

9803 213 Street
Edmonton, Alberta
Beautiful 3.21 Acres with mature trees and fence surrounding perimeter. Located just behind Winterburn School and Lewis Estate in Lewis Farms. This DC1 Zoning lot have endless possibilities with an amazing views to build commercial and retail or simple hold as your own private retreat within the city. Prime location providing quick easy access to School, Bus, Shopping, Stony Plain Road, Anthony Henday and Yellowhead Trail.Other Property Types: Commercial LandOwnership Interest: PrivateSite Services: Electricity at Lot Line,Natural Gas at Lot LineTitle to Land: Fee SimpleRPR Survey Available: NoSeller Rights: NoParagon Listing ID: E4456727 (id:36536)
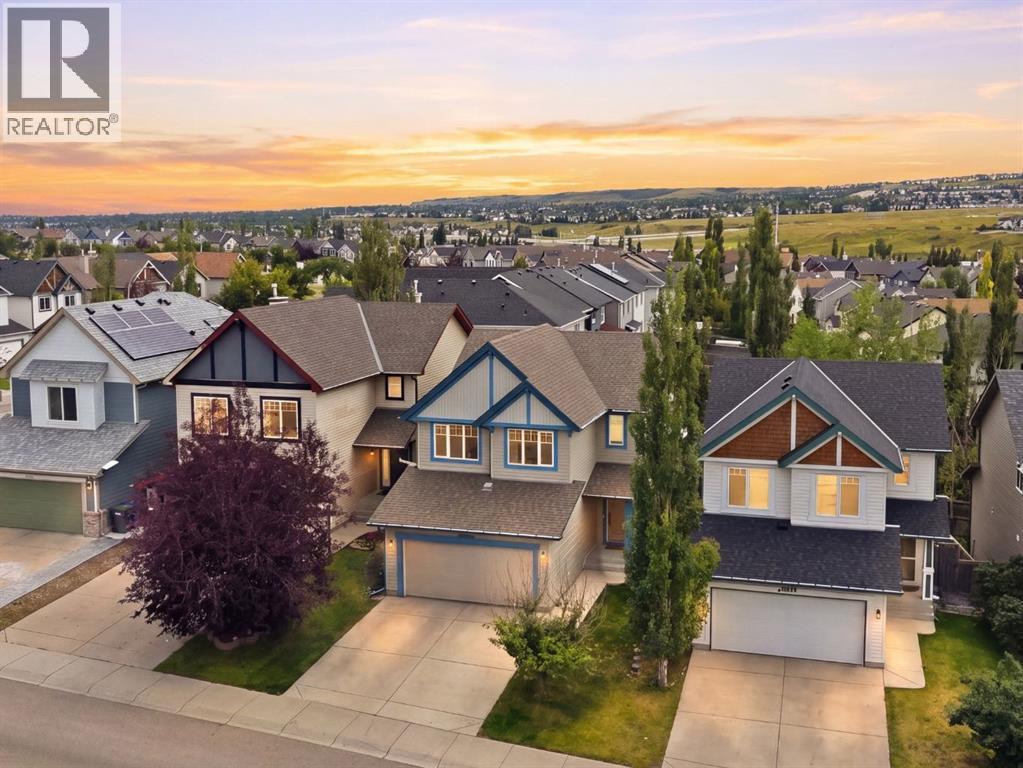
296 Evansbrooke Way NW
Calgary, Alberta
Welcome to comfortable, move-in-ready family living in the heart of Evanston. Thoughtfully maintained and updated, this home offers a warm and functional layout with plenty of space for everyday life, family time and entertaining. The permitted developed basement creates the perfect additional living space for movie nights, a kids’ play area or hosting friends, while central A/C, an Ecobee smart thermostat, water softener, reverse osmosis system, newer appliances and a newer garage door opener add comfort and convenience. Fresh paint, new LED lighting and numerous completed repairs provide added peace of mind, allowing you to simply move in and enjoy. Located close to schools, parks, pathways, shopping and everyday amenities, this is a welcoming family home in one of NW Calgary’s most popular communities. Come take a look with your favourite REALTOR® today! (id:36536)
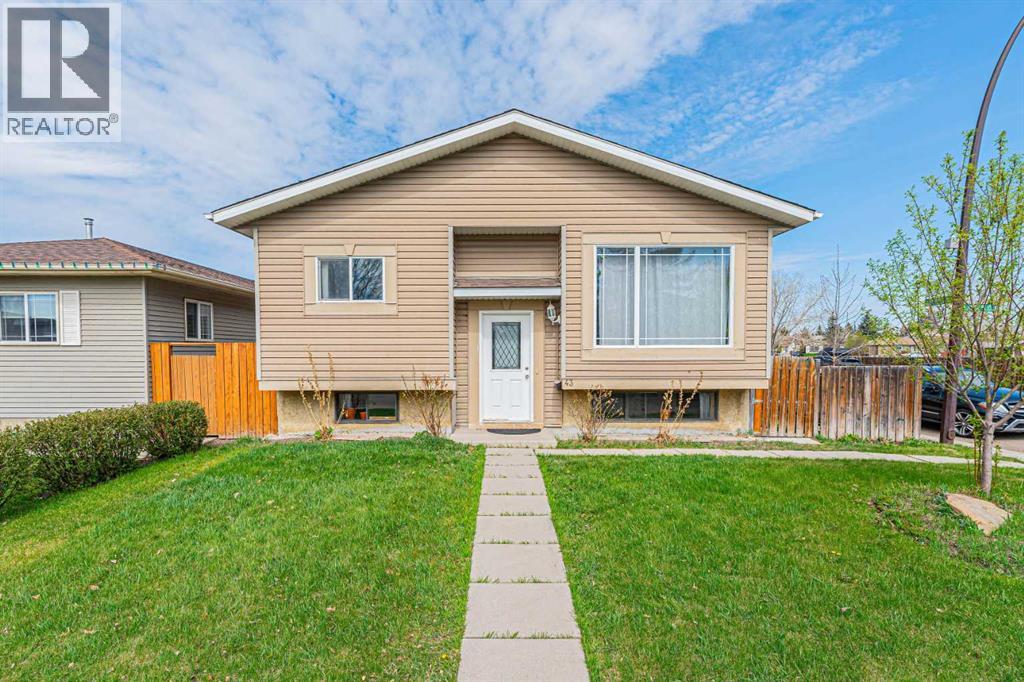
43 Abbercove Road SE
Calgary, Alberta
Welcome to this well-maintained bi-level home situated on a desirable corner lot in the family-friendly community of Abbeydale. Conveniently located close to schools, parks, playgrounds, shopping, transit services, and with easy access to major roadways, this property is perfect for first-time buyers, investors, or growing families.This charming home offers a total of 4 bedrooms and 2 full bathrooms. The main floor features a bright and spacious living room with a large southeast-facing window that fills the space with natural light. The kitchen is combined with the dining area and includes a patio door leading to the deck, providing easy access to the backyard for outdoor enjoyment and entertaining.The main level also includes 2 generously sized bedrooms and a 4-piece bathroom. The fully developed basement offers a large recreation room, an additional bedroom, another 4-piece bathroom, and an office that can easily be used as a fourth bedroom, making this layout ideal for a young family or home office needs.Don’t miss this excellent opportunity to own an affordable home in a convenient location. Be the first to view this wonderful property! (id:36536)
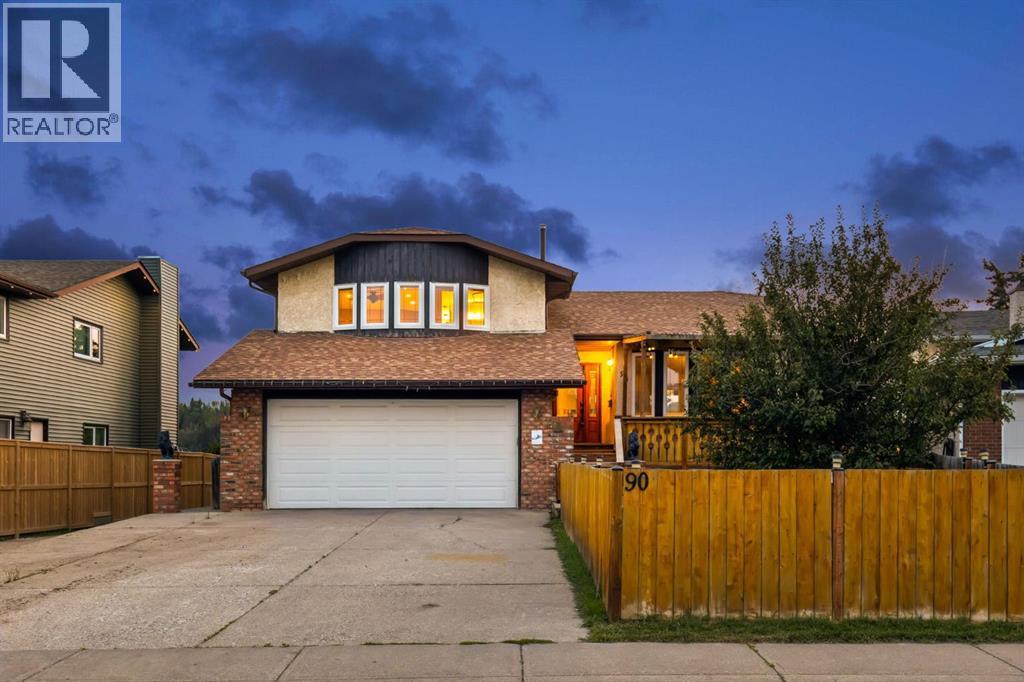
90 Glenhill Drive
Cochrane, Alberta
** Open house Saturday, October 17 from 12 PM to 3 PM, pumpkin spice, coffee, and fall snacks**Welcome to 90 Glenhill Drive, an impressive four level split situated on a spacious 6,000 plus square foot lot backing onto an environmental reserve in the established community of Glenbow. Offering approximately 2,100 square feet above grade and more than 2,700 square feet of fully developed living space, this home features four bedrooms, three bathrooms, and multiple living areas designed to give the entire family room to spread out.Step inside to high ceilings, hardwood flooring, and a bright, open concept layout that is ideal for everyday living and entertaining. The spacious kitchen is truly the heart of the home, featuring granite countertops, oak cabinetry, a large island with a sink, double wall ovens, a gas cooktop, and newer stainless steel appliances. The kitchen flows seamlessly into the dining and living areas, creating a welcoming space for cooking, gathering, and entertaining.The upper level features a generous primary bedroom complete with a private sitting area, a walk in closet with built in organizers, and an impressive ensuite with an oversized tiled shower, multiple shower heads, and a glass enclosure. Additional bedrooms and a separate den or office provide plenty of space for family members, guests, or those working from home.The fully above grade third level offers a warm and inviting family room with hardwood flooring, a gas fireplace, and built in shelving. Two separate patio doors provide access to the outdoor living spaces, with one leading to the covered and private hot tub area and the other opening onto the main deck overlooking the natural surroundings. This level also includes a bedroom, a four piece bathroom, conveniently located laundry, and direct access to the heated and insulated double attached garage.The fully developed fourth level provides even more flexible living space with a large family room, recreation area, or den, al ong with plenty of additional storage. This versatile level is ideal for a media room, games area, home gym, or comfortable retreat.Outside, the expansive yard offers plenty of room to relax, entertain, garden, or enjoy time with family and friends. Additional storage is conveniently located beneath the deck. From the deck, enjoy beautiful river valley and mountain views, along with the privacy and natural setting of the environmental reserve behind the property.Glenbow is one of Cochrane’s most established and conveniently located communities. Glenbow Elementary School is within walking distance, while kilometres of nearby pathways connect residents to Big Hill Creek and the Bow River. Downtown Cochrane’s shops, restaurants, and amenities are also just minutes away.With four bedrooms, three bathrooms, multiple living spaces, a dedicated home office, outstanding outdoor space, and an exceptional location, 90 Glenhill Drive offers the space, comfort, and versatility today’s families are looking for. (id:36536)
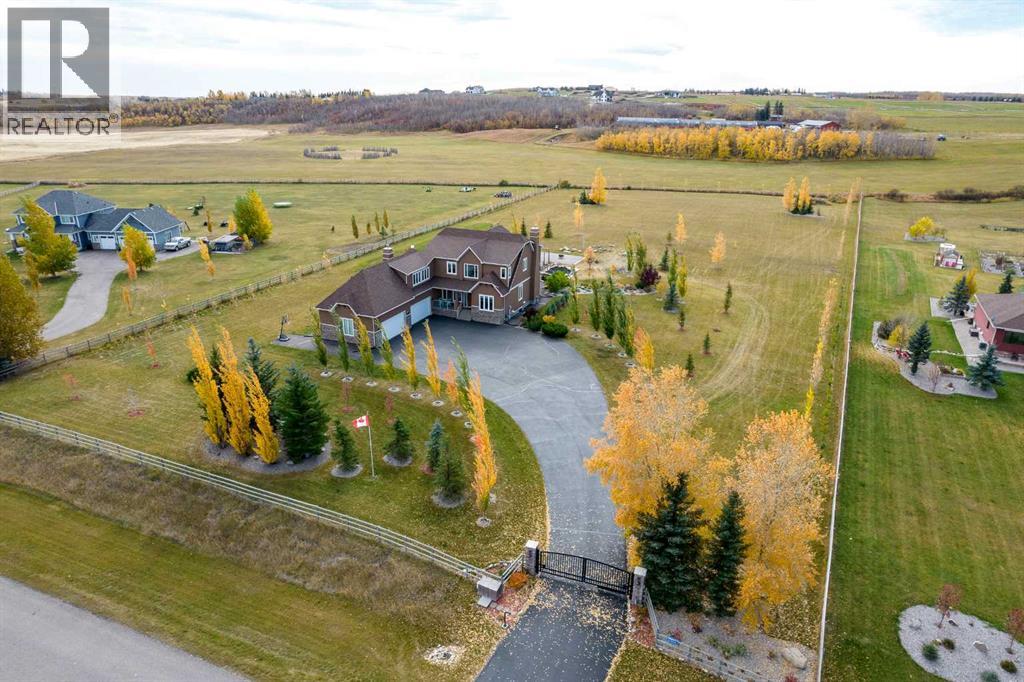
286077 50 Street E
Rural Foothills County, Alberta
Experience luxury acreage living on 3.73 beautifully landscaped acres in Deer Creek Estates, a prestigious acreage community in De Winton, just minutes from Calgary! This stunning home offers 3,614 sq. ft. above grade plus 1,709 sq. ft. of developed basement space—an impressive 5,323 sq. ft. of total living space, with 6 bedrooms, 3.5 bathrooms, and an oversized 4-car garage.Inside, a fresh, contemporary white palette, abundant natural light, and expansive windows create a bright, welcoming atmosphere. The beautifully appointed kitchen features quartz countertops, stainless steel appliances, wine refrigeration, and undercabinet lighting, while the window-surrounded dining area offers picturesque views of the property. A spacious mudroom and thoughtfully designed living areas provide comfort and functionality for everyday life.The upper level features FOUR generous bedrooms, each with a walk-in closet, including an expansive primary retreat with a luxurious 5-piece ensuite featuring heated tile floors, a towel warmer, and an oversized dual-head shower. A versatile bonus room provides additional family living space. The fully developed basement offers TWO additional bedrooms, a 3-piece bathroom, theatre room, fitness area, and bar with quartz countertops—perfect for entertaining or accommodating guests.Exceptional upgrades include a 10.5 kW solar system, dual furnaces and A/C units, motorized blinds in select rooms, whole-home multi-zone audio, surround-sound speakers, Ethernet cabling, Starlink internet, reverse-osmosis drinking water filtration, and built-in vacuum. Quartz countertops throughout and heated tile floors in tiled bathrooms add everyday luxury.Outside, enjoy your own private retreat with expansive lawns, perennial gardens, fruit trees, landscape lighting, a garden shed, and a beautiful patio with arbour pathway. A pond is currently being installed. The entire property is perimeter-fenced with rail and wire fencing, complemented by an electric e ntrance gate, paved driveway, permanent app-controlled exterior LED lighting, and a paved trailer pad. The 4-car garage includes a 220V outlet and gas line for future heating.Surrounded by nature, enjoy peaceful evenings, abundant wildlife, and distant views of downtown Calgary. Located in an upscale community with paved road access, excellent nearby schools and recreation, approximately 10 minutes from South Health Campus, and only 30 minutes from downtown Calgary.A rare opportunity to enjoy privacy, space, modern luxury, and exceptional convenience. (id:36536)
140 Fyffe Road SE
Calgary, Alberta
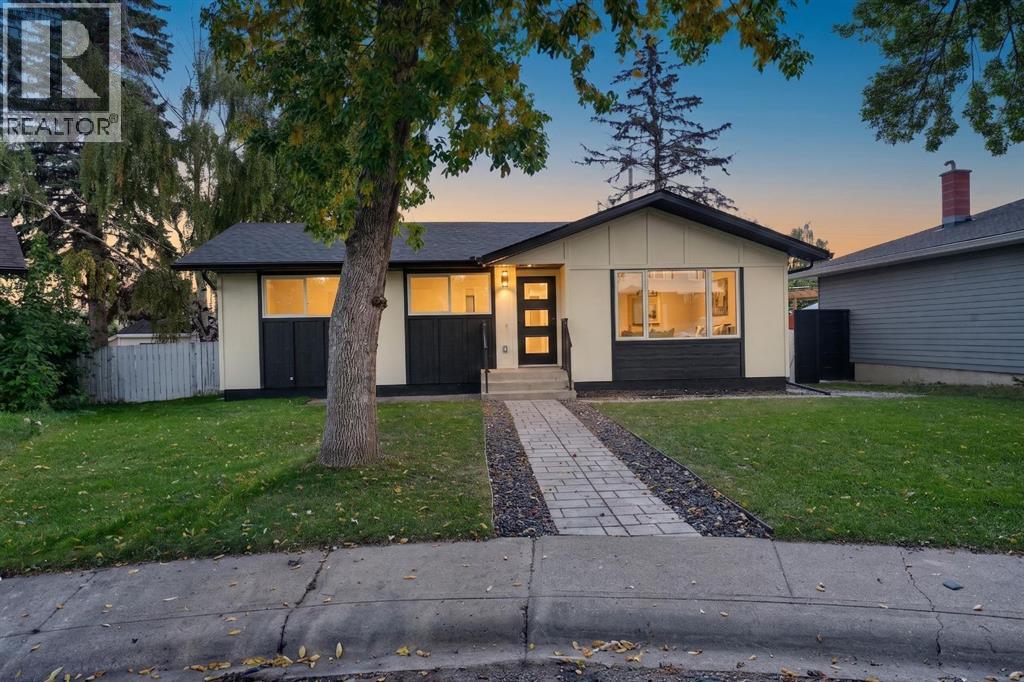
Exceptional craftsmanship and timeless design define this extensively renovated bungalow, rebuilt down to the studs and perfectly positioned on a beautiful tree-lined street in the highly sought-after community of Fairview. Situated on a generous 5,900 sq. ft. south-facing Pie shaped lot, this exceptional home offers over 2200 sq. ft. of beautifully finished living space where sophisticated design meets everyday comfort. Bathed in natural light, the open-concept main floor showcases 8mm luxury vinyl flooring, custom built-ins closets, designer lighting and a stunning chef's kitchen featuring a large island, two-tone quartz countertops, New premium stainless steel appliances. The luxurious primary retreat offers a spacious walk-in closet and a freestanding glass shower and contemporary vanity, while a second washroom has tub with custom inspired vanity, Second room provides excellent flexibility for family with custom built-in MDF closet. As well, third decent size room could be used as home office or another additional bedroom for family and guests. The elegant living and family rooms anchored by an electric fireplace, dedicated dining area and a thoughtfully designed mudroom complete the main level. The professionally finished lower level adds two generous bedrooms, a stylish wet bar, spacious recreation room with eye catching fireplace and media wall, full bathroom, dedicated laundry room, and exceptional storage. Outside, the private backyard is designed for effortless entertaining with a deck and patio, beautiful landscaping, and an oversized double detached garage. Extensively updated a high-efficiency furnace, newer hot water tank,New Plumbing, New electric wiring & Panel, new doors and impeccable finishes throughout, this turnkey residence offers a rare opportunity to own a truly exceptional home in one of Calgary's most coveted communities, celebrated for its mature canopy of trees, outstanding schools , parks, pathways, proximity to the Fairview School and Le Roi Daniels School with additional educational options nearby and convenient access to downtown and Chinook Mall. (id:36536)
or rent
Unknown Address
,
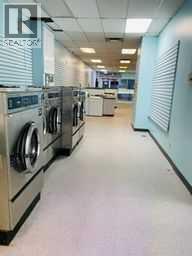
This is a well-maintained, turnkey laundromat where significant capital has already been invested in opening and closing automation, infrastructure, equipment, and preventative maintenance. A new owner can step into a business that is efficient to operate today, with many of the major capital improvements already completed, while still benefiting from multiple opportunities to increase revenue and grow profitability. (id:36536)
109, 5500 Somervale Court SW
Calgary, Alberta
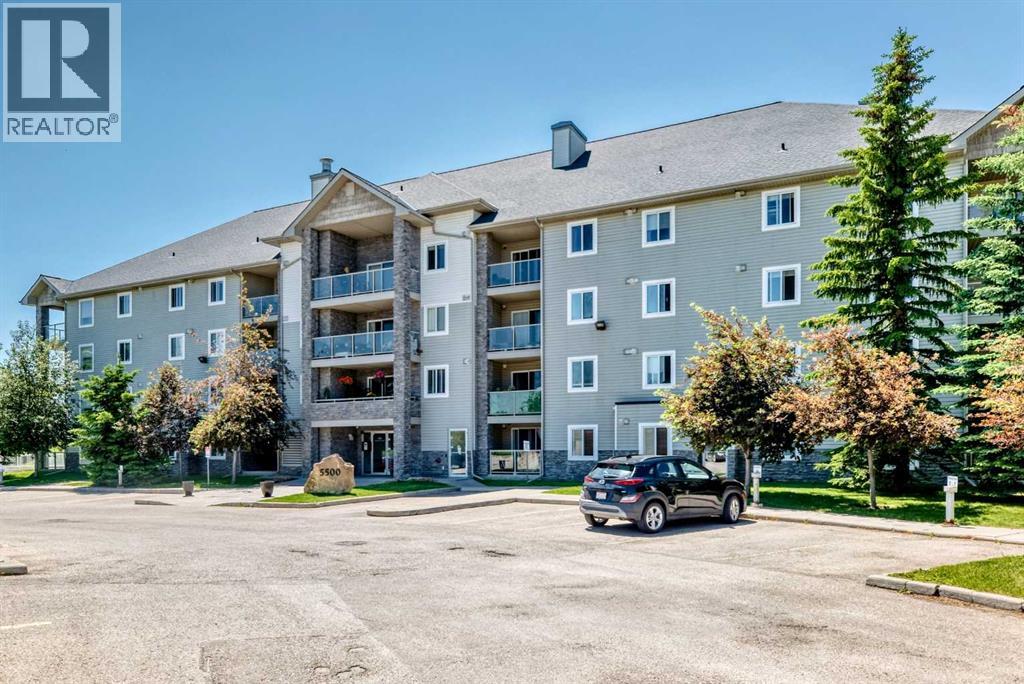
SPECTACULAR MAIN FLOOR CORNER UNIT with 2 BEDROOMS & 2 FULL BATHROOMS, CORNER FIREPLACE, TITLED UNDERGROUND PARKING, HUGE COVERED BALCONY , LAMINATE FLOORING, OPEN FLOOR PLAN, EXTRA WINDOWS,STAINLESS STEEL APPLIANCES , 2 STORAGE AREAS, IN-SUITE LAUNDRY, TONS OF CABINETRY . CONDO FEES INCLUDE UTILITIES, VERY WALKABLE LOCATION JUST DOWN THE STREET FROM THE LRT STATION, YMCA AND SHAWNESSY SHOPPING. EASY ACCESS TO STONEY TRAIL. Incredible location for this stylish 2 bedroom 2 bathroom corner unit . The sophisticated open floor plan is basked in natural light with gleaming laminate flooring. Show off your culinary prowess in the kitchen featuring stainless steel appliances that beautifully contrast with the crisp white cabinets. Extra windows thanks to the corner location with seemingly endless sunshine to stream into the living room providing an inviting space to gather and unwind. Patio slides to the huge private covered balcony. The floor plan is the perfect layout for privacy with the bedrooms on either side of the unit ideal for roommates, guests or working from home. Retreat at the end of the day to the calming primary bedroom oasis with extra cabinetry & where dual closets lead to your 3-piece ensuite. The spacious second bedroom is adjacent to your 4 pc bathroom . 2 storage areas are included one inside the unit with extra shelvings and the other on the balcony to easily store away seasonal items. In-suite laundry and a titled underground parking stall that is large enough to park your car as well as your bicycle, which adds to your comfort and convenience. Condo fees even include all utilities except cable and internet making budgeting a breeze! Located on a quiet street just down from the LRT Station, the YMCA/Cardel Rec Centre and the infinite amount of amenities, shops, services and restaurants in Shawnessy – all within walking distance! This fantastic community is also an outdoor enthusiast’s dream with extensive pathways, numerous parks and outdoor acti vities as well as close proximity to Fish Creek Park, Sikome Lake, Spruce Meadows and the Sirocco Golf Course! Very easy access to Stoney Trail . A MUST SEE ! (id:36536)
7 Willow Vale
Rural Rocky View County, Alberta
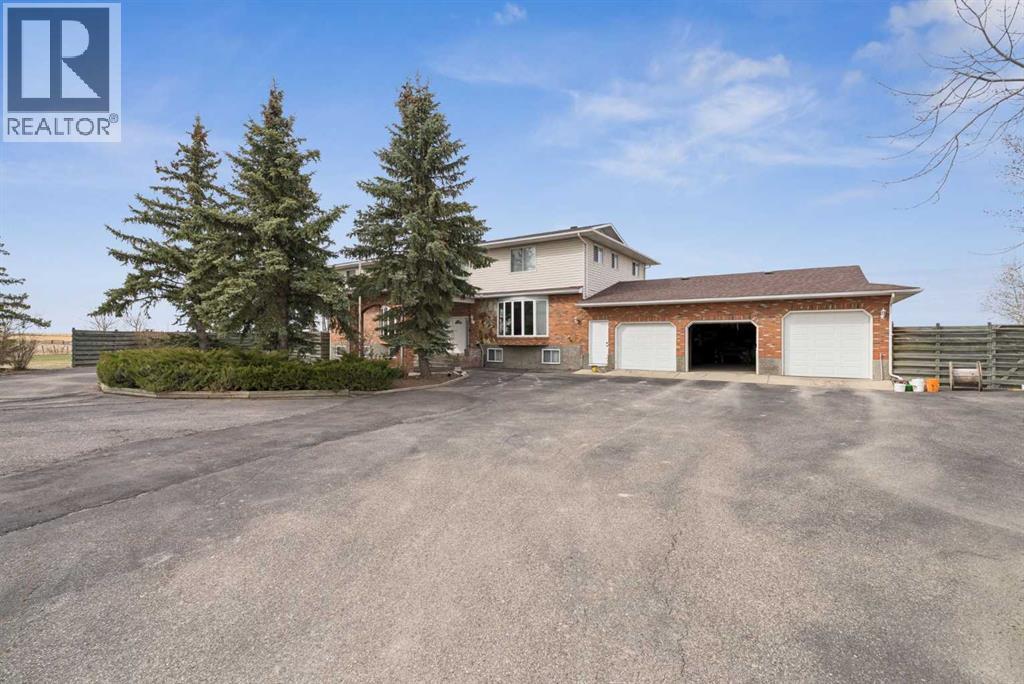
Situated on a private 4-acre parcel, this expansive estate offers over 3800 sq ft above grade and is complemented by an oversized heated triple car garage, delivering both scale and functionality. The main floor is thoughtfully designed with a spacious kitchen anchored by a breakfast area, flowing into both formal dining and multiple living spaces including a family room and separate living room, alongside a large office and a main floor bedroom with ensuite. The upper level features a well-appointed layout with four additional bedrooms, including a generous primary retreat with a large 5-piece ensuite and walk-in closet, plus additional bathrooms to service the secondary rooms. The fully developed basement extends the living space with a large recreation room, full kitchen, an additional bedroom, and bathroom—ideal for extended family or multi-generational living. (id:36536)
410 62036 Twp Rd 462
Rural Wetaskiwin No. 10, Alberta
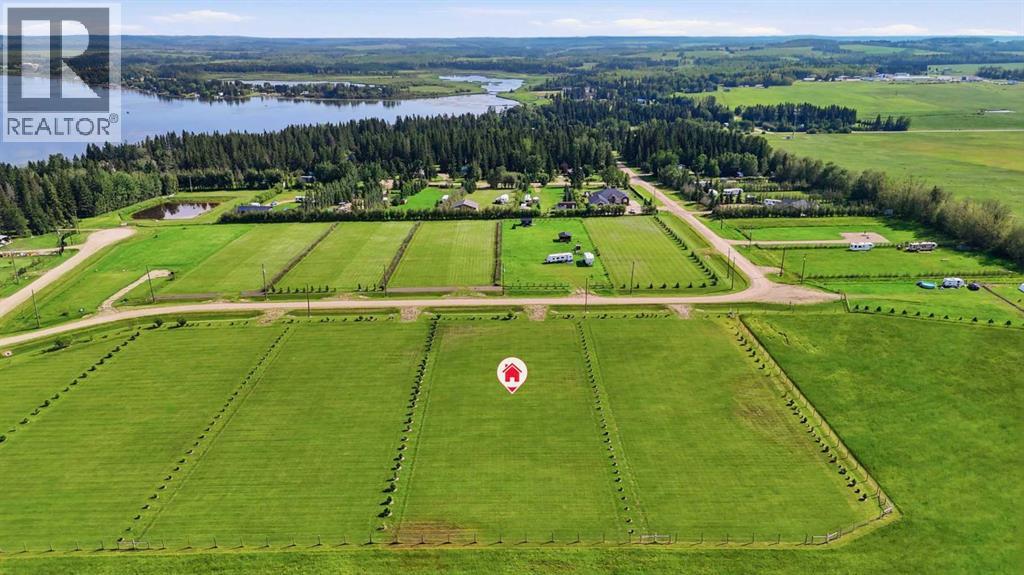
Build your dream home or enjoy a peaceful recreational retreat on this beautifully landscaped acreage lot in a desirable lakeside subdivision at Buck Lake. Set on a spacious lot with relaxed architectural controls, this property offers the flexibility to build when you're ready—there is no timeline to build. Years of thoughtful landscaping make this a sought after lot for your future investment. Growing trees surround the property with reserve, quiet access road and pasture to the north. A partially fenced boundary adds to the private setting, while a south approach with proper drainage provides easy access. Power is available overhead, and a natural gas connection is conveniently located near the front property line, making future development more convenient. Design your ideal country home or cottage bringing in private well and septic services, or continue enjoying the property in its natural state as a weekend getaway. Within close proximity to year-round public lake access, you'll enjoy boating, fishing and all-season recreation at Buck Lake. The communities of Buck Lake and Alder Flats are only minutes away, providing convenient access to local amenities while maintaining the peace and privacy of rural lake living. Whether you're searching for vacant land near Buck Lake, an acreage to build your forever home, or a recreational property with close lake access, this exceptional lot offers the perfect combination of privacy, natural beauty, and future potential. OPPORTUNITY IS KNOCKING! Developer motivated to curate package deal with neighbouring homestead acreage inclusive of remaining Hiland Spruce Estates lake lots available (See MLS A2345951). (id:36536)
401 62036 Twp Rd 462
Rural Wetaskiwin No. 10, Alberta
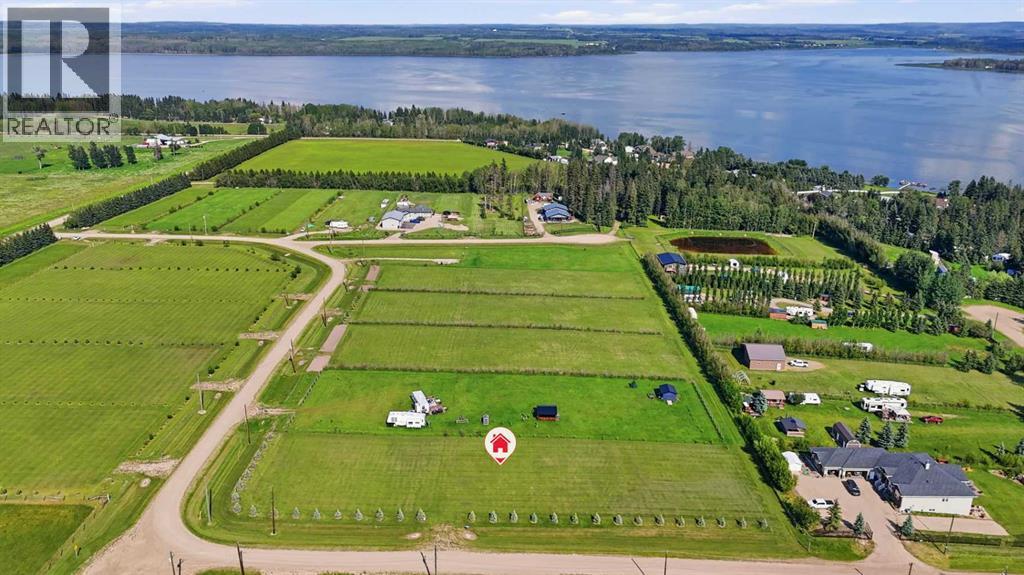
Large corner lake lot capable of accommodating your custom design plans! Blue spruce trees provide growing privacy along the north and west while planted trees further line the east and convenient walking path closes out the south side towards the lake. Landscaped with approach and proper drainage, this unique 1.21 ACRE parcel boasts freedom to enjoy with no timeline to build, use as a recreation property or bring your lakeside living plans and elevate your lifestyle. Making future development convenient, power is overhead and natural gas connection is near the front property line. Add your own private water and septic to complete your custom acreage when desired. Year-round lake access is just around the corner, providing endless opportunities for boating, fishing and outdoor recreation. Conveniently located only minutes from Buck Lake and Alder Flats, you'll enjoy easy access to everyday amenities while embracing the peace and beauty of lakeside living. RARE INVESTMENT OPPORTUNITY KNOCKS! Developer motivated to create a purchase package that includes the neighbouring homestead acreage and remaining available lake lots in Hiland Spruce Estates. (See MLS A2345951). (id:36536)
413 62036 Twp Rd 462
Rural Wetaskiwin No. 10, Alberta
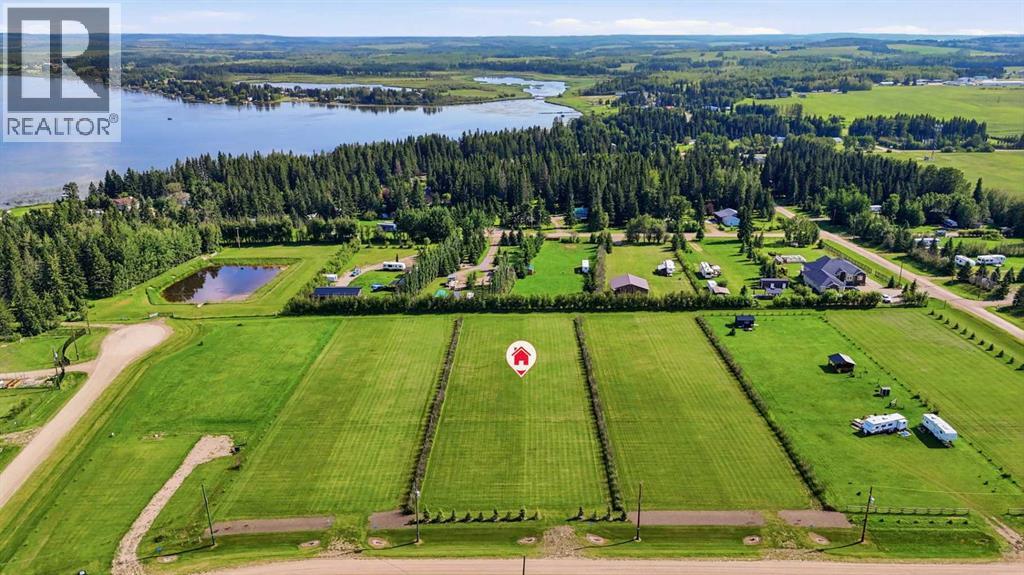
Ready for your lakeside dreams! With an abundance of tree lines surrounding the property, invest in your own private retreat to enjoy for years to come! The south backs onto a walking path with luscious tree line igniting your backyard imagination of big sky sunset views towards the lake. A landscaped approach with proper drainage to the north welcomes you home. Making future development convenient, power is overhead and natural gas connection is near the front property line. Add private water and septic to complete your custom acreage home, or continue enjoying the property in its natural state with no required timeline to build. Year round lake access to ample outdoor recreation and sport fishing is just around the corner while amenities of Buck Lake and Alder Flats are only moments away. RARE INVESTMENT OPPORTUNITY! Developer motivated to create a purchase package that includes the neighbouring homestead acreage and remaining available lake lots in Hiland Spruce Estates. (See MLS A2345951). (id:36536)
414 62036 Twp Rd 462
Rural Wetaskiwin No. 10, Alberta
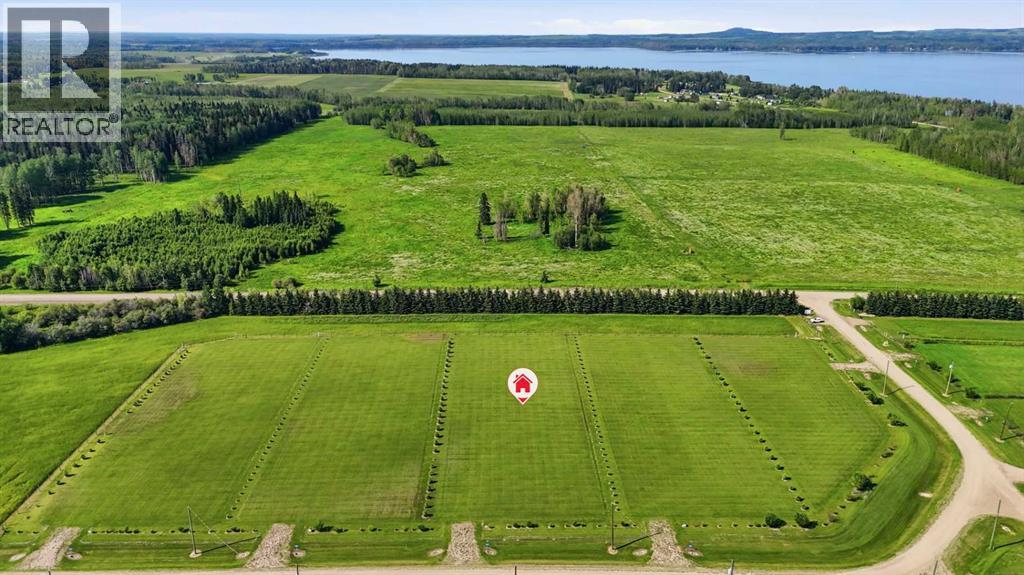
In a lakeside subdivision with relaxed architectural controls, years of landscaping has been thoughtfully put into this spacious lot. Trees planted on three sides; backing onto green space, enjoy privacy of having no neighbours behind. Partially fenced on the north, an approach with proper drainage welcomes you in from the south. Power is overhead while gas connection conveniently awaits your design plans near the front property line. Further develop your acreage living property with improvements of private water and septic or continue to enjoy this lakeside retreat in its natural state with no timeline to build. Year round lake access is just around the corner while amenities of Buck Lake and Alder Flats are only moments away. OPPORTUNITY IS KNOCKING! Developer motivated to curate package deal with neighbouring homestead acreage inclusive of remaining Hiland Spruce Estates lake lots available (See MLS A2345951). (id:36536)
14550 115ave NW
Edmonton, Alberta
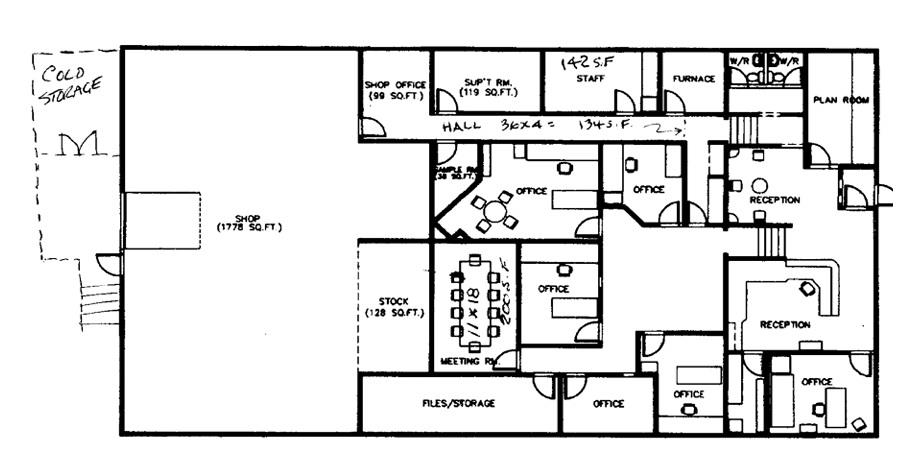
Excellent opportunity to own a 5,614 SF industrial condominium with a rare 3,750 SF fenced and gated yard in Edmonton’s desirable Huff Bremner Estate. This versatile property offers a functional combination of office, showroom, and warehouse space, ideal for contractors, construction companies, trades, and various industrial users. Features include multiple private offices, reception area, boardroom, kitchenette, and a double-bay warehouse with one dock loading door and approximately 10-foot clear height. The secure yard provides valuable outdoor storage, a highly sought-after feature that is increasingly difficult to find. IM zoning and convenient access to 149 Street and Yellowhead Trail make this an excellent opportunity for an owner-user looking to grow their business while building equity. (id:36536)
404 62036 Twp Rd 462
Rural Wetaskiwin No. 10, Alberta
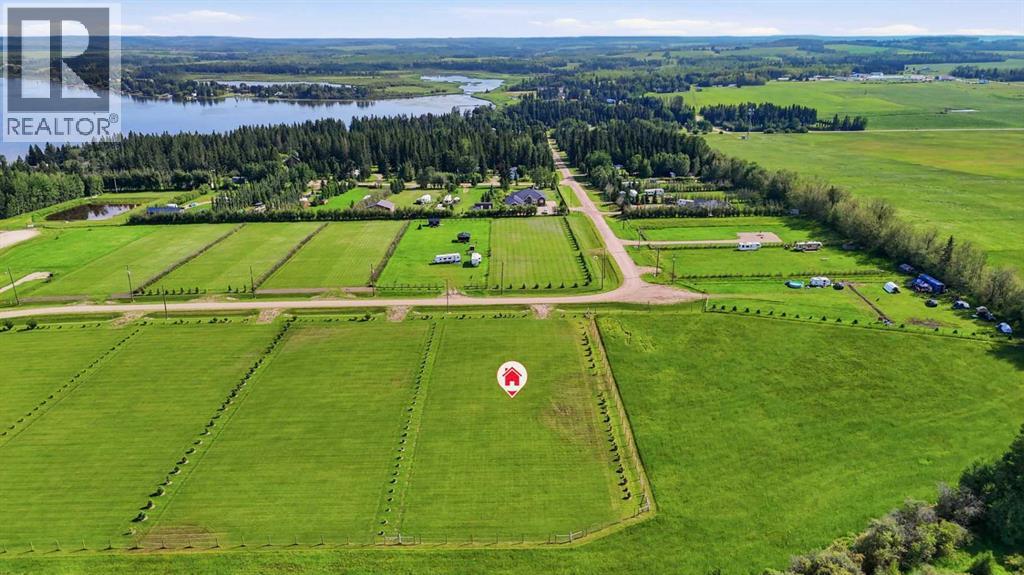
An affordable lake lot that is second to none! Directly up from the lake access road, enjoy peace and quiet at your year round escape. ~Green space reserve on TWO sides ~Partially fenced ~Growing tree line privacy ~Premium corner lot advantages. Bring in your septic and water improvements to match your unique lakeside real estate designs or enjoy in its current natural state with no timeline to build. Power is available overhead, and a natural gas connection is conveniently located near the front property line, making future development convenient and ready when you are. Less than an hour to Drayton Valley, Rocky Mountain House and Rimbey makes for relaxing cruise out to the lake. Minutes from amenities of Buck Lake and Alder Flats bring every day essentials and family life a breeze. RARE INVESTMENT OPPORTUNITY! Developer motivated to create a purchase package that includes the neighbouring homestead acreage and remaining available lake lots in Hiland Spruce Estates. (See MLS A2345951). (id:36536)
418 62036 Twp Rd 462
Rural Wetaskiwin No. 10, Alberta
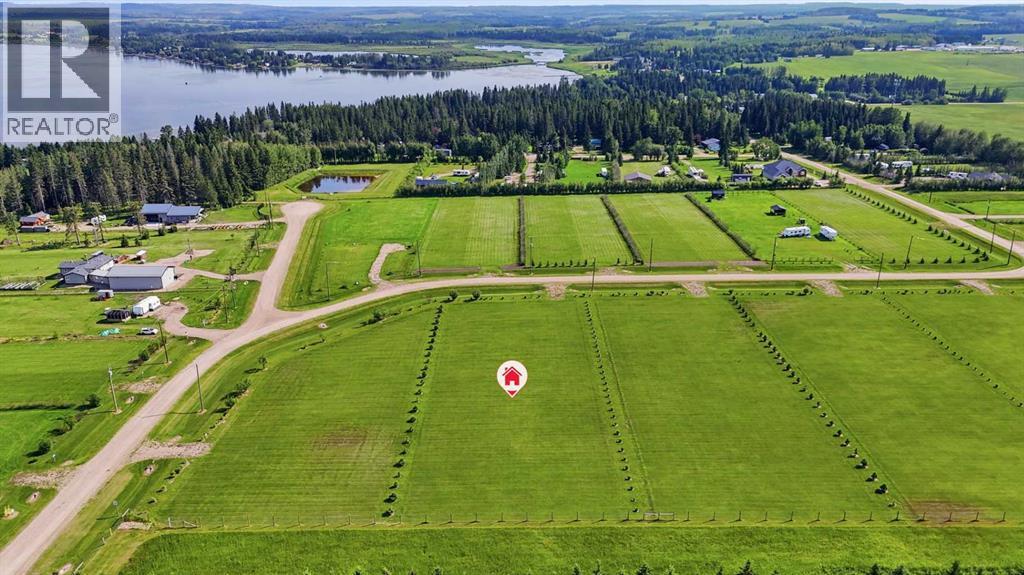
Discover the perfect opportunity to own a premium landscaped lot in Hiland Spruce Estates at Buck Lake. This spacious parcel in a beautiful lakeside neighbourhood, offers the flexibility today's buyers are looking for, with minimal architectural controls so you can bring your own designs and create the home or cabin you've always envisioned.Not ready to build? No problem. With no required building timeline, you can purchase now, hold as an investment, or simply enjoy the natural surroundings while planning for the future. Gas, power, and Missing Link high-speed internet are available at the property line, making future development straightforward. When you're ready, install a private well and septic system to experience the comfort and privacy of year round acreage living. Backing onto green space for exceptional privacy, this scenic lot provides a peaceful setting while maintaining convenient access to the subdivision entrance. Enjoy the best of Alberta lake living just minutes from the boat launch, renowned sport fishing, and year-round outdoor recreation. The nearby communities of Buck Lake and Alder Flats offer essential amenities, while Drayton Valley, Rocky Mountain House, and Rimbey are all less than an hour away. Whether you're searching for a recreational getaway, a future retirement property, or a long-term real estate investment, this Buck Lake lot offers outstanding value and endless potential. RARE INVESTMENT OPPORTUNITY! Developer motivated to create a purchase package that includes the neighbouring homestead acreage and remaining available lake lots in Hiland Spruce Estates. (See MLS A2345951). (id:36536)
422 62036 Twp Rd 462
Rural Wetaskiwin No. 10, Alberta
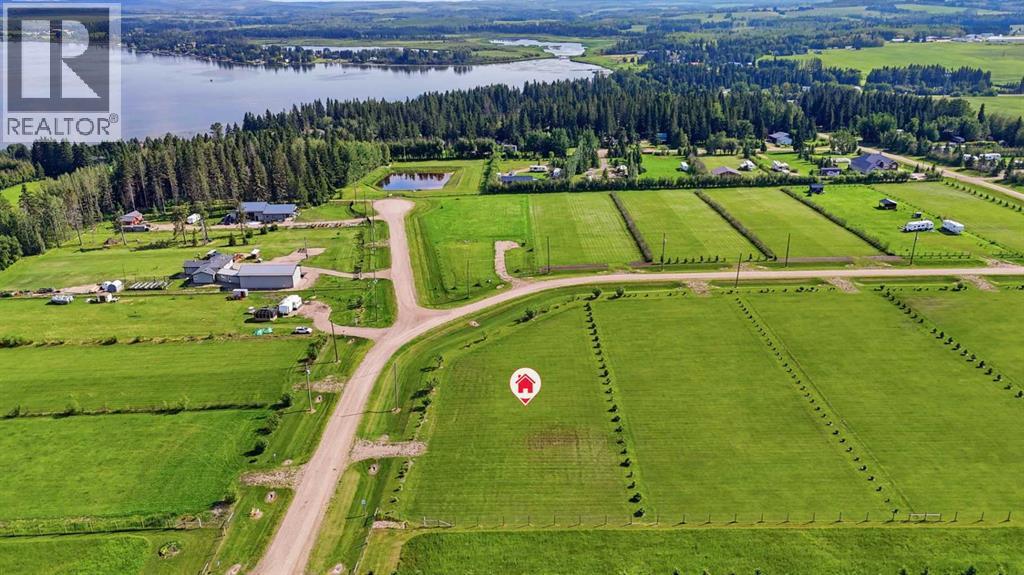
Premium corner lot with the flexibility you’ve been searching for! This lakeside lot offers freedom to bring your build designs with minimal architectural controls. Want to invest in land but not ready build? With no timeline to build, you can enjoy the great outdoors in the lot’s natural state. Gas, power and Missing Link high speed internet await for you at the property line. When you’re ready to develop, install septic and water to really enjoy the luxuries of affordable acreage living. Helping to secure your long term investment, the lot is treed with growing privacy on all 3 sides with a fence line along the natural reserve to the north. Landscaped with proper drainage and approach, this unique lot boasts easy access out of the subdivision, within minutes to amenities of Buck Lake and Alder Flats while still being conveniently located to the boat launch for sport fishing. Within an hour to Drayton Valley, Rocky Mountain House and Rimbey, take the relaxing drive out and start enjoying the lake life today! OPPORTUNITY IS KNOCKING! Developer motivated to curate package deal with neighbouring homestead acreage inclusive of remaining Hiland Spruce Estates lake lots available (See MLS A2345951). (id:36536)
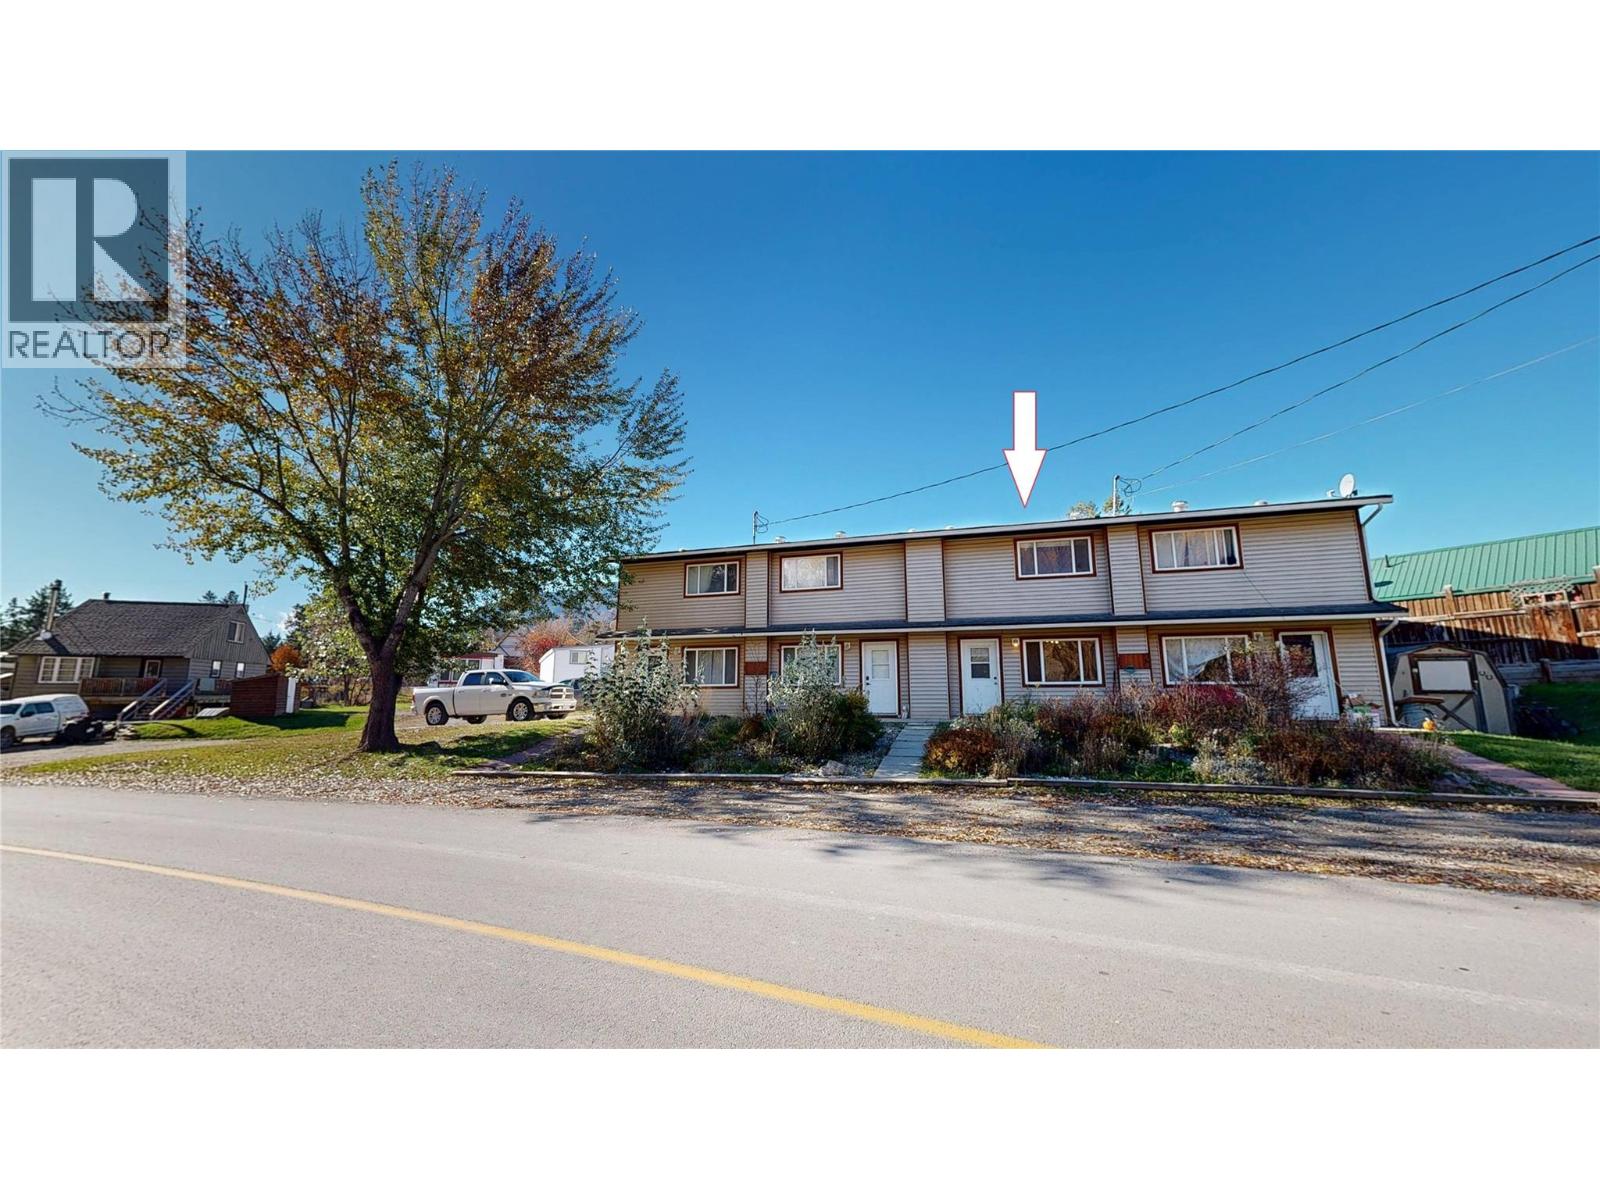
5775 Columbia Road
Edgewater, British Columbia
Step into a home that balances smart design with everyday comfort. The main floor welcomes you with gleaming laminate floors, bright natural light through large windows, and a seamless flow from the inviting living area into the kitchen outfitted with stainless steel appliances and ample cabinetry. Upstairs, two carpeted bedrooms offer peaceful retreats, each with generous closet space. The full bathroom features a tub-shower combo with built-in shelving. With in-unit laundry and two floors of versatile living, this home is your opportunity to own a cozy, move-in-ready haven. (id:36536)
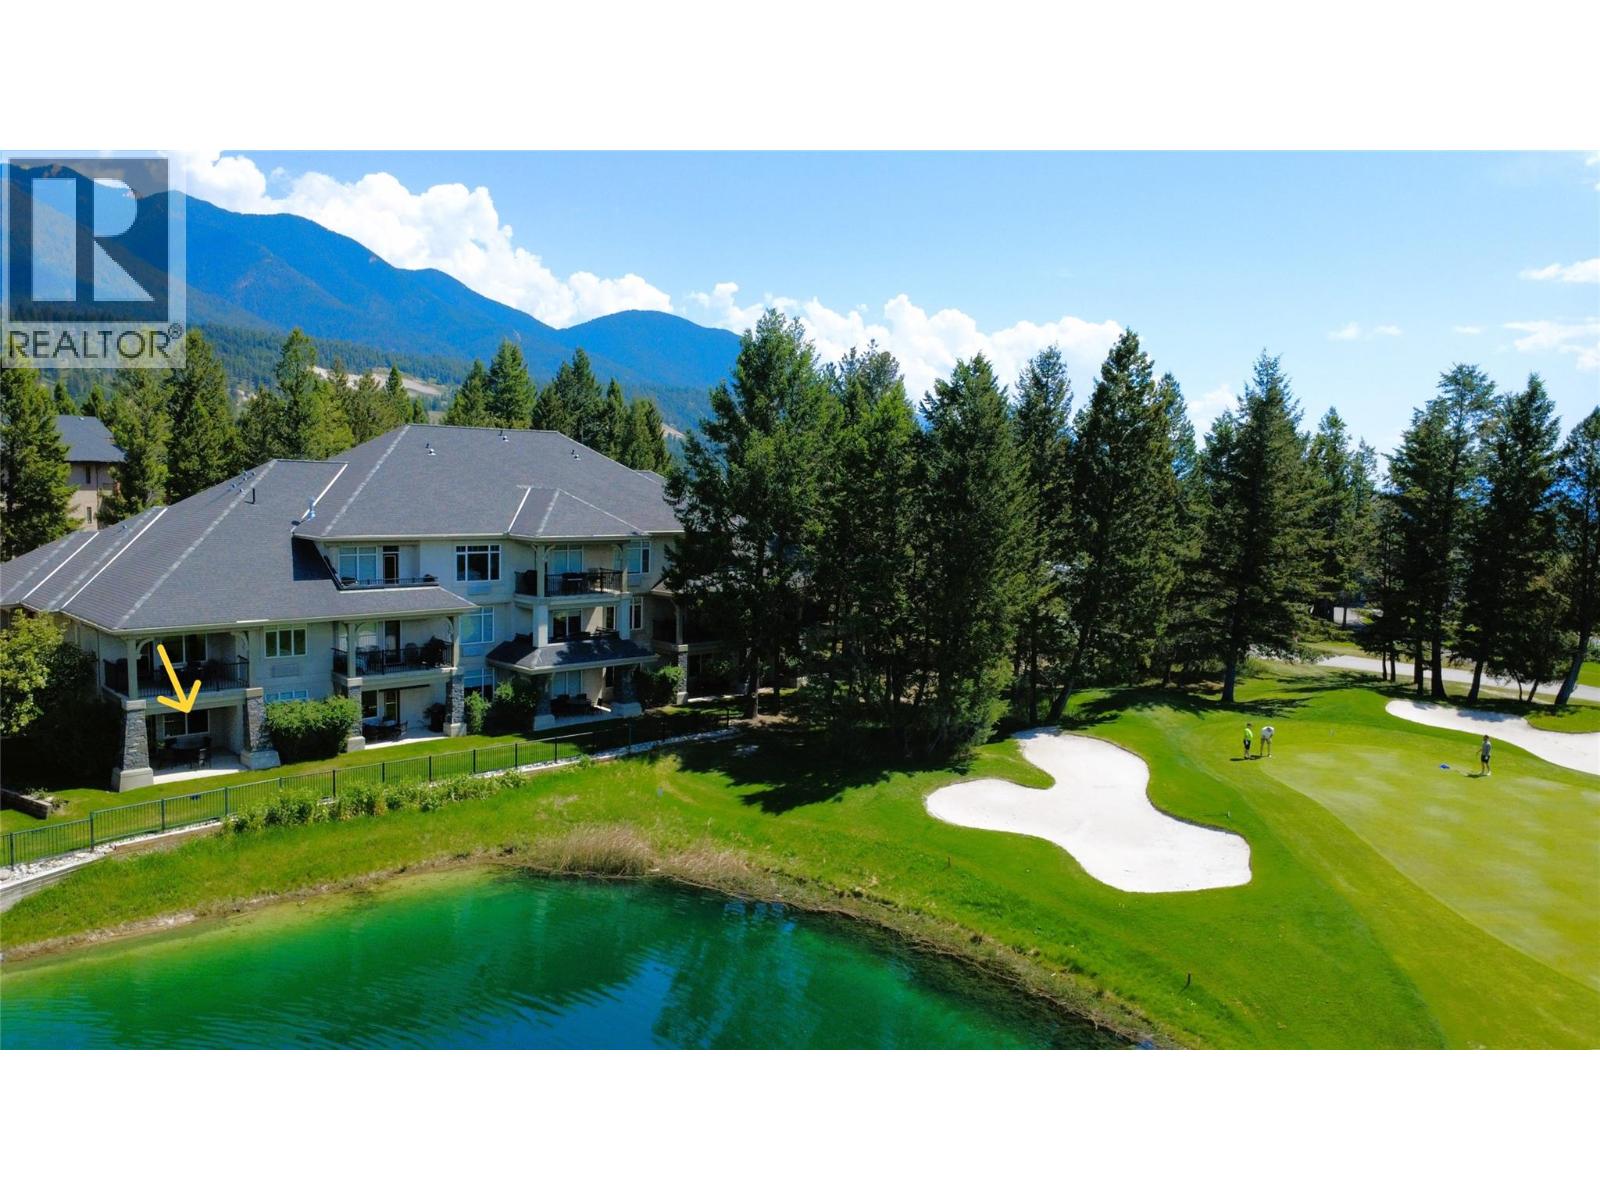
100 Bighorn Boulevard Unit# 105 B
Radium Hot Springs, British Columbia
RARE FLOOR PLAN & PRIME POND AND GOLF COURSE LOCATION! Enjoy 12–13 weeks of hassle-free vacation living each year with this 1/4 share of a turn-key, fully furnished 1,389 sq. ft., 2-bed, 2-bath ground-floor condo at Bighorn Meadows Resort. Overlooking the pond and Springs Golf Course with the Purcell Mountians as a beautiful backdrop, this bright, inviting retreat features an open-concept floor plan, plenty of windows filling the living spaces with natural light, propane fireplace, king beds in both bedrooms, living room sofa beds, jetted tub in the main bathroom and covered walkout patio with electric blind, BBQ and patio furniture. The standout feature is the unique one-bedroom lock-off suite, far more than a typical bachelor-style lock-off, it has its own bedroom, living/dining area with sofa bed, full bathroom with walk-in shower, galley kitchen with cook top, mini fridge, microwave, coffee maker and wet bar as well as a separate walkout patio with BBQ! Perfect for family, guests or flexible rental opportunities. Just steps from the amenities building with outdoor pool, hot tubs, fitness centre, meeting room and children's play area. Monthly fees cover strata fees, property taxes, insurance, utilities, cable, internet and contingency funds for exterior and interior maintenance making ownership a truly worry free experience. Optional rental and vacation exchange programs add flexibility allowing you to enjoy a Columbia Valley getaway without the usual ownership hassles! (id:36536)
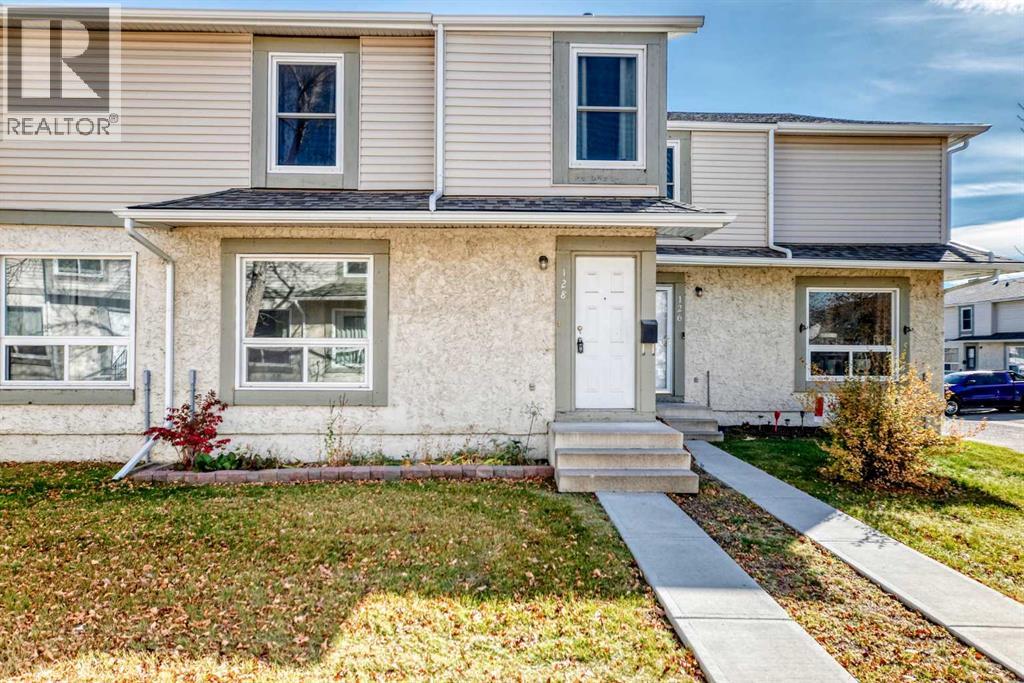
128 Deer Ridge Lane SE
Calgary, Alberta
Welcome to this wonderful 3-bed/2-bath townhome in the family friendly and desirable community of Deer Ridge. You will love the updates that have already been completed for you. The home features a high-efficiency furnace, and the roof, vinyl fencing, windows, and doors have all been updated. These improvements provide valuable peace of mind and demonstrate that important components of the property have received attention. Step outside and discover one of the home's most appealing features: a private, south-facing backyard! Enjoy sunshine throughout the day, relax with your morning coffee, entertain friends, or unwind after a busy day in your own outdoor retreat. The patio stones provide a practical space for outdoor furniture, while the gazebo creates a welcoming spot to enjoy summer evenings, host a barbecue, or simply sit back and enjoy your surroundings. Whether you love gardening, outdoor dining, or having a little private space to yourself, this backyard offers plenty of possibilities. Parking is another valuable advantage. Your assigned parking stall with plug-in is conveniently located right behind the home, making it easy to bring groceries inside or get on your way in the morning. Even better, a second parking stall is just around the corner, which will provide additional flexibility for a second vehicle or visiting guests. Location is where Deer Ridge really shines. With Fish Creek Provincial Park right nearby, you can enjoy access to one of Calgary's most treasured natural spaces. Explore scenic walking and cycling paths, enjoy peaceful strolls, spend time outdoors with family and friends, or simply escape the hustle and bustle of everyday life. Having nature so close to home makes it easy to embrace an active lifestyle throughout the seasons. Everyday convenience is just as impressive. Fantastic shopping, restaurants, and pubs are nearby, giving you plenty of choices for groceries, errands, casual dining, and evenings out. Public transit is also clos e at hand, making commuting and travelling around Calgary more convenient without always relying on your vehicle. Deer Ridge is an established community that offers a welcoming residential setting while keeping many of life's necessities within easy reach. Whether you are starting out in the real estate market, searching for a practical home with room to grow, or looking to simplify your lifestyle without sacrificing comfort and convenience, this property offers plenty to consider. With three bedrooms, two bathrooms, a sunny private backyard, convenient parking, important property updates, and beautiful Fish Creek Park nearby, this Deer Ridge condo is an opportunity to enjoy comfortable living in a sought-after southeast Calgary location. Come see how easily this home could fit your lifestyle and become the place you look forward to returning to every day! Book your showing today! (id:36536)
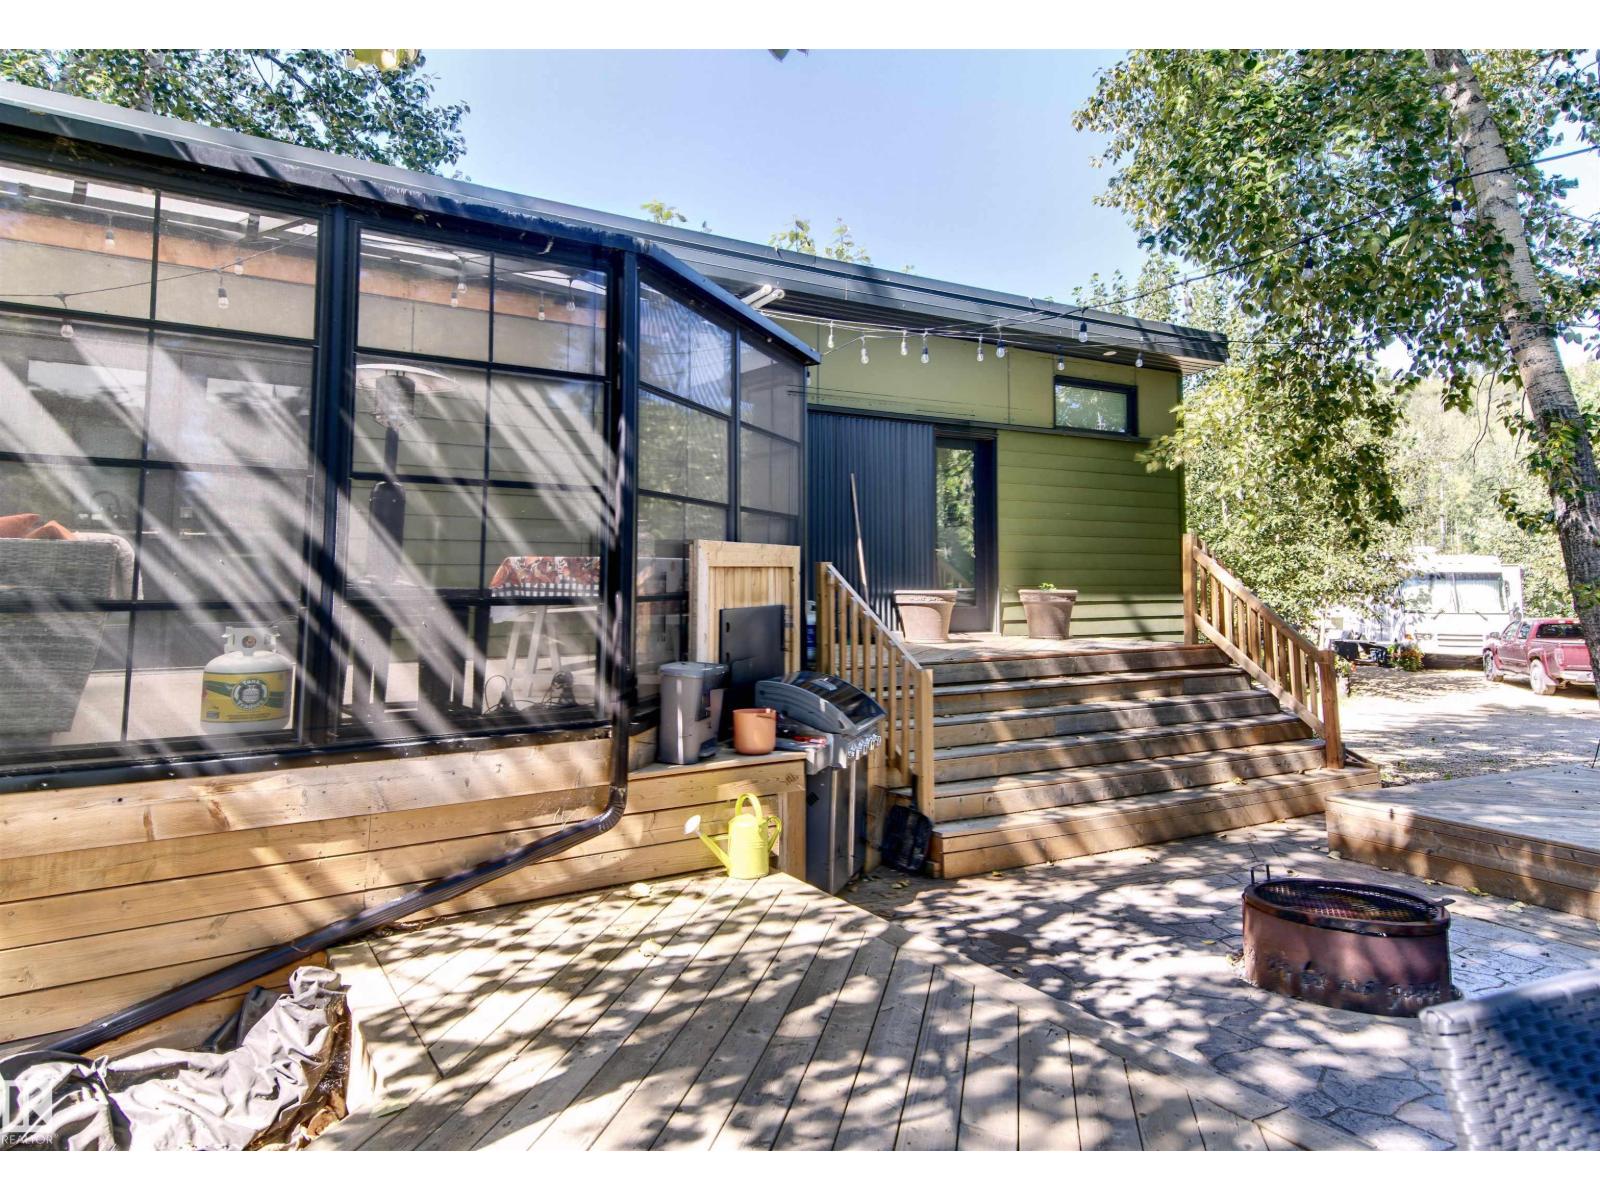
#16 51010 Range Road 264
Rural Parkland County, Alberta
Tucked into mature trees at Riverside RV Resort at Bailey's Crossing, just outside Devon, this two-bedroom cottage sits steps from the North Saskatchewan River valley. At just over 600 square feet, every inch earns its place. Whitewashed white pine ceilings and pot lights lights the whole space, a linear fireplace anchors the living room, and the kitchen is built for real cooking: quartz counters, an apron-front sink, and full-size stainless appliances including a gas range, dishwasher, microwave, and fridge. All furniture is included making this an instant retreat. The full-size luxury shower runs on on-demand hot water. The attached three-season room is the showpiece. Roughly 200 square feet of glass with sealed epoxy floors: long dinners, card games, and rainy afternoons with plenty of space to relax. Outside, a multi-level deck and stamped concrete pad give you room for a crowd, with a fire pit at the center and a shed for seasonal gear. Turnkey, low-maintenance, and ready to enjoy. (id:36536)
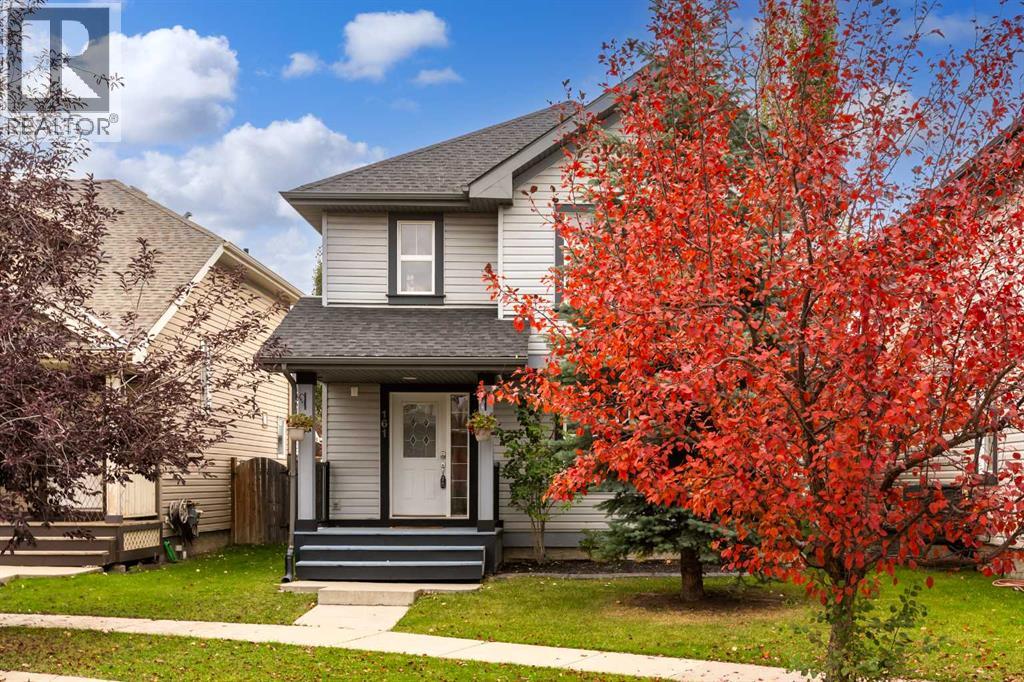
161 Prestwick Close SE
Calgary, Alberta
THIS IS IT! Your new home in the heart of McKenzie Towne: 161 Prestwick Close SE, a bright and inviting home tucked onto a quiet cul-de-sac. Offering over 2,200 sq. ft. of developed living space, including a fully developed basement, this 4-bedroom, 3.5-bath home offers a functional layout with plenty of room for a growing family, plus central A/C for year-round comfort.The main floor has an open, functional layout with hardwood flooring and large windows that bring in plenty of natural light. The living room features a gas fireplace, while the kitchen offers granite countertops, stainless steel appliances, plenty of cabinetry and a large island with seating. The adjoining dining area provides plenty of room for everyday meals or entertaining, with a mudroom and powder room completing the main level.Upstairs are three well-sized bedrooms, including a spacious primary bedroom with a walk-in closet and private 4-piece ensuite, plus another full bathroom. The finished basement extends the living space with a rec room, fourth bedroom, 3-piece bathroom, laundry and storage.Outside, enjoy a fenced and landscaped backyard with a deck, large patio and plenty of room to relax or entertain, along with a double detached garage with a brand-new roof. South Trail Crossing Shopping Centre, two schools, and everyday amenities are just a short walk away. With parks, playgrounds, pathways and shopping all nearby, this is a well-rounded home in one of southeast Calgary’s established family-friendly communities. (id:36536)
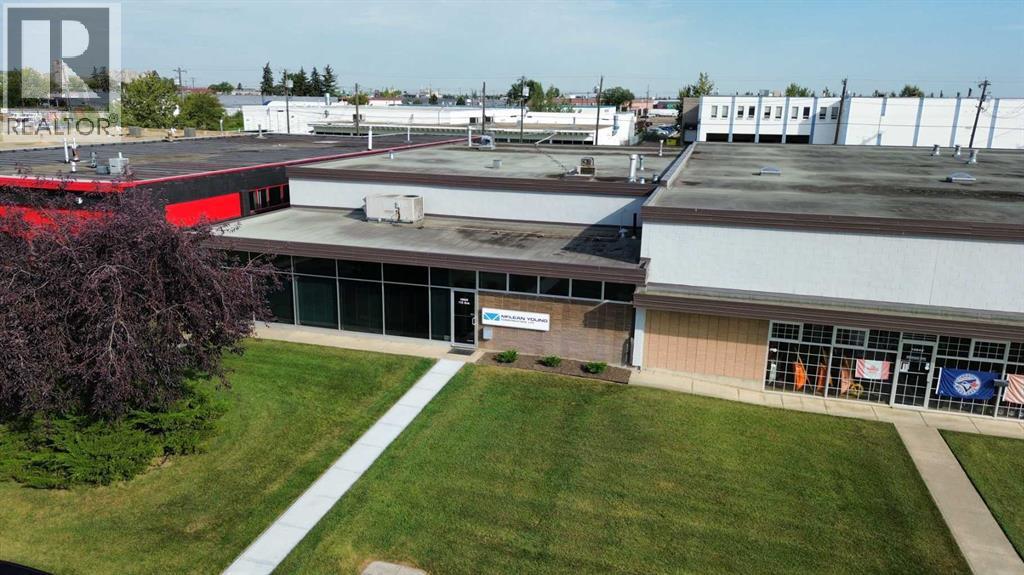
14650 115 Avenue NW
Edmonton, Alberta
Excellent opportunity to own a 5,614 SF industrial condominium with a rare 3,750 SF fenced and gated yard in Edmonton’s desirable Huff Bremner Estate. This versatile property offers a functional combination of office, showroom, and warehouse space, ideal for contractors, construction companies, trades, and various industrial users. Features include multiple private offices, reception area, boardroom, kitchenette, and a double-bay warehouse with one dock loading door and approximately 10-foot clear height. The secure yard provides valuable outdoor storage, a highly sought-after feature that is increasingly difficult to find. IM zoning and convenient access to 149 Street and Yellowhead Trail make this an excellent opportunity for an owner-user looking to grow their business while building equity. (id:36536)
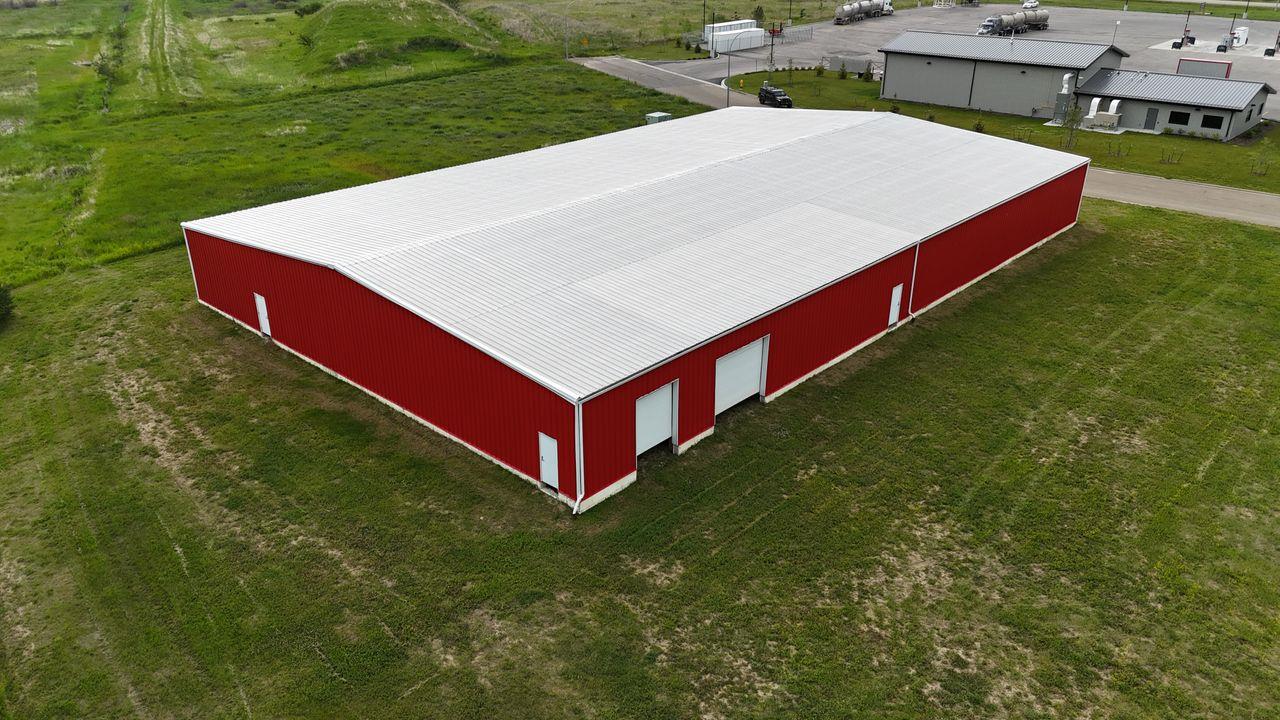
5120 - 50 Ave
Tofield, Alberta
16,000 sq.ft. building in Tofield situated on1.37 acres located just off Hwy.14. The property is as is and includes3 phase power to the pole. Estimated cost to complete approximately 250K (id:36536)
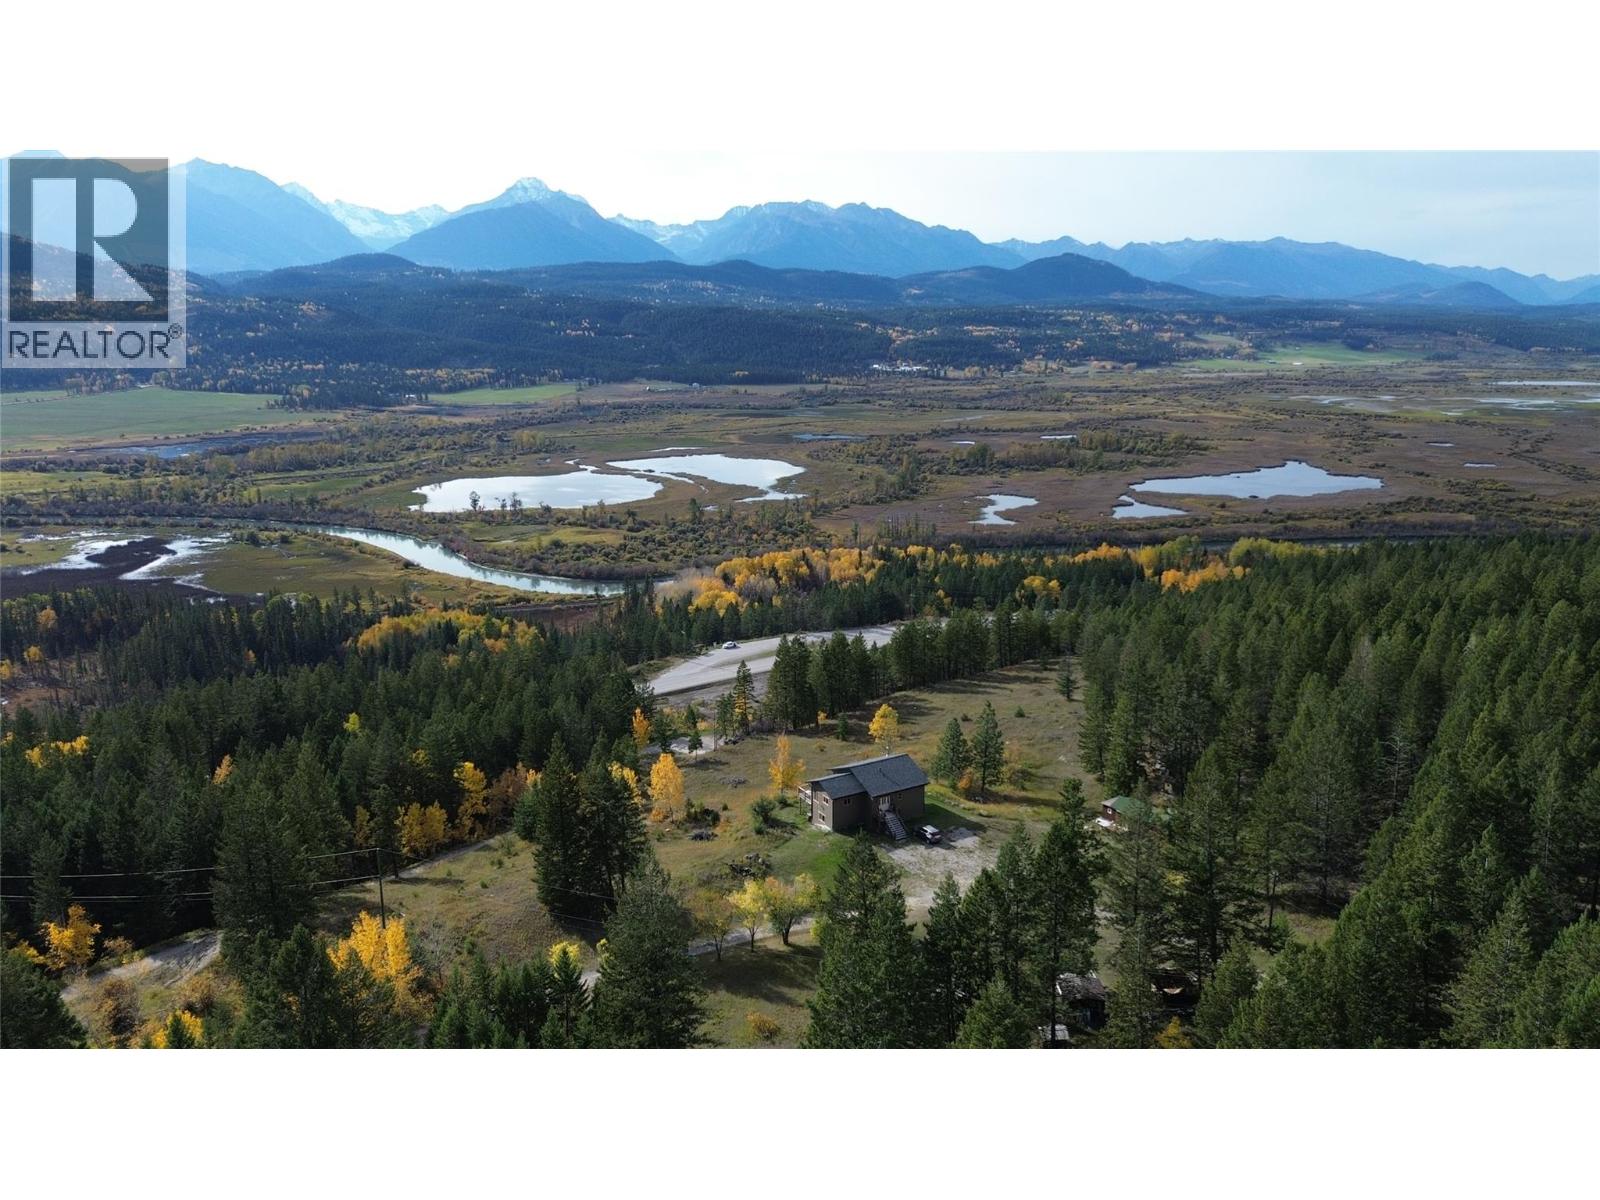
2660 95 Highway
Brisco, British Columbia
Nestled along the scenic Columbia Valley in Brisco, BC, this beautifully appointed two-storey home invites you to embrace the ultimate mountain lifestyle. Sitting on 130 acres, the 2163 sq. ft. home features two thoughtfully designed floors, every detail inspires comfort and connection with the surrounding natural beauty. The heart of the home is a stunning open-concept space where the kitchen, dining, and living areas flow seamlessly together — perfect for entertaining or relaxed family evenings. Warm toned floors bathe the main living area in light, while a ceiling fan adds a touch of casual elegance. Upstairs, the generous primary bedroom offers a private sanctuary to unwind after adventure-filled days. Two additional bedrooms provide space for family, guests, or a home office. Two well-appointed bathrooms, dedicated laundry, and a utility room ensure everyday convenience. Whether you're seeking a full-time residence or a basecamp for mountain adventures this Brisco gem delivers the lifestyle you've always dreamed of. (id:36536)
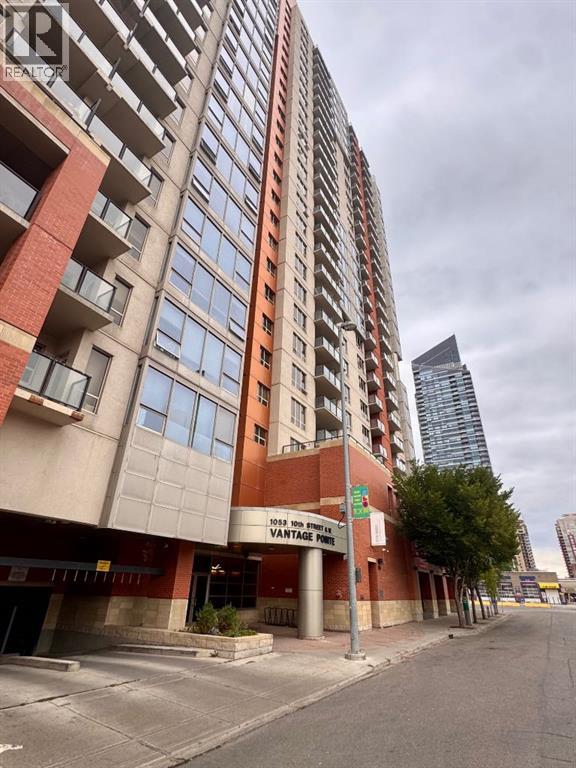
1207, 1053 10 Street SW
Calgary, Alberta
12th-Floor Mountain Views in the Heart of the Beltline!Enjoy spectacular west-facing views of the Rocky Mountains from this spacious 770+ sq. ft. condo on the 12th floor. Offering an open-concept layout with 2 bedrooms and 2 full bathrooms, this bright home combines comfort, incredible views and exceptional value in one of Calgary’s most desirable inner-city locations.The bright living area opens onto a private balcony where you can relax and take in the mountains, Bow River and city skyline. The primary bedroom features a 3-piece ensuite, while the second bedroom offers flexibility for guests, a home office or roommate living.Enjoy titled heated underground parking, concierge service, a fitness centre and condo fees that include electricity, gas and water — making ownership simple and predictable.Located in the vibrant Beltline, you're steps from shopping, cafés, restaurants, nightlife, transit, offices and the Bow River pathways.A fantastic opportunity to get into Calgary’s inner-city market — with two bedrooms, two bathrooms, incredible mountain views and exceptional value. (id:36536)
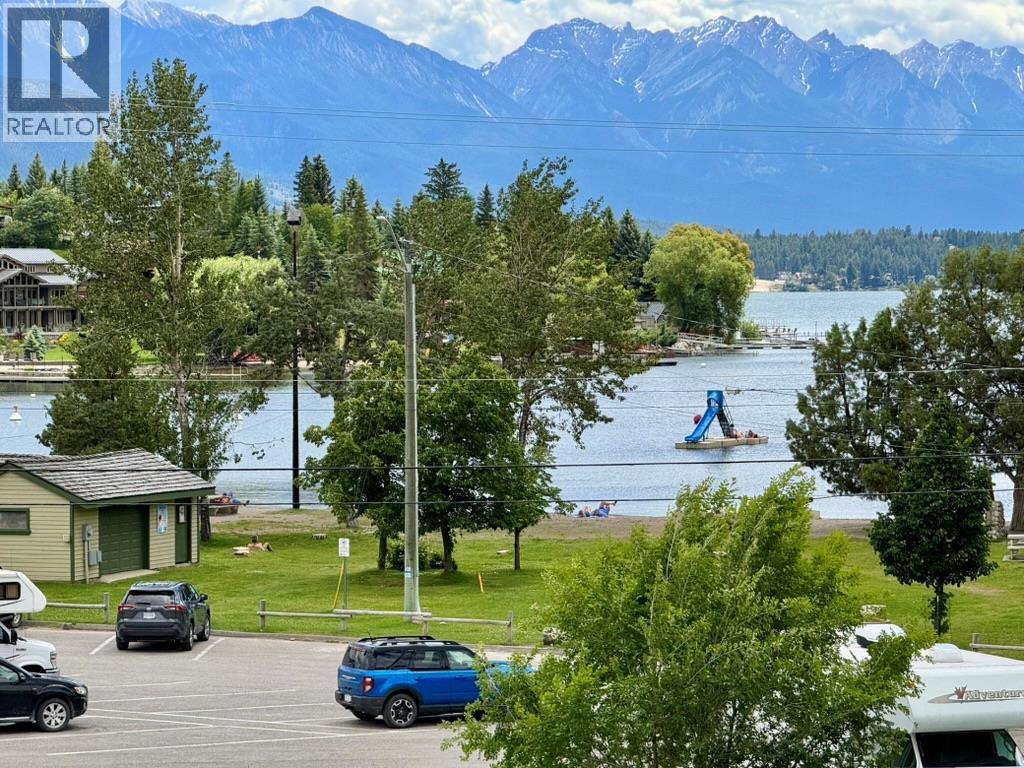
1725 6th Ave Avenue
Invermere, British Columbia
Discover your dream retreat just steps from the lake in this stunning 6-bedroom, 3-bathroom home, featuring two kitchens and two cozy wood-burning fireplaces. One could always increase the living space and potential of this home by completing the unfinshed walkout basement. Bask in breathtaking lake views from every deck, creating a perfect backdrop for relaxation and entertaining. With the pristine public beach nearby, this property is an ideal sanctuary for family living or a recreational getaway. Embrace lakeside bliss and make lasting memories in this exceptional home where the beauty of nature meets modern comfort! Don’t miss your chance to own a slice of paradise! (id:36536)
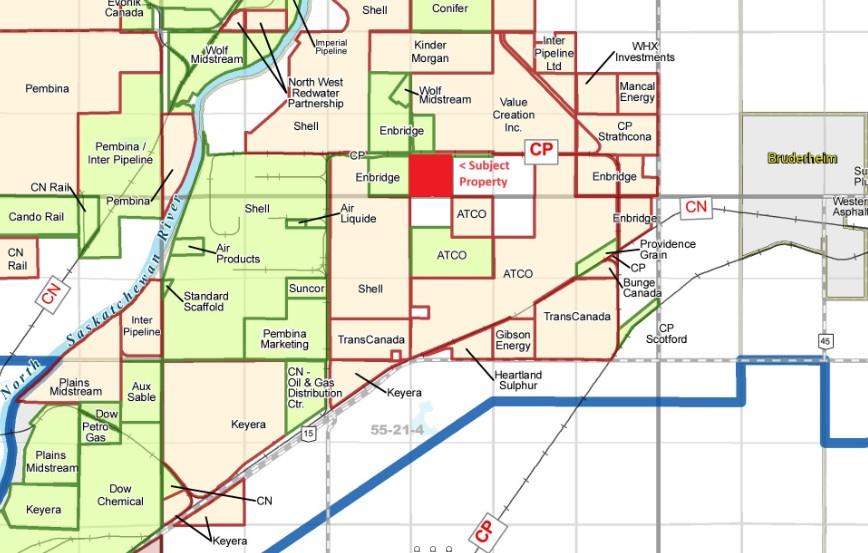
Range Road 213 Township 560
Rural Strathcona County, Alberta
Price lowered to $9,000/acre! Investment or development opportunity. Approximately 151.63 acres of Heavy Industrial bare land. Excellent access to the regions major hauling routes and to the City of Edmonton. Albertas Industrial Heartland is Canadas Largest Hydrocarbon processing region and one of the worlds most attractive location for chemical, petrochemical, oil and gas investment. Backing CP Scotford Rail Yard, potential for rail spur. Close proximity, (1 Mile to the East) to Shell Scotford complex, Bruderheim, Highways 830 and 15. Paved Road access.Available together or individually.Other Property Types: Industrial, Commercial LandAppointment Name: Terry MajorAppointment Phone: 780-212-3111 (id:36536)
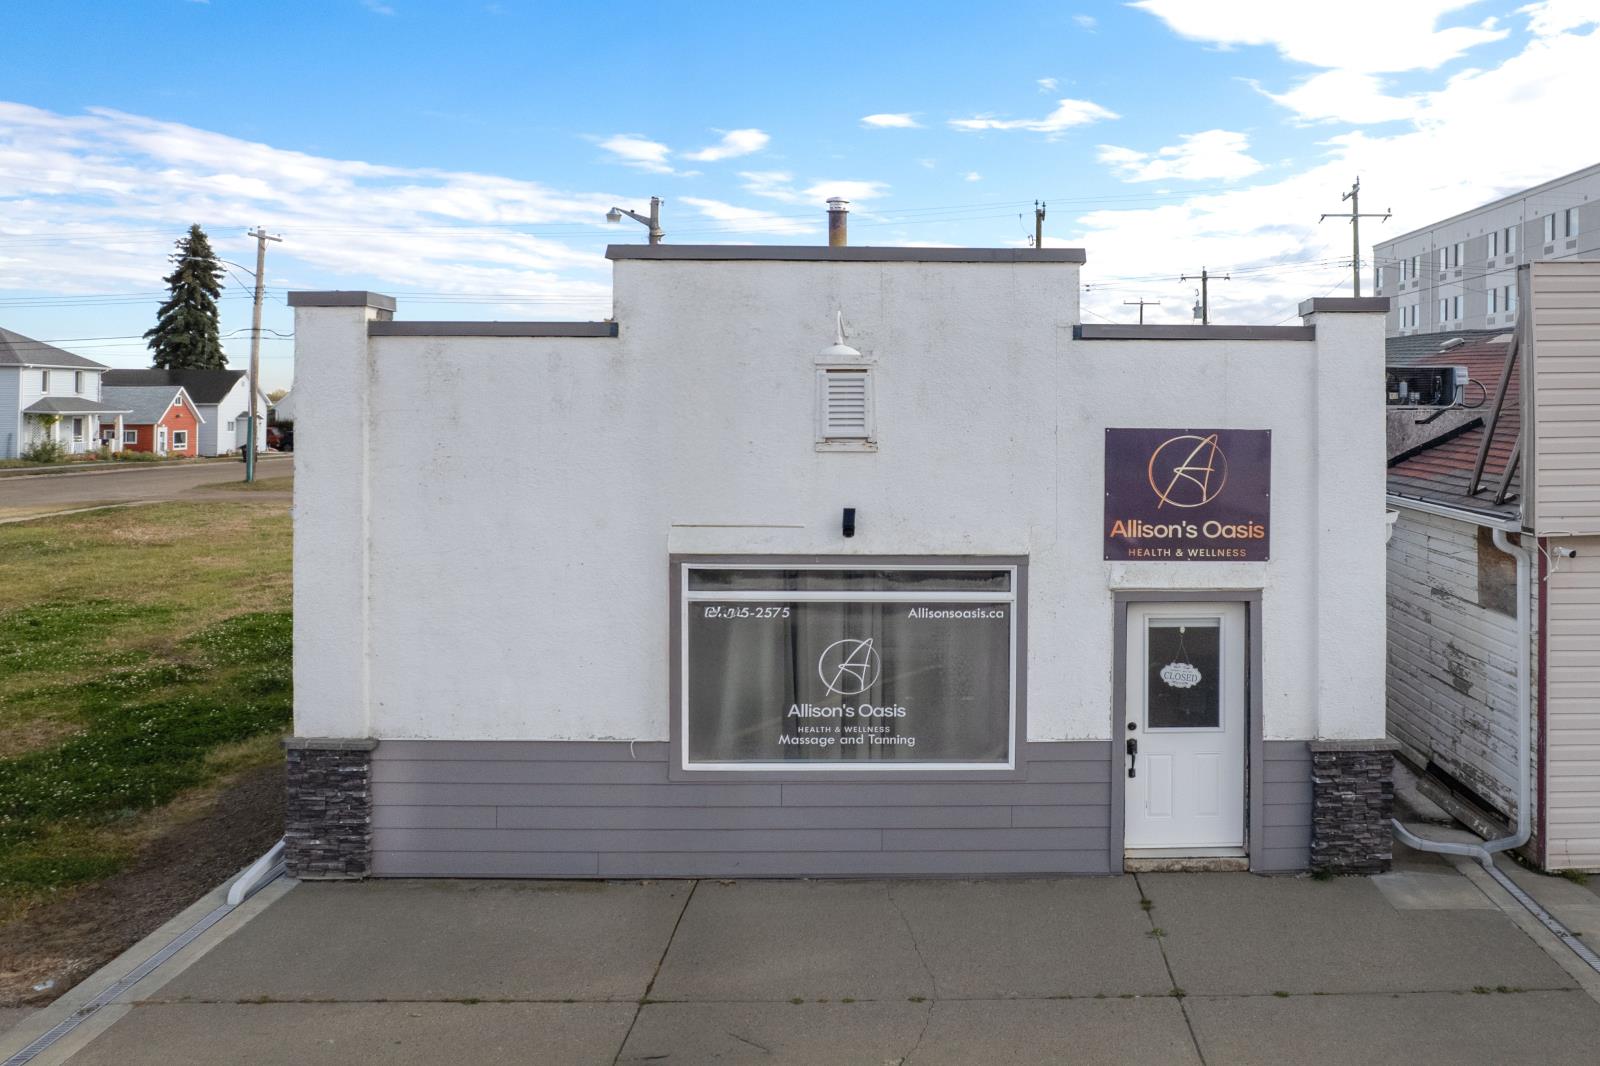
4813 Queen Street
Bruderheim, Alberta
Excellent Opportunity Awaits!! This freestanding 1388 sqft building has a prime location on main street in Bruderheim! The property is currently being used as a spa/ hair salon HOWEVER this building could be used as pretty much anything. The building has 3 spacious rooms/ office areas, a bathroom, storage room and a huge main area. Electrical has been upgraded and a new panel installed. The building was recently renovated and is awaiting your future plans!! There is a metal roof and the exterior has also been refreshed! Move in ready with quick possession available. (id:36536)
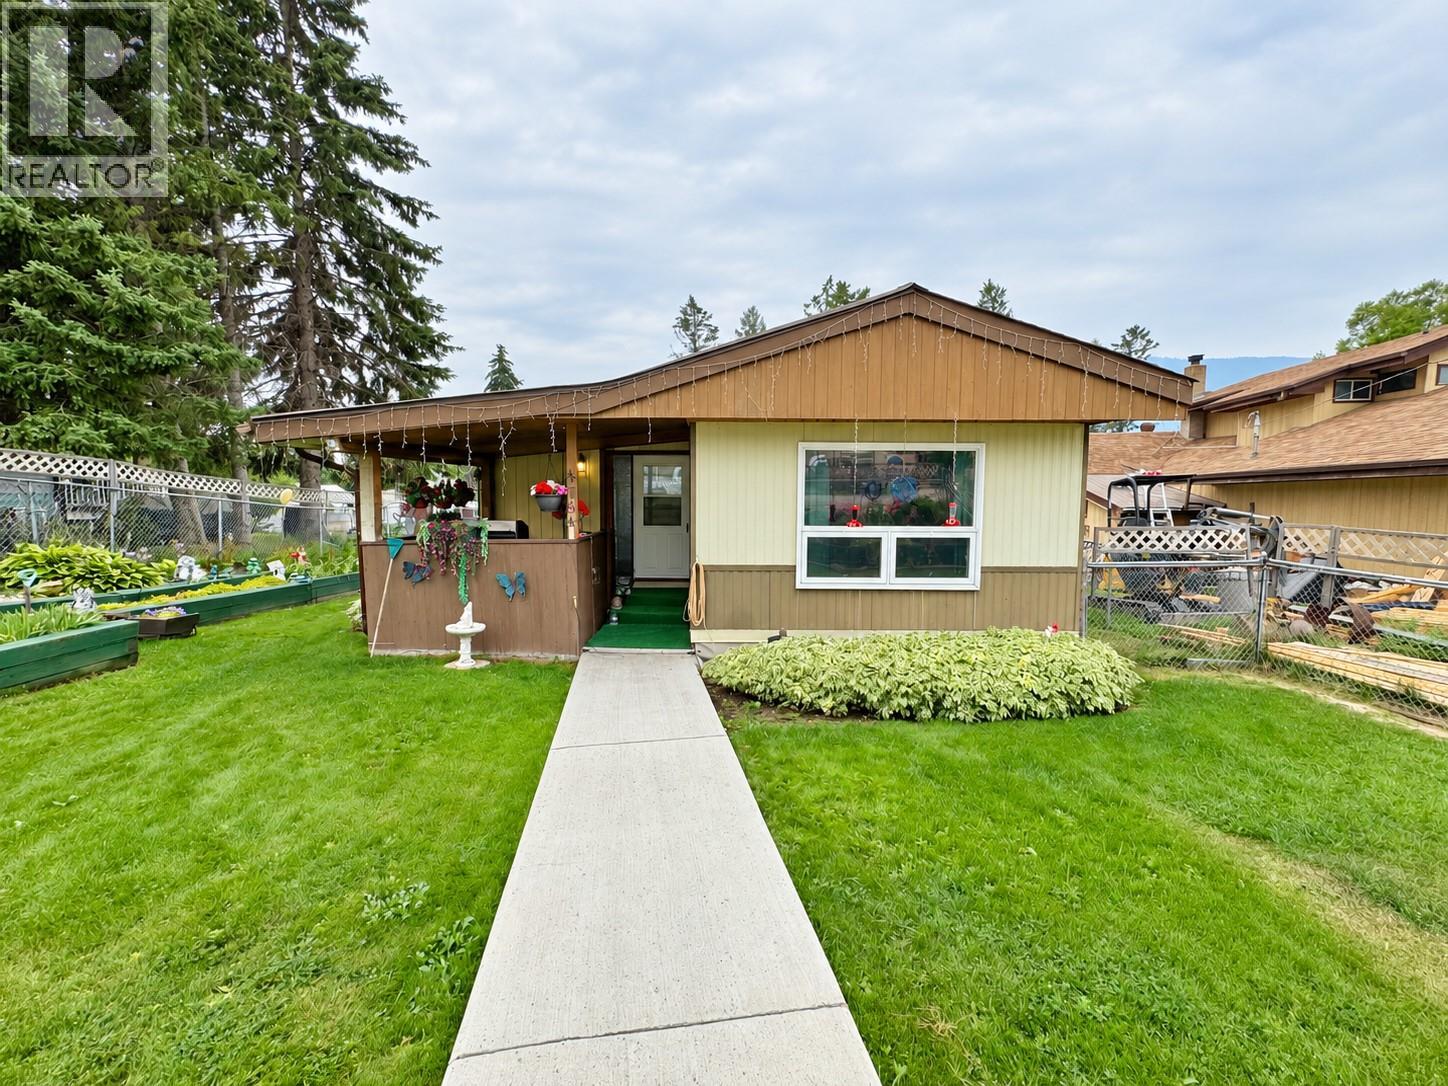
4784 Selkirk Avenue
Edgewater, British Columbia
Discover this charming 3-bedroom, 2-bathroom mobile home on its own 0.14-acre lot, perfect for a young family or a mountain getaway, featuring a spacious addition and breathtaking mountain views. Enjoy privacy in a serene setting while being just minutes away from local amenities and parks. Perfect for families or anyone seeking a peaceful retreat. This home comes furnished and ready to go. Don't miss this incredible opportunity to own a slice of paradise! (id:36536)
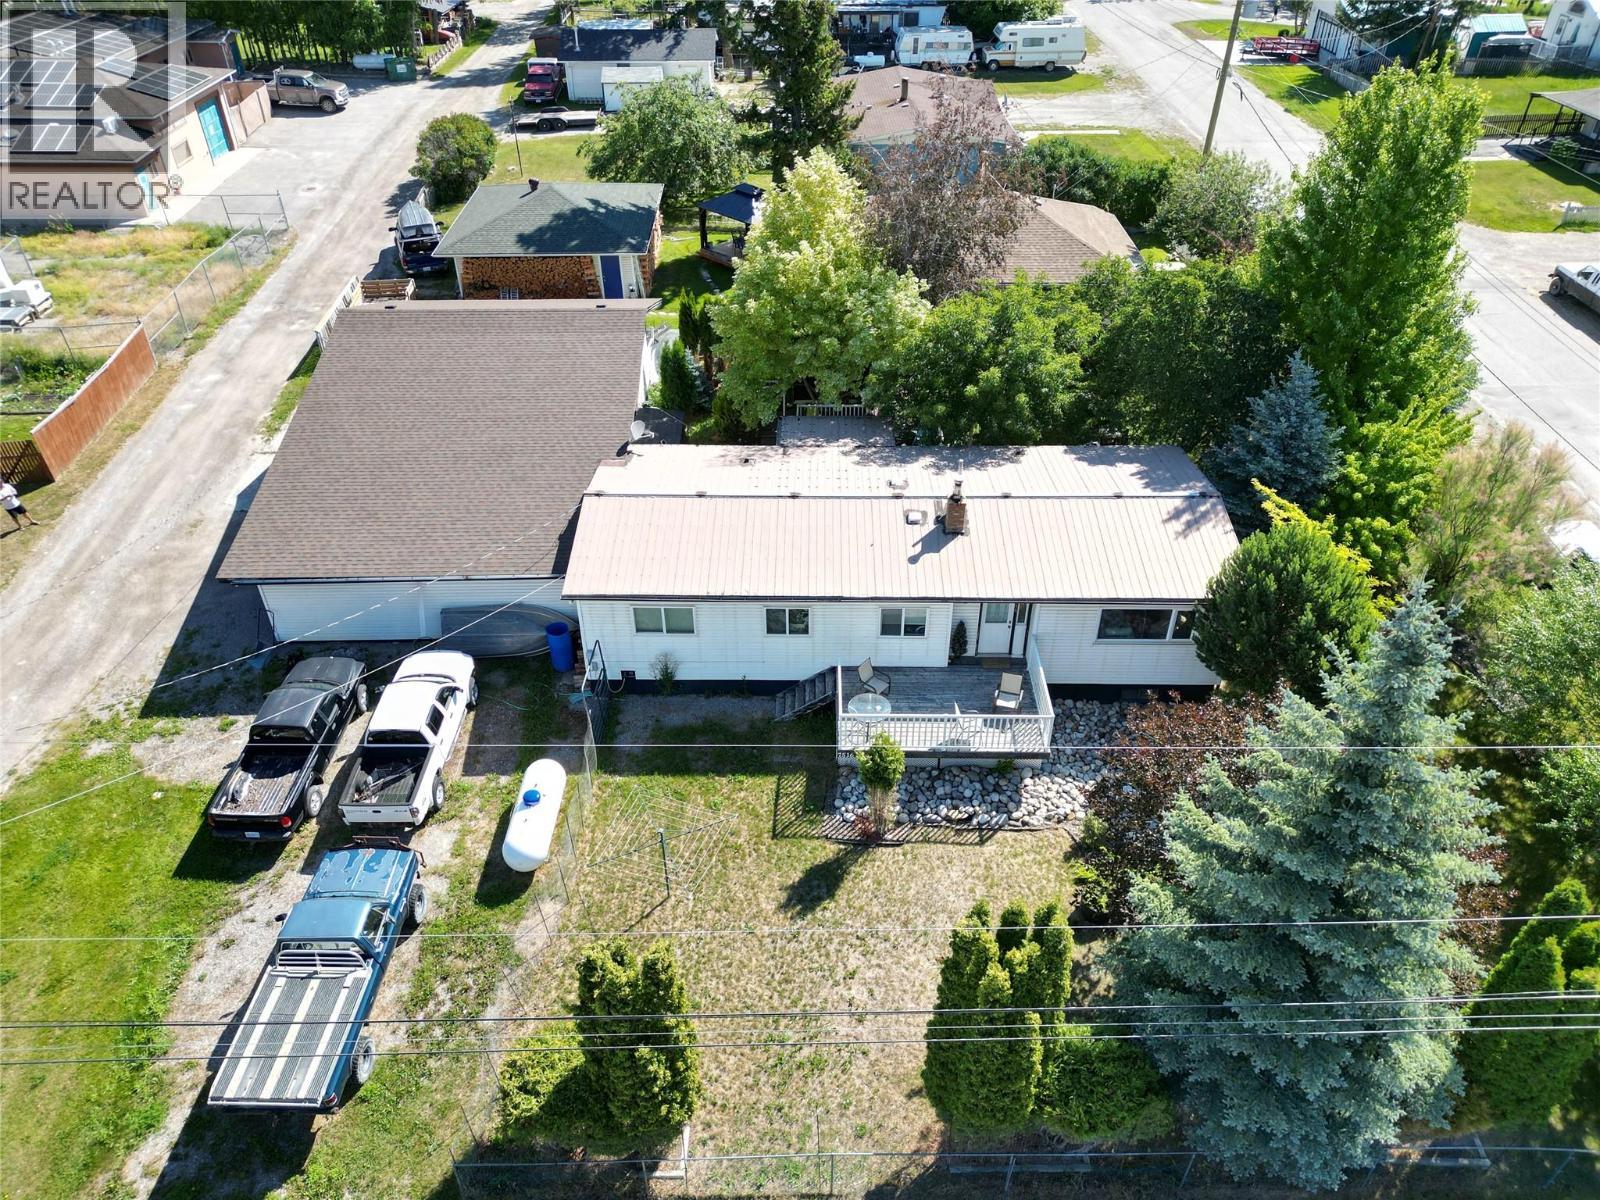
7516 Columbia Avenue
Radium Hot Springs, British Columbia
Discover your dream mountain getaway in this enchanting 4-bedroom, 2-bathroom home in picturesque Radium Hot Springs. This property is a perfect blend of rustic charm and modern comfort. The spacious kitchen offers ample storage and a bright, airy feel. Imagine preparing gourmet meals while enjoying the natural beauty just outside your window. The open-concept design seamlessly connects the kitchen to the living areas, ideal for a modern lifestyle. Upstairs, the primary bedroom, a generous 180 sq. ft., provides a tranquil retreat after a day of mountain adventures. Three additional bedrooms offer versatile spaces for family, guests, or home offices, allowing you to tailor the home to your unique needs. The lower level presents endless possibilities with its wood-paneled walls and comfortable living area with wood burning stove. Whether you envision a family room, home theater, or recreational space, this area adapts to your lifestyle. The attached carport and 25x27 shop provide convenient storage for outdoor gear and vehicles. The huge yard will appeal to the gardener in the family. Embrace the laid-back mountain lifestyle in this charming Radium Hot Springs home. Your adventure in mountain living starts here! Photos have been digitally staged. The Seller has a home inspection report and WETT certificate for the wood burning stove that they are willing to share with potential buyers. (id:36536)
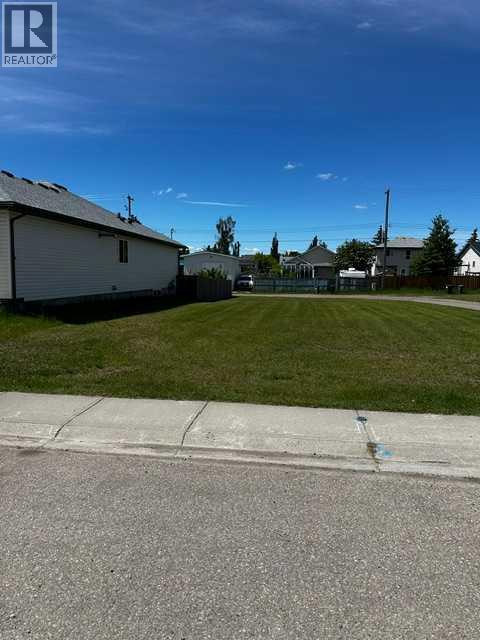
344 Parkview Estates
Strathmore, Alberta
RARE SERVICED VACANT R2 LOT WITH LANE ACCESS - FLEXIBLE BUILD OPPORTUNITY IN STRATHMOREOpportunities like this are becoming increasingly difficult to find. This oversized R2-zoned residential lot measures approximately 15.24 m x 36.92 m (50 ft x 121 ft), offering over 6,000 sq. ft. of development potential in one of Alberta’s fastest-growing communities.What makes this property truly unique is its exceptional access, with laneways bordering both the rear and one side of the lot. This configuration provides excellent site design flexibility, convenient vehicle access, and attractive development possibilities for builders, investors, developers and owner-occupants. The property is currently registered under a single title and subdivision may be possible, subject to municipal approvals and applicable regulations.Unlike many newly developed subdivision lots, this fully serviced vacant parcel is privately owned in an established community with close proximity to greenspace and parks, and offers exceptional flexibility. There are no known builder restrictions, mandatory development contracts, architectural controls, or construction timelines imposed by a developer. Purchase today and build when you’re ready, choose your own builder, design your own project, and develop according to your own schedule, subject to municipal approvals. This rare combination of flexibility, servicing, and development potential is becoming increasingly difficult to find in today’s market.Strathmore continues to experience strong growth as a vibrant and family-friendly community located just east of Calgary. Residents enjoy excellent schools, recreation facilities, shopping, healthcare and hospital services, and quick access to Highway 1. Adding to the area’s long-term growth outlook is the nearby De Havilland Field aerospace development in Wheatland County. This vacant, fully-serviced R2 lot, with dual lane access, substantial lot depth, and potential subdivision is ideal for deve lopers, builders, investors, or owner-occupants seeking the flexibility to create a custom home with income-generating potential. This property deserves serious consideration. All development opportunities, subdivision potential, permitted uses, and municipal requirements as per the Town of Strathmore bylaws and regulations. GST may be applicable as this is vacant land. (id:36536)
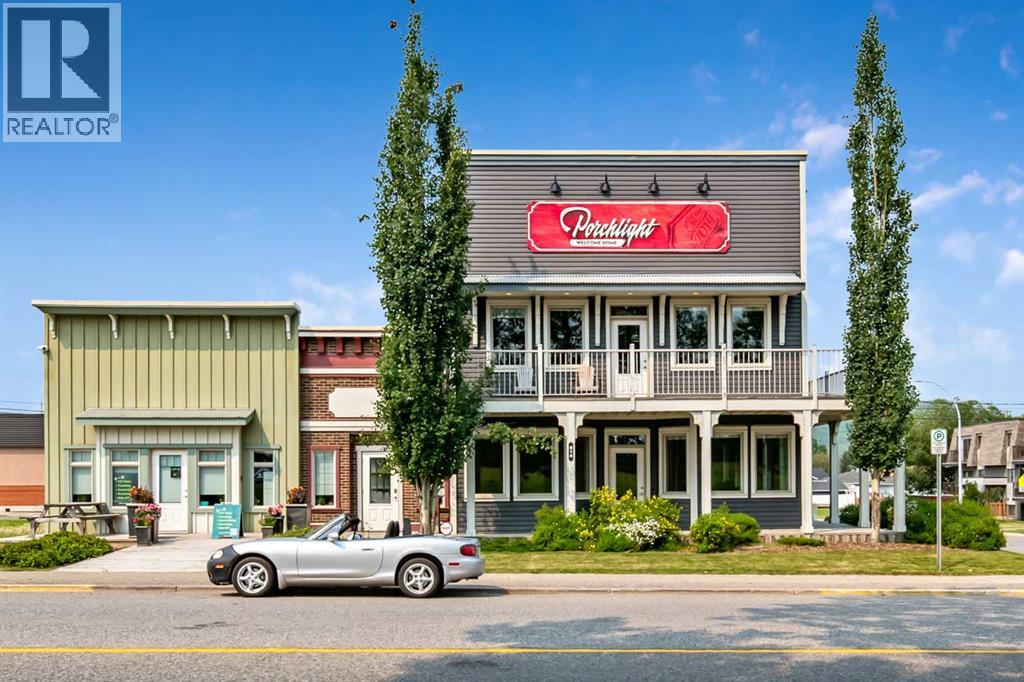
414 Main Street NW
Diamond Valley, Alberta
FOR SALE OR LEASE Positioned along Main Street (Highway 22) in the heart of Diamond Valley, this exceptional stand-alone commercial building offers one of the most attractive ownership opportunities in the area. Meticulously maintained and gently used as a professional office for the past 14 years, the property is move-in ready and ideally suited for a wide range of commercial, medical, and professional uses. Set on a 12,540 sq ft lot with excellent visibility, easy access, and ample on-site parking, the building delivers both functionality and strong street presence. Its heritage-inspired architecture, quality craftsmanship, and distinctive character set it apart from surrounding commercial properties, creating an impressive and memorable first impression for clients and visitors. The property is comprised of two interconnected buildings, thoughtfully designed to support flexible operations. Lock-off doors allow each section to be secured independently, enabling separate tenancy or single-user occupancy depending on business needs. Inside, the main and upper floors feature a combination of private offices, workstation areas, and a staff kitchen. The upper level includes built-in workstations, a rear office with a connecting balcony, and an executive front office with two integrated workstations. This executive suite also offers a comfortable meeting/lounge area, a private washroom, and direct access to both front and side balconies. The mostly finished basement provides valuable additional workspace, including conference rooms, a large furnished boardroom, server and IT rooms, storage areas, and mechanical rooms—everything a growing business requires under one roof. Property is avalable for sale or lease. (id:36536)
Unknown Address
Edmonton, Alberta
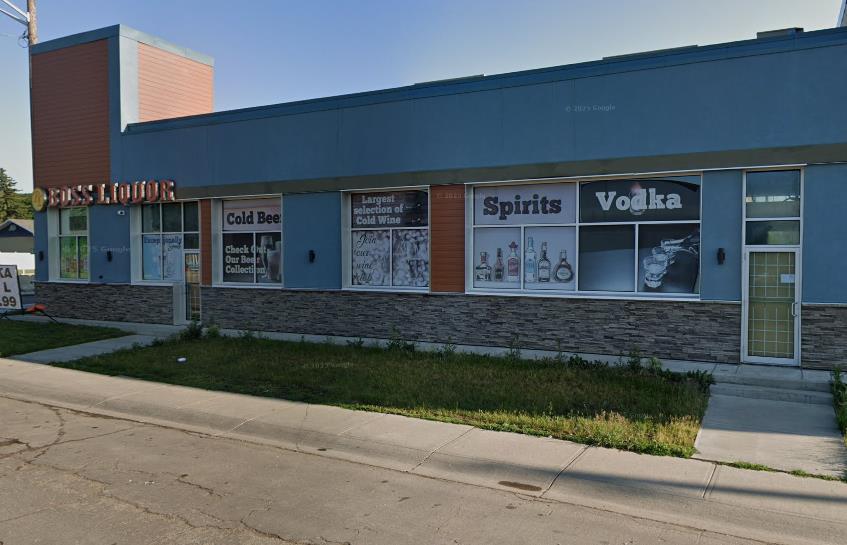
Incredible chance to acquire a fully set-up liquor store business in a high-traffic Edmonton location. The store offers 2,315 sq. ft. of retail space with a transferable lease at approx $10,600 per month. Situated in an established residential area and positioned next to the upcoming LRT line, the location offers excellent accessibility and strong long-term potential. Liquor retail remains an in-demand business category, making this an attractive opportunity for an owner-operator or investor looking to enter the industry with an existing setup already in place. The sale includes the business assets, fixtures, equipment and existing store improvements. Inventory is not included in the purchase price and will be sold separately. A great opportunity to acquire a ready-to-operate retail setup in a well-positioned Edmonton location with high traffic, convenient parking and future transit connectivity. Lease transfer is subject to landlord approval. (id:36536)
283 Vine Street
St. Catharines, Ontario
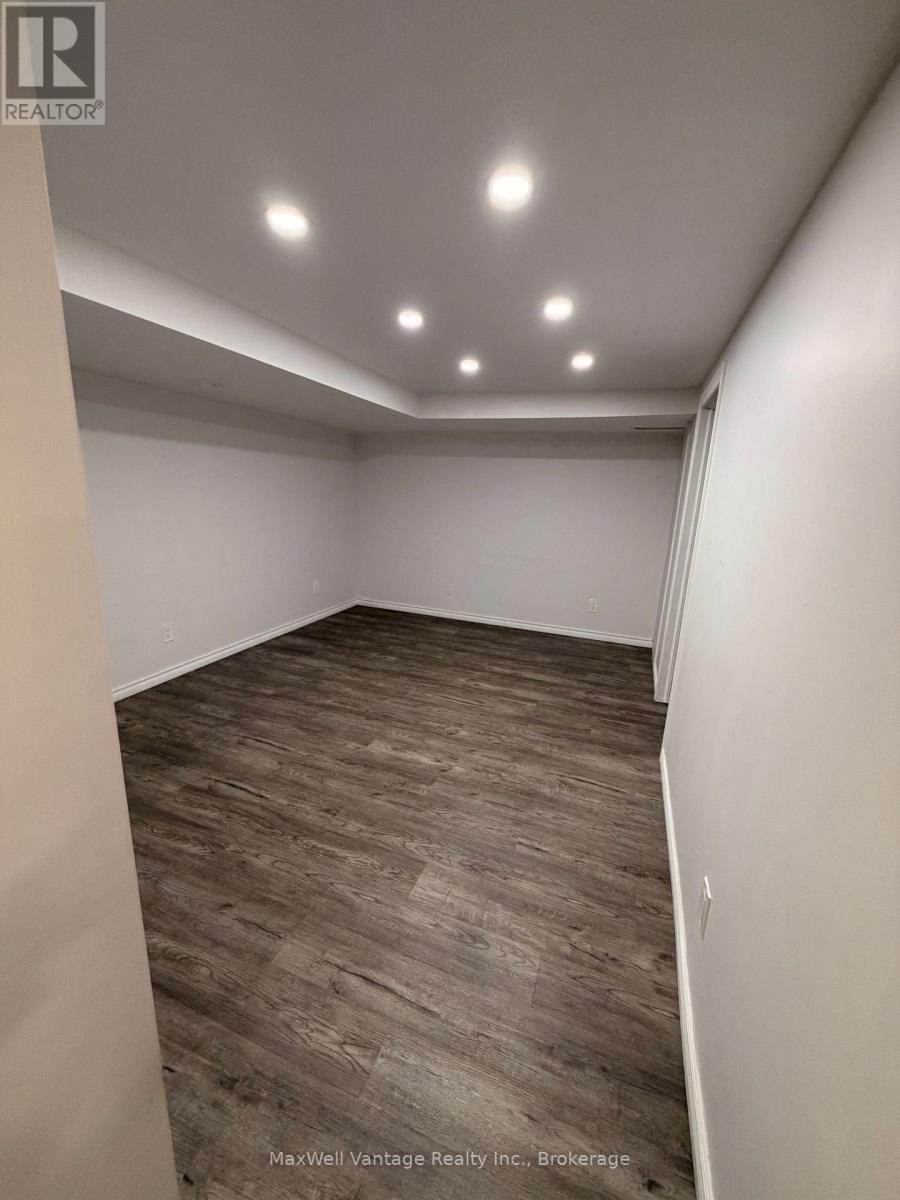
Affordable luxury at 283 Vine Street in St. Catharines! Stunning 2 bedroom, 1 bath basement unit that has been completely remodeled. Spacious Semi-detached home with bright, open concept design, with new flooring, paint, lighting and appliances. The unit includes in-unit laundry and offers a convenient and comfortable living space. Rent is $1,700 per month, with the tenant responsible for 40% of the utilities. (id:36536)
166 Donna Wyatt Way
Winnipeg, Manitoba
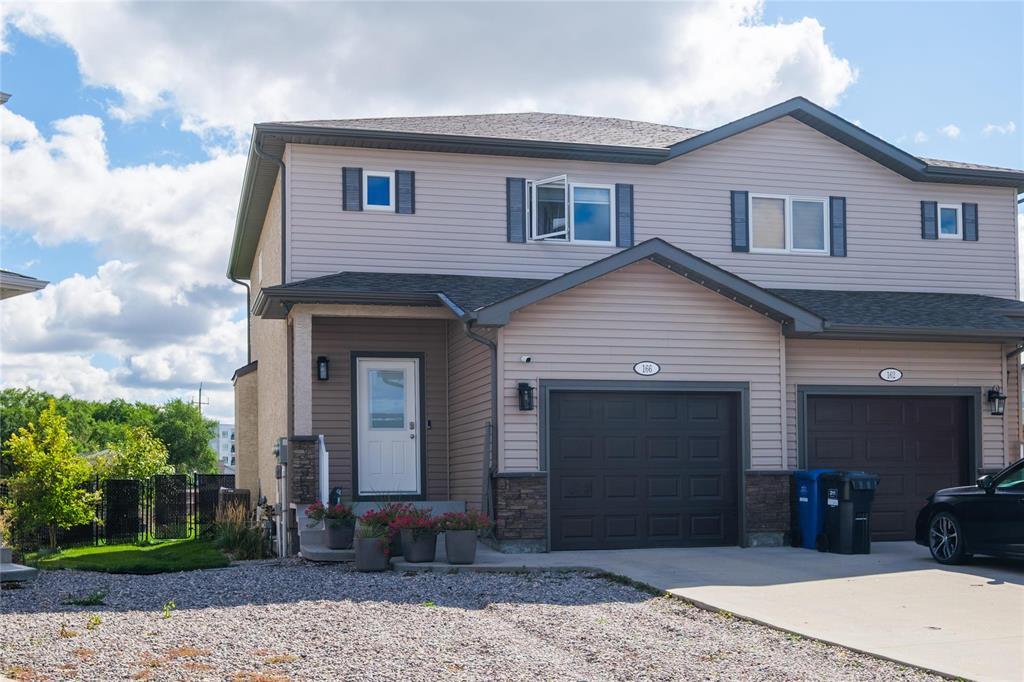
3K//Winnipeg/Welcome to 166 Donna Wyatt Way in Crocus Meadows! This well-maintained, fully finished two-storey side-by-side sits on a corner lot with one of the neighborhoods largest yards. The bright south-facing main floor features an open living and dining area, and a modern kitchen with ceiling-height cabinetry, stainless steel appliances, tile backsplash, walk-in pantry and large peninsula with breakfast bar. Patio doors lead to a 12x16 composite deck. Upstairs offers a spacious primary bedroom with walk-in closet and private ensuite, plus two additional bedrooms and a full bathroom. The finished basement includes a recreation room, built-in storage, full bathroom and laundry. Outside, enjoy a deep fenced yard, garden shed, raised beds and attached single garage with overhead storage. Conveniently located near Kildonan Place, Costco, Superstore, Walmart, schools, parks, trails, transit and major routes. (id:36536)
Lot 17 Eaglebrook Court
Fairmont Hot Springs, British Columbia
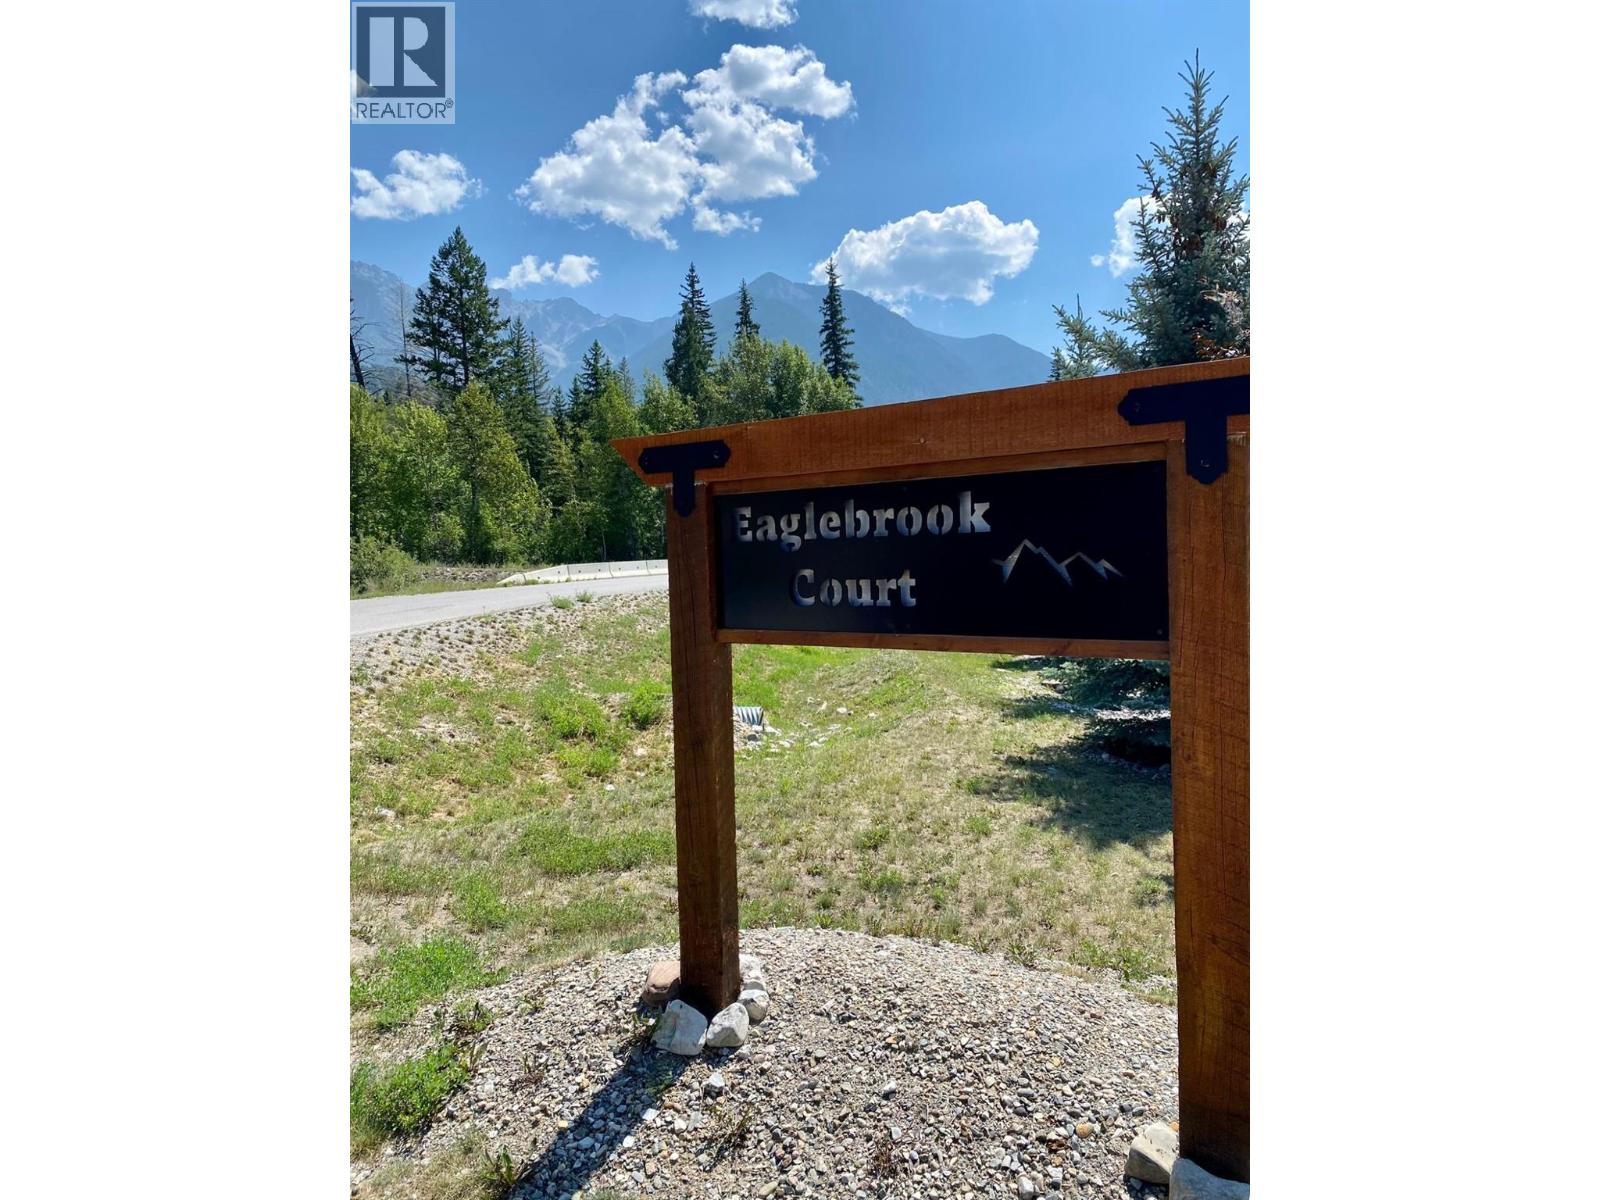
Discover the opportunity to build your mountain home or vacation retreat on this desirable 0.23-acre lot in Eaglebrook Court, Fairmont Hot Springs. Backing onto a forested area with no rear neighbours, this property offers a peaceful setting, privacy and beautiful mountain surroundings. The lot is fully serviced with water, sewer and power already in place, providing a convenient foundation for future development. There is also no time commitment to build, giving you the flexibility to purchase now and build when the time is right. Enjoy an exceptional Columbia Valley lifestyle with Riverside and Mountainside Golf Courses approximately 3 minutes away, Fairmont Hot Springs Resort approximately 5 minutes away and the local ski hill approximately 8 minutes away. Golf, skiing, hiking, biking, hot springs and year-round outdoor recreation are all close at hand. Whether you’re planning a full-time residence, vacation home or private mountain getaway, this property offers an appealing combination of privacy, servicing, location and flexibility. A rare opportunity to secure a forest-backed lot with no rear neighbours in one of Fairmont Hot Springs’ established residential communities. (id:36536)
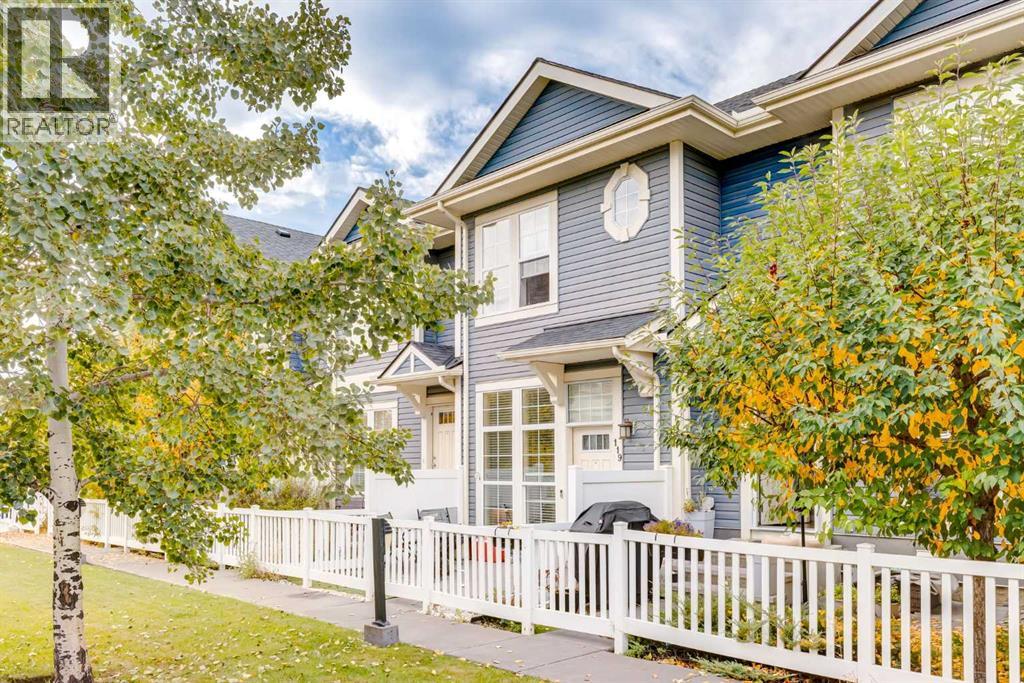
119 Auburn Bay Common SE
Calgary, Alberta
Auburn Bay Lake Living | Custom Stonework, Pond Views & Room for Your Lifted Truck. Welcome to the highly sought-after lake community of Auburn Bay, where 119 at Mosaic Montage offers a warm, stylish home in a fantastic location. Step inside to a bright, open-concept main floor designed for both comfortable everyday living and effortless entertaining. The living room, dining area, and kitchen flow seamlessly together, complemented by a convenient powder room. Throughout the home, you’ll find upgraded lighting and beautiful custom stonework, handcrafted by a Professional Stonemason from England, adding distinctive character you simply won’t find in the average townhouse. Upstairs are two spacious bedrooms, each with its own full bathroom, providing an ideal layout for couples, guests, roommates, or a home office. Convenient stacked laundry completes the upper level. Downstairs, the tandem two-car garage offers excellent versatility, with a portion currently converted to additional storage. Hot and cold running water in the garage makes washing vehicles, pets, bikes, and outdoor gear incredibly convenient. And for truck owners, here’s something you don’t see every day: the open garage space can accommodate a full-sized lifted truck. The location ties it all together. Situated across from a peaceful pond and walking paths, the home is just a few blocks from Auburn Bay Lake, offering year-round access to beaches, swimming, skating, and all the amenities that make this one of Calgary’s most desirable lake communities. Schools, shopping, restaurants, the South Health Campus, and everyday essentials are all close by, while the surrounding pathways and green spaces are right outside your door. Distinctive upgrades, exceptional garage space, lake-community living, and a location that’s hard to beat. Come see what makes this Auburn Bay home stand out. Book your private showing today. (id:36536)
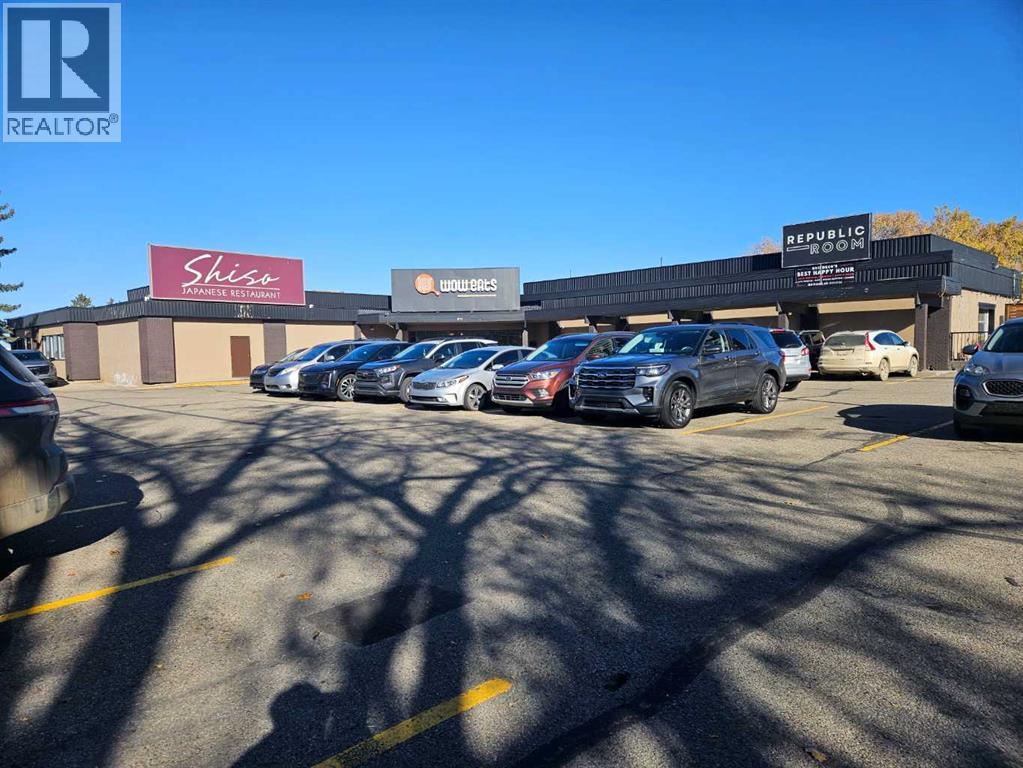
3731 50 Avenue
Red Deer, Alberta
A rare high-yield commercial investment located directly within the growth corridor surrounding the Red Deer Regional Hospital Centre Redevelopment — one of Alberta’s largest healthcare infrastructure upgrades. This major provincial investment is expected to significantly increase demand for medical, professional, hospitality, and mixed-use development in the immediate area, directly benefiting this property’s long-term value.The site is 1.94 acres within the C4 – Major Arterial Commercial Zone, fully leased to three stable tenants: a Japanese restaurant, a bakery & café, and a bar & lounge, generating net rental income of $374,524/Y. The building was originally constructed in 1962, with substantial renovations completed in 1998–1999, 2005, 2008, and 2014, ensuring ongoing functionality and tenant appeal.A major advantage of this offering is the large portion of vacant land included on the site. This additional land provides exceptional potential for future development, including:-Medical-professional centre supporting the expanding hospital district,-Rental condominium or apartment complex,-Mixed-use commercial with residential above, Specialized healthcare services or clinics,- Underground parking or walkout-level development, enabled by the site’s natural grade,The property’s topography offers an ideal foundation for walkout basements and subterranean facilities, reducing construction complexity and enhancing design flexibility.The C4 district is intended for high-visibility, high-traffic commercial uses along major transportation corridors. It supports businesses that benefit from strong exposure and easy access.C4 – Major Arterial Commercial Zone OverviewThis zone is designed to accommodate high-traffic commercial developments along major roadways. It typically supports businesses that benefit from visibility and accessibility.-Permitted Uses: Retail stores and service shops, Restaurants and cafes, Hotels and motels, financial institutions, Medical a nd professional offices, Automotive sales and service, (id:36536)
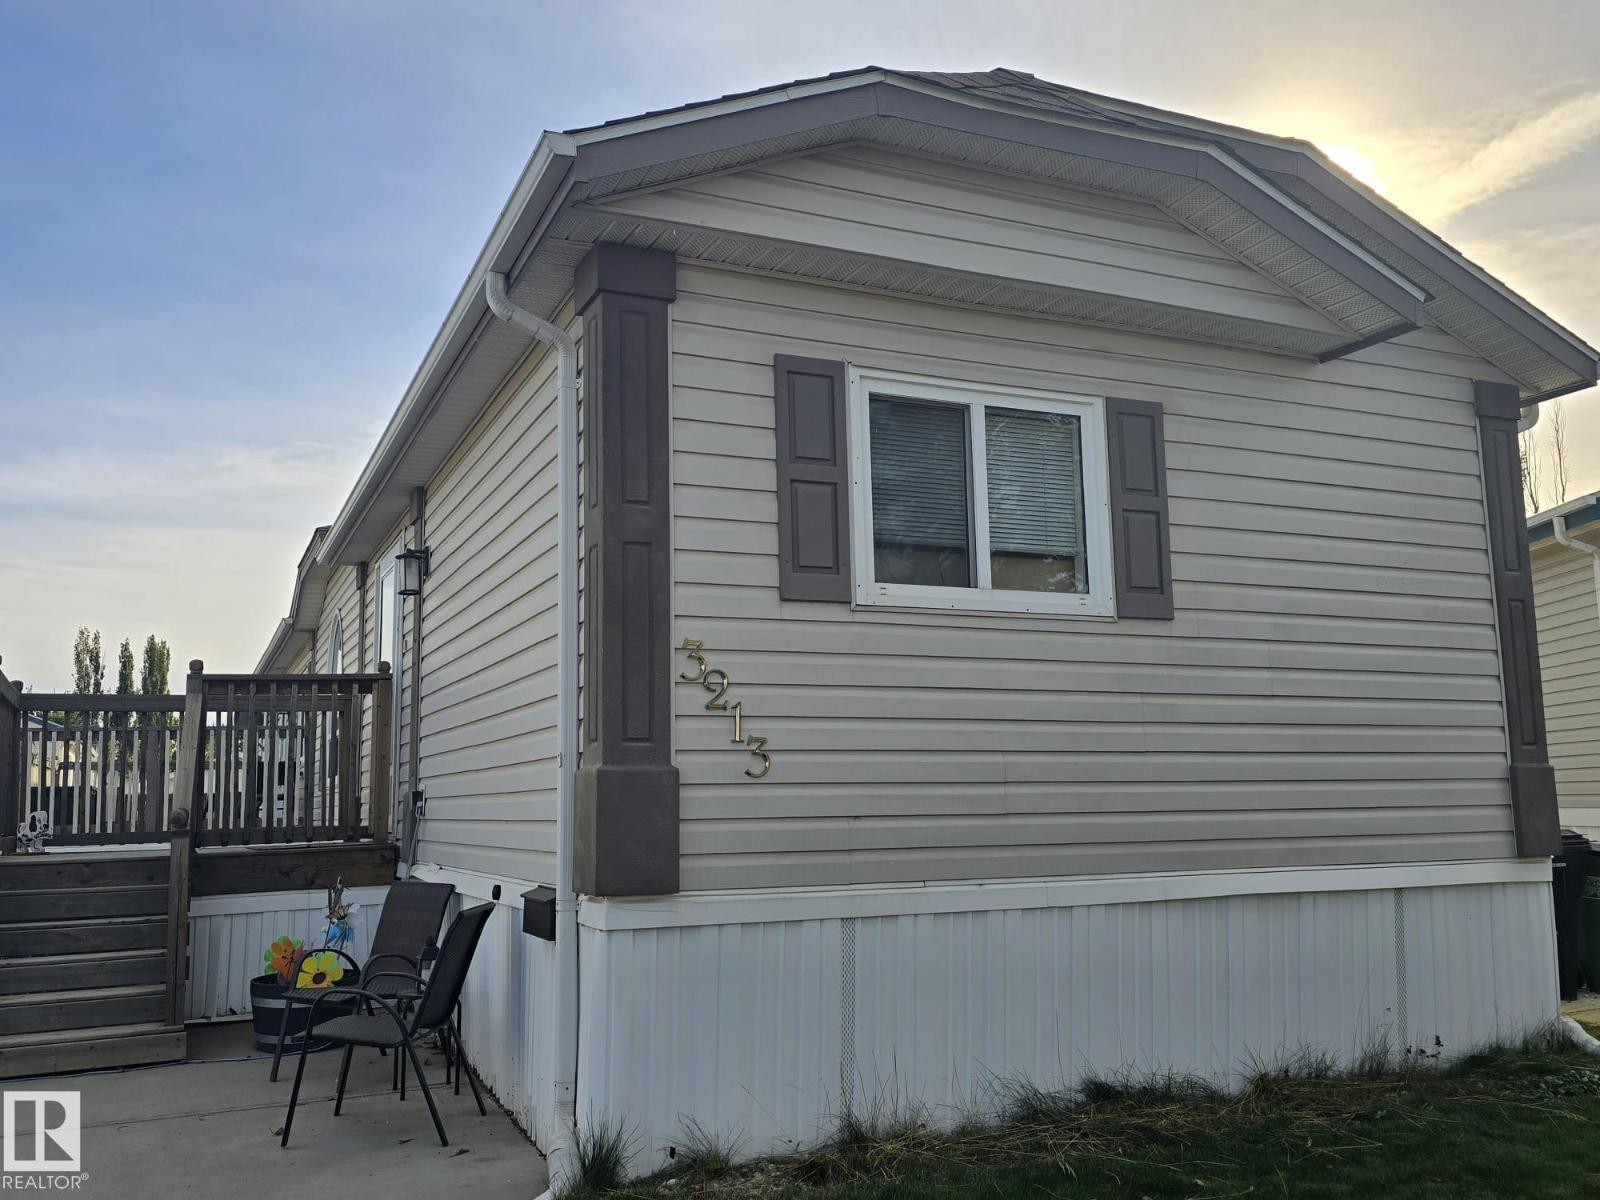
3213 Lakewood Close NW NW
Edmonton, Alberta
Welcome to Westview Village! This 2002 Triple M single wide offers 1,216 sq ft with 3 bedrooms and 2 full bathrooms, and the sellers have taken care of the big-ticket items: new roof (2017), hot water tank (2020), furnace (2021), new skirting, and replaced plumbing and heat tape on the water line, insulated to R40. The living room flows into the dining area and a generous 19-ft kitchen. The primary bedroom features its own 4-piece ensuite, while two more bedrooms and a second 4-piece bath suit families, roommates, or a home office. Includes a dedicated laundry room and all appliances: fridge, electric stove, dishwasher, hood fan, washer and dryer. Vinyl plank and carpet flooring. Outside, enjoy a fenced, flat east-facing lot with a deck, storage shed, and parking for 2. Close to golf, schools, shopping and transit in west Edmonton. Lease rate $960/month. Buyers and pets subject to park board approval; credit application required. Some pictures have been virtually staged! (id:36536)
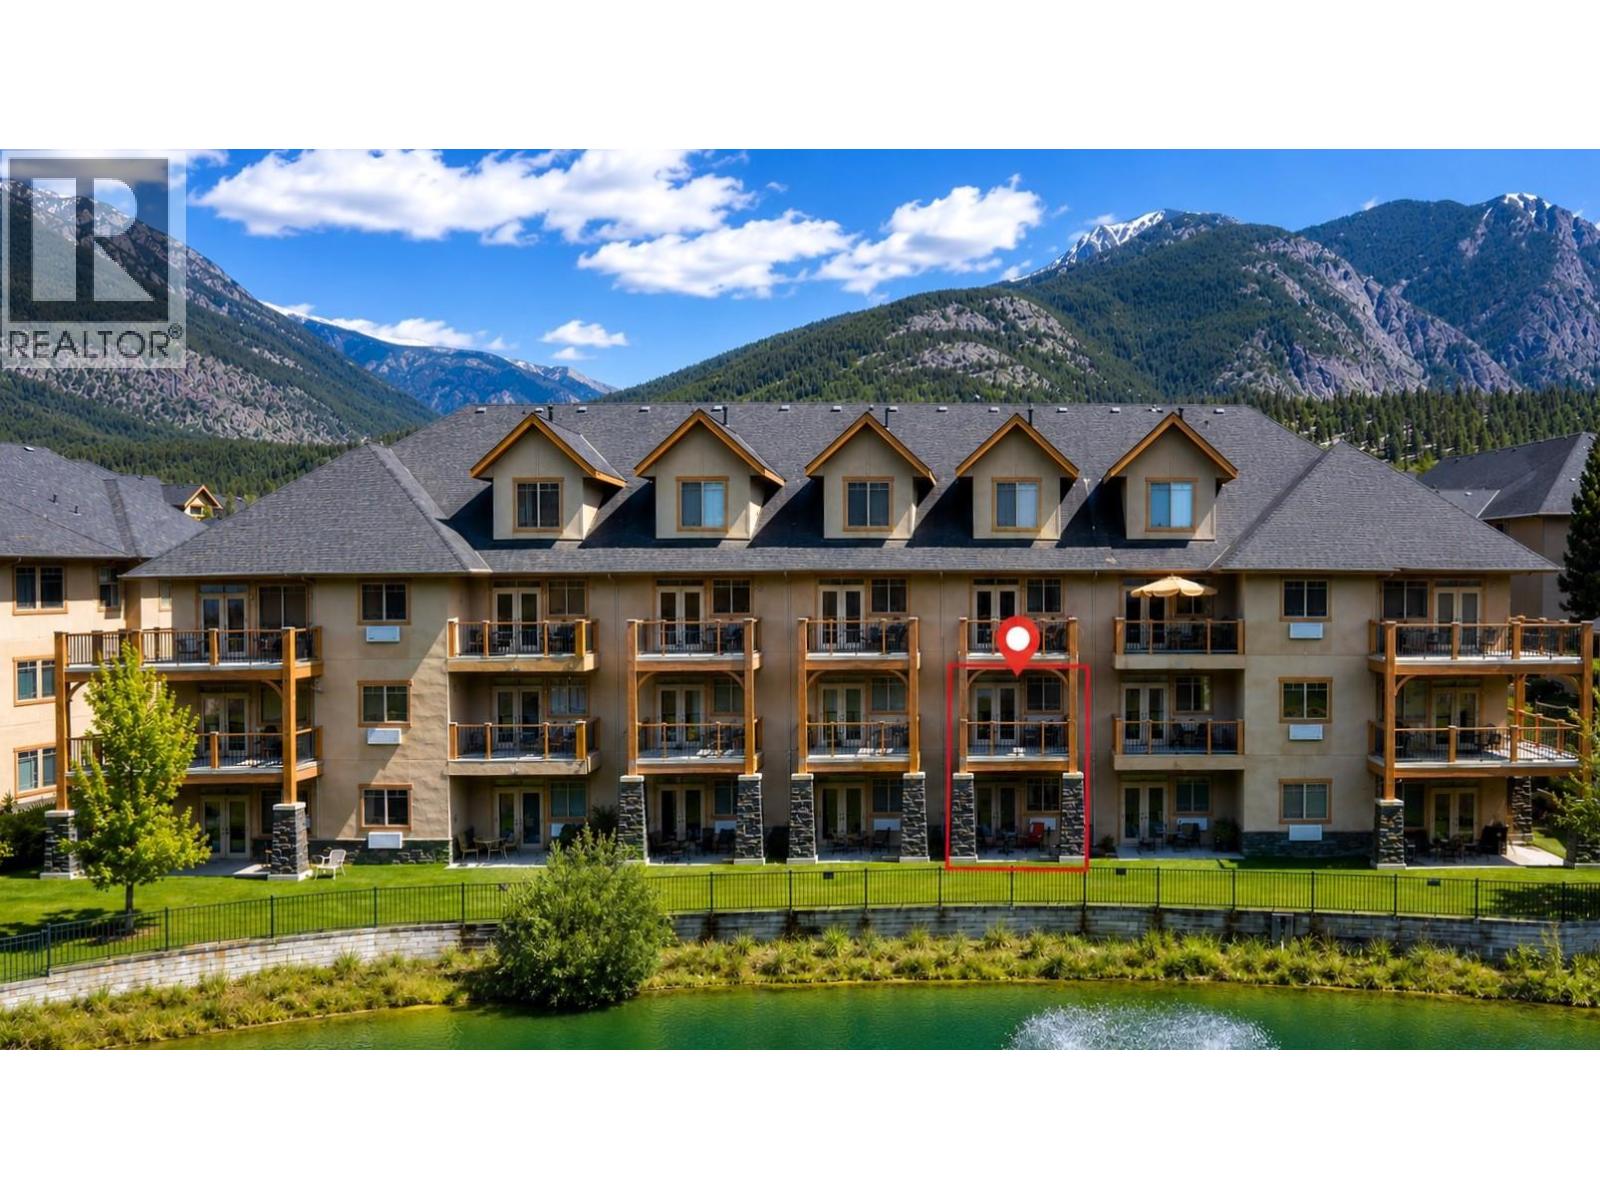
200 Bighorn Boulevard Unit# 213 D
Radium Hot Springs, British Columbia
Looking for a turn-key mountain getaway surrounded by world-class recreation—without the maintenance? This 1/4 share at Bighorn Meadows Resort offers titled ownership and 12–13 weeks of vacation living each year in beautiful Radium Hot Springs. This immaculate, fully furnished condo comes complete with everything you need to simply arrive and enjoy. The bright, open-concept main level brings together the kitchen, dining and living areas plus a 1/2 bath with walkout access to a ground-level patio overlooking the peaceful pond and Springs Golf Course with the Purcell Mountains as a backdrop. Upstairs, the primary suite features a generous ensuite and private balcony with the same mountain, pond and golf course views plus a second bedroom, bathroom and in-suite laundry. All just steps away, the Resort's amenity centre features an outdoor pool, two hot tubs, fitness centre, meeting room and children's play area. Ownership is truly hassle-free, with monthly fees covering expenses such as strata fees, insurance, property taxes, cable, internet and utilities. Can't use all your scheduled time? Optional programs provide flexibility by offering opportunities to generate rental revenue from unused weeks or exchange your time for stays at other resorts and destinations. Golf, skiing, hiking, biking, boating and the famous Radium Hot Springs are all close by, with everything the Columbia Valley has to offer within easy reach. Click on 3d Showcase/Play Icon for a 3D Tour. (id:36536)
359 24 Street
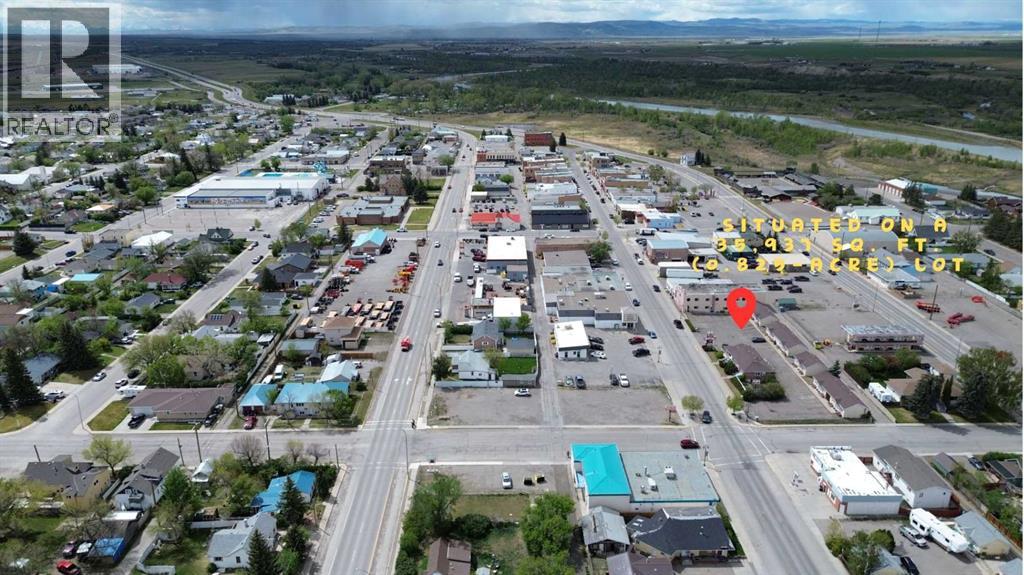
Fort Macleod, Alberta
Excellent opportunity to acquire a well-established hotel/motel in a high-exposure Southern Alberta location positioned along the busy Highway 2 & Highway 3 corridor, approximately 90 minutes south of Calgary. This property benefits from consistent year-round traffic generated by tourism, agricultural activity, local events, and workforce accommodation, while also being ideally situated only 15 minutes from Head-Smashed-In Buffalo Jump, approximately 40 minutes to Waterton Lakes National Park, and within an hour of the U.S. border.The property features 28 guest rooms along with a spacious owner/manager’s residence offering 4 bedrooms and 2 bathrooms, thoughtfully laid out with two bedrooms upstairs and two downstairs — an ideal setup for owner-operators or on-site management. During the winter season, the business maintains strong and stable cash flow through longer-term occupancy, with king kitchenette suites historically achieving approximately $1,300–$1,500/month.Current ownership has completed renovations to five guest rooms, providing buyers with immediate upside potential through continued modernization and operational improvements. The motel generates approximately $350,000 in annual gross revenue, with the current owner reporting approximately $200,000/year in income inclusive of salary.Situated on a large 35,937 sq.ft. (0.825 acre) site with a building size of approximately 14,706 sq.ft., the property offers excellent visibility, accessibility, and ample future potential. The roof and boiler system are estimated to have approximately five years of remaining life, allowing purchasers the ability to strategically plan future capital improvements while operating a stable and income-producing asset in a growing regional market. (id:36536)
50, 5301 2nd Street
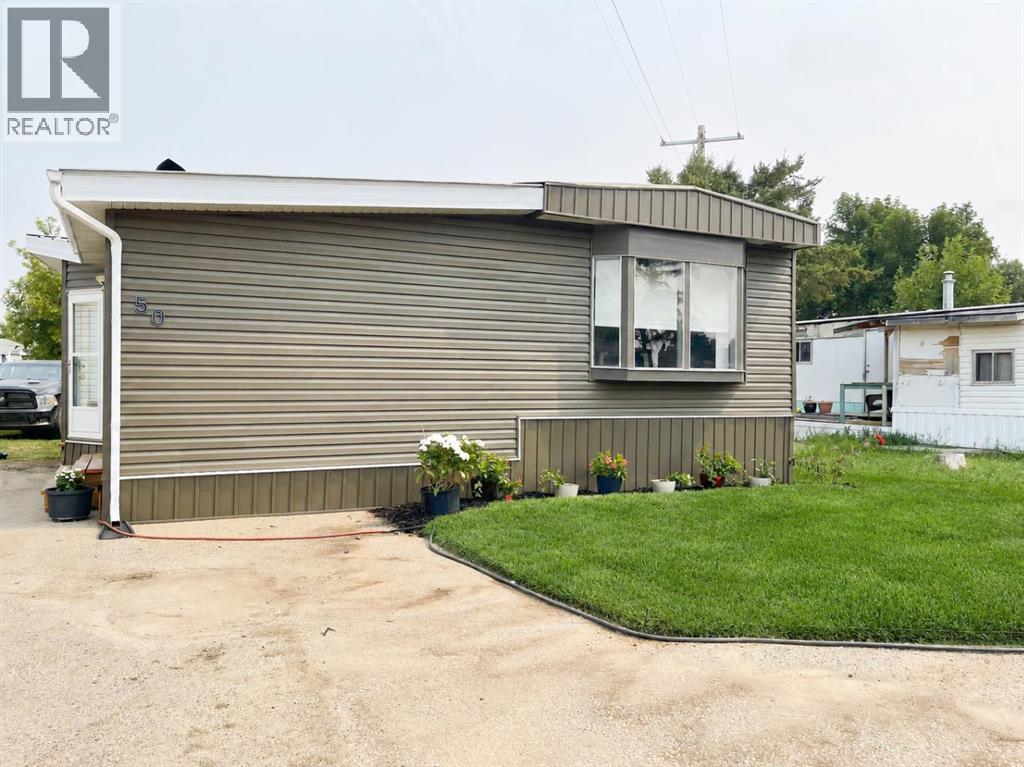
Coalhurst, Alberta
Welcome to this newly renovated mobile home in the welcoming community of Coalhurst, offering affordable small-town living just minutes from Lethbridge and close to local schools. With approximately 1,480 sq. ft. of comfortable living space, this spacious home features three bedrooms, one full 4-piece bathroom, and an additional 2-piece bathroom. Warm, spacious, and move-in ready, it is an excellent opportunity for families or anyone seeking extra living space in a quiet, friendly community. (id:36536)
7305 Copperhorn Drive
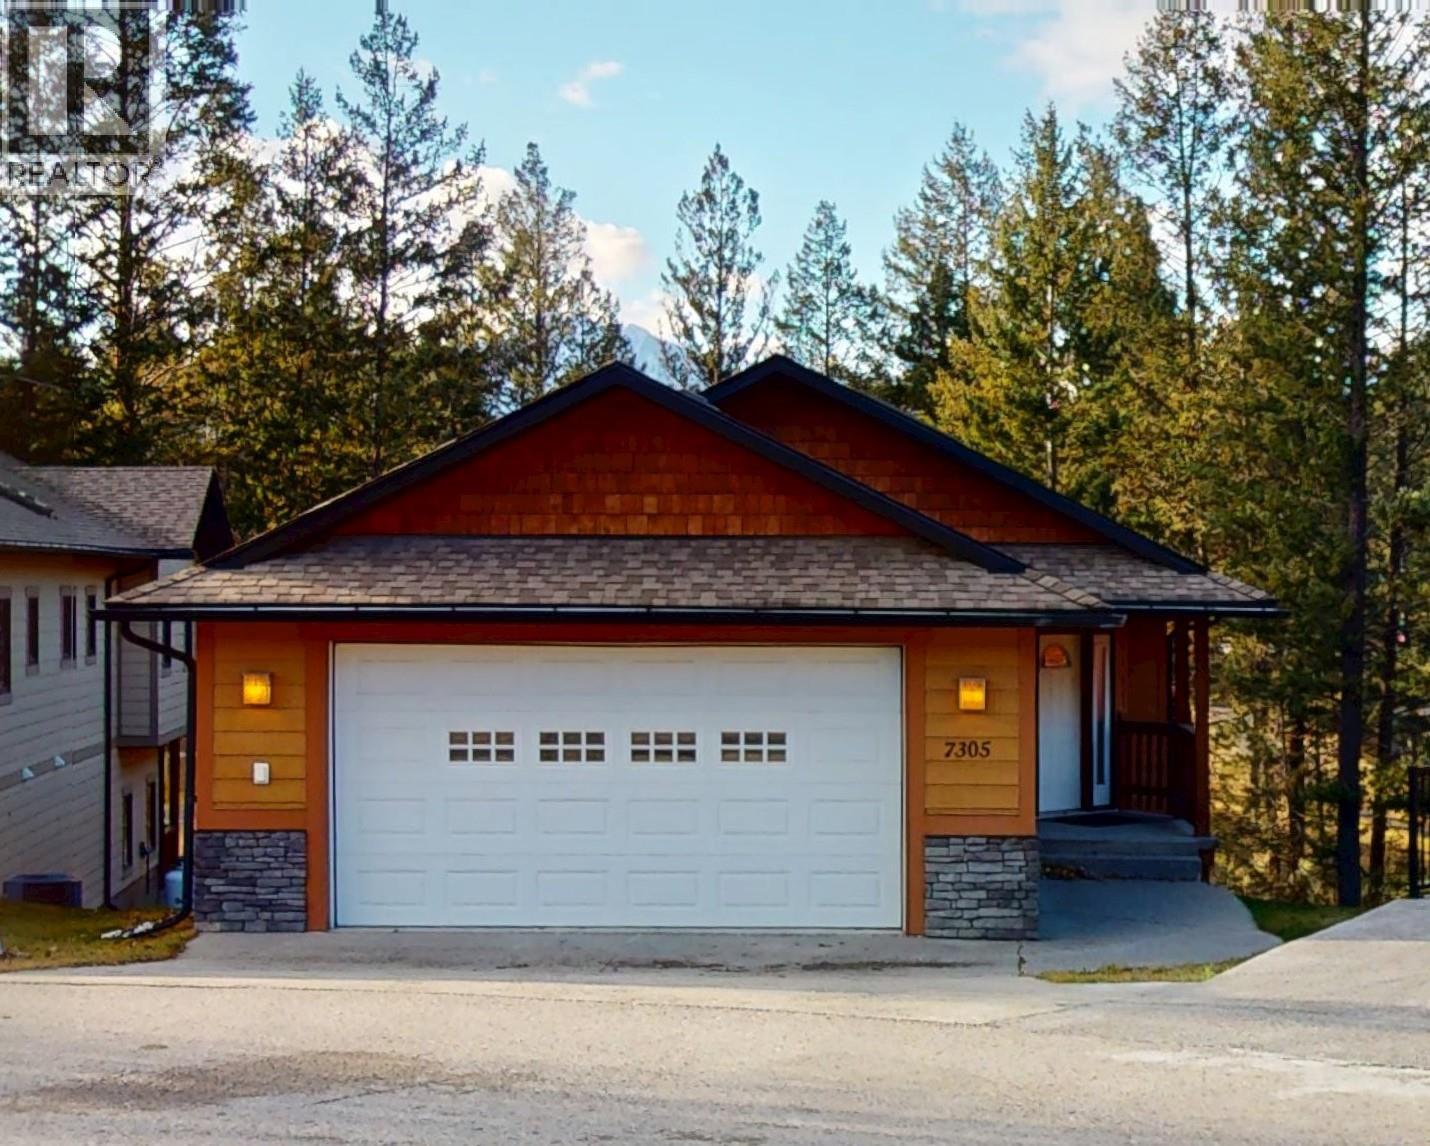
Radium Hot Springs, British Columbia
BRIGHT, BEAUTIFUL, FULLY FURNISHED, SINGLE-FAMILY HOME IN RADIUM HOT SPRINGS, BC. This turnkey, like-new home is ready for its new owner to make it their own. The main level offers easy living with 3 bedrooms, 2 full bathrooms, laundry, and an open-concept kitchen/dining/living room including high ceilings, lots of windows, and a cozy corner fireplace. The very comfortable primary bedroom opens to a balcony and comes complete with a roomy walk-in closet and a huge ensuite including a big corner jetted soaker tub, walk-in shower and double sink vanity. The kitchen is perfectly set up for entertaining with stainless steel appliances, a nicely sized corner pantry and beautiful granite kitchen counters with a breakfast bar for those quick mornings. The unfinished basement is a blank canvas, perfect for a secondary suite for someone looking for a mortgage helper or to develop into a space for a growing family. The home is equipped with a dual heat pump, A/C unit and has a clean, double-car garage for the toys. Copper Horn Ridge is walking distance of all that Radium has to offer, including many walking/biking trails, golf courses, hot pools, restaurants, cafes, shopping and just a short drive to Panorama, Kicking Horse Resort and Lake Louise. Click on the media link to view a 3D Virtual tour. Contact your REALTOR today to book a viewing! (id:36536)
186007 Priddis Valley Road W
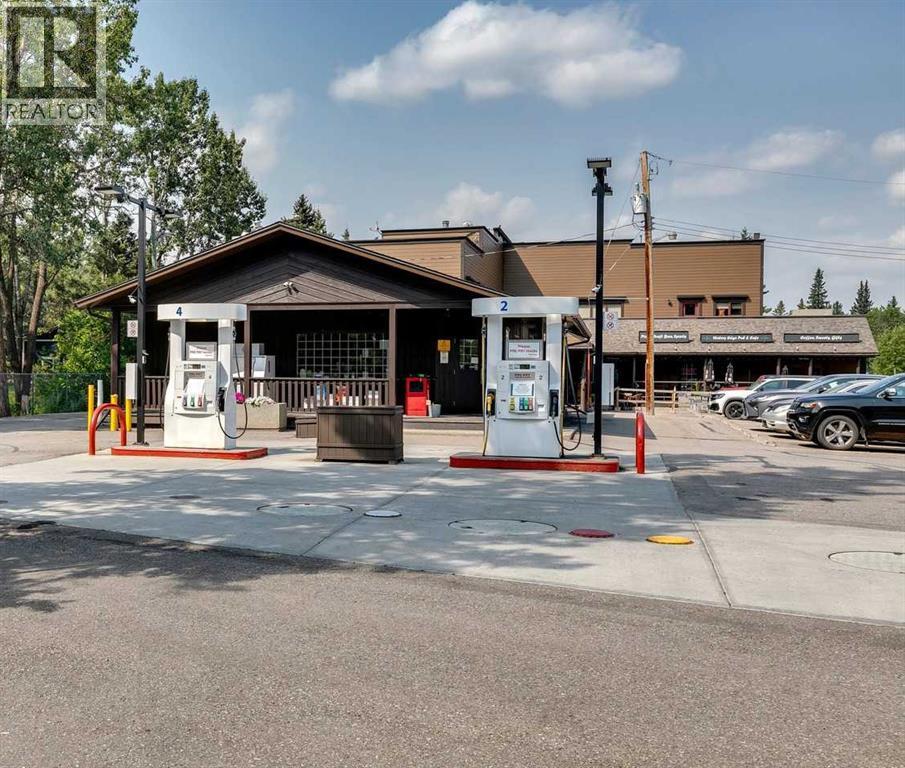
Rural Foothills County, Alberta
OWNER RETIRING after 36 years, presenting a great opportunity for an Investor or Owner Operator to acquire this unique property, serving the growing area in and around Priddis. In excess of $250,000 worth of IMPROVEMENTS have been made to the property in recent years! EXCELLENT RETURN : 9% CAP RATE on Net Income, before management fee (2024 & 2025 P & L)......... The General Store building was constructed in 1986 and comprises a GAS STATION, CONVENIENCE STORE with LIQUOR SALES. A one storey frame structure on a full concrete basement, Energy efficient construction, 2x6 frame, clad with vertical cedar siding. A three-quarter verandah with wood rails wraps around the east and northerly elevations, giving the appearance of a rambling ranch style building.....The FUEL TANK was REPLACED in August 2011. The tank is double walled, composed of steel and fiberglass. CAPACITY is 65,000 litres, split into 3 compartments for regular, premium and diesel fuel. The mid-grade fuel is blended at the pumps during pumping. The GAS PUMPS were installed NEW at the same time as the tanks. GROUND WATER MONITORING WELLS are on site for testing. Monitoring sensors are located in pumps and in tanks to warn of any leaks, INCOM MONITORING SYSTEM is set up in the office.The ROOF was REPLACED with new asphalt shingles in November of 2018. The siding was stained in November 2021 and the eavestroughs and soffits were replaced at the same time. The HOT WATER TANK & FURNACE were REPLACED in 2023..........The Plaza was constructed in 1992. The construction is on slab concrete with wood framing. There are 5 RETAIL BAYS ranging from 700 sq. ft to 2,000 sq. ft. for a total of approximately 6,839 sq. ft......The second floor consists of 3 APARTMENTS measuring 1200 – 1378 sq. ft are all leased out. There are 2, 3-bedroom apartments and 1, 2-bedroom apartment. Each apartment has a fireplace with gas log lighter, one and half bathrooms, kitchen, a combination of a living room and dining room. Major a ppliances included in each apartment are washer, dryer, dishwasher, refrigerator, and stove........ The roof is asphalt shingle and was replaced 13 years ago. The flat side of the ROOF was REPLACED with MEMBRANE in June of 2024. The balcony DECKS were REPLACED with MEMBRANE in July 2016. NEWER HWT and FURNACES installed in residential apartments in September of 2020. HARDIE BOARD siding on Plaza installed in 2018. The ROOF TOP UNITS for commercial bays were REPLACED in November of 2024. The floors in the apartments were replaced in 2018. Permanent Xmas lights are installed on the edge of both the general store and plaza.....Property shows a FANTASTIC RETURN with even more UPSIDE to the right operator! (id:36536)
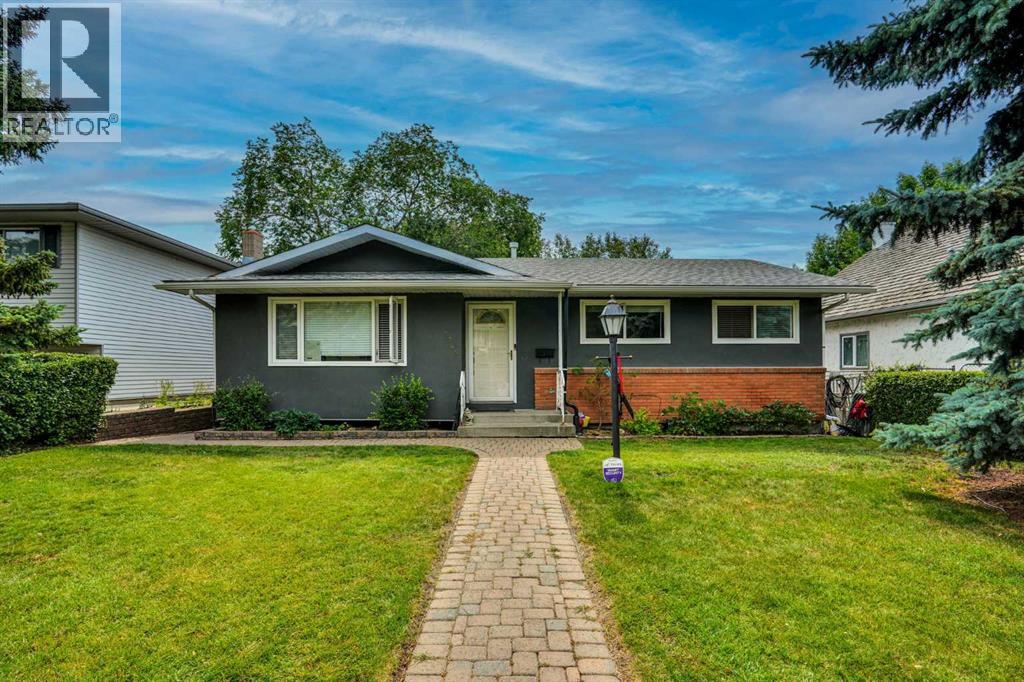
5748 Dalmead Crescent NW
Calgary, Alberta
Great location and renovated home, with legal 2-bedroom suite and double detached garage. Fully renovated, interior and exterior in last 10 years.. new roof in July 2026. Main floor has 3 bedrooms two full baths, kitchen with granite countertops and lots of cabinets, spacious living room and dining room with hardwood floors. Tiles in the bathrooms and carpet in the bedrooms. Basement has legal suite with separate entrance, 2 additional bedrooms, kitchen with eating area, living room and two bathrooms (one full bath and one-half bath attached to a bedroom). Fully land scaped with brick walkways and nice brick patio on the back to enjoy summer BBQ, beautiful Sun set and City views. There is a large double detached garage on the back. Great location: Near all level of schools, public library, parks, shopping, transit, Dalhousie LRT station and major roadways. Also, a very short drive to UOC, SAIT, children's hospital, foothills hospital and Olympic Park. (id:36536)
or rent
Unknown Address
,
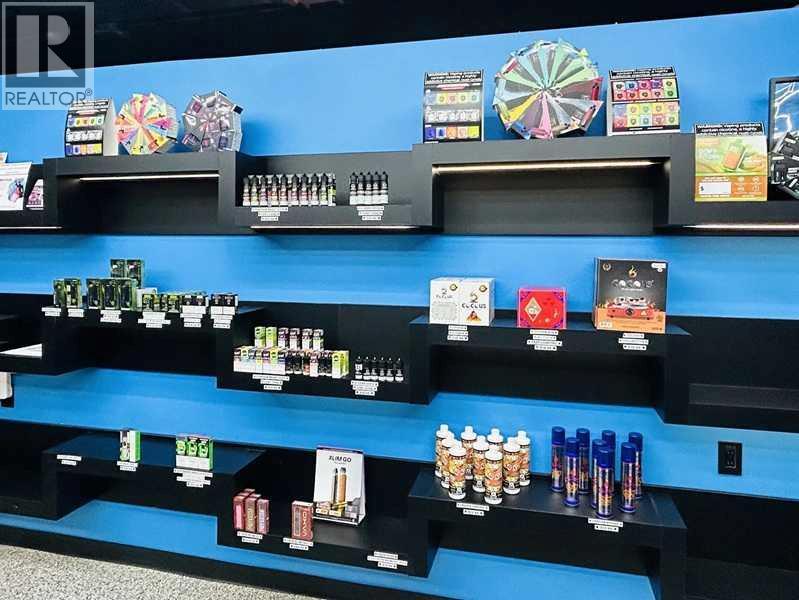
Excellent opportunity to own two established businesses Barber Shop & Vape Shop, in the heart of Calgary’s vibrant Beltline! Situated in a prominent high-rise complex featuring two residential towers with 600+ units, these businesses benefit from a high-density urban community, surrounding residential and commercial developments, and two upcoming Truman towers nearby. Conveniently located close to CTrain Station, offering excellent accessibility, visibility and potential walk-in traffic. The 1,760 SF space features separate entrances for each business, allowing independent operations under one location. An attractive opportunity for an owner-operator or investor looking to acquire two complementary businesses in one of Calgary’s most dynamic neighborhoods. Total monthly rent $8,303.28 plus GST. Business sale only; real estate not included. (id:36536)
or rent
Unknown Address
,
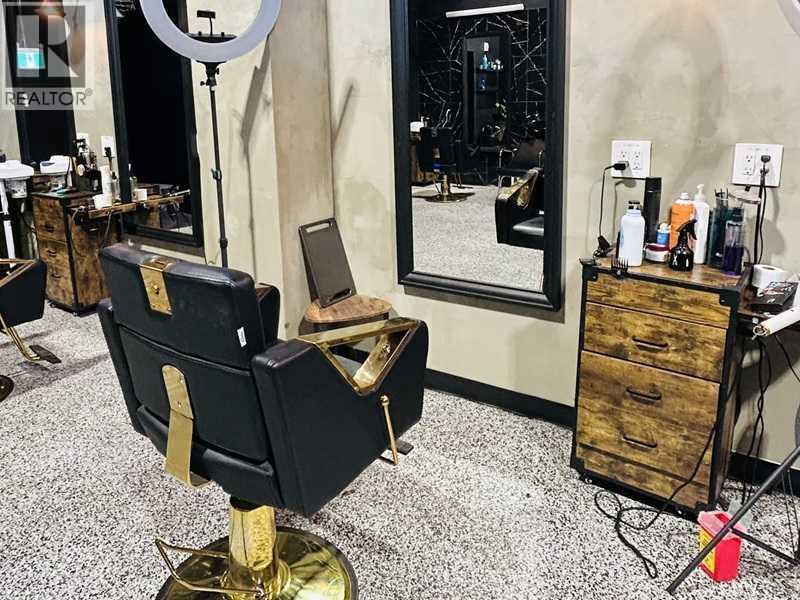
Excellent opportunity to own an established Barber Shop in the heart of Calgary’s vibrant Beltline! Situated in a prominent high-rise complex featuring two residential towers with 600+ units, this business benefits from a high-density urban community, surrounding residential and commercial developments, and two upcoming Truman towers nearby. Conveniently located close to CTrain Station, offering excellent accessibility, visibility and potential walk-in traffic. The shop features a separate entrance and an established setup, making it an attractive opportunity for an owner-operator or entrepreneur looking to grow in one of Calgary’s most dynamic neighbourhood. Monthly rent approximately $5,535 plus GST. (id:36536)