
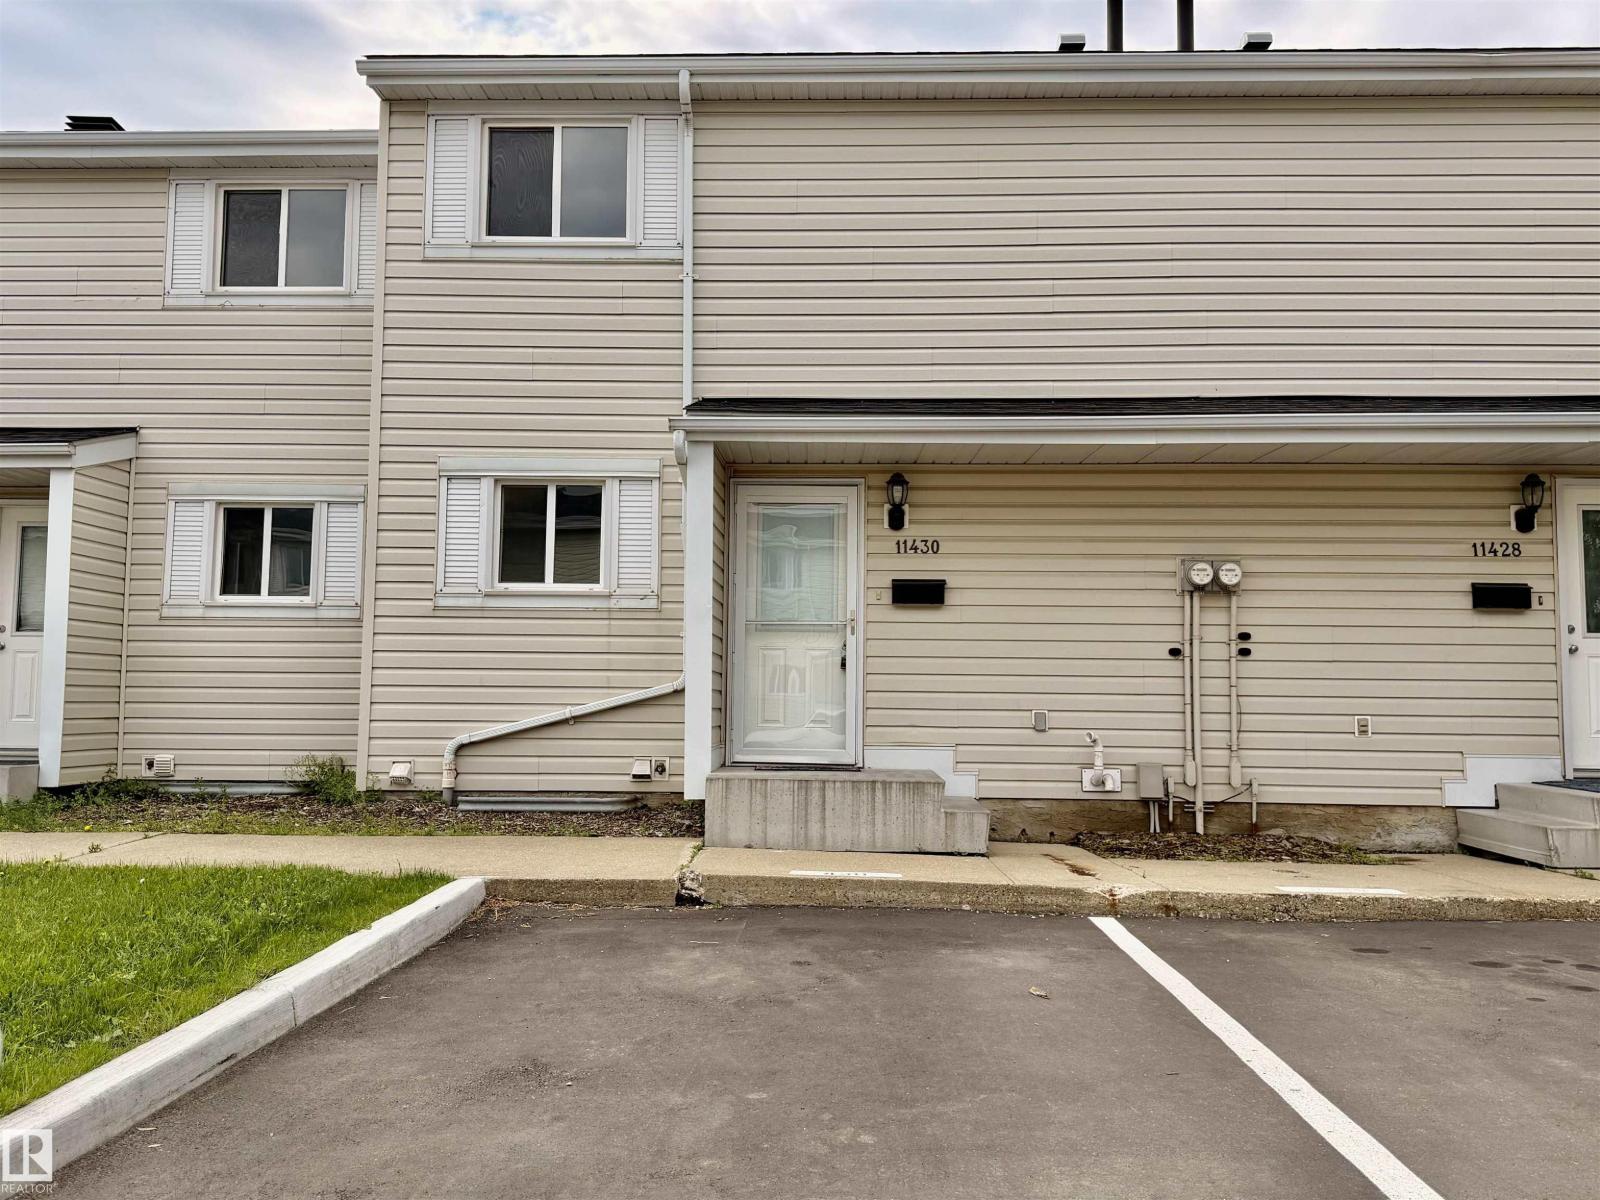
11430 139 Av NW
Edmonton, Alberta
Welcome Home to this Newly Renovated 3 bedroom Townhome in Carlisle. This beautiful Refreshed 2 storey offers a fantastic combination of comfort, functionality, and value-perfect for a first time buyer, growing family, or savvy investor. Step inside to find a fresh paint, updated light fixtures, new doors, baseboards, and trim. Spacious and inviting living room, directly towards the backyard. Well appointed kitchen offers generous cabinet and counter space. Upstairs, you'll find 3 comfortable bedrooms along with a bathroom. Downstairs, fully finished basement provides additional living space for a family room, home office or gym. Outside enjoy your private fenced backyard, complete with a patio area that's ready for Summer BBQ'S. (id:36536)
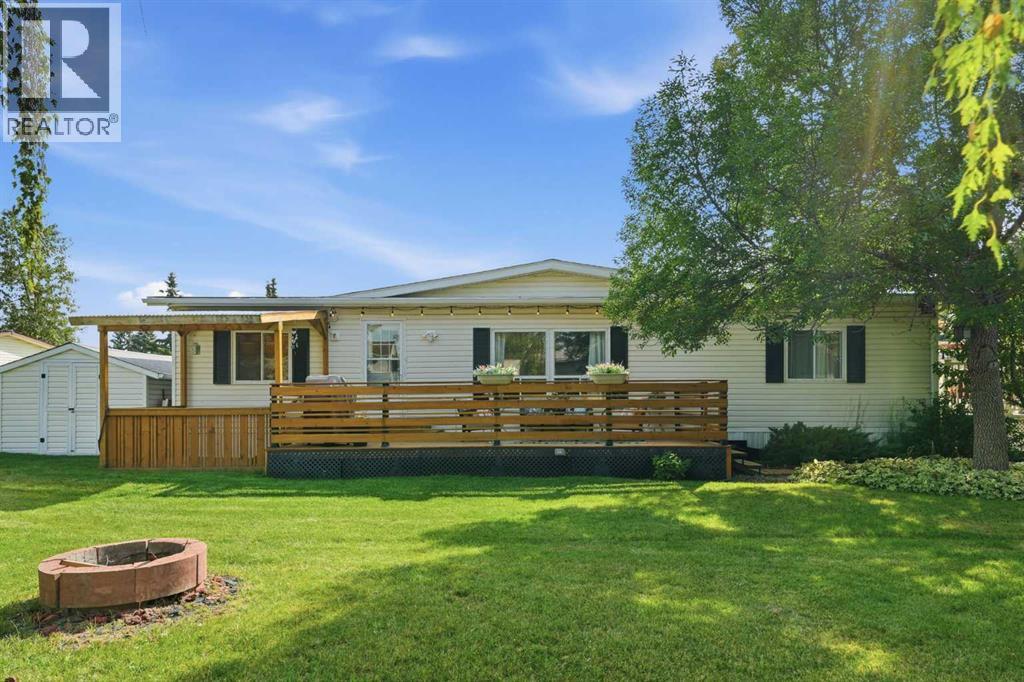
359 Burroughs Circle NE
Calgary, Alberta
This is a gem you won't want to miss. From the time you pull up, you will be charmed by the no maintenance front deck with the retractable awning and inviting front porch. On entering through the front porch, the hallway contains the mechanical and laundry areas keeping it away from your living space. The kitchen is sure to delight with new quartz counters, new sink and tile backsplash. Adjacent to the kitchen is a dining area with a large window making it bright and welcoming. You'll find plenty of space in the living room for relaxing or entertaining. The big picture window looks out on the rear deck and green space. Past the dining room are two bedrooms and the main bath. These rooms are bigger than usually found in a mobile home providing lots of possibilities for guests, family members or office/hobby space. The primary bedroom will become your sanctuary with enough space for a king size bed and furniture plus a large oval soaker tub in the ensuite bath. Luxury vinyl plank flooring, installed 3 years ago, flows through the home harmoniously integrating all the rooms. Off the living room is a private rear deck that will be a summer oasis. Built 3 years ago and framed by large trees, it extends your living area to the outdoors in comfort. The large powered shed at the rear of the home provides extra storage space. At almost 1500 sq ft this home will give you the feeling of living in a bungalow at an affordable price. Lot fee is $860/month which includes landscaping, snow removal, waste and recycling. Parkridge Estates is a 16+ community with an active social committee. There's a mandatory community fee of $25/year. Activities include jam sessions, card night, coffee meet ups, craft circles, pub night and more. Pet restrictions are two per home, dogs must be less than 15 inches tall at the shoulder when fully grown. Note: Current fridge and stove are not included in the sale. Seller is offering $2,000 cash back allowance for new ones. The home is plumbed for centr al vacuum but there is no vacuum equipment. (id:36536)
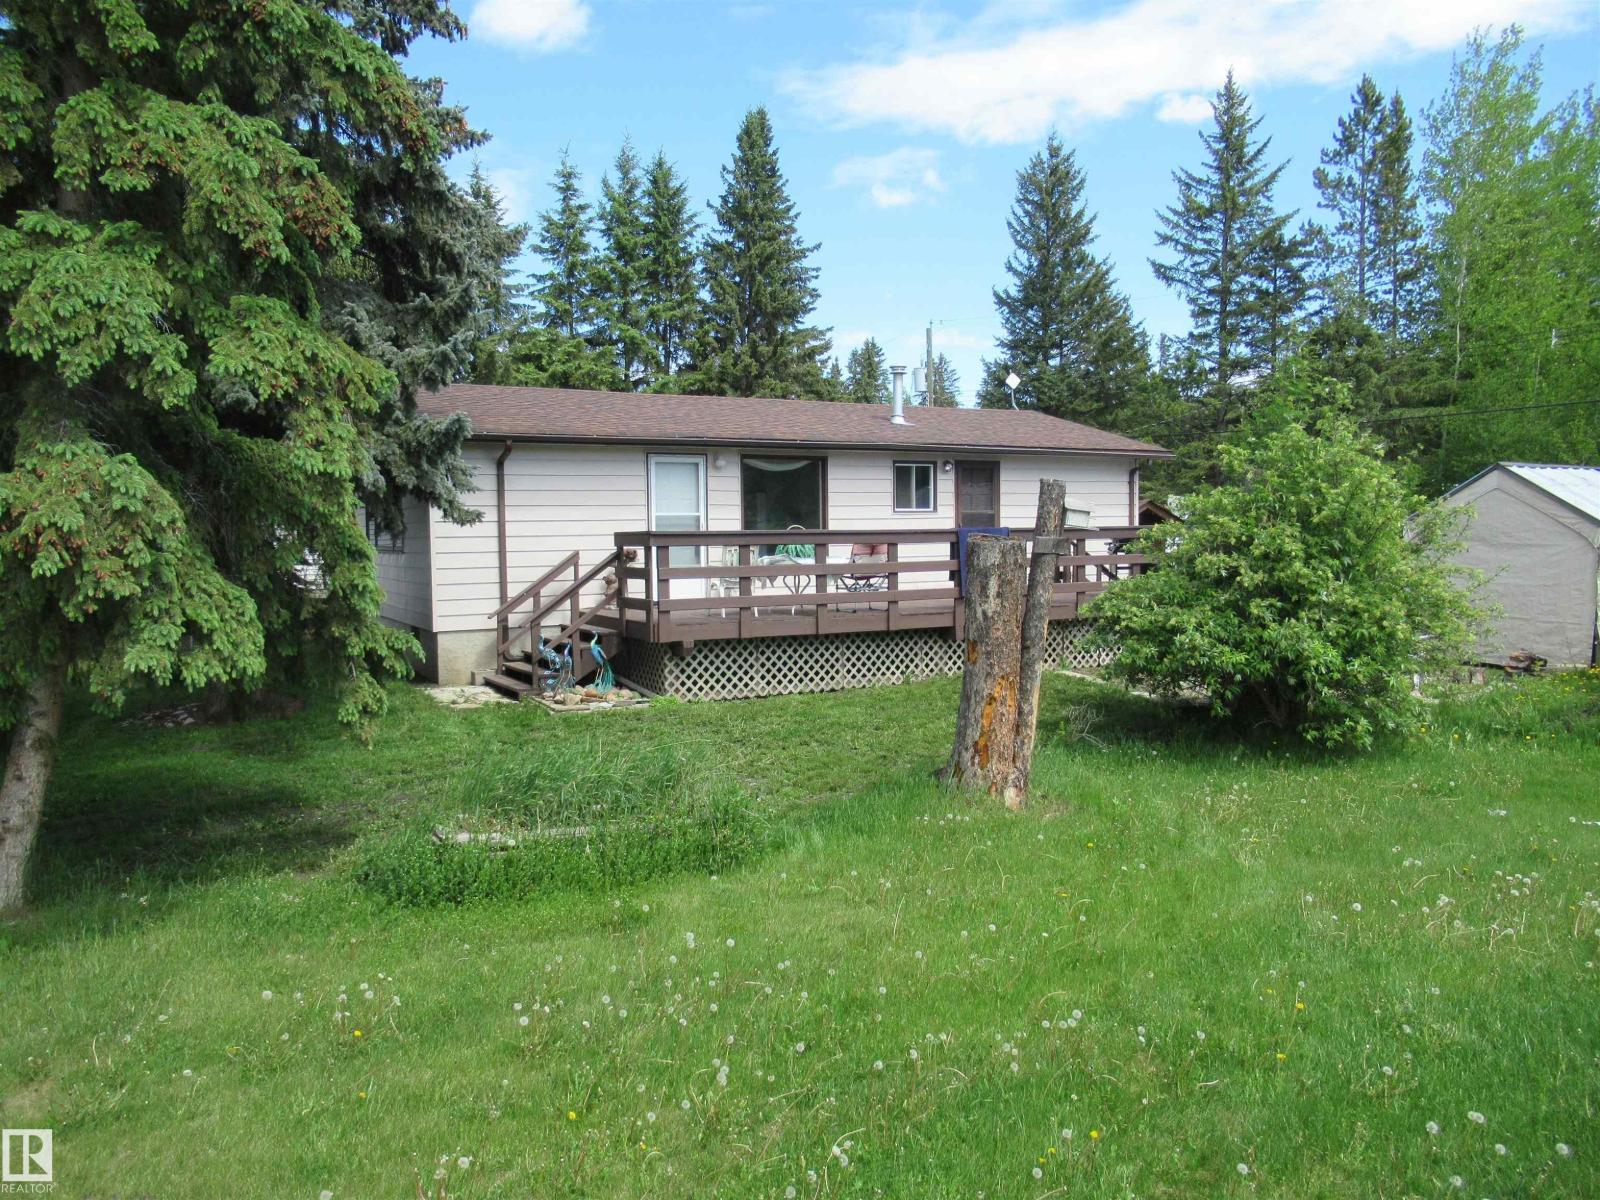
6010 50 St
Rural Wetaskiwin County, Alberta
Pigeon Lake is where you will find this adorable year round home, walking distance to the lake, playground, store and golf course. This charming 2 bedroom home has recently had numerous upgrades: flooring, paint, kitchen cabinets, light fixtures, and bathroom fixtures. There are 2 sewer connections in the yard where you can park 2 RV's. As this property is a short walk to the lake, it offers great possibilities as an Airbnb rental. There's a large deck, a firepit in the back yard and lots of storage in the back, 2 sheds and a Costco carport. The work's been done here so it's ready for a new family to enjoy the peace and quiet of life in the country and all that the lake has to offer. Excellent Value! (id:36536)
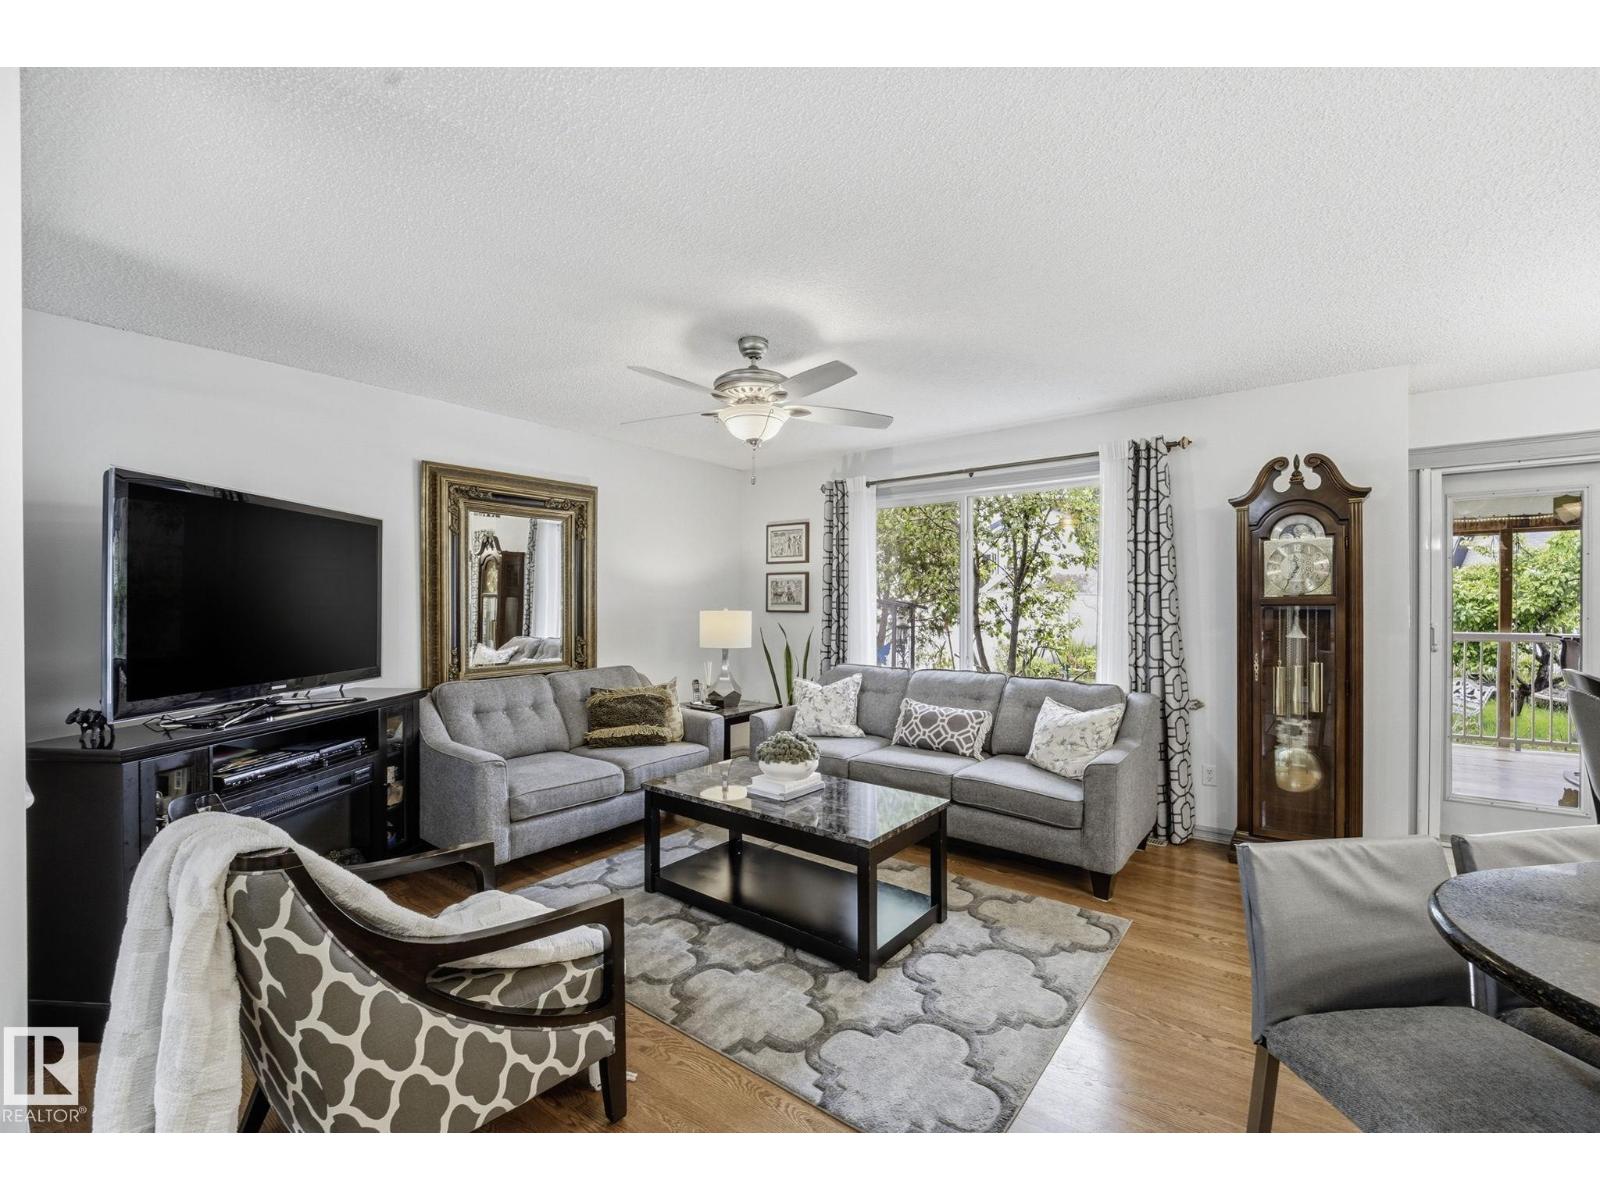
3231 28a Av NW
Edmonton, Alberta
Beautifully maintained family home in a prime Silver Berry location, across from the walking trail with the pond just beyond! Offering over 1,700 sq. ft. above grade plus a fully finished basement, this spacious 4-bedroom, 3.5-bath home has plenty of room for a growing family. The bright bonus room features soaring ceilings, large windows, and a cozy tiled corner fireplace—perfect for relaxing or gathering with family and friends. The functional main floor and finished basement provide plenty of flexible living space. Enjoy the sunny south-facing backyard with a large covered deck, ideal for summer entertaining or unwinding outdoors. Conveniently located just minutes from schools, parks, walking trails, shopping, and everyday amenities. Updates include shingles, quartz kitchen countertops, carpet, furnace, and hot water tank. Piano can stay with the home. A fantastic location and pride of ownership make this a home you won’t want to miss! (id:36536)
7705 174a Av NW
Edmonton, Alberta
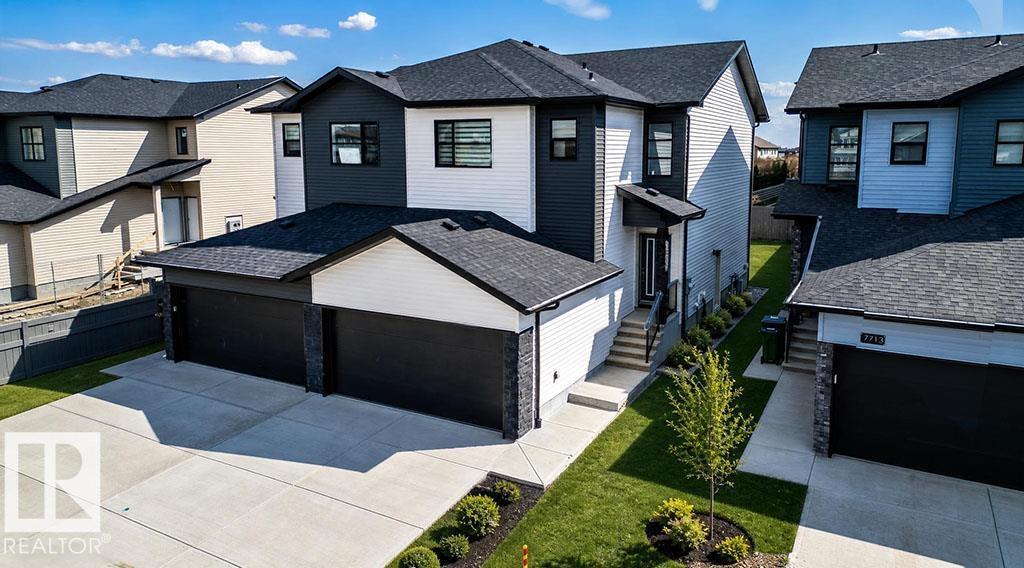
Discover this stunning 1770 sq ft half duplex in sought-after Crystallina Nera West—the perfect family home offering comfort, style, and privacy. With walking paths on both sides, enjoy a peaceful setting and added space. Inside, a boot room with built-in bench leads to an extended pantry, opening into a modern kitchen with a large quartz island and stylish cabinetry. The living area features a 60-inch electric fireplace under a spacious mantle for a warm, inviting feel. Upstairs includes convenient linen and laundry rooms, a flexible bonus space, and a bright primary suite with a double vanity and tiled shower. Additional highlights include nine-foot ceilings on both the main floor and basement, a side entrance offering suite potential, and a double attached garage. Save thousands while gaining every feature your family wants—this home truly has it all. Built by Welcome Homes. A family building for yours since 1977. (id:36536)
59235 Range Road 193
Rural Smoky Lake County, Alberta
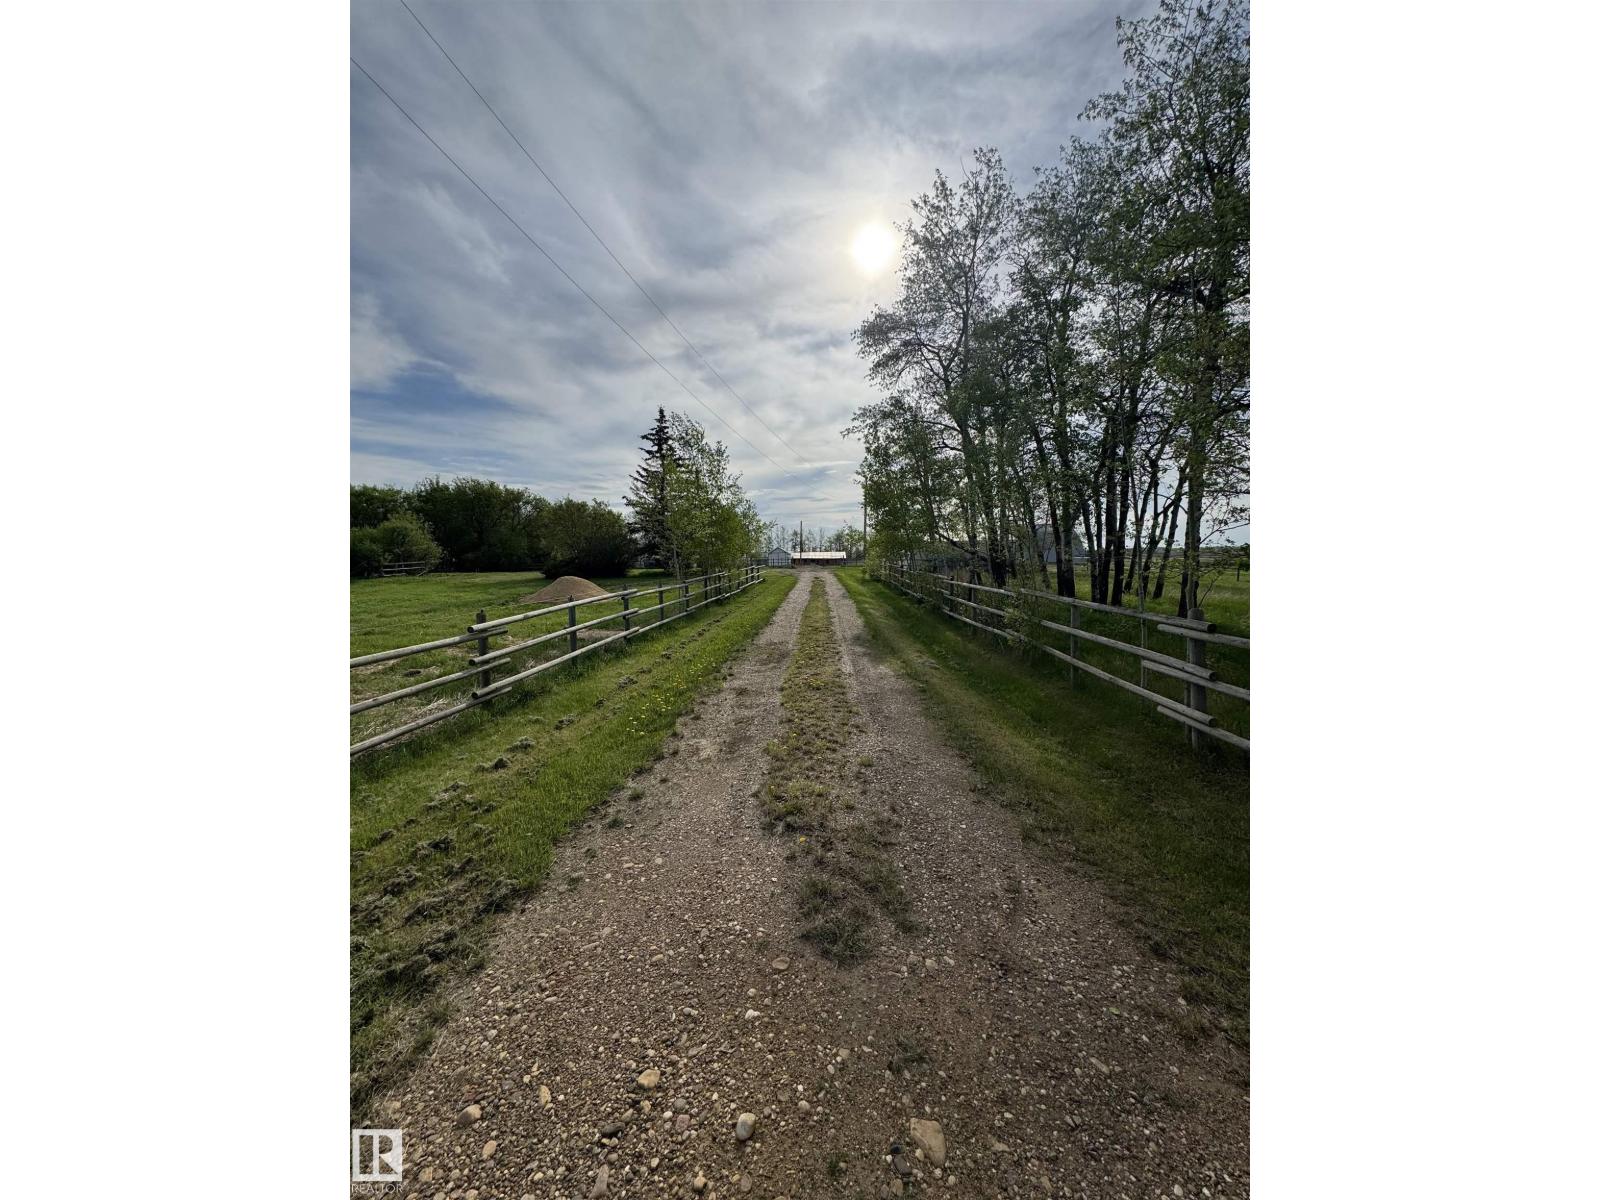
Opportunity awaits!! This beautiful 10 acre property is perfect for horses or hobby farming, or build a home on the level building site! The site has services from the previous mobile home (drilled well, power, natural gas, older septic holding tank), saving a buyer those high development costs! There are two energized metal buildings measuring 26'x22' and 10'x22', a large barn on a concrete grade beam, and a second large shorter barn for smaller animals, creating endless possibilities for a buyer! An efficient and sizeable corral system, tack shed, watering bowls, round pen, and plenty of pasture space to graze! (id:36536)
#215 13625 34 St NW
Edmonton, Alberta
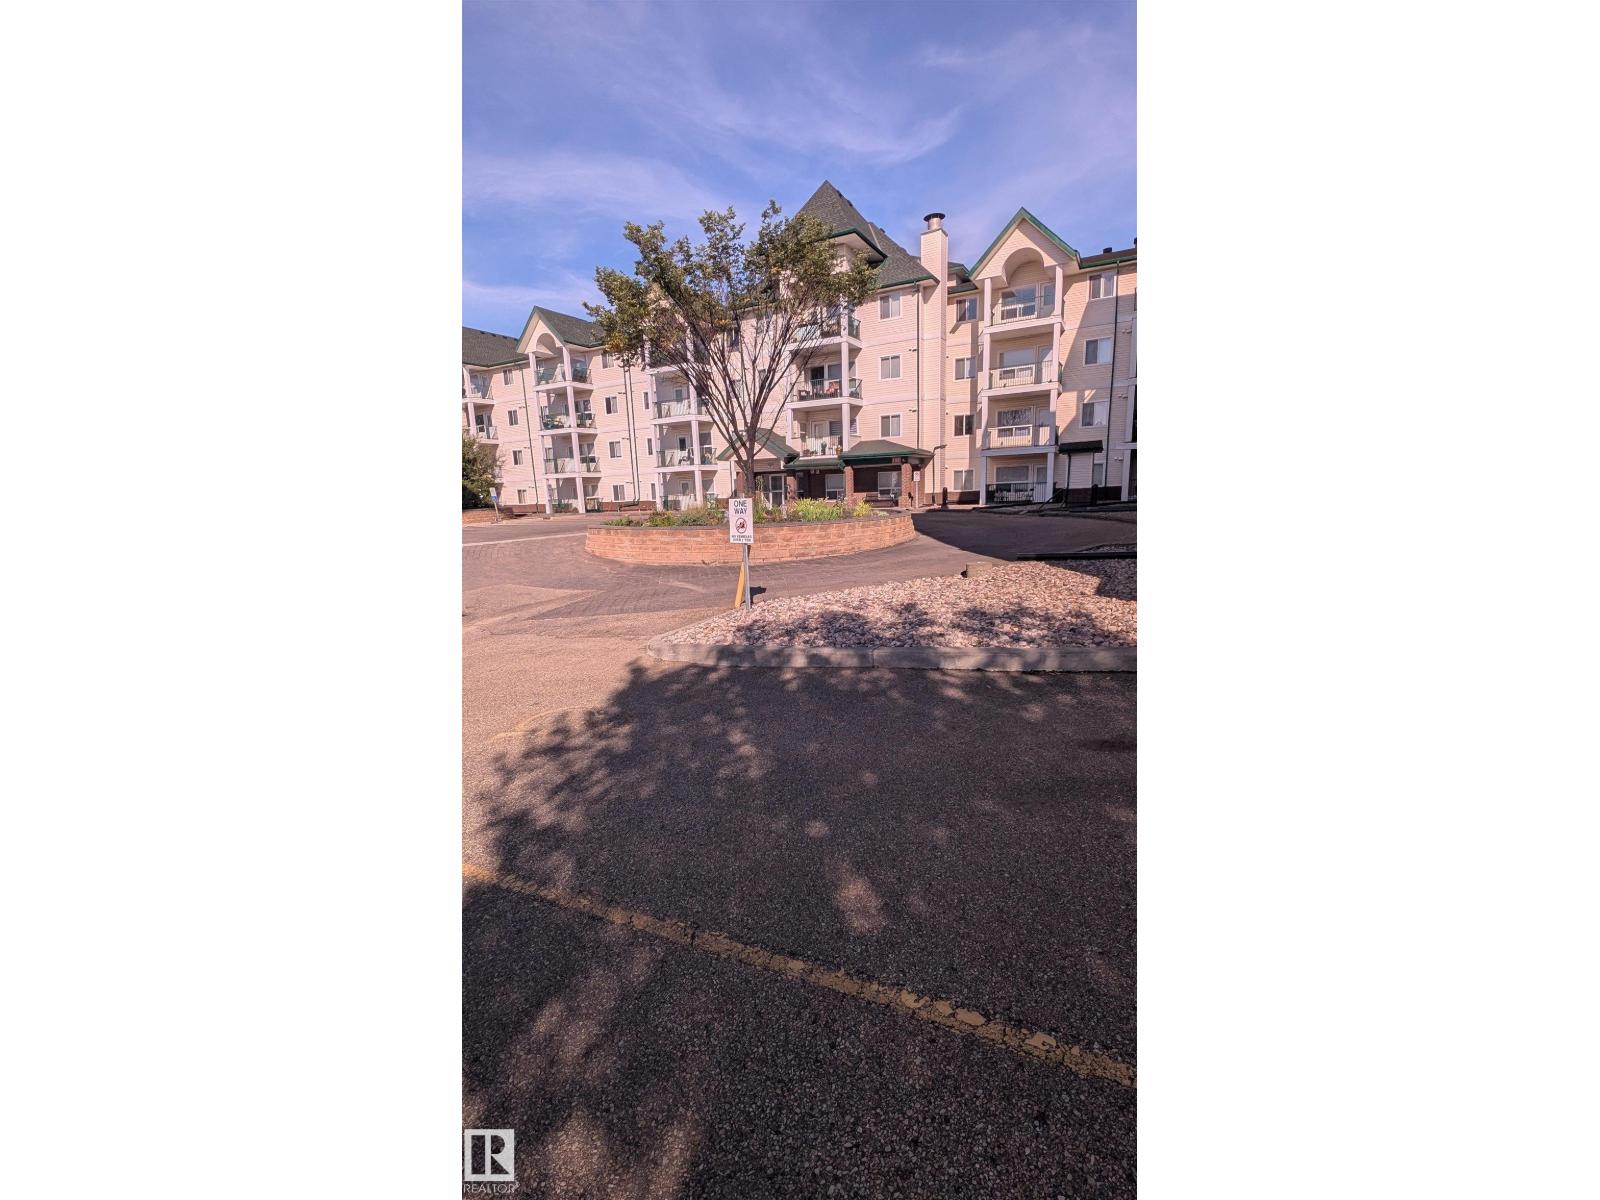
Welcome to the 18 + 2 bedroom, two bathroom home at Chelsea Green.Spacious lay out with insuite laundry, titled parking spot(wth storage locker)and a view of a green area from the private balcony.Open concept design, with the bedrooms and bathrooms situated on opposite sides of the unit.Master Bedroom includes a large walk in closet , large enough for a king sized bed. Building amenities include: elevator,secure entry, social room with a gym, visitor parking and a mini library. Condo fees include Heat and water. This is a must see two bedroom home ! (id:36536)
146 Sage Meadows Gardens NW
Calgary, Alberta
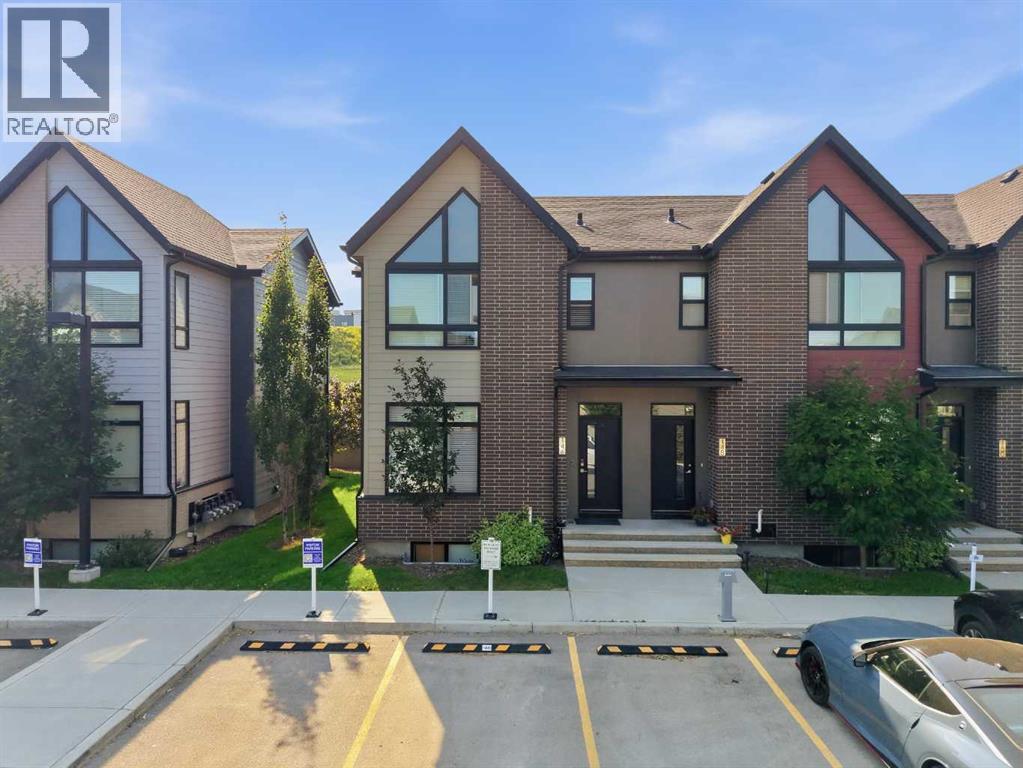
Welcome to this stunning end-unit, traditional townhome-style condominium built by Partners Development. This home is designed for modern living, beginning with a wide, inviting foyer that opens into a bright and airy living space.The heart of the home features: - Open-concept dining and living areas perfect for hosting family gatherings. - L-shaped gourmet kitchen bathed in natural light from a large window above the sink. - Gorgeous, extended kitchen island and high ceilings that create an atmosphere of sophisticated elegance.The upper level serves as a private sanctuary, offering three spacious bedrooms. The master suite is a true retreat, boasting dramatic vaulted ceilings and a private four-piece ensuite. High-end granite countertops are featured throughout, and the convenience of upper-floor laundry makes daily life effortless.The full basement remains open for your creative vision, offering ample space to easily accommodate an additional bedroom and bathroom. Outside, enjoy your own semi-private backyard, ideal for peaceful morning coffees or summer relaxation.Located in a thriving Northwest community, this property offers excellent access to local amenities, shopping centers, grocery stores, and schools. Additionally, a convenient plaza is located just a minute's walk away and is attached to the condominium complex. This end unit comes wth 2 asssigend stalls directly in front of the unit. (id:36536)
10654 Beaumaris Rd NW
Edmonton, Alberta
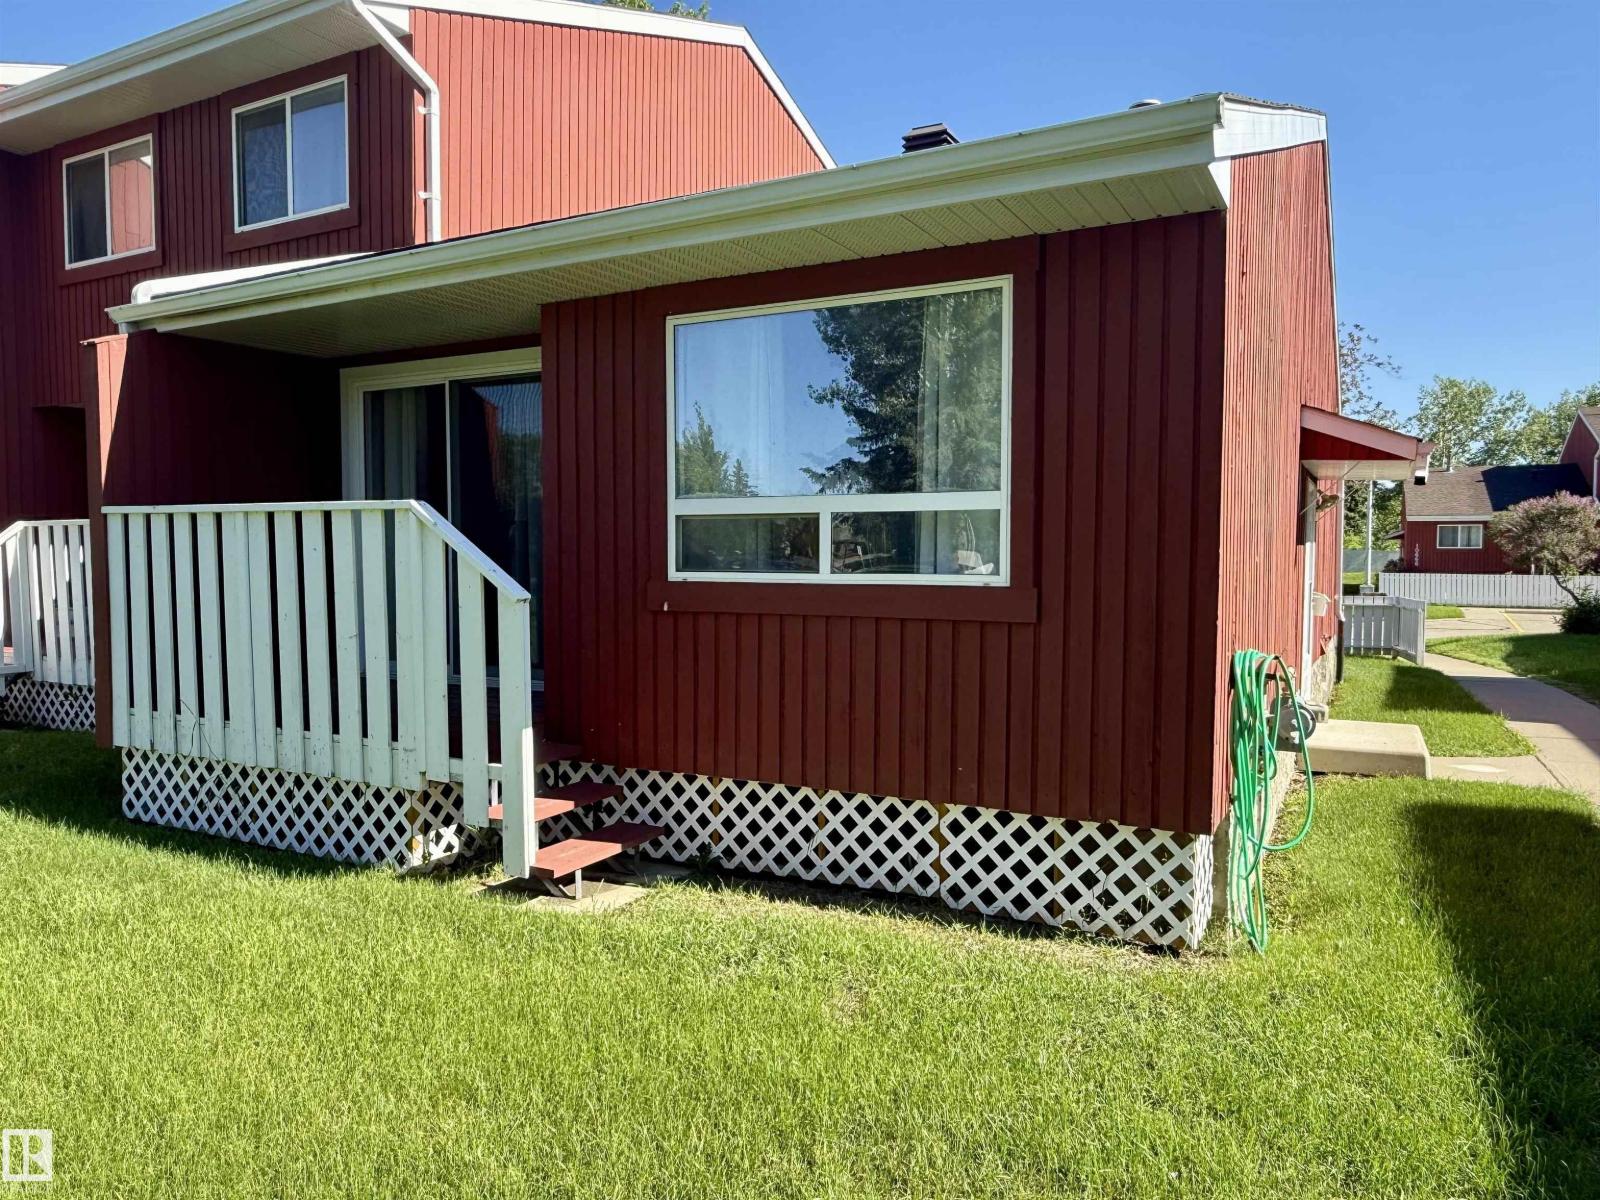
Fully Renovated Turn Key End Unit Home in Lorelei! This bungalow style town house is perfect for the first time buyer, couple, family or if you're looking to downsize! Recent upgrades include flooring, appliances, interior doors, kitchen cabinets and paint. On the main floor enjoy 2 Bedrooms, 1 full bathroom, kitchen/dining area as well as a generous living room space. The partially finished basement awaits your final touches and includes laundry room, second living room, as well as space for a bathroom, storage and more. Outside features a back deck area that faces south and looks out on the common green space. Pet friendly complex, subject to board approval. Don't miss out on this great property! (id:36536)
Unknown Address
Edmonton, Alberta
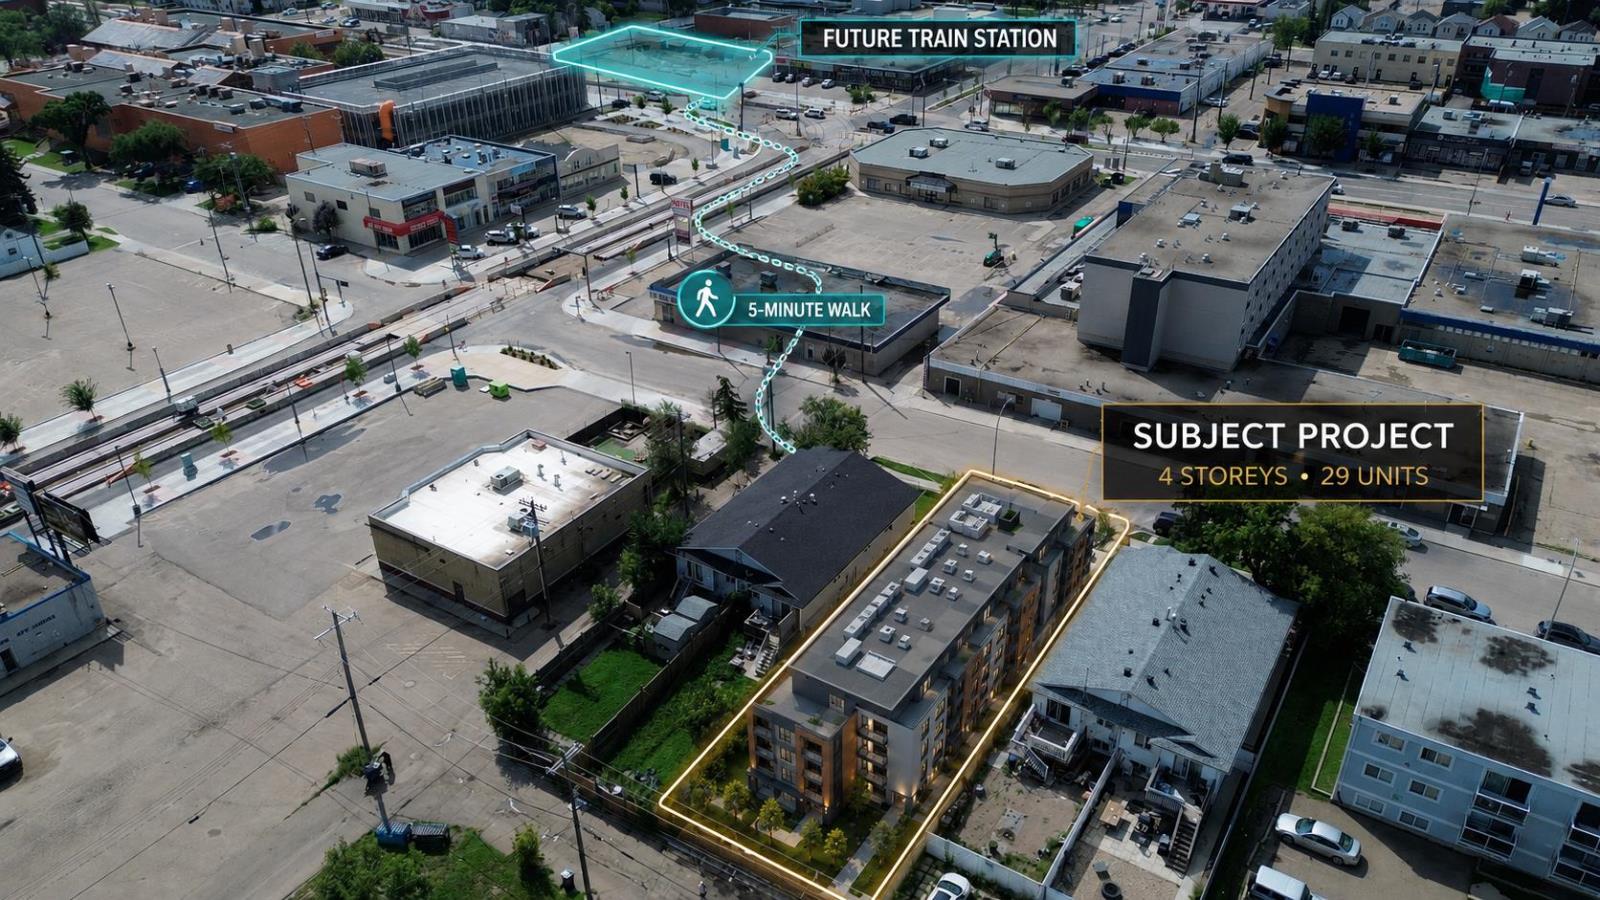
New 29-unit multifamily project designed for affordable, stable tenancy. About 67% of units rent below $1,100/month—well under Edmonton’s 2024 average of $1,300 for one-bedrooms—offering strong occupancy potential. Prime location within a 5-minute walk to the future LRT station, with schools and shopping nearby. Estimated completion scheduled for the April of 2027—an excellent opportunity to secure a modern, low-maintenance investment property in a growing Edmonton area. Great benefit - Buyer to assume an already approved CMHC MLI Select mortgage loan in order to save about 2.5% ($130,000) CMHC premium fee. Contact for more details. Photos are virtual renderings. Exterior siding might be different (id:36536)
9008 190 St NW
Edmonton, Alberta
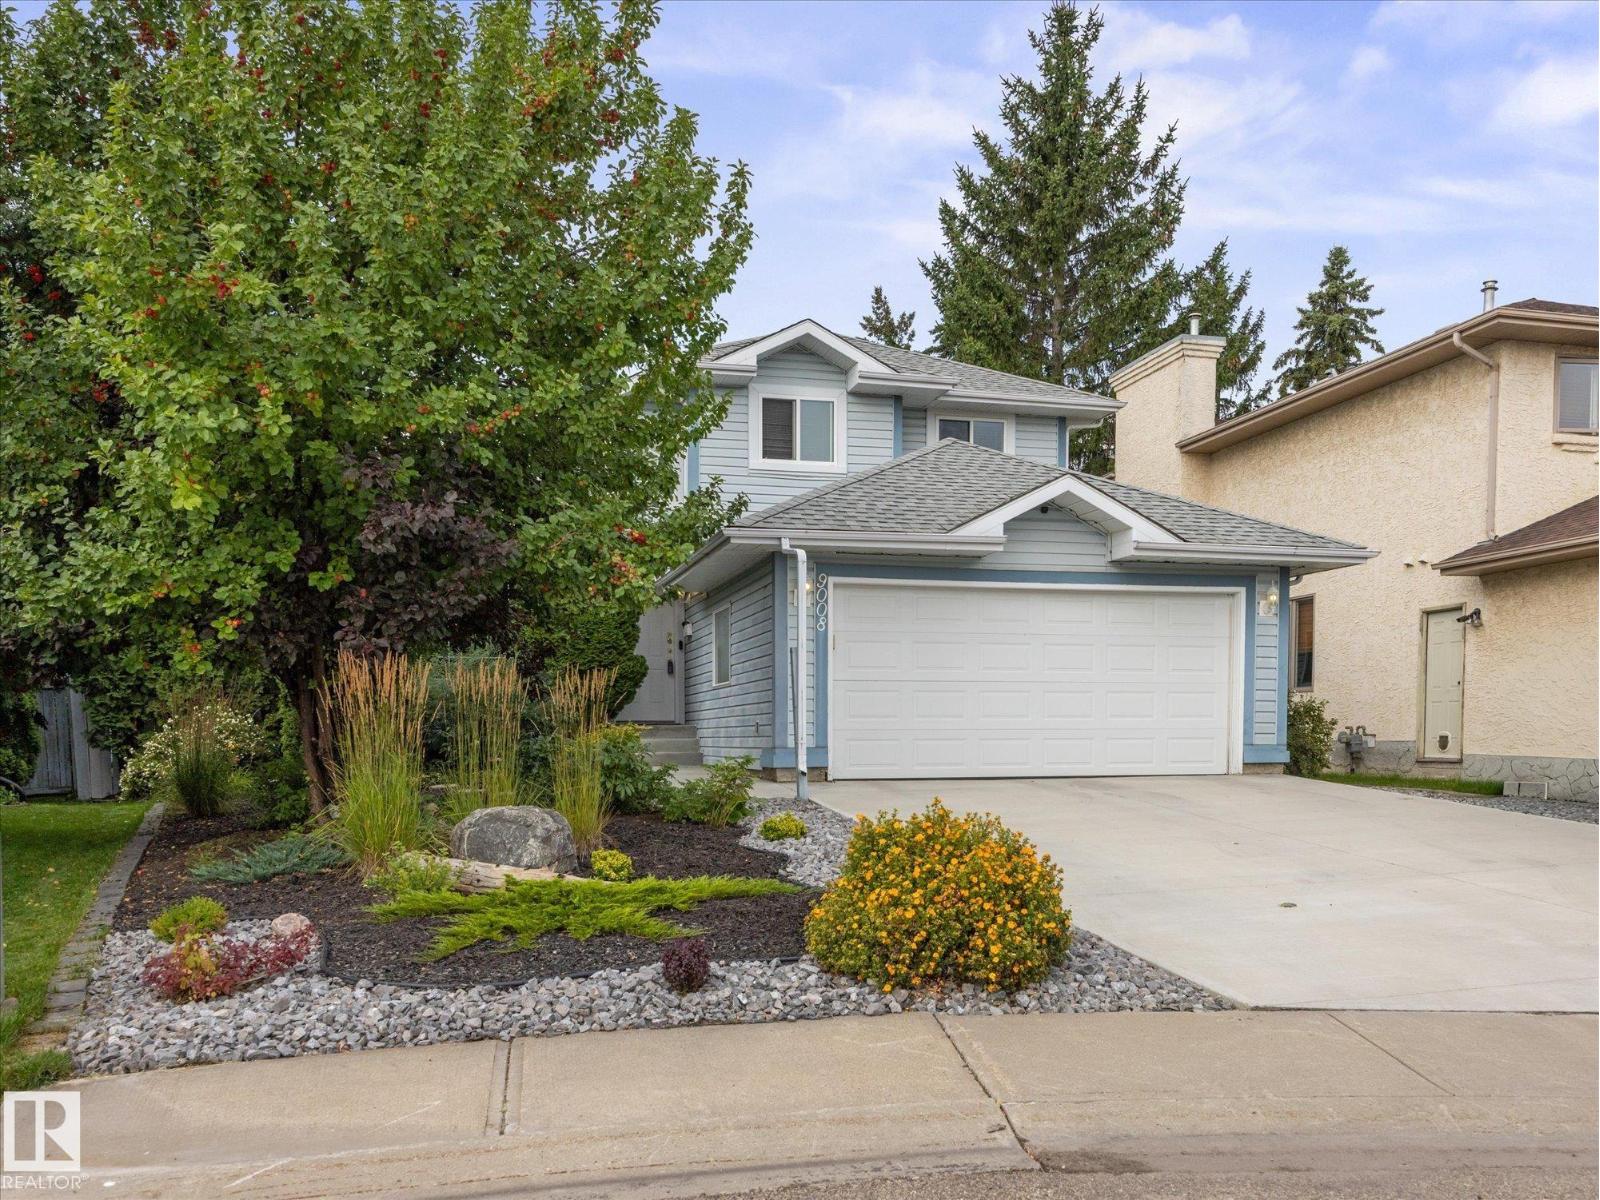
Welcome to this beautifully maintained 4+1 bedroom, 3-bathroom home in Belmead, where classic character meets everyday comfort. Offering nearly 2000 sq ft of living space with warm wood finishes throughout; create an inviting, timeless feel, complemented by high vaulted ceilings and a cozy wood burning fireplace that add warmth and charm to the living spaces. The kitchen features stainless appliances, adding everyday convenience. The spacious basement recreation room provides plenty of room for movie nights, entertaining, a home gym, or family hangouts. Step outside to a beautifully maintained backyard with a fantastic deck, perfect for summer entertaining, morning coffee, or relaxing outdoors. Located in desirable west Edmonton, Belmead offers easy access to Anthony Henday and Whitemud Drive, and is just minutes from West Edmonton Mall, schools, parks, shopping, restaurants, and everyday amenities. Classic, comfortable, and exceptionally well located, this is a home you'll be proud to call your own. (id:36536)
#405 534 Watt Bv SW
Edmonton, Alberta
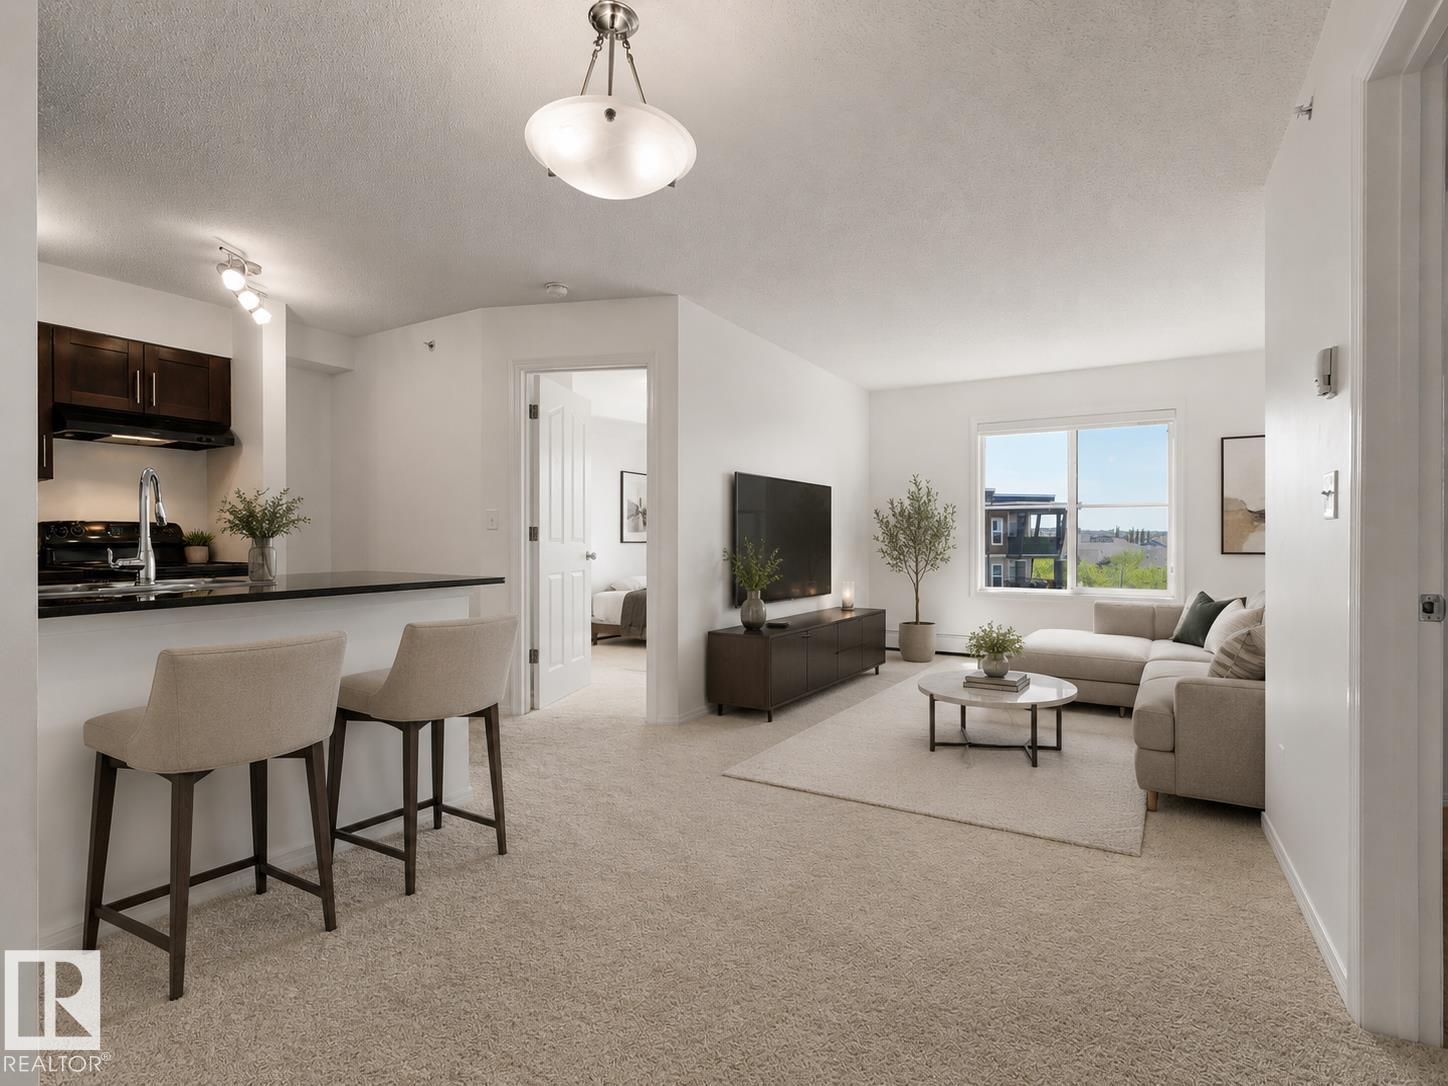
WELCOME TO THIS FULLY RENOVATED TOP FLOOR CONDO in the sought-after WALKER LAKES community! Offering ALMOST 700 SQ. FT. of bright and functional living space, this EAST FACING 2 BEDROOM, BATHROOM home is MOVE-IN READY and filled with ABUNDANT NATURAL SUNLIGHT throughout the day. Featuring NEW PAINT throughout and BRAND-NEW CARPET, this home offers a fresh, modern, and inviting feel. FIRST-TIME BUYERS, DOWNSIZERS, OR INVESTORS, enjoy the added privacy and peaceful living of a TOP FLOOR unit, along with the convenience of a HEATED TITLED UNDERGROUND PARKING STALL, perfect for Edmonton winters. This home is CLOSE TO SHOPPING, SCHOOLS, RESTAURANTS, PARKS, PUBLIC TRANSIT, AND ALL MAJOR AMENITIES. With RECENT UPDATES, GREAT LOCATION, and LOW-MAINTENANCE LIVING. Some of the pictures are virtually stagged. (id:36536)
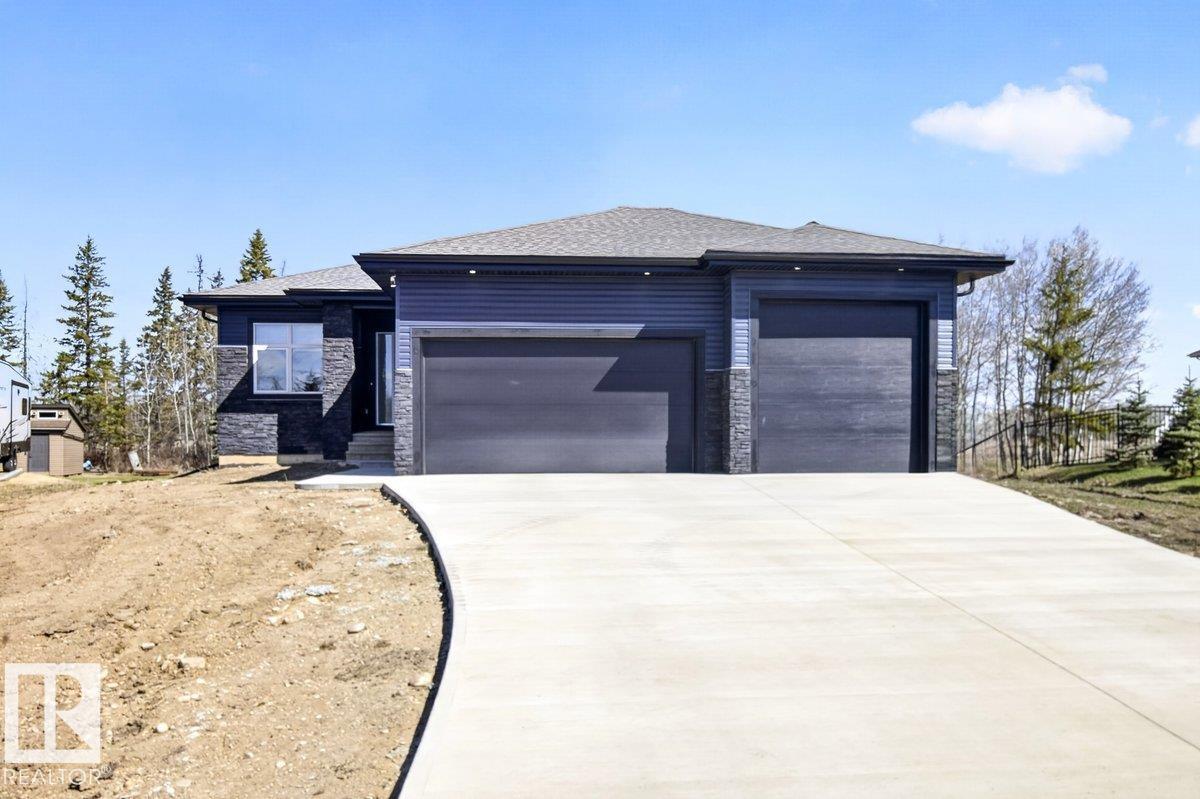
31 26328 Township Road 532a
Rural Parkland County, Alberta
WALKOUT BUNGELOW with the convenience of the city! Set directly on scenic Walker Lake, this exceptional acreage offers full city utilities and is just 10 minutes from Edmonton. Enjoy the rare opportunity to canoe from your own backyard along the connected waterways all the way to St. Albert. With over 3,500 sq. ft. of beautifully finished living space, this 5-bedroom home features soaring 12-ft ceilings, walls of windows, and quality finishes throughout. The spacious kitchen offers premium appliances, a large pantry, and an ideal layout for entertaining. A walk-through laundry, custom closet organizers, multiple walk-in closets, and abundant storage add everyday convenience. The fully finished walkout basement is made for entertaining with a full wet bar and expansive recreation space. A heated triple attached garage with oversized doors provides room for trucks, toys, hobbies, and more. A rare combination of lakefront acreage living, city services, and easy access to Edmonton (id:36536)
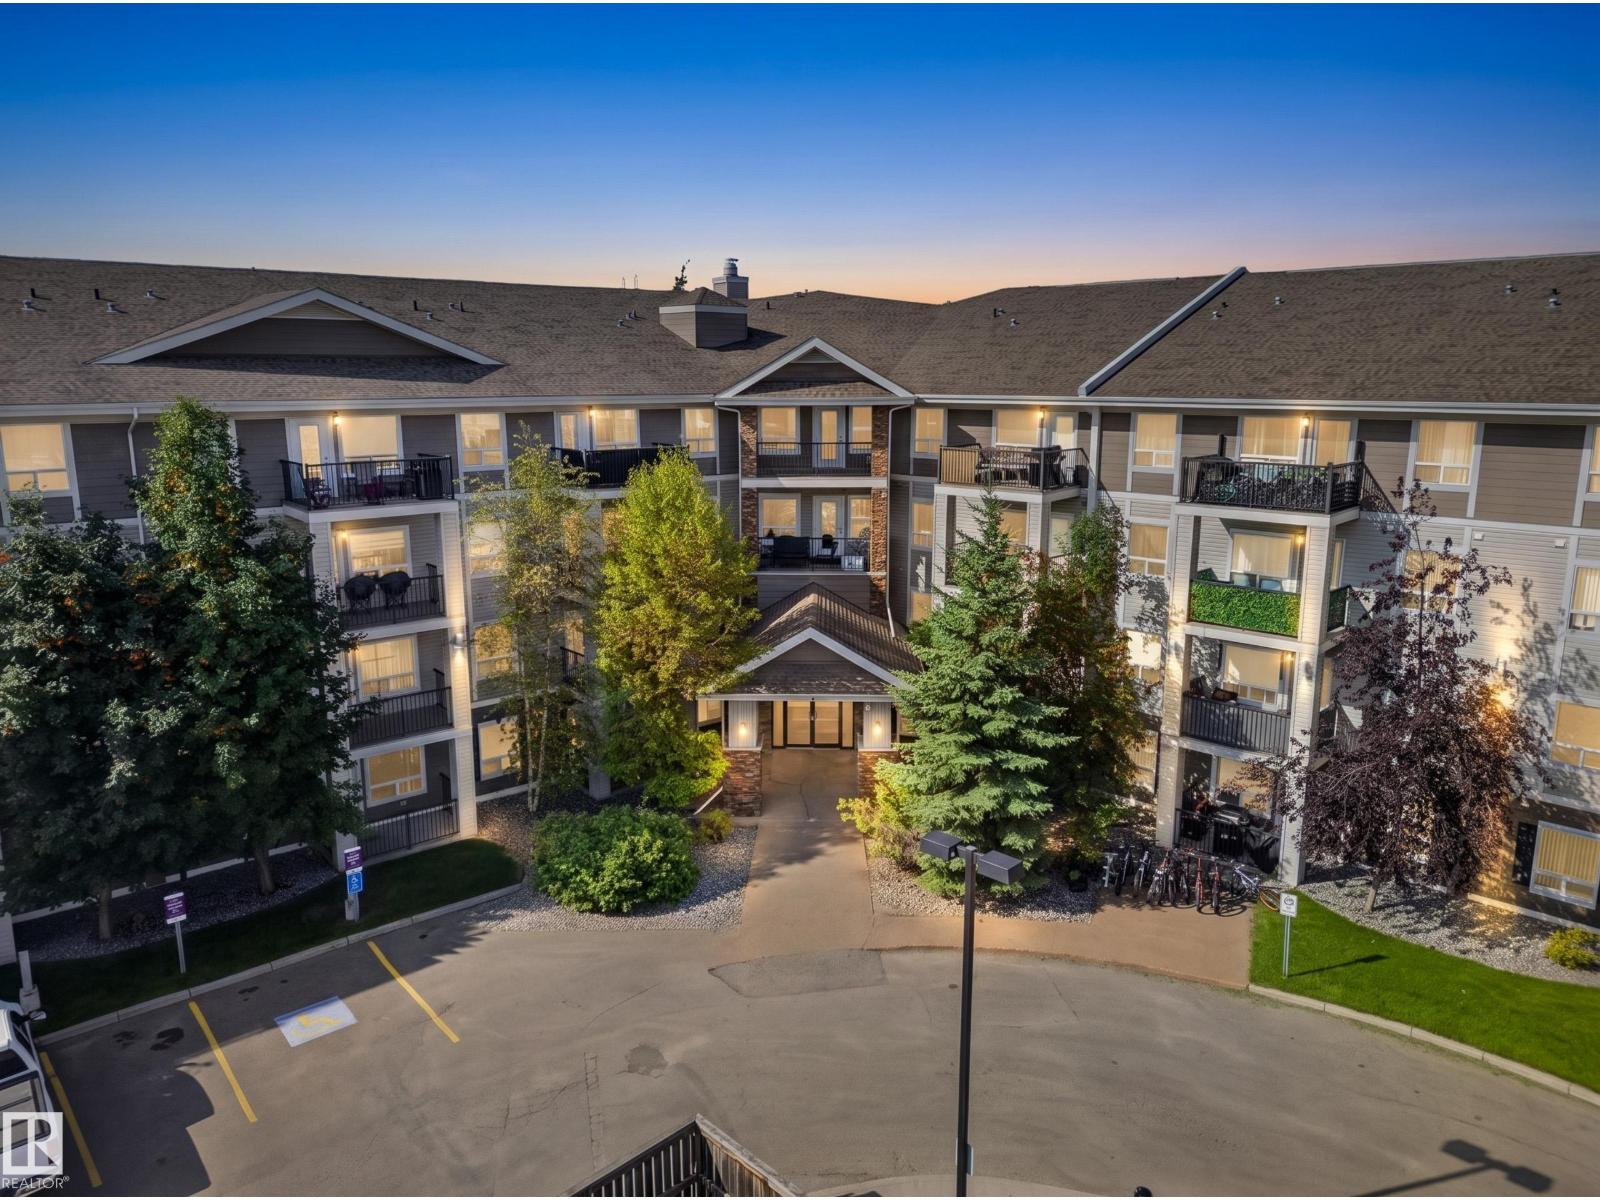
#6430 7331 South Terwillegar Dr NW
Edmonton, Alberta
A Rare Oversized One-Bedroom, Top Floor & Full of Morning Light! Perched on the top floor of Park Place South Terwillegar, this one-bedroom, one-bathroom condo offers a rare 836 sq ft of living space, noticeably larger than the building's typical one-bedroom layouts. Northeast exposure fills the open-concept living and dining area with soft morning light, then carries onto your private balcony for coffee at sunrise. The spacious kitchen opens onto the main living area, with room to spare for a home office, reading nook, or full dining set. The generous primary bedroom and full bathroom round out a layout that lives larger than most one-beds nearby. In-suite laundry adds everyday convenience, and the low condo fee includes heat and water/sewer. Enjoy the quiet of a top-floor unit with easy access to Rabbit Hill Road, Terwillegar Drive, and Anthony Henday Drive, plus nearby shopping, schools, parks, and the Terwillegar Community Recreation Centre. (id:36536)
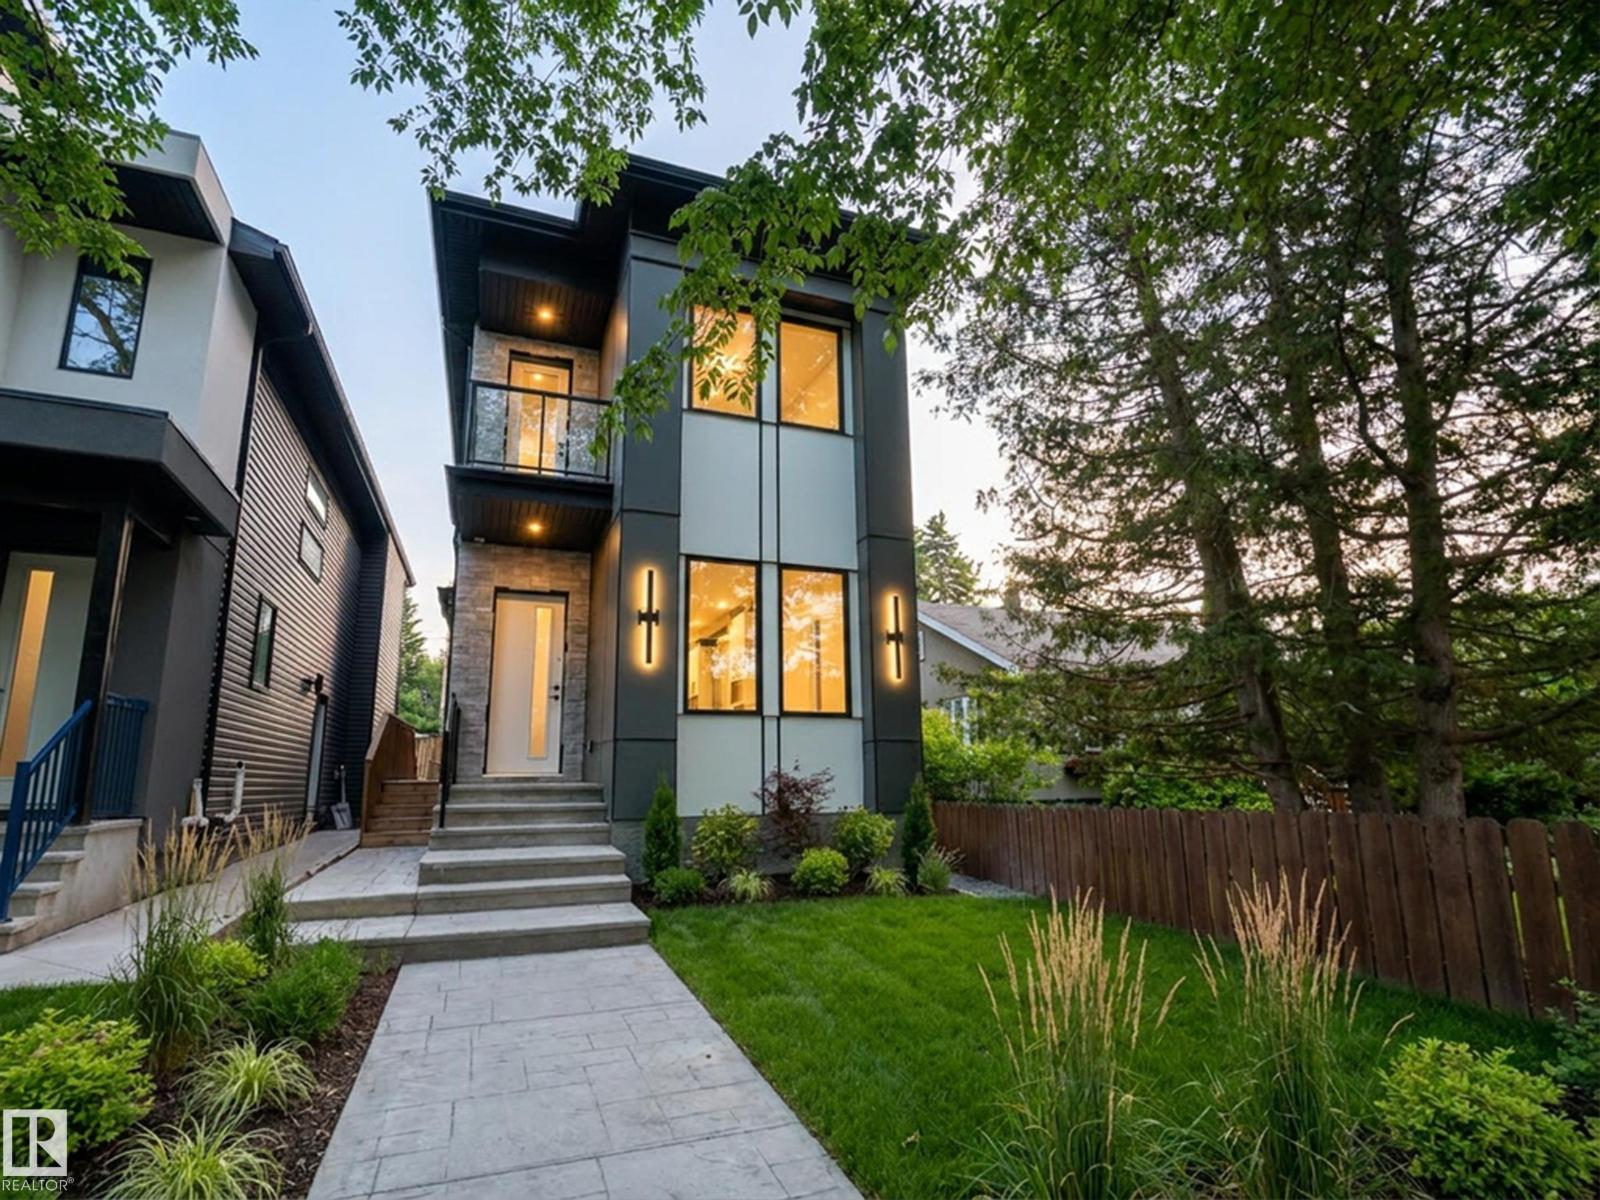
11230 125 St NW
Edmonton, Alberta
Rare Found! Over 3300 sqft. living space. Total 3 Large legal suites est. $5300/m rental income. A 1808 sf Main Home & a 720 sf Legal Basement 2-bed Suite & a 796 sf Garage 2 Beds Suite—ideal for multi-generational living or strong rental returns! The main floor showcases 10-foot ceilings, an open-concept layout with a modern kitchen, sleek cabinetry, and quartz countertops throughout. Large windows fill the home with natural sunlight, creating a bright, welcoming vibe. The upper floor includes a luxurious primary suite, spa-like ensuite, and large walk-in closet. Two additional bedrooms, a flex area, and a 4-piece bathroom complete the level, with easy access to an exterior patio! The Separate entrance to this large two-bedroom basement suite with a large kitchen and great living room space. Double detached garage includes a fully finished 2-bedroom suite - perfect for guests, extended family, or additional income. Some Photos are virtual staging. (id:36536)
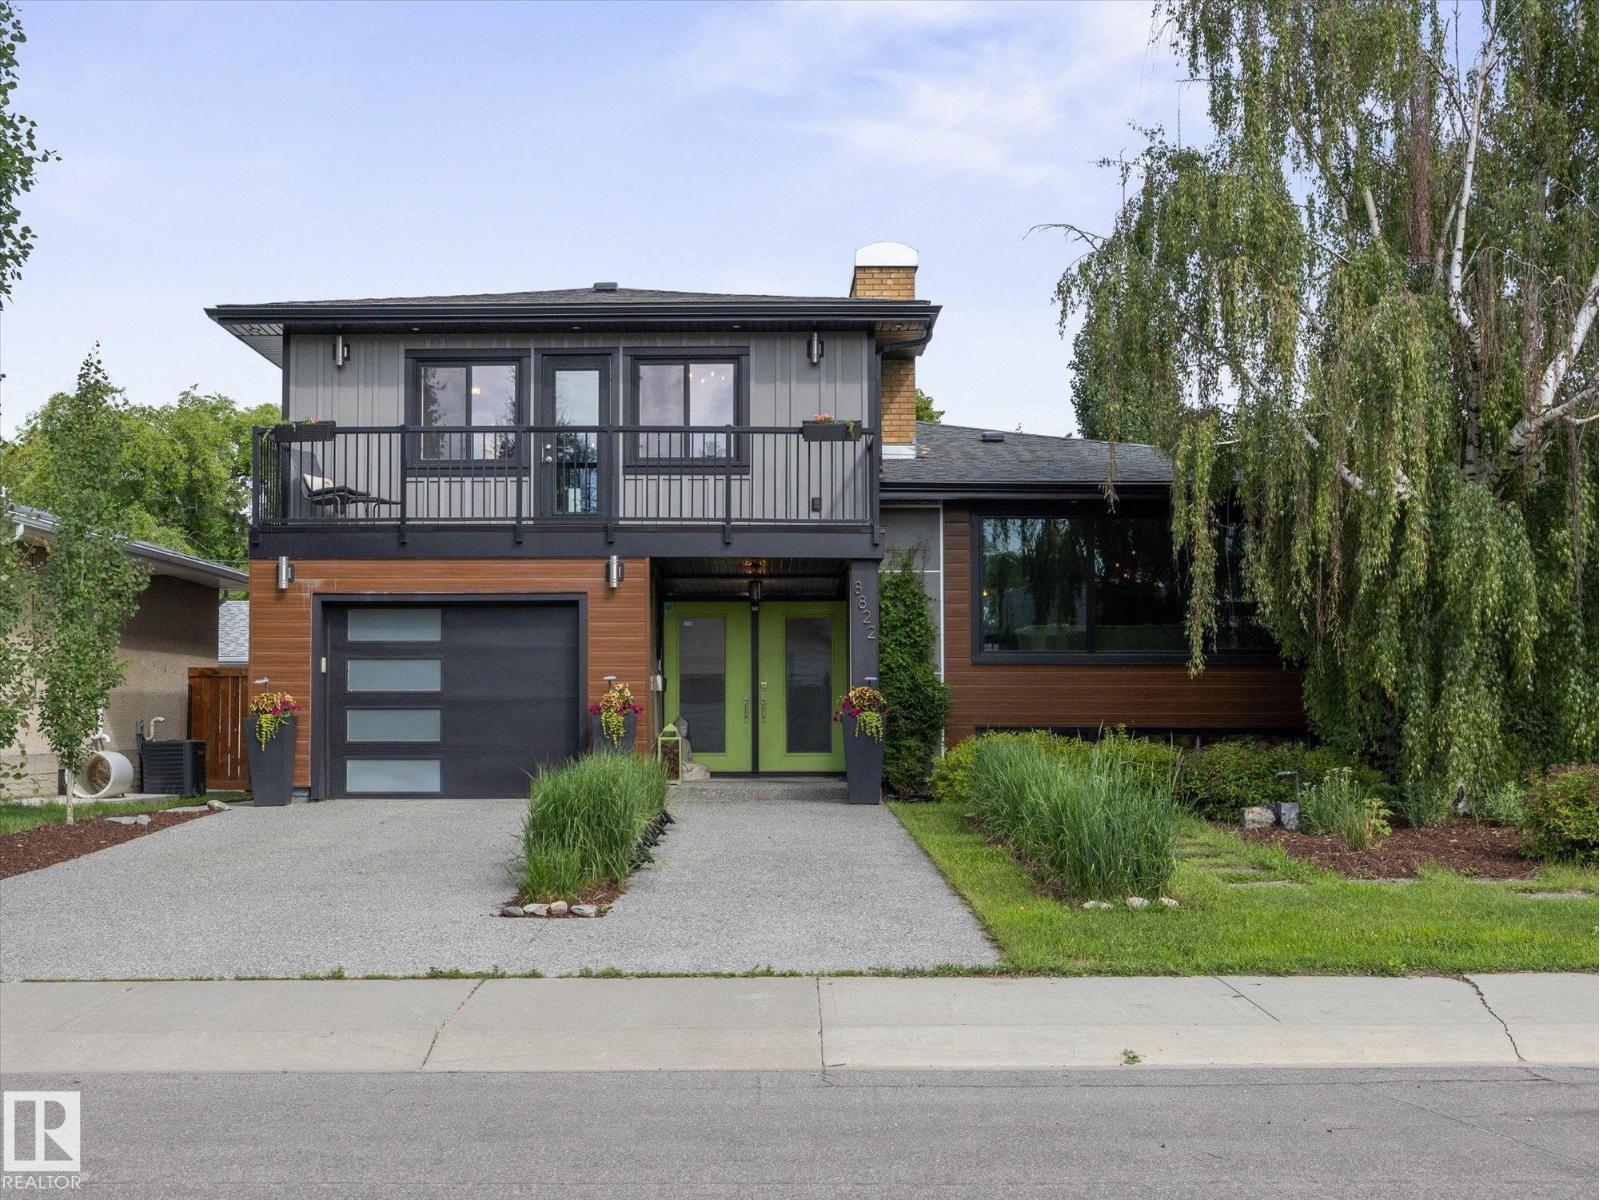
8822 161 St NW
Edmonton, Alberta
Now complete with a brand new $9K Hisense A/C system, this beautifully renovated character home offers over 2,133 sq’ above grade with 5 bedrooms and 2.5 baths. Over $185K in professional upgrades include Hardie & Lux siding, energy-efficient windows, insulation, soffits with lighting, double aggregate driveway & landscaping with regrading. Add’l upgrades: New electrical panel, LED flush mount ceiling lighting, kitchen & bath updates, SS Smart appliances/ thermostats, fresh paint & more. The spacious primary suite features a walk-in closet, 2-pc ensuite and private balcony. Brick-faced fireplaces up & down & garden door to a raised deck, pergola, gas BBQ hookup, stamped concrete patio, built-in fire pit, storage shed, & tree-lined cedar fence. Quiet street, just steps from 2 parks, LRT, schools & shopping. (id:36536)

4810 51 Street
Bruderheim, Alberta
Prime Residential Development Opportunity. Development Plan already prepared by Stantec Engineering. Services to property line already in place. 7.44 Acres. Potential growth in Bruderheim expected with recently announced DOW Expansion Project. (id:36536)
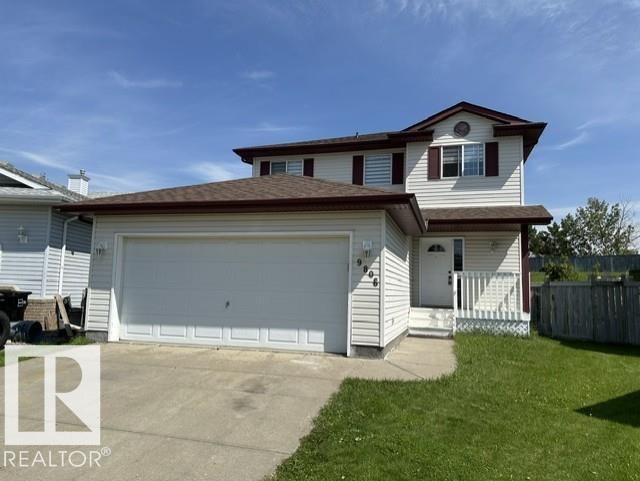
9806 179 Av NW
Edmonton, Alberta
Welcome to this nice bright 3 + 1 bedroom 2 story w/ over 1500 sqft & fully finished basement in a quiet cul-de-sac location. Spacious open Kitchen, maple cabinetry, pantry, stainless appliances, Breakfast bar adjacent to eating area. Patio doors leading to a massive deck & huge backyard! Spacious living room with mantel style gas fireplace, 2 pc bath, and laundry area leads you to the attached double garage. Upstairs offers 3 bedrooms, Master with dual closets & a massive 6 pce ensuite with Jacuzzi tub, walk in shower, duel sinks. The full basement with a 4th bedroom & full bathroom & rec space. Recent upgrades include all new vinyl plank flooring through out! Newer furnace, H2O tank, shingles. Close to schools, shopping, all amenities & recreation facilities. ETS main station Save On Foods, Shopping, Restaurants, Medical Clinics, Anthony Henday freeway & 97 Street that leads you straight to downtown Edmonton in minutes!! Just an amazing community! BRING ALL OFFERS!!i (id:36536)
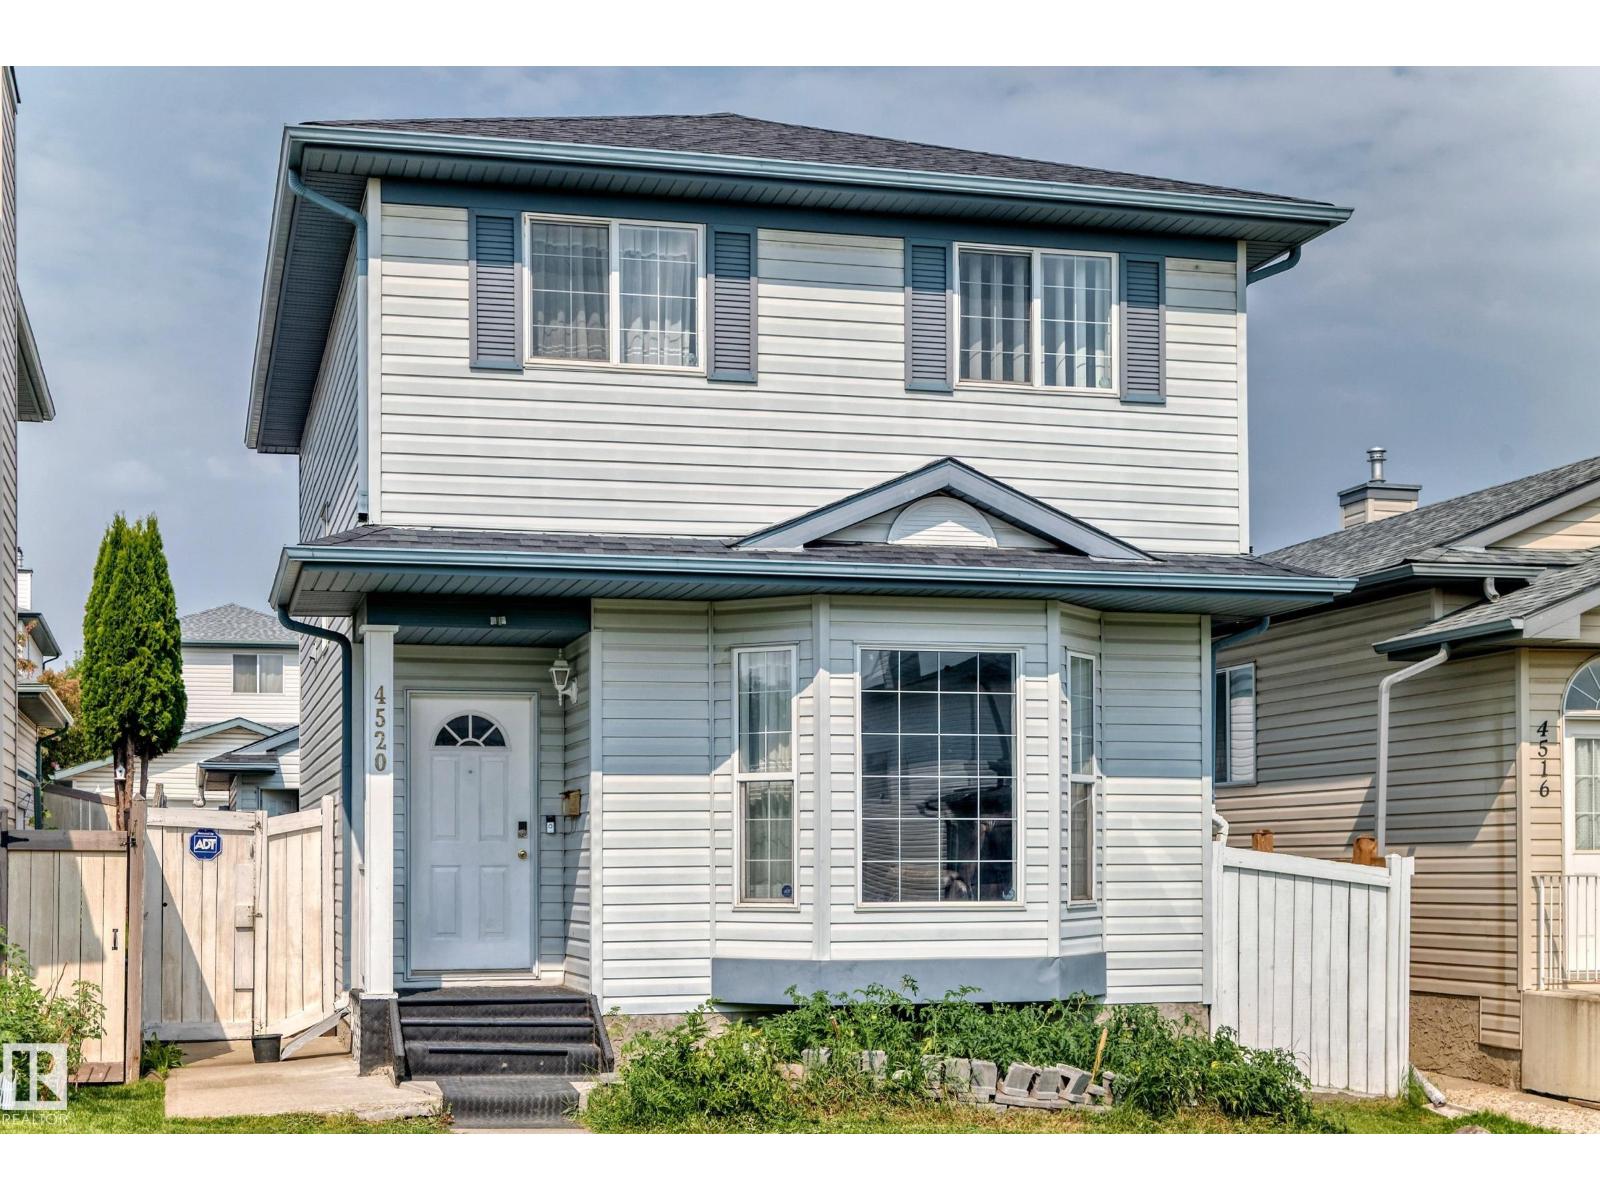
4520 149 Av NW
Edmonton, Alberta
Welcome to this beautiful 4-bedroom home located on a quiet street in the desirable community of Miller. Conveniently located close to Clareview LRT, Clareview Community Recreation Centre, schools, shopping, parks and other amenities. The main floor offers a bright living room filled with natural light, a functional kitchen and dining area, along with updated laminate flooring and carpet that give the home a fresh feel. Upstairs you’ll find three bedrooms and a 4-piece bathroom. The fully finished basement provides additional living space with a spacious family room and fourth bedroom, perfect for a teenager, guests or home office. Additional upgrades include newer roof shingles and a newer hot water tank. A great opportunity to own a well-maintained family home in an established neighbourhood with excellent access to transit, recreation and shopping. (id:36536)
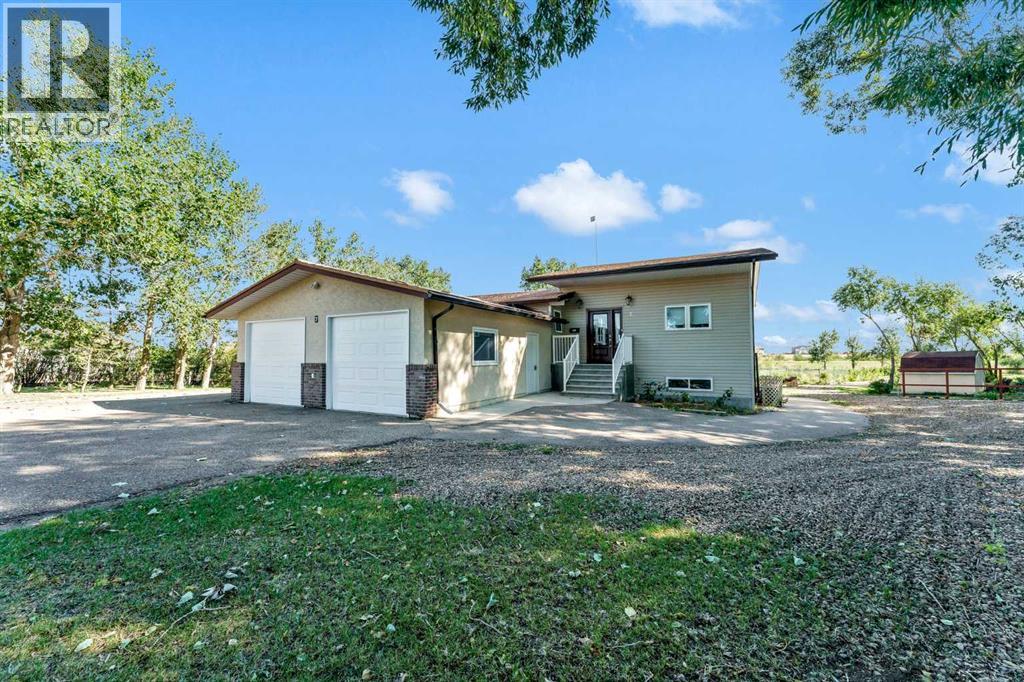
7, 11418 Eagle Butte Road
Rural Cypress County, Alberta
Beautifully set on 3.24 acres in Eagle Butte Estates, just minutes from Medicine Hat. This impressive 1800sq ft Walkout bungalow (plus fully finished lower floor) offers modern country living and has been completely rebuilt within the last 10 years, including wiring, plumbing, interior, and exterior. A spacious entry with 10ft ceilings welcomes you into a bright home office, a granite kitchen with large island, full appliance package and huge dining area that opens to a deck spanning the back of the home to capture the morning sun. The upper deck has a BBQ with gas hook-up and there is a matching lower deck also spanning the back of the house. The living room, also with 10 ft ceilings, features large windows and a cozy electric fireplace, while the primary suite offers a walk-in closet, 5-piece ensuite and deck access. The fully developed, wheelchair accessible walkout basement includes a family room, games area, gym, two additional bedrooms, bathroom with large wheelchair accessible shower. Additionally, there is a room lined with built-in cabinets that is currently being used as a massage spa. This space is ideal for any home-based business. Outside, the property is nearly fully fenced and landscaped with an irrigation system to 90% of the perimeter trees that also waters the fenced garden and berry patches. There is a paved walking path with benches and numerous outbuildings including a heated, attached double garage, a large shop with in-floor heat, a winterized chicken coop, a semi-trailer for storage, a shed, and even a unique observatory with heat, A/C and retractable roof. This building could be repurposed as an office with built-in storage area. Surrounded by mature trees, with city water and access to a shared dugout, this property combines privacy, functionality and endless opportunity for both work and leisure. (id:36536)
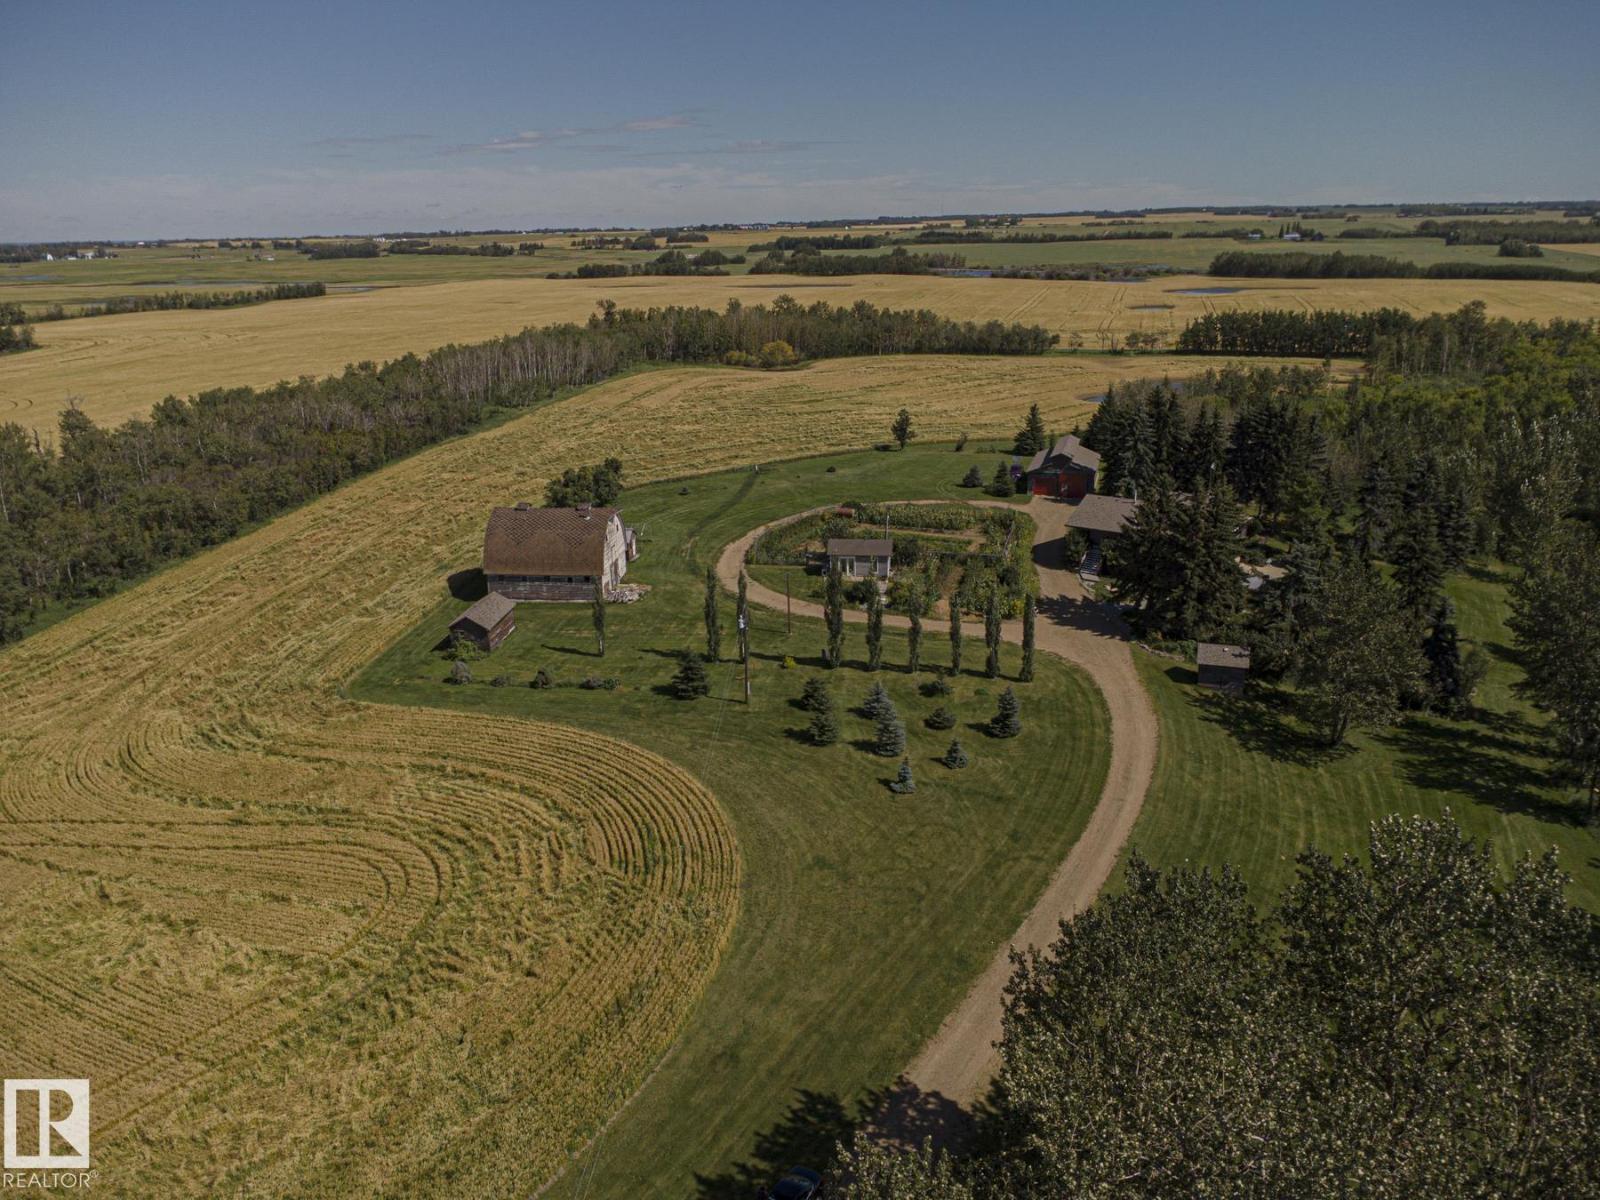
55257 Rge Rd 212
Rural Strathcona County, Alberta
ORIGINAL OWNERS! A truly exceptional opportunity to own a custom-built 17.54 acre country estate offering a rare combination of space, character and versatility just min from Fort Saskatchewan. With over 3,100 sq ft of developed living space, this unique residence features 3 bed, 3 bath, 2 separate kitchens and a ground-level walk-in lower level, creating exceptional flexibility for family living, extended family or a variety of lifestyle needs. The distinctive country-inspired design is complemented by numerous outbuildings, including a barn/workshop and a heated pottery studio—perfect for the hobbyist, entrepreneur or creative enthusiast. A brand-new septic system adds valuable peace of mind, while creek access enhances the property's natural appeal. Located on paved roads just 2 km from the highway, this remarkable acreage provides the tranquility and privacy of country living without sacrificing convenient access to Fort Saskatchewan and surrounding amenities. A truly special property! A MUST SEE! (id:36536)
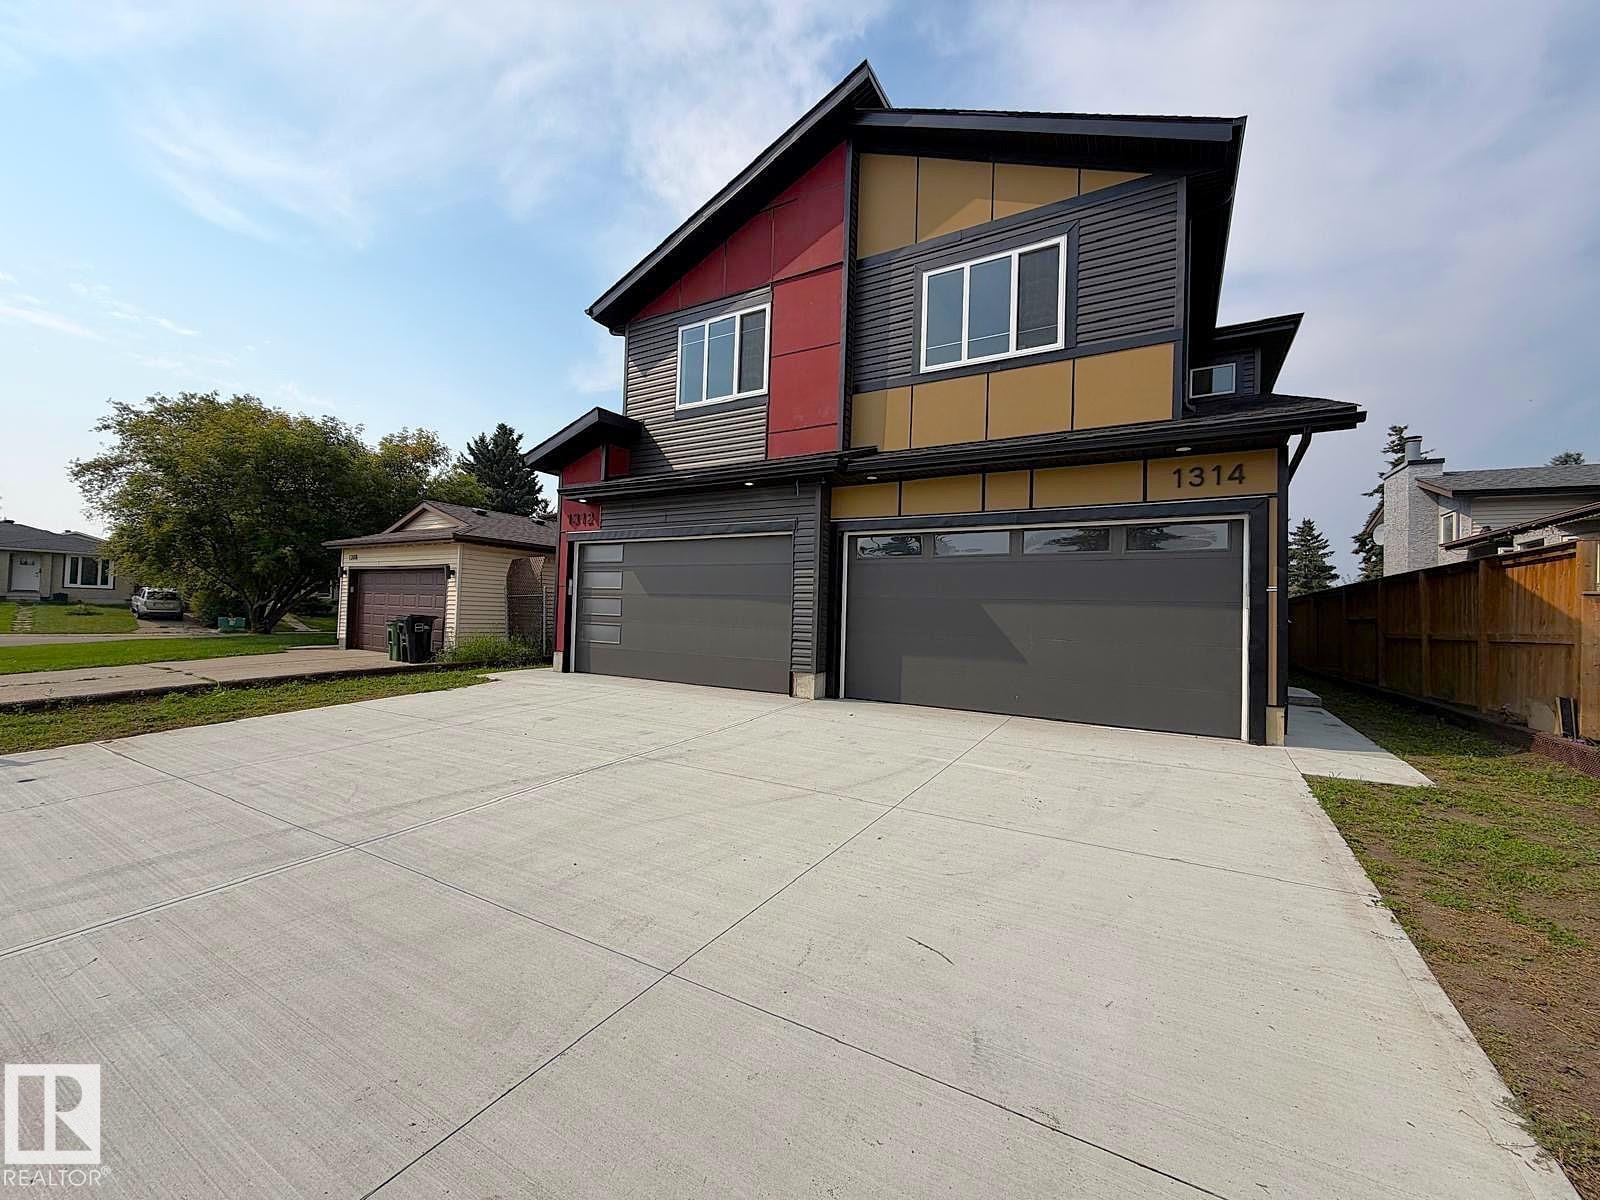
1314 35 St NW
Edmonton, Alberta
Stunning two-story duplex with LEGAL SECONDARY SUITE in the mature, family-friendly community of Crawford Plains, close to schools, parks, shopping, and transit. Offering approx. 2,400 sq. ft. on 3 levels, this property features 5 bedrooms and 3.5 bathrooms—ideal for investors or multi-generational living. The main floor includes a bright living room with an electric fireplace, access to a sun deck, and a stylish European-inspired kitchen with quartz countertops, ample cabinetry, and a spacious dining area. Upstairs offers a primary bedroom with an ensuite and a walk-in closet, two additional bedrooms, a bonus room, a full bath, and a laundry with a sink. The legal basement suite with a separate entrance features 2 bedrooms, a kitchen, a living area, a full bath, and its own laundry, providing excellent rental income potential. Modern exterior with vinyl & smart board siding, double attached garage, and an impressive 8’ front door with sidelights complete this fantastic opportunity. A Super 10! Hurry! (id:36536)
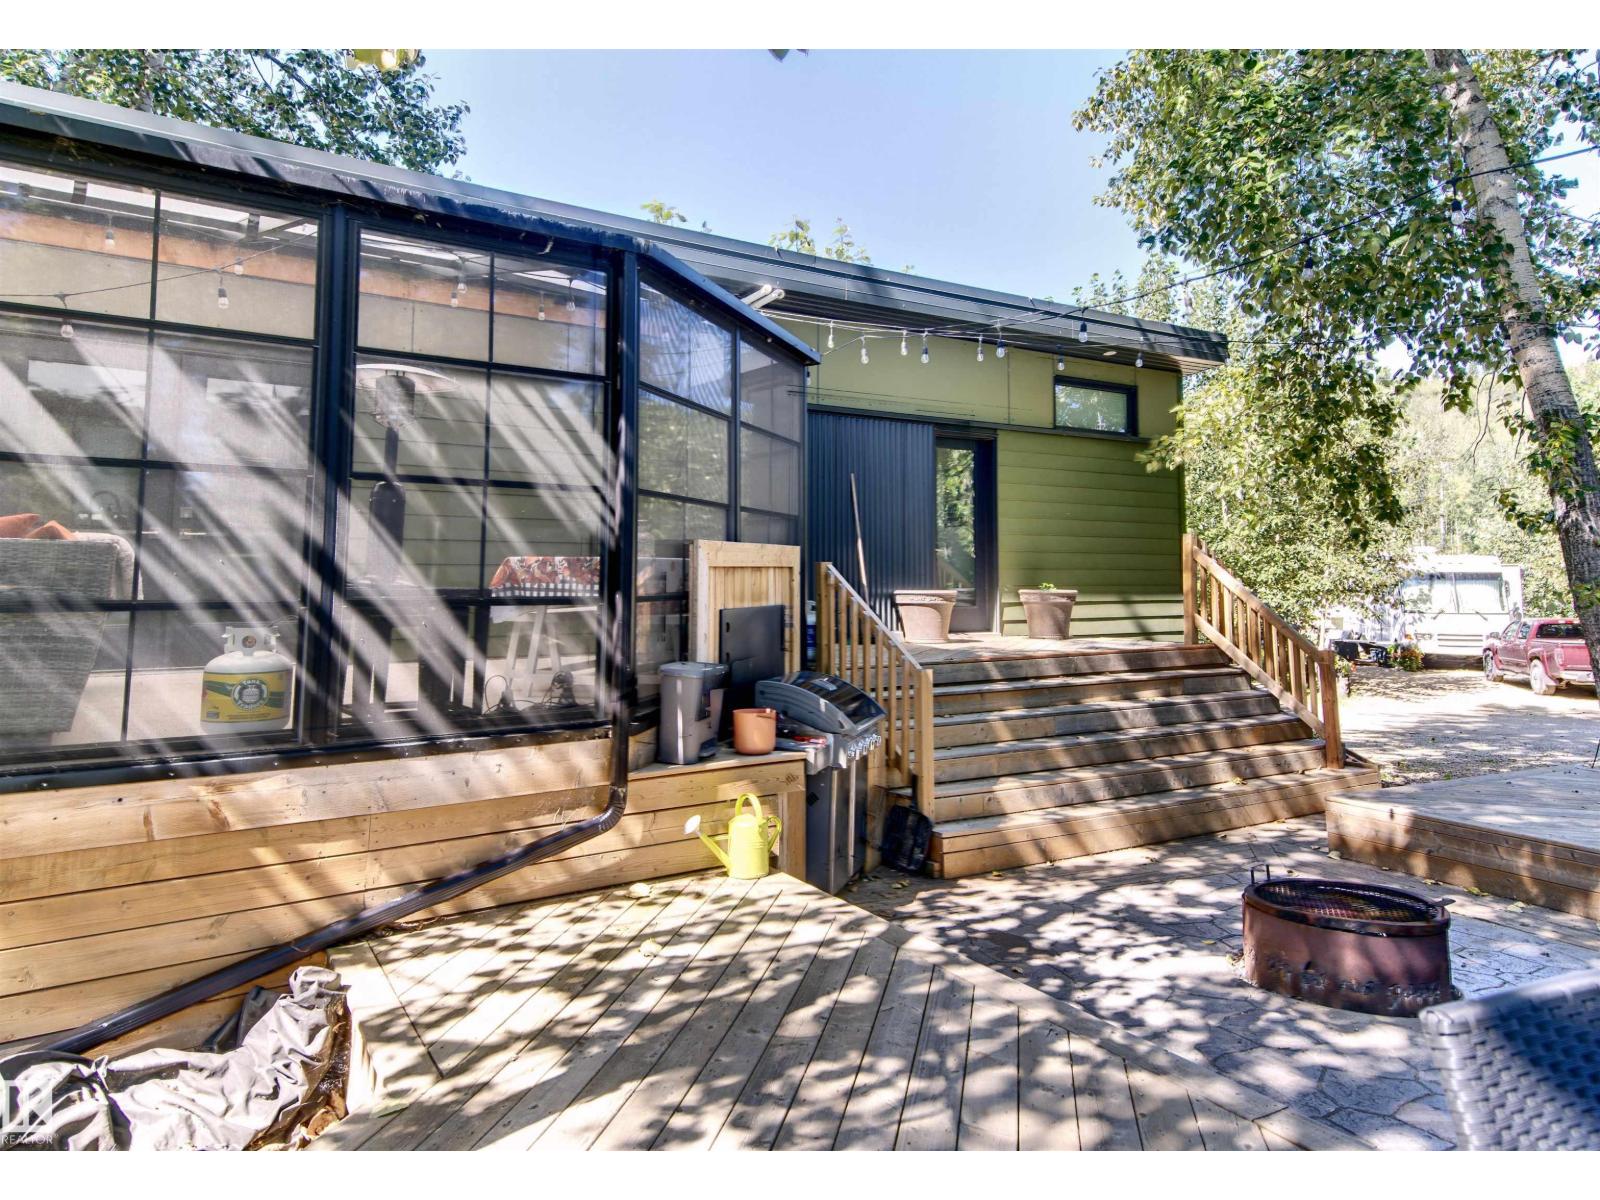
#16 51010 Range Road 264
Rural Parkland County, Alberta
Tucked into mature trees at Riverside RV Resort at Bailey's Crossing, just outside Devon, this two-bedroom cottage sits steps from the North Saskatchewan River valley. At just over 600 square feet, every inch earns its place. Whitewashed white pine ceilings and pot lights lights the whole space, a linear fireplace anchors the living room, and the kitchen is built for real cooking: quartz counters, an apron-front sink, and full-size stainless appliances including a gas range, dishwasher, microwave, and fridge. All furniture is included making this an instant retreat. The full-size luxury shower runs on on-demand hot water. The attached three-season room is the showpiece. Roughly 200 square feet of glass with sealed epoxy floors: long dinners, card games, and rainy afternoons with plenty of space to relax. Outside, a multi-level deck and stamped concrete pad give you room for a crowd, with a fire pit at the center and a shed for seasonal gear. Turnkey, low-maintenance, and ready to enjoy. (id:36536)
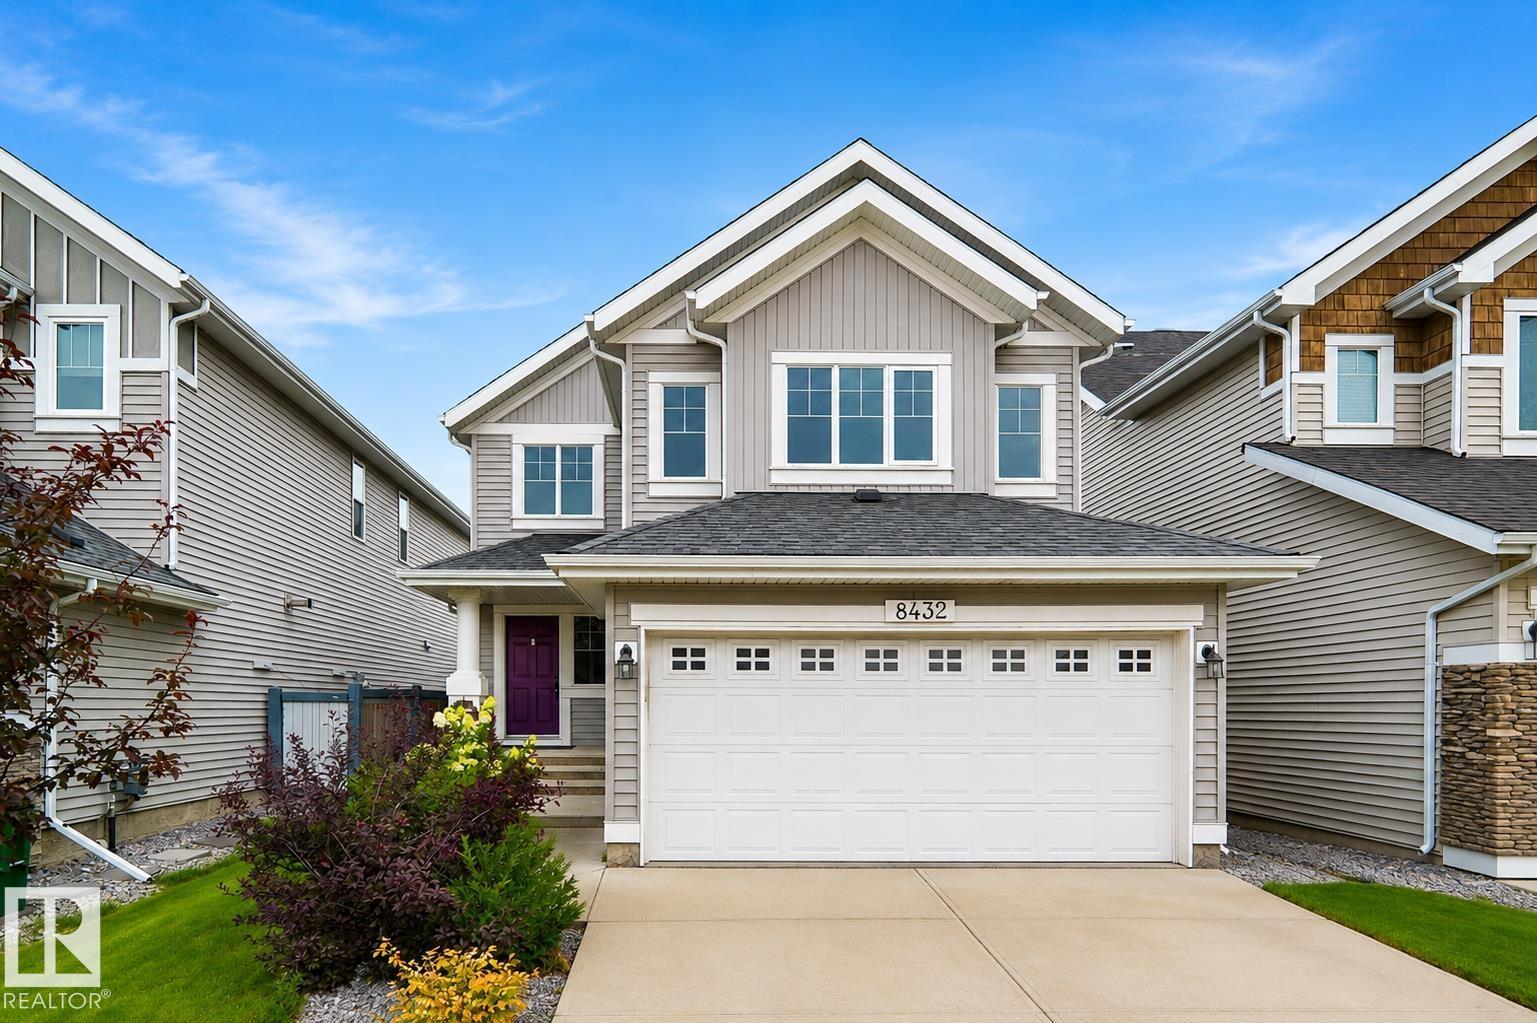
8432 18 Av SW
Edmonton, Alberta
Welcome to this beautifully maintained 2-storey home in the sought-after community of Summerside! Ideally located in a quiet cul-de-sac & just one block from the Summerside Beach Club, this home offers the perfect blend of comfort, convenience, & lifestyle. The bright, open-concept main floor features hardwood flooring, new window coverings, and a well-appointed kitchen with granite countertops, SS appliances, & a central island. The spacious living room offers a cozy gas fireplace & patio doors leading to the backyard. A main-floor laundry room & 2-piece powder room add convenience. Upstairs features a sun-filled bonus room, 3 generous bedrooms, including a spacious primary suite with walk-in closet & 4-piece ensuite, + an additional 4-piece bathroom. Enjoy year-round access to Lake Summerside amenities, including the beach, lake activities, parks, trails, & community facilities. Close to schools, shopping, & everyday conveniences. Fantastic location, great layout, and an exceptional lifestyle—MUST SEE!! (id:36536)