
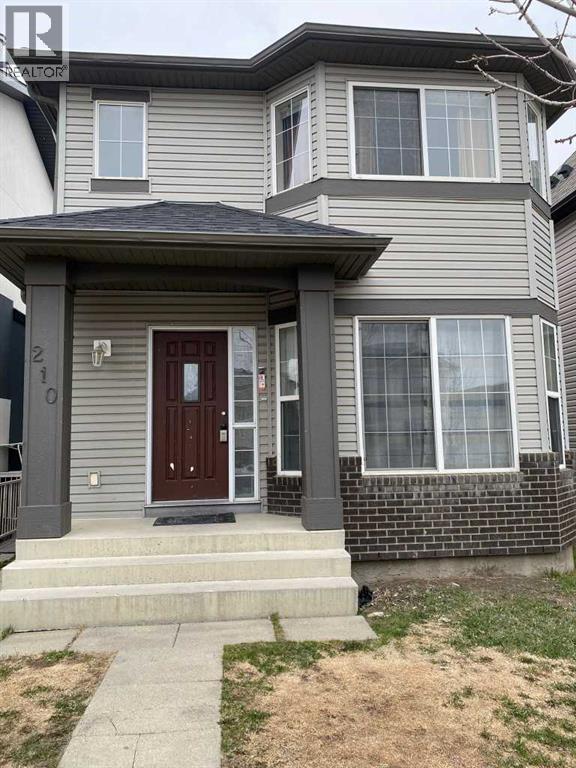
210 Saddlebrook Way NE
Calgary, Alberta
***HUGE PRICE DROP FOR QUICK SALE*** Great investment opportunity in the highly sought-after community of Saddle Ridge! This 2-storey home offers excellent potential for investors or buyers looking for additional income.The main level features a functional layout with a bright living room, kitchen, and dining area, along with a convenient half bathroom. The upper level includes 3 good-sized bedrooms and a full bathroom, making it ideal for a family.The property also includes an illegal suite in the basement with a separate entrance and separate laundry, providing flexibility for extended family or rental income potential.Located close to schools, parks, shopping centers, and public transit, this property offers strong rental appeal in one of NE Calgary’s most popular communities.A great opportunity for investors or first-time buyers looking for mortgage support in Saddle Ridge. Don’t miss out! (id:36536)
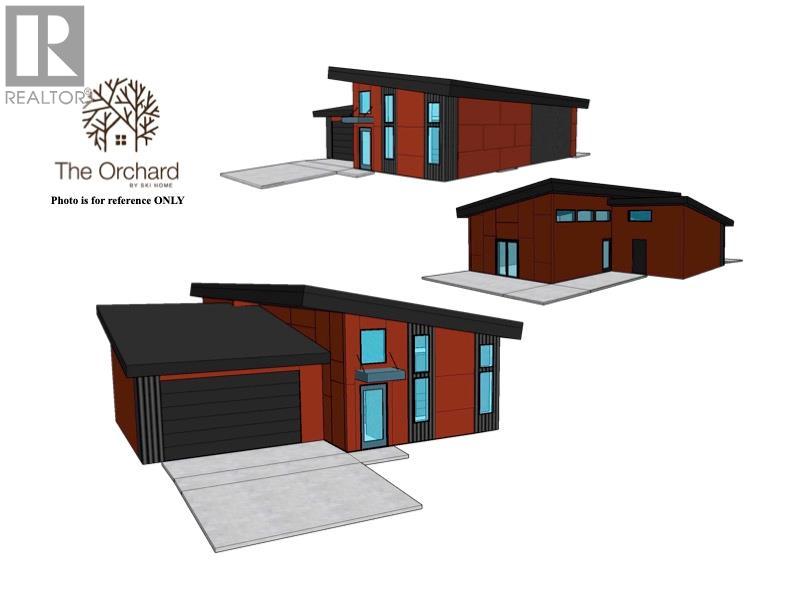
1312 Orchard Lane
Invermere, British Columbia
Experience Life at The Orchard: Your Ideal Retreat! Welcome to The Orchard, a community dedicated to age-in-place living with meticulously designed, high-quality units tailored just for you! Embrace a low-maintenance lifestyle without the burden of fees. Each home features robust 2x8 walls insulated to R28 and R56 ceilings, enhanced by energy-efficient, triple-glazed windows. Picture a residence that is not only airtight but also achieves net-zero energy consumption, thanks to solar panels. Our thoughtfully planned homes ensure lasting comfort, with wide hallways and 36"" doorways that prioritize safety and accessibility. The spacious main floor encompasses everything you need, including a luxurious master suite with an ensuite bathroom, convenient laundry, a well-appointed kitchen, and an additional bathroom, all within easy reach. The lower level expands your living area with two extra bedrooms, a cozy family room, and a full bathroom, perfect for accommodating family or guests. Stay comfortable year-round with a state-of-the-art cold climate heat pump, while the generous garage offers ample space for vehicles and outdoor gear. Enjoy the tranquility of your private yard, featuring two delightful sitting areas and a fence for enhanced privacy. To top it off, all appliances are included, and there are NO STRATA FEES! Quality matters at The Orchard. Purchase price is plus GST. (id:36536)
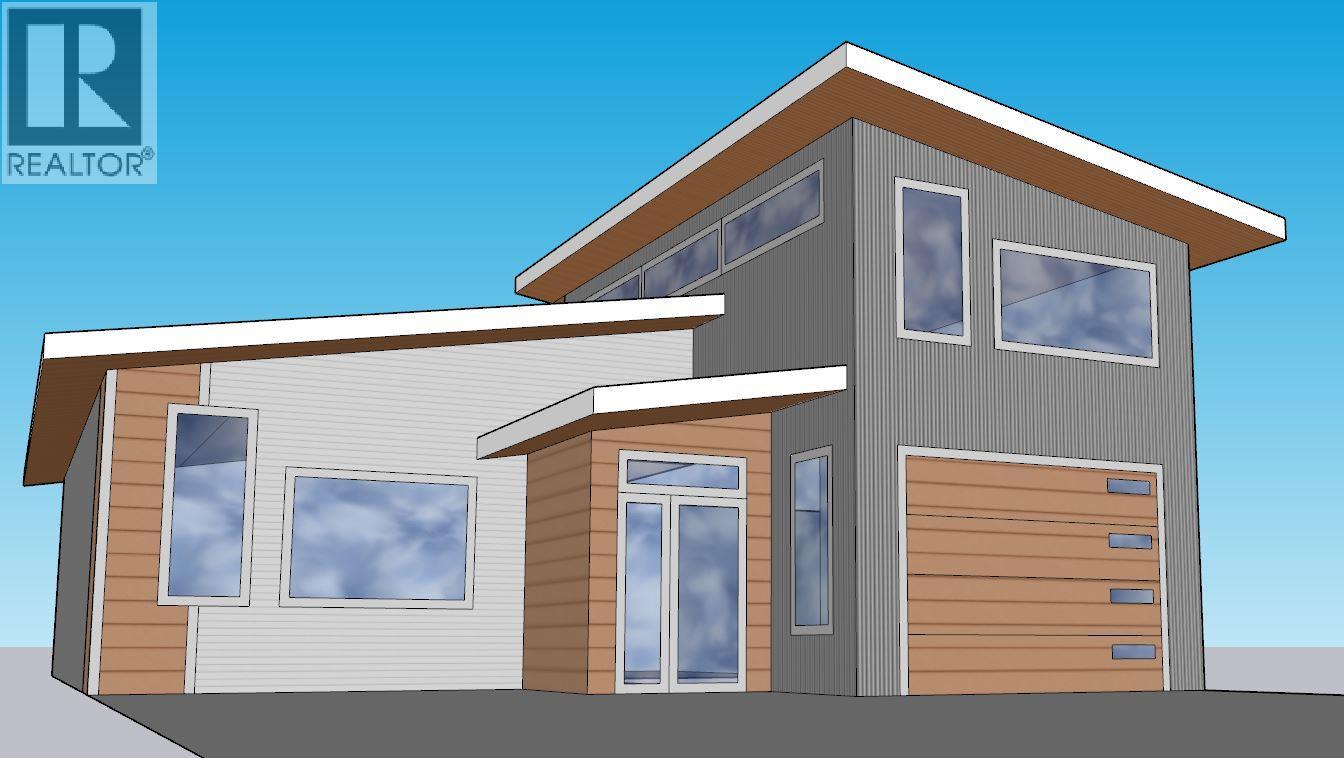
1303 Orchard Lane
Invermere, British Columbia
Welcome to the Orchard, where we embrace our unique, high-standard units, thoughtfully constructed just for you! Say goodbye to fees and hello to low-maintenance living, featuring robust 2x8 walls insulated to R28 and R56 in the ceiling, complemented by energy-efficient, triple-glazed windows. Imagine a home that is not only airtight but also maintains net-zero energy consumption, thanks to the addition of solar panels. Designed for lasting comfort, our homes boast wide hallways and 36"" doorways, ensuring safety and accessibility. This home offers 1040 square feet plus a attached garage of 350 square feet the grand main floor encompasses everything you need, including a spacious master suite with an ensuite bathroom, laundry, kitchen, and bathroom, all just steps away. Stay cozy year-round with a cold climate heat pump system, while the garage provides ample space for vehicles and recreational toys. Enjoy outdoor living in your private yard, complete with two sitting areas and a fence for added privacy. Best of all, every appliance is included. Quality matters. (id:36536)
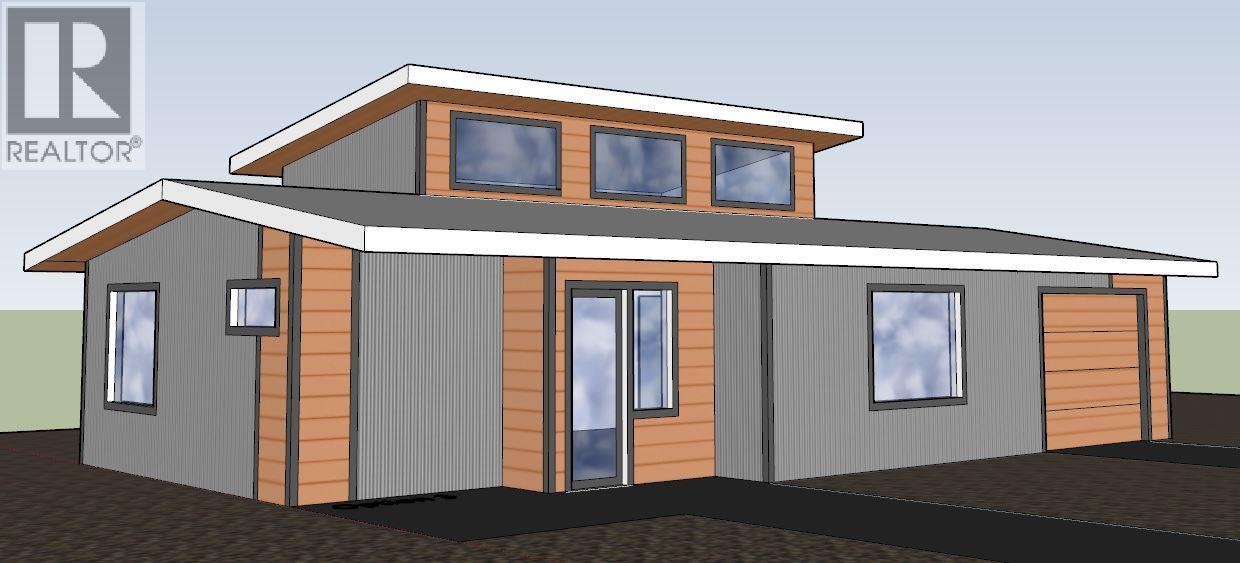
1302 Orchard Lane
Invermere, British Columbia
Welcome to the Orchard, where we embrace our unique, high-standard units, thoughtfully constructed just for you! Say goodbye to fees and hello to low-maintenance living, featuring robust 2x8 walls insulated to R28 and R56 in the ceiling, complemented by energy-efficient, triple-glazed windows. Imagine a home that is not only airtight but also maintains net-zero energy consumption, thanks to the addition of solar panels. Designed for lasting comfort, our homes boast wide hallways and 36"" doorways, ensuring safety and accessibility. This home offers 1040 square feet plus a attached garage of 350 square feet the grand main floor encompasses everything you need, including a spacious master suite with an ensuite bathroom, laundry, kitchen, and bathroom, all just steps away. Stay cozy year-round with a cold climate heat pump system, while the garage provides ample space for vehicles and recreational toys. Enjoy outdoor living in your private yard, complete with two sitting areas and a fence for added privacy. Best of all, every appliance is included. Quality matters. (id:36536)
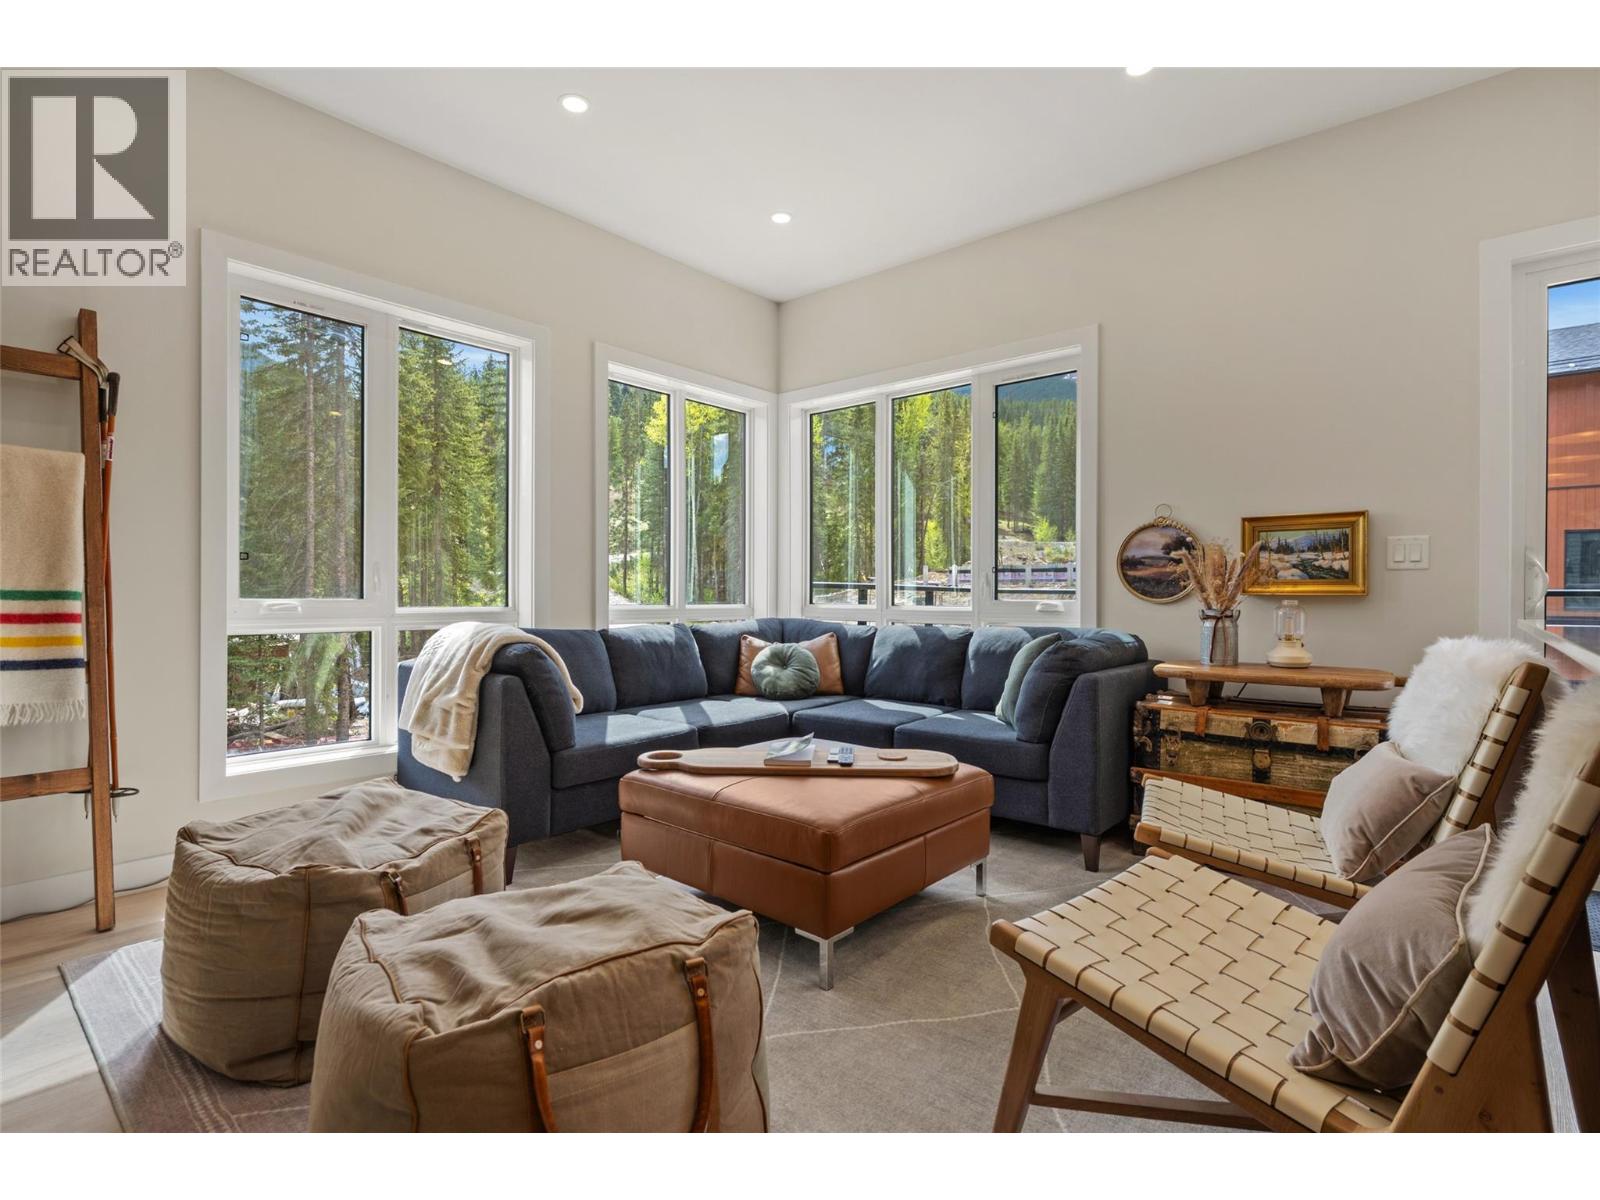
2116 Panorama Drive Unit# 206
Panorama, British Columbia
Welcome to 206 Nordix Panorama — a modern, Scandinavian-inspired private end-unit slopeside townhome perfectly positioned at the base of the Silver Platter. Backing onto the Toby Creek River and offering tranquil views down Creekside, this residence combines mountain energy with peaceful alpine surroundings. This turn-key home is offered fully furnished making it an exceptional opportunity for personal use or investment. Designed for bright, spacious living, the main floor features 9’ ceilings and an open-concept kitchen and living area, ideal for entertaining après-ski or relaxing after a round at Greywolf. Expansive windows flood the space with natural light while capturing the soothing creekside setting. The ground level offers a generous bedroom with a 3-piece ensuite, providing privacy and flexibility for guests. Upstairs, vaulted ceilings and dramatic windows define the spacious primary bedroom, complete with a full ensuite and river views. An additional 2 large bedrooms, a full family bathroom, and a convenient laundry area complete the upper level. Nordix Townhomes are ideal for year-round living, vacation getaways, or rental income, offering ski-in/ski-out access in one of Canada’s premier mountain resorts. Thoughtfully designed with contemporary finishes, open layouts, and serene creekside and mountain views, this home delivers alpine living at its finest. (id:36536)
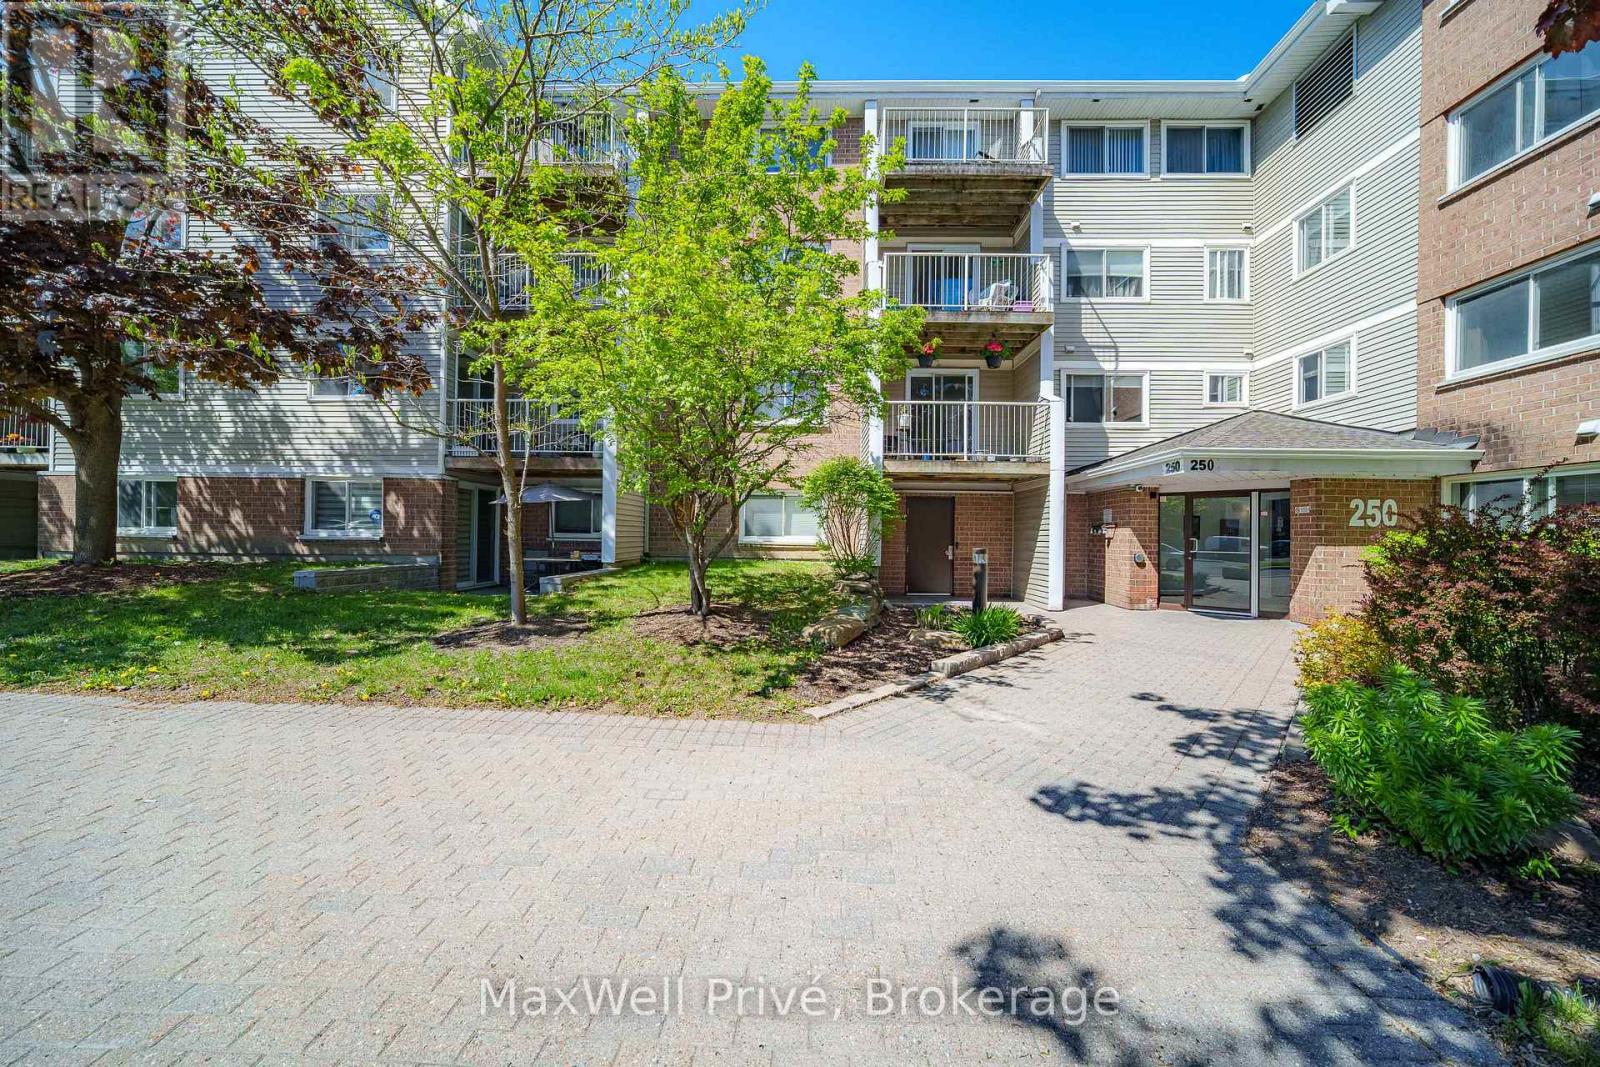
318 - 250 Brittany Drive
Ottawa, Ontario
STUNNINGLY BEAUTIFUL | BRIGHT & INVITING | 2 BEDROOMS | IN-UNIT LAUNDRY | PRICED TO SELL Stunningly beautiful, exceptionally well-maintained and bright 2-bedroom condo offering the comfort, convenience and value today's buyers are looking for. From the moment you walk in, you'll appreciate the clean, carpet-free interior and thoughtfully designed layout that makes everyday living effortless. The spacious living and dining areas provide the perfect setting to relax, entertain family and friends, or work comfortably from home. The updated kitchen adds a fresh, modern feel, while in-unit laundry brings an added level of convenience that makes this home truly move-in ready. Both bedrooms offer generous space and flexibility for comfortable living, guests, a home office or personal space. And the lifestyle doesn't stop at your front door. Residents enjoy an impressive selection of building amenities, including two swimming pools, a fully equipped gym, pond, sauna, squash and tennis courts, clubhouse and bike storage. Everything you need for recreation, relaxation and an active lifestyle is right at home. Whether you're a first-time buyer ready to stop renting, an investor seeking a well-positioned rental opportunity, or a downsizer looking for comfortable, low-maintenance living, this condo offers an excellent opportunity to own in an established community. Enjoy convenient access to shopping, transit, green space and everyday amenities, with downtown Ottawa also within easy reach. Comfortable. Convenient. Affordable. Move-in ready. If you've been waiting for the right opportunity to make the move from renting to owning, this could be the one. Priced to sell and ready for its next owner. (id:36536)
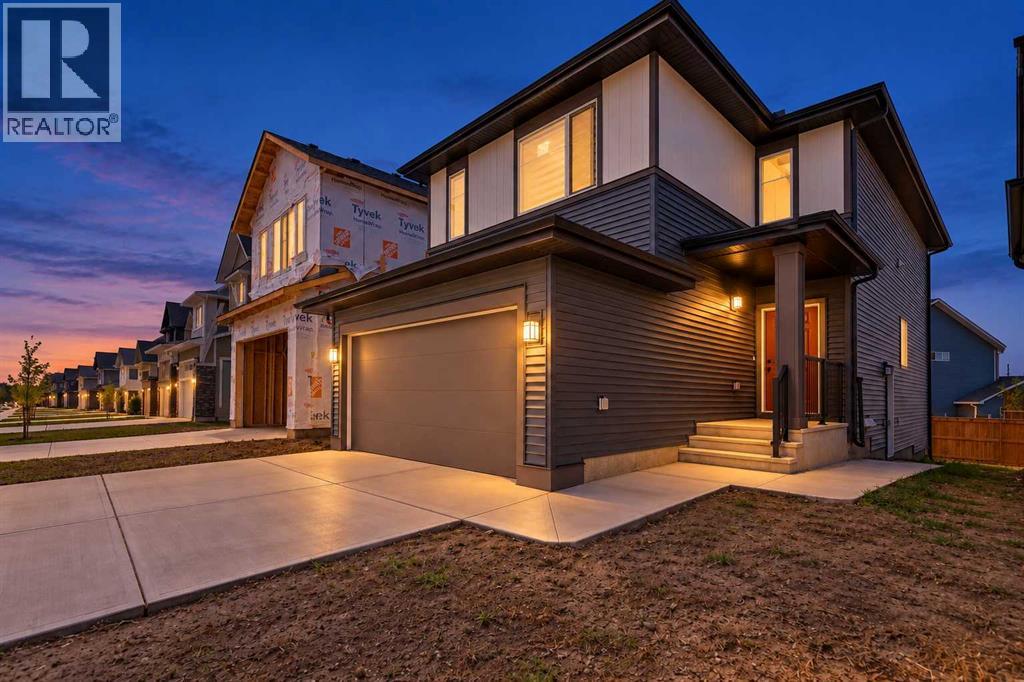
48 Southborough Lane
Cochrane, Alberta
LEGAL ONE-BEDROOM BASEMENT SUITE! Welcome to this beautifully designed 2025-built home in Southbow Landing, offering approximately 2,900 sq. ft. of total living space. The east-facing entrance opens to a welcoming foyer and a private main-floor den, ideal for a home office or study. The open-concept kitchen, dining and living areas offer plenty of room to gather. The kitchen features a riser, gas stove, high-power range hood and walkthrough pantry. An electric fireplace adds warmth to the living area, while the main-level deck overlooks the west-facing backyard. Upstairs, a spacious bonus room provides a second living area. The primary bedroom features a large walk-in closet and five-piece ensuite with a tiled shower. Two additional good-sized bedrooms and a four-piece bathroom complete the upper floor. The legal one-bedroom basement suite has a separate entrance, its own furnace and its own laundry, providing flexible space for extended family or tenants. Tenants are paying a combined $3,700 per month plus utilities. With its versatile layout and modern finishes, this Southbow Landing home offers an appealing opportunity in Cochrane. (id:36536)
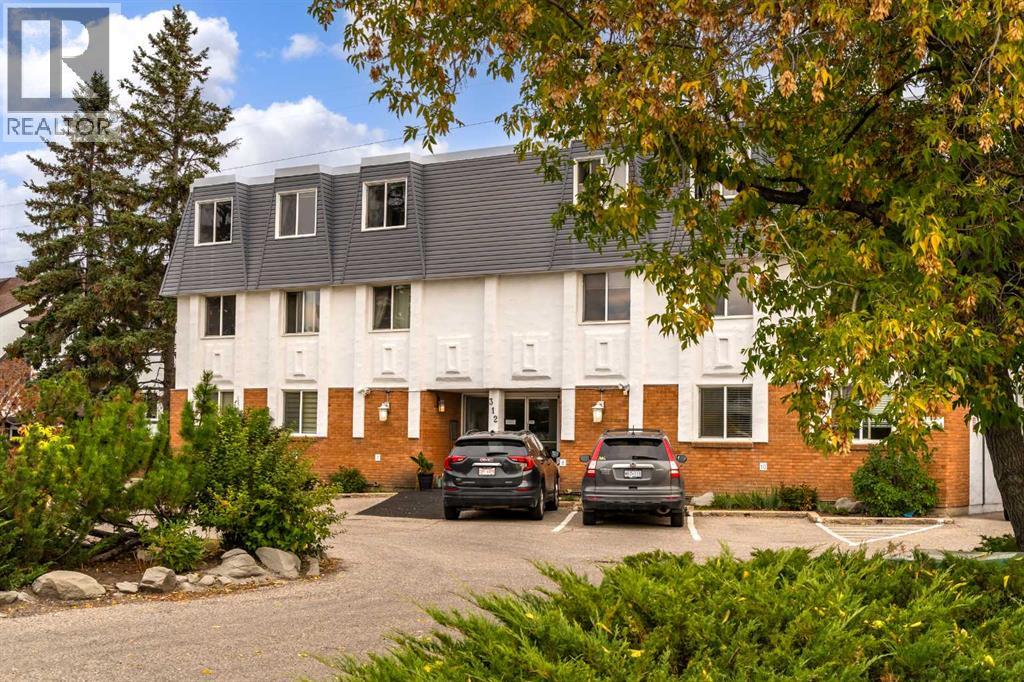
301, 312 Cedar Crescent SW
Calgary, Alberta
Welcome to this bright and beautifully updated TOP-FLOOR END UNIT in the heart of Spruce Cliff, offering 3 bedrooms, 1.5 bathrooms and a fantastic layout filled with natural light. Warm hardwood flooring carries through the spacious living and dining areas, where oversized windows frame peaceful treetop views and open onto a private balcony overlooking the surrounding green space. The kitchen is thoughtfully designed with granite countertops, stainless steel appliances, rich cabinetry and a breakfast bar that keeps the space connected to the main living area. The generous primary bedroom easily accommodates a king-sized bed and features excellent closet space and a private 2-piece ensuite. Two additional bedrooms offer flexibility for kids, guests, roommates or a dedicated home office, while a full 4-piece bathroom and convenient in-suite laundry complete the interior. With no one above and only one common wall, this top-floor corner location provides an added sense of privacy in this well-run, self-managed concrete complex of 14 units. Step outside and enjoy one of Spruce Cliff’s biggest draws: quick access to the Douglas Fir Trail, Edworthy Park and an extensive network of walking and biking paths, while Westbrook shopping, restaurants and the LRT are just minutes away. Downtown is less than 10 minutes away, making this an excellent option for professionals, couples or families looking for more space without giving up an inner-city lifestyle. Ample street parking makes for easy visiting, and assigned parking and outdoor storage sheds round out this home. (id:36536)
320 Abinger Crescent NE
Calgary, Alberta
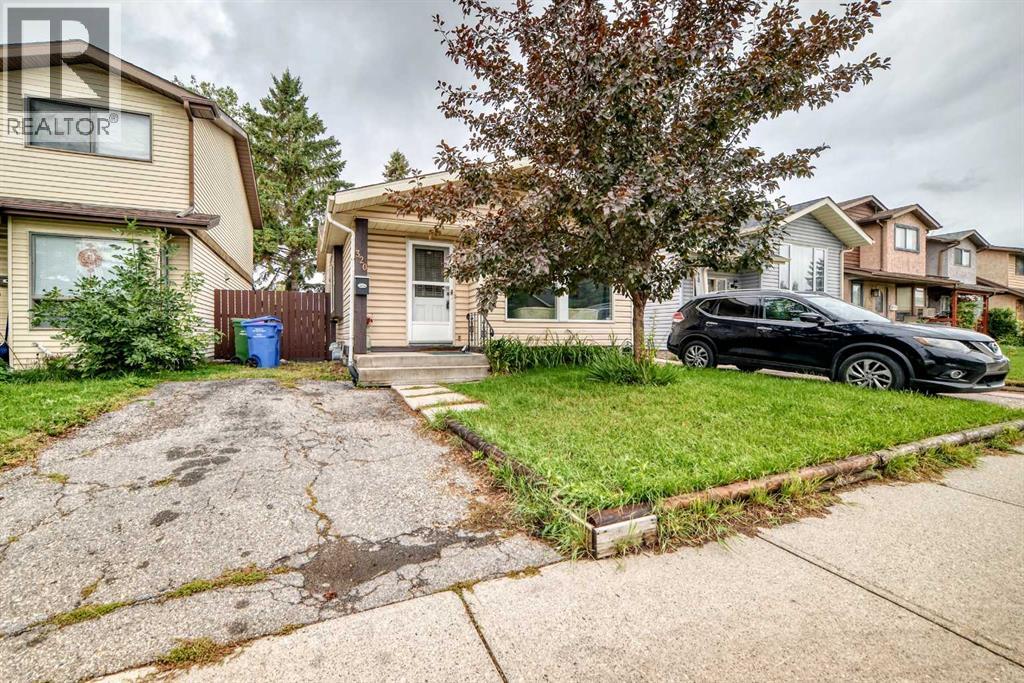
Welcome to this wonderful 4-level split home located in the sought after community of Abbeydale. With 4 bedrooms and 2 full bathrooms, this property offers a comfortable and spacious living environment, boasting over 1500 square feet of developed space. Upon entering the main level, you'll be greeted by a bright and inviting living space that seamlessly flows into a separate dining area. The upper level boasts two generous bedrooms and a full bathroom. On the lower level, you'll find two additional bedrooms, a second full bathroom, and a convenient laundry area. There's a side entrance that leads to the private backyard and onto the side deck. The paved driveway at the front of the house provides personal parking space. A perfect family home . CALL NOW to view !!! (id:36536)
7559 Columbia Avenue Unit# 4
Radium Hot Springs, British Columbia
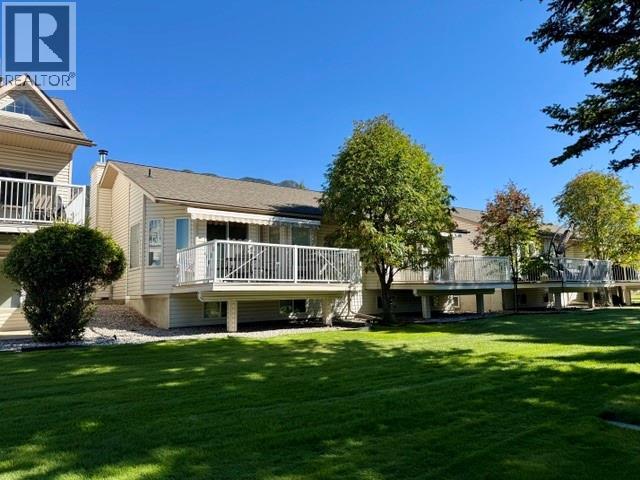
Discover this delightful 2-bedroom half duplex backing onto the stunning Radium Springs Golf Course. Featuring abundant natural light through large windows and elegant bay windows, the spacious living area invites warmth and comfort. Cozy up next to the beautiful wood-burning fireplace during chilly evenings. The generous full basement offers endless possibilities for customization and storage. Enjoy the serene outdoor space, perfect for morning coffee with scenic views. Conveniently located near local amenities, this gem won’t last long. Schedule your private viewing today! Contact us. Your dream home awaits! (id:36536)
8 Regency
Trochu, Alberta
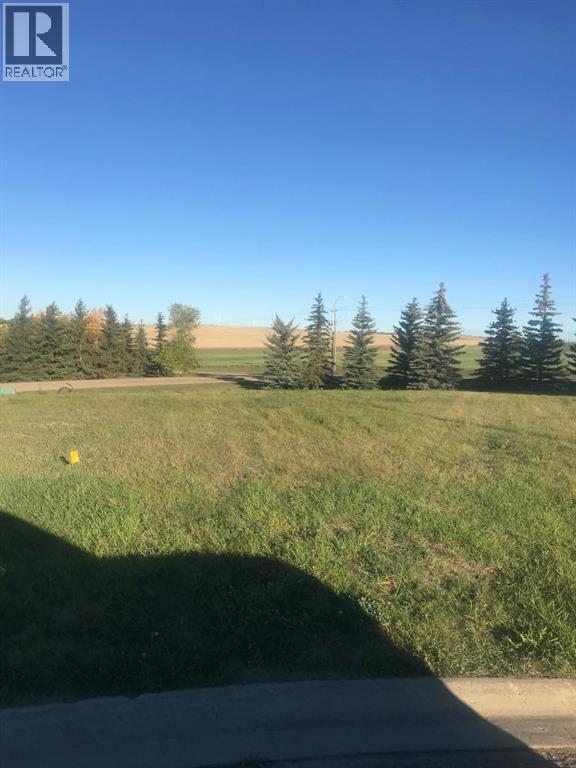
Discover one of Trochu’s most exceptional building opportunities—an expansive pie-shaped lot perfectly positioned on a quiet cul-de-sac, offering unmatched privacy and breathtaking prairie views. With its west-facing backyard, this property captures golden evening light and unforgettable sunsets, creating the ideal backdrop for your future deck and outdoor living spaces.Designed to accommodate a luxurious walk-out basement, the lot provides remarkable flexibility for custom home plans—whether you envision a bright lower-level suite, a stunning entertainment area, or a private retreat that opens directly onto your yard.Located steps from Trochu Valley School and nearby parks, and just moments from the Trochu Arena and Golf Course, this site blends tranquility with convenience. No rear neighbours ensure peace and open space, while the welcoming community of Trochu offers schools, recreation, and small-town charm—all within easy reach of Olds and Three Hills.A rare chance to secure a premium lot in a serene, family-friendly setting—ready for your dream home and the lifestyle you’ve been waiting to build. (id:36536)
56529 Range Road 212, Sturgeon County Ab
Rural Sturgeon County, Alberta
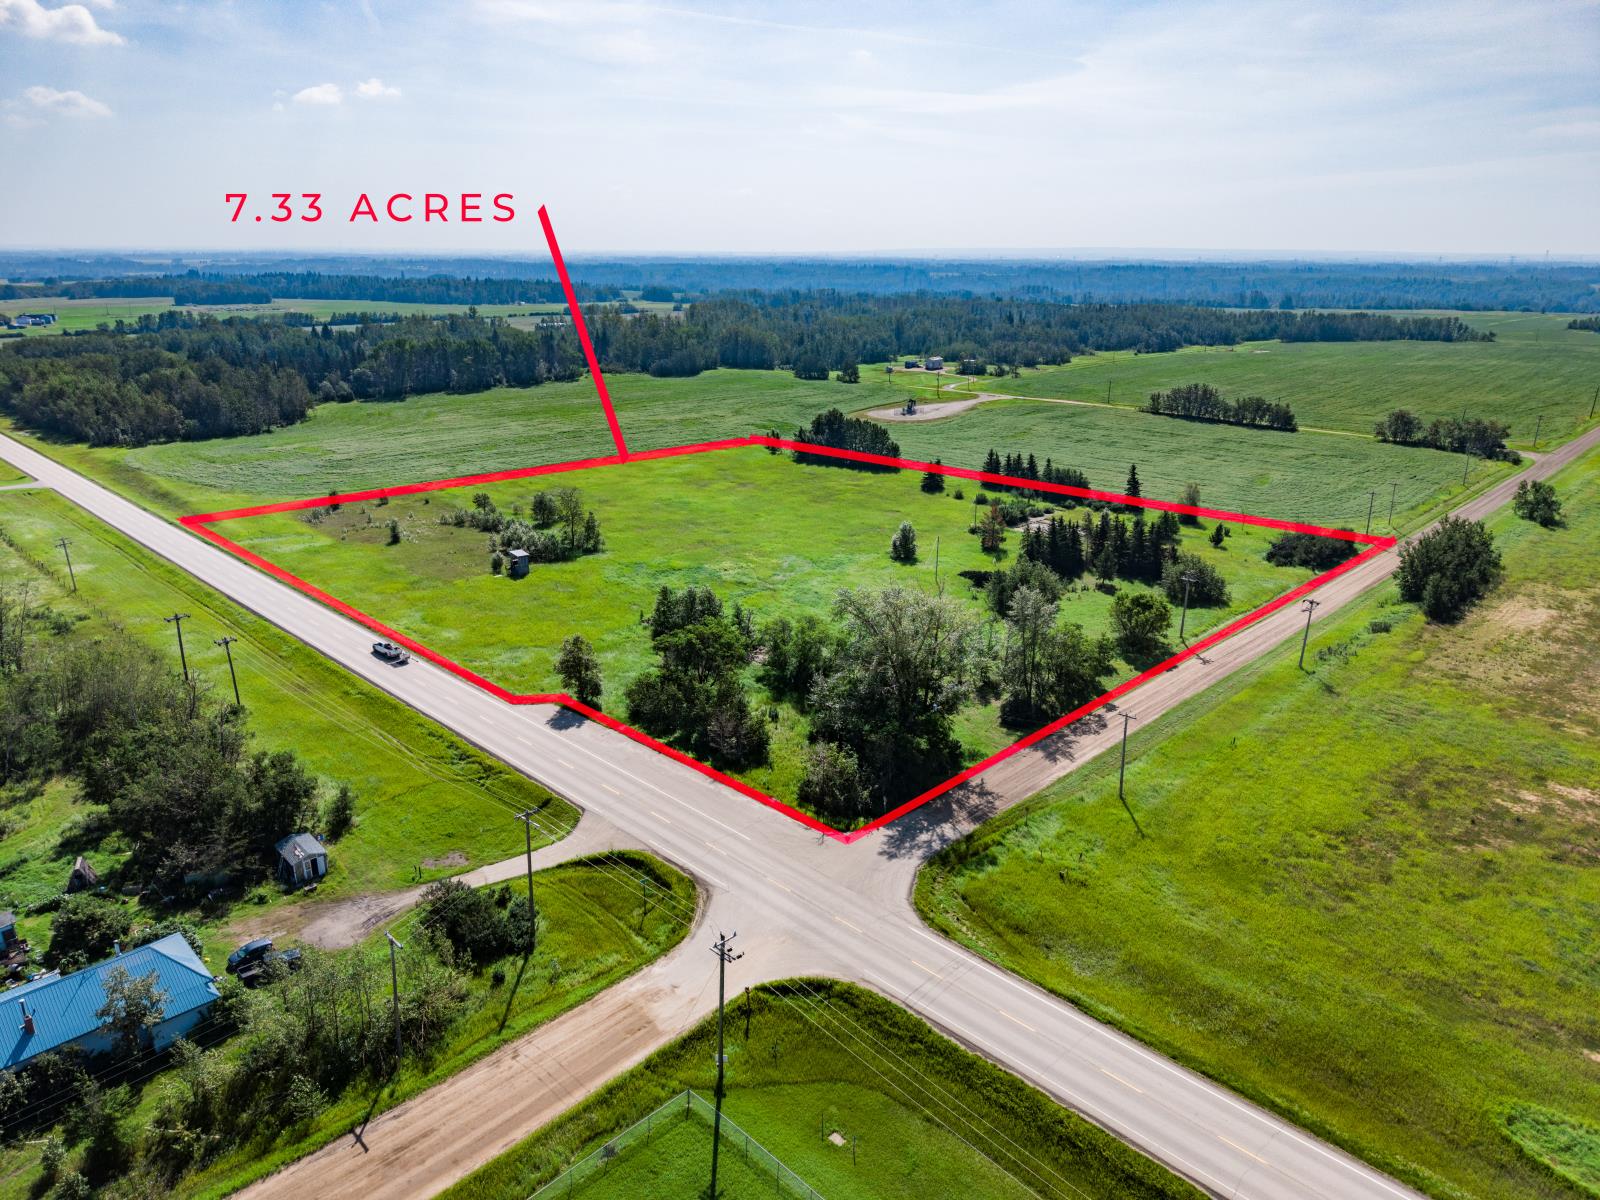
7.33 Acres of land along HWY 38 in Sturgeon County, within Albertas Industrial Heartland. Available for the first time since 2015! This land is split zoned-part C1 - Highway Commercial and part AG - Agriculture District, allowing for a multitude of permitted and discretionary uses that Sturgeon County will consider. See attached pdfs for the lists of uses. (id:36536)
or rent

Unknown Address
,
Rare opportunity to be an owner and operator for this well known Asian Restaurant in the Heart of Calgary Downtown. Very well managed and loved by the clients for many years. This restaurant is located nearby the newer condos and many amenities nearby, grocery stores and coffee houses. This restaurant presents with spacious area with tables and can accommodate large parties and group functions.. The kitchen area is very functional for the staff to work. (id:36536)
459 Patterson Boulevard SW
Calgary, Alberta
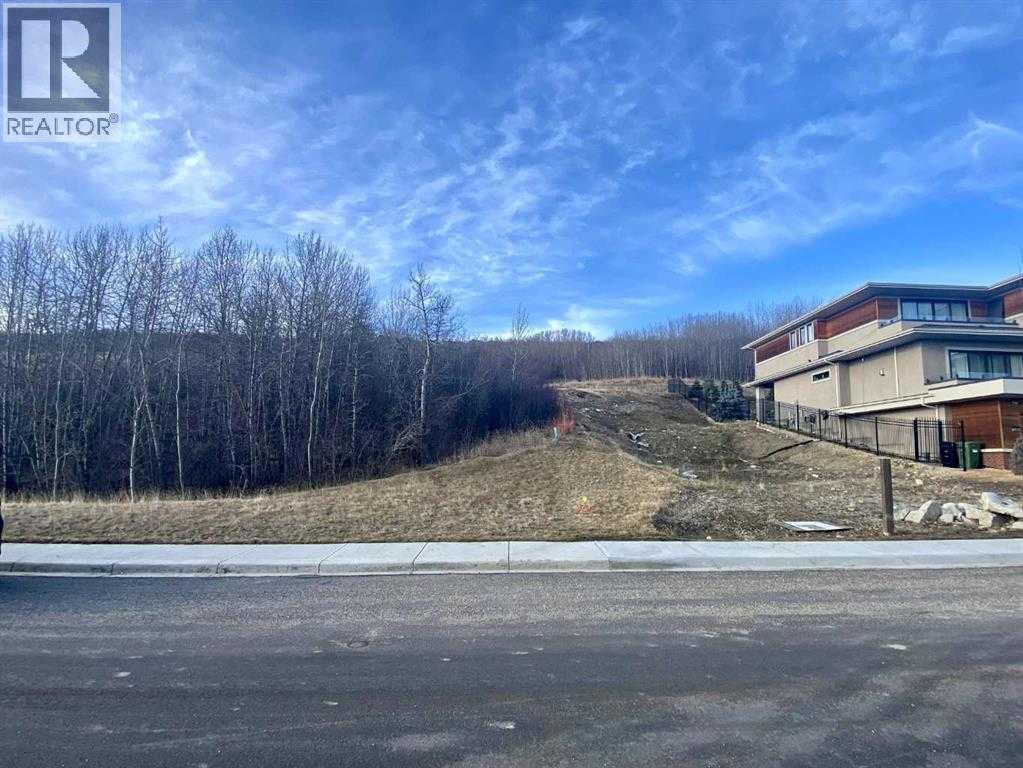
The point at Patterson. Huge lot front 58' X 170' deep for your dream home. Plot plan attached. Bring your plans and your own builder. Private lot with an abundance of green space, scenic natural reserve on the back, breathtaking scenic Bow River valley views from the front, walking paths and trails. The magnificent lot truly provide an exemplary balance of elegance and function, architectural controls in place to maintain high quality and standards in the community. Fully serviced lot and ready for immediate development. Price doesn’t include GST. (id:36536)
33 Citadel Estates Terrace NW
Calgary, Alberta
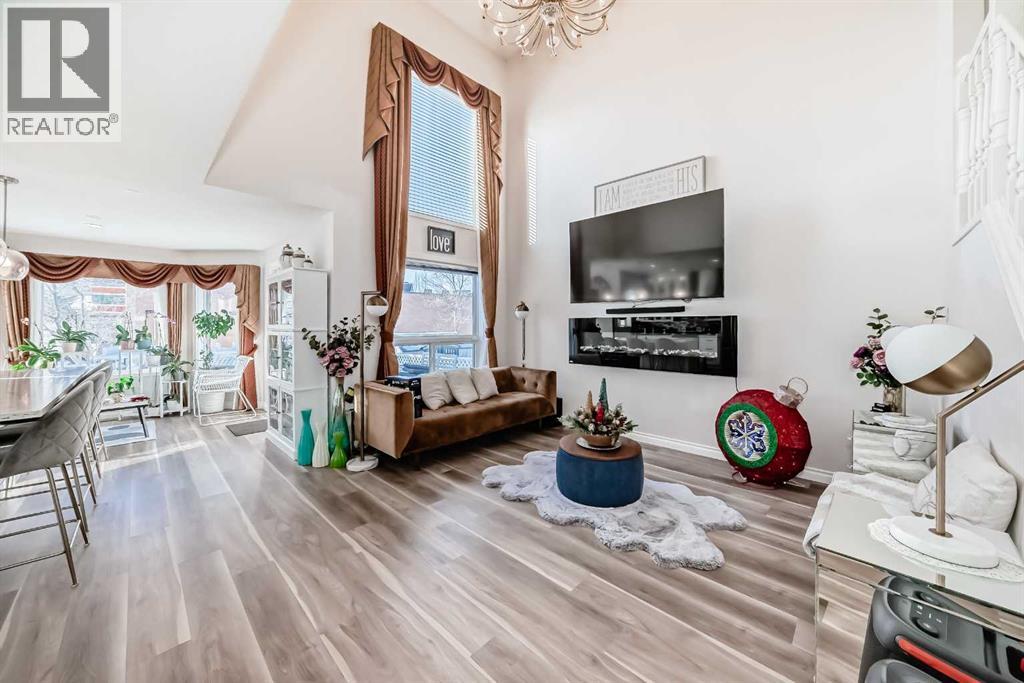
Nestled in a quiet street, this charming 2-storey home is UPDATED, 3 + 1 BEDROOMS, 3.5 BATHROOMS, HIGH CATHEDRAL CEILING, SEPARATE SIDE ENTRANCE, ILLEGAL BASEMENT perfect for MOTHER-IN-LAW OR ADULT CHILDREN wanting their own private space . This property boasts extensive improvements throughout. Updated Real Property Report . Perfect for your big family, the main floor offers a spacious formal living room and dining room combo and a massive family room accented by an upgraded fireplace and soaring open ceilings. Upgrades include new vinyl plank flooring & kitchen cabinets. Quartz countertops, new pot lights complete the modern kitchen. Upstairs, discover 3 generous bedrooms and an ensuite with jetted tub and a full bath completes the upper floor.The lower level has a separate entrance with updated kitchen, updated windows, an additional bedroom and a full bath with separate laundry . This meticulously updated home is competitively priced and ready for its new owners. Please CALL NOW to view !!! (id:36536)
2301, 225 11 Avenue SE
Calgary, Alberta
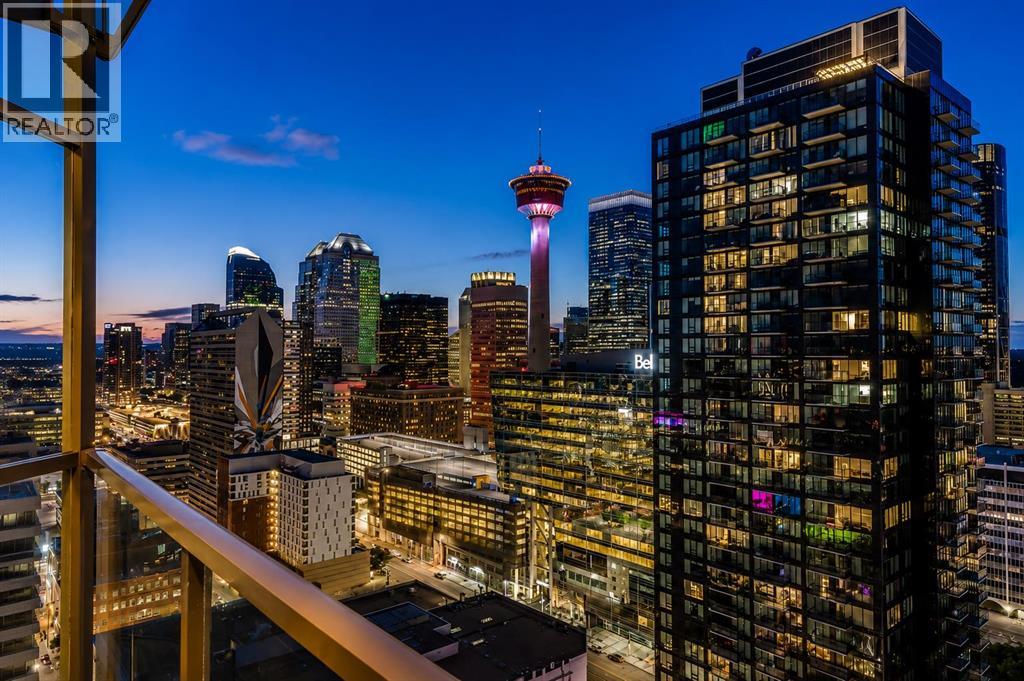
Best view in the building! For the smart buyer, I present this executive corner residence perched high above the city on the 23rd floor of Keynote 2. Capturing sweeping, unobstructed downtown views through dramatic floor to ceiling windows, this rare one bedroom corner layout offers an impressive window wrapped living experience with stunning views of the Calgary Tower and the sparkling downtown skyline., sparkling city lights, and the downtown skyline. Inside, the home features one of the larger one bedroom layouts in the building, complete with engineered hardwood flooring, 9 ft ceilings, granite countertops, stainless steel appliances, central air conditioning, full sized in suite laundry, and an open concept living and dining area designed for modern urban living. The spacious bedroom includes a walk through closet with excellent storage + organization and direct access to a stylish ensuite bathroom with convenient guest access. A titled parking stall adds everyday practicality. Residents of Keynote enjoy exceptional amenities including fitness facilities, guest suites, bike storage, rooftop outdoor space with seating and BBQs, and direct Plus 15 access to Sunterra Market, 5 Vines, Sushi Haru, Starbucks, and RBC. Located in the heart of the Beltline, you are just minutes from 17th Ave, Stephen Ave, the Bow River pathway, Stampede Grounds, restaurants, shopping, and downtown conveniences. A standout one bedroom corner unit in one of Calgary’s most established urban buildings. Downtown living done right. This is the perfect opportunity to invest in a truly remarkable view and one of downtown Calgary’s most iconic skylines. From sunrise to the evening lights of the Calgary Tower, this home offers a living experience that is hard to match. You will not be disappointed call today to book your private viewing! (id:36536)
225, 4805 45 Street
Red Deer, Alberta
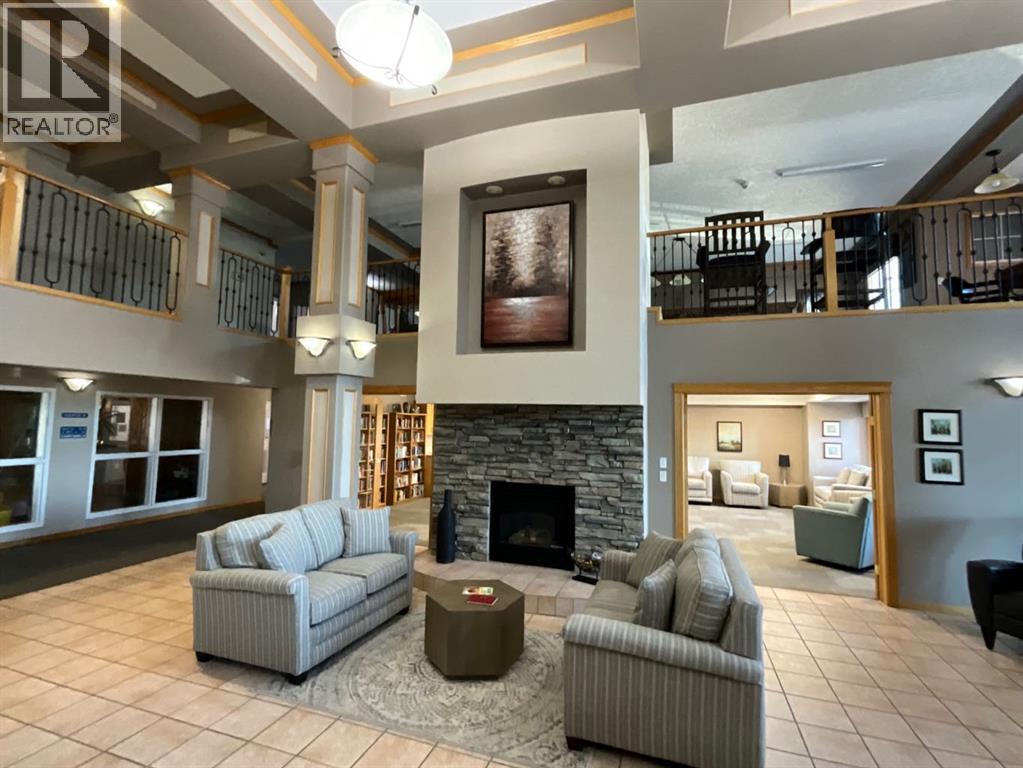
Come enjoy the easy life in this bright condo with an open floor plan and lots of natural light. New flooring in the entry way and kitchen, with newer countertops greets you upon entry. A large primary bedroom and a second bedroom, no window, along with a laundry room with extra space for a freezer. The west facing deck is oversized and comes with a bbq hookup and storage closet. Secure underground parking with another storage unit, car wash and vacuum bay. You can stay home or enjoy the many activities including card nights, snooker, shuffleboard, movies in the media room, and relaxing in the pool or hot tub. For your convenience there is a party room that can be booked for family occasions complete with kitchen facilities and suites to book for over night guests. Lock up and leave for vacation with no worries of yard work. (id:36536)
340 5 Street SE
Medicine Hat, Alberta
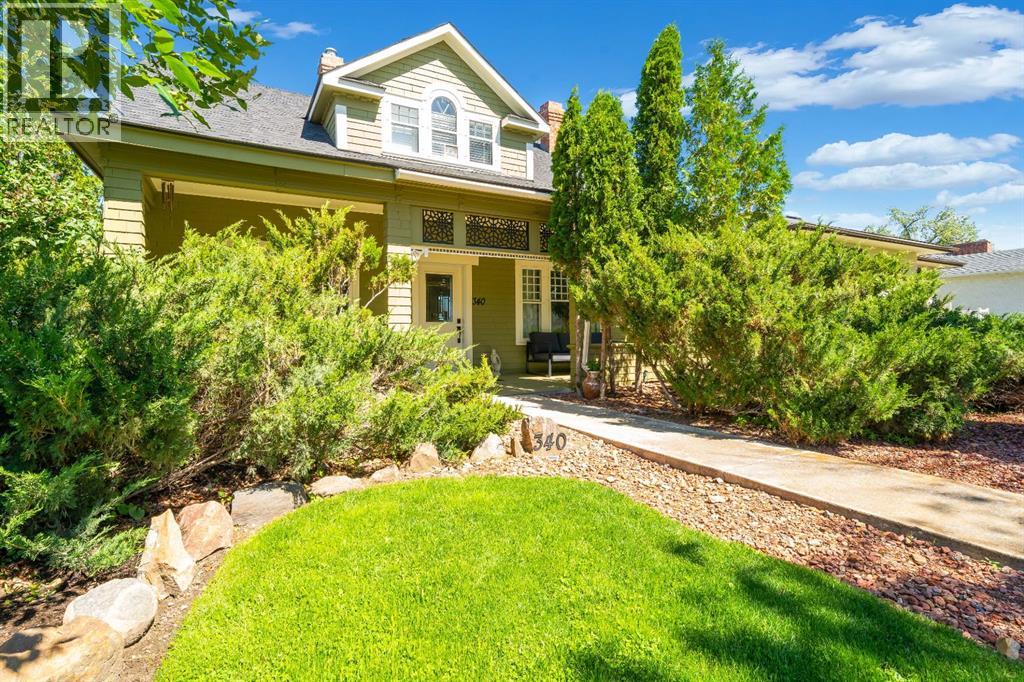
City views, timeless character, and modern updates all come together in this incredible home on the highly sought-after SE Hill. Built in 1914, this one-and-a-half-storey home has been meticulously renovated while preserving the charm that make character homes so special. Located just a short walk from Historic Downtown Medicine Hat, you’ll love having unique shopping, restaurants, cafés, and entertainment just minutes from your front door.As you step inside, you’ll immediately appreciate the warmth and character this home has to offer. Beautiful hardwood floors, original architectural details, and large windows fill the home with natural light while seamlessly blending historic charm with modern finishes. The main floor offers a functional layout with spacious living and dining areas, an updated kitchen with quality cabinetry, countertops, and appliances, plus the convenience of main floor laundry. Upstairs you’ll find comfortable bedrooms along with a beautifully restored bathroom, creating a truly one-of-a-kind space.The amount of work completed on this home is nothing short of impressive. Over the years, nearly every aspect of the home has been updated including the roof, chimney, decks, windows, siding, insulation, framing, Sheetrock, paint, flooring and subfloors, electrical, plumbing and sewer, furnace, HVAC, ductwork, hot water tank, fireplaces, doors, handrails, lighting, GFCI plugs, switches, fixtures, taps, toilets, appliances, cabinetry, countertops, baseboards, smoke and carbon monoxide detectors, and so much more. Simply put, the heavy lifting has all been done so all you have to do is move in and enjoy.After you have seen the house you will be amazed as you step outside onto the large back deck where you’ll be treated to incredible views overlooking Downtown Medicine Hat. This is the ideal place to relax and visit with family and friends. The beautifully landscaped yard creates your own private retreat and features underground irrigation, a peacefu l pond and river feature running alongside the home, mature landscaping, and a front lawn that perfectly complements the exceptional curb appeal.An added bonus is the MU-D zoning, giving you the flexibility for residential or commercial use. Whether you’re looking for a beautiful place to call home, a boutique office, studio, or investment opportunity, this property offers endless possibilities.Character, quality renovations, stunning city views, versatile zoning, and one of Medicine Hat’s most desirable locations all add up to one thing…a truly one-of-a-kind property. Take the virtual tour 24 hours a day or call your REALTOR® to book your private showing! (id:36536)
69 Lakes Estates Circle
Strathmore, Alberta
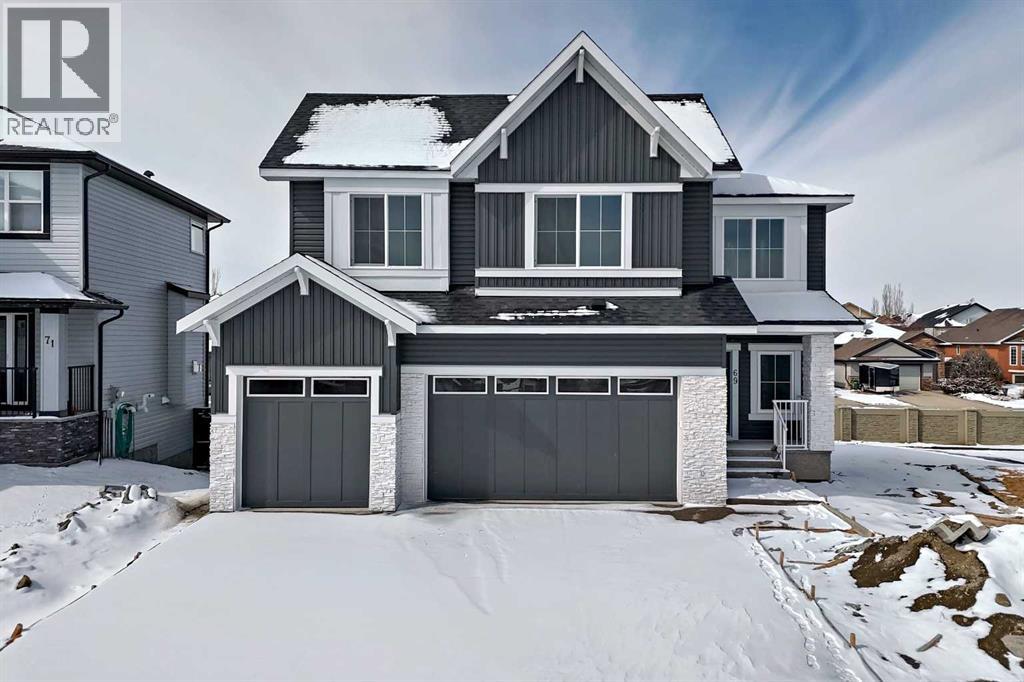
Nestled on a desirable street in Strathmore, this magnificent two-story residence on Lake Estates Circle offers an unparalleled living experience. Step inside to discover a thoughtfully designed main level that immediately impresses. Soaring high ceilings adorn the entryway, den/office, and living area, creating an atmosphere of elegance and spaciousness. The heart of the home is undoubtedly the gourmet kitchen, seamlessly integrated with a cozy fireplace, making it an ideal space for both culinary creations and comfortable gatherings. For added convenience, a practical walk-in pantry provides direct access from the kitchen to both the garage and the mudroom, streamlining daily routines. Ascending to the second level, you'll find a sanctuary of comfort and privacy. Here, two opulent master bedrooms await, each boasting its own En-suite washroom, offering a luxurious retreat for relaxation and rejuvenation. Complementing these are two additional generously sized bedrooms, serviced by a well-appointed shared washroom, making this home perfect for a growing family or those who love to host. GST Eligible for first time home buyer. Basement remains unfinished, providing ample opportunity for customization. Landscaping will include one tree in the front yard before the possession date. (id:36536)
1171 Cobblestone Boulevard SW
Airdrie, Alberta
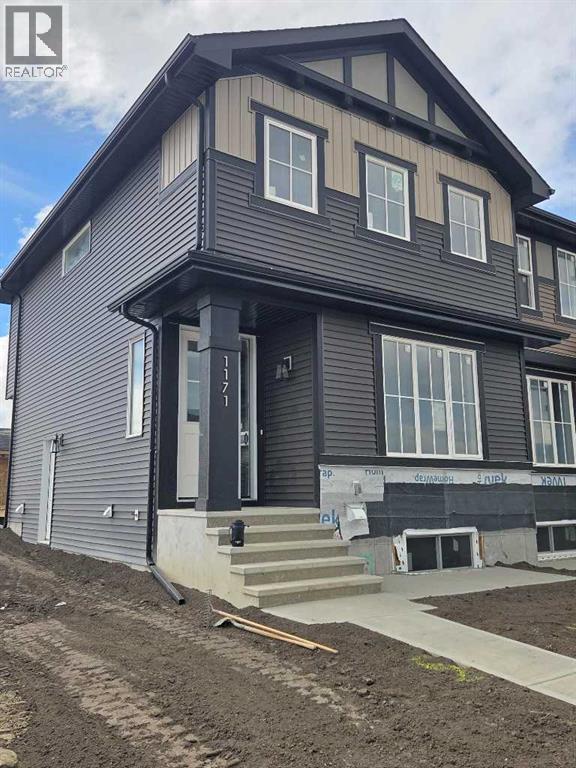
"The Hamilton" by award winning Master Builder, Douglas Homes Ltd. END UNIT, SIDE ENTRY TO BASEMENT, Just under 1300 sq.ft. of gorgeous, upgraded living. Main floor features 2pc powder room, 9ft ceilings, 8ft doors, quartz countertops, upgraded 42 inch, soft closes cabinetry, hardwood floor throughout the main floor, upgraded plumbing and light fixtures. Stainless steel fridge, dishwasher, over the range microwave/hoodfan, and glass top, self cleaning electric range. Upstairs, you'll find 3 bedrooms, including the spacious principal bedroom with 3 pce ensuite, with walk in shower, tile floors. 2 secondary bedrooms, and a 4 pce bath. Nothing for you to do as the landscaping is complete, with a FENCED, in back yard, DECK and 20 x 20 DOUBLE DETACHED GARAGE. What a great complete package, ready for QUICK POSSESSION. (id:36536)
#318 1031 173 St SW SW
Edmonton, Alberta
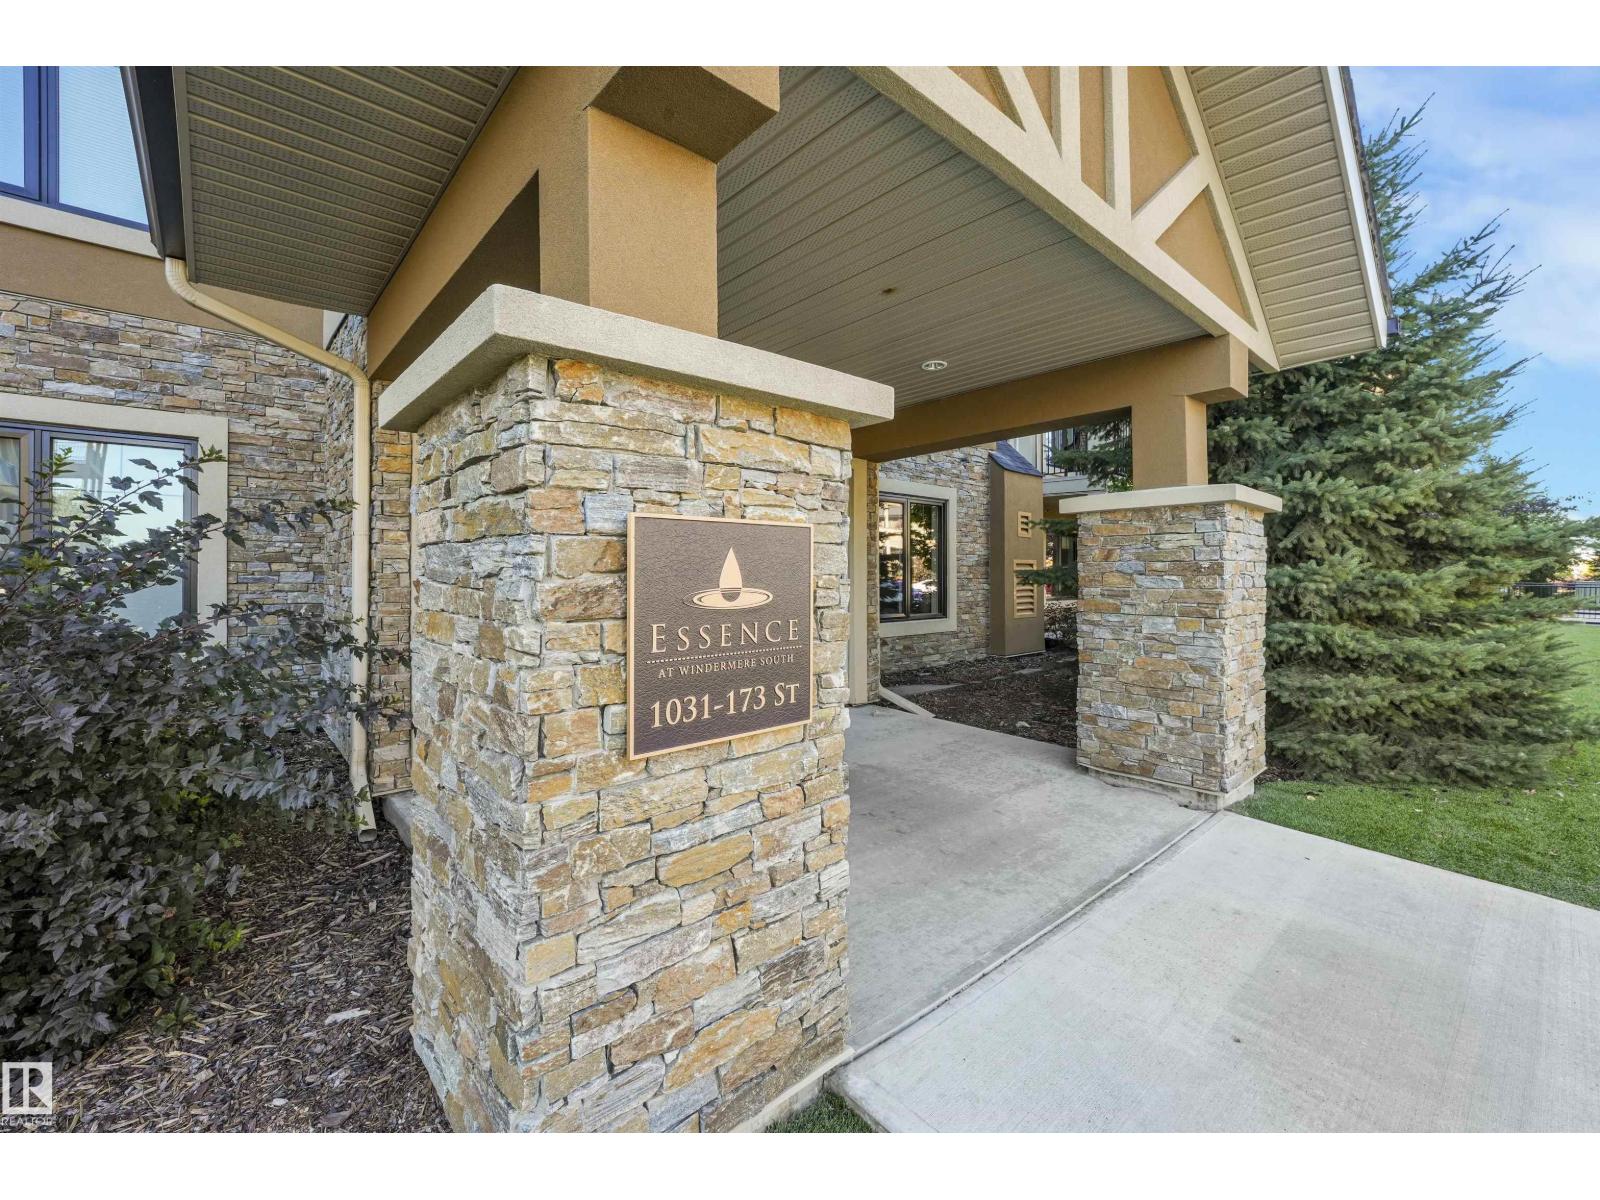
Welcome to Essence of Windermere, a well-maintained 18+ adult, non-smoking complex in a desirable Windermere location. This spacious 3rd-floor unit offers approximately 900 sq. ft. with 2 bedrooms and 2 full bathrooms. The primary bedroom features its own ensuite with a stand-up shower, while the second full bathroom includes a bathtub. Enjoy the convenience of in-suite laundry, a heated underground parking stall and same-floor storage. Heat and water are included. Located near beautiful ponds and walking trails and just minutes from Currents of Windermere, shopping, restaurants and everyday amenities. A quiet, upscale complex offering comfortable and convenient living in a fantastic location. (id:36536)
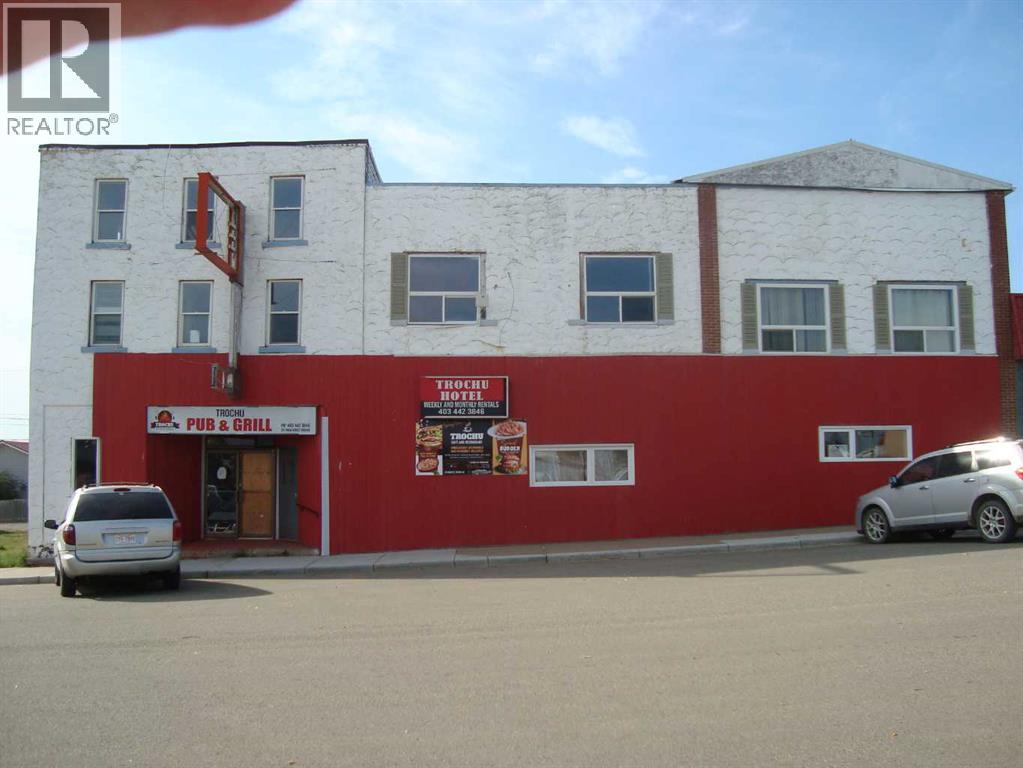
213 Main Street
Trochu, Alberta
(Long Standing, Hotel-Restaurant-Bar ) Formerly known as Yale Hotel. This building could be capable of commercial mixed use with change. Remediation and renovations it could operate as the long history it holds. Upgrades were in progress in each, the bar, the restaurant and the hotel portion.. Building consists of living quarters, a suite, 8-15 hotel rooms, bar, and restaurant. Water damage occurred requiring needed remediation.. No warranty or representations are made by the seller or seller's agent of the property or it's state of operation. It is sold "as is, where is, if is". Letters of Intent can be submitted to Maxwell Capital Realty Trochu, by Nov. 2nd, 2026, to be presented to council Nov. 9th, 2026 for their consideration. The Town of Trochu reserves the right to change terms or conditions at any time. (id:36536)
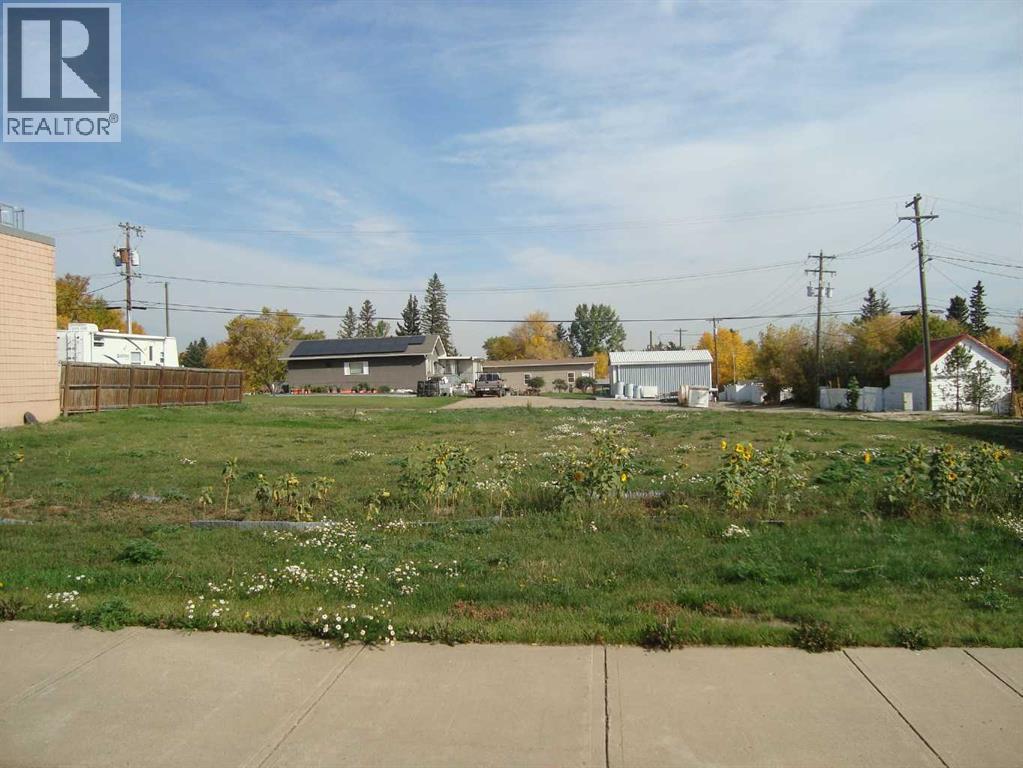
218 Main Street
Trochu, Alberta
3- 25' X 130' lots together on Main St Trochu, Downtown commercial lot in the heart of the business district. This is being sold by Bids with your plan of use. Letter's of Intent must be recieved by Nov. 2nd 2026, and will be presented to council on Nov. 9th for their consideration. The Town of Trochu reserves the right to a change of terms and conditions at any time. No warranty or representation is made by the seller or the seller's agent, of the property or its state of condition. It is sold "as is, where is, if is". Bring your ideas and make it grow!!! (id:36536)
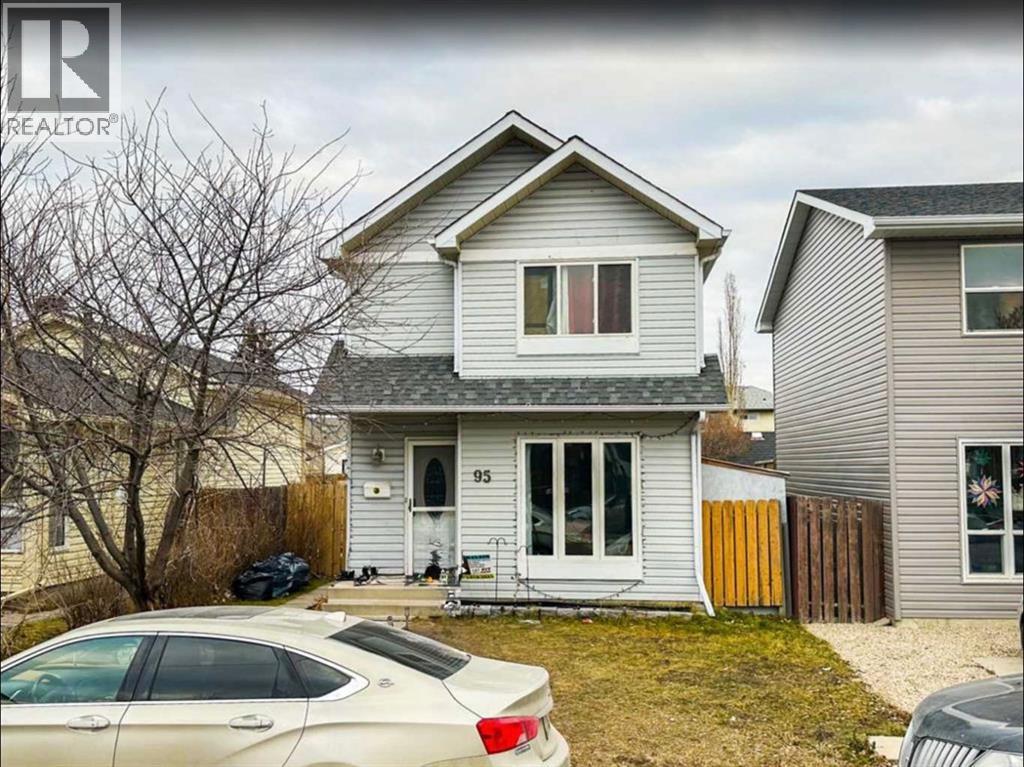
95 Castlegreen Close NE
Calgary, Alberta
Welcome to this charming and well-maintained two-storey detached home in the established community of Castleridge, NE Calgary! Offering 4 BEDROOMS, 1.5 BATHROOMS, and a DEVELOPED BASEMENT, this home provides a functional layout with plenty of space for comfortable family living. As you step inside, you are greeted by a bright and inviting living room, offering a welcoming space to relax or entertain family and friends. The main floor also features a spacious eat-in kitchen with plenty of room for everyday cooking and dining, along with a dedicated dining area that is perfect for family meals and gatherings. Upstairs, you will find THREE WELL-SIZED BEDROOMS, including a spacious primary bedroom, along with a full bathroom conveniently located on the upper level. The DEVELOPED BASEMENT adds additional living space and features a FOURTH BEDROOM, a SECOND KITCHEN, and a versatile area that can be used to suit your family’s needs. Outside, enjoy a generous backyard with plenty of room for outdoor entertaining, gardening, or simply relaxing during the warmer months. Conveniently located close to schools, parks, playgrounds, shopping centres, public transportation, and major roadways, this home offers easy access to everyday amenities. Whether you are a FIRST-TIME HOME BUYER, a growing family, or an investor looking for your next opportunity, this property offers a great combination of space, functionality, and location. Don’t miss your chance to make this home yours. BOOK YOUR PRIVATE SHOWING TODAY! (id:36536)
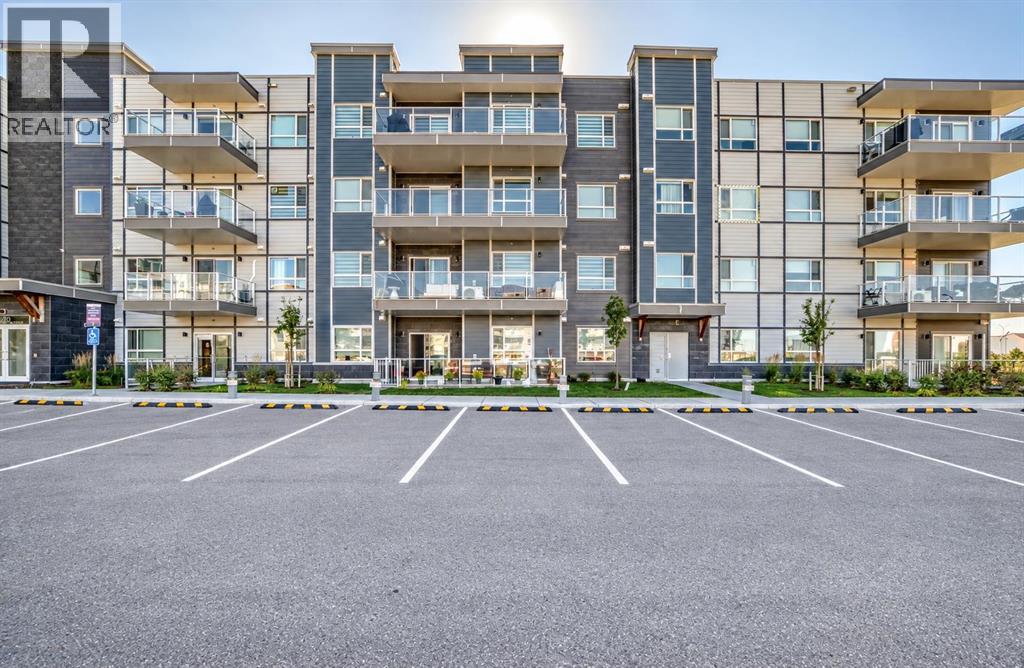
120, 40 Carrington Plaza NW
Calgary, Alberta
Welcome to Carrington, one of Calgary’s fastest-growing and most desirable master-planned communities! This stylish and modern 1 bed, 1 bath condo offers 514.7 RMS sq.ft. of perfectly planned living space, making it ideal for first-time buyers, downsizers, or savvy investors. Step inside to discover 9' ceilings, durable luxury vinyl plank flooring throughout (no carpet!), Low E triple-glazed windows, electric baseboard heating, and central air conditioning for hot summer days. The gourmet kitchen features full-height cabinetry, quartz countertops, a classic white subway tile backsplash, stainless steel appliances, and a functional U-shaped island that opens seamlessly into the dining and living area. Out back, enjoy your private patio complete with a BBQ gas line—perfect for outdoor relaxation. Additional conveniences include in-suite laundry with extra storage and a titled surface parking stall. Unbeatable Location & Growth potential as it is situated right in the heart of a rapidly expanding neighborhood, this home offers incredible lifestyle convenience and long-term investment upside. You are steps away from Carrington Plaza’s vibrant commercial hub—featuring grocery stores, medical offices, gas stations, restaurants, and everyday services right at your doorstep. Family-friendly growth is everywhere, with new schools actively under development to serve the area. Plus, commuting is effortless with immediate access to Stoney Trail, connecting you quickly to the Calgary International Airport, Deerfoot Trail, and the rest of the city.Directly across from parks and green spaces with walking and bike paths, this pet-friendly building checks every box. Don't miss out on securing a turn-key home in one of North Calgary’s premier developing communities. (id:36536)
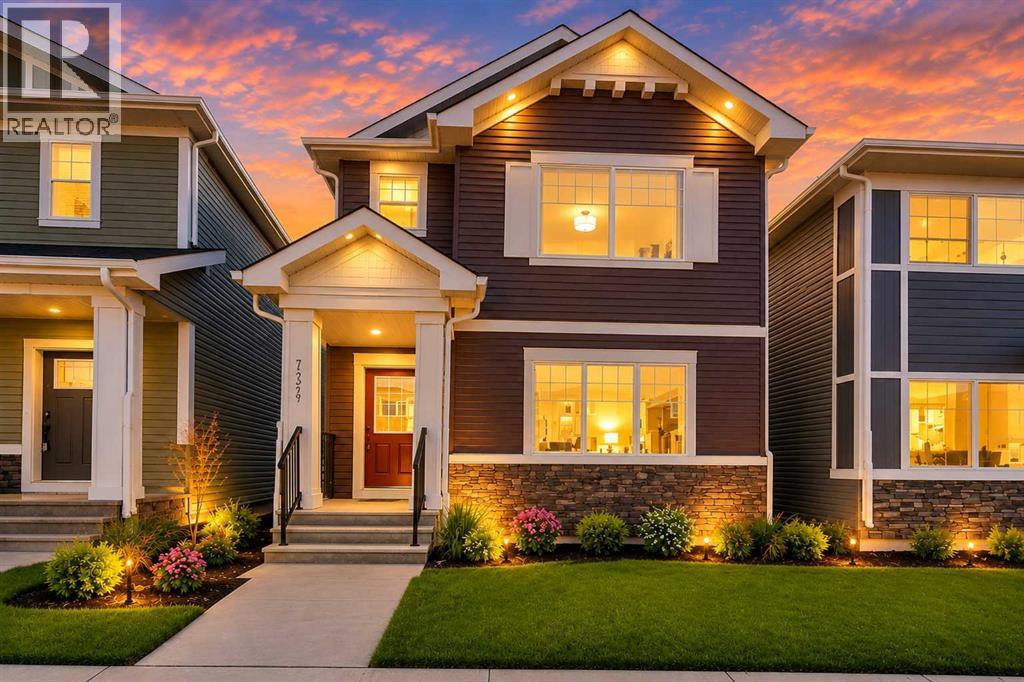
734 Bayview Hill SW
Airdrie, Alberta
Welcome to this beautiful 2024-built, 2-storey home offering 3 bedrooms, 2.5 bathrooms, and over 1,570 sq. ft. of thoughtfully designed living space in the highly desirable community of Bayview, Airdrie. With a south-facing front, this bright and inviting home enjoys abundant natural light throughout the day. The open-concept main floor features durable luxury vinyl plank (LVP) flooring and a functional layout ideal for everyday family living and entertaining. At the heart of the home is the modern kitchen, beautifully finished with quartz countertops, full-height cabinetry with risers, stainless steel appliances, and a sleek built-in range hood. The spacious dining area flows seamlessly into the sun-filled living room, creating a warm and welcoming gathering space. Step outside to the north-facing backyard, offering a cooler and comfortable setting for summer relaxation, gardening, or outdoor dining. Upstairs, the spacious primary bedroom features a 4-piece ensuite and walk-in closet. Two additional generously sized bedrooms, another full bathroom, and a conveniently located upper-floor laundry room complete this level. The unfinished basement with large windows provides excellent potential for future development. Whether you envision a family room, home office, gym, or additional bedroom, the space offers flexibility to suit your needs. Plumbing rough-ins are already in place, making future development more convenient. Located in the picturesque community of Bayview, residents enjoy beautiful parks, playgrounds, pathways, and a scenic running-water stream. The location also provides convenient access to major amenities, with CrossIron Mall approximately 10 minutes away and Calgary International Airport approximately 15 minutes away. As an added bonus, the home includes a complimentary Smart Home Package, featuring a smart thermostat, video doorbell, and smart locks that can be controlled remotely for added convenience and security. The home combines modern finishe s, a functional family-friendly layout, and an excellent location. Don’t miss this opportunity to own a nearly new home in one of Airdrie’s desirable communities. Book your private showing today! (id:36536)
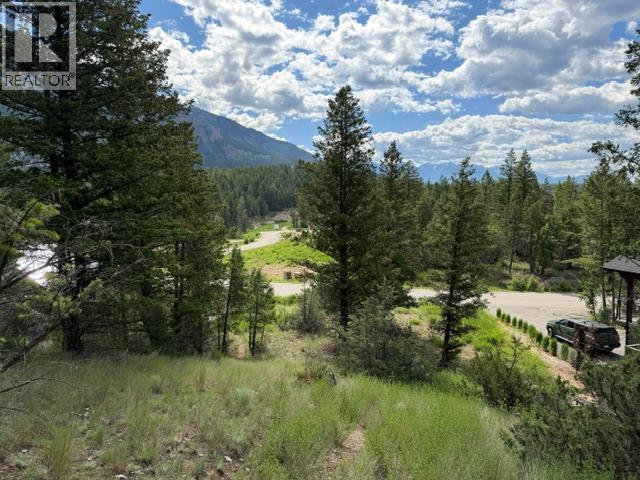
Lot 20 Berland Bend Lot# 20
Windermere, British Columbia
Discover Copper Point Estates — and one of its final truly exceptional view lots. This rare south-facing parcel captures unobstructed, panoramic views of both the Rocky Mountains and the Fairmont Range. With its gentle natural slope, the lot is perfectly positioned to showcase those mountain vistas from every level of your future home. Set on 0.30 acres, the property offers generous space to design and build without compromise. There’s no building time commitment and no GST, giving you complete flexibility and long-term value. This is a property that deserves to be experienced in person. Step out of the car, walk the land, and take in the sweeping views — it’s easy to imagine the incredible home and lifestyle that could be yours here. Opportunities like this are becoming increasingly rare in Copper Point Estates. (id:36536)
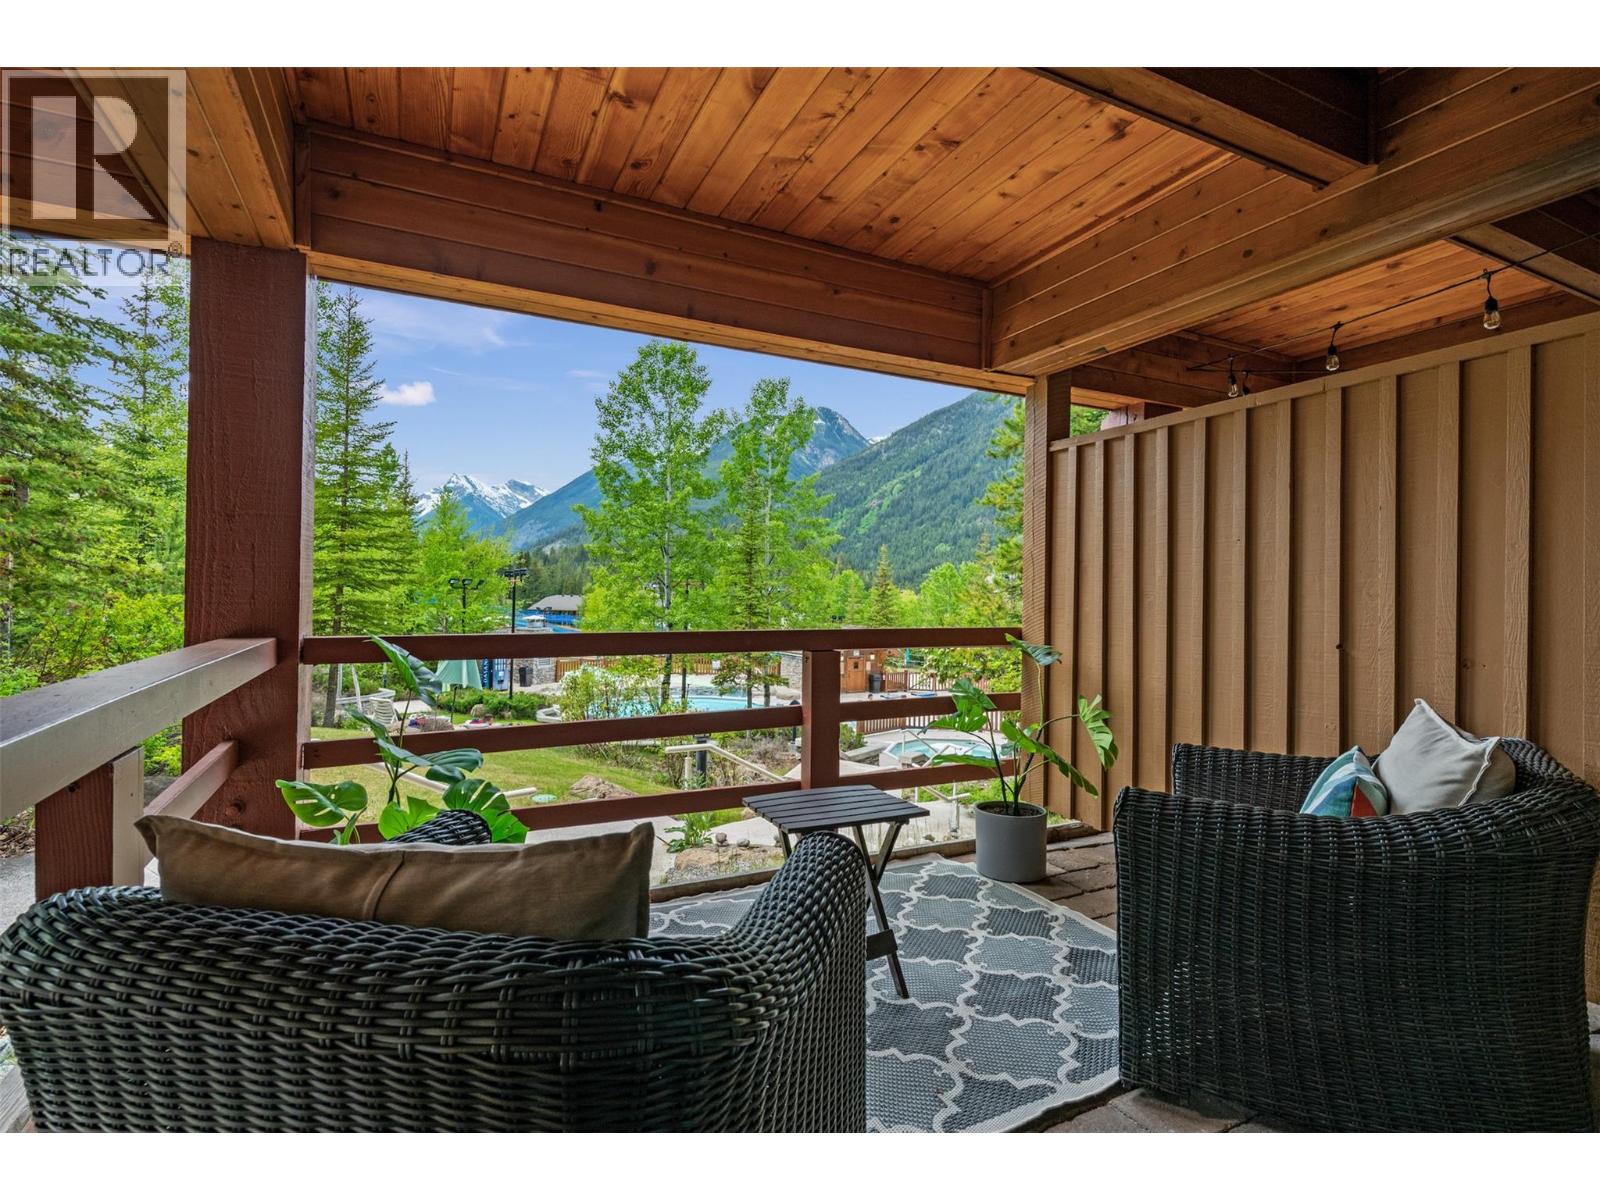
2080 Summit Drive Unit# 113
Panorama, British Columbia
The most epic studio in Panorama! Wake up to the morning sun and take in stunning views over the pools to the ski hill and Monument Peak from this prime slopeside location. Step outside onto the oversized, covered deck and you’re just steps from the pools - simply hop over the fence and you’re there. With true ski-in/ski-out access, convenient proximity to the ski storage and parkade, this is mountain living at its best. Inside, this meticulously maintained studio has been beautifully renovated with updated countertops, flooring, appliances and more. Offered fully furnished and ready to enjoy, this is the perfect mountain getaway or investment property. Whether you're looking for a revenue-generating investment, a family mountain getaway, or your own place to escape to the mountains, 113 offers an incredible opportunity to experience the best of slopeside living in Panorama. Don’t miss your chance to own one of Panorama’s most desirable studio locations. Contact your REALTOR® today to arrange a viewing or for more information! (id:36536)
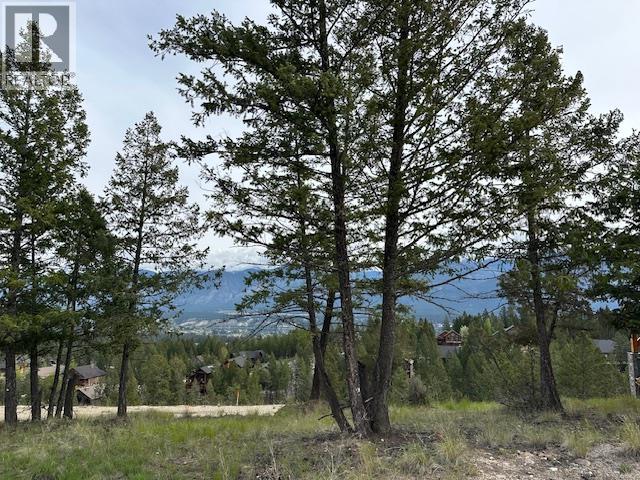
Lot 24 Ledgerock Ridge Lot# 24
Invermere, British Columbia
The endless view that will never be the same twice from this incredible lot overlooking Invermere B.C , No GST & No Building commitment makes this quarter-acre lot a must see if you are looking to build or to get a part of the valley for the future. No Strata fee's and you will love the end of the cul-de-sac location. Looking for walking or trail riding playground well it is right out the door so come and explore Invermere and Castle Rock. Hope in the car for a minute and be at the lake or the Ski Hill at Panorama resort. (id:36536)
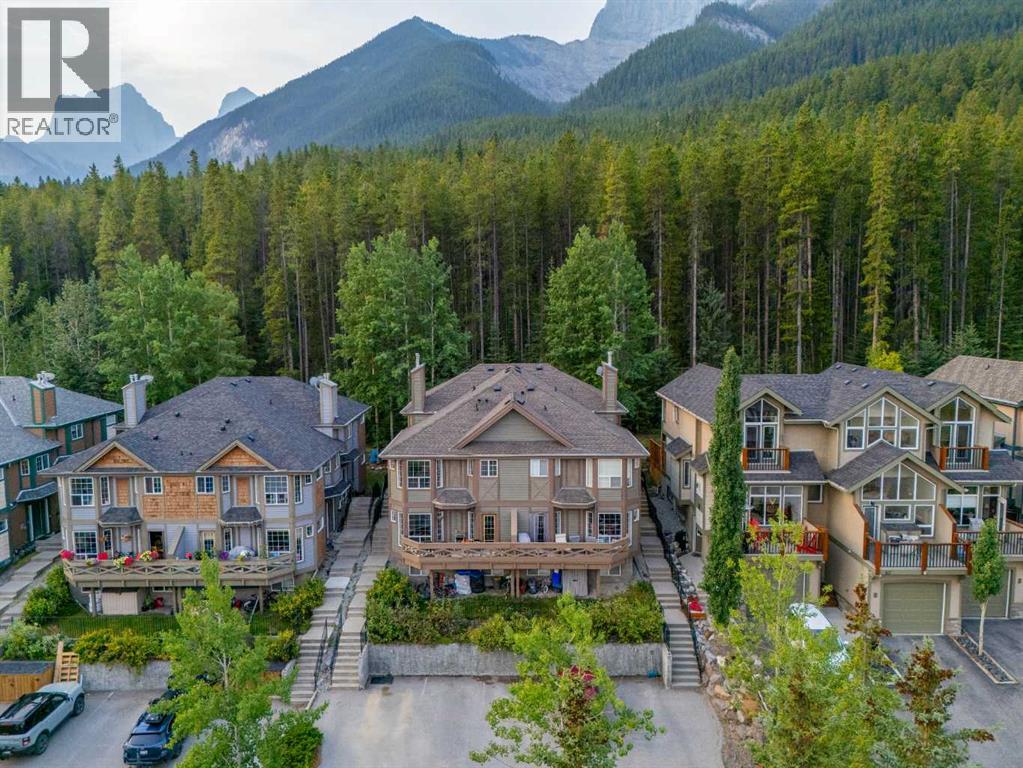
2, 827 Wilson Way
Canmore, Alberta
Set against the forest in Peaks of Grassi, 327 Wilson Way #2 offers a rare combination in Canmore: a quiet, natural setting with trails at your doorstep and downtown just minutes away.This 3-bedroom, 2.5-bathroom, two-storey townhome offers 1,046 sq. ft. plus a finished basement in one of Canmore’s most established, family-friendly neighbourhoods. Backing directly onto a dense forested area with no homes immediately behind, the property feels remarkably removed from the activity of town while keeping everything Canmore has to offer within easy reach.Inside, large windows bring plenty of natural light into the main level. The living room is anchored by a gas fireplace, while the functional U-shaped kitchen offers generous cabinetry and connects easily to the dining area. From here, step outside to the deck and yard, with a fire pit area and the forest beyond. For anyone who wants to spend more time outside, hiking and biking trails are right there when you need them.Upstairs, the spacious primary suite is bright and inviting, with windows overlooking the trees, a generous closet, and its own ensuite. A second bedroom and full bathroom complete the upper level.The finished basement adds even more flexibility, with an additional bedroom or living space and a laundry area. Use it for guests, a home office, family room, fitness space, or whatever makes the most sense for how you live.The location is a big part of what makes this property special. Peaks of Grassi offers quiet streets, a strong neighbourhood feel, and immediate access to the outdoors. Downtown Canmore is only minutes away by car, or you can follow the paved walking and biking pathways into town. With convenient access from both Canmore and the highway, getting around the Bow Valley is easy without sacrificing that tucked-away feel.For families, full-time residents, or anyone who wants a little more peace and nature without leaving Canmore behind, this home offers the best of both. (id:36536)
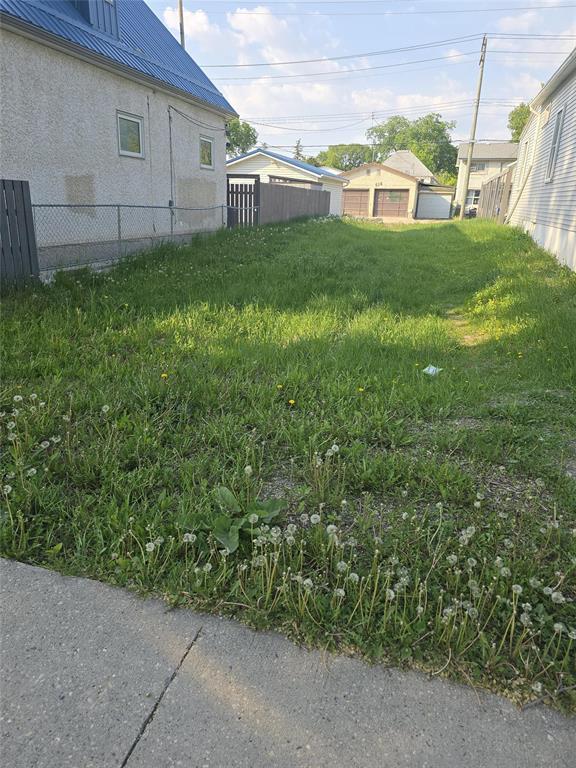
509 Aberdeen Avenue
Winnipeg, Manitoba
4A//Winnipeg/Price to Sell! Opportunity Calling! Affordable piece of land in Winnipeg located close to Mc Gregor avenue. R2 zoned , purchaser to do own diligence. Get ready to build your own property NOW! (id:36536)
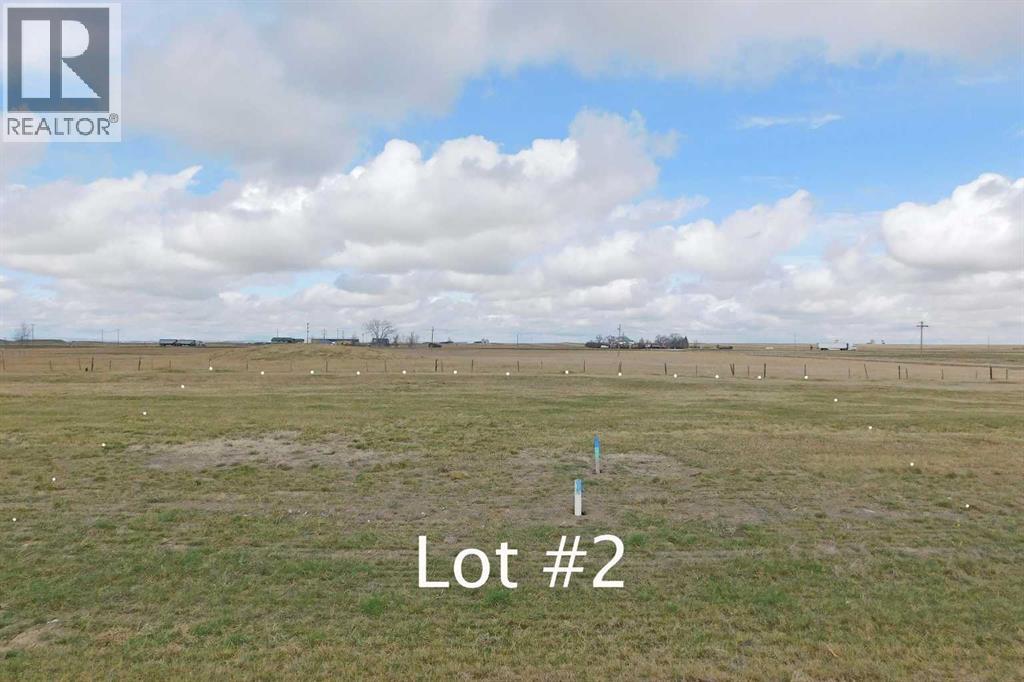
123 Argyle
Granum, Alberta
Tremendous new opportunity for light industrial development in the growing hamlet of granum just off Highway 2. Only 80 minutes south of Calgary ,these lots will be ideal for a number of small business ventures from trucking , mechanical , service industry, to retail or manufacturing. There is a host of allowed and discretionary uses that the MD of Willow Creek not only allows but actively encourages. There are all services to property edge and you only have to pay for the hookup. There is a generous 2 year building timeline where construction must begin and there are currently 6 lots to choose from 3 industrial and 3 light industrial. (id:36536)
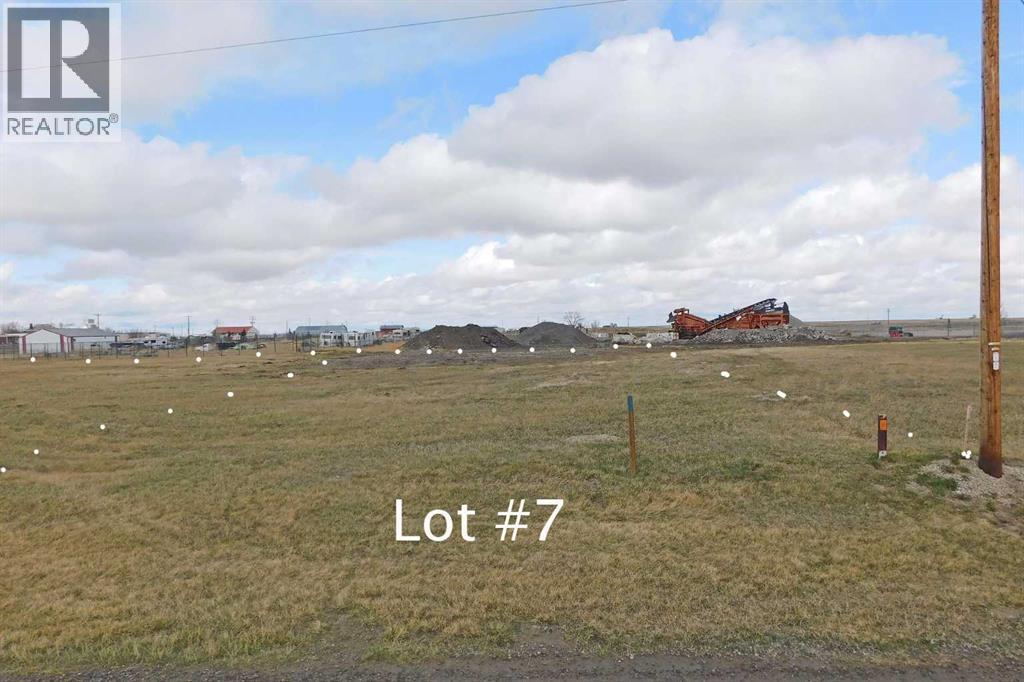
117 Bright Street
Granum, Alberta
The MD of Willow Creek has released these very reasonably priced fully serviced industrial lots in the growing hamlet of Granum Alberta just off Highway 2, 70 minutes south of Calgary AB. These lots are non residential but are open to a large number of allowed and discretionary uses and would be a great fit for trucking enterprises, mechanical shops, manufacturing , or retail. All services are at the lot line and you just have to pay to hook in once you have decided where your building is going to be on the property. If you are an enterprise or individual that doesn't have to be or doesn't want to be in a large center this is a great chance to get in on the ground floor of a brand new offering! (id:36536)
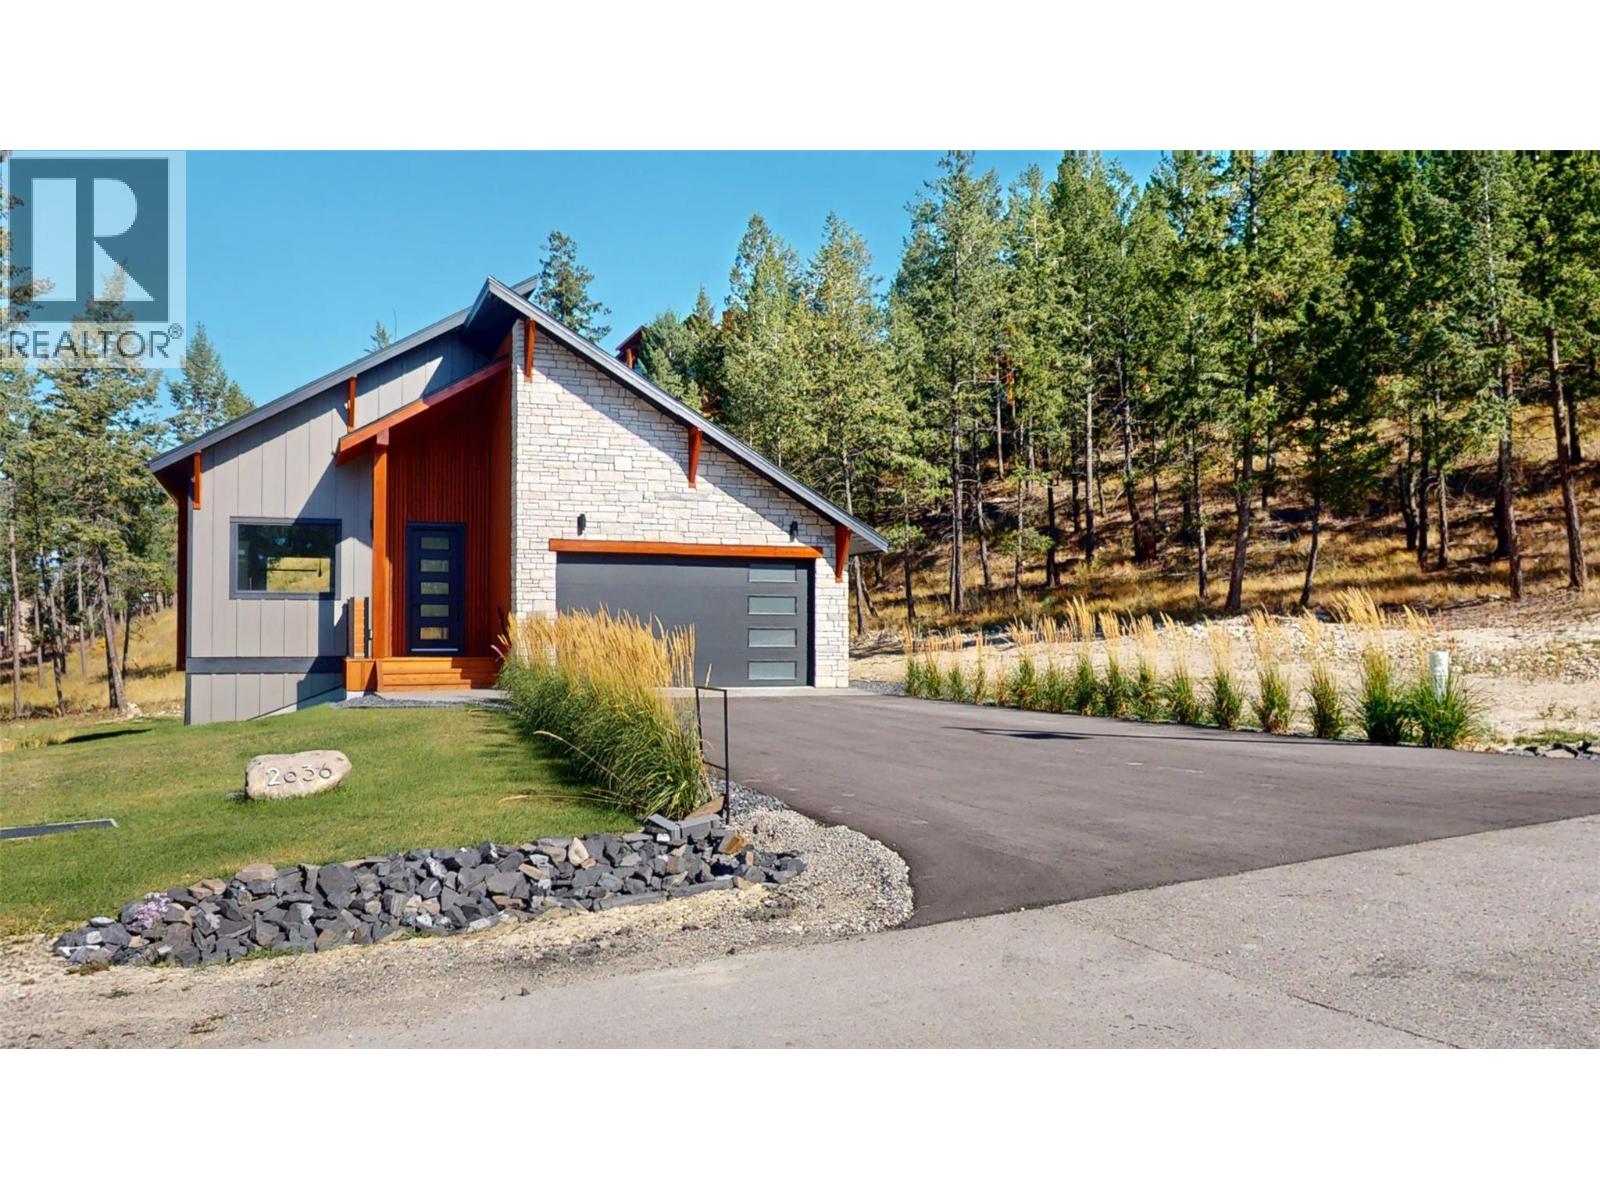
2636 Taynton Trail
Invermere, British Columbia
Relax and enjoy this beautiful mountain-modern new build in Castlerock Estates. This home features an EnerGuide Rating of 59 and has been thoughtfully landscaped, complete with an irrigation system. It includes a double car garage and is equipped with new appliances. Just steps away from a park, the property also has dedicated green space behind it. The main floor showcases an open-concept living, dining, and kitchen area, along with an upper back deck that’s perfect for enjoying your morning coffee or entertaining friends and family. The primary bedroom features a walk-in closet that leads to a stunning ensuite bathroom, complete with a double rain shower. The finished lower level features a walkout to a lower deck, which is ready for a hot tub. This space also includes a media/rec room with a wet bar, two additional bedrooms, a large full bathroom, and laundry facilities. Price includes GST. Castlerock provides a quiet, peaceful setting while still being close to Lake Windermere and all that Invermere has to offer. (id:36536)
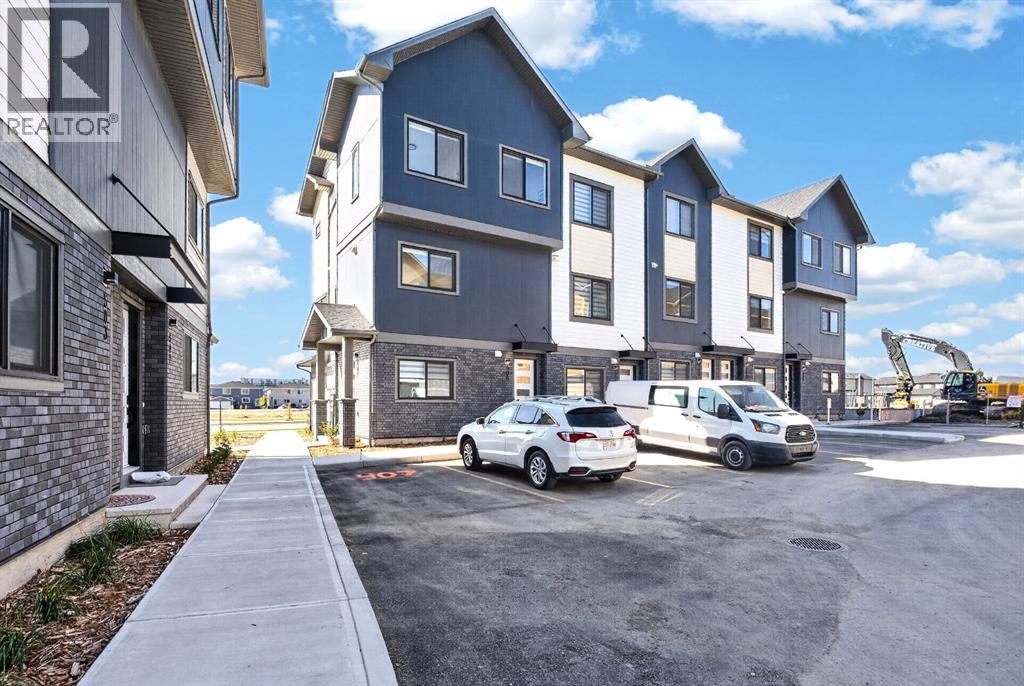
403, 200 Belvedere Boulevard SE
Calgary, Alberta
BUILT TO LAST, DESIGNED TO IMPRESS.Introducing the Essex—a brand-new 2-bedroom, 2.5-bathroom townhome in Belvedere, thoughtfully constructed with premium materials and long-term durability in mind. This home features a 4" sulphate-resistant concrete slab foundation, engineered floor joists, Hardie Board siding with a rainscreen system, and durable 30-year architectural shingles—providing exceptional protection, reduced maintenance, and lasting value.Inside, you'll find a bright, open-concept layout highlighted by 10' main-floor ceilings, 9' upper-floor ceilings, luxury vinyl plank flooring, and large black-framed double-glazed windows. The stylish kitchen is equipped with quartz countertops, full-height tile backsplash, extended cabinetry with under-cabinet lighting, a pantry closet, and a premium Samsung stainless steel appliance package, including a French-door refrigerator and self-cleaning range.The main floor also offers a dedicated study nook and designer feature wall, creating a functional and inviting living space. Upstairs, both spacious bedrooms enjoy private balcony access, while the bathrooms feature quartz counters, full-height tile surrounds, and modern finishes throughout. Added conveniences include automated zebra blinds, upper-floor laundry, linen storage, vinyl decking with glass-panel railings, full landscaping, and an insulated garage door with Wi-Fi connectivity and live-view camera capability.Located in Belvedere, one of Calgary’s fastest-growing communities, you'll enjoy easy access to parks, schools, shopping, restaurants, entertainment, and major roadways—while remaining just 15–20 minutes from downtown Calgary.LIMITED-TIME BUYER INCENTIVES:• FREE condo fees for the first year• Titled parking stall for just $1 (a $5,000 value)An exceptional opportunity to own a quality-built home in a thriving community. Contact us today for more information.Ideal for first-time buyers, investors, this is a rare opportunity to own a stylish, l ow-maintenance home in a thriving community. Book your private showing today.Listing price excludes GST, will be charged only when applicable. An upfront GST rebate application can be made if eligible. (id:36536)
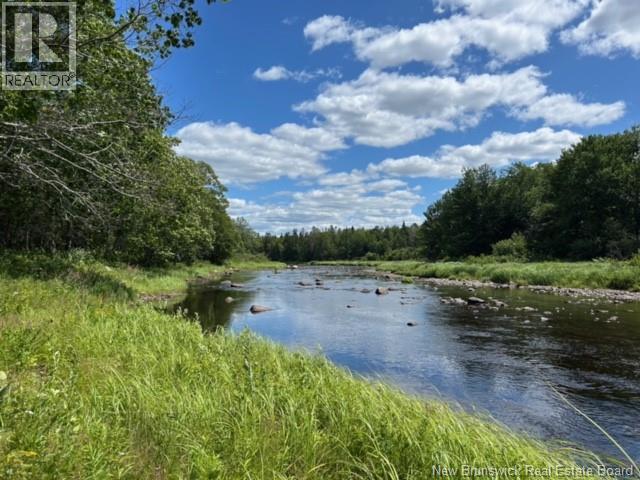
11 Dale Aubin Lane
Tracy, New Brunswick
Looking for land to build your home with privacy and water access? Enjoy the privacy and fishing for trout and bass along the banks of North Branch Oromocto River with 11 Dale Aubin Lane. The newly cleared lot is looking for new owners to make it home. Access to trails for walking and hiking during the summer and snowmobiling in the winter makes this land perfect for a family who loves the outdoors. Power is available on the land to connect to structure. The land previously had a house/camp. (id:36536)
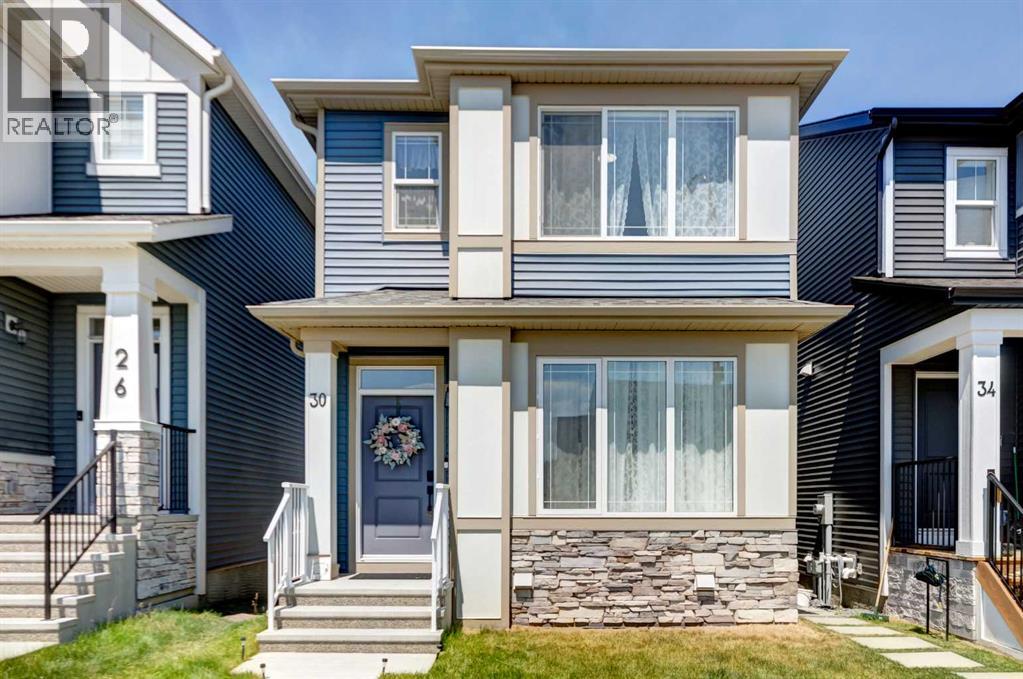
30 Creekside Manor SW
Calgary, Alberta
Welcome to this beautifully maintained, like-new detached home offering 1,268 sq. ft. of thoughtfully designed living space. Featuring 3 spacious bedrooms and 2.5 bathrooms, this home combines modern style with everyday functionality.The bright, open-concept main floor is perfect for both entertaining and daily living, with a seamless flow between the living, dining, and kitchen areas. The contemporary kitchen offers ample cabinetry, generous counter space, and plenty of room to gather with family and friends. Upstairs, you'll find three comfortable bedrooms, including a spacious primary retreat complete with a private ensuite and ample closet space. Two additional bedrooms and a full bathroom provide flexibility for a growing family, guests, or a home office. The basement has tall ceilings and a very large window opening future development to suit your family's lifestyle.Perfectly positioned near the scenic Sirocco Golf Club, Creekview offers an exceptional blend of natural beauty and everyday convenience. Residents enjoy easy access to Township Shopping Centre in nearby Legacy, home to more than 50 shops, restaurants, and services, including Sobeys, Starbucks, COBS Bread, The Canadian Brewhouse, Winners, and much more.Designed with families in mind, the community includes a future school site near the entrance, making it easy for children to walk or bike to school. Creekview also features an abundance of parks, playgrounds, pathways, and sports fields, providing endless opportunities to stay active, connect with neighbours, and enjoy the outdoors. (id:36536)
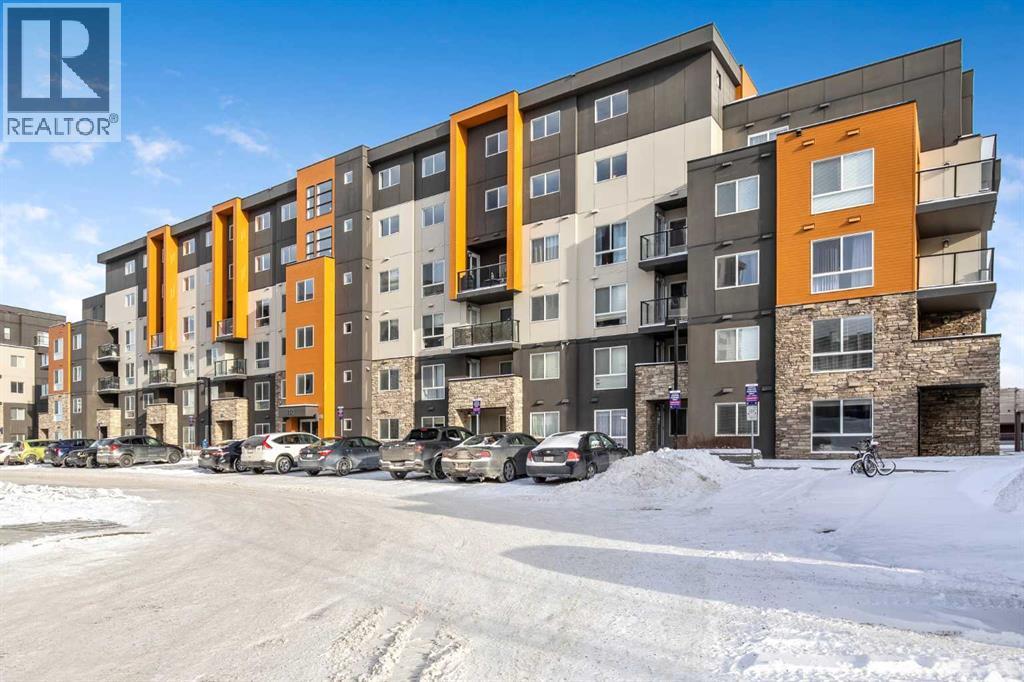
109, 10 Kincora Glen Park NW
Calgary, Alberta
Welcome to this beautifully maintained ground-floor two-bedroom condo in the desirable community of Kincora! This bright, open-concept unit showcases granite countertops, stainless steel appliances, durable laminate flooring, and plush carpet for added comfort. Large sliding glass doors off the living area fill the space with natural light and open to a private patio—perfect for summer BBQs and entertaining guests. The spacious primary bedroom features a stylish corner barn door, adding a unique touch of character. A generous second bedroom, full bathroom with a tiled shower, and convenient in-suite laundry complete the thoughtfully designed layout. This well-managed building offers the added value of a titled underground parking stall and a titled storage locker. Ideally located with quick access to Stoney Trail and just minutes from shopping centres, parks, schools, and public transit, Kincora offers both comfort and convenience. Don’t miss this fantastic opportunity to own in a sought-after community! (id:36536)
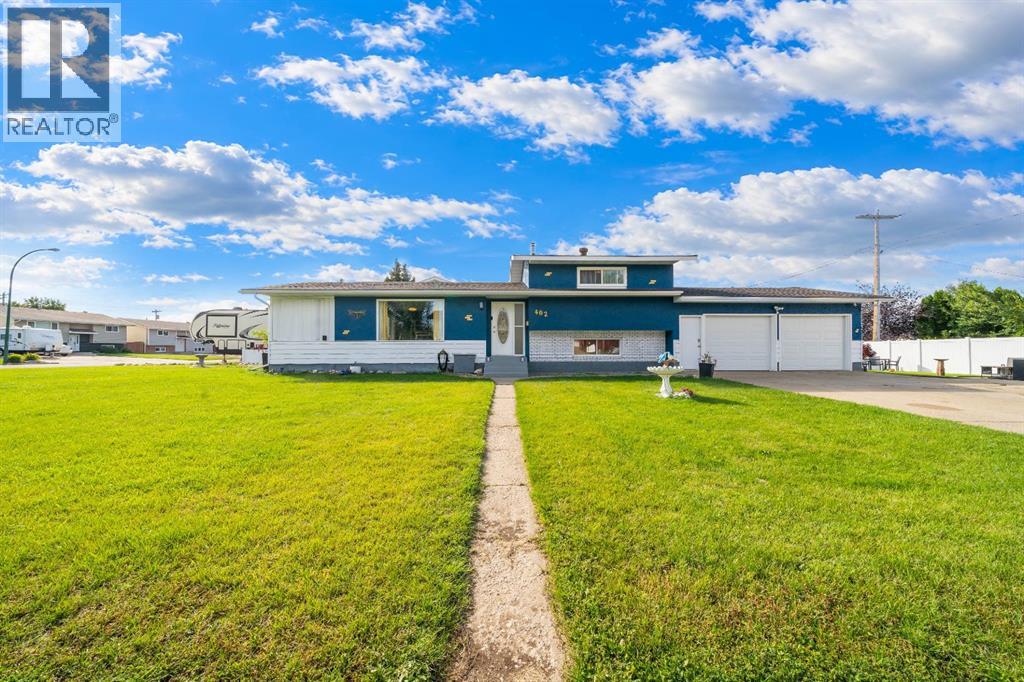
402 Main Street S
Redcliff, Alberta
If you are looking for a home with an amazing location look no further. This Redcliff home is walking distance to a pool, workout area, skating rink, BMX track, baseball diamonds, tennis courts, campground, skateboard park, and library. On top of that it is only a short drive to the Riverview Golf Course, Redcliff River Valley Trail System and restaurants and shops. You won’t want to miss this fantastic 4-level split that offers plenty of space for the whole family! With 3 bedrooms and 2 bathrooms, this home has a great layout for everyday life and entertaining. The main level features a bright and open-concept floor plan that connects the living, dining, and kitchen areas. It’s a great space to have everyone together, whether you’re cooking dinner, helping with homework, or having family and friends over. With the 4-level split layout, everyone can have their own space while still having plenty of room to come together. The heated attached double car garage is a great addition and gives you plenty of room for vehicles, toys, bikes, and extra storage. Outside, the large corner lot gives the kids plenty of room to play and the family plenty of space to enjoy. The storage shed gives you a place for all of your outdoor equipment. If after all of these fantastic features weren’t enough there is a large private deck that overlooks a beautiful fountain. With plenty of room for patio furniture, BBQing, entertaining family and friends, or simply enjoying your morning coffee. The sound of the running water make this the perfect place to start or end your day.With an open floor plan, multiple living spaces, a large private yard, great parking, and a heated double garage, this is a home that gives your family room to grow and plenty of space to entertain. For a chance to take a look at this fantastic property, check out the virtual tour 24 hours a day or call your REALTOR®!! (id:36536)
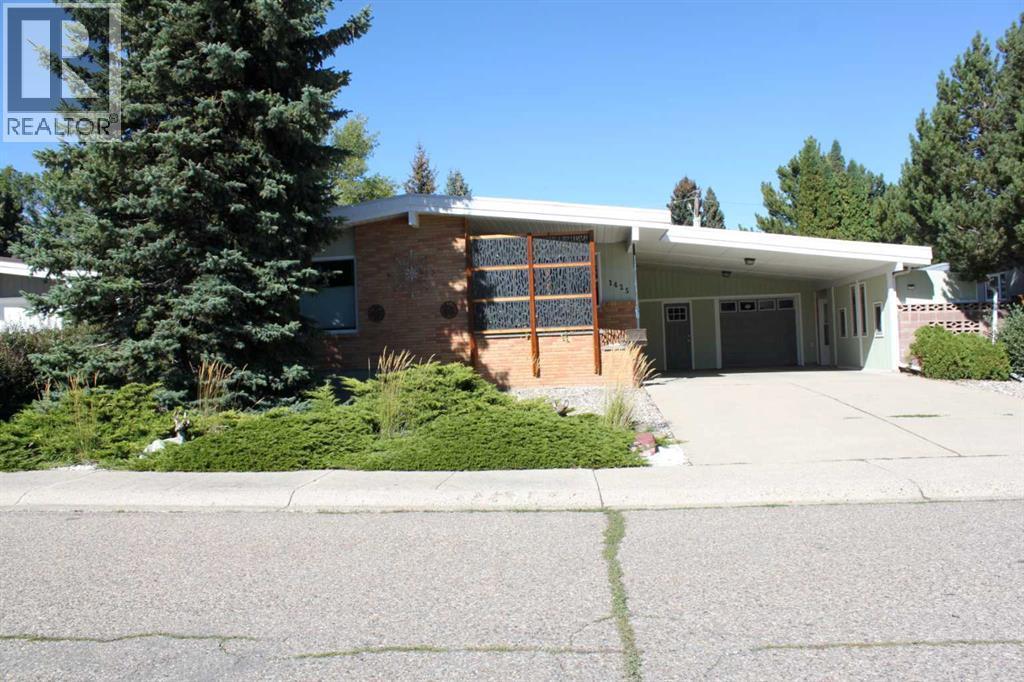
1425 Scenic Drive S
Lethbridge, Alberta
Renovated, versatile and move in ready, this 4 bedroom, 2 bathroom home offers an incredible combination of space, updates, storage and parking, with plenty of flexibility for homeowners and investors alike. The renovated kitchen is a cooks dream with beautiful stainless steel appliances, ample cabinetry and storage, while new flooring and gorgeous hardwood add warmth and character throughout. Nearly all windows have been replaced, along with new doors throughout the home. A clever hall closet conversion creates additional kitchen functionality with a tucked away coffee bar, drop station or extra prep space. Major mechanical updates include a newer hot water on demand system and newer high efficiency furnace, giving you added peace of mind. Downstairs, the spacious recreation room features a wood burning fireplace with a electric insert and offers plenty of flexibility. Need more living space, a home office, hobby room, den or potentially another bedroom? There is room to make this space work for your needs. Investors will appreciate the potential for future suite possibilities, while larger families will love the opportunity to create even more usable space. Outside, the property continues to deliver. The oversized 24 x 24 double attached garage is complemented by a large carport, plus RV parking at the rear. There is no shortage of space for vehicles, toys, hobbies or equipment. Multiple storage and hobby areas include a shed, wood shed and additional side shed attached to the carport. Enjoy the covered side patio and pergola, perfect for relaxing or entertaining, along with a low maintenance front yard that leaves more time for enjoying the home. With ample parking, storage, hobby space, gardening potential and quick access to major routes for an easy commute, this property offers exceptional versatility. Whether you are looking for a home with room to grow, a 4 bedroom property with potential for a 5th, or an investment opportunity with suite potential, this upd ated home has an impressive amount to offer. Virtually nothing left to do but move in and make it your own. (id:36536)
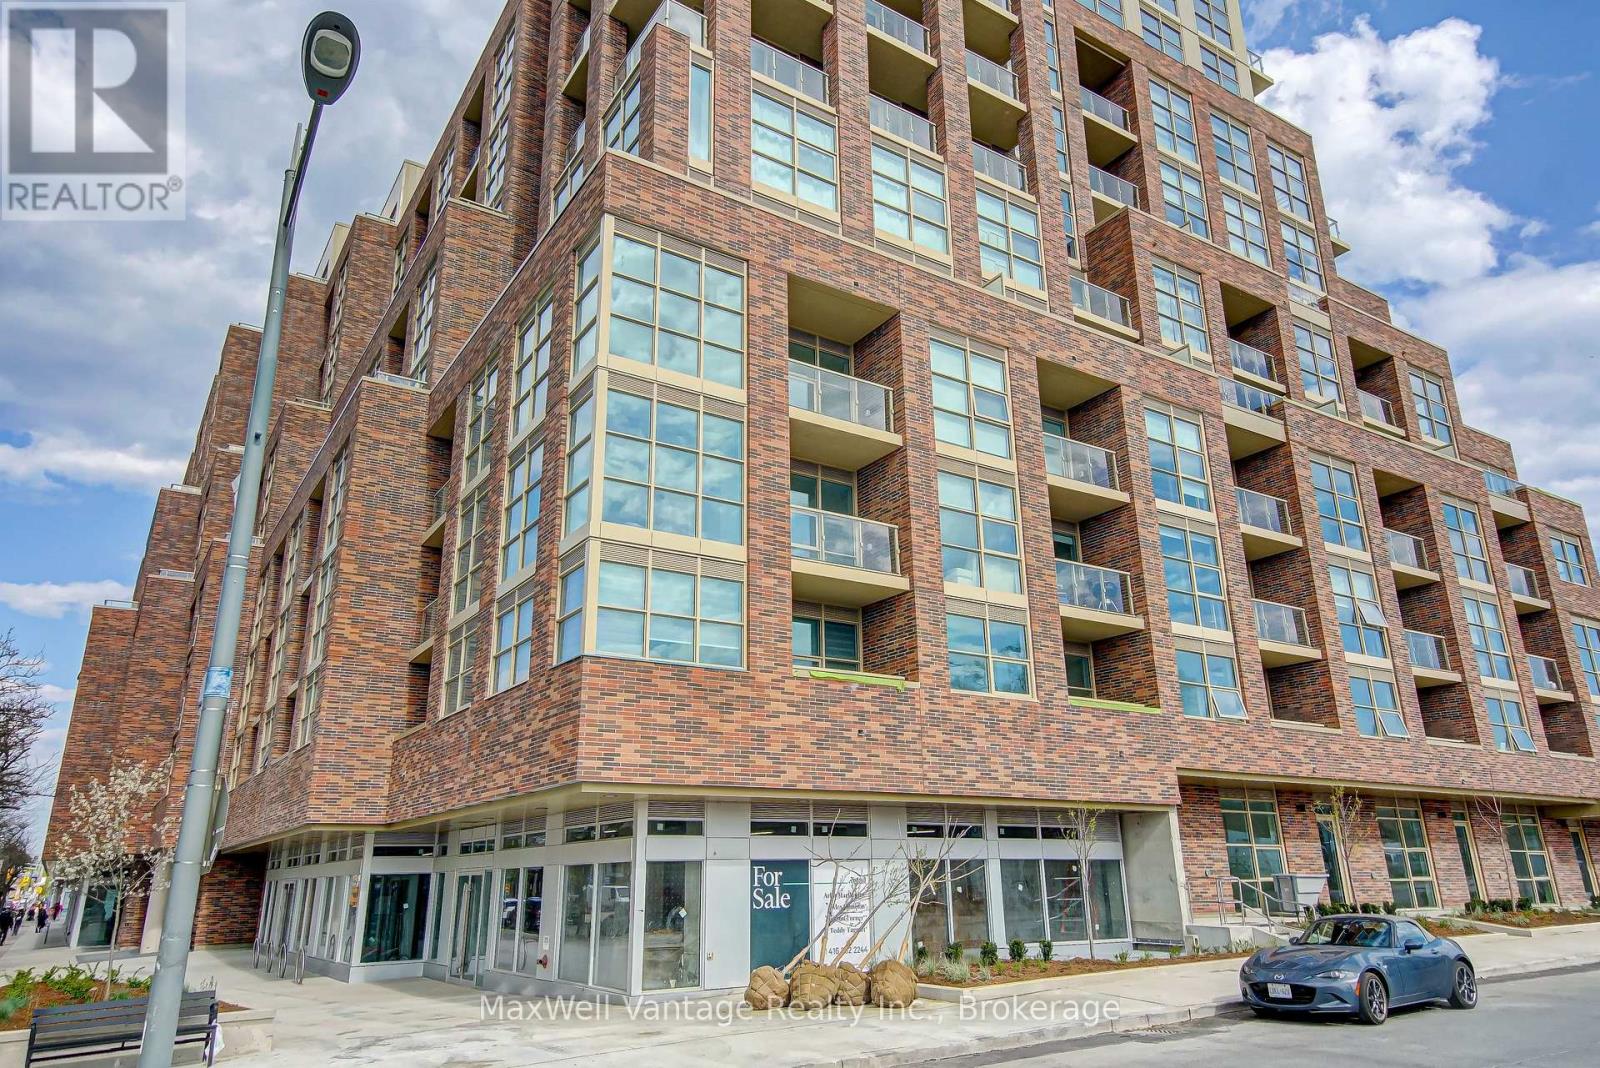
306 - 1787 St. Clair Avenue W
Toronto, Ontario
In The Heart Of St. Clair West. You will notice that Natural Light fills your space with Modern Appliances and Great Building Amenities. This open concept living features a walk out to a balcony overlooking the courtyard. Step Out The Door To The St Clair Street Car, Corso Italia & Amenities At Stock Yards All Within Walking Distance. Beautiful Amenities including Fitness Room, Yoga Room, Roof Top Terrace, Lounge And Games Room. (id:36536)
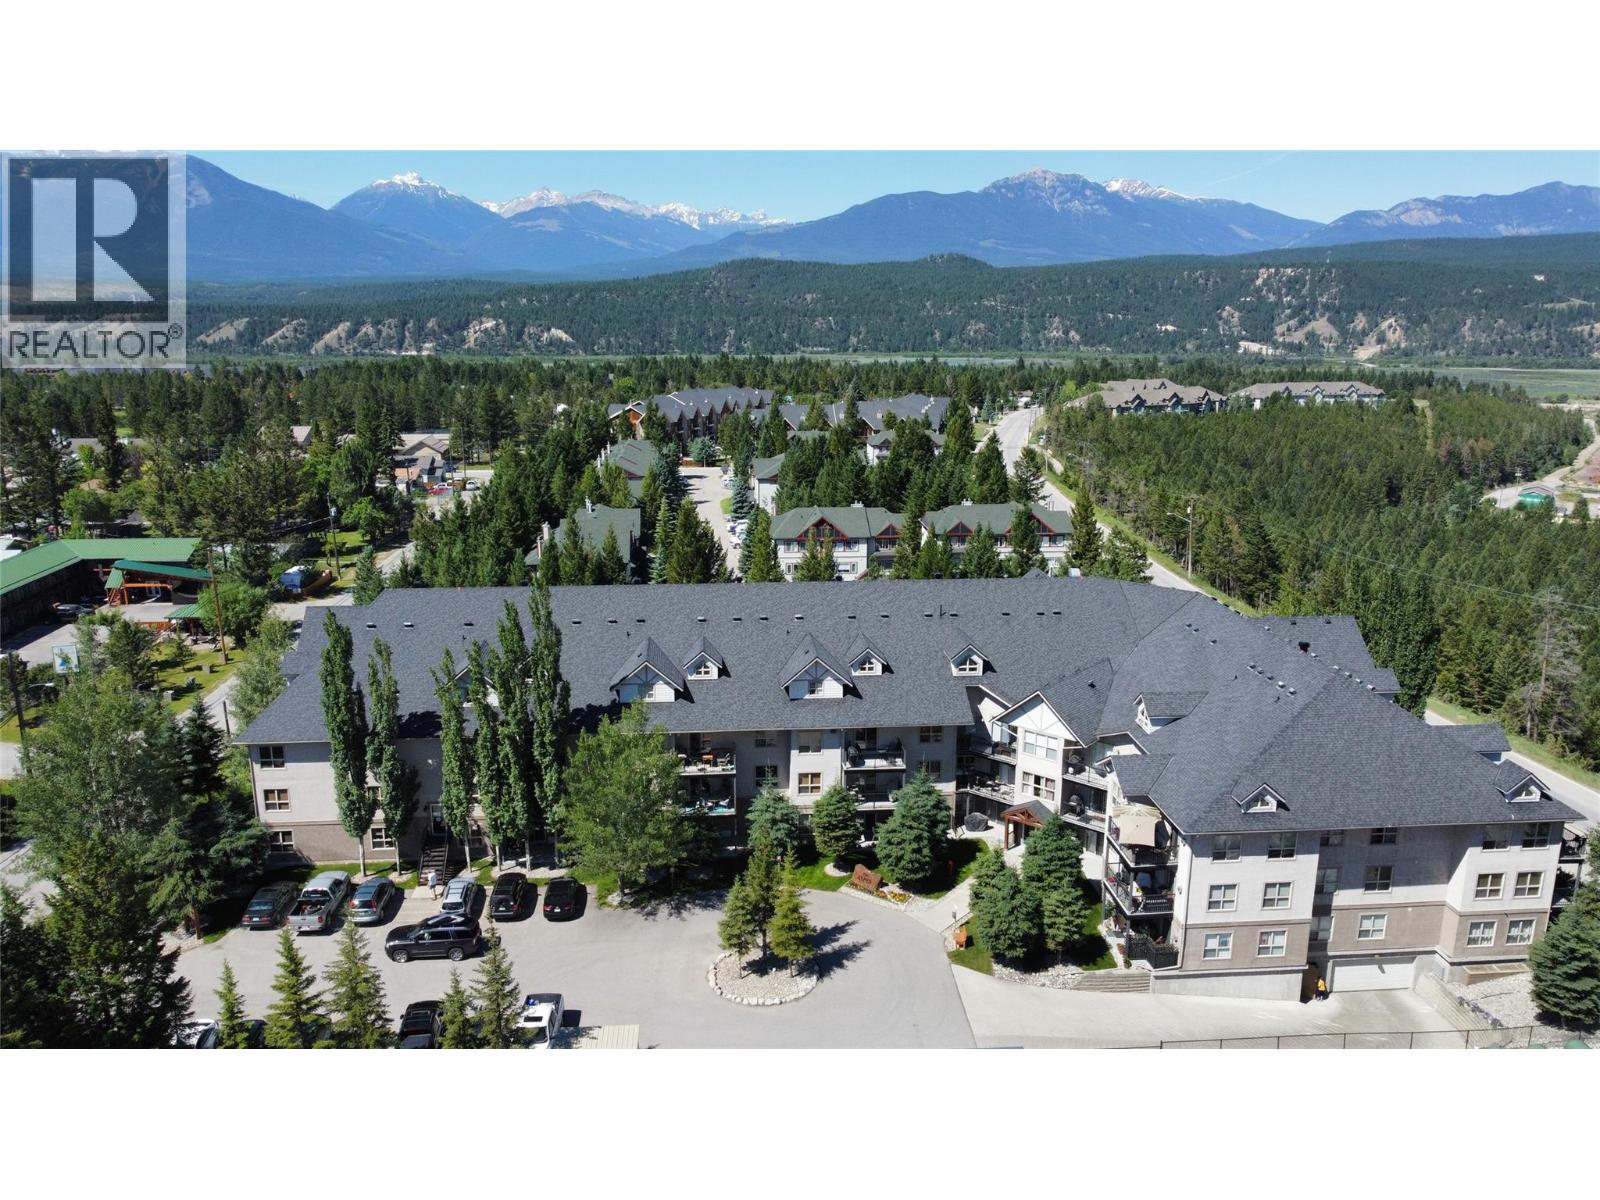
4875 Radium Boulevard Unit# 308
Radium Hot Springs, British Columbia
Imagine waking up every day in the heart of Radium Hot Springs, where adventure and relaxation await just outside your door. This beautifully laid-out top floor, two-storey apartment is your gateway to the ultimate mountain lifestyle. The impressive main floor spans 984 Square Feet and immediately captivates with soaring vaulted ceilings that flood the open-concept living area with an airy, expansive feel. The seamlessly integrated kitchen and dining room create the perfect hub for entertaining, complete with a stylish breakfast bar ideal for morning coffee or casual gatherings. Warm, neutral tones and tasteful finishes throughout bring a sense of comfort and sophistication. Upstairs, there is a third sleeping area and a charming open loft-style landing which overlooks the grand living area below, adding connection between floors. The unit is being sold turn key and offers a peaceful retreat after days spent hiking, skiing, or soaking in the legendary nearby hot springs. This home effortlessly blends function with inspiration — your perfect mountain sanctuary awaits. (id:36536)
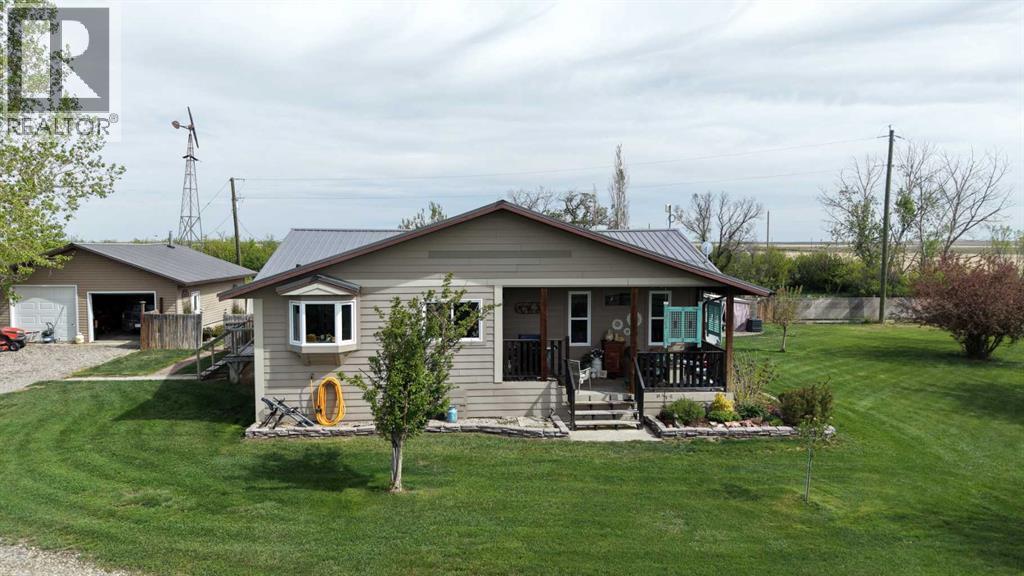
122062 Rr 253
Rural Willow Creek No. 26, Alberta
Located about 15 minutes east of Claresholm, there are spectacular views of the Porcupine Hills and the Rockies to the west and southwest from the covered veranda. This charming 3-bedroom bungalow has special touches throughout, stained glass, custom cabinetry, and a warmth that invites you in. In the kitchen custom hickory cabinets have quartz counter tops and stained glass inserts along with the spacious island that seats five. Just past the dining area is the door to the verandah leading you out to the prairie views that go all the way to Chief Mountain. The living room features a stained-glass window and is open to the dining area and kitchen, so no one feels left out of the buzz of family gatherings. The master bedroom has a pretty, embossed wallpaper ceiling and a large walk-in closet. Down the hall is the bathroom with an antique dresser vanity and access to the back patio and potential hot tub area. There is a convenient 2-piece bathroom in the main floor laundry that is handy to the back door. Downstairs there is a family room for hanging out and two more bedrooms along with a 3-piece bathroom. Plenty of room for the kids or guests and the utility room has a large cold pantry to store all the summer’s bounty. The back yard is ready for those long summer evenings with a patio surrounded by a shelter belt, perennial beds and shrubs. Lots of room for a garden and two garden sheds that can stash all those yard items out of the weather. And did you say you needed space for cars and storage? A two car garage is adjacent to the house and the 3 car garage (can be converted to a barn) sits a bit farther away, both are insulated and heated. The original hip roof barn hasn’t seen livestock for a few years and there are pastures waiting for a couple horses, maybe a 4-H steer or a few sheep. There is an excellent well that produces over 7.5 gpm and the level did not lower in the casing when being pumped for over 6 hours. The flow test was done in April of this year . Just imagine living in this quiet oasis away from hustle and bustle of everyday life. (id:36536)
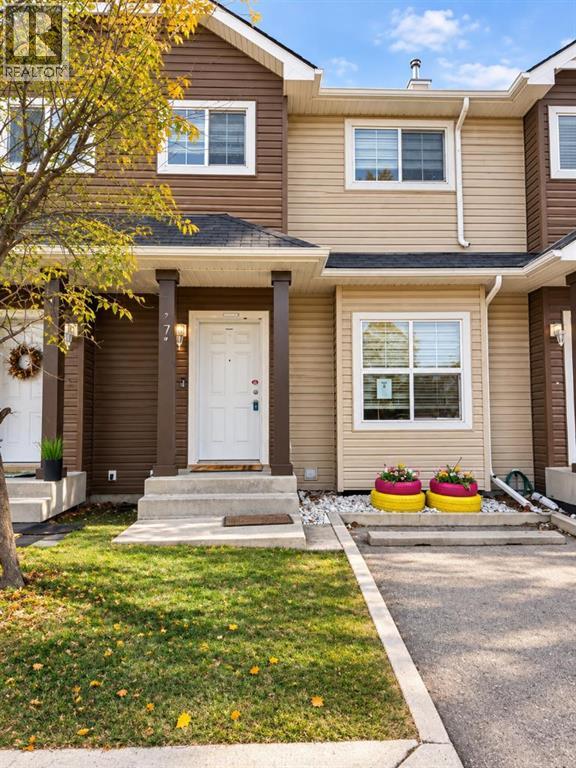
204, 111 Tarawood Lane NE
Calgary, Alberta
Enjoy room to grow at a great value with this townhome that includes three levels of professionally developed living space, perfectly designed for comfort, functionality, and modern living. With over 1,100 sq ft above grade, this two-storey home showcases a bright and inviting open-concept main floor, ideal for both everyday living and entertaining. The main level features durable laminate flooring throughout the spacious living and dining areas, creating a warm and cohesive feel. The kitchen is thoughtfully positioned with easy access to the dining space and opens onto a cozy private cement patio, perfect for summer BBQs or enjoying your morning coffee. A convenient 2-piece powder room completes the main floor. Upstairs, you’ll find two generously sized primary bedrooms, each offering its own private ensuite bathroom, making this layout ideal for families, roommates, or guests seeking privacy and comfort.The professionally fully finished basement adds incredible value, featuring a large family/recreation room, a full 4-piece bathroom, and in-suite laundry, providing extra space for relaxing, working, or hosting.Additional highlights include low condo fees, a dedicated parking stall right out front, and guest parking conveniently located just across the lane.Located in a prime area close to the Saddletowne C-Train Station, Genesis Centre, schools, shopping, and major transportation routes, this home offers unbeatable convenience for commuters and families alike. (id:36536)
or rent
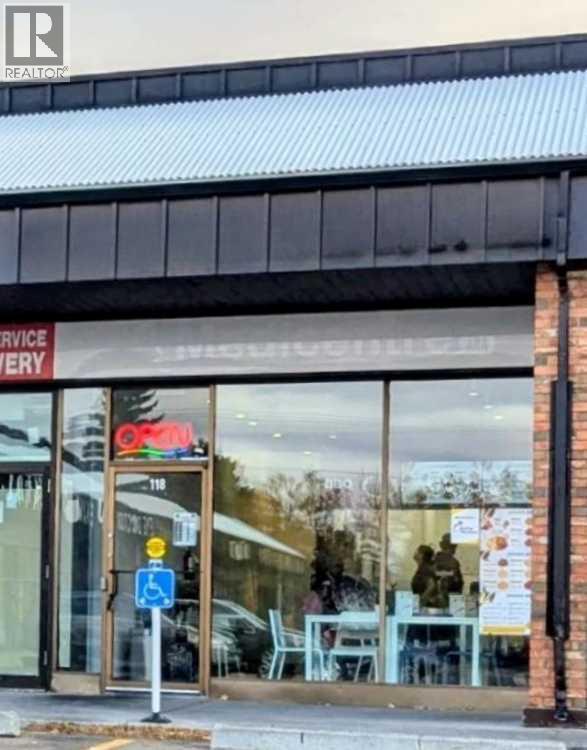
Unknown Address
,
Excellent opportunity to own a well-established Korean-style fried chicken restaurant franchise!This ±1,050 SF, take-out focused restaurant offers a streamlined operation with an attractive monthly rent of just $4,700, including water and electricity. With an established franchise concept and a proven take-out business model, this is an ideal opportunity for a hands-on owner-operator looking to take over an existing food business with room for continued growth. Don’t miss your chance to build on an established restaurant operation and take it to the next level! (id:36536)
#17, 5853 4 Street W
Claresholm, Alberta
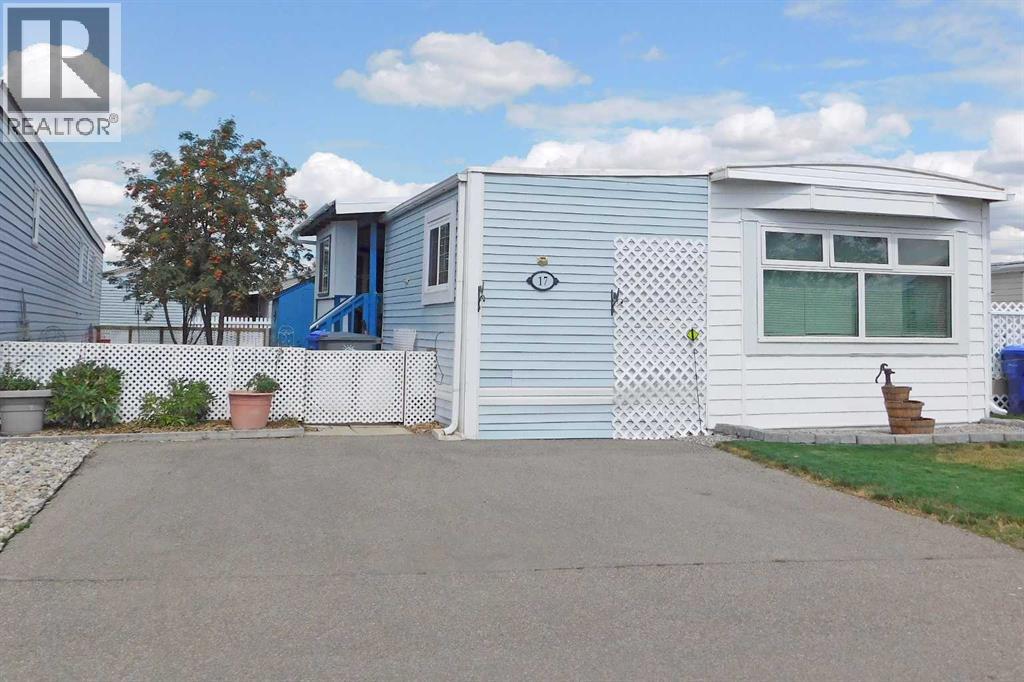
Welcome to this 2 bedroom, manufactured home located in the Claresholm Mobile Home Park with an addition and a covered deck so there is plenty of room to enjoy life. There have been some updates, senior’s handrail down the hall, some ceilings, new front window, furnace & hot water tank in the last 8-9 years. The living room has been upgraded with some nice wall trim and the kitchen is plumbed for a dishwasher if you want one. The park is a welcoming community and there are opportunities to socialize. This is a larger lot with plenty of room for a garden and the perennial flower beds and trees are well established. It comes with a small storage shed and there is an asphalt parking pad. The park is age 50+ and prospective buyers and their pets will need park approval. Pad fee is $510/mo. and includes water, sewer, garbage and recycling. (id:36536)
304, 15207 1 Street SE
Calgary, Alberta
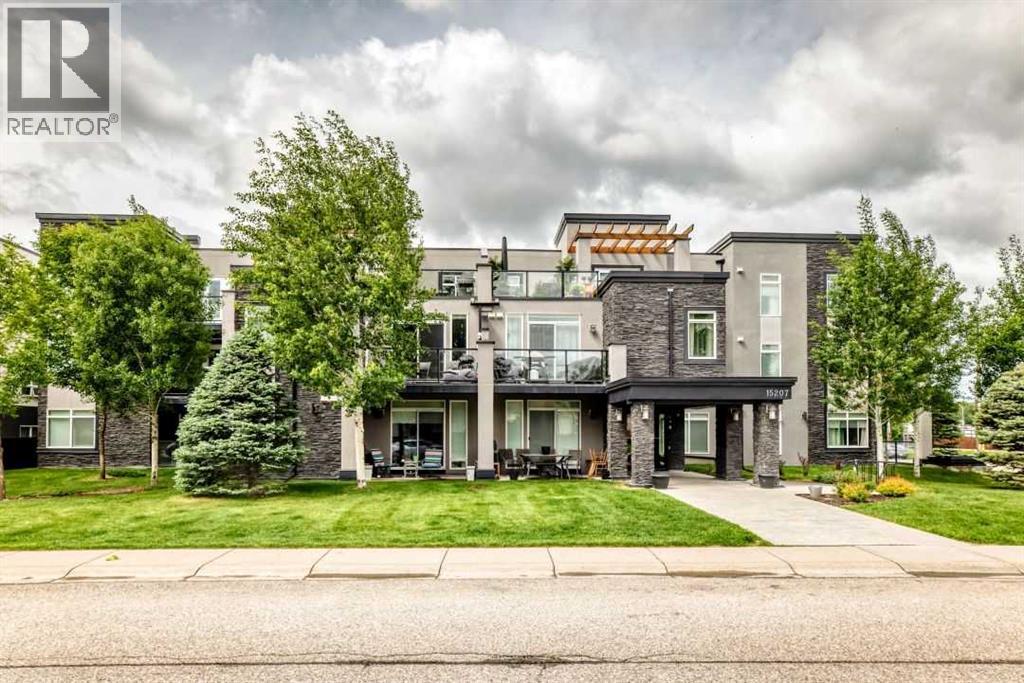
Welcome to the Morello in the Lake Community of Midnapore. This modern top floor 2 Bedroom, 2 Bathroom unit is bright and open, with large windows, 9 foot ceilings, a modern kitchen with stainless steel appliances, soft close cabinets, Kitchen island and quartz countertops. The Master bedroom has a 4 piece ensuite, and walk in closet and there is a large in unit laundry and storage area for ease and convenience. There is a titled underground parking stall and 2 underground visitor parking stalls for building use. The building is situated on a quiet street and the corner location offers ease of parking for visitors or those who have an additional vehicle. Lake access is included and you are close to LRT, bus, shopping and schools. Realtor has an interest in the property. (id:36536)
3326 Radcliffe Drive SE
Calgary, Alberta
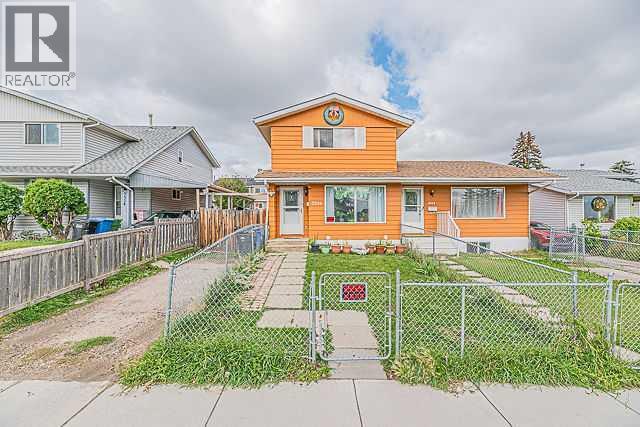
Affordable and well-maintained 1/2 duplex in the convenient community of Radcliffe! This spacious home offers 4 bedrooms and 2.5 bathrooms, making it an excellent opportunity for families, first-time buyers, or investors. Ideally located near schools, parks, transit, shopping, and major highways, with easy access to everyday amenities and commuting routes.The main floor welcomes you with a foyer that leads into the spacious living room, seamlessly connected to the dining area. The kitchen offers convenient access to the backyard through the rear door, leading to a deck—perfect for enjoying outdoor space. A convenient 2-piece bathroom completes the main level.Upstairs features a spacious primary bedroom, two additional bedrooms, and a 4-piece common bathroom, providing comfortable living space for the whole family.The fully finished basement offers additional living space with a fourth bedroom, 4-piece bathroom, recreation room, and laundry/furnace room. The basement also features a separate side entrance, adding excellent potential and flexibility for the new owner.Don’t miss this affordable opportunity in a convenient location! Call your favourite REALTOR® or contact us today to book your private showing. (id:36536)