
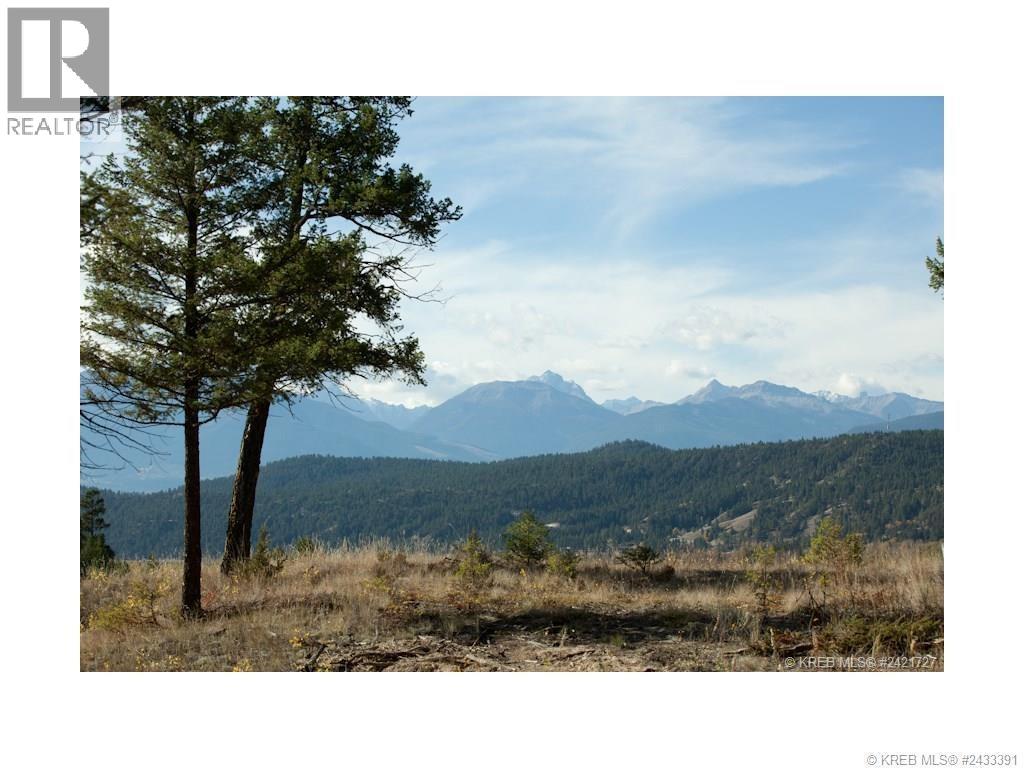
Lot 18 Saddlewood Lane
Radium Hot Springs, British Columbia
The expansive Lot 18 on Saddlewood Lane offers a pristine setting for your dream mountain home. Surrounded by towering trees, the property boasts breathtaking views of snow-capped mountain ranges. The terrain alternates between open meadows dotted with wildflowers and forested areas, providing a diverse landscape. Natural clearings offer potential building sites with optimal views. The untouched nature of the lot allows for customized development while preserving the area's natural beauty. The homesteads are estate building lots offering no building commitment plus town water/sewer services, making them an amazing investment opportunity. (id:36536)
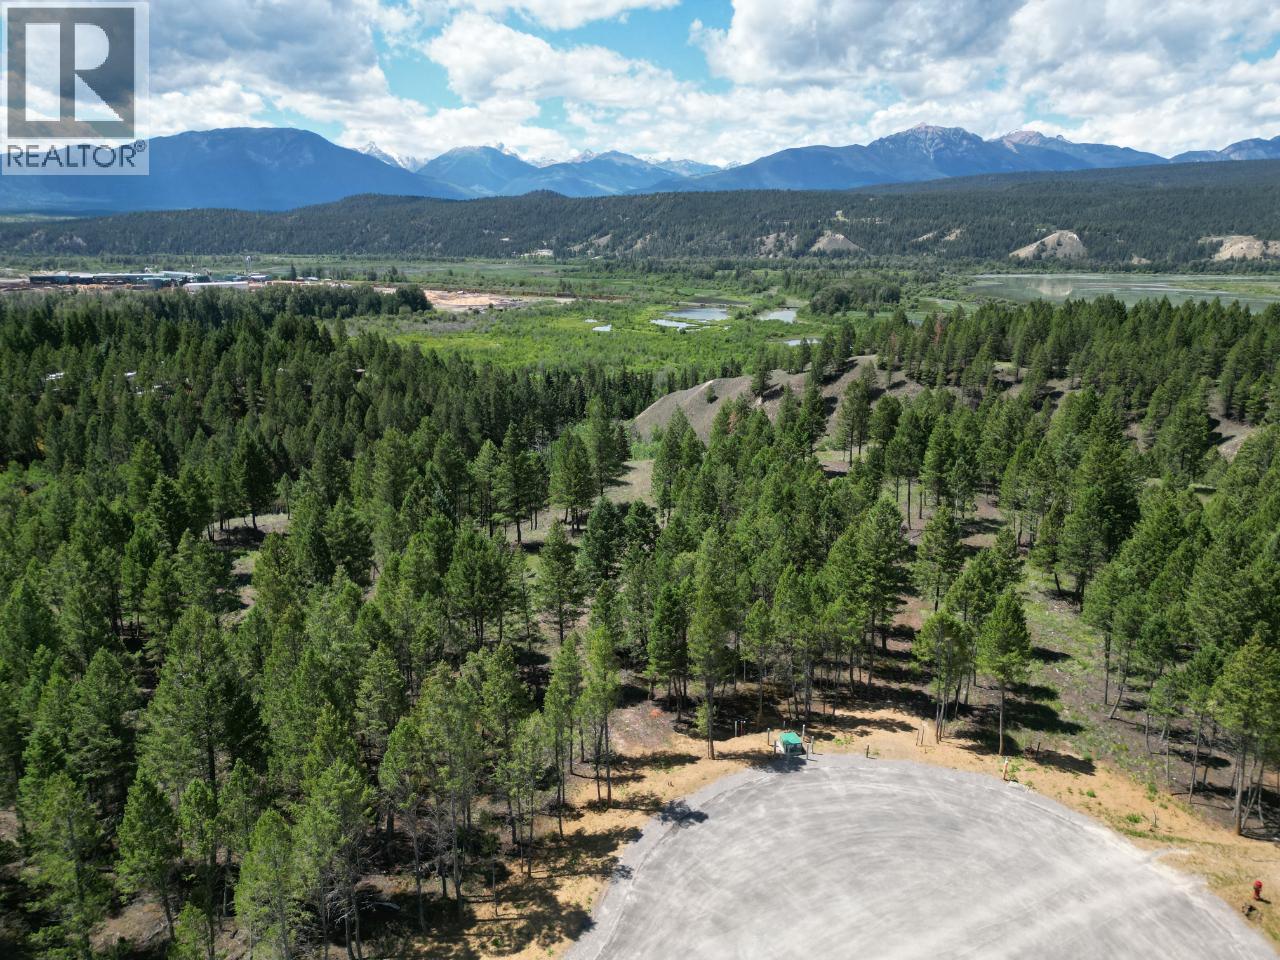
Lot 16 Saddlewood Lane
Radium Hot Springs, British Columbia
This expansive lot, located at Lot 16 Saddlewood Lane, presents a unique opportunity to own a pristine piece of natural beauty. The property is characterized by its diverse landscape, seamlessly blending forest with open, sunlit area. Tall, mature trees create a sense of privacy and seclusion while offering breathtaking views of the mountains. The lot's open areas have a variety of grasses and wildflowers, creating a meadow-like atmosphere that contrasts beautifully with the forested sections. This untouched land offers potential for custom development while preserving the natural beauty of the surroundings. The property's location provides a perfect balance of seclusion and accessibility, making it an ideal canvas for creating a dream home amidst nature's splendor. The homesteads are estate lots offering no building commitment plus town water/sewer services, making them an amazing investment opportunity. (id:36536)
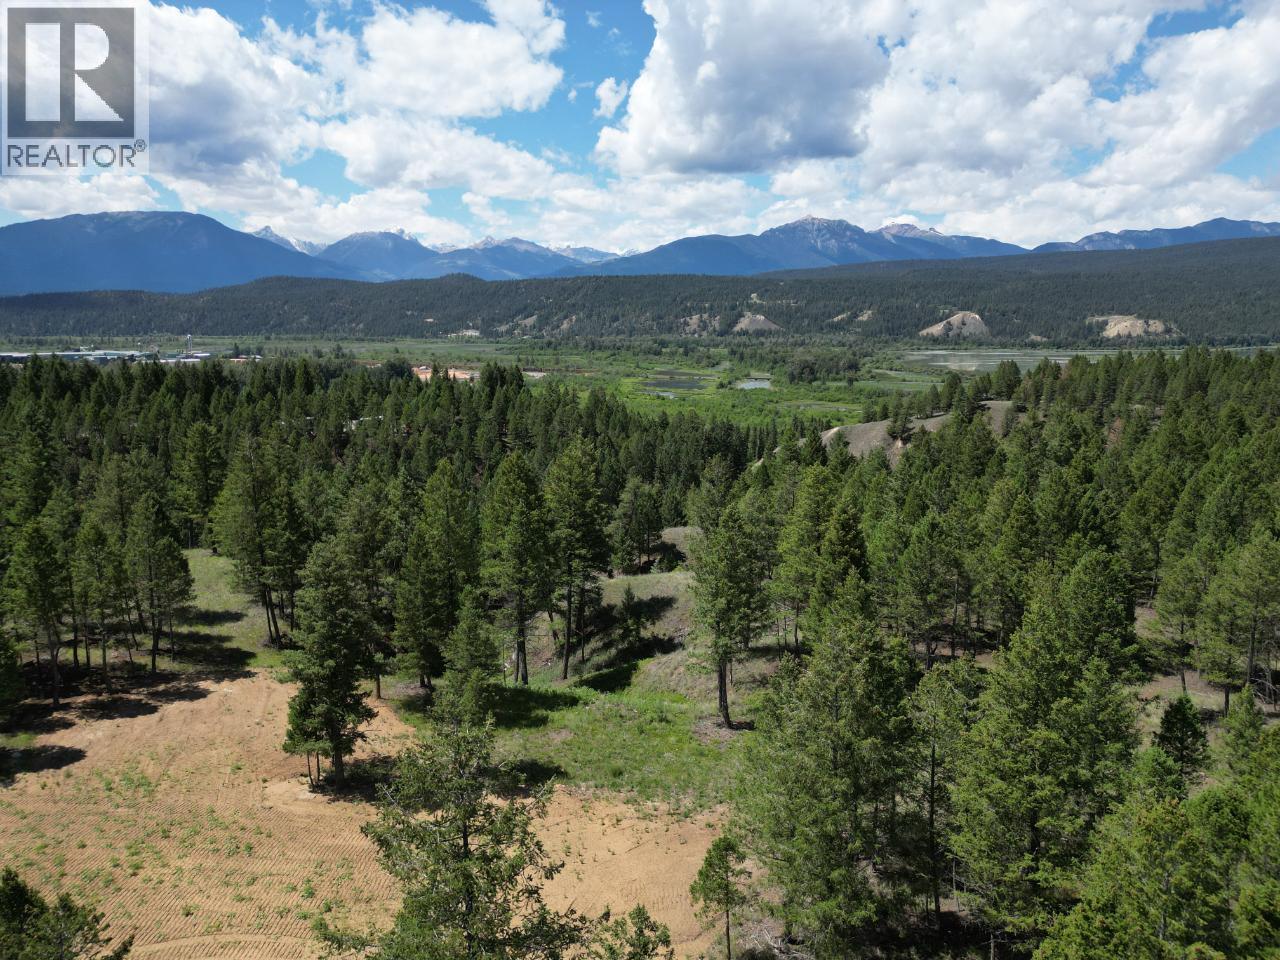
Lot 14 Saddlewood Lane
Radium Hot Springs, British Columbia
Welcome to Elk Park Ranch! The homesteads are estate lots offering no building commitment making them an amazing investment opportunity. Fully serviced with underground electric, cable, telephone, internet and water/sewer services. Fully inspired by the rugged beauty and wide-open skies of the Columbia Valley, lot 14 is 0.9 acre and offers breathtaking mountain views and a large flat site. Located at the community's southern most point, the homesteads are bordered by trails that connect Elk Park Ranch to the surrounding wilderness and the village of Radium's town centre. (id:36536)
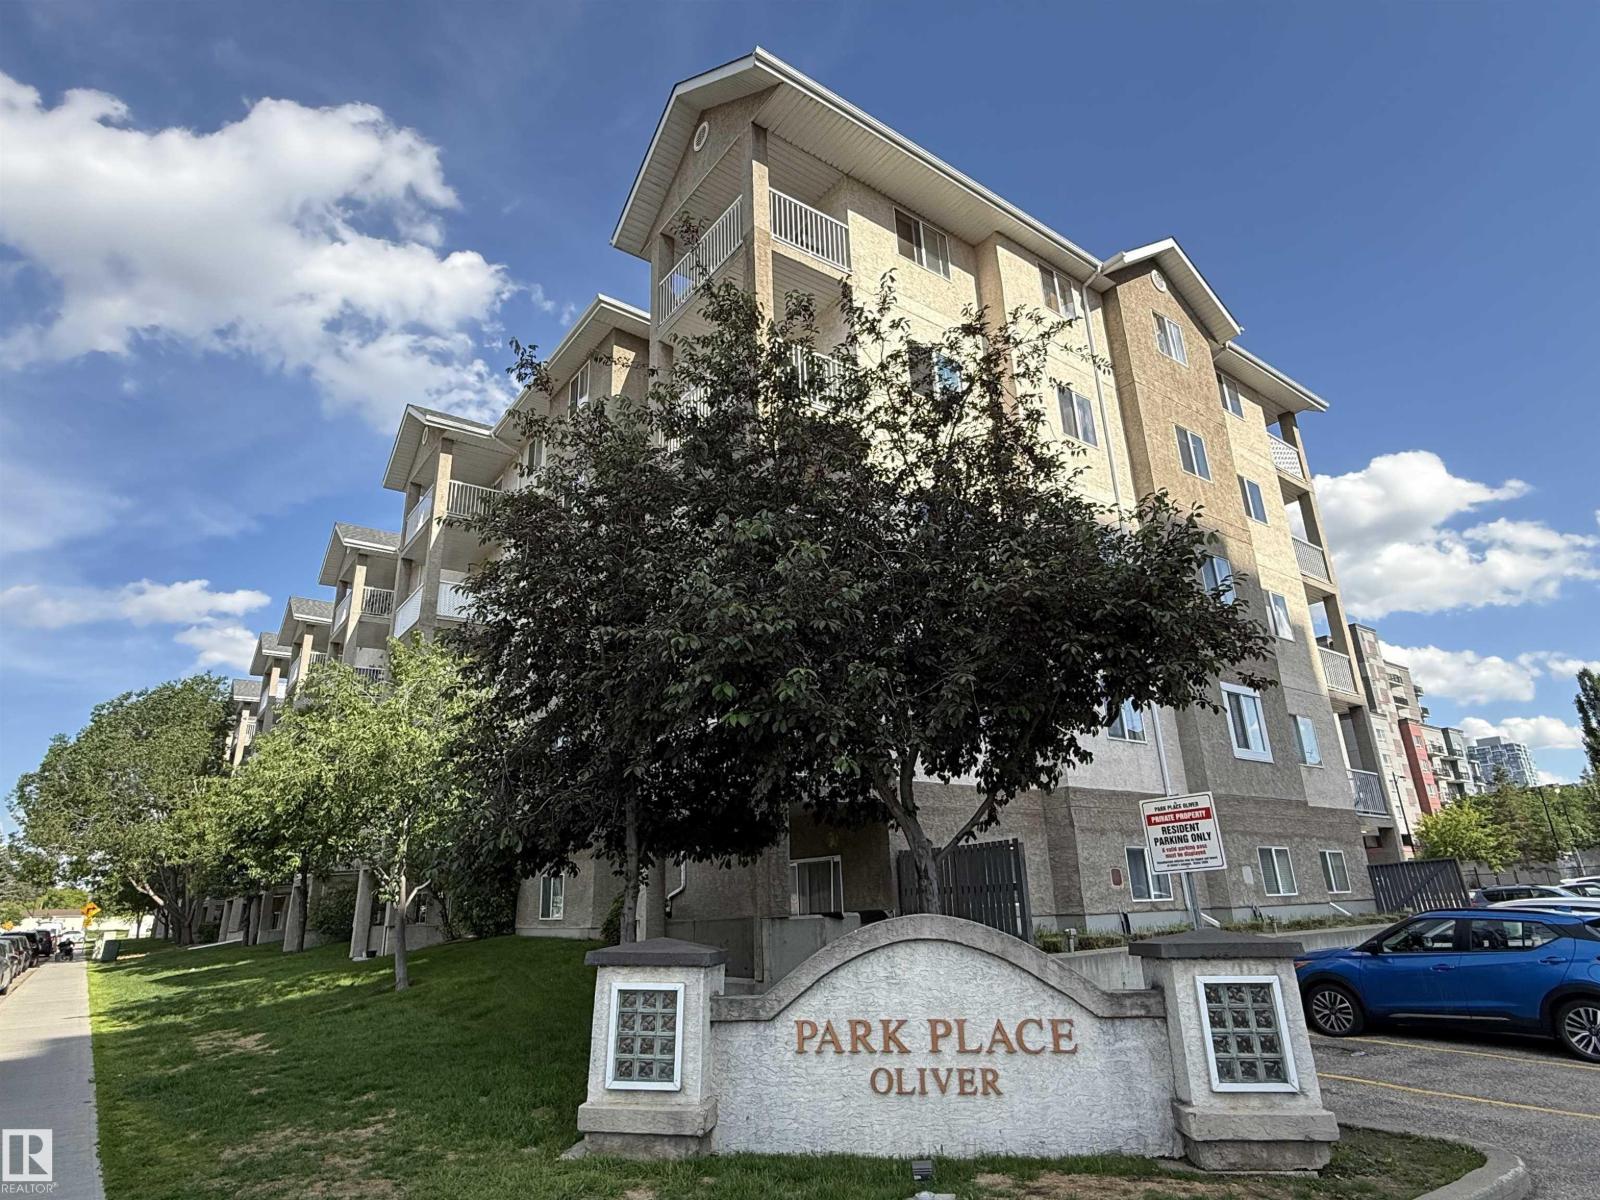
#102 10535 122 St NW
Edmonton, Alberta
Welcome to Park Place Oliver, ideally located in the desirable community of Westmount! This beautifully renovated, move-in-ready 2-bedroom, 2-bathroom 730 sq ft condo offers stylish updates and exceptional convenience. Freshly painted throughout, the unit features brand-new laminate flooring and a modern kitchen with new countertops, sink, faucet, and updated finishes. The spacious primary bedroom includes a walk-through closet leading to a private 4-piece ensuite, while the second bedroom and full bath are ideal for guests, family, or a home office. The in-suite laundry includes a newer stacked washer and dryer. Enjoy your private balcony for morning coffee or evening relaxation, plus the convenience of an assigned parking stall near the entrance. Minutes from downtown and within walking distance to restaurants, shopping, grocery stores, parks, the Ice District, Brewery District, and public transit. Perfect for first-time buyers, investors, this home offers great value in a walkable neighbourhood. (id:36536)
65 Canoe Circle SW
Airdrie, Alberta
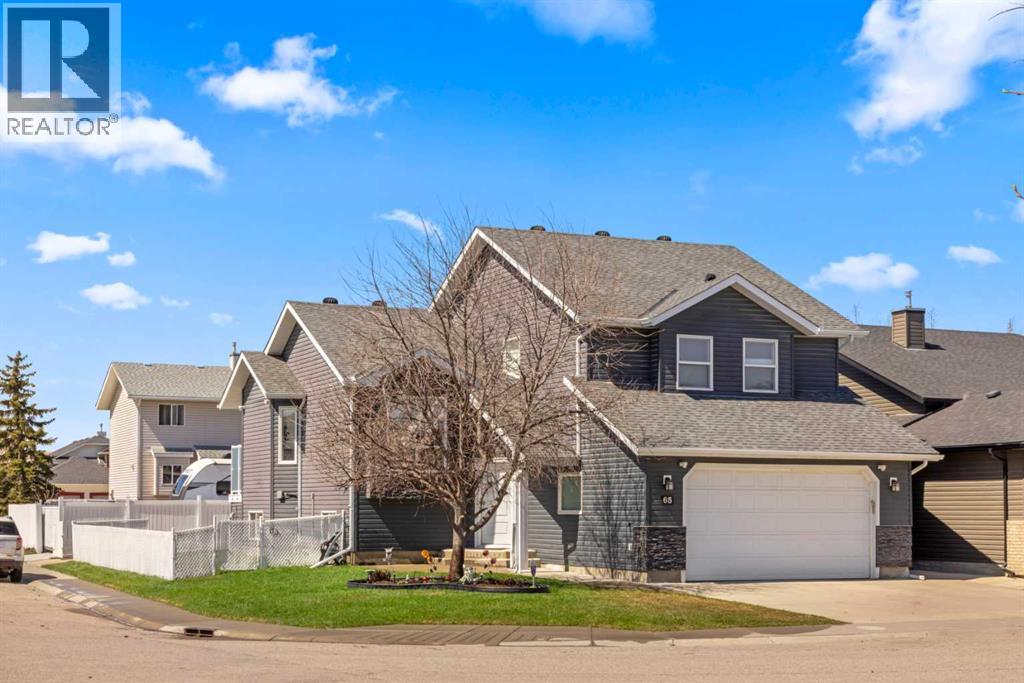
Welcome to 65 Canoe Circle in the Canals of Airdrie! This updated custom built 5 Bedroom, 3 full bathroom home offers 2515.68sq ft of developed living space. The main floor is a functional open plan with vaulted ceilings and features a spacious living room, a dining room with room for the whole family and a functional island kitchen that includes stainless steel appliances, an induction stove, corner pantry and plenty of storage. Two good sized bedrooms and a full bathroom round out his floor. A few steps up leads up to the primary bedroom that is an ideal getaway highlighted by a four piece ensuite with heated floors, built-in cabinetry, a corner jetted tub, separate shower and walk-in closet. The fully finished basement, with separate entrance, adds two additional bedrooms, a family room that boosts a gas fireplace, projector and surround sound system and a four piece bathroom. The door off the dining room leads to the low maintenance glass paneled deck with gas line for BBQ etc. The fully fenced back yard features a concrete RV pad, dog run and rough-in for a hot tub. There is also dry storage under the deck. You will love the double attached garage with access to home and basement, in-floor heating, 220 and 30 amp receptacle and hot and cold water. Ideally located on a very quiet close, you can walk to all levels of schools, parks, and playing fields. This home has been very well maintained and some of the extras and updates include newer shingles and siding, newer windows and exterior doors, custom blinds, upgraded insulation, new furnace and central air conditioning (3 years), hot water on demand, water softener, water filter system, security cameras and three zone manual underground sprinkler system. The list goes on! Come have a look, you wont be disappointed! (id:36536)
or rent
1515 Mayor Magrath Drive S
Lethbridge, Alberta
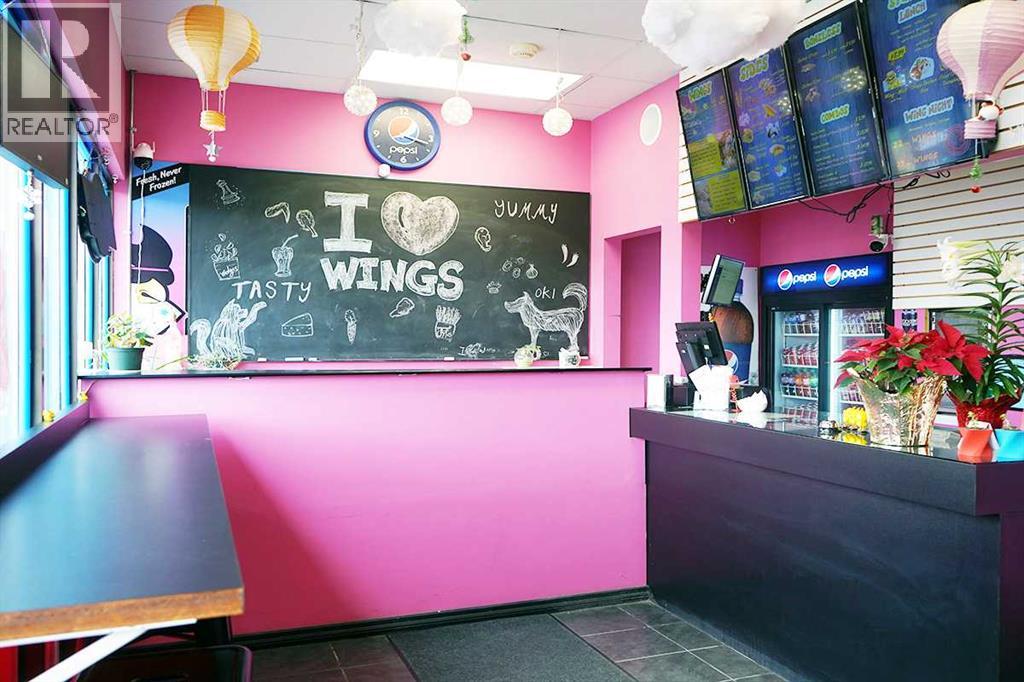
Ready to own a profitable, turnkey restaurant in Lethbridge, Alberta?This well-established quick-service restaurant has built a strong local following, known for its diverse, crowd-pleasing menu featuring signature chicken wings (wet and dry flavours), fan-favorite sides like tornado potatoes, French fries, onion rings, and mac & cheese, along with popular lunch specials that keep customers coming back.Designed for efficiency and ease of operation, this business is ideal for entrepreneurs or family operators seeking a manageable, income-generating opportunity. The restaurant is fully operational, with consistent cash flow and a streamlined setup that allows for a smooth transition.The sale includes all equipment, fixtures, and a fully equipped commercial kitchen, along with the necessary licenses. Comprehensive training will be provided to ensure continued success under new ownership.Located in a high-visibility area of Lethbridge, the business benefits from strong brand presence and ongoing growth in the surrounding community. No additional setup is required—step in and start operating from day one.Business Details:•Base Rent: $2,260/month + GST•Sale Type: Asset Sale•Size: 1,130 sq. ft.This is a rare opportunity to acquire a ready-to-run restaurant with solid fundamentals and room for continued growth. (id:36536)
4717 52 St
Athabasca Town, Alberta
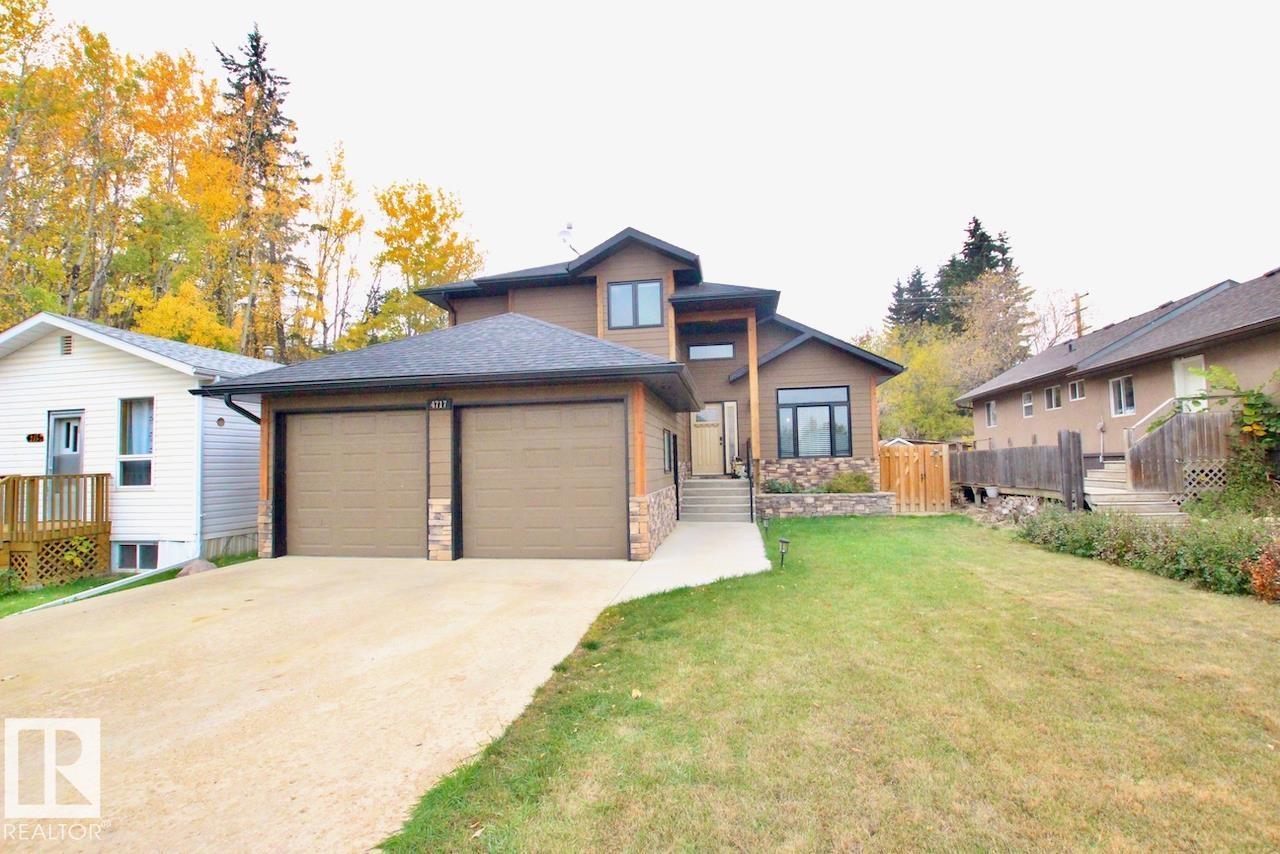
IMMACULATE, ENERGY EFFICIENT, & LOW MAINTENANCE EXECUTIVE HOME IN ATHABASCA! THIS CUSTOM FULLY FINISHED 5 BED 3.5 BATH 2 STOREY HOME W/ DOUBLE ATTACHED GARAGE IS SURE TO IMPRESS! Pride of ownership is evident with how this home has been meticulously maintained! The main floor features open concept kitchen, living and family rooms that flow seamlessly together including the MASSIVE GOURMET CHEFS KITCHEN with custom kitchen cabinetry, unique pull outs, soft close drawers, built-in appliances, and plenty of counter space! The upper floor features 3 bedrooms and 2 full bathrooms including the large primary bedroom with 5pc ensuite and loads of closet space! The fully finished basement has lots of potential with a second kitchen area, living space, 1 Bedroom, full bathroom and storage. Outside enjoy the low maintenance fully fenced backyard! Whether your a professional, couple or looking for a place for the whole family this home has it all! Don't miss out on this perfect home! (id:36536)
or rent

Unknown Address
,
This is a clean, fully-equipped Indian restaurant with lots of parking. The concept can be re-branded to a new owner’s choice (with the Landlord’s approval). Bring your ideas and energy and it’s ready to go!! (id:36536)
24 Shawcliffe Road SW
Calgary, Alberta
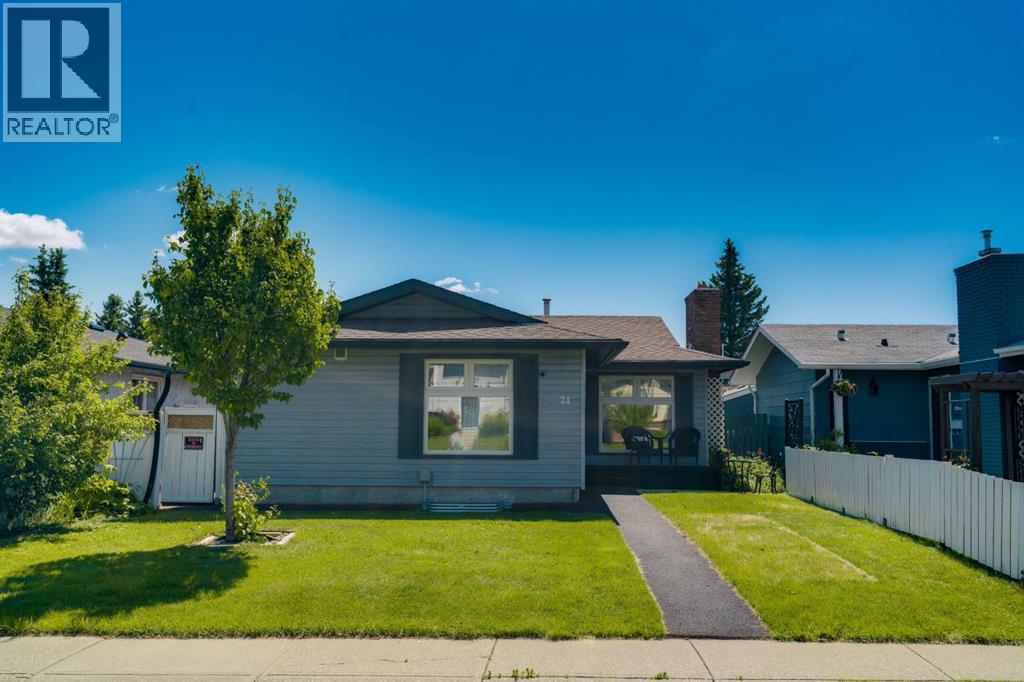
You will absolutely love this beautifully updated bungalow offering over 2,000 sq ft of developed living space on a quiet inner street lot. Lovingly maintained and thoughtfully upgraded throughout, this exceptional 4 bedroom home checks all the boxes. The intelligently designed main floor is anchored by a chef inspired kitchen featuring quality appliances with ga stove, abundant cabinetry, generous counter space, exceptional storage, a bright breakfast nook, and great storage. A convenient side entrance also provides excellent potential for future separate access. The spacious living room is filled with natural light from large front windows and is complemented by rich wood flooring and a charming wood burning fireplace. The main level is completed by an updated 4 piece bathroom with excellent storage and convenient laundry, along with three bedrooms. The sun filled primary retreat offers a functional closet, while the additional bedrooms feature ample closet space and beautiful natural light. The fully developed lower level expands your living space with a large recreation room, games area, den, modern finishes, abundant storage, a second laundry area with washer and dryer, an updated bathroom, an additional bedroom, and a functional kitchenette complete with cabinetry, stove, and refrigerator. The separate side entrance provides excellent flexibility for extended family or future possibilities, subject to any required approvals. Outside, enjoy a private, sunny backyard with low maintenance landscaping, generous green space for entertaining, and a large double detached garage. Extensive upgrades include newer siding, roof, mechanical systems, windows, larger basement windows, and, low maintenance turf, durable rubber walkways. Ideally situated on one of the community's most desirable streets, you'll appreciate being close to schools, parks, community centres, shopping, major roadways, cycling routes, and just steps to public transportation. This is an outstanding opportunity to own a move in ready home in an exceptional location. A must to see! Book your private showing today! (id:36536)
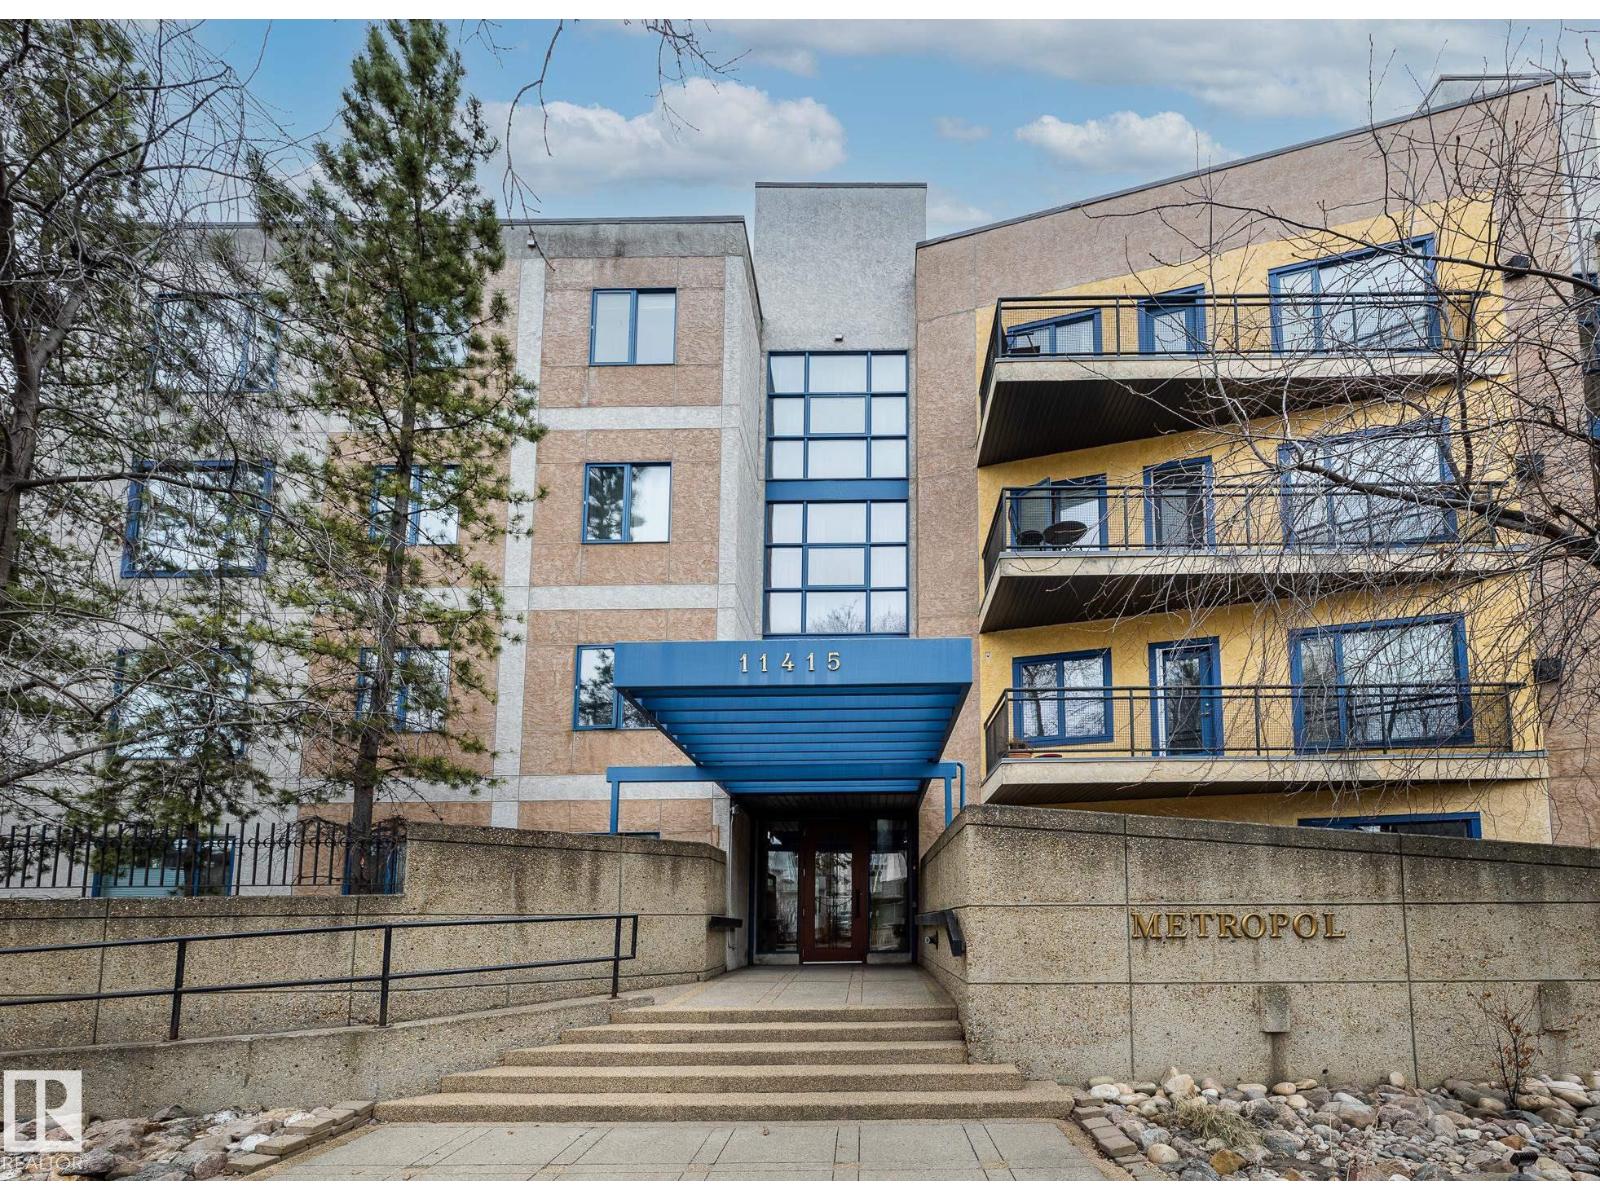
#403 11415 100 Av NW
Edmonton, Alberta
Welcome to the Metropol building in Oliver, 1000+ square foot unit on the top level. This bright condo has south facing exposure, 9-foot ceilings, and features large windows that allow natural light to pour throughout. As you walk into the kitchen, you'll appreciate lovely white cabinetry, complimentary white appliances, pot lights, and ample counterspace. Enjoy the open concept space with an adjacent dining room and access to the large balcony - excellent for summer BBQ's! A spacious living room is ideal for relaxing with the family. The primary bedroom is the perfect retreat with an oversized double closet and a 3 pc ensuite. This lovely home also features a 4 pc main bath with jetted tub, ample storage throughout, built in speakers, in-suite laundry room, and secured underground parking. Experience all the great amenities downtown has to offer such as golf nearby; shopping, playground, public transportation, both river valley and downtown views. Some pictures virtually staged. (id:36536)
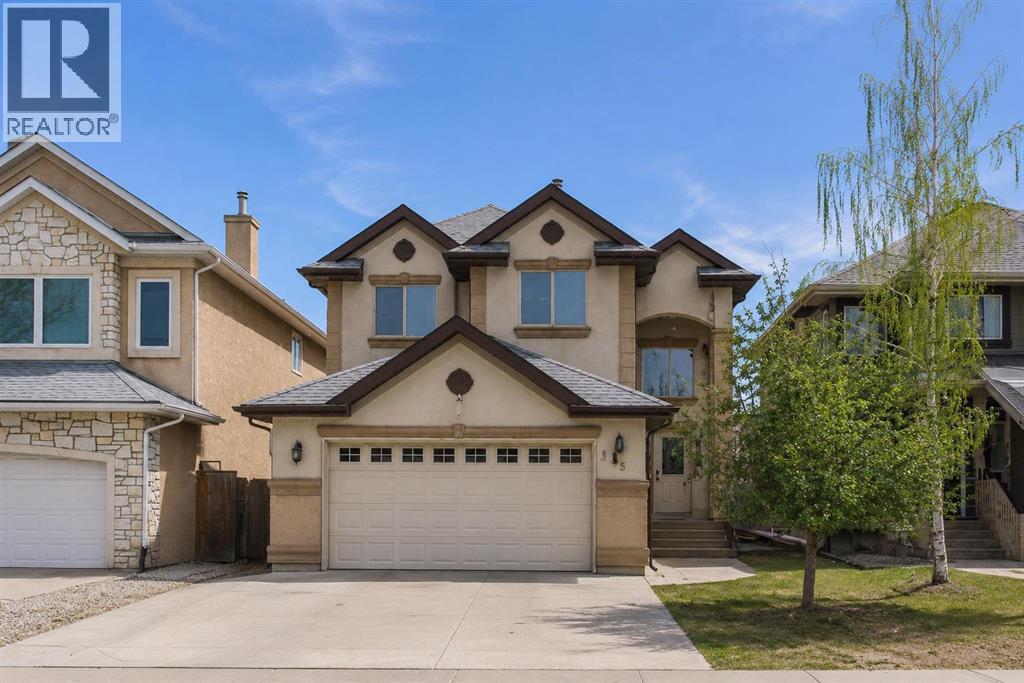
35 Cranleigh Drive SE
Calgary, Alberta
Welcome to your new home in the heart of Cranston! Offering over 2,100 sq ft of well designed living space, this home presents an incredible opportunity to personalize and add value in one of Calgary’s most sought after communities. You are welcomed by a vaulted front entry that creates a bright and open first impression. The main floor features hardwood and granite finishes, a spacious kitchen with a central island and ample counter space, and a functional layout that flows into the inviting living room with a cozy gas fireplace. A convenient mudroom adds everyday practicality for busy families. Upstairs, you’ll find three generous bedrooms and 2.5 baths, including a large primary suite complete with a walk-in closet and ensuite. Elegant iron spindle railings add a timeless architectural touch throughout the home. The basement is undeveloped and ready for your vision, whether you’re looking to expand your living space or create a custom design tailored to your needs. While the home would benefit from some updates and cosmetic improvements, it offers solid bones, a fantastic layout, and exceptional potential for the right buyer to make it their own. The double attached garage provides ample parking and storage. Located just steps from Cranston’s schools, parks, pathways, skating rinks, and community centre, and close to shopping, South Health Campus, and the YMCA. Nature lovers will appreciate the nearby wetlands, Bow River, Fish Creek Park, and Cranston Ridge. Quick access to Deerfoot and Stoney Trail makes commuting easy. A great opportunity to get into a premium location and build equity don’t miss your chance to unlock the full potential of this home. House needs alot of TLC. (id:36536)
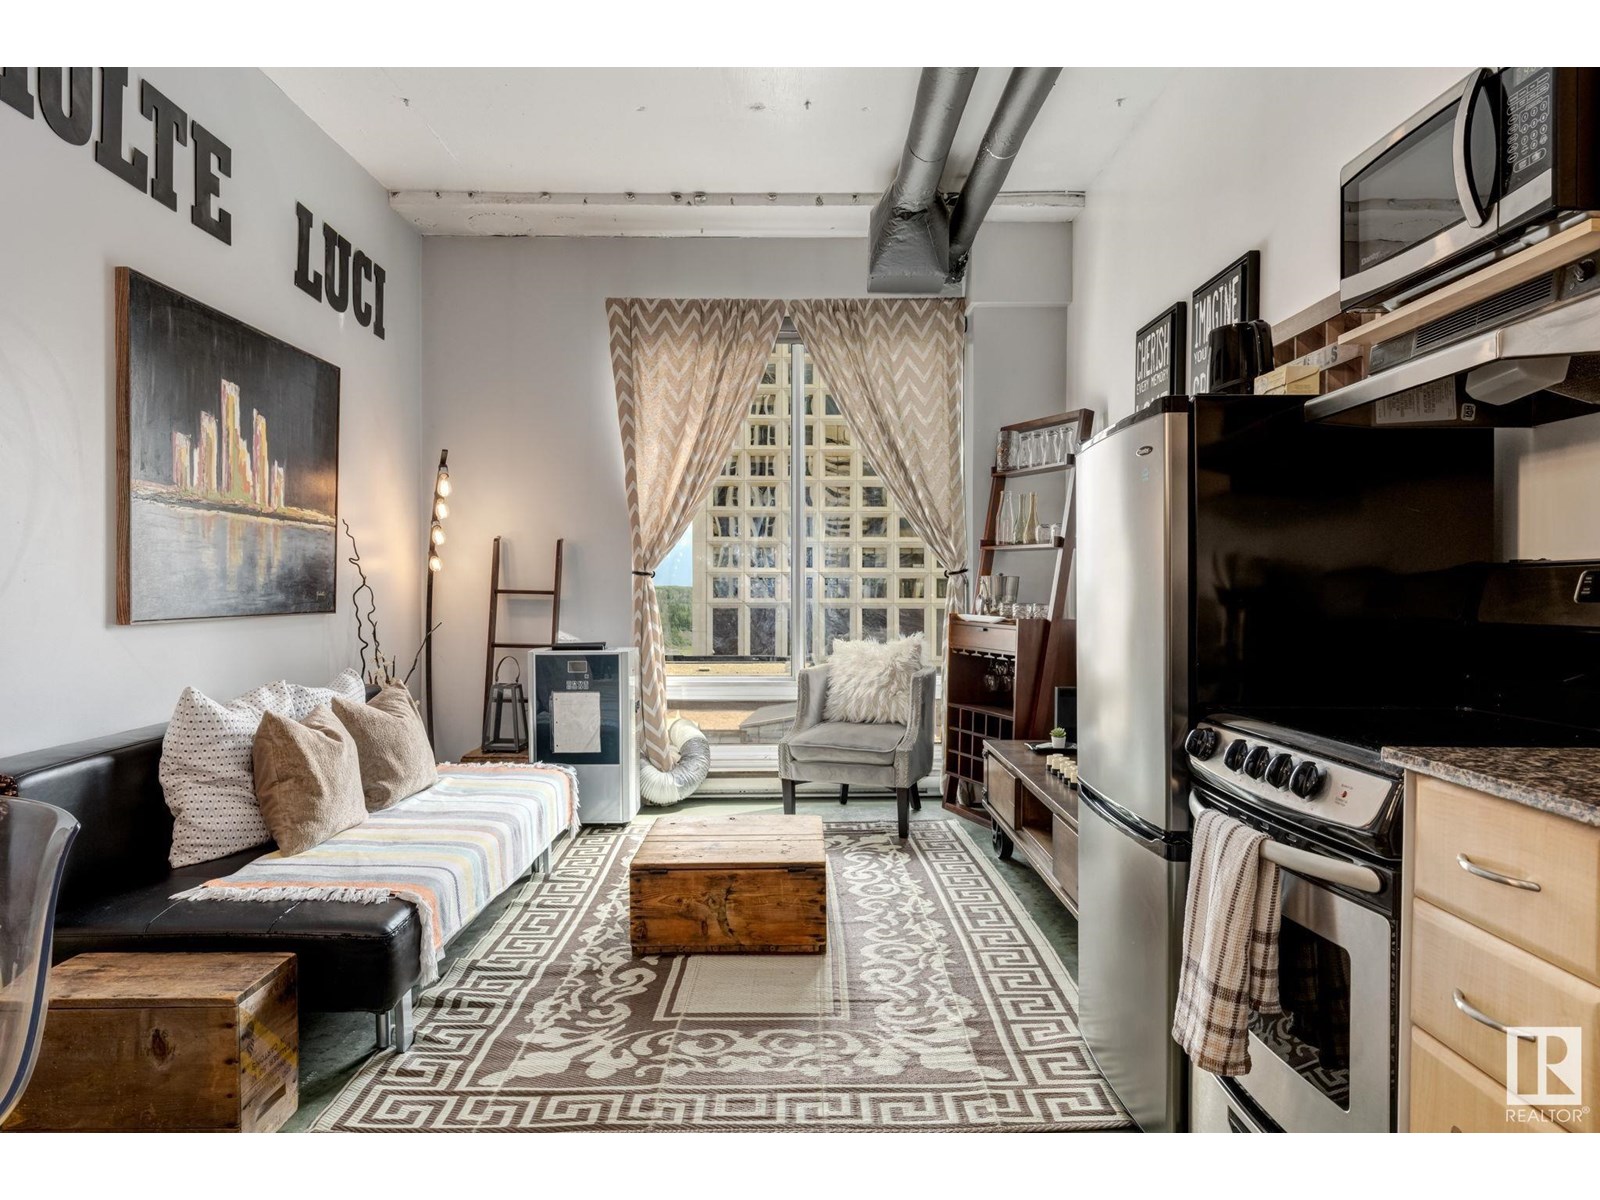
#510 10024 Jasper Av NW
Edmonton, Alberta
INVESTORS and Short-Term rental entrepreneurs! Seize the rare chance to own a proven high performing TURNKEY AIRBNB in a pet friendly, short term rental approved building. This GUEST FAVOURITE loft, boasting over 250+ 4.9/5 star reviews is a cash flowing machine ready for you to step in and profit!! Unique layout sleep up to 6 guests at a time maximizing rental income. Cash flow as high as 300% monthly in busy season! Polished concrete floors, in-suite laundry, stainless steel appliances, granite countertops, 10' ceilings and to top it off this unit is being sold FULLY FURNISHED. Move-in ready with stylish furniture, chic decor and all supplies included - zero setup costs or hassle. DIRECT LRT ACCESS through the Building. Quick ride to the University of Alberta, MacEwan, NAIT or the Parliament Buildings. Enjoy all Edmonton has to offer being steps away from all the best restaurants, bars, theatres, cafes, Rogers Place, shops, the river valley and much more! Experience the ultimate urban lifestyle! (id:36536)
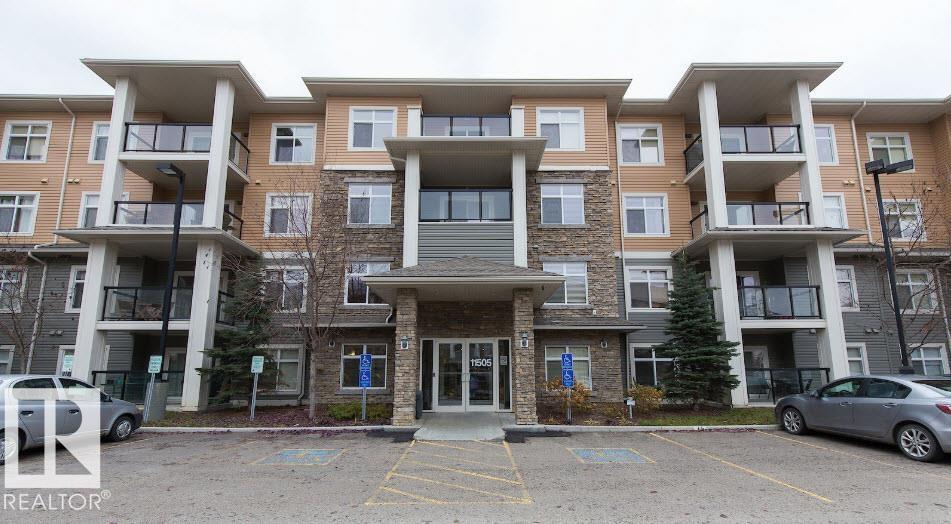
#141 11505 Ellerslie Rd SW
Edmonton, Alberta
MAIN FLOOR UNIT, 2 BED 2 BATH , 2 PARKING with STORAGE . this beautifully updated 2 bed, 2 bath condo offers a bright and functional layout in a well-managed building. The standout kitchen features lots of cabinet space with white granite counter tops a spacious island perfect for cooking and entertaining. The open-concept living and dining areas are filled with natural light, with large patio doors leading to a generous south-facing balcony overlooking landscaped greenspace — ideal for relaxing or hosting, with room for a BBQ and outdoor seating. The primary bedroom includes a walk-through closet and 3-piece ensuite. A second bedroom, 4-piece bath, and in-suite laundry room complete the space. Enjoy fantastic building amenities including a fitness centre, guest suite, games room with pool table, TITLED heated underground parking with a storage cage and 1 outdoor stall. A great opportunity to own in a sought-after location! (id:36536)
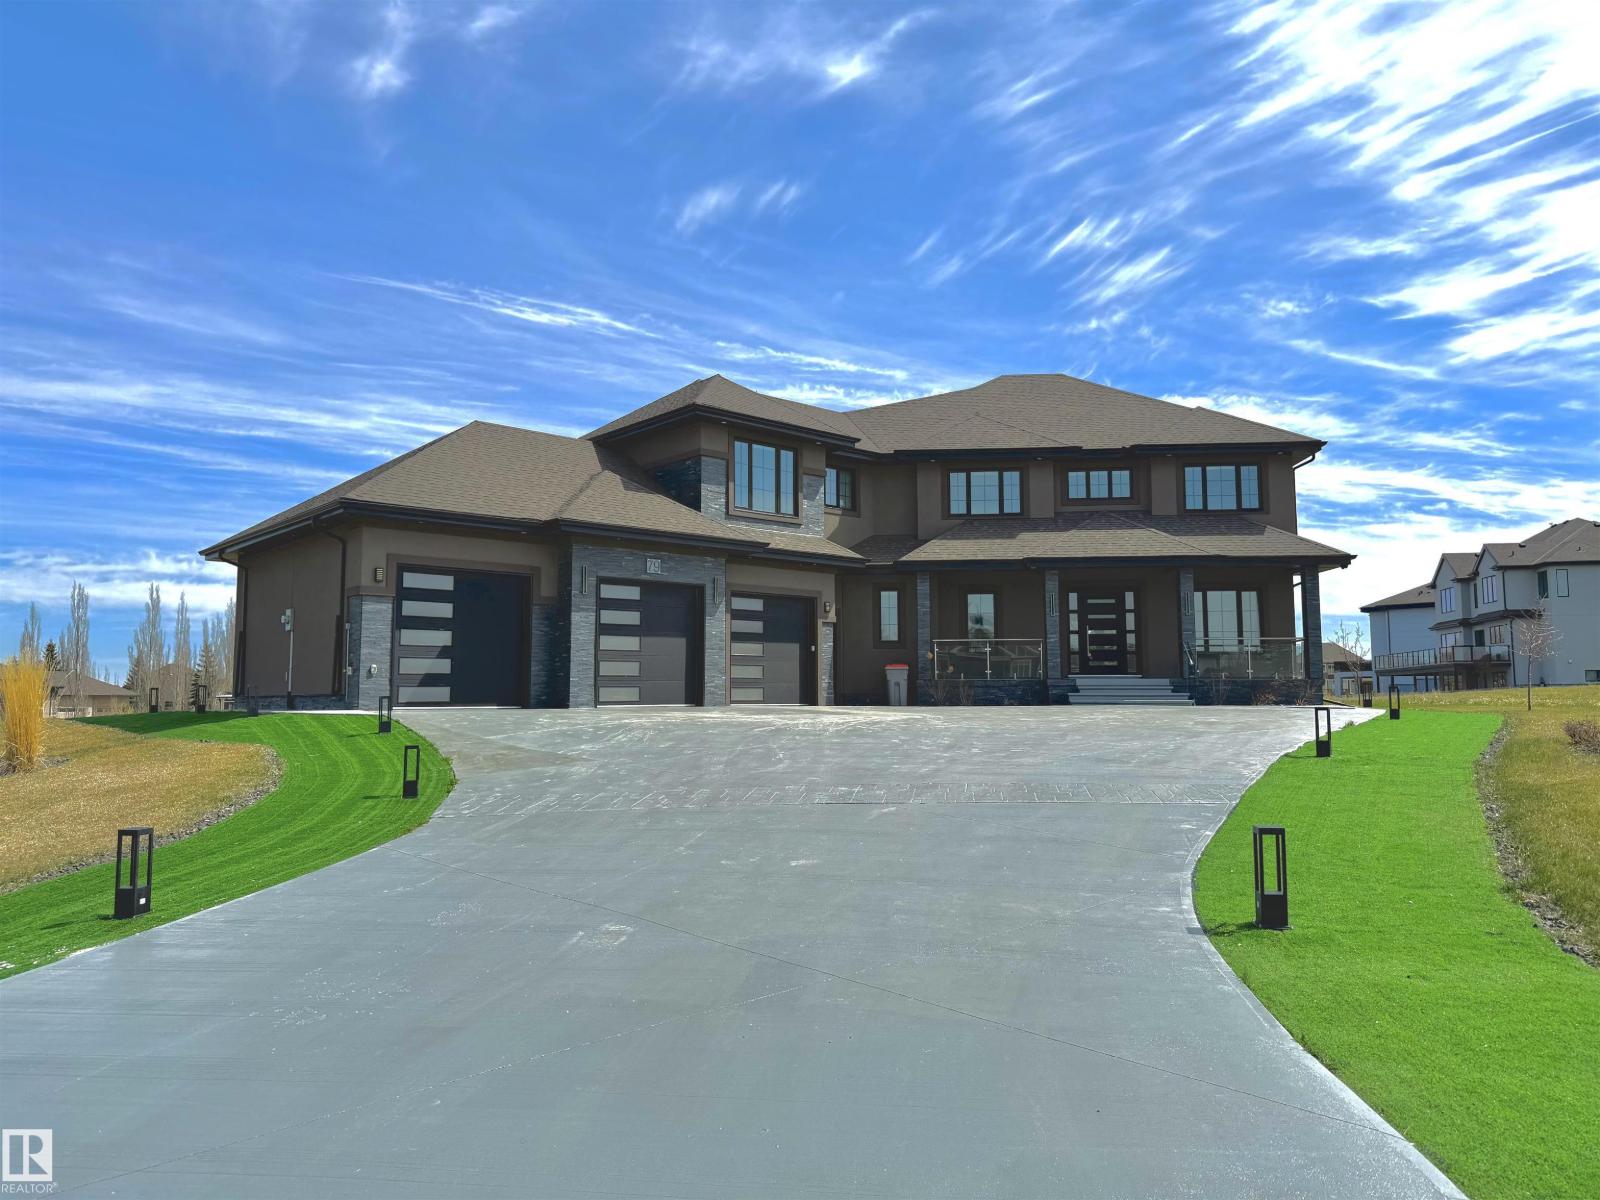
#79 26131 Twp Road 532 A
Rural Parkland County, Alberta
Set on 0.6 acre, this exceptional estate residence offers space, privacy, and elevated living. A triple car garage with a massive driveway provides extensive parking. The chef-inspired kitchen showcases stainless steel appliances, a large pantry, and abundant cabinetry, opening to a covered deck and expansive backyard. A glass-walled office completes the main floor. Upstairs features 4 bedrooms, including 2 ensuites, a study area, and a linen chute to the laundry room. The primary suite offers a jacuzzi and spa-style rain/massage shower, while upper baths include smart toilets. A second staircase from the mudroom leads to one of the private ensuite retreat. The fully finished basement includes a glass-enclosed gym, wet bar, infrared sauna with a 3-person capacity, storage, and 1 bedroom. Upgrades include smart blinds, dual furnaces, dual A/C units, dual hot water tanks, and dual HRV systems. (id:36536)
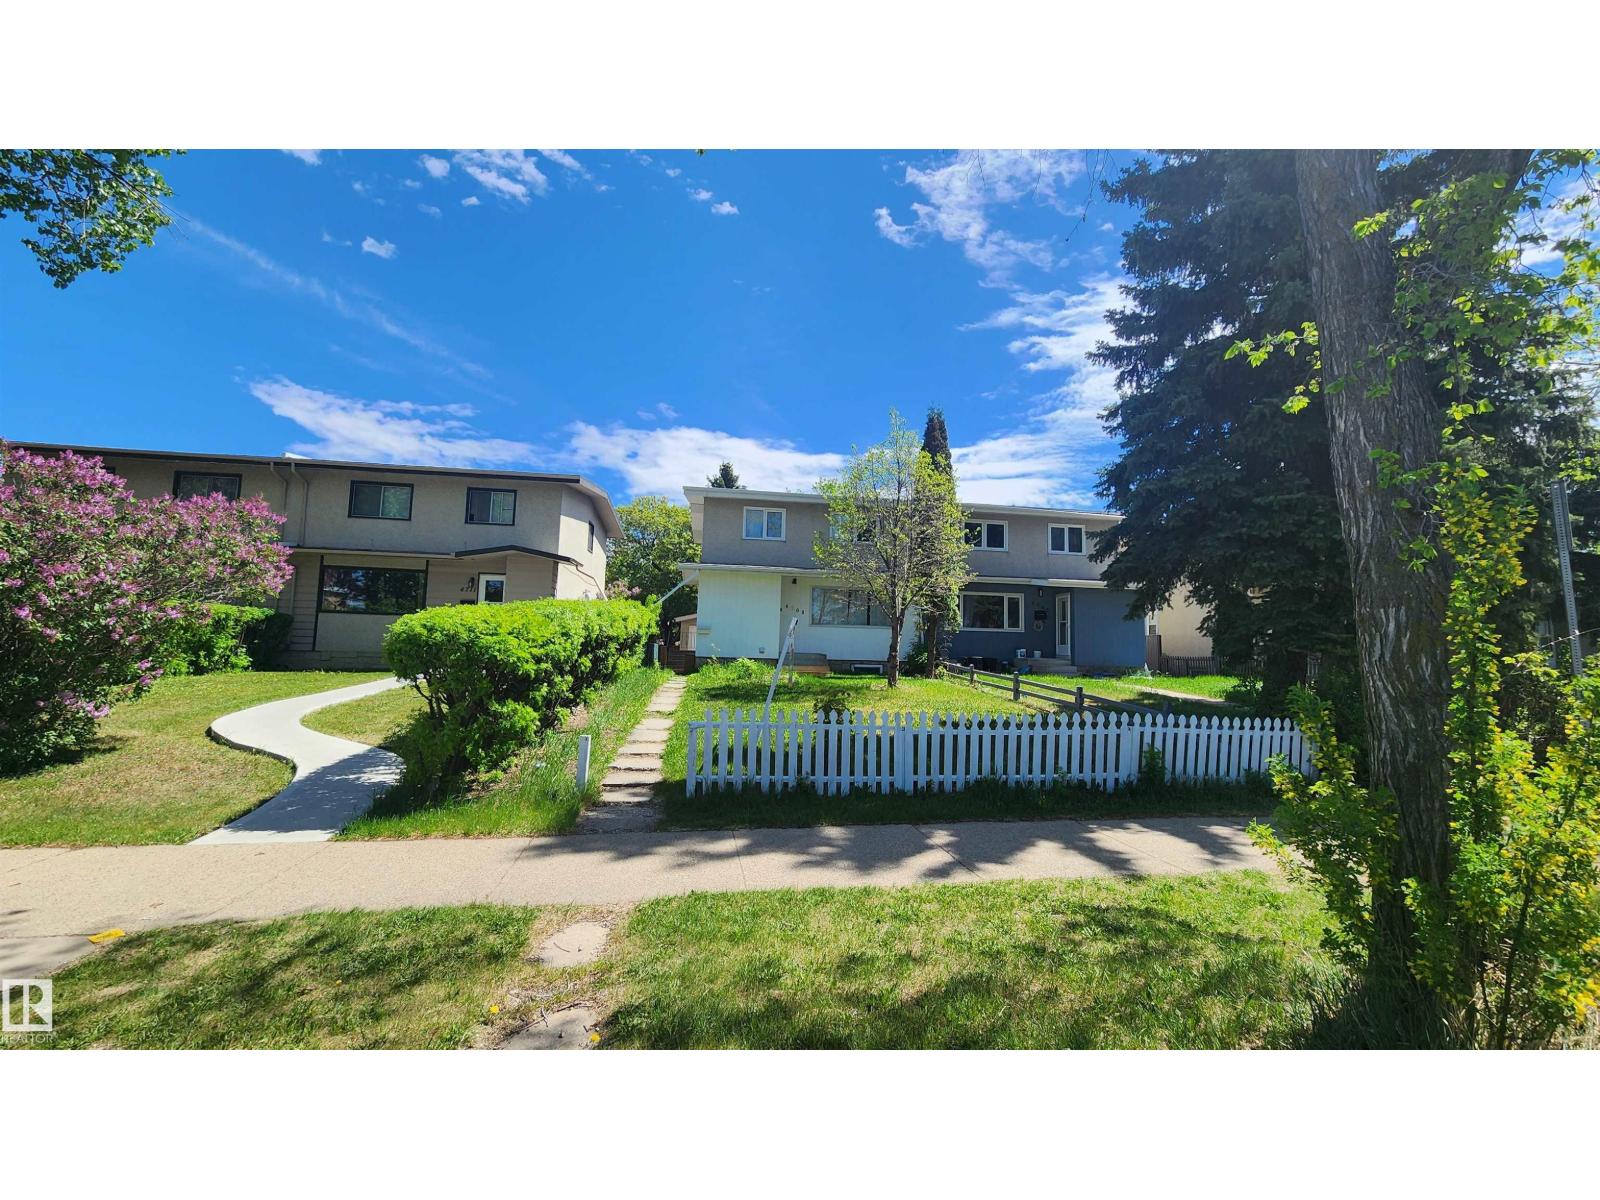
4709 106 St NW
Edmonton, Alberta
HALF DUPLEX with NO CONDO FEES. Beautiful, affordable, and ready for a new owner! This charming 2-storey is the perfect opportunity for first-time buyers. The main floor features updated kitchen with newer cabinets, paired with a bright open dining & living area, a full 3 pce bath and vinyl flooring throughout. Upstairs you’ll find FOUR generous bedrooms and a full bath offering plenty of room for everyone. A SIDE ENTRANCE accessing the main level or the fully finished basement with 2nd KITCHEN, additional 2 bdrm and a 3pce bath making it an excellent option for spicy cooking. Outside, enjoy the convenience of double detached garage, providing ample room for vehicles. Walking distance to park, shopping, schools and easy access to major freeway. This property provide flexible living at an affordable price. Don’t miss your chance to make it yours! (id:36536)
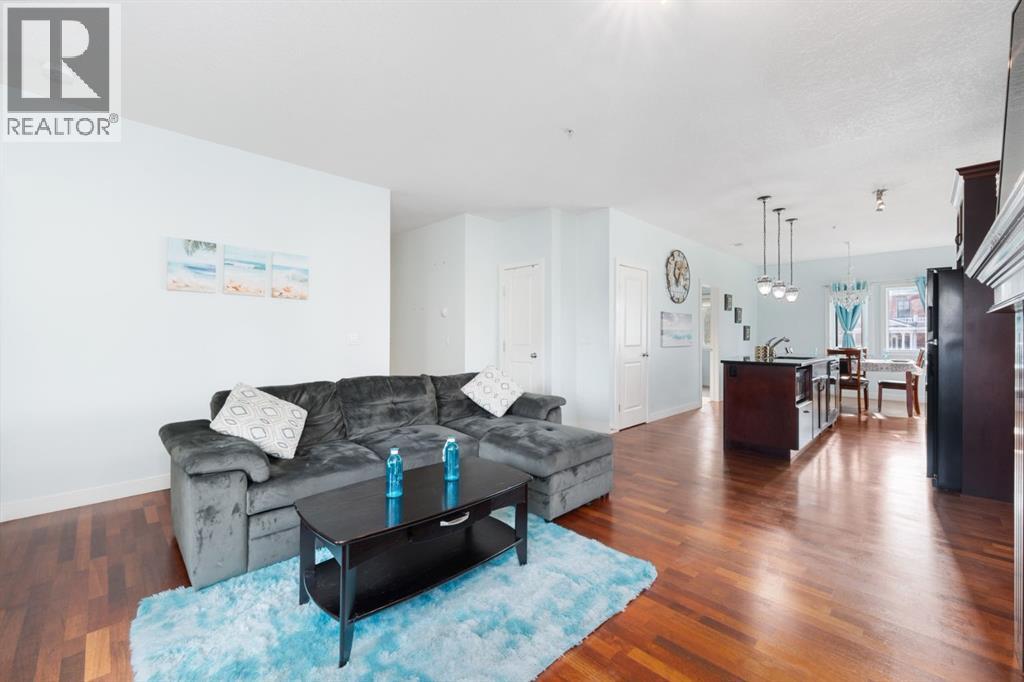
303, 1828 14 Street SW
Calgary, Alberta
** OPEN HOUSE SUNDAY MARCH 1st 1-3 PM ** Sun-Soaked Corner Unit Steps from the Heart of 17th Ave | Titled Parking & Gas Fireplace. Escape the winter chill in this stunning corner unit condo, perfectly positioned to capture maximum natural light even on the shortest days. Located just steps from the vibrancy of 17th Avenue SW, this home offers the ultimate Calgary lifestyle: a quiet, secure sanctuary inside, with the city’s best dining, nightlife, and boutique shopping right at your doorstep. Whether you are walking to work in the downtown core or meeting friends for happy hour, you are in the centrer of the action. The interior is designed for both comfort and modern elegance. As you enter, rich engineered hardwood floors guide you into a bright, open-concept living space. Being a corner unit, the home benefits from two sides of expansive windows, ensuring the space feels airy and inviting year-round. The living room is anchored by a cozy gas fireplace with a stylish mantle—the perfect spot to unwind with a glass of wine after a long day or to curl up with a book during a snowfall.The chef-inspired kitchen is a standout feature rarely seen at this price point. It highlights gleaming granite countertops, a full-height tile backsplash, and a premium gas range—a luxury for condo living that avid cooks will appreciate. The layout provides excellent flow into the dedicated dining area, making it ideal for hosting dinner parties without separating the host from the conversation. The floor plan is thoughtfully designed to maximize privacy. The primary suite is a true retreat, spacious enough for a king-sized bed, and features a walkthrough closet leading to a luxurious 4-piece ensuite with a separate glass shower and soaker tub. The second bedroom is situated on the opposite side of the living space—perfect for a roommate, a home office, or guests—and is served by a convenient 3-piece main bath.Value-added features include• Titled Underground Parking: A non-negotiable in C algary; keep your vehicle warm and secure all winter, meaning no more scraping ice off your windshield.• Private Balcony: A covered outdoor space ready for your BBQ and the first warm days of spring.• In-Suite Convenience: Full-sized washer and dryer, plus a designated assigned storage locker for your seasonal gear (skis, bikes, and golf clubs).• Secure Building: A beautifully maintained complex with a welcoming foyer, convenient elevator access, and strong curb appeal.This location offers a "Walk Score" paradise. You are minutes from grocery stores, fitness studios, coffee shops, and transit. Whether you’re looking for a stylish home in the heart of the city or a high-performing investment opportunity in a prime rental location, this property delivers on all fronts. Don't miss this chance to own a piece of Mt Royal (id:36536)
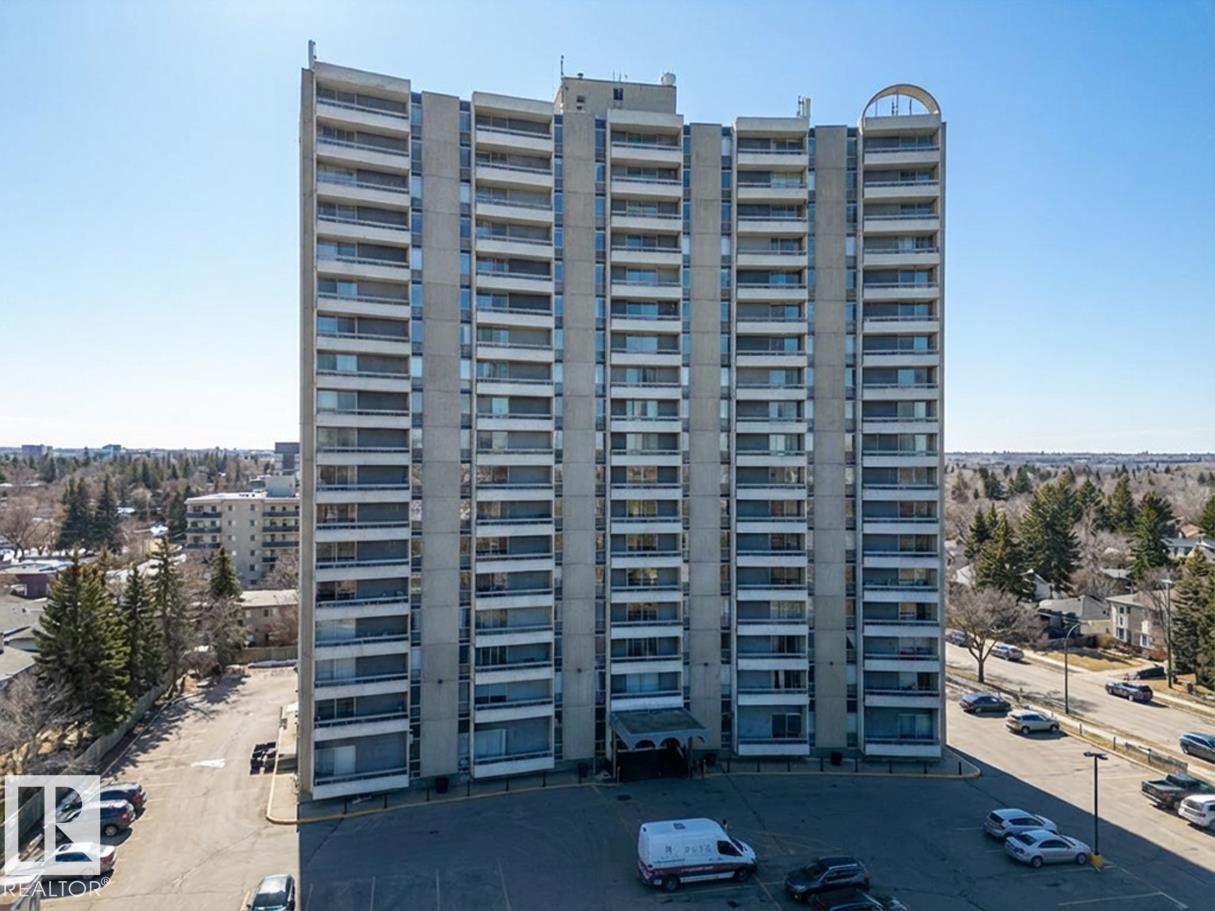
#1401 10883 Saskatchewan Dr NW
Edmonton, Alberta
Unbeatable location! Lots variety of amenities and events within close proximity of this desirable 14th unit condo in the heart of Garneau. Only 2 blocks from U Of A Campus along with some amazing restaurants, theatres, festivals, running & walking paths in the river valley trail system is also in front of the building! Also, the building includes tons of value added features such as the pool, sauna, gym, social room, private courtyard, BBQs and lounging furniture. As if that wasn't enough this condo features a breathtaking skyline view that needs to be seen to appreciate! This unit boasts an open functional and spacious layout. Recent upgraded bathroom and kitchen. Great for students, investors or anyone wanting to enjoy all that Edmonton's core has to offer. Heat, water, sewage and electricity all included in fees! Tenant occupied. Rent $1,460/m, lease ends at the end of August. The buyer must assume tenant or possession needs to be in September, 2026. Some photos are virtual staging. (id:36536)
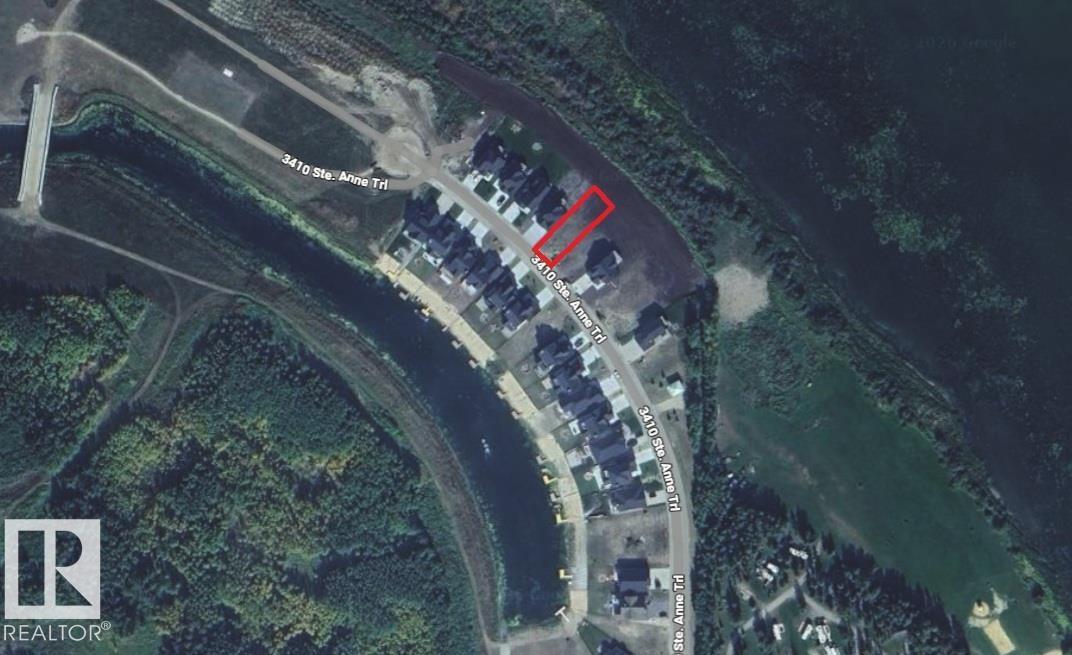
#27 3410 Ste. Anne Tr
Rural Lac Ste. Anne County, Alberta
Beautiful 7,687 SF serviced lot ready for development in a gated community, with a stunning view of Lac St. Ann! Located 2km from Val Quentin, 4km from Alberta Beach, and a 40 minute drive to West Edmonton. Perfect for year round living, summer retreat or investment! Windmill Harbour is a gated community featuring a canal with a private marina and a boat launch for lake access. Future amenities such as a recreation area, including a playground and a hard court are to be included in the next phase. HOA fee of $200/month includes Water/Sewer, Garbage Pickup and Snow Removal of Main Roads. (id:36536)

Unknown Address
Edmonton, Alberta
Investor or be your own Boss. Have a passion to be an entrepreneur in one of the Authentic Vietnamese PHO (noodle) Restaurant Franchise opportunities available. A great opportunity to take over a turnkey business Franchise Operation. All furnishings and a fully equipped functional kitchen are included. Provide training. Capacity seats 100 seats, 3000 sqft. High customer traffic. Ample parking. The new Buyer could convert it to a different type of food subject to landlord approval. Act now! (id:36536)
Unknown Address
Redwater, Alberta
Incredible chance to own a beloved, family-operated burger restaurant that has been proudly serving the Redwater community and surrounding area for over 35 years. Located just 40 minutes northeast of Edmonton on a high-visibility main road, this well-established business includes the real estate and features strong curb appeal with its awnings and prominent signage. The property also includes a double wide mobile home perfect for owner operator or onsite employees or offers excellent potential for additional rental income. The fully equipped commercial kitchen is ready to operate, complete with ovens, fryers, grills, refrigeration, sinks, hood systems, and all necessary assets. Recent major upgrades include a newer commercial flat roof on the restaurant, and a lifetime shingle roof on the mobile home, along with completed a asphalt parking lot repair, and installed a new cooling system in 2025. The bright, nostalgic dining area maintains its classic small-town diner charm, while the large paved parking lot and drive-through option support both dine-in and takeout traffic. This is a proven business with a loyal local customer base, multiple revenue streams (restaurant + potential rental), and room for growth through updated marketing, extended hours, or menu enhancements. Whether youre an experienced operator or a motivated first-time buyer looking for a stable community staple, this turnkey opportunity provides immediate cash flow and long-term potential in a growing small town market. (id:36536)
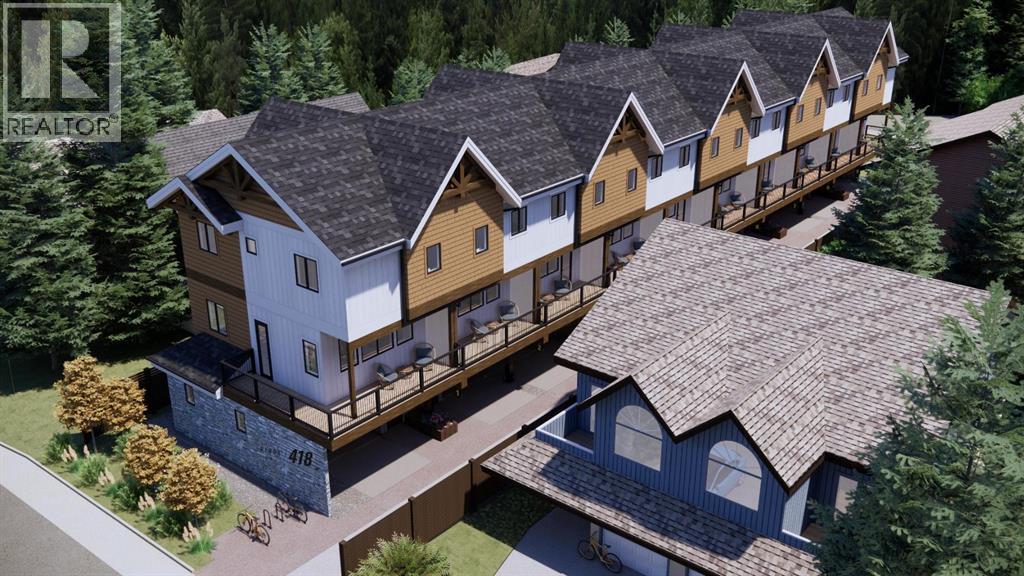
3, 418 Muskrat Street
Banff, Alberta
Ridge 418 is a new development of 10 townhomes on Muskrat Street in Banff. A defined, limited project, designed by Russell and Russell Design Studios of Canmore and built by a Bow Valley team for the people who actually live here.Each townhome is built over three levels, with real room to live. 3 bedrooms and 2 baths sit on the upper floor, above an open main level where the kitchen and living space share one light-filled room anchored by an electric fireplace. A private attached garage handles the gear and the winters, a 17 foot deck off the main floor opens up the long summer evenings, and a fenced run gives the dog its own space. At 1,029 square feet, the layout is efficient where it should be and generous where it counts.Choose between two distinct designer palettes, each a complete interior scheme rather than a list of upgrades, both finished to feel move-in ready the day you arrive. The build quality is the kind you stop noticing because it simply works, season after season, made to hold up in a mountain climate.The setting does the rest. Banff Avenue is a 3 minute walk, so dinner and the shops are right there when you want them, and the Bow River trail is 5 minutes the other way. Step back onto your street and the crowds are gone. Close to everything. Apart from the rush. This is the Banff that residents keep for themselves.New homes rarely come to a street like this, and a 3 bedroom townhome with its own garage is rarer still. From $875,000 plus GST, the value is real: a new home this size, this close to town, at this number, is not something Banff offers often. Buying now locks in presale pricing ahead of completion, and lets you choose your home and its interior while the best selection remains.With possession anticipated summer 2027. GST rebate eligibility may apply. Reserve now to hold your residence at presale pricing. (id:36536)
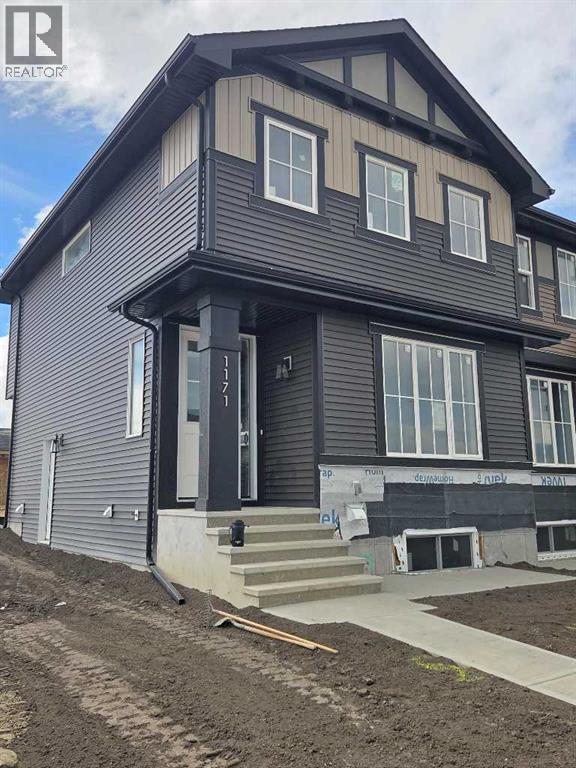
1171 Cobblestone Boulevard SW
Airdrie, Alberta
"The Hamilton" by award winning Master Builder, Douglas Homes Ltd. END UNIT, SIDE ENTRY TO BASEMENT, Just under 1300 sq.ft. of gorgeous, upgraded living. Main floor features 2pc powder room, 9ft ceilings, 8ft doors, quartz countertops, upgraded 42 inch, soft closes cabinetry, hardwood floor throughout the main floor, upgraded plumbing and light fixtures. Stainless steel fridge, dishwasher, over the range microwave/hoodfan, and glass top, self cleaning electric range. Upstairs, you'll find 3 bedrooms, including the spacious principal bedroom with 3 pce ensuite, with walk in shower, tile floors. 2 secondary bedrooms, and a 4 pce bath. Nothing for you to do as the landscaping is complete, with a FENCED, in back yard, DECK and 20 x 20 DOUBLE DETACHED GARAGE. What a great complete package, ready for QUICK POSSESSION. (id:36536)
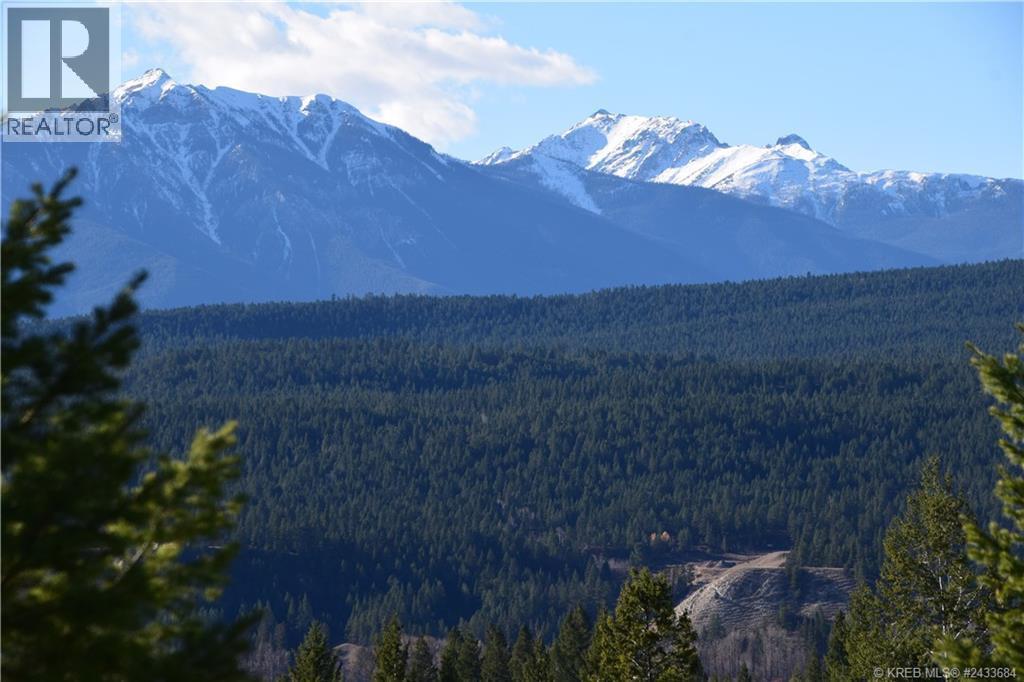
7061 White Tail Lane Lot# 27
Radium Hot Springs, British Columbia
This lot slops gently from east to west making it perfect for a walkout bungalow floor plan. The lot is fully serviced on Village of Radium water, sewer, cable, telephone, internet, propane, and underground electrical. This home site is located in the beautiful community of Elk Park Ranch and has tremendous views of both the Purcell and Rocky Mountain ranges.The community of Elk Park includes several enclaves of spacious single-family home sites all being generously sized to ensure there is plenty of elbow room left after you build your custom Columbia Valley home. It allows the owner to select their own builder and design a custom home that works within the architectural controls. Elk Park Ranch is the perfect place to set down roots and create memories to last a lifetime, you will experience an easy-going attitude, numerous outdoor adventures, and the awe of mountain living. (id:36536)
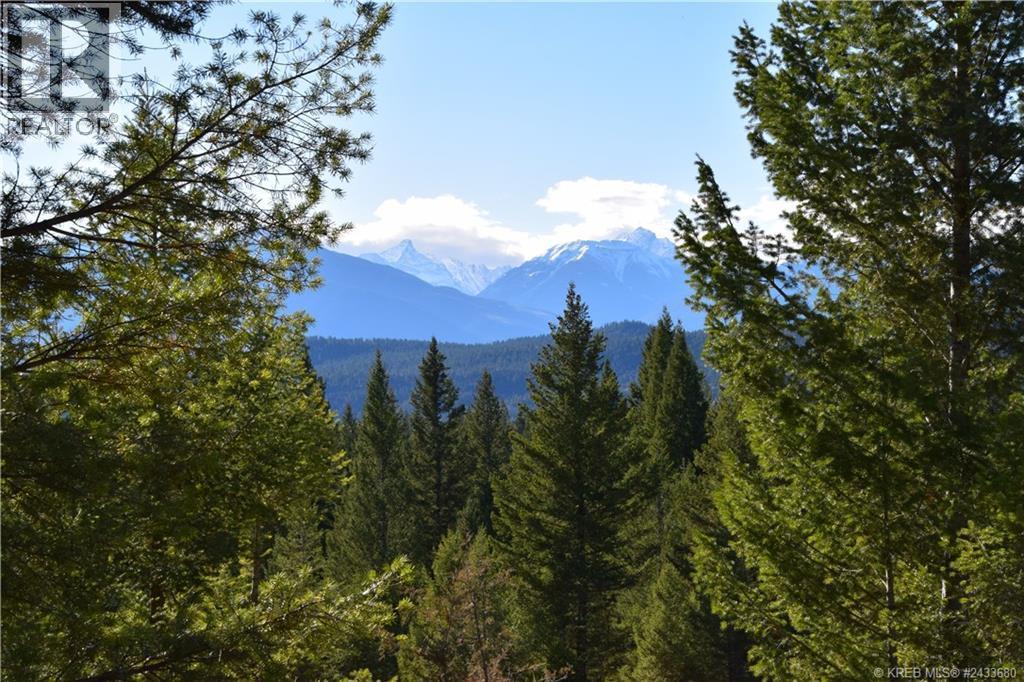
7041 White Tail Lane Lot# 23
Radium Hot Springs, British Columbia
This lot slops gently from east to west making it perfect for a walkout bungalow floor plan. The lot is fully serviced on Village of Radium water, sewer, cable, telephone, internet, propane, and underground electrical. This home site is located in the beautiful community of Elk Park Ranch and has tremendous views of both the Purcell and Rocky Mountain ranges.The community of Elk Park includes several enclaves of spacious single-family home sites all being generously sized to ensure there is plenty of elbow room left after you build your custom Columbia Valley home. It allows the owner to select their own builder and design a custom home that works within the architectural controls. Elk Park Ranch is the perfect place to set down roots and create memories to last a lifetime, you will experience an easy-going attitude, numerous outdoor adventures, and the awe of mountain living. (id:36536)
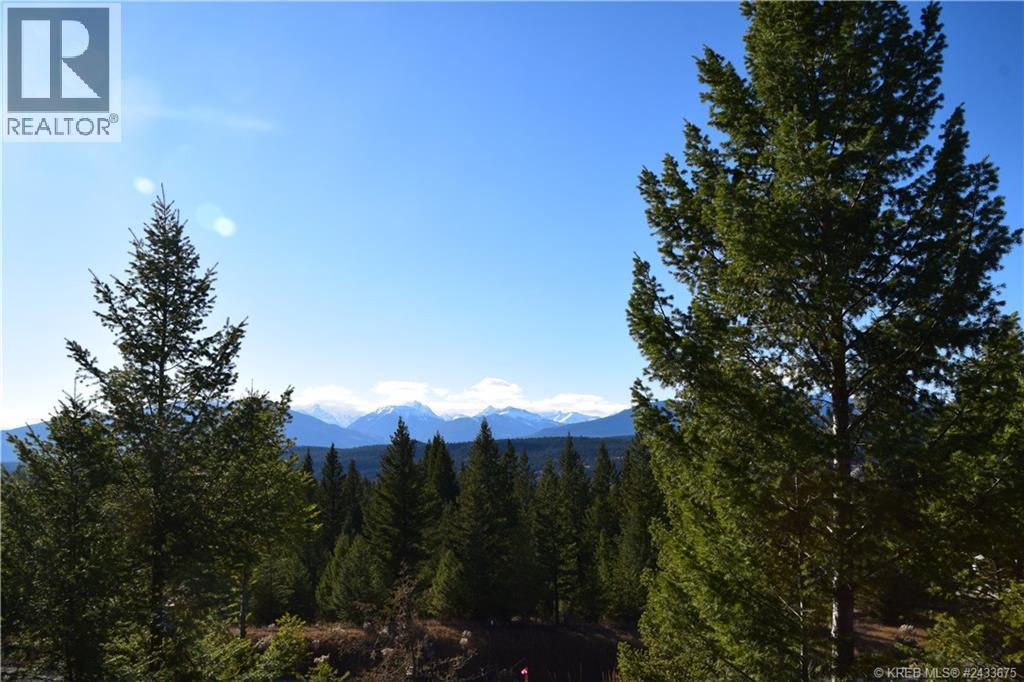
7062 White Tail Lane Lot# 18
Radium Hot Springs, British Columbia
Here is a single-family lot for a very affordable price. The lot slops gently from east to west making it perfect for a drive under garage and a raised bungalow floor plan. The lot is fully serviced on Village of Radium water, sewer, cable, telephone, internet, propane, and underground electrical. This home site is located in the beautiful community of Elk Park Ranch and has tremendous views of both the Purcell and Rocky Mountain ranges.The community of Elk Park includes several enclaves of spacious single-family home sites all being generously sized to ensure there is plenty of elbow room left after you build your custom Columbia Valley home. It allows the owner to select their own builder and design a custom home that works within the architectural controls. Elk Park Ranch is the perfect place to set down roots and create memories to last a lifetime, you will experience an easy-going attitude, numerous outdoor adventures, and the awe of mountain living. (id:36536)
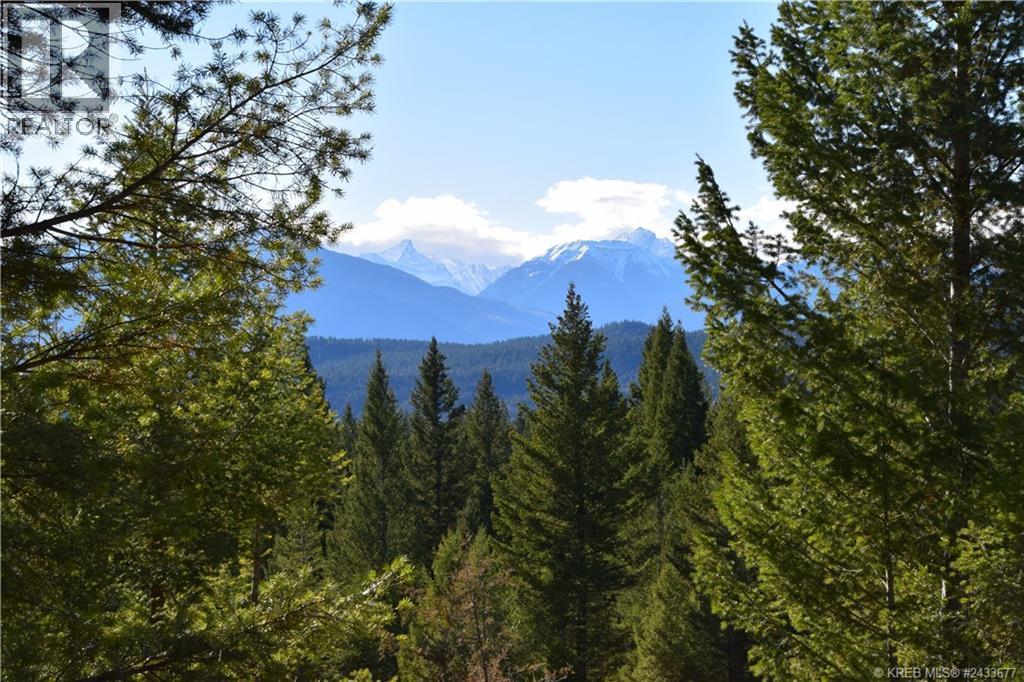
7048 White Tail Lane Lot# 21
Radium Hot Springs, British Columbia
Here is the most affordable lot in the development of Elk Park Ranch. The lot slops gently from east to west making it perfect for a drive under garage and a raised bungalow floor plan. The lot is fully serviced on Village of Radium water, sewer, cable, telephone, internet, propane, and underground electrical. This home site is located in the beautiful community of Elk Park Ranch and has tremendous views of both the Purcell and Rocky Mountain ranges.The community of Elk Park includes several enclaves of spacious single-family home sites all being generously sized to ensure there is plenty of elbow room left after you build your custom Columbia Valley home. It allows the owner to select their own builder and design a custom home that works within the architectural controls. Elk Park Ranch is the perfect place to set down roots and create memories to last a lifetime, you will experience an easy-going attitude, numerous outdoor adventures, and the awe of mountain living. (id:36536)
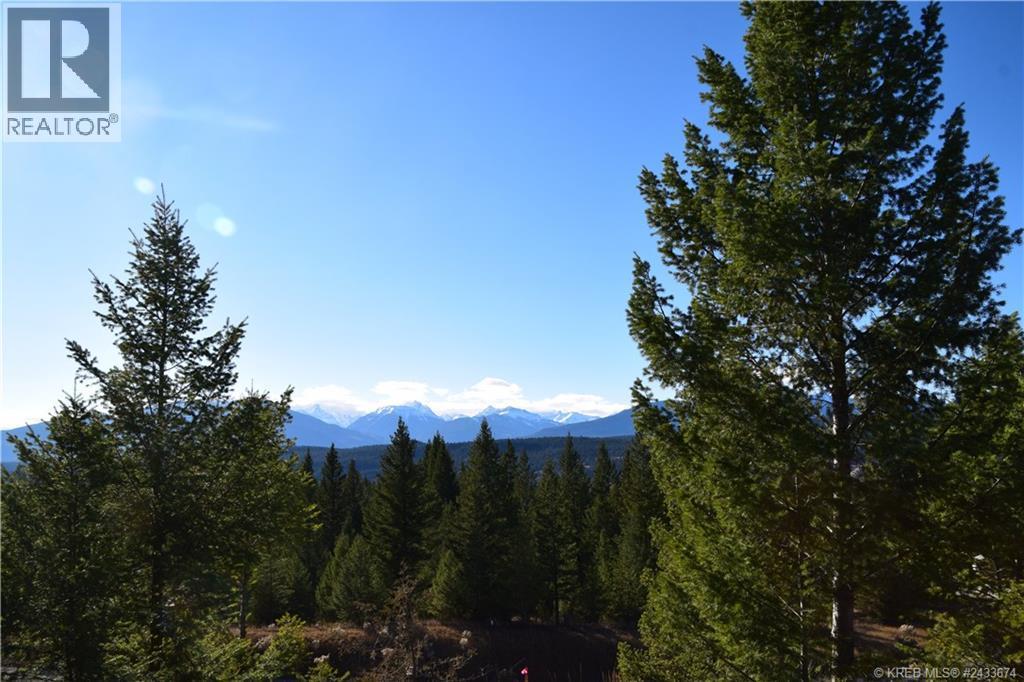
7066 White Tail Lane Lot# 17
Radium Hot Springs, British Columbia
Welcome to Elk Park Ranch! The community of Elk Park includes several enclaves of spacious single-family home sites. This home site is enveloped in mountain vistas and fragrant alpine forests all well being generously sized to ensure there is plenty of elbow room left after you build your custom Columbia Valley home. The home site is fully serviced on Village of Radium Hot Springs water, sewer, cable, telephone, internet, and underground electrical. It allows the owner to select their own builder and design a custom home that works within the architectural controls. Elk Park Ranch is the perfect place to set down roots and create memories to last a lifetime, you will experience an easy-going attitude, numerous outdoor adventures, and the awe of mountain living. (id:36536)
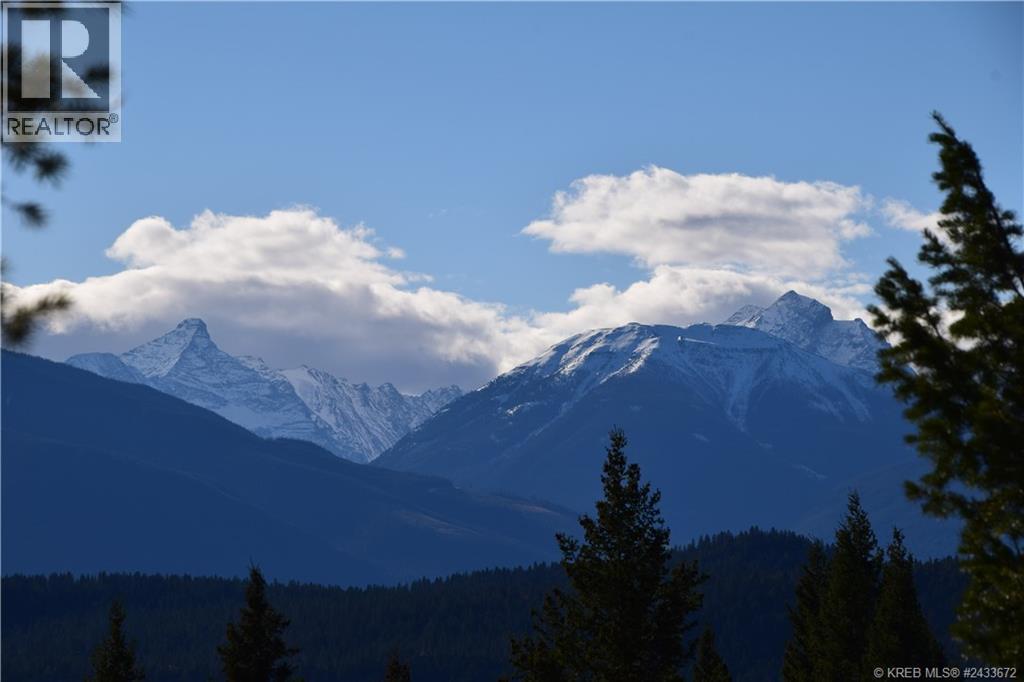
7070 White Tail Lane Lot# 16
Radium Hot Springs, British Columbia
Welcome to Elk Park Ranch! The community of Elk Park includes several enclaves of spacious single-family home sites. This home site is enveloped in mountain vistas and fragrant alpine forests all well being generously sized to ensure there is plenty of elbow room left after you build your custom Columbia Valley home. The home site is fully serviced on Village of Radium Hot Springs water, sewer, cable, telephone, internet, and underground electrical. It allows the owner to select their own builder and design a custom home that works within the architectural controls. Elk Park Ranch is the perfect place to set down roots and create memories to last a lifetime, you will experience an easy-going attitude, numerous outdoor adventures, and the awe of mountain living. (id:36536)
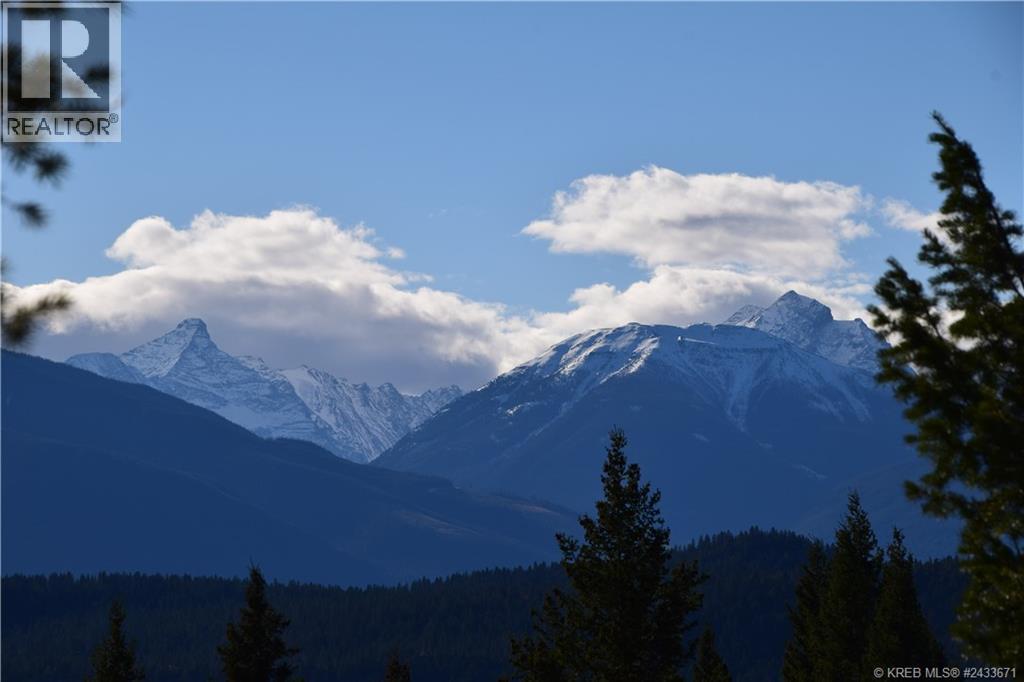
7074 White Tail Lane Lot# 15
Radium Hot Springs, British Columbia
Welcome to Elk Park Ranch! The community of Elk Park includes several enclaves of spacious single-family home sites. This home site is enveloped in mountain vistas and fragrant alpine forests all well being generously sized to ensure there is plenty of elbow room left after you build your custom Columbia Valley home. The home site is fully serviced on Village of Radium Hot Springs water, sewer, cable, telephone, internet, and underground electrical. It allows the owner to select their own builder and design a custom home that works within the architectural controls. Elk Park Ranch is the perfect place to set down roots and create memories to last a lifetime, you will experience an easy-going attitude, numerous outdoor adventures, and the awe of mountain living. (id:36536)
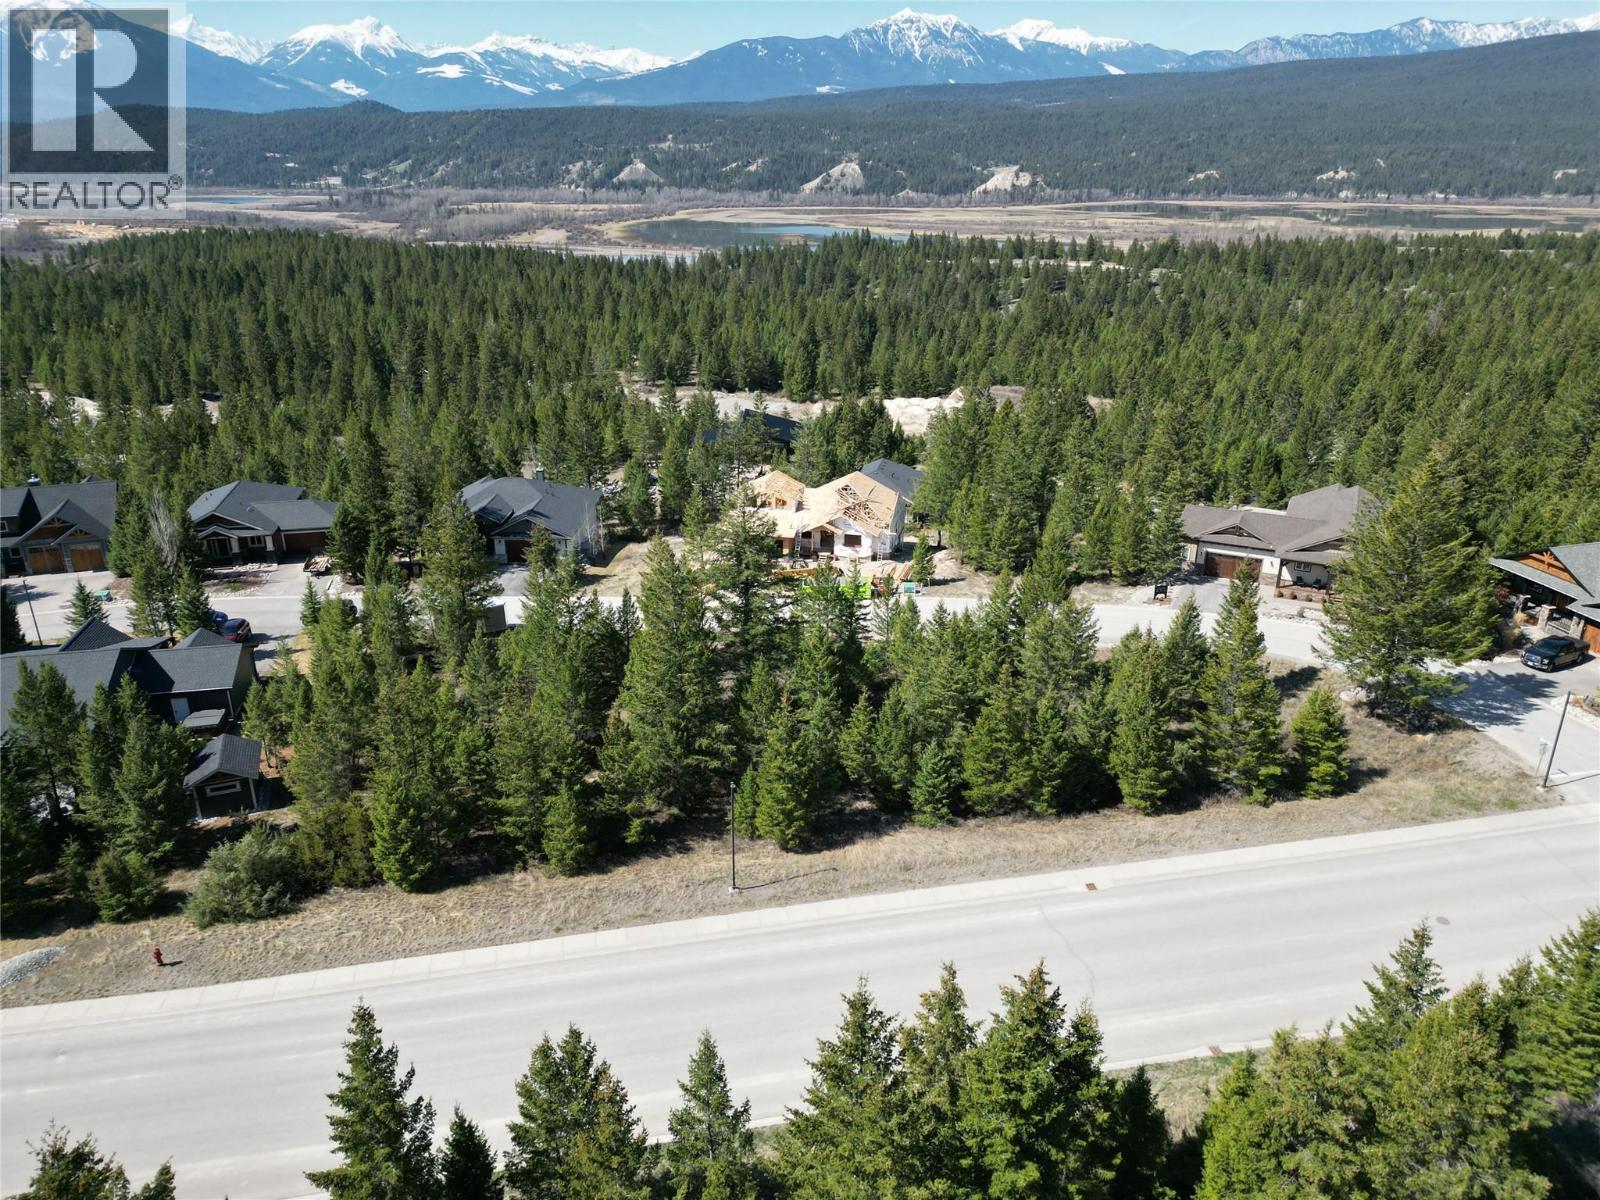
7050 Elk Ridge Road Lot# 10
Radium Hot Springs, British Columbia
This home site is located in Elk Park Ranch and is fully serviced on Village of Radium water, sewer, cable, telephone, internet, propane, and underground electrical. It is a flat 1/3 acre fully useable corner lot. You may select your own builder and design a custom home that works within the architectural controls. The community of Elk Park includes several enclaves of spacious single-family home sites. Every home site is enveloped in mountain vistas and fragrant alpine forests all well being generously sized to ensure there is plenty of elbow room left after you build your custom Columbia Valley home. Elk Park Ranch is the perfect place to set down roots and create memories to last a lifetime, you will experience an easy-going attitude, numerous outdoor adventures, and the awe of mountain living. (id:36536)
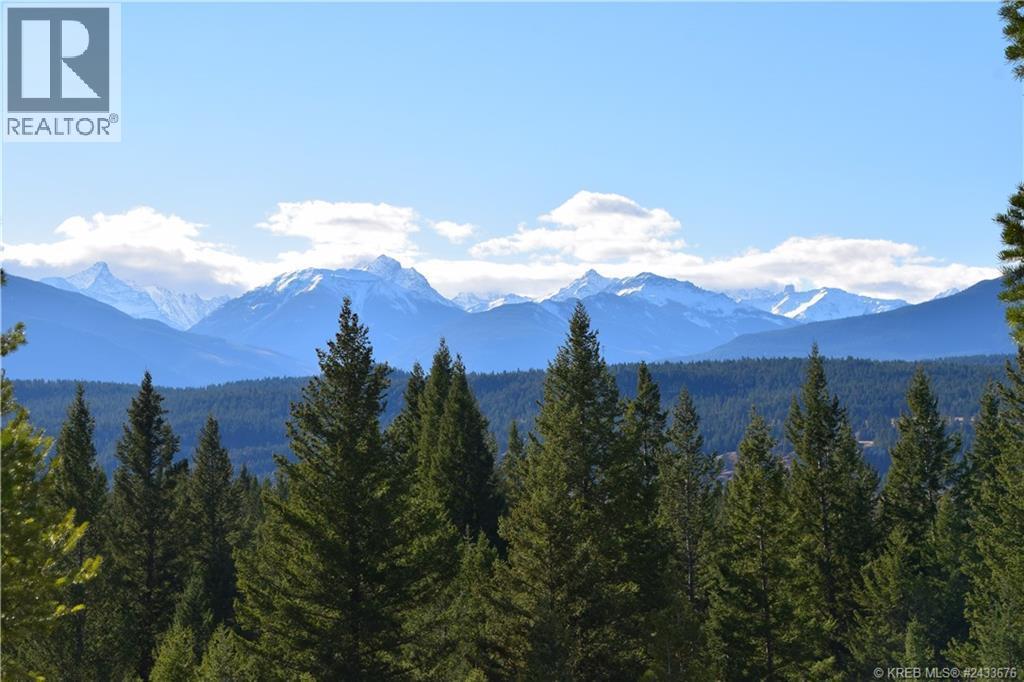
7058 White Tail Lane Lot# 19
Radium Hot Springs, British Columbia
Here is a single-family lot for a very affordable price. The lot slops gently from east to west making it perfect for a drive under garage and a raised bungalow floor plan. The lot is fully serviced on Village of Radium water, sewer, cable, telephone, internet, propane, and underground electrical. This home site is located in the beautiful community of Elk Park Ranch and has tremendous views of both the Purcell and Rocky Mountain ranges.The community of Elk Park includes several enclaves of spacious single-family home sites all being generously sized to ensure there is plenty of elbow room left after you build your custom Columbia Valley home. It allows the owner to select their own builder and design a custom home that works within the architectural controls. Elk Park Ranch is the perfect place to set down roots and create memories to last a lifetime, you will experience an easy-going attitude, numerous outdoor adventures, and the awe of mountain living. (id:36536)
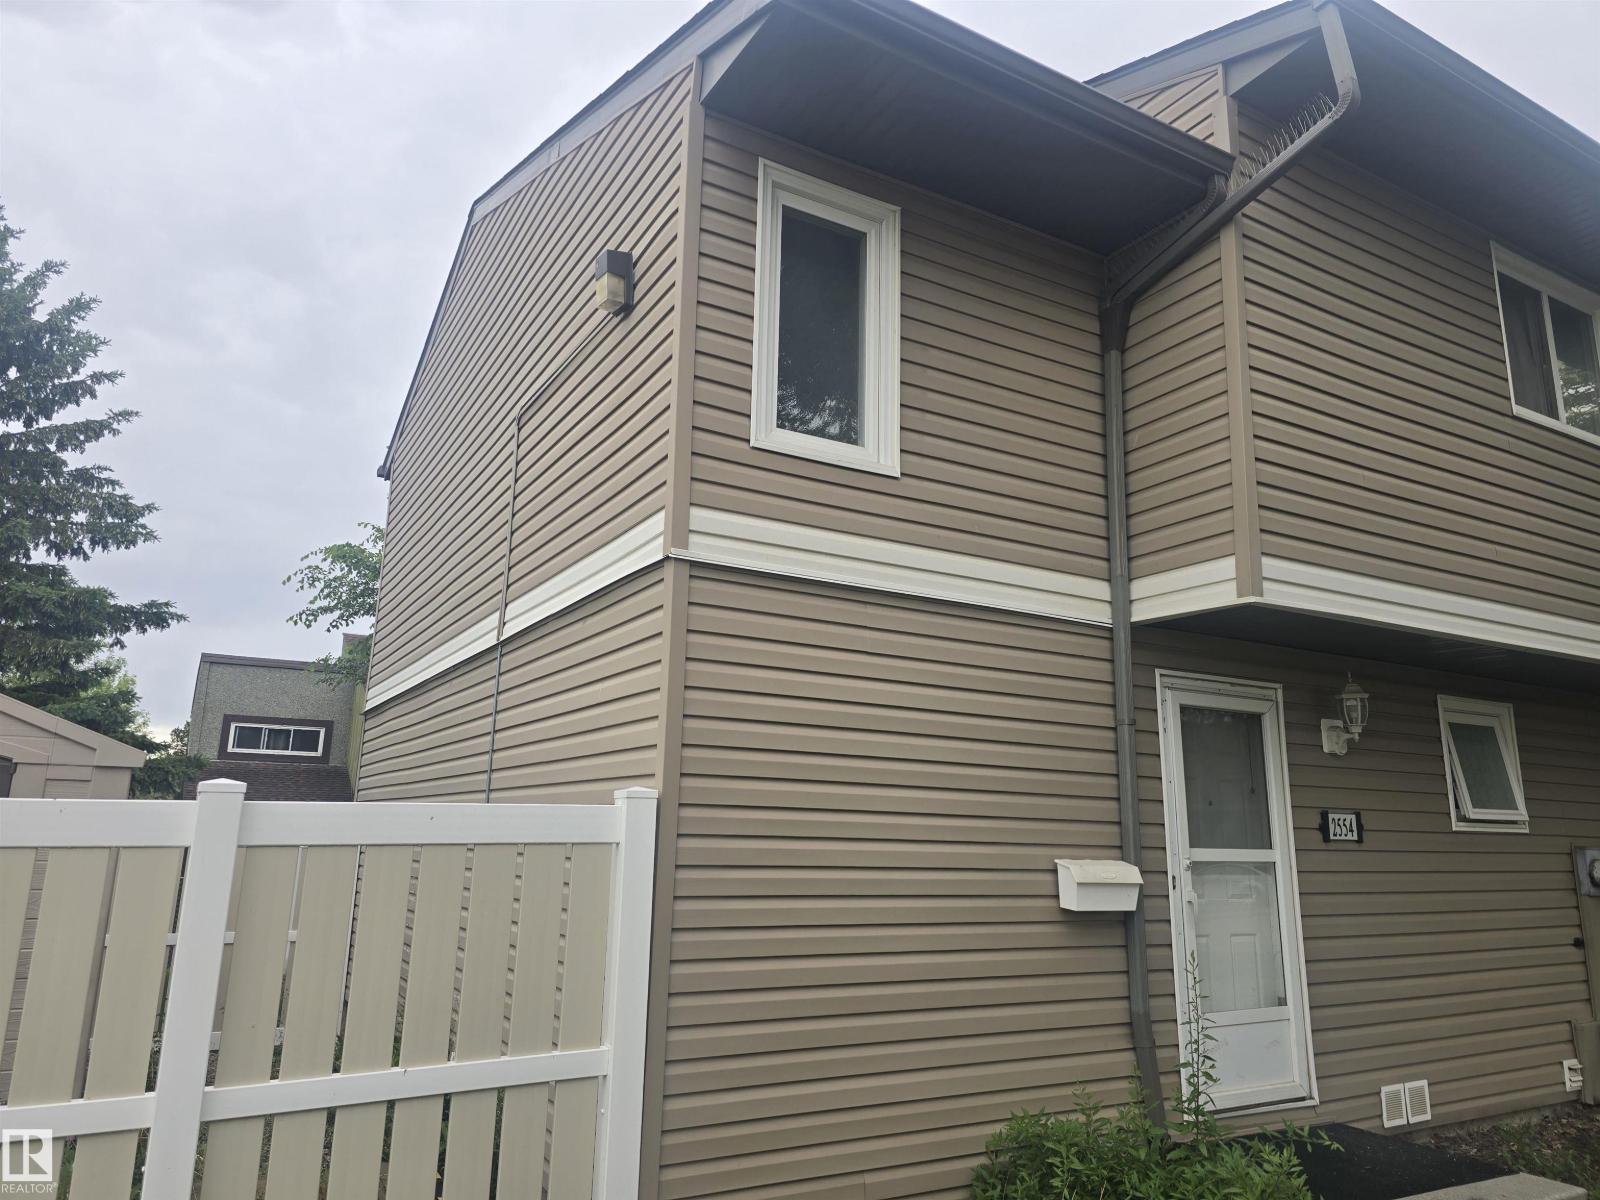
2554 79 St NW
Edmonton, Alberta
Springvale. Beautiful end unit right next to the park and school. Fenced backyard with unistone patio facing an open park. laminate and tile flooring on the main floor and carpet in the bedrooms. Excellent basement development. Neutral decor. Quite complex next to Meyonohk Elem School. Very clean and bright. One of the best unit. (id:36536)
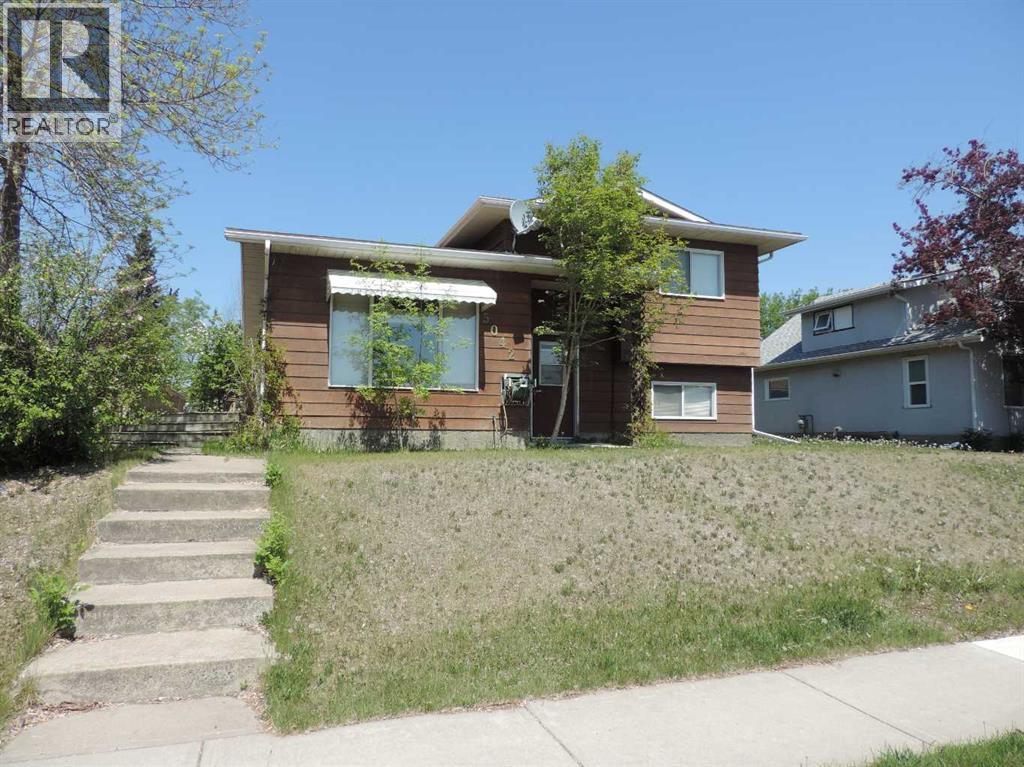
5042 51 Avenue
Rimbey, Alberta
Super location, well appointed house with loads of potential. Here is our opportunity to build equity and live in a strong and well built house. This four level has all the room a family could need. there are three bedrooms above grade and room for and office, bedroom, weight room, craft and so much more. In the lower level a hot tub await your visit to just unwind for a Hard Days Night! The huge detach garage has heat, water, power and a bathroom. with in a block you are in the heart of down town Rimbey. Current upgrade is Shingle three years 2023. Visit the place you could call home. (id:36536)
or rent

1252 17 Avenue SW
Calgary, Alberta
Exceptional opportunity to acquire a fully built-out Quick Service Restaurant in the heart of Calgary’s vibrant 17th Avenue SW corridor. This is an asset sale only and financial statements are not available. The premises feature approximately 1,238 sq.ft. of professionally developed space with an estimated $400,000+ invested in leasehold improvements, offering tremendous value for an owner-operator or experienced restaurant.The restaurant is equipped with a commercial kitchen, including a professionally installed hood fan system and essential restaurant infrastructure already in place. A turnkey opportunity that allows a new operator to step in and begin operations with minimal additional investment. High-exposure location with strong pedestrian traffic, excellent visibility, and established commercial surroundings.Ideal for a variety of restaurant concepts, including Asian cuisine, noodle house, rice bowl concepts, takeout, dine-in, or specialty food service operations. Rare opportunity to secure a premium restaurant space with significant build-out costs already completed.Interested buyers are encouraged to contact the listing agent for additional details and to arrange a private viewing. Opportunities like this in one of Calgary's most sought-after commercial corridors are rarely available (id:36536)
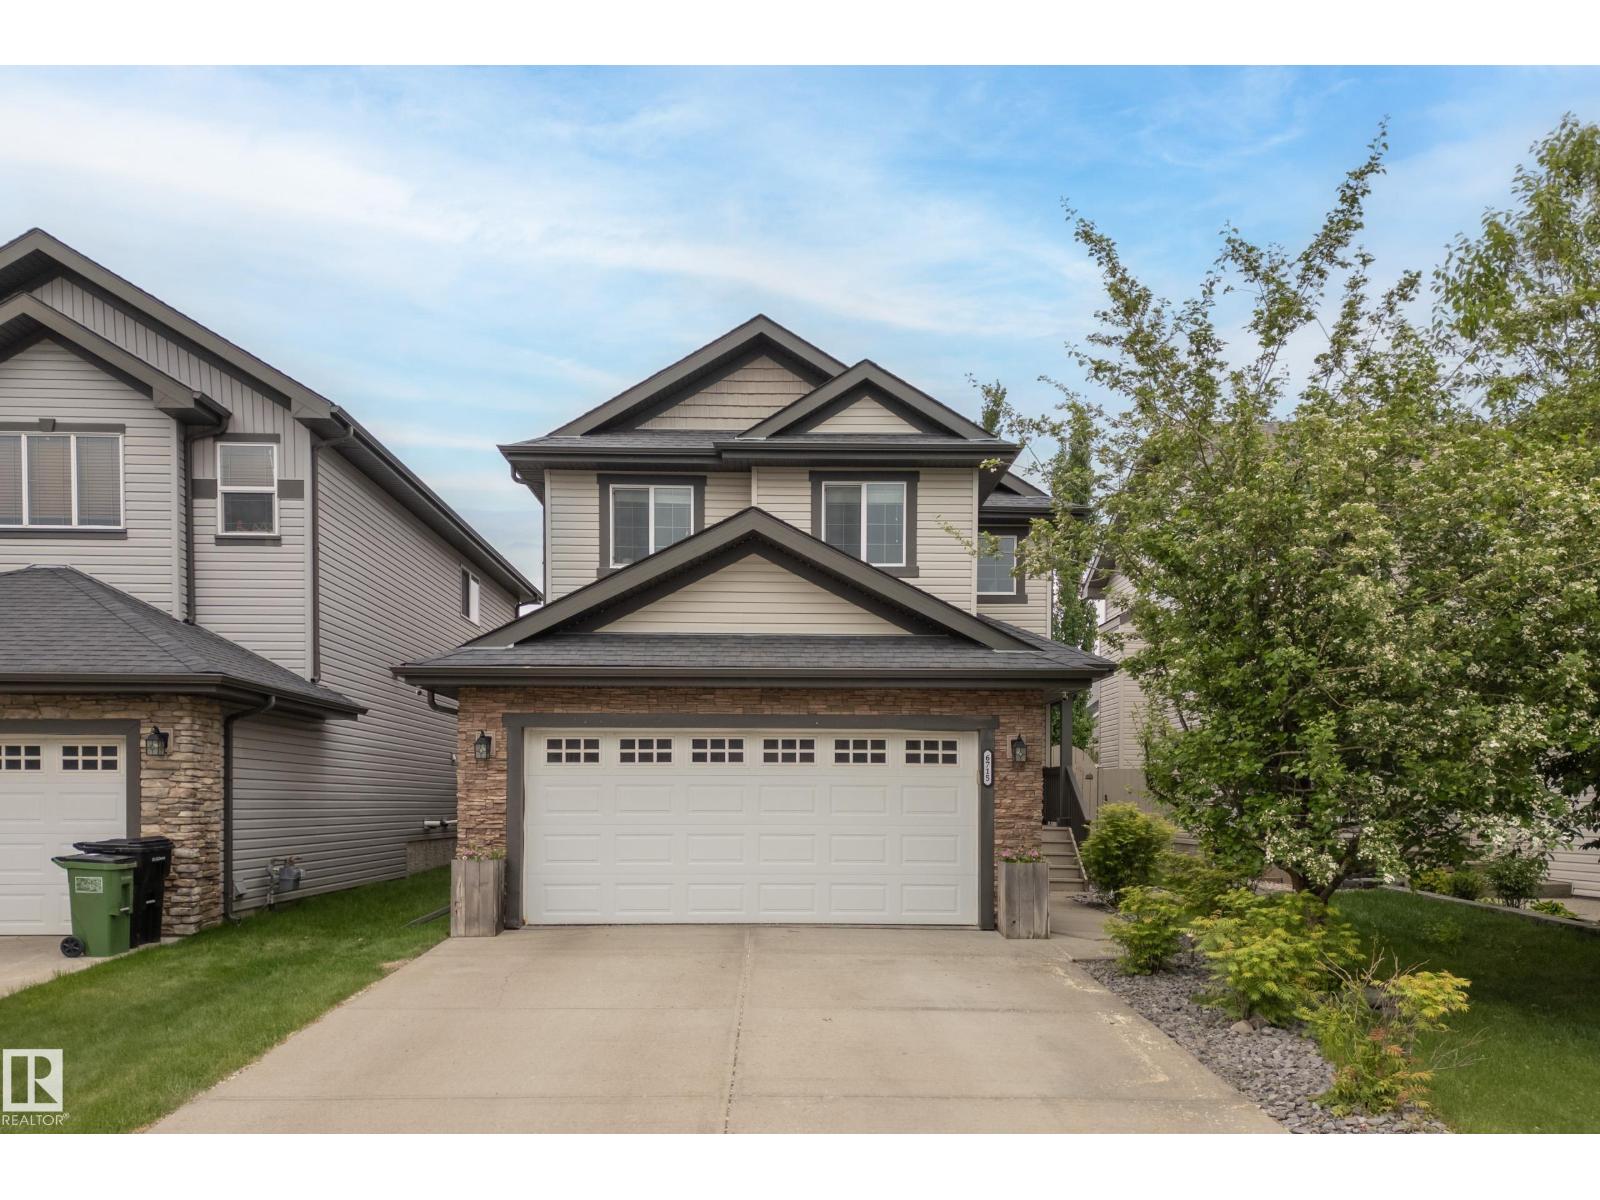
6715 19 Av SW
Edmonton, Alberta
* 7 Things to Remember! 1. WELL MAINTAINED family home offering OVER 2,700sqft of LIVING SPACE, 4 Beds, 3.5 Baths, a BONUS ROOM & Fully Finished Basement 2. BRIGHT and functional MAIN FLOOR_ HARDWOOD flooring, a FLEX ROOM OFFICE w WINDOW, Spacious Dining Area & Living space with a GAS FIREPLACE 3. GORGEOUS KITCHEN_GRANITE COUNTERTOPS, STAINLESS STEEL APPLIANCES with a Bosch Dishwasher, BIG Walk-Through PANTRY and a LARGE ISLAND 4. LANDSCAPED & FENCED SOUTH-FACING BACKYARD complete with a spacious deck, BBQ GAS LINE, and shed—perfect for outdoor entertaining and family gatherings. 5. FULLY FINISHED BASEMENT with impressive 9-FT CEILINGS, another GAS FIREPLACE, 4th BEDROOM, full BATH and THREE LARGE WINDOWS providing plenty of natural light. 6. Upgrades include ALL LIGHTING CONVERTED TO LED, a 240V EV CHARGING OUTLET, REFRIGERATOR (2025) & NEW DRYER(2026)7. MOVE-IN READY! CENTRAL AIR CONDITIONING and a NAVIEN TANKLESS HOT WATER SYSTEM, All located in a FAMILY-FRIENDLY COMMUNITY close to everyday amenities. (id:36536)
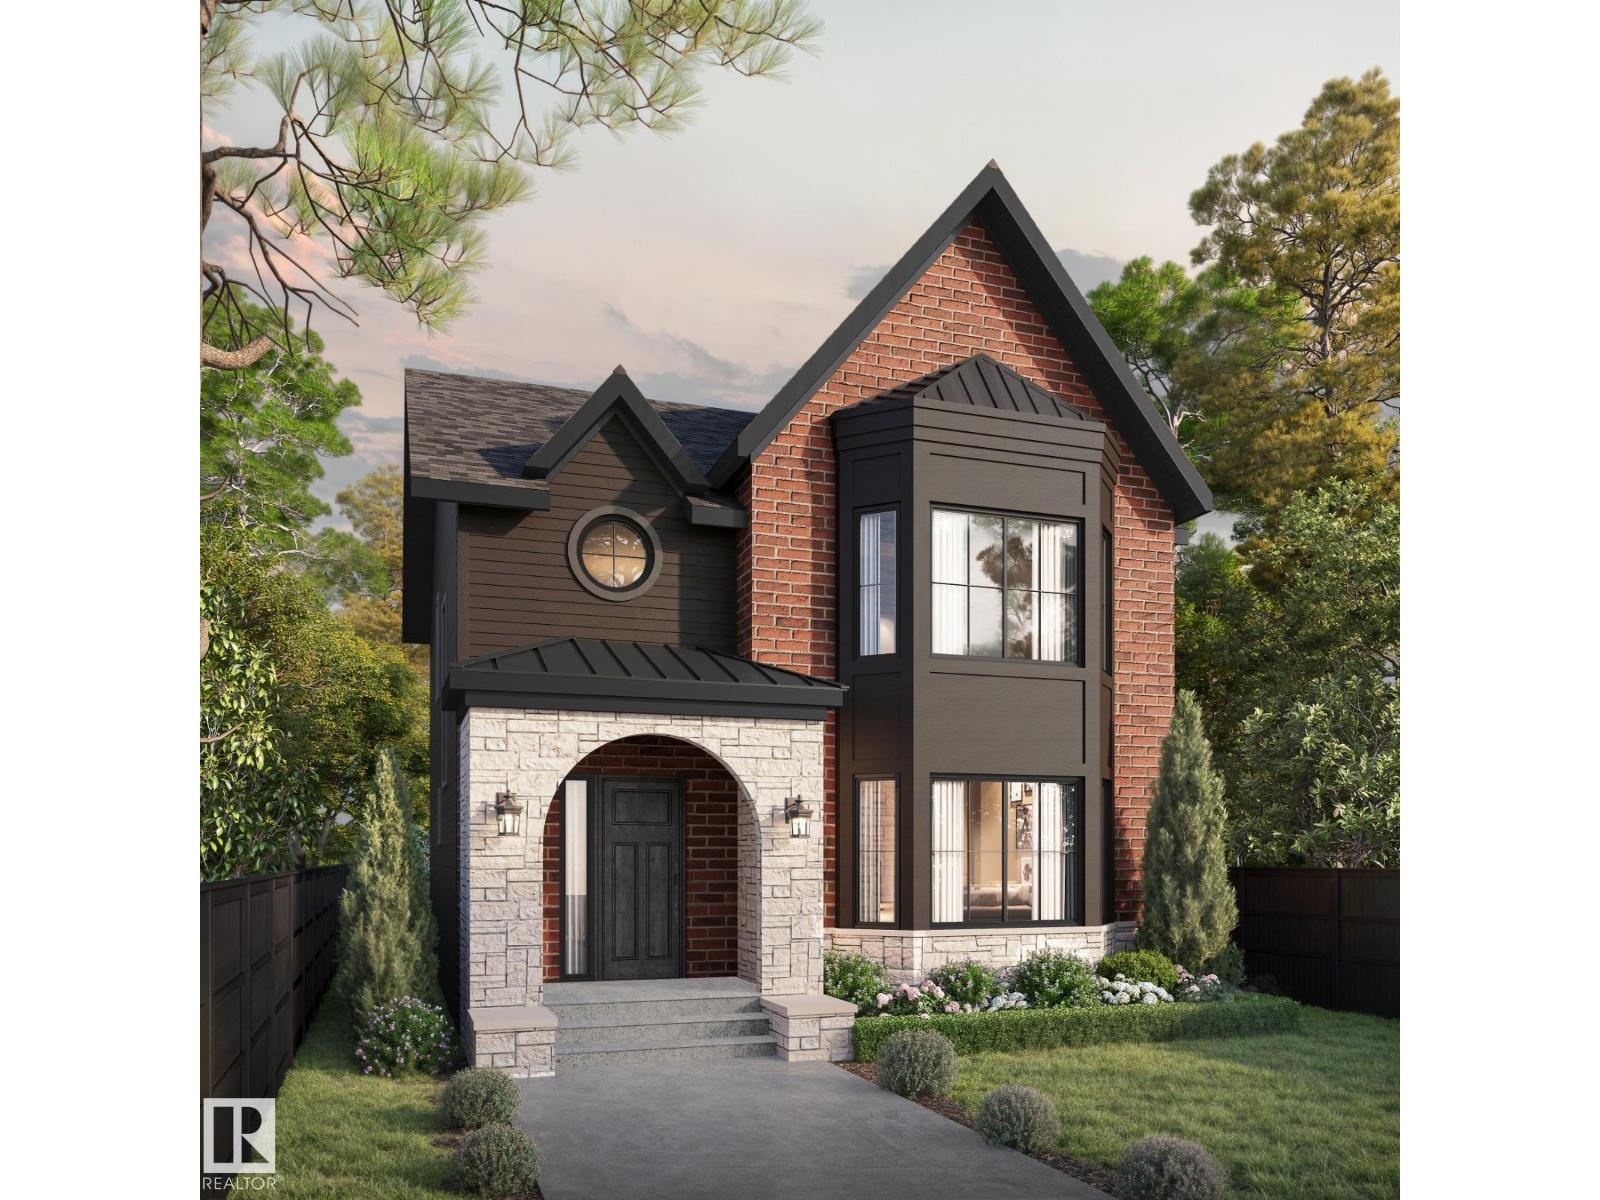
9538 Donnell Rd NW
Edmonton, Alberta
Situated on a quiet, tree-lined street in sought-after Strathearn, this exceptional signature home by Anthony Developments offers over 3,520 sq ft of living space including a fully developed bsmt. Just steps from the ravine, scenic trails and Edmonton’s iconic river valley, this location is truly unmatched. Ideally positioned minutes to downtown, a quick commute to Sh PK and close to everyday amenities for daily convenience. The open-concept main floor is both striking and functional, featuring a luxury kitchen with oak cabinetry, quartz waterfall island, butler’s pantry high end appliances, and a mudroom to store all your gear neatly. This home has been designed for effortless entertaining. Enjoy the large living space with gas fireplace and bay window to wind down in. Upstairs offers 3 spacious bedrooms, convenient laundry and a spa-inspired ensuite.The fully finished basement includes a gym, wet bar and 4th bedroom. High-end finishes are curated throughout. Estimated completion Fall 2026. (id:36536)
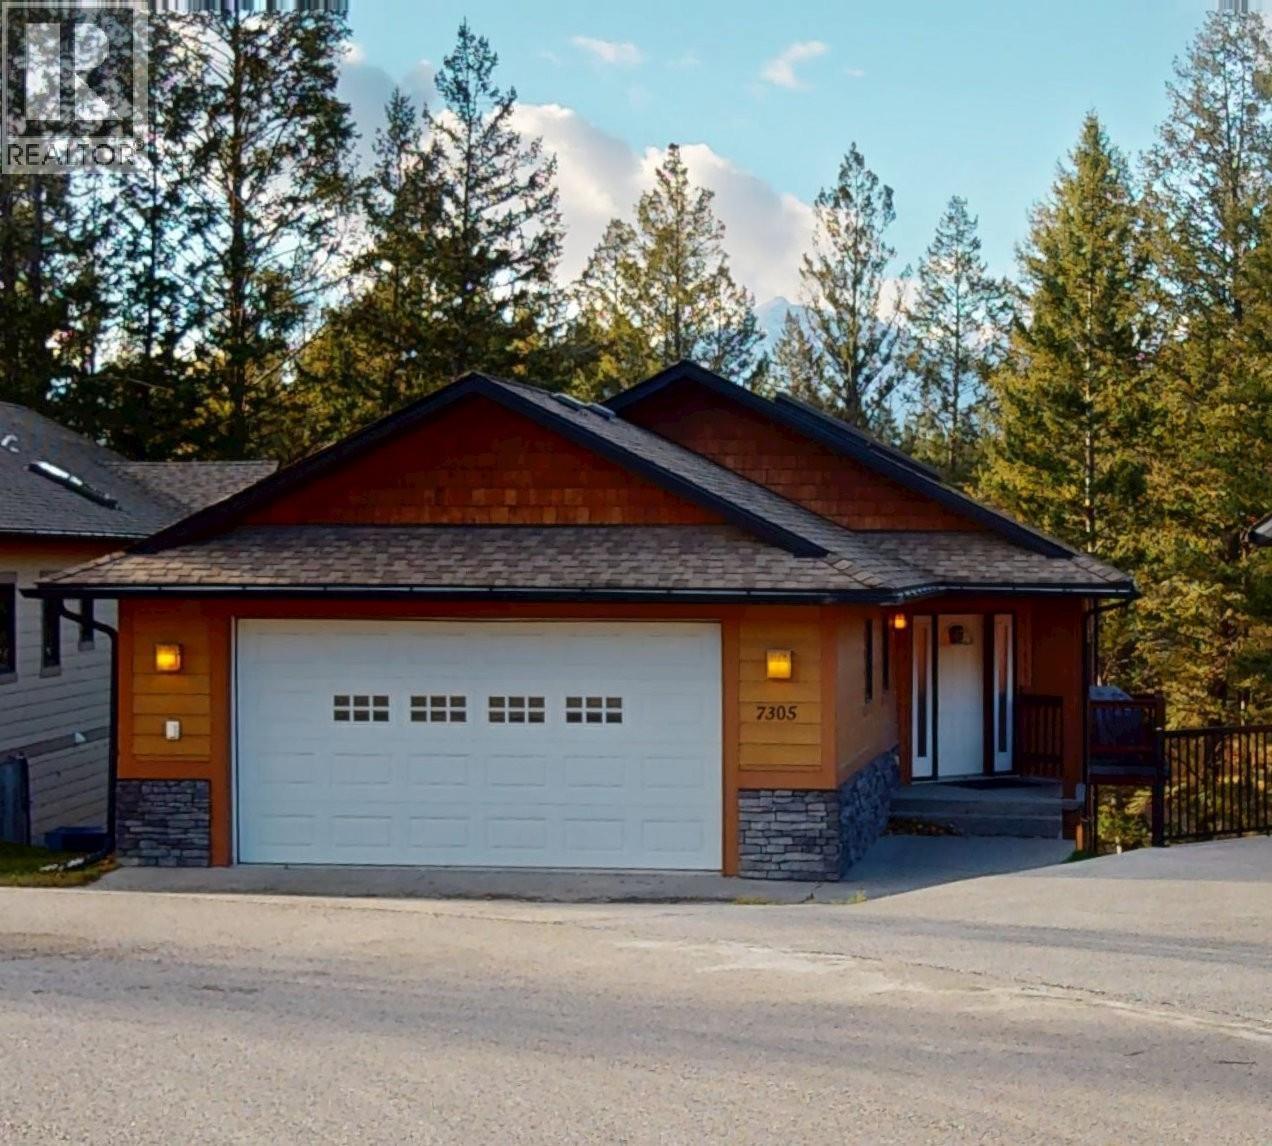
7305 Copperhorn Drive
Radium Hot Springs, British Columbia
**Bright, Beautiful, Clean, Fully Furnished Single-Family Home in Radium Hot Springs, BC** This turnkey, like-new home has been a highly successful short-term rental and is ready for its new owner to make it their own. The main level features easy living with three bedrooms, two full bathrooms, laundry facilities, and an open-concept kitchen, dining, and living area. This space boasts high ceilings, plenty of windows, and a cozy corner fireplace. The comfortable primary bedroom opens to a balcony and includes a spacious walk-in closet along with a large ensuite bathroom featuring a jetted soaker tub, a walk-in shower, and a double sink vanity. The kitchen is ideal for entertaining, equipped with a nicely sized corner pantry, and beautiful granite countertops complete with a breakfast bar for quick mornings. The unfinished basement is a blank canvas, perfect for creating a secondary suite for those seeking a mortgage helper or for housing a growing family. Both short-term and long-term rentals are permitted, providing you with flexibility. Additional features of this home include a dual heat pump, an air conditioning unit, and a double-car garage for your toys. Copper Horn Ridge is within walking distance of all that Radium Hot Springs has to offer, including numerous walking and biking trails, golf courses, hot pools, restaurants, cafes, and shops. It is also a short drive to Panorama. (id:36536)
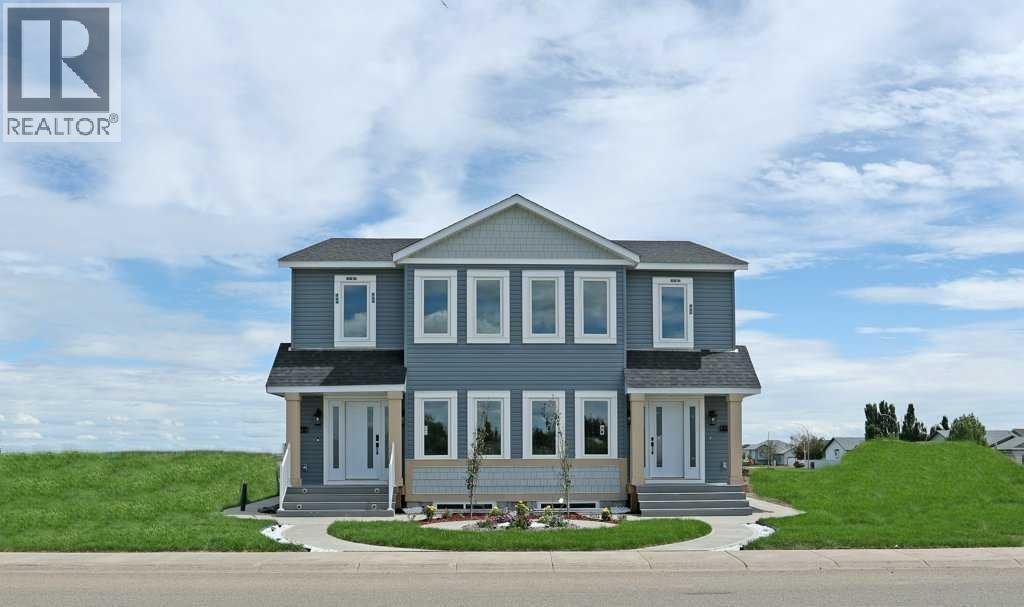
412a Meadowbrook Drive E
Brooks, Alberta
Welcome to this beautifully designed half duplex by the local Royal Development Group, offering 1,747 sq. ft. of thoughtfully planned living space in the growing community of Brooks. This exceptional home combines quality craftsmanship, modern finishes, and functional design to create a home that truly stands apart.The bright and open main floor features a spacious living room, dining area, well-appointed kitchen, convenient storage pantry, and a main-floor bedroom with a nearby full bathroom. Upstairs, you’ll find three generous bedrooms, including a spacious primary suite with a walk-in closet and private ensuite, along with a versatile bonus room and additional full bathroom.Built with Royal Development Group’s commitment to quality, this home includes luxury vinyl flooring, custom cabinetry, integrated sound, custom closet shelving, high-end appliances, and a separate furnace for the basement. The fully finished basement with a separate entrance provides incredible flexibility for extended family, guests, or future income potential.One of the unique advantages of purchasing with Royal Development Group is the opportunity to personalize your home through their local Design Centre, where you can select finishes, layouts, and details that reflect your lifestyle and vision.This model is a show home representation. Additional floor plans, layouts, and customization options may be available through the builder. Experience the perfect blend of quality, choice, and modern living in one of Brooks’ most exciting new developments.City Tax Incentives are: 1st year 100% off, 2nd year - 75% off, 3rd year - 50% off, and 4th year - 25% off. 4 additional units are currently being built, offering you the opportunity to Dream. Define and Design your Dream home. Your future home starts here. (id:36536)
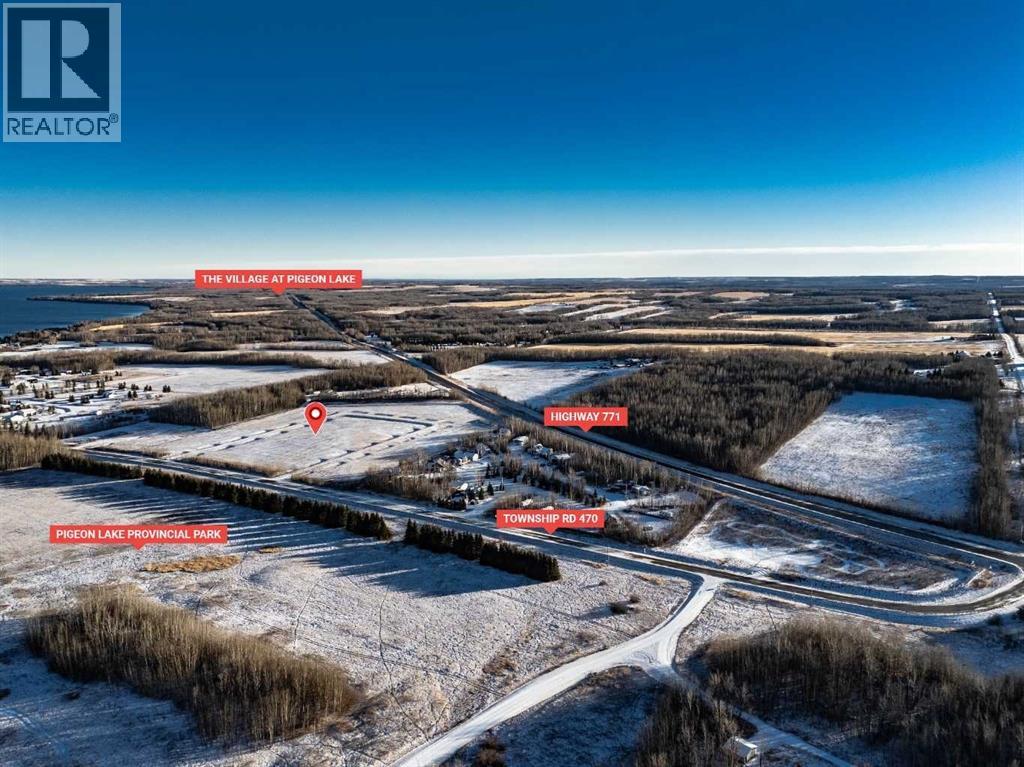
Twp 470 Hwy 771 Highway
Westerose, Alberta
Experience a rare opportunity where investment potential meets an enviable lake-country lifestyle. This expansive 19+/- acre parcel is an exceptional find in a prime location, offering both immediate enjoyment and long-term value. Ideally situation in a vibrant four-season recreational destination, you're just minutes from the shores of Pigeon Lake Provincial Park, with boating, fishing, trails as well as Golf and the amenities of the Village at Pigeon Lake. Elevated views of Pigeon Lake provide a stunning back drop for your vision, whether you're dreaming of a private estate, a family legacy property or holding while you explore future development possibilities. Nestled between two established subdivisions,, this blank canvas parcel offers flexibility, location and undeniable appeal in one of the area's most desirable lake communities. (id:36536)
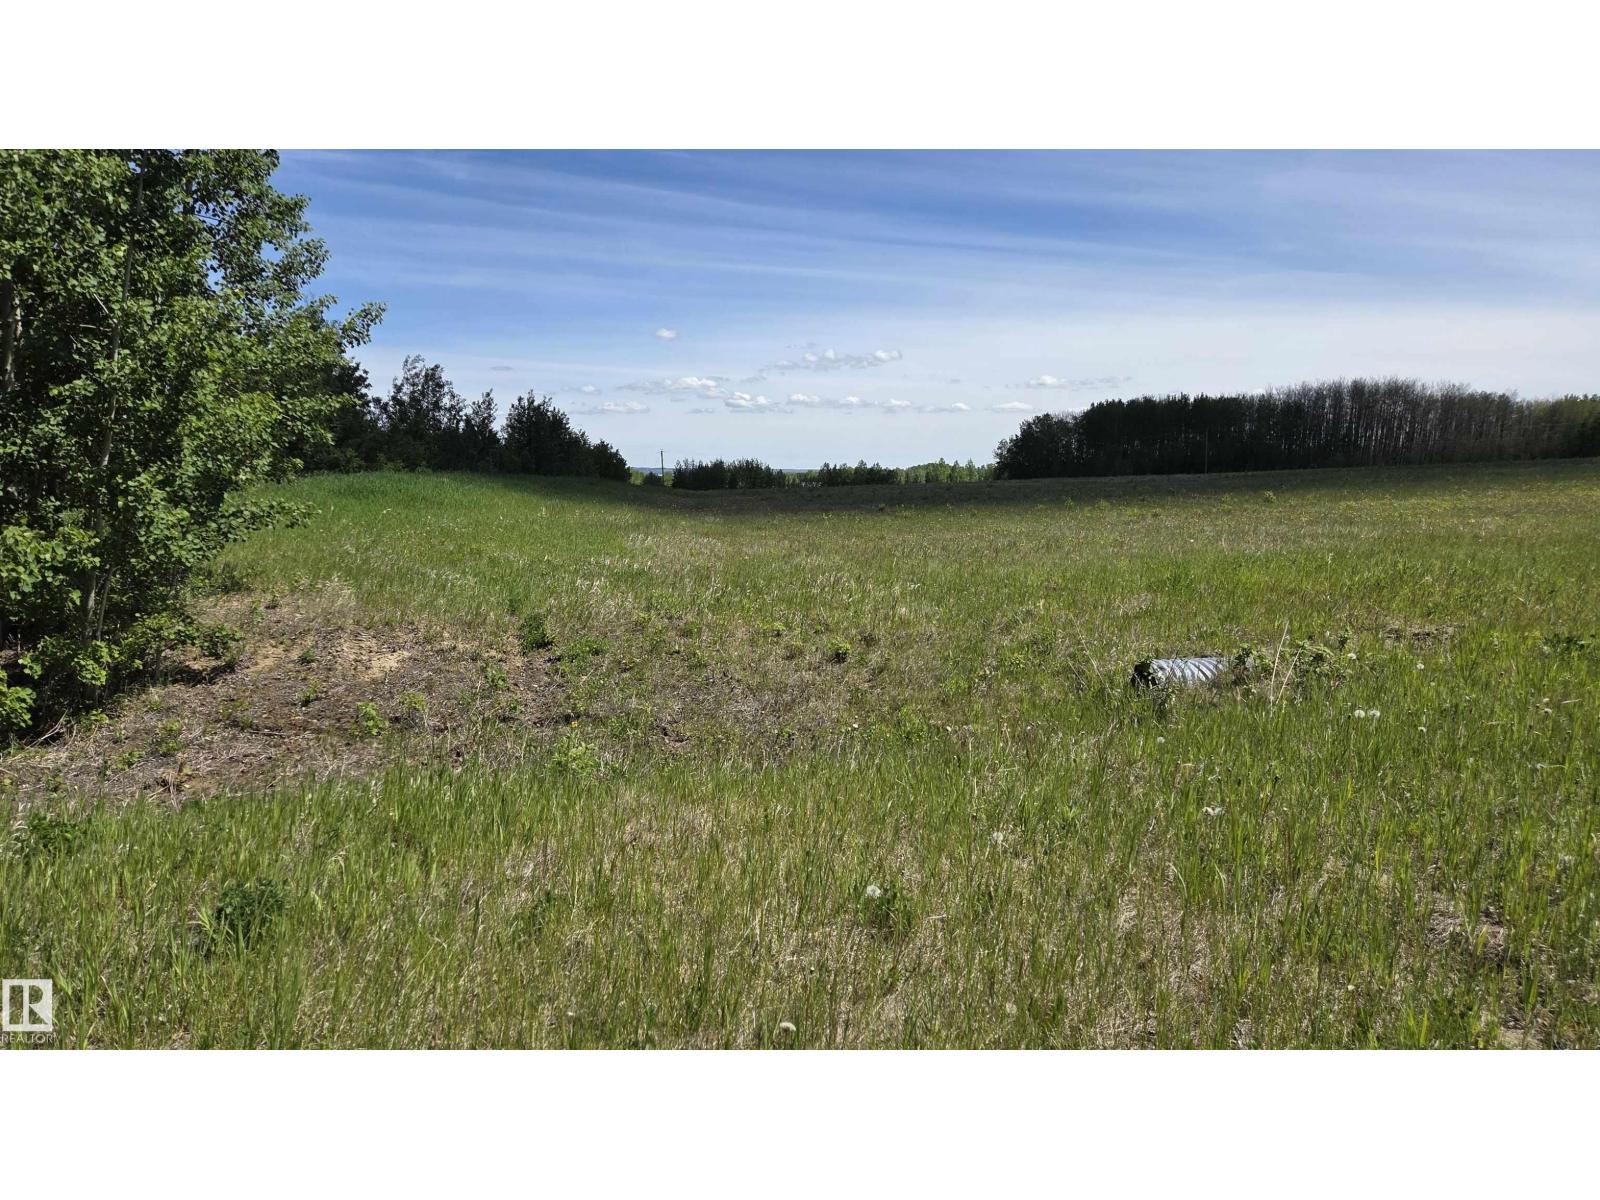
Twp 470 Hwy# 771
Rural Wetaskiwin County, Alberta
Experience a rare opportunity where investment potential meets an enviable lake-country lifestyle. This expansive 19+/- acre parcel is an exceptional find in a prime location, offering both immediate enjoyment and long-term value. Ideally situation in a vibrant four-season recreational destination, you're just minutes from the shores of Pigeon Lake Provincial Park, with boating, fishing, trails as well as Golf and the amenities of the Village at Pigeon Lake. Elevated views of Pigeon Lake provide a stunning back drop for your vision, whether you're dreaming of a private estate, a family legacy property or holding while you explore future development possibilities. Nestled between two established subdivisions,, this blank canvas parcel offers flexibility, location and undeniable appeal in one of the area's most desirable lake communities. (id:36536)
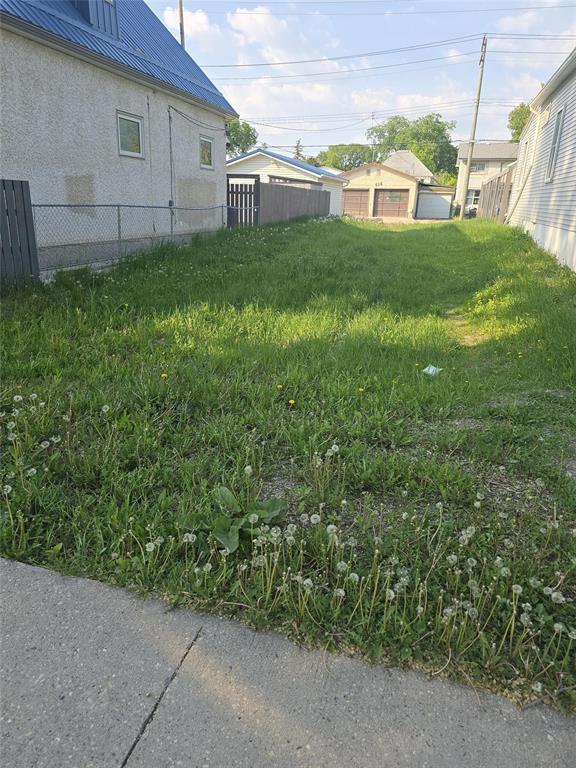
509 Aberdeen Avenue
Winnipeg, Manitoba
4A//Winnipeg/Price to Sell! Opportunity Calling! Affordable piece of land in Winnipeg located close to Mc Gregor avenue. R2 zoned , purchaser to do own diligence. Get ready to build your own property NOW! (id:36536)
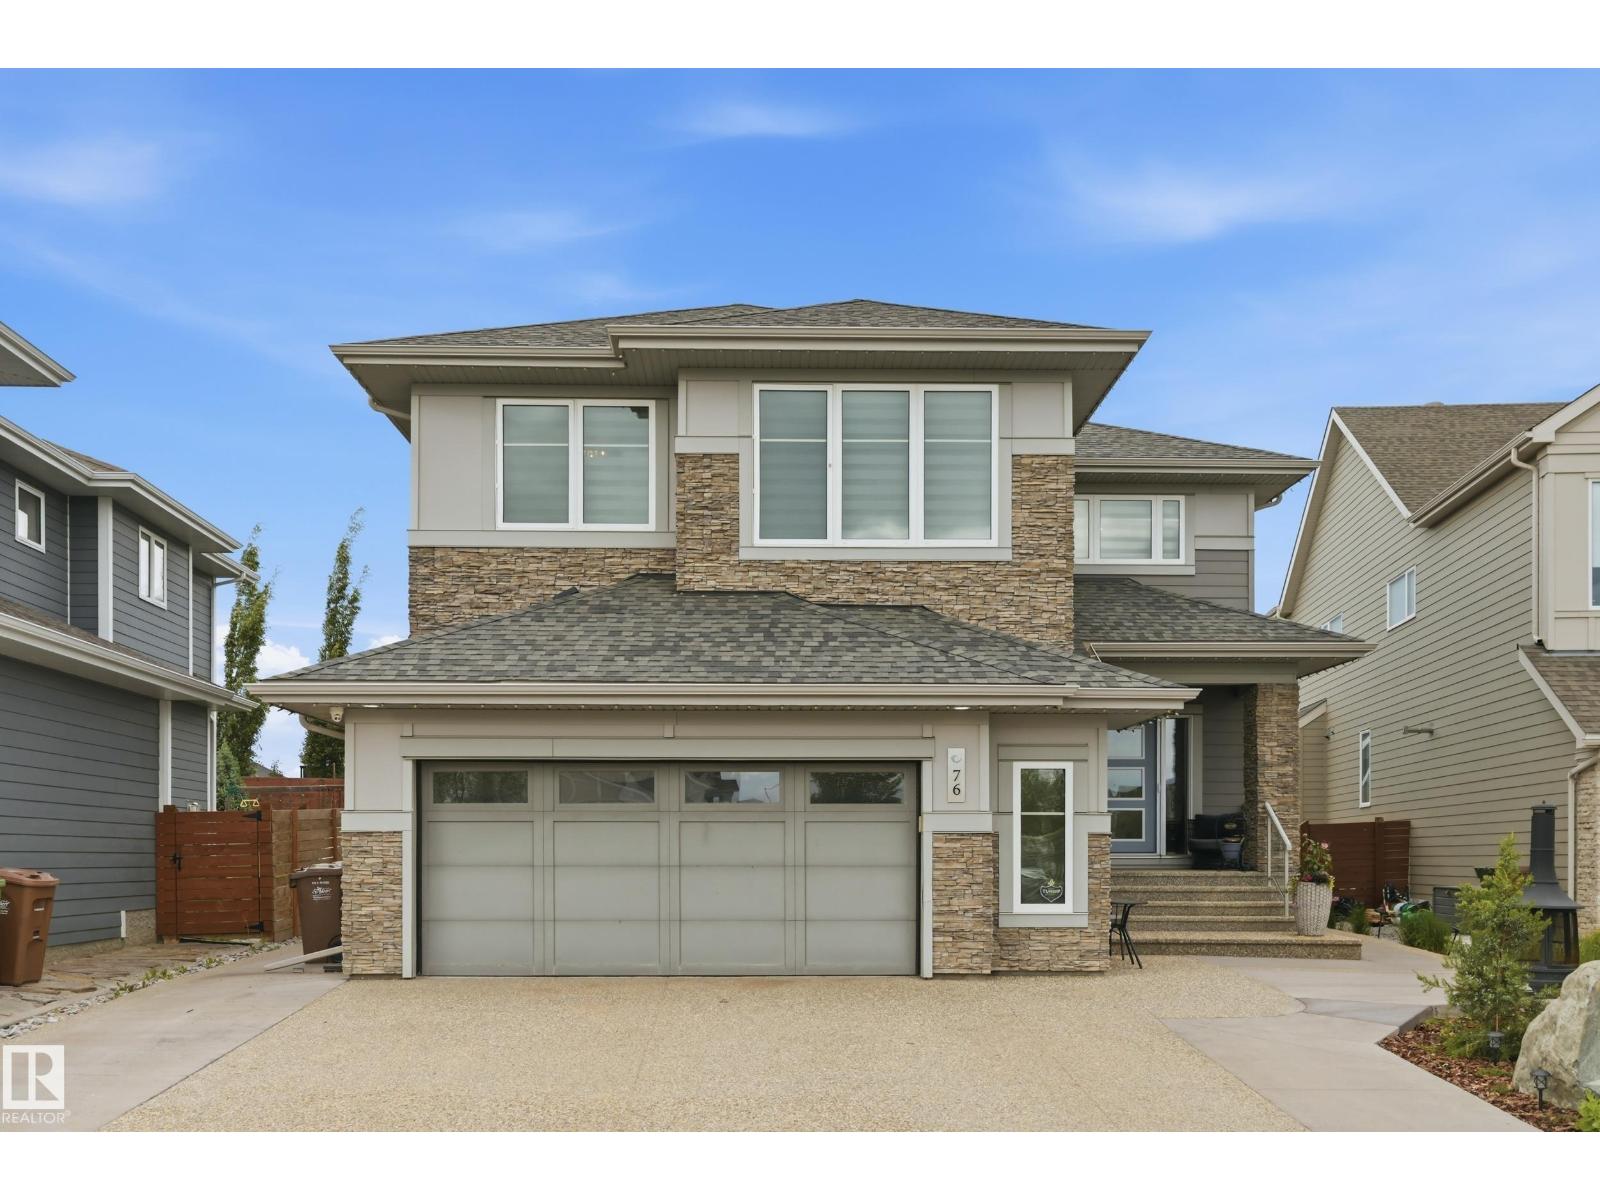
76 Jacobs Cl
St. Albert, Alberta
Welcome to this STUNNING home located in JENSEN LAKES!!! This former Kimberley show home has been extensively upgraded inside and out. This home features a total of 3900 sq ft of living space, 5 bedrooms, 4 bathrooms and fully finished basement with kitchenette. As you enter the home you are greet with an open and grand entrance, to the right you will find a large den perfect for an office, large living room features large windows with gas fireplace, the dining room allows access to the wonderful back yard, the kitchen features granite countertops, SS appliances and a walkthrough pantry. Up stairs includes 4 good sized bedrooms, 2 bathrooms, bonus room and laundry room. The large primary suite features a massive walk in closet and 5 piece spa like en-suite. The basement features a family room, kitchenette, bathroom and large bedroom. The landscaping has been completed re designed and with over $90,000 worth of upgrades. Located in the heart of Jensen 1/2 block from the lake with full Lake access. (id:36536)
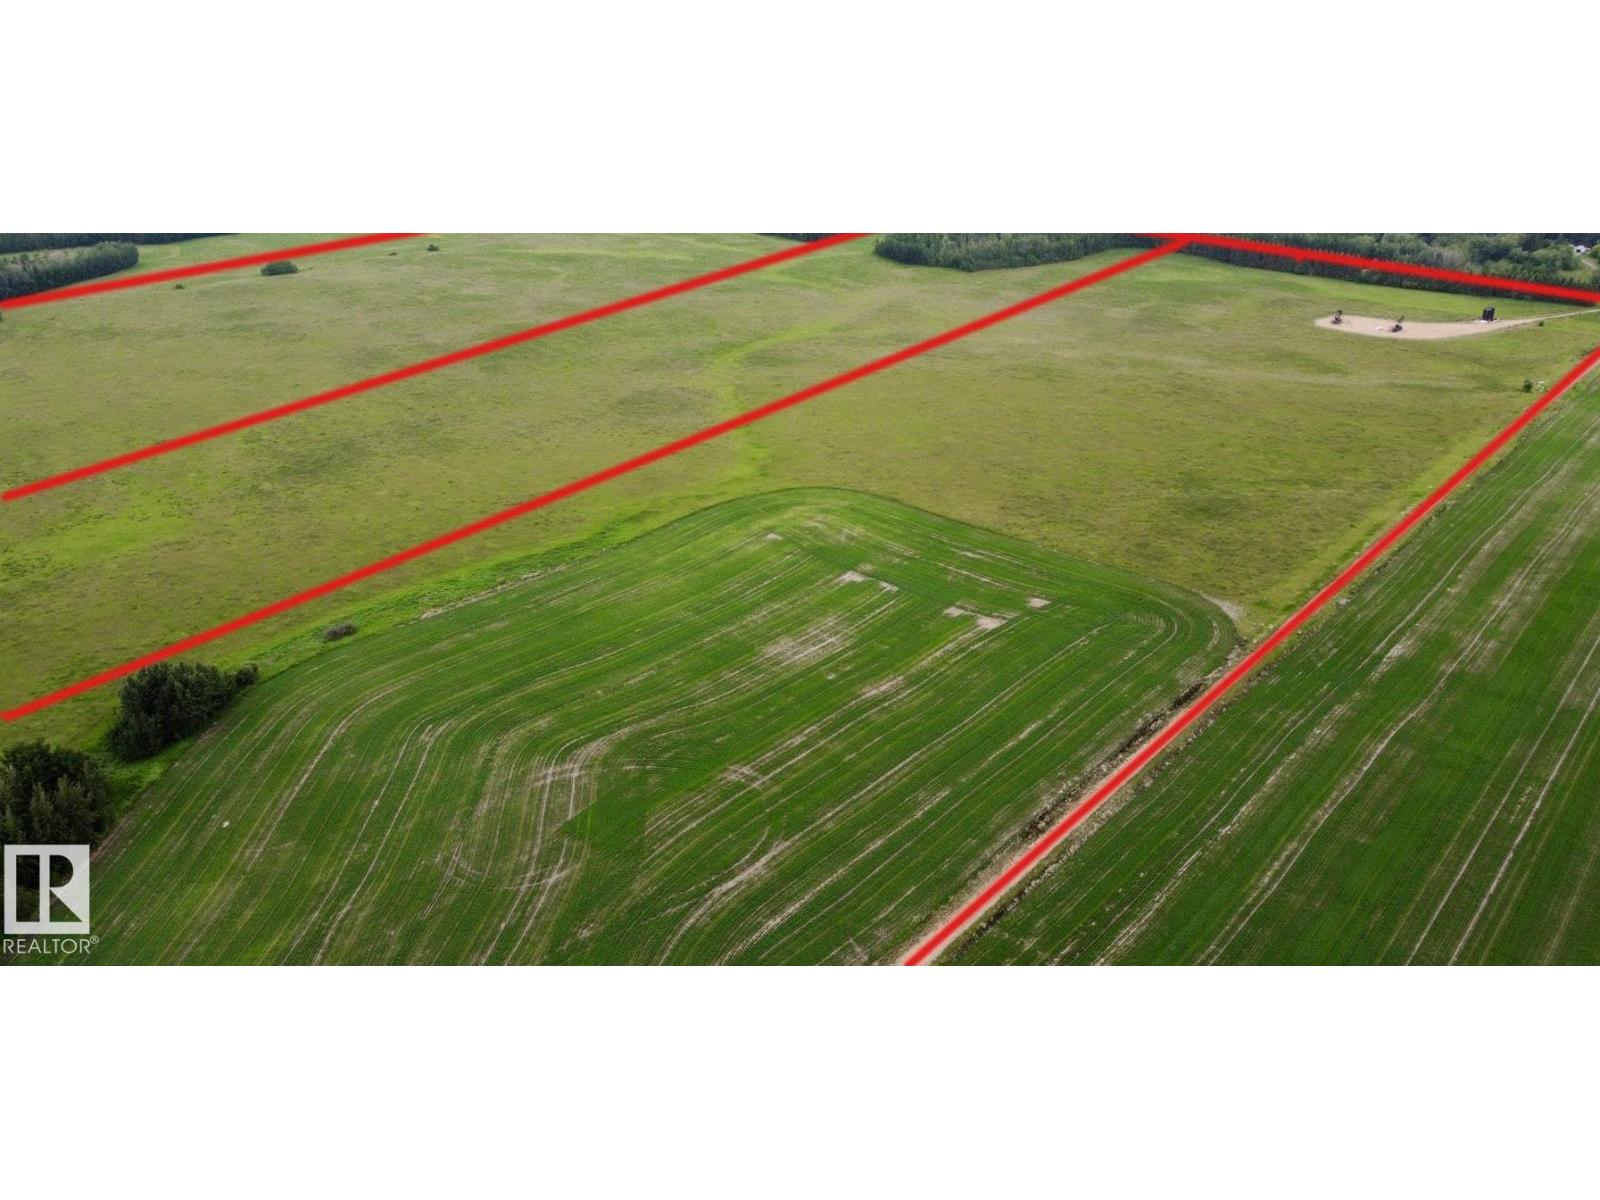
553-Lot D Range Road 201
Rural Lamont County, Alberta
Beautiful 40 acre parcel 1 minute south of Hwy 15 close to Lamont, Bruderheim, Fort Saskatchewan, Elk Island N.P. and Alberta's Industrial Heartland! This is the northerly of 3 contiguous parcels that together total ~120 acres. All three parcels of 40 acres each are listed for sale, as separate listings. ZONED Heartland Agriculture Industrial - so permitted uses are broad, including light industrial possibilities, farming, BUILDING A DREAM HOUSE and HOBBY FARM. Oil wells pad site pays annual surface lease rental of $4300. Hayfield is currently hayed on a bale share arrangement by informal tenancy. Cultivated field on east side of this parcel. Beautiful land with trees, privacy, and lots of OPPORTUNITY. WONDERFUL PLACE TO BUILD A DREAM HOME AND NEW HOBBY FARM OR SET UP A LIGHT INDUSTRIAL OR COMMERCIAL ENTERPRISE!! (id:36536)
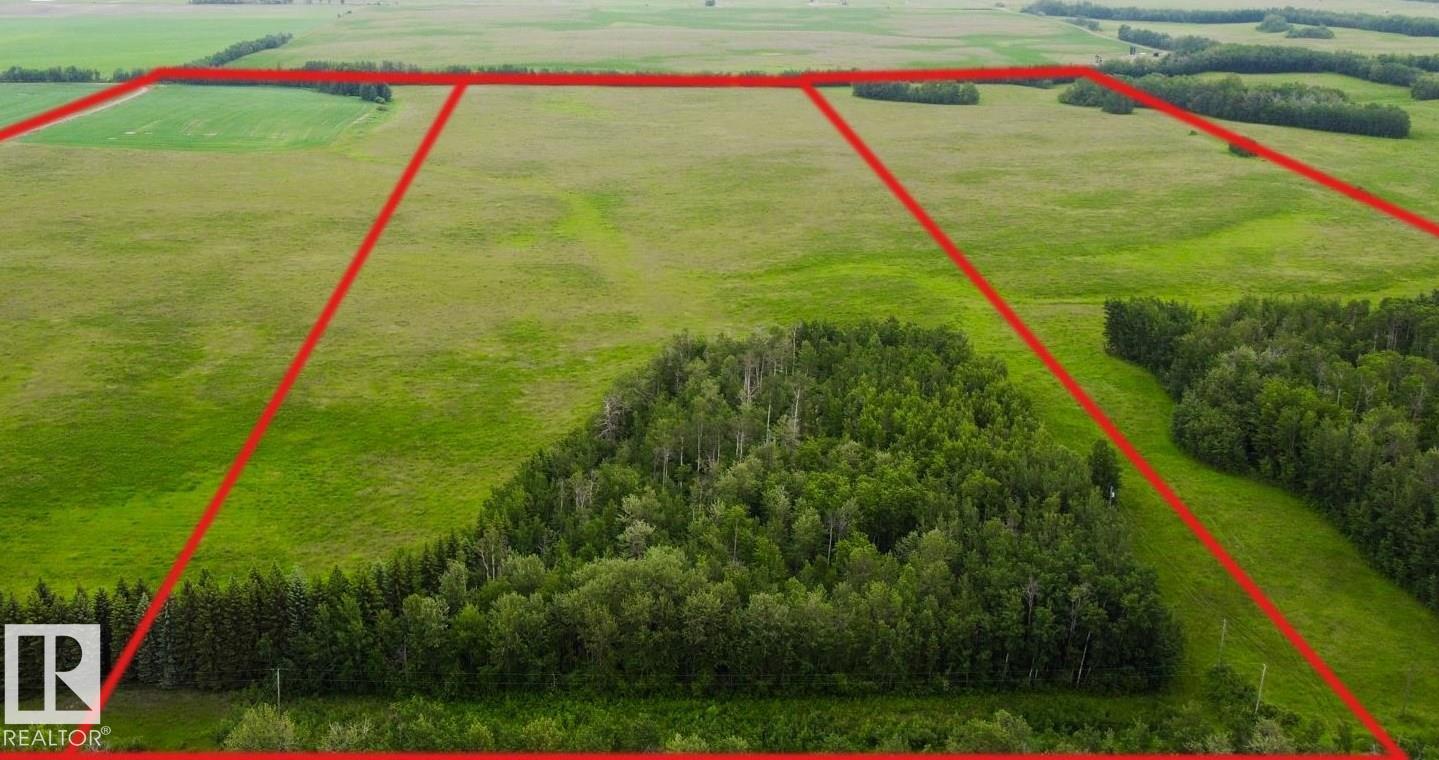
553-Lot C Range Road 201
Rural Lamont County, Alberta
Beautiful 40 acre parcel 1 minute south of Hwy 15 close to Lamont, Bruderheim, Fort Saskatchewan, Elk Island N.P. and Alberta's Industrial Heartland! This is the middle of 3 contiguous parcels that together total ~120 acres. All three parcels of 40 acres each are listed for sale, as separate listings. ZONED Heartland Agriculture Industrial - so permitted uses are broad, including light industrial possibilities, farming, BUILDING A DREAM HOUSE and HOBBY FARM. Hayfield is currently hayed on a bale share arrangement by informal tenancy Power pole and old service may be able to be reactivated for less money than a new service.... Beautiful land with trees, privacy, and lots of OPPORTUNITY. (id:36536)
#1012 9918 101 St NW
Edmonton, Alberta
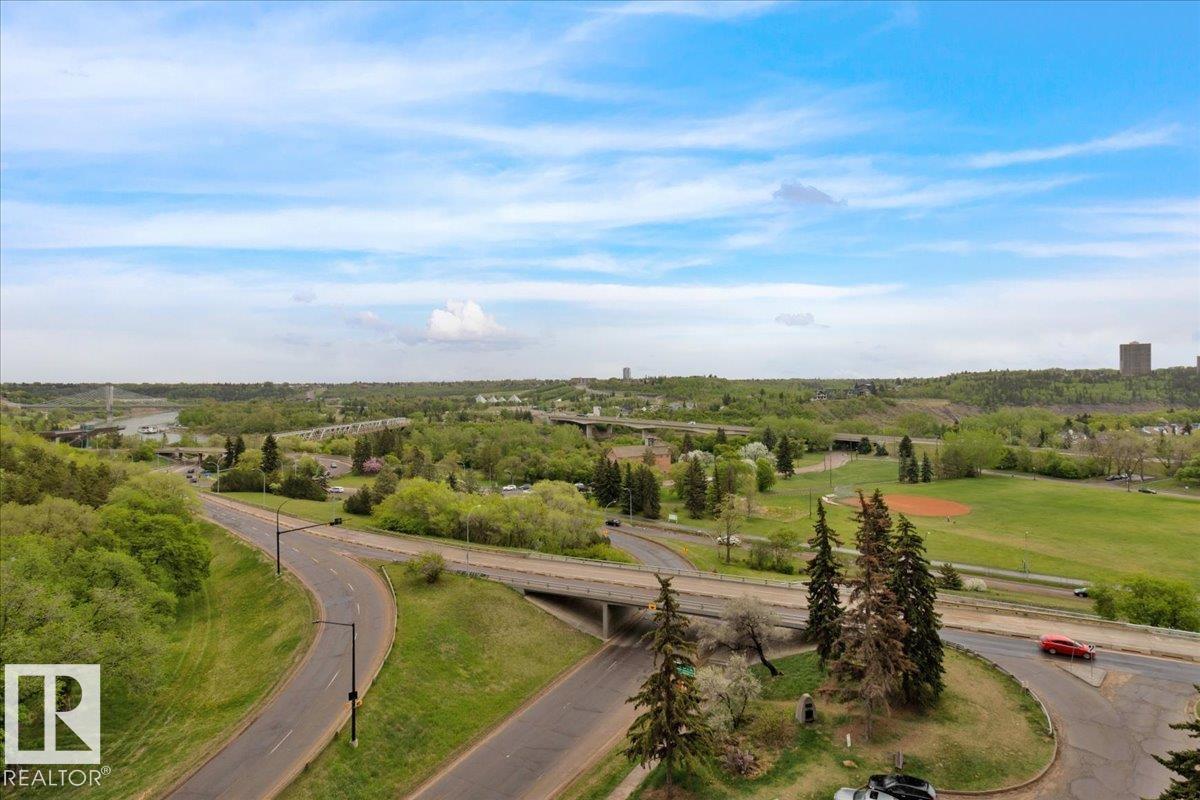
Wake up to breathtaking river valley views from your massive covered balcony — your front row seat to morning coffee, weekend brunches, and glowing sunsets. This one-bedroom plus den offers more than a home… it offers a view you’ll never get tired of. Inside, enjoy pet-friendly living, a spacious walk-in closet, and smart, functional space all paired with LOW condo fees that add incredible value. The amenities truly set this building apart: a gorgeous pool, hot tub, sauna, fully equipped gym, and recreation/entertainment area for relaxing or hosting. All utilities included (except electricity) plus TITLED HEATED underground parking to keep your vehicle warm all winter long. Steps to the river valley with the energy of urban living at your door — nature and city in perfect balance. (id:36536)
#104 1620 48 St NW NW
Edmonton, Alberta
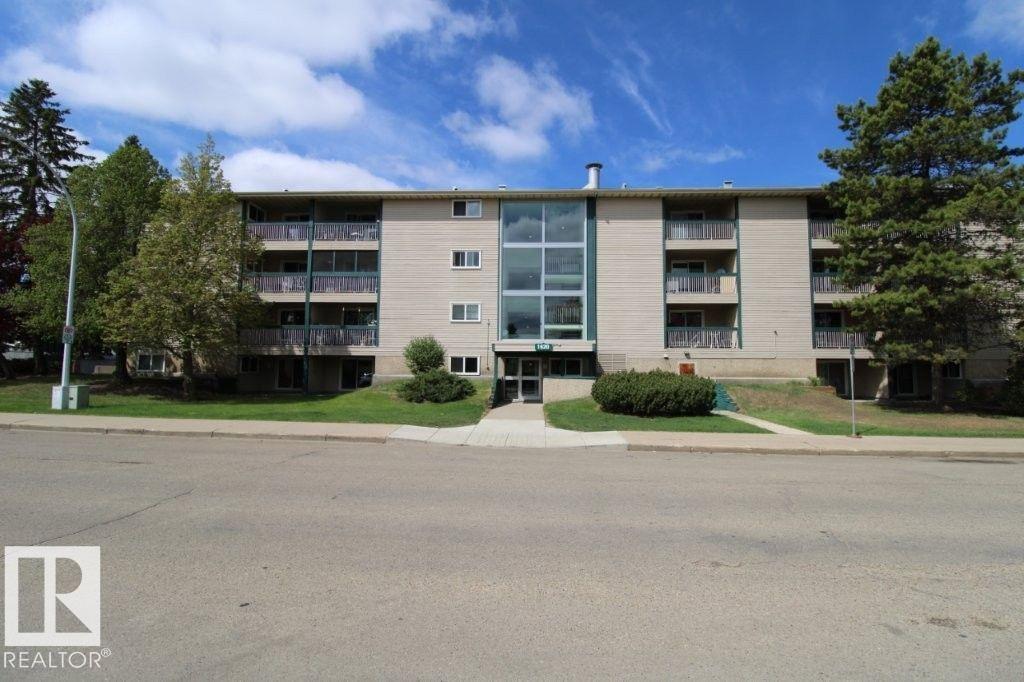
welcome to your new home in the heart of Pollard Meadows. 3 bedrooms, 2 bath apartment is beautifully upgraded and maintained. Enjoy the convenience of being close to all major amenities like shopping, schools, parks, public transit and major highway. Whether you are a first time home buyer. downsizing or investing, this property is a fantastic opportunity! (id:36536)
432 29 St SW
Edmonton, Alberta
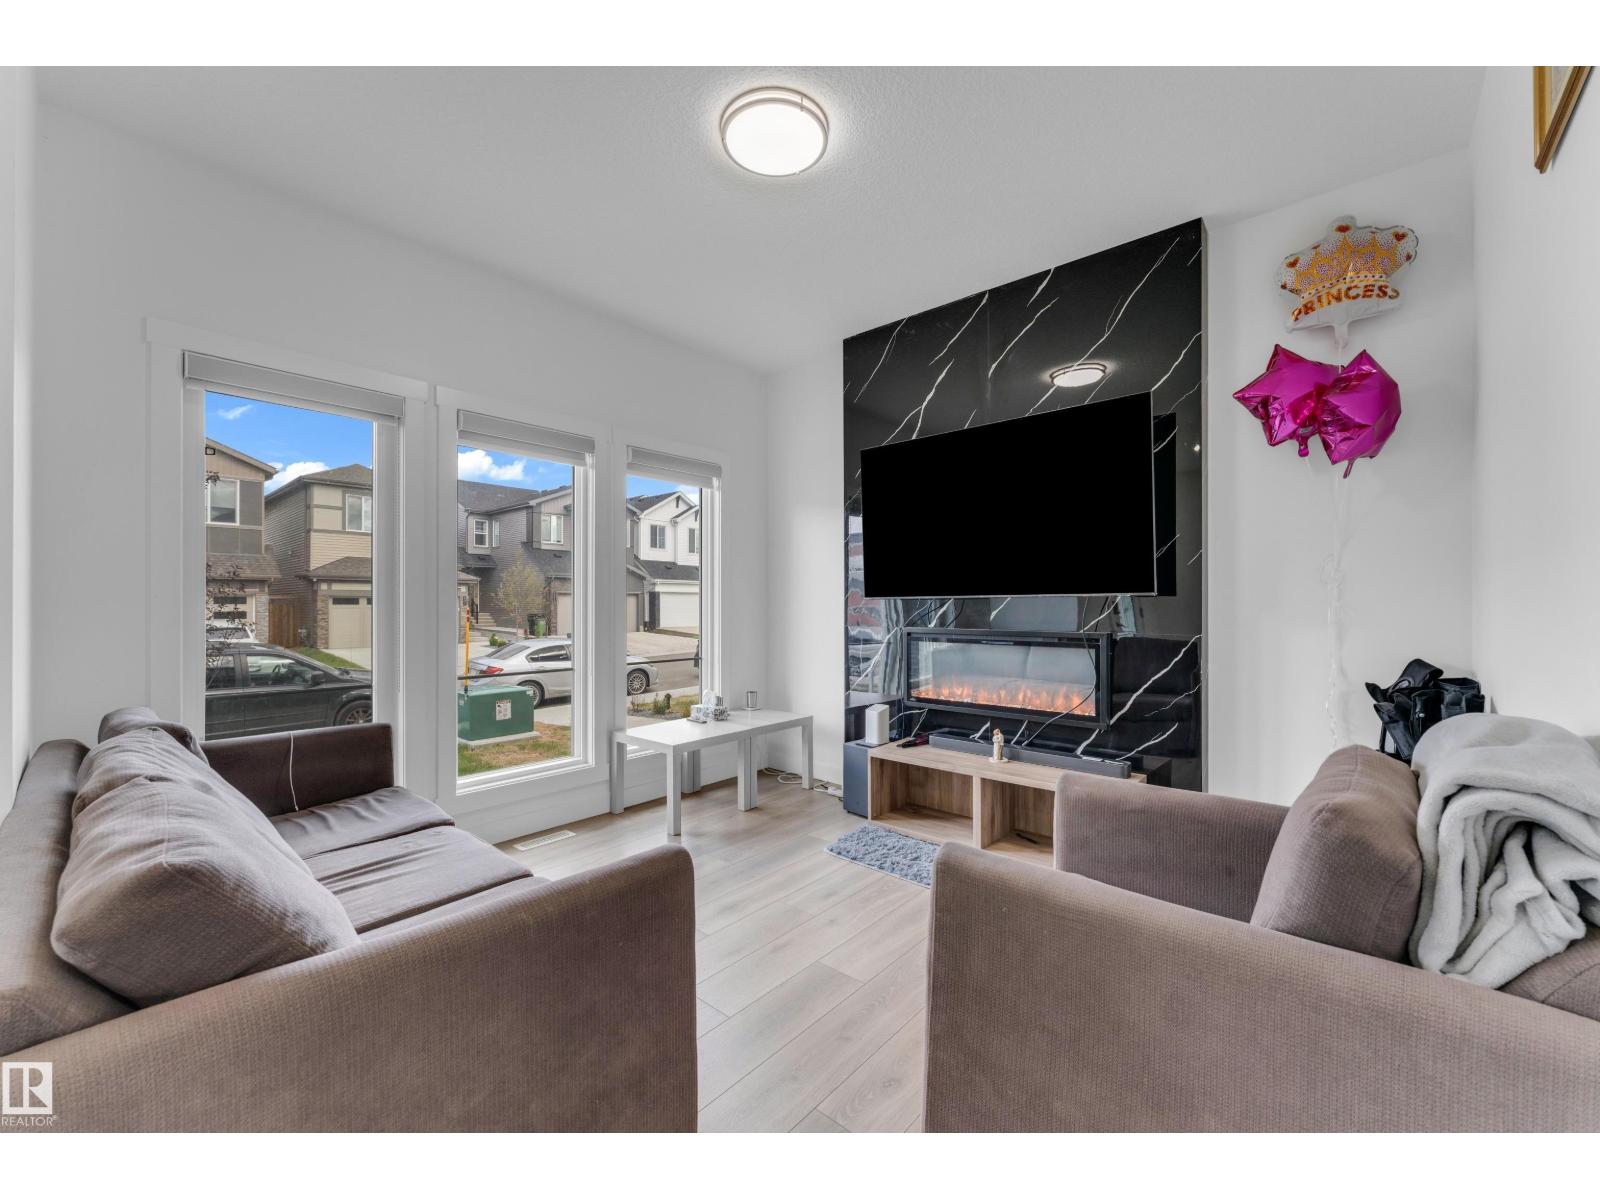
ALCES COMMUNITY | MAIN FLOOR BED & FULL BATH| FINISHED BASEMENT | SEPARATE ENTRANCE Welcome to this beautifully maintained home in the highly sought-after community of ALCES in South Edmonton. Offering over 1,660 sq. ft. above grade, this property features 4 bedrooms and 3 full bathrooms in the main home, thoughtfully designed for modern family living. The bright and inviting main floor showcases a spacious living room with fireplace, functional kitchen, and open-concept layout perfect for everyday living and entertaining. The fully finished basement features a separate side entrance, Second Kitchen, 1 additional bedrooms and a den/office which can be used as Bedroom, its own laundry. Enjoy the outdoors with a fully landscaped yard, rear deck with BBQ gas hookup, and parking pad. Conveniently located close to schools, shopping, parks, public transit, and major commuter routes, this home offers the perfect blend of comfort, functionality, and investment value. (id:36536)
85 Rosa Cr
St. Albert, Alberta
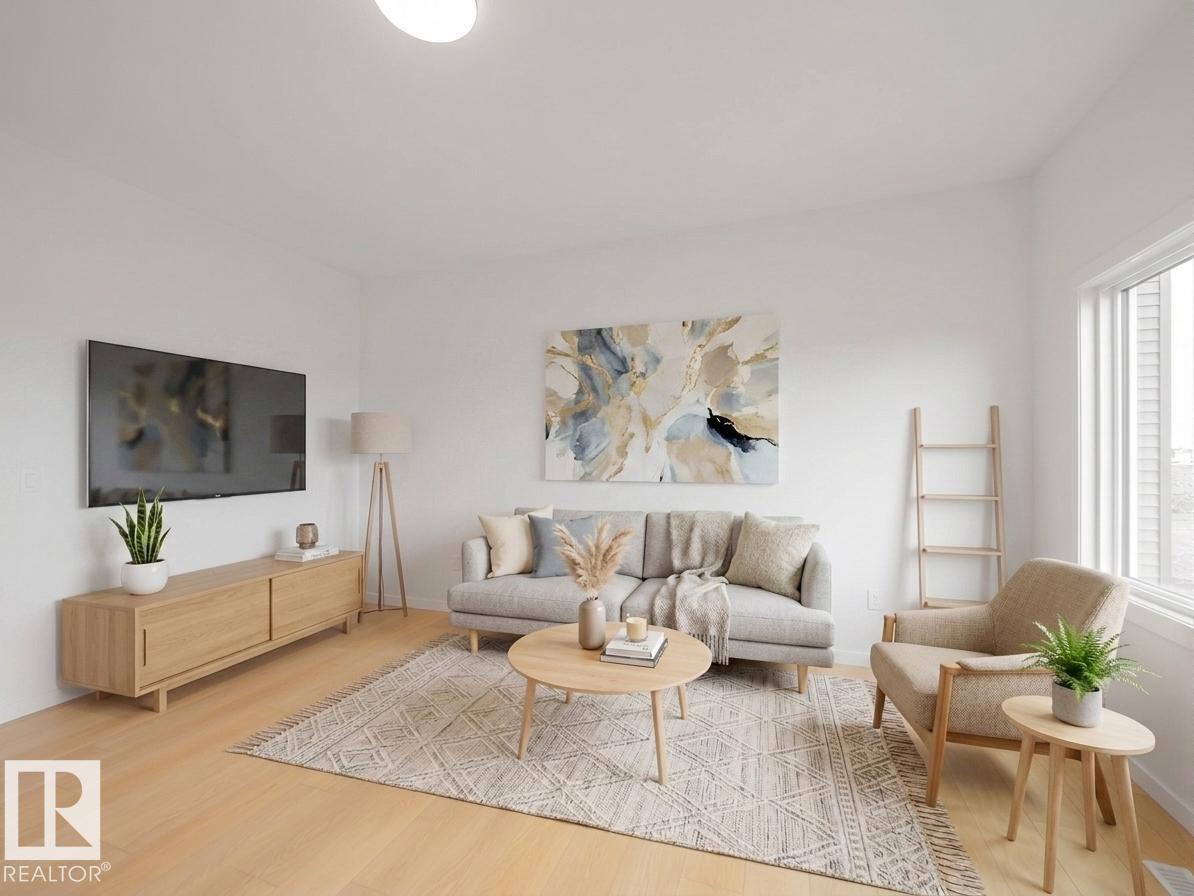
Welcome to this beautifully crafted Coventry Home, thoughtfully designed with a SEPARATE ENTRANCE & room to grow. Soaring 9' ceilings on the main floor & basement create a bright, open atmosphere that feels inviting from the moment you step inside. The stylish kitchen is the heart of the home, featuring quartz countertops, stainless steel appliances, upgraded cabinetry, a pantry & a seamless connection to the dining area & living Room, perfect for family gatherings & everyday living. A mudroom & half bath complete the main level. Upstairs, the spacious primary retreat offers a luxurious 5 pc ensuite with dual sinks, a free-standing tub, separate shower & walk-in closet. Two additional bedrooms, a full bath, bonus room & convenient upstairs laundry provide comfort & flexibility for the whole family. Built with exceptional craftsmanship & backed by the Alberta New Home Warranty Program. Home is under construction; photos are not of actual home, some finishings may vary, some photos are virtually staged (id:36536)