
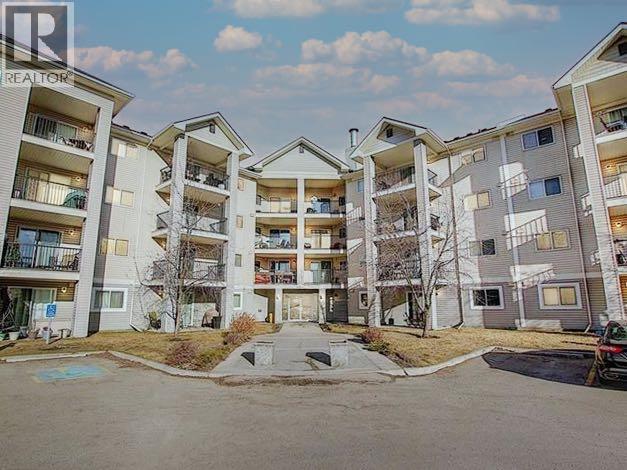
1115, 4975 130 Avenue SE
Calgary, Alberta
Welcome to this sunny, ground-level condo at Pointe of View, featuring a functional open concept layout. Thoughtfully designed with two spacious bedrooms and two full bathrooms, this home offers a comfortable balance of privacy and connection. The primary suite includes a walk-in closet and a relaxing ensuite with a soaker tub, perfect for unwinding at the end of the day.You’ll love the warm laminate flooring, convenient in suite laundry, and the raised breakfast bar in the kitchen. The south-facing orientation fills the home with natural light throughout the day, with a the unique green space in front, a rare feature in this complex. The underground parking stall is ideally located just steps from the stairs for easy access. Condo fee includes ALL UTILITIES. Set in an unbeatable location, you’re only a three-minute walk from major amenities including restaurants, grocery, shopping, and more! This perfectly positioned condo offers comfort, convenience, and a touch of serenity right in the city. A must-see opportunity for those seeking an easy, connected lifestyle. (id:36536)
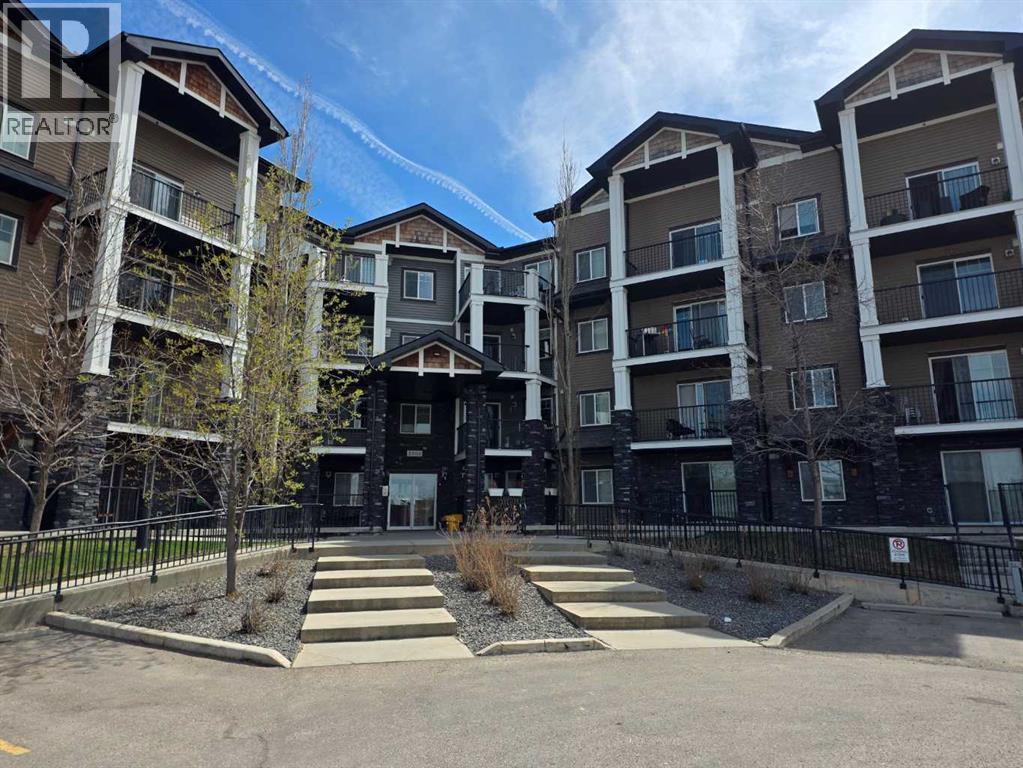
2217, 130 Panatella Street NW
Calgary, Alberta
Welcome to immaculate spacious 1 Bedroom with a Large Kitchen and open concept clean condo. The best location in the whole complex. Just a few minutes walking distance from all the amenities, banks, Grocery store (Save On), Tim Hortons and selections of gourmet restaurants and schools nearby. Large bedroom is lit with sunshine and a large walk-in closet, stain less steel appliances, ceramic tiles in the entry area with amazingly gently used white cabinets in kitchen are beautiful assets. You can enjoy the sunshine and see the green space with walking path from the living room. Titled parking Stall: #29 and extra storage are in the basement :#2217. The condo shows really nice and it is in a mint condition. Thank you! (id:36536)
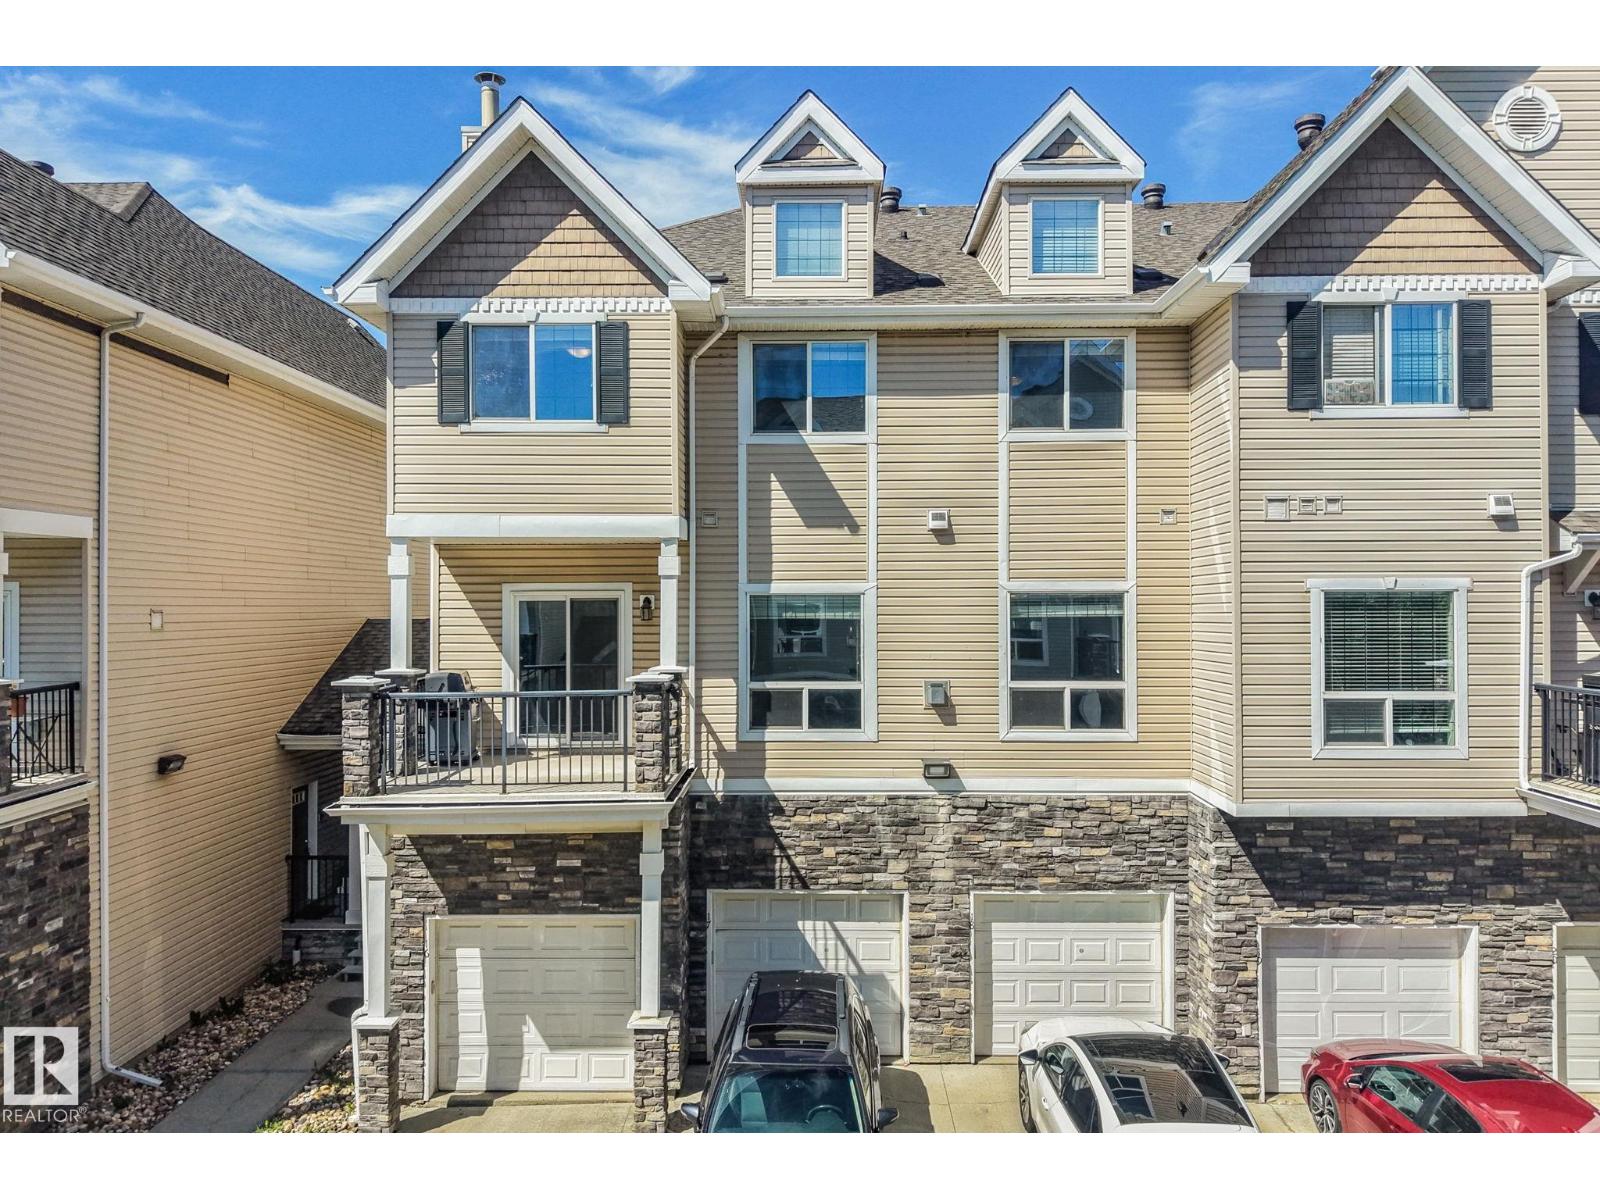
#16 7293 South Terwillegar Dr NW
Edmonton, Alberta
Discover exceptional space and comfort in this spacious 3 bedroom townhouse offering over 1,700 sq. ft. in the desirable South Terwillegar community. Nestled within a quiet, well maintained complex with easy access to Anthony Henday Drive and Whitemud Drive, this beautifully appointed home features a bright open concept family, dining, and kitchen area with a cozy gas fireplace, abundant cabinetry, and generous counter space. Enjoy your private balcony, perfect for morning coffee or summer BBQs. Upstairs offers an impressive primary retreat with a walk in closet, vaulted ceiling, and 4 piece ensuite, plus two generously sized bedrooms and another full bathroom. Complete with an attached single garage, driveway parking, condo fees including heat and water, this home is ideal for professionals, growing families, or investors seeking a quality investment in South Terwillegar. Some photos have been virtually staged (id:36536)
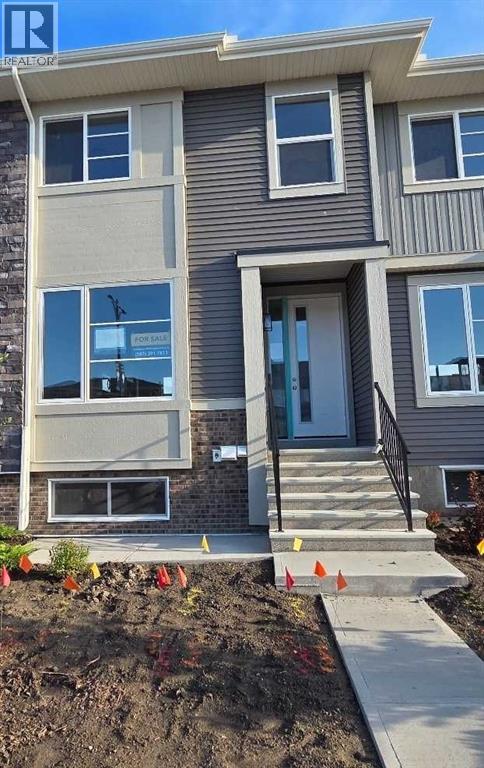
1130 Cobblestone Boulevard SW
Airdrie, Alberta
Public Remarks: IMMEDIATE POSSESSION. ,DOUBLE DETACHED GARAGE, DECK, FENCED AND LANDSCAPED, NO CONDO FEES. SOME PICTURES ARE OF SIMILAR MODEL, Welcome to the "St. Andrews" townhome, by Award winning, Master Builder, Douglas Homes Ltd. From the front covered porch, the entry opens onto the spacious great room with 9ft ceiling and gleaming hardwood floors throughout the main floor. The aspiring chef will appreciate the well planned "island" kitchen. From the upgraded 42 inch, soft close cabinets, to the gorgeous quartz countertops, everything is within easy reach. The sparkling stainless steel fridge, the glass top, self cleaning electric range, dishwasher, and over the range microwave/hoodfan are all just an arms length from the kitchen sink. Opposite side of the island, provides a convenient pantry, and desk with upper cabinet for all those recipe books you will collect. The spacious dining area features a large picture window looking out upon the back yard with room for the kids to play, with a rear entry door to the deck for those summer bbq's. Here also is a 2pc powder room for your guests convenience, and perhaps the kids hurried need. Upstairs includes 2 good sized secondary bedrooms, a 4pce bathroom with quartz vanity and tile floors, a convenient upstairs laundry, washer/dryer included, and a spacious primary bedroom with large upsized window and ensuite bath, with walk in shower, with glass front, tile floor and again a quartz vanity. The full basement provides rough in plumbing for a future bath, one window for future bedroom, and enough space remaining for a spacious future family room if you decide your family needs room to spread. All this in the desirable new subdivision Cobblestone Creek, with tennis courts, playgrounds, future school reserve, pathways and numerous green spaces, on the western edge of Airdrie, with wide open country side, and views to the west. (id:36536)
78 Scimitar View NW
Calgary, Alberta
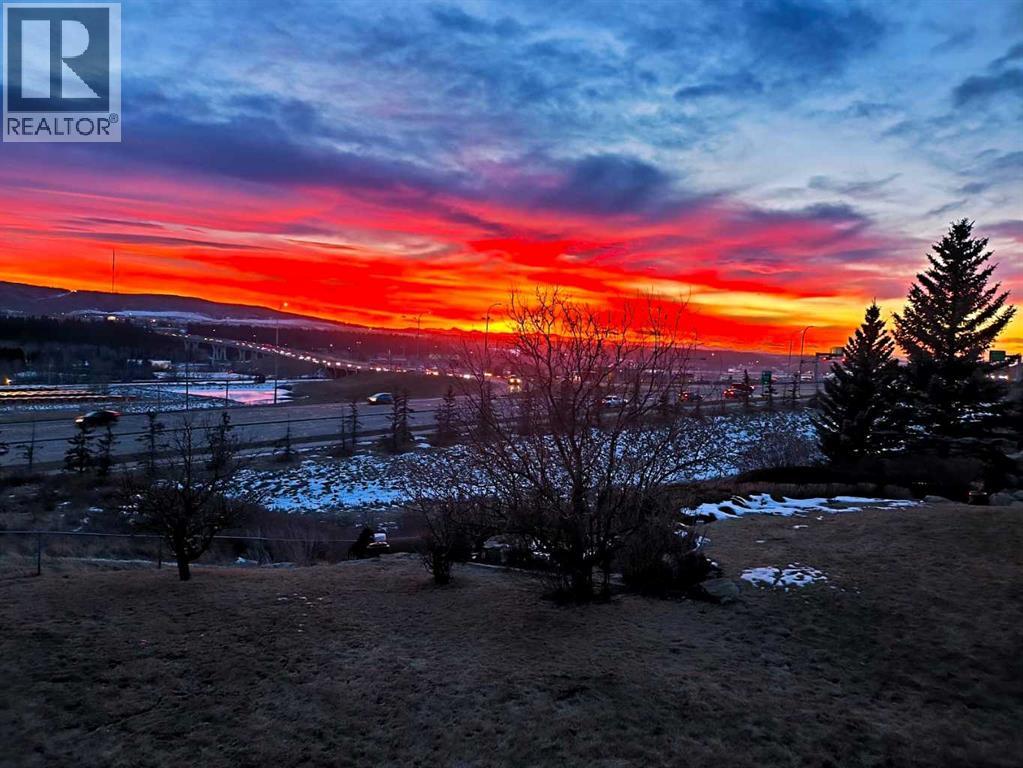
Panoramic Mountain & Valley views shot directly inside home | Walkout Basement leading to 4200 sq ft flat lawn | 17-Ft Vaulted Ceilings | Over 3900 Sq Ft Finished Living Space | Massive 8500 Sq Ft Lot | Enjoying an elevated setting in Scenic Acres, this impressive walkout home sits on a massive 8,500 sq ft lot and offers over 3,900 sq ft of developed living space. This architectural masterpiece showcases exquisite crown moulding and art-piece interior construction throughout. From all 3 expansive levels, immerse yourself in unobstructed south views of the Rocky Mountains & the lush riparian woodland along the Bow River—vistas shot directly from inside the home's primary living spaces. This coveted vantage point offers a 12-month natural oasis, where aspen groves transform through 4 seasons: deep summer greenery, golden fall brightness, and a creamy, milkshake-like white coat in winter. A grand foyer welcomes you with a spiral staircase, soaring 17-ft vaulted ceilings, and abundant natural light. The main level blends elegance with functionality, featuring formal living/dining spaces, an office/bedroom, and a renovated quartz kitchen with high-end appliances, updated cabinetry, and brand-new designer faucets and basins (updated in all washrooms). Elegant metal fencing frames the windows, adding a sophisticated touch. The kitchen opens seamlessly to the family room with a gas fireplace and access to the composite deck. Upstairs, the primary retreat features a bay window framing spectacular south views, a walk-in closet, and an ensuite with a soaker tub. An open loft and 2 bedrooms complete this level. The finished walkout basement adds a large recreation room, 4th bedroom, extensive storage, and a flex room. It steps directly out to a massive, 4,200 sq ft flat lawn area on this oversized lot. Includes dual furnaces and mature apple trees. Outdoor enthusiasts will love the proximity to the Bow River pathway, Bowmont, Bowness, and Baker Parks, with dog off-leash areas j ust minutes away. Everyday convenience is unmatched with Crowfoot shopping and the CTrain station nearby. Perched high above the valley, it offers seamless connectivity via Nose Hill Drive to Stoney Trail, launching your weekend getaways to Canmore and Banff—top-range, globally admired national parks—with ease. With a recent landmark record sale successfully closed just five doors away in early June, the strong premium valuation of this unique street is firmly established. As global newcomers continue to move to vibrant Alberta, this expansive estate property presents a premier blueprint to own and customize a magnificent home with unmatched long-term investment value—with future footage extension potential beautifully demonstrated by the neighbour's striking 2025 expansion. Listing price reflects an exceptional market opportunity for a trophy location—uncompromised quality, unparalleled view. (id:36536)
#407 9523 160 Av NW
Edmonton, Alberta
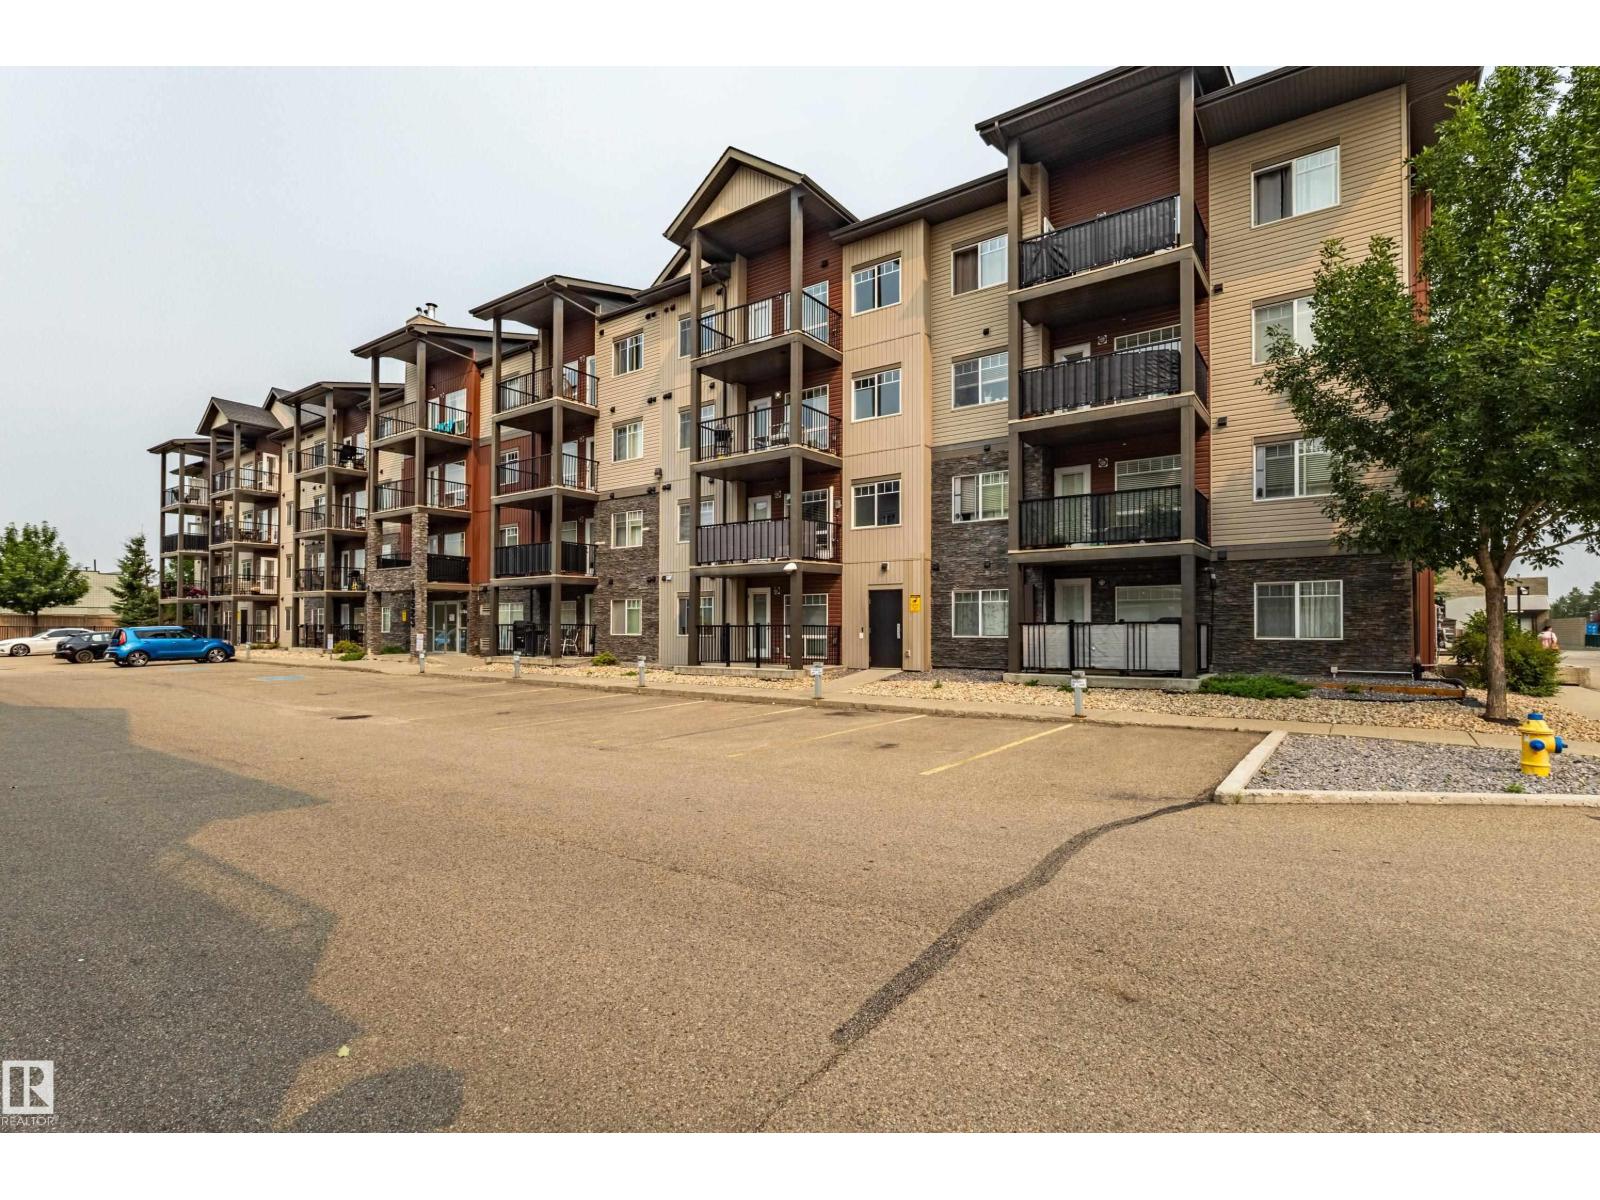
Welcome to this IMMACULATE TOP-FLOOR 2 BEDROOM, 2 FULL BATHROOM condo built in 2014. This bright and well-maintained unit features a stylish kitchen with a functional open-concept layout. Enjoy the convenience of HEATED UNDERGROUND PARKING and the privacy of top-floor living. Excellent location close to PUBLIC TRANSPORTATION, SHOPPING, SCHOOLS, restaurants, and other everyday amenities. Move-in ready and perfect for first-time buyers, professionals, downsizers, or investors. (id:36536)
#413 2203 44 Av NW
Edmonton, Alberta
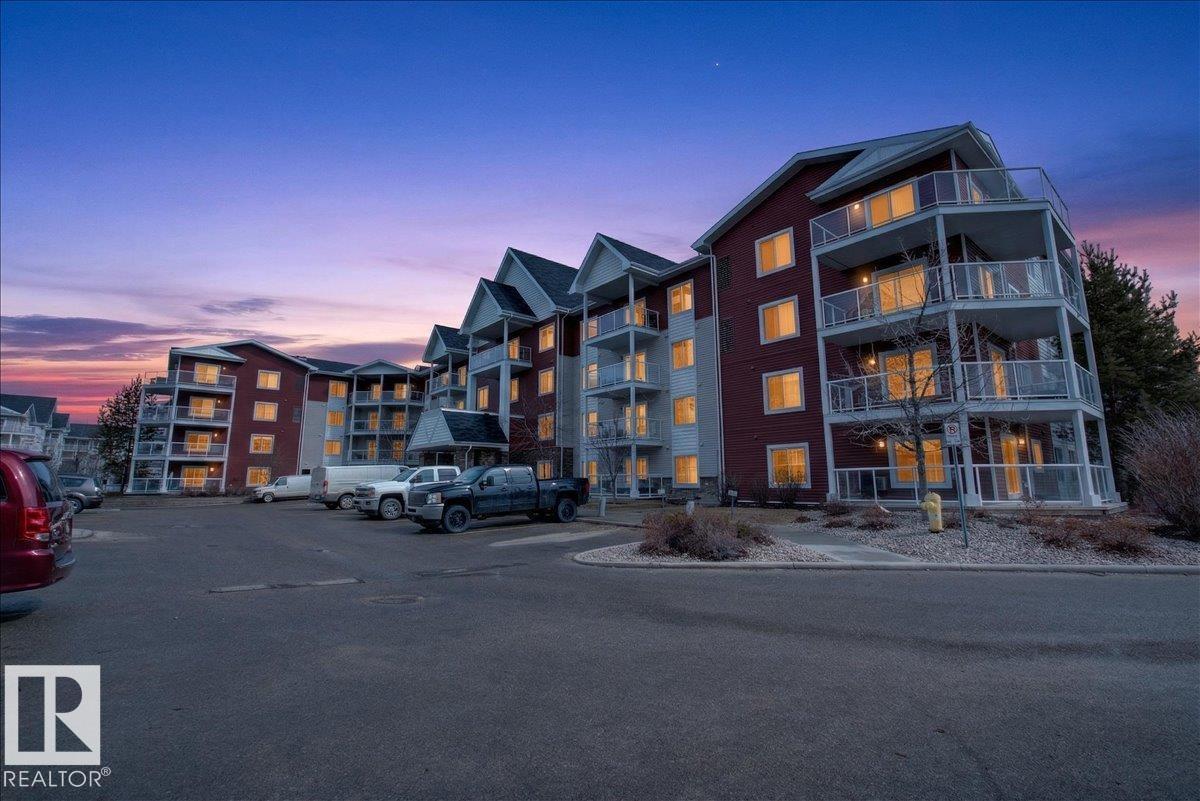
Immaculate! This AIR CONDITIONED one bedroom 4th floor unit is in perfect condition and still looks like it is brand new. This upgraded unit features granite counter tops, a large kitchen with loads of maple cabinets and stainless steel appliances. You won't find a scratch on the beautiful hardwood floors. There is in-suite storage with stacked laundry. This unit includes a non titled storage cage and one titled underground parking stall. Conveniently located just steps from loads of amenities, schools, parks and bus stops with easy access to the Whitemud and Anthony Henday. Aspen Meadows is a very well run complex with a healthy reserve fund and the condo fees include ALL utilities including the electricity. (id:36536)
306, 204 17 Street E
Brooks, Alberta
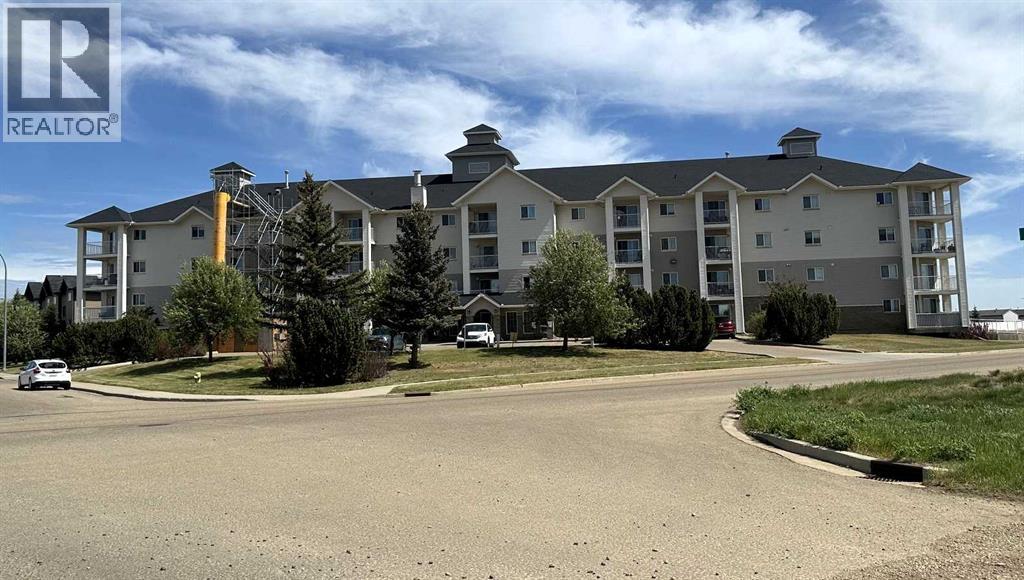
Affordable, Easy Living with Beautiful Sunrise Views! Welcome to this warm and inviting 1-bedroom plus den condo, perfectly located on the desirable east side of Brooks. Start your mornings with breathtaking sunrise views from your private space, filling your home with natural light and creating the perfect beginning to every day.Step inside and discover a thoughtfully designed floor plan featuring a spacious primary bedroom, a versatile den ideal for a home office, guest room, or hobby space, and a functional kitchen that offers everything you need for comfortable everyday living. The cozy living room provides a welcoming place to relax, unwind, and enjoy the peaceful atmosphere this home offers.Convenience is at your fingertips with in-suite laundry, making daily chores effortless, while the well-managed condominium ensures a worry-free lifestyle with less maintenance and more time to enjoy the things you love.Whether you’re a first-time buyer, downsizing, or looking for an investment opportunity, this condo offers exceptional value and affordability in today’s market. Opportunities like this don’t last long—comfortable, low-maintenance living at an attractive price point is always in demand. Don’t miss your chance to own this charming condo with beautiful sunrise views. Schedule your showing today before it’s gone! (id:36536)
205, 499b Meadow Lake Court E
Brooks, Alberta
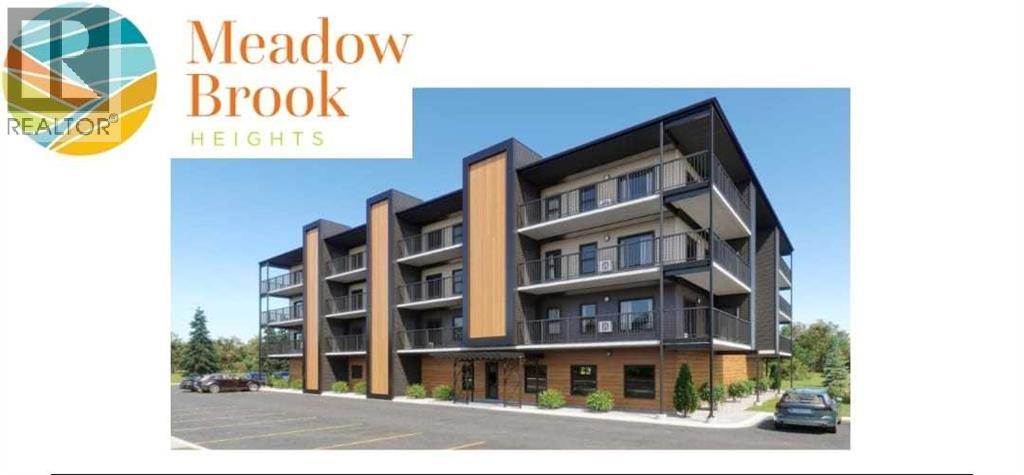
PRE-SELLING – Welcome to Meadow Brook Heights—Brooks’ newest adult living community offering modern comfort, quality construction, and low-maintenance living. Located on the east side near Meadow Lake, this beautifully designed condo combines style and convenience in a secure, thoughtfully planned development. This well-appointed unit features 9-foot ceilings, a bright open-concept layout, and premium finishes throughout. The kitchen is designed for both function and style with quartz countertops, a large island with power and pendant lighting, and built-in appliances including a microwave and dishwasher. Luxury vinyl plank flooring flows through the main living areas, with cozy carpet in the bedrooms. Enjoy the comfort of split air conditioning, a walk-in shower, comfort-height toilets, and added convenience with a water line to the fridge. Step outside to your private balcony complete with a natural gas BBQ hookup and access to your own storage room. This unit also includes a heated indoor parking stall, providing year-round comfort and security. Designed for easy living, condo fees include heat, water, sewer, garbage collection, building insurance, reserve fund contributions, snow removal, and grounds maintenance—making this an ideal lock-and-leave lifestyle. Construction is underway with a proposed completion in December 2026. Please note: photos are from a show suite and may not reflect final finishes. RMS measurements are based on builder plans. (id:36536)
201, 499b Meadow Lake Court E
Brooks, Alberta
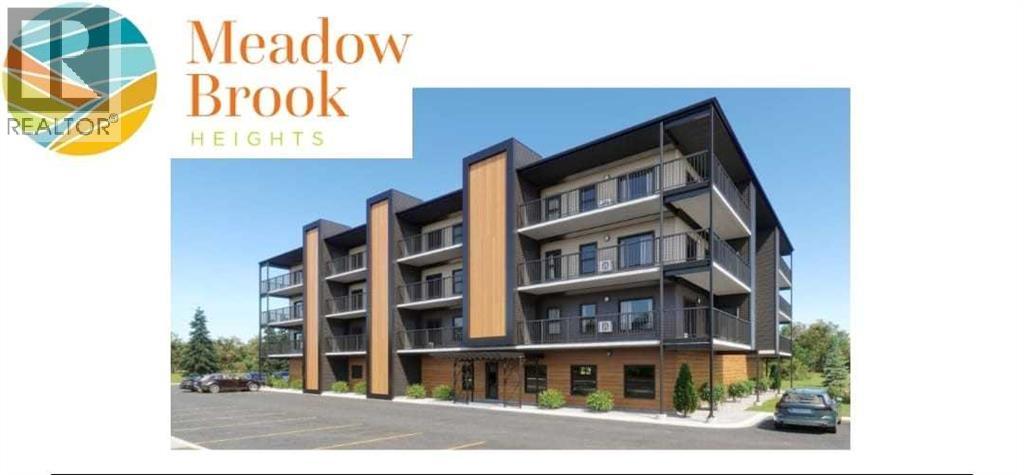
PRE-SELLING – Meadow Brook Heights - Condo Living.Welcome to Meadow Brook Heights—Brooks’ newest adult living community offering modern comfort, quality construction, and low-maintenance living. Located on the east side near Meadow Lake, this beautifully designed condo combines style and convenience in a secure, thoughtfully planned development.This well-appointed unit features 9-foot ceilings, a bright open-concept layout, and premium finishes throughout. The kitchen is designed for both function and style with quartz countertops, a large island with power and pendant lighting, and built-in appliances including a microwave and dishwasher. Luxury vinyl plank flooring flows through the main living areas, with cozy carpet in the bedrooms.Enjoy the comfort of split air conditioning, a walk-in shower, comfort-height toilets, and added convenience with a water line to the fridge. Step outside to your private balcony complete with a natural gas BBQ hookup and access to your own storage room.This unit also includes a heated indoor parking stall, providing year-round comfort and security.Designed for easy living, condo fees include heat, water, sewer, garbage collection, building insurance, reserve fund contributions, snow removal, and grounds maintenance—making this an ideal lock-and-leave lifestyle.Construction is underway with a proposed completion in December 2026. Please note: photos are from a show suite and may not reflect final finishes. RMS measurements are based on builder plans. (id:36536)
8247 Kiriak Lo SW
Edmonton, Alberta
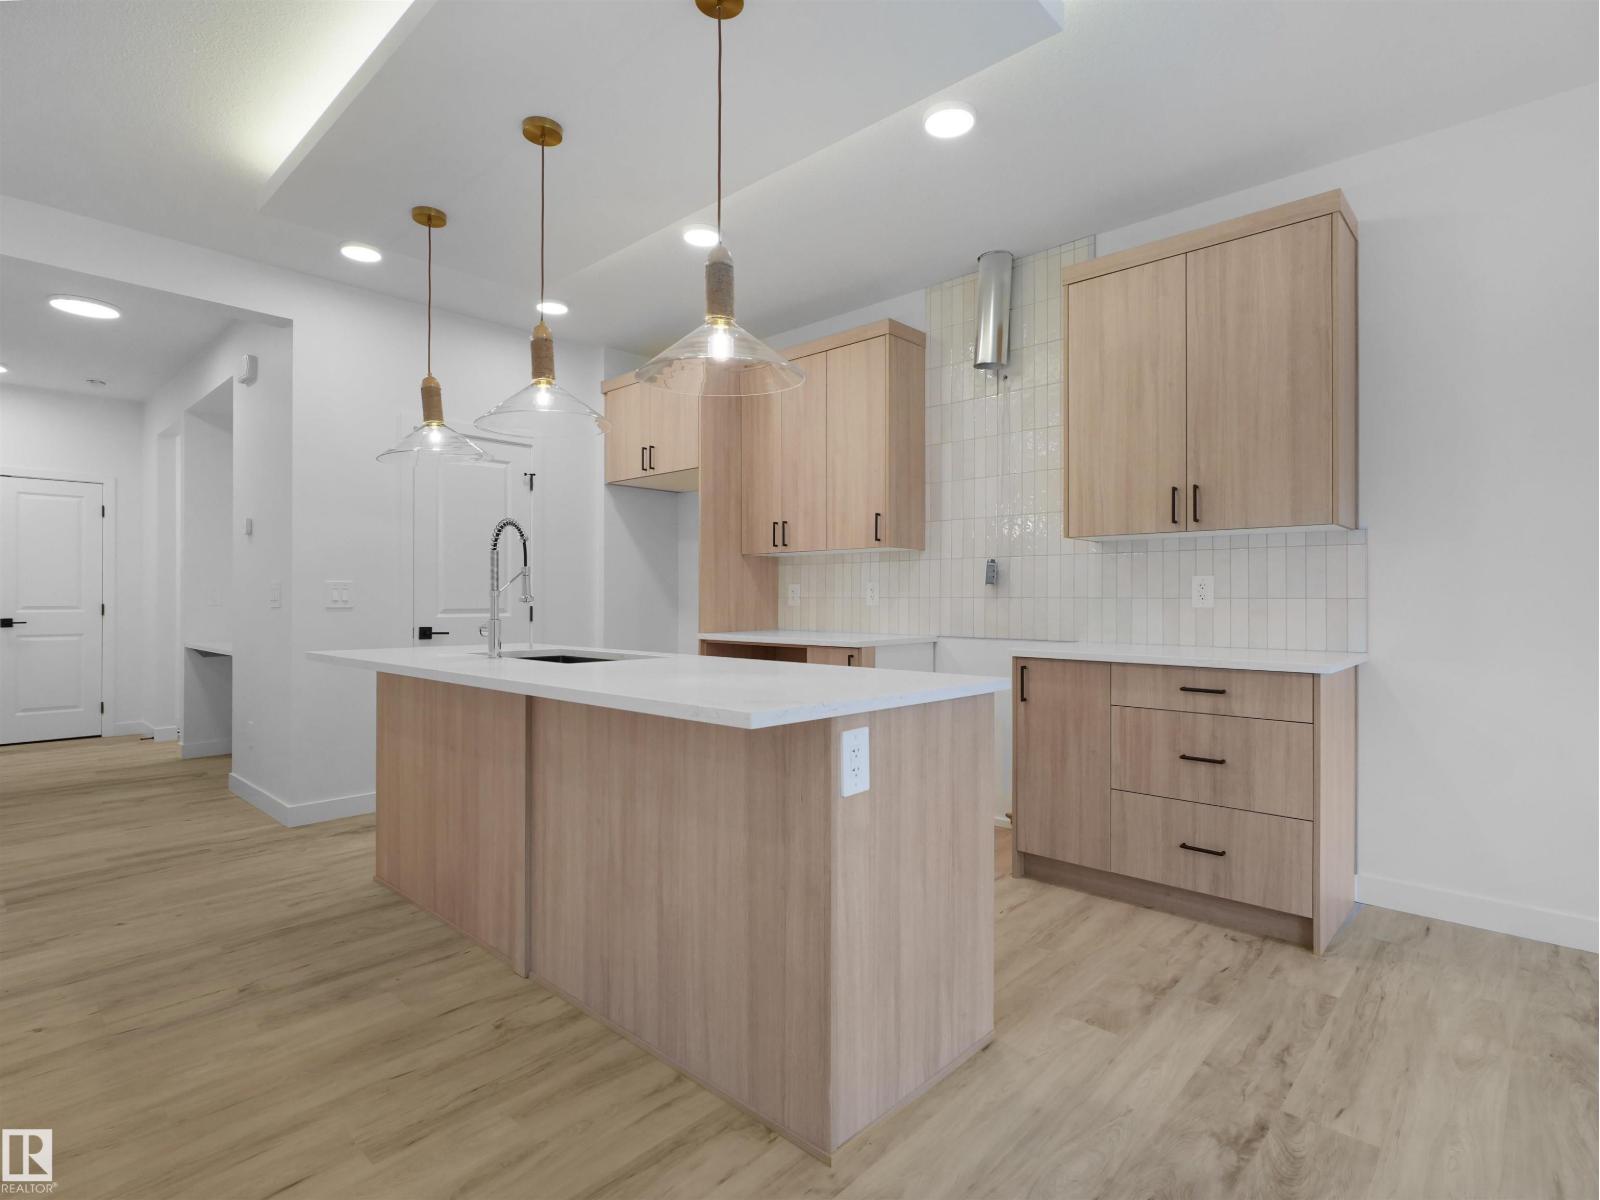
Single Family QUICK POSSESSION home in the desirable community of Keswick. This thoughtfully designed home features a side entry and double attached garage. The main floor showcases open-concept living with a refined timeless kitchen highlighted by dual toned white and complimentary wood toned cabinetry, 3cm quartz countertops, water line to fridge and a walk-in pantry. Upstairs, a central bonus room anchors the level alongside a 4-piece main bath and convenient laundry. Three bedrooms complete the upper floor, including a primary retreat with dual closets and a spa-inspired 5-piece ensuite featuring double sinks and a soaker tub. Photos from a previous build & may differ; interior colors are not represented, upgrades may vary, appliances included. (id:36536)
8241 Kiriak Lo SW
Edmonton, Alberta
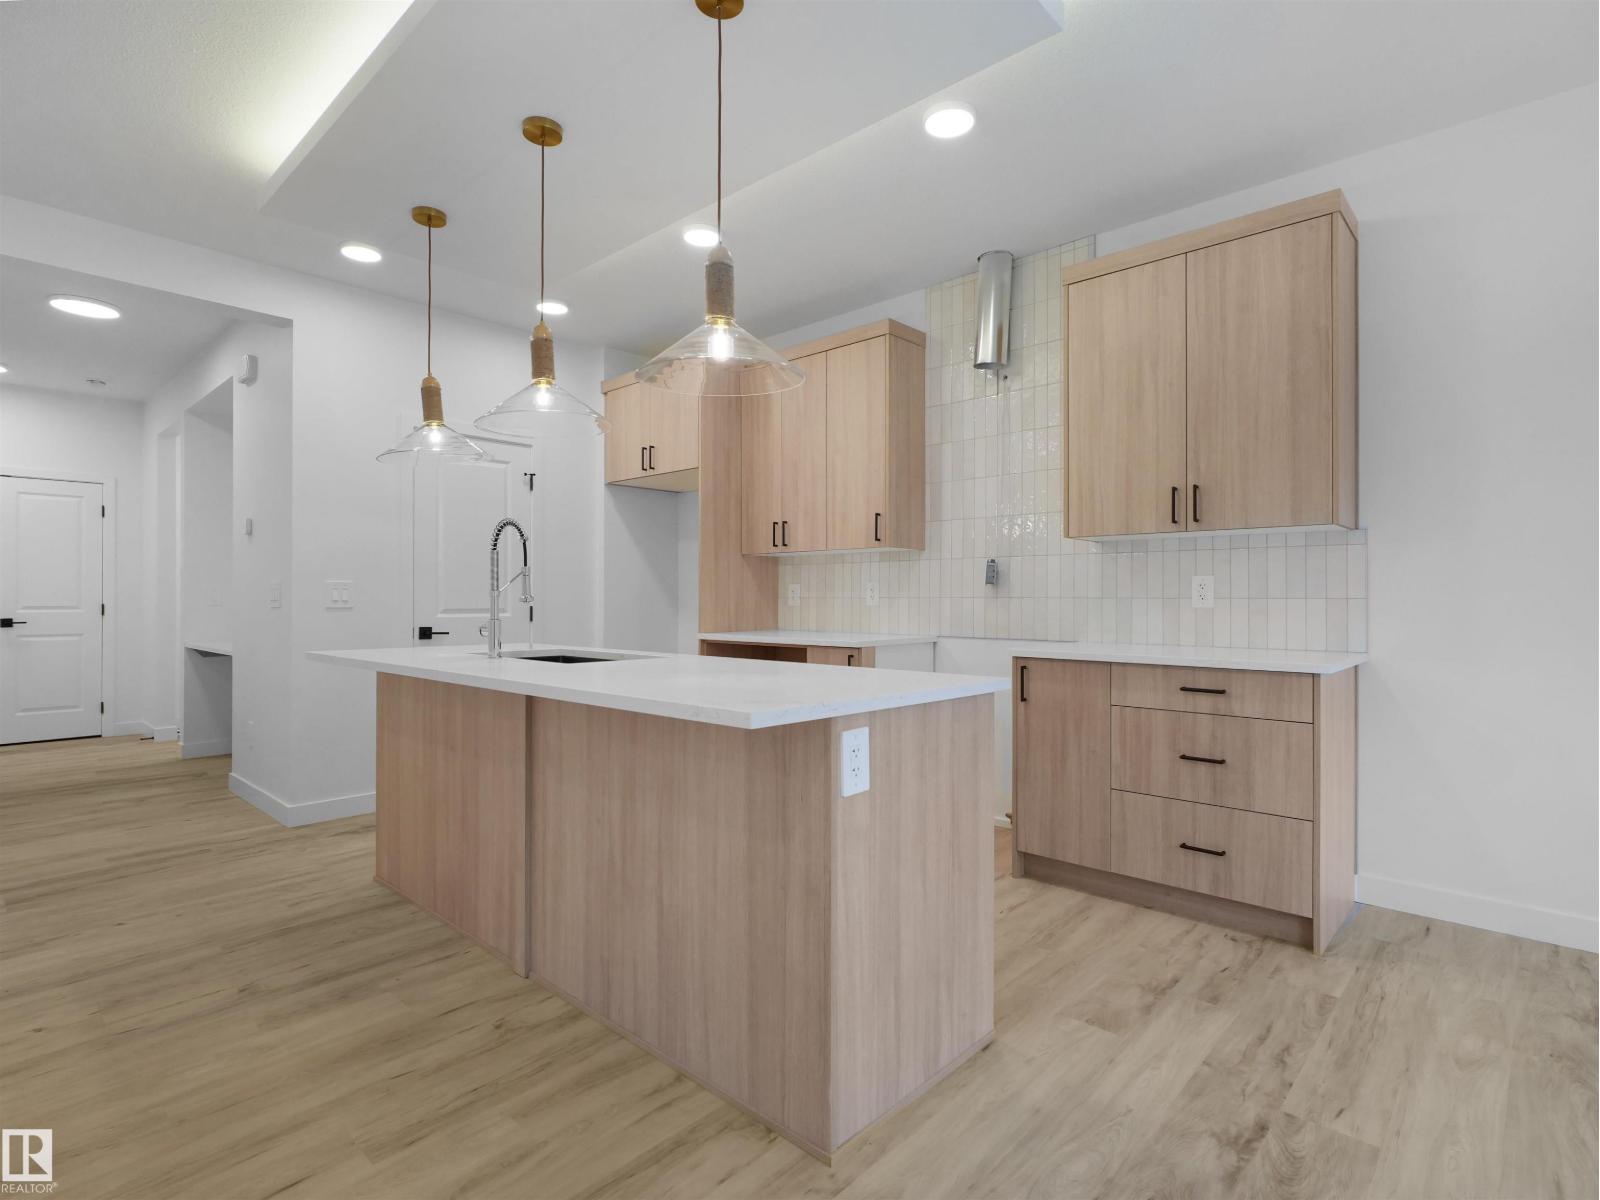
Single Family QUICK POSSESSION home in the desirable community of Keswick. This thoughtfully designed home features a side entry and double attached garage. The main floor showcases open-concept living with a refined timeless kitchen highlighted by warm wood-toned cabinetry, 3cm quartz countertops, water line to fridge and a walk-in pantry. Upstairs, a central bonus room anchors the level alongside a 4-piece main bath and convenient laundry. Three bedrooms complete the upper floor, including a primary retreat with dual closets and a spa-inspired 5-piece ensuite featuring double sinks and a soaker tub. Blinds, appliances, deck and landscaping included with this home! Photos from a previous build & may differ; interior colors are not represented, upgrades may vary, appliances included. (id:36536)