
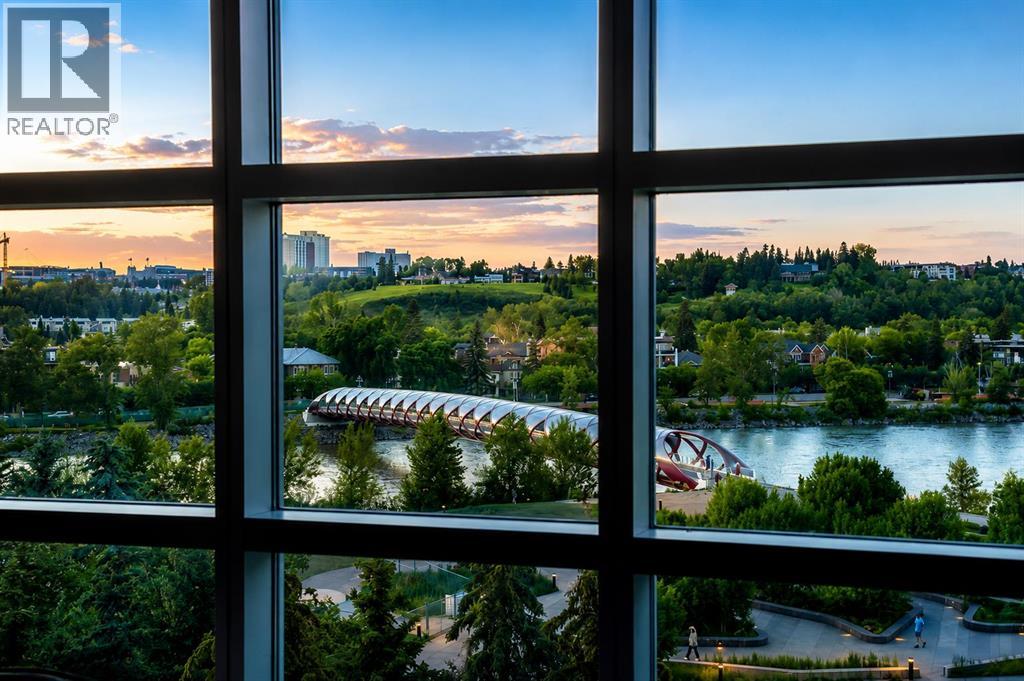
602, 110 7 Street SW
Calgary, Alberta
*OPEN HOUSE Saturday August 29 1-3pm* Exceptional residence, ideally positioned in one of Calgary’s most sought after inner city locations at La Caille Parke Place! Situated in the prestigious Eau Claire district, this remarkable residence offers panoramic views of the Bow River, the iconic Peace Bridge, Calgary’s dynamic skyline + picturesque Prince’s Island Park !! All utilities are included in the condo fees, providing predictable monthly expenses and hassle free ownership. The views from these windows offer a truly irreplaceable experience unlike anything else you will ever be able to purchase again! From the moment you step inside, you’ll feel the warmth, pride of ownership, and timeless elegance that fills this remarkable home. A light filled foyer welcomes you with expansive windows, designer finishes, hardwood flooring, and soaring 9 foot ceilings that create an airy, sophisticated atmosphere throughout. An exceptional functional layout, this residence has undergone a thoughtful top to bottom transformation professionally completed by Albi Renova with over $400,000 in high quality upgrades. A fully reimagined chef inspired kitchen, designed for both everyday living & effortless entertaining with custom Legacy cabinetry, a stunning wood veneered bulkhead, premium 48” Sub Zero refrigerator, U/C freezer, Bosch DW, beverage/wine fridge, and granite countertops that ooze sophistication! The beautifully upgraded living + dining spaces are ideal for entertaining or simply relaxing while taking in tranquil park views throughout every season. The soothing updated fireplace surround is complemented by hardwood flooring, upgraded baseboards, fresh paint, pot lights + designer sconces that create a polished and upscale feel. Step out onto the private river facing balcony where sunny exposure makes barbecuing + outdoor living effortless while enjoying breathtaking nature and water views. Back inside, a huge bonus is the fabulous den retreat to work from home or sip on your morning coffee while taking in the peacefulness of the park. The stunning primary suite, complete with beautiful park views, offers a spa inspired escape featuring heated floors, steam shower, custom storage with linen tower and built in cabinetry, updated toilet, and a frosted glass privacy door. The spacious second bedroom offers flexibility for guests, family, or a stylish home office and features newer carpeting. The main bathroom has also been tastefully refreshed with a new vanity, updated lighting, flooring, and toilet. Additional features include front load washer and dryer, titled underground parking large enough for two vehicles, central vacuum, central A/C, assigned storage unit within a secure building offering amazing full time concierge service for your daily needs. You are just steps from renowned restaurants, Alforno Bakery & Cafe, downtown offices, transit, river pathways, and the vibrant energy! A forever home! Do not miss it! (id:36536)
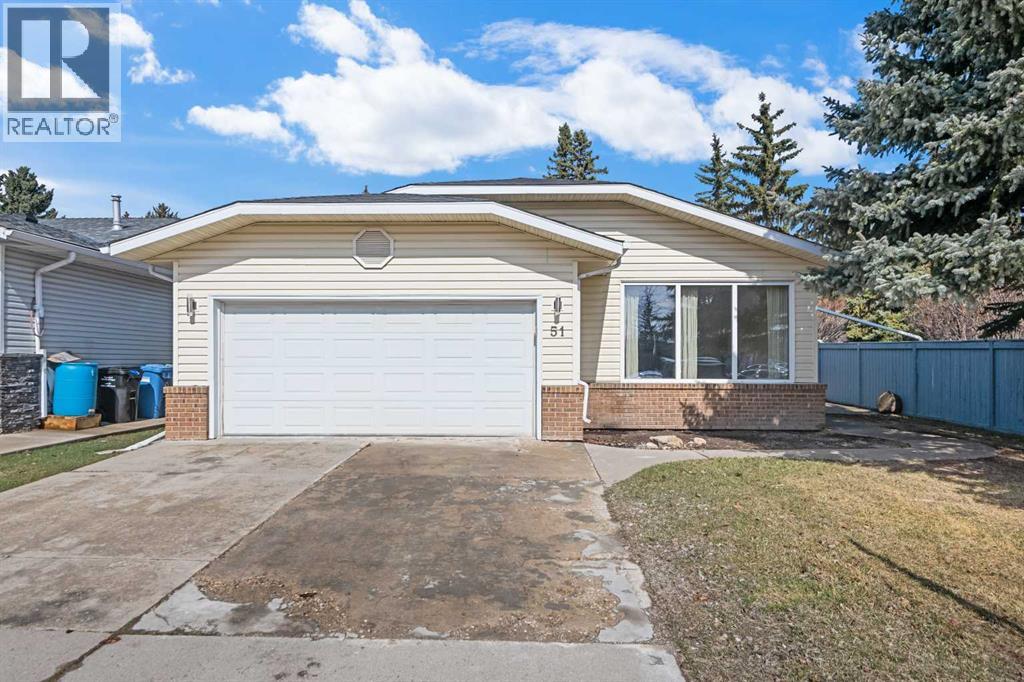
51 Woodmont Road SW
Calgary, Alberta
Renovated bungalow in Woodbine with 3,000 sq feet total living space up and down! This home was extensively renovated in 2018 with open concept design. Stainless steel appliance package includes gas cook top, wall oven & microwave, refrigerator and dishwasher. The big kitchen island is great for entertaining and anchors the main living area between the living room with new triple pane windows facing the street and a family room at the other end featuring a central electric fireplace. The family room windows were also recently upgraded to triple pane. The doors off the family room lead to the deck and backyard. There are 3 bedrooms on the main floor with an en-suite in the primary bedroom & a main bathroom. The fully developed basement features a large rec room, laundry room, bedroom & a 4-piece bathroom. Vinyl plank flooring was just installed in the basement with a moisture resistant underlay. The whole home was recently painted and the attic insulation upgraded. Furnace checkd and serviced August 2026. Located close to school, parks, amenities & transportation. Shows 10/10. Come view this home today!! (id:36536)
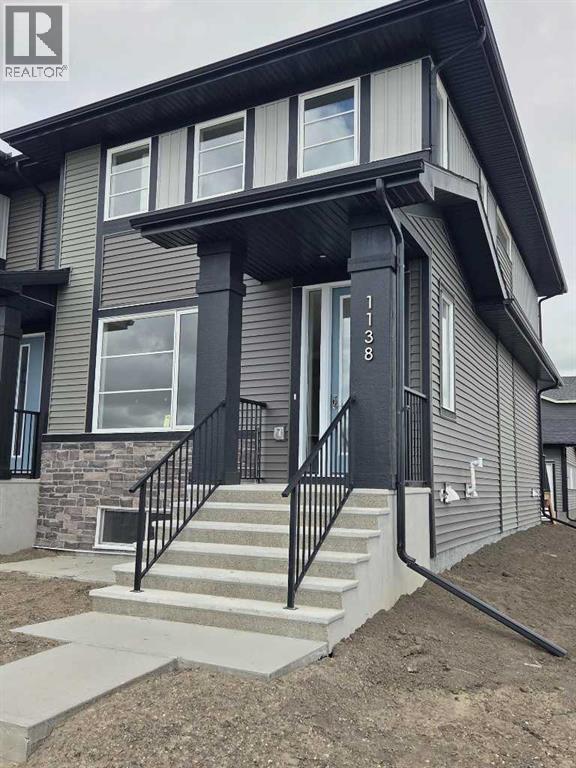
1138 Cobblestone Boulevard SW
Airdrie, Alberta
END UNIT, IMMEDIATE POSSESSION,. DOUBLE DETACHED GARAGE, DECK, FENCED AND LANDSCAPED, NO CONDO FEES. PICTURES ARE OF SAME MODEL, NOT SUBJECT PROPERTY. Welcome to the "Glasgow" townhome, by Award winning, Master Builder, Douglas Homes Ltd. From the front covered porch, the entry opens onto the spacious great room with 9ft ceiling and gleaming hardwood floors throughout the main floor. The aspiring chef will appreciate the well planned "island" kitchen. From the upgraded 42 inch, soft close cabinets, to the gorgeous quartz countertops, everything is within easy reach. The sparkling stainless steel fridge, the glass top, self cleaning electric range, dishwasher, and over the range microwave/hoodfan are all just an arms length from the kitchen sink. Opposite side of the island, provides a convenient pantry, and desk with upper cabinet for all those recipe books you will collect. The spacious dining area features a large picture window looking out upon the back yard with room for the kids to play, with a rear entry door to the deck for those summer bbq's. Here also is a 2pc powder room for your guests convenience, Upstairs includes 2 good sized secondary bedrooms, a 4pce bathroom with quartz vanity and tile floors, a convenient upstairs laundry, and a spacious primary bedroom with large upsized window and ensuite bath, with walk in shower, with glass front, tile floor and twin sinks and quartz vanity. The full basement provides rough in plumbing for a future bath, one window for future bedroom, and enough space remaining for a spacious future family room if you decide your family needs room to spread. All this in the desirable new subdivision Cobblestone Creek, with tennis courts, playgrounds, future school reserve, pathways and numerous green spaces, on the western edge of Airdrie, with wide open country side, and views to the west. Directions: (id:36536)
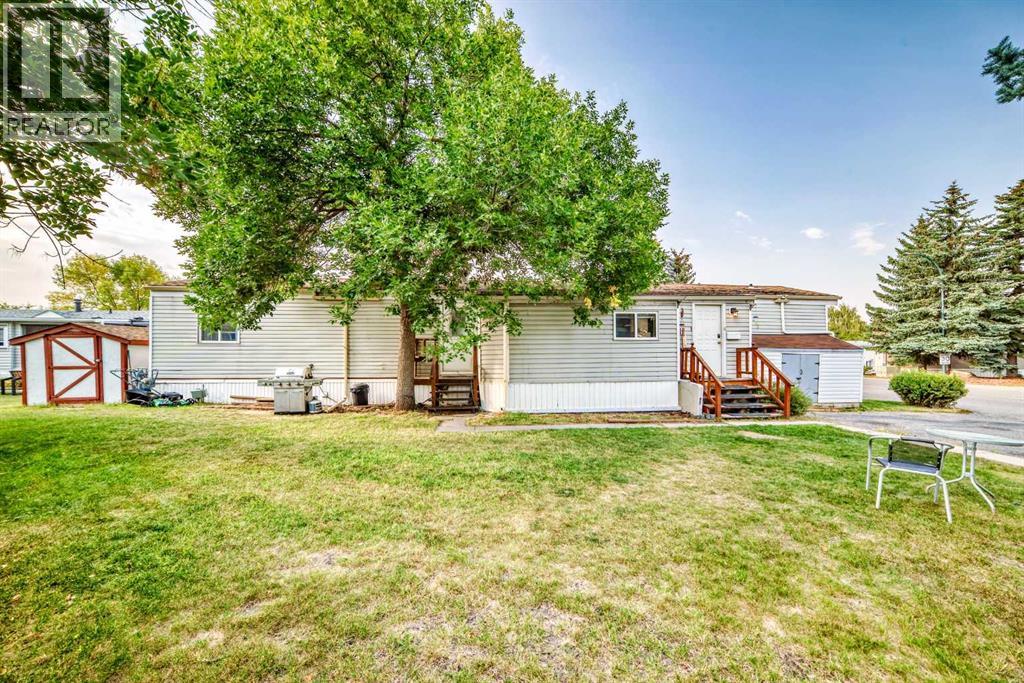
17 Burroughs Place NE
Calgary, Alberta
Located in one of the most desirable adult (16+) mobile home communities in Calgary, this 3 bed/2 bath home with heated addition has been updated; most of the interior upgrades have been done in the last 5 years. When you enter the home, you'll note the open living space that's perfect for family gatherings or entertaining. Always short of storage space in your kitchen? This well planned kitchen has cupboard space to spare. There is a large primary bedroom at one end of the home with a 4 piece ensuite bath. At the other end of the home are two more bedrooms and another 4 piece bath. The heated addition makes a great flex space for storage or workshop. Outside you'll appreciate the built in storage shed and a 2nd storage shed at the back of the home. This home has been well maintained over the years with big ticket items such as new vinyl plank flooring, vinyl windows in the past 5 years, hot water tank (2025), furnace (2024) and freshly painted ceiling. Lot fee is $860/month which includes landscaping, snow removal, waste and recycling services. Pet restrictions are 2 pets per home, dogs must be less than 15 inches tall at the shoulder. Parkridge Estates has an active community association ($25/year) with many regular events for residents such as weekly pub night, coffee meetings and jam sessions. (id:36536)
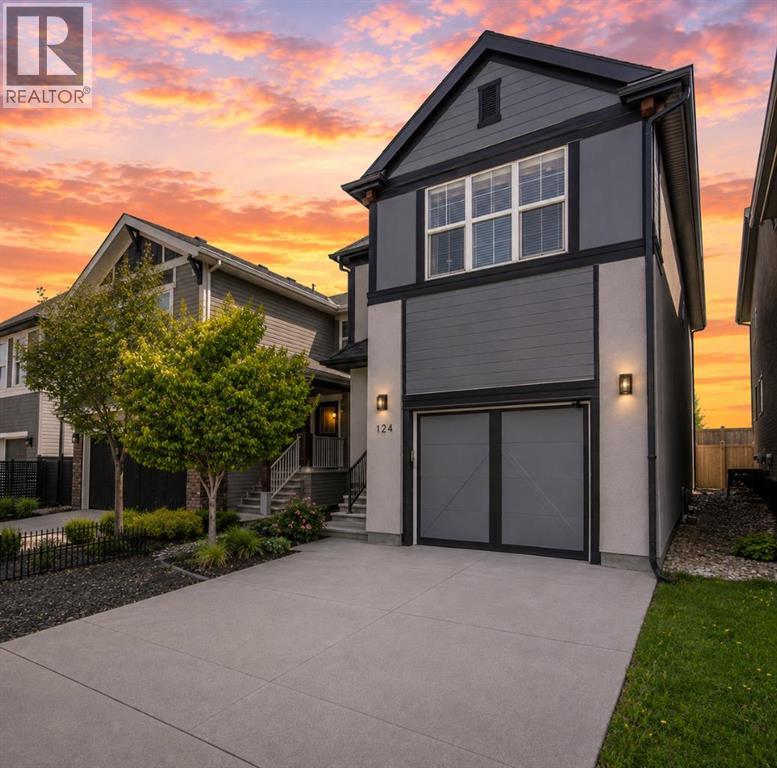
124 Masters Crescent SE
Calgary, Alberta
NEW EXCEPTIONAL PRICE!! Beautiful, LARGEST Single family detached HOME with garage, in Mahogany for only $659,000!! Reasonably quick close option, if needed! OVER 2600 sq ft of developed living space! Welcome to this exceptional FORMER SHOWHOME in the award-winning lake community of Mahogany. Lovingly maintained and beautifully updated, this home STILL SHOWS LIKE A SHOWHOME today 10/10. From the moment you walk through the door, you'll appreciate the attention to detail, pride of ownership, and IMPECCABLE CONDITION throughout. As you arrive, you will notice the lovely, fully landscaped curb appeal. This home has hardy board & stucco siding & features a covered porch entrance. With over 2,600 SQ. FT. OF DEVELOPED LIVING SPACE, the bright and open main floor is flooded with natural light from oversized windows and showcases timeless finishes including hardwood flooring. The kitchen features quartz countertops, extended cabinetry, stainless steel appliances, subway tile backsplash and a large island perfect for entertaining or gathering with family and friends. The dining area overlooks the backyard and provides seamless access to outdoor living. Upstairs there are 3 generous bedrooms, including a PRIMARY bedroom with a vaulted ceiling, large windows, a spacious 4 pc Ensuite with Dual Sinks & large Glass walk in shower! The perfect layout as you ready to start your day or turn in for the night! The 2nd & 3rd bedrooms are both well-sized and thoughtfully positioned making this an IDEAL LAYOUT FOR FAMILIES. The centrally located BONUS ROOM serves as the heart of the upper level, providing the perfect space for movie nights, a playroom or home office. Additional Features AIR-CONDITIONING, Upstairs Laundry Room, a Bonus room with skylights! The fully developed basement adds incredible versatility and currently features a beautifully designed PROFESSIONAL LICENSED SALON SPACE. Whether you're a HAIRSYLTIST, ESTHETICIAN, HOME BASED BUSINESS, OFFICE , PLAY AREA, (see additional AI images for ideas for the space),or simply looking for a unique flex space. This area offers lots of possibilities and is styled beautifully with an electric fireplace, 4 pc bath & plenty of Storage. The salon sink can remain for the next owner or be removed if preferred, allowing the space to be customized to suit your needs. Step OUTSIDE & prepare to relax and Enjoy! The backyard has been thoughtfully curated & designed by the owner, every detail of the landscaping, plantings, and outdoor décor has been carefully selected to create a private and inviting outdoor space. Whether you're entertaining guests, enjoying your morning coffee, unwinding after a long day, having a back yard BBQ - this backyard offers beauty & function! ** ask for a copy of UPGRADES and FEATURES on this home **Located in one of Calgary's most sought-after lake communities, HOA includes lake access to Mahogany's beaches, clubhouse, and amenities. Call your favorite Realtor TODAY! (id:36536)
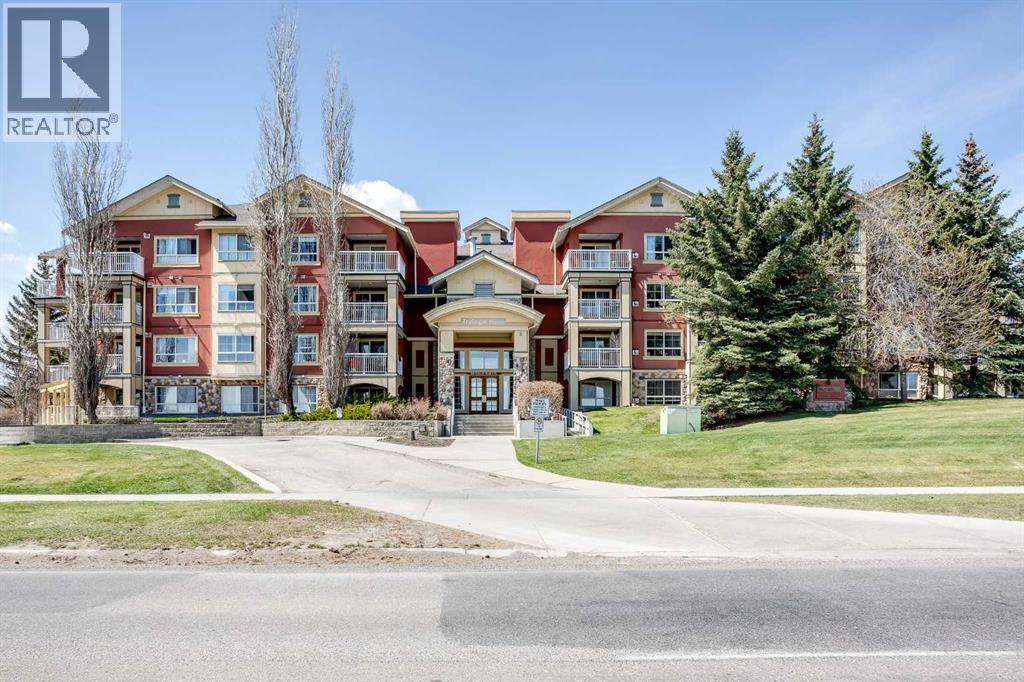
216, 5115 Richard Road SW
Calgary, Alberta
Welcome to Trafalgar House in the desirable community of Lincoln Park, just minutes from downtown and steps from Mount Royal University with easy access to transit. This bright corner unit offers over 900 sq. ft. of well-designed living space with abundant natural light throughout, including both bedrooms. Located on the second floor for added safety and privacy. The open-concept layout features a spacious living area with a charming gas fireplace and access to a private balcony with plenty of space to entertain family and friends this summer. The kitchen includes ample cabinetry and countertop space. This unit offers 2 bedrooms, 2 full bathrooms—including one with a walk-in shower—and a versatile den, perfect for a home office or storage. The primary bedroom features a walk-in closet and ensuite bathroom. Additional highlights include in-suite laundry, heated underground titled parking, and storage at the parkade. Building amenities include a fitness centre, party room, car wash bay, and landscaped courtyard. Furniture negotiable—ideal for homeowners or investors seeking a turnkey executive rental opportunity. (id:36536)
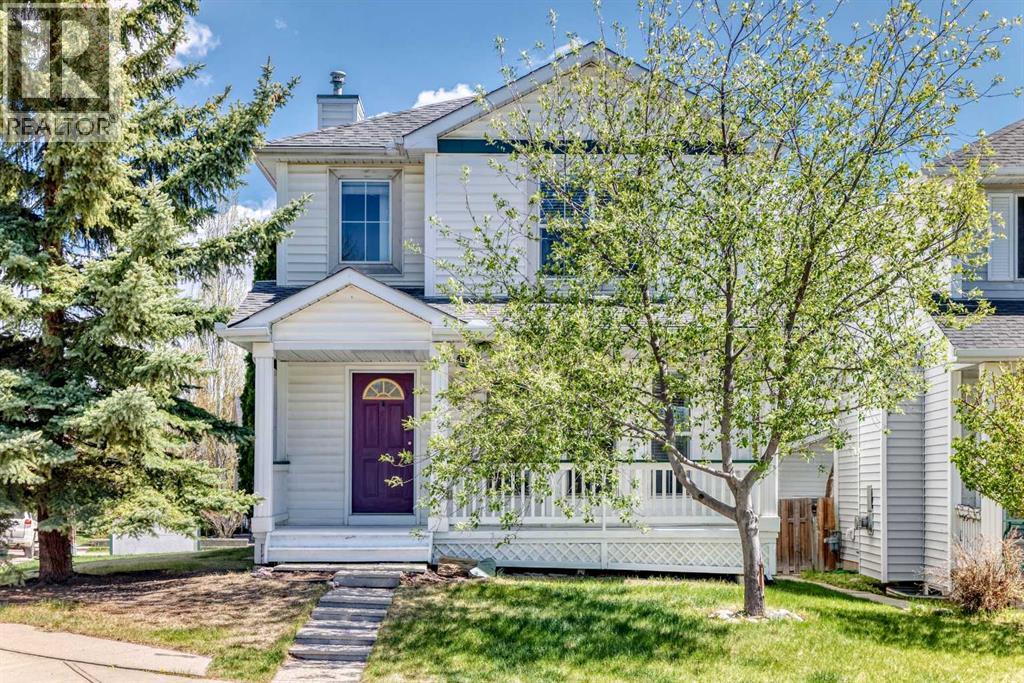
168 Tuscany Valley Drive NW
Calgary, Alberta
Welcome to this charming two-storey home in the highly sought-after community of Tuscany! Ideally located directly across from a playground and close to schools, this property is a fantastic opportunity for first-time buyers, young families, or investors.Full of potential, this home offers a bright and functional layout with great spaces both inside and out. The kitchen features a large bay window overlooking the spacious deck and treed backyard — perfect for morning coffee, summer BBQs, or entertaining guests. A welcoming front veranda adds to the home’s curb appeal and creates a warm first impression.Upstairs, the primary bedroom includes a walk-in closet, and custom blinds throughout the home add comfort and style. The fully developed basement provides valuable extra living space with a cozy family room, fireplace, and laundry area.Outside, you’ll appreciate the oversized garage with a brand-new roof, plus additional space for RV parking or extra vehicles — a rare and practical feature.The annual HOA fee includes access to the private Tuscany Club, offering a range of amenities and programs for the whole family.Whether you’re looking for a great starter home, a property to build equity and personalize, or a solid investment opportunity in a desirable northwest Calgary neighbourhood, this home offers outstanding potential in an exceptional location. (id:36536)

326 3 Avenue
Bassano, Alberta
Discover this 3-bedroom home up in the heart of Bassano, offering extensive renovations, a spacious yard, and an impressive newer detached garage. Perfect for first-time buyers, downsizers, or anyone looking for a move-in-ready property with room to grow.Step inside to a bright, open-concept layout featuring durable vinyl flooring, updated vinyl windows, new interior and closet doors, modern trim, and a beautifully renovated 4-piece bathroom with updated plumbing.Major exterior improvements provide added peace of mind, including newer shingles and eavestroughs, refreshed siding, a newly poured sidewalk, and added blown-in attic insulation for improved energy efficiency.Outside, enjoy the generous yard and spacious 14' x 14' deck, providing plenty of room for relaxing, entertaining, or enjoying those warm Bassano evenings. The basement offers additional potential with a separate exterior entrance and roughed-in bathroom, ready for future development to suit your needs.A standout feature is the professionally built, 2-year-old detached garage, complete with a double-insulated 18' LiftMaster overhead door, quiet belt-drive opener, and dedicated 30 AMP electrical sub-panel. Whether you need secure parking, extra storage, or workshop space, this garage delivers exceptional versatility.With extensive updates already completed, great outdoor space, future basement potential, and a fantastic newer garage, this Bassano property offers an excellent combination of comfort, functionality, and value. Book your showing today and see everything this move-in-ready home has to offer! (id:36536)
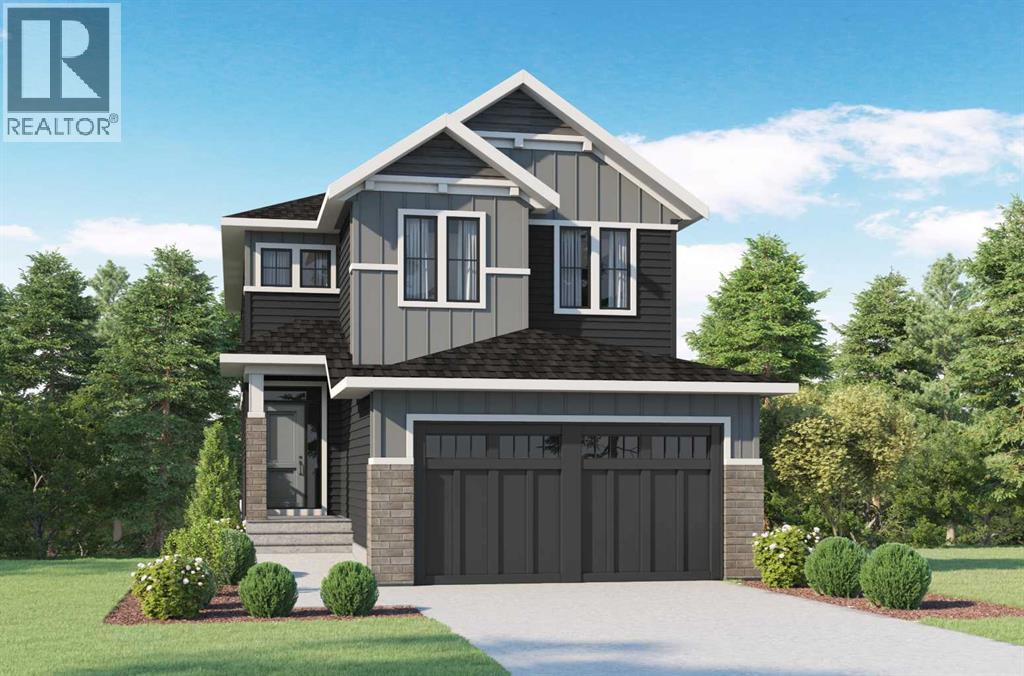
32 Heritage Ridge
Cochrane, Alberta
THERE ARE VIEWS, AND THEN THERE ARE VIEWS THAT REMIND YOU WHY YOU MOVED TO COCHRANE.—Set in West Hawk at Heritage Hills, this 2,284 sq. ft. Augusta Model by Fifth Avenue Homes offers that rare Cochrane balance: CLOSER TO THE MOUNTAINS, STILL CONNECTED TO CALGARY, in a hillside community shaped around views, pathways and green space.The southeast-facing backyard BACKS ONTO GREENSPACE AND AN ENVIRONMENTAL RESERVE, creating a natural backdrop with room to breathe. An EXPANDED VINYL DECK extends life outdoors, while the WALKOUT BASEMENT adds future flexibility with large rear windows, a patio slider and 3-piece rough-in.Inside, 9’ CEILINGS, 8’ INTERIOR DOORS and upgraded railing throughout set an elevated tone. A side-positioned GAS FIREPLACE keeps the open great room focused on the rear views. The gourmet kitchen delivers BUILT-IN SAMSUNG APPLIANCES, electric cooktop, WALL OVEN, microwave, chimney hood fan, quartz counters, WALK-THROUGH PANTRY and an undermount Silgranit sink.The finishes are warm, tailored and quietly sophisticated: smoky taupe cabinetry, pale quartz, matte black fixtures, marble-look tile and wood-inspired flooring. Neutral, yes—but absolutely NOT forgettable.The mudroom earns its square footage with BUILT-IN LOCKERS AND A BENCH, extra cabinetry and the main-floor washer/dryer location—giving coats, bags and laundry somewhere to land before they migrate through the house.Upstairs, the BONUS ROOM is a proper second living space, not a hallway having an identity crisis. The master retreat deserves its own moment: a CORNER-SET SOAKER TUB framed by windows on two adjoining walls, a 36” X 60” TILED SHOWER, dual-sink vanity and walk-in closet with BUILT-IN ORGANIZERS.TRIPLE-PANE WINDOWS, TANKLESS HOT WATER and an insulated double garage with an 8’ OVERHEAD DOOR round out a spec home where every upgrade feels intentional.Estimated completion September 2026. VISIT THE FIFTH AVENUE HOMES SALES CENTRE AT 105 Heritage Park, or connect with a real estate agent to arrange a private showing. Already working with an agent? PLEASE BRING THEM ALONG FOR ALL SHOWHOME VISITS. (id:36536)
286027 11 Street W
Rural Foothills County, Alberta
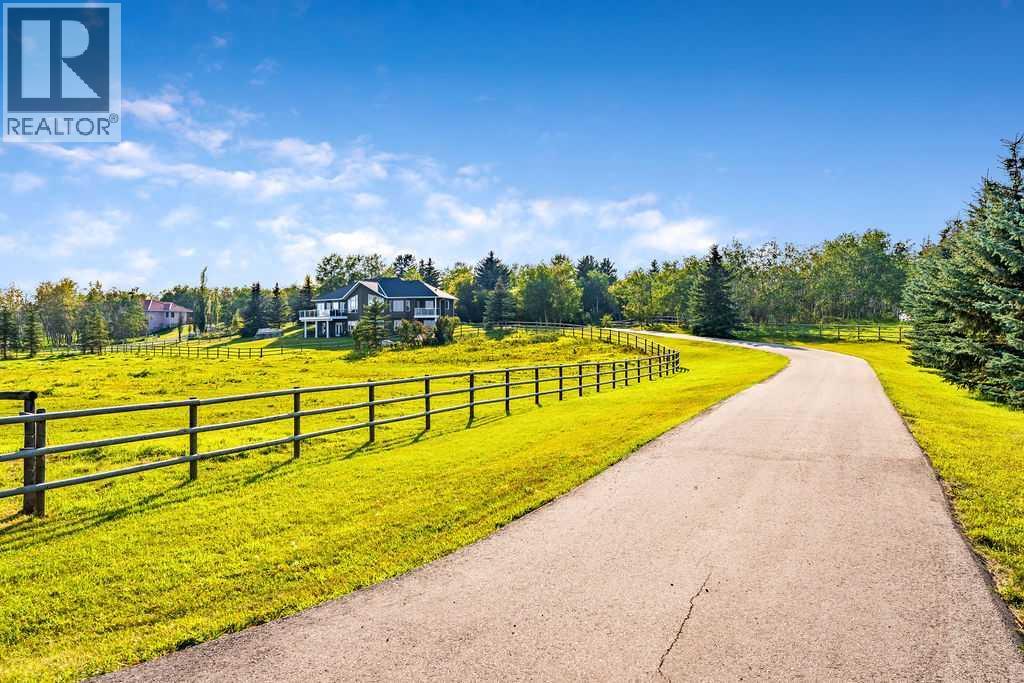
Perched on a treed hillside across 6.99 acres, this stunning East-facing estate bungalow is sure to impress. The main floor boasts vaulted ceilings, beautifully refinished hardwood floors, and spectacular views from every room. A spacious living and dining area centres around a cozy gas fireplace while overlooking the peaceful pasture. The kitchen features granite countertops, a large island with a breakfast bar, stainless steel appliances, and a bright breakfast nook with patio doors leading to a low-maintenance balcony.The primary retreat offers a private balcony, a walk-in closet with custom built-ins, and an updated ensuite equipped with dual vanities, a jetted tub, and a separate shower. A main-floor laundry room, a second full bathroom, and a convenient powder room complete this level. Downstairs, the bright walkout basement includes two large bedrooms, a full bathroom, a dedicated office space, and a massive recreation room complete with a wet bar and ample space for a pool table.Outside, natural glacial erratics add unique character to the landscape. Car and hobby enthusiasts will love the attached oversized triple-car garage with stair access to the basement, and the custom insulated 39'x31' barn, which features two box stalls, two tie stalls, a heated tack room and washroom. Separate garage door for easy parking of a ride on lawnmower or recreation vehicle. Solar powered gated entrance, fenced and treed paved driveway with a roundabout island welcomes you home to this exceptional property, located 9 min from Strathcona-Tweedsmuir School and just 10 minutes South of Calgary. (id:36536)
426 9 Street
Beiseker, Alberta
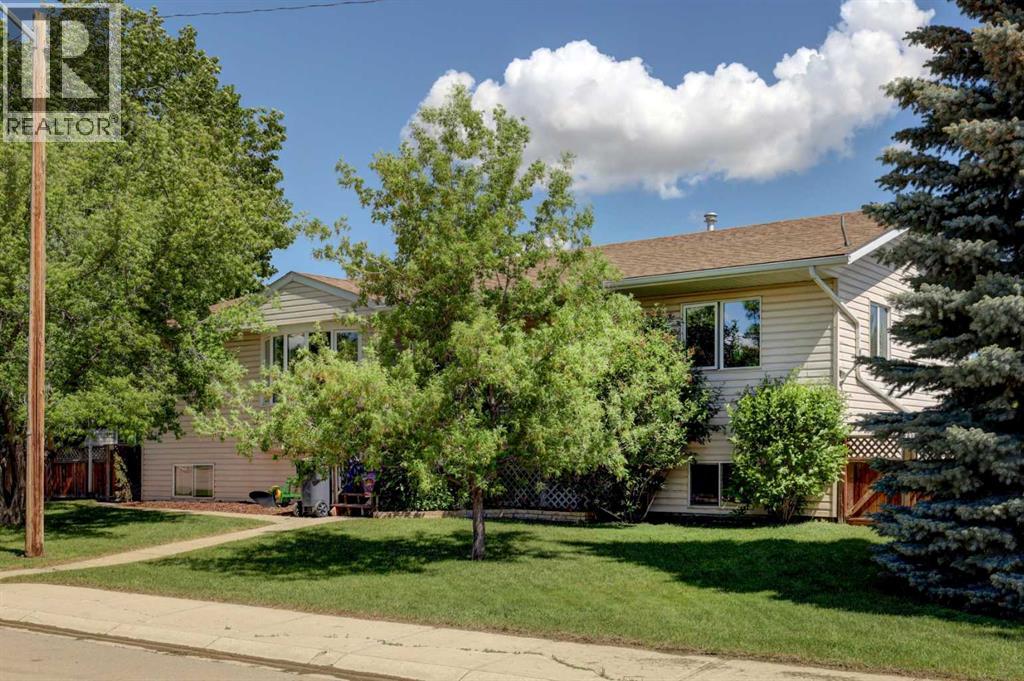
Lots of space for a large family, for entertaining and for working on the toys. Massive yard and deck with a huge garage with 220 power. The greenhouse stays. The pool stays. The hot tub stays. This 1500 plus square foot home is ready for summer and ready for you. 6 bedrooms, 3 full baths, main floor laundry, and a fully finished basement create a home that you and your family will enjoy for years. The friendly village of Beiseker has a K-12 school, hockey arena, doctor's office, excellent shopping and wonderful parks and trails. (id:36536)
89 Aztec Crescent
Blackfalds, Alberta
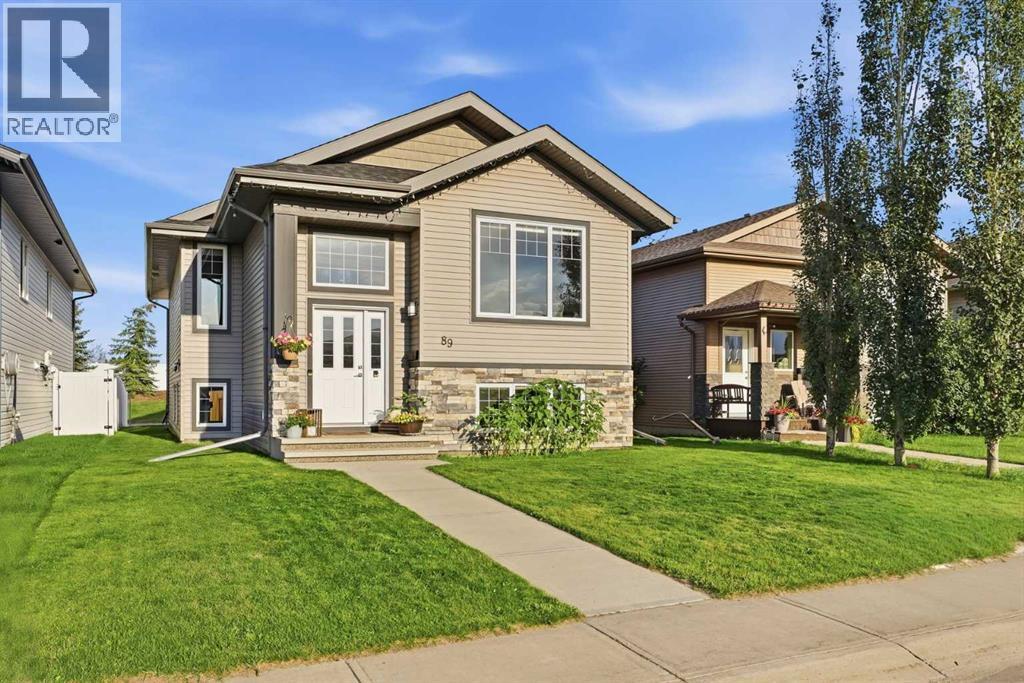
Welcome to the vibrant and growing community of Blackfalds, a friendly town with plenty to offer young families! This bright and inviting home combines a functional layout with modern style and plenty of room to grow.Step inside to an open-concept main floor that’s perfect for everyday living and entertaining. Large windows throughout fill the home with natural light, while 9-ft ceilings, laminate and tile flooring create an open and welcoming feel. The kitchen features upgraded cabinetry and stainless steel appliances, with plenty of space to gather with family and friends. The central air conditioner offers a cooler feel for those hot summer days.The main floor offers two bedrooms, including a spacious primary bedroom with its own full ensuite. Downstairs, the partially finished basement adds even more living space with a third bedroom, full bathroom and a large recreation area. Whether you envision a family games room, home theatre, pool table or the perfect space for entertaining friends, there’s plenty of room to make it your own.Outside, enjoy the covered deck with a gas hookup for your BBQ, making summer meals and entertaining easy. The yard is partially fenced, offering a great starting point to create the outdoor space that works for you with additional storage on a concrete pad under the deck.With its abundance of natural light, modern finishes, flexible living spaces and a location in the active community of Blackfalds, this home is ready for its next chapter. A wonderful opportunity for first-time buyers, growing families or anyone looking for comfortable living with room to make it their own. Don't miss this one, call your favorite Realtor and make it yours! (id:36536)