
#347 4827 104a St NW
Edmonton, Alberta
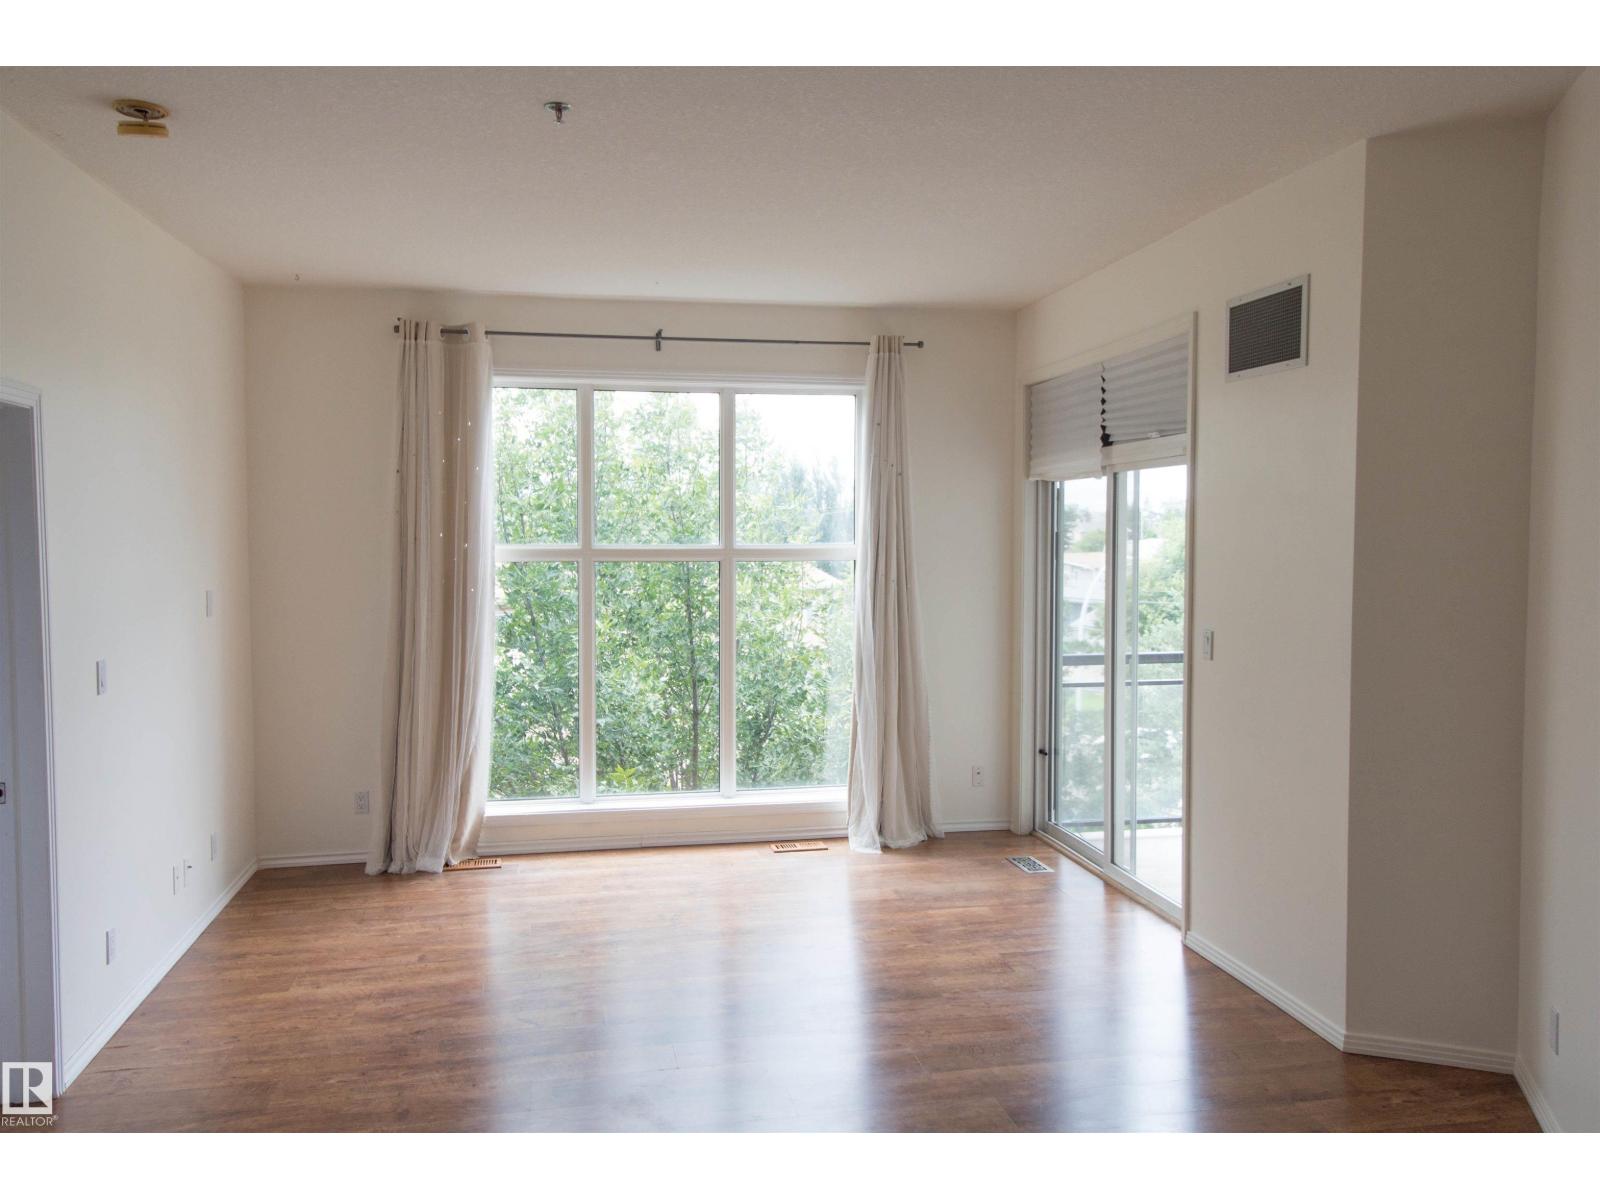
Large one-bedroom condo in Empire Park! Heated underground parking. High 9-foot ceilings and a large balcony with southwest view. Floor to ceiling windows give great light all day! Low condo fees. Super quick to Whitemud and Henday. Close to shopping and 7 blocks to Southgate LRT Station. (id:36536)
8329 171a Av NW
Edmonton, Alberta
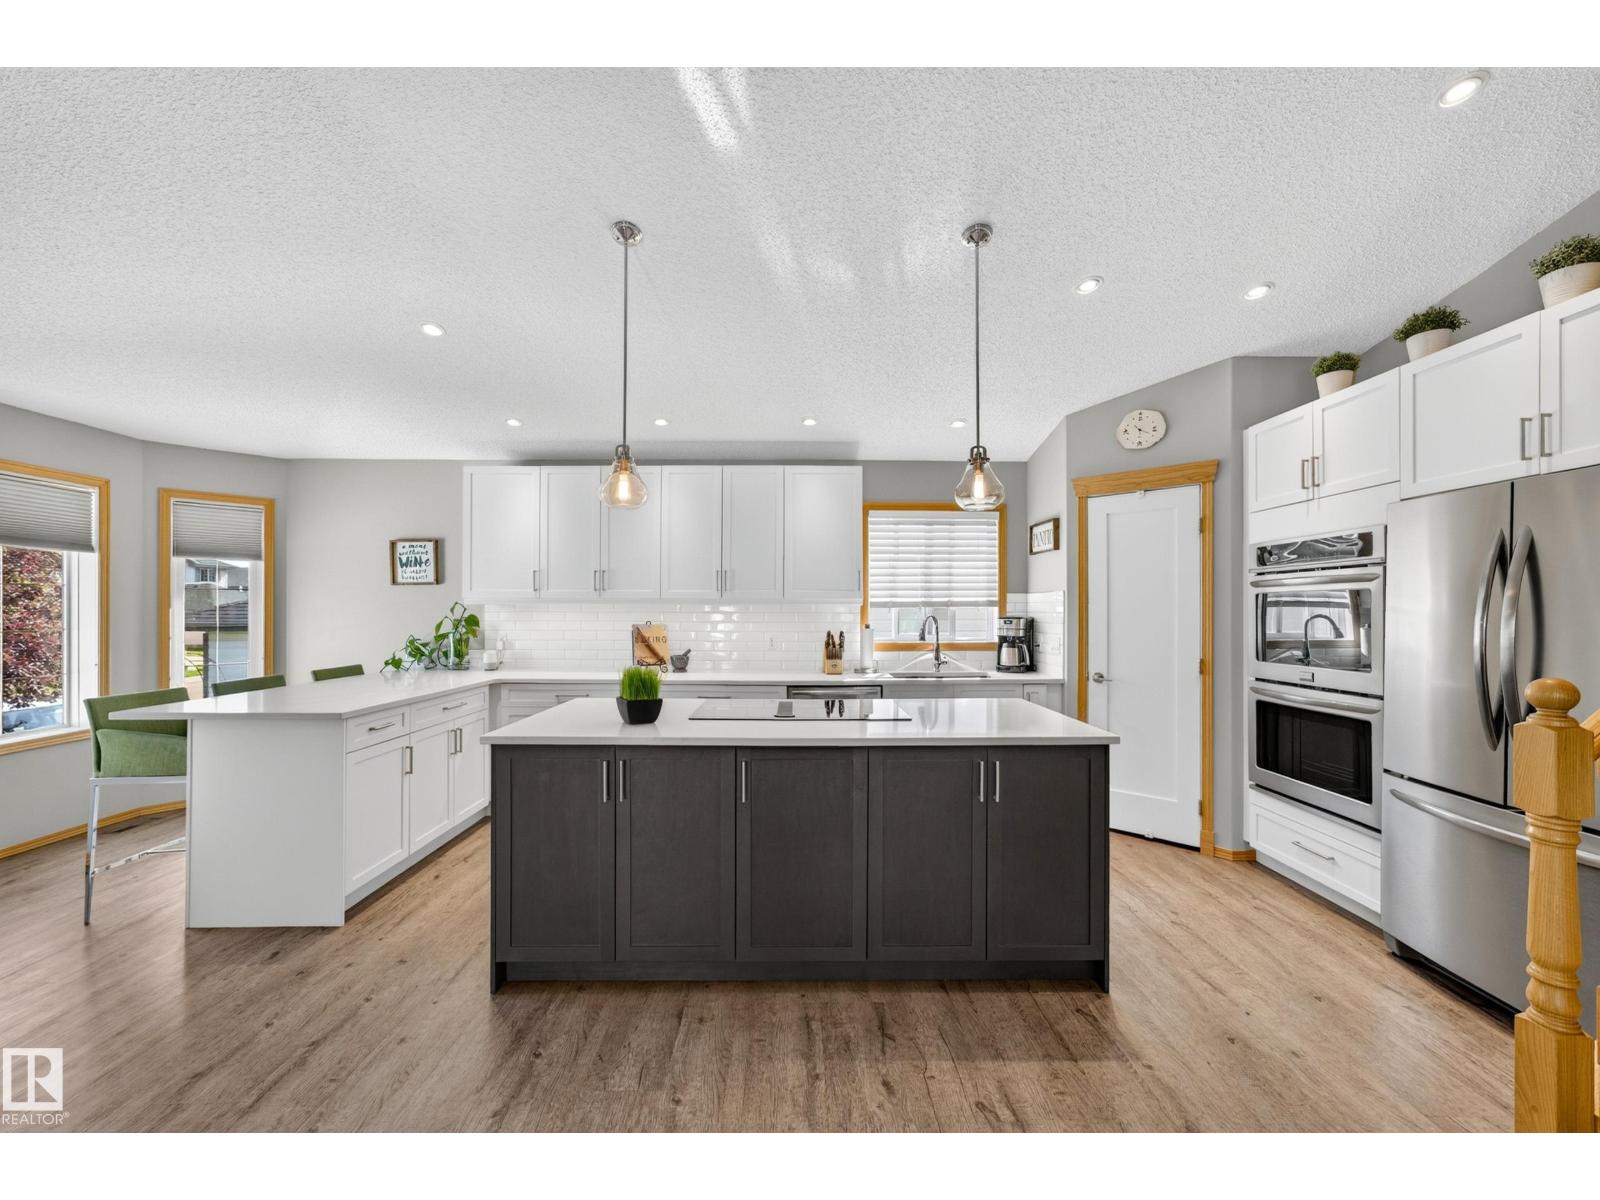
Welcome to this beautifully maintained 4-bedroom, 2-bathroom home offering over 1,800 sq. ft. of living space! The bright open-concept main floor is perfect for everyday living and entertaining, with a stunning renovated kitchen featuring quartz countertops, double ovens, breakfast bar, Silgranit sink, corner pantry, and an abundance of storage. A stone gas fireplace creates a warm and inviting family room, while the maintenance-free vinyl deck and mature landscaping create a private outdoor retreat. This home has been meticulously cared for, with professional weed care four times a year. Updates include new shingles, sump pump, foam-jacked driveway, serviced gas fireplace, alarm system, smart thermostat, and Ring doorbell. The finished basement provides nearly 400 sq. ft. of storage. Enjoy nearby walking trails, a scenic neighbourhood pond, playgrounds, soccer fields, schools, shopping, restaurants, with convenient access to Anthony Henday Drive. A wonderful home in a fantastic location! (id:36536)

1542 Pine Ridge Mountain Place Lot# 13
Invermere, British Columbia
Embrace the mountain lifestyle today. Your dream awaits at Pineridge Mountain Resort! Nestled in a serene cul-de-sac of Phase 1 Pineridge Mountain Resort. The perfect canvas for your forever home or cottage, with no building commitment, providing you the flexibility to plan at your own pace. Fully serviced with town water and sewer right at the lot line, it’s easy to envision your ideal retreat. Step outside and unravel a network of walking and biking trails leading right to downtown Invermere. This community boasts fantastic amenities, including a vibrant playground, fenced dog park, exciting kids' zipline, biking trails, pickleball court, picnic area, and a tranquil waterfall feature. With a quick walk to all school levels, this location perfectly balances leisure and convenience! (id:36536)
5307 114b St NW
Edmonton, Alberta
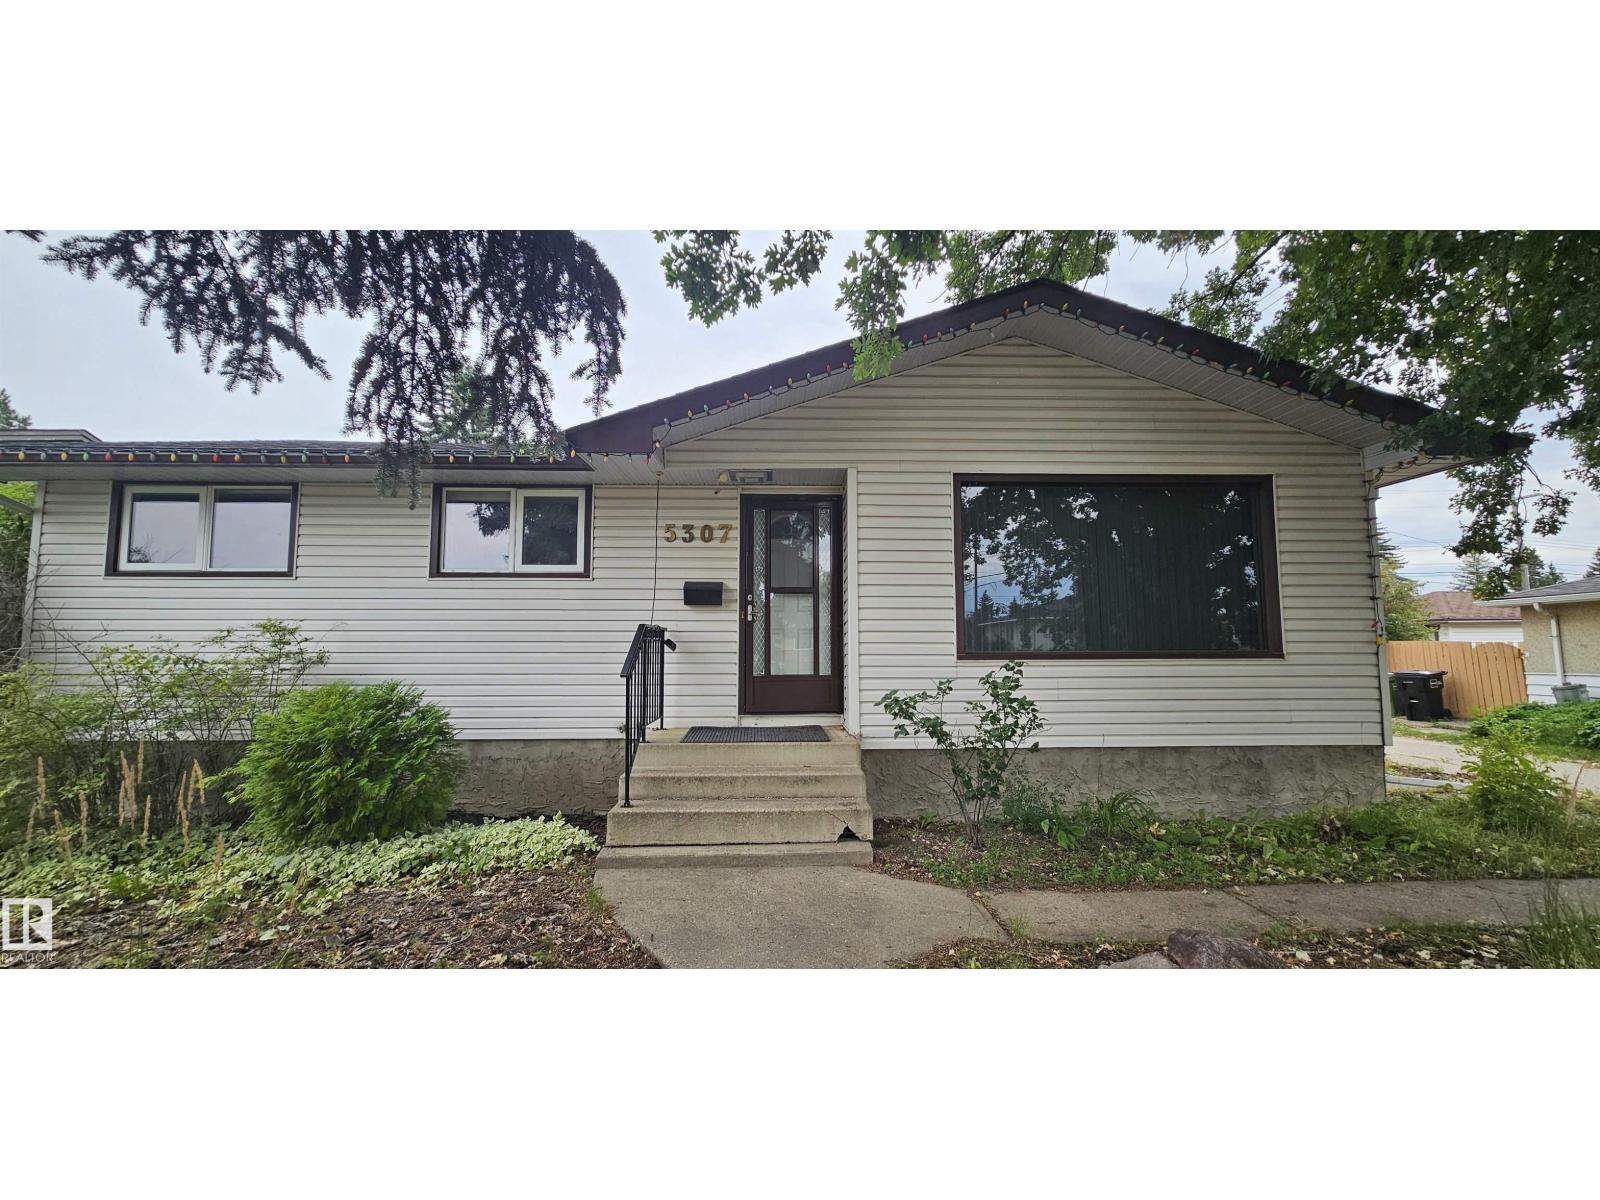
Opportunity in the established community of Lendrum! This solid bungalow offers over 1,100 sq. ft. of living space with 3 bedrooms, 2 bathrooms, a finished basement and double detached garage on a spacious 584 m² lot. The bright main floor features a functional layout with a large living room, kitchen, dining area and 3 bedrooms. A separate side entrance adds flexibility and future potential. A finished basement provides additional living space, a second bathroom and a potential 4th bedroom. Enjoy the warmth of the wood-burning stove, updated chimney stack. Shingles were replaced in 2022. Outside, the large backyard offers plenty of room for gardening or recreation, with convenient rear alley access. With only one direct neighbor and the alley bordering the other side, you'll enjoy the privacy. Whether you're a homeowner, investor, or renovator, this property offers endless potential in a highly desirable southwest Edmonton location close to schools, parks, shopping, transit, and the University of Alberta (id:36536)
3332 168 St SW
Edmonton, Alberta
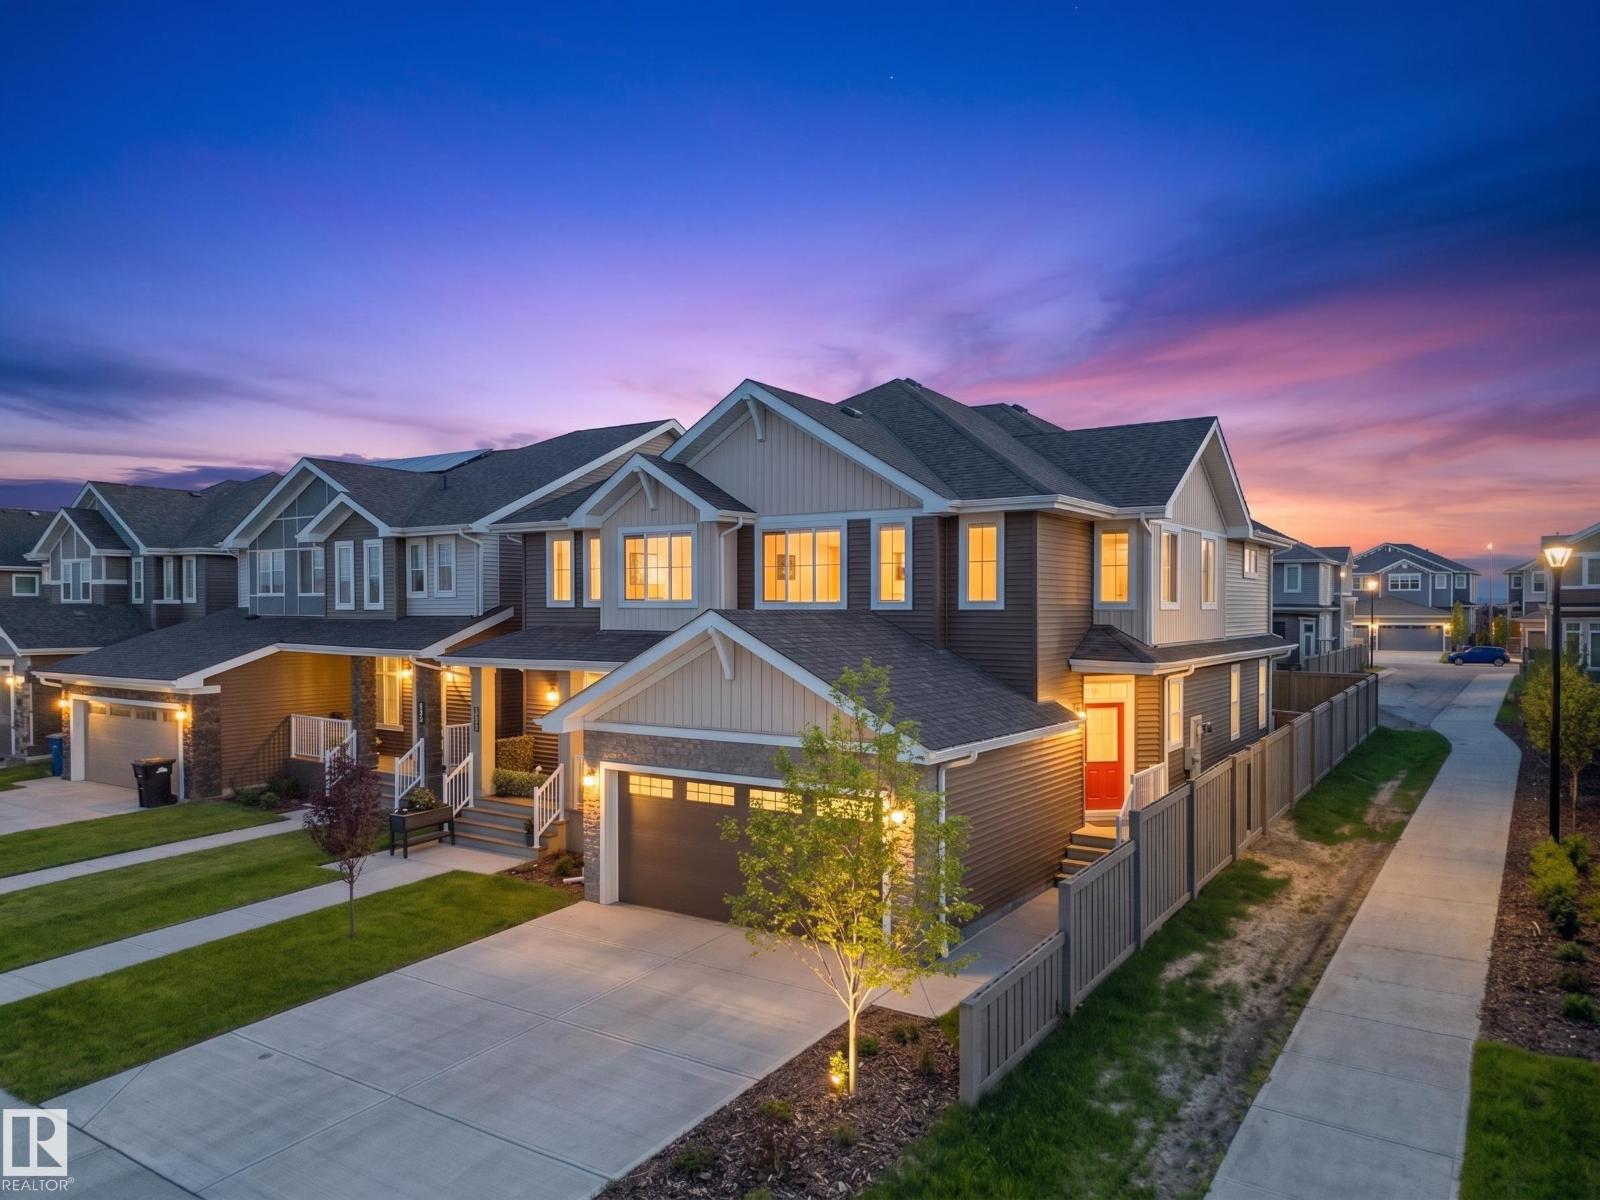
Move-in ready and perfectly situated at the front of the pond on the corner of a rear lane in the sought-after community of Saxony Glen, this stunning half duplex offers the ideal blend of lifestyle and investment potential. The bright, open-concept main floor features a spacious foyer, double attached garage, and a modern kitchen complete with quartz countertops, tile backsplash, corner pantry, and a large eating bar overlooking the living and dining areas. Upstairs you'll find a versatile bonus room, a spacious primary suite with a walk-in closet and 4-piece ensuite, two additional bedrooms, a full bathroom, and convenient upper-floor laundry. The separate side entrance leads to a fully developed LEGAL basement suite, offering exceptional mortgage support or rental income potential—an excellent opportunity for homeowners and investors alike. (id:36536)
234 Covebrook Court NE
Calgary, Alberta
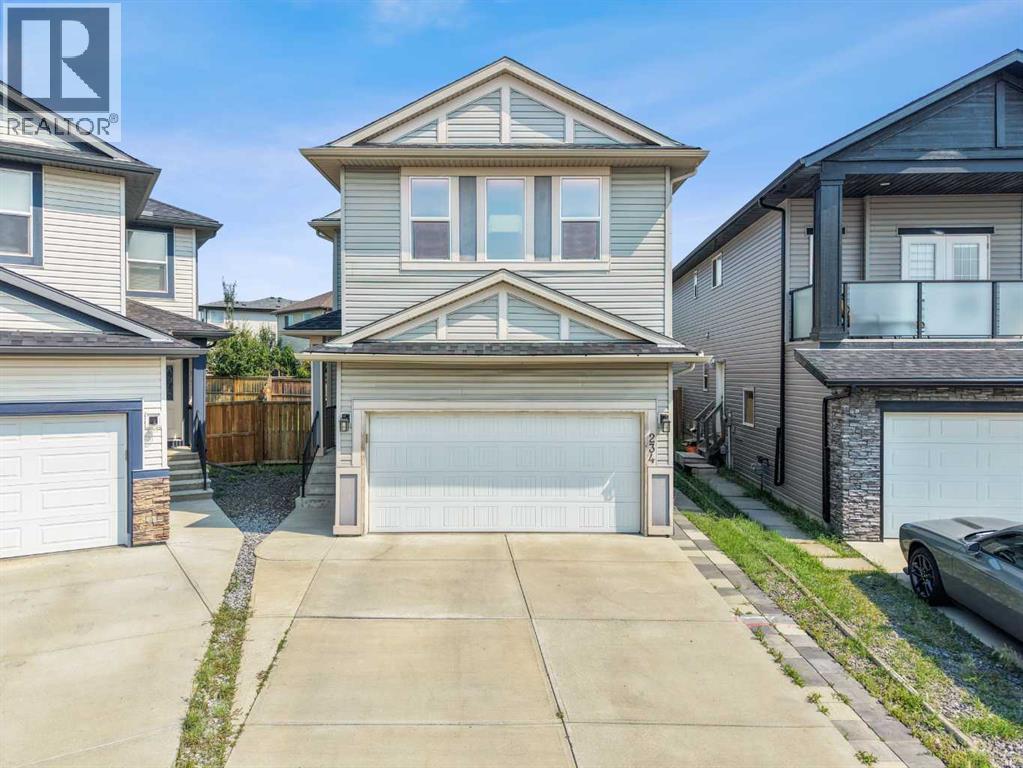
Welcome Home — This One Is Worth Seeing!Tucked away at the quiet end of a well-maintained cul-de-sac, this beautifully upgraded home offers the privacy, space, and comfort buyers are looking for—with minimal traffic and an oversized pie-shaped lot.From the moment you step inside, you’ll notice the thoughtful upgrades and quality finishes. The main floor features 9-foot knockdown ceilings and premium real hardwood flooring, creating a bright, warm, and sophisticated atmosphere.The kitchen is both stylish and functional, featuring granite countertops, a newer refrigerator, microwave and oven, plus a touchless kitchen water faucet for added convenience. Granite countertops continue throughout the bathrooms, adding a consistent touch of quality.The spacious dining area offers direct access to the patio doors, making it easy to move between indoor and outdoor living. The open-concept living room completes the main level with a cozy gas fireplace, creating the perfect space for relaxing with family or entertaining guests.Upstairs, the impressive bonus room features vaulted ceilings and large windows, filling the space with natural light and providing the perfect spot for movie nights, a playroom, or a comfortable family retreat.The spacious primary bedroom is your private escape, complete with a walk-in closet and luxurious five-piece ensuite featuring a double vanity and quality fixtures.Downstairs, the 9-foot foundation, oversized windows, and three-piece bathroom rough-in offer incredible potential. Whether you envision a future legal suite (subject to approval), home gym, media room, or additional living space, the possibilities are here.The major upgrades have already been taken care of, giving you peace of mind for years to come. Recent improvements include:New Class 4 impact-resistant roof shinglesAdditional blown-in attic insulationThree new high-efficiency windowsPowerful central air conditioningAnd when summer arrives, you’ll appreciate co ming home to a cool, comfortable interior while everyone else is trying to escape the heat!Outside is where this property truly shines. The oversized pie-shaped lot provides an abundance of space for kids, pets, entertaining, gardening, or simply enjoying your own private outdoor retreat. The large deck features an integrated privacy screen, creating a fantastic space for summer BBQs, morning coffee, or evening gatherings.Parking is another major bonus. The extended driveway accommodates up to four additional vehicles, plus the attached double garage—giving you exceptional parking and storage options.Located close to Stoney Trail and Deerfoot Trail, top-rated schools, shopping, and everyday amenities, this home delivers the best of both worlds: a peaceful cul-de-sac setting with excellent access to everything you need.Homes with this combination of upgrades, lot size, parking, and location don't come along often. Don't just scroll past it—come see it for yourself. Book your private showing today, (id:36536)
3607 James Mowatt Tr SW
Edmonton, Alberta
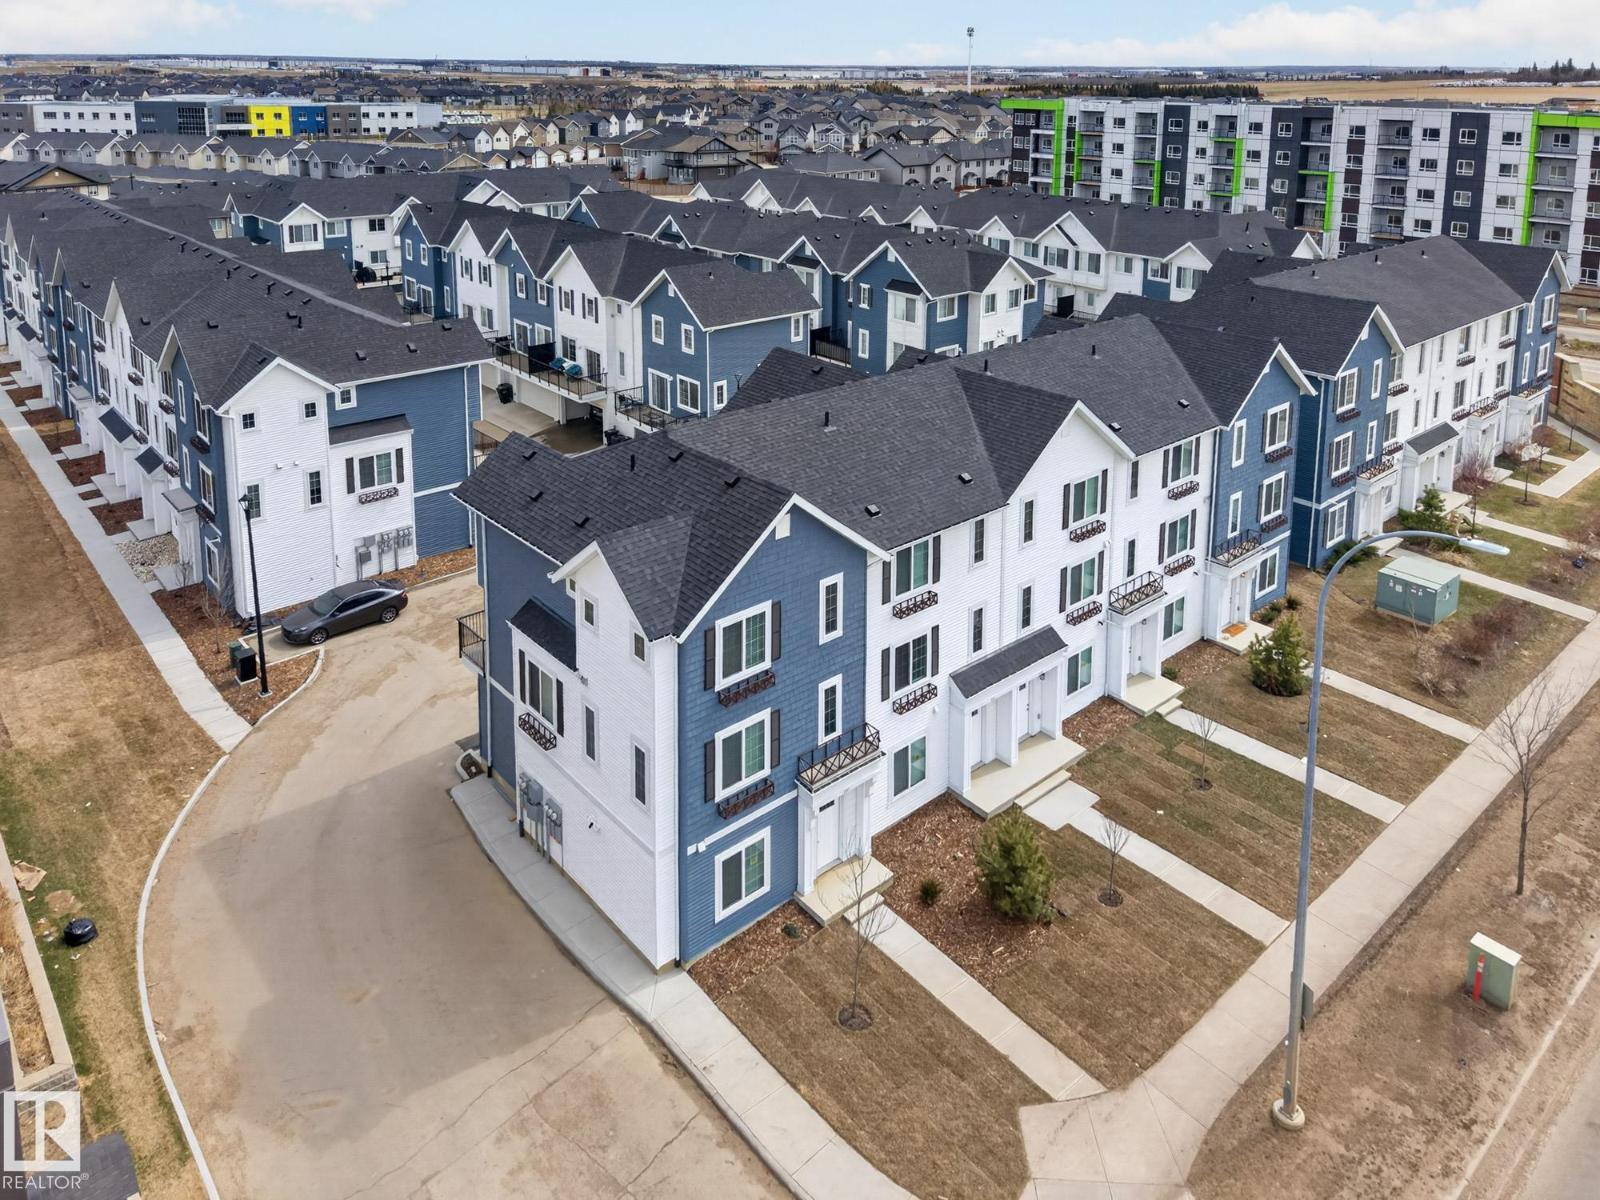
The MUSE in Allard South West Edmonton is another Premiere Town-house project by Park Homes! This 50 unit complex has LOCATION written all over it. Situated off James Mowatt Trail on Allard Blvd and down the street from DR. Lila Fahlman k-9 school and Skating rink, The complex is within walking distance to all amenities, and will be walking distance to the LRT expansion... This 3 storey A2 unit townhouse is one of the largest in the complex and offers a modern open concept space with gorgeous kitchen featuring quartz counters throughout, tiled back-splash, soft closing cabinetry, and vinyl plank flooring on the main floor complete with upgraded appliances. This 3 bedroom design comes with a 2nd storey deck for those summer BBQ's, A Spacious garage and the Alberta New Home warranty program with low condo fees making this a perfect place to start a family, downsize, or keep as an investment property. Come see this Brand New Townhome today! (id:36536)
20715 27 Av NW
Edmonton, Alberta
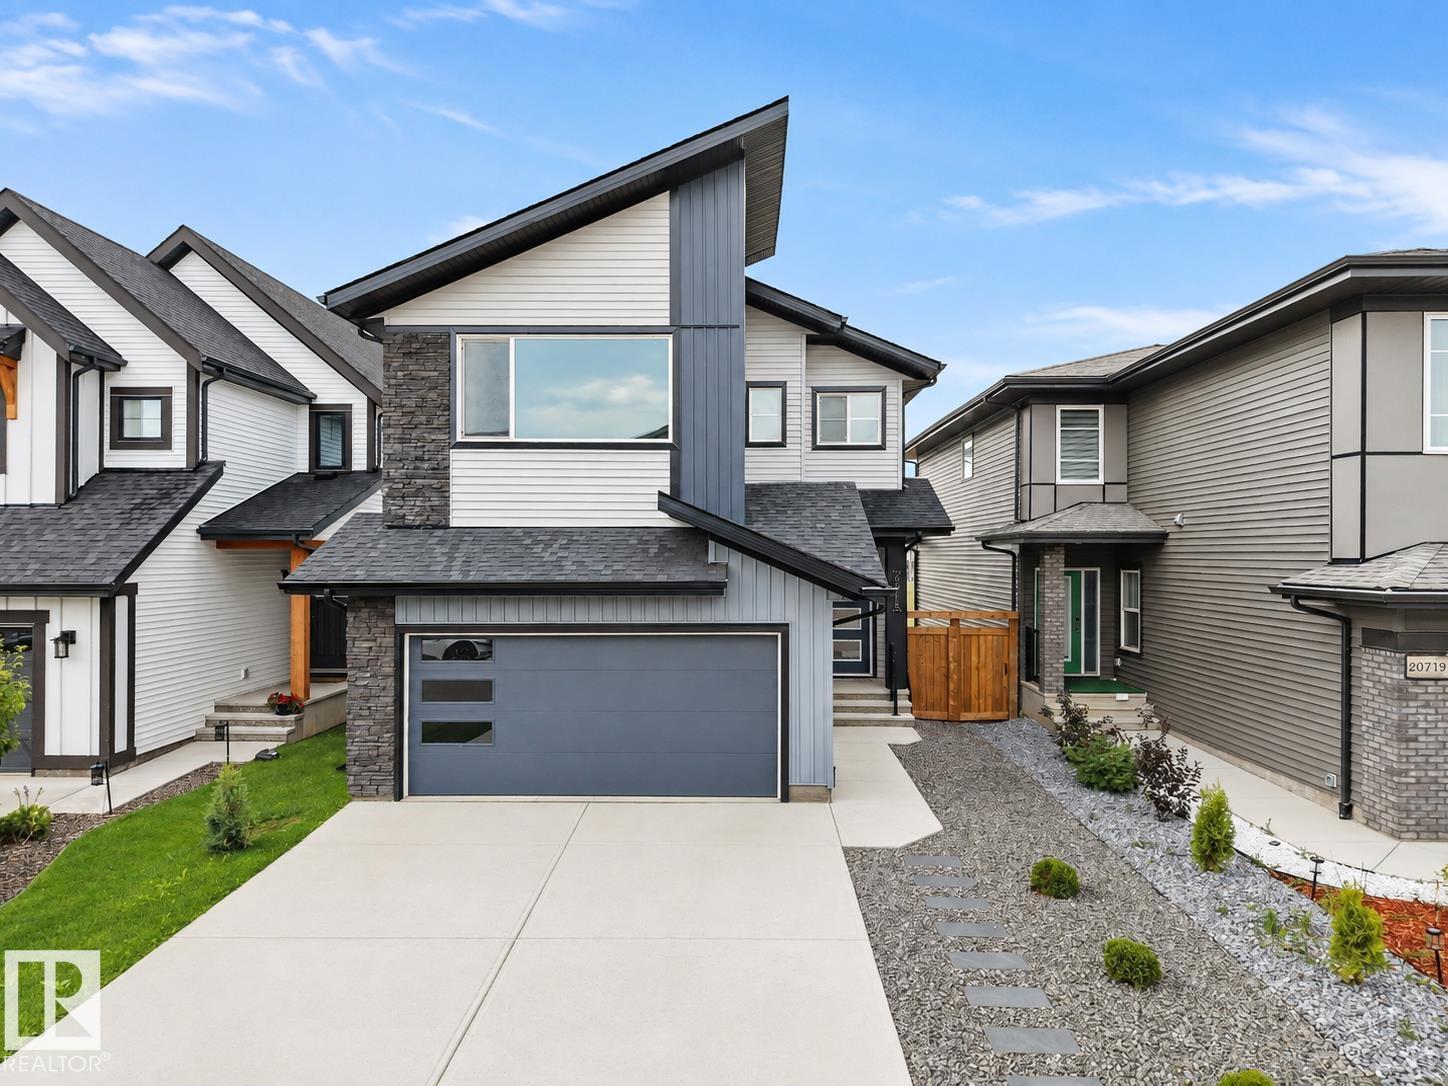
Better than new and backing onto a peaceful pond in Uplands, one of SW Edmonton's most desirable communities. This 3,300+ sqft two-storey walkout is finished top to bottom with upgraded, luxury touches! This is not your typical cookie-cutter build. The open-concept main floor features a chef-inspired kitchen with an oversized island and walk-through pantry, a bright dining area, a spacious living room with fireplace and a powder room. Upstairs offers three spacious bedrooms, including a primary retreat with a spa-like ensuite and large walk-in closet, plus a full bathroom and laundry room. The finished walkout basement adds a fourth bedroom, another full bathroom, a huge rec room, and rough-ins for a wet bar, perfect for guests or entertaining. Step outside to an extended deck with sleek glass railings and peaceful south-facing pond views. Beautifully upgraded and thoughtfully finished, this is a home that truly stands out! (id:36536)
#151 1818 Rutherford Rd SW
Edmonton, Alberta
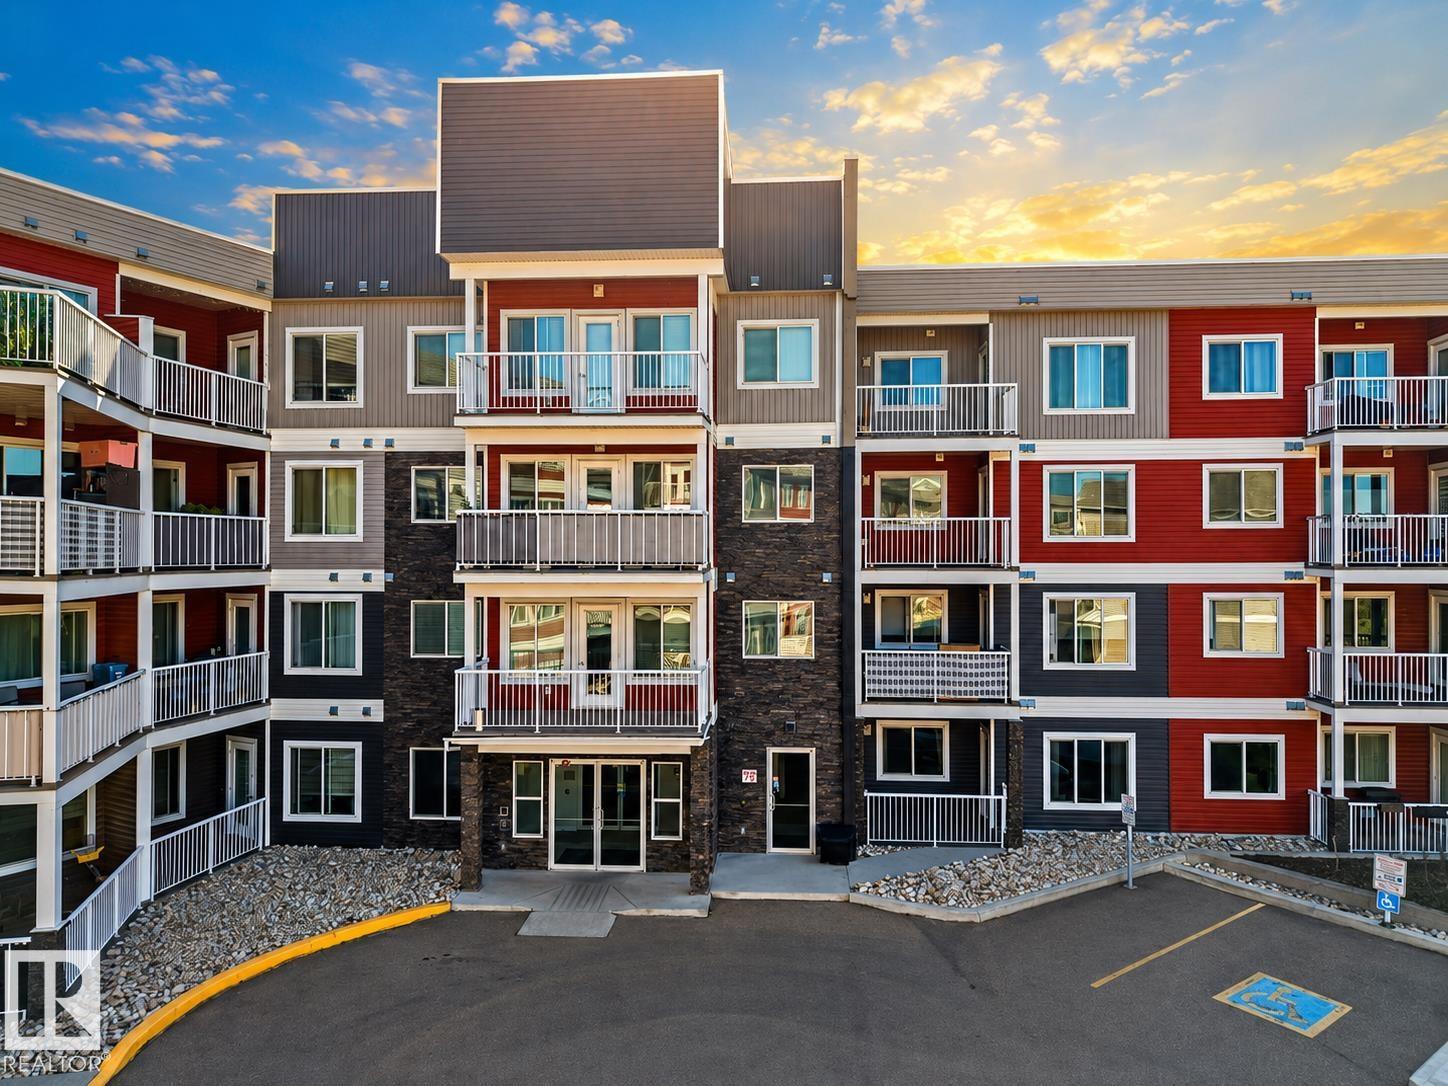
LOW CONDO FEES | FORMER SHOW SUITE | PRIME SOUTHWEST LOCATION! This stylish one-bedroom condo offers a bright, open-concept layout designed for comfortable everyday living. The spacious kitchen features modern white cabinetry, quartz countertops, stainless steel appliances and plenty of room to cook and entertain. The generous primary bedroom includes a large walk-in closet, while in-suite laundry and additional storage provide added convenience. An assigned surface parking stall is included, and residents also enjoy access to the building’s onsite car wash and ample visitor parking. Ideally situated near shopping, restaurants, transit and major commuter routes, this is a fantastic opportunity for a first-time buyer or investor looking to add a well-located property to their portfolio. Affordable, convenient and ready for its next owner! (id:36536)
#406 10909 103 Av NW
Edmonton, Alberta
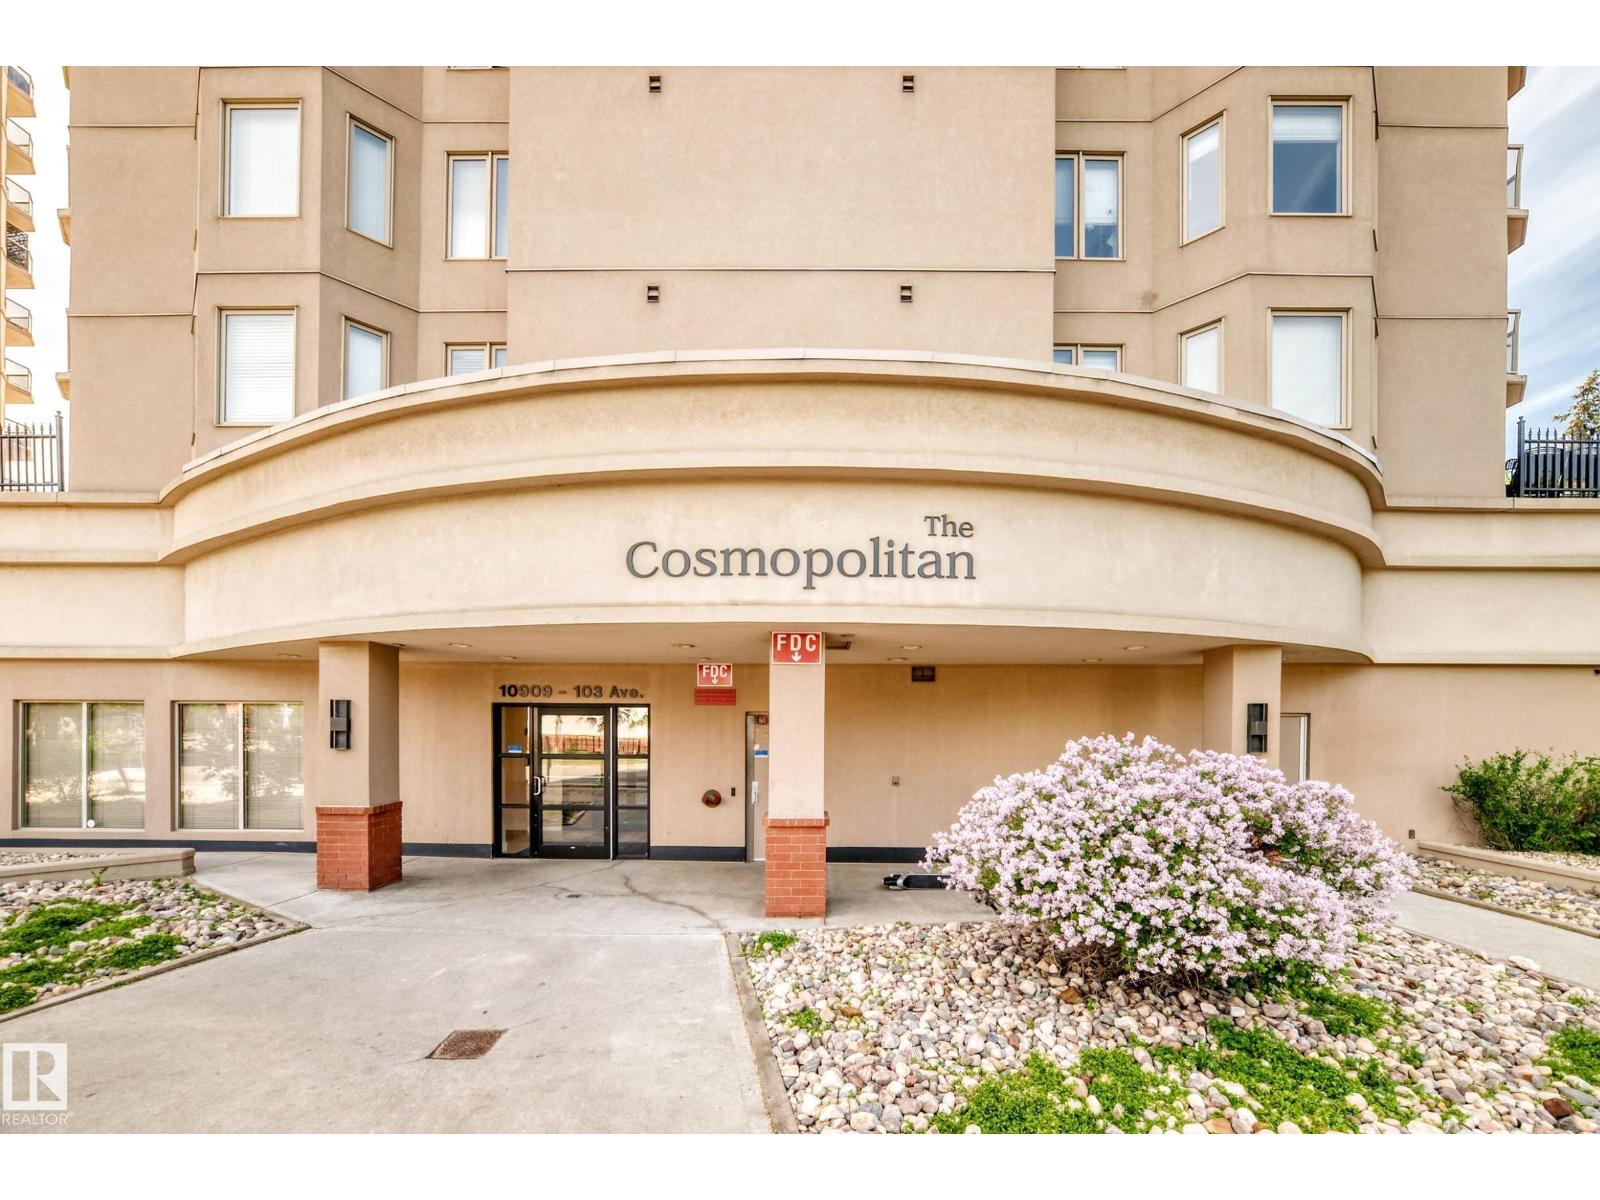
Spacious and well maintained 2 bedrooms, 2 baths and air conditioned high-rise condo in THE COSMOPOLITAN offering easy and the fantastic downtown living with an incredible convenient city centre location. Trendy open floor plan with two huge bedrooms and its own ensuite bath and walk in closet on opposite side for added privacy and shared living. Large open white kitchen with plenty of cabinets, a large peninsular island w/eating bar and nice eating area. Bright & spacious living room features parquet wood flooring and patio doors to a huge west facing balcony & BBQ gas hook up, storage room and a nice park & city view. Large insuite laundry/storage room. Well maintained building has fitness room, visitor parking, walking distance to major shopping,trendy cafe & dinng, LRT station. MacEwan University, Norquest college, Ice Districe & more. Great value. (id:36536)
189 Deerfield Terrace SE
Calgary, Alberta
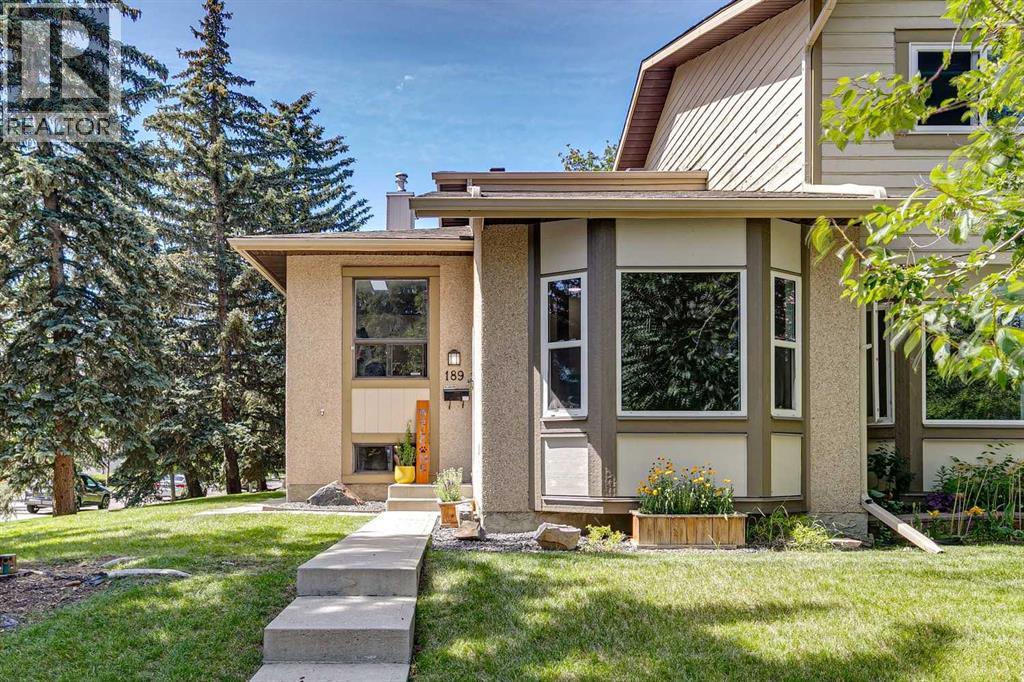
Welcome to 189 Deerfield Terrace SE. This beautifully updated three-level split is sure to impress with fresh paint, new baseboards, luxury vinyl plank flooring, and updated lighting throughout. As you enter the home, you are greeted by a spacious living room with impressive vaulted ceilings, creating a bright and open atmosphere. The kitchen features stainless steel appliances and a convenient eating area, making it the perfect space for everyday living and entertaining. Upstairs, you will find two spacious bedrooms along with a four-piece bathroom. The fully developed basement provides even more living space with a comfortable family room, an additional bedroom, and a convenient two-piece bathroom. Step outside to your private, fully fenced backyard, complete with a deck that is perfect for summer barbecues, entertaining friends, or simply relaxing outdoors. Ideally located near Fish Creek Park and all the amenities the surrounding area offers, this move-in-ready home is one you won't want to miss! (id:36536)
52 Emberside Grove
Cochrane, Alberta
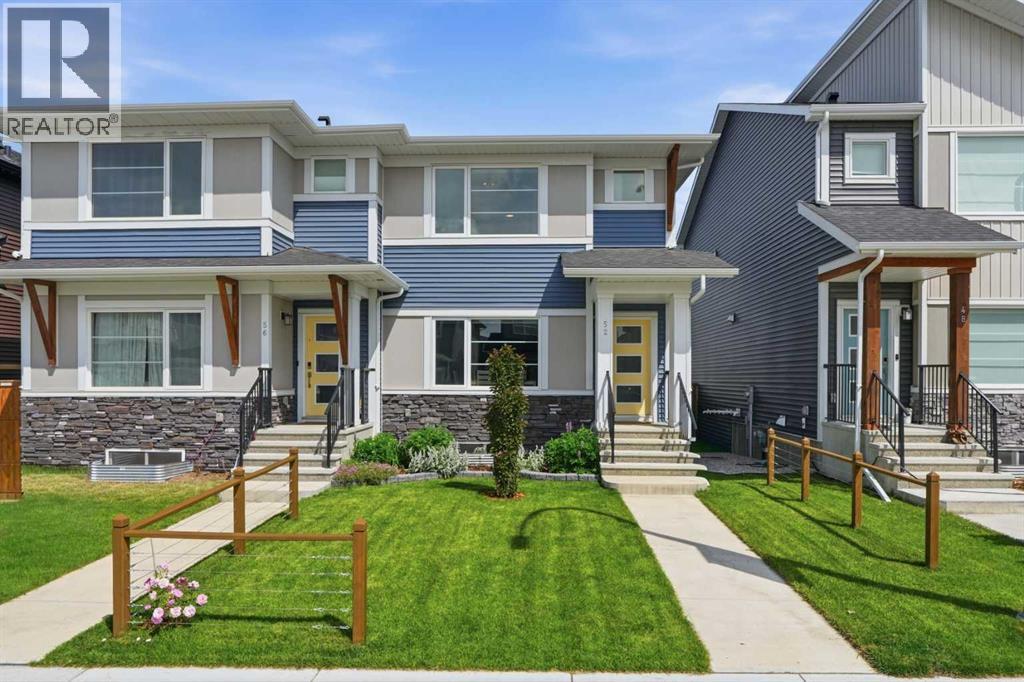
Welcome to this immaculate duplex in the highly sought-after community of Fireside, Cochrane! Offering 1,575 square feet of beautifully finished above-grade living space, this exceptional home features 3 spacious bedrooms and 2.5 spa-inspired bathrooms. Step inside to discover 9-foot ceilings, luxury vinyl plank flooring, dimmable LED lighting, and an inviting electric fireplace that creates a warm and stylish living space. The stunning kitchen is a true showpiece, boasting floor-to-ceiling cabinetry, quartz countertops, upgraded stainless steel appliances, and plenty of storage for all your culinary needs. Other noteworthy features here include central air conditioning, a smart home package, custom window coverings, upgraded basement electrical, and bathroom rough-ins in the basement. Outside, the fully landscaped and fully fenced yard offers privacy and functionality, complete with a large deck featuring a natural gas BBQ hookup—perfect for entertaining. A double detached garage provides ample parking and storage. Ideally situated with a sunny south-facing front yard and north-facing backyard, this home is within walking distance of Fireside's expansive parks, schools, playgrounds, and scenic pathways, making it an outstanding location for families and outdoor enthusiasts alike. Don't miss your opportunity to own this exceptional home—call now! (id:36536)