
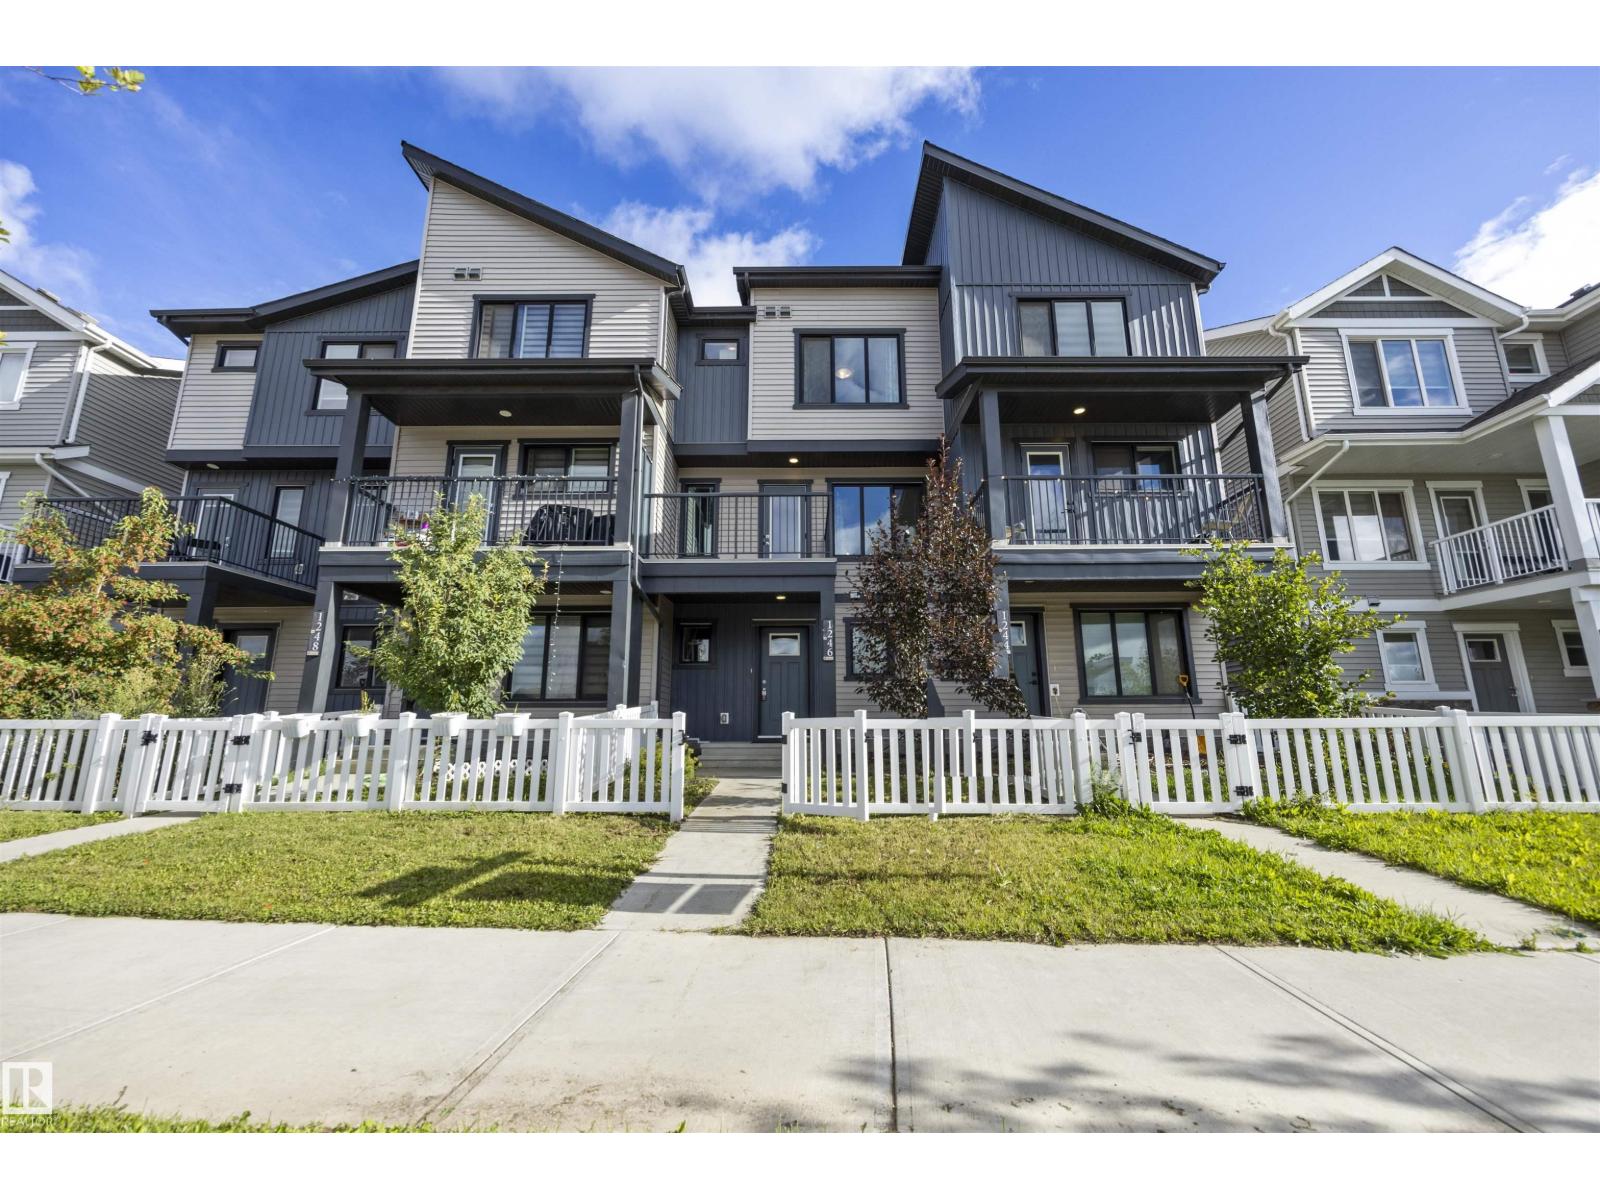
1246 Aster Bv NW
Edmonton, Alberta
Move in Ready! Welcome to 1246 Aster BV NW – Modern Living in the Heart of Aster! This beautifully maintained 3-storey attached home offers 1,380 sq ft of thoughtfully designed living space, built in 2021. Featuring 3 bedrooms, 2.1 bathrooms, and a bright open-concept main floor, this home is perfect for first-time buyers, young families, or investors alike. The kitchen comes fully equipped with a built-in dishwasher, microwave hood fan, and electric stove, while the stacked washer/dryer adds everyday convenience. Situated on a rectangular lot with a double attached garage. It is Ideally located in the sought-after community of Aster, you're close to parks, schools, and everyday amenities. Don't miss your chance to own in one of Edmonton's growing communities! (id:36536)
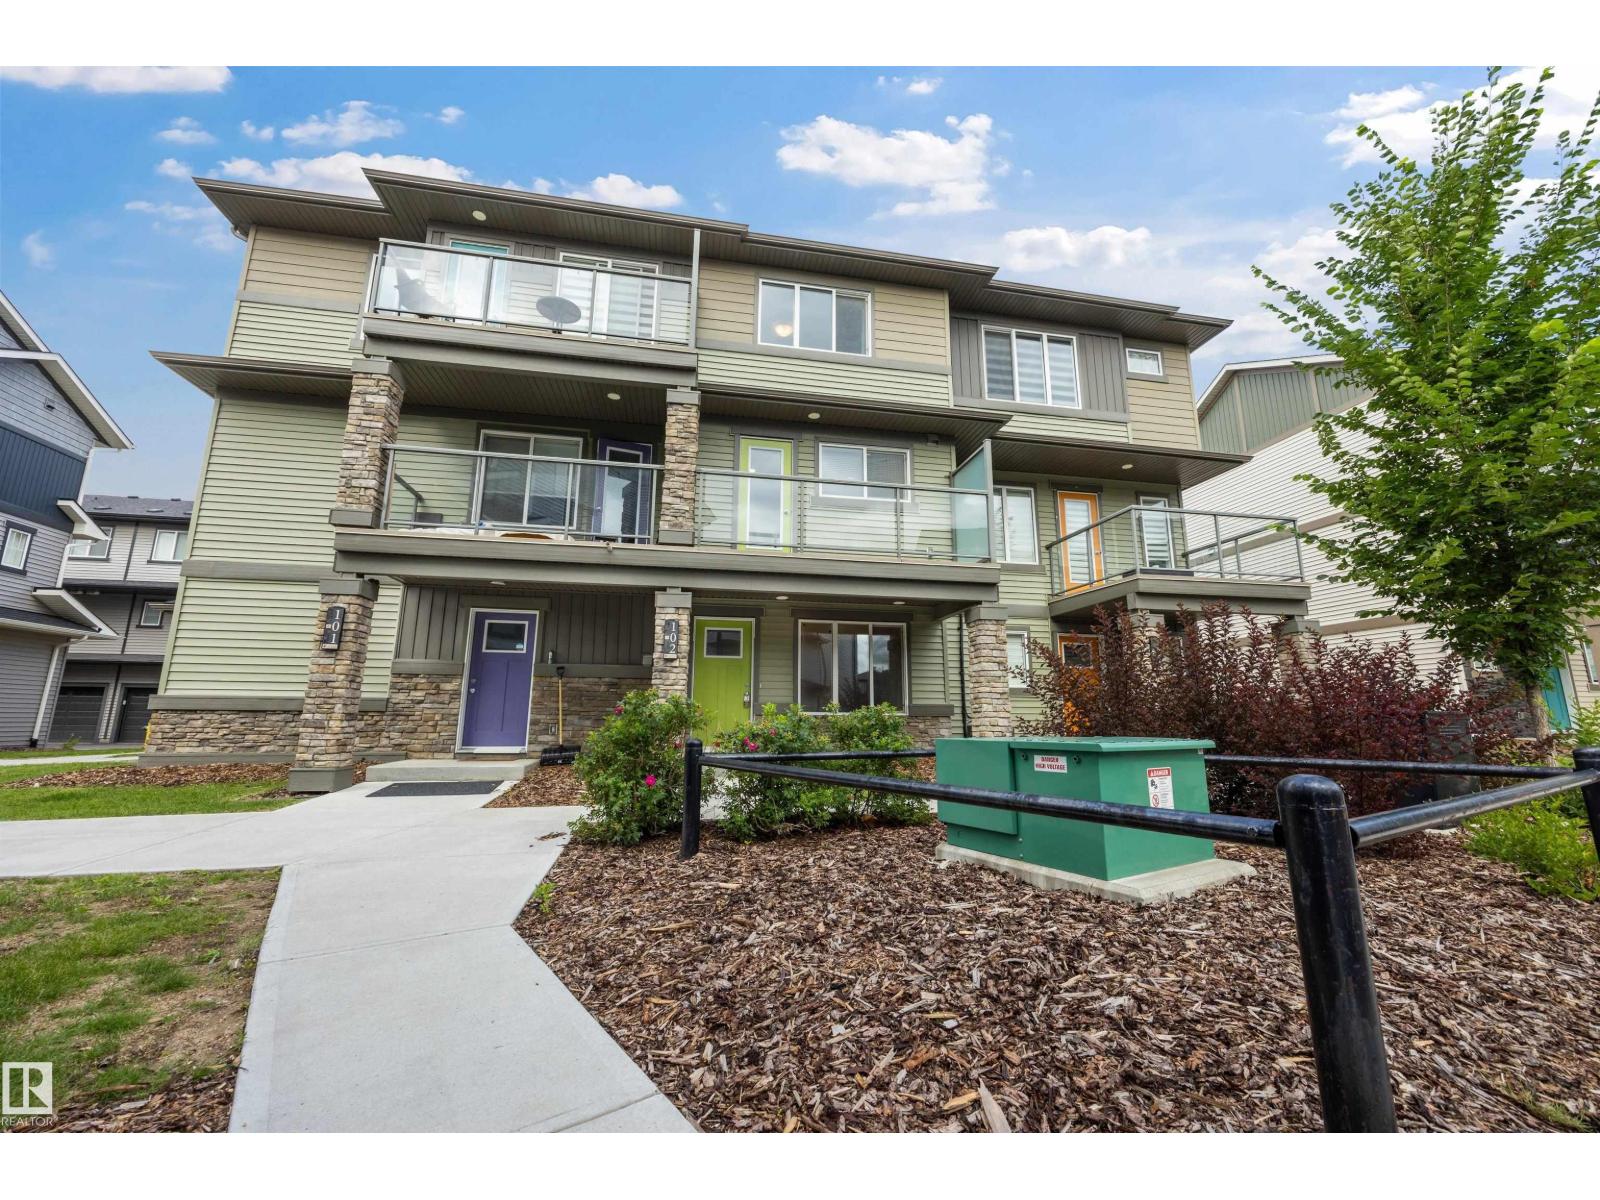
#102 1530 Tamarack Bv NW
Edmonton, Alberta
Move in READY!!!! Welcome to this beautifully maintained 3-storey townhouse in Altius Tamarack! Built in 2020, this 1,215 sqft home offers 3 bedrooms, 2.5 bathrooms, and a spacious layout perfect for families or investors. The bright main level features a well-equipped kitchen with a built-in dishwasher, microwave hood fan, and electric stove, flowing into a generous living and dining space. Upstairs you'll find a primary bedroom that has an ensuite along with a secondary bedroom and a 4-piece bath. Enjoy the convenience of a stacked washer/dryer upstairs and a single attached garage. Located in the desirable Tamarack community, you're close to schools, shopping, public transportation, a playground, and a public swimming pool, with golf just nearby too. Low condo fees of $231.80/month! A fantastic opportunity for buyers or investors alike! (id:36536)
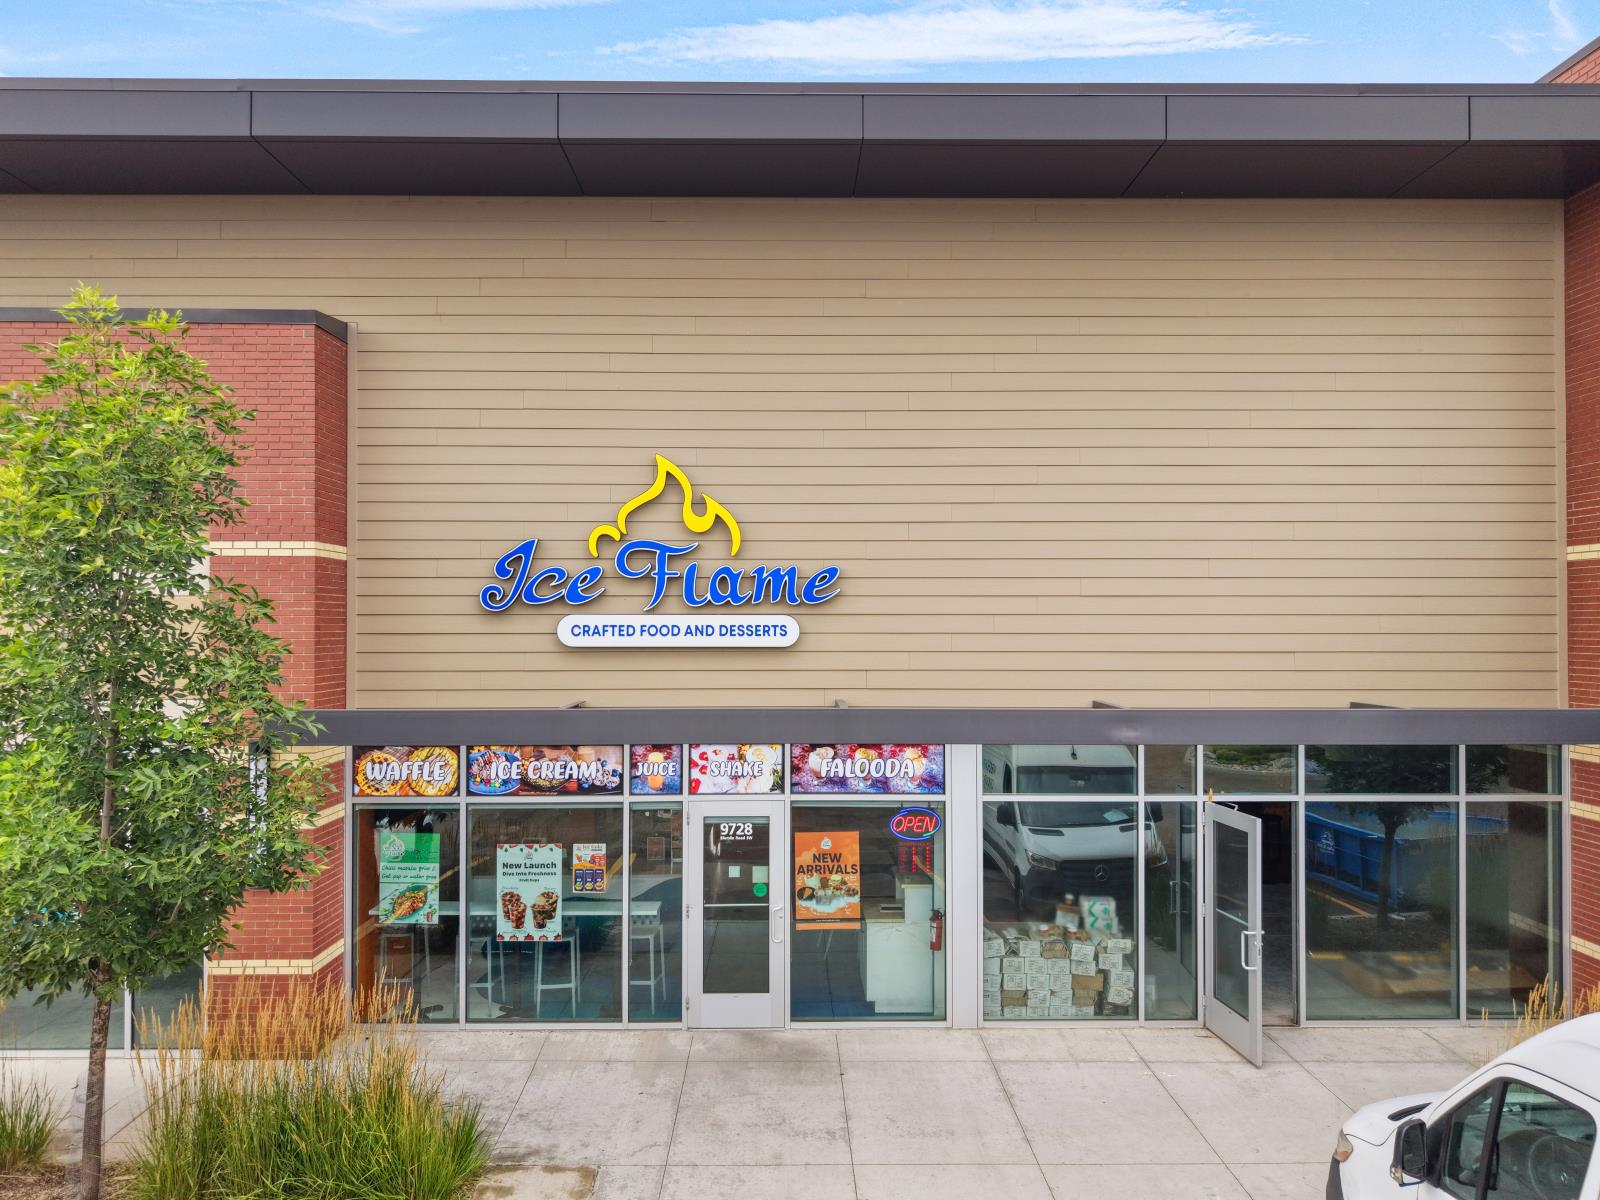
9728 Ellerslie Rd SW
Edmonton, Alberta
🍦✨ PROFITABLE ROLLED ICE CREAM & DESSERT BUSINESS — EDMONTON! ✨🍨🔥 TURNKEY • PROFITABLE • READY TO OPERATE! 🔥A fantastic opportunity to own an established and trendy dessert business featuring unique rolled ice cream and delicious specialty treats! 🎉 Fully equipped with an inviting setup and strong customer appeal. 💰📈Perfect for an owner-operator or investor looking for a proven concept with excellent growth potential through catering, events, delivery and new menu ideas. 🚀🌟 Great Concept - Attractive Setup - Growth Potential - Turnkey Operation (id:36536)
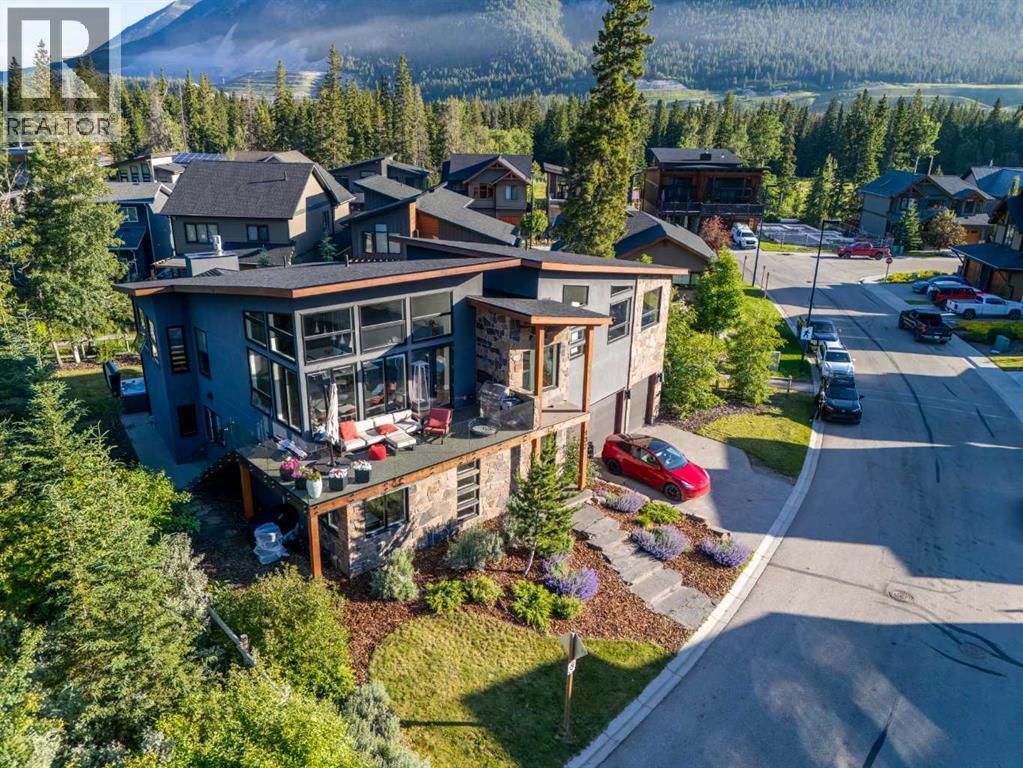
132 River's Bend Way
Dead Man's Flats, Alberta
Mountain living isn't about being in the busiest part of the Bow Valley. It's about waking up to mountain views, having nature at your doorstep, and coming home to a space that feels equal parts retreat and gathering place. This exceptional custom home delivers exactly that.Located in the peaceful River's Bend community of Dead Man's Flats, just minutes from Canmore, this architectural 4-bedroom + flex, 4-bathroom home offers over 3,500 sq. ft. of thoughtfully designed living space where craftsmanship, natural light, and spectacular mountain views come together.From the moment you step inside, the scale of the home is immediately apparent. A dramatic foyer welcomes you with soaring ceilings, an open-riser staircase with glass railings, striking architectural details, and sightlines that draw your eye through the home.The main level is perfectly designed for families and guests, offering three spacious bedrooms, including one with its own 4-piece ensuite, an additional full bathroom, a generous family room with walkout access to the patio and yard, a large laundry room, and an oversized boot room built for mountain life.Upstairs is where the home truly shines. Vaulted ceilings and dramatic floor-to-ceiling windows flood the expansive great room with natural light while framing panoramic mountain views in every direction. Whether entertaining a crowd or enjoying a quiet evening by the oversized gas fireplace, this remarkable space was designed to bring people together.The gourmet kitchen is every bit as impressive, featuring premium Miele appliances, custom cabinetry, an oversized quartz island, a dedicated wine wall, cocktail bar, and generous dining area. Step outside to the expansive epoxy-coated wraparound deck, where unobstructed mountain views create an incredible backdrop for everything from morning coffee to evening dinners with friends.Privately tucked away on the upper level, the primary suite offers a peaceful escape complete with a walk-through closet and spa-inspired ensuite featuring marble tile, a steam shower, and deep soaker tub. Just beyond, the generous flex room provides endless possibilities as a home office, nursery, fitness studio, library, or quiet retreat.Exceptional finishes continue throughout with triple-glazed windows, Hunter Douglas remote blinds, Grohe fixtures, air conditioning, hot tub rough-in, and an oversized double garage with extensive built-in storage.Outside your door, enjoy walking paths, playgrounds, easy access to the Bow River, and one of the Bow Valley's most welcoming communities. Here you'll find all the beauty of mountain living with more space, more privacy, and a slower pace, just minutes from everything Canmore has to offer. (id:36536)
5210, 279 Copperpond Common SE
Calgary, Alberta
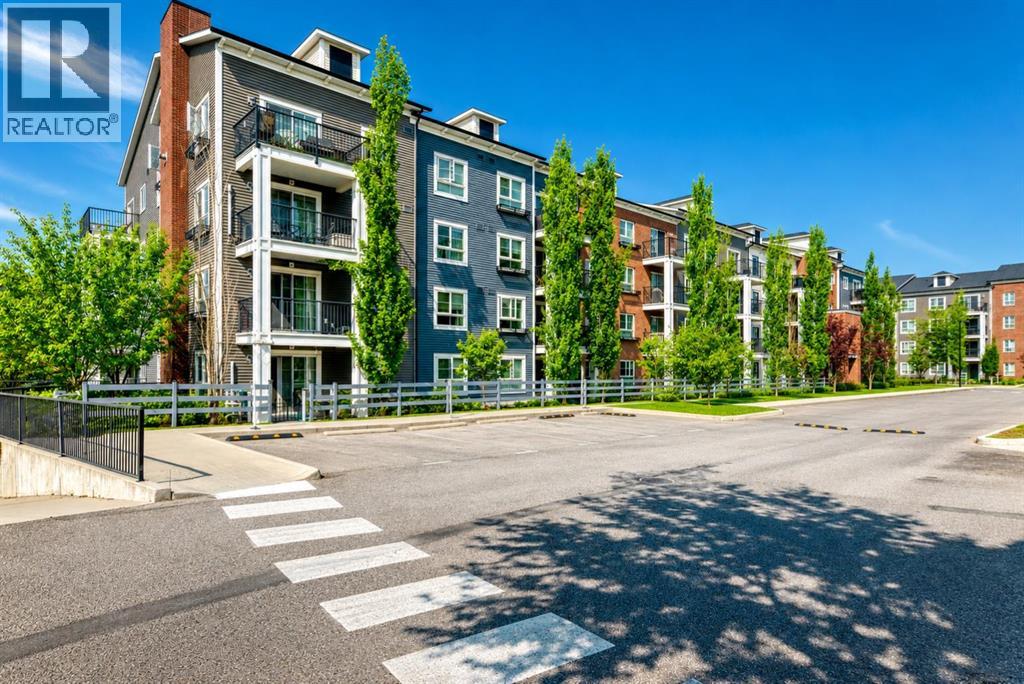
READY FOR IMMEDIATE POSSESSION! Welcome to this IMMACULATE, MOVE-IN READY 2-BEDROOM, 2-BATH condominium offering the rare combination of 2 TITLED PARKING STALLS (one SECURE UNDERGROUND # 563, one convenient SURFACE STALL # 26) and a SEPARATE STORAGE LOCKER in the highly sought-after community of Copperfield! Designed for modern living, this bright and spacious home features an inviting OPEN-CONCEPT layout filled with an abundance of natural light through oversized windows, creating a warm, elegant, and welcoming atmosphere. From the moment you walk in, you'll appreciate the functional design, stylish finishes, and exceptional pride of ownership throughout. The beautifully appointed kitchen is sure to impress with upgraded modern white cabinetry featuring soft-close doors and drawers, stainless steel appliances, an elegant tiled backsplash and generous counter space, perfect for everyday living, entertaining family and friends, or preparing your favourite meals. The spacious dining area flows effortlessly into the bright living room, creating an ideal space for hosting guests or relaxing at the end of the day. Designed with privacy in mind, the two generous bedrooms are thoughtfully positioned on opposite sides of the unit. The primary suite offers ample closet space and its own private 4-piece ensuite, while the second bedroom is conveniently located beside another full 4-piece bathroom, making this an ideal layout for families, roommates, guests, or a home office. The wall-mounted TV in the second bedroom is also included! Additional highlights include in-suite laundry, a private covered balcony complete with a natural gas BBQ hookup, the perfect place to enjoy your morning coffee, unwind after work, or entertain during the summer months. Located in the vibrant and highly desirable community of Copperfield, you'll love being just steps from parks, scenic walking pathways, playgrounds, shopping, restaurants, schools, fitness facilities, public transportation, and e very amenity you need. With quick access to 130th, Stoney Trail and Deerfoot Trail, commuting anywhere in Calgary is simple and convenient. Whether you're a first-time home buyer, downsizer, or savvy investor, this exceptional property offers incredible value, comfort, and lifestyle. Opportunities like this don't come along often! Schedule your private showing today and discover why this beautiful Copperfield condo should be your next home. Bring your offer before it's gone! (id:36536)
28 Norfolk Cl
St. Albert, Alberta
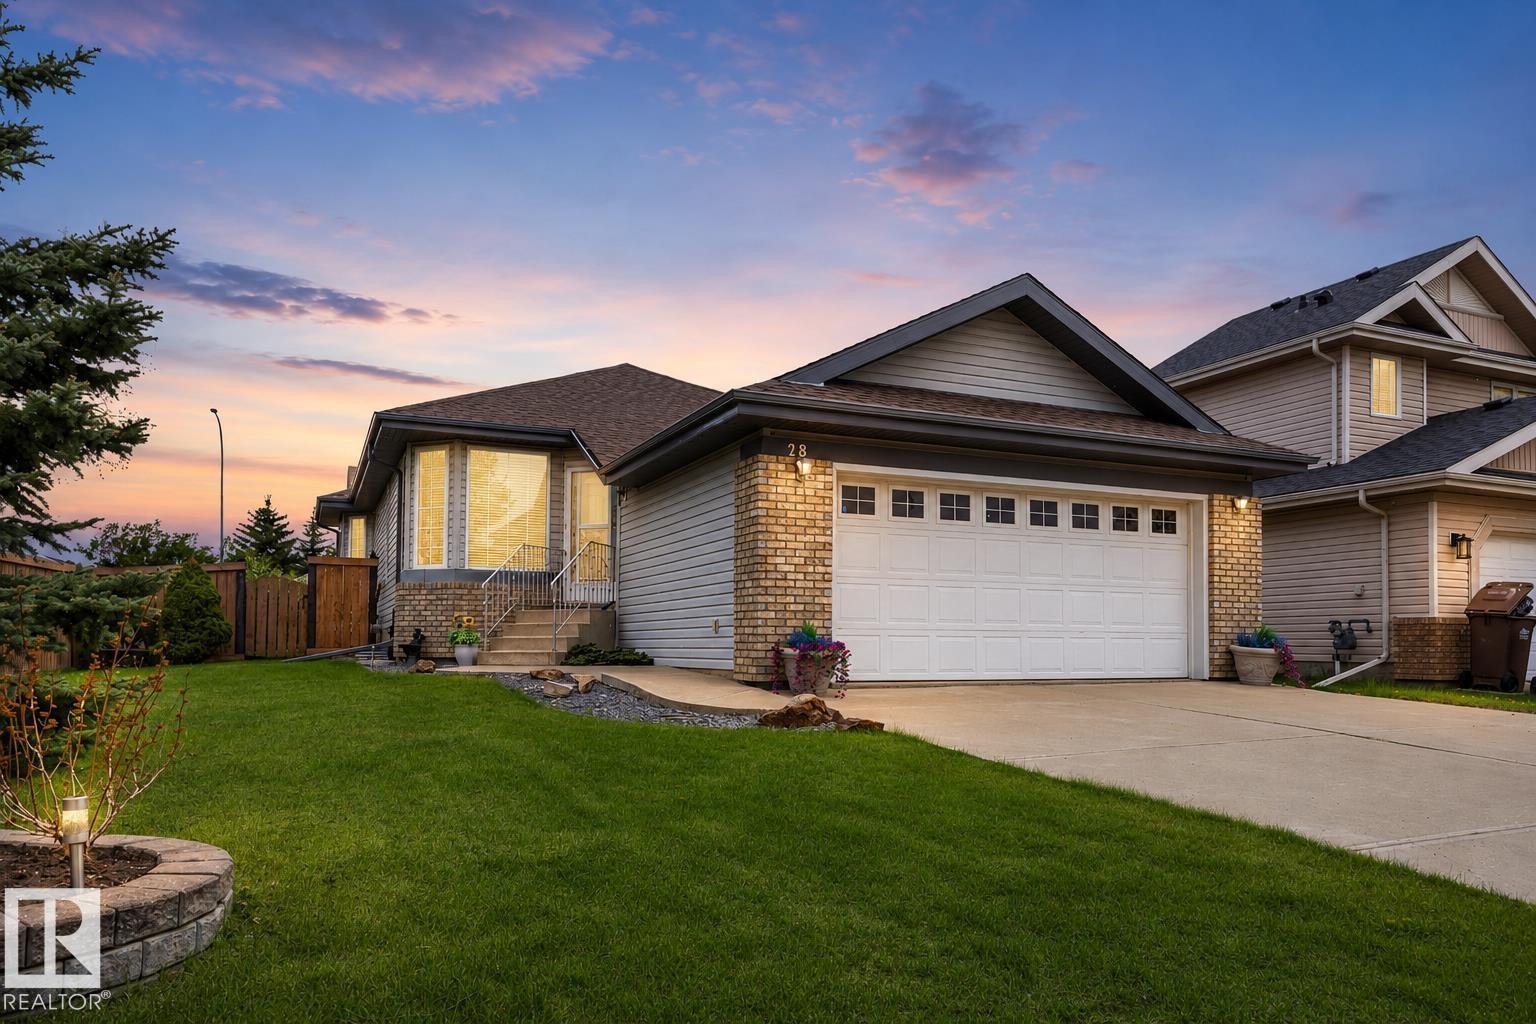
Welcome to this beautifully updated bungalow in desirable North Ridge, set on a spacious corner lot with great curb appeal & a fully fenced east-facing backyard. Immediate possession is available, with the option to purchase furnished or unfurnished. The main floor offers a bright living room with new flooring that flows into the upgraded modern kitchen with new cabinetry, SS appliances, quartz countertops & a corner pantry. There are 2 bedrooms up, including a primary with 3-piece ensuite, plus an additional full bath & convenient main floor laundry. The basement offers a huge rec room, cozy fireplace, additional bedroom, full bath & loads of storage. Complete with central A/C, HWT 2025, newer roof, backyard deck, mature landscaping & double attached garage. (id:36536)
1135 177 St SW
Edmonton, Alberta
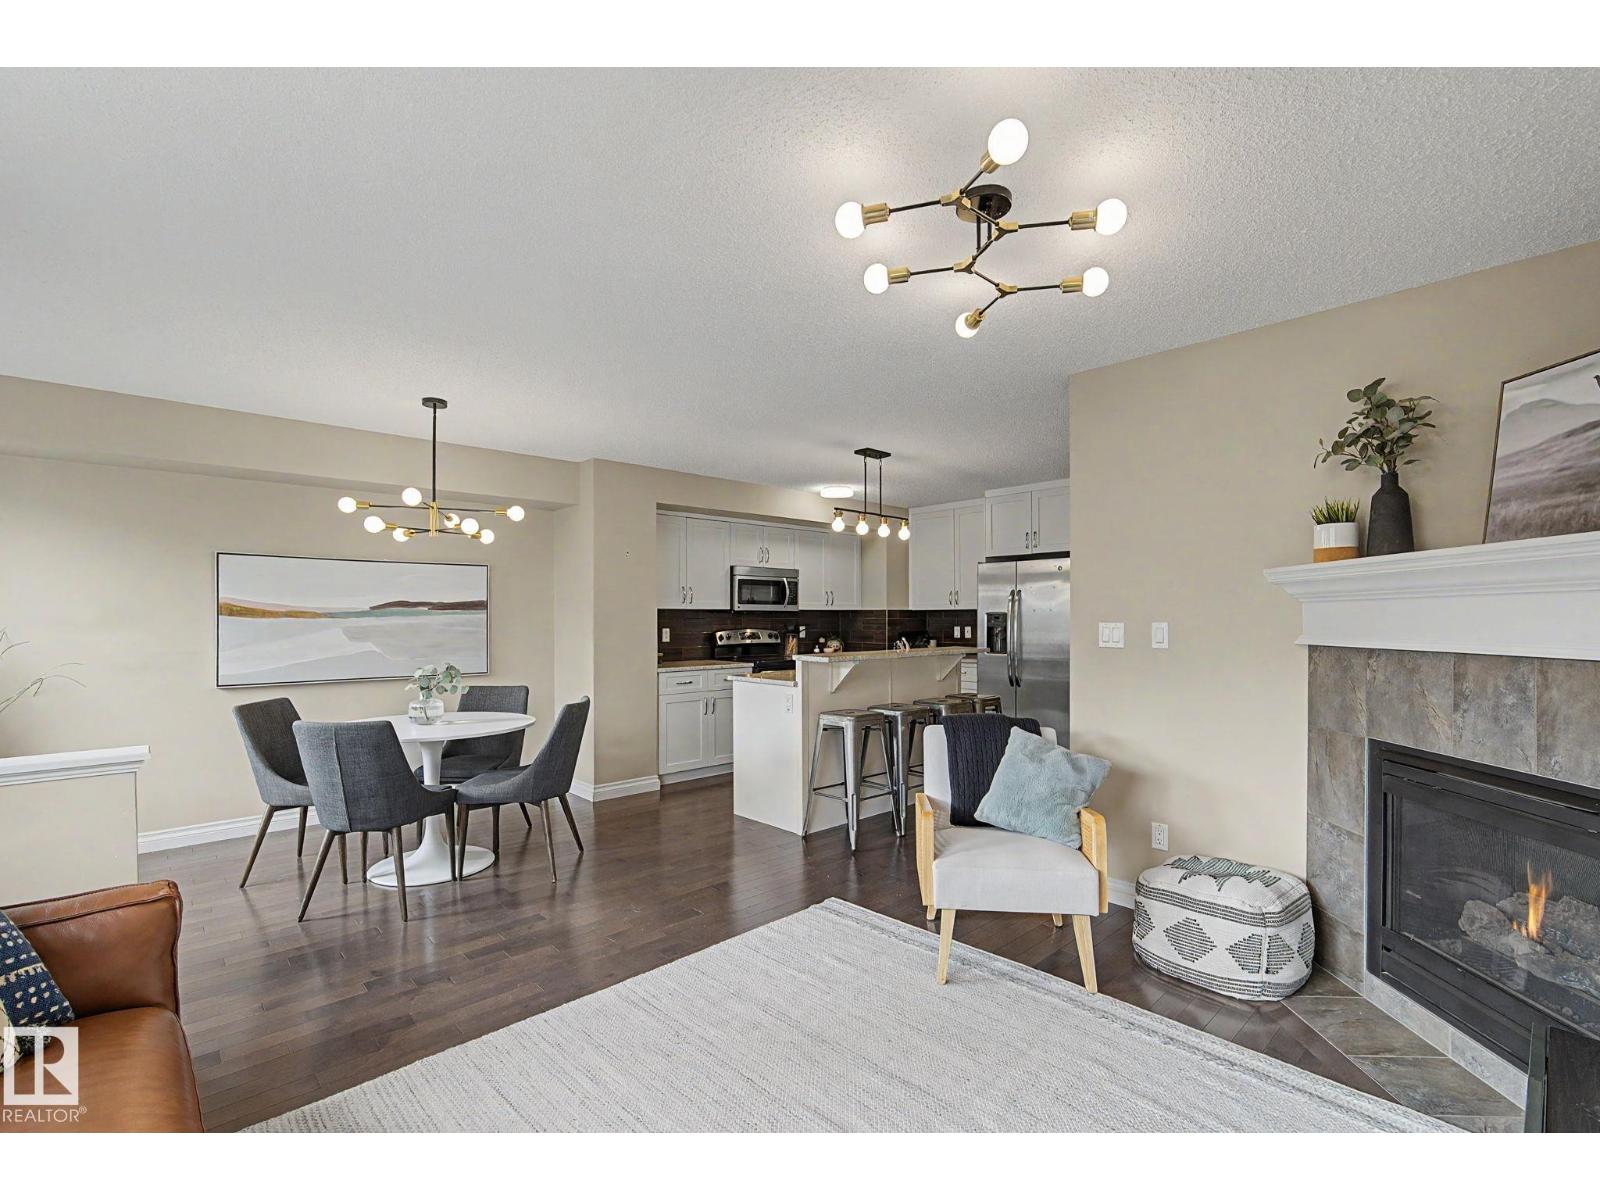
All of the upgrades in this beautiful Windermere half-duplex! Hardwood floors and modern black & gold lighting throughout the main floor. The gorgeous kitchen features white cabinets, granite counters, a 2-tiered island, pantry & stainless steel appliances. Open concept with a cozy gas fireplace in the living room & a dining nook beside the patio door giving access to the sunny deck & fenced and landscaped back yard. Upstairs are 2 large suites, both with their own bathroom & walk-in closet. Laundry is also upstairs as well as a niche for a desk or chair. The basement has a great layout with a roughed in bathroom, bedroom & rec room. Great area with quick access to shopping, restaurants & Henday (id:36536)
12425 97 St
Edmonton, Alberta
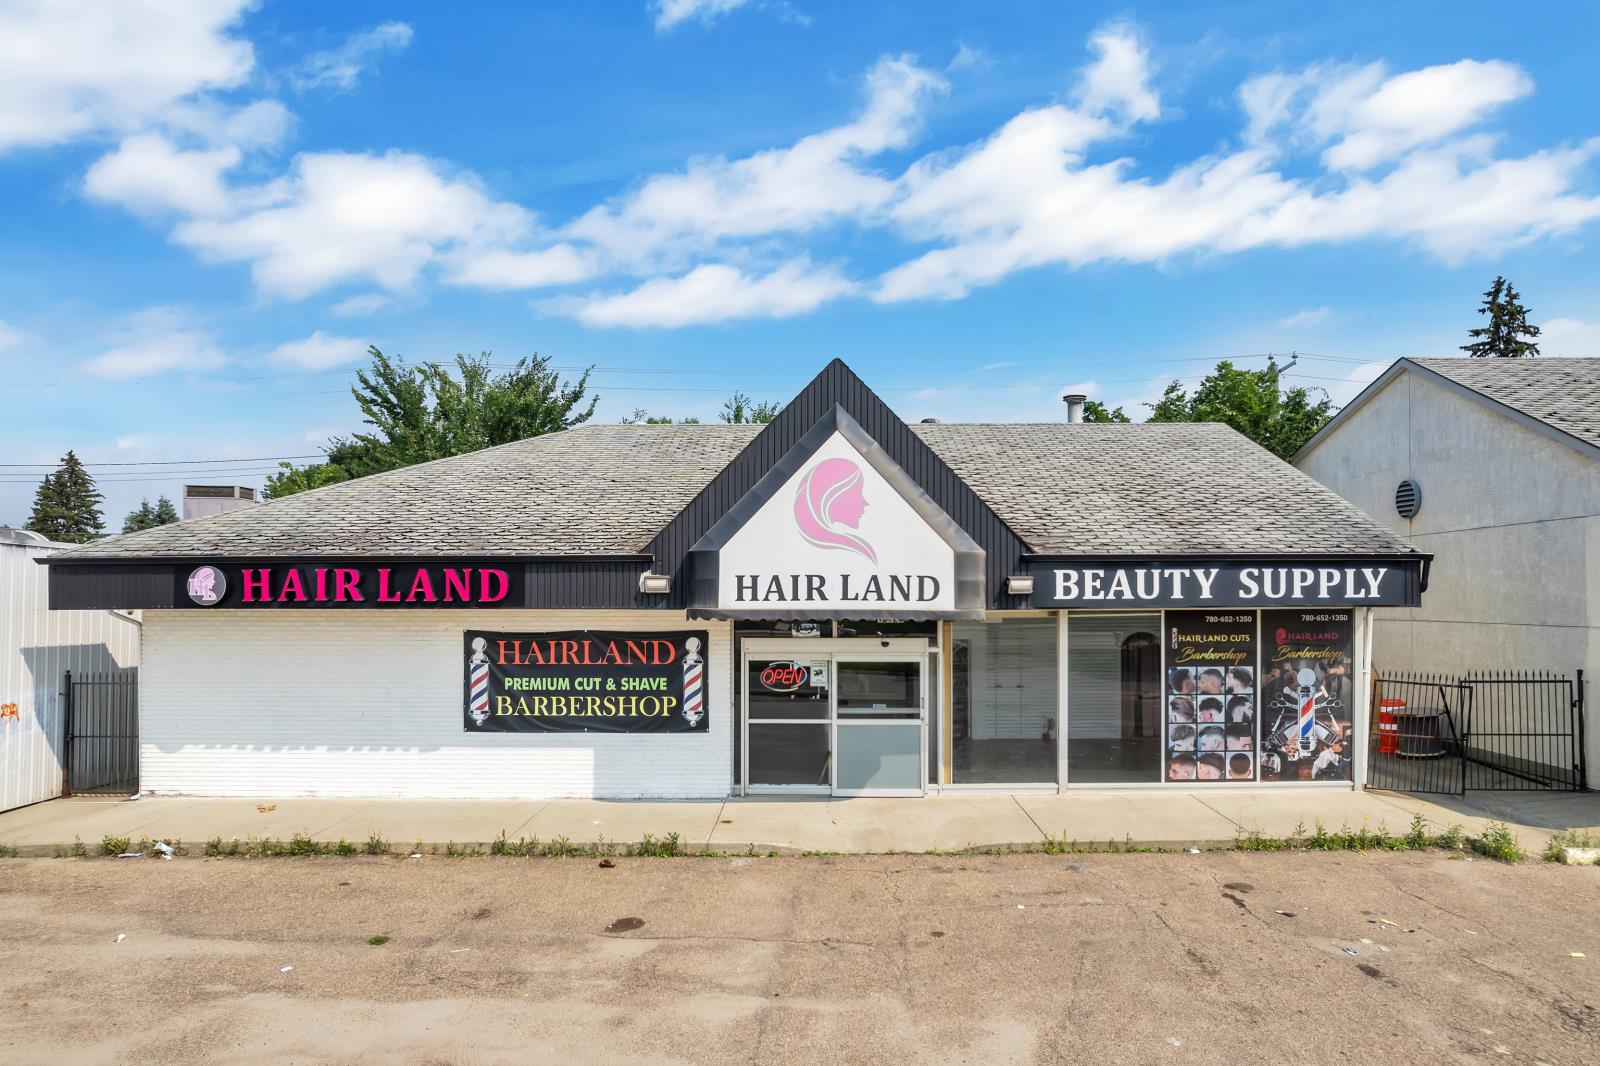
BUSINESS FOR SALE – HAIRLAND BEAUTY SUPPLY & SALON ✨ 📍 12425 97 Street, EdmontonAn exceptional opportunity to own a fully established, turnkey beauty business in one of Edmonton’s busiest commercial corridors. With approximately 52,300 vehicles passing daily, this high-visibility location offers outstanding exposure and incredible growth potential.🏢 5,000 SQ. FT. (2 Levels – 2,500 sq. ft. each)Main Floor Features 💈 • Men’s & Women’s Barbering• Hair Styling & Colouring• Professional Hair Treatments• Reception & Waiting Area• Beauty Supply Retail Store• Wigs, Hair Extensions, Braiding Hair, Hair Care Products & Beauty AccessoriesLower Level Features 💅 • 5 Pedicure Stations• Multiple Manicure Stations• Private Facial & Esthetics Room• Hair Braiding & Wig Installation Area• Additional Space for Chair Rentals or Expansion💼 Multiple Revenue Streams• Hair Salon Services• Barber Services• Nail Services• Esthetics & Facials• Hair Braiding & Wig Installations• Chair & Treatment Room Rentals• Retail Beauty Product Sales📈 With the right team and management, this business has the potential to generate well over $1,000,000 in annual gross sales, while offering significant opportunities to increase profitability through expanded retail sales, additional service providers, and chair rentals.Location Highlights✔️ Busy 97 Street with approximately 52,300 vehicles per day✔️ Ample On-Site Parking✔️ Excellent Signage & Visibility✔️ Convenient Public Transit Access✔️ Surrounded by Established Residential Communities & Complementary BusinessesWhether you continue operating the established Hairland brand or bring your own vision to life, this is a rare opportunity to acquire a spacious, fully equipped beauty business built for long-term success.📞 For more information or to book a private showing, contact:Joseph Yisak 🏡REALTOR®️ - MaxWell Devonshire Realty📱 (780) 266-6990📧 jyisak@maxwellrealty.ca✨ Turn your entrepreneurial vision into reality, don’t miss this incredible opportunity! (id:36536)
#300 7839 96 St NW
Edmonton, Alberta
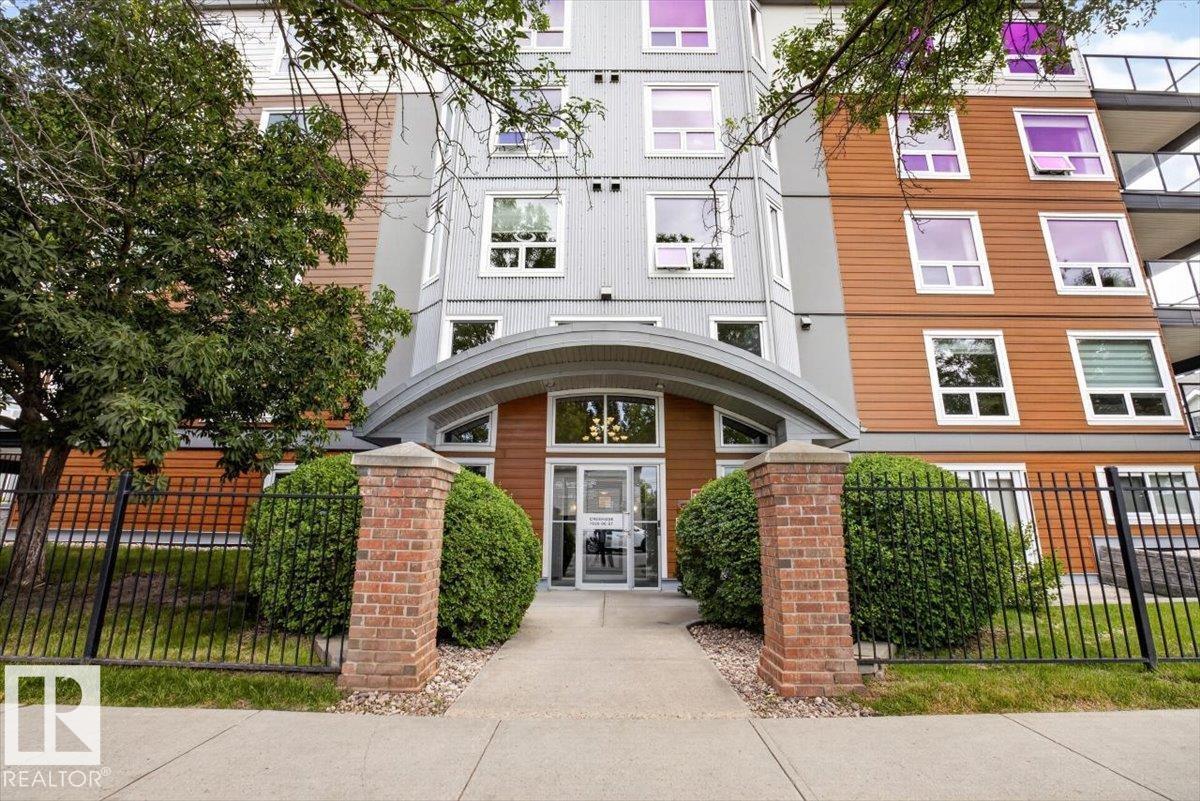
Seldom you will see as loved a home as this....Tasteful, elegant and absolutely spotless are what comes to mind.... Welcome to this completely remodeled two bedroom, two bath home in sought after Creek Side. Unmatched location with the Mill Creek ravine at your doorstep. One of the largest (1229 sq ft) floorplans in the complex this unit shines!! All new white Kitchen cabinets with loads of features and high end finishes including quartz counters, new High end appliances (except Miele dishwasher is not new). Hardwood flooring, new high end luxury vinyl tiles in baths and kitchen, all new lighting, Custom up down blinds throughout, California closets, gas outlet on your large deck... throw in underground parking, exercise room and wonderful location and very walkable neighborhood close to restaurants, Whyte ave. and shopping...Best see this one...... (id:36536)
Unknown Address
,
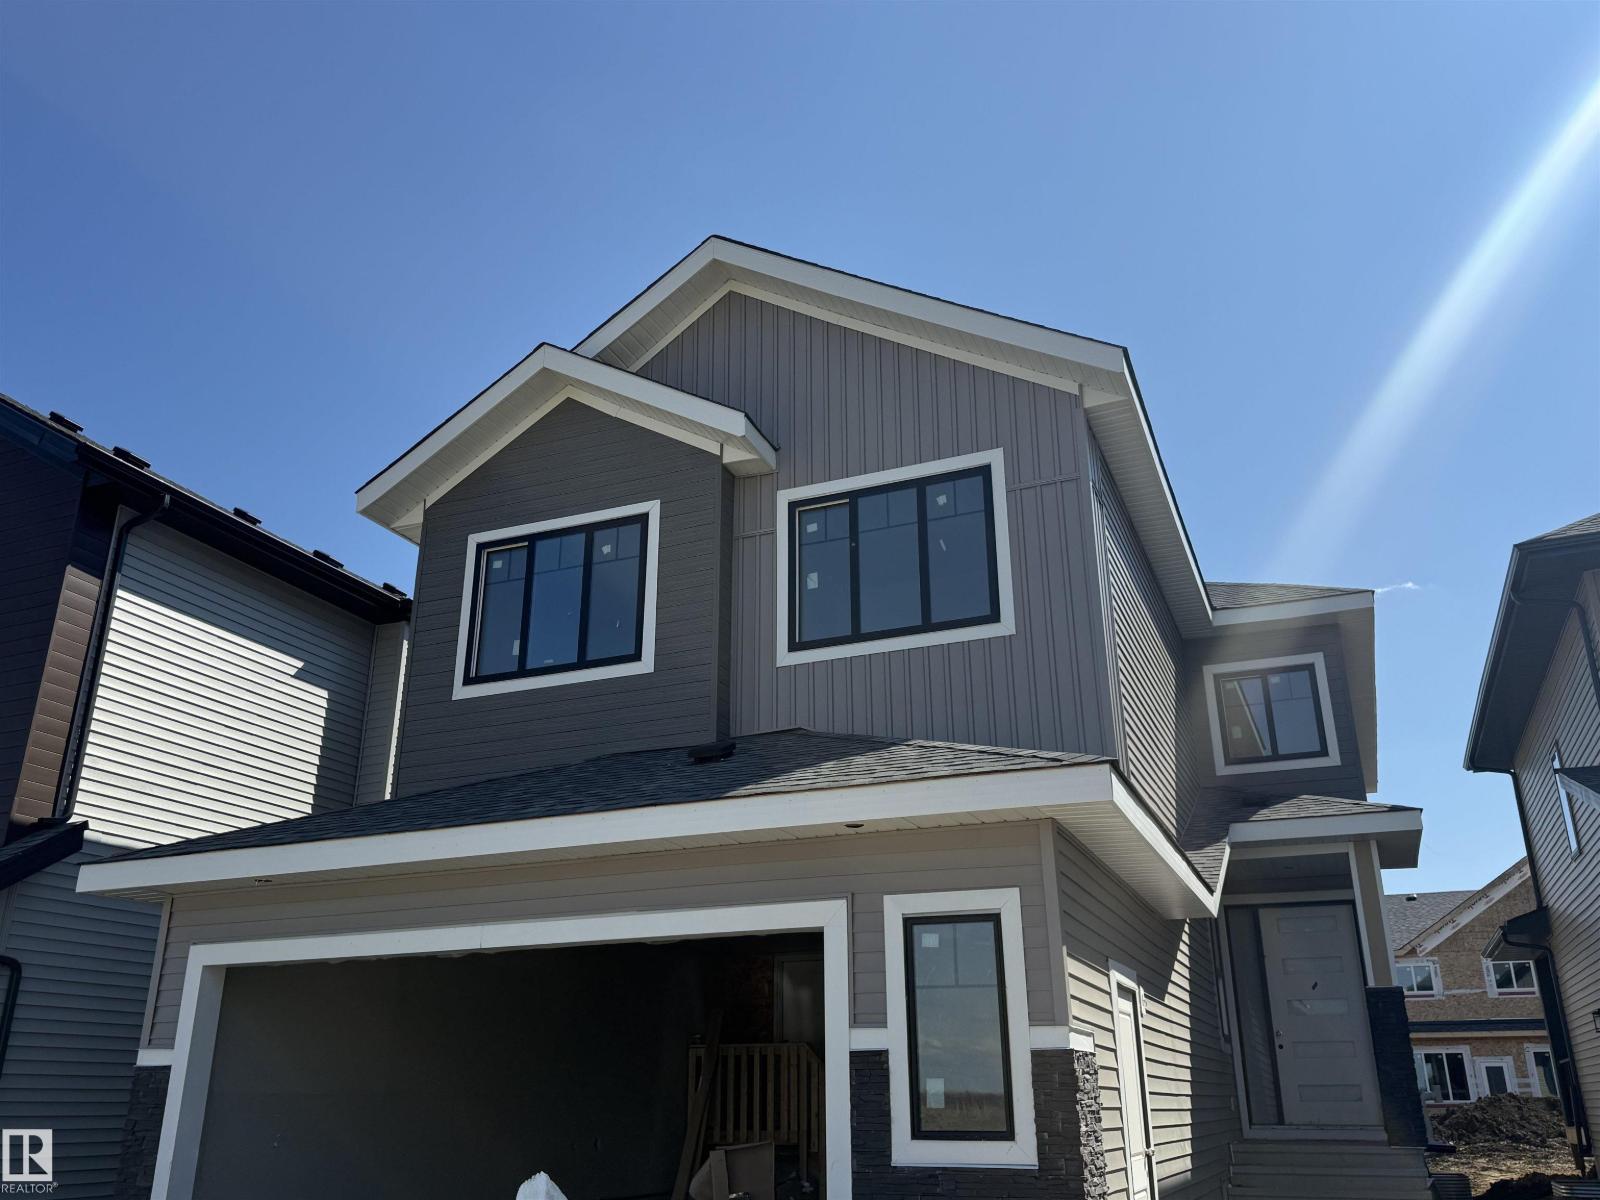
Welcome to this beautiful, brand-new home located in the growing community of Goodridge Corners, featuring a SEPARATE ENTRANCE to the basement. This thoughtfully designed home offers 5 BEDROOMS, 3 FULL BATHROOM, an oversized attached garage, and 9-foot ceilings. The main floor features a bedroom and full bathroom, along with extended spacious kitchen complete with quartz countertops, a large dining area, spice kitchen, and a bright open to above family room highlighted by an electric fireplace. Upstairs, you’ll find a generously sized primary bedroom with a 5-piece ensuite, three additional well-appointed bedrooms, a versatile bonus room, a 3-piece bathroom, and a convenient laundry room. Ideally located close to schools, parks, shopping centres, recreational facilities, and a variety of other amenities, this home offers the perfect blend of comfort, style, and convenience. (id:36536)
5647 137 Av NW
Edmonton, Alberta
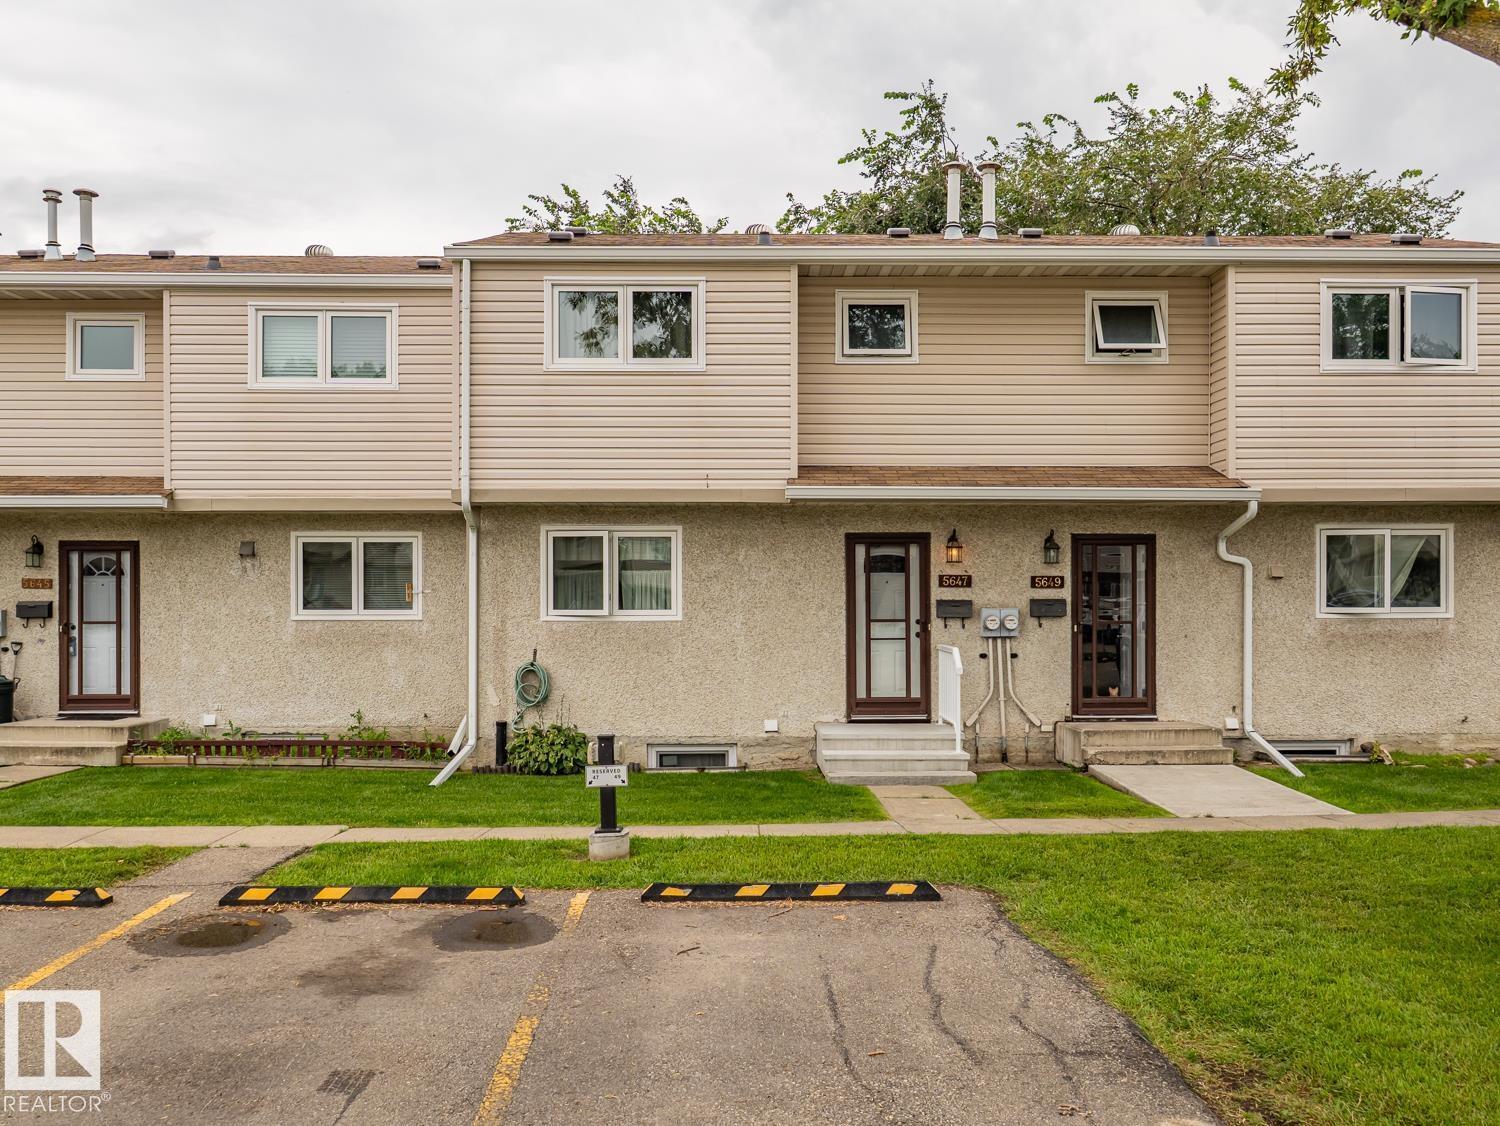
Before you start complaining to me saying eww it’s so dated, I say NO! That’s RETRO, quality products made at a time when craftsmanship and durability with good materials mattered! Everything old is new again so come on in and embrace it. This well-kept townhouse offers a practical layout, plenty of storage, at a price where you can make it your own. The main floor features a bright eat-in kitchen with generous cabinetry, ample counter space, and room for a dining table. Upstairs, you’ll find comfortable bedrooms with good closet space and a full bathroom. The Primary could even fit a king, if you are into that. Downstairs adds valuable extra living space with a finished family room featuring warm wood panelling and a brick feature wall — a great spot for movie nights, a gaming room, or a relaxed cool second living area. There is also an additional bathroom, laundry area, and plenty of storage. Located close to schools, shopping, This Edmonton Life could be yours. (id:36536)
127 Shawinigan Drive SW
Calgary, Alberta
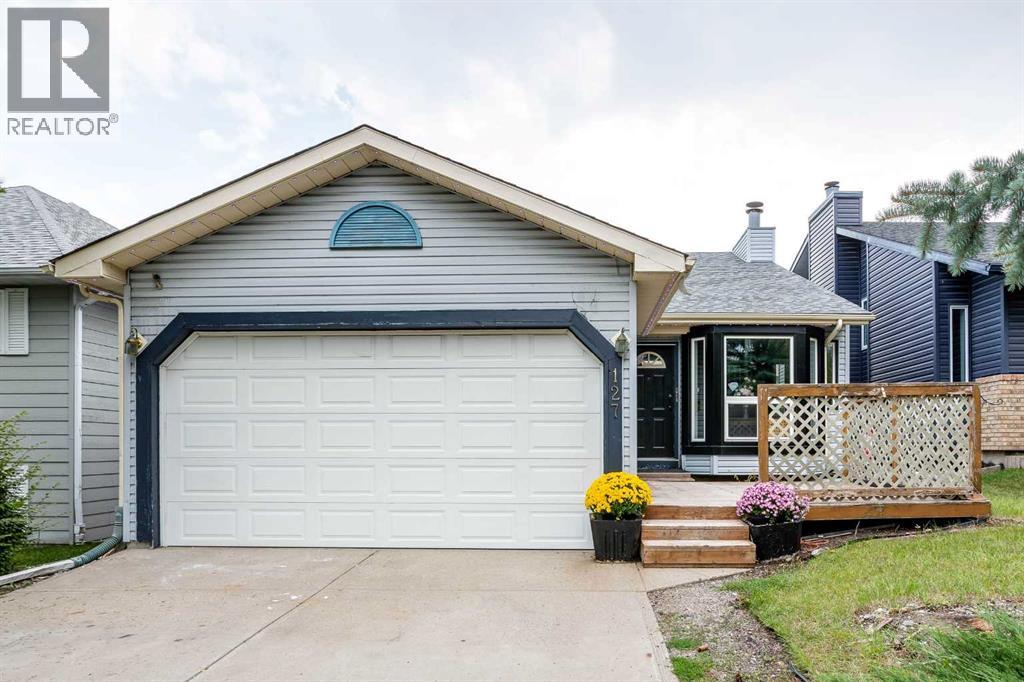
Exceptional Shawnessy family home looking for a handy person's creative touch. This air conditioned Bilevel home offers upgraded triple pane windows on all main floor windows, bamboo hardwood flooring throughout the upper main floor (fyi - there are 15 more boxes of this bamboo hardwood flooring in the basement to be used in other areas of the home) 220 connection in the front attached double garage with roughed-in gas line for a future heater, 3 bedrooms on the main plus a 3 piece ensuite and 4 pce bath, large dining area and living room areas with vaulted ceiling. Developed basement with large rec room area with brick-faced wood burning fireplace with gas lighter, a 2 pce bathroom and loads of storage in the basement. Programmable Gemstone soffit lighting eliminates having to hang exterior holiday lights and offers year round use (Buyer will need to subscribe to a progammable app) Public transportation steps away, short walk to community schools, parks, playground, outdoor ice rink, path system, an expansive green space and plenty of shopping nearby. The unique and historic community centre (The Barn) is yet a fabulous amenity to this family community. (id:36536)
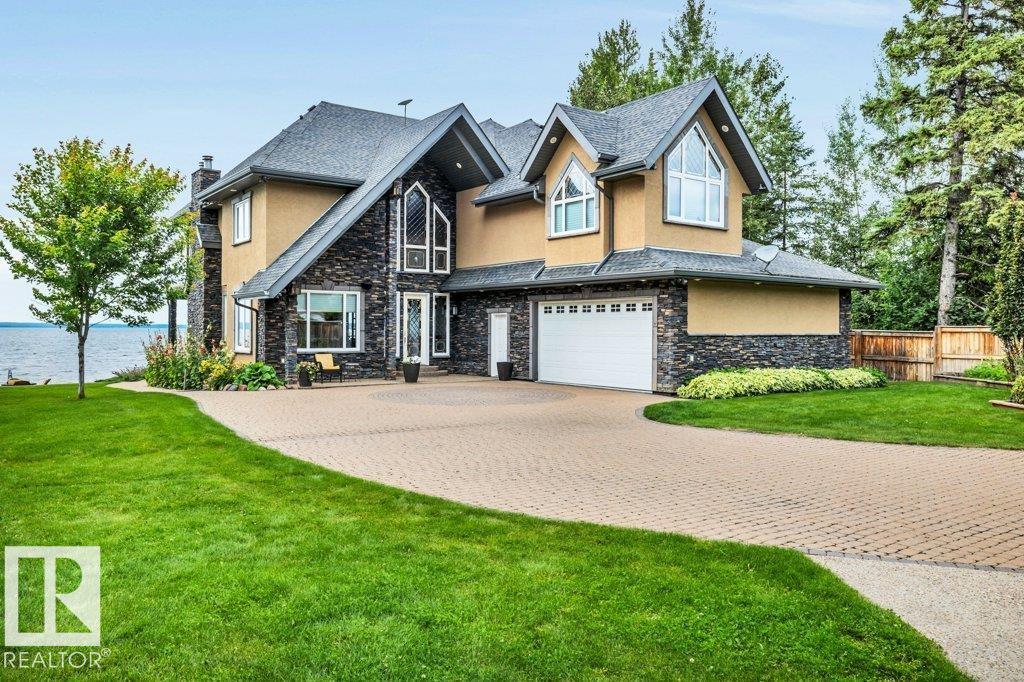
35, 35a Silver Beach Road
Rural Wetaskiwin County, Alberta
Welcome to 35 & 35A Silver Beach where you'll discover a rare opportunity to own this stately 6 bdrm, 4 bath Waterfront home on one of Pigeon Lake’s most Prestigious Beaches! Offering plenty of space for family and guests, this well-appointed home is ideal for a large or multigenerational family, corporate retreat, or a discerning buyer seeking a spacious lakefront property. The home features a comfortable layout and timeless finishing elements designed for gathering, entertaining & enjoying lake life. Beautifully maintained landscaping creates a peaceful outdoor setting, while the dbl attached htd/ins garage is perfect for your vehicles & the detached htd/ins garage provides plenty of room for boats, lake toys, & recreational equipment. A truly special offering where character, sophistication and an enviable lakefront lifestyle come together on these two adjoining lakefront lots. An Exceptional piece of Silver Beach history and a distinctive lakefront legacy retreat. Both lots are being sold together. (id:36536)
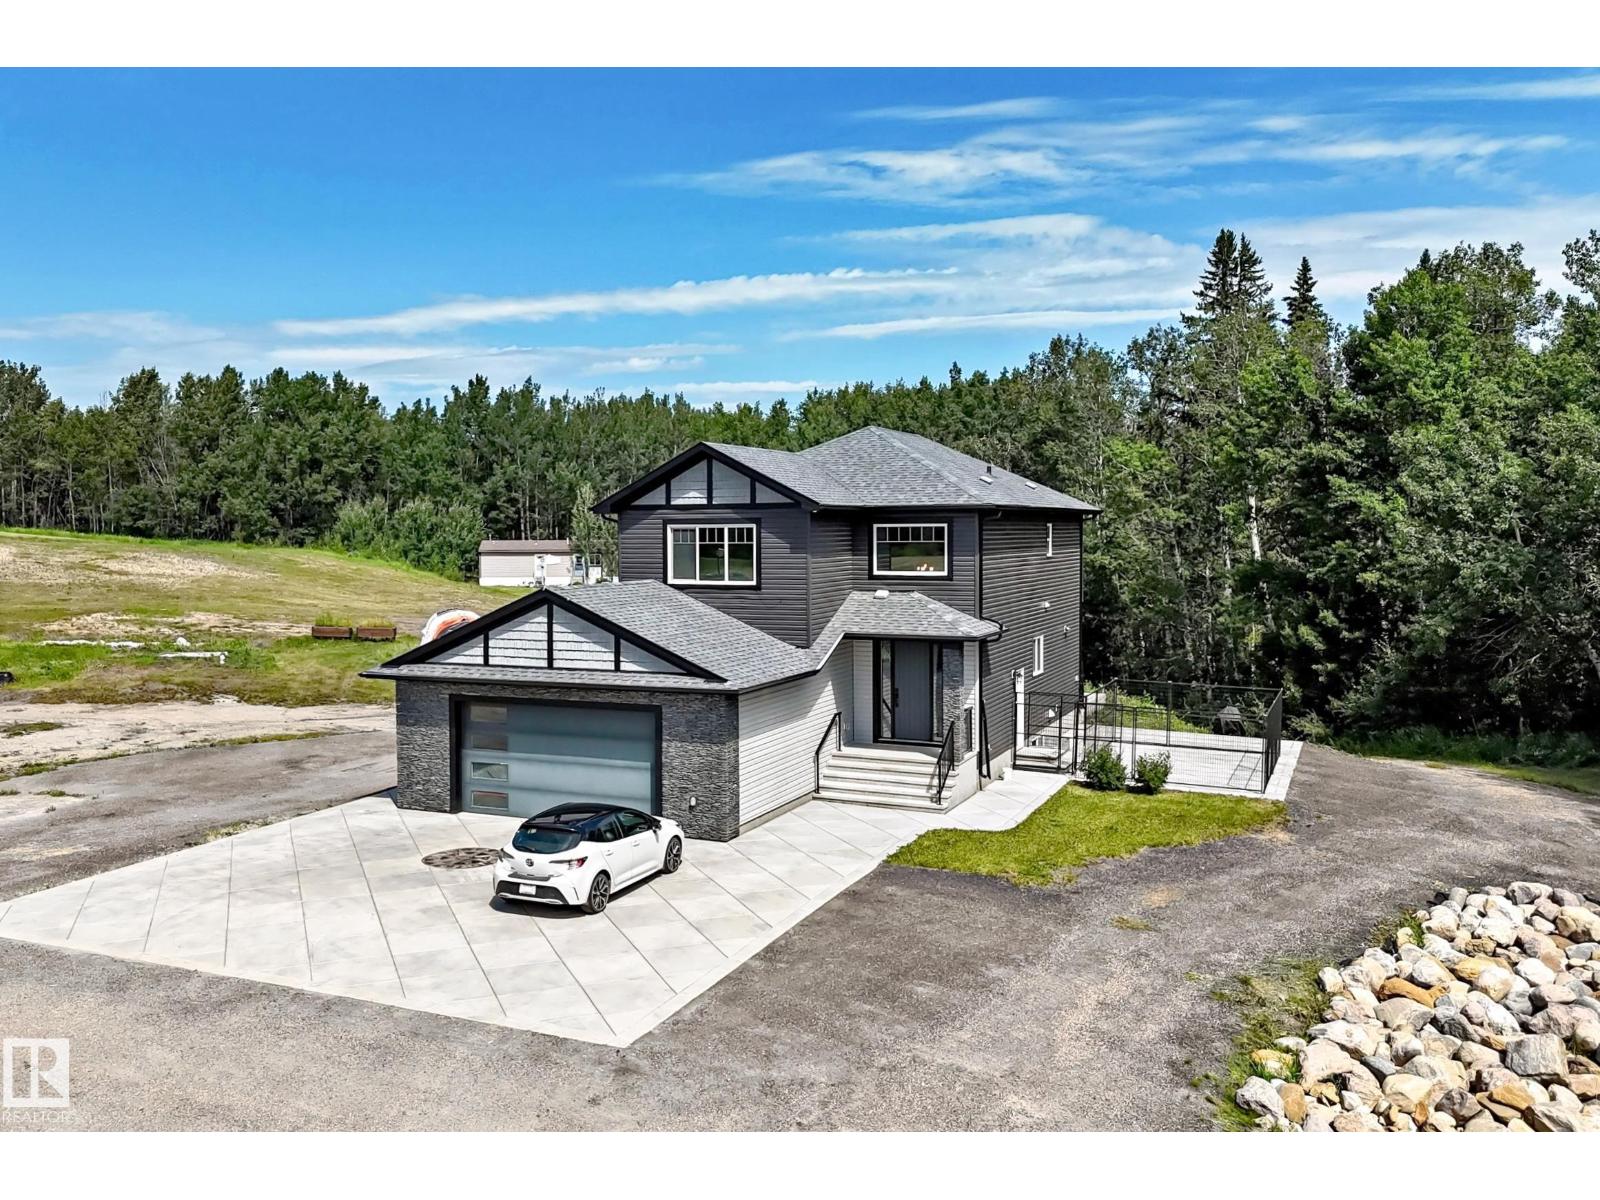
1226 Twp Road 540
Rural Parkland County, Alberta
Executive custom-built 2-storey on 10 private acres with a permitted 2-bedroom guest home—ideal for multigenerational living, extended family, guests, or added flexibility. The main home offers an open-concept design with a chef-inspired kitchen featuring granite countertops, a massive island with Caribou butcher block, walk-through pantry, spacious dining area, main floor office, 5 bedrooms and 3.5 bathrooms. The luxurious primary suite features a spa-inspired ensuite with soaker tub, tiled shower, dual sinks and walk-in closet. The fully finished basement includes a large rec room wired for 11.1 Dolby Atmos, while premium features include in-floor heating, A/C, HRV, water treatment, central vac & secure concrete vault with steel door & digital lock. The heated oversized garage includes a dog wash. Outside you’ll find extensive decorative concrete, mature trees, exceptional privacy, a children’s treehouse & room to roam. A truly one-of-a-kind executive acreage. Select photos have been virtually staged. (id:36536)
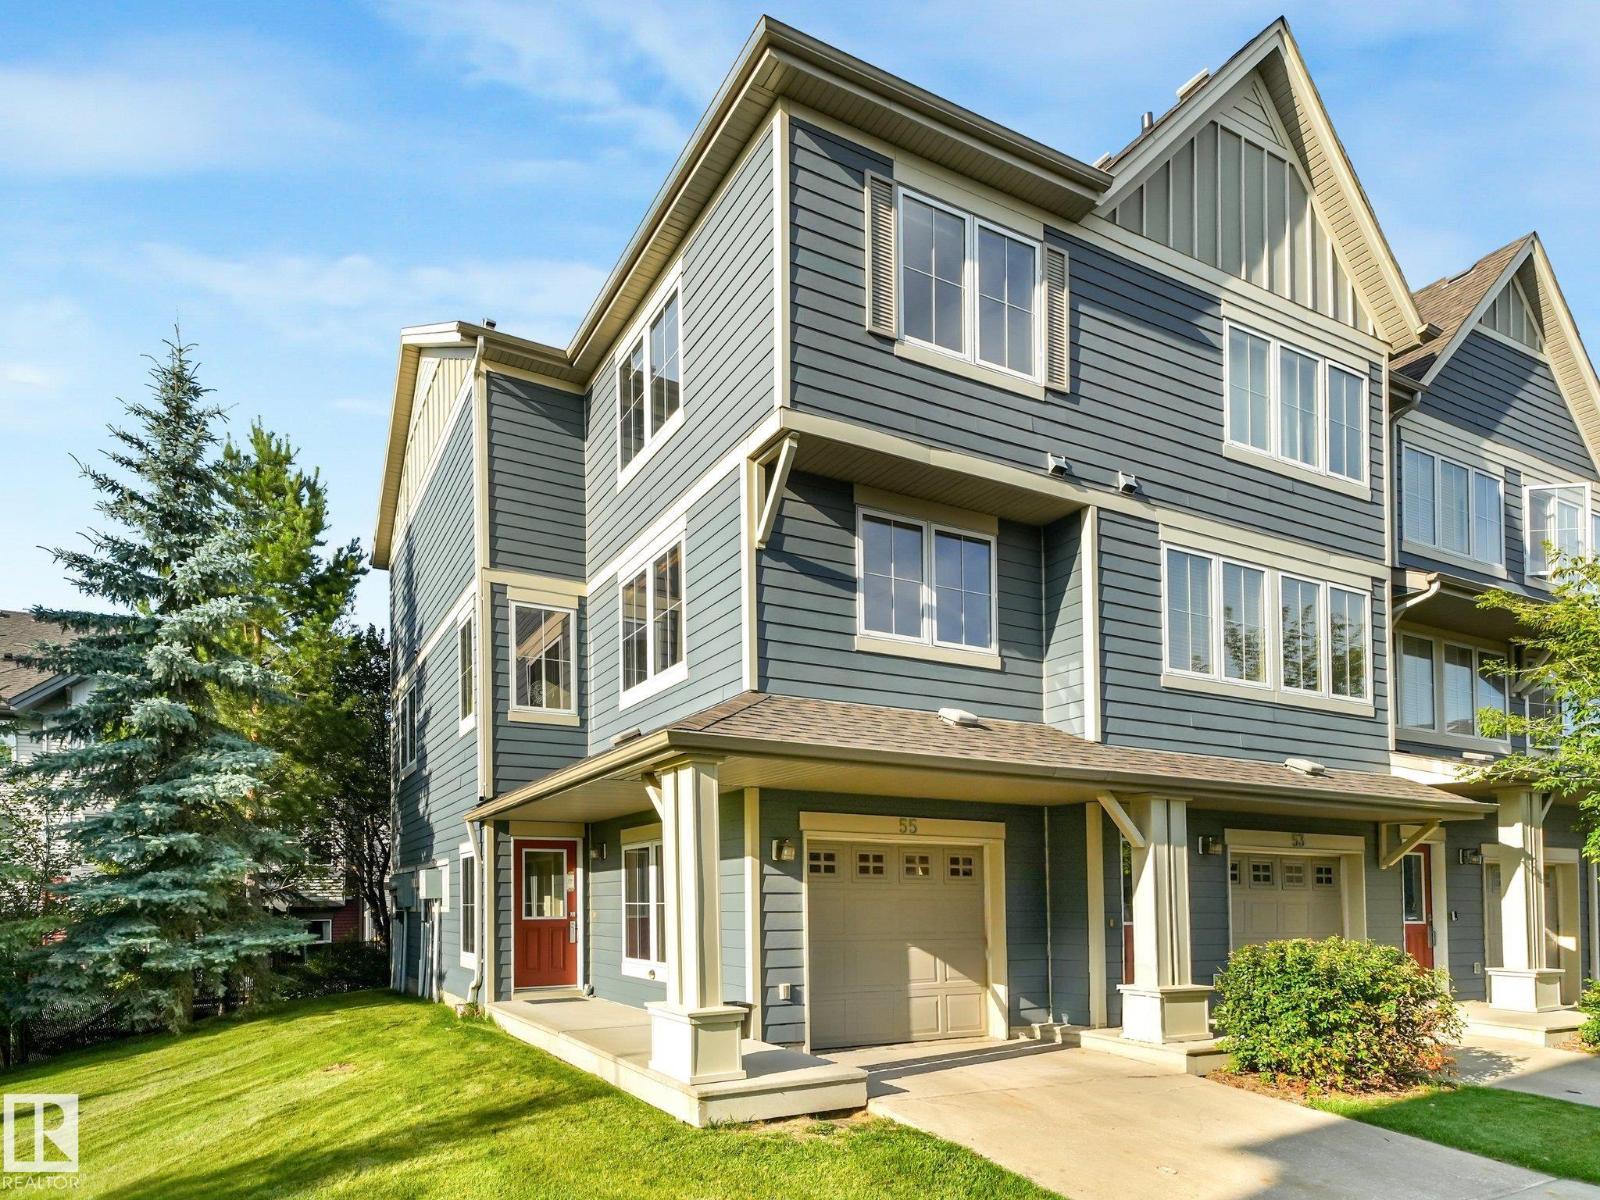
#55 603 Watt Bv SW
Edmonton, Alberta
Welcome to one of the LARGER units in Sandstone at Walker Lake Station! This bright & spacious CORNER UNIT offers nearly 1,600 sq.ft. of stylish living space, 3 bedrooms, 2.5 baths & a DOUBLE TANDEM ATTACHED GARAGE. Freshly painted in many areas with BRAND NEW CARPET THROUGHOUT, this home is move-in ready! The south-facing front & west-side exposure fill the home with natural light throughout the day. The open main floor features 9' ceilings, hardwood flooring, a spacious kitchen, dining area & inviting living room with gas fireplace, plus access to your private balcony—perfect for morning coffee or evening relaxation. Upstairs you'll find 3 generous bedrooms, including a large primary with ensuite. Add a high-efficiency furnace, convenient main-floor office, visitor parking, LOW CONDO FEES & AMAZING LOCATION close to schools, parks, shopping & amenities. Best of all, ALOT OF FURNITURE & DECOR CAN BE INCLUDED - an incredible opportunity to simply move in and enjoy! (id:36536)
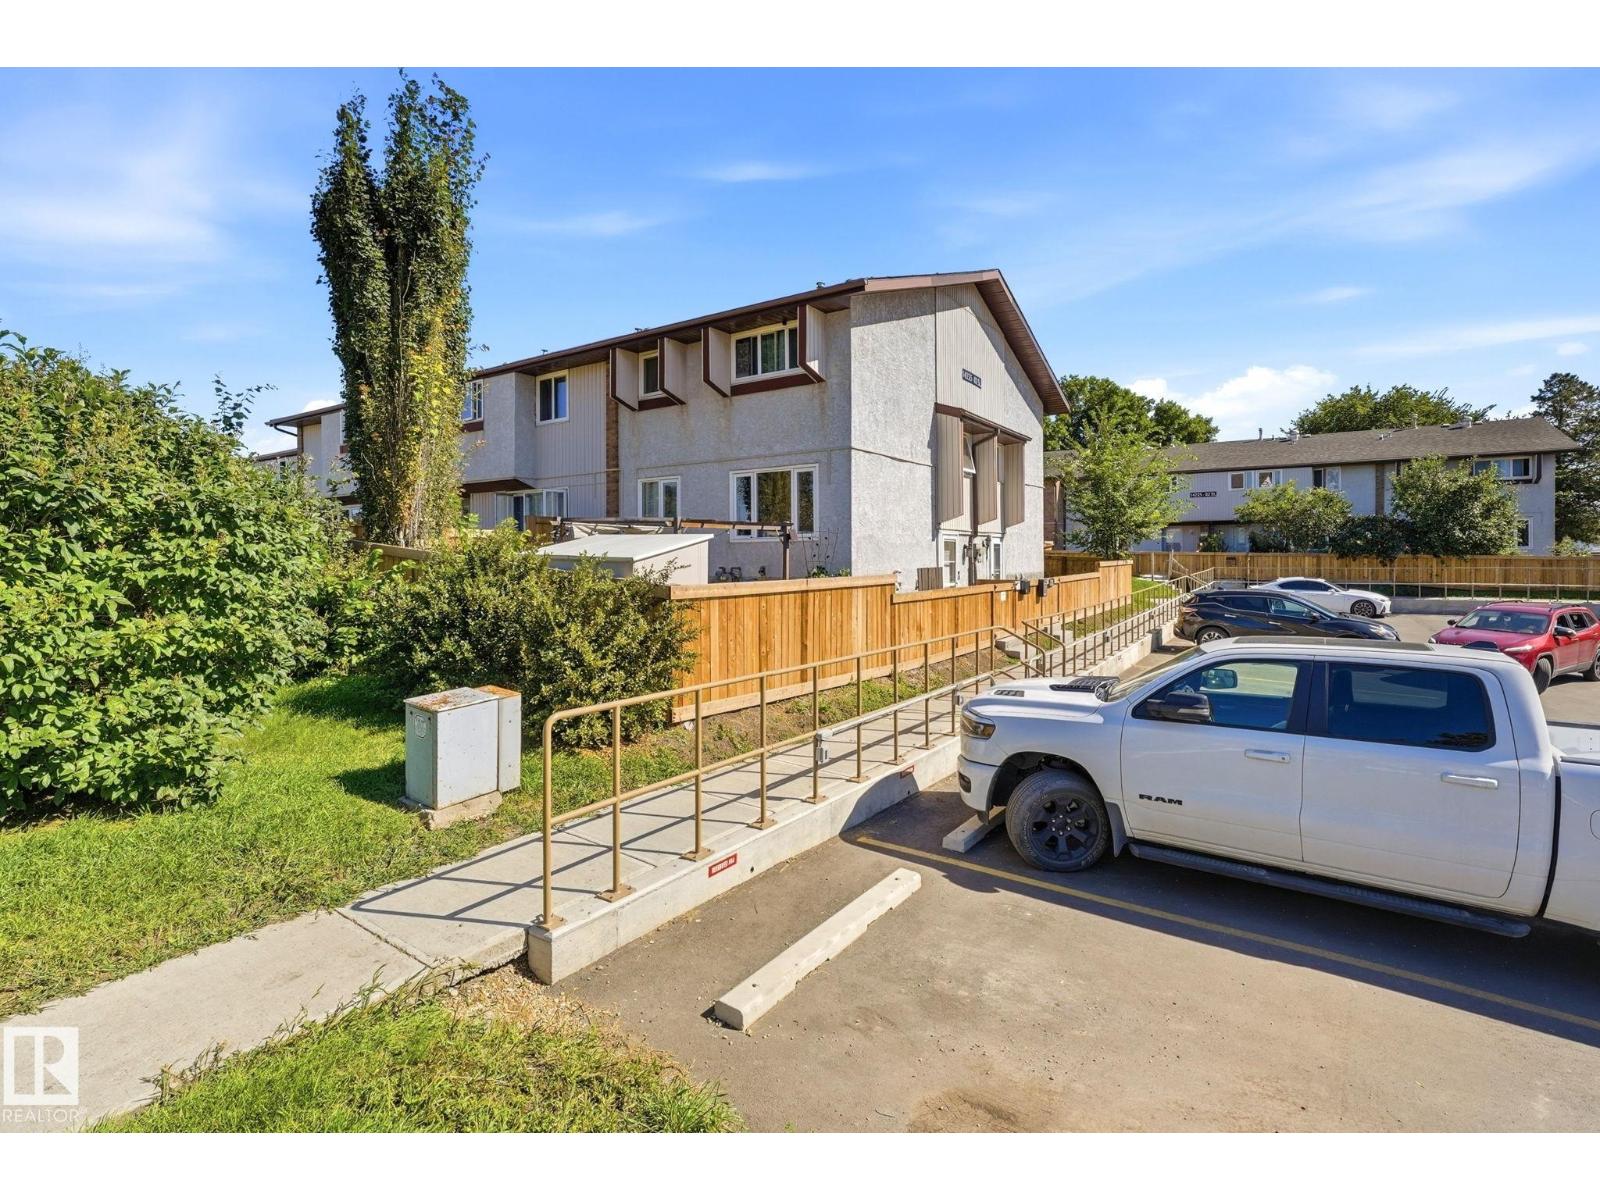
#1 14235 82 St NW
Edmonton, Alberta
Welcome to this renovated 2 bedroom, 1-bath corner-unit condo townhouse in established Kildare. Built in 1971, this end unit offers extra natural light, added privacy, and modern turn-key living.Freshly updated with stylish flooring, modern paint, upgraded lighting, and a refreshed 4-piece bathroom.Features updated cabinetry, sleek countertops, and appliances. Two spacious upper bedrooms offers plenty of space. Prime end-unit location with fewer shared walls and expanded window views.Private Fully fenced Yard with South exposure. Tons of storage space. Comes with a designated outdoor parking stall right near your entrance. $371.06/monthly fees includes exterior maintenance, snow removal, landscaping, and management.Walking distance to Kildare School, parks, and playgrounds. Minutes to Londonderry Mall, dining, and transit with easy access to 137 Ave and Anthony Henday Drive.Perfect for first-time buyers, small families, or investors seeking low-maintenance value in Northeast Edmonton! (id:36536)
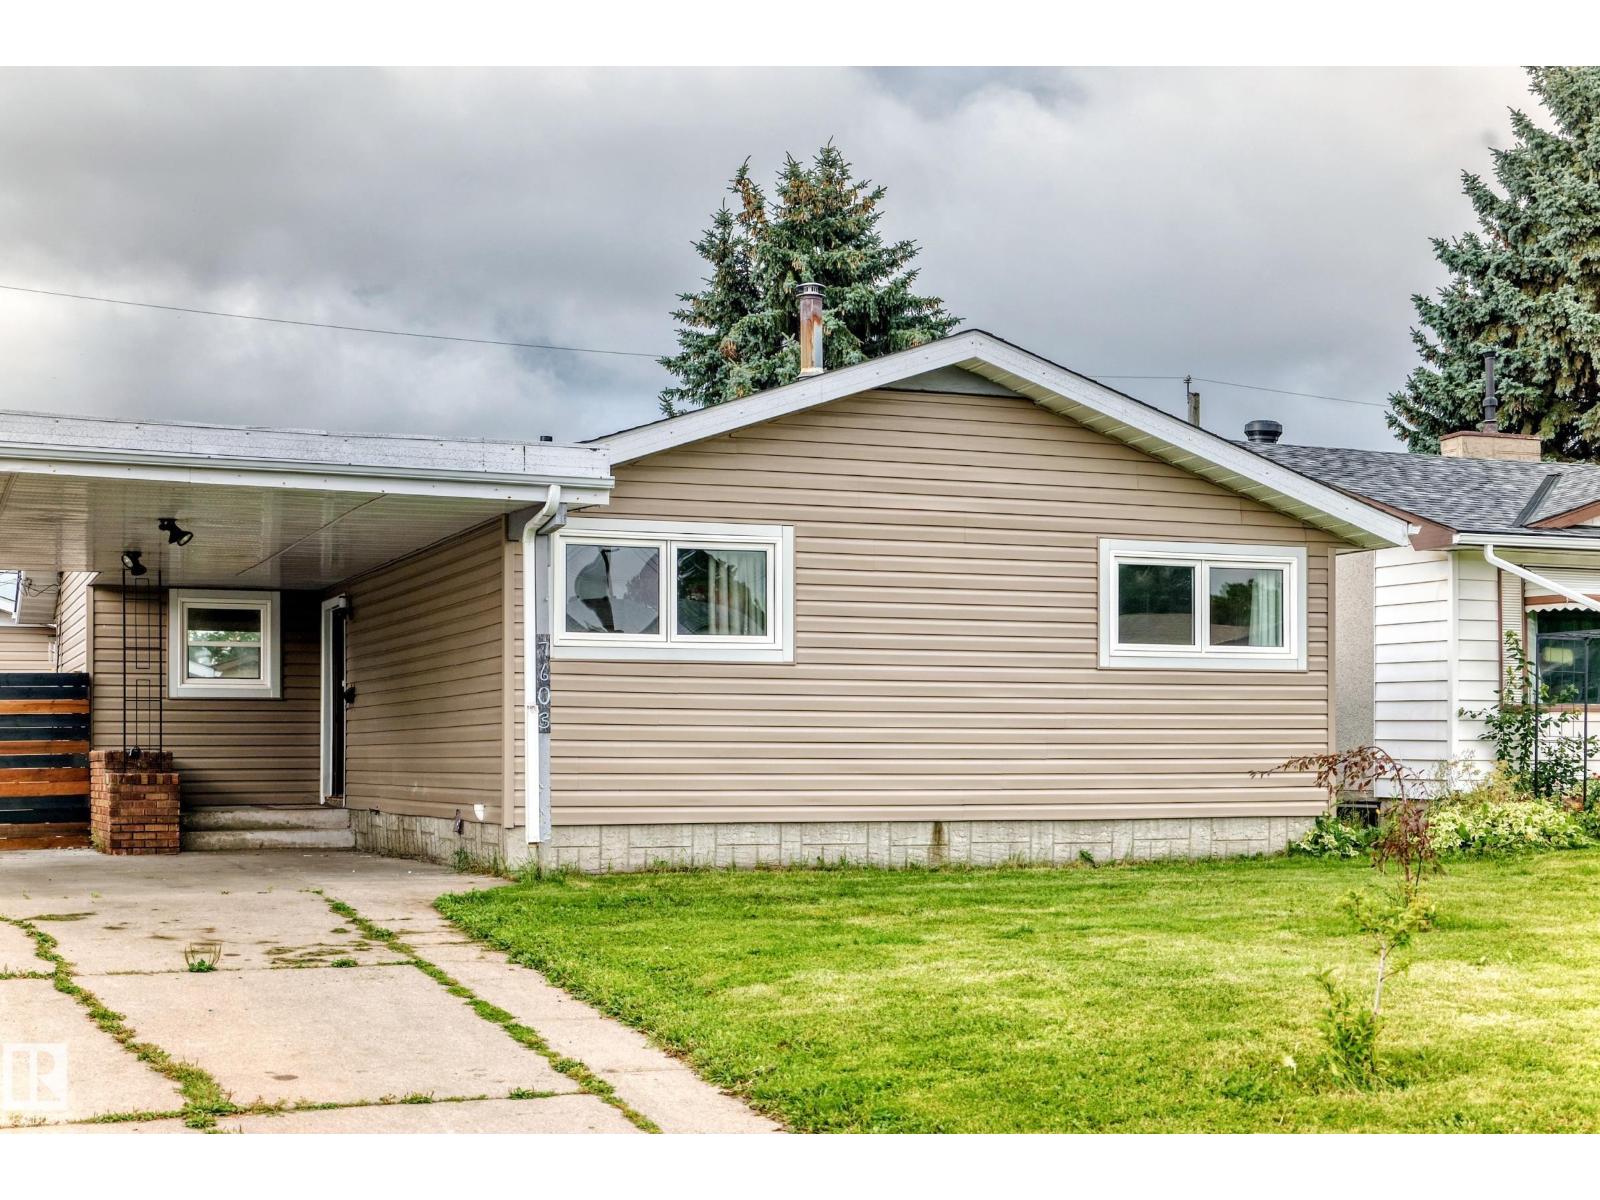
7603 130 Av NW
Edmonton, Alberta
GREAT HOME in the heart of Edmonton!!! 5 BEDROOMS, 3 UP, 2 DOWN. Perfect for the growing or already big family. MASSIVE YARD! This home offers 3 bedrooms up top, 2 in the basement, 2 full bathrooms, FULLY FINISHED BASEMENT. Oversized single detached garage in the back. Back alley. BRAND NEW ROOF 2025!!! This home has been cared for with fresh paint everywhere, pride of ownership, and clean flooring. Open style kitchen which opens up to the living room. (id:36536)
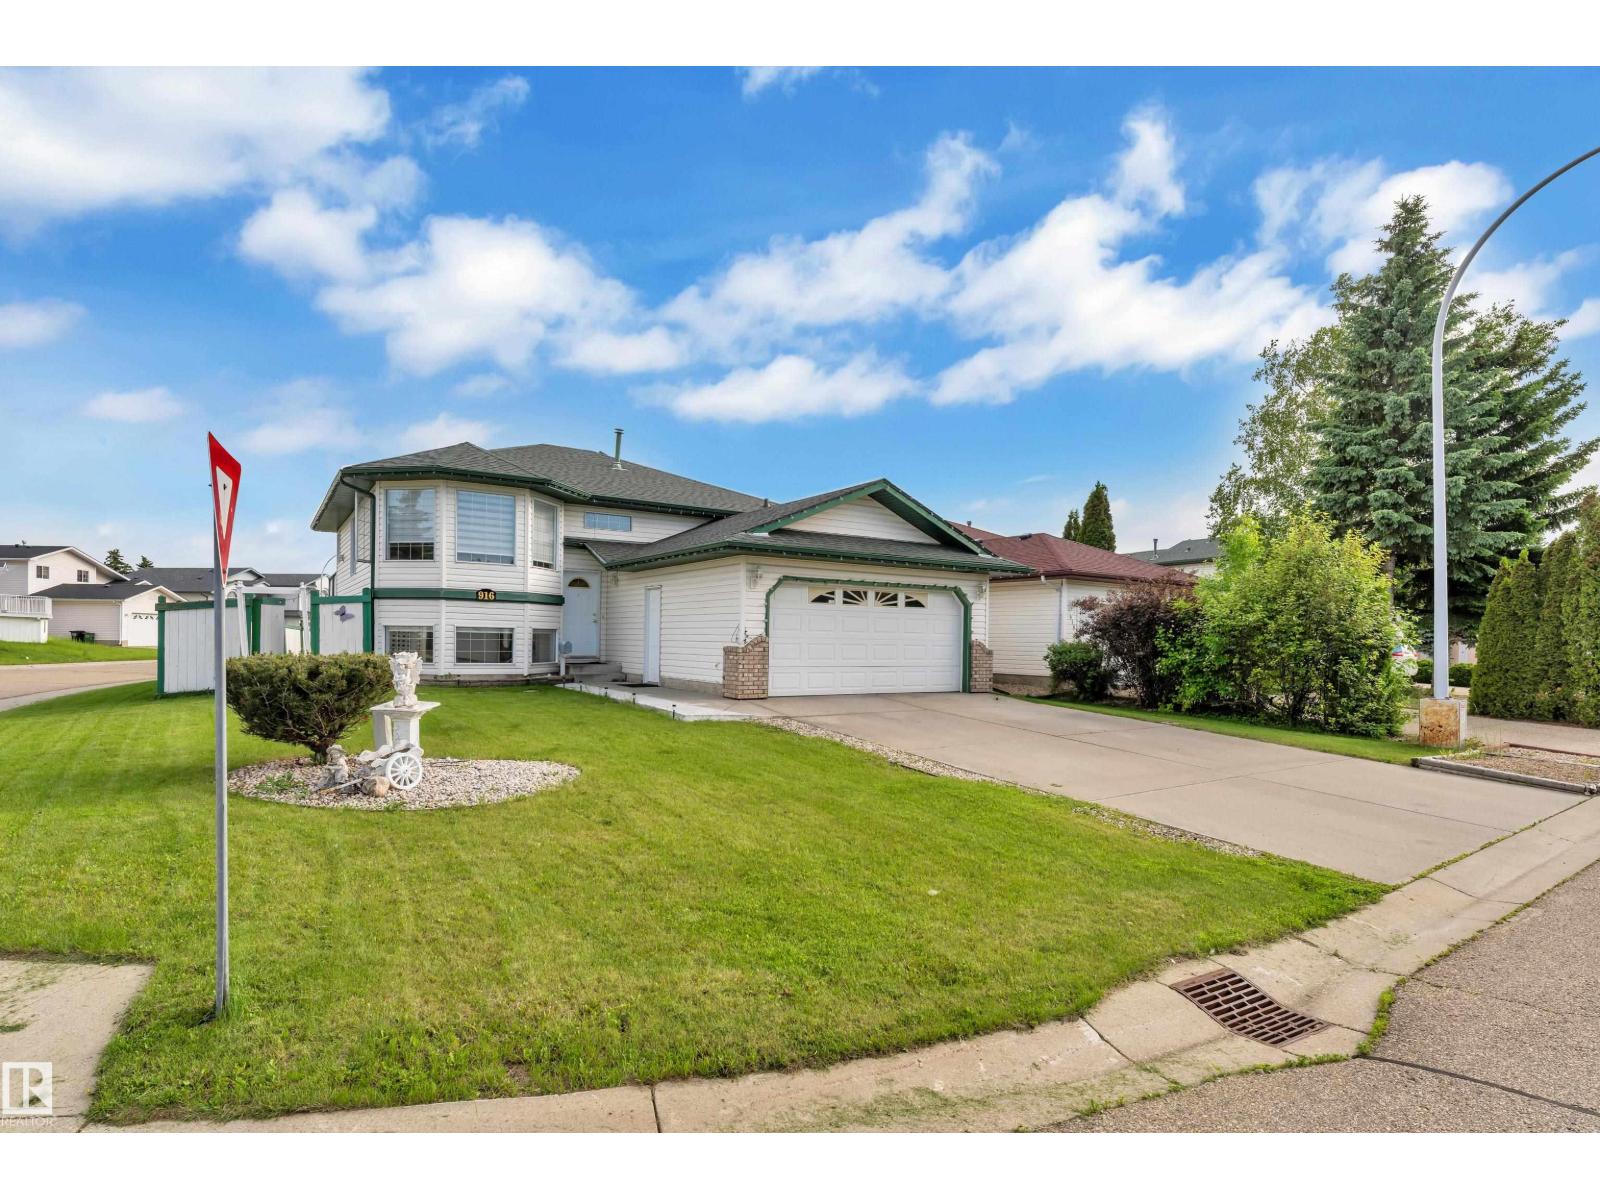
916 Jordan Cr NW
Edmonton, Alberta
Welcome to this beautiful and spacious **corner-lot bi-level home** offering over **2,200+ sq. ft. of total living space** in the sought-after Jackson Heights community. This well-maintained family home features a bright and inviting living room with large windows that fill the space with natural light. The functional kitchen offers white cabinetry, ample counter space, and direct access to the double-tier deck—perfect for entertaining and summer BBQs. The main floor includes a spacious primary bedroom with 3 pc ensuite, along with two additional bedrooms and 3 pc common bath. The fully finished basement provides one bedroom, a Den, a 3pc bath and a large recreation room, offering plenty of space for a growing family. This property boasts a large backyard with endless possibilities for outdoor activities. Additional features include a NEMA 14-50 outlet in the garage for EV charging. Conveniently located near MillWoods Golf Course, Jackie Parker park, schools, shopping, public transit and major Amenities. (id:36536)
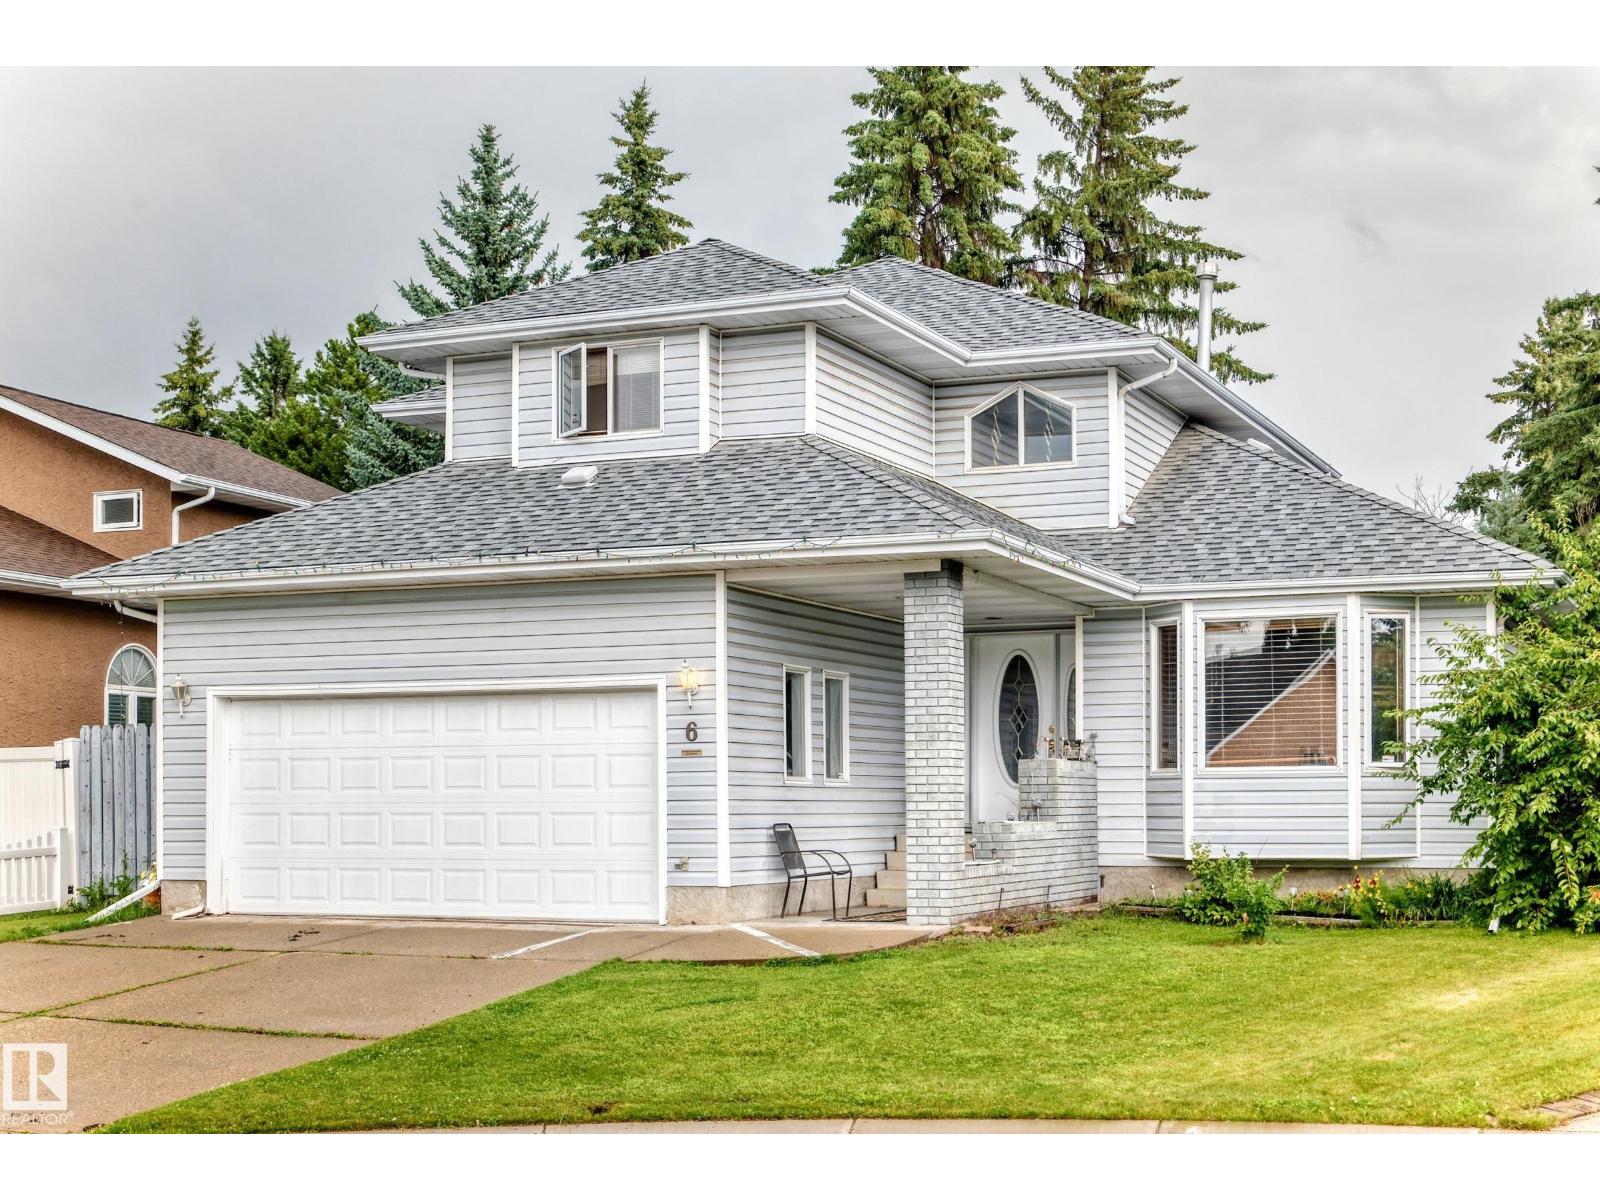
6 Atkinson Pl
St. Albert, Alberta
Beautiful curb appeal welcomes you to this former showhome, highlighted by an amazing curved staircase that creates a memorable first impression. Offering 2,019 sq.ft., 4 bedrooms and 3.5 bathrooms, this spacious 2-storey is a fantastic family home with character and room to grow. The main floor features a bright kitchen with pantry and breakfast nook, formal dining area, generous family room, living/dining space and convenient main-floor laundry. Upstairs are 3 well-sized bedrooms, including a large primary suite with walk-in closet and private 4-pc ensuite. The basement adds a 4th bedroom, recreation/games room, 3-pc bath and additional storage. Step outside to the true showstopper—an incredible park-like, campground-style backyard, offering a private setting with loads of room to relax, entertain and enjoy summer evenings. A large deck and attached double garage complete the package, all in a beautiful family-friendly St. Albert location surrounded by schools, parks and amenities. (id:36536)
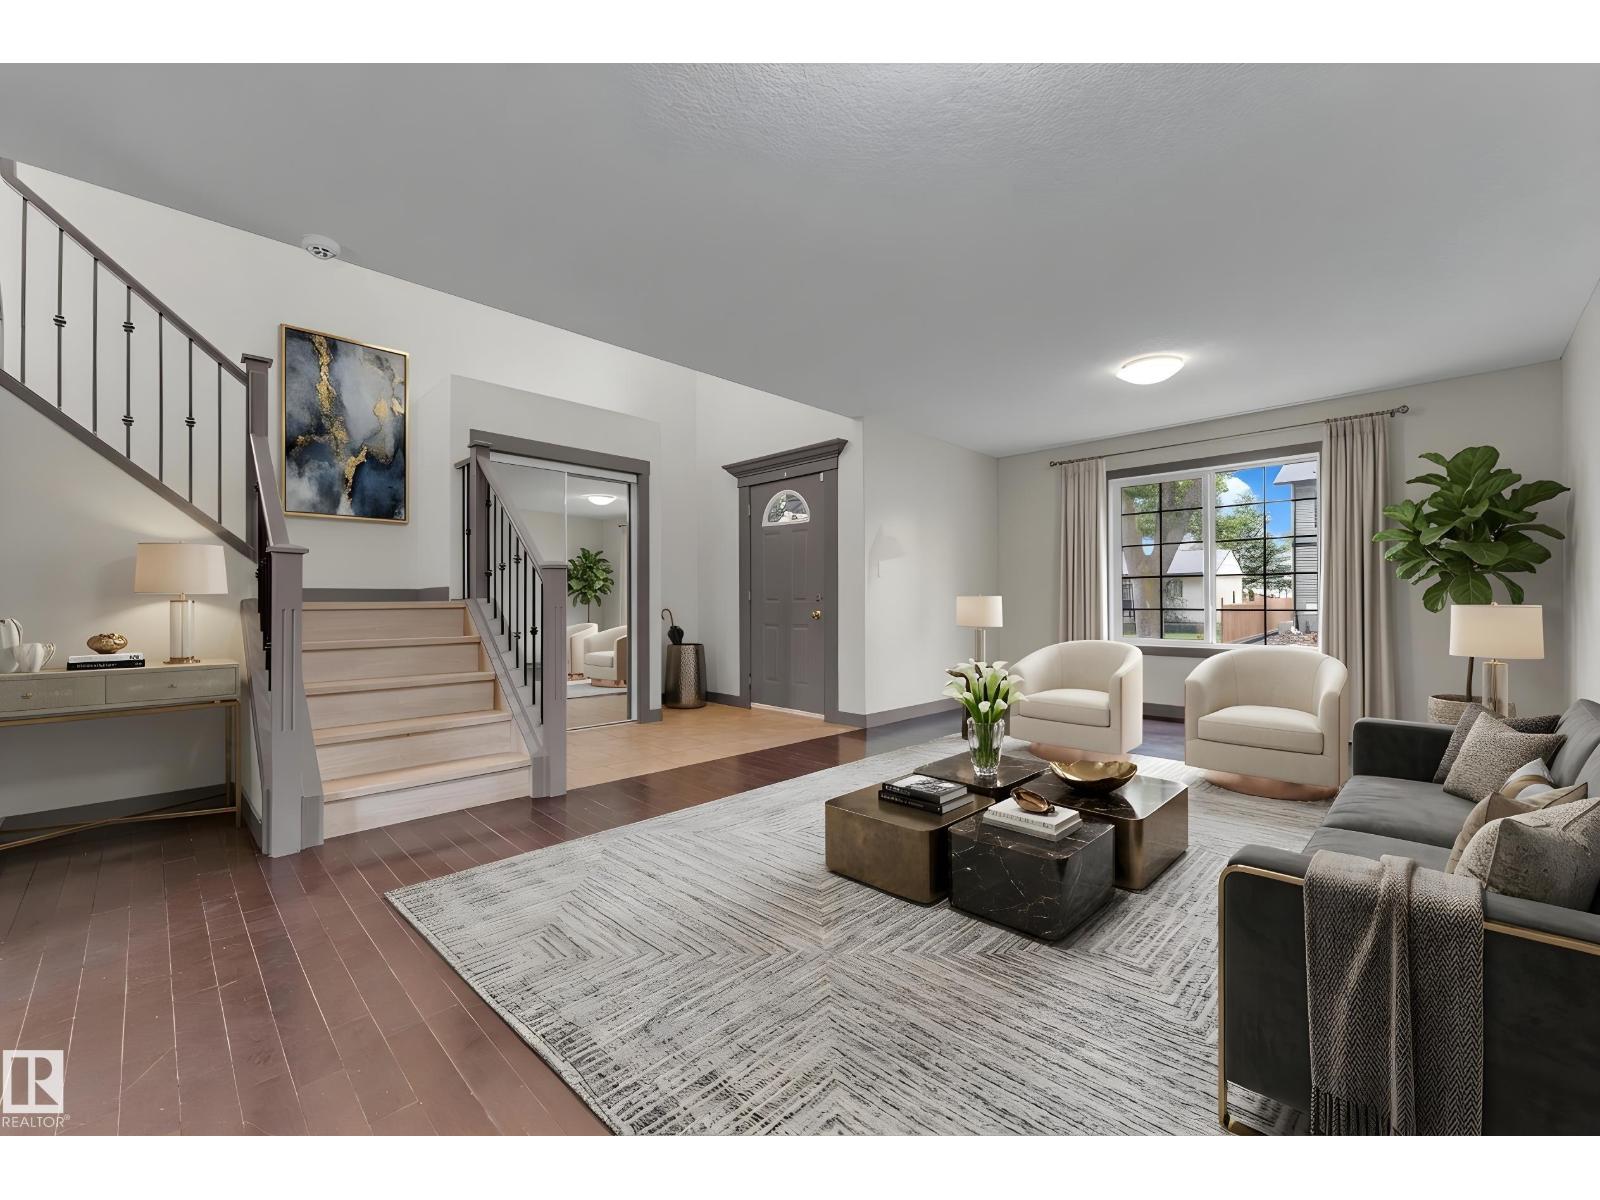
11817 37 St NW
Edmonton, Alberta
Over 2,100 sq. ft. of living space in this spacious 2011 half duplex offering exceptional value with 5 bedrooms, 3.5 bathrooms, 2 kitchens, and a separate entrance to the fully finished basement. The main floor features a grand entry, spacious living room, large kitchen with corner pantry open to the dining area, and convenient main-floor laundry. Upstairs, the generous primary bedroom offers a walk-in closet and 4-piece ensuite. Two additional well-sized bedrooms, including one with a walk-in closet, and a 3-piece bathroom complete the upper level. The SEPARATE-ENTRY basement provides excellent flexibility with a large living room, SECOND KITCHEN, two bedrooms, 4-piece bathroom, and its own laundry. Enjoy the fenced backyard with maintenance-free deck and double garage (2016). Updates include hardwood and new vinyl plank flooring, iron spindle-railed staircase, vinyl windows, abundant storage, freshly cleaned high-efficiency furnace, and new hot water tank (2025). Close to amenities—don’t miss this home! (id:36536)
17 Redstone Common NE
Calgary, Alberta
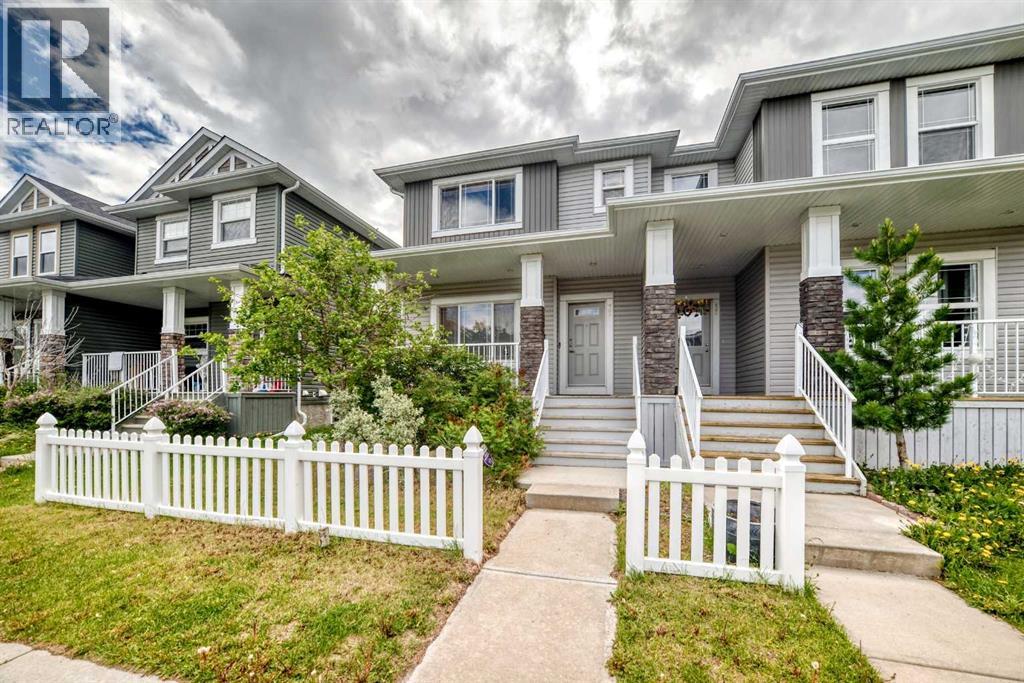
***Open House Saturday August 22: 1:00 PM to 4:00 PM ****Very nice 3 bedroom attached 2 Story with double(20x20) detached rear garage, paved back alley, FENCED, LANDSCAPED. Main floor has Large front living room, laminate flooring from entry, thru living room, hallway, kitchen, dining area, stairs, and the bedrooms, 2 pcs powder room/ laundry area at rear entry. Attractive "peninsula" kitchen with granite counter tops, glass tile backsplash, eating bar, excellent stainless steel appliances inc. fridge, stove, dishwasher, microwave/hood/fan. Good size dining area with large window to rear deck (13x8). Upstairs includes 2 good size secondary bedrooms, 4pc main bath, and spacious primary bedroom with his n her closets, and 4pc ensuite bath with 2 sinks, lge. walk in shower with bench, and toilet. Central air-conditioner (AS-IS). New Paint done in 2026 June, new roofing, and new siding done 2025. Basement is undeveloped. Very nice home, priced attractively to the competition. Close to shopping, transit, park, and other amenities. (id:36536)
10423 64 Av NW
Edmonton, Alberta
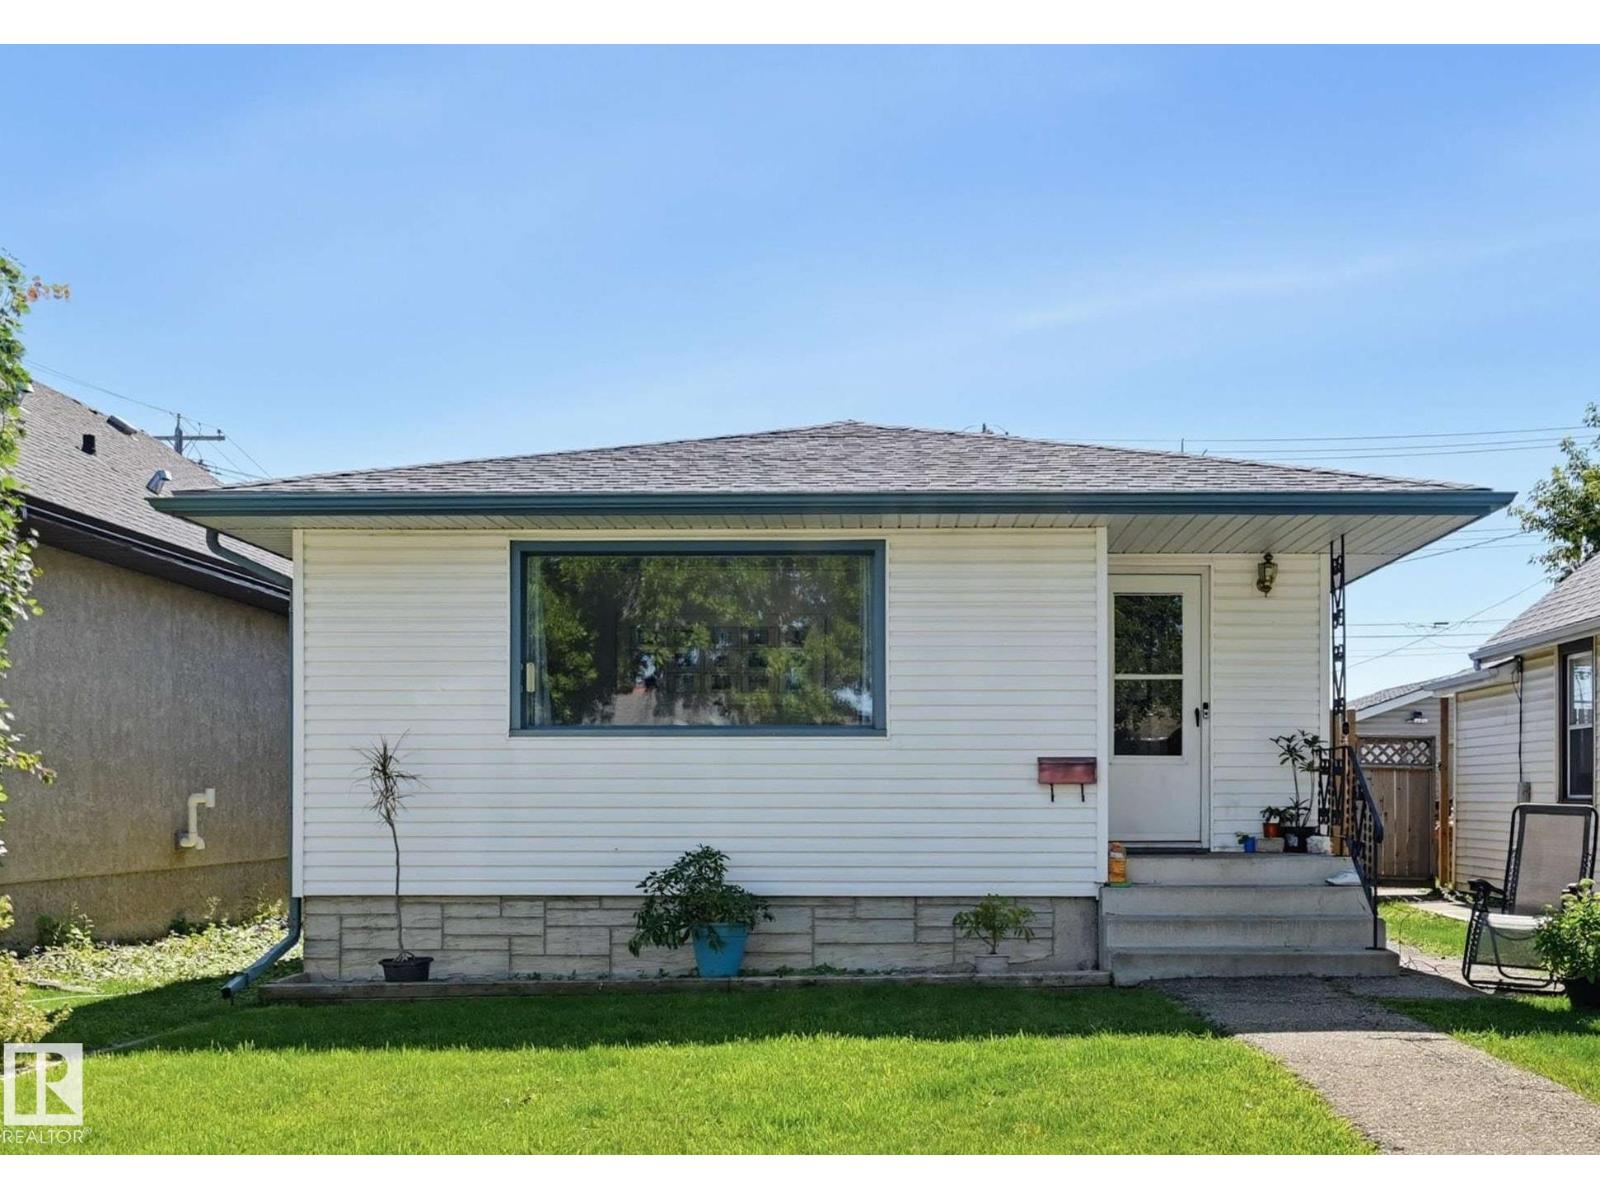
EXCELLENT OPPORTUNITY FOR AN INVESTOR OR FIRST-TIME BUYER! Ideally located with convenient access to schools, shopping, public transportation and a wide range of everyday amenities. This home offers several important recent upgrades, providing added comfort and peace of mind. Improvements include a new furnace (2024), on-demand hot water system (2024), water softener (2024), roof (2023), newer fencing and 100-amp electrical panel. A solid, affordable property with many of the major updates already completed—move in and enjoy, or add it to your investment portfolio. (id:36536)
7497 Main Street W Unit# 2
Radium Hot Springs, British Columbia
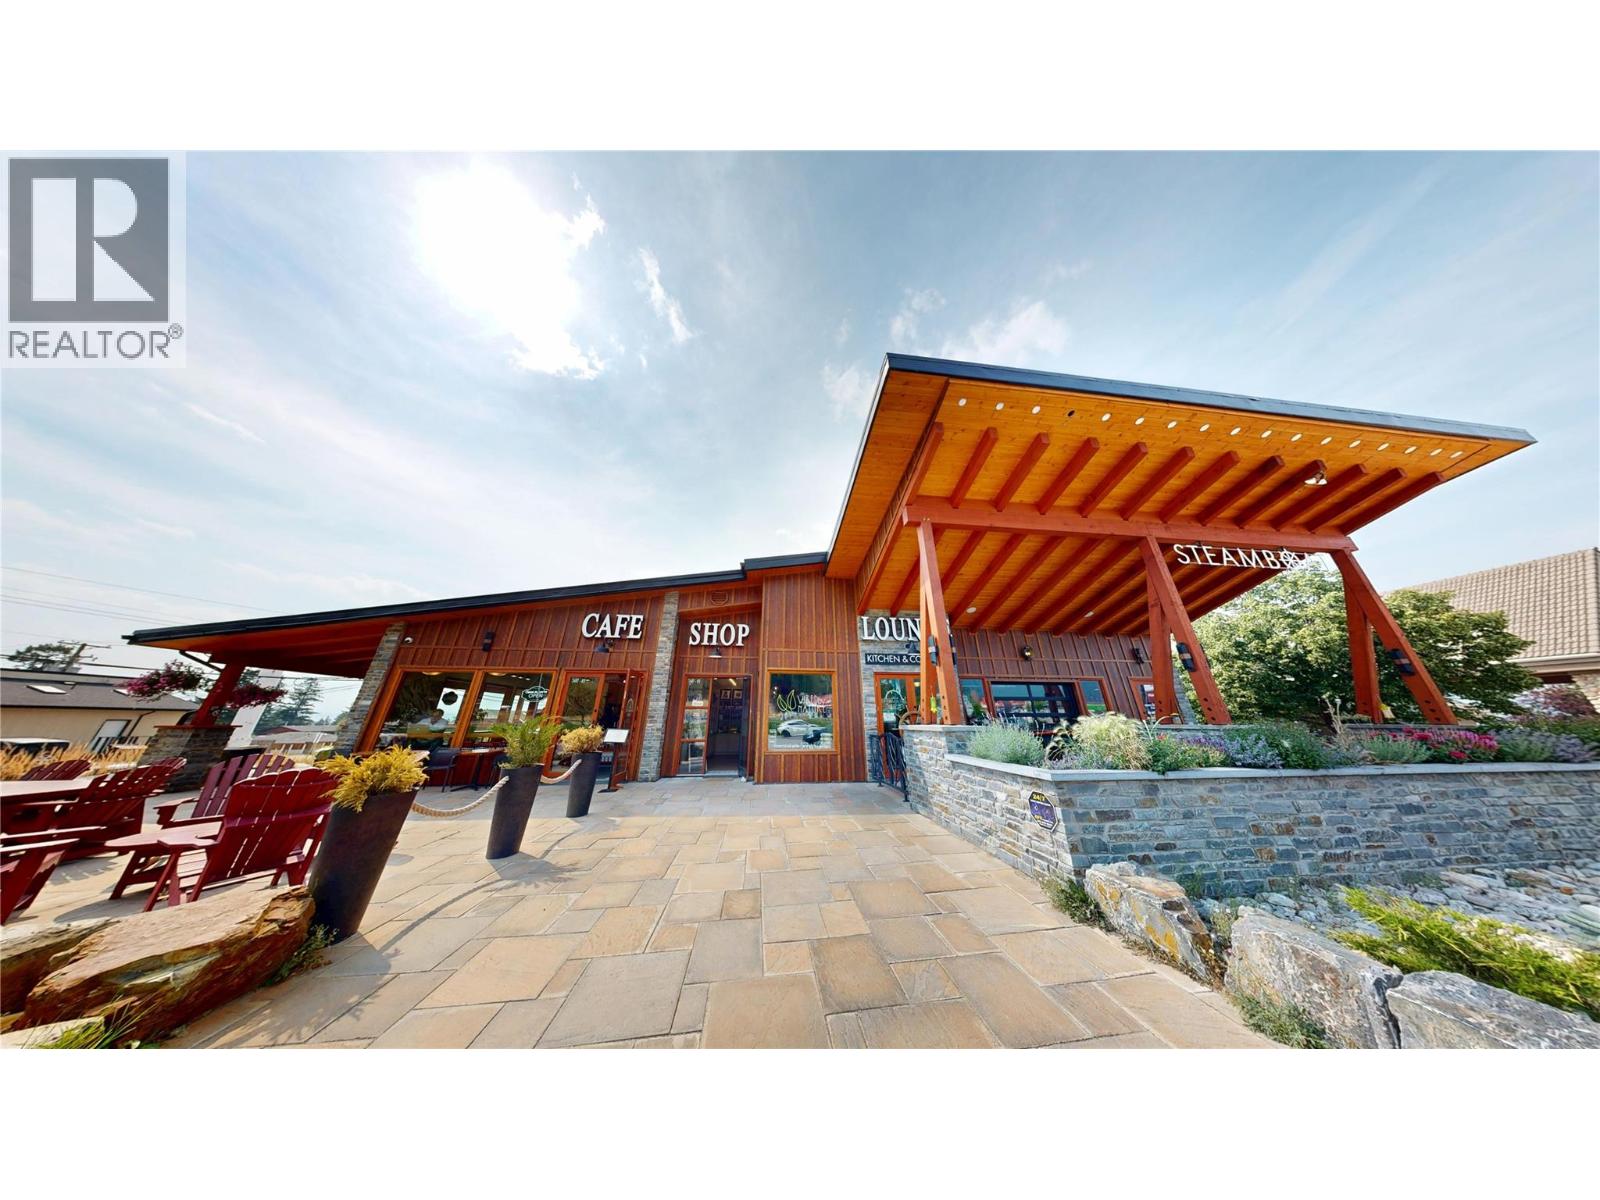
Step into a world of possibility with this beautifully appointed boutique space, perfectly positioned within a vibrant, mountain lodge-inspired commercial complex in the downtown core of Radium Hot Springs. The exterior immediately captivates with rich warm wood siding, striking stone masonry, and a soaring covered timber-frame entrance — setting the tone for an elevated customer experience before guests even walk through the door. Inside, soaring ceilings flood the space with an airy, open ambiance, while wide-plank light floors lend a clean, modern warmth throughout. Dramatic pendant lighting cascades elegantly from above, casting a welcoming glow over custom built-in shelving that is as functional as it is beautiful. A statement staircase adds architectural intrigue and unlocks additional square footage above which is perfect for an office or storage. Situated between Steamboat Café and Steamboat Lounge, this space places your brand at the heart of a thriving destination with plenty of foot traffic. This is more than a commercial space — it's your launchpad to an inspired business lifestyle. (id:36536)
or rent

3908 49 Avenue
Innisfail, Alberta
Zoned HWY-C, multi uses such as Bar, Restaurant, Automotive. This building is in a high traffic area next to a Motel and a major gas station, overlooking Highway 2 in Innisfail. Opportunity to lease, or develop. Owner willing to assist in development and further leasing incentives. (id:36536)