
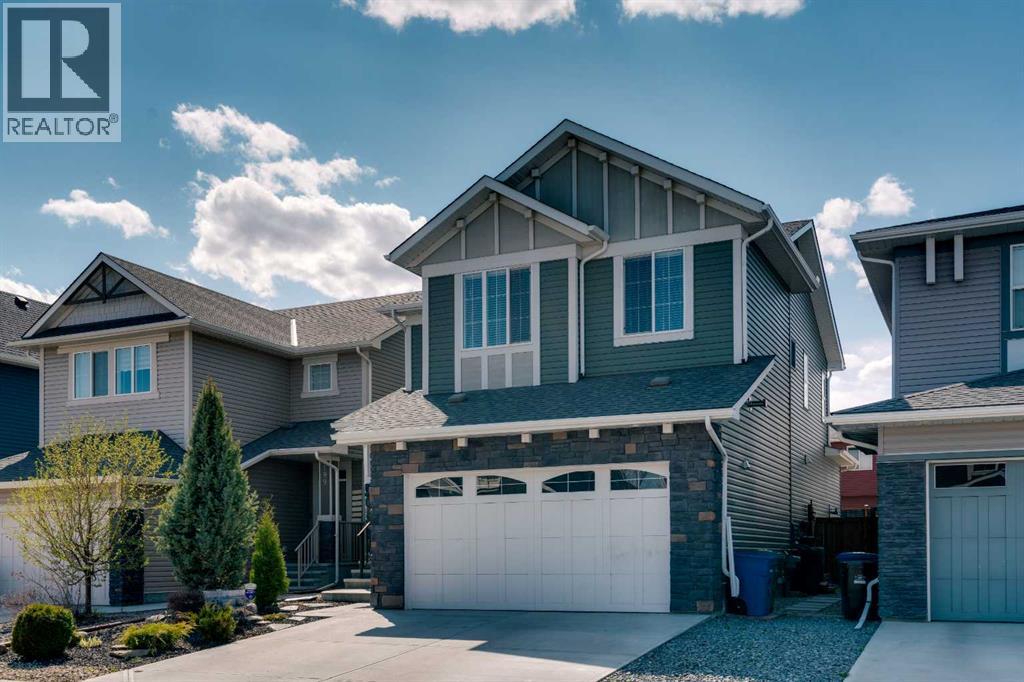
203 Bayview Circle SW
Airdrie, Alberta
Extensively Upgraded | Heated Garage Retreat | Hot Tub | Over 2,300 Sq Ft Above GradeWelcome to 203 Bayview Circle, a thoughtfully customized home offering over 2,300 sq ft above grade, exceptional entertaining spaces, and practical everyday living in one of Airdrie's most sought-after communities.The bright open-concept main floor was designed with both comfort and functionality in mind, featuring a chef-inspired kitchen complete with quartz countertops, an oversized island, farmhouse sink, gas range with pot filler, and a walk-through pantry. Large windows flood the home with natural light, while the front office provides an ideal work-from-home setup. The kitchen flows seamlessly into the dining and living areas, creating an inviting space for everyday living and entertaining.Upstairs, a centrally located bonus room separates the bedrooms and provides the perfect space for movie nights, family gatherings, or quiet evenings at home. The spacious primary retreat features a spa-inspired ensuite with a freestanding tub, oversized walk-in closet, and convenient direct access to the upper-floor laundry room.The professionally upgraded backyard was designed to maximize outdoor living throughout Alberta's warmer months. Multiple pergola-covered seating areas, a hot tub, fire pit space, artificial turf, stamped concrete, and low-maintenance landscaping combine to create a private retreat-like setting that's equally suited for relaxing or entertaining.One of the home's standout features is the heated double attached garage, transformed into a versatile flex and entertainment space complete with epoxy flooring, custom mezzanine storage, workshop area, lounge space, and an upgraded 8-foot garage door capable of accommodating full-size trucks, including the current owner's F-350. The flexible design can easily be adapted for additional vehicle parking depending on buyer needs.Additional upgrades include central air conditioning, reverse osmosis water filtration, undergr ound sprinklers, and solar panels that significantly offset seasonal electricity costs, with transferable financing and original equipment warranty available to qualifying buyers.The basement currently functions as a gym and recreation space while still offering excellent potential. Ideally located close to parks, pathways, schools, and everyday amenities, this is a rare opportunity to own a truly customized home that seamlessly blends functionality, comfort, and exceptional entertaining spaces within an established family-friendly community. (id:36536)
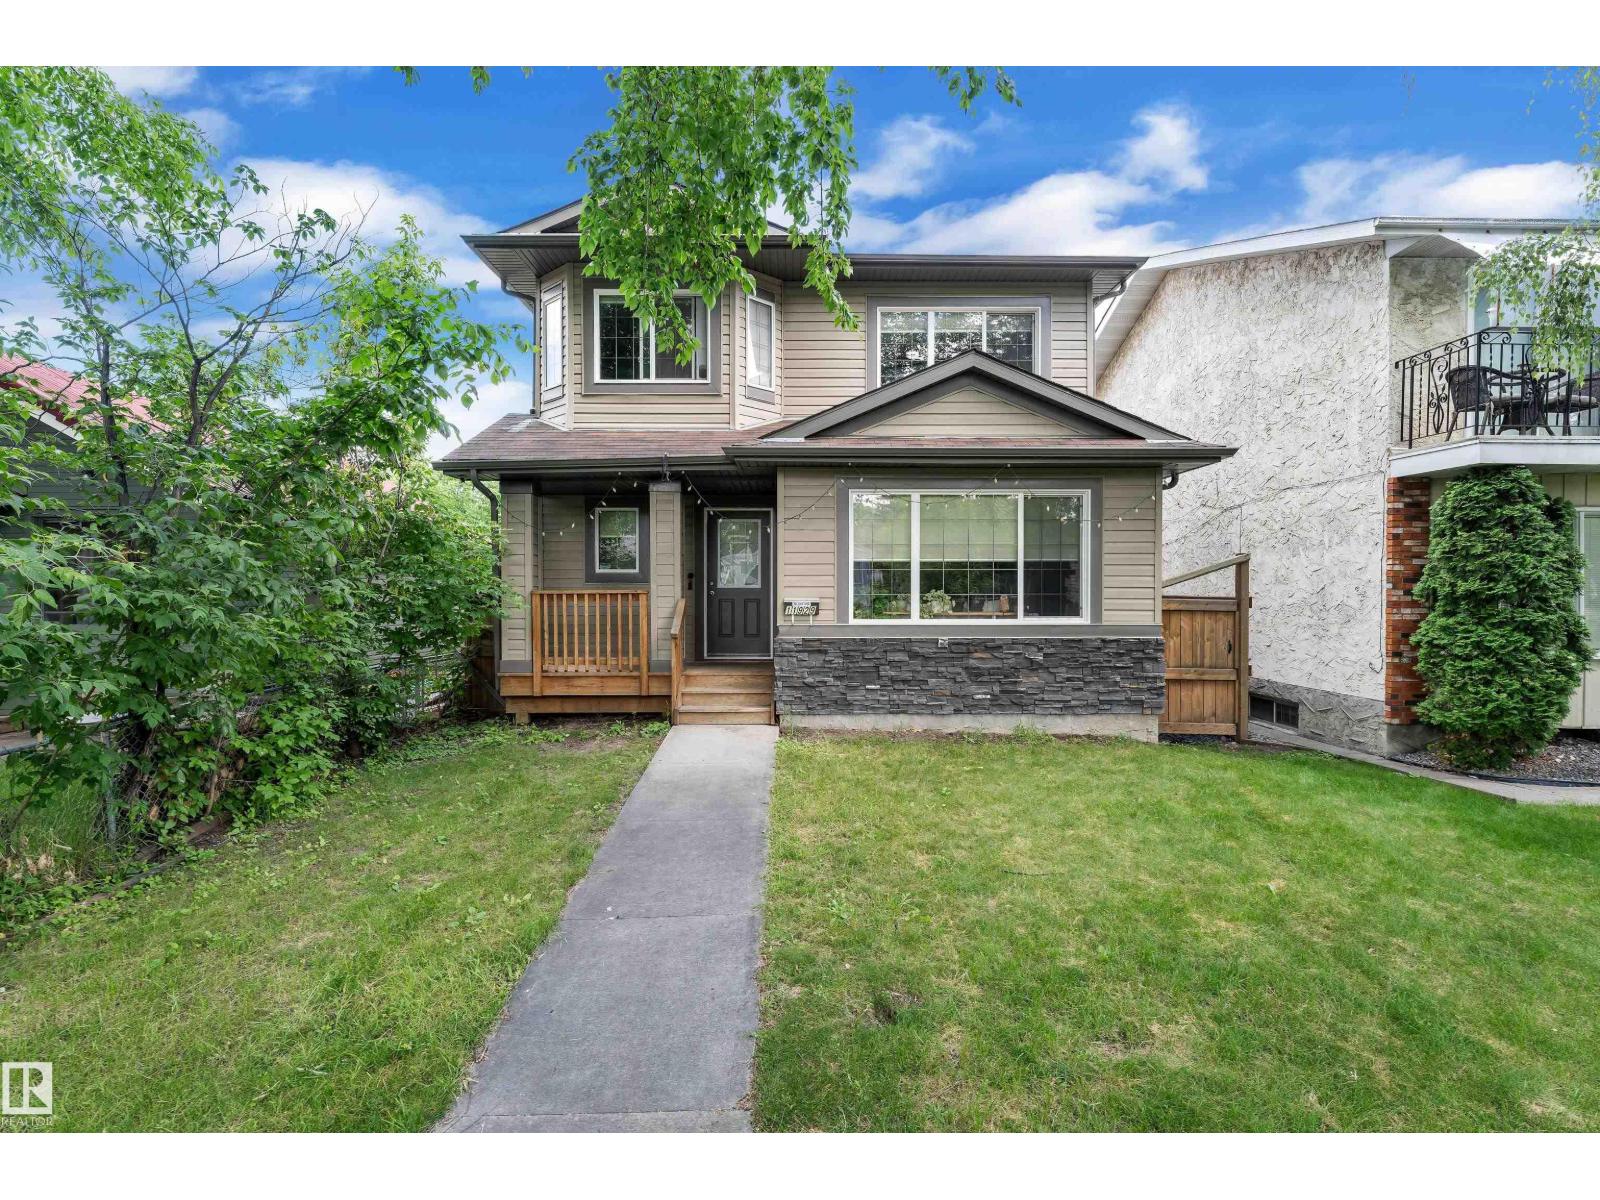
11929 63 Street NW
Edmonton, Alberta
Welcome to Montrose! This 2 storey home feats 1785 sq ft, 3 bedrooms, 2.5 baths, and double detached garage! Enjoy the open concept floor plan upon immediate entry. The hardwood floors take you through the bright living room to the gourmet kitchen offering breakfast island, stainless steel appliances, granite counter tops and ample cabinetry. Access the tiered deck, landscaped back yard and double detached garage off the formal dining area! To complete this level is the laundry area and 2 pce bath. The upper level holds the master suite with walk in closet and 5 pce ensuite. 2 additional bedrooms and full 4pce bath complete the upper level! The unfinished basement awaits your personal touch. Walking distance to K - 9 school, easy access to public transportation and close to many amenities, this is the perfect home for your family! (id:36536)
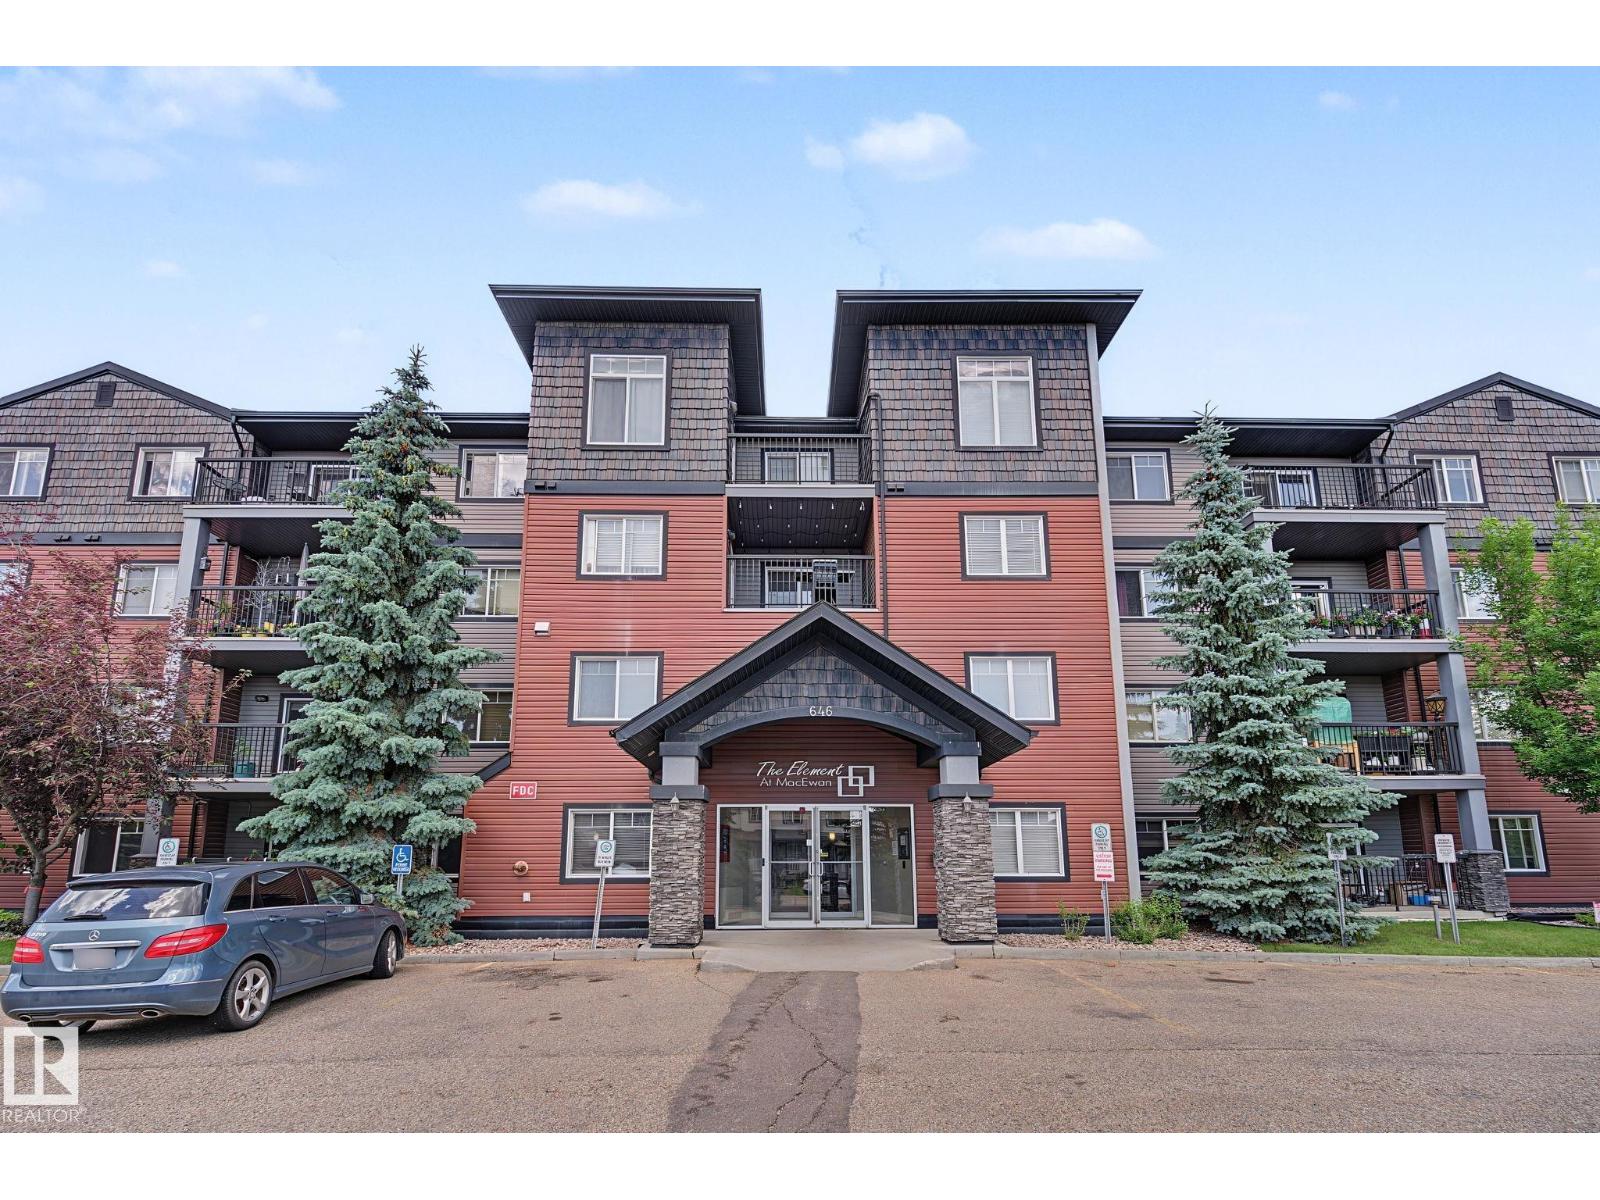
#102 646 Mcallister Lo SW SW
Edmonton, Alberta
Welcome to this bright and beautifully cared-for corner unit on the main floor in the heart of MacEwan! This condo features a corner layout and includes 2 bedrooms, 2 bathrooms, a large, inviting balcony, along with 1 underground heated parking space and 1 surface parking space. This unit showcases the largest master suite. Upon entering, you'll immediately notice the open, luminous, and practical floor plan. One of the greatest advantages is the spacious balcony, which offers a high degree of privacy and overlooks the rear of the building. Elements at MacEwan is a well-maintained complex that provides additional amenities such as a social/party room and a fitness center. The location is excellent, just off 111th street and Henday, with easy access to plenty of shopping, public transportation, and the airport, along with quick and easy access to the LRT. Recently painted. (id:36536)
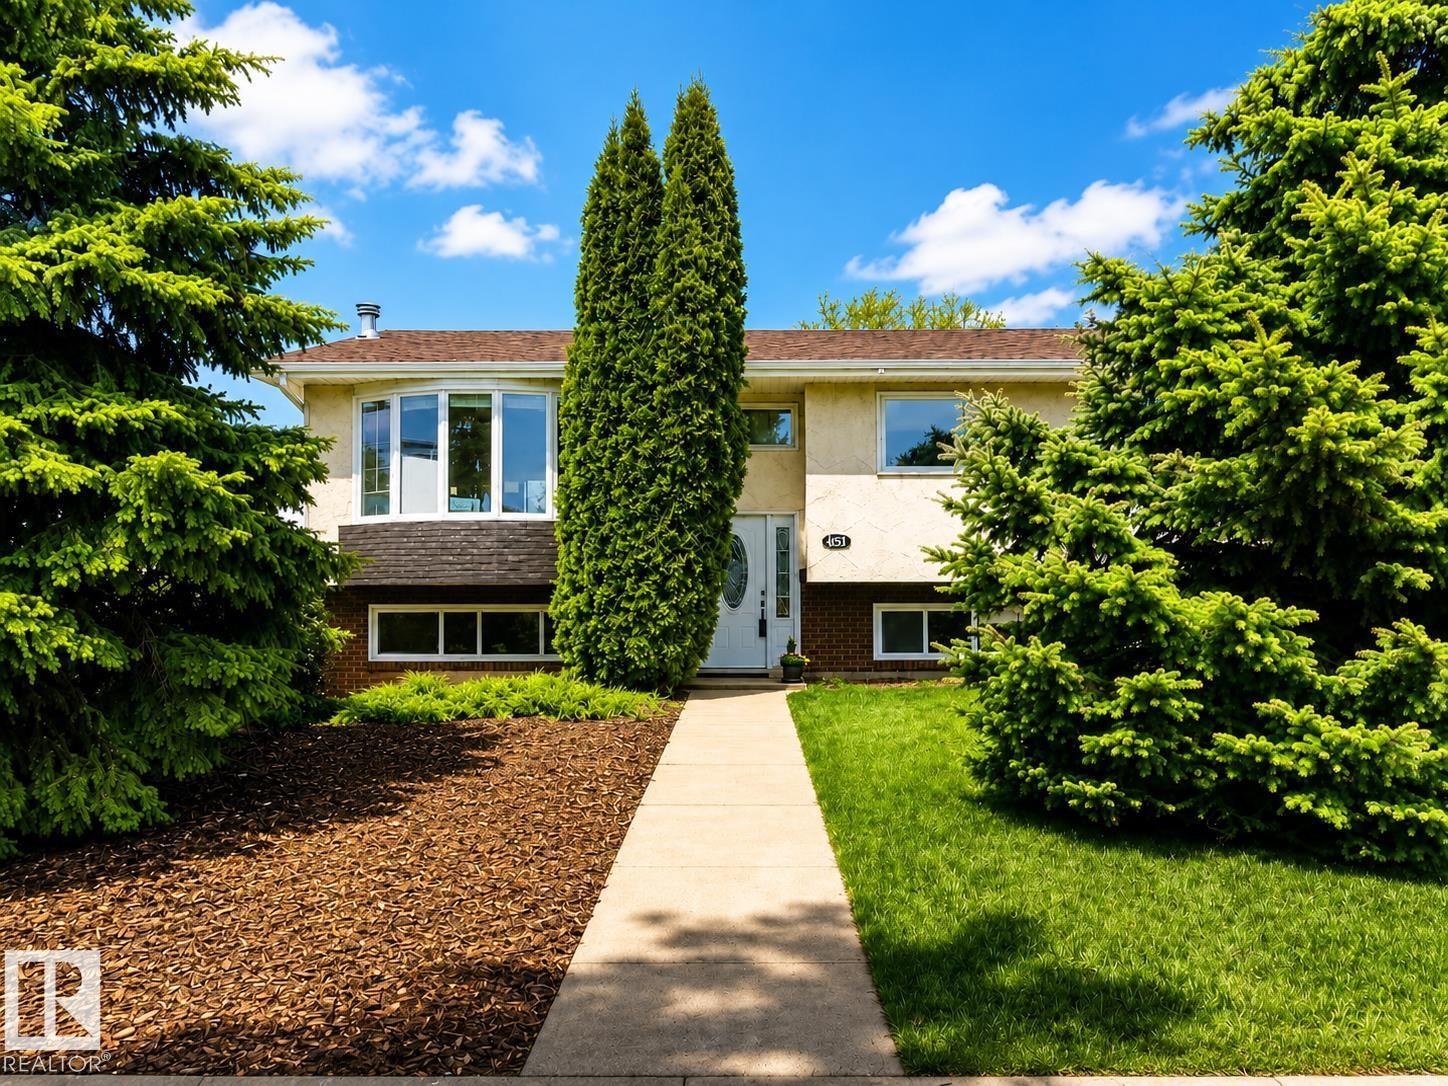
9813 152 St NW
Edmonton, Alberta
Priced to Sell!! Welcome to this beautifully updated bi-level home in sought-after West Jasper Park, offering an exceptional amount of usable space on both levels with a smart, functional layout. The main floor features a bright and inviting living and dining area, a well-appointed kitchen with eating space, and three comfortable bedrooms including a primary with its own ensuite. Fresh paint and modern finishes throughout create a clean, stylish, move-in ready feel. The fully developed basement adds incredible flexibility with a second kitchen, additional bedrooms, and a brand new 3-piece bathroom, cozy wood burning fireplace additional full bath, plus a separate entrance—with full modern kitchen. Situated on a huge 50 x 150 park-like lot with mature surroundings, this property also offers potential RV parking and a large heated detached garage, providing ample space for vehicles, storage, and hobbies (id:36536)
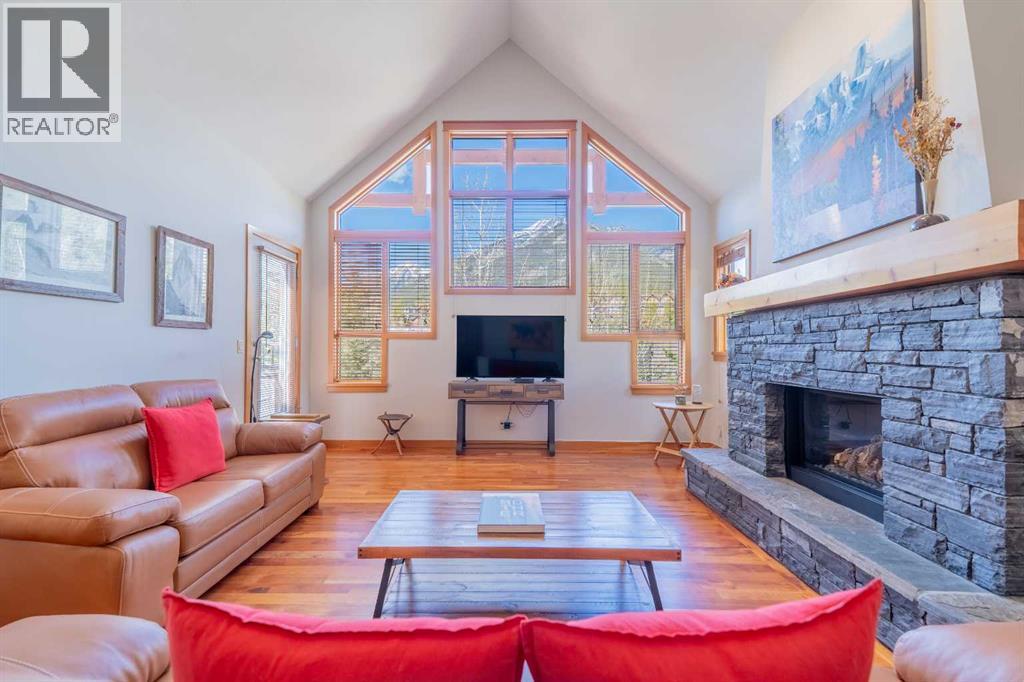
302, 801 Benchlands Trail
Canmore, Alberta
Penthouse living in Eagle Terrace, one of Canmore's most stunning neighbourhoods on Canmore's highly sought-after "sunny side." This expansive top-floor 2-bedroom plus den residence offers 1,595 square feet of single-level mountain living with sweeping, unobstructed northwest views of the Rockies. Filled with natural light throughout the day, the open-concept living and dining areas flow seamlessly to a spacious deck with three access points from the living room, kitchen, and primary bedroom, creating an effortless indoor-outdoor lifestyle rare at this level. An ideal place for your morning coffee or sunset viewing, with the Rockies as your backdrop from every angle. The thoughtfully designed layout features a spacious primary suite with mountain views, a well-appointed second bedroom, and a versatile den ideal for a home office or guest space. The kitchen is functional and well-positioned within the open-plan layout, which lends itself well to hosting and to those who love to cook.Where this property truly stands apart is in the details that matter most to mountain living. You'll find two oversized storage rooms, one conveniently located on the top floor and a second in the underground parkade. These provide exceptional space for gear, bikes, skis, and everything the Rockies lifestyle demands. Two titled underground parking stalls round out a package that is hard to find at this price point in Canmore.Eagle Terrace is one of those neighbourhoods that residents rarely leave. Steps from the Iron Goat, the Eagle Terrace field and playground, and Cougar Creek, with direct access to Canmore's infinite trail network right from your doorstep. Downtown Canmore is minutes away, yet the setting feels private, elevated, and immersed in the natural surroundings that make this valley so special.The building is well managed. Parkade is wired for EV chargers. This is a lock-and-leave mountain home done right, a rare top-floor opportunity in one of Canmore's most enduring and desirable communities. (id:36536)
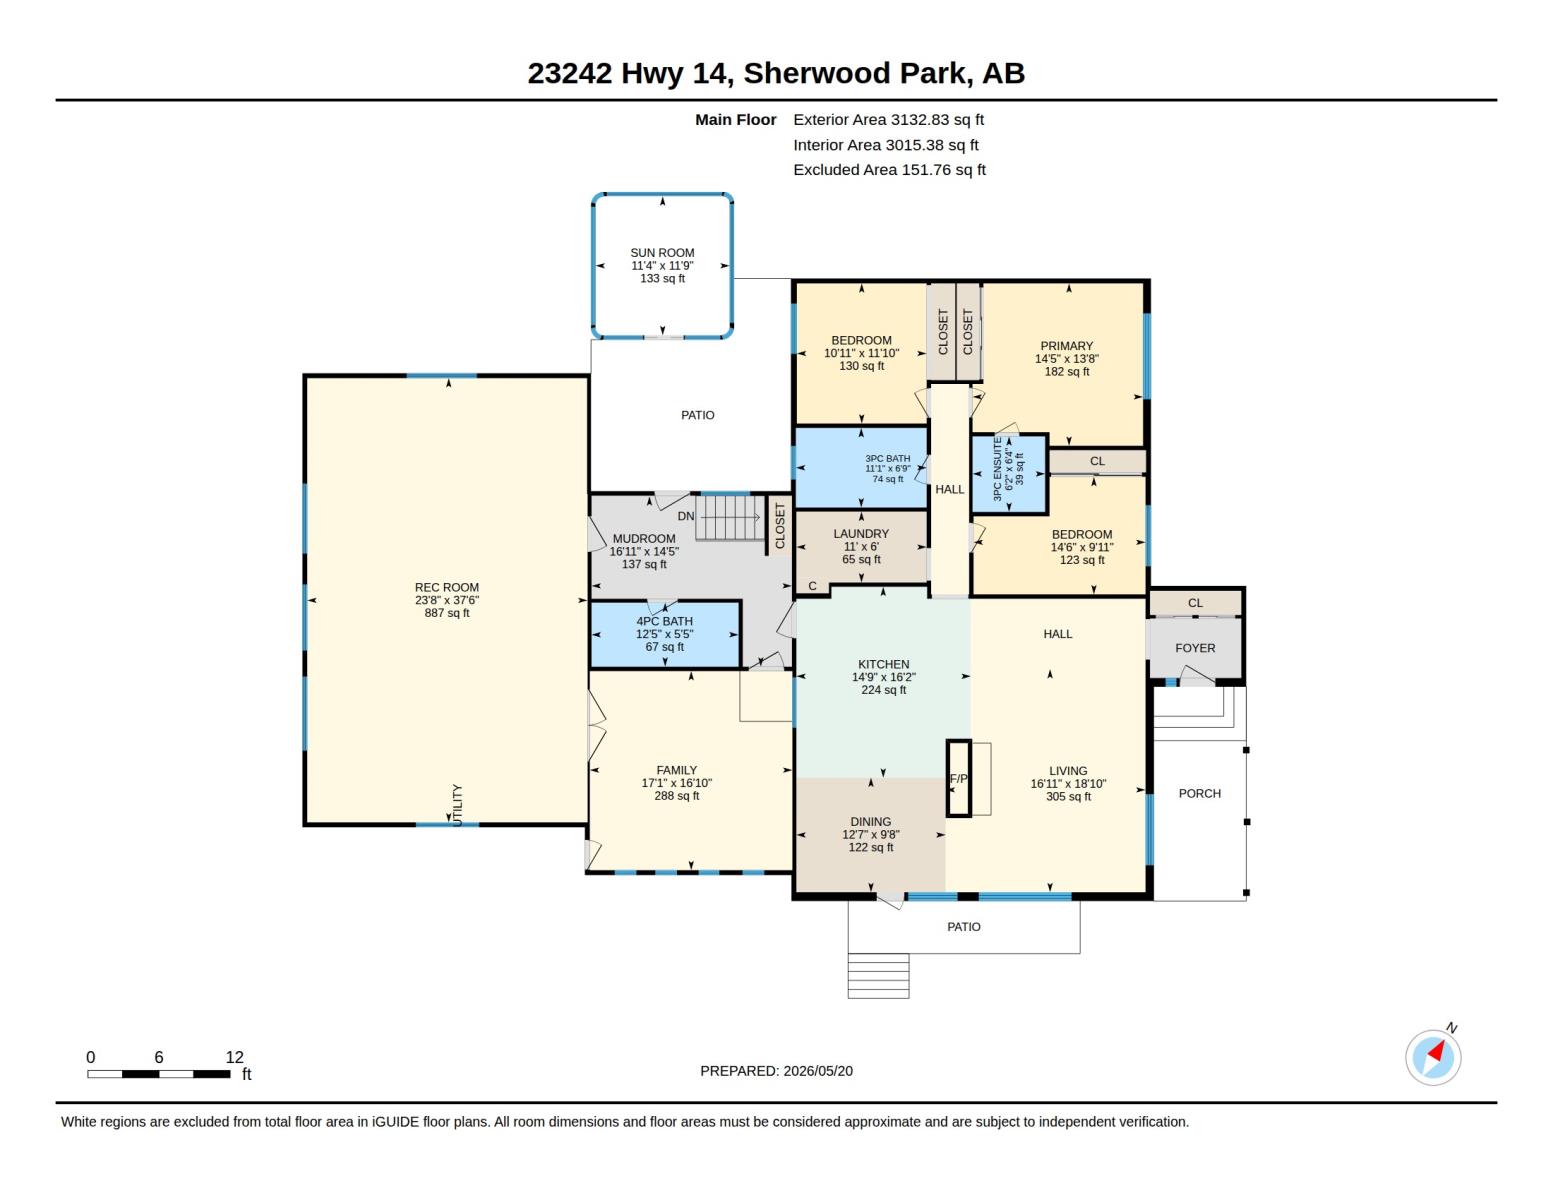
23242 Hwy 14
Sherwood Park, Alberta
A Rare Multi-Use Income Property Minutes From Edmonton & Sherwood Park.9.88 acres Zoned AG: General & 63.25 acres C6 – Recreation Commercial in the Land Use Bylaw.Campground + Residential + Rural Commercial Land Base on 73.14 Acres.Discover an exceptional opportunity to own a fully established campground paired with residential and rural commercial land all in one prime location just 10min from SE Edmonton and 15min from Sherwood Park.4 Houses, 2 updated, XL Heated Shop 220V with oversized electric door, side door & upper mezzanine. A modified heated barn with kichenette, flushing toilets, coin showers & laundry. 2 Large Covered Outbuildings for Storage. 40 serviced sites with 15AMP & 30AMP. Room up to 400. Fresh Water Fill-Up. Dump Station.Flat, treed usable land with excellent sun exposure. Multiple revenue streams. Rare zoning flexibility.High-visibility highway frontage.This property is ideal for investors, agri operators, developers, or families seeking land with multiple income.As per Strathcona Land Use Bylaw:𝐏𝐞𝐫𝐦𝐢𝐭𝐭𝐞𝐝 𝐮𝐬𝐞𝐬 ~ 𝐂𝐚𝐦𝐩𝐠𝐫𝐨𝐮𝐧𝐝 𝐦𝐢𝐧𝐨𝐫*, 𝐋𝐚𝐮𝐧𝐝𝐫𝐨𝐦𝐚𝐭,𝐎𝐟𝐟𝐢𝐜𝐞, 𝐑𝐞𝐬𝐢𝐝𝐞𝐧𝐭𝐢𝐚𝐥 𝐬𝐞𝐜𝐮𝐫𝐢𝐭𝐲/𝐨𝐩𝐞𝐫𝐚𝐭𝐨𝐫 𝐮𝐧𝐢𝐭.𝐃𝐢𝐬𝐜𝐫𝐞𝐭𝐢𝐨𝐧𝐚𝐫𝐲 𝐮𝐬𝐞𝐬 ~ 𝐀𝐦𝐮𝐬𝐞𝐦𝐞𝐧𝐭 𝐜𝐞𝐧𝐭𝐫𝐞, 𝐂𝐚𝐛𝐢𝐧, 𝐂𝐚𝐦𝐩𝐠𝐫𝐨𝐮𝐧𝐝 𝐦𝐚𝐣𝐨𝐫*, 𝐂𝐨𝐦𝐦𝐮𝐧𝐢𝐭𝐲 𝐫𝐞𝐜𝐫𝐞𝐚𝐭𝐢𝐨𝐧,𝐂𝐨𝐧𝐯𝐞𝐧𝐢𝐞𝐧𝐜𝐞 𝐫𝐞𝐭𝐚𝐢𝐥, 𝐆𝐨𝐥𝐟 𝐝𝐫𝐢𝐯𝐢𝐧𝐠 𝐫𝐚𝐧𝐠𝐞*, 𝐇𝐨𝐭𝐞𝐥, 𝐈𝐧𝐝𝐨𝐨𝐫 𝐫𝐞𝐜𝐫𝐞𝐚𝐭𝐢𝐨𝐧, 𝐋𝐢𝐛𝐫𝐚𝐫𝐲 𝐚𝐧𝐝 𝐞𝐱𝐡𝐢𝐛𝐢𝐭, 𝐌𝐚𝐫𝐢𝐧𝐚, 𝐌𝐨𝐭𝐞𝐥, 𝐎𝐮𝐭𝐝𝐨𝐨𝐫 𝐫𝐞𝐜𝐫𝐞𝐚𝐭𝐢𝐨𝐧, 𝐑𝐞𝐬𝐭𝐚𝐮𝐫𝐚𝐧𝐭 𝐒𝐩𝐞𝐜𝐢𝐚𝐥𝐭𝐲 𝐟𝐨𝐨𝐝 𝐬𝐞𝐫𝐯𝐢𝐜𝐞, 𝐔𝐭𝐢𝐥𝐢𝐭𝐲 𝐬𝐞𝐫𝐯𝐢𝐜𝐞 𝐦𝐢𝐧𝐨𝐫. (id:36536)
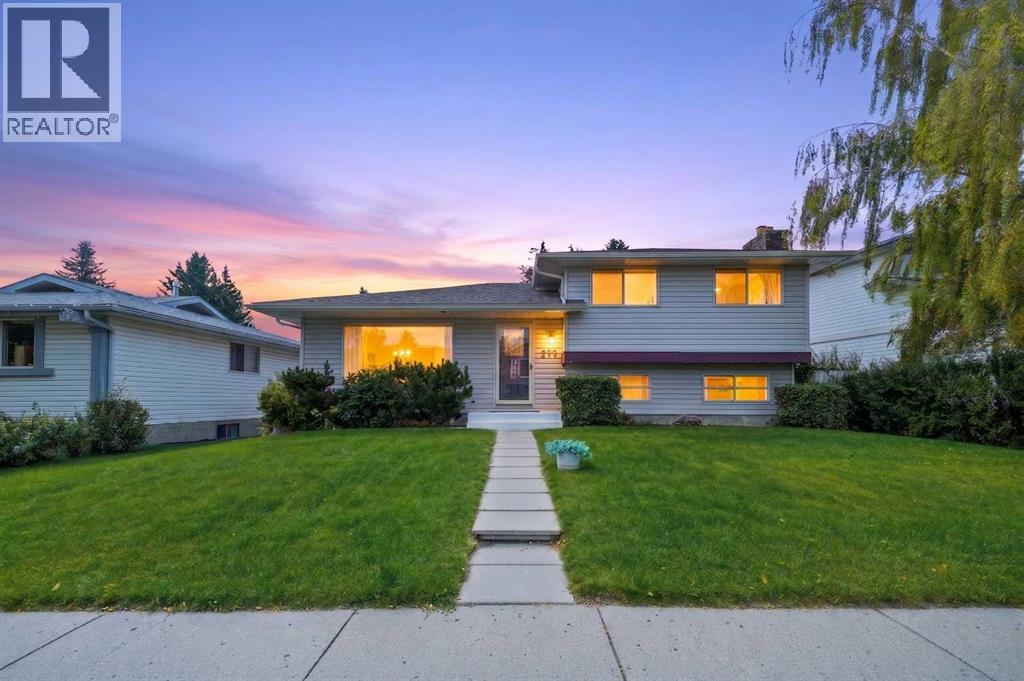
299 Woodside Circle SW
Calgary, Alberta
Welcome to 299 Woodside Circle SW, a versatile 4-level split offering outstanding layout, solid bones, and exceptional outdoor space in one of southwest Calgary’s most established, nature-rich neighbourhoods. Nestled on a quiet circle in Woodlands, this home puts you steps away from mature parks, local schools, and the endless pathway networks and natural beauty of Fish Creek Provincial Park. With quick access to the Canyon Meadows Golf and Country Club, shopping plazas, and the Stoney Trail / Anderson Road corridors, the location perfectly balances everyday convenience with a tranquil suburban feel. The bright main level welcomes you with hardwood flooring throughout the expansive living room and dining area, flowing seamlessly into a kitchen featuring the ideal bones and layout for your custom culinary dream space. Upstairs hosts two well-proportioned guest bedrooms that make wonderful kids' rooms, effortlessly housing all their toys, desks, and more, alongside a full 4-piece bathroom and a generous primary retreat that easily accommodates a king-sized bed and features its own private 2-piece ensuite. The third level is tailored for relaxation, boasting a cozy family room centered around a classic wood-burning fireplace, a versatile flex space that could easily be enclosed to create a 4th bedroom, and a second full bathroom featuring a convenient 3-piece setup with a full shower. Down on the 4th level, you will find extensive utility and storage space including easy access to a large crawlspace located right off the furnace room, alongside a flex area ready for your finishing touches, whether you envision a private home theatre, games area, or home gym. Outside, the large, private backyard has plenty of room to design your ideal patio retreat, plant a garden, and give kids and pets room to play. An oversized detached garage handles parking and hobby storage, complemented by a dedicated RV parking pad. Added peace of mind comes from roof shingles replaced in 2019 a nd Hot Water Tank in approx 2017. A solid home with immense potential in a premier South Calgary community! (id:36536)
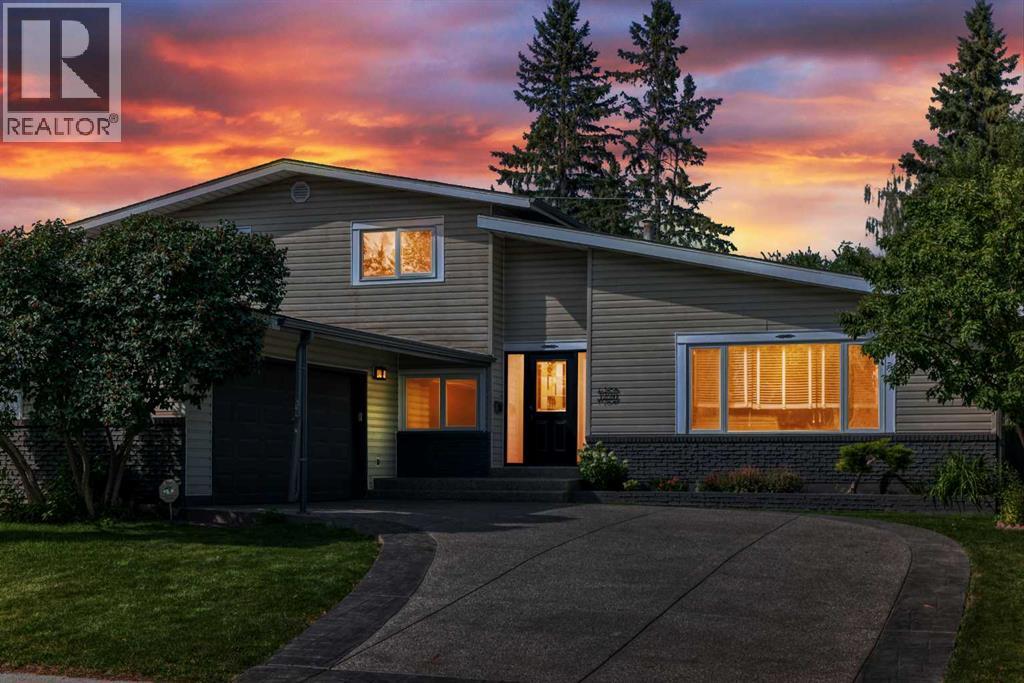
1220 73 Avenue SW
Calgary, Alberta
Exceptional family home in an established, desirable district, perfectly primed for your personal cosmetic touches to unlock instant equity. This elegant home features spacious living areas perfect for a growing family, including a functional main floor office, a large mudroom, and 4 bedrooms above grade. The kitchen is highly functional and move-in ready, featuring a newly replaced microwave. What truly sets this property apart is that the most expensive, heavy-lifting updates are already done! Enjoy complete peace of mind with recently completed, high-end interior updates including fresh paint, brand-new flooring, and a beautifully remodeled ensuite bathroom. Furthermore, over $100K in major structural and mechanical upgrades have been completed, including a new roof (2022), eavestroughs, soffits, fascia, an updated electric panel, a new water softener (2024), a brand-new driveway (2024), new hot water tanks (2024 & 2025), and stunning new windows and entrance doors (2025). With all the costly backbone work and key interior spaces already beautifully modernized, this home is an incredible, low-risk opportunity to maximize market value with simple cosmetic styling. Walking distance to Glenmore Park and terrific schools complete the package. Come and see the incredible potential for yourself! (id:36536)
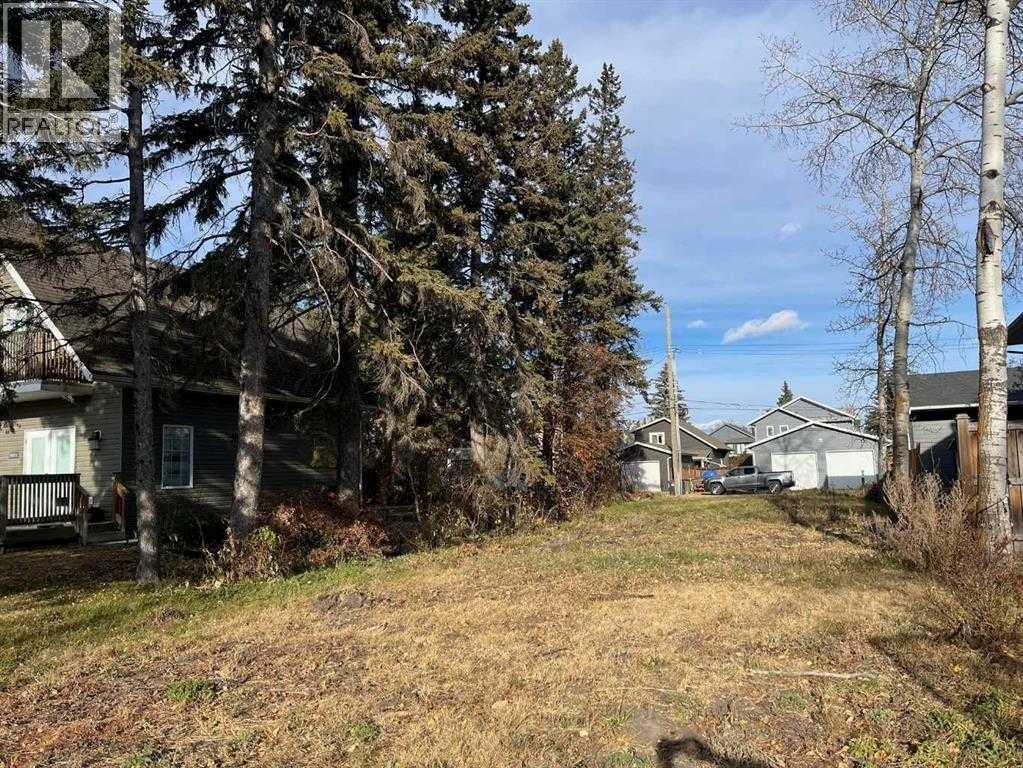
5027 35 Street
Sylvan Lake, Alberta
This beautiful vacant 40-foot lot sits just steps from the beach, offering the perfect canvas for your custom-built lake home or a smart investment property. Cleared and ready to build, it provides easy access to the tranquil waters of Sylvan Lake while enjoying the peacefulness and charm of this trendy neighborhood. Whether you’re envisioning weekend getaways, family memories by the water, or a prime rental opportunity, this prime lot delivers tremendous potential in one of Alberta’s favorite lake communities. (id:36536)
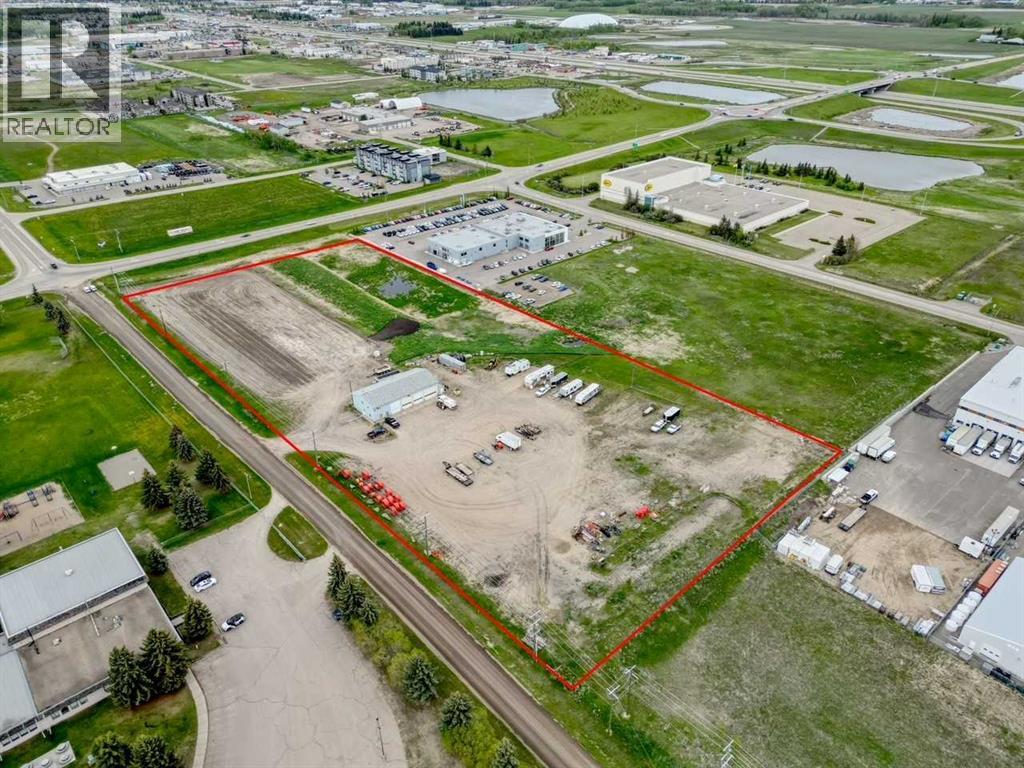
3 Mckenzie Drive
Rural Red Deer County, Alberta
Beautiful lot located in a hot spot of Central Alberta, Gasoline Alley facing McKenzie Drive. 8.93 Acres available for sale immediately. Land comes with 3200 sqft shop 40x80 with long term tenant in place covering property taxes. Businesses in the area include car dealership, physician, appliance retail, movie theater, accounting firms, insurance agents, grocery, food services,. A great opportunity to open a business in this thriving area. (id:36536)
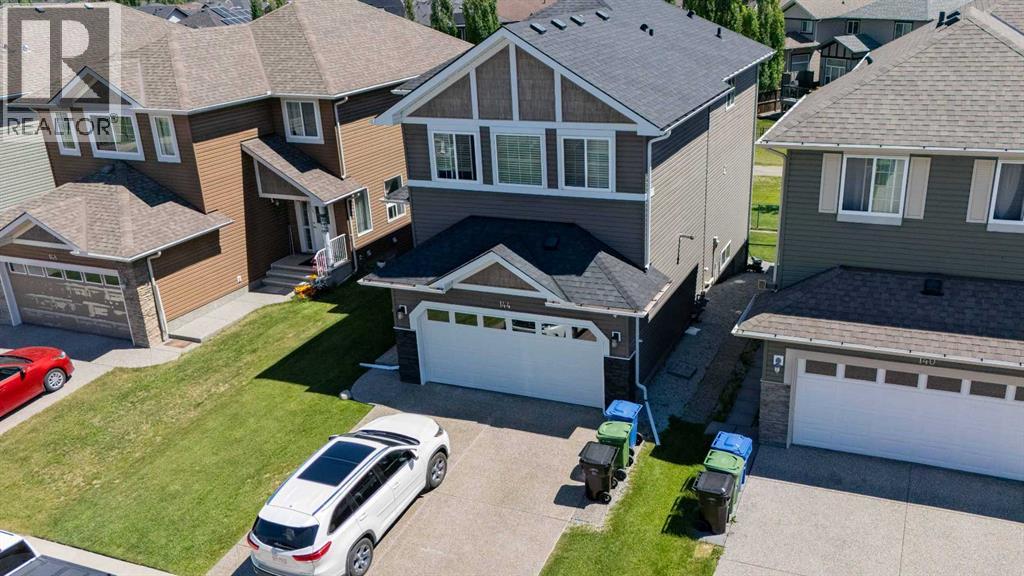
144 Everhollow Street SW
Calgary, Alberta
Superb family home!, plenty of upgrades, bright , open a beautiful fully finish walk out, backing on to a green path, fully finish basement , this home has it all. Large cathedral front entry, open and bright modern kitchen, brand new quartz countertops, good size bedrooms, and oversize family room, professionally developed basement ,with a large bedroom, full bathroom and a living room, the works, a superb garage, heated with plenty of shelves, this home is a must view. (id:36536)
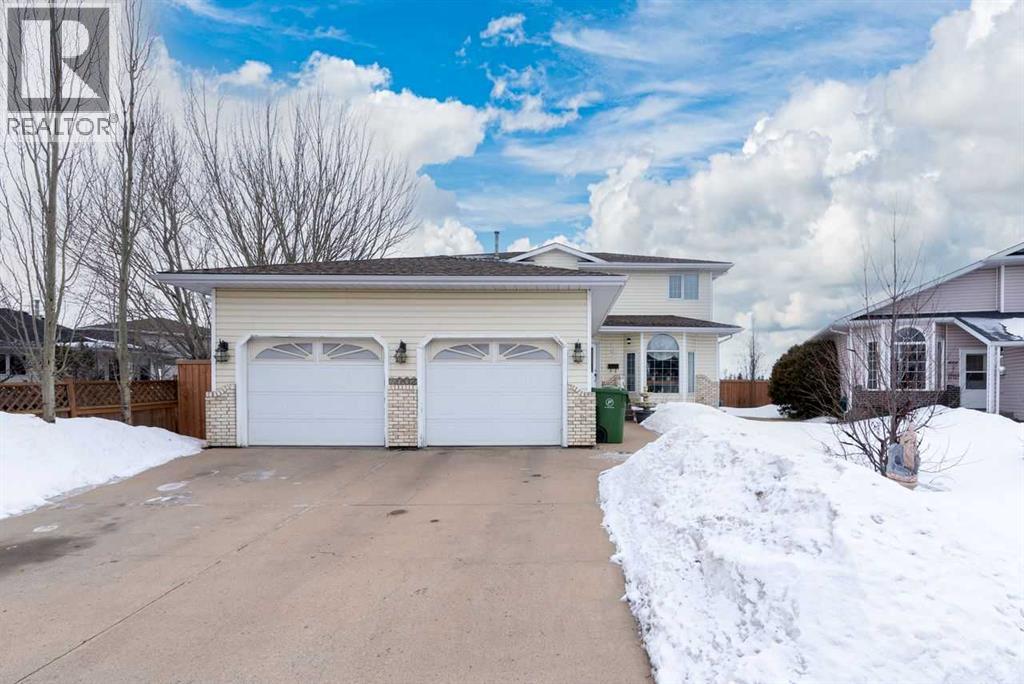
4002 60 Avenue
Lloydminster, Alberta
This Southridge home gives you the best location and the most unique layout that checks all the boxes that your dream home to be. It features 6 bedrooms, 4 bathrooms, one of which is a master ensuite, double-attached Garage, and has a huge backyard with no backyard neighbors. As you enter the main door you will be greeted with high ceilings entrance, long staircase going up the second level, 3-piece bathroom and a large laundry room. On your right-hand side is the main living room, the dining room, and next to the beautiful kitchen with an island, quartz countertop, kitchen sink with big windows overlooking the huge backyard, recently upgraded cabinetry. Next to the kitchen is your family room with a gas fireplace and a breakfast nook with the backyard view. Going up to the second level is the spacious Master bedroom with walk-in closet and a 4-piece ensuite, 3 additional good size bedrooms, another 4-piece bathroom. The fully finished basement you will find 2 additional good-sized bedrooms, 3-piece bathroom, a rec room or you can use as a fitness room/yoga room, the utility room, and a storage room. Stepping out from the breakfast nook is your huge backyard with gazebo (included) where you can relax and unwind and enjoy your beautiful backyard with no back neighbors, fruit trees like apple and pear, some of which are already matured and ready for next fall to harvest, double sheds and fully fenced. In 2005, there’s a huge upgrade being made, like the main and second floor flooring was replaced with hard wood, the kitchen was remodeled, new 7 feet high fence, shingles, AC Unit in year 2000. The seller is the first owner, and you will be the next second owner of this immaculate home and ready for you to enjoy! (id:36536)