
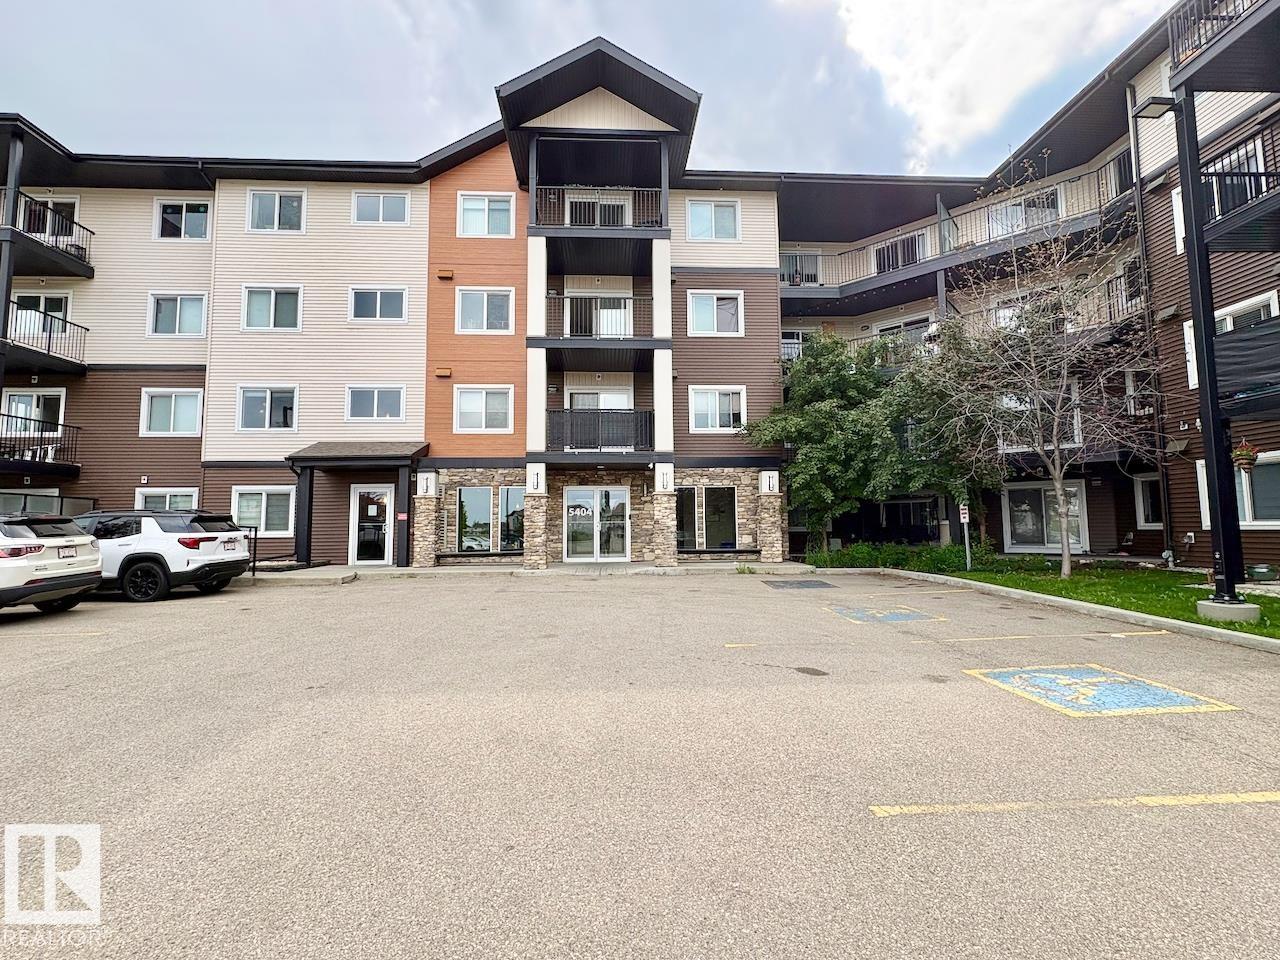
#417 5404 7 Av SW
Edmonton, Alberta
TOP FLOOR,DESIRABLE LAYOUT, SOUTH FACING UNIT WITH 2 TITLED STALLS! (1 underground 1 above ground) This 2-bed, 2-bath condo in Charlesworth is great for first time buyer, professionals, or couples! As you walk into this unit you'll be impressed with the bright open layout. The natural light, along with a practical floor plan (bedrooms on opposite sides) is perfect for privacy/functionality. The open-concept living/kitchen space is perfect for entertaining. Other notable features include stainless steel appliances, in-suite laundry, and a larger outdoor patio area. You’ll also appreciate the of two titled parking stalls, including one underground/heated stall and one surface stall perfect for taller vehicles. Close to all the amenities you'd need in southeast Edmonton, including groceries, restaurants, parks, transit, and access to Ellerslie Road, 50 Street, and Anthony Henday and more. Great Low-maintenance living without giving up natural light or parking for 2! Don't miss out on this great property! (id:36536)
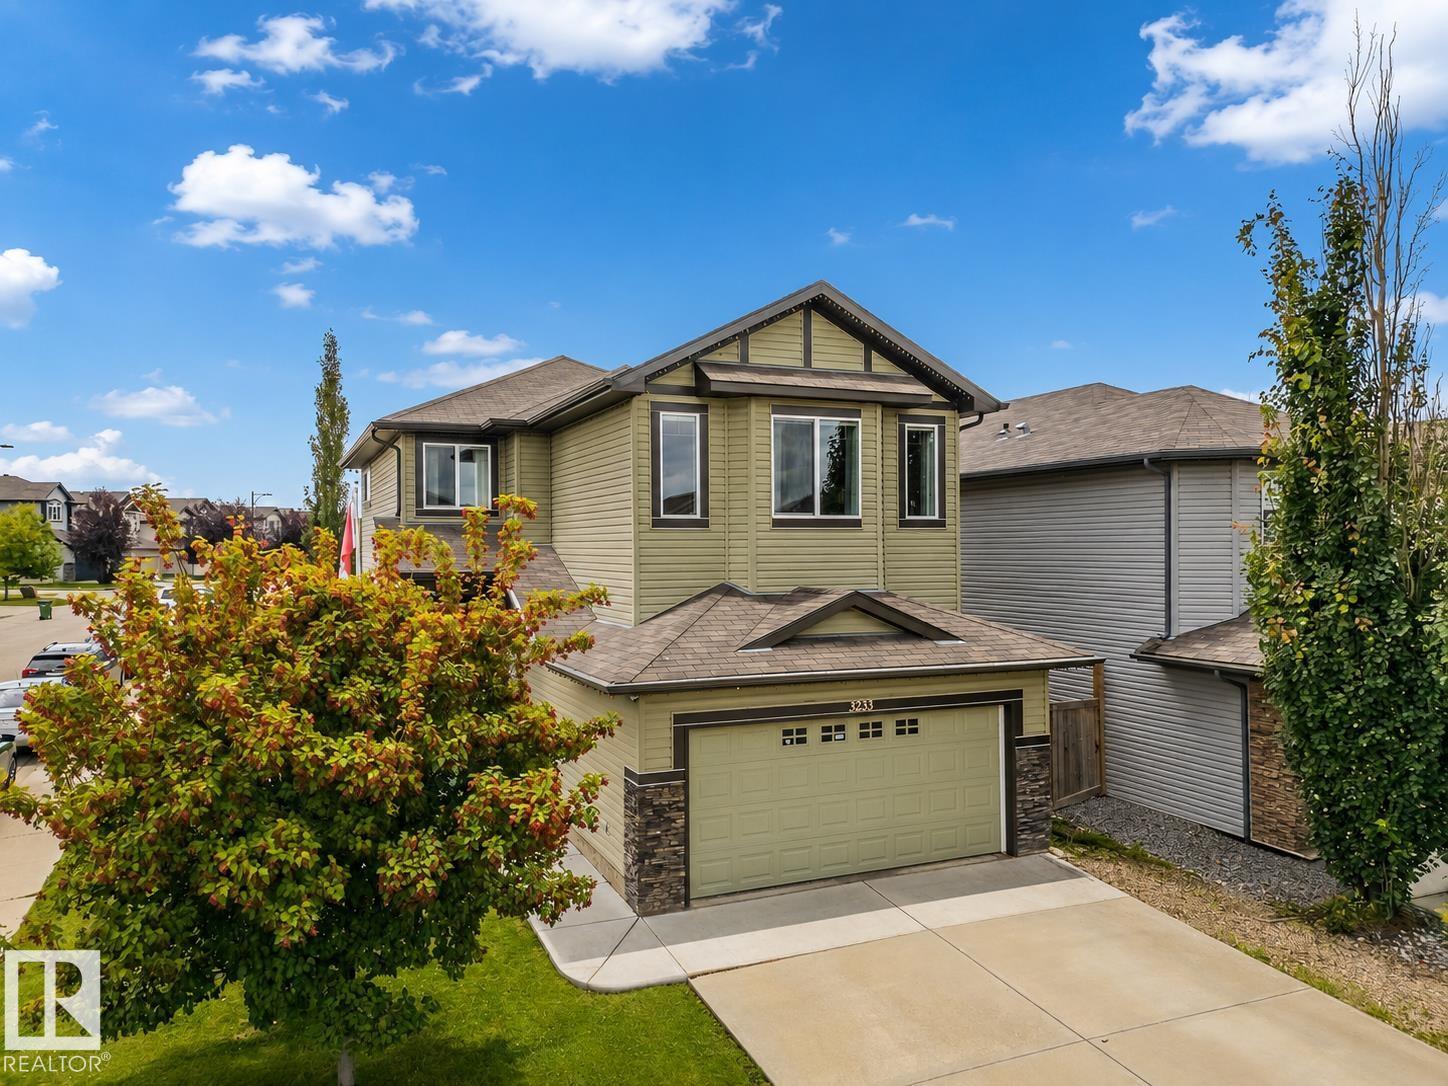
3233 21a Av NW
Edmonton, Alberta
This is the kind of home that checks all the boxes! Sitting on a corner lot, extra windows flood the home with natural light, while A/C keeps you comfortable all summer. The open-concept main floor is made for everyday living & entertaining, with a gorgeous kitchen featuring a centre island, walk-through pantry, dining area & welcoming living room. A separate flex space adds even more versatility, ideal for formal dining, a home office or cozy den. Upstairs, the spacious primary easily fits a king-sized bed, with a beautiful ensuite featuring dual sinks, soaker tub, stand-up shower & walk in closet with built-ins. Two more bedrooms, full bath, bonus room & laundry complete the upper level. The finished basement offers a massive family room, gym/play area & full bath. Outside, enjoy a gorgeous backyard, deck, double attached garage & large driveway with extra parking. *Some photos are virtually staged* (id:36536)
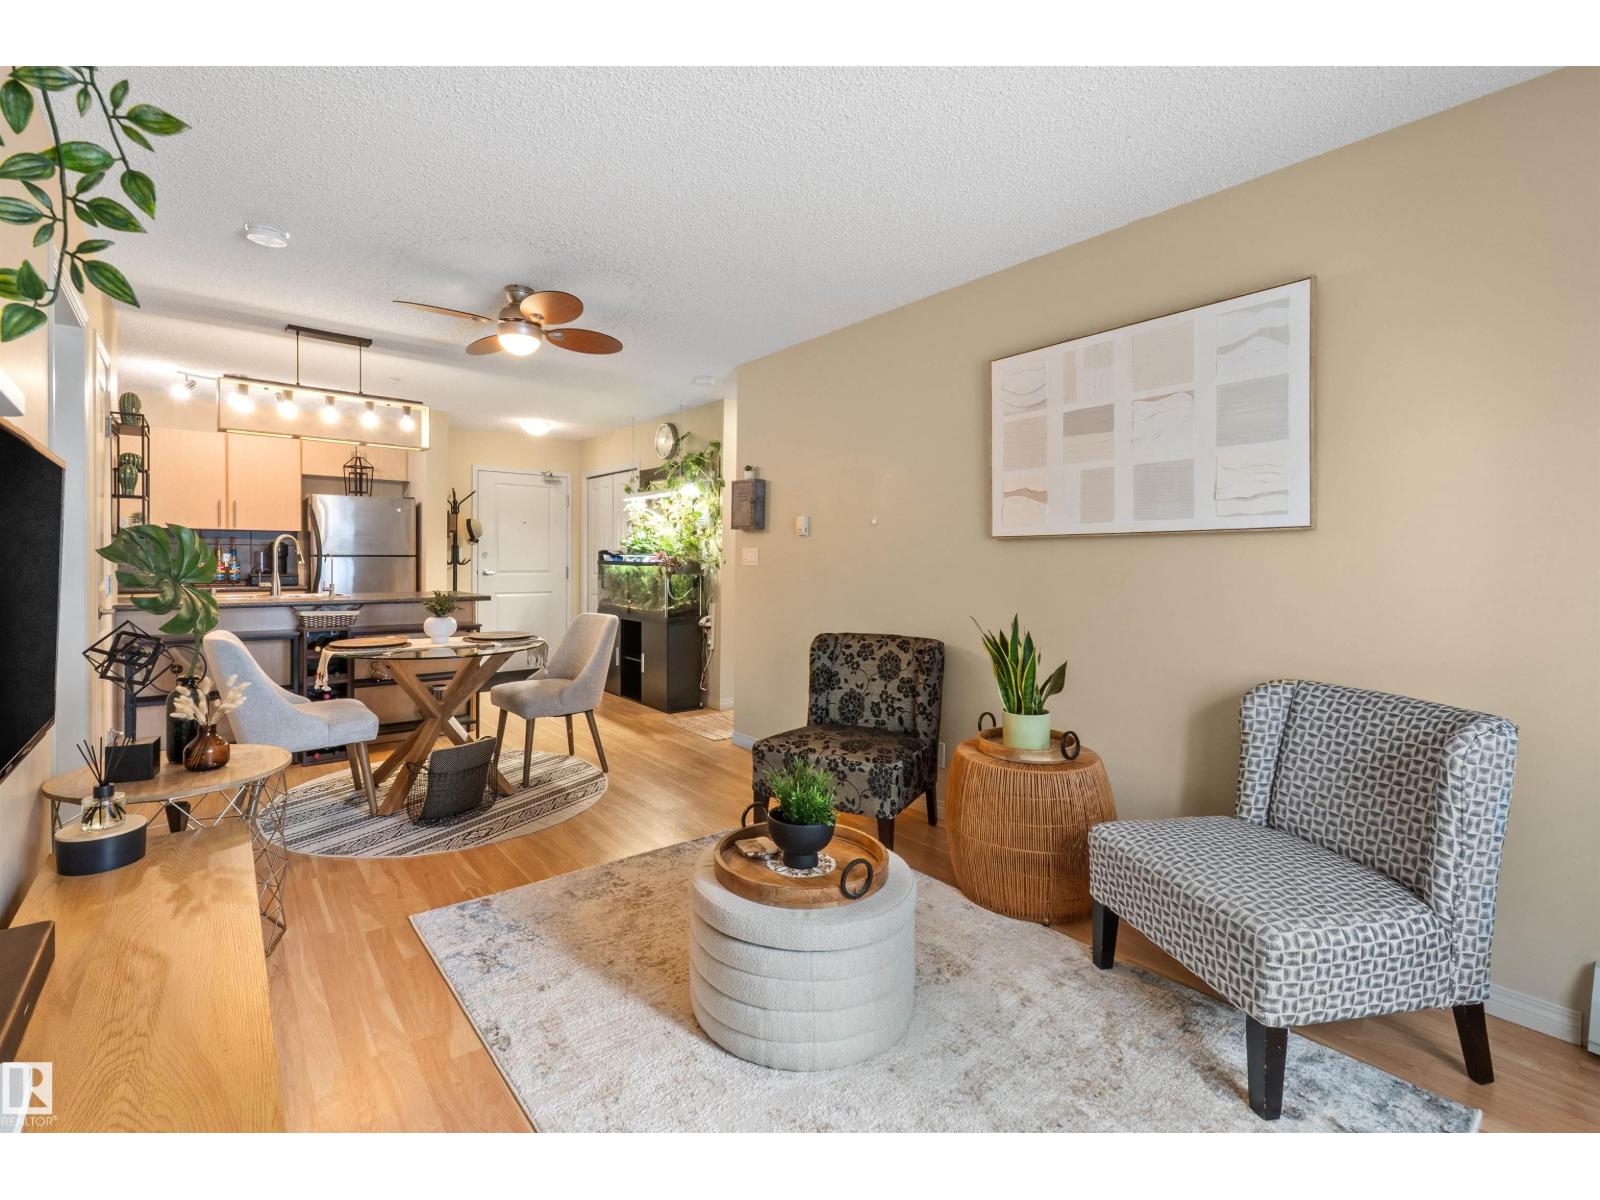
#209 103 Ambleside Drive SW
Edmonton, Alberta
Welcome to easy and modern living in the heart of Ambleside! This This well cared for 2-bedroom, 2-bathroom condo offers a comfortable and functional layout with everything you need right at your fingertips. The functional kitchen features generous counter space and ample cabinetry, providing plenty of room for everyday cooking and entertaining. Both bedrooms offer comfortable space and dedicated closets for added storage, while the in-suite washer and dryer add everyday convenience. You'll also appreciate the titled underground heated parking stall, providing secure parking and added comfort through Edmonton's changing seasons. Located in the sought-after community of Ambleside, you're just minutes from shopping, restaurants, cafés, entertainment, parks, and everyday amenities. Whether you're a first-time buyer, downsizing, or looking for an investment property, this condo offers an ideal combination of comfort, convenience, and location. (id:36536)
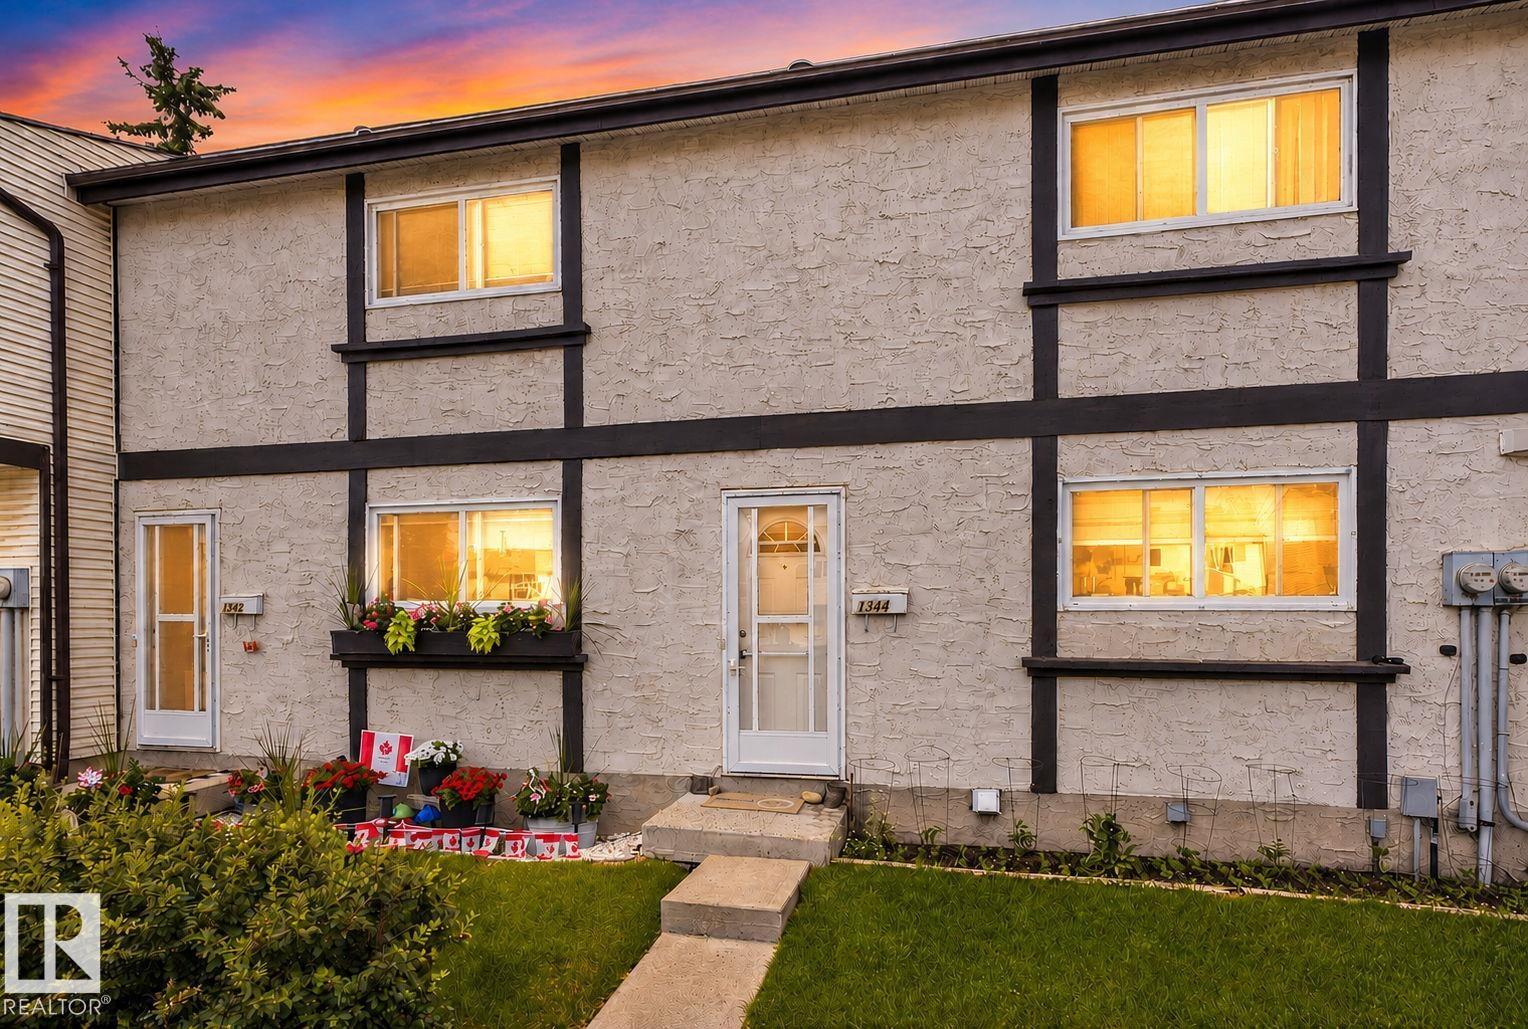
1344 Lakewood Road West NW
Edmonton, Alberta
Welcome to this beautifully renovated 3-bedroom 1.5 bath townhouse in the heart of Mill Woods! Offering 1,042 sq. ft. of modern living, this home features a bright open layout, updated flooring, fresh paint, and stylish finishes throughout. The kitchen has been fully refreshed with contemporary cabinetry and upgraded fixtures, while the spacious living area flows seamlessly to your private yard — perfect for relaxing or entertaining. Upstairs you’ll find three generous bedrooms and a sleek updated full bathroom. The main floor includes a convenient half bath and functional storage spaces. Located steps away from elementary and high schools, Mill Woods Rec Centre, parks, playgrounds, and major shopping including Costco on 91 Street. Quick access to transit, Anthony Henday, and all amenities makes this an ideal home for families, first-time buyers, or investors. A move-in ready property in a prime location — everything has been done for you. Just unpack and enjoy! (id:36536)
60030 Range Road 225
Rural Thorhild County, Alberta
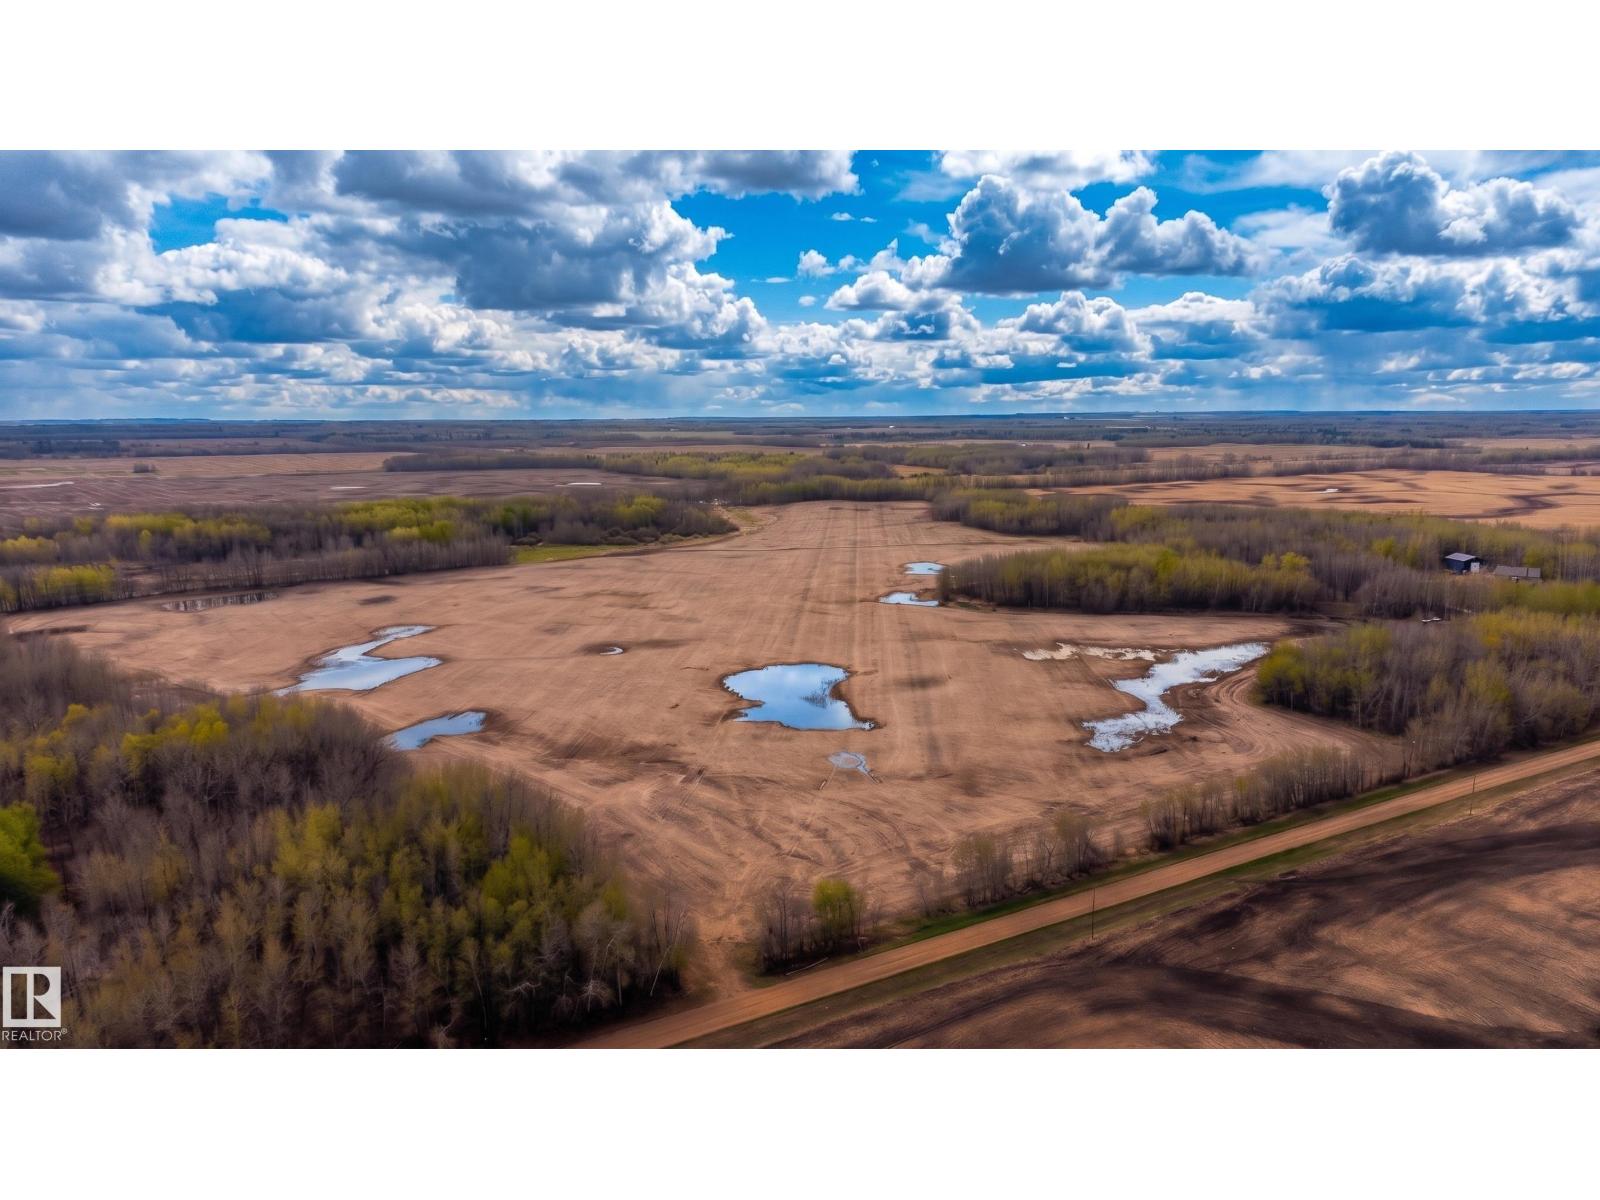
Located 40min north of Edmonton! Welcome to this expansive ~140-acre country parcel in Thorhild County, offering an excellent opportunity for an agricultural investment, a hobby farm, or a private estate. Representing the remainder of the quarter section, this land features a scenic mix of natural treed areas and open spaces, including 70 seedable acres perfect for crops or pasture expansion. Enjoy the peace of rural living with the unique option to also purchase the adjoining 20-acre yard site, which features a custom 2,150 sq ft walkout bungalow and a 40'x60' heated shop E4489154. This versatile property offers great privacy with no tight subdivision restrictions. Conveniently located just 10 minutes to Thorhild and 40 minutes to Edmonton. (id:36536)
25 Fulmar
Sylvan Lake, Alberta
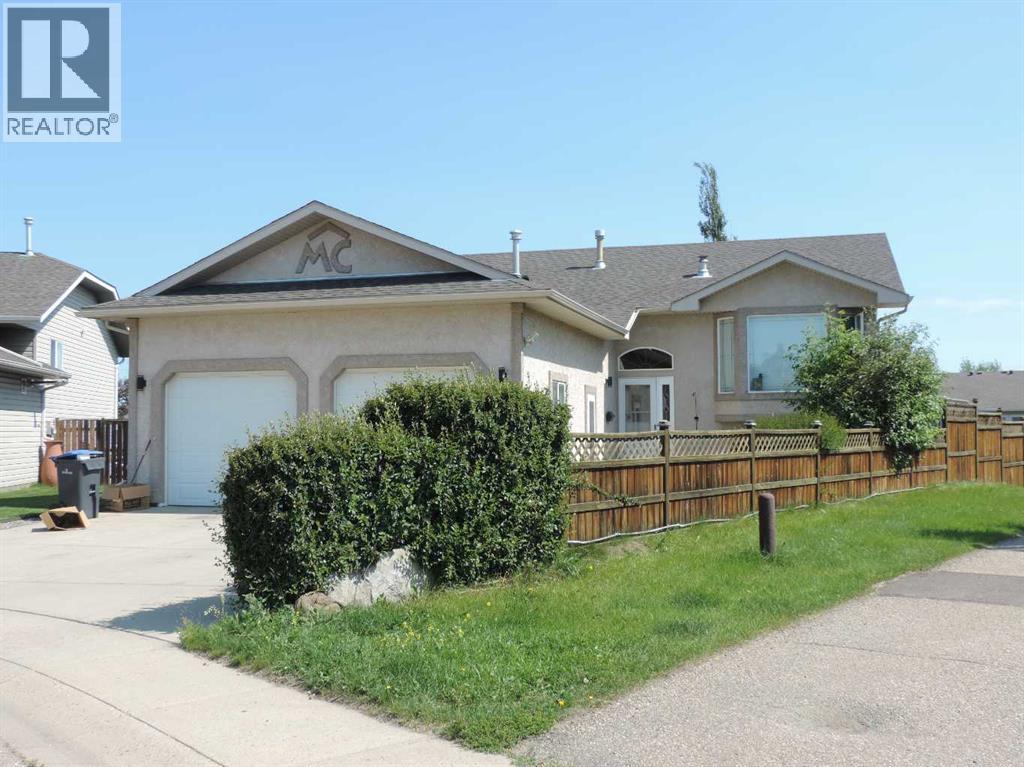
Welcome to this one-of-a-kind custom built home situated on a pie lot. Just seven minutes drive to the lake. This home was fully renovated only three years ago from quartz countertops, solid oak cabinetry, luxury vinyl plank flooring, energy efficient LED lighting alnd with many other upgrades. New shingles/roofing was done seven years ago. Heated floors in the garage and basement suite. Gas line is running through sunroom making if possible to add a natural gas fireplace. Currently upper and lower suites are both occupied with leses up to the end of Octoer or 2026. Upstairs has three bedrooms and two bathrooms. Master bedroom has his and hers closets as well as a walk-in closet. En suite has a Jacuzzi tub. Basement suite is two bedroom, one bath with additional parking for tenants, back concrete space 22 x 30. Also works well for smaller RV of boat parking. This is a great opportunity for inivestors to bring over $4000 a month in rental income. The home can easily be conveted into a five bedroom, three bath home for a growing family. Ideally a multigenerational family would make this a perfect place to live, with a fully fenced yard, raised garden beds and large stamped concrete pad, for summer outdoor living. There are two water tanks, a 40 and a 50, for the need of a large family. Attached is an oversized double garage with overhead storage and shelving, including a one of a kind bar and office area. This home has so much to offer and is a must see gem. (id:36536)
Unknown Address
,
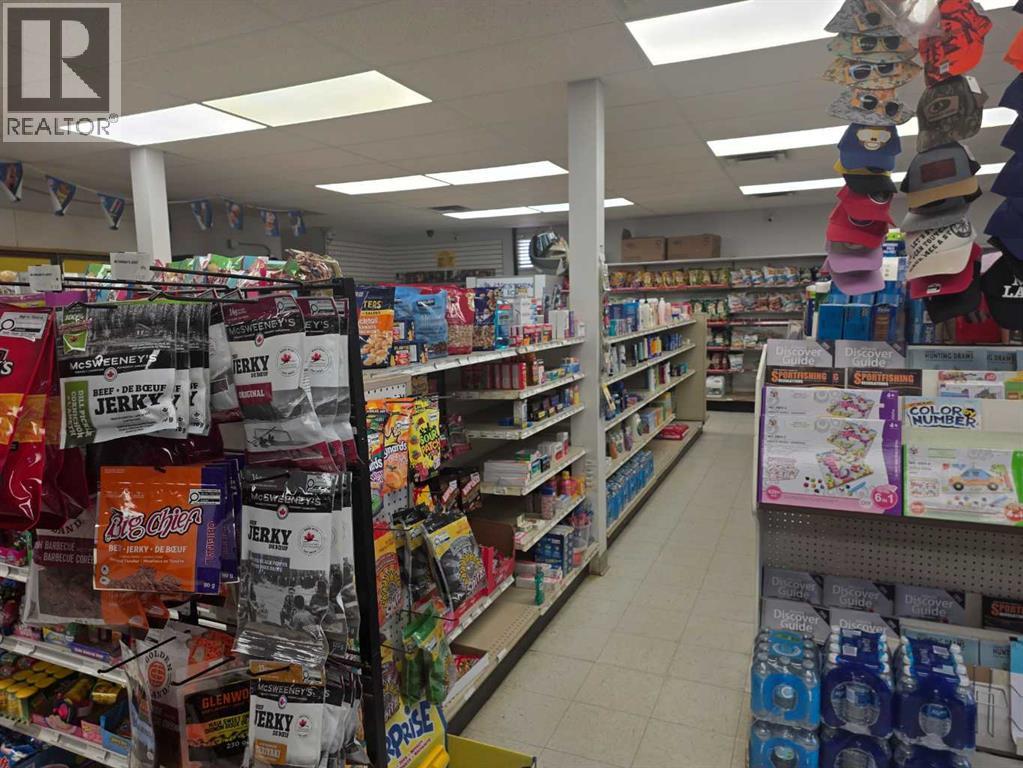
Location Location Location! Excellent Business opportunity is knocking. The feature business presents: Grocery store and Liquor store in one property and also comes with a beautiful living area. This grocery store and Liquor store welcomes the locals and tourists and summer vacationers year around. The town is beautifully located in the water front with new and many houses, this store is specially busy in the summer time with vacationers and it even gets crowed with the ice fishing tourists in the winter time, too. This is truly a ONE STOP shopping for grocery and liquor, it has a plenty of room to improve the sales. The seller operated over 20 years. Please respect the business and all the potential buyers need to sign a confidentiality agreement. (id:36536)
6209 106 St NW
Edmonton, Alberta
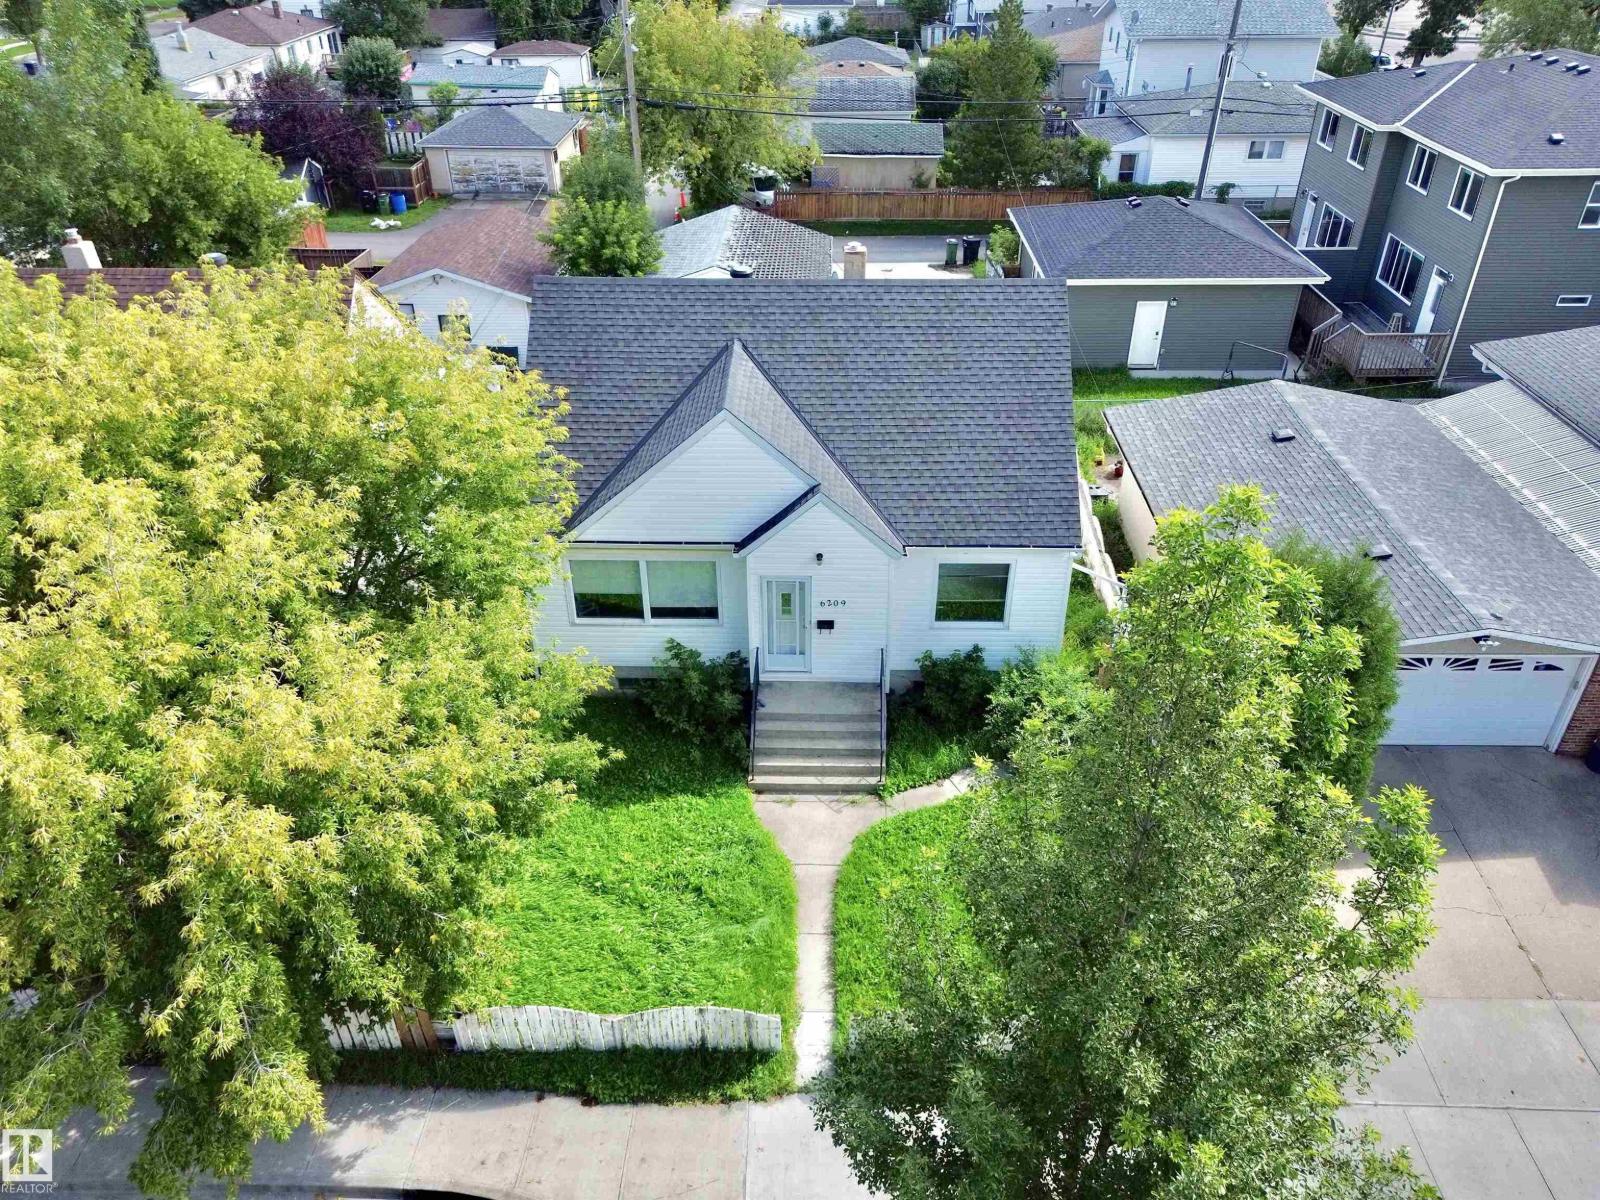
ATTENTION: INVESTORS/RENO CONTRACTORS... Excellent Location for this 44' X 123' Lot in Allendale CENTRALLY located close to the U of A / Southside / Downtown! This (1+2 Bedroom) Home Requires Extensive Upgrades- AS IS CONDITION or Build Your Dream Home or Duplex (Zoned RF3)... UPGRADES: Hot Water Tank (2026), Shingles on Home (2024), Garage Door (2024). The Main Floor features a Spacious Living room, Dining room, Kitchen, Primary Bedroom & 4pce Bathroom. The Upper Level offers 2 Large Bedrooms. The Backyard includes a Patio, Double Detached Garage and Parking Area! (id:36536)
350 Clareview Rd NW
Edmonton, Alberta
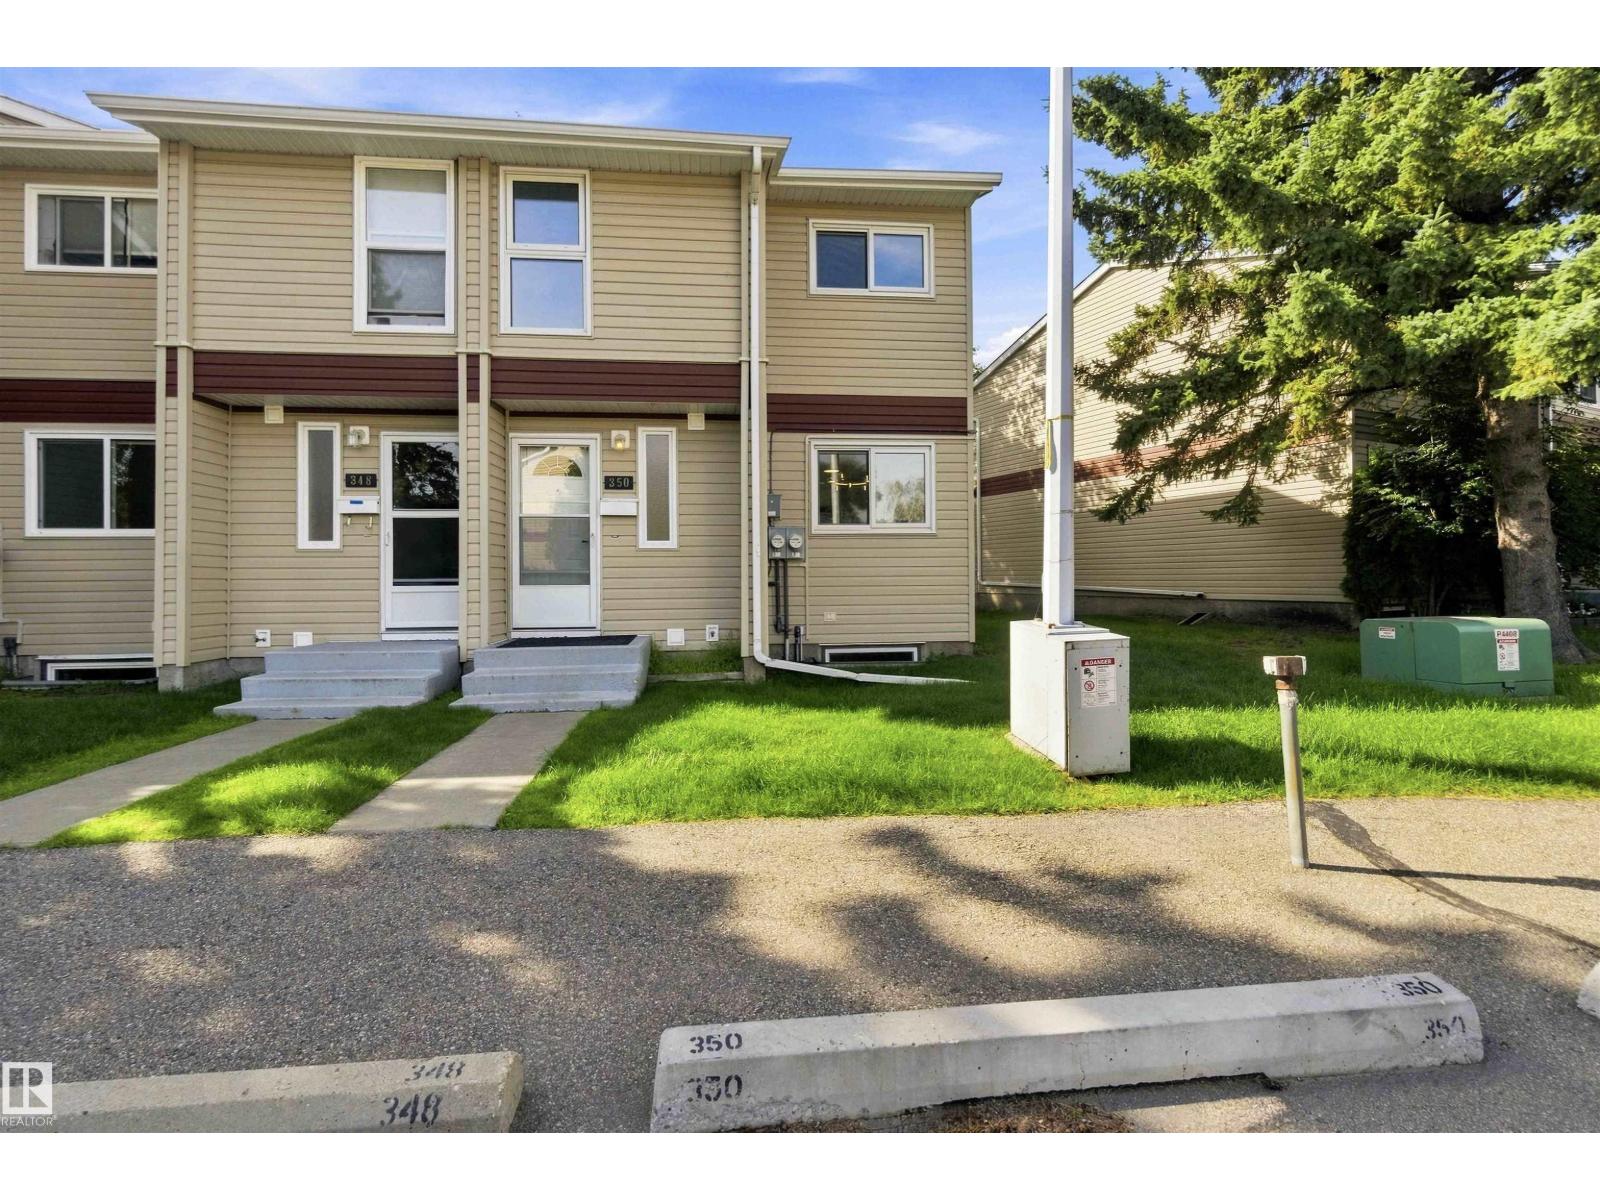
FULLY RENOVATED 4 bedroom, 1.5 bathroom END UNIT in desirable Canon Ridge has been remodelled from the bottom up! Upon entrance you'll instantly fall in love with the bright open concept design & crisp clean feel. Designed for both style & comfort, the main level offers a spacious dining area adjacent to the beautiful BRAND NEW kitchen w/ BRAND NEW stainless steel appliances, convenient guest bath & large living room w/ beautiful custom FEATURE WALL & cozy fireplace. Upstairs you'll find 3 good sized bedrooms & 4 piece bathroom. FULLY FINISHED BASEMENT offers 4th bedroom, laundry & large rec room w/ corner desk area. You'll appreciate the fenced yard w/ concrete patio & garden BACKING ONTO GREENSPACE, your private oasis! QUALITY UPGRADES include NEW quartz, FRESHLY PAINTED throughout with NEW vinyl flooring & carpet, NEW trim & doors, NEW hardware, NEW fixtures, POT LIGHTS, NEW FENCE & much, much more. Pet friendly complex w/ LOW CONDO FEE & TWO PARKING STALLS. Close to LRT, river valley & all amentities (id:36536)
132 29 St SW
Edmonton, Alberta
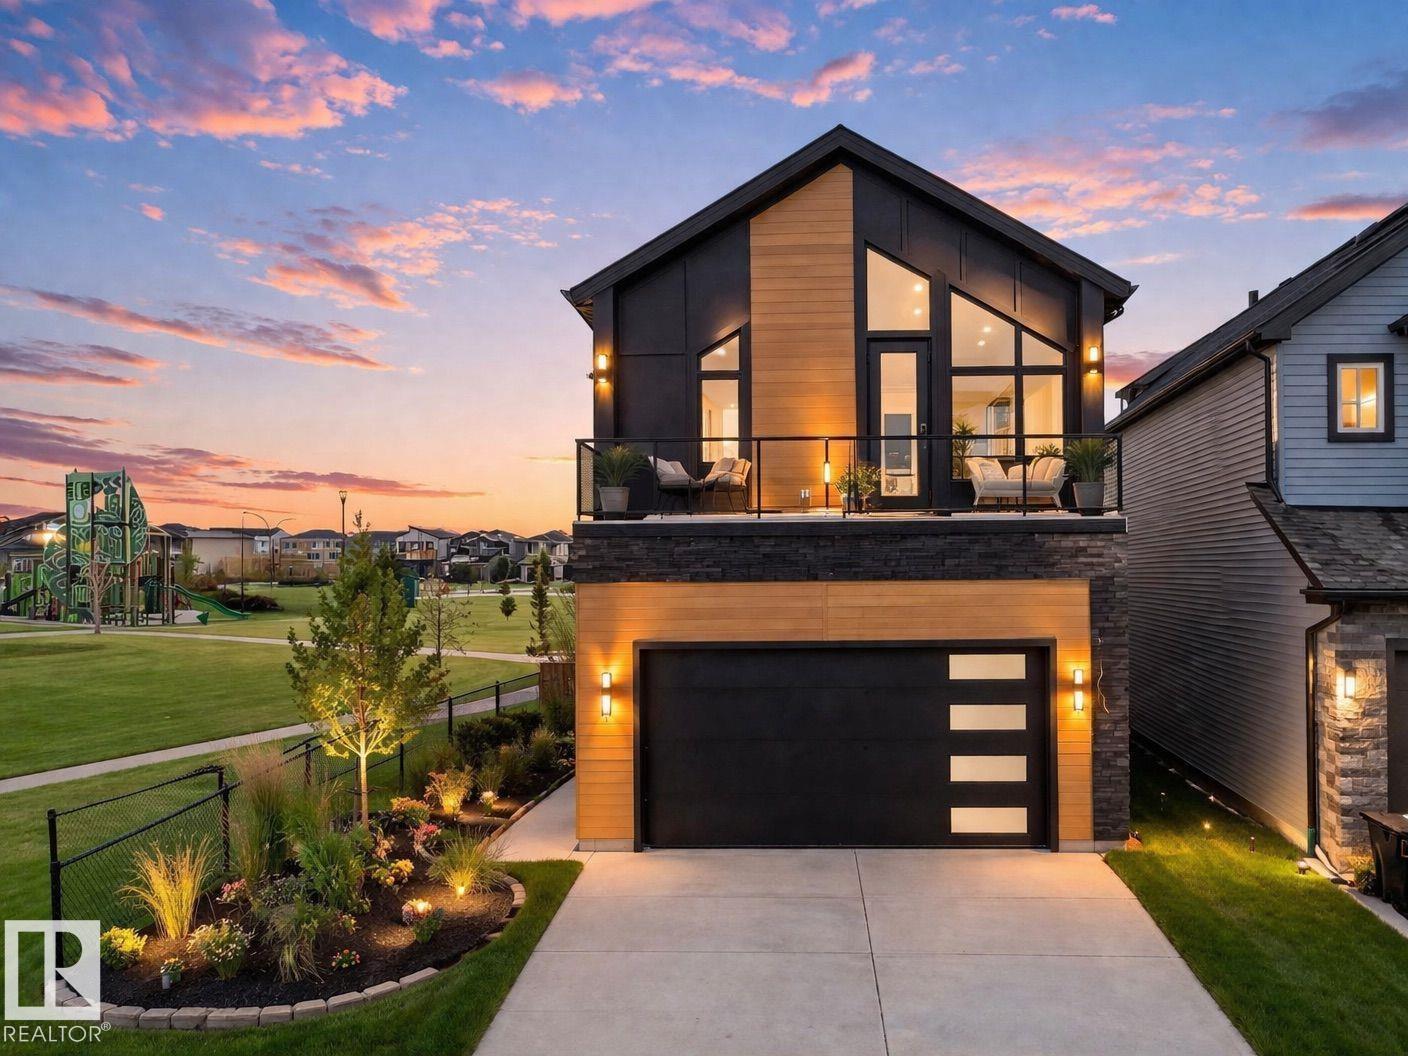
Built by the builder with LOVE & PASSION, one-of-a-kind Alces home sits next to the PARK and offers total 8 bedrooms, 4 with beautiful park views, a dramatic open-to-above living room with custom LEATHER-paneled feature wall and 3D vapor fireplace, chef’s kitchen with upgraded appliances, HERRIGBONE VINAYL FLOORING ON MAIN & 2ND, 3D vapor fireplace in the island, Mohave luxury quartz countertops and matching full-height quartz backsplash, modern feature walls, 10 ft painted ceiling on main floor that make the home feel brighter & more open, a dedicated PRAYER room, special space for your Roomba & COFFEE STATION, upgraded lighting and plumbing fixtures, ABOVE 3900+ SQ.FT LIVING SPACE, 8 BEDS, 6 FULL Baths, double attached garage with cabinets, fully finished BSMT with income potential LEGAL 2-bedroom suite, additional 1-BED owner’s suite for exceptional flexibility. MASTER bedroom showcases a vaulted ceiling and huge custom windows, prime location close to all amenities with easy access to major highways. (id:36536)
349 52471 Rge Road 223
Rural Strathcona County, Alberta
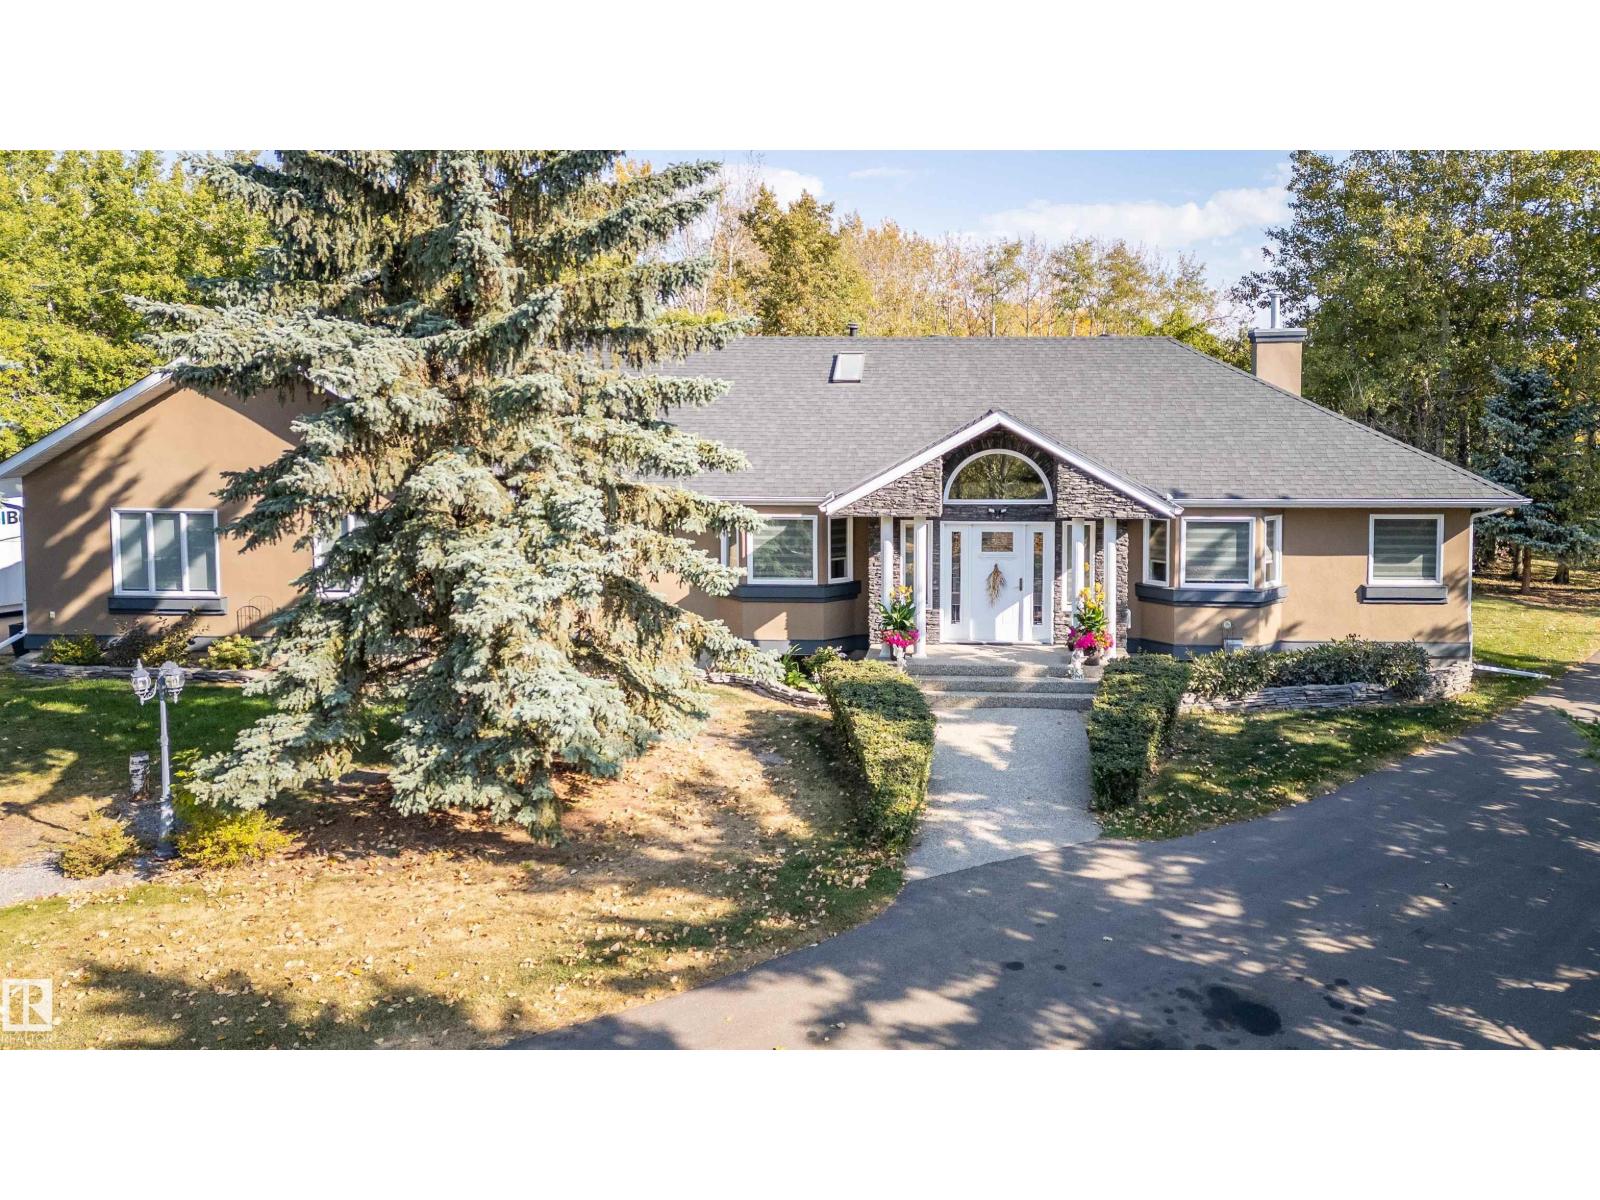
Conveniently situated mere minutes from both Ardrossan and Sherwood Park, this fully developed 3 acre gem (with 3800+ sq/ft 3 Bay comm. shop), offers a spacious, and wonderfully appointed family friendly bungalow (over 3700sq/ft of total living space). 4 bedrooms and 2 1/2 baths (5 piece primary ensuite). A generously sized vaulted foyer welcomes all, and leads directly to the fully open concept living, dining and kitchen space. The m/floor also has a wonderfully tranquil sitting room with stunning full height windows. A large flex/office space conveniently located between the LR and expansive primary bedroom (w/ WI closet). Enjoy your amazing composite deck (screen enclosed for the anti mosquito crowd!) with Hot Tub. Fully finished basement w/ 2 bed/4 piece bath, and family and storage space. Over engineered (5 in. asphalt) picturesque driveway leads all the way to the commercial ready/sized yard space. Upgrades: all new triple pane windows, new doors, new acrylic stucco, 50+ yr fiberglass roof. (id:36536)
53309 A 65 Range Rd
Rural Parkland County, Alberta
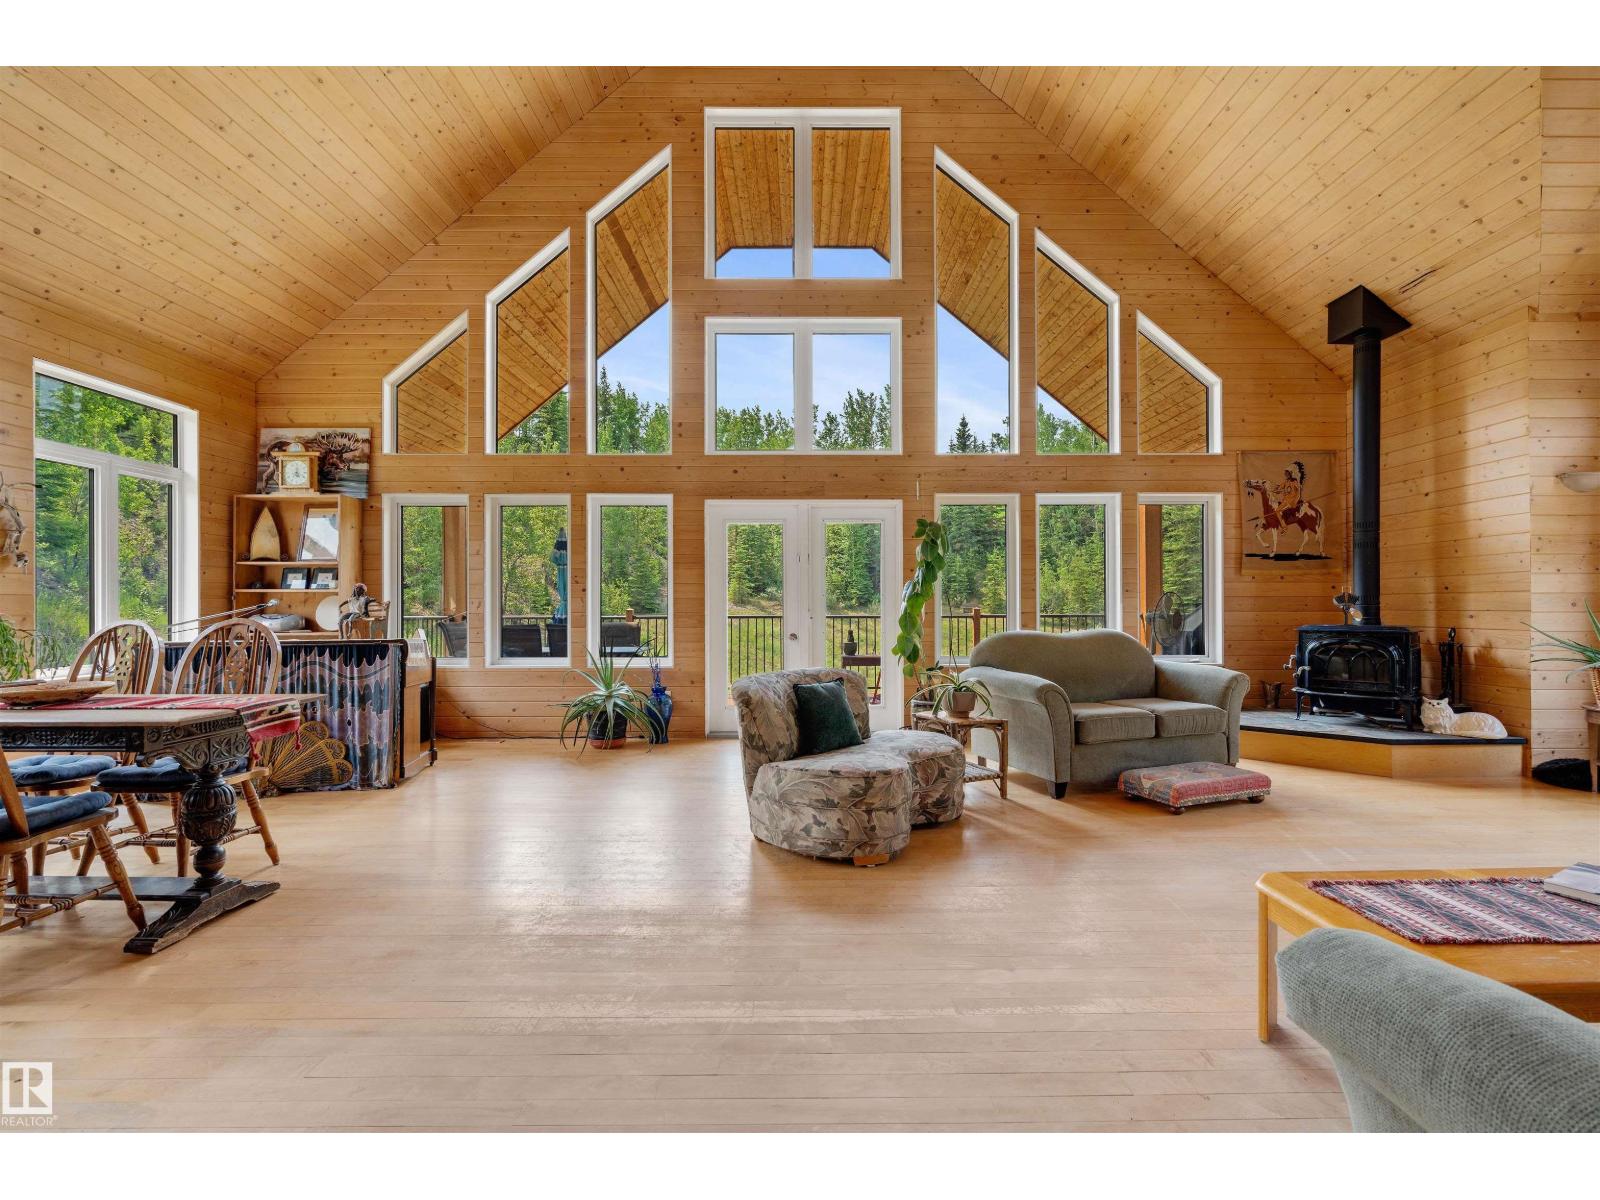
Built to last & stand the test of time, this beautifully designed home located 55 mins from Edmonton is situated on 24 acres of rolling land. This well-designed custom-built home displays superb workmanship & attention to detail. A perfect balance of Cathedral Ceilings creating a sense of grandeur & elegance; Chalet Style Triple Pane Windows fill the home with sunlight & the meticulously built Pine interior adds a sense of warmth & coziness. With just over 3,000 Sqft of Living Space enjoy the Spacious Loft Style Primary Bedroom, or the Library which could double as an Office. Walk or Ski the many Groomed Trails. A portion of the basement has been left for you to complete allowing you to add Bedrooms and/or a Games Room with direct access to the vast Yard. Included is a small Workshop/Woodshed & Profitable year-round 2,000 Sqft Turnkey Kennel Business. Located just off HWY 16, Highway Frontage Land can add potential revenue for advertising signage & some exclusive RV Storage. Explore the possibilities! (id:36536)
Maxwell Progressive
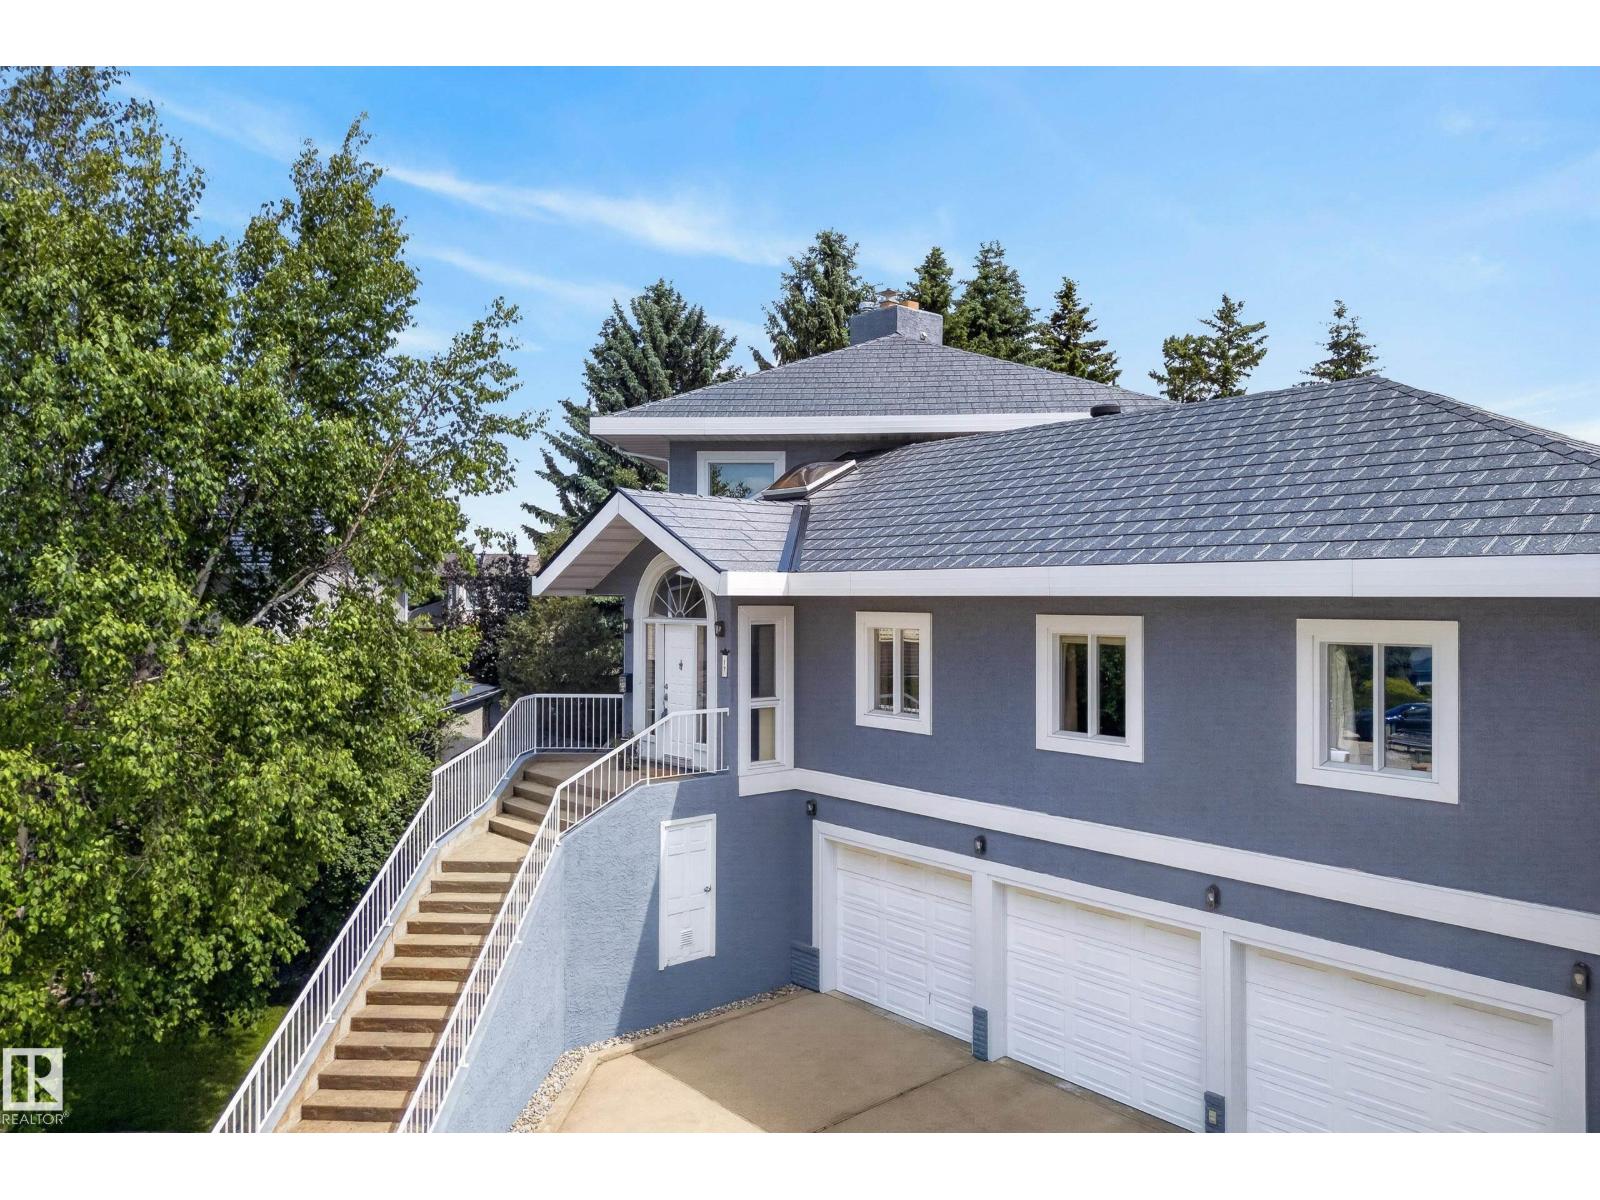
17 High Ridge Cr
Sherwood Park, Alberta
Impressive SIZE & LOCATION! This WALKOUT two-storey is located on a high & dry setting in a premium Heritage Hills cul-de-sac. With FIVE BATHROOMS and almost 4670 ft.² finished on 3 levels, there’s ROOM for everyone…including additional living space that's perfect for an extra family member: with its own separate entrance, a bedroom, a bathroom, a kitchen and living room. Other notable features include THREE BALCONIES, THREE FIREPLACES & a TRIPLE CAR ATTACHED GARAGE with in-floor heat/ floor drain/ tap. The large kitchen is finished in walnut, & equipped with microwave drawer, wine fridge, island with extra sink. This rare home sits on a 1040 m² lot, with a south-facing patio & private backyard. A new metal roof & skylight in 2020, laminate flooring 2025. Views of Sherwood Park and beyond to Fort Saskatchewan. Great location just a couple of blocks to Heritage Hills Elementary School. (id:36536)
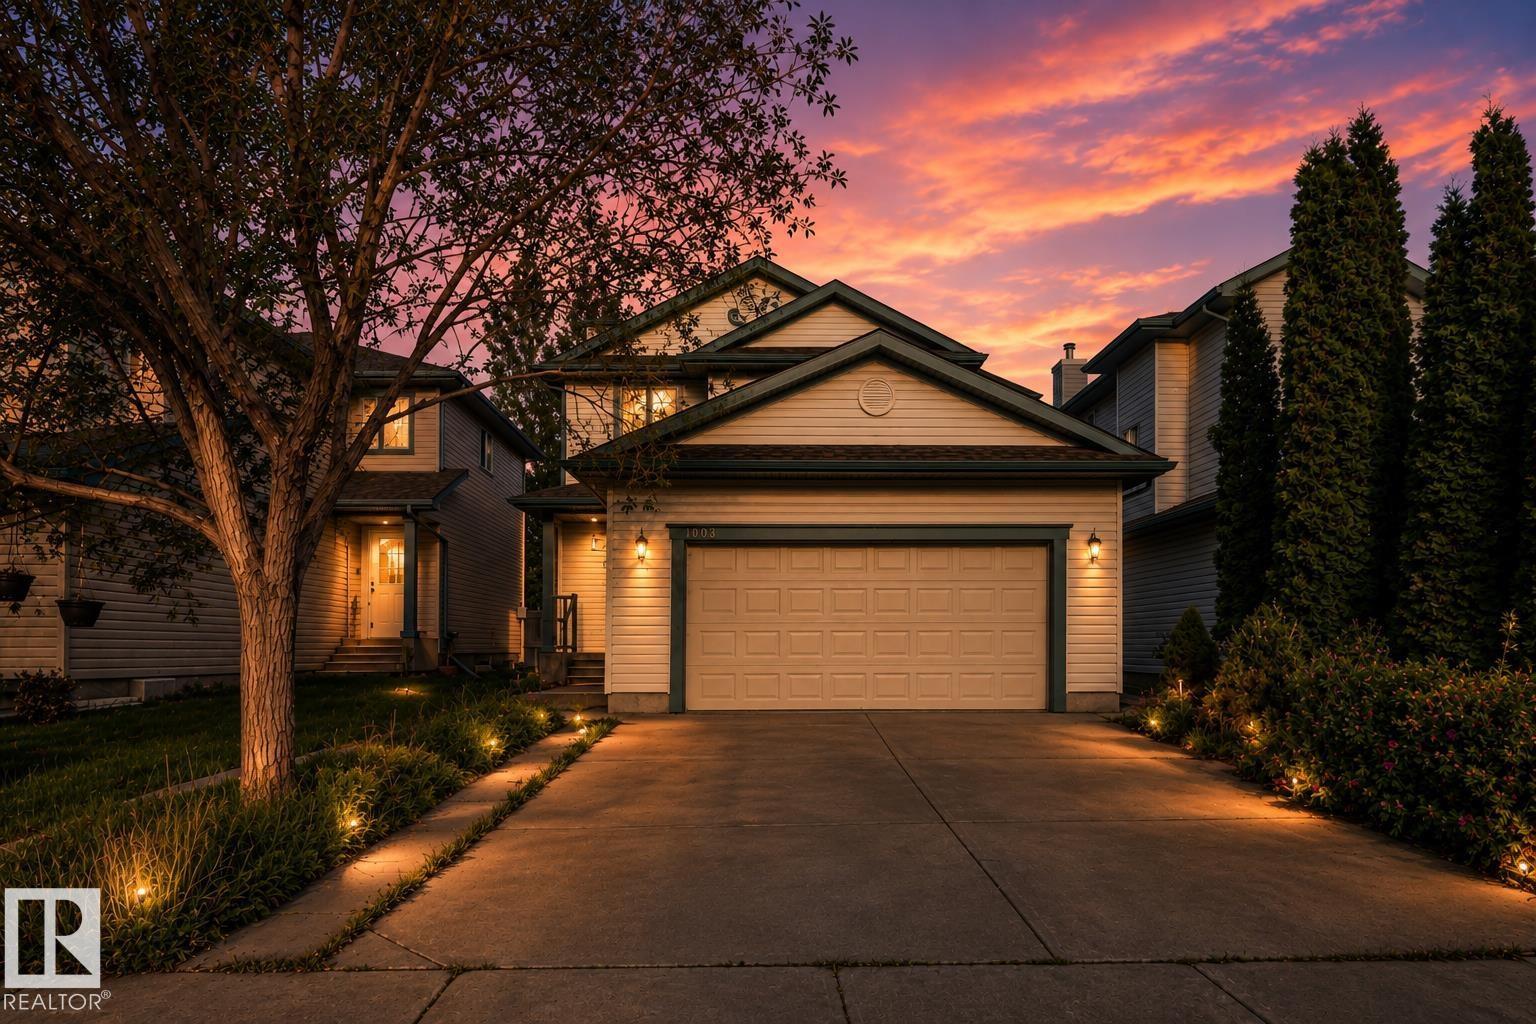
1009 Macewan Cl SW
Edmonton, Alberta
Welcome to this beautifully maintained and extensively upgraded 5-bedroom, 3.5-bath home, with FINISHED BASEMENT move-in ready for your family! The main floor offers generous-sized living and dining areas, a powder room, and brand-new luxury vinyl plank flooring extending through the main floor, upstairs and stairs—NO CARPET on the main or upper levels. Upstairs features a spacious primary bedroom with 4-piece ensuite, 2 additional bedrooms and another full bathroom. The fully finished basement adds excellent living space with a second living room, 2 bedrooms and a full bathroom. Major updates include a newer roof, furnace (2021), upgraded 50-gallon HWT (2021), A/C, sump pump, stove, dishwasher and humidifier. Enjoy the backyard with a large play centre, garden shed and deck. Conveniently located close to schools, shopping, parks and playgrounds, with easy access to Ellerslie Road and Anthony Henday Drive. A well-kept, upgraded home offering plenty of space for a growing family! (id:36536)
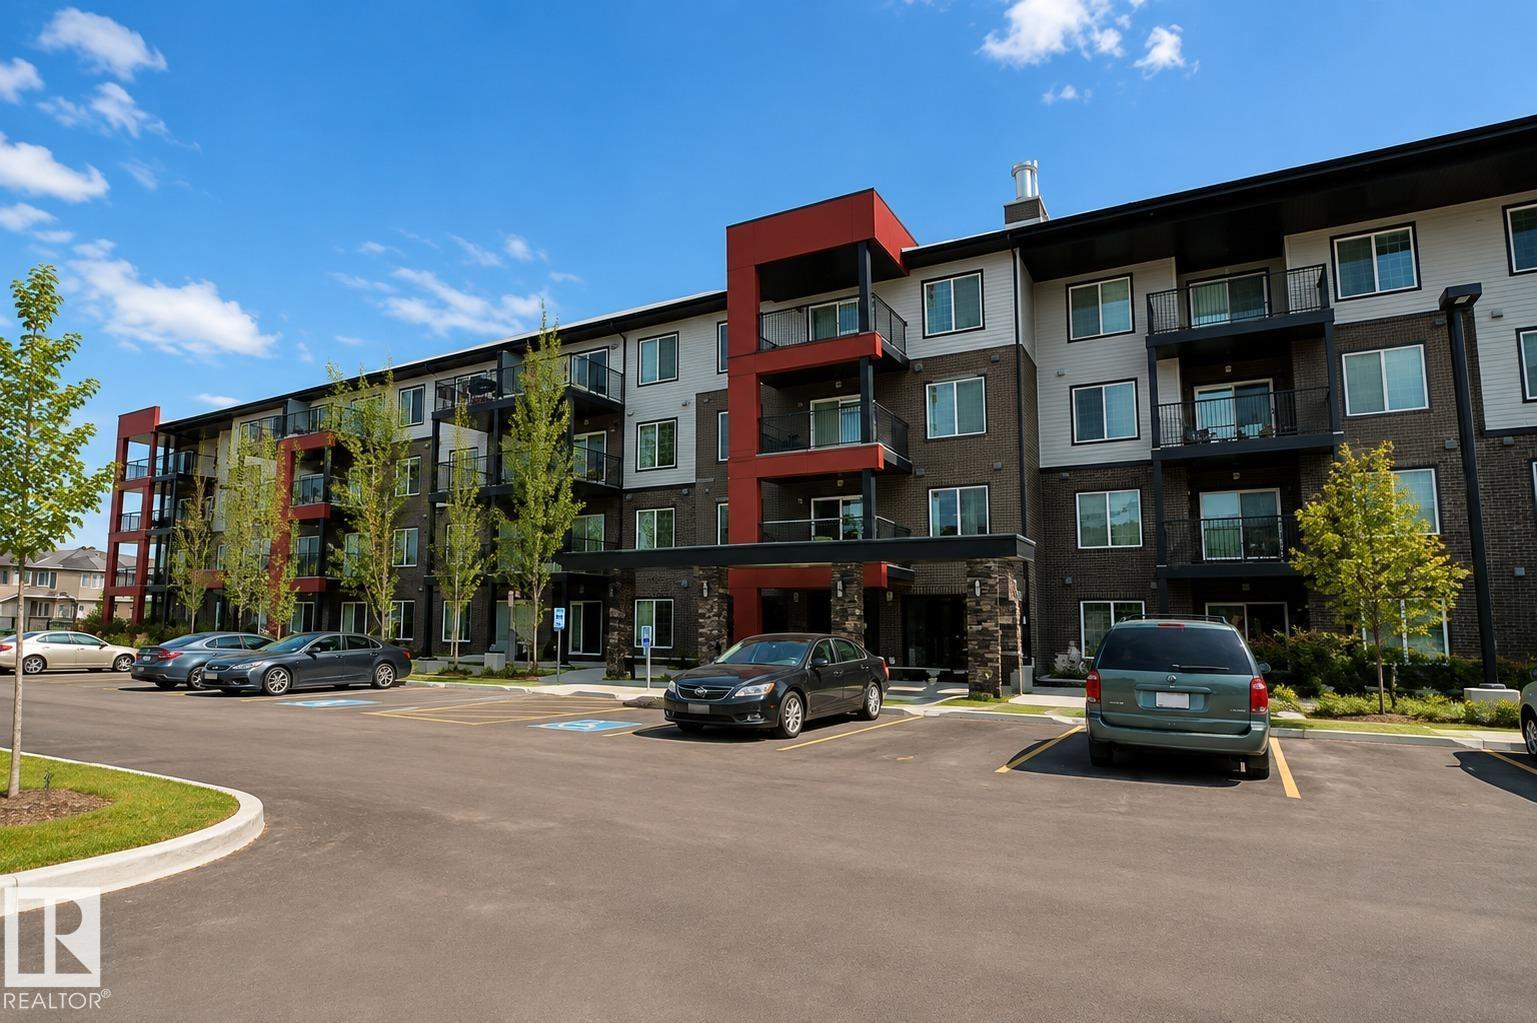
#430 5515 7 Av SW
Edmonton, Alberta
Welcome to this beautiful modern condo in Elements at Willowhaven, ideally located in Charlesworth, SW Edmonton. This well-maintained 2-bedroom, 2-bathroom unit offers a bright open-concept layout with the bedrooms and full bathrooms on opposite sides for added privacy. The stylish kitchen features ample cabinetry, generous storage, and a large island that flows seamlessly into the dining and living areas—perfect for everyday living and entertaining. Step onto your west-facing covered balcony and relax while enjoying beautiful sunset views. The building offers a spacious lobby, large elevator, and wide hallways. Includes two titled underground parking stalls. Conveniently located minutes from Anthony Henday Drive and within walking distance to shopping, restaurants, and everyday amenities. Ideal for first-time buyers or investors. Recent upgrades include brand-new fridge, washer, and dryer. (id:36536)
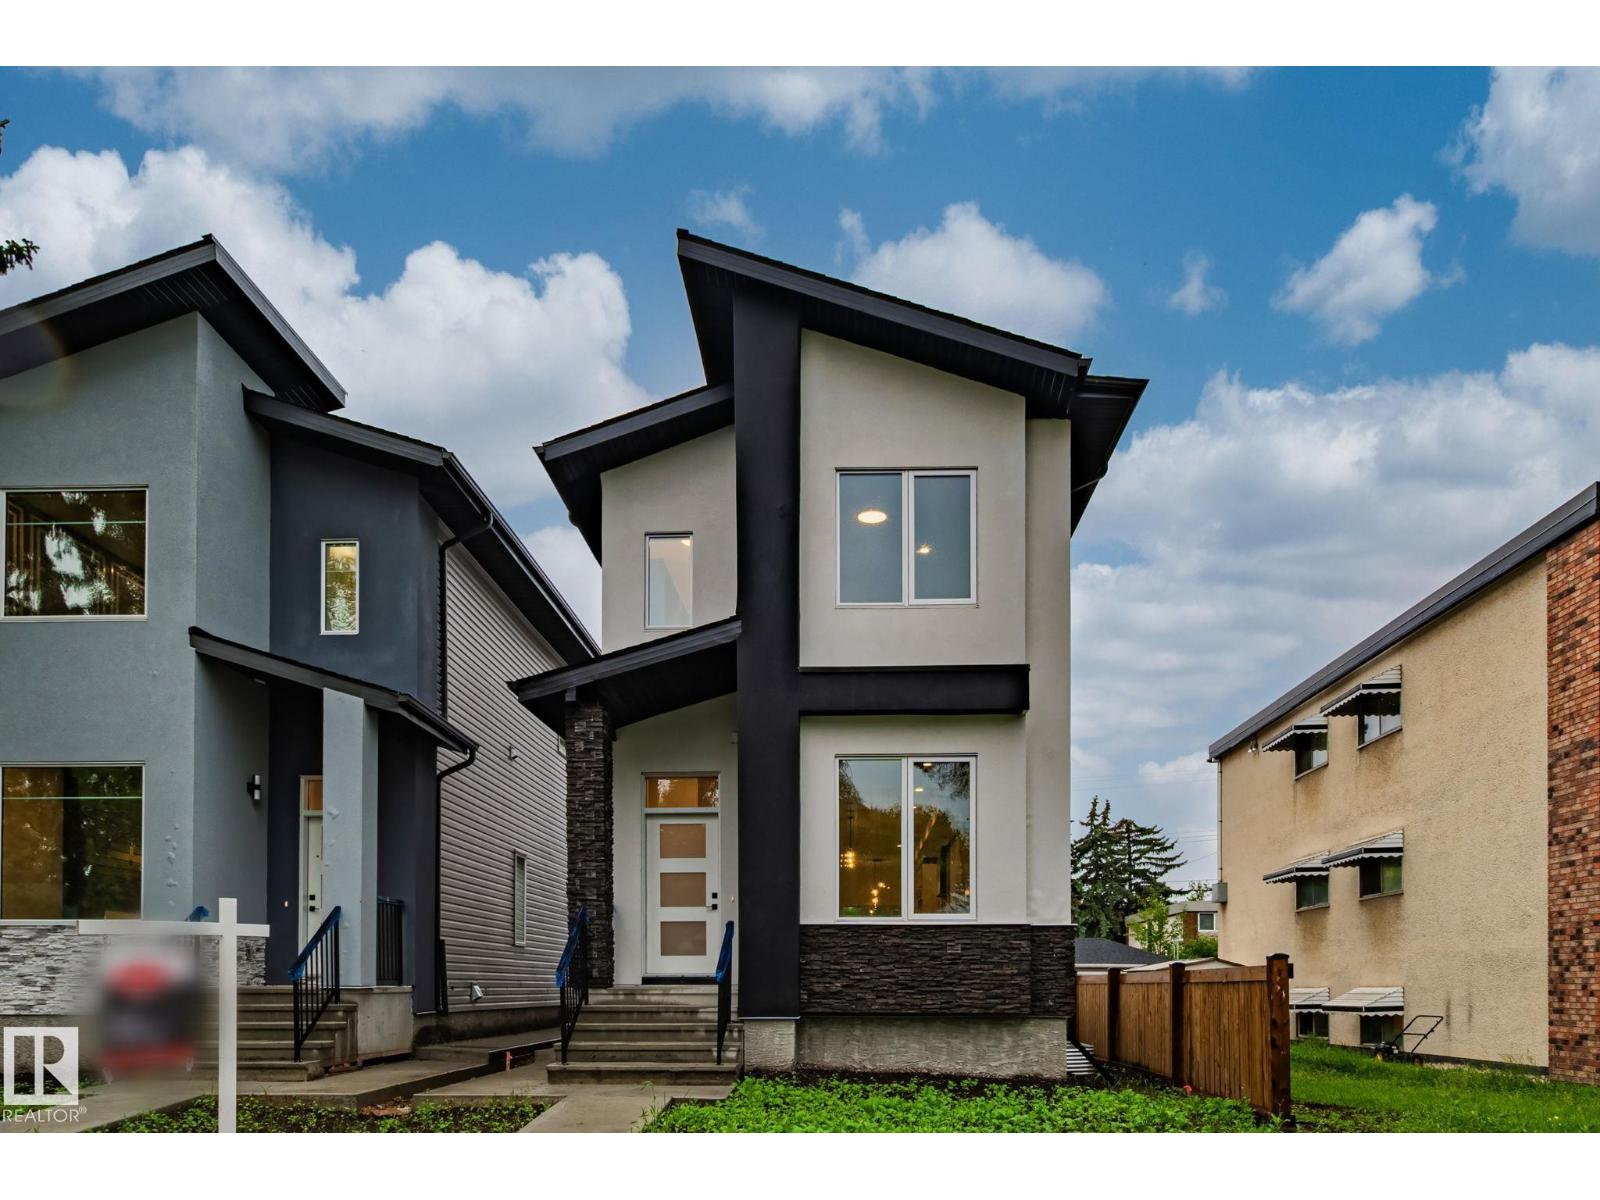
11036 128 St NW
Edmonton, Alberta
Welcome to this stunning brand new, architecturally designed 2-storey home in desirable Westmount! Featuring 5 bedrooms, 4 bathrooms, and a fully finished basement with separate entrance, this home offers space, style, and potential for a legal suite. The main floor features 10 ft ceilings, triple-glazed windows for natural light, a spacious living room with elegant fireplace, and a chef-inspired kitchen with quartz countertops, waterfall island, and premium finishes. Enjoy bright dining with access to the west-facing deck, plus a mudroom with built-in shelving and bench. The double detached garage is accessed via back lane. Upstairs offers a tranquil primary suite with walk-in closet and custom feature wall, 2 large bedrooms, full bath, and upper laundry. The basement provides a large rec room, 2 bedrooms, and full bath—ideal for extended family or future suite. Easy access to downtown, U of A, and the river valley. (id:36536)
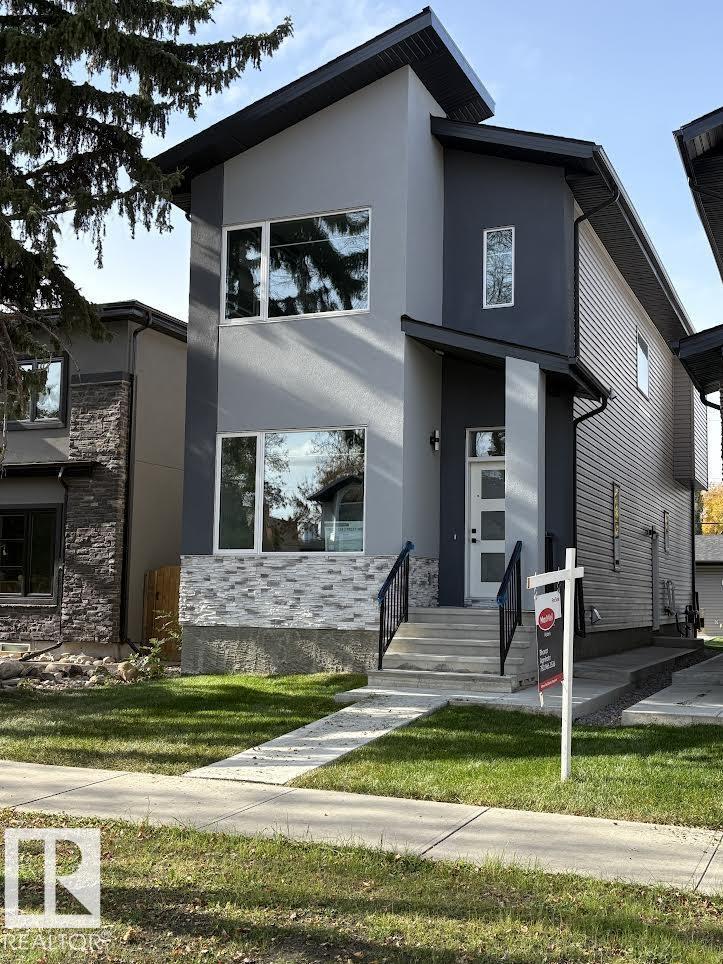
11032 128 St NW
Edmonton, Alberta
Welcome to this stunning brand-new architecturally designed 2-storey home in desirable Westmount. Featuring 5 bedrooms, 4 bathrooms, and a fully finished basement with separate entrance, this home offers space, style, and potential for a future legal suite. The main floor boasts 10 ft ceilings, triple-glazed windows for natural light, a spacious living room with elegant fireplace, chef-inspired kitchen with quartz countertops, large island with waterfall edge, premium finishes, bright dining area with west-facing deck access, and mudroom with built-ins. The double detached garage is accessed via the back lane. Upstairs offers a serene primary suite with walk-in closet and custom feature wall, two large bedrooms, full bath, and laundry. The finished basement has a rec room, two bedrooms, and full bath—ideal for extended family or suite. Prime location near downtown, U of A, and river valley. (id:36536)
Range Road 185 East Side, North Of Hwy 15
Rural Lamont County, Alberta
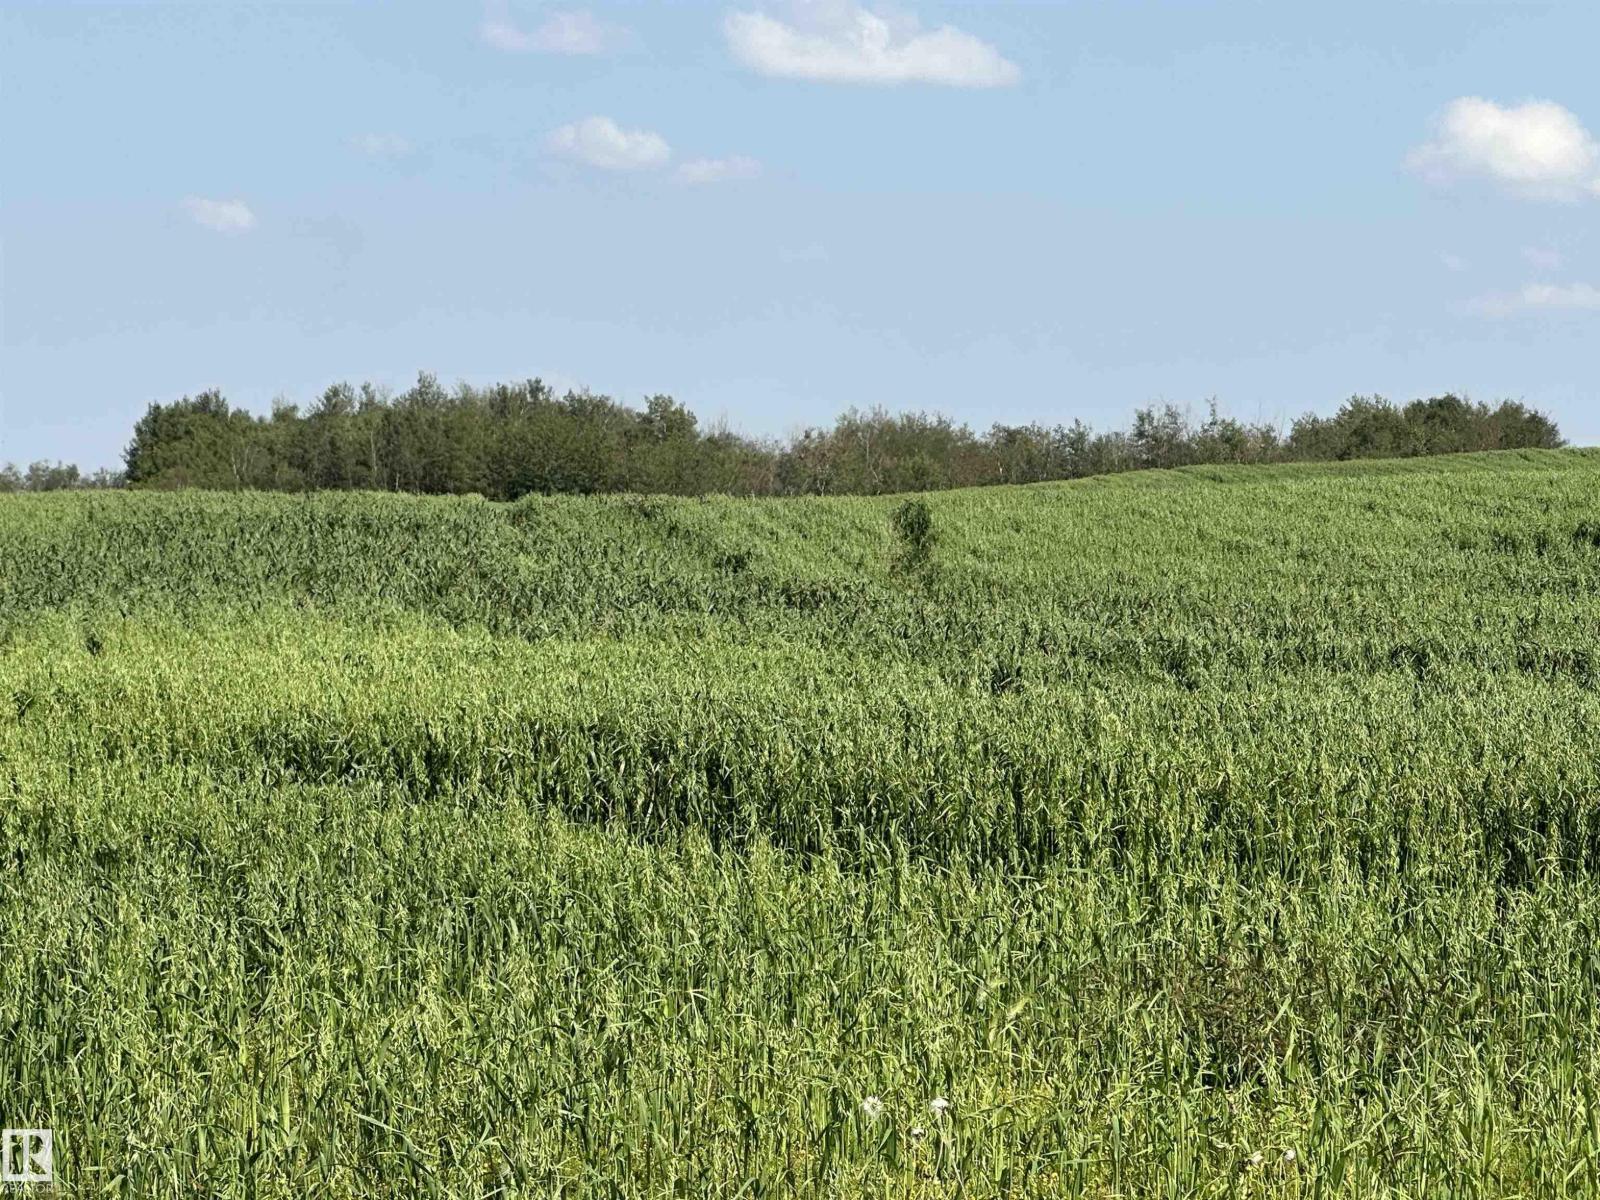
A rare opportunity to own a full 160-acre quarter section in a beautiful rural setting just north of Highway 15 near Chipman! With no previous subdivision taken from the quarter, this property offers excellent long-term flexibility and potential for a future subdivision, subject to Lamont County approvals and policies. Approximately 130 acres are cultivated and currently seeded to oats, complemented by roughly 30 acres of mature bush, creating an attractive mix of productive farmland, privacy and natural beauty. The property also features a picturesque potential building site, making it an outstanding choice for an agricultural investment, land expansion, future country residential development, or the perfect place to build your dream acreage or hobby farm! Ideally located along Range Road 185 with convenient access to Highway 15, Chipman, surrounding communities, Fort Saskatchewan and the Industrial Heartland. Productive land, beautiful scenery and future possibilities—all in one complete quarter! (id:36536)
155 Sundown Crescent
Cochrane, Alberta
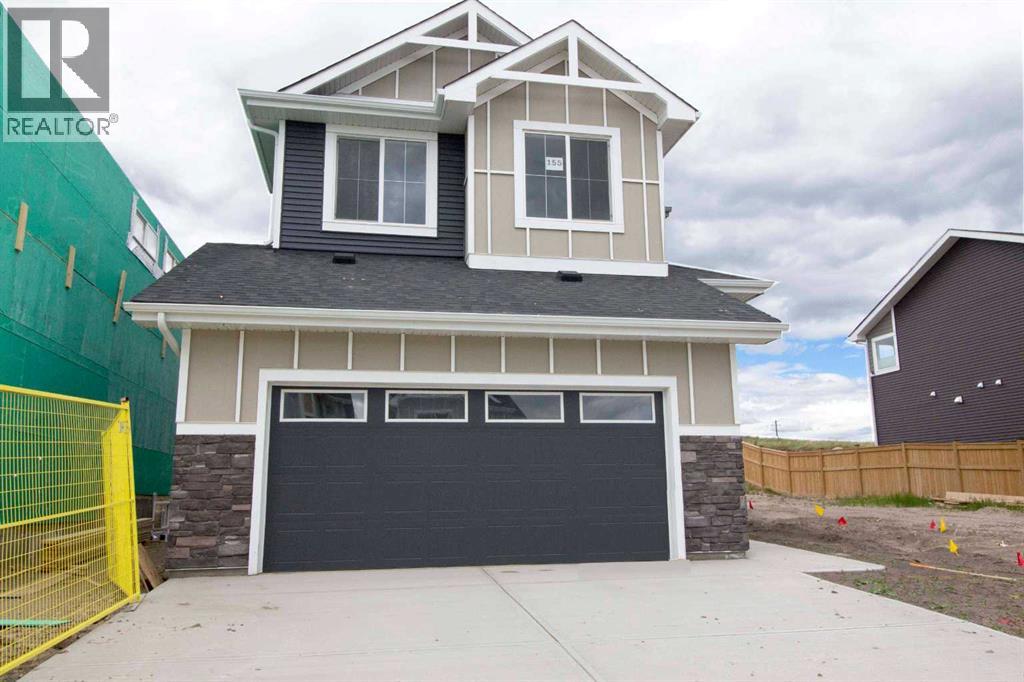
Exceptional value in Sunset Ridge | Welcome to the Montenegro 4 by Douglas Homes Master Builder — a beautifully designed two-storey home offering over 2,000 sq.ft. of thoughtfully planned living space in one of Cochrane’s most desirable family communities. This quick-possession home features 3 bedrooms, 2.5 bathrooms, a spacious upper-floor loft, and a versatile main-floor flex room perfect for a home office, study area, or quiet retreat. The bright open-concept main floor showcases 9-ft ceilings, engineered hardwood floors, quartz countertops, an electric fireplace, and a modern kitchen designed for both everyday living and entertaining. Upstairs, the generous primary suite includes a walk-in closet and a relaxing ensuite with double vanities, while the oversized 22’ x 21’ garage provides excellent storage and functionality. A side entrance to the basement adds future development potential and flexibility for growing families.If you have a young family, RancheView School (K–8) is only a few blocks away and St. Timothy High School is just minutes down Sunset Boulevard. The future community centre and third school, when that’s done, will be within short walking distance. Weekend escapes to the mountains are approximately 40–45 minutes away along the scenic route, while Calgary, Costco, and everyday city conveniences are only about 30 minutes away, with the airport roughly 45 minutes from home. (id:36536)
or rent
15508 93a Avenue NW
Edmonton, Alberta
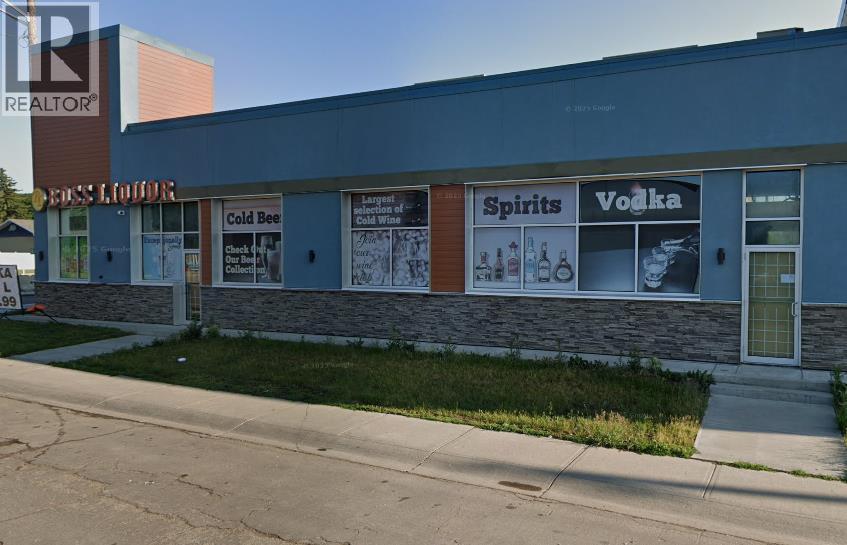
Incredible chance to acquire a fully set-up liquor store business in a high-traffic Edmonton location. The store offers 2,315 sq. ft. of retail space with a transferable lease at approx $10,600 per month. Situated in an established residential area and positioned next to the upcoming LRT line, the location offers excellent accessibility and strong long-term potential. Liquor retail remains an in-demand business category, making this an attractive opportunity for an owner-operator or investor looking to enter the industry with an existing setup already in place. The sale includes the business assets, fixtures, equipment and existing store improvements. Inventory is not included in the purchase price and will be sold separately. A great opportunity to acquire a ready-to-operate retail setup in a well-positioned Edmonton location with high traffic, convenient parking and future transit connectivity. Lease transfer is subject to landlord approval. (id:36536)
#205 5816 Mullen Pl NW
Edmonton, Alberta
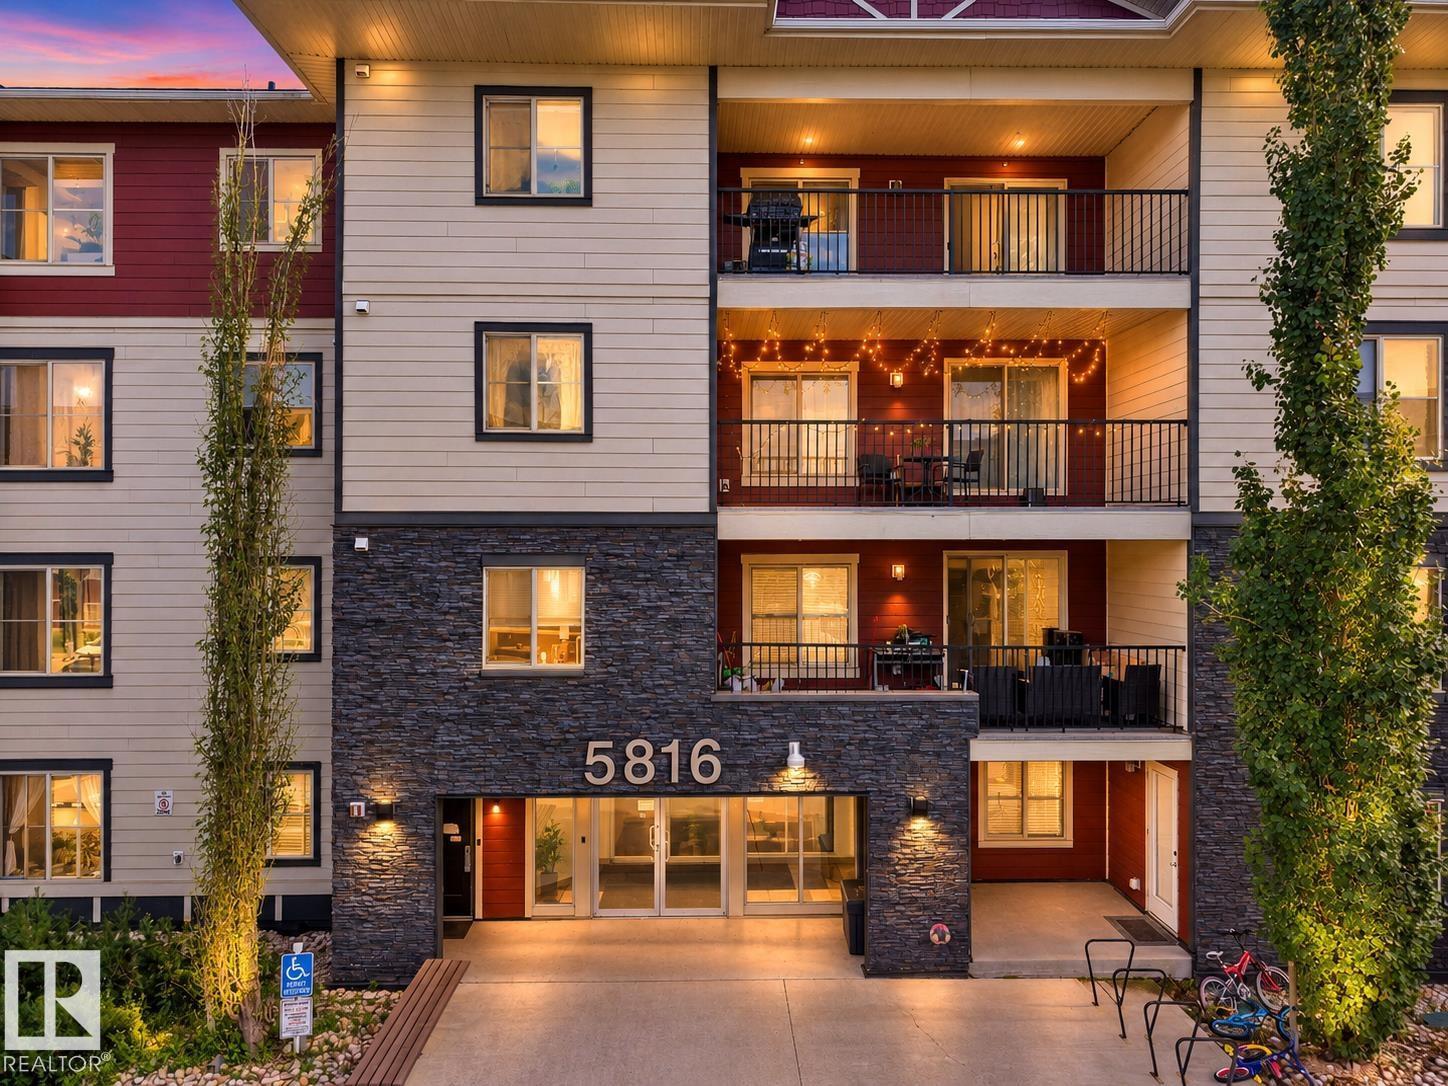
AMAZING & DESIRABLE LOCATION, $ COMPARE & SAVE $ , 3 BEDS! 2 FULL BATHS! 2 TITLED PARKING STALLS! PET FRIENDLY! Only 5 min Walk to: Freson Bros., Shoppers, Your Favourite Restaurants, Coffee Shop and more... Welcome to MacTaggart Ridge Gate in SW Edmonton! This well-maintained condo offers a bright, open layout... The kitchen features GRANITE countertops, stainless steel appliances & plenty of cabinet space. The primary bedroom fits a KING bed & includes a walk-through closet to the private 3-pc ensuite with walk-in shower. The 2nd bath features a deep SOAKER TUB, plus enjoy convenient IN-SUITE LAUNDRY. Relax on the large SE-facing BALCONY with your morning coffee or evening wine. You also get 2 PARKING STALLS, including secured UNDERGROUND PARKING, plus elevator access. Minutes to Freson Bros., Terwillegar Rec Centre, Leger Transit Centre, schools, restaurants, shopping, golf & Anthony Henday. Perfect for a First-Time Buyer, Downsizer or Investor. Welcome home! (id:36536)
316, 1 Glensummit Close SE
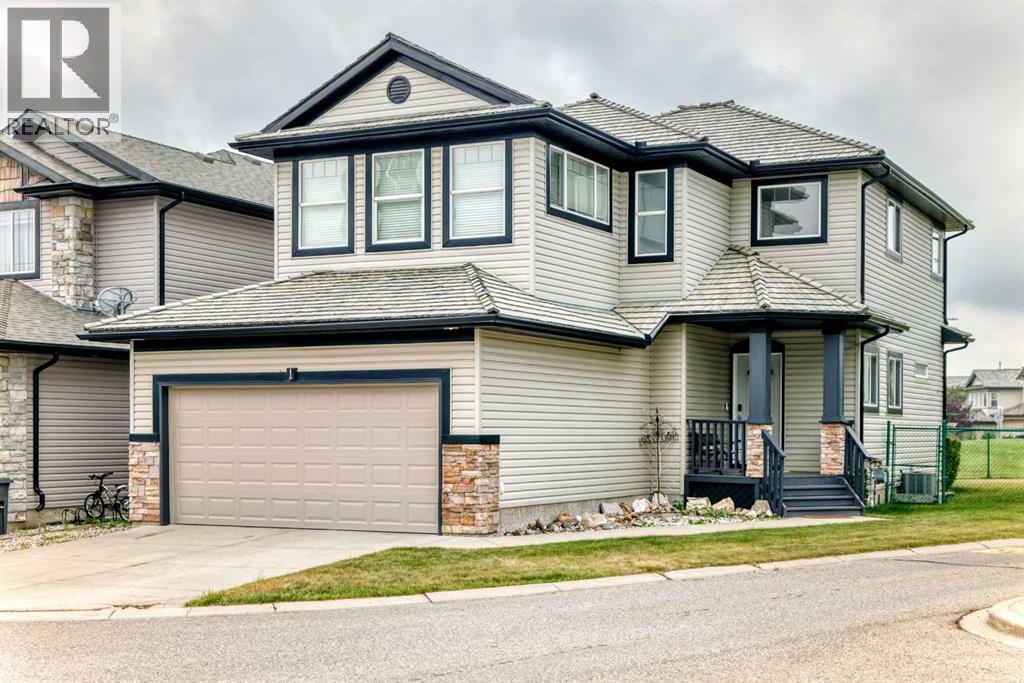
Cochrane, Alberta
Welcome to the highly sought-after Summit of Gleneagles — a private crescent enclave in Cochrane known for its family-friendly atmosphere, near-zero traffic, and exceptional pride of ownership. This exclusive corner unit sits in one of Cochrane’s most desirable and low-turnover pockets. The Summit offers its own snow removal and community landscaping, with homes backing onto green space, and one of the quickest commutes into northwest Calgary. Homes here rarely come to market and are quickly claimed when they do.Enjoy a south-facing sunny backyard and a good-sized yard that maximizes outdoor living and natural light. Inside you’ll find an open layout, a main floor office, and a good-sized bonus room — perfect for family living, working from home, or entertaining. As a corner unit, this home benefits from extra privacy, enhanced natural light, and a more spacious outdoor feel. The great neighbourhood offers quiet, elevated living while remaining minutes from downtown Cochrane amenities, schools, shopping, pathways, and the Links of GlenEagles Golf Course.This is the best of both worlds: peaceful, sunny living with convenient city access. Homes in this crescent do not last. Book your showing today. (id:36536)
#104 612 111 St SW
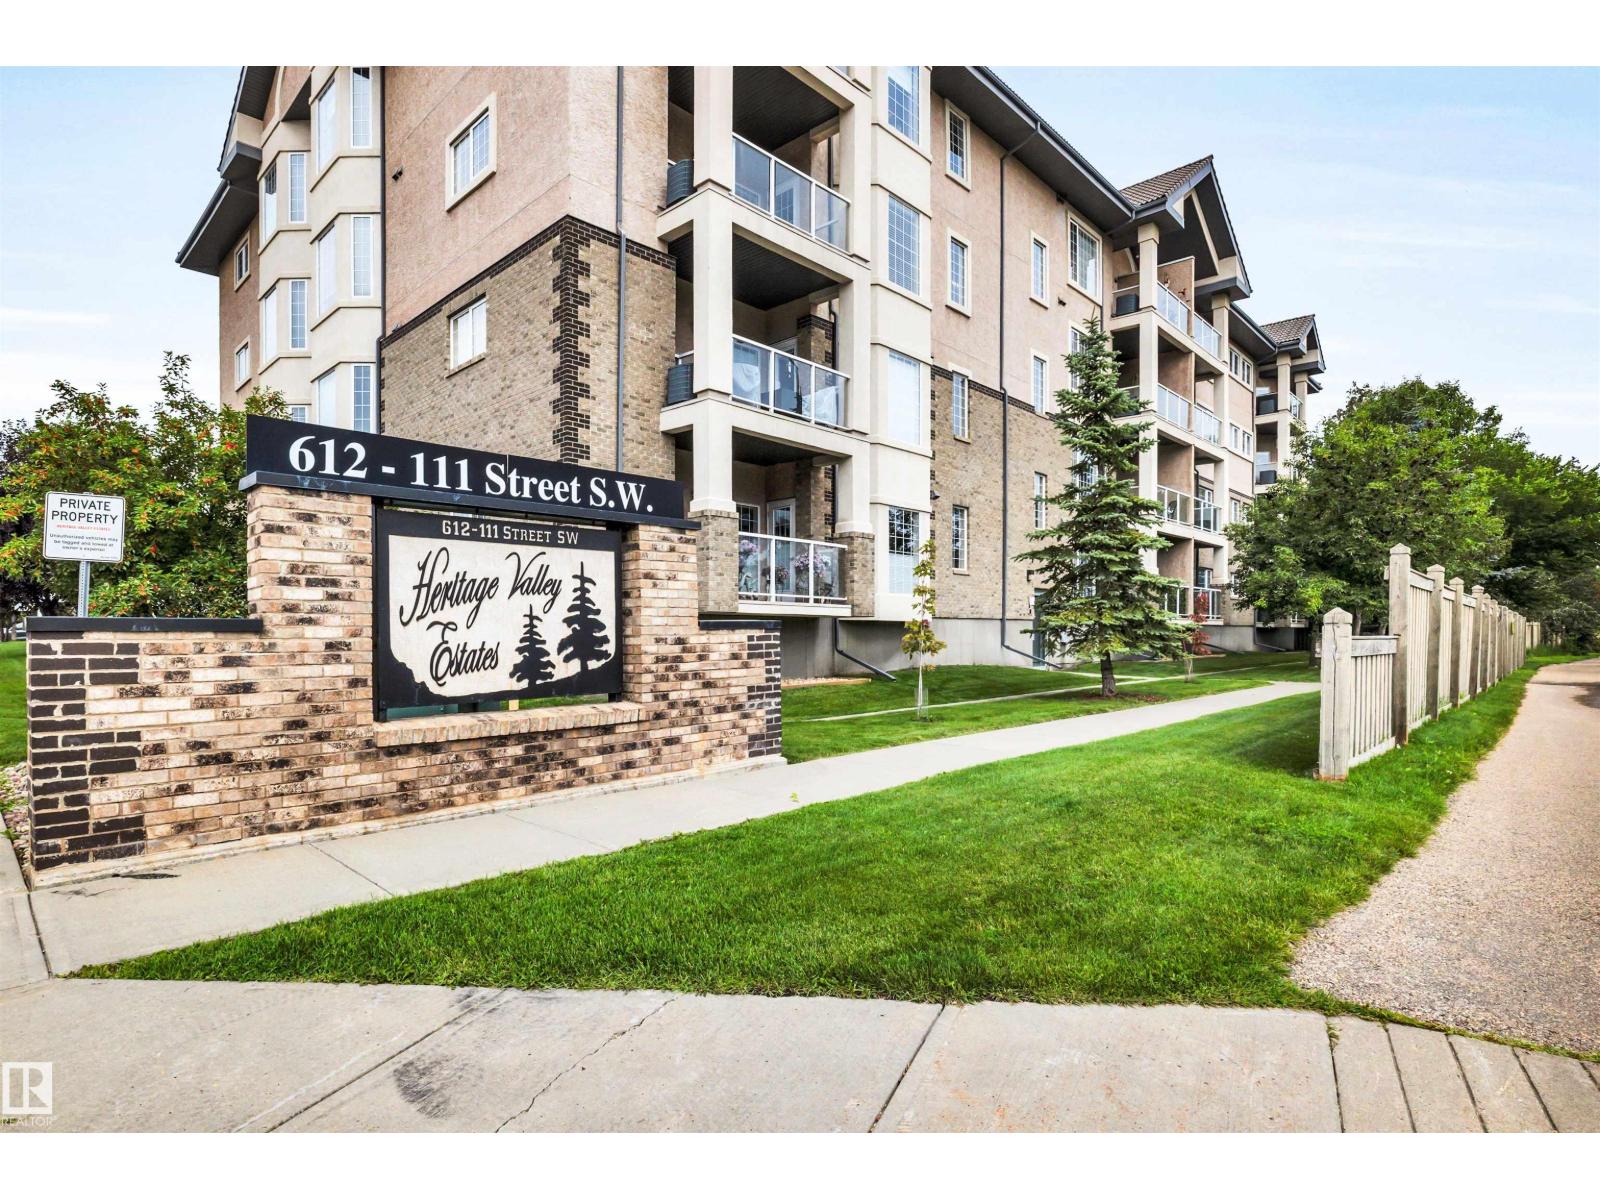
Edmonton, Alberta
Welcome to adult living in this meticulously maintained, original-owner condo in the sought-after Heritage Valley Estates. This spacious 2-bedroom, 2-bathroom unit features a kitchen with ample cabinetry, a primary bedroom with walk-in closet and large en-suite, a second full bath, and in-suite laundry. Enjoy your private patio with gas BBQ hook-up, plus convenient access to the elevator leading to the heated underground titled parking stall & storage room - conveniently located just under the unit providing easy access for groceries etc. Resort-like amenities include heated pool, hot tub, exercise room, library, pool tables, craft room, social room, guest suite, woodworking room & car wash. Plenty of visitor parking right in front of the building, so you can easily host guests. Easy walking distance to grocery stores, cafes, and dining, w/quick access to the Henday for commutes to the airport & beyond. A rare opportunity to own a lovingly cared-for unit in this premier community. (id:36536)
1960 Adamson Tc SW
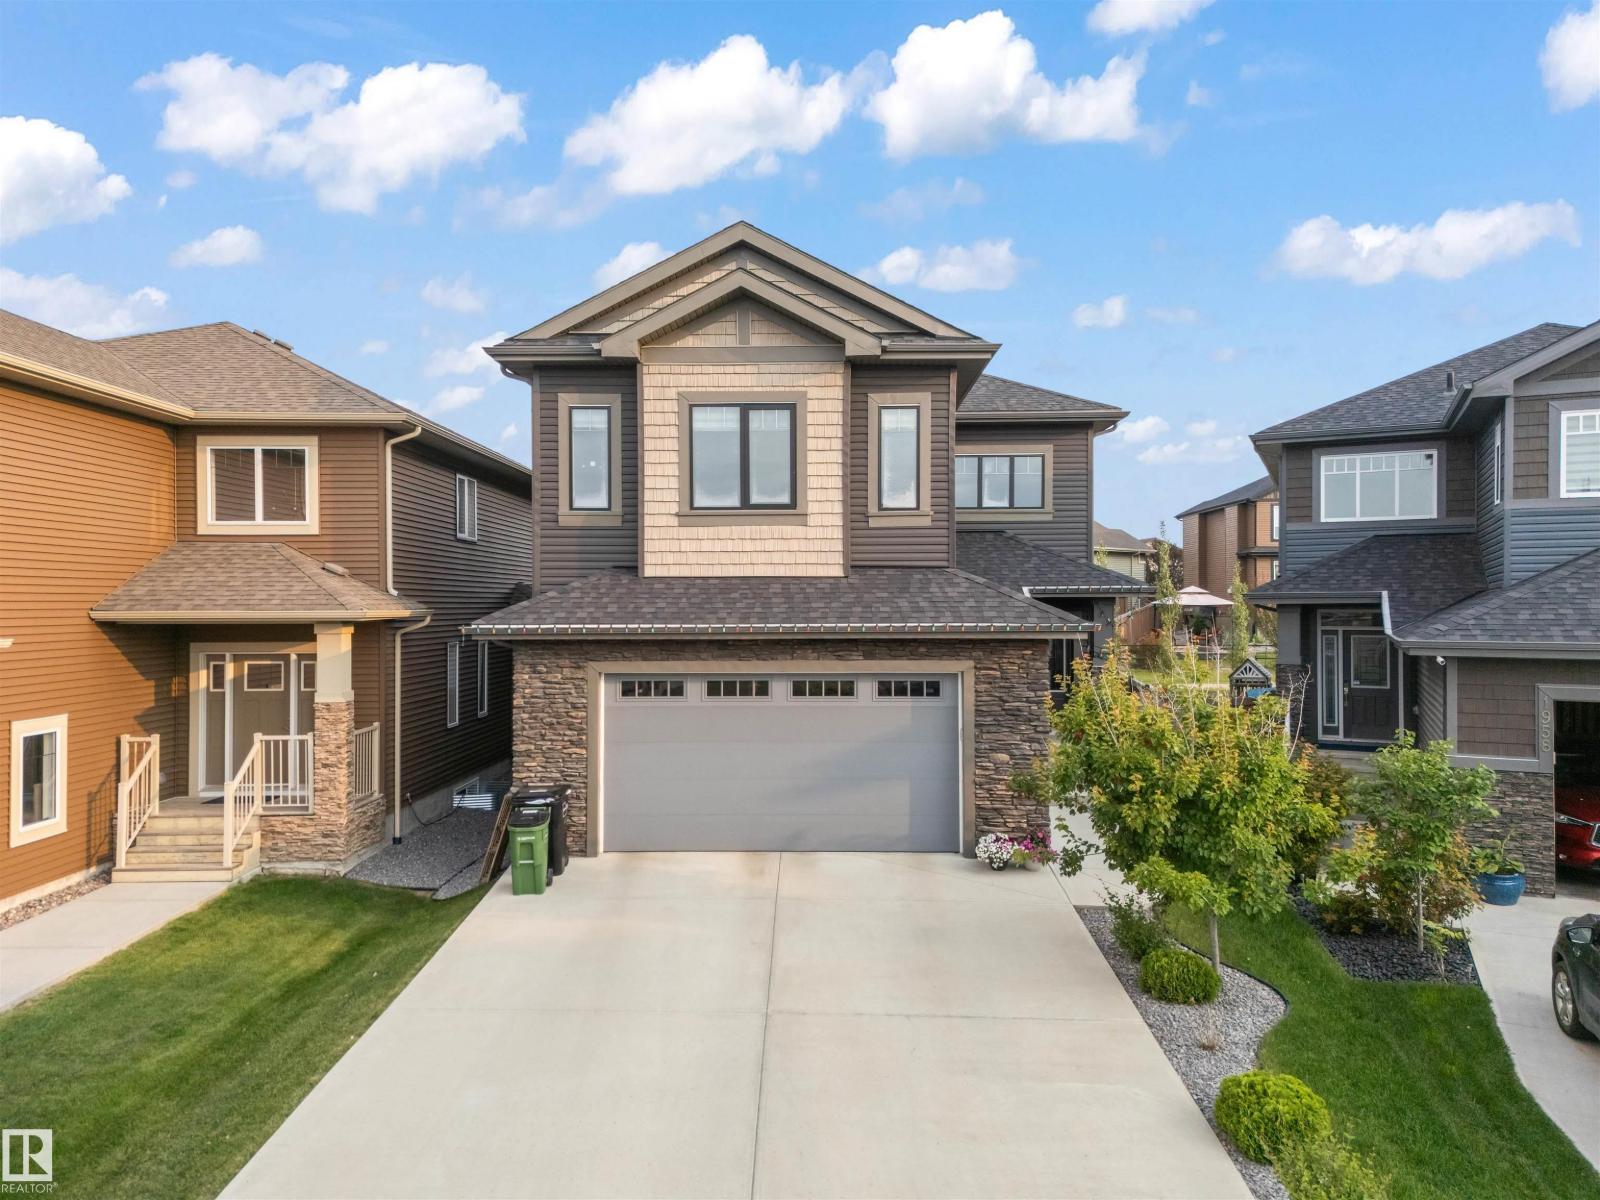
Edmonton, Alberta
Welcome to this stunning 2,864 SqFt 2-storey home including 2BEDROOM LEGAL BASEMENT SUITE in the vibrant community of Allard, backing directly onto a scenic walking trail! Featuring 7 spacious BEDROOMS and 5 FULL BATHROOMS, this beautifully designed home boasts 9-ft ceilings on all floors, engineered hardwood throughout the main living and dining areas, and a sleek stone-faced gas fireplace in the great room. The chef’s kitchen is a dream with ceiling-height maple cabinetry, a large island with eating bar, tile flooring, and an adjoining SPICE KITCHEN. A main floor bedroom and full bath offer flexibility for guests or multi-generational living. Upstairs you'll find a spacious bonus room with wrought iron railings, a luxurious primary suite with 10-ft ceilings, jetted tub, separate shower, and walk-in closet. Two more upstairs bedrooms include a private ensuite and a Jack & Jill bath, all with walk-in closets. The fully finished legal 2 bedroom basement has a separate entrance and is currently tenanted. (id:36536)