
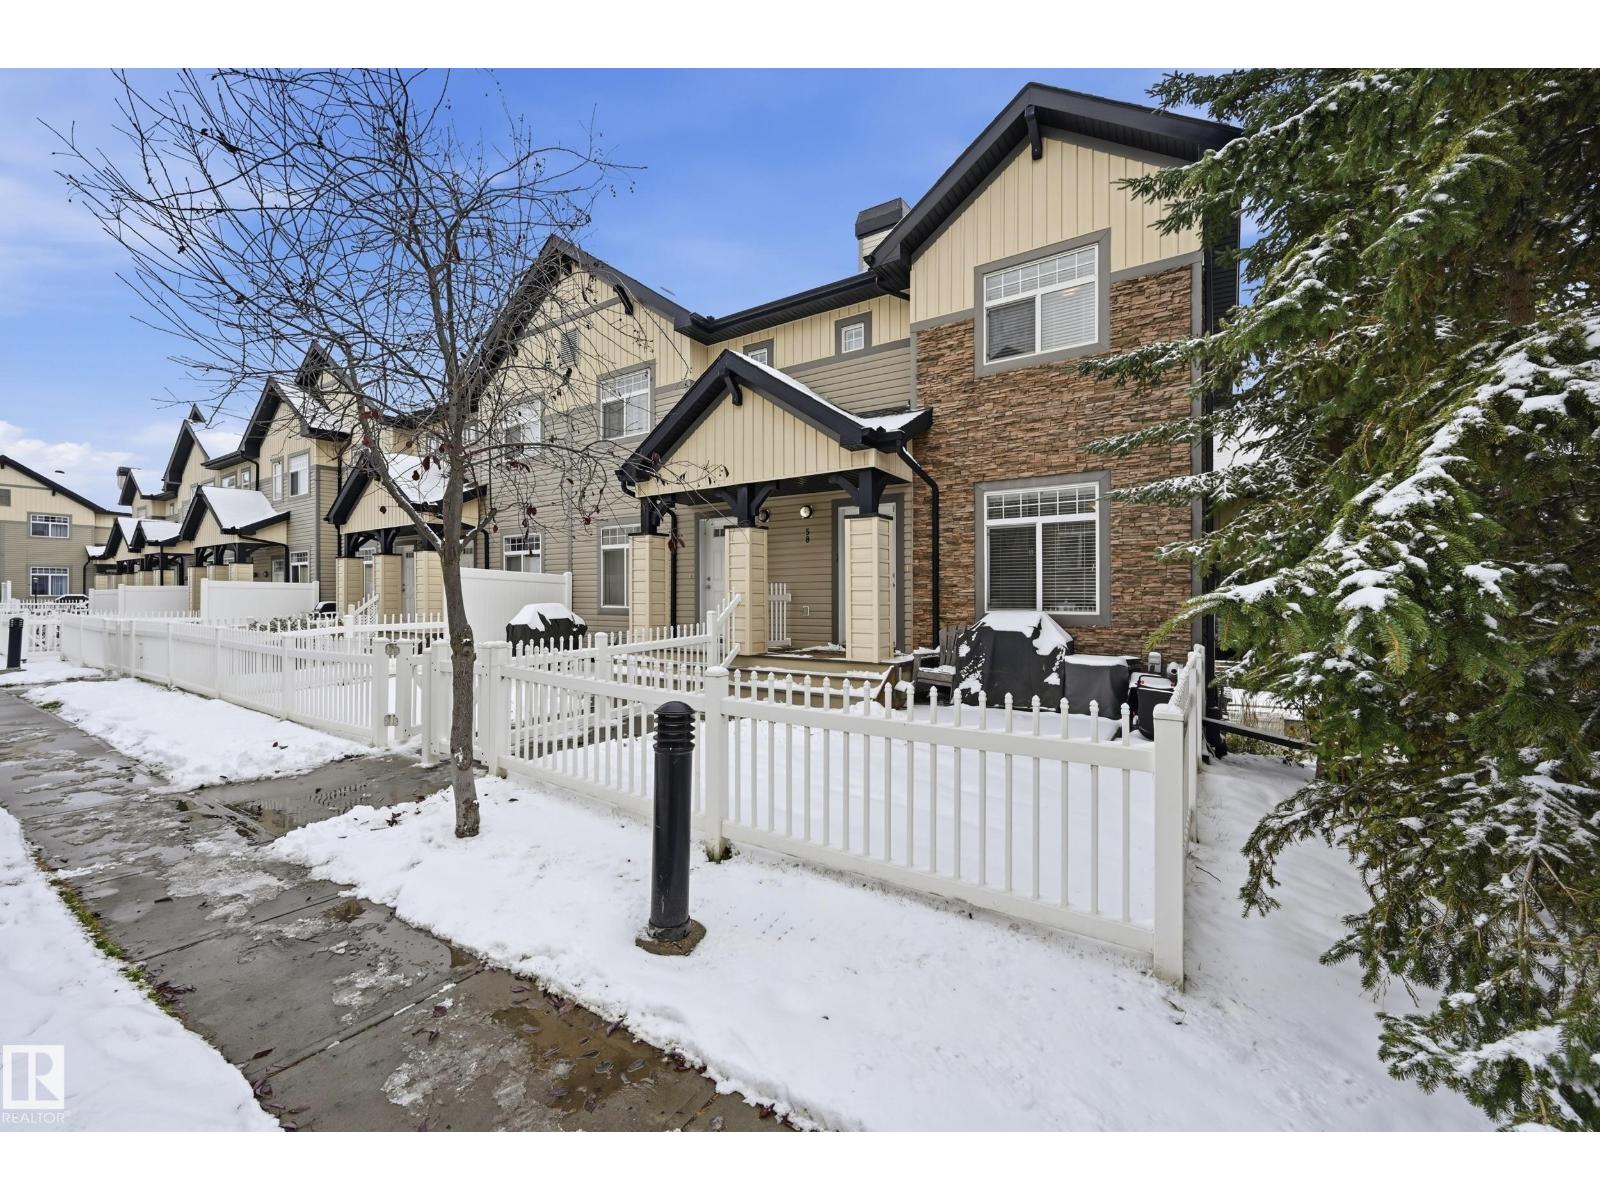
#58 465 Hemingway Rd NW
Edmonton, Alberta
CORNER UNIT, LOW CONDO FEE & DOUBLE ATTACHED GARAGE! Welcome to Mosaic Meadows situated in the desirable community of The Hamptons. Step inside to an inviting open floor plan where the spacious living room flows effortlessly into the modern kitchen. Enjoy ample counter space, stainless steel appliances and a generous eating bar, perfect for everyday living & entertaining. A convenient 2-piece bath & dining area complete the main level. Upstairs, a versatile flex space is perfect for a home office or additional living area, along with TWO PRIMARY SUITES each featuring a walk-in closet & private ensuite, ensuring comfort & privacy. Laundry area & extra storage can be found in the basement along with access to the double attached garage. CENTRAL A/C, custom blinds & large windows throughout. PET FRIENDLY complex with easy access to a wealth of amenities including parks, schools, trails, shopping & restaurants. Minutes from Anthony Henday, Whitemud & WEM. Immediate possession available. Shows 10/10! (id:36536)
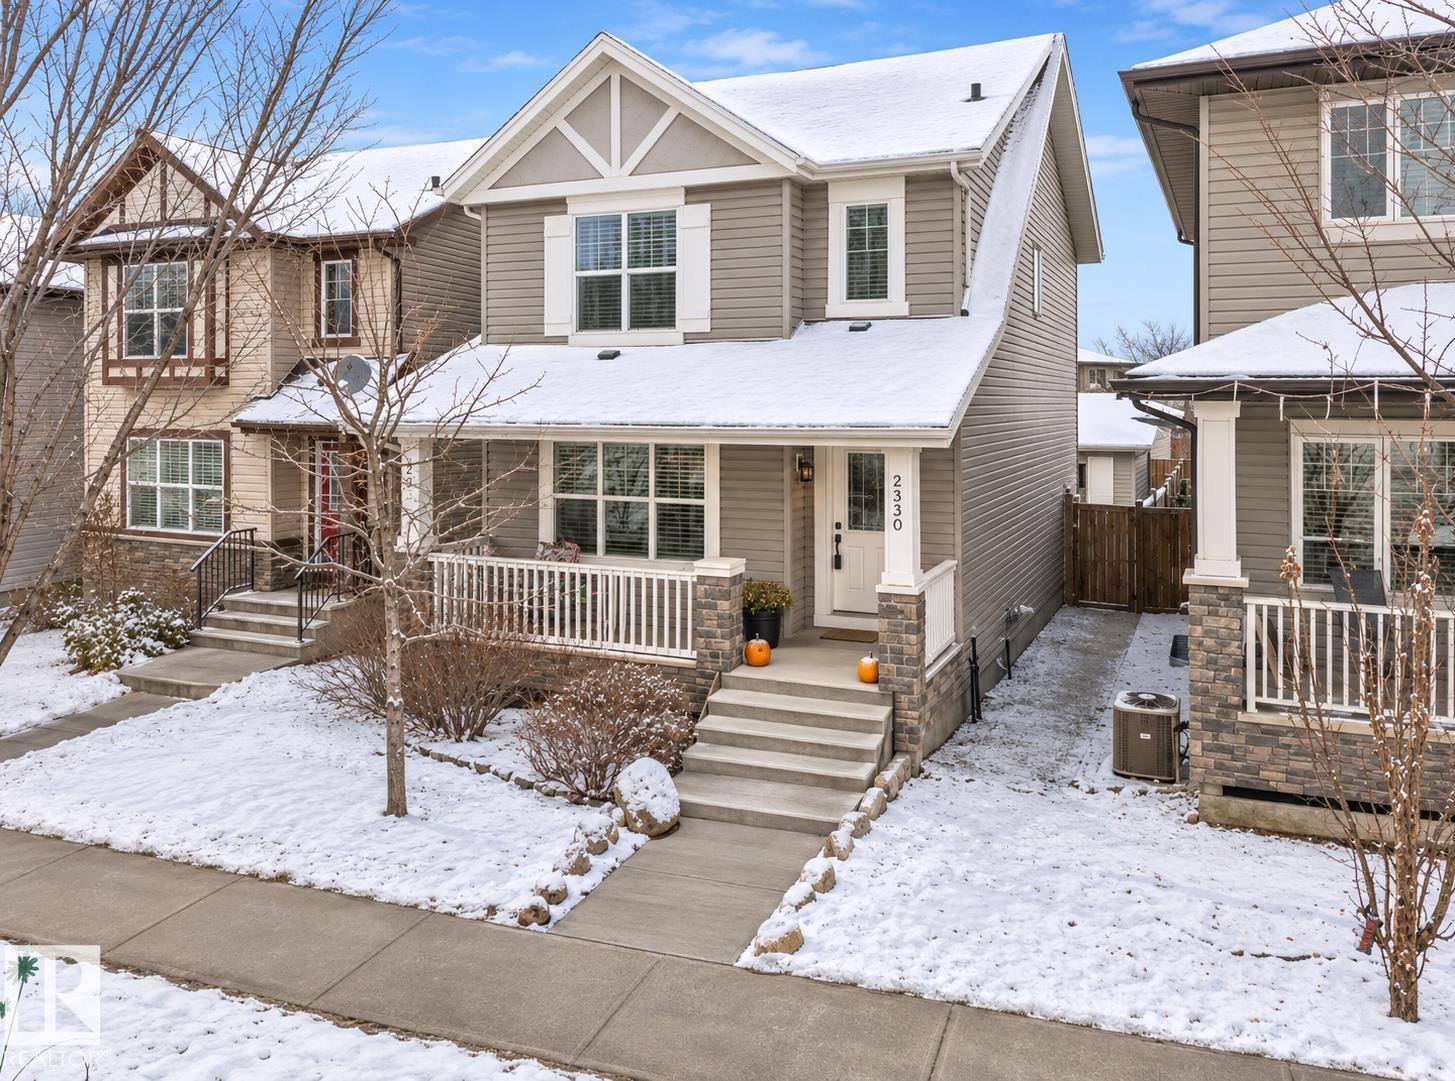
5130 1b Av SW
Edmonton, Alberta
Welcome to this beautifully upgraded 2-storey home offering over 2,000 SF of living space in family-friendly Charlesworth! Start your tour on the spacious south-facing front veranda, perfect for morning coffee. Step inside to a bright, open-concept living room featuring hardwood floors, a large front window and a cozy three-sided gas fireplace connecting the dining area. The kitchen boasts granite countertops, stainless steel appliances, tile backsplash and a raised eating bar, overlooking the fenced backyard and two-tier deck. A half bath completes the main floor. Upstairs offers three generous bedrooms, a full bath and a spacious primary suite with a 4-piece ensuite and large walk-in closet. The finished basement provides flexible space for movie nights or play, two windows, ample storage and a bathroom rough-in. Complete with a double detached garage, this home is conveniently located near parks, shopping, transit and Anthony Henday Drive! (id:36536)
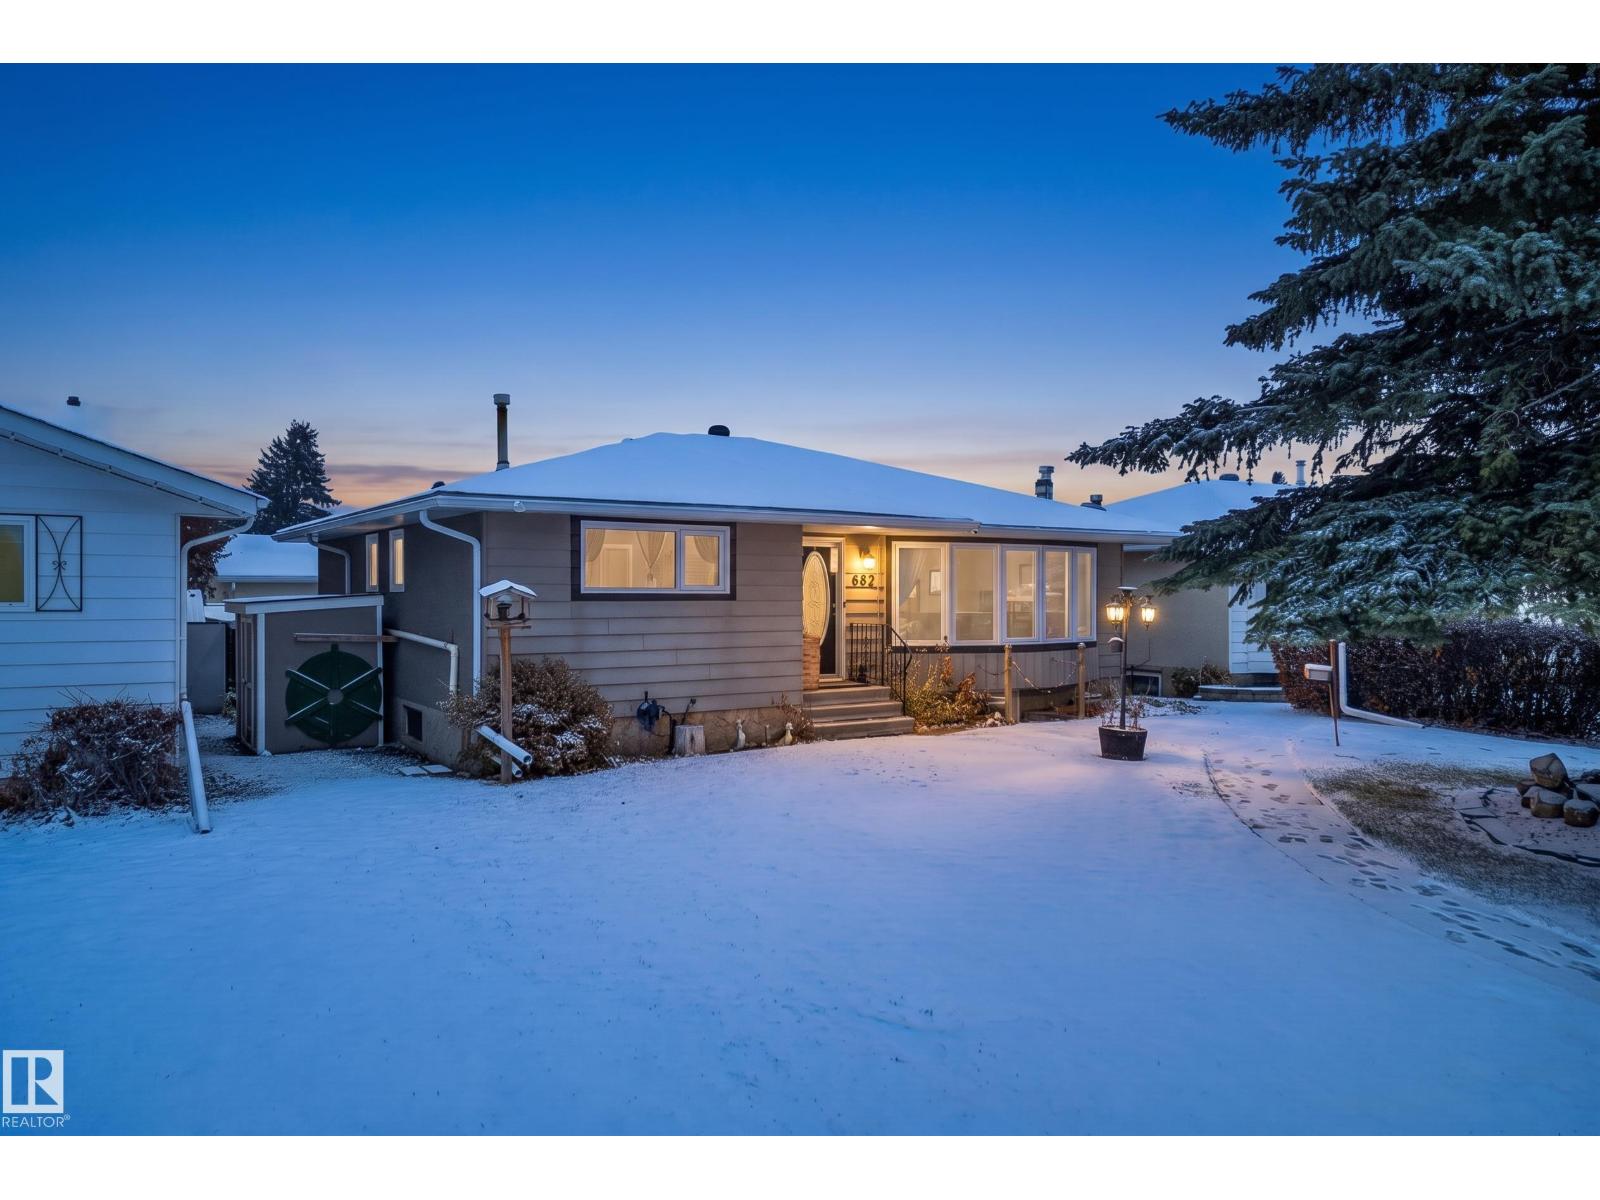
19 Belleville Av
Spruce Grove, Alberta
Set on a mature, treed 50-ft lot in Brookwood, this 1,240 sq ft bungalow is a great fit for a young family. School mornings are easy here, with Brookwood Elementary and Woodhaven Middle School both within walking distance. The main floor offers a bright 19-ft living room, kitchen with dining area, and three bedrooms, including a primary with its own 2-piece ensuite. Extra convenience with a washer & dryer on the main level. The fully finished lower level adds real flexibility: a second kitchen with family room, electric fireplace and laundry, plus a fourth bedroom and a 3-piece bathroom. Washer & dryer here too! The big-ticket items are already handled: double-pane windows throughout, shingles only 8 years old and a hot water tank replaced in 2017. Outside, you’ll find a fully fenced yard, back lane access and a double detached garage, all close to shopping and transit. (id:36536)
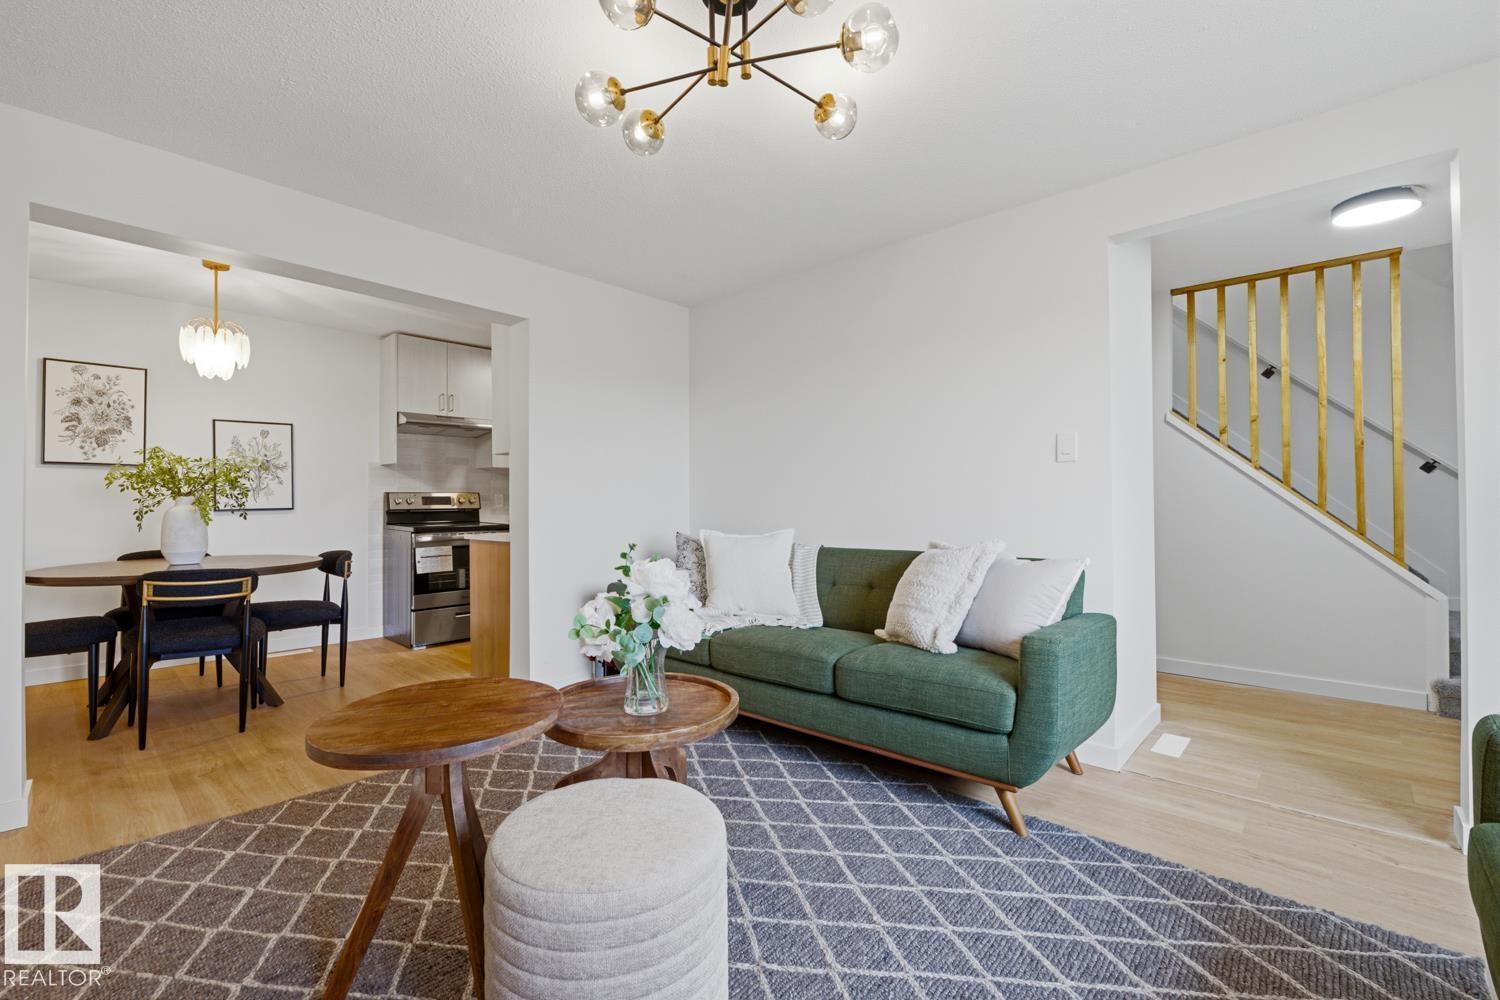
7d Callingwood Co NW
Edmonton, Alberta
FULLY RENOVATED and move in ready, this townhome delivers modern style in an established west end community. The main floor showcases a BRAND NEW KITCHEN with crisp white and wood color cabinetry, QUARTZ counters, tile backsplash, BRAND NEW COSTCO stainless steel appliances, and a dedicated dining area that flows seamlessly into the living space with ELECTRIC FIREPLACE. Updated flooring, contemporary lighting, and neutral finishes create a bright, cohesive feel throughout. Upstairs offers 3 bedrooms and a full BRAND NEW bath, while the FINISHED BASEMENT is a versatile space for home office, or family room. Parking is a breeze with your assigned stall and extra parking right outside the home. Finishing off the home is your SOUTH facing yard. Situated in Callingwood steps to schools, parks, transit, and shopping, with easy access to major routes. UPGRADES INCLUDE: FLOORING, FEATURE WALL, PAINT, TRIM, DOORS, TOILETS, CABINETS, COUNTERTOPS, FIREPLACE SURROUND, LIGHTING, COFFEE BAR, TUB, CUSTOM ENTRY NOOK. (id:36536)
4321 Mcmullen Wy SW
Edmonton, Alberta
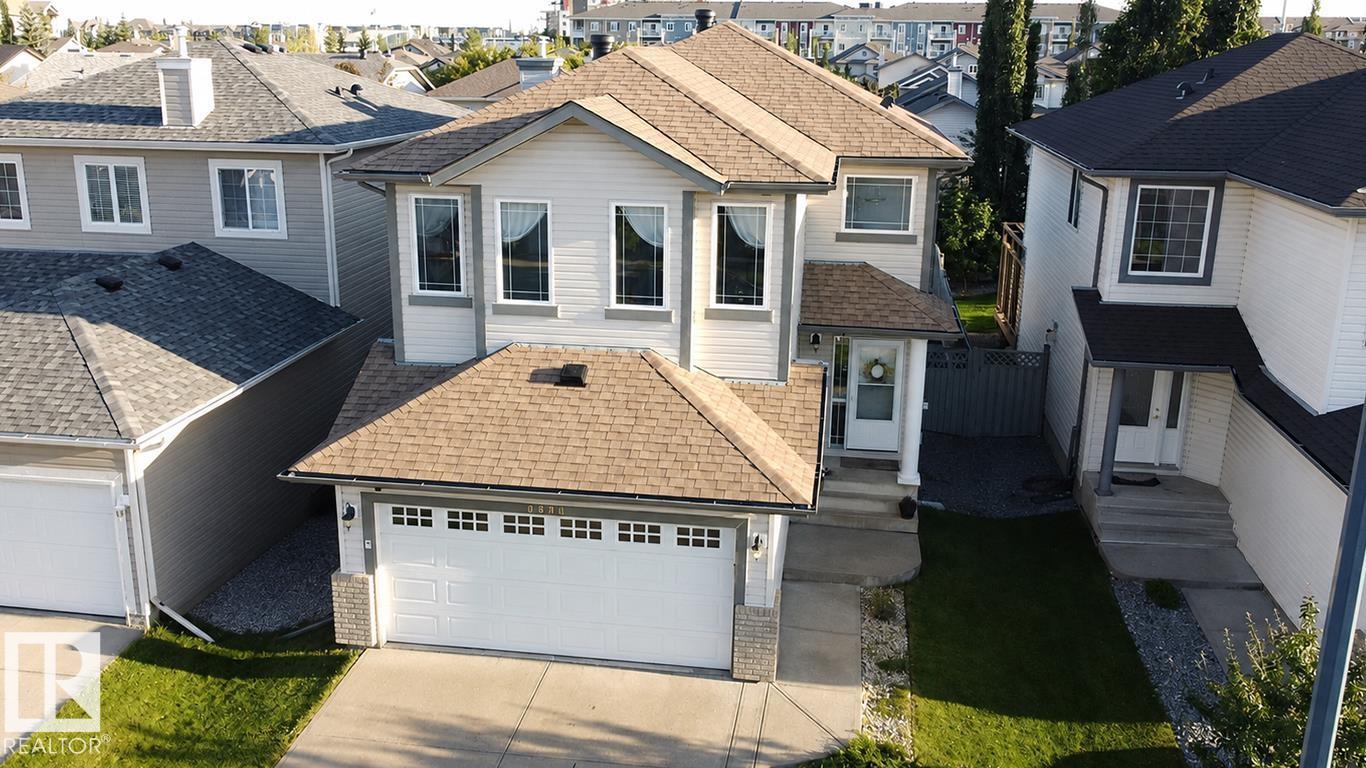
Amazing MacEwan location for this beautifully designed three-bedroom, three-bath two-storey! Thoughtfully laid out with plenty of space to live, gather and grow, this bright home features an open-concept main floor filled with natural light and overlooking the backyard. The dining area opens to the deck and south-facing yard; perfect for morning coffee, summer entertaining, keeping an eye on the kids or letting the dog out. At the heart of the home, the well-designed kitchen opens to a spacious family room with a cozy gas fireplace. A private half bath and convenient mudroom/laundry area just off the double attached garage complete the main level. Upstairs, enjoy a large bonus room, generous primary bedroom with walk-in closet and ensuite, two additional bedrooms and a second full bath. The finished basement offers even more flexible living space, perfect for a family room or fourth bedroom. Enjoy sunny summer days on the deck and stay cool inside with central A/C; NEWLY Shingled and steps to transit!!! (id:36536)
7328 183b St NW
Edmonton, Alberta
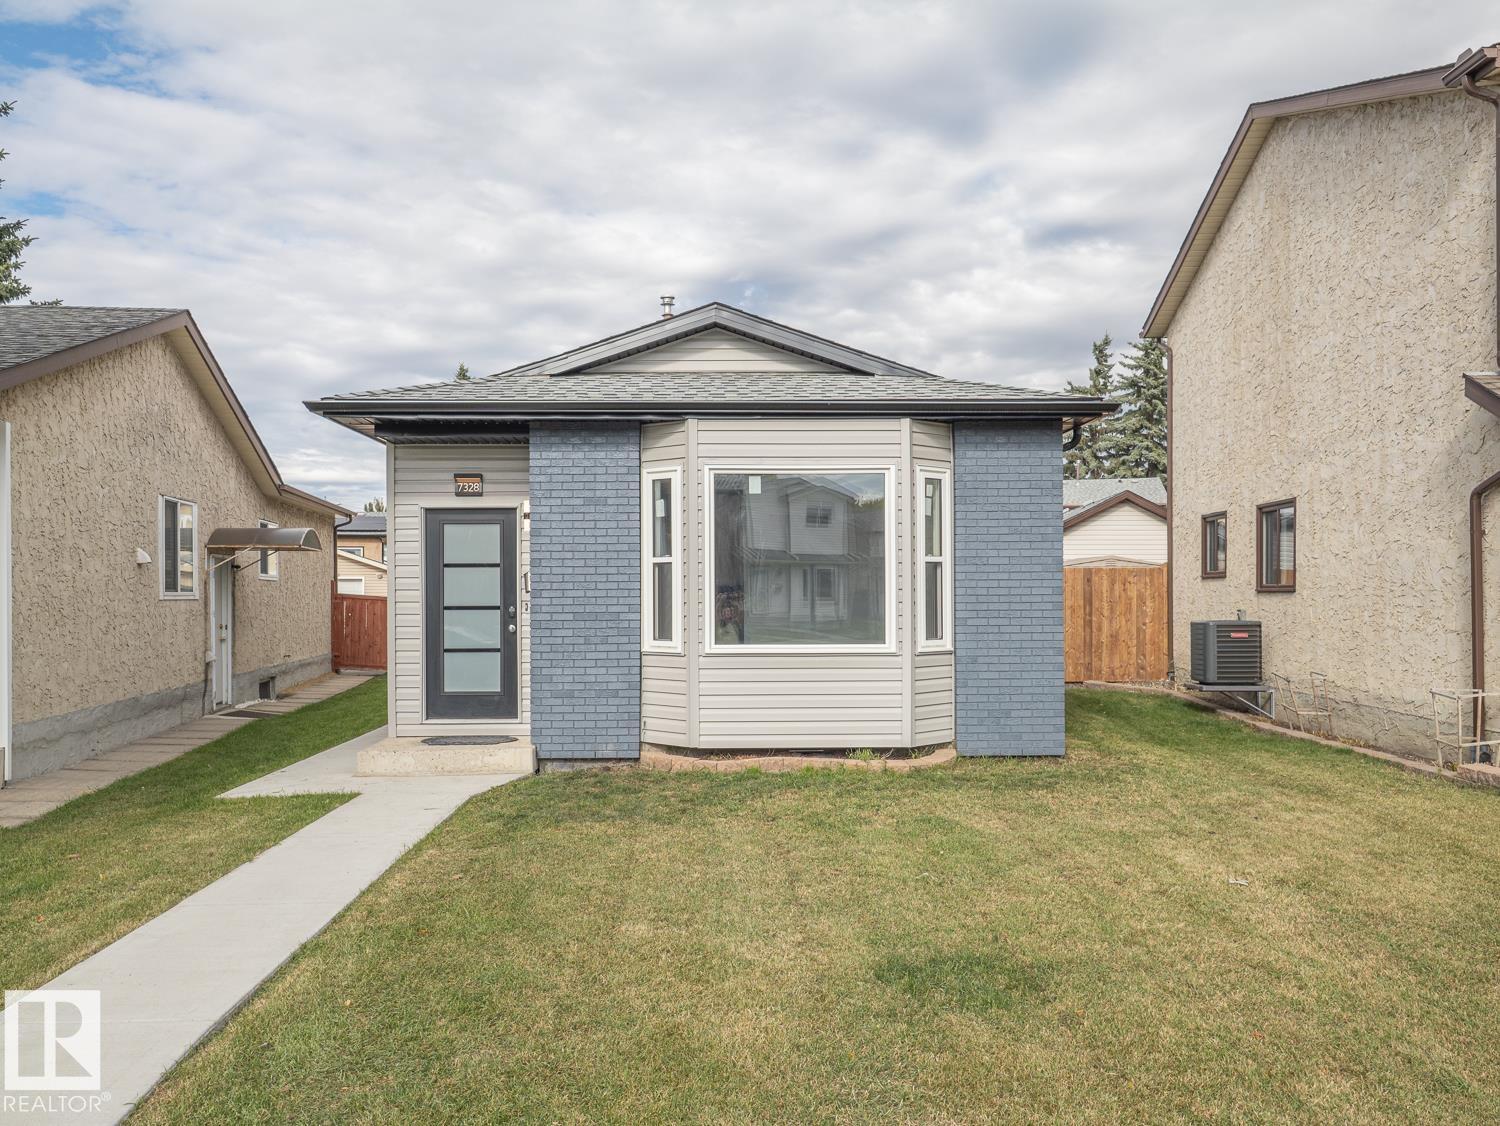
EXTENSIVELY RENOVATED TOP TO BOTTOM!Tucked into a quiet Lymburn cul-de-sac with no through traffic, this move-in-ready 4-bedroom, 4-level split features a fully finished basement. UPGRADES GO BEYOND COSMETICS! Renovated kitchen with quartz countertops & double undermount sink, updated bathrooms with granite countertops, new vinyl flooring throughout & primary bedroom with walk-in closet. The 4th level offers a laundry area with quartz countertop & versatile family room with electric fireplace. Major upgrades include energy-efficient windows (2023), new interior & exterior doors, siding, shingles (2024), fascia, eavestroughs with gutter guards, added attic insulation, appliances (2022) & CENTRAL A/C! Pre- & post-retrofit EnerGuide assessments documented energy-efficiency improvements through the Canada Greener Homes program. New garage (2025), fence & RV parking. Near Lymburn School, parks, playgrounds & YMCA. Some photos have been virtually staged for illustration. (id:36536)
#802 9720 106 St NW
Edmonton, Alberta
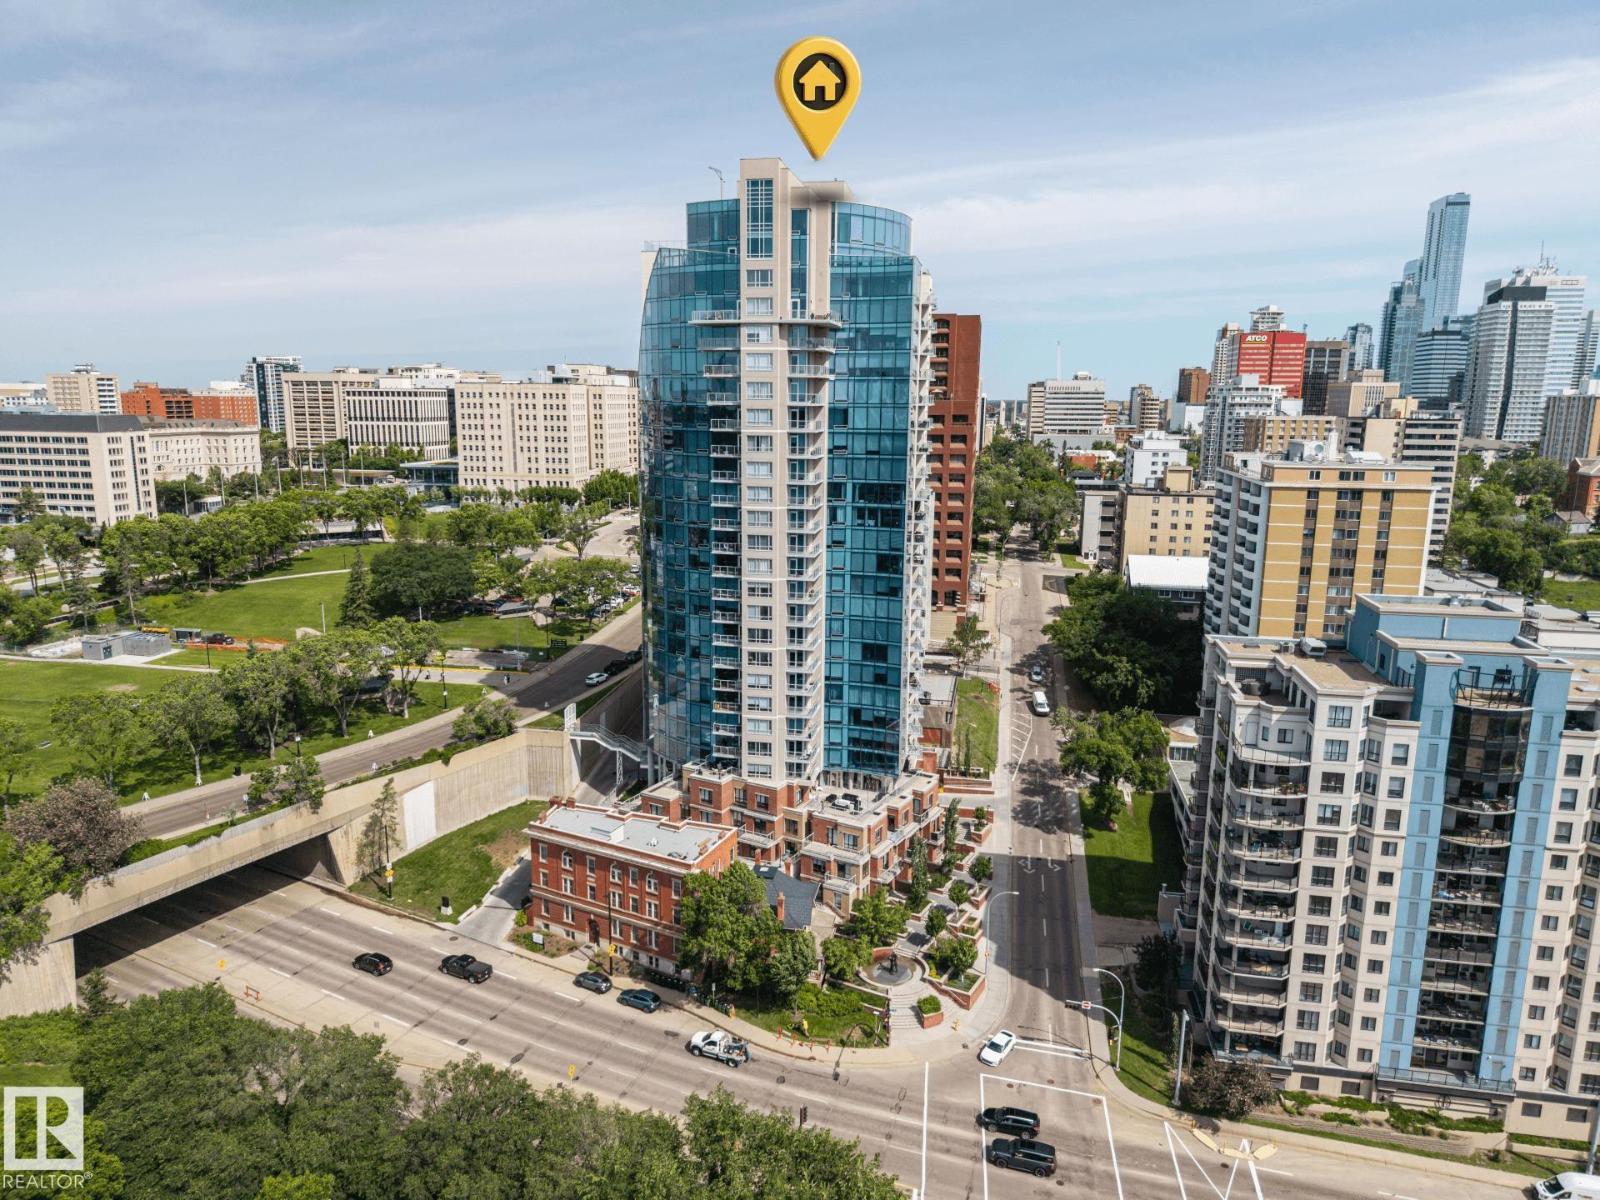
Luxury living in a newer concrete high-rise just steps from the River Valley. This thoughtfully designed, pet-friendly unit features in-suite laundry, central A/C, garburator, & a secure building pedway connecting Symphony Tower to the Legislature grounds, perfect for dog walks or enjoying YEG’s scenic trails. The spacious bedroom offers a walk-in closet & direct entry to a 4pc ensuite with an LED backlit mirror. The kitchen is finished with granite countertops, a massive island, spacious cabinetry, & stove ideal for cooking and entertaining. Expansive windows along the outer wall fill the space with natural light, creating a bright & open feel. Enjoy a private patio accessible from both the living room & bedroom. Quiet, friendly neighbours enhance the sense of comfort, while amenities include a fitness room & a social lounge with a large outdoor patio, BBQ, & string lighting overlooking the Legislature grounds, perfect for hosting or watching fireworks! Includes 1 titled underground heated stall. (id:36536)
2816 25 St NW
Edmonton, Alberta
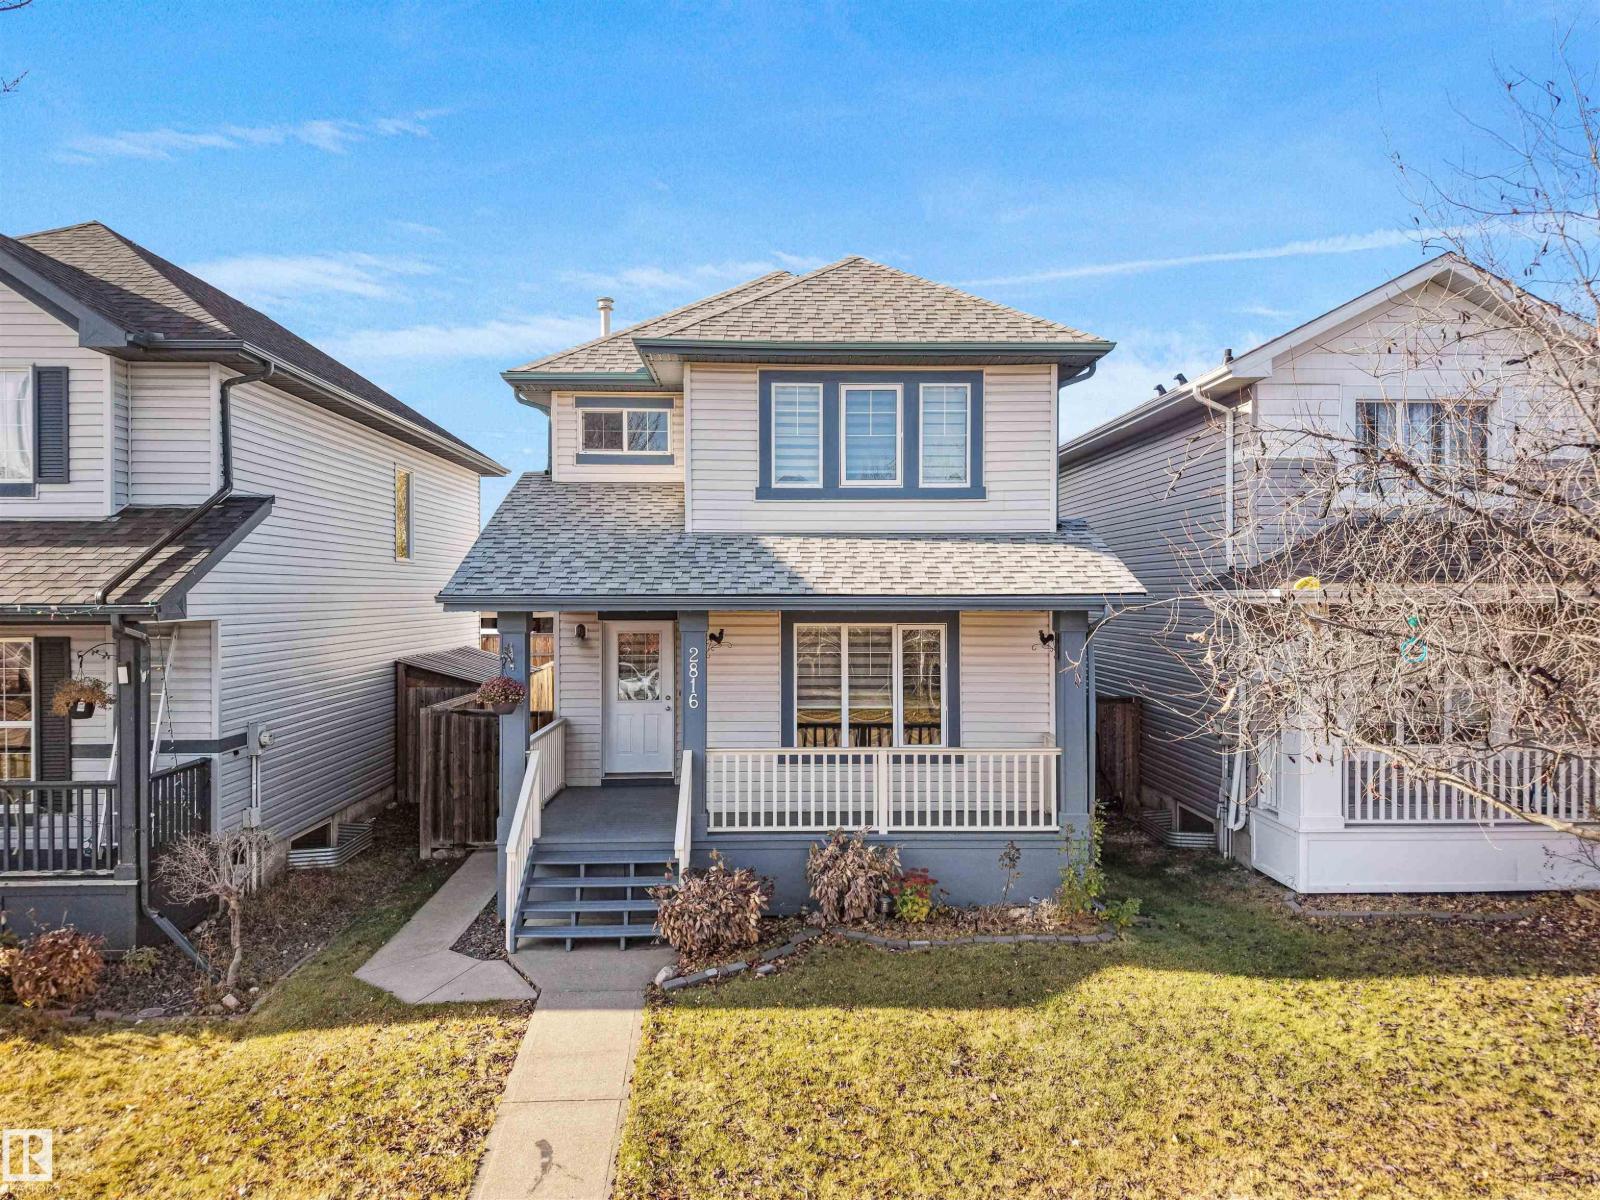
MOVE-IN READY IN SILVER BERRY – MAJOR UPDATES ALREADY DONE! Discover exceptional value in this beautifully refreshed 1,452 sq. ft. 2-storey detached home offering 3 bedrooms, 2 full & 2 half baths !! Step inside to fresh paint throughout, NEW main-floor flooring, BRAND-NEW carpeting upstairs and in the fully finished basement, NEW kitchen countertops and BRAND-NEW kitchen appliances! Additional upgrades include NEW SHINGLES (2025), a NEW HOT WATER TANK and a freshly painted front porch and railings. Enjoy a bright, open-concept main floor with a spacious kitchen island and cozy gas fireplace. The fully finished basement offers a generous recreation room, separate flex space and bathroom. Complete with an OVERSIZED DOUBLE DETACHED GARAGE and rear-lane access. Conveniently located near parks, schools, shopping and everyday amenities. READY FOR QUICK POSSESSION! Move in and enjoy the updates without taking on the renovations yourself! (id:36536)
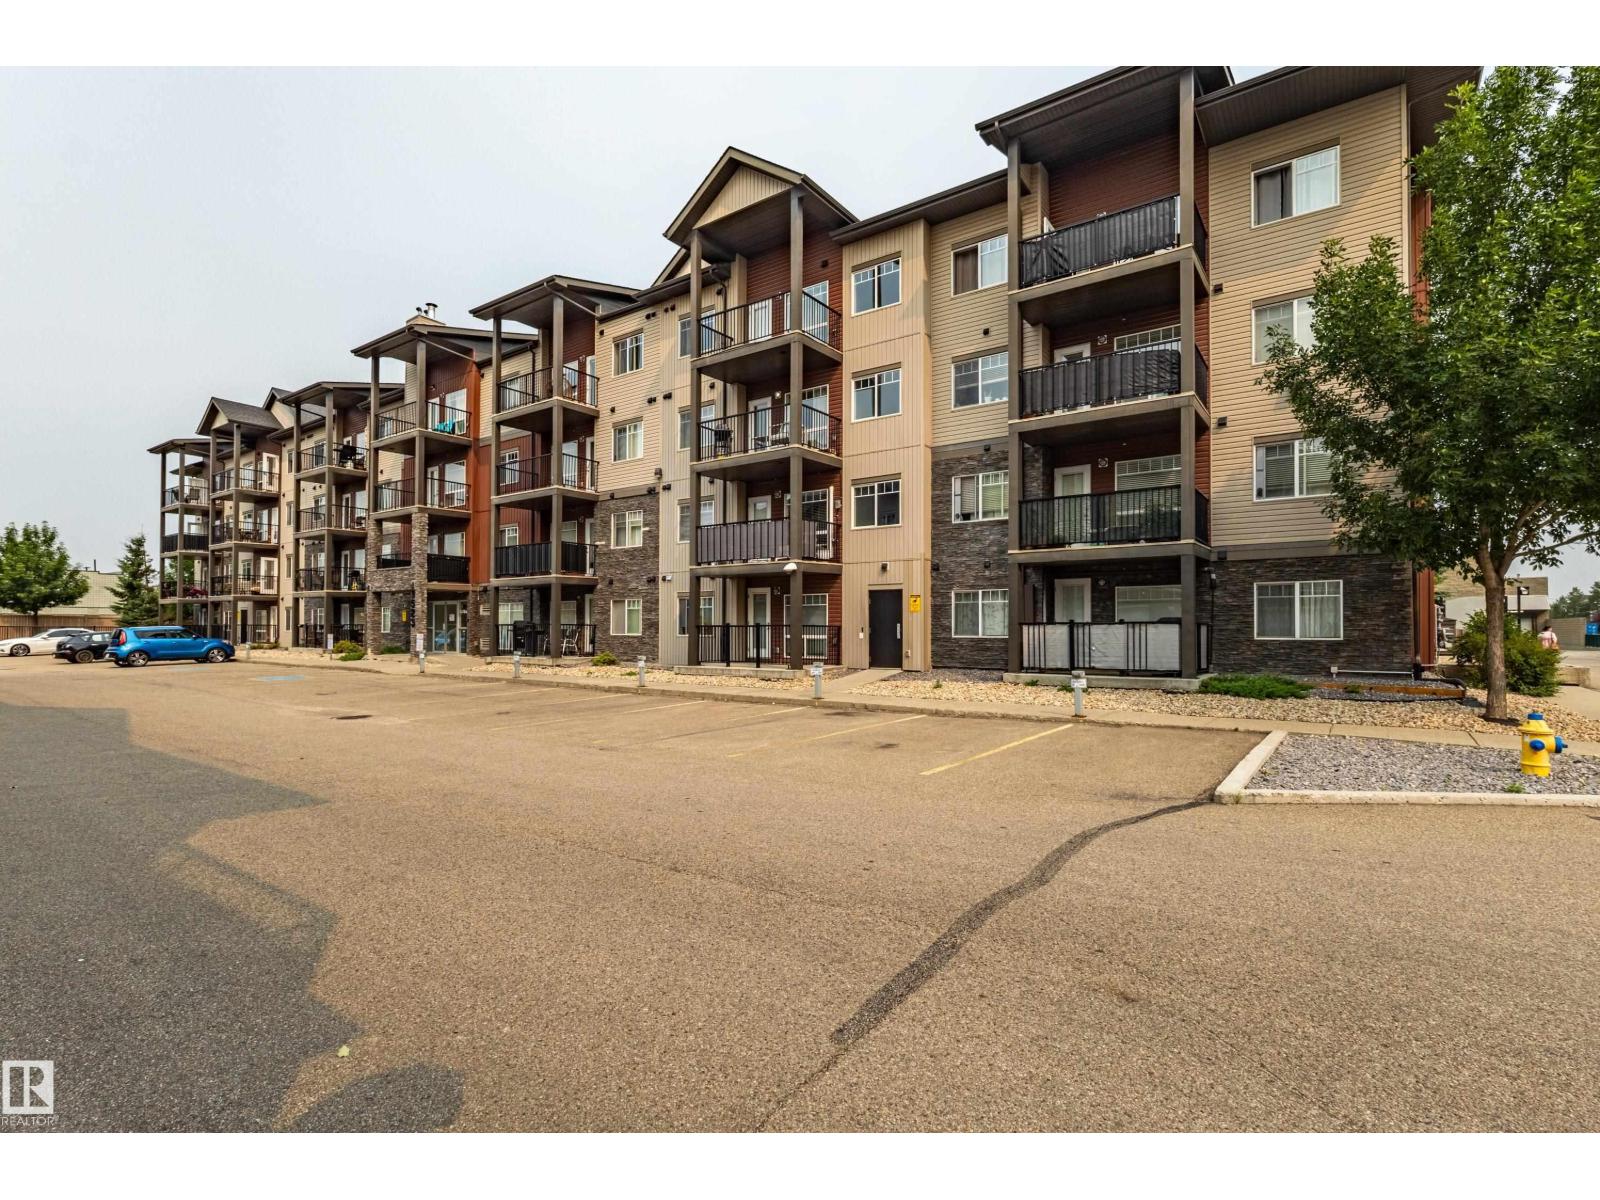
#407 9523 160 Av NW
Edmonton, Alberta
Welcome to this IMMACULATE TOP-FLOOR 2 BEDROOM, 2 FULL BATHROOM condo built in 2014. This bright and well-maintained unit features a stylish kitchen with a functional open-concept layout. Enjoy the convenience of HEATED UNDERGROUND PARKING and the privacy of top-floor living. Excellent location close to PUBLIC TRANSPORTATION, SHOPPING, SCHOOLS, restaurants, and other everyday amenities. Move-in ready and perfect for first-time buyers, professionals, downsizers, or investors. (id:36536)
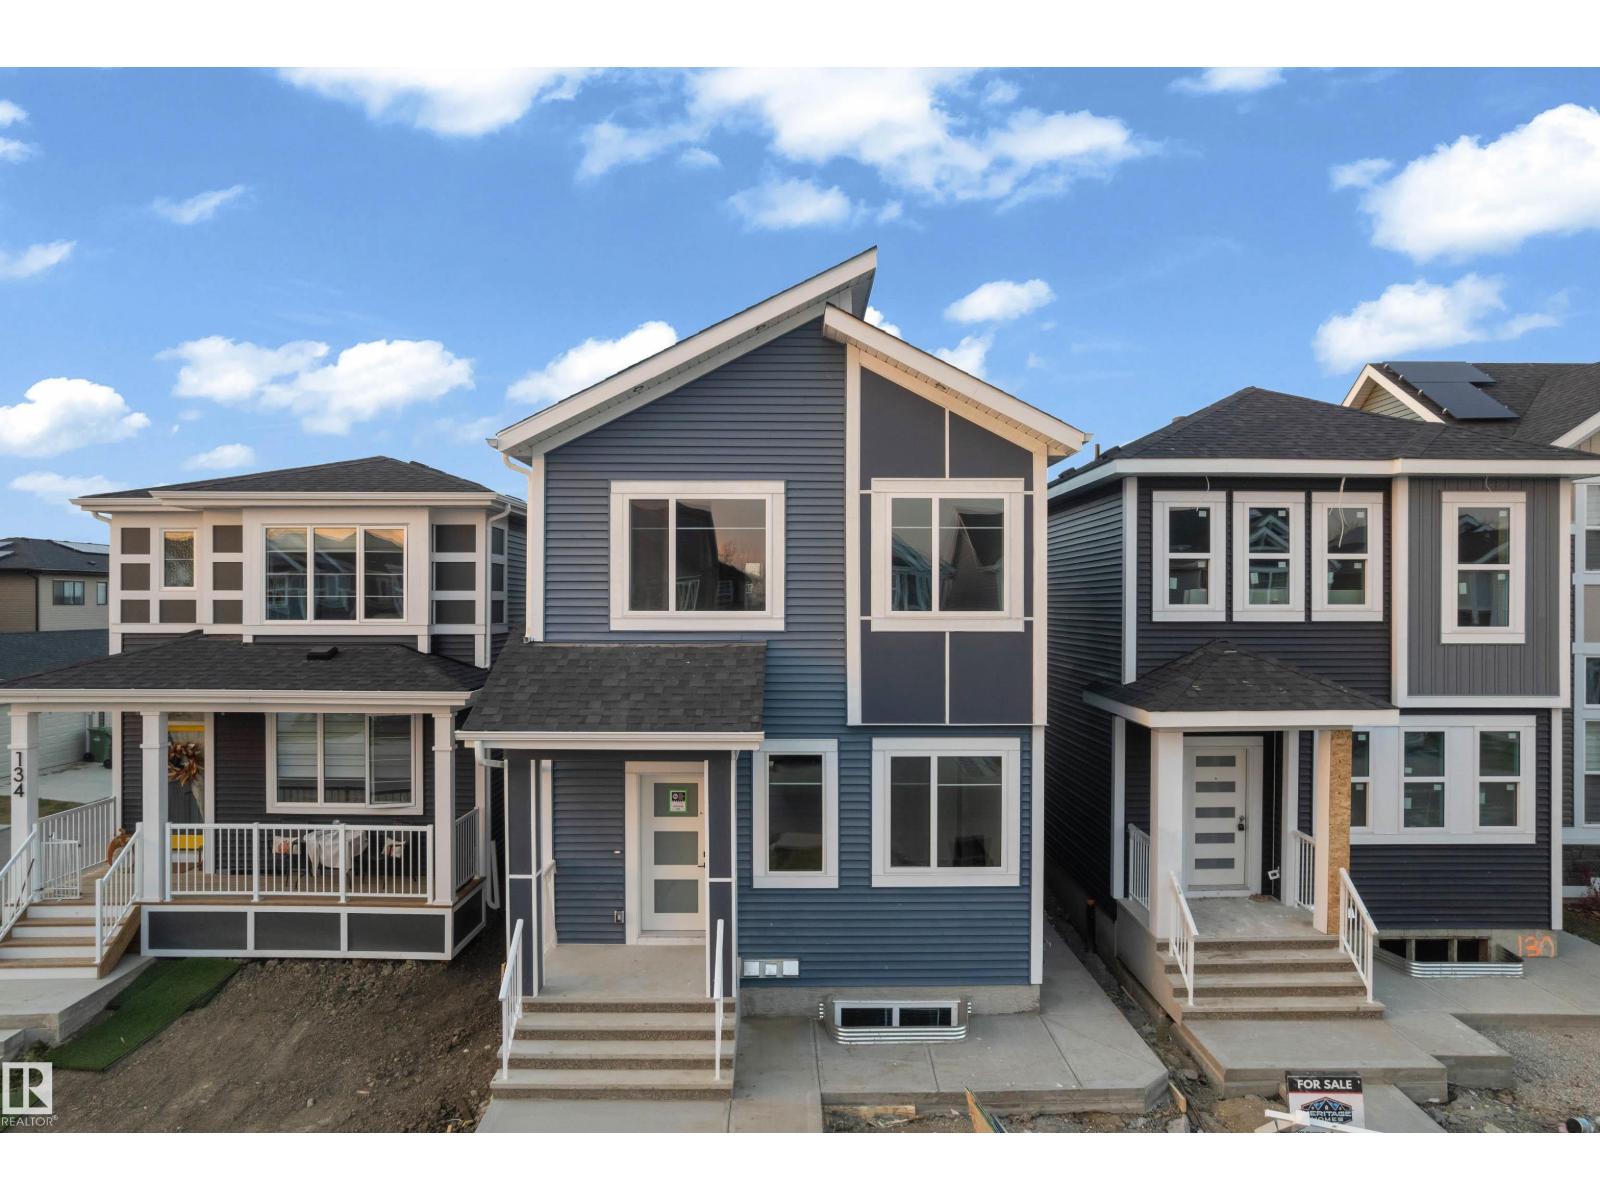
130 Stonehouse Way Wy
Leduc, Alberta
Brand new **east-facing** single-family home with a double detached garage on a rare **51-metre deep lot**, offering the perfect blend of luxury, space, and investment potential. This stunning home features **6 bedrooms and 4 full bathrooms**, including a **main floor bedroom with a full bath**, ideal for guests or multigenerational living. The fully self-contained **2-bedroom legal basement suite** with a separate entrance provides rental income potential from day one. Enjoy premium finishes throughout, **9-ft ceilings on all three levels**, and a spectacular **open-to-above living area** with a sleek electric fireplace that fills the home with abundant natural light and creates a bright, airy atmosphere. Complete with a spacious bonus room, upstairs laundry, and a thoughtfully designed layout, this home is perfect for families and investors alike. Don't miss this exceptional opportunity! PICTURES ARE OF A SIMILAR HOUSE THAT IS SOLD (id:36536)
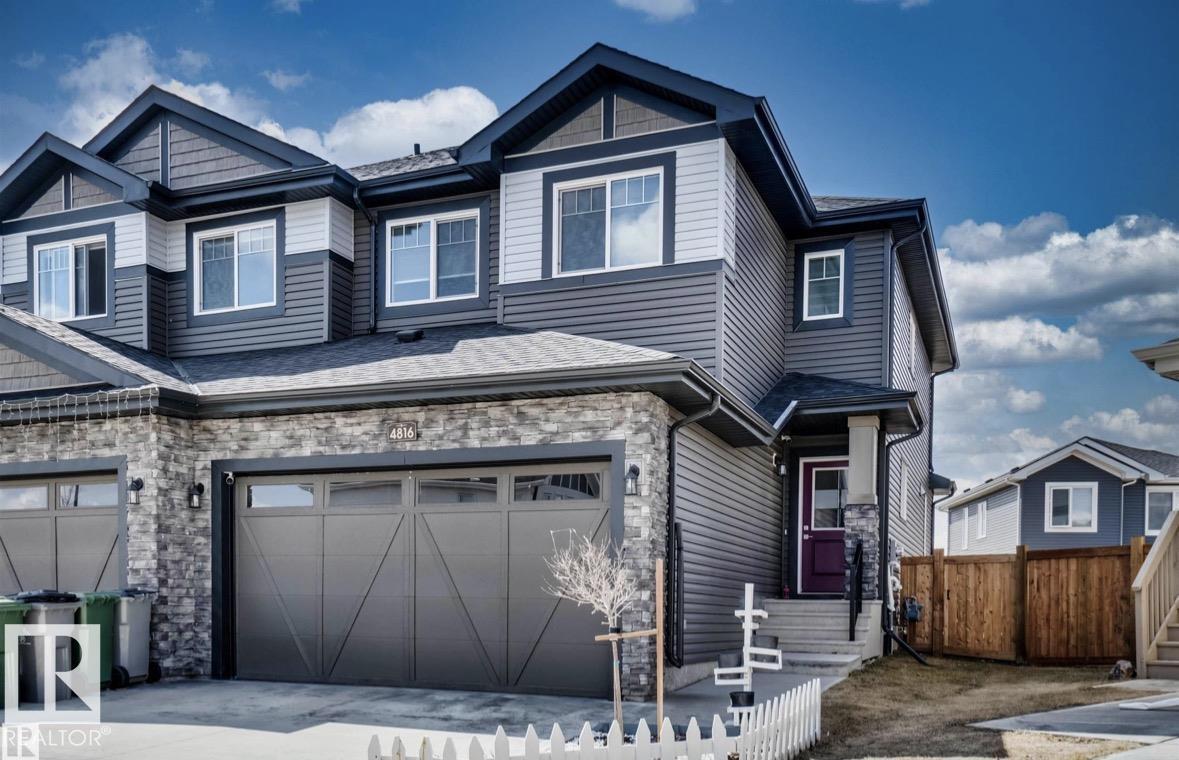
4816 37 St
Beaumont, Alberta
Looking for space and well maintained, immaculate home look no further. This Beautiful 2 story home build with open to below concept offer 4 BEDROOMS,3.5 BATHS,MAIN FLOOR DEN,UPSTAIRS LAUNDRY,DOUBLE ATTACHED CAR GARAGE,FULLY LANDSCAPED,FENCED with lots of upgrade like QUARTZ COUNTERTOPS THROUGHOUT,CERAMIC TILES,9 FEET CEILING,HARDWOOD ,ELECTRIC FIREPLACE ,MOSIC GLASS BACKSPLASH , STAINLESS STEEL APPLIANCES .Main floor has open floor plan concept with open to above LIVING AREA ,MUD ROOM,DEN ,HALF BATH and a beautiful HIGH GLOSS kitchen cabinets with huge pantry. Upstairs you find a Master bedroom with 5 pc ensuite bath,2 more good size bedrooms and a side bye side Laundry. Basement has 4th massive bedroom ,full bath and Entertainment room with Bar to enjoy your weekend nights .This home is close to walking trails ,golf course ,schools and parks. Great Opportunity for first time home buyer or someone with extended family. (id:36536)
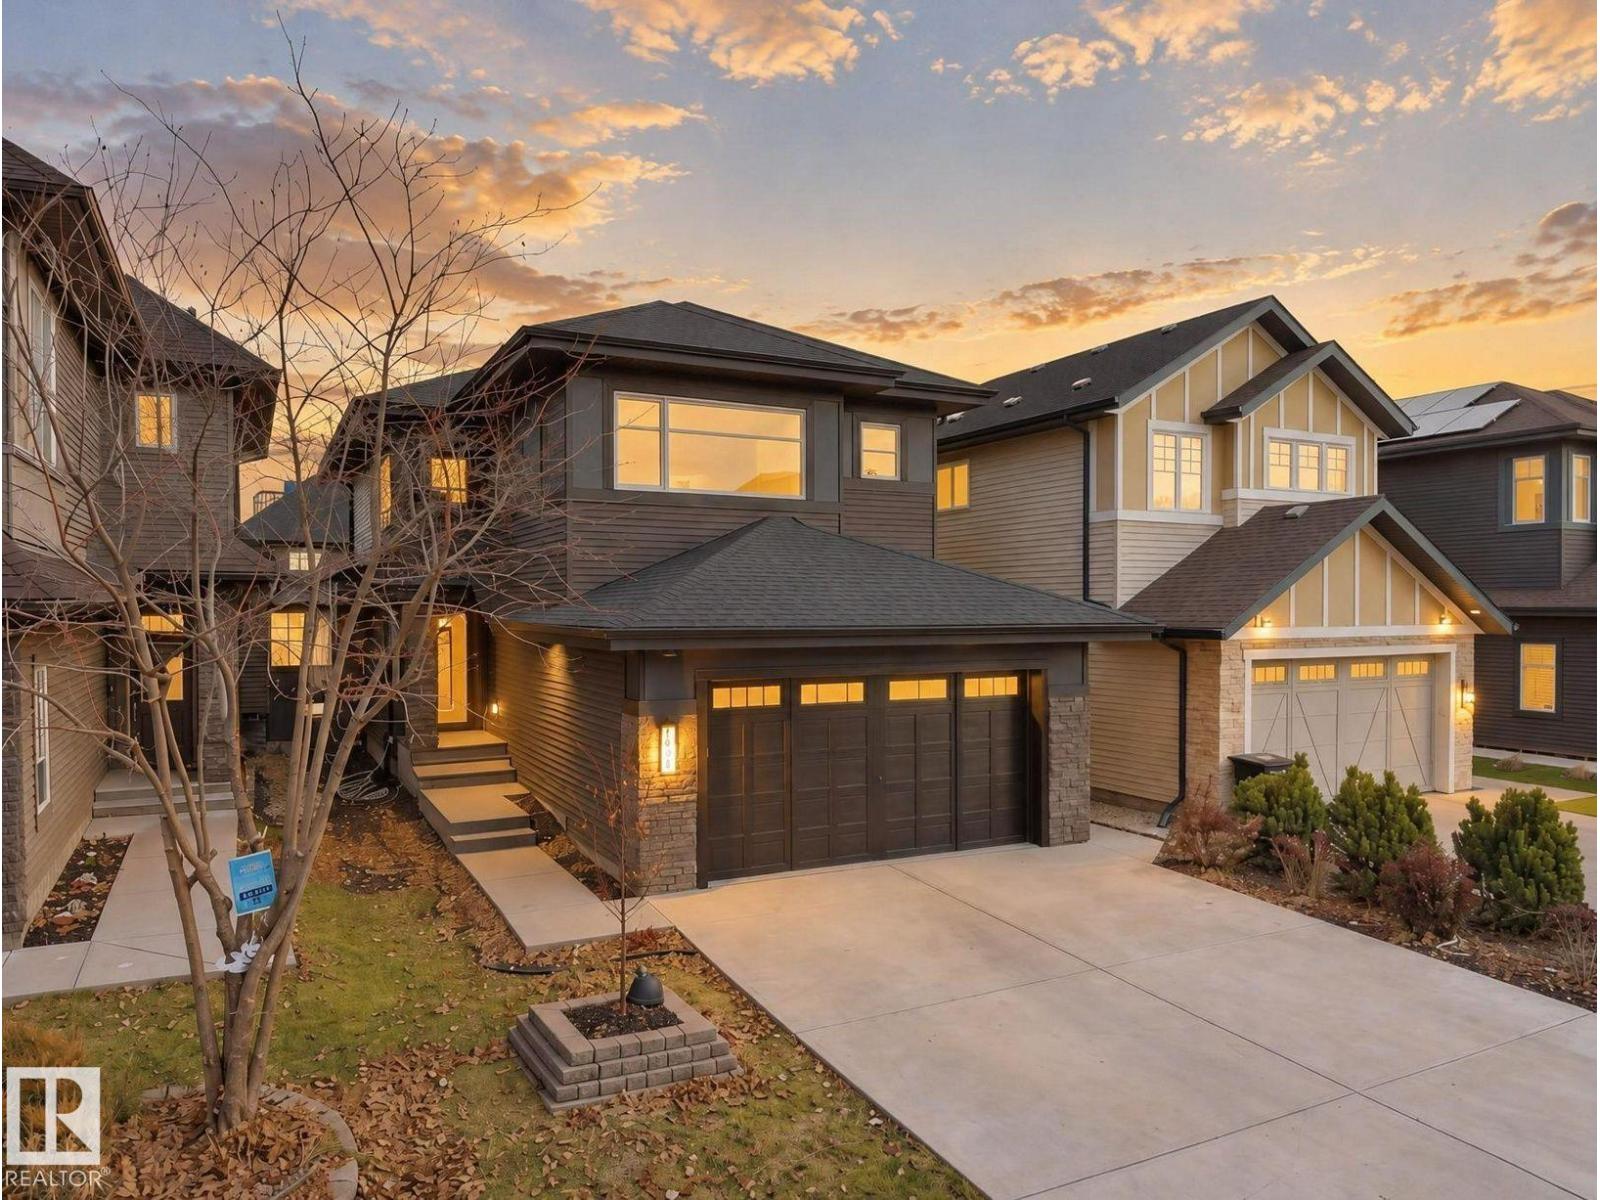
1954 Ainslie Li SW
Edmonton, Alberta
BUILT BY KANVI HOMES! This IMPRESSIVE 5-BEDROOM, 3.5-BATHROOM home features a MAIN FLOOR DEN, 2ND-FLOOR GYM & BONUS ROOM, plus a FULLY FINISHED BSMNT WITH WET BAR! The main floor offers a spacious living room with fireplace, MODERN KITCHEN, WALK-THROUGH PANTRY & generous dining area. Upstairs, the SHOWSTOPPING PRIMARY BEDROOM features a LUXURIOUS 5-PC ENSUITE & WALK-IN CLOSET, plus 2 additional bedrooms, a full bath & UPPER-FLOOR LAUNDRY. The finished basement adds 2 MORE BEDROOMS, a 4-PC BATH, A WET BAR & extra space to entertain. Enjoy the BEAUTIFUL DECK & PATIO, plus an OVERSIZED DBL ATTACHED GARAGE. GREAT LOCATION close to CURRENTS OF WINDERMERE, SCHOOLS, SHOPPING & RESTAURANTS, with EASY ACCESS TO ANTHONY HENDAY. MODERN STYLE, plenty of space & a fantastic location. THIS HOME IS A MUST SEE! (id:36536)