
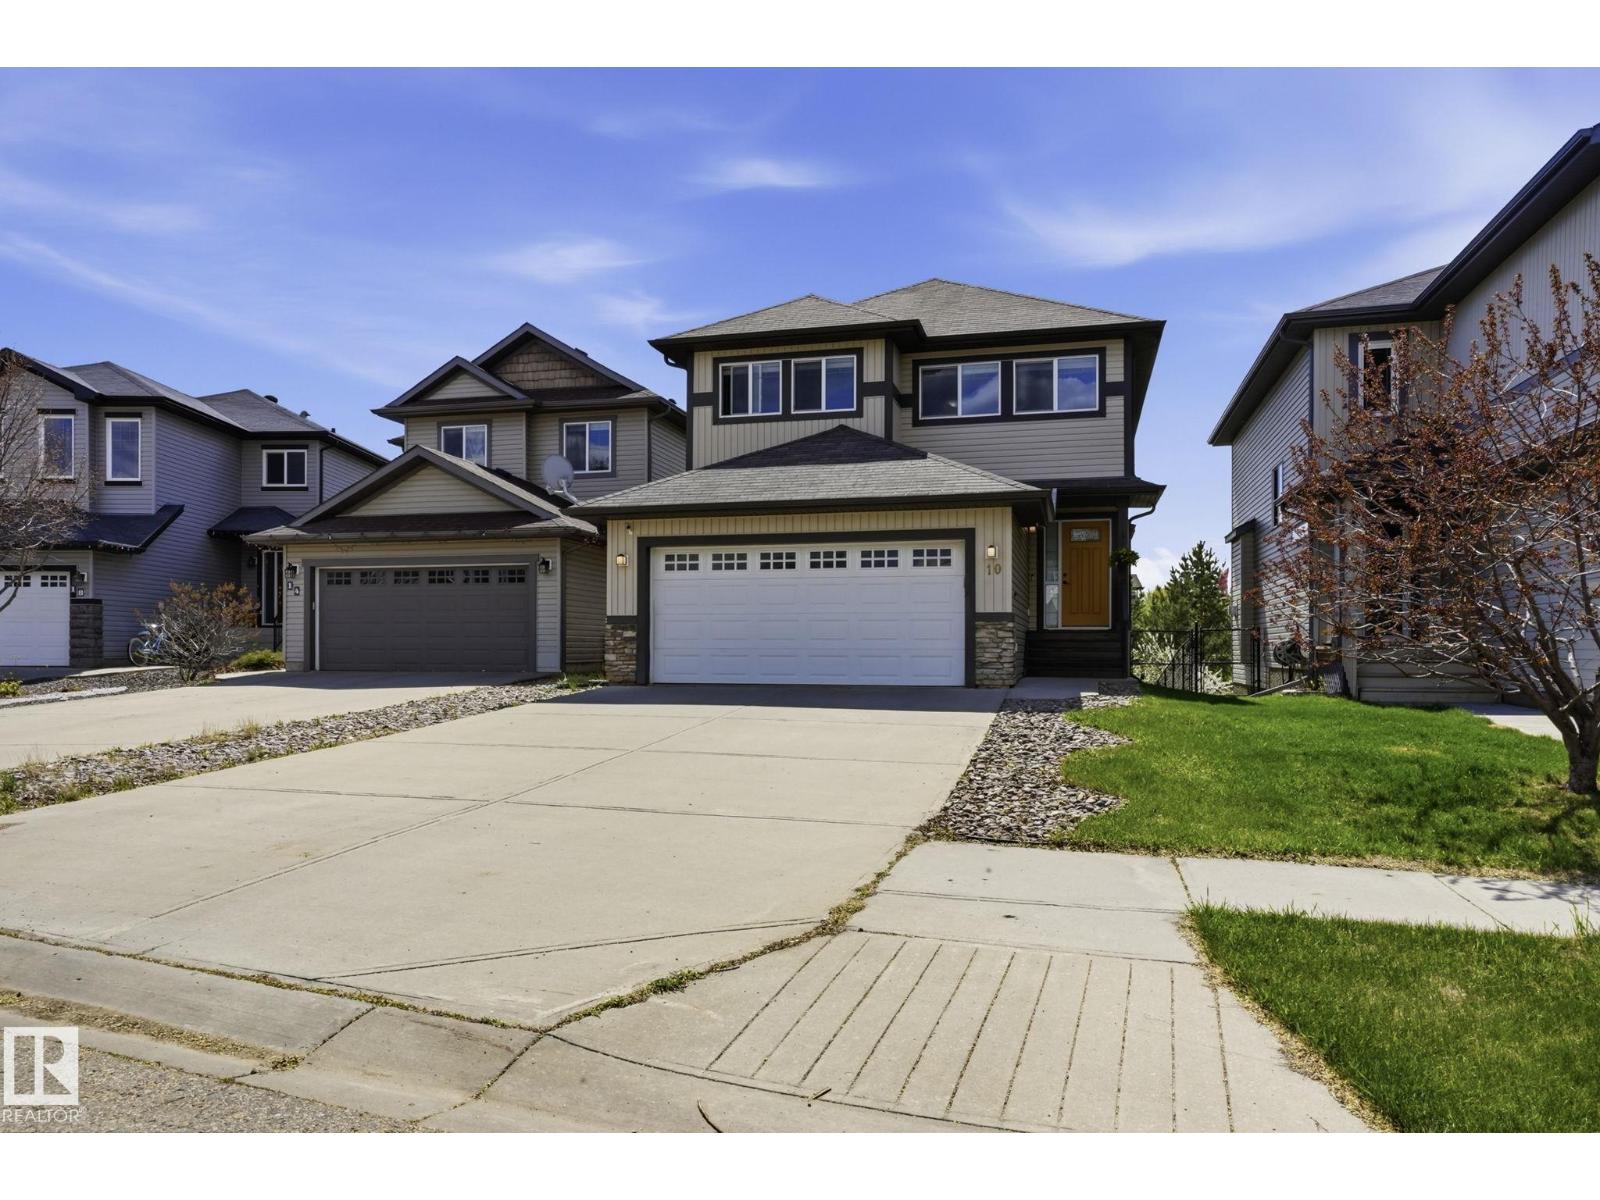
10 Rockwell Cl
Fort Saskatchewan, Alberta
Welcome to this spacious and beautifully maintained 3+1 bedroom, 4-bathroom home with a South-West facing backyard overlooking lush green space, walking trails, and a lake. Enjoy peaceful evenings on the elevated deck with a BBQ, glass of wine, and stunning sunset views. The bright open-concept main floor features a modern kitchen with quartz countertops, stainless-steel appliances, and a convenient pantry. The spacious dining area offers beautiful views, while the cozy living room features a gas fireplace. Upstairs, the large family room is filled with natural light, and the spacious primary bedroom offers an ensuite and walk-in closet. Two additional bedrooms and full bathroom complete the second floor. The fully finished 9-ft basement includes a recreation room with another fireplace, additional bedroom, and a full bathroom. Additional features include a modern tankless water heater, newer washer/dryer, stove, large double attached garage, and ample driveway parking for an RV or a boat. Just gorgeous! (id:36536)
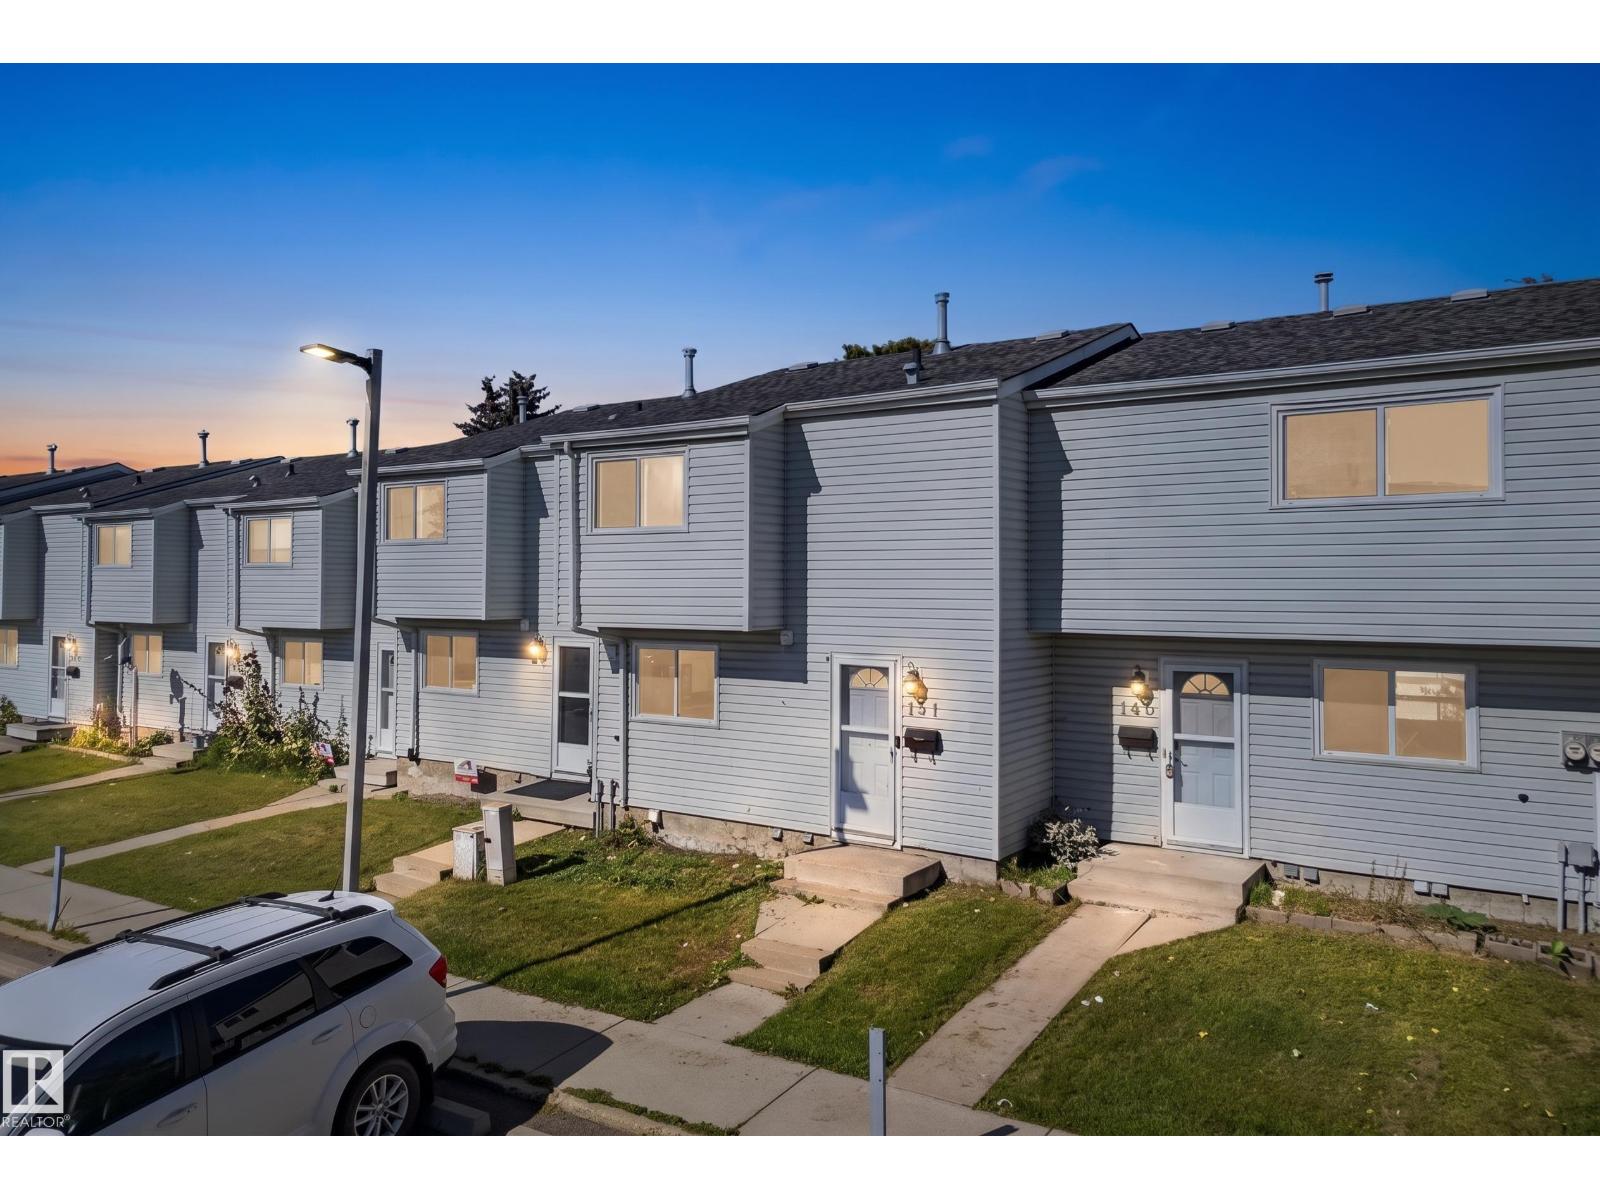
141 Dickinsfield Co NW
Edmonton, Alberta
Move-In Ready in Evansdale's Dickinsfield Court! This 3-bedroom townhouse in Evansdale's sought-after Dickinsfield Court features modern fixtures throughout, so all that's left is to unpack. The main floor is open and bright with a modern kitchen and half bath. Upstairs, two bright bedrooms join a spacious primary suite, all served by an updated full bath. Downstairs, a fully finished basement anchored by a generous bonus room offers space for a media room, home gym, or second family room — something not every home on this court can offer. Your own assigned parking stall waits out front, and kids can walk to the neighbourhood school without crossing a road — offering Full Day Kindergarten through Grade 6 and an Arabic Bilingual program. Parks, playgrounds, shopping, and transit are all just as close. Immediate possession is available — this one is ready when you are. Additional parking can be rented for $20/month. Pets on Board Approval. (id:36536)
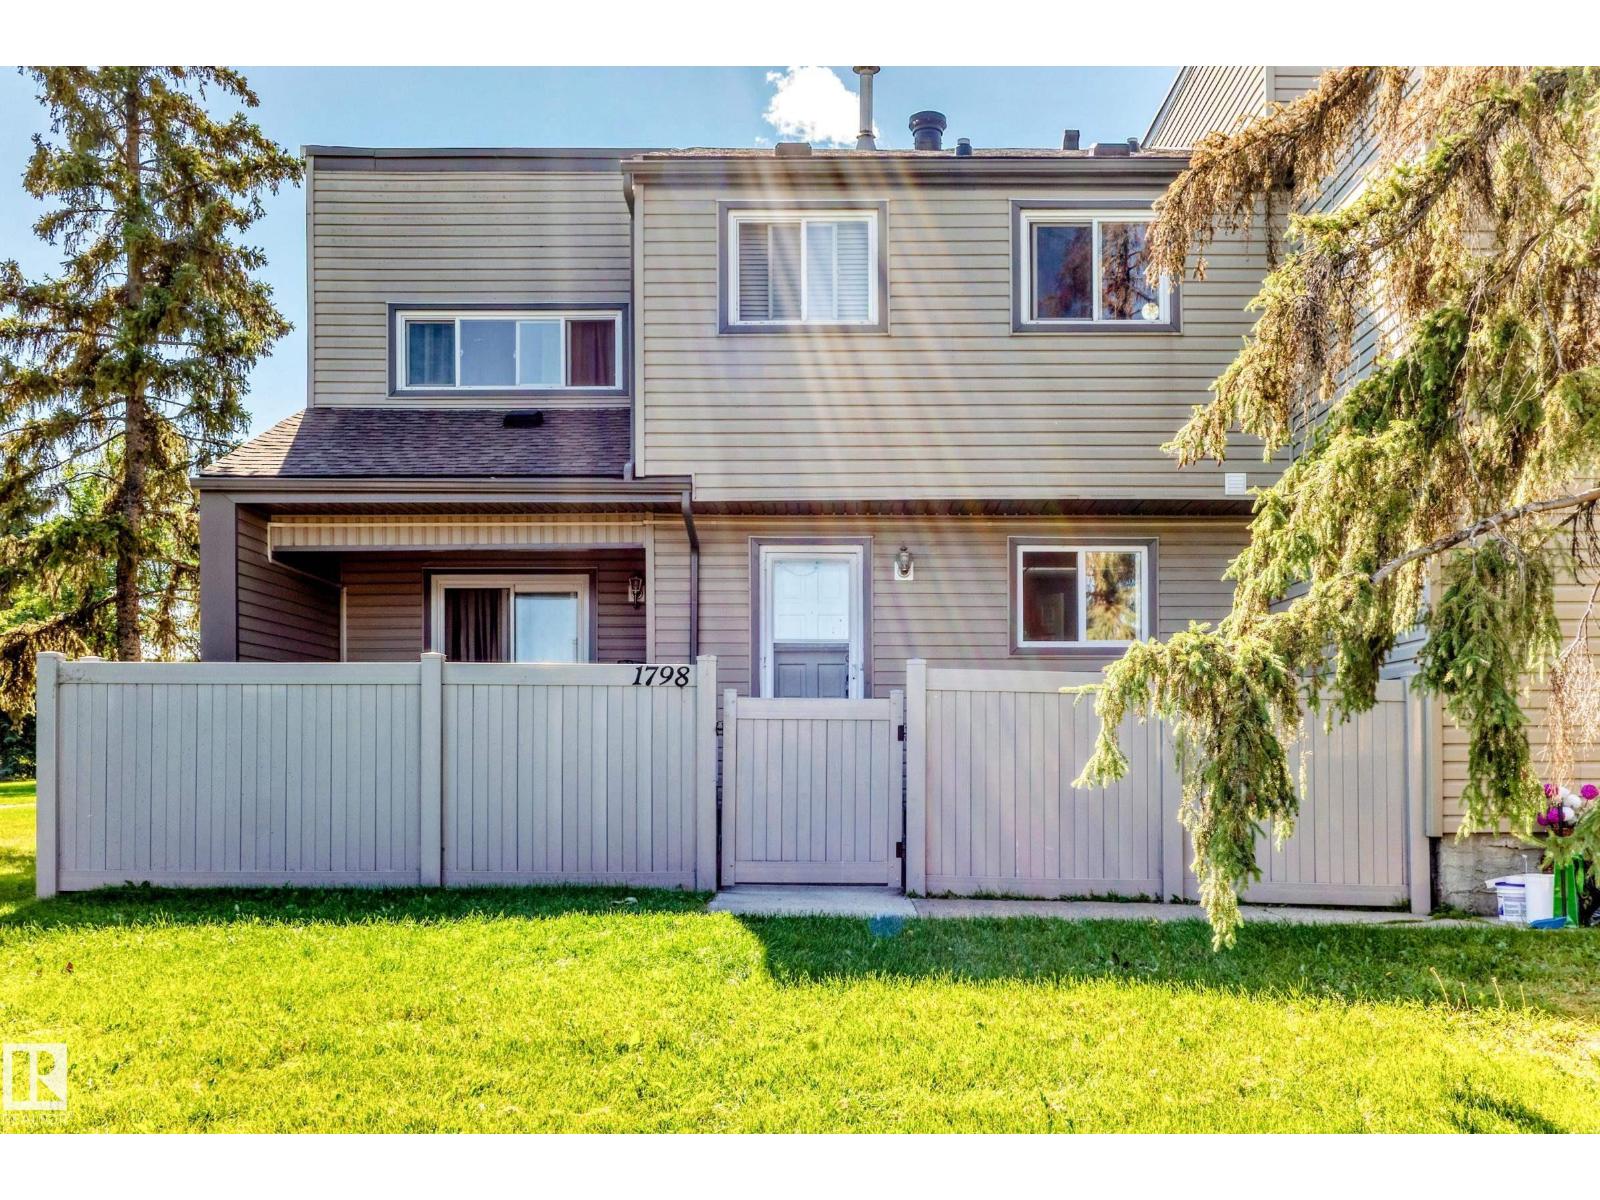
1798 Lakewood Rd S NW
Edmonton, Alberta
Fantastic opportunity to own this beautiful Townhouse in the much desirable community of Meyonokh. Quiet location with scenic view of the garden that is steps away and close to school. Main floor offers a good size kitchen, living room over looking the front side patio and 2 pc washroom. 2nd floor offer 3 good size bedrooms, 4pc full washroom. This townhouse has new paint and freshly shampooed carpet. Basement is fully finished and has good size family room that can be used as bedroom. Priced to sell! (id:36536)
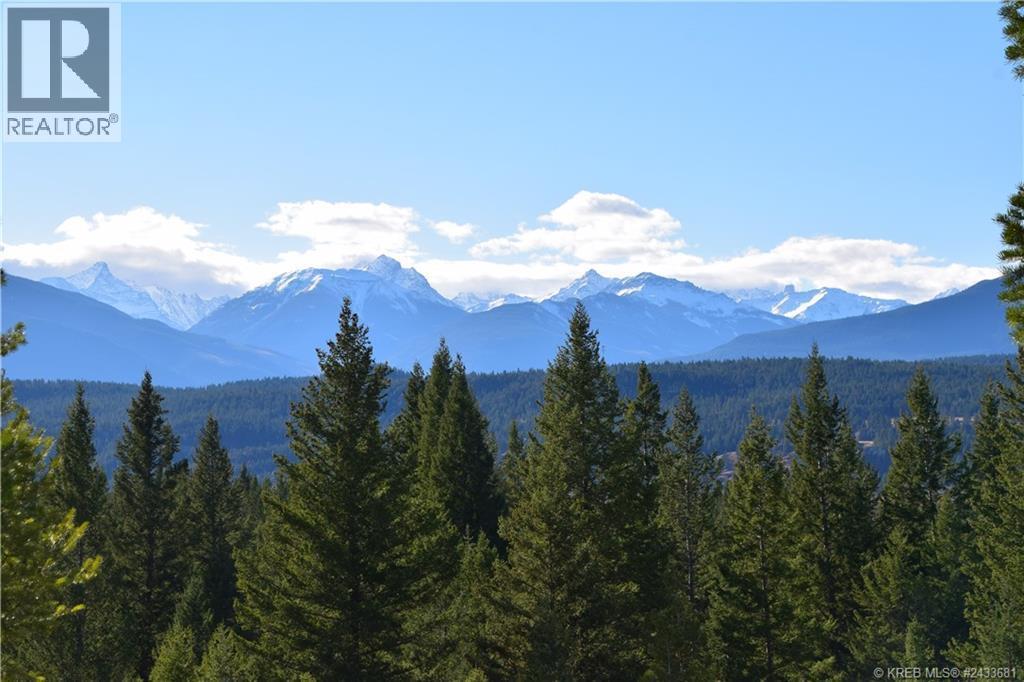
7045 White Tail Lane Lot# 24
Radium Hot Springs, British Columbia
This lot slops gently from east to west making it perfect for a walkout bungalow floor plan. The lot is fully serviced on Village of Radium water, sewer, cable, telephone, internet, propane, and underground electrical. This home site is located in the beautiful community of Elk Park Ranch and has tremendous views of both the Purcell and Rocky Mountain ranges.The community of Elk Park includes several enclaves of spacious single-family home sites all being generously sized to ensure there is plenty of elbow room left after you build your custom Columbia Valley home. It allows the owner to select their own builder and design a custom home that works within the architectural controls. Elk Park Ranch is the perfect place to set down roots and create memories to last a lifetime, you will experience an easy-going attitude, numerous outdoor adventures, and the awe of mountain living. (id:36536)
45116 Township 593a Rd
Rural Bonnyville M.d., Alberta
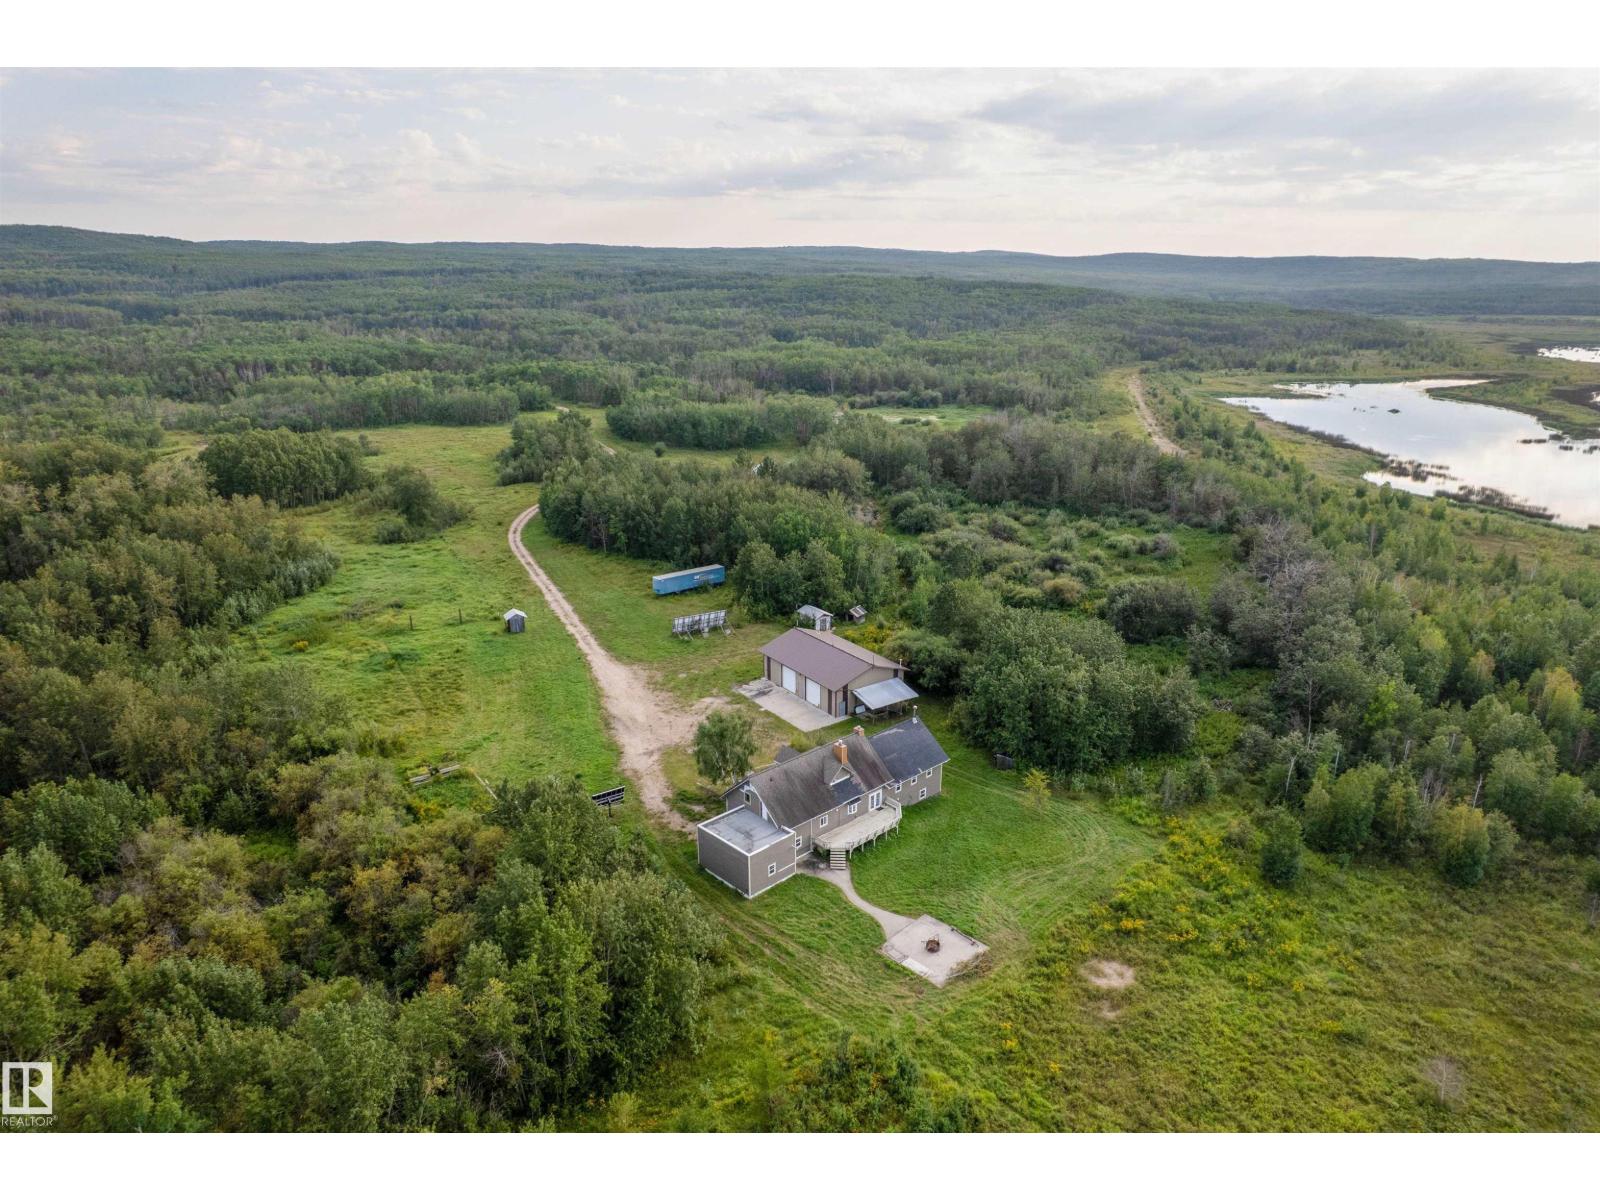
84.7 ACRES. MURIEL LAKE. WATERFRONT VIEWS. MASSIVE POTENTIAL! Located on the south side of Muriel Lake, this unique acreage offers the chance to create something truly special. The home needs some cosmetic work, but the potential is HUGE—spend a little, save a lot, and build equity while creating your dream lake property! The massive walkout basement features two basement entrances, a partially finished lower level, and 3 framed bedrooms. The primary suite offers a 4-piece ensuite, large walk-in closet, and access to the rooftop patio above the triple attached garage, nothing but views! The main floor features another bedroom with a Jack & Jill-style bathroom, plus a massive deck off the dining room overlooking the firepit area and lake. The huge shop has its own septic, in-floor heat, and washroom. The triple garage is roughed in for a heater. With 84.7 acres, lake views, endless possibilities and year-round living near Bonnyville, this is a rare opportunity! Bring your vision! (id:36536)
1148 35 Av NW
Edmonton, Alberta
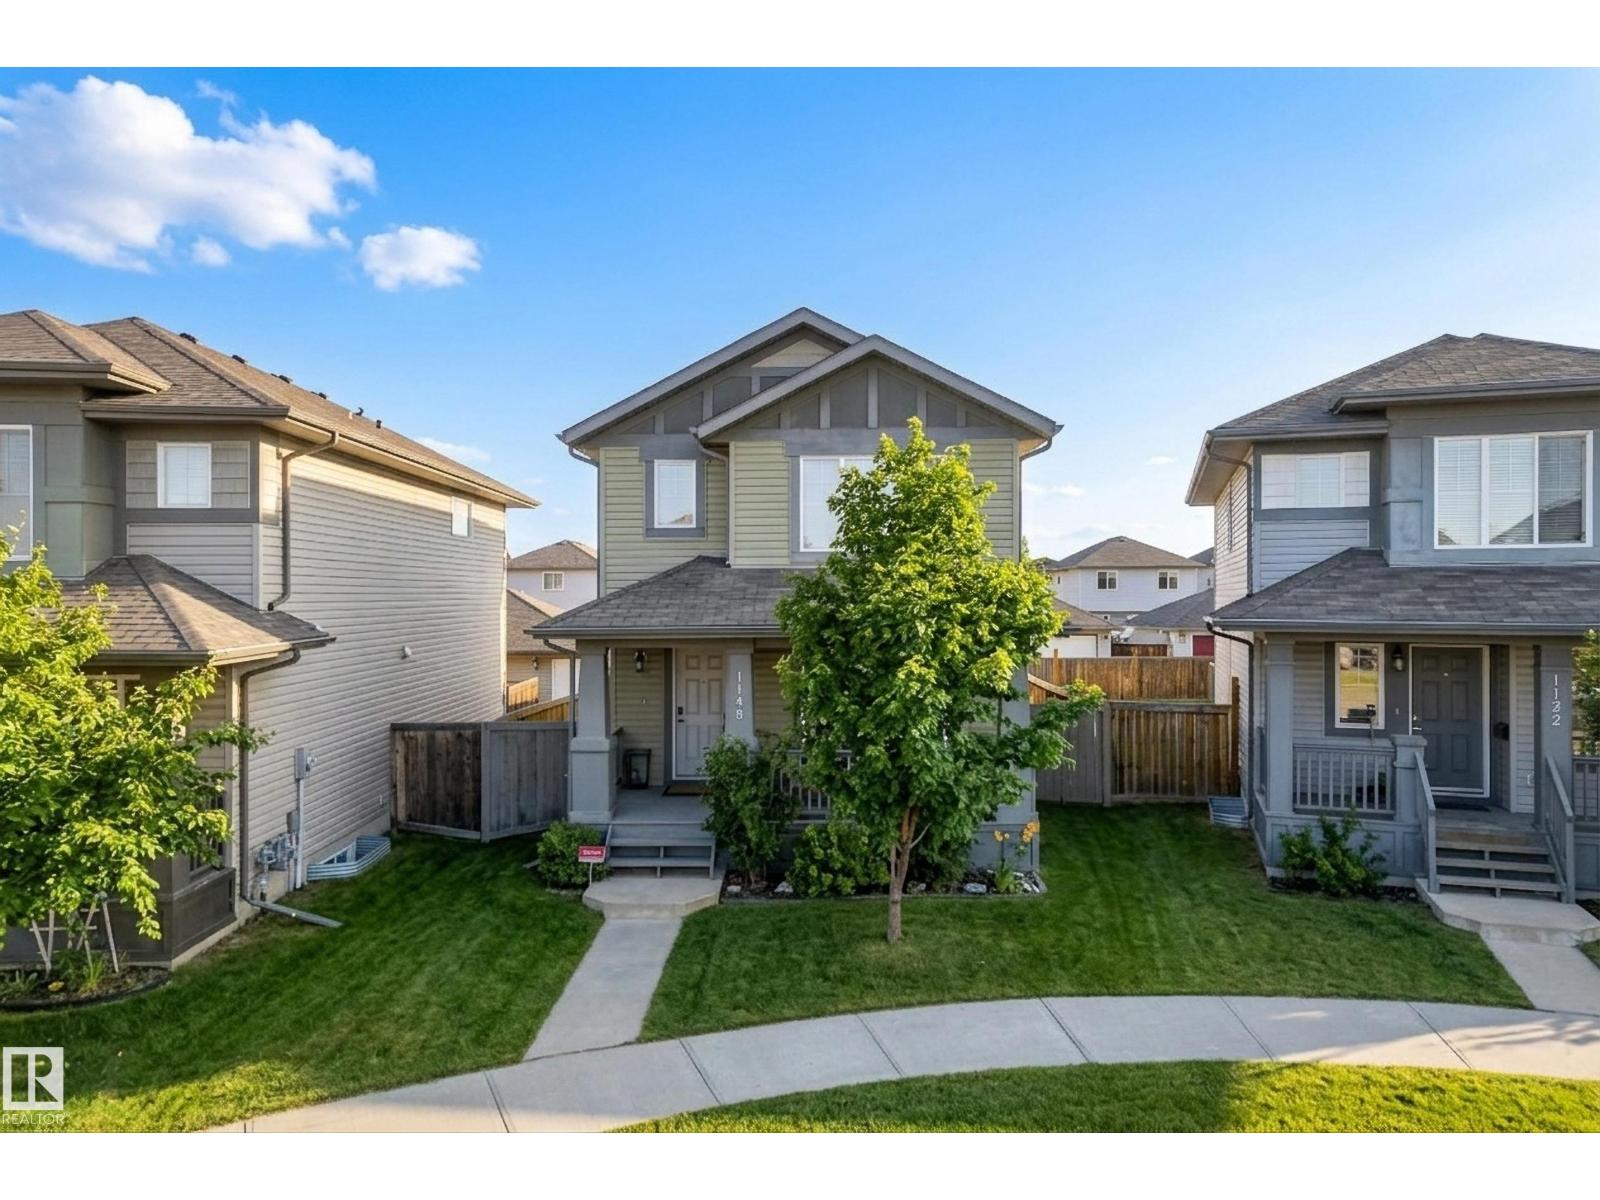
Welcome to this beautifully located home in the heart of Tamarack, perfectly situated in a quiet cul de sac just steps from a park and school, making it an ideal setting for family living. The inviting front deck sets the tone as you enter into a bright living room featuring fresh paint and a warm, welcoming feel. The white kitchen offers an abundance of storage with two pantries and overlooks the dining area, creating a functional and connected main living space. Convenient main floor laundry and a two piece bathroom complete this level. Upstairs you will find two spacious family bedrooms and a full bathroom, along with a generous primary suite that features a lovely ensuite with a large tub and a walk in closet. The fully landscaped yard is perfect for enjoying the outdoors with a deck and plenty of space, while the oversized garage offers the added bonus of mezzanine storage. This is a fantastic opportunity for families looking for comfort, functionality, and an unbeatable location. (id:36536)
3911 Claxton Lo SW
Edmonton, Alberta
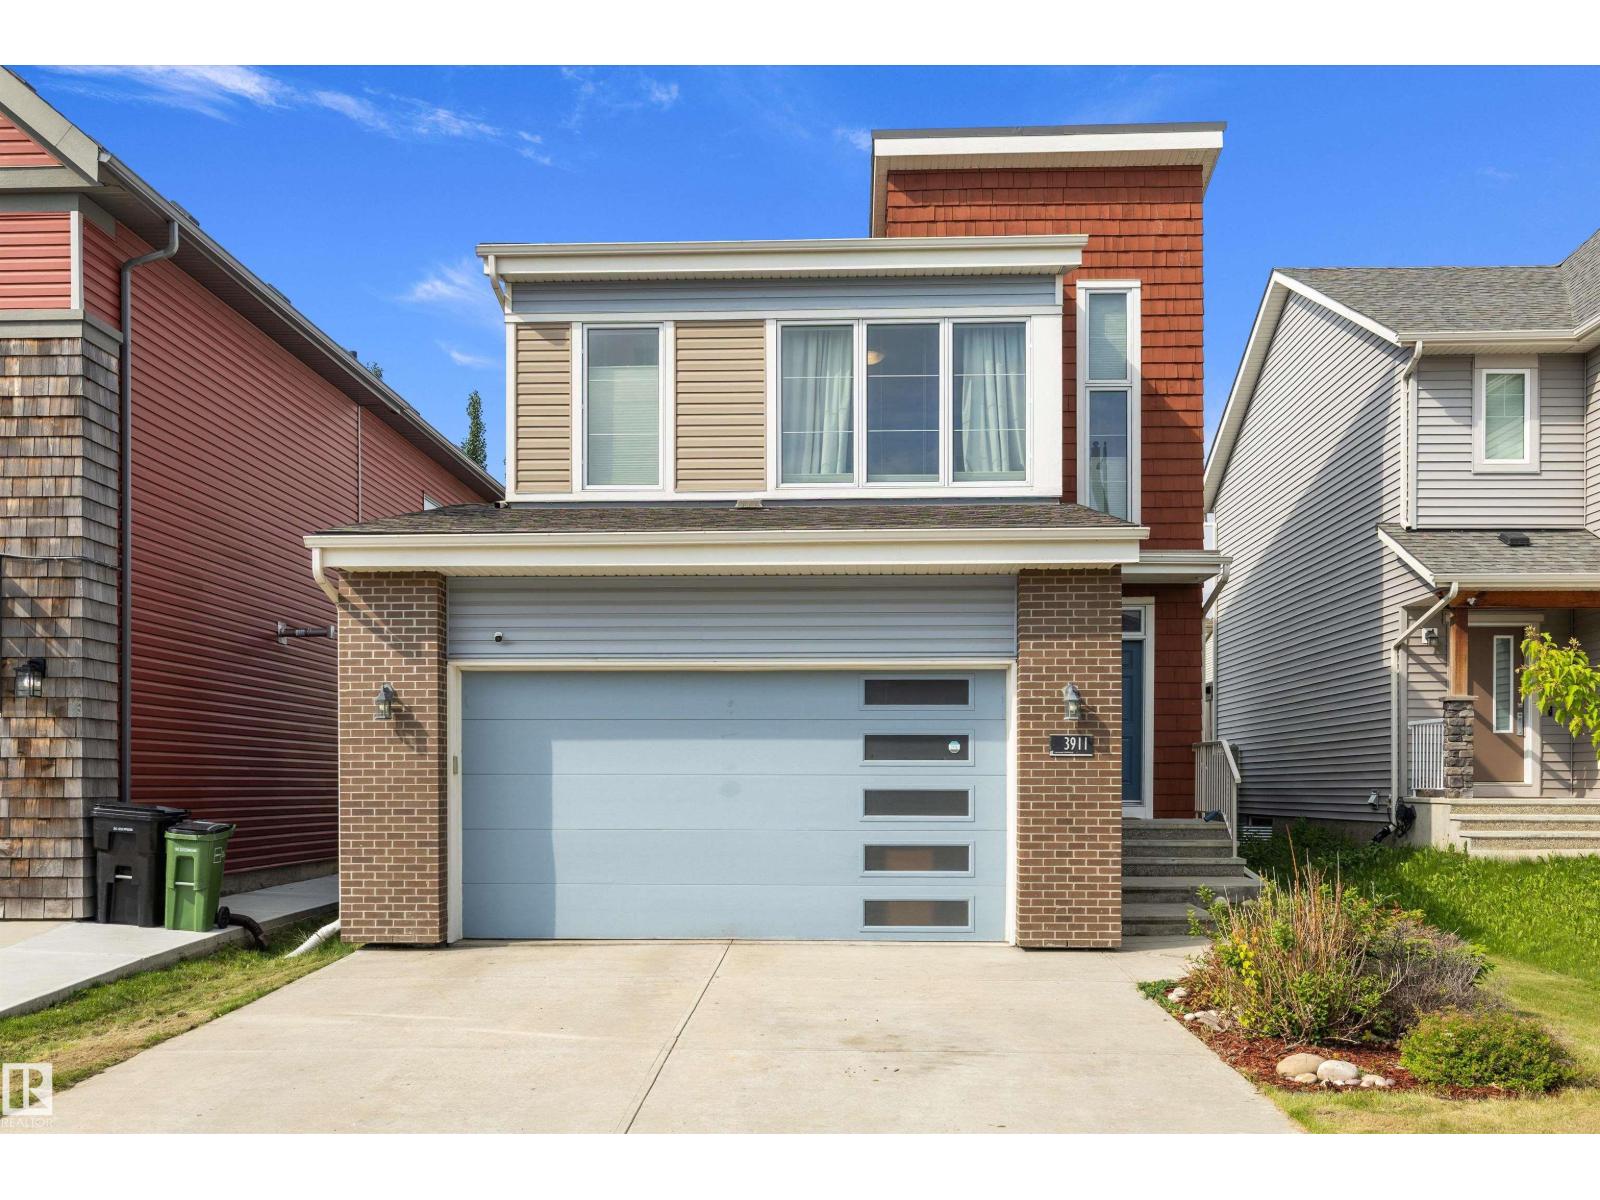
Welcome to Chappelle—this is the one you've been waiting for! This beautifully maintained 1,678 sq.ft. Homes by AVI 2-storey sits on a quiet crescent and offers 3 bedrooms, a den, and 2.5 bathrooms. The bright, open-concept main floor showcases stylish wood-grain flooring, a modern colour palette, and a stunning kitchen featuring two-tone cabinetry, quartz countertops, under-cabinet lighting, stainless steel appliances, an induction stove (with gas hookup), and a large island. The inviting living room overlooks the southwest-facing backyard and features a stone-surround gas fireplace with an elegant coffered ceiling. Upstairs you'll find a versatile den, three spacious bedrooms, and a luxurious primary retreat with a walk-in closet and spa-inspired 5-piece ensuite. Enjoy the landscaped, fenced yard with a two-tier deck and gazebo. Extras include A/C, new 75-gallon hot water tank, 5.1 ceiling speakers, central vac/security rough-ins, a 24' attached garage, and hot/cold exterior taps. (id:36536)
414 Village On The Gr NW
Edmonton, Alberta
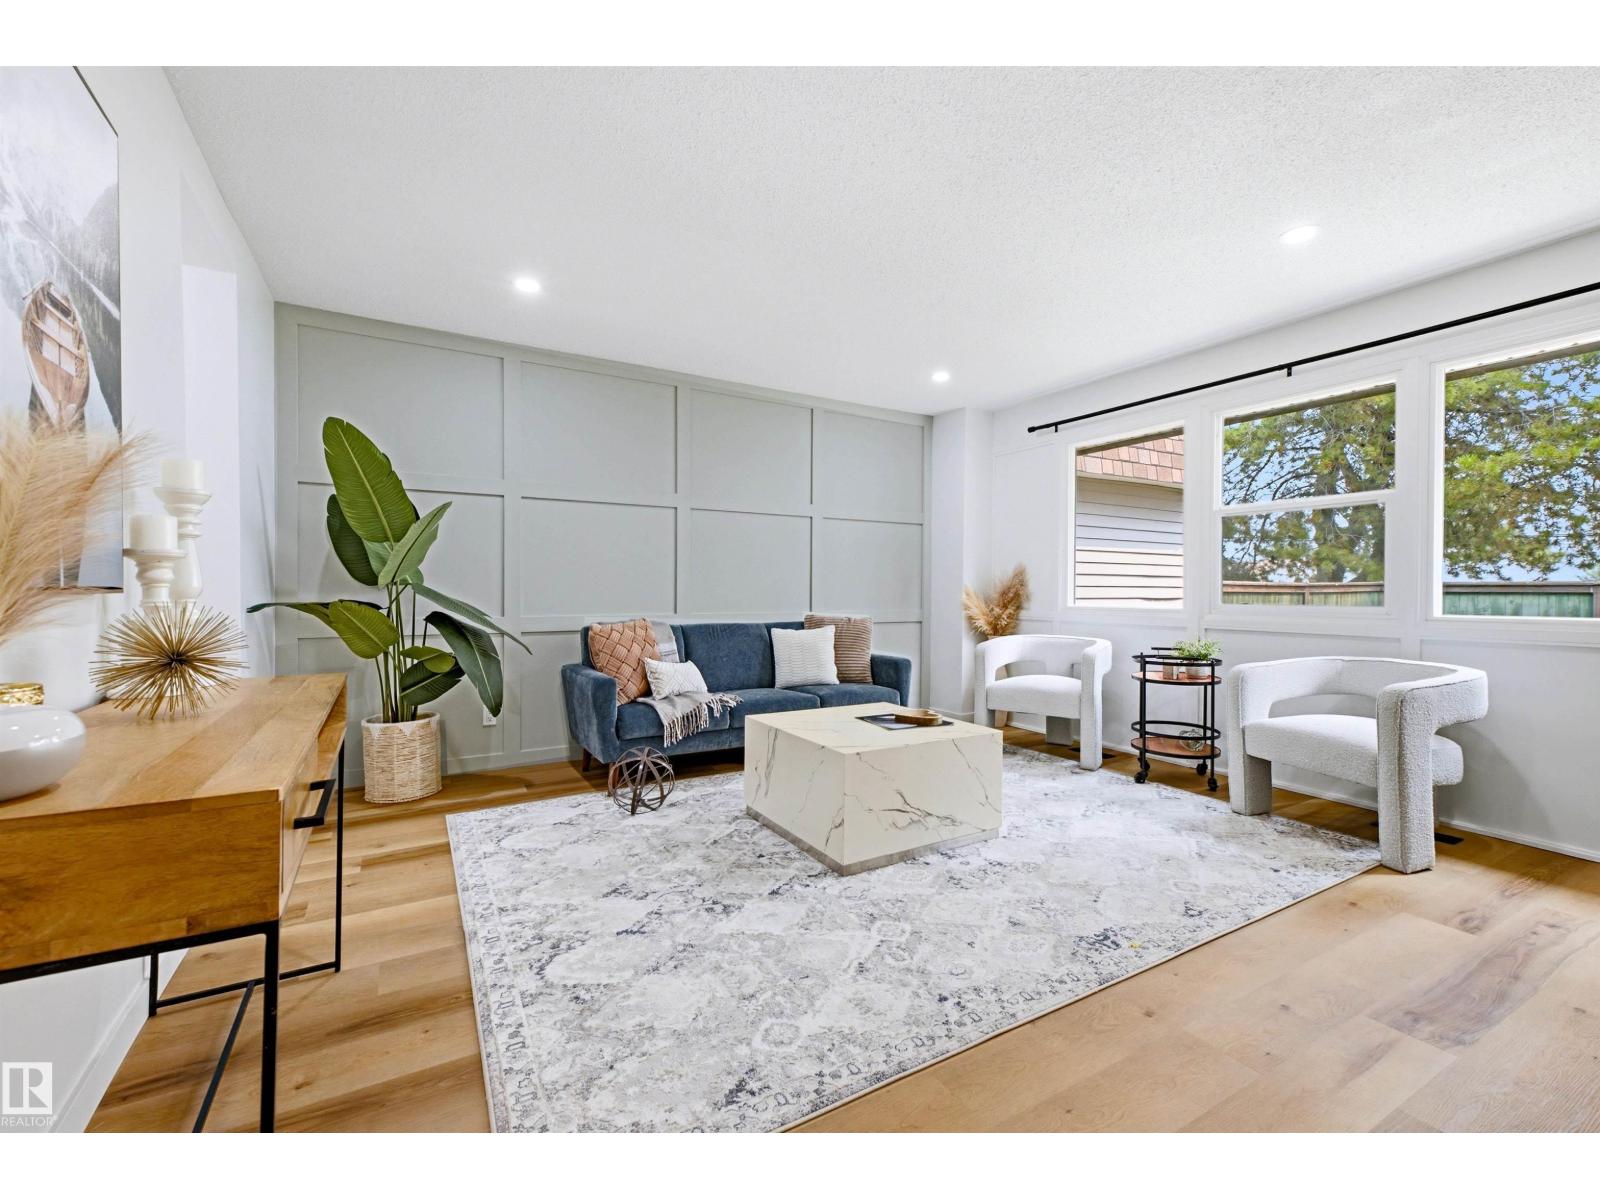
Welcome to this COMPLETELY RENOVATED, LARGE townhouse in the desirable community of York! This spacious townhome offers 3 generous bedrooms, 1.5 bathrooms, LARGE primary w/ dual closets, bright open-concept main floor, GORGEOUS KITCHEN, dining room & spacious living room ideal for modern living w/ private backyard! The basement provides additional space potential for a family room, office, or gym. Enjoy the convenience of a rare 2-CAR UNDERGROUND GARAGE. Extensive renovations throughout include new kitchen cabinetry, countertops, stylish backsplash, UPGRADED stainless steel appliances, updated lighting, fresh paint, upgraded plumbing, new flooring, and beautifully redone bathrooms with tile surround & Deep soaker tub. Every detail has been thoughtfully updated for move-in-ready comfort. Located close to schools, shopping, public transportation, & all amenities, this home offers exceptional value in a prime location. A perfect opportunity for first-time buyers, investors, or down sizers! (id:36536)
95 Jubilation Dr
St. Albert, Alberta
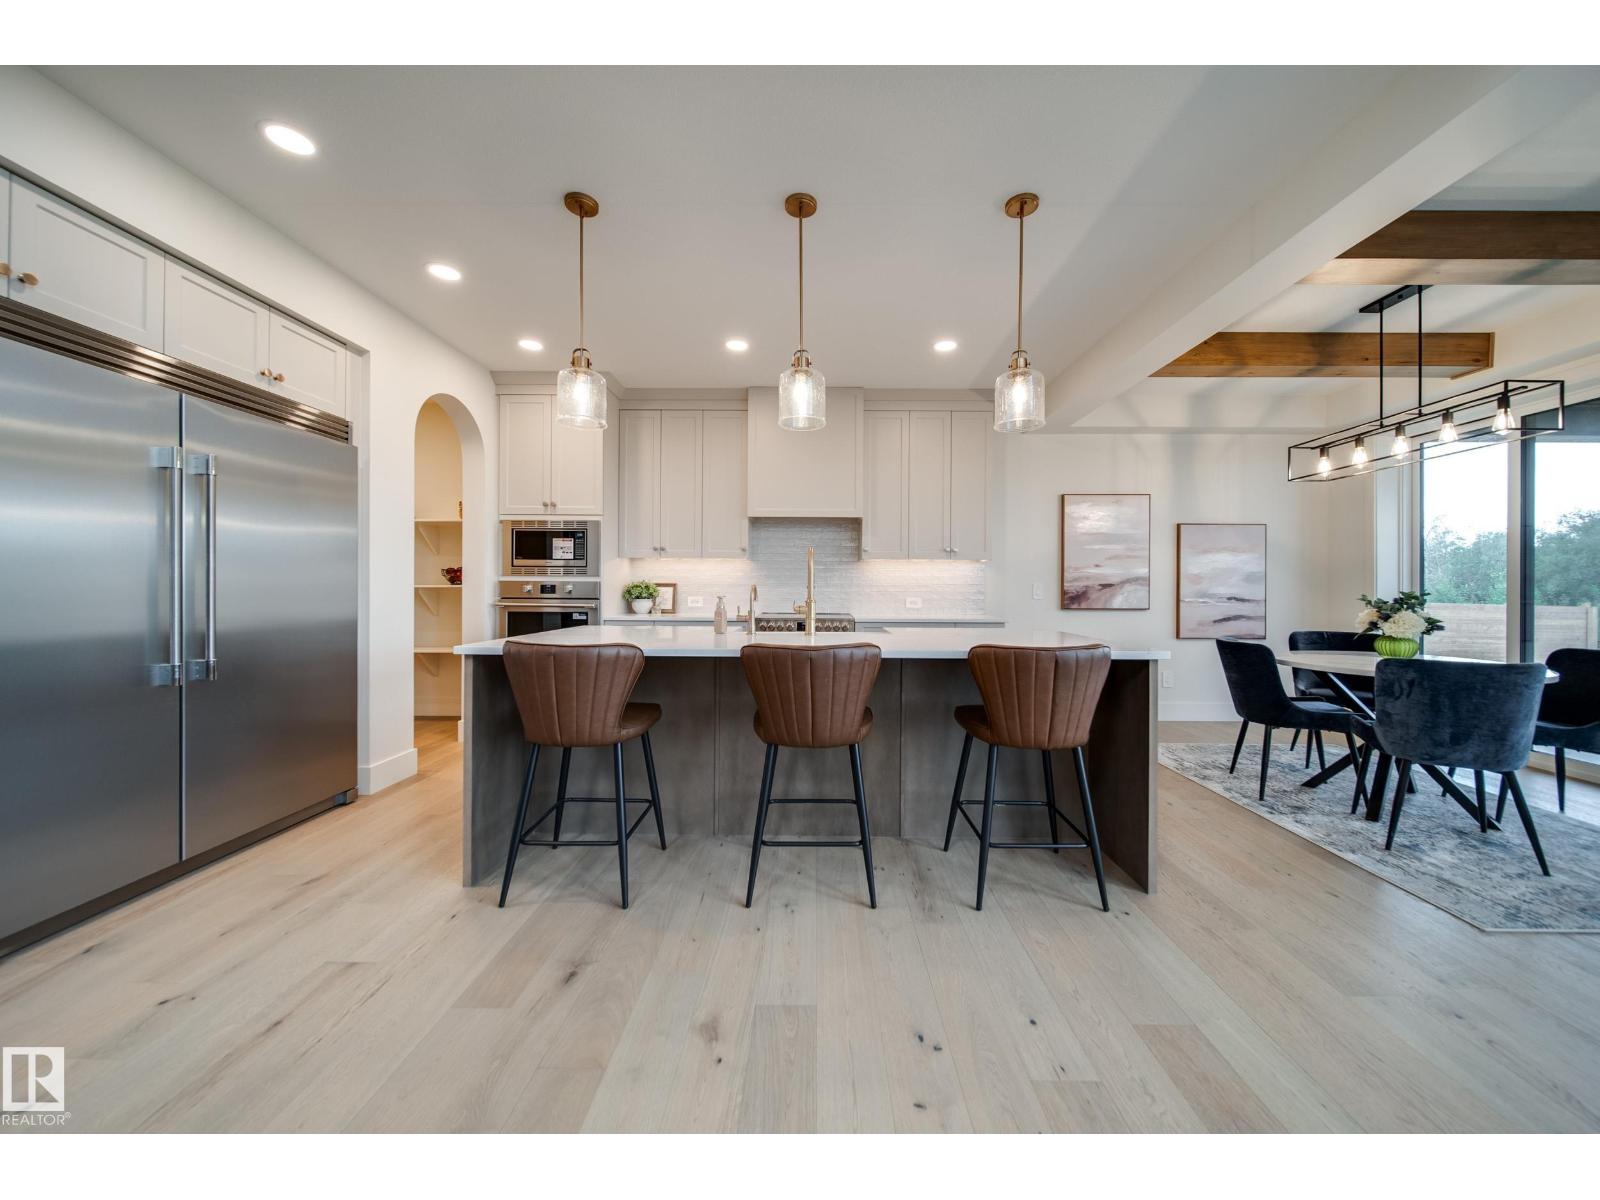
Dont let the sales history fool you—over $120k in premium upgrades were added since the previous purchase, transforming this already stunning SARASOTA home into something truly exceptional. Striking Hardie board, brick exterior & exposed aggregate driveway. Inside, you'll find a spacious foyer, private office, soaring ceilings, & a beautiful GAS fireplace. Chef’s kitchen boasts FRIGIDAIRE PROFESSIONAL appliances, including a wall oven & stove, dovetail wood drawers, farmhouse sink & hot water on demand. The dining area showcases coffered ceiling, wood beams & impressive floor-to-ceiling patio doors. Upstairs, a bright bonus room & a luxurious primary retreat w/ VAULTED ceilings, fireplace, coffee bar, BALCONY, spa-inspired ensuite & walk-in closet. 2 addtl bedrooms, full bath and laundry complete the level. The basement with 10' ceilings awaits your vision perhaps a golf sim? Enjoy the pie shaped yard, covered deck, stamped patio & private treed backdrop. Exclusive Jensen Lakes beach access included! (id:36536)
3315 34 St NW, Edmonton, Ab
Edmonton, Alberta
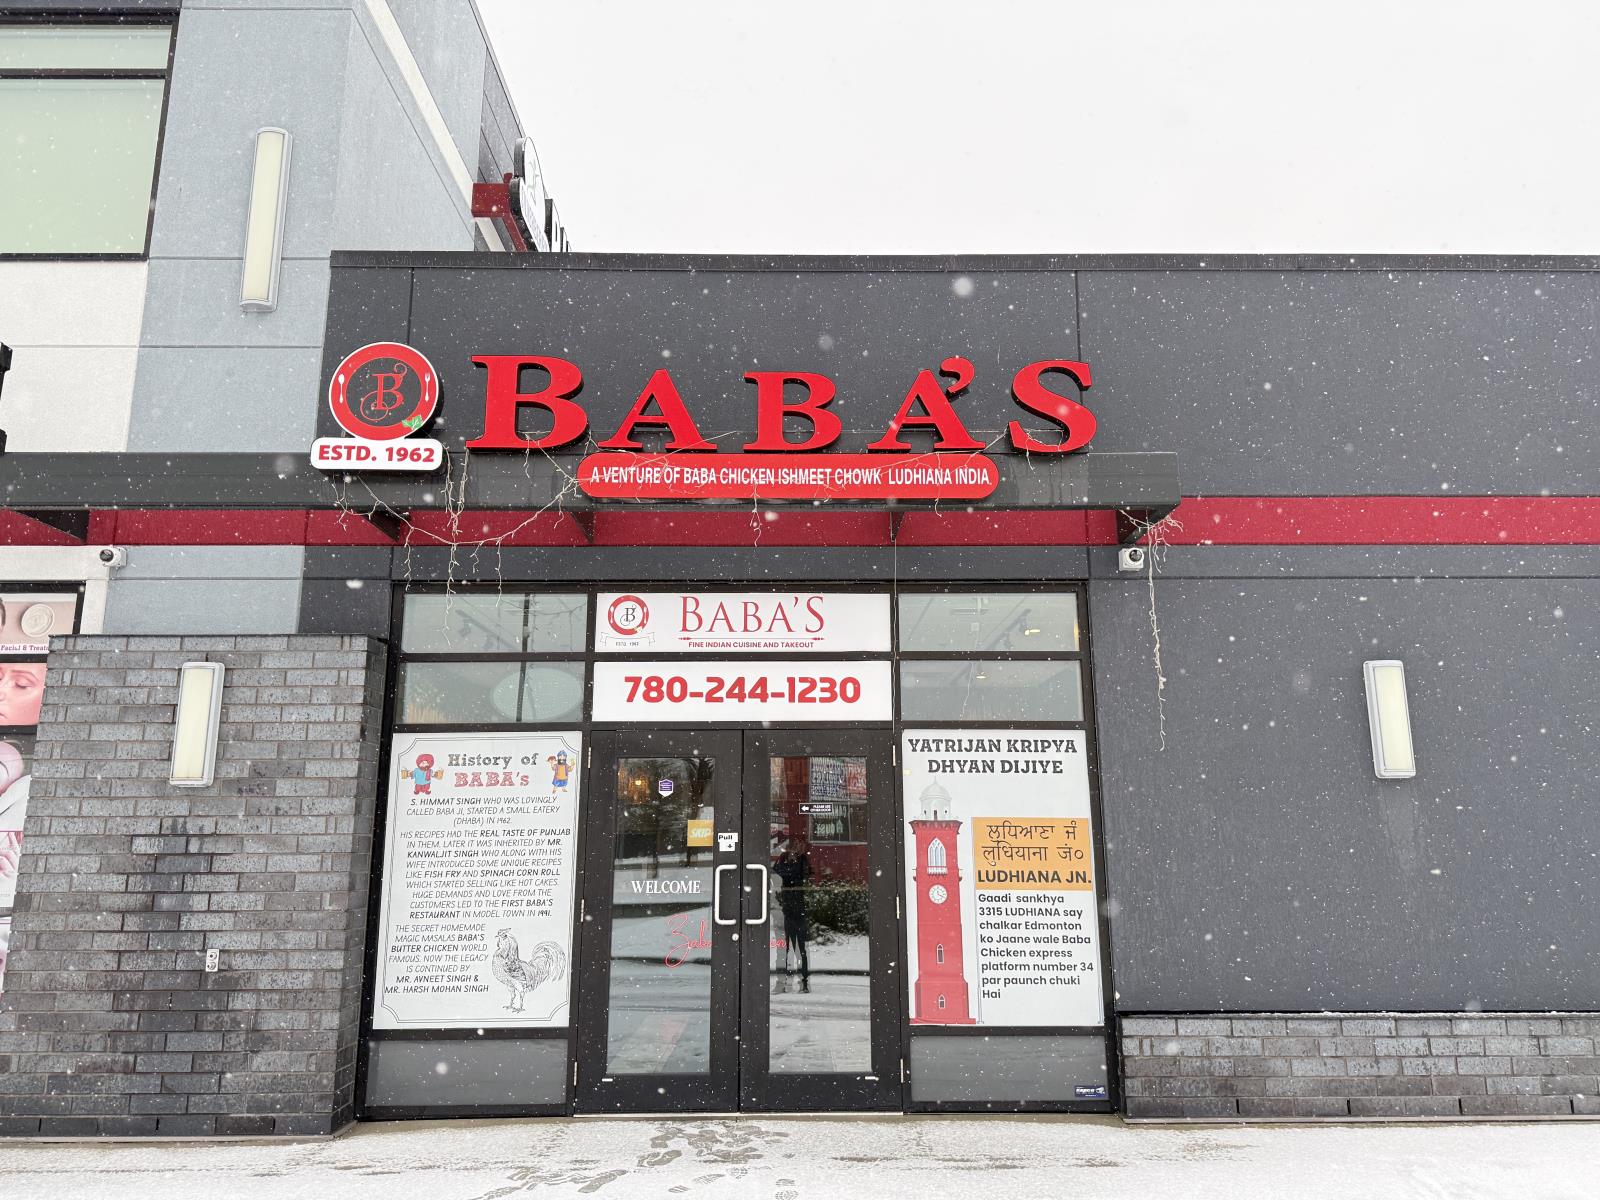
Rare opportunity to acquire a well-established and award-winning Indian/Punjabi restaurant brand in the growing Silverberry community of Southwest EdmontonRooted in a culinary legacy dating back to 1962 in Punjab, India, this brand carries deep authenticity, loyal repeat clientele, and a strong online presence across multiple delivery platforms including DoorDash, SkipTheDishes, and Uber Eats.The restaurant specializes in authentic North Indian and Punjabi cuisine, featuring signature house-made masalas that distinguish the menu from competitors. Top-performing dishes include the renowned Butter Chicken, Afghani Chicken, Fish Pakoda, Spinach Corn Roll, Tandoori items, and traditional Naan — all crafted using freshly ground spices. The business currently offers dine-in, takeout, delivery, and catering services, providing multiple revenue streams.Located in a high-visibility retail/commercial plaza the business benefits from excellent access, ample parking, and a dense surrounding residential catchment in one of Edmontons fastest-growing south-side communities. The surrounding demographic — with a significant and growing South Asian population — aligns perfectly with the restaurants core offering.This is an ideal acquisition for an owner-operator in the food service industry looking for an operating business with brand equity, an established customer base, trained staff, and full commercial kitchen infrastructure already in place. Confidential financials available to qualified buyers upon execution of a Non-Disclosure Agreement. (id:36536)
25 54500 Range Rd 275
Calahoo, Alberta
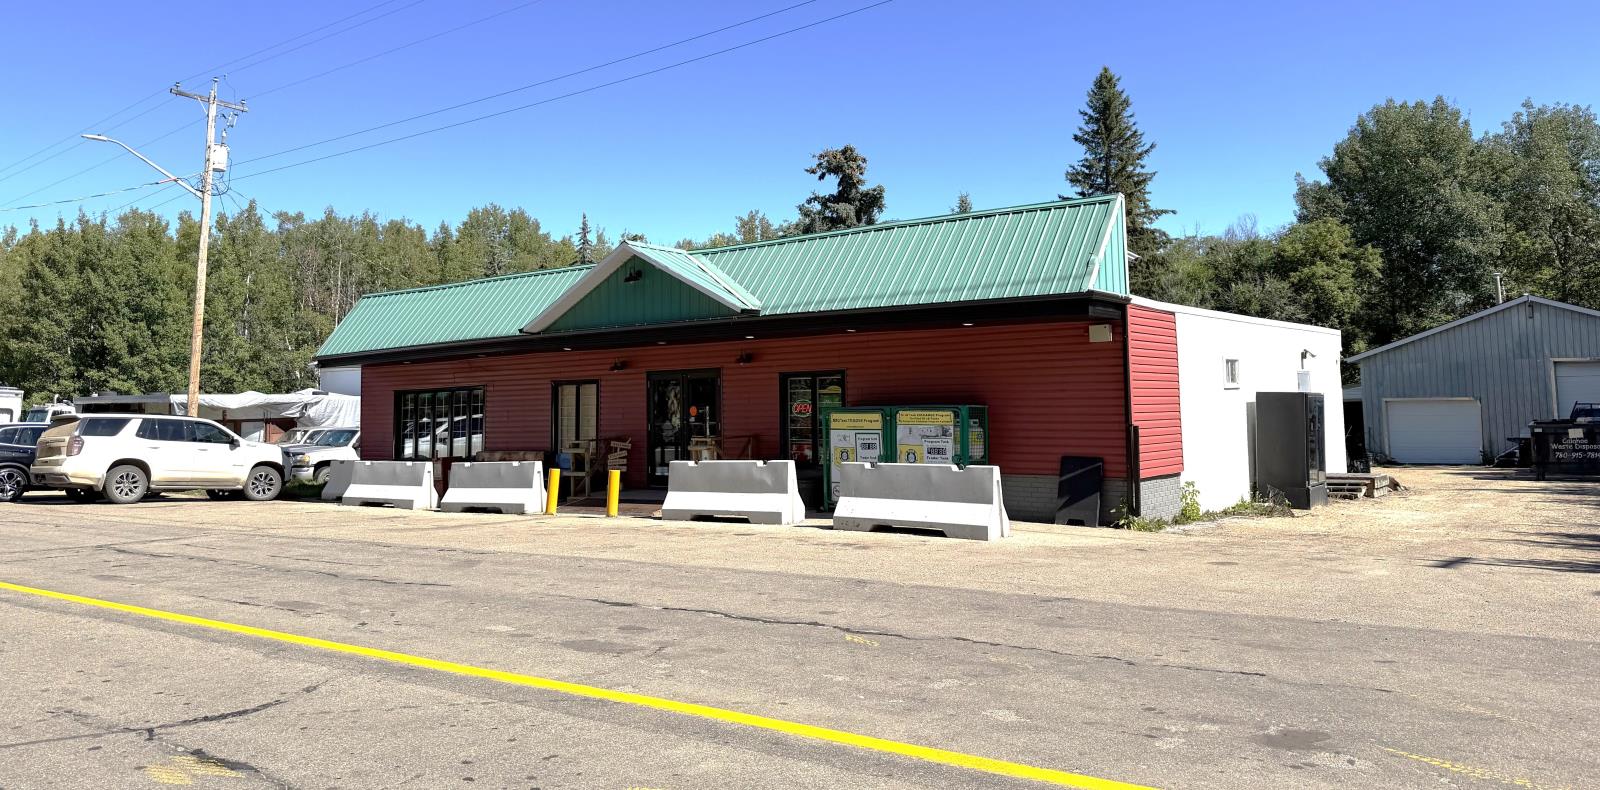
Exceptional Find: Profitable Convenience & Liquor store, Lotto, Deli & More! Excellent opportunity for owner-operators with potential for growth a savvy investor will appreciate! Real Estate included in sale: •2,477 SF (+/-) stand-alone air-conditioned retail building partially renovated in 2024•1,500 SF (+/-) 33x50 ft heated shop with large sump & 2 grade-level loading doors (13hx1111w & 7hx811w)•0.34 Acre (+/-) lot with 100 FT fronting RR 275 just south of Hi-way 37Liquor License is transferable with AGLC approval.Potential additional revenue streams include: •Cannabis Dispensary (2nd address required; repurpose shop / reno existing retail) •Lease Shop / Consider C2 zoning uses to diversify / increase incomeSturgeon County & private industry continue to invest in the area. Highway 37, aggregate & resource extraction, agriculture, Villeneuve / Airport, proximity to Edmonton, Spruce Grove, Stony Plain, Morinville = a much bigger economic catchment beyond the hamlet. Contact the lister for more information. NDA required for financial info. (id:36536)
119 Catalina Co
Fort Saskatchewan, Alberta
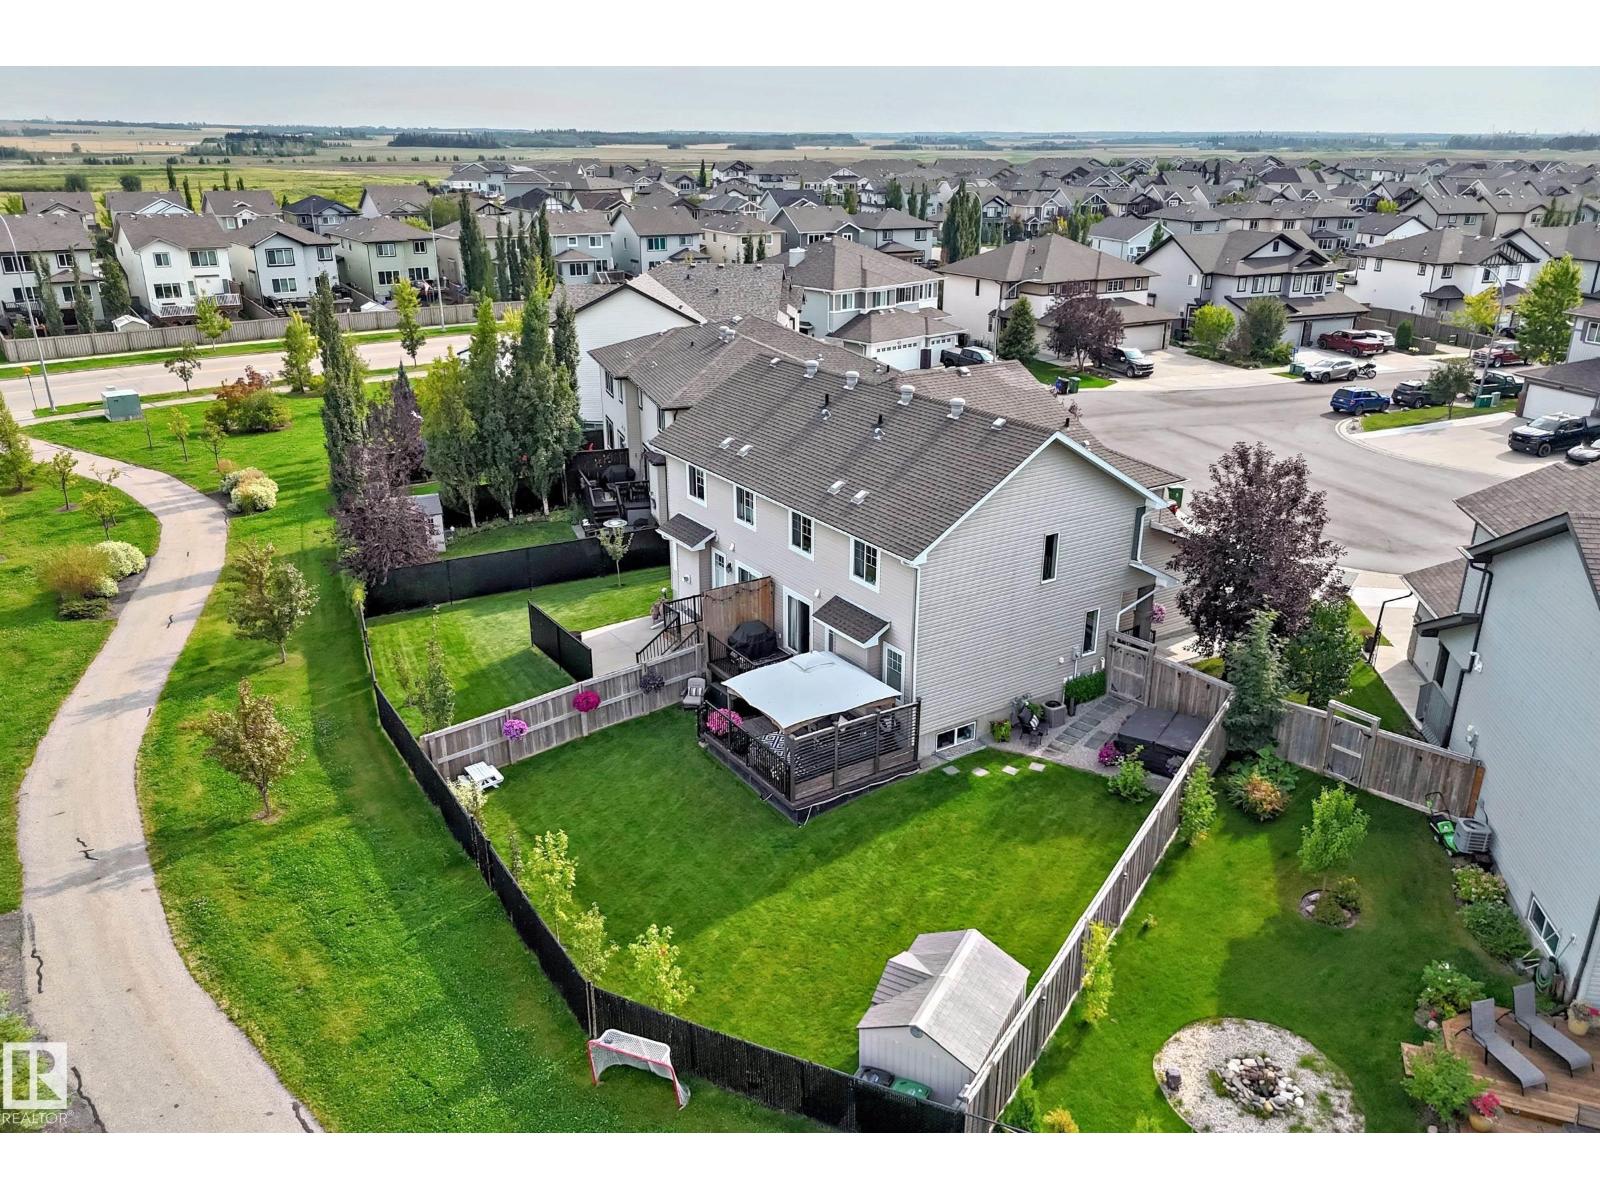
Welcome to an IMMACULATE, fully finished duplex (2000+ sq.ft.) with an incredible yard backing a greenspace. Located in Sienna, this single-owner home showcases like a show home. Upon entering, you are welcomed to a BRIGHT front entryway. The kitchen features granite counters, pristine appliances and a walk-through pantry. There is a custom-built mudroom, heading in from the heated, attached garage. The second floor features a bonus room, three bedrooms and a second-floor laundry room. The spacious primary bedroom has a 4-pc en suite and walk-in closet. The basement is professionally finished, adding extra space, storage and another half bath. This prime cul-de-sac, huge pie-shaped lot has an extra-long driveway, two-tiered deck (with privacy), hot tub and storage shed. There is plenty of room for kids to play and adults to enjoy a weed-free yard. This home has gate access to a valuable trail system and green space. The buyer will get to enjoy fresh new paint, new lighting, great neighbors and more (id:36536)