
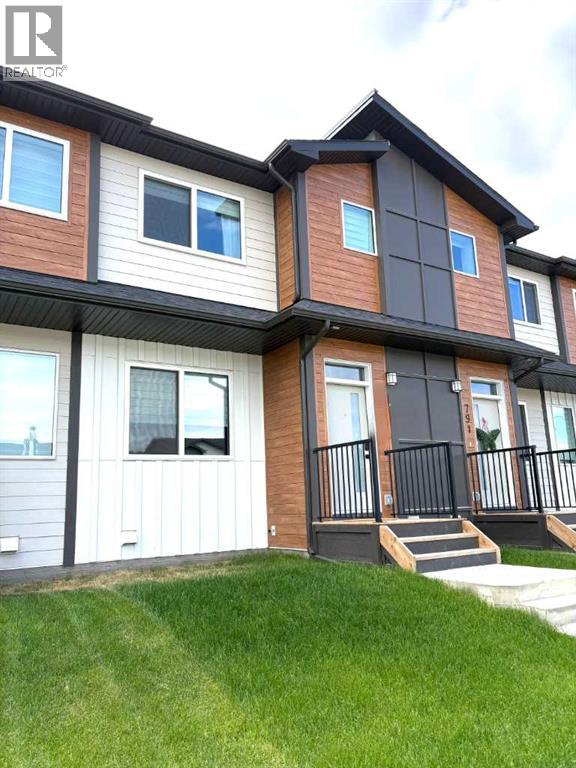
319 Wolf River Drive SE
Calgary, Alberta
QUICK POSSESSION * GST IS INCLUDED IN THE PRICE ! THIS HOME QUALIFIES FOR THE NEW FEDERAL "FIRST TIME HOME BUYER GST REBATE PROGRAM" LOOK MASTER BUILDER has added $25,000 in Builder upgrades to this amazing home! *** LUXURIOUS STREET TOWN * NO CONDO FEES * DOUBLE CAR GARAGE * FULLY LANDSCAPED * DECK * WINDOW COVERINGS * Located just a 2 minute walk to the Bow River where nature is right out your front door! As you enter this "open concept floor plan", the first features you'll see are the gorgeous wide plank floors, soaring 9 foot high ceilings, a cozy fireplace with a mantle and tile surround and elegant metal railing on the staircase both on the main floor and the upper floor hallway! The spacious living room allows for casual family gatherings or a fun movie night. The dining room is located in the middle of the home and has the capacity to fit a large dining room table. The kitchen is at the rear of the home and has an island with eating bar, a pantry, quartz countertops, 42" high upper cabinets, stainless steel appliances including a sleek chimney hood fan, a built-in microwave, "Slim Line" lighting, elegant pendant lighting and a R.I gas line to the stove. The mudroom has a bench and hooks for jackets. The upper floor has a huge primary bedroom that has a walk-in closet and a 4 piece ensuite bathroom which includes a 5 ft. wide TILED shower and 2 undermount sinks. The 2 spare bedrooms are at the back of the home where you'll also find a 4 piece bathroom. The laundry room is on the upper floor as well. There's also a Tech area for a desk at the top of the stairs. The basement is unfinished but has a plumbing rough-in for a 4th bathroom. As you enter the backyard from the mudroom an 88 square foot deck with a privacy wall is there to get your future backyard plans started. We have provided a rough-in gas line for your BBQ here. To get you out of Calgary's long winters, a double car garage is waiting for you! Grass will be provided for both the front yard an d the back. Energy saving components are triple pane windows, a 96% high efficient furnace, LED lighting, a high end Air Filtration System (HRV) and a ECOBEE Essential smart thermostat Pictures are representative. Not all components in the pictures are included. Pictures are of a showhome but not the exact home. Builder's representative will clarify all details prior to a contract being written. RMS measurements taken from Builder's blueprints. (id:36536)
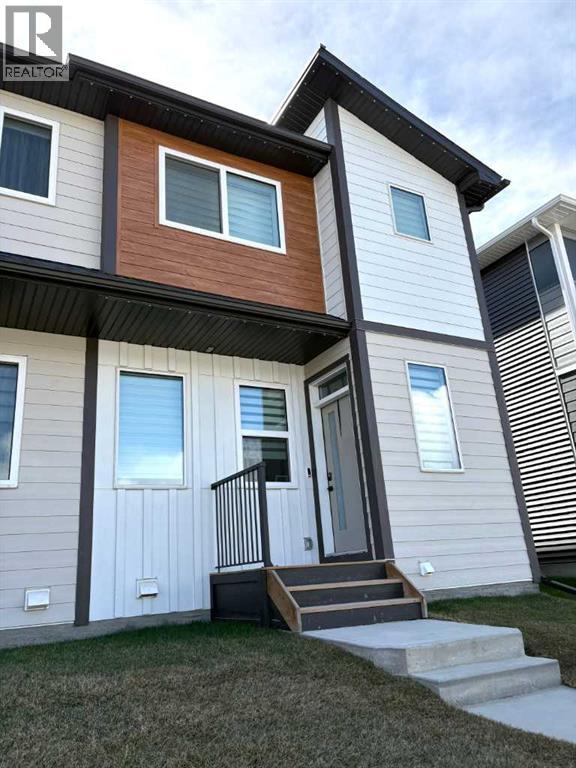
311 Wolf River Drive SE
Calgary, Alberta
QUICK POSSESSION * GST IS INCLUDED IN THE PRICE ! THIS HOME QUALIFIES FOR THE NEW FEDERAL FIRST-TIME BUYER GST REBATE PROGRAM • LOOK MASTER BUILDER has added $25,000 in Builder upgrades to this in luxurious home • SIDE ENTRY DOOR • FULLY LANDSCAPED • DECK • WINDOW COVERINGS • DOUBLE CAR GARAGE Located just a 2-minute walk from the Bow River, where nature is truly at your doorstep!As you enter this open-concept floor plan, you’ll immediately notice the gorgeous wide-plank flooring, 9-foot ceilings, cozy fireplace with a mantle and tile surround, and elegant metal railings along the staircase and upper hallway.The spacious living room is perfect for casual family gatherings or cozy movie nights. Centrally located, the dining area offers ample space for a large dining table, making it ideal for entertaining. At the rear of the home, the kitchen features a large island with an eating bar, pantry, quartz countertops, 42" high upper cabinets and stainless steel appliances including a sleek chimney hood fan and built-in microwave. Additional highlights include slimline and pendant lighting, as well as a gas line rough-in for a future gas stove.The mudroom includes a built-in bench with hooks for jackets and everyday storage.Upstairs, you’ll find a spacious primary bedroom complete with a walk-in closet and a luxurious 4-piece ensuite featuring dual sinks and a 5-foot-wide tiled shower. Two additional bedrooms are located at the rear of the home, along with another 4-piece bathroom. The upper floor also includes a convenient laundry room, a tech space perfect for a desk or study area, and a linen closet for extra storage.The unfinished basement offers excellent future development potential, with plumbing rough-ins already in place for a bathroom, laundry facilities and a bar sink.Step outside from the mudroom onto the 100-square-foot deck, ready to kick-start your backyard vision. A gas line rough-in has also been provided for your future BBQ. And to make Calg ary winters more comfortable, you’ll appreciate the detached double-car garage.Both the front and back yards will be fully landscaped with grass.Energy-efficient features include triple-pane windows, a 96% high-efficiency furnace, LED lighting, a premium HRV air filtration system, and an Ecobee Smart Thermostat.Photos are representative only. Not all features shown in the photos are included. Images are from a showhome and may not reflect the exact home available. The builder’s representative will clarify all specifications and included features prior to contract preparation. RMS measurements are based on the builder’s blueprints. (id:36536)
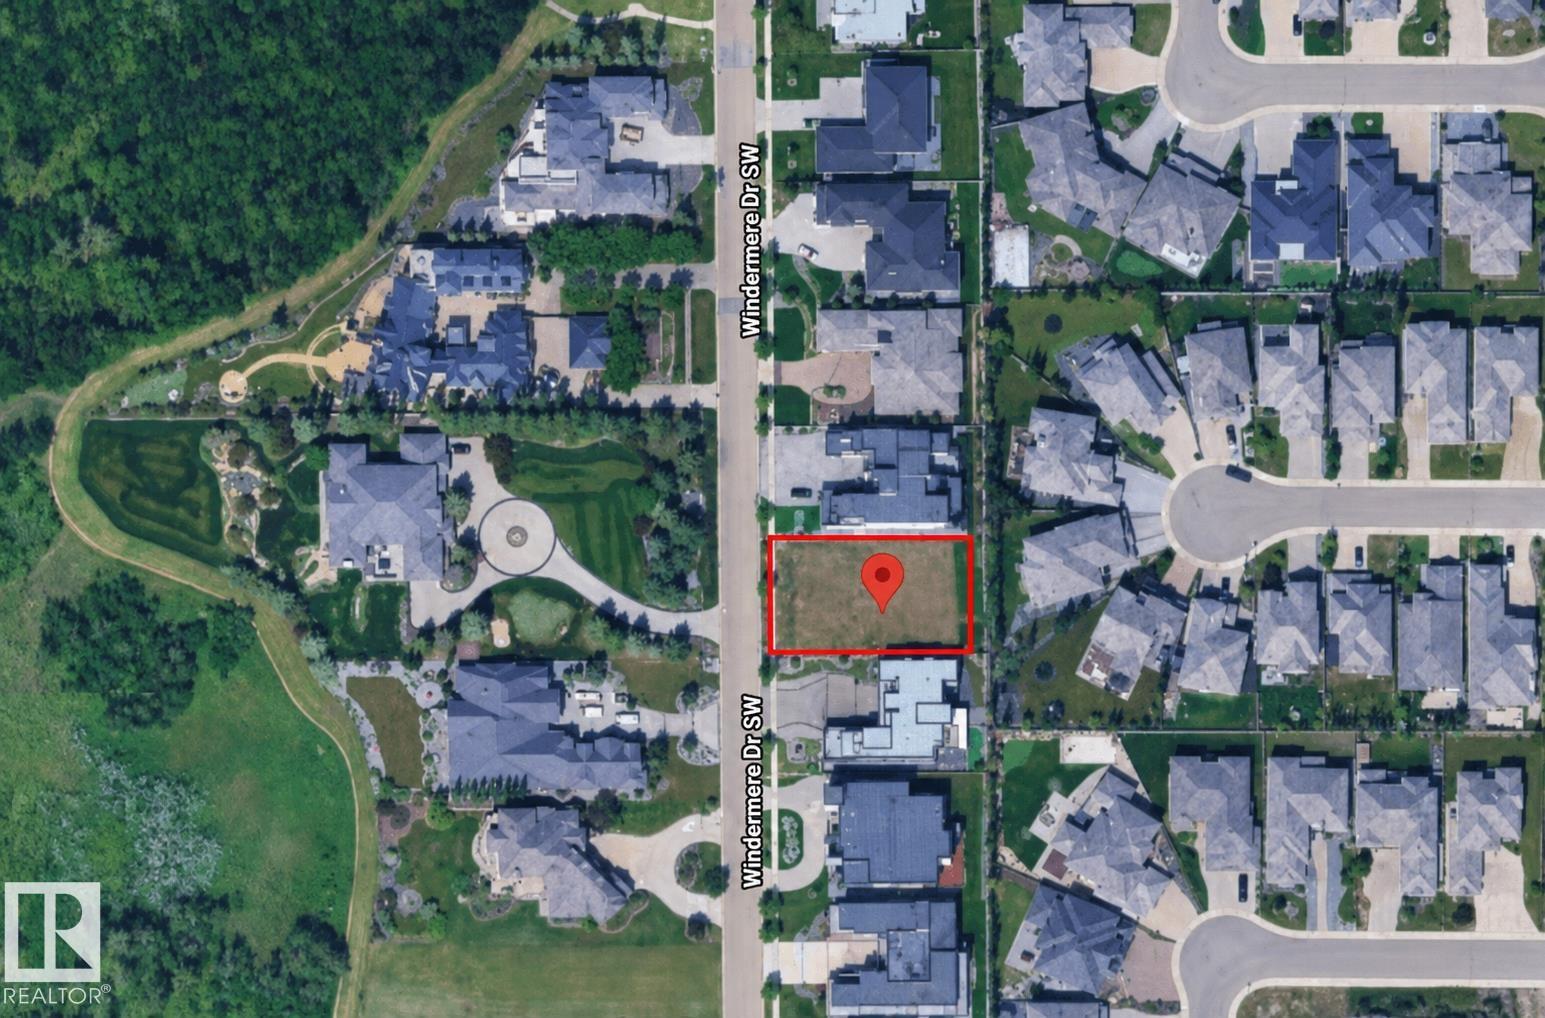
31 Windermere Dr SW
Edmonton, Alberta
BUILD THE LUXURY HOME YOU'VE ALWAYS ENVISIONED on this exceptional VACANT LOT located on Windermere Drive South! Ideally situated between the Windermere Golf & Country Club and River Ridge Golf Club, this remarkable property is also just minutes from the North Saskatchewan River, scenic walking trails, and nature. Enjoy convenient access to Edmonton International Airport, approximately 20 minutes away, along with HOA access to the pool and additional amenities at the Windermere Leisure Centre. A rare and outstanding opportunity to design and build a custom residence that reflects the luxury, sophistication, and elevated lifestyle you have always envisioned. (id:36536)
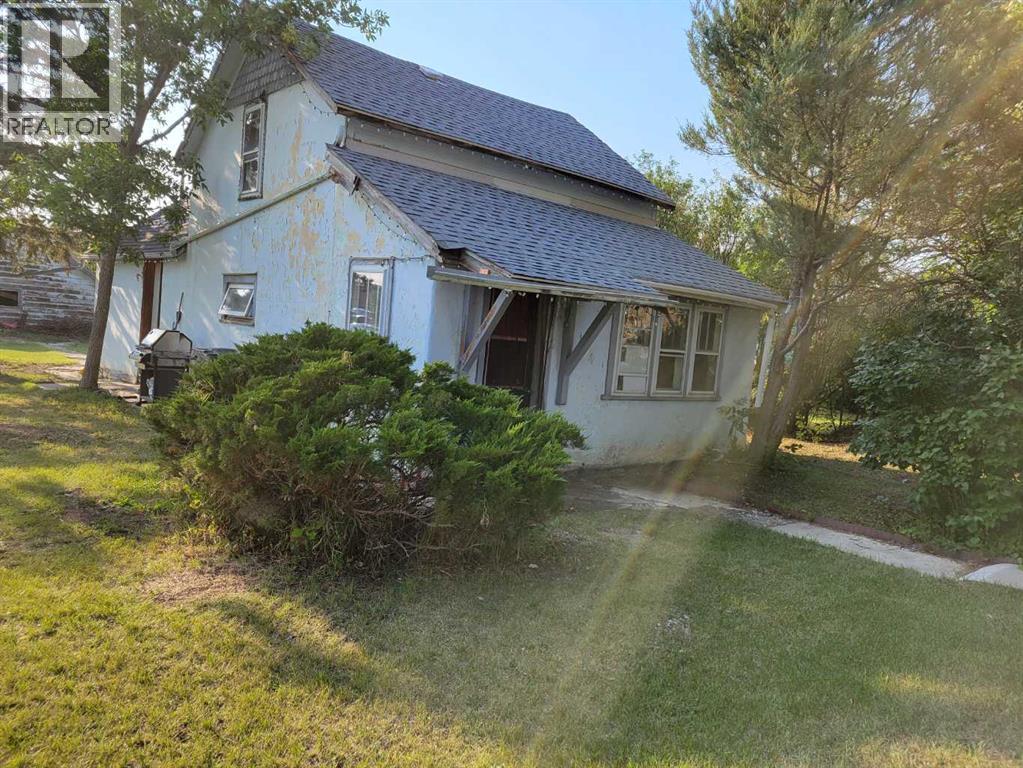
131 5 Avenue E
Three Hills, Alberta
This is property is close to down town. It was built in the 1920, and is in need of re-development . This is a great lot to build on . The 3 lots to the north of this property are also for sale. The renter is willing to continue to lease this property. (id:36536)
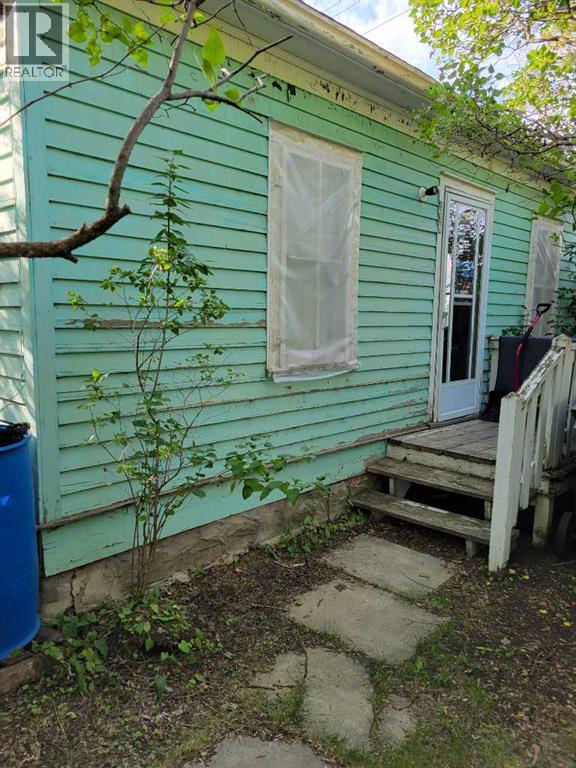
139 5 Avenue
Three Hills, Alberta
This house was build in the 1920 and is in need or being re-developed, There is a renter in this property, but will be leaving the property when property sells. This property is zoned R2 and would be a good location for a duplex or more. The 2 lots to the south are for sale , making 5 lots in a row, please call realtor (id:36536)
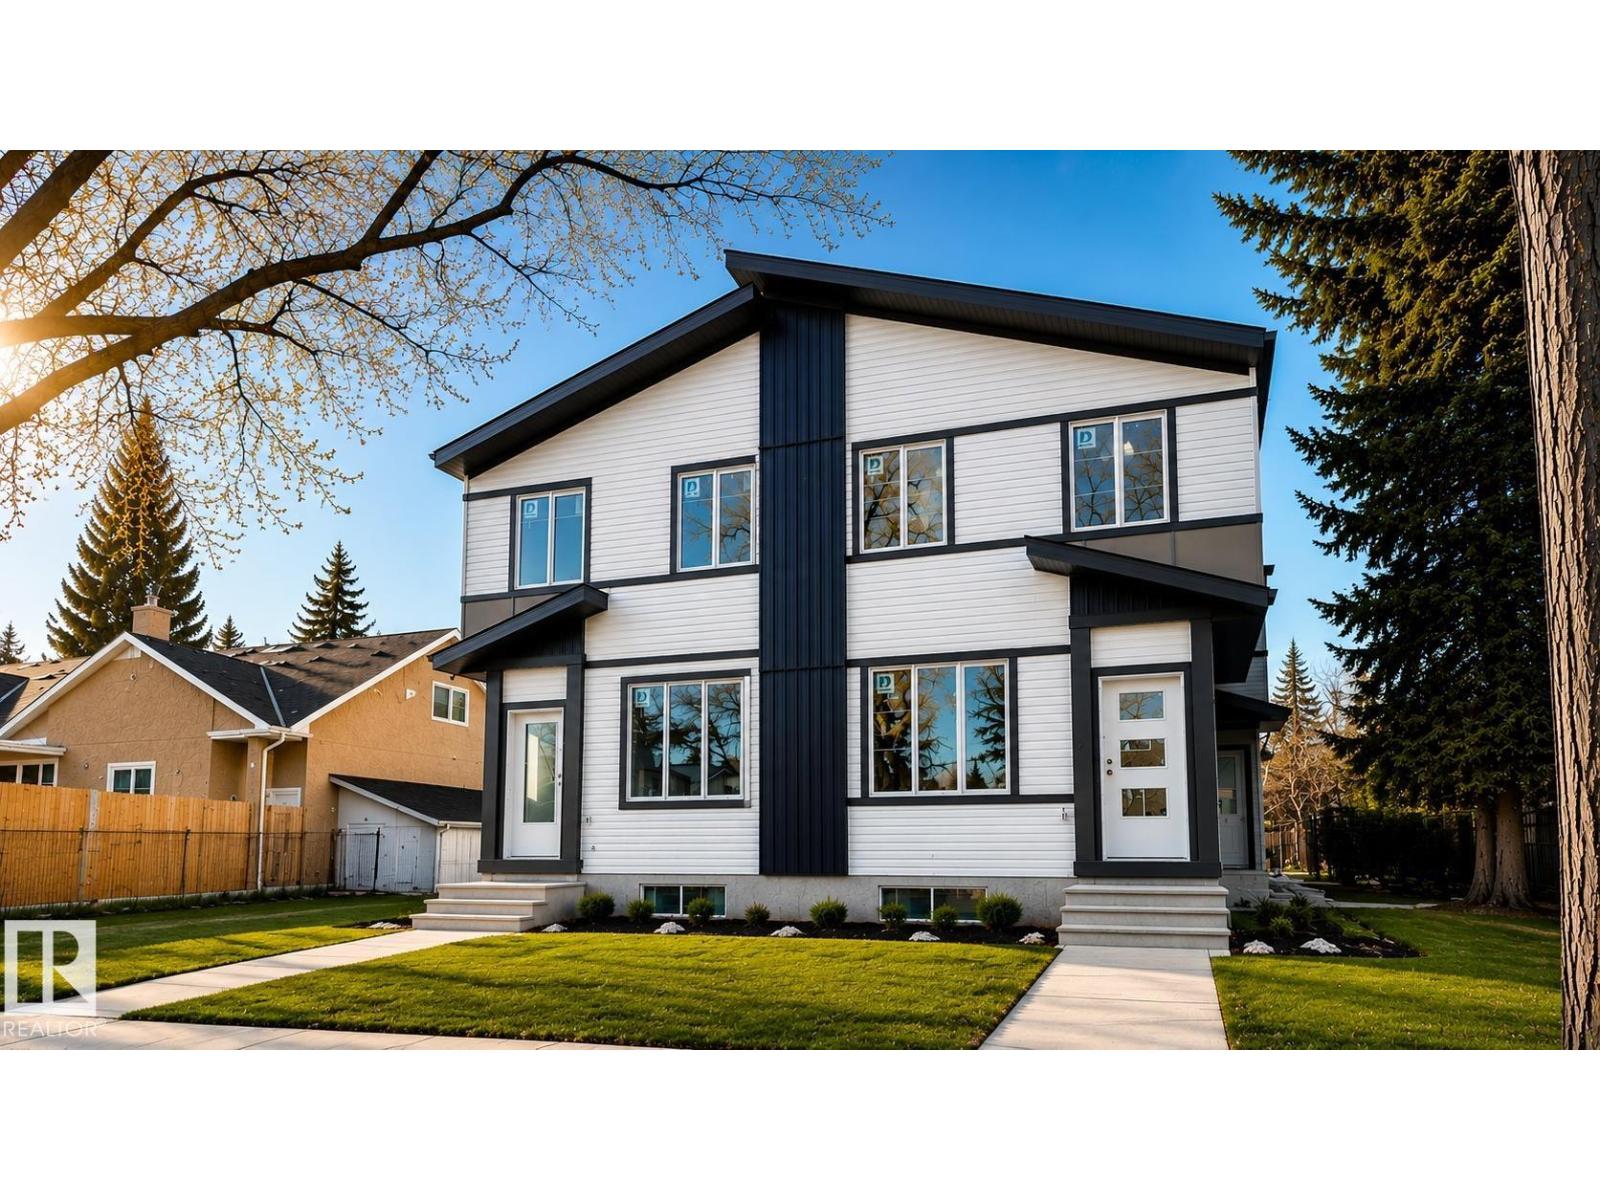
10633 60a Av NW
Edmonton, Alberta
A Rare Investment Opportunity in PLEASANTVIEW! This newly built, income-generating 8-unit 4plex offers exceptional design, long-term performance, and strong RENTAL returns. Featuring a total of 16 BEDROOMS, 12 FULL BATHROOMS, and 4 HALF BATHROOMS, each unit is thoughtfully designed with premium finishes including luxury vinyl plank flooring, quartz countertops, stainless steel appliances, 9 ft ceilings, and upgraded fixtures. The UPPER UNITS include 3 bedrooms, 2.5 baths, in-suite laundry, and modern open-concept layouts. The legal basement suites are fully finished with 1 bedroom, 1 bathroom, private entry, full kitchens, and their own laundry. Perfectly located just 1 minute from MOUNT PLEASANTVIEW SCHOOL and only 10 minutes to DOWNTOWN, this property combines convenience with long-term value. With projected RENTS of $13,500–$14,500/month, this turnkey asset is ideal for investors seeking CMHC MLI Select eligibility and reliable cash flow. 3 Garage and a parking pad included. (id:36536)
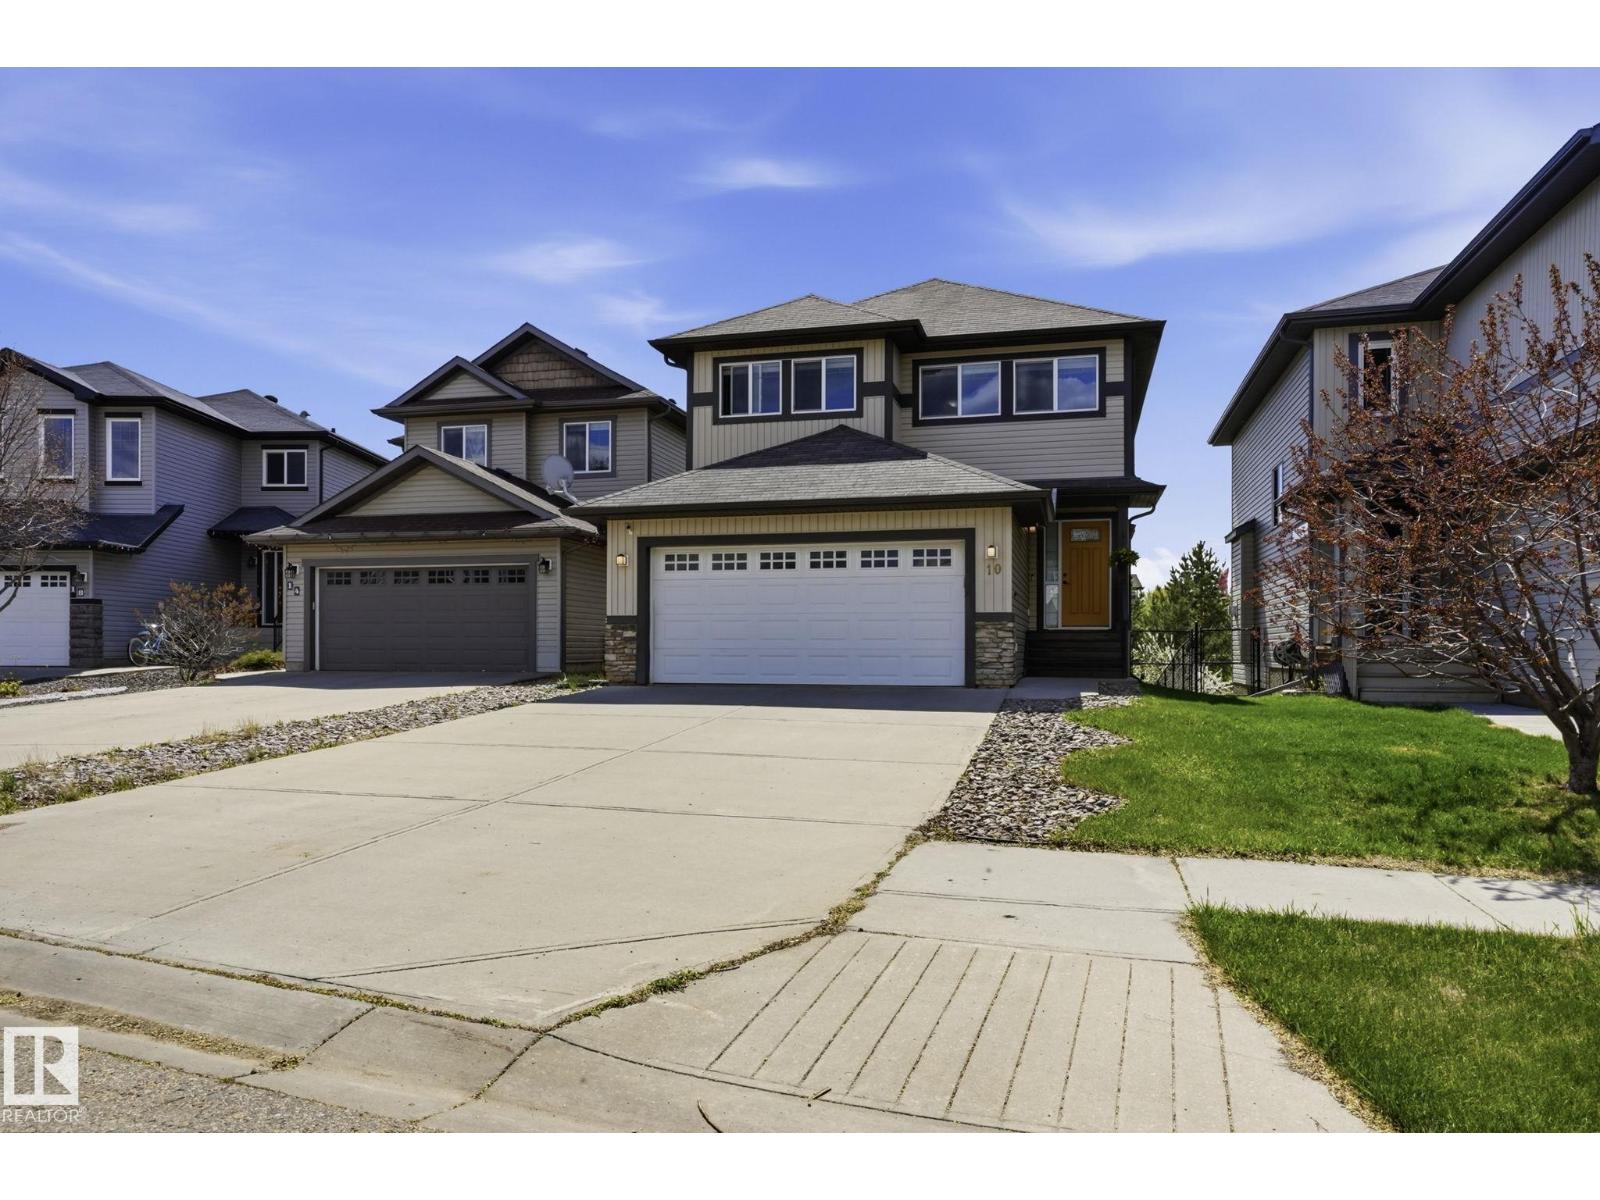
10 Rockwell Cl
Fort Saskatchewan, Alberta
Welcome to this spacious and beautifully maintained 3+1 bedroom, 4-bathroom home with a South-West facing backyard overlooking lush green space, walking trails, and a lake. Enjoy peaceful evenings on the elevated deck with a BBQ, glass of wine, and stunning sunset views. The bright open-concept main floor features a modern kitchen with quartz countertops, stainless-steel appliances, and a convenient pantry. The spacious dining area offers beautiful views, while the cozy living room features a gas fireplace. Upstairs, the large family room is filled with natural light, and the spacious primary bedroom offers an ensuite and walk-in closet. Two additional bedrooms and full bathroom complete the second floor. The fully finished 9-ft basement includes a recreation room with another fireplace, additional bedroom, and a full bathroom. Additional features include a modern tankless water heater, newer washer/dryer, stove, large double attached garage, and ample driveway parking for an RV or a boat. Just gorgeous! (id:36536)
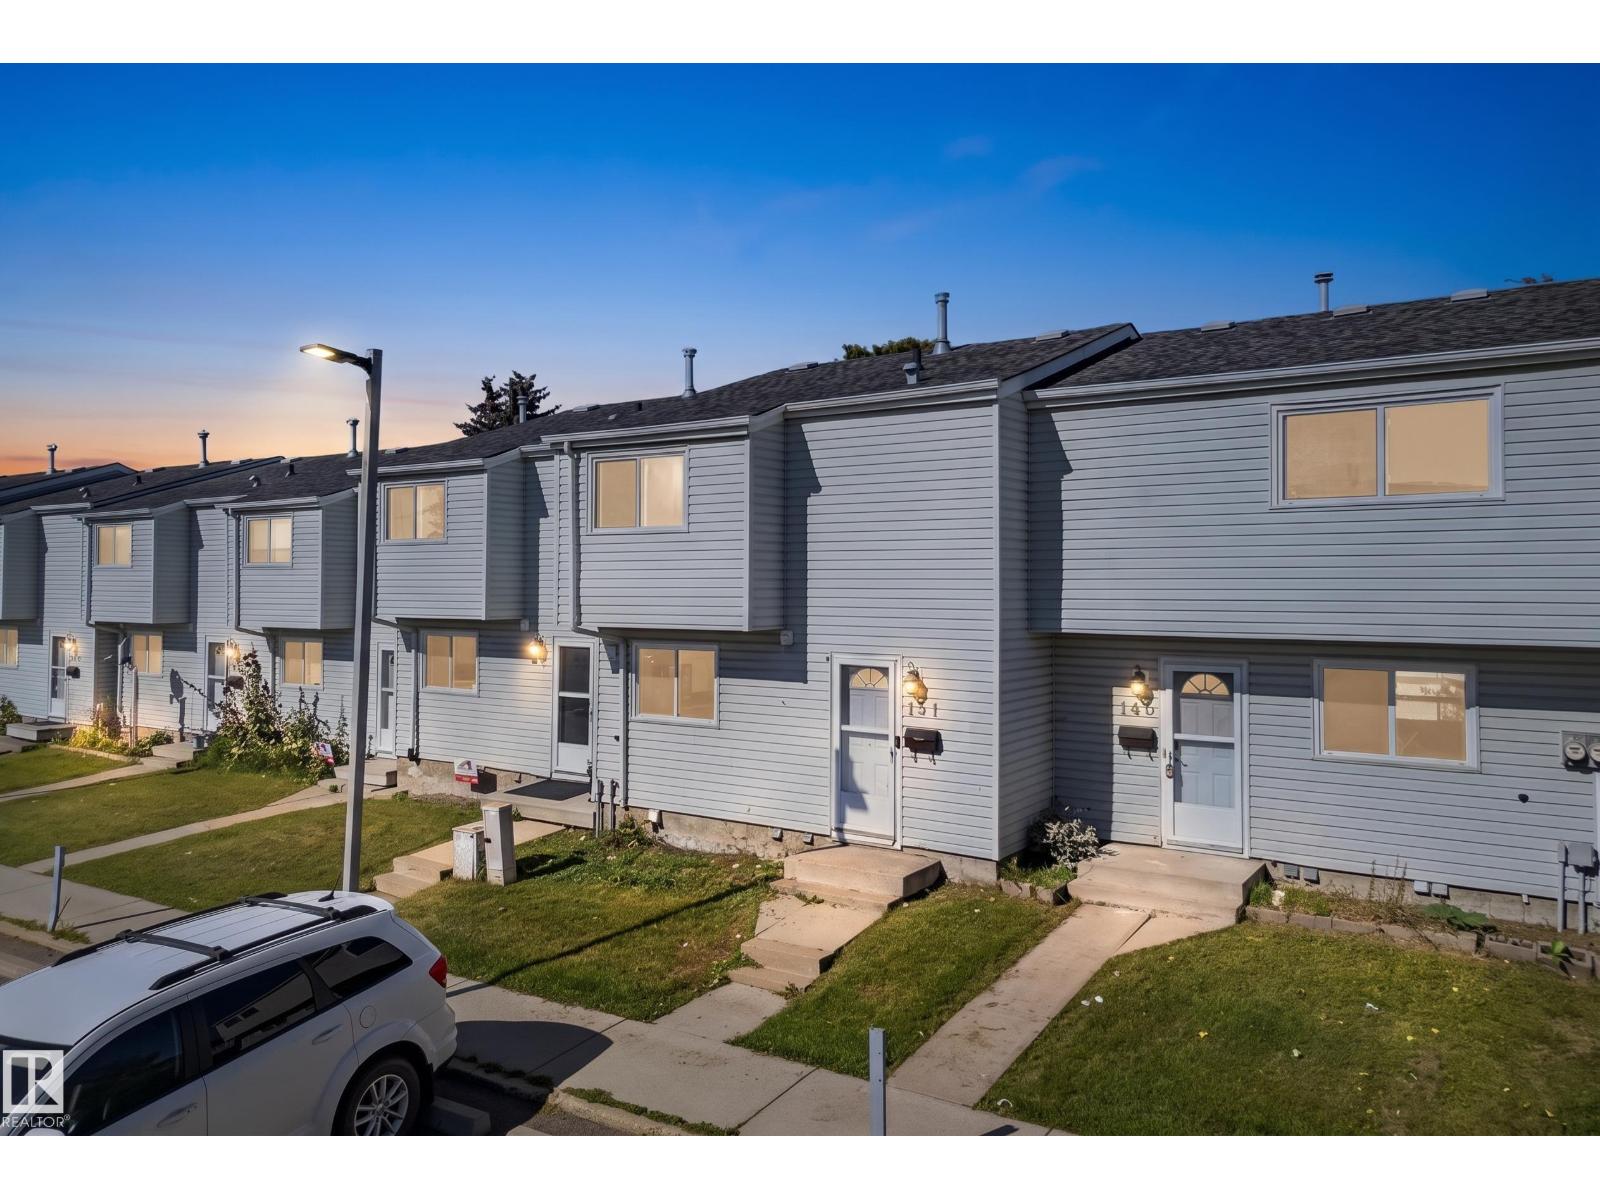
141 Dickinsfield Co NW
Edmonton, Alberta
Move-In Ready in Evansdale's Dickinsfield Court! This 3-bedroom townhouse in Evansdale's sought-after Dickinsfield Court features modern fixtures throughout, so all that's left is to unpack. The main floor is open and bright with a modern kitchen and half bath. Upstairs, two bright bedrooms join a spacious primary suite, all served by an updated full bath. Downstairs, a fully finished basement anchored by a generous bonus room offers space for a media room, home gym, or second family room — something not every home on this court can offer. Your own assigned parking stall waits out front, and kids can walk to the neighbourhood school without crossing a road — offering Full Day Kindergarten through Grade 6 and an Arabic Bilingual program. Parks, playgrounds, shopping, and transit are all just as close. Immediate possession is available — this one is ready when you are. Additional parking can be rented for $20/month. Pets on Board Approval. (id:36536)
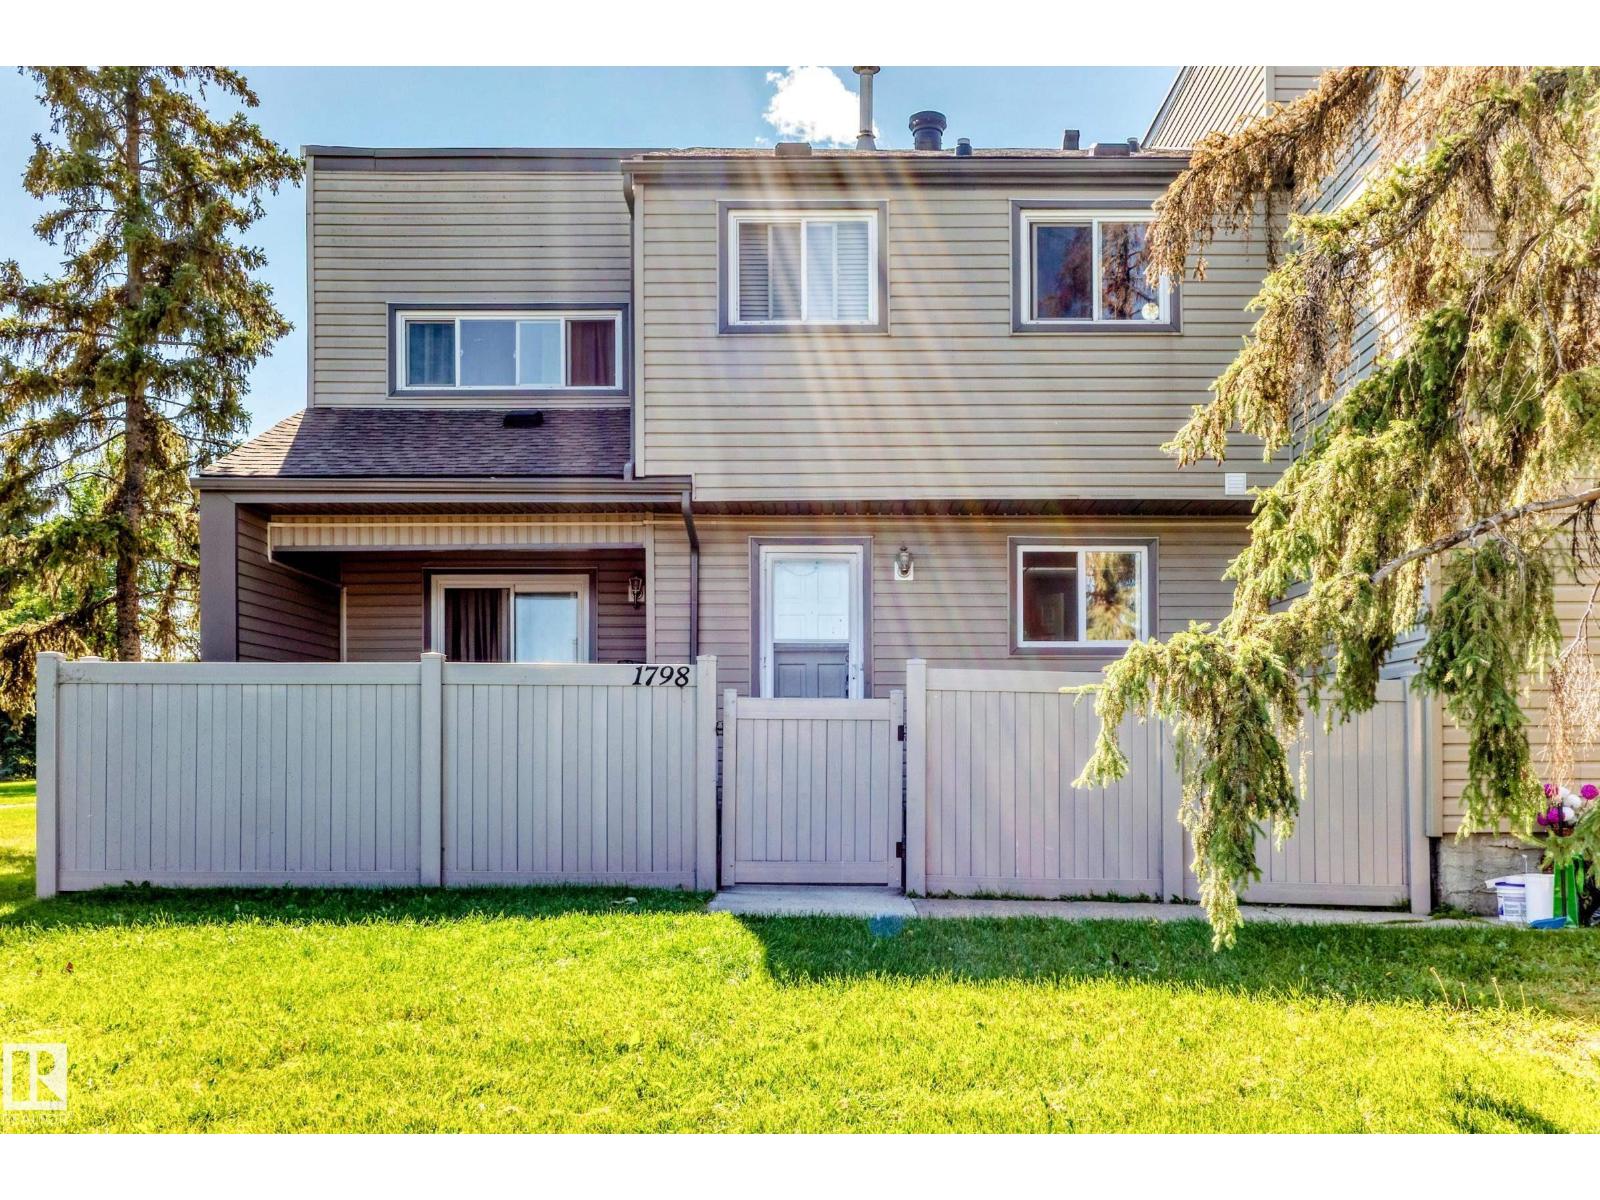
1798 Lakewood Rd S NW
Edmonton, Alberta
Fantastic opportunity to own this beautiful Townhouse in the much desirable community of Meyonokh. Quiet location with scenic view of the garden that is steps away and close to school. Main floor offers a good size kitchen, living room over looking the front side patio and 2 pc washroom. 2nd floor offer 3 good size bedrooms, 4pc full washroom. This townhouse has new paint and freshly shampooed carpet. Basement is fully finished and has good size family room that can be used as bedroom. Priced to sell! (id:36536)
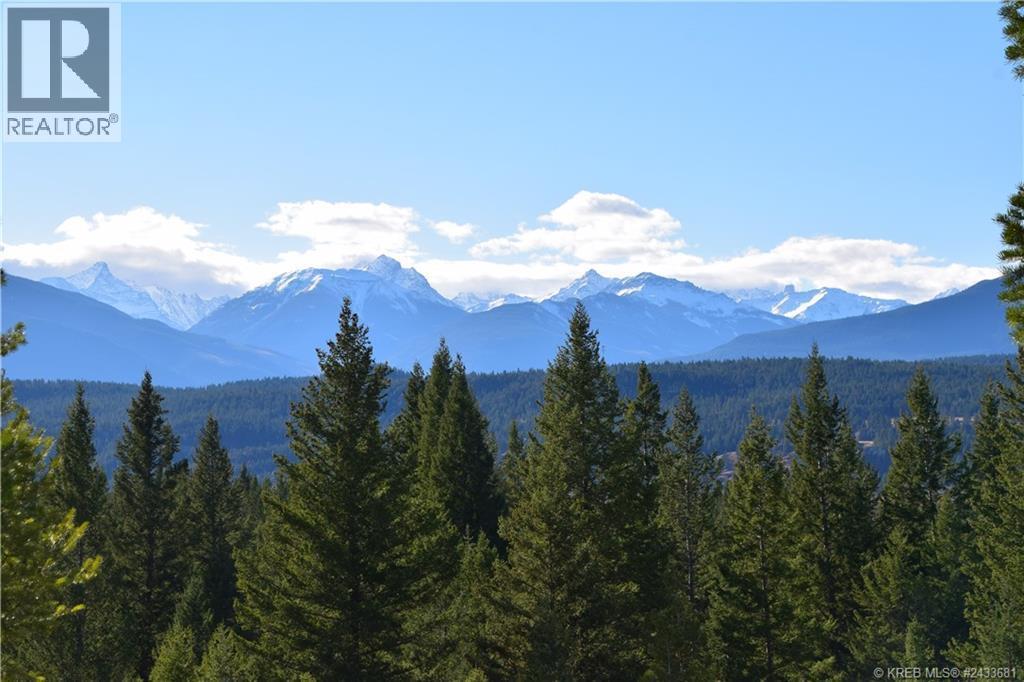
7045 White Tail Lane Lot# 24
Radium Hot Springs, British Columbia
This lot slops gently from east to west making it perfect for a walkout bungalow floor plan. The lot is fully serviced on Village of Radium water, sewer, cable, telephone, internet, propane, and underground electrical. This home site is located in the beautiful community of Elk Park Ranch and has tremendous views of both the Purcell and Rocky Mountain ranges.The community of Elk Park includes several enclaves of spacious single-family home sites all being generously sized to ensure there is plenty of elbow room left after you build your custom Columbia Valley home. It allows the owner to select their own builder and design a custom home that works within the architectural controls. Elk Park Ranch is the perfect place to set down roots and create memories to last a lifetime, you will experience an easy-going attitude, numerous outdoor adventures, and the awe of mountain living. (id:36536)
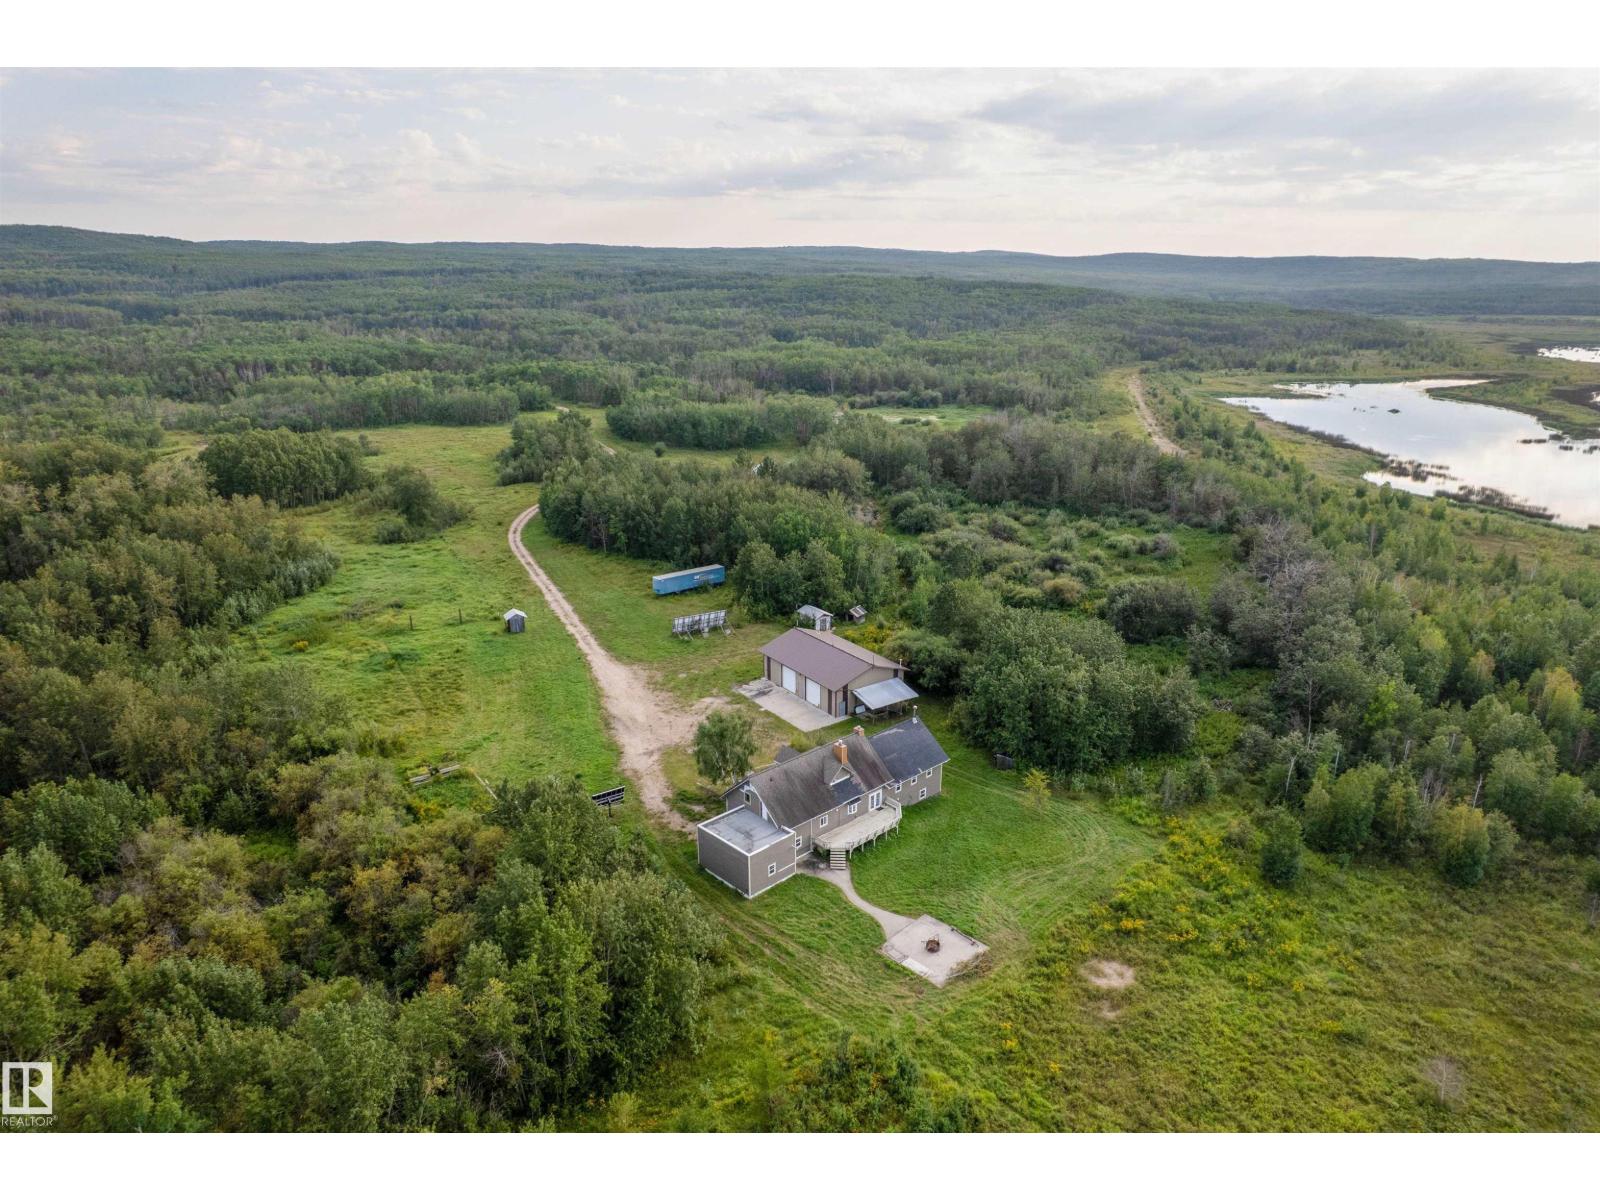
45116 Township 593a Rd
Rural Bonnyville M.d., Alberta
84.7 ACRES. MURIEL LAKE. WATERFRONT VIEWS. MASSIVE POTENTIAL! Located on the south side of Muriel Lake, this unique acreage offers the chance to create something truly special. The home needs some cosmetic work, but the potential is HUGE—spend a little, save a lot, and build equity while creating your dream lake property! The massive walkout basement features two basement entrances, a partially finished lower level, and 3 framed bedrooms. The primary suite offers a 4-piece ensuite, large walk-in closet, and access to the rooftop patio above the triple attached garage, nothing but views! The main floor features another bedroom with a Jack & Jill-style bathroom, plus a massive deck off the dining room overlooking the firepit area and lake. The huge shop has its own septic, in-floor heat, and washroom. The triple garage is roughed in for a heater. With 84.7 acres, lake views, endless possibilities and year-round living near Bonnyville, this is a rare opportunity! Bring your vision! (id:36536)
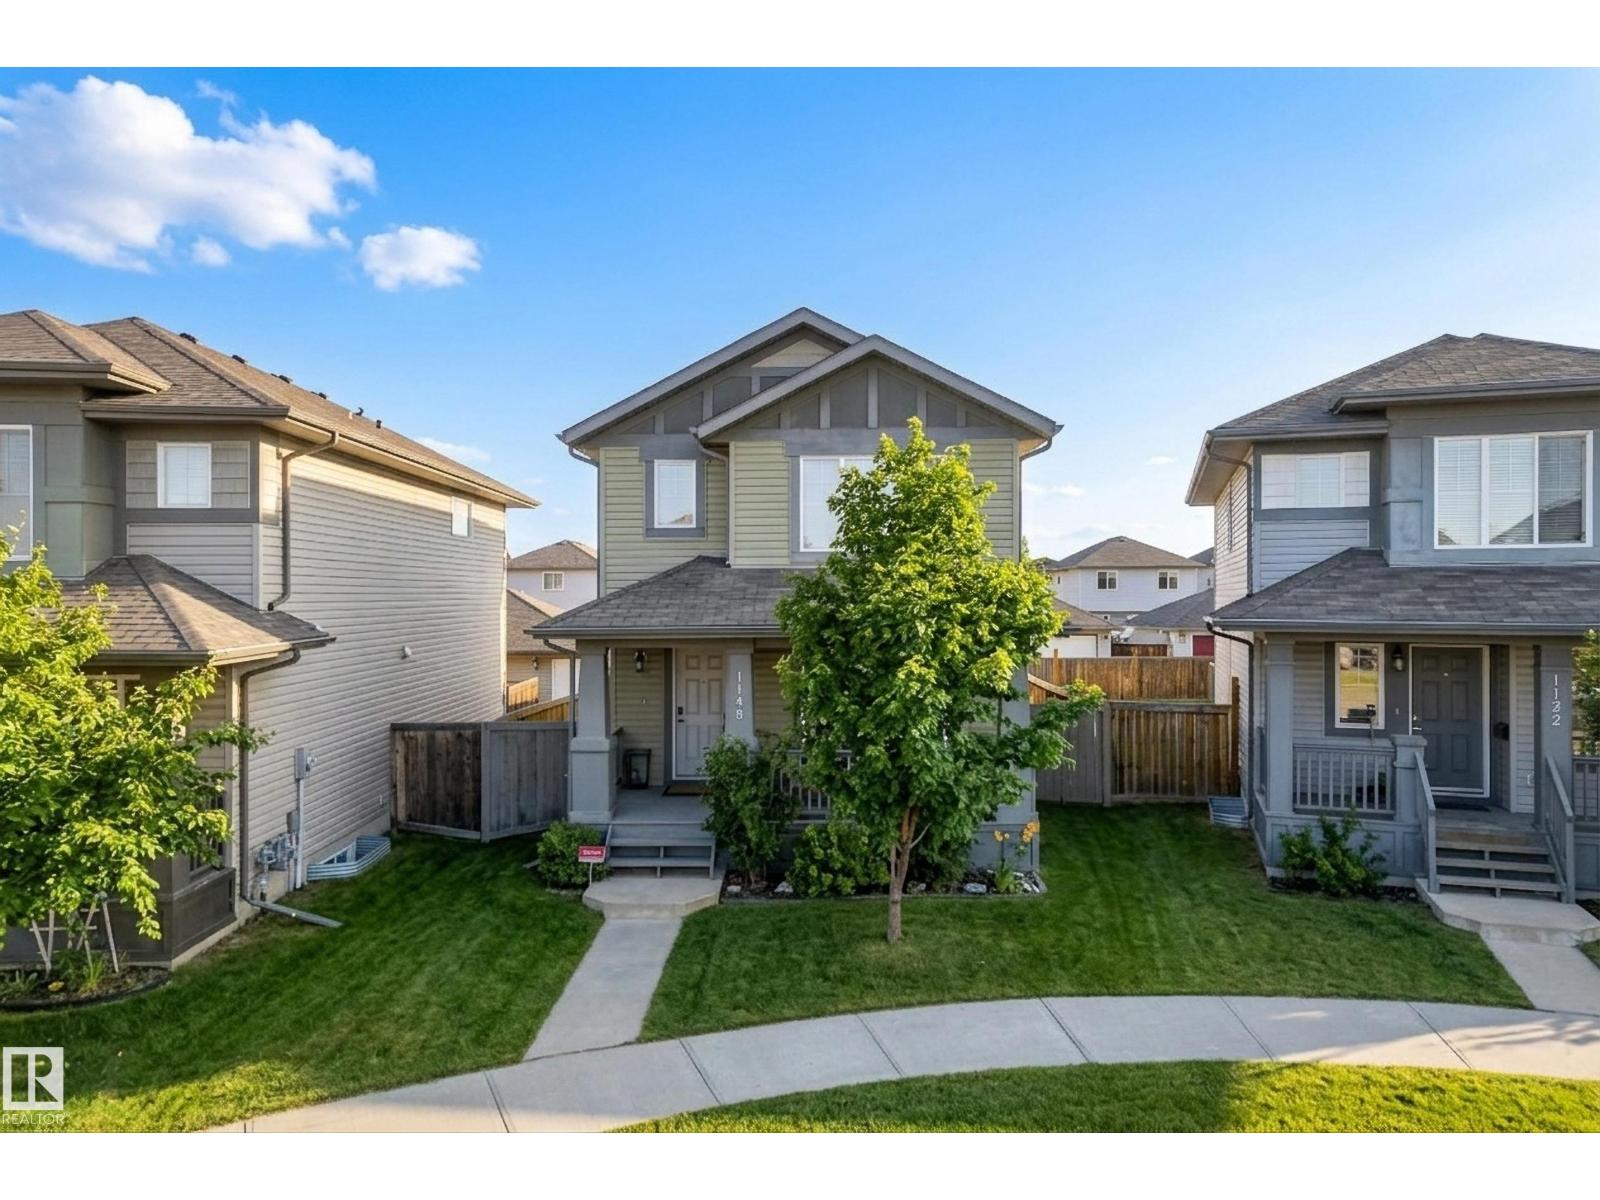
1148 35 Av NW
Edmonton, Alberta
Welcome to this beautifully located home in the heart of Tamarack, perfectly situated in a quiet cul de sac just steps from a park and school, making it an ideal setting for family living. The inviting front deck sets the tone as you enter into a bright living room featuring fresh paint and a warm, welcoming feel. The white kitchen offers an abundance of storage with two pantries and overlooks the dining area, creating a functional and connected main living space. Convenient main floor laundry and a two piece bathroom complete this level. Upstairs you will find two spacious family bedrooms and a full bathroom, along with a generous primary suite that features a lovely ensuite with a large tub and a walk in closet. The fully landscaped yard is perfect for enjoying the outdoors with a deck and plenty of space, while the oversized garage offers the added bonus of mezzanine storage. This is a fantastic opportunity for families looking for comfort, functionality, and an unbeatable location. (id:36536)