
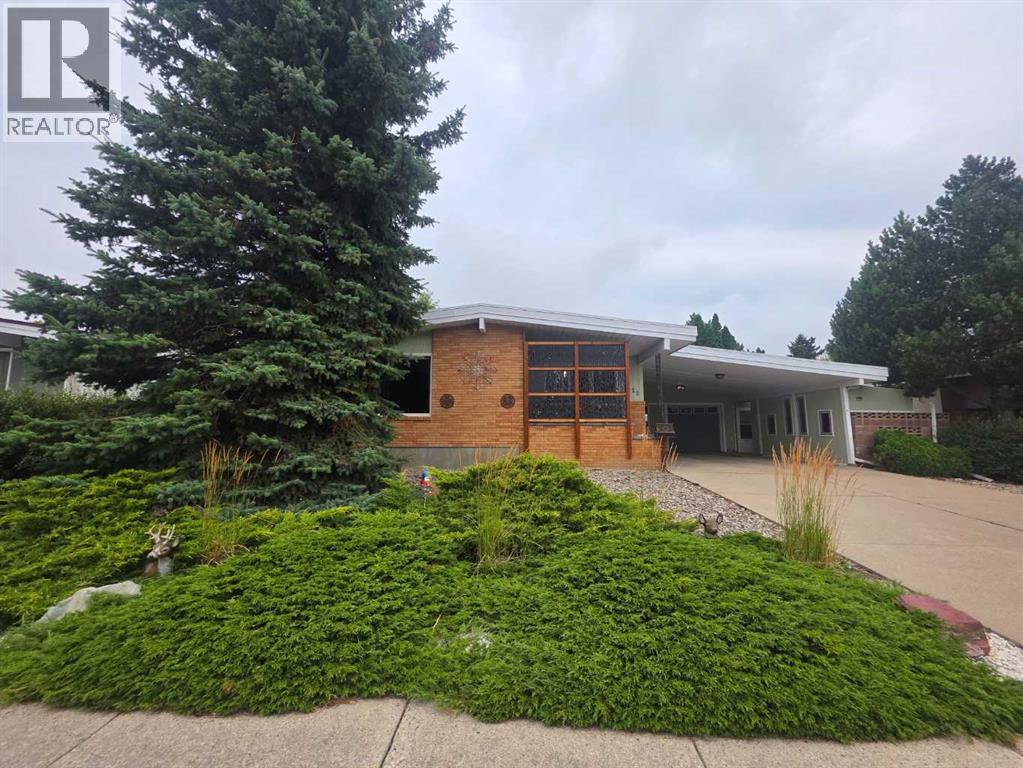
1425 Scenic Drive S
Lethbridge, Alberta
Renovated, versatile and move in ready, this 4 bedroom, 2 bathroom home offers an incredible combination of space, updates, storage and parking, with plenty of flexibility for homeowners and investors alike. The renovated kitchen is a cooks dream with beautiful stainless steel appliances, ample cabinetry and storage, while new flooring and gorgeous hardwood add warmth and character throughout. Nearly all windows have been replaced, along with new doors throughout the home. A clever hall closet conversion creates additional kitchen functionality with a tucked away coffee bar, drop station or extra prep space. Major mechanical updates include a newer hot water on demand system and newer high efficiency furnace, giving you added peace of mind. Downstairs, the spacious recreation room features a wood burning fireplace with a electric insert and offers plenty of flexibility. Need more living space, a home office, hobby room, den or potentially another bedroom? There is room to make this space work for your needs. Investors will appreciate the potential for future suite possibilities, while larger families will love the opportunity to create even more usable space. Outside, the property continues to deliver. The oversized 24 x 24 double attached garage is complemented by a large carport, plus RV parking at the rear. There is no shortage of space for vehicles, toys, hobbies or equipment. Multiple storage and hobby areas include a shed, wood shed and additional side shed attached to the carport. Enjoy the covered side patio and pergola, perfect for relaxing or entertaining, along with a low maintenance front yard that leaves more time for enjoying the home. With ample parking, storage, hobby space, gardening potential and quick access to major routes for an easy commute, this property offers exceptional versatility. Whether you are looking for a home with room to grow, a 4 bedroom property with potential for a 5th, or an investment opportunity with suite potential, this upd ated home has an impressive amount to offer. Virtually nothing left to do but move in and make it your own. (id:36536)
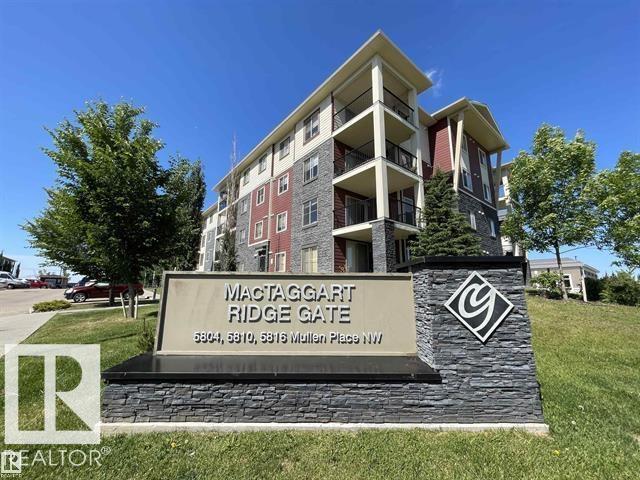
#319 5804 Mullen Pl NW
Edmonton, Alberta
AS CLOSE TO NEW AS YOU WILL FIND! In the desired RIVERBEND community of MacTaggart, this OUTSTANDING 2-bedroom/2-bathroom Corner Unit Condo is in GREAT CONDITION and is truly move-in ready. The bright, open plan features a functional galley kitchen with an eating bar, granite counters, a LARGE Living Room/Dining Room, lots of natural light, and an open-concept Den that can function as a home office. Other highlights include a Big Master Bedroom with a walk-thru closet to the Ensuite with a walk-in shower, NEW PAINT, in-suite Washer/Dryer, PLUS...a BIG Corner Balcony (BBQ hook-up) to enjoy our long summer days! The condo gets even better with 1-underground stall, 1-convenient surface stall, and LOW CONDO FEES. In a Great South-West location, you are close to the Terwillegar Rec. Center, GREAT schools, major shopping/restaurants at Currents of Windermere, and have easy access to both the Henday & Whitemud Freeways. PERFECT FOR FIRST TIME BUYERS AND INVESTORS-THIS IS THE ONE YOU HAVE BEEN WAITING FOR! (id:36536)
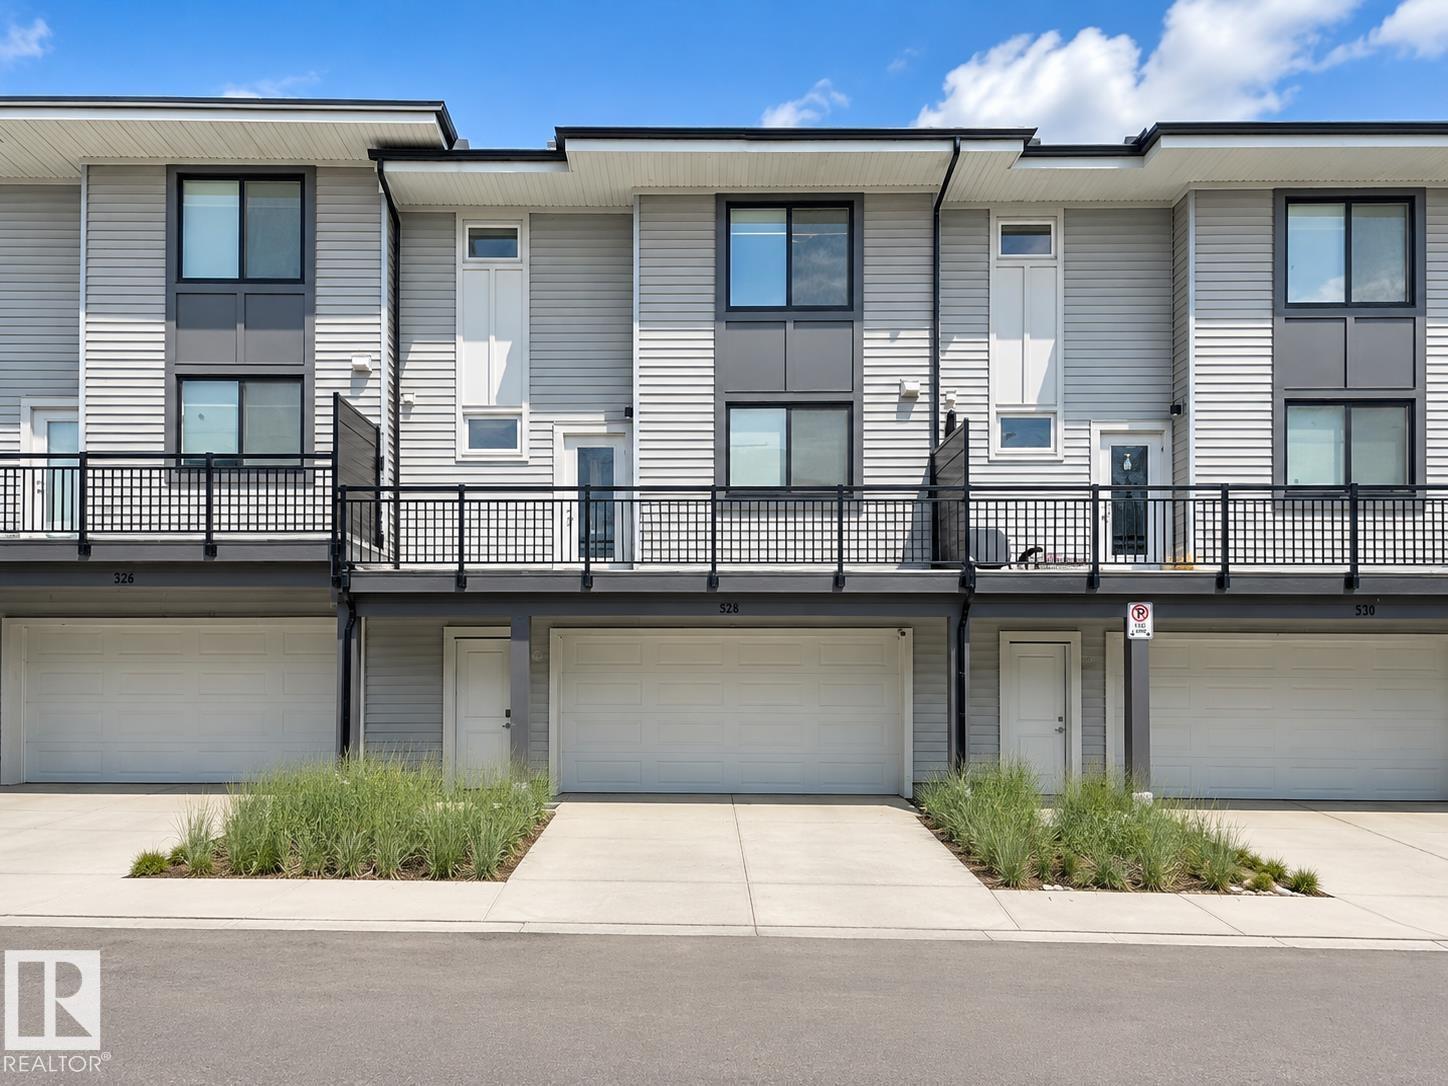
#528 857 Belmont Dr SW
Calgary, Alberta
1 YEAR OF CONDO FEES PAID BY THE SELLER. Move in and SAVE Freshly painted and move-in ready, this stylish 2-bedroom, 2.5-bath townhouse in Belmont offers a bright open-concept layout with luxury vinyl plank flooring, large windows, and a modern kitchen featuring quartz countertops, stainless steel appliances, ample cabinetry, and a spacious island. Upstairs, the primary bedroom includes a walk-in closet and private en-suite, alongside a second bedroom, full bath, and convenient laundry. Enjoy a private balcony with a BBQ gas line, a landscaped and fenced front yard, and a double attached garage, all within easy reach of parks, trails, green space, and nearby amenities. (id:36536)
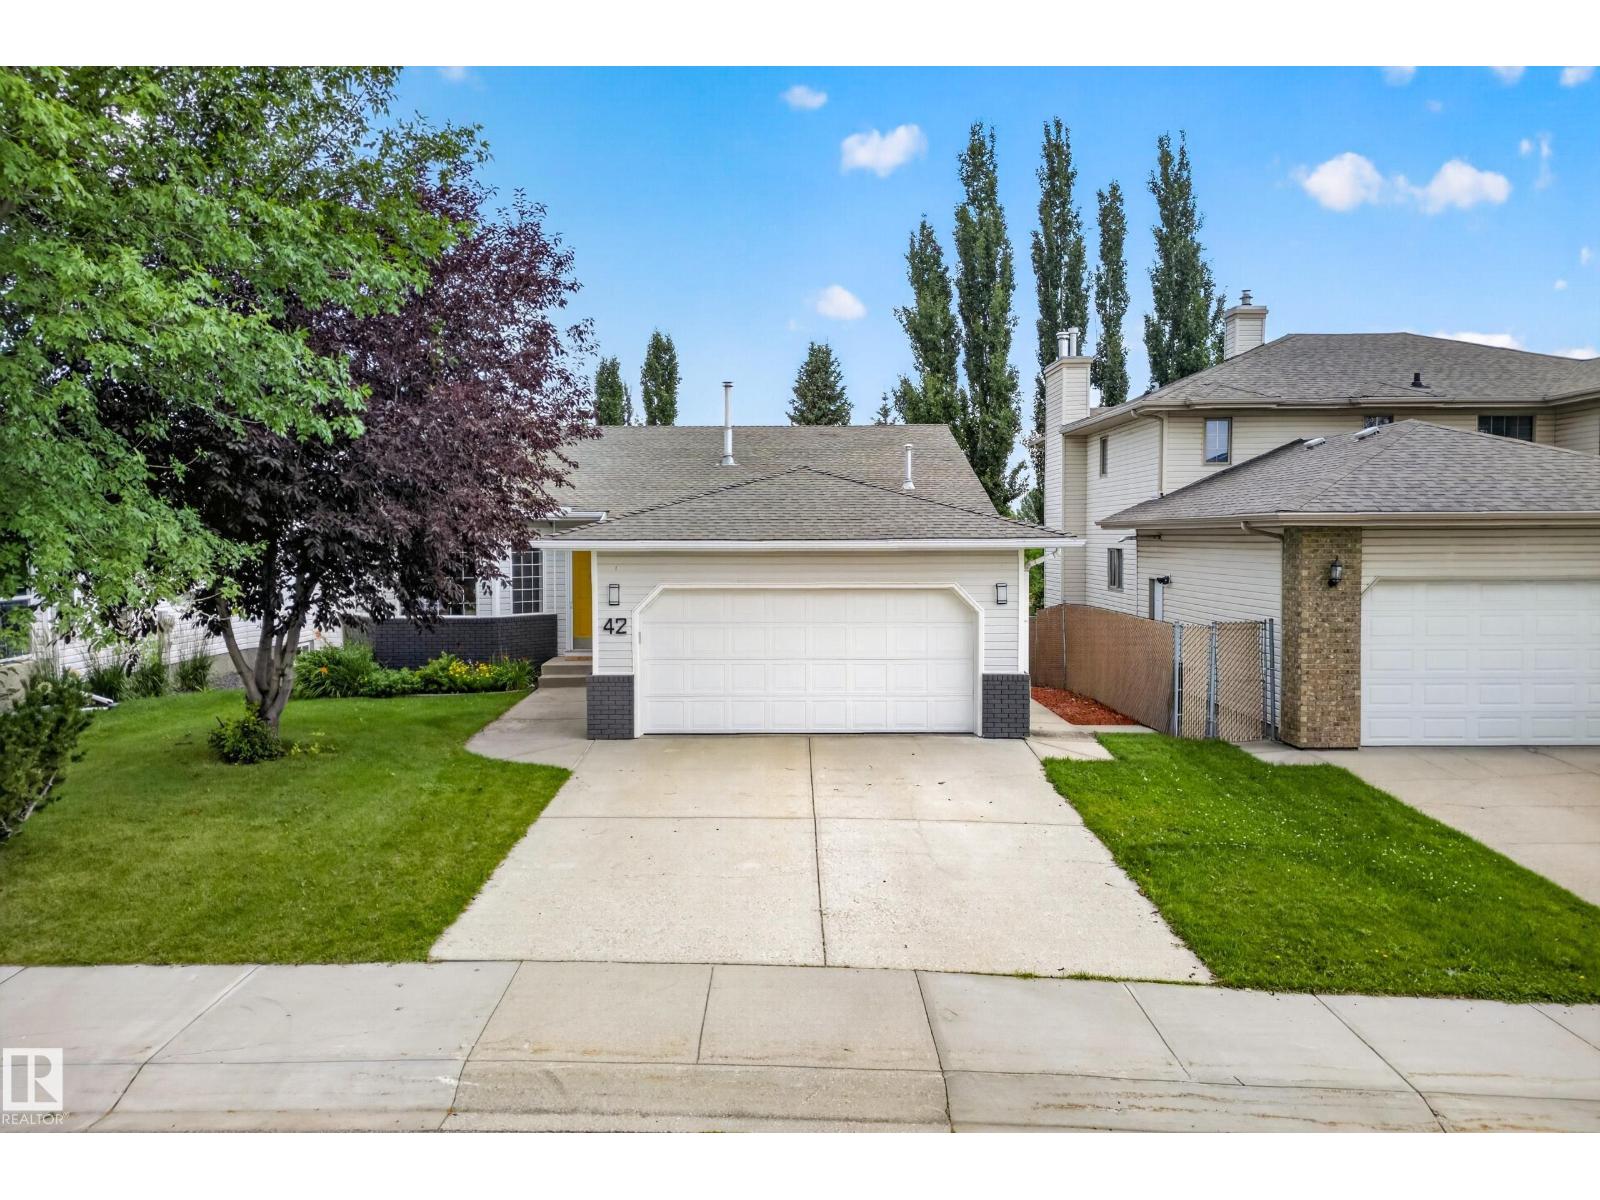
42 Charlton Cr
Sherwood Park, Alberta
This thoughtfully updated 3+1 bedroom bungalow is filled with natural light and inviting details throughout. Hardwood floors and vaulted ceilings set the tone, while the spacious kitchen -with a large island and cozy breakfast nook- creates an easy, welcoming flow. Updated lighting and thoughtful details add warmth throughout. The primary suite is a true retreat, complete with a jetted tub and separate stand-up shower. Convenient shared laundry is located at the bottom of the stairs. The fully finished walkout basement offers incredible flexibility, with a full kitchen featuring plenty of storage, a spacious bedroom with a huge walk-through closet and a large bathroom. The second spacious living area features patio doors leading directly to the private, low-maintenance backyard, perfect for relaxed everyday living! (id:36536)
27, 320 7 Avenue NE
Three Hills, Alberta
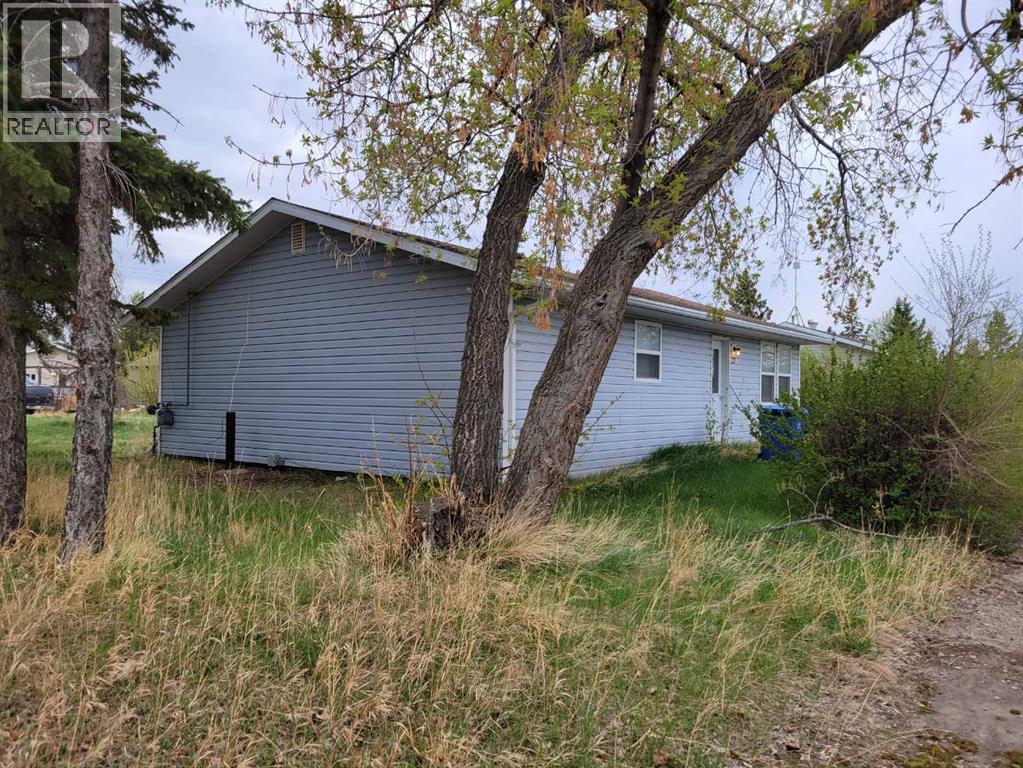
Wonderful opportunity for a, starter home, down sizing home, or rental investment. Kitchen cabinets and flooring has been updated 4 years ago. Laundry room is on the main level. Shingle were replaced 4 years ago. New siding and windows. Good sized yard for a garden or outdoor enjoyment. No animal home. This home is close to school in a quite community with only local traffic. (id:36536)
Unknown Address
,
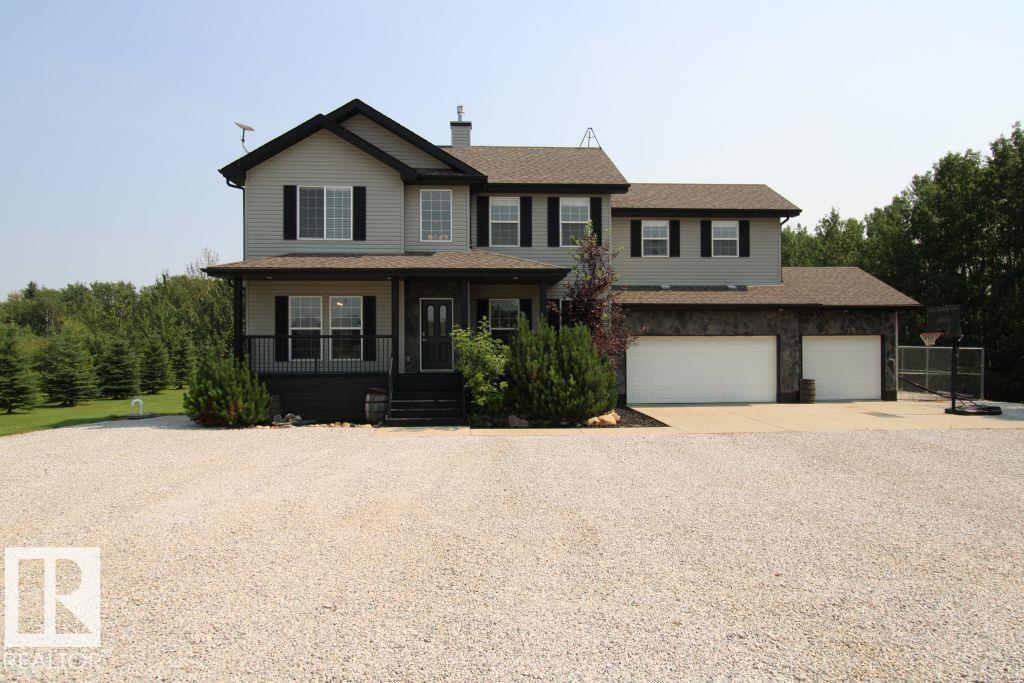
Welcome home to this gorgeous, 3+1 bedroom, 3.5 bath, 2,379sqft 2 storey home with a triple car garage, large bonus room & a fully finished walk out basement on 1.37 acres in convenient Hidden Valley Estates. As you walk in, you're greeted with fresh paint, natural light and hardwood flooring. The kitchen was upgraded in 2019 and features granite counter tops, a ton of cabinets, and stainless steel appliances. A natural gas fireplace, half bath and boot room round off this well configured space. Upstairs, be greeted by new carpet, a very large primary bedroom, and ensuite with soaker tub! Two more bedrooms, upsairs laundry and a massive bonus room wrap up upstairs. Let's head to the fully finished, walk out basement where you will find a huge family room, fourth bedroom, and beautiful 3 piece bathroom. This property comes equipped with a septic tank & field as well as a cistern. Outside, enjoy the privacy and space of your acreage with mature landscaping. A fabulous home in a fantastic location. 10/10! (id:36536)
7307 Armour Cr SW
Edmonton, Alberta

Welcome home to a bright and extremely well-maintained home in the highly sought-after community of Ambleside. The spacious main floor features granite countertops throughout, a stunning kitchen, and an open living area built for entertaining. Upstairs, discover 3 generous bedrooms, including a vaulted primary suite complete with a walk-in closet and a luxurious 5-piece ensuite. Downstairs, the unfinished basement boasts 9-foot ceilings, offering endless potential for future development. Step outside to enjoy a large deck and fully fenced, southwest-facing backyard with no rear neighbors for ultimate privacy. Complete with an extra-wide single garage and located close to shopping, top schools, and walking trails — this gem is a must-see and move-in ready. (id:36536)
9702 95 Av
Morinville, Alberta
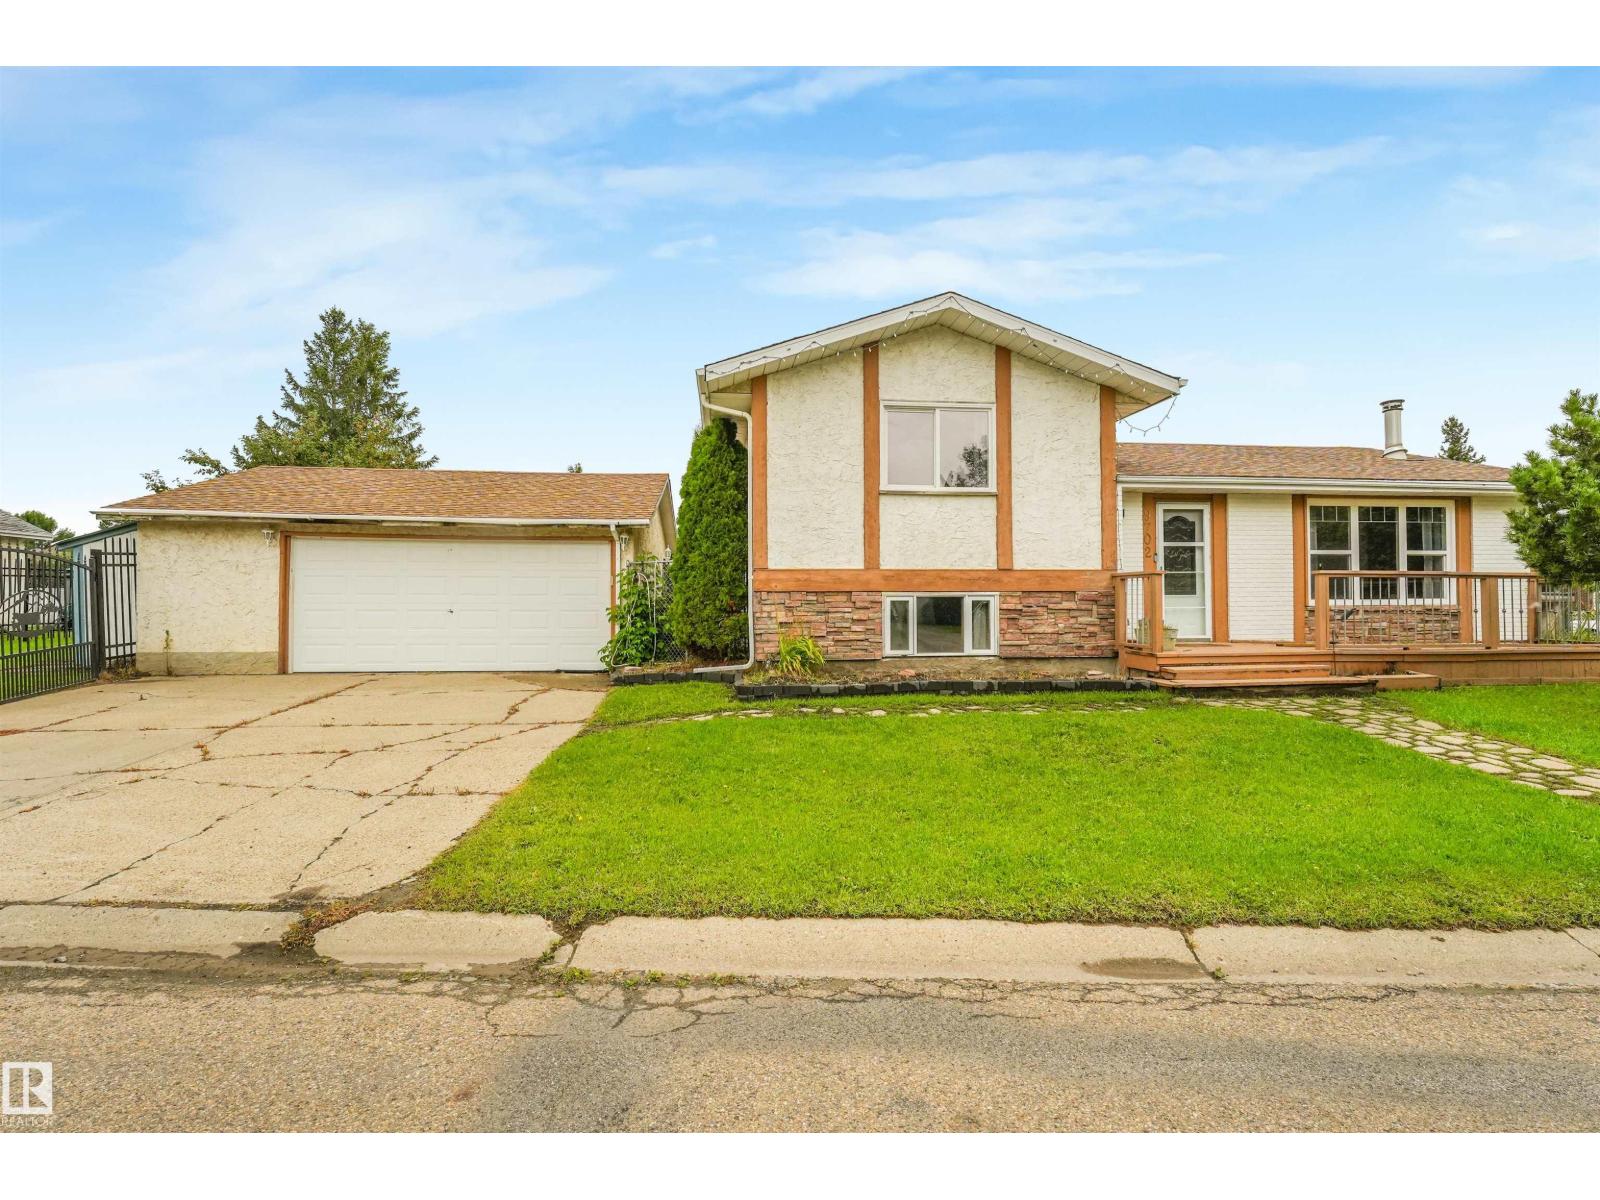
Welcome to Morinville, this 3 bedroom 2 bathroom, sitting on a huge corner lot, and close to all amenities. Almost 2000sqft of developed space, as you enter you will notice the gleaming hardwood, a cozy wood burning stove, and the huge picture window for tons of natural light. The updated Kitchen has loads of cupboard space and counter space for food prep. The large Primary bedroom has a massive walk-in closet, and a 3 piece bath for your enjoyment. The exterior has so much more than any new build, Front, side and back patios to get as much sun as you need. RV parking, an over sized heated double garage, and fire pit for the perfect evening with family and friends. New paint and light fixtures, updated flooring and so much more. (id:36536)
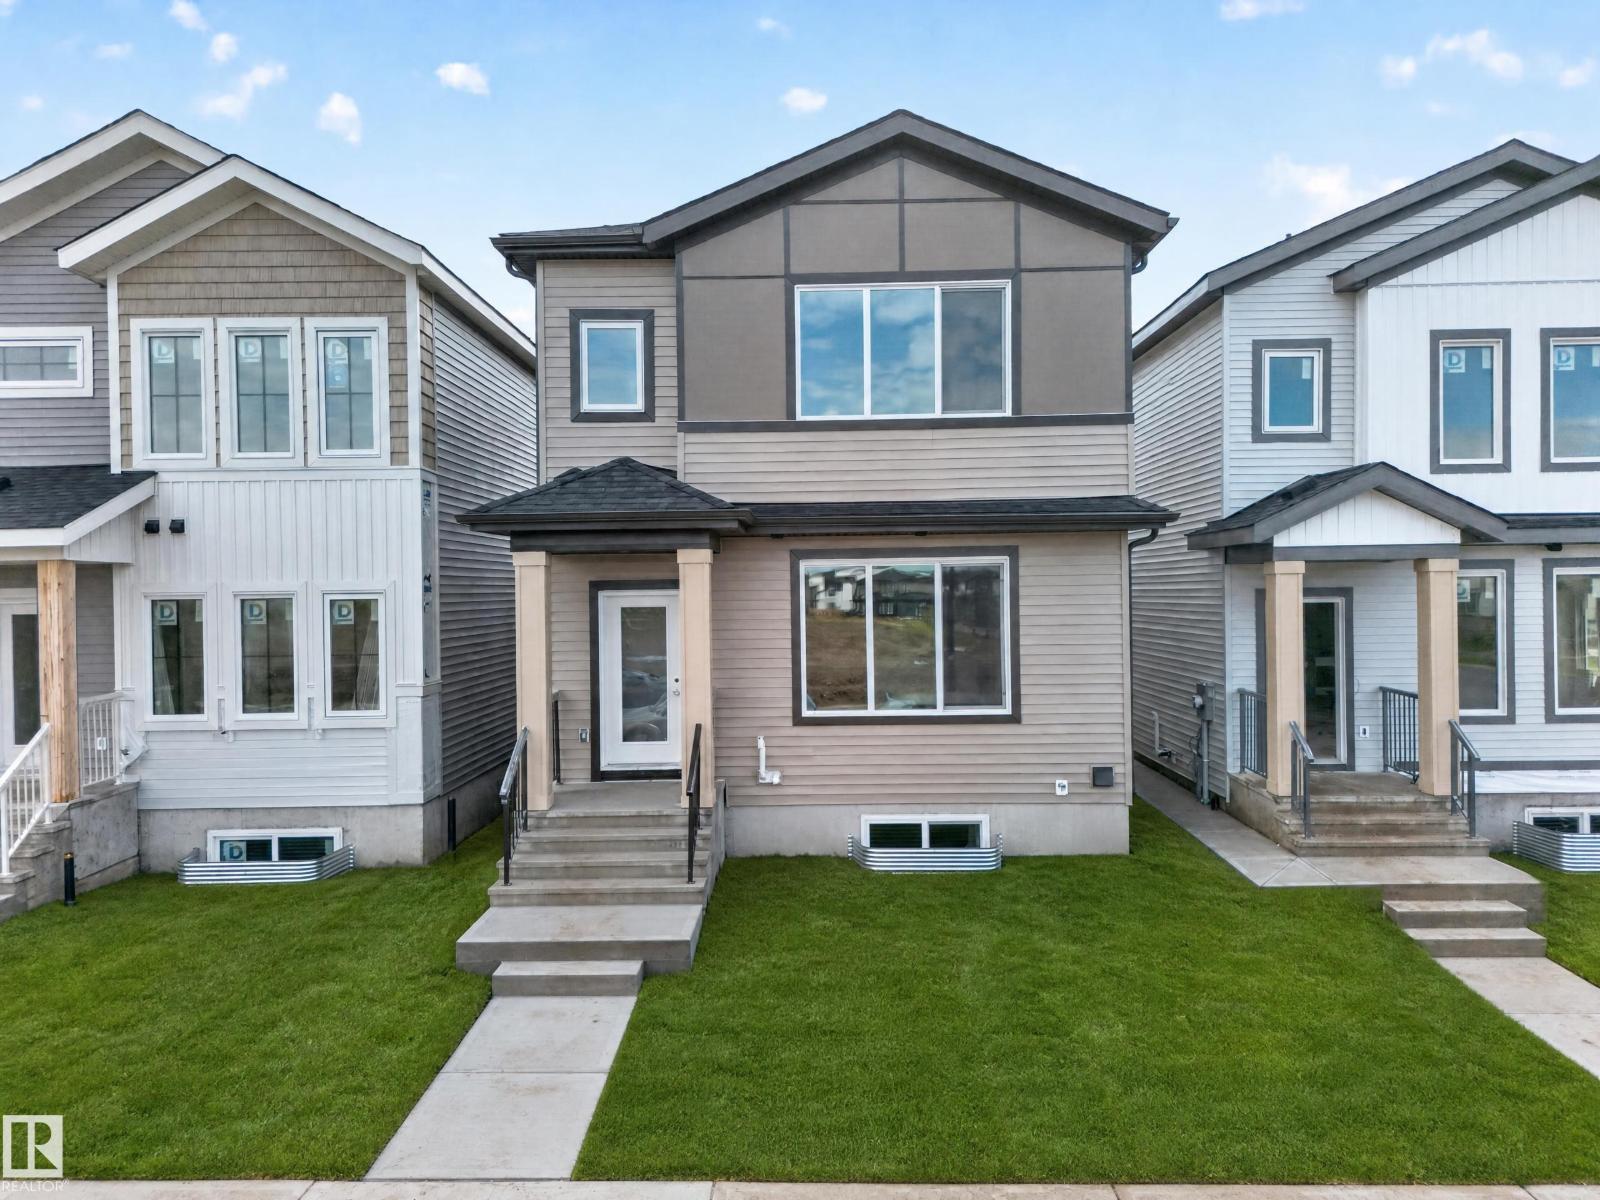
222 Black Stone Drive Dr
Leduc, Alberta
Welcome to this beautifully designed home by reputable Cranston Master Builder Ltd. in Leduc, offering the perfect blend of style, comfort, and functionality. This unique floor plan offers features that truly stand out, including a main-floor bedroom with a full bathroom, a modern kitchen with pantry, a convenient spice kitchen, and an open-concept living and dining area ideal for family living and entertaining. The upper level offers a luxurious primary suite complete with a full EnSuit and walk-in closet, along with two additional bedrooms, a shared full bathroom, and a spacious bonus room perfect for family time, movie nights, or relaxing. The thoughtfully designed layout provides excellent functionality for growing families, while a convenient side entrance to the basement offers excellent potential for future development. Located in the peaceful and this home is conveniently situated near the airport, schools, shopping, parks, and major amenities. With its unique design, desirable features. (id:36536)
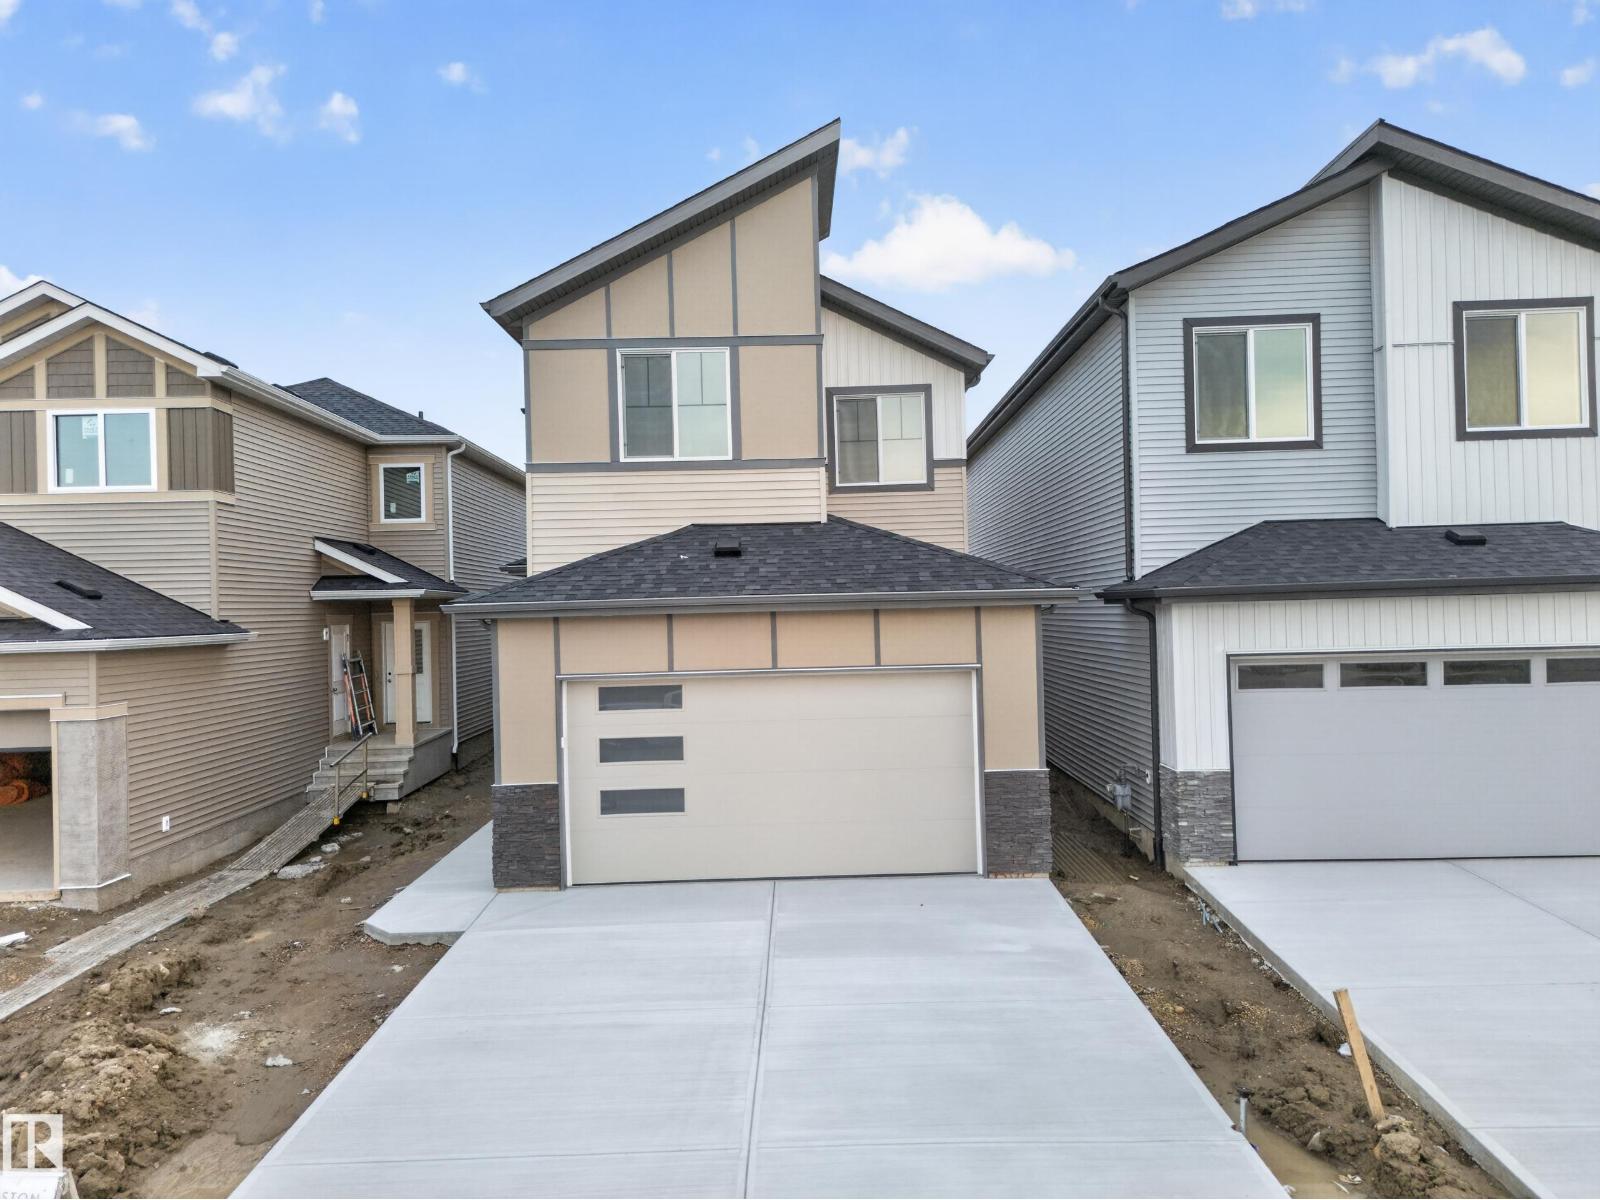
688 Bank Drive Dr
Leduc, Alberta
Welcome to this beautifully designed home by reputable Cranston Master Builder Ltd. in Leduc, offering the perfect blend of style, comfort, and functionality. The main floor features a spacious bedroom with a full bathroom, a modern kitchen with pantry, and an open-concept living and dining area ideal for family living and entertaining. The thoughtfully designed layout also includes a convenient office, mudroom, and large attached garage, providing excellent functionality for everyday family living. The upper level offers a luxurious primary suite complete with a full ensuite and walk-in closet, along with two additional bedrooms, a shared full bathroom, convenient laundry, and a spacious family room perfect for relaxing or entertaining. The open-to-below design adds an impressive sense of space and natural flow throughout the home. A convenient side entrance to the basement provides excellent potential for future development. Ideally located close to schools, shopping, parks, and all major amenities (id:36536)
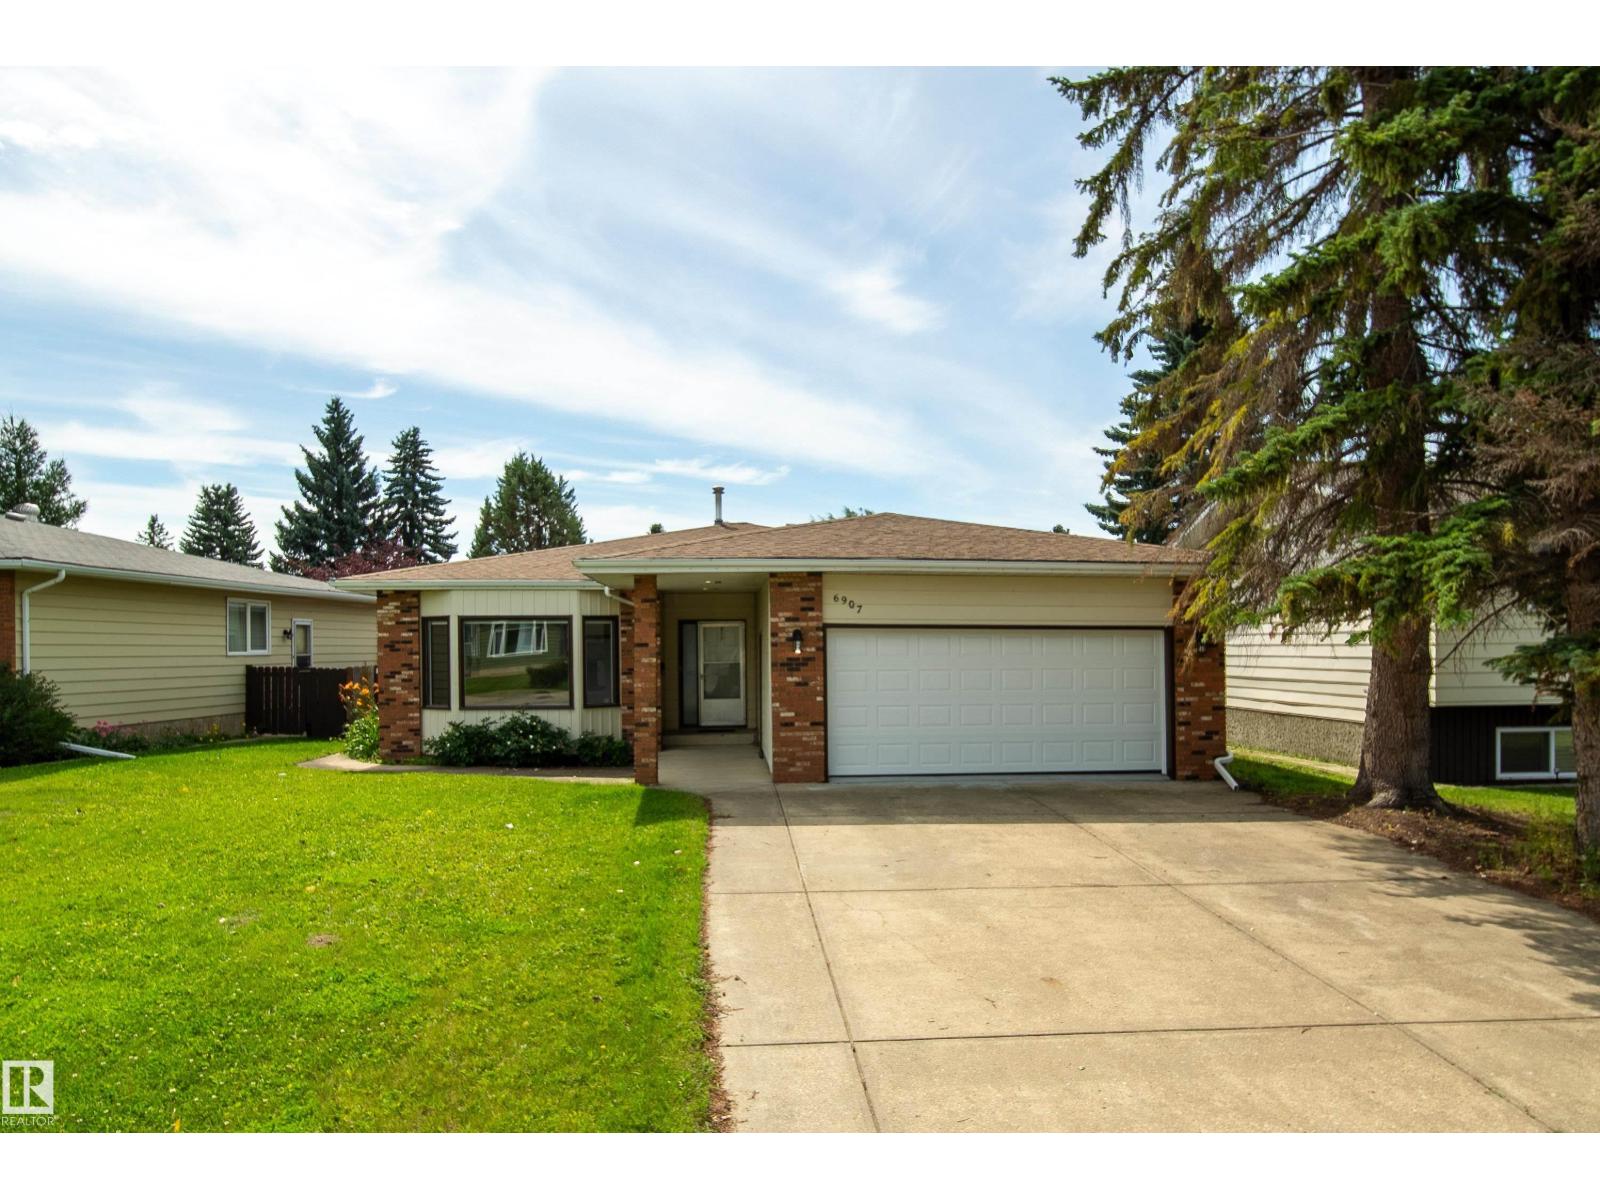
6907 19 Av NW
Edmonton, Alberta
RENOVATED 1692 sqft bungalow in Ekota! Easy access to LRT, schools, shops and medical offices. The home features new kitchen cabinets with Quartz countertops and tiled backsplash. Renovated bathrooms. Spacious living and dining room ideal for large family gatherings. Spacious primary bedroom with 3 pce ensuite. The main floor family room offers vaulted ceilings and a wood burning fireplace. Finished basement features a huge family room, one bedroom, full bathroom and plenty of storage space. Upgrades include vinyl windows, shingles, concrete floor and overhead door in garage, furnace motor and vinyl flooring. Double attached garage with a large driveway for extra parking. Great family home! (id:36536)
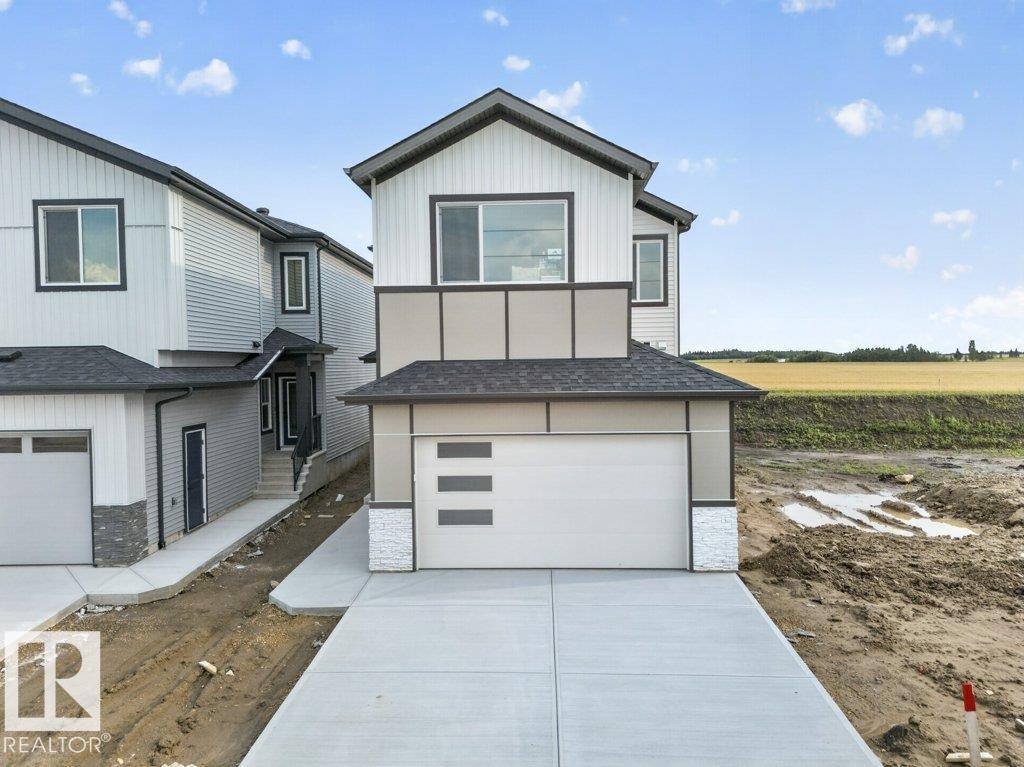
684 Bank Drive Dr
Leduc, Alberta
Welcome to this beautifully designed home by reputable Cranston Master Builder Ltd. in Leduc, offering the perfect blend of style, comfort, and functionality. The main floor features a spacious bedroom with a full bathroom, a modern kitchen with pantry, a convenient spice kitchen, and an open-concept living and dining area ideal for family living and entertaining. The upper level offers a luxurious primary suite complete with a full Ensuite and walk-in closet, along with two additional bedrooms and a shared full bathroom. A convenient side entrance to the basement provides excellent potential for future development. Ideally located close to schools, shopping, parks, and all major amenities, this home is an excellent opportunity for families looking for comfort, convenience, and modern living in Leduc. (id:36536)
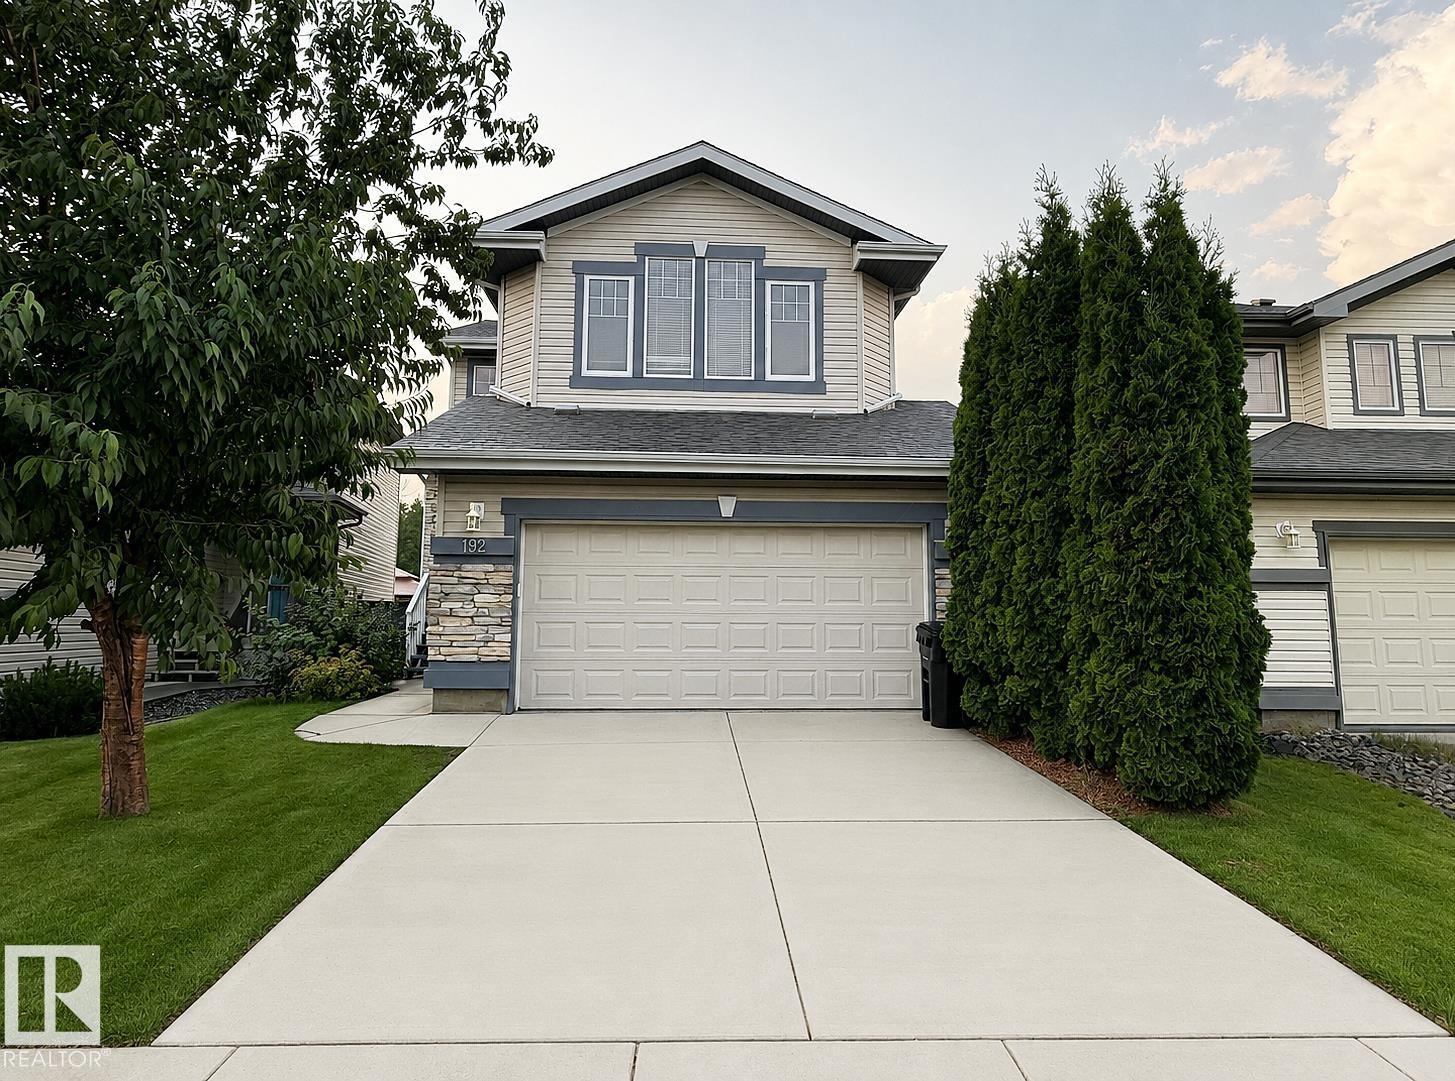
192 Keyport Ci
Leduc, Alberta
Beautifully finished 2-storey home in West Haven offering approx. 2,700 sq. ft. of exceptional family living. The open-concept main floor features a chef-inspired kitchen with SS appliances, granite countertops, & a convenient walk-through pantry connecting to the mudroom and laundry. The spacious family room boasts hardwood flooring & a stunning stone feature wall with a natural gas fireplace. Upstairs offers three bedrooms, including a generous primary retreat with a 5-piece ensuite & jetted jacuzzi, plus a bright bonus room with vaulted ceilings & large windows. The fully finished basement adds a theatre room, bedroom, full bath, & ample storage. Enjoy central A/C, a new roof (2024), new hot water tank (2024), freshly painted main floor, deck, front entrance railing & landing, & a heated double-attached garage. The large backyard overlooks the park & offers a fantastic outdoor setting. Ideally located steps from schools, parks, shopping, and walking paths. A true 10/10 home—move-in ready & a must-see! (id:36536)
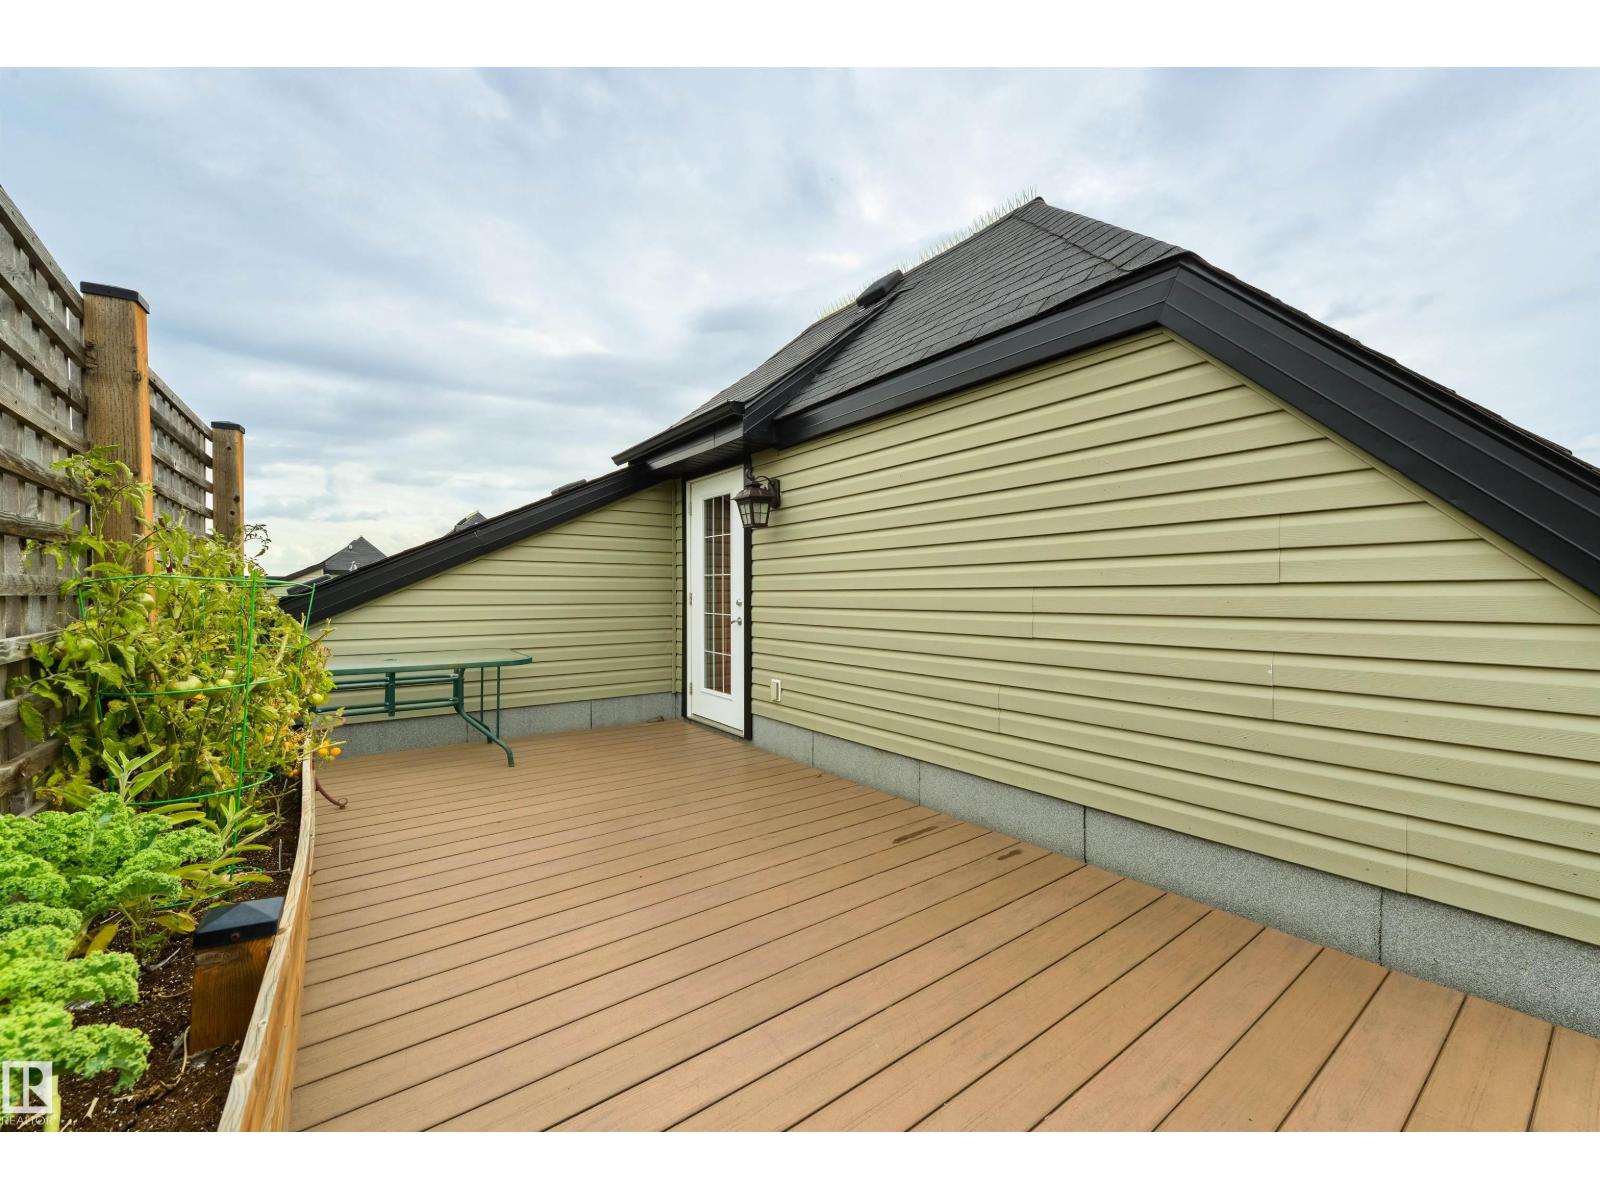
#307 9927 79 Av NW
Edmonton, Alberta
Nestled on a QUIET TREE LINED STREET, this TOP FLOOR, 2 BDRM+BONUS ROOM with 2 PARKING STALLS & ROOFTOP DECK has the COMFORTS OF A HOUSE with a LOW MAINTENANCE LIFESTYLE! Step into the SPACIOUS ENTRANCE and take in the 17” CEILINGS & ABUNDANT WINDOWS.The KITCHEN with GRANITE, SERVING ISLAND & PANTRY opens to the DINING THAT EASILY SEATS 10. Relax in the SPACIOUS LIVING ROOM with SW VIEWS. The split AC & HEAT PUMP provides YEAR ROUND COMFORT! The PRIMARY features a 4PC ENSUITE, & the LARGE 2ND BDRM has access to the ADDITIONAL 4PC BATH. Upstairs, the BONUS ROOM is ideal for those WORKING FROM HOME, FAMILIES, & GUESTS.Your own PRIVATE PARADISE awaits on the ROOFTOP DECK, perfect for reading, yoga, gardening, & more! Both the DECK & BALCONY ARE PRIVATE, PROVIDING 2 OUTDOOR SPACES, a rare find! Don’t forget the 2 TITLED PARKING STALLS, 1 U/G PARKING with STORAGE & 1 SURFACE STALL. A WELL MANAGED, PET FRIENDLY BUILDING with EFFORTLESS ACCESS TO MILL CREEK RAVINE, FARMER’S MARKET, UNIVERSITY, & DOWNTOWN! (id:36536)
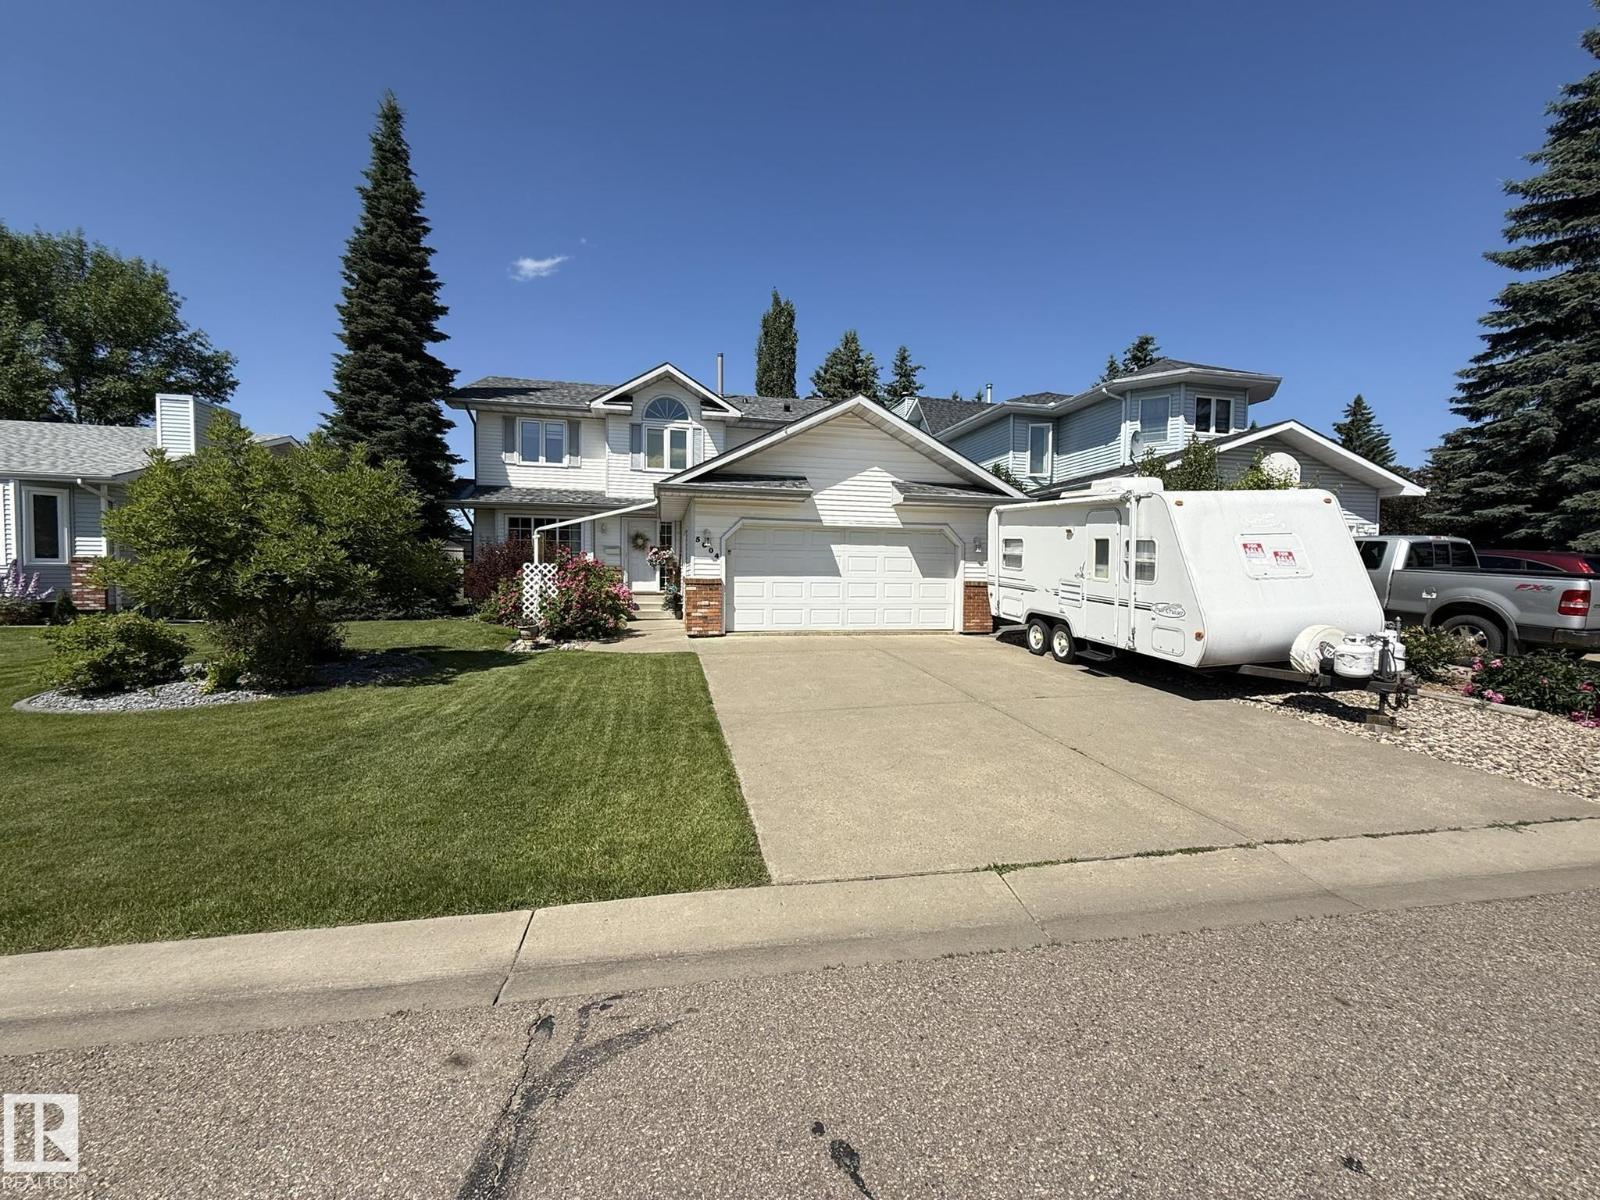
5604 57 Av
Beaumont, Alberta
LOCATION..LOCATION...Welcome to this Upgraded 2Storey, 3Bdrms, 3Baths, Double Att. 22X19.5 GARAGE/RV PARKING w/well over 1927Sq.Ft. of Living Space BACKING A GREEN SPACE in the community of BEAURIDGE! The Lg front entry has a separate Living Room, & Dining Room for 8+Guests, w/a bright Kitchen with 5-Appliances, an Island/Breakfast Nook next to the main floor Family Room w/a BRICK WOODBURNING FIREPLACE overlooking your backyard. There is a main floor LAUNDRY ROOM & 2pc Powder Room. The upper floor has A LOFT AREA & An Oversized Primary Bdrm w/French Doors, a Walk-In Closet + A Full 5pc ENSUITE w/a corner Jacuzzi Tub & Separate Shower. There is a 2nd & 3rd Bdrm w/a full 4pc Bath. The unspoiled Basement has 3-Lg WINDOWS for additional Bdrms, a Family Room, + Plenty of Storage & a newer H.E. Furnace & HWT. The Backyard has a Large Deck, HOT TUB, Storage Shed, New fence on the left & Chain Link fencing backing the GREEN SPACE to the K-6 School, Trails, Shops, and such a great quiet neighborhood area! (id:36536)
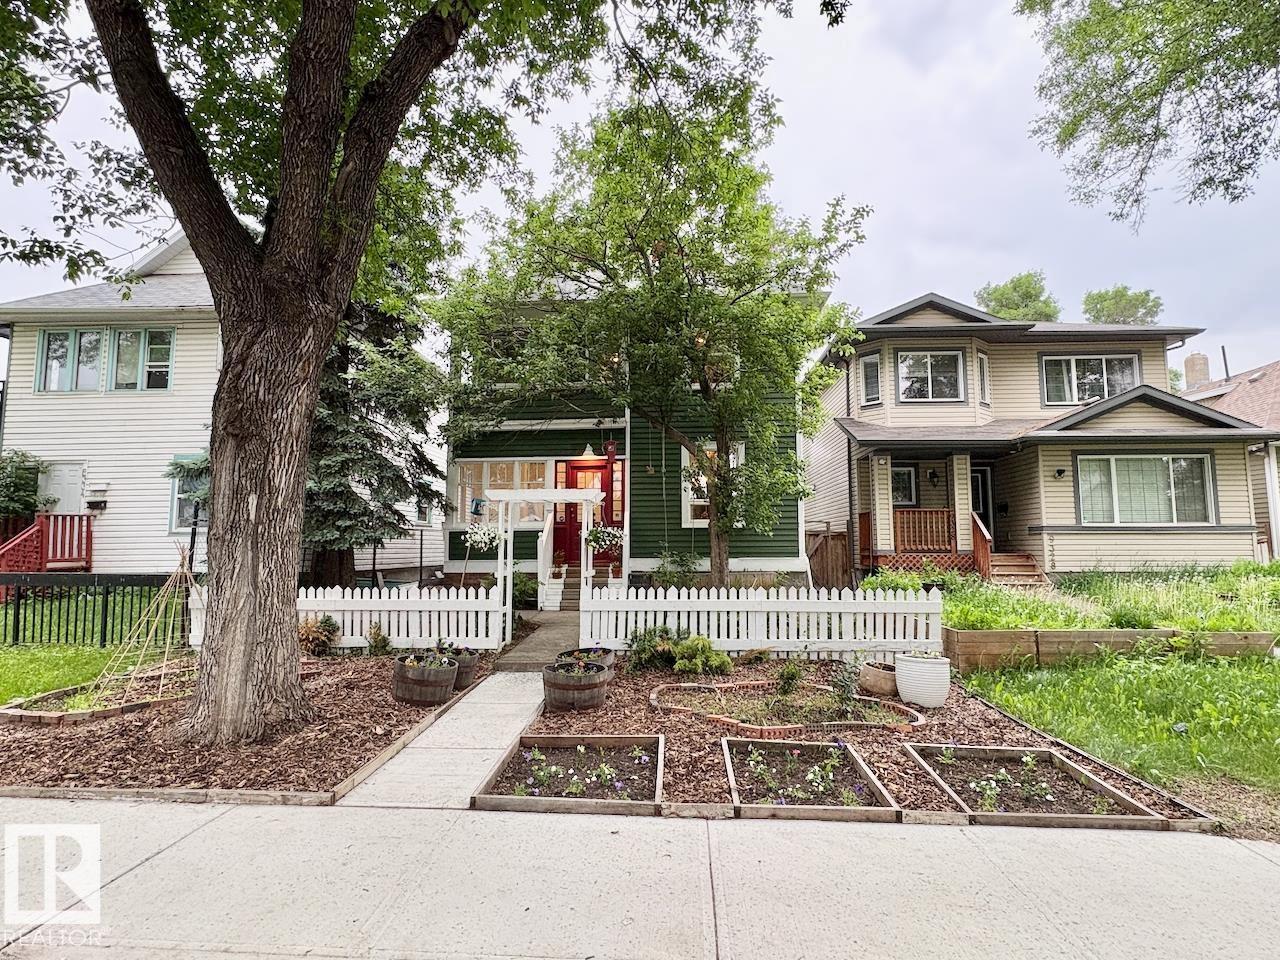
9330 107 Av NW
Edmonton, Alberta
CHARACTER, VIBE, and CHARM! This over 100 yr old home has all the right mix of restoration and renovations! As you walk through the front enclosed porch you're sure to be impressed with the style of this home! The bright and spacious main floor perfectly flows from the foyer to the living room, dining room and kitchen. The main floor also includes a 2 pc bath and storage. The second floor includes three bedrooms, front enclosed porch, and an updated 4 pc bathroom. The third floor loft is perfect for a 4th bedroom, bonus room, office, or playroom. The basement us unfinished but features the laundry mechanical and loads of space for storage. Outside the fully fenced and landscaped yard is perfect for the kids, pets or entertaining! Location is a short walk to amenities like the Italian Centre, Restaurants, coffee shops or downtown. Don't miss out in this stunning home! (id:36536)
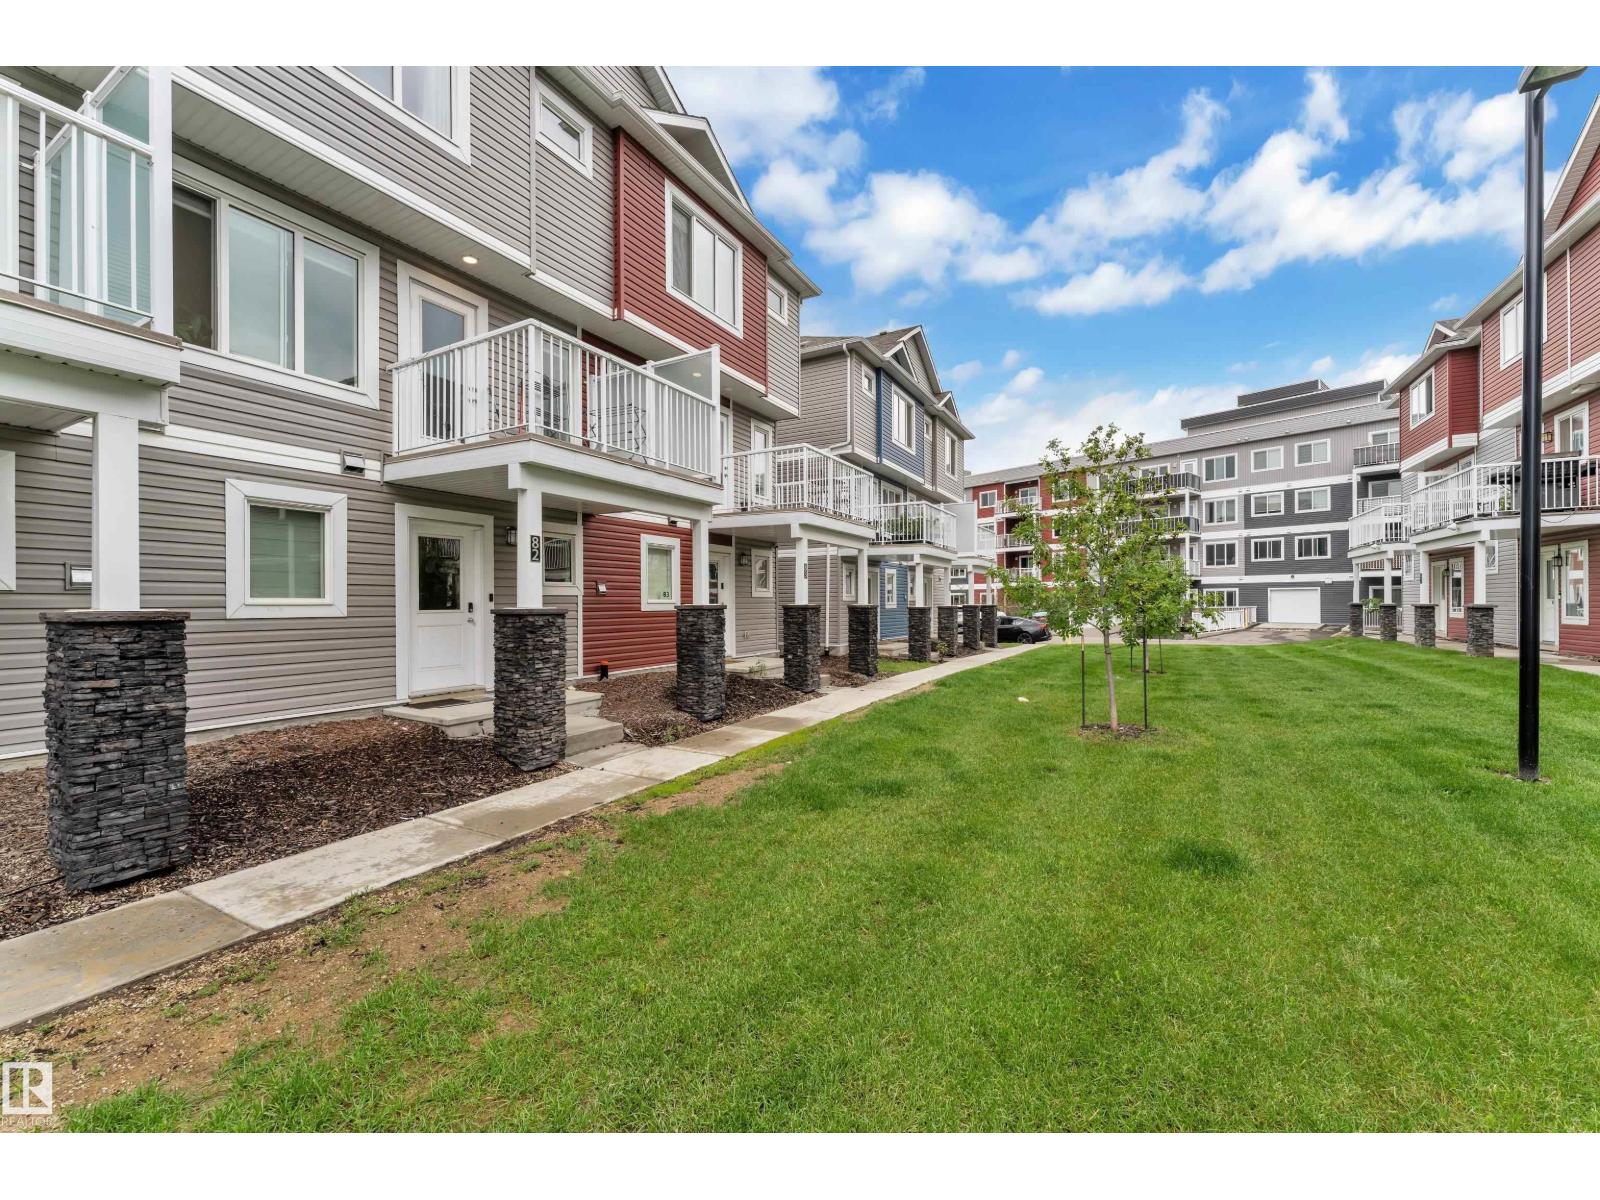
#82 1816 Rutherford Rd SW
Edmonton, Alberta
Well kept townhouse in Rutherford !! 1375 Sq.ft. Comes with 3-bed, 2.5-bath townhouse in amenity-rich community of Rutherford. Built with contemporary finishes throughout !! open concept with bright natural light Luxury Vinyl Plank flooring, upgraded cabinetry, stylish tile backsplash, and elegant countertops Spacious primary suite with ensuite + 2 additional bedrooms for family, guests, or home office Double attached garage for comfort during Edmonton winters Low condo fee – only $241/month, offering excellent value for first-time buyers & investors alike Front yard landscaping and a peaceful setting in a well-managed complex Walk to everyday essentials! Close to parks, schools, groceries, restaurants, daycare. priced to sell !!! (id:36536)
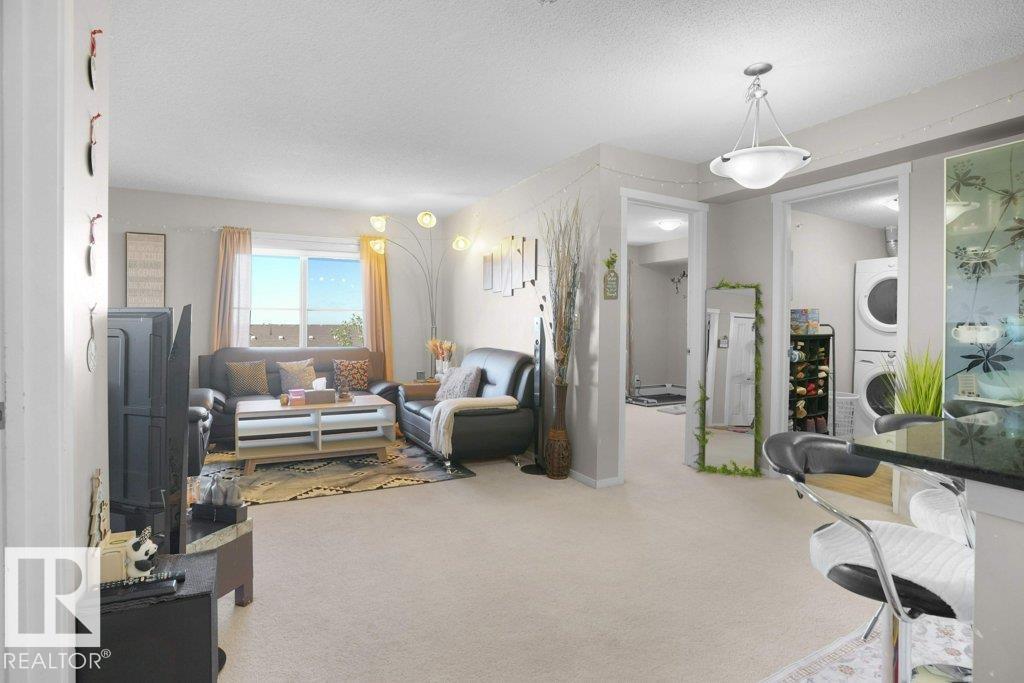
#417 111 Watt Cm SW SW
Edmonton, Alberta
Welcome to this beautifully maintained 4th-floor condo in the great community of Walker. Offering over 1000 sqft of thoughtfully designed living space, this Stylish Apartment features. The spacious primary bedroom includes a private ensuite, second spacious bedroom, another full washroom and a versatile third bedroom with a closet perfect for a home office, guest room or kids play room. This bright open-concept layout boasts a modern kitchen with granite countertops, stainless steel appliances, ample cabinetry, convenient in-suite laundry, private balcony to enjoy your morning coffee and a titled heated underground parking stall adds year-round comfort and convenience. Ideally located close to schools, parks, playgrounds, and scenic walking trails, with South Edmonton Common, Costco, Harvest Pointe, Walmart, Superstore, restaurants, coffee shops, and other everyday amenities just minutes away. Quick access to Anthony Henday Drive makes commuting easy. Perfect for first-time buyers, families or investors! (id:36536)
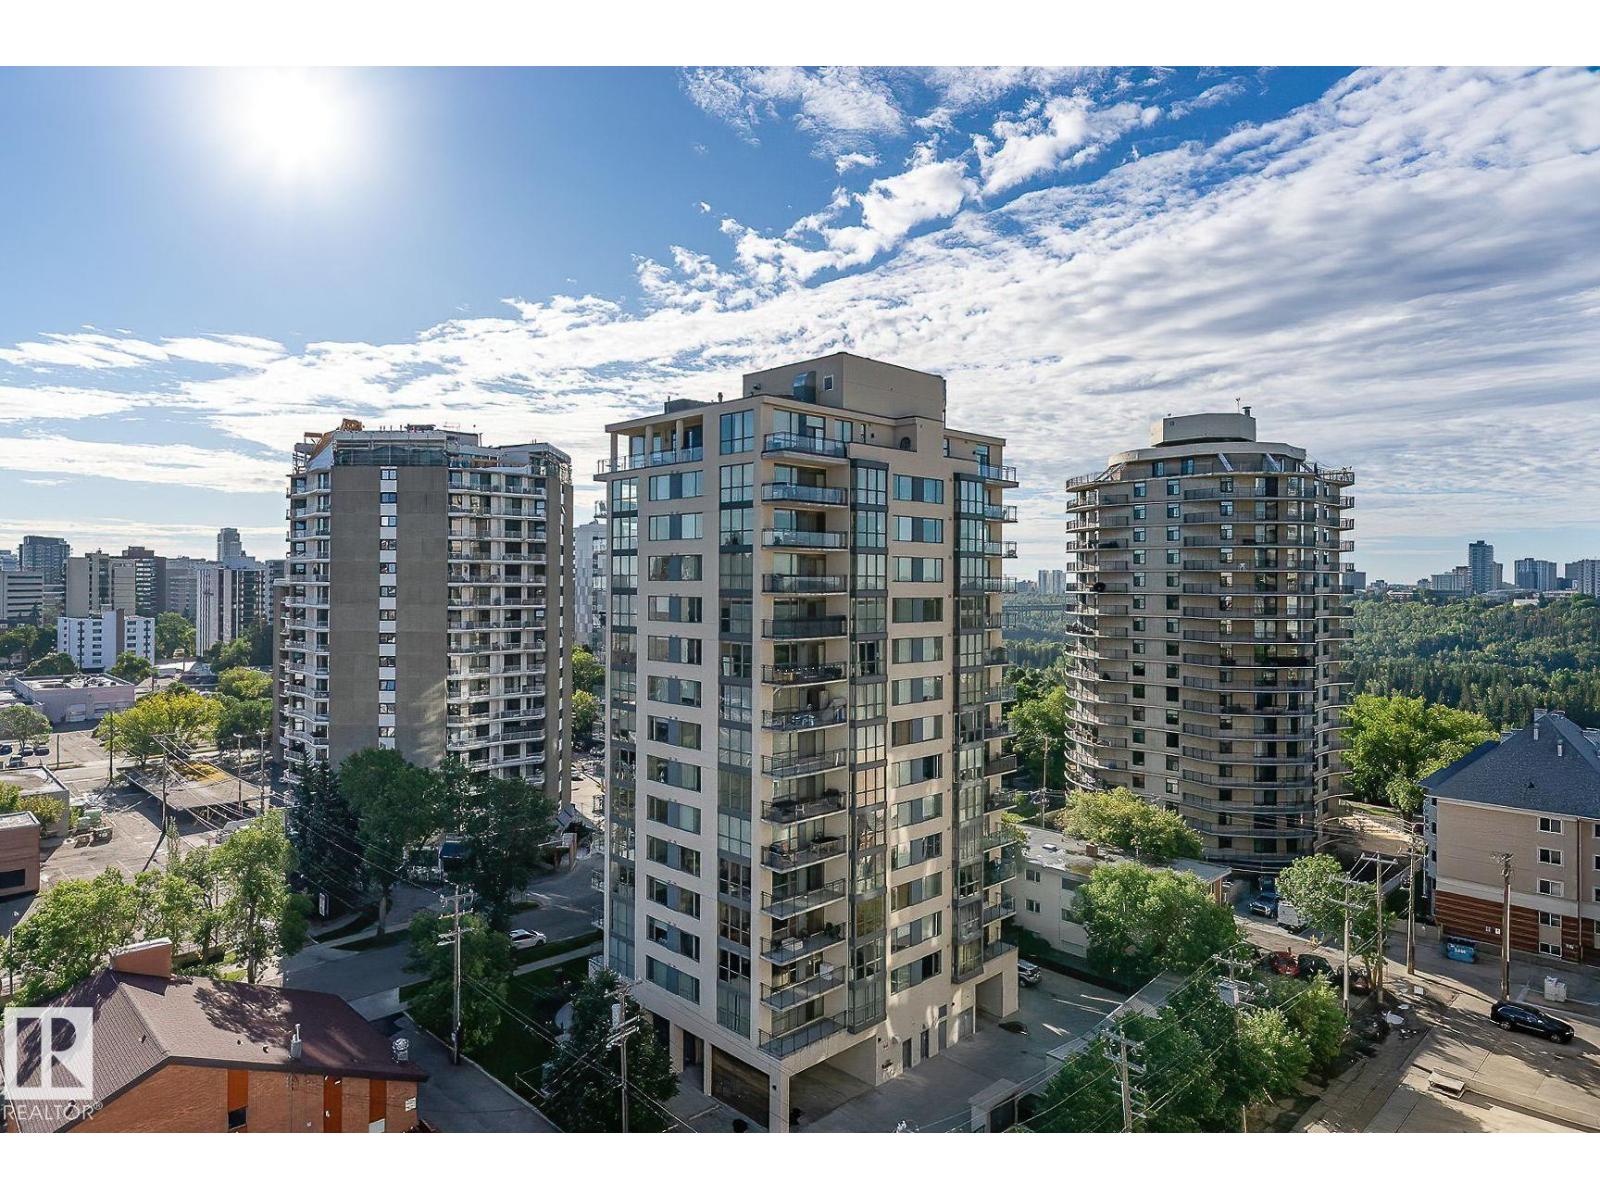
#203 10046 117 St NW
Edmonton, Alberta
The PRICE IS RIGHT. Elegance with humongous glass wall everywhere is a real bonus & thus feeling like home is assured! Ultimate carefree living at its best! Spacious 3 bedroom corner unit in an excellent well designed & managed building. A prestigious location next to the Victoria promenade. Walk or bike around the wonderful neighbourhood. Enjoy the convenience of all your favourite coffee shops, restaurants & shopping venues. Great layout & nice finishings. Engineering hardwood throughout (tiles in bathrooms) & no carpet! Sun-drenched living room is huge & cozy. Beautiful kitchen has numerous full height cabinets & granite countertops. Master bedroom has a lavish 5 pc en-suite w/a fully tile-surround bathtub & separate shower. Walk-in closet w/built-ins. Bright & cheery large private den or can be the third bedroom. Located on the other corner is another good size bedroom close to the main bath. Huge balcony w/gas line bbq. Close to all amenities. Nice exercise room. Some images are virtually staged. (id:36536)
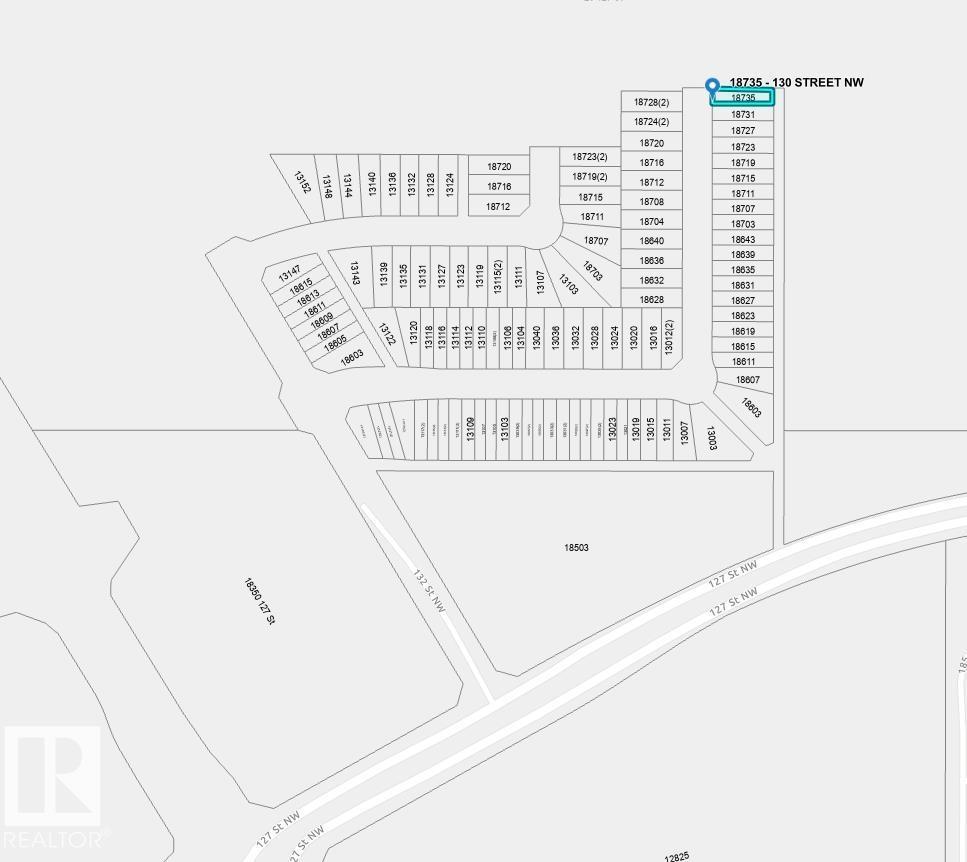
18735 130 St NW
Edmonton, Alberta
Regular 22 pocket vacant lot is available in the new community of Goodridge corners. Build your dream home or we can build it for you as per your requirements (id:36536)
226101 88 Street E
Rural Foothills County, Alberta
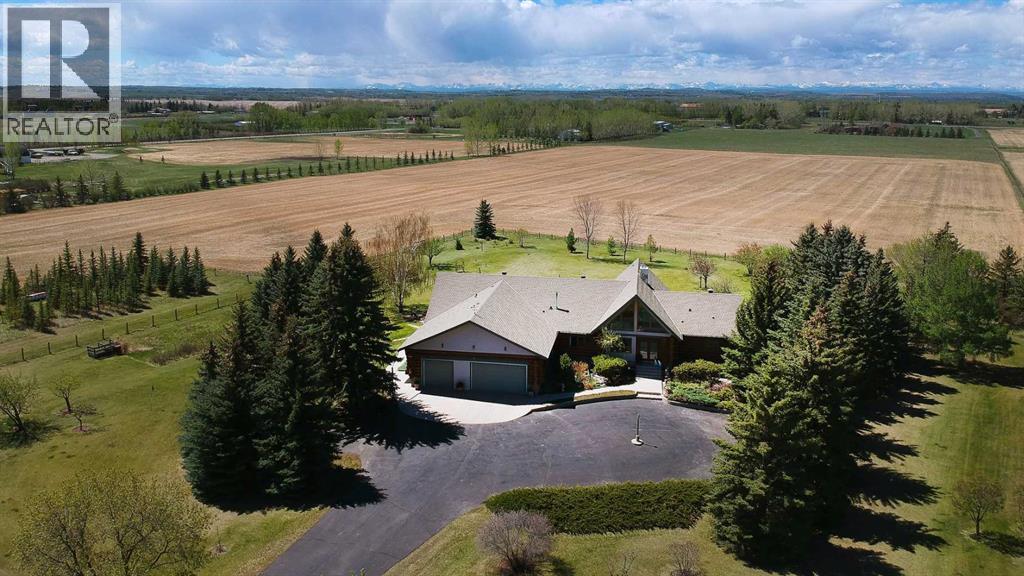
This gated estate with a stunning custom log home nestled on or about 20 acres of land and comprising just shy of 6,000 sq. ft. of multigenerational living space. Panoramic views abound, both East and West , prominently situated in the East De Winton area and located above the Bow River Valley. The South Calgary Hospital is a short 10 minute drive away along with a choice of grocery stores, other shops and schools. For sporting activities there are 3 golf courses close by, equestrian facilities and fly fishing on the Bow River. The picture postcard setting boasts views of the Rockies to the West while relaxing on the large veranda as it wraps around the back of the home providing an exquisite living experience and a private tranquil backdrop. There is further private West facing deck off the principal bedroom to enjoy your morning coffee. Escape the hustle bustle of city life and step into your own private sanctuary as you enter the paved driveway through Solar powered gates. The meticulously manicured landscaped grounds comprises of mature trees, lush lawns and an updated 14'x12' greenhouse. There is a natural gas fire pit for endless hours of get togethers under starlit skies. Through the enclosed porch and front door you enter the main level, greeted with timeless architectural elegance. The expansive great room features a vaulted tung and groove ceiling, floor to ceiling stone fireplace and patio doors to the veranda. Large West facing windows bring in natural light and views of the Rocky Mountains. Next to the front entry is the custom designed home office with more large windows and a view to the river valley beyond. The main level also features the Principal Bedroom and Ensuite bathroom, two further bedrooms, a Jack and Jill bathroom, and two half bathrooms. Further down the wide hallway is the hub of the house with a large dining room, custom built kitchen and breakfast nook with patio doors leading to the south side of the wrap around veranda. Located above the office is a cozy secluded loft with large East facing windows. The lower level with underfloor heating, is accessed by two staircases both North and South and designed as a multigenerational living area. Separated by the mechanical room, on the North side, you will find a large entertainment room with 9x5 pool table, two bedrooms, a full bathroom, a wine making room and an exercise storage room. On the South side is the laundry room, another bedroom with ensuite bathroom and walk in closet, a full kitchen and large living room with stone fireplace. From the oversized triple garage you can access the main level of the bungalow through to the kitchen, with a separate staircase to the lower level on the South side. Designed for those who demand privacy and sophistication this is a rare opportunity to obtain this magnificent estate with land to do as you wish. This is not just a home it is a lifestyle-a truly one of a kind retreat. Book your showing today... (id:36536)
2211 Crossbill Li NW
Edmonton, Alberta
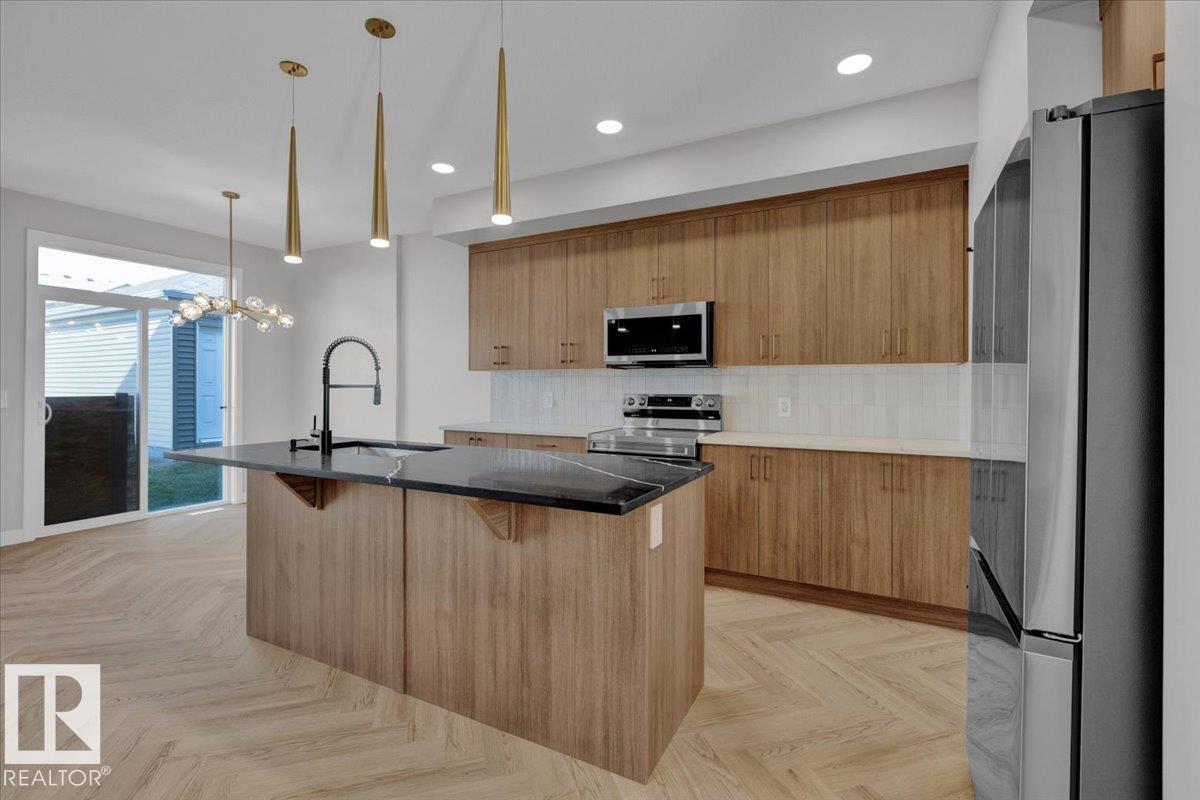
Welcome to this beautifully designed half duplex in the highly desirable community of Kinglet. Where modern living meets nature this home offers a double attached garage and a separate side entrance. The main floor features a bright, open layout ideal for entertaining, upgraded herringbone flooring anchored by a modern kitchen with 3cm quartz countertops, light wood-tone cabinetry, and a water line for the refrigerator. Upstairs, enjoy a flex space, upper-floor laundry, and three bedrooms. The spacious primary retreat features a walk-in closet and a 5-piece ensuite with dual sinks. Front and back landscaping and $3,000 appliance allowance included. Under construction - tentative completion Nov. Photos are from a previous build and may differ. Interior colors are not accurately represented; Upgrades may vary, appliances not included. HOA TBD (id:36536)
7820 Koruluk Link Li SW
Edmonton, Alberta
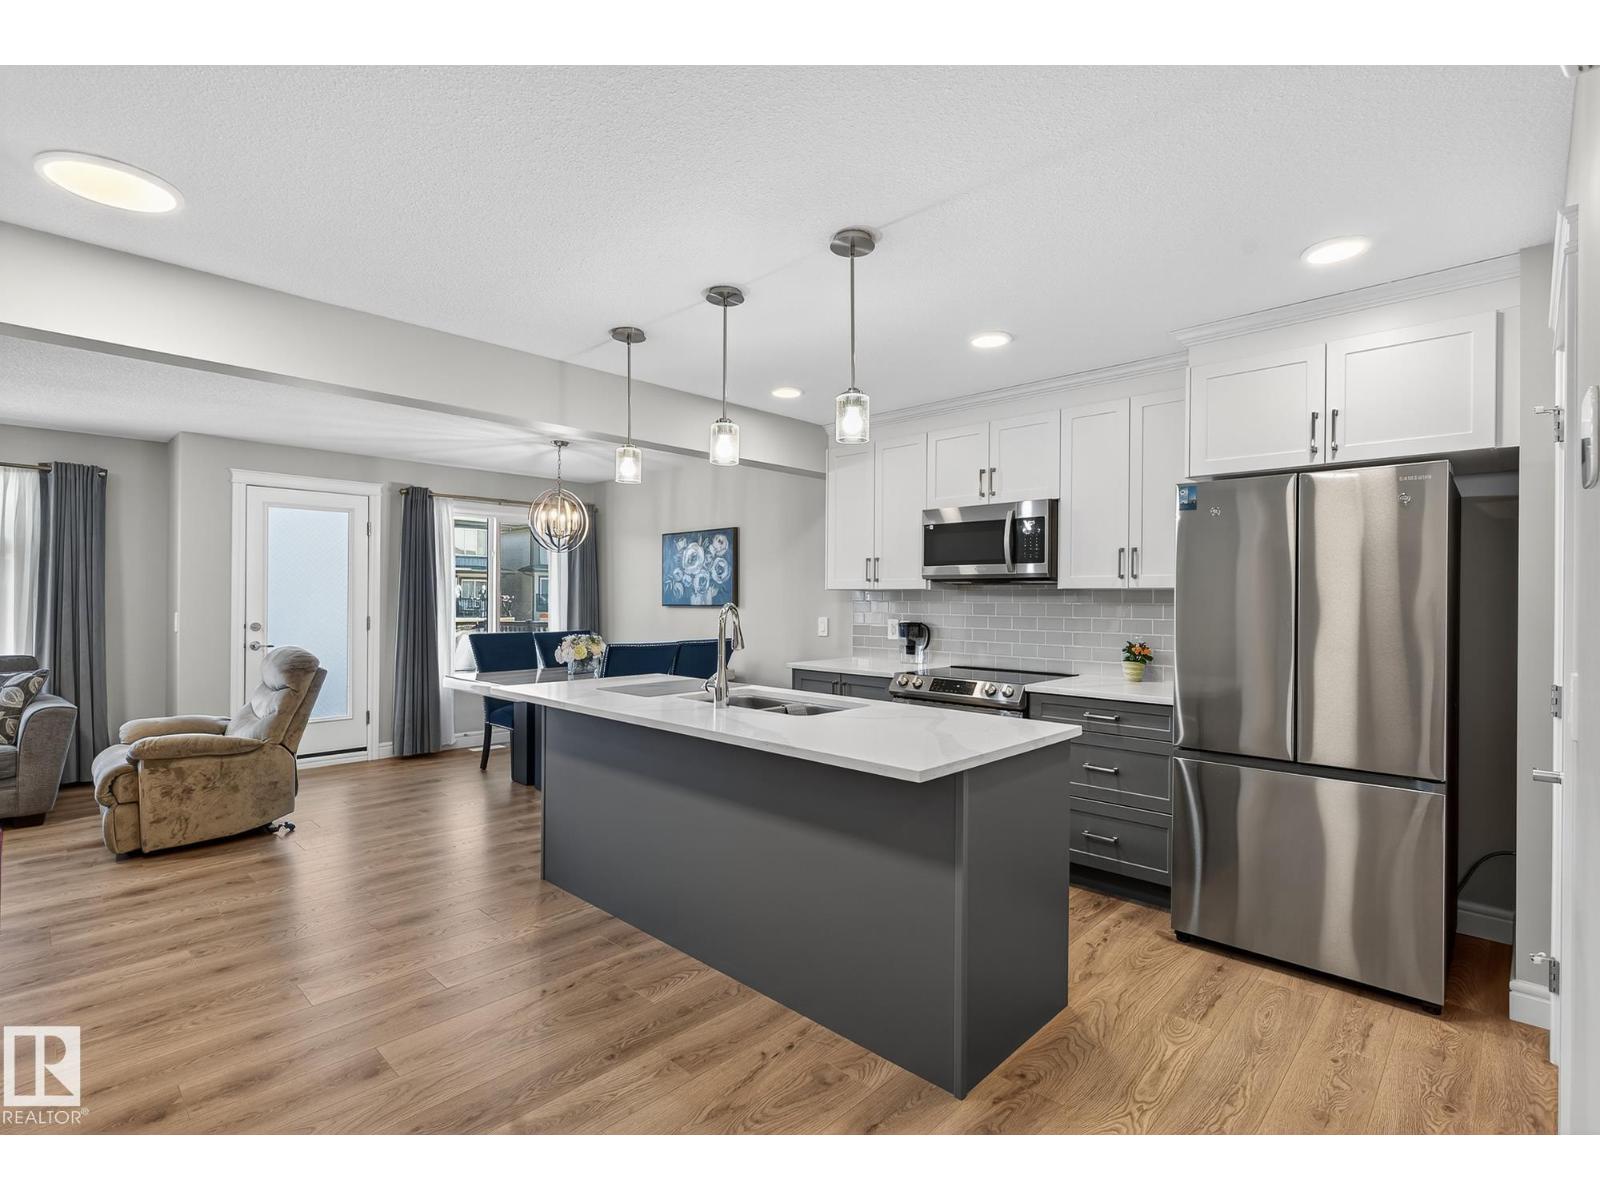
NO CONDO FEES! This well-maintained 3-storey townhome in the desirable community of Keswick offers stylish living and a convenient single-car garage. The ground level welcomes you with a versatile den or home office and ample storage space. The bright and open main floor features a timeless kitchen with dual-toned cabinetry, white marble-inspired stone countertops, and a pantry for added function. The dining area opens to a private deck, perfect for morning coffee or summer BBQs. A 2-piece bath and stackable laundry complete this thoughtfully designed space. Upstairs, you’ll find a 4-piece main bathroom and three comfortable bedrooms, including a primary suite with a private 3-piece ensuite—a relaxing retreat at the end of the day. (id:36536)
F, 2 Otter Lane
Banff, Alberta
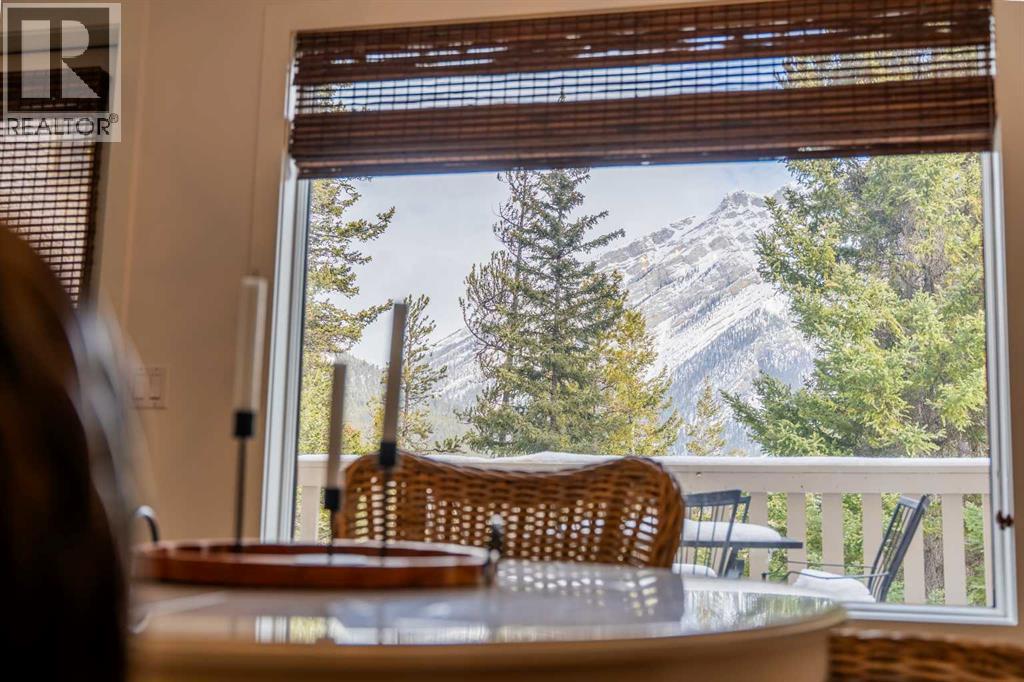
Opportunities like this don't come along often. Welcome to 2F Otter Lane, a beautifully renovated three-bedroom, two-bathroom stacked townhome offering 1,367 sq. ft. of bright, thoughtfully designed living space in one of Banff's most desirable residential settings.Tucked up on Tunnel Mountain, this home enjoys a quieter side of Banff while remaining just minutes from downtown amenities, restaurants, trails, and everything that makes mountain living so special. Surrounded by stunning mountain views and natural light, the home feels connected to its surroundings from nearly every room.The interior has been extensively renovated with a modern aesthetic and quality finishes throughout. At the heart of the home is a spacious open-concept living area anchored by a beautiful kitchen featuring a large island, upgraded countertops, ample storage, and plenty of room to gather. Large windows frame the mountain scenery while the adjacent patio offers direct walkout access to the outdoors. The elevated positioning of the home gives the walkout patio a more private feel than a typical ground-floor unit, making it an inviting space to enjoy the outdoors.The spacious primary suite includes a beautifully updated ensuite bathroom, while the second bedroom provides flexibility for family, guests, or a dedicated workspace.One of the most distinctive features of this home is the third bedroom/flex room, which has been configured as a private guest suite with its own exterior entrance, sitting area, and direct access to a bathroom that can be locked off from the main living space for added privacy. Whether accommodating extended family, frequent visitors, or a co-living arrangement, this flexible layout offers options rarely found in Banff condominiums.Additional features include a single-car garage, extensive renovations throughout, exceptional storage, and a layout that balances privacy with connection.For buyers looking to establish themselves in the Banff market without compromising on space, quality, or flexibility, this is a truly exceptional opportunity. (id:36536)