
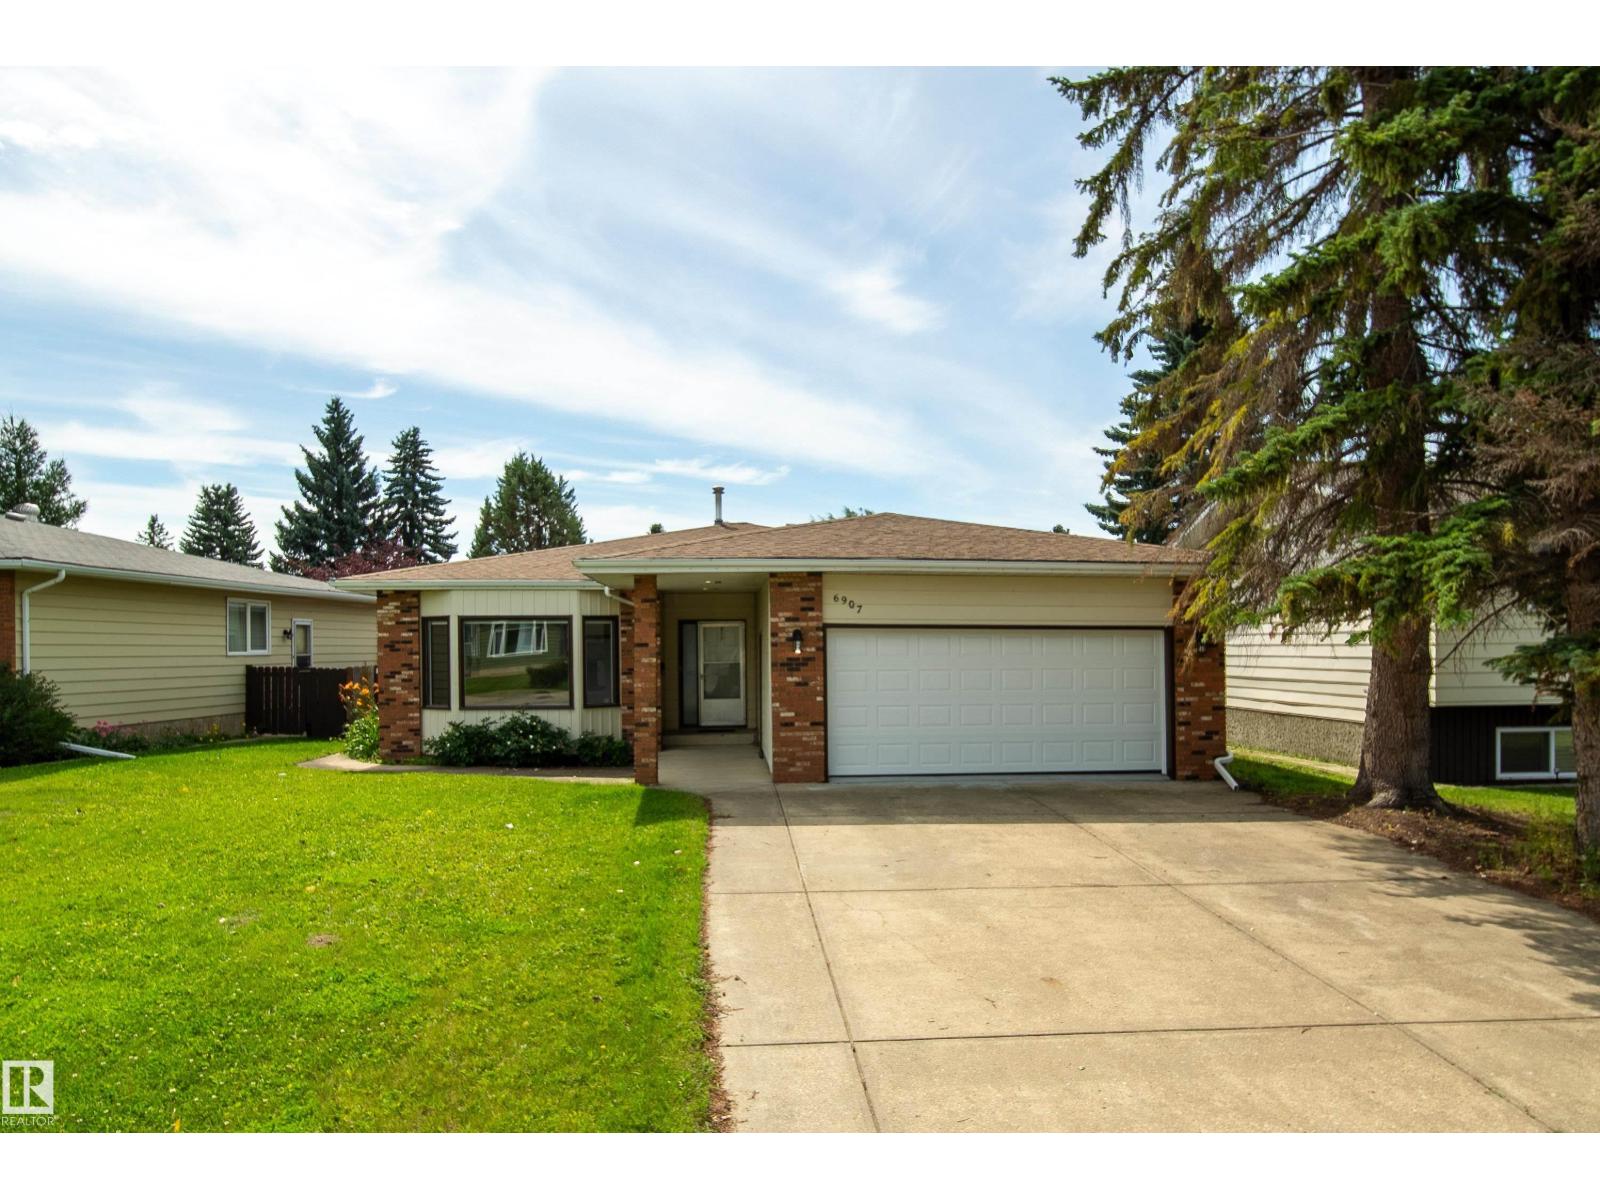
6907 19 Av NW
Edmonton, Alberta
RENOVATED 1692 sqft bungalow in Ekota! Easy access to LRT, schools, shops and medical offices. The home features new kitchen cabinets with Quartz countertops and tiled backsplash. Renovated bathrooms. Spacious living and dining room ideal for large family gatherings. Spacious primary bedroom with 3 pce ensuite. The main floor family room offers vaulted ceilings and a wood burning fireplace. Finished basement features a huge family room, one bedroom, full bathroom and plenty of storage space. Upgrades include vinyl windows, shingles, concrete floor and overhead door in garage, furnace motor and vinyl flooring. Double attached garage with a large driveway for extra parking. Great family home! (id:36536)
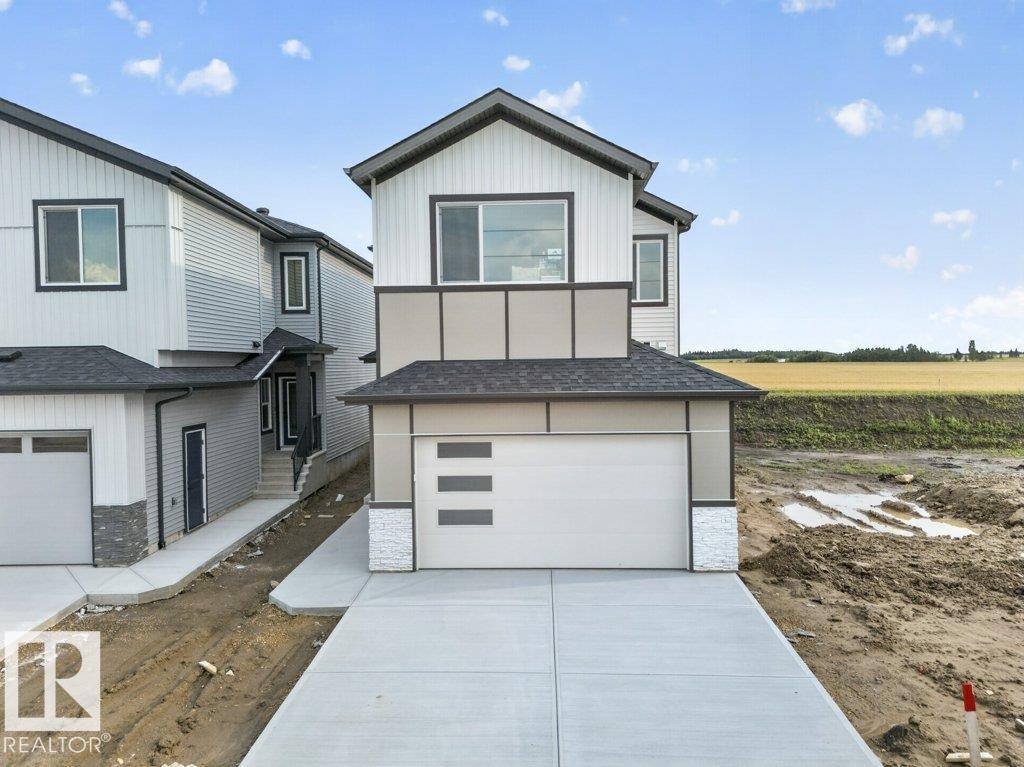
684 Bank Drive Dr
Leduc, Alberta
Welcome to this beautifully designed home by reputable Cranston Master Builder Ltd. in Leduc, offering the perfect blend of style, comfort, and functionality. The main floor features a spacious bedroom with a full bathroom, a modern kitchen with pantry, a convenient spice kitchen, and an open-concept living and dining area ideal for family living and entertaining. The upper level offers a luxurious primary suite complete with a full Ensuite and walk-in closet, along with two additional bedrooms and a shared full bathroom. A convenient side entrance to the basement provides excellent potential for future development. Ideally located close to schools, shopping, parks, and all major amenities, this home is an excellent opportunity for families looking for comfort, convenience, and modern living in Leduc. (id:36536)
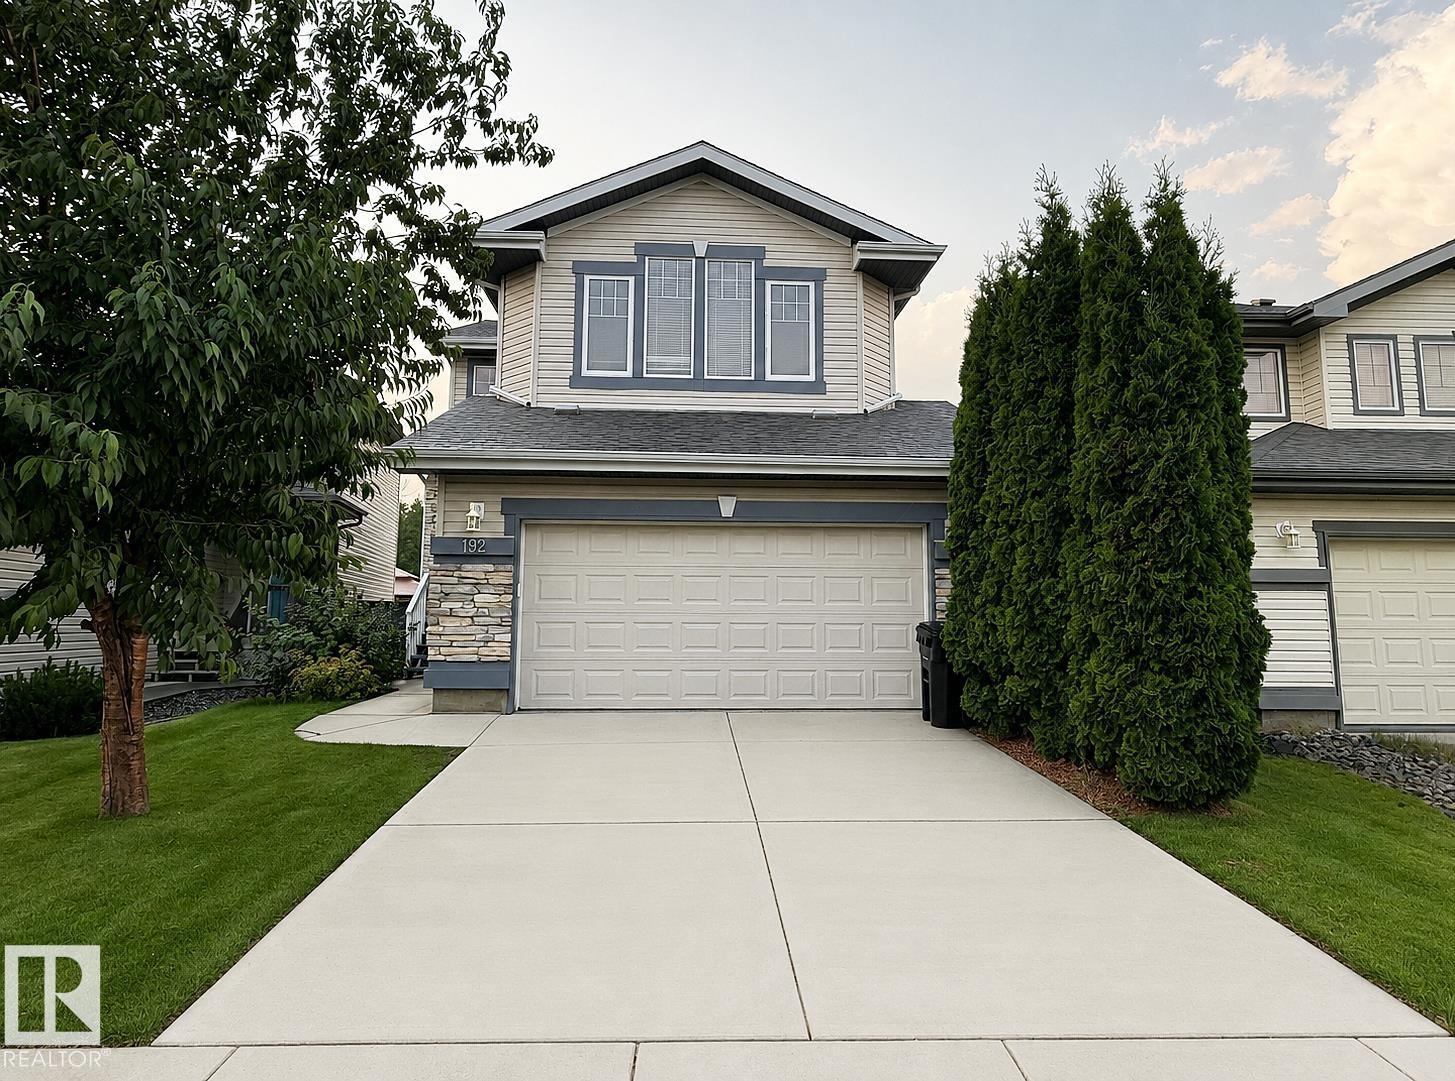
192 Keyport Ci
Leduc, Alberta
Beautifully finished 2-storey home in West Haven offering approx. 2,700 sq. ft. of exceptional family living. The open-concept main floor features a chef-inspired kitchen with SS appliances, granite countertops, & a convenient walk-through pantry connecting to the mudroom and laundry. The spacious family room boasts hardwood flooring & a stunning stone feature wall with a natural gas fireplace. Upstairs offers three bedrooms, including a generous primary retreat with a 5-piece ensuite & jetted jacuzzi, plus a bright bonus room with vaulted ceilings & large windows. The fully finished basement adds a theatre room, bedroom, full bath, & ample storage. Enjoy central A/C, a new roof (2024), new hot water tank (2024), freshly painted main floor, deck, front entrance railing & landing, & a heated double-attached garage. The large backyard overlooks the park & offers a fantastic outdoor setting. Ideally located steps from schools, parks, shopping, and walking paths. A true 10/10 home—move-in ready & a must-see! (id:36536)
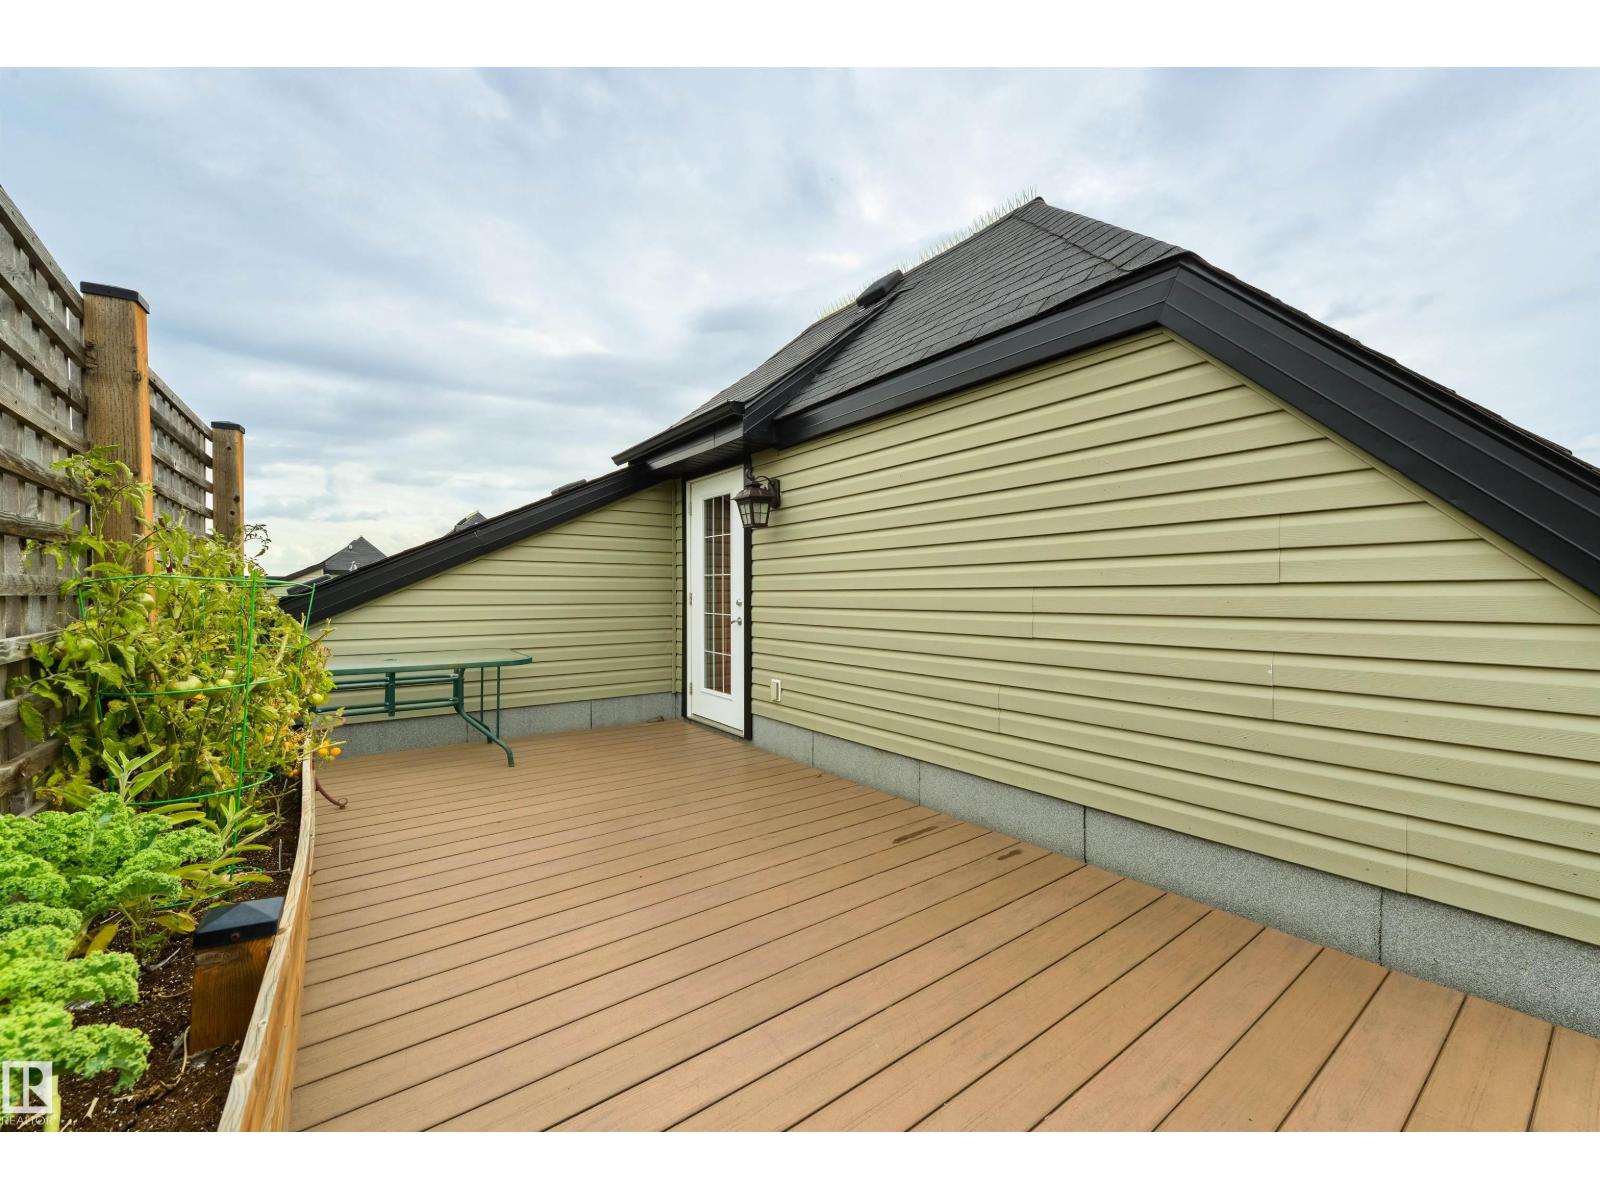
#307 9927 79 Av NW
Edmonton, Alberta
Nestled on a QUIET TREE LINED STREET, this TOP FLOOR, 2 BDRM+BONUS ROOM with 2 PARKING STALLS & ROOFTOP DECK has the COMFORTS OF A HOUSE with a LOW MAINTENANCE LIFESTYLE! Step into the SPACIOUS ENTRANCE and take in the 17” CEILINGS & ABUNDANT WINDOWS.The KITCHEN with GRANITE, SERVING ISLAND & PANTRY opens to the DINING THAT EASILY SEATS 10. Relax in the SPACIOUS LIVING ROOM with SW VIEWS. The split AC & HEAT PUMP provides YEAR ROUND COMFORT! The PRIMARY features a 4PC ENSUITE, & the LARGE 2ND BDRM has access to the ADDITIONAL 4PC BATH. Upstairs, the BONUS ROOM is ideal for those WORKING FROM HOME, FAMILIES, & GUESTS.Your own PRIVATE PARADISE awaits on the ROOFTOP DECK, perfect for reading, yoga, gardening, & more! Both the DECK & BALCONY ARE PRIVATE, PROVIDING 2 OUTDOOR SPACES, a rare find! Don’t forget the 2 TITLED PARKING STALLS, 1 U/G PARKING with STORAGE & 1 SURFACE STALL. A WELL MANAGED, PET FRIENDLY BUILDING with EFFORTLESS ACCESS TO MILL CREEK RAVINE, FARMER’S MARKET, UNIVERSITY, & DOWNTOWN! (id:36536)
5604 57 Av
Beaumont, Alberta
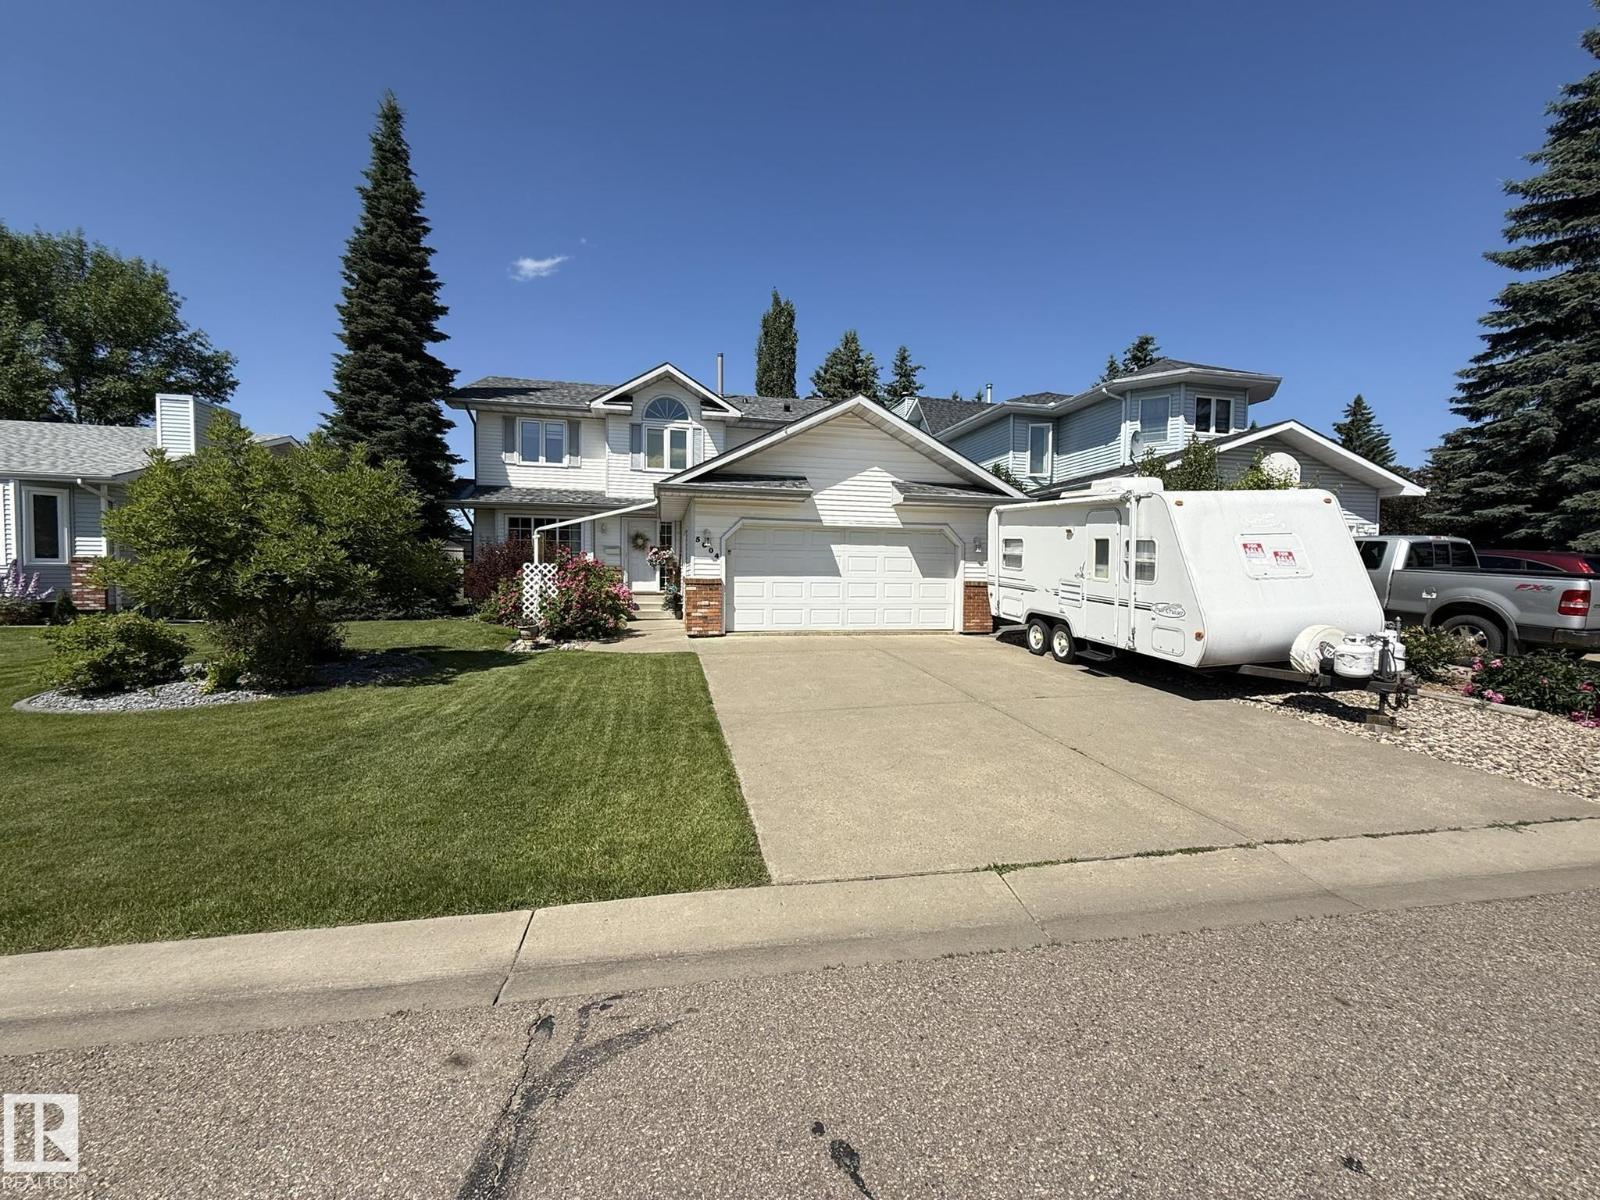
LOCATION..LOCATION...Welcome to this Upgraded 2Storey, 3Bdrms, 3Baths, Double Att. 22X19.5 GARAGE/RV PARKING w/well over 1927Sq.Ft. of Living Space BACKING A GREEN SPACE in the community of BEAURIDGE! The Lg front entry has a separate Living Room, & Dining Room for 8+Guests, w/a bright Kitchen with 5-Appliances, an Island/Breakfast Nook next to the main floor Family Room w/a BRICK WOODBURNING FIREPLACE overlooking your backyard. There is a main floor LAUNDRY ROOM & 2pc Powder Room. The upper floor has A LOFT AREA & An Oversized Primary Bdrm w/French Doors, a Walk-In Closet + A Full 5pc ENSUITE w/a corner Jacuzzi Tub & Separate Shower. There is a 2nd & 3rd Bdrm w/a full 4pc Bath. The unspoiled Basement has 3-Lg WINDOWS for additional Bdrms, a Family Room, + Plenty of Storage & a newer H.E. Furnace & HWT. The Backyard has a Large Deck, HOT TUB, Storage Shed, New fence on the left & Chain Link fencing backing the GREEN SPACE to the K-6 School, Trails, Shops, and such a great quiet neighborhood area! (id:36536)
9330 107 Av NW
Edmonton, Alberta
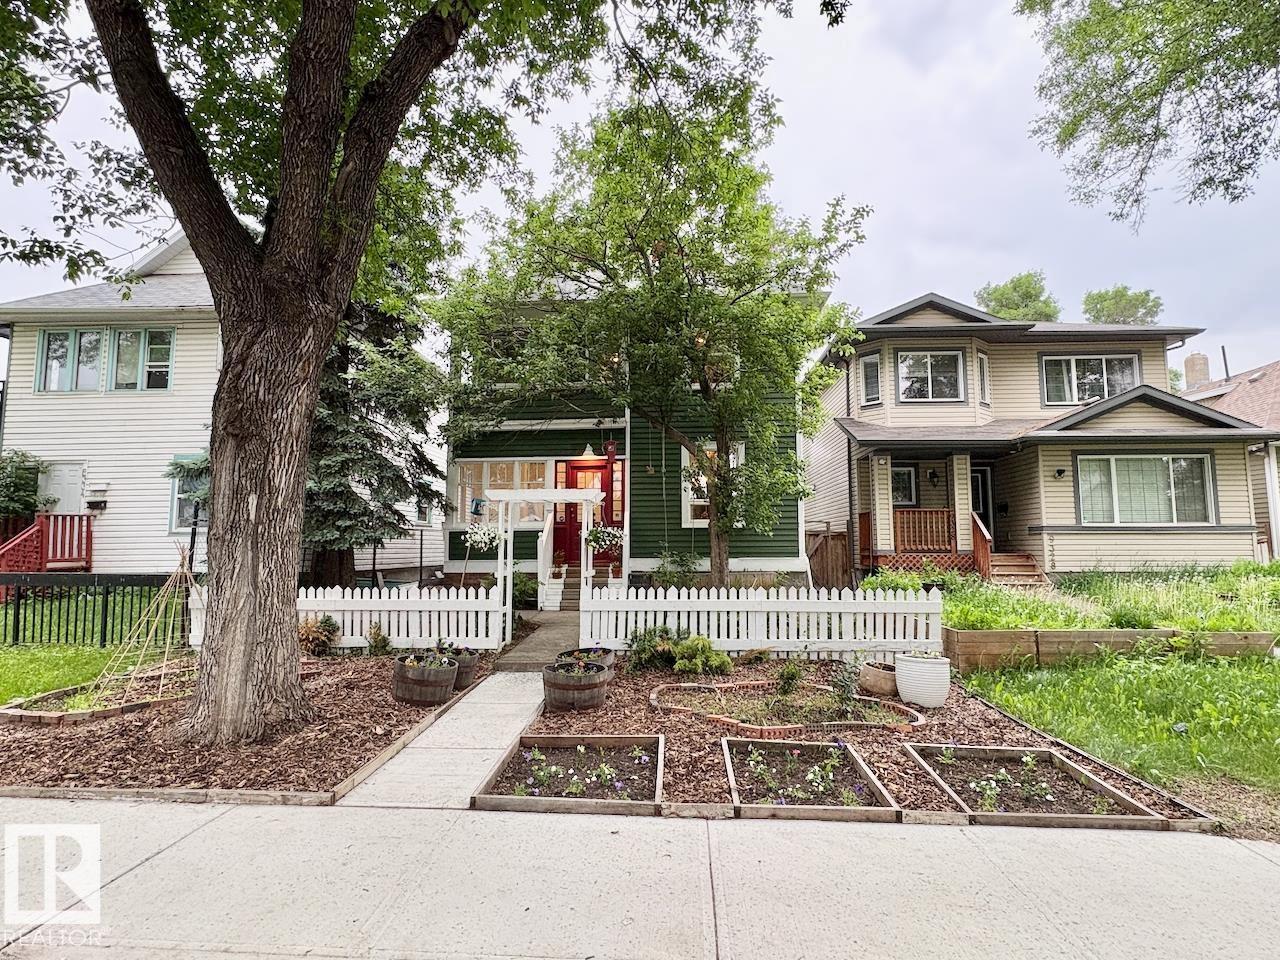
CHARACTER, VIBE, and CHARM! This over 100 yr old home has all the right mix of restoration and renovations! As you walk through the front enclosed porch you're sure to be impressed with the style of this home! The bright and spacious main floor perfectly flows from the foyer to the living room, dining room and kitchen. The main floor also includes a 2 pc bath and storage. The second floor includes three bedrooms, front enclosed porch, and an updated 4 pc bathroom. The third floor loft is perfect for a 4th bedroom, bonus room, office, or playroom. The basement us unfinished but features the laundry mechanical and loads of space for storage. Outside the fully fenced and landscaped yard is perfect for the kids, pets or entertaining! Location is a short walk to amenities like the Italian Centre, Restaurants, coffee shops or downtown. Don't miss out in this stunning home! (id:36536)
#82 1816 Rutherford Rd SW
Edmonton, Alberta
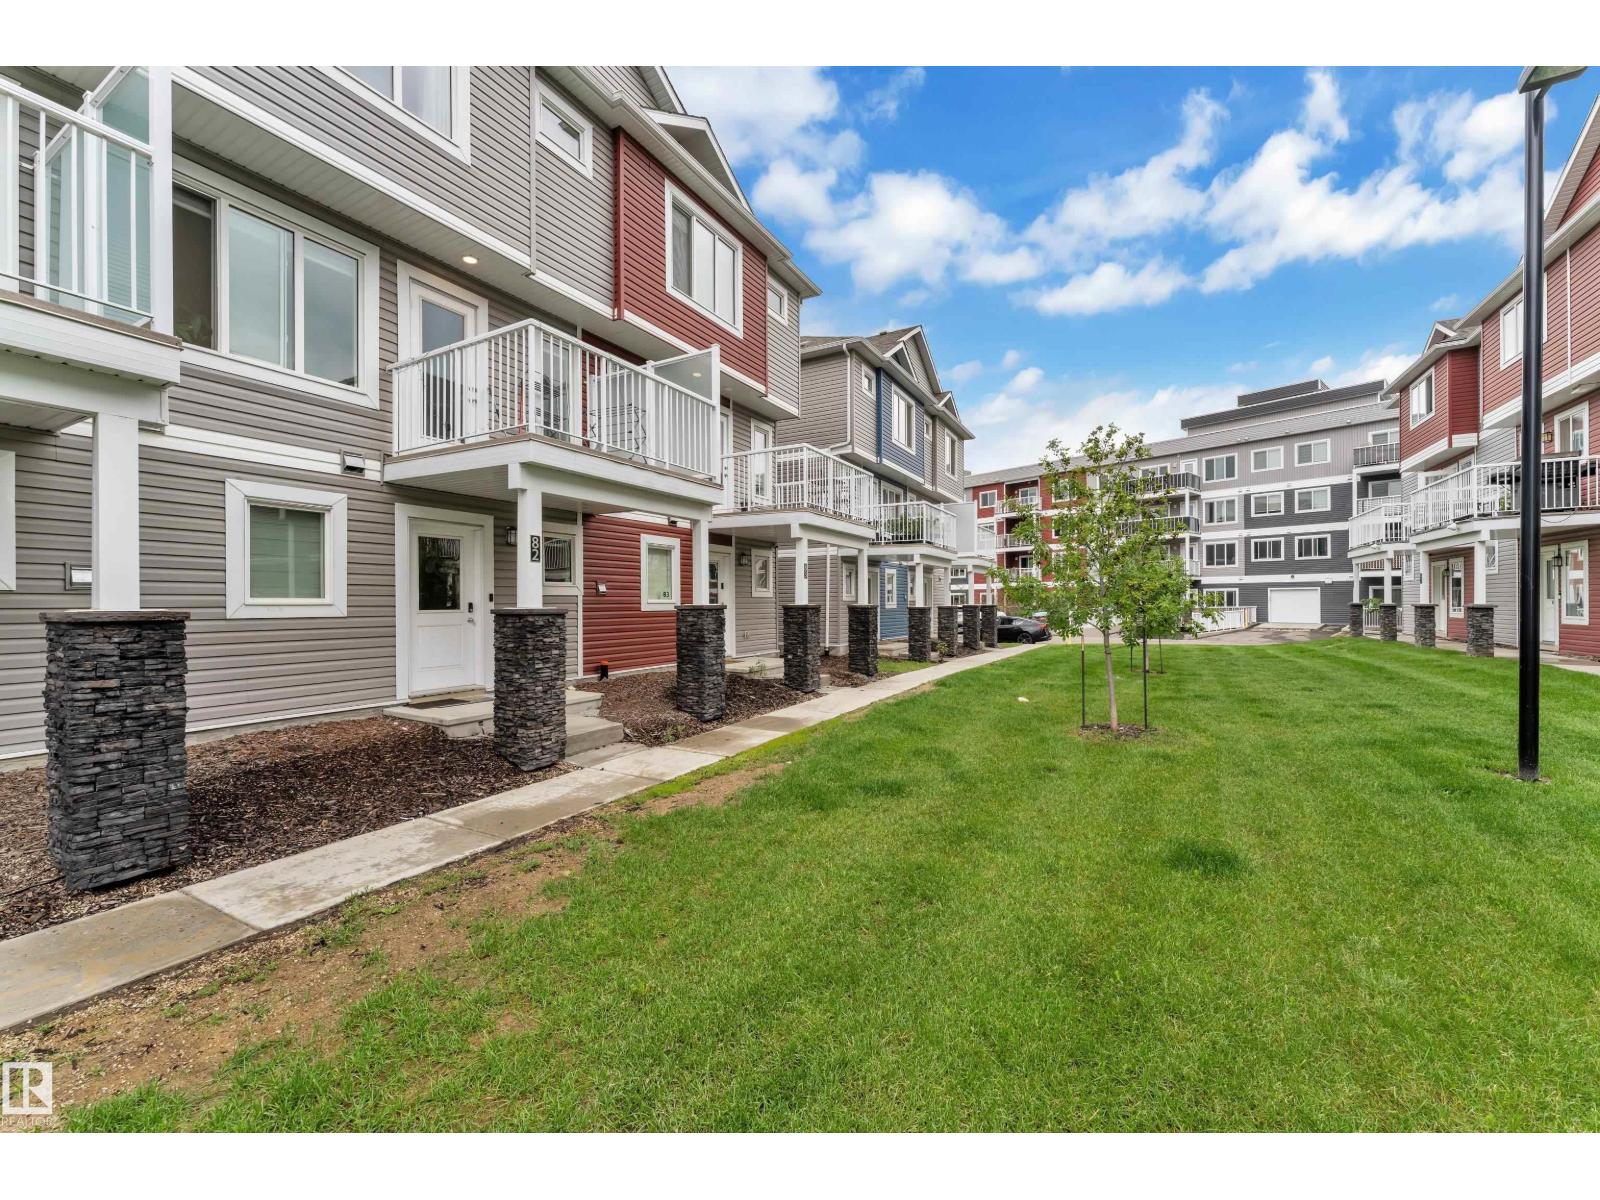
Well kept townhouse in Rutherford !! 1375 Sq.ft. Comes with 3-bed, 2.5-bath townhouse in amenity-rich community of Rutherford. Built with contemporary finishes throughout !! open concept with bright natural light Luxury Vinyl Plank flooring, upgraded cabinetry, stylish tile backsplash, and elegant countertops Spacious primary suite with ensuite + 2 additional bedrooms for family, guests, or home office Double attached garage for comfort during Edmonton winters Low condo fee – only $241/month, offering excellent value for first-time buyers & investors alike Front yard landscaping and a peaceful setting in a well-managed complex Walk to everyday essentials! Close to parks, schools, groceries, restaurants, daycare. priced to sell !!! (id:36536)
#417 111 Watt Cm SW SW
Edmonton, Alberta
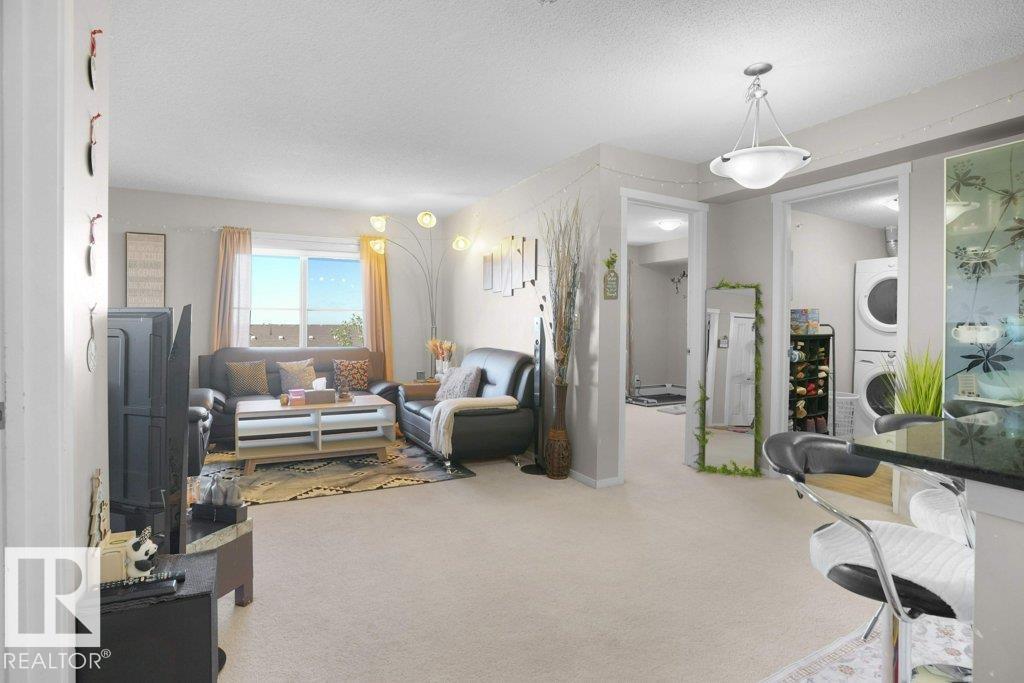
Welcome to this beautifully maintained 4th-floor condo in the great community of Walker. Offering over 1000 sqft of thoughtfully designed living space, this Stylish Apartment features. The spacious primary bedroom includes a private ensuite, second spacious bedroom, another full washroom and a versatile third bedroom with a closet perfect for a home office, guest room or kids play room. This bright open-concept layout boasts a modern kitchen with granite countertops, stainless steel appliances, ample cabinetry, convenient in-suite laundry, private balcony to enjoy your morning coffee and a titled heated underground parking stall adds year-round comfort and convenience. Ideally located close to schools, parks, playgrounds, and scenic walking trails, with South Edmonton Common, Costco, Harvest Pointe, Walmart, Superstore, restaurants, coffee shops, and other everyday amenities just minutes away. Quick access to Anthony Henday Drive makes commuting easy. Perfect for first-time buyers, families or investors! (id:36536)
#203 10046 117 St NW
Edmonton, Alberta
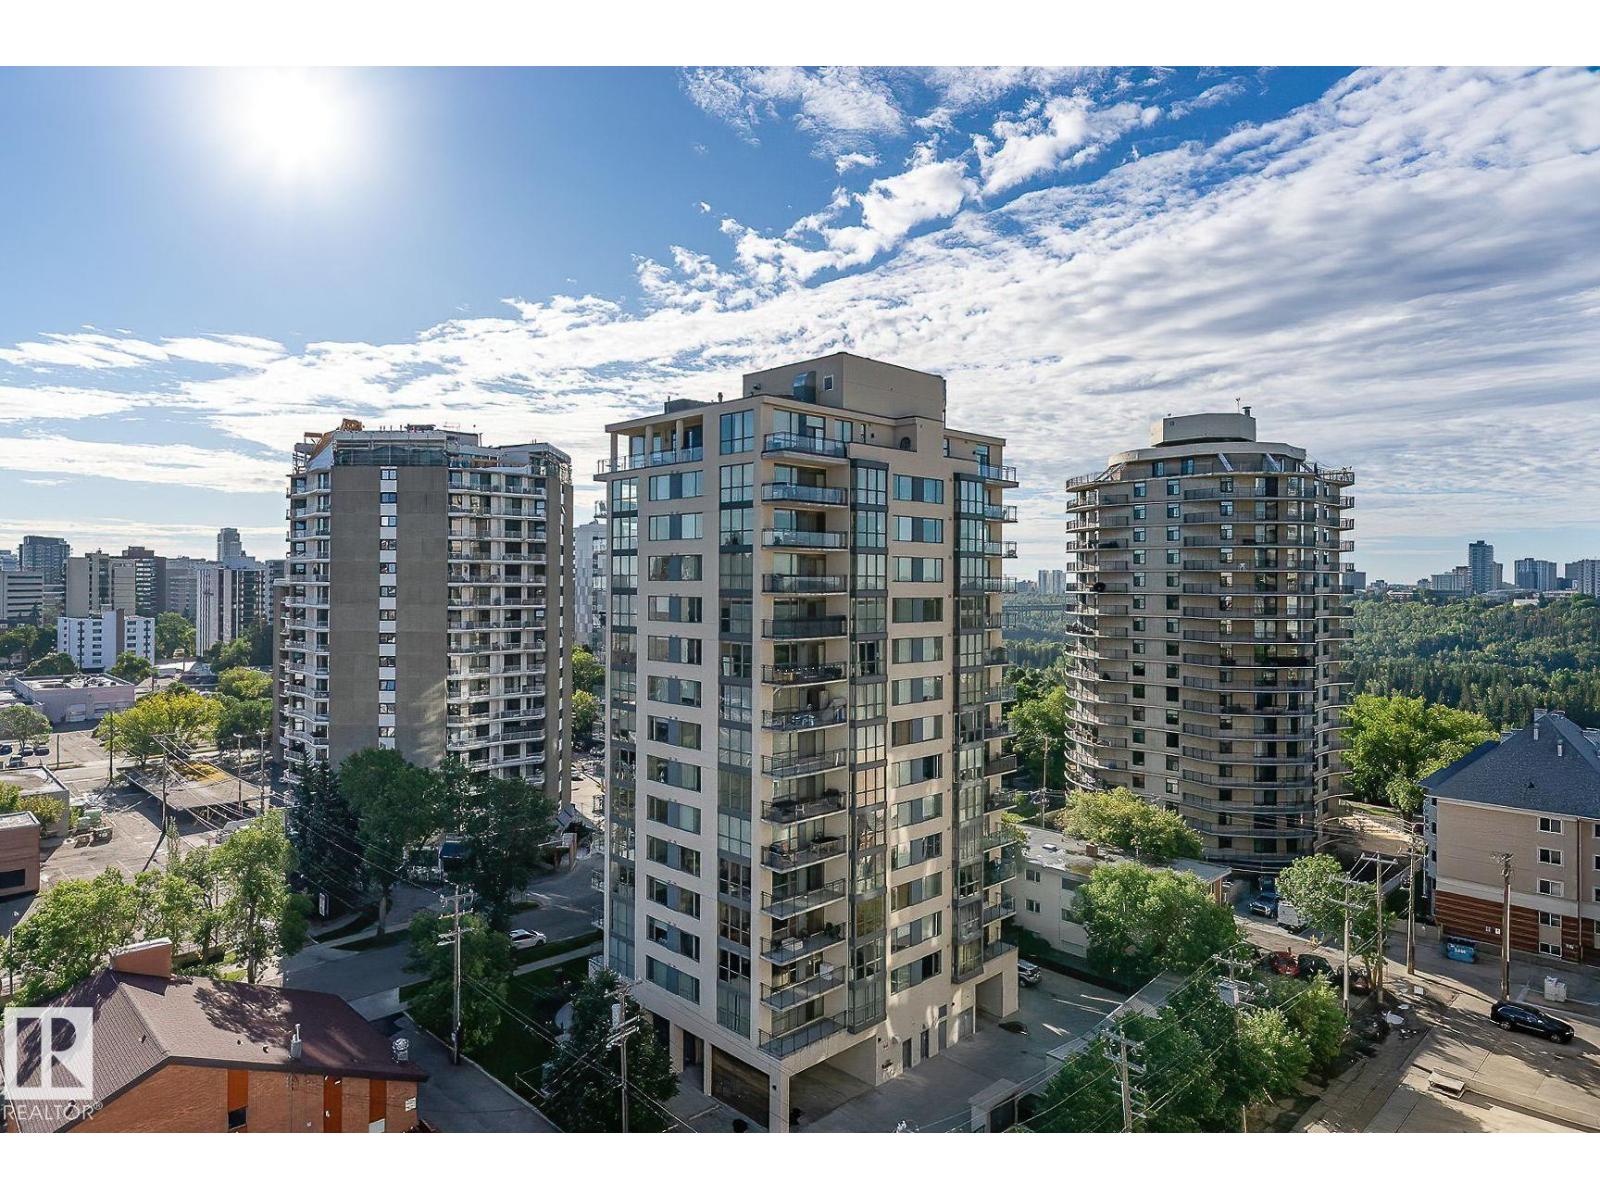
The PRICE IS RIGHT. Elegance with humongous glass wall everywhere is a real bonus & thus feeling like home is assured! Ultimate carefree living at its best! Spacious 3 bedroom corner unit in an excellent well designed & managed building. A prestigious location next to the Victoria promenade. Walk or bike around the wonderful neighbourhood. Enjoy the convenience of all your favourite coffee shops, restaurants & shopping venues. Great layout & nice finishings. Engineering hardwood throughout (tiles in bathrooms) & no carpet! Sun-drenched living room is huge & cozy. Beautiful kitchen has numerous full height cabinets & granite countertops. Master bedroom has a lavish 5 pc en-suite w/a fully tile-surround bathtub & separate shower. Walk-in closet w/built-ins. Bright & cheery large private den or can be the third bedroom. Located on the other corner is another good size bedroom close to the main bath. Huge balcony w/gas line bbq. Close to all amenities. Nice exercise room. Some images are virtually staged. (id:36536)
18735 130 St NW
Edmonton, Alberta
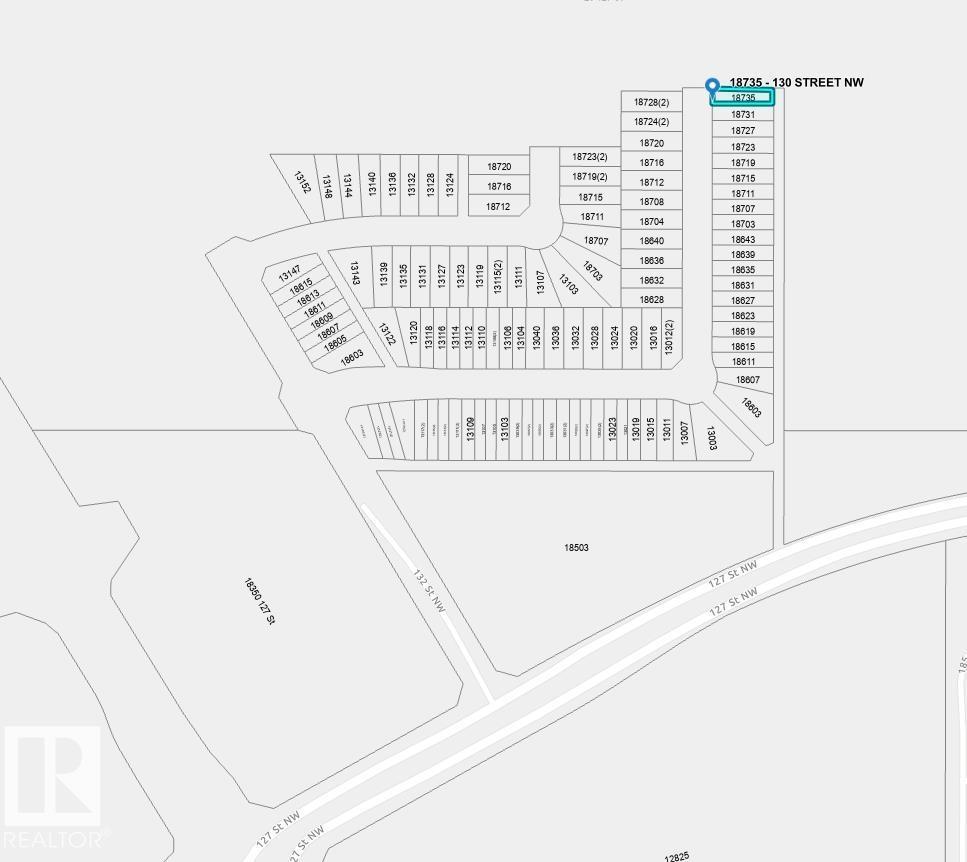
Regular 22 pocket vacant lot is available in the new community of Goodridge corners. Build your dream home or we can build it for you as per your requirements (id:36536)
226101 88 Street E
Rural Foothills County, Alberta
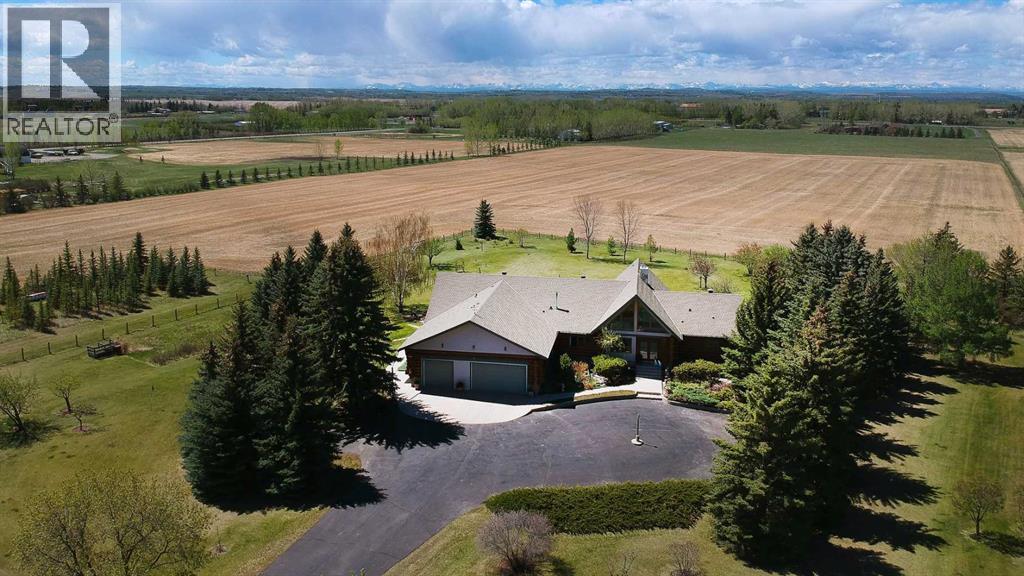
This gated estate with a stunning custom log home nestled on or about 20 acres of land and comprising just shy of 6,000 sq. ft. of multigenerational living space. Panoramic views abound, both East and West , prominently situated in the East De Winton area and located above the Bow River Valley. The South Calgary Hospital is a short 10 minute drive away along with a choice of grocery stores, other shops and schools. For sporting activities there are 3 golf courses close by, equestrian facilities and fly fishing on the Bow River. The picture postcard setting boasts views of the Rockies to the West while relaxing on the large veranda as it wraps around the back of the home providing an exquisite living experience and a private tranquil backdrop. There is further private West facing deck off the principal bedroom to enjoy your morning coffee. Escape the hustle bustle of city life and step into your own private sanctuary as you enter the paved driveway through Solar powered gates. The meticulously manicured landscaped grounds comprises of mature trees, lush lawns and an updated 14'x12' greenhouse. There is a natural gas fire pit for endless hours of get togethers under starlit skies. Through the enclosed porch and front door you enter the main level, greeted with timeless architectural elegance. The expansive great room features a vaulted tung and groove ceiling, floor to ceiling stone fireplace and patio doors to the veranda. Large West facing windows bring in natural light and views of the Rocky Mountains. Next to the front entry is the custom designed home office with more large windows and a view to the river valley beyond. The main level also features the Principal Bedroom and Ensuite bathroom, two further bedrooms, a Jack and Jill bathroom, and two half bathrooms. Further down the wide hallway is the hub of the house with a large dining room, custom built kitchen and breakfast nook with patio doors leading to the south side of the wrap around veranda. Located above the office is a cozy secluded loft with large East facing windows. The lower level with underfloor heating, is accessed by two staircases both North and South and designed as a multigenerational living area. Separated by the mechanical room, on the North side, you will find a large entertainment room with 9x5 pool table, two bedrooms, a full bathroom, a wine making room and an exercise storage room. On the South side is the laundry room, another bedroom with ensuite bathroom and walk in closet, a full kitchen and large living room with stone fireplace. From the oversized triple garage you can access the main level of the bungalow through to the kitchen, with a separate staircase to the lower level on the South side. Designed for those who demand privacy and sophistication this is a rare opportunity to obtain this magnificent estate with land to do as you wish. This is not just a home it is a lifestyle-a truly one of a kind retreat. Book your showing today... (id:36536)
2211 Crossbill Li NW
Edmonton, Alberta
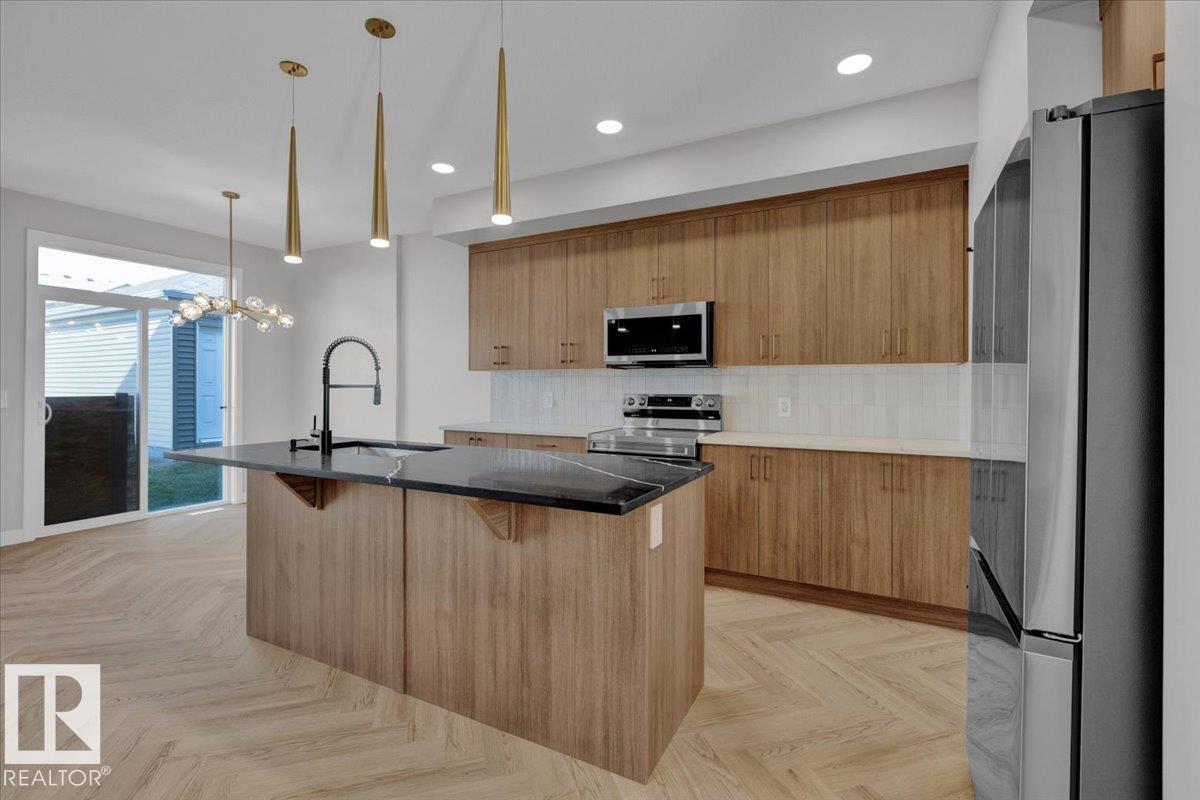
Welcome to this beautifully designed half duplex in the highly desirable community of Kinglet. Where modern living meets nature this home offers a double attached garage and a separate side entrance. The main floor features a bright, open layout ideal for entertaining, upgraded herringbone flooring anchored by a modern kitchen with 3cm quartz countertops, light wood-tone cabinetry, and a water line for the refrigerator. Upstairs, enjoy a flex space, upper-floor laundry, and three bedrooms. The spacious primary retreat features a walk-in closet and a 5-piece ensuite with dual sinks. Front and back landscaping and $3,000 appliance allowance included. Under construction - tentative completion Nov. Photos are from a previous build and may differ. Interior colors are not accurately represented; Upgrades may vary, appliances not included. HOA TBD (id:36536)
7820 Koruluk Link Li SW
Edmonton, Alberta
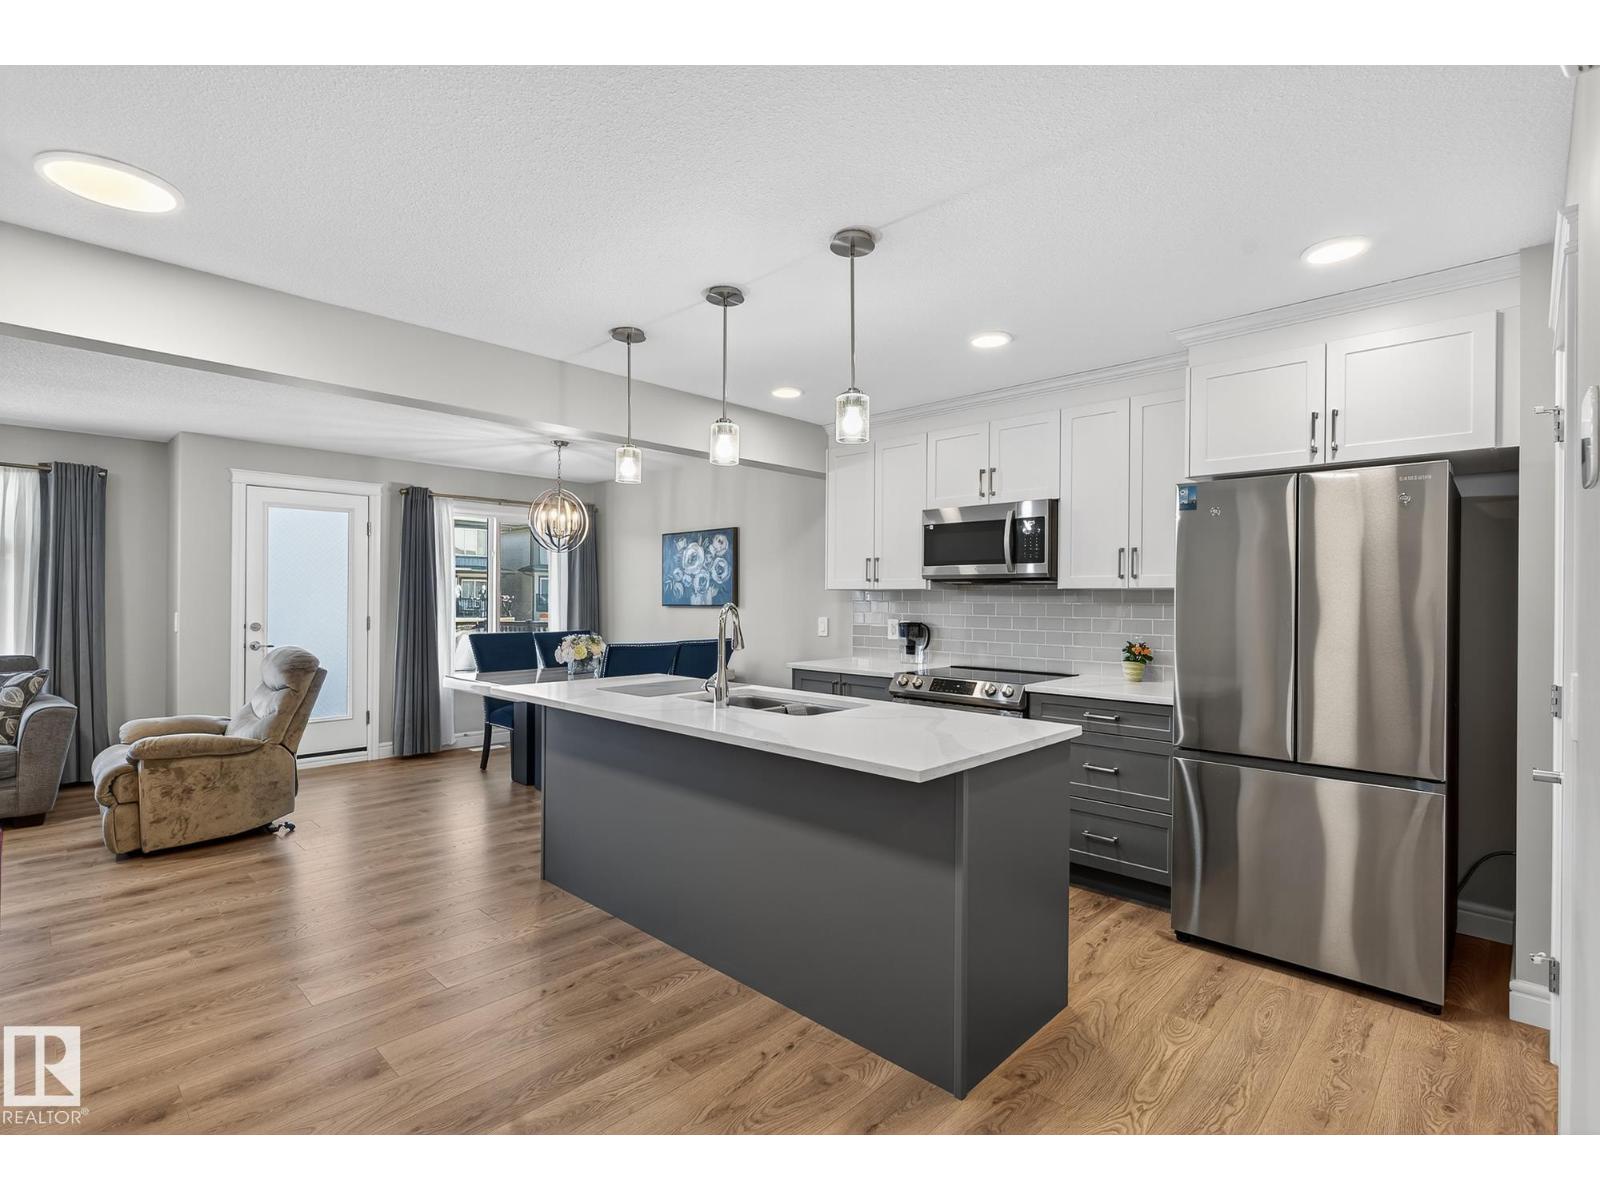
NO CONDO FEES! This well-maintained 3-storey townhome in the desirable community of Keswick offers stylish living and a convenient single-car garage. The ground level welcomes you with a versatile den or home office and ample storage space. The bright and open main floor features a timeless kitchen with dual-toned cabinetry, white marble-inspired stone countertops, and a pantry for added function. The dining area opens to a private deck, perfect for morning coffee or summer BBQs. A 2-piece bath and stackable laundry complete this thoughtfully designed space. Upstairs, you’ll find a 4-piece main bathroom and three comfortable bedrooms, including a primary suite with a private 3-piece ensuite—a relaxing retreat at the end of the day. (id:36536)
5210 23 Ave SW
Edmonton, Alberta
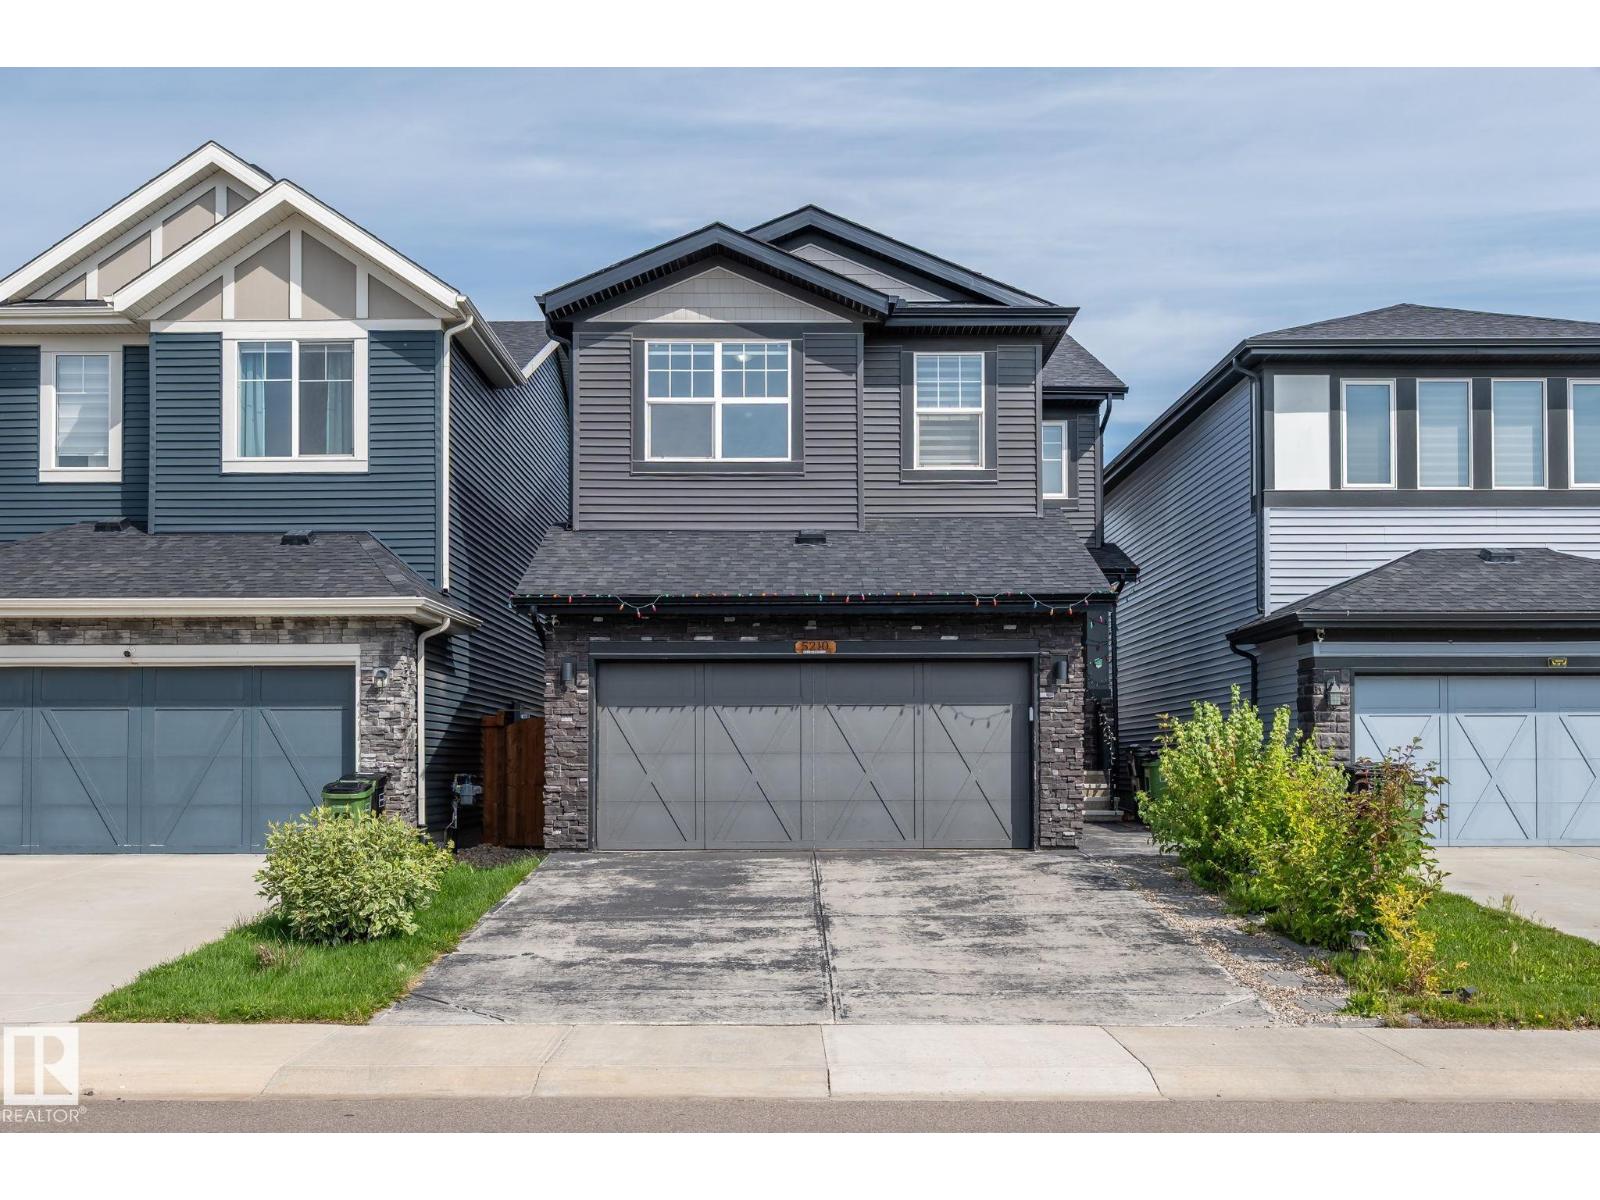
Welcome to Walker Lake! This beautiful home offers approximately 2,800 sq. ft. of total living space, including a fully finished basement with a separate side entrance. The main floor features a bedroom and full bathroom, along with a spacious living room, dining area, kitchen, and convenient mudroom. Upstairs, you’ll find a spacious primary bedroom featuring a walk-in closet and luxurious 5-piece ensuite, along with two additional generously sized bedrooms, each with its own walk-in closet. A good-sized bonus room completes the upper level, offering plenty of space for family living. The fully finished basement features a separate side entrance, living area, bedroom, full bathroom, water softener, electrical and HVAC rough-ins for a second kitchen. (id:36536)
14624 93 Av NW
Edmonton, Alberta
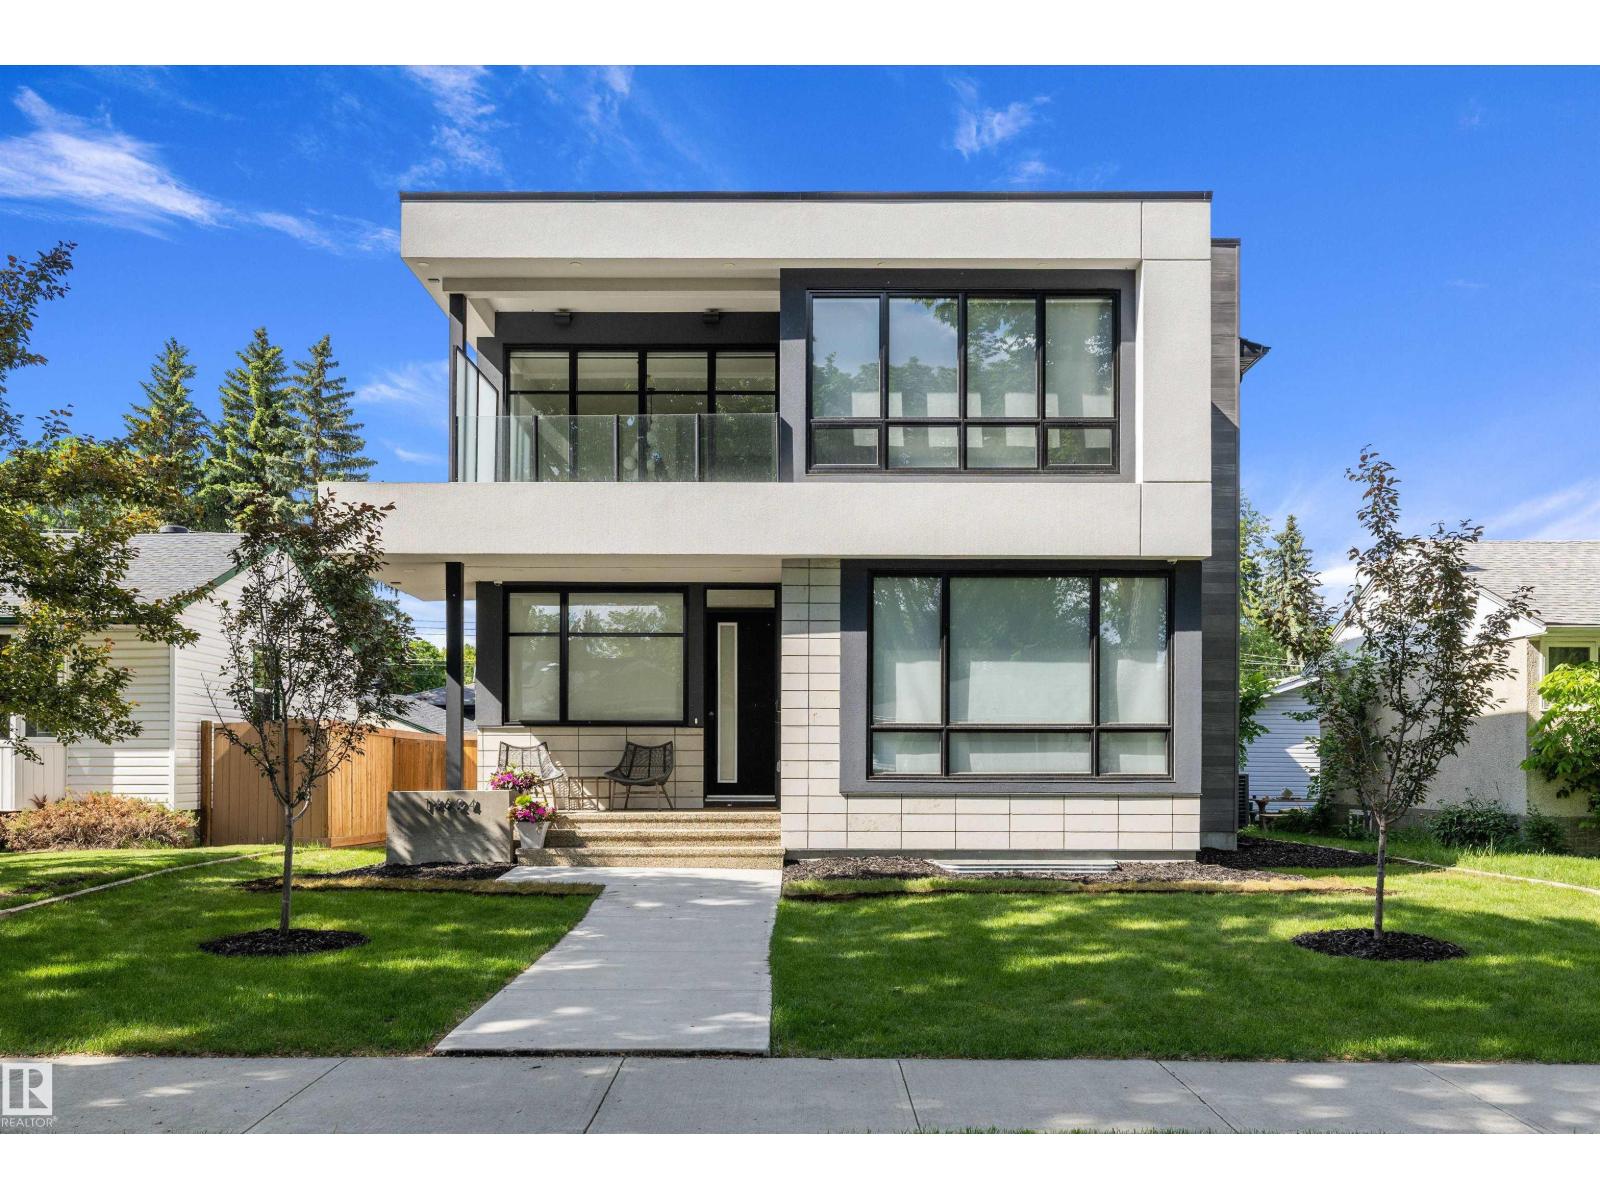
Located in Parkview, Expansive living space across three finished levels with a layout designed for modern family living and entertaining. 10-ft ceilings and large windows create a bright, open atmosphere throughout the main floor. The main floor features herringbone hardwood, an open-riser staircase, a chef’s kitchen with premium Miele appliances and a temperature-controlled wine display, along with seamless living and dining spaces. A private office, powder room, additional den/playroom, and large mudroom with walk-in pantry add everyday functionality Upstairs, the spacious primary suite includes a spa-inspired ensuite and walk-in closet, complemented by two additional bedrooms, a full bath, laundry room, and cozy bonus room with front balcony access. The fully finished basement features a gym, wet bar, recreation area, bedroom, and full bath. Complete with a triple attached garage! Ideally located close to schools, parks. (id:36536)
20731 24 Av NW
Edmonton, Alberta
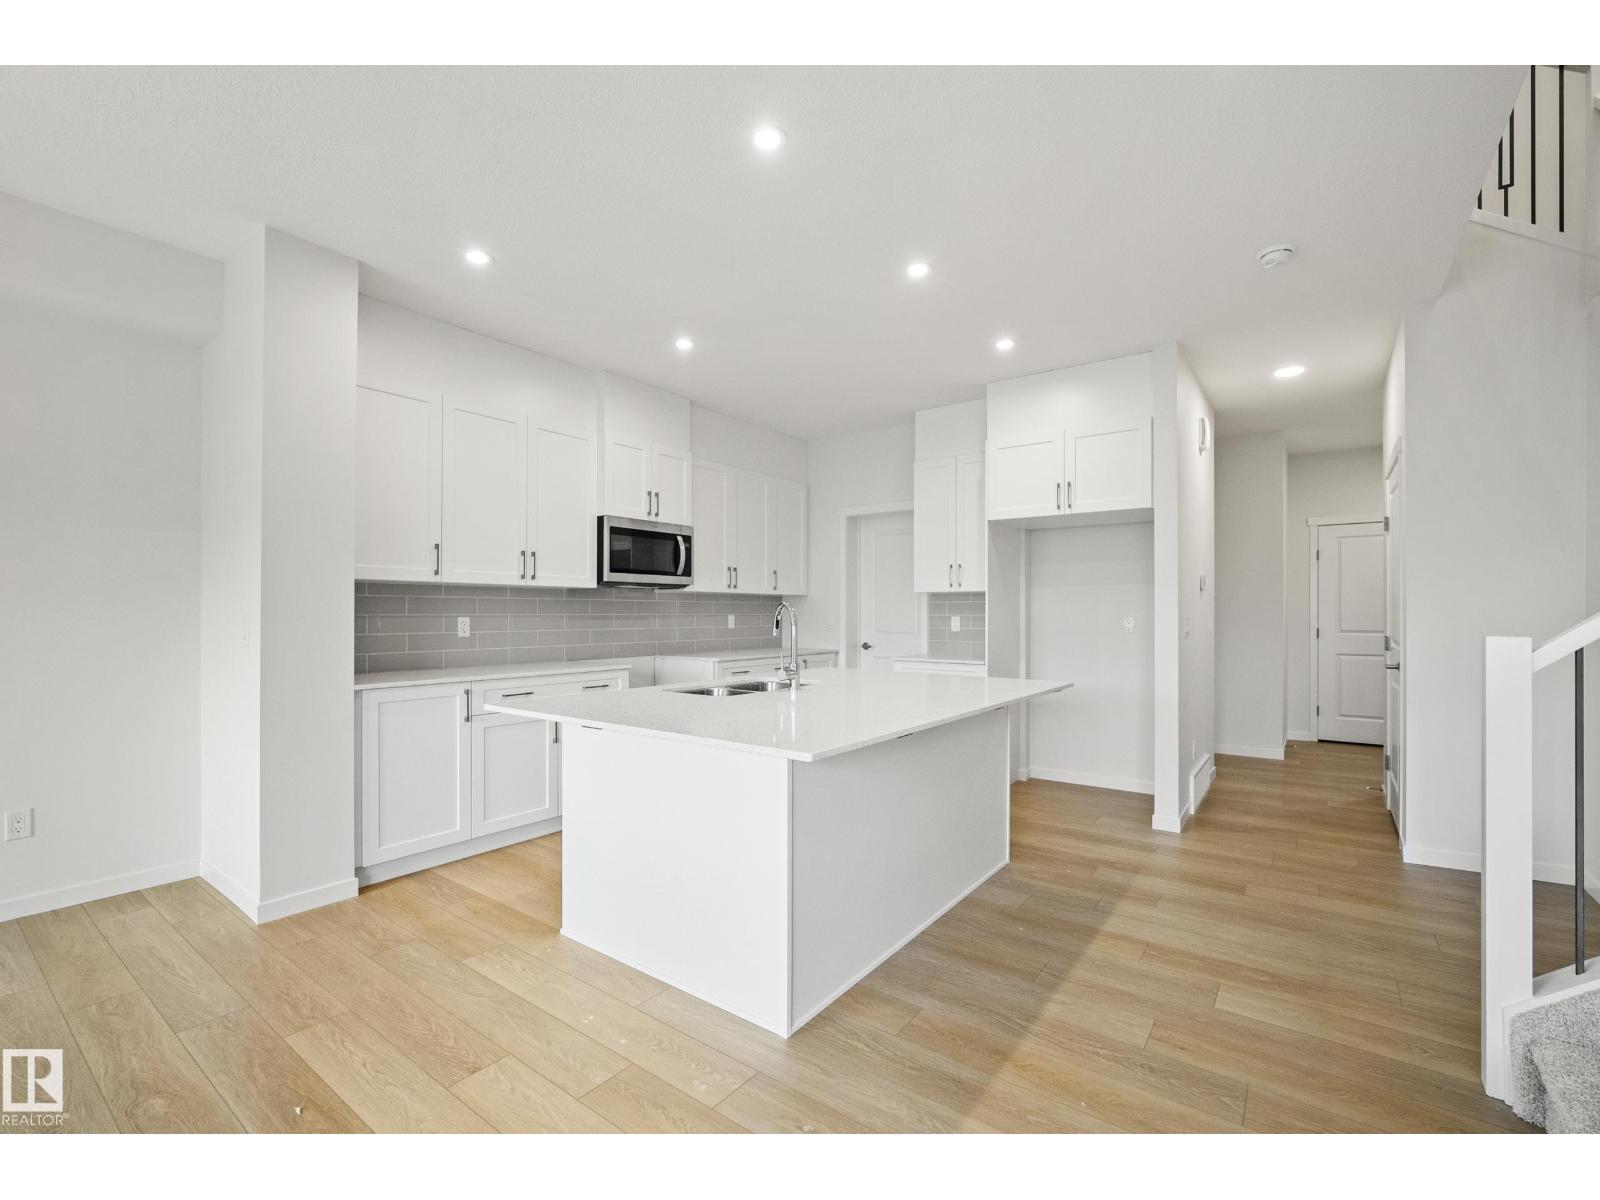
Welcome to the Tucana by Coventry Homes! This thoughtfully designed 1,925 sq. ft. home offers the perfect blend of style and functionality in the desirable Uplands at Riverview. Large windows fill the home with natural light, while the double attached garage and separate side entrance provide added convenience and future basement development potential. The main floor features a spacious kitchen with a 7-foot island, perfect for cooking, gathering, and entertaining. Upstairs, you'll find a central bonus room, convenient second-floor laundry, two generous secondary bedrooms, and a private primary retreat complete with a luxurious 5-piece ensuite and oversized walk-in closet.Located in southwest Edmonton, The Uplands at Riverview offers access to parks, walking trails, playgrounds, and nearby ravine views. **Some images have been virtually staged to better showcase the true potential of rooms & spaces in the home.** (id:36536)
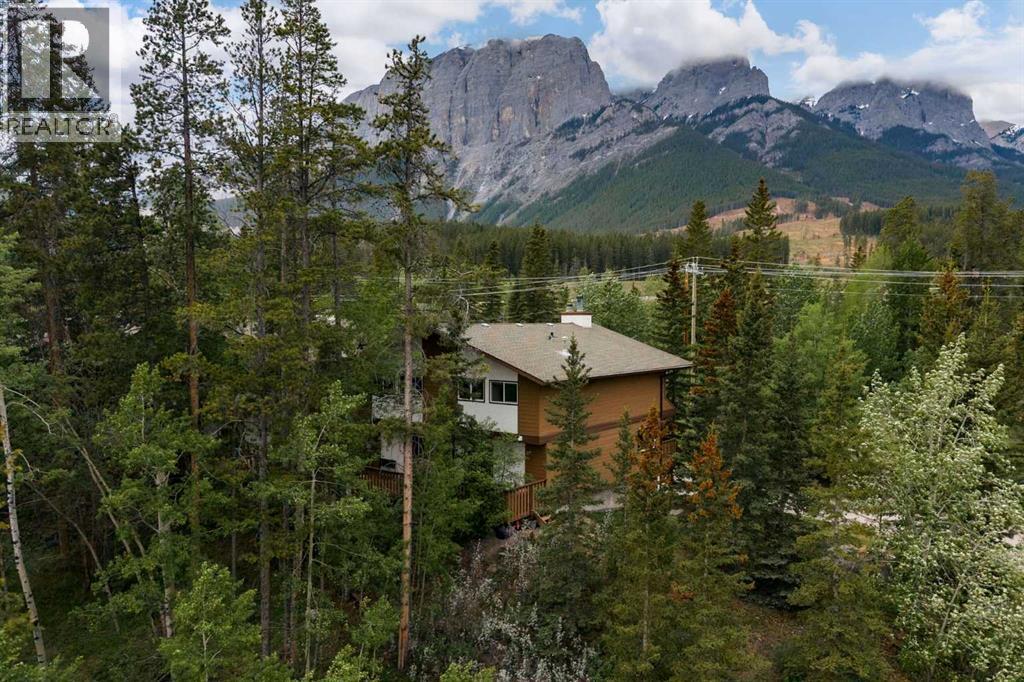
1, 1061 Evergreen Circle
Canmore, Alberta
This is a rare opportunity to own a home that works equally well as a vacation retreat or a full time residence in the Whisky Jack complex. Positioned as an end corner unit, it offers a level of privacy, natural light, and mountain views that is rarely found in the community.Rundleview is one of Canmore’s most established and desirable neighbourhoods, originally created to house athletes during the 1988 Winter Olympics and to offer residents a dream location in the heart of the adventure landscape. Thoughtfully set apart from the highway and railway corridor, it is widely regarded as one of the quietest communities in town, with minimal noise pollution. Located at the base of the Canmore Nordic Centre and directly connected to the surrounding wilderness corridor, this home offers immediate access to some of the best hiking, biking, and running trails in the Bow Valley, along with direct access into Kananaskis Provincial Park and the Spray Lakes water reserve. All of this is enjoyed while still being just a scenic fifteen minute walk to downtown Canmore.The Whisky Jack complex is known for its distinctive Austrian alpine charm, an architectural style that feels both timeless and perfectly suited to the Bow Valley setting. Beyond the design, this is a strong and well established community where owners take pride in the neighborhood and its quiet, respectful atmosphere. The complex has recently completed a comprehensive upgrade including all new windows and doors, adding long term value, improved energy efficiency, and peace of mind for owners.The home has been tastefully renovated and is thoughtfully laid out across three levels. The upper floor features three bedrooms and two bathrooms, including a spacious primary suite with its own private patio and ensuite, creating a peaceful retreat surrounded by mountain views.The main level is the heart of the home, offering a stunning great room layout that brings together the kitchen, dining, and living spaces. A coz y wood burning fireplace anchors the living area, while decks on both sides of the home create a seamless connection to the outdoors. Large windows wrap the space, filling it with natural light, spectacular mountain views, and a sense of privacy that is rarely found. A convenient half bath and pantry complete this level.The lower level provides excellent flexibility, serving as an ideal guest area or office This level includes a living area, bedroom, and a three piece bathroom, making it well suited for extended family, guests & gear storage. Corner units in Whisky Jack rarely come to market, and this home stands out for its location, privacy, and connection to both wilderness and town. It is a unique opportunity to own a piece of Canmore’s Olympic legacy in one of its most sought after communities. (id:36536)
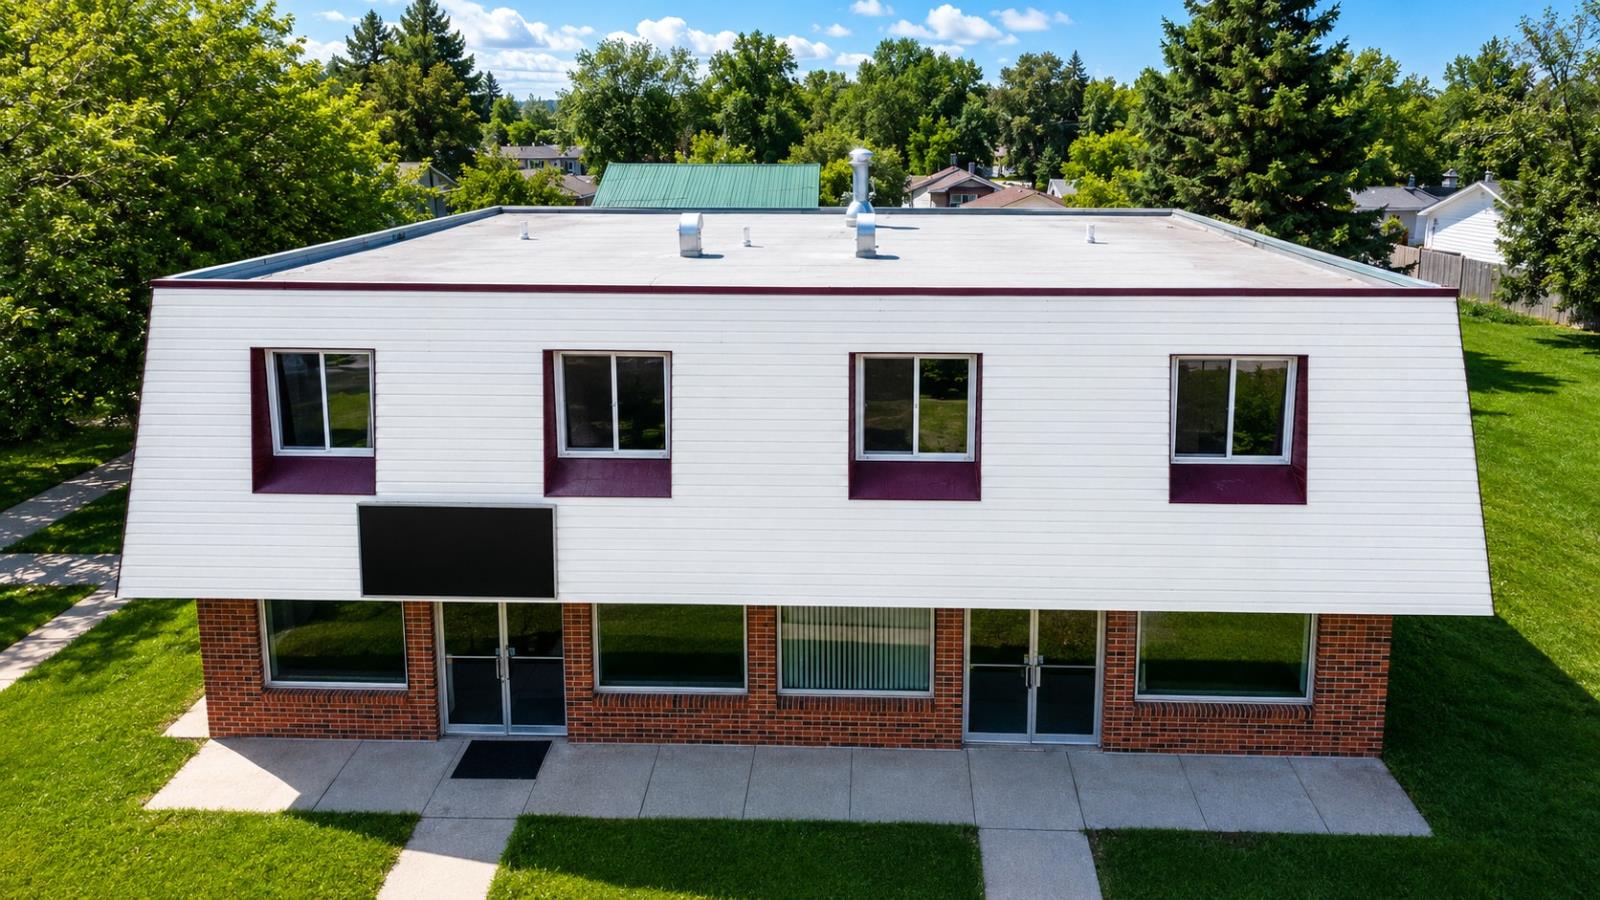
4727 50 Ave, Legal, Ab T0g 1l0
Legal, Alberta
Well-positioned mixed-use commercial investment property in the heart of the Town of Legal, Alberta, located along 50 Avenue with strong main-street exposure approximately 45 minutes north of Edmonton. The two-storey wood-frame building (approx. 3,853 sq ft) sits on an approx. 8,560 sq ft lot with approx. 57 ft of frontage and offers a stable, diversified income mix across four tenancies — including an anchor restaurant tenant on a multi-year net lease secured by personal guarantees, additional main-floor commercial spaces, and two upper-floor two-bedroom residential suites. The building benefits from recent capital improvements, including a high-efficiency IBC condensing boiler (2020) and Bradford & White domestic hot water tank (2018) serving a zoned hydronic radiant baseboard heating system throughout. Additional features include 200-amp main electrical service, municipal water and sewer servicing, copper water distribution, brick veneer and vinyl exterior cladding, and on-site surface parking. Suited to investors seeking a turn-key, fully tenanted asset in a stable rural Alberta community within commuting distance of the Edmonton Metropolitan Region. Property offered on an as-is, where-is basis. Rent roll, lease copies, recent third-party commercial property inspection reports, and financial information available to qualified buyers and their representatives upon execution of a Non-Disclosure Agreement. Buyer is required to conduct independent due diligence. All measurements and information approximate and to be verified by the buyer. (id:36536)

7915 114 St Edmonton
Edmonton, Alberta
34,708 SQ FT BUILDING SITE READY TO DEVELOP. RM h23 ZONING IN PLACE. NO BETTER UNIVERSITY AND UNIVERSITY HOSPITAL LOCATION. (id:36536)
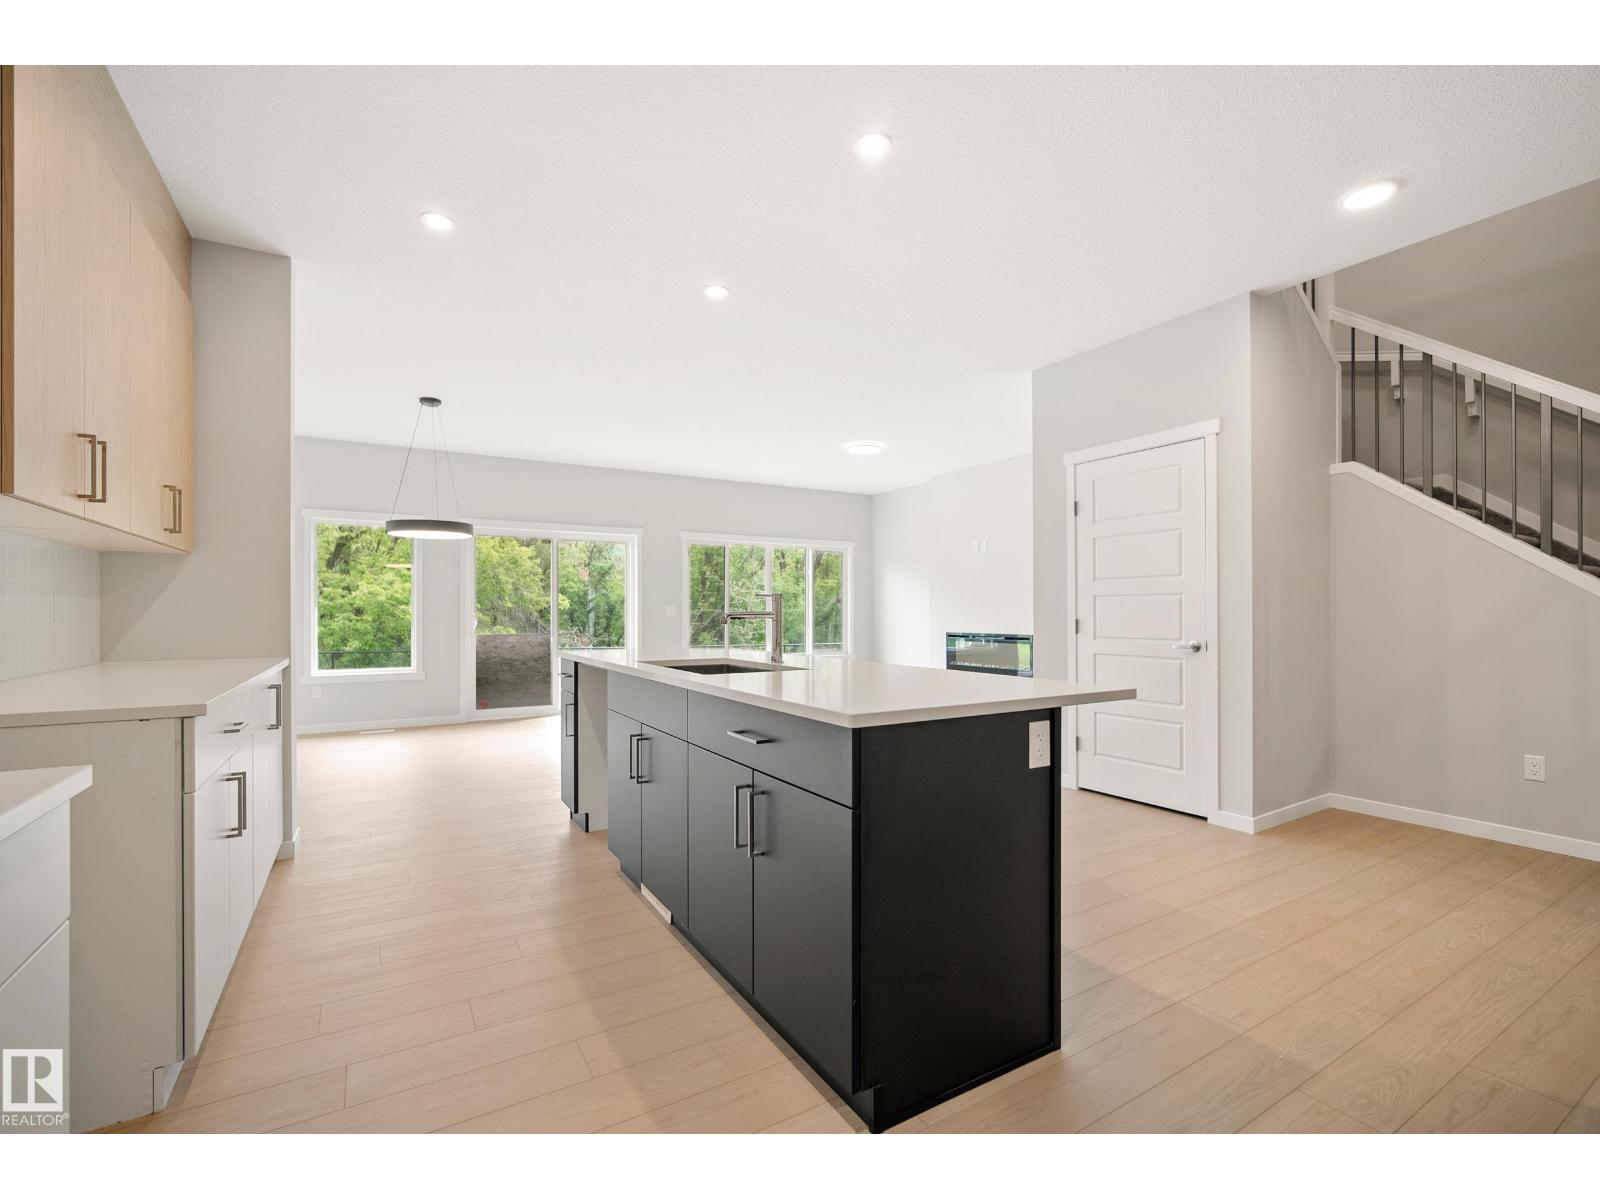
17731 7 St NE
Edmonton, Alberta
Discover the Dione by Coventry Homes in Marquis, a stunning modern farmhouse thoughtfully designed for family function in Northeast Edmonton. Backing onto a beautiful tree line, this home offers both privacy and picturesque views. The main floor features a vibrant open-concept layout with seamless flow into a walkthrough pantry and a spacious mudroom. An expansive wall of rear windows floods the entire living space with natural light. Upstairs, you are greeted by a versatile central bonus room and a convenient laundry room. The primary retreat is secluded at the back of the home, offering peaceful views of the trees, a luxurious five-piece ensuite, and a generous walk-in closet. Two additional bedrooms are located at the front of the home, providing a balanced and private layout for the whole family. Furthermore, a separate side entrance offers the flexibility to develop a basement suite as a potential mortgage helper. *some photos have been virtually staged. (id:36536)
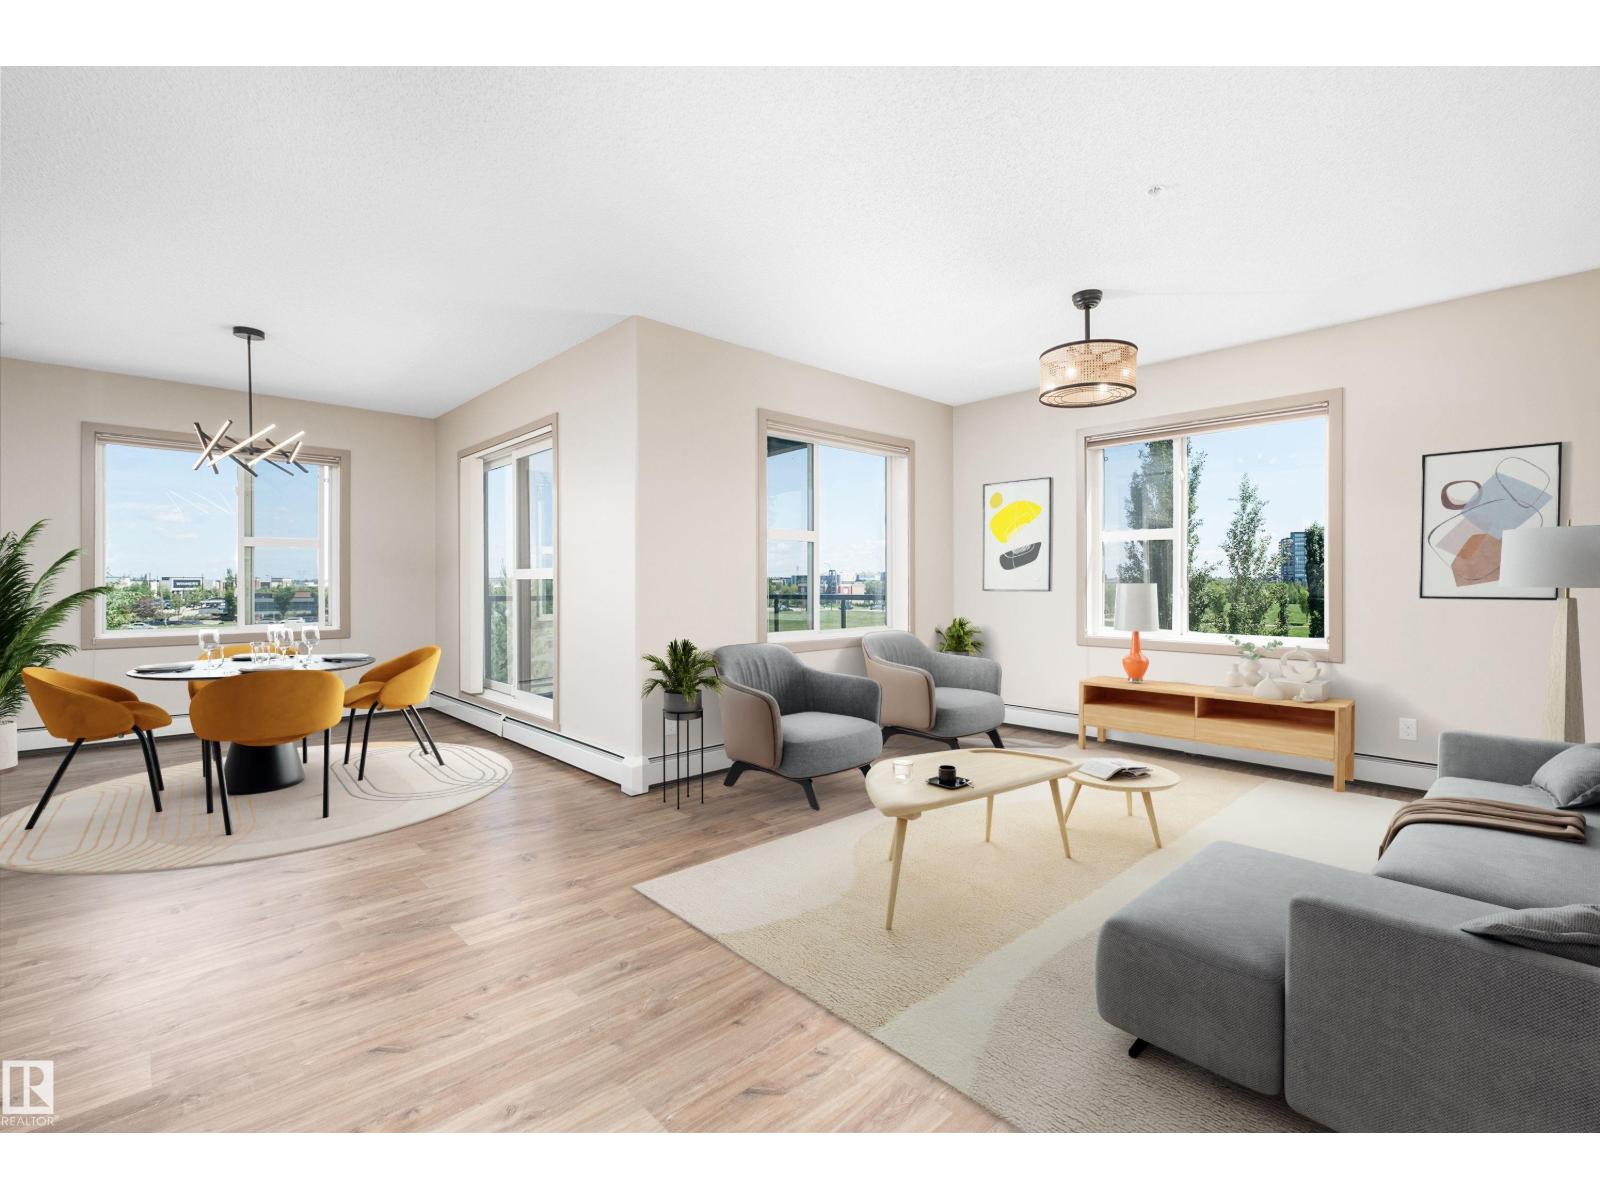
#323 320 Ambleside Link Li SW
Edmonton, Alberta
PREMIUM CORNER Condo with a HUGE BALCONY & 2 TITLED PARKING STALLS in a WELL-MANAGED & PET-FRIENDLY BUILDING! This freshly-painted & lovingly maintained 1075 sq ft unit offers all the benefits of condo living, but still has enough space to comfortably entertain! Step inside this open concept layout to find clearly defined living spaces, 2 spacious bedrms, 2 FULL baths & a handy den ideal for your home office, kids play rm, or a well-sized storage rm! The kitchen features an upgraded 9' ISLAND, GRANITE countertops, pantry storage & S/S appliances! The primary suite is king-sized, featuring dual closets & a 3 pc ensuite. Updates include: LED light fixtures throughout, ceiling fans in both bedrms & living rm, newer stove, dishwasher, OTR Microwave, laundry pair & kitchen faucet! The heated underground stall includes a sizable storage cage & the surface stall is energized. With a gym, party room, guest suite & updated buzzer system, this building has it ALL! Located just steps from the Currents at Windermere! (id:36536)
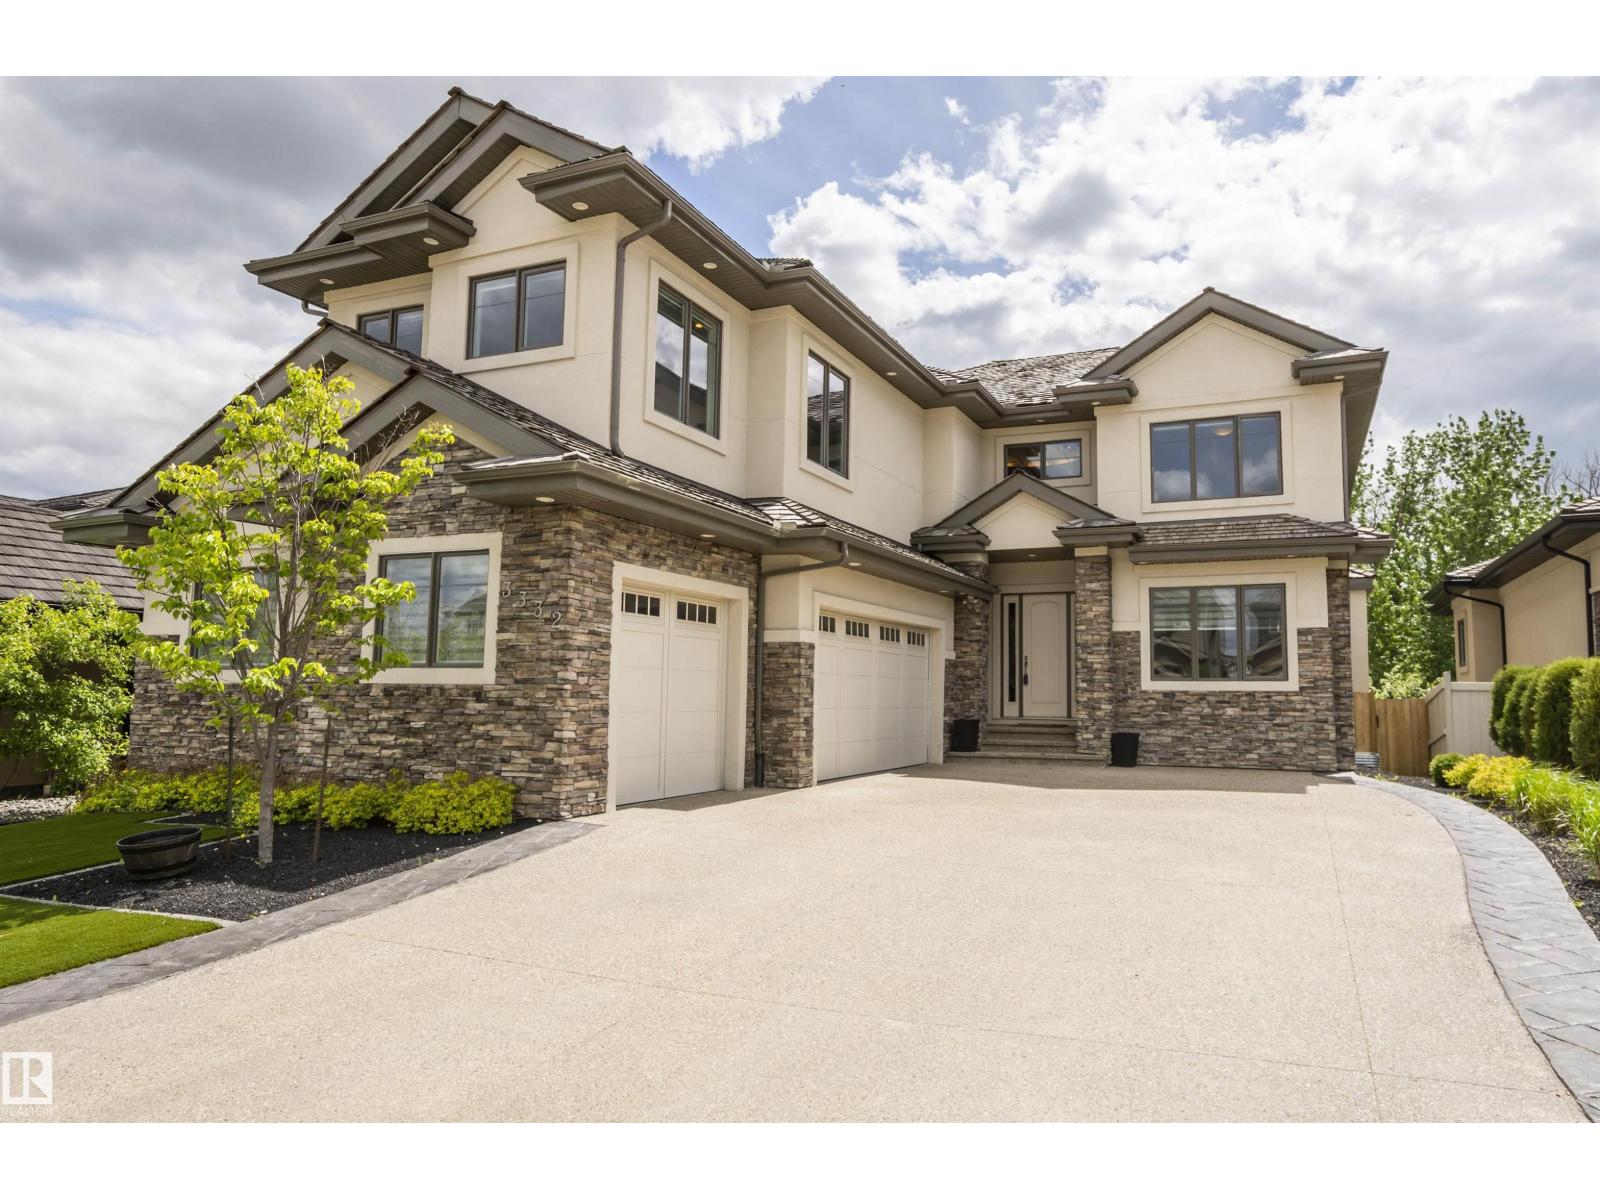
3332 Cameron Heights Landing Ld NW
Edmonton, Alberta
An architectural masterpiece, this custom 2-storey executive walkout estate backs onto a breathtaking treed ravine offering unparalleled privacy. A grand foyer with soaring rotunda ceiling & sweeping curved staircase sets a luxurious tone, rich with engineered hardwood & impeccable details. The open-to-above living room with reverse tray ceiling is an entertainer's dream. The chef's kitchen showcases quartz countertops, custom cabinetry, premium SS appliances, oversized island & walkthrough pantry. Main floor features a private in-law suite. The primary retreat offers a 3-way fireplace & spa-inspired ensuite. Three additional bedrooms each have a private ensuite & walk-in closet plus a bonus room. The walkout basement delivers in-floor heating, theatre room, gym, bedroom, family room & wet bar. Over $65K in 2025 upgrades including concrete steps, resurfaced decks & linear LED lighting. Steps to trails, ravine & river valley. (id:36536)
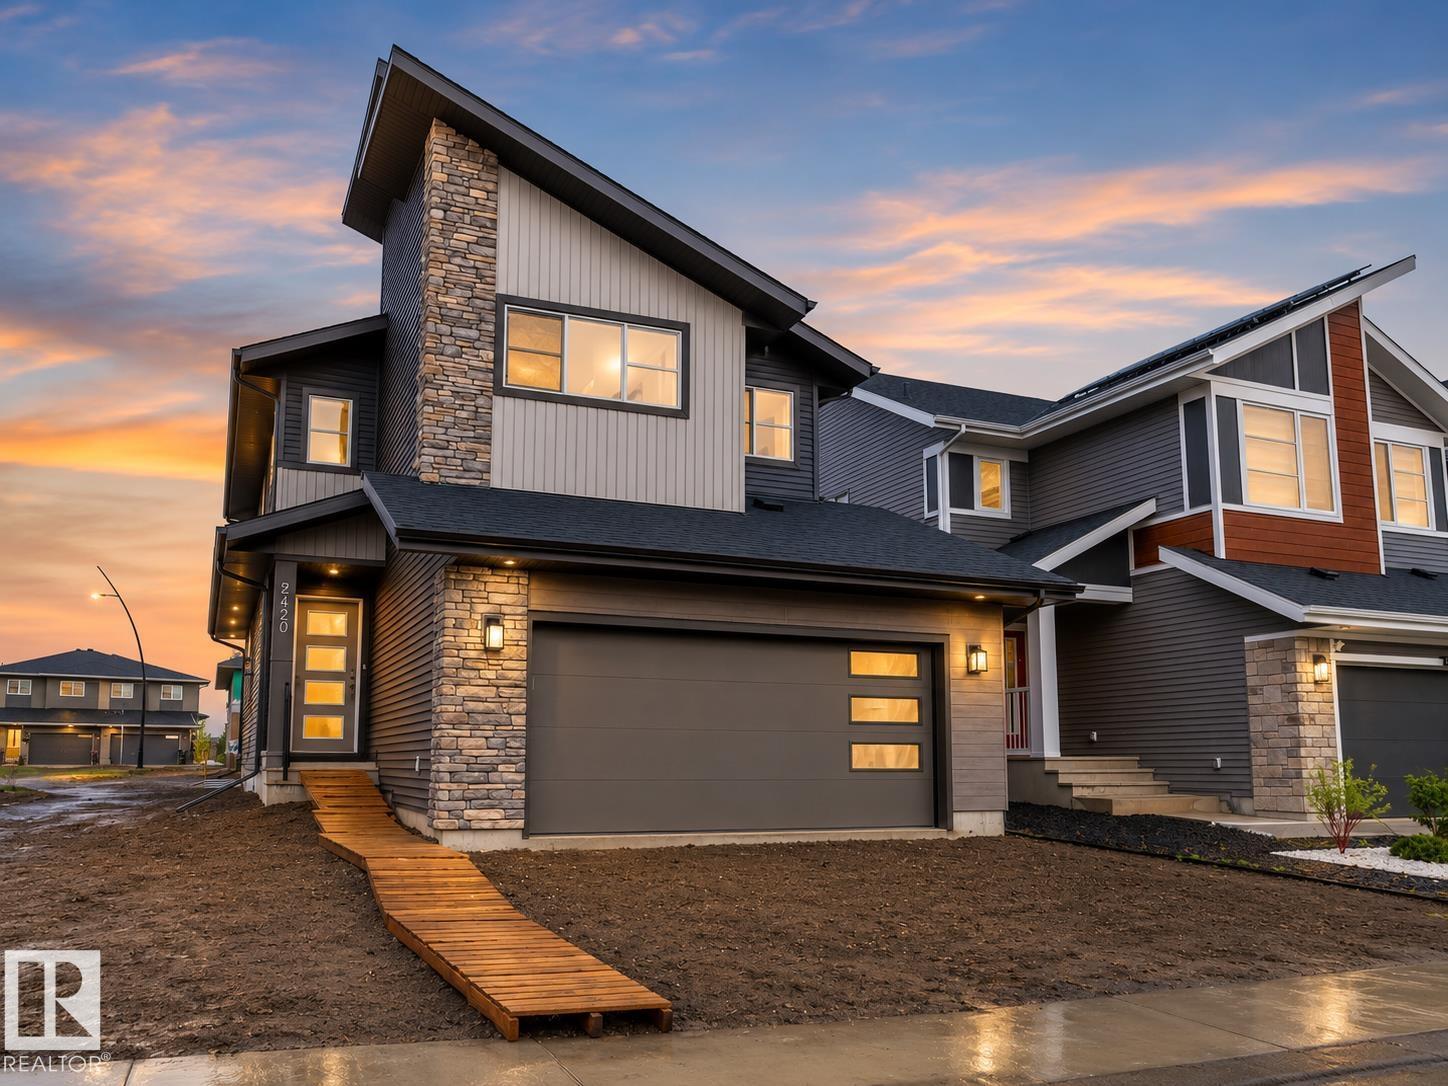
2420 205 St NW
Edmonton, Alberta
Step into comfort, connection and possibility in this beautifully crafted Coventry Home w/ a SEPARATE ENTRANCE designed for the way life is truly lived. The main floor welcomes you w/ 9' ceilings and a bright, open layout that feels inviting from the moment you arrive. At the heart of the home, the kitchen blends warmth and function w/ quartz countertops, tile backsplash and a walkthrough pantry, making everyday living both stylish and practical. The Great Room flows seamlessly into the dining area, creating a natural space for quiet mornings, family dinners and gatherings with friends, while a mudroom and half bath add everyday convenience. Upstairs, the primary suite offers a peaceful retreat with a spa-inspired 5-piece ensuite featuring dual sinks, a relaxing soaker tub, stand-up shower and walk-in closet. Two additional bedrooms, a full bath, bonus room and upstairs laundry provide flexibility and comfort. Built w/ care and backed by the Alberta New Home Warranty Program. Some photos virtually staged. (id:36536)
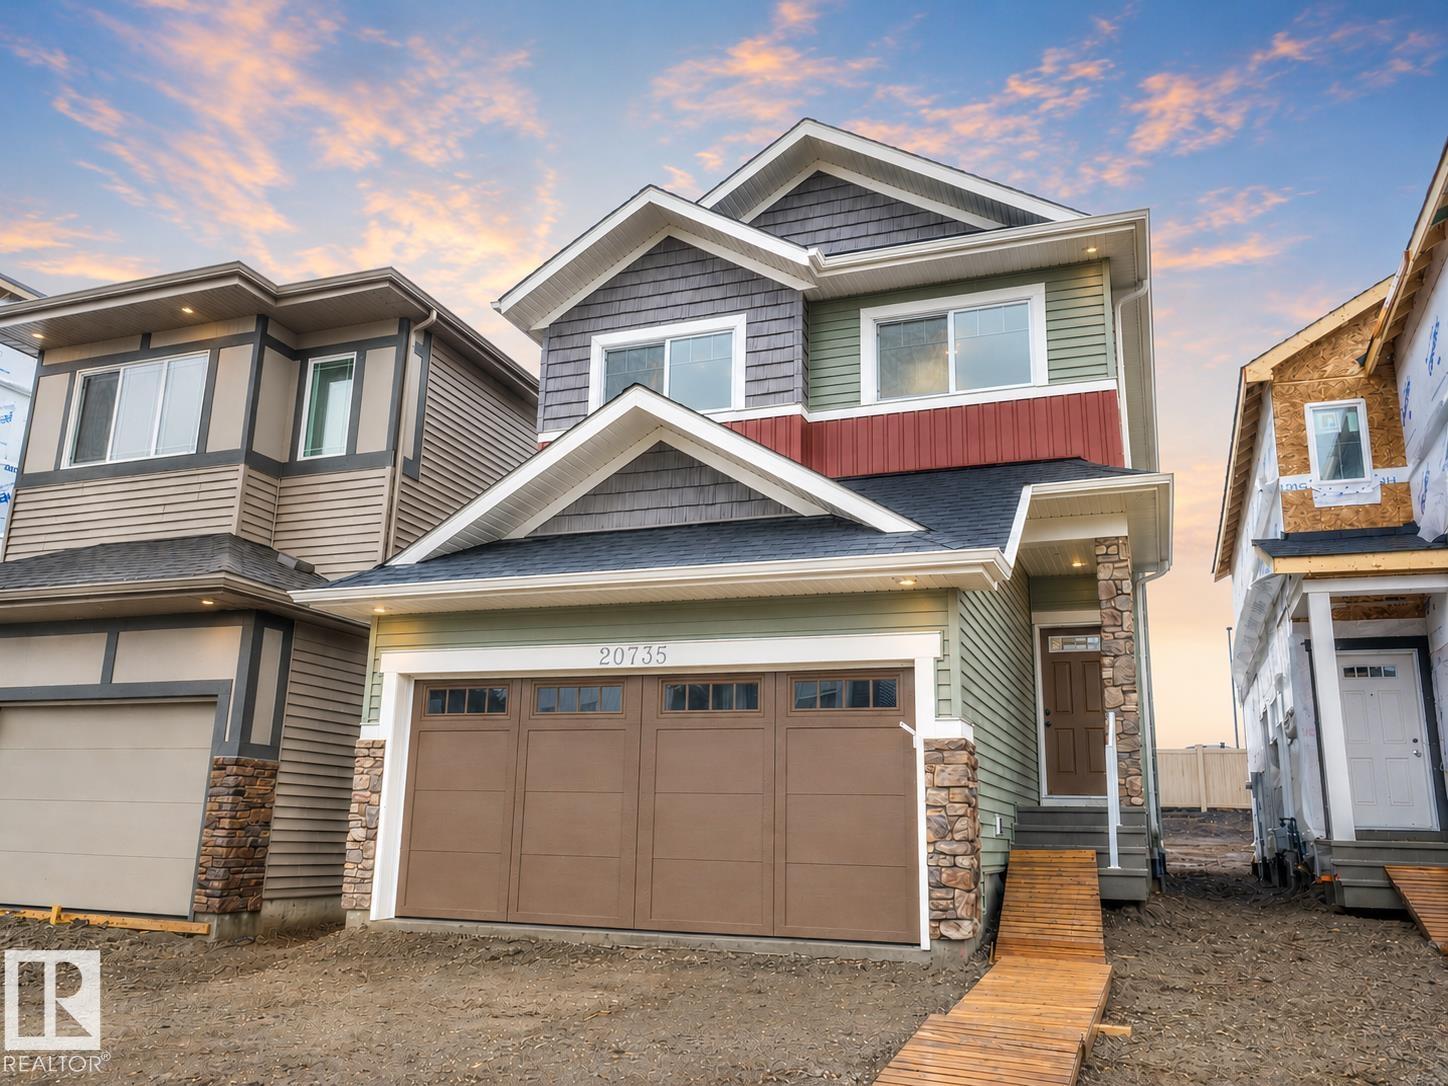
20735 24 Av NW
Edmonton, Alberta
Discover elevated living in this beautifully crafted Coventry Home where thoughtful design & warm, inviting spaces come together. 9' ceilings create an immediate sense of openness & light, while the open-concept kitchen blends style & function with quartz countertops, ceramic tile backsplash, & elegant cabinetry—a natural gathering place where everyday moments & conversations unfold. The Great Room flows effortlessly into the dining nook, creating the perfect setting for quiet mornings, family dinners, & evenings spent with friends, while a convenient half bath completes the main floor. Upstairs, the primary suite offers a peaceful retreat with a spa-inspired 5-piece ensuite featuring dual sinks, a relaxing soaker tub, stand-up shower, & walk-in closet. Two additional bedrooms, a stylish main bath, a versatile bonus room, & upstairs laundry provide comfort & flexibility for daily life. Built with care & backed by the Alberta New Home Warranty Program for lasting peace of mind. Some photos virtually staged (id:36536)