
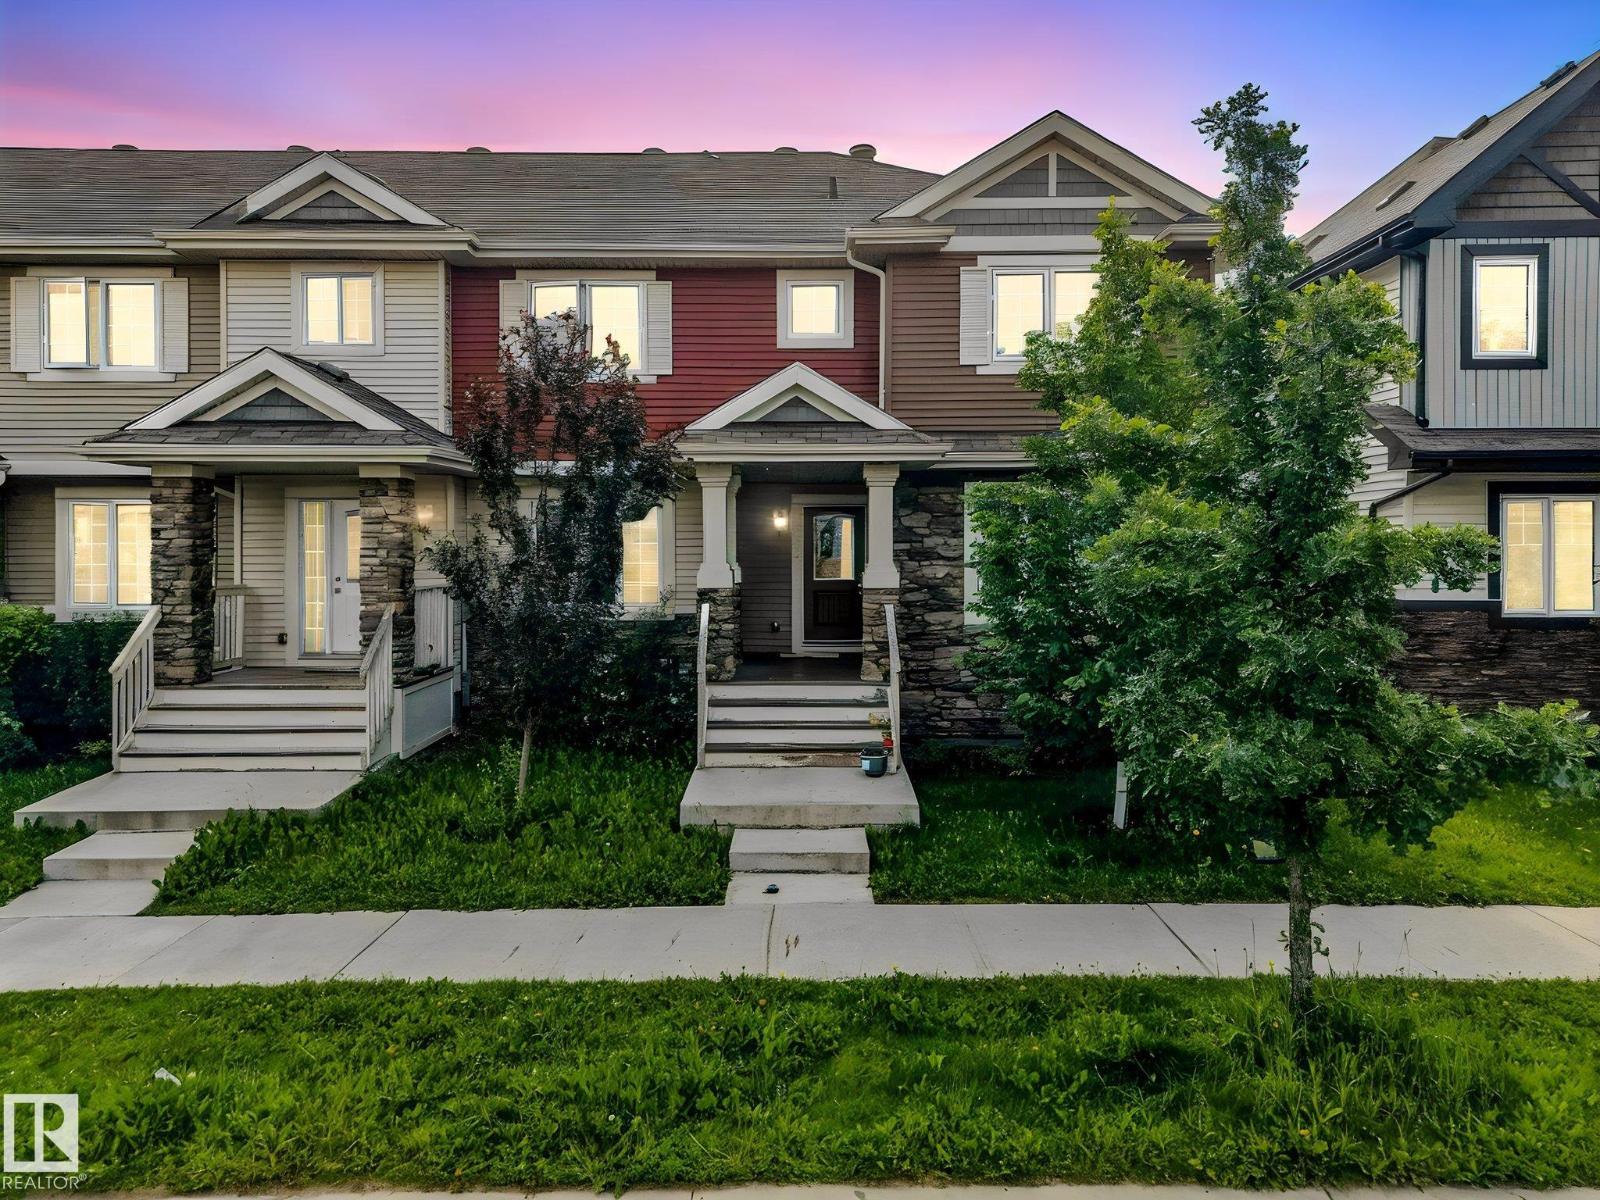
1251 163 St SW
Edmonton, Alberta
A practical end unit in a growing, family-friendly community. Located close to schools and a playground, with a future rec centre and a future Catholic church planned nearby, this home offers good long-term convenience as the area continues to develop. The yard is fenced and landscaped, offering a bit of outdoor space to enjoy. Inside, the laundry room is conveniently located on the main floor, saving you trips up and down the stairs. Being an end unit means added privacy and extra natural light compared to interior units. A detached 2-car garage provides plenty of parking and storage. Best of all, there are no condo fees, giving you more predictable monthly costs and added flexibility as a homeowner. If you're looking for a straightforward, no-frills home in a solid community with room to grow, this one is worth a look. Move-in ready! (id:36536)
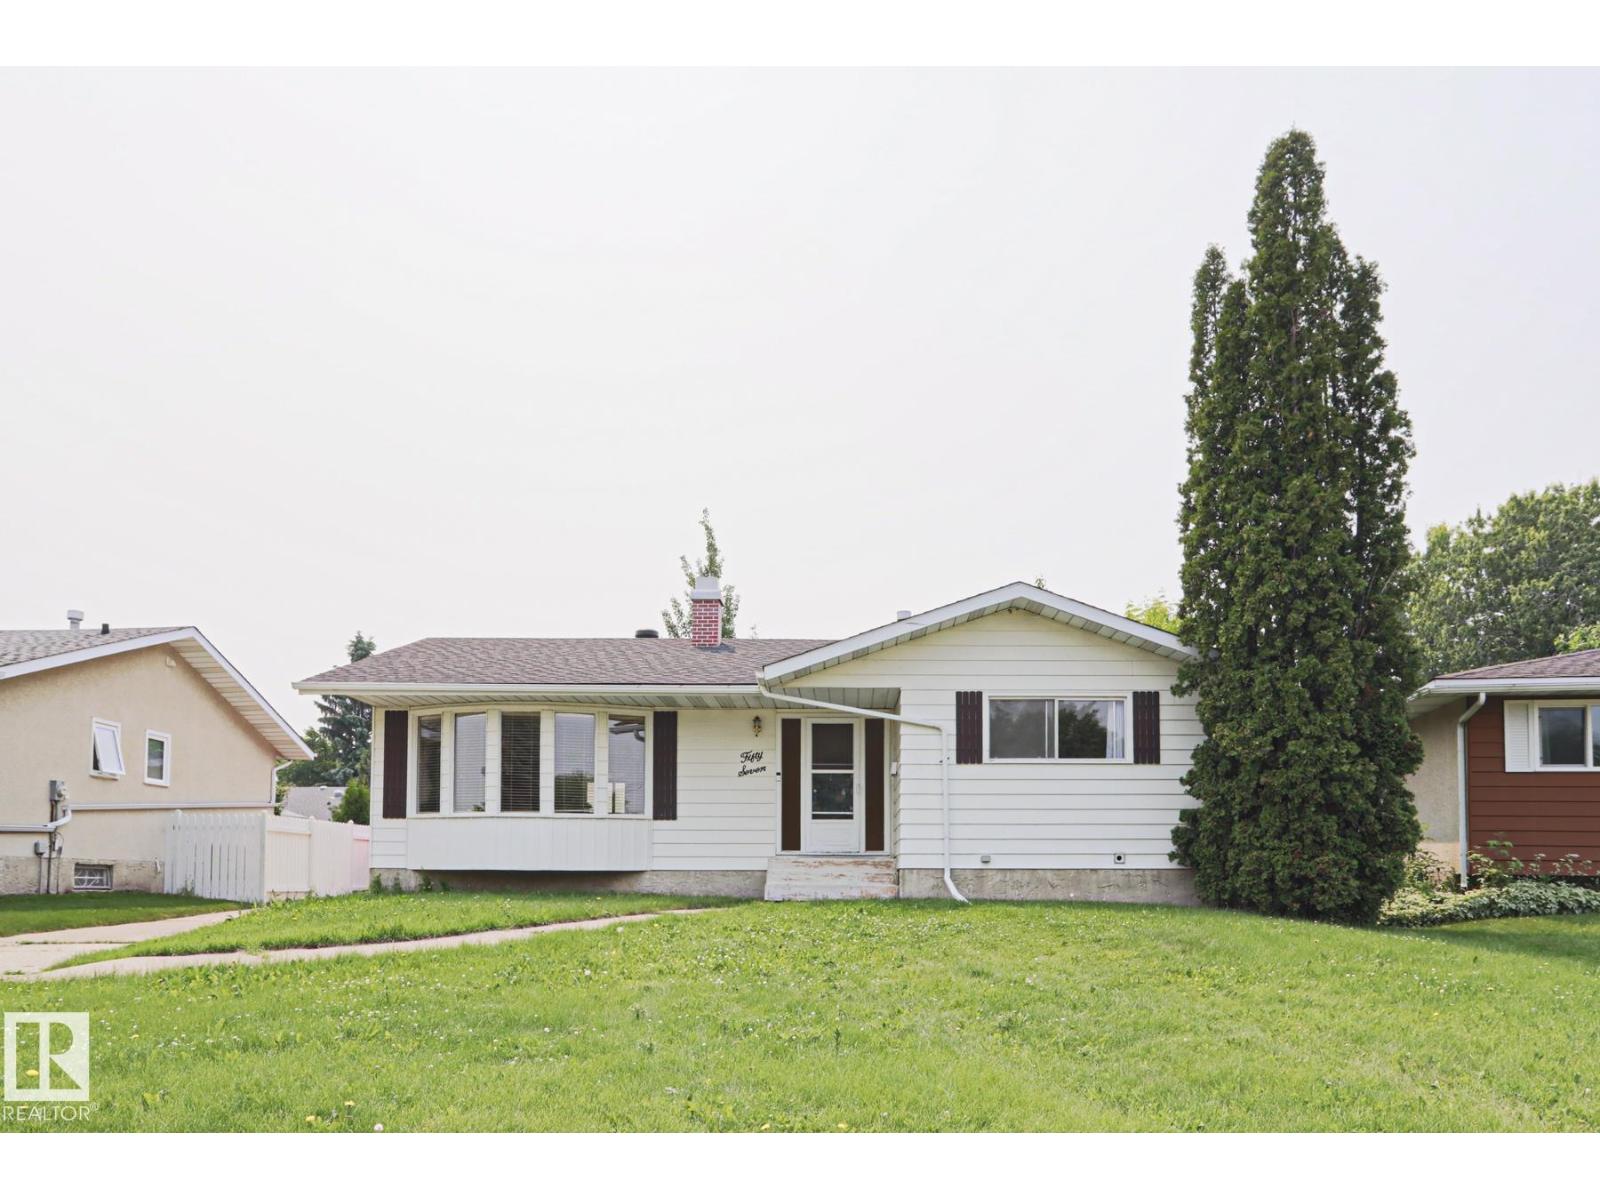
57 Garland Cr
Sherwood Park, Alberta
LOCATION LOCATION LOCATION! The gem is located in GLEN ALLAN. Close to TRAILS, SCHOOLS, SHOPPING, REC CENTER & an easy COMMUTE! This BUNGALOW offers a MASSIVE LIVING ROOM with FIREPLACE & BUILT-IN-SHELVING steps from your LARGE DINING AREA allowing for hosting those large FAMILY HOLIDAYS! The KITCHEN boasts and ABUNDANCE of CABINETRY with views of your AMPLE BACKYARD. The PRIMARY bedroom features a 2 PIECE ENSUITE and LARGE CLOSET with ORGANIZER. This MAIN FLOOR also has a FULL BATH and 2 more BEDROOMS. The CURVED STAIRCASE leads you to the LOWER LEVEL WITH HUGE REC ROOM and 2 more BEDROOMS and another FULL BATHROOM. THE DETACHED OVERSIZED HEATED INSULATED DOUBLE GARAGE 26x26, not only has space to PARK it also has great WORKSPACE. UPGRADES INCLUDE, SHINGLES HOUSE & GARAGE, HWT, GARAGE FURNACE, BASEMENT VINYL WINDOWS. (id:36536)
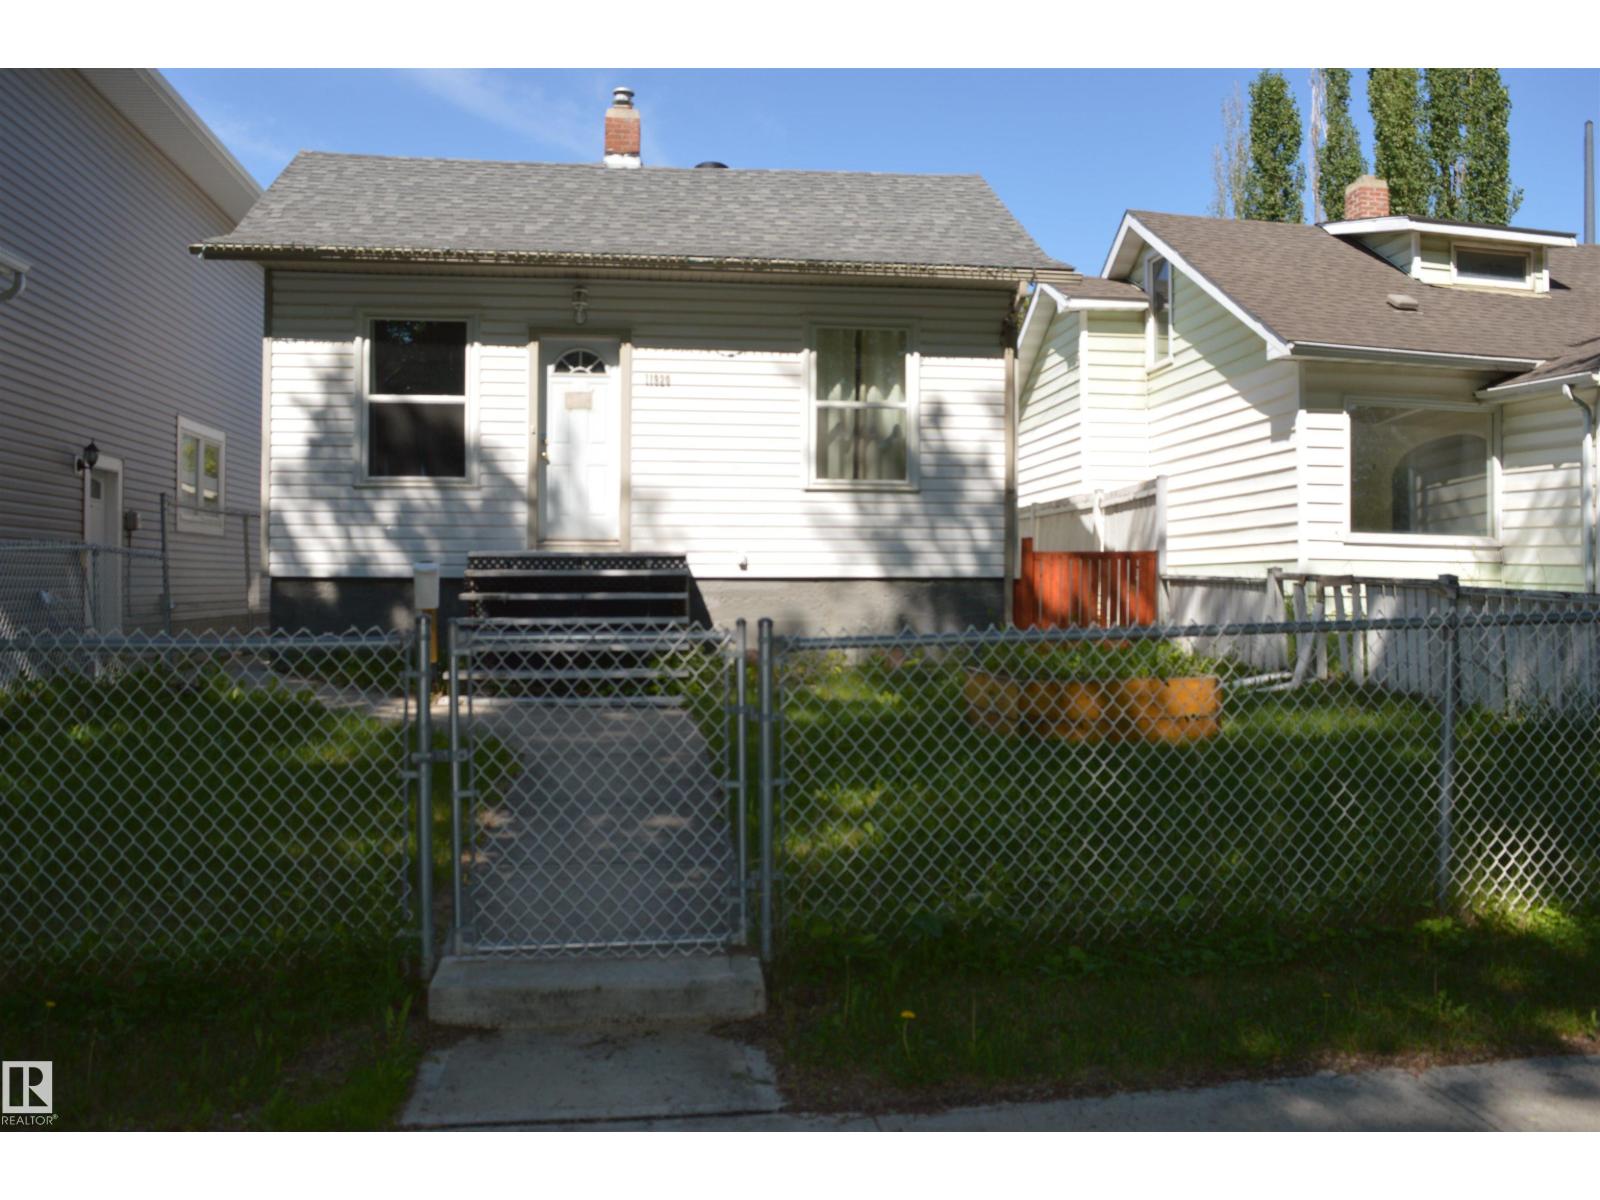
11920 78 St NW
Edmonton, Alberta
Welcome to this charming 813 sq. ft. raised bungalow in Edmonton’s central Eastwood neighbourhood. Ideal for first-time buyers or investors, this 2-bedroom, 1-bath home offers a functional layout, comfortable living space, and strong future potential. The full basement includes two roughed-in bedrooms and is ready for future development. Recent updates include a newer roof from 2022, windows from 2018, and a newer hot water tank and furnace. An oversized double garage adds convenience and value, while the spacious backyard is perfect for enjoying sunny afternoons. Conveniently located on a quiet, tree-lined street near schools, parks, shopping, the LRT, public transit, and major routes, this Eastwood home offers a great central location with room to grow. (id:36536)
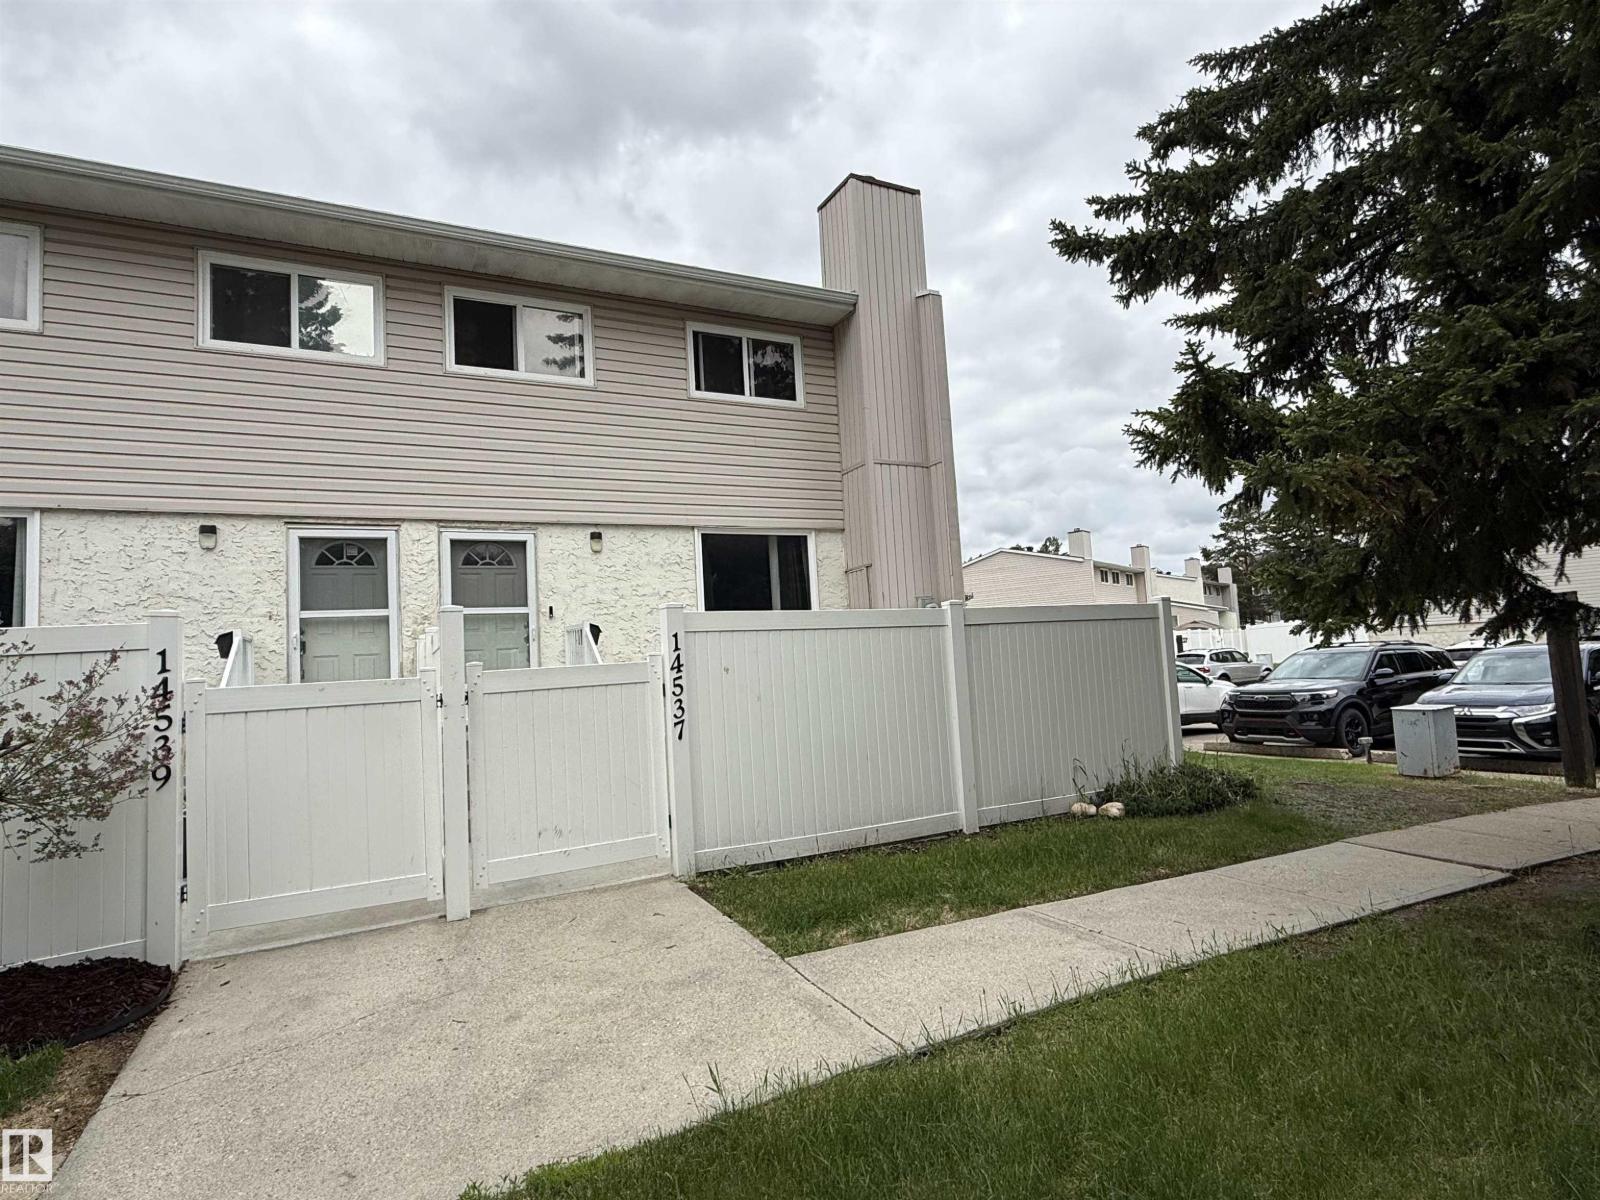
14537 121 St NW
Edmonton, Alberta
Welcome to Woodridge in the desirable community of Caernarvon! This end unit offers an excellent opportunity for first-time home buyers, young families, or investors. Conveniently located close to schools, parks, public transit, shopping, and all major amenities. The main floor features a spacious open-concept layout with living room centered around a cosmetic wood-burning fireplace with tile surround. The adjoining dining area is perfect for everyday living and entertaining. The functional kitchen offers ample cabinetry, generous counter space, and brand new stainless steel appliances. Upstairs, you’ll find three generously sized bedrooms and a full 4-piece bathroom. The fully finished basement provides additional living space with a large recreation room, plus laundry and plenty of storage. Enjoy a family-friendly complex, a practical floor plan, and a fantastic location with easy access to parks, playgrounds, and commuter routes. A great place to call home! (id:36536)
260 Carringham Way NW
Calgary, Alberta
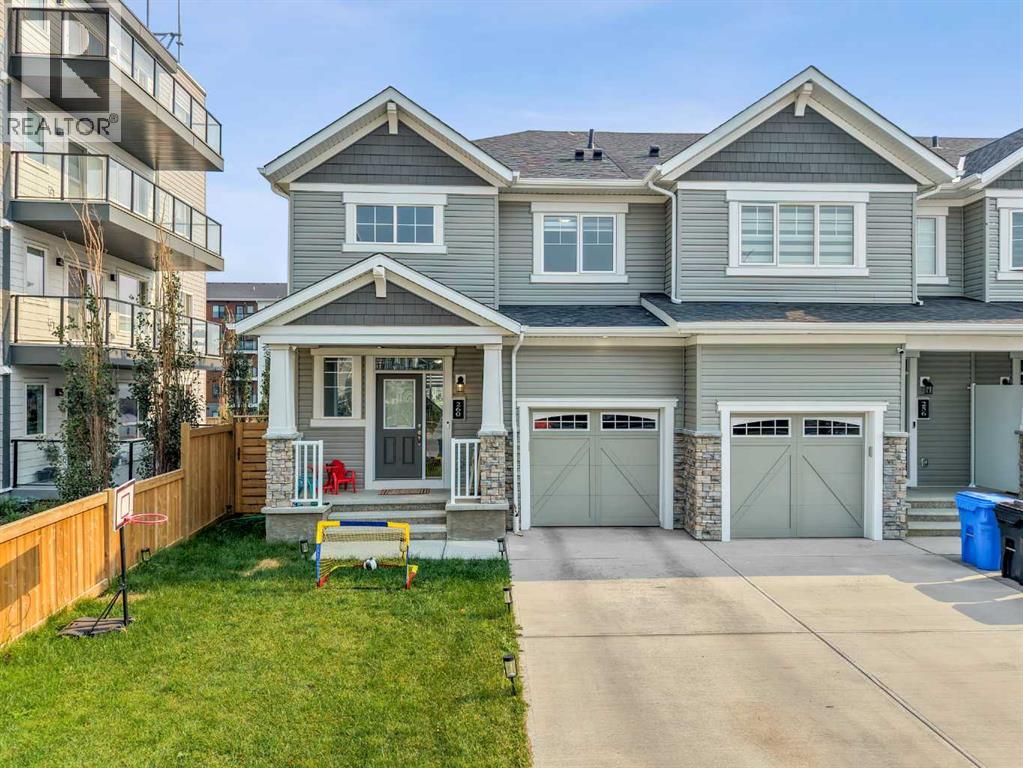
Welcome to this stylish, nearly-new freehold end-unit townhouse in Carrington—offering 3 bedrooms, 2.5 bathrooms, a front attached single garage, and NO CONDO FEES. Designed for modern, low-maintenance living, the main level features a bright open-concept layout anchored by a kitchen with quartz countertops, stainless steel appliances, sleek cabinetry, and a large central island. The adjoining living and dining areas are flooded with natural light, seamlessly connecting to your private, south-facing backyard.Upstairs, you’ll find three comfortable bedrooms, including a primary suite complete with a walk-in closet and private ensuite, plus convenient upper-level laundry. The unfinished walkout basement provides an incredible blank canvas for future development with direct access to the lower yard. Perfectly positioned near parks, playgrounds, top-tier shopping, dining, and major commuter routes, this turn-key property is an outstanding opportunity for first-time buyers, growing families, or smart investors. (id:36536)
3329 Chickadee Drive NW
Edmonton, Alberta
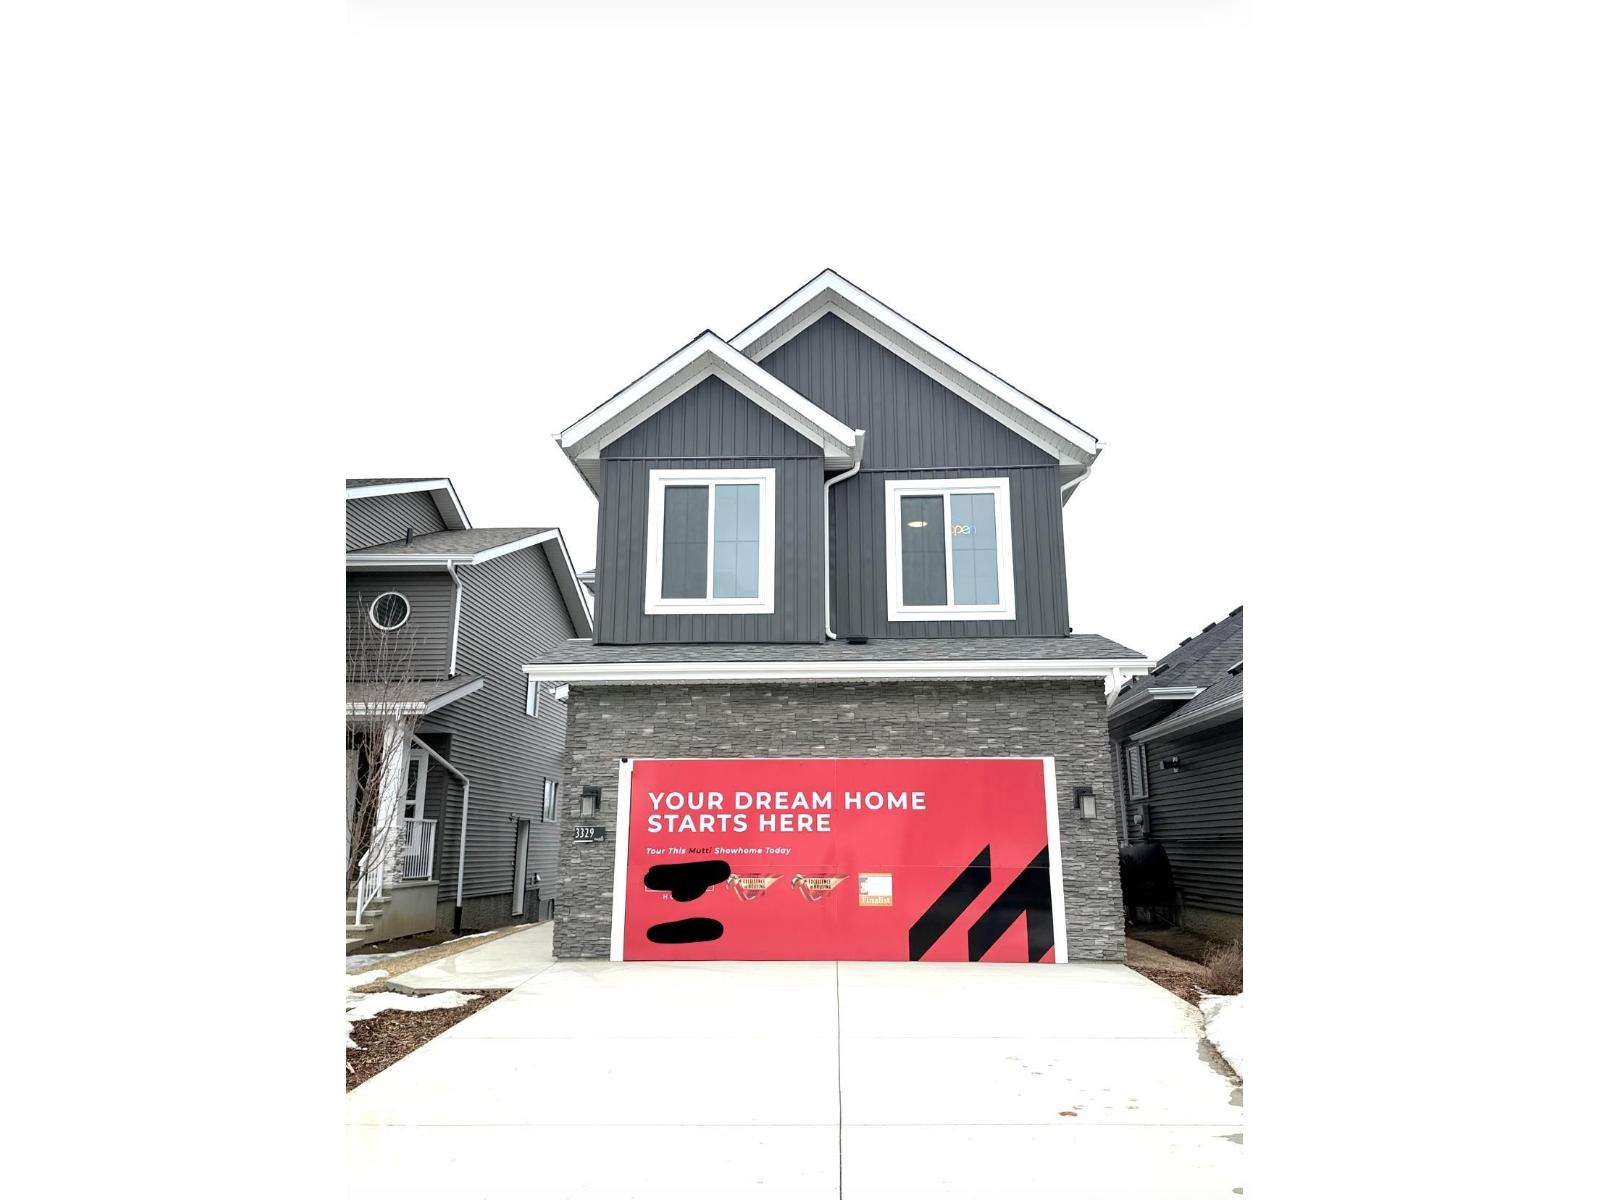
FORMER MUTTI HOMES WALKOUT SHOWHOME! Experience timeless French Modern elegance in this stunning 2-storey home offering over 2,250 sq. ft. of thoughtfully designed living space. Showcasing premium upgrades throughout, this home features a dramatic open-to-above great room, designer lighting, custom feature walls, premium flooring & upscale finishes. The chef-inspired kitchen is complemented by a separate spice kitchen, quartz countertops & an abundance of cabinetry. A main floor den & full bath add flexibility for guests or a home office. Upstairs you’ll find a spacious bonus room, convenient laundry, two secondary bedrooms, a versatile flex room & a luxurious primary retreat complete with a spa-inspired ensuite & walk-in closet. The unfinished basement is ready for your future vision. Enjoy the rear deck, fully landscaped, double attached garage & exceptional location in desirable Starling at Big Lake, close to parks, trails, schools, shopping & major commuter routes. Showhome-quality luxury (id:36536)
7369 Prospector Avenue Unit# 6
Radium Hot Springs, British Columbia
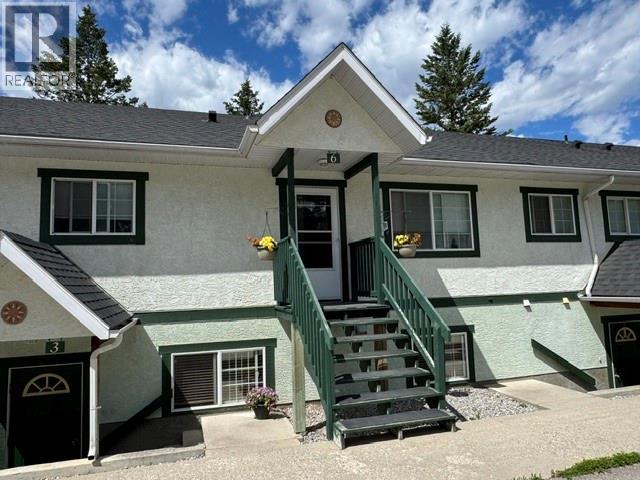
Small, Self-Managed Strata - 9 living units in all, in North Radium on west side of Hwy 93/95 on 1.0+ (1.0333) Acre property with privacy and quiet from front road and highway; Building 1 is at the rear of the lot furthest from road, and back of # 6 has it's own rear deck for bbq'ing just off the kitchen/dining areas, mountain and bird watching to the west, and access to back of lot via back stairwell. Bright kitchen/dining at rear of home and cozy living room area just inside front entrance to home, with electric fireplace. All living spaces on main/upper level with own laundry and storage area in basement level. Reasonable strata fee. NO more reasonable option available for a full 3 BDRM and 2 full BATH all on one level,, in Radium or anywhere in this area now. Additional residents' amenities include meticulously maintained grounds, a shared BBQ area w framed/roofed gazebo over, an open ground level sundeck at the south end of the building (Bldg 1) and a paved area with gas fired table raised firepit for evening group or quiet get togethers. All the enjoyment of a useable and spacious yard area and fully paved driveway and parking with none of the maintenance hassle. (id:36536)
459 Patterson Boulevard SW
Calgary, Alberta
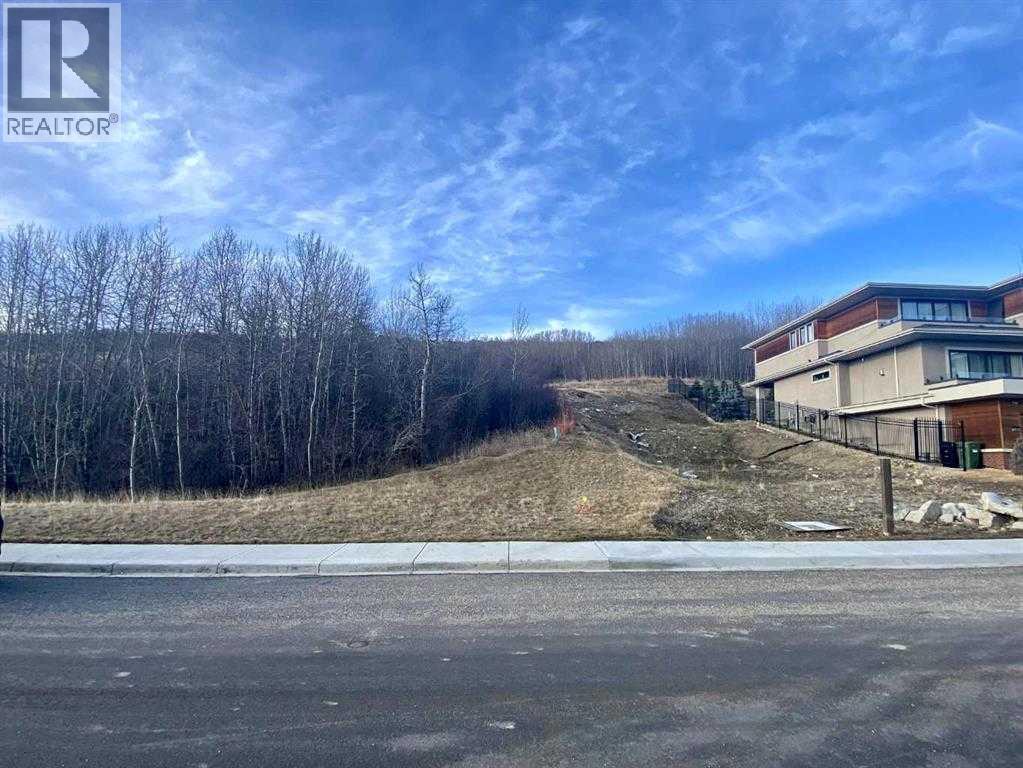
The point at Patterson. Huge lot 58' X 155' for your dream home. Bring your plans and your own builder. Private lot with an abundance of green space, scenic natural reserve on the back, breathtaking scenic Bow River valley views from the front, walking paths and trails. The magnificent lot truly provide an exemplary balance of elegance and function, architectural controls in place to maintain high quality and standards in the community. Fully serviced lot and ready for immediate development. Price doesn’t include GST. (id:36536)
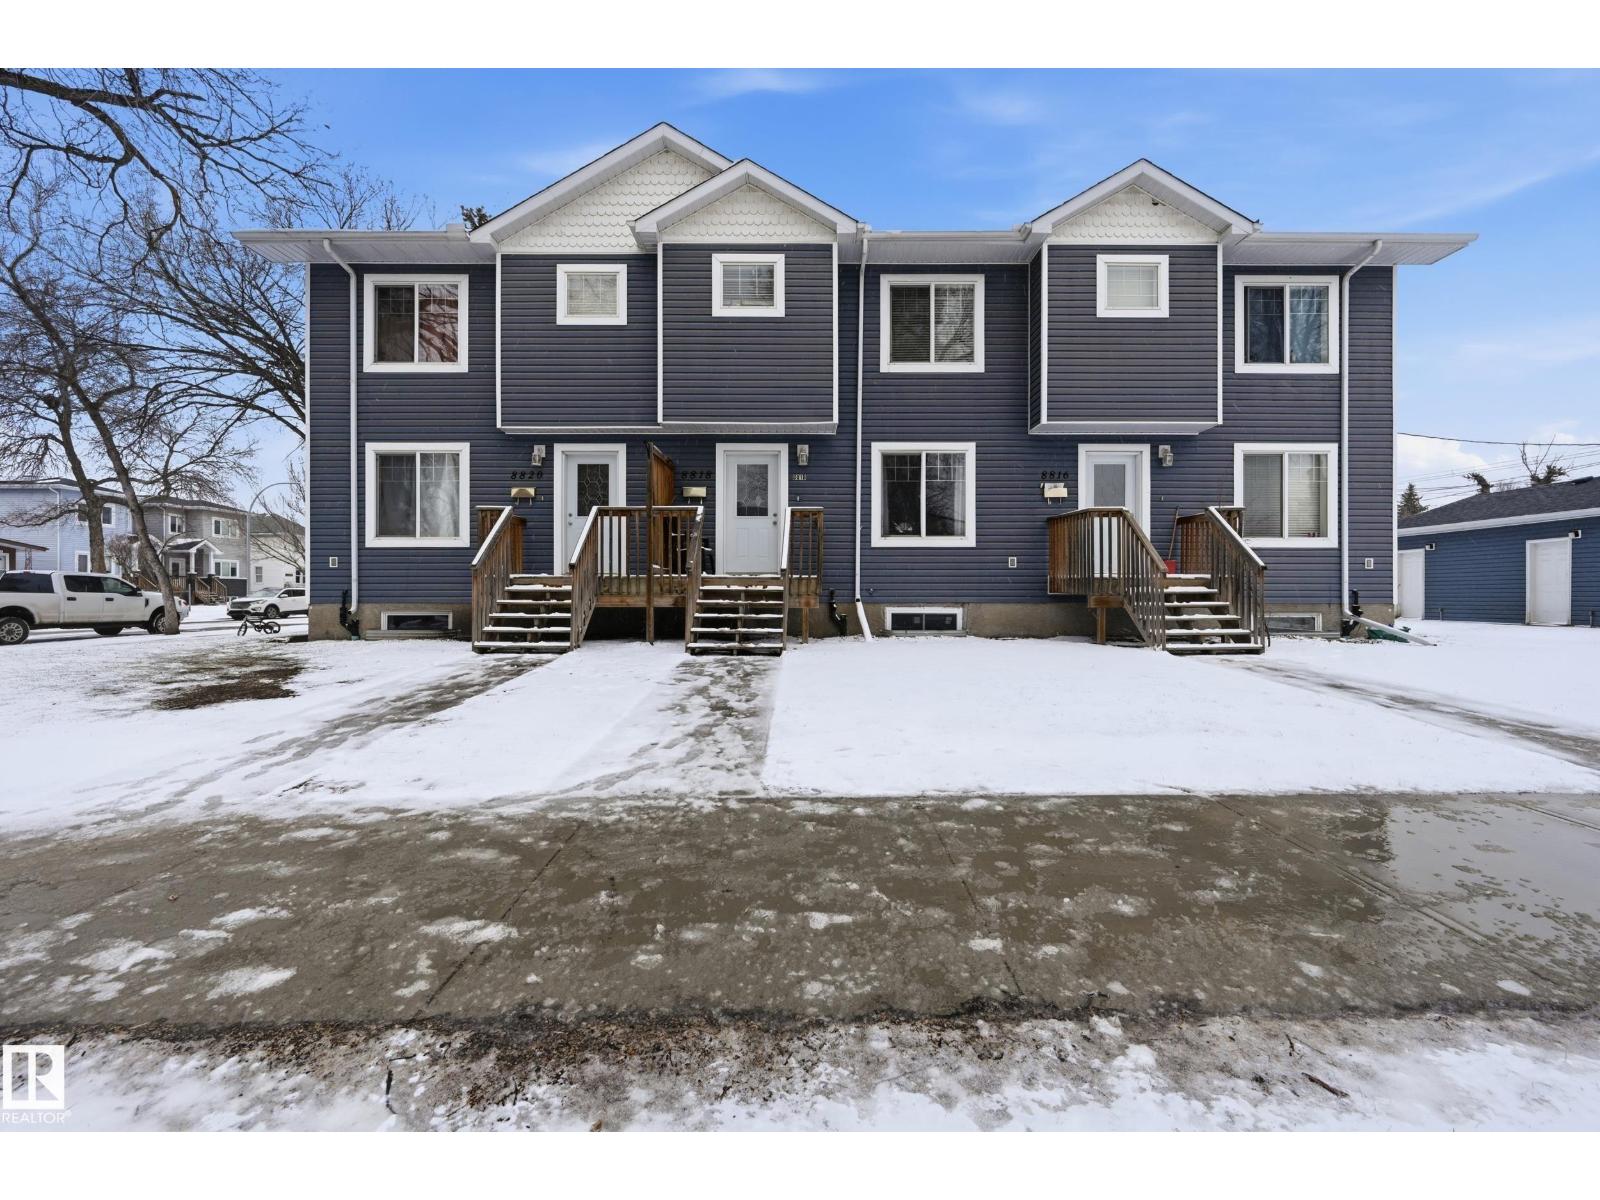
8816/8818/8820 119 Av NW
Edmonton, Alberta
*INVESTOR ALERT* Turnkey triplex featuring three fully updated units, each with 4 bedrooms and a fully finished basement — 12 bedrooms total. Interiors have been refreshed with modern vinyl flooring, stainless steel appliances, and fresh paint, making every unit move-in ready. Each unit includes its own oversized detached single garage — a rare tenant draw that commands stronger rents. Located in Edmonton's Alberta Avenue neighbourhood, just minutes from downtown, NAIT, Rogers Place, and the Coliseum. With quick access to Yellowhead Trail and Wayne Gretzky Drive, tenants enjoy seamless connectivity across the city. The area's affordable rents, diverse tenant pool, and ongoing neighbourhood revitalization make this a strong long-term hold with consistent rental demand. A true cash-flow asset built for the serious investor. (id:36536)
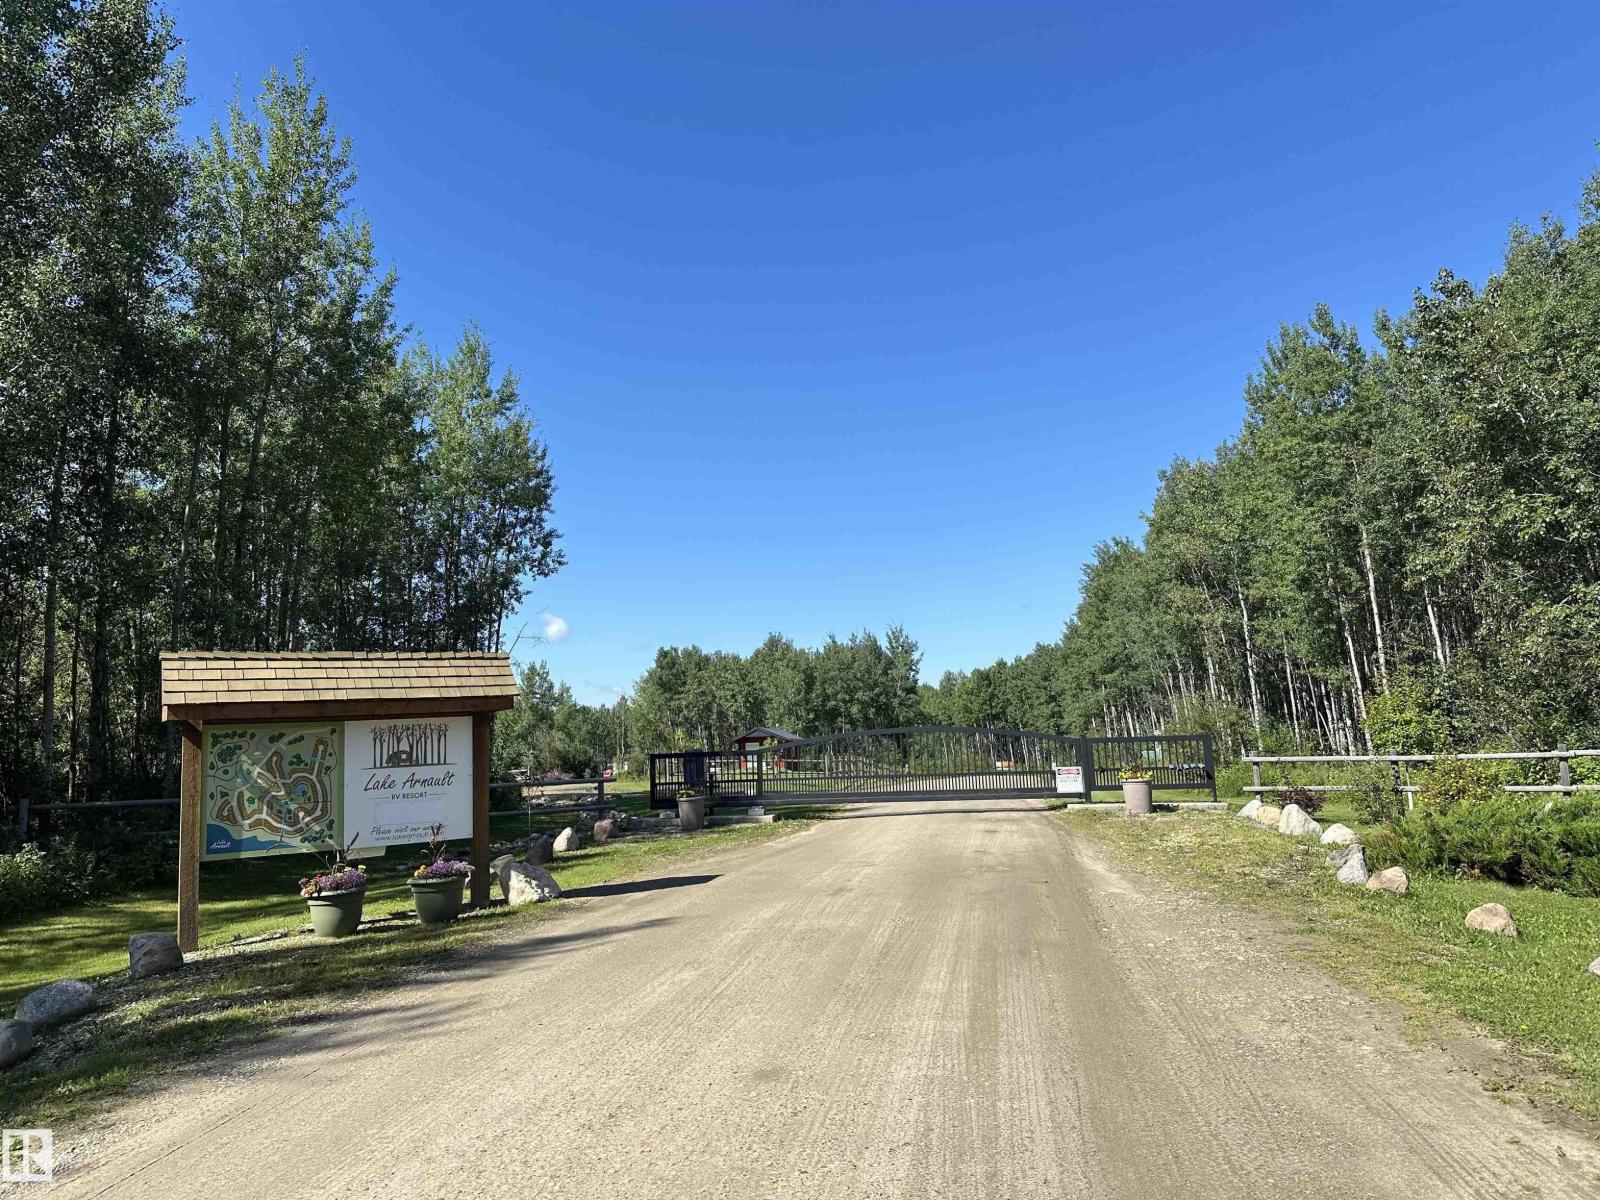
#130 5519 Twp Rd 550
Rural Lac Ste. Anne County, Alberta
Escape the hustle+bustle of the city with this tranquil retreat at Lake Arnault RV Resort,a quiet recreational development located only one hour west of Edmonton.This private treed lot backing a park(w/water,power+septic tank)is the perfect place to unwind+experience a slower pace with nature all around you.Whether you are looking to setup your RV as your home away from home or build a tiny home,enjoy the many development guidelines to create the perfect property of your own(including fences,decks,gazebos,play structures,gardens,etc).The gated resort is situated on 147 acres of naturalistic wildlife settings,with one half mile of lakefront+trails.Enjoy the many amenities this resort has to offer all year round,including resort parks complete with playground,gazebos for gatherings+water front access with a newer dock(the perfect place to paddle board or enjoy a canoe ride),guest camping,walking trails+quad/snowmobile trails for miles(a short distance away).Welcome to the perfect oasis for you to enjoy! (id:36536)
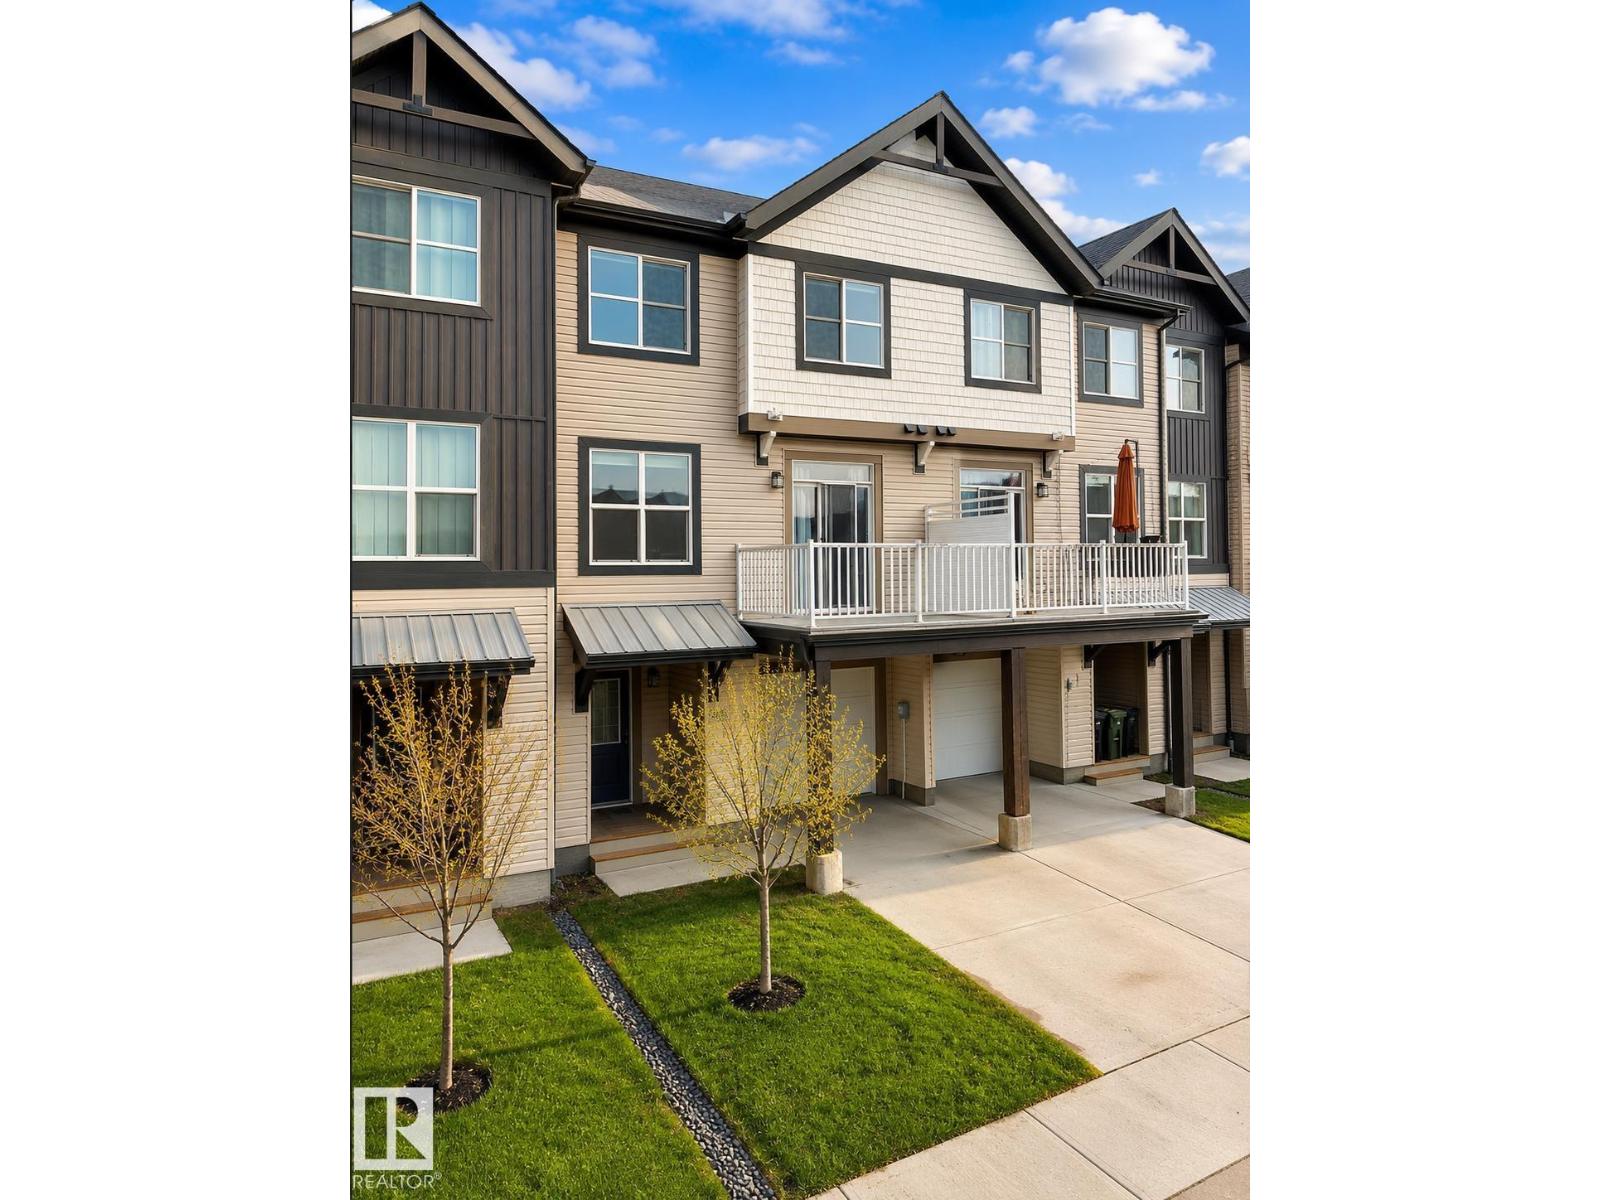
20104 19 Av NW
Edmonton, Alberta
NO CONDO FEES • WELL MAINTAINED • QUICK POSSESSION! Featuring modern finishes and a thoughtfully designed open-concept layout, this home is perfect for first-time buyers, professionals, investors, or those looking to downsize. The entry level offers a single attached garage and mudroom. The bright main floor includes a spacious living room, powder room, private balcony, and a stylish kitchen with upgraded stainless steel appliances, quartz countertops, ample cabinetry, and a large island. Upstairs features 2 generous bedrooms, upper-floor laundry, a full bath, and a spacious primary suite with dual his-and-her closets leading to a private ensuite. Enjoy front yard landscaping, NO CONDO FEES, and quick access to parks, trails, wetlands, future schools, shopping, and major roadways. Move-in ready with quick possession available! (id:36536)
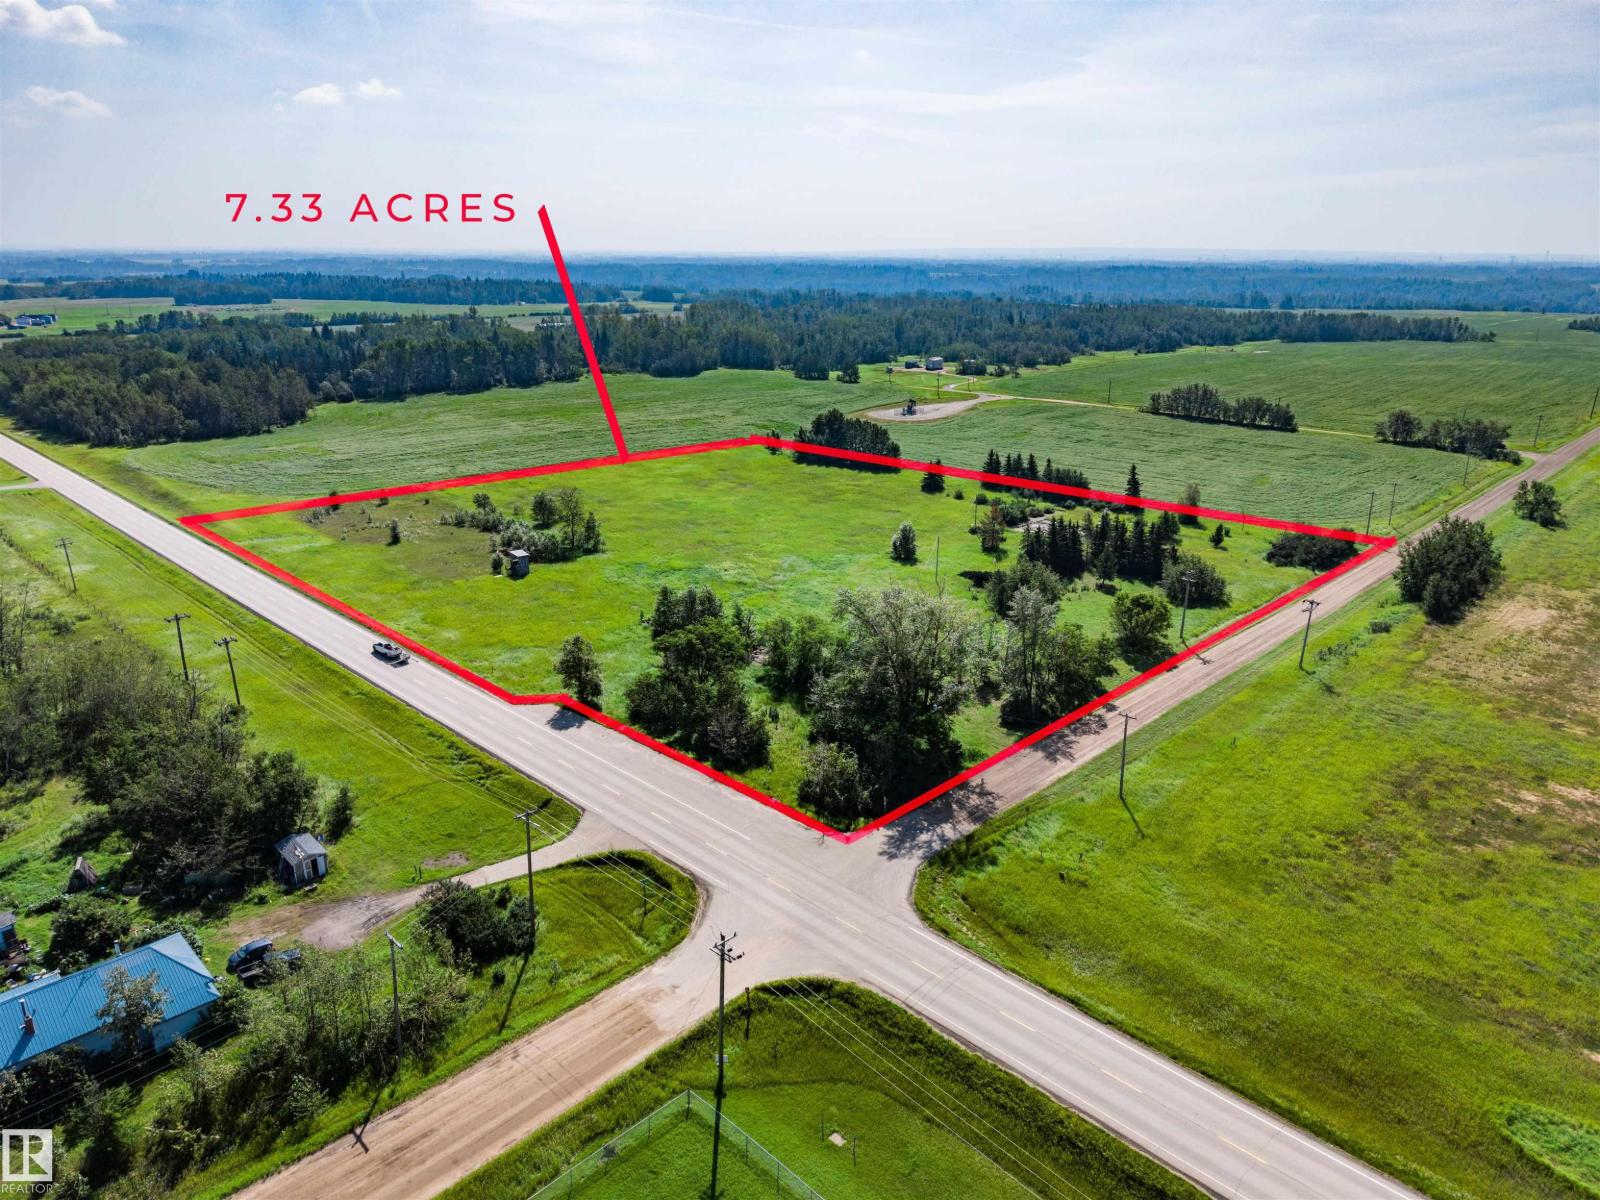
56529 Rge Road 212
Rural Sturgeon County, Alberta
7.33 Acres of land along HWY 38 in Sturgeon County, within Alberta's Industrial Heartland. Available for the first time since 2015! This land is split zoned-part C1 - Highway Commercial and part AG - Agriculture District, allowing for a multitude of permitted and discretionary uses that Sturgeon County will consider. See attached pdf's in the docs tab for the lists of uses. 3 phase power, natural gas, and water available nearby. (id:36536)
1107 35 Av NW
Edmonton, Alberta
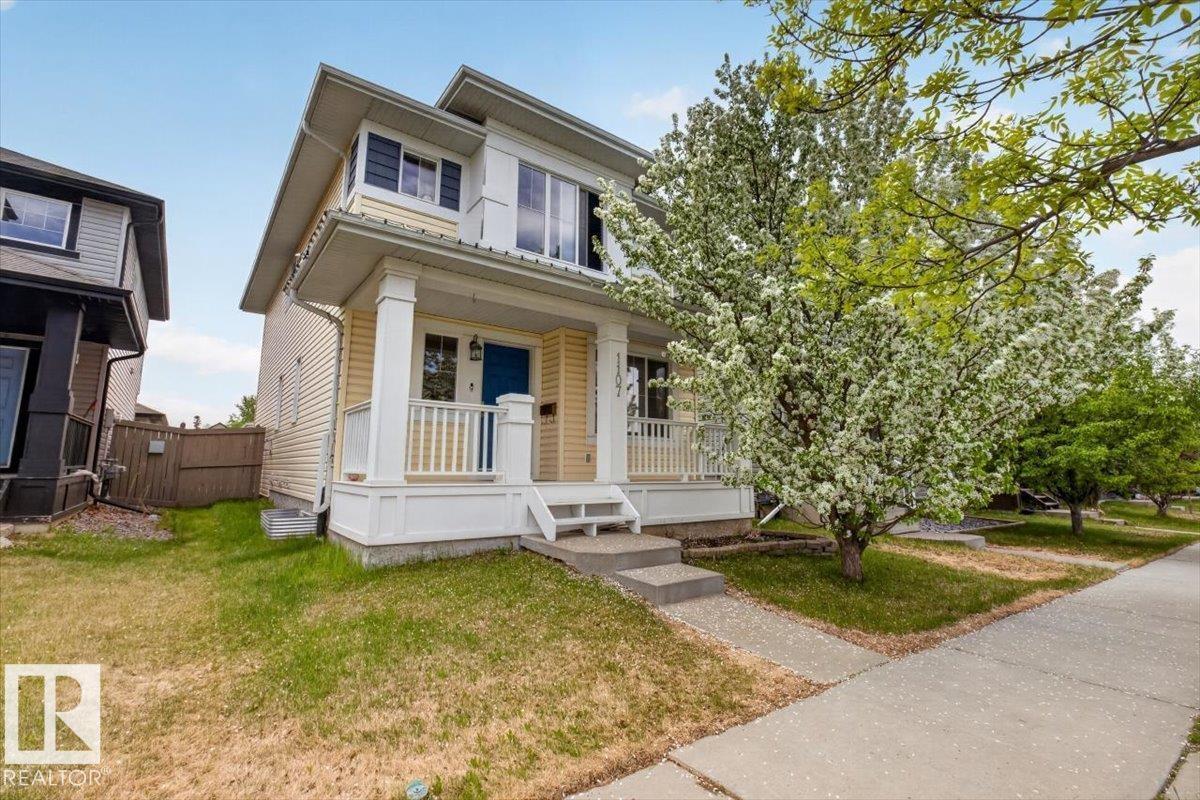
2011 built Landmark two story on a quiet street with no neighbors behind! Three bedrooms and three bathroom and very close to Blair Mcpherson elementary school and playground...Great for families! Very open floor plan with loads of windows and natural light. Island kitchen with space for 3 stools, espresso cabinetry, walk in pantry, granite counters and SS appliances. Spacious dining area as well. Living room has a corner gas fireplace with lots of room for the comfy furniture and family nights. Upstairs the primary suite is spacious and has a 4 piece ensuite with a walk in closet. Two other good sized bedroom and one has an additional walk in closet. Another 4 piece bathroom completes the upstairs. Walk out from the family room to the deck overlooking the landscaped back yard and double detached garage with alley access...Close to shopping, public transportation, schools....Best have a look at this one.... (id:36536)
2531 194 St NW
Edmonton, Alberta

Welcome to this beautiful 2023-built ORIGINAL OWNER home in Uplands, highlighted by a rare FULLY FINISHED 2-BEDROOM LEGAL BASEMENT SUITE with its own kitchen, laundry & full bath—offering excellent RENTAL INCOME POTENTIAL and a fantastic mortgage helper! Perfect for LARGE OR MULTI-GENERATIONAL FAMILIES, the MAIN FLOOR BEDROOM + FULL BATH is ideal for seniors, guests or extended family. The bright main level features 9’ CEILINGS, abundant windows, open living/dining areas, a modern kitchen with stainless steel appliances and walk-through pantry. Upstairs offers 3 bedrooms(DOUBLE MASTER BEDROOMS), 2 full bathrooms, a large bonus room and upstairs laundry. Other highlights include A/C, an OVERSIZED DOUBLE ATTACHED GARAGE, deck, and fully landscaped & fenced yard. Close to parks, playgrounds, Henday Dr, WEM and Costco, with a NEW K-9 SCHOOL under construction nearby. Exceptional SPACE, FLEXIBILITY & INCOME POTENTIAL! (id:36536)
8707 224 St NW
Edmonton, Alberta
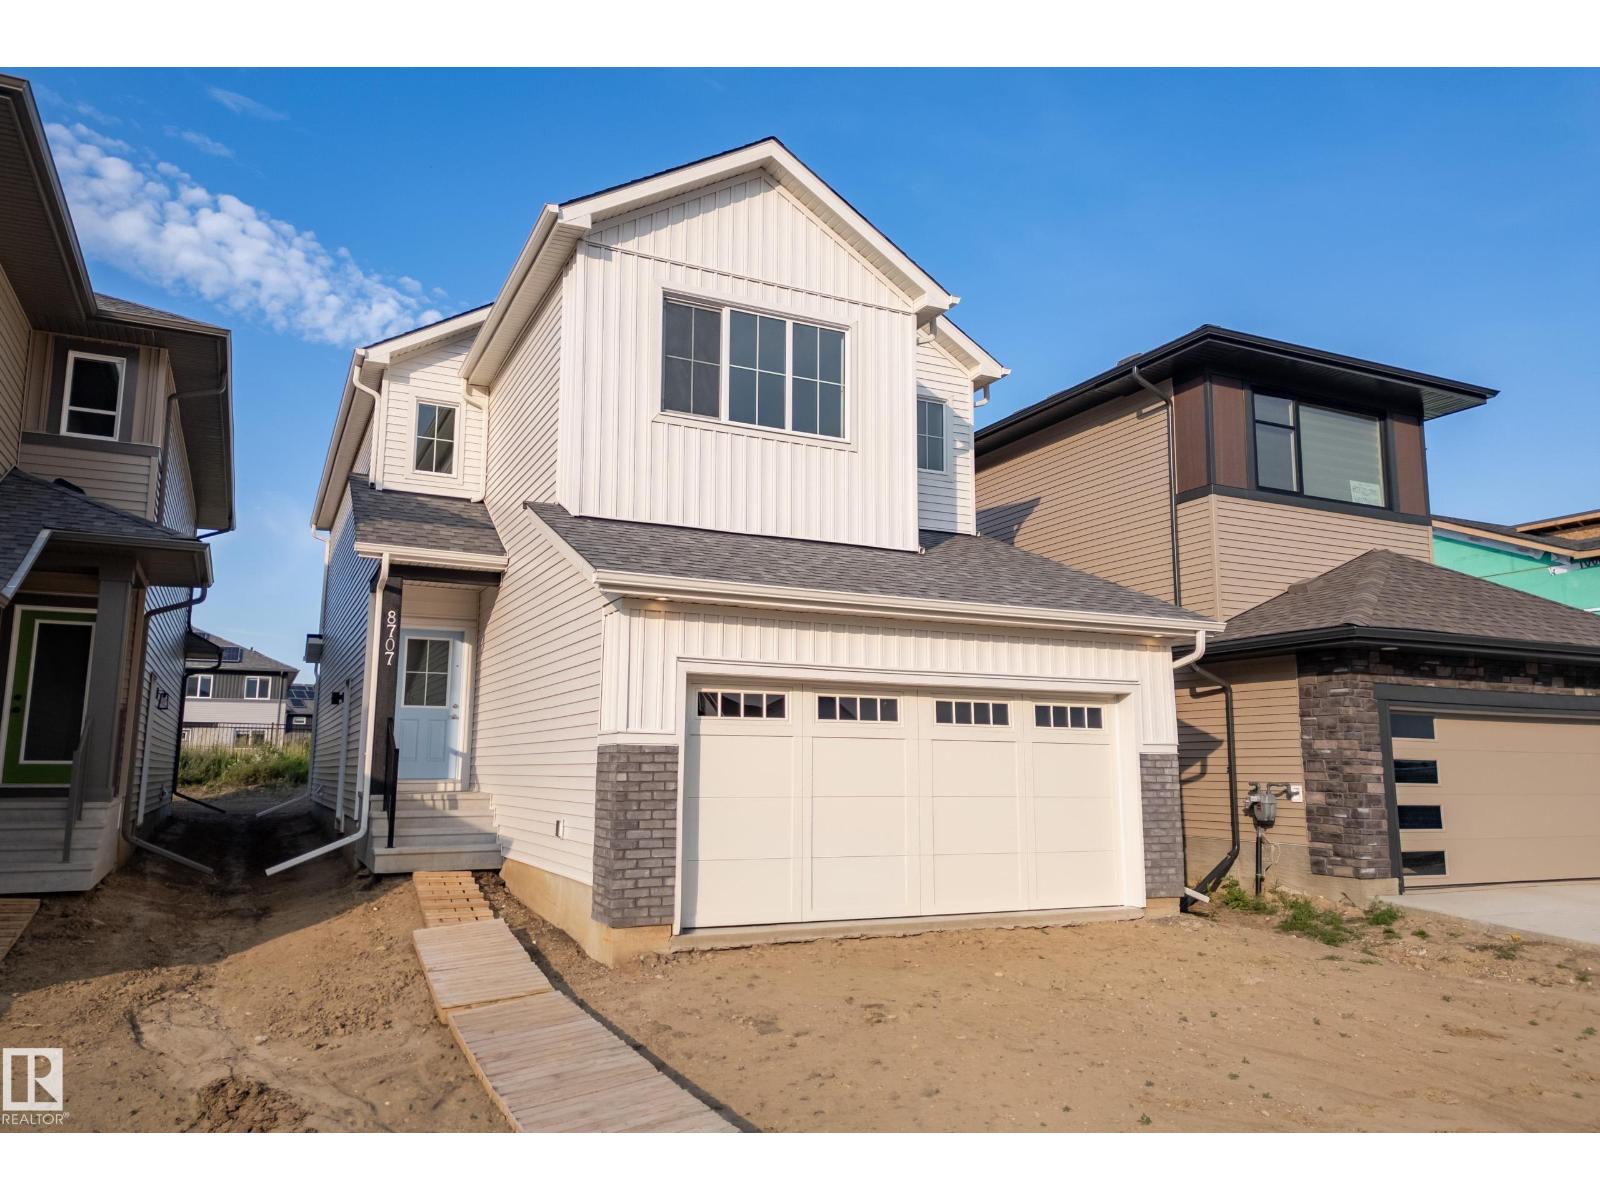
Discover the Altair by Coventry Homes in Rosemont a modern farmhouse thoughtfully designed for family function backing a walking path. The main floor features a vibrant open concept, seamless flow into a walkthrough pantry and spacious mudroom, and an expansive wall of rear-of-home windows that flood the space with natural light. Moving to the second floor, you are greeted by a versatile central bonus room and a convenient laundry room. The front of the home features a private primary suite with a generous five-piece ensuite and walk-in closet. Two additional bedrooms flank the rear of the home, providing a balanced layout for the whole family. With a separate side entrance, you have the flexibility to develop a basement suite as a mortgage helper. Located on the desirable west side of Edmonton, Rosemont offers proximity to numerous schools, a future recreation center, excellent amenities like Costco, and easy access to both the Anthony Henday and Whitemud Drive. **some photos have been virtually staged. (id:36536)
147 Evanscrest Park NW
Calgary, Alberta
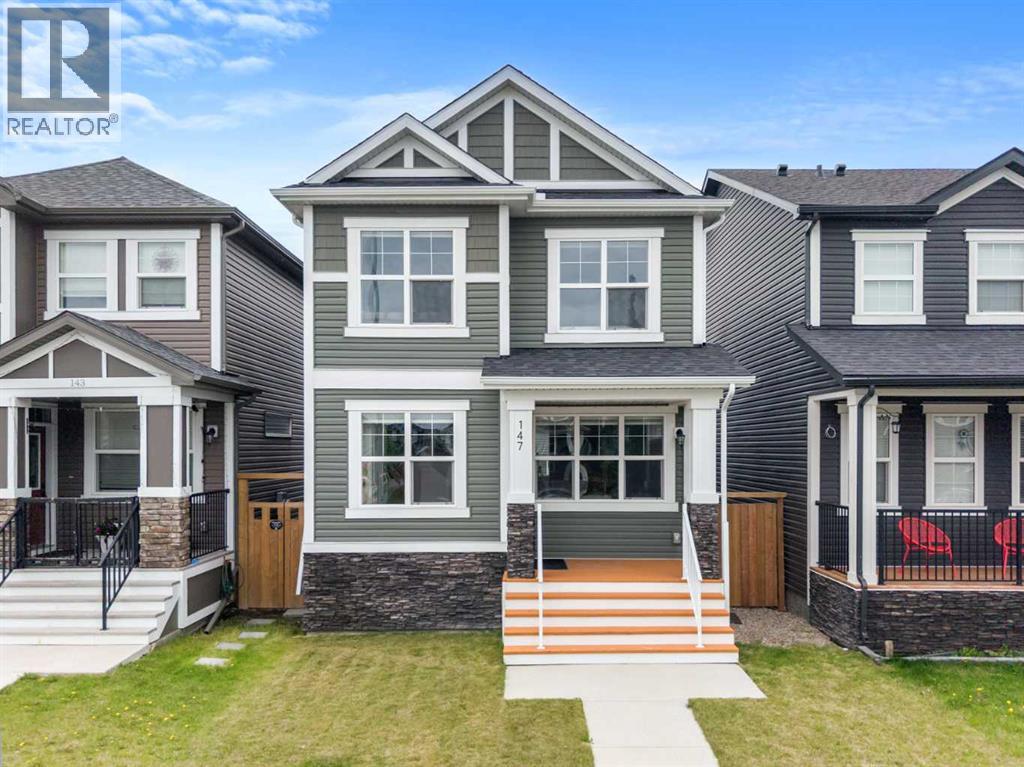
Welcome to this beautifully maintained two-storey home in the sought-after community of Evanston in NW Calgary. This modern home offers a perfect balance of design and functionality, built for today’s lifestyle. Situated just minutes from essential amenities, commercial plazas, parks, and excellent schools, this home offers convenience and comfort. As you step inside, you'll be welcomed by the bright, spacious OPEN-CONCEPT main floor, featuring a living area, a formal dining space, and a beautiful tucked-in REAR KITCHEN with LARGE WINDOWS that fill the space with natural light. Sleek quartz countertops, stainless steel appliances, ample cabinetry, and a CORNER PANTRY offering plenty of storage for your cooking essentials are the main highlights of the kitchen. Upstairs, you’ll find two generous bedrooms, a versatile BONUS ROOM ideal for a family room, home office, or kids’ play area, and a large primary bedroom with a walk-in closet and private ensuite. Step outside to enjoy a beautifully landscaped backyard with a CUSTOM-BUILT DECK perfect for evening gatherings. The unfinished basement is open and ready for your imagination. Centralized air conditioning, a double detached garage, an oversized deck, and a landscaped backyard are the highlights of this home. Extensive bike paths intricately connect the neighborhood, manicured walking trails, and numerous parks. Finally, commuting is a breeze with incredibly easy, immediate access to Stoney Trail, and you are only about 15 to 20 minutes from the Calgary International Airport. Whether you are starting your homeownership journey or looking for the perfect place to grow your family, this is your chance to own a beautiful family home in one of Calgary’s most vibrant north-west communities. (id:36536)
5055 95 Highway
Castledale, British Columbia
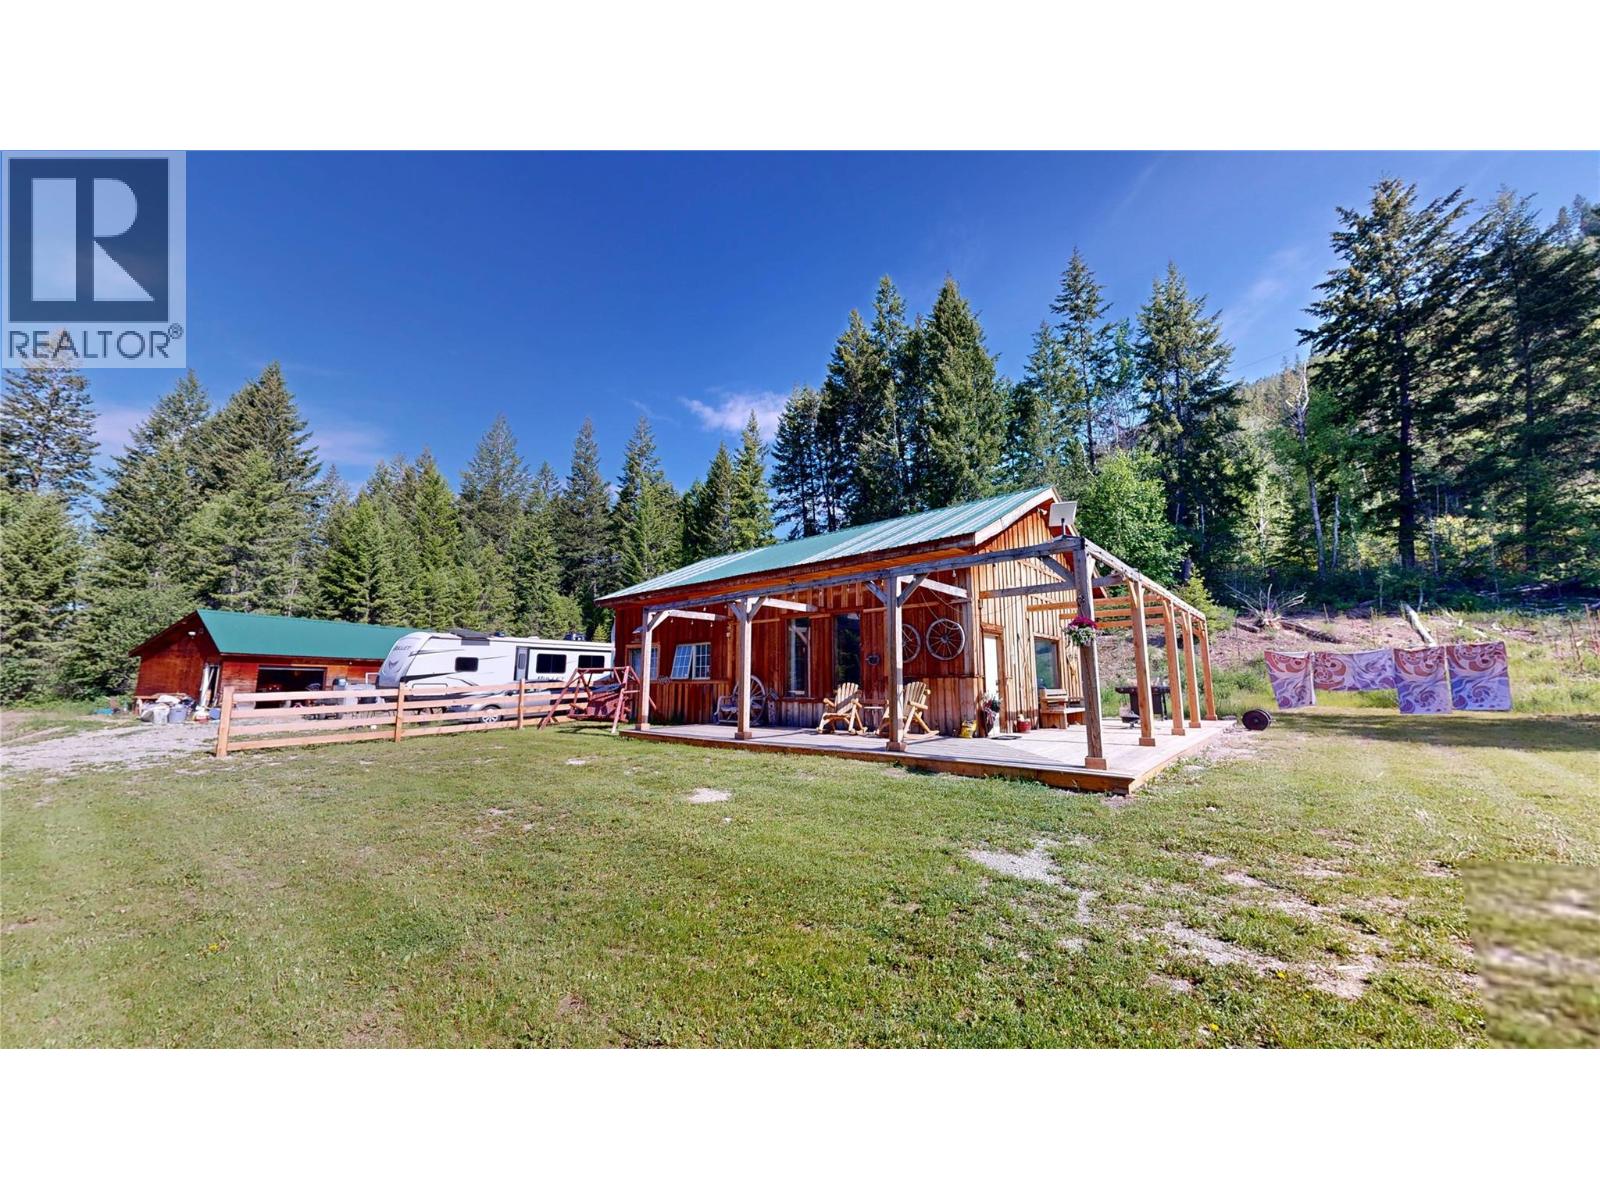
Welcome home to your Columbia Valley Retreat! This wonderful 70+ acres is a panoramic paradise and is a great base for all of your outdoor needs. Whatever your recreational needs are, you have access for horseback riding, ATVing, biking, snowshoeing, sledding, cross country skiing, all accessible just out your door. This property has a little of everything for everyone, mountain living, rolling hills, forested surroundings, and Rocky Mountain and Purcell Mountain views in every direction. There is a 2 bedroom 1 bath home and a oversized double detached garage on the property that are looking for that individual to put their final touches on it. If peace and seclusion are what you are after, look no further. This is more than a home; it's a lifestyle. A haven for outdoor enthusiasts, dreamers, and those seeking a simpler, more connected way of life. This property is easily accessed off of Highway 95 and is just a 30 minute drive from Radium Hot Springs or Golden. (id:36536)
#51 9630 176 St NW
Edmonton, Alberta
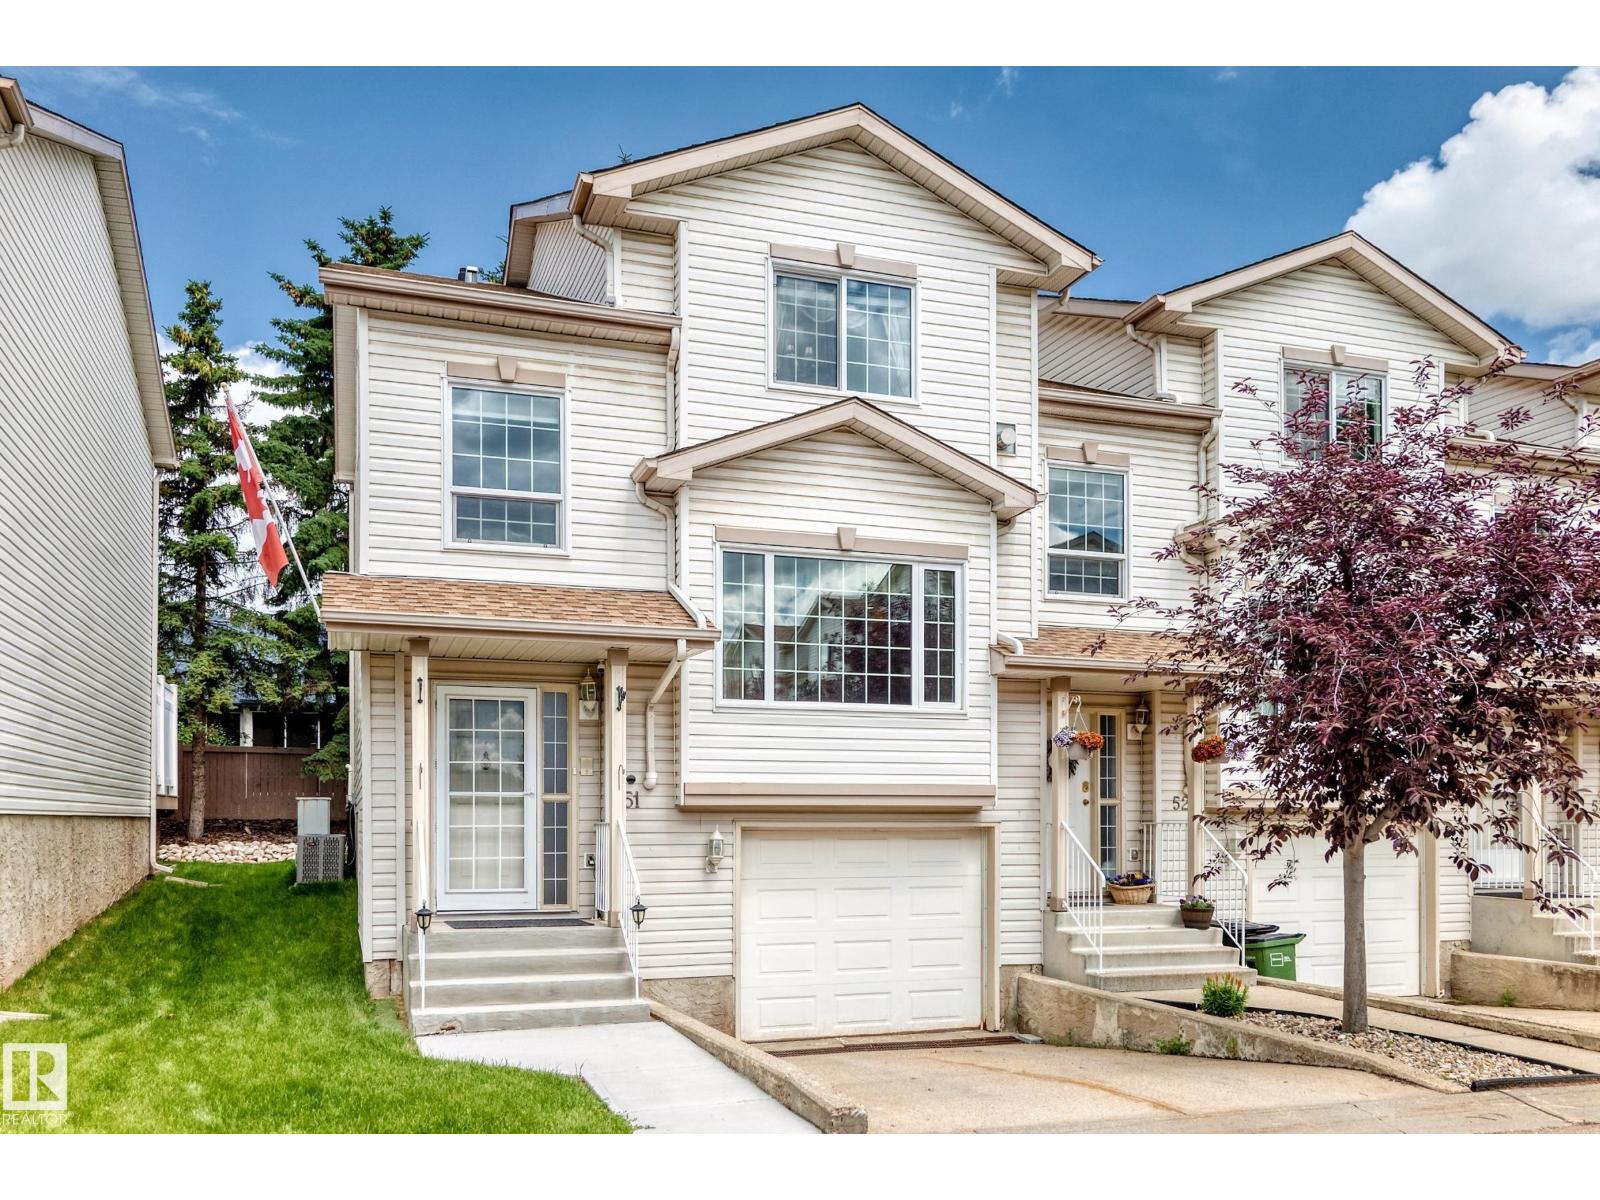
END UNIT TOWNHOUSE! 1400+ sqft of comfortable living in this 3 bedroom, 2.5 bathroom townhouse. The open main floor is perfect for family life and entertaining, with a big kitchen, bright spacious living area with plenty of natural light and easy flow throughout. Stay cool all summer long with air conditioning (2024) and a tandem heated garage for secure parking for 2 cars or extra storage. Walking distance to Schools, parks, ponds and WEM! Additional features include: Newer furnace (2024), Tankless water heater, Water softener, Built in vacuum system, Kitchen sink garburator, Gas BBQ hookup on deck, Jacuzzi soaker tub in primary bathroom and Hot & Cold water faucet outside! (id:36536)
#107 9760 176 St NW
Edmonton, Alberta
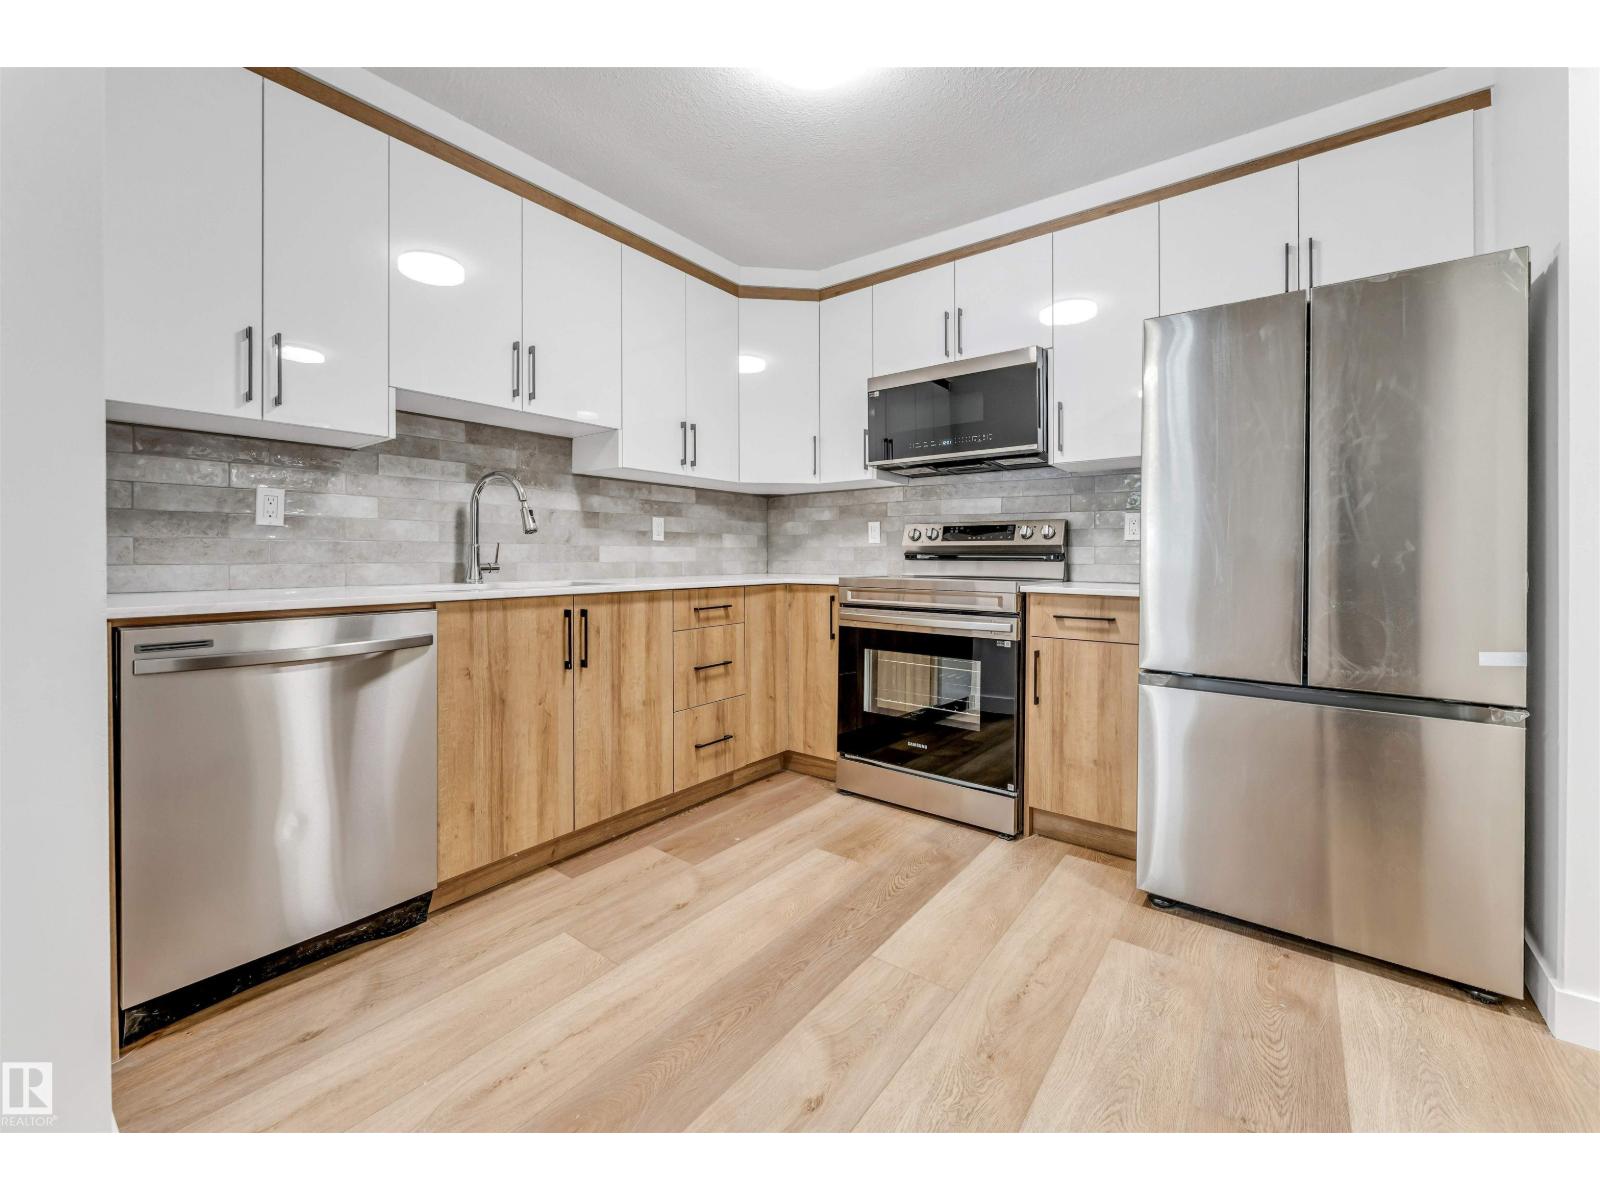
Fully renovated two-bedroom apartment ideal for resident 55+, located on Edmonton's west side. This ground-floor unit boasts a new kitchen, new vinyl flooring, and fresh paint, plus two beautifully appointed washrooms, one being an in-suite. You also get the convenience of your own laundry facilities. Enjoy unbeatable convenience with West Edmonton Mall, grocery stores, Home Depot, and Canadian Tire all within walking distance. Plus, easy access to transit makes getting around a breeze. The Ultimate Retirement Nest Egg – Buy Now, Move in Later, Rent Today.” (id:36536)
or rent
16203 Stony Plain Road
Edmonton, Alberta
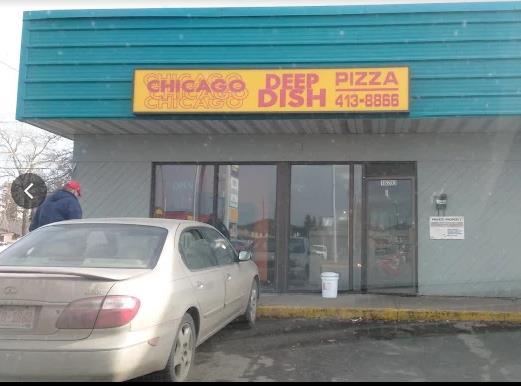
Excellent exposure in prime location at high traffic Stony Plain Road (162 street) Edmonton. $25.00/Sqft with $10 Common Area Cost (CAM). Possession available SEPTEMBER 1, 2026 (id:36536)
17924 61 Street NW
Edmonton, Alberta
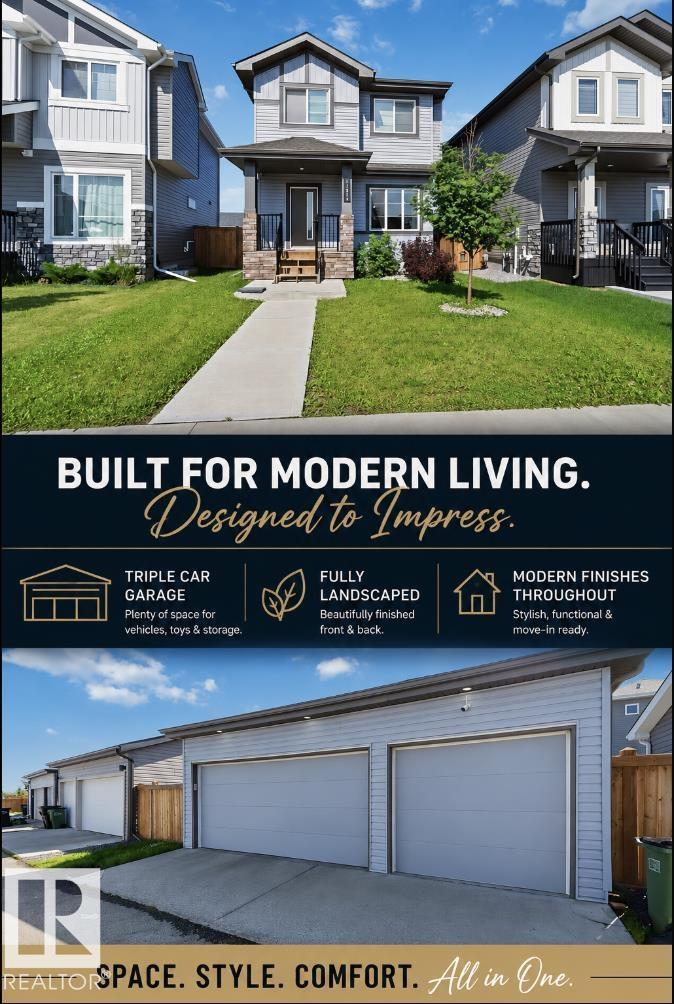
Welcome to McConachie! This beautifully maintained 3-bedroom, 3-bathroom home combines modern style with everyday comfort. The bright open-concept main floor seamlessly connects the living room, dining area, and kitchen, creating the perfect space for entertaining. The kitchen features sleek quartz countertops, two-tone cabinetry, a subway tile backsplash, and stainless steel appliances. The spacious primary bedroom offers a walk-in closet and a private ensuite, while the additional bedrooms provide generous closet space. Enjoy premium upgrades including custom Hunter Douglas blackout blinds, central air conditioning, and an insulated triple-car garage. Outside, the fully landscaped yard is complete with a large backyard deck, making it the perfect place to relax or entertain. Located in the desirable community of McConachie, this home offers the perfect combination of style, functionality, and pride of ownership. (id:36536)
#26 142041 Tr 200
Rural Newell, Alberta
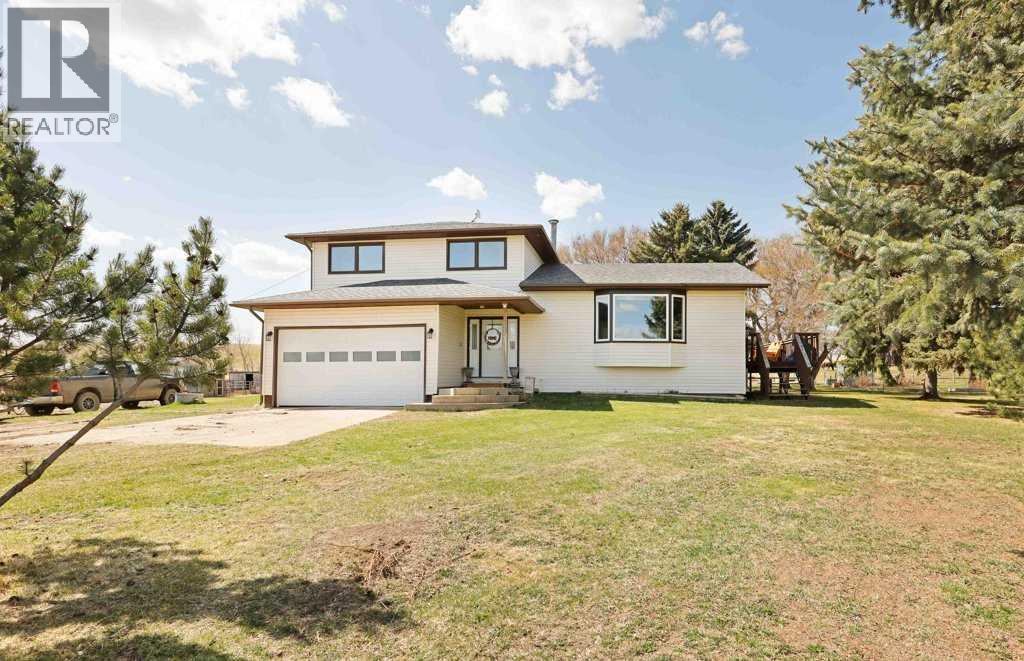
Discover Your Forever Home at Sanctuary Estates!Welcome to #26, 142041 Township Road 200—an incredible 4.5-acre property located just 15 minutes from the City of Brooks. Offering the perfect balance of peaceful country living and convenient access to city amenities, this beautiful acreage is an exceptional place to raise a family.Imagine beginning each day by watching the morning sunrise from your living room, while your children enjoy the freedom to explore and play outdoors. With plenty of space for horses to roam, a treehouse for the kids, a greenhouse and garden area, this property offers something special for every member of the family.Step inside through the warm and welcoming entrance, where you will immediately appreciate the generous amount of living space. The main level features a comfortable TV room or den and a conveniently located bathroom. Just a few steps up, you’ll find an inviting country-style kitchen, dining area, and bright living room, complete with a cozy corner fireplace and lovely country views.Upstairs are three spacious bedrooms and two large bathrooms. The fourth level offers two additional bedrooms and a convenient laundry area, while the fifth level provides even more unfinished space ready for your personal vision.Outside, relax and take in the peaceful surroundings from the generously sized deck, finished with low-maintenance composite decking. The yard features a convenient underground sprinkler system with EID irrigation water with a $292.50 annual fee, and the home is connected to regional water- annual fee is $788.66. With ample pasture, there is plenty of room for horses, children, and outdoor activities.Recent improvements include:• New asphalt shingles—November 2025• Six new windows—February 2026• New Hardie board siding—April 2026• New laminate flooring in the living room, dining room, and stairways• Updated light fixtures and LED pot lights.Spacious, peaceful, and full of possibilities, this remarkable acr eage offers the country lifestyle your family has been dreaming of. Your forever home is calling—schedule your private tour today! (id:36536)
10 Blackbird Bn
Fort Saskatchewan, Alberta
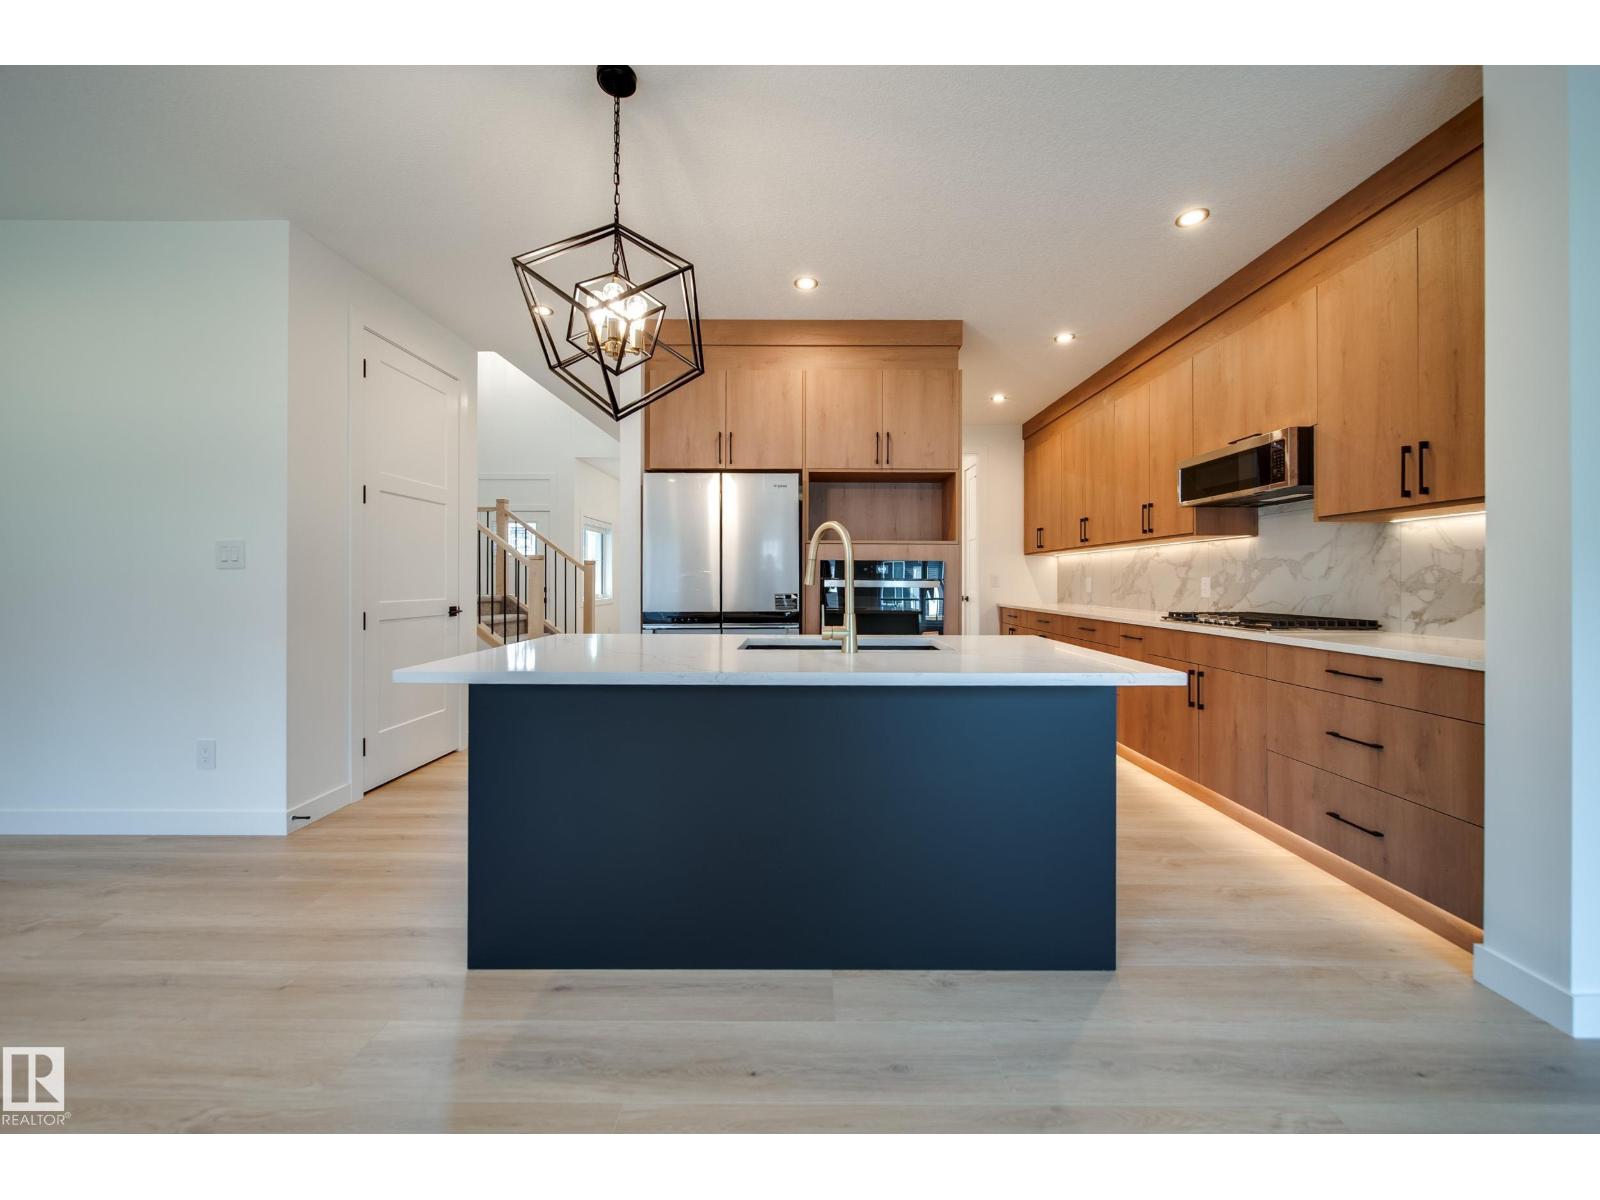
Luxury living starts here! Spectrum Homes proudly presents this BRAND NEW 1/2 duplex. Thoughtfully UPGRADED throughout w/9' CEILINGS, 8' DOORS, LUXURY VINYL PLANK flooring & UPGRADED PLUSH CARPET upstairs. The bright OPEN CONCEPT main floor is designed for everyday living & entertaining, featuring an ELECTRIC FIREPLACE & a chef inspired kitchen w/UPGRADED CABINETRY, FULL TILE BACKSPLASH, BUILT-IN WALL OVEN & EXTENDED WALK-THRU BUTLER'S PANTRY w/MDF shelving for exceptional storage. Upstairs find a SPACIOUS BONUS RM, 3 generous bedrms & 2 full baths, incl. a LARGE PRIMARY RETREAT w/WALK-IN CLOSET & private ensuite. Step outside to your PRIVATE DECK w/GLASS PRIVACY PANELS, perfect for summer BBQs & relaxing evenings. Complete w/ an OVERSIZED double attached garage, EXTENDED driveway w/extra parking & SEPARATE SIDE ENTRANCE to the unfinished basement offers endless potential & awaits your personal touch. ALL APPLIANCES & WINDOW COVERINGS INCLUDED! Close to schools, parks, & amenities! Call this home today! (id:36536)
10906 54 Av NW
Edmonton, Alberta
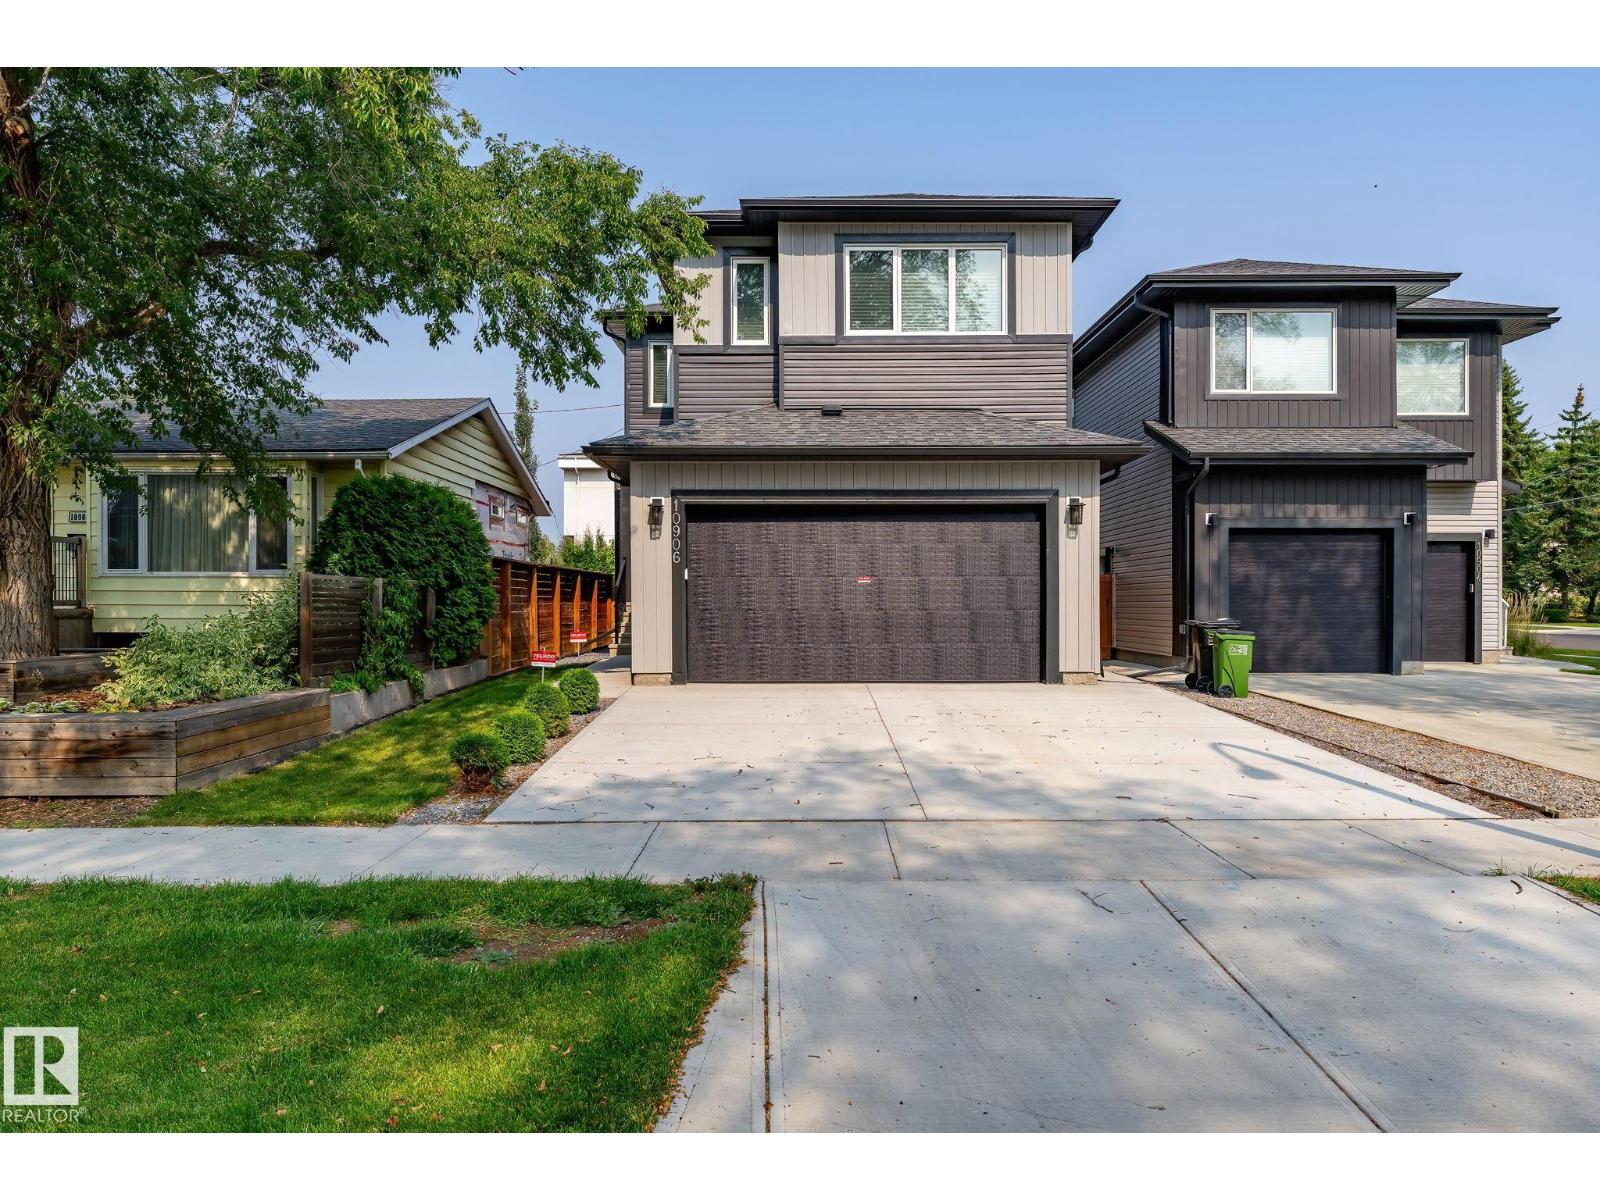
Nestled in the heart of Pleasantview, this brand-new 2,300+ sq.ft. two-storey home blends modern elegance with everyday comfort. Flooded with natural light, the main floor offers an open-concept living area, sleek kitchen with quartz counters, cozy gas fireplace, spacious bedroom with 3-piece ensuite, and a 2-piece bath. Upstairs features a bright bonus room, large laundry, and three bedrooms, including a luxurious primary suite with walk-in closet and 5-piece ensuite. The fully finished basement includes a family room, wet bar, two bedrooms, 4-piece bath, storage, and rough-in for second laundry. Side entrance. Enjoy a landscaped, fenced yard and double attached garage. Minutes to Mount Pleasant School, U of A, Southgate, and LRT—luxury and location in one. (id:36536)