

7, 3502 39 Ave
Beaumont, Alberta
Suite 7 — 1,365 SF - $668,850Purchase a 1,365 SF retail condo at Azur Central, a new commercial development in Beaumont’s growing Azur residential community. The space may suit a variety of retail or service businesses, subject to permitted uses and approvals. Anticipated possession: Q2 2027. Contact Gary Singh at 587.917.8497 (id:36536)
4, 3502 39 Ave
Beaumont, Alberta
Suite 4 — 1,369 SF - $670,810Opportunity to purchase a retail condo at Azur Central, a new commercial development in Beaumont’s growing Azur residential community. This 1,369 SF unit may suit a range of retail or service uses, subject to approvals. Anticipated possession: Q2 2027. For details, contact Gary Singh at 587.917.8497 (id:36536)
5, 3502 39 Ave
Beaumont, Alberta
Suite 5 — 1,369 SF - $670,810Position your business in Azur Central, a new neighbourhood commercial destination serving Beaumont’s growing Azur community. This 1,369 SF retail condo offers an opportunity for an owner-user or investor. Potential uses include professional services, personal care, or retail, subject to approvals. Anticipated possession: Q2 2027. Contact Gary Singh at 587.917.8497 (id:36536)
18, 3502 39 Ave
Beaumont, Alberta
Suite 18 — 2,180 SF - $872,000Purchase a 2,180 SF second floor commercial condo at Azur Central in Beaumont. Located within a growing residential community, this space offers room for a variety of potential retail, office, or service uses, subject to approvals. Anticipated possession: Q2 2027. For more information, contact Gary Singh at 587.917.8497 (id:36536)
13, 3502 39 Ave
Beaumont, Alberta
Suite 13 — 1,575 SF - $771,750A 1,575 SF retail condo for sale at Azur Central, located in Beaumont’s growing Azur community. The surrounding residential area offers a neighbourhood setting for businesses looking to serve local residents. Potential uses include retail, professional services, or personal care, subject to approvals. Anticipated possession: Q2 2027. Contact Gary Singh at 587.917.8497 (id:36536)
6, 3502 39 Ave
Beaumont, Alberta
Suite 6 — 1,369 SF - $670,810A 1,369 SF retail condo available for purchase at Azur Central in Beaumont. Located within a growing residential area, the development is planned to bring retail, food, medical, office, and service businesses together in one neighbourhood hub. Anticipated possession: Q2 2027. For more information, contact Gary Singh at 587.917.8497 (id:36536)
19, 3502 39 Ave
Beaumont, Alberta
Suite 19 — 1,650 SF - $660,000This 1,650 SF second floor commercial condo is available for purchase at Azur Central, a new neighbourhood development in Beaumont’s growing Azur residential area. Consider it for retail, office, or service use, subject to permitted uses and approvals. Anticipated possession: Q2 2027. Contact Gary Singh at 587.917.8497 (id:36536)
9, 3502 39 Ave
Beaumont, Alberta
Suite 9 — 1,869 SF - $915,810This 1,869 SF retail condo offers an opportunity to establish or invest in a commercial space within Beaumont’s growing Azur residential community. Azur Central is planned as a neighbourhood hub for retail, food, medical, office, and service businesses. Anticipated possession: Q2 2027. For details, contact Gary Singh at 587.917.8497 (id:36536)
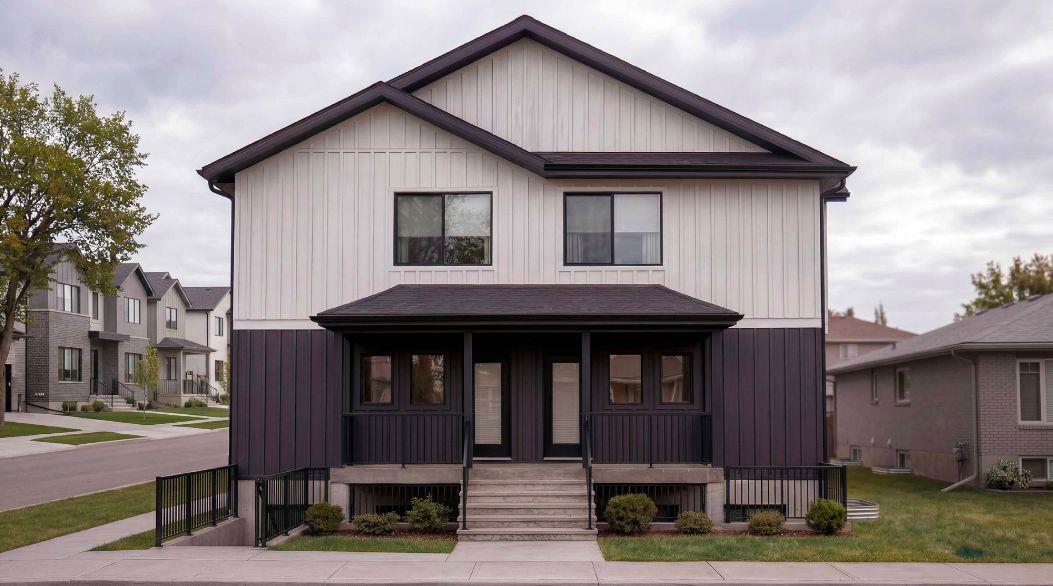
11150 118 St NW
Edmonton, Alberta
CMHC MLI ELIGIBLE MULTIFAMILY OPPORTUNITY! Under Construction fourplex with three legal basement suites located at 118 Street. This modern infill project offers a total of 7 rental units and is ideally suited for investors seeking CMHC-backed financing and long-term rental performance.The building provides a total of 16 bedrooms, 12 full bathrooms, and 4 half bathrooms across approximately 4,487.07 sq.ft. of total developed space. Each upper unit features 3 bedrooms and 2.5 bathrooms, while each basement suite offers 1 bedroom and 1 full bathroom, creating a highly desirable rental mix for families and professionals alike.Projected gross rental income is approximately $14,200 per month, offering strong cash flow potential. The site includes 4 uncovered surface parking stalls with rear lane access.This project is configured as a fourplex with three legal secondary suites, delivering excellent density while maintaining low construction complexity — ideal for CMHC MLI financing strategies.Architectural design showcases contemporary urban styling with durable, low-maintenance exterior finishes, optimized for long-term rental ownership. Located in a central Edmonton infill location with convenient access to transit, major roadways, employment centers, and established residential communitiesTentative possession: Early 2027. (id:36536)
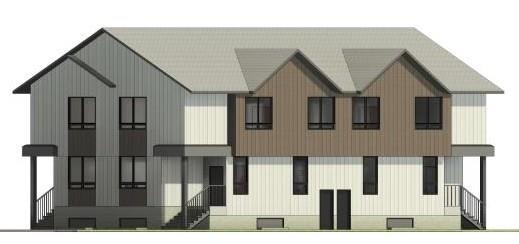
7500 75 St
Edmonton, Alberta
CMHC MLI ELIGIBLE MULTIFAMILY OPPORTUNITY!Under Construction fourplex with three legal basement suites located at 75 Street. This modern infill project offers a total of 7 rental units and is ideally suited for investors seeking CMHC-backed financing and long-term rental performance. The building provides a total of 16 bedrooms, 12 full bathrooms, and 4 half bathrooms across approximately 4,487.07 sq. ft. of total developed space. Each upper unit features 3 bedrooms and 2.5 bathrooms, while each basement suite offers 1 bedroom and 1 full bathroom, creating a highly desirable rental mix for families and professionals alike. Projected gross rental income is approximately $14,200 per month, offering strong cash flow potential. The site includes 4 uncovered surface parking stalls with rear lane access. This project is configured as a fourplex with three legal secondary suites, delivering excellent density while maintaining low construction complexity—ideal for CMHC MLI financing strategies. Architectural design showcases contemporary urban styling with durable, low-maintenance exterior finishes, optimized for long-term rental ownership. Located in a central Edmonton infill location with convenient access to transit, major roadways, employment centers, and established residential communities. Tentative possession: Early 2027 (id:36536)
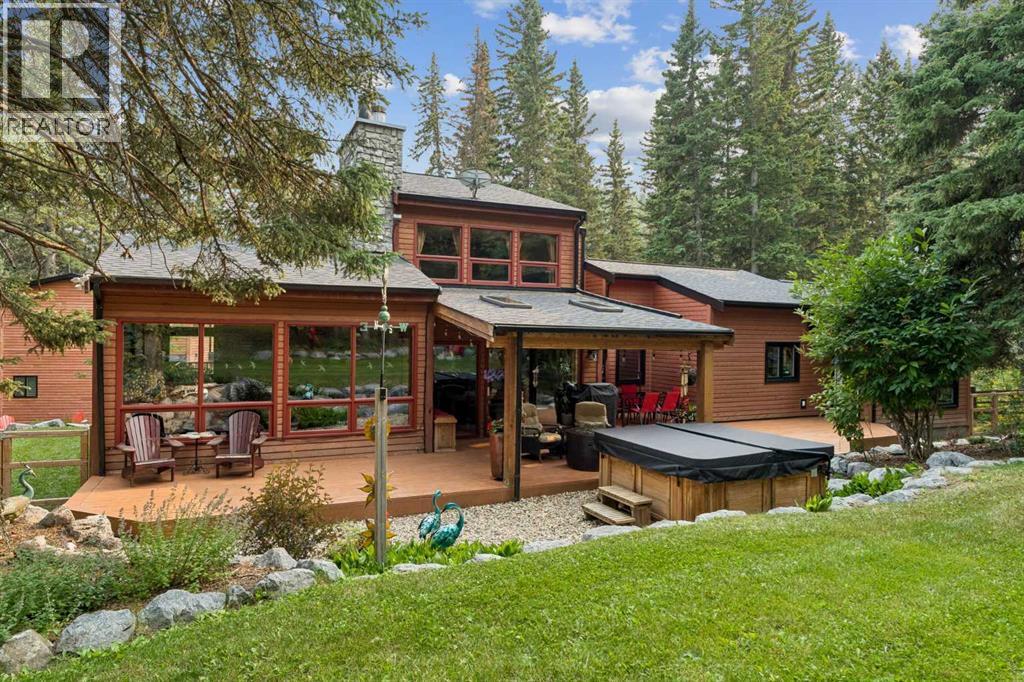
226 Mountain Lion Drive
Bragg Creek, Alberta
No. You’re not seeing double.In fact, calling it a house might be selling it a little short.Welcome to 226 Mountain Lion Drive, where you’ll find two homes on one 2 acre lot. The attached second home has its own address and can be used for mortgage financing, making it ideal for multi-generational living, a vacation rental, a live-in nanny, or even housing for an employee connected to your home-based business.What business? Did we mention there’s yet another building? The detached double garage has a finished office/studio/flex space above it, giving you even more room to work, create, pursue a hobby or simply escape.With two homes, a separate office, multiple decks, fire pits and plenty of outdoor space, this doesn’t even sound like a house anymore. It sounds like an estate. You’ll certainly feel like it when deciding which fire pit to gather around or which deck to soak up the sun. And did we mention the hot tub for stargazing?But the real luxury is the lifestyle. You’re a short walk to Wintergreen Golf & CC, and just minutes from Kananaskis Country where you can go mountain biking, hiking, cross-country skiing, horseback riding, fishing or view the Rocky Mountain scenery. Plus, restaurants and shops are close by in the Hamlet.And somehow, all of this is only 30 minutes from Calgary.Space, privacy, flexibility and income potential, all wrapped up in a lifestyle that puts nature right outside your door. And we haven’t even talked about the interiors.Want to see more? Check out the 3-D tour and property video and let your eyeballs do the walking. (id:36536)
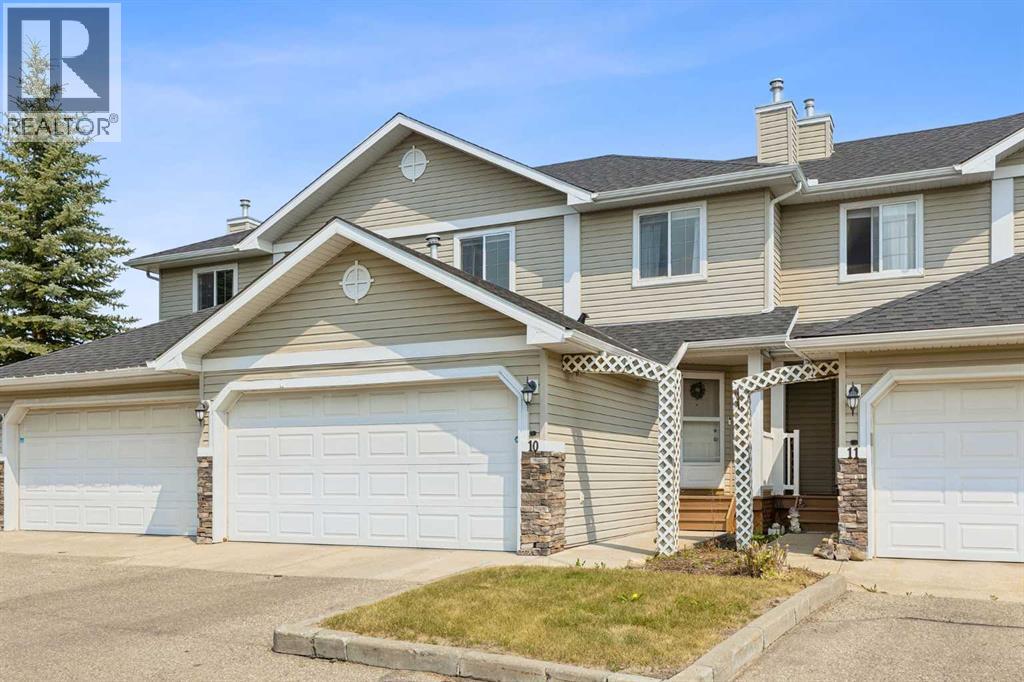
10, 117 Bow Ridge Drive
Cochrane, Alberta
This lovely townhouse is part of the desirable Aspen Heights Condominiums (16 units total) and offers many amenities that others do not, from the attached double garages to the walk-out basements (on some of the units). Set high on the hill on the south side of Cochrane, with an nearby extensive path system, some that lead down to the Bow River, it offers a view across the Bow River valley and backs onto a common green space. This unit features a large kitchen, a large living room with a corner gas fireplace, and a spacious eating nook leading to the main level deck. The second storey features two attractive bedrooms, a 4 piece main bath, a very large primary bedroom with its own 4 piece ensuite bath and a large walk-in closet. The view from this bedroom is even better! The fully finished walk-out basement has a large family room with a second fireplace, a very attractive wet bar, patio doors leading to the lower patio, a full bath and laundry. Rarely does a walkout townhouse come for sale in this complex. When you add in the views of the Bow River Valley, a private part of Cochrane and access to the extensive hiking/biking paths, you have a special property that truly must be seen to be appreciate. (id:36536)
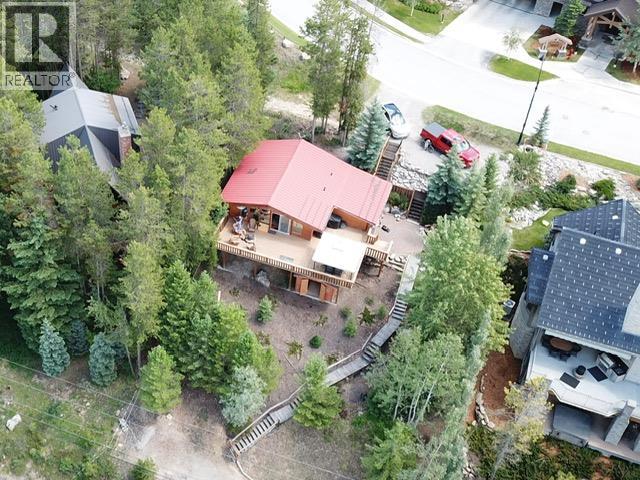
2143 Panorama Drive
Panorama, British Columbia
A rare opportunity to have a cabin with a very short walk to the upper village and all the lifts to access skiing and down hill mountain biking. This lovely updated cabin comes with a cozy atmosphere, while retaining its cabin charm, a wood burning stove and incredible views of the surrounding mountains. This home is turn key, fully equipped and furnished for immediate use. It has a large equipment room ideal for storage and tuning of your skis. When skiing is complete and the kids have tuned their skis, you can retire to your own private outdoor hot tub protected from the elements and with more of those incredible views. Buyers are encouraged to confirm all measurements of the rooms. There are no Village Amenities fees there are is no GST. A rare combination here at Panorama (id:36536)
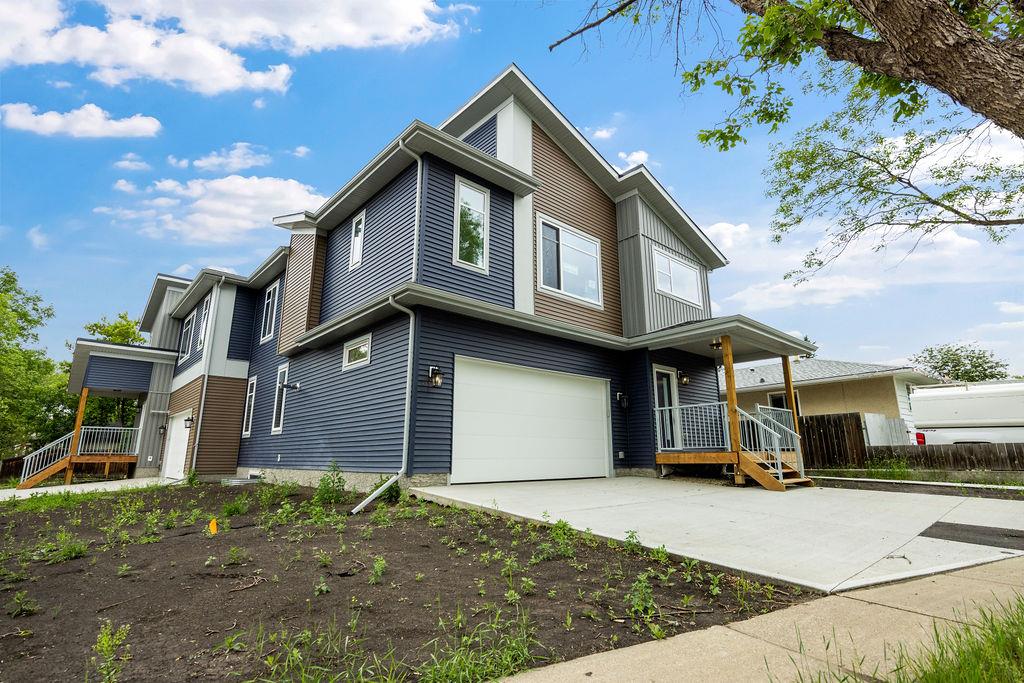
6204 150 Ave & 15004 62 St NW
Edmonton, Alberta
BEST PRICED NEW SIDE-BY-SIDE DUPLEX IN EDMONTON! BRAND NEW & ABSOLUTELY BEAUTIFUL SIDE BY SIDE DUPLEX! THIS BEAUTIFULLY DESIGNED WITH LEGAL BACHELOR BASEMENT SUITES WITH SEPARATE ENTRANCE AND ATTACHED GARAGE! BOTH SIDES FEATURE: A spacious living room, dining area, stylish kitchen, pantry, and convenient 2-piece bath—perfect for both everyday living and entertaining on main level. Upstairs features 3 generous bedrooms, including a gorgeous primary suite with a walk-in closet & luxurious 5-piece ensuite, plus the added convenience of upper-floor laundry. The secondary bachelor basement suite with a separate entrance offers excellent potential for rental income, making this home ideal for investors, multi-generational living. Complete with high-end finishes & double detached garage, this property is located on a STUNNING TREE-LINED STREET IN THE EXTREMELY DESIRABLE AND HIGHLY SOUGHT AFTER NEIGHBORHOOD OF MCLEOD! A GREAT BONUS IS THE DOUBLE ATTACHED HEATED GARAGE! VENDOR FINANCING POSSIBLE. (id:36536)
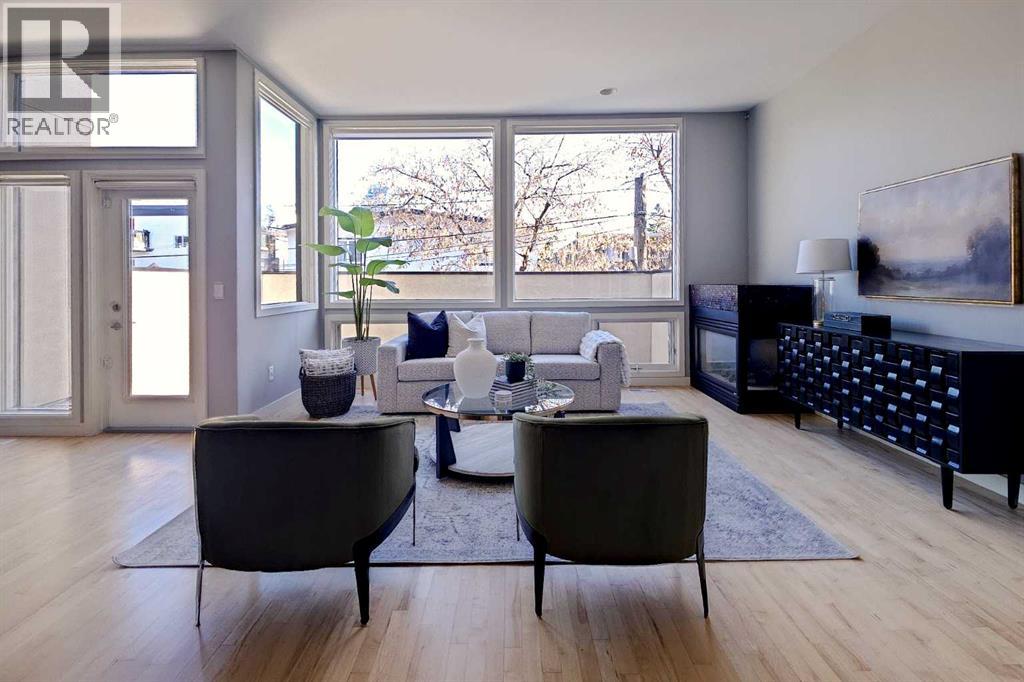
107, 1720 12 Street SW
Calgary, Alberta
An Exceptional Opportunity — Vacant and Move-In ReadyStep into refined living in this exceptional three-storey townhome offering over 2,650 sq. ft. of thoughtfully curated space within a private, gated enclave just steps from 17th Avenue SW.Space that is rare for the area. The largest residence in the development and among the largest townhomes you will find along the 17th Avenue corridor, this home offers 4 bedrooms, 3 full bathrooms and the footprint of a detached house, in a location where space of this calibre seldom comes to market.Carrying costs well below the norm. Condo fees work out to approximately $0.37 per square foot — meaningfully lower than what is typical for comparable townhomes in the area, a difference that adds up month after month. With the roof and windows both recently replaced, the major building envelope components are already done, offering peace of mind for years to come.The 17th Avenue lifestyle. Live at the doorstep of Calgary’s premier urban avenue. Morning coffee, patio brunches, boutique shopping, cocktail bars, live music and the Red Mile on game night are all within a short walk. Downtown is minutes away, and the river pathways, Mount Royal and the Beltline are your extended backyard — walkable city living with the privacy of a gated community.The home. Soaring 10-foot ceilings and multiple skylights flood the interior with natural light. Newly refreshed with premium carpet and contemporary finishes, the home is anchored by rich maple hardwood and quartz countertops throughout.The main level unfolds as a bright, open sanctuary framed by near floor-to-ceiling windows and warmed by a gas fireplace. The gourmet kitchen features walnut cabinetry, premium stainless appliances including a gas range, an expansive island, and a sun-drenched breakfast nook with French doors to a private patio. The west-facing dining area opens to a private balcony overlooking the manicured courtyard.Upstairs, the primary bedroom is a private re treat with a spa-inspired 4-piece ensuite, joined by two additional generously proportioned bedrooms, a full bath and upper-floor laundry, all beneath a striking four-panel skylight.The entry level offers exceptional versatility — ideal as an in-law space for extended family — with a large den/media room or fourth bedroom, a full 3-piece bath and direct access to the double heated garage. A fully finished basement with built-in cabinetry and an additional fridge adds further room for storage or entertaining.Outdoor living is elevated with a spacious private deck and a second balcony.Meticulously maintained and move-in ready: a rare combination of size, value and location on 17th Avenue. (id:36536)
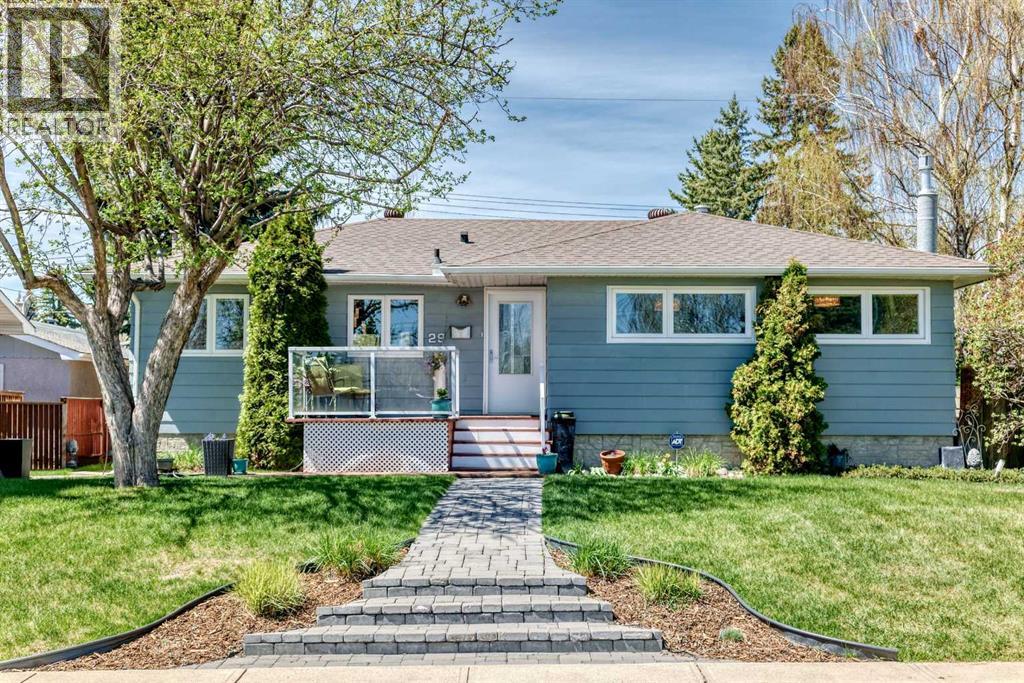
29 Chisholm Crescent NW
Calgary, Alberta
CHARLESWOOD | Beautifully Upgraded Bungalow |OPEN HOUSE TODAY Nov 1st -Welcome to this beautifully renovated bungalow in the highly sought-after community of Charleswood. Offering over 2,121 sq. ft. of developed living space, this bright, elegant, and contemporary home features 4 bedrooms plus a versatile flex room and 2.5 bathrooms, making it ideal for families of all sizes. New kitchen, new main bathroom. Upgraded insulation in exterior walls and roof. New furnace and central air conditioner. two new gas fireplaces. All windows are new. Heated double car garage with work area. The open-concept main floor is filled with natural light and designed for modern living. The stunning renovated kitchen showcases a large centre island, abundant cabinetry, pantry storage, premium appliances, and seamless flow into the spacious living and dining areas—perfect for both everyday living and entertaining.The main level offers three generous bedrooms, including a comfortable primary suite with a walk-in closet. The fully finished basement expands your living space with a large recreation room featuring a cozy fireplace and built-in bar, an additional spacious bedroom with a luxurious 3-piece ensuite complete with a heated tile floor and oversized walk-in shower, plus a flexible room ideal for a home office, gym, hobby room, or guest space. The lower-level laundry room includes a newer stacked washer and dryer.Step outside to enjoy the large west-facing backyard, where you'll find an expansive deck and fire pit—an inviting setting for relaxing evenings, outdoor entertaining, and family gatherings.Additional highlights include a super oversized double garage with extra storage space and numerous quality upgrades throughout the home.Located on a beautiful tree-lined street with ample street parking, this exceptional property is surrounded by parks and green space. Enjoy quick access to Nose Hill Park, Confederation Park, the University of Calgary, SAIT, Alberta Univers ity of the Arts, Foothills Medical Centre, Alberta Children's Hospital, excellent schools, shopping, restaurants, and everyday amenities—all just minutes away.This is a rare opportunity to own a thoughtfully updated home in one of Calgary's most desirable established neighborhoods. (id:36536)
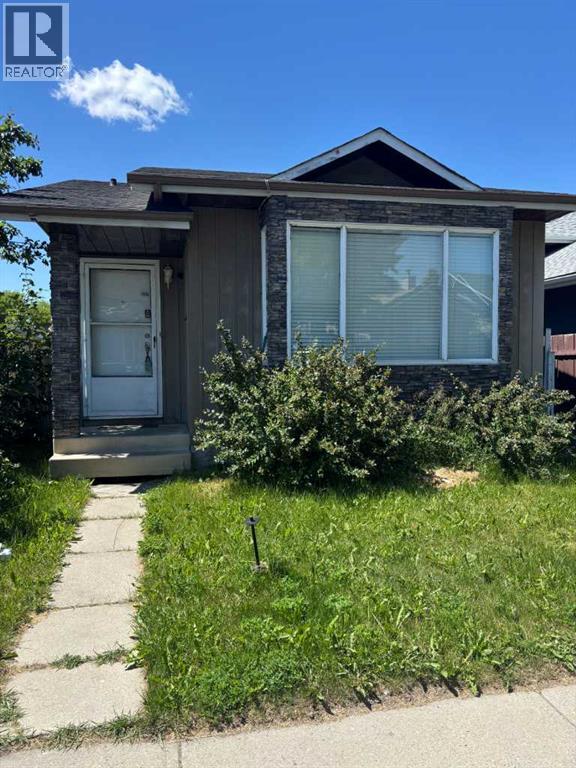
31 Martindale Close NE
Calgary, Alberta
Perfectly Located 5-Bedroom Bungalow with Illegal Basement SuiteThis well-maintained 5-bedroom bungalow offers an excellent opportunity for homeowners and investors alike. The main floor features a bright and spacious living room, a functional kitchen, a dining area, three generously sized bedrooms, and a common 4-piece bathroom.The basement includes an illegal suite with a separate entrance, offering two additional bedrooms, a comfortable living room, a kitchen, a 3-piece bathroom, and a shared laundry room.Outside, you'll find a double detached garage providing ample parking and storage space.Conveniently located close to public transit, shopping centers, and within walking distance of Deshmesh Culture Centre, this property combines comfort, convenience, and income potential.Key Features:5 Bedrooms total (3 up, 2 down)Illegal basement suite with separate entrance2 Kitchens2 BathroomsShared laundry areaDouble detached garageClose to transit and shoppingWalking distance to Deshmesh Culture CentreThis is a fantastic opportunity in a highly desirable location. Schedule your viewing today! (id:36536)
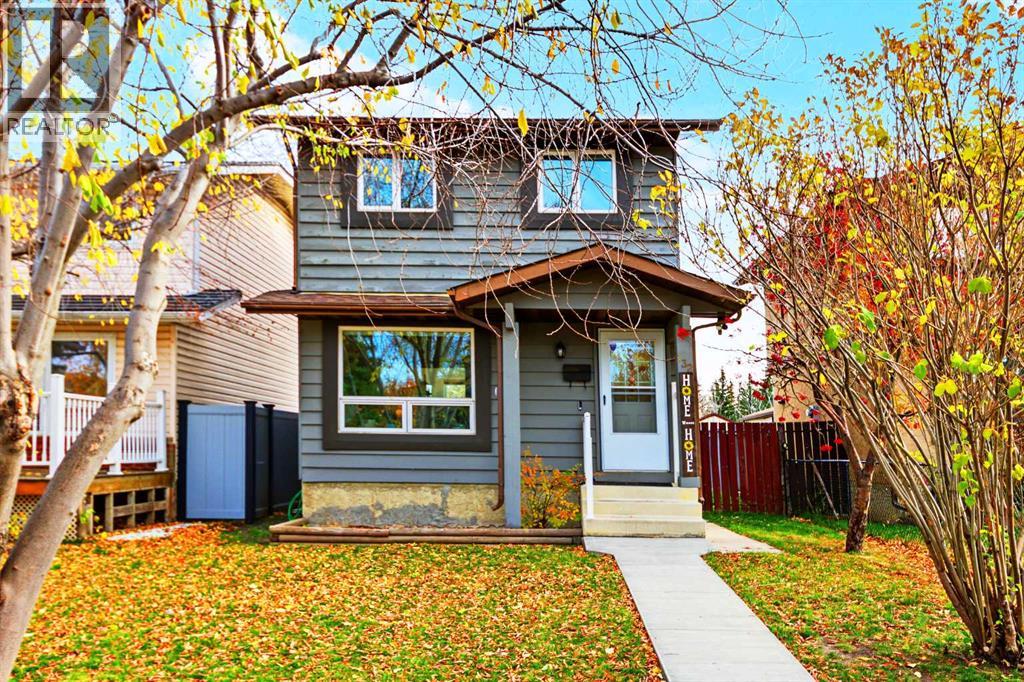
132 Shawmeadows Road SW
Calgary, Alberta
Welcome to this inviting two-storey home in the vibrant community of Shawnessy, where family living is enhanced by nearby parks, pathways, schools, and everyday conveniences. Offering 1,053 sq. ft. of above-grade living space, this detached home combines comfort, functionality, and value. The bright and welcoming main floor features a recently renovated kitchen with quartz countertops, newer appliances, and a convenient pass-through to the living room, creating an ideal layout for both everyday living and entertaining. Adjacent to the kitchen, the dining area provides direct access to the patio, making it perfect for family barbecues and outdoor gatherings, while overlooking the spacious, fully fenced backyard.Upstairs, you'll find three comfortable bedrooms and a full bathroom complete with a soaker tub and quartz countertops. The partially finished basement adds valuable flexibility, offering space for a recreation or TV room, home office, potential fourth bedroom, or additional storage. A full-sized laundry room and upgraded furnace enhance the home's practicality and efficiency.Outside, enjoy a large fenced yard with plenty of room for children, pets, and summer gatherings, along with a spacious patio and storage shed. A rear double parking pad, accessible from the back lane, plus additional street parking provide ample parking options. Ideally located close to parks, playgrounds, schools, shopping, transit, and extensive pathway networks, this home offers a connected lifestyle in one of southwest Calgary's most established family-friendly communities. (id:36536)
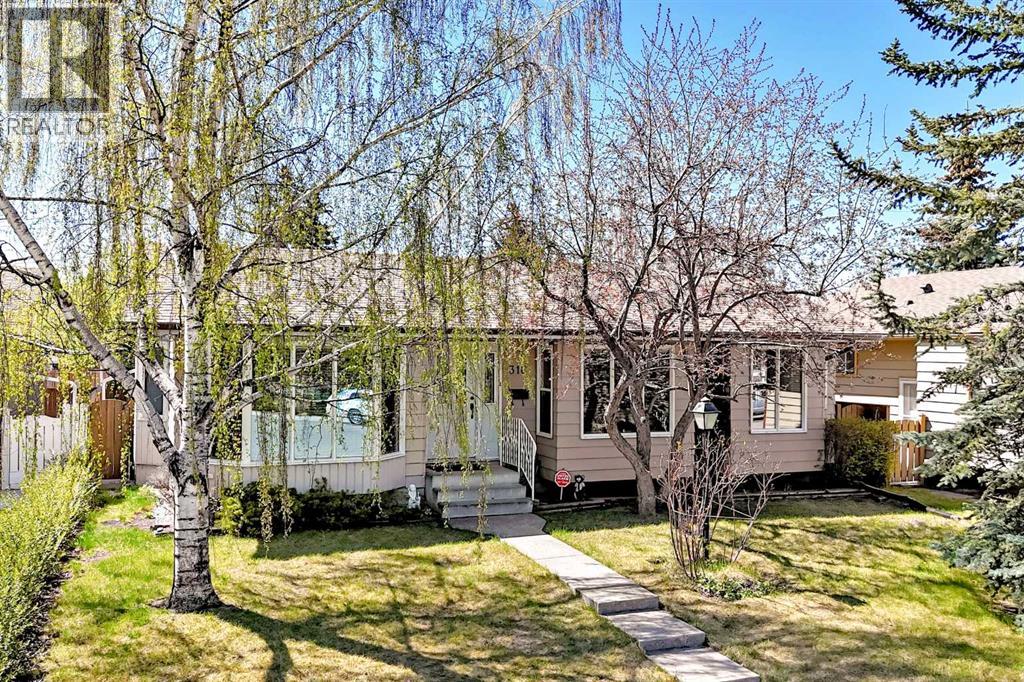
316 Glamorgan Place SW
Calgary, Alberta
Discover a rare opportunity to reside in a coveted cul-de-sac location, where this beautifully maintained bungalow offers both tranquility and convenience. Built in 1976 amidst homes dating back to the fifties, this oversized bungalow provides an exceptional living space spanning 1310 square feet, featuring four bedrooms and three full bathrooms, including a having a full ensuite off the primary bedroom. Beyond the inviting front entrance, an open layout flows seamlessly, complemented by thoughtfully appointed cabinetry and ample storage within the well equipped kitchen, great for entertaining. It’s easy to imagine relaxing evenings in the sunroom, adaptable to many purposes, while enjoying your private south yard, complete with a hot tub for ultimate relaxation. Below grade, a finished basement provides additional living space with a warm and cozy family room, bedroom, full bathroom, laundry area, and plenty of storage. You’ll appreciate the double heated garage, offering plenty of room for hobbies and storage, while the roof, fascia, gutters, and air conditioning were upgraded just two years ago. With its finished basement, central air conditioning, deck patio, landscaped lot, and dog friendly environment, this bungalow is exceptionally clean and well cared for. Enjoy easy access to shopping, schools, main arteries, and downtown, just seventeen minutes away, while benefiting from close proximity to Glamorgan’s park and nearby schools—all within this tranquil cul-de-sac setting and back lane access for added privacy. And if you're feeling lucky, or in the mood for some entertainment, the Grey Eagle Resort and Casino is only a few minutes away. (id:36536)
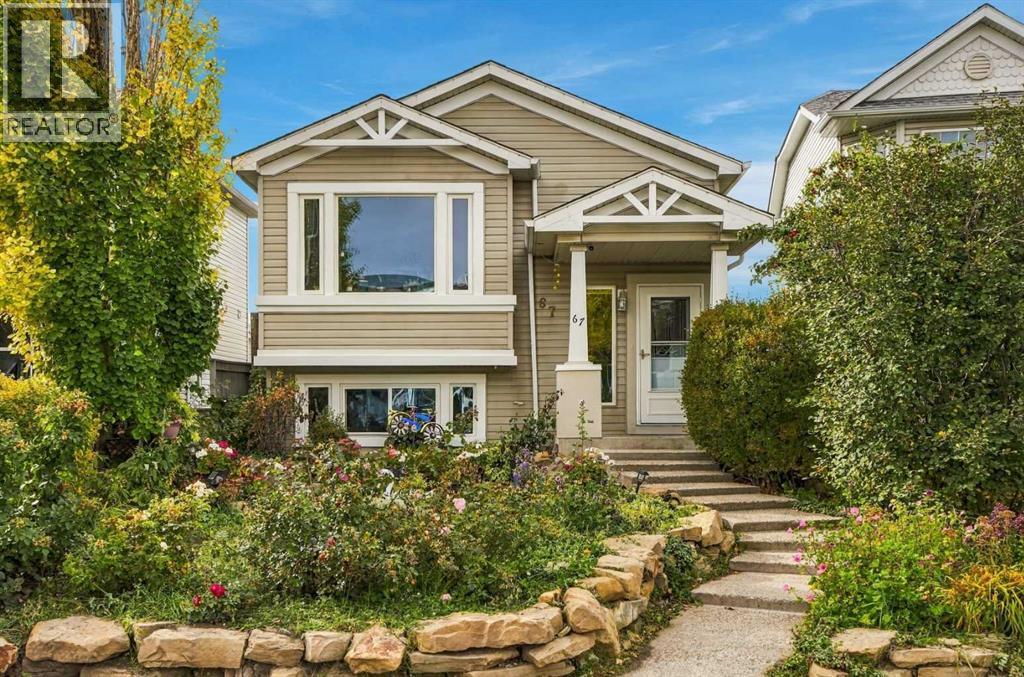
67 Martin Crossing Close NE
Calgary, Alberta
Welcome to this custom-built home offering an abundance of space, natural light, and thoughtful functionality throughout. The main floor features vaulted ceilings and an open-concept kitchen, dining, and living area with oak cabinetry, creating a bright and inviting space for everyday living and entertaining. Large windows fill the home with natural light, while the windows and doors were replaced in January 2023. A versatile multipurpose room with French doors provides the flexibility to use the space as a bedroom, home office, or den. A convenient half bath completes the main floor.The spacious primary suite offers a comfortable retreat with a walk-in closet and a generous spa-inspired ensuite featuring extensive tile, plenty of space, and a skylight that brings in even more natural light.Downstairs, the 9-ft ceilings create an open and bright feel throughout the fully developed basement. The large recreation area is ideal for movie nights or gathering with family and friends, while three additional good-sized bedrooms provide plenty of space for family, guests, or a home office. One bedroom features a built-in bunk bed with room underneath for a desk or study area. Heated flooring adds comfort throughout the basement, which also includes a full bathroom, laundry/mechanical room, and ample storage.Outside, both the front and back yards provide plenty of room to enjoy the outdoors, with mature apple trees adding to the established setting. The double detached garage features an oversized 12-ft door, plus there is an additional parking spot beside the garage. The home roof was replaced with composite shingles in April 2026, while the garage roof was replaced a few years earlier.A unique custom home offering generous living space, flexible rooms, and numerous updates, all in a convenient, quiet location close to public transit, shopping, schools, restaurants, everyday amenities, and more. (id:36536)
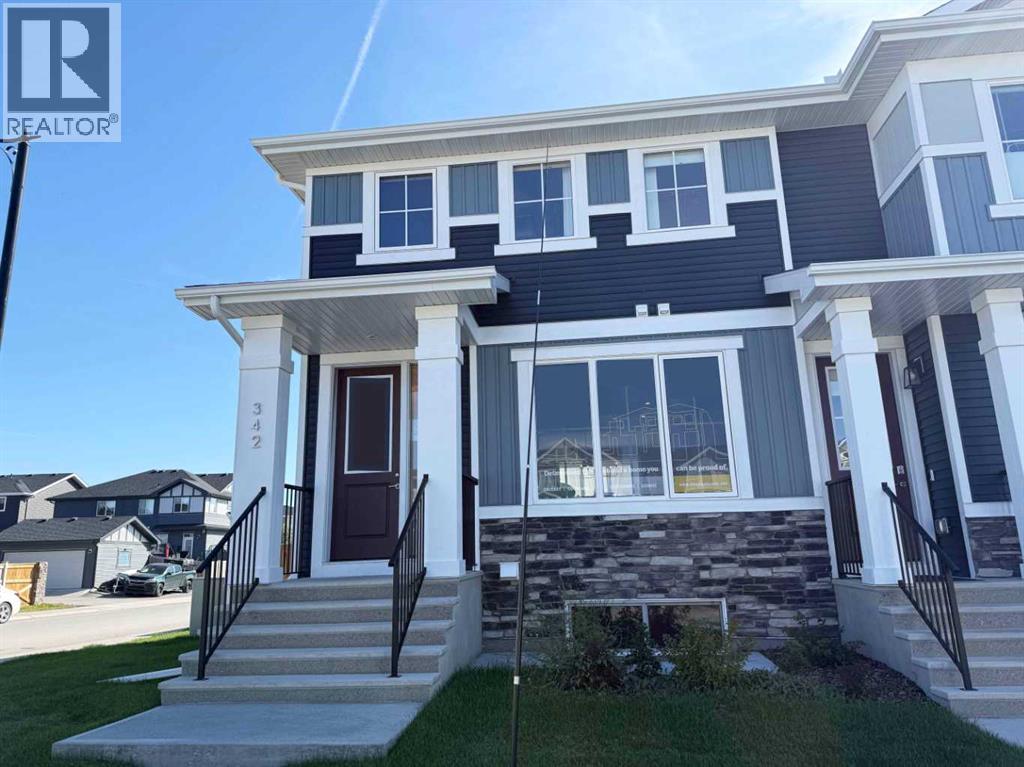
342 Sundown Road
Cochrane, Alberta
Introducing the beautiful Glasgow Model by Douglas Homes Master Builder... a former showhome in Sunset Ridge offering 3 bedrooms, 2.5 bathrooms, and a hard-to-find combination of private outdoor space and thoughtful design.The bright open-concept main floor features 9' ceilings, large windows, engineered hardwood flooring, and a comfortable great room and dining area. The kitchen is finished with quartz countertops, stainless-steel appliances, ample cabinetry, and a central island, creating an inviting space for everyday living and entertaining.Upstairs, the primary bedroom includes a walk-in closet and private ensuite, along with two additional bedrooms, a full bathroom, and convenient upper-floor laundry.What really sets this home apart is the outdoor space. As an end/corner unit, it enjoys a large fully fenced backyard, treated-wood deck, double detached garage, and back-lane access, a combination that's not often available with this style of home.As a former showhome, much of the finishing work is already complete, including front and rear landscaping, fencing, deck, garage, window coverings, and blinds. Simply move in and enjoy.Located in family-friendly Sunset Ridge, you're close to schools, parks, pathways, and community amenities, with Calgary approximately 30 minutes away and the mountains within an easy weekend drive.Key Features: | Former Showhome | End/Corner Unit | No Condo Fees | 3 Bedrooms | 2.5 Bathrooms | Large Fully Fenced Backyard | Double Detached Garage | Back-Lane Access | Treated Wood Deck | Full Landscaping | Window Coverings & Blinds Included | West-Facing Front | 9' Main Floor Ceilings | Quartz Countertops | Engineered Hardwood | Upper-Floor Laundry | (id:36536)
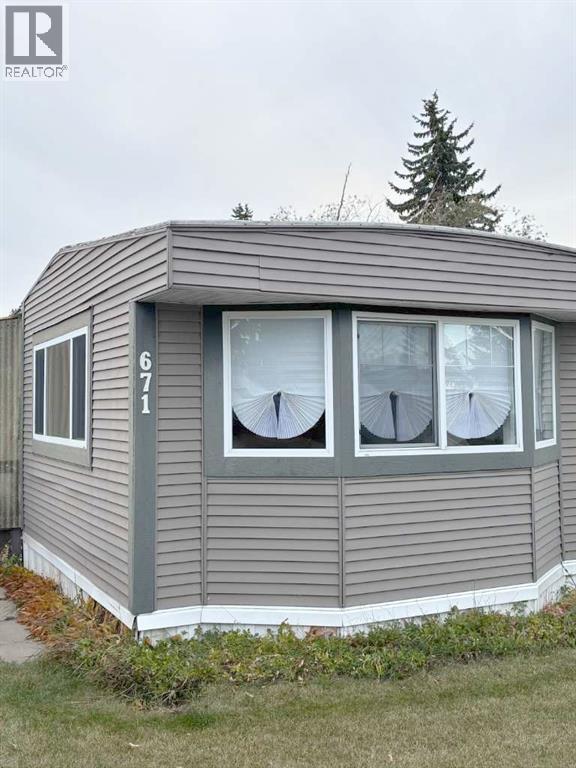
671, 6940 63 Avenue
Red Deer, Alberta
Fully fenced and one of the largest yards in Mustang Acres, set on a quiet street directly across from the park. Renovations done in 2026 includes re-levelled and skirting updated, roof resealed, furnace serviced, new 40 gallon hot water tank, new back porch to meet insurance requirements, PEX plumbing. The bathroom has been refreshed with a new tub, toilet, flooring, light fixtures and fresh paint. New flooring (no carpet anywhere). Vinyl windows in living room and bedrooms, exterior doors updated. All five appliances included. Very Clean and available for immediate possession. Park approval required for buyers, including pet approval. (id:36536)
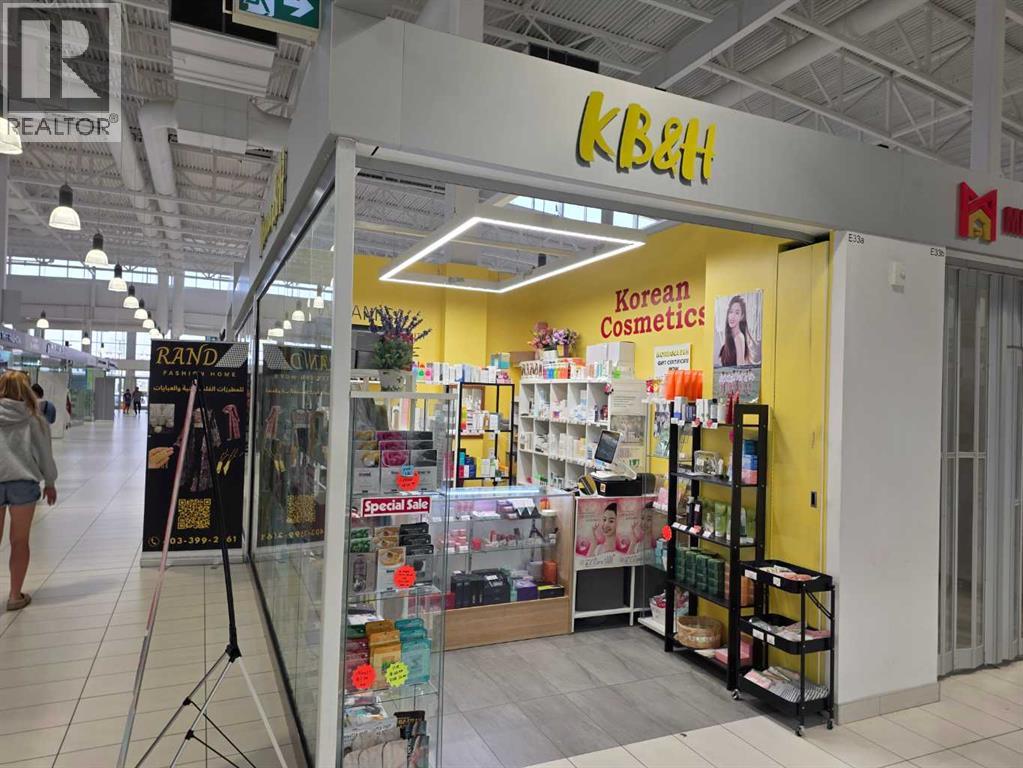
E33a, 260300 Writing Creek Crescent
Balzac, Alberta
Why pay a rent? This is very profitable and a rare opportunity to own a property with business in New Horizon Mall! This Korean cosmetic store is extremely profitable and easy to operate. The current owners have been operating this business for 8 years and they are making an excellent profit. The operation hour is relatively short, 1:00 p.m. ~ 7:00 p.m.(weekdays) and 12:00 ~ 7:00 p.m. (Sat), 12:00 ~ 6:00 p.m.(Sun). This shop is specialized in selling Korean cosmetic products and have lots of regular clientele. The Korean beauty products and this skin care industry are getting popular everyday, so there are a great potential to increase revenue and profit. The listing price includes business and property (condo bay), you do not have to worry about the rent fee. The condo fee and the property taxes are very reasonable. Please do not miss this rare opportunity to own a Property and Business! (id:36536)
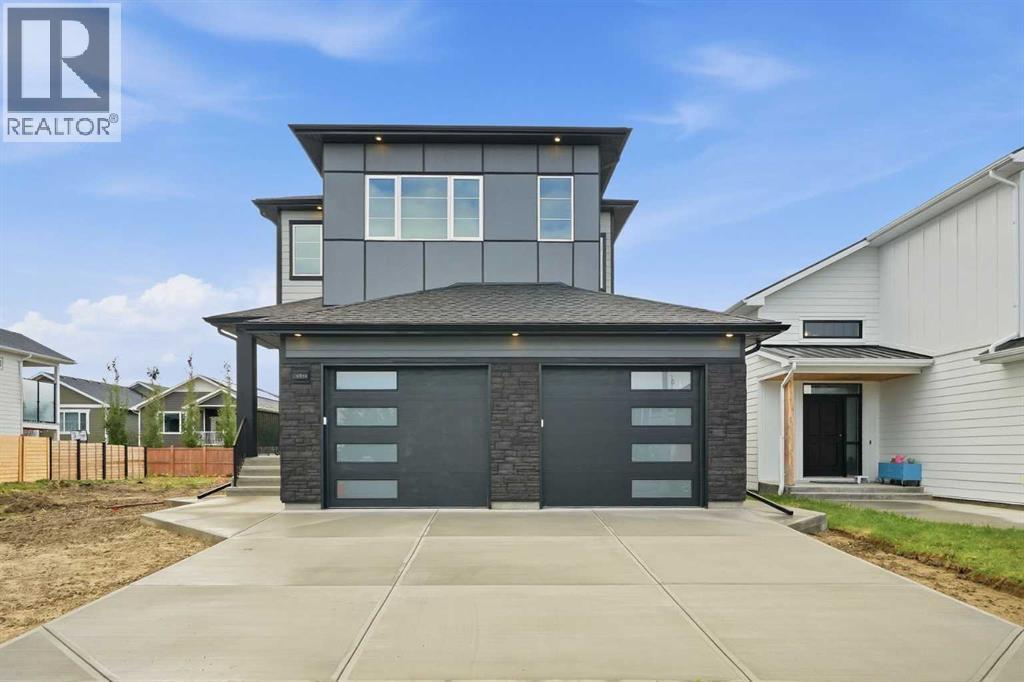
4566 40 Avenue S
Lethbridge, Alberta
Brand new construction that doesn't just check boxes — it rewrites them. This striking two-storey at 4566 40 Ave S commands attention from the curb with premium Hardie board siding in a bold two-tone palette: light grey horizontal lap siding contrasted against dark charcoal vertical panel accents, finished with black architectural trim, modern window frames, and a contemporary garage door with frosted horizontal glass inserts. Built to last, built to impress.Step inside to a dramatic 19-ft ceiling in the main foyer with feature wall on the stairs that sets the tone for what's ahead. The main floor delivers a bedroom with its own full bathroom — rare for new builds at this price point — plus side entry access and a direct garage connection for everyday convenience. Upstairs, two primary bedrooms each with private ensuites and designer highlight feature walls — a layout built for multi-generational living, roommate flexibility, or couples who simply refuse to share a vanity. A third bedroom upstairs with its own full bath completes the upper level.4 bed. 4 bath. No sharing required.The kitchen is anchored by a quartz waterfall island, full-height backsplash, and upgraded cabinetry with custom shelving throughout. This is not a cookie-cutter build. This is the one they'll wish they moved faster on. Reach out to your favorite Realtor & book your showings today. (id:36536)