
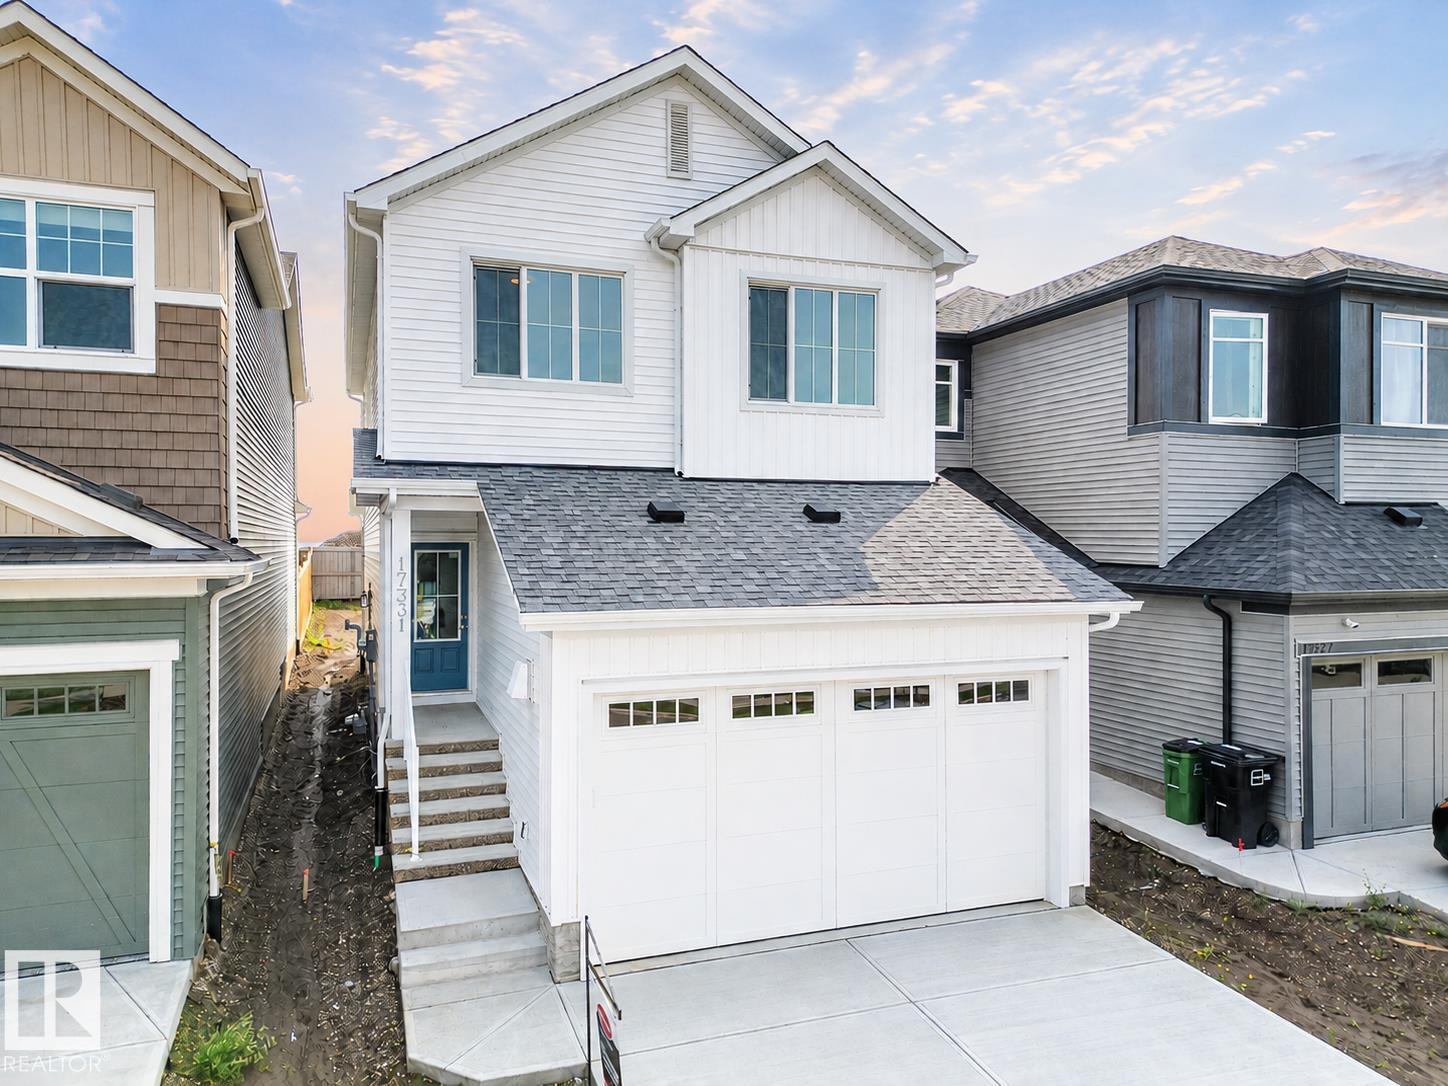
17331 2 St NW
Edmonton, Alberta
Discover elevated living in this stunning Coventry Home w/ SEPARATE ENTRANCE & 9' ceilings that create a bright, open feel. The kitchen blends style & function w/ quartz countertops, ceramic tile backsplash & elegant cabinetry, flowing into the dining nook & Great Room—perfect for everyday living & entertaining. A convenient half bath completes the main floor. Upstairs, the primary suite offers a spa-inspired 5 pc ensuite w/ dual sinks, soaker tub, stand-up shower & walk-in closet. Two additional bedrooms, a full bath, bonus room & upstairs laundry provide comfort & flexibility. Built w/ care & backed by the Alberta New Home Warranty Program. *some photos virtually staged* (id:36536)
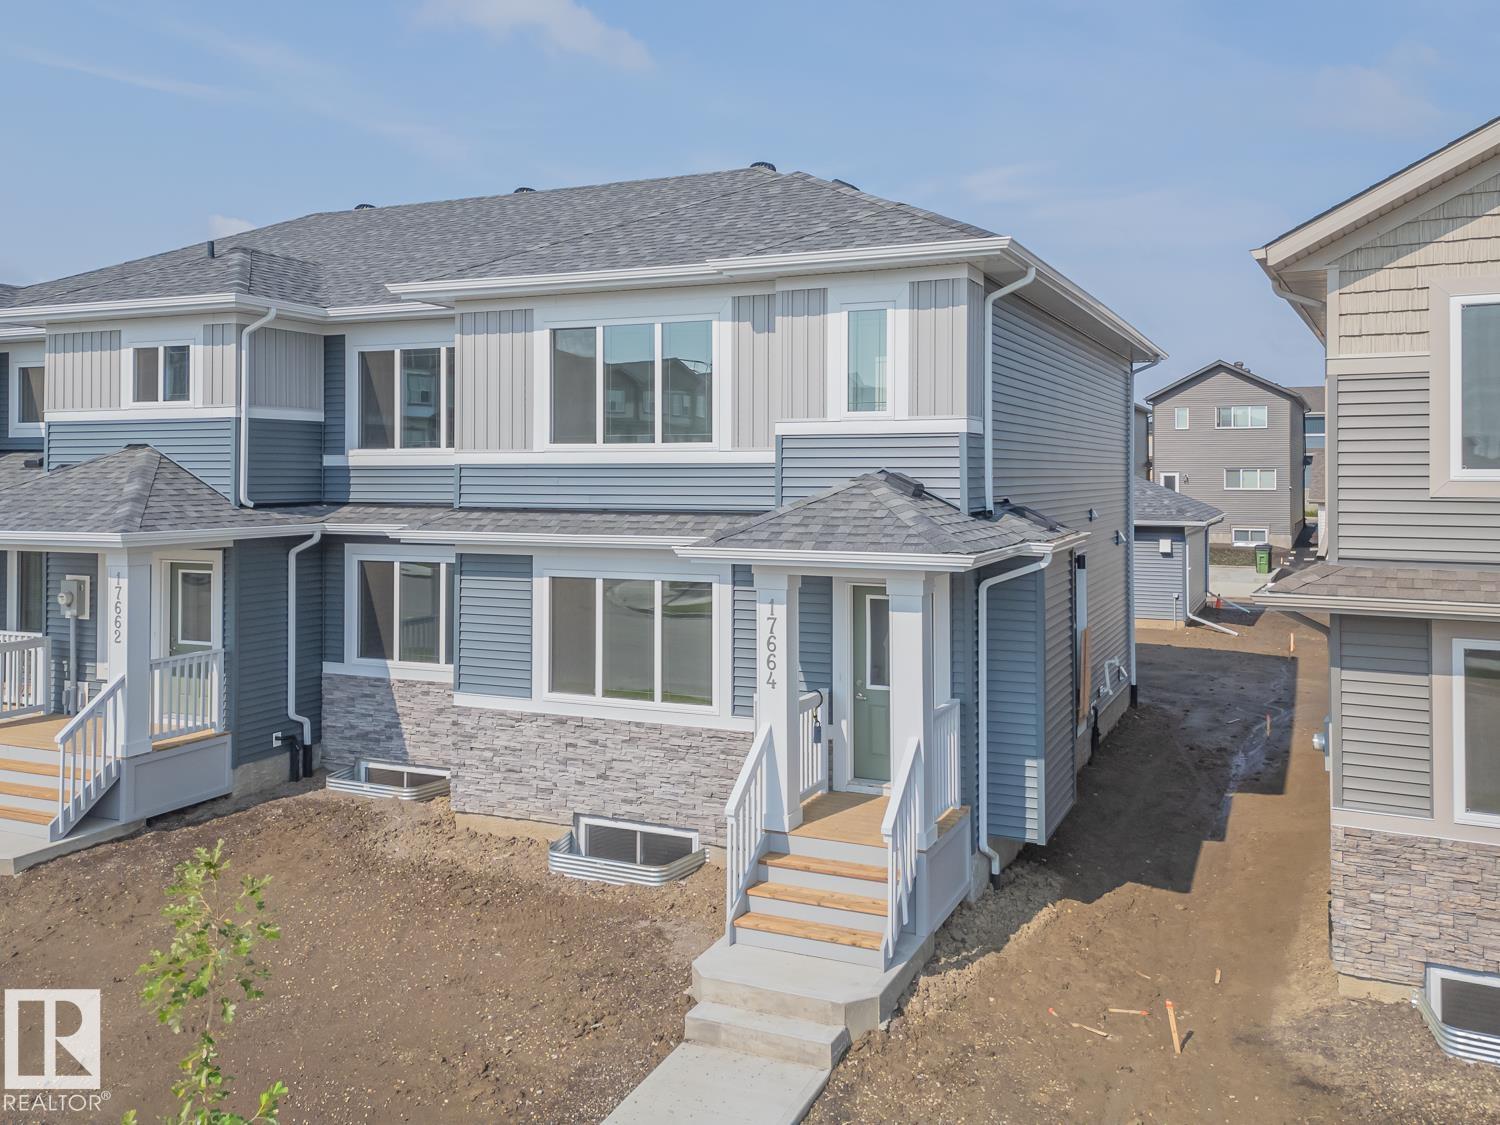
17664 69a St NW
Edmonton, Alberta
Introducing the Zack by Coventry Homes! This beautifully designed END UNIT townhome offers the perfect combination of style, comfort, and functionality with a desirable SEPARATE ENTRANCE, double detached garage, and full landscaping. Step inside to a bright and spacious main floor featuring a large living room and a stunning kitchen complete with quartz countertops, stainless steel appliances, tile backsplash, a central island, and a dining nook that creates the perfect space for everyday living and entertaining. Upstairs, the primary retreat features a walk-in closet and private 4-piece ensuite, while two additional bedrooms, a full main bath, and convenient upstairs laundry provide plenty of room for family living. Built with quality craftsmanship and backed by the Alberta New Home Warranty, this home is ready to be the backdrop for your next chapter and the memories that come with it. Some photos are virtually staged. (id:36536)
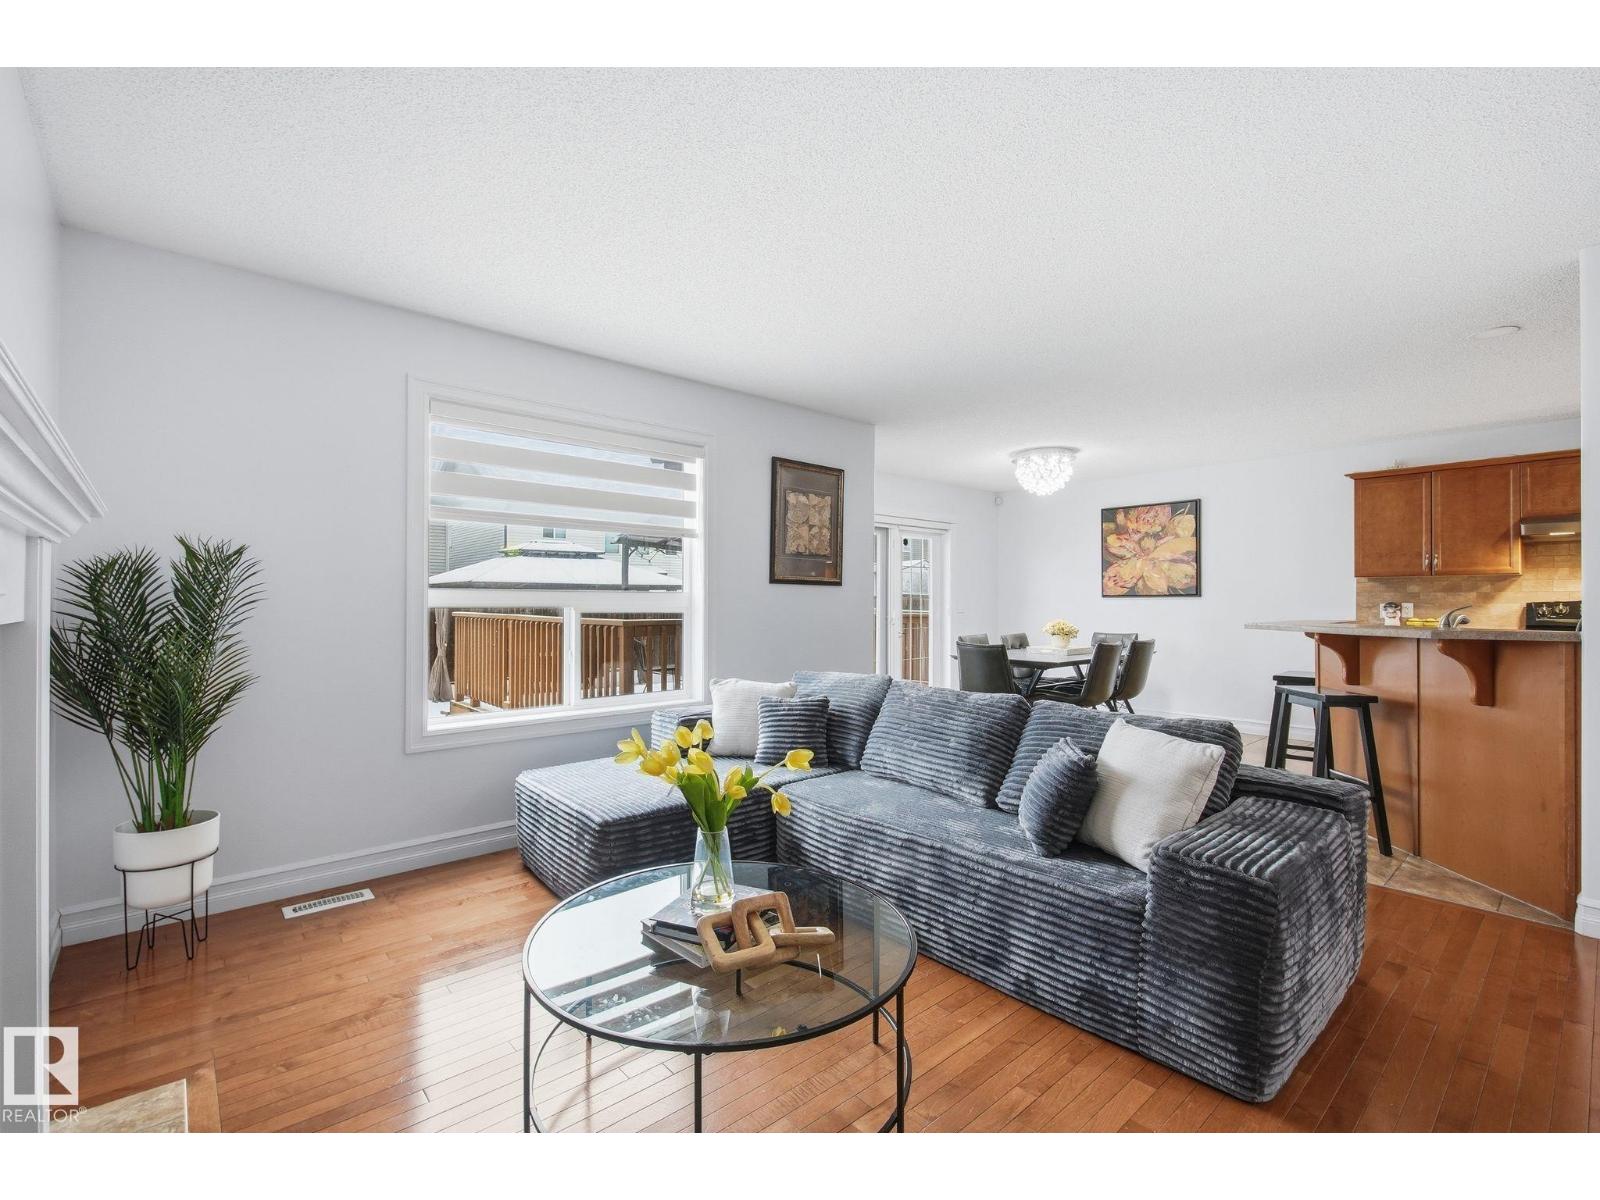
3016 24 Ave NW
Edmonton, Alberta
Welcome to Silver Berry! This 2-storey home offers 4 bedrooms, 3.5 bathrooms with 2,311 sq ft of developed living space.The main floor features a functional open-concept layout connecting the living, dining, and kitchen spaces. Large windows fill the home with natural light, while neutral finishes provide a timeless backdrop to suit any style. A convenient 2-piece bath on the main level. No carpet throughout for easy maintenance. Upstairs, you’ll find spacious bedrooms, including a private primary suite with its own ensuite, plus an additional full bathroom for family convenience.The fully finished basement adds even more versatility with a fourth bedroom, full bathroom, and additional living space. Recent upgrades, includes New Shingles, High-Efficiency Furnace (2023) , Hot Water Tank (2024) , Dryer (2025) Move-in ready and thoughtfully updated, this home offers comfort, function, and value in a fantastic family-friendly community close to schools, parks, shopping, and amenities. (id:36536)
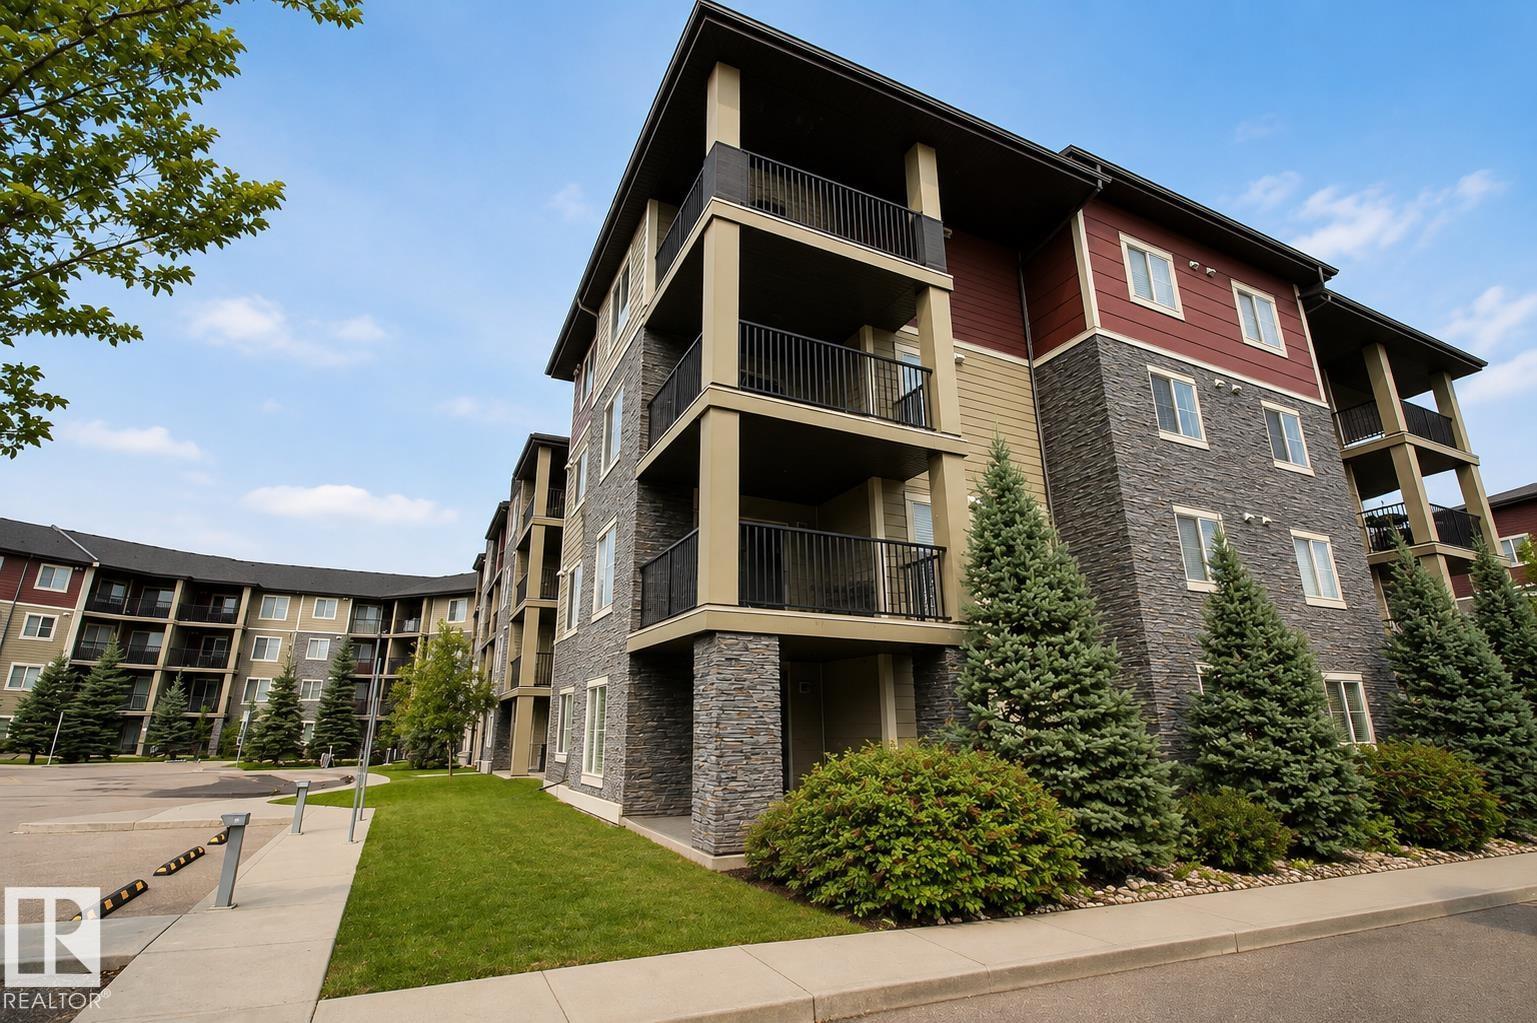
#236 3315 James Mowatt Tr SW
Edmonton, Alberta
Bright & spacious 2- bed, 2-bath CORNER UNIT with 2 PARKING STALLS in the desirable community of Allard! The SOUTH-FACING unit provides plenty of natural light and added PRIVACY. The functional open-concept layout features a spacious living and dining area, well-appointed kitchen, two generous bedrooms, two full bathrooms, and a versatile DEN ideal for a home office or study space. Enjoy the convenience of 2 PARKING STALLS, including one underground and one surface stall. Ideally located close to Superstore, playgrounds, transit, and everyday amenities, with future LRT line, Walmart and Home Depot nearby. Easy access to James Mowatt Trail, 41 Avenue SW, Calgary Trail, and Anthony Henday Drive makes commuting around Edmonton a breeze. With its bright corner location, flexible layout, excellent parking, and outstanding location, this is a fantastic opportunity for first-time buyers, investors, downsizers, or anyone looking for a comfortable home in Southwest Edmonton! (id:36536)
731 Queensland Drive SE
Calgary, Alberta
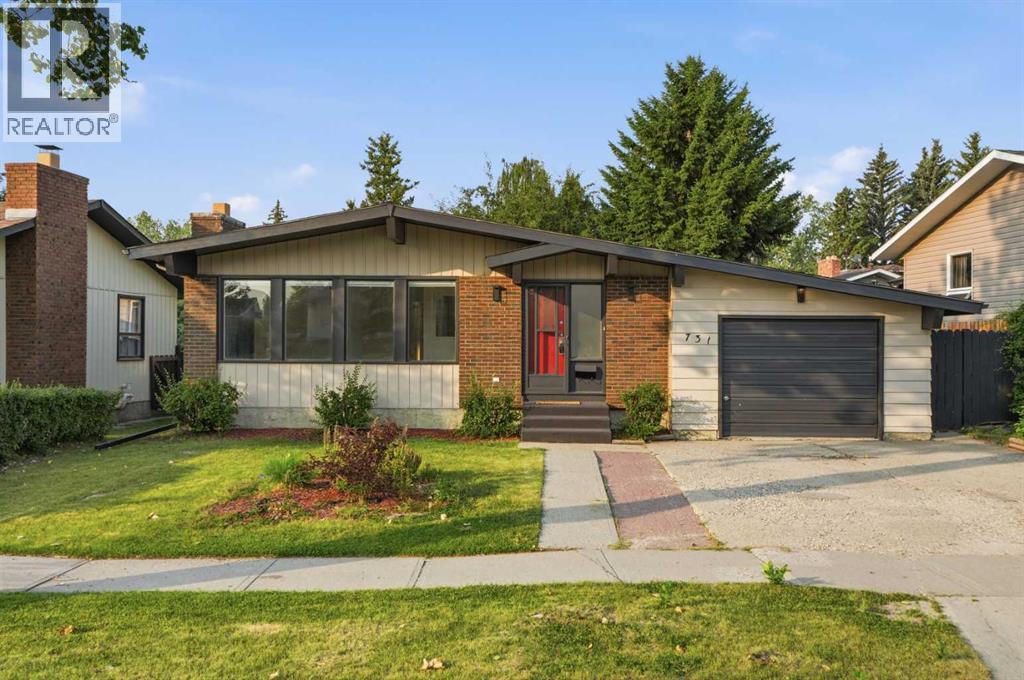
WOW! Welcome to this beautifully updated bungalow in the established community of Queensland, SE Calgary! Offering 2,600 square feet of fully developed living space, this spacious home blends timeless character with modern renovation. The bright and inviting main floor features soaring vaulted ceilings, a large skylight that fills the kitchen with natural light, new luxury vinyl plank flooring (2026), and fresh paint throughout (2026). The kitchen is equipped with new stainless steel appliances (2026), while the cozy living area is anchored by a stunning wood-burning fireplace with gas assist. Down the hall you will find three generous bedrooms and two full bathrooms, including a primary retreat with its own private ensuite, walk-in closet, and French doors leading to the rear deck. The bathrooms have all been tastefully refreshed with new vanities, toilets, faucets, mirrors (2026), and a new tub/shower surround in the main bathroom (2026). The fully developed basement, with new painted concrete floors, showcases an additional bedroom, den, full bathroom, large recreation area, laundry room with utility sink (2026), and ample storage. Noteworthy mechanical/infrastructure updates/upgrades here include central air conditioning, newer furnace (2016), new thermostat, new central vacuum system (2026), two newer hot water tanks (approx. 2 years/10 years old), and newer asphalt shingles (approx. 7 years old). The home also features all copper plumbing and all copper electrical wiring (no aluminum wiring). Outside, enjoy the sunny south-facing backyard, complete with a large wooden deck, concrete stone patio, and a fully fenced yard. The single attached garage is insulated and drywalled, and additional parking is available on the long front driveway. Located close to schools, parks, shopping, transit, Fish Creek Park, and the Bow River pathway system, this one-of-a-kind bungalow offers exceptional value. Don’t miss out, call now! (id:36536)
1239 Brightoncrest Green SE
Calgary, Alberta
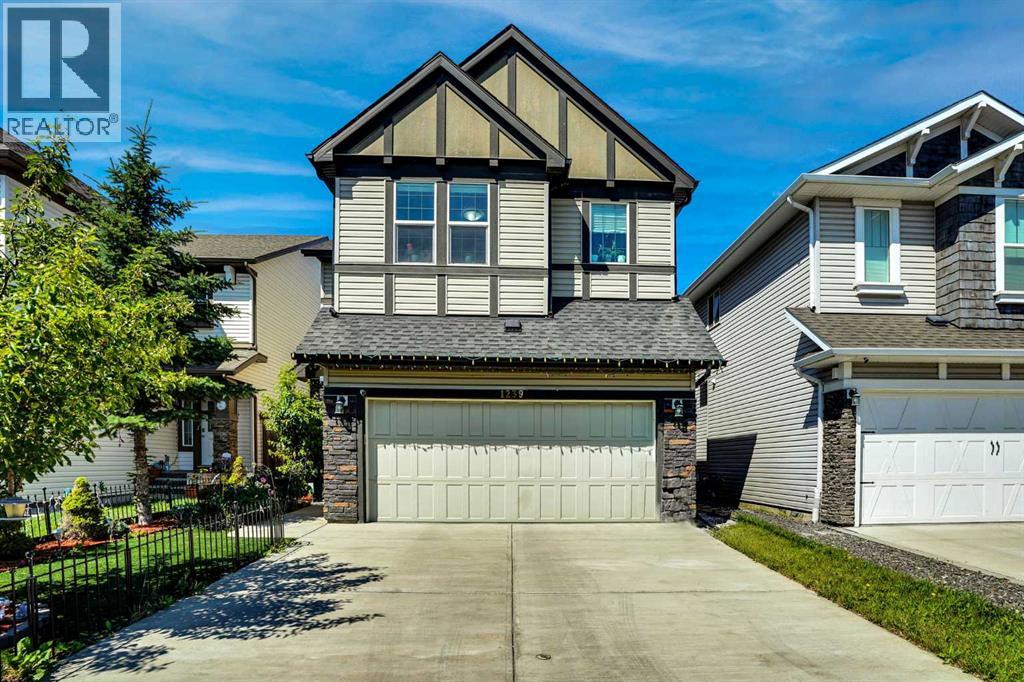
Immaculate 2-Storey Home | 5 Bedrooms | Separate Side Entrance | Double Attached GarageWelcome to this beautifully maintained 2-storey home in the highly desirable community of New Brighton! Ideally located close to parks, playgrounds, schools, public transit, shopping, and with easy access to major roadways, this move-in-ready home offers the perfect combination of space, comfort, and convenience.Recent upgrades include new carpet, a new gas stove, and a new dishwasher.The main floor features hardwood and tile flooring, a bright living room, a cozy family room with a gas fireplace, and a functional kitchen complete with granite countertops, a pantry, and plenty of cabinet space. The dining area opens onto a large deck overlooking the beautifully landscaped, maintenance-free backyard—perfect for entertaining and summer BBQs.Upstairs you'll find 4 spacious bedrooms and 2 full bathrooms, including a generous primary retreat with a 5-piece ensuite and walk-in closet.The fully finished basement features a separate side entrance, a large recreation room, a fifth bedroom, a full bathroom, and a storage room, offering excellent flexibility for extended family or future income potential (subject to municipal approval).Additional highlights include a double attached garage, 3.5 bathrooms, 3 separate living areas, and an outstanding family-friendly location just steps from a playground.This exceptional home has been lovingly maintained and is ready for its next owners. Book your private showing today! (id:36536)
7005 176a Av NW
Edmonton, Alberta
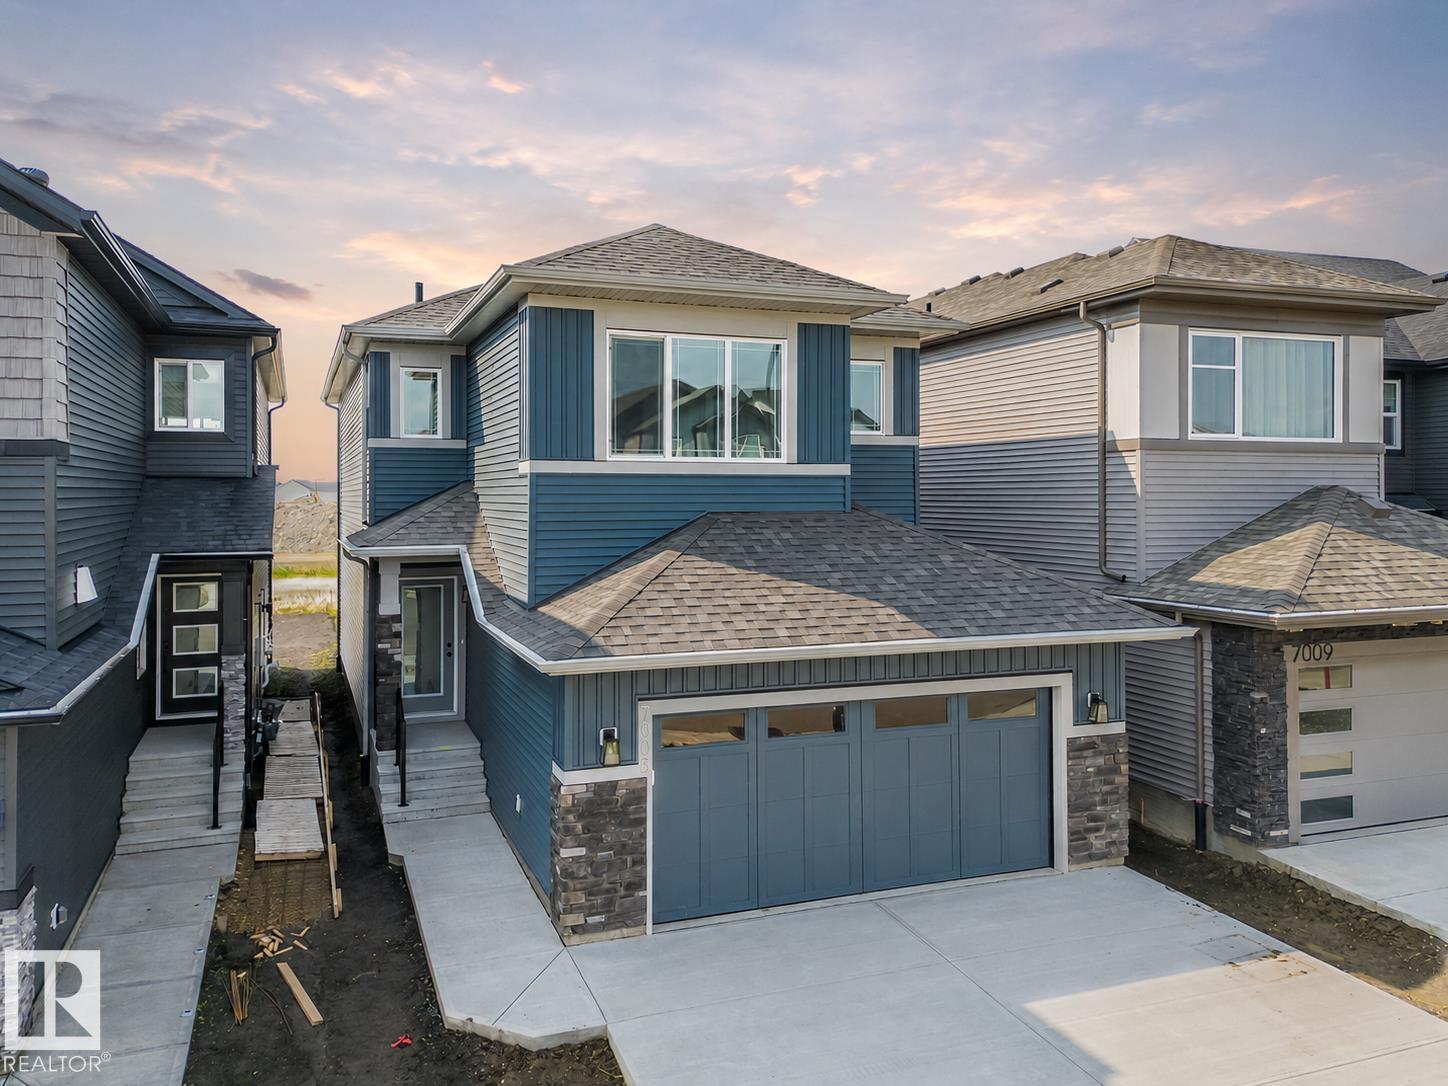
Step into comfort, connection & possibility in this beautifully crafted Coventry Home, designed for the way life is truly lived. The main floor welcomes you w/ 9' ceilings & a bright, open layout that feels inviting from the moment you arrive. At the heart of the home, the kitchen blends warmth & function w/ quartz countertops, tile backsplash & a walkthrough pantry. The Great Room flows seamlessly into the dining area, creating a natural space for quiet mornings, family dinners & gatherings, while a mudroom & half bath add everyday convenience. Upstairs, the primary suite offers a peaceful retreat w/ a spa-inspired 5-piece ensuite featuring dual sinks, a soaker tub, stand-up shower & walk-in closet. Two additional bedrooms, a full bath, bonus room & upstairs laundry provide flexibility & comfort. Built w/ care & backed by the Alberta New Home Warranty Program. Some photos are virtually staged. (id:36536)
6957 176a Av NW
Edmonton, Alberta
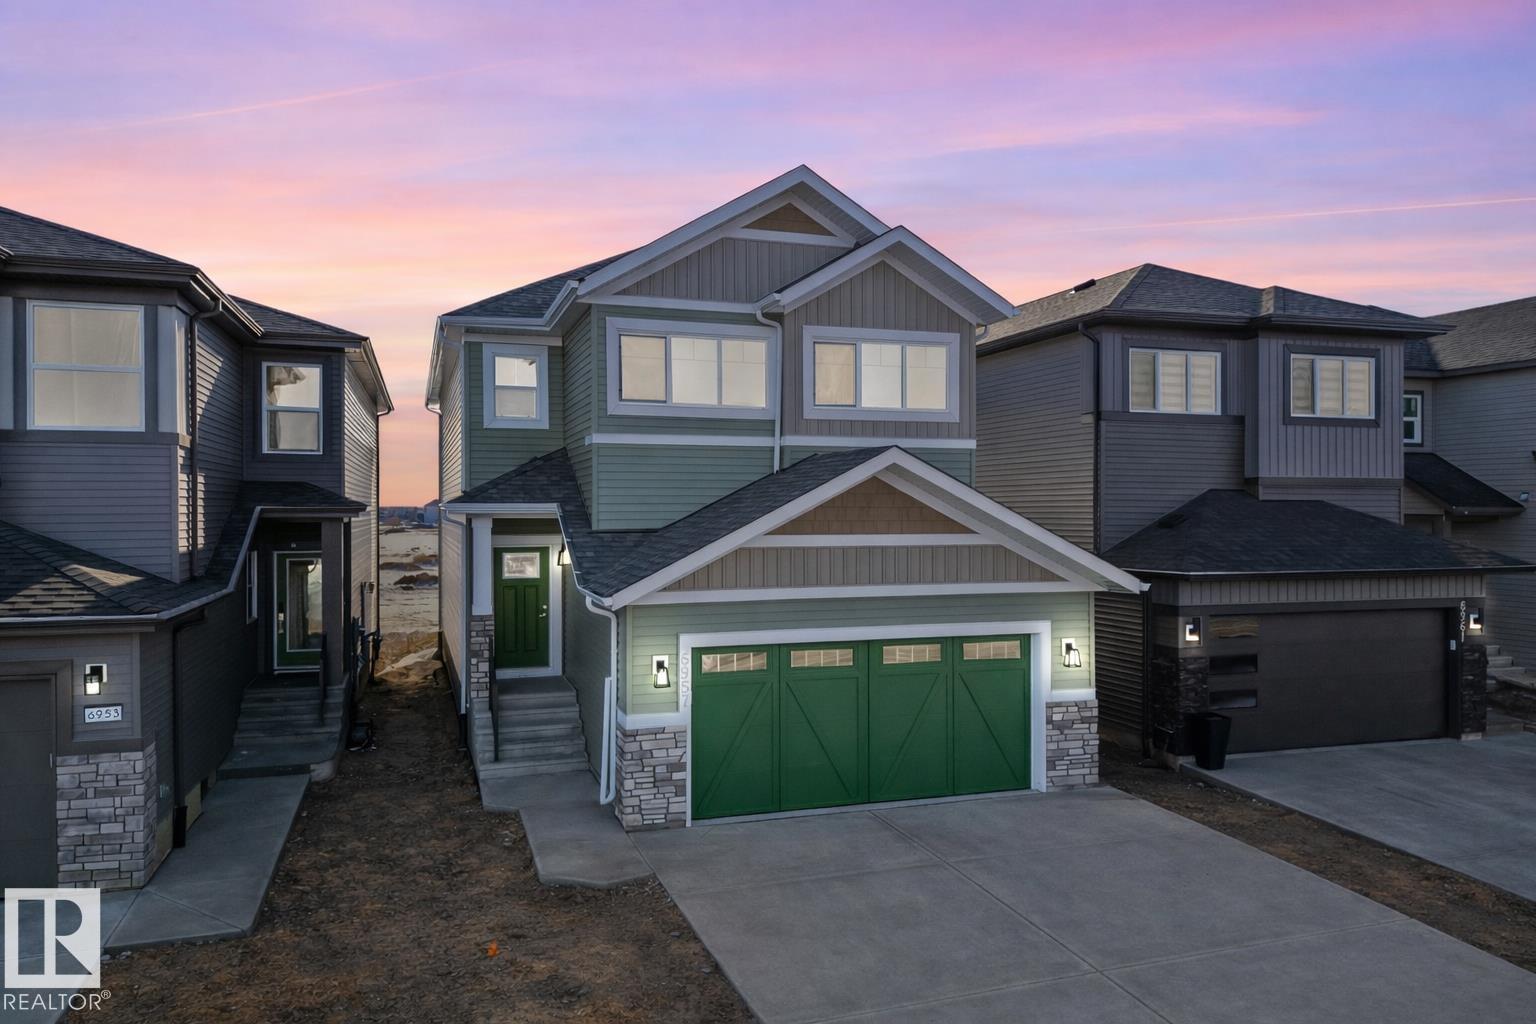
Welcome to a beautifully crafted Coventry Home designed for the way life is meant to be lived. 9' ceilings on the main floor and basement create a bright, open atmosphere that instantly feels welcoming. The open-concept kitchen blends style and function with stainless steel appliances, quartz countertops, upgraded cabinetry, and a pantry, making it a natural gathering place for everyday moments and shared meals. The Great Room flows effortlessly into the dining area, creating the perfect space for entertaining or quiet evenings at home, while a mudroom and half bath add everyday convenience. Upstairs, the primary suite offers a peaceful retreat with a spa-inspired 5-piece ensuite featuring dual sinks, a relaxing soaker tub, stand-up shower, and walk-in closet. Two additional bedrooms, a full bath, a versatile bonus room, and upstairs laundry provide comfort and flexibility for daily life. Built with care and backed by the Alberta New Home Warranty Program. Some photos virtually staged. (id:36536)
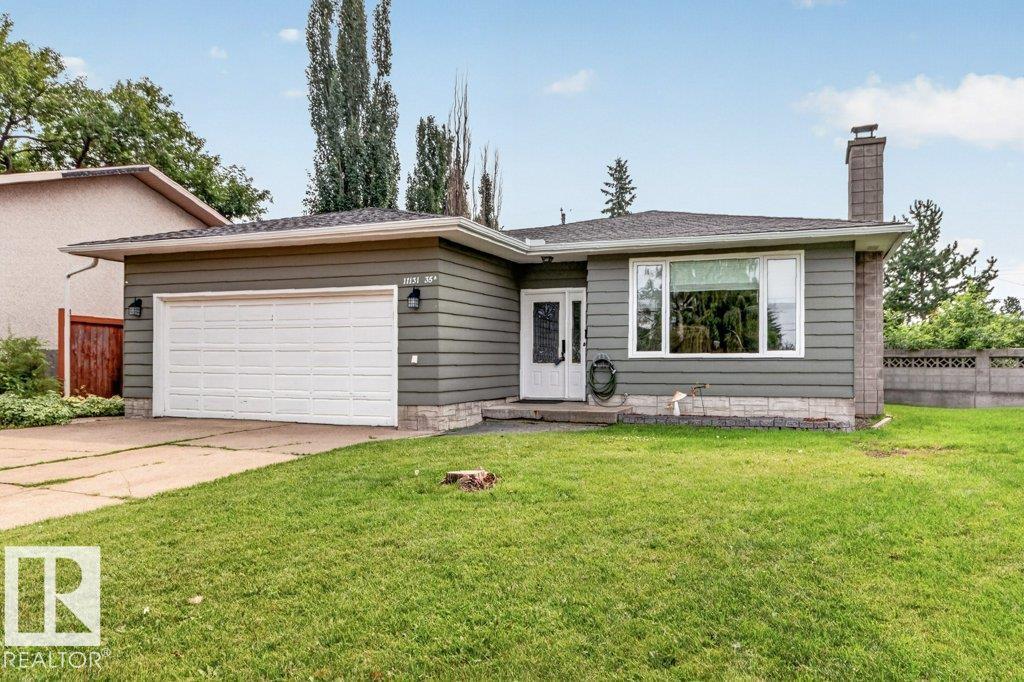
11131 35a Av NW
Edmonton, Alberta
Welcome to this beautifully maintained 1,175 sq. ft. bungalow located on a quiet crescent in the highly desirable community of Greenfield. Ideally situated within walking distance to schools (K–12), the community league, playgrounds, and spray park, with quick access to the LRT, Whitemud Drive, and Anthony Henday Drive. The bright, functional main floor features an open kitchen with a large pantry overlooking the living room, highlighted by hardwood flooring. Three spacious bedrooms and an updated 5-piece bathroom complete the main level. The fully finished basement offers a fourth bedroom, a newer bathroom with a walk-in shower, a separate entrance, and plenty of additional living space. Step outside to enjoy the private, south-facing backyard—perfect for relaxing or entertaining. A double attached garage adds convenience and extra storage. Pride of ownership is evident throughout this move-in-ready home in one of Edmonton's most sought-after family communities. (id:36536)
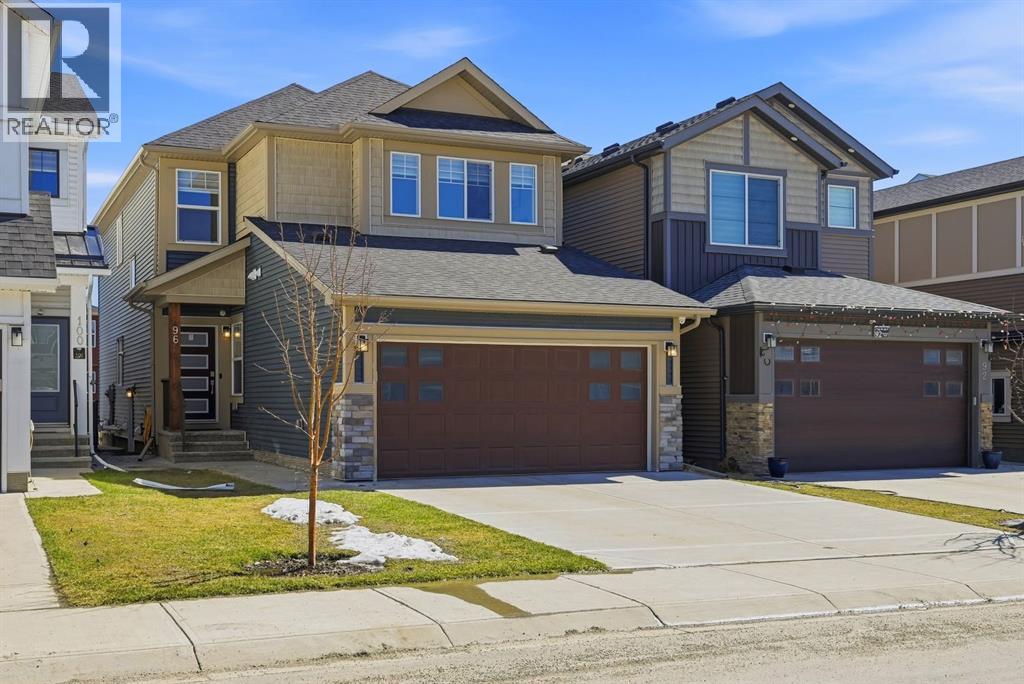
96 Homestead Grove NE
Calgary, Alberta
Step into this beautifully designed home in the sought-after Homestead community, where elegance meets modern functionality. Designed with both comfort and versatility in mind, this impressive residence offers 7 spacious bedrooms and a double attached garage -perfect for large or multigenerational families. The main floors welcomes you with two expansive living areas filled with natural light, creating a warm and inviting atmosphere throughout. A main-floor bedroom paired with a full bathroom provides an ideal space for guests or a private home office .The fully equipped spice kitchen adds convenience and flexibility for those who love to cook and entertain. Upstairs, you'll find four generously sized bedrooms ,including two primary suites, each with its own private ensuite ,along with an additional shared 4-piece bathroom to accommodate a busy house hold. A dedicated laundry room on this level ensures everyday ease and convenience. The fully developed basement features a legal 2-bedroom suite with its own private entrance -complete with a living area , kitchen ,full bathroom and separate laundry .Whether used for rental income or extended family living ,this space offers excellent added value .Finished with a smart home package ,four exterior security cameras, and an A/C rough-in for future air conditioning installation, this home seamlessly blends comfort ,convenience, and peace of mind .An exceptional opportunity in prestigious neighbourhood-schedule your private viewing today! (id:36536)
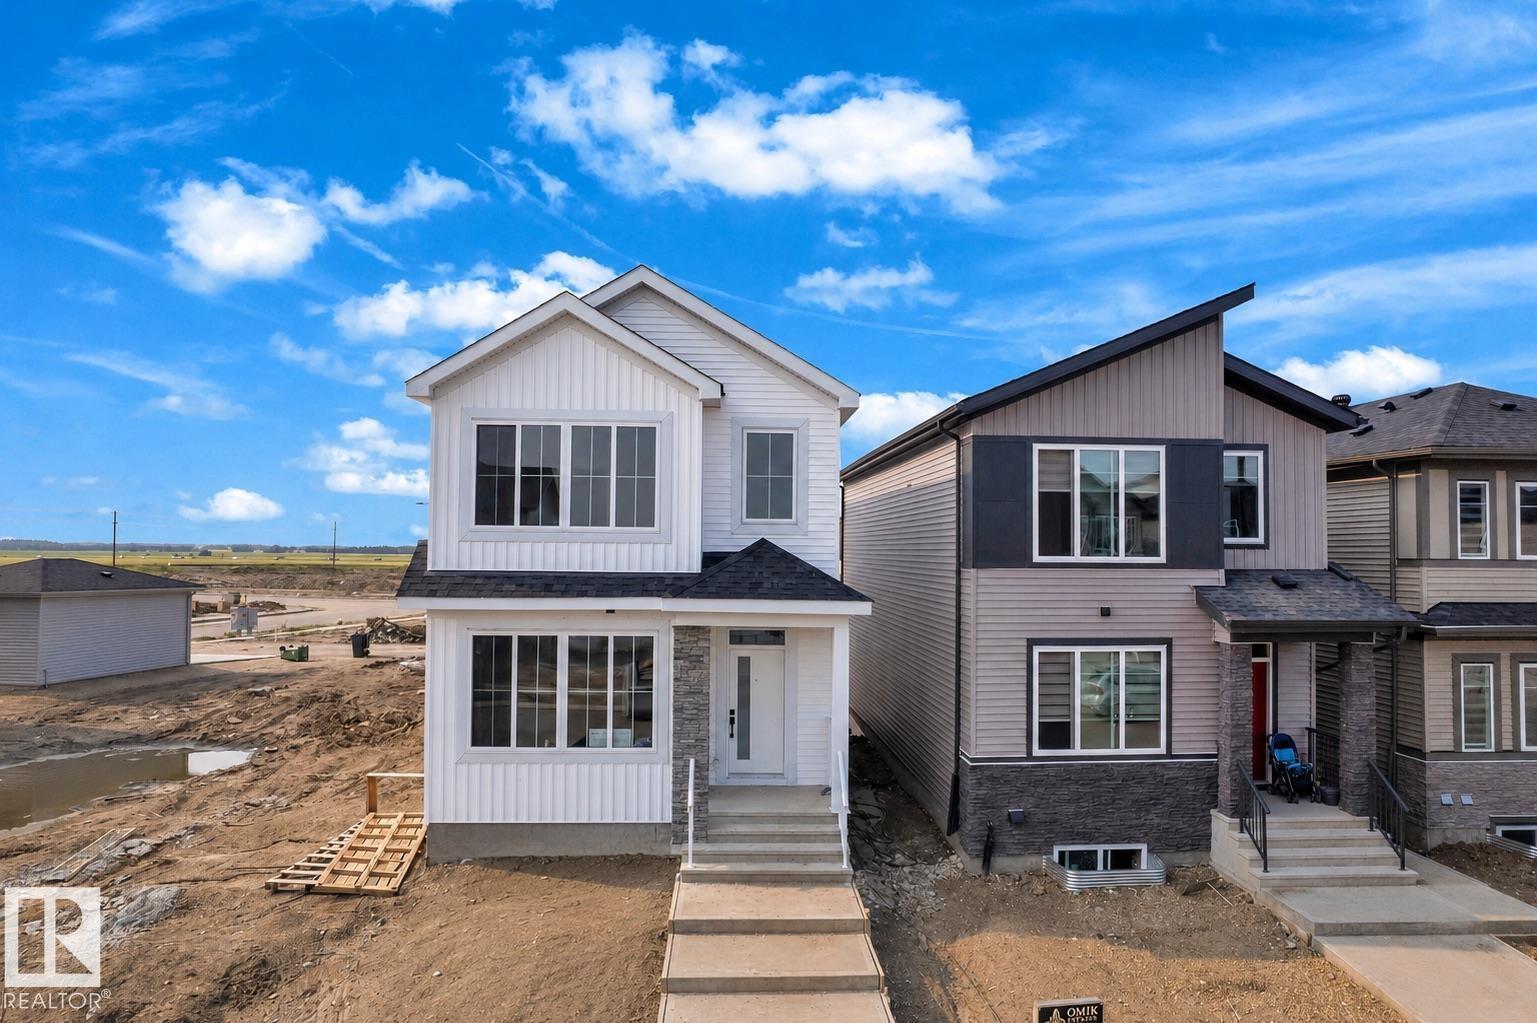
458 Crystal Creek Li
Leduc, Alberta
MAIN FLOOR BEDROOM & FULL BATH | FEATURE WALLS | CEILING-HEIGHT CABINETS | VAULTED PRIMARY BEDROOM. Welcome to this beautifully designed home in Crystal Creek, Leduc, offering nearly 1,800 sq. ft. of modern living space. The open-concept main floor features a spacious living room, dining area, and stylish kitchen with ceiling-height cabinetry. A main floor bedroom and full bathroom provide added flexibility for guests, extended family, or a home office. Upstairs, enjoy a versatile bonus room, a spacious primary suite with vaulted ceilings, walk-in closet, and private ensuite, plus additional bedrooms for the growing family. Thoughtful finishes and functional design make this home ideal for modern living. Conveniently located near schools, parks, shopping, golf courses, walking trails, and Edmonton International Airport. (id:36536)
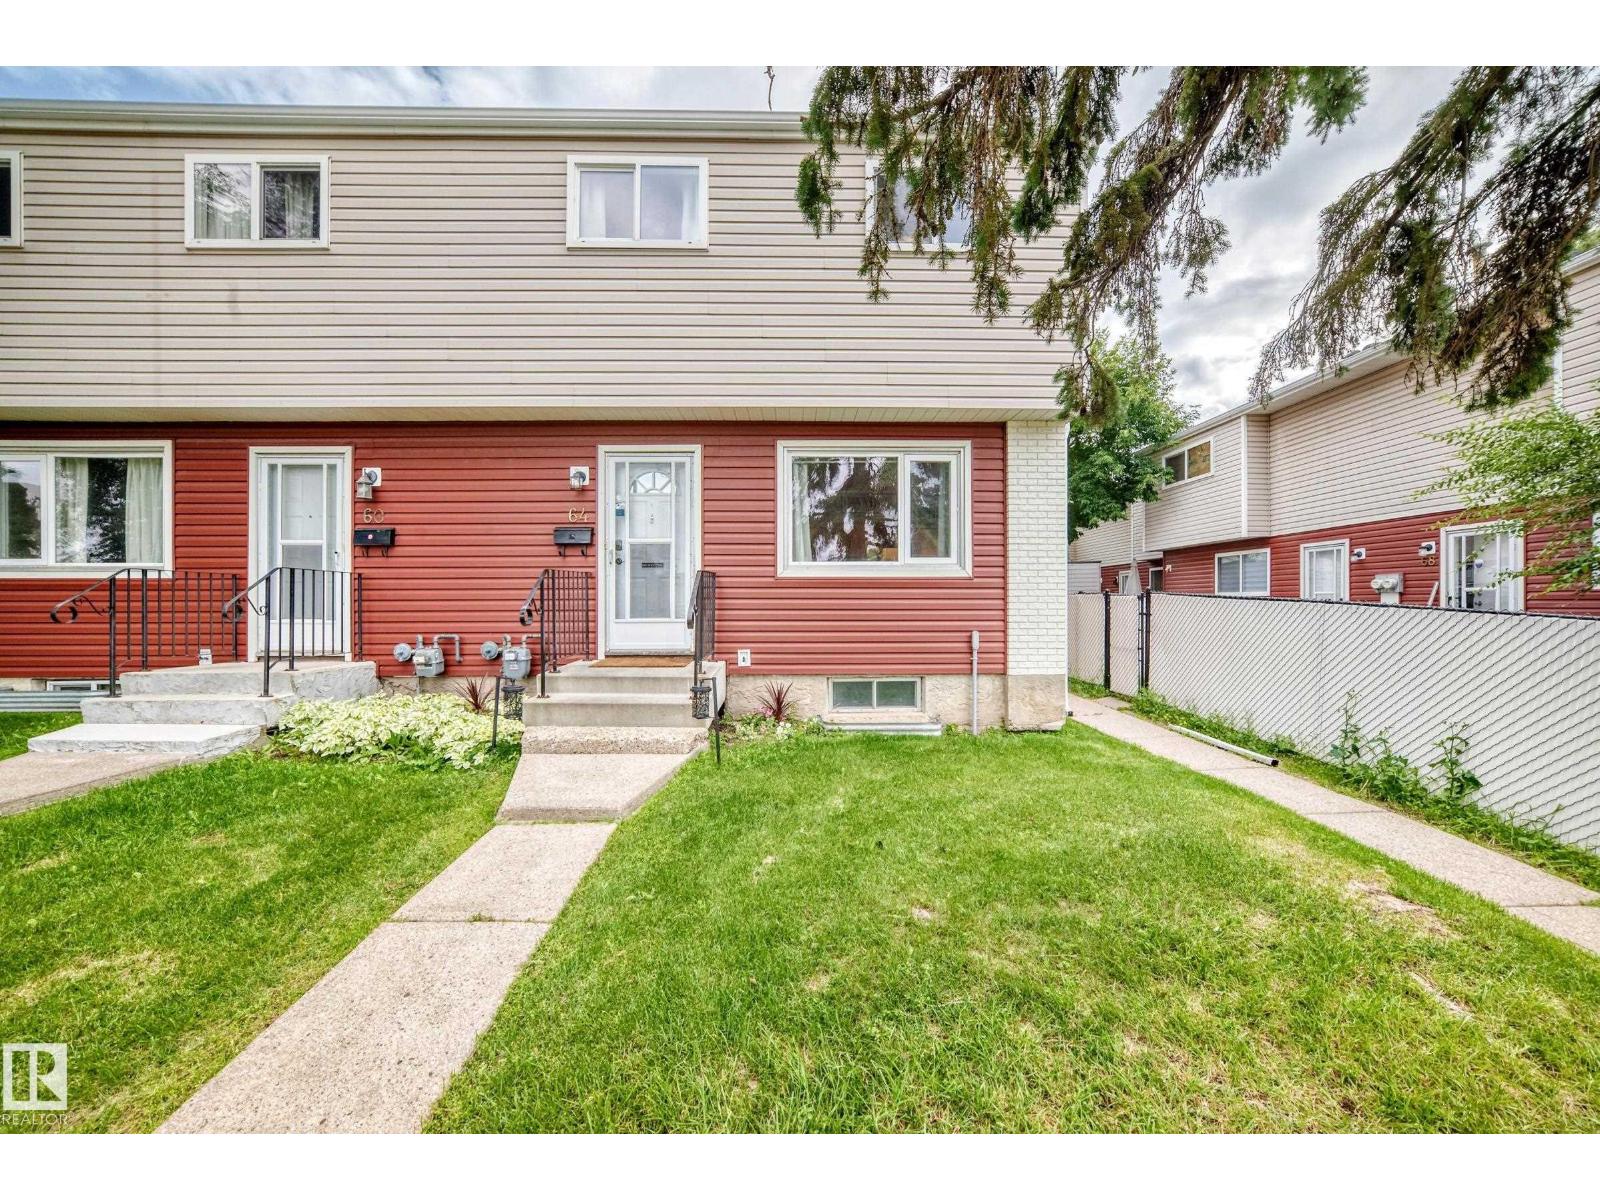
64 Habitat Cr NW
Edmonton, Alberta
Welcome to Hermitage! This is a great starter home or revenue property. The home features 3 bedrooms, 1.5 bathrooms and a finished basement. The living room is bright and a space that can be truly enjoyed. The cozy kitchen is a place to gather. Upstairs you will find 3 bedrooms and a renovated main bathroom. The basement is fully finished, with a rec room, half bath and laundry area. The parking stall is right at the back door, in addition to the ample parking in the front of the home. Welcome home! (id:36536)
2416 35 St NW
Edmonton, Alberta
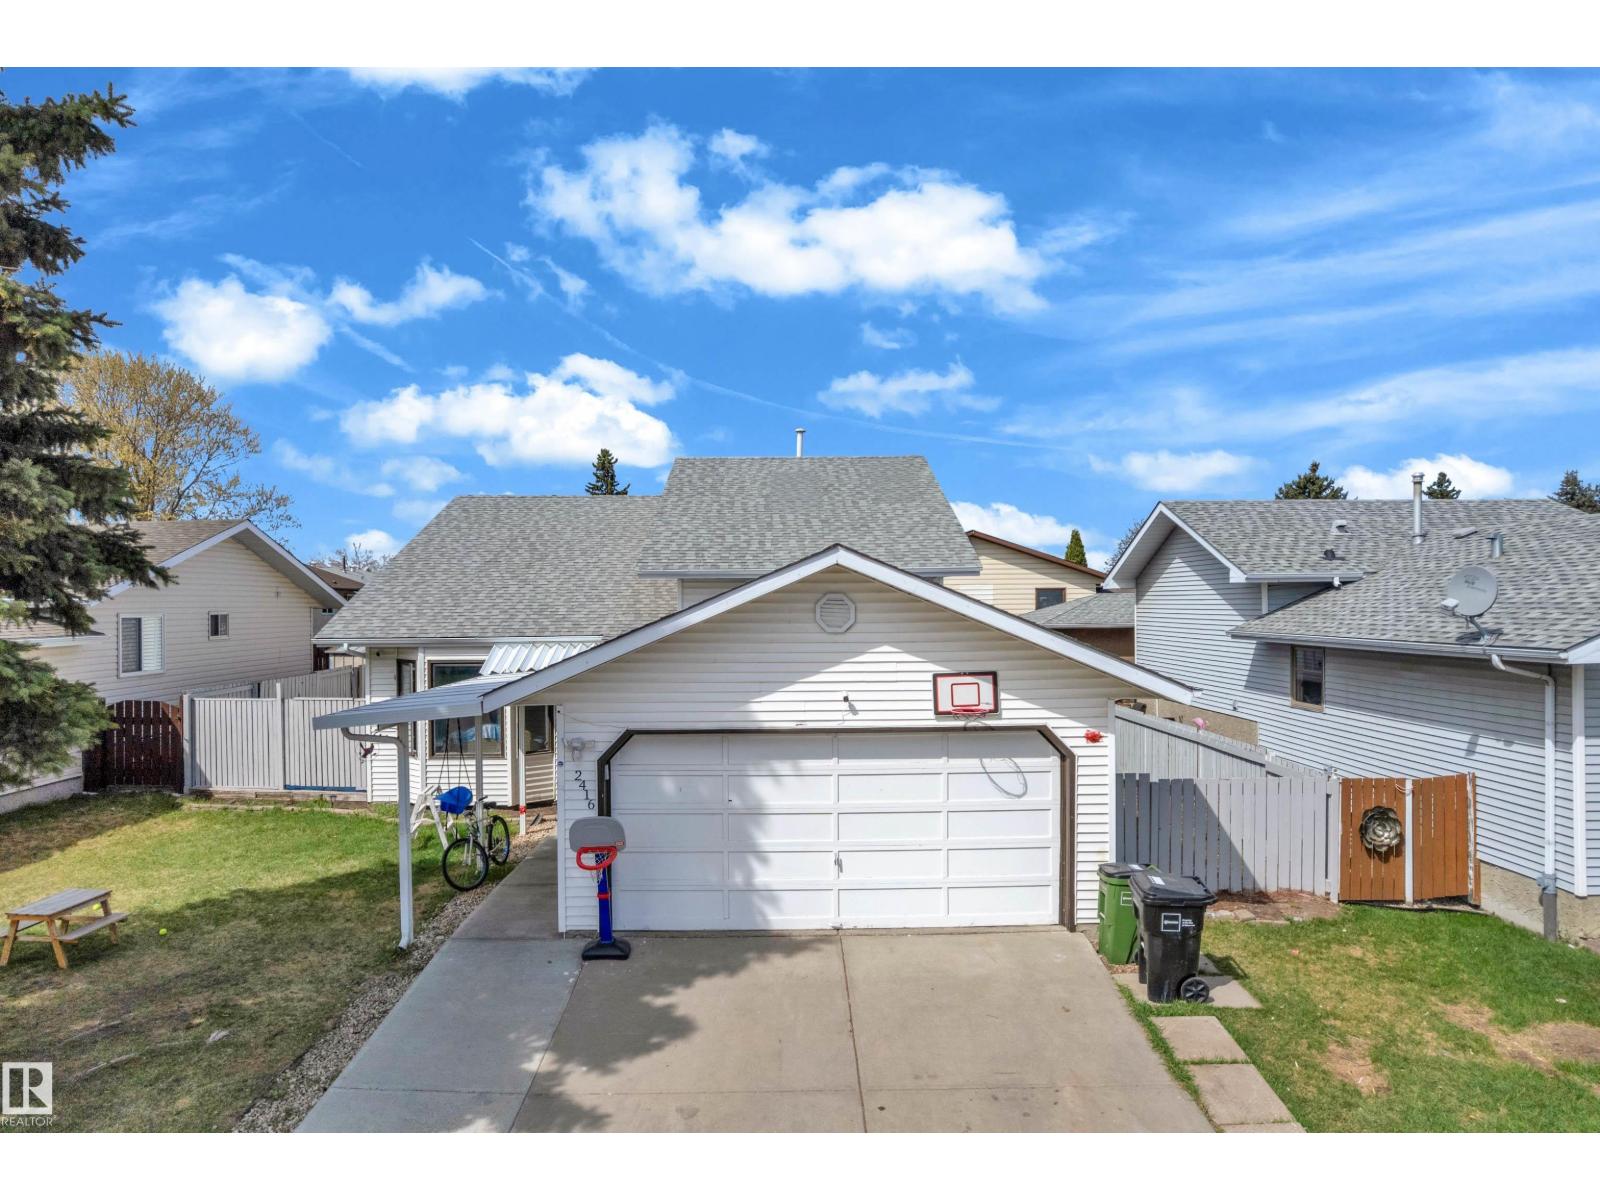
Welcome to this beautifully updated bi-level home in the desirable Bisset neighbourhood. This spacious and well-maintained property offers a fully renovated kitchen with modern finishes, perfect for family living and entertaining. Enjoy two separate living areas, providing plenty of space for relaxation and gatherings. The upper level features 3 generously sized bedrooms and 2 full bathrooms, including a primary bedroom with its own private ensuite. The fully finished basement offers 2 additional bedrooms, 1 full bathroom, and a large recreation room, ideal for extended family or guests. Step outside to a big backyard complete with a deck, perfect for summer BBQs and outdoor enjoyment. Conveniently located close to schools, shopping, parks, public transportation, and all other amenities. A fantastic opportunity to own a move-in-ready family home in a great location! (id:36536)
175 Kinglet Bv NW
Edmonton, Alberta
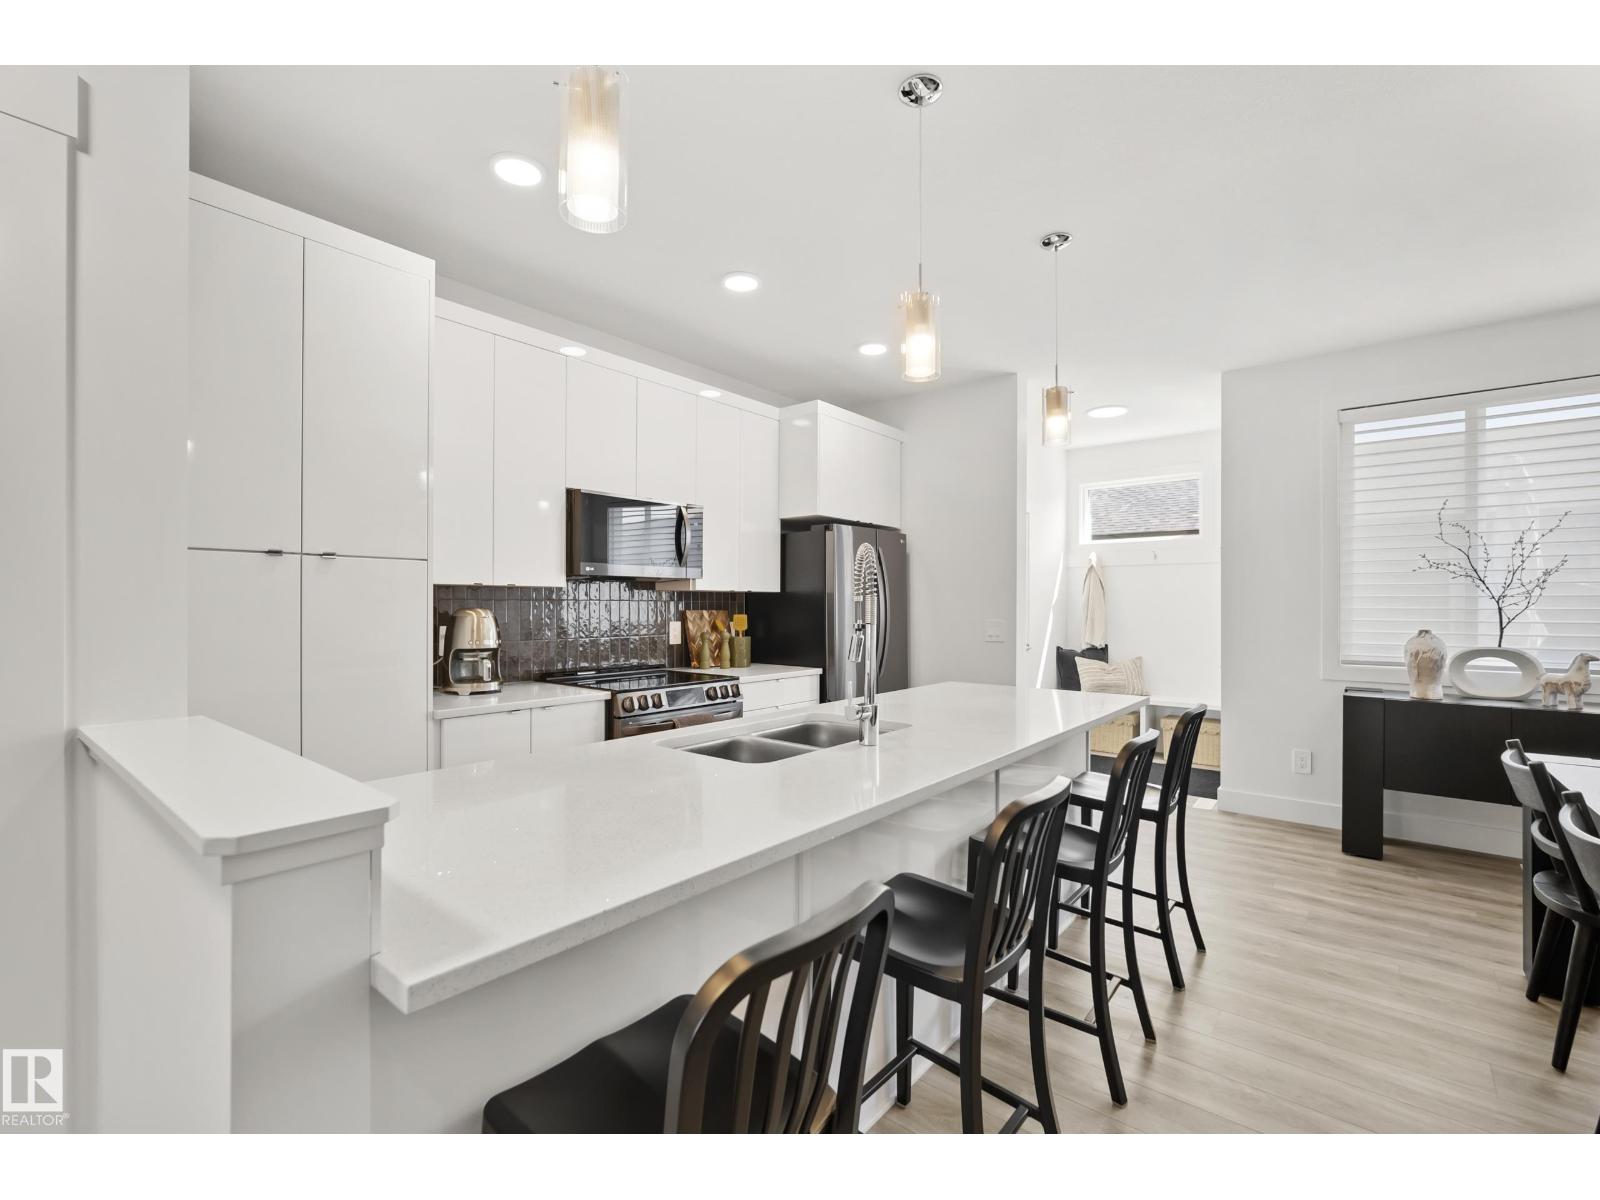
Welcome to this immaculately maintained, move-in-ready 3 bedroom, double car garage townhome in the desirable NW Edmonton community of Kinglet by Big Lake! Offering total freedom with NO CONDO FEES, this property combines modern luxury with complete peace of mind. Inside, you'll find an immaculate, showhome-worthy interior featuring custom finishes throughout, an open-concept main floor, updated cabinetry, and central AIR CONDITIONING for ultimate summer comfort. Step outside to your private backyard with a beautiful custom cedar deck—ideal for summer BBQs and outdoor relaxing—which leads directly to your secure rear garage. Nestled in a peaceful, nature-filled neighborhood just steps from scenic walking trails, ponds, and Lois Hole Provincial Park, plus swift access to the Anthony Henday and Yellowhead Trail, this turn-key gem offers an unbeatable lifestyle and exceptional long-term value. (id:36536)
516 Mcleod Av
Spruce Grove, Alberta
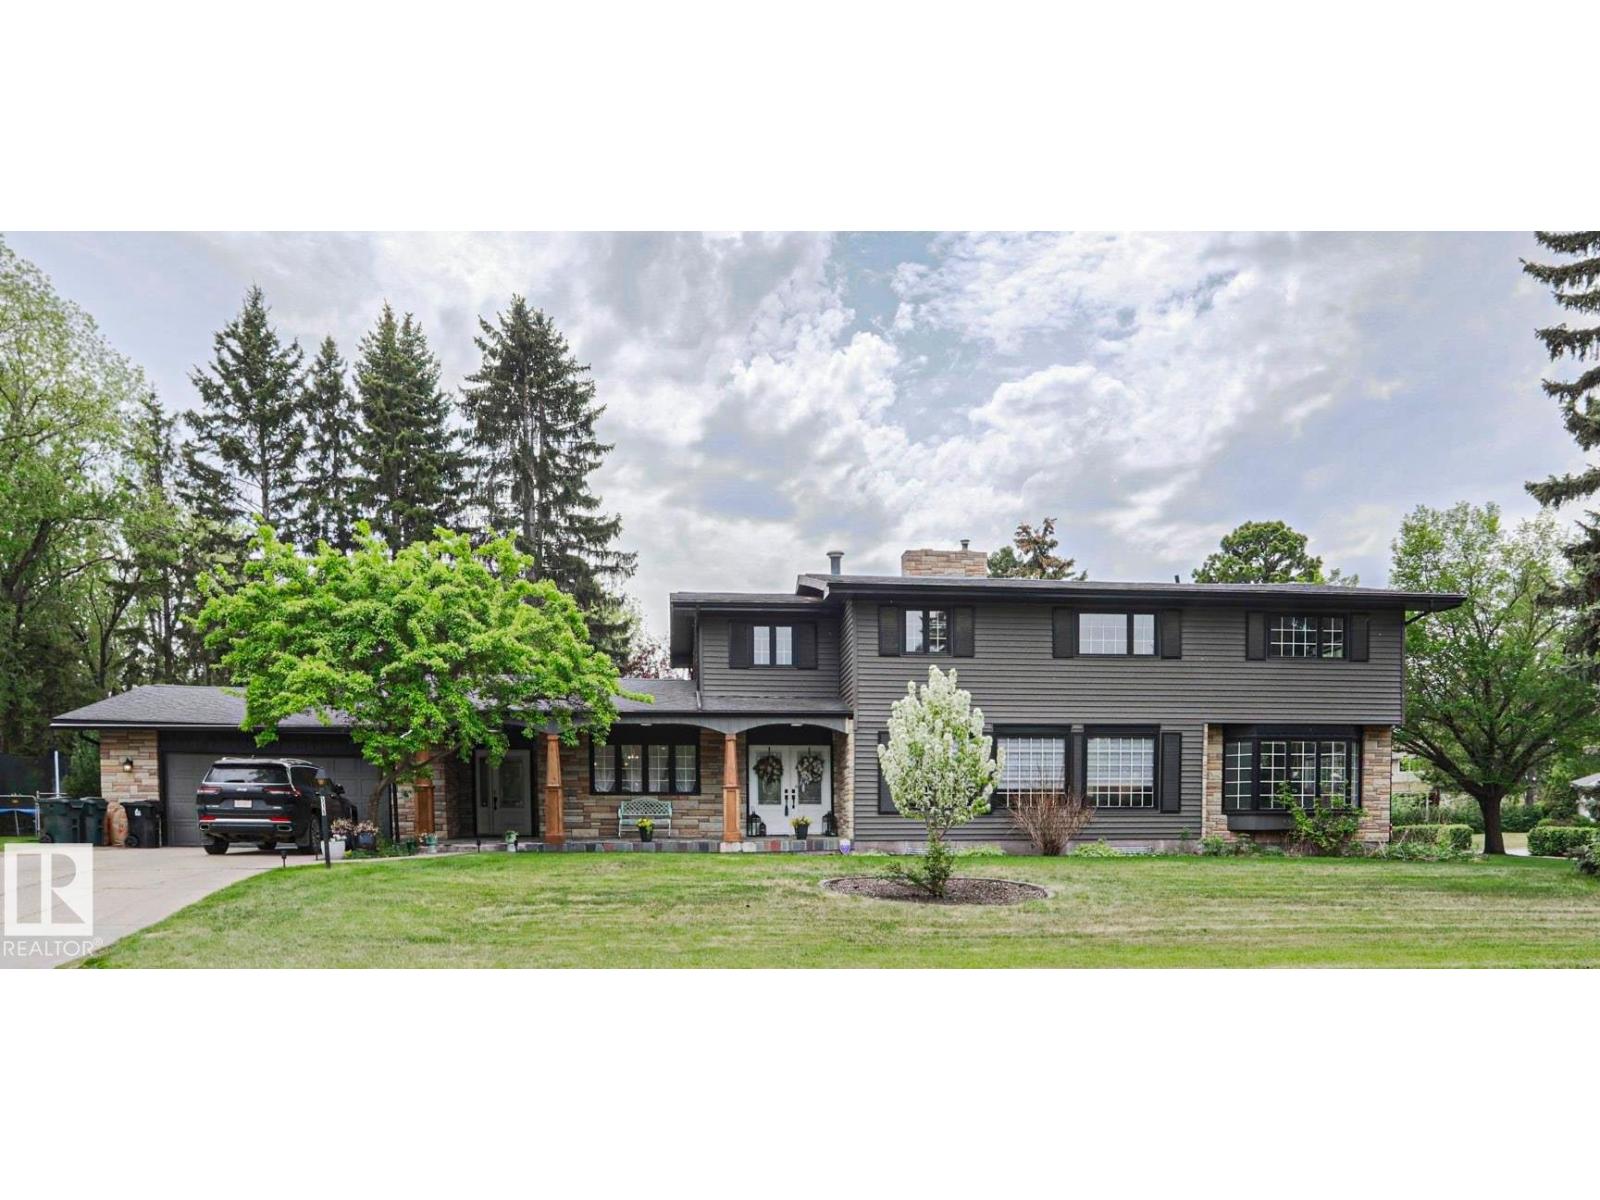
COMPLETELY CUSTOM BUILT & FULLY RENOVATED TURN KEY home! This home spans over 4000sqft. FEATURES; CHEF'S EXPANSIVE KITCHEN with LARGE ISLAND, GAS COOK TOP, SUB ZERO REFRIGERATOR, BUILT IN DISHWASHER, MICROWAVE, and OVEN with a spacious EAT IN area. ENTERTAIN the entire family in the MASSIVE FAMILY ROOM complete with BEAUTIFUL STONE FIREPLACE and easily accommodate everyone in the DINING AREA with yet another STONE FIREPLACE FEATURE. The main floor also boasts a AMPLE SIZE BEDROOM WITH ENSUITE (for ageing in place or MULTI FAMILY LIVING) and a DEN/OFFICE you have dreamed of. UPSTAIRS you will find the PRIMARY SUITE WITH WIC & 4 PIECE BATHROOM as well as 3 more BEDROOMS, 1 WITH ENSUITE another LIVING ROOM with access to the ROOFTOP DECK and another 4 PIECE BATHROOM. The LOWER LEVEL has some framed in rooms, BATHROOM, THEATER, LAUNDRY, STORAGE and REC ROOM. This home is situated on just under a HALF ACRE in the ORIGINAL BROXTON PARK. STEPS to SCHOOLS, SHOPPING, PARKS, TRAILS and an easy COMMUTE to HWY 16. (id:36536)
1717 Crossbill Lo NW
Edmonton, Alberta
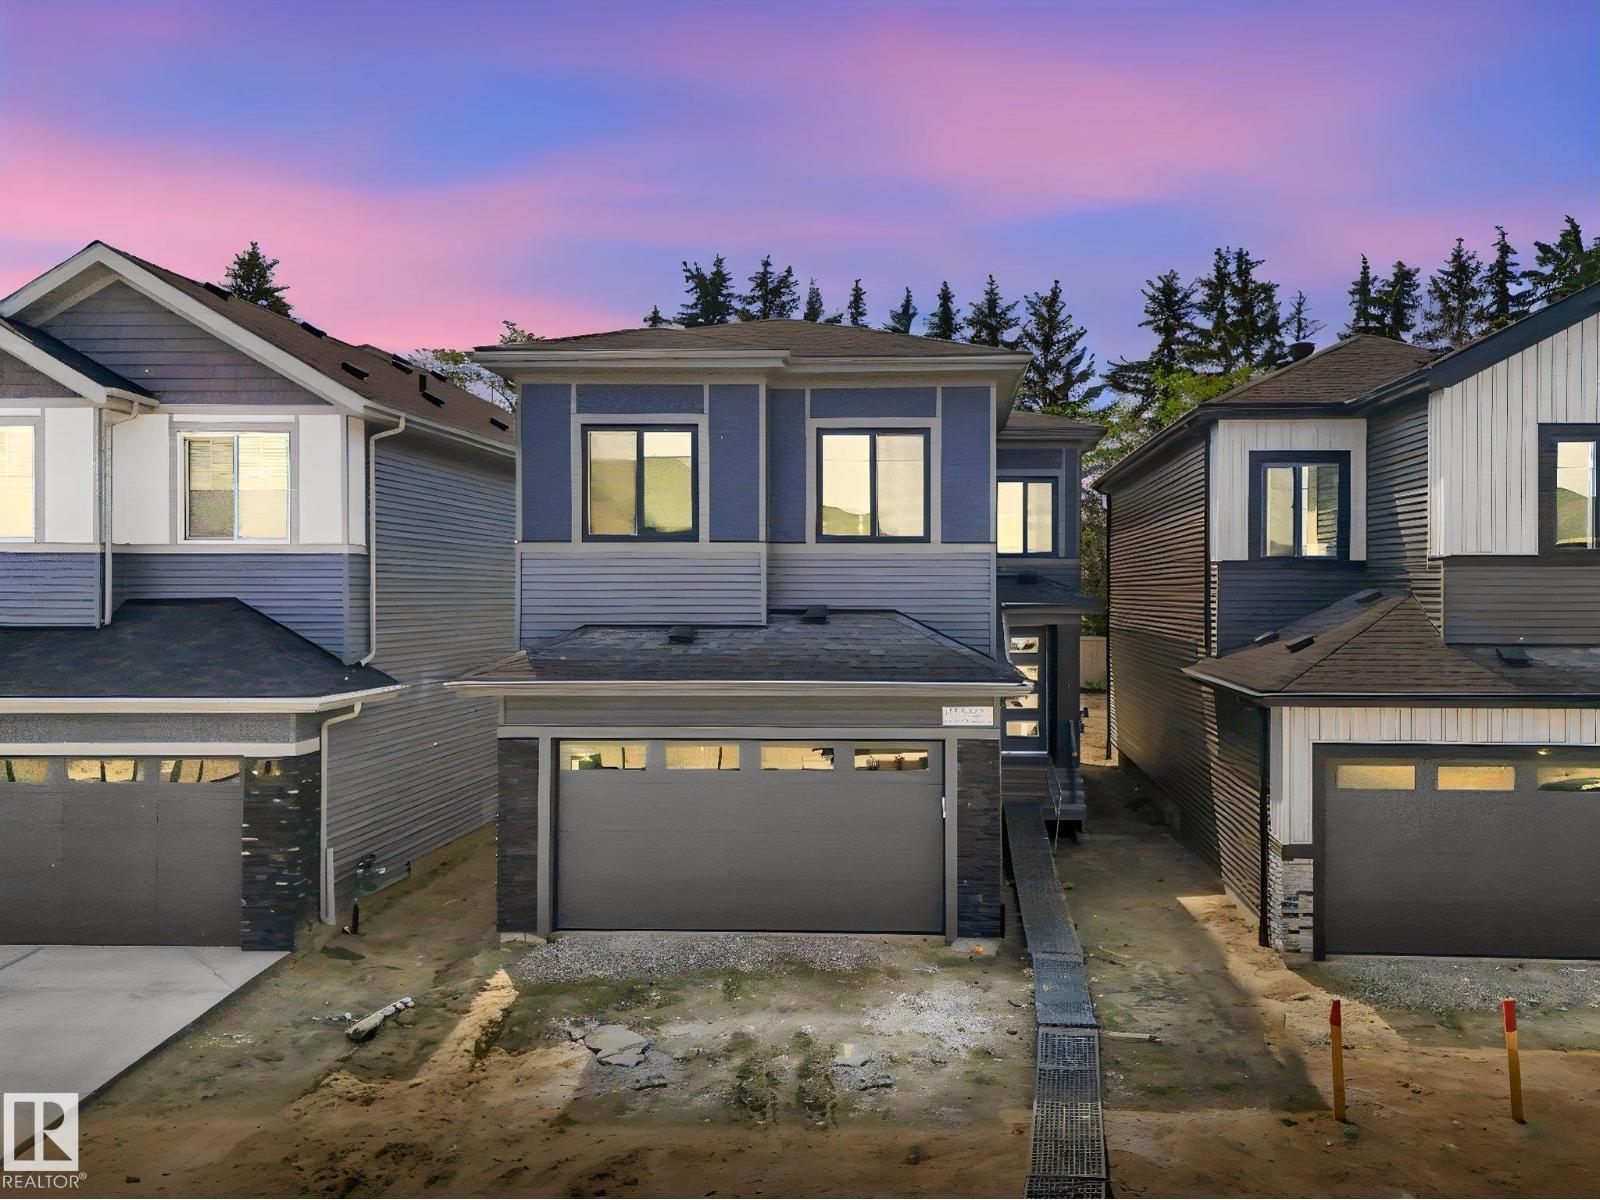
Welcome to KINGLET GARDENS! This brand new build by ART Customs Homes will be sure to impress the moment you step foot inside. Topped with 9 foot ceilings throughout this stunning 5-bedroom, 3-bath home offers the perfect combination of space, style, and flexibility. The bright open-concept main floor features a beautifully finished kitchen, dining space, cozy fireplace. The main floor is complete with soaring open-to-above ceilings with large windows bringing in tons of natural light. Upstairs, the spacious bonus room offers the perfect hangout space, while the primary suite feels like a private retreat with its walk-in closet and spa-inspired ensuite. A separate side entrance to the basement adds versatility and creates exciting possibilities for future development or suite potential. If you love luxury, come have a look. (id:36536)
721 Berg Lo
Leduc, Alberta
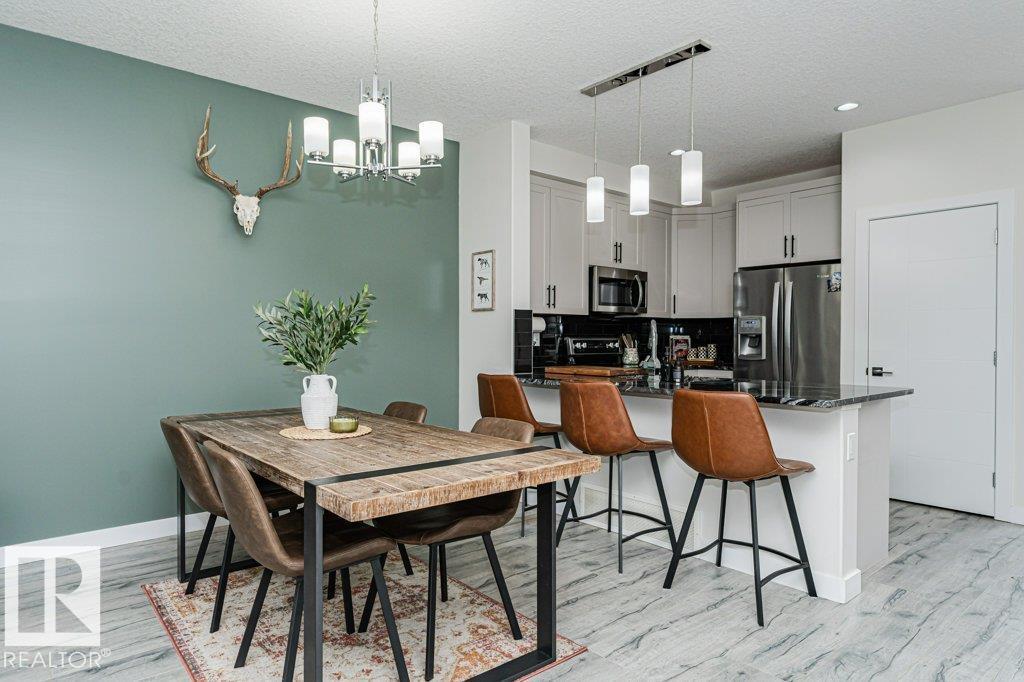
Located in the growing community of Blackstone, this stylish 2-storey offers modern finishes, thoughtful upgrades, and a low-maintenance lifestyle. The backyard is beautifully finished with stone walkways, raised flower beds with mulch, interlocking stone patio, composite deck, and a heated double detached garage. Inside, the bright open-concept main floor features durable laminate flooring, white cabinetry, granite countertops, stainless steel appliances, and a spacious living room with electric fireplace feature wall. Convenient main floor laundry and a 2-pc bath complete the level. Upstairs offers 3 bedrooms including a generous primary suite with walk-in closet and full ensuite, plus an additional 4-pc bathroom. The garage also includes attic storage with pull-down ladder access. Close to parks, trails, schools, and amenities, this well-maintained home is move-in ready and shows pride of ownership throughout. (id:36536)
#423 320 Ambleside Li SW
Edmonton, Alberta
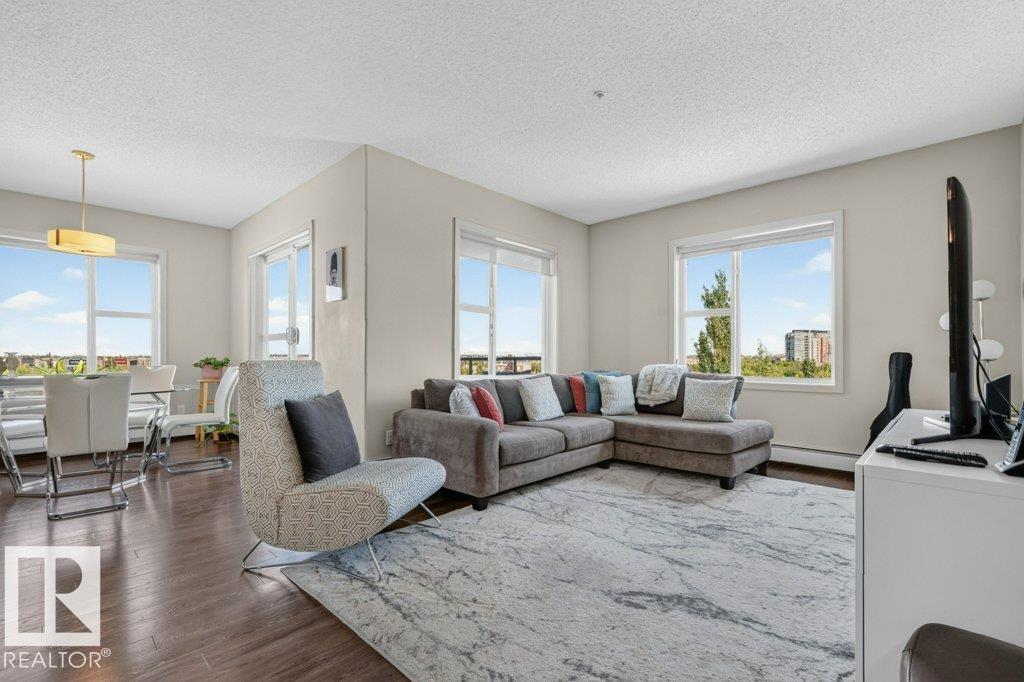
PENTHOUSE, CORNER UNIT with UNDERGROUND HEATED PARKING & STORAGE in the well-managed L'Attitude Studios is ready for it's new owners. Impeccably maintained by original owner, this beautiful home features a bright & open plan with two large bedrooms, 2 full baths plus a den. In the heart of this unit you will find your open concept kitchen with massive island, granite counters, SS appliances, pantry and ample cabinets. Features 9' ceiings and large windows with east and north exposure providing ample light to fill home and cool evening breezes. Enjoy breakfast on your LARGE BALCONY taking in the sunset or relax with your gas BBQ in the evenings with the amazing views of Edmonton as your backdrop. Walking distance from the Currents of Windermere - shopping, entertainment, banking, etc. Ideally located with easy access to Terwillegar Dr and Anthony Henday. Condo has great gym, party room, guest suite & updated entry system. If you're looking for a quality condo in a well managed building - this is a 10/10!! (id:36536)
#3 13452 Fort Rd NW NW
Edmonton, Alberta
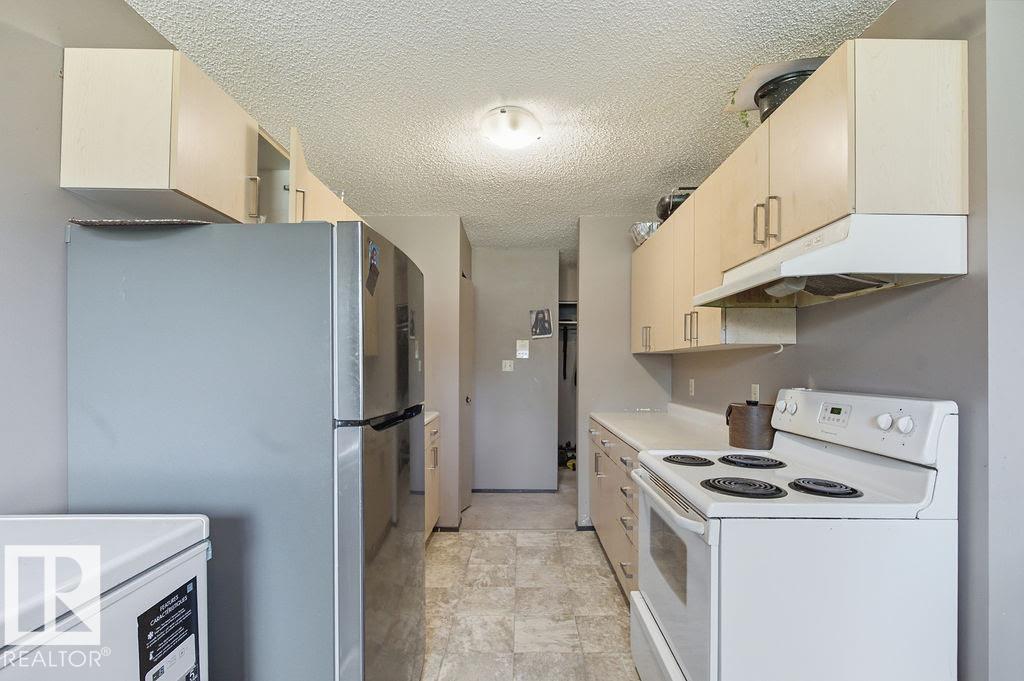
Low price, great location, easy to commute to and from, close to shopping stores and walking distance to various entertainment facilities. This property features 2 bed rooms and 1.5 baths. Spacious living room greets you as coming in. beautiful and dining area adjacent to the sunny patio with a green space. upper level offer two fair sized bed rooms and a 4 piece wash room. more storage area as well. own this property, pack up your stuff and live a good life. (id:36536)
#115 812 Welsh Dr SW SW
Edmonton, Alberta
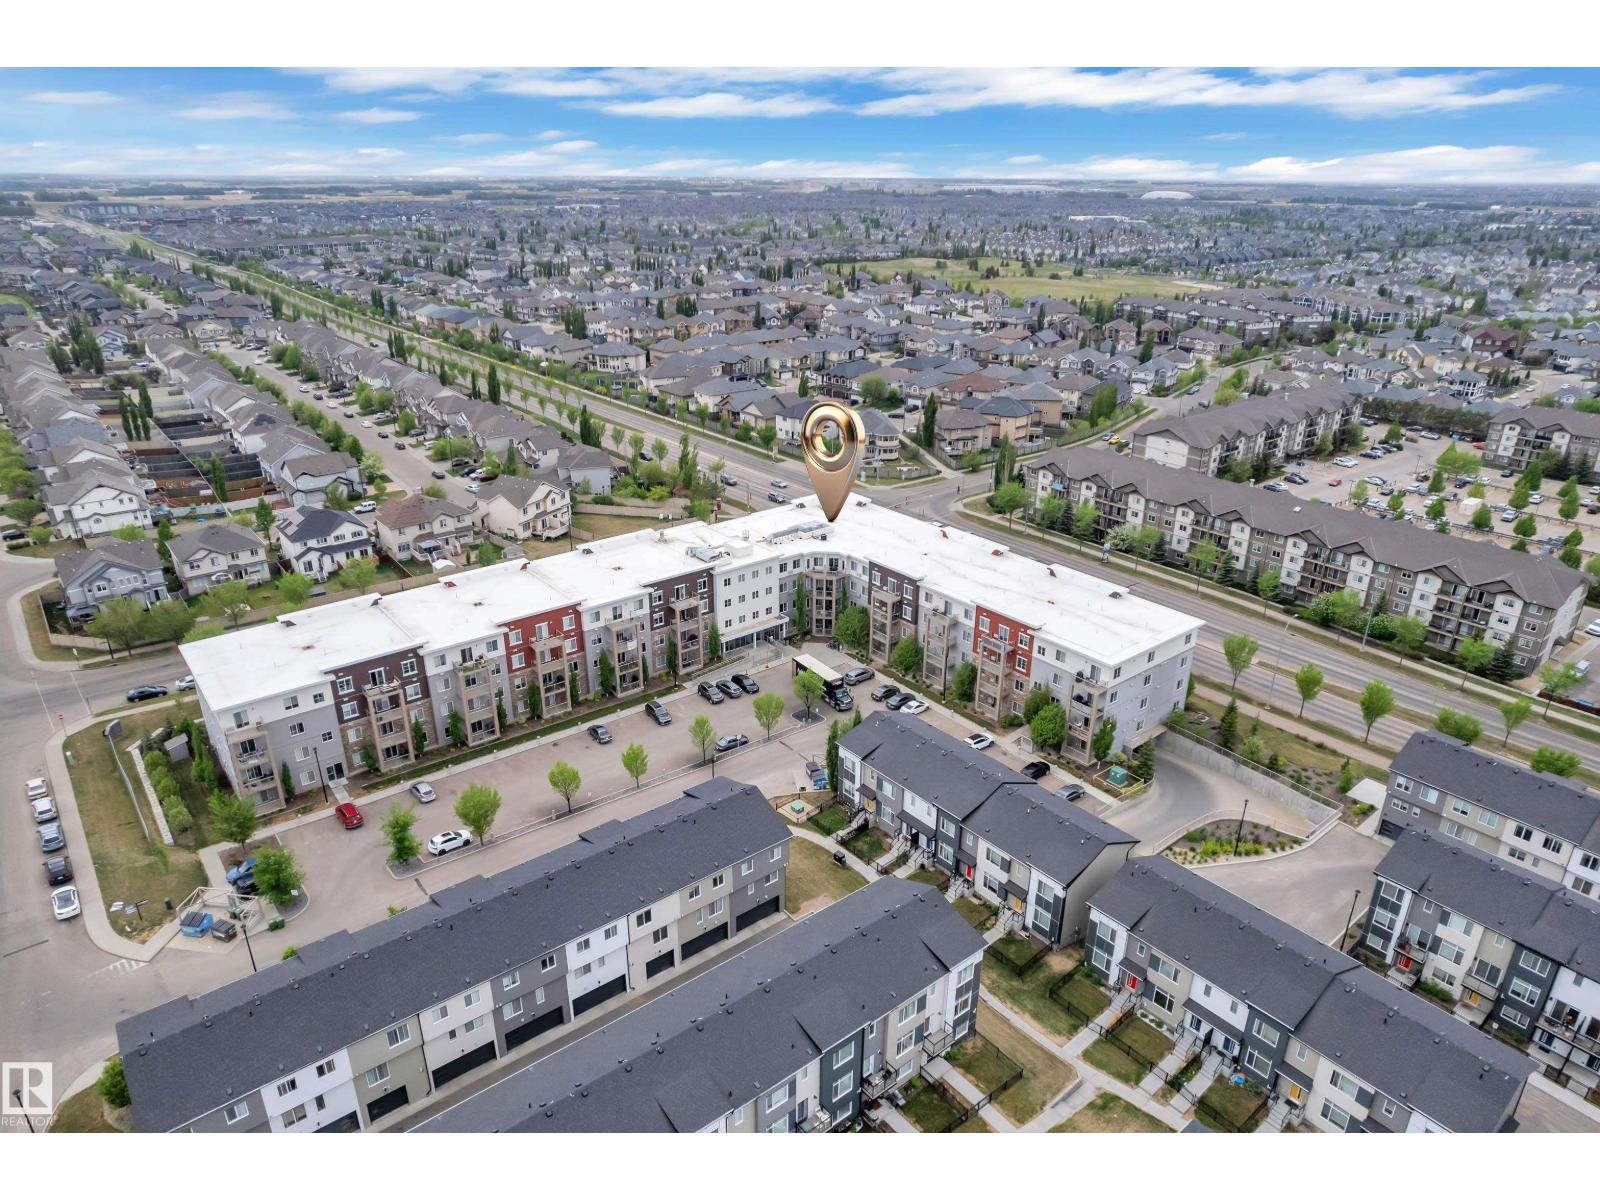
Welcome to Walker! This bright and modern 2-bedroom, 2-bathroom condo features an open-concept layout, large windows, and a private patio. The stylish kitchen offers stainless steel appliances, granite countertops, and a central island, flowing seamlessly into the spacious living area. The primary bedroom includes a walk-in closet and ensuite, while the second bedroom is ideal for guests, a home office, or family. Complete with secure underground parking, central air conditioning, and condo fees that include all utilities, this home offers exceptional value. Conveniently located near parks, schools, shopping, and amenities, it's the perfect blend of comfort and convenience. (id:36536)

400 Bighorn Boulevard Unit# 415 H
Radium Hot Springs, British Columbia
Enjoy 3 weeks of worry-free vacation living each year with this fully titled 1/17 share, Rotation H, at Bighorn Meadows Resort in Radium Hot Springs, BC. This turnkey 883 sq. ft. ground floor 1 bedroom, 1 bathroom condo is located in the desirable 400 building and comes fully furnished with everything you need to arrive, relax and enjoy. Features include an open-concept living, dining and kitchen area, granite countertops, stainless steel appliances, tile and carpet flooring, electric fireplace, in-suite laundry and a full bathroom with in-floor heat. The condo sleeps up to 4 with a queen bed in the bedroom plus a sofa bed in the living room. Step out to your covered patio with BBQ and enjoy peaceful views over the pond on the 9th hole of The Springs Golf Course, with unobstructed Purcell Mountain views as the backdrop. The unit is also conveniently close to the resort’s outdoor heated pool, hot tub, fitness centre and other amenities. Owners can take advantage of optional programs including Interval International vacation exchange and Bighorn’s Professional Rental Management Services. Owner benefits also include discounted golf at The Springs Golf Course. Monthly fees include taxes, insurance, utilities, cable TV, internet, heating, water, sewer, garbage, snow removal, grounds maintenance and recreational facilities. Click the Play/Virtual Tour icon for a 3D tour of the condo and on more photos to see the amenity building. (id:36536)
or rent

201a Pembina Avenue
Hinton, Alberta
Fantastic opportunity to own and operate a well-equipped Korean/Sushi restaurant in Hinton. This is a turnkey restaurant with 3,000 sqft of great improvement in the dining area, and a very efficient kitchen. Secured a good lease until August 2031 with a renewal option available for an additional five years. The restaurant has established a strong revenue stream offering both consistency and growth potential. Perfect for an experienced operator or entrepreneur, this business combines proven income, affordable overhead, and an excellent location within a vibrant community to serve residents and tourists. Best value! Don’t miss it! Please respect the business and refrain from visiting without an appointment! (id:36536)
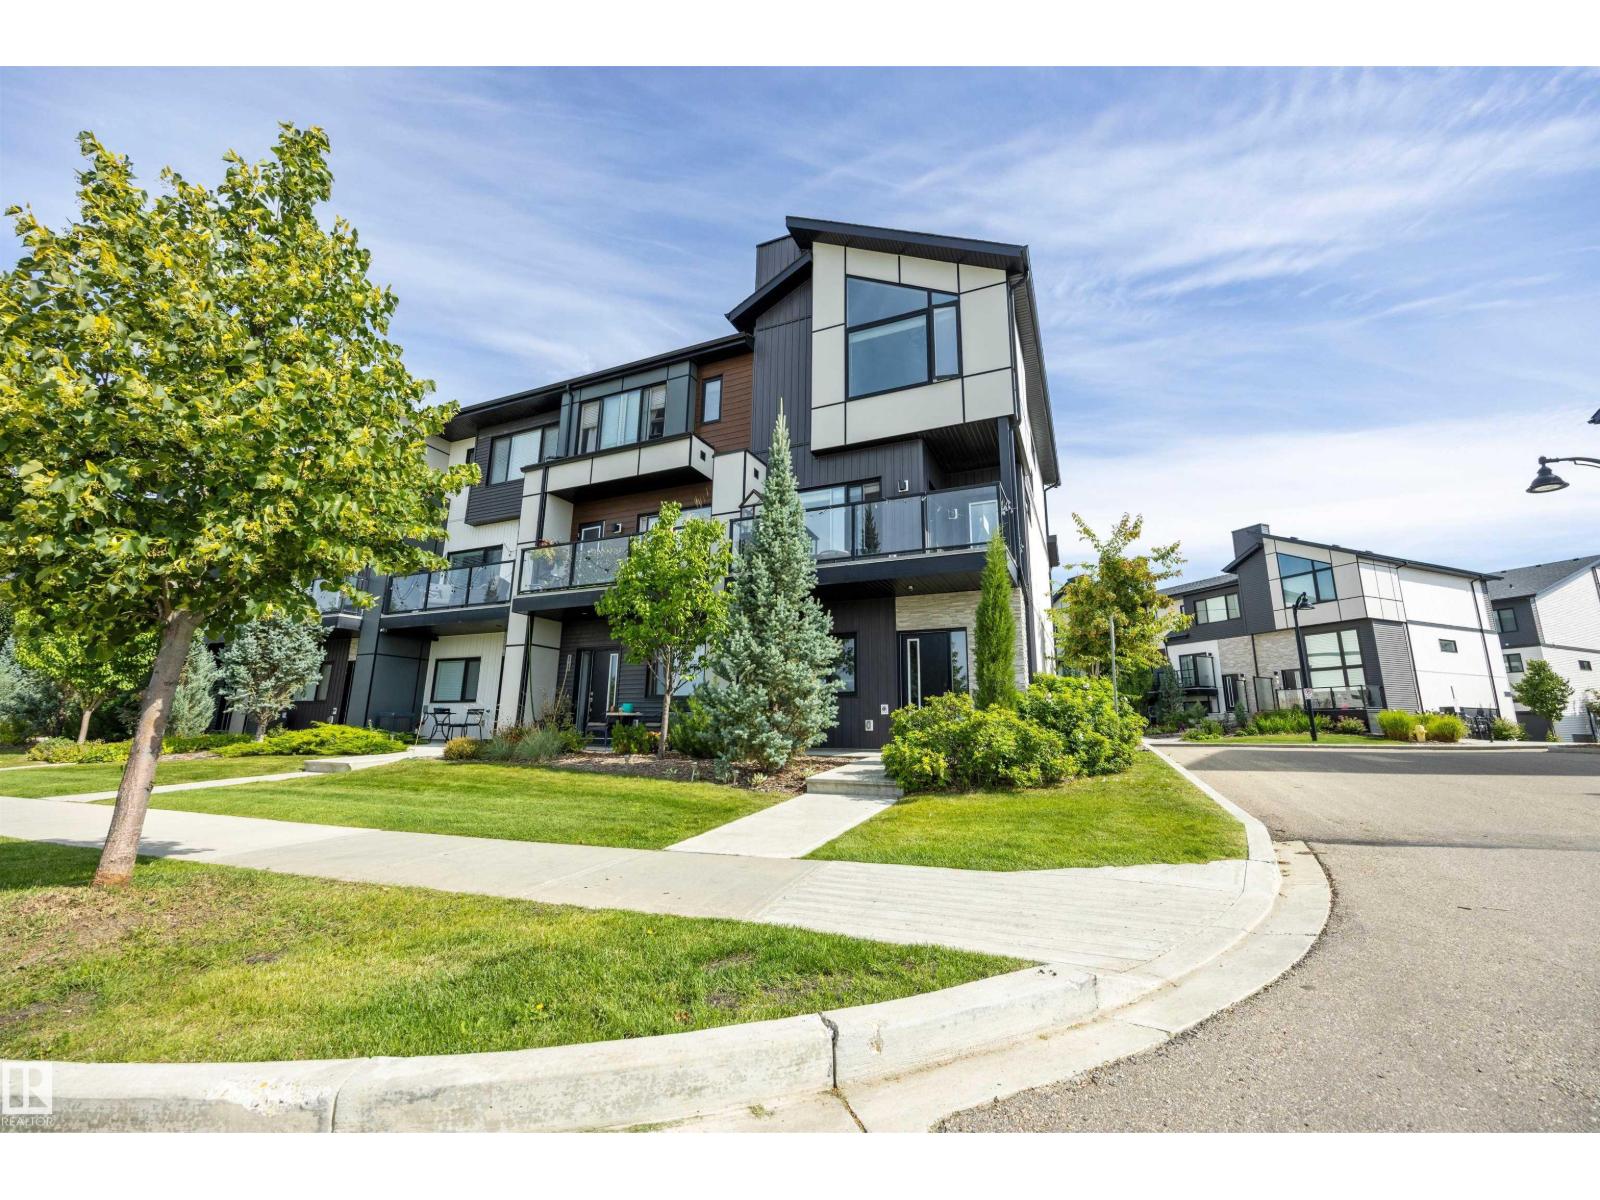
1119 Keswick Dr SW
Edmonton, Alberta
Welcome Home! This beautifully appointed end unit 3-storey townhome offers 1,562 sq ft of stylish, functional living space with 3 bedrooms and 2.5 bathrooms — perfect for families or professionals. Built in 2019, this home combines contemporary design with everyday comfort. Step inside to see soaring vaulted ceilings and 9 ft. ceilings in this home which creates a bright, open feel throughout. The kitchen flows seamlessly into the living and dining areas, ideal for entertaining. Enjoy summer comfort with central air conditioning! The primary suite features its own private ensuite, while two additional bedrooms and a stacked washer&dryer combo upstairs offer flexibility for family, guests, or a home office. A double attached garage plus visitor parking make coming home effortless. Located in the sought-after Keswick community, you're minutes away from schools, shopping, golf, transit, many beautiful walking trails as well. Also there is easy access to the airport too. This one won't last long! (id:36536)
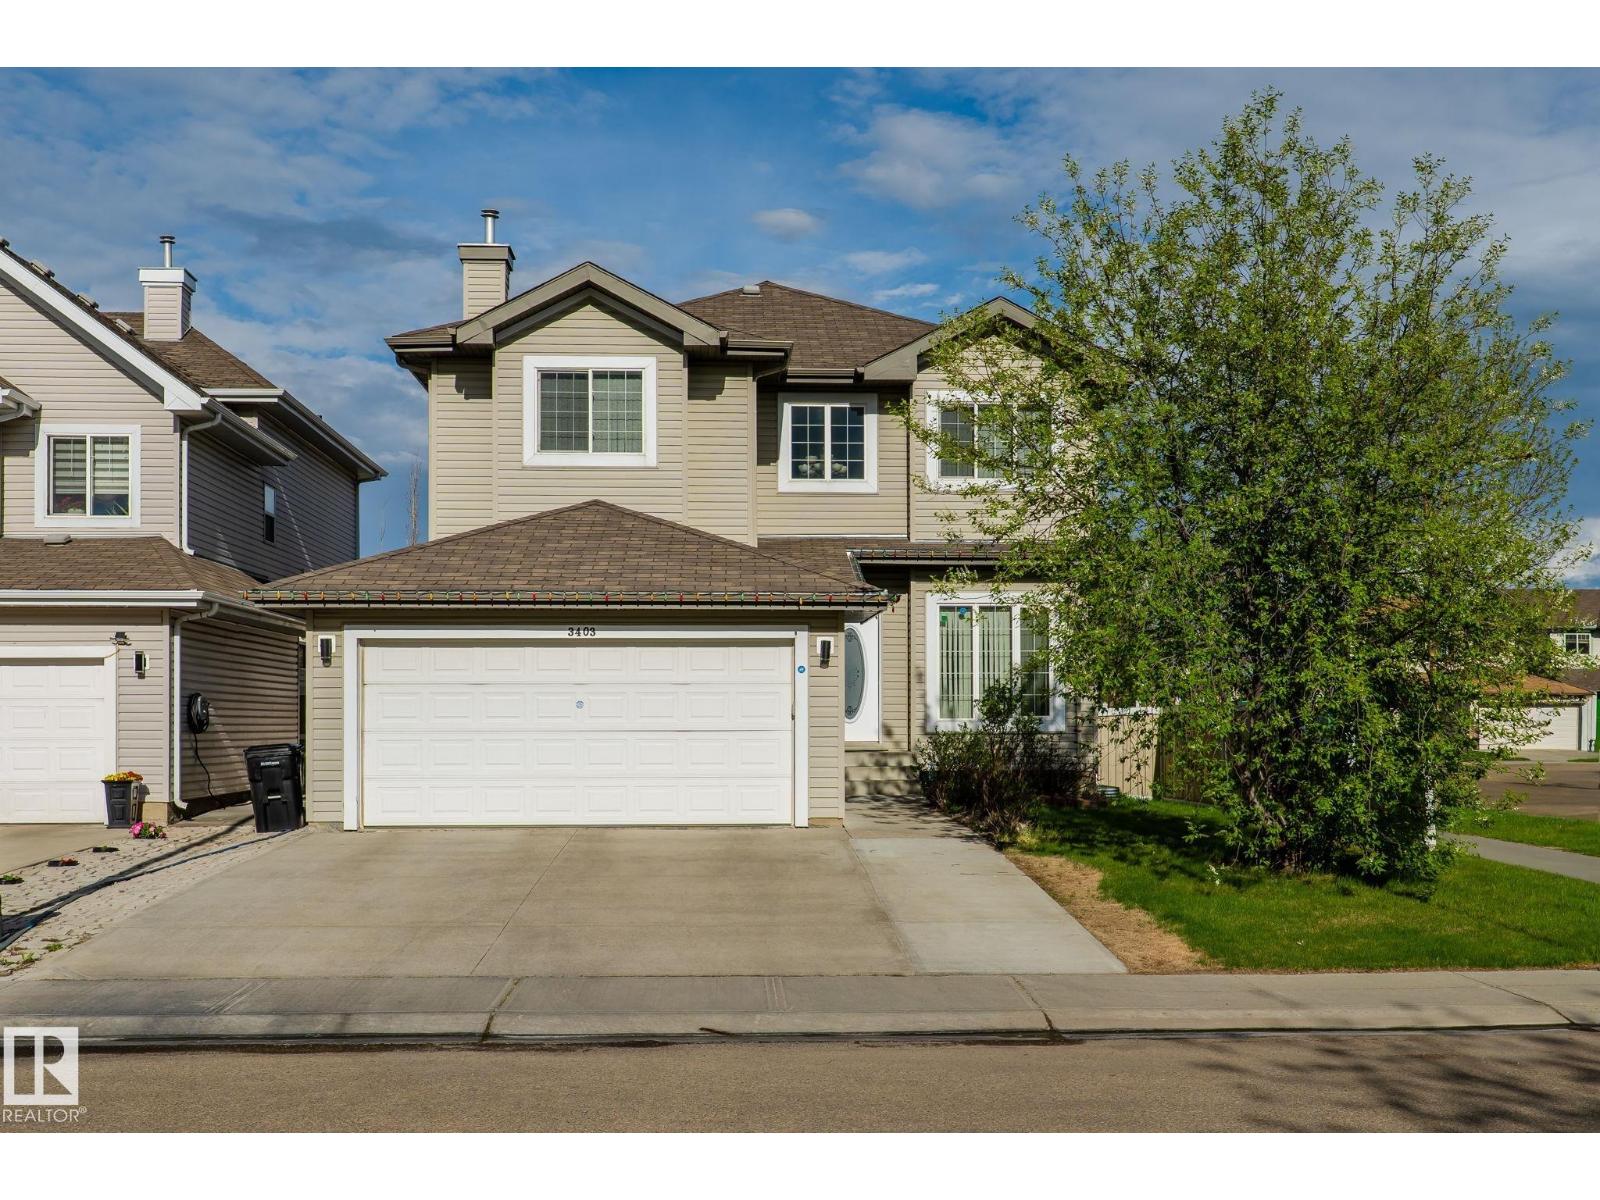
3403 23 NW
Edmonton, Alberta
A RARE FIND in Wild Rose with over 3350 sq ft of Living space — 6 BEDROOMS 2 LIVING and 2 DINING SPACE , main-floor DEN , AC, large deck, big yard, and a fully finished BASEMENT which includes 2 bedroom, living and kitchen located in a premium cul-de-sac location. The main floor features a private living room, formal dining area, den/office space, and a spacious family area with kitchen, dining, and living space. Upstairs offers 4 spacious bedrooms, including a primary with 4-piece ensuite, plus another full bathroom. The basement includes a large living area, 2 bedrooms, and a second kitchen. Welcome home. (id:36536)