
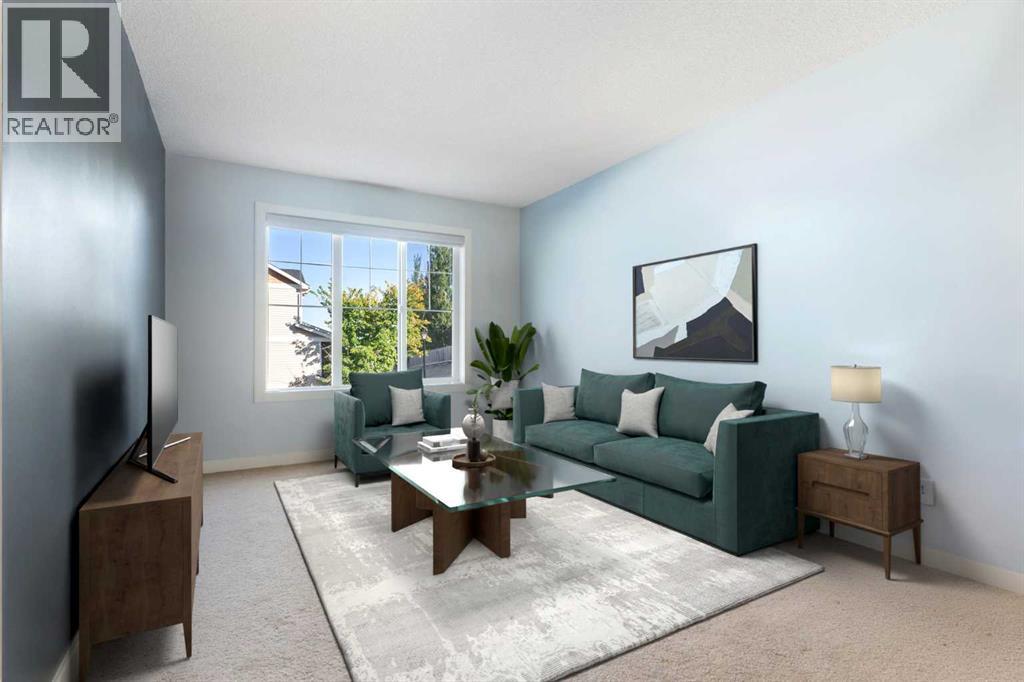
90 Pantego Lane NW
Calgary, Alberta
Welcome to this bright, beautifully maintained townhouse tucked away in a quiet and private location within the highly sought-after community of Panorama Hills. With fresh updates, a functional layout, and a newly reduced price, this is an opportunity savvy buyers won't want to miss.Step inside to discover a freshly painted interior filled with natural light and an inviting open-concept design. The updated kitchen is both stylish and practical, featuring quartz countertops, new sinks and faucets, ample cabinetry, and seamless flow into the spacious living and dining areas—perfect for entertaining or simply enjoying everyday life.One of the standout features of this home is the peaceful outdoor space. Enjoy your morning coffee or evening unwind on the private deck with no neighbours directly behind, offering a level of privacy that's hard to find in townhouse living.Upstairs, two generously sized bedrooms each feature their own private ensuite bathroom, creating an ideal setup for first-time buyers, professionals, roommates, guests, or small families seeking comfort and flexibility.The unfinished basement offers abundant storage and future development potential, while the single attached garage provides convenience and security year-round.Adding even more value, the well-managed complex features brand-new shingles, beautifully maintained grounds, responsive management, and affordable condo fees of just $342.36 per month. Located close to schools, shopping, restaurants, parks, transit, and major routes, this home combines location, lifestyle, and affordability in one exceptional package. Whether you're a first-time buyer, downsizer, or investor, this is your chance to secure a move-in-ready home in one of Northwest Calgary's most desirable communities—now at an even more attractive price. (id:36536)
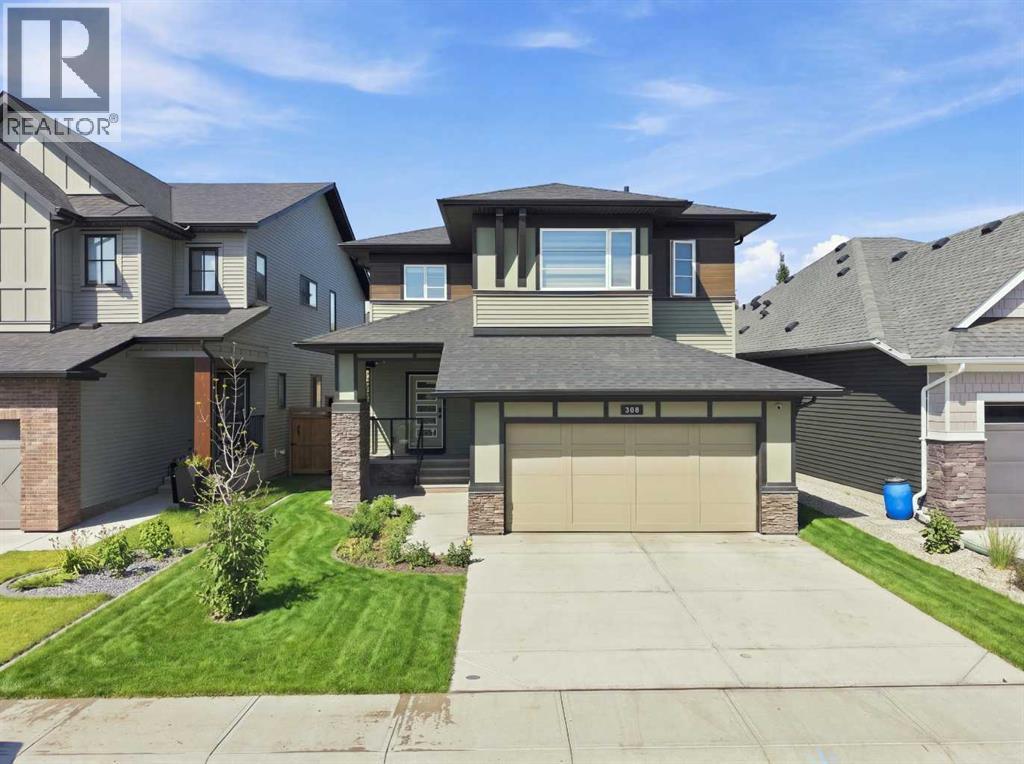
308 Coopersfield Rise SW
Airdrie, Alberta
This stunning, must-see showstopper custom-built home in the number-one-rated community of Cooper's Crossing in Airdrie has it all. Spanning over 2,500 square feet of developed space, this fully finished two-story residence features an elegant main-level gourmet kitchen complete with a walk-through pantry, full-height cabinetry, a stylish range hood, upgraded appliances, custom built-ins, a full-height tile backsplash, and a discreet tile garbage bin cupboard.The open-concept living area serves as a true focal point, highlighted by a striking floor-to-ceiling brick wall feature framing a cozy fireplace insert. Working from home is equally effortless with a dedicated main-level pocket office. Upstairs, you will find three spacious bedrooms alongside a versatile bonus room and a convenient laundry area complete with a folding counter and utility sink. The primary bedroom serves as a true private retreat, offering a lavish five-piece ensuite with a deep soaker tub and a generous walk-in closet.The professionally developed lower level by the builder adds two additional bedrooms and an exceptional entertainment space featuring built-in surround sound speakers. Nothing has been overlooked in this luxury home, which is further enhanced by custom window coverings and lifetime-warranty light fixtures, and still under new home warranty.Step outside to a fully fenced and landscaped backyard featuring a brand-new deck, complemented by a welcoming front porch and a front-attached garage. Perfectly positioned for an active lifestyle, this residence is just minutes away from local stores, shops, restaurants, and grocery options, with easy commuting access to Calgary via the nearby overpass and within walking distance of schools ranging from kindergarten to high school. (id:36536)
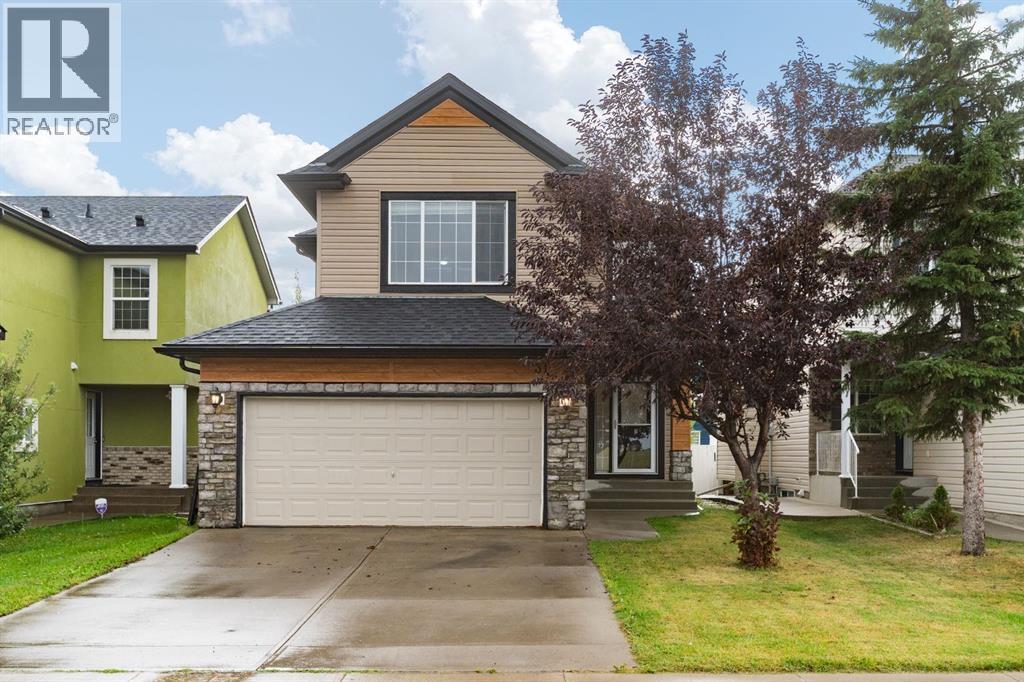
31 Saddletree Drive NE
Calgary, Alberta
*OPEN HOUSE SATURDAY SEPT 5TH FROM 11:00-2:00PM!* SUPERB VALUE - Tastefully renovated and situated directly across from a green space and school! Plenty of room for the whole family with 5 bedrooms, 2.5 baths and over 2500 sq ft of developed space. This home offers attractive curb appeal, with wood and stone accents. You will be greeted by a bright and open main floor and MULTIPLE UPDATES, including: LUXURY VINYL PLANK FLOORING, a wrought iron railing and dimmable LED pot lights. The refreshed kitchen boasts a large island, QUARTZITE COUNTERTOPS, Kohler undermount sink and newer fridge (2024). This is a very comfortable layout, set up to enjoy relaxing by the STONE FIREPLACE and to share meals with your family in the dining area. Upstairs you will be greeted by 3 bedrooms and a spacious bonus room that overlooks the green space. The primary bedroom has a large walk-in closet and it's own ensuite. The well-lit basement has 5 windows, 2 bedrooms and a designated space for another bathroom (roughed-in and awaiting your design!). The sunny SOUTH FACING BACKYARD with paved alleyway and mature trees complete this fantastic home. Other updates include: NEW ASPHALT SHINGLES (2026), WASHER AND DRYER (2025), recently replaced vinyl siding, and upgraded spill-blocker carpet. Saddle Ridge is designed for families and convenience, with easy access to schools, shopping, restaurants, Genesis recreation centre, the YMCA, parks and public transportation. You will love living here. Book a showing before it's too late and check out the 3D TOUR! (id:36536)
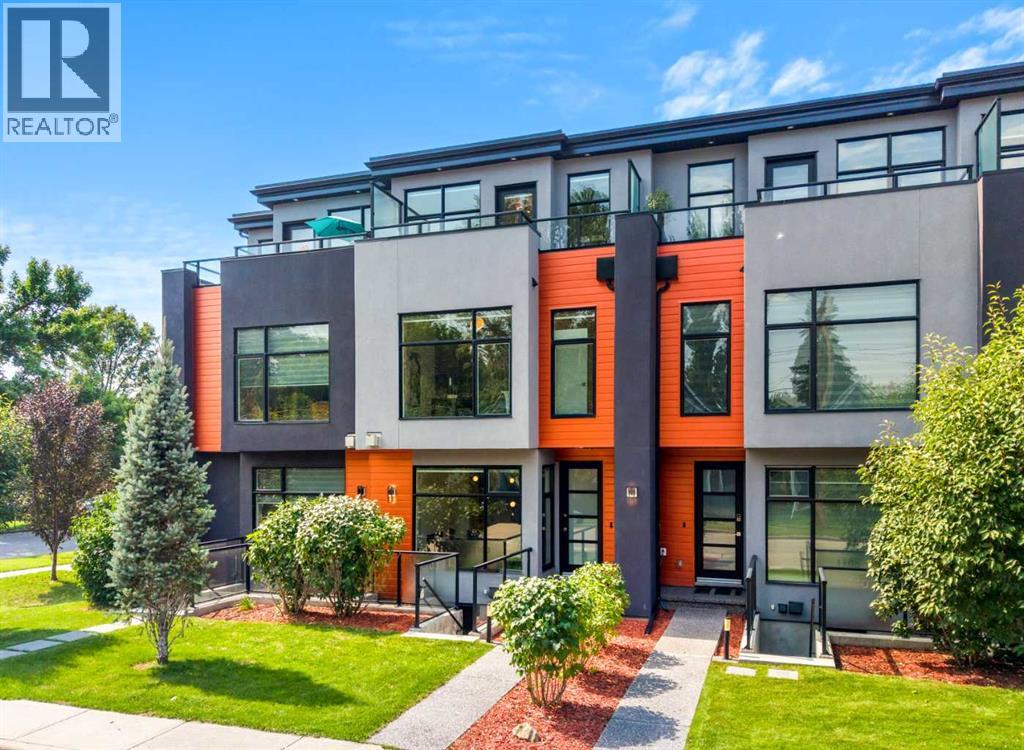
1103 4 Street NE
Calgary, Alberta
Step into refined executive living with this striking three-level townhome, crafted for those who appreciate modern design, elevated comfort, and effortless urban convenience. Situated on a beautifully tree-lined street in the heart of Renfrew, this contemporary residence offers walkable access to cafés, restaurants, grocery stores, parks, schools, transit, and downtown — all wrapped in a sleek architectural profile and enhanced by central air conditioning, a LifeBreath air filtration system, and a built-in speaker system for an elevated audio experience throughout the main living areas. Impeccably maintained, the home has had only one occupant since construction and has never been tenant-occupied, preserving its like-new condition.Across all three stories of hardwood flooring and 9-foot ceilings, the main floor sets the tone with a sophisticated living area anchored by a contemporary fireplace and a layout that flows naturally from room to room. High quality pull down blinds. The chef-inspired kitchen features streamlined cabinetry, premium appliances, and an oversized island that transforms everyday dining into a stylish experience. Thoughtful design throughout provides generous closet space and smart storage solutions, keeping the home organized and clutter-free.The second level offers two private bedroom suites, each with its own spa-like ensuite — ideal for professionals, guests, or flexible living arrangements. Both ensuites feature heated tile floors, adding a layer of luxury and comfort during Calgary’s colder months. The entire third floor becomes your personal retreat: a penthouse-style primary suite complete with a serene balcony and a luxurious ensuite showcasing dual sinks, an oversized walk-in shower, and heated flooring for a warm, spa-like start to every day.A separate entrance leads to a versatile lower level equipped with a kitchenette, dedicated laundry area, and a full bathroom — perfect for guest quarters, a private workspace, or additional l iving flexibility. The concrete walk-up features an integrated snow- and ice-melt system built directly into the slab, ensuring safe, clear access year-round. This system is controlled from the utility room, adding practical convenience to the home’s thoughtful design.The detached garage is future-ready, with room for a car lift or storage loft and equipped with an electric panel . Renfrew’s energetic community surrounds you with athletic facilities, green spaces, and the eclectic offerings of Bridgeland and Edmonton Trail just steps away.Modern design, elevated comfort, and a polished urban lifestyle — all in one standout home. (id:36536)
602, 110 7 Street SW
Calgary, Alberta
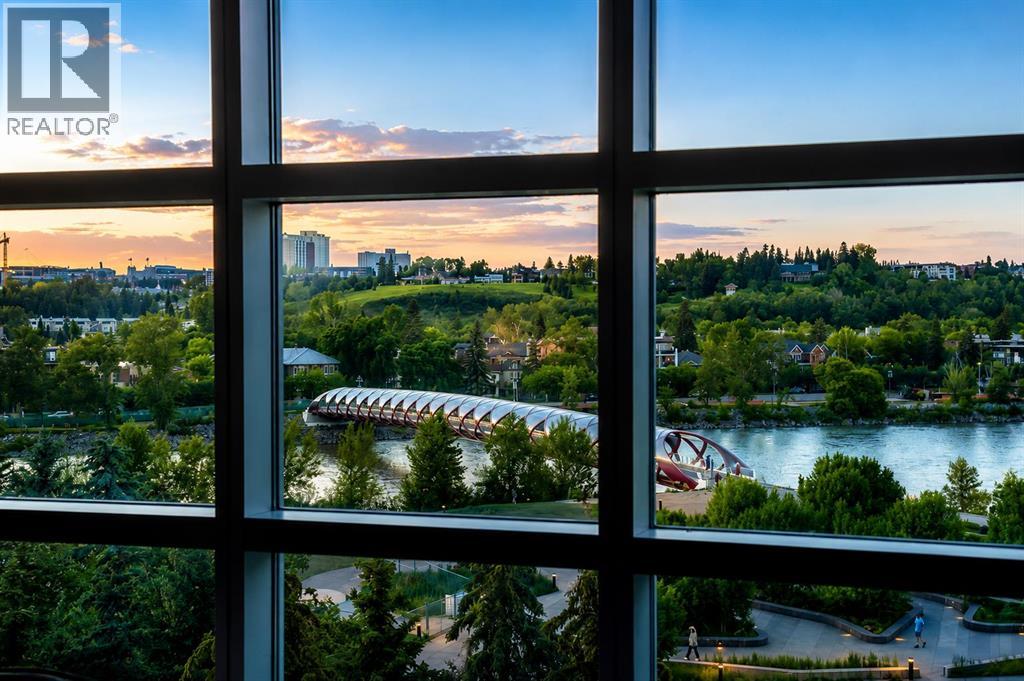
*OPEN HOUSE Saturday August 29 1-3pm* Exceptional residence, ideally positioned in one of Calgary’s most sought after inner city locations at La Caille Parke Place! Situated in the prestigious Eau Claire district, this remarkable residence offers panoramic views of the Bow River, the iconic Peace Bridge, Calgary’s dynamic skyline + picturesque Prince’s Island Park !! All utilities are included in the condo fees, providing predictable monthly expenses and hassle free ownership. The views from these windows offer a truly irreplaceable experience unlike anything else you will ever be able to purchase again! From the moment you step inside, you’ll feel the warmth, pride of ownership, and timeless elegance that fills this remarkable home. A light filled foyer welcomes you with expansive windows, designer finishes, hardwood flooring, and soaring 9 foot ceilings that create an airy, sophisticated atmosphere throughout. An exceptional functional layout, this residence has undergone a thoughtful top to bottom transformation professionally completed by Albi Renova with over $400,000 in high quality upgrades. A fully reimagined chef inspired kitchen, designed for both everyday living & effortless entertaining with custom Legacy cabinetry, a stunning wood veneered bulkhead, premium 48” Sub Zero refrigerator, U/C freezer, Bosch DW, beverage/wine fridge, and granite countertops that ooze sophistication! The beautifully upgraded living + dining spaces are ideal for entertaining or simply relaxing while taking in tranquil park views throughout every season. The soothing updated fireplace surround is complemented by hardwood flooring, upgraded baseboards, fresh paint, pot lights + designer sconces that create a polished and upscale feel. Step out onto the private river facing balcony where sunny exposure makes barbecuing + outdoor living effortless while enjoying breathtaking nature and water views. Back inside, a huge bonus is the fabulous den retreat to work from home or sip on your morning coffee while taking in the peacefulness of the park. The stunning primary suite, complete with beautiful park views, offers a spa inspired escape featuring heated floors, steam shower, custom storage with linen tower and built in cabinetry, updated toilet, and a frosted glass privacy door. The spacious second bedroom offers flexibility for guests, family, or a stylish home office and features newer carpeting. The main bathroom has also been tastefully refreshed with a new vanity, updated lighting, flooring, and toilet. Additional features include front load washer and dryer, titled underground parking large enough for two vehicles, central vacuum, central A/C, assigned storage unit within a secure building offering amazing full time concierge service for your daily needs. You are just steps from renowned restaurants, Alforno Bakery & Cafe, downtown offices, transit, river pathways, and the vibrant energy! A forever home! Do not miss it! (id:36536)
7819 173 Av NW
Edmonton, Alberta
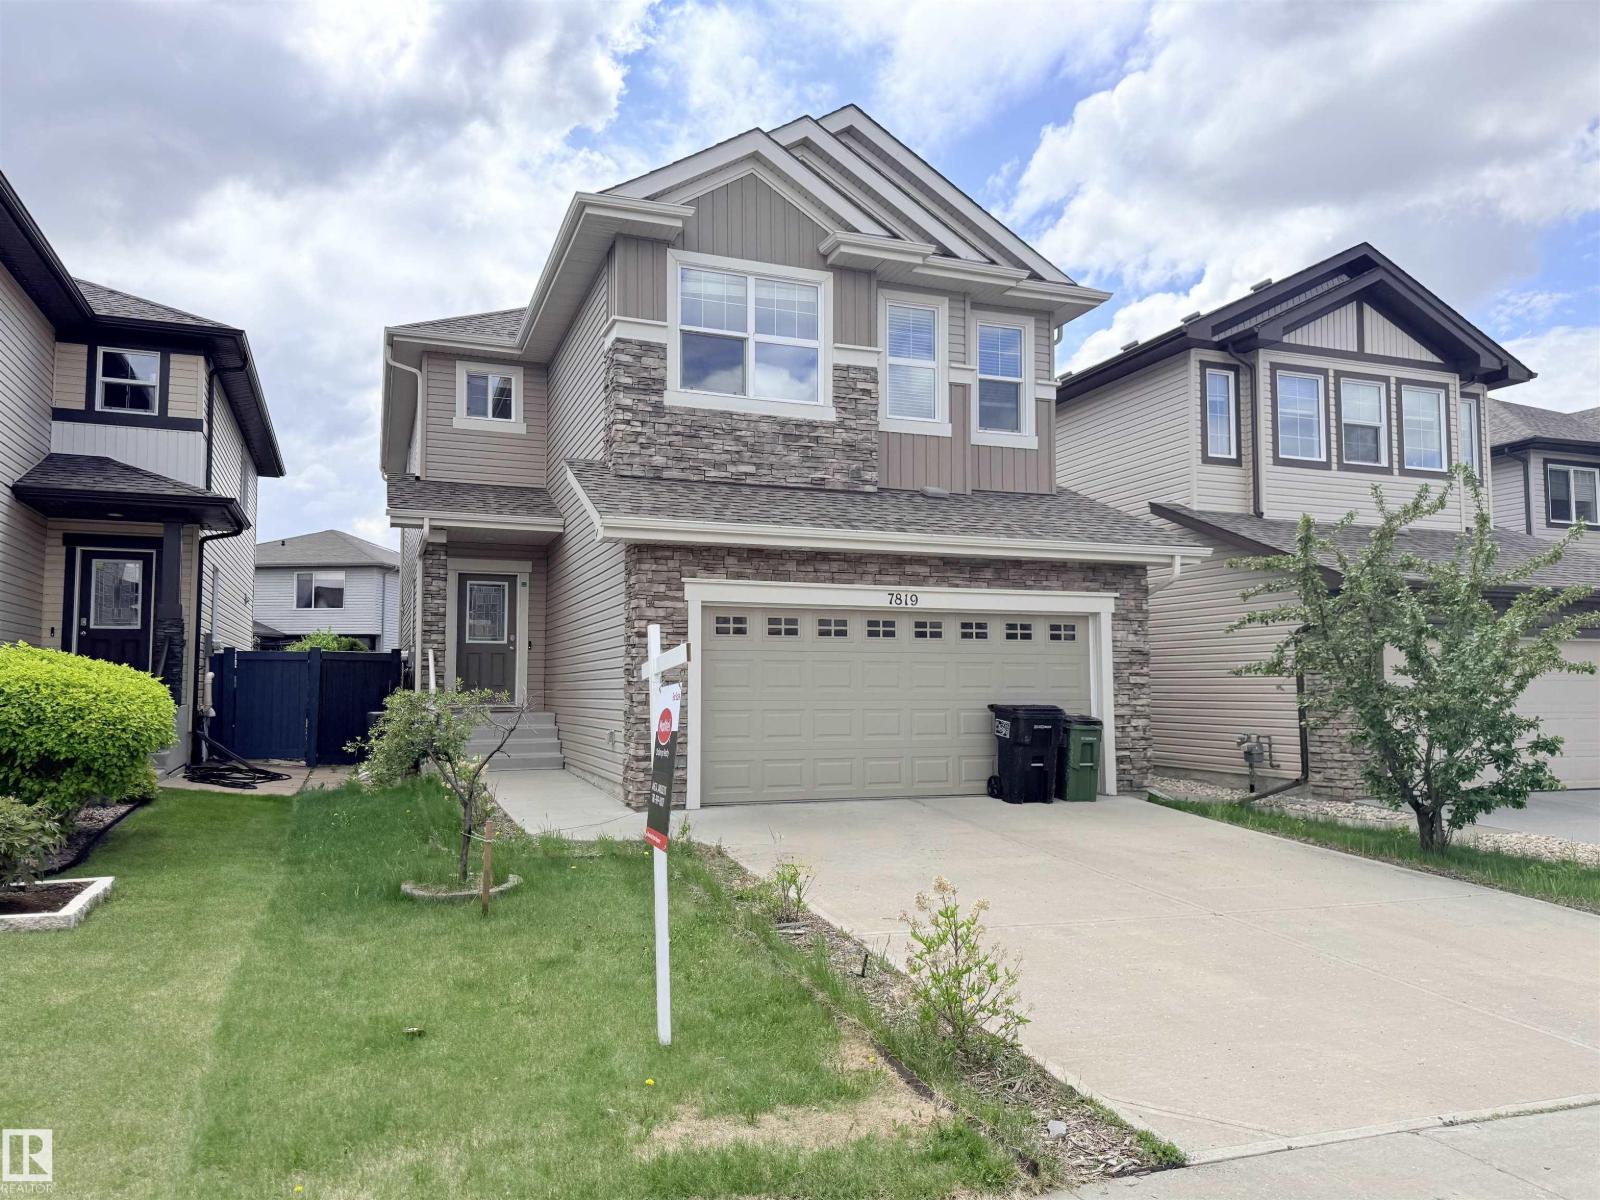
Welcome to this beautifully upgraded 2-storey home in Schonsee featuring 4+1 bedrooms, 3.5 bathrooms, over 2,287 sq ft of living space, plus a fully finished basement. This sought-after Bedrock Kennedy C model offers an open-concept floor plan with 9’ ceilings, hardwood flooring, pot lights,and a spacious living room with fireplace. The chef-inspired kitchen showcases espresso maple cabinetry, granite countertops, tile backsplash, stainless steel appliances, and a large granite island. The main floor bedroom is ideal for guests or multigenerational living. Upstairs features a large bonus room w/ vaulted ceiling, luxurious primary suite with a spa-like 5-piece ensuite and walk-in closet, 2 additional large bedrooms, full bath, and upper laundry. The finished basement (2020) includes a large family room, 4th bedroom & full bathroom. Relax in the sunny south-facing backyard featuring a stunning two-tiered deck. The home is ideally located near schools, parks, shopping, amenities, and Henday access. (id:36536)
562 Cranston Drive SE
Calgary, Alberta
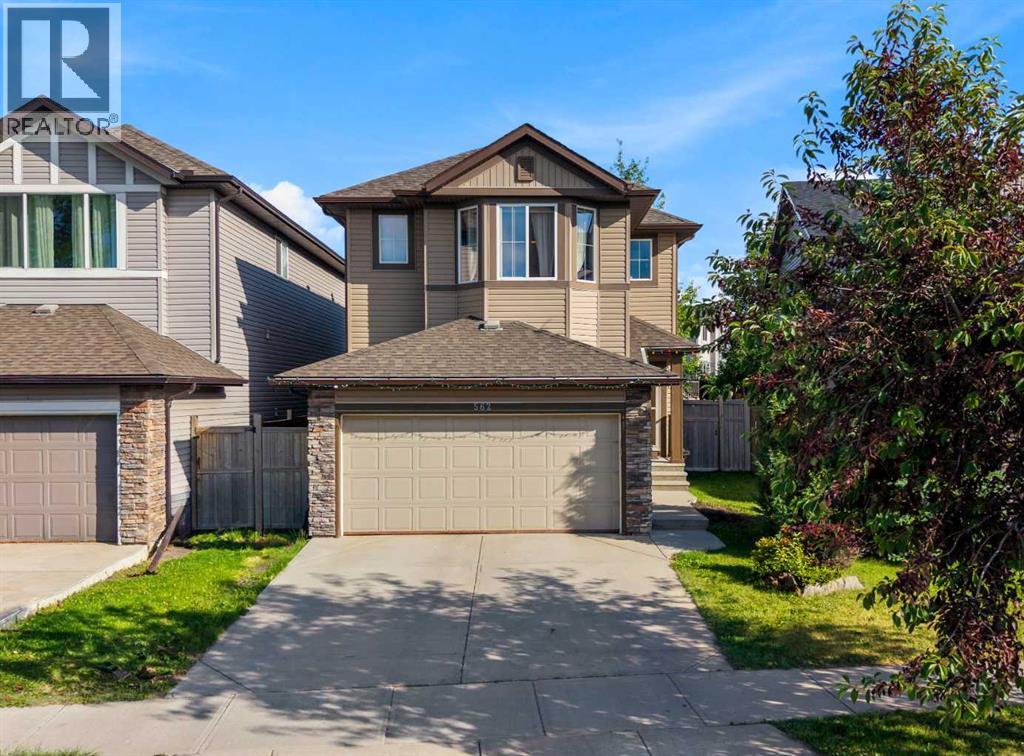
Location! Location! Location! Located directly across from a large open field and within walking distance of Dr. George Stanley School (5-9) and Christ the King Catholic School (K–9), this well-maintained home offers an ideal combination of functional living space, modern conveniences, and excellent access to amenities. This home offers a functional open-concept layout with a kitchen that includes ample counter space, a convenient island, a GAS STOVE, and a corner pantry. The adjoining dining area can accommodate a full-size table and provides access to the large deck via sliding doors. Breathtaking SW FACING backyard complete with deck and CUSTOM PERGOLA is ideal for kids to play, family BBQs, and summer entertaining. The spacious and comfortable family room with a GAS FIREPLACE offers a welcoming place to relax. A practical mudroom/laundry area connects to the attached double garage. Upstairs, you will find three spacious bedrooms, including a generous primary suite with a SPA-LIKE retreat w/5 piece ensuite w/ jetted soaker tub, separate shower, and walk-in closet. The UPSTAIRS LAUNDRY room adds convenience to the owners. The FULLY DEVELOPED BASEMENT with another bedroom, 4-piece bathroom, and a recreation room is a bonus space for the owners to relax and entertain. Minutes away from Stoney and Deerfoot highways, schools, restaurants, YMCA, South Health Campus, and more! Contact your favorite Realtor to arrange a private showing! (id:36536)
225, 15 Aspenmont Heights SW
Calgary, Alberta
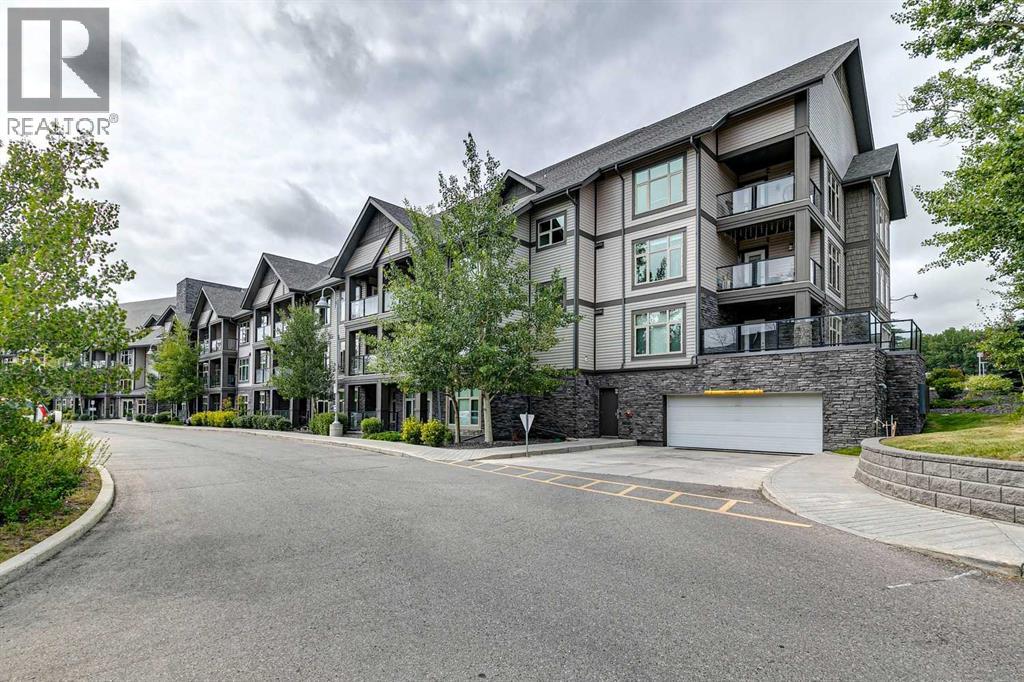
Rare multilevel apartment condo!! The second level where the primary bedroom and the 5pc ensuite are have no one living above! Enjoy benefits of top floor living as you sleep. There is also a separate entrance on the upper level making it an ideal set up to have a roommate. When you first enter the condo you will love how open and bright it is! Engineered hardwood on the main level with the option to have a dining room/living room combo or one big room. Kitchen offers tons of granite counter top working area, stainless steel appliances, feature backsplash, above stove microwave, built in wind rack, breakfast bar and trendy dark cupboards. There is a 2nd bedroom on this main level that is ideal for a roommate or home office. Beside the 2nd bedroom is a 3pc bath with oversized shower. The laundry is located on the main level as well. Unit has one indoor parking stall (140), storage locker (155) and the complexes has a gyms and guest suites. Walking distance to all the bars, restaurants, grocery stores etc, etc and easy access to the LRT. Ideal for the young professional with a roommate or the young couple. (id:36536)
4208, 200 Seton Circle SE
Calgary, Alberta
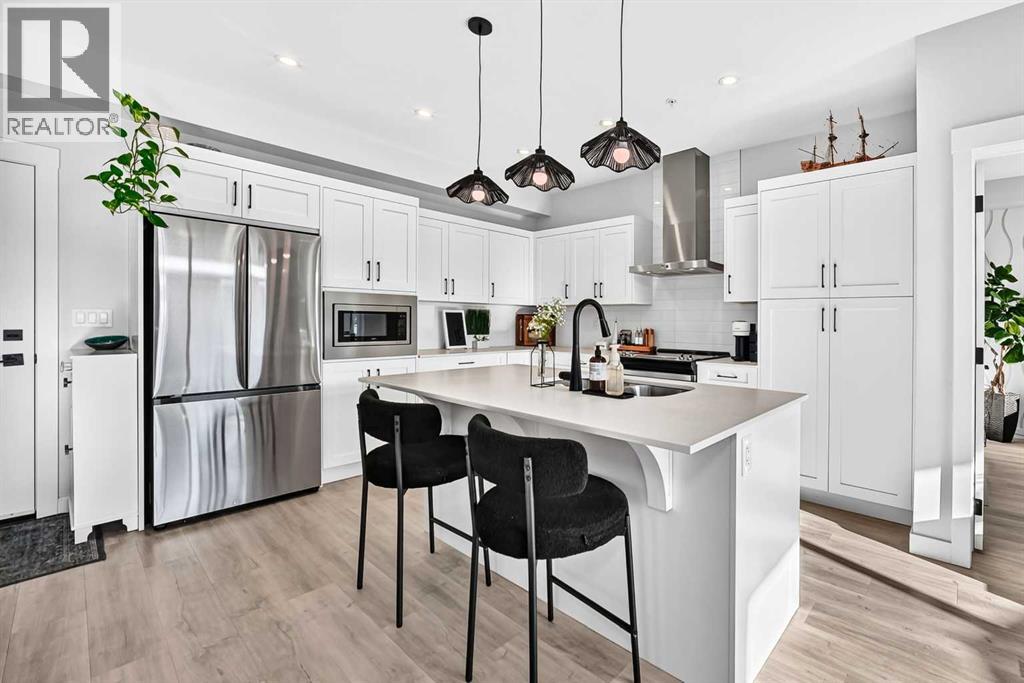
A GREAT LOCATION and a condo with ACTUAL PERSONALITY? Well, NOW WE’RE TALKING! Built in 2022 and kept in seriously good shape, this 2 BEDROOM, 2 BATHROOM home feels fresh, polished and very intentionally put together. The kitchen brings the good stuff with QUARTZ COUNTERS, a generous breakfast bar island, CHIMNEY HOOD FAN and BUILT-IN MICROWAVE, all opening into a bright living and dining space where accent paint, wall sconces and carefully chosen details add just the right amount of personality. The WALL-MOUNTED A/C UNIT takes care of Calgary’s hotter days, and the WEST-FACING BALCONY gives you a spot for evening sun, a BBQ and whatever version of unwinding the day calls for.The PRIMARY BEDROOM carries that same energy with a wallpaper feature wall, CEILING FAN and WALK-IN CLOSET, but the ENSUITE is where this place starts showing off a little. A LONG DOUBLE-SINK VANITY gives you real counter space, the TILE-AND-GLASS SHOWER brings the finish level up another notch, and the wallpaper detail adds just enough personality to make the whole room feel considered. The SECOND BEDROOM AND FULL BATH give you space for guests, a home office, a roommate or a hobby that has officially outgrown the dining table.Downstairs, you’ve got TITLED HEATED UNDERGROUND PARKING, assigned storage and—arguably one of the most useful building perks—a DOG WASH. Then there’s the location. Directly across the road: GREEN SPACE, WALKING PATHS, a PUMP TRACK, DOG PARK and BASKETBALL COURTS. One block one way gets you a playground, toboggan hill and picnic area; one block the other gets you a pond and more pathways. SOUTH HEALTH CAMPUS and the YMCA are five minutes away, Seton’s shopping, restaurants and movie theatre are roughly three minutes down the road, and access to Highway 2 is just around the corner. IT’S TIME TO PUT THIS ONE ON YOUR SHORTLIST AND SEE IT FOR YOURSELF. (id:36536)
309 45 Avenue W
Claresholm, Alberta
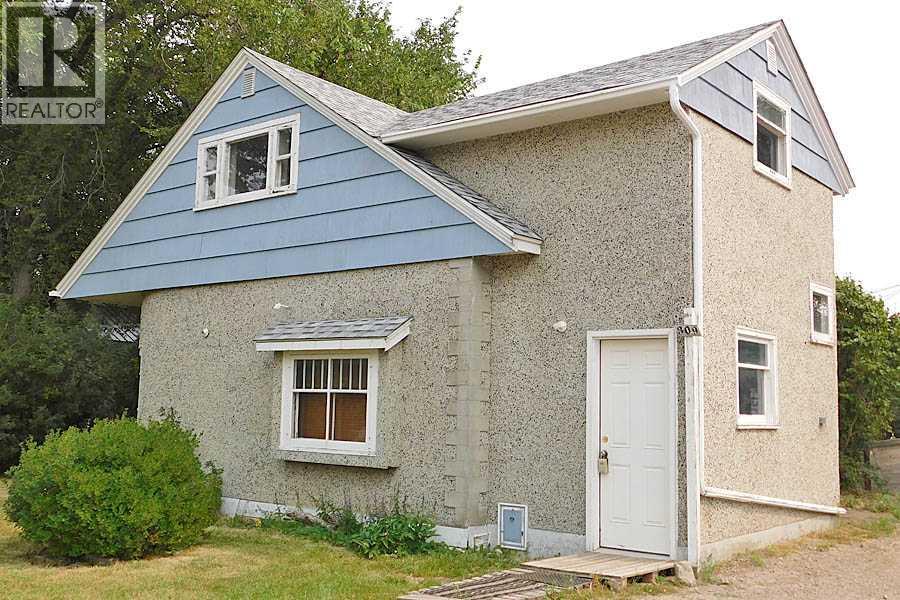
Great location close to the hospital, clinic and Centennial Park. This 4 bedroom, 1 bath home is a story and half and was built in 1945. The home features 2” oak flooring in the living room and dining room, art deco fire place surround (not working), arched ceiling in the dining room, and original kitchen cabinets and pantry. There is one bedroom on the main floor and three bedrooms upstairs including the master bedroom. This property needs a handy man or two and some green love to make it shine again. If a fixer upper is your jam, then take a look and see if this one checks the boxes. (id:36536)
30 Windstone Lane SW
Airdrie, Alberta
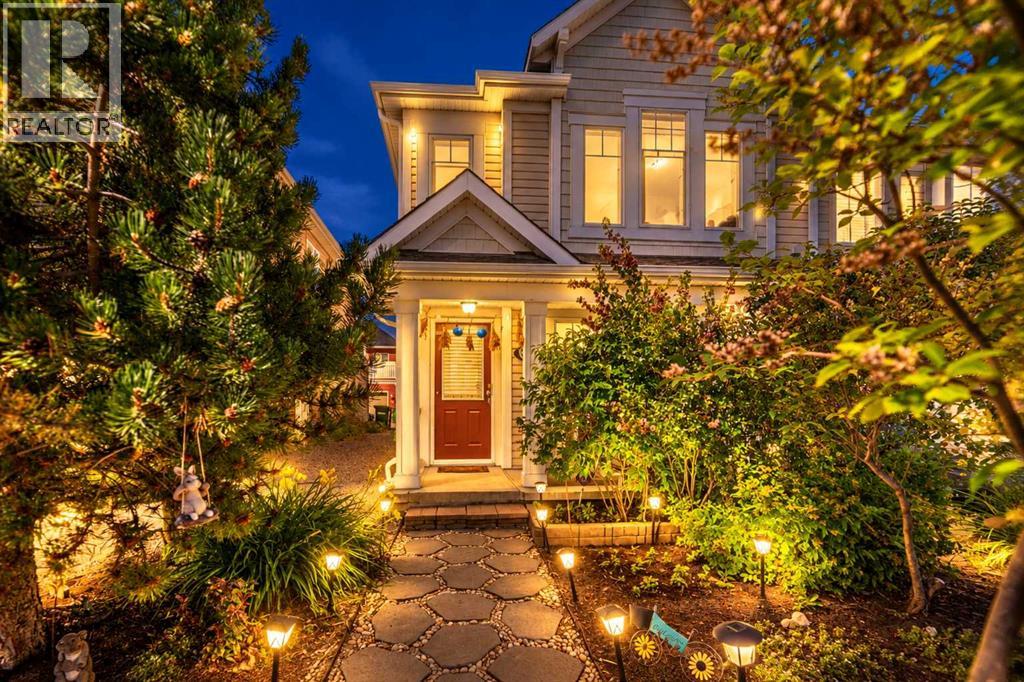
END UNIT • NORTH-FACING • NO CONDO FEES • 2 PRIMARY SUITES WITH PRIVATE ENSUITES • 2 ELECTRIC FIREPLACES • CEILING FANS • FINISHED BASEMENT • HUGE DECK • DOUBLE ATTACHED GARAGE * PRICED TO SELLWelcome to 30 Windstone Lane, a beautifully maintained two-storey FREEHOLD townhome ideally positioned with a south-facing exposure overlooking a park area. Enjoy an excellent family-friendly location with an elementary school and huge playground approximately a 5-minute walk away along the pathway. Being an end unit, this home is filled with abundant natural light, complemented by upgraded shutters throughout for both style and privacy. The main floor features a welcoming living area with an electric fireplace and ceiling fan, along with a spacious dining area perfect for family dinners and entertaining. The well-appointed kitchen offers granite countertops, ceiling-height cabinetry, a full-size refrigerator, Bosch dishwasher and cerantop stove. Additional upgrades include shutters on all windows, pot lights, updated light fixtures, gas BBQ line, built-in shelving in the laundry area, additional shelving in the main-floor powder room and a hot water tank replaced a few years ago. Upstairs, a cozy loft area provides the perfect spot for relaxing, watching TV or creating a home office. One of the home's standout features is the TWO PRIMARY BEDROOM SUITES, EACH WITH ITS OWN PRIVATE ENSUITE. Both bedrooms feature ceiling fans, while one primary bedroom is enhanced by its own electric fireplace, creating a comfortable and inviting retreat. The washer and dryer are conveniently located upstairs, close to both bedrooms. Step outside and enjoy the huge deck a wonderful space for summer BBQs, entertaining or simply relaxing outdoors. The finished basement provides additional family/recreation space along with plenty of storage. Completing this impressive package is an attached DOUBLE GARAGE for convenient parking and additional storage. With NO CONDO FEES, a desirable end-unit locati on, two ensuite bedrooms, finished basement and excellent outdoor space, 30 Windstone Lane offers a fantastic combination of comfort, functionality and value. (id:36536)
5209 60 Avenue
Ponoka, Alberta
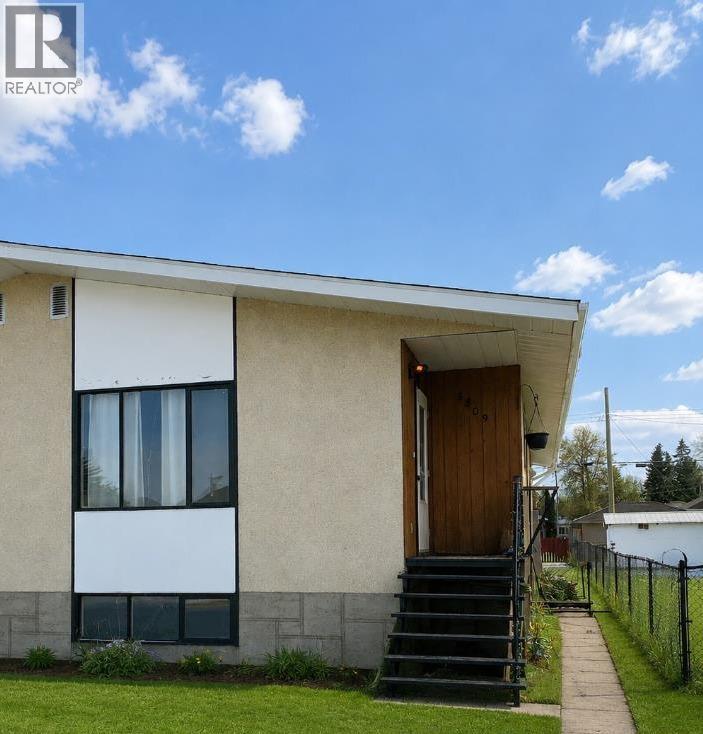
Move in ready 1/2 duplex with no condo fees offers smart, affordable ownership without sacrificing space or opportunity. Main floor living space includes 3 comfortable bedrooms and washer/dryer. New flooring in the kitchen/dining area, and fresh paint are done for you * Downstairs is unfinished and open to suit your plans. Second side entrance creates more options for development * Located close to schools, shopping and parks, this 1/2 duplex checks all the boxes for first time buyers or investors. (id:36536)