
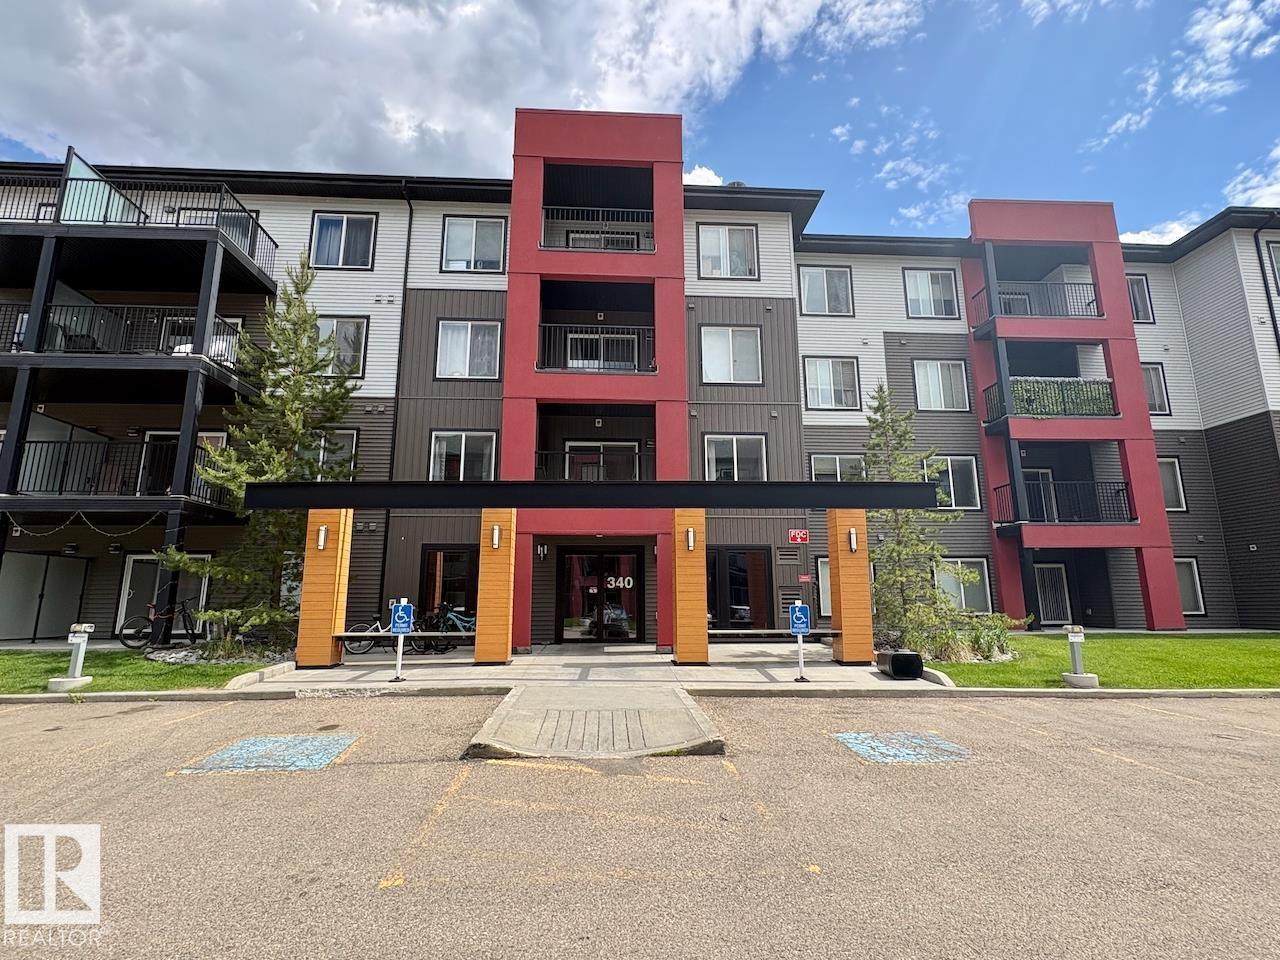
#408 340 Windermere Rd NW
Edmonton, Alberta
TOP FLOOR UNIT WITH TITLED UNDERGROUND PARKING!! Beautiful 2 bedroom 2 bath condo living with open concept, NEW FLOORING, NEW PAINT, NEW KITCHEN COUNTERTOPS & NEW WASHER/DRYER! This turn key property is perfect for the first time buyer, couple or investment! The primary bedroom has a walkthrough closet and a 4pc ensuite! Living/dining/kitchen area are a good size and great for entertaining. There is plenty of storage in the unit as well as storage in the parkade, and don't forget about IN-SUITE LAUNDRY! The balcony faces west to enjoy the sunsets and there is room for patio furniture or bbq. Close to schools shopping and one of the best cinemas in the city! Don't miss out on this awesome unit in highly sought after Windermere location! (id:36536)
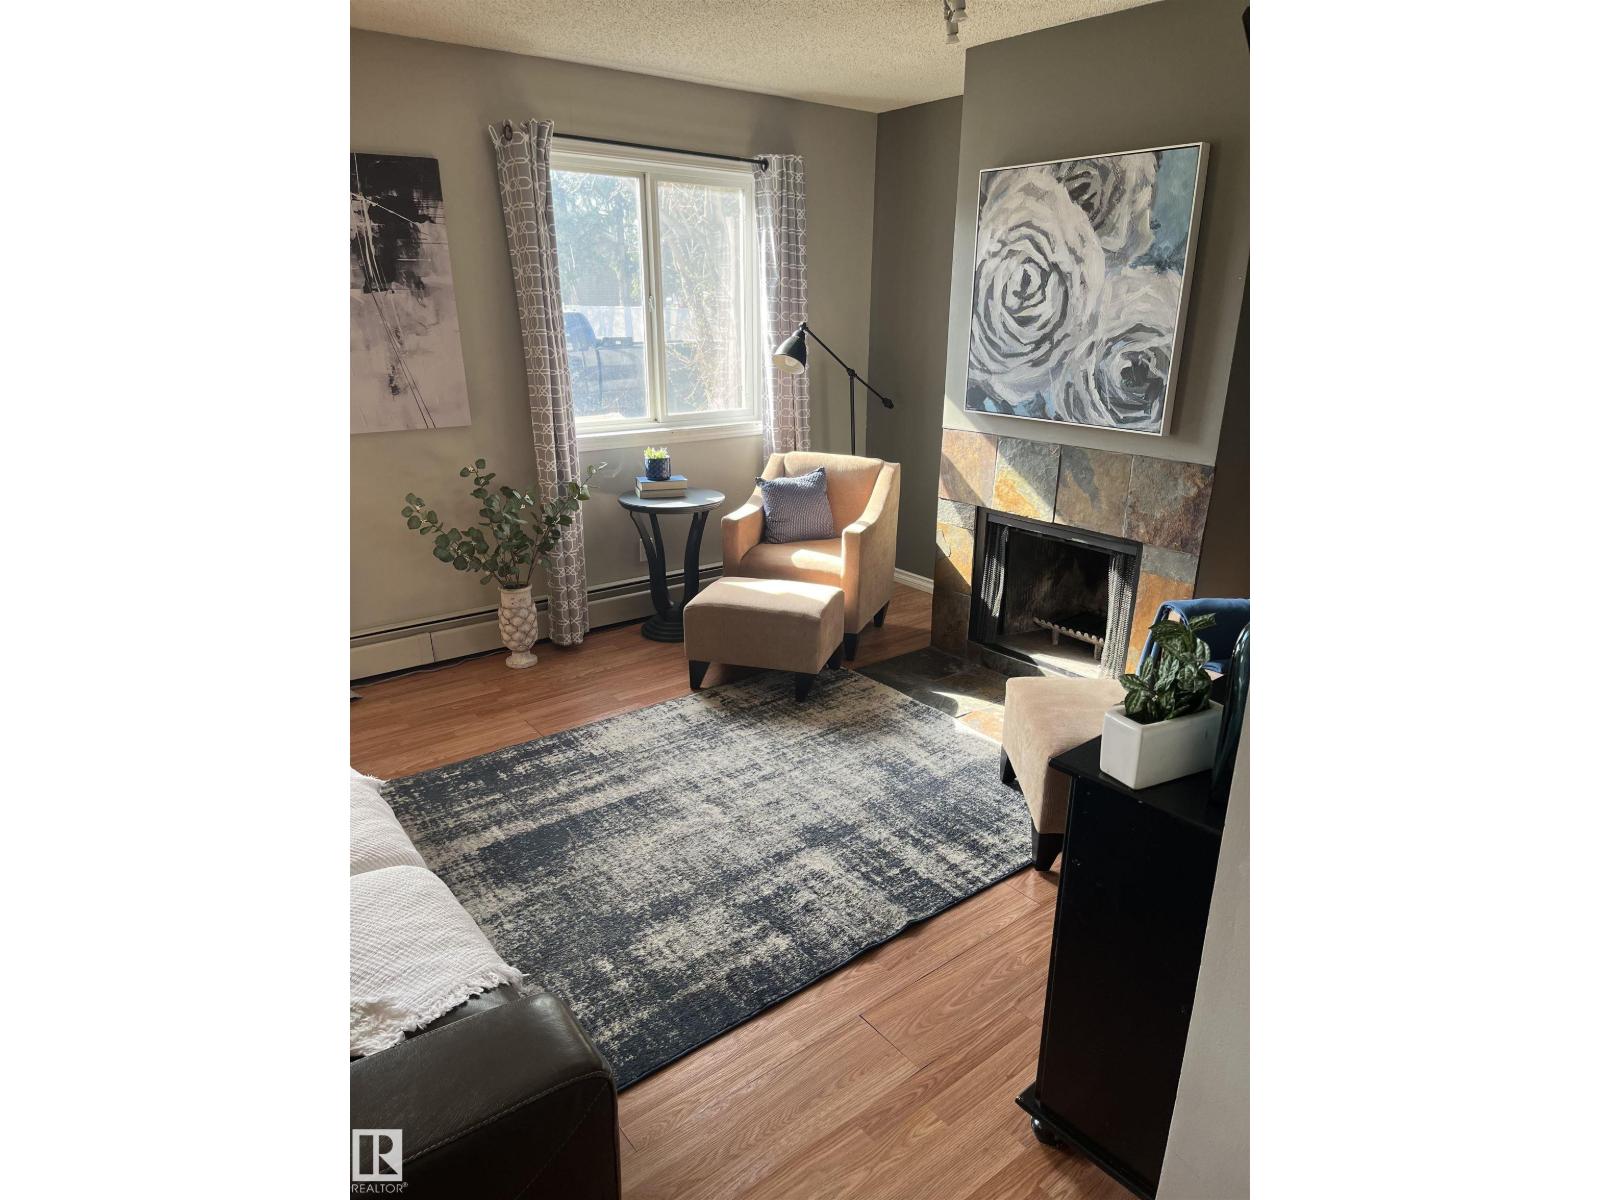
#106 10838 108 St NW
Edmonton, Alberta
Discover exceptional value in this beautifully updated main-floor condo, perfectly located just minutes from downtown. Whether you’re an investor, first-time buyer, or downsizer, this move-in-ready home offers stylish, affordable living—and all furnishings and appliances are included! The kitchen showcases refreshed cabinetry & countertops, plus ample workspace, flowing seamlessly into the dining area and bright, open living room. Relax & enjoy a cozy fire in your wood burning fireplace or step outside to the west-facing balcony, perfect for enjoying afternoon sun. The spacious primary bedroom features a walk-in closet, while the versatile den is ideal as a home office, guest room, or flex space. A full 4-piece bathroom and convenient in-suite laundry complete the functional layout. Fresh contemporary paint, updated lighting, a quiet, well-maintained building with an elevator, patio, and energized parking add to the appeal. Close to shopping, schools, LRT, restaurants, cafés, and countless amenities. (id:36536)
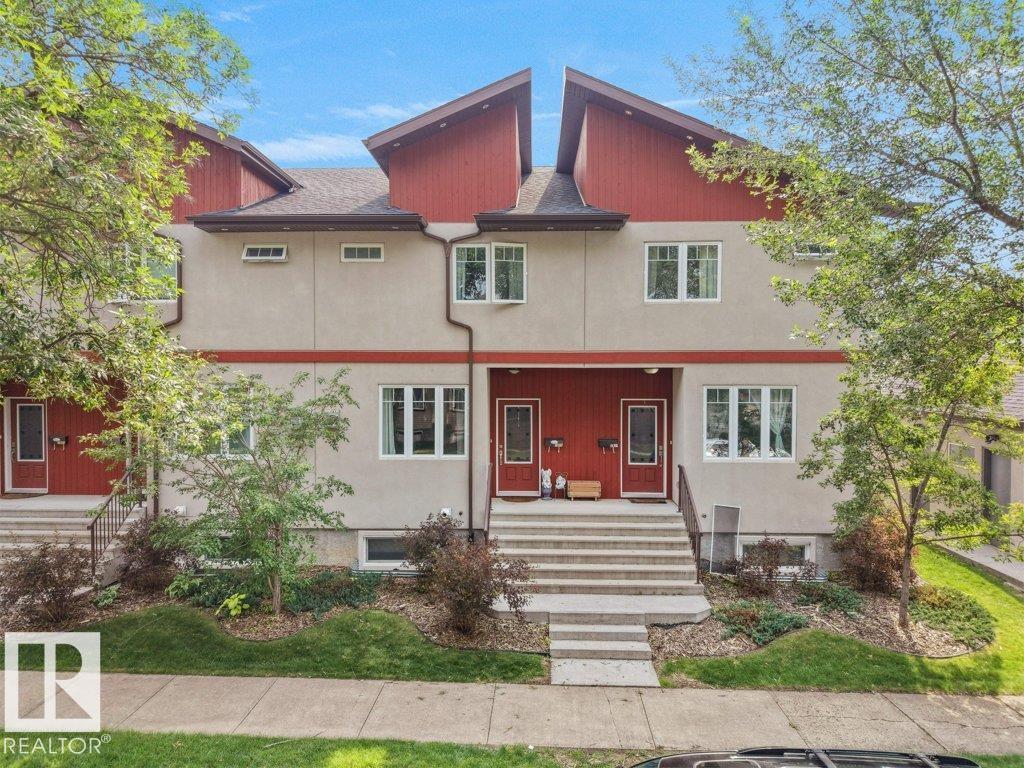
7909 105 Av NW
Edmonton, Alberta
Welcome to this beautifully maintained 3-bedroom, 2.5-bath townhouse offering 1,544.71 sq. ft. of stylish and functional living space in the desirable community of Forest Heights. The thoughtfully designed layout features spacious living areas, a modern kitchen, and the convenience of upstairs laundry. The unfinished basement provides endless possibilities to create additional living space, a home gym, or a recreation room to suit your lifestyle. Step outside to enjoy the private deck, perfect for relaxing or entertaining, while the single detached garage offers secure parking and extra storage. Nestled among tree-lined streets and just minutes from downtown Edmonton, you'll love the easy access to the river valley, walking trails, parks, schools, shopping, transit, and everyday amenities. Whether you're a first-time buyer, young family, or investor, this home offers an exceptional combination of comfort, location, and value. (id:36536)
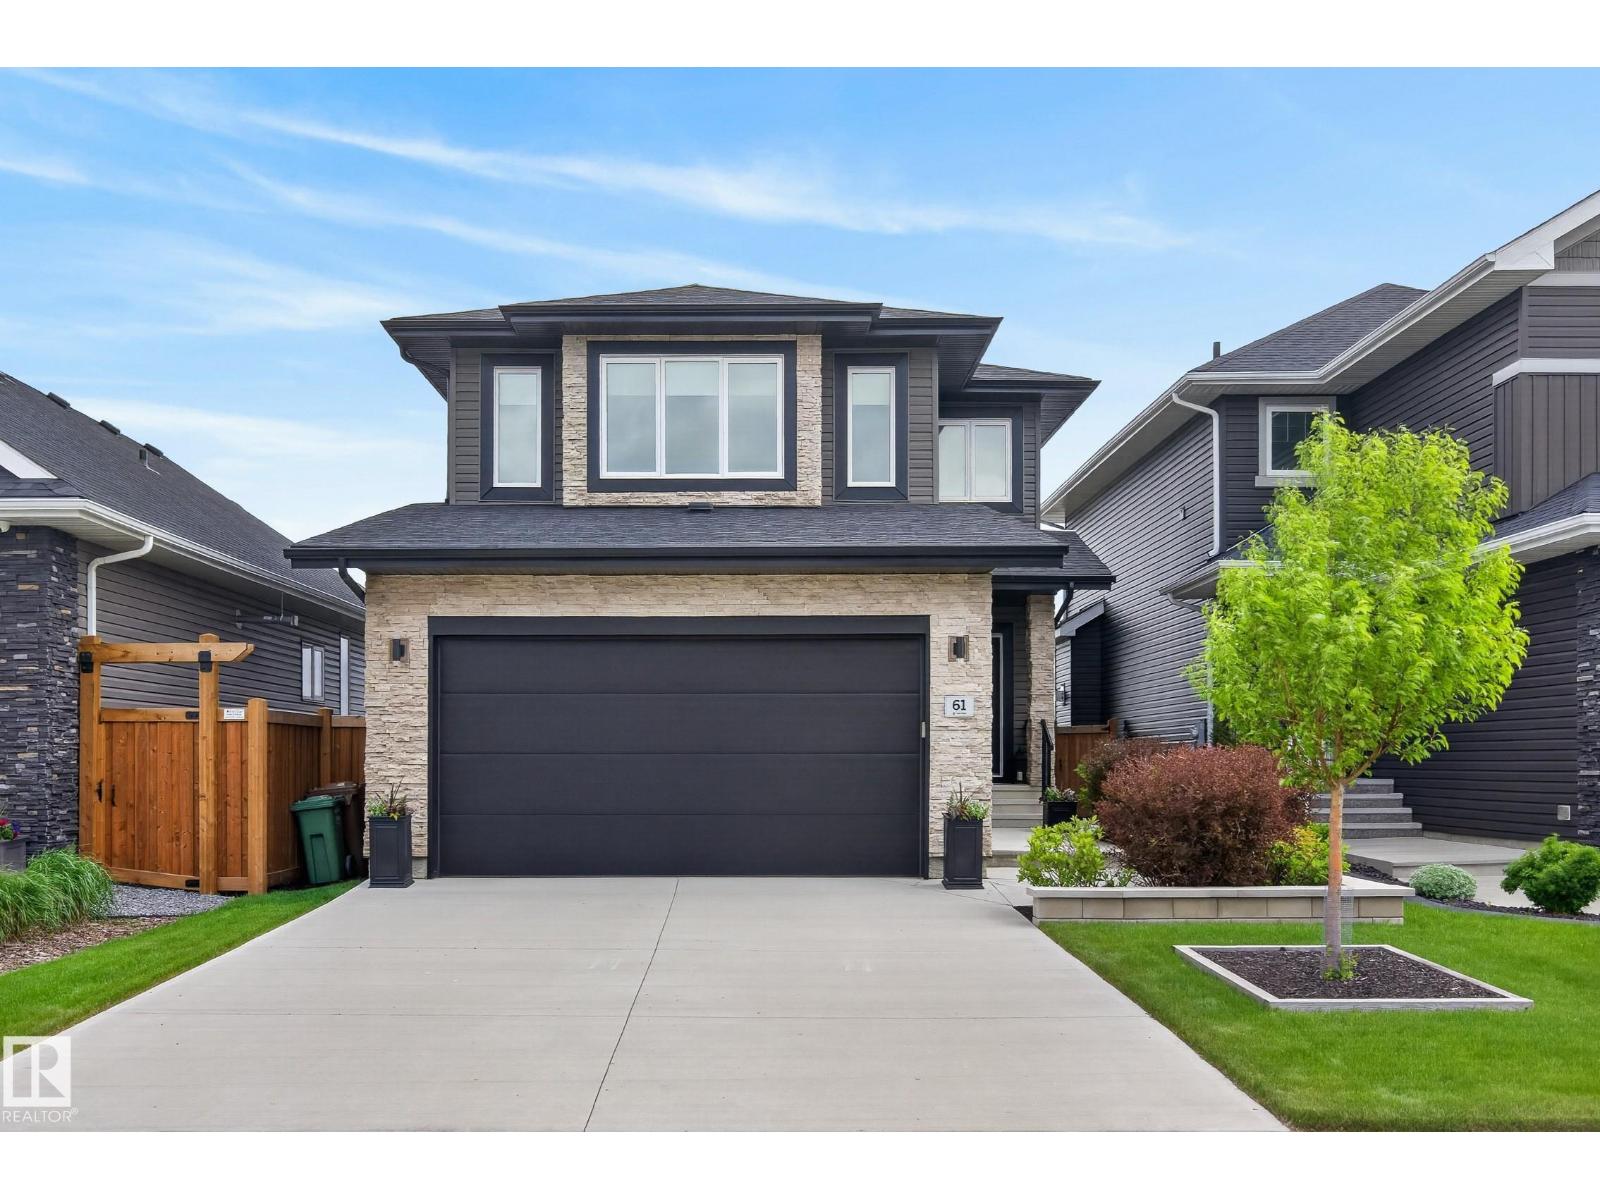
61 Encore Cr
St. Albert, Alberta
Welcome to this beautifully maintained custom-built 2-storey home in the highly desirable community of Erin Ridge North. The bright, open-concept main level features large windows, luxury vinyl plank flooring, quartz countertops, rich solid maple cabinetry, and a convenient walk-through pantry. The kitchen, dining, and living areas connect seamlessly, creating a functional and inviting space for daily living and entertaining. The upper level offers a spacious bonus room, a dedicated laundry room, and two large primary bedrooms, each with its own ensuite and walk-in closet. With a side entrance, the unfinished lower level provides excellent future development potential. The heated garage includes a floor drain and sink with hot and cold taps for added convenience. Located close to parks, walking trails, schools, and everyday amenities, this home offers a fantastic opportunity in one of St. Albert's most desirable neighbourhoods. (id:36536)
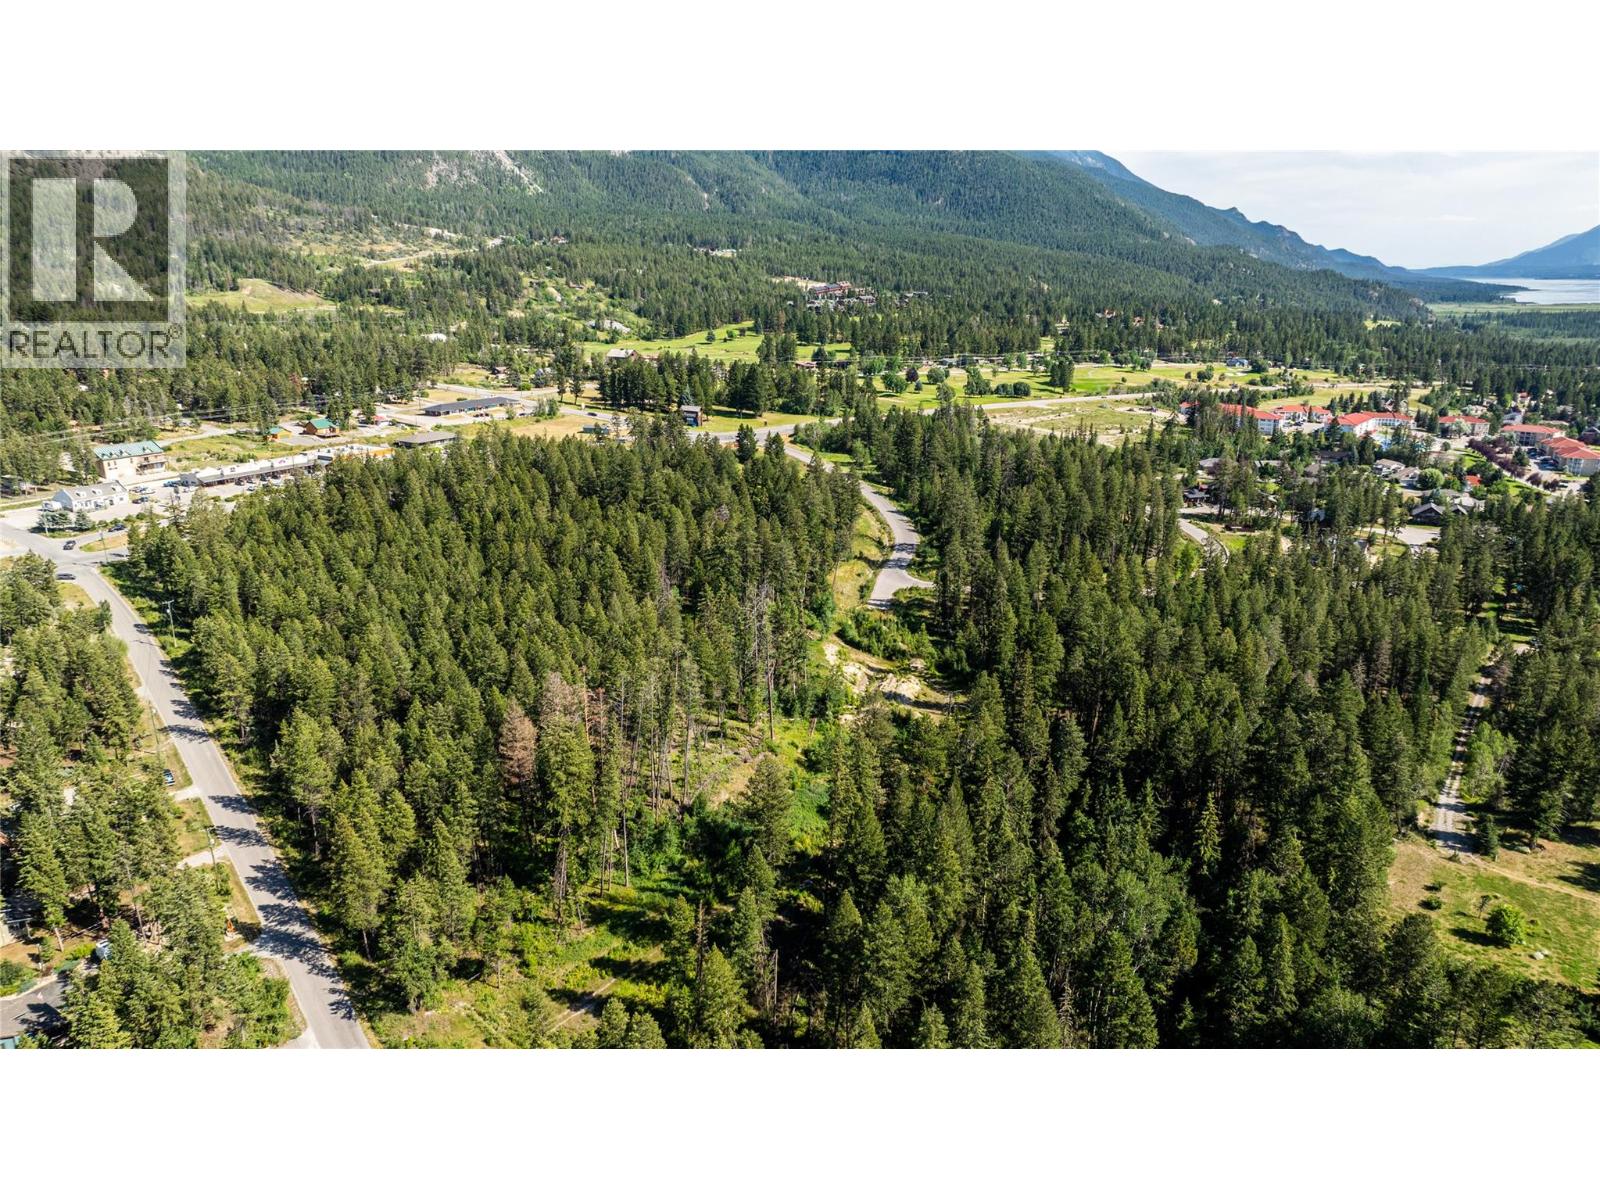
Hot Springs Road Lot# 5056a
Fairmont Hot Springs, British Columbia
Unlock the potential of this exceptional 40-acre development property in the heart of Fairmont Hot Springs, adjacent to premier golf and business centers. Boasting stunning views of the majestic Rocky Mountain range, this premium real estate is ideal for a variety of development options—whether you envision commercial enterprises, residential communities, or a dynamic mix of both. With its prime location and breathtaking surroundings, this property offers endless possibilities for growth and investment. Don’t miss your chance to shape the future of Fairmont Hot Springs—explore this unique opportunity today! (id:36536)
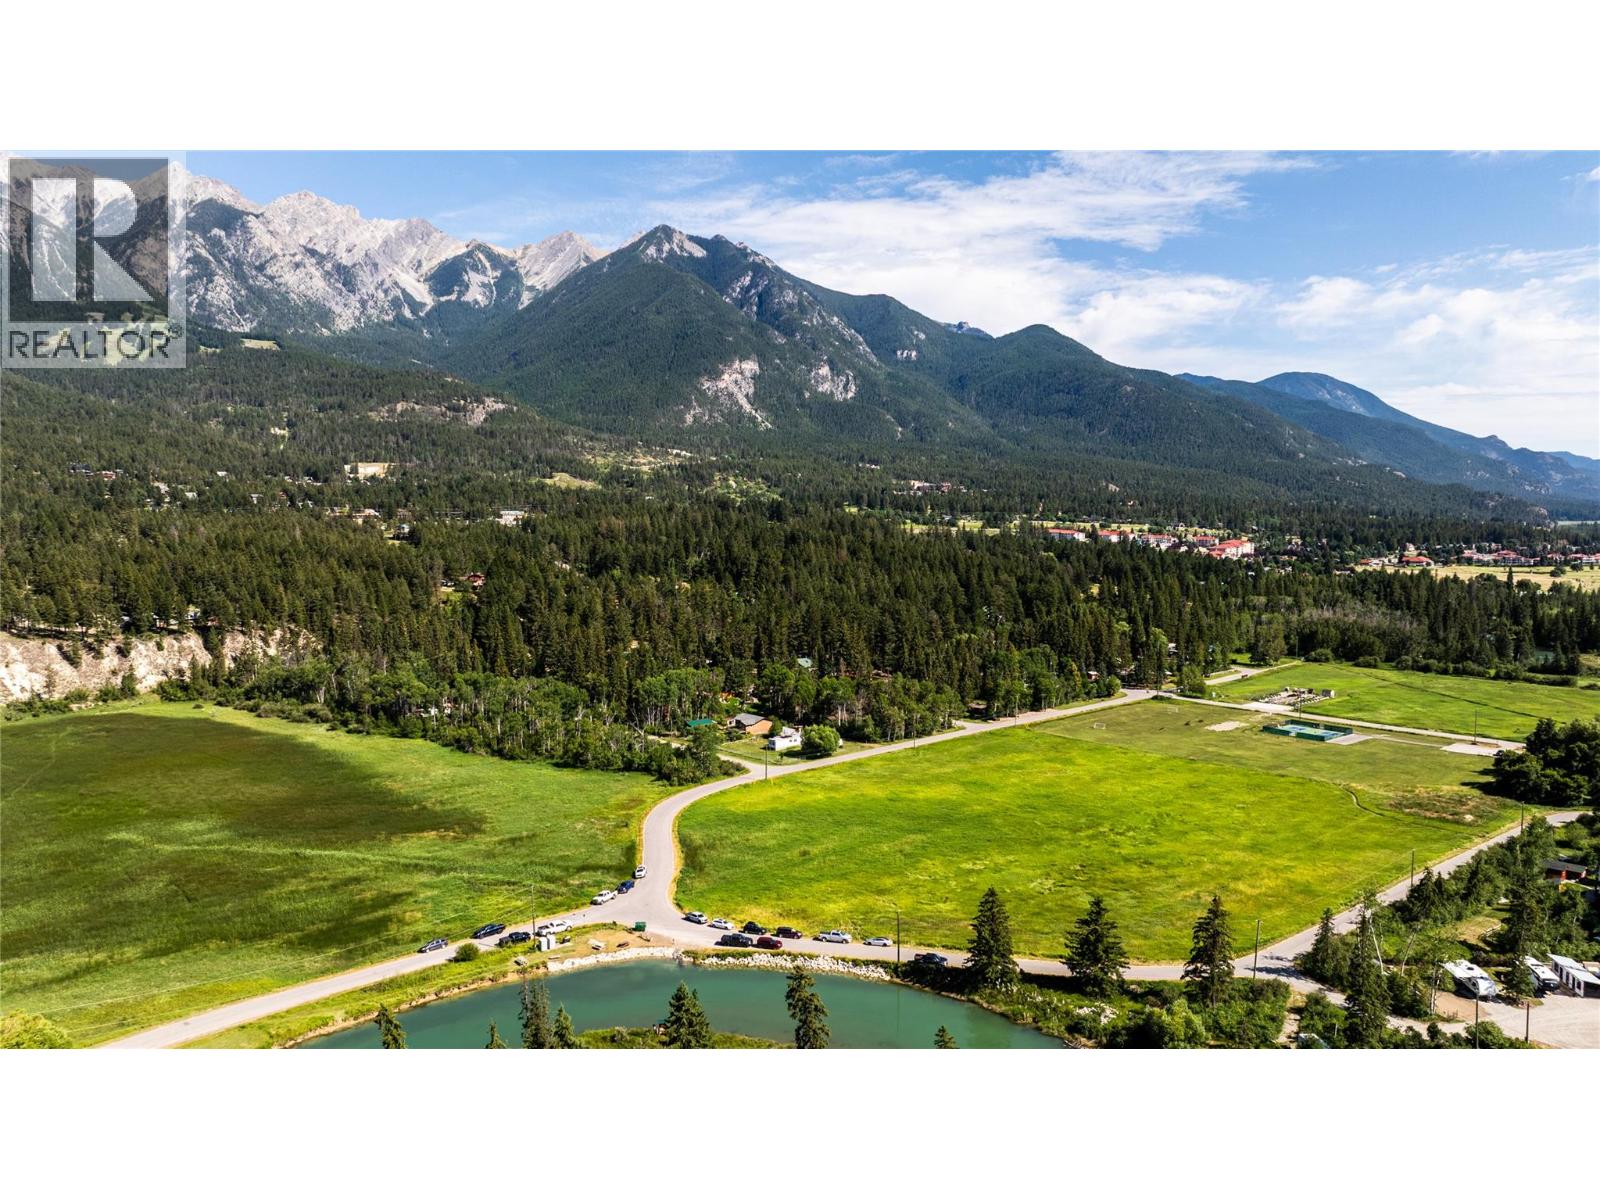
Downey Road Lot# Lot 26
Fairmont Hot Springs, British Columbia
Discover the beauty of this rare 6.317-acre flat lot, offering breathtaking mountain, river, and valley views. Ideal for your dream home or cozy cabin, this stunning property provides a tranquil retreat amidst nature's splendor. Experience the perfect blend of privacy and accessibility, with endless possibilities for outdoor adventures right at your doorstep. Don't miss this unique opportunity to create your personal oasis in a picturesque setting. Embrace the serene lifestyle you’ve always wanted—your dream getaway awaits! Contact us today for more details and make this beautiful land yours. (id:36536)
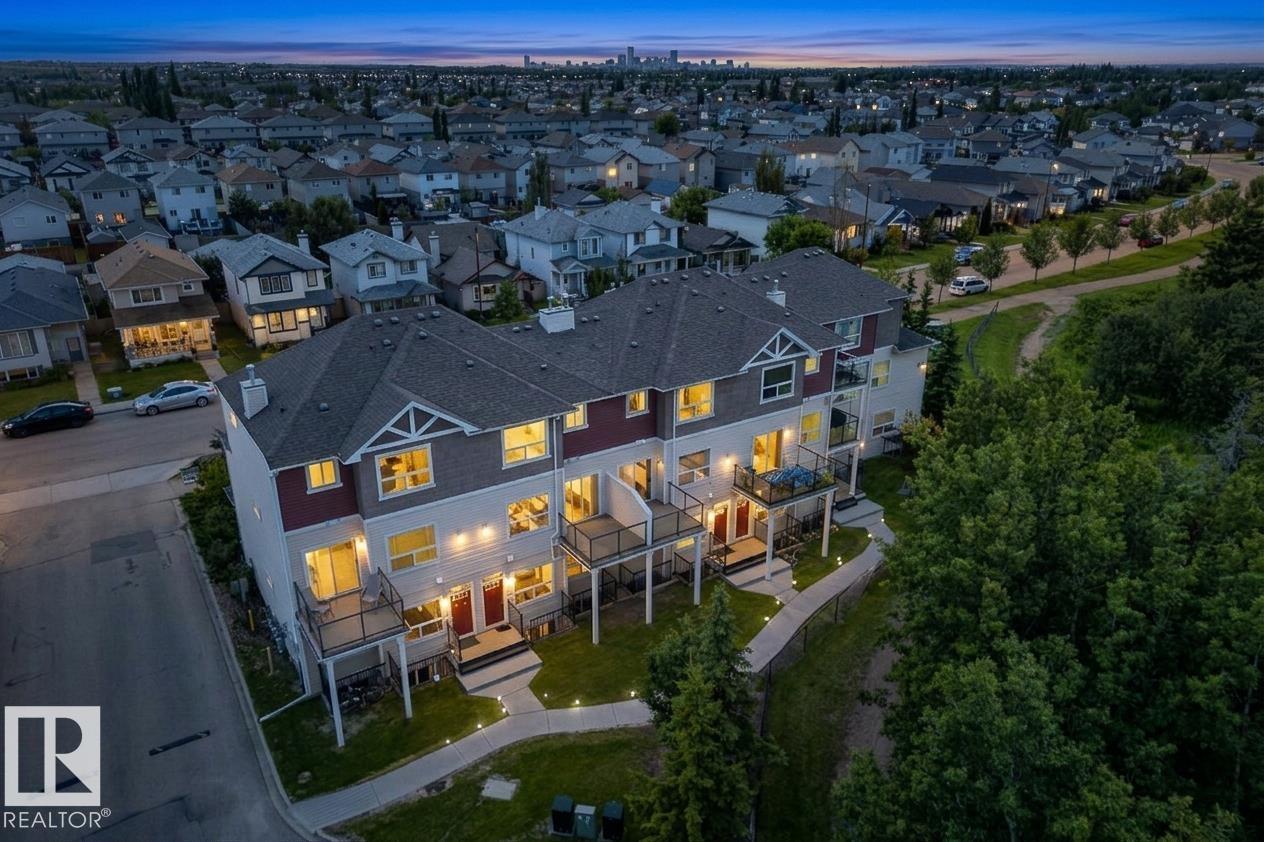
#113 3010 33 Av NW
Edmonton, Alberta
Set against the scenic Mill Creek Ravine, this inviting home offers peaceful surroundings with walking and cycling trails just outside your door. With more than 1,200 sq. ft. of living space, the main level features a bright, open layout connecting the living room, dining area, and kitchen. Large windows overlook the ravine, while a gas fireplace adds warmth and character to the living space. The spacious kitchen includes stainless steel appliances, and a convenient half bath completes the main floor. Downstairs, you will find a generous primary bedroom with a walk-in closet and private ensuite, plus a second well-sized bedroom with its own walk-in closet. A full bathroom and laundry area are also located on this level. Oversized bedroom windows provide plenty of natural light and create a comfortable, above-grade feel. A nearby parking stall adds everyday convenience, while schools, shopping, amenities, and major commuter routes are all just minutes away. (id:36536)
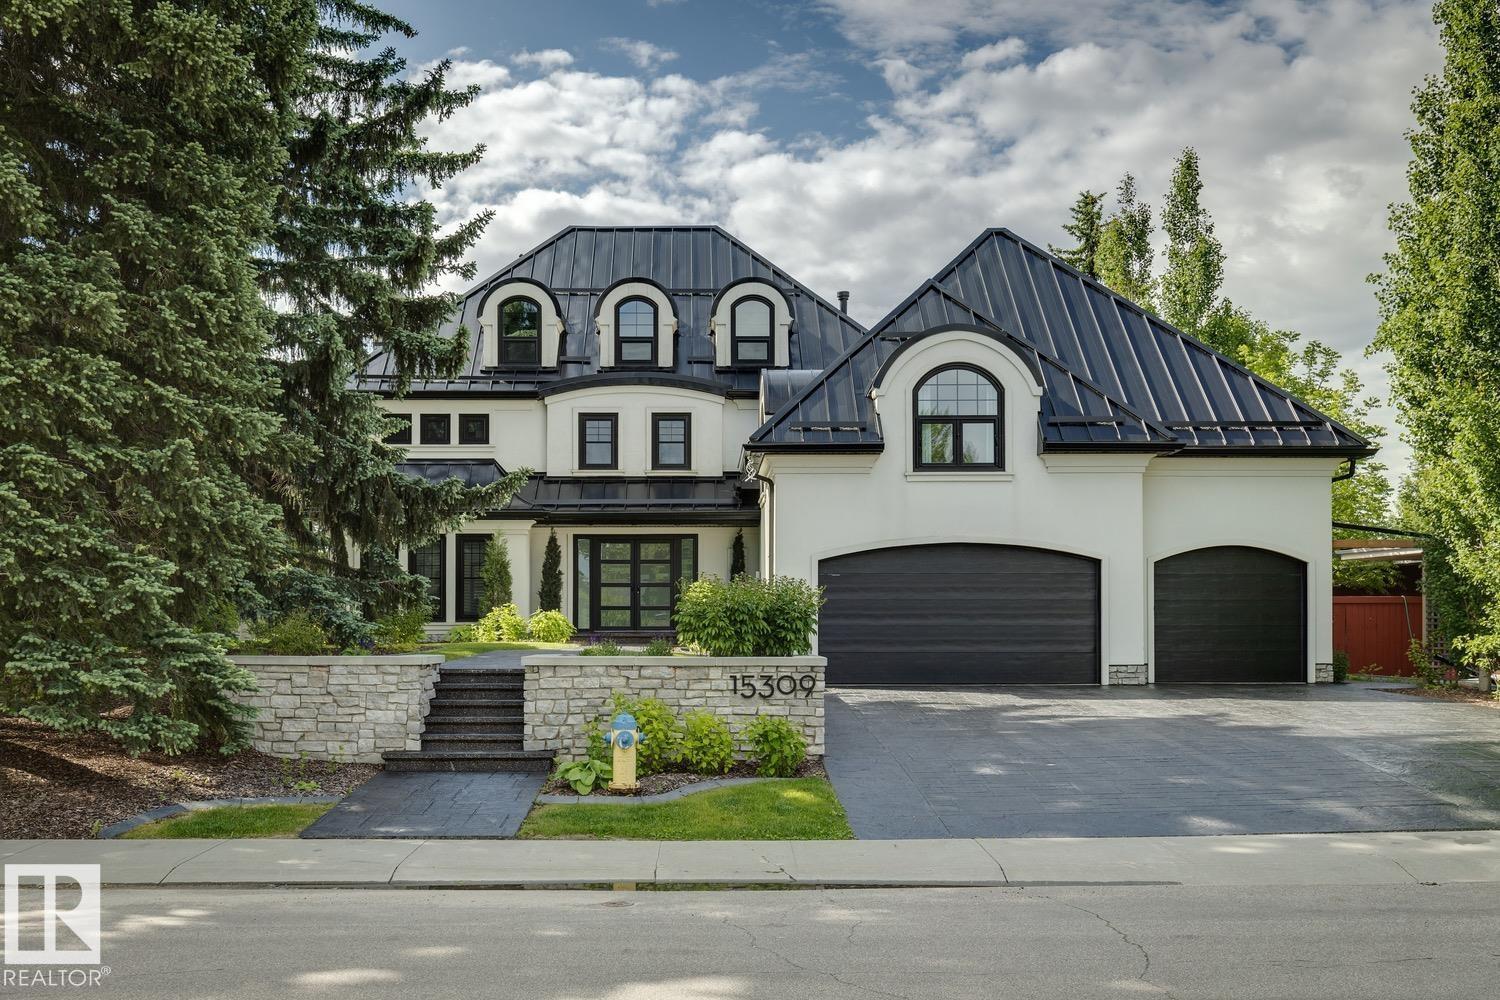
15309 Rio Terrace Dr NW
Edmonton, Alberta
Welcome to this stunning river backing estate, where elegance meets tranquility. This exquisite home offers a rare blend of luxurious living and breathtaking views. The expansive living spaces are filled with natural light, framed by large windows that showcase the serene river valley and your ultra-private south facing backyard. Entertain in style in the gourmet kitchen, featuring top-of-the-line appliances, custom cabinetry, and a generous island, perfect for gatherings. The adjacent dining room offers an elegant space for formal dinners, complemented by a sprawling terrace—ideal for alfresco dining or simply enjoying the gorgeous views. Retreat to the luxurious primary suite, complete with a spa-like ensuite & private balcony overlooking the river, where you can unwind in peace. Additional guest suites and beautifully appointed bathrooms ensure comfort for family and friends. ADDITIONAL FEATURES: Walk-out basement, gym & sauna combo, loft/office, 20x15 workshop, triple attached garage and so much more! (id:36536)
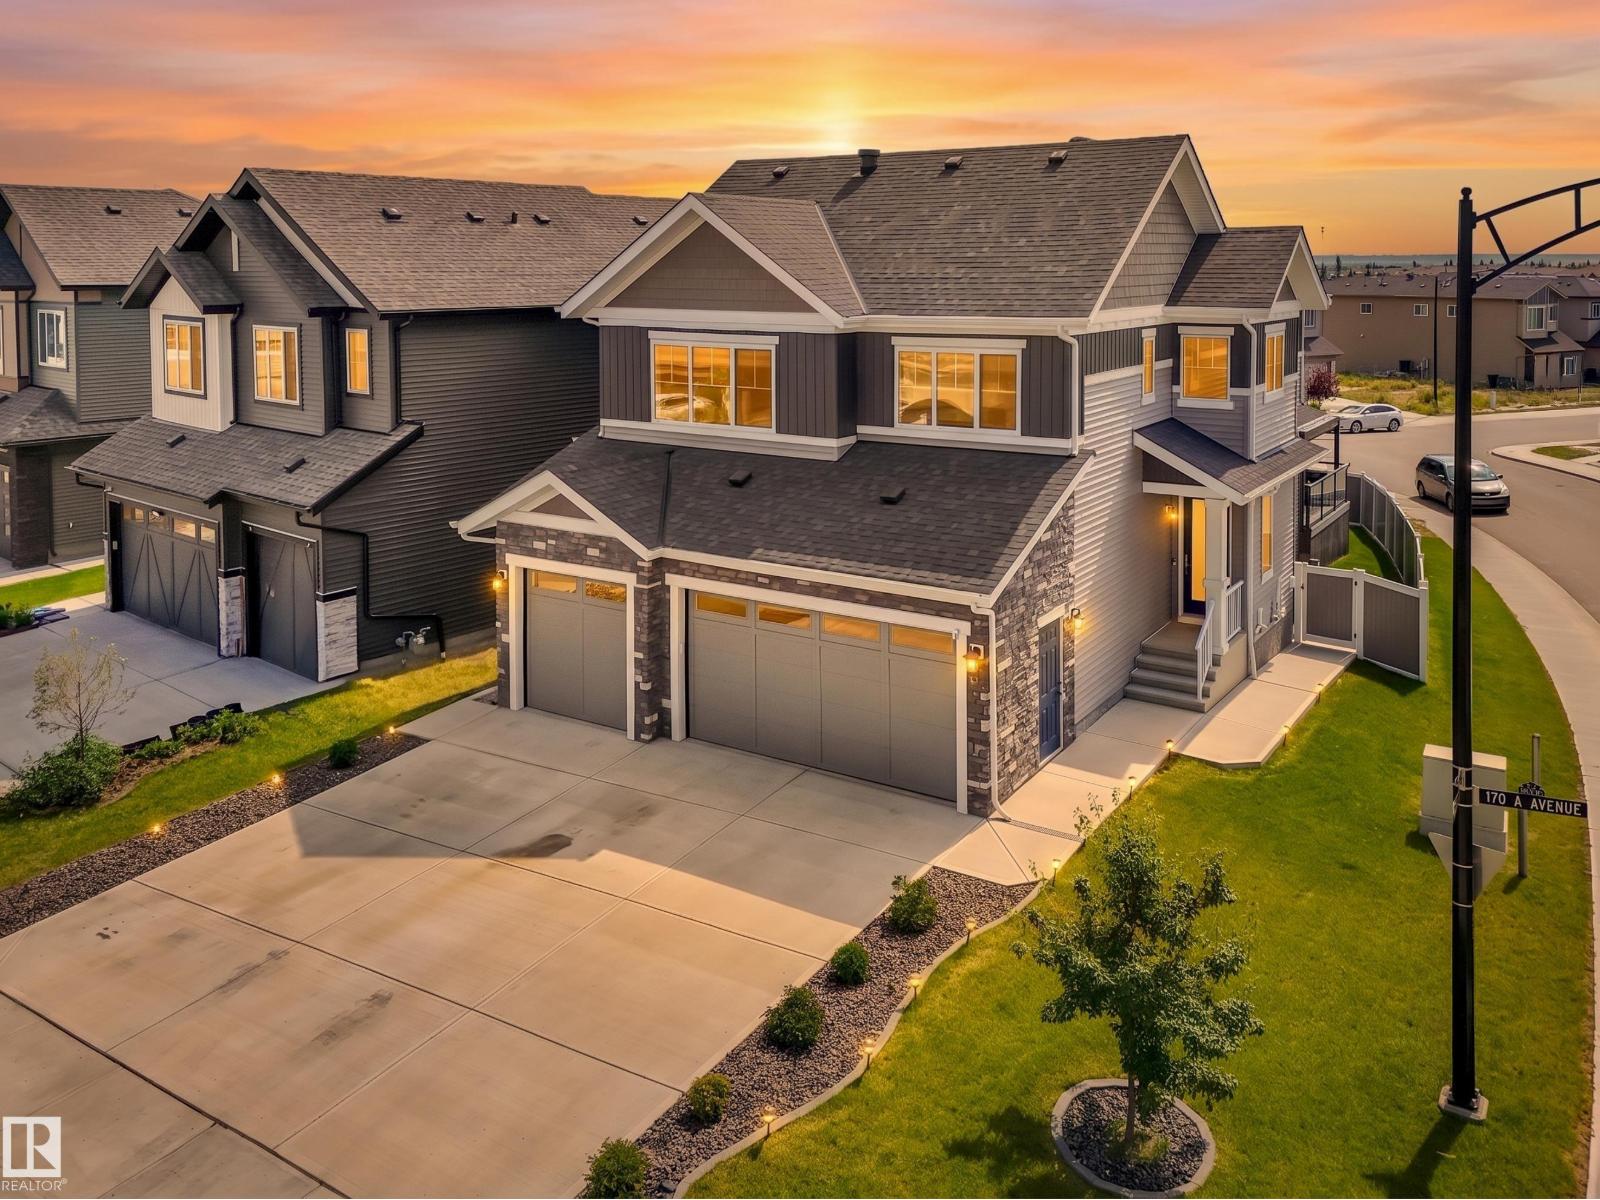
4621 170a Av NW
Edmonton, Alberta
Featuring a heated triple attached garage with floor drain, this pristine 2023-built home offers over 2,300 sq. ft. of modern luxury and shows like brand new. The main floor impresses with soaring 18 ft. living room ceilings, upgraded herringbone LVP flooring, a marble-look fireplace wall, 9 ft. ceilings, central A/C, a versatile bedroom or office, and a full bathroom. The chef’s kitchen includes custom cabinetry, a quartz island, stainless steel appliances, and a separate spice kitchen with a gas cooktop. Upstairs highlights a spacious bonus room with an electric fireplace, upper laundry, 4 generous bedrooms, including the primary suite with a tray ceiling, geometric accent wall, and a spa-inspired 5-piece ensuite with a soaker tub. Custom window coverings—including powered blinds—and low-maintenance landscaping are complete. The bright 9 ft. basement offers four large windows on a sloped lot for endless development potential, complemented by a raised composite rear deck. (id:36536)
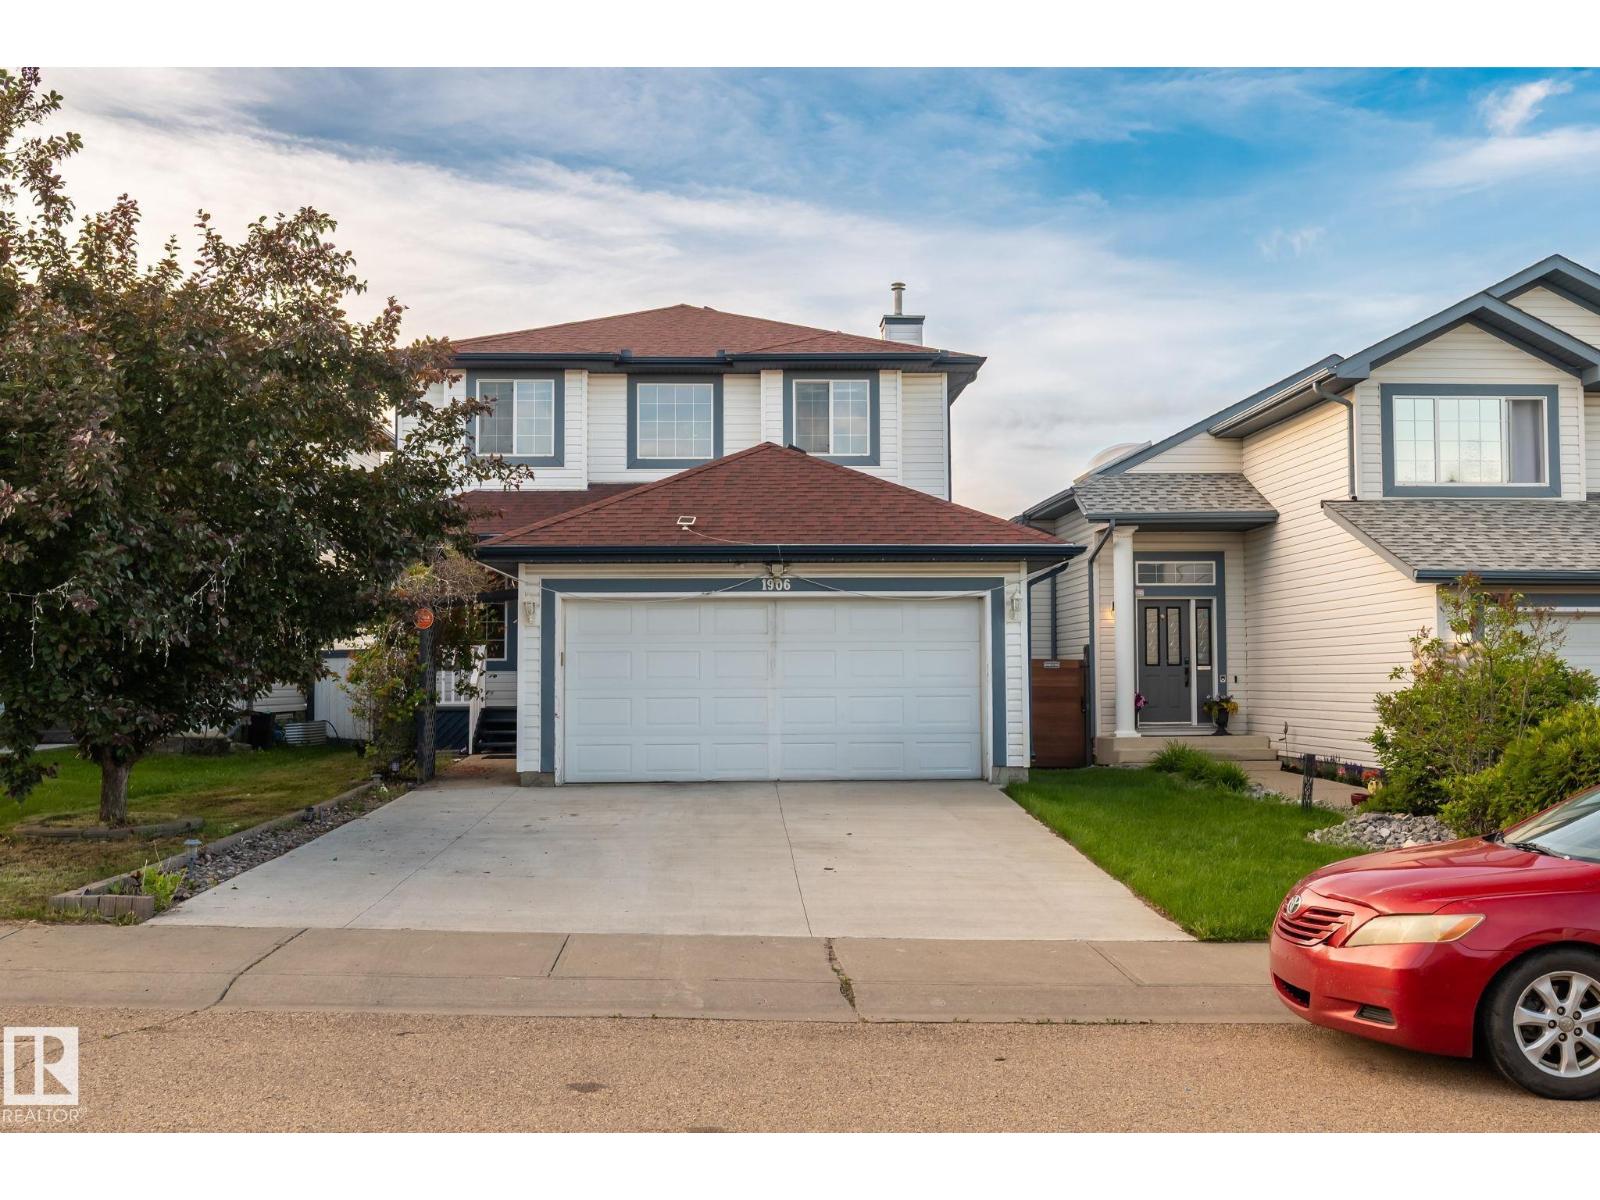
1906 37b Av NW
Edmonton, Alberta
Welcome to Wild Rose! This well-maintained 2-storey home offers an open-concept lay out w featuring TWO LIVING AREA , a spacious island kitchen , large dining area and a half washroom . Upstairs offers 3 good size bedrooms, including a primary suite with a walk-in closet and a 4-piece ensuite with a corner soaker tub and separate shower. Enjoy the fully landscaped backyard with a two-tier deck, an oversized double attached garage, and a charming front veranda. Situated on a quiet crescent close to schools, parks, shopping, and all amenities. Recent upgrades include shingles (2016), driveway (2022), and hot water tank (2022). A fantastic family home! (id:36536)
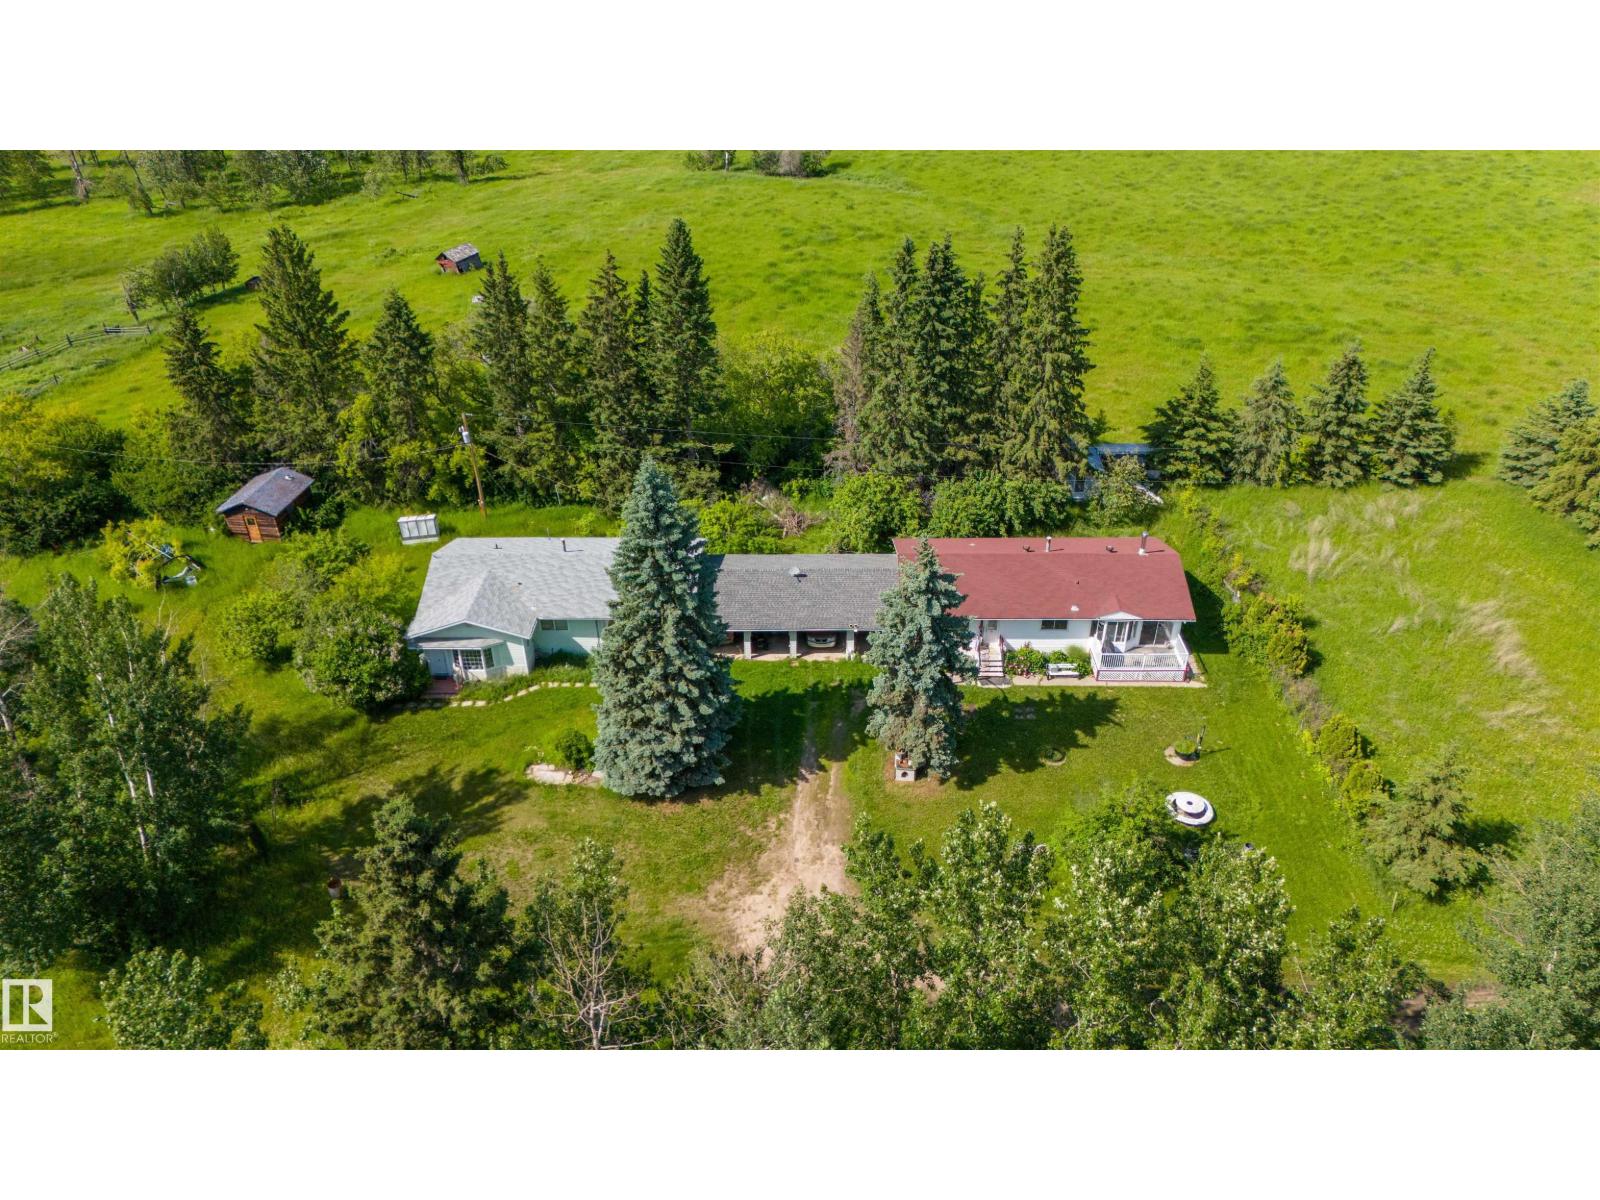
643016a Rge Road 195
Rural Athabasca County, Alberta
A truly one of a kind acreage opportunity! Situated on 6.84 beautifully treed acres just minutes from Boyle, this unique property features two separate bungalows connected by a large covered carport, offering endless possibilities for multi-generational living, extended family, guests, or rental income. Together, the homes offer 4 bedrooms, 3 bathrooms, two kitchens, multiple living areas, and full unfinished basements with potential for additional bedrooms, living space, or storage. Surrounded by mature trees, this private acreage offers plenty of room to garden, raise a few animals, or simply enjoy the peaceful setting. Located just minutes from Boyle with easy access to nearby lakes and outdoor recreation, this property offers the perfect blend of country living and convenience. A rare opportunity with endless potential! (id:36536)
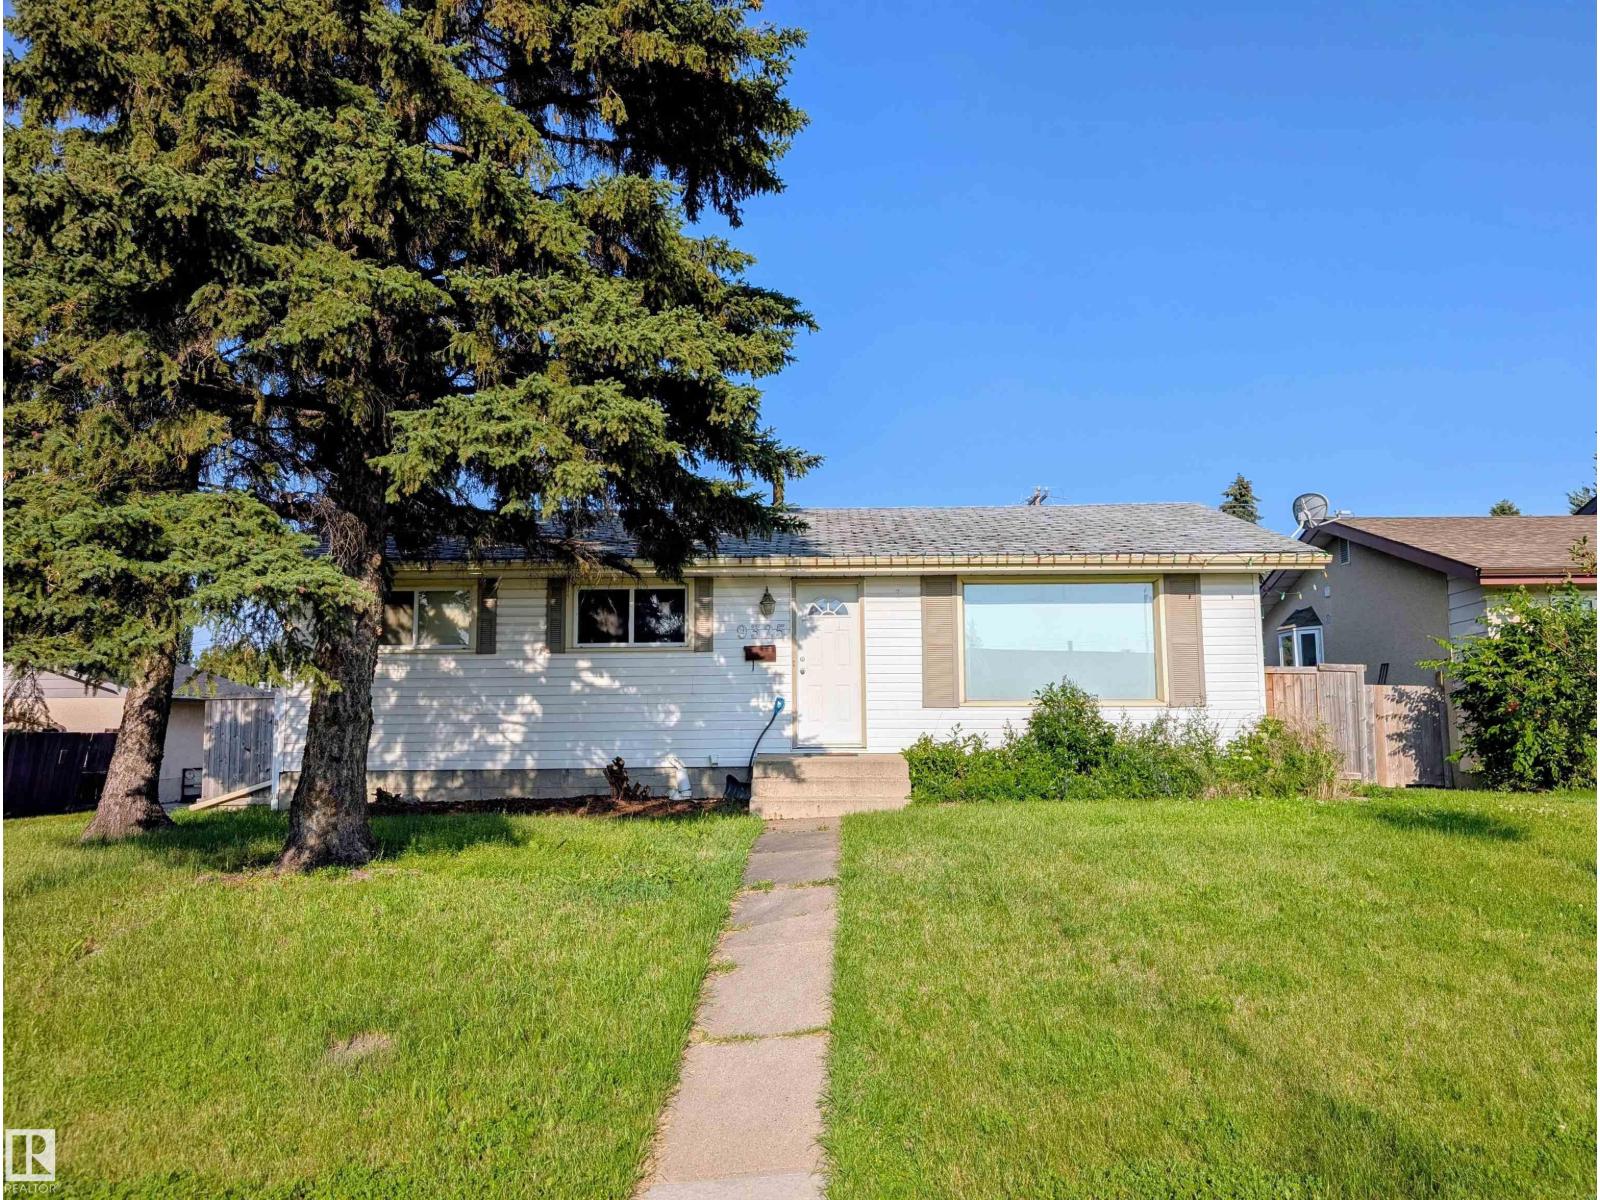
9325 168 St NW
Edmonton, Alberta
Attention Investors & Renovators! A prime corner-lot opportunity in Meadowlark Park — perfect for those looking to redevelop or build sweat equity. This bungalow offers undeniable potential for restoration or a fresh start, and is being sold as-is. Situated in a mature west-end neighbourhood, the location delivers exceptional convenience: minutes from West Edmonton Mall, Misericordia Hospital, schools, parks, and easy transit connections. Whether you envision a full renovation, a modern infill, or a strategic investment, this property offers outstanding long-term value in one of Edmonton’s most established communities. A rare chance to capitalize on location, lot size, and future potential. (id:36536)
4821 11a Av NW
Edmonton, Alberta
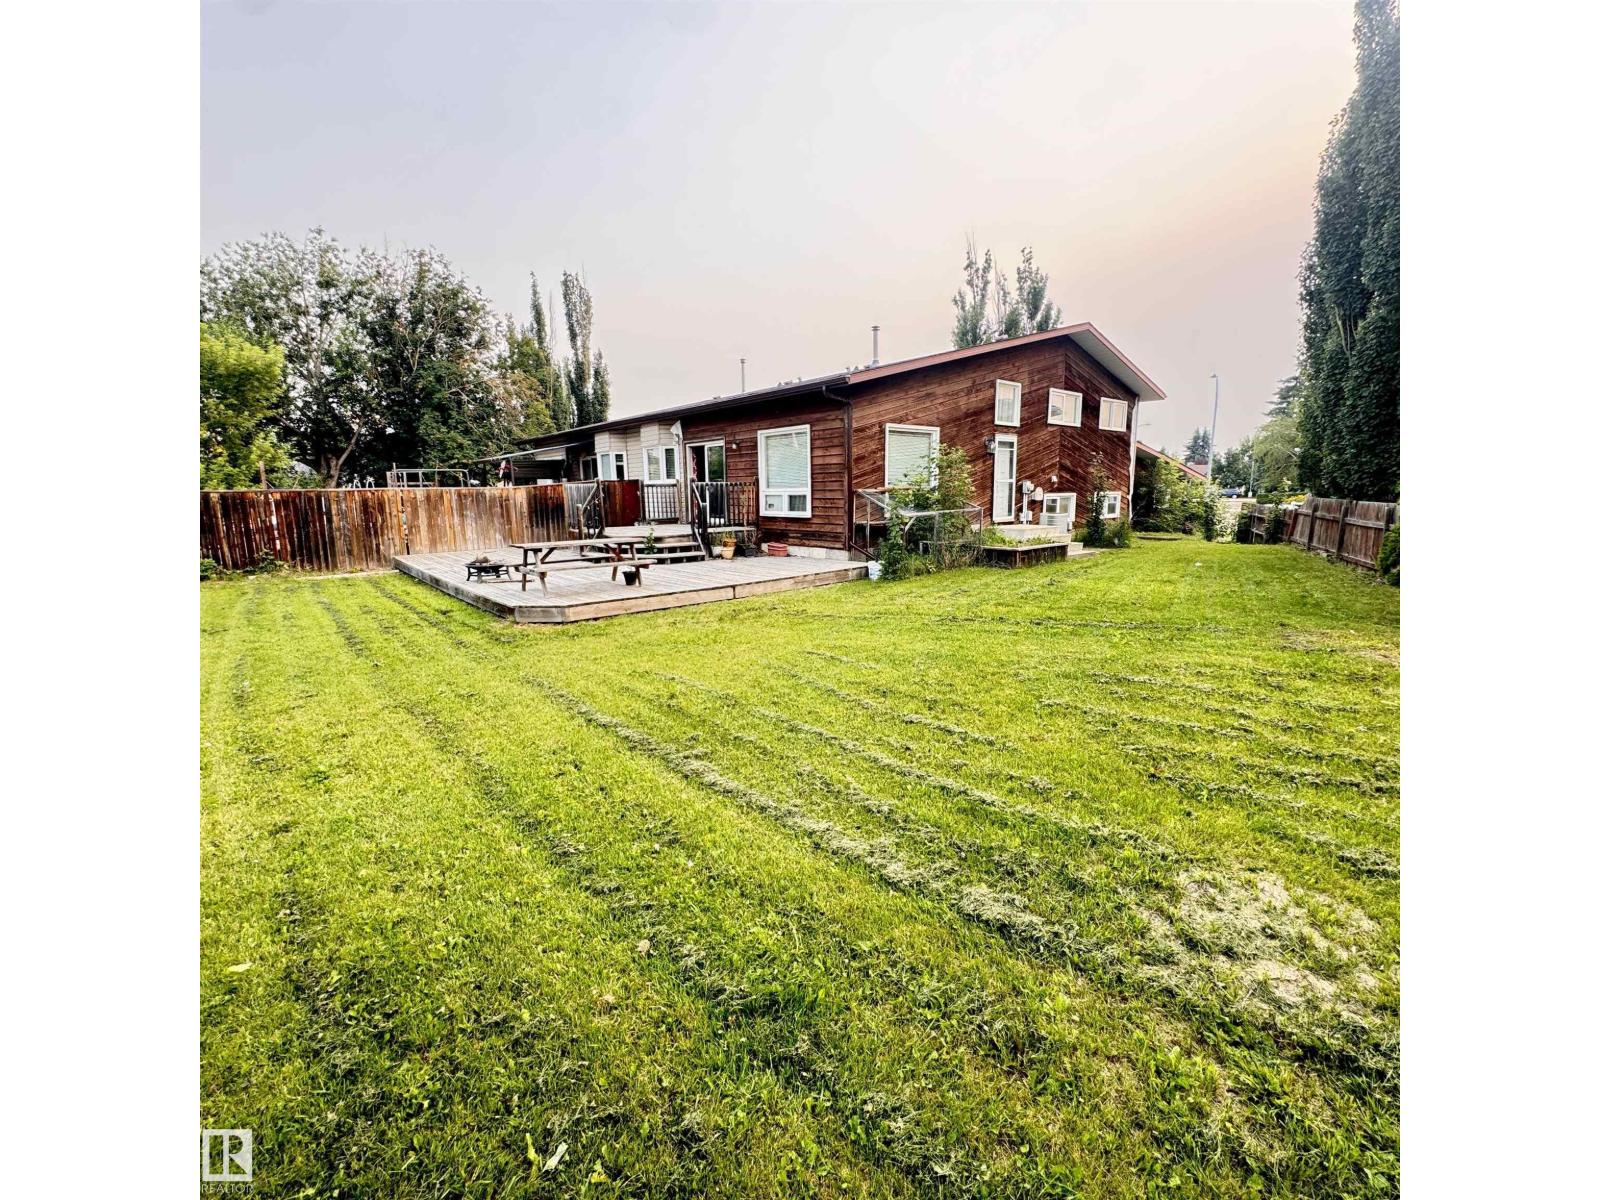
*Foreclosure Alert* located at the back of a quiet cul-de-sac. This spacious 4-level split offers three levels above grade, four bedrooms on the upper levels and two additional bedrooms in the basement. The home features vaulted ceilings, hardwood and ceramic tile flooring, a skylight, and a double attached garage equipped with 220-volt and 3-phase wiring. The property requires extensive repairs and renovations and is best suited for experienced renovators, contractors, investors or buyers looking for a major project. Please note: Property is sold “as is, where is” at the time of possession. No warranties or representations are made. (id:36536)
2552 Sandstone Mews
Invermere, British Columbia
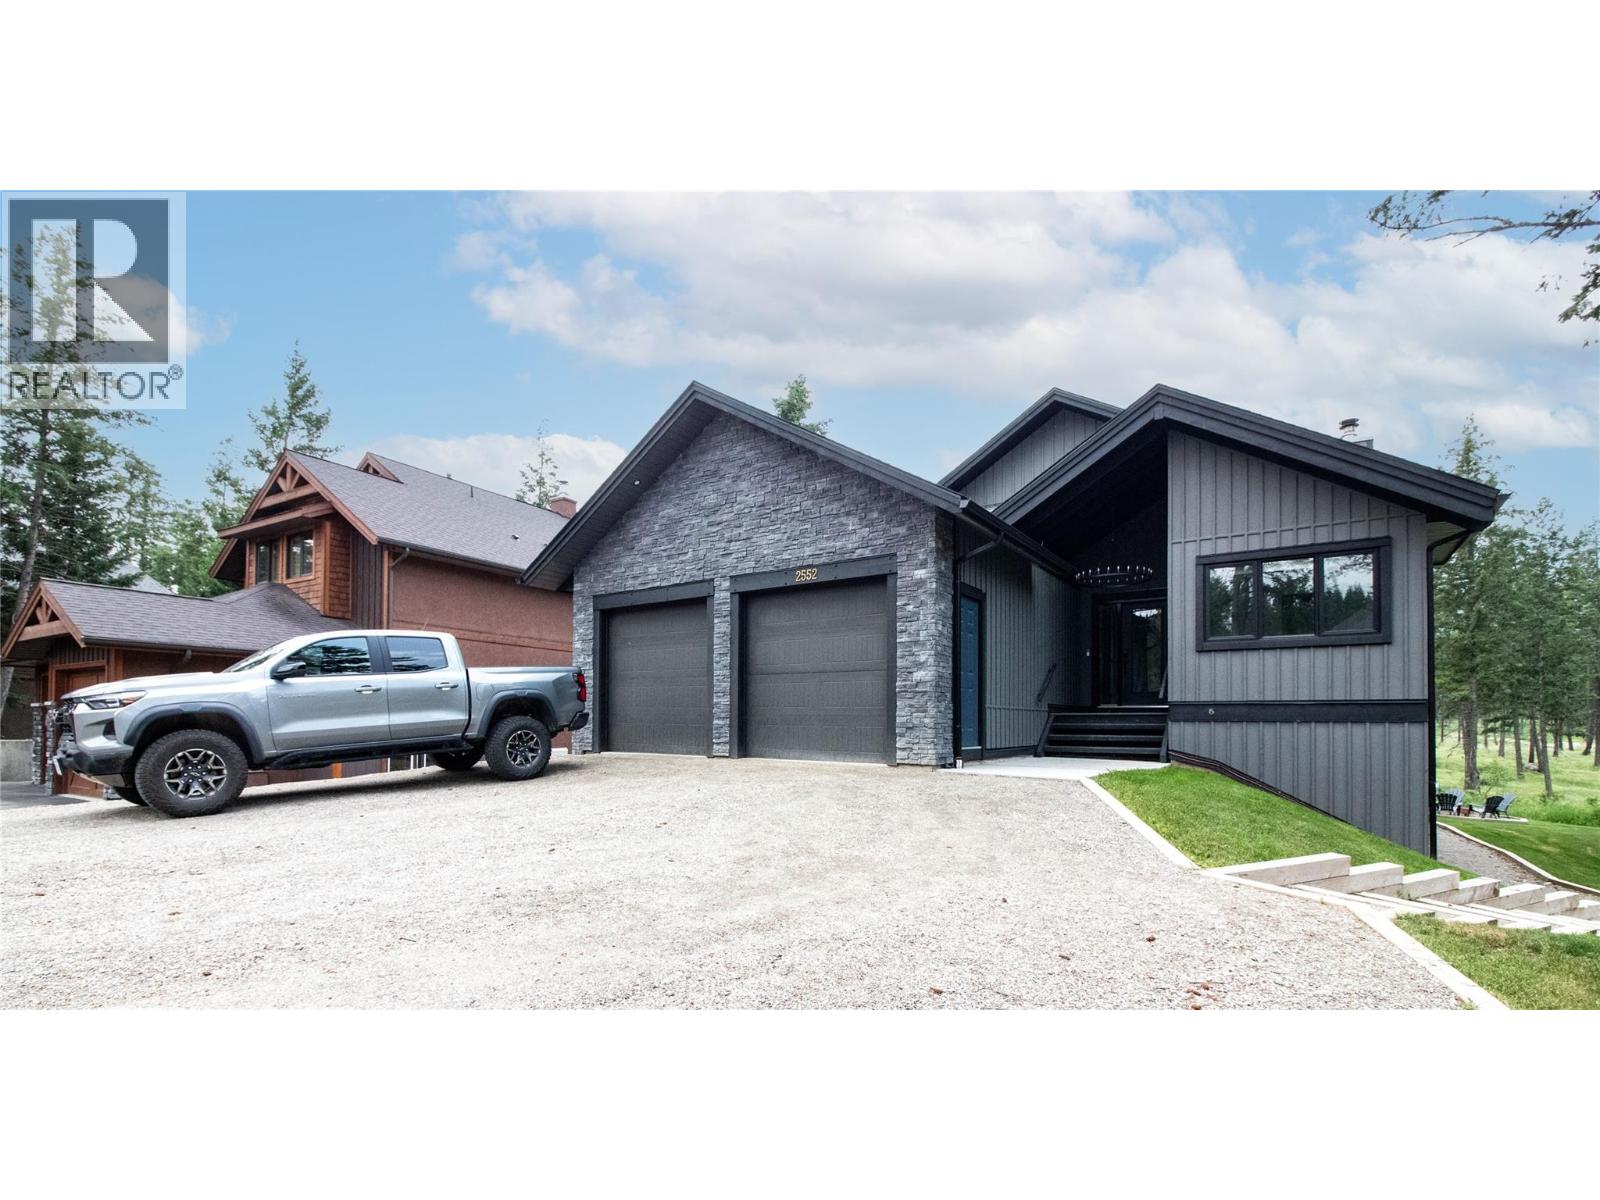
Welcome to this stunning 4-bedroom contemporary Mountain Modern home in the sought-after community of CastleRock. Thoughtfully designed and expertly built, this newly built residence perfectly blends timeless mountain architecture with clean, modern finishes to create a home that is both elegant and functional. The bright, open-concept main level showcases soaring vaulted ceilings, beautiful maple hardwood flooring, granite countertops, and expansive windows that fill the home with natural light. On the main floor you'll find three spacious bedrooms and two full bathrooms, including a primary bedroom with a private ensuite and walk-in closet. Step outside onto the large covered deck overlooking peaceful green space, a private setting perfect for relaxing or entertaining. Designed with flexibility in mind, the walkout lower level is configured as a fully legal one-bedroom suite, offering excellent income potential or multigenerational living. Alternatively, it can easily be incorporated into the main home, providing a fourth bedroom, spacious recreation room, wet bar, and additional living space. The lower level also houses the utility room featuring a high-efficiency electric and wood-burning hybrid furnace along with additional laundry facilities. Set in one of Invermere's premier neighbourhoods, this exceptional home offers contemporary mountain living at its finest. Private, modern, and thoughtfully designed, it provides the perfect opportunity for a family to make it their own and create lasting memories for years to come. (id:36536)
#33 1150 Windermere Wy SW
Edmonton, Alberta
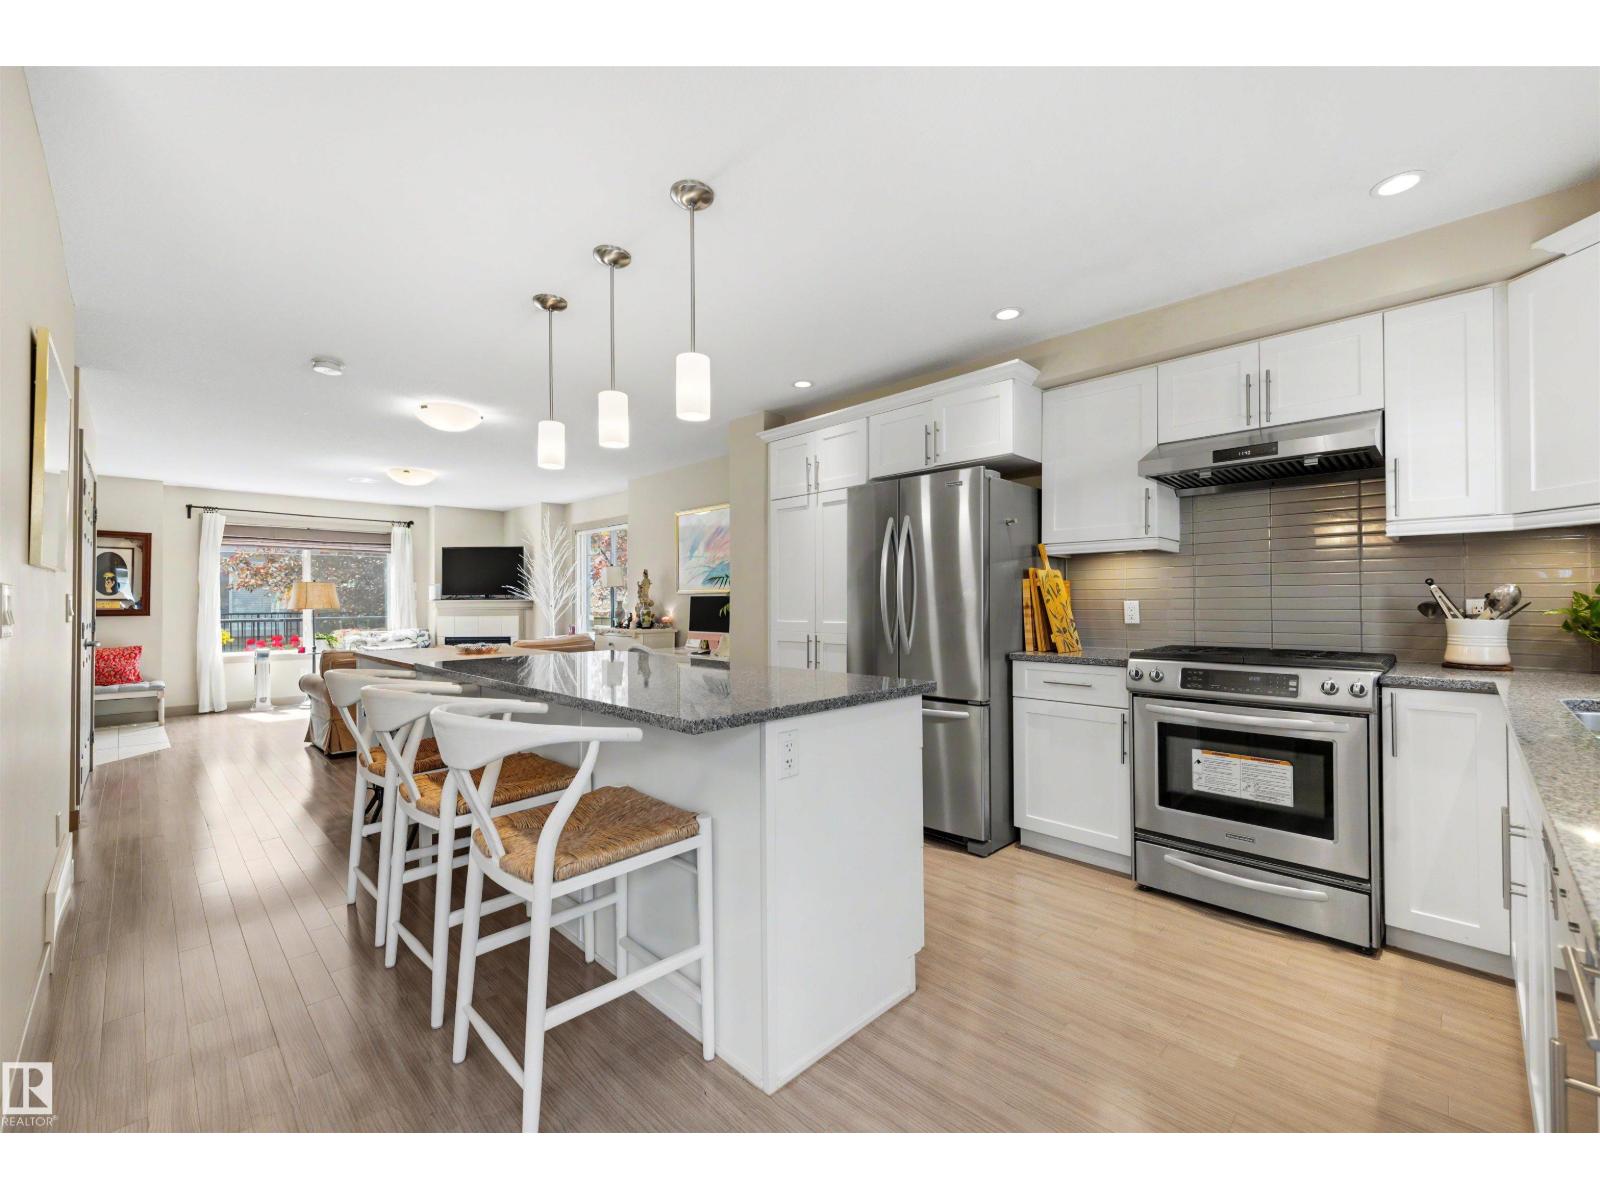
Welcome home to this upgraded end unit townhouse in prestigious Upper Windermere, where pride of ownership maintained by it's current and only owner is evident throughout. Truly move-in ready, this beautifully maintained 3 bedroom home features 9 ft ceilings, central A/C, and a bright open-concept layout filled with natural light. The spacious living room offers a cozy gas fireplace, while the kitchen showcases stainless steel appliances, a large pantry, oversized island with breakfast bar, and plenty of storage. Patio doors lead to a private balcony with a gas BBQ line. Upstairs you'll find a generous primary suite with dual walk-in closets and a 3 piece ensuite, two additional bedrooms, a full bath, and convenient upper-floor laundry. The finished basement provides extra living space and direct access to the double attached garage. Close to schools, shopping, restaurants, golf, River Valley trails, parks, and Anthony Henday, this home offers the perfect blend of comfort, convenience, and style. (id:36536)
7927 112s Av NW
Edmonton, Alberta
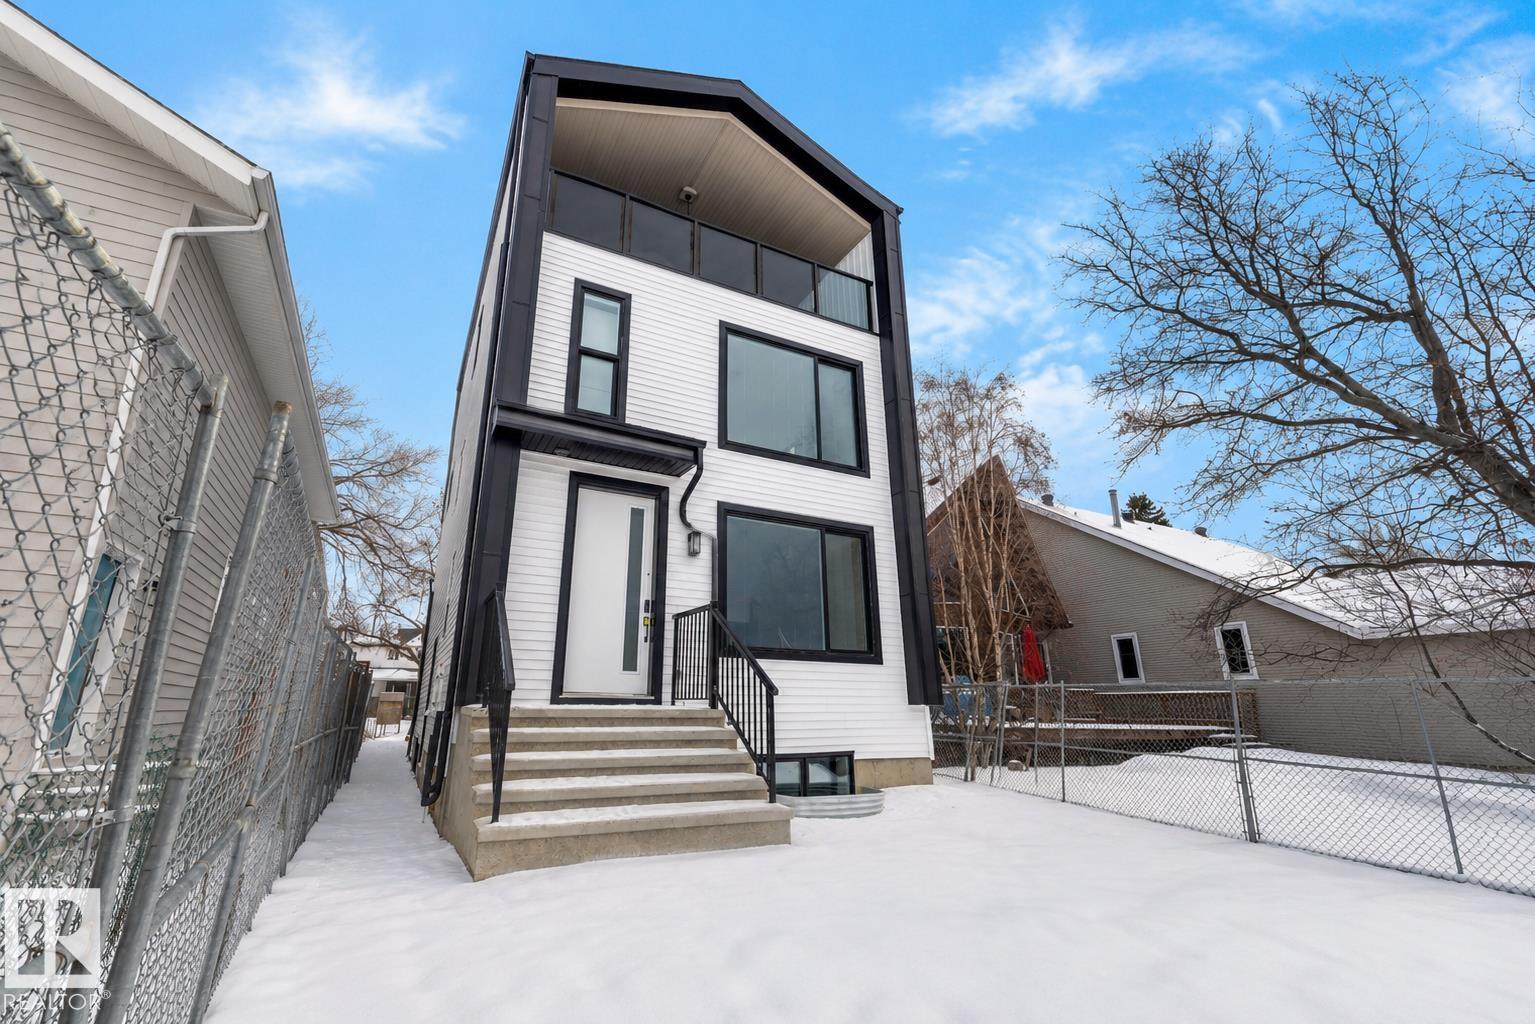
BRAND-NEW FIVE-RESIDENCE INCOME PROPERTY | FOUR UNITS LEASED | ONE UNIT AVAILABLE Rare five-residence income property in Cromdale, backing onto Rat Creek with views of downtown and the stadium.This brand-new front-and-rear duplex offers two spacious three-storey residences, each with three bedrooms plus a loft, two private one-bedroom basement suites, and a separate two-bedroom garage suite. All five residences have private entrances.4/5 residences are leased under minimum one-year tenancy agreements commencing July and August 2026, providing immediate rental income.The front main residence is available, offering flexibility for an owner-occupier, multi-generational family or investor wishing to select their own tenant.Both three-storey residences feature covered loft patios, while the garage suite includes a private balcony overlooking Rat Creek. LONG LOT-Exceptional parking, including an oversized double detached garage, rear parking pad and street parking. Rent roll and lease details available. (id:36536)
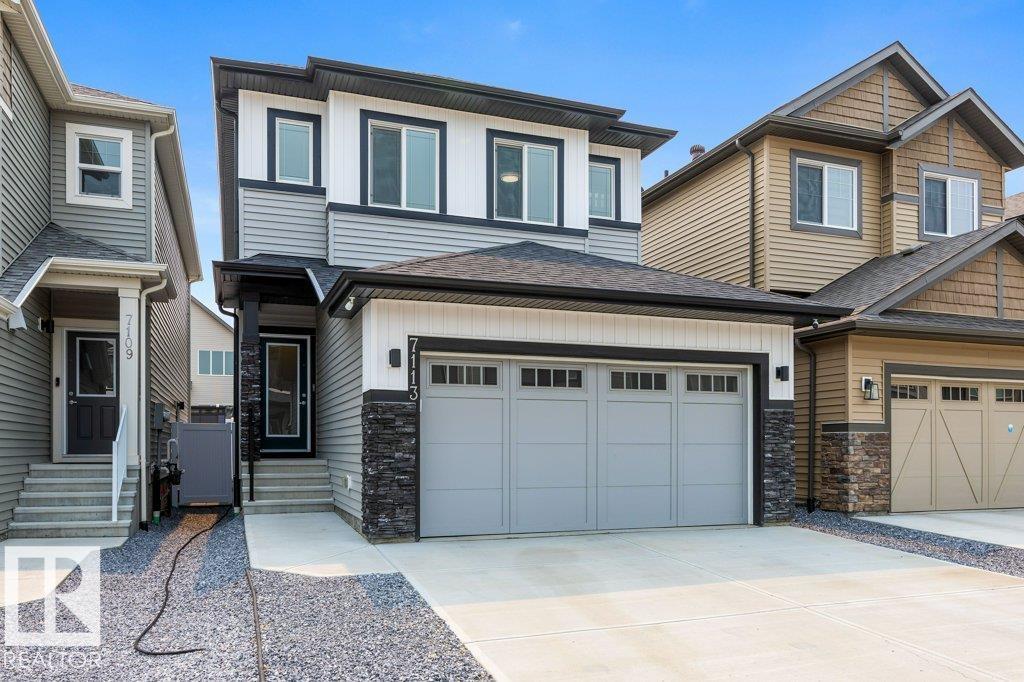
7113 177a Av NW
Edmonton, Alberta
Situated on a quiet, family-friendly street in Crystallina Nera East, this impressive, over 2,300 sqft home delivers the space, comfort, and modern features today’s buyers are looking for. Ideally located near CFB Edmonton, schools, shopping, major amenities, and Anthony Henday Drive, the location makes commuting and daily life effortless. Inside, the bright and functional layout offers 3 generous bedrooms, 2.5 bathrooms, and inviting living spaces designed for both relaxing and entertaining. The kitchen anchors the main floor with extensive cabinetry, ample counter space, and plenty of room to gather. Upstairs, a spacious bonus room provides the perfect place to unwind, alongside a private primary suite with a spa-like ensuite, two well-sized bedrooms, and convenient upper-floor laundry. Outside, a professionally built custom deck and fully completed, low-maintenance yard mean no landscaping is needed. Central air conditioning, tankless hot water, and a water softener complete this exceptional home. (id:36536)
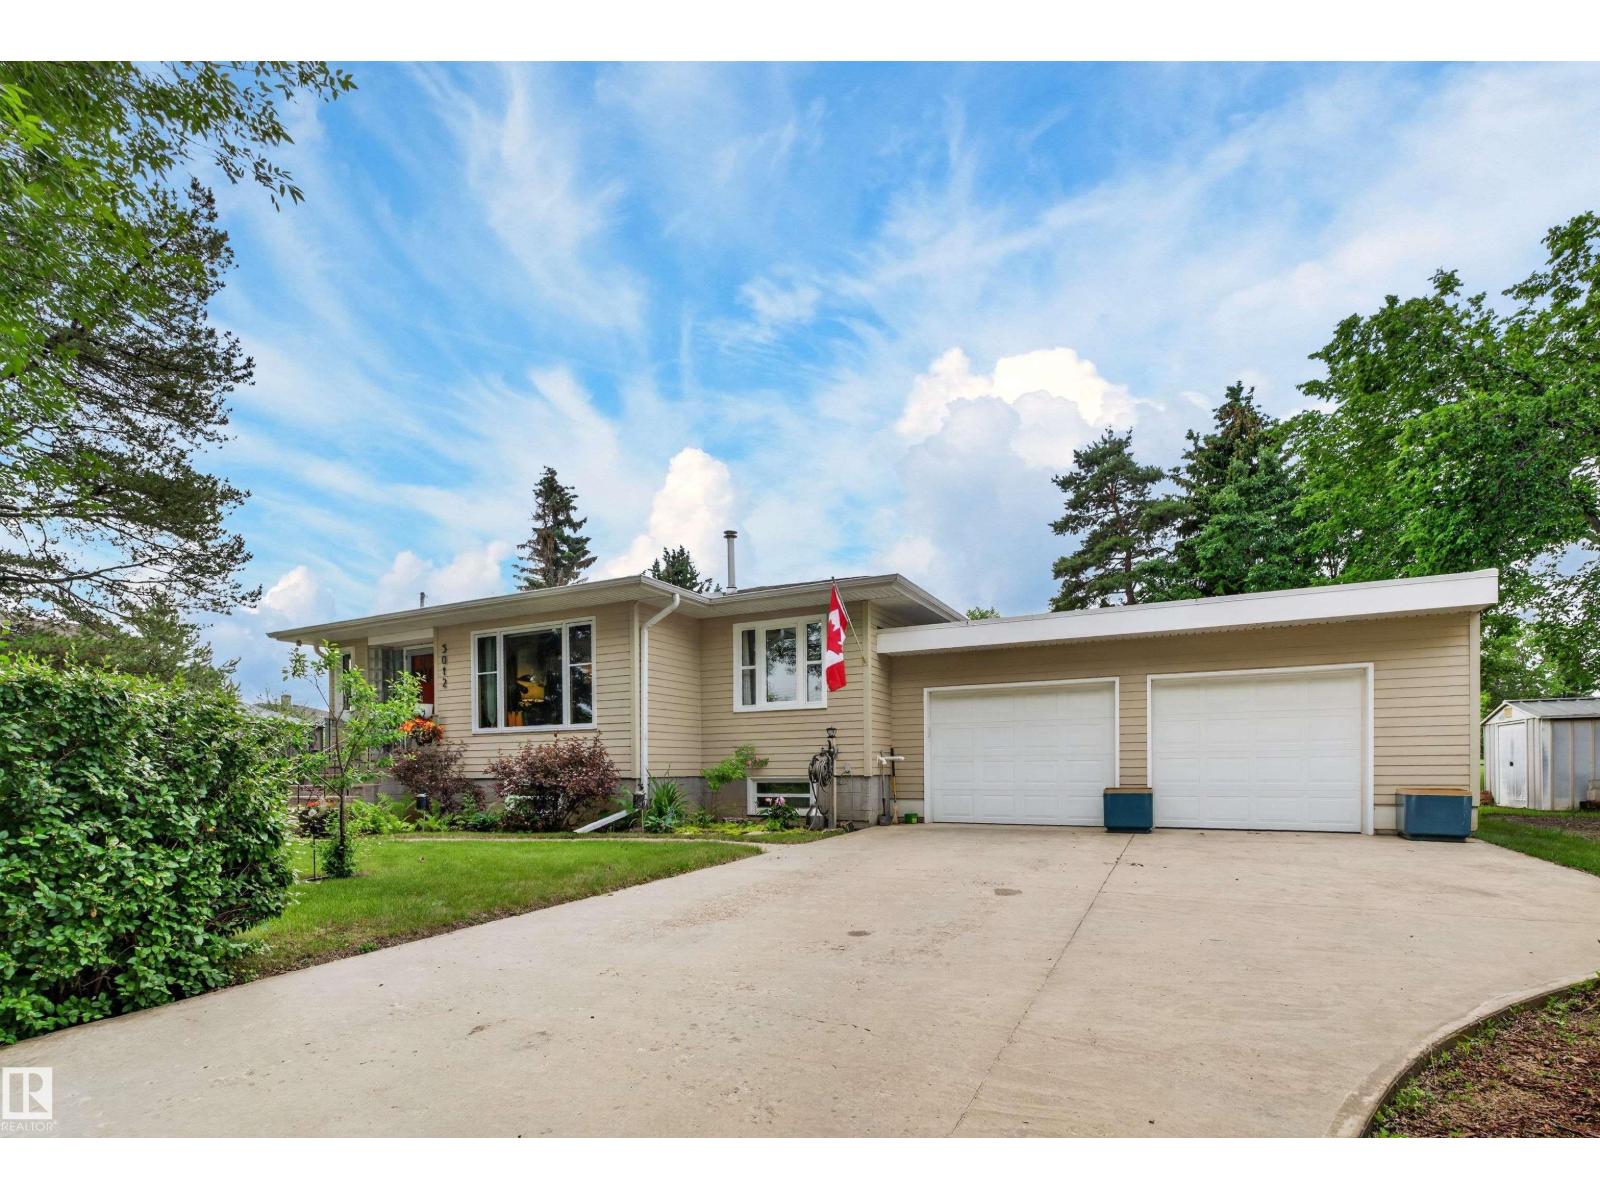
5012 46 St
Smoky Lake Town, Alberta
Discover timeless charm in the heart of Smoky Lake! This stately mid-century character home makes an unforgettable first impression! The warm & inviting interior is filled w/ classic architectural details, generous living spaces & enduring craftsmanship. Main floor has 2 bedrooms & full bathroom & the fully finished basement features a unique bedroom retreat, bar, additional living space & a brand-new fireplace perfect for cozy evenings. Extensively updated, this exceptional home boasts all-new windows, improved building envelope, durable cement board siding, newer roof & an attached double garage w/ new overhead doors. Outside is an incredibly wide, beautifully landscaped yard w/ thriving gardens, mature greenery, inviting fire pit areas & a stunning energized gazebo built on concrete pilings—an ideal setting for entertaining & relaxing. Located on a quiet, tree-lined street in the small town known for its Pumpkin Fair, close to lakes & only 1 hour to Alberta's Industrial Heartland and Fort Saskatchewan! (id:36536)
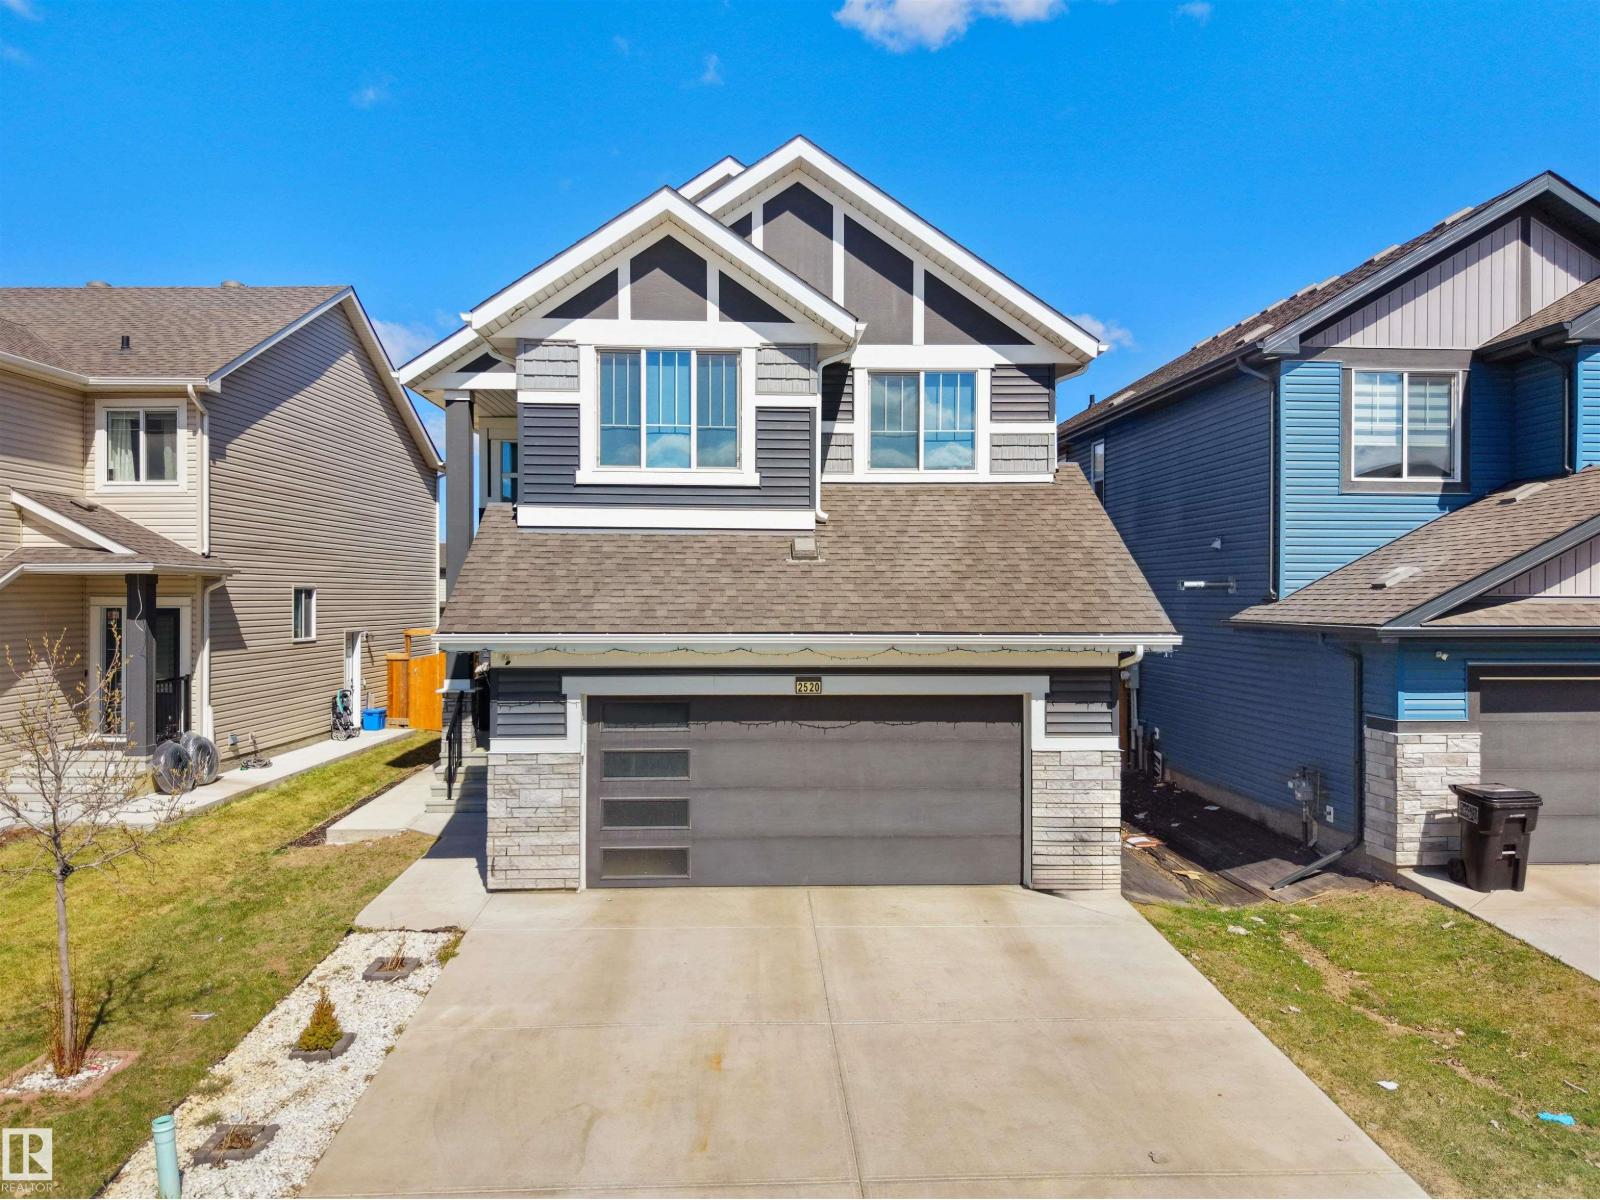
2520 12 Av NW NW
Edmonton, Alberta
PRICE TO SELL..!! WELCOME TO THIS EXQUISITE LUXURY HOME IN THE HEART OF LAUREL BY LANDMARK HOMES, THIS HOME OFFERS ELEGANT LIVING SPACE LOADED WITH PREMIUM UPGRADES AND EXCEPTIONAL MODERN DESIGN. The moment you enter, you’ll be impressed by the breathtaking OPEN-TO-BELOW LIVING AREA flooded with natural light and designed for both comfort and style. Featuring a DOUBLE ATTACHED HEATED GARAGE, spacious family room, and a MAIN FLOOR BEDROOM & FULL BATHROOM, this home is perfect for growing or multi-generational families. The heart of the home is the CHEF-INSPIRED GOURMET KITCHEN showcasing STAINLESS STEEL APPLIANCES, sleek finishes, and a fully equipped SPICE KITCHEN WITH GAS COOKTOP & HOOD FAN. Upstairs offers a luxurious MASTER BEDROOM WITH ENSUITE & HUGE WALK-IN CLOSET. PLUS 2 ADDITIONAL BEDROOMS, FULL BATHROOM & UPPER-FLOOR LAUNDRY. Enjoy year-round comfort with A/C, TANKLESS WATER HEATER, WATER SOFTENER & PURIFIER, HUMIDIFIER, AND SECURITY SYSTEM. This huge backyard is perfect for Entertainment. (id:36536)
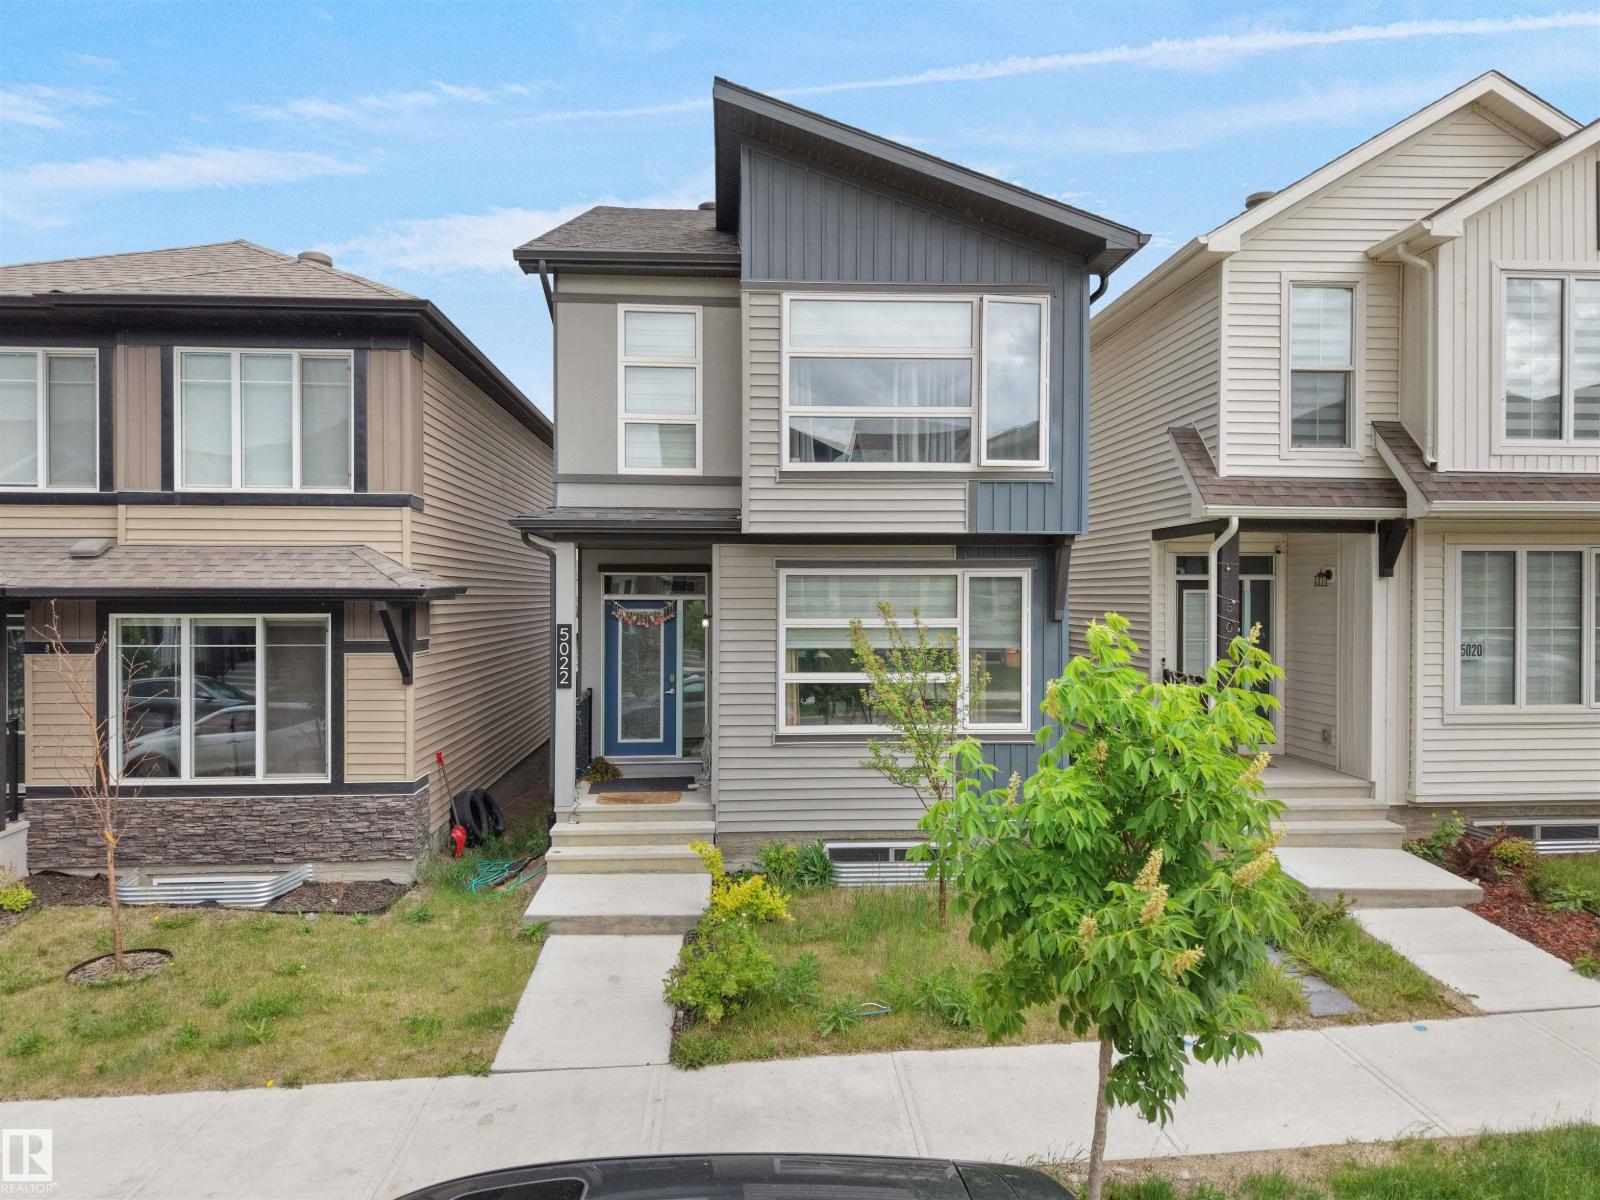
5022 Kinney Link SW SW
Edmonton, Alberta
Welcome to this exquisite single-family home in the highly sought-after Southwest KESWICK neighborhood of Edmonton, featuring a spacious double detached garage and situated on a beautiful lot near scenic walking trails, parks, and convenient amenities. The home showcases three generously sized bedrooms upstairs along with a versatile loft space, a primary bedroom with a private ensuite bathroom, and a common full bathroom for guest convenience. The main floor boasts an open and inviting layout with a spacious living room, separate dining area, a beautiful modern kitchen with sleek finishes, and a half bath for added convenience, while the laundry is conveniently located upstairs for effortless daily living. This stunning property is perfectly positioned in a serene, family-friendly neighborhood with easy access to walking trails, parks, shopping, dining, schools, and major roadways, making it an ideal choice for families seeking comfort, style, and accessibility. (id:36536)
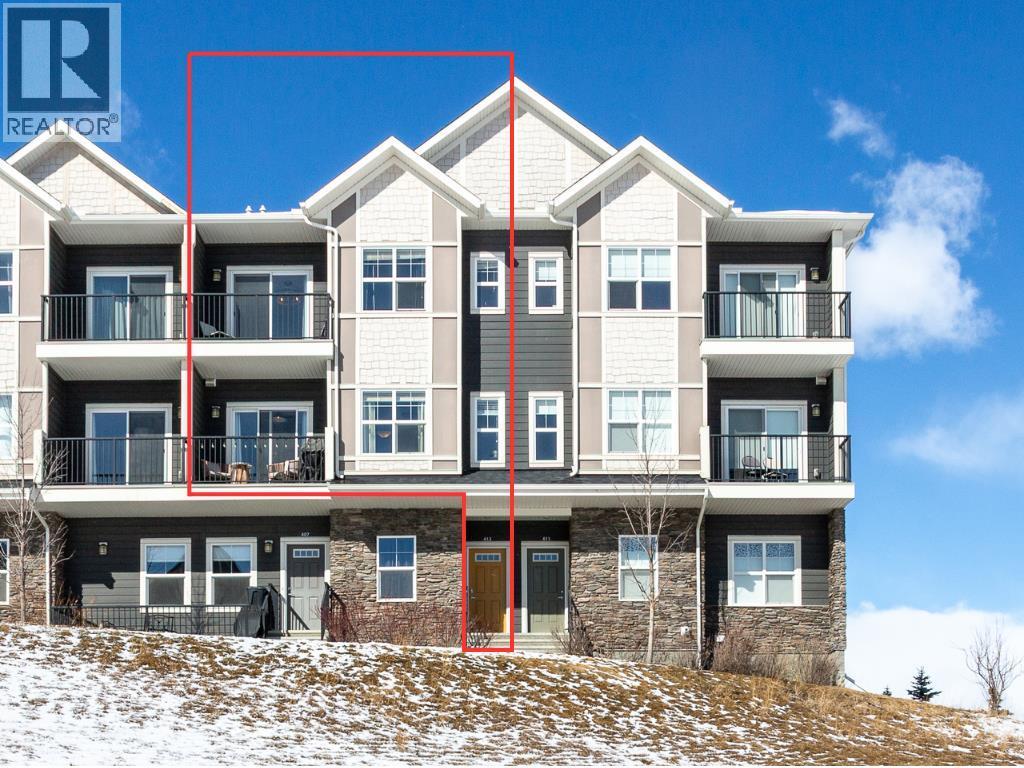
412, 250 Fireside View
Cochrane, Alberta
Enjoy breathtaking pond and wetland views from this beautifully maintained 2-storey townhome offering 1,208 sq ft of bright, modern living space. Tucked away at the quiet back of the complex, this home perfectly blends peaceful surroundings with everyday convenience and quick access to adventure.Step inside through your private entrance to a thoughtfully designed open-concept floor plan featuring gorgeous laminate flooring, upgraded lighting, and oversized windows that flood the home with natural light. The stylish U-shaped kitchen is ideal for entertaining, complete with granite countertops, subway tile backsplash, stainless steel appliances including an upgraded full-size fridge, an oversized island with flush eating bar, and plenty of workspace for cooking and gathering.The kitchen flows seamlessly into the spacious dining and living areas, creating a warm and inviting atmosphere. Patio doors off the dining area lead to a generous balcony overlooking the serene pond and surrounding wetlands, the perfect place to enjoy your morning coffee, unwind at sunset, or simply take in the peaceful scenery.Upstairs offers two spacious bedrooms, including a relaxing primary retreat complete with its own private balcony and walk-in closet, plus a full bathroom and convenient upper-floor laundry with washer and dryer included.Additional features include titled parking, a private storage locker conveniently located behind the home, nearby Canada Post community mailboxes, visitor parking, and low condo fees, making this home ideal for low-maintenance living.Located in the highly desirable community of Fireside, you’ll love the easy access to nearby walking trails and pathways just steps from your door. Surrounded by beautiful wetlands and nature, the area is perfect for peaceful walks, morning jogs, or simply enjoying the outdoors year-round. You’re also just minutes from everyday amenities, including the newly developed Co-op grocery store less than a 5-minute drive aw ay.Commuting is effortless with quick highway access, making it easy to get in and out of Calgary while also being perfectly positioned for weekend escapes to Canmore, Banff, Ghost Lake, and the breathtaking Rocky Mountains.Move-in ready, beautifully maintained, and surrounded by nature, this exceptional home offers the perfect blend of comfort, convenience, and everyday escape. (id:36536)
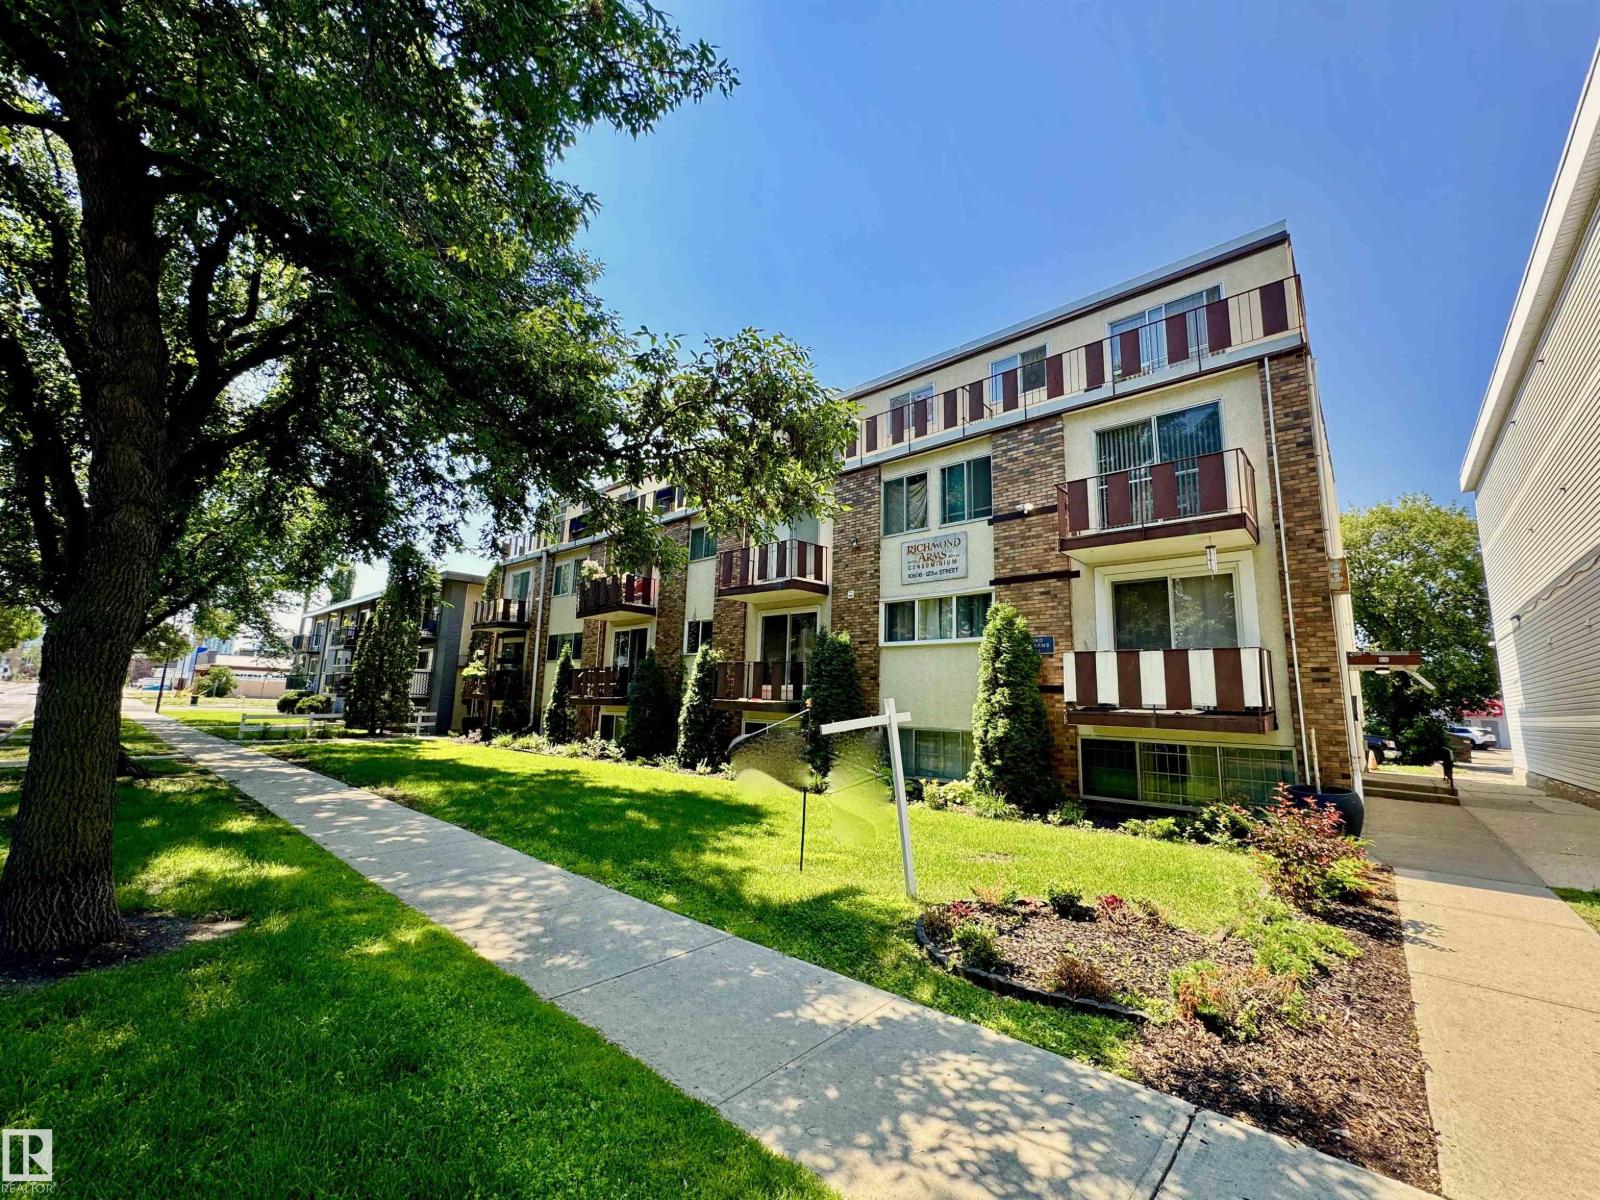
#18 10616 123 St NW
Edmonton, Alberta
LOCATION! RENOVATION! Glorious JUBILATION! To find this rare combination of everything you could ask for & MORE, begs the question: Why are you not looking at this beautiful 2 Storey, 3 bedroom condo RIGHT NOW? Close to the Downtown core, walking distance to some of the best trendy restaurants, pubs, great bakery, parks, professional establishments, you name it, IT'S ALL HERE. Walk through the main level, OPEN CONCEPT with gorgeous kitchen, plenty of cupboard space, upgrade SS appliances, classy backsplash, beautiful hardwood & tile flooring, leading you out to the WEST-FACING balcony. Kitchen is designed for maximum flow & utility, w/ bench-level eating bar. Also to boot, a main-level bathroom & STORAGE area. Upstairs is an opulent 5 piece bathroom, adjacent to 3 bedrooms & top-level IN-SUITE LAUNDRY! The MASTER bedroom is HUGE, with walk-in closet, opposite of the massive 2nd WEST-FACING balcony with TOP-LEVEL far-stretching views. The price demands attention, as PHENOMENAL VALUE IS HERE!! (id:36536)

10346a 121 St NW
Edmonton, Alberta
Tell me you're looking for a UNIQUE HOME...something that SCREAMS Come On Over And Tell Me How Great My Home Is Part of a 4-Plex Townhouse Style complex, this home is PERFECT for people who enjoy being in the thick of it, walking distance to virtually everything, a couple blocks away from soon-to-be LRT-registering rising VALUE, right off of TRENDY 124thST featuring great restaurants, pubs, medical, retail, festivals, & part of the BREWERY DISTRICT, everything you need all within minutes. This 3 Storey HOME offers separated levels with Great Cozy Spaces, 2 Full Baths, a Basement used for guests...transformed into a sleeping area, with possibilities of another bedroom/bathroom. Condo is self-managed with FANTASTIC NEIGHBOURS, all with interest & managed smartly. Upgrades throughout, & thoughtfully added to give the HOME great charachter. Trully AMAZING...WAITING FOR TRULLY AMAZING NEW OWNERS TO CALL THIS PLACE...HOME!!! (id:36536)
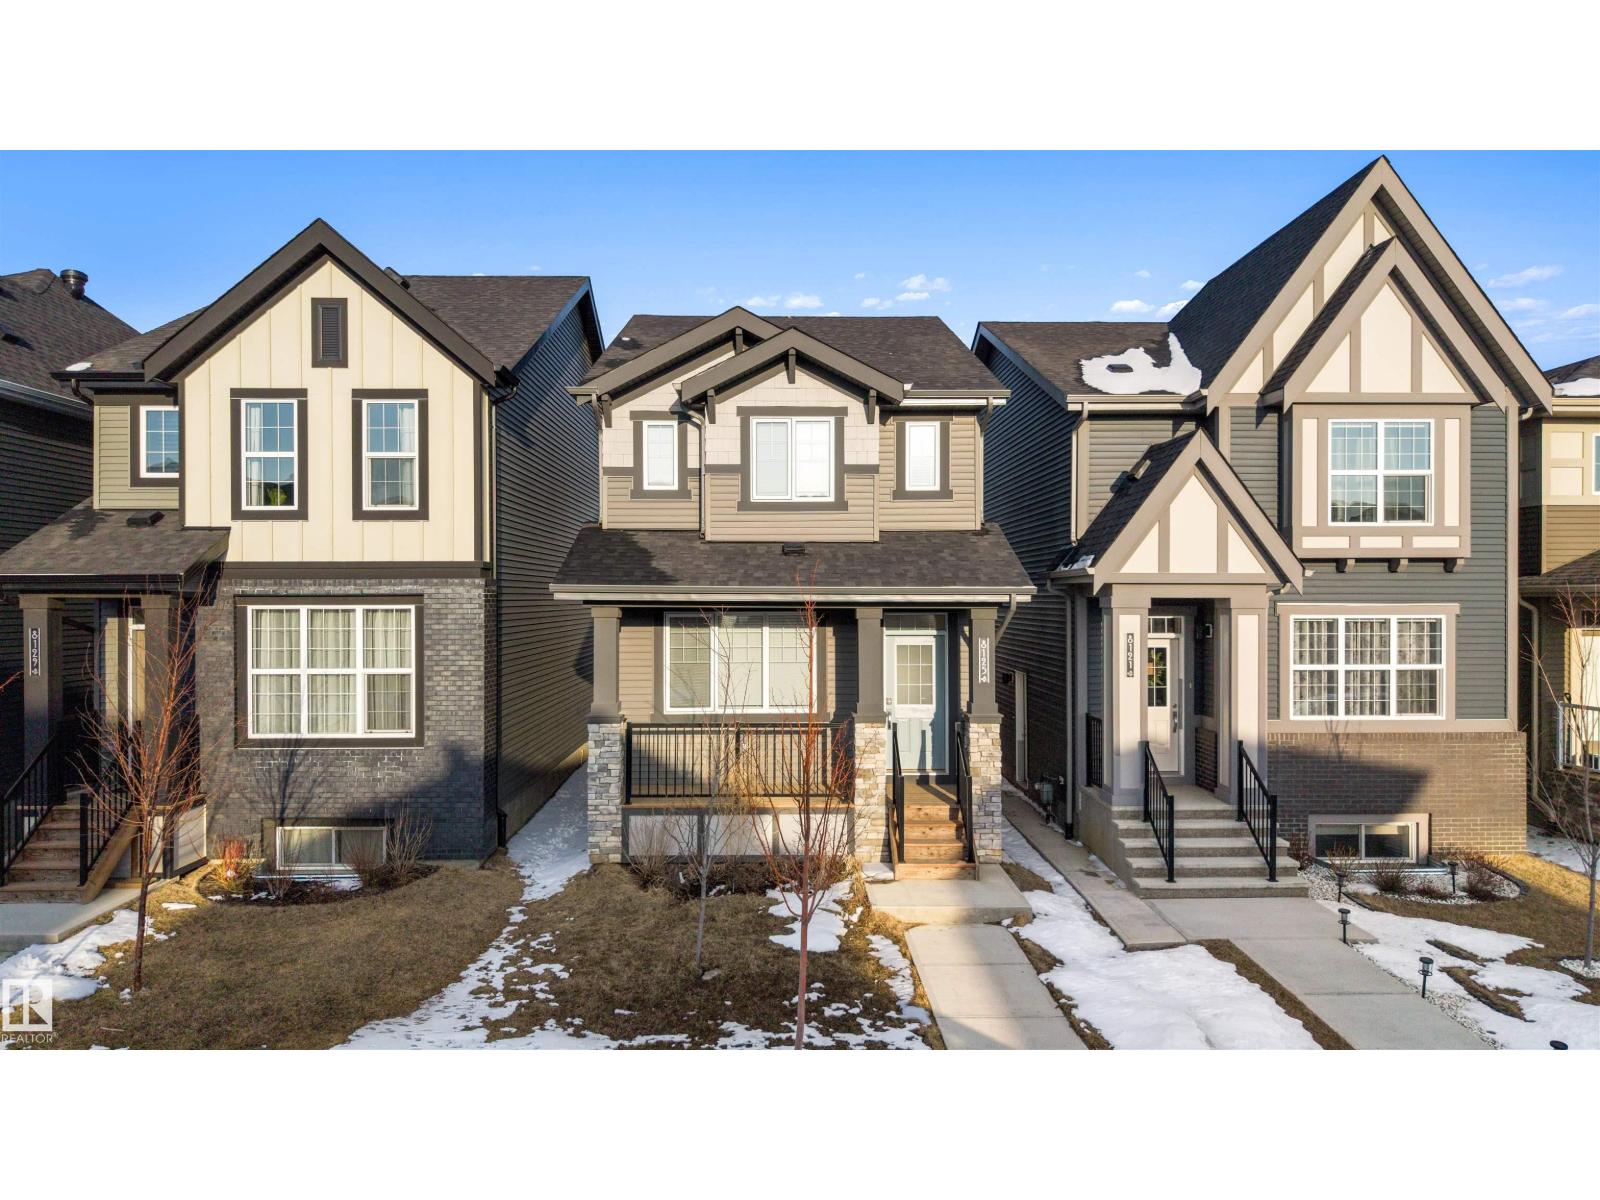
8125 226a St NW
Edmonton, Alberta
Welcome to this well-maintained 2-storey home in Rosenthal, West Edmonton, featuring 4 bedrooms and 3.5 bathrooms—ideal for families, first-time buyers, or those needing extra space. The main floor offers a bright, open-concept layout with a functional kitchen, ample cabinetry, and comfortable living and dining areas. Upstairs includes spacious bedrooms, highlighted by a primary suite with private ensuite, plus a full bathroom. The fully finished basement complete with an additional bedroom, bathroom, and flexible area for a family room, office, or guests. Located in a family-friendly community close to parks, schools, walking paths, and transit, with quick access to River Cree Resort & Casino and major routes. A great opportunity for buyers seeking a move-in ready home with finished basement in West Edmonton. Select furniture may be available for purchase and is negotiable. (id:36536)