
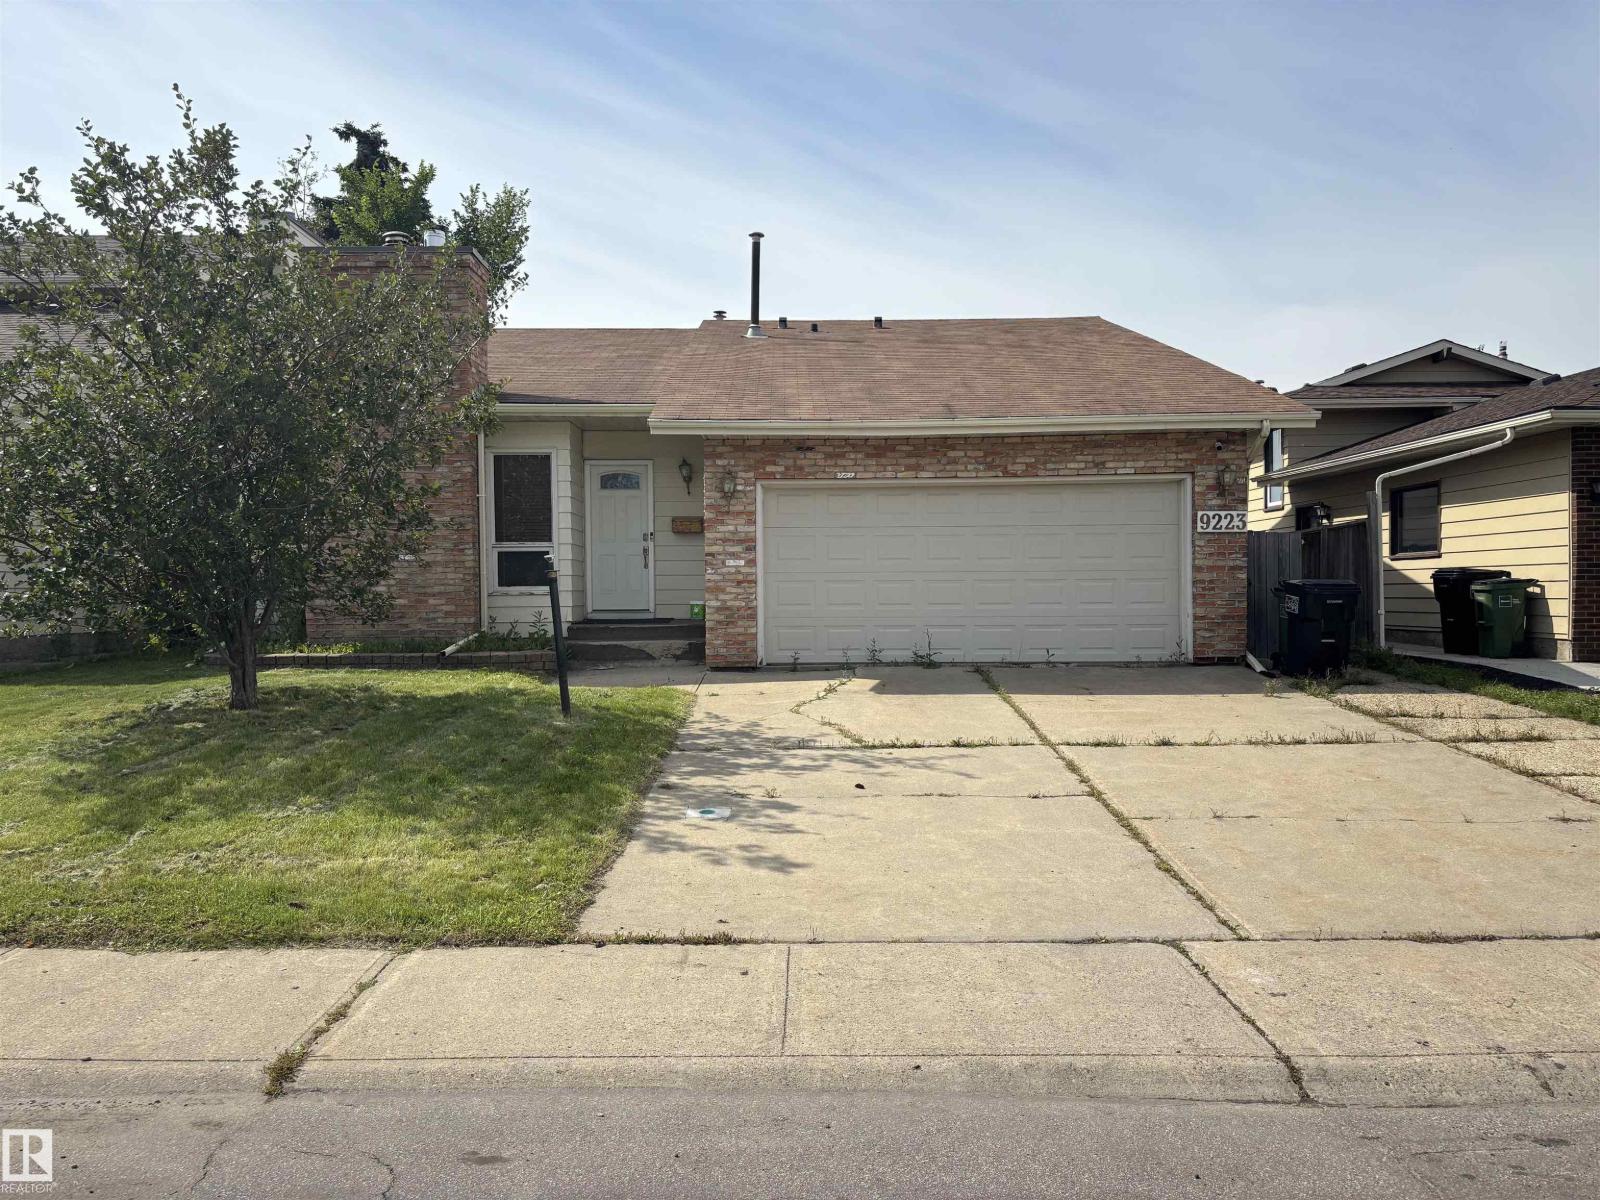
9223 172 Av NW
Edmonton, Alberta
Please note property is sold as is where is where at the time of posession. No warranties or representations. (id:36536)
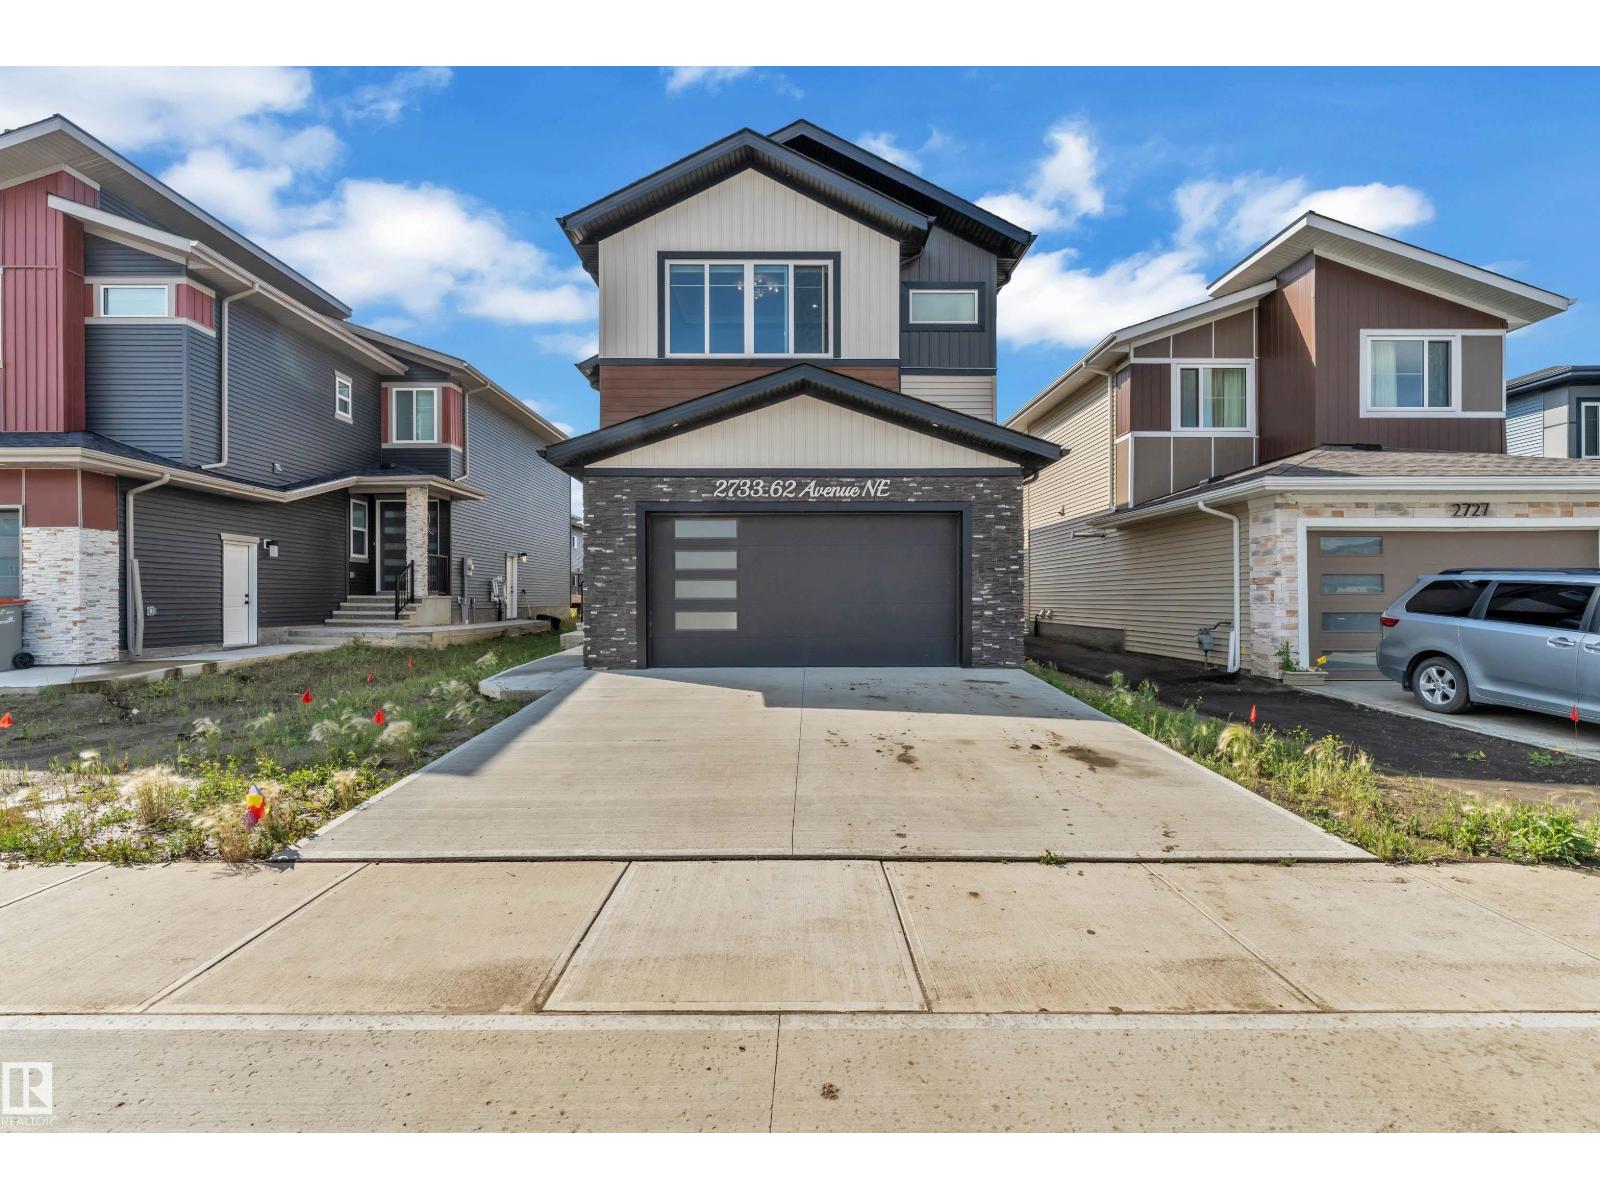
2733 62 Av
Rural Leduc County, Alberta
CUSTOM BUILT | FULL-SIZE DECK | HIGHLY UPGRADED | NORTH FACING | Welcome to this exceptional 2-storey home in Churchill Meadows, offering approximately 2500 sq. ft. of thoughtfully designed living space with 4 bedrooms and 4 full bathrooms. The main floor features an impressive OPEN-TO-BELOW living area, a MAIN-FLOOR BEDROOM with full bath, and an upgraded kitchen with extension to the nook, premium quartz countertops, full stainless steel appliance package and a functional walk-through SPICE KITCHEN with window. Upstairs, the spacious primary retreat offers a spa-inspired 5-piece ensuite and walk-in closet. A generous BONUS ROOM and 2 additional bedrooms with upgraded closets completes the upper level. Premium finishes include an electric fireplace, feature walls, glass railing, upgraded lighting, MDF shelving, vessel sinks, main entrance with skylight, 8 feet interior doors, and solar window blinds. The bright basement with SEPARATE SIDE ENTRANCE offers excellent future development potential. (id:36536)
Maxwell Polaris
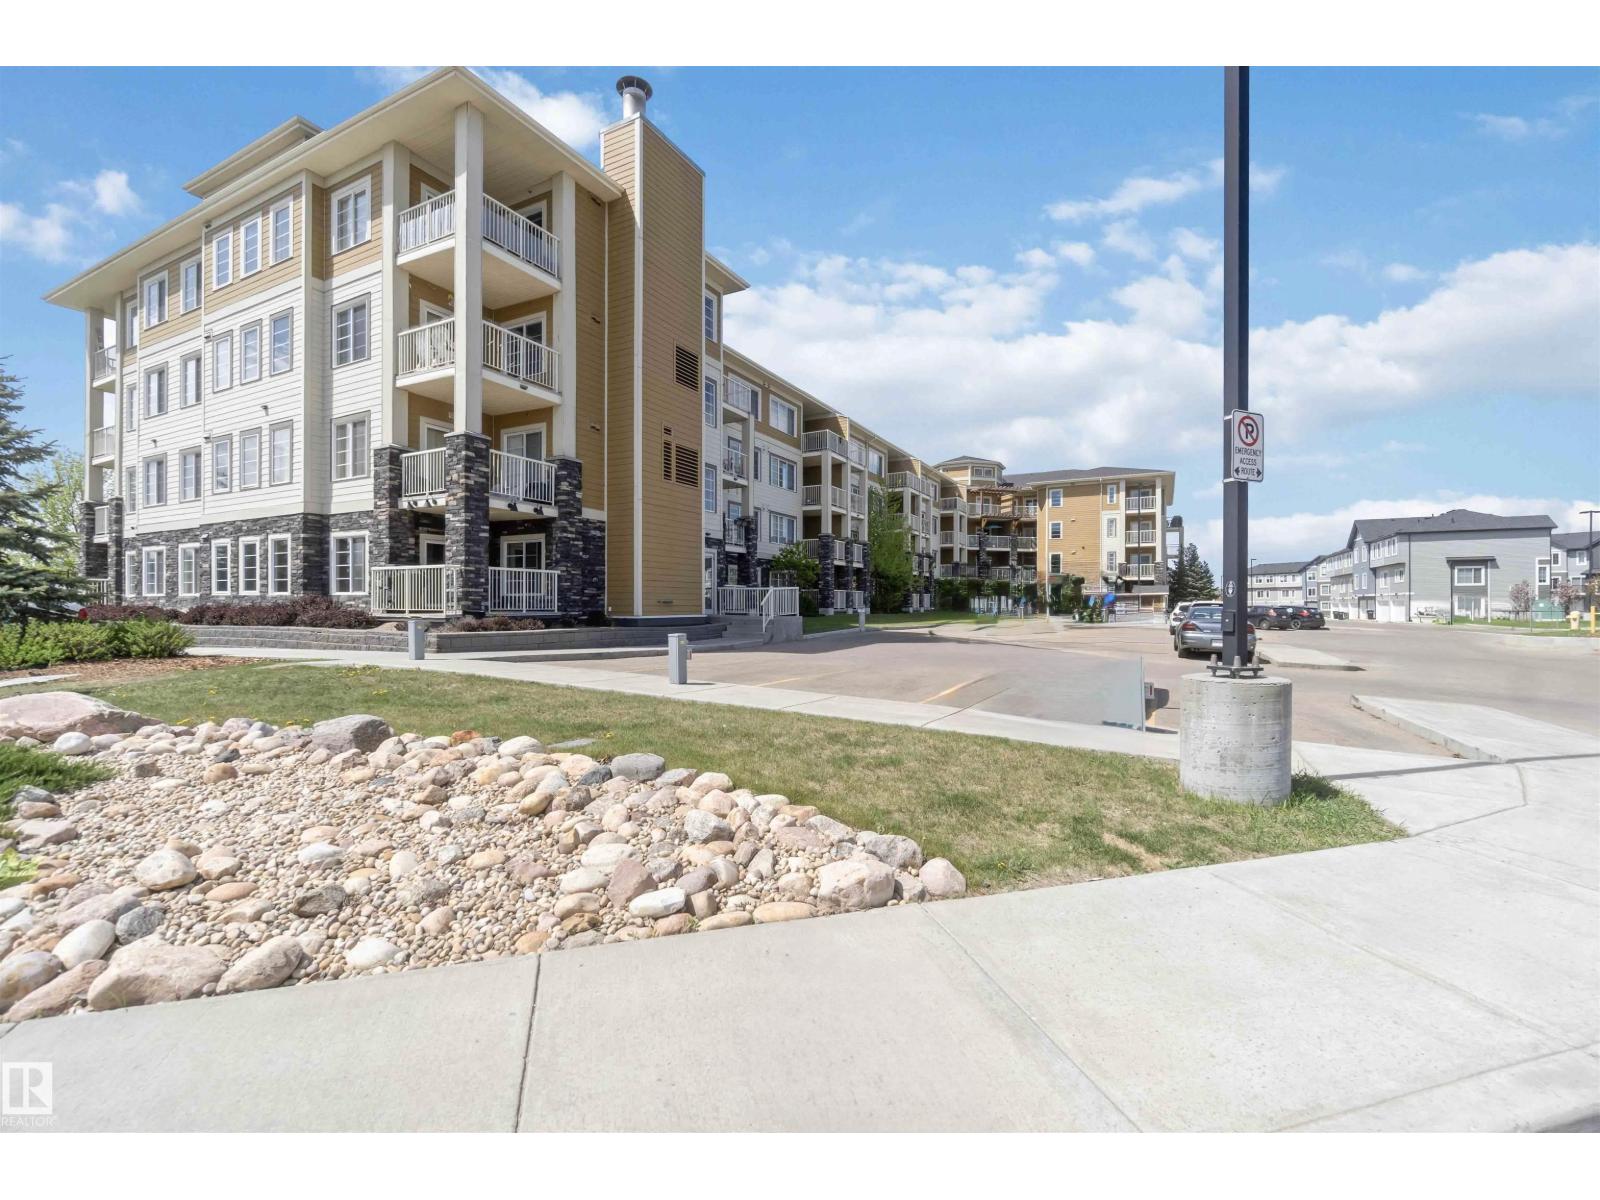
#411 3670 139 Av NW
Edmonton, Alberta
Excellent location! TOP FLOOR 2 bedroom & 2 bathroom unit with IN-SUITE LAUNDRY & TWO TITLED PARKING STALLS (1 secured underground heated stall & 1 surface stall) is ready for IMMEDIATE POSSESSION. Perfectly designed open concept layout is extremely functional with 9’ ceilings & large kitchen featuring white cabinets with beautiful backsplash, granite countertops, stainless steel appliances, & spacious island bar. Plenty of room to entertain in the adjacent living & dining room with patio doors that lead to the sunny & PRIVATE balcony with picture perfect Southwest views. Retreat to the large primary bedroom complete with 4 piece ensuite & a walk-in closet. Second bedroom, thoughtfully positioned at the opposite end of the unit offers privacy and comfort, ideal for family or guests. Monthly condo fee includes ALL UTILITIES: heat, water & power. Only steps away from the Rec Center, LRT Station & all major stores including Walmart, Costco, & Superstore. Easy access to schools & parks! Shows 10/10! (id:36536)
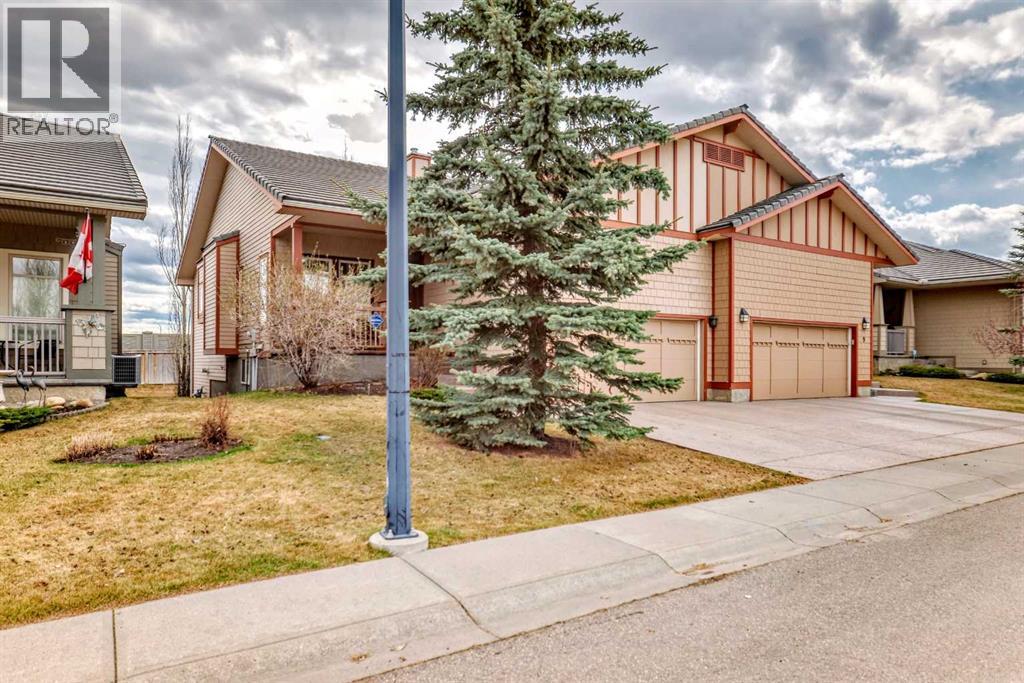
5 Bridle Estates Road SW
Calgary, Alberta
Welcome to Bridle Estates—one of Calgary’s premier 55+ adult communities. From the moment you arrive, you'll be drawn in by the home’s charming curb appeal, featuring a covered front porch and a double attached garage. Inside, a wide foyer opens into a bright, open-concept layout highlighted by a striking three-sided fireplace and large south-facing windows that flood the space with natural light. The main level showcases rich refinished hardwood floors and a thoughtfully designed floor plan that includes a formal dining room, a dedicated home office, and a spacious living room. The fully modernized kitchen is equipped with stainless steel appliances, ample cabinetry, and generous quartz countertop space perfect for everyday cooking and entertaining. A cozy breakfast nook leads to the large deck overlooking a sunny south-facing backyard. Also on the main floor is a spacious primary bedroom with a walk-in closet and 4-piece ensuite, a convenient laundry room, and a 2-piece powder room. The fully finished walkout basement has brand new carpet and offers even more living space with two large bedrooms, an in-floor heated luxurious 5-piece bathroom with jetted tub, and a bright family room with a second gas fireplace. Step outside to a private lower patio, an ideal retreat for relaxation. Additional features include ample storage, underground irrigation, and approximately 2,350 sq. ft. of developed living space. Bridle Estates is a quiet, well-maintained community offering green spaces, a clubhouse, and walking paths. A low HOA fee ($180/month) covers landscaping and snow removal, ensuring a truly maintenance-free lifestyle. Conveniently located near transit, shopping, dining, and just minutes from Spruce Meadows with easy access to Stoney Trail. Don't miss your opportunity to enjoy vibrant, carefree living in a beautifully appointed home. (id:36536)
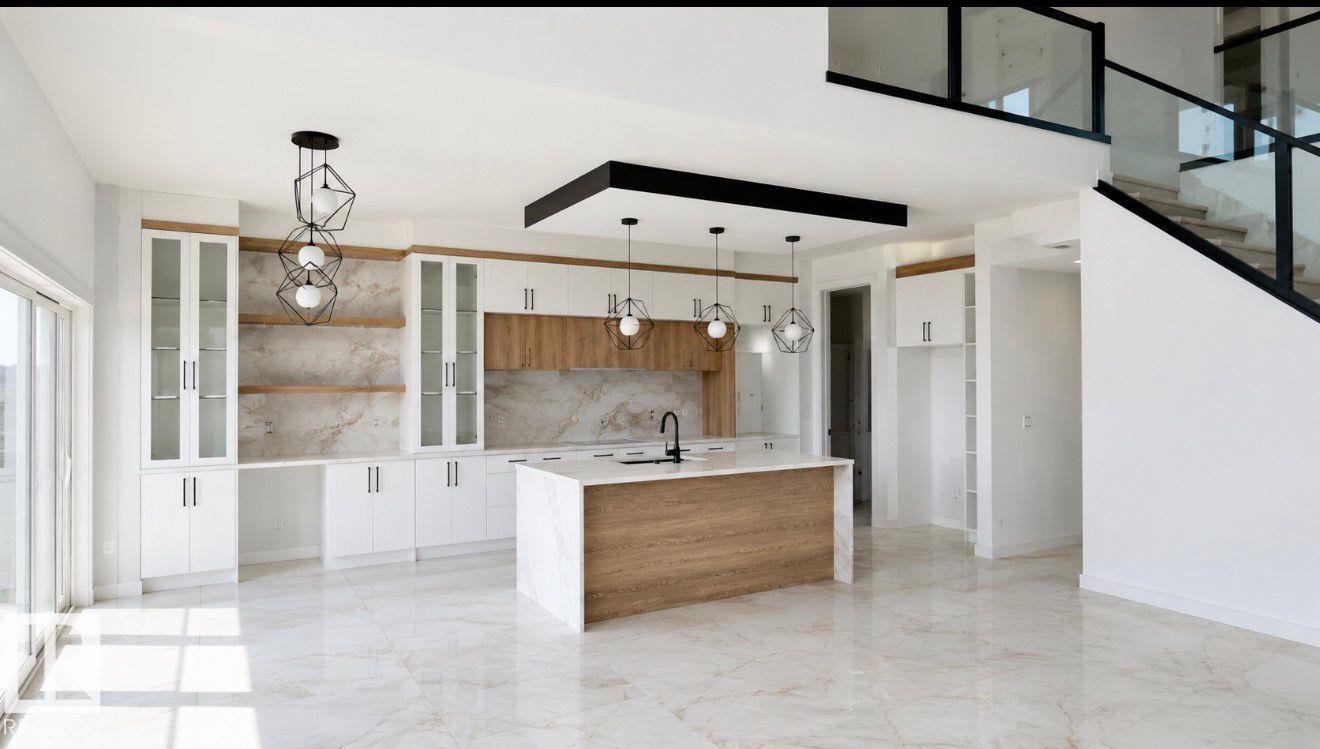
2565 64 Ave NE Leduc County
Rural Leduc County, Alberta
WELCOME TO LUXURY LIVING in this STUNNING TRIPLE CAR GARAGE WALKOUT HOME located in the prestigious community of CHURCHILL MEADOWS. This beautifully designed home offers an exceptional blend of ELEGANCE, SPACE, AND FUNCTIONALITY. The WALKOUT BASEMENT includes a LEGAL 2-BEDROOM SUITE plus an OWNER’S SUITE WITH ENSUITE, ideal for extended family or rental income. The grand OPEN-TO-BELOW FOYER leads into a bright living room featuring a COFFERED CEILING, LARGE WINDOWS, and an ELECTRIC FIREPLACE. The MAIN FLOOR offers a DEN WITH ENSUITE, SPICE KITCHEN, and an open-concept living space perfect for entertaining. Upstairs features TWO BEDROOMS WITH ENSUITES, including a PRIMARY BEDROOM WITH 5-PIECE ENSUITE AND PRIVATE BALCONY, a SPACIOUS BONUS ROOM, and an ADDITIONAL BEDROOM. UPGRADES INCLUDE: WATERFALL COUNTERTOPS, CUSTOM VENTS, STEP & UNDER-CABINET LIGHTING, RAIN SHOWER, VINYL DECK WITH GLASS RAILING, UPGRADED CARPET, and 9 FT CEILINGS. A rare opportunity offering LUXURY LIVING IN A SOUGHT-AFTER COMMUNITY. (id:36536)
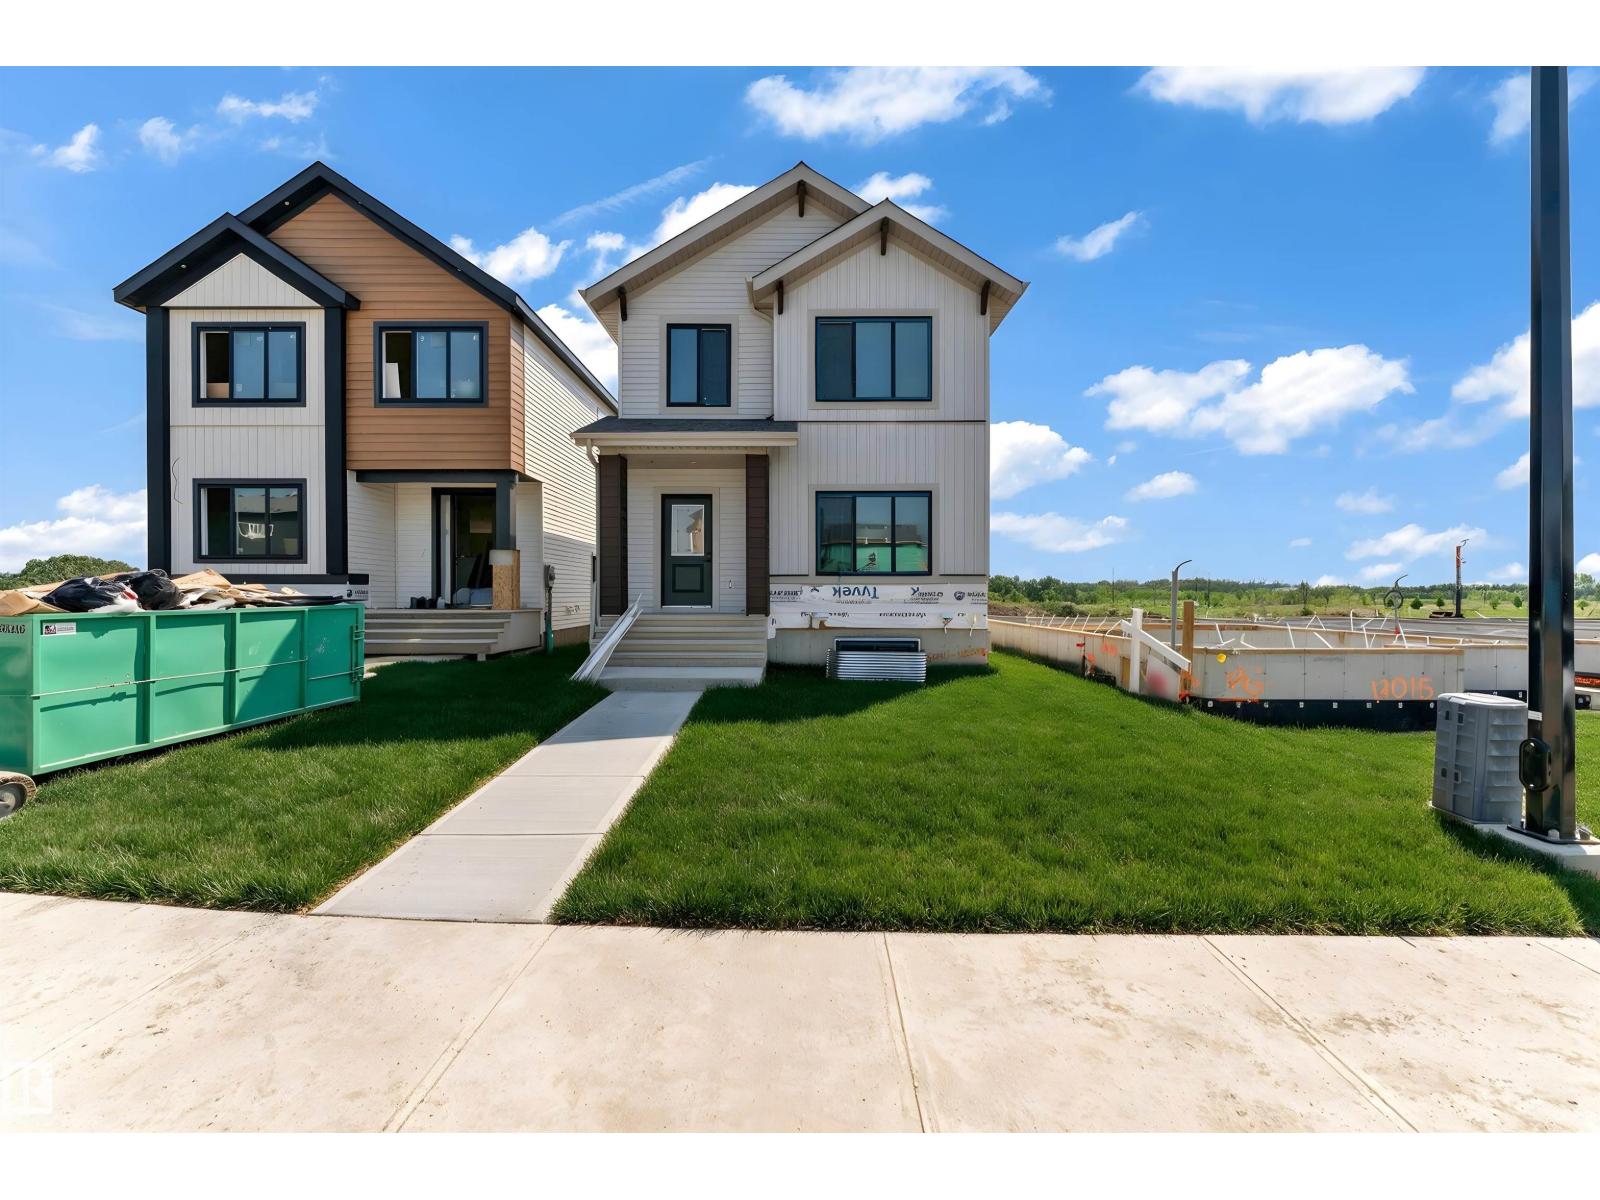
13011 186 Av NW
Edmonton, Alberta
Welcome to this beautifully designed home in the growing community of Goodridge Corners! This 4 bedroom, 3 full bathroom home offers a functional layout ideal for families, guests, or multigenerational living. Main floor features a bedroom and full bathroom, spacious great room with electric fireplace, dedicated dining area, & a well-appointed kitchen with walk-in pantry. Upstairs offers a versatile loft, convenient laundry, 2 full bathrooms, and 3 bedrooms including a generous primary suite with walk-in closet and private ensuite. Additional highlights include separate side entrance to the basement with 2 windows, offering potential for a future suite, and a double detached garage. Located close to schools, shopping, and major amenities with quick access to Anthony Henday Drive, this home offers comfort, style, and convenience. Energy-modelled to achieve over 30% greater efficiency compared to standard reference construction, helping reduce annual energy consumption. BEST-PRICED LANED HOME IN GOODRIDGE!! (id:36536)
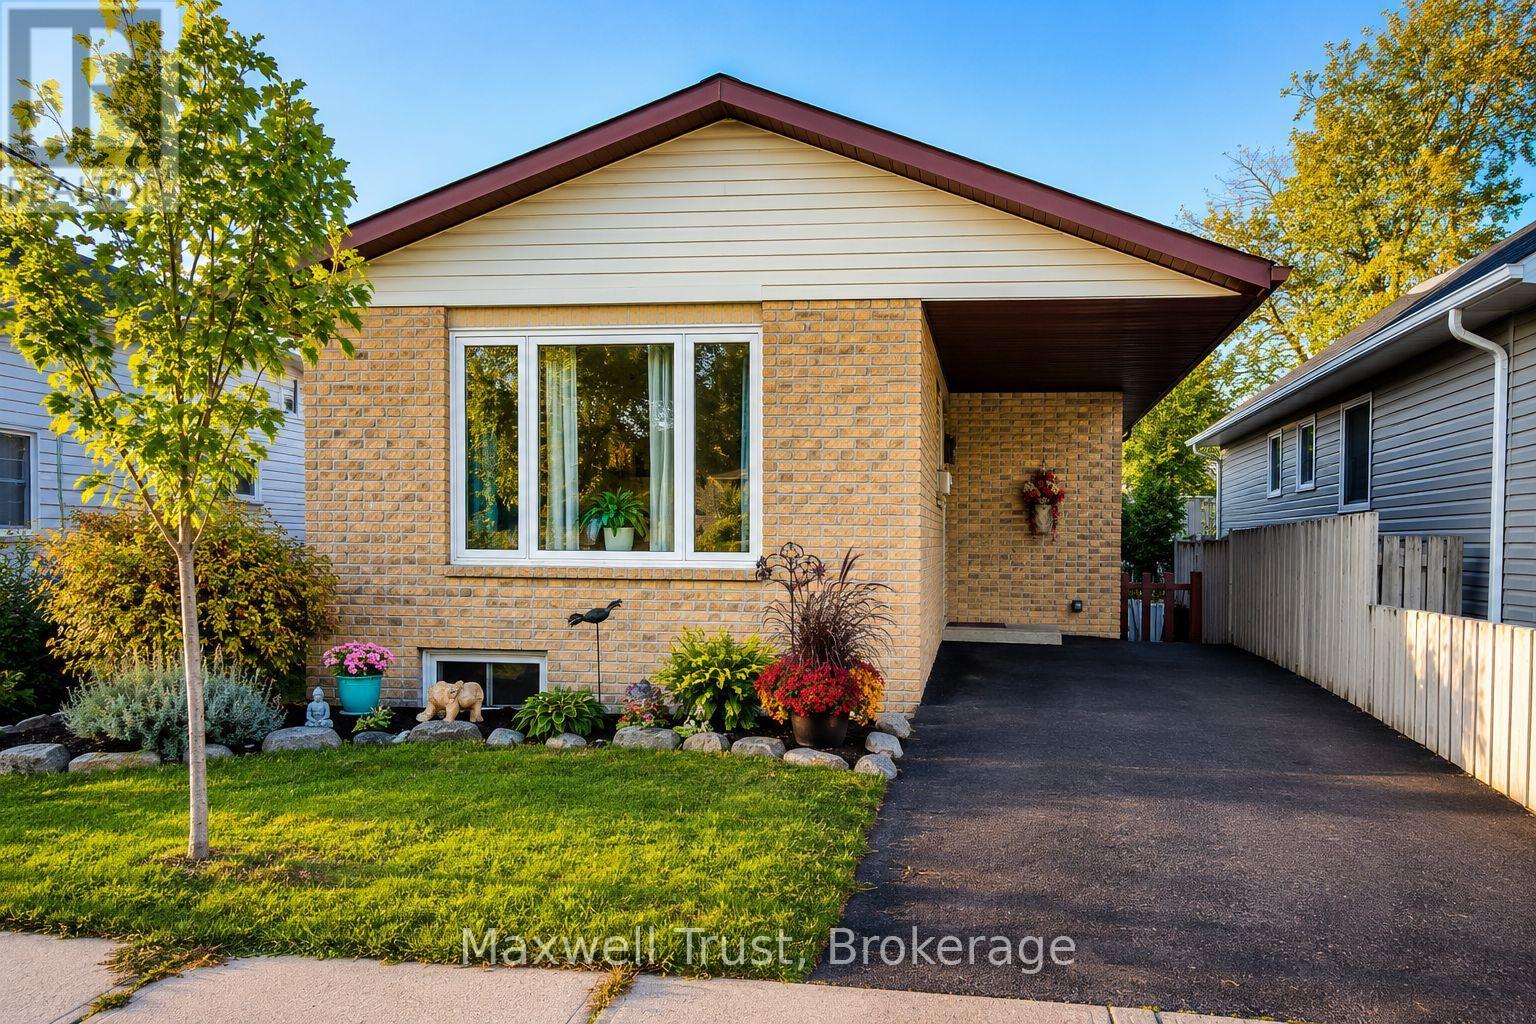
246 Auden Road
Guelph, Ontario
Welcome to 246 Auden Road, a well-maintained 2+2 bedroom, 2-bath detached bungalow in Guelph's established east end, offering approximately 965 sq. ft. above grade plus a fully finished basement. The bright main floor features a spacious living room with a large picture window, warm wood-look flooring and an open pass-through to the kitchen. The eat-in kitchen offers white cabinetry, wood countertops, stainless-steel appliances, generous workspace and multiple windows for natural light. Two main-floor bedrooms are complemented by a spacious 4-piece bathroom with corner soaker tub, separate shower and distinctive wood detailing. At the rear of the home, a versatile sunroom provides direct access to the multi-level deck and fully fenced backyard, creating an ideal transition between indoor and outdoor living. Major improvements completed in 2025 include a renovated basement, updated sunroom, refreshed backyard and front-yard landscaping, plus a newer water softener. The finished lower level adds excellent flexibility with a large recreation room, third bedroom, office/flex space and a beautifully updated 3-piece bathroom with glass shower and modern finishes. Outside, enjoy the multi-level deck, covered lower sitting area, mature greenery and low-maintenance yard space. The location is another standout, with Peter Misersky Park nearby for playgrounds, sports fields, trails and off-leash dog space, along with schools, public transit, library services, recreation facilities, shopping and everyday amenities within convenient reach. A move-in-ready bungalow offering comfortable main-floor living, valuable finished space below and extensive recent improvements inside and out. (id:36536)
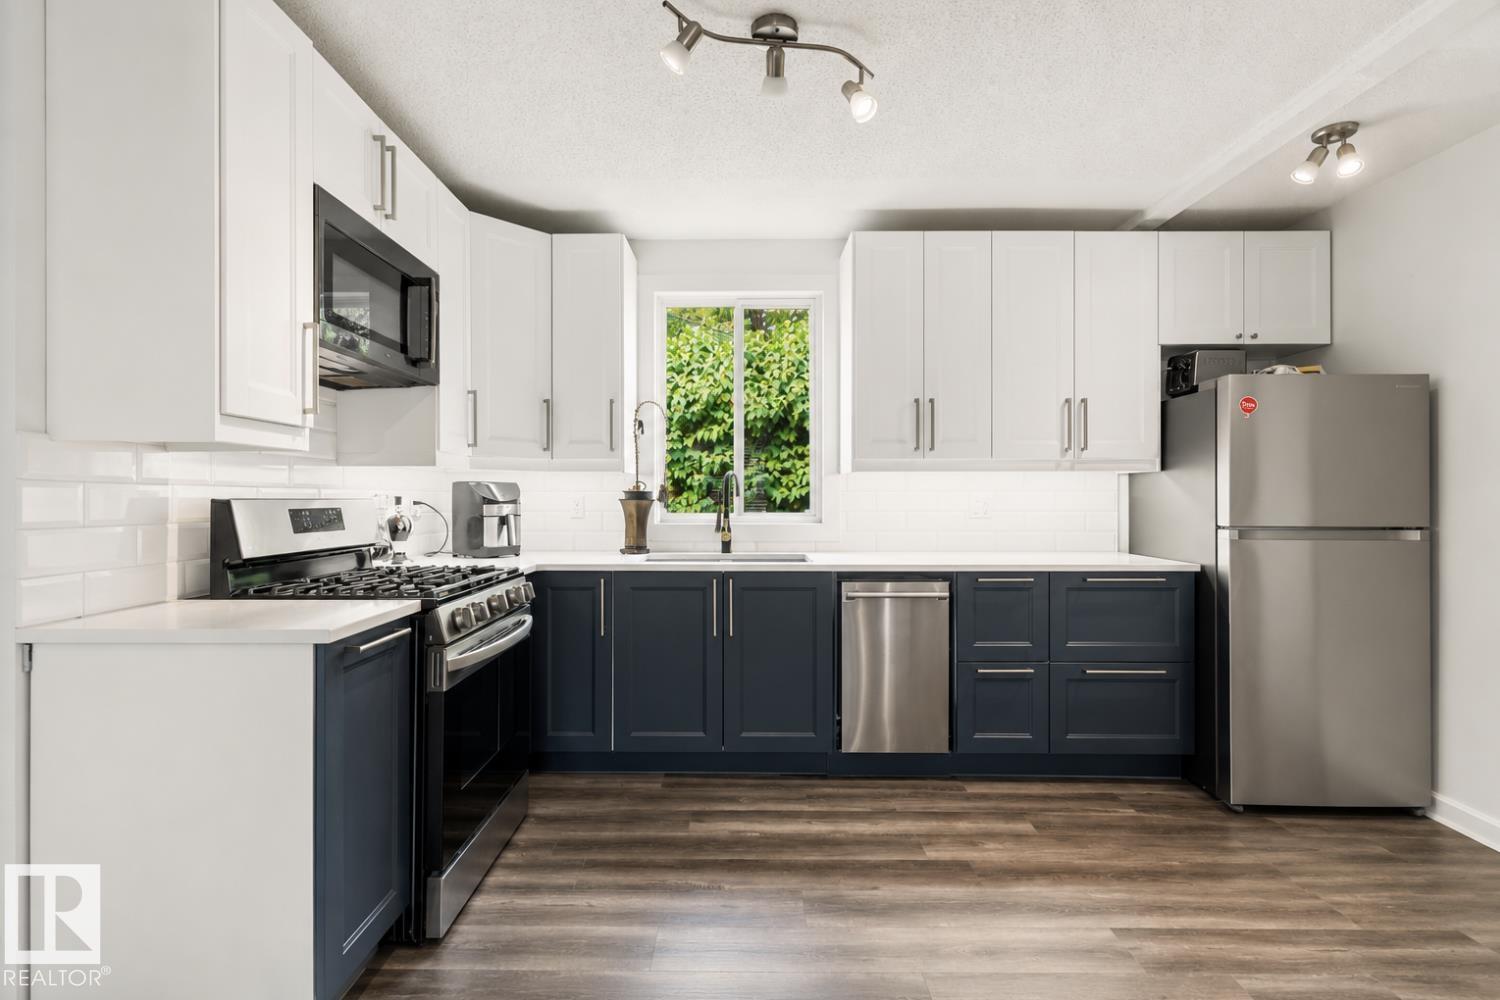
12150 47 St NW
Edmonton, Alberta
Don't miss this extensively renovated w/ open floor plan, beautiful modern RAISED bungalow! With a bright finished basement, w/big family room, total 2+1 bedrooms. Upgrades include; 100 amp electrical box, newer hot water tank, furnace, 2 fully renovated gorgeous full baths, and a stunning Ikea kitchen, quartz counter tops, vinyl flooring... Plus new panels on the roof, and the edge of the roof, extra parking at the rear, a large sized yard a w/fish pond for family gatherings. Great potential with this corner lot (50x124), providing excellent flexibility for extended family or future development possibilities! Beacon Heights is a quiet nice area, walking distance to schools, bus stops, parks, and a minutes drive to shopping, south-side & downtown. (id:36536)
or rent
Northeast Convenience Store
Calgary, Alberta
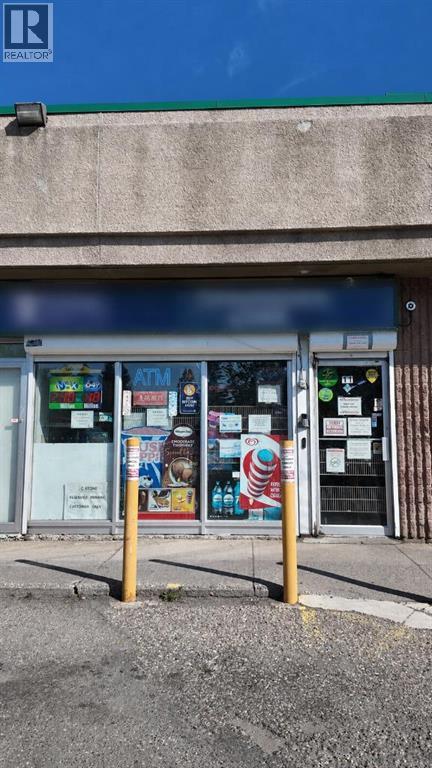
Established independent convenience store generating over $1,000,000 in annual revenue. Located in a prime N.E. Calgary plaza on a high-traffic main road, corner unit, surrounded by schools, parks, retail stores, places of worship and other businesses that drive strong, consistent daily foot traffic.This is a true turnkey opportunity with a strong, established client base and multiple income streams. The business currently offers a high return for the owner, with meaningful room for growth as operating hours are reduced and normalized.A lease is already in place, giving the new owner location certainty from day one. The current owners are willing to assist with a smooth transition.Asking Price: $275,000 plus inventory at cost (estimated to a maximum of $50,000).A rare chance to acquire a profitable, fully operational independent grocery store in one of Calgary's busiest corridors. Contact Arpit Ahuja for all showings — please do not approach staff directly. For information and location, please sign NDA in suppliments and email (id:36536)
118, 16 Sage Hill Terrace NW
Calgary, Alberta
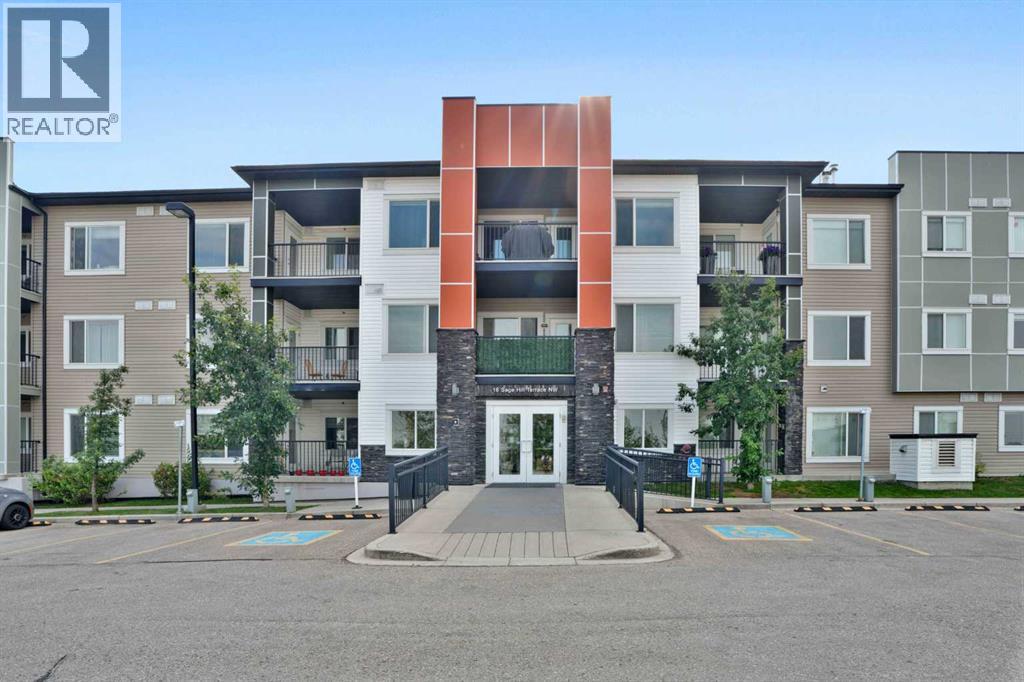
Welcome to this beautiful 2-bedroom, 2-bathroom unit with a den and underground parking located in the sought-after northwest community of Sage Hill. The unit features a recently painted interior, new luxury vinyl plank flooring, and new carpets in both bedrooms, giving the home a fresh and modern feel. The upgraded kitchen is equipped with granite countertops, 42" upper cabinets, stainless steel appliances, a contemporary backsplash, upgraded microwave hood fan, electric induction stove, and a spacious kitchen island. The kitchen flows seamlessly into the bright dining and living area, which opens onto a private balcony with beautiful views. The spacious primary bedroom offers a walk-through closet leading to a 4-piece ensuite bathroom. Across the living area is a second good-sized bedroom, along with a convenient laundry room and another full bathroom.The unit also includes a versatile den/storage area, providing additional space for a home office, study, or extra storage.Additional features include 9-foot ceilings, granite countertops throughout, upgraded light fixtures, ceramic tile in the bathrooms, Decor switches with USB plugs, in-slab heating, and a programmable thermostat.Enjoy close and convenient access to walking paths, the ravine, major roadways, shopping, and all the everyday amenities you need. The complex is also pet-friendly!This unique unit features an elevated balcony, offering privacy and separation from ground level. It's especially convenient for pet owners, with easy access to the nearby pathway system—just step outside and take your puppy for a walk without having to wait for the elevator! Walmart, Costco, and many other conveniences are just a 5-minute drive away. With its modern upgrades, functional layout, excellent location, and access to an abundance of nearby amenities, this unit offers exceptional value and is a must-see! (id:36536)
340 5 Street SE
Medicine Hat, Alberta
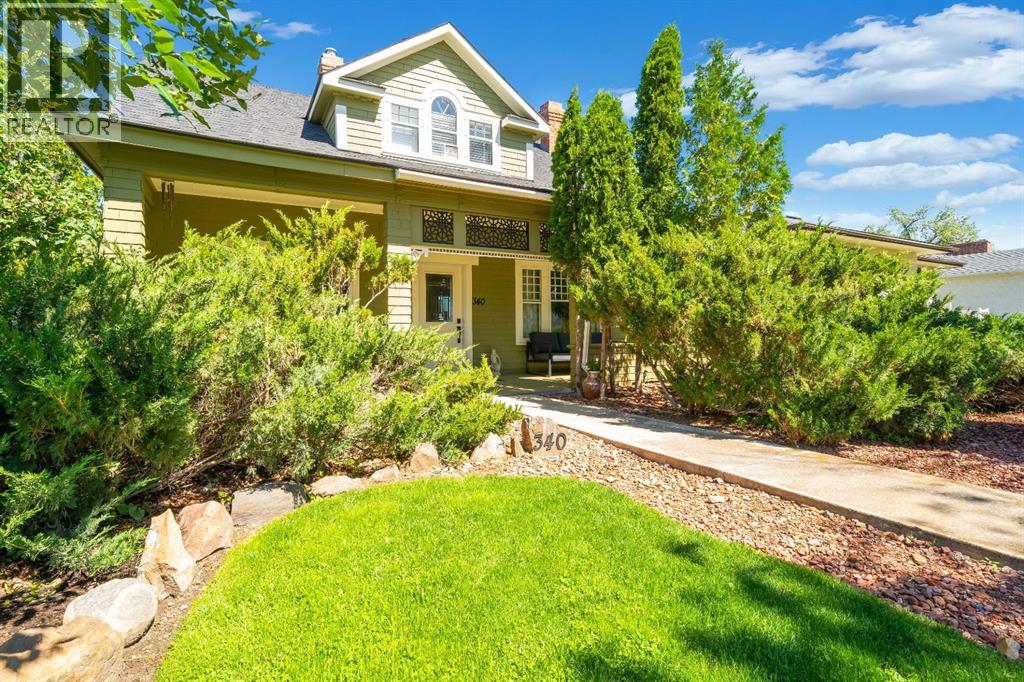
City views, timeless character, and modern updates all come together in this incredible home on the highly sought-after SE Hill. Built in 1914, this one-and-a-half-storey home has been meticulously renovated while preserving the charm that make character homes so special. Located just a short walk from Historic Downtown Medicine Hat, you’ll love having unique shopping, restaurants, cafés, and entertainment just minutes from your front door.As you step inside, you’ll immediately appreciate the warmth and character this home has to offer. Beautiful hardwood floors, original architectural details, and large windows fill the home with natural light while seamlessly blending historic charm with modern finishes. The main floor offers a functional layout with spacious living and dining areas, an updated kitchen with quality cabinetry, countertops, and appliances, plus the convenience of main floor laundry. Upstairs you’ll find comfortable bedrooms along with a beautifully restored bathroom, creating a truly one-of-a-kind space.The amount of work completed on this home is nothing short of impressive. Over the years, nearly every aspect of the home has been updated including the roof, chimney, decks, windows, siding, insulation, framing, Sheetrock, paint, flooring and subfloors, electrical, plumbing and sewer, furnace, HVAC, ductwork, hot water tank, fireplaces, doors, handrails, lighting, GFCI plugs, switches, fixtures, taps, toilets, appliances, cabinetry, countertops, baseboards, smoke and carbon monoxide detectors, and so much more. Simply put, the heavy lifting has all been done so all you have to do is move in and enjoy.After you have seen the house you will be amazed as you step outside onto the large back deck where you’ll be treated to incredible views overlooking Downtown Medicine Hat. This is the ideal place to relax and visit with family and friends. The beautifully landscaped yard creates your own private retreat and features underground irrigation, a peacefu l pond and river feature running alongside the home, mature landscaping, and a front lawn that perfectly complements the exceptional curb appeal.An added bonus is the MU-D zoning, giving you the flexibility for residential or commercial use. Whether you’re looking for a beautiful place to call home, a boutique office, studio, or investment opportunity, this property offers endless possibilities.Character, quality renovations, stunning city views, versatile zoning, and one of Medicine Hat’s most desirable locations all add up to one thing…a truly one-of-a-kind property. Take the virtual tour 24 hours a day or call your REALTOR® to book your private showing! (id:36536)
7536 Jackson Avenue
Radium Hot Springs, British Columbia
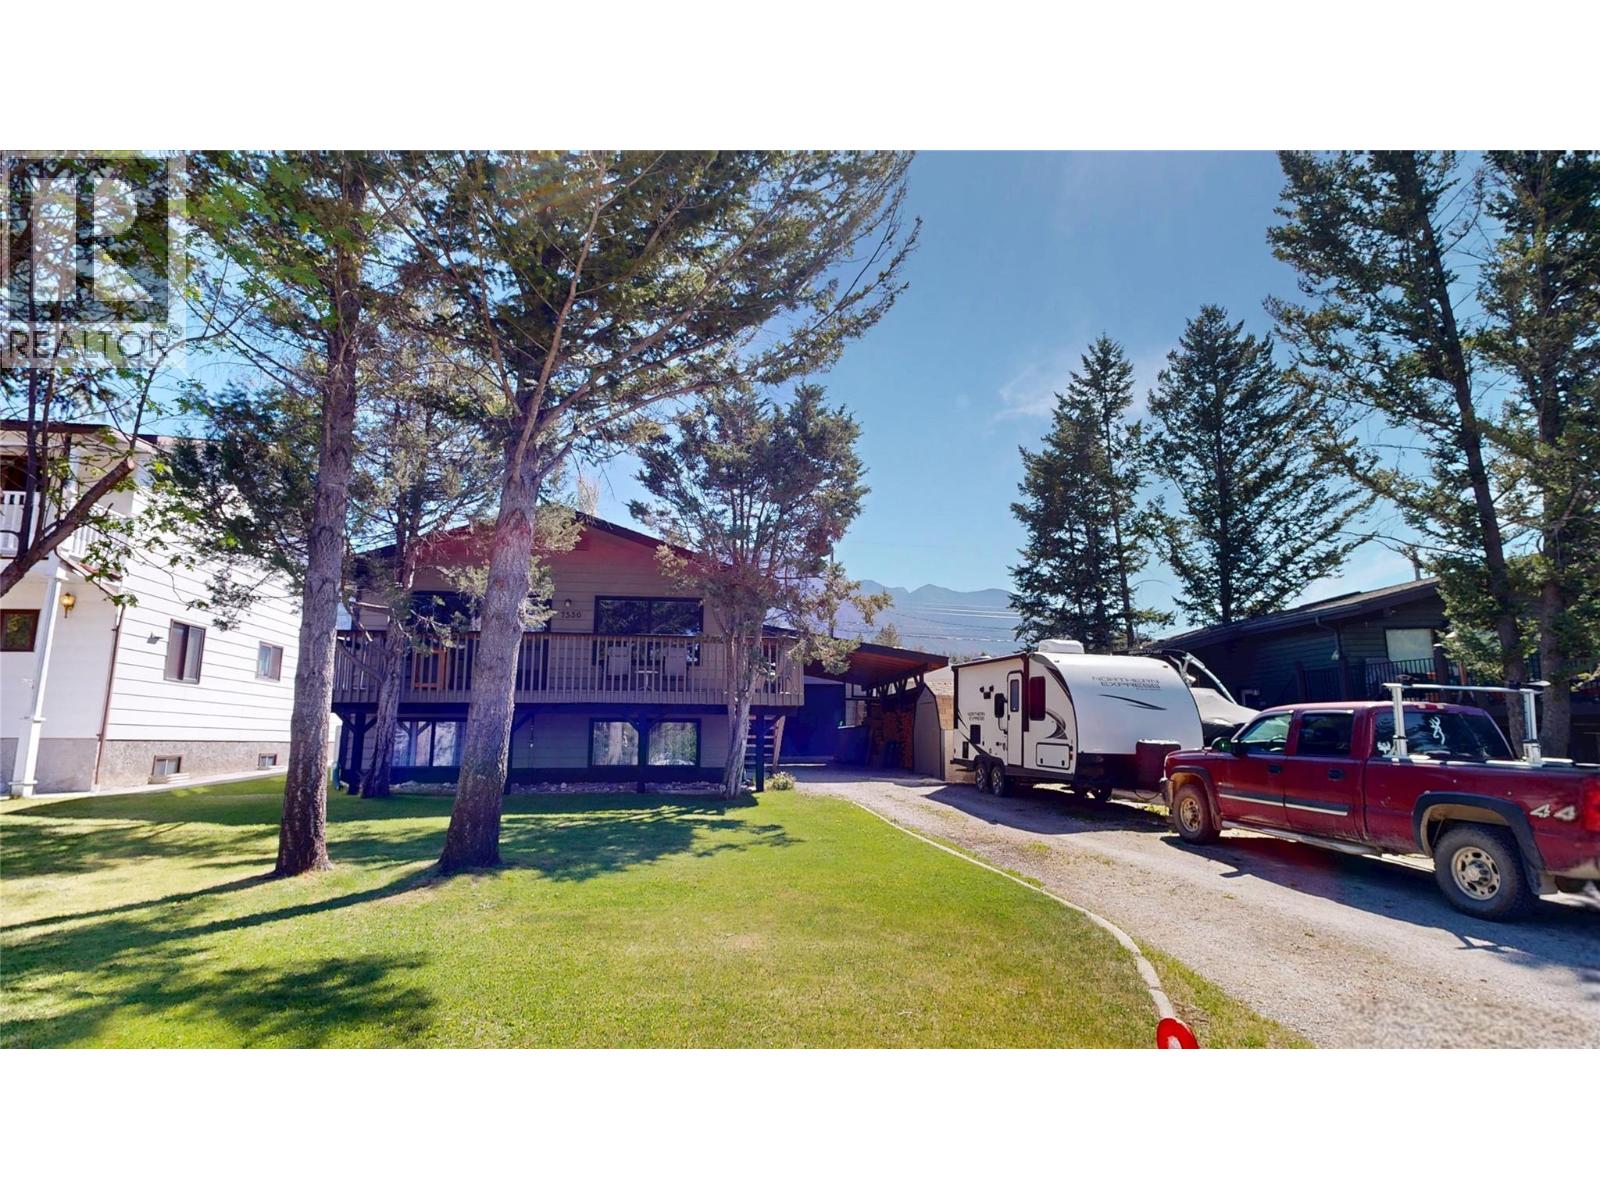
This home on Jackson Ave offers 4 bedrooms, 2 bathrooms, two living rooms and a beautiful kitchen all spread evenly across two floors. The main living room features rich LVT flooring, a warm wood-paneled ceiling, large windows that invite abundant natural light, and a view of mature trees outside. A dining area adjacent to the kitchen includes a wall-mounted mini-split unit and additional window views of the surroundings. The second living space on the lower level centers around a one-of-a-kind 'Kachelofen' ceramic tile wood burning system, complemented by light flooring. Outside, the property features a spacious covered carport area with firewood storage, a hot tub on a private balcony, a heated 16x28 detached garage, and a beautifully maintained backyard complete with a greenhouse, fire pit, lush lawn, garden beds, and a patio—ideal for outdoor entertaining. The home just had a brand new roof installed. On top of all that there are gorgeous mountain views visible enhancing the home's scenic setting. Don't hesitate this one won't last long. (id:36536)