
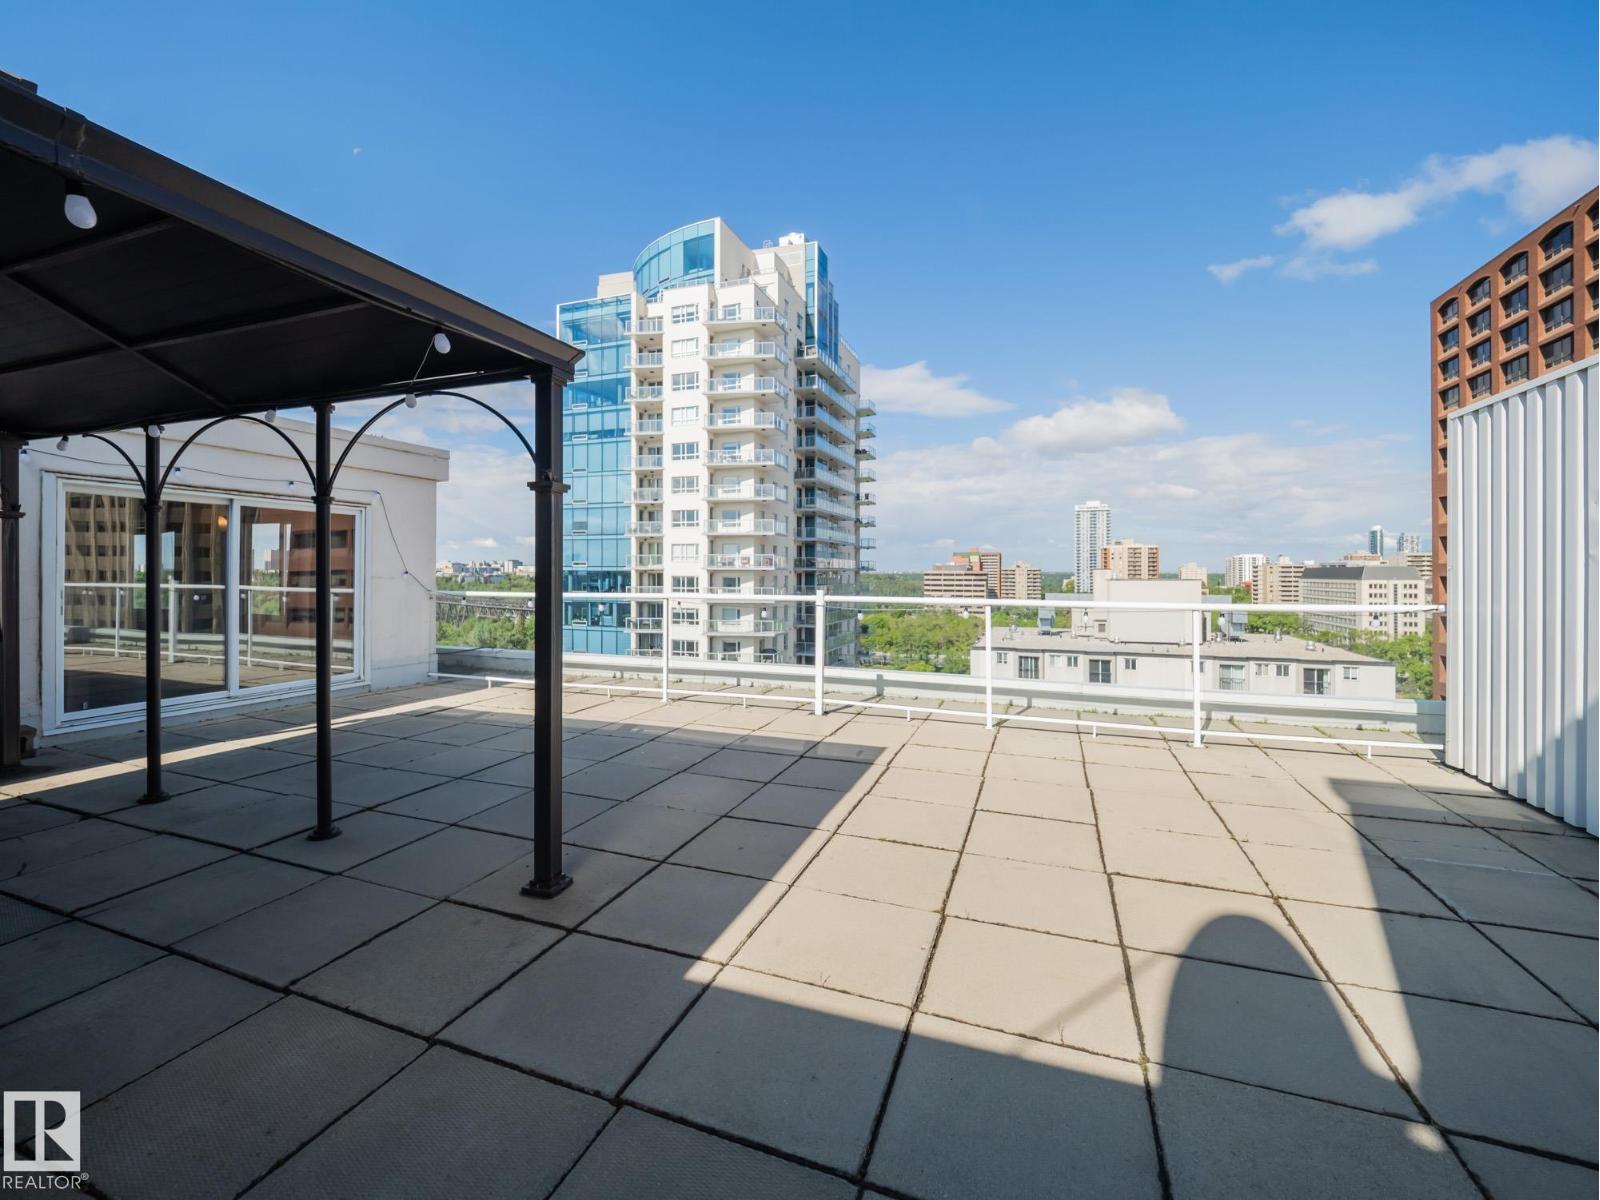
#ph4 9725 106 St NW
Edmonton, Alberta
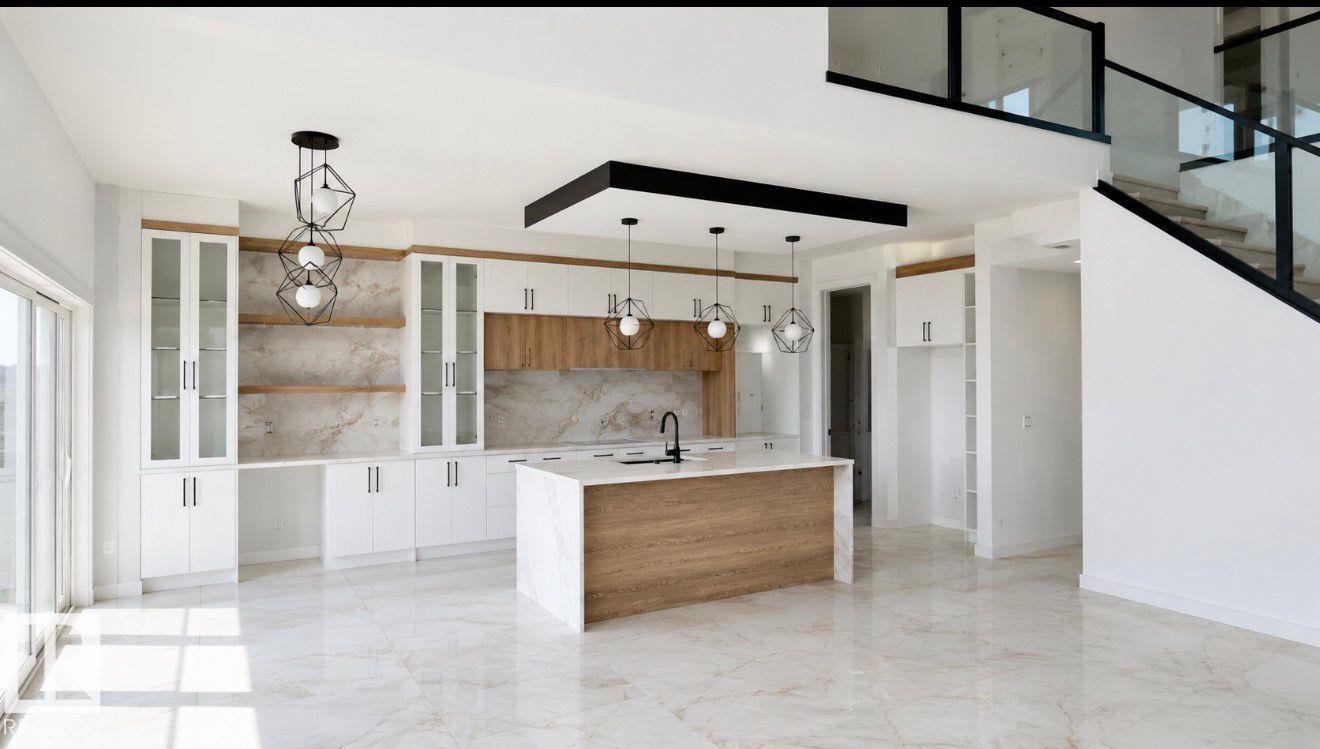
Exceptional penthouse in the heart of Downtown Edmonton. Perched on the top floor, this impressive condo features a private patio ~700 Sq. feet offering spectacular views of the River Valley and sky line. Inside you will find a beautifully upgraded kitchen complete with stainless steel appliances, undermount sink and full height cabinetry. The spacious living and dining provide the perfect setting for relaxing or entertaining. The generous primary bedroom can easily accommodate a king sized bed, and completed with a 4 pc bathroom. The large outdoor living space includes a gazebo and plenty of room for hosting while taking in the breathtaking surroundings. Building amenities include a fitness center, social room, tennis courts. Enjoy the convenience of underground parking and a short walk to Edmonton's River Valley, trails, downtown core and entertainment. Opportunities like this don't come along often experience penthouse living with views you'll never get tired of. **Some photos virtually staged. (id:36536)
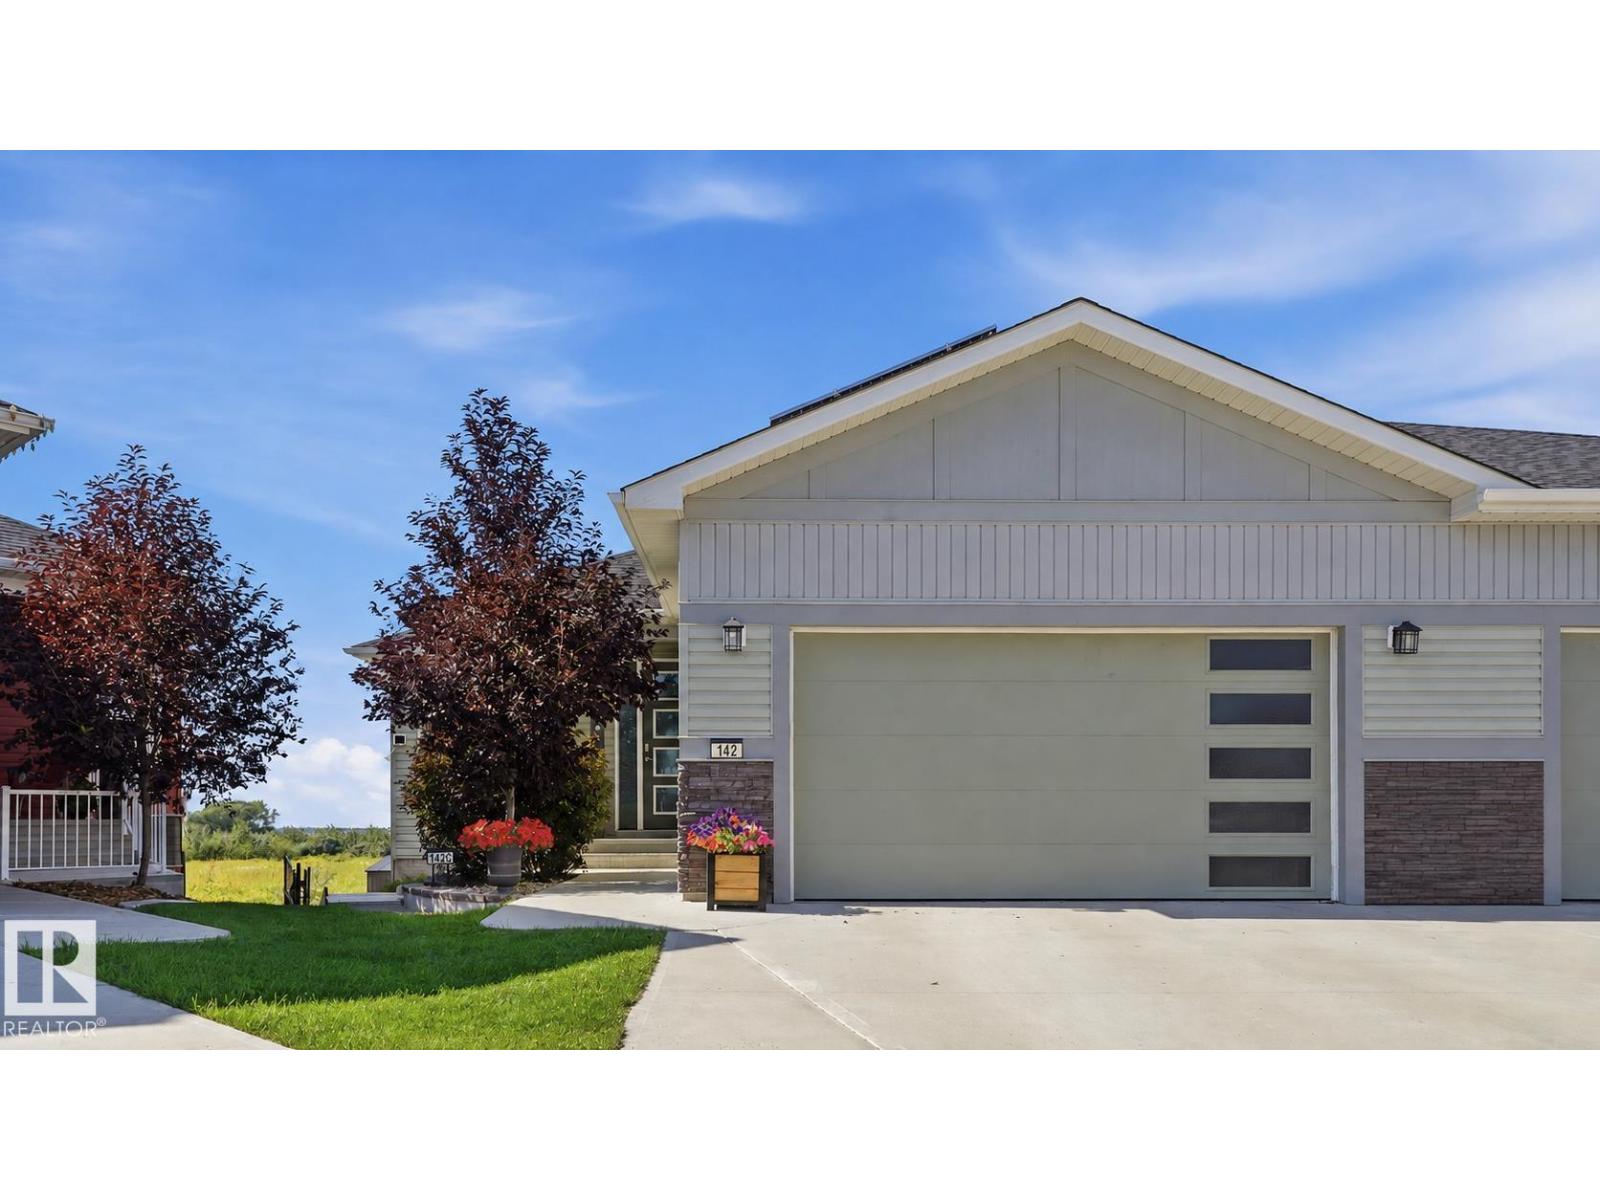
142 Aston Bn
Leduc, Alberta
Exceptional walkout bungalow with LEGAL SUITE and tranquil creek side setting. Bright open main floor concept showcases gleaming white kitchen, quartz countertops, ss appliances, large island with eating bar, a wall of windows for natural lighting, gas fireplace with to the ceiling brick with mantle & flanked by cabinets & decor shelving units. Access to large deck. Spacious adjoining dining room. Primary bedroom offers walk in closet & 5 pc ensuite. Back entry features walk through closet. Den or second bedroom, laundry & 4 pc bath complete this level. Outer staircase leads to professionally developed, legal rental suite which features 2 bedrooms, kitchen, bath/laundry & living/dining area. Double garden doors lead to large covered patio. Separate furnaces & electrical panel for both levels. Enjoy central air conditioning, security system, solar panels, heated garage, wired in portable generator plus more! Large pie-shaped, landscaped & fenced backyard. GREAT LOCATION! Easy access to airport & shopping. (id:36536)
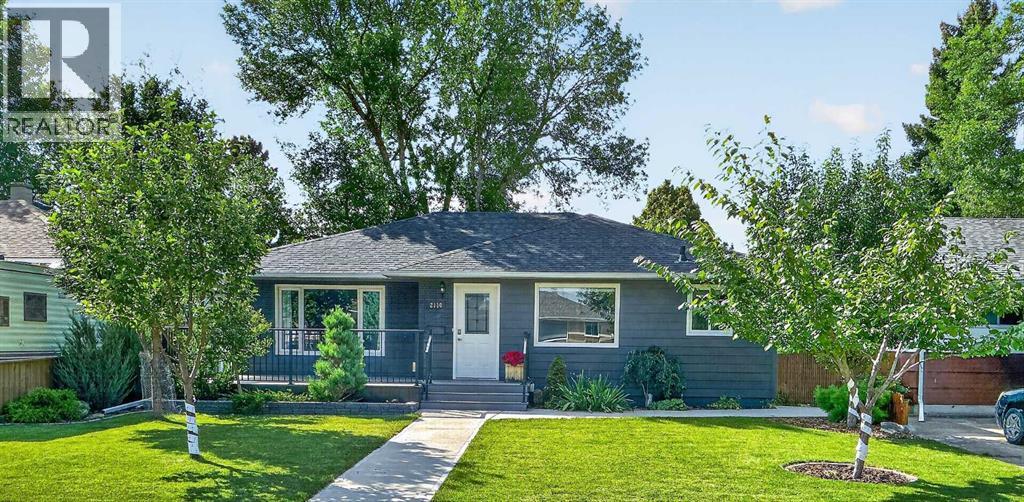
2110 15 Avenue S
Lethbridge, Alberta
Welcome to this exceptional Agnes Davidson bungalow, comprehensively renovated in 2018 with a level of quality and attention to detail rarely found. The renovation was approached with a contractor's mindset, extensively updating the home from the inside out while preserving the character, mature trees and established setting that make this neighborhood so desirable. The result is a home that offers many of the features buyers look for in a new home—including a renovated kitchen, master ensuite, open floor plan, updated plumbing and electrical, and air conditioning —while offering something new construction simply can't replicate. Step outside and you'll appreciate what makes this property particularly special. Imagine spending summer evenings relaxing on the front composite deck around the fire table, or sitting beneath the mature backyard trees on a warm afternoon. The yard features established landscaping along with apple and plum trees, creating a private and inviting outdoor space. Also this home is a smoke & pet free home since the major renovations. The overbuilt 24' x 24' detached heated garage, built in 2018, is a standout feature. Constructed with 1/2" plywood, 2 x 6 walls, 10+ foot ceilings and a 9-foot garage door, it was designed to be a substantial and highly functional space. A 240V outlet provides EV charging capability, and the generous dimensions offer plenty of room to accommodate everything from vehicles to larger recreational gear. The property also offers trailer parking, newer fencing, underground electrical services, underground sprinklers and a 10' x 8' garden shed for additional storage. Back inside, the fully developed basement provides impressive additional living space. The private side-entry mother-in-law suite is ideal for hosting family and friends, accommodating guests, multigenerational living or providing potential rental income. The lower-level gas fireplace creates a warm and inviting gathering space—perfect for movie nights, entertaining or relaxing on cold winter evenings.Located in sought-after Agnes Davidson, this home combines the convenience of being close to schools, parks, shopping and Chinook Regional Hospital with the quiet, established feel of a mature south-side neighbourhood.If you've considered an infill but don't want to pay the infill price—or give up the mature trees, larger lot size and established neighbourhood that come with an older home—this property deserves a close look. You get the extensive modernization and functionality of a 2018 renovation, paired with the outdoor space, mature landscaping and established setting that new construction simply cannot provide.The expensive work has already been done. Bring your furniture, move in and enjoy everything this home has to offer. Please note some pictures have AI staging in them. (id:36536)
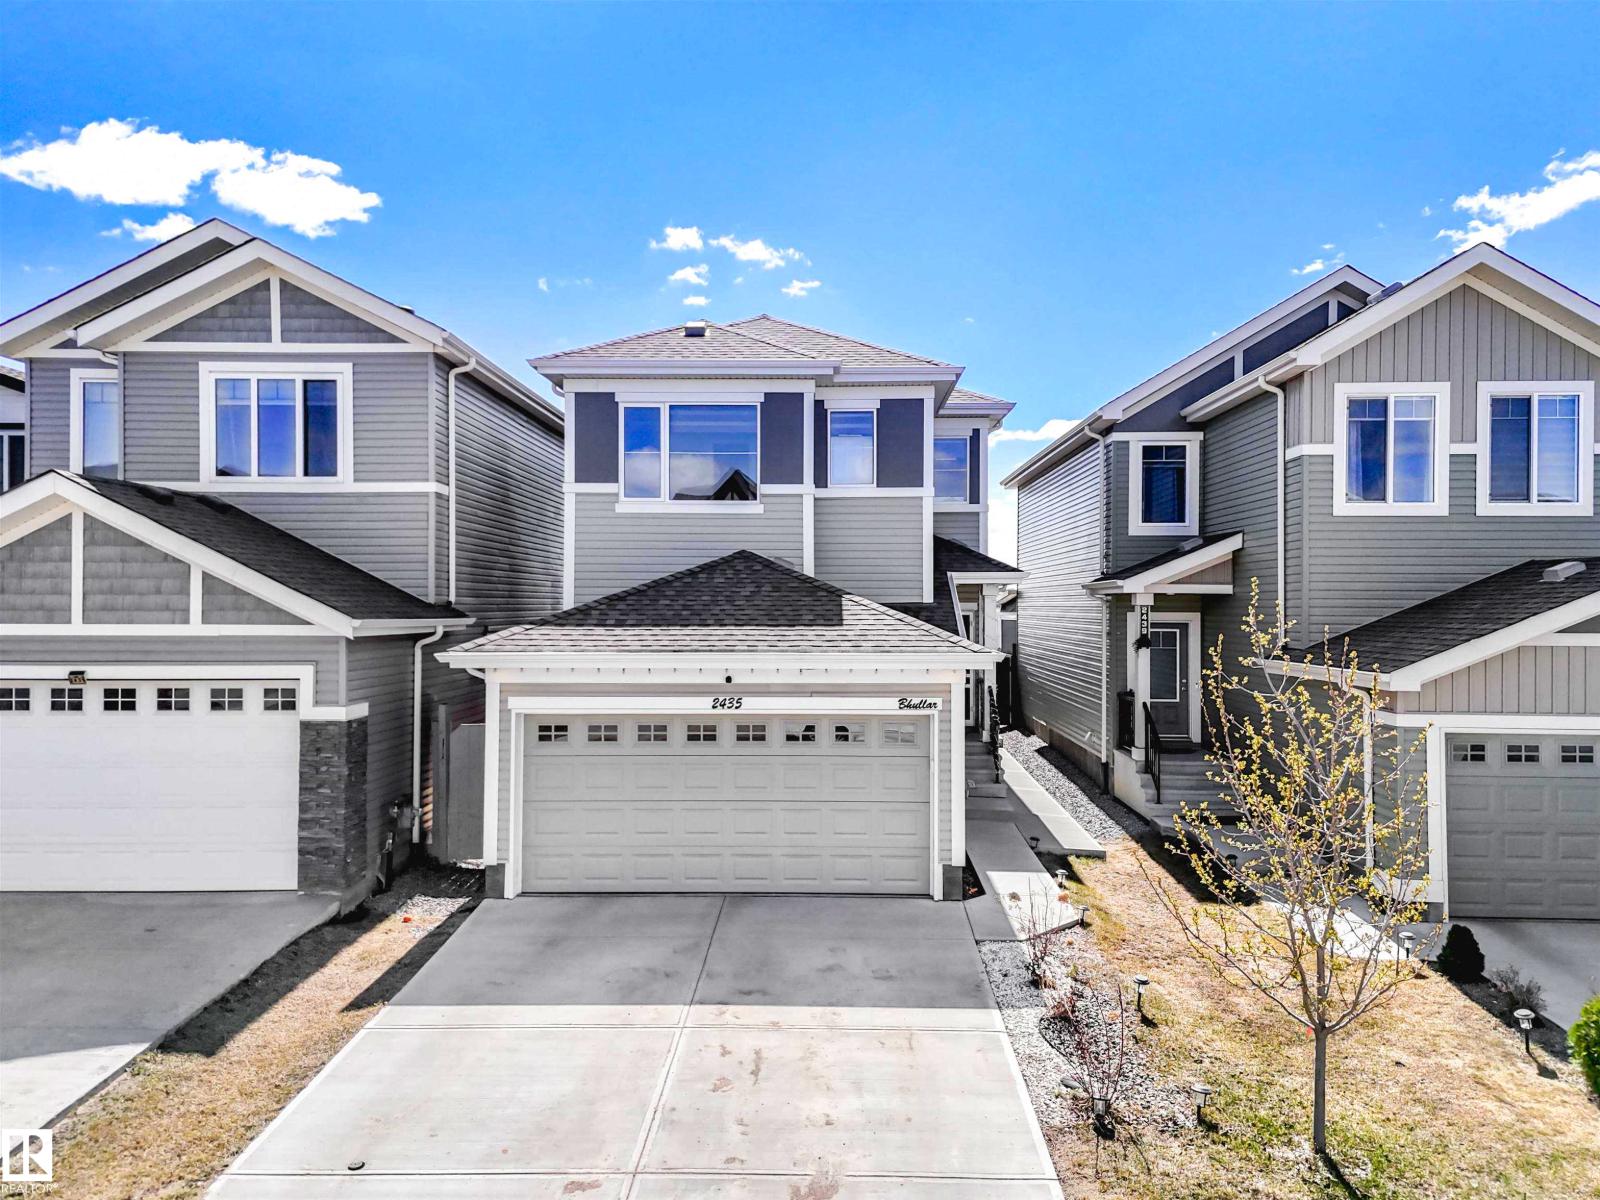
2435 12 Av NW
Edmonton, Alberta
A separate entrance, fully finished basement, and no rear neighbours set the tone for a home designed for growing families in the desirable community of Laurel. This home features 4 bedrooms, including 3 upstairs and 1 in the fully finished basement. Step inside to a bright open-concept layout where the kitchen is the heart of the home, complete with quartz countertops, stainless steel appliances, and a walk-in pantry. Upstairs, the spacious primary bedroom offers a 4-piece ensuite and walk-in closet, along with 2 additional bedrooms, a full bathroom, and a versatile bonus/family area. The spacious upstairs laundry room includes a sink for added convenience and functionality. The fully finished basement includes a bedroom, full bathroom, second kitchen, separate laundry, and its own entrance ideal for extended family living. Conveniently located close to schools, parks, playgrounds, and shopping, with easy access to Anthony Henday Drive for an easy commute. Some photos are virtually Staged. (id:36536)
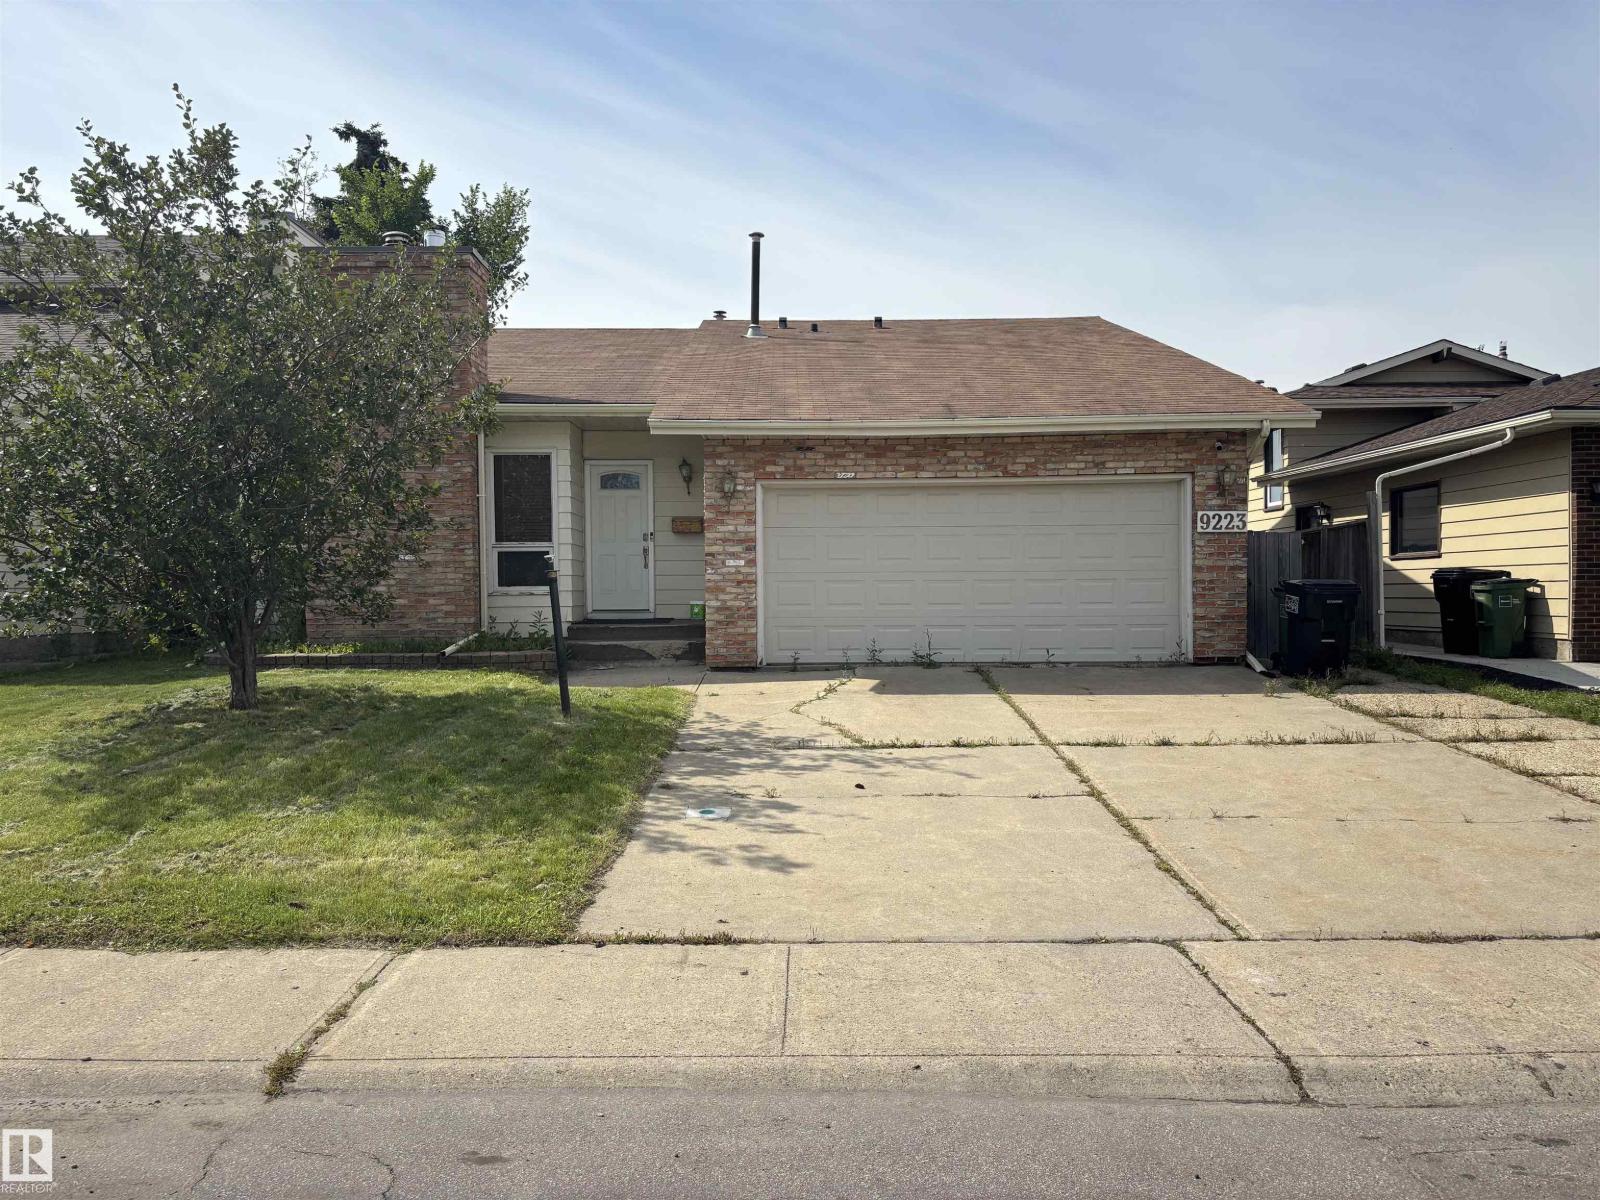
9223 172 Av NW
Edmonton, Alberta
Please note property is sold as is where is where at the time of posession. No warranties or representations. (id:36536)
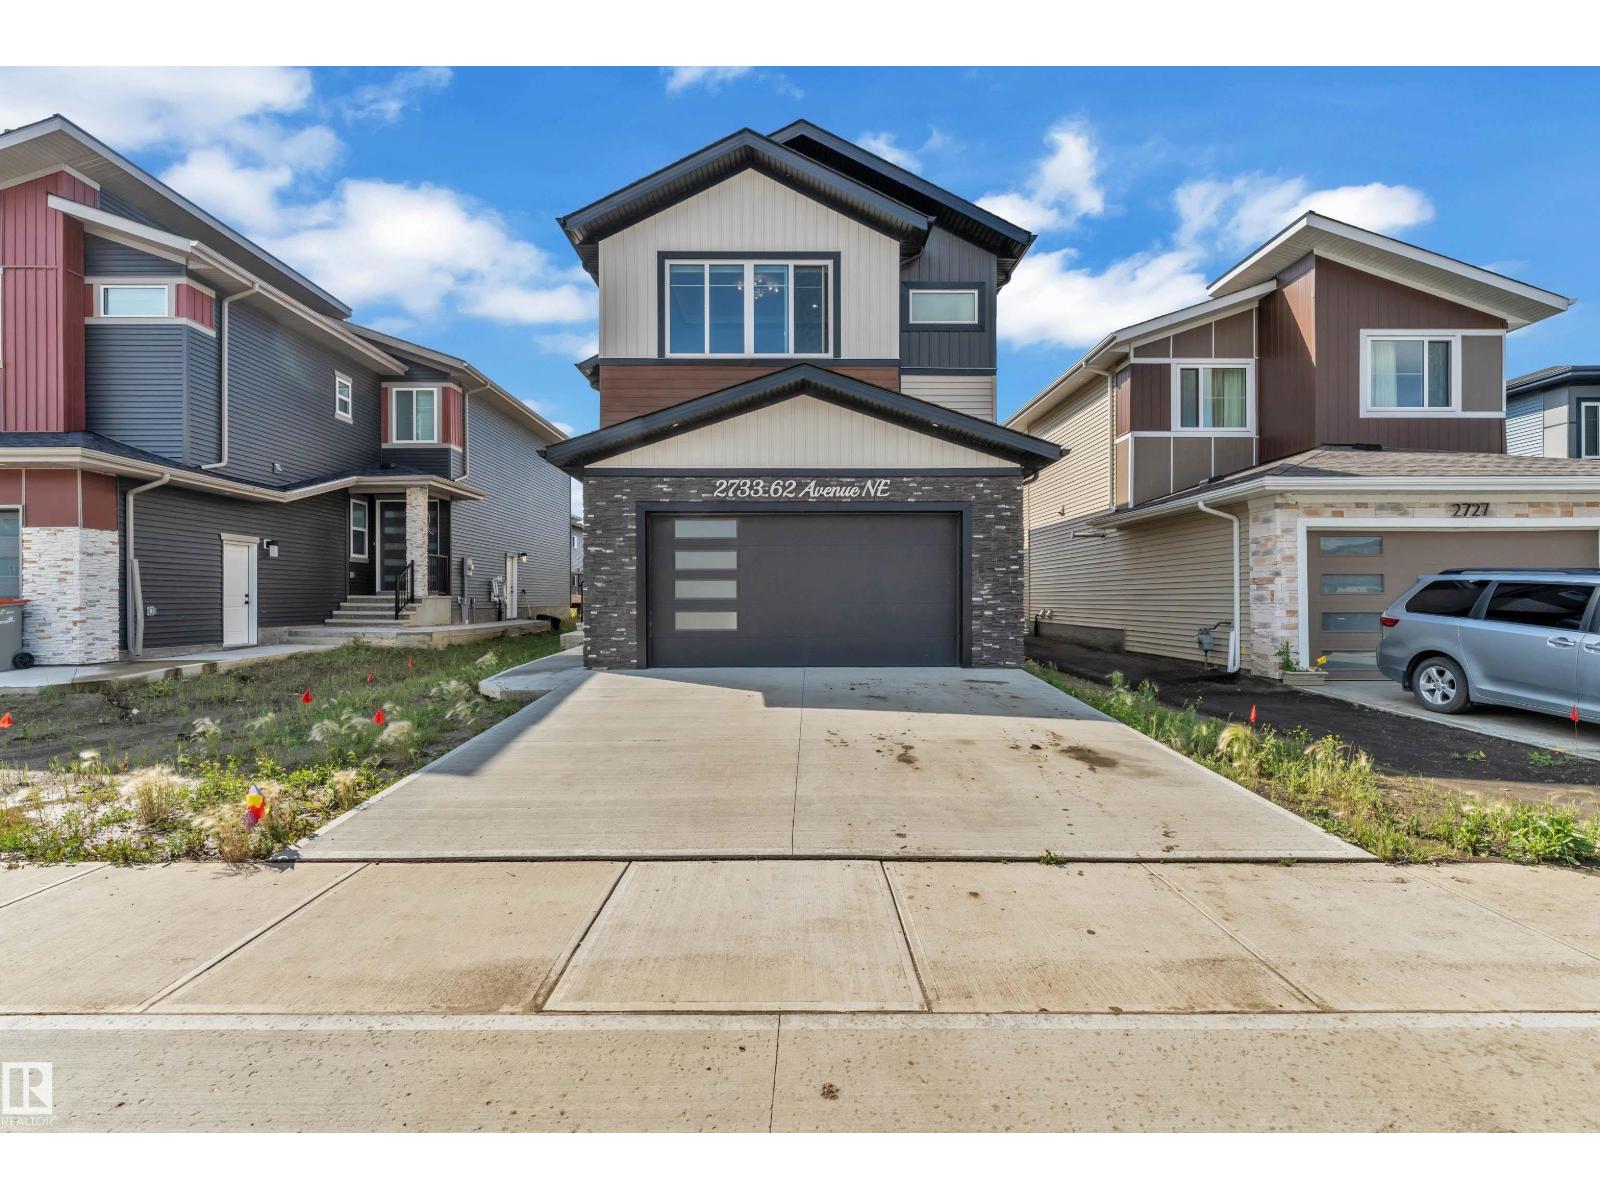
2733 62 Av
Rural Leduc County, Alberta
CUSTOM BUILT | FULL-SIZE DECK | HIGHLY UPGRADED | NORTH FACING | Welcome to this exceptional 2-storey home in Churchill Meadows, offering approximately 2500 sq. ft. of thoughtfully designed living space with 4 bedrooms and 4 full bathrooms. The main floor features an impressive OPEN-TO-BELOW living area, a MAIN-FLOOR BEDROOM with full bath, and an upgraded kitchen with extension to the nook, premium quartz countertops, full stainless steel appliance package and a functional walk-through SPICE KITCHEN with window. Upstairs, the spacious primary retreat offers a spa-inspired 5-piece ensuite and walk-in closet. A generous BONUS ROOM and 2 additional bedrooms with upgraded closets completes the upper level. Premium finishes include an electric fireplace, feature walls, glass railing, upgraded lighting, MDF shelving, vessel sinks, main entrance with skylight, 8 feet interior doors, and solar window blinds. The bright basement with SEPARATE SIDE ENTRANCE offers excellent future development potential. (id:36536)
Maxwell Polaris
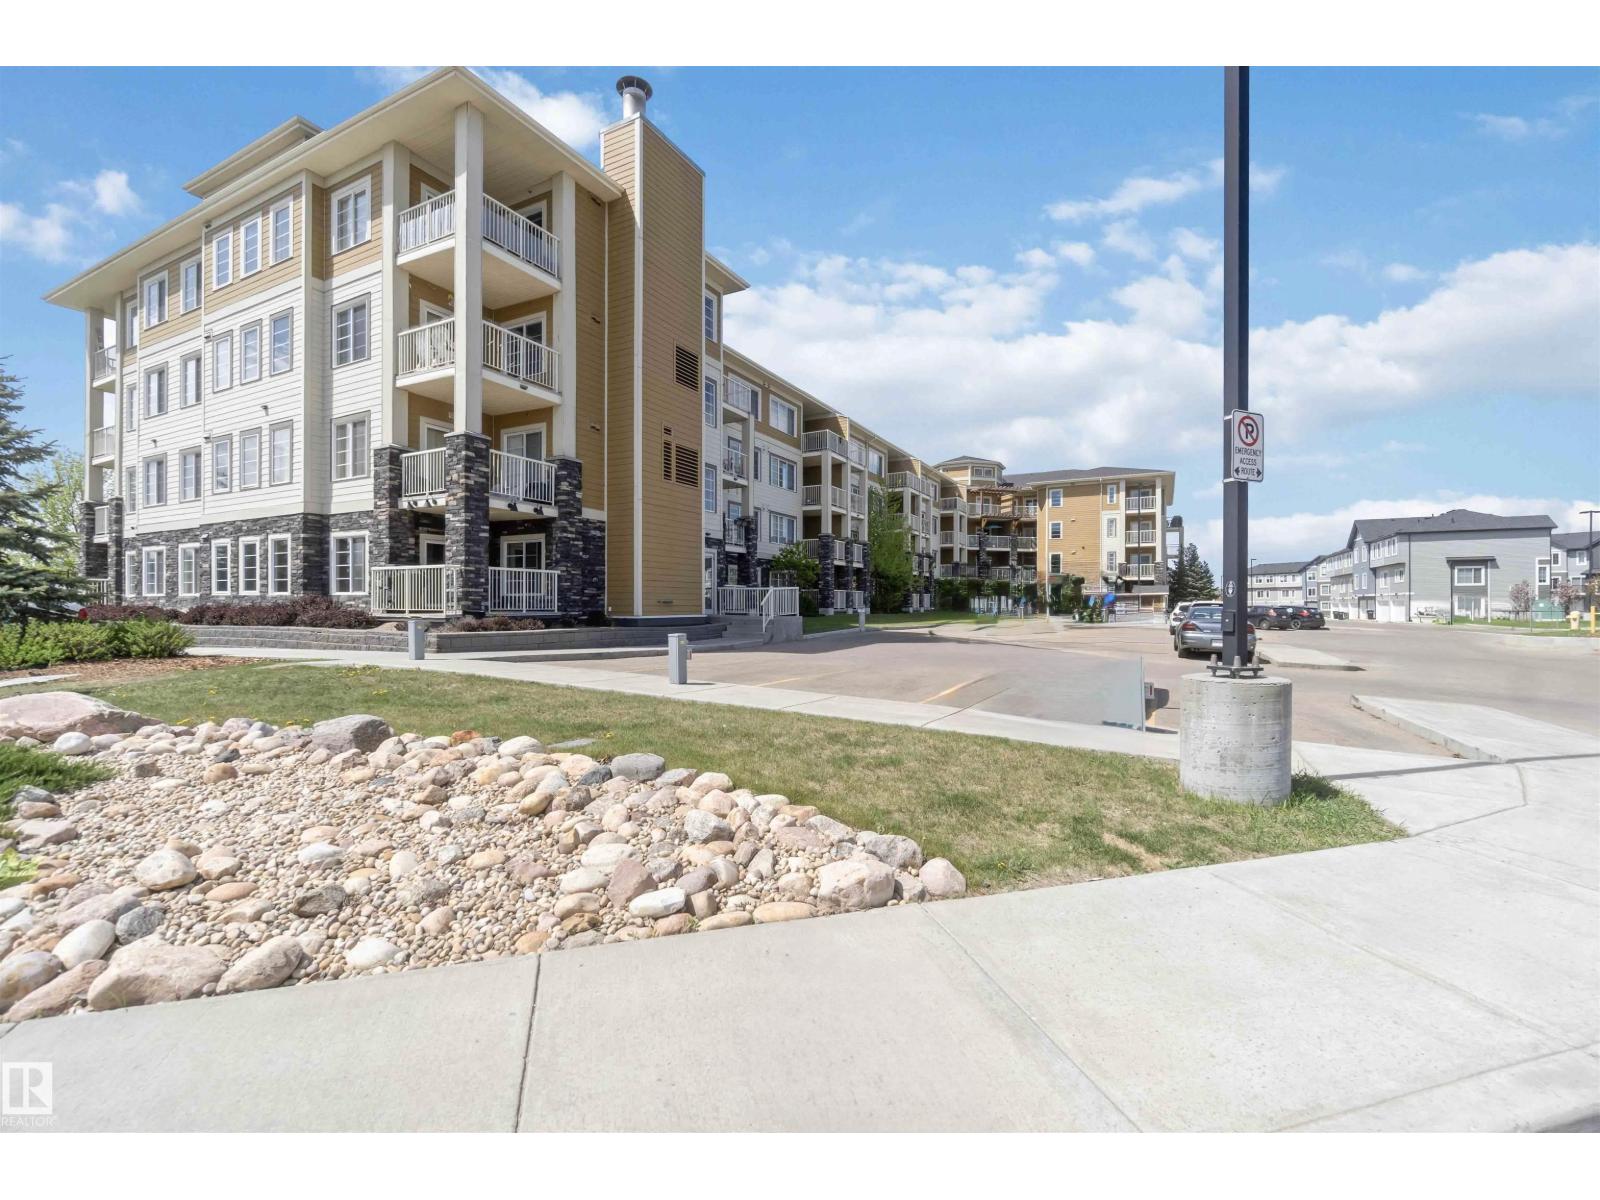
#411 3670 139 Av NW
Edmonton, Alberta
Excellent location! TOP FLOOR 2 bedroom & 2 bathroom unit with IN-SUITE LAUNDRY & TWO TITLED PARKING STALLS (1 secured underground heated stall & 1 surface stall) is ready for IMMEDIATE POSSESSION. Perfectly designed open concept layout is extremely functional with 9’ ceilings & large kitchen featuring white cabinets with beautiful backsplash, granite countertops, stainless steel appliances, & spacious island bar. Plenty of room to entertain in the adjacent living & dining room with patio doors that lead to the sunny & PRIVATE balcony with picture perfect Southwest views. Retreat to the large primary bedroom complete with 4 piece ensuite & a walk-in closet. Second bedroom, thoughtfully positioned at the opposite end of the unit offers privacy and comfort, ideal for family or guests. Monthly condo fee includes ALL UTILITIES: heat, water & power. Only steps away from the Rec Center, LRT Station & all major stores including Walmart, Costco, & Superstore. Easy access to schools & parks! Shows 10/10! (id:36536)
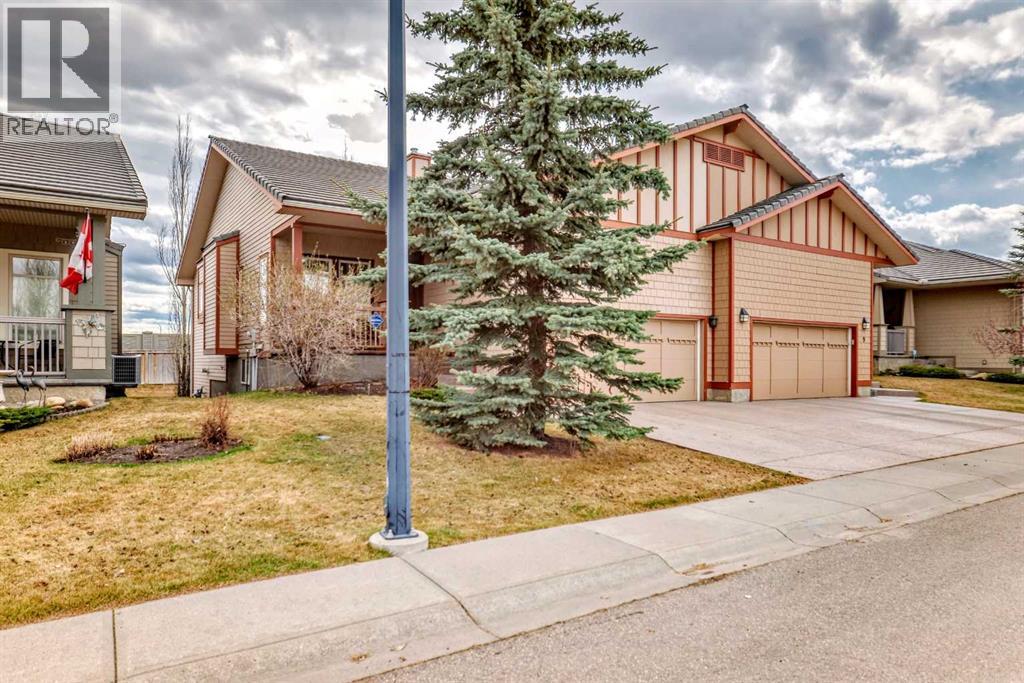
5 Bridle Estates Road SW
Calgary, Alberta
Welcome to Bridle Estates—one of Calgary’s premier 55+ adult communities. From the moment you arrive, you'll be drawn in by the home’s charming curb appeal, featuring a covered front porch and a double attached garage. Inside, a wide foyer opens into a bright, open-concept layout highlighted by a striking three-sided fireplace and large south-facing windows that flood the space with natural light. The main level showcases rich refinished hardwood floors and a thoughtfully designed floor plan that includes a formal dining room, a dedicated home office, and a spacious living room. The fully modernized kitchen is equipped with stainless steel appliances, ample cabinetry, and generous quartz countertop space perfect for everyday cooking and entertaining. A cozy breakfast nook leads to the large deck overlooking a sunny south-facing backyard. Also on the main floor is a spacious primary bedroom with a walk-in closet and 4-piece ensuite, a convenient laundry room, and a 2-piece powder room. The fully finished walkout basement has brand new carpet and offers even more living space with two large bedrooms, an in-floor heated luxurious 5-piece bathroom with jetted tub, and a bright family room with a second gas fireplace. Step outside to a private lower patio, an ideal retreat for relaxation. Additional features include ample storage, underground irrigation, and approximately 2,350 sq. ft. of developed living space. Bridle Estates is a quiet, well-maintained community offering green spaces, a clubhouse, and walking paths. A low HOA fee ($180/month) covers landscaping and snow removal, ensuring a truly maintenance-free lifestyle. Conveniently located near transit, shopping, dining, and just minutes from Spruce Meadows with easy access to Stoney Trail. Don't miss your opportunity to enjoy vibrant, carefree living in a beautifully appointed home. (id:36536)
2565 64 Ave NE Leduc County
Rural Leduc County, Alberta
WELCOME TO LUXURY LIVING in this STUNNING TRIPLE CAR GARAGE WALKOUT HOME located in the prestigious community of CHURCHILL MEADOWS. This beautifully designed home offers an exceptional blend of ELEGANCE, SPACE, AND FUNCTIONALITY. The WALKOUT BASEMENT includes a LEGAL 2-BEDROOM SUITE plus an OWNER’S SUITE WITH ENSUITE, ideal for extended family or rental income. The grand OPEN-TO-BELOW FOYER leads into a bright living room featuring a COFFERED CEILING, LARGE WINDOWS, and an ELECTRIC FIREPLACE. The MAIN FLOOR offers a DEN WITH ENSUITE, SPICE KITCHEN, and an open-concept living space perfect for entertaining. Upstairs features TWO BEDROOMS WITH ENSUITES, including a PRIMARY BEDROOM WITH 5-PIECE ENSUITE AND PRIVATE BALCONY, a SPACIOUS BONUS ROOM, and an ADDITIONAL BEDROOM. UPGRADES INCLUDE: WATERFALL COUNTERTOPS, CUSTOM VENTS, STEP & UNDER-CABINET LIGHTING, RAIN SHOWER, VINYL DECK WITH GLASS RAILING, UPGRADED CARPET, and 9 FT CEILINGS. A rare opportunity offering LUXURY LIVING IN A SOUGHT-AFTER COMMUNITY. (id:36536)
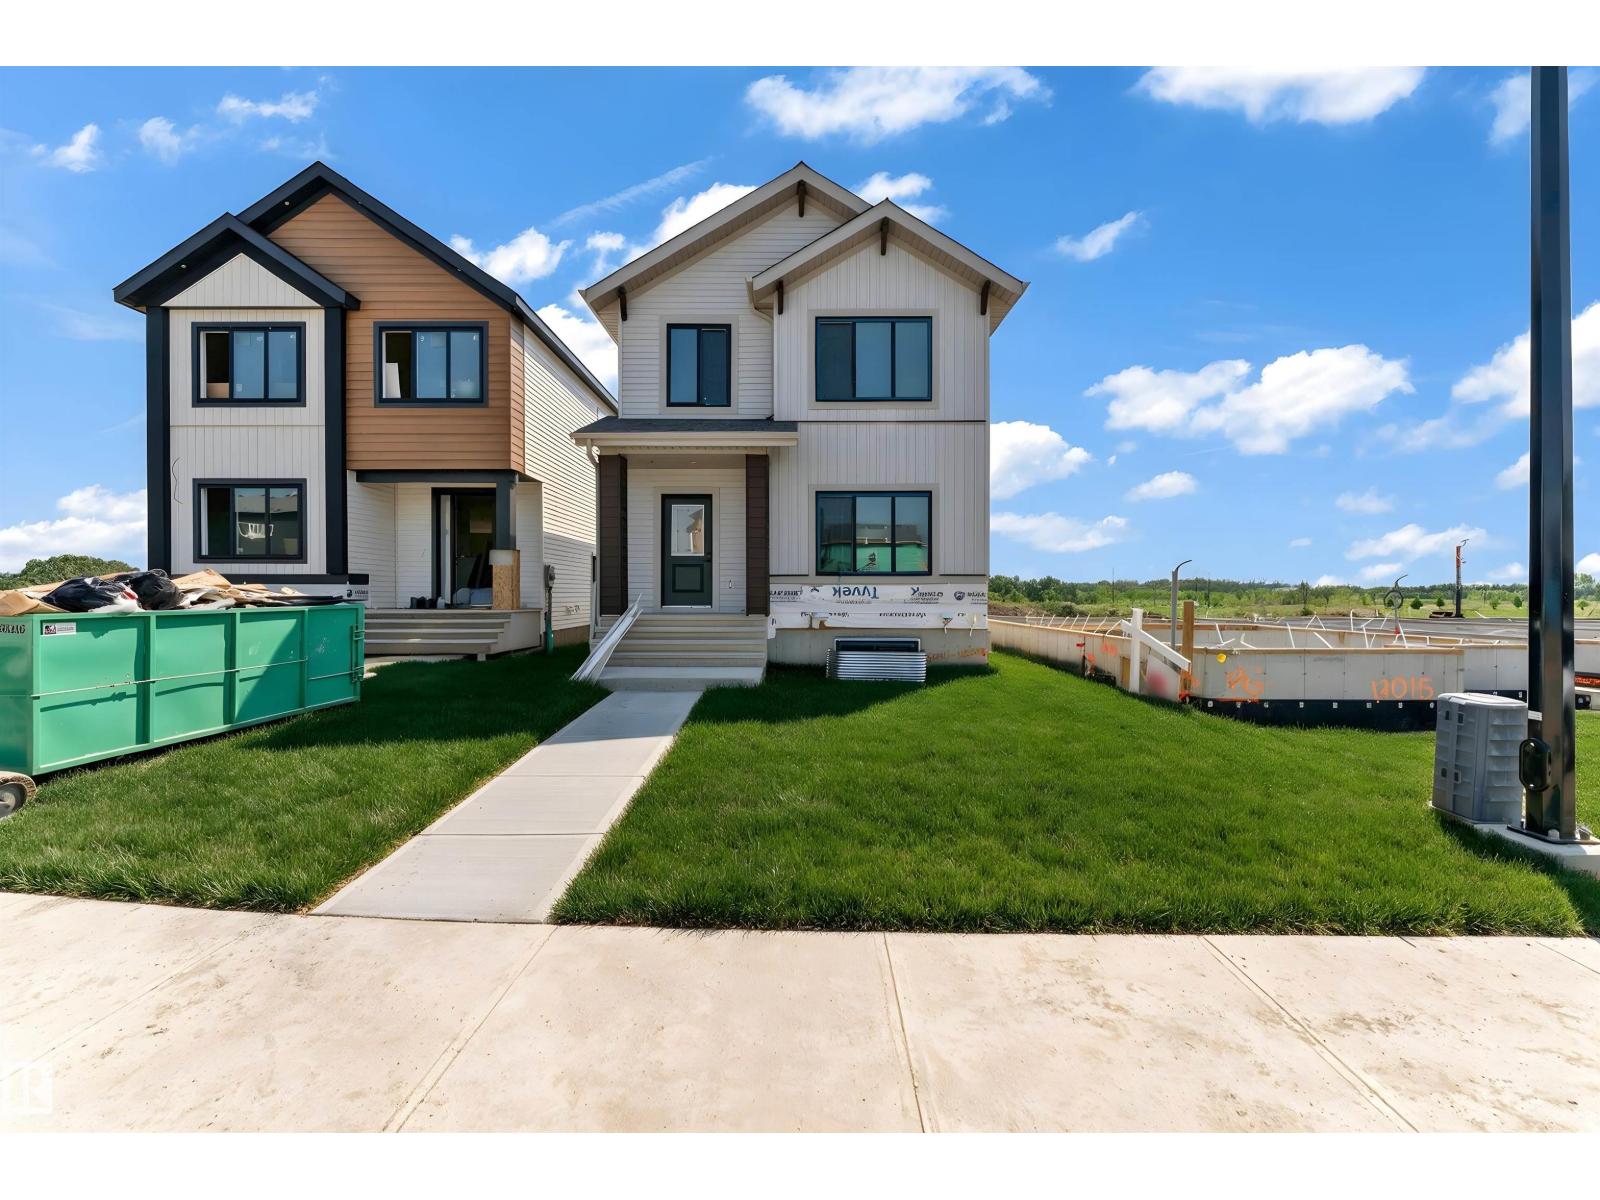
13011 186 Av NW
Edmonton, Alberta
Welcome to this beautifully designed home in the growing community of Goodridge Corners! This 4 bedroom, 3 full bathroom home offers a functional layout ideal for families, guests, or multigenerational living. Main floor features a bedroom and full bathroom, spacious great room with electric fireplace, dedicated dining area, & a well-appointed kitchen with walk-in pantry. Upstairs offers a versatile loft, convenient laundry, 2 full bathrooms, and 3 bedrooms including a generous primary suite with walk-in closet and private ensuite. Additional highlights include separate side entrance to the basement with 2 windows, offering potential for a future suite, and a double detached garage. Located close to schools, shopping, and major amenities with quick access to Anthony Henday Drive, this home offers comfort, style, and convenience. Energy-modelled to achieve over 30% greater efficiency compared to standard reference construction, helping reduce annual energy consumption. BEST-PRICED LANED HOME IN GOODRIDGE!! (id:36536)
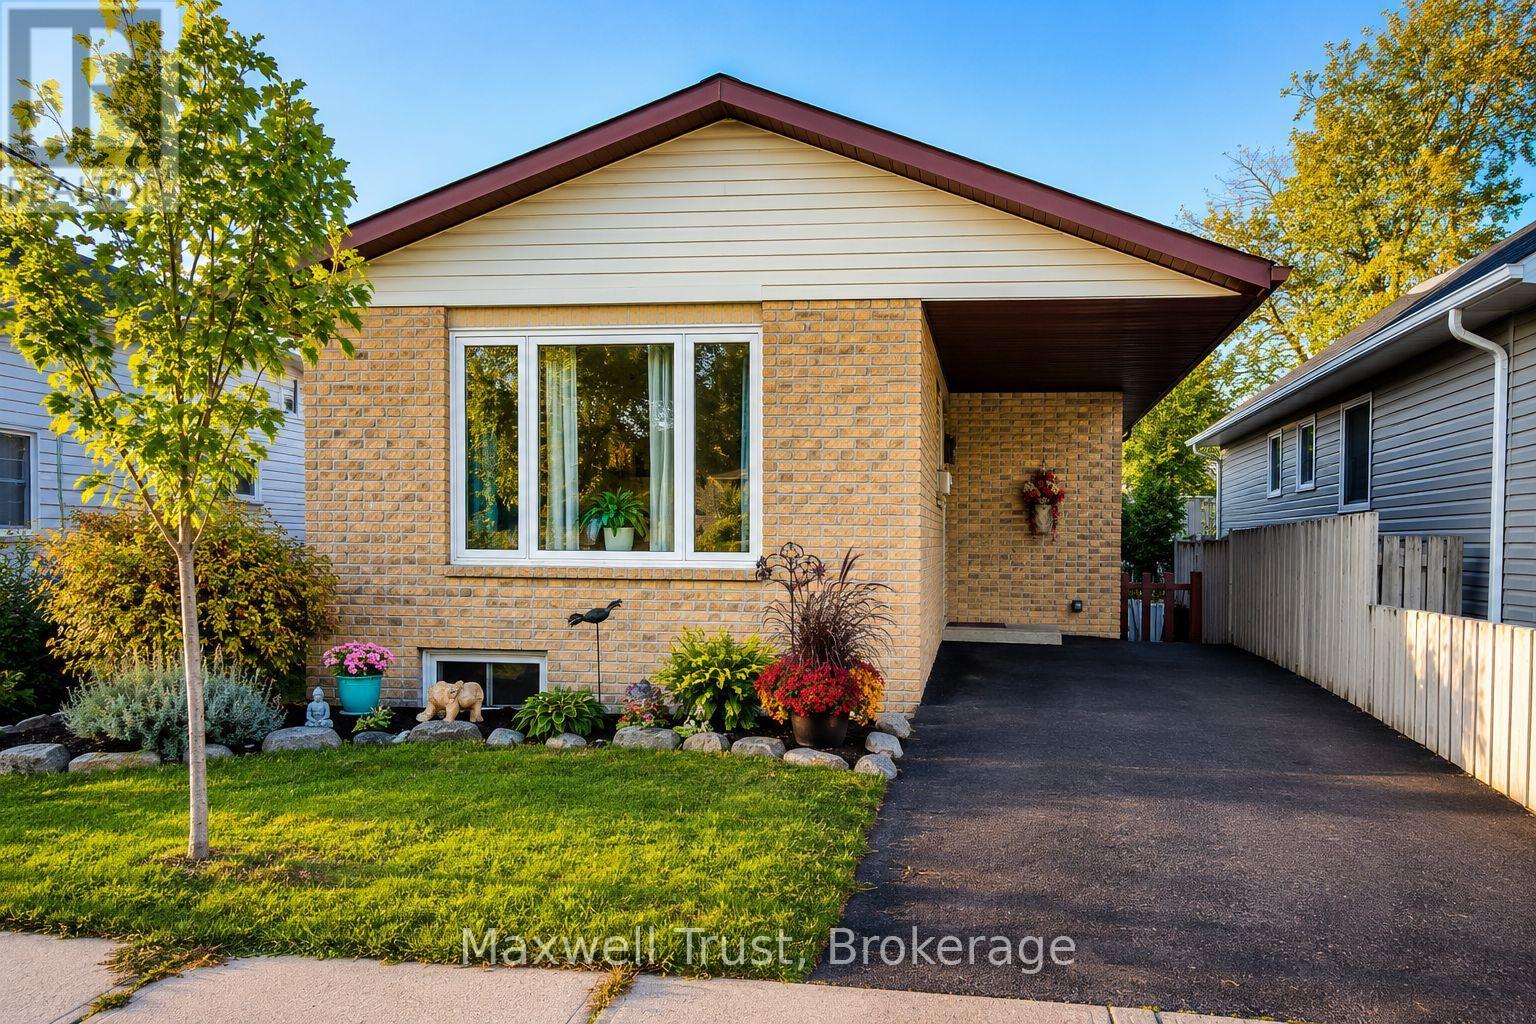
246 Auden Road
Guelph, Ontario
Welcome to 246 Auden Road, a well-maintained 2+2 bedroom, 2-bath detached bungalow in Guelph's established east end, offering approximately 965 sq. ft. above grade plus a fully finished basement. The bright main floor features a spacious living room with a large picture window, warm wood-look flooring and an open pass-through to the kitchen. The eat-in kitchen offers white cabinetry, wood countertops, stainless-steel appliances, generous workspace and multiple windows for natural light. Two main-floor bedrooms are complemented by a spacious 4-piece bathroom with corner soaker tub, separate shower and distinctive wood detailing. At the rear of the home, a versatile sunroom provides direct access to the multi-level deck and fully fenced backyard, creating an ideal transition between indoor and outdoor living. Major improvements completed in 2025 include a renovated basement, updated sunroom, refreshed backyard and front-yard landscaping, plus a newer water softener. The finished lower level adds excellent flexibility with a large recreation room, third bedroom, office/flex space and a beautifully updated 3-piece bathroom with glass shower and modern finishes. Outside, enjoy the multi-level deck, covered lower sitting area, mature greenery and low-maintenance yard space. The location is another standout, with Peter Misersky Park nearby for playgrounds, sports fields, trails and off-leash dog space, along with schools, public transit, library services, recreation facilities, shopping and everyday amenities within convenient reach. A move-in-ready bungalow offering comfortable main-floor living, valuable finished space below and extensive recent improvements inside and out. (id:36536)
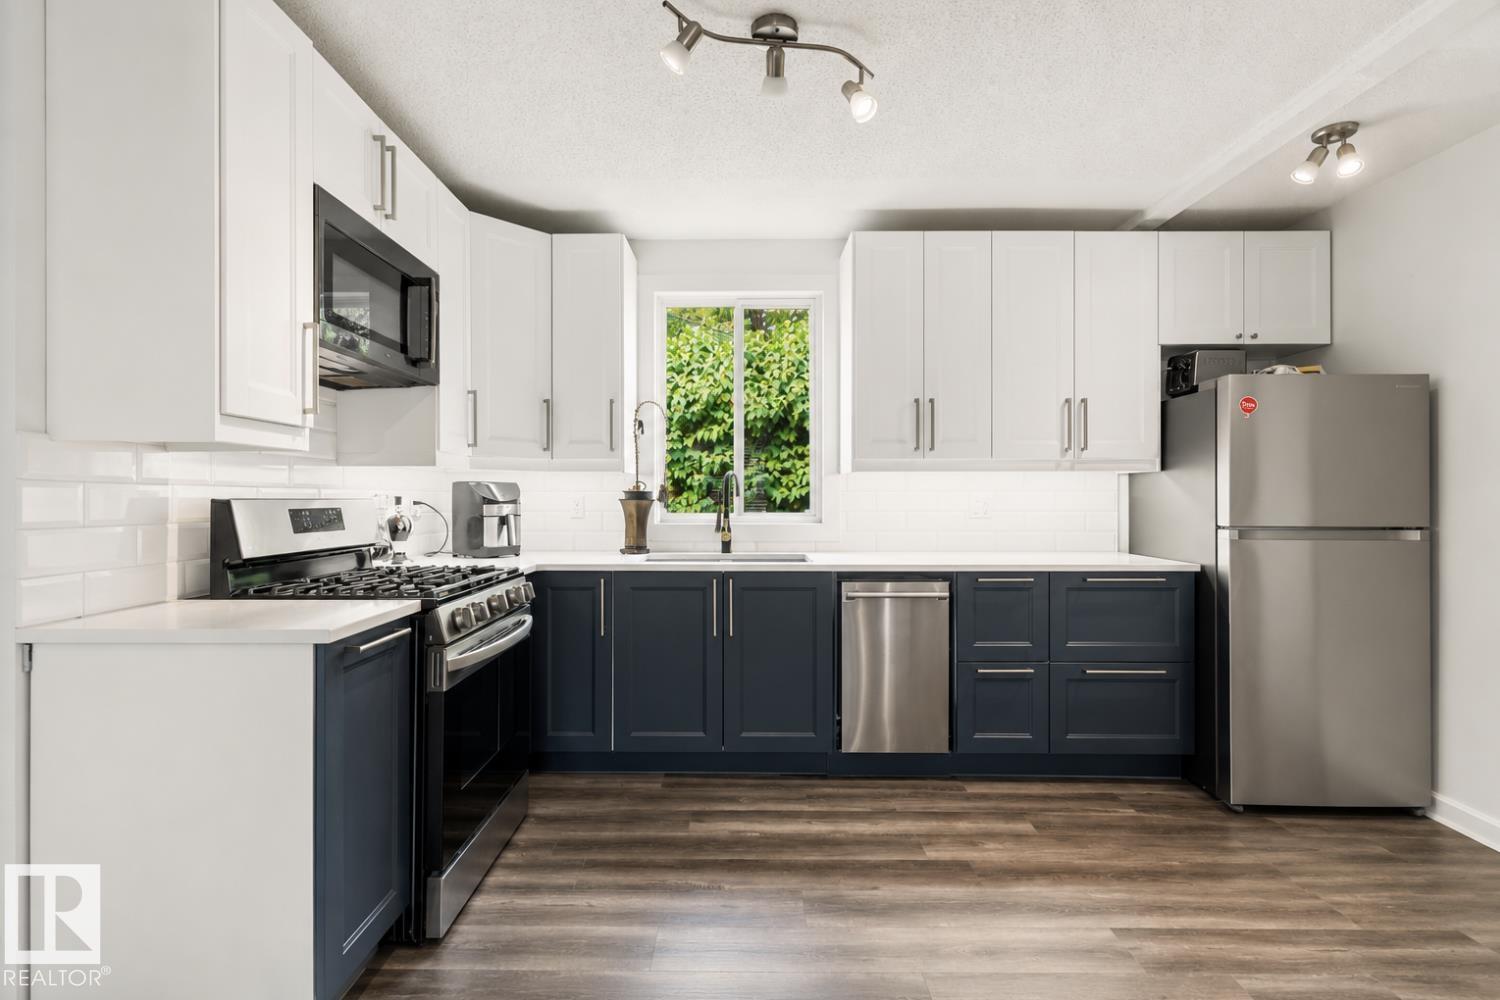
12150 47 St NW
Edmonton, Alberta
Don't miss this extensively renovated w/ open floor plan, beautiful modern RAISED bungalow! With a bright finished basement, w/big family room, total 2+1 bedrooms. Upgrades include; 100 amp electrical box, newer hot water tank, furnace, 2 fully renovated gorgeous full baths, and a stunning Ikea kitchen, quartz counter tops, vinyl flooring... Plus new panels on the roof, and the edge of the roof, extra parking at the rear, a large sized yard a w/fish pond for family gatherings. Great potential with this corner lot (50x124), providing excellent flexibility for extended family or future development possibilities! Beacon Heights is a quiet nice area, walking distance to schools, bus stops, parks, and a minutes drive to shopping, south-side & downtown. (id:36536)