
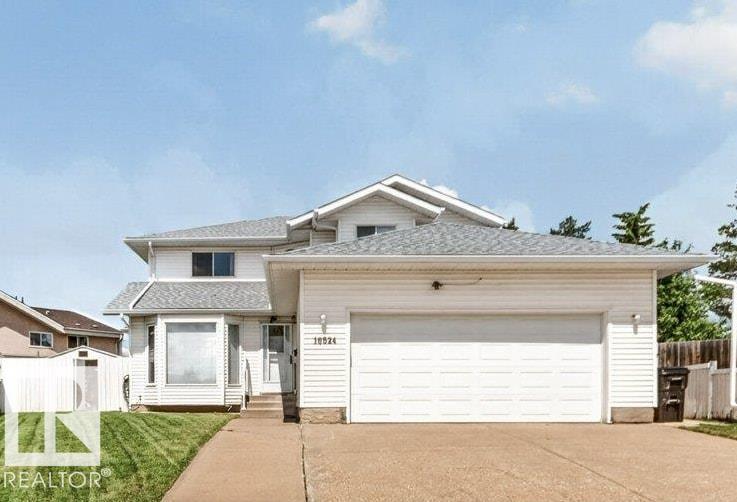
16524 99 St NW
Edmonton, Alberta
Homes are not made like this anymore! This outstanding 4 bedroom original owner has over 2400SF and is calling for it's new family. Situated on a MASSIVE pie shaped lot in a quiet crescent with easy access to 97St and the Anthony Henday the location cannot be beat! Main floor features formal living and dining rooms, nook, family room, and office PLUS features hardwood and tile flooring throughout! Upstairs hosts 4 well appointed spacious bedrooms including the very large primary bedroom with large ensuite, BIG walk-in closet plus 2nd closet. Features new HWT and 2 new furnaces, newer shingles, plus many windows have been replaced! This spacious very well constructed two story features an expansive unfinished basement with roughed-in plumbing that you can build out to suit your family! Enjoy countless memories eating under your covered deck and watching the children race through the massive private yard! It could be lived in as-is or upgraded to suit your family - the possibilities are limitless. (id:36536)
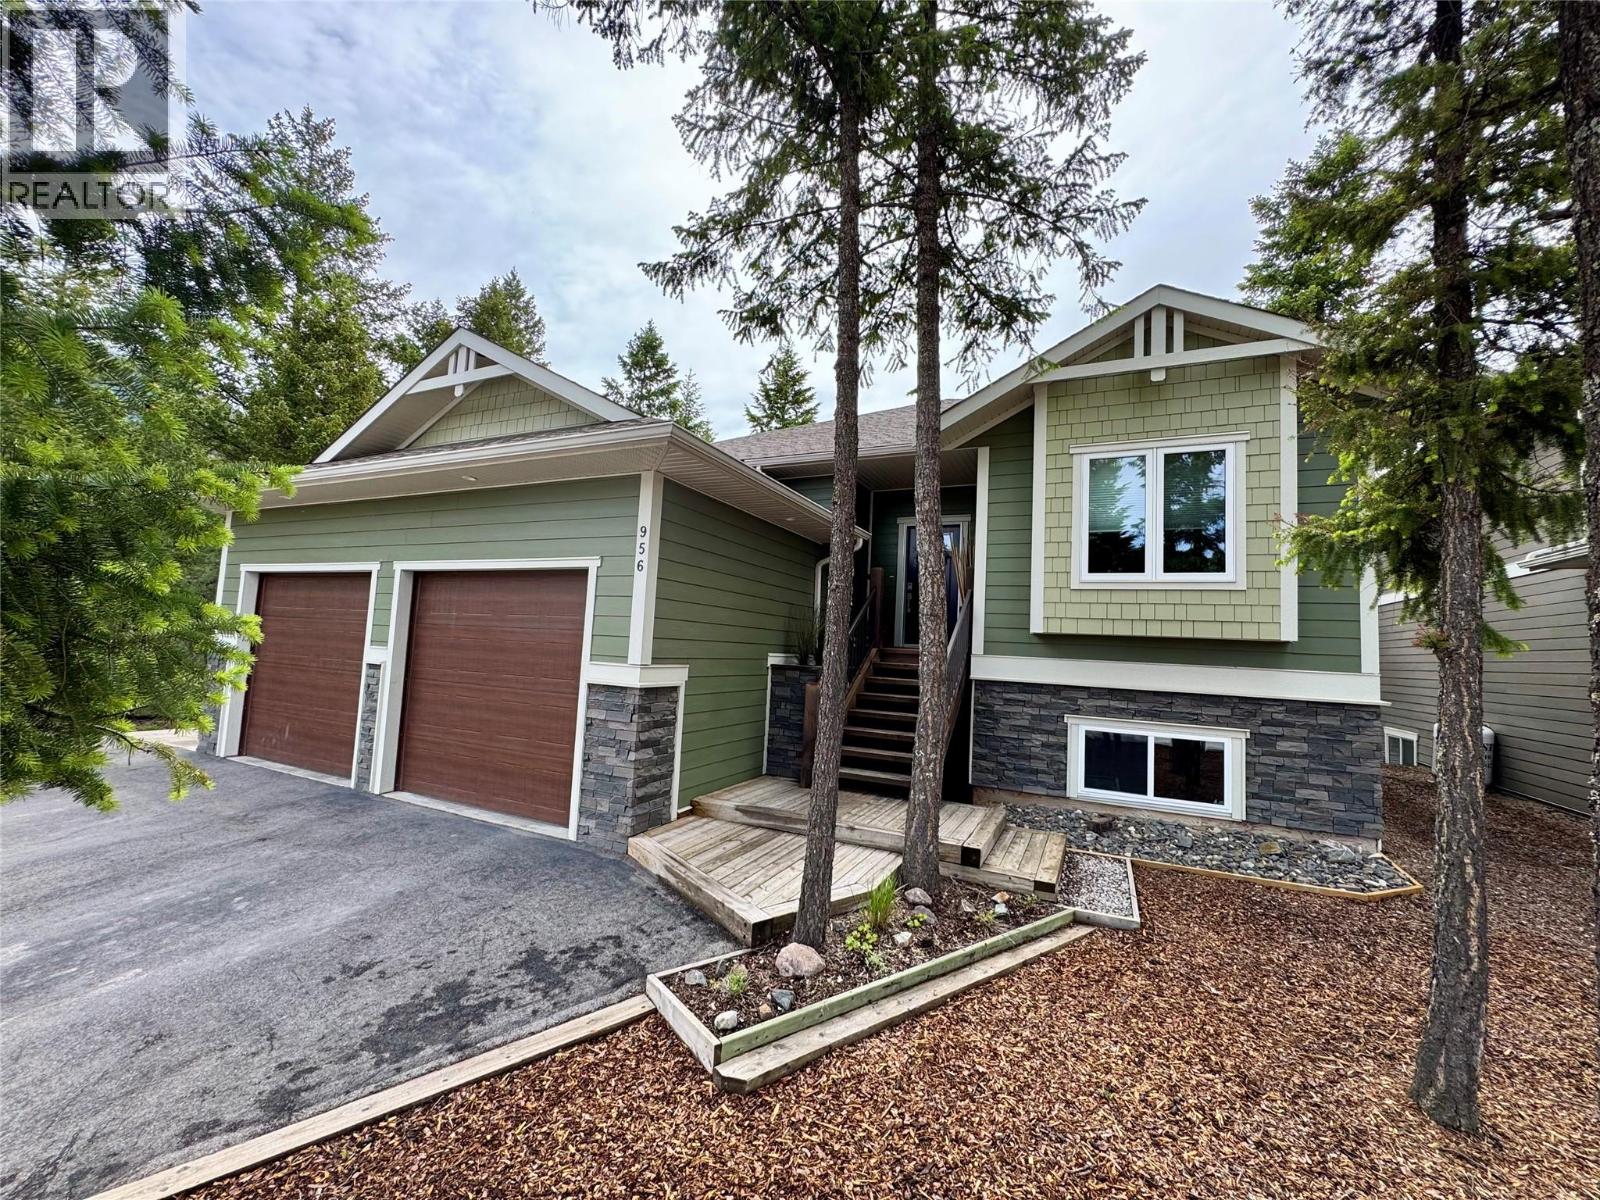
956 Copper Point Way
Invermere, British Columbia
Nestled in a great family neighbourhood, this meticulously crafted home boasts exceptional quality and an open design that is perfect for modern living. With four spacious bedrooms and three elegantly appointed bathrooms, this residence is ideal for families seeking both space and comfort. As you step inside, you are welcomed by a large entry that sets the tone for the rest of the home, offering a glimpse of the sophisticated style that continues throughout. One of the standout features of this property is the thoughtfully designed mudroom, perfect for keeping the home organized and tidy. The heart of the home is the expansive open living area, where natural light pours in through large windows, creating an inviting atmosphere for gatherings and everyday living. The well-appointed kitchen is perfect for preparing a family meal or hosting a dinner party. If you enjoy outdoor living, you will appreciate the fully landscaped yard that surrounds the property, making it the perfect spot to unwind after a long day. The finished 24-foot by 24-foot garage provides ample space. With a great storage solution, this garage is not only functional but can also serve as a workshop or additional recreational area. The location of this home is another significant advantage; it is just minutes away from all amenities. Schools, shopping, dining, and recreational facilities are all within easy reach, making this home a practical choice for busy families. (id:36536)
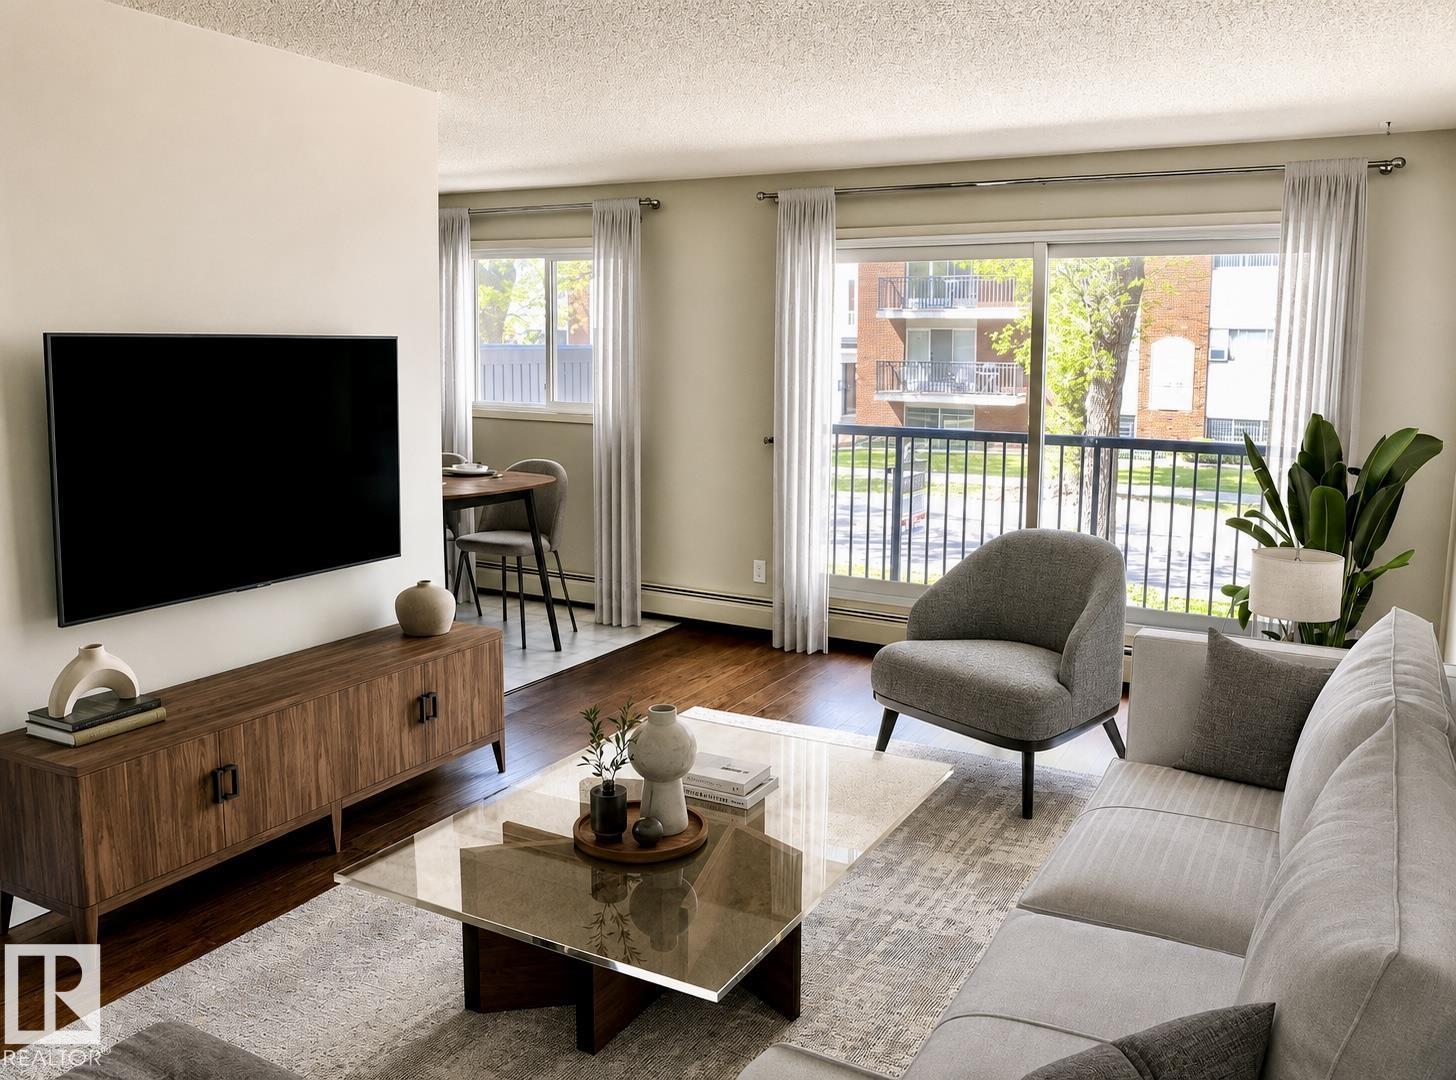
#201 10149 83 Av NW
Edmonton, Alberta
LISTED WELL BELOW TAX ASSESSMENT! ATTN: STUDENTS & INVESTORS!! Live in one of Edmonton’s most sought-after neighbourhoods! This spacious 2-bedroom condo places you just steps from Whyte Avenue, the University of Alberta, and the vibrant Old Strathcona Farmers’ Market. Offering 864 sq. ft., this is one of the largest units in the building, featuring a bright & cheery layout, a well appointed kitchen, dining area, oversized primary bedroom, and convenient in-suite storage. Enjoy your morning coffee or unwind after work on the large balcony overlooking a beautiful tree-lined street. The updated bathroom showcases a modern tub and tile surround, while the assigned powered parking stall adds everyday convenience. Whether you’re a student, first-time buyer, or investor, you’ll appreciate the easy access to transit, downtown, the river valley, restaurants, shopping, and entertainment. The building has seen major updates, including newer windows, balconies, and roof. Some photos digitally staged/altered. (id:36536)
or rent

Unknown Address
,
Here's your opportunity to acquire a well-established specialty pet retail business in the thriving community of Okotoks. Located in a busy retail center, this turnkey operation has built a loyal customer base by offering premium pet products, exceptional customer service, and a welcoming shopping experience. A standout feature is the popular in-store self-service pet wash, providing an additional customer draw and revenue opportunity.The approximately 2,350 sq. ft. store is professionally designed, fully equipped, and ready for new ownership. The asking price includes approximately $150,000 in equipment and $90,000 in inventory, making this an outstanding value for an entrepreneur or owner-operator looking to step into an established business with proven systems already in place.The current lease extends through 2033 (with applicable options), providing long-term stability and allowing a new owner to focus on growing the business. The pet industry continues to experience strong demand as consumers increasingly invest in premium products and services for their pets, creating an excellent opportunity to build on an already established foundation.Financial information and additional details are available to qualified buyers upon execution of a Confidentiality Agreement (NDA). Call your Favorite Realtor Today for more information. Please do not approach the store or staff with any inquiries or questions - for confidentiality reasons. ** Images are for illustration purposes only - actual store photos will be provided with signed NDA ** (id:36536)
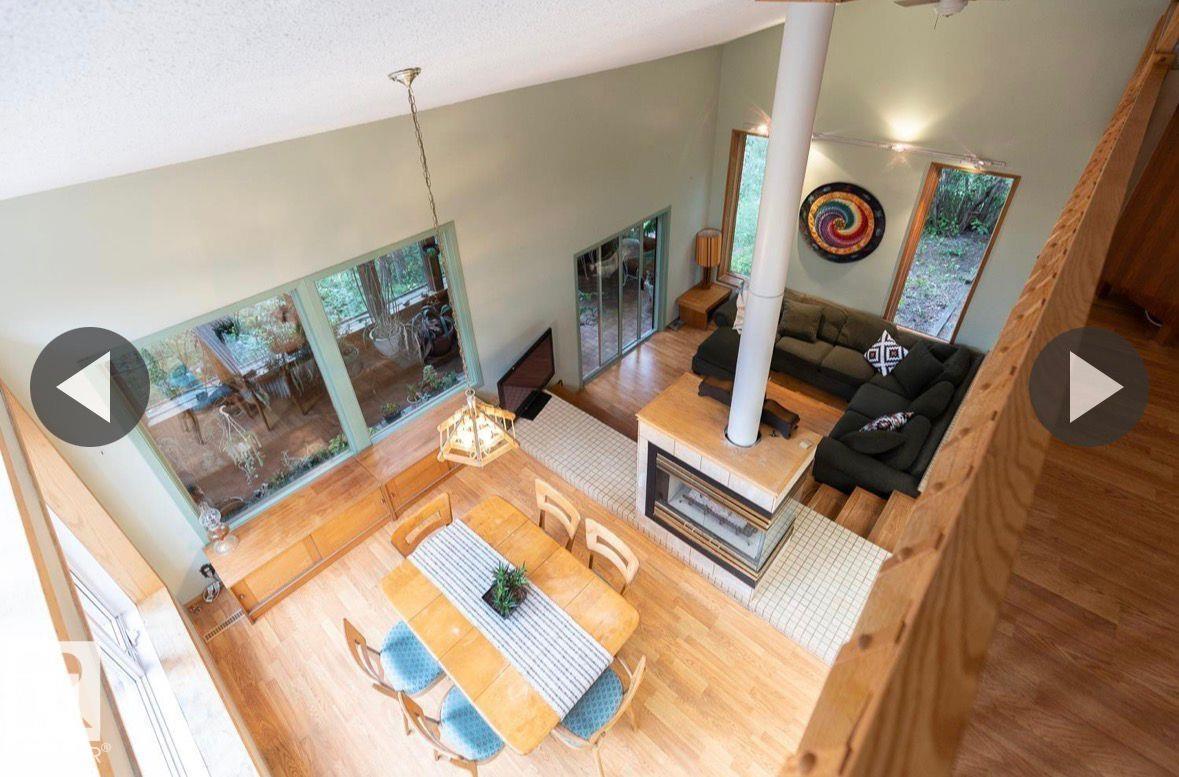
#1 23248 Twp Road 522
Rural Strathcona County, Alberta
Welcome to this one of a kind home on a treed 1.8 acres, 2 min from Sherwood Park in the desired subdivision of Chrenek Acres. This approx 2900 sqft architecturally designed home has incredible views of the interior & exterior of the home from any room you may be in. The huge primary bedroom has loft views of the main floor, a large walk in closet & a 4 piece ensuite with a soaker tub & separate shower. Completing the upper level is a large area currently being used as bed room can easily be converted to a bonus room and or office space. The main floor has a beautifully unique layout with vaulted ceilings, sunken living rm with a 3 way gas FP, a large kitchen with island & a garden door leading onto the tiered back deck. Completing the main level is a stunning family rm with huge windows with picturesque views of the back yard which is surrounded by trees & natures beauty. The basement fully finished with 2 large additional bedrooms, a 4 piece bathroom & plenty of storage space. (id:36536)
or rent

Unknown Address
,
Completely Renovated! Turnkey Pet Specialty Franchise. Inventory Included!A fresh new look, a trusted national brand, and a profitable business ready for its next owner.Recently transformed with over $130,000 in renovations and upgrades, this established pet specialty franchise has been completely refreshed from the flooring up, creating a bright, modern, and welcoming shopping experience for both pets and their owners.Serving Airdrie and surrounding communities for nearly a decade, this well-respected store has built a loyal customer base while earning a strong reputation for premium pet nutrition, treats, toys, accessories, supplements, and exceptional customer service. Active community involvement and a recognized national brand continue to drive repeat business and customer loyalty.The purchase includes approximately $80,000 in wholesale inventory, along with all equipment, fixtures, furnishings, shelving, and POS systems, making this a true turnkey opportunity. A knowledgeable, experienced team is already in place, and both the current owner and franchisor will provide comprehensive training to ensure a smooth transition.Ideal Buyer:• Passionate about pets and customer service.• Retail or small business experience is an asset.• Franchisor approval requires a minimum of $100,000 in unencumbered funds, with the remaining purchase price eligible for financing through your lender of choice.Whether you're looking to own your first business or expand your portfolio, this is an outstanding opportunity to acquire a profitable, professionally renovated pet store with an established reputation and room for continued growth.To protect confidentiality, the business name and exact location will only be disclosed upon receipt of a signed NDA. Contact your favorite Realtor® today for more information. (id:36536)
#111 5951 165 Av NW
Edmonton, Alberta
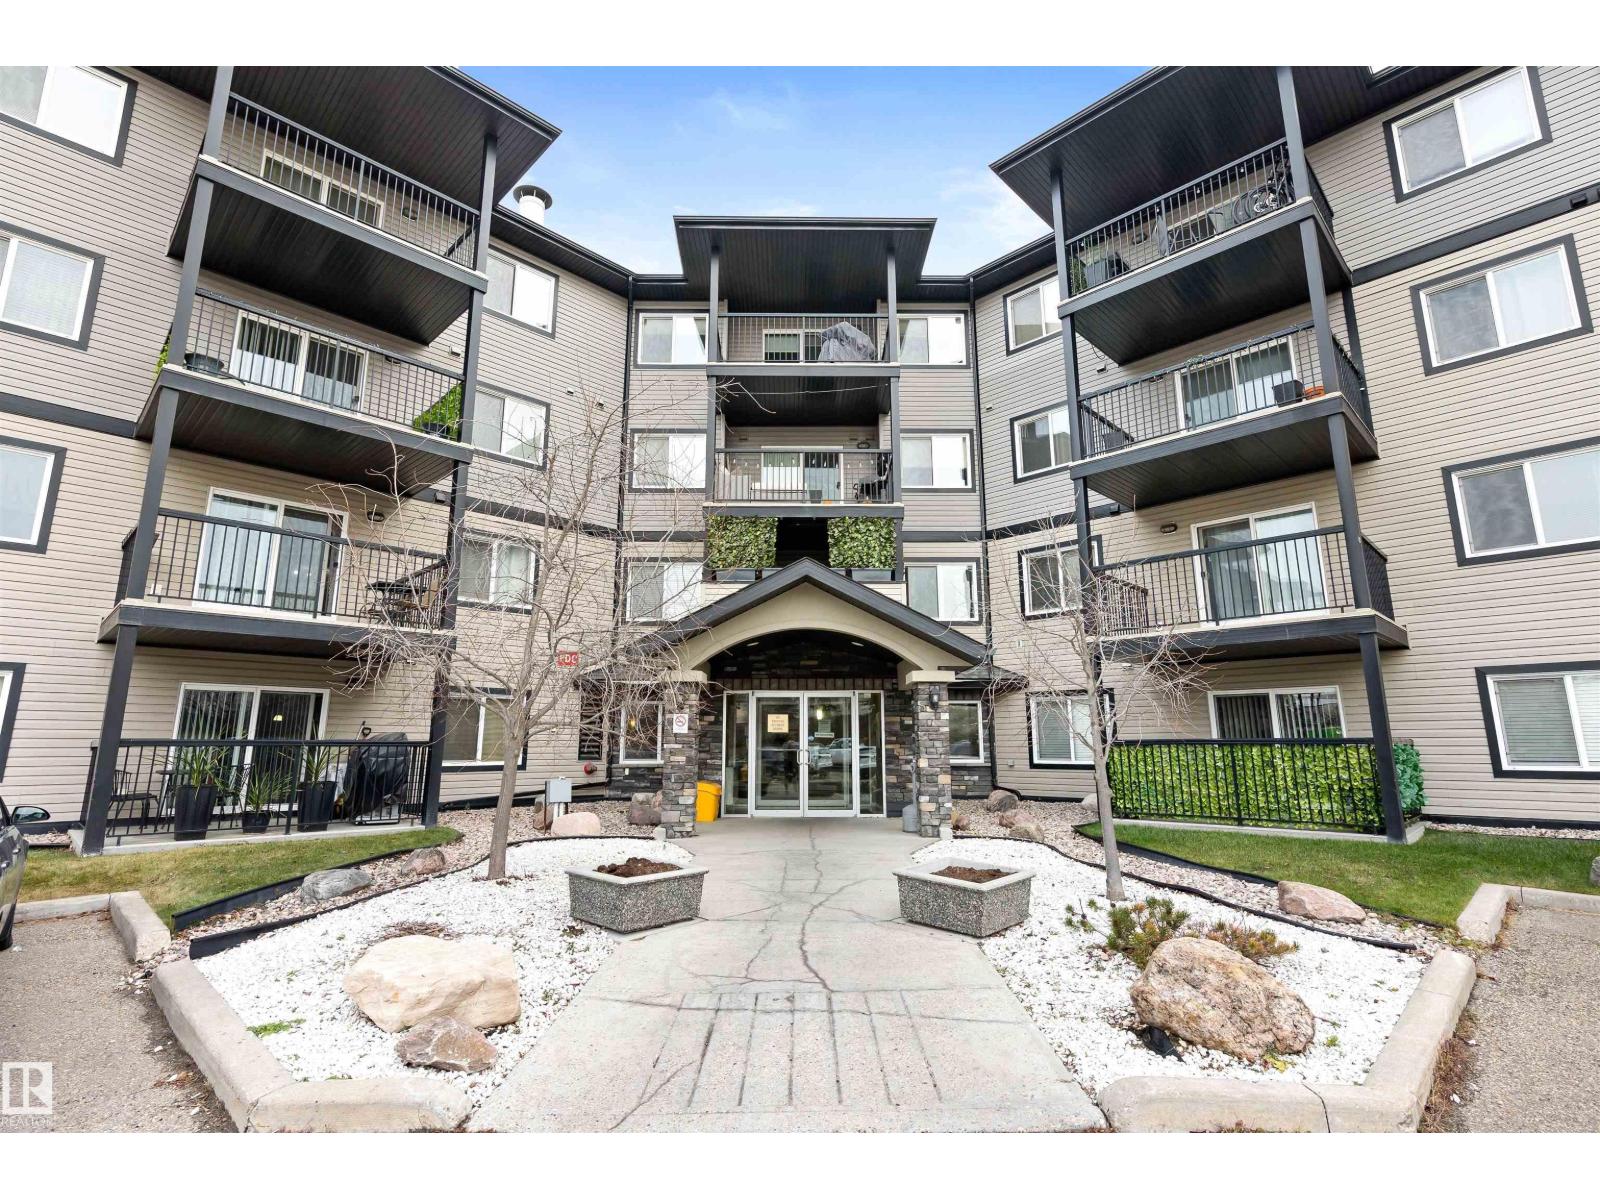
Welcome to Unit 111! This beautifully updated 800 sq. ft. condo offers 2 bedrooms and 2 bathrooms in a thoughtfully designed open-concept layout. Freshly painted and featuring brand-new carpet, this main-floor unit is truly move-in ready. Enjoy unique perks such as an extra-long parking stall and unbeatable proximity to the building’s gym and games room. Conveniently located near shopping, public transit, and with quick access to the Anthony Henday and CFB Edmonton, this home combines comfort with connectivity. Perfect for a single professional, a couple, or a small family, this condo includes heat, water, and sewer in the monthly fees. Quick possession is available—don’t miss your chance to make this exceptional property yours! (id:36536)
553006 Range Road 153
Rural Two Hills County, Alberta
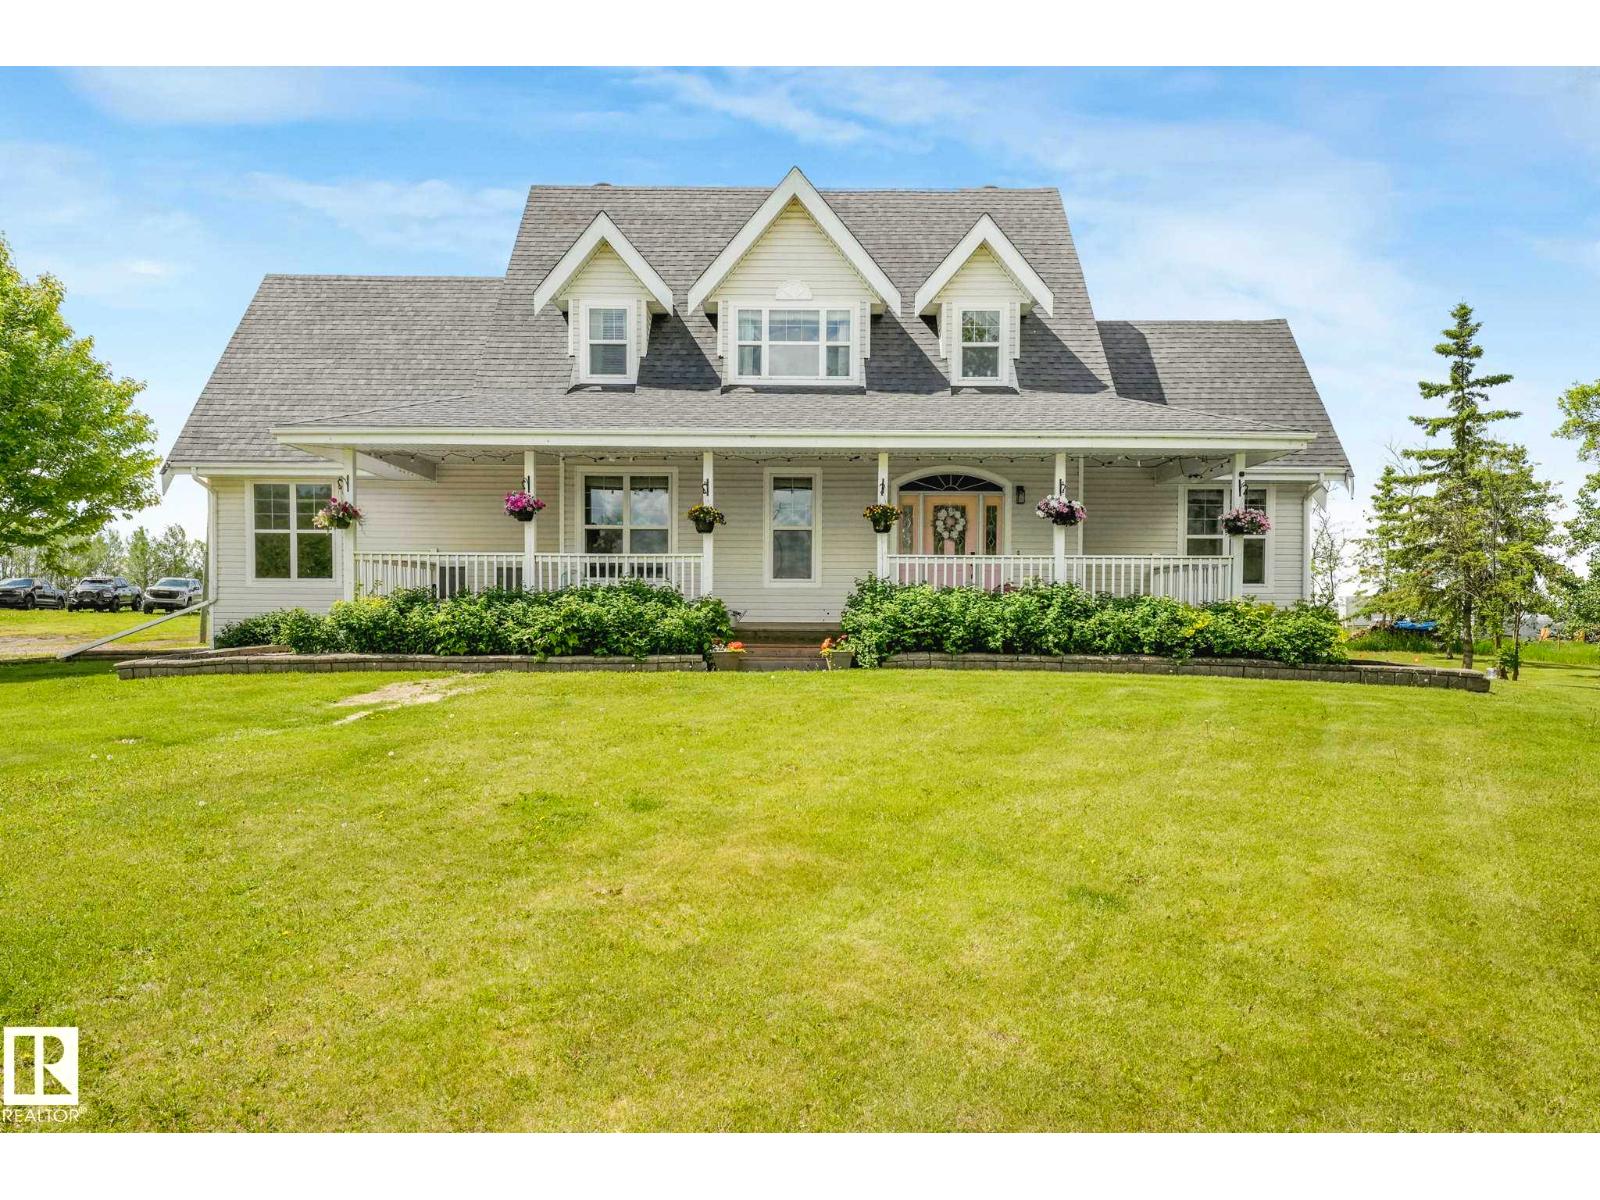
Welcome to a true paradise setting—5 acres of beautifully treed, peaceful land that feels like heaven on earth. Paired with this incredible setting is a fully renovated home, extensively updated from top to bottom for modern comfort and style. A welcoming front veranda leads into a thoughtfully designed layout featuring 4 bedrooms, an office/fifth bedroom, and 3.5 bathrooms. The brand-new kitchen showcases high-end appliances, quartz countertops, and sleek cabinetry, while refreshed bathrooms and contemporary finishes create a move-in-ready home. A main-floor mudroom & laundry add everyday convenience, and a separate basement entrance provides extended family living space. The double attached garage offers ample parking and storage, while upgraded electrical service is ready for a future shop and expanded power needs. Ideally located just minutes from Mundare, Vegreville, and Fort Saskatchewan, this property also offers quick access to Alberta’s Industrial Heartland and major employers. Plus so much more! (id:36536)
#807 10134 100 St NW
Edmonton, Alberta
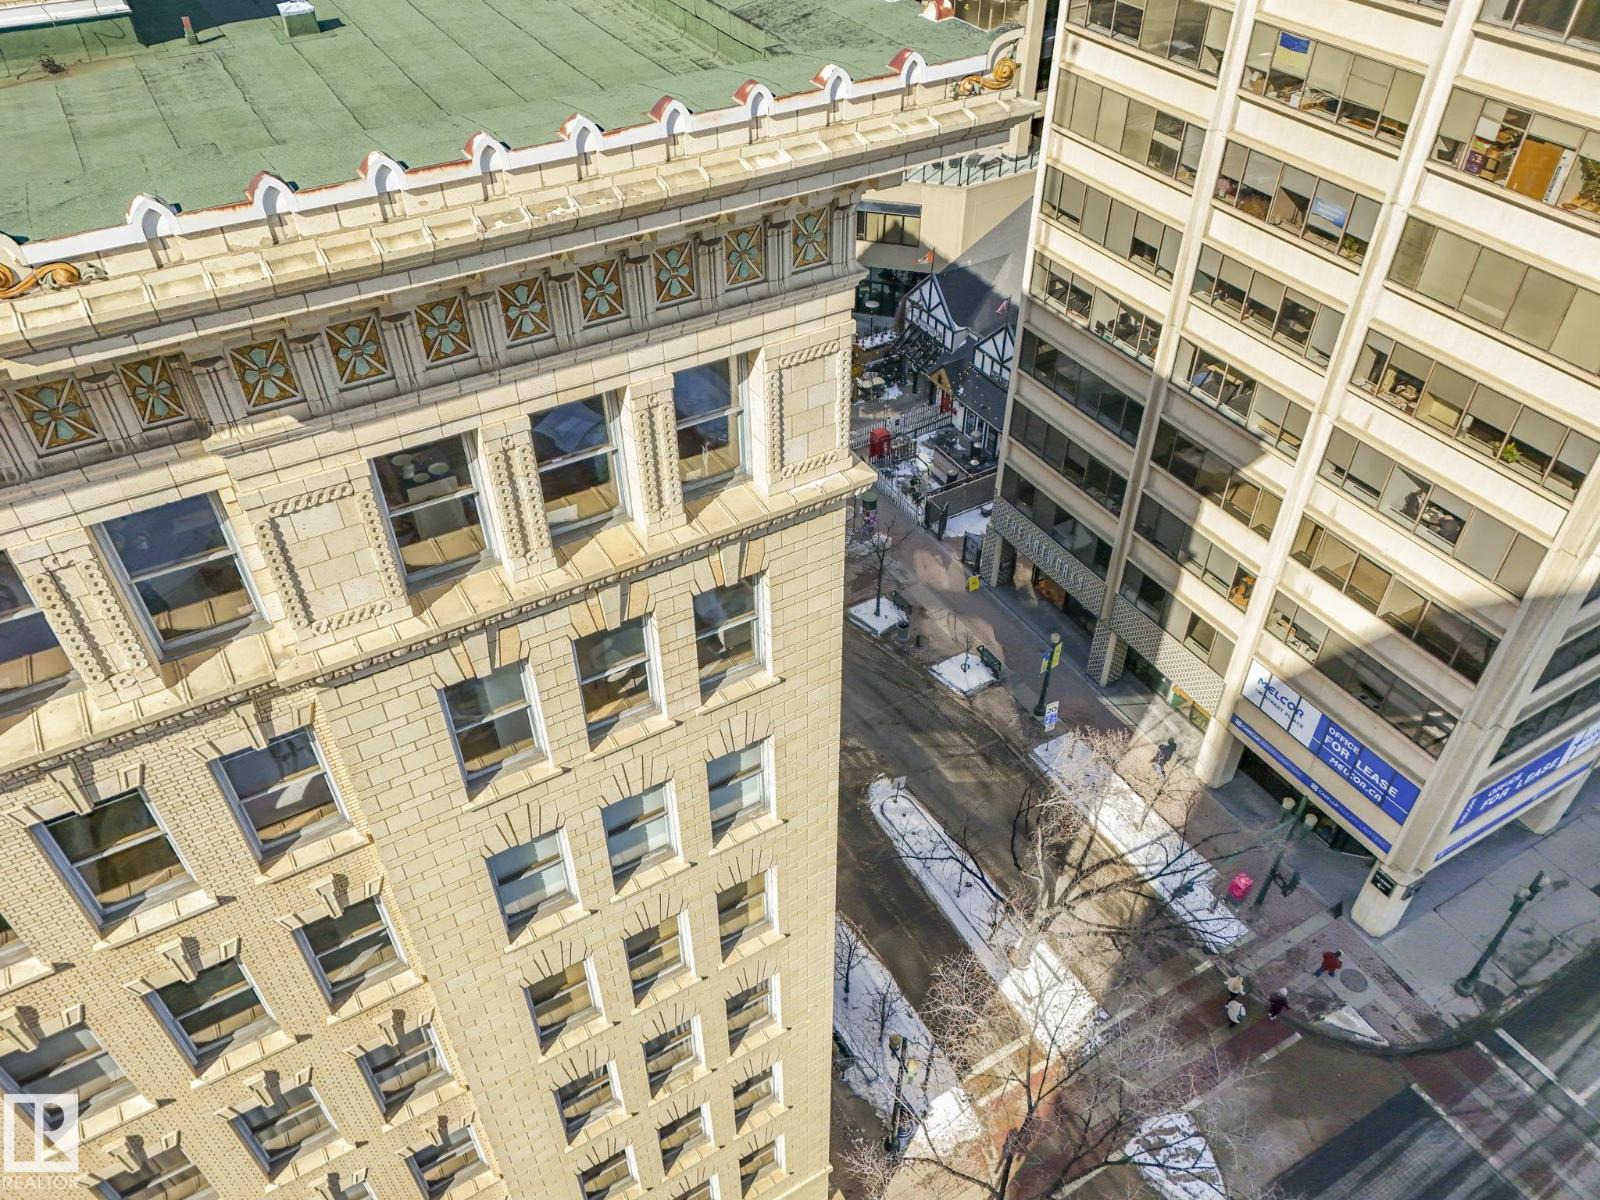
Gorgeous EXECUTIVE LOFT in The McLeod Building. 1915 CHARACTER with CONTEMPORARY VIBE in the CORE! This UNIQUE CORNER UNIT on the 8th FLOOR (sub-penthouse) features soaring 9.5 FT Ceilings, Hardwood Flooring & SEVEN 84”High Chicago-style windows that flood the space with natural light… all c/w MOTORIZED BLINDS! The CLEAN LINE KITCHEN features a new electric downdraft stove, an integrated fridge, low-profile microwave/hood fan & a commercial grade built-in Ice-maker. Island has casual seating and is ideal for both serving & entertaining while providing bonus storage space! THE BEAUTIFUL NEW CUSTOM MADE Murphy Bed/Wall system easily tucks up to give you a nice living area. Bathroom features a LARGE LUXURY STEAM SHOWER. Amazing WALK-IN CLOSET WARDROBE AREA WITH NEW IN-SUITE LAUNDRY! GREAT CITY VIEWS and STEPS FROM LRT, Great Restaurants, Art Gallery, Shopping, Rogers Place & River Valley trail system & more! All-Inclusive CONDO FEE INCLUDES ELECTRICAL, HEAT (GAS), WATER, SEWER, Res-Fund, Pro-Mgmt, Ext-Maint. (id:36536)
11515 139 St NW
Edmonton, Alberta
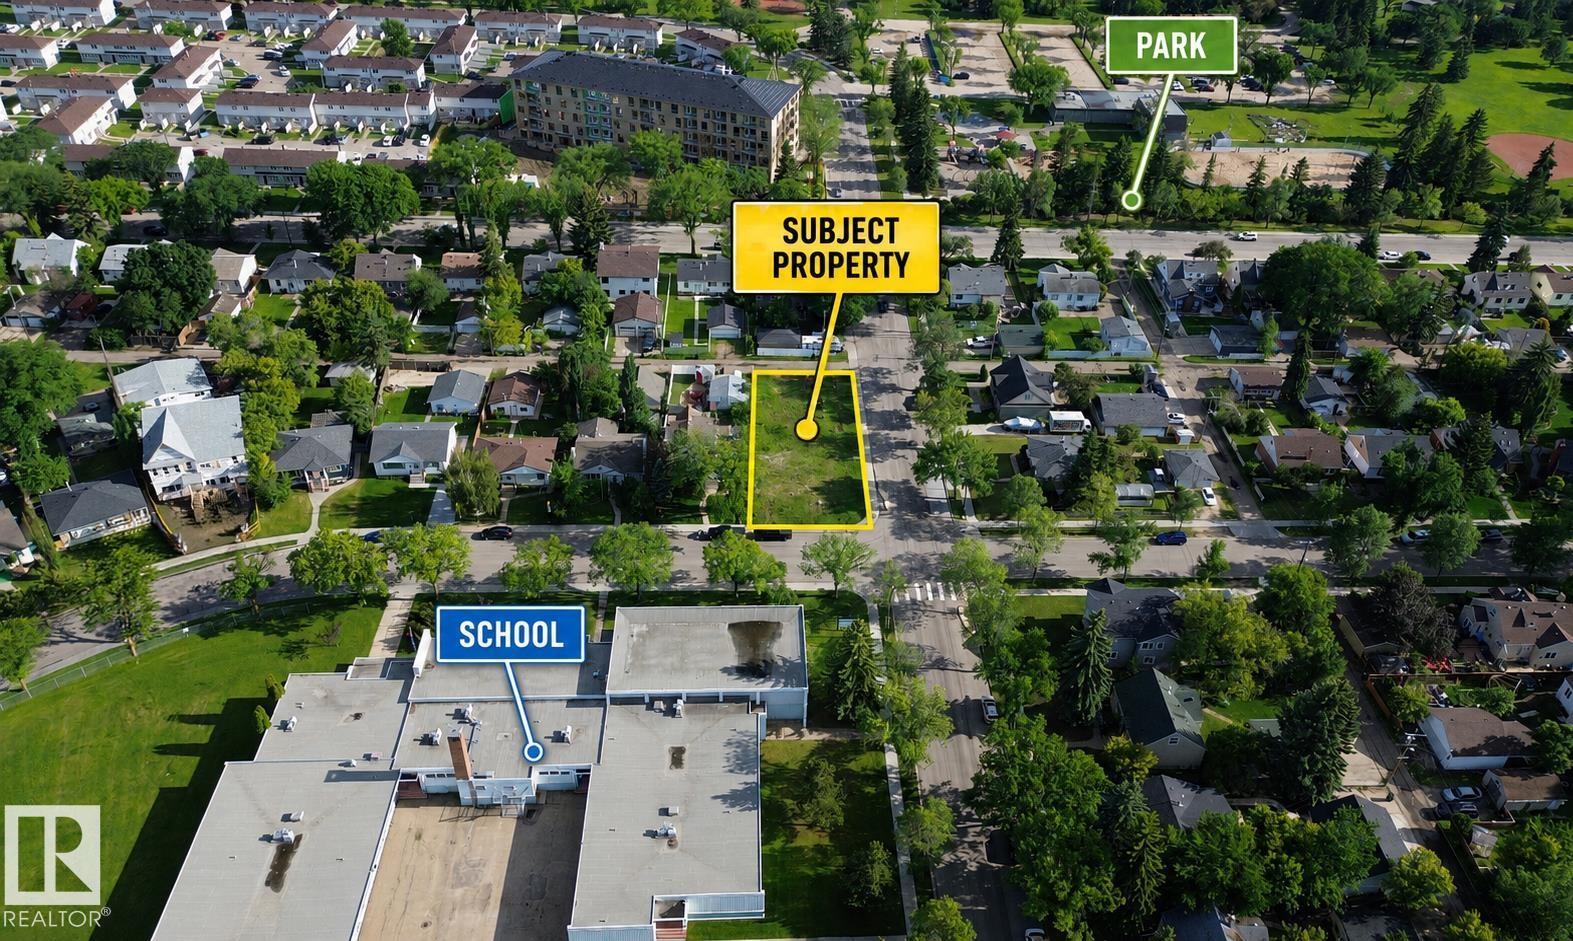
Corner Lot. RSM H12 zoning. Ready to build 3 to 4 story height multifamily project. Total 632.75m2. Facing Elementary School, Bus stop at front, Close to Park, and Close to City's Football Field and near Westmount shopping Mall. (id:36536)
3318 Chickadee Dr NW
Edmonton, Alberta
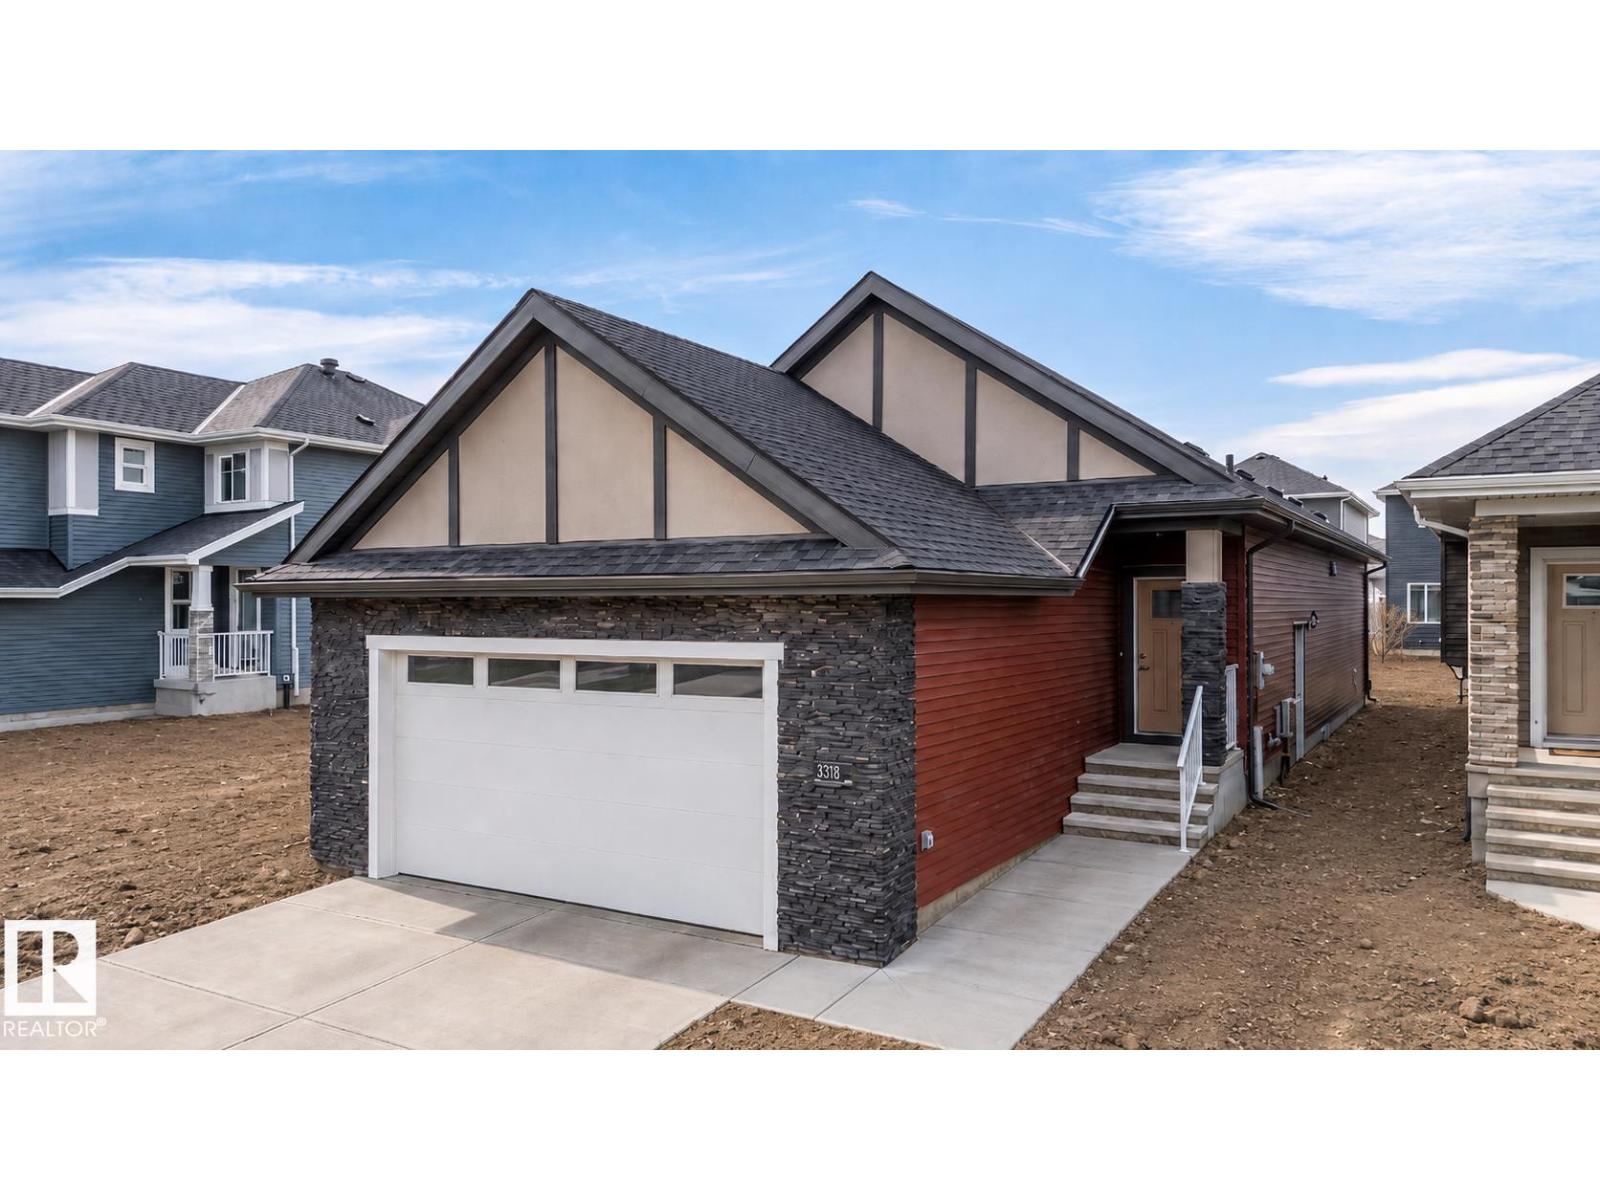
Well-designed bungalow on a regular lot offering approx. 2810 sq.ft. with 1,445 sq. ft. above grade. The main floor features a spacious primary bedroom with ensuite and walk-in closet, an additional bedroom, and a full bath. Open-concept kitchen flows seamlessly into the dining and living areas, creating a bright and functional living space. Entry from the front-attached garage opens into a passageway with a dedicated laundry area on one side and a functional mudroom with closets on the other. The fully finished basement includes two large bedrooms with generous closets, a four-piece bath, WET-BAR and an expansive recreation area—ideal for entertaining or extended family living. 2 minutes away from upcoming new grocery store! (id:36536)
9919 87 St NW
Edmonton, Alberta
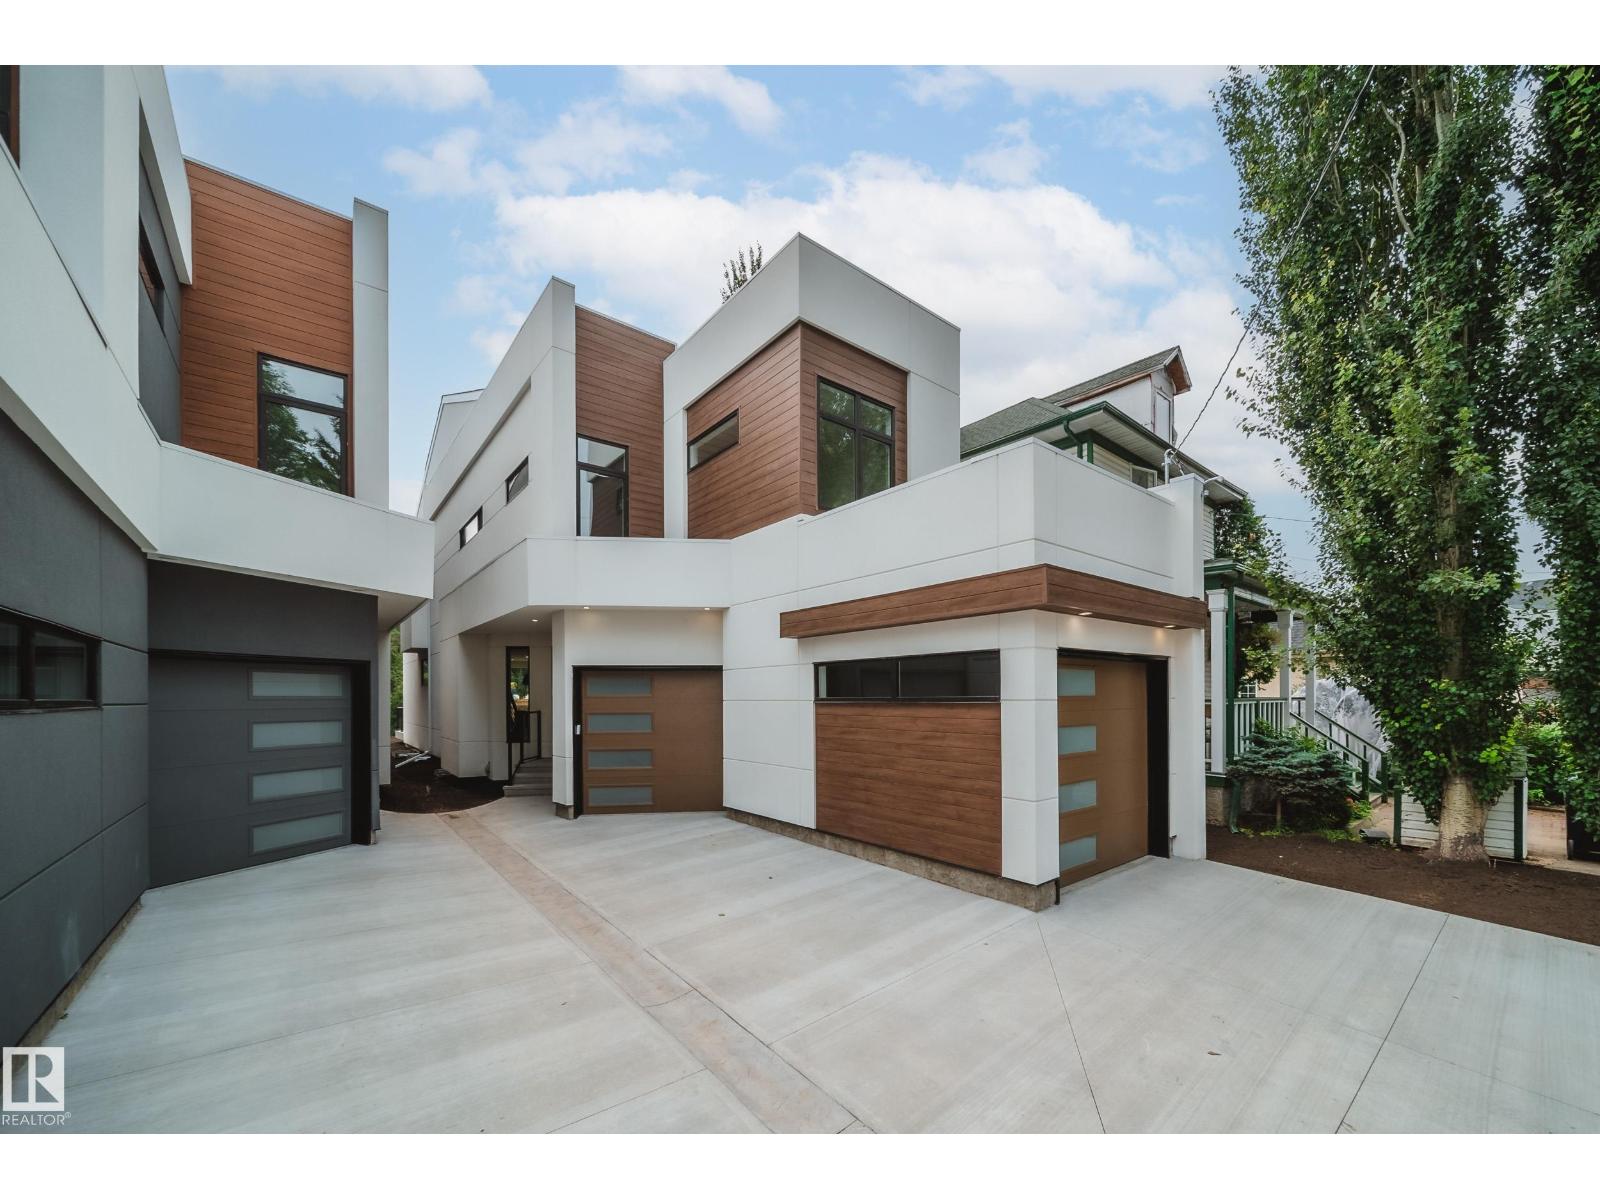
One-of-a-kind 2,670 sq. ft. three-storey home in the heart of Riverdale with breathtaking river views and private beach access. This exceptional home features an open-concept main floor with 10-ft. ceilings, 8-ft. doors, a stylish galley kitchen with stainless steel appliances, a spacious dining area, bright living room, convenient powder room, and access to a private deck. The second level offers 3 generous bedrooms, 2 full bathrooms, a versatile loft, and a laundry room. The spacious primary suite includes a walk-in closet and a spa-inspired ensuite. The third floor boasts an incredible bonus room with direct access to a rooftop patio overlooking the expansive yard and offering spectacular river views. Situated on a large lot, this unique property also features an attached double garage, central A/C, and an unbeatable location with direct access to your own private beach. A rare opportunity to own one of Riverdale's most distinctive homes. (id:36536)
#20 8735 165 St NW NW
Edmonton, Alberta
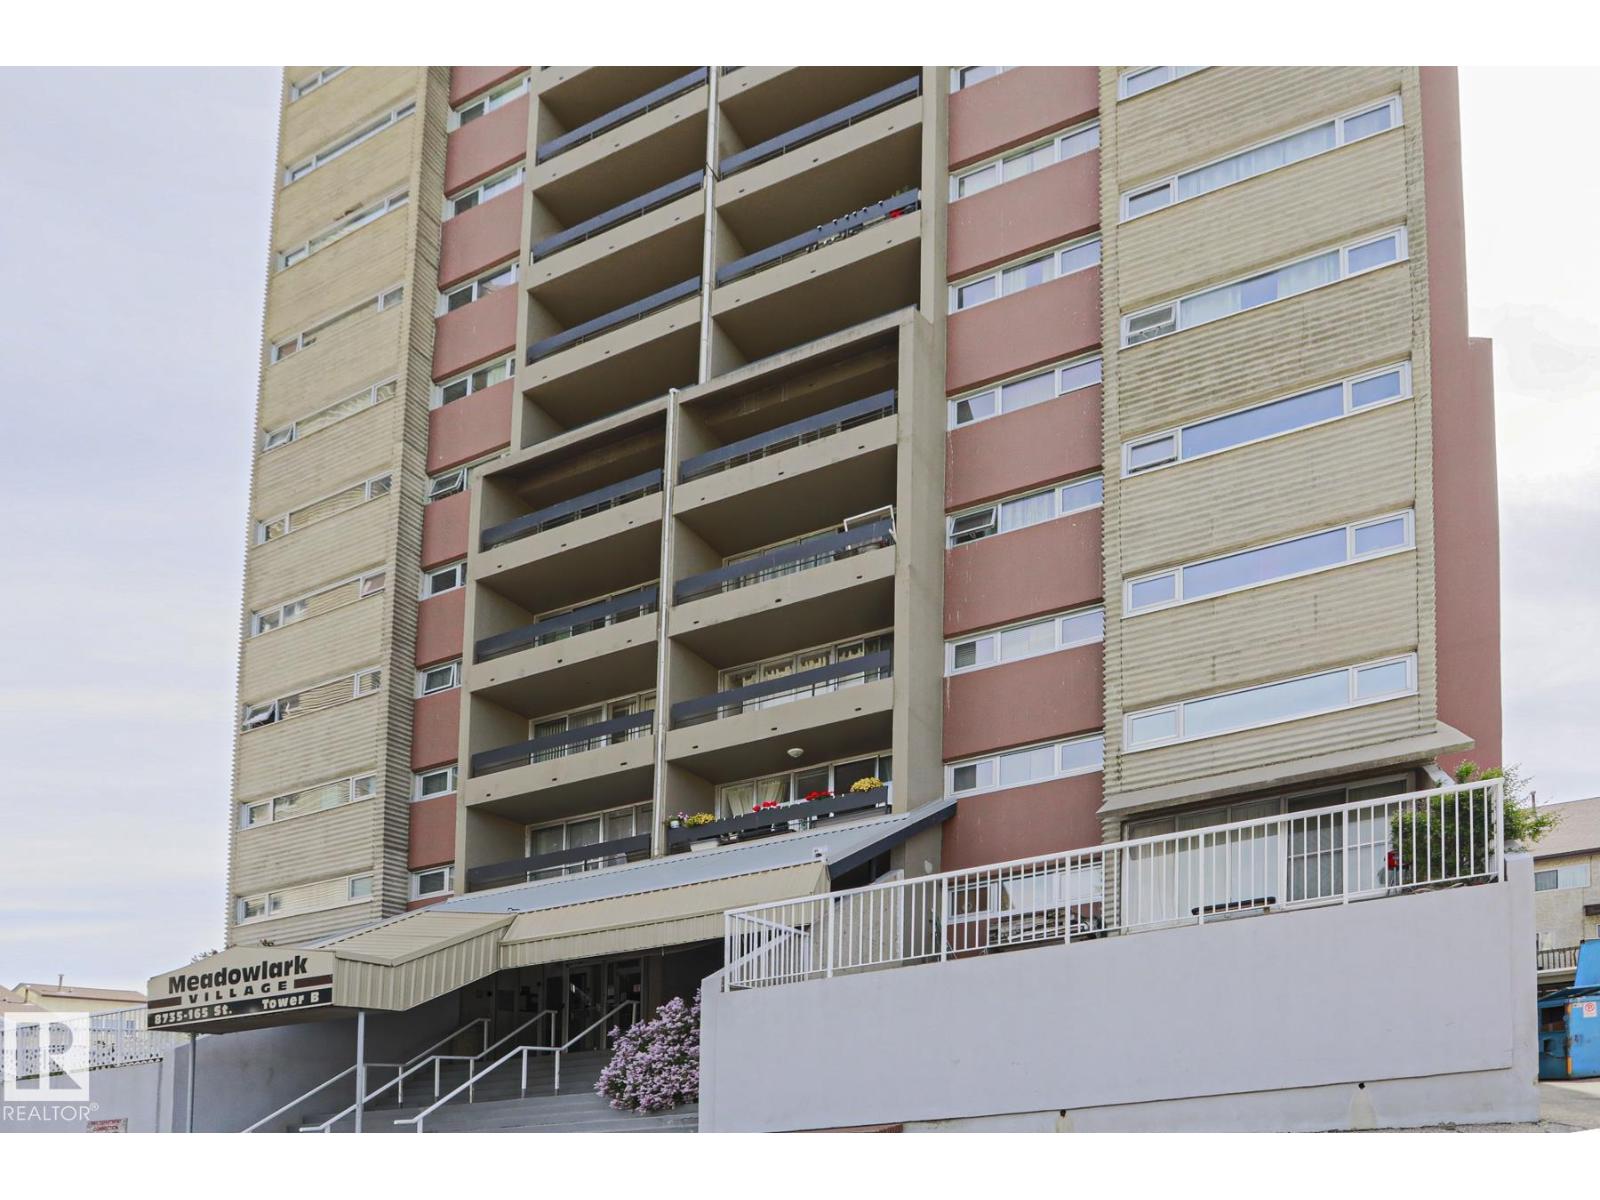
Pride of Ownership is evident in the beautifully updated condo! Totally move in ready. Perfect for a first time buyer or as an investment property. Renovations include laminate flooring throughout the unit, bathroom, kitchen cabinets, counter tops, as well as new appliances. Easy access to public transport and shopping. Added bonus is that heat, water/sewer, & power are all included in the condo fees! (id:36536)
7337 Prospector Avenue Unit# 205
Radium Hot Springs, British Columbia
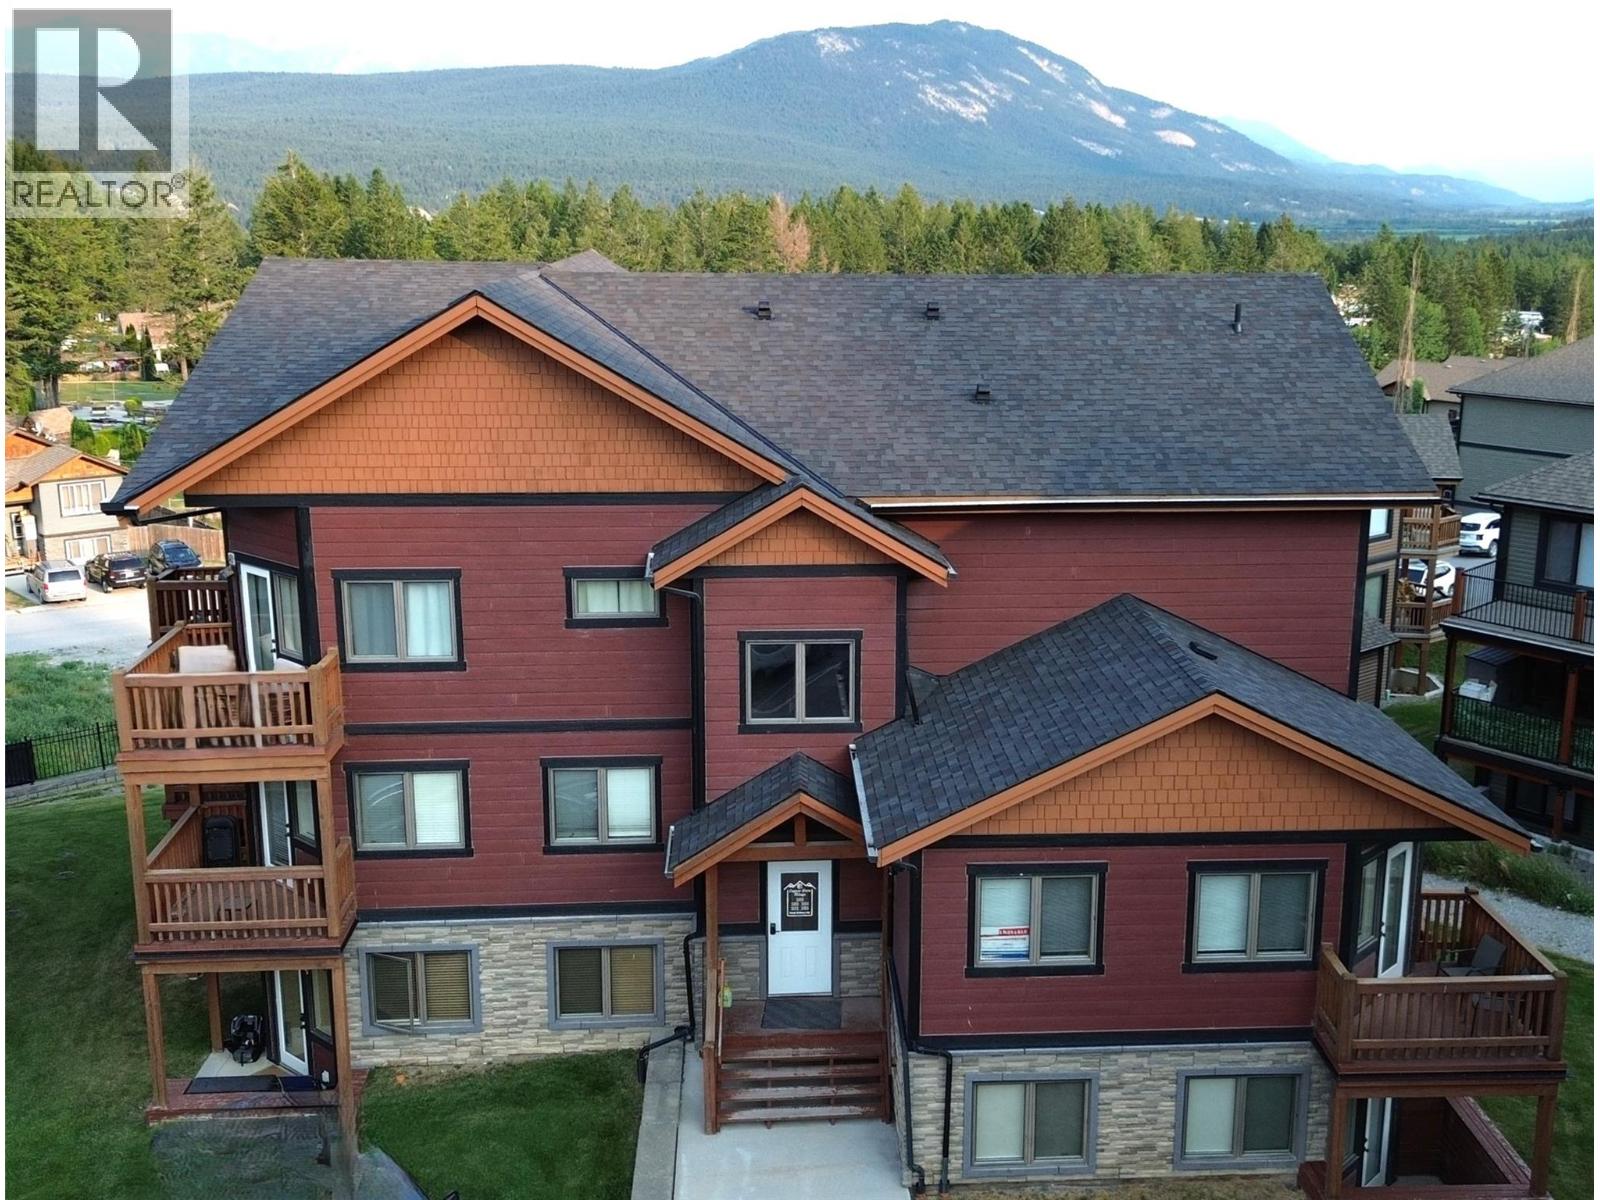
Imagine waking up each morning in a home that truly inspires. This stunning two-storey residence offers 2,112 sq. ft. of thoughtfully designed living space, where soaring vaulted ceilings and warm floors set the tone for an elevated lifestyle. The open-concept kitchen and living area is the heart of the home—anchored by rich dark cabinetry, lots of counterspace, a stylish breakfast bar and all beneath dramatic high ceilings that amplify the sense of space and light. The living room invites you to unwind, with doors opening onto a private deck where breathtaking mountain and treed views stretch endlessly before you. The generous primary suite features its own balcony access, plush carpet, and a luxurious ensuite complete with a soaking tub and glass-enclosed shower. The 3 additional bedrooms and 2.5 bathrooms offer comfort and versatility, while the loft space is perfect for a home office or recreation room. The unit also comes with 2 designated parking stalls. This is more than a home—it's the lifestyle you've been dreaming of. The property is currently tenant occupied and could be acquired for investment purposes. (id:36536)
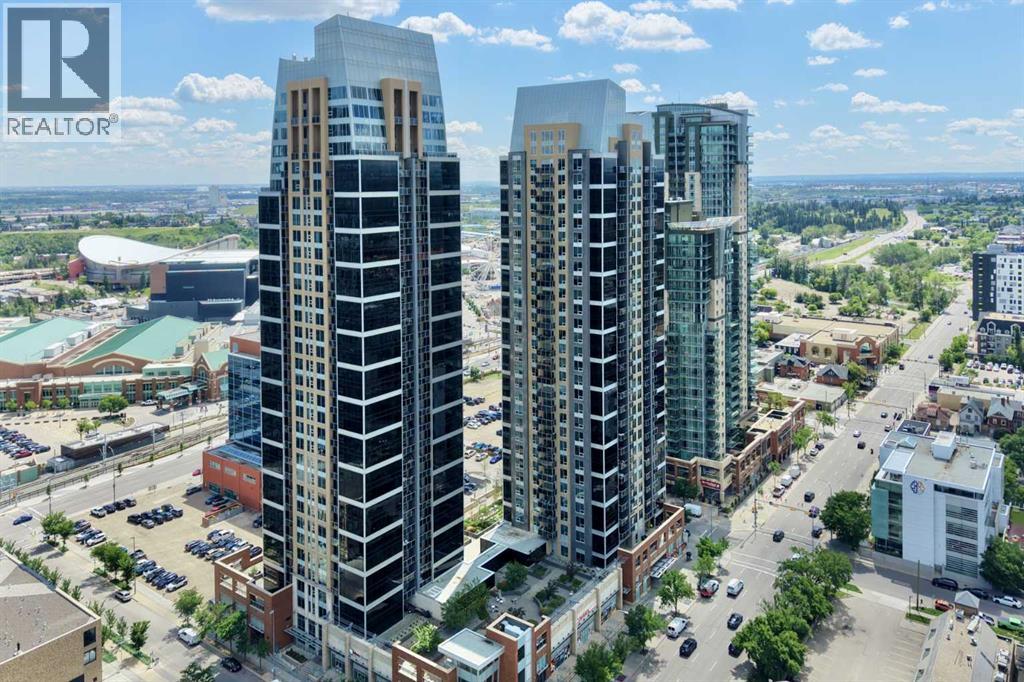
2604, 211 13 Avenue SE
Calgary, Alberta
Rare opportunity in the heart of Beltline — Three reasons to fall in love: 1. Breathtaking million-dollar view, 2. Spacious 3. Titled underground parking — all in one stylish package under $310K. This 578 sqft, 1-bedroom, 1-bathroom condo featuring 9-ft ceilings and a thoughtful layout that captures million-dollar views from nearly every angle, while floor-to-ceiling windows bring natural light all day long, and showcase a dazzling city skyline after dark. The kitchen impresses with ample cabinetry, granite countertops, tiled backsplash, and stainless steel appliance package. Gorgeous tile flooring pairs with cozy carpet in the living room & bedroom for the perfect balance of style and comfort. Step out onto your covered balcony for morning coffee, evening wine, or simply soaking in the view! This condo offers spacious bedroom, 4-piece bathroom, in-suite laundry, central air conditioning, underground heated parking stall, storage locker, plus bike storage, three elevators, full-time concierge and security, a five-star fitness centre, two rooftop gardens, and a garbage chute on every floor. Unbeatable location — walking distance to the Stampede Grounds, LRT station, 17th Ave, and a wide selection of restaurants, pubs, and coffee shops, with easy access to major roadways. Walk to work and live in style! Incredible value, move-in ready! Book your private showing today! (id:36536)
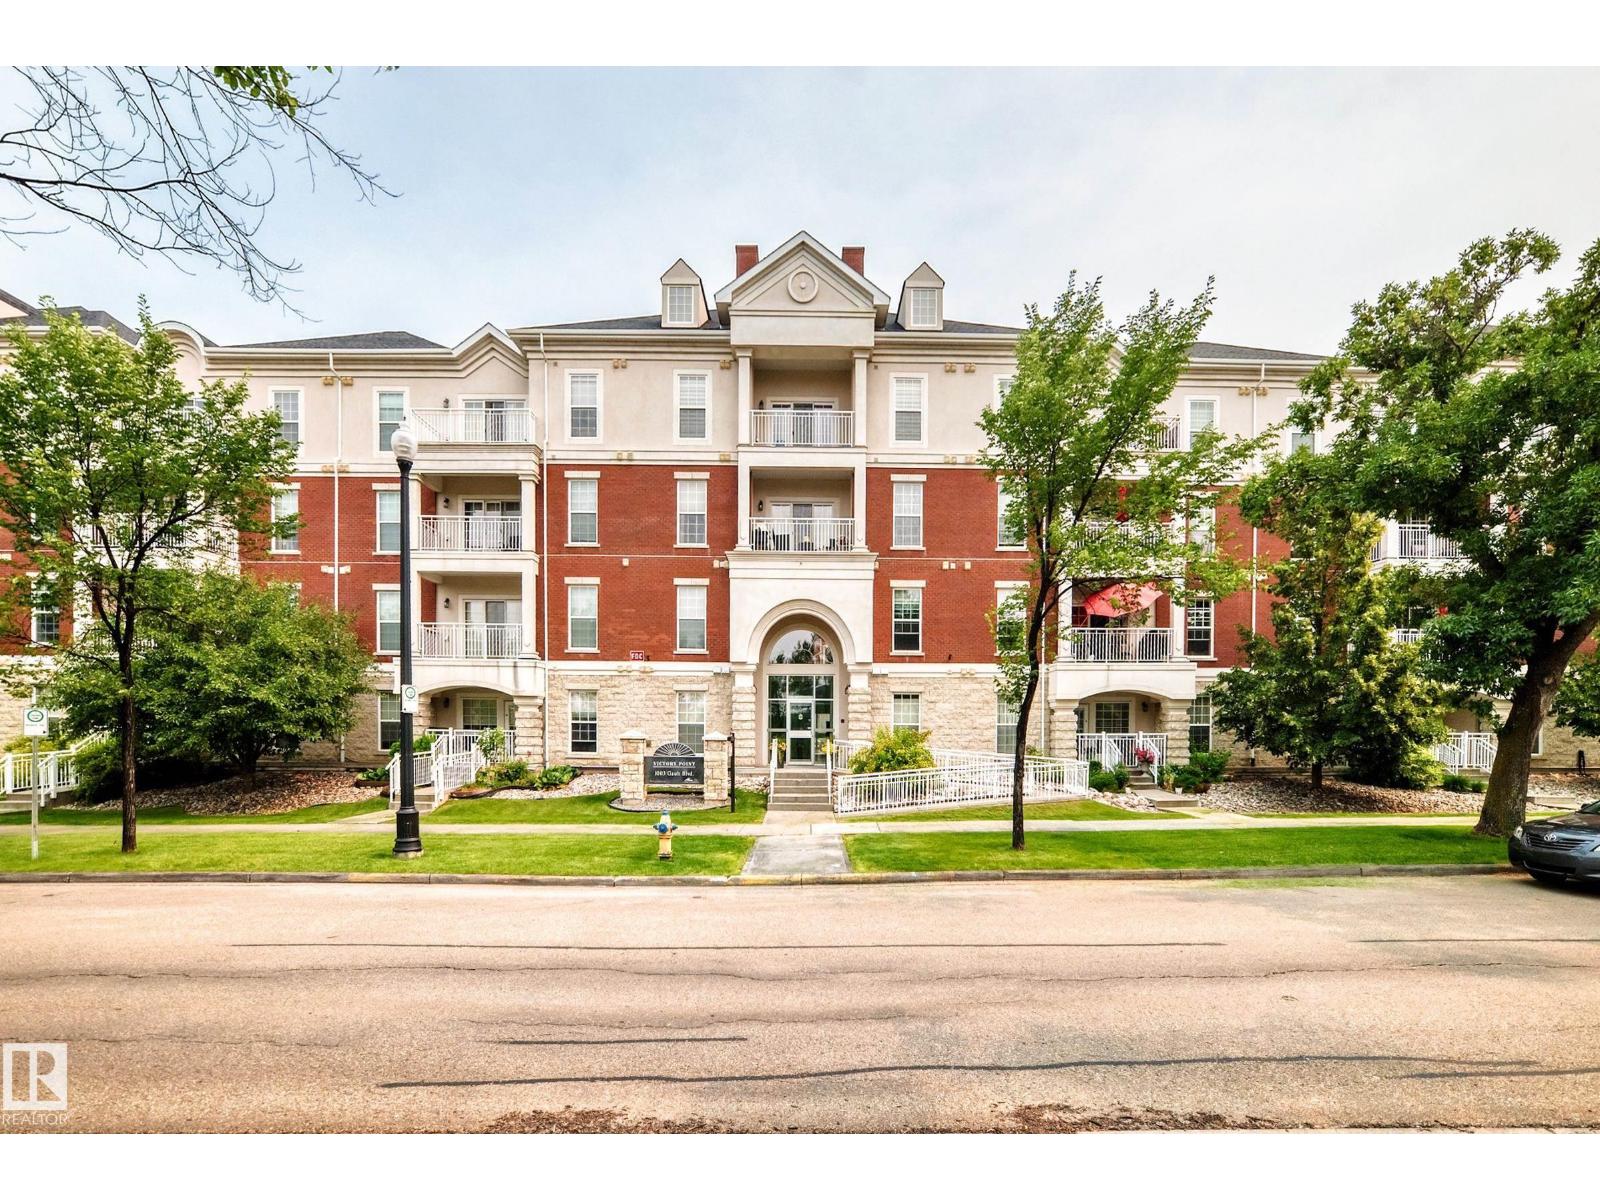
#307 1003 Gault Bv NW
Edmonton, Alberta
Welcome to Victory Point - an impressive steel and concrete building in an amazing location right ACROSS FROM THE LAKE in Gorgeous Griesbach! Ready for immediate possession is this AIR CONDITIONED, 2 BEDROOM & 2 BATHROOM unit. It has an OPEN CONCEPT main room with island kitchen, S/S APPLIANCES, GRANITE COUNTERTOPS, & living room with FIREPLACE, laminate flooring & patio doors to balcony. The bedrooms are large & the primary bedroom has a walk through closet & 3 pc ensuite. Good sized IN-SUITE LAUNDRY & storage room. Titled UNDERGROUND PARKING STALL plus STORAGE ROOM. Pretty BALCONY (not on the main road) where you can sit & relax in the morning for coffee or afternoons in the shade. Plus, the building has lots of amenities that include a ROOF TOP PATIO with beautiful views, COURTYARD with gazebo and fireplace, MEETING ROOM and FITNESS ROOM. Located only a 10 minute drive to downtown & close to shopping, walking trails, transit & more, all within walking distance from the unit. (id:36536)
or rent

Unknown Address
,
Take advantage of this rare opportunity to acquire a well-established specialty pet retail business in Northwest Edmonton. Operating successfully for over 10 years, this turnkey business has earned a loyal customer following and is considered a destination for pet owners throughout the surrounding communities. In addition to a premium retail offering, the business features a full-service grooming studio and an in-store self-wash facility, creating multiple revenue streams and repeat customer traffic.This professionally designed 2,250 sq. ft. location is fully equipped and ready for a new owner. The asking price includes approximately $150,000 in equipment, $80,000 in inventory, along with training and franchise licensing, allowing for a smooth transition into ownership.The current lease extends through 2043 (with applicable options), providing long-term stability in an established retail location. With a strong reputation, loyal clientele, and multiple service offerings, this business presents an outstanding opportunity for an owner-operator or entrepreneur looking to grow an established operation in the resilient and expanding pet care industry. Franchisor requires minimum of $60k-$75k unencumbered funds, with the balance through lender of choice.Financial information and additional details are available to qualified buyers upon execution of a Confidentiality Agreement (NDA). Contact your Favorite Realtor today for more info. ** Please do not approach store or staff with any questions ** Images are for illustration purposes only - actual store images will be provided with signed NDA. (id:36536)
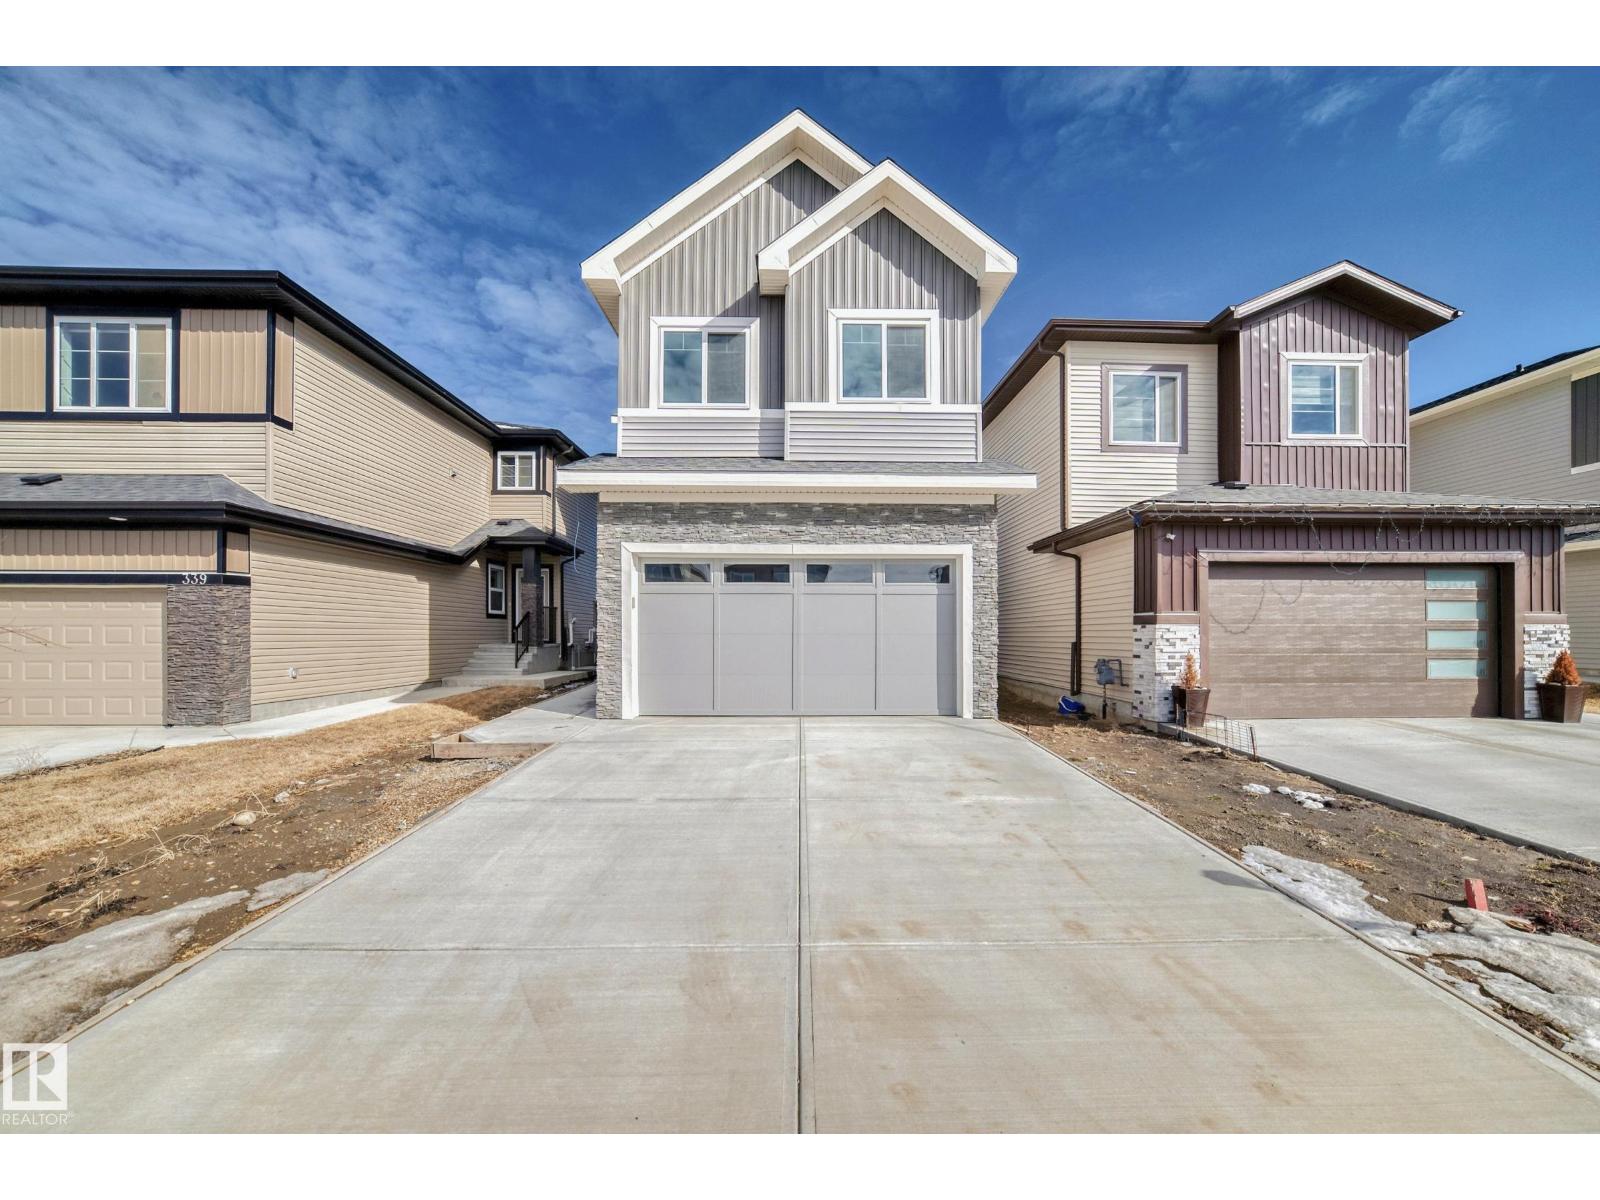
341 Roberts Wd
Leduc, Alberta
Welcome to this BRAND NEW, fully custom-built home offering a thoughtfully designed layout. The main floor features a bedroom & full bath, along with a stunning open-to-below living room creating a bright & inviting space. The gourmet kitchen is perfect for everyday living & entertaining, complete with quartz countertops, ample cabinetry, & a walk-in pantry. Upstairs, you’ll find a spacious bonus room, upper-floor laundry, & 4 well-sized bedrooms including a luxurious Primary suite with an indented ceiling, feature wall, & a 5-piece ensuite, makeup desk, & a walk-in closet. The other 3 bedrooms are served by a full bath & include MDF shelving in closets. Additional highlights include 9 ft ceilings on all levels, a side entrance, step lights, gas lines in the kitchen & garage, & a finished rear deck with BBQ hookup. The garage is equipped with a floor drain & man door. Located close to the airport, Costco, shopping & major amenities, this home offers the perfect blend of comfort, style & accessibility. (id:36536)
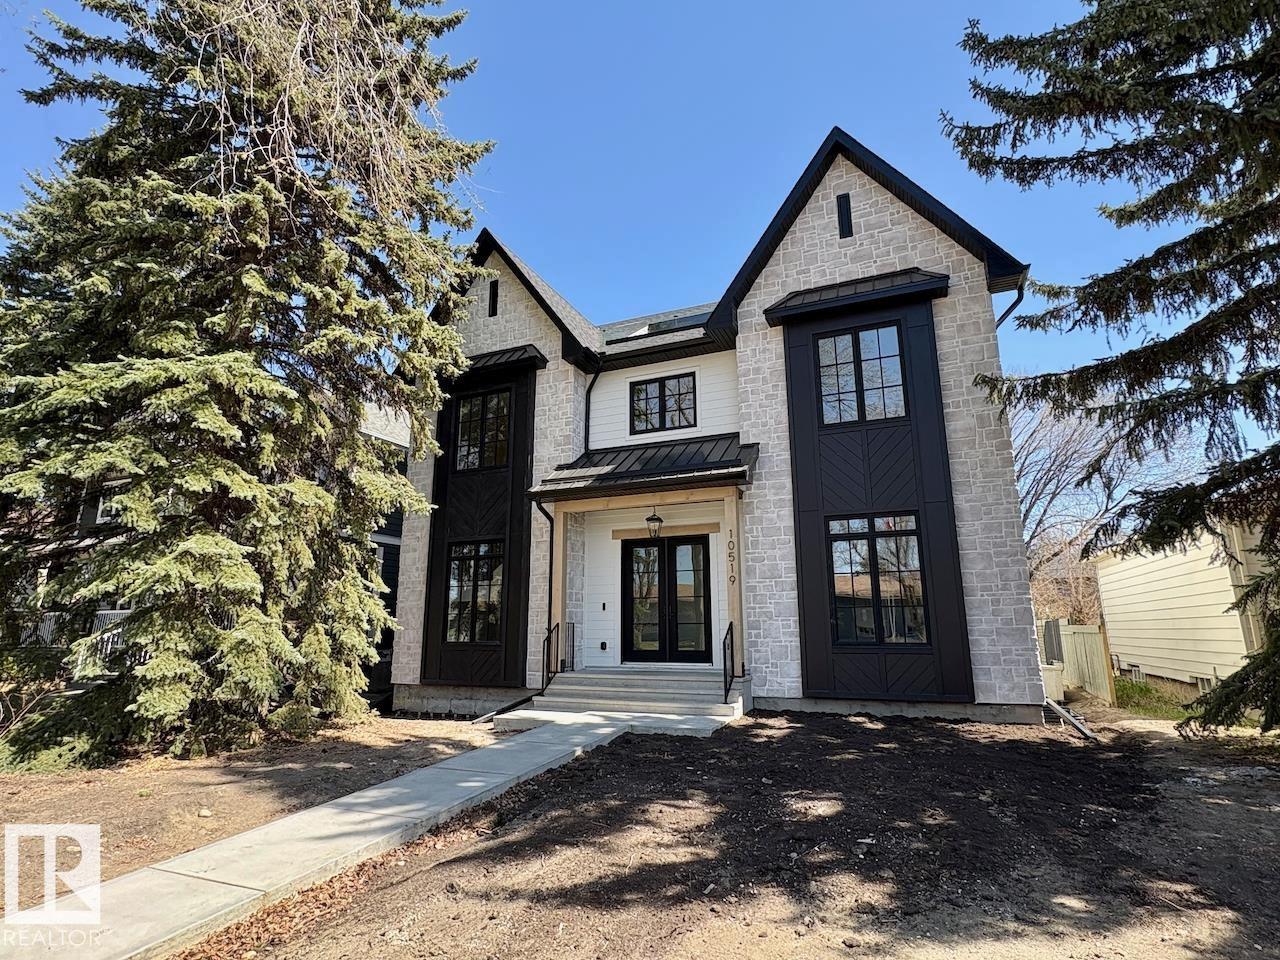
10519 138 St NW
Edmonton, Alberta
LUXURY 2.5 STOREY HOME WITH 10FT MAIN FLOOR, 10FT BASEMENT CEILINGS & OVERSIZED QUAD DETACHED HEATED GARAGE IN GLENORA! This one of a kind home is a true must see! The main floor features a grand herringbone foyer, large office with custom shelving and cabinets, designer half bath, side mudroom entrance with loads of storage, huge chefs kitchen, coffee bar, WOOD BURNING FIREPLACE and so much more! The 2nd floor features 3 Beds 2 Baths and upstairs laundry room, including the large primary bedroom with a spa like 5pc ensuite (steam shower & soaker tub) and double walk-in closets! The 3rd floor features a bonus room, wet bar, half bath as well as the west facing roof top patio! The basement showcases a golf & game sim media room with 4k projector, wine cellar, 2 large bedrooms, 5pc bath, and 2nd wet bar! Outside enjoy the massive covered 3 season deck with recessed heaters & motorized screens as well as fenced/landscaped yard included. Short walk to spray park, playgrounds, shops, ODR and so much more! (id:36536)
359 24 Street
Fort Macleod, Alberta
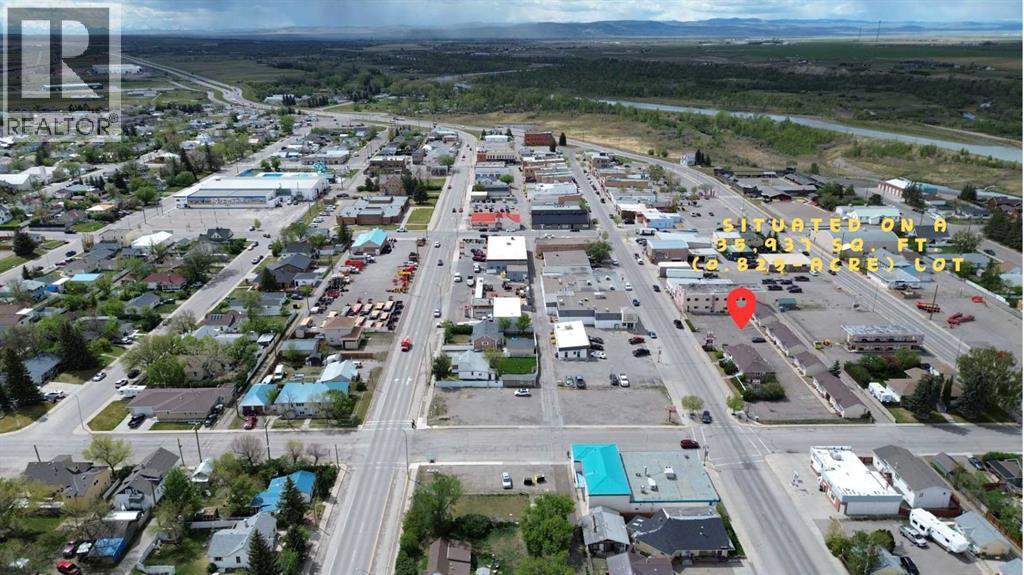
Excellent opportunity to acquire a well-established hotel/motel in a high-exposure Southern Alberta location positioned along the busy Highway 2 & Highway 3 corridor, approximately 90 minutes south of Calgary. This property benefits from consistent year-round traffic generated by tourism, agricultural activity, local events, and workforce accommodation, while also being ideally situated only 15 minutes from Head-Smashed-In Buffalo Jump, approximately 40 minutes to Waterton Lakes National Park, and within an hour of the U.S. border.The property features 28 guest rooms along with a spacious owner/manager’s residence offering 4 bedrooms and 2 bathrooms, thoughtfully laid out with two bedrooms upstairs and two downstairs — an ideal setup for owner-operators or on-site management. During the winter season, the business maintains strong and stable cash flow through longer-term occupancy, with king kitchenette suites historically achieving approximately $1,300–$1,500/month.Current ownership has completed renovations to five guest rooms, providing buyers with immediate upside potential through continued modernization and operational improvements. The motel generates approximately $350,000 in annual gross revenue, with the current owner reporting approximately $200,000/year in income inclusive of salary.Situated on a large 35,937 sq.ft. (0.825 acre) site with a building size of approximately 14,706 sq.ft., the property offers excellent visibility, accessibility, and ample future potential. The roof and boiler system are estimated to have approximately five years of remaining life, allowing purchasers the ability to strategically plan future capital improvements while operating a stable and income-producing asset in a growing regional market. (id:36536)
88 Silverstone Dr
Stony Plain, Alberta
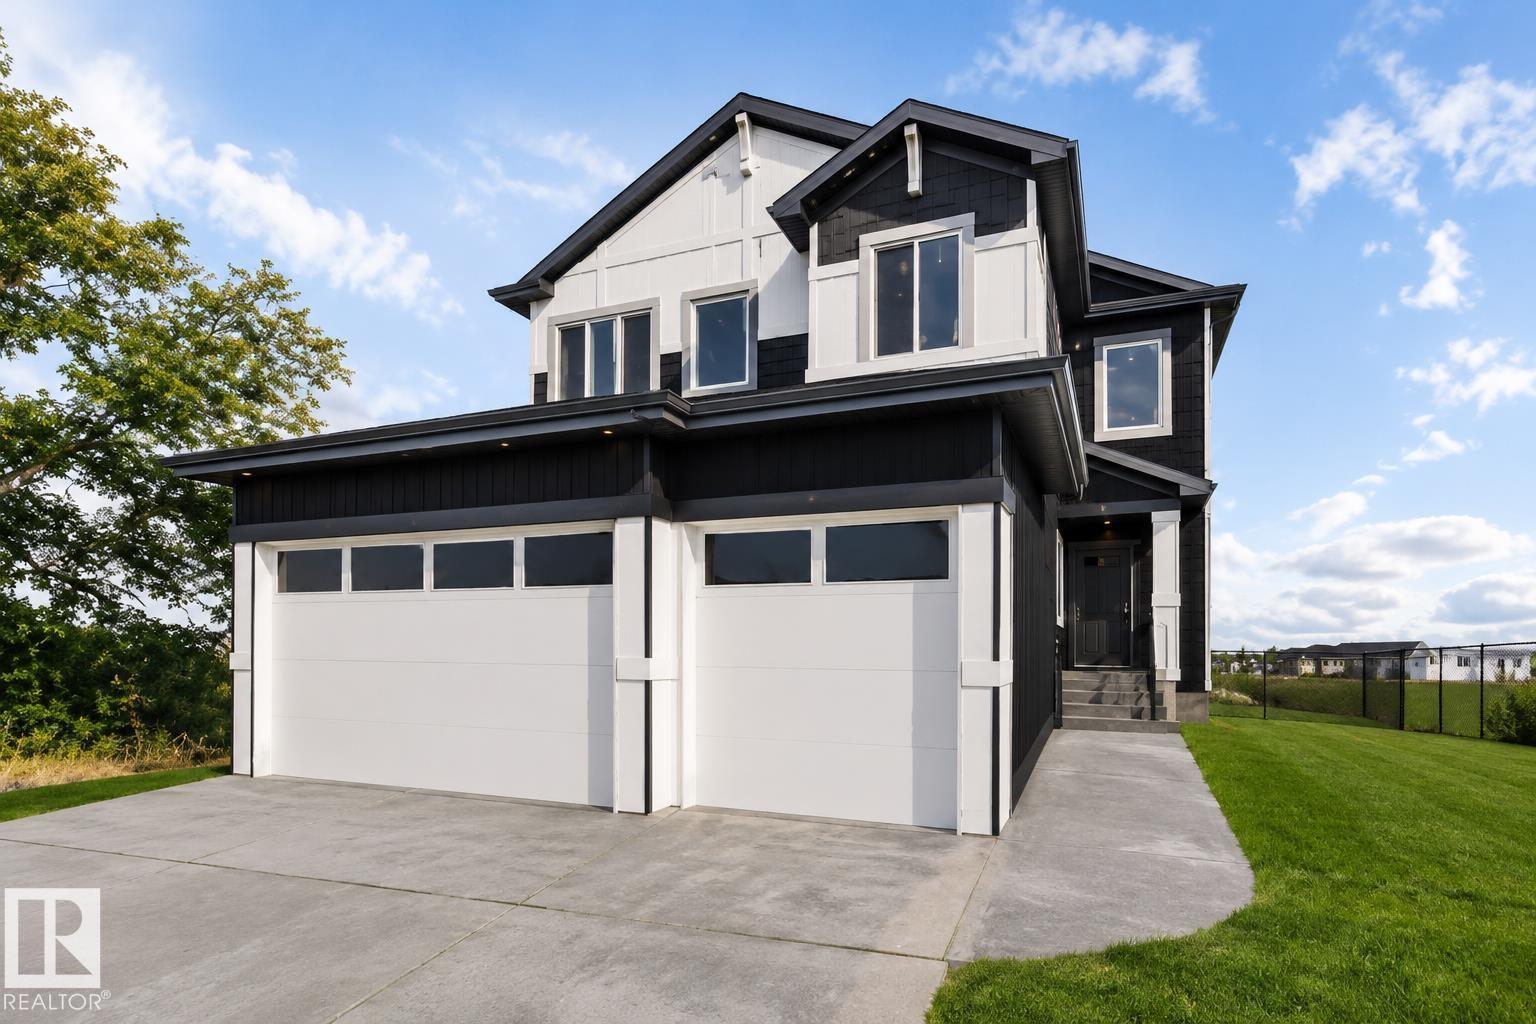
TRIPLE CAR GARAGE by an Award-Winning Builder! Welcome to this stunning over 2100 sq ft. home in the desirable community of Silverstone. Step into an impressive foyer that opens to a breathtaking open-to-below great room, highlighted by a custom fireplace feature wall and oversized windows that fill the home with natural light. The upgraded kitchen is designed to impress, featuring premium cabinetry, a large island, a spacious dining area, and a walk-in pantry. The main floor also offers a bedroom, a full bathroom and a mudroom. Upstairs, you'll find a private primary retreat with a huge walk-in closet and a luxurious 4-piece ensuite, a spacious bonus room, convenient upper-floor laundry, two generous secondary bedrooms, a full bathroom. A separate side entrance to the unfinished basement is included, offering excellent potential for a future legal basement. Thoughtfully designed with exceptional craftsmanship, functional living spaces, and future income potential. Photos are representative. (id:36536)
704 Woodside Drive NW
Airdrie, Alberta
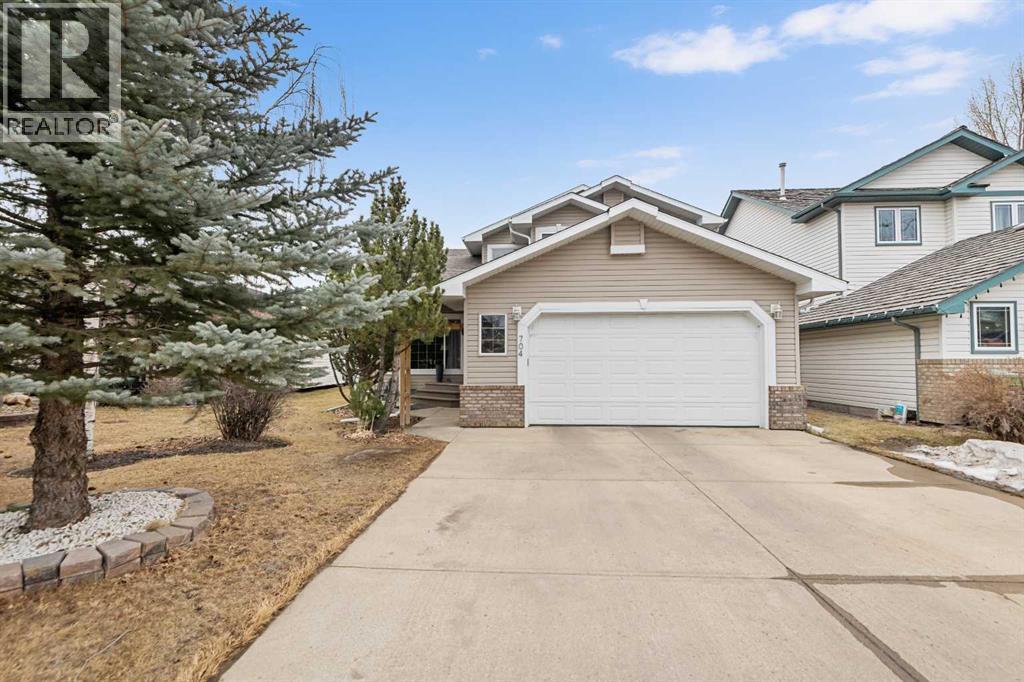
Welcome to this beautifully updated 2-storey split home, ideally located along the 10th hole of Woodside Golf Course. This impressive property combines timeless design with thoughtful modern upgrades, offering both comfort and functionality.The home has been freshly painted and features numerous recent improvements, including a new furnace and hot water tank (January 2025), new hood fan (January 2025), and a new dishwasher (November 2025), providing peace of mind for years to come.Upon entry, you’re greeted by high vaulted ceilings in the living room, dining area, and kitchen, creating an airy and welcoming atmosphere. Large windows fill the home with natural light, enhancing the open and spacious feel throughout. The main floor offers a cozy sunken family room with a gas fireplace, perfect for relaxing evenings, as well as a versatile main floor bedroom ideal for a home office or guest room.Upstairs, you’ll find three generously sized bedrooms, including a spacious primary retreat featuring a recently renovated ensuite and a custom walk-in closet by California Closets. The second level has been updated with modern vinyl plank flooring, adding a sleek and contemporary touch.The fully finished basement is designed for entertaining, offering a large recreation room complete with a fireplace, built-in desk, bar, and TV wall unit. A fifth bedroom and a 3-piece bathroom complete this flexible lower level.Additional highlights include air conditioning, location on a school bus route with priority snow removal, an extra-long driveway accommodating up to four vehicles or a large RV, and a spacious oversized double garage equipped with the heater and Level 2 EV-ready garage with 240V NEMA 14-50 outlet. .Step outside to enjoy summer days on the large deck, overlooking a beautifully maintained backyard with a sprinkler system, all just steps from Woodside Golf Course and the 525 Restaurant.This is a rare opportunity to own a well-maintained, move-in-ready home in a premium golf course location. (id:36536)
2005 62 Avenue SE
Calgary, Alberta
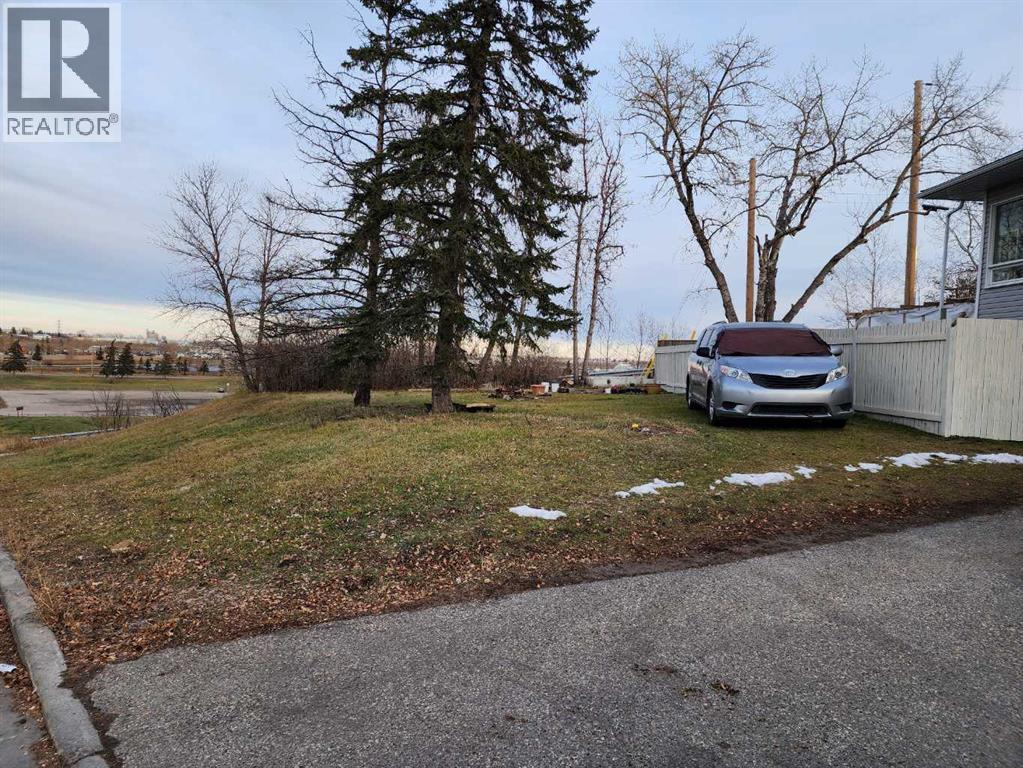
Attention Builders, developers, and investors! Don’t miss out on this opportunity of buying the cheapest lot in Calgary zoned R2. This vacant lot is a corner lot .The ideas and possibilities are endless. It is very close to the future green line train stop at Lynnwood/Millican. It is a prime, up and coming location very close to downtown, steps to the Pop Davies Athletic Park and the Foothills and Ogden Industrial area. You are an easy drive away from major routes to any destination in the city. Drive by anytime. (id:36536)
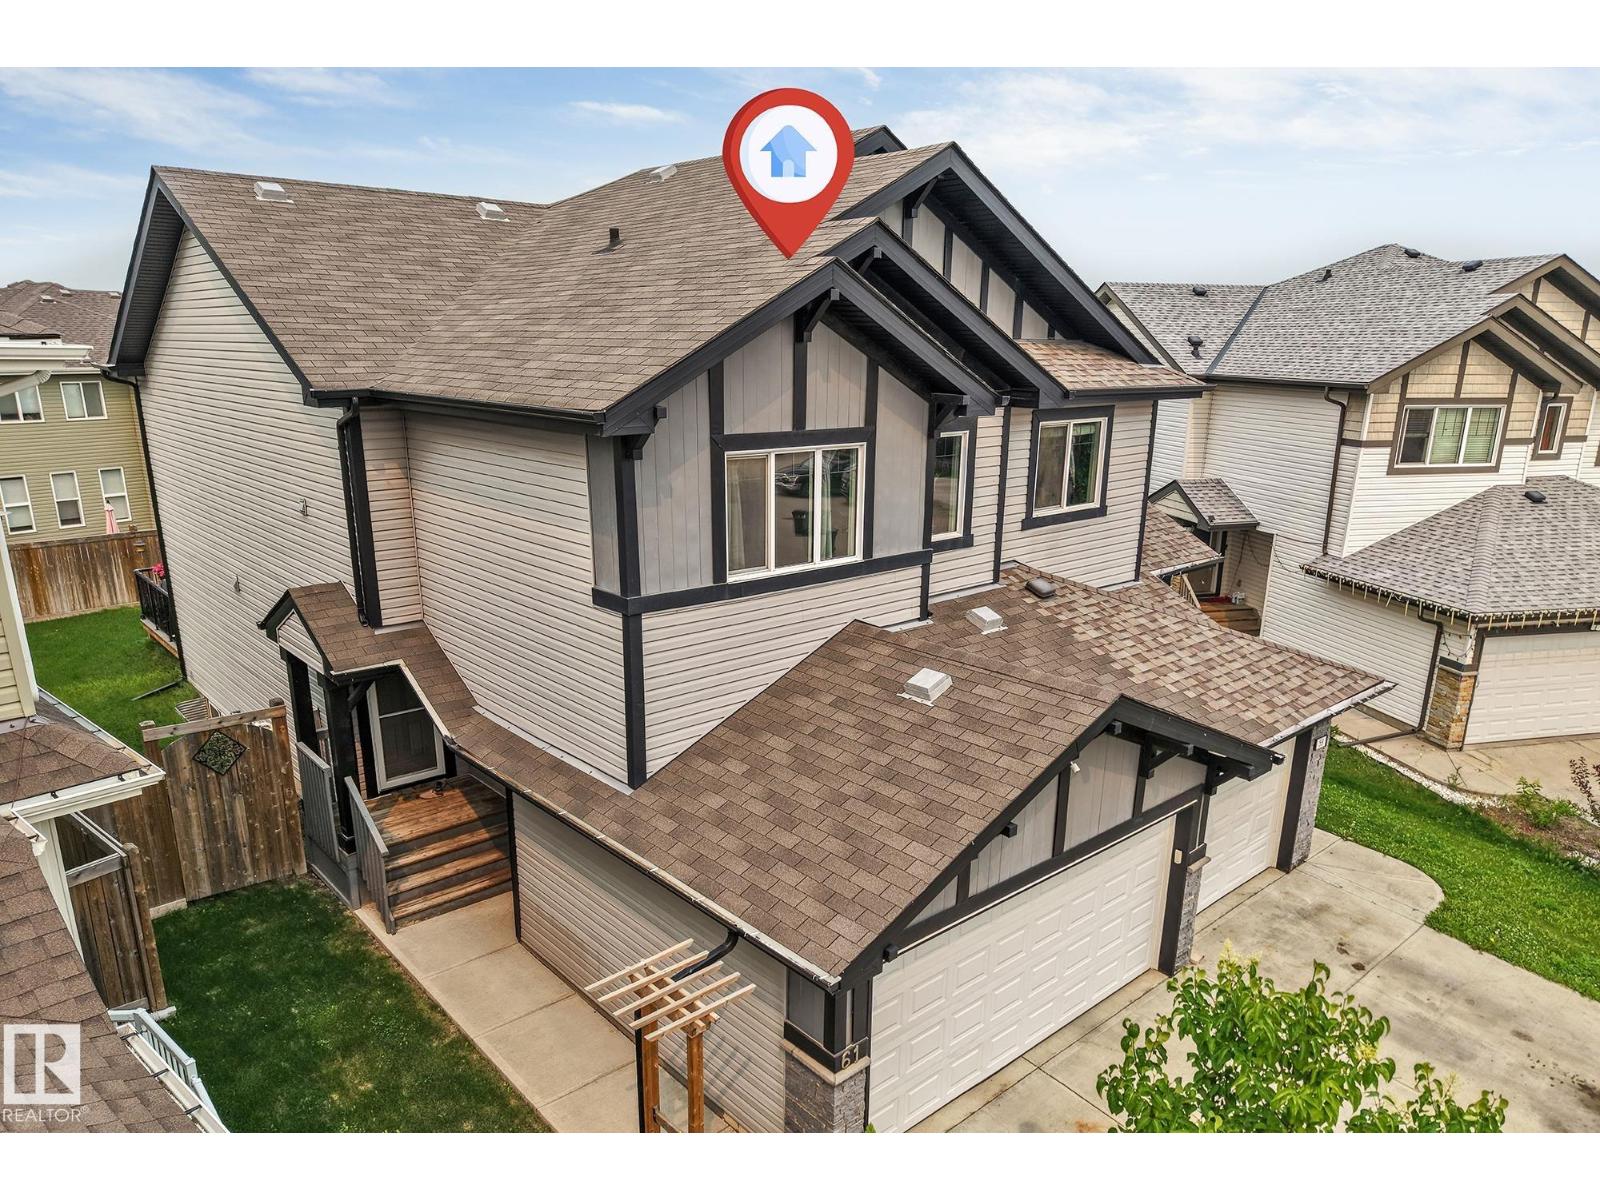
61 Springwood Wy
Spruce Grove, Alberta
Welcome to this exquisite 1,614 sq. ft. half duplex, situated in a quiet semi-cul-de-sac. This spacious two-storey offers 3+1 bedrooms, a den, 2.5 bathrooms and a double attached garage. Recent upgrades include fresh paint and luxurious 70 oz. carpet with 8 lb. underlay throughout the upper floor and stairs. The impressive kitchen features granite countertops, ceiling-height cabinetry, a premium gas range, stainless steel appliances, tile backsplash, chimney-style hood fan, corner pantry and a sink overlooking the backyard. Upstairs, the bright primary suite offers large windows, a walk-in closet and a four-piece ensuite with a walk-in shower. Two additional bedrooms, a full bathroom and convenient upper-floor laundry complete this level. The partially finished basement includes a fourth bedroom and den that can be combined into one larger room, plus bathroom rough-ins for future development. Enjoy the fenced, landscaped backyard with green space, a peaceful deck & plenty of room for the children to play! (id:36536)