
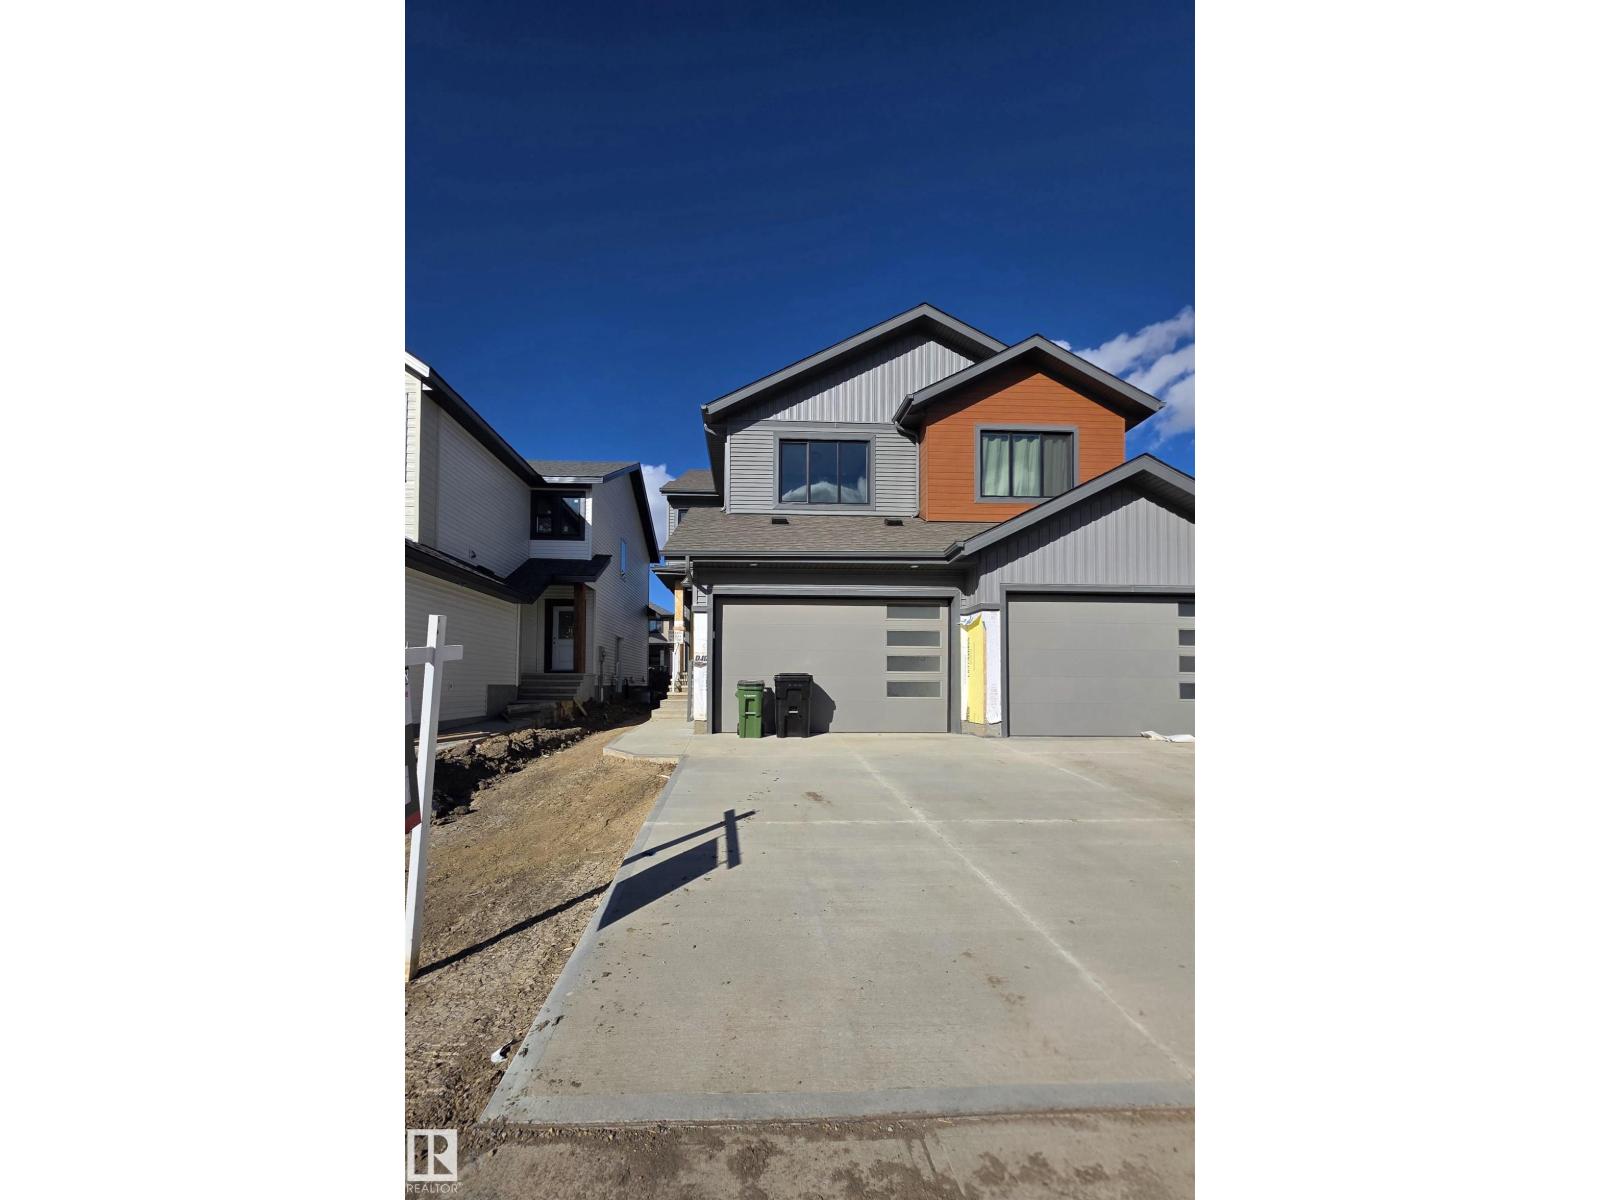
13110 186 Av NW
Edmonton, Alberta
Welcome to this beautiful brand new 2 story half duplex with almost 1817 sqft, located in one of the growing community of Goodridge Corners with SEPARATE SIDE ENTRANCE to the basement. This home offers 3 bedrooms/1 den, 3 baths, oversized attached garage & 9 feet ceiling. The main floor offers a full bathroom, Den/ office ,kitchen with quartz countertops, large dining and family room boosted with an electrical fireplace. The second floor offers a large master bedroom with 3pc ensuite bath, two good sized bedrooms, bonus room, 3pc bathroom & laundry room. This house is close to all amenities including schools, parks, shopping centres, recreational facilities and more. This property won't last long! (id:36536)
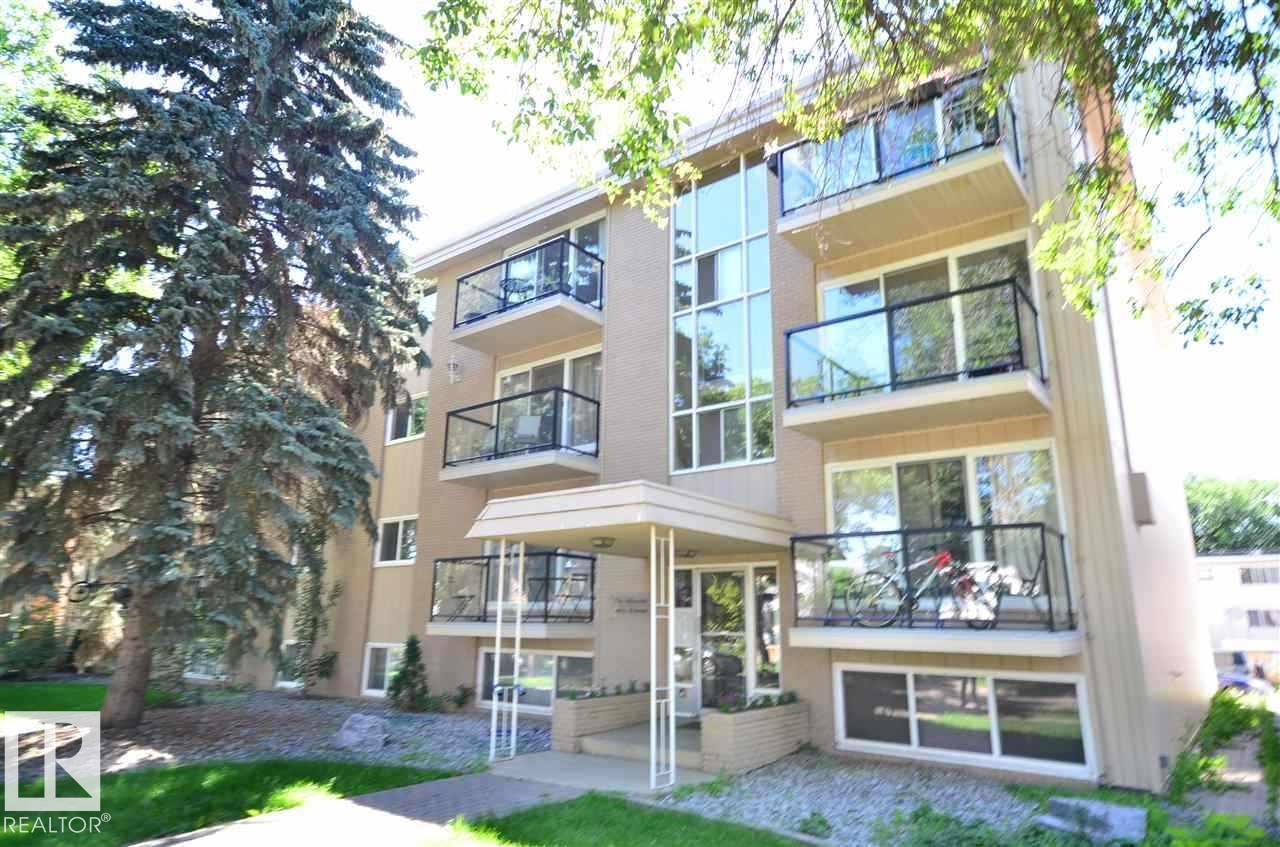
#102 10633 81 Av NW
Edmonton, Alberta
WALK, JOG, OR SIMPLY RIDE YOUR BIKE to the university, downtown, or the vibrant Whyte Avenue district! Everything is close by and yet located in a beautiful tree-lined and fairly quiet one way street in Queen Alexandra. Attractive and popular building; nicely renovated and decorated. New paint and laminate floor. Beautiful kitchen with nice cabinets, granite counter tops and tile back splash. Crown moulding and wide baseboards throughout. Spacious living room and bedroom with big windows and mirror closet door. Bathroom with ceramic tile flooring. Storage room with shelvings. Perfect for college student, university or U of A staff, singles or couples and it is also ideal for the savvy investor. Laundry room is conveniently located across the hallway. Condo fee includes heat and water. Security camera in building. Close to all amenities including shopping, dining, transportation, university etc. (id:36536)
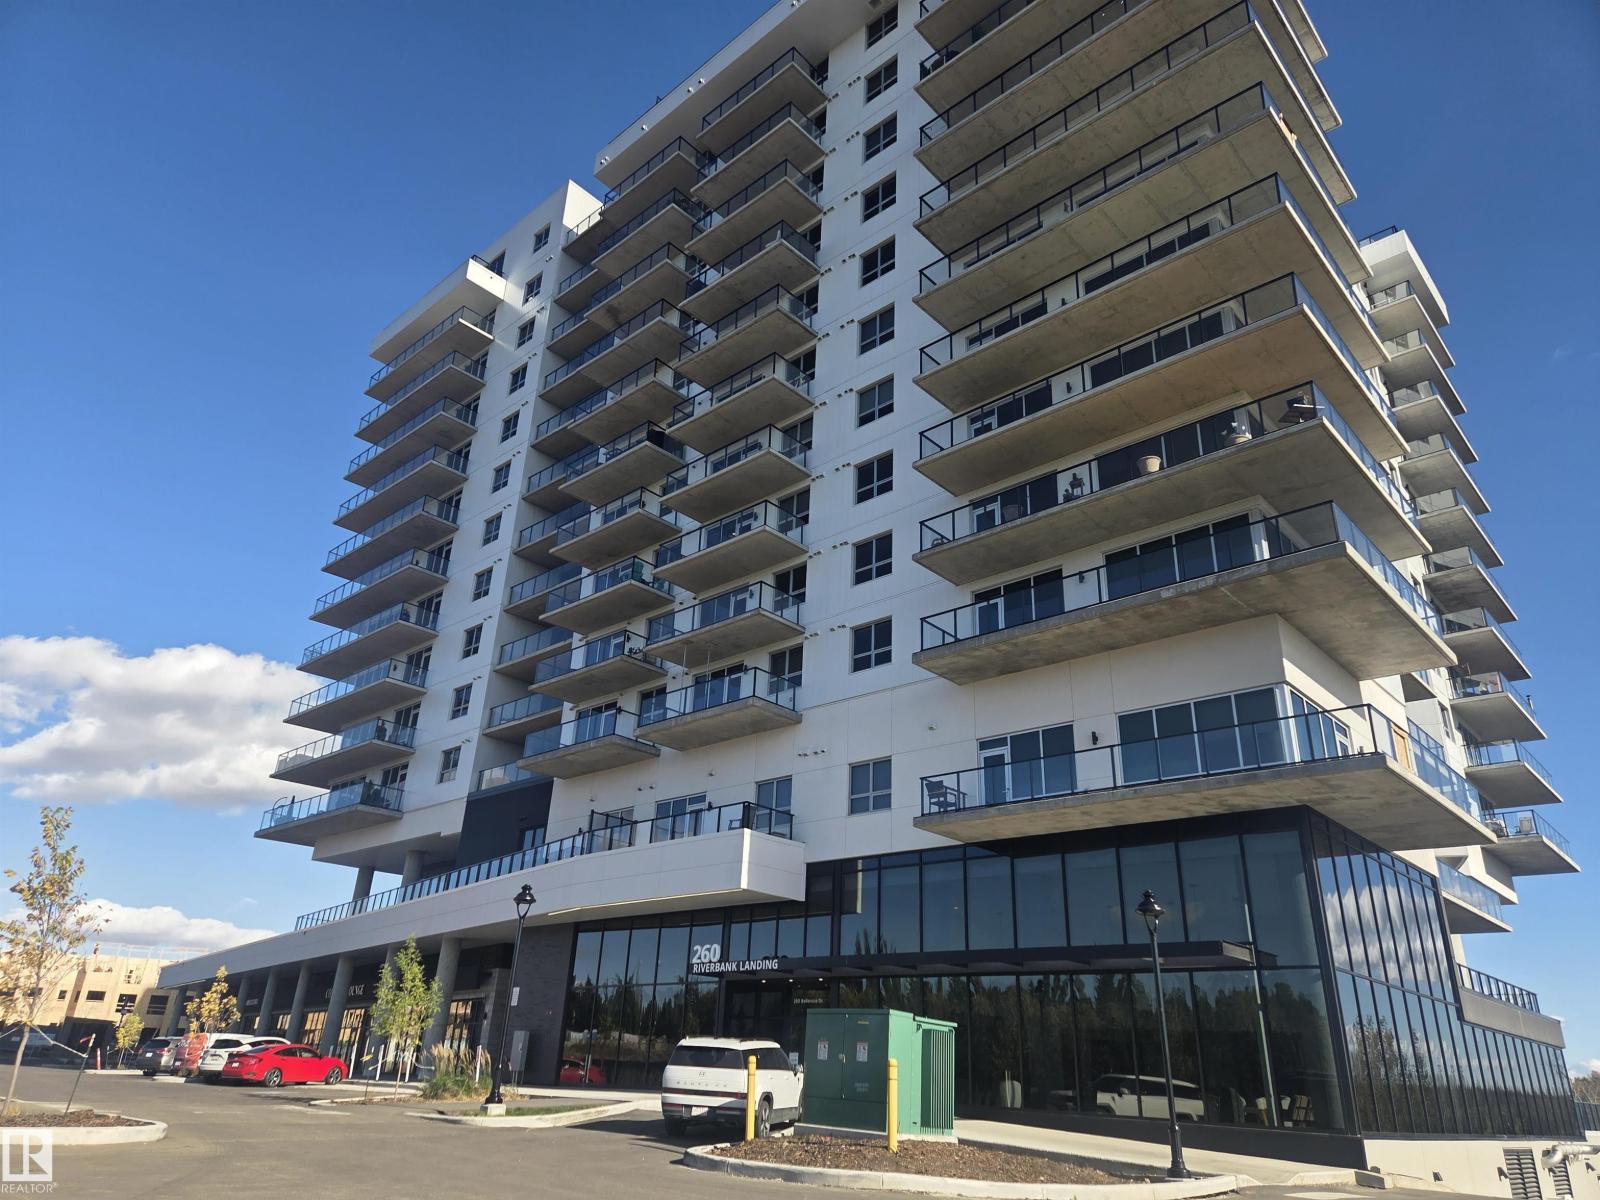
#417 260 Bellerose Dr
St. Albert, Alberta
Bright and beautiful 1 Bdrm plus Den in Riverbank Landing, St Albert AB. Nestled into the banks of the Sturgeon River Valley. Very spacious and open floorplan (933 sq ft) with oversized windows, 9 ft ceilings and a spacious (158 sq ft) balcony. Amazing sunset views looking to the west with plenty of natural light all day long. Concrete and steel construction ensures superior privacy and safety. Includes premium appliances and 1 underground parking stall with storage space. Decorated in modern finishes including, quartz countertops, porcelain tile, plank flooring and a cozy linear style fireplace. Amenities include; impressive lobby & event centre, fitness room, residents TV lounge, outdoor patio, car wash, guest suite and a dog run. Direct access to over 65 kms of the Red Willow Trail System boutique shopping, unique restaurants, professional services and Mercato Italian Market. Very low condo fees include gas & water and quick possession is available. Great Price!! (id:36536)
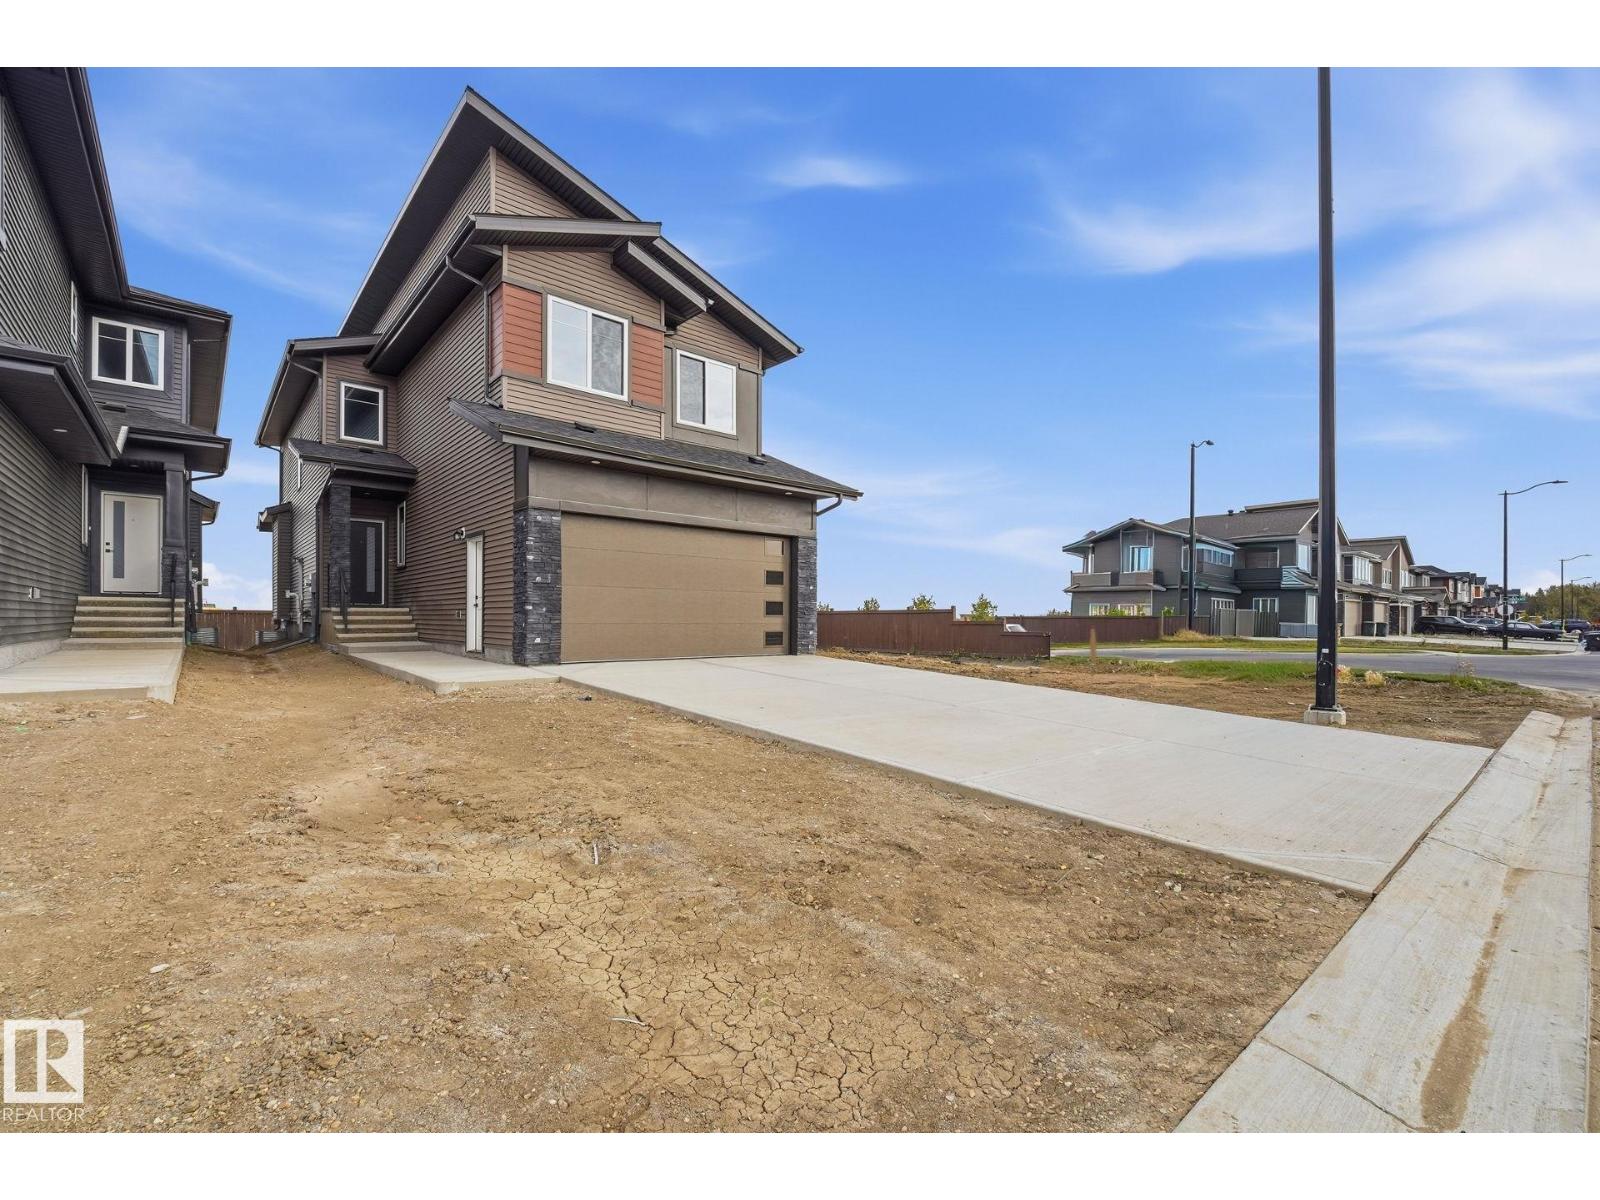
94 Norwyck Wy
Spruce Grove, Alberta
POSSESSION READY. Front attached double garage. Main floor Den/Bedroom with a 3 PC full bath. The kitchen boasts an ultra-modern appliances package with Ceiling height cabinetry complementing an immense island adding counter space for the culinary artist in you. Open to above living area with a custom finished tile work on tall wall. 4 bedrooms upstairs, including a primary en-suite custom finished with floor-to-ceiling tiles in the shower stall, a built-in soaker tub and a huge walk-in closet. 3 additional bedrooms with a 4 PC bath. A Bonus room. Deck is part of the built spec. Separate entrance to the basement. Come, see, believe (id:36536)
#304 812 Welsh Dr SW
Edmonton, Alberta
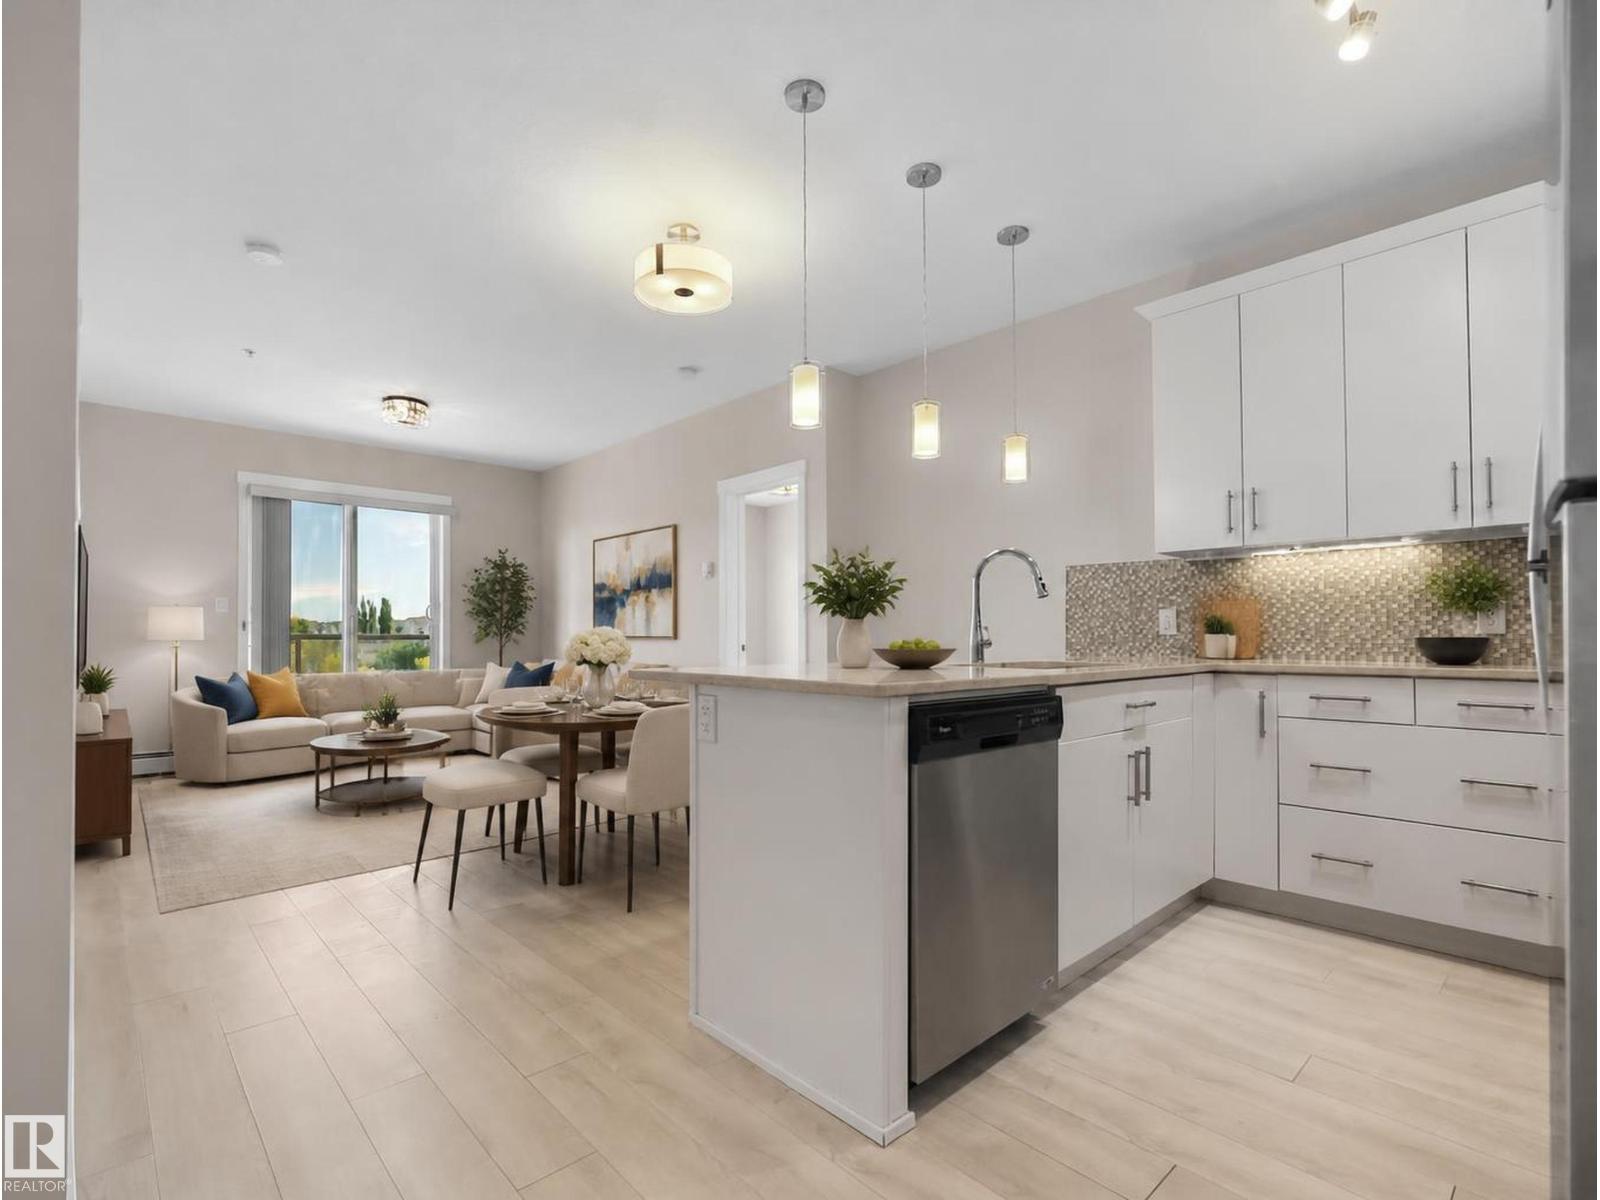
HOT ALERT! $COMPARE & SAVE$ ALL UTILITIES... Heat,Water & Power INCLUDED IN THE CONDO FEES! That’s a rare find, especially with TITLED UNDERGROUND PARKING & ADDITIONAL STORAGE & A/C included! Welcome to this MOVE-IN READY 2 bedroom, 2 bath END UNIT in a pet-friendly complex with board approval. The bright, open kitchen features WHITE MODERN CABINETS with crown moulding, QUARTZ countertops, tile backsplash and stainless steel appliances. The spacious living room offers plenty of natural light and direct access to the patio with a GAS BBQ HOOKUP. Both bedrooms are generously sized, with a 4-piece main bathroom with quartz counters. The primary bedroom offers a WALK-THROUGH CLOSET with CUSTOM BUILT-INS and a 4-piece ensuite with quartz counters. Additional features include a WALL-MOUNTED A/C UNIT, TITLED UNDERGROUND PARKING and EXTRA STORAGE. With LOW CONDO FEES that include ALL UTILITIES, this is exceptional value! Fantastic location close to public transportation, shopping, restaurants and all amenities. (id:36536)
#305 10811 115 St NW
Edmonton, Alberta
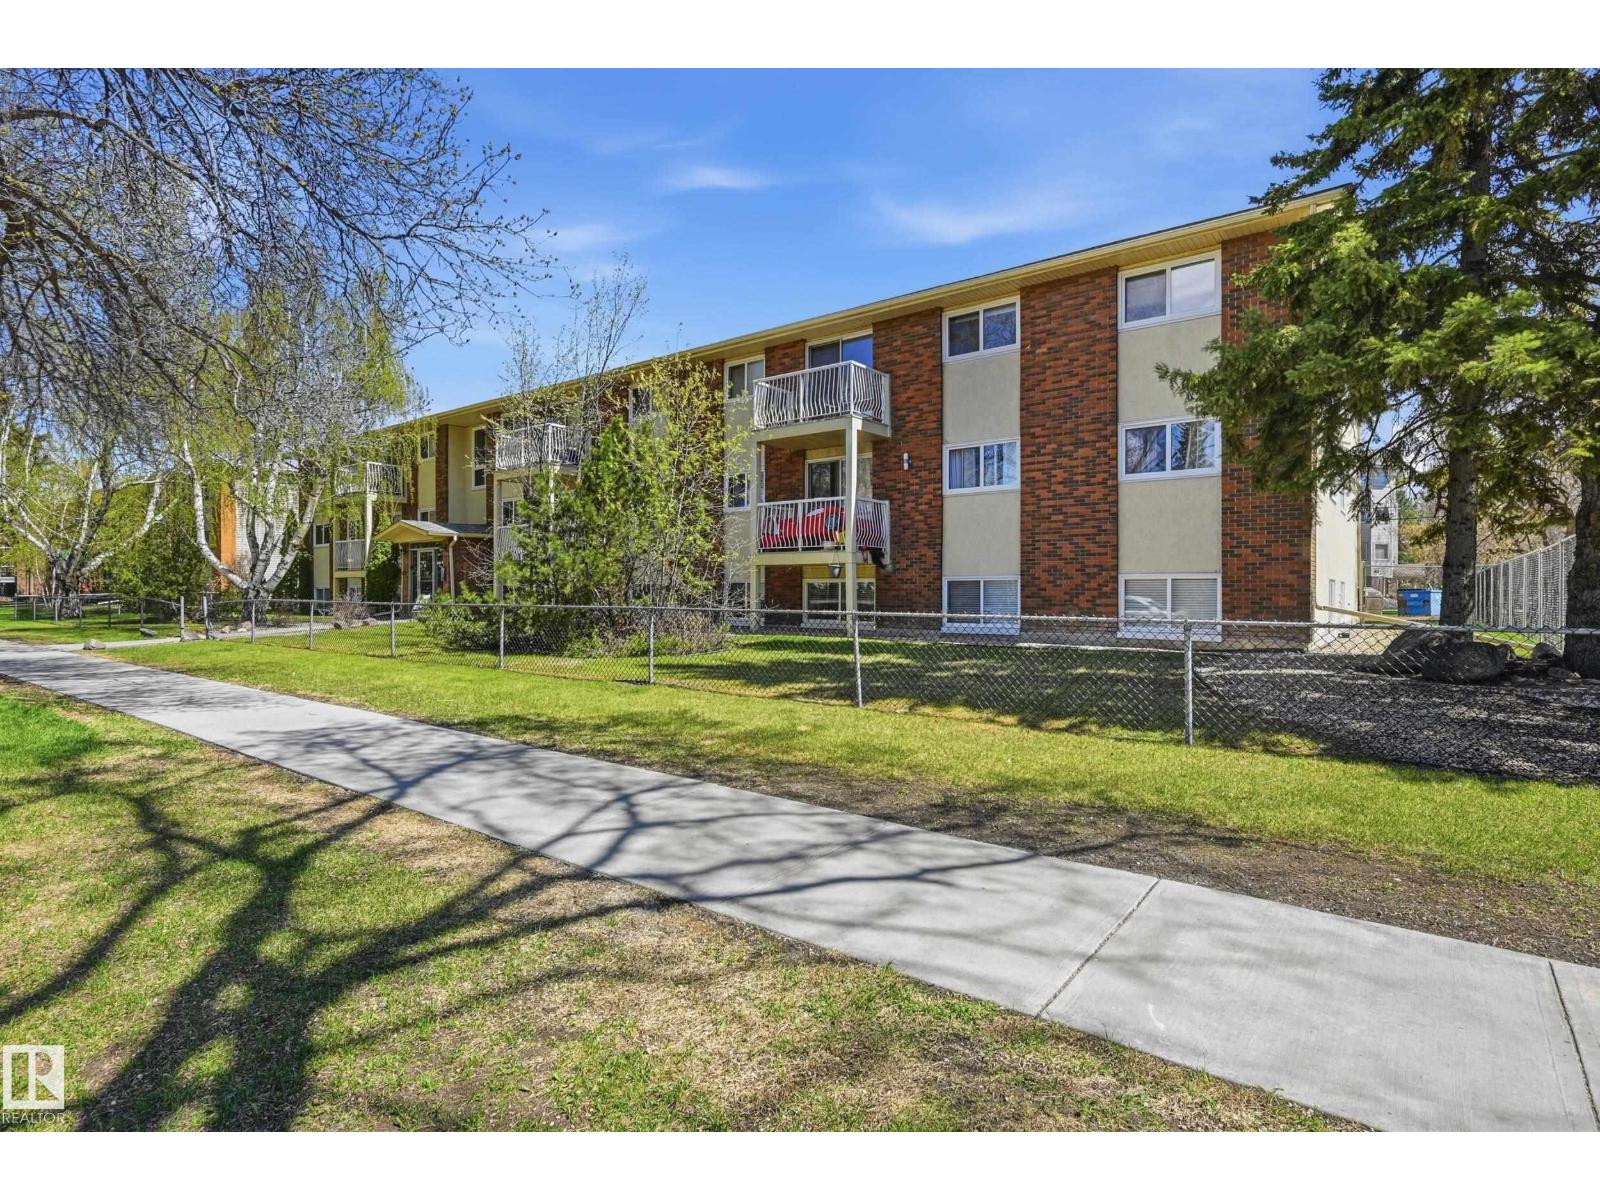
ShowingTimeWelcome to Queen Mary Park, a centrally located community with quick access to NAIT, LRT, Downtown, and Grant Macewan. This top-floor, corner-unit 3-bedroom condo is light and bright, featuring south and west exposures and a quiet setting. Freshly painted throughout, the home offers modern flooring and a white kitchen with contemporary backsplash and updated countertops—perfect for entertaining. Enjoy excellent storage with insuite storage featuring built-in shelving and space for a small freezer, plus hallway bookcases ideal for display and organization. The spacious primary bedroom comfortably fits full-sized furniture, complemented by two additional bedrooms for family, guests, or a home office. Located in a non-smoking, pet-free building, this well-kept unit is ideal for comfortable, convenient city living. (id:36536)
19616 30 Avenue NW
Edmonton, Alberta
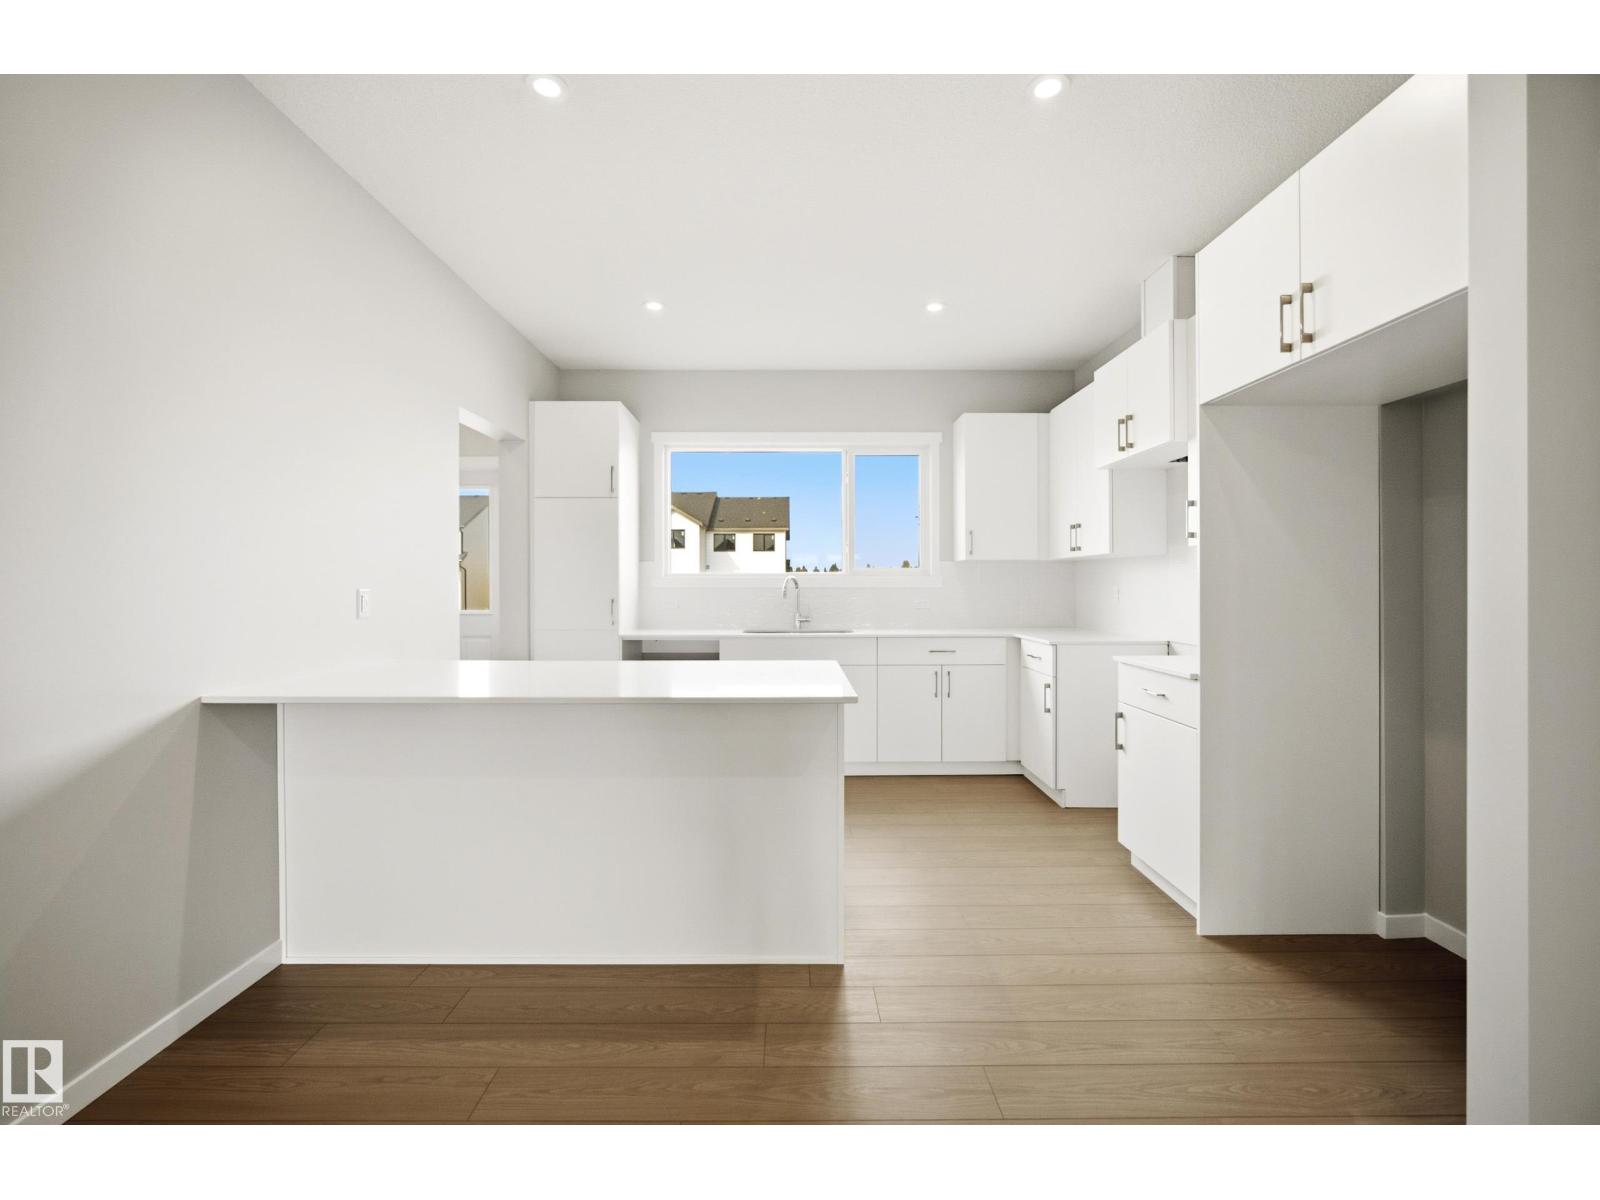
Experience The Zephyr in Timber Heights within The Uplands at Riverview, meticulously crafted by Impact Homes. The inviting 9’ main floor is dedicated to an open-concept living, seamlessly connecting a spacious living area, dining room, and kitchen. The upper level offer a primary bedroom with a generous walk-in closet, two versatile additional bedrooms, a shared 4pc bath, and a laundry closet. Enjoy massive potential in the undeveloped basement, already proactively roughed-in for a 3pc bath and a side entrance. Living in The Uplands puts you minutes from endless multi-use trails, parks, commercial hubs, recreation, schools, and quick commuter access to Anthony Henday Drive. (id:36536)
417 Edgemont Rd NW
Edmonton, Alberta
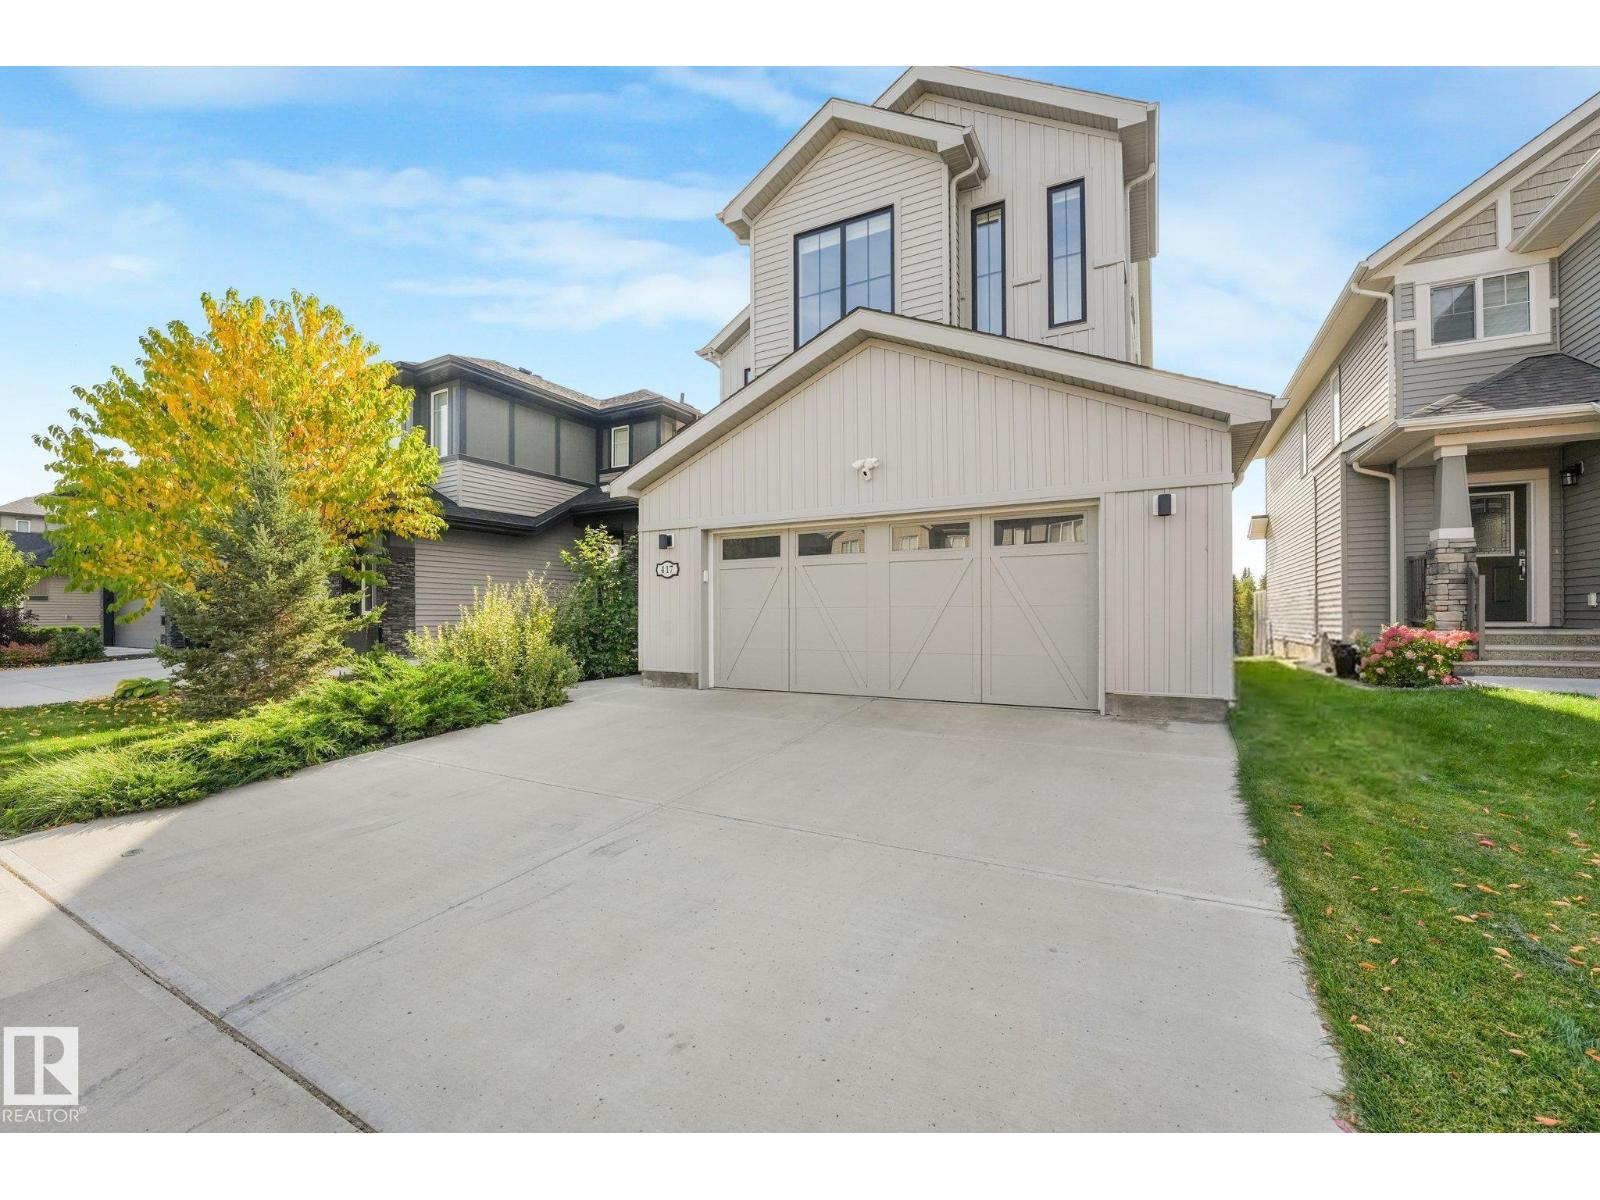
RAVINE-BACKING WALKOUT with FULLY FINISHED BASEMENT and beautifully landscaped SW-facing yard! Over 3,300 sq. ft. of developed living space with brand-new vinyl plank flooring throughout the main floor, 9' ceilings, 8' doors and an open, light-filled design. The chef-inspired kitchen features quartz countertops, upgraded SS appliances, pantry, extensive cabinetry and TWO large islands. Living and dining areas open to a spacious deck overlooking the ravine. Upstairs offers a bonus room with wet bar, laundry, two spacious bedrooms and an impressive primary retreat with large walk-in closet and luxurious 5-pc ensuite with freestanding tub, glass shower and double vanity. The FULLY FINISHED WALKOUT BASEMENT features a large recreation area, wet-bar cabinetry, bedroom and den/office/BR, full bath and direct backyard access. Enjoy extensive landscaping, large patio, fenced yard, oversized double garage and exceptional ravine privacy. A beautifully upgraded Edgemont home in an outstanding natural setting! (id:36536)
13636 122 Av NW
Edmonton, Alberta
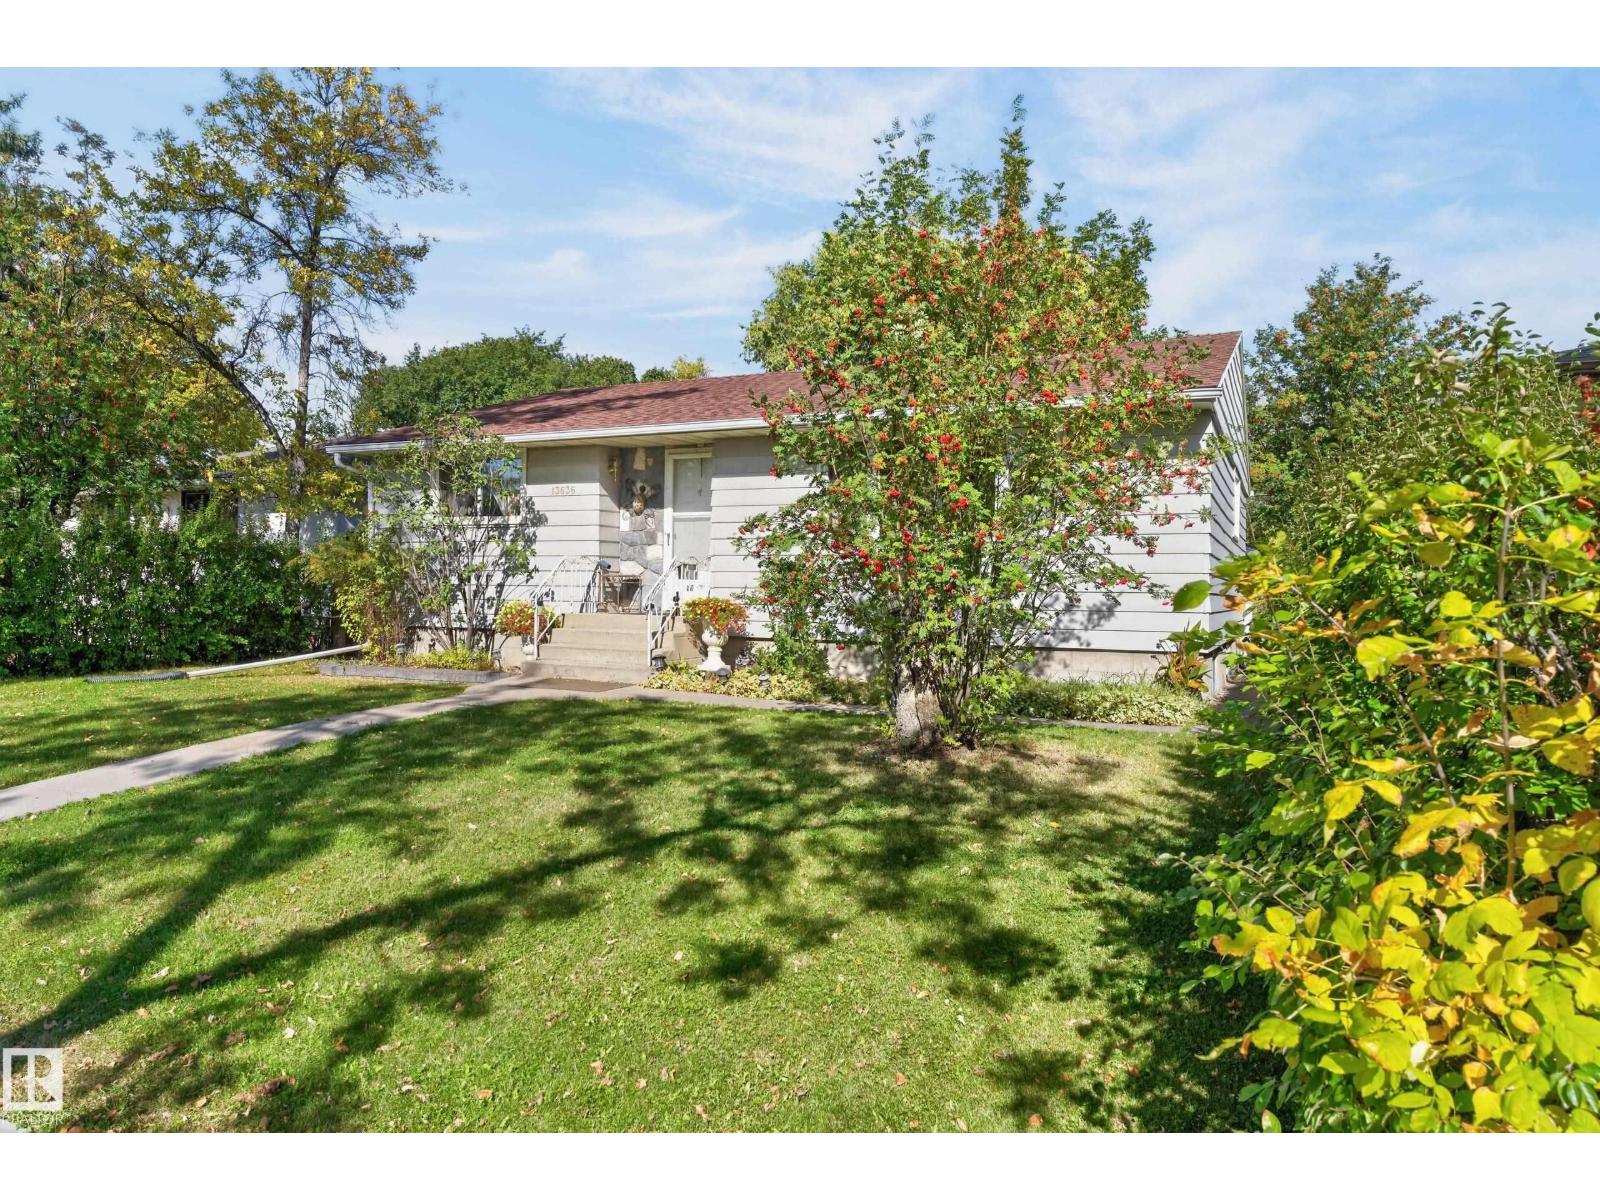
Welcome home to this spacious 1160 sq ft bungalow in a quiet Dovercourt neighbourhood! Close to all amenities including Dovercourt bilingual school, playground, parks, shopping and transportation. Main floor features a huge sun-lit living room with a large picturesque window and old charming curved ceilings. Bright and cheery dining area has a beautiful insert china cabinet for your china collections. A full size window over the kitchen sink to take in the beautiful view of the vast private treed yard. Cute brick themed eating area. Master bedroom also has a big window along with two good sized bedrooms. Conveniently located main bath with a window. Hardwood throughout most of the main floor. Separate entrance from the back to the fully finished basement. An enormous family room, a potential kitchen area with cabinets. 4 th bedroom and another bathroom. Laundry area along with tons of storage area. A gorgeous relaxing fenced yard. Sewer line already replaced in 2024. Priced perfect for you to call home! (id:36536)
#146 5604 199 St NW
Edmonton, Alberta
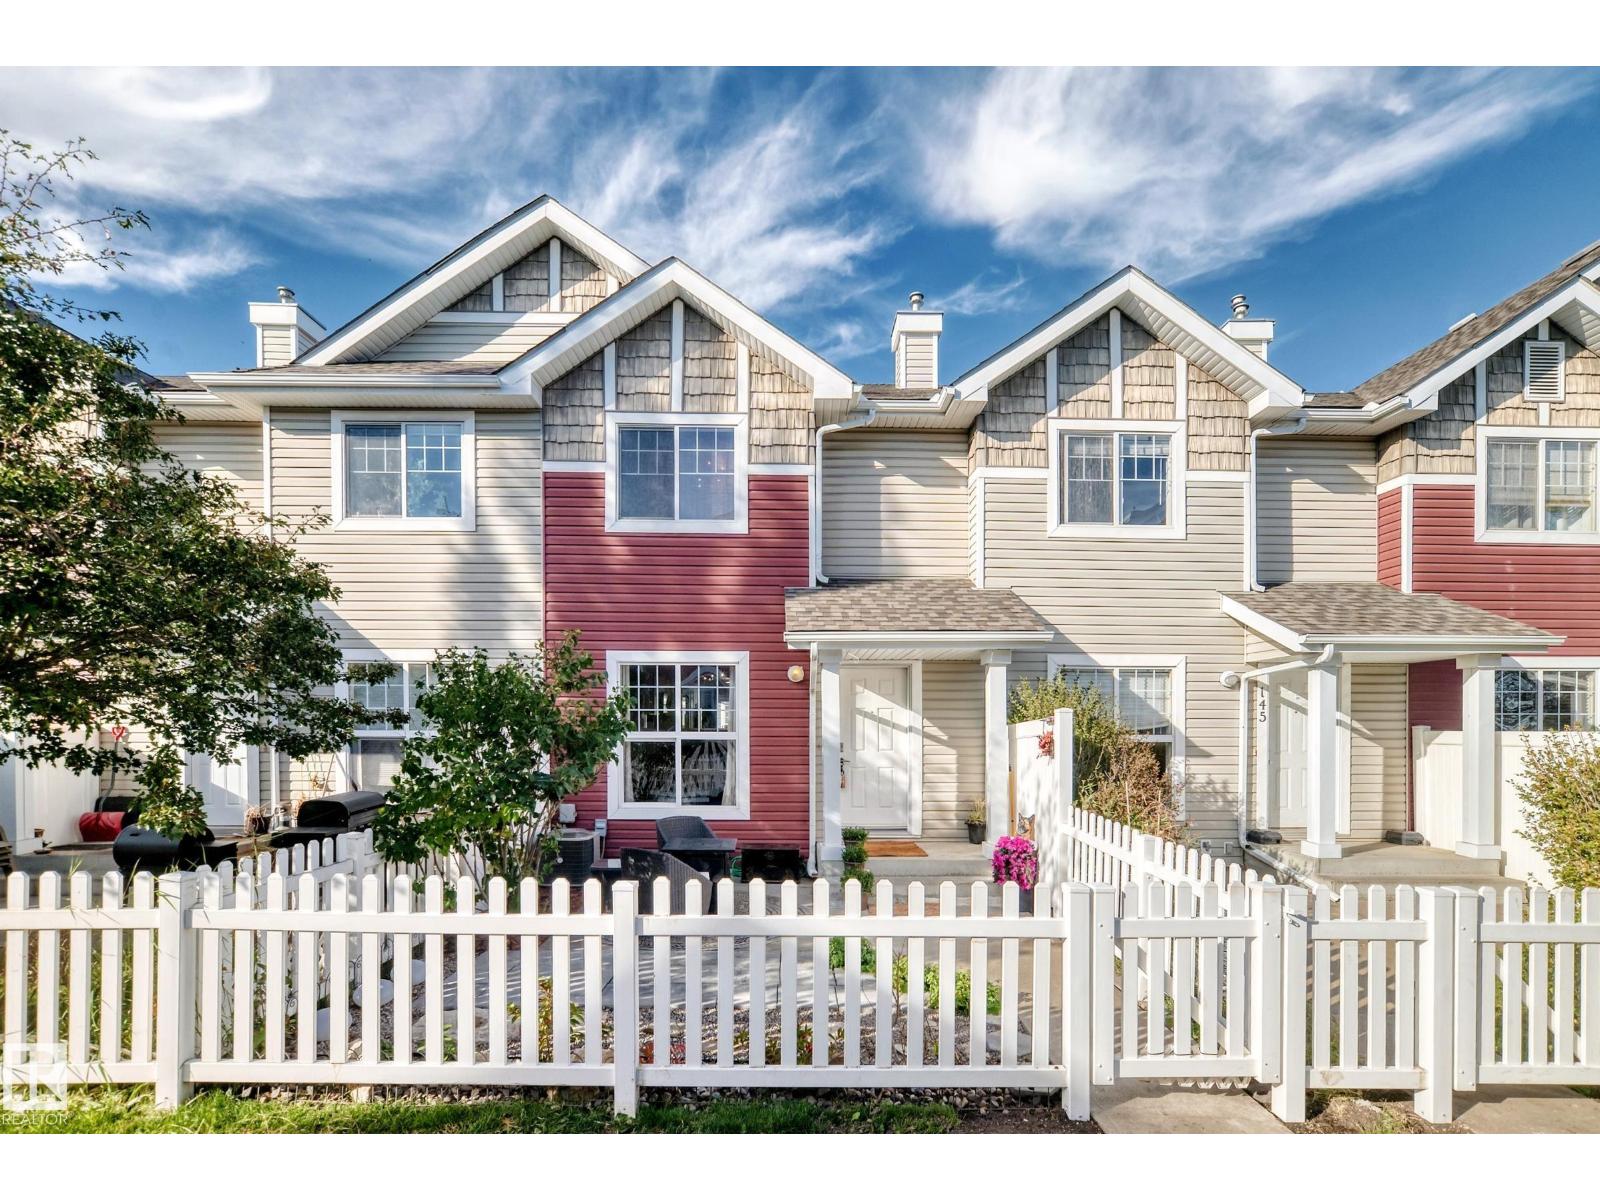
Welcome to this stylish upgraded townhome in The Hamptons! Open the front door to a modern home with lots of natural light and neutral colour tones, plus front closet custom cabinetry. The main floor features beautiful vinyl plank flooring, a 2 pc bathroom, & an updated kitchen with newer appliances, cabinetry, countertops, backsplash, pantry, island & coffee bar! Enjoy a spacious dining area & access to a north-facing balcony. Upstairs offers 3 generous bedrooms with brand-new carpet, including a primary suite with walk-in closet & 4-piece ensuite, plus another full bath with beautiful tile. The lower level includes the laundry, ample storage, & direct double attached garage access. Complete with a sunny south-facing fenced yard with a large patio, perfect for enjoying a morning coffee! This is pet-friendly living with no size restrictions, visitor parking, & a prime location near amenities, transit, & Anthony Henday. A perfect blend of style, comfort, and convenience. (id:36536)
#503 10028 119 St NW
Edmonton, Alberta
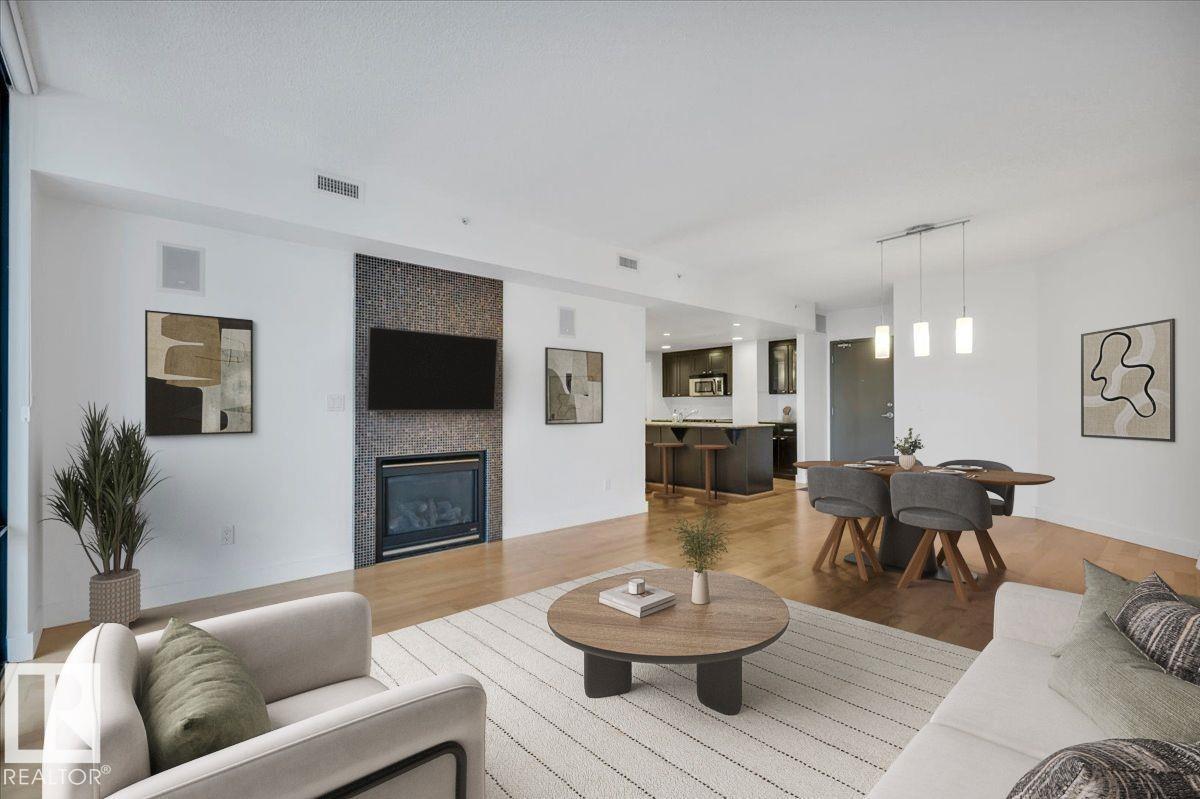
LOCATION, LOCATION, LOCATION! Live the carefree lifestyle in this stunning, immaculate 1,060 sq ft 2 bedroom, 2 bath unit just steps from Victoria Promenade and close access to shopping, dining, public transit, parks golf, and recreation. Enjoy the tranquility in the steel and concrete Illuminada and this great floor plan that's ideal for entertaining. Open kitchen, dining room and living space, large primary bedroom with massive walk in closet leading to the 5 piece ensuite. 2nd spacious bedroom and adjacent bathroom. In suite laundry room with additional storage, gas fireplace w/tile surround, B/I speakers, private balcony with NG BBQ hookup, kitchen granite countertops and SS appliances. Underground titled parking stall and guest parking. Move in ready! (id:36536)
3019 33 Av NW
Edmonton, Alberta
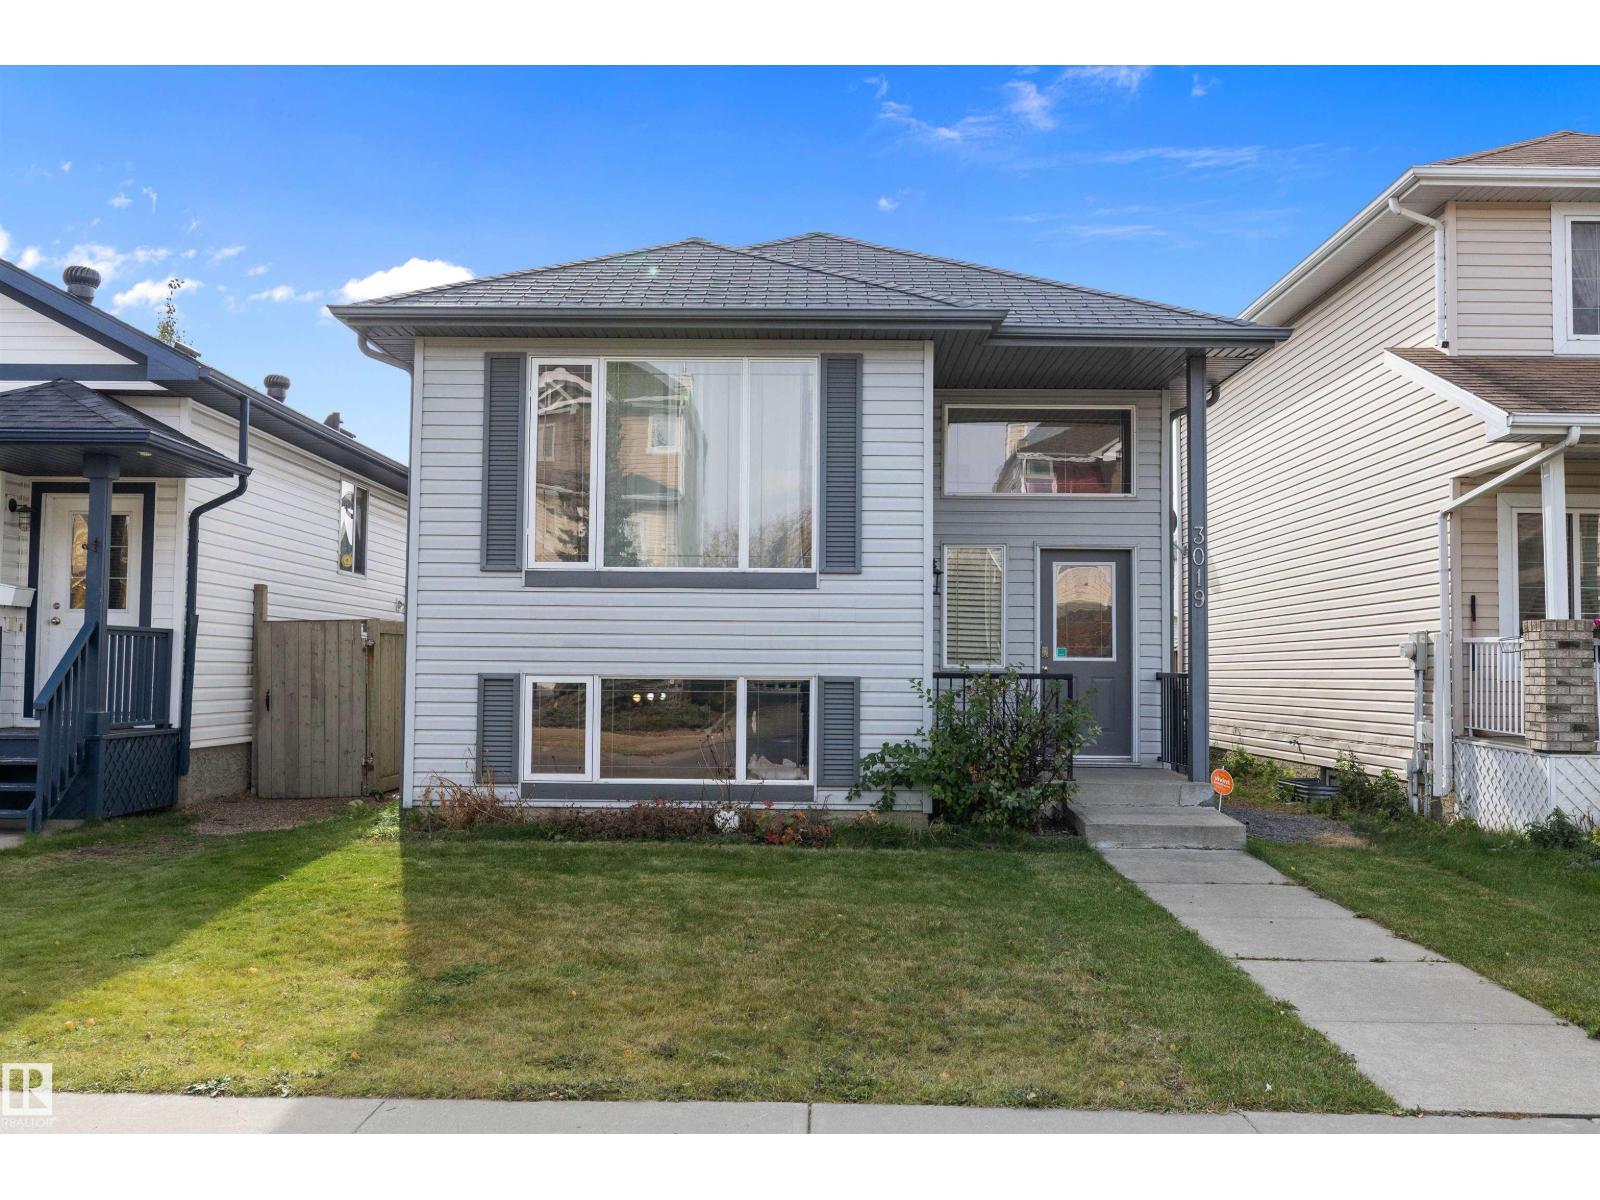
Welcome to this charming air-conditioned bi-level in desirable Silverberry! Bright, spacious, and move-in ready, this home offers a functional layout with plenty of room for the whole family. The main floor features a bright living room with a large window and a well-appointed kitchen with white cabinetry, stainless steel appliances, ample storage, and generous counter space. The adjoining dining area opens through patio doors to the sunny backyard. A spacious primary bedroom with walk-in closet, second bedroom, and 4-piece bath complete the main level. The fully finished basement offers two additional large bedrooms, a 4-piece bath, and a generous recreation area—ideal for family time, guests, or entertaining. Outside, enjoy the south-facing, fully fenced backyard with a large sunny deck, perfect for summer gatherings and relaxing outdoors. A double detached garage provides convenient parking and storage. A fantastic opportunity —move in and enjoy! (id:36536)