
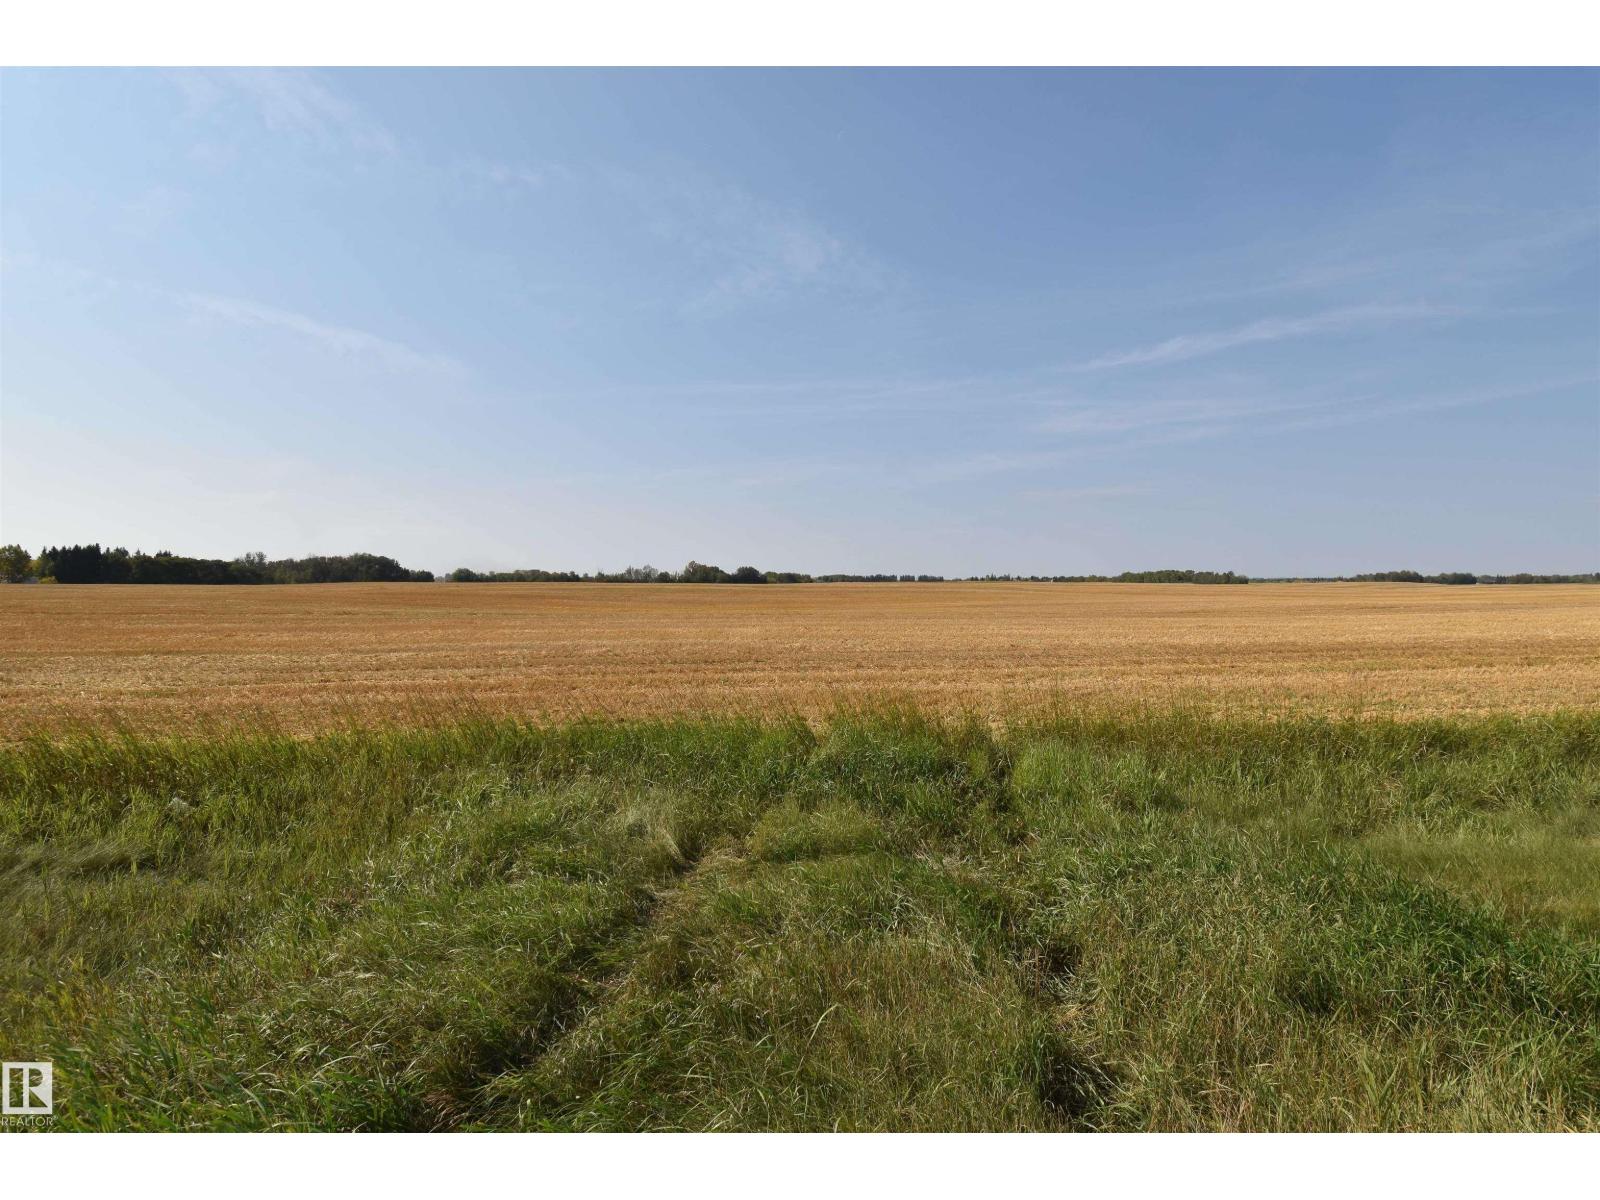
Rge Rd 275 Twp Rd 523
Rural Parkland County, Alberta
29.7-acre parcel ideally located just half a mile on pavement from Stony Plain corporate limits at Rge Rd 275 and Twp Rd 523. Currently in agricultural use and freshly harvested, the land is mostly level with gentle rolling contours offering excellent versatility. With its prime location and proximity to town, this property presents outstanding potential for future development, subject to re-zoning. A rare opportunity to invest in nearly 30 acres on the edge of a growing community. Note: GST may be applicable. (id:36536)
Maxwell Polaris
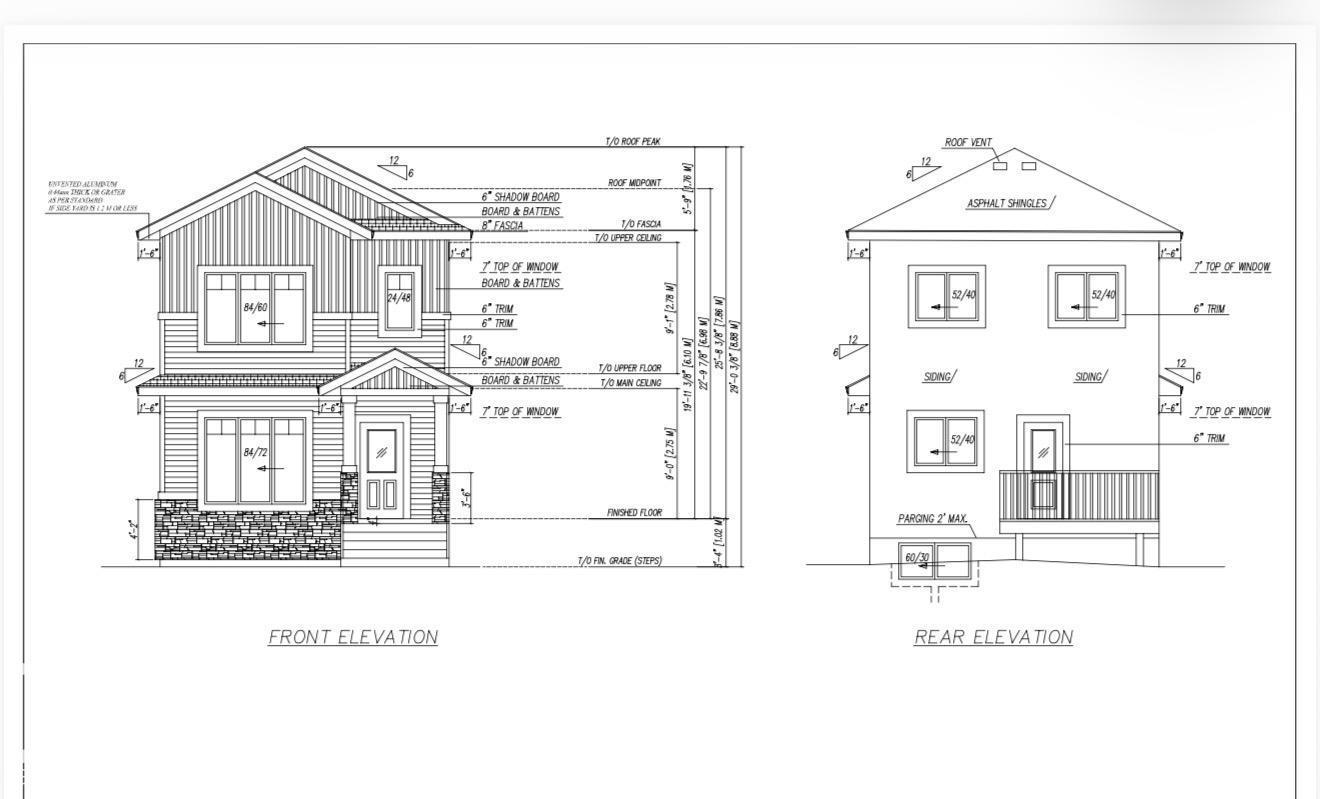
531 Robinson Blvd
Leduc, Alberta
Welcome to the beautiful community of Robinson! This brand-new single-detached home offers over 1,700 sq. ft. of builder's measured living space on a REGULAR 20-pocket lot and features a thoughtfully designed layout with a full bedroom and full bathroom on the main floor, perfect for guests or multi-generational living. The home includes a FULLY LEGAL 2 BEDROOM basement suite, providing an excellent mortgage helper or investment opportunity. Enjoy a beautifully designed kitchen with the option to choose your own interior finishes and color selections to make the home truly your own. Additional highlights include a Double Detached Garage, a spacious DECK, and quality finishes throughout. Estimated possession is in approximately two months—don't miss this opportunity to own a stunning new home in the desirable community of Robinson! (id:36536)
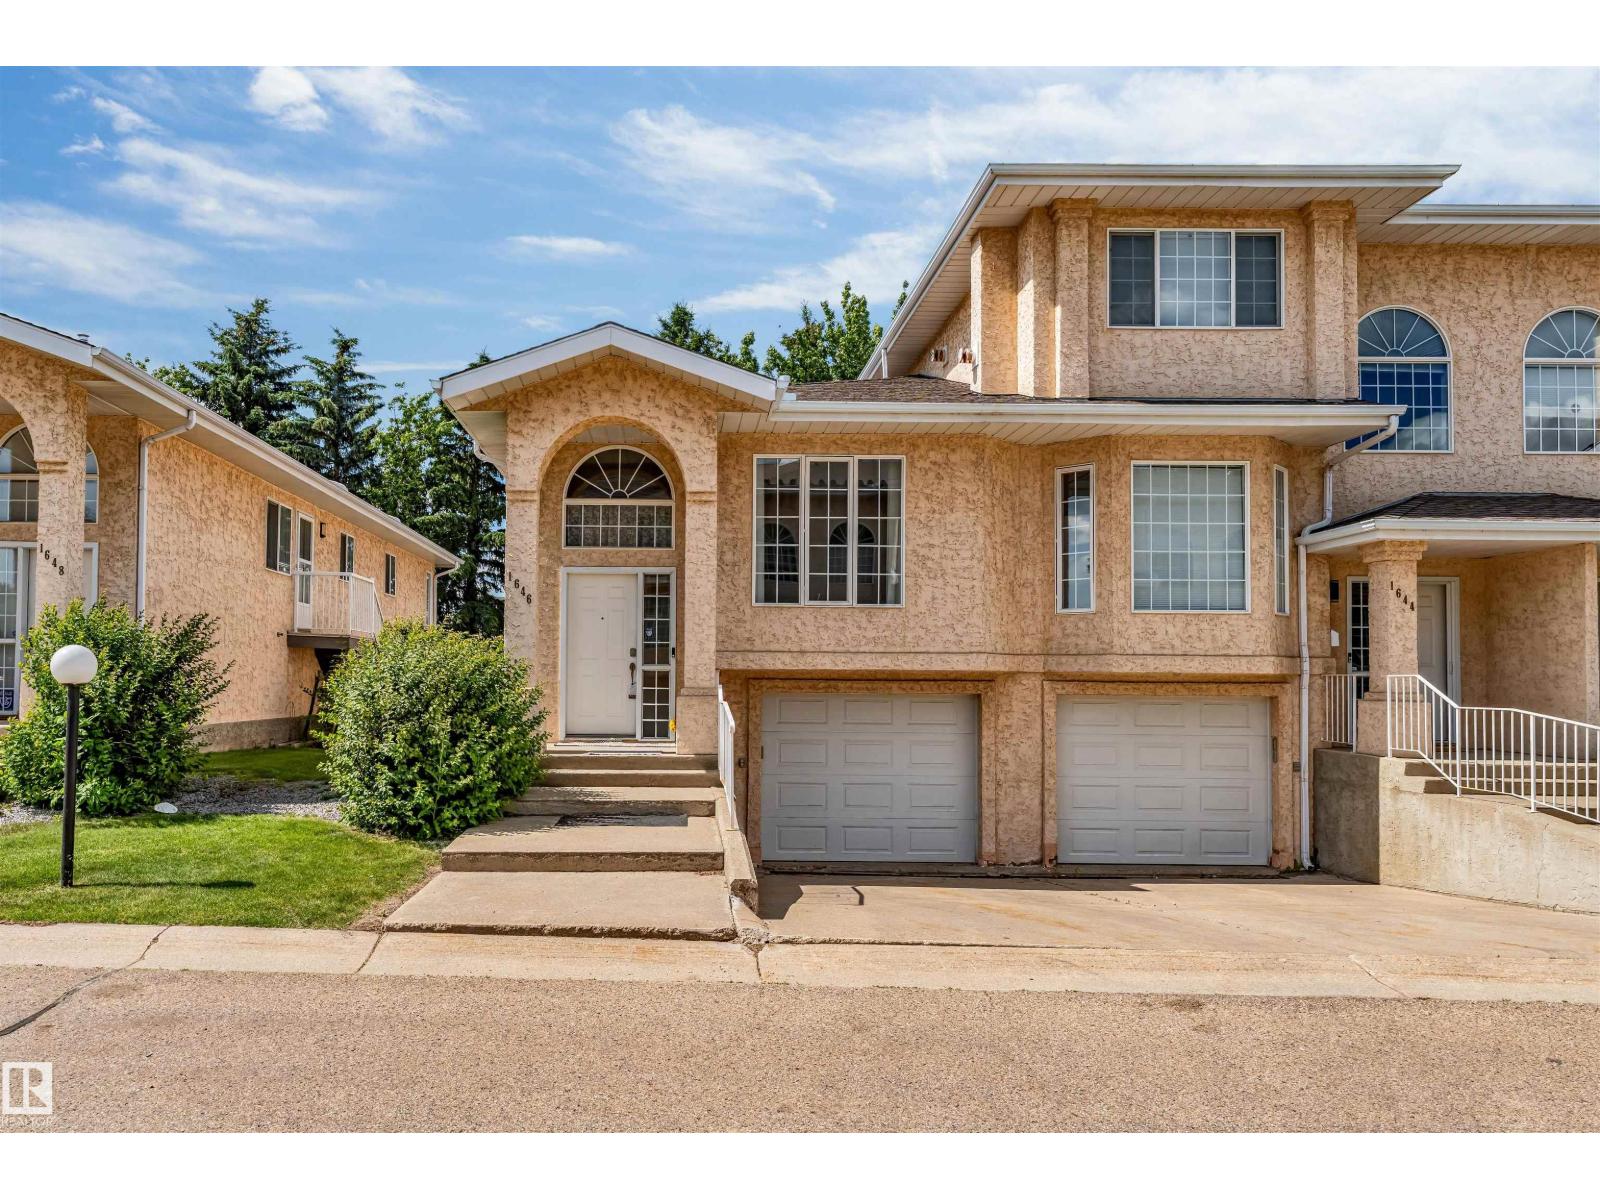
1646 Jamha Rd NW
Edmonton, Alberta
Welcome to this well-maintained bi-level townhouse located in the desirable community of Jackson Heights! Offering a bright and spacious open-concept layout, the main level features a generous living room, dining area, functional kitchen, two spacious bedrooms, and two full bathrooms, providing comfortable living for families, first-time buyers, or investors. The partially finished basement adds excellent versatility with an additional bedroom, full bathroom, and living area—perfect for guests, extended family, or extra recreational space. A single attached garage adds year-round convenience and extra storage. Ideally situated in Southeast Edmonton, this home is just minutes from schools, parks, shopping, public transit, and all essential amenities, with quick and easy access to Whitemud Drive, Anthony Henday Drive, and 50 Street, making commuting throughout the city effortless. This is an excellent opportunity to own a beautiful home in a well-established and highly sought-after neighborhood. (id:36536)
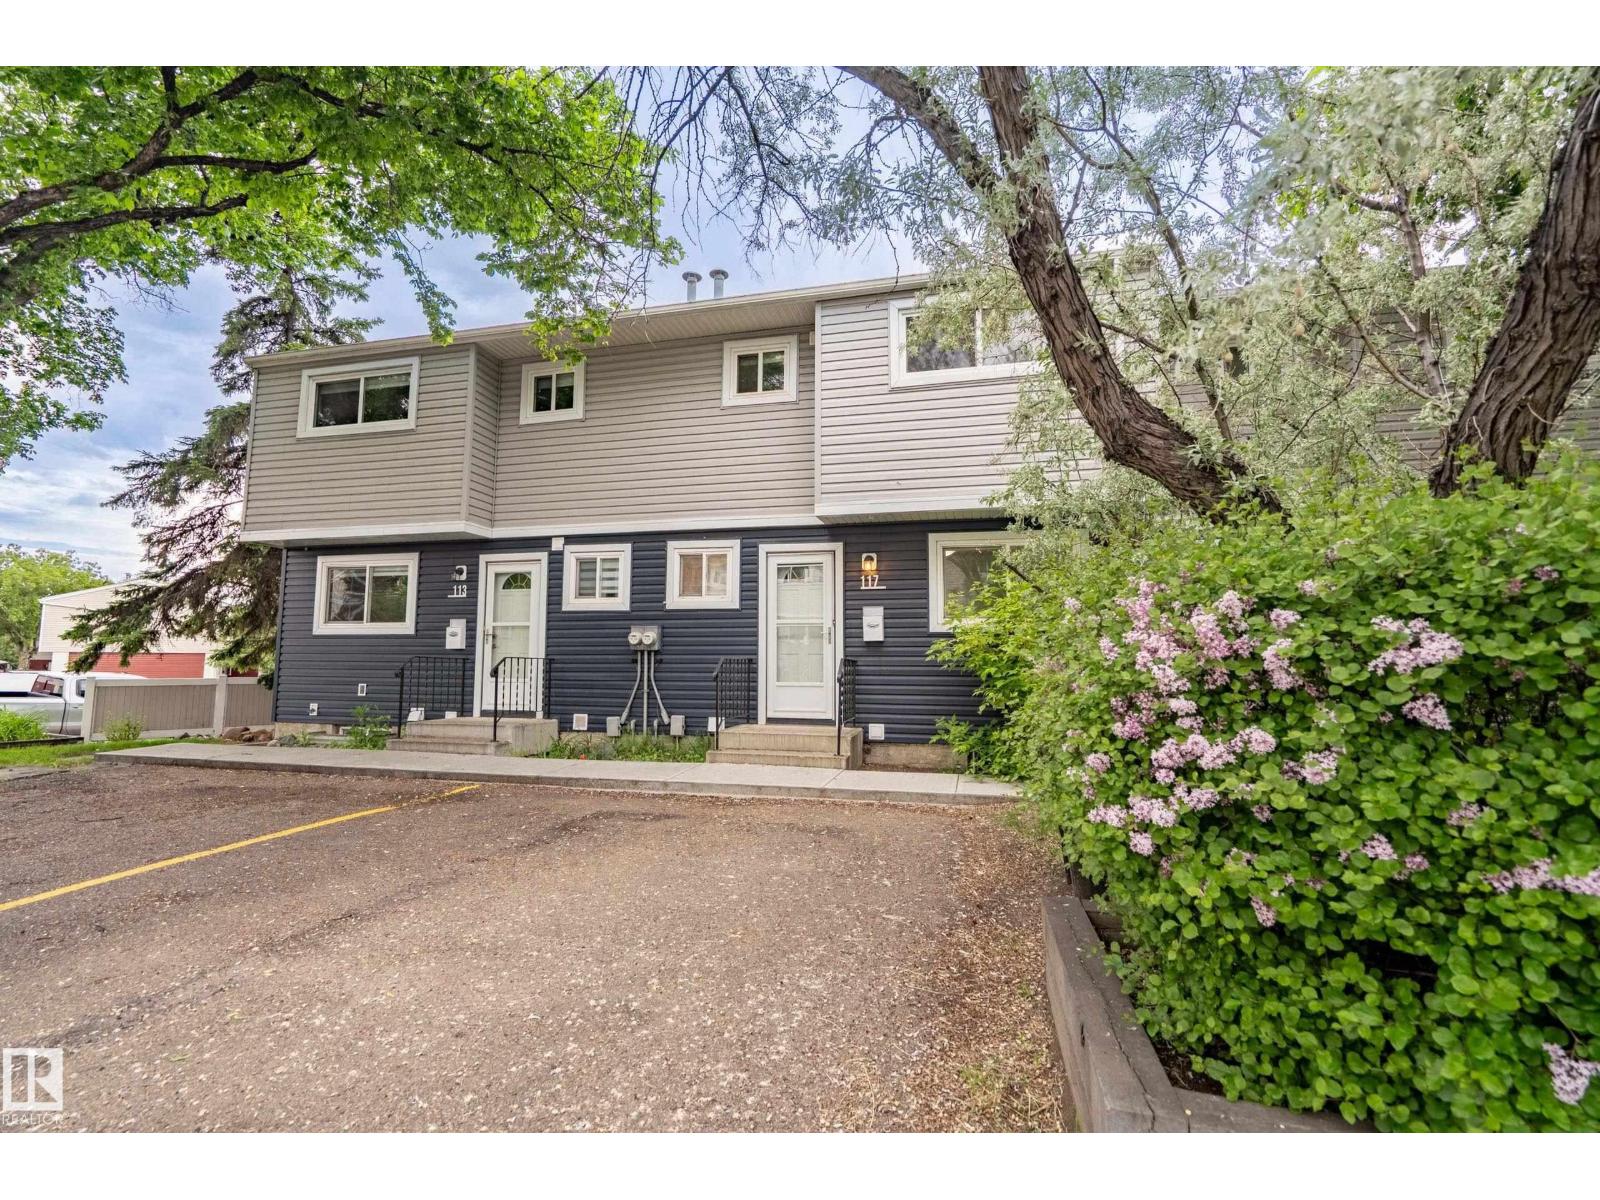
117 Habitat Cr NW
Edmonton, Alberta
Backing onto Kennedale Ravine, this 943 sq ft townhouse offers a rare blend of privacy, convenience, and value. The main floor features updated flooring throughout, along with a refreshed kitchen complete with brand new appliances. Upstairs, you’ll find 3 bedrooms and a full bathroom, with an additional half bath on the main level for added convenience. The partly finished basement provides extra usable space and flexibility for storage, a rec area, home gym, or future development. Outside, enjoy your own private yard backing directly onto the walking trail, complete with a new vinyl fence. With low condo fees and an excellent location within walking distance to Costco, Superstore, GoodLife Fitness, transit, and other everyday amenities, this is a great opportunity for first-time buyers, investors, or anyone looking for affordable living in a well-connected location. Available for immediate possession. (id:36536)
6217 Evergreen Close
Rimbey, Alberta
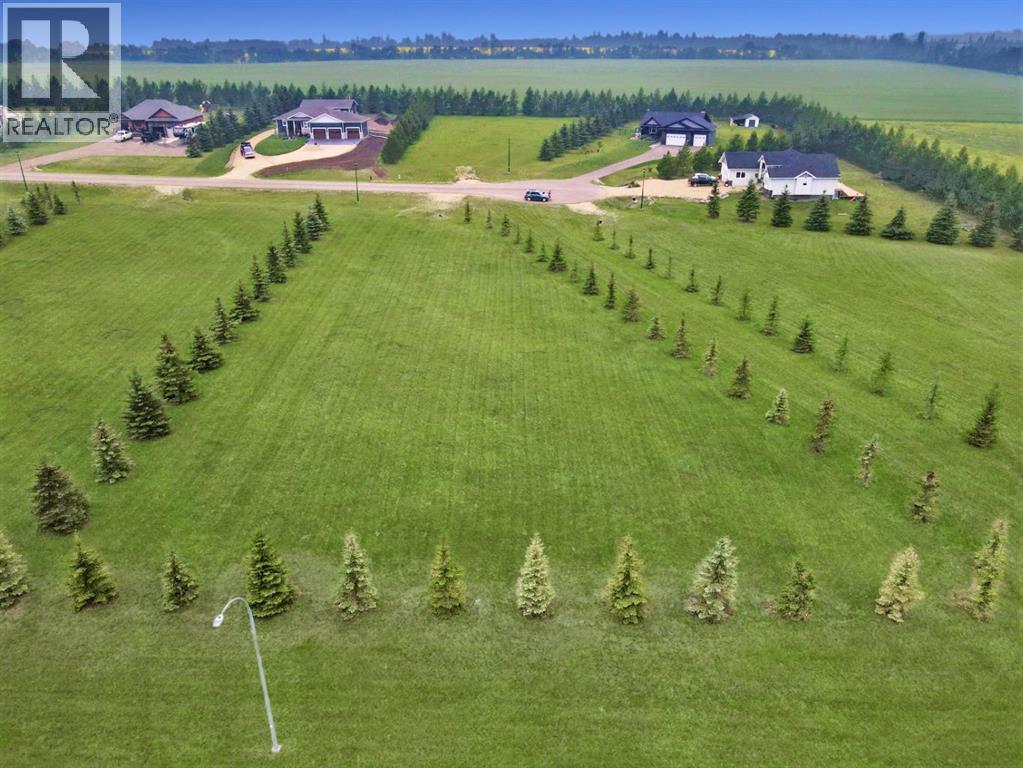
Discover a truly exceptional opportunity to build your custom dream home in Evergreen Estates, one of Rimbey’s most desirable acreage-style communities. Located on a quiet cul-de-sac at the edge of town, this expansive pie-shaped lot offers the perfect blend of privacy, upscale estate living, and convenient access to amenities. Stretching over an acre — approximately seven times larger than a standard town lot — this premium property is fully serviced and ready for immediate development. Municipal water and sewer are already stubbed to the property line, while power, natural gas, and phone services run conveniently along the lot edge. Mature evergreen trees border the property on three sides, creating a private, park-like setting ideal for a luxury bungalow, modern farmhouse, executive walkout, or custom architectural estate. Designed for discerning buyers seeking space, prestige, and long-term value, this turnkey homesite already includes an established approach, landscaped lawn, proper drainage, modern street lighting, fire hydrants, and additional emergency access. Thoughtful architectural guidelines help protect the integrity and future value of the community. Enjoy the tranquility of country living while remaining within walking distance to schools, restaurants, shops, medical services, and recreation facilities in the thriving Town of Rimbey. Residents enjoy access to a hospital and clinic, K–12 schools, Aquatic Centre, hockey and curling rinks, community events, the renowned PasKaPoo Historical Park and even high adrenaline sporting events at Central Alberta Raceways and Rimbey Agrim Centre. Outdoor enthusiasts will appreciate being just minutes from Gull Lake, Parkland Beach, golf courses, campgrounds, boating, and year-round Central Alberta recreation. (id:36536)
35, 12036 Twp Rd 422
Rural Ponoka County, Alberta
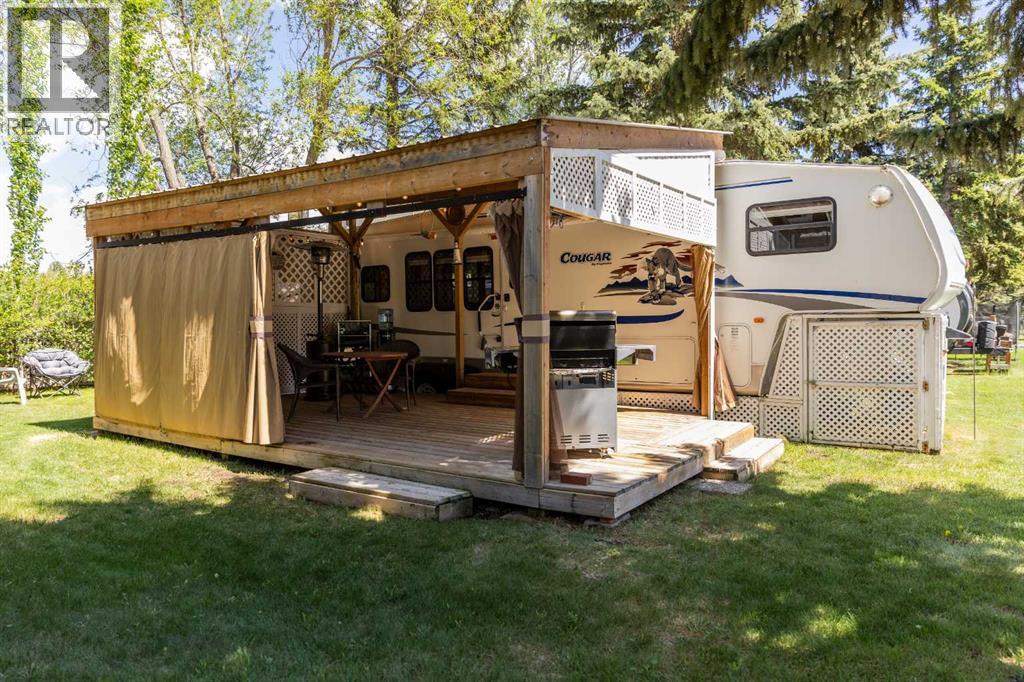
Escape to your own affordable summer retreat at Gull Lake in the gated waterfront community of RV Heaven. Perfect for a solo getaway or an outdoorsy couple, this turn-key RV lot for sale offers relaxing lake living just steps from the beach, marina access, walking trails, playgrounds, and community social events in one of Central Alberta’s most sought-after recreational destinations. Backing onto an open field for exceptional privacy, this beautifully maintained recreational property is designed for effortless outdoor living all summer long. The well-planned lot features low-maintenance landscaping, protection from the elements, mature Aspen trees and lilacs, a private fire pit area, and multiple outdoor spaces ideal for relaxing or entertaining family and friends. Enjoy morning coffee or evening sunsets from the large covered deck complete with a durable tin roof and weather coverings, creating the perfect outdoor living space rain or shine. An upgraded storage shed with fridge provides excellent convenience for lake gear, refreshments, and seasonal storage needs, allowing you to simply arrive, unwind, and enjoy the lake lifestyle. Included with the property is a meticulously maintained 2006 Cougar Series 5th Wheel that is move-in ready and designed for comfortable seasonal living. The spacious slide-out creates an open and inviting interior, while the bright corner kitchen offers abundant natural light and peaceful outdoor views while preparing meals. Durable wood cabinetry throughout showcases the quality craftsmanship and timeless design of this well cared for RV. Air conditioning provides comfort on warm summer days, and the pull-out couch offers additional sleeping space for family and guests, making this the perfect blend of comfort, convenience, and luxury camping at the lake. Located near Parkland Beach, boating, fishing, golf, playgrounds, and all the amenities Gull Lake is known for; this fully equipped Alberta lake property offers exceptional value for a nyone searching for a vacation property, glamping retreat, or seasonal recreational getaway in Central Alberta. (id:36536)
3, 12044 Township Road 422
Rural Ponoka County, Alberta
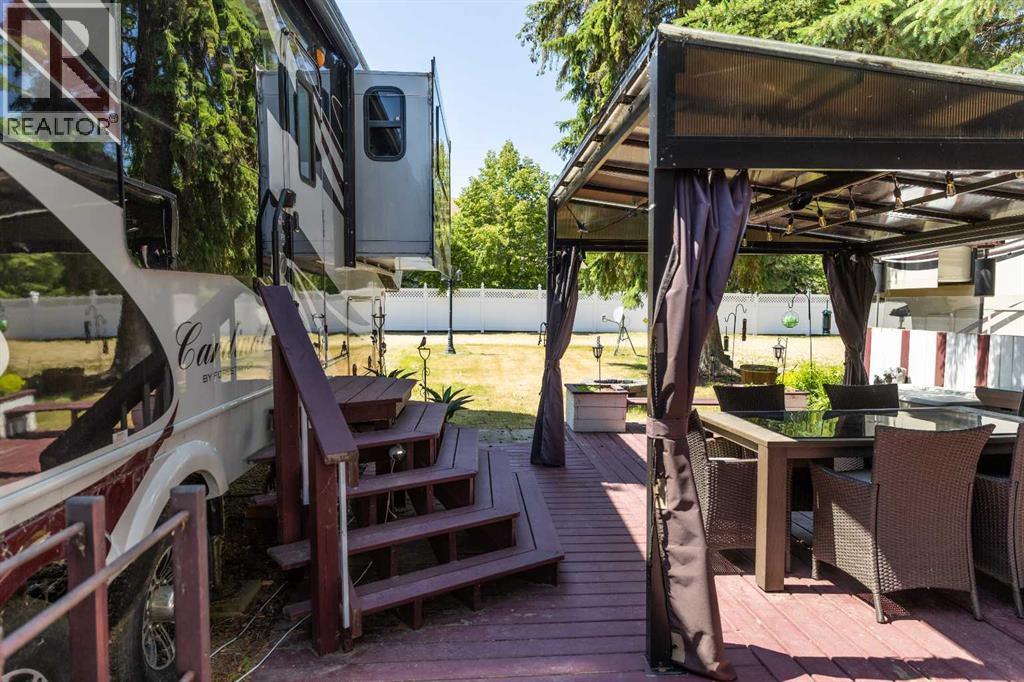
*MOTIVATED SELLER!* Escape to your own turn-key lake retreat at Gull Lake in the waterfront resort of RV Heaven. This beautifully maintained RV recreational property offers the perfect blend of relaxation, comfort, and outdoor living — ideal for summer getaways, weekend escapes, or a low-maintenance seasonal home in Central Alberta. Situated on one of the largest lots in the community, this exceptional property provides added privacy, extra outdoor living space, and room to fully enjoy the lake lifestyle. Located just steps from the marina, beach, playground, golf, and community events, this fully equipped lake lot with RV setup is ready for immediate enjoyment. Take in stunning lake views as you arrive, then unwind on the expansive custom deck designed for entertaining with both sunny and shaded spaces. The outdoor living area features a built-in kitchen, flat-top grill, BBQ, gazebo with radiant heater, patio lighting, outdoor fireplace, raised planters, and cozy gathering areas perfect for hosting family and friends.Included is a luxurious 2013 Cardinal by Forest River fifth wheel, offering a true glamping experience with tall ceilings, a spacious living room, fireplace, big-screen TV, full-size fridge, gas stove, and a comfortable bedroom with a 3-piece bathroom and walk-in shower.The powered multi-purpose shed with ventilation and lighting adds excellent flexibility for storage, hobbies, or workshop use. With low-maintenance landscaping, RV hookups, and incredible nearby amenities, this property delivers everything needed for effortless lake living.Whether you’re searching for a Gull Lake recreational property, an Alberta glamping getaway, or an affordable vacation retreat close to nature, this exceptional property checks all the boxes. (id:36536)
125 Bayside Loop SW
Airdrie, Alberta
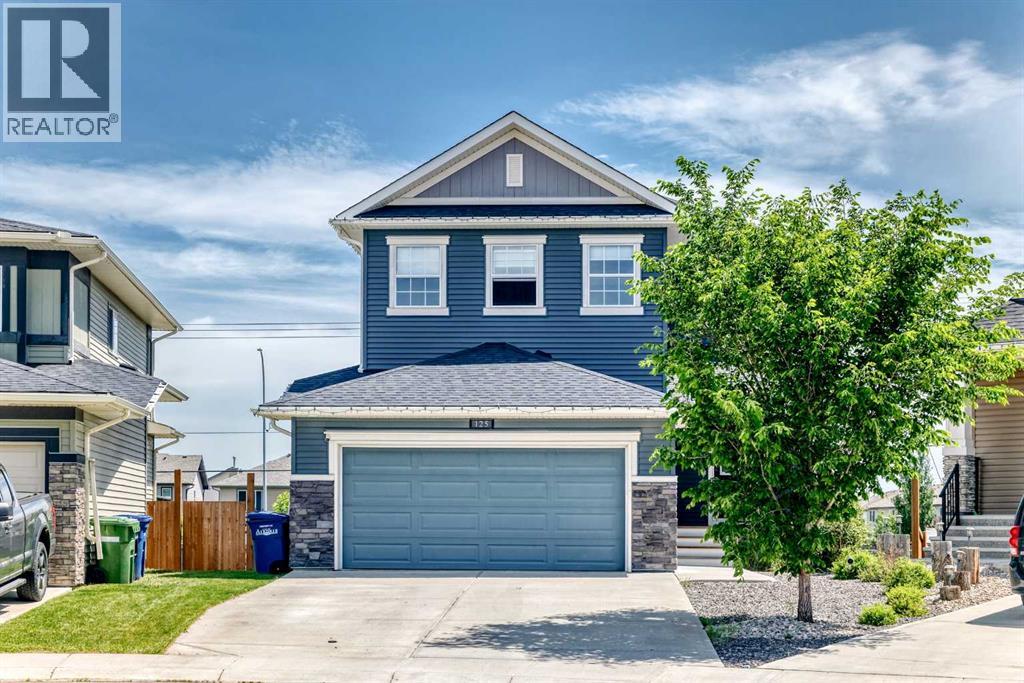
**OPEN HOUSE: SATURDAY JULY 11th from 11:00am-1:00pm** Luxury, Location & Lifestyle in Bayside Estates!Welcome to this beautifully appointed two-storey WALKOUT home nestled on a quiet cul-de-sac in the prestigious community of Bayside Estates. Bayside Estates is one of Airdrie's most sought-after communities, known for its picturesque canal system, scenic walking paths, and family-friendly atmosphere. Residents enjoy access to beautiful waterways, pedestrian bridges, abundant green spaces, and an extensive network of pathways that connect throughout the community and beyond. Bayside offers a unique waterfront lifestyle, creating a peaceful setting while remaining close to everyday conveniences. Families appreciate the proximity to multiple schools, playgrounds, parks, and recreational amenities. The community is just minutes from shopping, restaurants, healthcare services, and the popular Genesis Place Recreation Centre. Commuters also enjoy convenient access to Calgary while still experiencing the charm and tranquility of suburban living. One of the features that truly sets Bayside apart is its vibrant outdoor lifestyle. Residents can enjoy year-round activities including walking, cycling, jogging, and exploring the canal pathways. During the winter months, the canals and surrounding pathways become a hub for outdoor recreation and community connection.The heart of the home showcases a chef-inspired kitchen complete with quartz countertops, rich maple cabinetry, a walk-through pantry, and an expansive island overlooking the bright and open living space. Gather around the cozy gas fireplace or entertain with ease as the dining area flows seamlessly onto the large upper deck featuring a gas line for your BBQ.Convenience is at the forefront with a mudroom located just off the double attached garage, providing practical storage and organization for busy families. Upstairs, you'll find three generously sized bedrooms, including a spacious primary retreat, along with the added convenience of an upper-level laundry room. The walkout basement has been untouched and offers incredible potential for future development, creating additional living space tailored to your family's needs. Located in a prestigious cul-de-sac setting within Bayside Estates, this home offers the perfect combination of luxury finishes, functional design, and an exceptional location close to walking paths, canals, parks, and amenities. Don't miss your opportunity to own this stunning walkout home in one of Airdrie's most desirable communities. (id:36536)
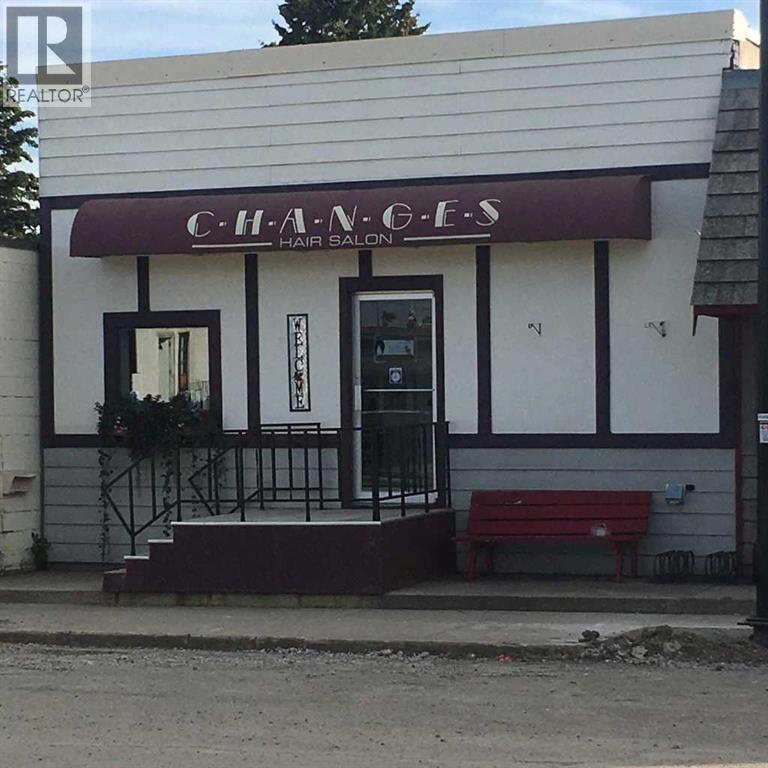
319 Main Street
Trochu, Alberta
Long time Reputable Hair and Beauty Salon on Main St. Downtown location in Trochu. Both Business and Building available as a package with most interior fixtures included. And to help you get started 2 persons express they wish to stay on. So much potential to grow with more permanent hours and full time staff. Need the off farm extra income and want to be your own boss, can work for any family member. (id:36536)
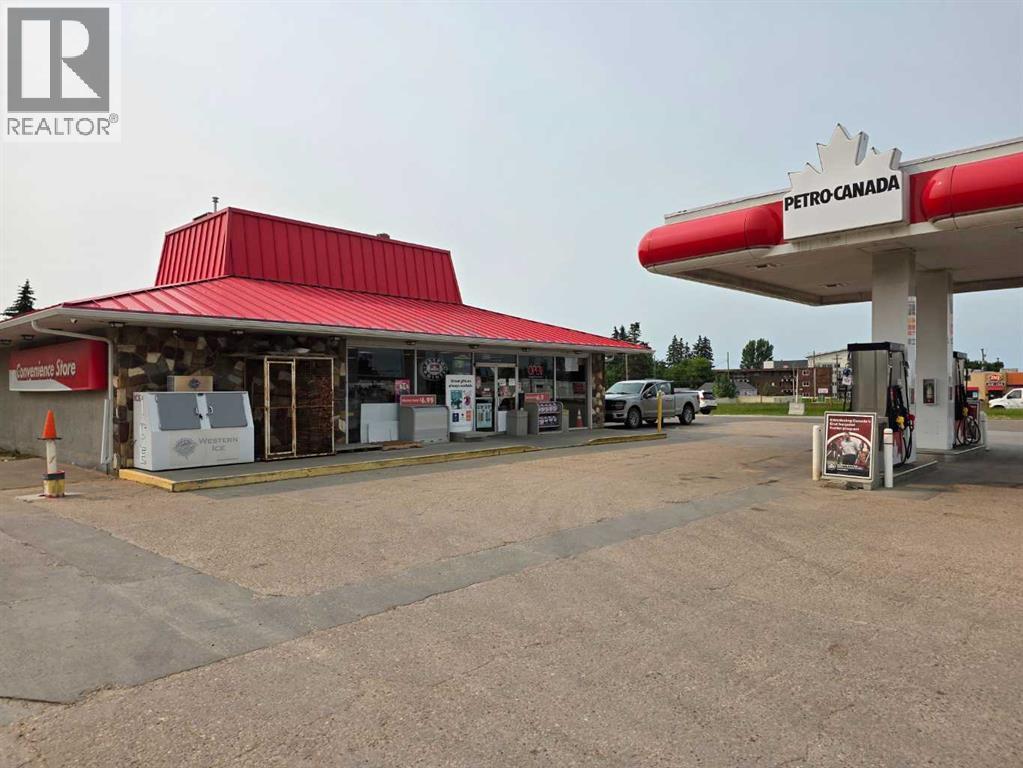
10016 104 Avenue
Westlock, Alberta
Great business opportunity! This profitable and well established brand name gas station is located just an hour away from City of Edmonton. The store is equipped with nicely organized shelves with conveniently grab and go convenience items and it is greatly appreciated by its clients locally and highway traffic tourists and workers. The store was managed and operated by their staff for many years until recently. The store boasts with many upgrades and easy to access. The fuel supplier's agreement will expire in 2029. This is very well kept business and has room grow in sales. Please respect the owners and business, please make an appointment before all the showings. (id:36536)
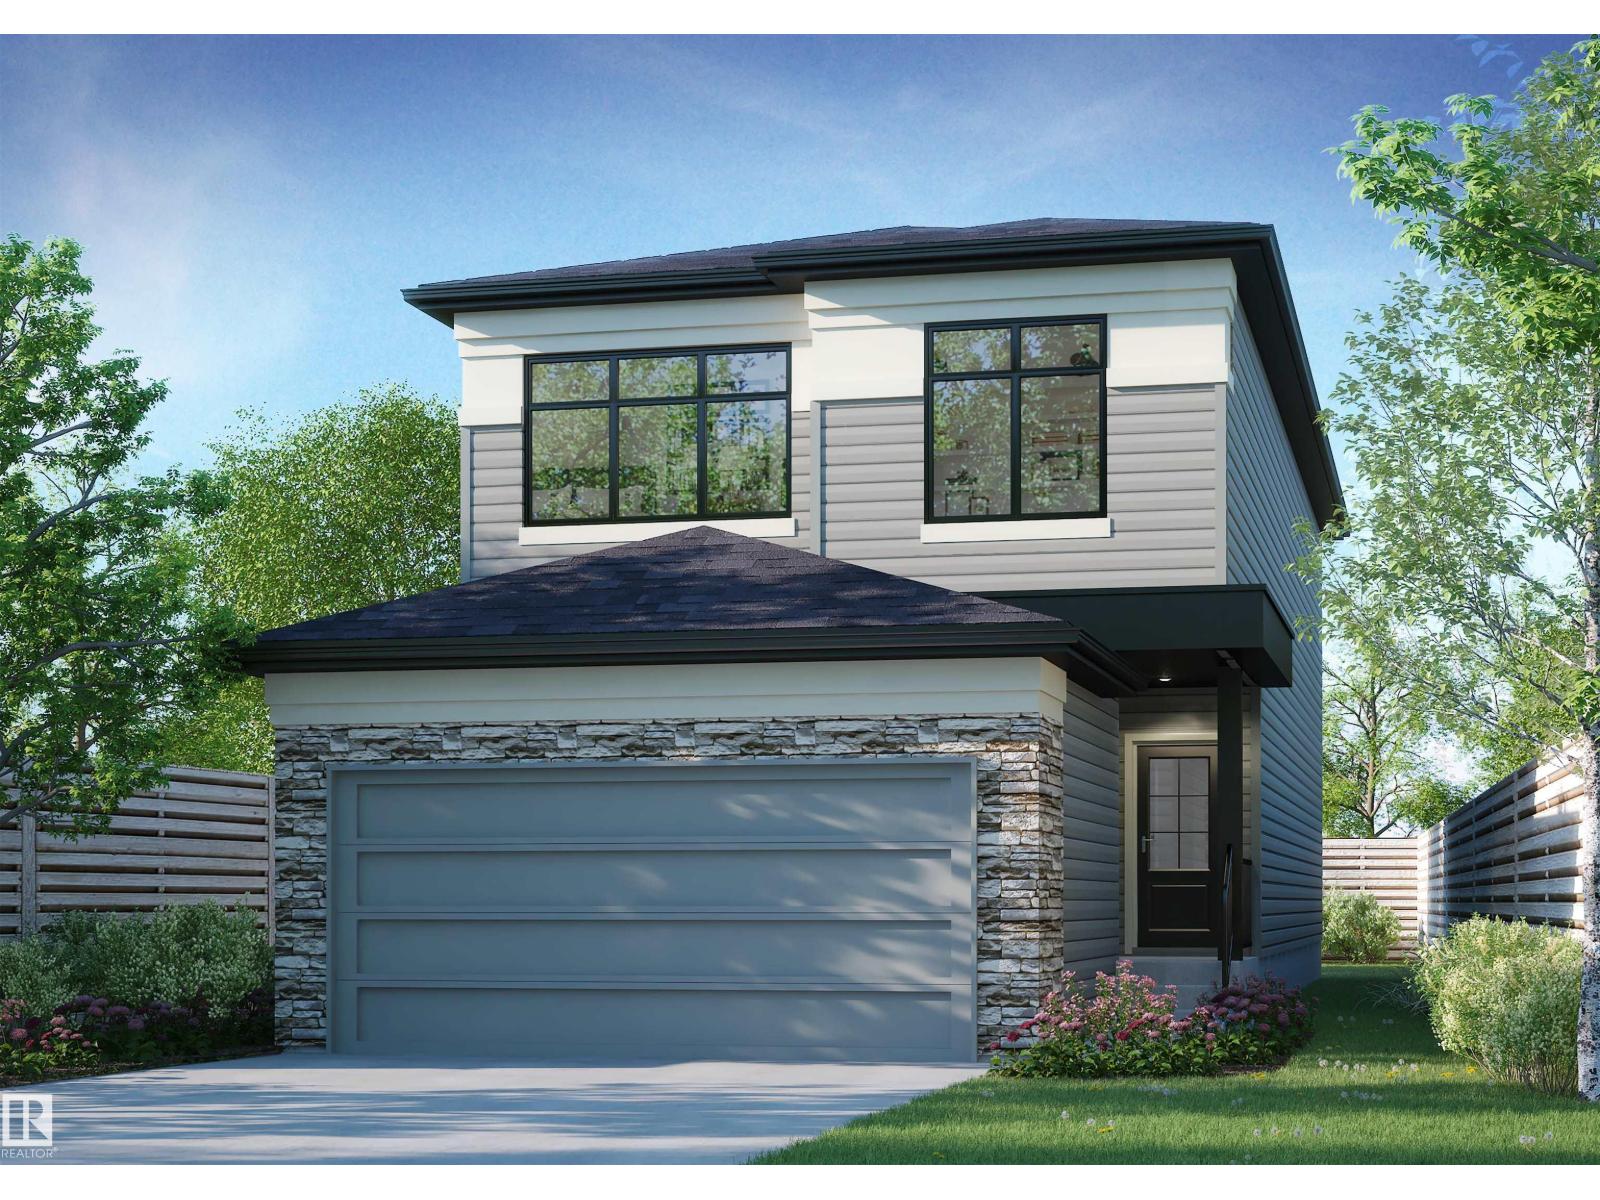
7607 Kimiwan Cr SW
Edmonton, Alberta
Welcome to the Cypress 22, a stylish 2-storey offering 2,076 sq. ft. with 3 bedrooms, 2.5 baths, bonus room, and double attached garage. The Prairie-inspired exterior features stone accents, black-framed windows, and clean lines for strong curb appeal. Inside, a curated interior showcases quartz countertops, sleek push-to-open cabinetry, designer lighting, premium flooring, and matte black fixtures. The open-concept main floor is ideal for entertaining with a spacious kitchen, large island, walk-through pantry, and great room with a 42 fireplace. Upstairs offers a central bonus room, laundry, two bedrooms, and a private primary retreat with walk-in closet and ensuite. A rear deck extends outdoor living, perfect for summer evenings. Includes 9' ceilings, triple-pane Low-E windows, HRV system, high-efficiency furnace, tankless hot water, engineered floors, and LED lighting, plus premium appliance package and modern curb appeal throughout. (id:36536)
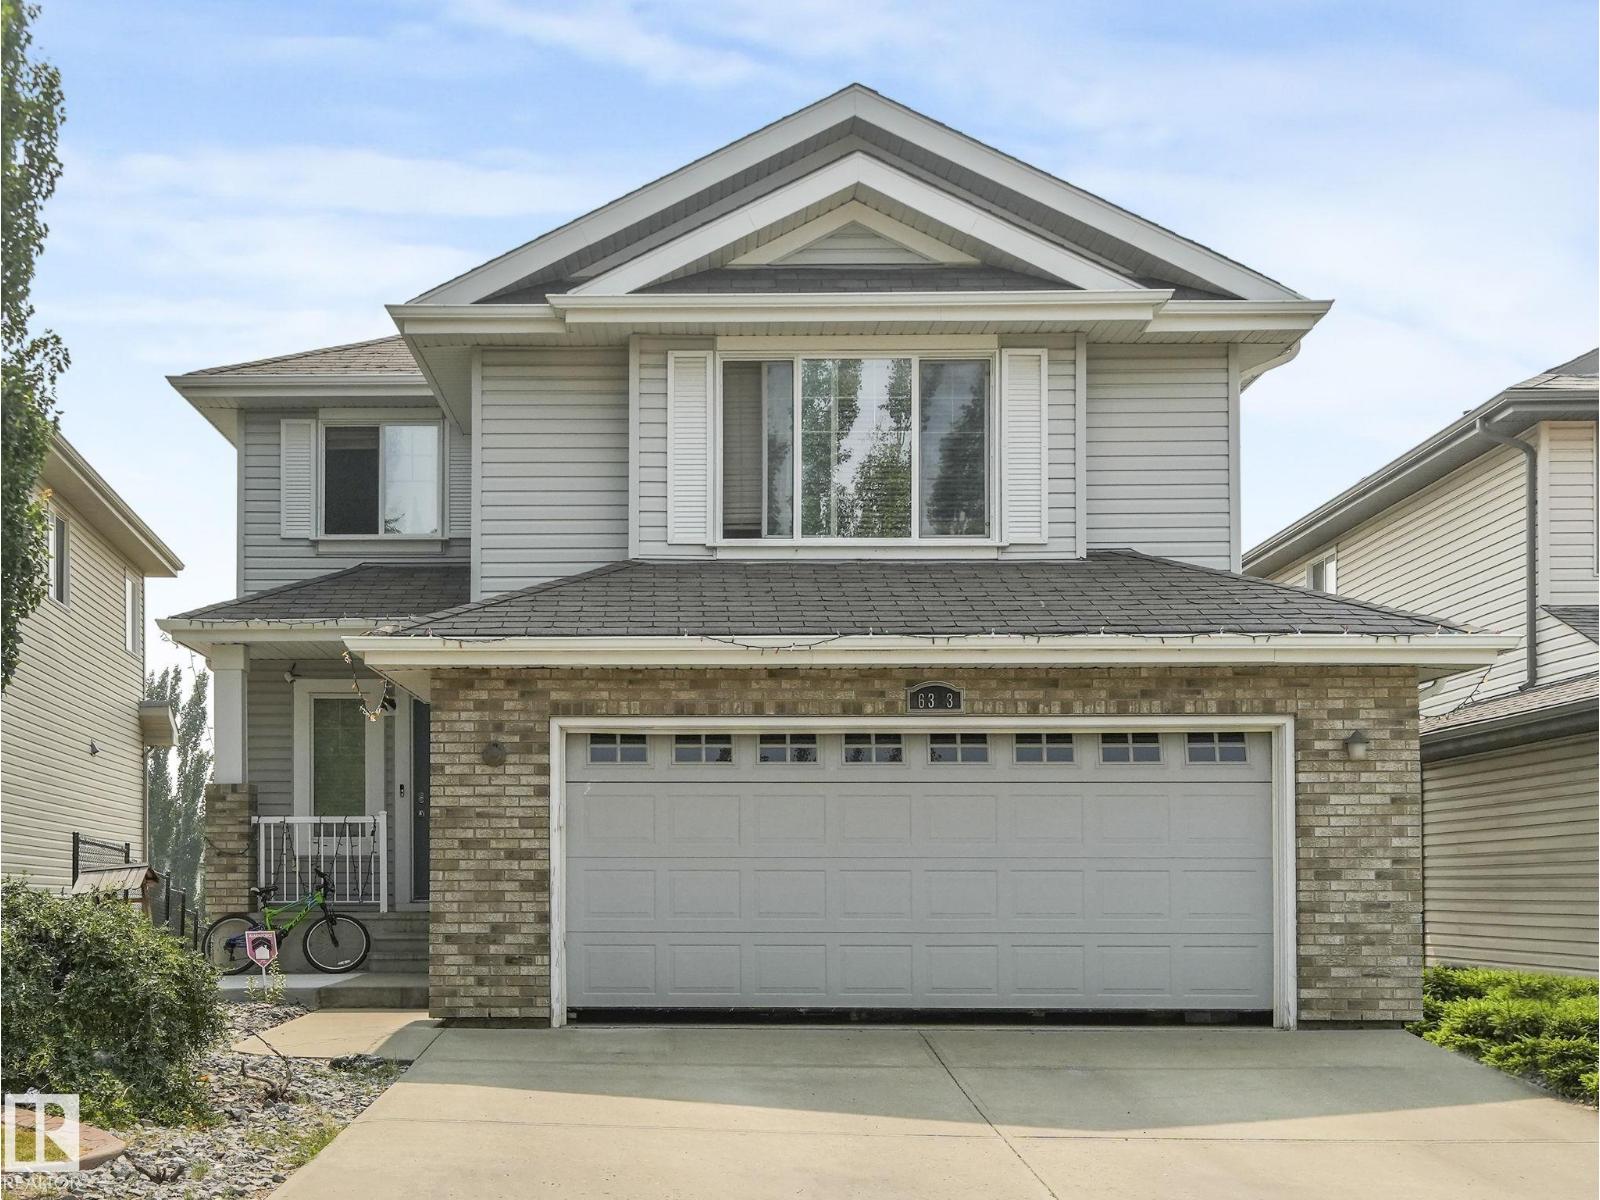
6303 4 Av SW SW
Edmonton, Alberta
REVENUE GENERATOR & LUXURY LIVING! Exceptional Edmonton family home or high-yield investment backing directly onto a pristine lake, green space & walking trails in Ellerslie Heights. This sun-drenched walkout two-story features 4 bedrooms, 3.5 baths & massive windows framing stunning scenic views. Main level boasts an open great room, rich hardwood, maple kitchen with large island, granite counters & pantry, leading to a 16x10 upper deck. Upstairs showcases a massive vaulted bonus room & 3 spacious bedrooms, including a master suite with a lake-view sitting area & soaker tub ensuite. MASSIVE VALUE ADD: Fully finished walkout basement suite features 9ft ceilings, 1 bed, den, full kitchen, private laundry & separate entry—generating $3,700/month rental income! BONUS: Oversized, finished & HEATED double garage with side man-door, perfectly ready for a home-based business (spa/massage). Premium rectangular large yard with lower covered patio. Unparalleled nature views & premium cash flow! (id:36536)
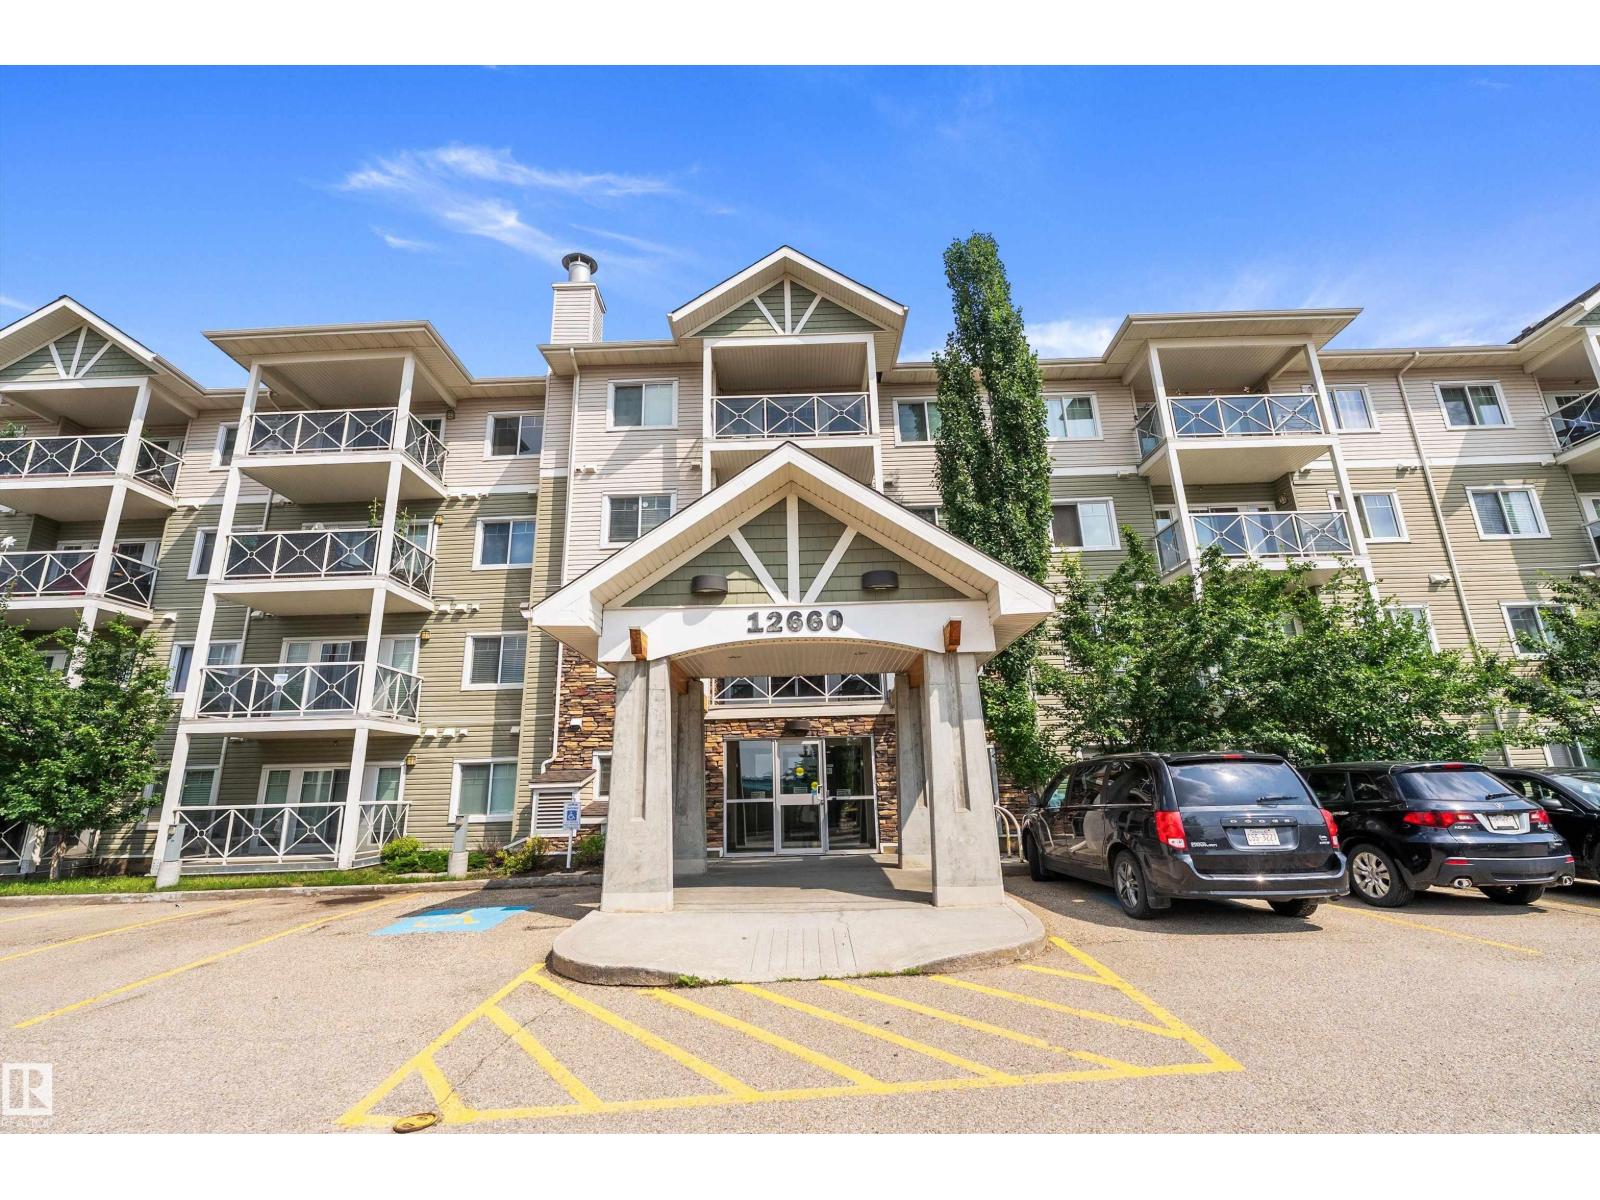
#109 12660 142 Av NW
Edmonton, Alberta
Discover comfortable and stylish living in this 1-bedroom, 1-bathroom plus den condo spanning approximately 620 sq. ft. The open-concept layout features sleek laminate floors throughout, a modern kitchen with granite countertops, and in-suite laundry for your convenience. The spacious master bedroom features a walk-through closet that leads to the bathroom, creati a functional and private retreat. Enjoy your morning coffee on a bright private balcony with sliding glass doors that let in plenty of natural sunlight. Whether working from home or unwinding after a busy day, the den offers a perfect quiet space to focus or relax. Ideally located just minutes from shopping, dining, public transit, grocery stores, schools, and parks, and with easy access to the Anthony Henday, this condo effortlessly combines comfort and conveni. This secure building offers low condo fees and is perfect for first-time buyers, downsizers, or investors seeking a stable opportunity. Why rent when you can own? Make this bright, wel (id:36536)
or rent

Unknown Address
,
This is a fully equipped restaurant just waiting for the energy of a new owner! It’s presently closed. This is an asset sale. The Landlord is willing to take a payment of $25,000 for the kitchen equipment and décor, or $15,000 for just the kitchen equipment. A new Tenant can decide. Surrounded by many apartments and condos for take-out or delivery service! (id:36536)
623 Lakeview Road Skeleton Lake
Rural Athabasca County, Alberta
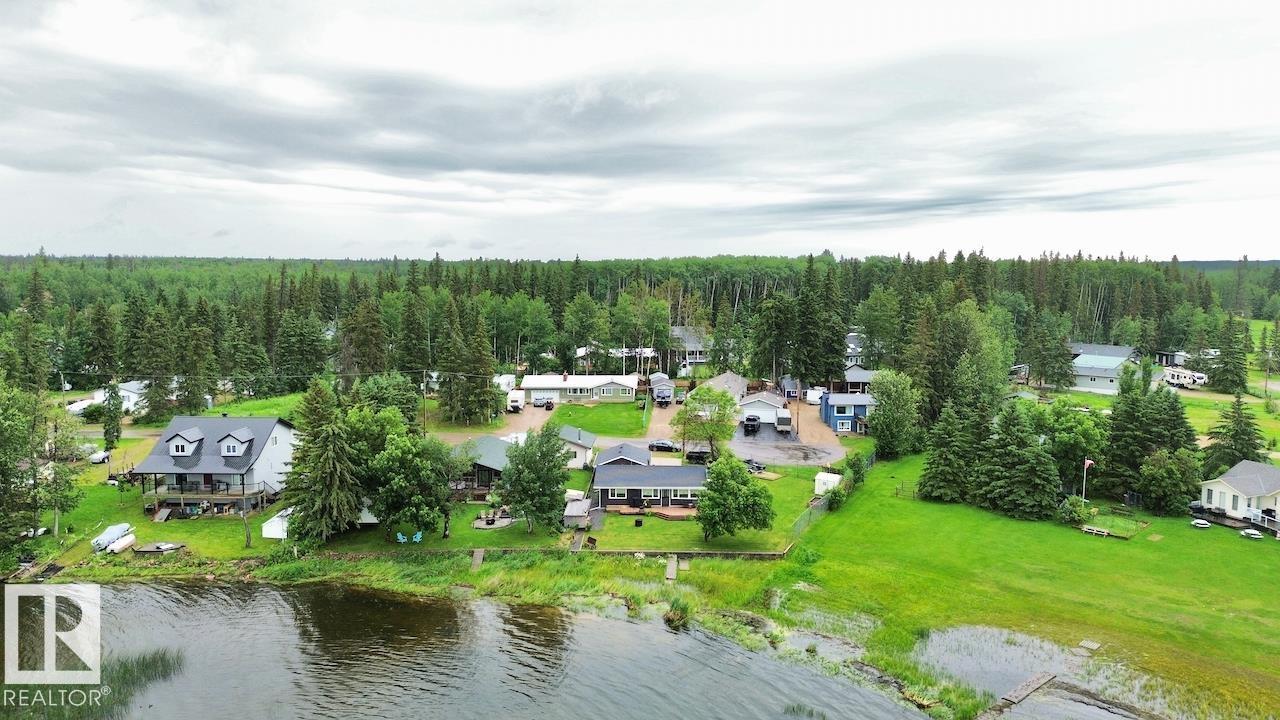
LAKEFRONT BUNGALOW WITH DOUBLE DETACHED GARAGE in Summer Village of Bondiss at SKELETON LAKE! Lake memories are sure to be made with this west facing backyard perfect for enjoying sunsets! This home itself features modern kitchen, vaulted ceilings, spacious living/dining room with wood stove and built ins, 2 large bedrooms, 1 full bath as well as a 3rd heated bunkie bedroom. The double detached heated garage, spacious driveway, and rv parking pad make it this property perfect to host guests or store the toys. Just under an acre in a quiet cul-de-sac, this property is the perfect mix of privacy and proximity. Whether you like swimming, fishing, boating, quadding, skidooing or nature Skeleton Lake area has it all! Only minutes to Skeleton Lake golf course or to Boyle, AB for all the amenities you'd need. Approx half way between Fort McMurray and Edmonton this property is the perfect escape from the city! Don't miss out on this great LAKEFRONT PROPERTY! (id:36536)
50436 Rge Rd 240
Rural Leduc County, Alberta
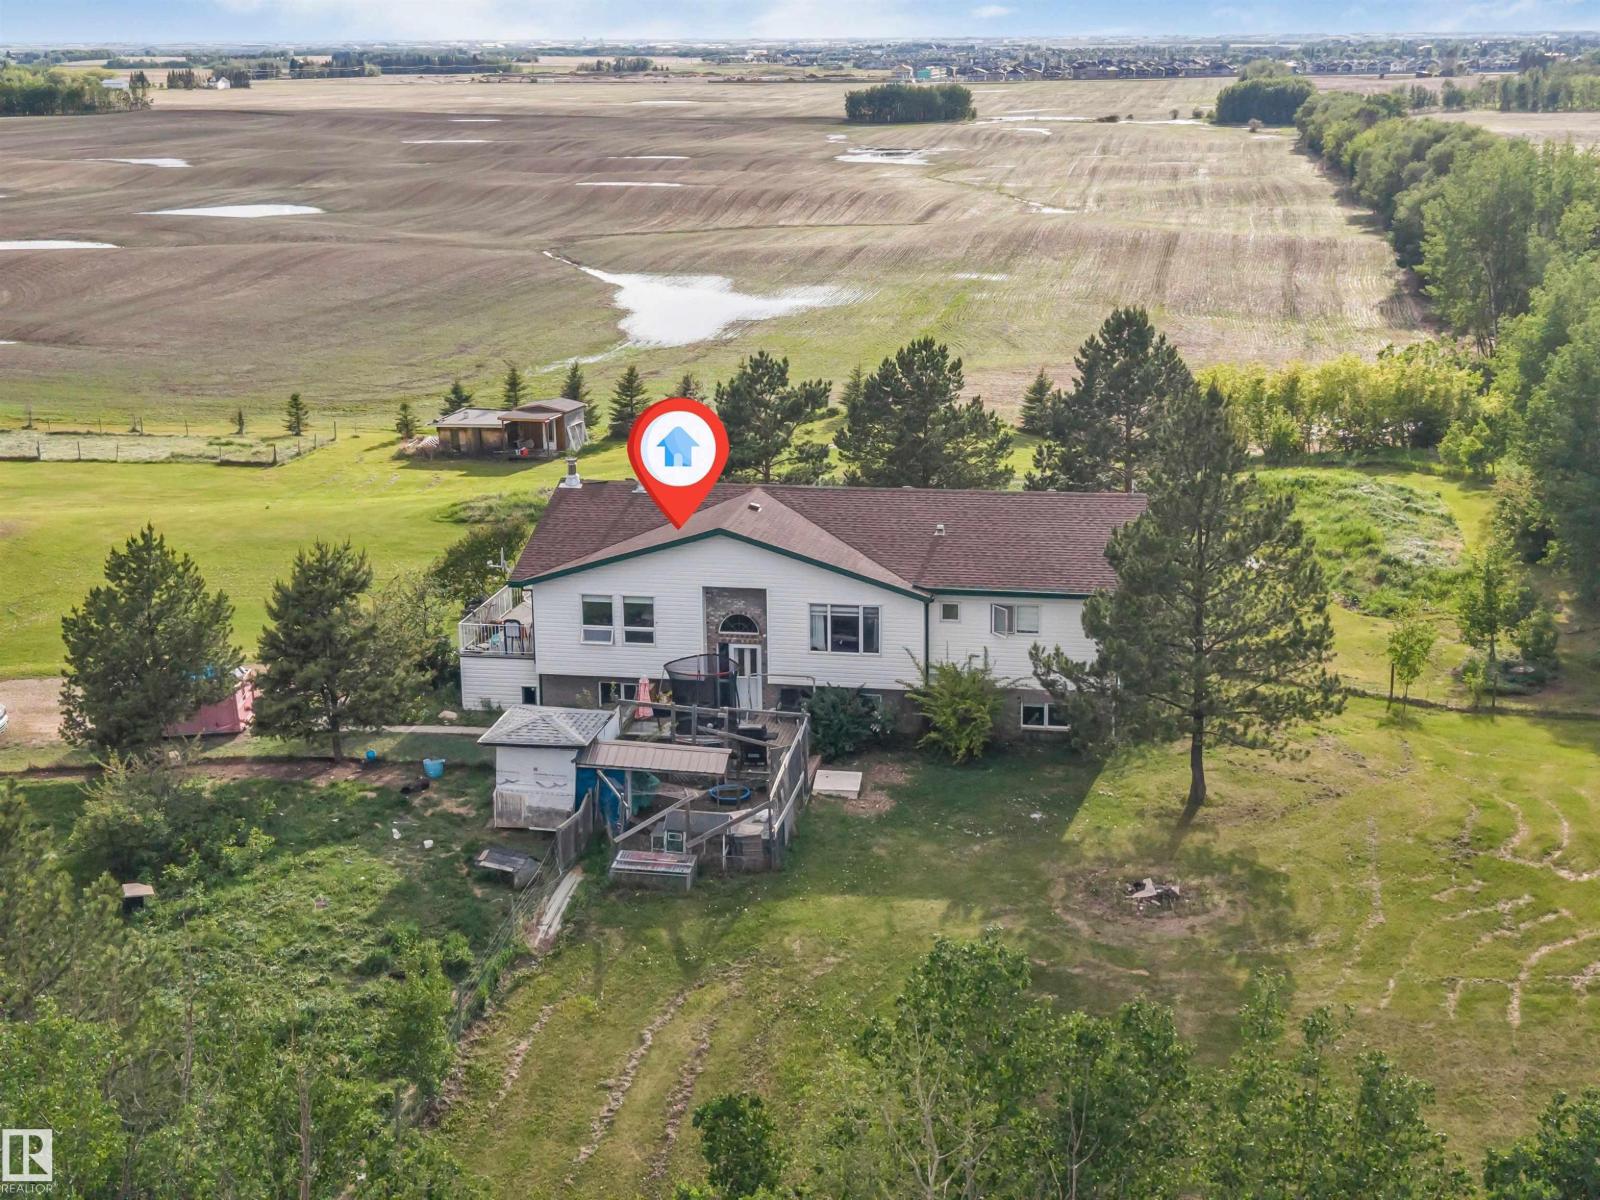
Country Living with City Convenience! Spacious walkout bi-level on 3 acres in a prime location, minutes to YEG Airport, Nisku, and Beaumont. This well-maintained home offers 7 bedrooms, 4 bathrooms, and a bright open-concept layout with an island kitchen, large living spaces, abundant natural light, and an electric fireplace. The fully developed walkout basement features in-floor heating, a spacious rec room with a wood-burning stove, and patio access. Outside, enjoy mature fruit trees, a garden, and your own soccer field. Conveniently located just 3 minutes from FreshCo, gas stations, restaurants, liquor stores, and other amenities. A rare opportunity to enjoy the privacy and space of acreage living with urban conveniences just minutes away! (id:36536)
7694 174a Av NW
Edmonton, Alberta
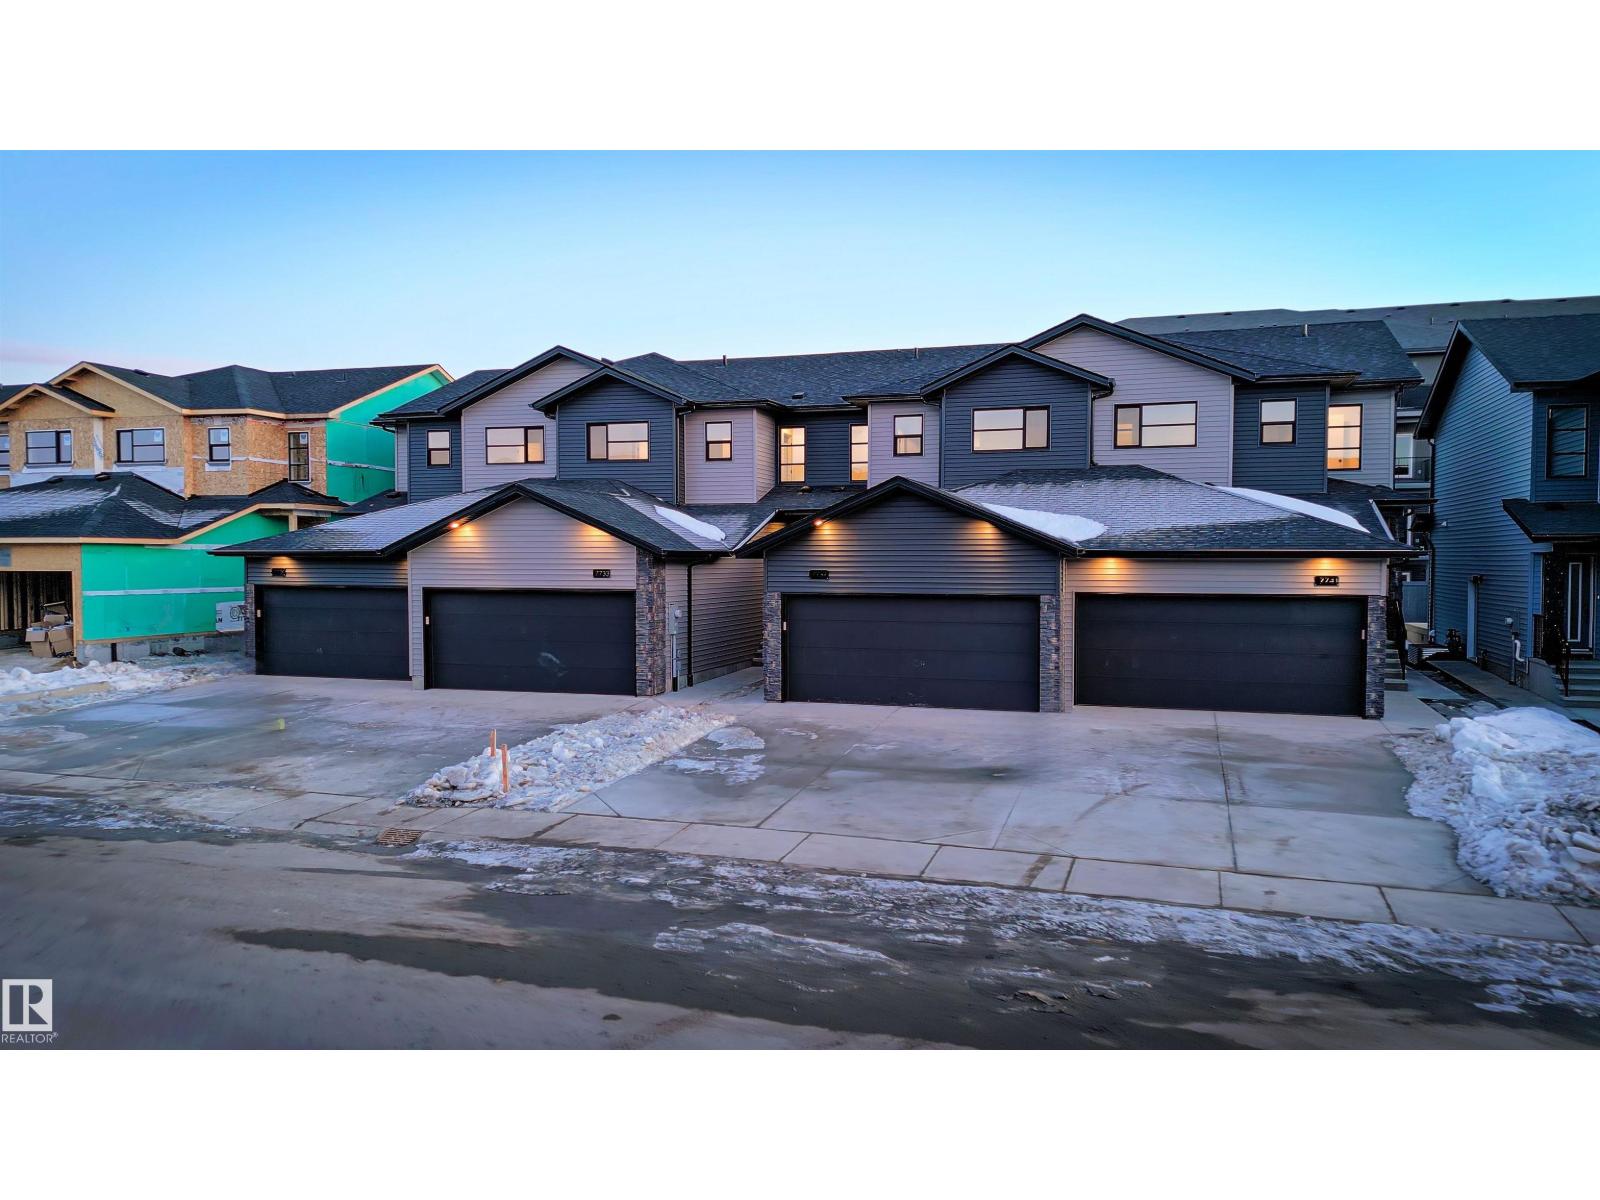
A proven track record! Welcome Homes has been building homes and developing land in Edmonton since 1977. Other similar buildings already under MLI with more under construction. Builder will assist with MLI application. Nothing like this in the city! Purposely built for MLI select, but on 4 titles so when you're ready to sell you can break them up. Rentals are strong in the suburbs and the two most recently completed buildings on the same block have no vacancy. Close to all amenities, bus routes, the Garrison army base and the Anthony Henday make this location in high demand. The 3 bedroom large main upper units are perfect for a family and comand high rents, double attached garage and bonus room on the 2nd floor. Basement suites are laid out to optimize the perfect one bedroom unit with storage and high ceilings. EACH UNIT IS SEPERATELY METERED AND SERVICED. SEE MORE PHOTOS BUTTON FOR A VIDEO OF A VERY SIMILAR UNIT (id:36536)
3605 112 Ave NW
Edmonton, Alberta
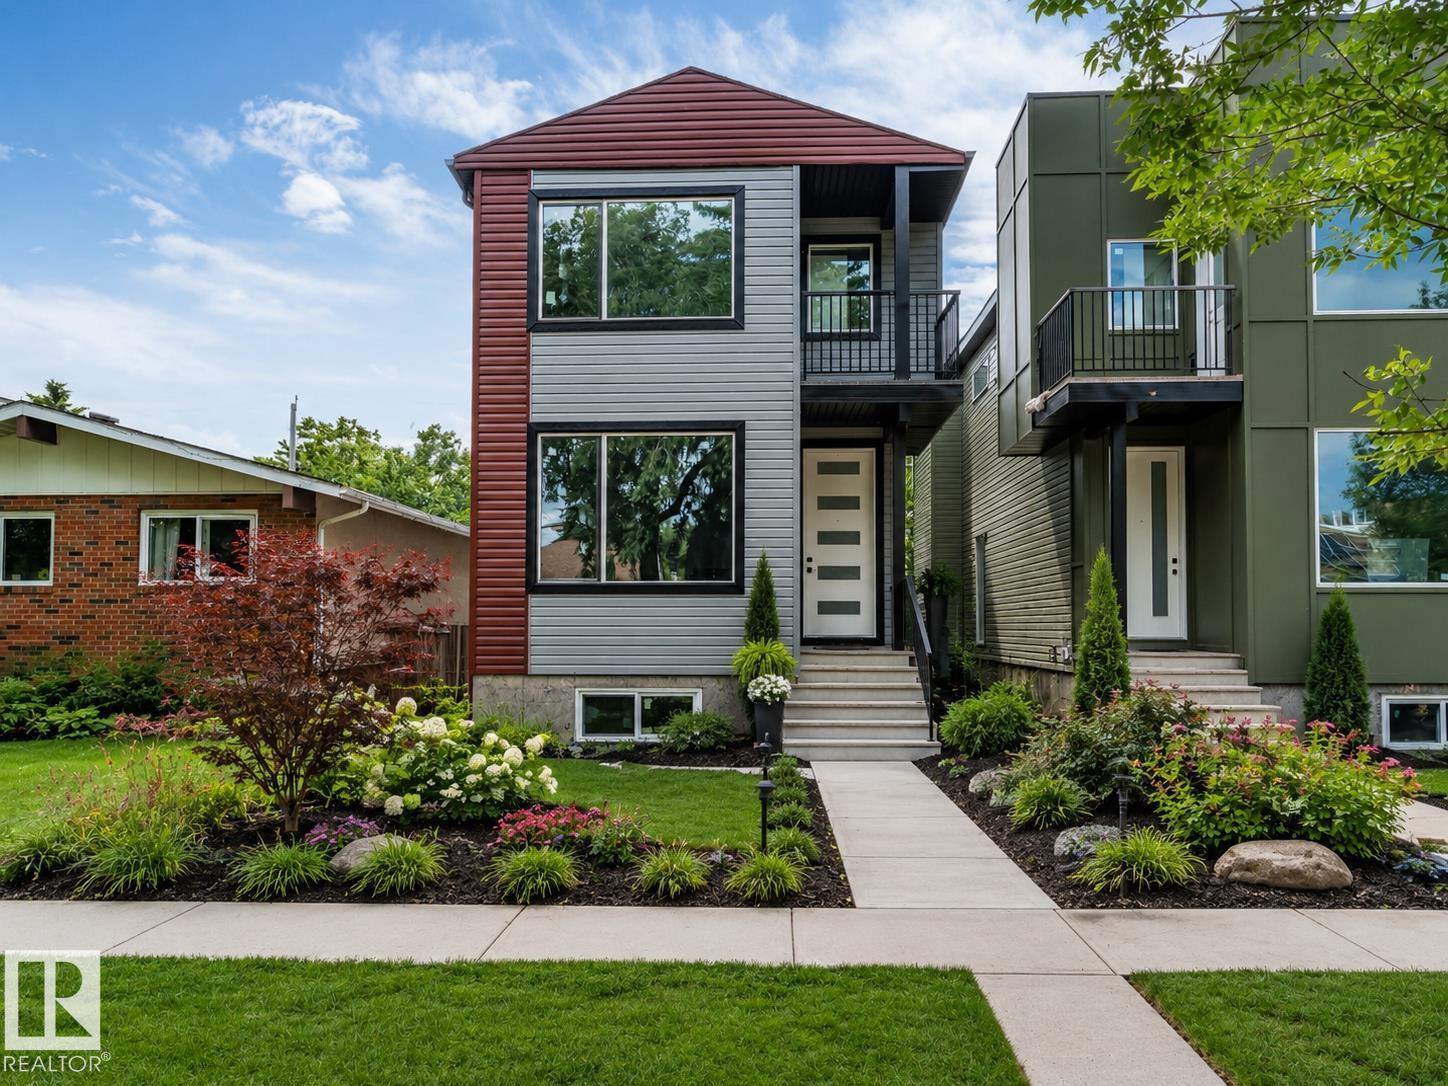
This beautifully maintained detached single-family home with double garage detached , nestled on a well-landscaped lot in a mature and sought-after neighborhood, offers a perfect blend of space and modern living with its open-concept design. The main floor features a spacious living area, a full bedroom, and a full bathroom, while the upper level boasts three generously sized bedrooms and a private balcony. With a detached back garage, proximity to all amenities, and a serene setting, this home is ideal for comfortable family living—don’t miss the opportunity to make it yours (id:36536)
3003 4 St NW
Edmonton, Alberta
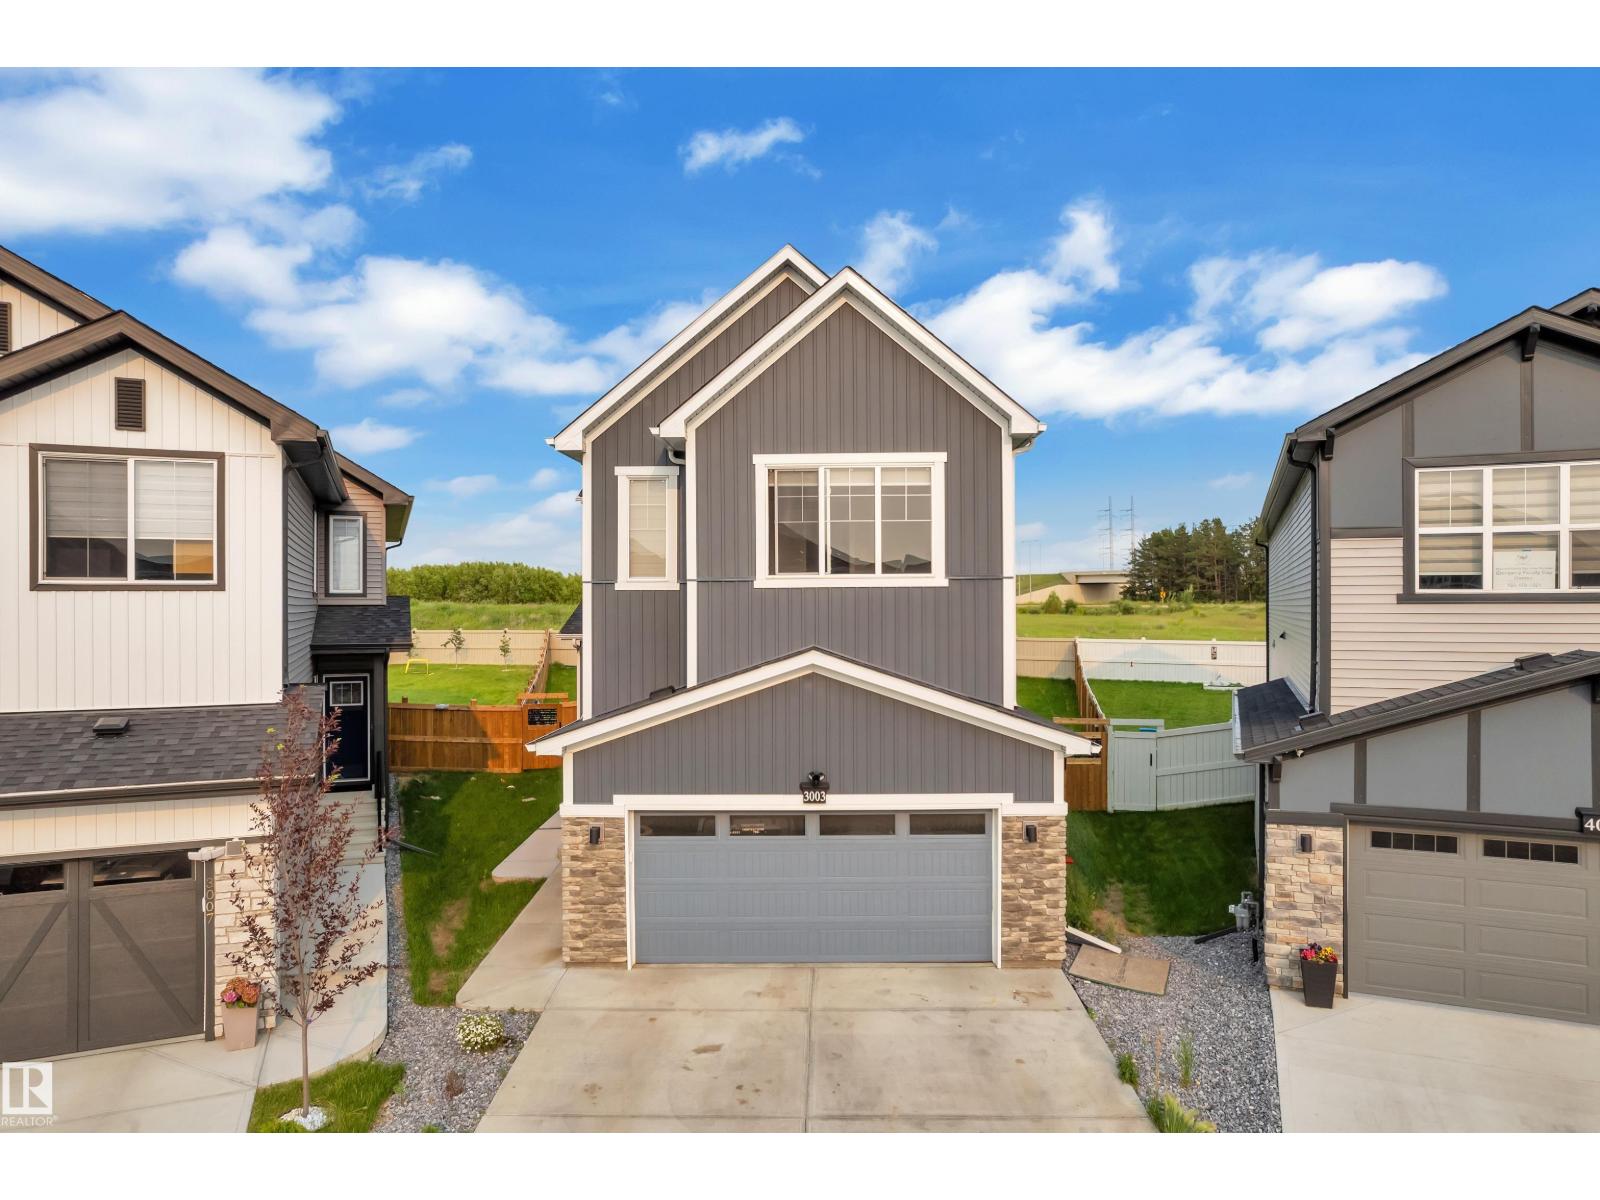
Located on a huge pie-shaped lot with no neighbours at the back, this beautiful home offers exceptional privacy and space. The main floor features an impressive open-to-below design, a bedroom, and a full bathroom, ideal for guests or extended family. A well-appointed spice kitchen complements the main kitchen. The upper level offers three spacious bedrooms, including a primary bedroom with ample closet space. The fully finished basement includes two bedrooms, two kitchens, a separate laundry, and a side entrance, providing excellent flexibility for large families or multi-generational living. Enjoy summer barbecues and relaxation on the large deck, perfect for outdoor entertaining. This property combines a premium lot, a functional layout, and versatile living spaces in one complete package. (id:36536)
818, 6834 59 Avenue
Red Deer, Alberta
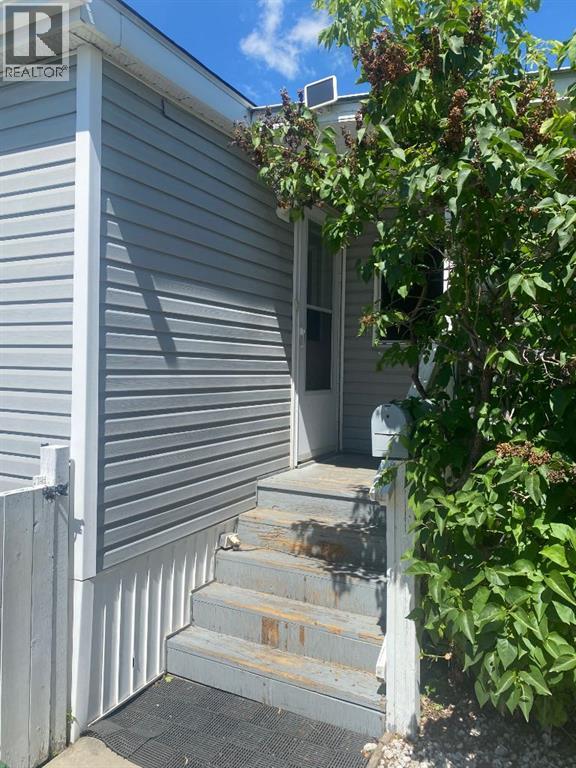
2 bedroom, 1 bathroom mobile home is ready for a new owner. Recent updates include brand new coat of paint, new flooring in living room, kitchen and hallway, and a brand new bathroom vanity. The furnace was replaced approx. 2 year ago. Fenced backyard with 2 garden sheds for seasonal storage. Close to Grocery stores, Coffee shops, Schools, the Dawe Center and public transit. (id:36536)
#515 11325 83 St NW NW
Edmonton, Alberta
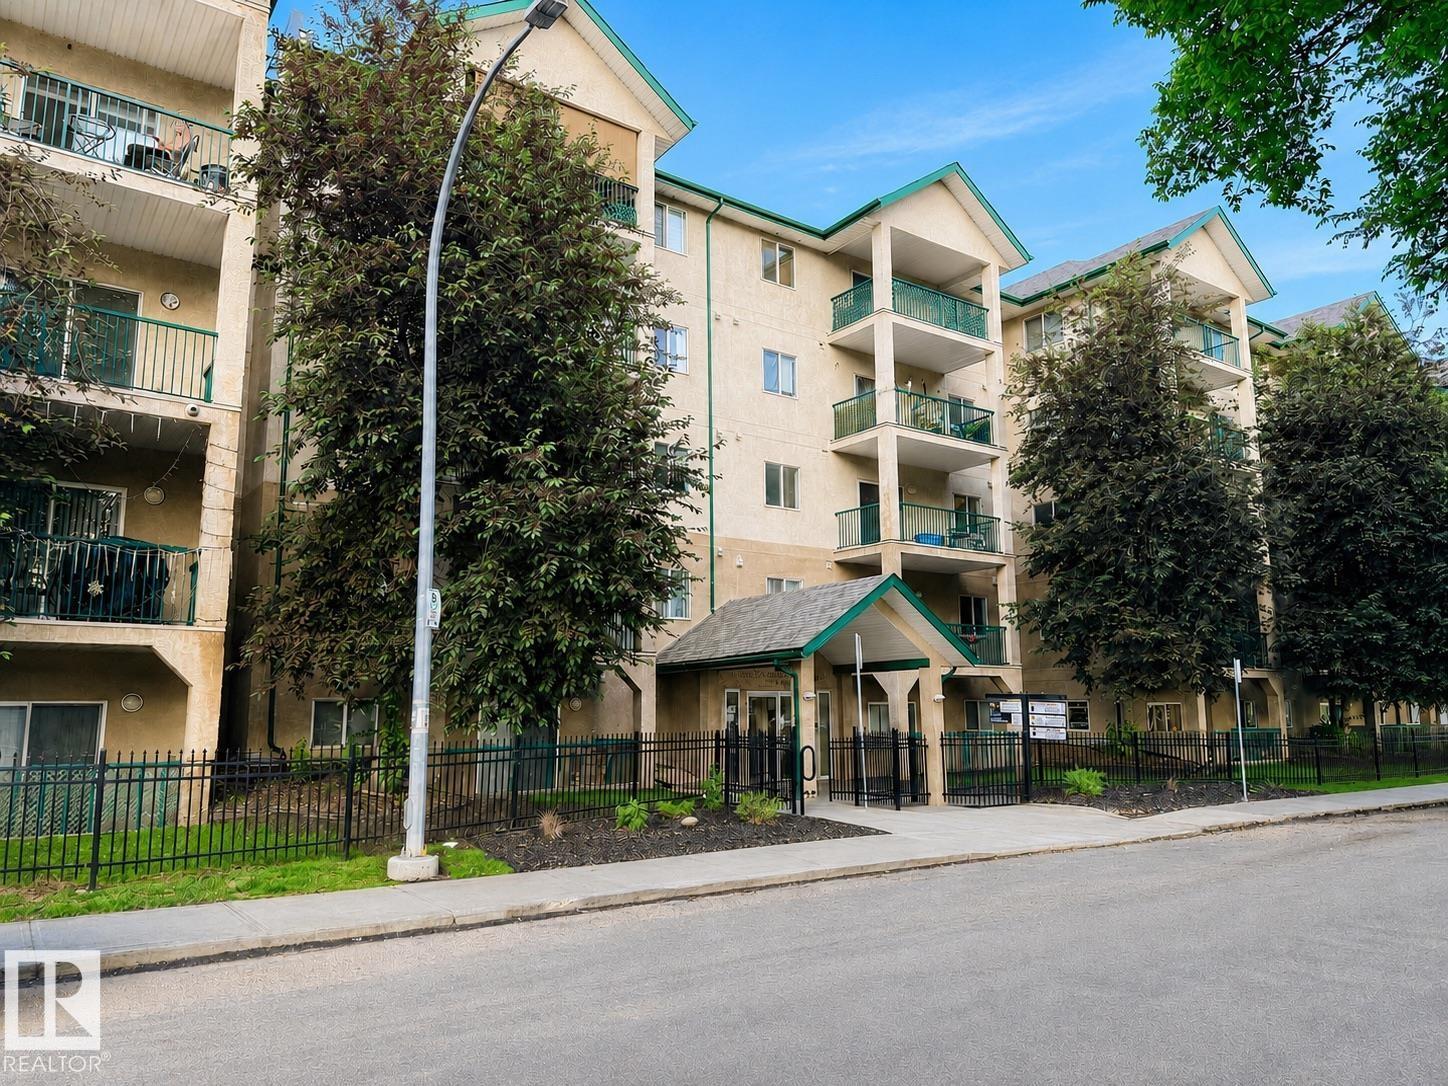
Welcome to this bright and beautifully maintained 2-bedroom, 2-bathroom condo offering an open-concept layout designed for comfortable everyday living. The modern kitchen features white cabinetry, generous counter space, and a seamless flow into the dining and living areas, perfect for entertaining or relaxing at home. Vaulted ceilings create an impressive sense of space while filling the home with natural light. Step outside to the large private balcony overlooking a quiet, tree-lined street, the perfect spot to enjoy your morning coffee or unwind after a long day. With two spacious bedrooms, including a primary suite with its own ensuite, this home offers both comfort and functionality. Ideally located close to amenities, shopping, parks, LRT and transit, and your very own parking stall, this condo is an excellent opportunity for first-time buyers, professionals, or those looking to downsize without compromise. (id:36536)
or rent

Unknown Address
,
ESTABLISHED. PROFITABLE. READY FOR ITS NEXT CHAPTER.For the right owner, this isn't simply a pet store. It's an opportunity to build upon a trusted business with a loyal customer base, strong community reputation, and significant growth potential.Generating Gross sales exceeding $775,000 annually (YE2025-2026) and delivering normalized SDE approx $80,000, this established pet specialty business has been serving local pet owners for more than 7 years. Backed by a respected national franchise system, the store offers premium pet nutrition, natural treats, supplements, and health-focused products that have earned the trust of customers throughout the community.What makes this opportunity particularly exciting is the untapped potential.An engaged owner can build upon an already successful foundation through increased community involvement, local partnerships, customer events, social media marketing, delivery services, subscription programs, and expanded online engagement. With new residential growth nearby and an increasing number of pet-owning households in the area, there is a clear opportunity to grow both revenue and market presence.The 1,420 sq. ft. turnkey operation is located in a high-visibility retail center with strong neighboring businesses and ample parking. Included in the sale are fixtures, equipment, furnishings, and approximately $90,000 in inventory at wholesale value.Ideal for an entrepreneur (owner / operator), or pet enthusiast looking to take an established operation and unlock its next stage of growth.Confidential opportunity. Detailed information available to qualified purchasers upon completion of an NDA and approval process. Please do not approach staff directly. Contact your favorite Realtor Today for additional information! (id:36536)
Unknown Address
,
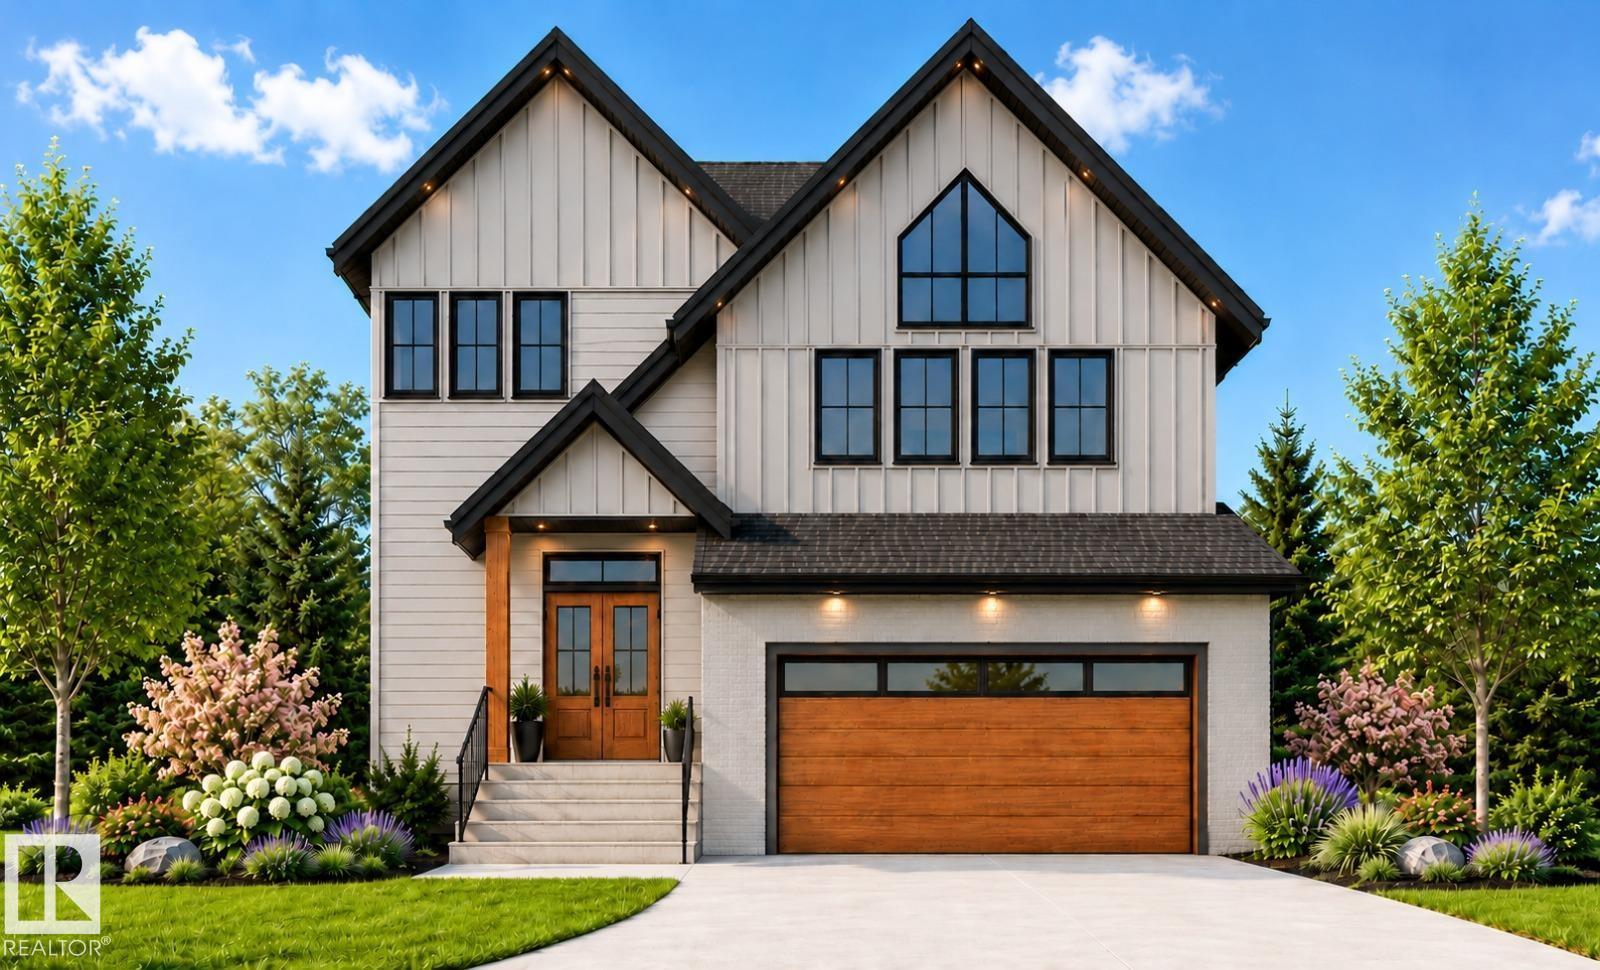
Welcome to this stunning new build, thoughtfully designed for modern living! Step through the grand foyer into a bright, open-concept main floor featuring a large family room with a cozy gas fireplace perfect for gathering with loved ones. The gourmet kitchen is a chef's dream, complemented by a full spice kitchen for effortless entertaining and everyday cooking without the mess. Upstairs, unwind in the expansive bonus room with its own gas fireplace, offering the perfect space for movie nights or a second family room. The primary suite is a true retreat, boasting a luxurious 5-piece ensuite and an impressively large walk-in closet. Three additional generously sized bedrooms and a well-appointed 4-piece bathroom complete the upper level, providing ample space for the whole family. Every detail of this exceptional home has been carefully considered, blending style, function, and comfort at every turn. With room to grow and gather, this is a home built for the way you actually live. (id:36536)
186007 Priddis Valley Road W
Rural Foothills County, Alberta
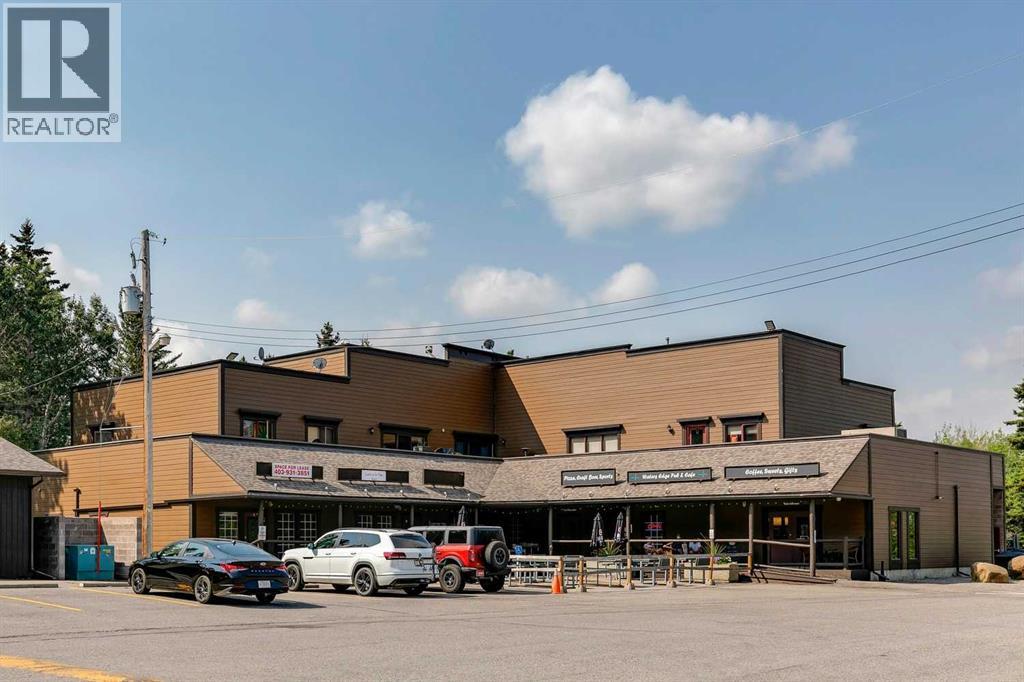
OWNER RETIRING after 35 years, presenting a great opportunity for an Investor or Owner Operator to acquire this unique property, serving the growing area in and around Priddis. In excess of $200,000 worth of IMPROVEMENTS have been made to the property in recent years! EXCELLENT RETURN : 9% CAP RATE on Net Income, before management fee (2024 & 2025 P & L)......... The General Store building was constructed in 1986 and comprises a GAS STATION, CONVENIENCE STORE, and LIQUOR STORE. A one storey frame structure on a full concrete basement, Energy efficient construction, 2x6 frame, clad with vertical cedar siding. A three-quarter verandah with wood rails wraps around the east and northerly elevations, giving the appearance of a rambling ranch style building.....The FUEL TANK was REPLACED in August 2011. The tank is double walled, composed of steel and fiberglass. CAPACITY is 65,000 litres, split into 3 compartments for regular, premium and diesel fuel. The mid-grade fuel is blended at the pumps during pumping. The GAS PUMPS were installed NEW at the same time as the tanks. GROUND WATER MONITORING WELLS are on site for testing. Monitoring sensors are located in pumps and in tanks to warn of any leaks, INCOM MONITORING SYSTEM is set up in the office.The ROOF was REPLACED with new asphalt shingles in November of 2018. The siding was stained in November 2021 and the eavestroughs and soffits were replaced at the same time. The HOT WATER TANK & FURNACE were REPLACED in 2023..........The Plaza was constructed in 1992. The construction is on slab concrete with wood framing. There are 5 RETAIL BAYS ranging from 700 sq. ft to 2,000 sq. ft. for a total of approximately 6,839 sq. ft. Bay 5 and 4 (3,274 sq. ft) are leased out to a Restaurant and Pub. Bay 1 (717 sq. ft) leased out to a florist....... The second floor consists of 3 APARTMENTS measuring 1200 – 1378 sq. ft are all leased out. There are 2, 3-bedroom apartments and 1, 2-bedroom apartment. Each apartment has a firepl ace with gas log lighter, one and half bathrooms, kitchen, a combination of a living room and dining room. Major appliances included in each apartment are washer, dryer, dishwasher, refrigerator, and stove........ The roof is asphalt shingle and was replaced 13 years ago. The flat side of the ROOF was REPLACED with MEMBRANE in June of 2024. The balcony DECKS were REPLACED with MEMBRANE in July 2016. NEWER HWT and FURNACES installed in residential apartments in September of 2020. HARDIE BOARD siding on Plaza installed in 2018. The ROOF TOP UNITS for commercial bays were REPLACED in November of 2024. The floors in the apartments were replaced in 2018. Permanent Xmas lights are installed on the edge of both the general store and plaza.....Property shows a FANTASTIC RETURN with even more UPSIDE to the right operator! (id:36536)