
281 Range Road
Chestermere, Alberta
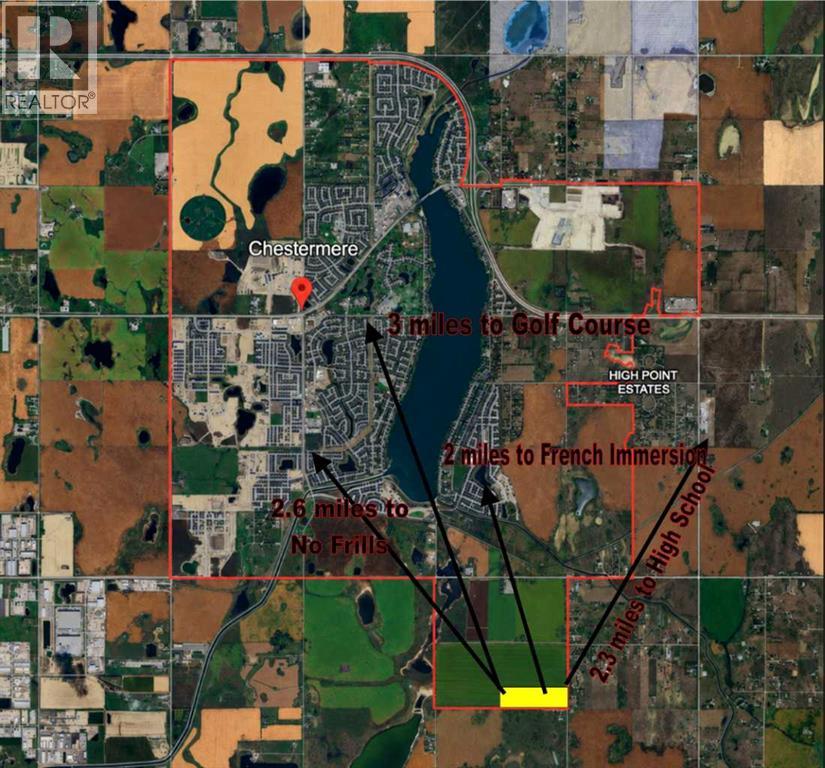
53.37 acres of PRIME development land, in CHESTERMERE, measuring some 878 ft x 2646 ft or an astounding 2.32 MILLION square feet. Yes, prime development land only $2.59 / sq ft. Currently zoned "URBAN TRANSITION", it's ULTIMATE usage could vary from retail to 1 million sq ft office to industrial, depending upon applications and ASP proposals. The intermediate usage is likely light industrial/storage (see Supplements for Bylaws). With easy access only 1 mile from Glenmore, it has great storage potential and rental possibilities (commercial storage, self serve storage, RVs, etc). Local farmer is taking care of property and earning you $3733/year. Easiest navigation paste GPS 50.9955048,-113.7962198 into maps, or, from Glenmore, turn NORTH on Range 281, property on left, 1 mile ahead, or, from south east corner of the lake, 1/2 mile south, 1 mile east, turn south, 1 mile, sign on right side. (id:36536)
440046 Blue Sign Rr 33
Rural Ponoka County, Alberta
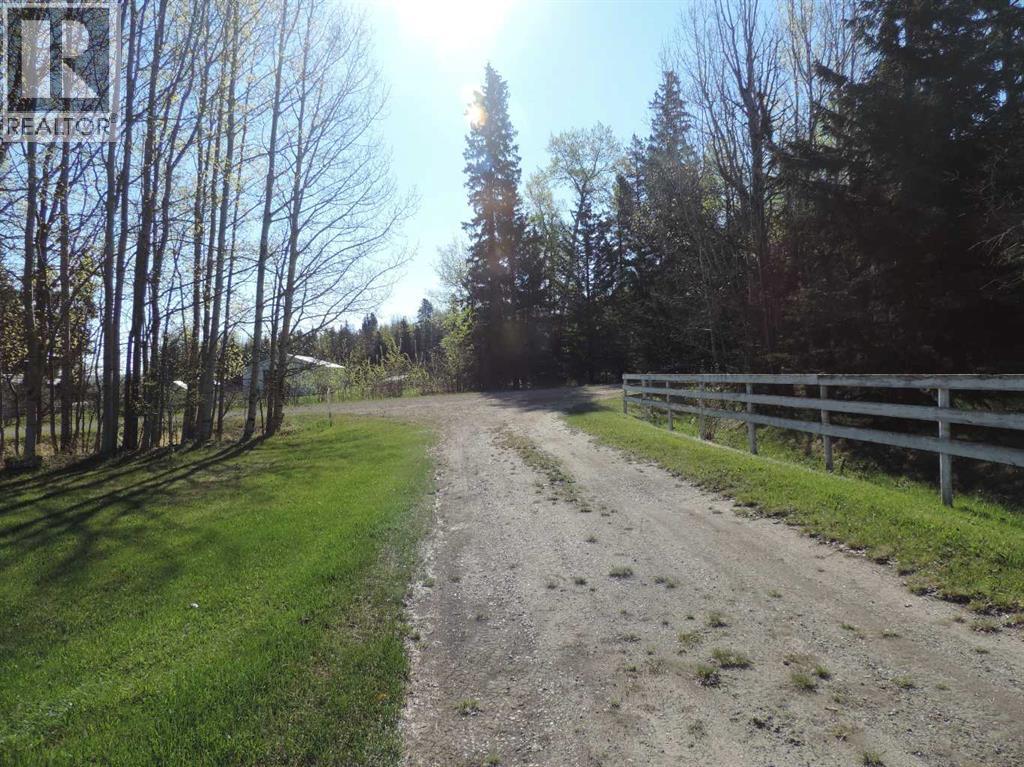
Here is a great place for those that have a need for horse corrals, fenced area's, large hay barn. Well treed and close to the town of Bluffton and Rimbey. Pavement is only a mile away. Here is a house that has strong bone and need TLC. There is over 1175 Sq. Ft. above grade. With a living room and fire place to start with, your imagination is open to what ever you wish. There is a huge heated shop, a couple of storage sheds and a very large hay barn, just waiting for a new life and family. Here you are in easy access to Edmonton, Red Deer and south to Sylvan lake. Rimbey is just a few miles south with the hospital, churches, schools, commerce and a year full of clubs and events to keep you as busy as wish to be. This property is well treed for that private time as needed. The shop has a metal roof, power, wood burning stove and a toilet and is 23 x 49 with a concrete floor, the Hay and equipment building is 23 x 95 and has a metal roof. (id:36536)
1827 17 Av NW
Edmonton, Alberta
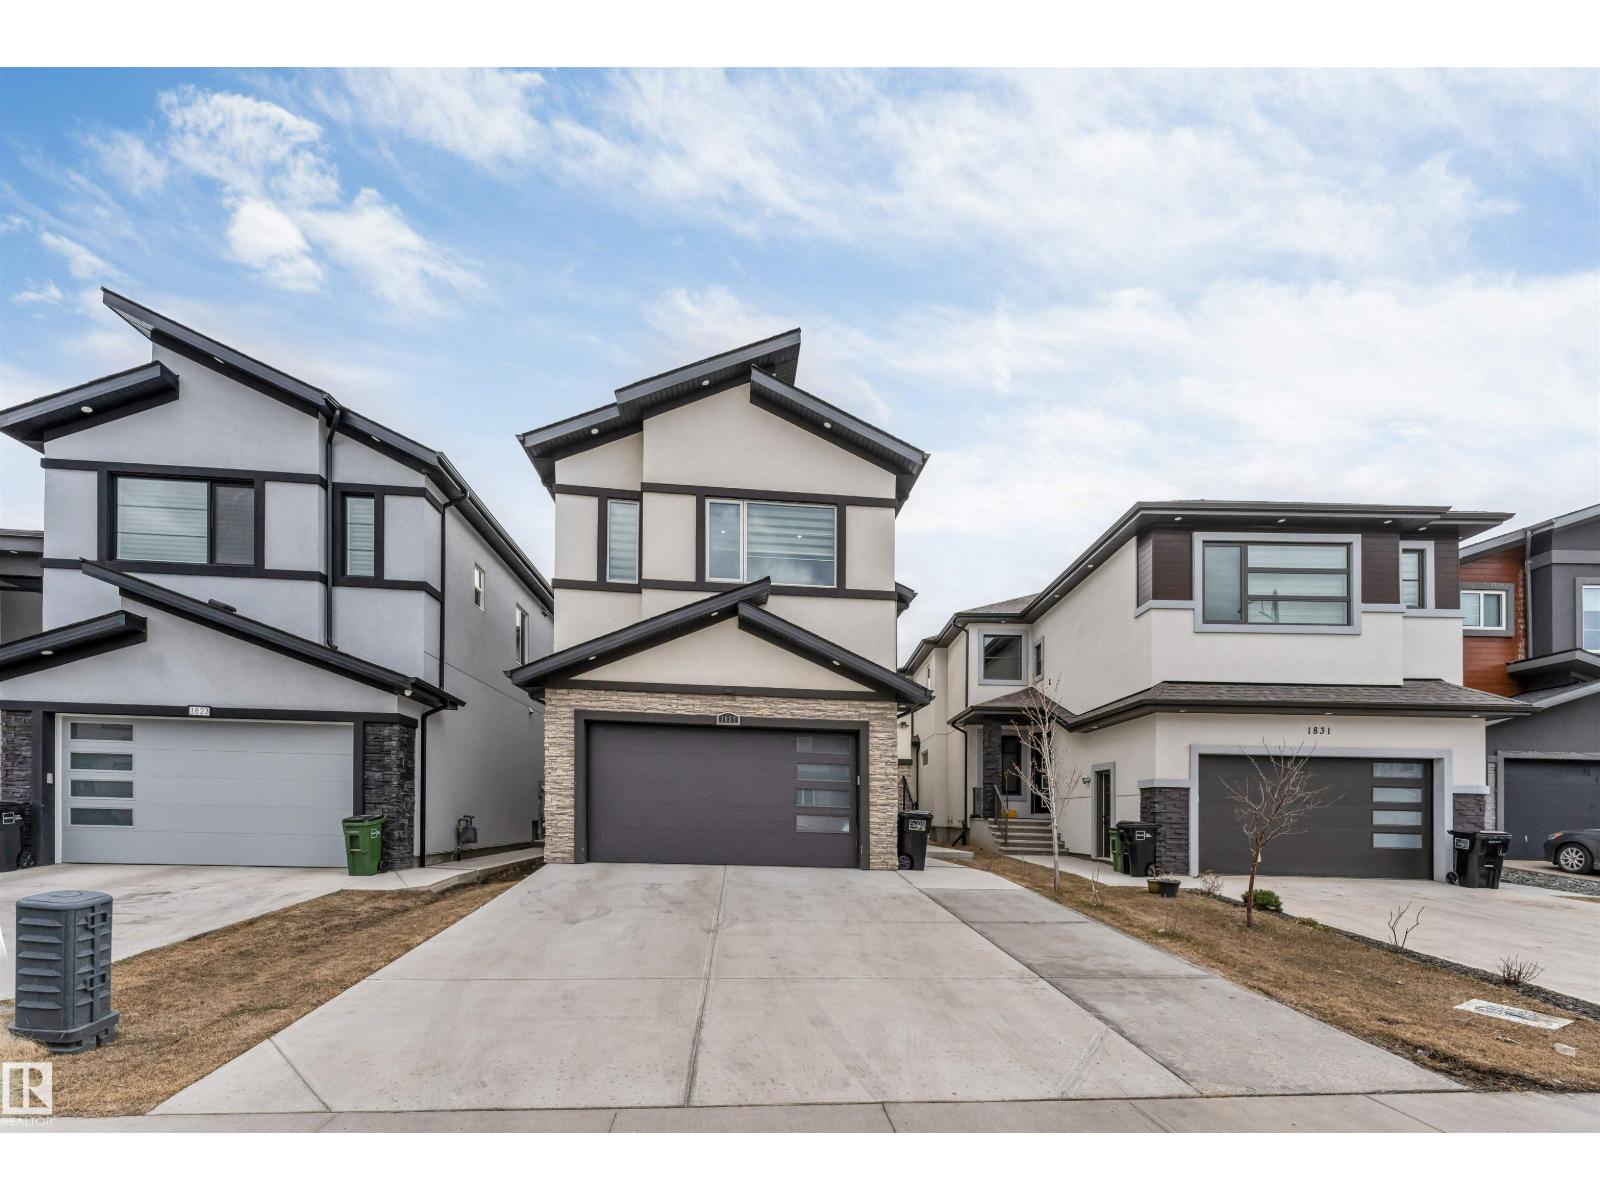
Escape to this luxurious residence featuring 8 bedrooms, 6 bathrooms, and 9-foot ceilings. The home includes a fully finished basement with TWO separate suites: a legal 2-bedroom suite and an owner’s studio suite with a full bathroom and kitchen (no separate bedroom). A grand open-to-above entry welcomes you into the dining area. Elegant finishes include glass railings, ceramic tile flooring, built-in speakers, and central vacuum system. The main floor offers a bedroom and full bathroom, while the family room showcases a beautiful fireplace with a striking feature wall. The chef’s kitchen impresses with an extended layout, oversized quartz island, and a fully equipped spice kitchen with ample cabinetry. 8-foot doors on both levels and tile flooring on the main floor enhance the luxury feel. Conveniently located near a K-9 school, a brand-new high school, shopping centers, grocery stores, and other amenities, this home offers the perfect blend of style and functionality. (id:36536)
19066 20a Av NW
Edmonton, Alberta
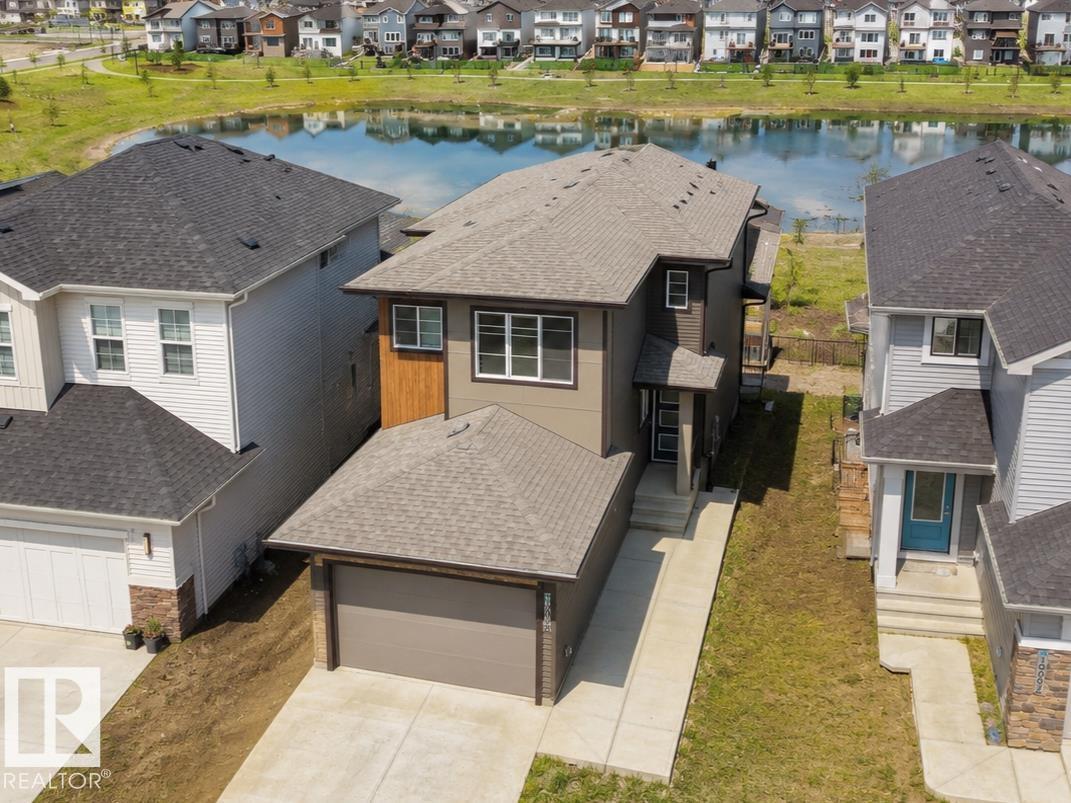
WALKOUT BASEMENT W/SECOND KITCHEN+ BACKING ONTO WATER + MAIN FLOOR BEDROOM & FULL BATH — RARE COMBINATION YOU DON’T SEE OFTEN. This 2025 BUILT PARKWOOD HOME in The Uplands offers JUST UNDER 3000 SQFT OF FINISHED LIVING SPACE with a FULLY FINISHED 2-BEDROOM BSMT W/ SECOND KITCHEN WALKOUT (separate entrance, furnace & laundry). Enjoy UNOBSTRUCTED POND VIEWS from your main floor deck and open-concept layout featuring 10FT CEILINGS, QUARTZ COUNTERTOPS, HIGH-END APPLIANCES & LUXURY VINYL PLANK FLOORING. Main floor includes BEDROOM + FULL BATH ideal for guests or multi-gen living. Upstairs offers LARGE BONUS ROOM, LAUNDRY with storage, 2 BEDROOMS, and a PRIMARY SUITE WITH CUSTOM WIC + SPA ENSUITE (HIS & HERS SINKS). DOUBLE ATTACHED GARAGE + DRIVEWAY PARKING. Steps to FUTURE K–9 SCHOOL, TRAILS & AMENITIES, minutes to Henday. IDEAL FOR FAMILIES + INVESTORS. New Home Warranty is transferable. And has nine years remaining. (id:36536)
16903 54 St NW
Edmonton, Alberta
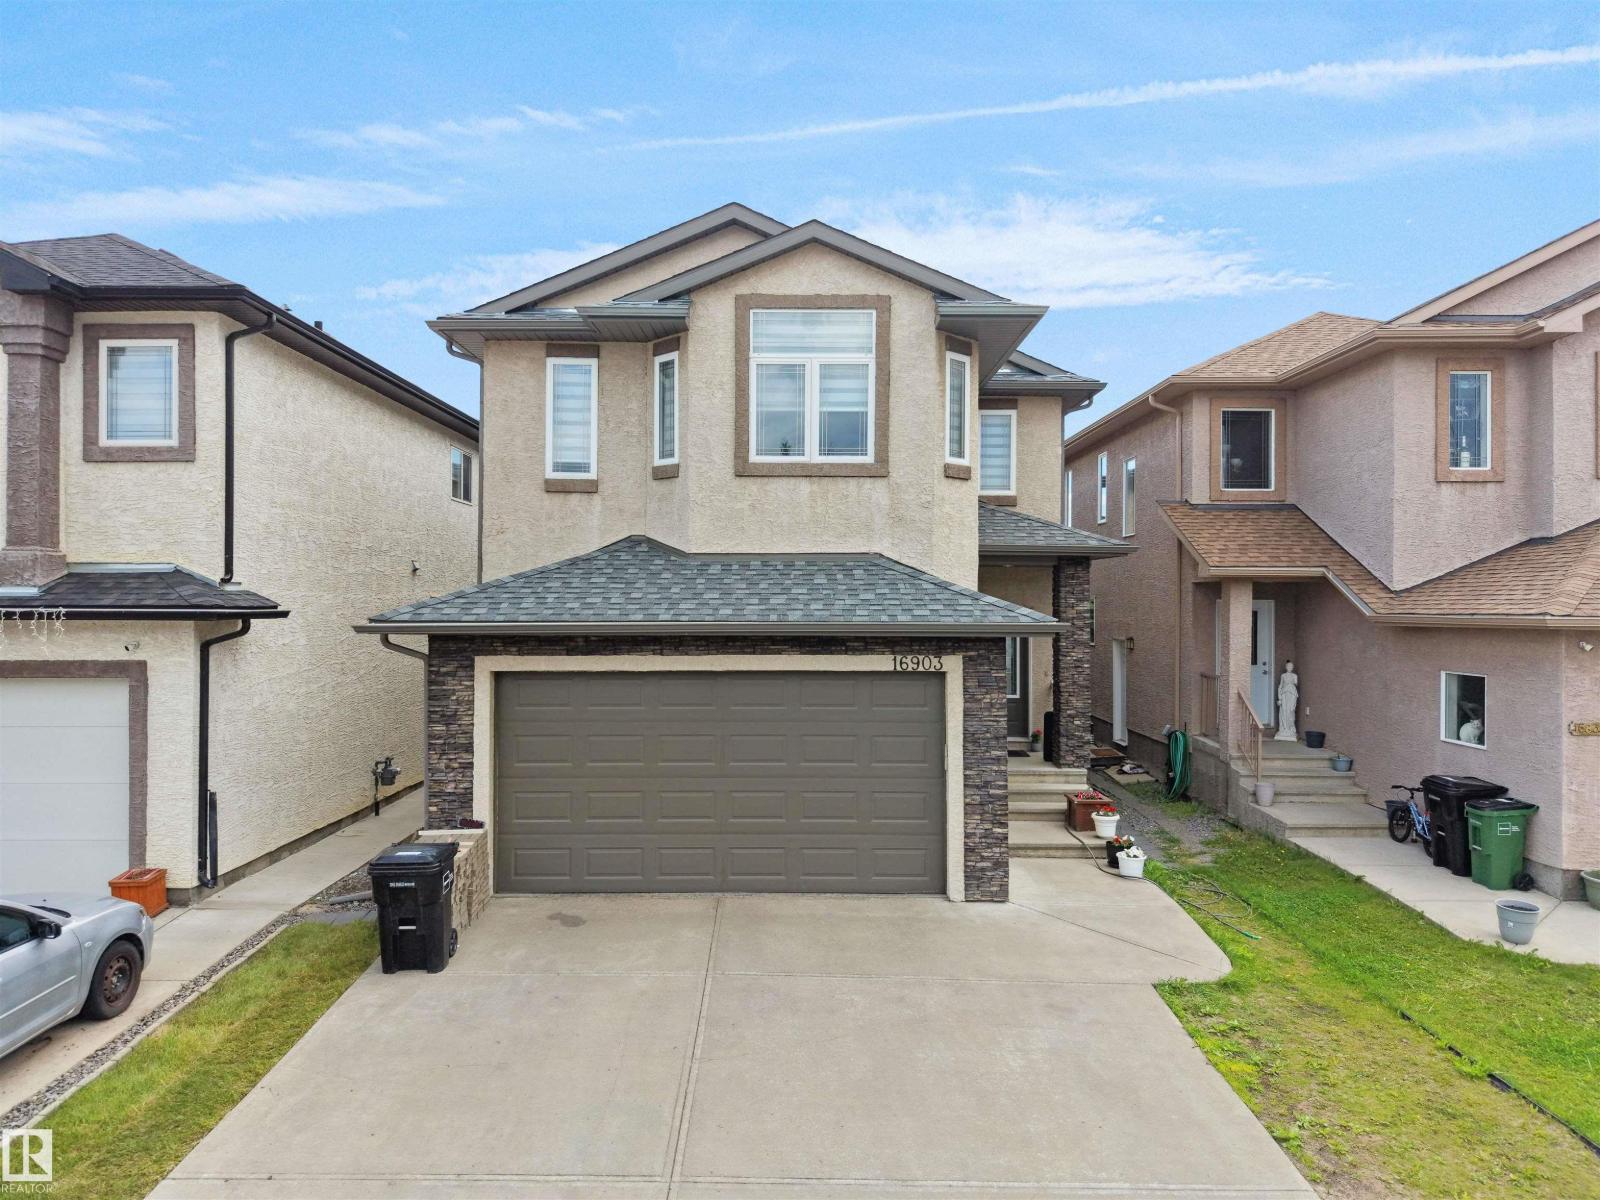
Need space? This beautifully maintained 2,250 SQ FT two-storey home in sought-after McConachie offers a fully finished basement with separate entrance and room for the whole family. The main floor features an open-concept layout with hardwood flooring, a cozy fireplace, and a spacious kitchen with granite countertops, a large island, pantry, and breakfast nook overlooking the backyard. You'll also find a main floor den, full bathroom, and laundry. Upstairs offers vinyl plank flooring throughout, a bright bonus room, four spacious bedrooms, including a primary suite with a walk-in closet and luxurious 5-piece ensuite with jacuzzi tub. The fully finished basement includes two finished rooms, a kitchen area, dining area, full bathroom, and storage. Carpet-free and ideally located close to schools, parks, shopping, transit, and major commuter routes. Quick possession available! (id:36536)
428 Forrest Dr
Sherwood Park, Alberta
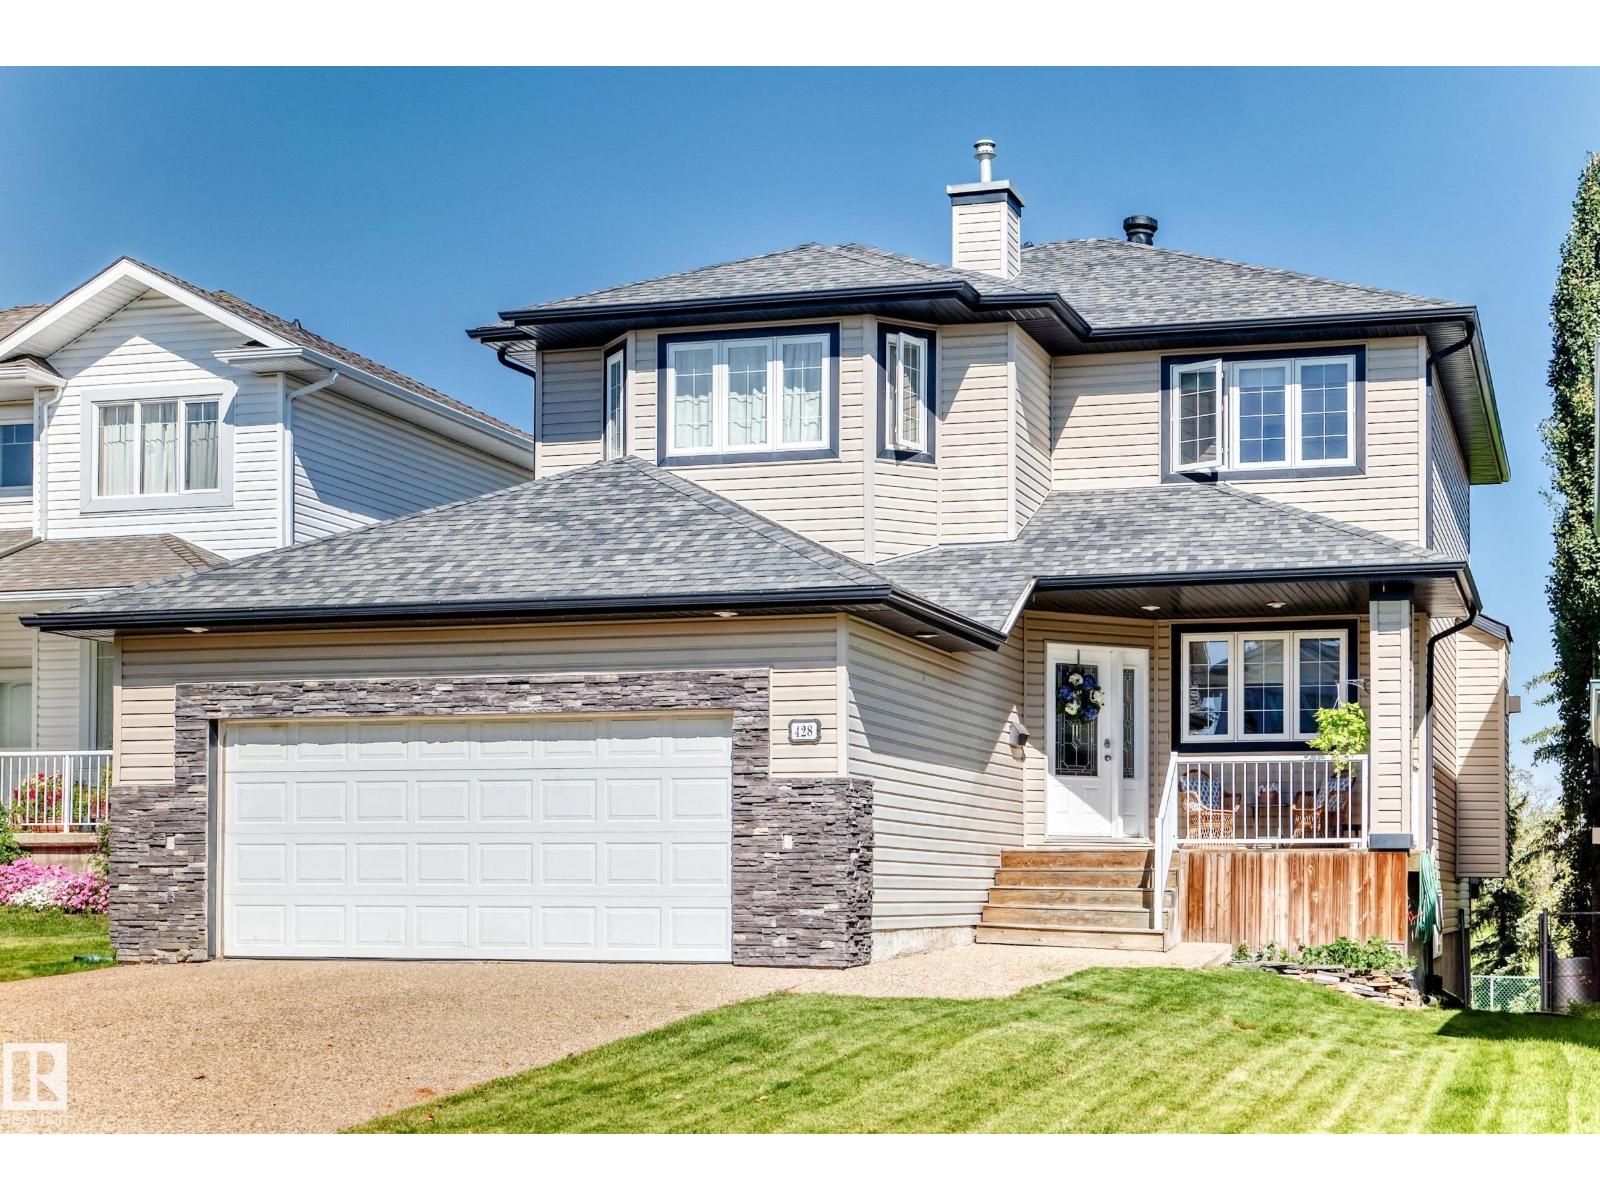
Backing the park, this beautifully appointed home blends elevated finishes with exceptional space and function. The main level welcomes you with rich teak flooring, maple cabinetry, a stunning feature gas fireplace, newer stainless-steel appliances and a massive walk-through pantry. A spacious laundry room with sink, private office with French doors and 2-piece bath add convenience. The heated, insulated oversized double garage completes the level. Upstairs offers a generous bonus room with bay window, 3 well-sized bedrooms & a luxurious primary retreat with room for a king, walk-in closet and 4-piece ensuite with soaker jet tub. The walkout basement has been refreshed with new paint and carpet and features a bedroom with large walk-in closet, 3-piece bath with steam shower and rough-in for a wet bar. New hot water tank. Shingles (2019). A rare combination of sophistication, space and park-side living. (id:36536)
115 Crystal Springs Dr
Rural Wetaskiwin County, Alberta
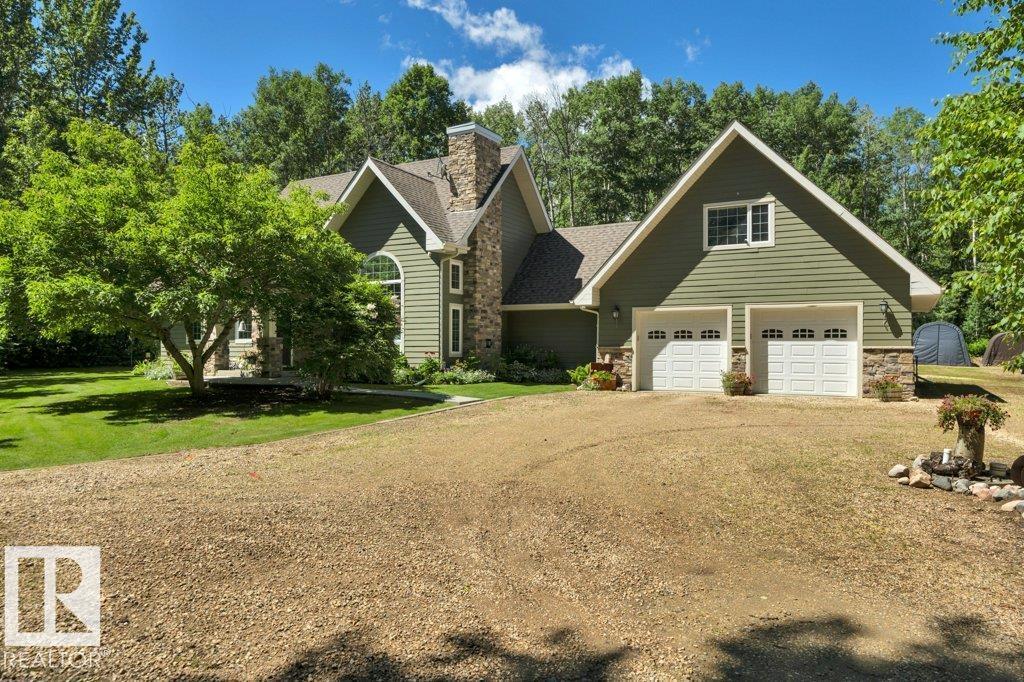
Absolutely gorgeous custom built bungalow in an A-1 location at Crystal Springs on the south shore of Pigeon Lake. Very attractive curb appeal. Huge lot .63 acre, surrounded by trees, lake access & boat launch directly across the road. Over 2300 sq ft, 3 bedrooms, 3 bathrooms, loft area with bonus room & 3 pc bath, big garage 28'x24' plus work shop area, floor drain, hot & cold taps & Man Cave above. Main living area features beautiful open concept, very high vaulted ceiling, hard wood, sky lights, window package allows for an abundance of natural light. Dream kitchen features soft close cabinets, granite counter tops and kick sweep. Great room w stone faced gas fire place. 3 good sized bedrooms including primary suite with 3 pc ensuite. Loft area can be utilized as a family room, currently being used as primary bedroom. Basement is 6 ft crawl space. Fire pit area with patio. hiking trails adjacent to the property, Village at Pigeon Lake is less than 2 miles. YOU WILL LOVE your LAKE HOUSE. Must be seen. (id:36536)
#82 2803 James Mowatt Trail SW
Edmonton, Alberta
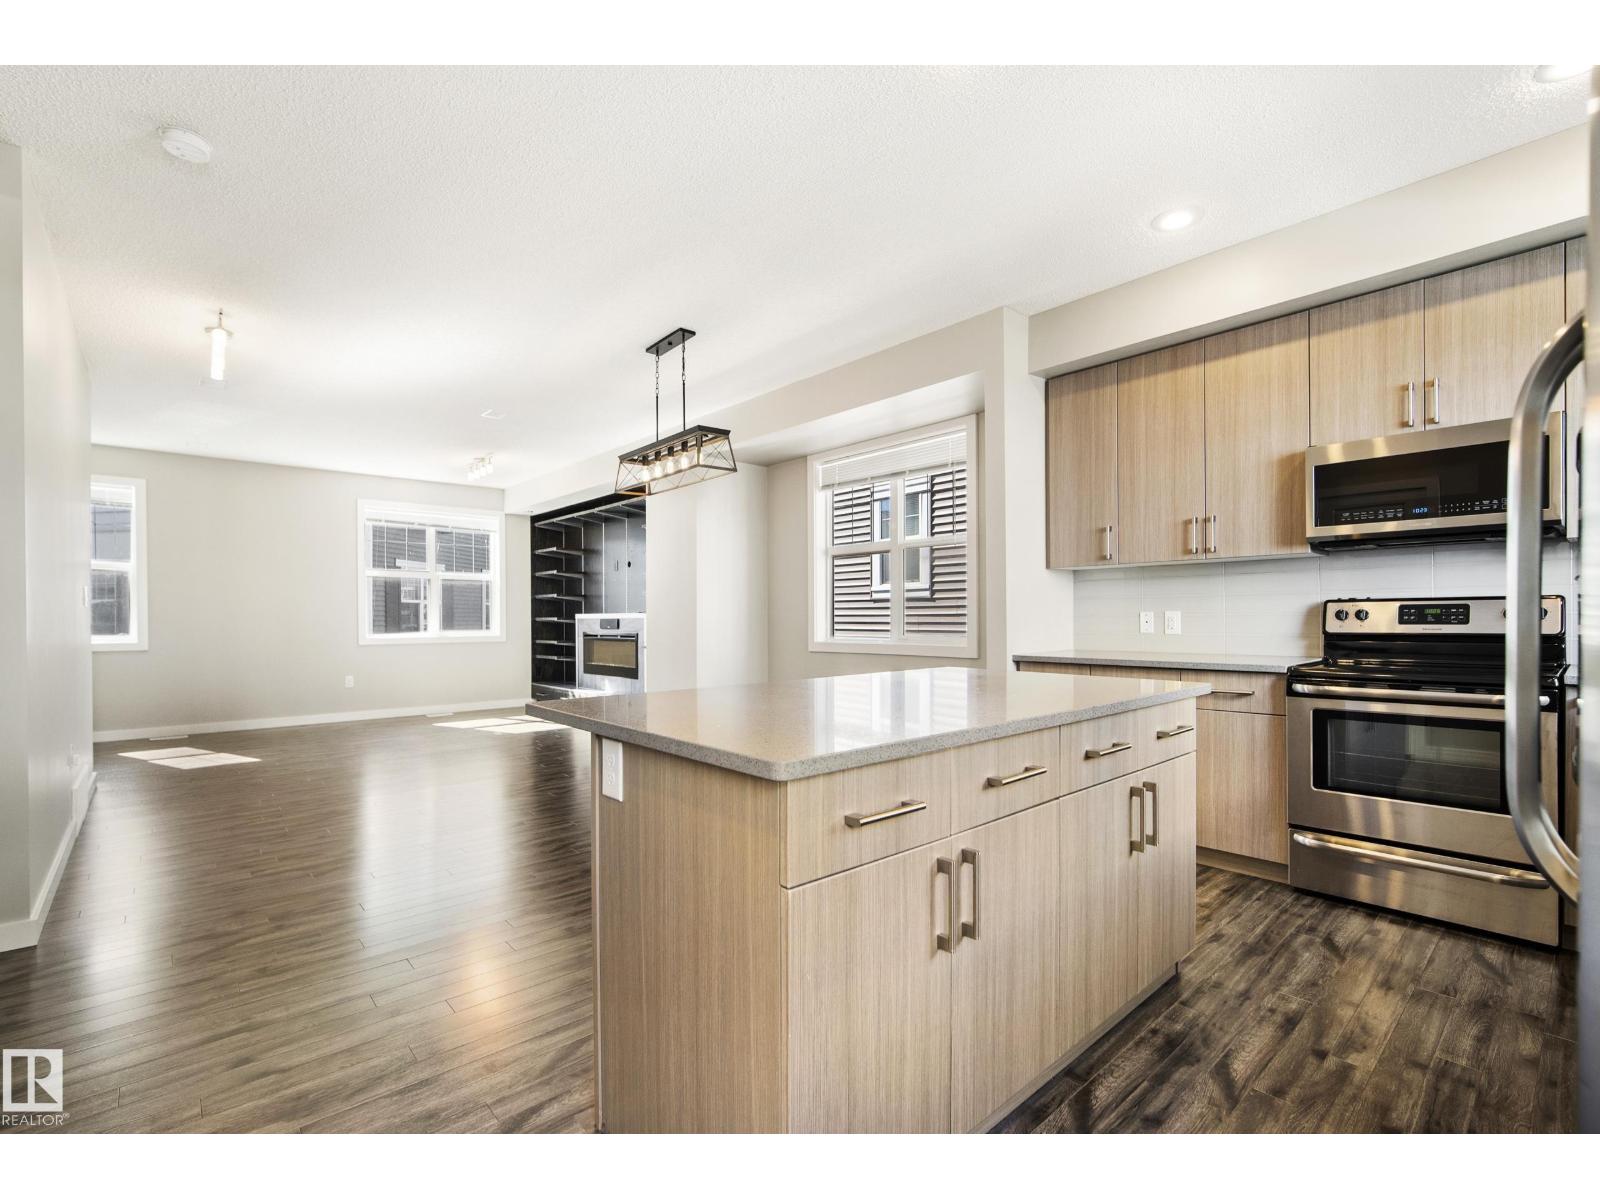
Freshly painted throughout and completely move-in ready, #82 2803 James Mowatt Trail SW is vacant with immediate possession available. This 3 bedroom, 2.5 bath townhouse offers 1,588 sq ft above grade, one of the largest floorplans in Atria, with a double attached garage. The entry level features a spacious foyer/flex area, ideal for a home office, gym, or extra storage. Upstairs, the bright open concept main floor offers 9 ft ceilings, a large living room with custom wired-in speaker system, generous dining area, and modern kitchen with stainless steel appliances, full height cabinetry, tile backsplash, large island, pantry, and access to the private balcony. A convenient 2 piece bath completes this level. The upper floor features a spacious primary suite with walk-in closet and 3 piece ensuite, two generously sized additional bedrooms, a 4 piece bath, and upper floor laundry. Located directly across from shopping, groceries, restaurants, banks, transit, parks, and major routes. (id:36536)
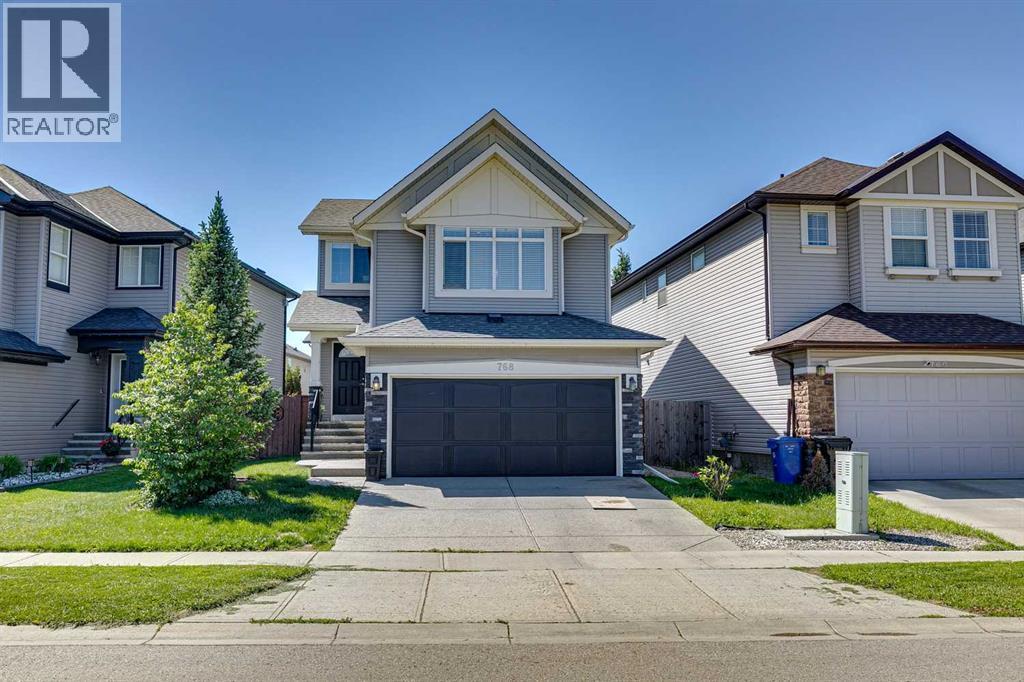
768 New Brighton Drive SE
Calgary, Alberta
Welcome to 768 New Brighton Drive SE, a home that truly has it all! From the moment you step inside, you'll appreciate the quality finishes throughout, including granite countertops, high-end appliances, central air conditioning, and so much more. The bright, open-concept main floor is designed for both everyday living and entertaining, featuring a spacious layout, a large island with a breakfast bar, a dining area, large windows that flood the home with natural light, and a cozy gas fireplace as the focal point of the living area. Upstairs, you'll find a generous bonus room, perfect for family movie nights, a playroom, or a home office. The upper level also offers three spacious bedrooms, including a large primary retreat with a luxurious 4-piece ensuite and ample closet space. Outside, the beautifully landscaped backyard is the perfect place to relax and unwind, featuring a lovely deck and garden area ideal for summer barbecues and outdoor gatherings. Located in the sought-after community of New Brighton, you'll enjoy access to parks, the community center, pathways, schools, shopping, restaurants, and all the fantastic amenities this family-friendly neighbourhood has to offer. (id:36536)
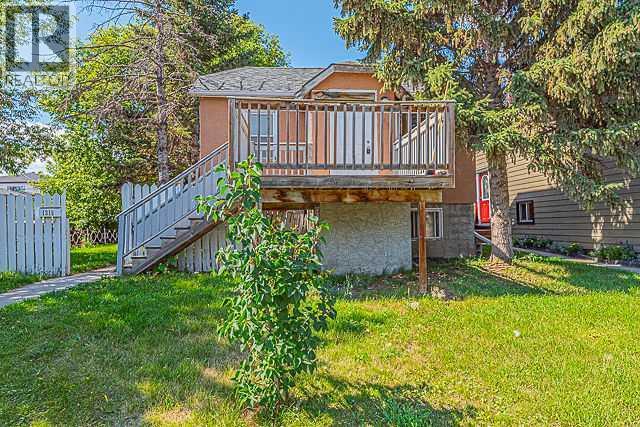
1315 35 Street SE
Calgary, Alberta
STOP THE CAR! This is the kind of property that offers flexibility today and potential for tomorrow. Situated on a **massive 50' x 130' R-CG zoned lot** in Albert Park/Radisson Heights, this raised bungalow features 2 bedrooms and 1 bathroom on the main floor, plus 1-bedroom, 1-bathroom illegal basement suite with a separate entrance.Both levels offer separate entrances, with shared laundry and storage adding everyday practicality. Outside, enjoy an east-facing front yard, west-facing backyard, private deck spaces, an oversized detached garage, and rear alley access.The home has seen updates over the years including kitchen improvements, newer decks, paint, and light fixtures. The generous lot and R-CG zoning add to the long-term appeal for homeowners and investors alike.Located close to shopping, schools, transit, parks, pathways, and everyday amenities, with convenient access to downtown Calgary.Whether you're looking for a home with additional living space, an investment property, or a large inner-city lot with future potential, this one deserves a closer look. Book your private showing today! (id:36536)
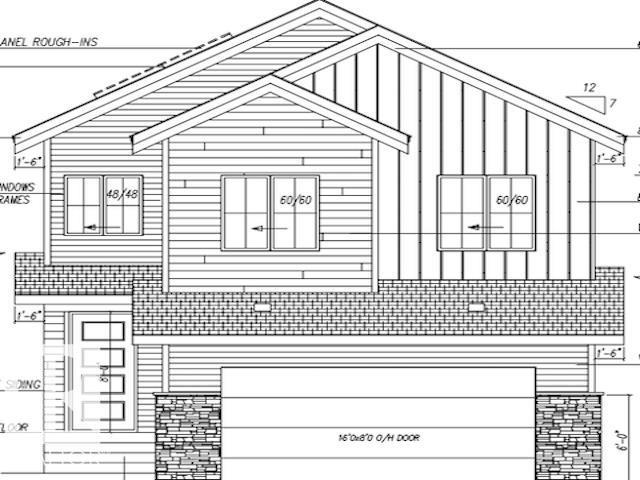
18708 130 St NW
Edmonton, Alberta
RARE OPPORTUNITY IN GOODRIDGE CORNERS! Enjoy the space and tranquility of country-style living while remaining within the City of Edmonton. Located in North Edmonton, just north of Anthony Henday Drive off 127 Street, this 36.6’ x 115’ pocket lot offers an excellent opportunity to build your dream home in one of the city’s developing communities. The flat, level site is situated on a no-through road, offering a quieter residential setting while keeping schools, shopping, golf and everyday amenities within easy reach. With convenient access to Anthony Henday Drive, you can enjoy peaceful surroundings without giving up connectivity to the rest of the city. A fantastic opportunity for homeowners, builders or investors looking to secure land in a growing North Edmonton community. Bring your plans, choose your builder and make Goodridge Corners home! (id:36536)
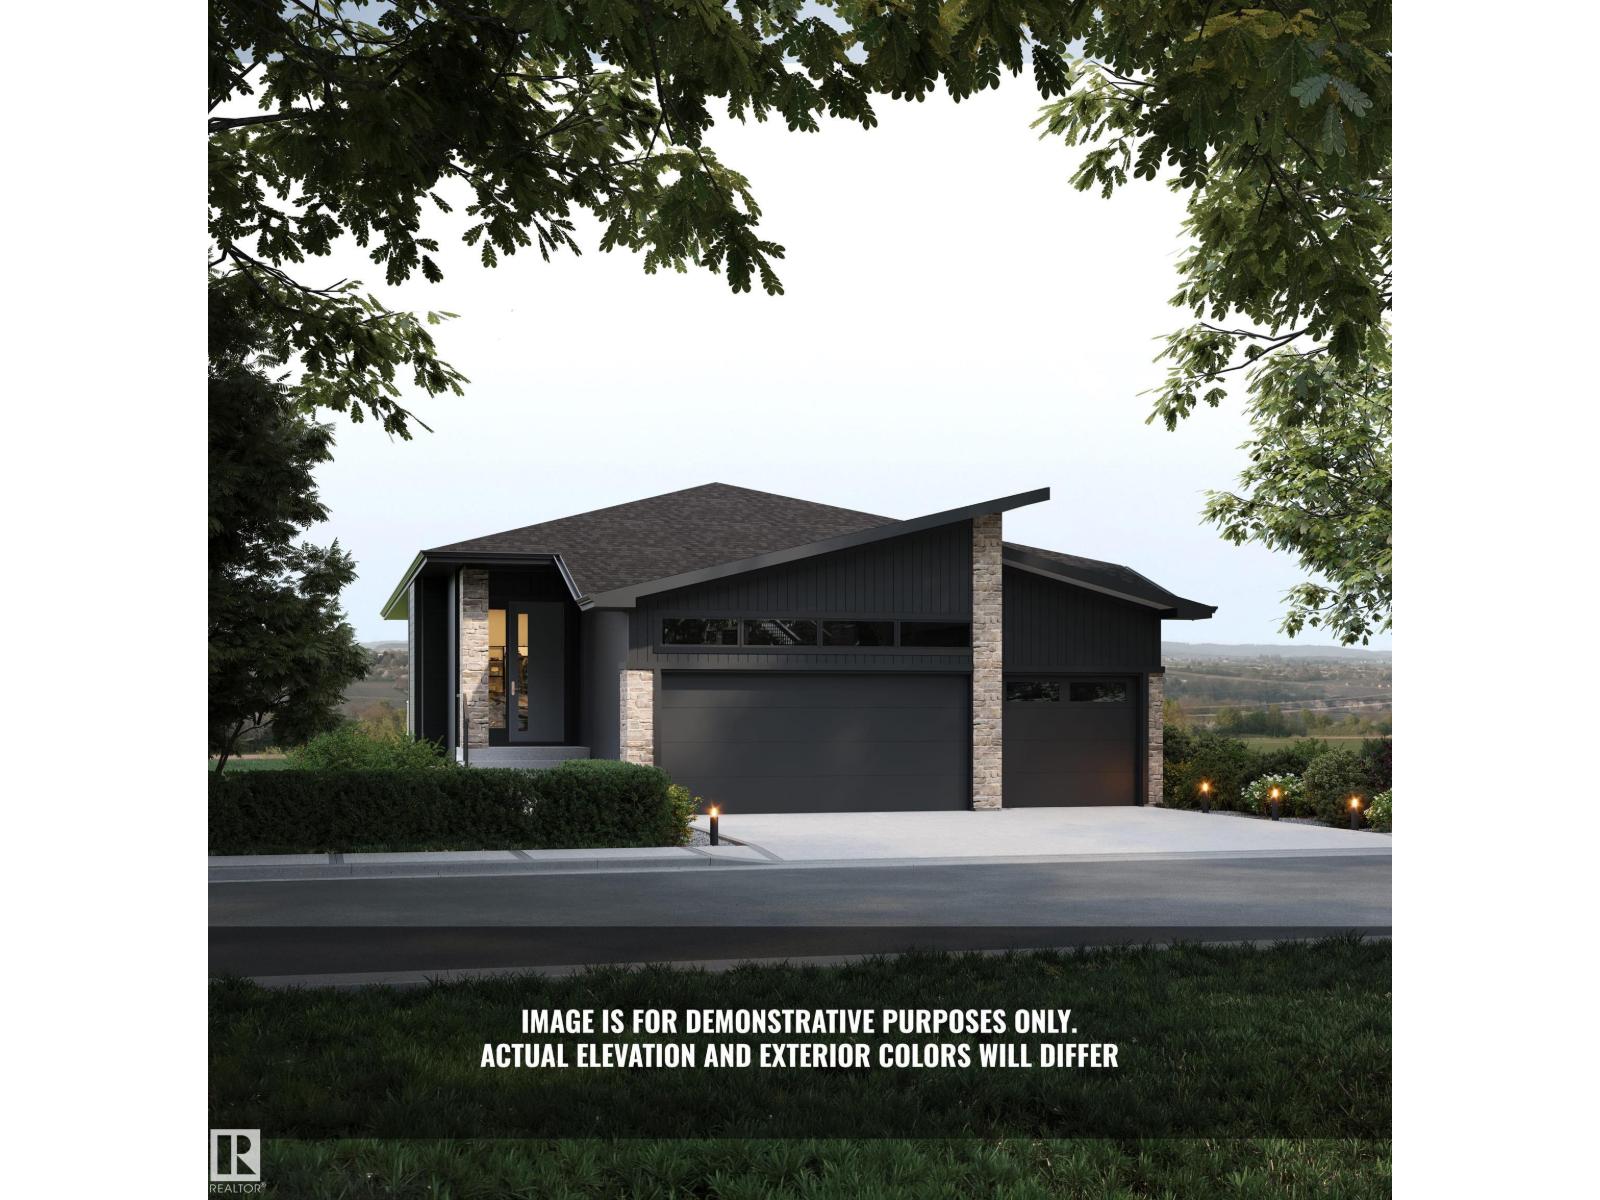
33 Brookside Dr
Sherwood Park, Alberta
Introducing the NEW Cardinal by Justin Gray Homes, a stunning walkout bungalow professionally designed by CM Interior Designs. Situated on a 36-pocket lot w/ a south-facing rear yard overlooking the ravine, this home offers 3,052 sqft of developed living space, fully finished walkout basement. The 1,690 sqft main floor features 10’ ceilings w/ VAULTED KITCHEN/DINING, hardwood flooring, a spacious great room, dining area & chef-inspired kitchen w/ large island & walk-through pantry. The private primary retreat includes a spa-inspired ensuite & walk-in closet. Den/bedrm w/ stained doors, main-floor laundry, large deck,impressive triple attached garage complete this level. The 1,362 sqft. lower level offers 8.9' ceilings, 2 additional bedrooms, a full bath, gym, games area, recreation room, wet bar & ample storage! Finished in the sophisticated Cedar Peak interior palette w/200-amp service and exceptional attention to detail. Enjoy beautiful ravine views, nearby trails, parks & mins from all major amenities. (id:36536)