
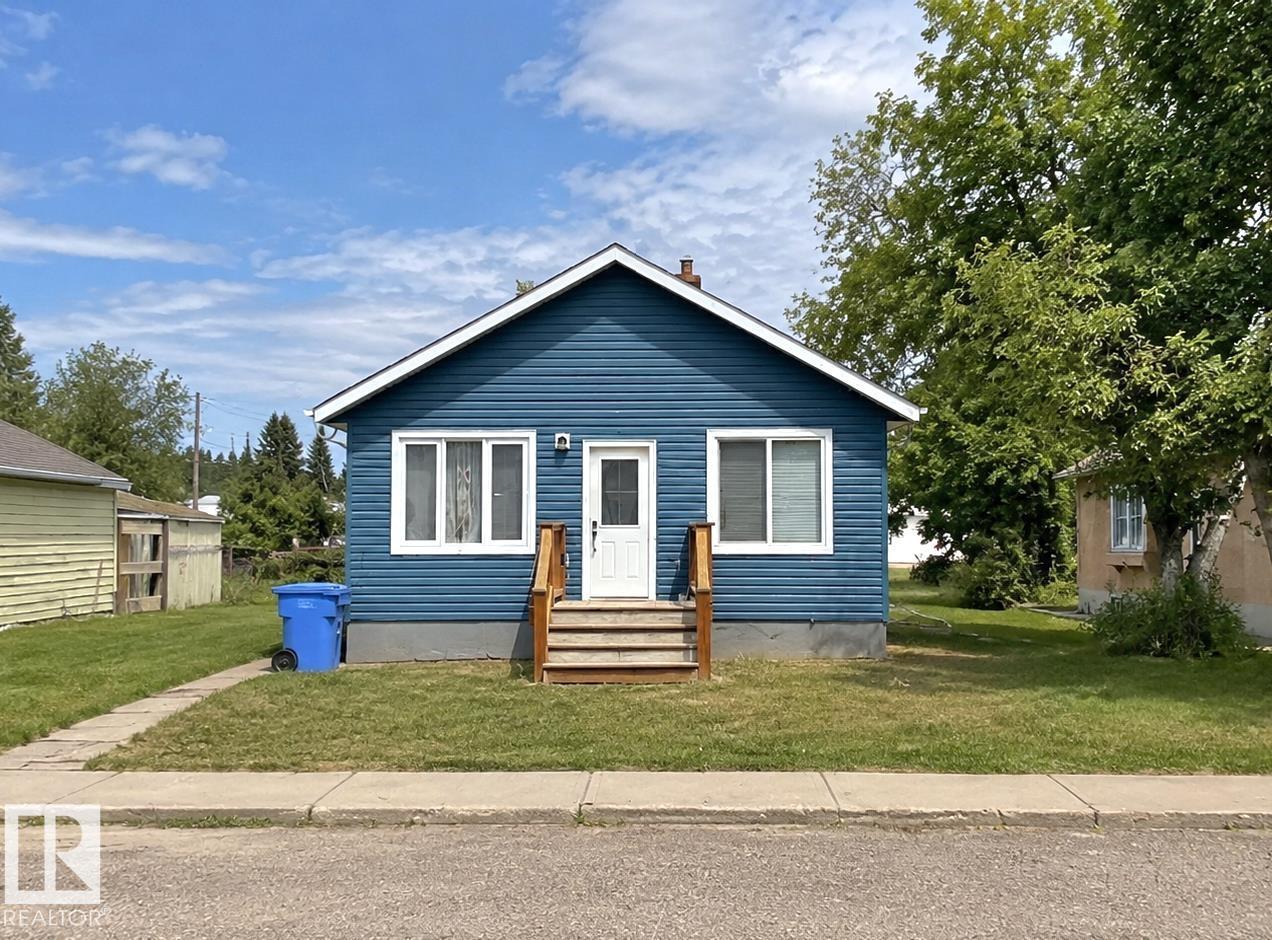
5222 50 St
Willingdon, Alberta
Welcome to this beautiful 2 bedroom, completely renovated home in the quaint rural town of Willingdon. This starter home is move in ready. All high end appliances are only 2 years old!! This cozy home features new laminate floors, cupboards, bathroom, windows, and paint. It is move in ready!! The lot is large with room to build garage in the back with alley access or at the side off the main street. Willingdon is out of the bustle of big city but an easy commute to the conveniences. This little slice of perfection is perfect for a young couple, a couple who are empty nesters, or a single purchasing their first home. Do not miss out on this gem (id:36536)
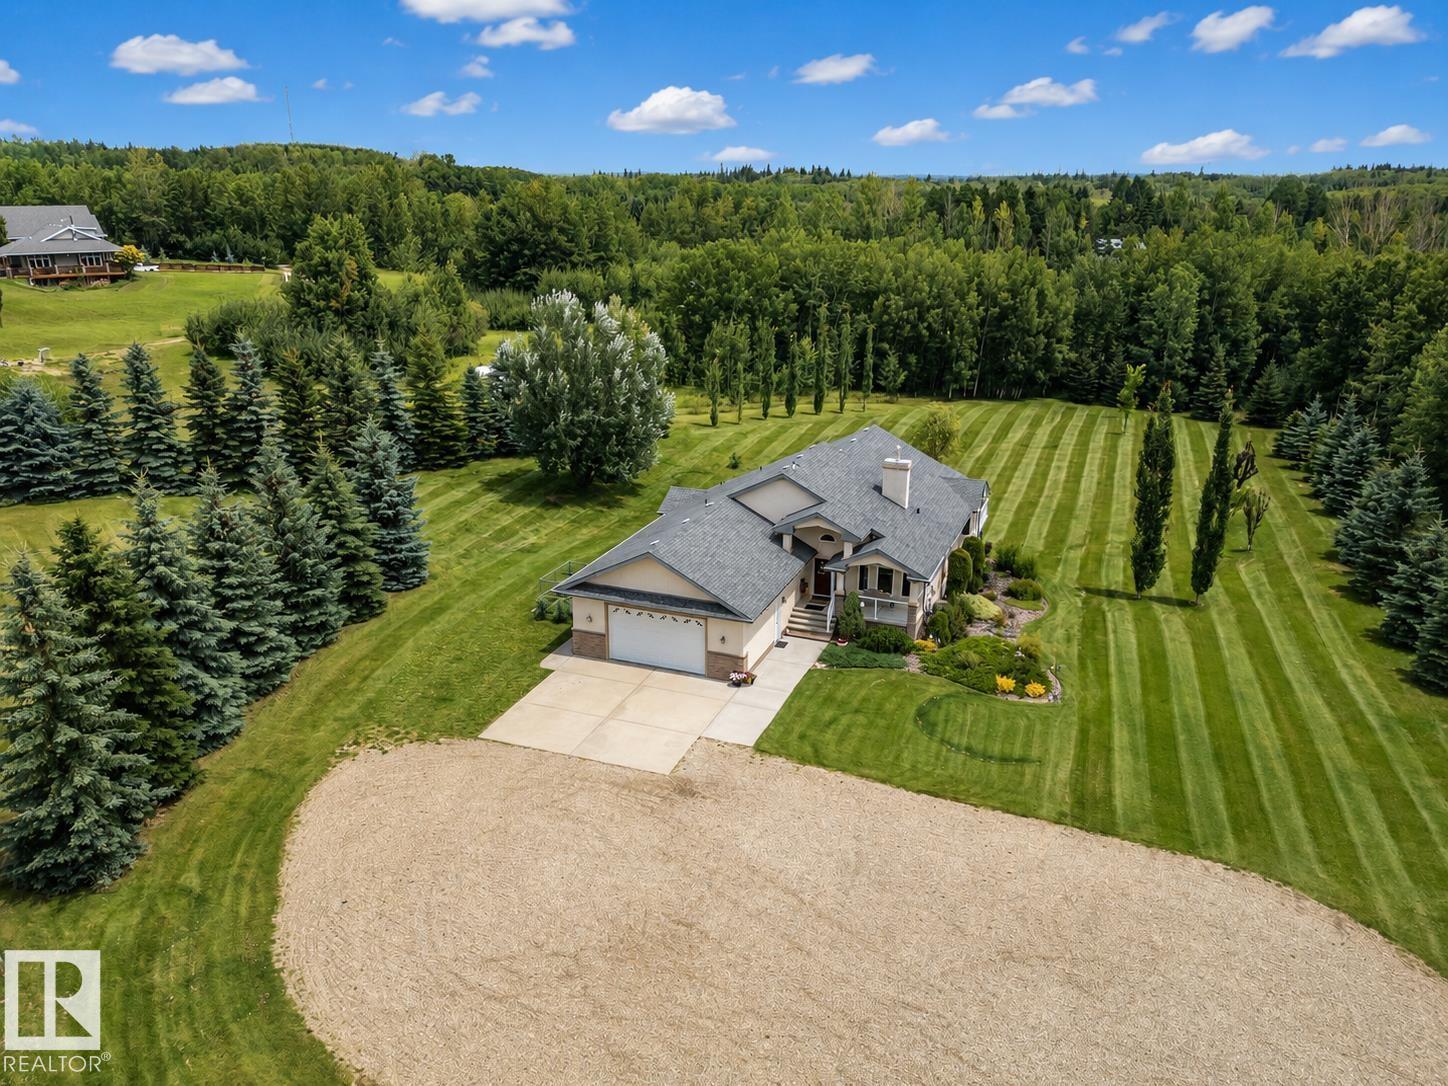
#6 53009 Rge Road 20
Rural Parkland County, Alberta
This is the kind of acreage you never want to leave! Tucked away on 6.2 private, treed & fenced acres just 30 minutes west of Edmonton, this stunning walkout bungalow offers over 2,000 sq ft and the privacy & lifestyle you've been looking for. Vaulted ceilings welcome you into a gorgeous open concept home with a kitchen featuring quartz counters, stainless steel appliances, stunning cabinetry, large island & walk in pantry. The dining area opens to a deck overlooking the trees, while the living room features a gas fireplace. Designed with accessibility in mind, the home includes an elevator for easy access between levels. Two primary bedrooms each have a 3 piece ensuite, one with a large soaker tub & the other with a tiled walk in shower. The walkout basement is made for entertaining with a large family room, wet bar, games area, 2 more bedrooms, full bath & great storage. Outside, enjoy trails through the trees & a massive heated, finished oversized double garage. A backup generator adds peace of mind. (id:36536)
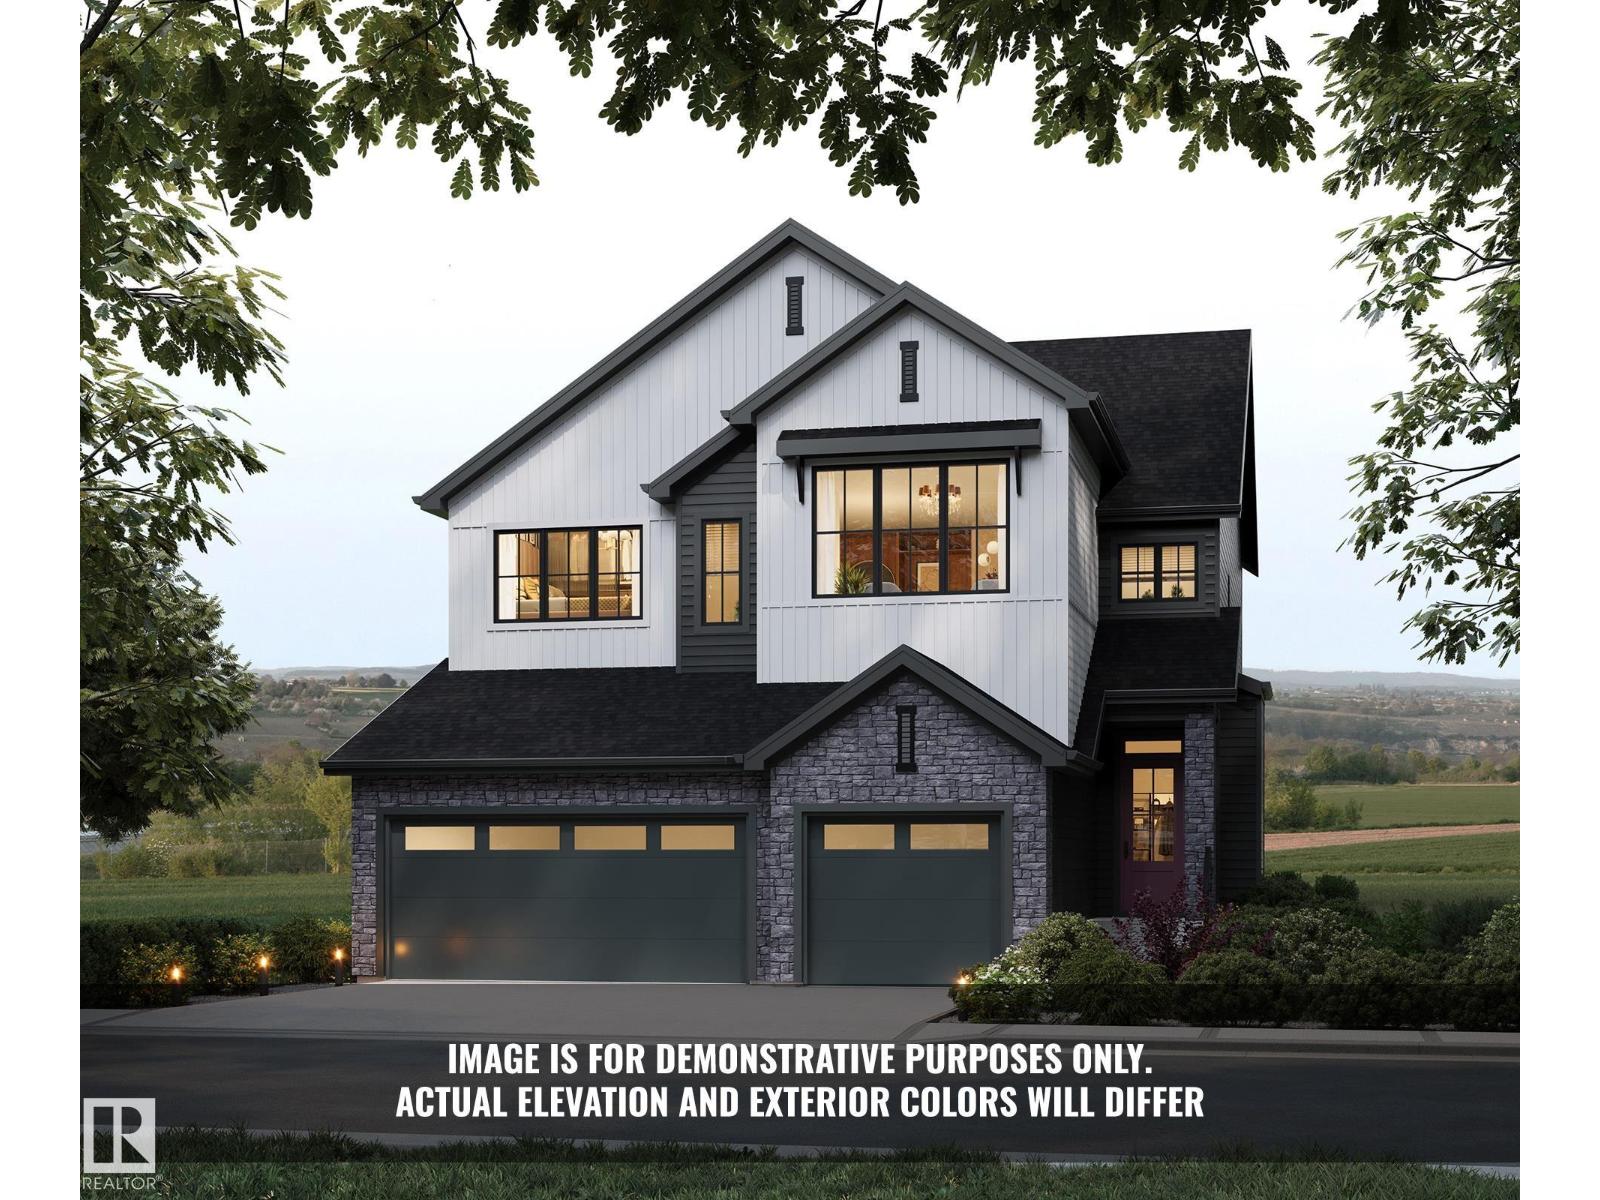
37 Brookside Brookside Dr
Sherwood Park, Alberta
Introducing the Alder by Justin Gray Homes, w/ NEW interiors professionally designed by CM Interior Designs. This 2,971 sq. ft. walkout is situated on a 36-pocket lot BACKING THE RAVINE & features a ATTACHED TRIPLE-CAR GARAGE. The main floor showcases 12ft ceilings through the kitchen, dining area & great room, hardwood flooring, a private den w/ stained doors, mudroom & walk-through pantry. The chef-inspired kitchen features an upgraded built-in professional-grade SS appliance package, including a full-size fridge/freezer combo, wall oven & microwave, plus a large central island overlooking the great room w/ fireplace. Upstairs offers 3 bedrooms, 2.5 baths, a generous bonus room & convenient laundry. The primary retreat includes a spa-inspired 5-piece ensuite & large walk-in closet. Additional highlights include the NEW Bronze Reverie interior palette, Timbermasters beams in the vaulted primary bedroom & bonus room, flat painted ceilings & 200-amp service! Mins to all major amenities, parks & schools! (id:36536)
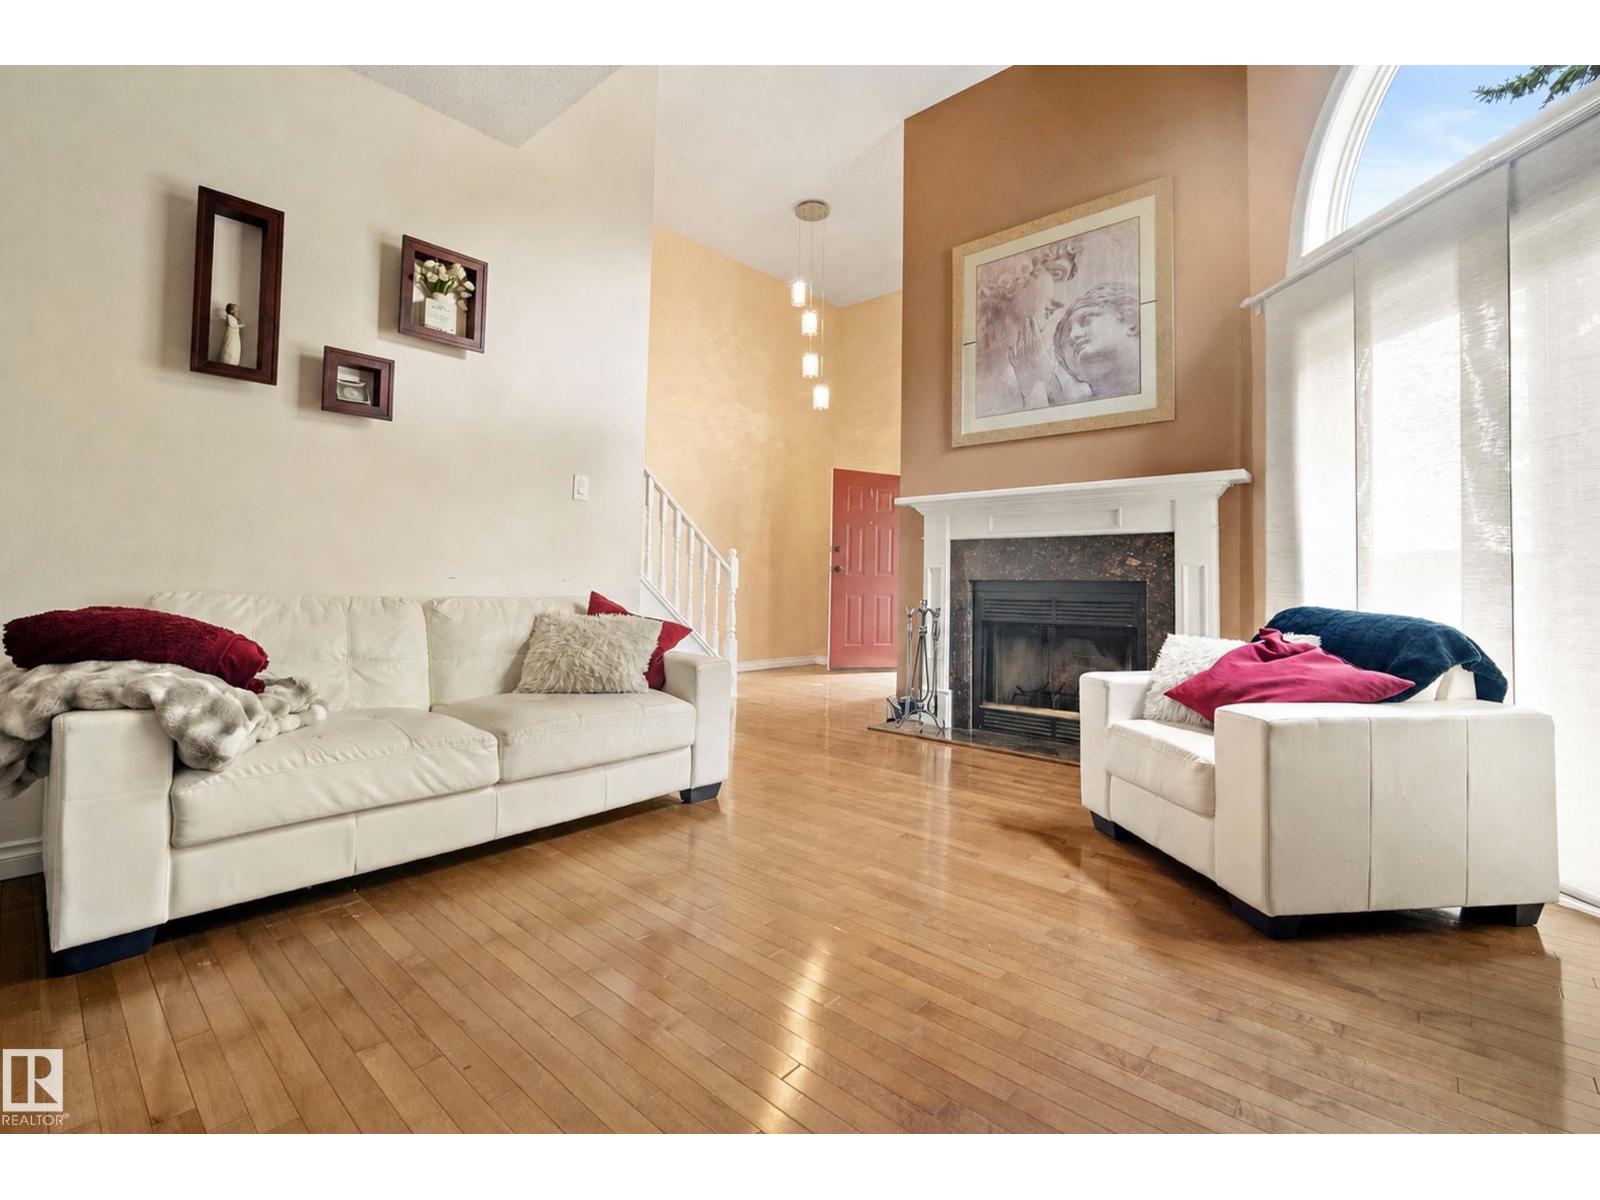
#25 3811 85 St NW
Edmonton, Alberta
Welcome home to this spacious 4-level split townhome tucked into Richfield, one of SE Edmonton's most convenient pockets. Vaulted ceilings and a cozy fireplace give the living room real character, while three bedrooms and two full baths spread comfortably across the upper levels. The third bedroom includes a bonus adjoining space — ideal as a home office, TV nook, or playroom for a little one. Step outside to not one but two decks, perfect for morning coffee or evening unwinding. A double attached garage and unfinished basement add everyday practicality and room to grow. Richfield puts you minutes from Whitemud Drive, Anthony Henday, and Calgary Trail, with schools, shopping, transit, and parks all close by. A well-loved home ready for its next chapter. (id:36536)
41 Brookside Dr
Sherwood Park, Alberta
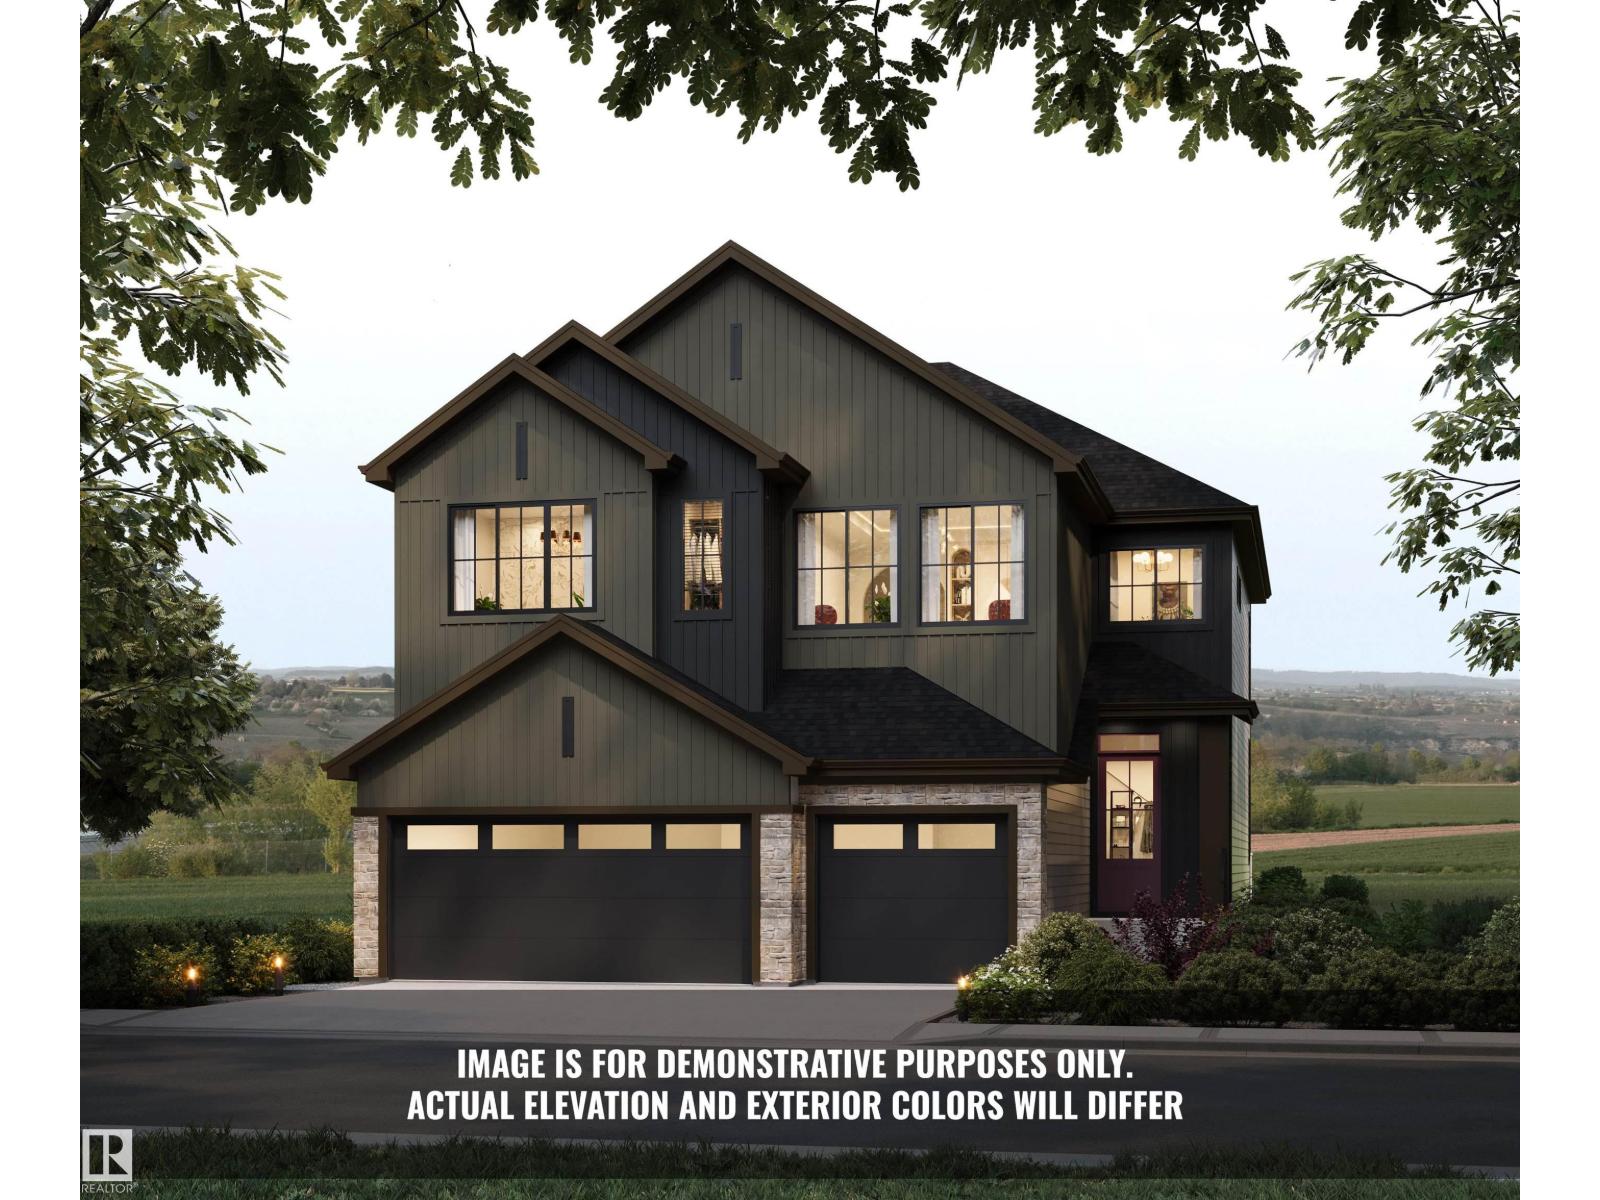
Introducing the Crimson by Justin Gray Homes, showcasing the new Luxe Haven colour palette. Situated on a large south-facing 36-pocket walkout lot BACKING THE RAVINE, this 2,782 sq. ft. home offers 3 bedrooms, 2.5 baths & impressive triple-car garage! The open-concept main floor features 10’ ceilings, hardwood flooring, a private office w/ stained door, walk-through pantry & a UPGRADED kitchen boasting high end built in SS appliances, overlooking the dining area w/ open-to-above great room w/ soaring double-vaulted ceilings & gas fireplace. Upstairs offers a spacious bonus room, laundry & a luxurious primary retreat w/ walk-in closet, spa-inspired 5-pc ensuite & private beverage bar. Additional highlights include tile in the half bath, 200-amp electrical service & an expansive rear deck overlooking the ravine! Enjoy endless walking trails, parks & a dog park, all min's from schools & major shopping amenities. A rare opportunity to own a beautifully curated walkout home in an exceptional natural setting. (id:36536)
25 Brookside Dr
Sherwood Park, Alberta
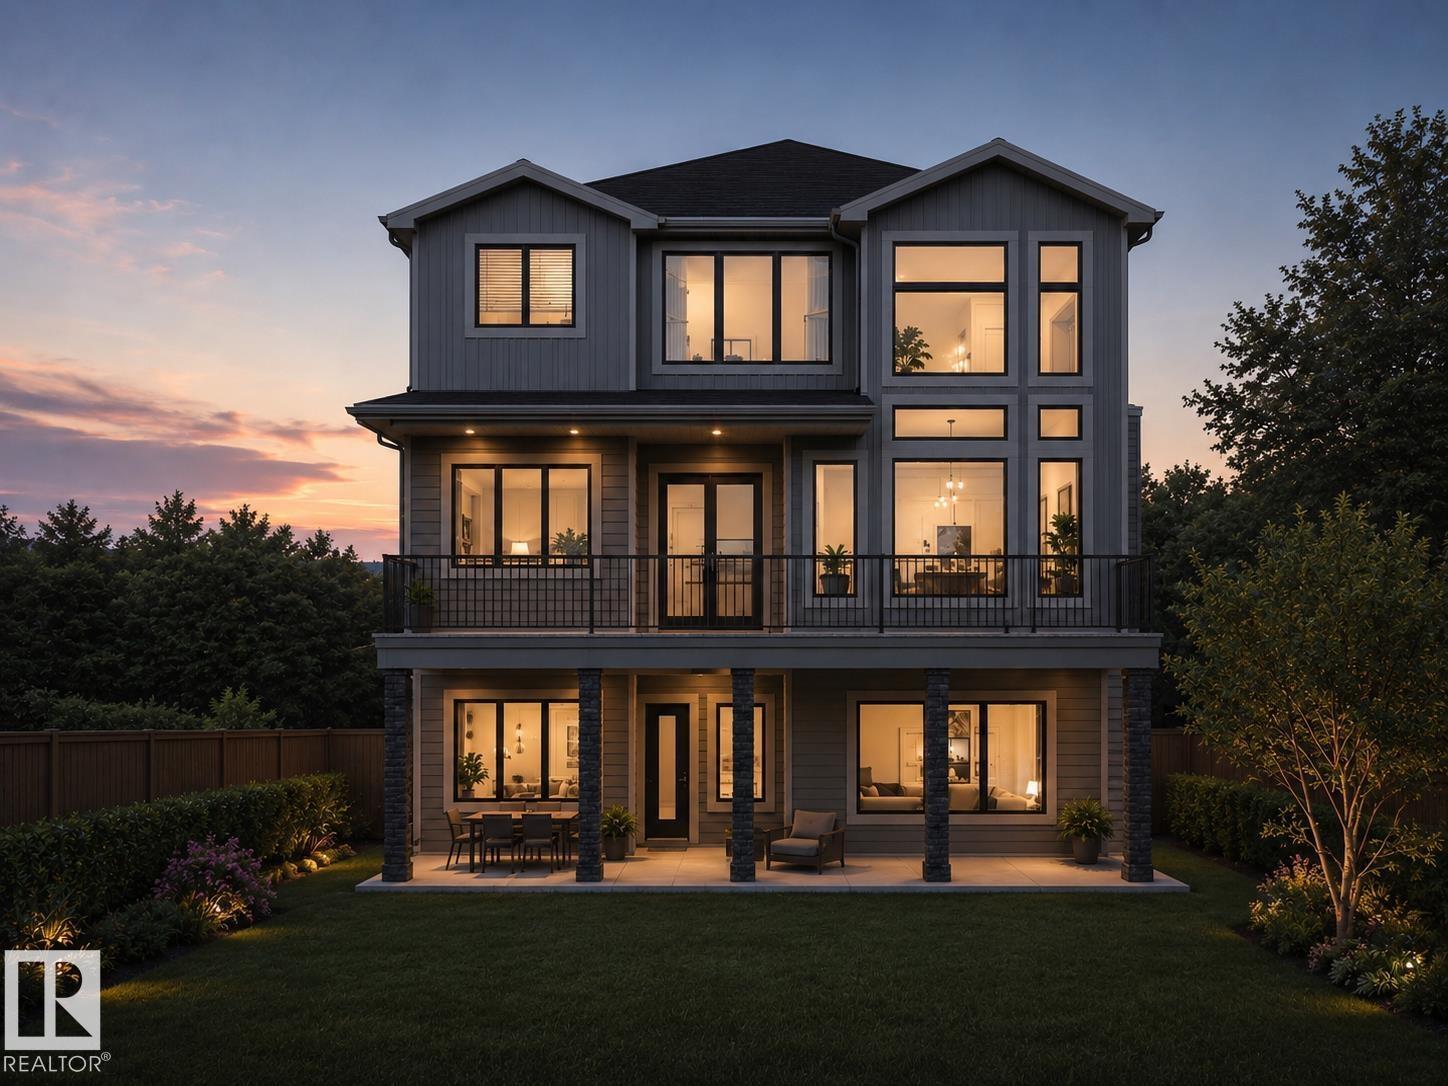
Introducing the NEW BORDEAUX by Justin Gray Homes, w/interiors by CM Interior Designs & the all-new LUXE HAVEN palette! Situated on an executive 36-pocket, south-facing lot backing the creek in Cambrian. This MASSIVE 2 storey walk-out offers 3,193 sqft above grade + fully finished basement for over 4,300sqft of developed living space w/ 5 bedrooms! Soaring open-to-above great room, 10’ main floor, gas FP, HUGE UPGRADED kitchen w/quartz backsplash, UPGRADED 36” cooktop, built in wall oven & microwave, fridge freezer combo, walk-through pantry, den, music/library & 36’x10’ rear deck overlooking the ravine. Extensive hardwood incl. stairs, upgraded 8’ doors, feature walls & designer railings. Vaulted primary retreat showcases timber beams, shiplap ceiling, wet bar, FP & spa-inspired ensuite. Finished walkout basement offers rec & games rooms, wet bar w/ dishwasher, 2 bedrms & bath. Triple attached garage w/epoxy floor, heat pump + backup heat. 200AMP, A/C, BBQ gas line, landscaping & concrete patio & MORE!! (id:36536)
11140 126 St E NW
Edmonton, Alberta
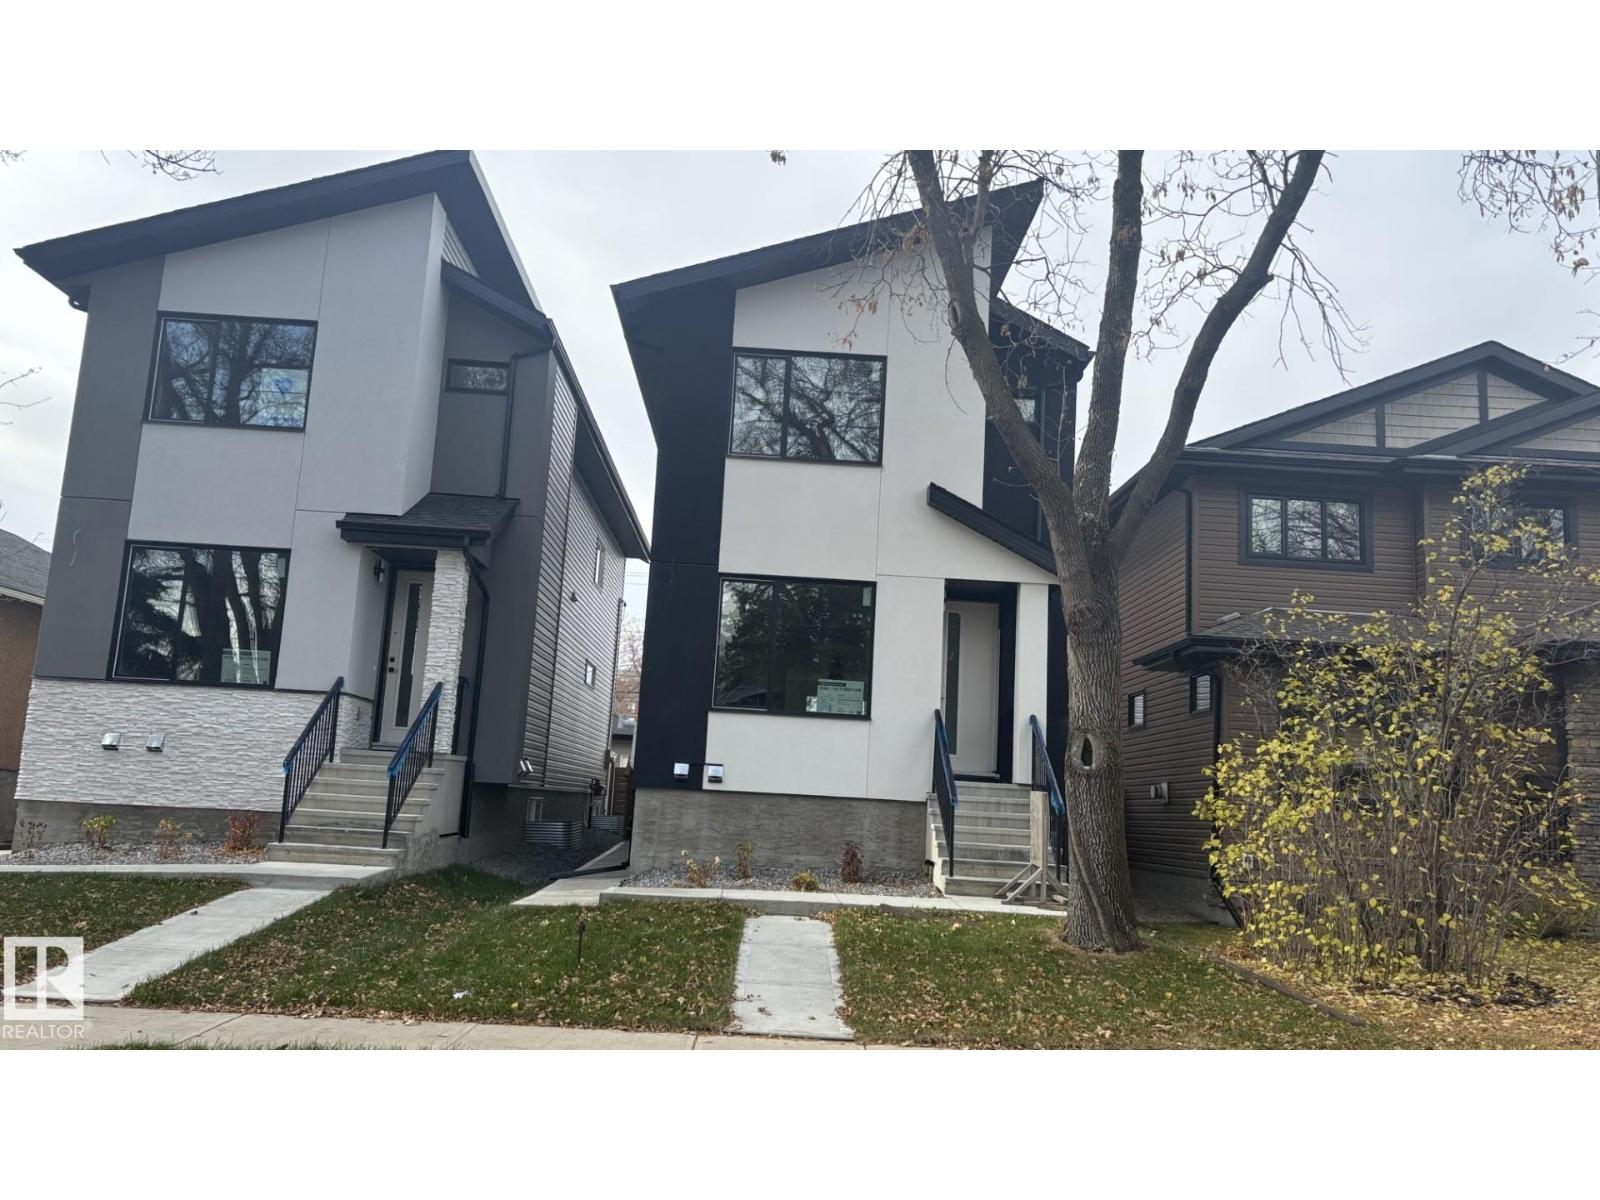
2 Bedroom Legal suite!Brand new 5-bedrooms,4-bath luxury infill in prestigious inglewood,Professionaly measured at 1918 sq ft plus afully finished 2-bed room legal basement suite with 9' ceilings.Just minutes from downtown edmonton.this upscale home offers an open-concept main floor with a sleek fireplace,chef's kitchen with quartz countertops.waterfall island,spacious dining and living areas.All bedrooms feature walk-in closets and stunning primry suite includesa designer feature wall and spa-inspired ensuite.The legal basement suite includes a full kitchen,bath,laundry and private entrance-ideal for extended family.Double detached garage,modern finishes andincredible location close to park,shopping and river valley.New home warranty. (id:36536)
4018 Hawthorn Li SW
Edmonton, Alberta
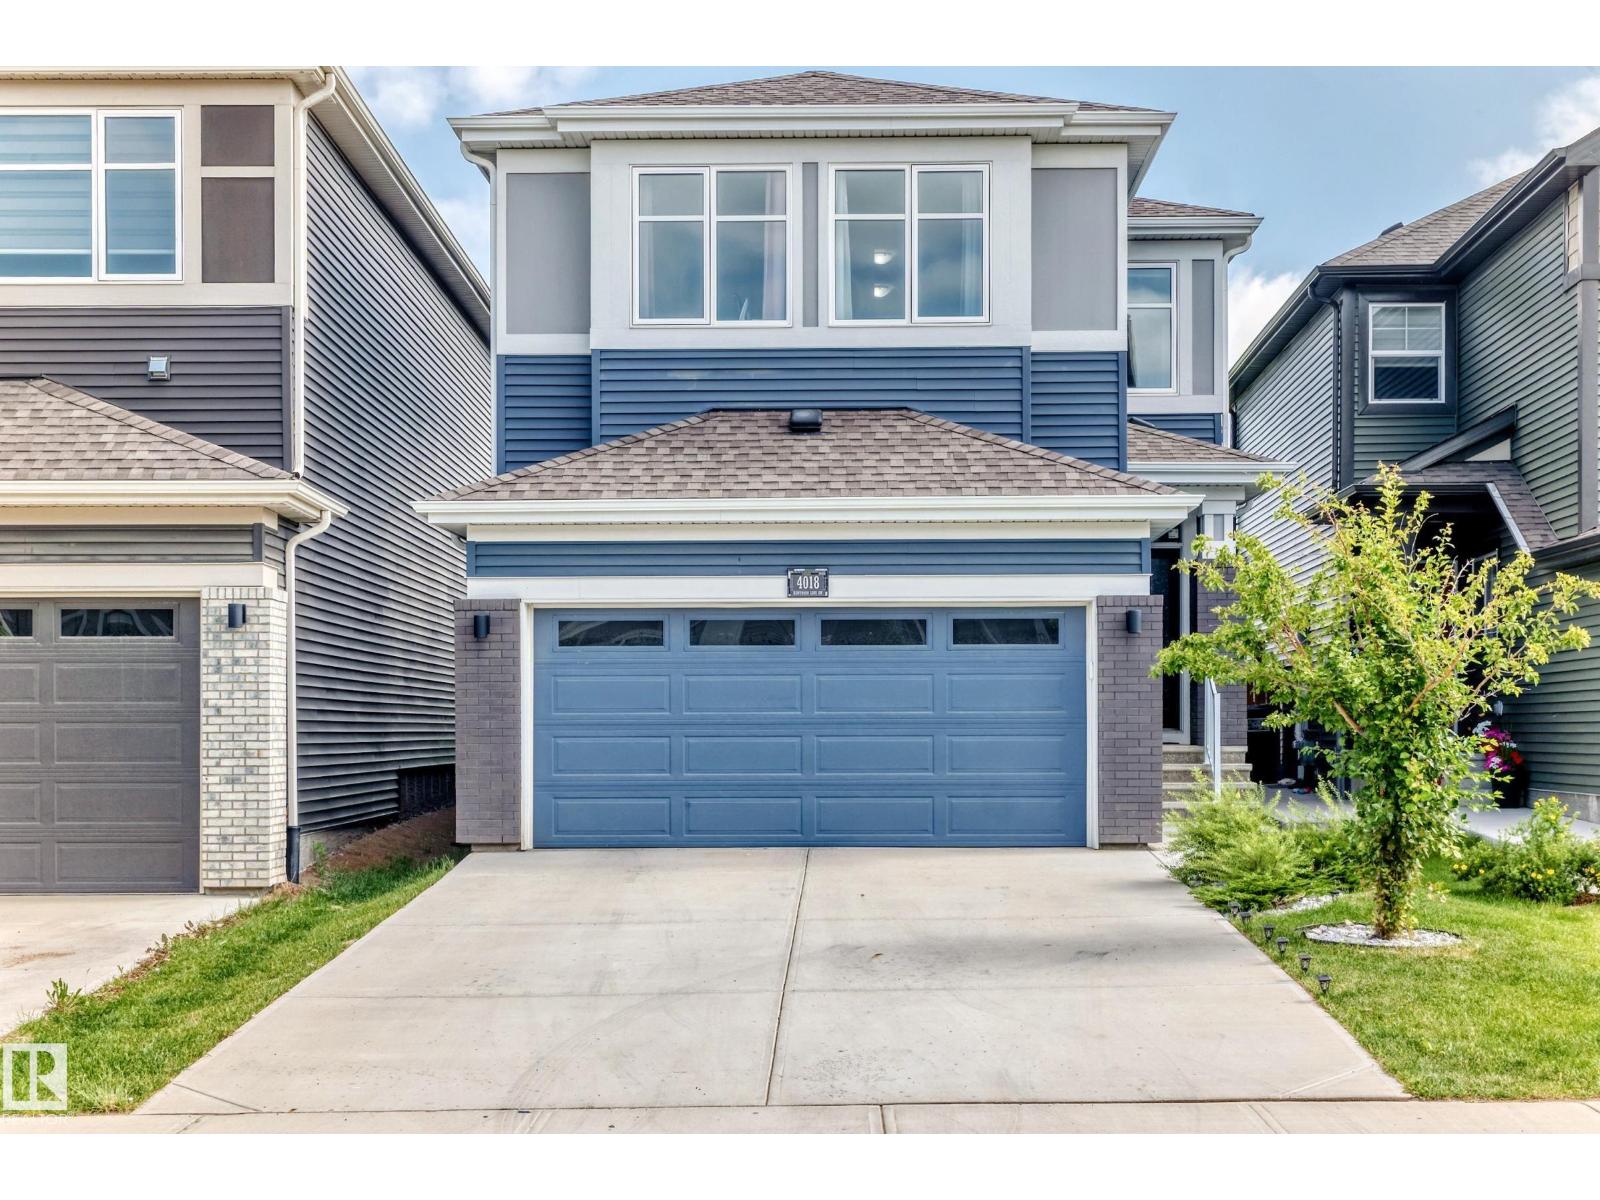
Wonderfully located within minutes to the Henday, grocery stores, restaurants, schools, public transportation & more! Your new home is by far one of the brightest and spacious in the entire neighborhood featuring an exquisite open concept design, enormous windows for natural sunlight and perfectly chosen finishes throughout to maximize brightness. Upon entering you're greeted by a gigantic living room with a lovely fire place and feature wall, which then leads to a stunning kitchen featuring a full set of stainless steel appliances including two large islands, beautiful ceiling high cabinets, and gorgeous quartz countertops. Upstairs includes a massive bonus room as well as 4 bedrooms, including a large master with a walk in closet and a 5 piece on ensuite which features a high toilet, a soaker tub and a glass shower stalls. Your new home also comes with club house access, an upgraded electrical grid for white lights, a main floor office, and easy back yard access to school and playground! (id:36536)
or rent
25 Chisholm Avenue
St. Albert, Alberta
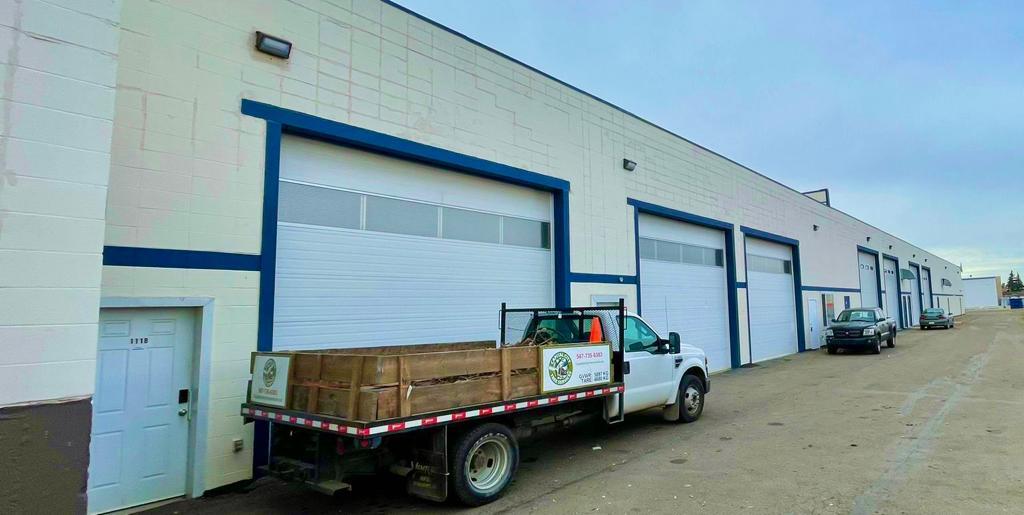
NEWLY REMODELED 2023: Multi-use Warehouse/Bay/Office/Commercial Shop/Industrial / High Power Capacity and Over Head Doors Concorde Centre is a Flex/Warehouse - Commercial building, conveniently located in St. Albert, on Chisholm Avenue in North Edmonton. Easy, direct access to Anthony Henday (north ring road). $6.00/sqft promotional rate available! Below units are expected to become available by end of October 2026: Unit 104A – 2,820 sqft featuring storefront access, reception area, office, washroom, and a warehouse bay with an overhead door. Unit 102 – 2,700 sqft featuring storefront access, reception area, office, mezzanine, 2 washrooms, and a warehouse bay with an overhead door. Unit 112B: 1,794 sqft & Unit 112C: 2,332 sqft: Newly constructed rear-facing bay (located at the back of the building with no street-facing retail access), Each unit features one 16’ x 14’ overhead door, a brand-new unit heater & LED lighting and 1 washroom. Building Info: -Insulated concrete blocks, steel ceiling deck with SBS roof -Highly Insulated -Loading: Mix of Grade with 16x16 O/H and Dock level O/H access and doors -Power Supply: 3 phase power with 100-600A service -Floor Drain Sumps -Ceiling Height: up to 24 -Lighting: Highly Efficient -Heating: Mix of Rooftop HVAC system, Radiant heating units and unit heaters -Concrete Surface Parking -Office and mezzanine buildouts in place -Small Office available -Utilities not included -References required -Easily accessible by bus to ensure your staff and clients get there with ease -Ample parking for employees and guests. Please call 587-635-1999 or email for availability. After hours, please direct inquiries to commercials@stregis.ca (id:36536)
510 Whispering Greens Avenue
Vulcan, Alberta
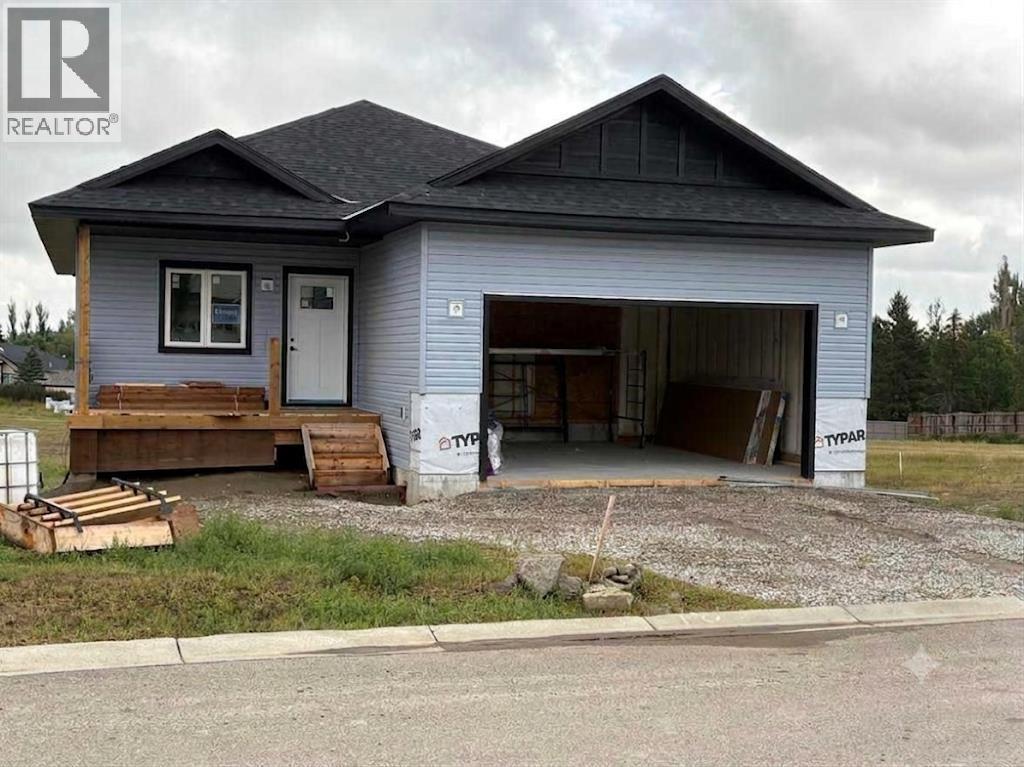
"Downsize comfortably without compromise", . 1760 sq ft of brand new home by Pristine Homes Ltd. , awesome, totally developed, walkout bungalow , located in Whispering Willows - NO HOA - .,gorgeous maple shaker kitchen c/w pantry and island with magnificant quartz countertop c/w overhang, stainless steel appliances, main floor laundry, electric fireplace , french door off the family room with access to the deck, , free standing tub and large separate shower in master's generous ensuite. covered deck at front, 50 ft by 110 ft sloping lot allows for walkout basement that is fully developed with two bedrooms, family room and 4 piece bath, 440 sq ft double attached garage that is insulated , boarded and rough taped, Vulcan has all the amenities incl a hospital, k-grade 12 schools, October 15 possession possible, Call today for your personal tour, (id:36536)
11208 69 St NW
Edmonton, Alberta
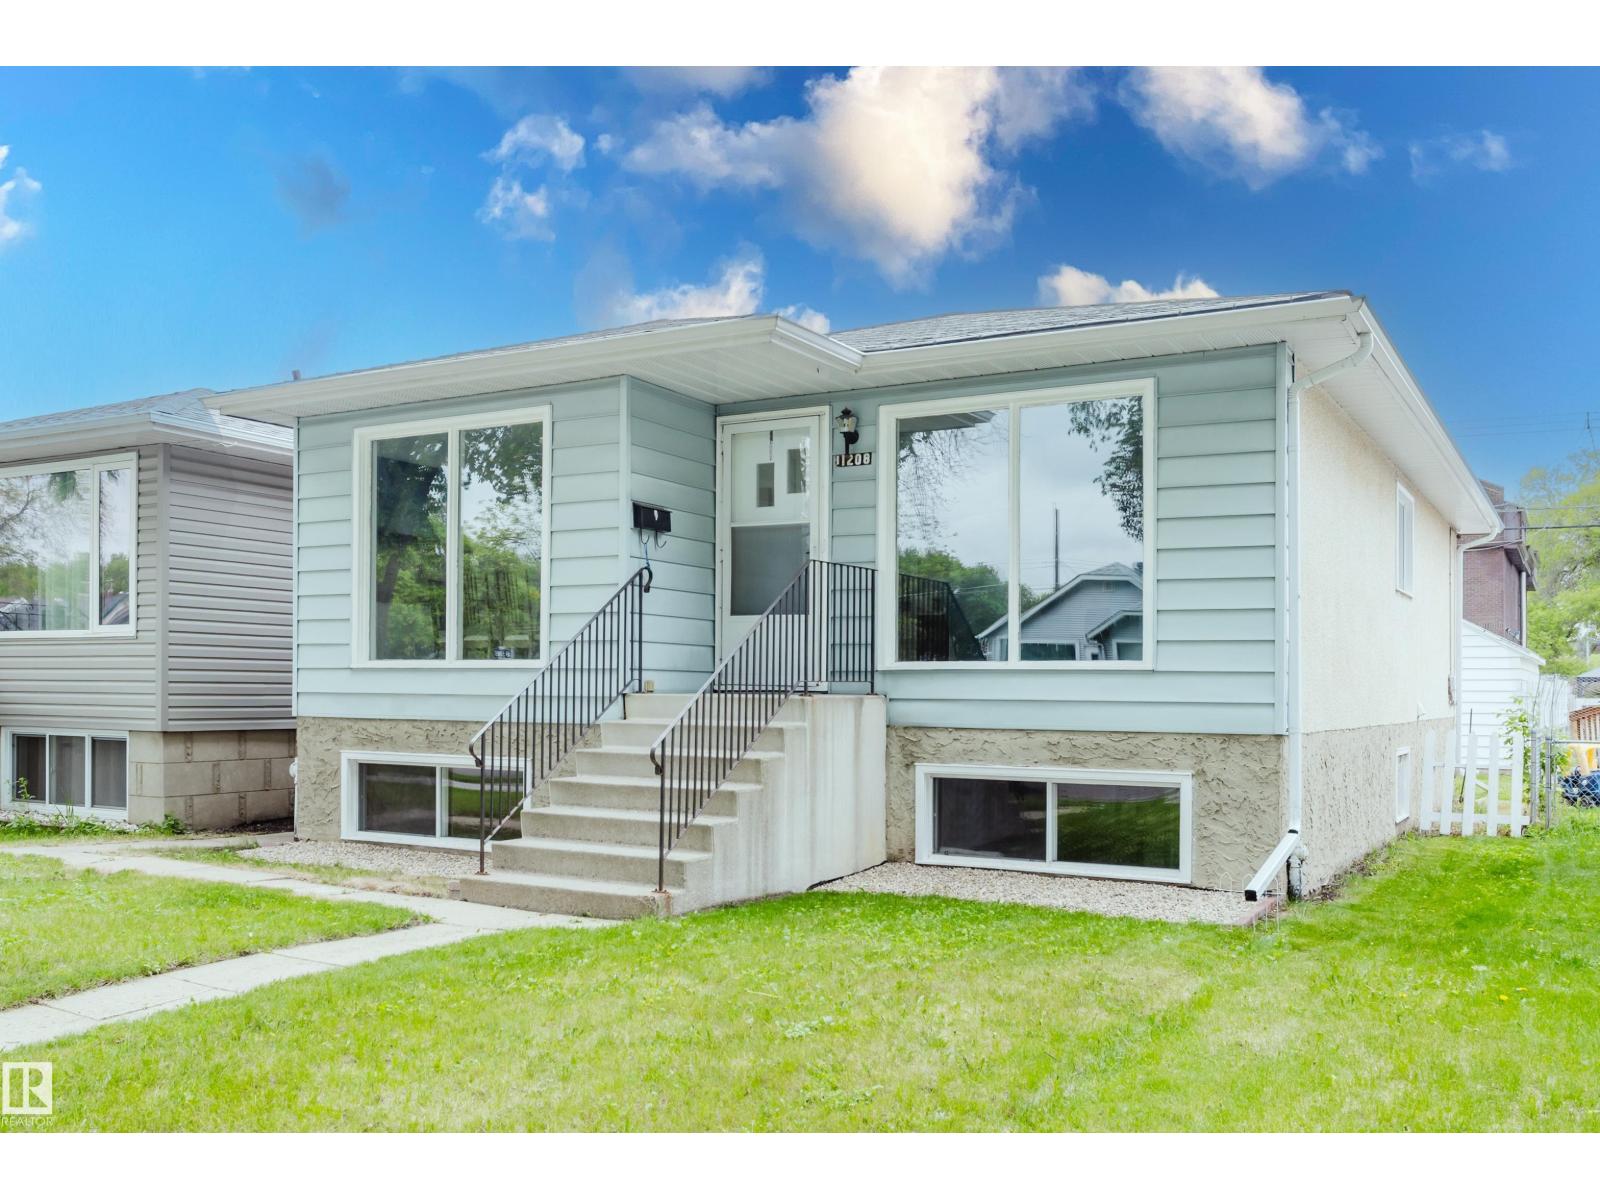
THIS IS THE HOME YOU HAVE BEEN WAITING FOR! In the desired central community of BELLEVUE/HIGHLANDS, this UPGRADED 3-Bedroom Raised Bungalow was just RENOVATED and is truly move-in ready. Recent UPGRADES INCLUDE, New LVP flooring with new Baseboards throughout, the entire home was painted, New electrical, plugs/switches & fixtures, new hardware PLUS...the Bathroom was also RENOVATED! Other highlights include Newer shingles, a LARGE Living Room, a Spacious Dining Room, a functional kitchen with room for a table and NUMEROUS EAST-FACING WINDOWS that flood the home with Natural Light. The SEPARATE SIDE ENTRANCE leads to an unfinished basement that includes a newer water tank and 6-BIG WINDOWS that provide a great opportunity for a variety of development options. The rear yard is fenced, landscaped and includes a functional single garage/storage shed. With GREAT curb appeal and a convenient CENTRAL LOCATION close to Downtown, the home is perfect for 1st time buyers & all Investor. THIS IS THE ONE! (id:36536)
2015 18 Street
Delburne, Alberta
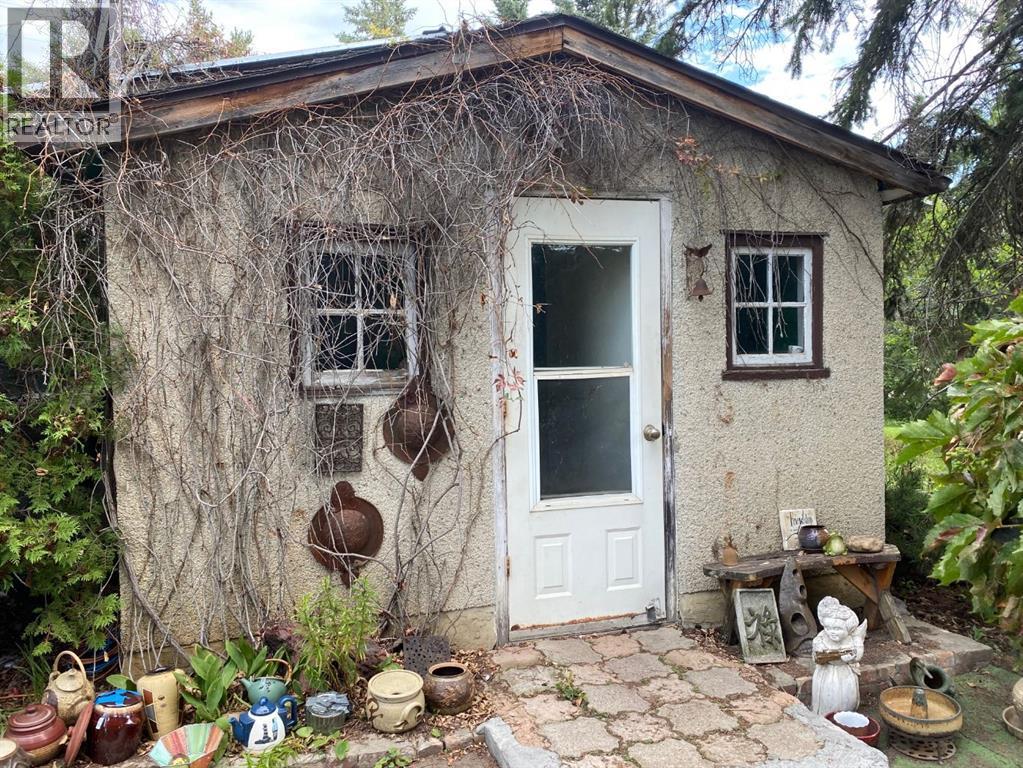
Here's your chance to own a stunning lot with many fruit trees and shrubs to enjoy and mature trees for the utmost privacy! This character home is situated on a 1 acre oasis! Enter into the home and find yourself a wood stove converted to gas and wood fireplace in the living room to cozy up to on those cold winter nights! (id:36536)