
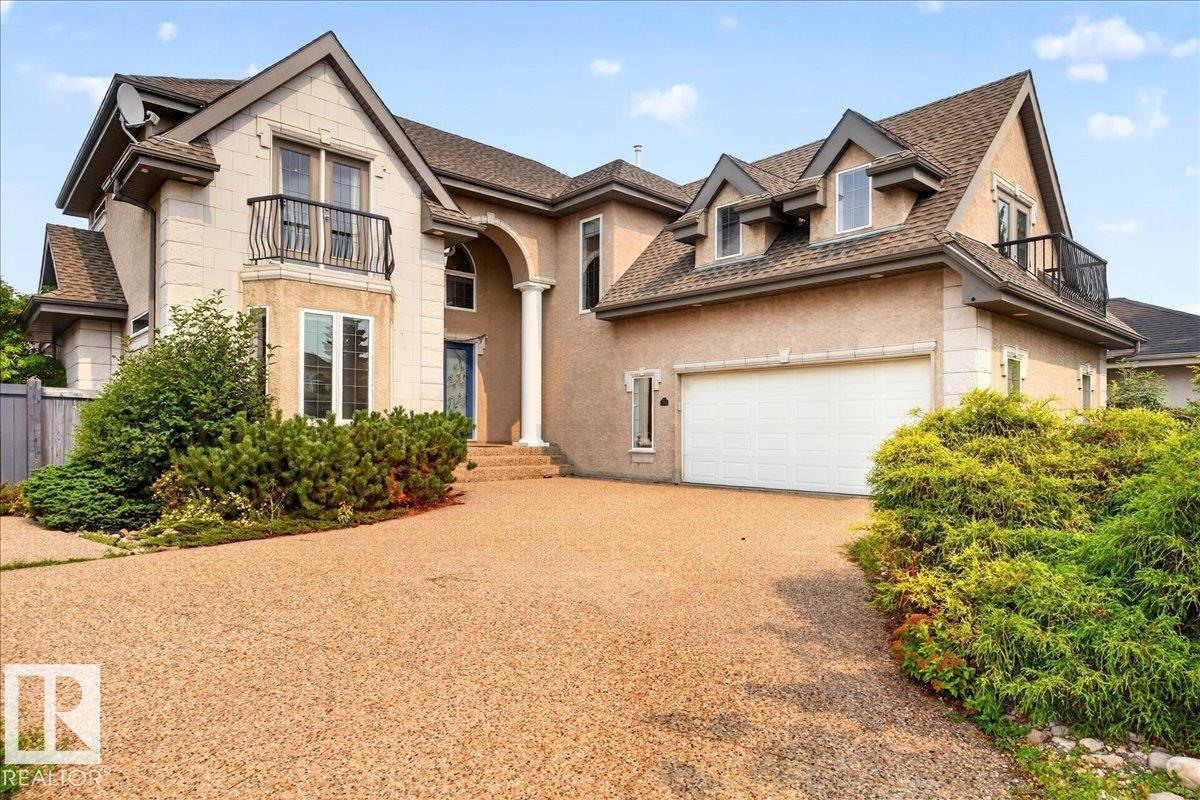
1062 Tory Rd NW NW
Edmonton, Alberta
Exceptional Custom-Built Life-Style home where form, function, privacy & entertaining meet. Dramatic living room showcases 17-ft ceiling, expansive windows, gas fireplace & vibrant blown-glass chandelier. Kitchen features quartz counters, stainless-steel appliances, corner pantry, raised serving bar & full table area. Main-floor includes stylish formal dining room & primary bedroom with walk-in closet & spa-inspired 5-piece ensuite. Upstairs: 3 spacious bedrooms strategically placed for privacy—two with balconies, a 2nd 5-piece bath, glass-walled office with built-ins & foyer overlooking living room. Finished basement has 5th bedroom, gym, 3-piece ensuite, kitchenette, large family/media room with 2nd fireplace & exceptional laundry & storage. Low-maintenance corner lot has composite deck, aggregate patio & driveway, significant use of rock landscaping, firepit + artificial turf front & back. Energy-Star fridge, oven, dishwasher, washer, dryer plus 2 furnaces, 2 A/C units all new in last 18 months. WOW! (id:36536)
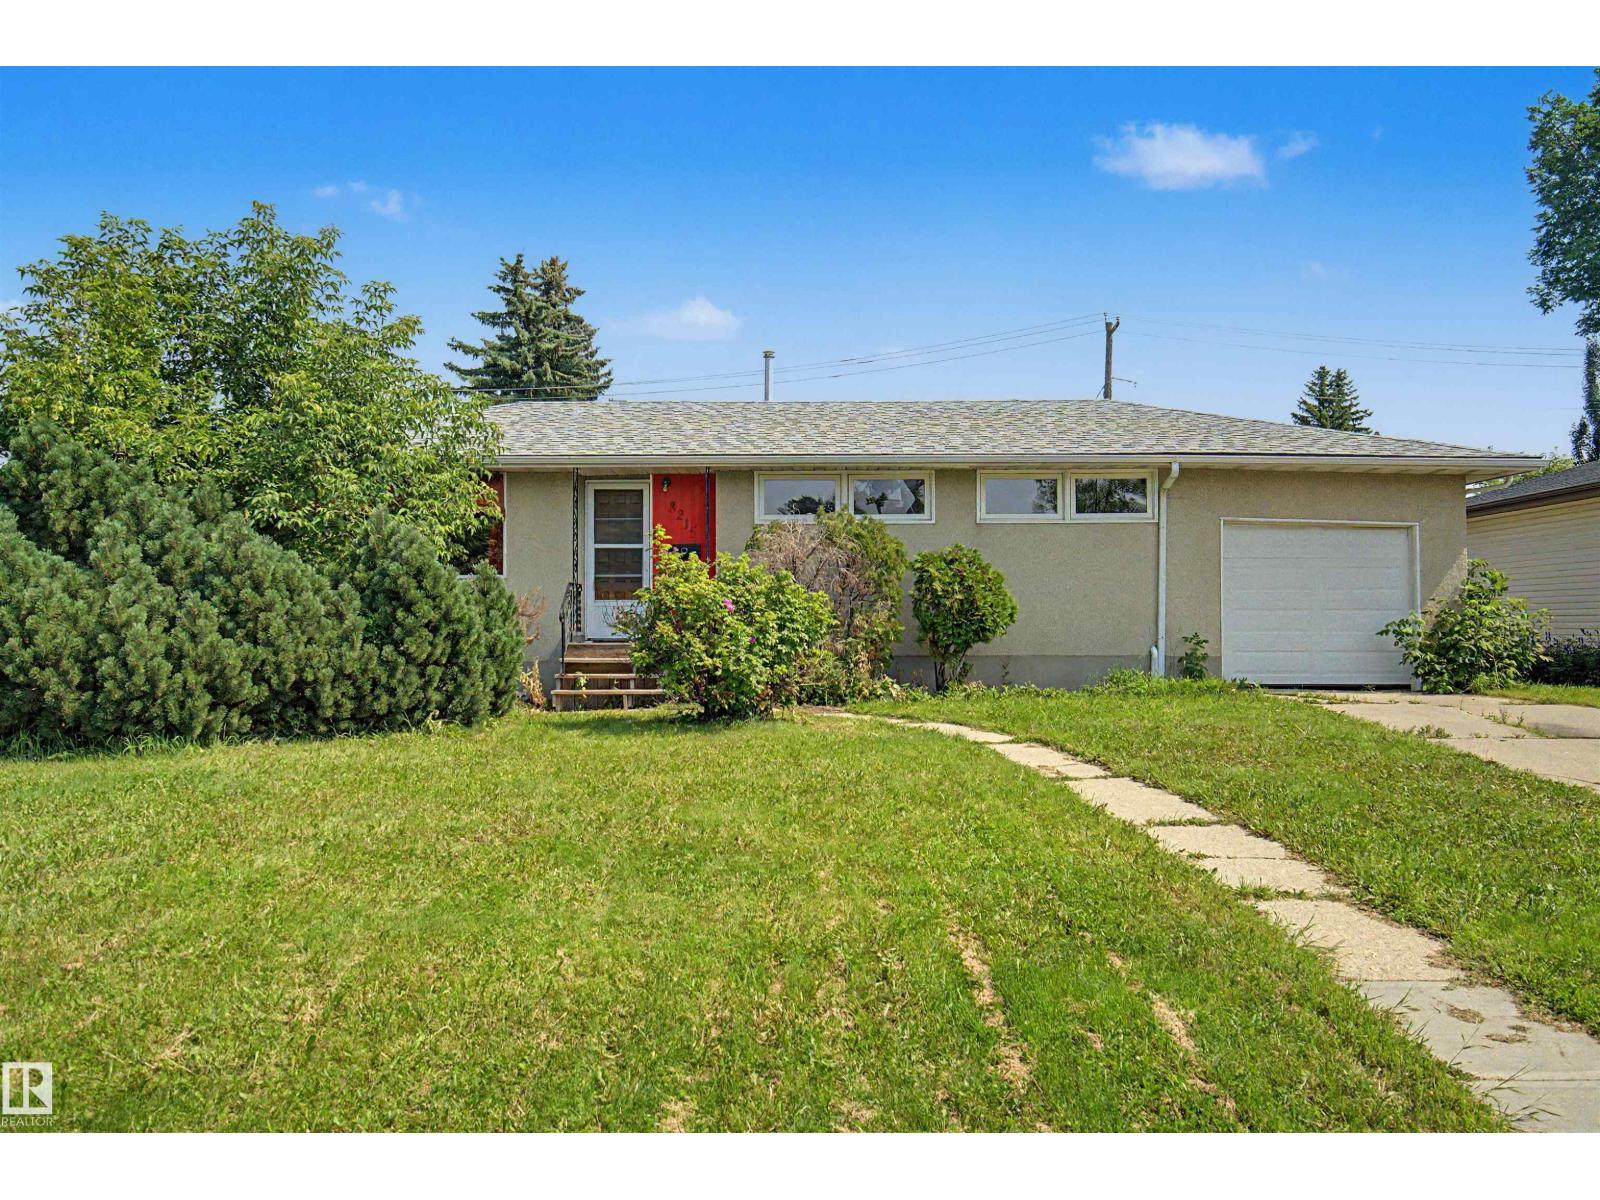
8215 149 Street NW
Edmonton, Alberta
Welcome to Laurier Heights! Whether you're a first-time homebuyer, renovator, developer, or investor, this charming bungalow offers exceptional potential in one of West Edmonton's most desirable communities. Featuring 3+1 bedrooms and 2 full bathrooms, the home boasts a functional layout. The bright main floor includes a welcoming living room, a dining area, three spacious bedrooms, and a full 4-piece bathroom. The fully finished legal basement provides outstanding flexibility, complete with a large family room, an additional bedroom, a second 4-piece bathroom, a kitchen, and shared laundry—making it an excellent option for rental income, extended family, or multi-generational living. Step outside to enjoy the generous backyard and plenty of space for children, pets, or gardening. Ideally located close to excellent schools, parks, West Edmonton Mall, Misericordia Hospital, the future Valley Line West LRT with quick access to Whitemud Drive, this property offers incredible value. (id:36536)
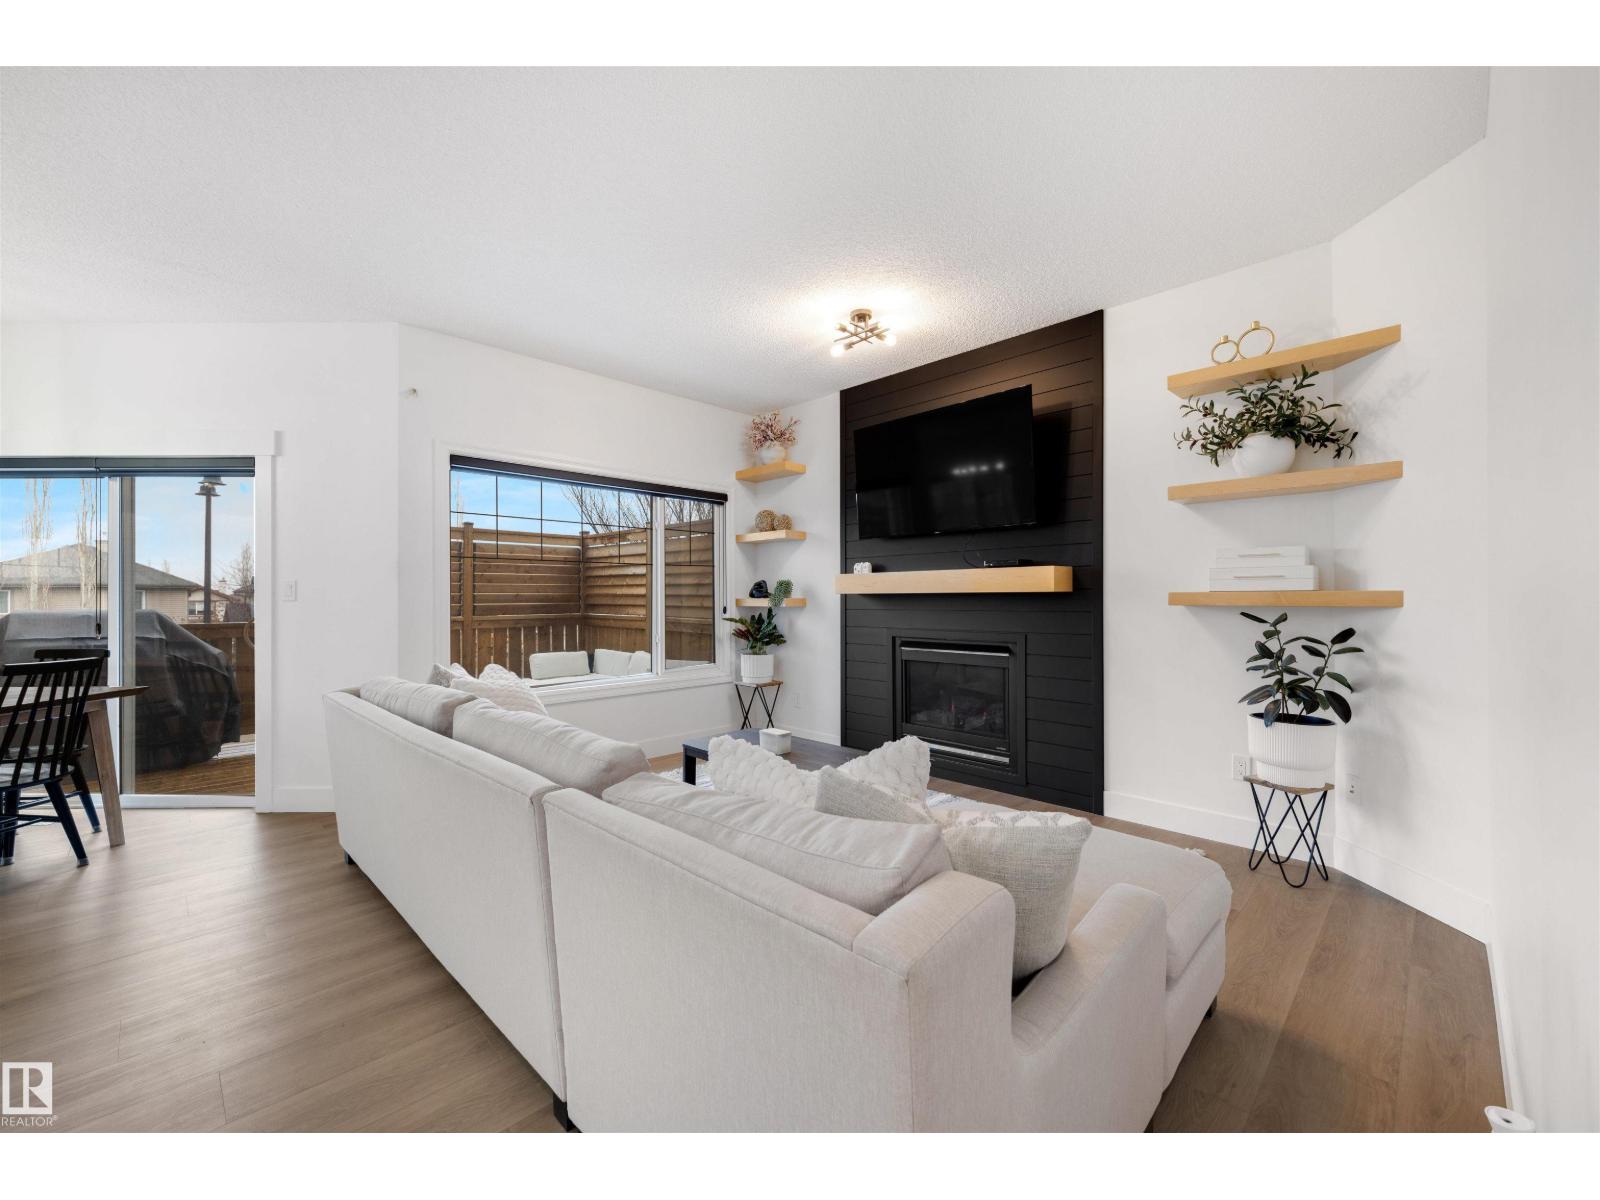
1322 Malone Pl NW
Edmonton, Alberta
Welcome to this beautifully renovated 2-storey home in prestigious Magrath Heights with a walkout basement. Offering over 1,970 SqFt, this air conditioned home features gleaming hardwood floors a main floor den perfect for a home office and a cozy living room with a gas fireplace. The modern kitchen showcases granite countertops, a large island & ample workspace. A convenient half bath & laundry complete the main level. Upstairs, enjoy a spacious bonus room, a primary suite with a 4-piece ensuite & heated tile floors, plus two additional generous bedrooms and another full bath. The fully finished walkout basement includes an extra bedroom, full bathroom, rec room and space for a home gym—ideal for entertaining. A double attached garage and expanded driveway provide plenty of parking. Situated on a quiet cul-de-sac with no through traffic, this home offers luxury, comfort, and prime location living with the convenience of schools, all amenities, easy access to Anthony Henday or Whitemud just minutes away! (id:36536)
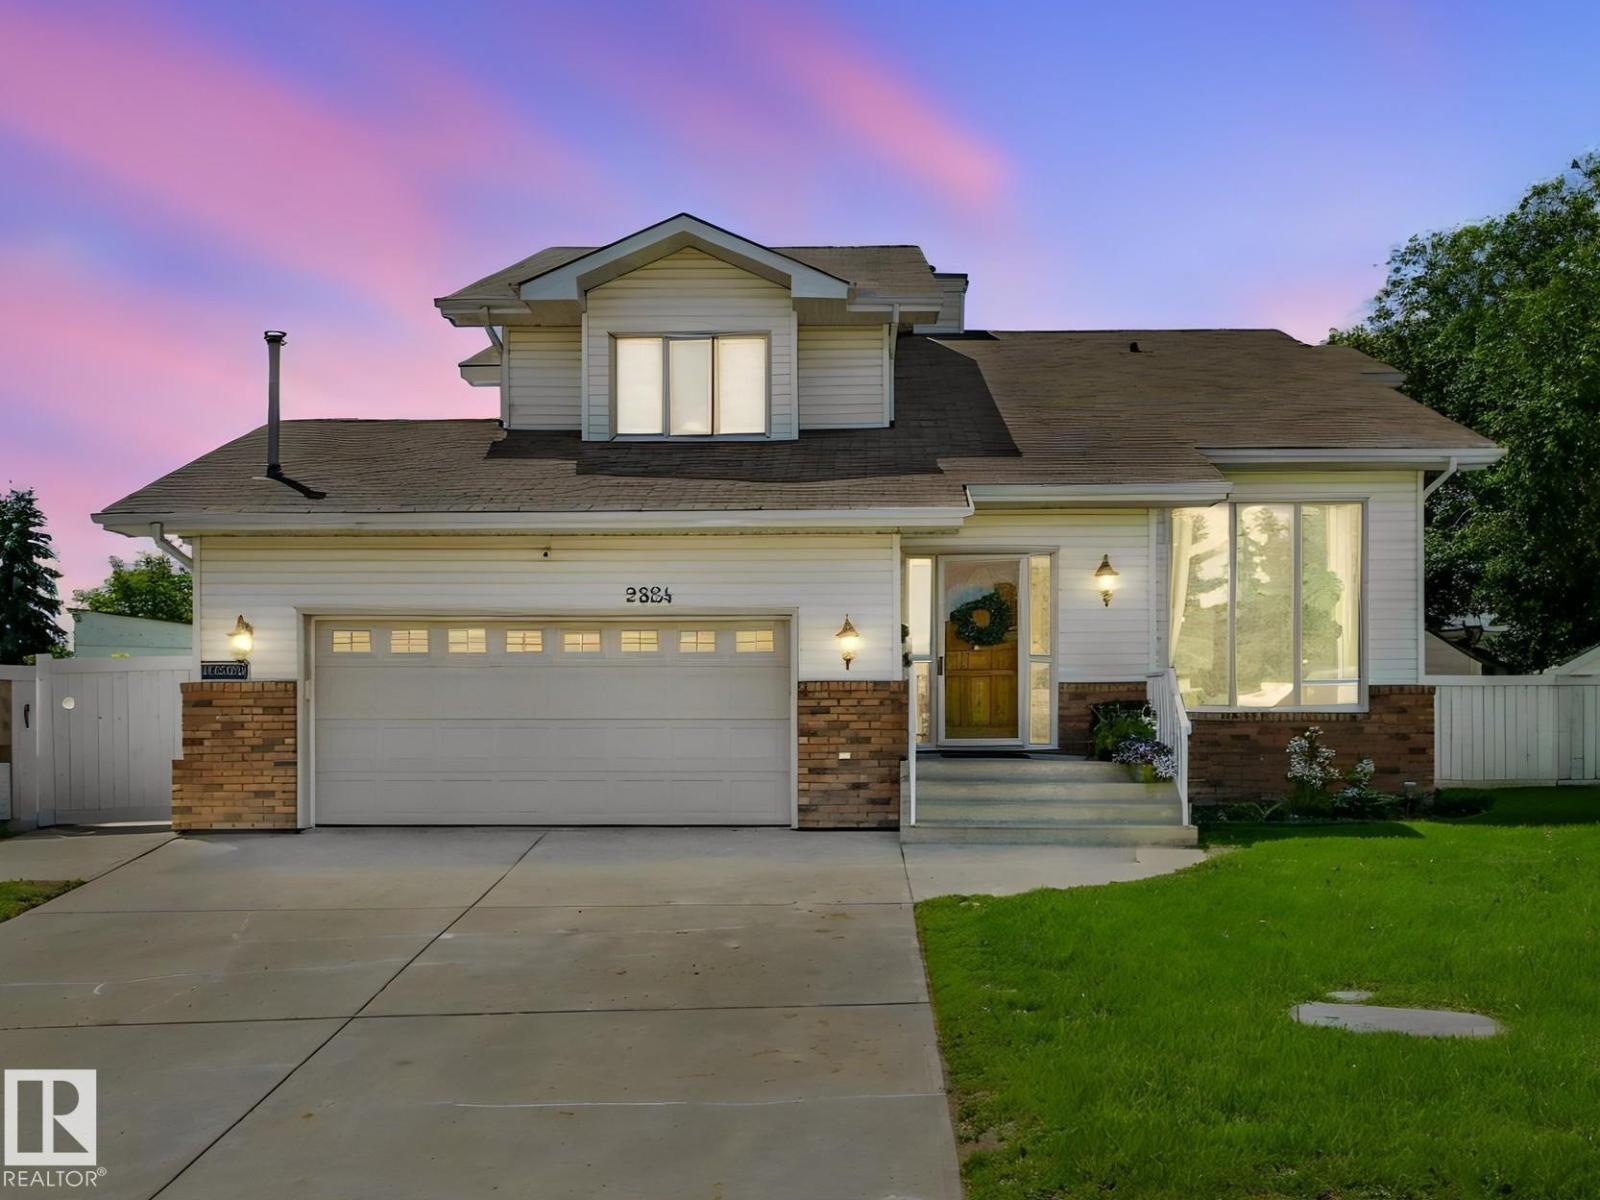
2824 37 St NW
Edmonton, Alberta
Welcome to this perfectly kept 2321 sf 2-storey custom built 5 bd/4ba home, tucked on a quiet cul-de-sac in SE Edmonton. It has a fantastic family layout & fully finished basement for even more living space. Enjoy custom additions like built in bedroom shelving, china cabinet, walk-in closets & wood burning F/P. The MASSIVE PIE LOT & peaceful backyard w/fruit trees, fire pit, koi pond, awning, outdoor pool pad & 2 sheds COMPLETE THIS OASIS! The incredible SW facing yard is built for relaxing & entertaining w/newer patio & fencing. Inside, major updates include TWO HIGH-EFF FURNACES, NEW HWT (2025) & a NEW GARAGE HEATER (2025). Other luxurious updates include granite counters, Miele D/W, cooktop, hood fan, built-in oven, microwave & laundry set. The 30-yr shingles are in great shape & the garage is HUGE! Seize this opportunity to own one of the LARGEST HOMES ON THE BLOCK that's been meticulously cared for, set on an EXCEPTIONAL LOT in an IDEAL LOCATION, surrounded by schools, parks, & many amenities. (id:36536)
#320 392 Silver Berry Rd NW
Edmonton, Alberta
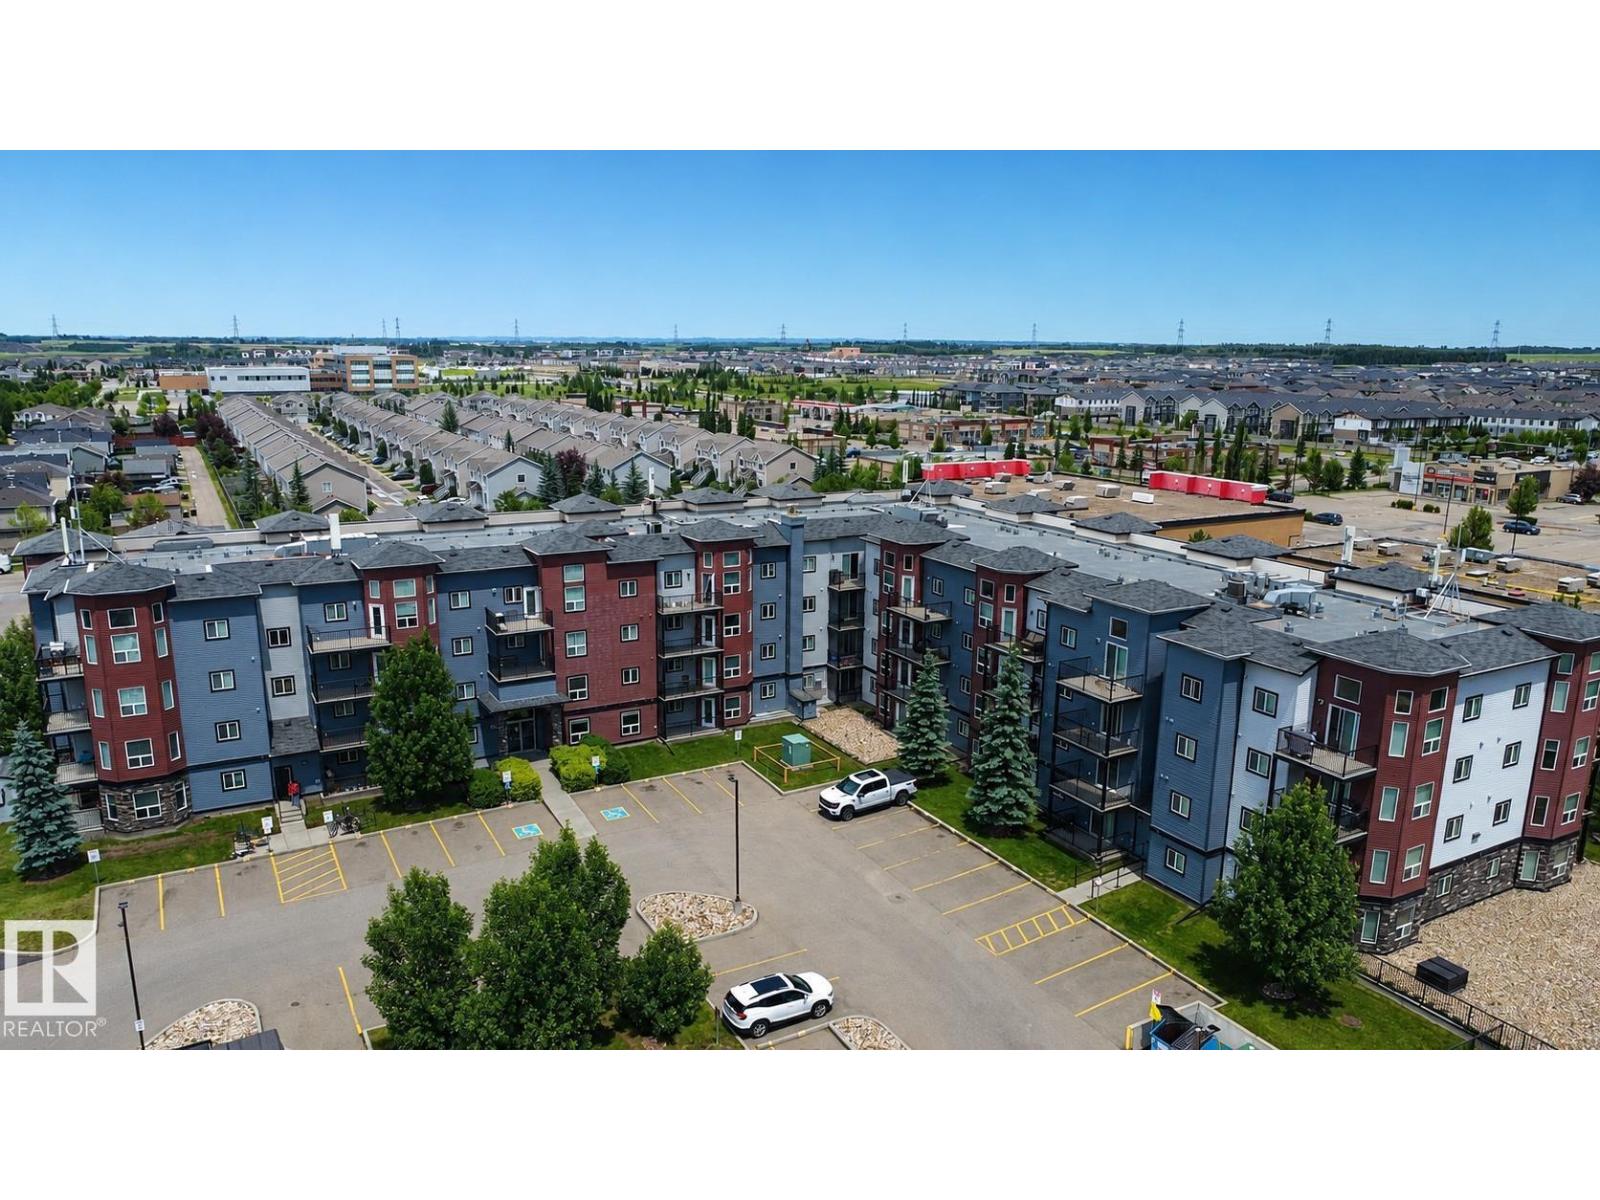
Welcome to this stunning third-floor apartment in the highly desirable Laurel community! This bright and spacious 2-bedroom, 2-bathroom home offers modern living with a fantastic layout and convenient access to shopping centres, banks, restaurants, parks, playgrounds, and everyday amenities. The open-concept design features a large living room, an extended kitchen with a generous countertop, and plenty of space for family living and entertaining. Enjoy the comfort of recent upgrades including new flooring, fresh paint, and beautifully updated bathroom tiles. The well-managed building offers excellent amenities, including a fitness gym and a free car wash for residents. Perfectly located and move-in ready, this home offers the ideal combination of comfort, convenience, and lifestyle in one of Edmonton’s most sought-after communities. (id:36536)
122 Haddow Cl NW
Edmonton, Alberta
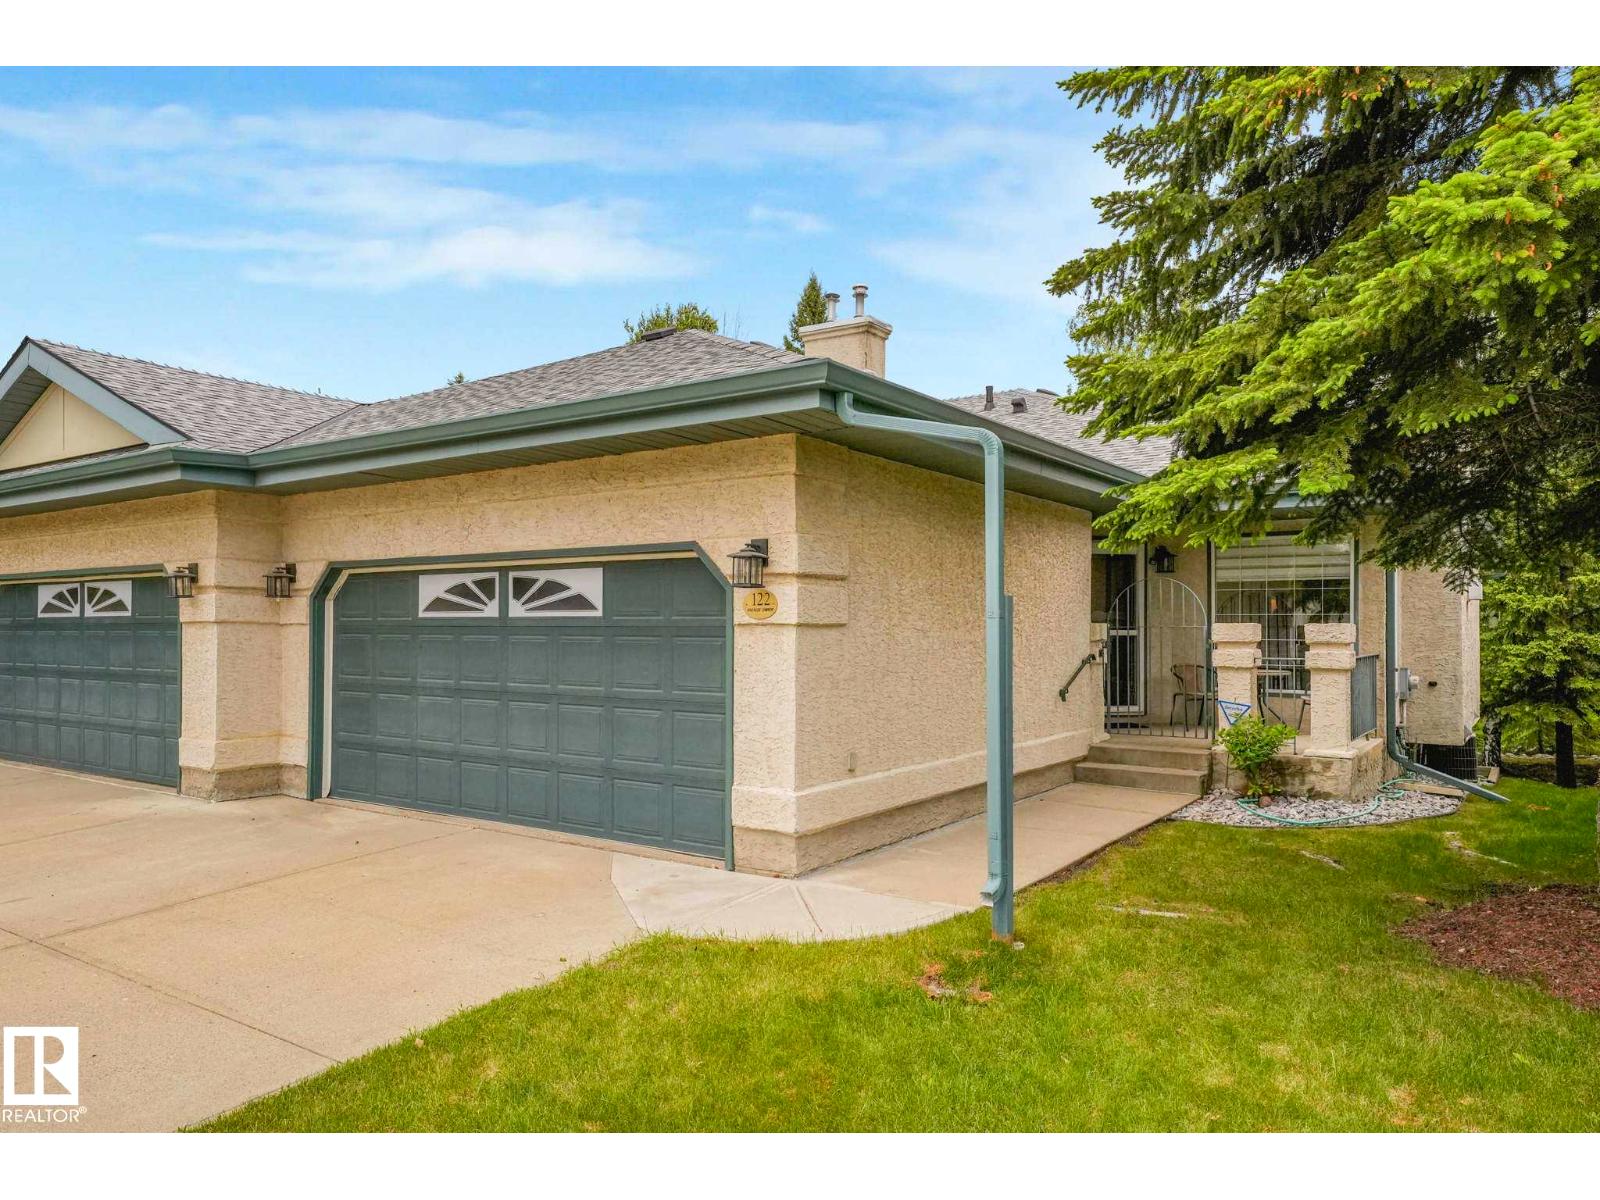
Adult living at its best! Enjoy the private cul-de-sac location with a Walk-Out Basement into a peaceful park setting! Start your day with coffee on the front south-facing spacious veranda. Lunch on the raised deck overlooking a park and 5 o'clock drinks on the patio just out the daylight basement. Natural light and privacy are compatible in this SW standout! Spacious rooms, vaulted ceilings, large windows strategically placed for your privacy. Casual and formal dining wraps the well-planned kitchen. Don't forget the Den with a 4pc ensuite -a great TV room. Your Primary Bedroom can handle the largest of furniture - never feel crowded. The lower level likes the spacious motif as well - spacious family recreation area, large 4pc bath, a second bedroom w/full-sized windows & so much incredible storage. Great parking - double garage & 2 more out. Why feel crowded now that your life is your own? Great access to both Henday & Whitemud, walk to convenience stores, church and all your new friends! (id:36536)
1320 69 St NW
Edmonton, Alberta
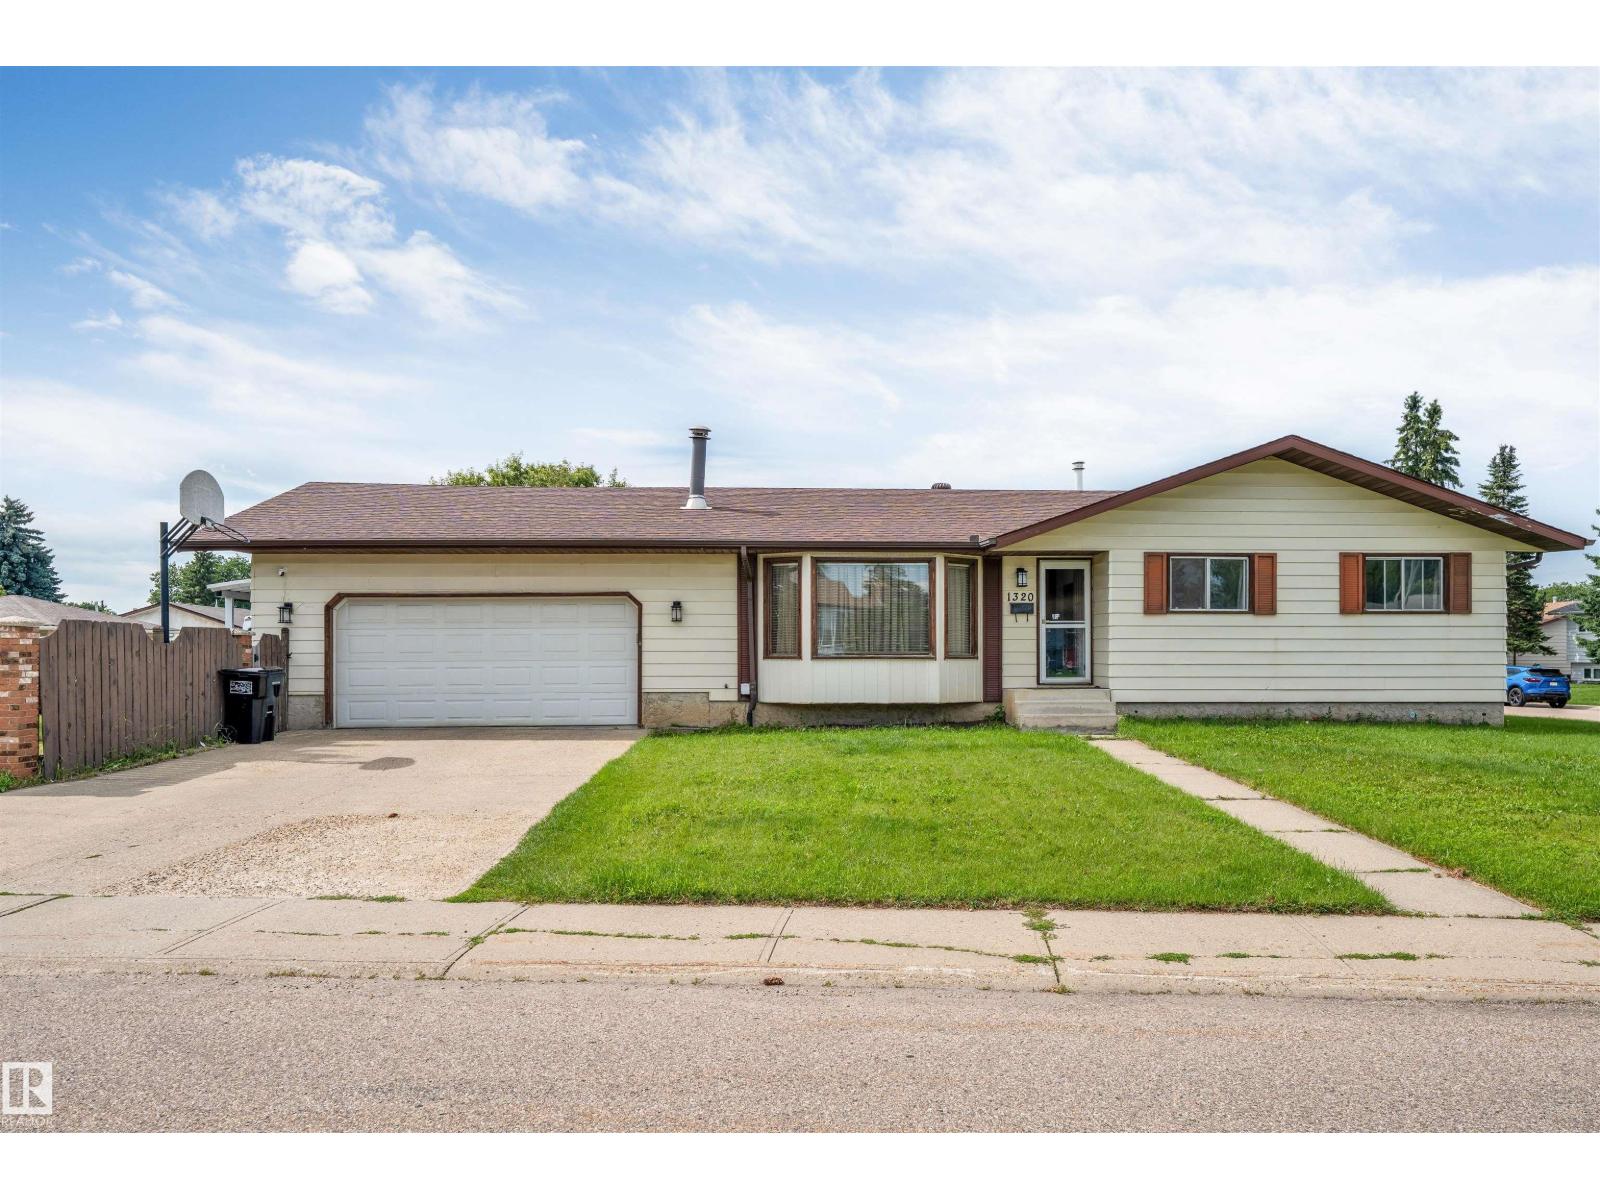
Welcome to this beautiful bungalow in the heart of Mill Woods, situated on a massive corner lot with back-alley access. Whether you’re a first-time homebuyer, investor, or looking for a property with future potential, this home checks all the boxes. The bright and open main floor features three bedrooms and 1.5 bathrooms, while the separate entrance leads to a newly finished basement offering two additional bedrooms, a kitchen, and a full bathroom. The spacious corner lot provides added privacy, plenty of outdoor space, and exciting future possibilities. Offering a rare combination of space, versatility, and convenience, this is an opportunity you won’t want to miss. Ideally located near schools, parks, shopping, public transit, and Anthony Henday Drive. (id:36536)
or rent

Unknown Address
,
Here's your opportunity to own an established, profitable pet specialty franchise in one of Sherwood Park's busiest retail locations.This beautifully merchandised 1,400 square foot store has built a loyal customer base and offers premium pet food for cats and dogs, treats, accessories, and specialty products - all part of this a leading Canadian Franchise model.Generating approximately $1.29 million in annual sales, with a normalized Seller's Discretionary Earnings (SDE) of approximately $160k, this business has demonstrated consistent performance and offers an exceptional opportunity for the next owner. The purchase price also includes approximately $100,000 of wholesale inventory, allowing you to step into a fully stocked, turnkey operation.Located within a busy retail center with excellent visibility, ample parking, and strong surrounding national retailers, this business enjoys consistent customer traffic and an established reputation within the community.Business Highlights - • Approximately $100,000 Wholesale Inventory Included• Established Franchise • 1,400 Square Feet • Prime Sherwood Park Location • Proven Financial Performance • Loyal Customer Base • Turnkey Operation • Training will be providedThis is an outstanding opportunity for an owner-operator looking to step into a well-established business with a proven track record of success!Franchisor RequirementsQualified purchasers should have approximately $100,000 in unencumbered funds available for the required down payment, with the balance of the purchase to be financed through the lender of their choice.A signed Non-Disclosure Agreement (NDA) is required prior to releasing confidential business information, including the business name, exact location, financial statements, and other proprietary information.Please contact your favorite Realtor today to request the confidential information package and learn more about this exceptional business opportunity.** Image is for illustr ation purposes only - actual images and information package available upon a signed NDA. ** (id:36536)
#321 270 Mcconachie Dr NW
Edmonton, Alberta
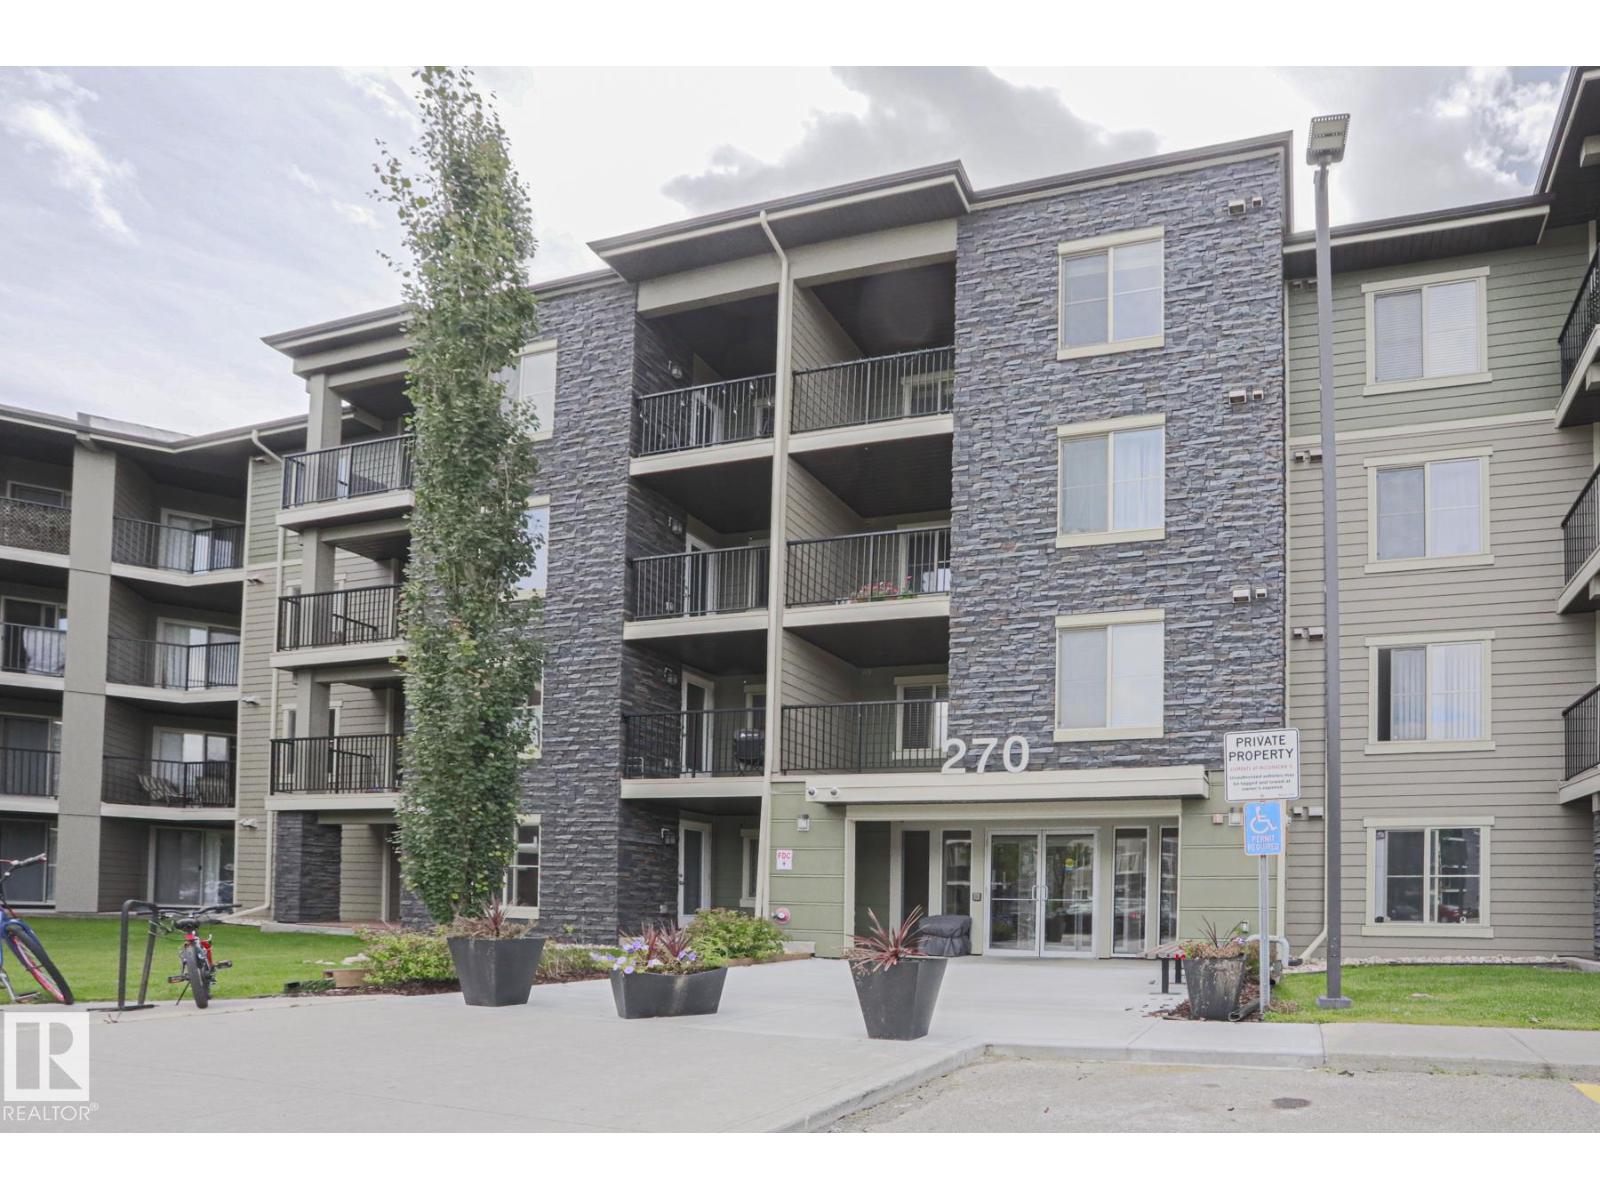
Welcome to this bright and spacious 2 bedroom, 2 bathroom condo in McConachie! The unit features a large primary bedroom with an ensuite, stainless steel appliances, dark wood cabinets, granite countertops, and in suite laundry. The balcony is a great spot to enjoy the warmer months, and Christ the King Catholic Elementary/Junior High School is right next door. (id:36536)
201 Foxboro Cv
Sherwood Park, Alberta
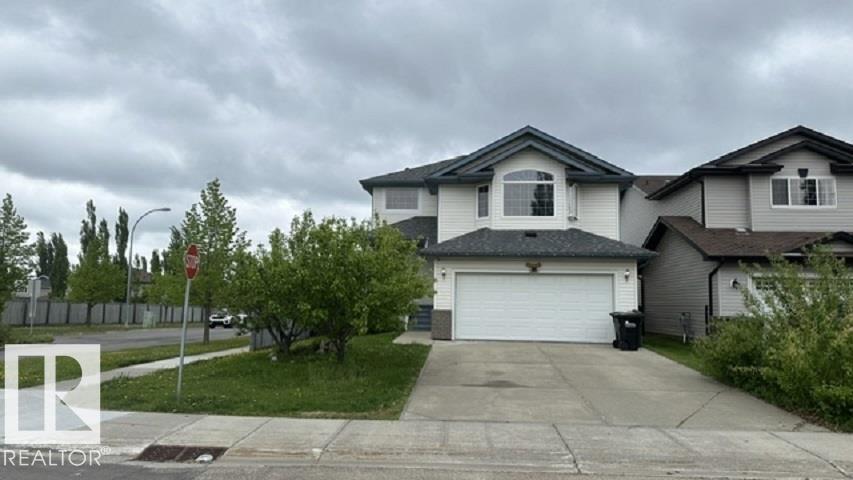
Freshly painted & spotless Nice 1,800 + sq/ft in desirable Foxboro. This bright open-concept home with 3 bathrooms 3 bedrooms includes, maple hardwood flooring, ceramic tile, spacious island kitchen, loads of cabinetry, corner pantry, all overlooking a spacious living room with gas fire place. Convenient garden doors to a 10' x 20' deck. Stainless steel appliances. Two steps down is the main floor laundry, bathroom. Second floor offers a huge bonus/flex room, with another gas fire place! Huge master bedroom, complete with a walk-in closet and full 5 pce ensuite. 2 more bedrooms, 4 pce bathroom. The unspoiled basement where you could add a rec room, 4th bedroom, etc with roughed-in bathroom. Updates include: newer furnace(05) and H2O tank, Shingles (04). Super location! Close to parks, schools, walking trails and shopping. Walking distance to École Claudette-et-Denis-Tardif School. BRING OFFERS! (id:36536)
12849 133 St NW NW
Edmonton, Alberta
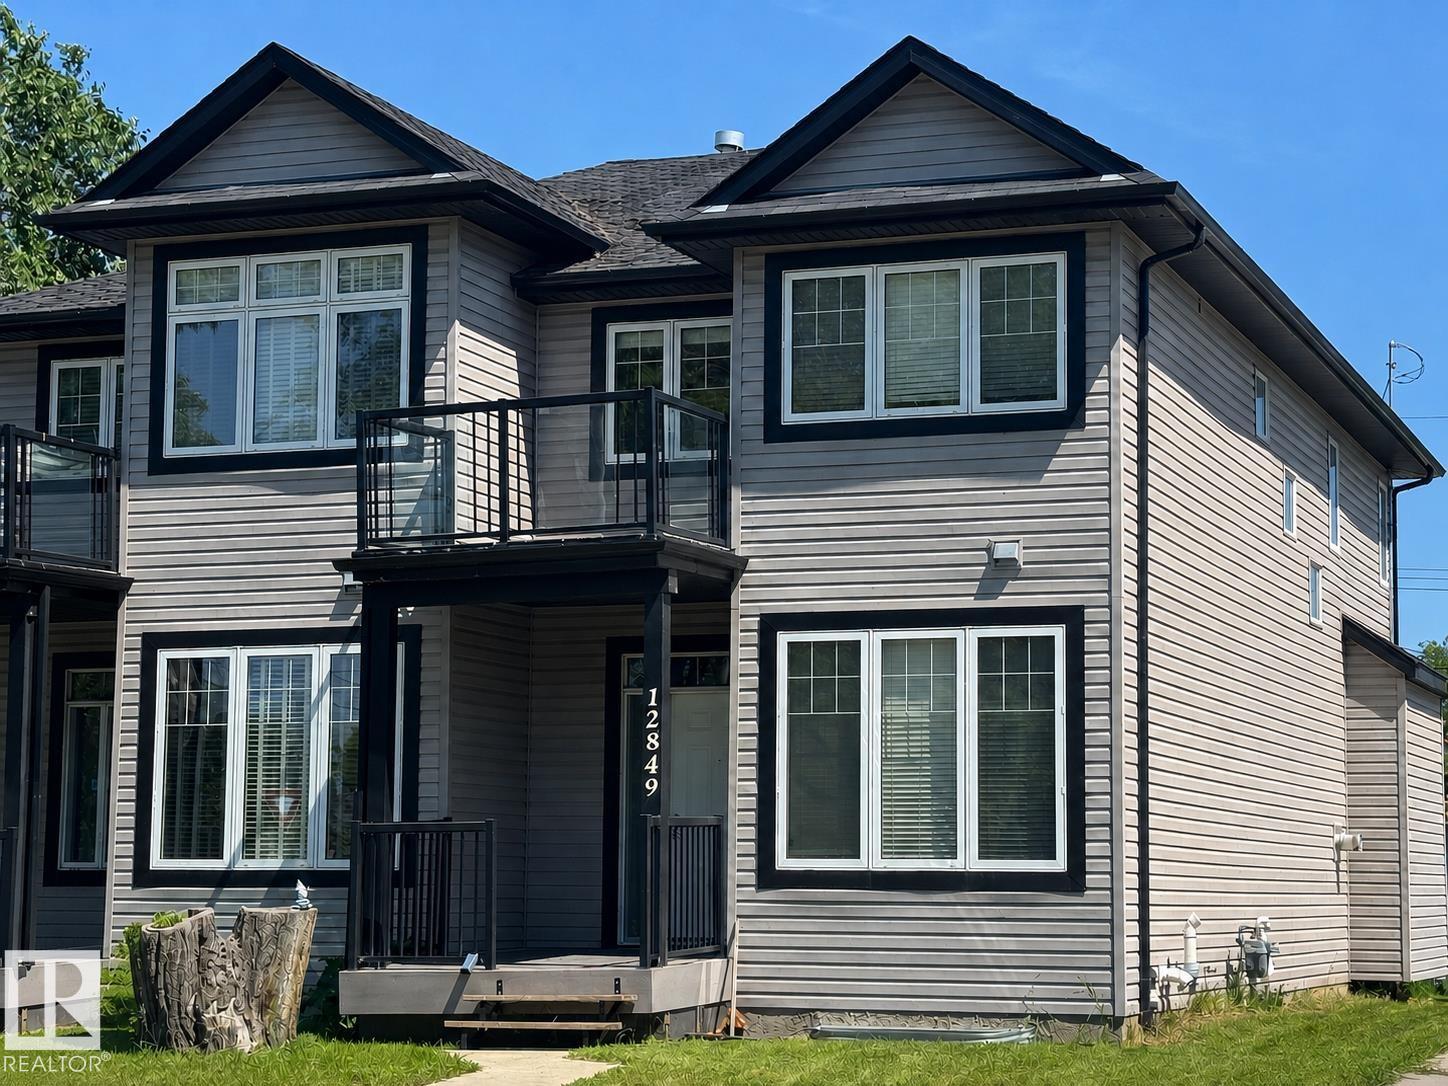
Executive style 2 bedroom + main floor office/den half duplex offering upscale finishes, thoughtful design, and no condo or HOA fees. Features include hardwood and ceramic tile flooring, granite countertops throughout, open concept living, crank-style windows, gas fireplace, and premium above-code insulation/noise barrier between units. The stylish kitchen offers maple cabinetry, eating bar, walk-thru pantry, and stainless steel appliances. Upstairs, the spacious primary retreat includes a luxurious 5 pce. ensuite with tiled walk-in shower, dual sinks, soaker tub, and walk-in closet. A bonus room opens to a private 2nd floor balcony with beautiful west exposure, plus convenient upper laundry attached to the main 4 pce. bath. Enjoy a large composite deck with natural gas BBQ hookup, low-maintenance yard, and insulated double garage. Basement is partly finished with bathroom rough-in. A refined, low-maintenance alternative to condo living in an excellent location close to shopping, schools, and transit. (id:36536)

Unknown Address
Leduc, Alberta
Well-established Papa John’s franchise located in a high-traffic commercial area of the City of Leduc. The business benefits from excellent exposure and accessibility, with surrounding retail, residential and commercial development providing a strong customer base and consistent demand. The location is situated within an established retail plaza with convenient access to major transportation routes and ample surrounding parking. The franchise offers an established operating platform, recognized national brand, and an existing customer base supported by both delivery and take-out sales. Financial information is available to qualified purchasers upon execution of a confidentiality agreement. (id:36536)