
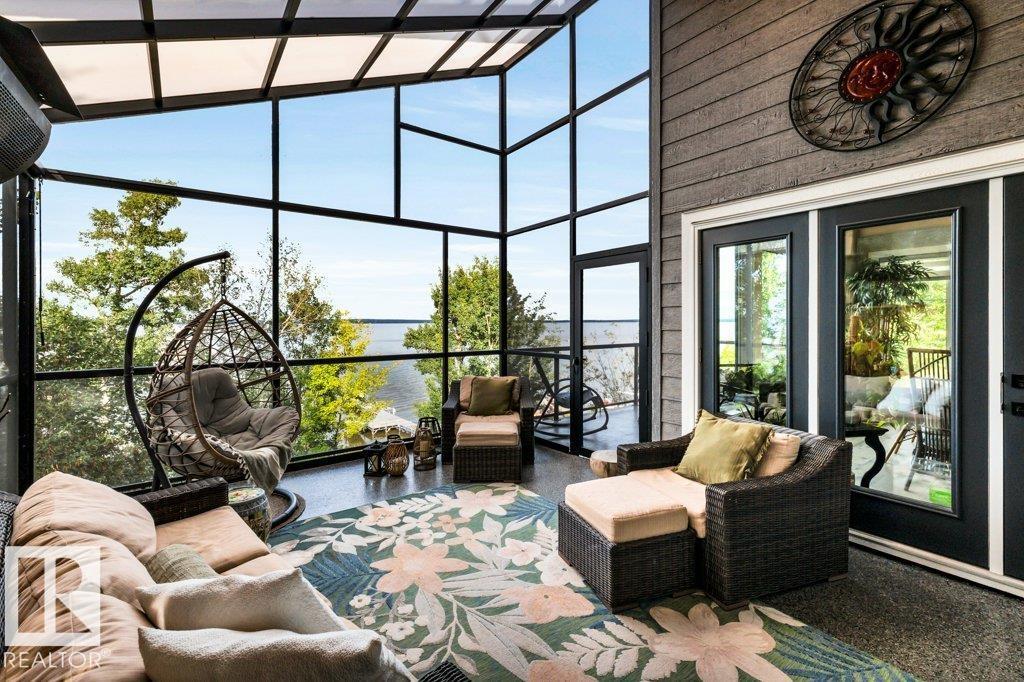
180 Crystal Springs Drive
Rural Wetaskiwin County, Alberta
Your Perfect Waterfront Escape Awaits at 180 Crystal Springs Drive! Discerning buyers will step inside this Spectacular, Immaculate 4 bdrm & 3 bath Walk-out bungalow and instantly know they're home. Set on an elevated lot with extraordinary landscaping is designed to embrace lakeside living at its finest. The thoughtfully appointed open concept main level has oversized windows showcases a gourmet kitchen, butler pantry, dining, living room, spacious primary suite c/w luxurious ensuite. Large screened-in area extends living space & is perfect for morning coffee, evening cocktails or gathering with friends. Lower W/O level offers a huge family room, wet bar, 3 bdrms, 3 pce bath and ample storage. Outdoors you'll enjoy several levels of lakeside sitting areas. The sandy beach & boat house create an enviable setting for unforgettable summer days & evenings. Wind up your day in the Hot Tub. Htd & Ins Double detached garage. Shows 10/10 - this is the waterfront living you'd usually only see in a magazine! (id:36536)
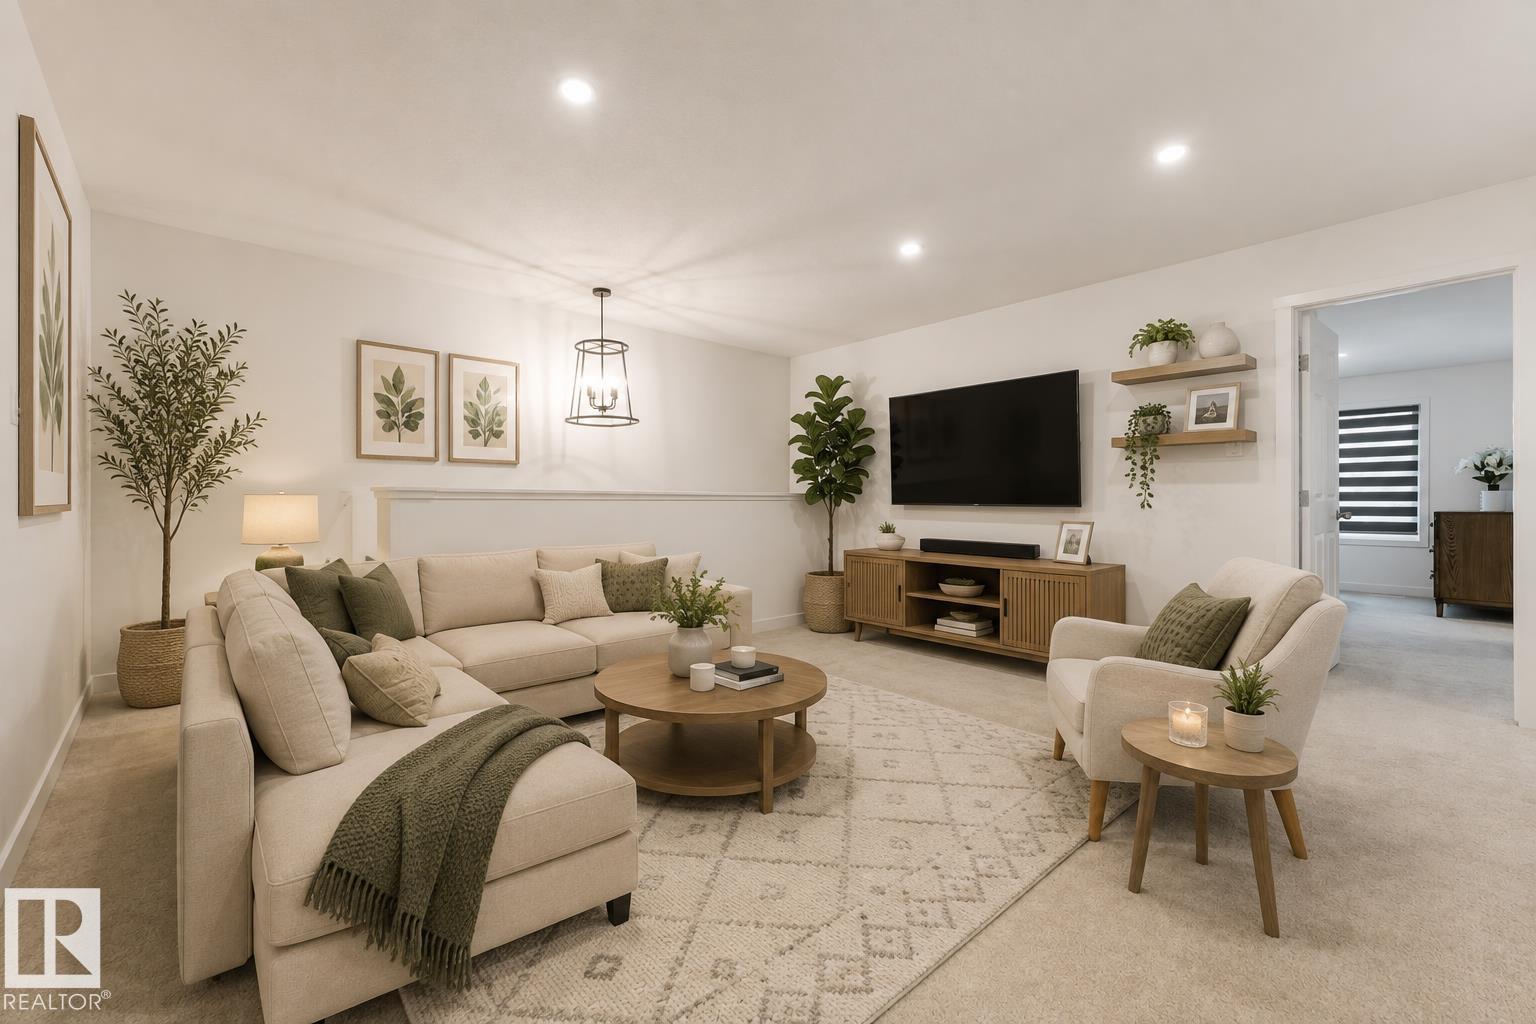
1647 13 St NW
Edmonton, Alberta
1764 sq.ft detached home in Southeast Edmonton's Aster community offers the Willow model built by the award-winning builder Pacesetter homes. This 2023-built home features a separate basement entrance. This property is a perfect fit for multi-generational living or rental potential. Key details of the property include: Location: Heart of Aster. Under 5 minutes to The Meadows Recreation Centre, schools, shopping, and major commuter routes (Anthony Henday). Interior & Layout: Open-concept main floor with 9-ft ceilings and a Den. Upper floor features premium laundry, 3 bedrooms, and a bonus room with premium metal railings. Upgrades: Double front attached garage with epoxy flooring, central A/C, and new window coverings. Exterior: West-facing lot for faster snow-melt, fully fenced and landscaped yard, and abundant morning sunshine in the kitchen. Warranty: Built in 2023 with roughly 7.5 years remaining on the comprehensive home warranty. Some pictures are virtually staged. (id:36536)
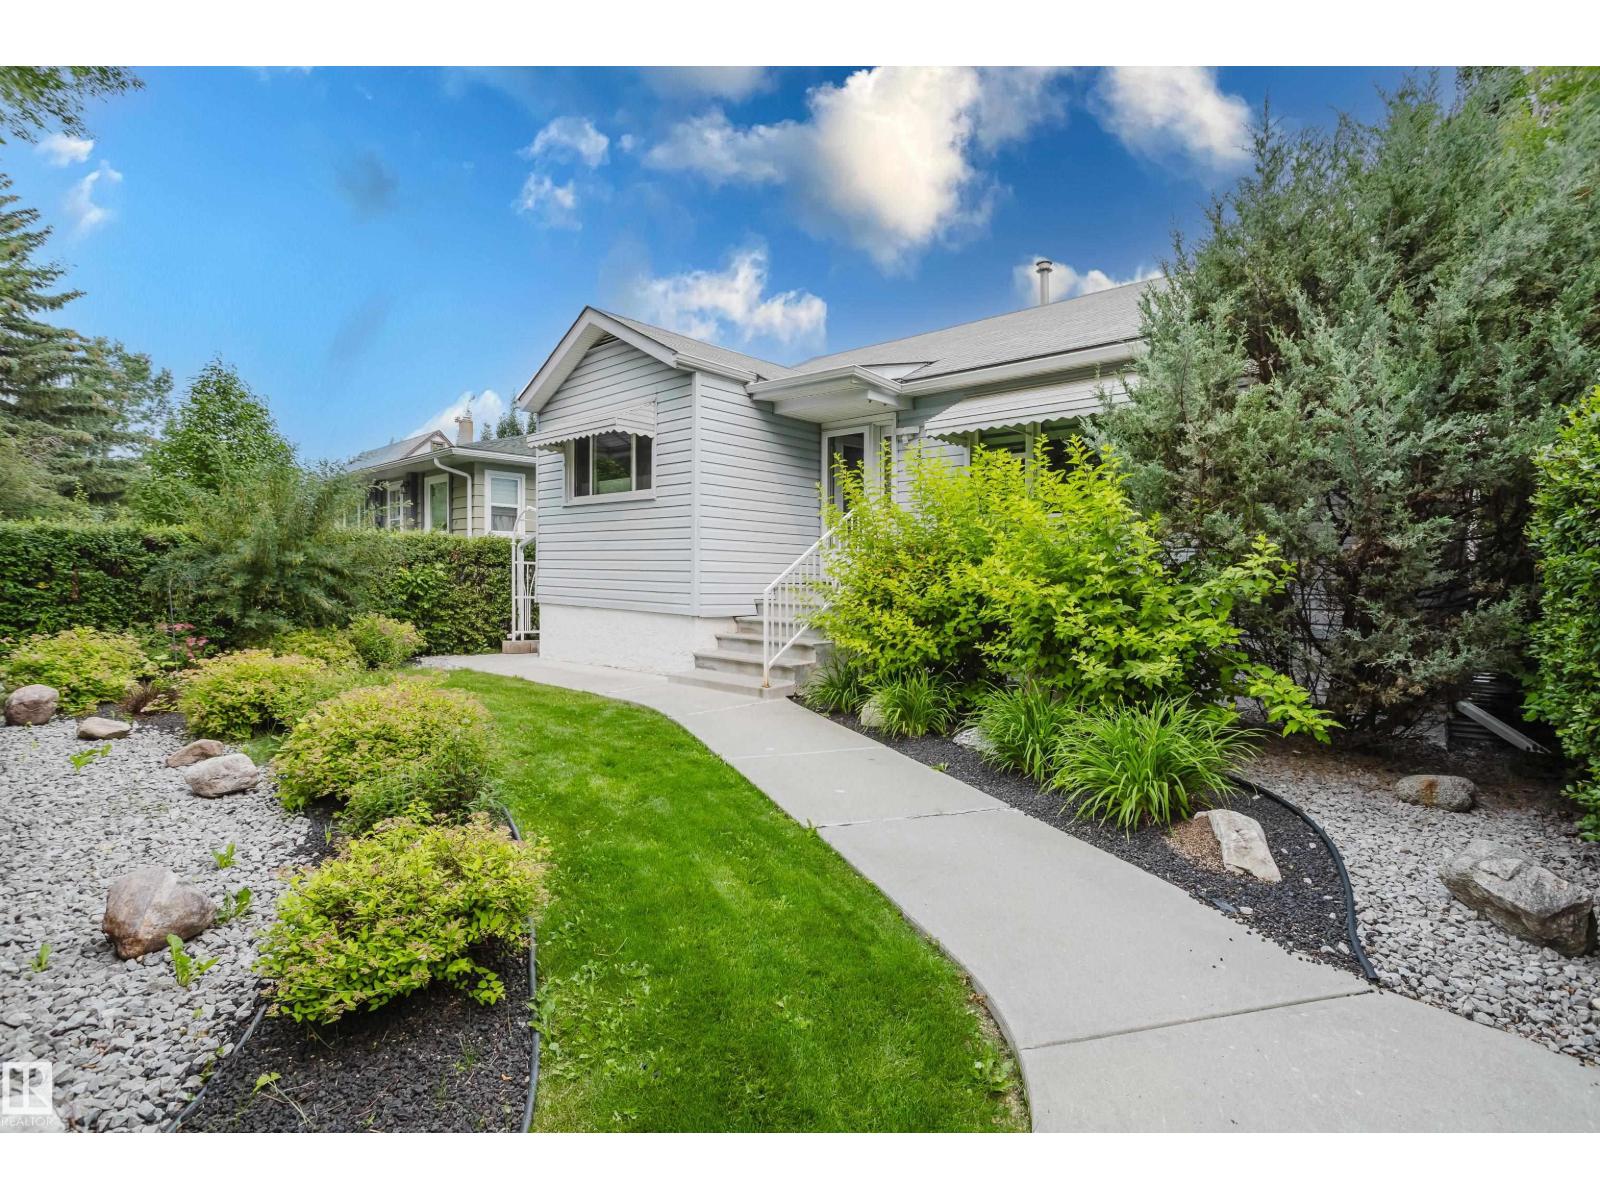
14814 104 Av NW
Edmonton, Alberta
Welcome to this beautifully maintained home in desirable Grovenor! This property has been lovingly cared for by only three owners and extensively upgraded over the past 23 years. The main floor features 2 bedrooms, 1 full bathroom, a spacious living room, and an updated IKEA kitchen with pantry, ample cabinetry, gas stove, and Bosch dishwasher. The fully developed basement offers 1 bedroom, living room, full kitchen, full bathroom, and laundry, plus a separate entrance—ideal for extended family or additional income. Please note the basement suite is illegal. Major upgrades include foundation waterproofing (2013) with a 25-year warranty, new windows, flooring, sump pump, and weeping tile. Enjoy a private backyard with mature hedges, low-maintenance Lazy Lawn, storage shed, oversized single detached garage, and extra parking. Conveniently located near schools, parks, shopping, transit, downtown, and the river valley! (id:36536)
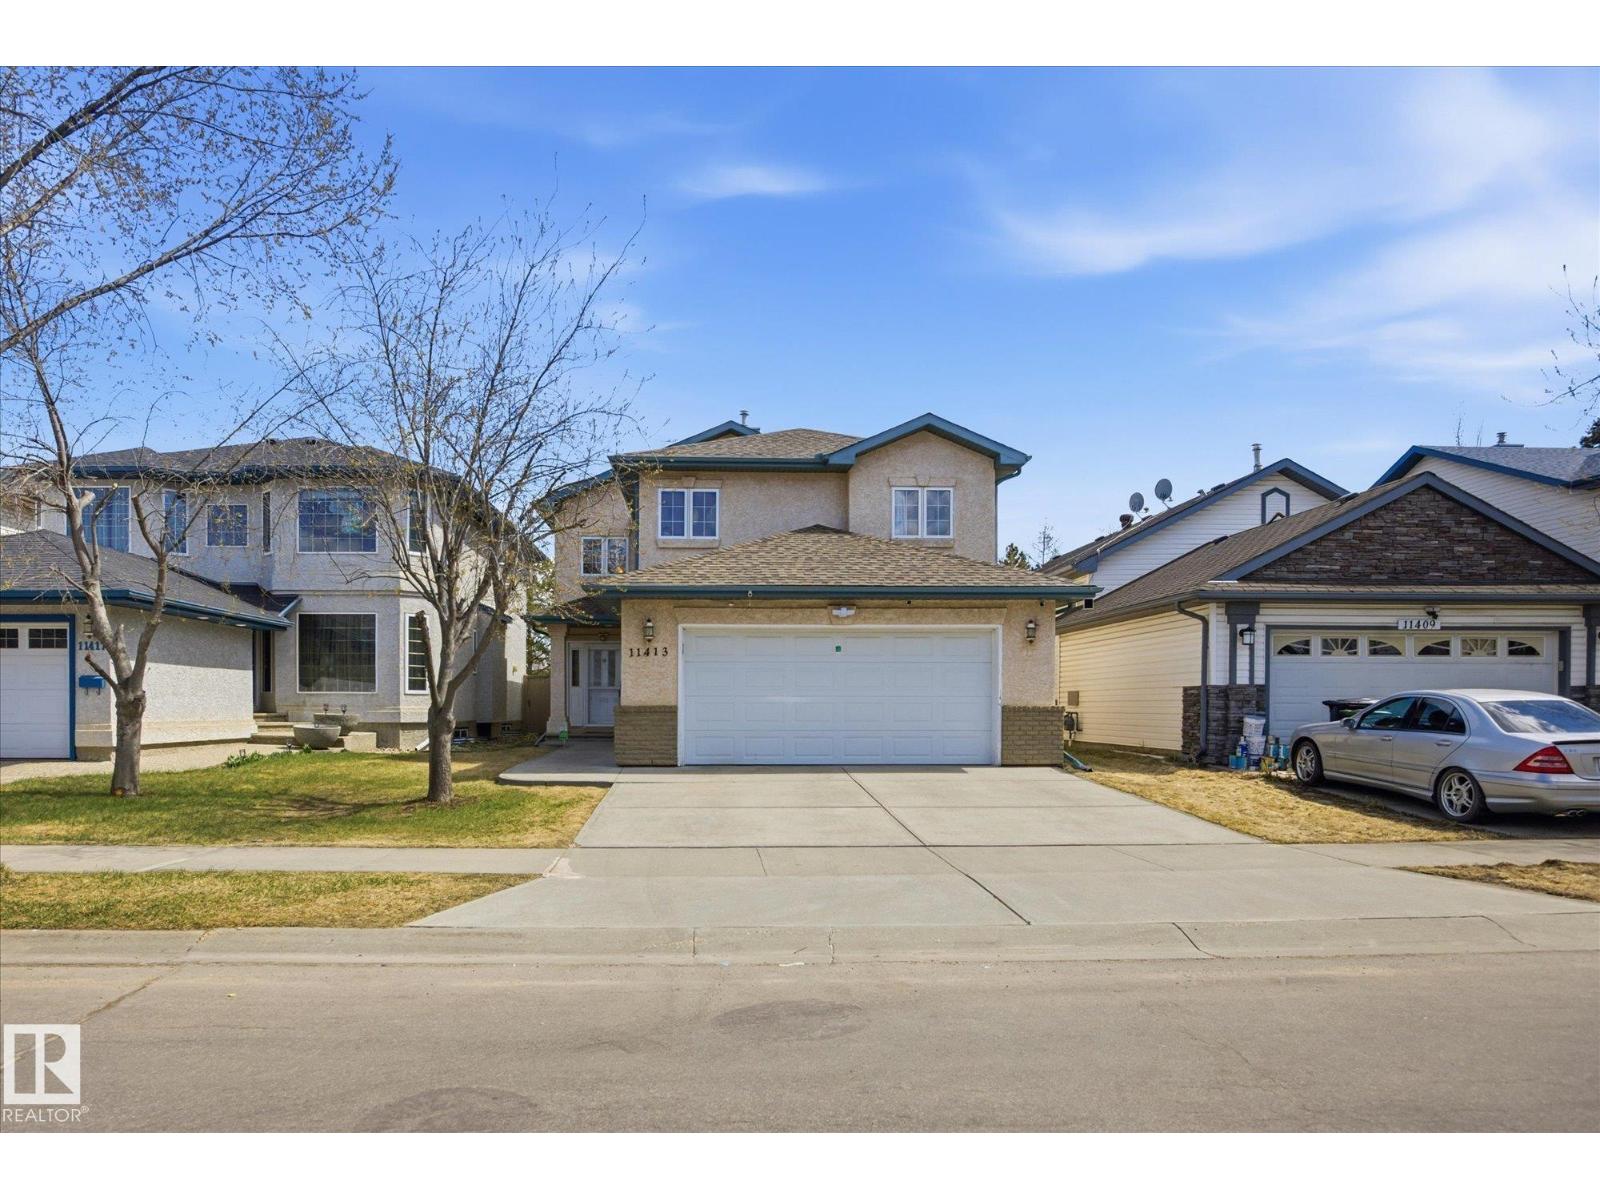
11413 118 St NW
Edmonton, Alberta
~ 4 BEDROOM BI-LEVEL ~ 3 FULL BATHS ~ OVERSIZED HEATED DOUBLE ATTACHED GARAGE 22' x 29.5' ~ CENTRAL AIR CONDITIONING ~ NEW MAINTENANCE FREE COMPOSITE DECK ~ HOT TUB ~ 2 GAS FIREPLACES ~ Check out this amazing home located in the friendly community of Prince Rupert. This well maintained home features vaulted ceilings on the main floor, main floor laundry, huge primary bedroom with a massive walk-in closet and a spa like ensuite. The kitchen has tons of cupboard space & pantry. There is a large 16' x 16 maintenance free deck and covered stairs down to the back yard where there is a large hot tub which is covered as well, easy to enjoy in the winter. The home backs a park and is located on a cul-de-sac. There is a second bedroom and full bath on the main floor. The basement is fully finished with a large family room and 2 more bedrooms plus a full bath. There is plenty of extra storage in the basement. New Roof (5 Years Old), New A/C and Garage Heater (1 Year Old). CLOSE to NAIT & DOWNTOWN EDM. (id:36536)
1117 Klarvatten Cv NW
Edmonton, Alberta
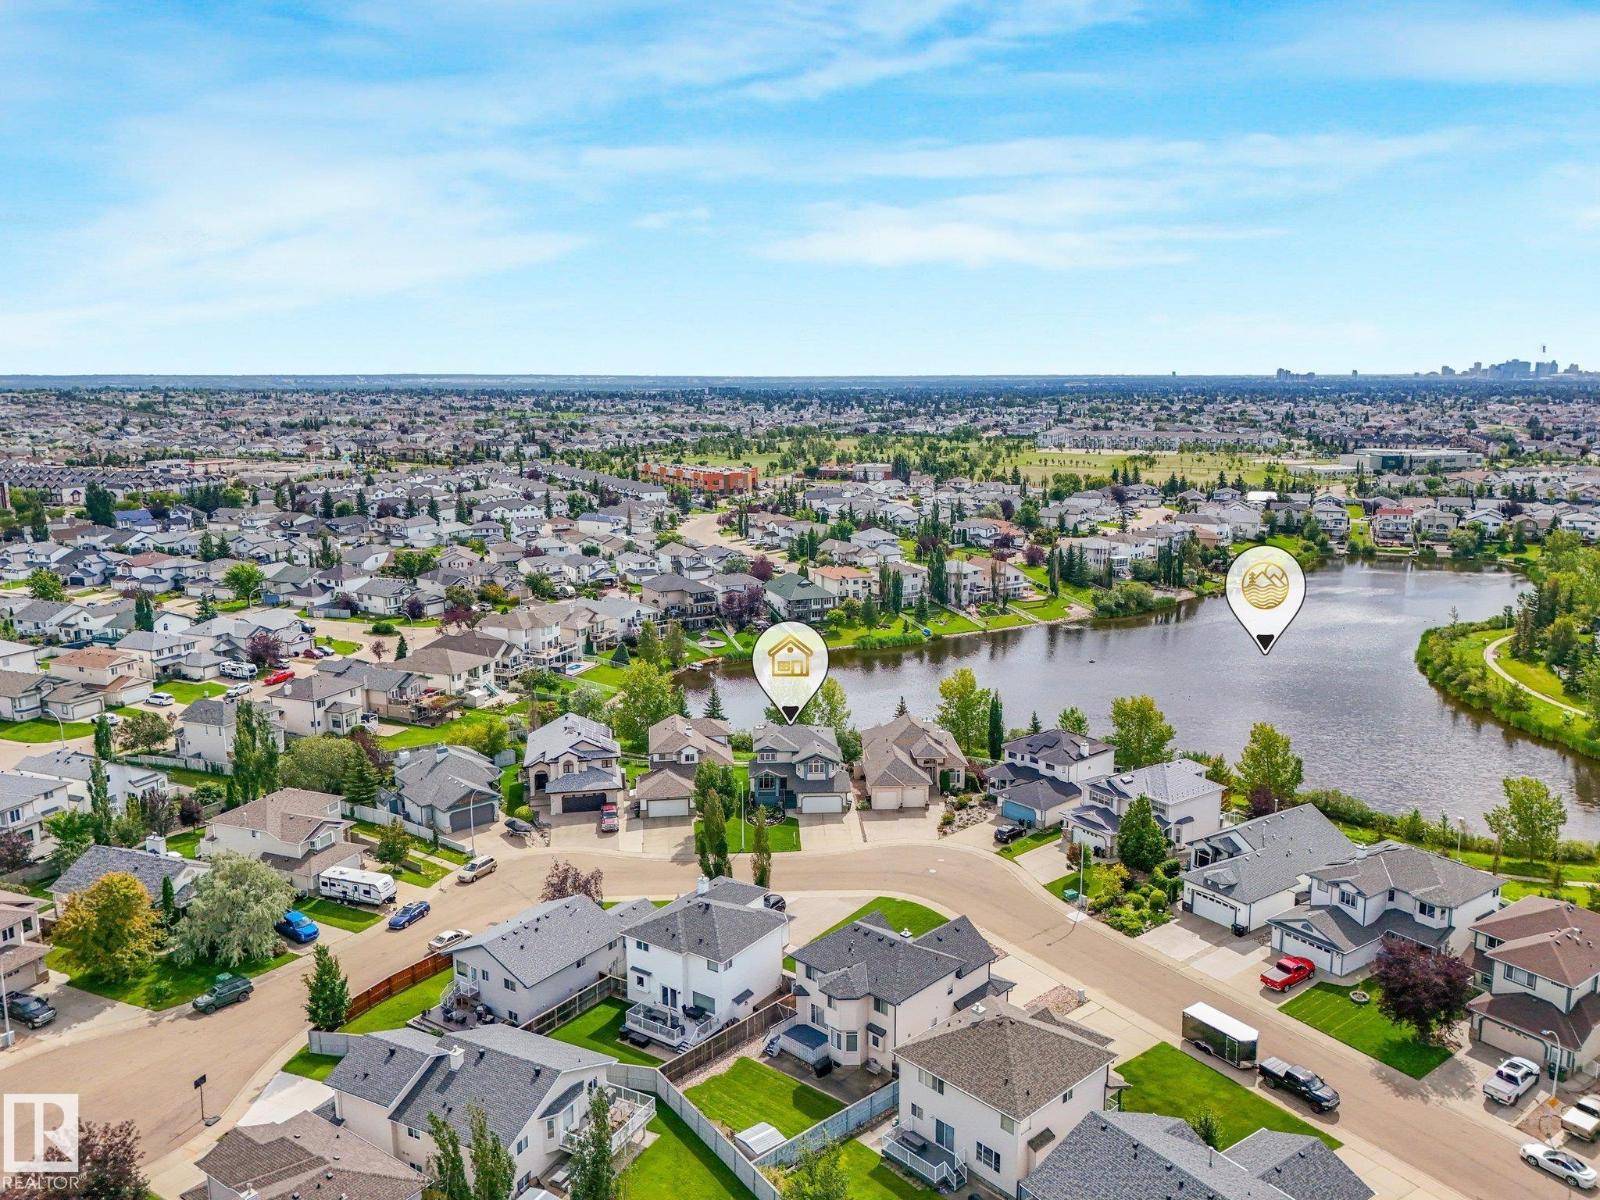
SPECTACULAR VIEW OF LAKE. This custom WALK-OUT 2-storey is BACKING WEST DIRECTLY ONTO LAKE w. over 3000 sq. ft. total dvp living space. 3 + 2 bedrooms, POTENTIAL 6 BDRMS, 3.5 bathrooms. Gorgeous, updated kitchen w granite countertops, island, walk-in pantry, upgraded stainless appliances and large eating nook with UNBELIEVABLE VIEW OF LAKE. Adj. family room has gas fireplace. Entertain in living room and dining room. Main floor bedroom perfect for elderly w. nearby bathroom. Upstairs the primary bedroom is truly a suite with more PANORAMIC VIEWS of the LAKE, 4 piece ensuite, and large closets. Two more bedrooms and full bathroom on second level. FULLY DEVELOPED, WALK-OUT BSMT has a separate entrance from back,2 bedrooms, 3 pc bthrm, rec room and access to patio with VIEW. Massive deck off kitchen perfect for the BBQ. Yard is landscaped and offers amazing access to lake. Double attached garage.Recent upgrades include Shingles,HWT,paint,light fixtures,and so much more!. Located in a friendly neighbourhood! (id:36536)
#2 104 Allard Li SW
Edmonton, Alberta
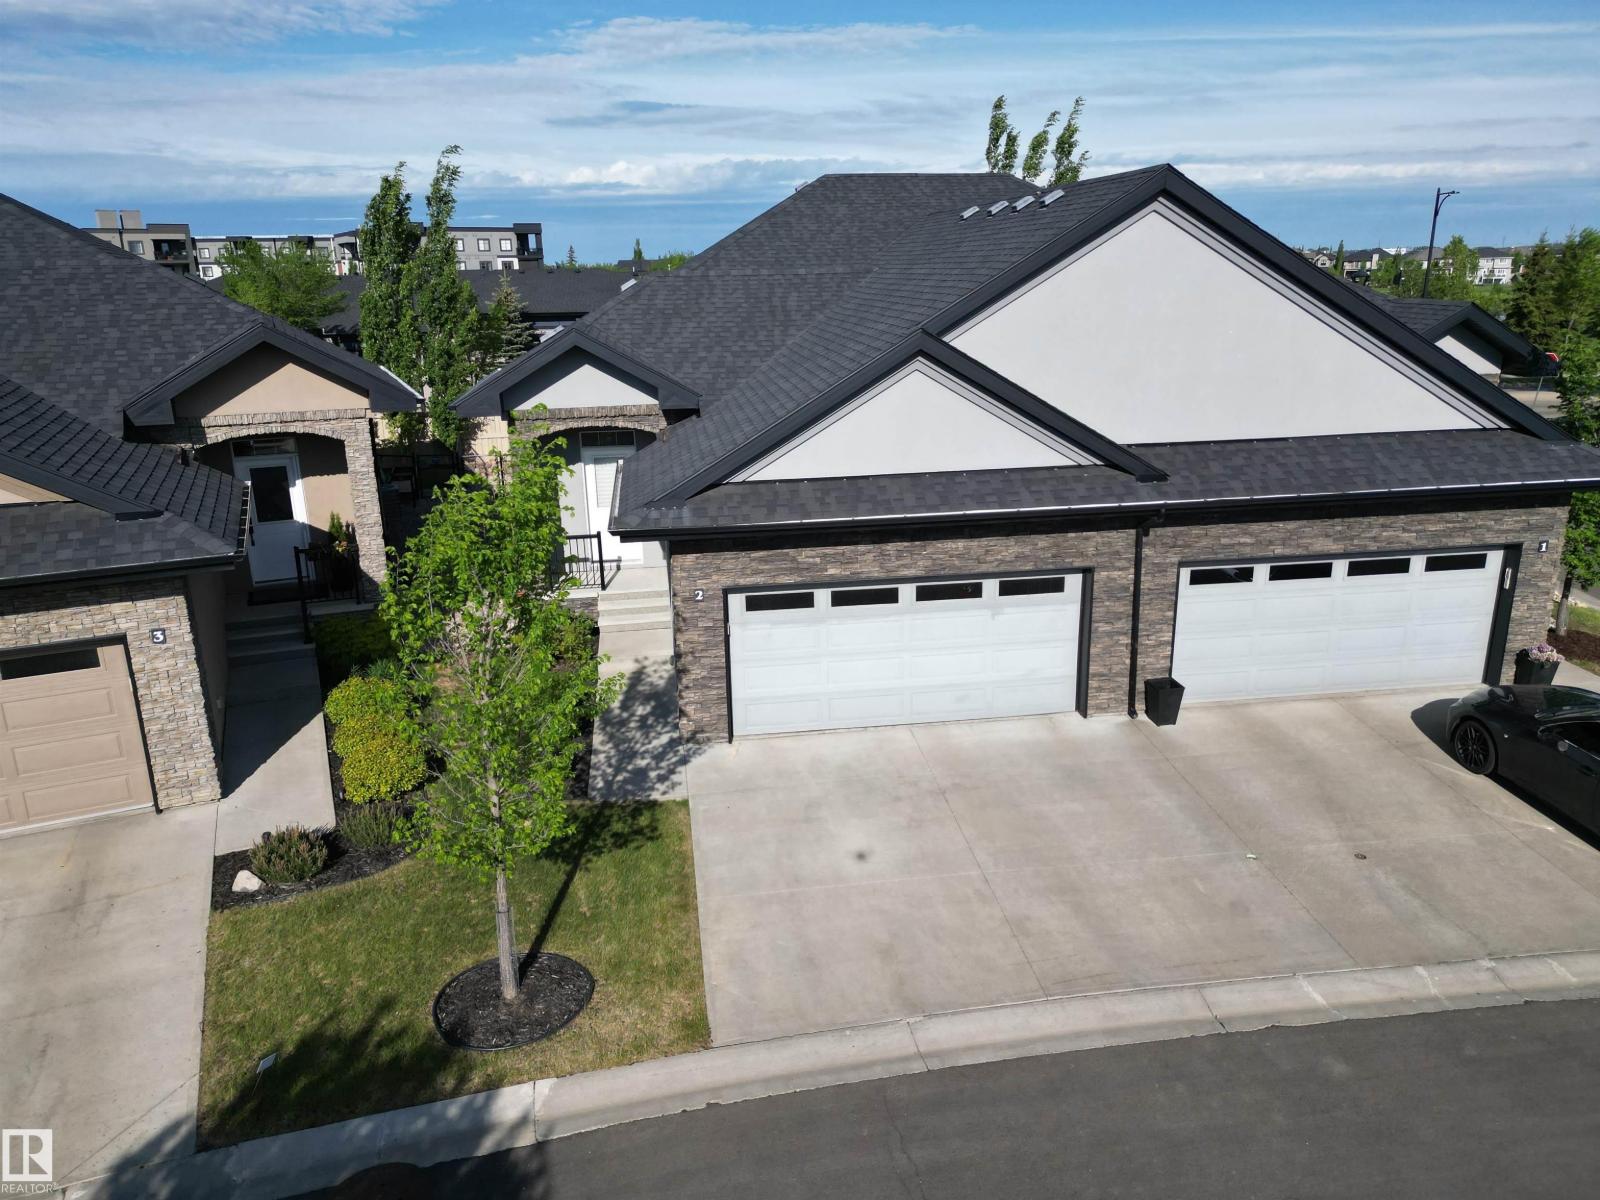
Welcome to LUXURY LIVING at it's finest in this F/F 2+DEN/3Bath/Full A/C, 1203Sq.Ft BUNGALOW w/a DOUBLE ATT. GARAGE w/well over 2300-Sf.Ft of Living Space in the complex SIGNATURE AT ALLARD! Upon entry you are greeted w/a large entrance with ceramic tile with LUXURY LAMINATE FLOORING on the main floor into the bright VAULTED CEILING Living Room w/a STONE GAS FIREPLACE, Large Kitchen with 4-S/S Appliances, GAS STOVE, GRANITE COUNTER TOPS & A Corner Pantry w/a Dining Room for 6+Guests facing the garden door onto the UPPER DECK! The Primary Bdrm has space for a King Size Bed w/a Full 4pc Ensuite & Walk-in Closet. + a Main Floor den, & 2pc Powder Room & Front Load Washer/Dryer with extra storage. The F/F Basement has a 2-Sided STONE GAS FIREPLACE w/a WET BAR Games area, a Lg FAMILY ROOM, 2nd Bdrm w/a Full 3pc Bath, & a 2nd Den, & Lg Utility Room/Storage. Great size Fully Fenced Backyard w/a LOWER DECK! Great quiet complex with only 35 Units with access to walking trails, Shops, & QE2 to the YEG! (id:36536)
18 Coral Springs Circle NE
Calgary, Alberta
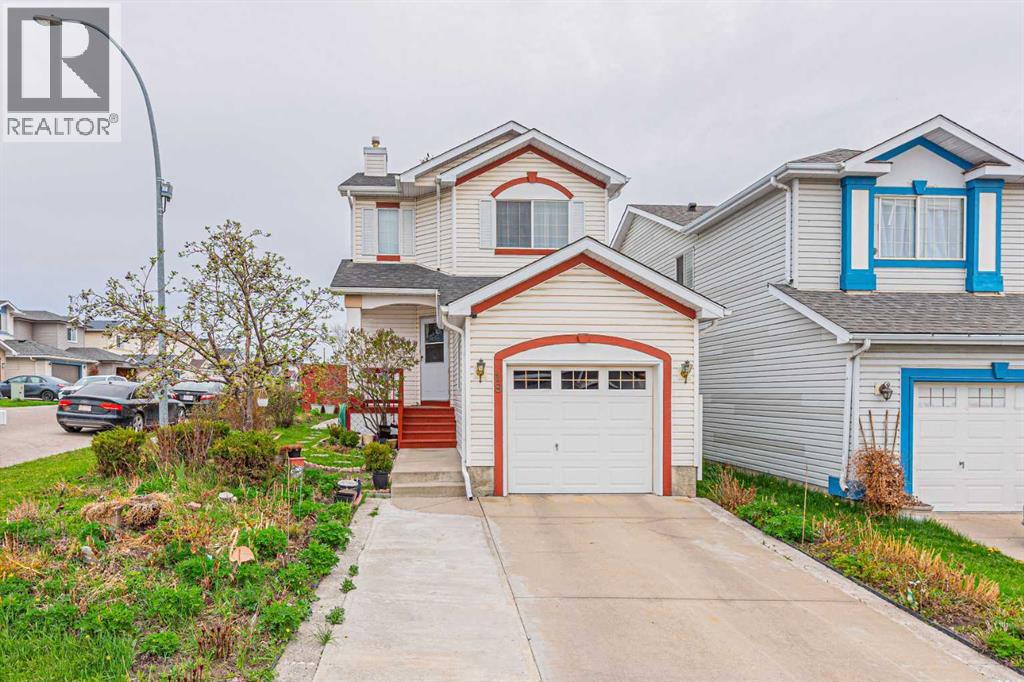
Welcome to this immaculate and super clean 2-storey home with a single attached garage, ideally situated on a rare corner lot with back alley access in the desirable community of Coral Springs. This well-maintained property offers a total of 3 bedrooms, 3 full bathrooms, and a fully developed basement, making it perfect for growing families. Conveniently located close to schools, parks, playgrounds, transit services, and with easy access to major highways. Enjoy year-round lake access and community entertainment amenities.The main floor features a bright and spacious family room, a functional kitchen with dining area, and patio doors leading to the backyard deck — perfect for relaxing or entertaining. A convenient 3-piece bathroom combined with laundry completes the main level.Upstairs, you will find a comfortable primary bedroom, two additional good-sized bedrooms, and a shared 4-piece bathroom.The fully developed basement offers a large recreation room with a cozy gas fireplace, a full 4-piece bathroom, and plenty of storage space for all your needs.This beautiful home is ideal for young families with small children. Don’t miss this rare opportunity to own this gem in Coral Springs. Call your favourite Realtor® today to book your private showing! (id:36536)
22 Sage Bluff Heights NW
Calgary, Alberta
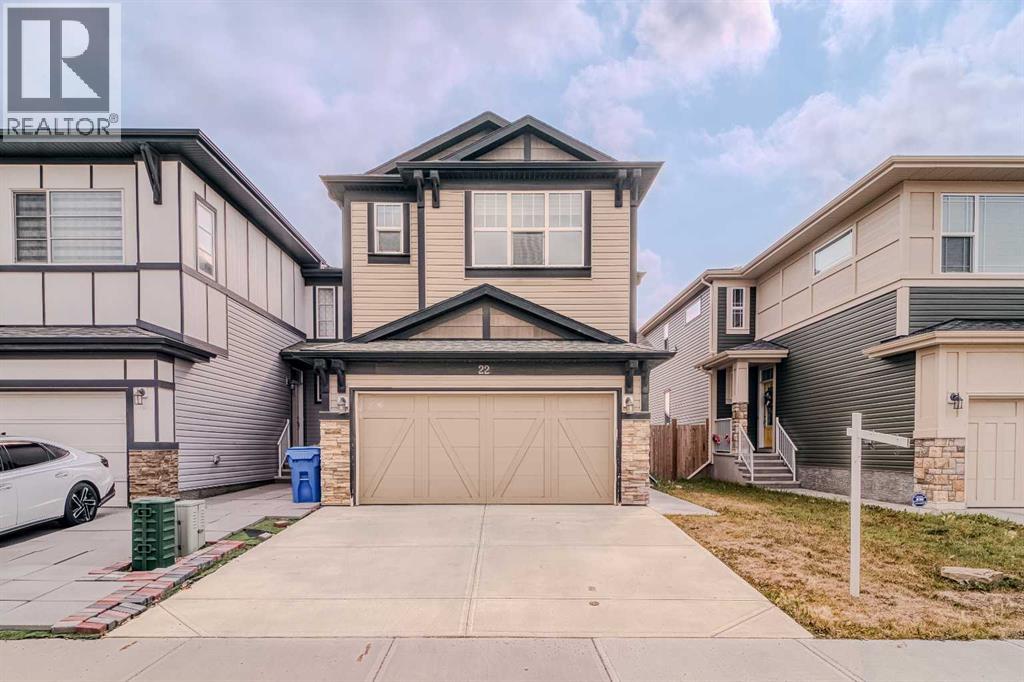
Welcome to this spacious and beautifully maintained 4-bedroom, 3-bathroom family home in the desirable community of Sage Hill. Offering a functional layout, generous living spaces, and numerous upgrades throughout, including modern hood fan, cabinets all the way to the ceiling, quartz countertops, and upgraded triple-pane windows. This home provides the space and comfort a growing family needs.Step inside to a bright and inviting interior featuring fresh paint, and plenty of natural light. The well-designed floor plan offers ample room for everyday family living and entertaining, while the attached double garage provides convenience and additional storage.The full unfinished walkout basement, offering tremendous potential to create additional living space tailored to your family's needs. Imagine a recreation room, home theatre, gym, additional bedrooms, or home office—the possibilities are yours to explore.Located in the popular family-friendly community of Sage Hill, this home offers exceptional convenience with shopping, restaurants, everyday amenities, parks, and major roadways all nearby.This is a fantastic opportunity to own a spacious family home in one of NW Calgary's sought-after communities. Don't miss your chance to make this wonderful home yours! (id:36536)
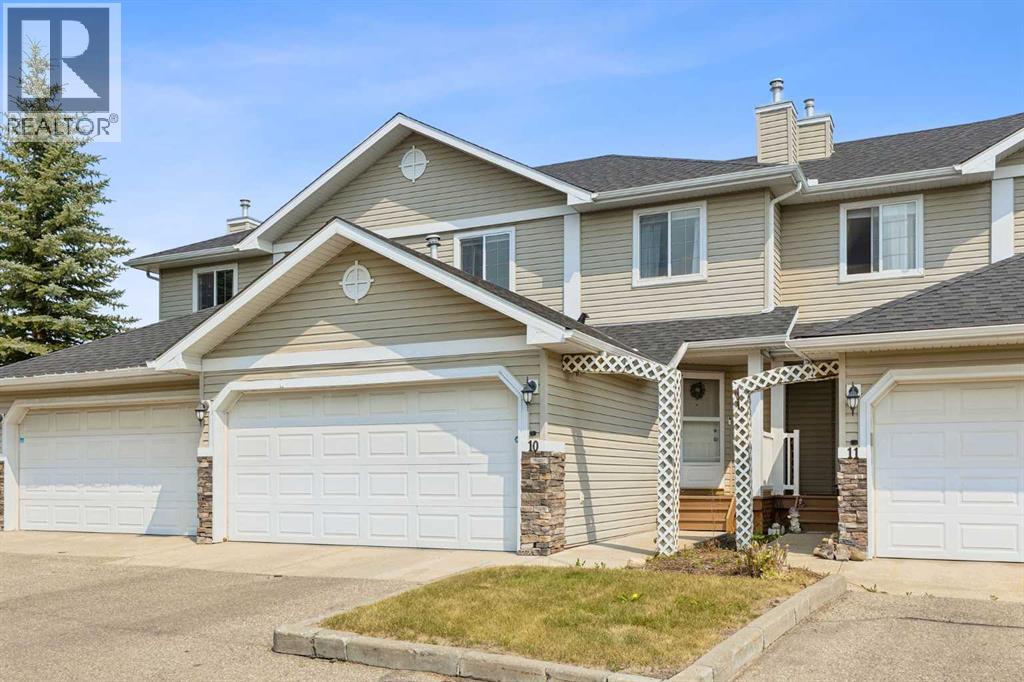
10, 117 Bow Ridge Drive
Cochrane, Alberta
* * * PUBLIC OPEN HOUSE SAT. AUG 22 1:00 to 4:00 PM * * * This lovely townhouse is part of the desirable Aspen Heights Condominiums (16 units total) and offers many amenities that others do not, from the attached double garages to the walk-out basements (on some of the units). Set high on the hill on the south side of Cochrane, with an nearby extensive path system, some that lead down to the Bow River, it offers a view across the Bow River valley and backs onto a common green space. This unit features a large kitchen, a large living room with a corner gas fireplace, and a spacious eating nook leading to the main level deck. The second storey features two attractive bedrooms, a 4 piece main bath, a very large primary bedroom with its own 4 piece ensuite bath and a large walk-in closet. The view from this bedroom is even better! The fully finished walk-out basement has a large family room with a second fireplace, a very attractive wet bar, patio doors leading to the lower patio, a full bath and laundry. Rarely does a walkout townhouse come for sale in this complex. When you add in the views of the Bow River Valley, a private part of Cochrane and access to the extensive hiking/biking paths, you have a special property that truly must be seen to be appreciate. (id:36536)
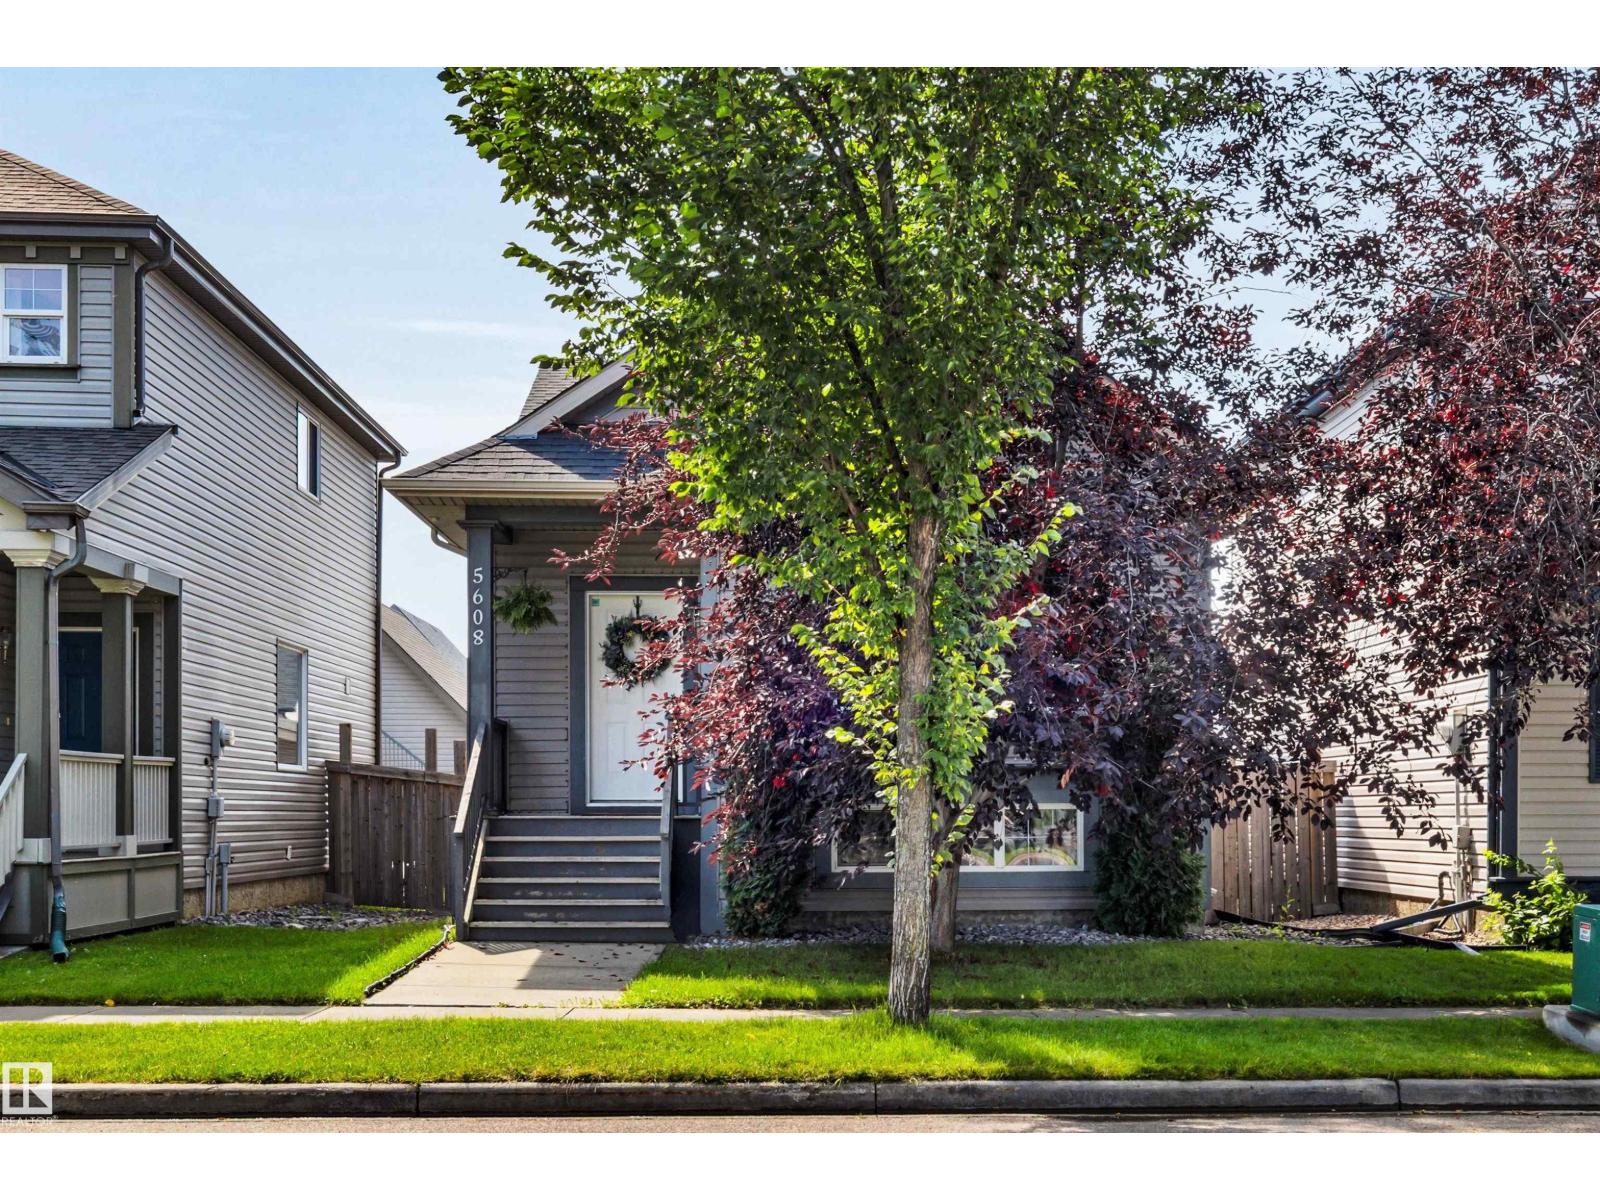
5608 Stevens Cr NW
Edmonton, Alberta
Immaculate split-level in Terwillegar offering over 2,000 sq ft of fully finished living space! The bright main floor features vaulted ceilings, oversized windows, and an open-concept living room, dining room, and kitchen. The third level is also filled with natural light and features a spacious living room and games room with bar area, perfect for entertaining, plus walkout access to a large deck, the south facing backyard, and a double detached garage. This home offers 3 full bathrooms and 3 generous bedrooms, including a primary suite with walk-in closet and ensuite. The third-level games room could easily convert to a 4th bedroom. FANTASTIC LOCATION - Enjoy living on a quiet, no-through-traffic street just minutes from expansive walking trails, parks and dog parks, daycares, schools, cafes, shopping centres, the Terwillegar Rec Centre, Whitemud/Anthony Henday access, and so much more. Don't miss out on this cozy move-in ready home! (id:36536)
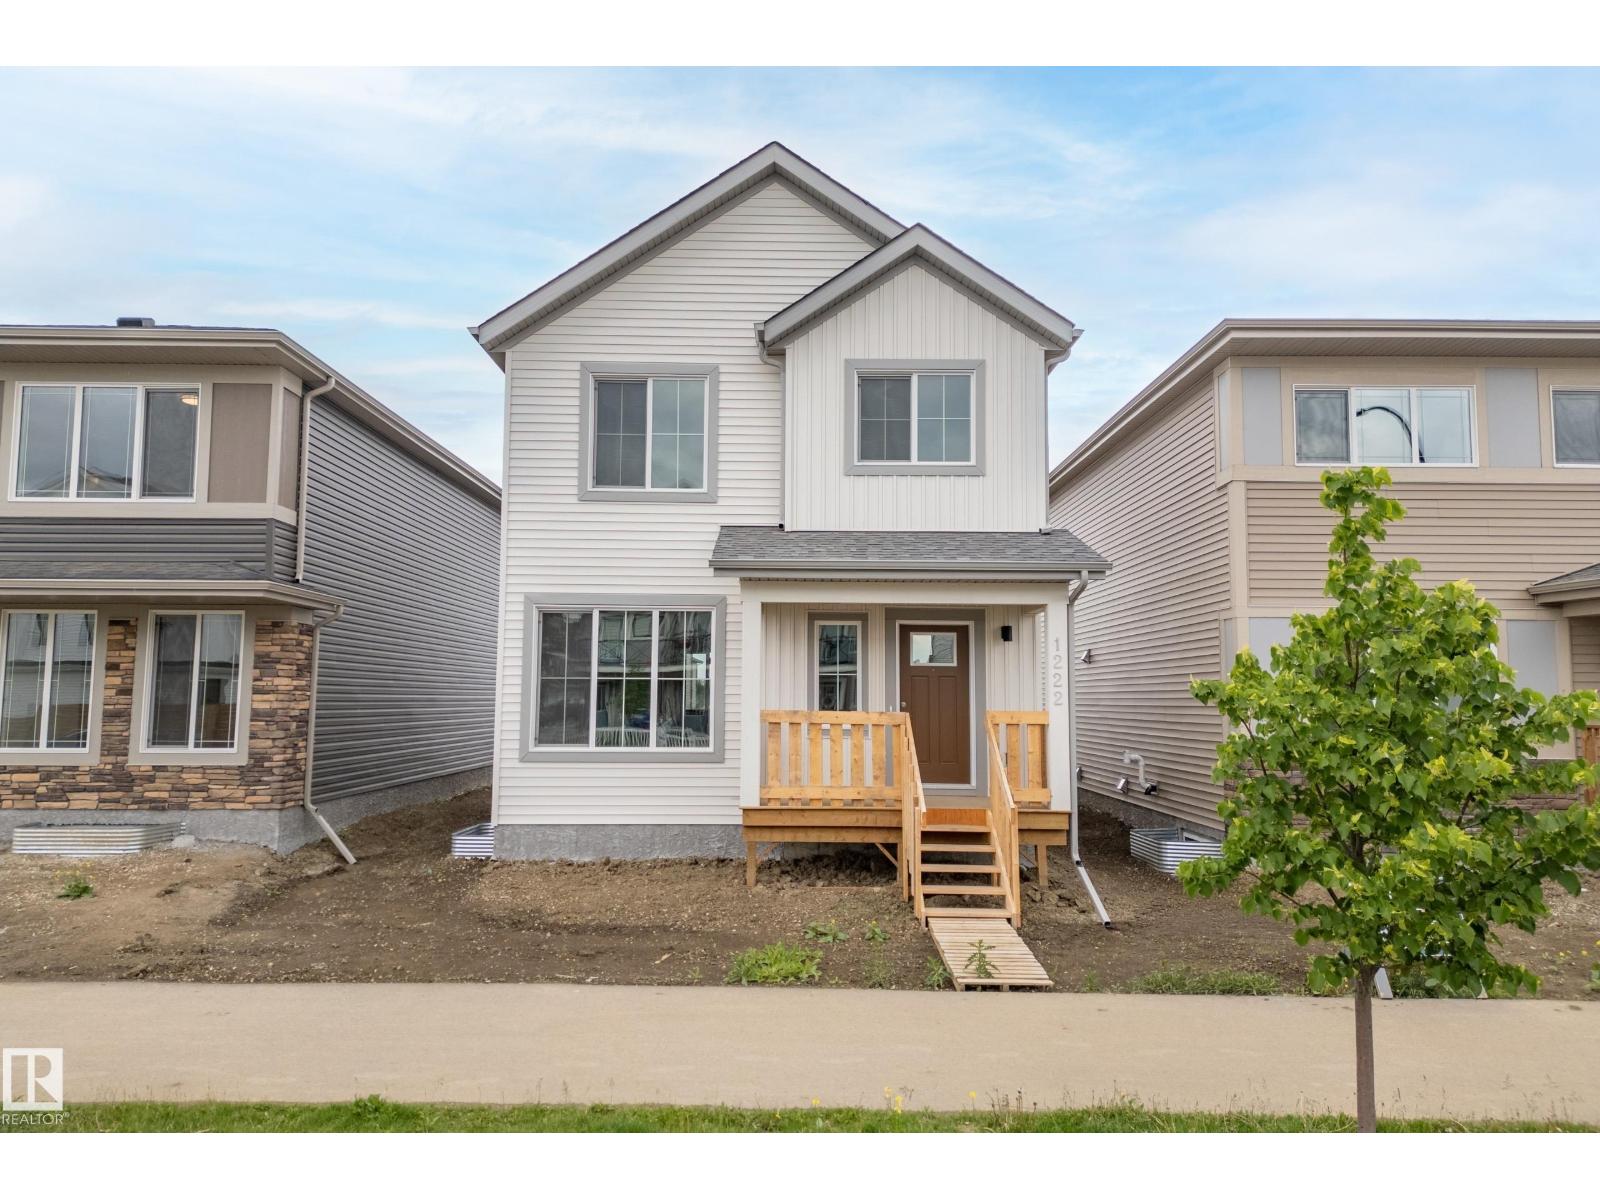
1222 Mcleod Av
Spruce Grove, Alberta
Welcome to the Trireme by Impact Homes, a thoughtfully designed 1867 sq. ft. two-storey home in the vibrant community of Easton, Spruce Grove. This family-friendly floor plan features 3 spacious bedrooms, 2.5 bathrooms, a versatile upper-floor loft, and an open-concept main level designed for modern living. The stylish kitchen with a large island and walk-through pantry flows seamlessly into the bright dining and living areas, while the functional mudroom with built-in bench keeps everyday life organized. Located in one of Spruce Grove’s fastest-growing communities, Easton offers easy access to parks, playgrounds, walking trails, schools, shopping, restaurants, and major commuter routes. Plus, for a limited time, this home includes a FREE rear detached garage development promotion, adding exceptional value and convenience. Discover the perfect blend of comfort, style, and community with the Trireme by Impact Homes! ** some photos have been virtually staged. (id:36536)
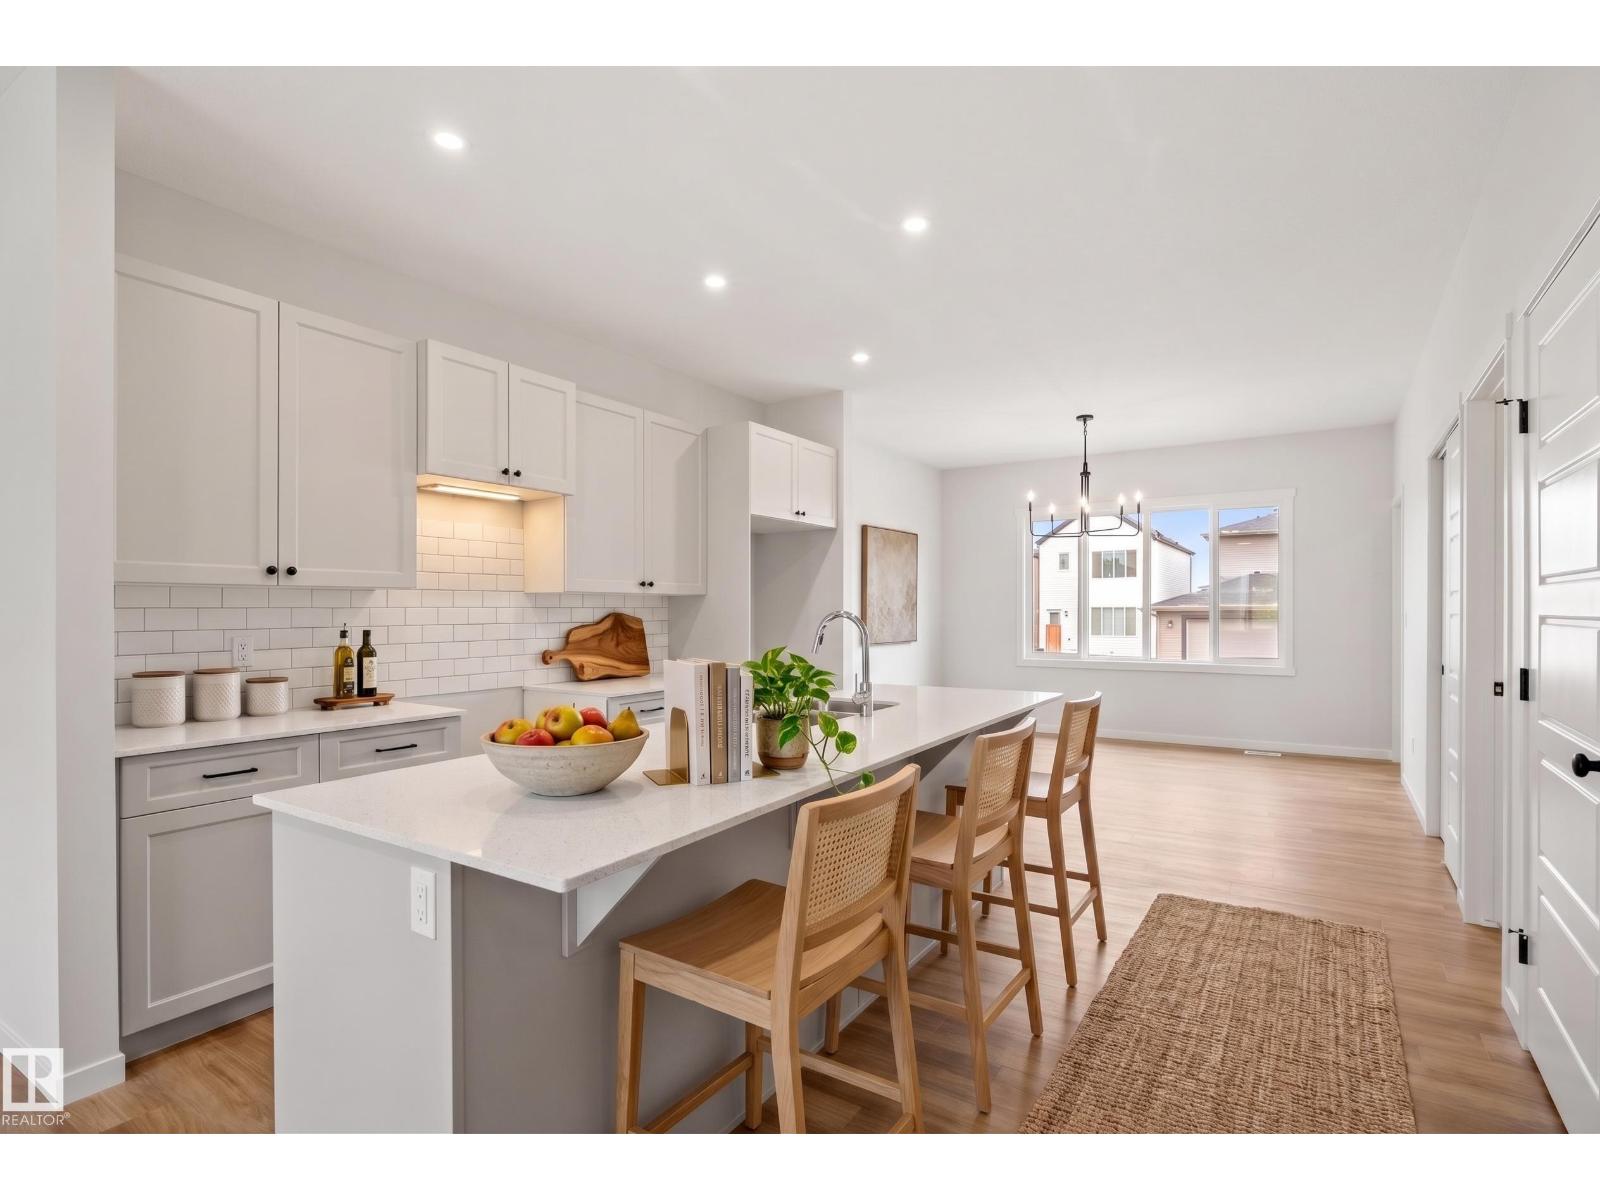
1224 Mcleod Av
Spruce Grove, Alberta
Welcome to the Trireme by Impact Homes, a thoughtfully designed 1867 sq. ft. two-storey home in the vibrant community of Easton, Spruce Grove. This family-friendly floor plan features 3 spacious bedrooms, 2.5 bathrooms, a versatile upper-floor loft, and an open-concept main level designed for modern living. The stylish kitchen with a large island and walk-through pantry flows seamlessly into the bright dining and living areas, while the functional mudroom with built-in bench keeps everyday life organized. Located in one of Spruce Grove’s fastest-growing communities, Easton offers easy access to parks, playgrounds, walking trails, schools, shopping, restaurants, and major commuter routes. Plus, for a limited time, this home includes a FREE rear detached garage development promotion, adding exceptional value and convenience. Discover the perfect blend of comfort, style, and community with the Trireme by Impact Homes! **Some photos are virtually staged. (id:36536)