

306, 7239 Sierra Morena Boulevard SW
Calgary, Alberta
Discover comfortable, low-maintenance living at #306 in The Sierras of Richmond Hill, a well-maintained 55+ Adult Living Community. Designed to encourage an active and social lifestyle, The Sierras offers an impressive range of amenities, including a Fitness Centre, Library, Wood Shop, Guest Suites, Games, Social and Hobby Rooms, and more.This bright, spacious home offers 2 bedrooms (or 1 bedroom & Den) and features a west-facing balcony, creating the perfect setting to relax and enjoy spectacular sunsets. Two deck access Doors are equipped with Phantom Screens, while air conditioning and ceiling fans provide excellent airflow and year-round comfort.The thoughtfully designed open-concept floor plan makes the most of the natural west-facing light and offers an inviting flow between the living and dining areas—ideal for both everyday living and entertaining. Plenty of large doorways and easy flow areas for ease of mobility. The spacious Kitchen is well appointed with beautiful Granite countertops, a convenient eating bar, abundant cabinetry, generous workspace, and an upright pantry. Tucked conveniently at the rear of the kitchen is a large laundry/storage and pantry room, offering additional storage and room for a small freezer.A versatile Flex Room provides endless possibilities and can easily serve as a 2nd Bedroom or Guest Room, Den, Hobby Room, Home Office, or whatever best suits your lifestyle with 3 piece Bathroom nearby.The generous Primary Suite offers exceptional comfort to fit a king size bed and storage with three closets, a private Ensuite featuring a jetted tub, and direct access to the covered Balcony through a separate entrance with a Phantom Screen.For added convenience, the property includes a titled, heated underground parking stall with a front storage unit, conveniently located near the elevator. Additional building amenities include a Picnic Area, Car Wash, Bike Storage, and Recycling facilities—making it easy to simplify and downsize with out sacrificing storage or convenience.Condo fees include heat, electricity, water, sewer, garbage, and recycling, providing simple and predictable monthly expenses.Ideally located with convenient access to Stoney Trail, Sarcee Trail, Glenmore Trail, and Richmond Road, this home is also just minutes from a variety of community amenities, restaurants, shopping, and everyday conveniences. A wonderful opportunity to enjoy an active, social, and comfortable lifestyle with the freedom and ease of low-maintenance living. Enjoy the Facilities at The Sierras of Richmond Hill. (id:36536)

431 37 Street SW
Calgary, Alberta
Welcome to this bright and beautifully updated semi-detached home in the desirable inner-city community of Spruce Cliff, offering just under 1,500 sqft of developed living space, 3 bedrooms, 1.5 bathrooms and NO CONDO FEES. Well maintained and updated, this home offers an open and functional layout that is perfect for first-time buyers, young professionals or investors.The main level is filled with natural light and features a spacious living area with an updated fireplace, modern flooring and large windows. The open concept kitchen has been refreshed with white cabinetry, butcher block countertops, subway tile backsplash, stainless steel appliances, a farmhouse-style sink and a generous peninsula with seating creating an inviting space for everyday living and entertaining. Just off the living area, sliding patio doors lead to the front balcony, while the addition of exterior stairs provides convenient direct access to the backyard making is great for pets!The lower level offers three well sized bedrooms, including a spacious primary bedroom with excellent natural light, along with a full 4-piece bathroom. Outside, the fenced backyard provides plenty of room for kids, pets, summer BBQs or evenings around the fire. Parking features with a single detached garage, additional rear parking pad and plenty of street parking out front.Additional improvements include updated flooring refreshed kitchen finishes, a recently replaced furnace motor and a roof replacement scheduled to be completed, weather permitting.The location ties everything together. Westbrook Mall, Westbrook CTrain Station, transit, pathways and everyday amenities are all nearby, while downtown is only a quick commute away. Whether you're looking for an affordable inner-city home, an investment property or simply more space without the added cost of condo fees, this is a property that offers an excellent combination of location, functionality and value. (id:36536)

806, 118 Waterfront Court SW
Calgary, Alberta
Welcome to WATERFRONT — one of Calgary's most sought-after riverside addresses, perfectly positioned in vibrant CHINATOWN along the BOW RIVER. This stylish 1 BEDROOM, 1 BATHROOM condo on the 8TH FLOOR offers 495 SQ FT of thoughtfully designed living space, flooded with natural light through expansive SOUTH-FACING FLOOR-TO-CEILING WINDOWS that showcase stunning views of Calgary's DOWNTOWN SKYLINE. Step inside to a bright, OPEN-CONCEPT LAYOUT featuring WIDE-PLANK LAMINATE FLOORING and a sleek modern aesthetic throughout. The CHEF-INSPIRED KITCHEN is a showstopper, boasting INTEGRATED CABINETRY, QUARTZ COUNTERTOPS, a FULL-HEIGHT MARBLE BACKSPLASH, GAS COOKTOP, BUILT-IN WALL OVEN, and PREMIUM STAINLESS STEEL APPLIANCES. The adjacent LIVING and DINING area flows seamlessly, creating the perfect space to relax or entertain while soaking in the city views. The generously sized BEDROOM offers a peaceful retreat with abundant natural light, while the SPA-INSPIRED 4-PIECE BATHROOM features a MARBLE VANITY, DEEP SOAKER TUB, and modern fixtures. Added conveniences include IN-SUITE LAUNDRY, ample closet space in the entry, a TITLED UNDERGROUND PARKING STALL, and a SEPARATE STORAGE LOCKER. Residents of Waterfront enjoy access to an incredible suite of BUILDING AMENITIES, including a fully equipped FITNESS CENTRE, SAUNA, PARTY/ENTERTAINMENT ROOM, BICYCLE STORAGE, CAR WASH BAY, VISITOR PARKING, and TWO ELEVATORS for effortless access. The LOCATION simply cannot be beat. Step outside your door and immerse yourself in the culture, cuisine, and character of historic CHINATOWN, with authentic restaurants, cafés, and shops just moments away. Enjoy morning strolls or evening bike rides along the BOW RIVER PATHWAY SYSTEM, cross the bridge to PRINCE'S ISLAND PARK for green space and festivals, or wander into DOWNTOWN to access the +15 NETWORK, C-TRAIN, EAU CLAIRE MARKET, STEPHEN AVENUE, and Calgary's finest dining and entertainment. SUNNYSIDE, KENSINGTON, and RIVERFRONT AVENUE's parks and restaurants are all within walking distance. This is URBAN LIVING at its finest — a rare opportunity to own in one of Calgary's premier CONCRETE HIGH-RISES with a walkable, riverside lifestyle right at your doorstep. Whether you're a FIRST-TIME BUYER, DOWNSIZER, or SAVVY INVESTOR, this MOVE-IN READY suite delivers style, convenience, and unbeatable location. Book your PRIVATE TOUR TODAY!! (id:36536)

11 Tuscany Ridge Park NW
Calgary, Alberta
4 BEDROOMS TOTAL | 3.5 BATHROOMS | OVER 3,157 SQ. FT. OF DEVELOPED LIVING SPACE | WALKOUT BASEMENT | DOUBLE ATTACHED GARAGE | MOUNTAIN VIEWS | LARGE LOT! Welcome to this impressive and rarely offered family home in the highly sought after community of Tuscany. Offering 4 bedrooms, over 3,157 sq. ft. of fully developed living space, a walkout basement and a large, wide lot with mountain views, this is a home designed for families who want space, functionality and an exceptional location. Step inside to a bright and welcoming floor plan highlighted by soaring vaulted ceilings in the front great room, upgraded lighting and an abundance of natural light. The main living area is anchored by a cozy gas fireplace, while thoughtfully positioned windows capture the views and create a bright, comfortable atmosphere throughout. A versatile main floor den provides the perfect space for a home office, music room, formal dining area or additional flex space. The spacious and practical kitchen is designed for everyday family living and entertaining, featuring a large island with additional cabinetry, generous counter and storage space, a corner pantry and a perfectly positioned dining nook with direct access to the deck. Upstairs, the primary suite overlooks the rear yard and features a walk in closet and private ensuite with a comfort height vanity, soaker tub and separate shower. Two additional bedrooms provide excellent space for children, guests or another home office, along with a full 4 piece bathroom. The bright upper hallway overlooking the main level adds to the home's open and airy feel. The professionally developed walkout basement provides even more usable living space, with a large recreation room, custom built in cabinetry, an additional 4th bedroom, flex/gym space, bathroom and excellent storage. With direct access to the backyard, it is a natural extension of the home's living and entertaining space. Outside, enjoy a sunny backyard with mature landscaping and a lar ge deck ideal for summer dinners, entertaining or simply relaxing and enjoying the surroundings. The oversized insulated double attached garage provides additional storage and everyday convenience. Additional highlights include upgraded lighting, built-ins, fresh interior paint, window coverings and a home that has been well maintained throughout. The location is impressive. Tuscany Market and the Tuscany Club are approximately a 5 minute walk away, providing easy access to shopping, services, recreation and community activities. Families will especially appreciate having Eric Harvie School, St. Basil School, Twelve Mile Coulee School and Tuscany School all within approximately a 10 minute walk, along with nearby parks, LRT, pathways and green spaces. With 4 bedrooms, a walkout basement, over 3,157 sq. ft. of developed living space, mountain views and outstanding access to schools and amenities, this is a rare opportunity to enjoy the very best of Tuscany living. A ,must to see Call today! (id:36536)
93 Heritage Park
Cochrane, Alberta
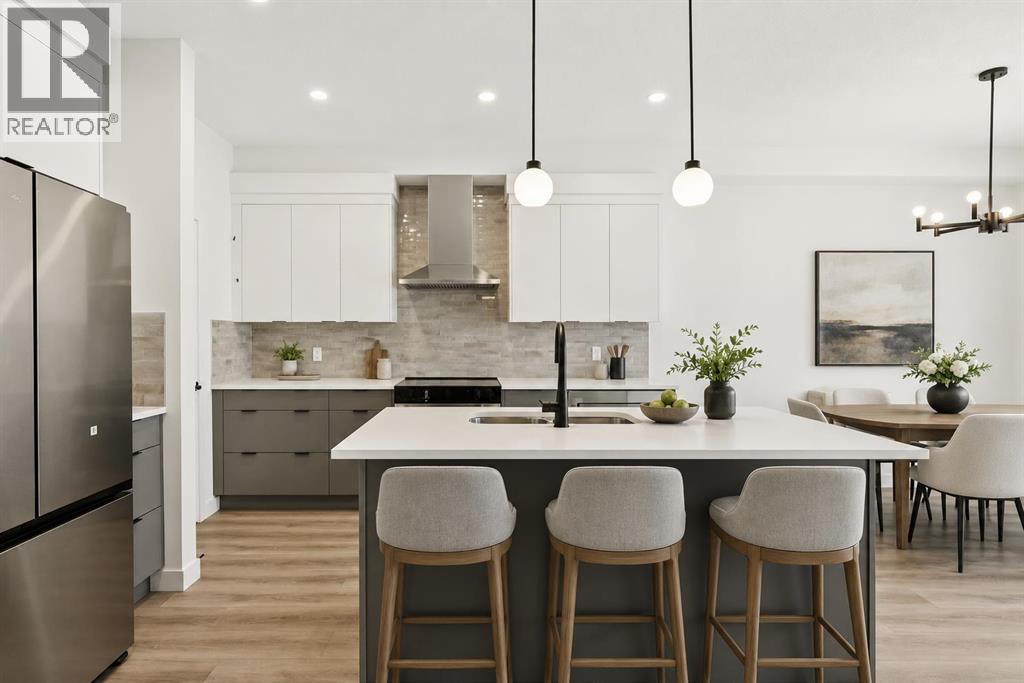
PLOT TWIST: your brand-new house has already handled half the post-possession to-do list you had prepared. CENTRAL A/C? INSTALLED. WASHER AND DRYER? INCLUDED. Rear deck? Already built. This is the kind of thoughtful new-home planning that lets you move in with fewer loose ends and a lot more peace of mind.The Bronte at 93 Heritage Park is packed with the kind of practical details that don’t always jump out in photos, but absolutely shape how a home lives day to day. The WALK-THROUGH PANTRY creates a smooth route from the garage and mudroom into the kitchen, turning the grocery unload from a juggling act into a straight shot. The BUILT-IN MICROWAVE keeps counter space clear, the TRIPLE-PANE WINDOWS help with comfort through Alberta’s full emotional weather range, and TANKLESS HOT WATER means the home is built for actual humans with actual showers to take.Need a second living zone? The UPPER BONUS ROOM is ready. Tired of hauling laundry between floors like you’re training for something? The laundry is upstairs, right where the bedrooms are. Want a basement with future potential instead of future guesswork? BATHROOM AND BAR-SINK ROUGH-INS ARE ALREADY IN PLACE.That’s what makes this home work so well: it isn’t just open and attractive, it’s considered. There’s space to gather, space to unwind, room for guests or kids, work-from-home life or whatever season comes next, plus enough built-in convenience to make everyday living feel smoother from day one.And then there’s Heritage Hills: PARKS, PLAYGROUNDS AND PATHWAYS close to home, Calgary still within reach, and MOUNTAIN ADVENTURE WAITING JUST DOWN THE ROAD. Kananaskis trails are only 40 minutes away, so your weekend plans can shift from “we should get outside sometime” to “grab the hiking gear!”BRAND NEW, NEVER OCCUPIED AND READY NOW, 93 Heritage Park is ready when you are! Stop by the showhome to learn more, or ask your agent to book a private viewing and see it for yourself. (id:36536)
10, 1750 120 Avenue NE
Calgary, Alberta
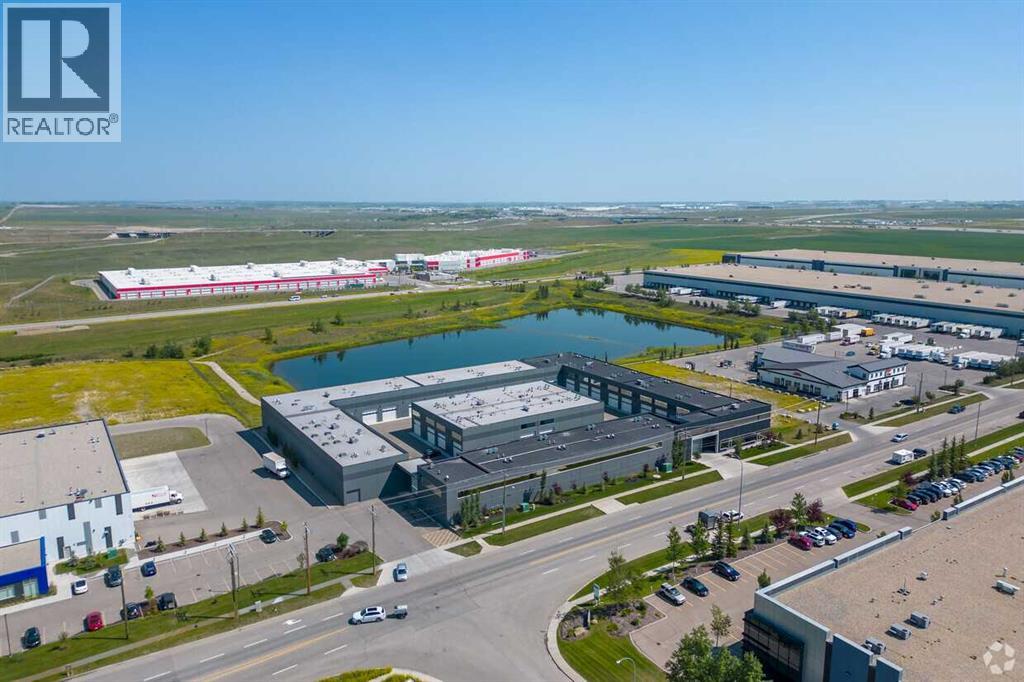
Welcome to Unit 10 at The Vaults, the largest unit in the complex, offered for sale for the first time. Designed for those who appreciate space, luxury, and entertainment, this one-of-a-kind unit truly has it all. The expansive main level features an impressive 24-foot ceiling height, providing space for all your toys, including a full-size motorhome, while still leaving plenty of room for additional vehicles and recreational equipment. Built to impress, the space features an HD golf simulator, a pool table area, and a custom entertainment atmosphere that feels more like the Rock & Roll Hall of Fame than a traditional garage condo. Upstairs, you'll find a stunning mezzanine developed with high-end finishes throughout. Large north-facing windows flood the space with natural light and provide excellent views. The fully equipped kitchen includes a cooktop, refrigerator, ice maker, microwave, and an oversized island with spacious banquet seating, the natural gathering place for family and friends. Luxury touches throughout, including Sonos sound, premium televisions, and motorized roller shades, create a seamless blend of comfort and convenience. A two-piece bathroom on the upper level and a three-piece bathroom on the main floor add functionality and make entertaining effortless. Whether you're looking for the ultimate personal retreat, a place to showcase your collection, or the perfect space to entertain clients and friends, Unit 10 at The Vaults delivers an excellent ownership opportunity. This is luxury storage and entertainment at its finest. Rarely does a unit of this size, quality, and level of customization come to market. (id:36536)

78, 12030 Township Road 422
Parkland Beach, Alberta
Check out this gorgeous fully serviced & titled lake lot located in RV Heaven & Marina Resort at the NW end of Gull Lake adjacent to a huge marine with fuel station on the lake. Conveniently located directly across the popular Jorgy’s Convenience Store/Restaurant/Licensed Patio Bar often with Entertainment! Great for grabbing Ice Cream with the family, snacks, items forgotten or evening out for dinner & drinks. Steps away are walking trails, frisbee golf, beach, playgrounds, outdoor gym facing the lake, nature reserve or a quick drive to Gull Lake Golf Course, or shopping in Rimbey 8kms west or Bentley. Plus attend the Rimbey Public Pool & Local Race Track with the Family plus offered are kids swimming lessons or check out the local craft shops.Easy pull in and pull out configuration for any trailer that meets up to the large deck. Decorative Rundle stone adds a tidy look under your trailer, front fire-pit area & pathway to shed. Mature trees at the front and rear of the lot. The large deck area is surrounded by private Hoft decor wall sporting a beautiful Bunk House with large loft areas and full electrical, plumbing and A/C, gazebo area and storage shed. The Bunk House features lots of opening windows, (plus Fire Detectors & Extinguisher) a front Queen Bedroom and rear King Bedroom area, kitchen, shower and toilet. Relax around the fire pit, kids can play at the playground, walk over to the local store for Fire Roasted Pizza or Ice Cream or take the boat out on the lake! This resort offers a large common green space for adults & kids to hang out if you so choose with multiple events planned year year, from Canada Day Kids Parade, Summer Halloween, Poker events, Corn hole Potlucks and more! Condo amenities (94 units) include: common area maintenance, resort playground, visitor parking, bathroom/shower house, water, sewer & trash, security cameras. 50 AMP Power located on it’s own meter & billed annually. Depending on frost, park is seasonal from May to Sept/Oct. Bring in your park model or RV Trailer (Must start off 10 years or newer) and start enjoying lake resort style lifestyle you don’t want to miss. Come check out this peaceful parcel of lake life! ** Included with the lot are the following items - Patio White framed sectional w/side tables & cushions plus coffee table, 12x12 metal gazebo with roll-down side walls, 8x8 Shed, granite top Exterior Bar w/barrels, electric lawn mower and portable fire pit. ** | ** Additionally: 30ft Bumper Pull RV Trailer (as seen) & 21ft Larson Open Bow w/5.0L EFI Mercury available at an additional cost. ** Ask your realtor for the supplement attached lot feature sheet, available on request. (id:36536)
69 Heritage Park
Cochrane, Alberta
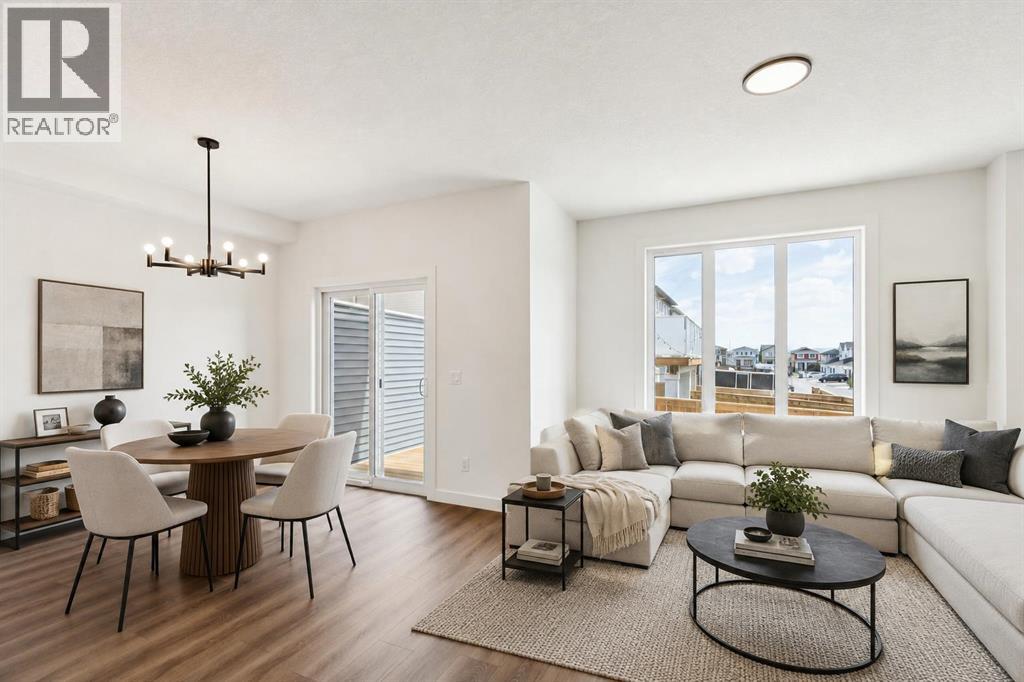
GRAB A PEN, THIS ONE’S GOING ON THE LIST. — At 22 feet wide and 1,794 sq. ft., this Fifth Avenue Homes duplex wastes no time getting to the good stuff. The kitchen takes centre stage with a 7’ ISLAND, WALK-IN PANTRY, CHIMNEY HOOD FAN and BUILT-IN MICROWAVE — which means generous prep space, concealed storage and fewer small appliances fighting for counter space. From there, the plan opens into the dining nook and great room, while 9’ CEILINGS and railing details keep the main floor feeling open without turning it into one giant rectangle. Soft neutrals, warm wood tones and crisp stone finishes give the interior a polished, pulled-together look that still leaves plenty of room for your own style.Upstairs is where the Austen starts showing off a little. The BONUS ROOM is large enough to function as a true second living space, the laundry gets its own room, and EVERY SINGLE BEDROOM HAS A WALK-IN CLOSET. Yes, even the kids. That means fewer dressers chewing up bedroom space and fewer negotiations over who got the “good” closet. The master ensuite gets the grown-up treatment with a SOAKER TUB plus a separate TILED GLASS SHOWER WITH BENCH — a much better way to start and end the day than fighting with a shower curtain.And the basement? It already has a head start. A SEPARATE SIDE ENTRANCE plus rough-ins for a future bathroom, laundry and sink give you a meaningful starting point for future development, whether that becomes additional living space, multigenerational use or something else entirely.There are a few less-visible upgrades doing their part too: TRIPLE-PANE WINDOWS, TANKLESS HOT WATER and A/C ROUGH-IN are already in place — the kind of features that matter more after move-in than they ever do on paper.The REAR DECK is already built, complete with a gas line rough-in and privacy wall, so your first summer project doesn’t have to be building the place where you wanted to spend summer. Out front, the double attached garage has an 8’ OVERHEAD DOOR, giving ta ller vehicles, roof racks and storage setups more room to work.BRAND NEW. NEVER OCCUPIED. The house checks plenty of boxes, but the Heritage Hills location adds another layer: parks, pathways, open skies and the kind of Cochrane setting that makes heading west feel like the right move. Book a showing and COME TAKE A LOOK!• PLEASE NOTE: Photos are of a DIFFERENT Spec Home of the same model – fit and finish may differ. Interior selections and floorplans shown in photos. Kitchen appliances are included, and will be installed prior to possession. (id:36536)
715 64 Avenue NW
Calgary, Alberta
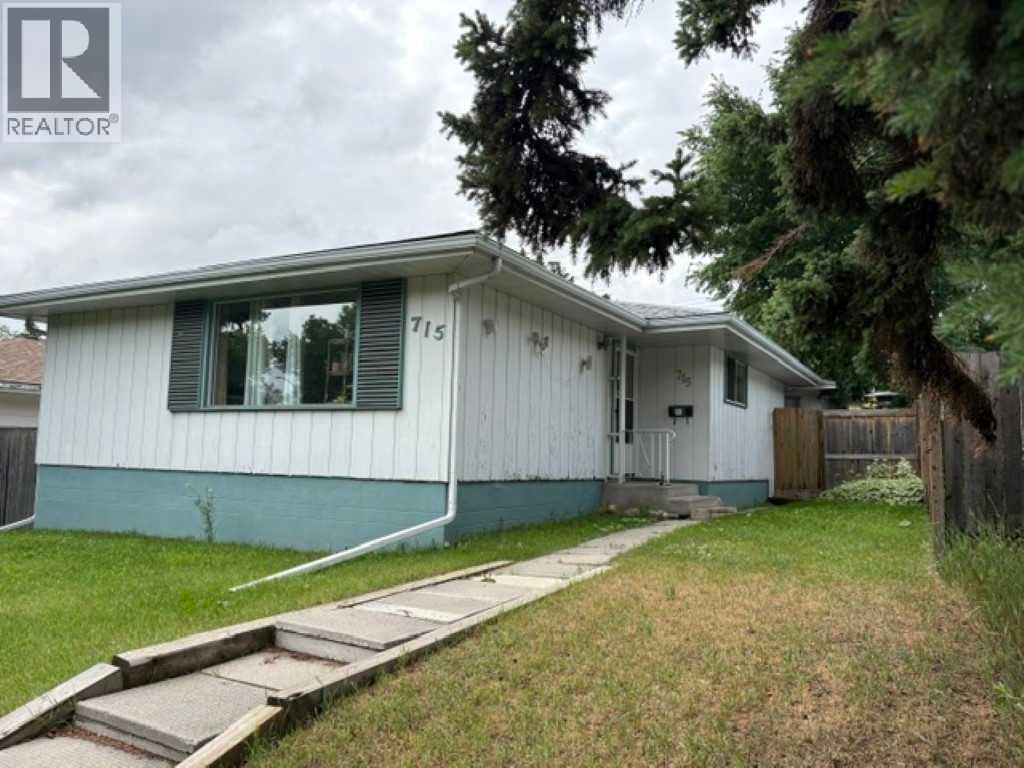
Opportunity, flexibility, and future potential all come together in this bungalow located in the established community of Thorncliffe. Whether you're a first-time buyer, investor, or developer, this is the type of property that offers immediate livability with long-term upside. Situated on a nice size lot with rear lane access, this home features a bright and functional layout with oak hardwood flooring in the living & dining areas, three bedrooms, and a full 4-piece bathroom. Large windows fill the home with natural light, creating a warm and inviting atmosphere. A separate rear entrance provides additional flexibility, while the fully developed lower level offers a large recreation space, an additional bedroom, and a 2-piece bathroom—ideal for extended family, guests, or future development possibilities. Outside, you'll find a large backyard, deck, and a single detached garage with additional parking off the rear lane. Located close to schools, parks, transit, shopping, this property offers exceptional accessibility and value in one of Calgary's most established neighbourhoods. Move in, rent out, renovate, or redevelop—the choice is yours. Quick possession available. With move-in-ready comfort, and future potential, this is a property that offers value today and flexibility for tomorrow. Motivated Seller. (id:36536)
90 Pantego Lane NW
Calgary, Alberta
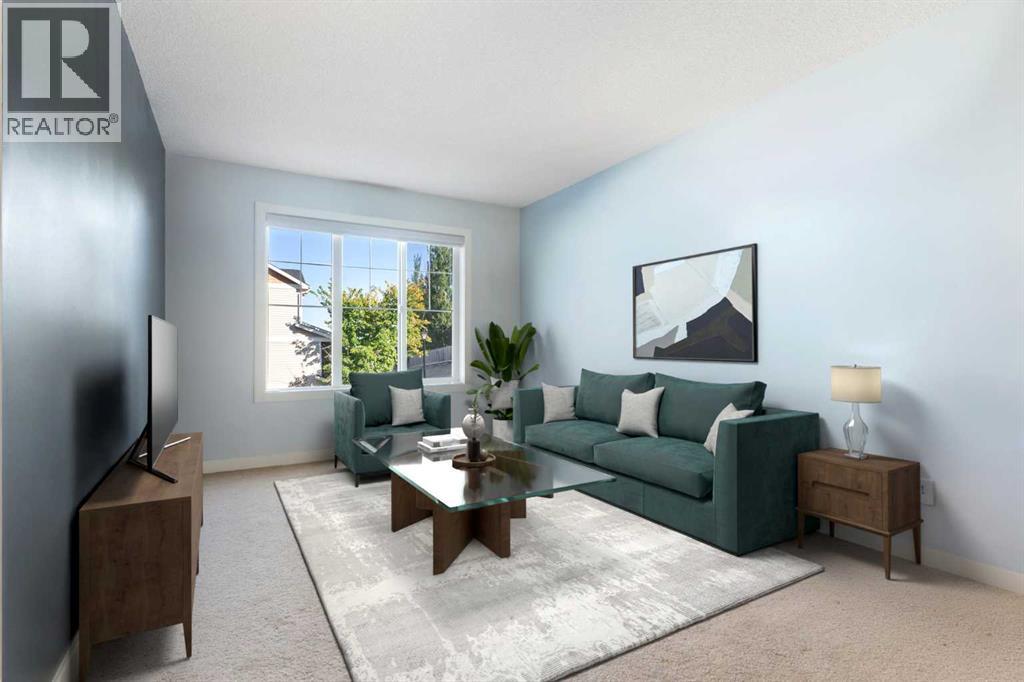
Welcome to this bright, beautifully maintained townhouse tucked away in a quiet and private location within the highly sought-after community of Panorama Hills. With fresh updates, a functional layout, and a newly reduced price, this is an opportunity savvy buyers won't want to miss.Step inside to discover a freshly painted interior filled with natural light and an inviting open-concept design. The updated kitchen is both stylish and practical, featuring quartz countertops, new sinks and faucets, ample cabinetry, and seamless flow into the spacious living and dining areas—perfect for entertaining or simply enjoying everyday life.One of the standout features of this home is the peaceful outdoor space. Enjoy your morning coffee or evening unwind on the private deck with no neighbours directly behind, offering a level of privacy that's hard to find in townhouse living.Upstairs, two generously sized bedrooms each feature their own private ensuite bathroom, creating an ideal setup for first-time buyers, professionals, roommates, guests, or small families seeking comfort and flexibility.The unfinished basement offers abundant storage and future development potential, while the single attached garage provides convenience and security year-round.Adding even more value, the well-managed complex features brand-new shingles, beautifully maintained grounds, responsive management, and affordable condo fees of just $342.36 per month. Located close to schools, shopping, restaurants, parks, transit, and major routes, this home combines location, lifestyle, and affordability in one exceptional package. Whether you're a first-time buyer, downsizer, or investor, this is your chance to secure a move-in-ready home in one of Northwest Calgary's most desirable communities—now at an even more attractive price. (id:36536)
208, 304 Cranberry Park SE
Calgary, Alberta
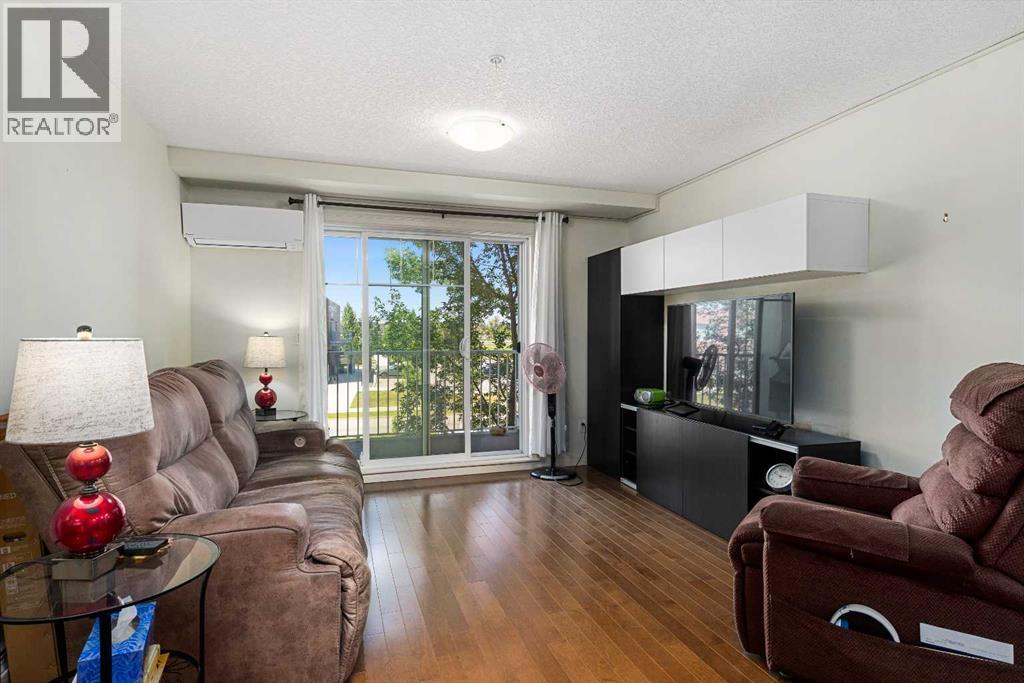
PRICE IMPROVEMENT - Enjoy this spacious home where everyday conveniences, a thoughtful layout and a walkable location come together beautifully. Ideal for down-sizers, first-time buyers or anyone seeking stair-free access, this 2 bedroom, 2 4pc bathroom condo location over-looks green space for your added privacy. Gleaming hardwood floors extend throughout the main living areas, creating a warm and inviting atmosphere while the open-concept design encourages effortless everyday living and entertaining. Gather with family and friends around the well-appointed kitchen featuring abundant cabinetry WITH MORE CABINETS THAN OTHER UNITS plus a LARGE CUSTOM BUILT-IN PANTRY, generous counter space, island with casual seating and an adjacent dining area that keeps everyone connected. Spend quiet evenings in the comfortable AIR CONDITIONED living room with a BUILT-IN ENTERTAINMENT UNIT or slide open the patio doors to the covered outdoor balcony where mature landscaping creates a peaceful setting for morning coffee, summer barbecues or simply unwinding outdoors watching a community ball game or kids playing. Unwind in the spacious primary bedroom complete with a walk-through closet leading to the private 4-piece ensuite. Thoughtful separation places the second bedroom on the opposite side of the home, making it an excellent option for guests, roommates or additional privacy, while a well-appointed 4-piece bathroom serves both the bedroom and visitors. Everyday routines become even easier with in-suite laundry, A/C, titled underground parking #309, an assigned storage locker #208 and convenient bike storage. Residents also appreciate the welcoming lobby featuring a cozy fireplace, comfortable seating area and library, all contributing to the easy, maintenance-free lifestyle this well-managed building is known for. Walk to nearby shopping, restaurants, banking, medical services, schools and everyday amenities while enjoying easy access to the community pathway system connecting to the Bow River. Only 5 minutes from South Health Campus, the Brookfield Residential YMCA at Seton and the many shops and restaurants of Seton, this outstanding location also places Fish Creek Provincial Park close at hand for endless outdoor recreation. Cranston residents enjoy access to Century Hall with sports courts, a spray park, skating rink and year-round community programming, while quick connections to Deerfoot Trail and Stoney Trail simplify commuting throughout Calgary. (id:36536)
429 10 Street NE
Calgary, Alberta
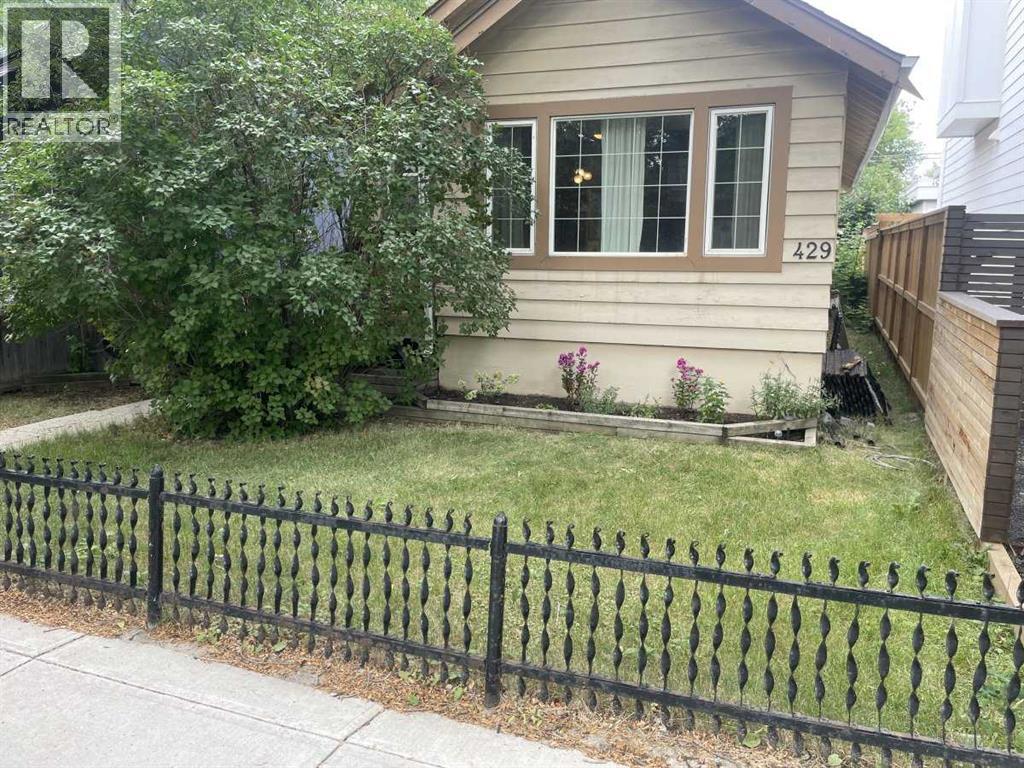
Classic Bridgeland bungalow in excellent condition. 3 bedrooms and 2 full baths make it a perfect starter home or for a smaller family. Check out the pictures of the beautiful playgrounds right across the alley and it stretches for nearly a full block ! ! A mix of flooring including gorgeous Douglas fir on the main floor and laminate too. The kitchen has ample cupboard space and granite counters ! ! (id:36536)

12 Oakvale Place SW
Calgary, Alberta
** CHECK OUT THE VIDEO TOUR ** Welcome home to 12 Oakvale Place SW — a beautifully renovated 5-LEVEL SPLIT tucked into one of OAKRIDGE's most established and family-friendly CUL-DE-SAC streets. Offering over 2,850 sq ft of developing living space, 5 bedrooms and 2.5 bathrooms, every detail in this home has been thoughtfully designed for both style and everyday functionality. From the moment you step inside, you'll be captivated by the SOARING VAULTED CEILINGS, rich hardwood floors, and an abundance of natural light pouring through oversized windows. The heart of the home is the open and airy main floor, anchored by a cozy WOOD-BURNING FIREPLACE in the sun-filled living room and flowing seamlessly into a spacious dining area — perfect for everything from quiet weeknight dinners to hosting the whole family. The FULLY RENOVATED CHEF'S KITCHEN is a true showstopper, featuring crisp white shaker cabinetry, sleek black quartz countertops, a designer herringbone backsplash, stainless steel appliances with double wall ovens, and a wall pantry. Upstairs, you'll find three generously sized bedrooms and a full 4-piece bathroom — ideal for growing families. A few steps up, a unique LOFT-STYLE SPACE overlooks the main living area, offering a bright and airy spot that works beautifully as a home office, reading nook, or kids' play area. The PRIVATE PRIMARY RETREAT occupies its own level and feels like a true escape. Wrapped in warm wood paneling with a vaulted ceiling, it features a walk-in closet, 2-piece ensuite, and not one but TWO PRIVATE DECKS — one facing northeast to catch the morning sun with your coffee, and another facing northwest, perfect for unwinding with a glass of wine as the sunset paints the Alberta sky. The lower levels extend your living space with a versatile den, a 5th bedroom, a 3-piece bathroom, and a large rec room — perfect for a media room, home gym, or guest suite. A dedicated laundry and ample storage round out the basement. Step outside to a generous , NW-FACING BACKYARD on a LARGE 5,736 Sq Ft LOT — ideal for summer barbecues, kids and pets at play, or quiet evenings under mature trees. An ATTACHED OVERSIZED SINGLE GARAGE with additional driveway parking and separate covered storage offers plenty of room for vehicles, tools, and hobbies. Updated TRIPLE-PANE WINDOWS keep the home quiet, efficient, and cozy year-round. Oakridge is known for its mature, tree-lined streets and strong sense of community. Top-rated schools, parks, playgrounds, and everyday amenities are all just minutes away, with SOUTH GLENMORE PARK and the Glenmore Reservoir around the corner offering endless pathways for biking, walking, and weekend adventures. Homes like this — MOVE-IN READY, full of character, and on a quiet cul-de-sac in such a sought-after neighbourhood — don't come along often. Renovated, Reimagined, Ready — Your Oakridge Dream Awaits. BOOK YOUR PRIVATE SHOWING TODAY and come see why this is the perfect place to call home!! (id:36536)
2238, 81 Legacy Boulevard SE
Calgary, Alberta
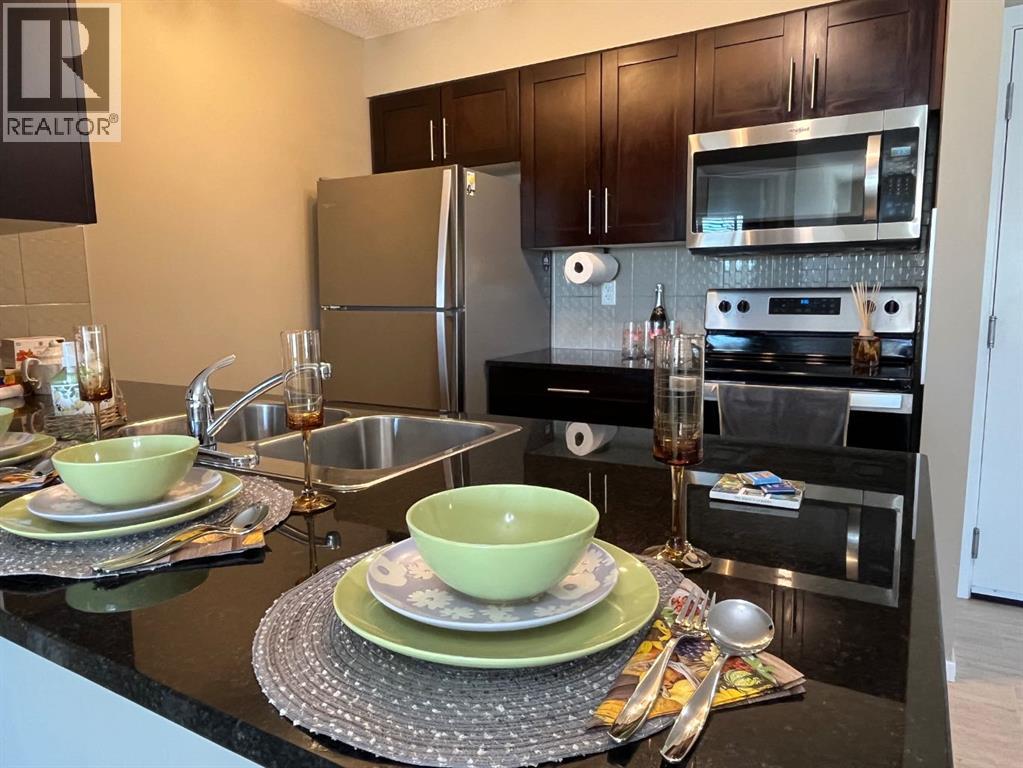
A Private &vacant apartment in Calgary & windows for BOTH(2) bedrooms, Plus a DEN and featuring a Sunny LARGE West facing Balcony? 2 full bathrooms (one is an ensuite with a walkthru closet), Underground heated & titled parking ? YES, all of this In Legacy, SE Calgary... a beautiful & vibrant community. This complex has ample visitor parking. Your condo is a vey quick walk to all shopping fun (so many great business here!) and to Schools& All Saints High School, parks, green walkways to Legacy Ridge area.. so beautiful & serene. Quick access to Stoney or McLeod Trail too. Here you can walk to anything from stores to nature. The condo fee is including heat & water( electricity is extra) and the underground parking. Welcome HOME! (id:36536)
109 Heritage Park
Cochrane, Alberta
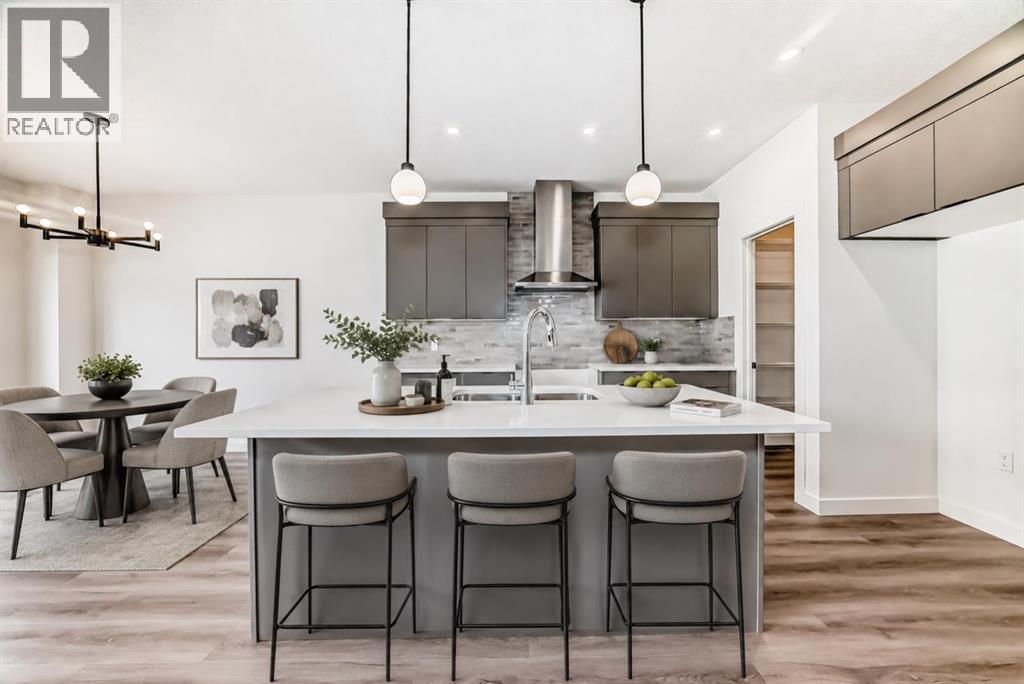
COMPLETE, THOUGHTFULLY FINISHED AND READY WHEN YOU ARE, this 1,700.8 sq. ft. quick-possession unit by Fifth Avenue Homes combines polished design, practical family spaces and the ease of BRAND-NEW CONSTRUCTION in Heritage Hills. With three bedrooms, 2.5 bathrooms and an ATTACHED DOUBLE GARAGE, it offers the kind of floor plan that makes everyday life feel easier.NINE-FOOT CEILINGS and wood-look luxury vinyl plank flooring carry through the open main level. The kitchen pairs warm grey cabinetry and white quartz countertops with a LARGE ISLAND featuring breakfast bar seating and an undermount sink. Stainless steel appliances, a BUILT-IN MICROWAVE, chimney-style hood fan and WALK-IN PANTRY keep everything looking sharp and working hard. The dining nook opens onto a 10'×10' REAR DECK, while a large window fills the great room with natural light.Upstairs, the CENTRAL BONUS ROOM creates a comfortable second living area and provides separation between the primary and secondary bedrooms. The BRIGHT PRIMARY BEDROOM includes a walk-in closet and three-piece ensuite with a quartz-topped vanity and a GLASS-ENCLOSED, TILED SHOWER with a built-in niche. Two additional bedrooms, a four-piece bathroom and convenient UPPER-FLOOR LAUNDRY complete the level.The unfinished basement is a clean, open canvas for future development, with a bathroom rough-in already in place. TRIPLE-PANE WINDOWS, TANKLESS HOT WATER, A/C ROUGH-IN, and an insulated, drywalled double attached garage with an EIGHT-FOOT-HIGH DOOR round out a package that is as practical as it is polished.Located near PARKS, PLAYGROUNDS AND PATHWAYS in Heritage Hills, this property is available for IMMEDIATE AND NEGOTIABLE POSSESSION to accommodate YOUR timeline.Pictures set the stage, but this home deserves a closer look! Visit the Fifth Avenue Homes show home next door, or CONTACT YOUR PREFERRED REAL ESTATE AGENT to book a private showing. Already working with an agent? PLEASE BRING THEM ALONG FOR ANY SHOW HOME VISITS . (id:36536)
32 Cimarron Meadows Way
Okotoks, Alberta
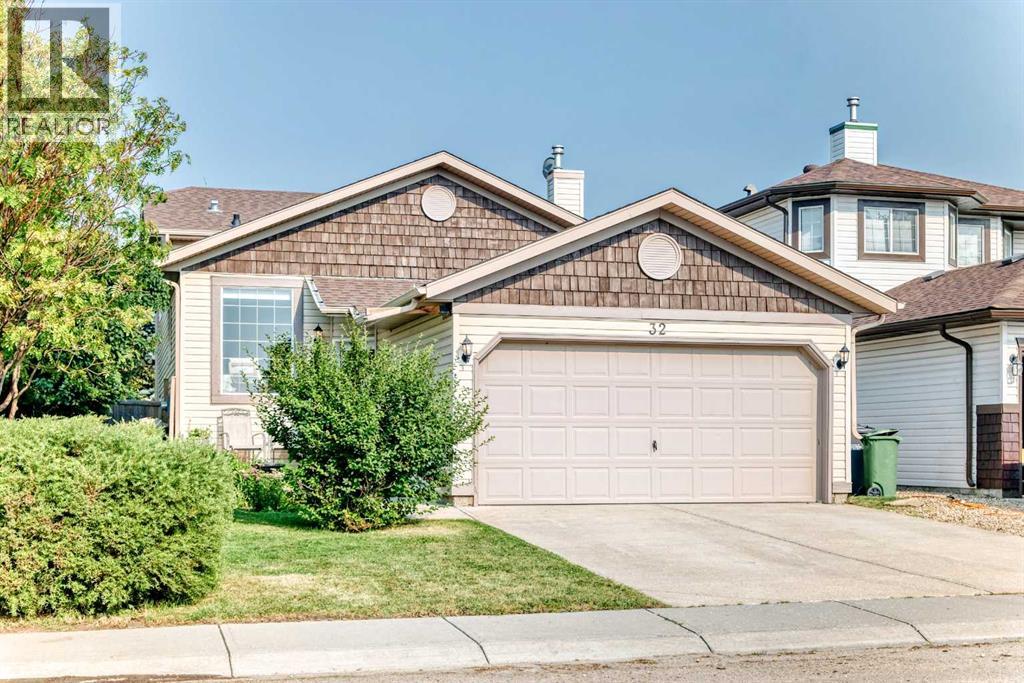
Quick possession available - just in time for the new school year! Welcome to your family's next chapter in the highly sought-after community of Cimarron in Okotoks! Perfectly designed for growing families, this exceptional 3-bedroom, 3-bathroom, open concept, 4-level split offers an incredible combination of space, functionality, and an unbeatable location. From the moment you walk in & see the open main floor, seeing the space that the vaulted ceilings create, sitting in the family dining space complete with a full chalk board wall, imagining yourself in the gorgeous soaker tub in the ensuite bath, you will certainly feel like you are home!Backing directly onto a scenic pathway, expansive green space, and St. John Paul II Jr. High, you'll love the privacy with no neighbors behind you, convenience, and endless opportunities for outdoor recreation right from your backyard. Whether your children are just starting school or are teenagers, this home offers a layout that adapts beautifully to every stage of family life.Inside, you'll appreciate the bright and inviting floor plan with multiple living spaces that provide room for everyone to gather or enjoy their own space. The walk-out lower level offers seamless access to the backyard and creates the perfect setting for entertaining, a home office, or a play area. With the cozy wood-burning stove located on the lower level as well, this finishes off this wonderful space, making it ideal to relax during the cooler months. Pop down to the media/theatre room and enjoy an amazing family movie night!Got a couple of cars, or maybe a hobby that takes up some space? Check out the attached double garage - it provides plenty of room for vehicles, hobbies, storage, and all your family's gear! Enjoy friends an family time in the back yard around the firepit and don’t worry about wet firewood – there is a custom built wood storage shed at the side of the house complete with roof to keep your firewood dry!Located in one of Okot oks' most desirable family communities, you'll enjoy being just minutes from parks, playgrounds, schools, shopping, restaurants, recreation facilities, and all the amenities that make Cimarron & Okotoks such a wonderful place to call home. Situated on the south side of town, you'll also appreciate the quick access to Hwy 7 or Hwy 2, making commuting to Calgary easy while putting weekend adventures in Kananaskis Country, the Foothills, and the Rocky Mountains within easy reach.This is more than just a home—it's a place where memories will be made for years to come. Don't miss your opportunity to own a property that truly checks all the boxes for family living. (id:36536)
144 Pantego Close NW
Calgary, Alberta
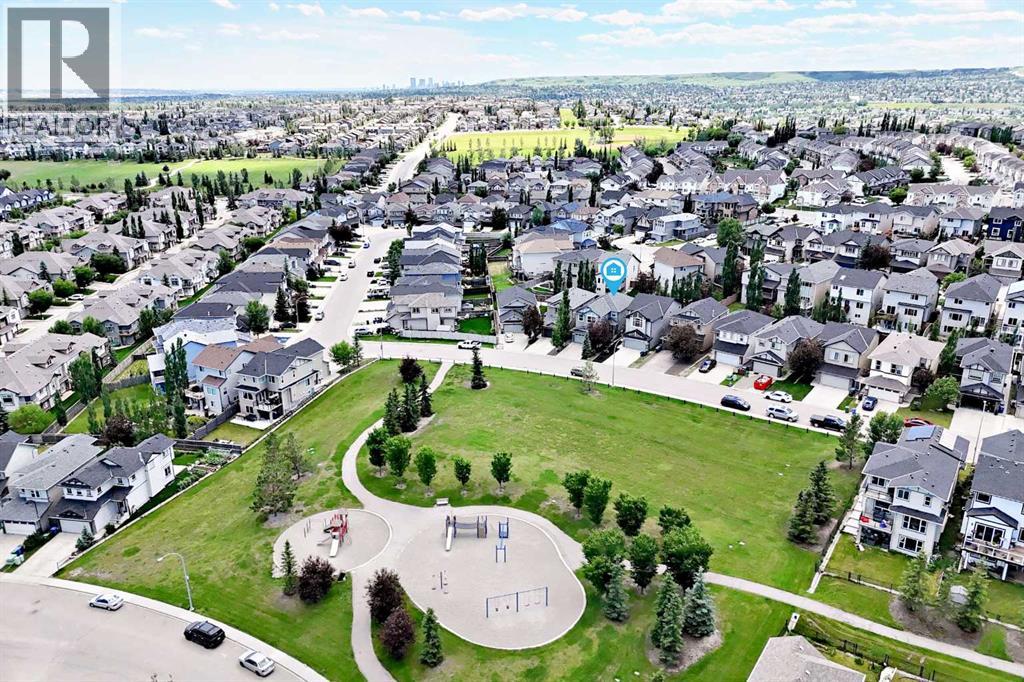
IF YOUR WISH LIST STARTS WITH “WELL CARED FOR, FULLY FINISHED AND ACTUALLY MOVE-IN READY,” YOU MAY HAVE JUST FOUND IT. — Set directly across from GREEN SPACE and a NEIGHBOURHOOD PARK, this beautifully maintained Panorama Hills home combines a standout location with 3,028 SQ. FT. OF TOTAL DEVELOPED LIVING SPACE, four bedrooms, 3.5 bathrooms and a long list of upgrades that have already been taken care of.Inside, the main floor is bright, comfortable and highly functional, with an OPEN-CONCEPT kitchen, dining and living area plus a separate front OFFICE/DEN behind French doors. Upstairs, the VAULTED BONUS ROOM steals the show. Oversized windows fill the space with natural light and frame open views toward the park across the street, creating a second living area that feels genuinely spacious rather than simply added on. The master includes a generous walk-in closet and FIVE-PIECE ENSUITE, while two additional bedrooms, another full bathroom and upper-floor laundry complete the level.The FULLY FINISHED BASEMENT extends the living space with 9' CEILINGS, a large games/recreation room, fourth bedroom and full bathroom—giving you room for guests, teenagers, hobbies, movie nights or whatever life happens to require.When it comes to the big-ticket items, much of the work has already been done. A NEW FURNACE was installed in May 2025, followed by a NEW ROOF AND SIDING in July 2025. CENTRAL AIR CONDITIONING was added in 2023 and the hot water tank in 2022. A 9.75 KW SOLAR PANEL SYSTEM installed by Solar YYC in 2022 includes critter guard and, based on the sellers’ experience, is estimated to offset more than $1,000 annually in electricity costs. PROGRAMMABLE WATTS EXTERIOR LIGHTING lets you customize the exterior year-round, while HUNTER DOUGLAS BLINDS are installed throughout—including automated top-down/bottom-up shades in the living room, office, bonus room and primary bedroom that can be controlled by remote, app, Alexa or Google.There are plenty of thoughtful ext ras too, including CENTRAL VACUUM, an exterior hot-water tap and BBQ gas line, while the FULLY FENCED BACKYARD is landscaped for easy upkeep with a vinyl deck, PAVING-STONE SEATING AREA, retaining-wall garden and mature trees for added shade and privacy. Out front, the home faces green space and a neighbourhood park rather than another row of houses, all on a well-kept street close to schools, shopping and everyday conveniences.IF THIS ONE HAS YOUR ATTENTION, COME SEE IT IN PERSON—YOU MAY JUST HAVE FOUND THE ONE! (id:36536)
151 Stonemere Green
Chestermere, Alberta
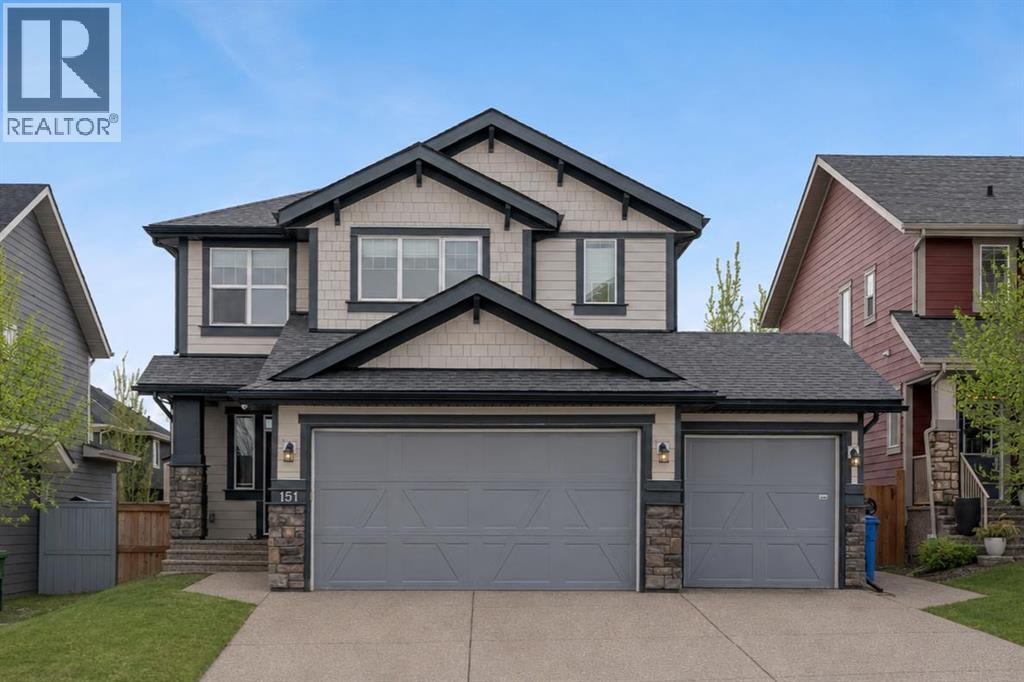
** CHECK OUT THE VIDEO TOUR ** Welcome to an EXCEPTIONAL family home where refined design, thoughtful upgrades & an unbeatable location come together to create a truly elevated living experience. Situated on a quiet, family-friendly street in the sought-after community of Westmere in Chestermere, just steps from the shores of Lake Chestermere, this immaculate residence offers over 3,500 sq ft of beautifully developed living space, 5 bedrooms, 3.5 bathrooms, central air conditioning, and a RARE heated quad attached garage. From the moment you step inside, you’ll appreciate the pride of ownership & attention to detail showcased throughout. Rich hardwood floors, high ceilings, and an abundance of NATURAL LIGHT set the stage for the home’s inviting open-concept layout. Designed with both everyday comfort and entertaining in mind, the main floor seamlessly connects the living room, kitchen, and dining area to create a warm and welcoming gathering space. At the heart of the home is a STUNNING chef-inspired custom kitchen, featuring ceiling-height cabinetry, premium stainless steel appliances, and a large centre island with breakfast bar seating — perfect for morning coffee, casual dining, or hosting friends & family. The adjoining dining area overlooks the beautifully landscaped backyard and EXPANSIVE composite deck, creating a seamless transition between indoor and outdoor living. A stylish powder room, spacious mudroom, and welcoming front foyer complete the main level. Upstairs, the home continues to IMPRESS with a thoughtfully designed upper level highlighted by a spacious bonus room — ideal for movie nights, a kids’ retreat, or a home gym. The LUXURIOUS primary retreat offers a private SANTUARY complete with a generous walk-in closet and a beautifully appointed 5-piece ensuite featuring dual vanities, a spa-inspired soaker tub, and an elegant glass shower. Two additional bedrooms and a well-appointed full bathroom provide plenty of space for a growing family. The ful ly finished basement expands your living space even further, offering an expansive recreation room, two additional bedrooms, and a modern full bathroom — perfect for guests, teenagers, or extended family. Step outside to your SUNNY south-facing backyard, thoughtfully designed for low-maintenance living and effortless entertaining. The MASSIVE composite deck provides the ideal setting for summer barbecues, outdoor dining, or simply relaxing in the sun, while artificial turf ensures a lush green space without the upkeep. A large storage shed adds additional functionality. Car enthusiasts & hobbyists will appreciate the fully insulated and HEATED quad attached garage, complemented by a spacious concrete driveway offering ample additional parking. Located just a short stroll from Lake Chestermere, parks, schools, shopping, and local dining, this exceptional & rare property offers the perfect balance of lifestyle, luxury, and convenience. Book your PRIVATE TOUR TODAY!! (id:36536)

35, 740 Bracewood Drive SW
Calgary, Alberta
** BRAND NEW Luxury Vinyl Plank Flooring, Carpet & Freshly Painted ** Welcome to this CHARMING 2-bedroom, 1.5-bath townhome, perfectly positioned in one of the city’s most established and sought-after communities of Braeside. With its desirable WEST-facing exposure and a park just steps from your front door, this home effortlessly blends EVERYDAY COMFORT with an inviting, lifestyle-driven setting. Step inside to discover a bright and welcoming FRESHLY PAINTED interior, where natural light pours through large front windows, creating a warm and airy atmosphere throughout the main level. The SPACIOUS living room is an ideal space for cozy evenings or relaxed gatherings with family and friends. The kitchen is both FUNCTIONAL and inviting, featuring a bright west-facing window that fills the space with warm afternoon sunshine. Thoughtfully maintained, it offers a full set of WELL-KEPT appliances and timeless white cabinetry. With BRAND NEW Luxury Vinyl Plank & Carpet Flooring throughout, the layout flows seamlessly into the large dining area, while a conveniently located powder room completes the main floor. Upstairs, you’ll find two GENEROUSLY sized bedrooms designed to accommodate a variety of lifestyles. The primary retreat stands out with its IMPRESSIVE proportions, offering plenty of room to unwind and recharge. A well-appointed full bathroom serves the upper level, combining practicality with comfort. The fully developed basement adds valuable versatility to the home, creating the PERFECT space for a media room, home office, fitness area, or creative studio. With in-suite laundry and additional storage, this lower level enhances both convenience and livability. Outdoors, your PRIVATE west-facing fenced front yard becomes a true extension of your living space. Enjoy a LARGE patio ideal for summer barbecues, morning coffee in the sunshine, or simply relaxing while overlooking a touch of green space - perfect for children or pets to play. An assigned parking stall, al ong with ample visitor and street parking, ensures ease for both homeowners and guests. This well-managed complex offers LOW CONDO FEES and peace of mind, with notable updates including upgraded windows that add both efficiency and comfort. Located in the heart of Braeside, you’re surrounded by mature tree-lined streets, scenic pathways, and an ABUNDANCE of nearby amenities. Enjoy quick access to Southland Leisure Centre, Fish Creek Park, Southcentre Mall, Canyon Meadows Aquatic & Fitness Centre, and the Glenmore Reservoir. Parks, schools, off-leash areas, and local dining are all within walking distance, while convenient routes to Stoney Trail and public transit make commuting across the city simple. Whether you’re entering the market, expanding your investment portfolio, or downsizing without compromise, this is a RARE opportunity to own a home that perfectly balances location, lifestyle, and value - all in a community that TRULY feels like home. Book your PRIVATE TOUR TODAY!! (id:36536)
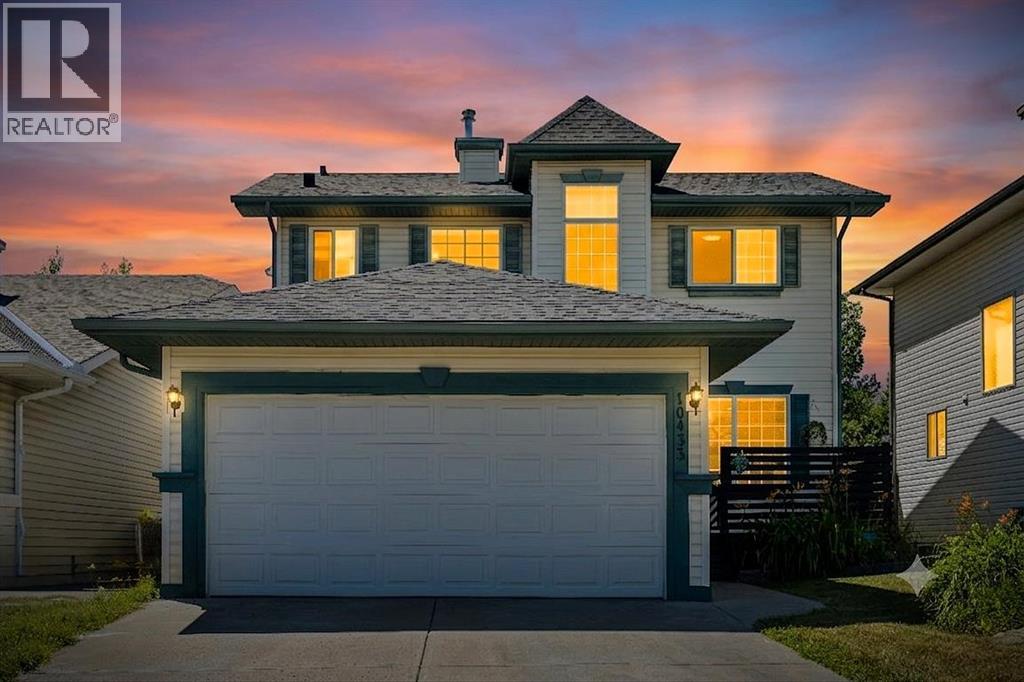
10433 Hidden Valley Drive NW
Calgary, Alberta
!! OPEN HOUSE 1:00pm-3:00pm Sept 5 SAT !! From the moment you arrive, be ready to fall in love with this Stepper-built starter home — a perfect family home that has been loved, cared, and upgraded year after year. Passing through cute front porch and storm glass door, a bright living room welcomes you with beautifully stone decorated fireplace. The dining area is big enough to fit a large table, the kitchen is updated with trendy color, gorgeous subway backsplash tiles, and stainless-steel appliance pkg. Upstairs, you'll discover a primary bedroom with 3pc ensuite bathroom & walk-in closet, and two other bedrooms are also good sized and sharing a 4pc main bathroom. Descend to the fully finished basement, a huge recreation room can be the ultimate family gathering space or home gym or home theater, and versatile 4th bedroom is ready for a large family, overnight guests, or it can be the quiet home office you've always wanted. The story doesn’t end here, it's outside… where this property truly shines with huge, sun-drenched SW-facing backyard surrounded with matured trees. Enjoy three-season sunroom for every precious moments — imagine sipping your morning coffee, savoring an alfresco lunch, hosting a backyard BBQ party, or unwinding with evening wine while you watch kids play in your proud backyard. Main-level laundry and double attached garage add everyday convenience, and the unbeatable location close to schools, parks, and scenic walking paths, with quick access to major roadways allowing your commute and family's daily life much easier. This home has been continuously cared & updated. (2019) Roof replacement, (2020) sunroom with new flooring, hail-resistant glass, sturdy supporting poles, and the decks; front & back were rebuilt, (2022) kitchen cabinets repaint & storm door installation,(2023) window coverings (2024) the basement was developed & the humidifier was replaced, (2025) new refrigerator, two basement windows were replaced, and the front porch was paint ed, (2026) This month, the new stove, new range hood, newer dishwasher were installed, and the interior was freshly painted. Every corner shows evidence of care, love, and possibility, and this home is waiting for a new owner who will appreciate it as much as the current owner did. Book your tour today before it’s gone! (id:36536)
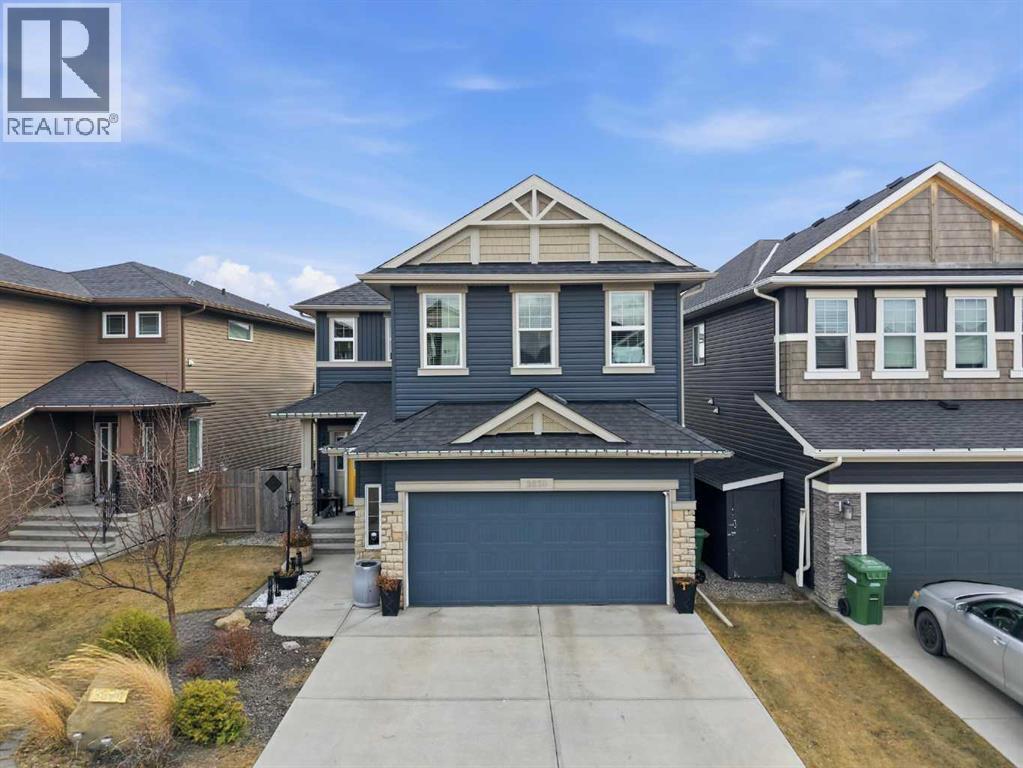
2620 Ravenslea Gardens SE
Airdrie, Alberta
*LAST CHANCE TO OWN BEFORE WE RENT IT* Welcome to this stunning 2 story 3300 SQFT of developed space Pacesetter home, sitting on a traditional lot, fully loaded with all the bells and whistles! This gem boasts 5 developed bedrooms, including a wet bar and rec room in the basement, perfect for a future mother-in-law suite with a separate entrance possibility (with local municipal authorization) or multi-generational living. Work from home with ease in the main-level office. Upstairs, you'll find 4 large bedrooms and a vaulted bonus room. The kitchen is upgraded with an extended island, full-height cabinets, and a spacious dining area bathed in morning sunshine, with patio doors leading to a fully landscaped, covered deck and stone patio. Enjoy the convenience of an underground sprinkler system, front and back landscaping, and a fully fenced yard, large egress windows, an Oversized Double front attached garage, which enters into a welcoming foyer, and a walkthrough pantry designed for convenience. Perfectly located in a friendly neighborhood of Ravenswood in Airdrie, near proximity to buses, schools, pathways, walkways and amenities. (id:36536)
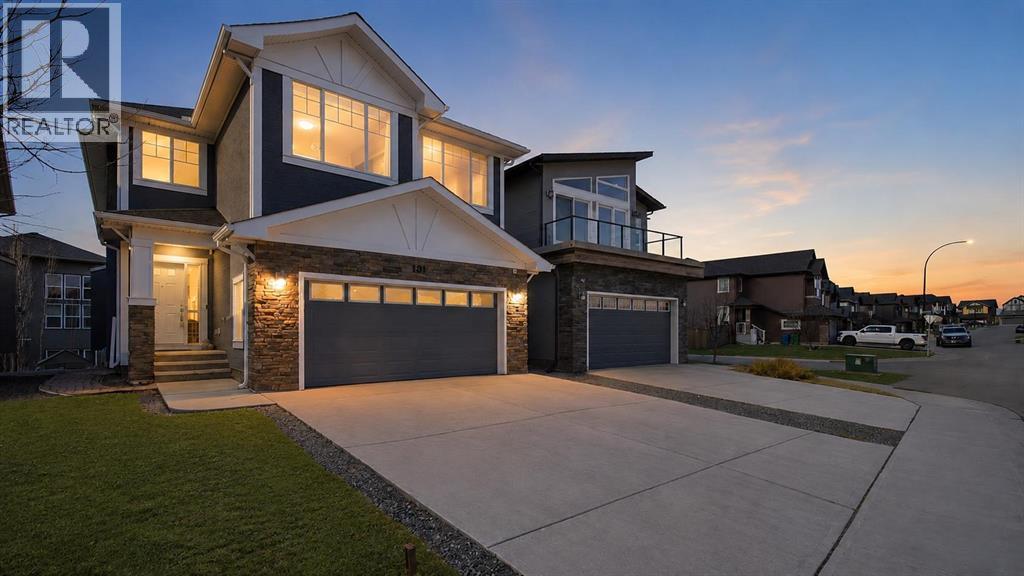
101 Evansborough Green NW
Calgary, Alberta
PRICE ADJUSTED UNDER ASSESSED VALUE - Elevated living in this fully developed luxury walkout home located in the growing community of Evanston. Offering just over 3,800sqft. of beautifully finished living space thoughtfully upgraded for entertaining, comfortable family living and multigenerational flexibility.A dramatic open to above foyer and striking curved staircase create an unforgettable first impression. The main level continues with rich hardwood flooring, 9-foot ceilings and an open concept layout centred around an inviting living room with a GAS FIREPLACE. The chef-inspired kitchen is equally impressive, featuring quartz countertops, an oversized island, stainless steel appliances, a GAS COOKTOP and a spacious walk-in pantry. A main level den provides the ideal setting for a private home office, playroom, bedroom or additional sitting area.Upstairs, the primary suite offers a retreat with a large walk-in closet and spa-inspired ensuite complete with dual vanities and a glass enclosed rainfall shower. The additional bedrooms are thoughtfully positioned on the opposite side of the spacious bonus room, creating excellent separation and privacy for family members.Professionally developed basement with nearly $100,000 in upgrades, the walkout basement significantly expands the home’s versatility. It features a large recreation and entertaining area, a wet bar, additional bedroom and a full bathroom with a high-end steam shower an exceptional space for guests, older children or extended family. Basement is positioned to add an additional bedroom. The low maintenance backyard has been carefully designed for year round enjoyment, with composite decking, a pergola and connecting stairs between the upper and lower outdoor living areas. Gas hookups on both levels make outdoor cooking and entertaining effortless, while the built-in irrigation system adds everyday convenience.Additional highlights include central air conditioning, central vacuum, Cat5 wiring t hroughout, a double attached garage with a 50-amp/250-volt EV CHARGER and a NEW ROOF completed in 2025.Conveniently located near parks, schools, pathways and everyday amenities, this move-in-ready home offers an impressive combination of timeless design, modern technology and luxury upgrades in one of Northwest Calgary’s most desirable family communities.(Some listing photographs have been virtually staged.) (id:36536)
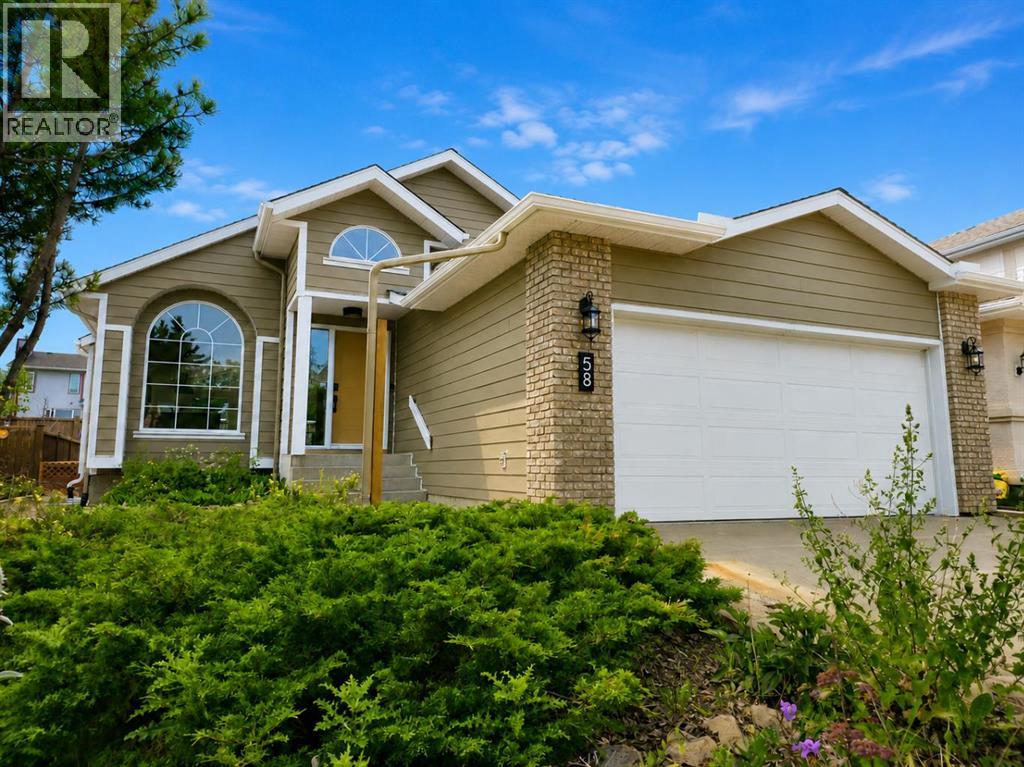
58 Edgevalley Close NW
Calgary, Alberta
** CHECK OUT THE VIDEO TOUR ** Welcome to a beautifully REIMAGINED BUNGALOW tucked into a peaceful, tree-lined setting backing directly onto a GREEN BELT in the highly sought-after community of Edgemont. Offering over 2,800 sq ft of developed living space, this FULLY RENOVATED home blends TIMELESS architecture with MODERN design in one of Northwest Calgary’s most established neighbourhoods. Step inside and you’re immediately greeted by soaring VAULTED FLAT CEILINGS & a dramatic wall of SOUTH-FACING windows that fill the home with NATURAL LIGHT all day long. The heart of the home is the STUNNING kitchen & living area, designed for both everyday living & effortless entertaining. The renovated kitchen features a large central island with QUARTZITE natural stone countertops, sleek cabinetry, modern lighting, and HIGH-END finishes that feel straight out of a design magazine. The open layout flows seamlessly into the dining & living spaces, with EXPANSIVE windows framing views of the lush backyard & green space beyond. On the main floor you’ll find a spacious PRIMARY RETREAT complete with a walk-in closet & a SPA-INSPIRED ensuite bathroom featuring a double vanity, quartz countertops, white oak cabinetry, luxurious wall & floor tiles, a beautiful soaking tub & a gorgeous glass shower framed with exquisite PORCELAIN SLABS. A conveniently located main-floor laundry/mud room sits just off the double attached garage, and a beautifully renovated full bathroom & large 2nd bedroom. The lower level has been professionally developed to include a gas fireplace & bright & spacious family/recreation room flooded with natural light from the same south-facing windows above. Two additional bedrooms, a gorgeous bathroom, 2ND LAUNDRY ROOM, an exquisite wet bar & generous storage complete this level, offering flexibility for guests, teens, or multi-generational living. The south-facing backyard is truly a PRIVATE RETREAT. Professionally landscaped, it offers a LARGE DECK, patio area, rais ed garden beds, and an extensive retaining wall that creates layered flower gardens & outdoor living zones. It’s the PERFECT setting for summer dinners, morning coffee, or quiet evenings surrounded by nature. The exterior has been completely refreshed with durable Hardie board siding (completed in 2020), new shingles, soffits, fascia, eavestroughs, a new garage door (all completed in Oct/Nov 2024), and upgraded south-facing windows — giving the home strong curb appeal and long-term peace of mind. All BRAND NEW mechanicals completed in 2025 (Furnace, Hot Water Tank, Electrical Panel, PEX Plumbing Pipes, Water Softener, Humidifier). LOCATION IS EXCEPTIONAL. Edgemont is known for its quiet streets, mature trees, and access to nature. You’re just steps from beautiful ravines & Nose Hill Park, with its endless walking & biking paths, and only minutes to Market Mall, the University of Calgary, Foothills Hospital, SAIT & more. Stylish, bright, and move-in ready — this is LUXURY LIVING at its BEST!! (id:36536)
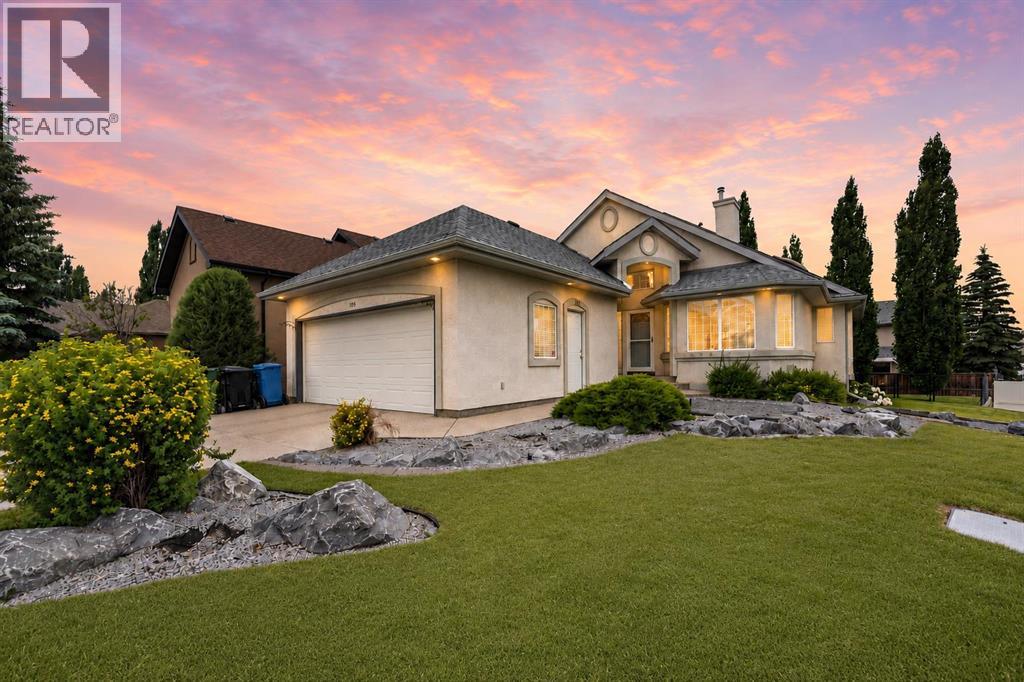
109 Cranwell Place SE
Calgary, Alberta
NEW PRICE!! Rare opportunities like this don't come along often. Offered for sale by the ORIGINAL OWNER, this spacious WALK-UP BUNGALOW is ideally located on a CORNER LOT in a quiet CUL-DE-SAC in the heart of CRANSTON.With over 2,800 SQ. FT. OF DEVELOPED LIVING SPACE, CENTRAL A/C, 3 BEDROOMS plus a CRAFT ROOM OR DEN, a dedicated MAIN FLOOR OFFICE, and a separate MAIN FLOOR LAUNDRY ROOM, this home provides a floor plan and square footage that are becoming increasingly difficult to find.The main floor features VAULTED CEILINGS, large windows, and a bright, open layout designed for comfortable everyday living and entertaining. The kitchen includes ample cabinetry, GRANITE COUNTERTOPS, a LARGE ISLAND WITH RAISED EATING BAR, a pantry, fridge, built-in dishwasher, microwave hood fan, and electric stove (sold as-is). The kitchen overlooks the SPACIOUS BREAKFAST NOOK, which leads to the PARTIALLY COVERED REAR DECK with GLASS RAILING, creating an ideal space to enjoy your morning coffee or entertain outdoors.A separate DINING ROOM provides additional space for family dinners and special occasions, while the living room features a GAS FIREPLACE with BUILT-IN BOOKSHELVES, all framed by large windows that fill the space with natural light.The PRIMARY BEDROOM is generously sized and features a WALK-IN CLOSET and private 4-PIECE ENSUITE with a SOAKER TUB and separate shower. A front office provides an ideal WORK-FROM-HOME space, while the convenient main floor laundry room completes the main level.One of the home's standout features is the FULLY DEVELOPED WALK-UP BASEMENT, providing excellent flexibility and direct access to the backyard. Downstairs you'll find TWO ADDITIONAL BEDROOMS, a DEN, a FULL BATHROOM, and a large RECREATION ROOM WITH WET BAR offering plenty of space for a family TV area, games room, children's play area, or entertaining. There is also a LARGE UNFINISHED STORAGE AND UTILITY ROOM, providing abundant storage and future possibilities.While the ho me would benefit from cosmetic updating, it offers a WELL-DESIGNED FLOOR PLAN that can easily be refreshed to suit your personal style and vision.Outside, the property has been FULLY LANDSCAPED with mature trees, UNDERGROUND SPRINKLERS, attractive ROCK features, shrubs, and perennial gardens. The partially covered deck with glass railing overlooks the backyard, while the DOUBLE ATTACHED GARAGE includes a freezer, which is also included with the home.The sought-after SE COMMUNITY OF CRANSTON offers parks, pathways, schools, shopping, restaurants, nearby SETON AMENITIES, SOUTH HEALTH CAMPUS, and convenient access to DEERFOOT TRAIL and STONEY TRAIL.Call your favourite Realtor today to book your private showing!*** Some photographs have been virtually staged for illustration purposes only *** (id:36536)
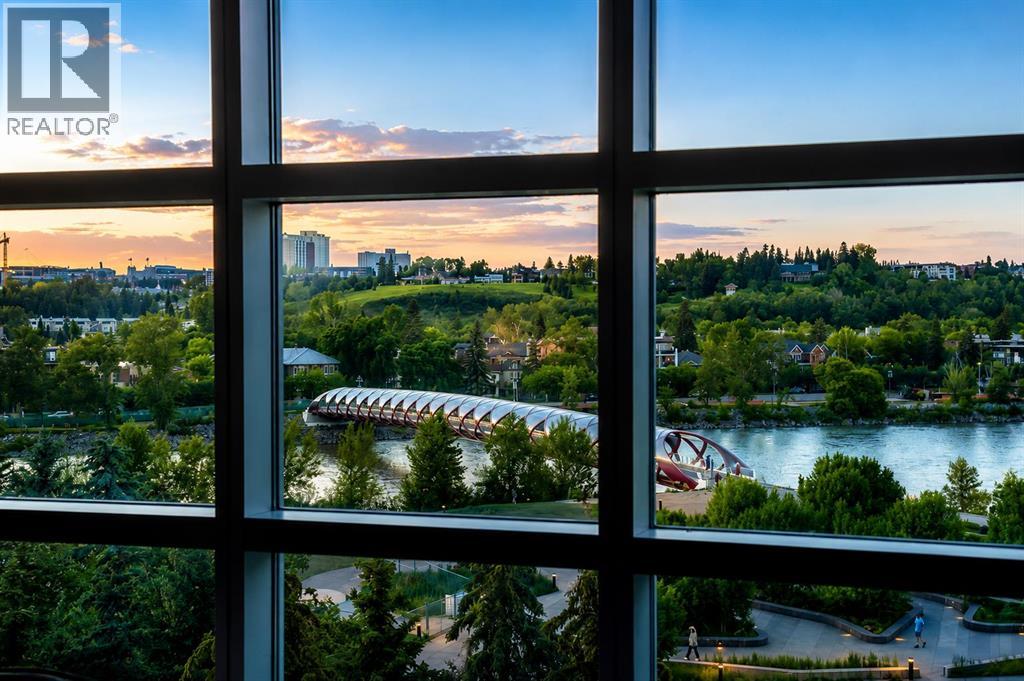
602, 110 7 Street SW
Calgary, Alberta
*OPEN HOUSE Saturday August 29 1-3pm* Exceptional residence, ideally positioned in one of Calgary’s most sought after inner city locations at La Caille Parke Place! Situated in the prestigious Eau Claire district, this remarkable residence offers panoramic views of the Bow River, the iconic Peace Bridge, Calgary’s dynamic skyline + picturesque Prince’s Island Park !! All utilities are included in the condo fees, providing predictable monthly expenses and hassle free ownership. The views from these windows offer a truly irreplaceable experience unlike anything else you will ever be able to purchase again! From the moment you step inside, you’ll feel the warmth, pride of ownership, and timeless elegance that fills this remarkable home. A light filled foyer welcomes you with expansive windows, designer finishes, hardwood flooring, and soaring 9 foot ceilings that create an airy, sophisticated atmosphere throughout. An exceptional functional layout, this residence has undergone a thoughtful top to bottom transformation professionally completed by Albi Renova with over $400,000 in high quality upgrades. A fully reimagined chef inspired kitchen, designed for both everyday living & effortless entertaining with custom Legacy cabinetry, a stunning wood veneered bulkhead, premium 48” Sub Zero refrigerator, U/C freezer, Bosch DW, beverage/wine fridge, and granite countertops that ooze sophistication! The beautifully upgraded living + dining spaces are ideal for entertaining or simply relaxing while taking in tranquil park views throughout every season. The soothing updated fireplace surround is complemented by hardwood flooring, upgraded baseboards, fresh paint, pot lights + designer sconces that create a polished and upscale feel. Step out onto the private river facing balcony where sunny exposure makes barbecuing + outdoor living effortless while enjoying breathtaking nature and water views. Back inside, a huge bonus is the fabulous den retreat to work from home or sip on your morning coffee while taking in the peacefulness of the park. The stunning primary suite, complete with beautiful park views, offers a spa inspired escape featuring heated floors, steam shower, custom storage with linen tower and built in cabinetry, updated toilet, and a frosted glass privacy door. The spacious second bedroom offers flexibility for guests, family, or a stylish home office and features newer carpeting. The main bathroom has also been tastefully refreshed with a new vanity, updated lighting, flooring, and toilet. Additional features include front load washer and dryer, titled underground parking large enough for two vehicles, central vacuum, central A/C, assigned storage unit within a secure building offering amazing full time concierge service for your daily needs. You are just steps from renowned restaurants, Alforno Bakery & Cafe, downtown offices, transit, river pathways, and the vibrant energy! A forever home! Do not miss it! (id:36536)
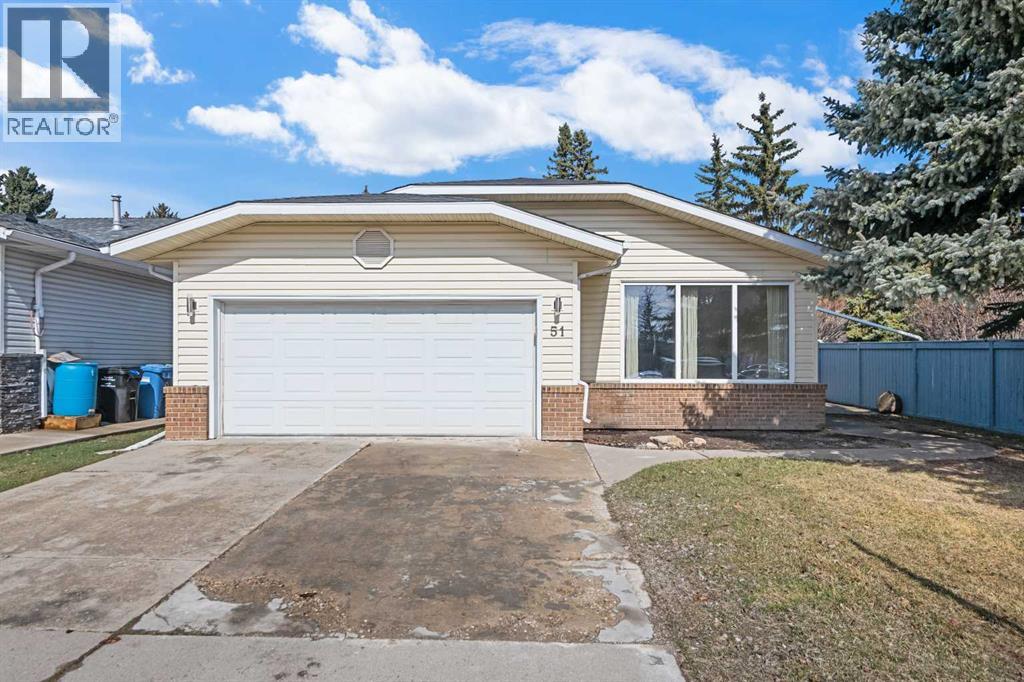
51 Woodmont Road SW
Calgary, Alberta
Renovated bungalow in Woodbine with 3,000 sq feet total living space up and down! This home was extensively renovated in 2018 with open concept design. Stainless steel appliance package includes gas cook top, wall oven & microwave, refrigerator and dishwasher. The big kitchen island is great for entertaining and anchors the main living area between the living room with new triple pane windows facing the street and a family room at the other end featuring a central electric fireplace. The family room windows were also recently upgraded to triple pane. The doors off the family room lead to the deck and backyard. There are 3 bedrooms on the main floor with an en-suite in the primary bedroom & a main bathroom. The fully developed basement features a large rec room, laundry room, bedroom & a 4-piece bathroom. Vinyl plank flooring was just installed in the basement with a moisture resistant underlay. The whole home was recently painted and the attic insulation upgraded. Furnace checkd and serviced August 2026. Located close to school, parks, amenities & transportation. Shows 10/10. Come view this home today!! (id:36536)
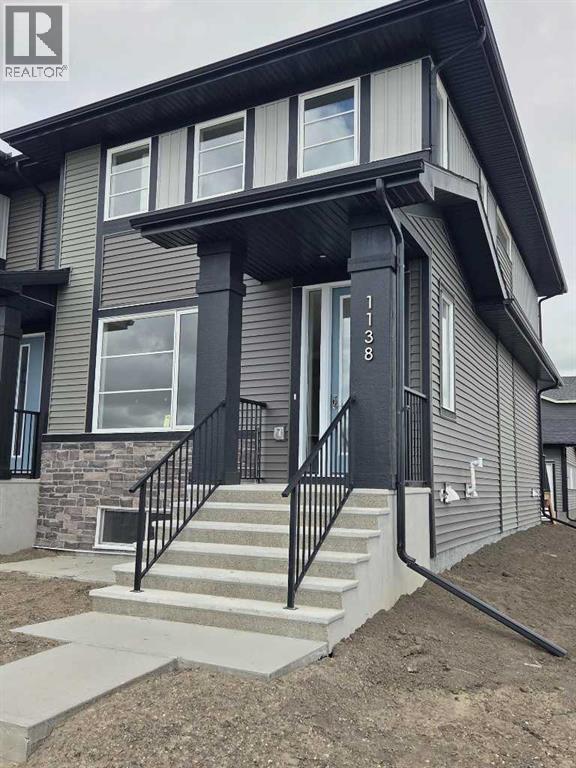
1138 Cobblestone Boulevard SW
Airdrie, Alberta
END UNIT, IMMEDIATE POSSESSION,. DOUBLE DETACHED GARAGE, DECK, FENCED AND LANDSCAPED, NO CONDO FEES. PICTURES ARE OF SAME MODEL, NOT SUBJECT PROPERTY. Welcome to the "Glasgow" townhome, by Award winning, Master Builder, Douglas Homes Ltd. From the front covered porch, the entry opens onto the spacious great room with 9ft ceiling and gleaming hardwood floors throughout the main floor. The aspiring chef will appreciate the well planned "island" kitchen. From the upgraded 42 inch, soft close cabinets, to the gorgeous quartz countertops, everything is within easy reach. The sparkling stainless steel fridge, the glass top, self cleaning electric range, dishwasher, and over the range microwave/hoodfan are all just an arms length from the kitchen sink. Opposite side of the island, provides a convenient pantry, and desk with upper cabinet for all those recipe books you will collect. The spacious dining area features a large picture window looking out upon the back yard with room for the kids to play, with a rear entry door to the deck for those summer bbq's. Here also is a 2pc powder room for your guests convenience, Upstairs includes 2 good sized secondary bedrooms, a 4pce bathroom with quartz vanity and tile floors, a convenient upstairs laundry, and a spacious primary bedroom with large upsized window and ensuite bath, with walk in shower, with glass front, tile floor and twin sinks and quartz vanity. The full basement provides rough in plumbing for a future bath, one window for future bedroom, and enough space remaining for a spacious future family room if you decide your family needs room to spread. All this in the desirable new subdivision Cobblestone Creek, with tennis courts, playgrounds, future school reserve, pathways and numerous green spaces, on the western edge of Airdrie, with wide open country side, and views to the west. Directions: (id:36536)
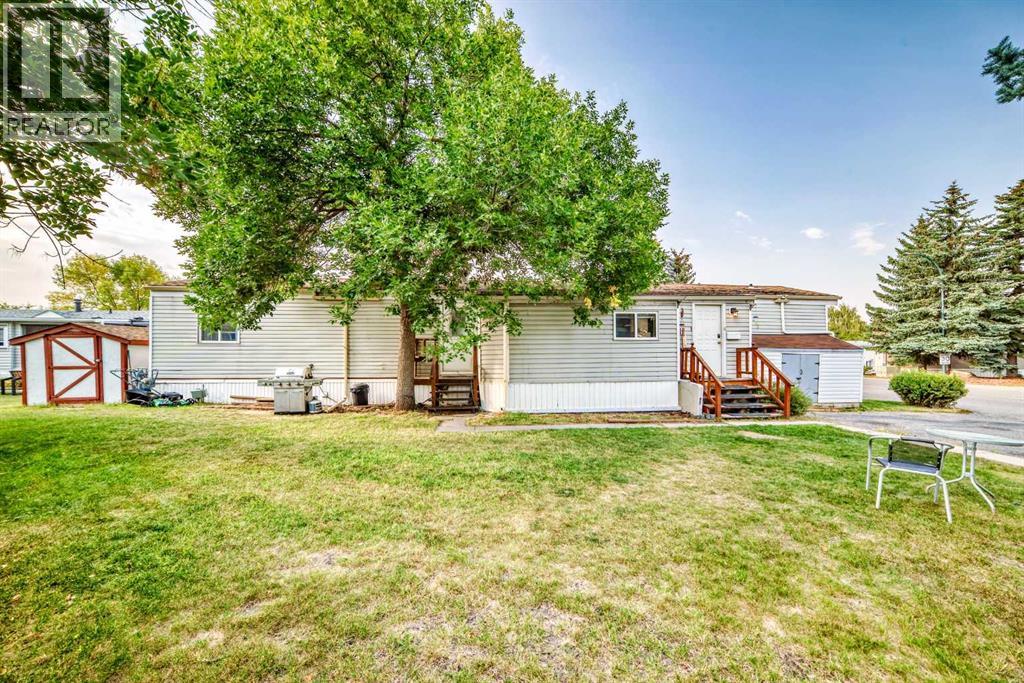
17 Burroughs Place NE
Calgary, Alberta
Located in one of the most desirable adult (16+) mobile home communities in Calgary, this 3 bed/2 bath home with heated addition has been updated; most of the interior upgrades have been done in the last 5 years. When you enter the home, you'll note the open living space that's perfect for family gatherings or entertaining. Always short of storage space in your kitchen? This well planned kitchen has cupboard space to spare. There is a large primary bedroom at one end of the home with a 4 piece ensuite bath. At the other end of the home are two more bedrooms and another 4 piece bath. The heated addition makes a great flex space for storage or workshop. Outside you'll appreciate the built in storage shed and a 2nd storage shed at the back of the home. This home has been well maintained over the years with big ticket items such as new vinyl plank flooring, vinyl windows in the past 5 years, hot water tank (2025), furnace (2024) and freshly painted ceiling. Lot fee is $860/month which includes landscaping, snow removal, waste and recycling services. Pet restrictions are 2 pets per home, dogs must be less than 15 inches tall at the shoulder. Parkridge Estates has an active community association ($25/year) with many regular events for residents such as weekly pub night, coffee meetings and jam sessions. (id:36536)
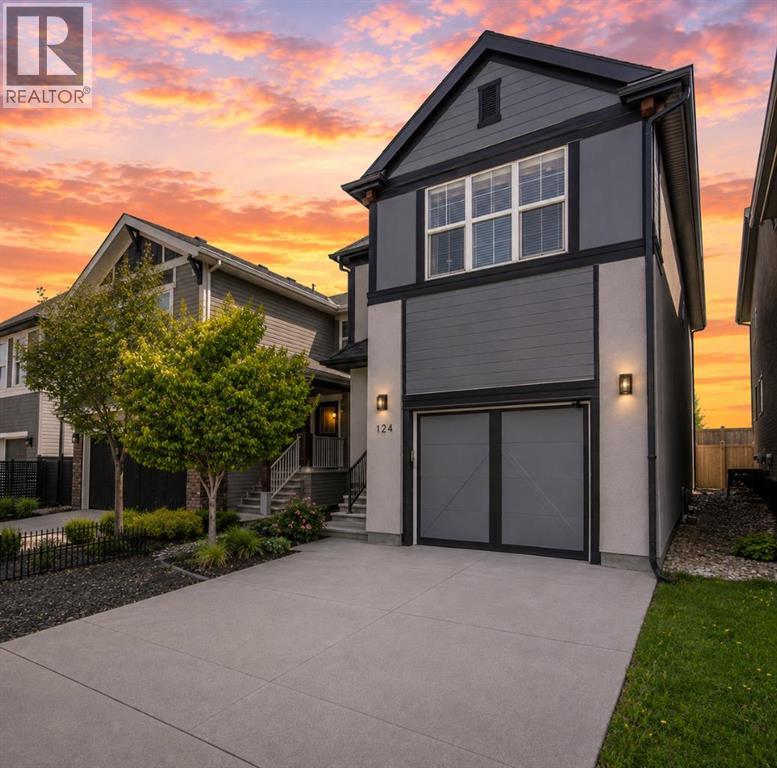
124 Masters Crescent SE
Calgary, Alberta
NEW EXCEPTIONAL PRICE!! Beautiful, LARGEST Single family detached HOME with garage, in Mahogany for only $659,000!! Reasonably quick close option, if needed! OVER 2600 sq ft of developed living space! Welcome to this exceptional FORMER SHOWHOME in the award-winning lake community of Mahogany. Lovingly maintained and beautifully updated, this home STILL SHOWS LIKE A SHOWHOME today 10/10. From the moment you walk through the door, you'll appreciate the attention to detail, pride of ownership, and IMPECCABLE CONDITION throughout. As you arrive, you will notice the lovely, fully landscaped curb appeal. This home has hardy board & stucco siding & features a covered porch entrance. With over 2,600 SQ. FT. OF DEVELOPED LIVING SPACE, the bright and open main floor is flooded with natural light from oversized windows and showcases timeless finishes including hardwood flooring. The kitchen features quartz countertops, extended cabinetry, stainless steel appliances, subway tile backsplash and a large island perfect for entertaining or gathering with family and friends. The dining area overlooks the backyard and provides seamless access to outdoor living. Upstairs there are 3 generous bedrooms, including a PRIMARY bedroom with a vaulted ceiling, large windows, a spacious 4 pc Ensuite with Dual Sinks & large Glass walk in shower! The perfect layout as you ready to start your day or turn in for the night! The 2nd & 3rd bedrooms are both well-sized and thoughtfully positioned making this an IDEAL LAYOUT FOR FAMILIES. The centrally located BONUS ROOM serves as the heart of the upper level, providing the perfect space for movie nights, a playroom or home office. Additional Features AIR-CONDITIONING, Upstairs Laundry Room, a Bonus room with skylights! The fully developed basement adds incredible versatility and currently features a beautifully designed PROFESSIONAL LICENSED SALON SPACE. Whether you're a HAIRSYLTIST, ESTHETICIAN, HOME BASED BUSINESS, OFFICE , PLAY AREA, (see additional AI images for ideas for the space),or simply looking for a unique flex space. This area offers lots of possibilities and is styled beautifully with an electric fireplace, 4 pc bath & plenty of Storage. The salon sink can remain for the next owner or be removed if preferred, allowing the space to be customized to suit your needs. Step OUTSIDE & prepare to relax and Enjoy! The backyard has been thoughtfully curated & designed by the owner, every detail of the landscaping, plantings, and outdoor décor has been carefully selected to create a private and inviting outdoor space. Whether you're entertaining guests, enjoying your morning coffee, unwinding after a long day, having a back yard BBQ - this backyard offers beauty & function! ** ask for a copy of UPGRADES and FEATURES on this home **Located in one of Calgary's most sought-after lake communities, HOA includes lake access to Mahogany's beaches, clubhouse, and amenities. Call your favorite Realtor TODAY! (id:36536)
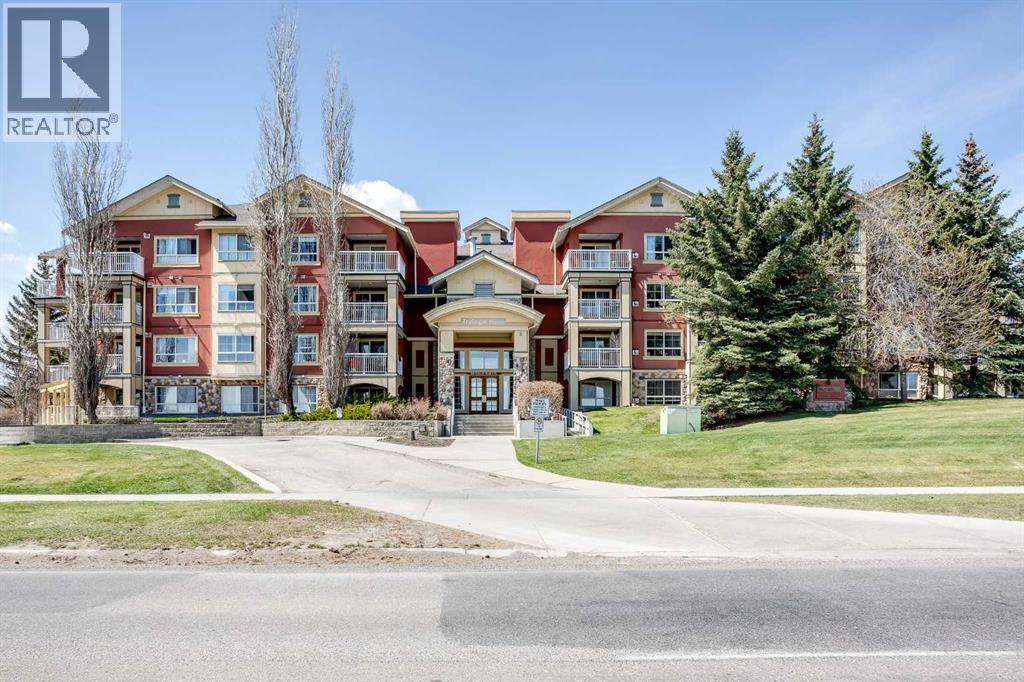
216, 5115 Richard Road SW
Calgary, Alberta
Welcome to Trafalgar House in the desirable community of Lincoln Park, just minutes from downtown and steps from Mount Royal University with easy access to transit. This bright corner unit offers over 900 sq. ft. of well-designed living space with abundant natural light throughout, including both bedrooms. Located on the second floor for added safety and privacy. The open-concept layout features a spacious living area with a charming gas fireplace and access to a private balcony with plenty of space to entertain family and friends this summer. The kitchen includes ample cabinetry and countertop space. This unit offers 2 bedrooms, 2 full bathrooms—including one with a walk-in shower—and a versatile den, perfect for a home office or storage. The primary bedroom features a walk-in closet and ensuite bathroom. Additional highlights include in-suite laundry, heated underground titled parking, and storage at the parkade. Building amenities include a fitness centre, party room, car wash bay, and landscaped courtyard. Furniture negotiable—ideal for homeowners or investors seeking a turnkey executive rental opportunity. (id:36536)
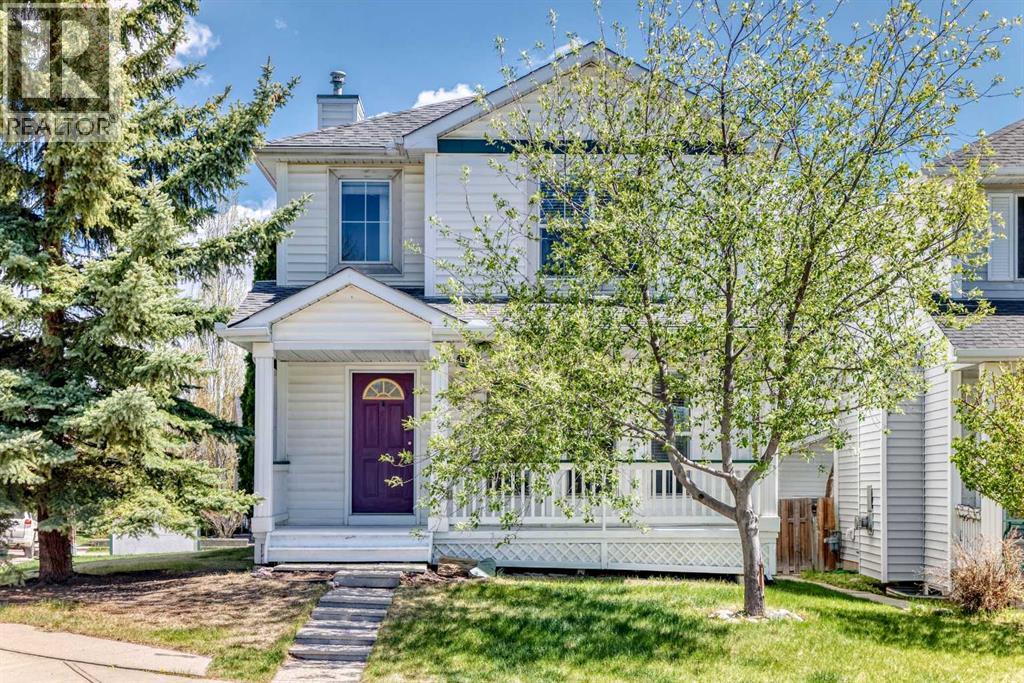
168 Tuscany Valley Drive NW
Calgary, Alberta
Welcome to this charming two-storey home in the highly sought-after community of Tuscany! Ideally located directly across from a playground and close to schools, this property is a fantastic opportunity for first-time buyers, young families, or investors.Full of potential, this home offers a bright and functional layout with great spaces both inside and out. The kitchen features a large bay window overlooking the spacious deck and treed backyard — perfect for morning coffee, summer BBQs, or entertaining guests. A welcoming front veranda adds to the home’s curb appeal and creates a warm first impression.Upstairs, the primary bedroom includes a walk-in closet, and custom blinds throughout the home add comfort and style. The fully developed basement provides valuable extra living space with a cozy family room, fireplace, and laundry area.Outside, you’ll appreciate the oversized garage with a brand-new roof, plus additional space for RV parking or extra vehicles — a rare and practical feature.The annual HOA fee includes access to the private Tuscany Club, offering a range of amenities and programs for the whole family.Whether you’re looking for a great starter home, a property to build equity and personalize, or a solid investment opportunity in a desirable northwest Calgary neighbourhood, this home offers outstanding potential in an exceptional location. (id:36536)

326 3 Avenue
Bassano, Alberta
Discover this 3-bedroom home up in the heart of Bassano, offering extensive renovations, a spacious yard, and an impressive newer detached garage. Perfect for first-time buyers, downsizers, or anyone looking for a move-in-ready property with room to grow.Step inside to a bright, open-concept layout featuring durable vinyl flooring, updated vinyl windows, new interior and closet doors, modern trim, and a beautifully renovated 4-piece bathroom with updated plumbing.Major exterior improvements provide added peace of mind, including newer shingles and eavestroughs, refreshed siding, a newly poured sidewalk, and added blown-in attic insulation for improved energy efficiency.Outside, enjoy the generous yard and spacious 14' x 14' deck, providing plenty of room for relaxing, entertaining, or enjoying those warm Bassano evenings. The basement offers additional potential with a separate exterior entrance and roughed-in bathroom, ready for future development to suit your needs.A standout feature is the professionally built, 2-year-old detached garage, complete with a double-insulated 18' LiftMaster overhead door, quiet belt-drive opener, and dedicated 30 AMP electrical sub-panel. Whether you need secure parking, extra storage, or workshop space, this garage delivers exceptional versatility.With extensive updates already completed, great outdoor space, future basement potential, and a fantastic newer garage, this Bassano property offers an excellent combination of comfort, functionality, and value. Book your showing today and see everything this move-in-ready home has to offer! (id:36536)
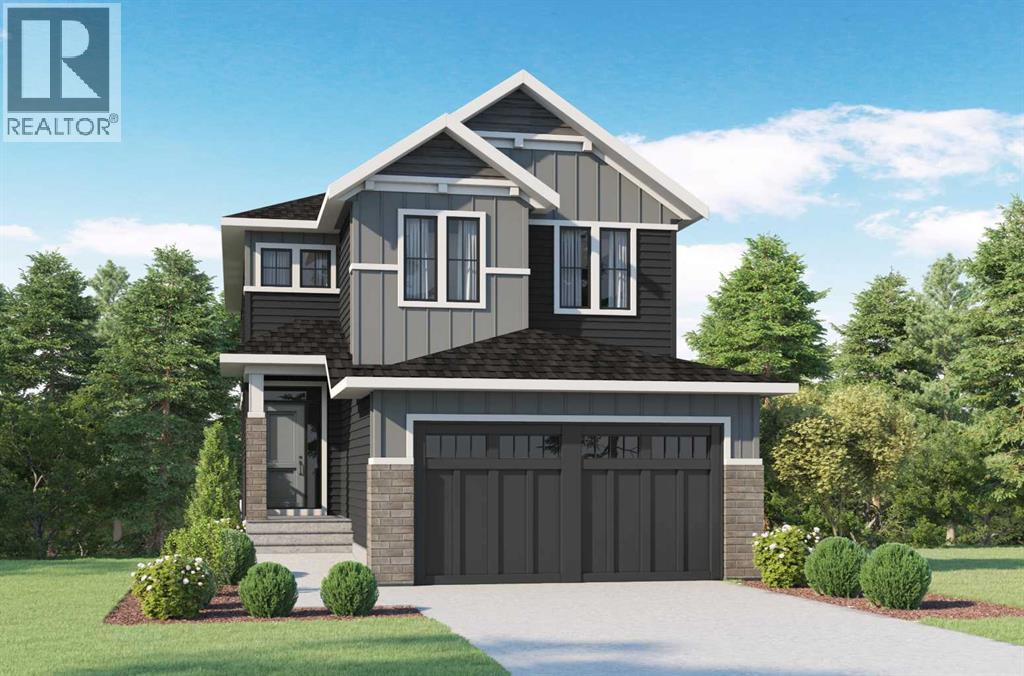
32 Heritage Ridge
Cochrane, Alberta
THERE ARE VIEWS, AND THEN THERE ARE VIEWS THAT REMIND YOU WHY YOU MOVED TO COCHRANE.—Set in West Hawk at Heritage Hills, this 2,284 sq. ft. Augusta Model by Fifth Avenue Homes offers that rare Cochrane balance: CLOSER TO THE MOUNTAINS, STILL CONNECTED TO CALGARY, in a hillside community shaped around views, pathways and green space.The southeast-facing backyard BACKS ONTO GREENSPACE AND AN ENVIRONMENTAL RESERVE, creating a natural backdrop with room to breathe. An EXPANDED VINYL DECK extends life outdoors, while the WALKOUT BASEMENT adds future flexibility with large rear windows, a patio slider and 3-piece rough-in.Inside, 9’ CEILINGS, 8’ INTERIOR DOORS and upgraded railing throughout set an elevated tone. A side-positioned GAS FIREPLACE keeps the open great room focused on the rear views. The gourmet kitchen delivers BUILT-IN SAMSUNG APPLIANCES, electric cooktop, WALL OVEN, microwave, chimney hood fan, quartz counters, WALK-THROUGH PANTRY and an undermount Silgranit sink.The finishes are warm, tailored and quietly sophisticated: smoky taupe cabinetry, pale quartz, matte black fixtures, marble-look tile and wood-inspired flooring. Neutral, yes—but absolutely NOT forgettable.The mudroom earns its square footage with BUILT-IN LOCKERS AND A BENCH, extra cabinetry and the main-floor washer/dryer location—giving coats, bags and laundry somewhere to land before they migrate through the house.Upstairs, the BONUS ROOM is a proper second living space, not a hallway having an identity crisis. The master retreat deserves its own moment: a CORNER-SET SOAKER TUB framed by windows on two adjoining walls, a 36” X 60” TILED SHOWER, dual-sink vanity and walk-in closet with BUILT-IN ORGANIZERS.TRIPLE-PANE WINDOWS, TANKLESS HOT WATER and an insulated double garage with an 8’ OVERHEAD DOOR round out a spec home where every upgrade feels intentional.Estimated completion September 2026. VISIT THE FIFTH AVENUE HOMES SALES CENTRE AT 105 Heritage Park, or connect with a real estate agent to arrange a private showing. Already working with an agent? PLEASE BRING THEM ALONG FOR ALL SHOWHOME VISITS. (id:36536)
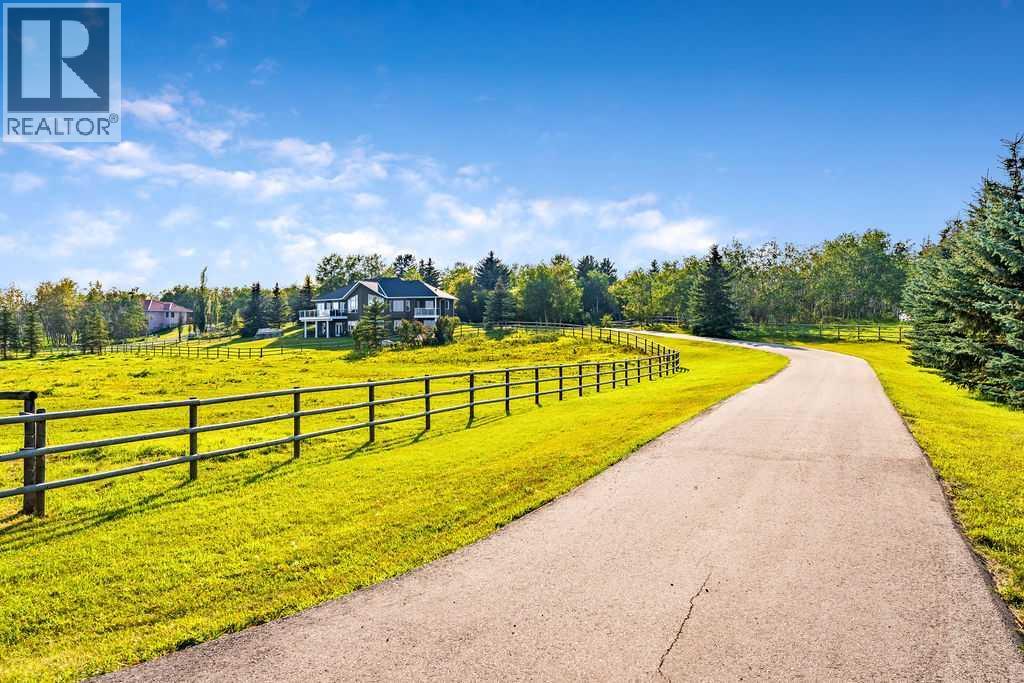
286027 11 Street W
Rural Foothills County, Alberta
Perched on a treed hillside across 6.99 acres, this stunning East-facing estate bungalow is sure to impress. The main floor boasts vaulted ceilings, beautifully refinished hardwood floors, and spectacular views from every room. A spacious living and dining area centres around a cozy gas fireplace while overlooking the peaceful pasture. The kitchen features granite countertops, a large island with a breakfast bar, stainless steel appliances, and a bright breakfast nook with patio doors leading to a low-maintenance balcony.The primary retreat offers a private balcony, a walk-in closet with custom built-ins, and an updated ensuite equipped with dual vanities, a jetted tub, and a separate shower. A main-floor laundry room, a second full bathroom, and a convenient powder room complete this level. Downstairs, the bright walkout basement includes two large bedrooms, a full bathroom, a dedicated office space, and a massive recreation room complete with a wet bar and ample space for a pool table.Outside, natural glacial erratics add unique character to the landscape. Car and hobby enthusiasts will love the attached oversized triple-car garage with stair access to the basement, and the custom insulated 39'x31' barn, which features two box stalls, two tie stalls, a heated tack room and washroom. Separate garage door for easy parking of a ride on lawnmower or recreation vehicle. Solar powered gated entrance, fenced and treed paved driveway with a roundabout island welcomes you home to this exceptional property, located 9 min from Strathcona-Tweedsmuir School and just 10 minutes South of Calgary. (id:36536)
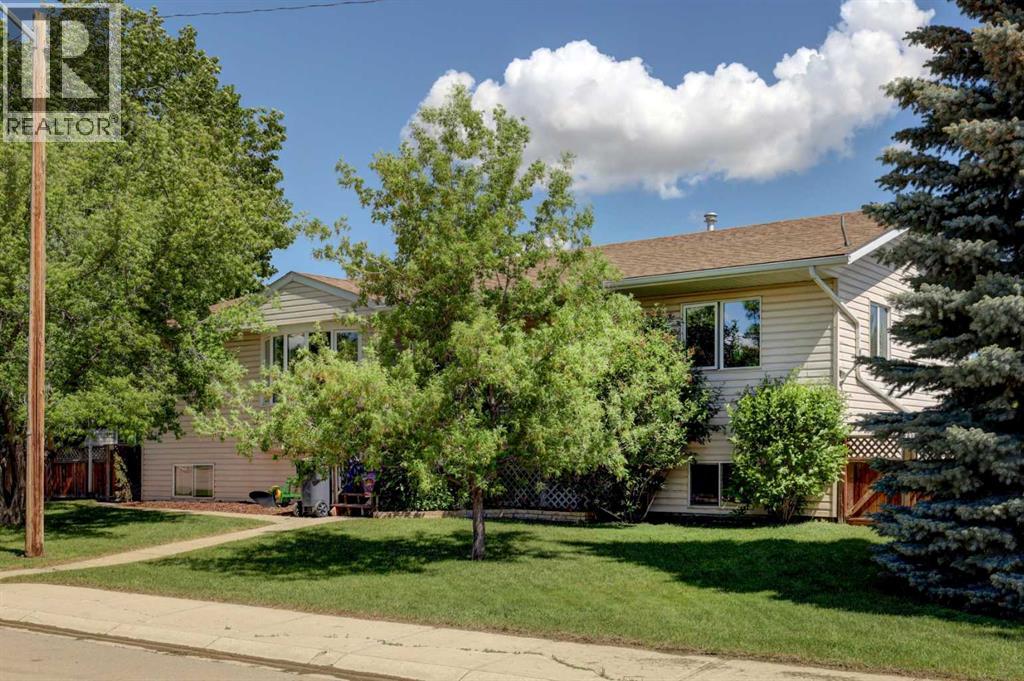
426 9 Street
Beiseker, Alberta
Lots of space for a large family, for entertaining and for working on the toys. Massive yard and deck with a huge garage with 220 power. The greenhouse stays. The pool stays. The hot tub stays. This 1500 plus square foot home is ready for summer and ready for you. 6 bedrooms, 3 full baths, main floor laundry, and a fully finished basement create a home that you and your family will enjoy for years. The friendly village of Beiseker has a K-12 school, hockey arena, doctor's office, excellent shopping and wonderful parks and trails. (id:36536)
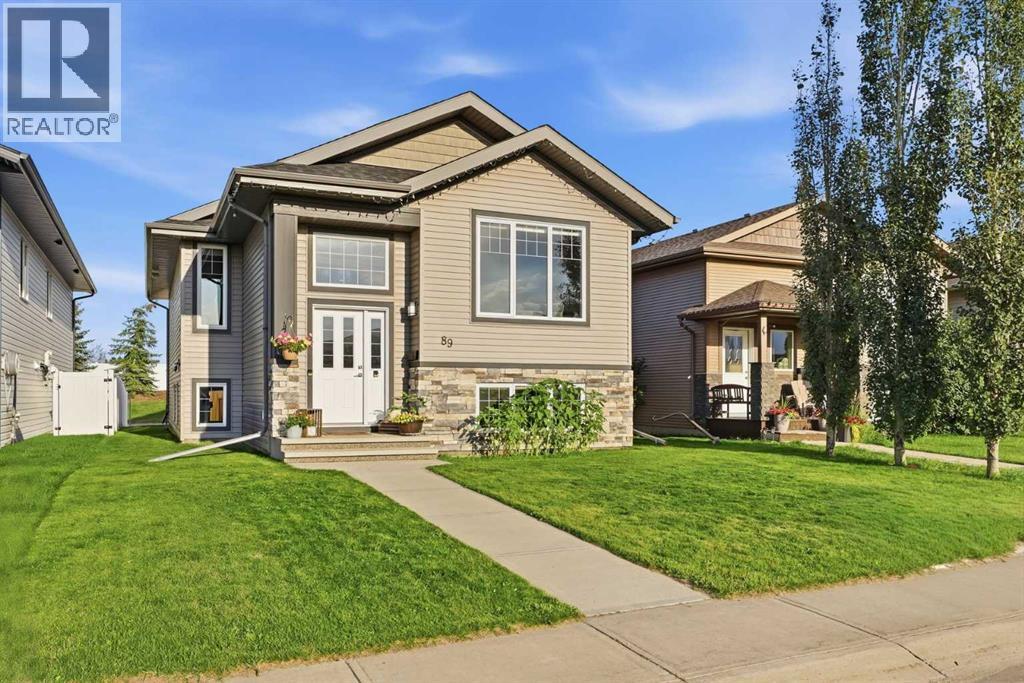
89 Aztec Crescent
Blackfalds, Alberta
Welcome to the vibrant and growing community of Blackfalds, a friendly town with plenty to offer young families! This bright and inviting home combines a functional layout with modern style and plenty of room to grow.Step inside to an open-concept main floor that’s perfect for everyday living and entertaining. Large windows throughout fill the home with natural light, while 9-ft ceilings, laminate and tile flooring create an open and welcoming feel. The kitchen features upgraded cabinetry and stainless steel appliances, with plenty of space to gather with family and friends. The central air conditioner offers a cooler feel for those hot summer days.The main floor offers two bedrooms, including a spacious primary bedroom with its own full ensuite. Downstairs, the partially finished basement adds even more living space with a third bedroom, full bathroom and a large recreation area. Whether you envision a family games room, home theatre, pool table or the perfect space for entertaining friends, there’s plenty of room to make it your own.Outside, enjoy the covered deck with a gas hookup for your BBQ, making summer meals and entertaining easy. The yard is partially fenced, offering a great starting point to create the outdoor space that works for you with additional storage on a concrete pad under the deck.With its abundance of natural light, modern finishes, flexible living spaces and a location in the active community of Blackfalds, this home is ready for its next chapter. A wonderful opportunity for first-time buyers, growing families or anyone looking for comfortable living with room to make it their own. Don't miss this one, call your favorite Realtor and make it yours! (id:36536)

106 Panamount Drive NW
Calgary, Alberta
Welcome to 106 PANAMOUNT DRIVE NW, a BRIGHT and INVITING 3-bedroom, 1.5-bath townhome offering approximately 1,143 sq. ft. of above-grade living space in the established northwest community of Panorama Hills. Set across two residential levels above a lower garage/entry level, this well-planned home combines COMFORTABLE living, practical storage and convenient parking with a peaceful outlook toward the GREEN PARK/PLAYGROUND across the way. The main floor features an open layout designed to make the most of the space. A generous living room enjoys park-facing windows that bring in natural light and a PLEASANT green view, while the adjoining dining area offers ample room for everyday meals, entertaining or a flexible work-from-home setup. The LARGE KITCHEN provides plenty of cabinetry and counter space, a tiled backsplash, pantry and convenient eating bar overlooking the dining area. A 2-piece powder room and practical mudroom complete this level. Step outside to the covered balcony for a QUIET PLACE to relax. Upstairs, the primary bedroom is comfortably sized and includes a walk-in closet. Two additional bedrooms provide flexibility for sleeping space, an office, hobbies or guests. The large 4-piece bathroom features an extended vanity with abundant storage, a full-width mirror, tiled flooring and a tub/shower combination. Upper-level laundry adds everyday convenience, while additional closets help keep essentials organized. Neutral finishes, soft carpeting and multiple windows create a light, WELCOMING backdrop. The lower level includes a foyer, utility/storage space and direct access to the single ATTACHED GARAGE. A driveway provides additional parking for a second vehicle. Panorama Hills is known for its green spaces, parks, playgrounds, walking routes and community pathways. From this PARK-FACING LOCATION, outdoor space is part of the everyday view, while the neighbourhood offers an appealing balance of recreation and urban convenience. Shopping and dining are clo se at hand, with T&T Supermarket, Country Hills Town Centre and Country Hills Village offering major grocery options, restaurants, shops, services, pharmacies and everyday essentials. Commuters will appreciate convenient connections to Country Hills Boulevard, 14 Street NW, Beddington Trail, Stoney Trail and Deerfoot Trail, providing EFFICIENT routes around the city and toward Calgary International Airport. Nearby transit and commercial amenities add further convenience. Whether you are looking for a COMFORTABLE HOME base, room to grow or a well-located northwest Calgary property with attached parking, this Panorama Hills townhome brings together space, function and a DESIRABLE green-space setting. Book your PRIVATE SHOWING TODAY and discover the possibilities at 106 Panamount Drive NW!! (id:36536)
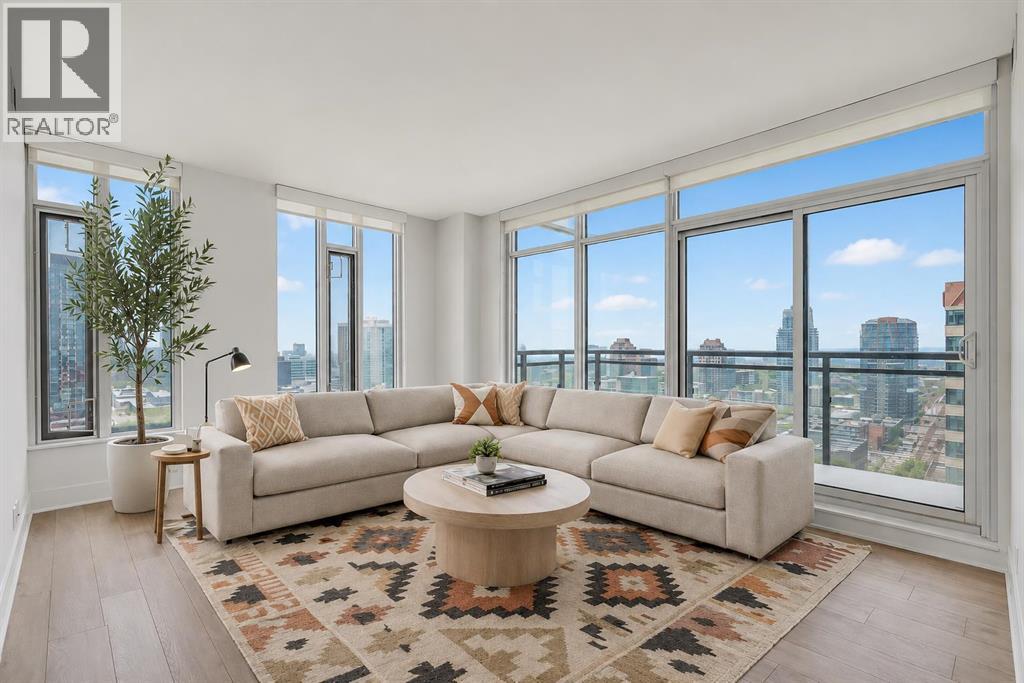
1808, 901 10 Avenue SW
Calgary, Alberta
City views, rooftop hot tub, a brand-new gym and an unbeatable downtown location—welcome to MARK on 10th. This bright and stylish 2-bedroom, 2-bathroom condo puts you right in the middle of Calgary’s vibrant urban scene, with floor-to-ceiling windows showcasing spectacular downtown views and filling the home with natural light.The smart split-bedroom layout gives both bedrooms privacy, while the open-concept living space is made for entertaining, relaxing and taking in the views. At the heart of it all is a sleek contemporary kitchen featuring a gas cooktop, built-in wall oven and fully integrated refrigerator and dishwasher. The southeast-facing balcony is the perfect spot for morning coffee, sunset drinks or simply watching the city come alive.The spacious primary bedroom offers its own retreat with privacy blinds and a stylish 3-piece ensuite. The second bedroom is bright and versatile—ideal for guests, a roommate, or a home office—and is conveniently located next to the 4-piece bathroom.And then there are the amenities. MARK on 10th has just added a brand-new gym with new equipment, making it easier than ever to fit a workout into your day without leaving the building. Residents also enjoy concierge service, a cedar sauna and steam room, a resident lounge with kitchen and pool table, plus an incredible rooftop oasis with a large hot tub, built-in BBQ and lounge space—all surrounded by panoramic city and mountain views.With central air conditioning, in-suite laundry, custom blinds, one titled heated underground parking stall and an assigned storage locker, this is effortless city living with all the extras.For homeowners: enjoy the walkable lifestyle, incredible amenities and proximity to Calgary’s best restaurants, coffee shops, parks, groceries and transit.For investors: a highly desirable downtown location, a functional 2-bedroom floor plan, exceptional building amenities and strong appeal to professionals make this a compelling addition to a rental port folio.Whether you're looking for your first city home, a stylish downtown base or a smart investment, this is urban living done right. Come see why MARK on 10th is one of Calgary's most sought-after condo addresses.. (id:36536)

89 Heritage Park
Cochrane, Alberta
AT FIRST GLANCE, IT'S A BEAUTIFUL NEW HOME. LOOK A LITTLE CLOSER, AND YOU'LL FIND IT'S CHECKING BOXES YOU DIDN'T EVEN KNOW BELONGED ON YOUR LIST.The kitchen isn't the only thing that works hard around here. Every square foot pulls its weight, with a WALK-IN PANTRY, BUILT-IN MICROWAVE and a layout that's designed to make everyday life feel just a little easier. The Austen by Fifth Avenue Homes offers 1794 sq. ft. of thoughtfully planned living, complete with an UPSTAIRS BONUS ROOM that creates the perfect flex space for movie nights, a home office or a kids' hangout.It's the details behind the walls—and beyond the floor plan—that really set this home apart. A SEPARATE SIDE ENTRANCE with basement rough-ins opens the door to future possibilities, while TRIPLE-PANE WINDOWS, TANKLESS HOT WATER, A/C ROUGH-IN, an oversized 8' garage door and a rear deck are all included from day one. Spindle railings add an elevated architectural touch, and the spacious 5-PIECE ENSUITE creates a true retreat at the end of the day, complete with MOUNTAIN VIEWS. Upstairs laundry, generous storage and an ATTACHED DOUBLE GARAGE, with 8’ door height, round out a home that's been designed for the way people actually live.Then there's the location. Heritage Hills has become one of Cochrane's most sought-after communities for good reason. You're surrounded by PARKS, PLAYGROUNDS AND WALKING PATHS, with schools, shopping and everyday amenities just minutes away. CALGARY IS AN EASY COMMUTE, but when the mountains call, you're already that much closer. Whether it's an after-work hike, a weekend in Canmore or simply enjoying mountain views from home, this is the kind of location that quietly improves your lifestyle long after move-in day.Photos tell part of the story. Walking through the front door tells the rest. Book your private showing today! • PLEASE NOTE: Kitchen appliances are included, and will be installed prior to possession. (id:36536)
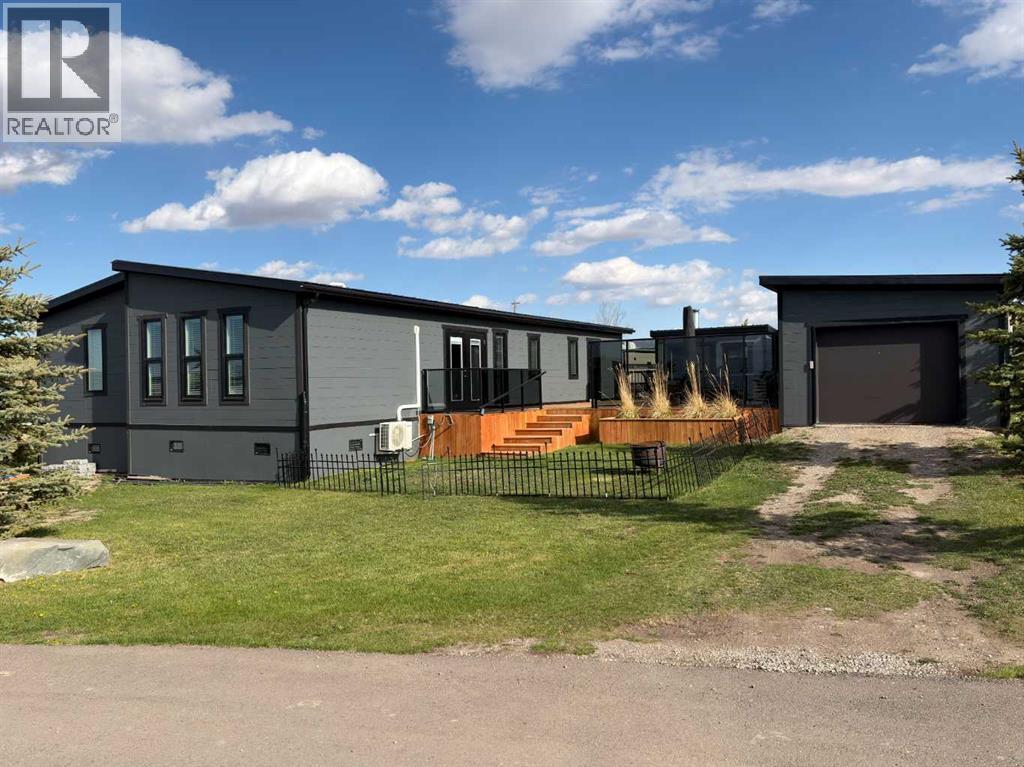
55036 Highway 810
Rural Cardston County, Alberta
SELLER VERY MOTIVATED! Escape the city! Rare opportunity to own a luxury, year-round park model home with extensive additions in Blue Trail RV Resort, nestled along the Waterton River just north of Glenwood. One of only a select few homes in the park permitted for year-round living.This impressive and meticulously built ~1,630 sq. ft. home offers a bright, open-concept living, dining, and kitchen area highlighted by large windows, a spacious pantry, quality finishes, quartz countertops, high-end appliances, and a generous island—perfect for entertaining or everyday comfort.Step outside to a massive ~32’ x 30’ deck with smoked glass and aluminum railing, creating seamless indoor-outdoor living with privacy. Situated on two leased lots, the property offers added space, along with a gas fire pit area, and a separate barbecue shed.A standout feature is the 14’ x 40’ single garage, providing ample room for parking, storage, or hobbies. In addition, a 10’ x 12’ “man cave” shed with a wood-burning stove and flat top grill offers a cozy retreat or workspace.Built on screw piles with a durable metal roof, this home is designed for comfort (including air conditioning and 22W generator,) low maintenance and long-term enjoyment.Blue Trail RV Resort offers a 5-hole golf course, with planned expansion to 9 holes in 2026, and a peaceful riverside setting. An exceptional opportunity for those seeking comfort, 1st class quality, and year-round living in a scenic recreational environment. Turn key living! Come and see! Call your favourite REALTOR® today to view!For more information about the community, visit the Bluetrail RV Park website. (id:36536)
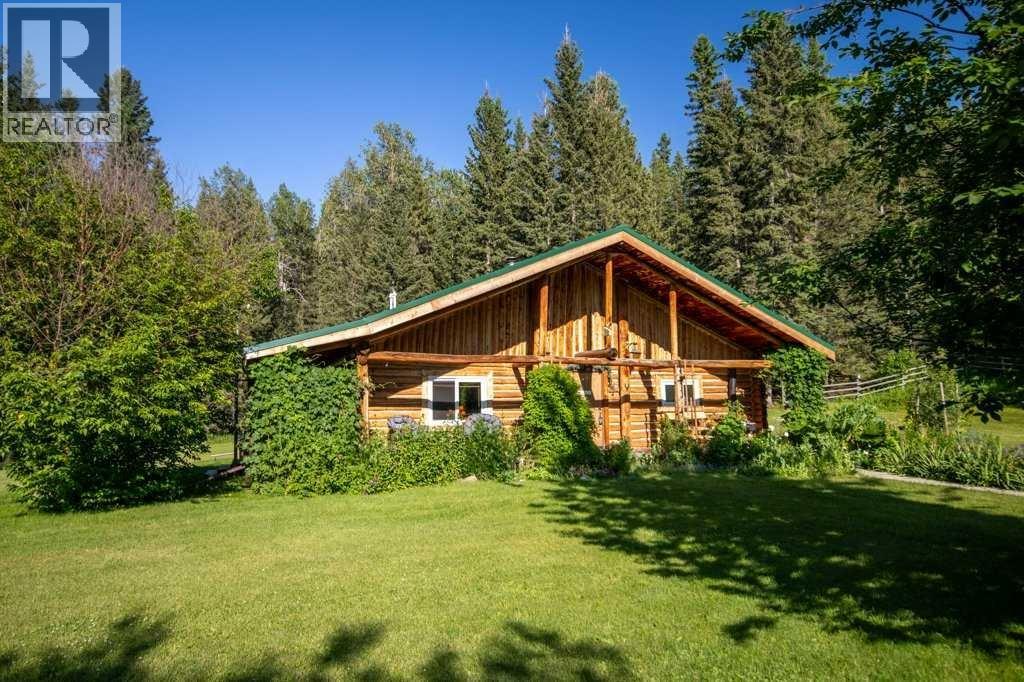
12, 32479 Highway 760 E
Rural Mountain View County, Alberta
RUSTIC CHARM ON 9.06 ACRES!Welcome to your own slice of country paradise, where timeless character meets peaceful rural living. Nestled on 9.06 beautifully treed acres, this authentic log home and log barn create the perfect setting for anyone dreaming of the western lifestyle.The log woodshop is in great working condition and features a wood stove, making it an ideal workshop, studio, gathering space, or whatever you envision.Designed to complement its picturesque surroundings, the full log home showcases open beam ceilings and a beautiful wood stove that efficiently heats the home. A newer forced-air furnace provides added comfort when needed.The open concept floor plan is warm, inviting, and functional. Two sets patio doors lead to outdoor living spaces, including one covered patio, while three main floor entrances provide added convenience.The kitchen is the heart of the home, featuring modern cabinetry, a large island with generous workspace, and a hidden slide-out pantry. Whether hosting family dinners or casual gatherings with friends, this space is designed for entertaining.The main floor offers two bedrooms, including a spacious primary suite with its own 2 piece ensuite, plus a large four piece bathroom. A practical utility room with additional storage and laundry completes the main level.Upstairs, the loft overlooks the main living area, creating an airy, open feel. Here you'll find a cozy den that's perfect for a home office, reading nook, or hobby space, along with a third spacious bedroom.This home has seen significant updates, including all new triple pane windows (2022) and reinsulated and professionally sealed triple pane skylights (2026) for improved comfort and energy efficiency. The roof has new framing, insulation and standing seam metal roof new eavestroughs and downspouts completed in 2024, providing exceptional durability, warmth, and peace of mind for years to come. The septic system has been regularly maintained and was most recently pumped in July 2025.Tucked well back from the highway, the property offers exceptional privacy. Fully fenced and cross fenced, a gentle natural spring meanders through the property, while an elevated meadow to the east provides beautiful views and endless possibilities.Adding even more value is the property's future subdivision potential. Subject to municipal approval, the 9.06 acres may offer the opportunity to subdivide into three parcels, while still maintaining a private entrance and seclusion for the existing home. The potential for approximately two additional 2.5 acre lots creates an exciting opportunity for future development, investment, or multi generational living.If you've been searching for the classic Alberta acreage, this is it. Rich in character, surrounded by nature, and reminiscent of a western movie set, this one of a kind property . (id:36536)
Maxwell Capital Realty

802, 195 Belvedere Drive SE
Calgary, Alberta
THE BEST TOWNHOMES DON’T JUST PHOTOGRAPH WELL—THEY SOLVE REAL-LIFE PROBLEMS. The Alden by Fifth Avenue Homes does exactly that, packing four bedrooms, 3.5 bathrooms, a DOUBLE ATTACHED GARAGE and 1,716 sq. ft. of genuinely useful space into one sharp, nearly complete home. Possession is anticipated in late July.The clever planning starts on the ground floor. A private GROUND-FLOOR BEDROOM with its own closet sits beside a THREE-PIECE BATHROOM with a shower—perfect for guests, an older child, extended family or a home office that does not have to compete with the kitchen table. One level up, the kitchen, dining and living areas flow together in a bright, open layout built for busy mornings, casual dinners and everyone who inevitably gathers around the island. The rear kitchen features white cabinetry, white quartz countertops, pantry storage and STAINLESS-STEEL SAMSUNG APPLIANCES. There is a gas rough-in for a future range and a BBQ gas line on the balcony—because carrying propane tanks upstairs is nobody’s idea of fun.Warm greige wood-look flooring and matte-black fixtures keep the look current without trying too hard. A DEDICATED OFFICE SPACE gives work, homework and household paperwork a place to land, while the powder room keeps the main level guest-ready.Up top, the primary bedroom includes a walk-in closet and FOUR-PIECE ENSUITE with a DOUBLE VANITY and shower. Two more bedrooms share another full bathroom, and the laundry lives where the clothes do. Revolutionary? No. Deeply appreciated on laundry day? Absolutely.Some of the best upgrades are working quietly behind the scenes: TRIPLE-PANE WINDOWS, a 95% high-efficiency furnace with humidifier, heat-recovery ventilator, TANKLESS HOT-WATER SYSTEM and central air-conditioning rough-in. They may not steal the show in photos, but they will make everyday life a little more comfortable.Belvedere puts East Hills Shopping Centre, neighbourhood shops and dining, PARKS, PATHWAYS AND OPEN SPACE CLOSE TO HOME, w ith quick connections to 17 Avenue, Glenmore Trail and Deerfoot Trail.Smart layout. Strong finishes. Future-ready features. Very little left on the wish list. Visit the Fifth Avenue Homes sales centre at 10 Belvedere Terrace SE, or contact a real estate agent to arrange a private showing. Already working with an agent? PLEASE BRING THEM WITH YOU FOR ALL SHOW HOME VISITS. • PLEASE NOTE: Photos are of a DIFFERENT Spec Home of a similar model – fit and finish may differ. Interior selections and floorplans shown in photos. (id:36536)
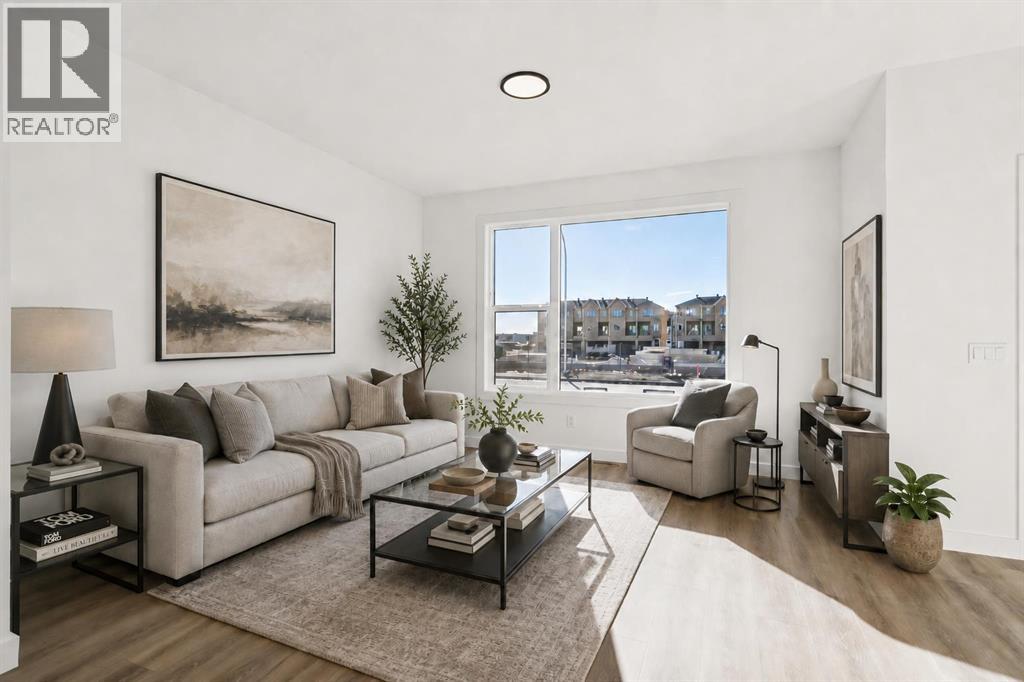
294 Belvedere Avenue SE
Calgary, Alberta
NO CONDO FEES, NO HOA FEES AND A DOUBLE DETACHED GARAGE — this brand new Fifth Avenue Homes street town pairs polished contemporary finishes with a streamlined, low-maintenance ownership experience in Belvedere.The Irvine floor plan backs up its good looks with details buyers will appreciate long after move-in: three bedrooms, upper-floor laundry, a primary retreat with walk-in closet and three-piece ensuite, plus a kitchen equipped with SAMSUNG STAINLESS STEEL APPLIANCES, a CHIMNEY-STYLE RANGE HOOD and BUILT-IN MICROWAVE. A TANKLESS HOT WATER SYSTEM adds efficiency, while central A/C ROUGH-IN makes future installation simpler.Outside, the 10' X 10' REAR DECK creates a genuine place to relax, dine or entertain. The rear-lane DOUBLE DETACHED GARAGE brings secure parking, valuable storage and everyday convenience — a major advantage over many comparable townhome options.Belvedere is one of southeast Calgary's most exciting emerging communities, offering quick access to East Hills Shopping Centre, Stoney Trail, 17 Avenue SE, transit, parks, pathways and everyday amenities. Even better, you get all the advantages of a brand new home without condo fees or HOA fees—a combination that's becoming increasingly difficult to find.If you've been looking for a home that delivers modern finishes, practical upgrades and exceptional long-term value, THIS ONE DESERVES A SPOT AT THE TOP OF YOUR LIST. Visit the Fifth Avenue Homes sales centre at 10 Belvedere Terrace SE, or contact a real estate agent to arrange a private showing. Already working with an agent? PLEASE BRING THEM WITH YOU FOR ALL SHOWHOME VISITS. • PLEASE NOTE: Photos are of a DIFFERENT Spec Home of a similar model – fit and finish may differ. Interior selections and floorplans shown in photos. (id:36536)
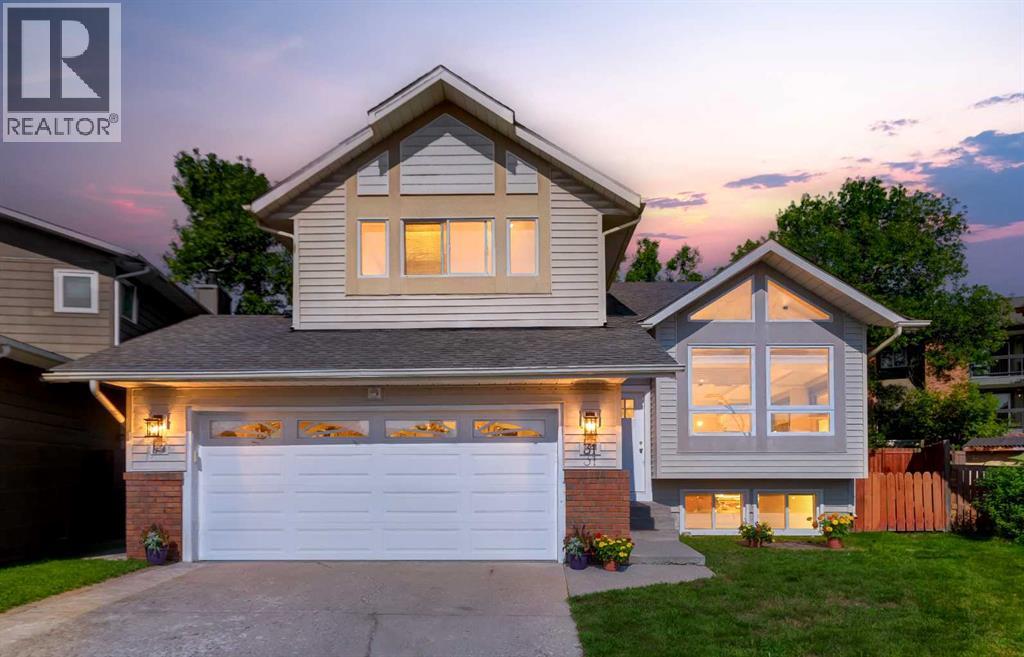
31 Deer Place SE
Calgary, Alberta
Welcome to this spacious 5 bedroom, 3.5 bathroom, classic 4 level split style home, on a large pie lot and prime cul de sac location, in the sought after community of Deer Run. This family home has been upgraded to provide 2 separate self contained family dwellings; a 3 bedroom 2 bathroom upper suite, and a 2 bedroom 1.5 bathroom, legal secondary suite. Two separate entrances. Two city addresses. Three decks. Two H.E. furnaces 2014; Roof shingles (2012); Two electrical panels; All new windows and doors (2015); Two sets of appliances. Sewer back flow preventer. This is perfect for an investor, a multi-generation owner, or live up and rent down. The upper suite was newly renovated in August 2026 with a new kitchen and brand new appliances, and two upgraded bathroom renovations. There is neutral paint, newer carpet, modern interior doors/jams, window casings, up/down blinds, baseboards, and the lower suite was built new in 2015. Both suites continue to be very well maintained. Double attached garage is shared, driveway for 4 vehicles, back yard fully fenced, landscaped and another fence to separate the two outdoor spaces. The upper suite is 2 levels with front door access. It's a spacious, open concept, kitchen/dining room/living room, with a vaulted ceiling, plenty of windows for natural light, a pantry for extra storage, eating nook, full size washer/dryer, garden door with built in blinds lead to the newer deck (2021). The primary bedroom is massive with 2 large closets with lights, and a 4 piece ensuite bathroom. The other 2 bedrooms are good sizes and there is a second 4 piece bathroom. The legal secondary suite is also 2 levels, which has it's own side entrance, side deck, back deck, and dog run. It has plenty of windows for natural light, open concept kitchen/nook/living room, fireplace, sliding patio doors with built in blinds, a 2 piece bathroom, a 4 piece bathroom, good size bedrooms, walk in closet, full size washer/dryer, and access to an amazingly large storage area. The community of Deer Run is family friendly, mature trees, steps to Mallard Point in Fish Creek Provincial Park, steps to an off leash dog park, school/community center, playgrounds, shopping, and easy access to major roads. (id:36536)
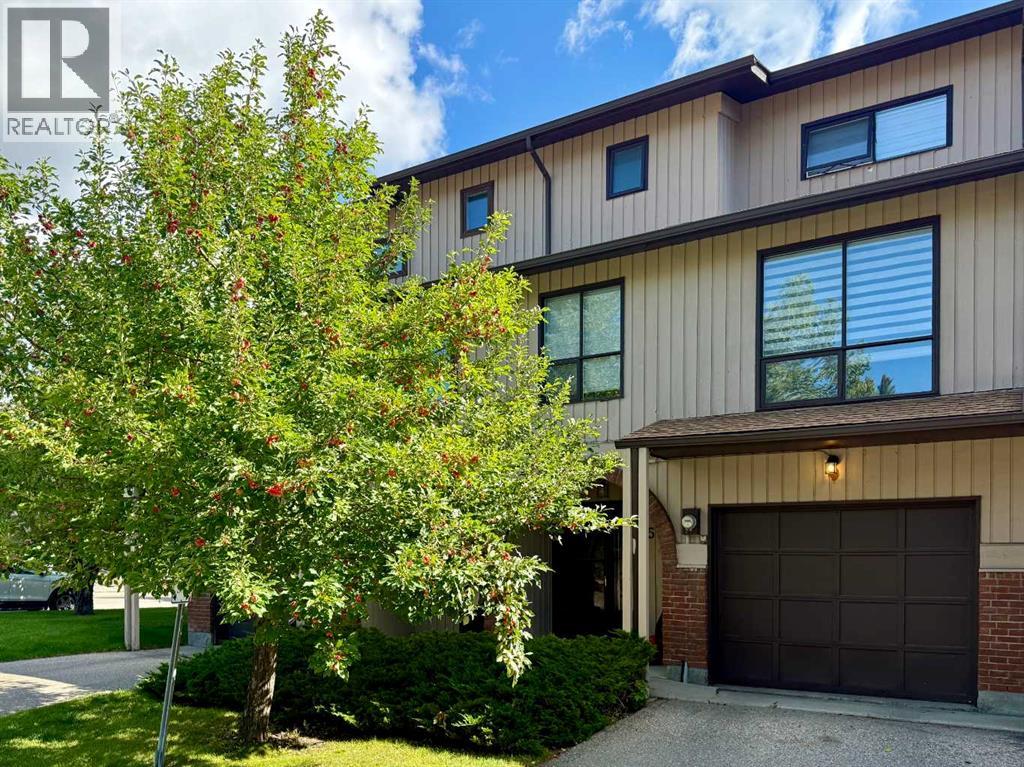
58 Canterbury Gardens SW
Calgary, Alberta
Welcome to Canterbury Gardens, where you can enjoy a quiet, simple lifestyle without sacrificing style or convenience. This beautifully renovated home featuring 1,632sqft spacious living space, large 3 bedrooms, updated 2.5 bathrooms, upgraded kitchen, huge dining area, massive living room, finished basement, an attached single garage, and driveway. The fenced backyard backs onto a beautiful community park, offering wonderful views and added privacy. Over the past few years, the home has undergone extensive renovations, including a stunning kitchen remodelling with quartz countertop, vinyl flooring on all levels, LED light fixtures, elegant window coverings, and bathroom updates. Enjoy comfortable living with in-suite laundry, and ample storage. The finished basement offers endless possibilities — use it as a home theater, family recreation room, home gym, or home office. The standout feature is the fenced backyard, perfect for a large patio table, lounge furniture, and swing chair for morning coffee, alfresco lunch, and evening wine. The community park just beyond your fence adds beautiful scenery, and your kids can play there while you watch them. Ideally located just minutes from Fish Creek Park, schools, bus stops, C-Train station, shopping centre, and major roads. A wonderful home! Excellent value! Perfect home! Book your tour today! (id:36536)
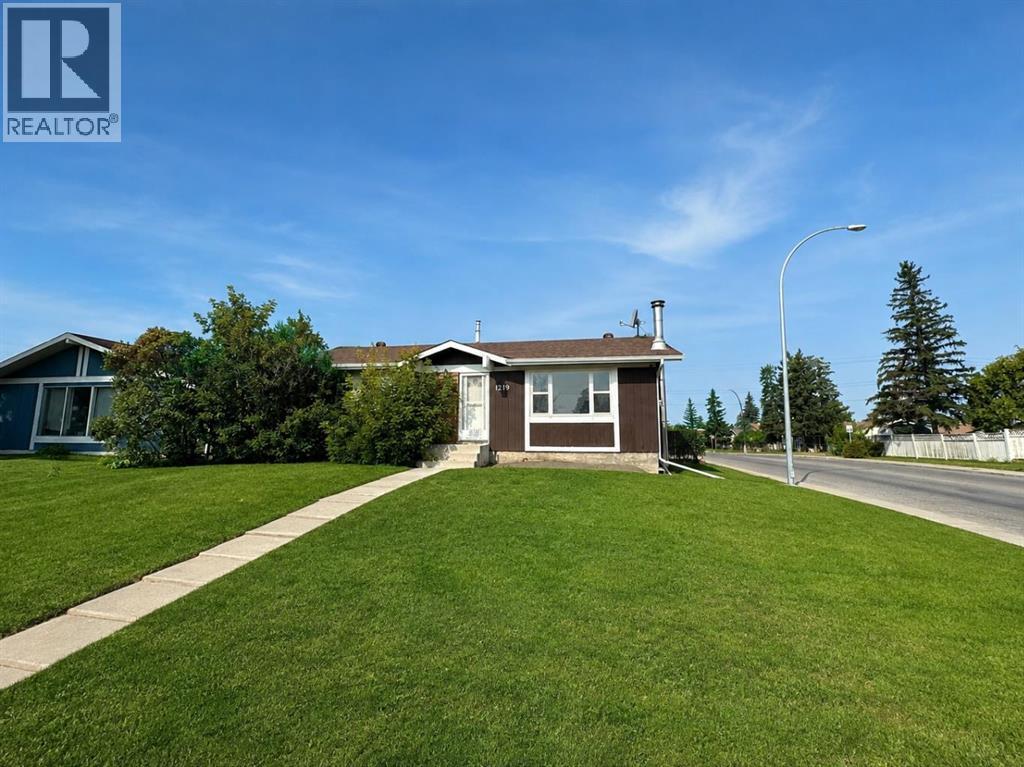
1219 68 Street NE
Calgary, Alberta
Almost there — the heavy lifting is done, and this bungalow just needs a new owner to take it to the finish line. This 1,140 sq. ft. home with three bedroom up has already had its big-ticket items replaced: new roof, windows, furnace, and hot water tank. This home has centra; air conditioning for your summer comfort. The main floor has been opened into one wide, flexible space, ready to be finished into a modern open-concept bungalow layout. The main floor bathrooms have been fully renovated. Downstairs, the basement is spotless and adds real value with a roughed-in bathroom, an additional bedroom, and a huge space ready for a home theatre or rec room. There is a huge yard with additional gated parking on top of the 24x26 garage loads of space to transform this great location. With the expensive work already behind you, this is a chance to add your own finishing touches and build instant equity. Come see the potential for yourself. (id:36536)
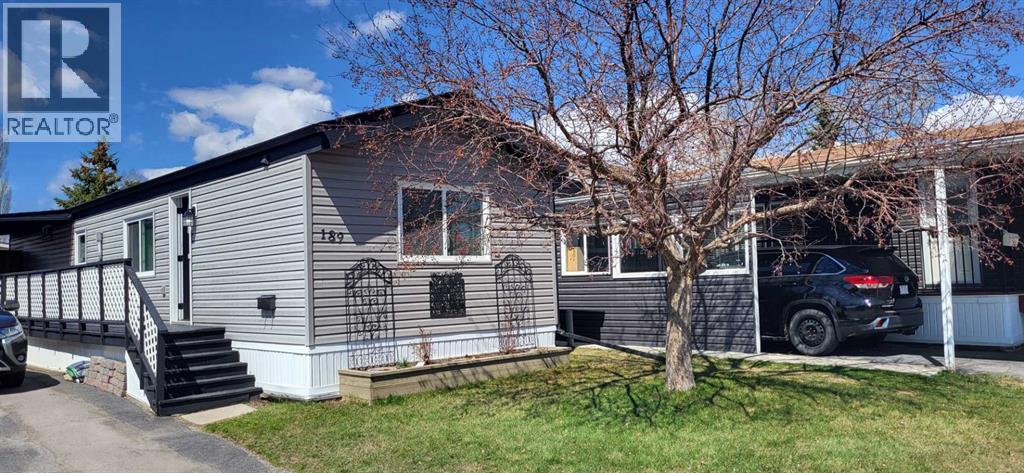
189, 99 Arbour Lake Road NW
Calgary, Alberta
Welcome to this cute, professionally renovated mobile home in Watergrove mobile home park (45+ community). This home was redone 3 years ago with drywall, knockdown ceiling, pot lights and vinyl plank flooring. A large primary bedroom with a huge closet, a good size second bedroom with a desk nook, and a 4 pce renovated bathroom are at the far end of the home. The kitchen has new shaker style cabinets, quartz countertop with waterfall edge, kitchen nook with decorative wall paneling, kitchen island, stainless appliances and a large window that brings in lots of light. The spacious living room has decorative wall panels that add modern style to the home. The bathroom was also updated with new bathtub, vanity and fixtures. Double pane vinyl windows were installed in 2018, new roof 2019, new siding 2023, new exterior doors 2023 and new hot water tank with leak monitor 2025. The backyard is fenced and has a powered shed for extra storage. This home is in a quiet cul de sac location just a short walk to the clubhouse. The amenity rich community includes an outdoor pool for summer and the clubhouse features small gym, games room, lending library, dry sauna and indoor hot tub. Conveniently located to shopping at Crowfoot Crossing and the Crowfoot LRT station. Watergrove is a well managed 45+ community. Lot fee is $845/month and includes water, sewer, waste and recycling. Pet restrictions are 2 pets per home; dogs must be less than 15 inches at the shoulder when fully grown. Photos are from when seller lived in the home. (id:36536)
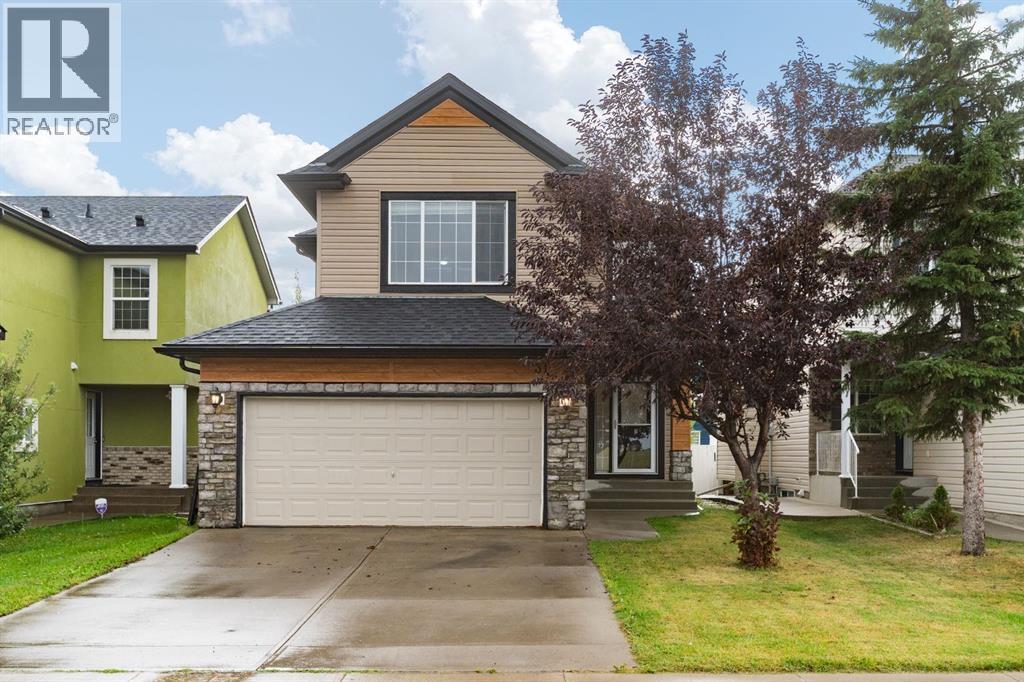
31 Saddletree Drive NE
Calgary, Alberta
*OPEN HOUSE SATURDAY SEPT 5TH FROM 11:00-2:00PM!* SUPERB VALUE - Tastefully renovated and situated directly across from a green space and school! Plenty of room for the whole family with 5 bedrooms, 2.5 baths and over 2500 sq ft of developed space. This home offers attractive curb appeal, with wood and stone accents. You will be greeted by a bright and open main floor and MULTIPLE UPDATES, including: LUXURY VINYL PLANK FLOORING, a wrought iron railing and dimmable LED pot lights. The refreshed kitchen boasts a large island, QUARTZITE COUNTERTOPS, Kohler undermount sink and newer fridge (2024). This is a very comfortable layout, set up to enjoy relaxing by the STONE FIREPLACE and to share meals with your family in the dining area. Upstairs you will be greeted by 3 bedrooms and a spacious bonus room that overlooks the green space. The primary bedroom has a large walk-in closet and it's own ensuite. The well-lit basement has 5 windows, 2 bedrooms and a designated space for another bathroom (roughed-in and awaiting your design!). The sunny SOUTH FACING BACKYARD with paved alleyway and mature trees complete this fantastic home. Other updates include: NEW ASPHALT SHINGLES (2026), WASHER AND DRYER (2025), recently replaced vinyl siding, and upgraded spill-blocker carpet. Saddle Ridge is designed for families and convenience, with easy access to schools, shopping, restaurants, Genesis recreation centre, the YMCA, parks and public transportation. You will love living here. Book a showing before it's too late and check out the 3D TOUR! (id:36536)