
or rent

Unknown Address
,
PRICE REDUCED! This is a well-located, very successful Boston Pizza Franchise. There’s lots of parking in the shopping center which is in the middle of very busy traffic arteries. It has recently been TOTALLY renovated and shows beautifully. One of the most desirable franchises to be had. Don’t miss it! (id:36536)
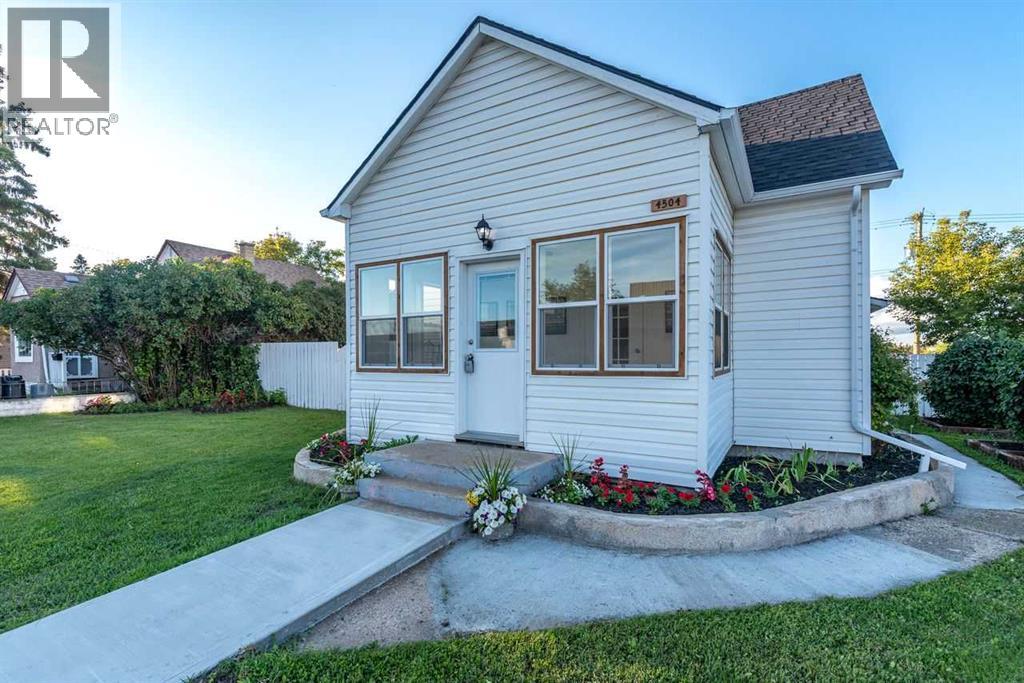
4504 49 Street
Lloydminster, Saskatchewan
This fully renovated home is ideal for first-time homebuyers or families seeking to downsize. It is move-in ready and designed for immediate enjoyment. Upon entering the main door, you are greeted by a bright and inviting sunroom that offers a welcoming atmosphere. The main floor features the living room and it can be a big dining area , the newly remodeled kitchen with a kitchen island and a walk-in pantry , beautiful cabinetry, gas stove with range hood (stove can easily switch into electric stove if you wish), next to it is the master bedroom complete with 4 piece ensuite, 3 additional good size bedrooms, 3 piece bathroom, a family room and the dining room. In the upper level is very flexible room that you can turn it into an office with a bedroom or you can use it as a bedroom with a large walk-in closet. In the fully finished basement, you have a space for an office or a fitness room, a nice laundry area with sink and a storage room. Stepping outside from the family room a slide door access to your deck to enjoy the hot summer days with fully fenced yard, lots of space for your kids and pets to play, a single detached garage with new manual door, a shed and some shrubs and few trees. This home is on a corner double lot, Lot 20-21. It is a carpet/smoke free home, new shingles, doors, vinyl windows , vinyl flooring throughout, new stove, some landscaping with a firepit and all the works are all done for you to enjoy! (id:36536)
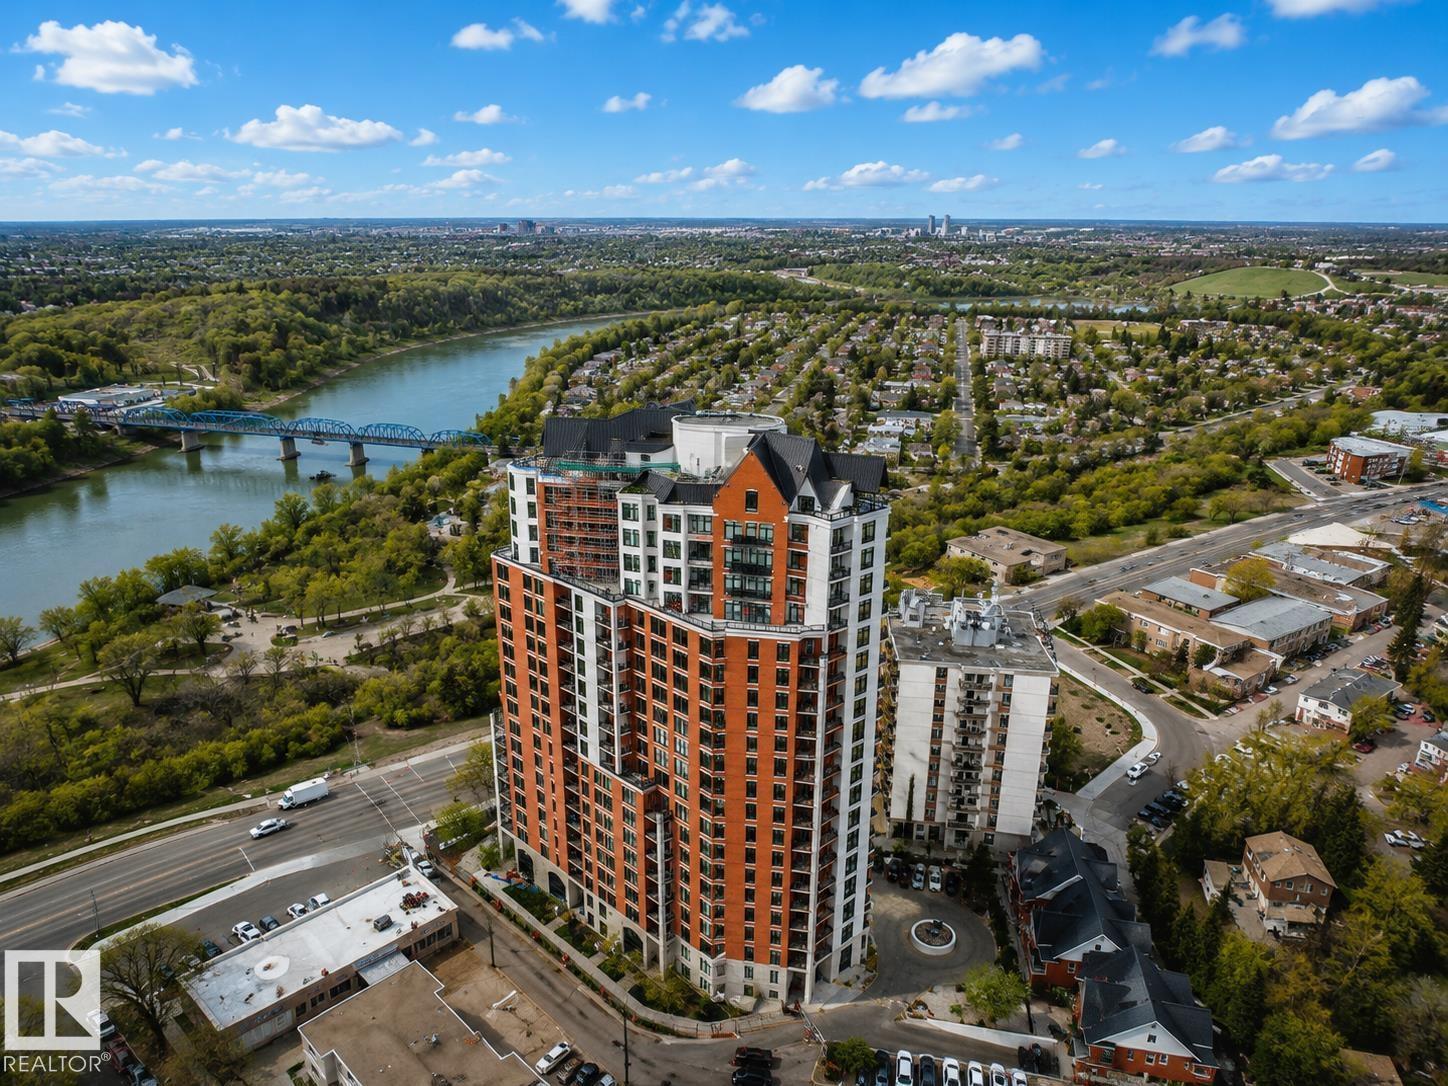
#1301 9020 Jasper Av NW
Edmonton, Alberta
Perched on the 13th floor, this beautiful 2 bedroom, 2 bathroom condo offers over 1,300 sq. ft. of living space with breathtaking DOWNTOWN VIEWS. The spacious foyer leads into a well designed kitchen featuring rich WOOD CABINETRY, abundant storage and counter space, a pantry, and a large island with seating for four. The generous dining area flows into the bright living room, where oversized windows fill the space with natural light and a cozy GAS FIREPLACE adds warmth and charm. Step outside onto the private balcony and enjoy incredible skyline views of downtown Edmonton. The spacious primary suite features large windows, a generous closet, and an oversized ensuite, while the second bedroom is also well sized. Complete with a full laundry room, separate in suite storage, TITLED STORAGE, and TWO UNDERGROUND TITLED stalls, this exceptional condo offers comfort, convenience, and upscale urban living close to Edmonton’s best amenities. (id:36536)
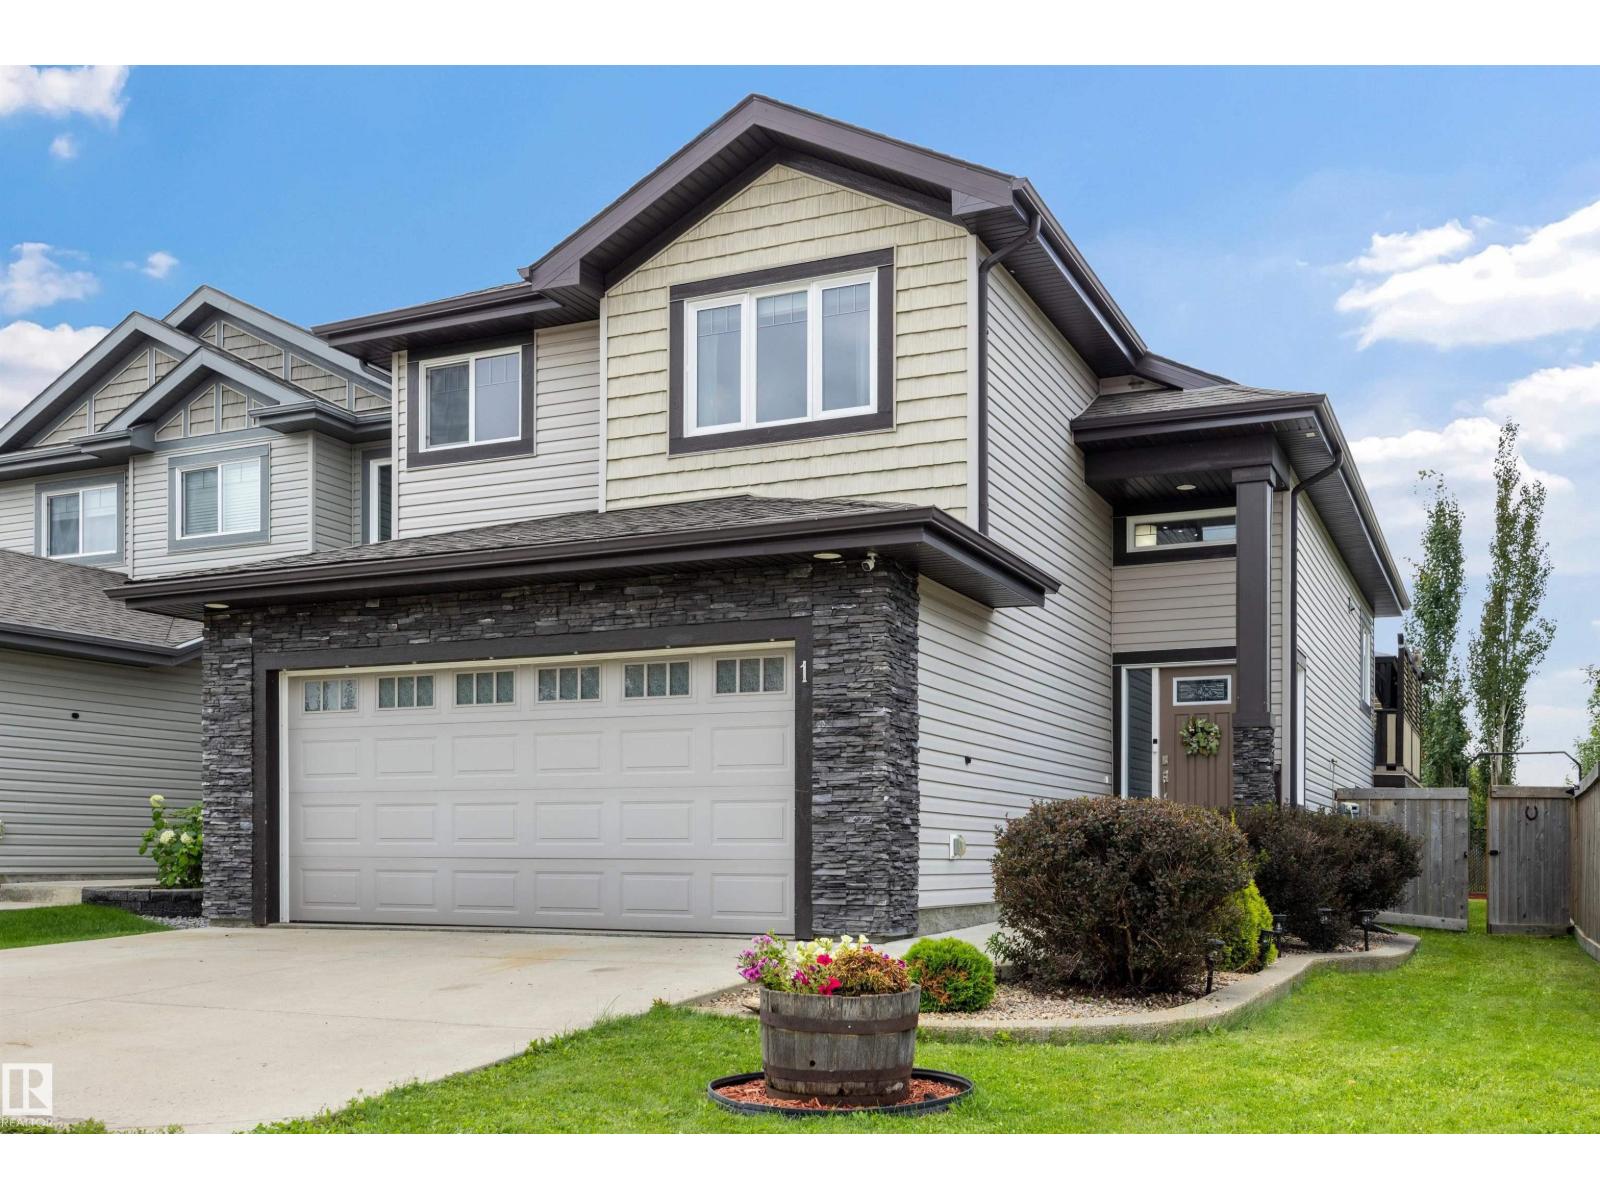
1 Dittrich Av
Fort Saskatchewan, Alberta
Upgraded custom bi-level will make you say “WOW”! You’ll appreciate the quiet location, front landscaping & lots of extra street parking the moment you drive up. Built in 2014, it backs onto a walking trail that leads to the park, is walking distance to the school, & under 1.5 km to stores restaurants, shopping, & hospital. Inside, you’ll be impressed by the vaulted ceilings, wide stairways, upgraded flooring, stainless steel appliances, granite countertops, gas fireplace, custom corner pantry & more surprises that the photos don’t show. The Primary Bedroom can easily fits a king-size bed, large walk-in closet & 4 pce ensuite. Main floor with 2 other bedrooms & 4 pce bath. Downstairs: 9 foot ceilings, large family room, bedroom, oversized HWT, & custom bathroom with a shower that rivals any high end resort. Other awesome features: Central Air Conditioner for Summer, Garage HEATER for Winter, Deck with Duradek floor covering, Gazebo, & underneath storage. POSSESSION DATE VERY FLEXIBLE. (id:36536)
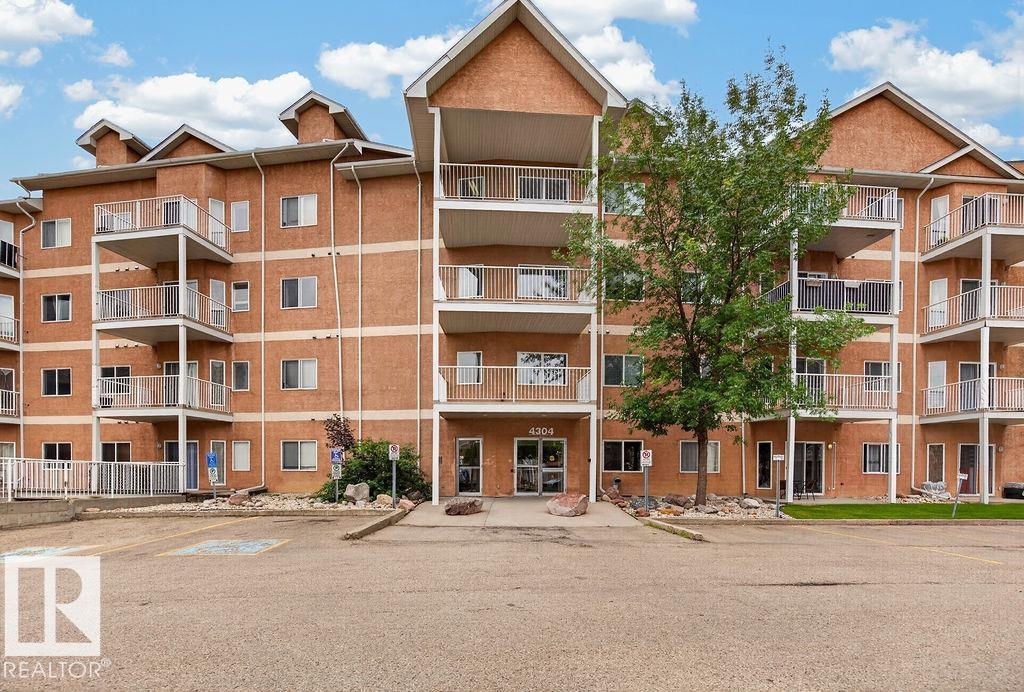
#205 4304 139 Av NW
Edmonton, Alberta
Welcome home to this spacious 2 Bdrm 2 Bath condo in Clareview Estates! Ideally located within walking distance to numerous shopping amenities, with LRT access directly behind the building, this home offers both comfort and convenience. A bright, spacious kitchen features white cabinetry, a pantry, new refrigerator and dishwasher. The open-concept living and dining area provides plenty of space to relax or entertain and opens onto your private balcony. The primary bedroom offers a generous walk-in closet complete with organizers and a private ensuite. A second bedroom and 2nd full bathroom, insuite laundry and a flex space for a home office complete the space. Featuring fresh paint throughout, laminate floors, 9 ft. ceilings, and one underground parking stall. Enjoy the building's large gym, games room and recreation space. Great Location, Great Value! (id:36536)
#1 2803 James Mowatt Tr SW
Edmonton, Alberta
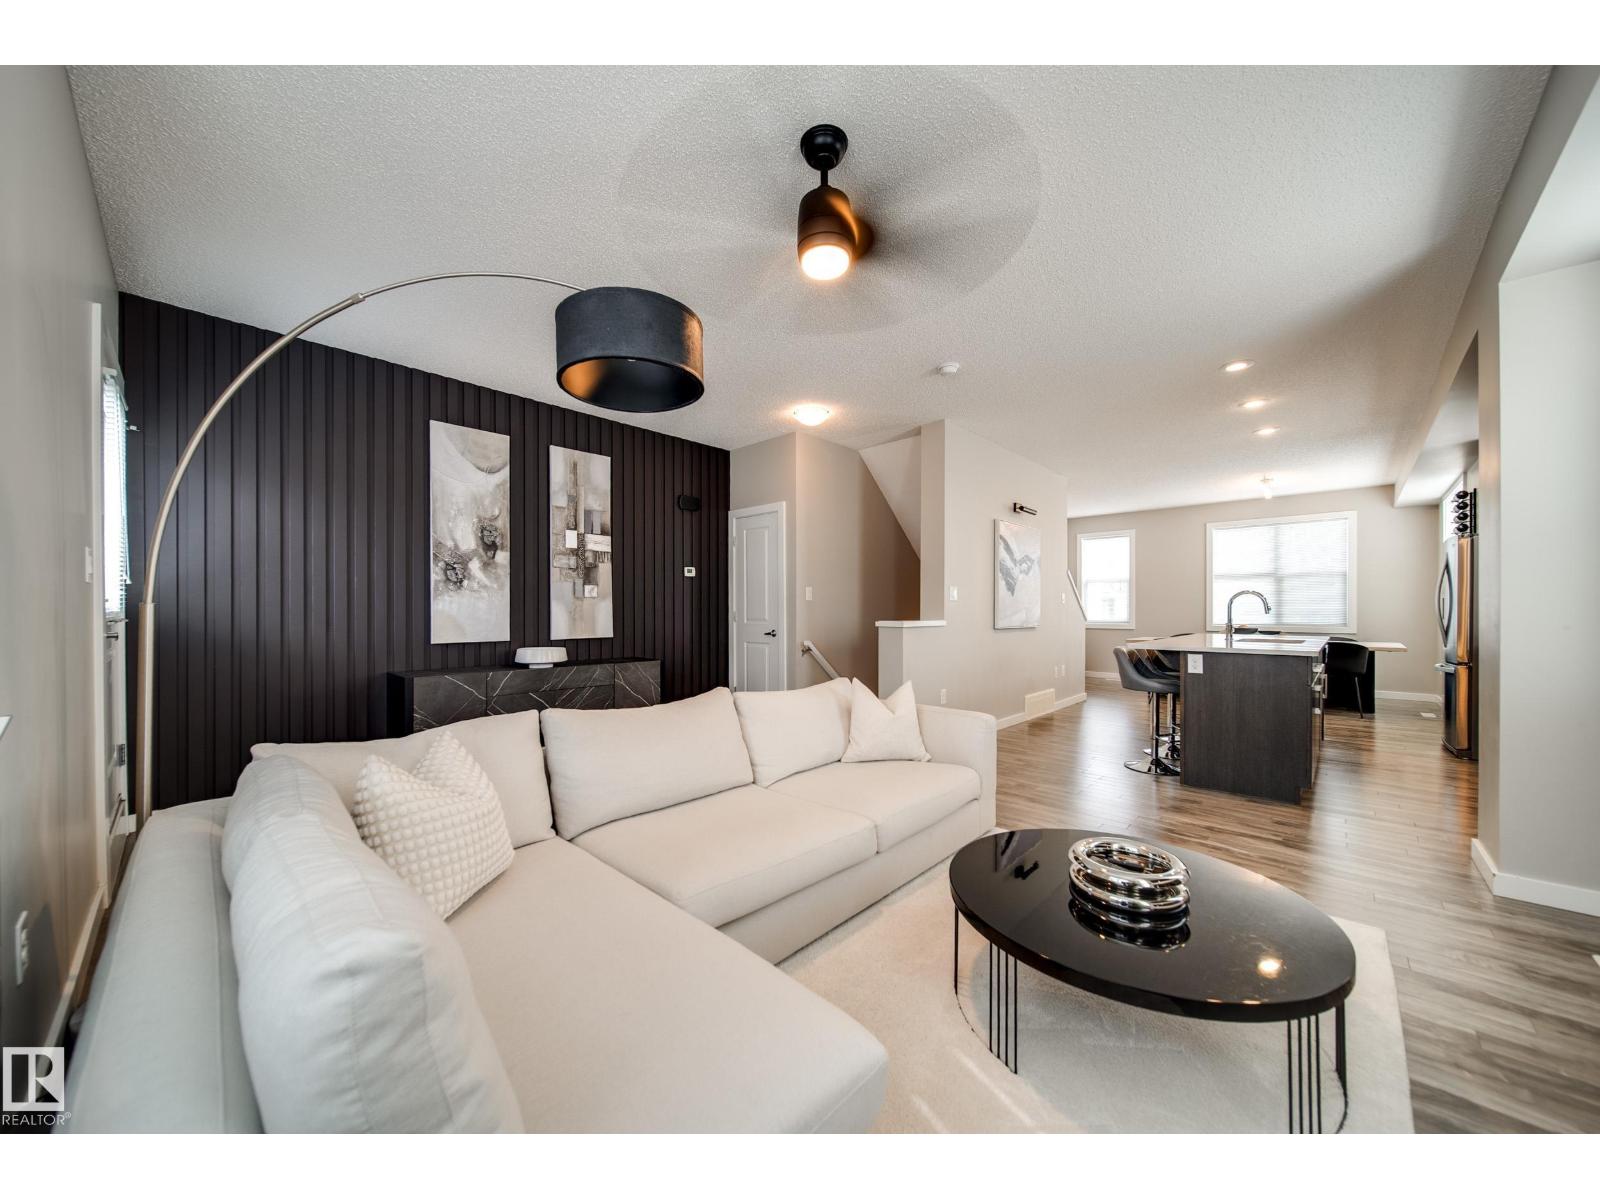
This stylish end CORNER UNIT delivers a perfect blend of SPACE,STYLE & LOCATION! Featuring 3 BEDS, 2 BATHS & a bright OPEN CONCEPT main floor flooded w/NATURAL LIGHT. The spacious living rm flows effortlessly into a sleek, modern kitchen w/QUARTZ COUNTERS, SS APPLIANCES & an OVERSIZED ISLAND made for morning coffee & entertaining. Love to host? The generous dining area has room for a 10’ TABLE! Step onto your DECK for summer BBQs & evening drinks, or out the front door where the WALKING TRAIL is steps away. Upstairs find 3 spacious bedrooms, incl. a relaxing primary retreat w/4pc ensuite, additional 3pc bath & convenient laundry. The oversized DOUBLE TANDEM GARAGE adds space for parking, storage or even a home gym. Located minutes to SCHOOLS,PARKS, SHOPPING, RESTAURANTS & amenities w/easy access to major routes. Enjoy LOW MAINTENANCE living w/out sacrificing the SPACE, STYLE or elevated feel you want. Whether it’s your FIRST HOME, NEXT HOME or simply your RIGHT HOME, this one is easy to fall in love with! (id:36536)
31 Royal Rd NW
Edmonton, Alberta
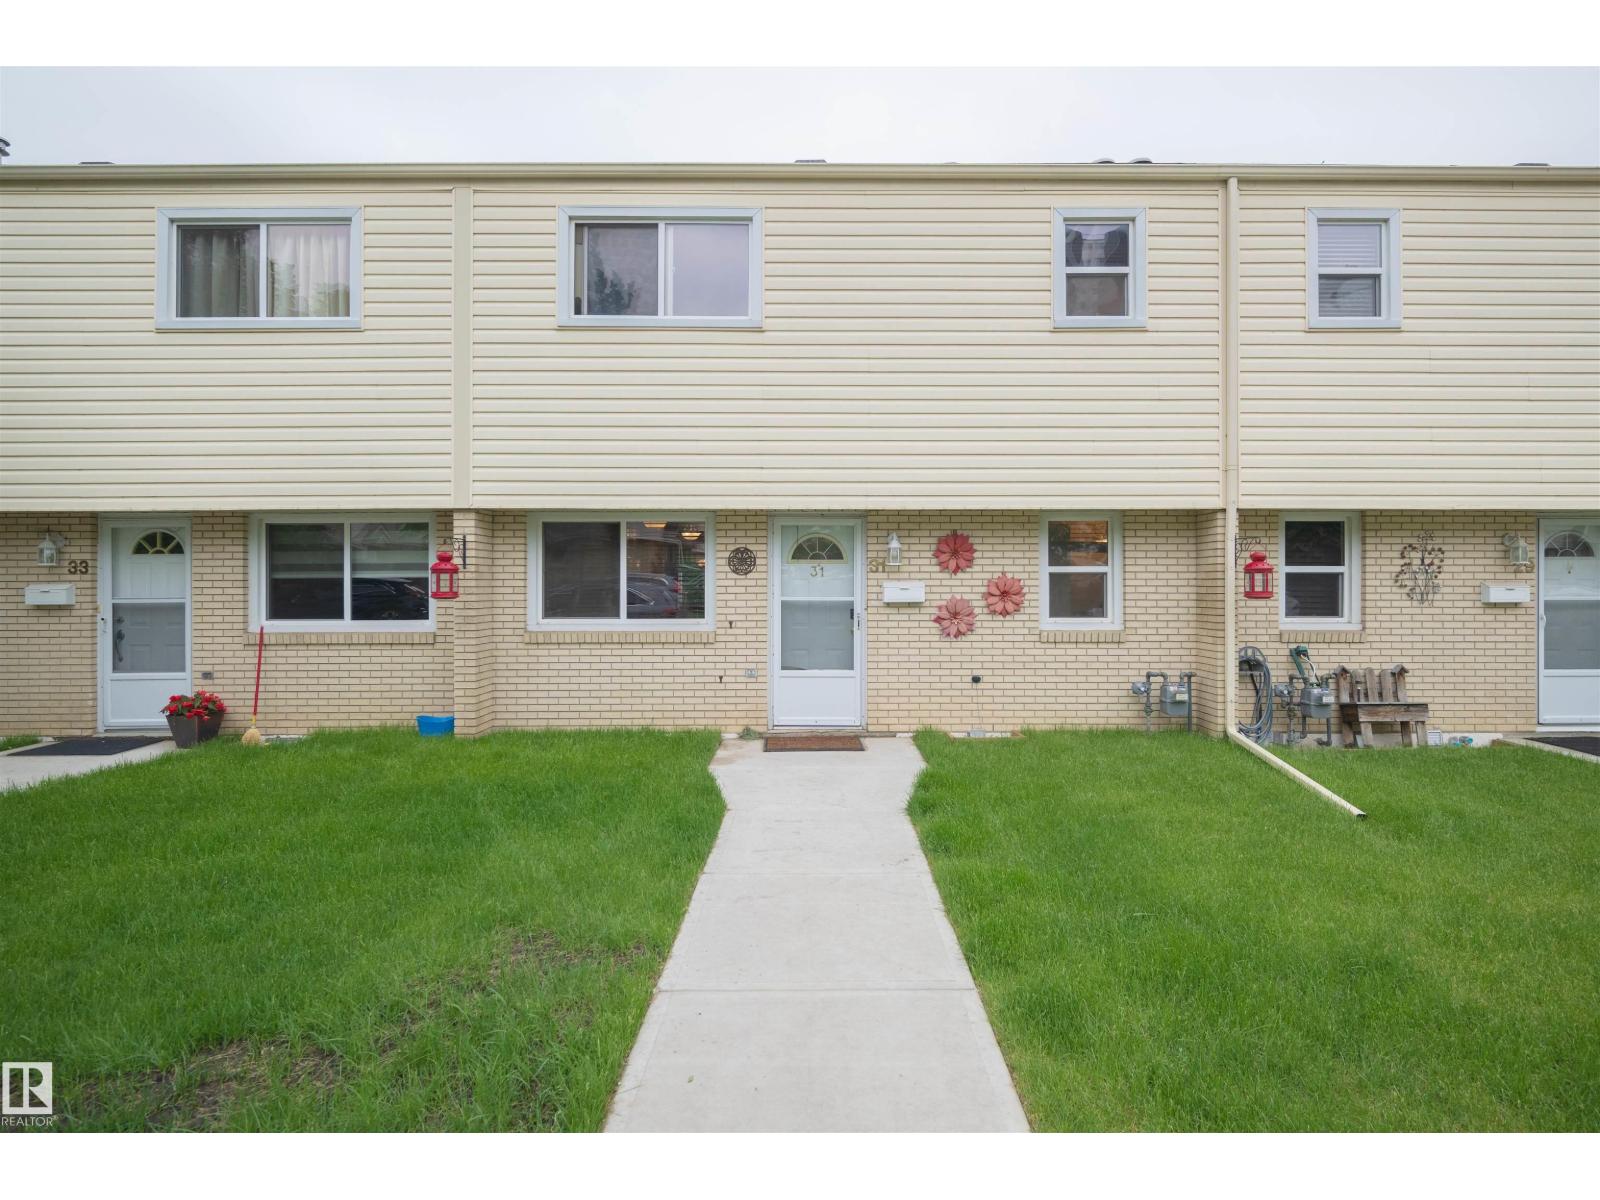
WELCOME HOME! Move-in ready and perfect for families, this spacious 4-bedroom, 1.5-bath townhouse could have you settled in before the new school year! A rare WALKOUT BASEMENT offers a family room, laundry, storage and 4th bedroom, while the fenced backyard backs directly onto a peaceful RAVINE, creating a private, nature-filled retreat. Ideally located within walking distance of schools, including Cogito and French Immersion programs, plus parks, amenities, and recreation. Commuting is easy with quick access to Whitemud Drive, transit, and the LRT. Low condo fees cover snow removal, front lawn maintenance, and recent improvements including new sidewalks, grading, and sod (2025), with additional landscaping planned. Features include large upstairs bedrooms, assigned powered parking, newer hot water tank, washer and dryer, 7 appliances including a gas range and new dishwasher, granite countertops, hardwood floors, jetted tub, oversized balcony, abundant natural light, and all window coverings included. (id:36536)
#21 8716 179 Av NW
Edmonton, Alberta
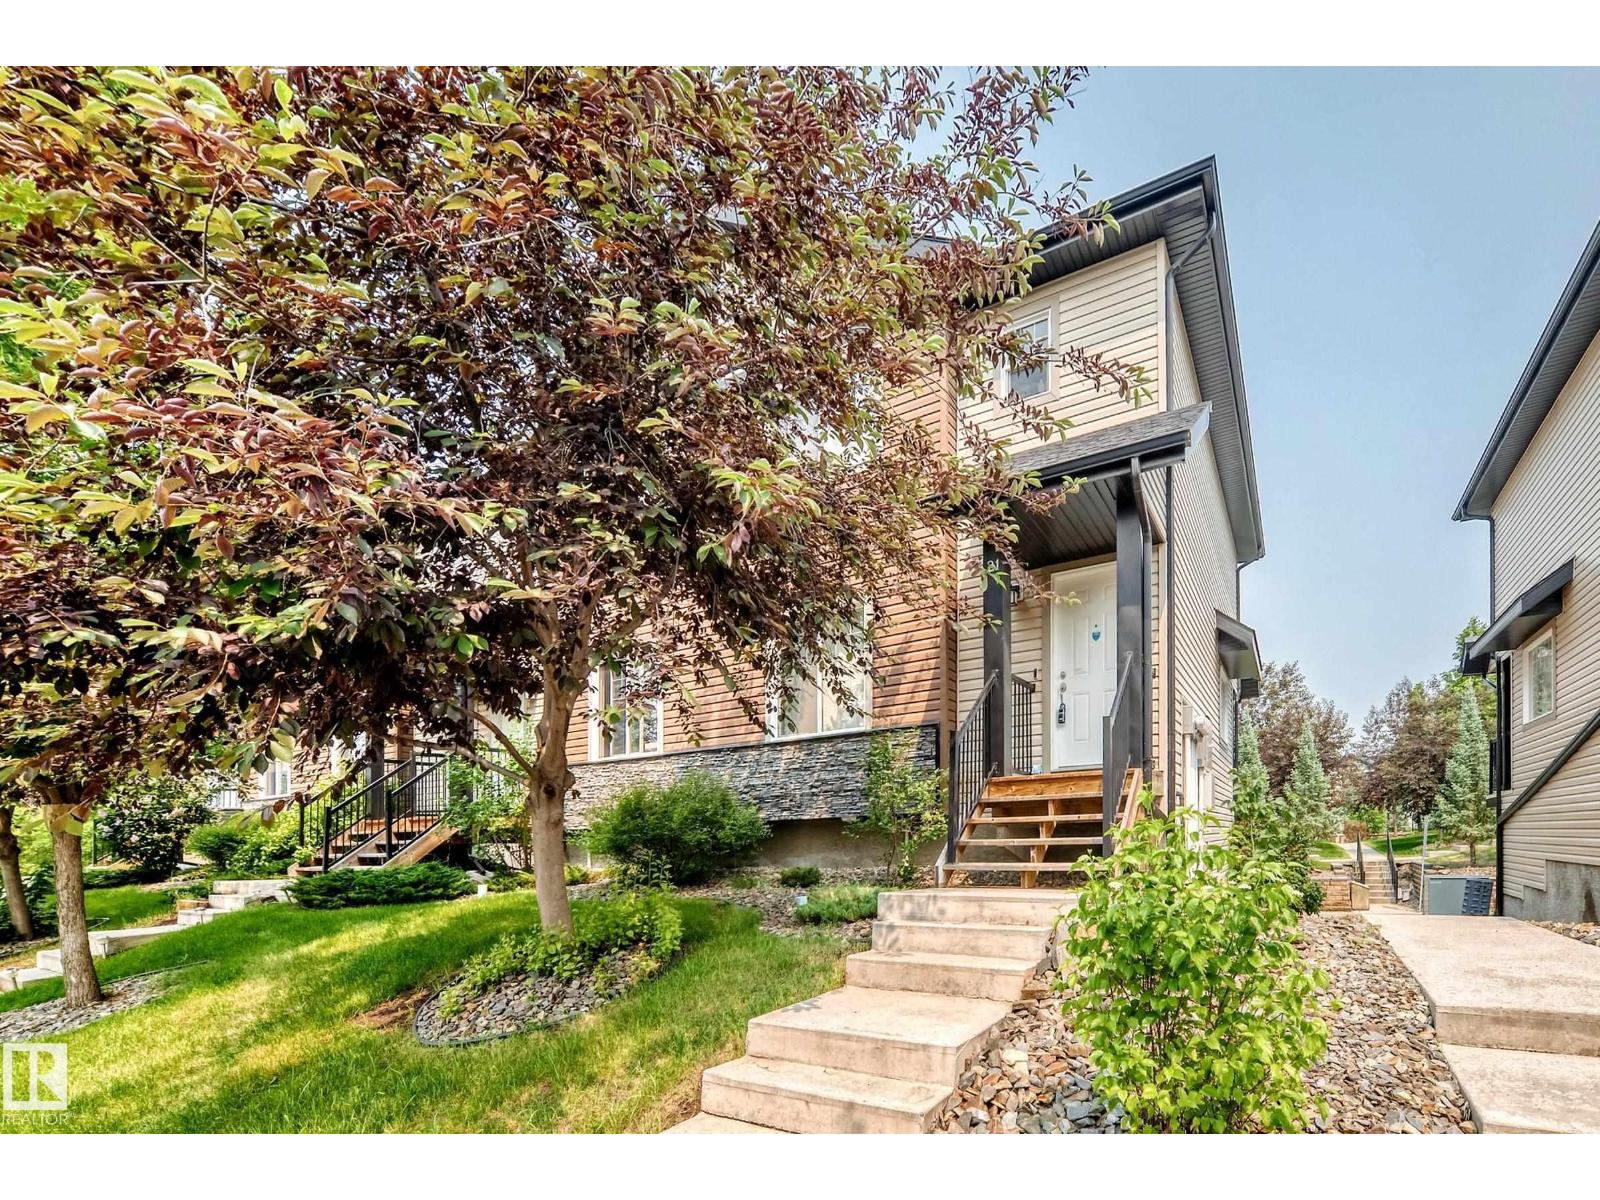
Welcome to this private, corner-unit townhome in the desirable community of Klarvatten. Offering a bright, functional layout, this 2-storey home features a main floor filled with natural light and an open-concept design. The modern kitchen showcases sleek black cabinetry, a pantry, ample counter space, and a breakfast bar that flows seamlessly into the dining area. Step through the sliding glass doors onto your private balcony overlooking mature trees, perfect for morning coffee or evening relaxation. A spacious living room with large windows and a convenient 2-piece powder room complete the main level. Upstairs, discover 3 comfortable bedrooms, including a primary suite with its own private ensuite, plus an additional full 4-piece bathroom. The basement includes a laundry area and provides direct access to the secure, double attached garage. Superb location close to parks, walking trails, schools, shopping, transit, and easy access to Anthony Henday Drive. Move-in ready! (id:36536)
3019 33 Av NW
Edmonton, Alberta
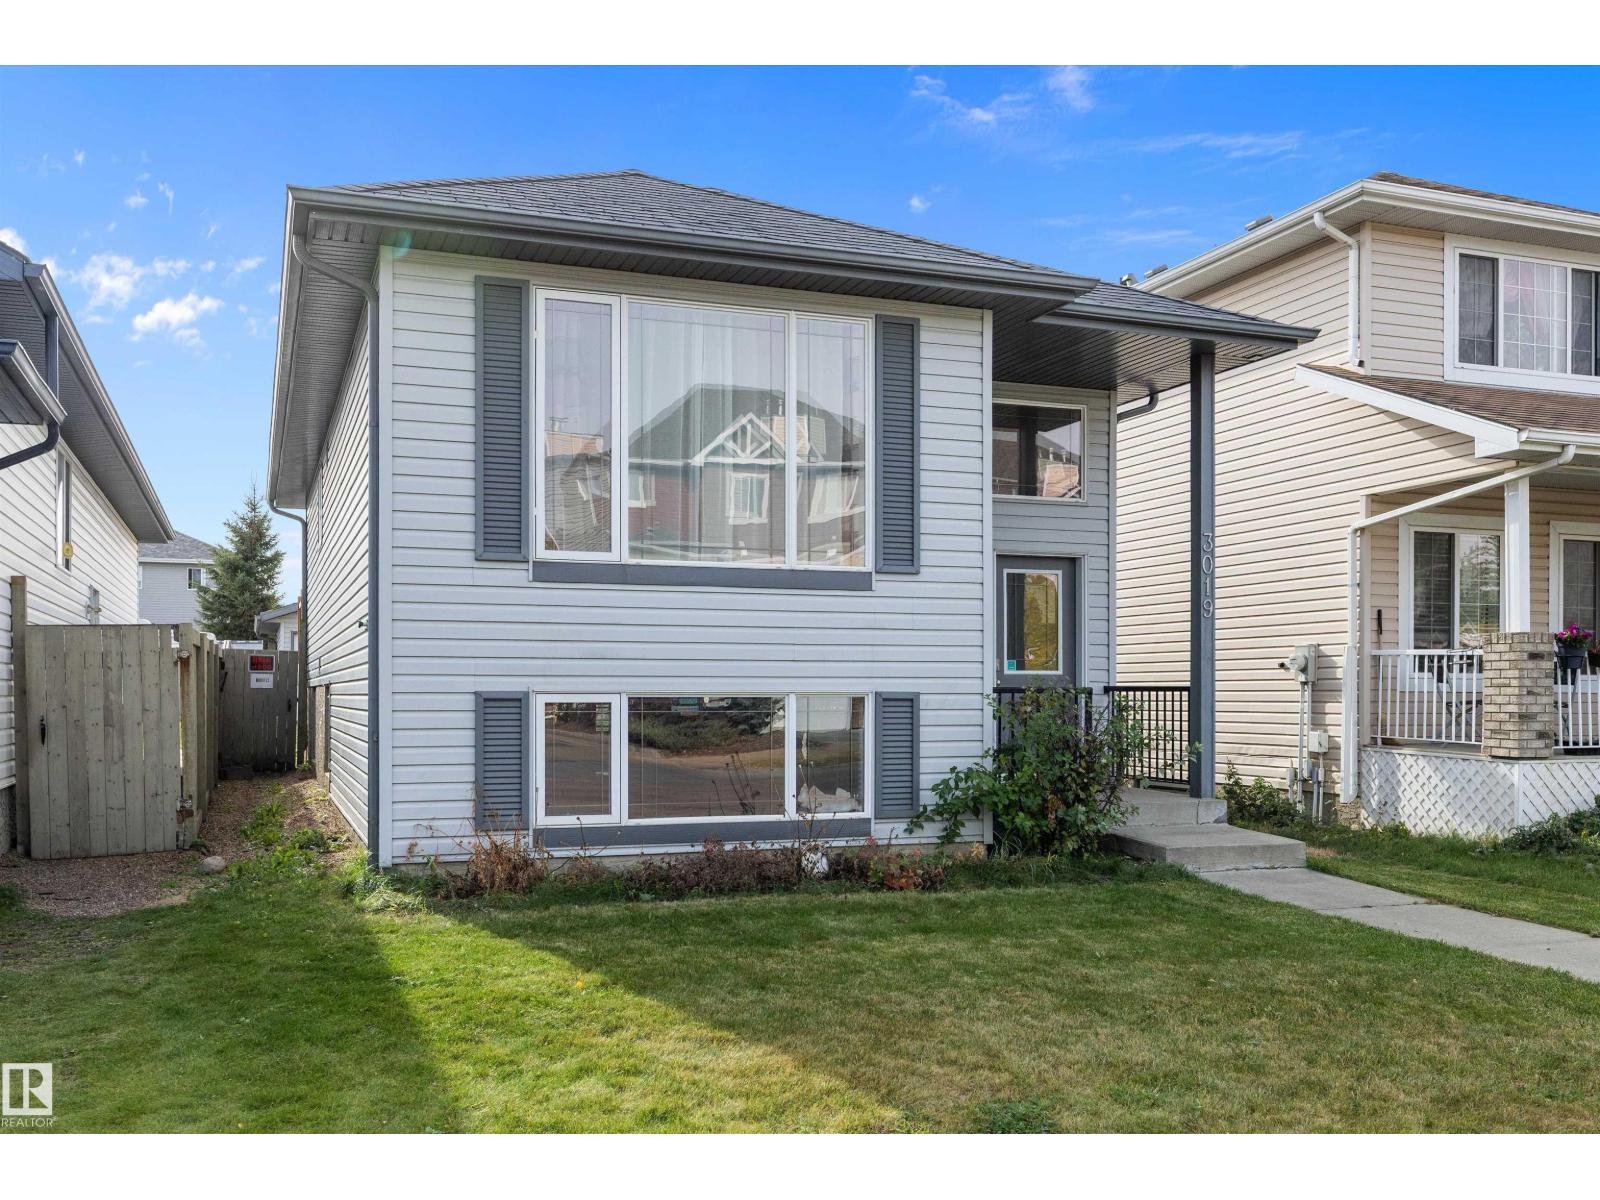
Welcome to this beautifully maintained bi-level with AIR CONDITIONING in the desirable community of Silver Berry! Offering 4 bedrooms, 2 full bathrooms, and a functional layout, this home is perfect for families, first-time buyers, or investors.The bright main floor features a spacious living room and a stylish white kitchen with stainless steel appliances, ample cabinetry, and plenty of counter space overlooking the dining area. Two generous bedrooms and a 4-piece bathroom complete the main level.The fully finished basement offers a large recreation room, two additional bedrooms, and another full 4-piece bathroom, providing plenty of space for the whole family.Enjoy the sunny south-facing, fully fenced backyard with room to relax, entertain, or play, along with the convenience of a double detached garage. Ideally located close to parks, schools, shopping, public transit, and all amenities, this move-in-ready home is one you won't want to miss! (id:36536)
76 Nerine Cr
St. Albert, Alberta
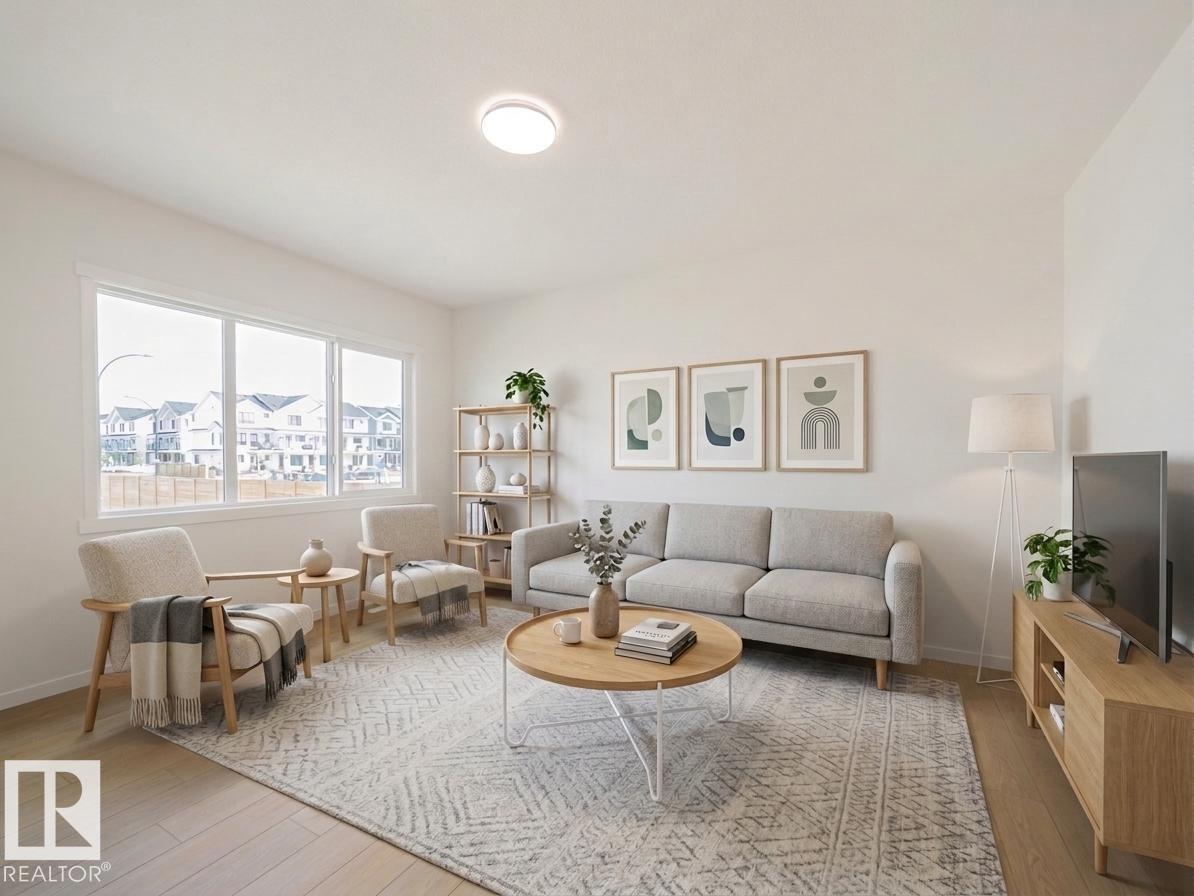
Welcome home to this beautifully designed Coventry Homes property w/ a SEPARATE ENTRANCE & 9' ceilings on the main floor & basement. The kitchen is the heart of the home w/ quartz countertops, gorgeous cabinetry, S/S appliances, ceramic tile backsplash & a spacious walkthrough pantry. The Great Room opens to the dining area, giving you plenty of space to relax, entertain & spend time together. Upstairs, the primary suite is a true retreat w/ a 5-piece ensuite featuring dual sinks, a free-standing soaker tub, stand-up shower & walk-in closet. Two more bedrooms, a bonus room, full bath w/ dual sinks & upstairs laundry complete the second floor. Built w/ Coventry Homes quality & backed by the Alberta New Home Warranty Program. *Home is under construction. Photos are not of actual home. Some finishings may vary. Some photos are virtually staged* (id:36536)
336 Parkview Estates
Strathmore, Alberta
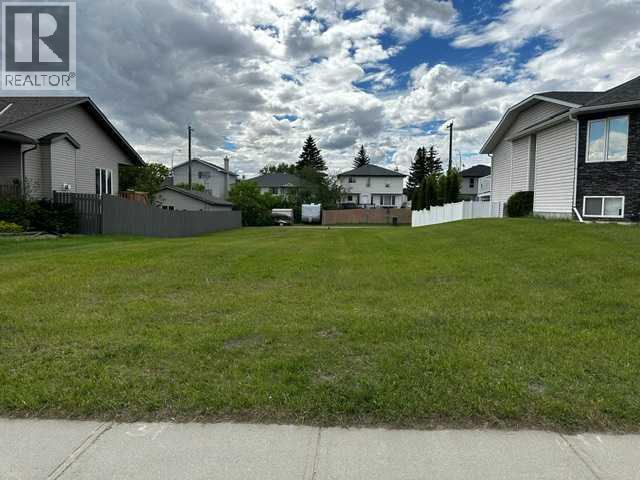
Build Your Dream Home on a Rare Oversized Lot!Looking for the perfect place to build? This exceptional 57.87' x 140' lot offers the space and flexibility you've been searching for. Ideally located across from a beautiful green space, you'll enjoy an open view and a welcoming neighborhood setting.With established homes already built on both sides, you'll have the confidence of knowing what your surroundings will look like, plus the added benefit of existing fencing on both sides.This generously sized lot can accommodate a home with a front-attached garage, and there's also room for a rear garage or additional parking thanks to the convenient back alley access. Best of all, there is no building commitment—bring your own builder and design the home that suits your lifestyle.Features:Large 57.87' x 140' lotAcross from green spaceEstablished neighborhoodExisting homes and fencing on both sidesBack alley accessSuitable for front-attached and rear garage optionsServices to the property lineNo building commitmentOpportunities like this are rare in established communities. Don't miss your chance to create the home you've always envisioned.GST may be applicable as this is vacant land. (id:36536)
344 Parkview Estates
Strathmore, Alberta
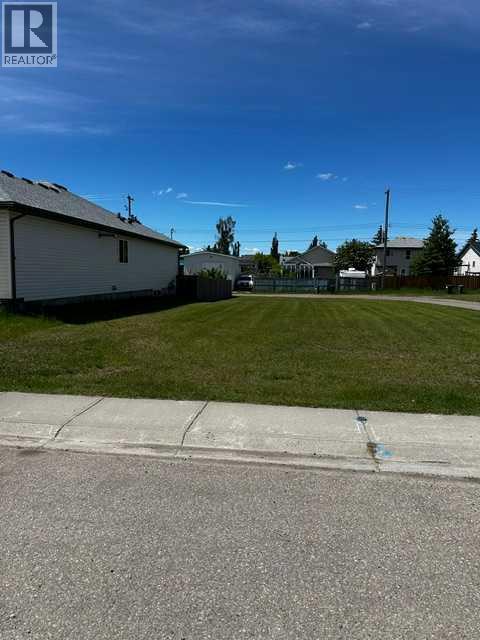
RARE SERVICED VACANT R2 LOT WITH LANE ACCESS - FLEXIBLE BUILD OPPORTUNITY IN STRATHMOREOpportunities like this are becoming increasingly difficult to find. This oversized R2-zoned residential lot measures approximately 15.24 m x 36.92 m (50 ft x 121 ft), offering over 6,000 sq. ft. of development potential in one of Alberta’s fastest-growing communities.What makes this property truly unique is its exceptional access, with laneways bordering both the rear and one side of the lot. This configuration provides excellent site design flexibility, convenient vehicle access, and attractive development possibilities for builders, investors, developers and owner-occupants. The property is currently registered under a single title and subdivision may be possible, subject to municipal approvals and applicable regulations.Unlike many newly developed subdivision lots, this fully serviced vacant parcel is privately owned in an established community with close proximity to greenspace and parks, and offers exceptional flexibility. There are no known builder restrictions, mandatory development contracts, architectural controls, or construction timelines imposed by a developer. Purchase today and build when you’re ready, choose your own builder, design your own project, and develop according to your own schedule, subject to municipal approvals. This rare combination of flexibility, servicing, and development potential is becoming increasingly difficult to find in today’s market.Strathmore continues to experience strong growth as a vibrant and family-friendly community located just east of Calgary. Residents enjoy excellent schools, recreation facilities, shopping, healthcare and hospital services, and quick access to Highway 1. Adding to the area’s long-term growth outlook is the nearby De Havilland Field aerospace development in Wheatland County. This vacant, fully-serviced R2 lot, with dual lane access, substantial lot depth, and potential subdivision is ideal for deve lopers, builders, investors, or owner-occupants seeking the flexibility to create a custom home with income-generating potential. This property deserves serious consideration. All development opportunities, subdivision potential, permitted uses, and municipal requirements as per the Town of Strathmore bylaws and regulations. GST may be applicable as this is vacant land. (id:36536)