
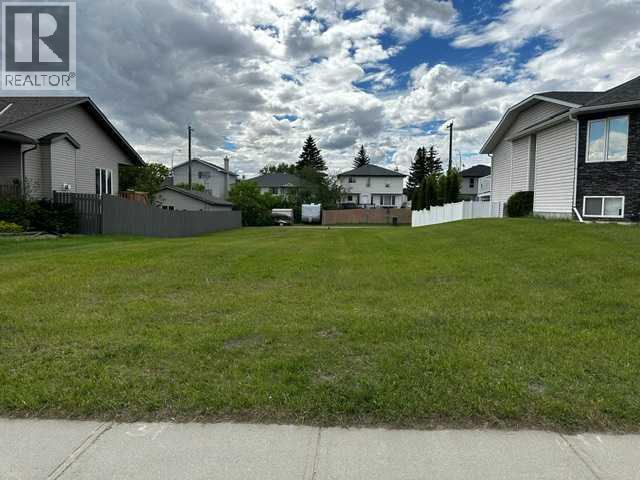
336 Parkview Estates
Strathmore, Alberta
Build Your Dream Home on a Rare Oversized Lot!Looking for the perfect place to build? This exceptional 57.87' x 140' lot offers the space and flexibility you've been searching for. Ideally located across from a beautiful green space, you'll enjoy an open view and a welcoming neighborhood setting.With established homes already built on both sides, you'll have the confidence of knowing what your surroundings will look like, plus the added benefit of existing fencing on both sides.This generously sized lot can accommodate a home with a front-attached garage, and there's also room for a rear garage or additional parking thanks to the convenient back alley access. Best of all, there is no building commitment—bring your own builder and design the home that suits your lifestyle.Features:Large 57.87' x 140' lotAcross from green spaceEstablished neighborhoodExisting homes and fencing on both sidesBack alley accessSuitable for front-attached and rear garage optionsServices to the property lineNo building commitmentOpportunities like this are rare in established communities. Don't miss your chance to create the home you've always envisioned.GST may be applicable as this is vacant land. (id:36536)
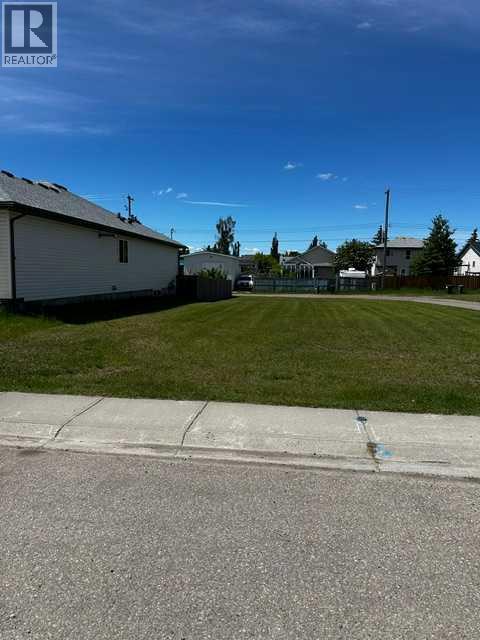
344 Parkview Estates
Strathmore, Alberta
RARE SERVICED VACANT R2 LOT WITH LANE ACCESS - FLEXIBLE BUILD OPPORTUNITY IN STRATHMOREOpportunities like this are becoming increasingly difficult to find. This oversized R2-zoned residential lot measures approximately 15.24 m x 36.92 m (50 ft x 121 ft), offering over 6,000 sq. ft. of development potential in one of Alberta’s fastest-growing communities.What makes this property truly unique is its exceptional access, with laneways bordering both the rear and one side of the lot. This configuration provides excellent site design flexibility, convenient vehicle access, and attractive development possibilities for builders, investors, developers and owner-occupants. The property is currently registered under a single title and subdivision may be possible, subject to municipal approvals and applicable regulations.Unlike many newly developed subdivision lots, this fully serviced vacant parcel is privately owned in an established community with close proximity to greenspace and parks, and offers exceptional flexibility. There are no known builder restrictions, mandatory development contracts, architectural controls, or construction timelines imposed by a developer. Purchase today and build when you’re ready, choose your own builder, design your own project, and develop according to your own schedule, subject to municipal approvals. This rare combination of flexibility, servicing, and development potential is becoming increasingly difficult to find in today’s market.Strathmore continues to experience strong growth as a vibrant and family-friendly community located just east of Calgary. Residents enjoy excellent schools, recreation facilities, shopping, healthcare and hospital services, and quick access to Highway 1. Adding to the area’s long-term growth outlook is the nearby De Havilland Field aerospace development in Wheatland County. This vacant, fully-serviced R2 lot, with dual lane access, substantial lot depth, and potential subdivision is ideal for deve lopers, builders, investors, or owner-occupants seeking the flexibility to create a custom home with income-generating potential. This property deserves serious consideration. All development opportunities, subdivision potential, permitted uses, and municipal requirements as per the Town of Strathmore bylaws and regulations. GST may be applicable as this is vacant land. (id:36536)
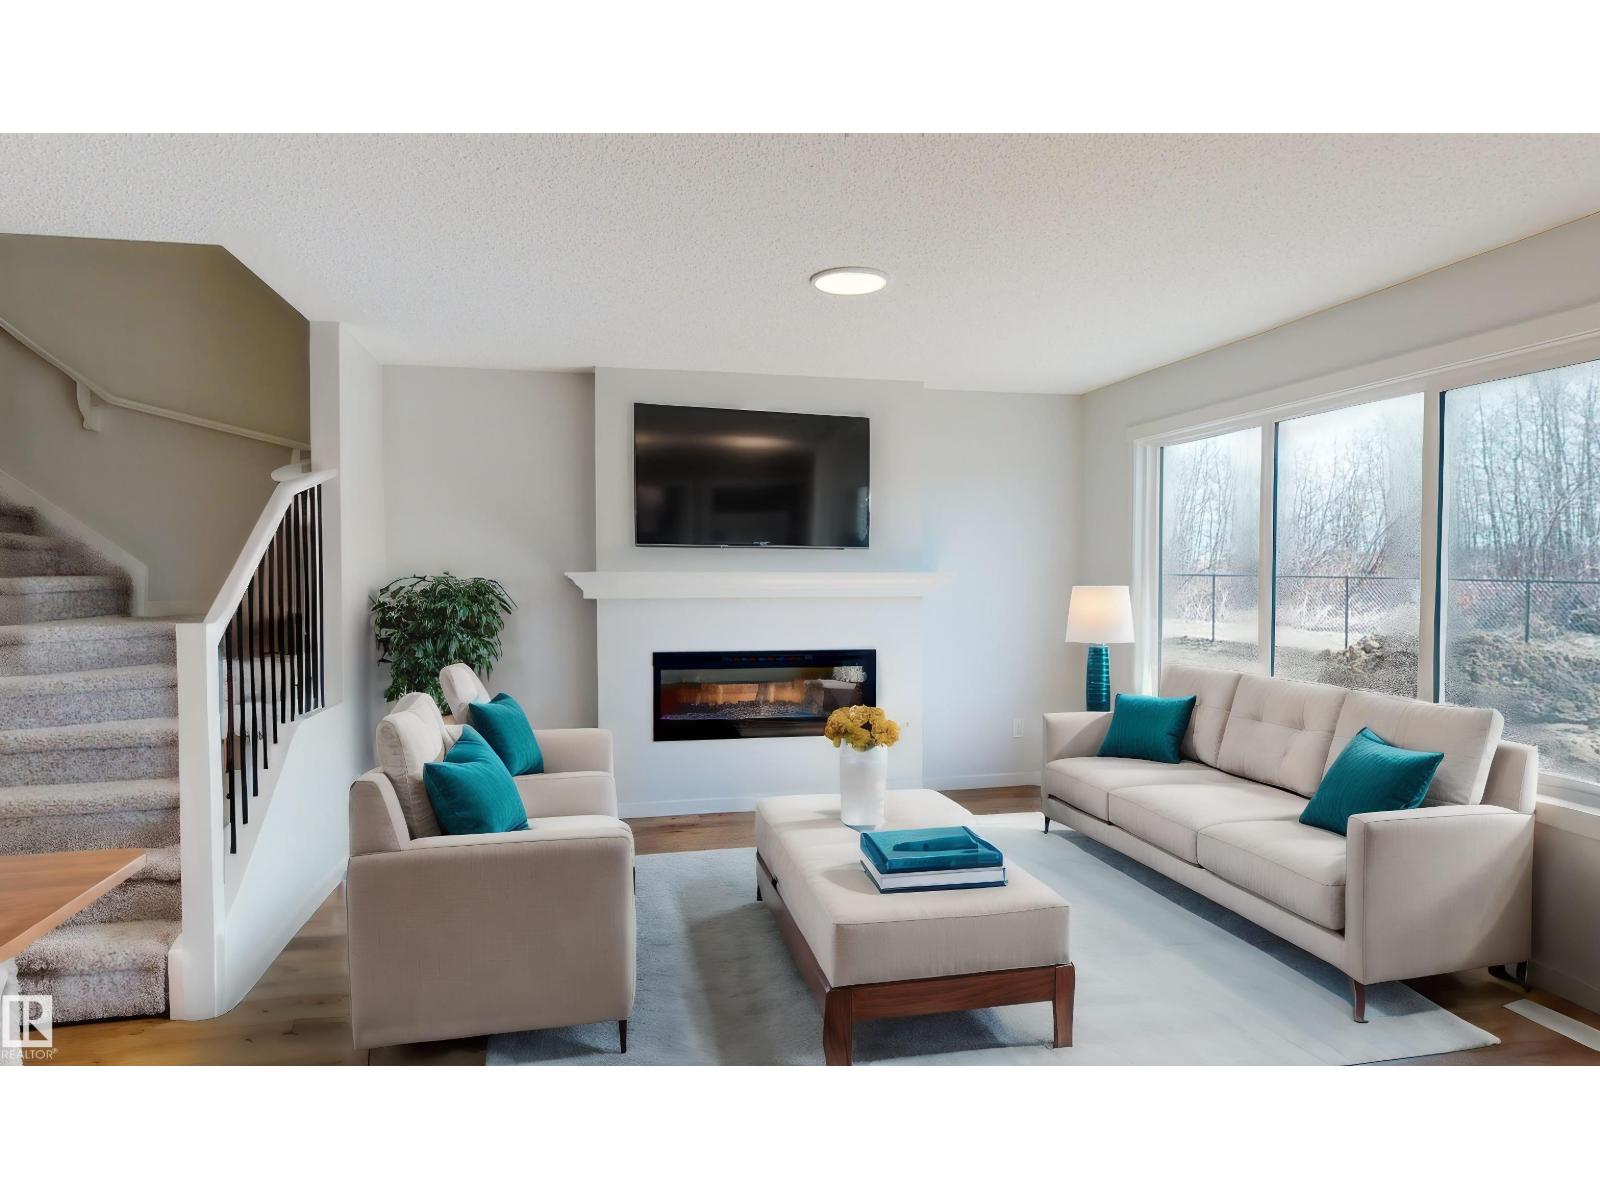
16 Nectar Wd
St. Albert, Alberta
Designed for the moments that matter most, this beautifully crafted Coventry Homes half duplex blends style, comfort & thoughtful design, with a SEPARATE ENTRANCE & 9’ CEILINGS on both the main floor & basement. The bright, open main floor is made for bringing people together, featuring a gorgeous kitchen with quartz countertops, S/S appliances, tile backsplash, beautiful cabinetry, pantry & a spacious dining area flowing into the inviting living room. Upstairs, retreat to the primary suite with WIC & ensuite featuring dual sinks & stand-up shower. A bonus room, 2 more bedrooms, full bath & laundry complete the upper level. Double attached garage & front landscaping included. Backed by the Alberta New Home Warranty Program. Home under construction; photos are not of actual home, some finishings may vary & some photos virtually staged. Home does not come with a fireplace (id:36536)
or rent

9864a 33 Avenue Northwest
Edmonton, Alberta
917sf Second Floor office space. Currently being renovated with lighting, paint, and flooring. (id:36536)
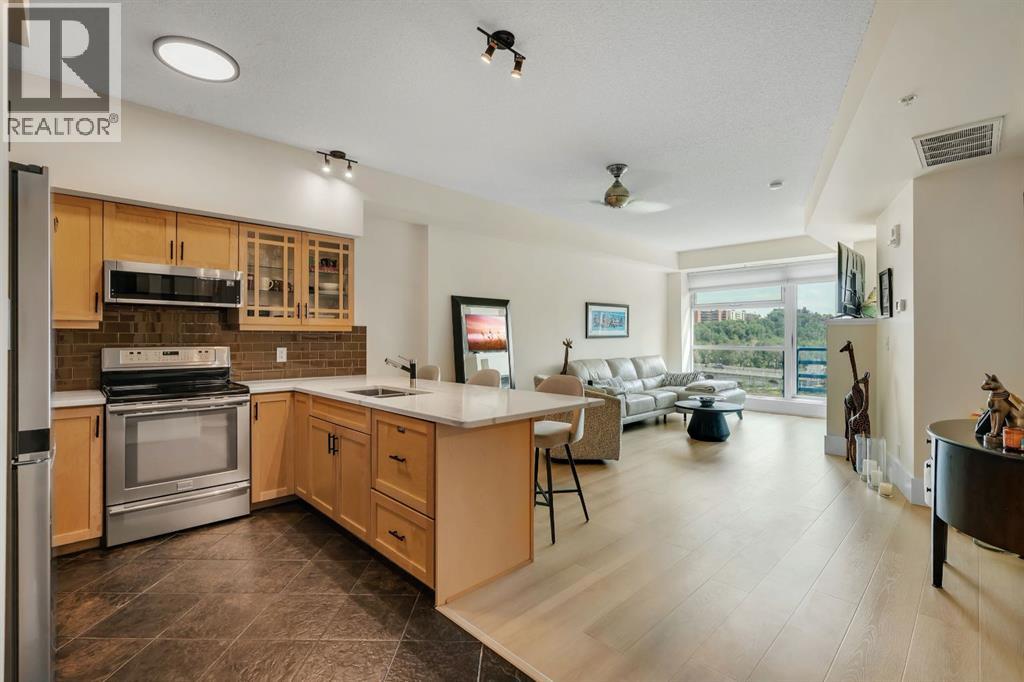
604, 205 Riverfront Avenue SW
Calgary, Alberta
Bright, welcoming, spotless and truly move in ready! Discover this beautifully updated, meticulously maintained 6th floor residence showcasing serene Bow River, park and downtown skyline views. Floor to ceiling windows flood your new home with natural light while providing a spectacular outlook over the river and surrounding cityscape. The spacious open concept floor plan is enhanced by 9 foot ceilings, a soothing two sided gas fireplace, brand new flooring, fresh paint throughout and a newly installed air conditioning unit. The kitchen has been thoughtfully updated with quartz countertops, a stylish backsplash, updated cabinetry, designer hardware, loads of storage, convenient sliding drawers, new faucets, stainless steel appliances and a Fisher & Paykel dishwasher! Updated lighting fixtures throughout the kitchen, hallway and bathroom add a fresh, contemporary finishing touch. The primary bedroom enjoys picturesque views, fireplace, a private walk in closet and access to the 4 piece ensuite with updated quartz countertops and fixtures. The generously sized second bedroom/den provides excellent flexibility as a home office, guest space or additional sleeping area. In suite newer laundry set + dedicated storage add day to day convenience! Enjoy the comfort of titled, heated underground parking included along with a balcony perfect for all your BBQ needs and concierge service Monday through Friday. Buyers who do not require parking also have the option to purchase at $379,900 without the parking stall. Facing the Bow River and park, this desirable orientation provides beautiful views, natural light and enhanced privacy. The location puts some of downtown Calgary's best amenities right outside your door. Step onto the Bow River pathway system, stroll through Sien Lok Park, cross the Centre Street Bridge or enjoy nearby restaurants, coffee shops, shopping and everyday conveniences. The CTrain, +15 network and downtown office core are also within easy reach. Pride of ow nership is evident throughout and Mr. Clean truly lives here! Immaculately maintained, extensively updated and presented in pristine condition, this is a true turnkey property ready for its next owners to simply move in and enjoy. Call today to experience the views and lifestyle for yourself! (id:36536)
7215 144 Av NW
Edmonton, Alberta
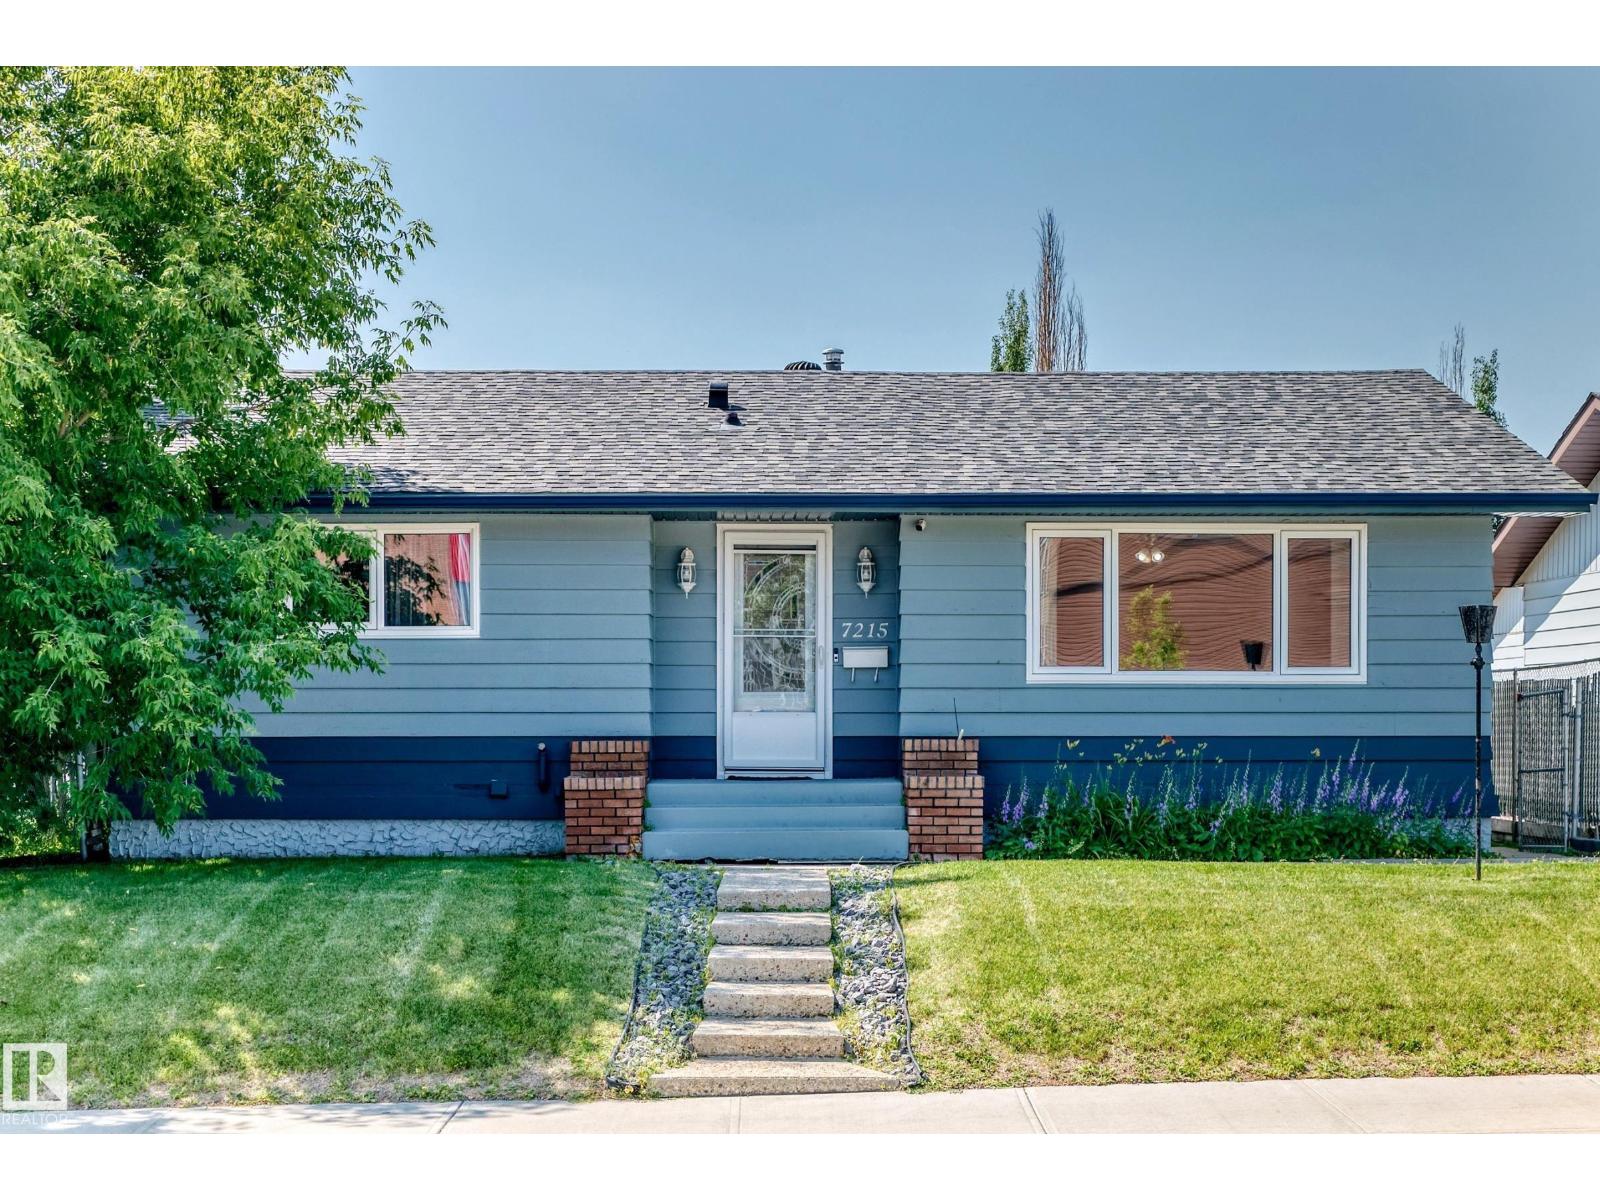
RARE 5 bedroom bungalow within walking distance to Londonderry Mall, all levels of schooling, medical clinic, Rec centre/swimming pool, fire hall and more! Your new home is by far one of the brightest and spacious in the entire neighborhood featuring enormous windows for natural sunlight and perfectly chosen finishes throughout to maximize brightness. Upon entering you're greeted by a gigantic living room which then leads to a stunning dining room and kitchen featuring a full set of stainless steel appliances and ceiling long cabinets! Main floor also includes a spacious master bedroom with an ensuite, as well as two more large bedrooms and a 4 piece washroom! Basement includes another fully equipped kitchen, an enormous second living room/rec room, a full four piece bathroom and two more spacious bedrooms! GIGANTIC yard includes a massive deck for lounging, as well as fresh mint, grape leaves, and rubarb shrubs! A/C included! Move in ready! (id:36536)
#a 17 Imperial Cr
Devon, Alberta
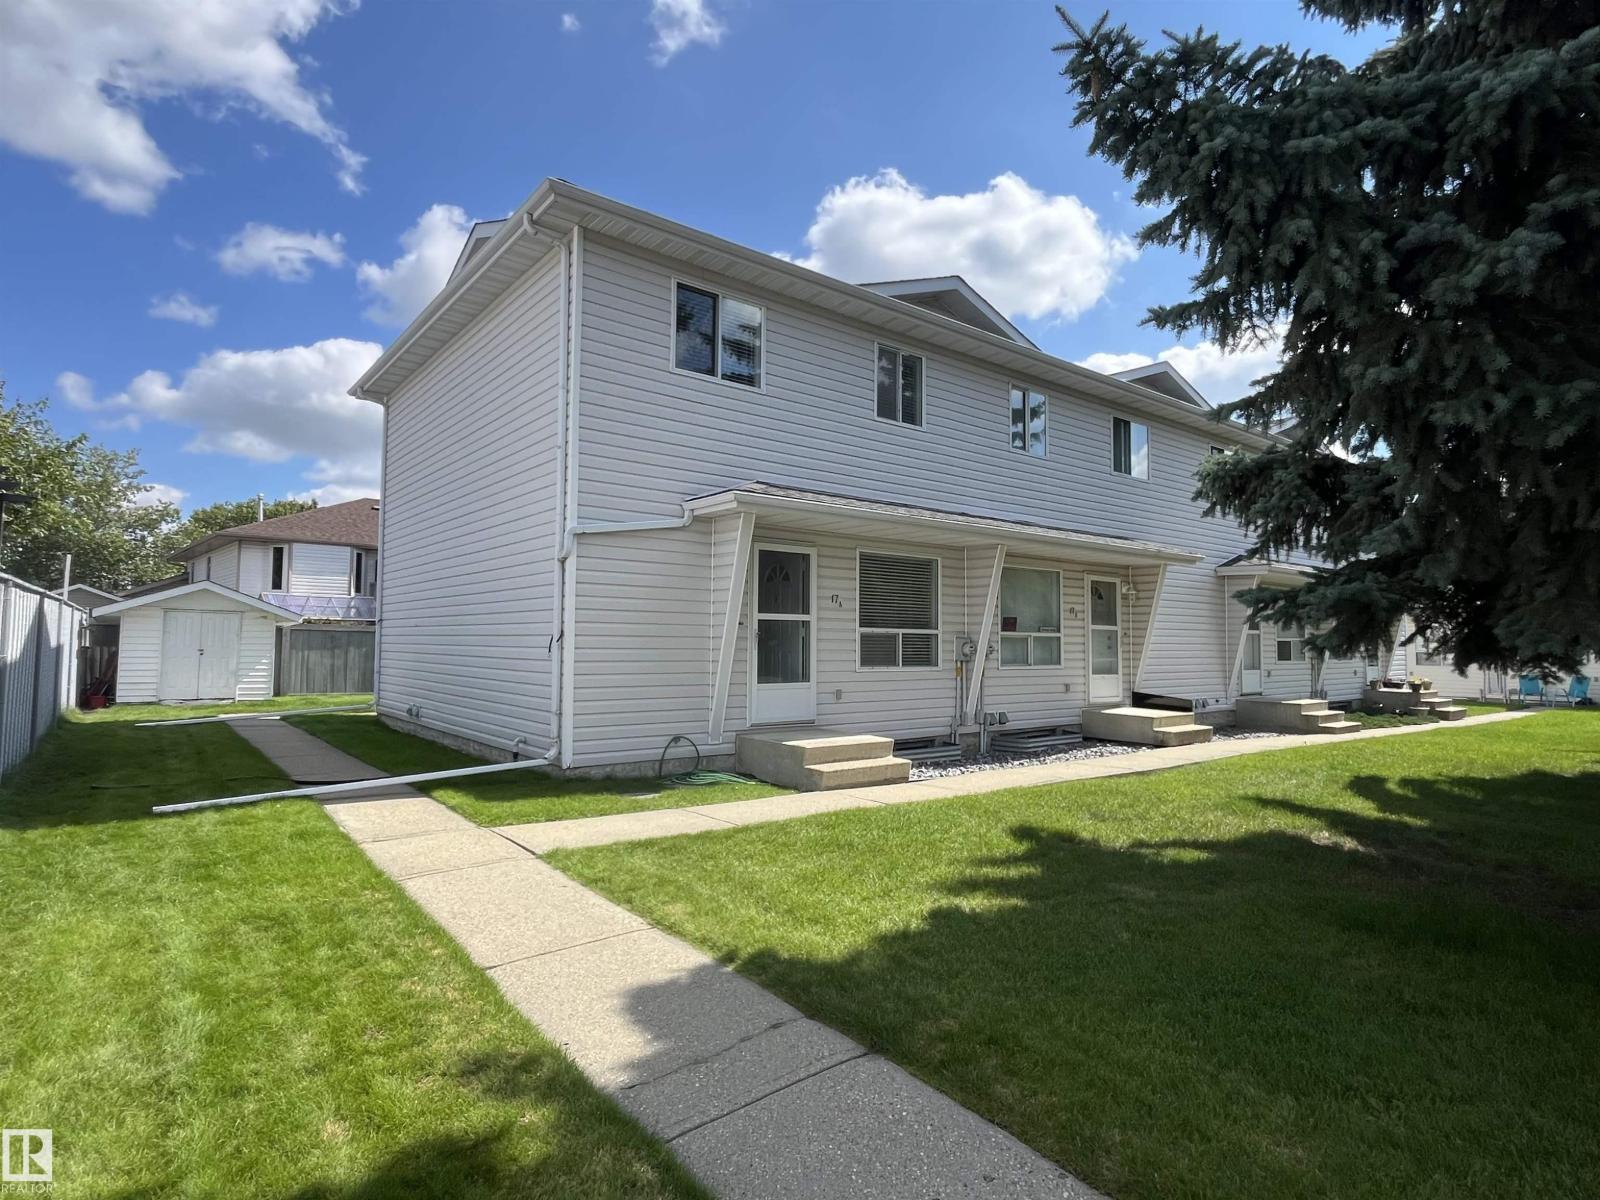
Great 2 storey, 2 bedroom, 1.5 bath townhouse in the heart of Devon. Nicely refreshed with lots of recent updates including complete paint throughout, vinyl plank on the main floor & carpet with premium underlay upstairs. New taps, one piece toilets and bathroom sinks, as well as several new light fixtures, door hardware, etc. Original Poly B plumbing has been completely upgraded to Pex. Fully finished basement comes with den that could be a legal bedroom with window modifications. This move-in ready end unit is in a small, well managed complex (8 units) and offers privacy, a spacious common area and dedicated parking behind the building. Low condo fees - only $175.00/month - and conveniently located walking distance to most amenities. Quick possession available...unbeatable value and ready to call home! (id:36536)
503, 1234 14 Avenue SW
Calgary, Alberta
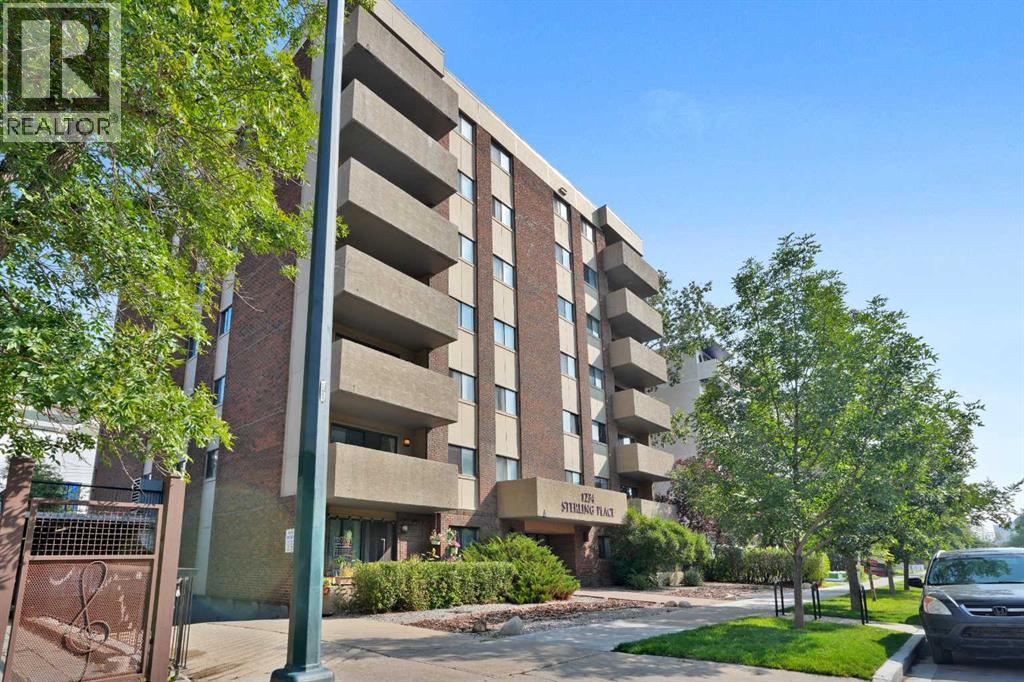
Welcome to Sterling Place. This updated 984 sq ft corner unit has been Professionally Cleaned and Freshly Painted Throughout! Located in popular Beltline, this 2 bedroom 1 bath unit is a great plan and features hardwood flooring throughout the living, kitchen and dining room. Both the primary and second bedroom are super spacious and nice and bright. You will enjoy the eating bar that overlooks the living and dining rooms. You will love the patio doors leading out to north facing balcony with downtown views. The in suite Laundry is an added bonus. This 5th floor condo also comes with titled underground parking(#11), common bike storage room and assigned storage(#22). This is a great location just steps away from restaurants, pubs, coffee shops, shopping, dog park, transit and all the amenities of 17 Avenue. Book your showing today, you wont be disappointed! (id:36536)
7151 Edgemont Wy NW
Edmonton, Alberta
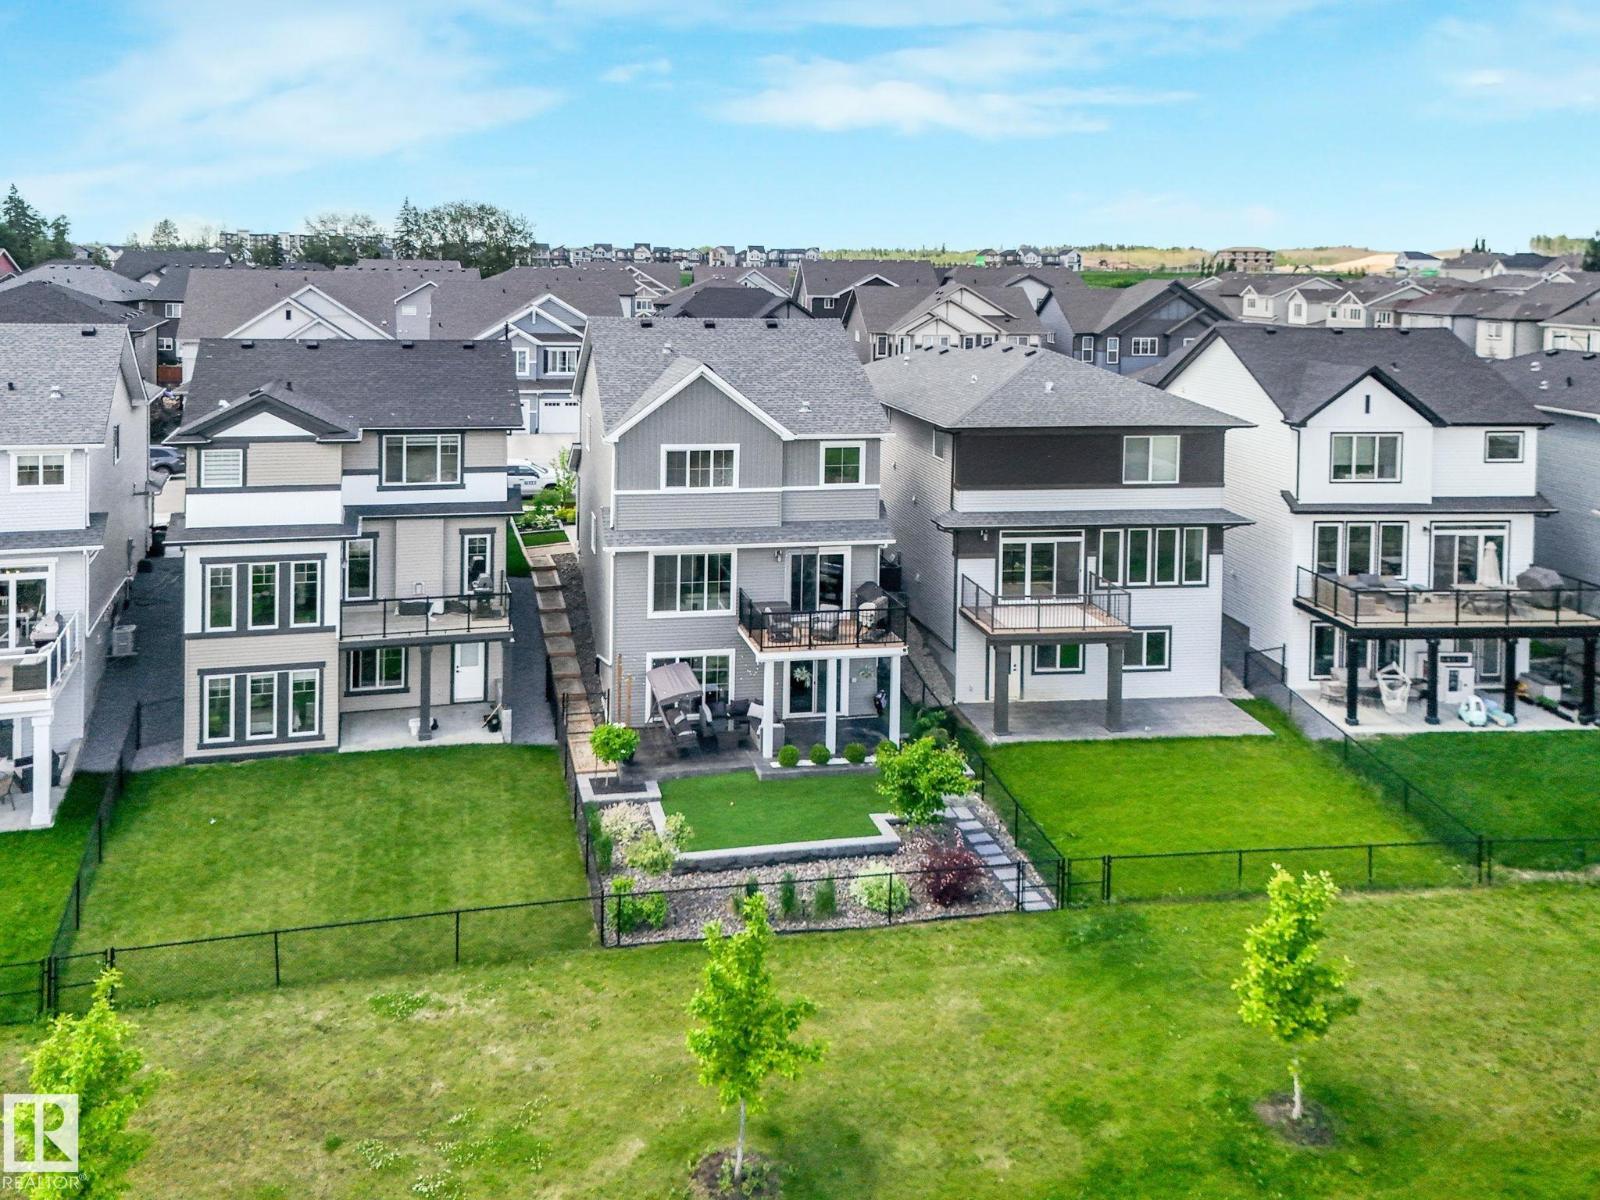
Timeless, elegant and modern sophistication are showcased on this stunning 2-storey FULLY FINISHED WALKOUT ON THE LAKE, There is over 3400 sq ft of living space for everyone in your family to enjoy! Spacious entrance, private den/office and elegant flooring greet you as you enter. This stunning 4 BR 4 bth home has many custom upgrades and finishes throughout. Including 9-feet ceiling on all 3 floors, a spa-like 5 piece ensuite bathroom with soaker tub, XL-large walk-in shower. Upper floor has a spacious laundry room with plenty of storage space. Custom designed kitchen with soft-close drawers and quartz counters, gas-stove with a s/, double fridge/freezer, AC, The walkout soundproof basement offers plenty of space for relax or play with a gym area, tv area , bedroom and a 3 pce bath. Enjoy the OVERSIZED DBL GARAGE with epoxy floors, as well as H/C taps. Outdoor you will find an amazing low maintenance oasis, with turf, modern pavers, perennials, trees, fire pit area, two decks, ALL BACKING THE LAKE! (id:36536)
Unknown Address
,
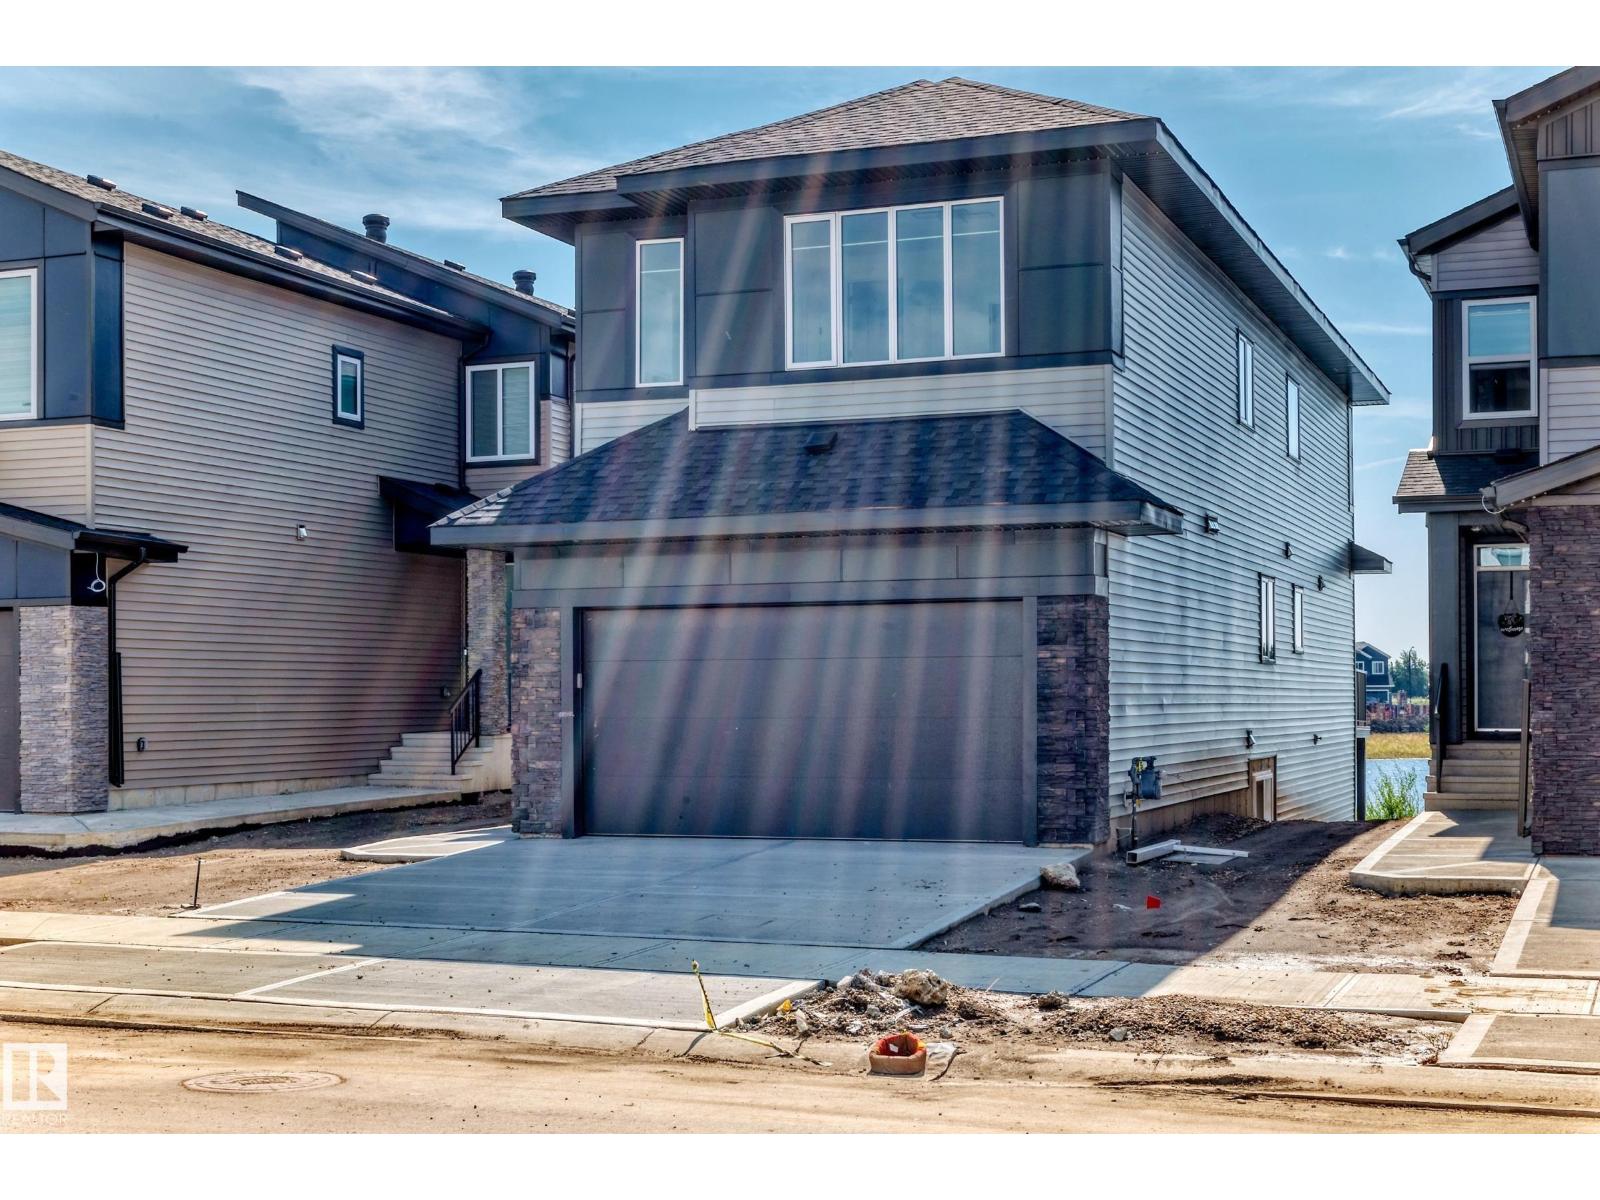
WALKOUT DREAM HOME BACKING ONTO A POND & TRAIL! Enjoy incredible pond views from your high-quality deck in this beautifully upgraded Leduc home, all protected under New Home Warranty. The bright main floor features two living areas, including a spectacular open-to-below great room with soaring 18-foot ceilings and a welcoming sitting area near the front foyer. A main-floor office and full bathroom offer excellent flexibility for guests or working from home. The chef-inspired kitchen showcases premium finishes, generous workspace and a separate spice kitchen—perfect for cooking and entertaining. Vinyl flooring throughout means no carpet, while elegant step lighting adds a stylish modern touch. Upstairs offers three spacious bedrooms, including a beautiful primary retreat overlooking the pond and trail with a walk-in closet and stunning ensuite. Two additional bedrooms complete the upper level. Walking distance to schools. (id:36536)
225, 15 Everstone Drive SW
Calgary, Alberta
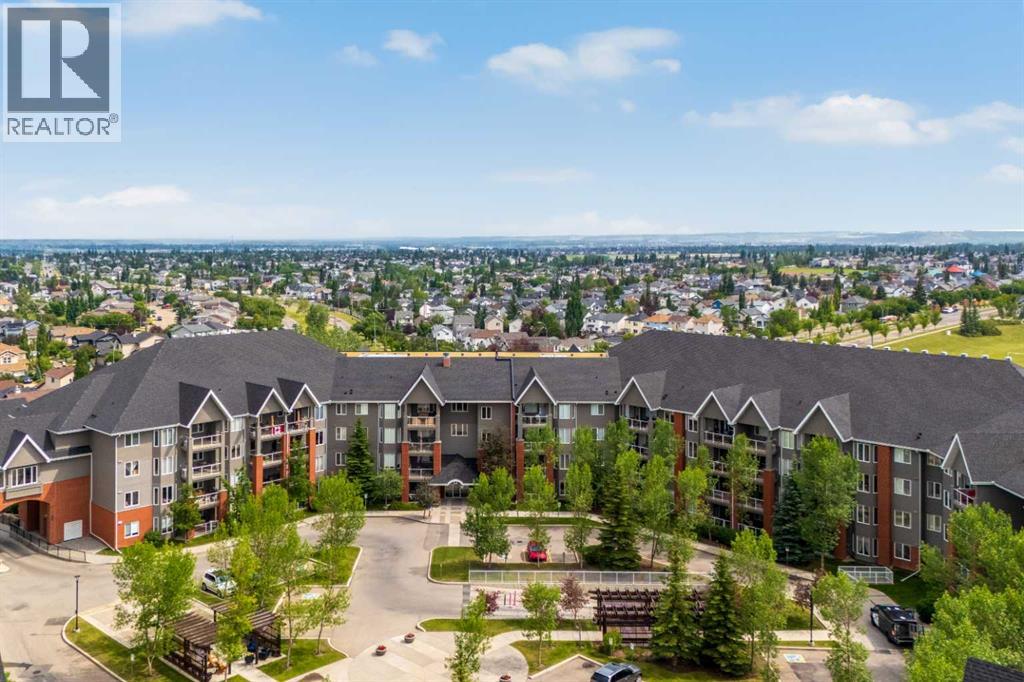
+++ PLEASE MAKE SURE TO VIEW THE ATTACHED LUXURY BROCHURE +++ Welcome to the highly sought-after Sierras of Evergreen, a vibrant 55+ community known for its exceptional amenities and welcoming atmosphere. Proudly offered by its original owner, this spacious, nearly 1,300 sq. ft. condo offers an ideal blend of comfort, privacy, and convenience.The thoughtfully designed open-concept floor plan features 2 bedrooms + den, 2 bathrooms, and an abundance of natural light throughout. The generous living and dining areas flow seamlessly into the well-appointed kitchen complete with stainless steel appliances, creating the perfect space for everyday living and entertaining. Step outside to the large, exceptionally private deck—an ideal place to enjoy your morning coffee or unwind at the end of the day.Additional highlights include two titled parking stalls and plenty of storage.Life at the Sierras of Evergreen is about more than just your home—it’s about the lifestyle. Residents enjoy an impressive array of amenities including an indoor pool, hot tub, fitness area, woodworking shop, party and social rooms, library, car wash, guest suites, and a full calendar of community activities, making it easy to stay active and connected.A rare opportunity to own in one of Calgary’s most desirable adult living communities—don’t miss your chance to make this exceptional home your own! (id:36536)
4846 50 Ave
Vegreville, Alberta
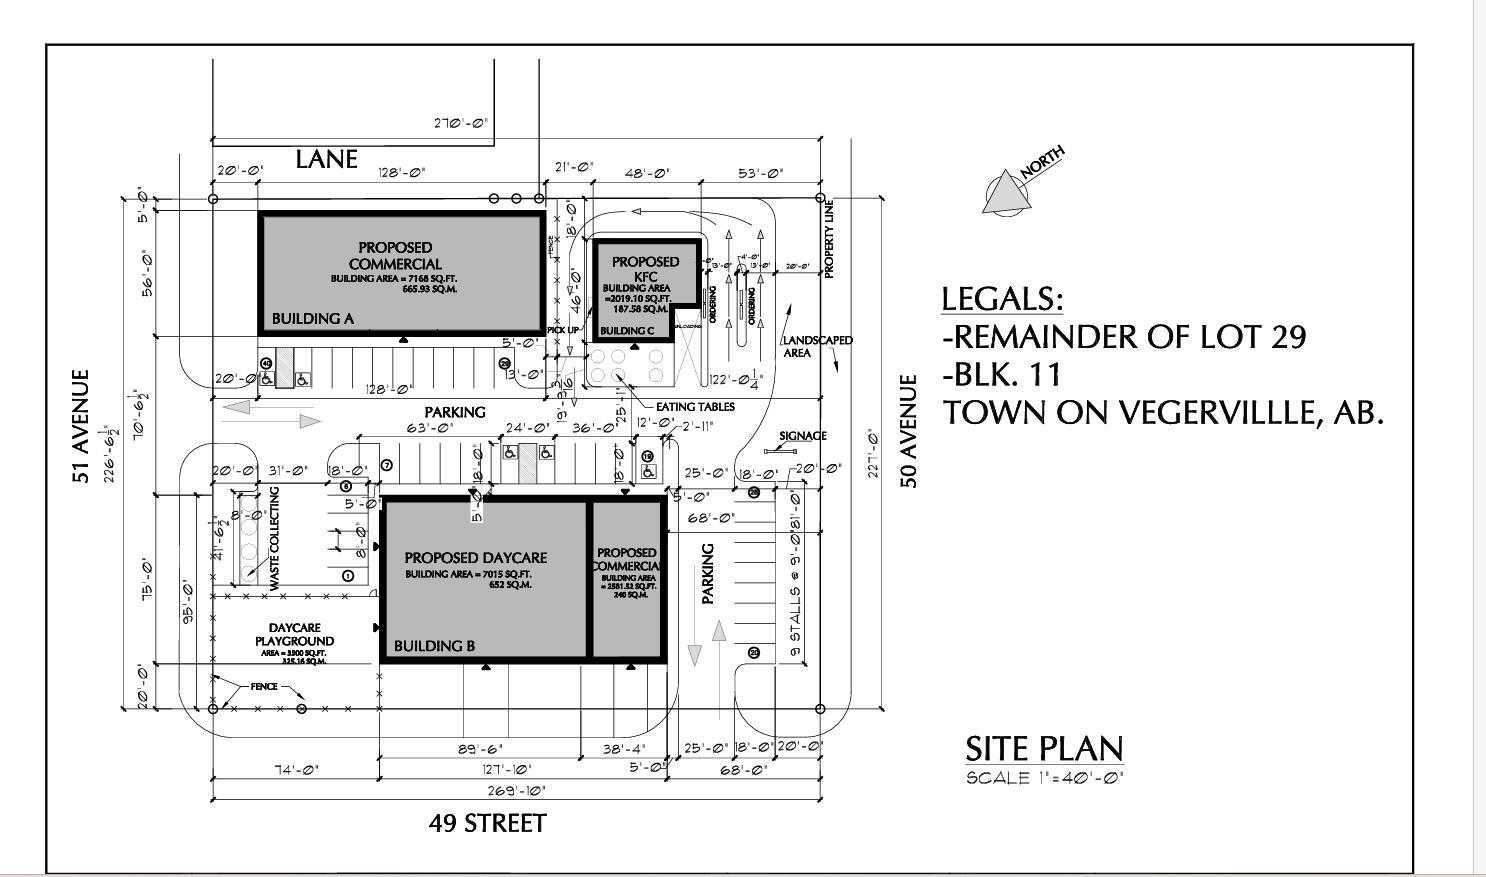
EXCITING COMMERCIAL DEVELOPMENT OPPORTUNITY IN VEGREVILLE! Prime proposed commercial development at 4846 50 Avenue, strategically located with access from 50 Avenue, 51 Avenue and 49 Street. The thoughtfully planned plaza offers approximately 18,784 sq. ft. of total proposed building area, creating an excellent opportunity for investors, businesses and owner-users. The development includes Building A (7,168 sq. ft.), Building B (2,582 sq. ft.), Building C (2,019 sq. ft.), plus a proposed 7,015 sq. ft. daycare facility with a 3,500 sq. ft. playground. The site plan provides dedicated parking, convenient vehicle circulation, pickup areas, landscaping, signage opportunities and outdoor eating areas. Modern elevations with extensive storefront glazing offer strong visibility and an attractive presence. An excellent opportunity for retail, professional services, food service, restaurant and community-oriented businesses. Total Proposed Building Area: 18,784 sq. ft. All details are based on proposed plans and subject to municipal approvals, permitting and final construction. (id:36536)