
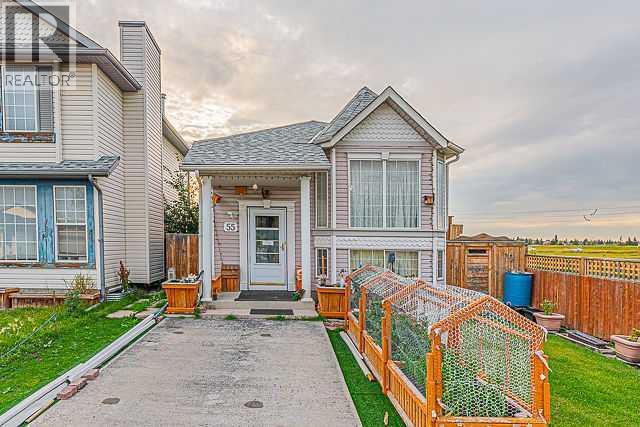
55 San Diego Manor NE
Calgary, Alberta
Welcome to this well-located corner-lot bi-level home in Monterey Park, ideally situated close to transit services, schools, playgrounds, shopping centres, and major highways, offering excellent convenience for families and commuters.The main level features a welcoming foyer with an open-to-below design and a large bay window that fills the space with natural light. The functional kitchen includes a dedicated eating area and a convenient side door leading to the backyard deck, perfect for easy outdoor access.The main floor offers three bedrooms, including a spacious primary bedroom, along with a full 4-piece bathroom.The partially finished basement provides additional living space with a recreation room, fourth bedroom, and another full bathroom. A laundry area and furnace room complete the basement.With 4 bedrooms and 2 full bathrooms, a corner-lot location, and a convenient layout, this home offers plenty of potential for families and buyers looking for additional living space.Be the first to view this property! Contact your favourite REALTOR® today to book your private showing. (id:36536)
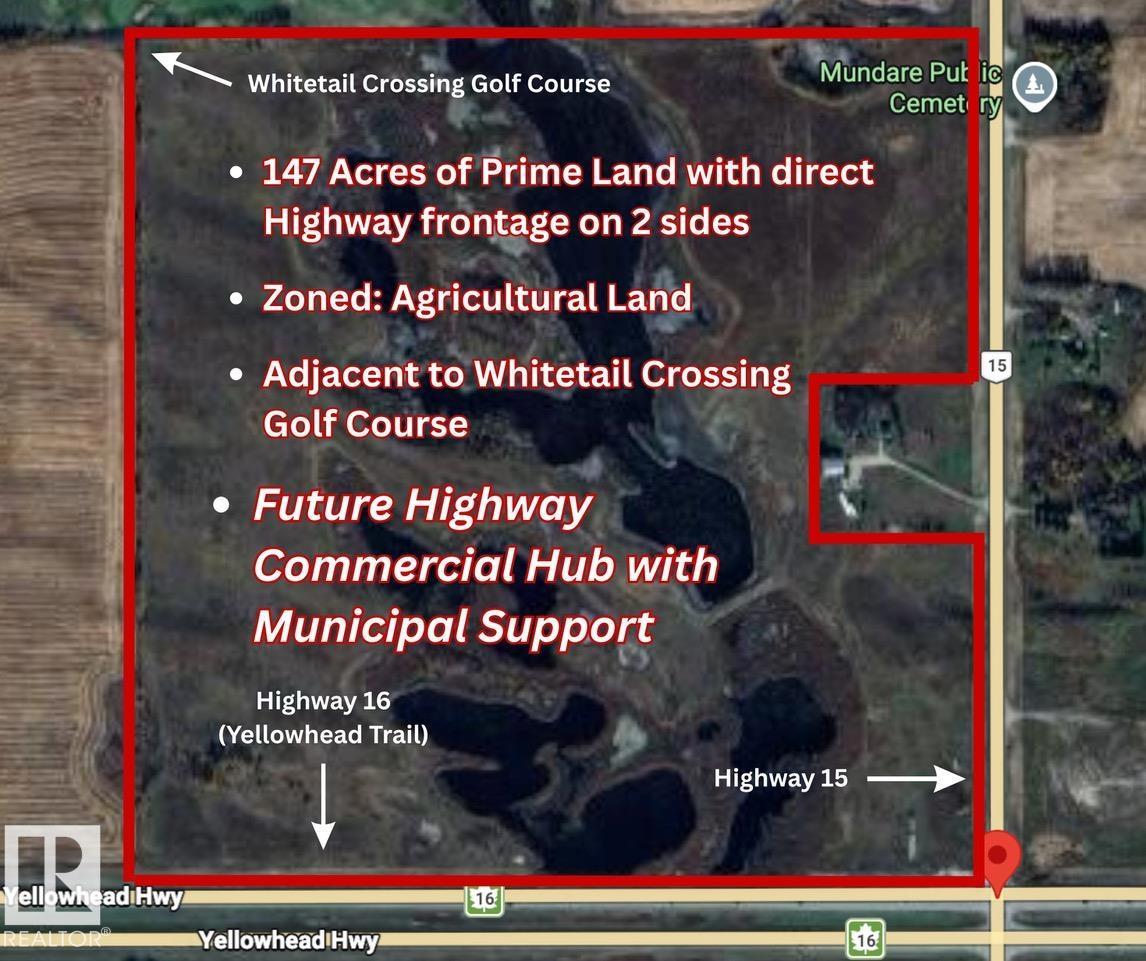
Hwy 16 & Hwy 15/855 Corner
Rural Lamont County, Alberta
SEIZE YOUR OPPORTUNITY TO INVEST IN ONE OF THE MOST EXCITING OPPORTUNITIES IN NORTHERN ALBERTA! Located just on the outskirts of Mundare, this parcel sits at the corner of one of the heaviest traffic intersection in the area. An estimated 10,000 vehicles/day (approx 20% truck traffic) pass this property on a daily basis. Where else can you find 800m of PRIME HIGHWAY 16 (YELLOWHEAD) FRONTAGE, combined with steady North/South traffic from Highway 15/855? The NW corner of this parcel holds even more potential... SHARING A BORDER WITH WHITETAIL CROSSING GOLF COURSE! Lamont County's low tax rates, strategic positioning, and propensity for economic growth make this an ideal opportunity for a wise investor! Images depicting commercial & residential subdivision development are for reference only. (id:36536)
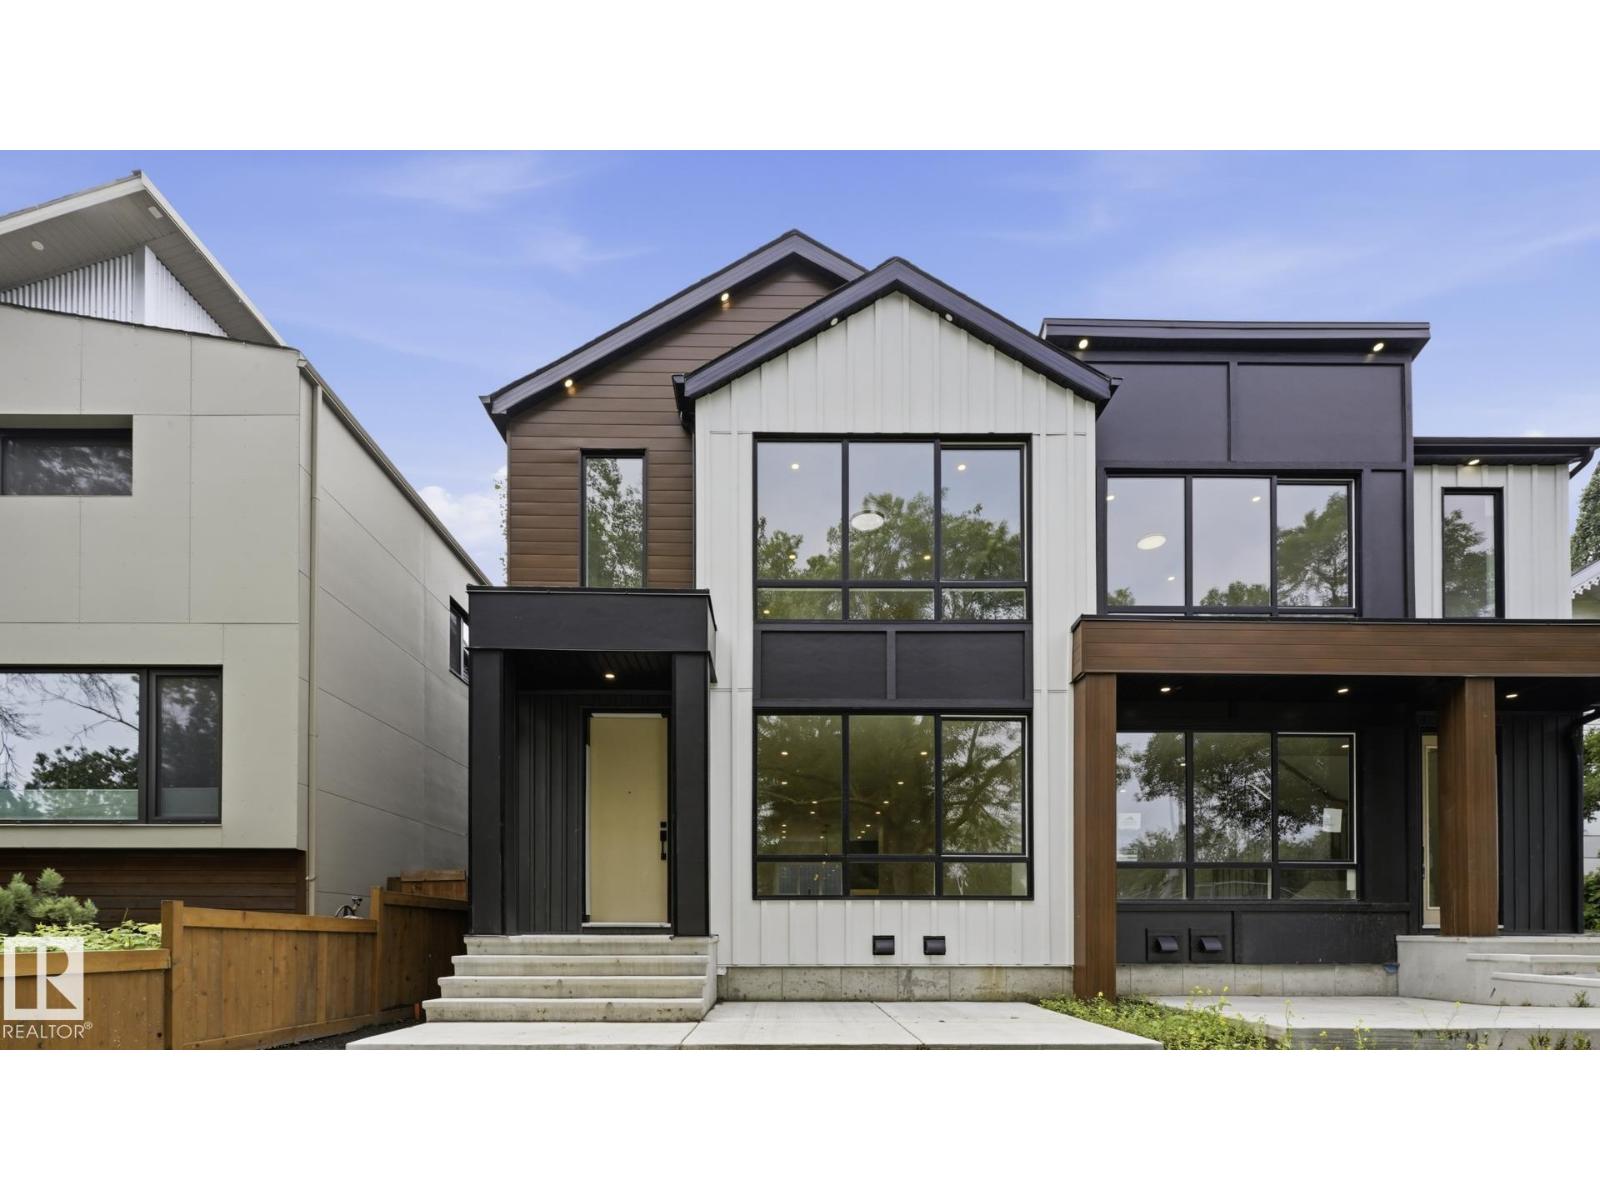
9224 94 St NW
Edmonton, Alberta
Brand new luxury duplex in the highly sought-after community of Bonnie Doon offering over 2,700 sq. ft. of beautifully designed living space with outstanding income potential! Featuring 3 self-contained units, this property includes a 2-bedroom LEGAL basement suite and a 2-bedroom garage suite—ideal mortgage helpers or multi-generational living. The main floor boasts a bright open-concept layout with a stunning chef’s kitchen, spacious living room with a sleek fireplace, and a versatile den/home office. Upstairs features 3 generous bedrooms, 2 full baths, and a large bonus room. The luxurious primary retreat offers a spa-inspired ensuite with a soaker tub, tiled shower, double sinks, and a walk-in closet. Enjoy premium finishes, luxury vinyl plank flooring, and exceptional craftsmanship throughout. Minutes to downtown, shopping, schools, transit, and the River Valley. The adjoining property is also available—an incredible investment opportunity! (id:36536)
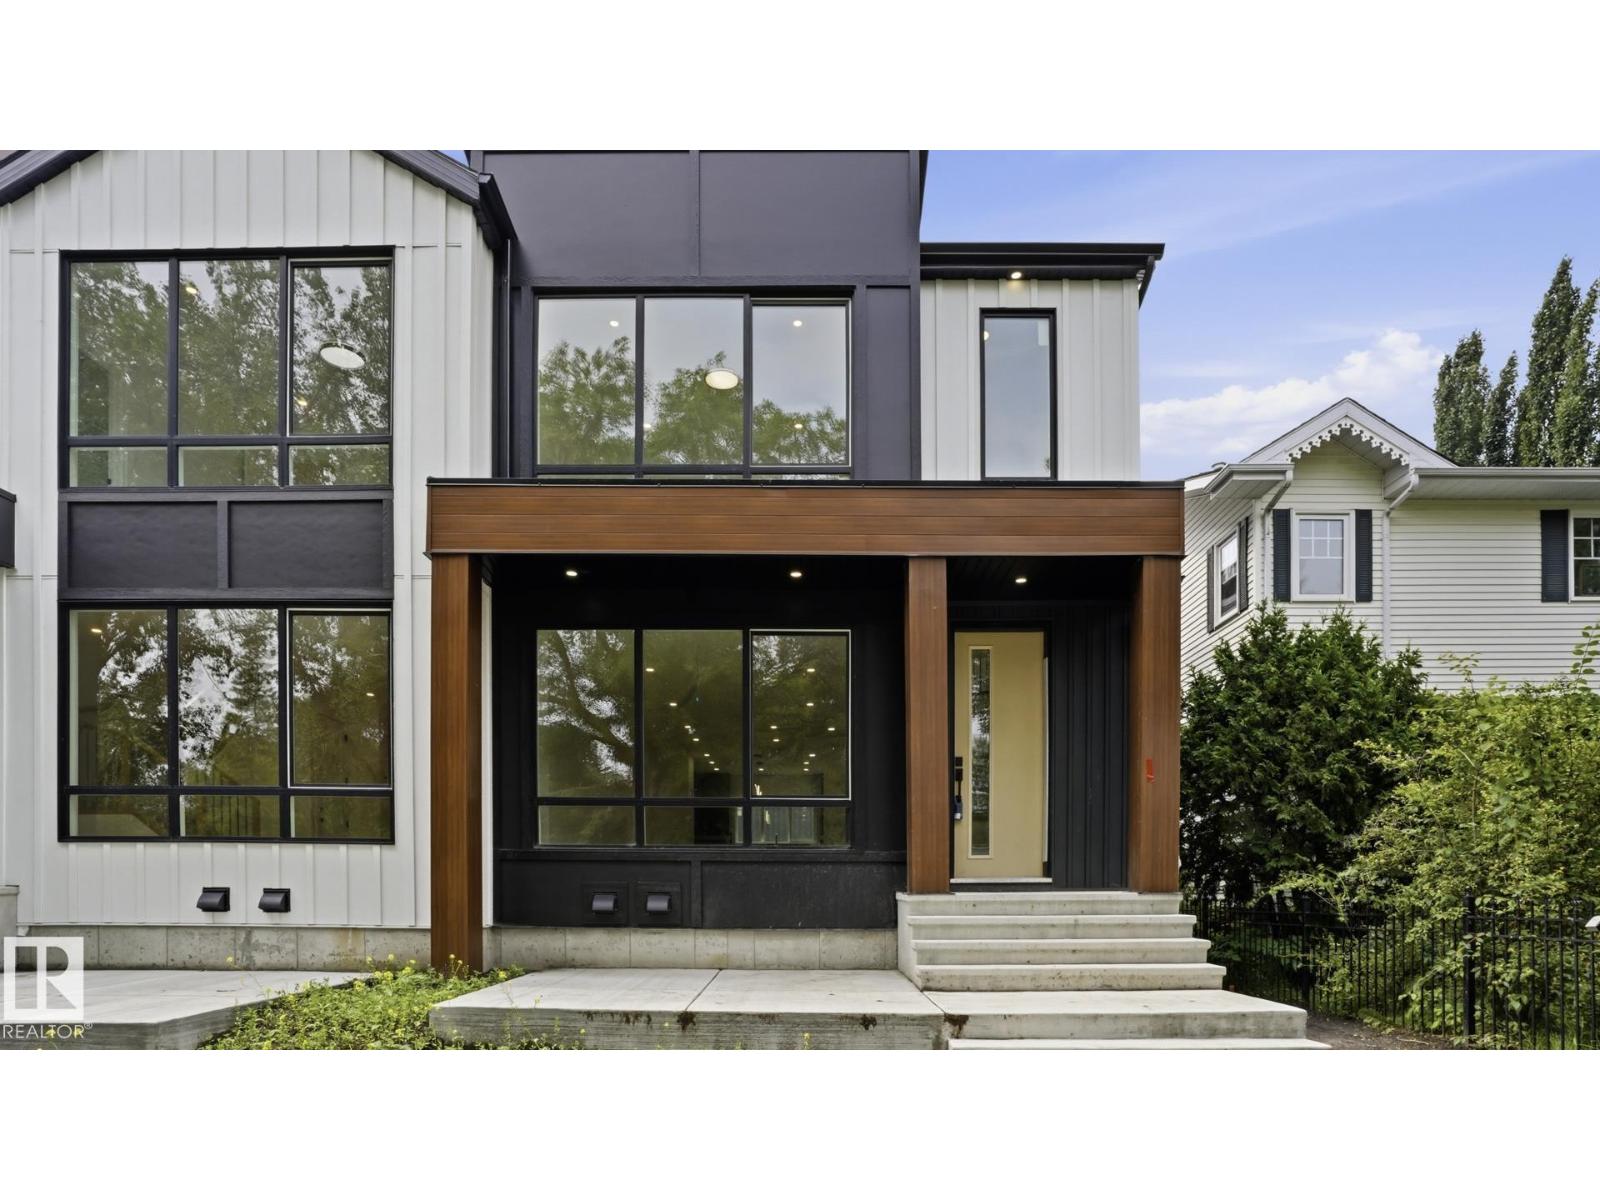
9226 94 St NW
Edmonton, Alberta
Exceptional brand-new duplex in the desirable community of Bonnie Doon, offering over 2,700 sq. ft. of expertly crafted living space plus outstanding revenue potential! Designed with versatility in mind, this property features 3 fully independent living spaces, including a 2-bedroom LEGAL basement suite and a 2-bedroom garage suite. The main level welcomes you with an airy open-concept design, a designer kitchen with ample cabinetry, a spacious great room with a stylish fireplace, and a flexible office or den. Upstairs you'll find 3 generous bedrooms, 2 full bathrooms, and a bright bonus room. The elegant primary retreat includes a walk-in closet and a luxurious ensuite with a soaker tub, glass shower, and dual vanities. Quality finishes, luxury vinyl plank flooring, and contemporary styling shine throughout. Ideally situated just minutes from downtown, schools, shopping, transit, and the River Valley. Adjacent duplex also available for a rare investment opportunity! (id:36536)
115 Sundown Crescent
Cochrane, Alberta
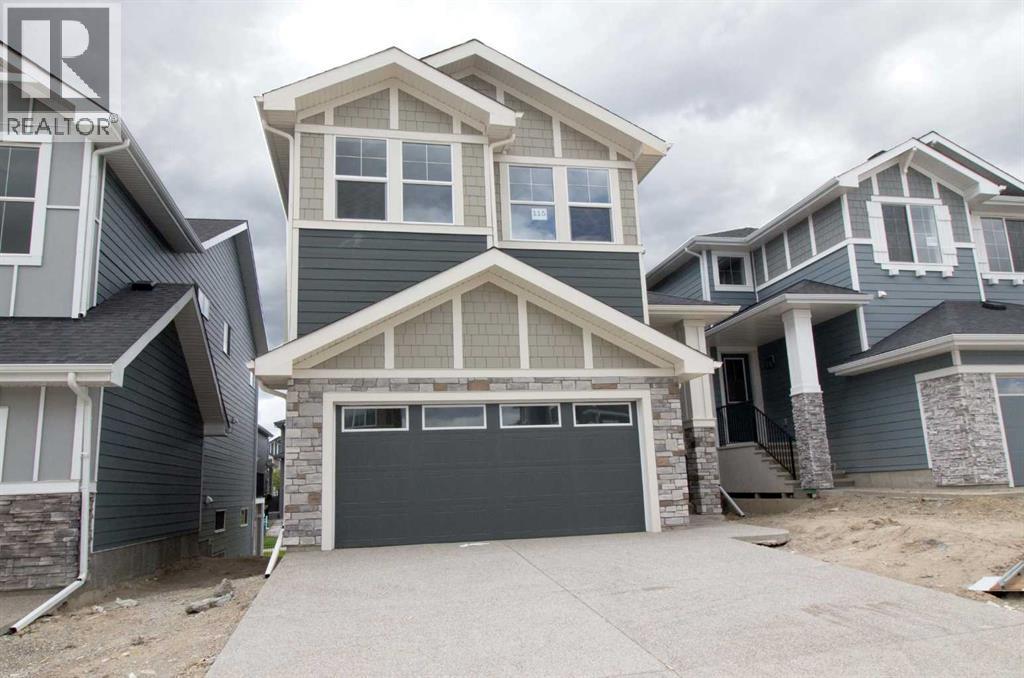
Builder’s $25,000 promotion has already been applied to the list price and is not in addition to it. ... Discover exceptional value in Sunset Ridge with this brand-new Grand Valley model by Douglas Homes Master Builder. Offering 1,918 sq ft (RMS), this thoughtfully designed 2-storey home features 3 bedrooms, 2.5 bathrooms, a walk-out basement, and a west-facing backyard, ideal for growing families. The main floor presents a bright open layout with 9' ceilings, large windows, engineered hardwood flooring, and an electric fireplace that anchors the living space. The kitchen is well appointed with quartz countertops and a convenient walk-through pantry. Upstairs, you’ll find a central loft, upper-level laundry, and a spacious primary suite complete with a walk-in closet and a 5-piece ensuite featuring double vanities, a soaker tub, and separate shower. Additional highlights include 8' interior doors on the main level, a built-in bench at the entry, and a 20' x 21' attached garage. Located just blocks from RancheView K–8 School, with St. Timothy High School nearby and future community amenities within walking distance. Quick access to the mountains (approx. 40–45 mins), Calgary (approx. 30 mins), and the airport. (id:36536)
19608 30 Av NW
Edmonton, Alberta
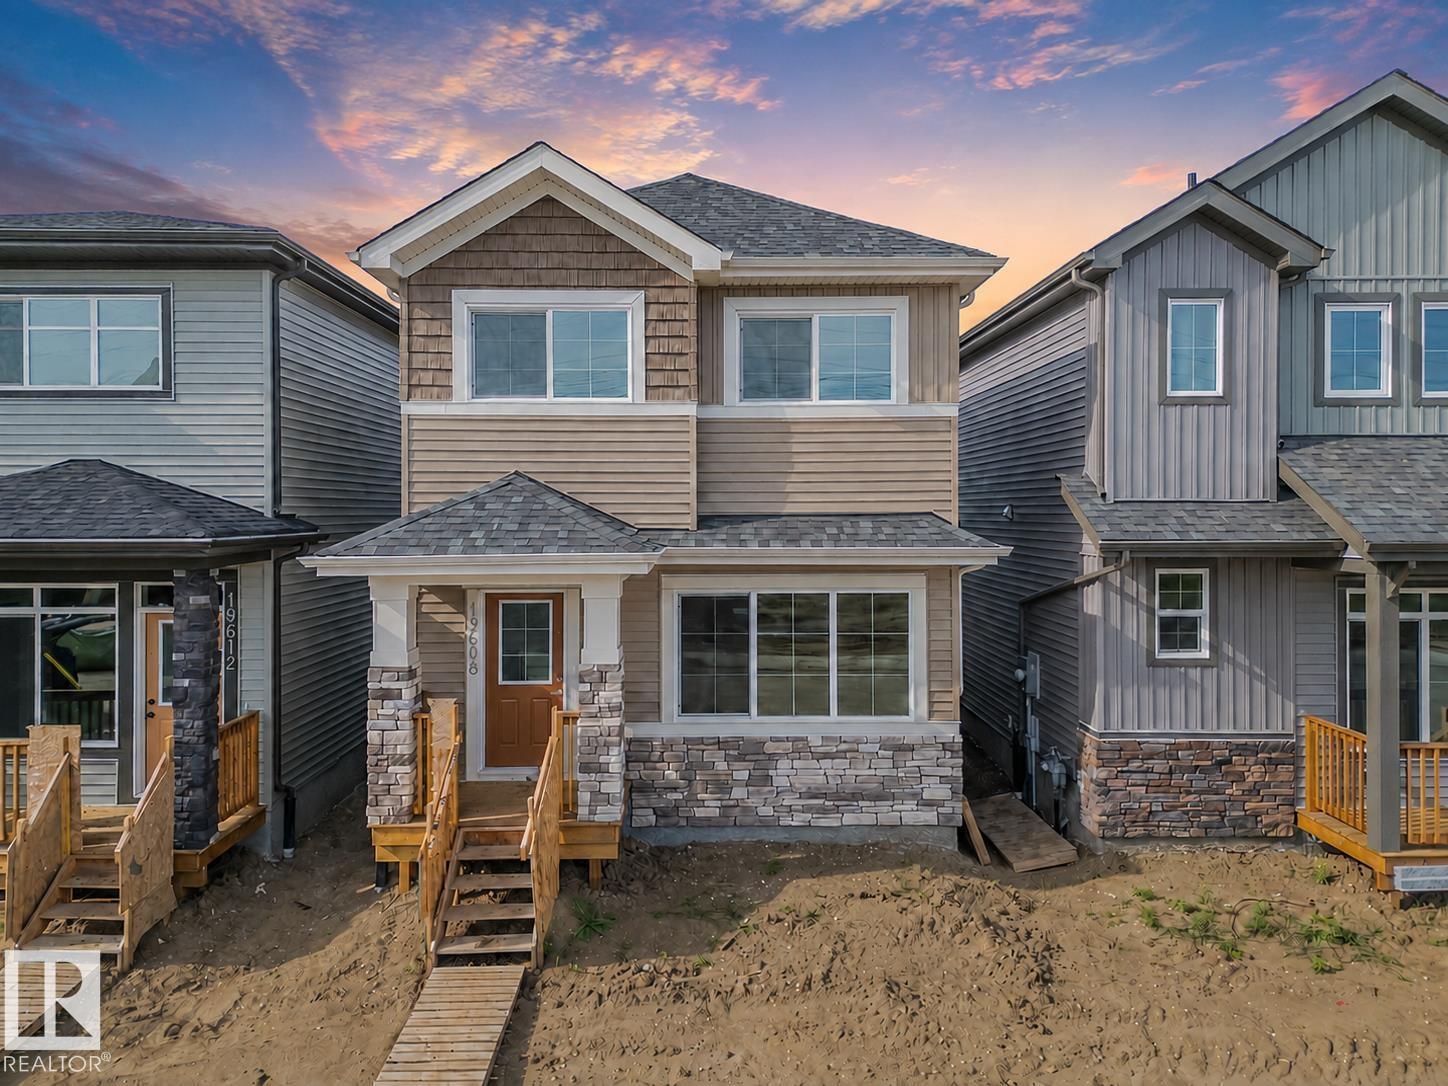
Experience the lifestyle you’ve been dreaming of in this brand-new Impact Home w/ SEPARATE ENTRANCE & 9' ceilings creating a bright, open feel from the moment you arrive. The kitchen is the heart of the home, featuring quartz countertops, ceramic tile backsplash & elegant cabinetry—perfect for both quiet mornings & entertaining. The main level offers a spacious living & dining area, plus a convenient half bath & mudroom for everyday ease. Upstairs, the primary suite feels like a retreat w/ a 5 pc ensuite & walk-in closet, while two additional bedrooms, a full bath & upstairs laundry add comfort & function. Built w/ care & backed by the Alberta New Home Warranty Program. *some photos virtually staged* (id:36536)
4521 29 Av NW
Edmonton, Alberta
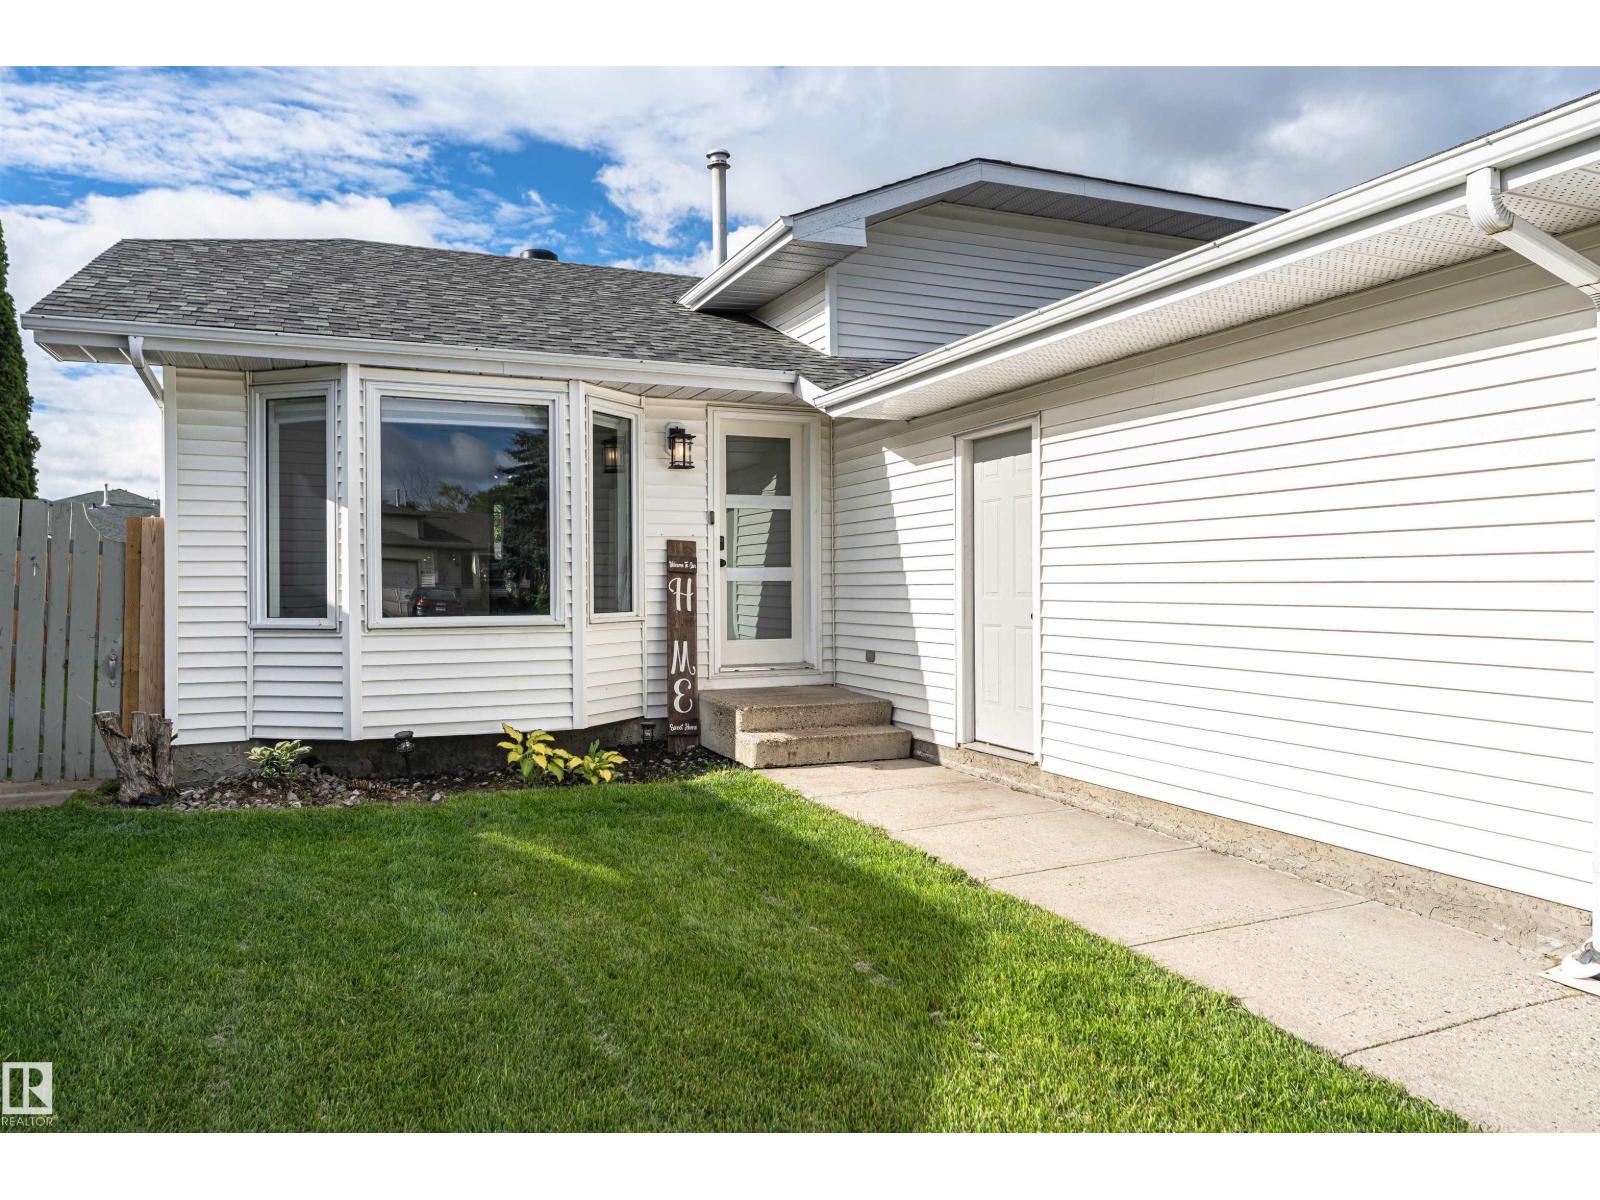
Welcome to this beautifully updated 4-level split with 1600 sq. ft. Of total living space, an attached double-car garage, backing on to a walk way. This home offers the perfect combination of space, comfort, and modern upgrades. The upper level features three spacious bedrooms, including a primary retreat with a convenient 2-piece ensuite. The lower level offers a fourth bedroom and a 3-piece bathroom, making it ideal for guests, teenagers, or a home office. Extensively renovated, this move-in ready home boasts fresh paint, a stunning new kitchen, new flooring throughout, a new roof, furnace, hot water tank, and a new front door, providing peace of mind for years to come. With all the major updates already completed, all that's left to do is move in and enjoy. Don't miss your opportunity to own this exceptional home! (id:36536)
956 Ogilvie Bv NW
Edmonton, Alberta
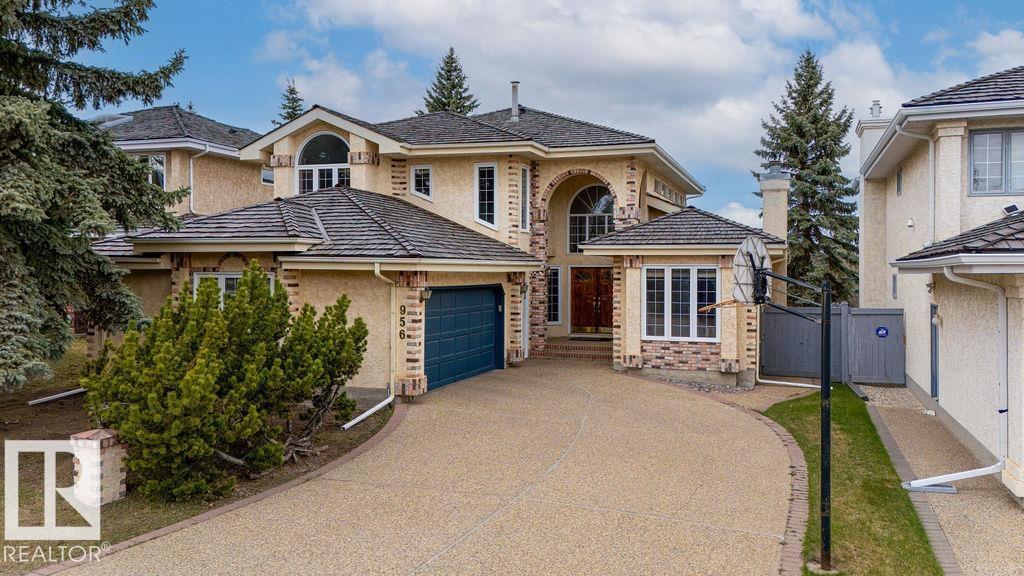
956 Ogilvie Blvd NW — rebuilt, refined, move-in ready. This 4-bed, 2.5-bath home leaves absolutely nothing untouched. Every surface, system, and space fully rebuilt with premium materials and exacting craftsmanship throughout. A formal living room sets an elegant tone at entry. Fine dining room seats 8 comfortably. A private office studio for deep, focused work. Family media room for shared evenings and weekend downtime. Morning coffee and meditation nook invites quiet intention to begin each day. One bedroom is a Japanese tatami room — a rare, true sanctuary of silence, stillness, and presence. Floors: acacia engineered hardwood, Brazilian hardwood, and quality tile. New ceilings. All-new light fixtures. Fresh paint throughout. All-new French doors. Both full baths gut-renovated — all new plumbing and fixtures. Primary bath features a stunning freestanding floating soaking tub. All-new appliances: cooking range, microwave, dishwasher, washer and dryer. Driveway newly sealed. Turn the key. Live fully. (id:36536)
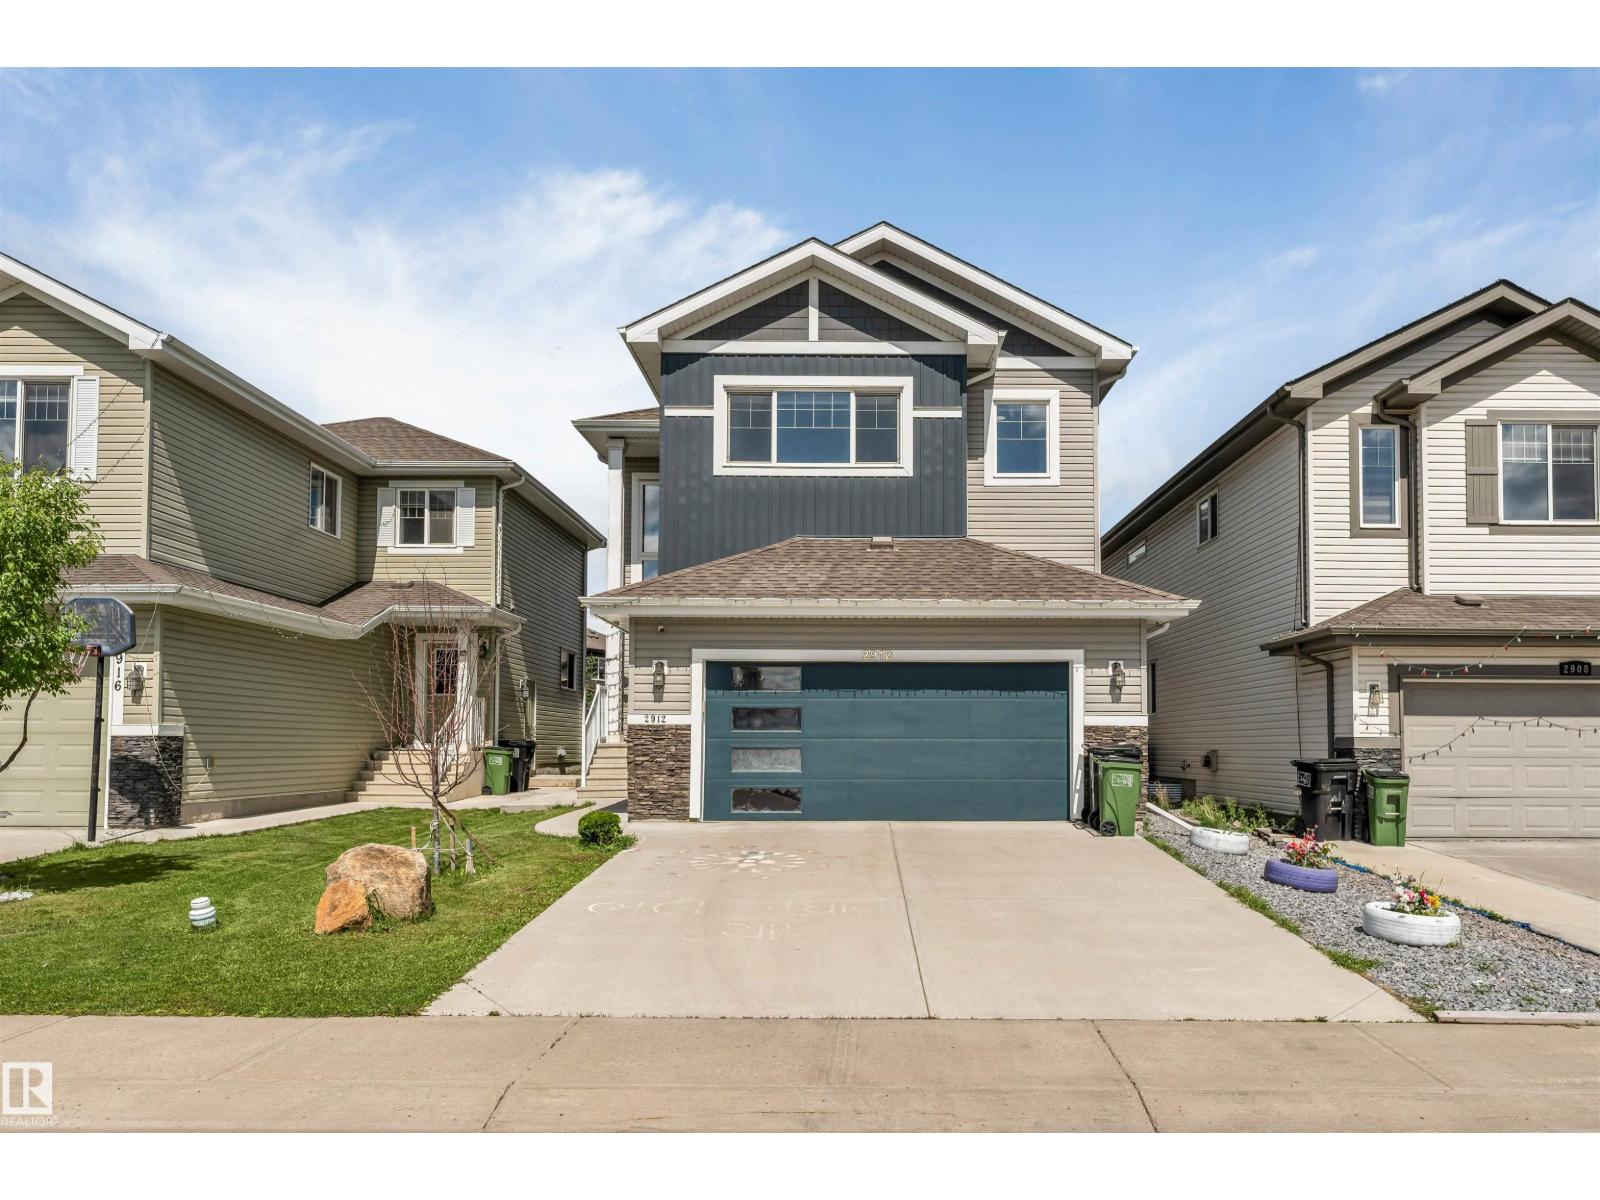
2912 12 Av NW
Edmonton, Alberta
6 BEDS.. 4 BATHS.. FINISHED BASEMENT WITH KITCHEN...MAIN FLOOR BED AND BATH....3678 SQFT LIVING SPACE .. WELCOME TO THIS STUNNING HOME IN THE HIGHLY DESIRABLE LAUREL COMMUNITY!! Designed for growing and multi-generational families, this home features 6 BEDROOMS, 4 FULL BATHROOMS, A SPACIOUS BONUS ROOM, and NO CARPET THROUGHOUT. The bright open-concept main floor includes a BEDROOM AND FULL BATHROOM, perfect for guests or extended family. The chef-inspired kitchen showcases BUILT-IN APPLIANCES, ample cabinetry, and generous workspace. A SEPARATE SIDE ENTRANCE leads to the FULLY FINISHED BASEMENT featuring 2 BEDROOMS, 1 FULL BATHROOM, A FULL KITCHEN, AND SEPARATE LAUNDRY, offering excellent flexibility for extended family. Ideally located CLOSE TO SCHOOLS, PARKS, SHOPPING, PUBLIC TRANSIT, AND ALL MAJOR AMENITIES, this exceptional home combines luxury, functionality, and an unbeatable location in one incredible package! (id:36536)
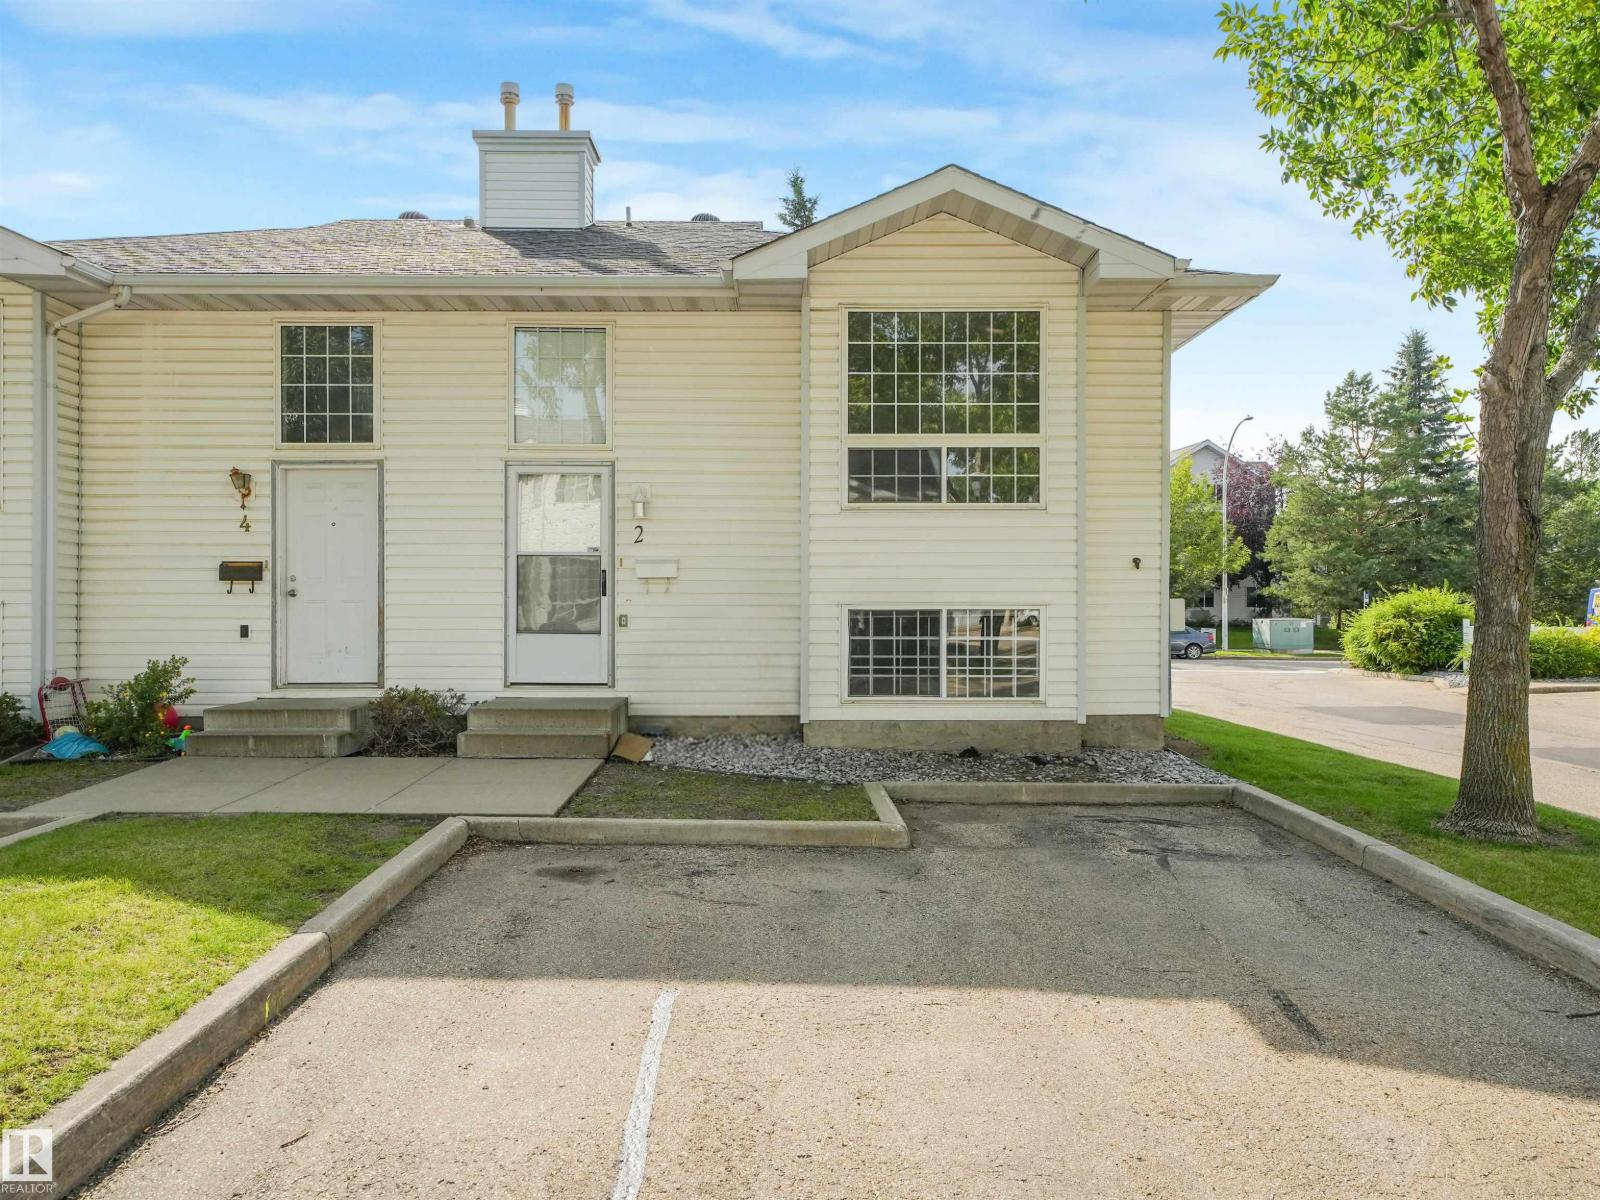
#2 3311 58 St NW
Edmonton, Alberta
Welcome to Tawa! This affordable Bi-level condo offers 3 spacious bedrooms, 1.5 bathroom making it an excellent option for First-time buyers, growing families, or investors. The functional layout features bright, comfortable living spaces with ample storage, a spacious living area, a practical kitchen with plenty of cabinetry, and generously sized bedrooms. Ideally located near schools, parks, shopping, public transit, the LRT, Grey Nuns Community Hospital, Mill Woods Town Centre, and major roadways, this home delivers outstanding convenience. An affordable opportunity in a desirable southeast Edmonton neighbourhood—don’t miss your chance to make it yours! (id:36536)
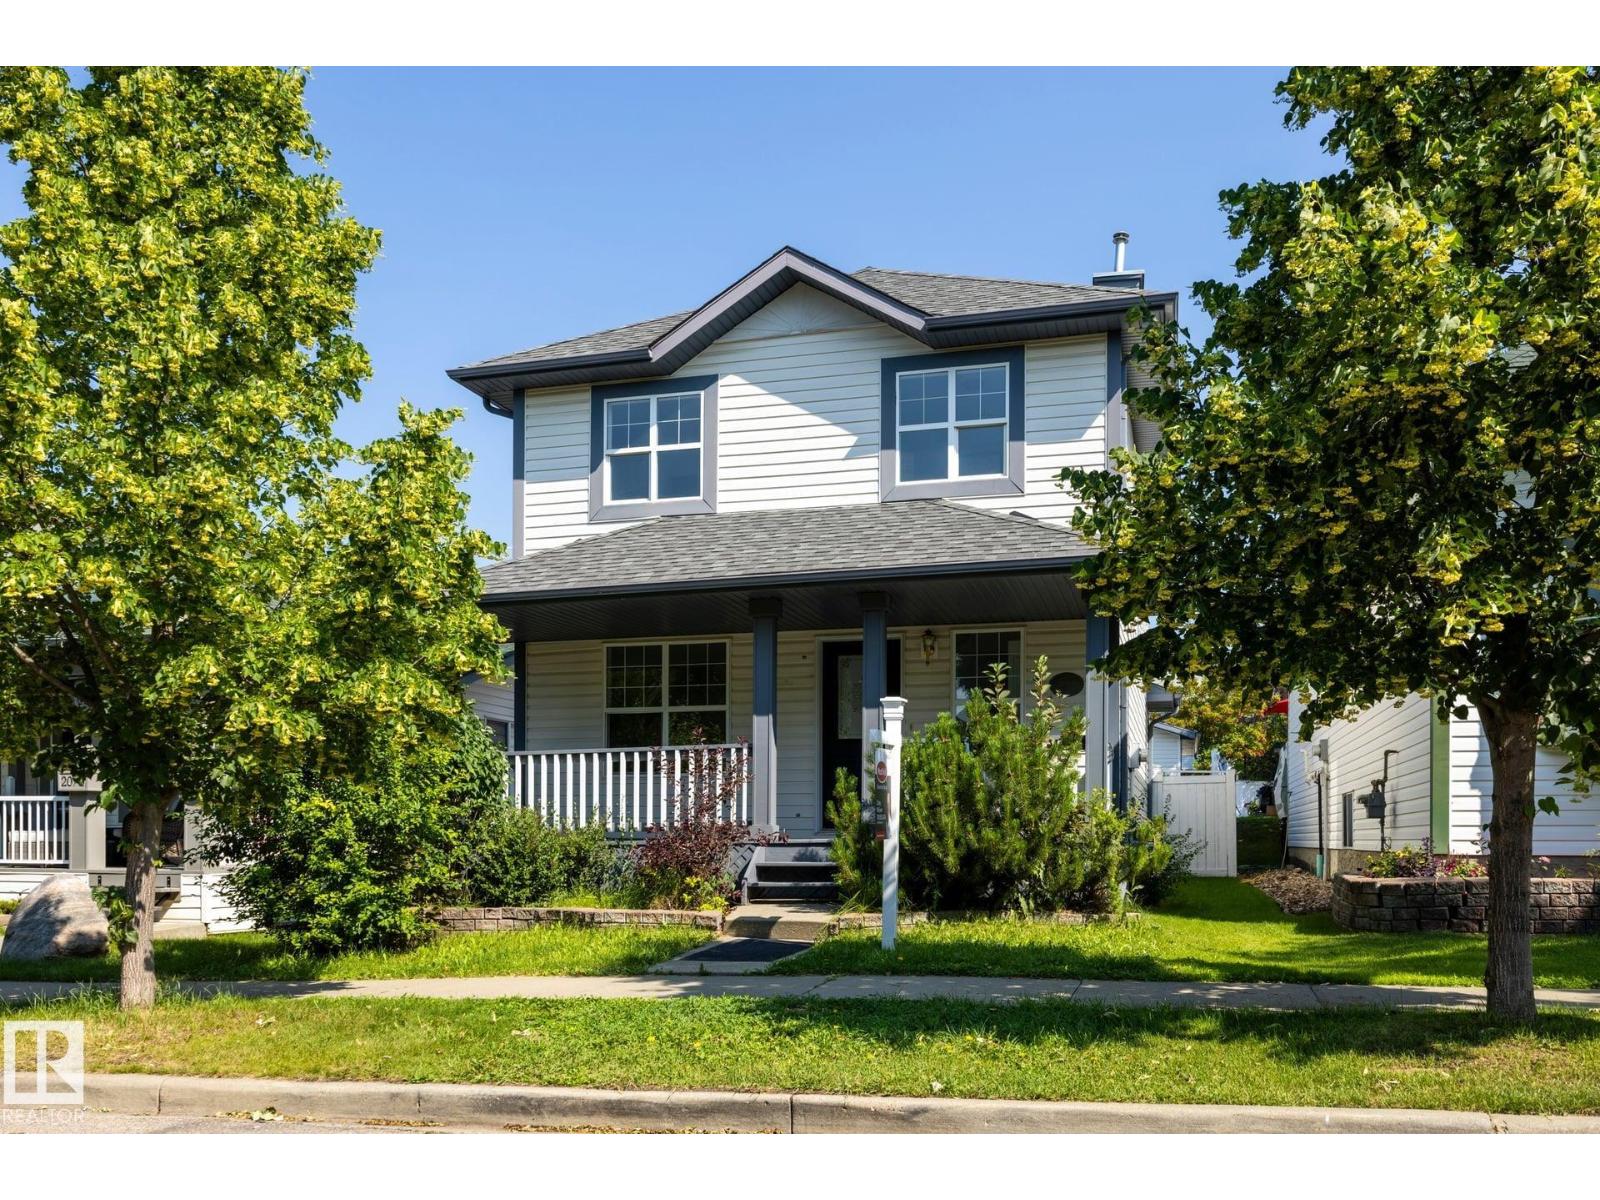
2076 Tanner Wd NW
Edmonton, Alberta
QUICK POSSESSION AVAILABLE, located in Terwillegar Towne near the Rec Centre, scenic walking trails, schools, playgrounds, parks, shopping, & is one of Edmonton's most family-friendly neighborhoods. Over 1,500 sqft. above grade + fully finished basement. Newer Roof Shingles & Freshly painted Front Porch. Main floor 2 large living spaces with vinyl plank flooring and recently painted. Kitchen with stainless steel appliances, new lighting, & open concept to the dining and back living room with Gas Fireplace & large windows for natural light. Fully Fenced Backyard with 2 tier deck, nicely landscaped including retaining wall, a storage shed, & double detached garage. Upstairs has 3 carpeted Bedrooms with the Primary having a walk-in closet & 3 piece en-suite. Basement includes 4th Bedroom, Rec Room with mini bar & fireplace, and laundry/mechanical room with plenty of storage. GREAT OPPORTUNITY. (id:36536)
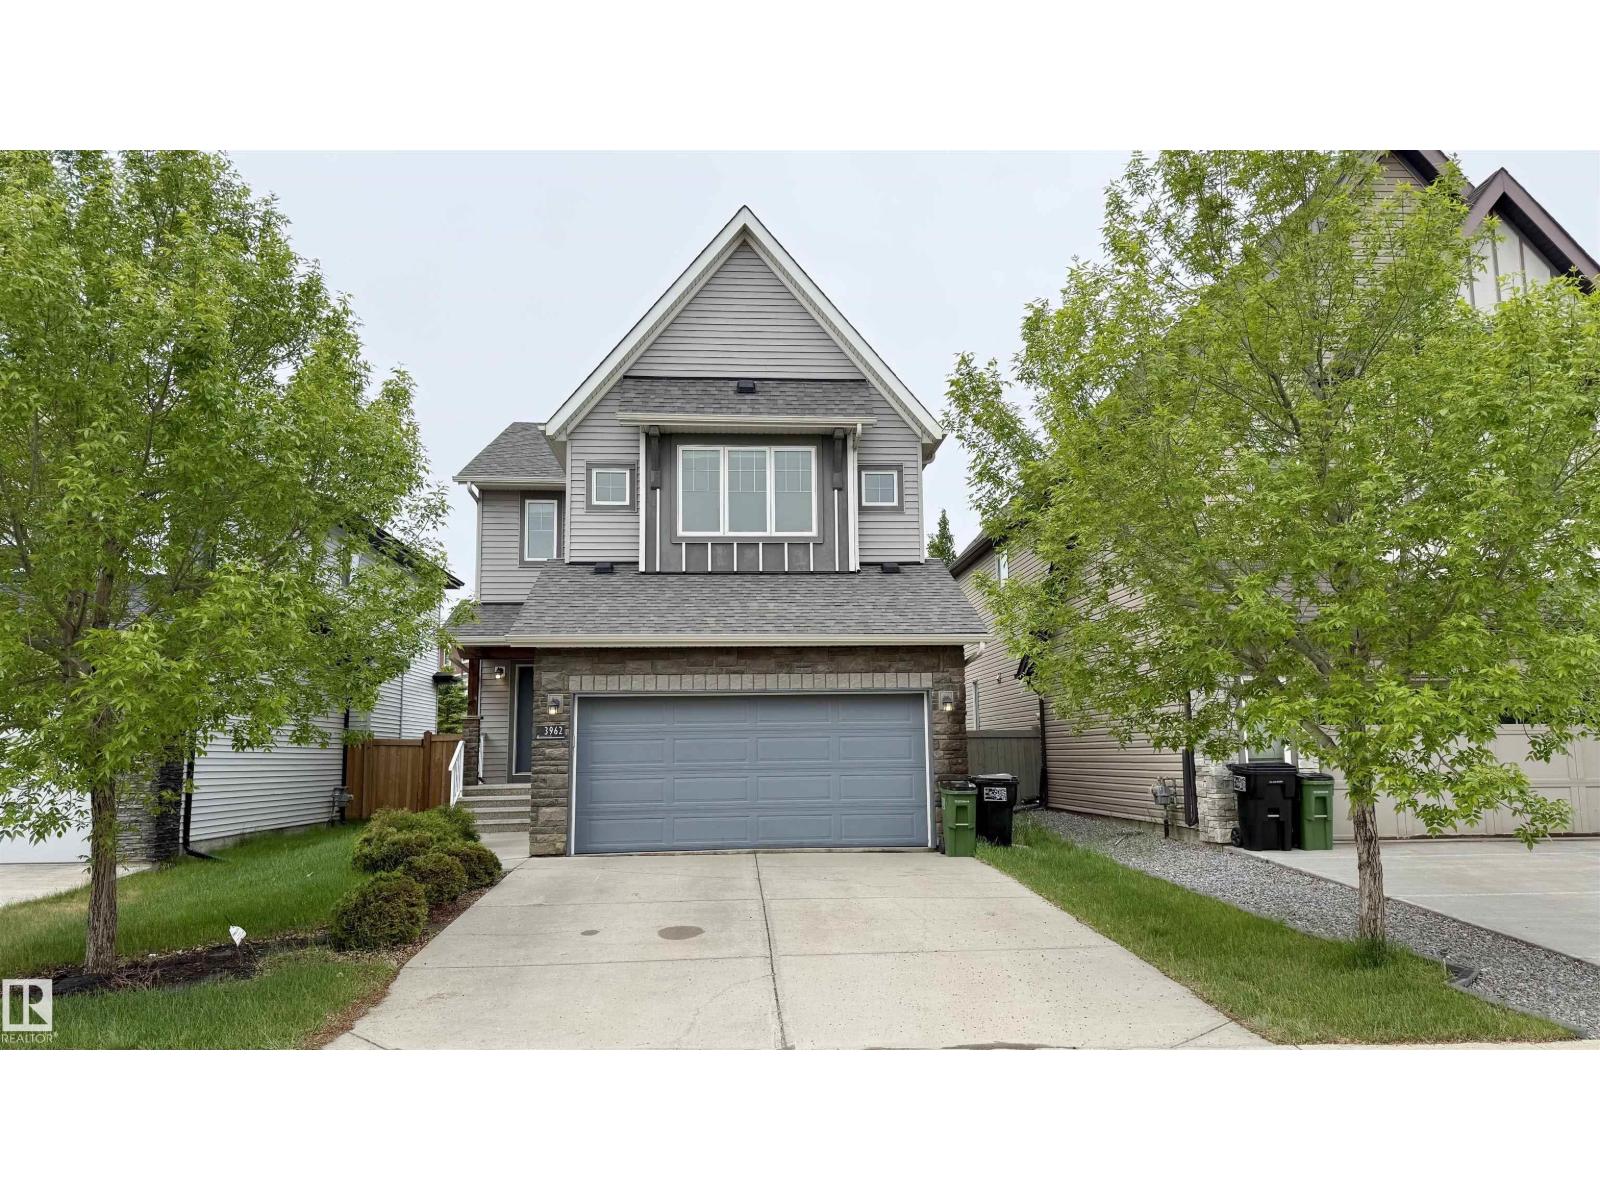
3962 Claxton Lo SW
Edmonton, Alberta
Welcome to this beautifully maintained family home in desirable Chappelle Gardens! Built in 2014, this freshly painted home offers over 2,000 sq.ft. of living space, a front-attached double garage, and sits on a regular lot (not zero lot). The main floor features 9-ft ceilings, an open-concept layout, cozy gas fireplace, spacious dining area, and kitchen with stainless steel appliances, large island, and walk-through pantry. A laundry area and 2-pc bath complete the main level. Enjoy the large backyard, finished deck, and BBQ gas hookup. Upstairs offers a vaulted bonus room, 3 bedrooms, and 2 full baths. The primary suite features a walk-in closet and ensuite with double sinks, large shower, and corner soaker tub. The fully finished basement includes a large rec room, fourth bedroom, and full bath. Additional features include central A/C, Marathon hot water tank, upgraded plumbing manifold system, and rough-in for second laundry. Walking distance to K-9 school, high school, parks, playgrounds, shopping. (id:36536)