
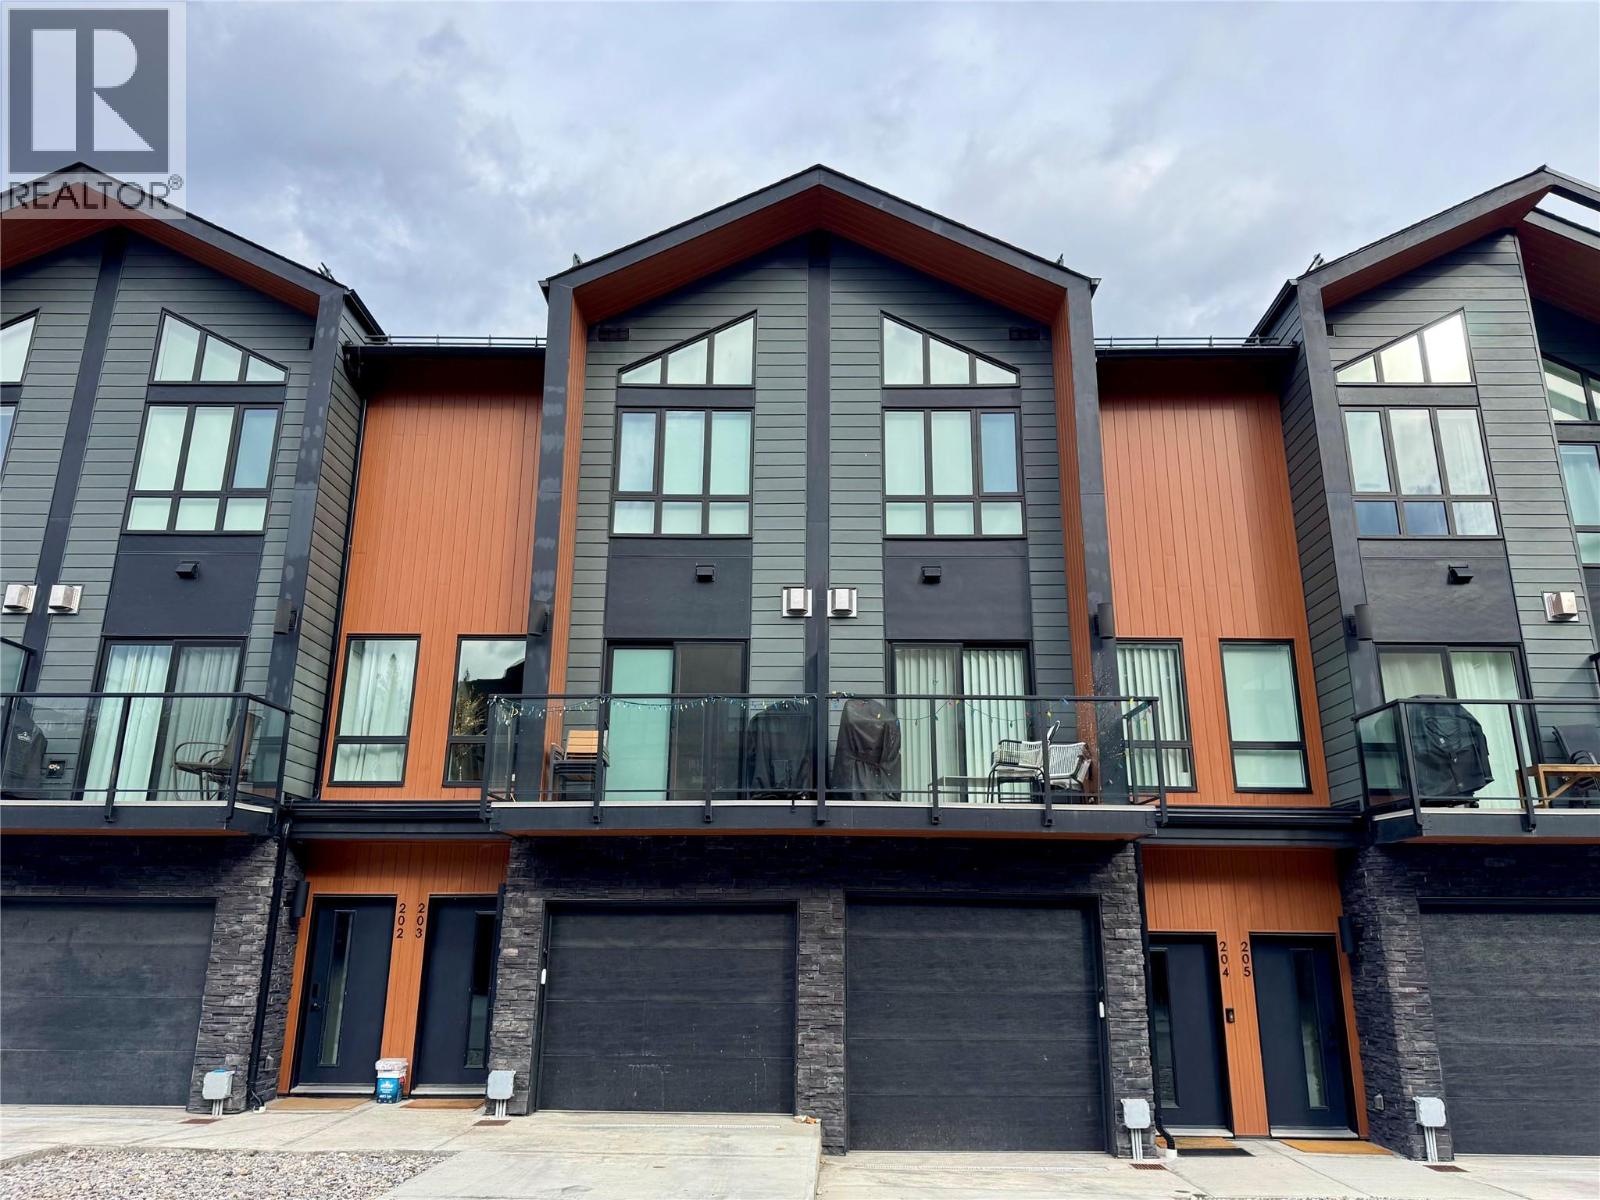
2116 Panorama Drive Unit# 203
Panorama, British Columbia
Slope-Side Living at Its Finest and No GST! Located at the base of the Silver Platter Lift, this incredible mountain retreat puts you just steps from the slopes and endless year-round adventure! This thoughtfully designed property offers exceptional space and flexibility for family and friends. The upper-level features two spacious bedrooms, each with its own full ensuite, making it ideal for two couples or families. Downstairs, the kids will love their own private getaway, complete with a bedroom with an ensuite and offering even more possibilities. The bright, inviting main floor is perfect for entertaining, featuring a beautifully appointed kitchen with black stainless-steel appliances, quartzite countertops, and a large eating bar. Spacious dining and living areas provide plenty of room to gather after a day on the mountain. Step outside, take in the spectacular mountain views, and unwind in your PRIVATE HOT TUB! BEST OF ALL—NO MANDATORY RENTAL POOL! Enjoy the freedom to manage your rentals yourself or choose your own property management company. Your mountain getaway, your investment, your choice! (id:36536)
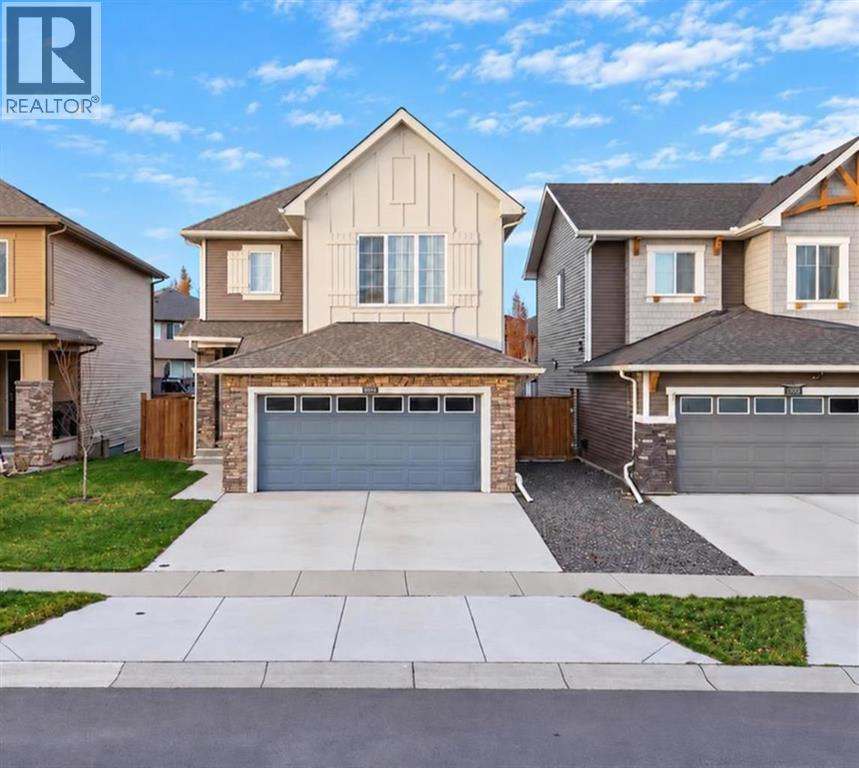
504 Monterey Drive SE
High River, Alberta
*** OPEN HOUSE - SATURDAY, NOVEMBER 14th from 12 to 1:30pm. *** MORE ROOM TO LIVE. MORE PEACE TO ENJOY. MORE REASONS TO LOVE MONTROSE!A peaceful setting, welcoming neighbours and room for the whole family—this beautifully designed Lanahan home offers a wonderful place to unwind. Enjoy morning coffee on the porch, birdsong in the backyard and relaxing evenings on the NEW DECK. The owners especially cherish the quiet surroundings and good neighbours on every side.A VALUABLE SIDE ENTRANCE AND NEWLY RENOVATED BASEMENT ADD EXCEPTIONAL FLEXIBILITY! One of this home's most appealing features is its convenient SIDE ENTRANCE, providing an additional way to access the home and offering greater independence and convenience for someone enjoying the lower level. Whether accommodating an adult child, extended family member, overnight guests or a multigenerational living arrangement, this thoughtful feature adds meaningful versatility. The PERMITTED BASEMENT RENOVATION creates fresh, inviting additional living space, while the side entrance makes coming and going more convenient without always passing through the main living areas. It's a wonderful advantage for families whose needs may evolve over time!At the heart of the home, the open-concept kitchen brings style and everyday function together with QUARTZ COUNTERTOPS, FULL-HEIGHT CABINETRY, a generous CENTRE ISLAND and an OVERSIZED PANTRY. From busy school mornings to weekend entertaining, this welcoming space keeps everyone connected. The adjoining dining and living areas create an easy flow, while the GAS FIREPLACE adds warmth and atmosphere.Upstairs, the thoughtful winged layout separates the primary retreat from the secondary bedrooms, offering welcome privacy. A FIVE-PIECE ENSUITE, versatile BONUS ROOM, convenient UPPER-LEVEL LAUNDRY and four-piece family bathroom complete a floor plan designed around real family life.The beautifully renovated basement opens the door to more possibilities—additional family livin g space, a comfortable retreat for extended family, or room for guests to feel at home. COMBINED WITH THE CONVENIENT SIDE ENTRANCE, the lower level offers a level of flexibility that today's changing families will truly appreciate. Outside, the NEW DECK sets the scene for summer dinners, quiet conversations and time outdoors. Both the basement renovation and deck improvements were completed with permits.With its picturesque pond, green spaces and timeless neighbourhood character, MONTROSE offers a setting you'll love coming home to. Close to schools, recreation, parks and pathways, it's a community where families can put down roots and enjoy the best of High River living.A PEACEFUL LOCATION. A THOUGHTFUL FAMILY FLOOR PLAN. A VALUABLE SIDE ENTRANCE. A BEAUTIFULLY RENOVATED BASEMENT. This exceptional home delivers the space, flexibility and everyday comfort that make coming home something special! (id:36536)
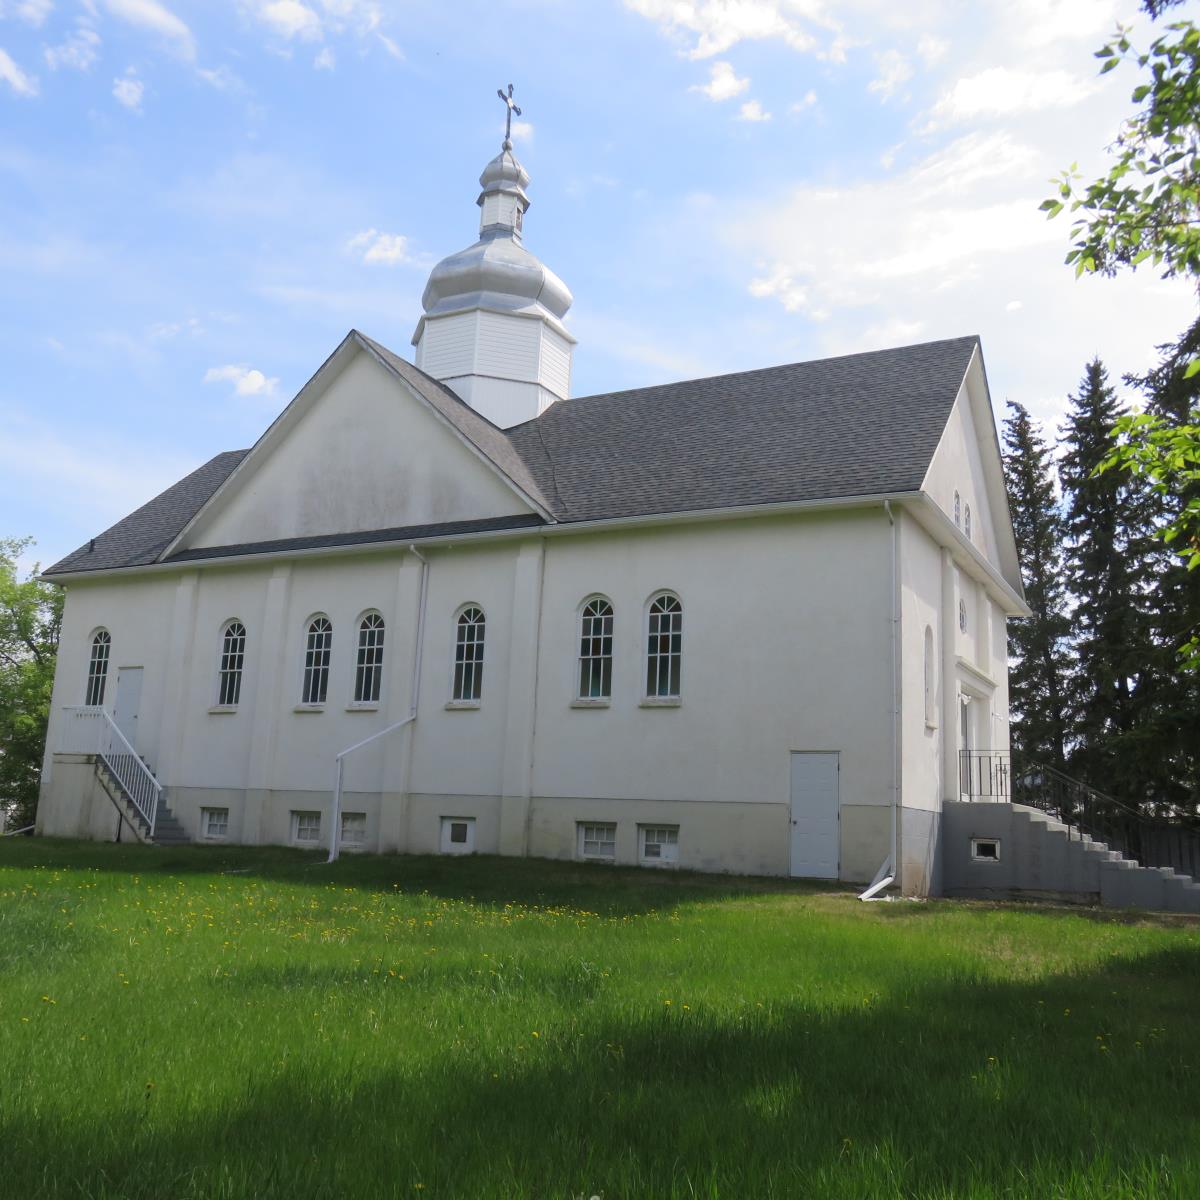
5121 53 Street
Daysland, Alberta
This building has a main floor with a loft area and a basement. The basement kitchen and dining area has a separate entrance. Lots of space for parking on the 4 lots all in a row. Use as a religious facility or engage and explore...possibilities are endless. Many options for use...wedding and catering facility, craft and photo studio, art gallery, restaurant, education and learning centre, day care, dance studio... etc with town zoning change approval. (id:36536)
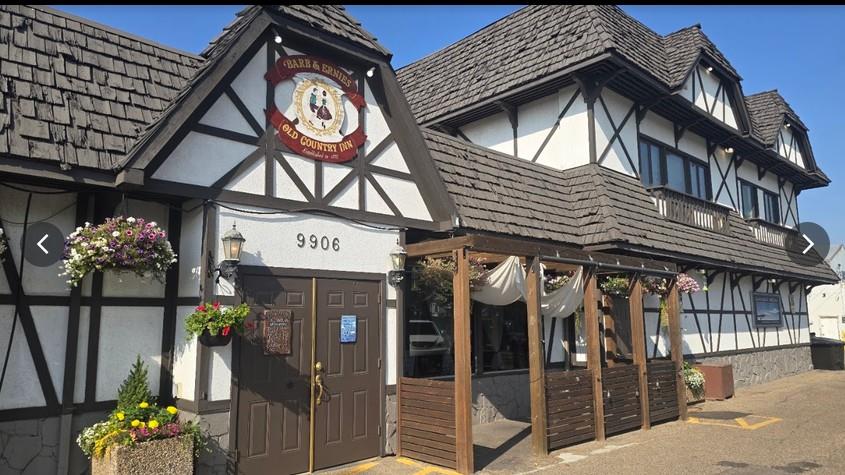
9906 72 Avenue, NW
Edmonton, Alberta
Edmontons Iconic Restaurant. For Sale: Land, Building, all chattels and equipment for continued Restaurant Operation and the building has approximately 4,370 square feet with living quarters. Sellers are retiring after 50+ years in the Restaurant Business. Seller willing to train the buyer for an agreed period of time. (id:36536)
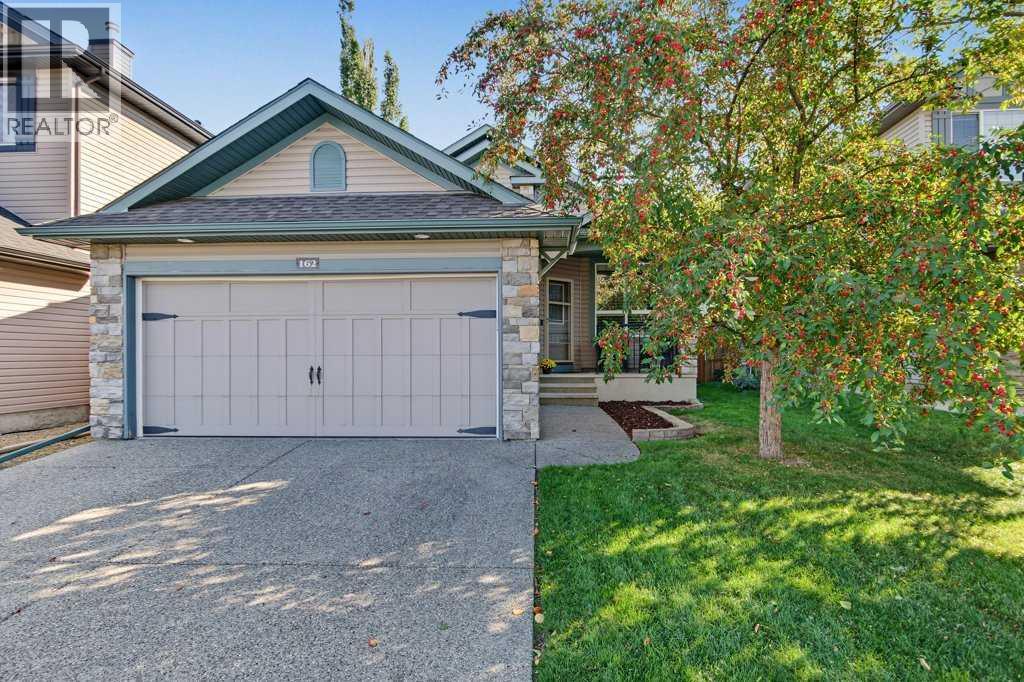
162 Brightonstone Landing SE
Calgary, Alberta
Only the second owner of this meticulously maintained executive raised bungalow backing directly South onto a greenbelt. This residence welcomes you with an abundance of natural light and an airy, open-concept design. Soaring vaulted ceilings and a bright skylight elevate the main living space, while fresh paint and premium Hunter Douglas blinds add a touch of modern comfort. Timeless kitchen is complete with warm granite countertops, raised eating island, shaker cabinetry, stainless steel appliances, including a gas stove, and convenient pot drawers. The inviting living area with gas fireplace is flooded with natural light from large windows overlooking the green space. The primary suite easily accommodates a king-size bed features vaulted ceilings, generous walk-in California closet and a private ensuite. A dedicated front office offers a quiet, space to work from home, framed by elegant California shutters. A functional powder room and main floor laundry complete this level. Downstairs, the professionally developed basement (with permits) boasts 9-foot ceilings and large windows, offering a generous family room, recreation area, two additional bedrooms, one with large walk-in closet and a full 4-piece bath. Exterior features include a covered sundeck with BBQ area with a gas line and a stamped concrete patio with mature trees--all overlooking the green space. Complete with a front attached garage. Recent updates include main floor fresh paint (including baseboards), shingles 2022, hot water tank 2023, all smoke detectors 2026. Residents enjoy access to pickleball courts, splash park, playground and outdoor hockey rink. Walking distance to New Brighton School K-5. Easy access major roads. This home is a must see! (id:36536)
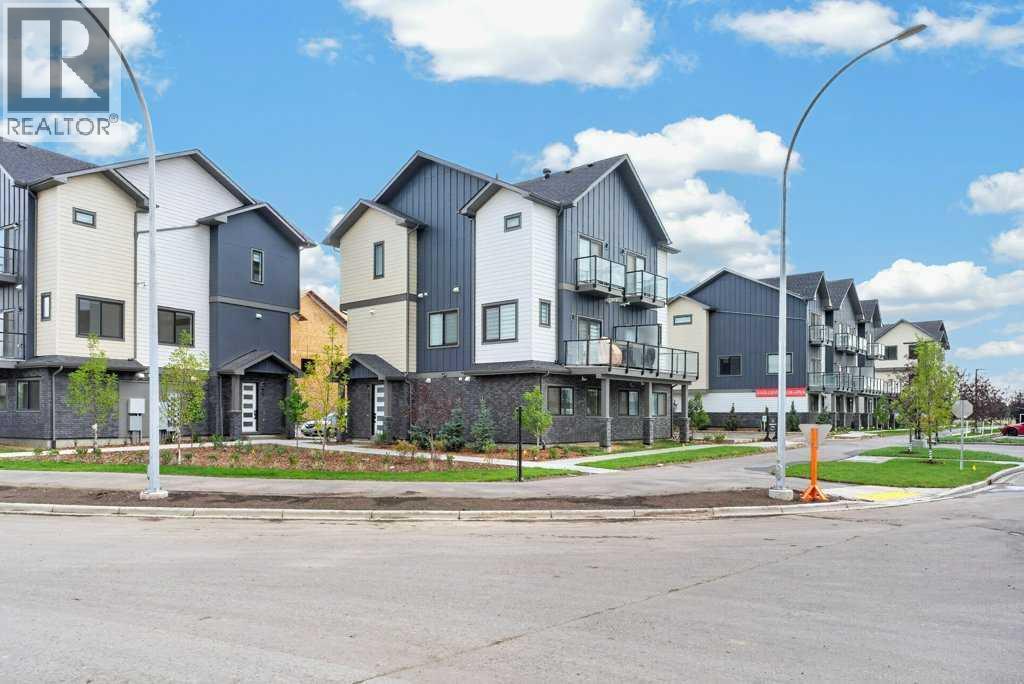
810, 200 Belvedere Boulevard SE
Calgary, Alberta
THE SOHO – Priced at just $238,100 (+GST). Smart, Efficient Living with Unmatched Value. This thoughtfully designed 1-bedroom, 1-bath unit offers 580 sq ft of functional space, ideal for first-time buyers, or savvy investors looking to enter Calgary’s growing market.Featuring a modern open-concept layout, this home includes a bright living area, contemporary kitchen with stylish cabinetry, and a comfortable bedroom with access to a full bath. Washer and dryer are included, adding everyday convenience, while the efficient design maximizes every square foot.Enjoy flexible options with lower or mid-level placement, along with low condo fees of just $106.03/month. Quick possession, this is a great opportunity to secure a future home or investment at today’s pricing.LIMITED TIME BUILDER INCENTIVES:No Condo Fees for 12 Months – Builder pays your first year of condo feesParking stall for just $5000Located in Belvedere, residents benefit from quick access to shopping, dining, parks, and major commuter routes, with downtown Calgary just a short drive away.An unbeatable combination of price, incentives, and long-term potential, The Soho is a smart move in today’s marketWe do have other models as well:* Astor – Main Floor Studio | 1 Bed, 1 Bath | 690 SF - Starting at $271,900 + GST – Net New Housing Rebate* Essex – Two-Storey Townhome | 2 Bed, 2.5 Baths | 1,170 SF - Starting at $359,800 + GST – Net New Housing Rebate* Chelsea – Two-Storey Townhome | 3 Bed, 2.5 Baths | 1,417 SF - Starting at $399,800 + GST – Net New Housing Rebate* Lenox – Three-Storey Townhome | 2 Bed, 2.5 Baths | 1,359 SF - Starting at $414,278 + GST – Net New Housing Rebate* Hudson – Three-Storey Townhome | 3 Bed, 2.5 Baths | 1,411 SF - Starting at $439,000 + GST – Net New Housing Rebate* Tribecca (Middle Units) – Three-Storey Townhome | 3 Bed, 2.5 Baths | 1,728 SF - Starting at $489,800 + GST – Net New Housing Rebate (id:36536)
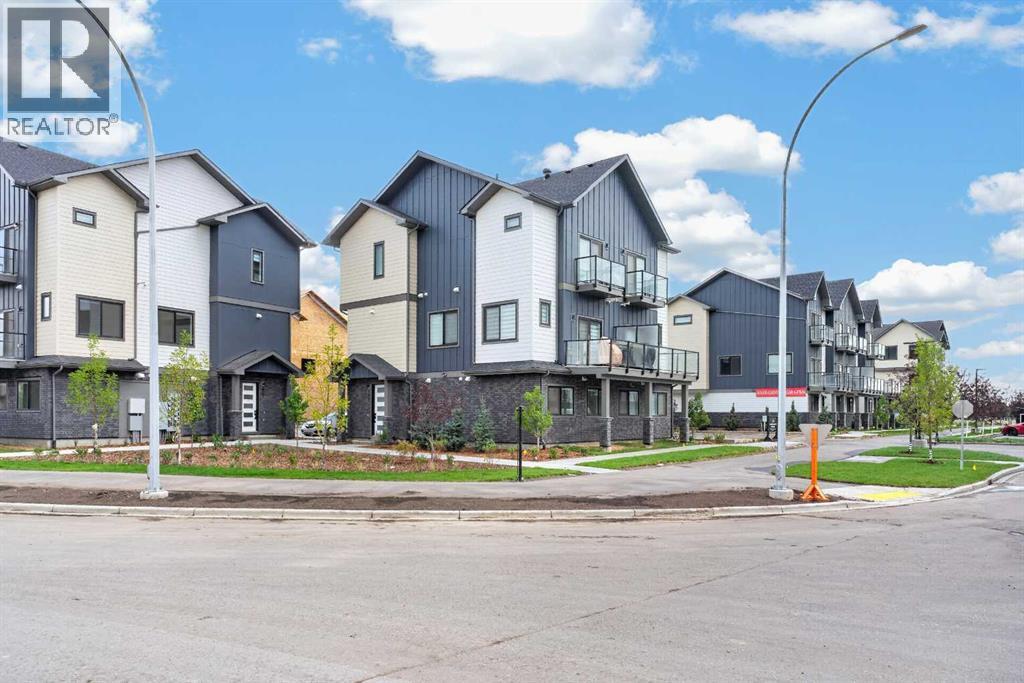
701, 200 Belvedere Boulevard SE
Calgary, Alberta
**LIMITED-TIME PROMOTION — NO CONDO FEES FOR THE FIRST YEAR! Plus, Automatic blinds included!SHOWHOME LEASE-BACK OPPORTUNITY! Seller will lease back the showhome for up to 6 months at $2,600/month, providing the buyer with potential immediate rental income.Welcome to this beautiful 3-bedroom, 2.5-bathroom townhouse in Belvedere offering 1,411 sqft of modern living space with a double tandem garage and 2 balconies.The main floor features 10-ft ceilings, luxury vinyl plank flooring, and an open-concept layout. The upgraded kitchen includes quartz countertops, tall cabinetry, stainless steel appliances, built-in microwave, an. The bright living room opens to a private balcony, perfect for relaxing or entertaining.Upstairs, the spacious primary bedroom features a large closet, spa-inspired ensuite, and private balcony. Two additional bedrooms, a full bathroom, and convenient laundry complete the upper floor.The lower level offers a double tandem garage with extra storage, and the home is fully landscaped.*Prime Belvedere location:* Close to Costco, Walmart, Cineplex, restaurants, banks, parks, and the future school site. Easy access to Stoney Trail and Highway 1, with Downtown Calgary approximately 15 minutes away.A great opportunity for *first-time buyers, families, or investors. **Book your showing today!* (id:36536)
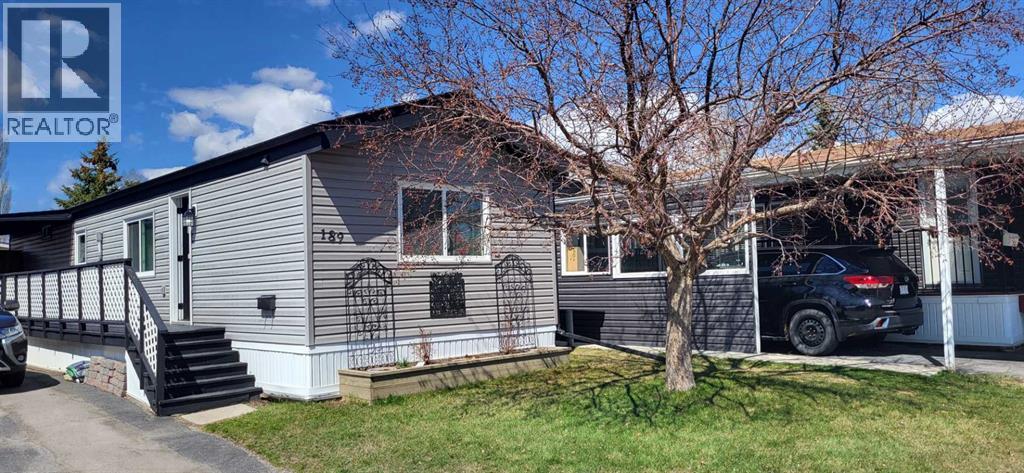
189, 99 Arbour Lake Road NW
Calgary, Alberta
Welcome to this cute, professionally renovated mobile home in Watergrove mobile home park (45+ community). This home was redone 3 years ago with drywall, knockdown ceiling, pot lights and vinyl plank flooring. A large primary bedroom with a huge closet, a good size second bedroom with a desk nook, and a 4 pce renovated bathroom are at the far end of the home. The kitchen has new shaker style cabinets, quartz countertop with waterfall edge, kitchen nook with decorative wall paneling, kitchen island, stainless appliances and a large window that brings in lots of light. The spacious living room has decorative wall panels that add modern style to the home. The bathroom was also updated with new bathtub, vanity and fixtures. Double pane vinyl windows were installed in 2018, new roof 2019, new siding 2023, new exterior doors 2023 and new hot water tank with leak monitor 2025. The backyard is fenced and has a powered shed for extra storage. This home is in a quiet cul de sac location just a short walk to the clubhouse. The amenity rich community includes an outdoor pool for summer and the clubhouse features small gym, games room, lending library, dry sauna and indoor hot tub. Conveniently located to shopping at Crowfoot Crossing and the Crowfoot LRT station. Watergrove is a well managed 45+ community. Lot fee is $880/month and includes water, sewer, waste and recycling. Pet restrictions are 2 pets per home; dogs must be less than 15 inches at the shoulder when fully grown. Photos are from when seller lived in the home. (id:36536)
109 Aspen Acres Manor SW
Calgary, Alberta
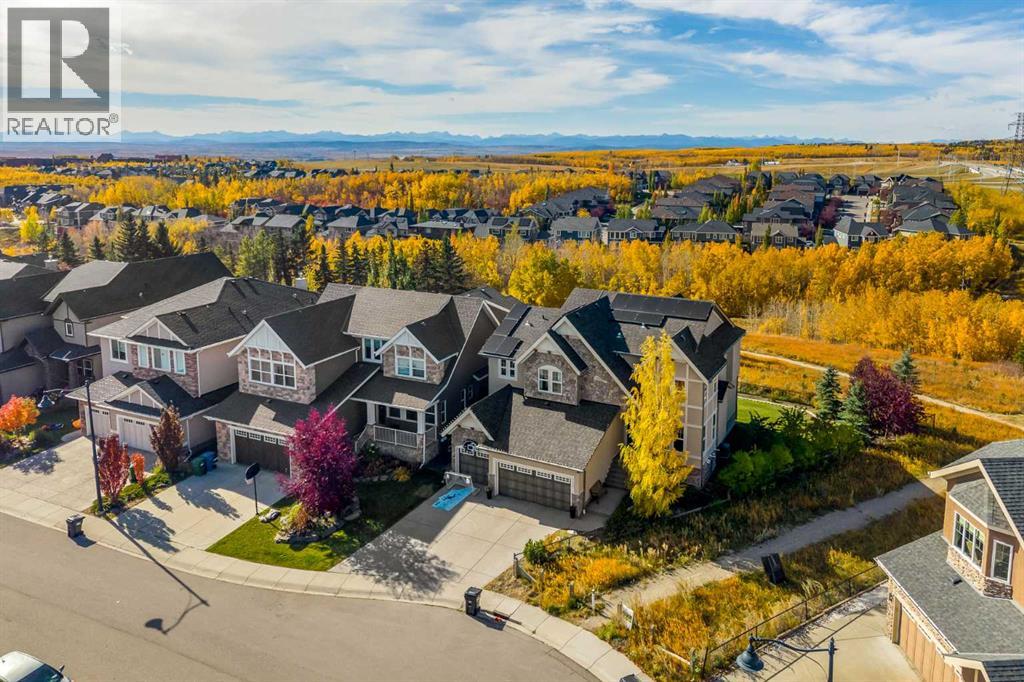
This spectacular, Fully finished and extensively upgraded Home is located in prestige and desirable SW community of Aspen Woods and nestled on a Pie lot backing onto a Green space with PANORAMIC MOUNTAIN views. Main floor boasts a front den with custom built- in furniture. Dining room accented by a two sided gas fireplace trimmed by a wall of stone. Rear great room showcases a wall of windows allowing for West natural light. Stunning adjacent kitchen features granite counters, stone backsplash, exclusive DCS stainless steel appliances and butler pantry. You will enjoy a warm feeling of "farm house" engineered hardwood throughout and ceiling beams. Upper level offers three bedrooms, each with ensuite bathrooms and walk-in closets in addition to a spacious bonus room with vaulted ceiling. Magnificent Primary bedroom offers second two sided gas fireplace along with numerous West facing windows with spectacular Mountain views. Executive ensuite spa is accented by dual sinks, claw foot tub, oversized shower, heated floors and fabulous walk-in closet. Finished basement offers spacious game and exercise room with 3D Home Theater and cozy fireplace, fourth bedroom, another bathroom, and one more bedroom/ office/den room. A sauna provides an oasis for rejuvenation, while the home theater delivers cinematic experiences. Outside, the expansive pie-shaped lot, spanning 6,954 square feet, backs onto park/green space, offering breathtaking views and tranquil serenity. Enjoy outdoor living with the deck, landscaped grounds, fruit trees, underground sprinklers, and no neighbors behind. With triple attached garage , along with community amenities such as parks, playgrounds, schools, shopping, sidewalks, streetlights, and walking/bike paths, this residence provides a truly exceptional lifestyle experience. Recent upgrades for close to $100,000 include but not limited to : Solar system (37 panels ,inverter with extended warranty) ; Radon reduction system; Cedar sauna; 3D Home Theater with 150-inch Elite Screen (16:9) Kinetico Premium water softener and dechlorinator; Tesla charger 48A; Bradford Hot water tank 75USG; weather-resistant outdoor privacy curtains. An executive home, Move-in ready just in time for the Festive Season. (id:36536)
11121 62 Street
Edmonton, Alberta
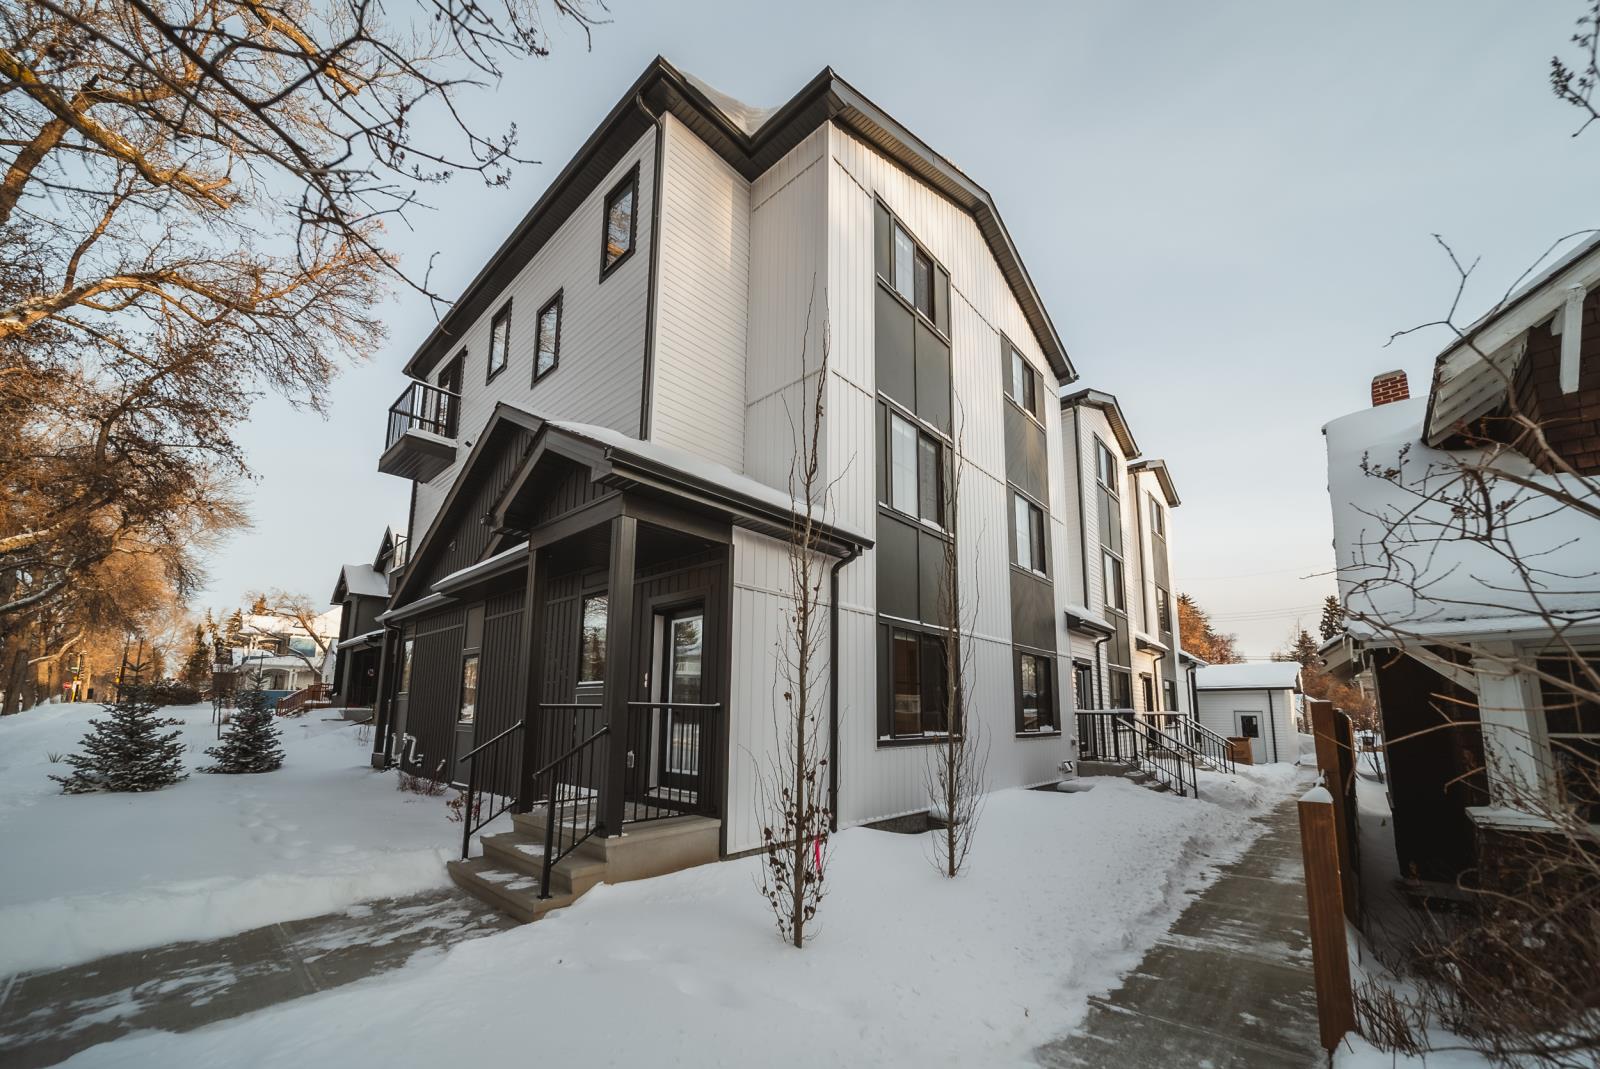
FULLY LEASED, PRIME LOCATION, WALKING DISTANCE TO CONCORDIA UNIVERSITY! From award winning builder Justin Gray Homes - an 8-plex featuring 1,314 & 1,279 SF units in a rare built stacked townhouse format, one block from Ada Boulevard, River Valley and minutes to Downtown - this investment provides long term security as well as faster turn-around on leasing due to the quality, size and location. Four 3-bedroom, 2.5 bathroom units (upper floors); four 2 bedroom, 2.5 bathroom units (main and lower floors); with balconies on all units, plus a five car garage! All units come with upgraded stainless steel appliances and their own washer/dryer, as well as finished landscaping. Truly a turn-key investment. New Home Warranty included with the sale. Excellent investment opportunity. (id:36536)
31 Meadowlake Gate
Brooks, Alberta
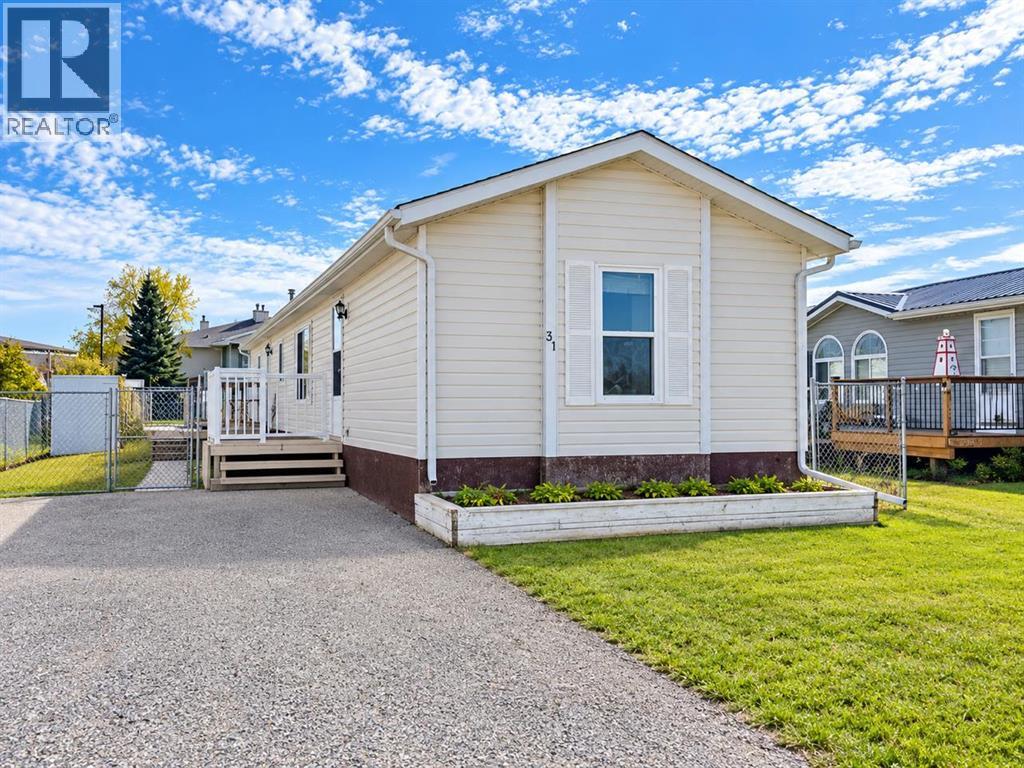
A welcoming family home which is Move-In-Ready! This inviting 3-bedroom, 2-bathroom home offers an excellent open floor plan, with ample room to relax and entertain. The functional kitchen, is ready for making your favourite family meals, while the vaulted ceilings and the skylight bring an airy feel and natural light to the space. Freshly painted, with new vinyl flooring in the kitchen and living room, this home is ready for its next owners. Outside, enjoy a fenced yard, storage shed, and spacious 22’ x 11’ deck—perfect for visiting with family and friends. The asphalt shingles were replaced in December, 2025. Close to the Meadow Lake walking path, museum, French school, and Duke of Sutherland Park, with easy access to Highway 1. Quick possession is available—book your showing today! (id:36536)
420, 26 Val Gardena View SW
Calgary, Alberta
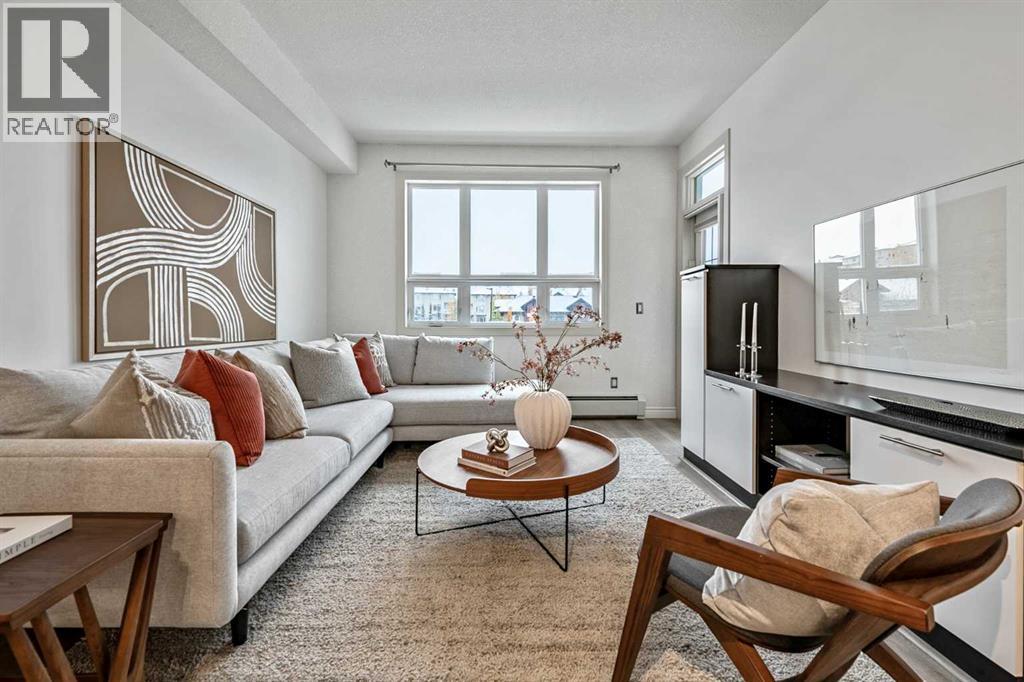
This stunning, extensively upgraded, top-floor condo in desirable Springbank Hill features a perfectly designed living space, a spacious primary bedroom, custom California Closets, quartz countertops, a marble backsplash and Bosch appliances. Enjoy luxury vinyl plank flooring, new bedroom carpet, fresh paint, a commercial-size washer and dryer, and a private balcony. Includes titled heated underground parking with an oversized stall near the elevator and a separate titled storage unit. Residents enjoy an exercise room, ample visitor parking and a convenient west Calgary location close to shopping, parks and pathways. This beauty won't last long, book your showing today! (id:36536)