
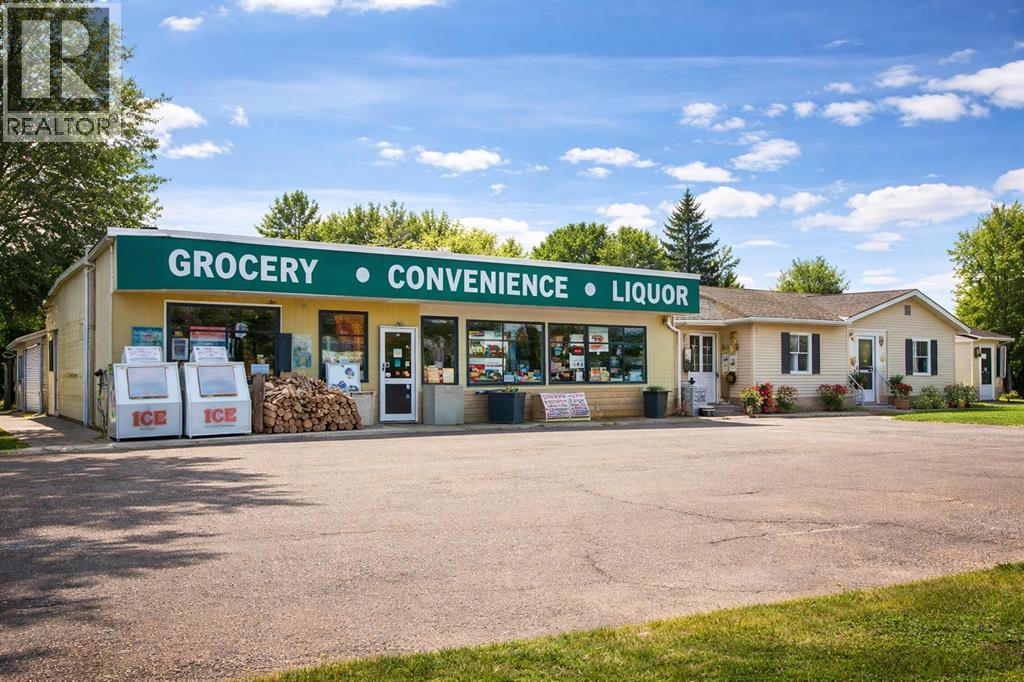
108 1 Avenue E
Hussar, Alberta
Excellent opportunity to own land, building, and a long-established grocery/convenience and liquor store business located just one hour east of Calgary. This is the only convenience and liquor store serving the town, making it a well-supported and appreciated business within the community and among local workers. The property also includes an attached two-bedroom home, ideal for living on-site or generating additional rental income. An additional parcel of land beside the building is included in the sale, providing future expansion or added value potential. Please note the purchase price excludes inventory. Don’t miss this rare opportunity to acquire a turnkey business with real estate in a growing rural community. (id:36536)
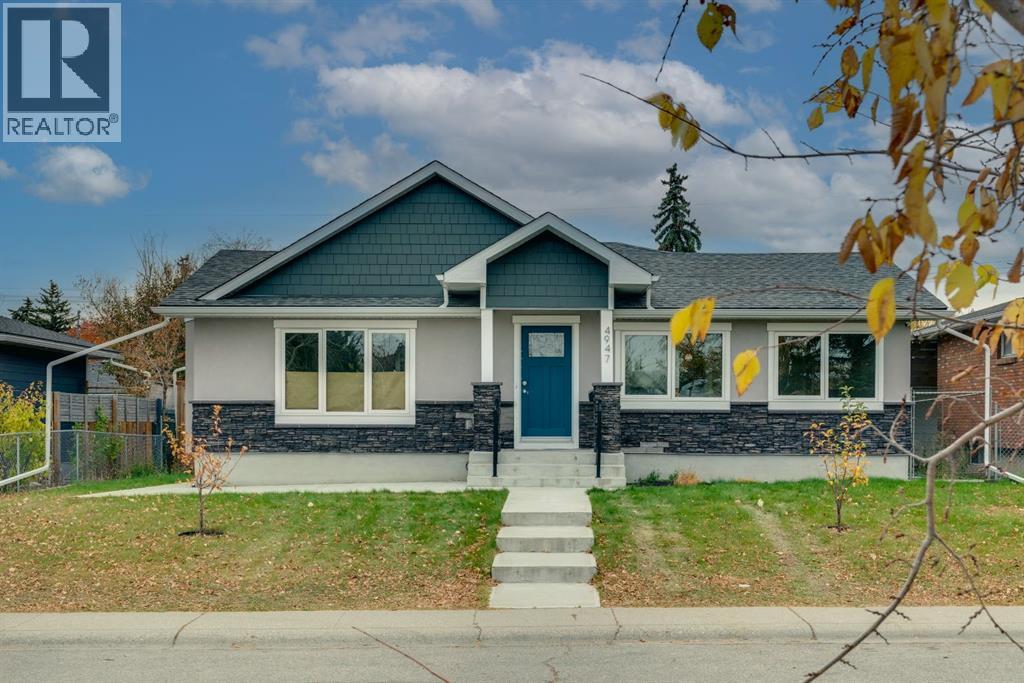
4947 10 Avenue SW
Calgary, Alberta
An incredible opportunity in a sought after location! Situated on a desirable lot in Westage, directly across from a school and green space, this home offers exceptional value for buyers looking to add their own finishing touches and create something truly special. Mostly renovated but will need finishing touches, the home already features new hardwood flooring, a new deck, updates throughout, and cabinetry currently underway, with brand new mosaic kitchen backsplash all you need here is to add the appliances. Outside,the exterior has been redone, enjoy a lovely south facing yard with plenty of potential to create your ideal outdoor retreat, plus the added convenience of a double detached garage. With much of the groundwork already started, this is your chance to bring your vision to life and complete the transformation to suit your style. Whether you’re a first time buyer, investor, or someone looking for a home with potential, this is an opportunity to build equity in a fantastic location. A great lot, a sunny yard, and the chance to make it your own! (id:36536)
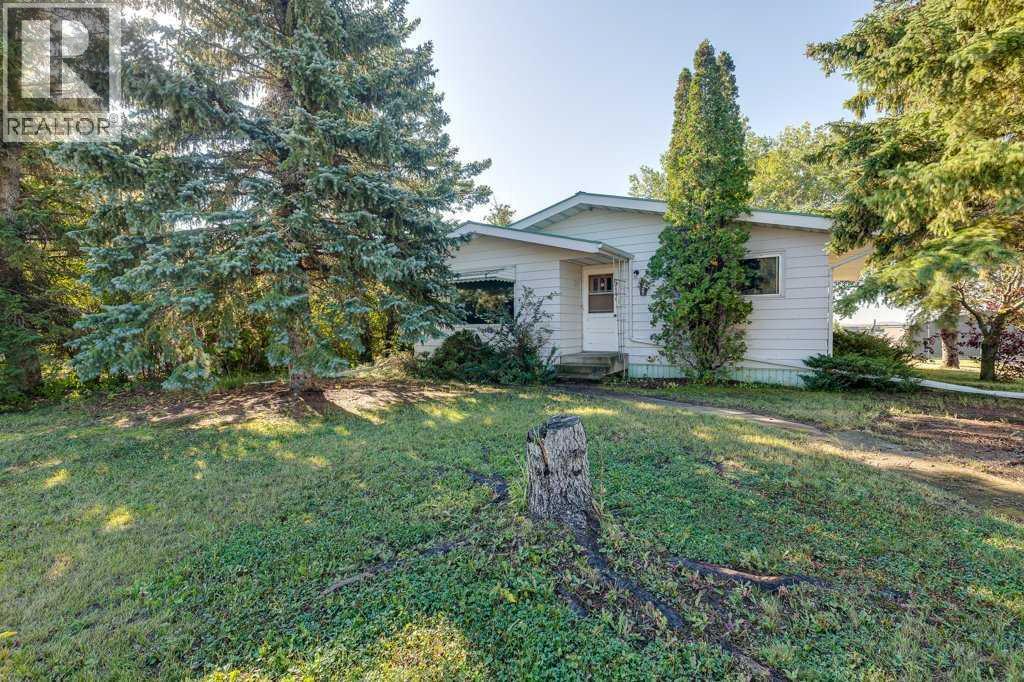
517 Royal Drive
Trochu, Alberta
Come see this Family home in the inviting and growing community of Trochu. Location Location, one block from 3 different parks/playgrounds. Kid friendly walk to school, 2 blocks to downtown and shopping, close to several public rec. facilities. This home with modern make over, Kitchen, all Newer Appliances, Bathrooms, Rec room and gaming area. Corner lot with both Attached Garage and Detached garage with ample yard for play and RV. Parking. Call your Realtor to view today. (id:36536)
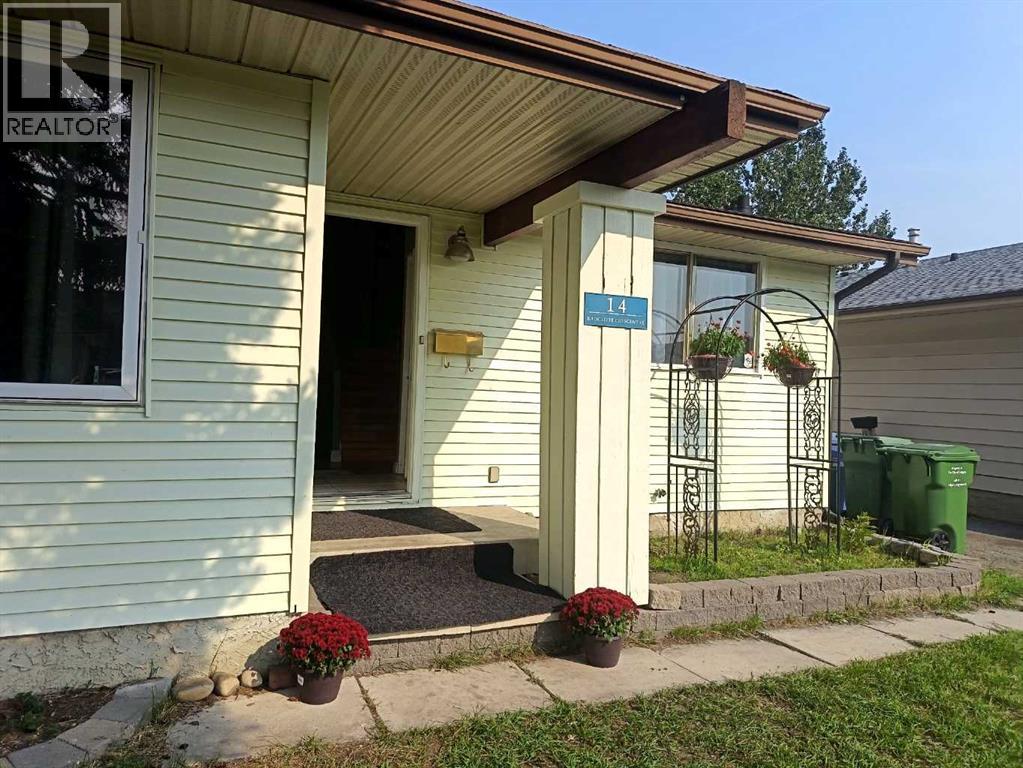
14 Radcliffe Crescent SE
Calgary, Alberta
LEGAL BASEMENT SUITE | EXCELLENT REVENUE POTENTIAL | SEPARATE LAUNDRY | PARK-FACING LOT | CENTRAL A/C | An excellent opportunity for investors, homeowners looking to offset their mortgage, or those seeking a multi-generational living arrangement! Welcome to 14 Radcliffe Crescent SE, a bright and versatile 4-level split with a legal basement suite in the established community of Albert Park/Radisson Heights. Situated on a mature, tree-lined lot directly across from a park, this property offers attractive curb appeal, an extra-long driveway and a large, private backyard. Inside, oversized windows flood the spacious main living area with natural light, complemented by hardwood flooring, a ceiling fan at the main entrance and central A/C for year-round comfort. The bright kitchen features generous cabinet and counter space, while newer appliances throughout the home (most under one year old) offer added value and peace of mind. Upstairs features two comfortable bedrooms, a full 4-piece bathroom and dedicated laundry. The lower levels provide additional living space with a third bedroom, 3-piece bathroom and spacious family room with direct walkout access to the backyard. The legal basement suite offers a separate entrance, its own kitchen, living area and laundry, providing an excellent opportunity to generate rental income while maintaining privacy between occupants. The backyard has been thoughtfully divided into separately fenced outdoor spaces for each tenant, an attractive feature for both investors and renters. Offering approximately 1,375 sq. ft. above grade, plus substantial developed lower-level living space and storage, this property delivers exceptional flexibility. Conveniently located near parks, playgrounds, schools, shopping and transit, with quick access to downtown, Inglewood, the Calgary Zoo, Max Bell Centre and major roadways. A versatile income-producing opportunity with a legal secondary suite, functional layout and excellent long-term investment po tential! (id:36536)
Unknown Address
St. Albert, Alberta
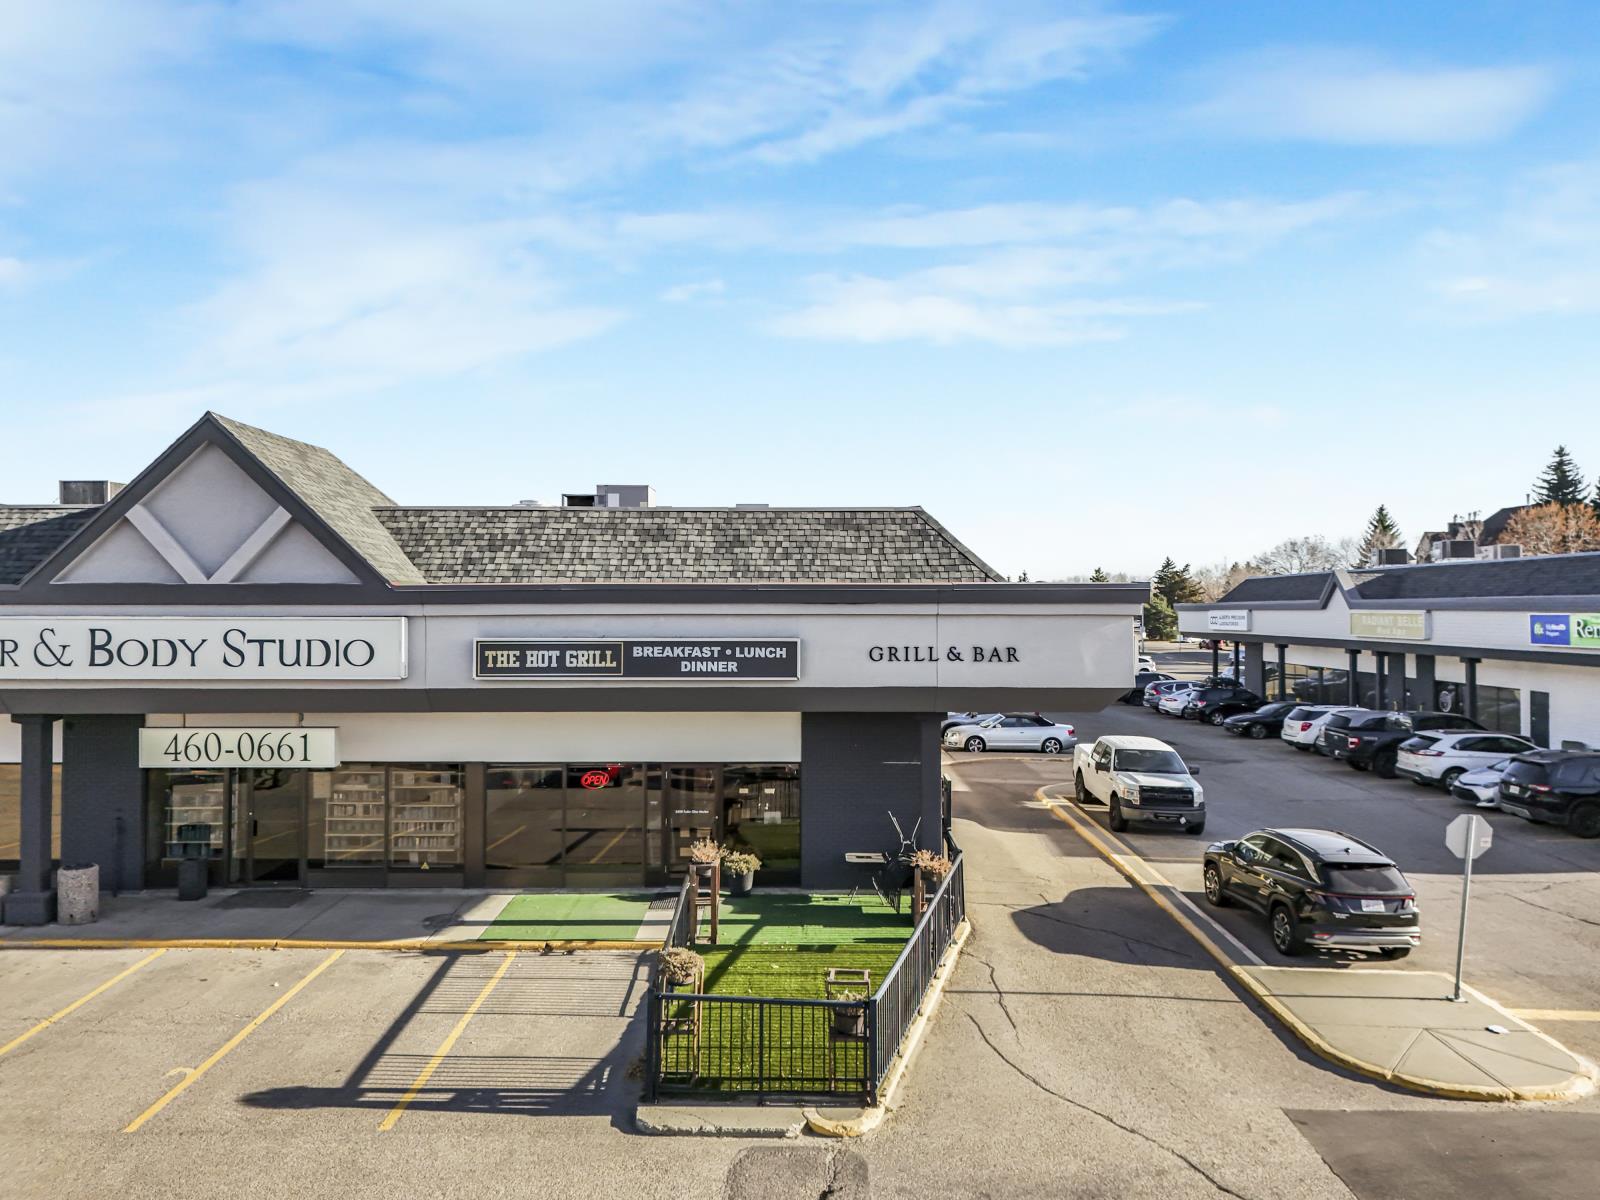
ESTABLISHED RESTAURANT – ASSET SALE, 1,547 SQ.FT. - DRIVE-THRU - 65 INDOOR SEATS - 25-SEAT OUTDOOR PATIO.Excellent opportunity to acquire an established, fully built-out restaurant featuring a drive-thru, spacious indoor dining area, and outdoor patio. This turnkey restaurant offers an attractive opportunity for experienced restaurateurs, investors, or entrepreneurs looking to establish or expand their business without the significant costs of building a restaurant from scratch.PROPERTY HIGHLIGHTS:-1,547 Sq.Ft. of restaurant space-Established Restaurant – Asset Sale-Drive-Thru Facility – added convenience and revenue potential-65 Indoor Seats with spacious dining area-25-Seat Outdoor Patio – ideal for seasonal dining-90 Total Seating Capacity-Fully built-out restaurant with existing infrastructure-Functional commercial kitchen and dining area-Opportunity to continue the existing operation or introduce a new restaurant concept-Potential to save significant startup and construction costs-Ideal for dine-in, takeout, delivery, and drive-thru operations-Excellent opportunity for experienced operators or expanding restaurant brandsEXCELLENT BUSINESS OPPORTUNITY!Take advantage of this established restaurant offering multiple service options, including dine-in, drive-thru, takeout, and outdoor patio dining. The existing restaurant improvements and functional layout provide an excellent foundation for a variety of food service concepts. Any changes to the existing business operations, restaurant concept, permitted use, or lease terms are subject to the landlord’s prior written approval. (id:36536)
2106 49 Avenue SW
Calgary, Alberta
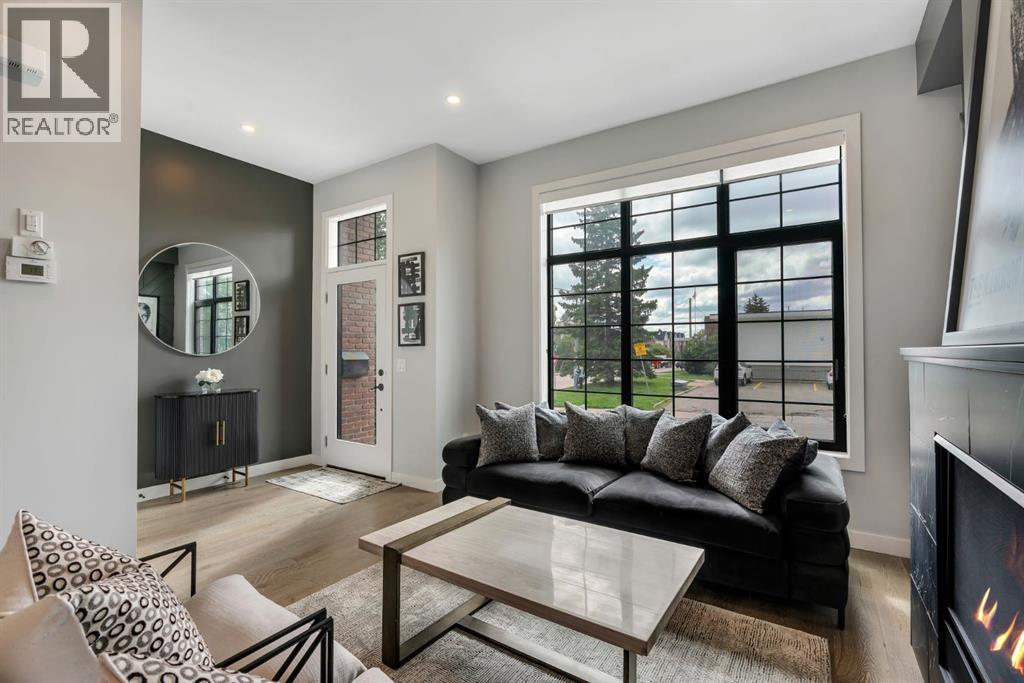
UNBEATABLE VALUE - The perfect place to work, play and enjoy the best of Altadore — Welcome to 2106 49 Avenue SW! With attractive curb appeal and timeless brick and stucco construction, this immaculate townhome will impress you from the moment you step inside. The incredibly bright and open main floor features soaring 10' ceilings, wide-plank hardwood and ceramic tile flooring, and an eye-catching black marble fireplace. The stylish kitchen is designed for both everyday living and entertaining, with full-height cabinetry, soft-close drawers, stainless steel appliances, a GAS STOVE and an impressive oversized QUARTZ ISLAND to gather around. A 2-piece guest washroom and access to the fenced backyard with BBQ GAS LINE complete the main level. Upstairs, the spacious primary suite offers a walk-in closet and beautiful 4-piece ensuite with dual vanities and a luxurious tiled shower. There is a second bedroom and another full 4-piece bathroom on this level. Continue upstairs to one of the best features of the home — the bright and versatile LOFT. Large windows fill the space with natural light, creating an ideal setting for a home office, yoga studio, media room or relaxing retreat. Enjoy your incredible SOUTH-FACING ROOFTOP PATIO and take in the MOUNTAIN VIEWS — a fantastic spot for morning coffee, summer evenings or entertaining guests. There is even more living space in the fully finished basement, featuring a spacious rec room, third bedroom and full bathroom. Other bonuses include the detached SINGLE CAR GARAGE and newly installed CENTRAL A/C. All of this in one of Calgary's most sought-after inner-city communities. Enjoy convenient access to schools, parks, Sandy Beach off-leash park, the shops and restaurants of Marda Loop, and the scenic pathways along the Elbow River. With an unbeatable combination of style, space and location, you'll love calling this home. Check out the 3D TOUR and book your private showing today! (id:36536)
123 Sundown Crescent
Cochrane, Alberta
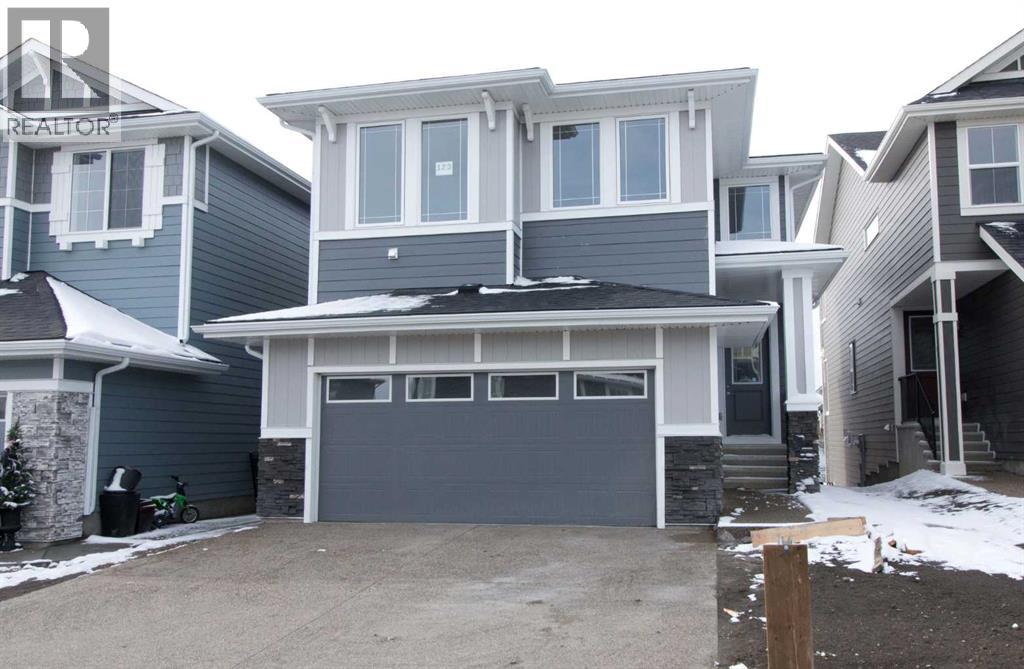
Presenting the Monte Carlo 7 by Douglas Homes Master Builder ... a thoughtfully designed two-storey home offering 4 bedrooms, 2.5 bathrooms, and 2,191 sq. ft. of living space. Located in the family-friendly community of Sunset Ridge, this home combines modern finishes with a practical layout for everyday living.The open-concept main floor features 9' ceilings, engineered hardwood flooring, and an electric fireplace in the great room. The kitchen offers quartz countertops, a central island, and a convenient walk-through pantry, with an adjoining dining nook and access to the rear deck. A versatile main-floor flex room provides additional space for a home office, study, or quiet retreat.Upstairs, you'll find a spacious bonus room, a primary bedroom with walk-in closet and private ensuite, three additional bedrooms, a full bathroom, and convenient upper-floor laundry. Tile flooring in the bathrooms and laundry area adds a practical finishing touch.A standout feature of this home is the 9' walkout basement, offering excellent potential for future development and additional living space. A double-attached garage completes the home's functional design...Quick Possession Available!...If you have a young family, you’ll appreciate the convenience, RancheView K–8 School is just a few blocks away, and St. Timothy High School sits at the south end of Sunset Ridge, only minutes by car. The planned community centre and future third school will soon be within walking distance. For weekend escapes, the Rocky Mountains are just 40–45 minutes away, while commuting to Calgary, Costco, or even the airport is a smooth drive, roughly 30 to 45 minutes. Designed with style and substance, this is a home where comfort, community, and connection all come together. (id:36536)
314, 5 Saddlestone Way NE
Calgary, Alberta
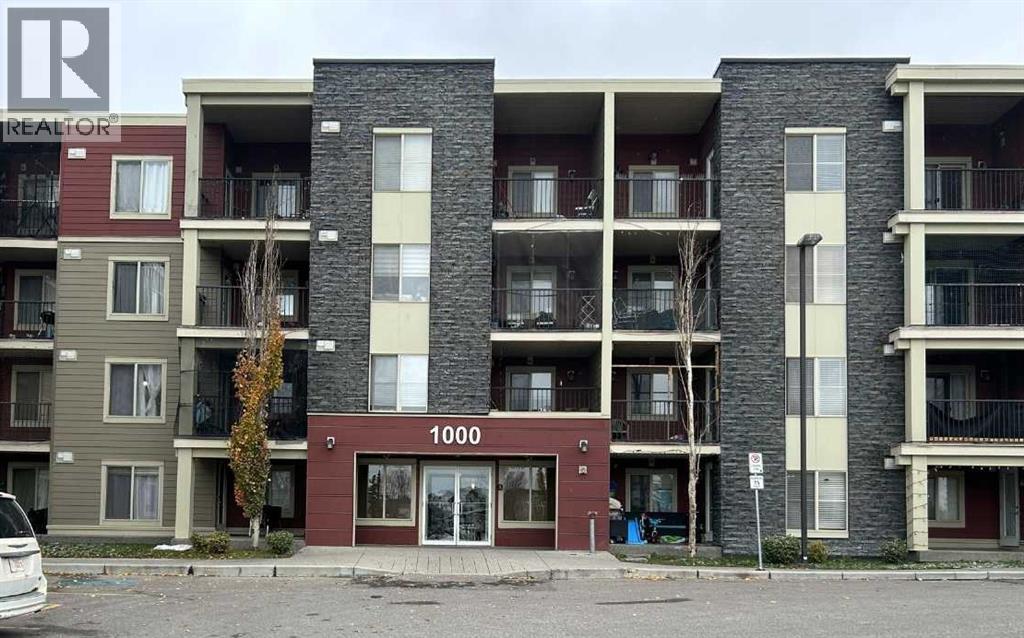
This well-kept 2-bedroom, 1-bathroom apartment-style condo offers 682 sq. ft. of above-grade living space with a smart, functional layout. Ideal for first-time buyers, professionals, downsizers, or investors looking for a low-maintenance home in NE Calgary. As you enter, the living, dining and kitchen flow together comfortably. The living room at is spacious enough for your sofa set, entertainment unit and still feels open. The dining area is right next to it, great for daily meals or for use as a work-from-home corner. The kitchen is practical and efficiently placed to make cooking and serving easy. You'll also appreciate the dedicated in-suite laundry - no trips to a common laundry room. The home offers two comfortable bedrooms. The primary is works well as a private retreat, while the second is flexible - use it as a second bedroom, guest room, office or study. A full 4-piece bathroom serves the home well. Step out to your private balcony - a nice outdoor extension for your morning coffee, fresh air, or evening wind-down. With two bedrooms, in-suite laundry, private balcony and a practical layout, this is an easy-to-maintain home that still gives you separate living spaces. Come see it - book your private showing today! (id:36536)
or rent
Unknown Address
,
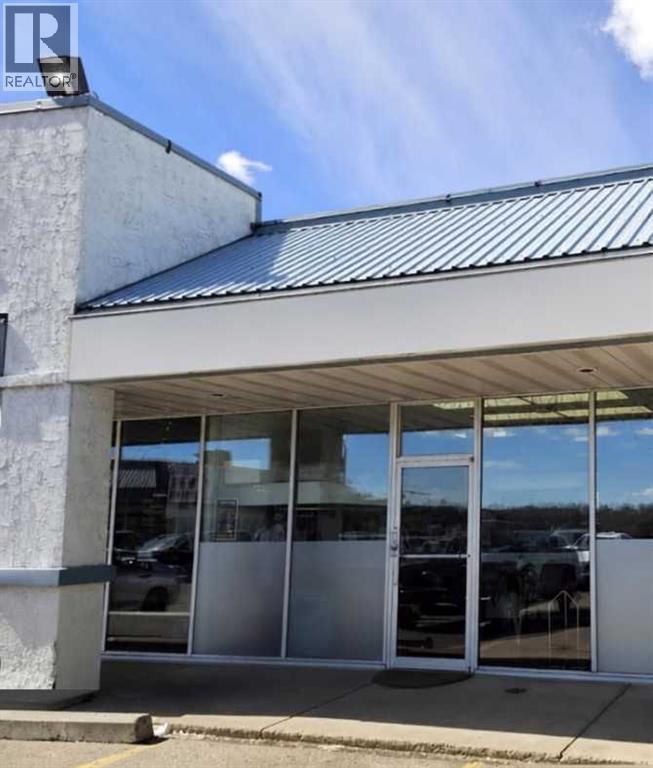
BE YOUR OWN BOSS! This turnkey, +/-976 SF dry cleaning business has been operating successfully in the community for over 10 years and is ready for its next chapter. Offering the ideal blend of a long lease term remaining, minimum overhead expenses, and a proven positive cash flow generating an impressive net profit, this exceptionally well-maintained shop is backed by a loyal clientele who rely on its premium services. The rent is attractively priced at $4,500 monthly, including water. Everything you need to start making money on day one is included in the sale, presenting an unmissable opportunity to own a staple community business with built-in stability and room to grow. (id:36536)
6217 48 Avenue
Camrose, Alberta
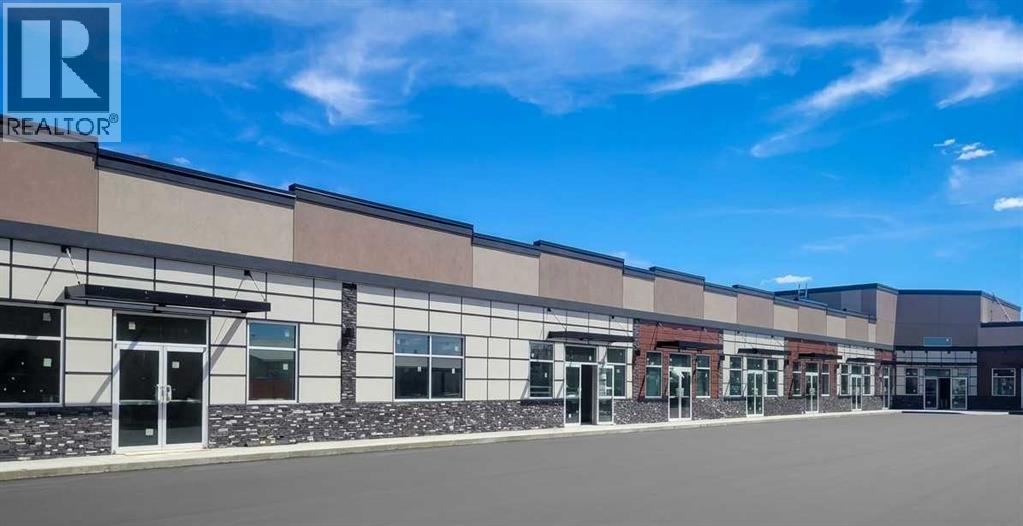
Excellent opportunity to lease commercial space in a convenient Camrose location, situated right next to Camrose Composite High School. The property offers five available units with a variety of floor plans and sizes to accommodate different business needs.Available Units:Unit 101: 2,285 SFUnit 106: 1,081 SFUnit 107: 1,081 SFUnit 109–110: 3,750 SFUnit 111: 1,000 SFTotal Building Area: Approximately 20,000 SF.The property is serviced with utilities, HVAC, electrical capacity, plumbing, and internet availability. Accessibility features and fire protection systems are also provided.With multiple unit sizes available and a convenient location adjacent to Camrose Composite High School, this property offers flexible commercial space suitable for a variety of business and professional uses, such as fast food restaurant, medical clinic, liquor store, or retail. (id:36536)
125 Bayside Loop SW
Airdrie, Alberta
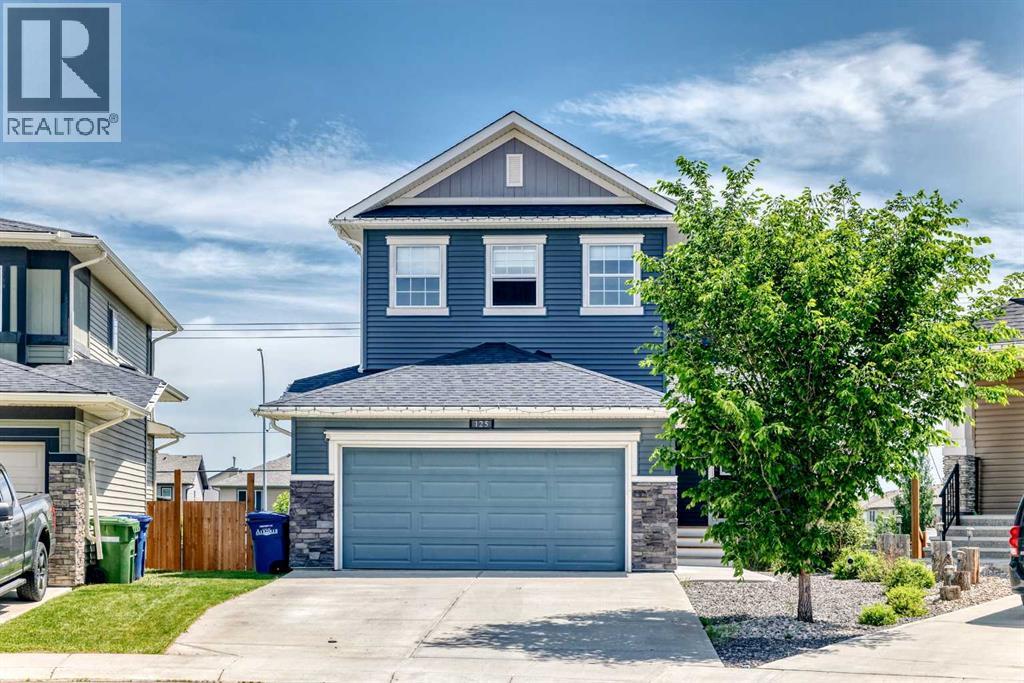
Luxury, Location & Lifestyle in Bayside Estates!Welcome to this beautifully appointed two-storey WALKOUT home nestled on a quiet cul-de-sac in the prestigious community of Bayside Estates. Bayside Estates is one of Airdrie's most sought-after communities, known for its picturesque canal system, scenic walking paths, and family-friendly atmosphere. Residents enjoy access to beautiful waterways, pedestrian bridges, abundant green spaces, and an extensive network of pathways that connect throughout the community and beyond. Bayside offers a unique waterfront lifestyle, creating a peaceful setting while remaining close to everyday conveniences. Families appreciate the proximity to multiple schools, playgrounds, parks, and recreational amenities. The community is just minutes from shopping, restaurants, healthcare services, and the popular Genesis Place Recreation Centre. Commuters also enjoy convenient access to Calgary while still experiencing the charm and tranquility of suburban living. One of the features that truly sets Bayside apart is its vibrant outdoor lifestyle. Residents can enjoy year-round activities including walking, cycling, jogging, and exploring the canal pathways. During the winter months, the canals and surrounding pathways become a hub for outdoor recreation and community connection.The heart of the home showcases a chef-inspired kitchen complete with quartz countertops, rich maple cabinetry, a walk-through pantry, and an expansive island overlooking the bright and open living space. Gather around the cozy gas fireplace or entertain with ease as the dining area flows seamlessly onto the large upper deck featuring a gas line for your BBQ.Convenience is at the forefront with a mudroom located just off the double attached garage, providing practical storage and organization for busy families. Upstairs, you'll find three generously sized bedrooms, including a spacious primary retreat, along with the added convenience of an upper-level laundry room. The walkout basement has been untouched and offers incredible potential for future development, creating additional living space tailored to your family's needs. Located in a prestigious cul-de-sac setting within Bayside Estates, this home offers the perfect combination of luxury finishes, functional design, and an exceptional location close to walking paths, canals, parks, and amenities. Don't miss your opportunity to own this stunning walkout home in one of Airdrie's most desirable communities. (id:36536)
508 - 10 Meadowglen Pl.
Toronto, Ontario
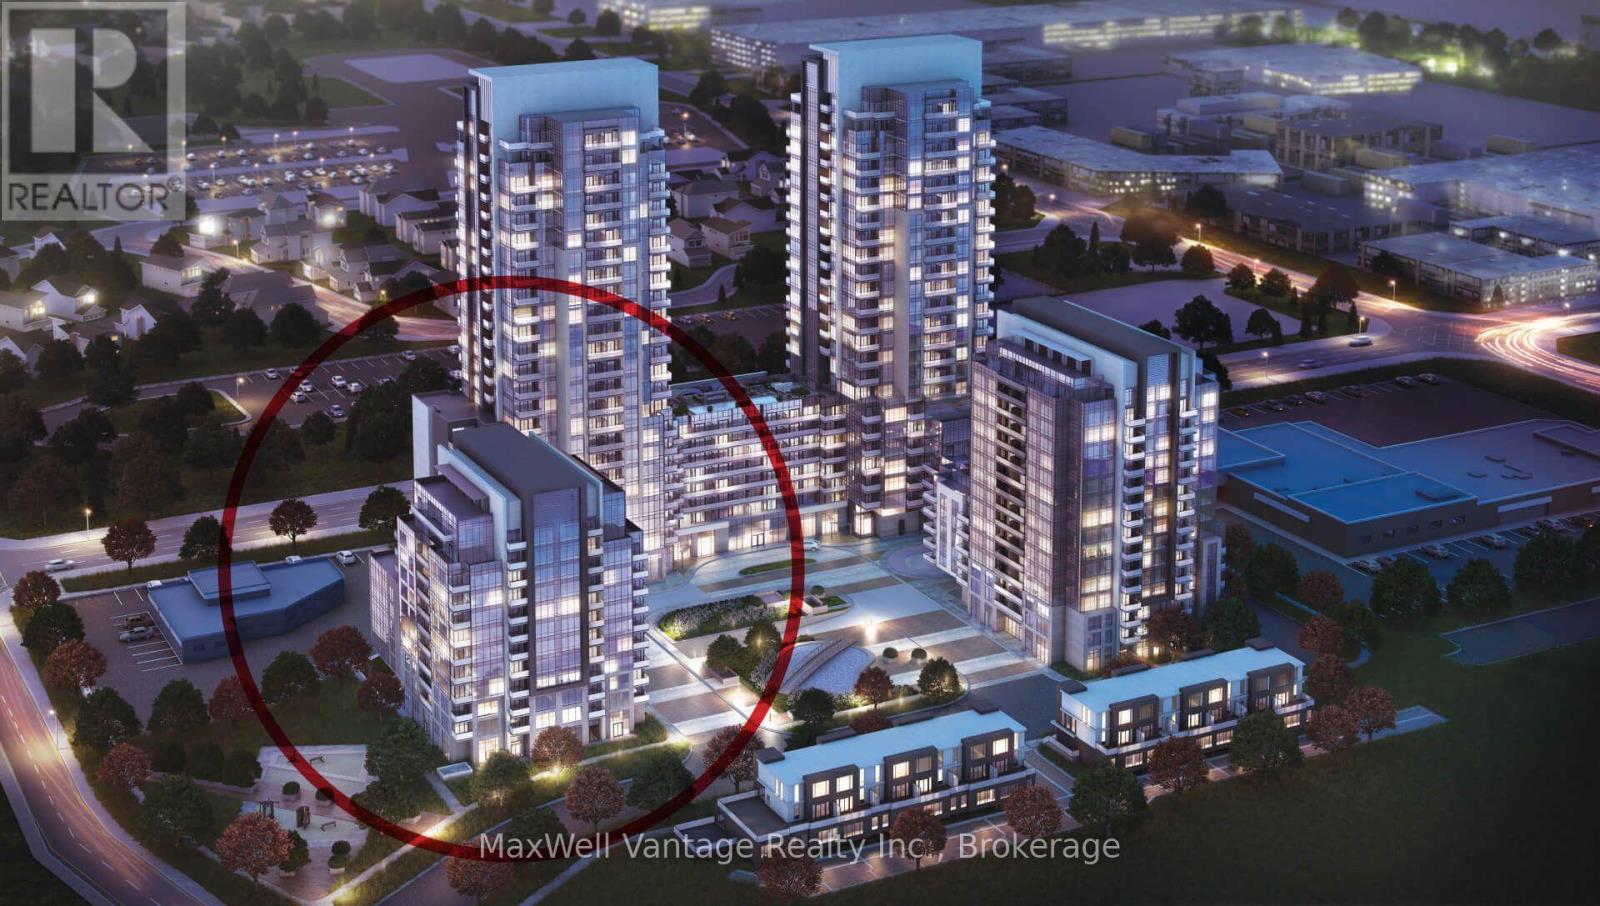
Welcome to this beautifully appointed 3-bedroom, 2-bathroom condo with 9' ceilings offering a bright, functional layout with desirable south-facing exposure with bright natural light. Designed for modern living, this spacious suite features an open-concept living and dining area, a contemporary kitchen with quality finishes, and a private balcony perfect for enjoying your morning coffee or unwinding at the end of the day. The generous primary bedroom includes a private ensuite, while two additional bedrooms provide excellent flexibility for a growing family, guests, or a dedicated home office. Residents enjoy an exceptional selection of amenities, including a fully equipped fitness centre, yoga studio, party room, business lounge, rooftop terrace with BBQ, 24-hour concierge, security, and visitor parking. Ideally situated just minutes from Highway 401, Scarborough Town Centre, the University of Toronto Scarborough campus, Centennial College, parks, shopping, restaurants, and public transit and a short walk to Masjid Al-Jannah Mosque. This home offers outstanding convenience in one of Scarborough's fastest-growing communities, complete with one parking space and one locker, this is an exceptional opportunity to own a spacious, move-in-ready condominium that perfectly blends style, comfort, and convenience. (id:36536)