
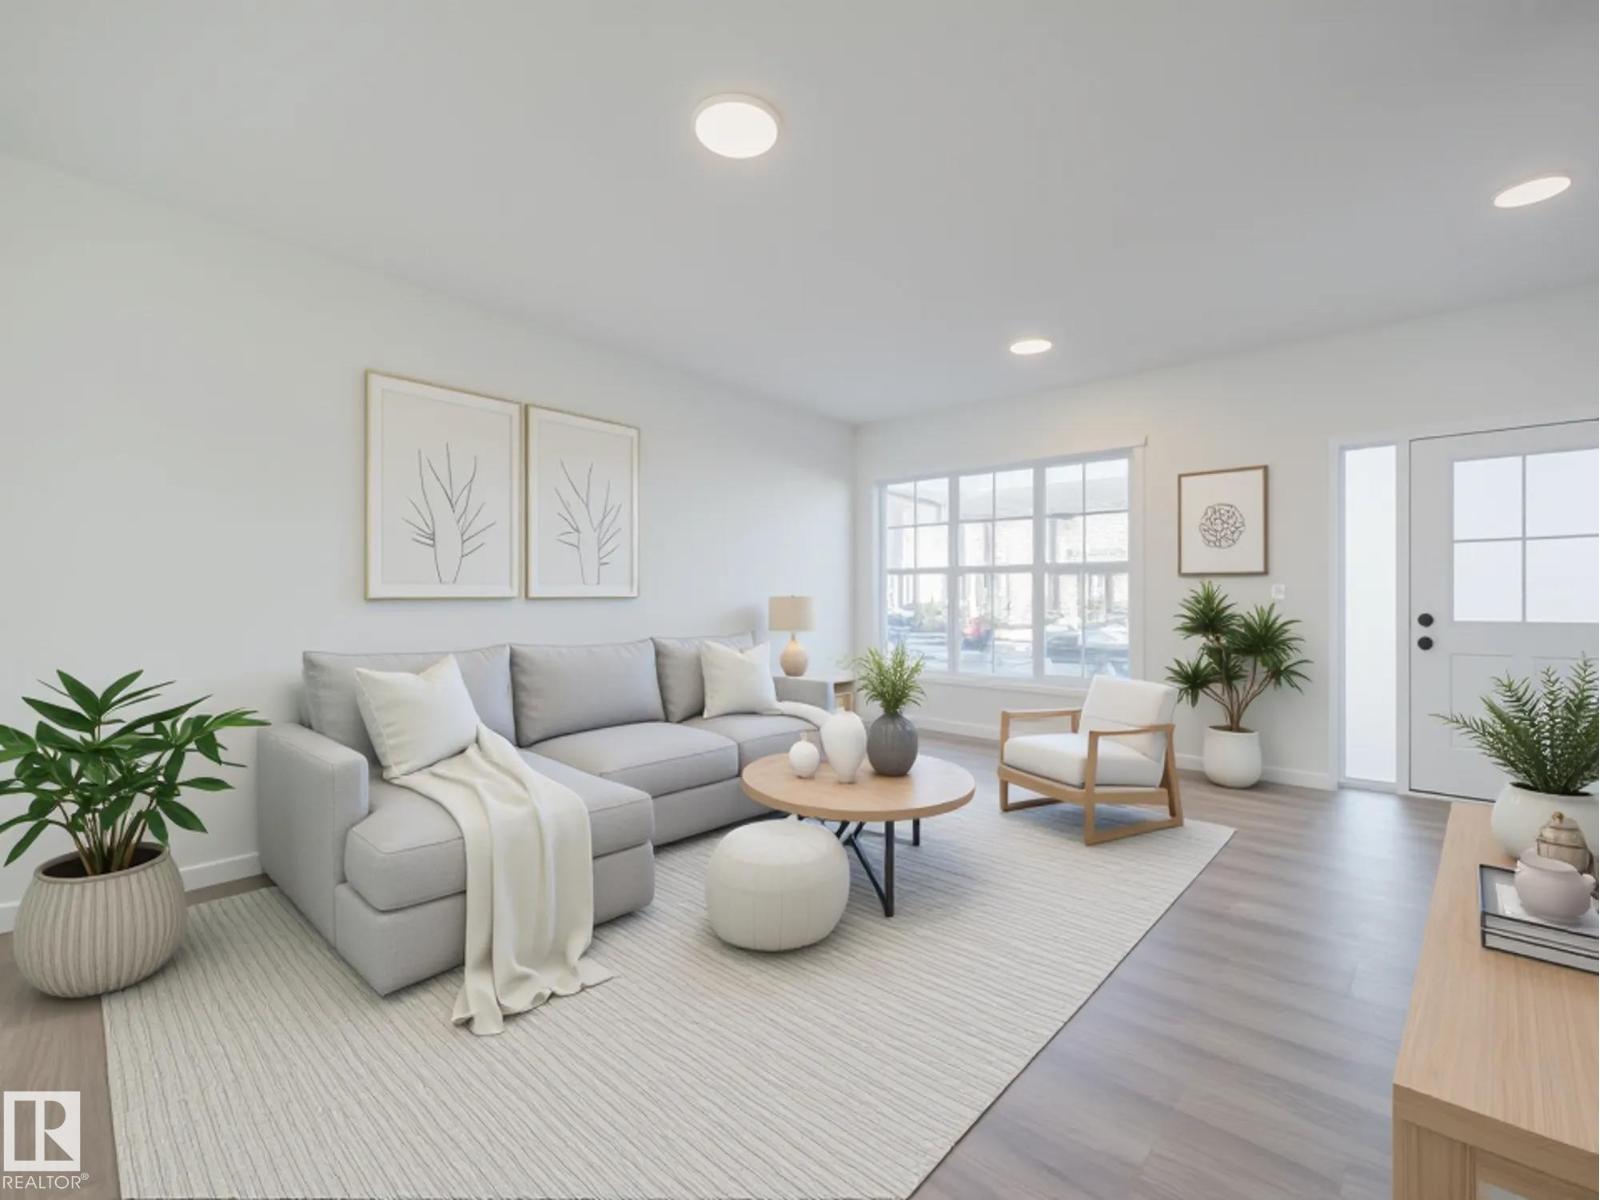
29 Nerine Cr
St. Albert, Alberta
Experience the lifestyle you’ve been dreaming of in this brand-new Impact Home w/ SEPARATE ENTRANCE & 9' ceilings creating a bright, open feel from the moment you arrive. The kitchen is the heart of the home, featuring quartz countertops, ceramic tile backsplash & elegant cabinetry—perfect for both quiet mornings & entertaining. The main level offers a spacious living & dining area, plus a convenient half bath & mudroom for everyday ease. Upstairs, the primary suite feels like a retreat w/ a 5 pc ensuite & walk-in closet, while two additional bedrooms, a full bath & upstairs laundry add comfort & function. Built w/ care & backed by the Alberta New Home Warranty Program. Home is under construction, photos are not of actual home, some finishings may vary, some photos virtually staged. (id:36536)
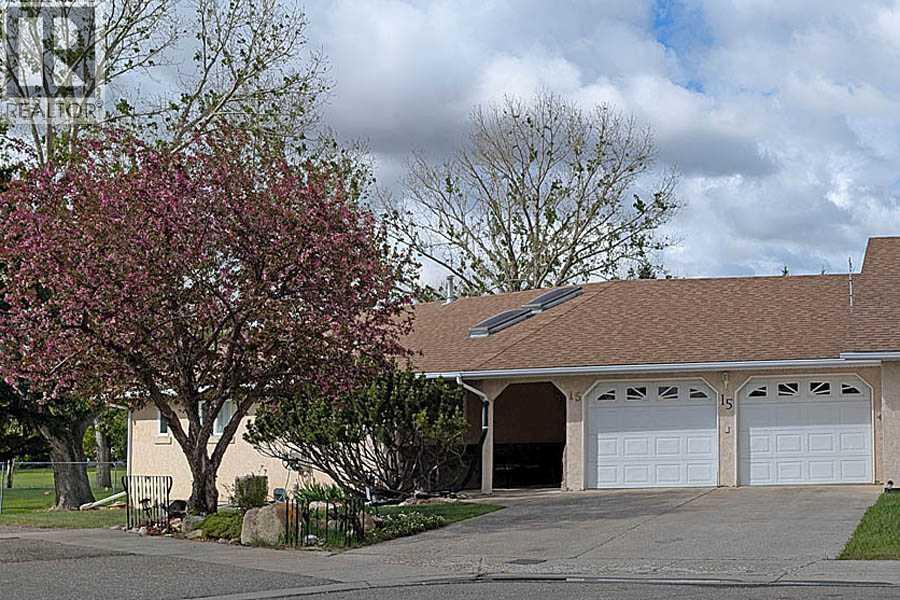
15 Chinook Crescent W
Claresholm, Alberta
Tucked away beside the Bridges of Claresholm golf course, this hidden gem is set on an expansive, beautifully landscaped lot of over one-third of an acre, the property captures the golf course vistas with the dramatic backdrop of Chief Mountain rising in the distance. From the moment you step inside, the cathedral ceilings and expansive windows create a remarkable sense of light and openness throughout the main living and dining areas. Designed to embrace both comfort and scenery, every principal space is thoughtfully positioned to showcase the surrounding greens and landscaped yard.The kitchen connects effortlessly to the covered outdoor deck, creating an inviting setting for summer dining and relaxed entertaining while overlooking the course. Whether enjoying quiet mornings or hosting guests at sunset, the outdoor living space will be where you find you will be spending your time.The serene primary bedroom features a spacious walk-in closet and a 3-piece ensuite with recently updated walk-in shower. A second generous bedroom, full four-piece bath, and convenient main floor laundry complete the thoughtfully designed main level.Downstairs, the lower level offers additional living flexibility with a bright oversized bedroom, expansive family room just waiting for your personal touch, substantial cold storage area, and a dedicated utility/workshop space ready for hobbies or projects.The oversized double attached garage includes its own workshop area along with pull-down access to valuable attic storage. Between the home and garage, a charming, covered patio provides the perfect place to enjoy morning coffee looking out at the flowering crab apple tree.For golf enthusiasts, a private gate and paved pathway offer direct access to the course — a rare feature that elevates this property into a lifestyle opportunity as much as a home.Peaceful and spacious, this is a rare offering where small-town tranquility meets with a relaxed lifestyle. (id:36536)
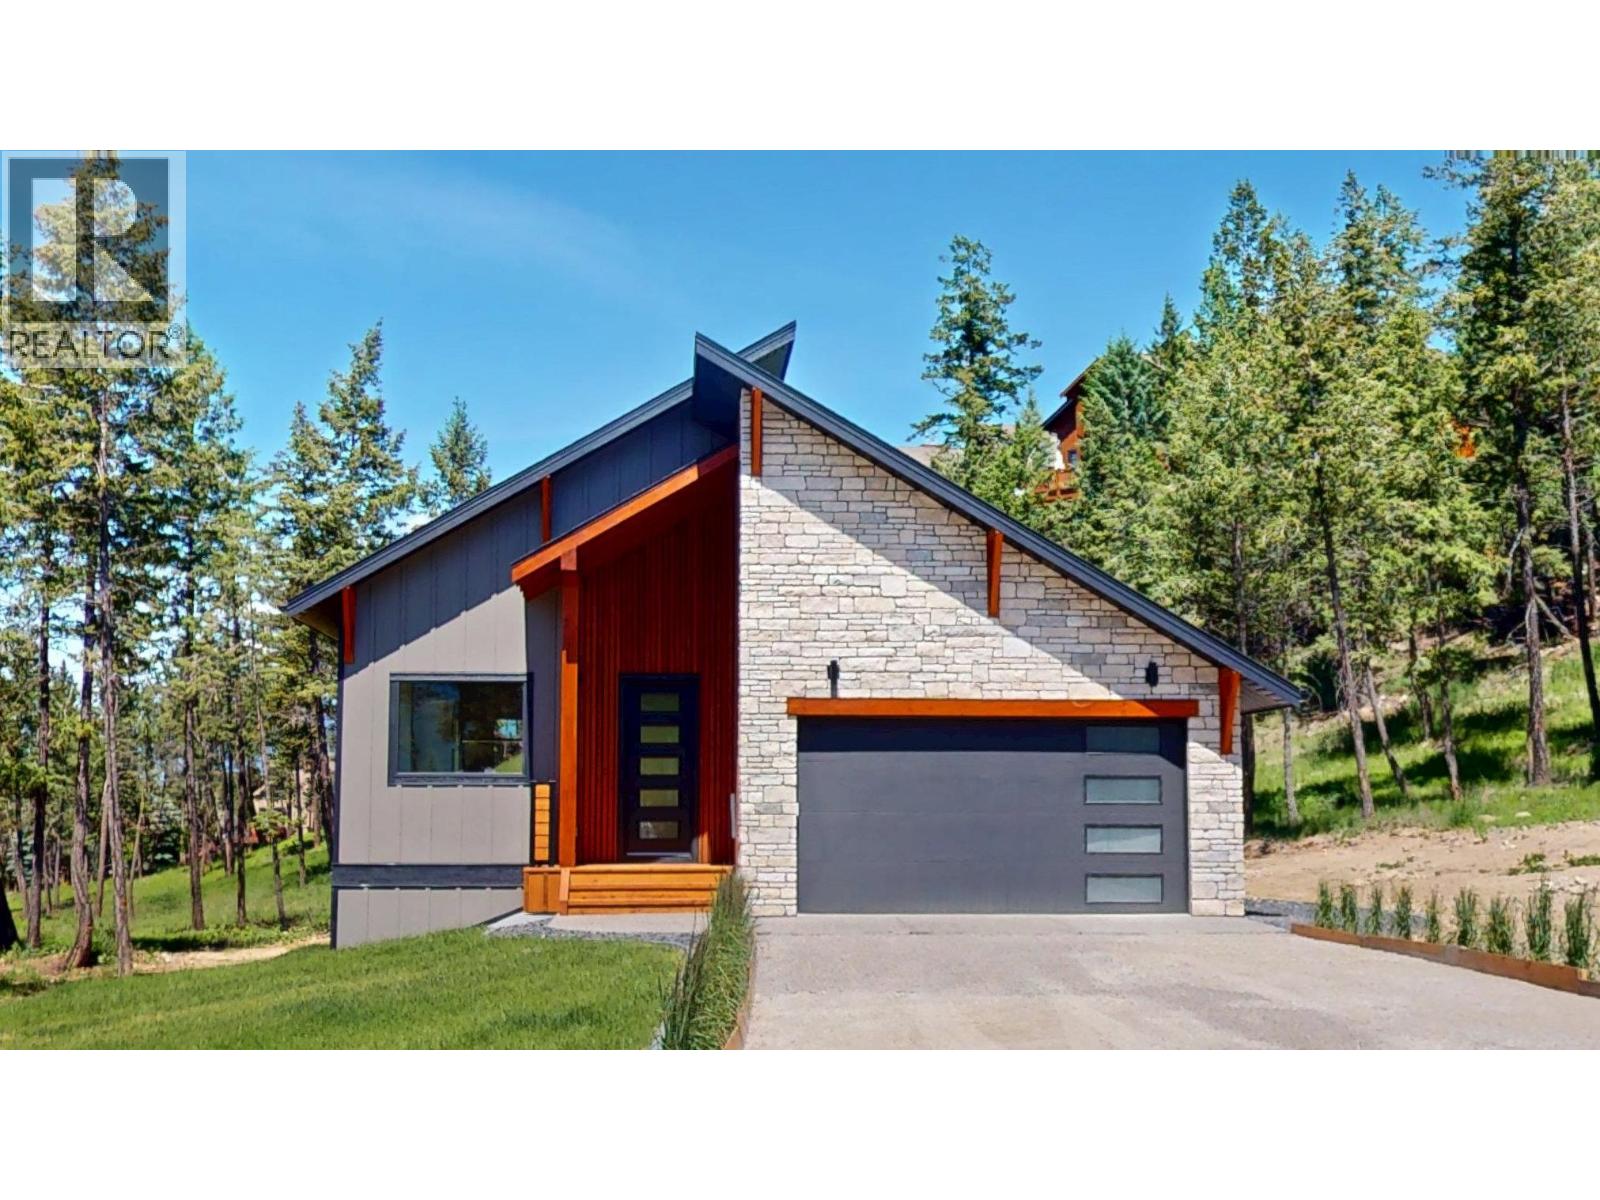
2636 Taynton Trail
Invermere, British Columbia
Relax and enjoy this beautiful mountain-modern new build in Castlerock Estates. This home features an EnerGuide Rating of 59 and has been thoughtfully landscaped, complete with an irrigation system. It includes a double car garage and is equipped with new appliances. Just steps away from a park, the property also has dedicated green space behind it. The main floor showcases an open-concept living, dining, and kitchen area, along with an upper back deck that’s perfect for enjoying your morning coffee or entertaining friends and family. The primary bedroom features a walk-in closet that leads to a stunning ensuite bathroom, complete with a double rain shower. The finished lower level features a walkout to a lower deck, which is ready for a hot tub. This space also includes a media/rec room with a wet bar, two additional bedrooms, a large full bathroom, and laundry facilities. Price includes GST. Castlerock provides a quiet, peaceful setting while still being close to Lake Windermere and all that Invermere has to offer. (id:36536)
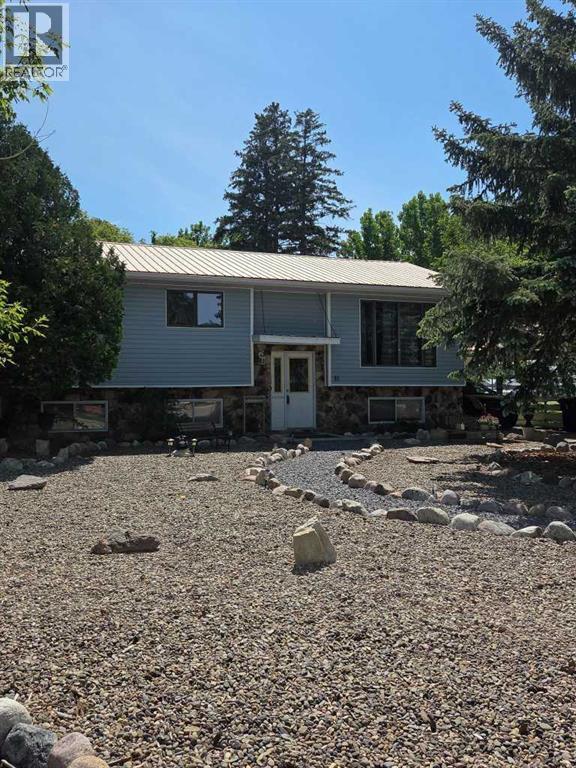
40 Charlesworth Crescent E
Brooks, Alberta
Welcome to this warm and inviting family home, perfectly situated in one of Brooks’ most desirable central locations—where convenience truly meets comfort. Just half a block from the hospital and schools, and within easy walking distance to the JBS Leisure Centre, this is a location where everyday living feels effortless.This spacious bi-level offers 4 generous bedrooms and 2 bathrooms, ideal for growing families. The bright main floor welcomes you with a highly functional kitchen, seamlessly connected to the dining area—perfect for gathering and everyday living. From here, garden doors lead you out to a beautiful deck, creating a natural flow between indoor and outdoor spaces.Step outside and you’ll fall in love with the large, mature backyard—offering privacy, lovely trees, and a peaceful setting to relax, entertain, or watch the kids play. The front yard has been professionally landscaped, adding to the home’s inviting curb appeal.Recent updates include a new metal roof (2021), new deck (2021), updated flooring in the upstairs living room, and fresh paint in the main-floor living room and kitchen—making this home truly move-in ready.The fully developed basement adds even more living space, complete with a wood-burning fireplace and a wet bar—perfect for family nights or entertaining.Located in the heart of Brooks, in a dynamic, family-friendly area where location truly matters—this is a home where families can grow, connect, and feel right at home. (id:36536)
13703 166 Av NW
Edmonton, Alberta
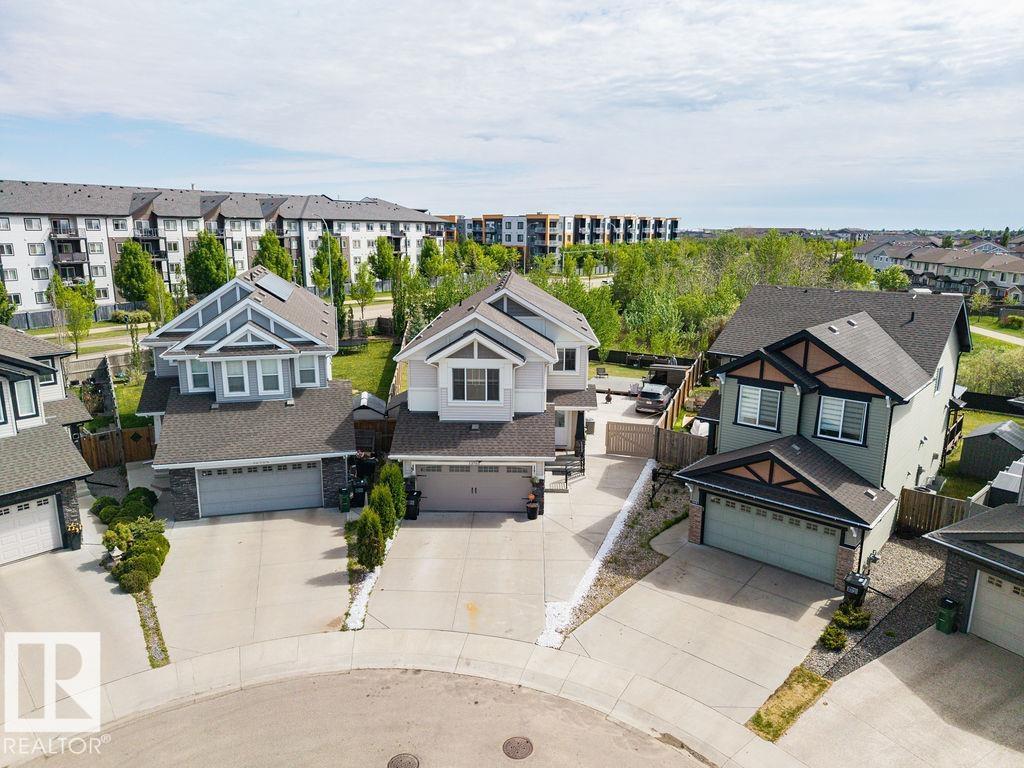
MAGNIFICENT 4 BEDROOM UP with fully finished basement making for 5 Bedrooms and 3.5 Baths. This Custom Built home that backs onto TREES and a WALKING PATH and offers a STUNNING BACK YARD OASIS This home offers OVER 3500 sq/ft of executive living and is loaded with upgrades and special features: 9’ ceilings on the main floor, 10’ ceilings in the bonus room, hardwood and tile throughout the main floor, soft close cabinetry, s/s appliances, a 7’ granite island in the kithcen, tile backsplash, gas fireplace, and iron railings! Upstairs has FOUR bedrooms and a bonus room. Sitting on a massive pie lot, that backs onto a tree line, this home as it all! Take advantage of a Tankless Hot Water System, HRV, Drain Water Heat Recovery System, Triple Pane Windows, Spray Foam Insulation, Air-conditioner, Garage Heater, Gazebo, Enclosed BBQ hut and SO MUCH MORE! (id:36536)
4515 52 Avenue
Red Deer, Alberta
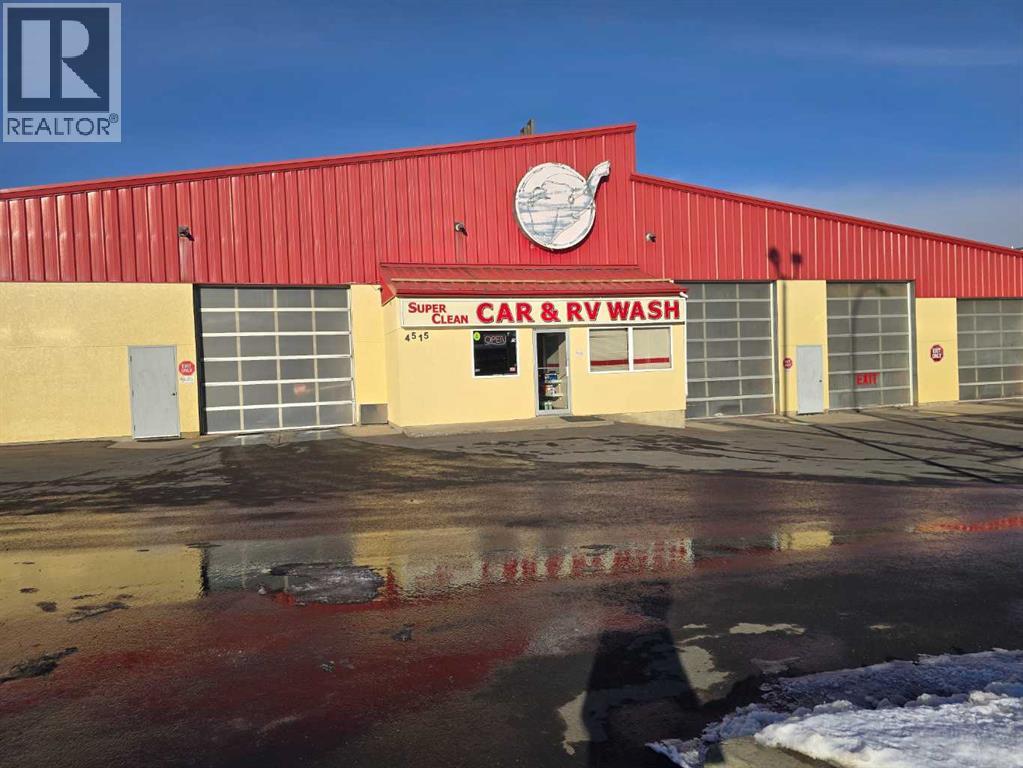
Located in a high-visibility, high-traffic area of Red Deer, this established car wash offers exceptional accessibility from major arterial roads and benefits from steady traffic drawn from nearby residential neighborhoods, commercial zones, and industrial parks. The property features ten barn-style bays, one automatic bay, and three large truck bays within a 12,363 sq. ft. building, with additional space reserved for a future automatic bay. Situated on 1.08 acres in the downtown commercial district, the site is surrounded by retail and office developments, as well as significant multi-family and hospital upgrade projects, ensuring strong long-term growth potential. Revenue ( 2023: $907,200, 2024: $923,896, 2025: $974,302) (id:36536)
1590 Chapman Wy SW
Edmonton, Alberta
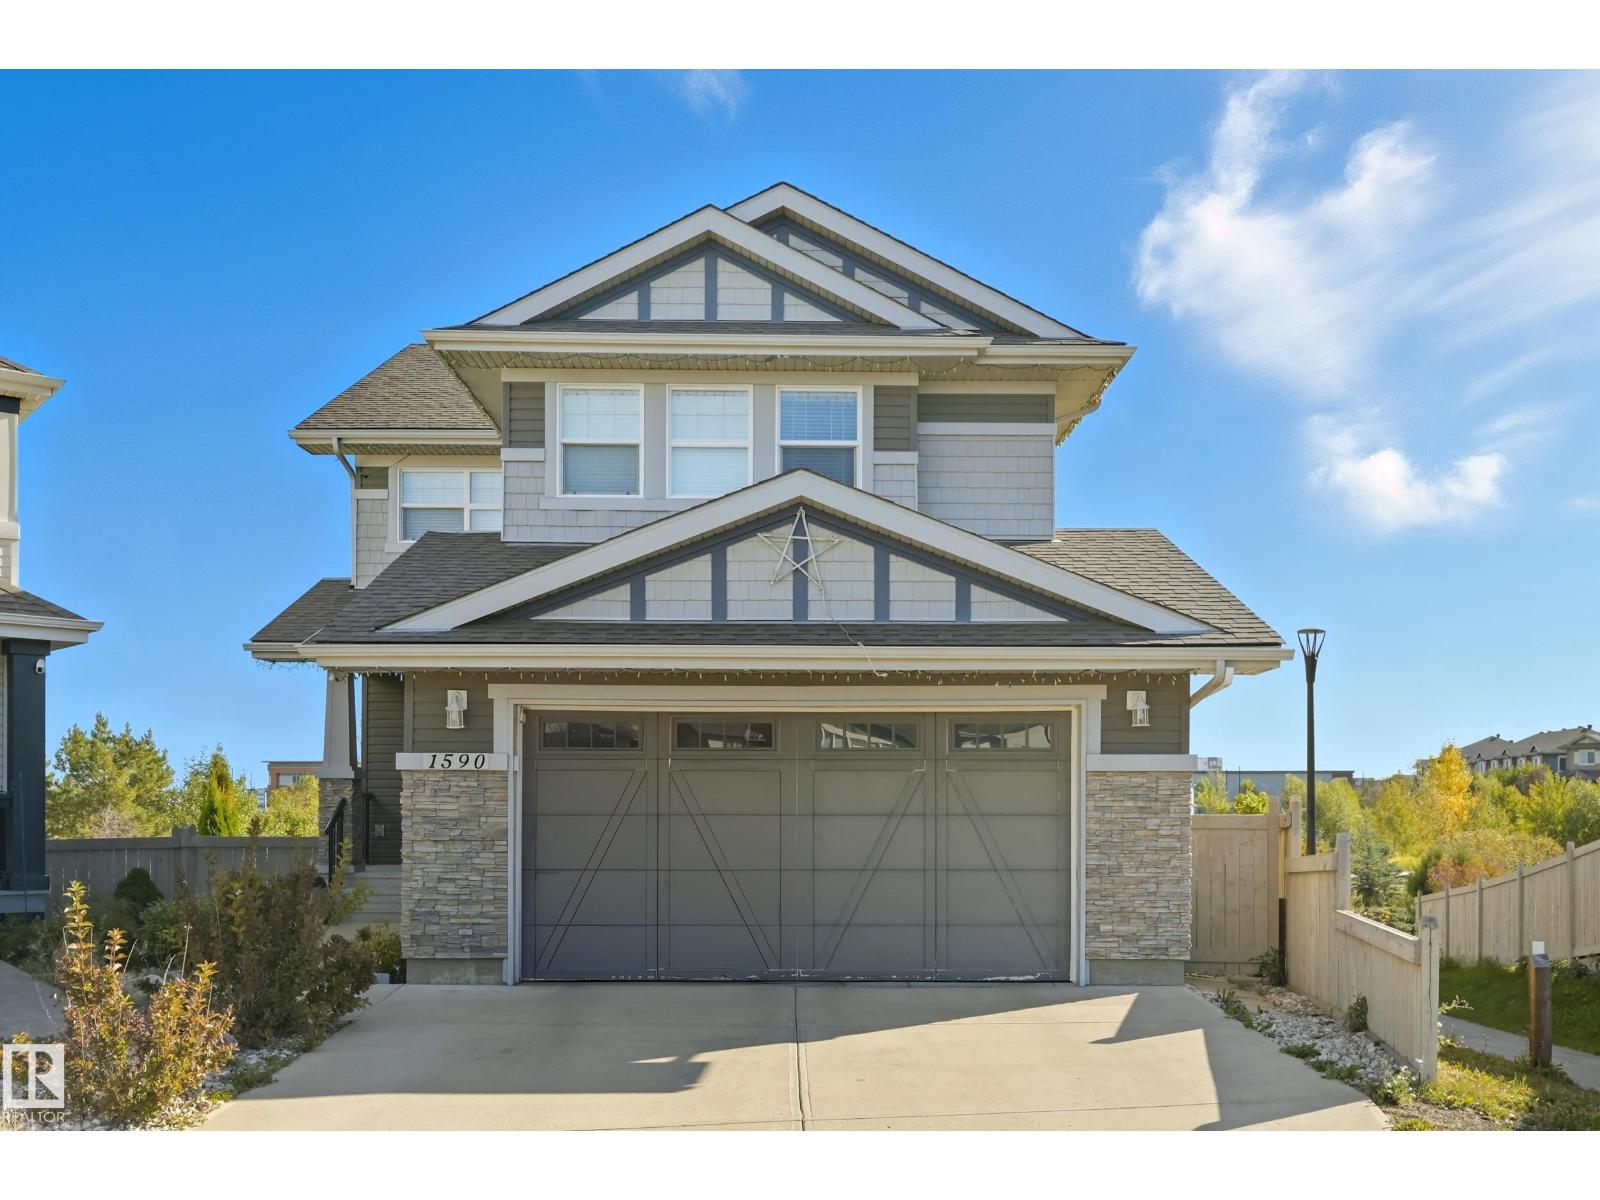
Welcome to this stunning custom-built home offering over 2,700 sq. ft. of beautifully finished living space on a wide lot. The spacious foyer opens to a bright, open-concept main floor where the living room, dining area, and kitchen flow seamlessly together. Large windows fill the home with natural light while showcasing beautiful lake views. Upstairs features a spacious bonus room overlooking the pond, two generous bedrooms, and a luxurious primary suite with a walk-in closet and private ensuite. The fully finished basement includes a large recreation room with a wet bar, a full bathroom, and an additional bedroom. Step outside to a massive two-tier deck overlooking the lake, perfect for entertaining or relaxing. The landscaped yard includes irrigation, a retaining wall, and direct access to walking trails. An oversized garage and access to Chapelle Gardens Recreation Centre complete this exceptional home. Disclaimer: Some listing photos have been virtually staged with furniture for illustrative purposes (id:36536)
2016 194 St NW
Edmonton, Alberta
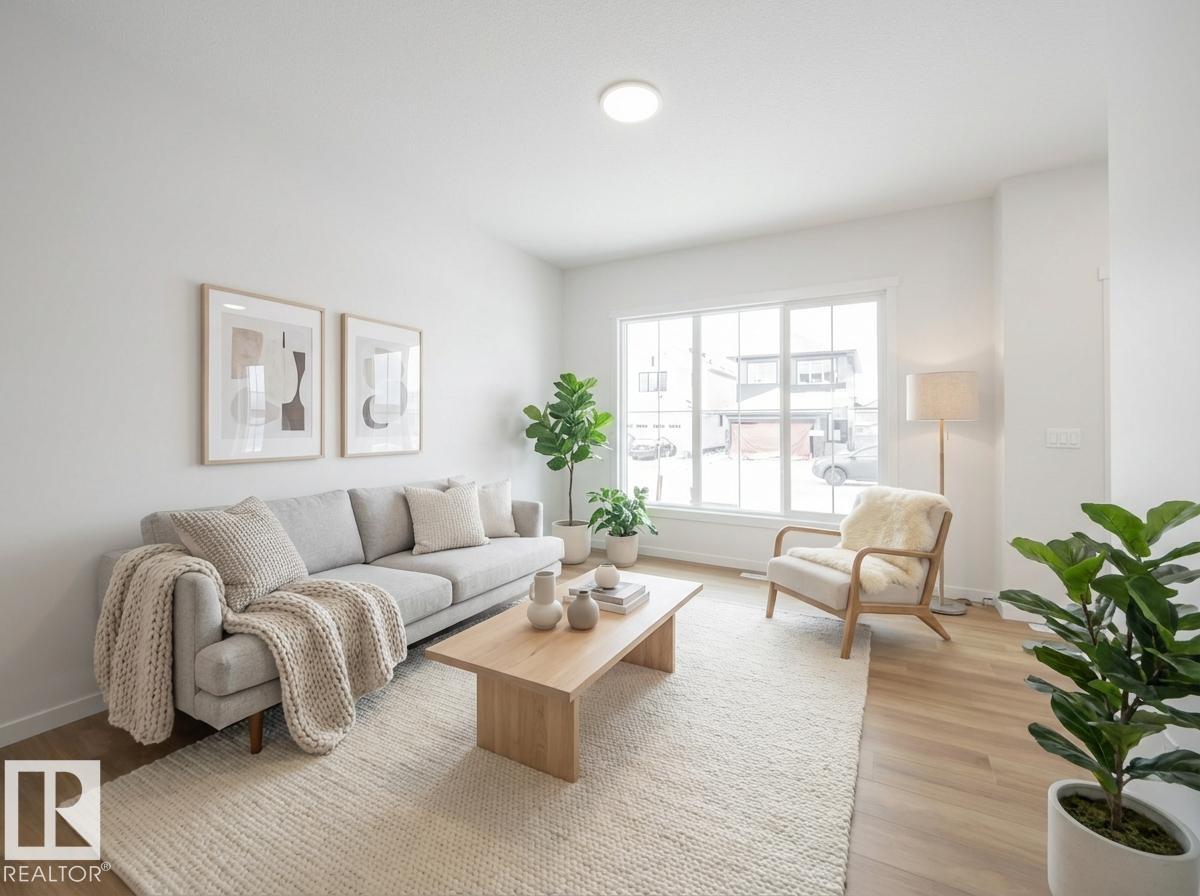
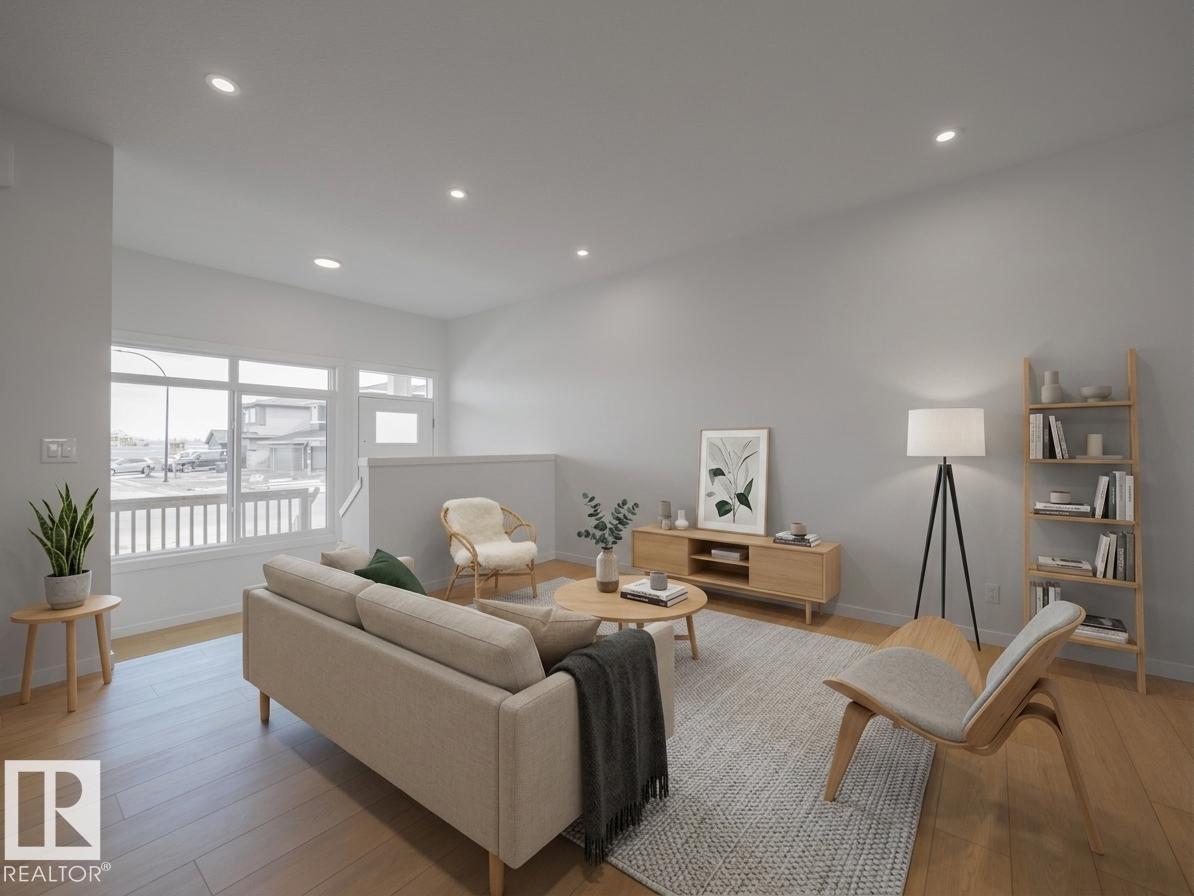
Step into a home where modern design & everyday comfort come together beautifully. This stunning Impact Home w/ a SEPARATE ENTRANCE is thoughtfully designed to fit the way you live, featuring bright, open spaces highlighted by 9' ceilings & abundant natural light. The kitchen is the heart of the home, offering quartz countertops, elegant cabinetry, S/S Appliances & a tile backsplash, creating the perfect space for everything from quiet mornings to hosting family & friends. The spacious living & dining areas invite connection & lasting memories, while the convenient main floor half bath adds everyday functionality. Upstairs, the primary suite offers a relaxing retreat w/ a walk in closet & private 4 pc ensuite. Two additional bedrooms, a full bath & upper laundry complete the upper level. *Home is under construction. Photos are not of the actual home. Some finishings may vary. Some photos are virtually staged* (id:36536)
2020 194 St NW
Edmonton, Alberta
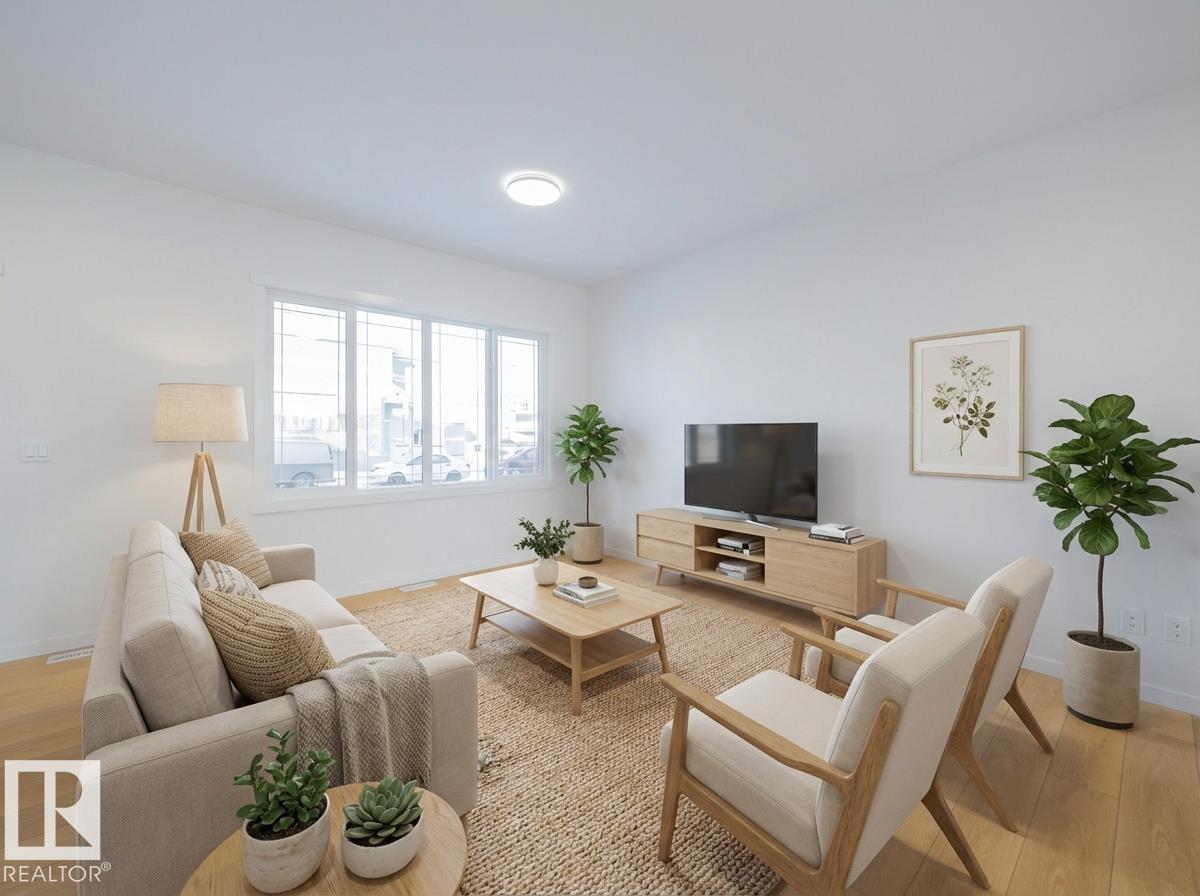
Built by Impact Homes, this stunning home w/ a SEPARATE ENTRANCE is designed to fit the way you live, blending timeless style, everyday comfort & exceptional functionality. The bright, open main floor features 9' ceilings & an inviting layout that's perfect for gathering with family or entertaining friends. At the heart of the home, the beautiful kitchen offers quartz countertops, S/S Appliances, a ceramic tile backsplash, upgraded cabinetry & plenty of space to create lasting memories. Upstairs, the spacious primary suite is your private retreat, complete w/ a luxurious 5 pc ensuite & walk in closet. Two additional bedrooms, a full bath & convenient upstairs laundry complete the upper level. Backed by the Alberta New Home Warranty Program for added peace of mind. *Home is under construction. Photos are not of the actual home. Some finishings may vary. Some photos are virtually staged* (id:36536)
65 Rosa Cr
St. Albert, Alberta
Experience a home designed for the way you live. This beautiful Impact Home w/ a SEPARATE ENTRANCE blends comfort, style & functionality for everyday living. The bright, open main floor features 9' ceilings, an abundance of natural light & convenient main floor laundry. The thoughtfully designed kitchen is the heart of the home, complete w/ quartz countertops, a ceramic tile backsplash, S/S appliances & stylish cabinetry, flowing seamlessly into the open living & dining areas, perfect for entertaining or everyday living. Upstairs offers a spacious bonus room, a beautiful primary suite w/ a walk in closet & 4 pc ensuite, 2 additional bedrooms & a full bath. Built with quality craftsmanship & backed by the Alberta New Home Warranty Program. *Home is under construction. Photos are not of the actual home. Some finishings may vary. Some photos are virtually staged* (id:36536)
#213 10309 107 St NW
Edmonton, Alberta
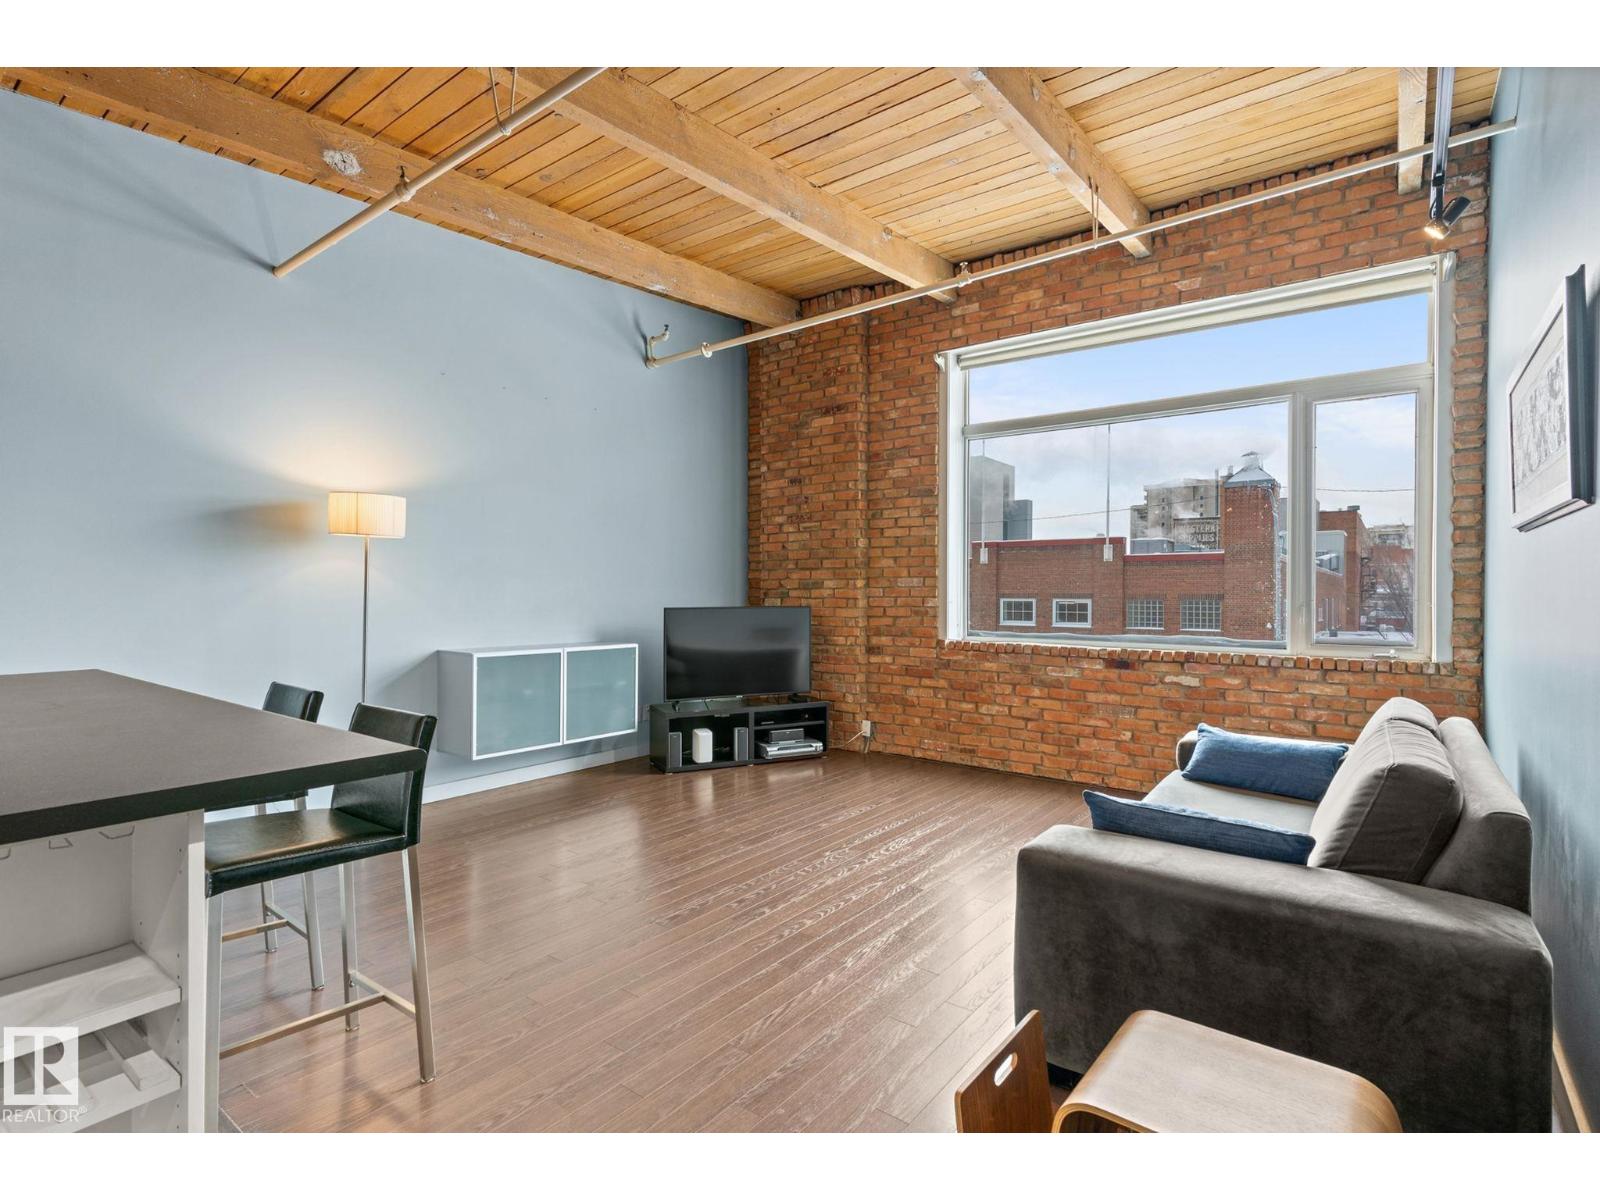
Historic Downtown Loft in the Iconic John Deere Warehouse complete with Central Air Conditioning! Experience the perfect mix of industrial charm and modern comfort with soaring 13' ceilings, original wood beams, a feature brick wall, and large west-facing window. A rare opening skylight with blackout blind fills the space with natural light and fresh air. The open-concept kitchen includes a large island for entertaining, while the raised bedroom platform offers smart under-bed storage. Enjoy laminate and ceramic tile flooring throughout. Prime Location – just 200m to MacEwan University & NorQuest College, and 600m to Rogers Place, grocery stores, and restaurants. Steps to the LRT, bike paths and the 1.81-hectare O-day'min Park. Features include in-suite laundry, secure virtual keyless entry, underground bike storage, and on-site property maintenance. Move-in ready & Airbnb-friendly—a must see for investors, students, and professionals! (id:36536)
4765 Forsters Landing Road Unit# 204
Radium Hot Springs, British Columbia
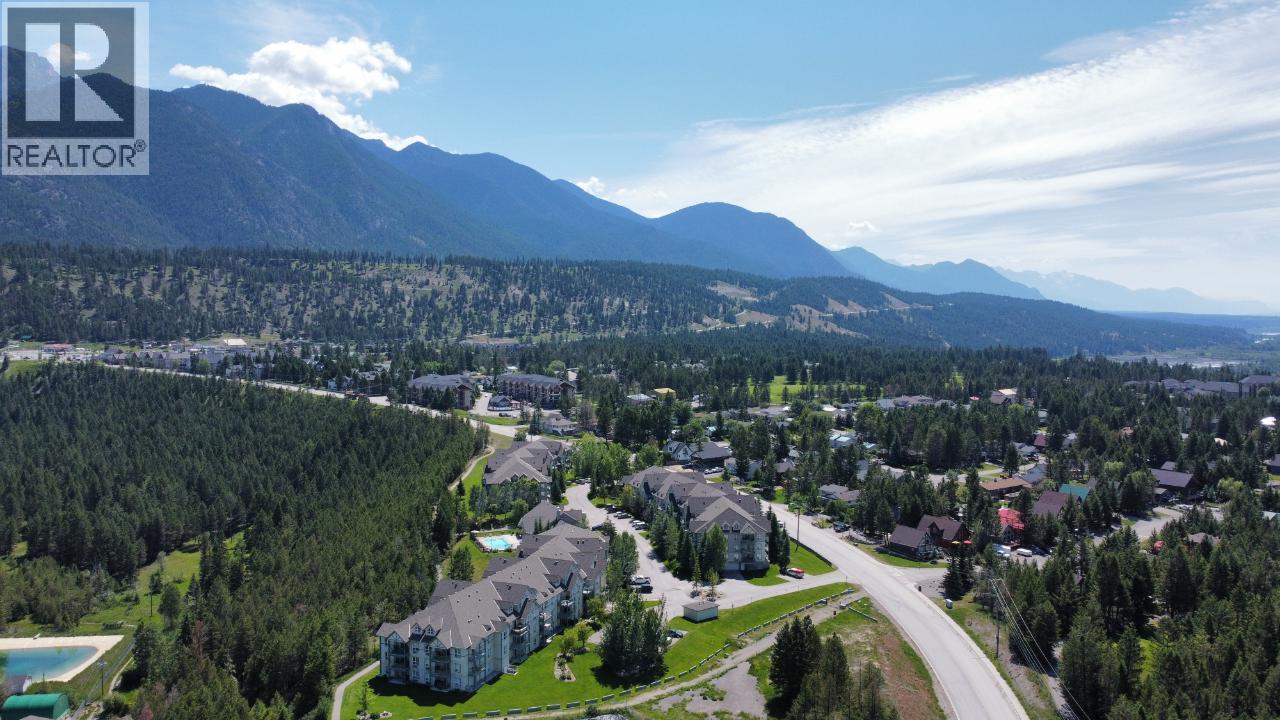
Beautifully renovated 2-bedroom, 2-bathroom condo located in the quiet, desirable and top rated Peaks Condominiums. With breathtaking panoramic mountain and tree line views, this inviting 2nd floor home features an open, spacious layout with a breakfast bar, separate dining area, cozy propane fireplace, and large private deck with BBQ hookup, perfect for relaxing or entertaining while taking in the unobstructed scenery. Updates include new paint, flooring, carpet, and window coverings. Enjoy the convenience of heated underground parking with storage cage and resort-style amenities including a heated in ground swimming pool and year round outdoor hot tub. The maintenance fees include insurance, water, electricity, propane, sewer, waste removal, ground maintenance and property management. The Peaks is walking distance to all that Radium has to offer including golf courses, hot pools, restaurants, walking paths and shopping. This property is a perfect blend of comfort, style, and mountain living. (id:36536)