
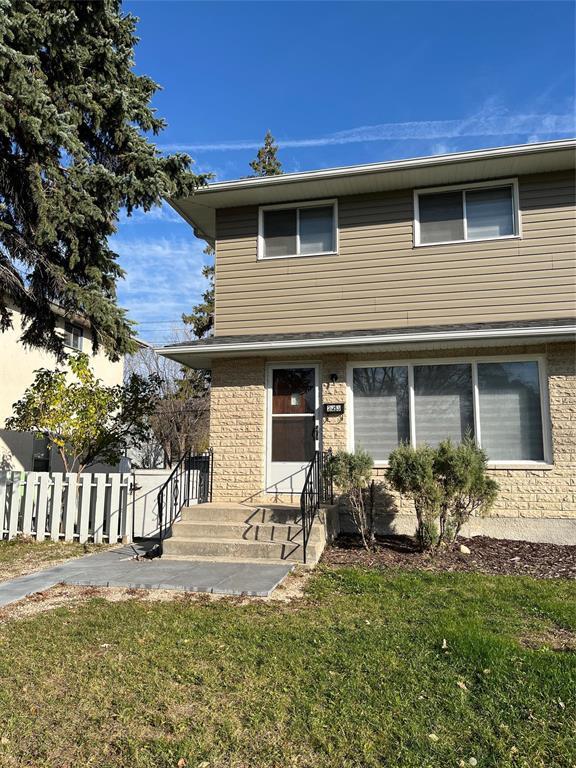
223 Springfield Road
Winnipeg, Manitoba
3F//Winnipeg/Welcome to 223 Springfield Road Featuring 1152 Sq Ft 3 Bedrooms on the 2nd Floor with a 4 PCS recently updated Main Bathroom, Oak Hardwood Flooring on the 2nd floor. The Main floor features a large Great Room, Dining Room, Recently upgraded kitchen with quartz countertops, under mount sink, Newer Dishwasher, Fridge, Stove, Microwave Range Hood Fan, Laminate Flooring on the Main Floor, 2 PCS Main Floor Bathroom. The Lower Level is ready for you to develop to your liking or can be used as an open area for whatever you want to. Front and Rear entrances, the back yard offers parking for 2 vehicles. New Roof in the Fall of 2024.Tenant Pays $1,546.23 per month plus Utilities (id:36536)
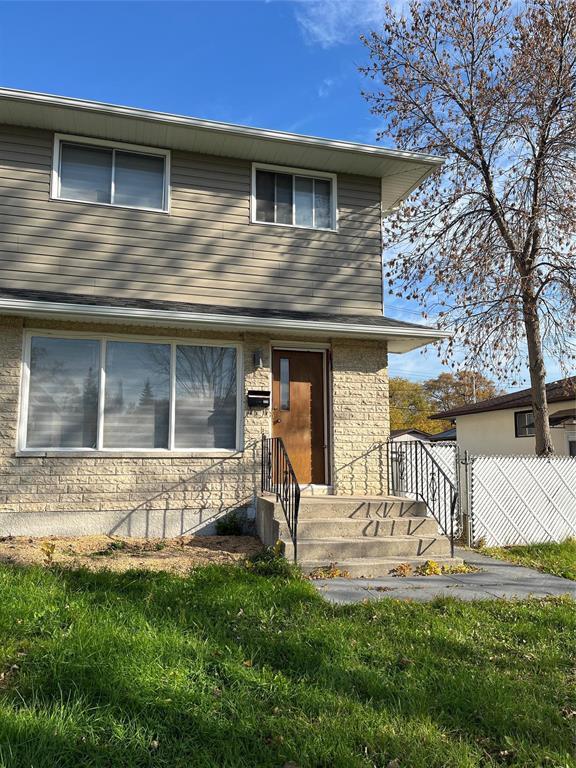
229 Springfield Road
Winnipeg, Manitoba
3F//Winnipeg/Welcome to 229 Springfield Road Featuring 1152 Sq Ft 3 Bedrooms on the 2nd Floor with a 4 PCS recently updated Main Bathroom, Oak Hardwood Flooring on the 2nd floor. The Main floor features a large Great Room, Dining Room, Recently upgraded kitchen with quartz countertops, under mount sink, Newer Dishwasher, Fridge, Stove, Microwave Range Hood Fan, Laminate Flooring on the Main Floor, 2 PCS Main Floor Bathroom. The Lower Level is ready for you to develop to your liking or can be used as an open area for whatever you want to. Front and Rear entrances, the back yard offers parking for 2 vehicles. New Roof in the Fall of 2024.Tenant Pays $1,832 per month plus Utilities (id:36536)
Unknown Address
Redwater, Alberta
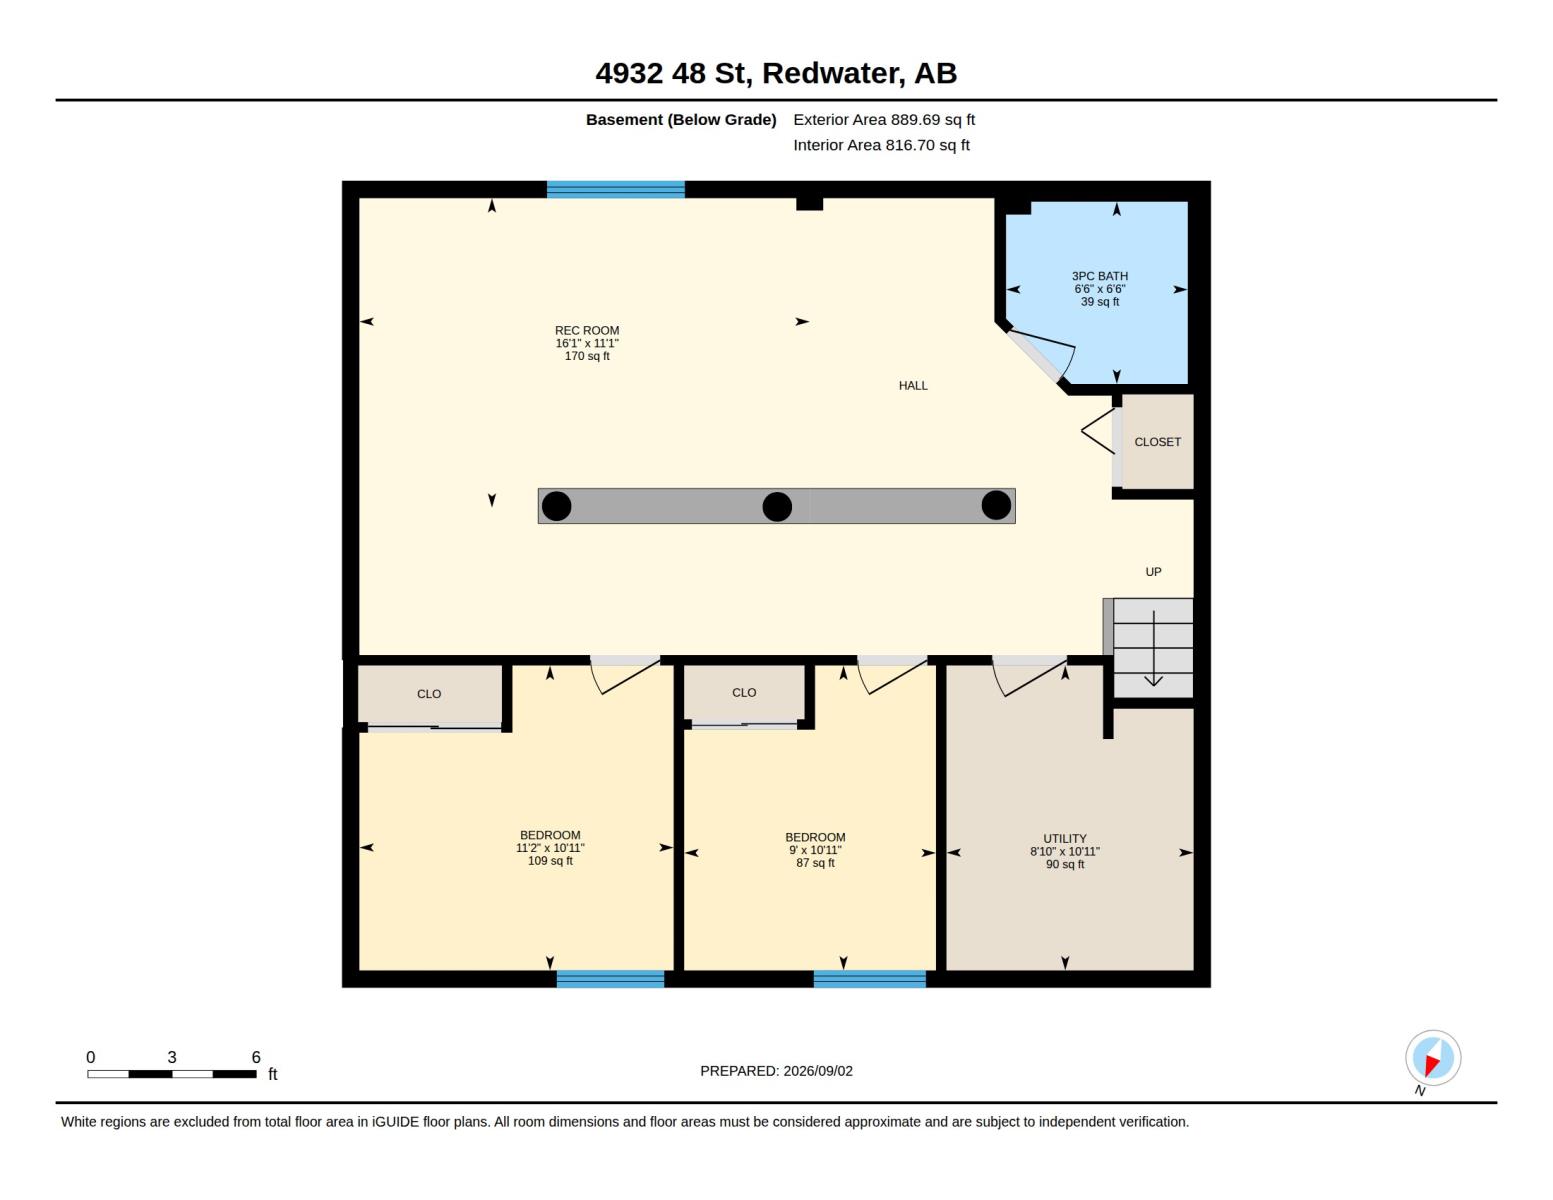
VERY unique and incredible opportunity in downtown Redwater! Well built, custom two storey residential style building built in 2001 on 1.5 lots with a double detached garage and a storage building. Lots of space available for further development or expansion, or parking lot. Although this property is currently used as a residence rented to a tenant, with its C-DWT zoning in downtown Redwater, the permitted uses are almost endless! A variety of retail, hospitality, service, office/professional, or other uses would be quickly possible with only minor renovations. (id:36536)
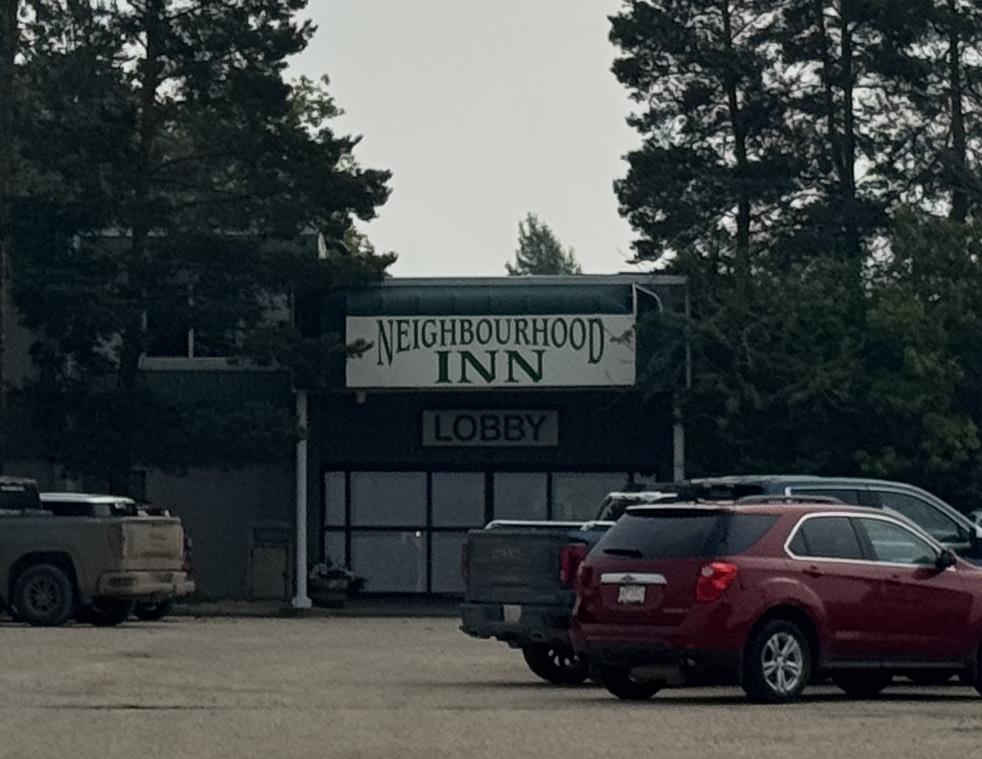
6011 49 St
Barrhead, Alberta
Excellent opportunity to acquire a full-service hospitality property situated on approximately 3 acres in Barrhead, Alberta. The property offers multiple established revenue streams through hotel accommodations, food and beverage operations, VLTs, and banquet and event business.• 52 guest rooms and suites• Complimentary hot breakfast included with guest stays, a unique offering in the Barrhead hotel market• 9 VLTs providing an additional revenue stream• Crown & Derby Pub, a separate licensed pub and bar operation• Garden Court Café, a separate full-service restaurant• Large banquet and event facility with approximately 200 seats• Approximately 120 restaurant seats and 80 lounge seats• Full commercial kitchen• Conference and meeting facilities• Approximately 3 - acre site with ample on-site parking• Excellent visibility and convenient access• Multiple revenue streams from hotel rooms, restaurant, pub, VLTs, banquets and events• Offered at $2,750,000• Financial information available to qualified purchasers upon execution of an NDA (id:36536)
5310 76 Street Lacombe, Ab
Lacombe, Alberta
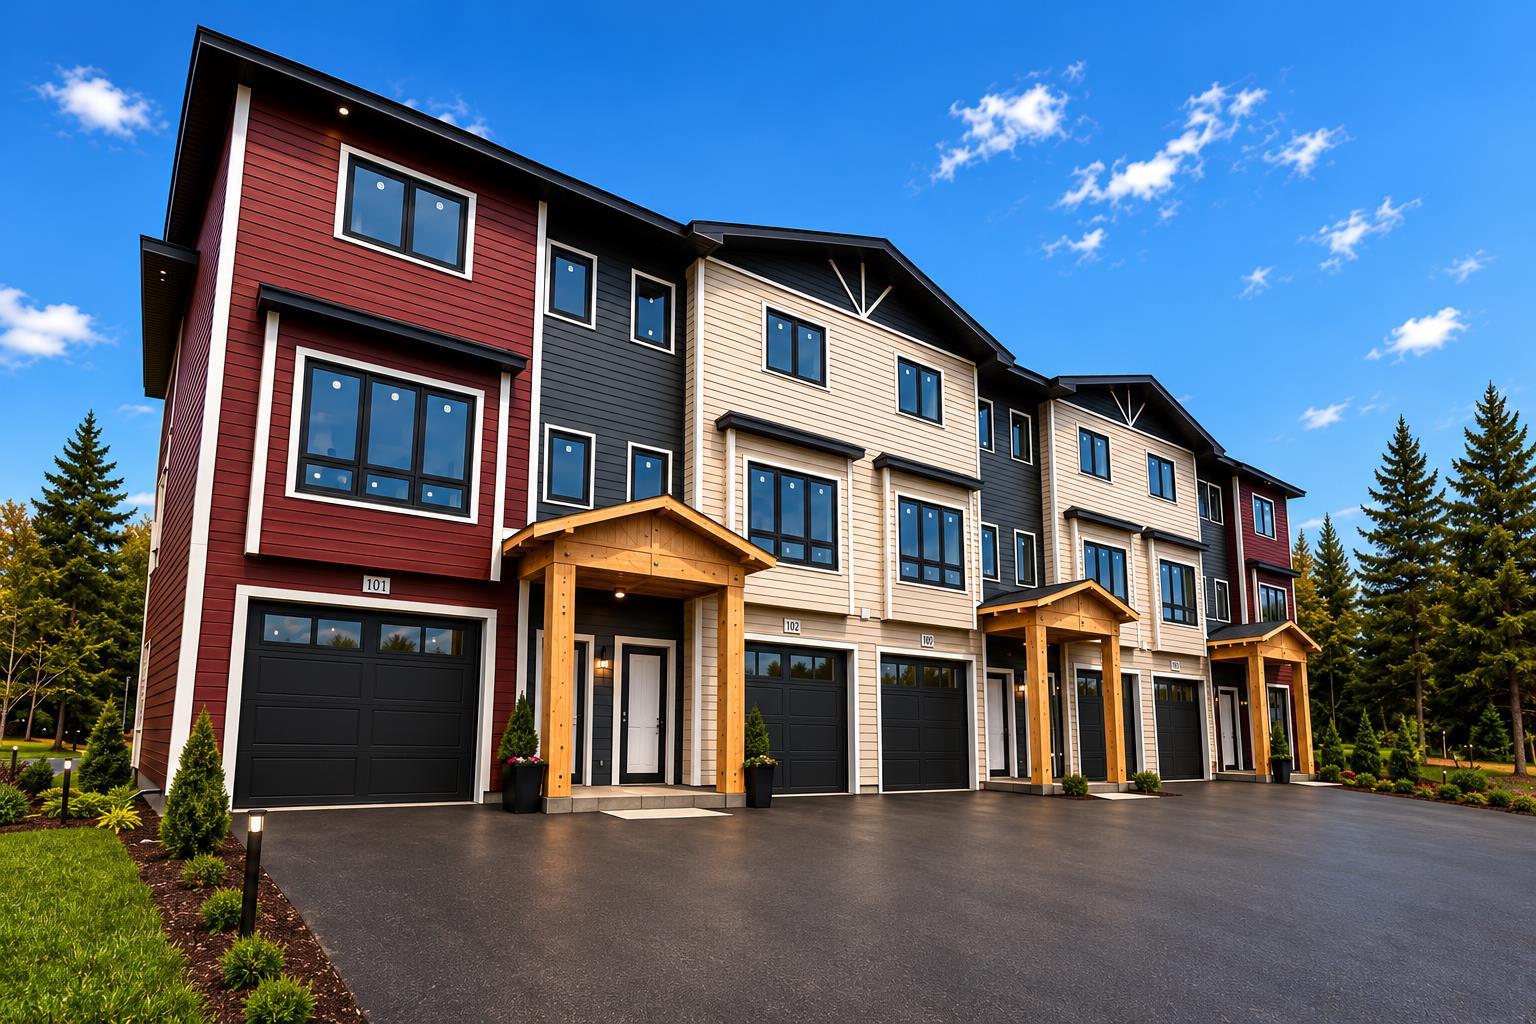
Rare opportunity to acquire all six purpose-built townhomes in Building 1 (Units 101–106) as one investment asset, offering approximately 9,210 SF of total rentable area. Modern three-storey townhouse layouts feature private entrances, attached garages, contemporary kitchens, dining and living areas, 3 bedrooms, 3 full bathrooms plus 1 half bathroom, ensuite, laundry and outdoor living space. Five appliances are included in each unit, along with an epoxy flooring upgrade in every attached garage, providing durable, low-maintenance finishes designed for long-term rental use.Lacombes residential rental market remains tight, with a 1.6% residential vacancy rate reported for 2025, supporting strong tenant demand. The six-unit configuration also creates potential for CMHC MLI Select financing, with qualifying projects potentially eligible for enhanced financing terms including up to 95% LTV and 50-year amortization, subject to CMHC qualification.A compelling opportunity for multifamily investors, private equity, and long-term income-property owners seeking a scalable rental asset in Central Alberta. Offered exclusively as one six-unit package: Building 1, Units 101–106.Key Features:• 6 purpose-built townhouse units• 3 bedrooms per unit• 3 full bathrooms + 1 half bathroom per unit• Attached garage• Epoxy garage flooring upgrade included• 5 appliances included per unit• Approx. 9,210 SF total rentable area• Three-storey design• MLI Select financing potential• Offered as one six-unit investment packageRENDERINGS ARE ARTISTS CONCEPTUAL REPRESENTATIONS FOR ILLUSTRATION PURPOSES ONLY. Actual construction, dimensions, layouts, finishes, colours, materials, fixtures and features may vary. Buyers should independently verify all measurements, specifications and inclusions with the Builder/Seller. (id:36536)
2508 45 Street S
Lethbridge, Alberta
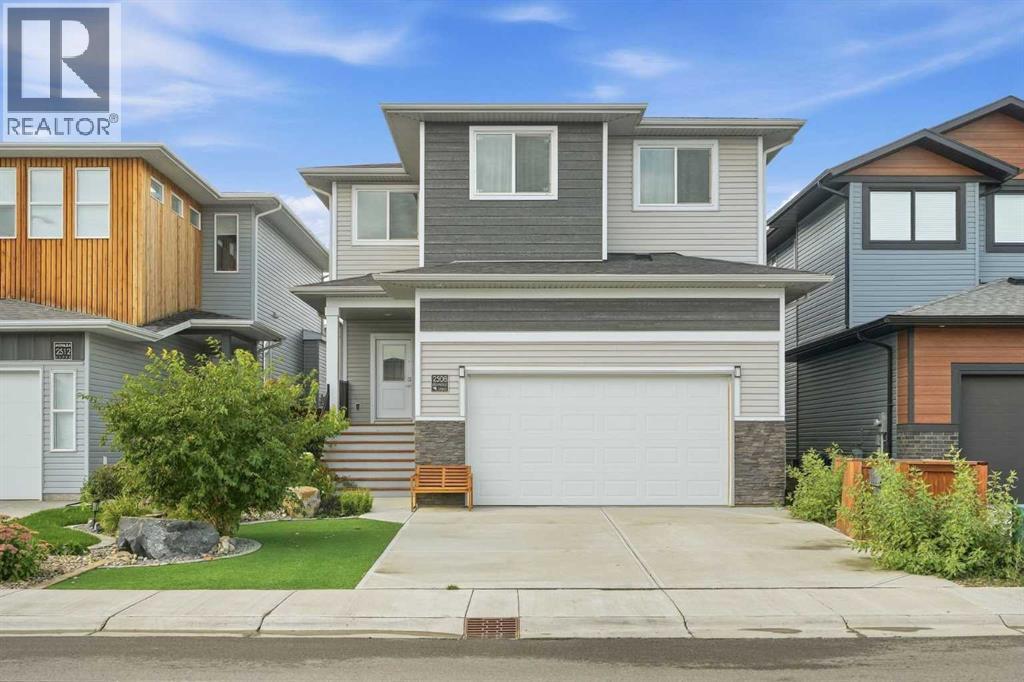
18-foot ceilings. Floor-to-ceiling stone fireplace. Almost-new luxury in south Lethbridge — and barely lived in.Built in 2021 and occupied only a few months, this two-storey home feels brand new. Step through the covered veranda into 9-foot ceilings and a wide-open main floor designed to impress. The kitchen delivers — oversized quartz island, gas cooktop, panelled fridge, customized hood fan, and floor-to-ceiling windows that pour natural light across the space all day.The living room stops you in your tracks: a dramatic open-to-below ceiling with a striking stone fireplace wall visible from the main floor and the upstairs hallway. A dedicated office (or playroom), half bath, and built-in shelving complete the main level.Upstairs: a generous bonus room, two spacious bedrooms, 3-piece bath, and a primary suite you won't want to leave — 5-piece tiled ensuite with soaker tub, walk-in shower, dual vanity, and walk-in closet.The walk-up basement is roughed in and ready — bathroom, laundry, separate exterior entrance to grade, and room for a full legal 2-bedroom suite.Still under New Home Warranty. Central A/C. Double attached garage. Fully fenced yard with back-alley access. No pets, never smoked. Pristine.Walking distance to elementary school, minutes to major shopping. Move-in ready — book your showing today. (id:36536)
133 Woodbrook Road SW
Calgary, Alberta
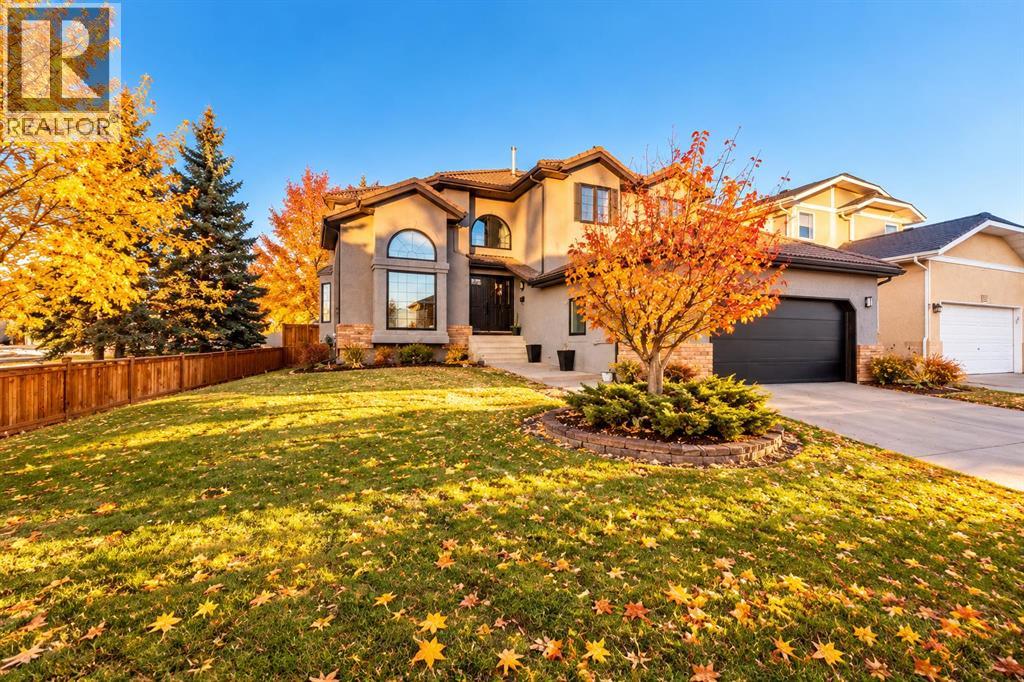
Discover spacious living in the established community of Woodbine. Offering approximately 2,312 sq. ft. above grade plus fully finished basement, this home features four above grade bedrooms, four bathrooms, and a den, providing plenty of flexibility for family living, guests, or working from home. The main floor offers generous living and family rooms, a separate dining area, and a spacious kitchen plus a spice kitchen!! A main floor bedroom and three piece bathroom add everyday convenience. Upstairs, three bedrooms include a spacious primary retreat with a walk in closet and five piece ensuite. Contemporary finishes throughout portions of the home complement its welcoming layout. The basement offers additional space for recreation, hobbies, and entertaining, along with a den and another bathroom. An attached double garage and rear deck add to the appeal, with room to enjoy both indoor and outdoor living. Close to playgrounds, schools, shopping, transit, and the pathways of Fish Creek Provincial Park, this property offers space, versatility, and a convenient southwest Calgary location. A must to see !! (id:36536)
4810 51 Street
Bruderheim, Alberta
Prime Residential Development Opportunity. Development Plan already prepared by Stantec Engineering. Services to property line already in place. 7.44 Acres. Potential growth in Bruderheim expected with recently announced DOW Expansion Project. (id:36536)

170, 10235 101 Street NW
Edmonton, Alberta
Be your own boss! Have a passion to be an entrepreneur in one of the Authentic Vietnamese PHO (noodle) Restaurant Franchise opportunities availablenext to the City Edmonton Center. A great opportunity to take over a turnkey business Franchise Operation. All furnishings and a fully equipped functionalkitchen are included. Newly and fully renovated in 2020. Provide training. Capacity: 100 seats, 3100 sqft. High customer traffic. The new Buyer couldconvert it to a different type of Restaurant subject to landlord approval. Act now! (id:36536)
Unknown Address
Edmonton, Alberta
Great CORNER OFFICE. Two entrances. Built in unit. 1322 Sqft space available for Sale. The office has a lobby, reception area, 3 offices, a board room and a washroom on main floor and another board room upstairs. 1019 sq on main floor and 302 sq on the second floor with a meeting room and utility room. It is a DC2 Zoning. (id:36536)
or rent
15, 12 Blackfoot Road
Sherwood Park, Alberta
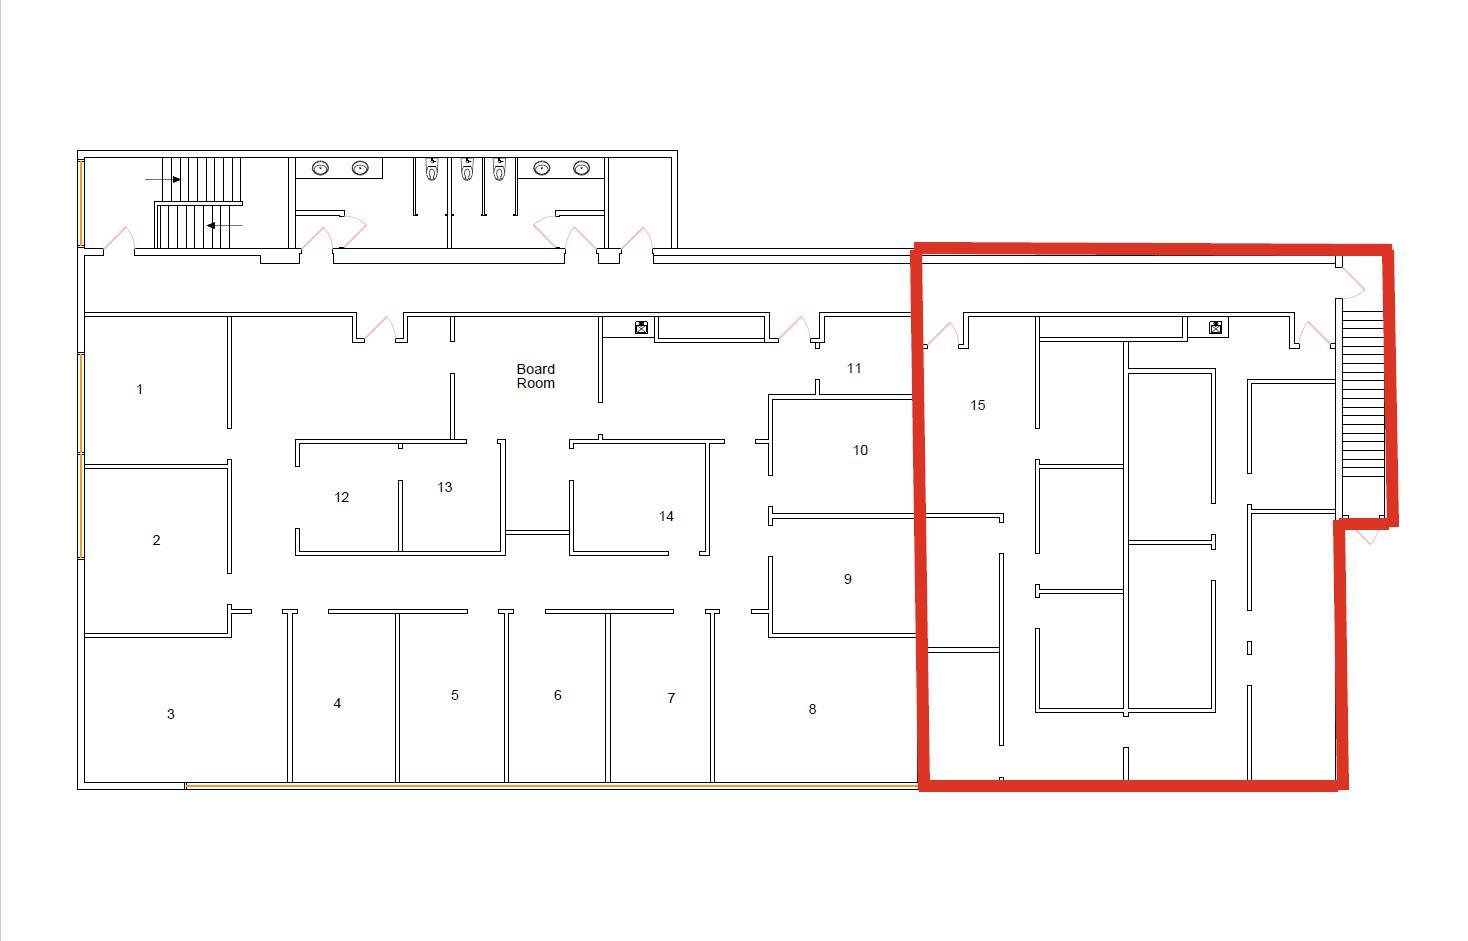
Blackfoot Business Centre is strategically located at the corner of Blackfoot Road and Chippewa Road in Sherwood Park, offering excellent exposure and convenient accessibility.The centre is fully leased to a strong mix of established ground-floor tenants, including a beauty supply store, gym, specialty food store, daycare, nail salon, and other retail businesses. The upper level is occupied by various professional office tenants, creating a vibrant and steady business environment.Now available is a prime corner unit — a well-established, completely separate office space for lease. This professionally maintained unit features its own private staircase and multiple fully built-out offices. The space is move-in ready — simply bring your furniture and start operating your business immediately. (id:36536)
460 Hawkhill Place NW
Calgary, Alberta
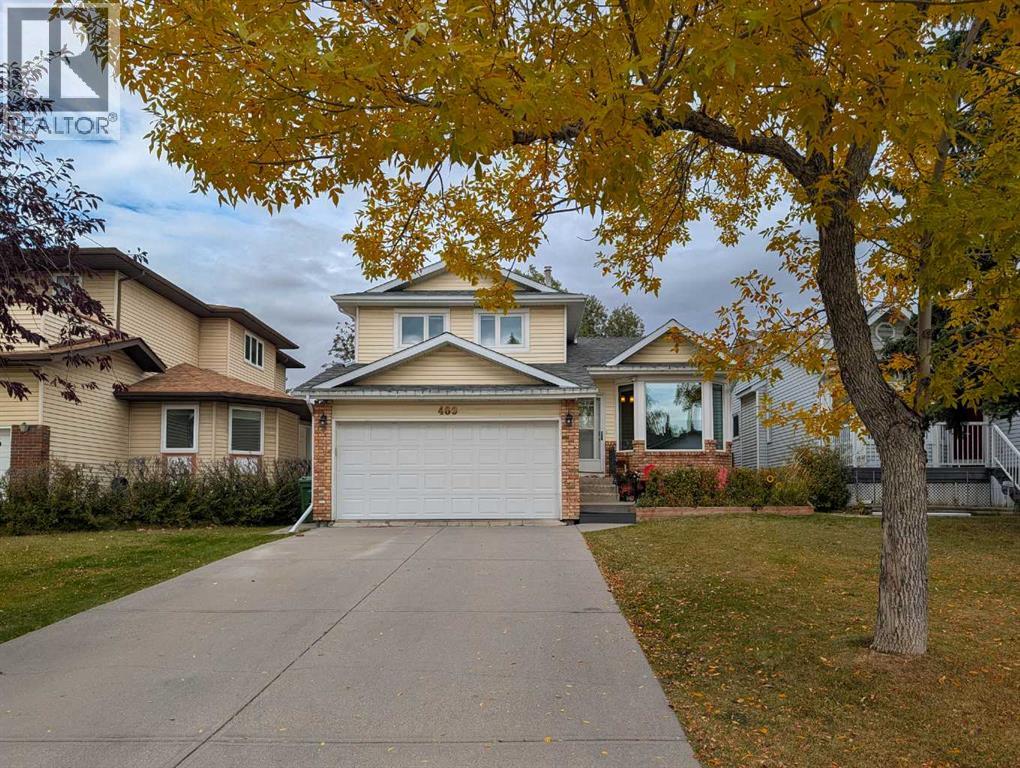
A quiet cul-de-sac, a park just steps away and a renovation that goes well beyond the finishes. This Hawkwood home brings together the features that make a place feel right, with a brand-new kitchen, two beautifully renovated bathrooms and substantial updates that make it truly move-in ready.Vaulted ceilings give the main living space an airy, open feel, complemented by fresh, modern finishes and pot lights throughout. The four-level split offers room to gather and space to spread out, with the all-new kitchen at the heart of everyday life. From quiet morning coffees to weekend dinners with friends, it's a space you'll appreciate long after moving day.Two beautifully renovated bathrooms feature high-end finishes, including a sleek walk-in shower in the primary ensuite and a stylish tub-shower combination in the second bathroom.The improvements extend well beyond what you see: triple-pane windows (2025), furnace and central air conditioning (2024), fence (2023), hot water tank (2021), garage door (2023) and roof (2018). These substantial updates bring comfort through Calgary's changing seasons and lasting value to the renovation.The lower family room opens directly to a backyard that feels like an extension of the home. A generous two-tiered composite deck offers space for dinner outside and a comfortable place to linger afterward. Beyond the deck, a flat, private, fully fenced yard has room to play, garden and gather. Rear lane access adds convenience for yard projects and deliveries.Out front, the extra-long driveway accommodates multiple vehicles, while the double attached garage provides room for parking, tools and recreational gear. The cul-de-sac setting keeps through traffic to a minimum.Just steps from your door, expansive green space offers tennis courts, baseball diamonds, a community park and an outdoor skating rink. Summer games, winter skating and evening walks can all be part of your everyday routine.Crowfoot Crossing shopping and dining, Crowfoo t CTrain Station, the library and YMCA are minutes away. Convenient access to Sarcee Trail, Country Hills Boulevard and Stoney Trail keeps you connected across Calgary and on your way west to the mountains.Beautifully renovated, move-in ready and exceptionally well situated. Come for the home, stay for the setting. Book your private showing today. (id:36536)