
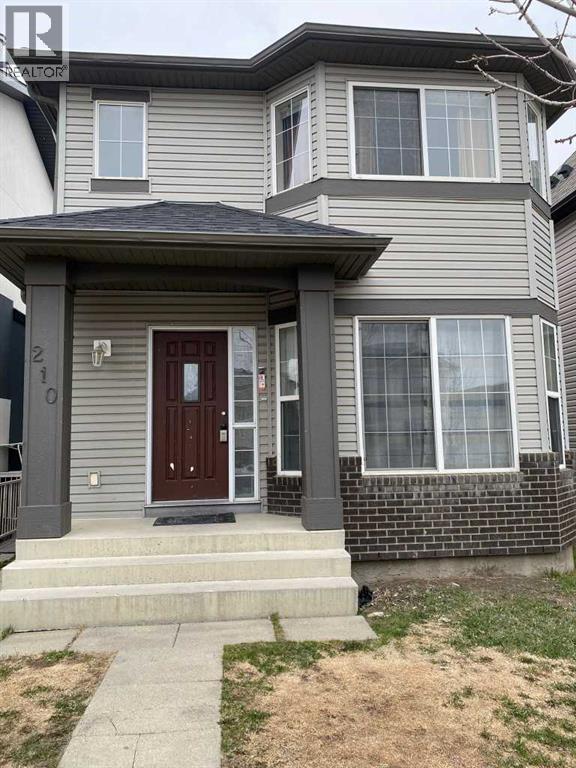
210 Saddlebrook Way NE
Calgary, Alberta
***HUGE PRICE DROP FOR QUICK SALE*** Great investment opportunity in the highly sought-after community of Saddle Ridge! This 2-storey home offers excellent potential for investors or buyers looking for additional income.The main level features a functional layout with a bright living room, kitchen, and dining area, along with a convenient half bathroom. The upper level includes 3 good-sized bedrooms and a full bathroom, making it ideal for a family.The property also includes an illegal suite in the basement with a separate entrance and separate laundry, providing flexibility for extended family or rental income potential.Located close to schools, parks, shopping centers, and public transit, this property offers strong rental appeal in one of NE Calgary’s most popular communities.A great opportunity for investors or first-time buyers looking for mortgage support in Saddle Ridge. Don’t miss out! (id:36536)
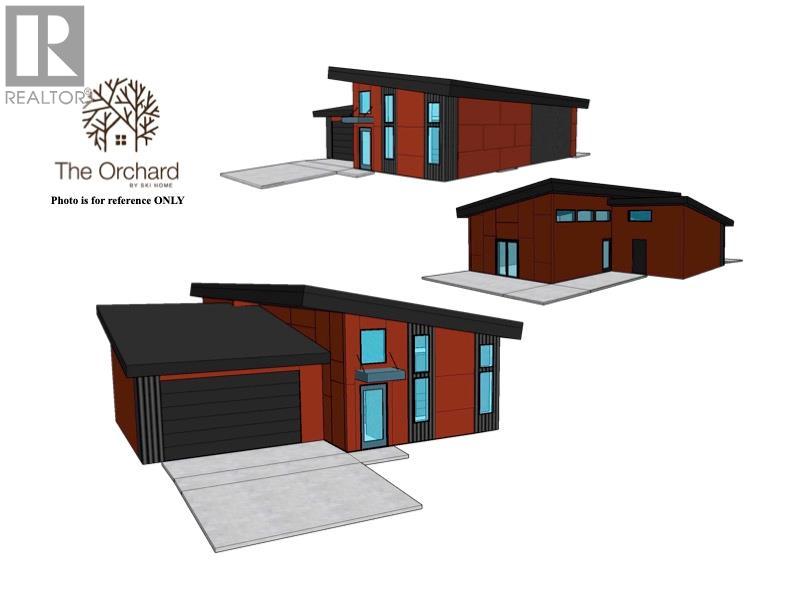
1312 Orchard Lane
Invermere, British Columbia
Experience Life at The Orchard: Your Ideal Retreat! Welcome to The Orchard, a community dedicated to age-in-place living with meticulously designed, high-quality units tailored just for you! Embrace a low-maintenance lifestyle without the burden of fees. Each home features robust 2x8 walls insulated to R28 and R56 ceilings, enhanced by energy-efficient, triple-glazed windows. Picture a residence that is not only airtight but also achieves net-zero energy consumption, thanks to solar panels. Our thoughtfully planned homes ensure lasting comfort, with wide hallways and 36"" doorways that prioritize safety and accessibility. The spacious main floor encompasses everything you need, including a luxurious master suite with an ensuite bathroom, convenient laundry, a well-appointed kitchen, and an additional bathroom, all within easy reach. The lower level expands your living area with two extra bedrooms, a cozy family room, and a full bathroom, perfect for accommodating family or guests. Stay comfortable year-round with a state-of-the-art cold climate heat pump, while the generous garage offers ample space for vehicles and outdoor gear. Enjoy the tranquility of your private yard, featuring two delightful sitting areas and a fence for enhanced privacy. To top it off, all appliances are included, and there are NO STRATA FEES! Quality matters at The Orchard. Purchase price is plus GST. (id:36536)
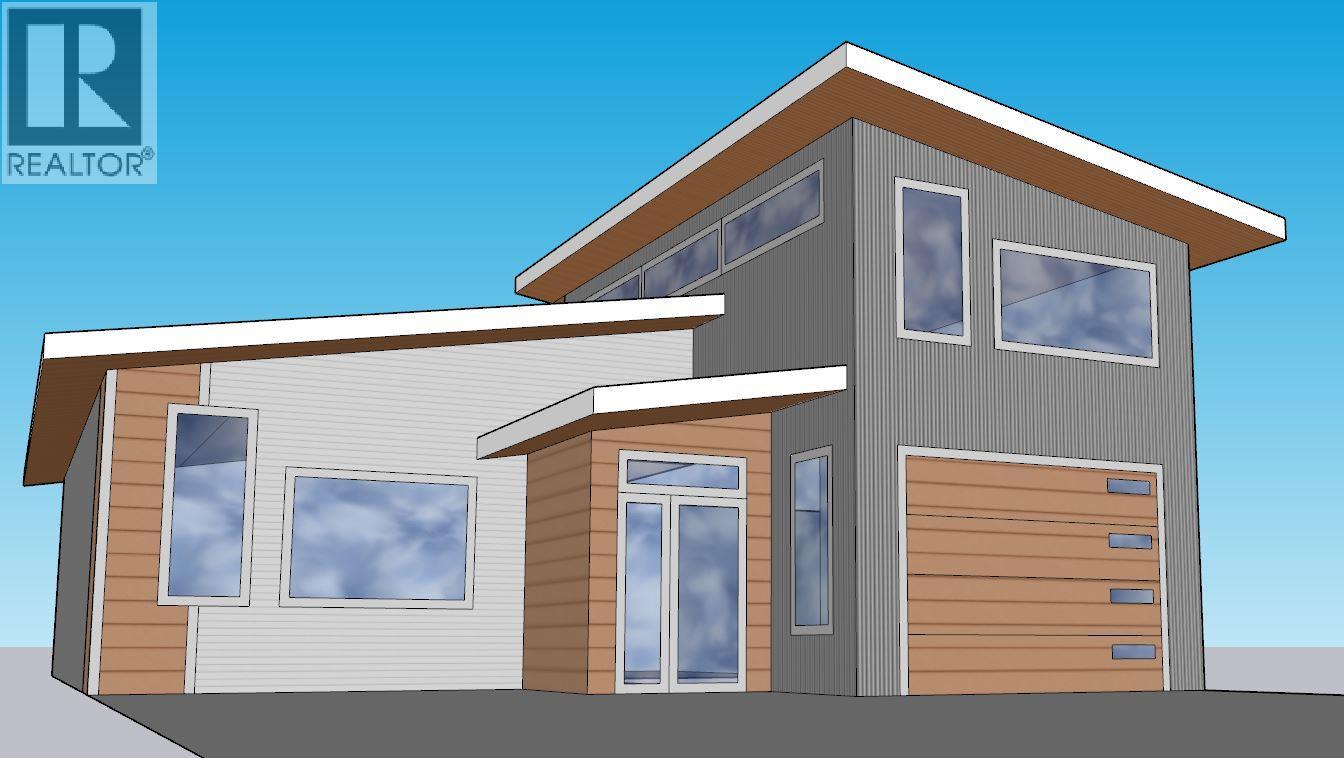
1303 Orchard Lane
Invermere, British Columbia
Welcome to the Orchard, where we embrace our unique, high-standard units, thoughtfully constructed just for you! Say goodbye to fees and hello to low-maintenance living, featuring robust 2x8 walls insulated to R28 and R56 in the ceiling, complemented by energy-efficient, triple-glazed windows. Imagine a home that is not only airtight but also maintains net-zero energy consumption, thanks to the addition of solar panels. Designed for lasting comfort, our homes boast wide hallways and 36"" doorways, ensuring safety and accessibility. This home offers 1040 square feet plus a attached garage of 350 square feet the grand main floor encompasses everything you need, including a spacious master suite with an ensuite bathroom, laundry, kitchen, and bathroom, all just steps away. Stay cozy year-round with a cold climate heat pump system, while the garage provides ample space for vehicles and recreational toys. Enjoy outdoor living in your private yard, complete with two sitting areas and a fence for added privacy. Best of all, every appliance is included. Quality matters. (id:36536)
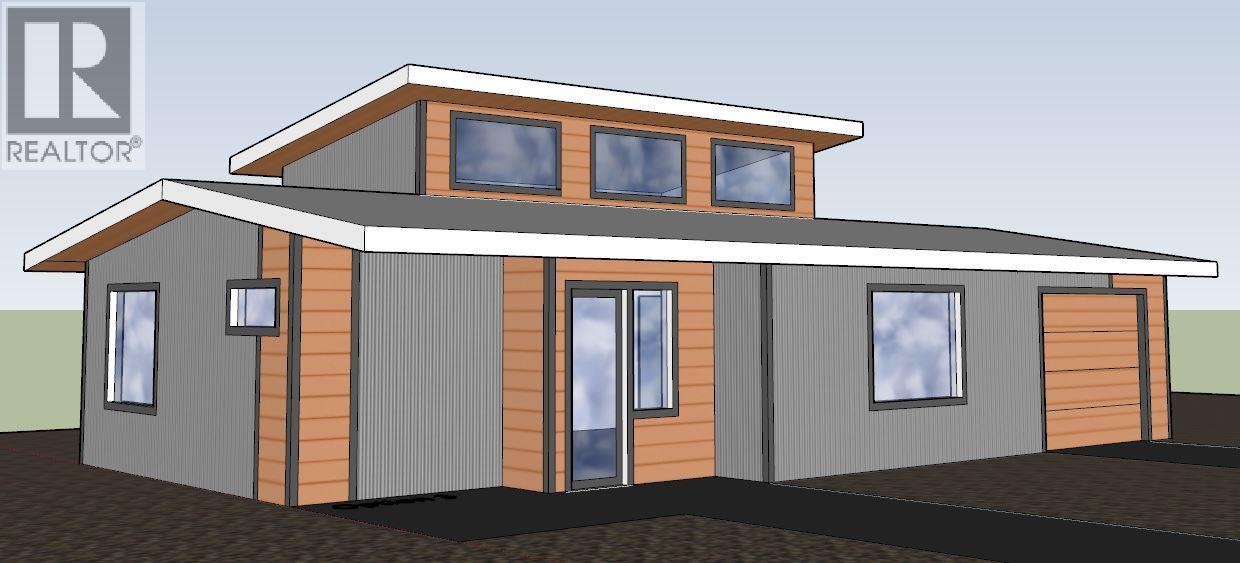
1302 Orchard Lane
Invermere, British Columbia
Welcome to the Orchard, where we embrace our unique, high-standard units, thoughtfully constructed just for you! Say goodbye to fees and hello to low-maintenance living, featuring robust 2x8 walls insulated to R28 and R56 in the ceiling, complemented by energy-efficient, triple-glazed windows. Imagine a home that is not only airtight but also maintains net-zero energy consumption, thanks to the addition of solar panels. Designed for lasting comfort, our homes boast wide hallways and 36"" doorways, ensuring safety and accessibility. This home offers 1040 square feet plus a attached garage of 350 square feet the grand main floor encompasses everything you need, including a spacious master suite with an ensuite bathroom, laundry, kitchen, and bathroom, all just steps away. Stay cozy year-round with a cold climate heat pump system, while the garage provides ample space for vehicles and recreational toys. Enjoy outdoor living in your private yard, complete with two sitting areas and a fence for added privacy. Best of all, every appliance is included. Quality matters. (id:36536)
2116 Panorama Drive Unit# 206
Panorama, British Columbia
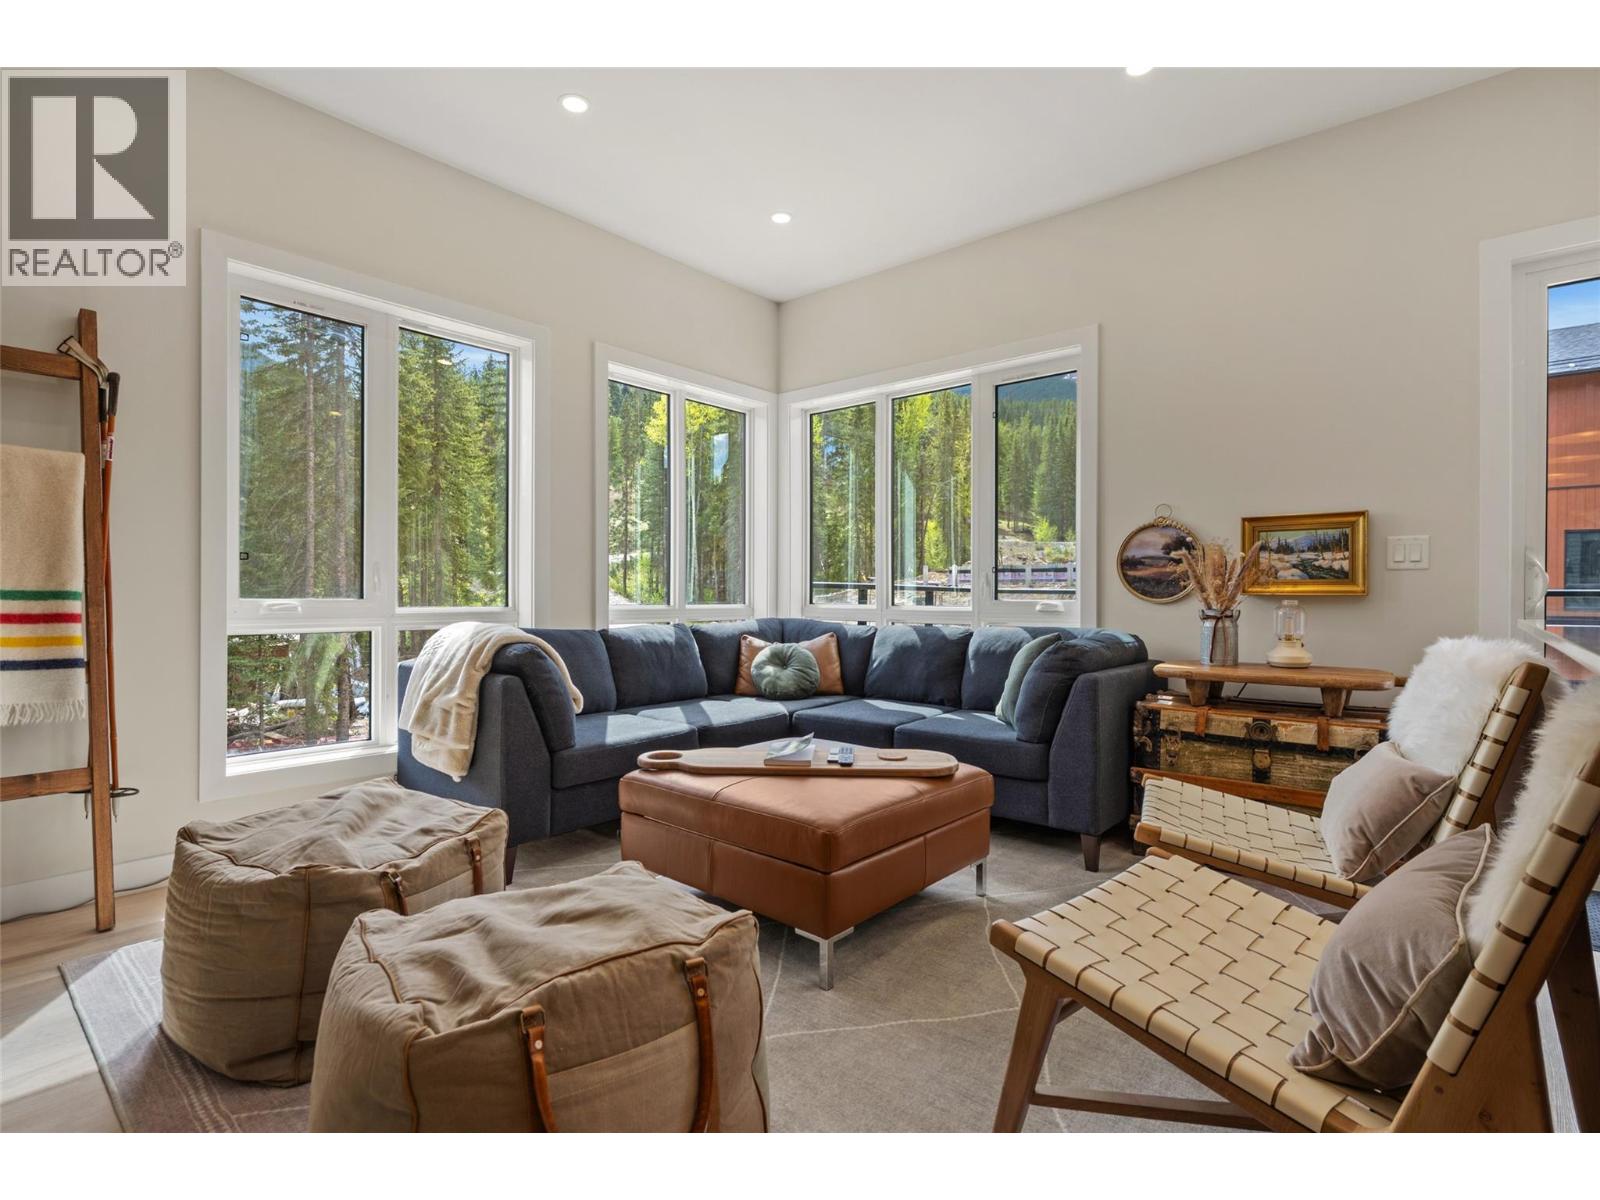
Welcome to 206 Nordix Panorama — a modern, Scandinavian-inspired private end-unit slopeside townhome perfectly positioned at the base of the Silver Platter. Backing onto the Toby Creek River and offering tranquil views down Creekside, this residence combines mountain energy with peaceful alpine surroundings. This turn-key home is offered fully furnished making it an exceptional opportunity for personal use or investment. Designed for bright, spacious living, the main floor features 9’ ceilings and an open-concept kitchen and living area, ideal for entertaining après-ski or relaxing after a round at Greywolf. Expansive windows flood the space with natural light while capturing the soothing creekside setting. The ground level offers a generous bedroom with a 3-piece ensuite, providing privacy and flexibility for guests. Upstairs, vaulted ceilings and dramatic windows define the spacious primary bedroom, complete with a full ensuite and river views. An additional 2 large bedrooms, a full family bathroom, and a convenient laundry area complete the upper level. Nordix Townhomes are ideal for year-round living, vacation getaways, or rental income, offering ski-in/ski-out access in one of Canada’s premier mountain resorts. Thoughtfully designed with contemporary finishes, open layouts, and serene creekside and mountain views, this home delivers alpine living at its finest. (id:36536)
318 - 250 Brittany Drive
Ottawa, Ontario
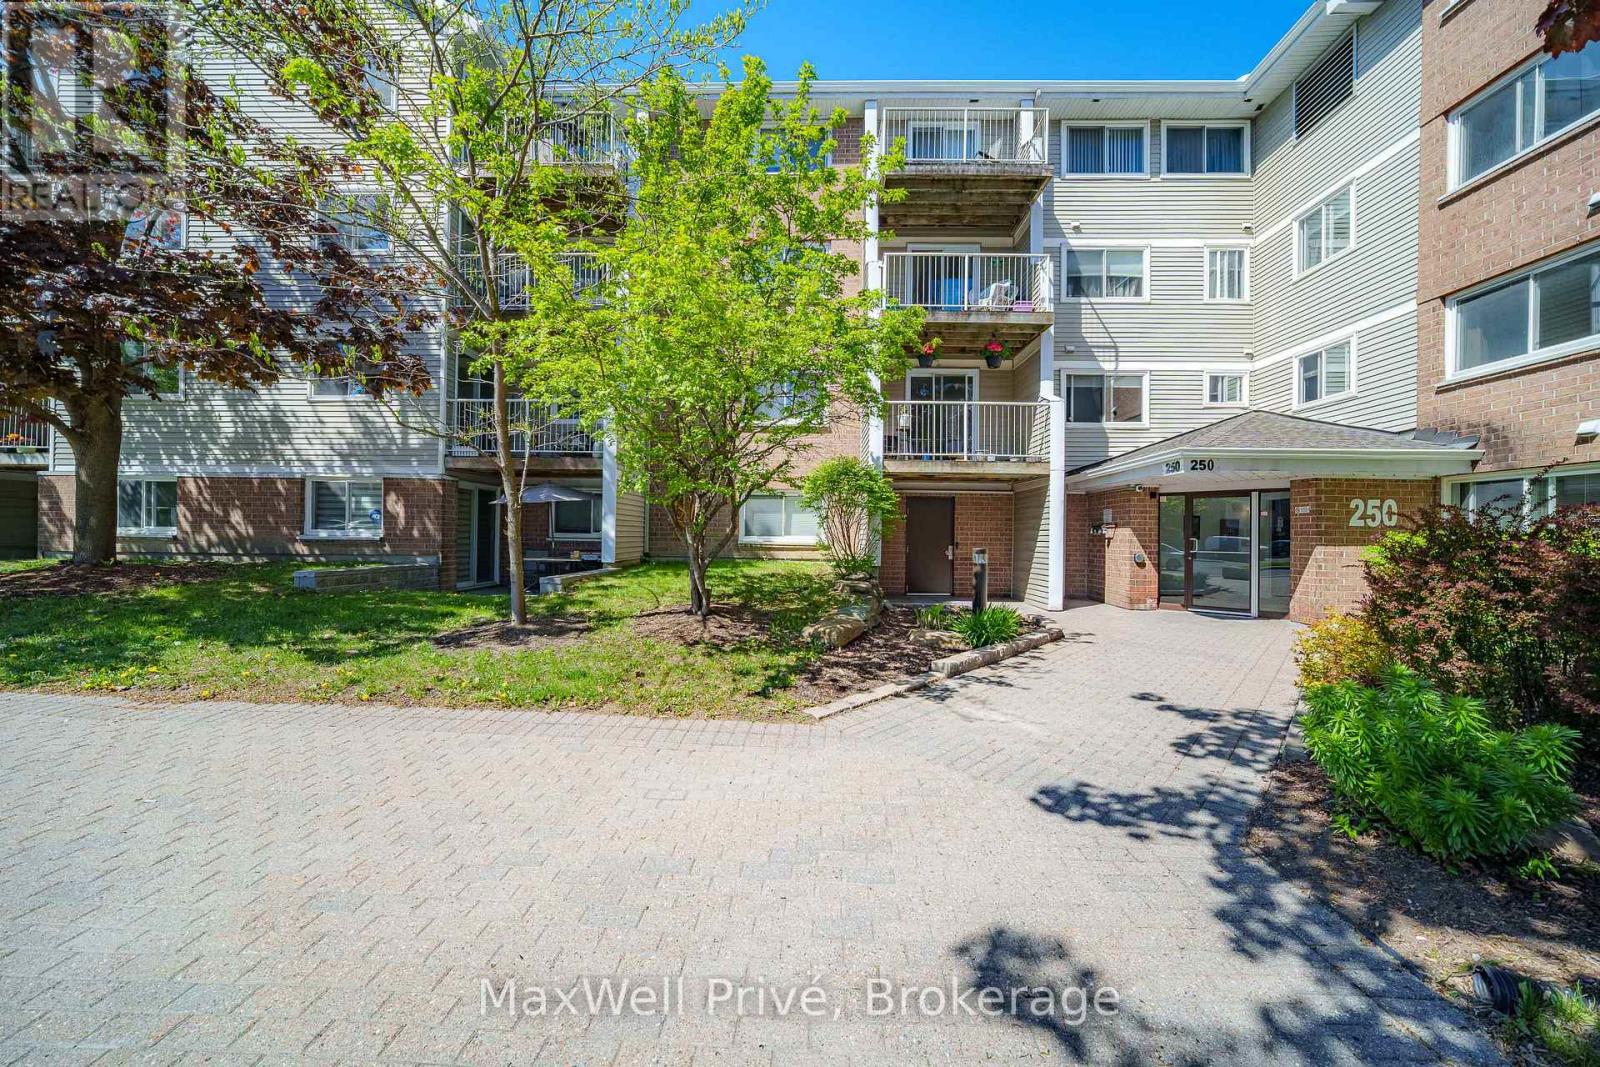
STUNNINGLY BEAUTIFUL | BRIGHT & INVITING | 2 BEDROOMS | IN-UNIT LAUNDRY | PRICED TO SELL Stunningly beautiful, exceptionally well-maintained and bright 2-bedroom condo offering the comfort, convenience and value today's buyers are looking for. From the moment you walk in, you'll appreciate the clean, carpet-free interior and thoughtfully designed layout that makes everyday living effortless. The spacious living and dining areas provide the perfect setting to relax, entertain family and friends, or work comfortably from home. The updated kitchen adds a fresh, modern feel, while in-unit laundry brings an added level of convenience that makes this home truly move-in ready. Both bedrooms offer generous space and flexibility for comfortable living, guests, a home office or personal space. And the lifestyle doesn't stop at your front door. Residents enjoy an impressive selection of building amenities, including two swimming pools, a fully equipped gym, pond, sauna, squash and tennis courts, clubhouse and bike storage. Everything you need for recreation, relaxation and an active lifestyle is right at home. Whether you're a first-time buyer ready to stop renting, an investor seeking a well-positioned rental opportunity, or a downsizer looking for comfortable, low-maintenance living, this condo offers an excellent opportunity to own in an established community. Enjoy convenient access to shopping, transit, green space and everyday amenities, with downtown Ottawa also within easy reach. Comfortable. Convenient. Affordable. Move-in ready. If you've been waiting for the right opportunity to make the move from renting to owning, this could be the one. Priced to sell and ready for its next owner. (id:36536)
48 Southborough Lane
Cochrane, Alberta
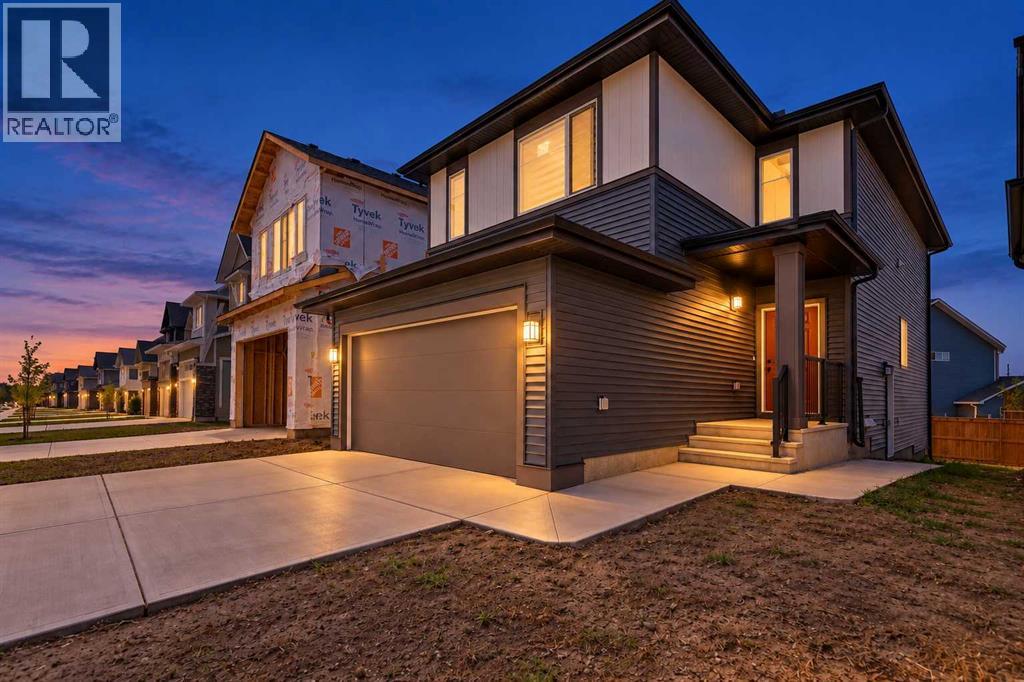
LEGAL ONE-BEDROOM BASEMENT SUITE! Welcome to this beautifully designed 2025-built home in Southbow Landing, offering approximately 2,900 sq. ft. of total living space. The east-facing entrance opens to a welcoming foyer and a private main-floor den, ideal for a home office or study. The open-concept kitchen, dining and living areas offer plenty of room to gather. The kitchen features a riser, gas stove, high-power range hood and walkthrough pantry. An electric fireplace adds warmth to the living area, while the main-level deck overlooks the west-facing backyard. Upstairs, a spacious bonus room provides a second living area. The primary bedroom features a large walk-in closet and five-piece ensuite with a tiled shower. Two additional good-sized bedrooms and a four-piece bathroom complete the upper floor. The legal one-bedroom basement suite has a separate entrance, its own furnace and its own laundry, providing flexible space for extended family or tenants. Tenants are paying a combined $3,700 per month plus utilities. With its versatile layout and modern finishes, this Southbow Landing home offers an appealing opportunity in Cochrane. (id:36536)
301, 312 Cedar Crescent SW
Calgary, Alberta
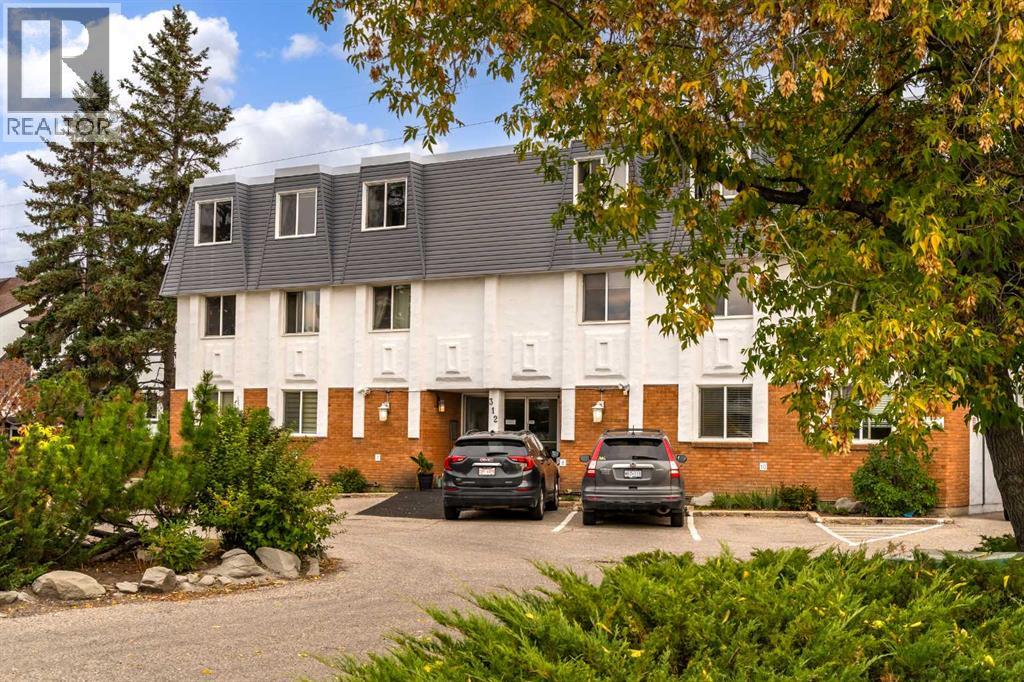
Welcome to this bright and beautifully updated TOP-FLOOR END UNIT in the heart of Spruce Cliff, offering 3 bedrooms, 1.5 bathrooms and a fantastic layout filled with natural light. Warm hardwood flooring carries through the spacious living and dining areas, where oversized windows frame peaceful treetop views and open onto a private balcony overlooking the surrounding green space. The kitchen is thoughtfully designed with granite countertops, stainless steel appliances, rich cabinetry and a breakfast bar that keeps the space connected to the main living area. The generous primary bedroom easily accommodates a king-sized bed and features excellent closet space and a private 2-piece ensuite. Two additional bedrooms offer flexibility for kids, guests, roommates or a dedicated home office, while a full 4-piece bathroom and convenient in-suite laundry complete the interior. With no one above and only one common wall, this top-floor corner location provides an added sense of privacy in this well-run, self-managed concrete complex of 14 units. Step outside and enjoy one of Spruce Cliff’s biggest draws: quick access to the Douglas Fir Trail, Edworthy Park and an extensive network of walking and biking paths, while Westbrook shopping, restaurants and the LRT are just minutes away. Downtown is less than 10 minutes away, making this an excellent option for professionals, couples or families looking for more space without giving up an inner-city lifestyle. Ample street parking makes for easy visiting, and assigned parking and outdoor storage sheds round out this home. (id:36536)
320 Abinger Crescent NE
Calgary, Alberta
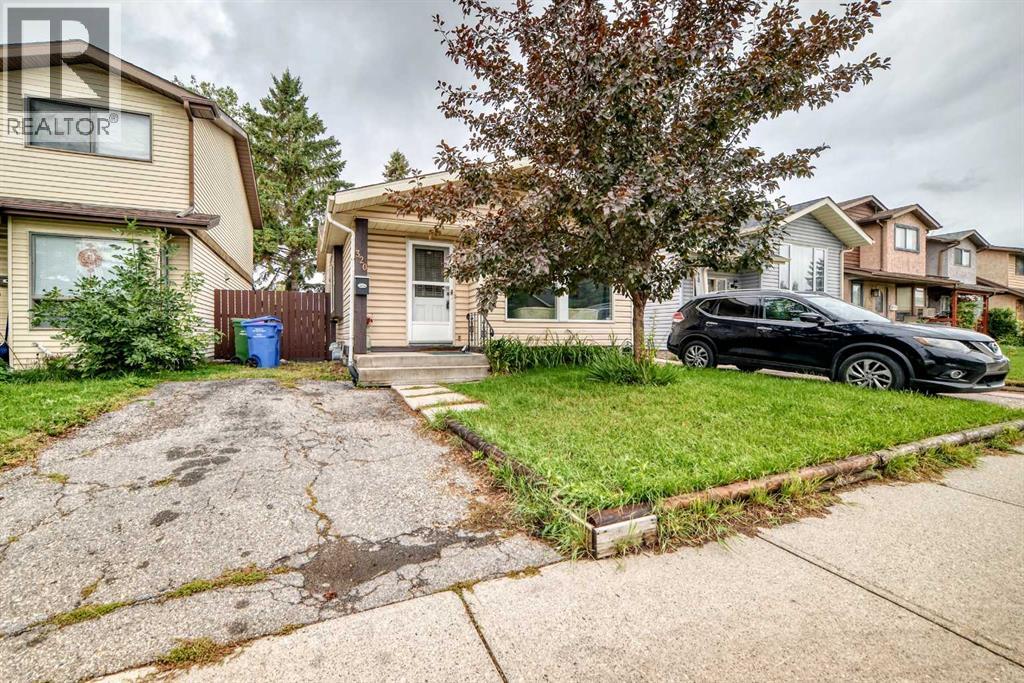
Welcome to this wonderful 4-level split home located in the sought after community of Abbeydale. With 4 bedrooms and 2 full bathrooms, this property offers a comfortable and spacious living environment, boasting over 1500 square feet of developed space. Upon entering the main level, you'll be greeted by a bright and inviting living space that seamlessly flows into a separate dining area. The upper level boasts two generous bedrooms and a full bathroom. On the lower level, you'll find two additional bedrooms, a second full bathroom, and a convenient laundry area. There's a side entrance that leads to the private backyard and onto the side deck. The paved driveway at the front of the house provides personal parking space. A perfect family home . CALL NOW to view !!! (id:36536)
7559 Columbia Avenue Unit# 4
Radium Hot Springs, British Columbia
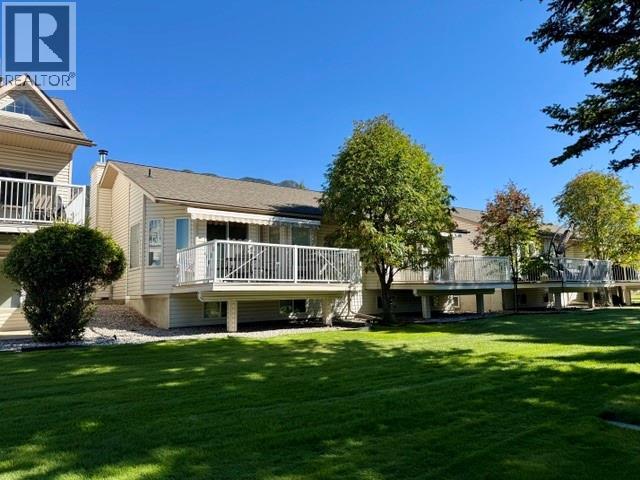
Discover this delightful 2-bedroom half duplex backing onto the stunning Radium Springs Golf Course. Featuring abundant natural light through large windows and elegant bay windows, the spacious living area invites warmth and comfort. Cozy up next to the beautiful wood-burning fireplace during chilly evenings. The generous full basement offers endless possibilities for customization and storage. Enjoy the serene outdoor space, perfect for morning coffee with scenic views. Conveniently located near local amenities, this gem won’t last long. Schedule your private viewing today! Contact us. Your dream home awaits! (id:36536)
8 Regency
Trochu, Alberta
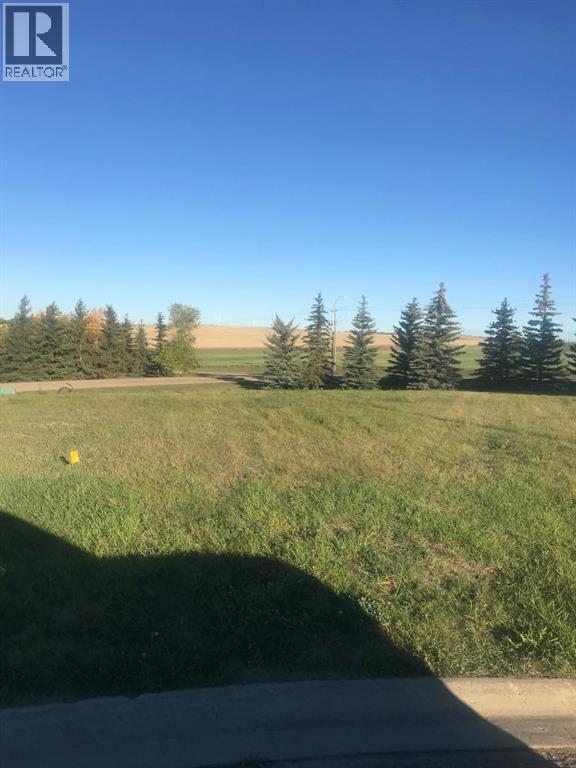
Discover one of Trochu’s most exceptional building opportunities—an expansive pie-shaped lot perfectly positioned on a quiet cul-de-sac, offering unmatched privacy and breathtaking prairie views. With its west-facing backyard, this property captures golden evening light and unforgettable sunsets, creating the ideal backdrop for your future deck and outdoor living spaces.Designed to accommodate a luxurious walk-out basement, the lot provides remarkable flexibility for custom home plans—whether you envision a bright lower-level suite, a stunning entertainment area, or a private retreat that opens directly onto your yard.Located steps from Trochu Valley School and nearby parks, and just moments from the Trochu Arena and Golf Course, this site blends tranquility with convenience. No rear neighbours ensure peace and open space, while the welcoming community of Trochu offers schools, recreation, and small-town charm—all within easy reach of Olds and Three Hills.A rare chance to secure a premium lot in a serene, family-friendly setting—ready for your dream home and the lifestyle you’ve been waiting to build. (id:36536)
56529 Range Road 212, Sturgeon County Ab
Rural Sturgeon County, Alberta
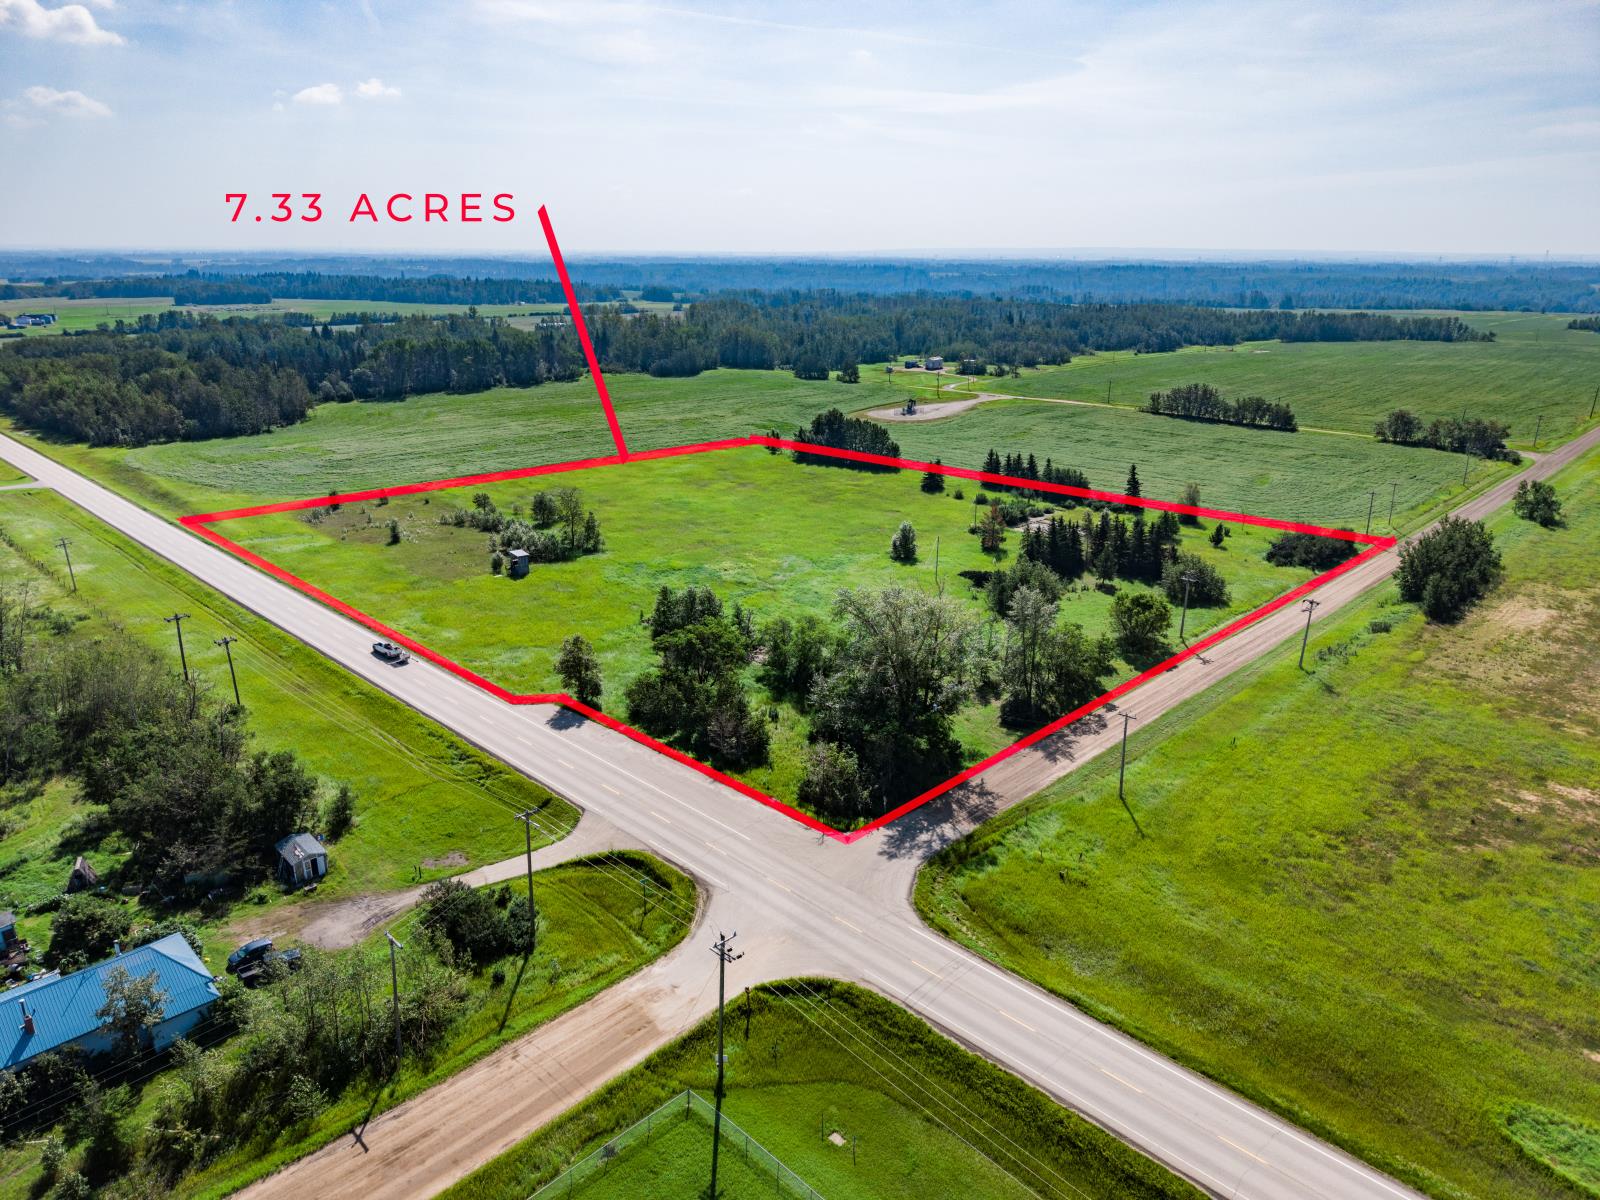
7.33 Acres of land along HWY 38 in Sturgeon County, within Albertas Industrial Heartland. Available for the first time since 2015! This land is split zoned-part C1 - Highway Commercial and part AG - Agriculture District, allowing for a multitude of permitted and discretionary uses that Sturgeon County will consider. See attached pdfs for the lists of uses. (id:36536)