
or rent

Unknown Address
,
Rare opportunity to be an owner and operator for this well known Asian Restaurant in the Heart of Calgary Downtown. Very well managed and loved by the clients for many years. This restaurant is located nearby the newer condos and many amenities nearby, grocery stores and coffee houses. This restaurant presents with spacious area with tables and can accommodate large parties and group functions.. The kitchen area is very functional for the staff to work. (id:36536)
459 Patterson Boulevard SW
Calgary, Alberta
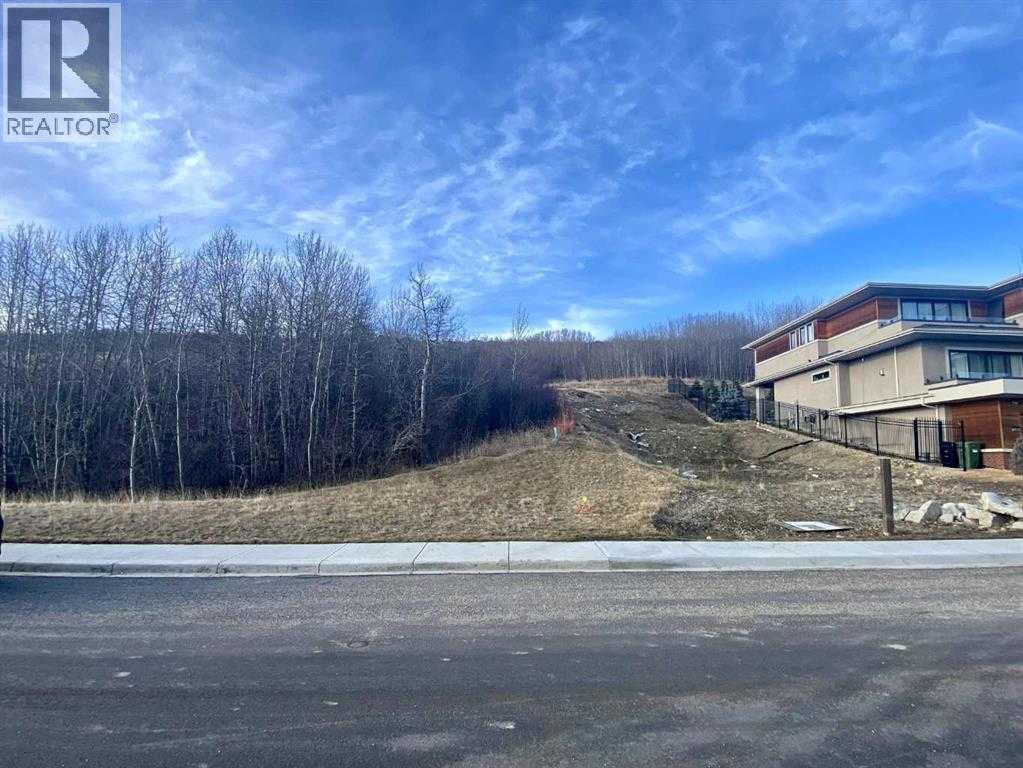
The point at Patterson. Huge lot front 58' X 170' deep for your dream home. Plot plan attached. Bring your plans and your own builder. Private lot with an abundance of green space, scenic natural reserve on the back, breathtaking scenic Bow River valley views from the front, walking paths and trails. The magnificent lot truly provide an exemplary balance of elegance and function, architectural controls in place to maintain high quality and standards in the community. Fully serviced lot and ready for immediate development. Price doesn’t include GST. (id:36536)
33 Citadel Estates Terrace NW
Calgary, Alberta
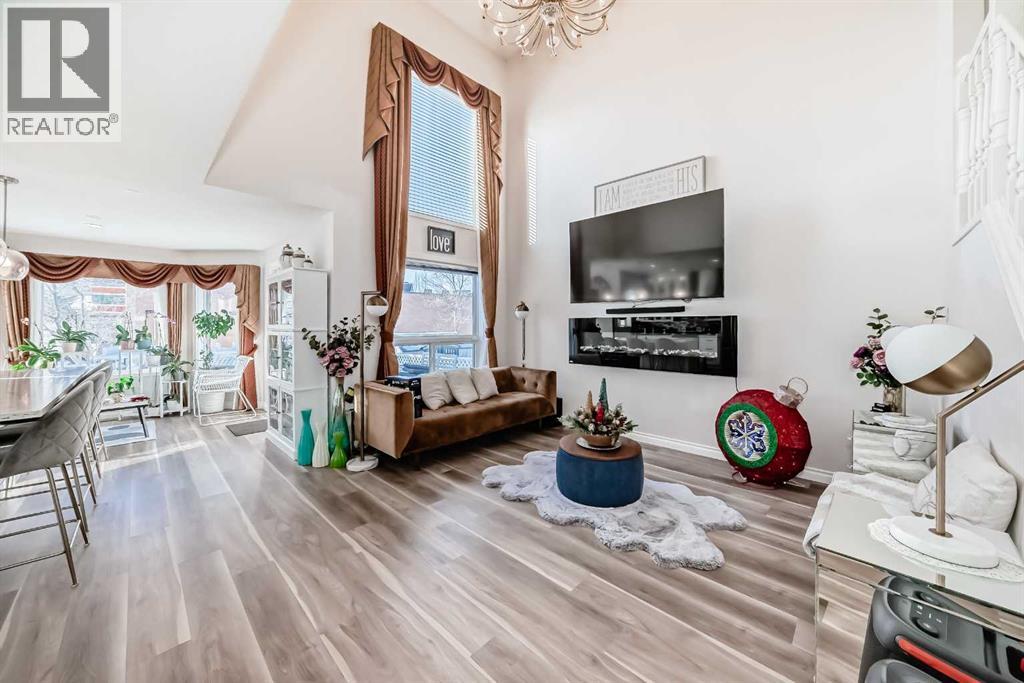
Nestled in a quiet street, this charming 2-storey home is UPDATED, 3 + 1 BEDROOMS, 3.5 BATHROOMS, HIGH CATHEDRAL CEILING, SEPARATE SIDE ENTRANCE, ILLEGAL BASEMENT perfect for MOTHER-IN-LAW OR ADULT CHILDREN wanting their own private space . This property boasts extensive improvements throughout. Updated Real Property Report . Perfect for your big family, the main floor offers a spacious formal living room and dining room combo and a massive family room accented by an upgraded fireplace and soaring open ceilings. Upgrades include new vinyl plank flooring & kitchen cabinets. Quartz countertops, new pot lights complete the modern kitchen. Upstairs, discover 3 generous bedrooms and an ensuite with jetted tub and a full bath completes the upper floor.The lower level has a separate entrance with updated kitchen, updated windows, an additional bedroom and a full bath with separate laundry . This meticulously updated home is competitively priced and ready for its new owners. Please CALL NOW to view !!! (id:36536)
2301, 225 11 Avenue SE
Calgary, Alberta
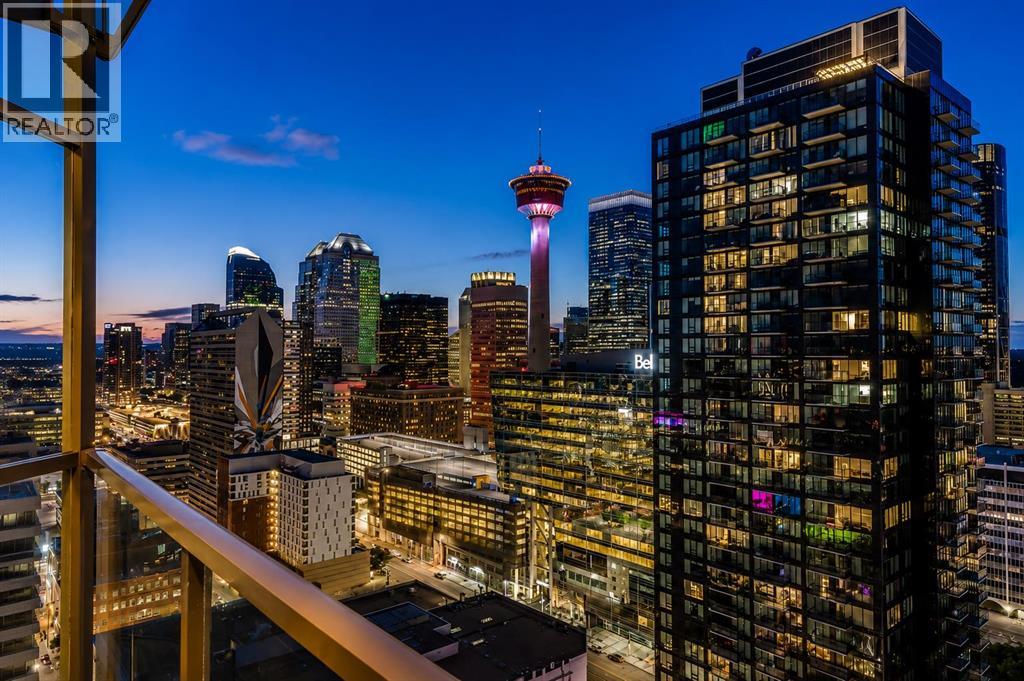
Best view in the building! For the smart buyer, I present this executive corner residence perched high above the city on the 23rd floor of Keynote 2. Capturing sweeping, unobstructed downtown views through dramatic floor to ceiling windows, this rare one bedroom corner layout offers an impressive window wrapped living experience with stunning views of the Calgary Tower and the sparkling downtown skyline., sparkling city lights, and the downtown skyline. Inside, the home features one of the larger one bedroom layouts in the building, complete with engineered hardwood flooring, 9 ft ceilings, granite countertops, stainless steel appliances, central air conditioning, full sized in suite laundry, and an open concept living and dining area designed for modern urban living. The spacious bedroom includes a walk through closet with excellent storage + organization and direct access to a stylish ensuite bathroom with convenient guest access. A titled parking stall adds everyday practicality. Residents of Keynote enjoy exceptional amenities including fitness facilities, guest suites, bike storage, rooftop outdoor space with seating and BBQs, and direct Plus 15 access to Sunterra Market, 5 Vines, Sushi Haru, Starbucks, and RBC. Located in the heart of the Beltline, you are just minutes from 17th Ave, Stephen Ave, the Bow River pathway, Stampede Grounds, restaurants, shopping, and downtown conveniences. A standout one bedroom corner unit in one of Calgary’s most established urban buildings. Downtown living done right. This is the perfect opportunity to invest in a truly remarkable view and one of downtown Calgary’s most iconic skylines. From sunrise to the evening lights of the Calgary Tower, this home offers a living experience that is hard to match. You will not be disappointed call today to book your private viewing! (id:36536)
225, 4805 45 Street
Red Deer, Alberta
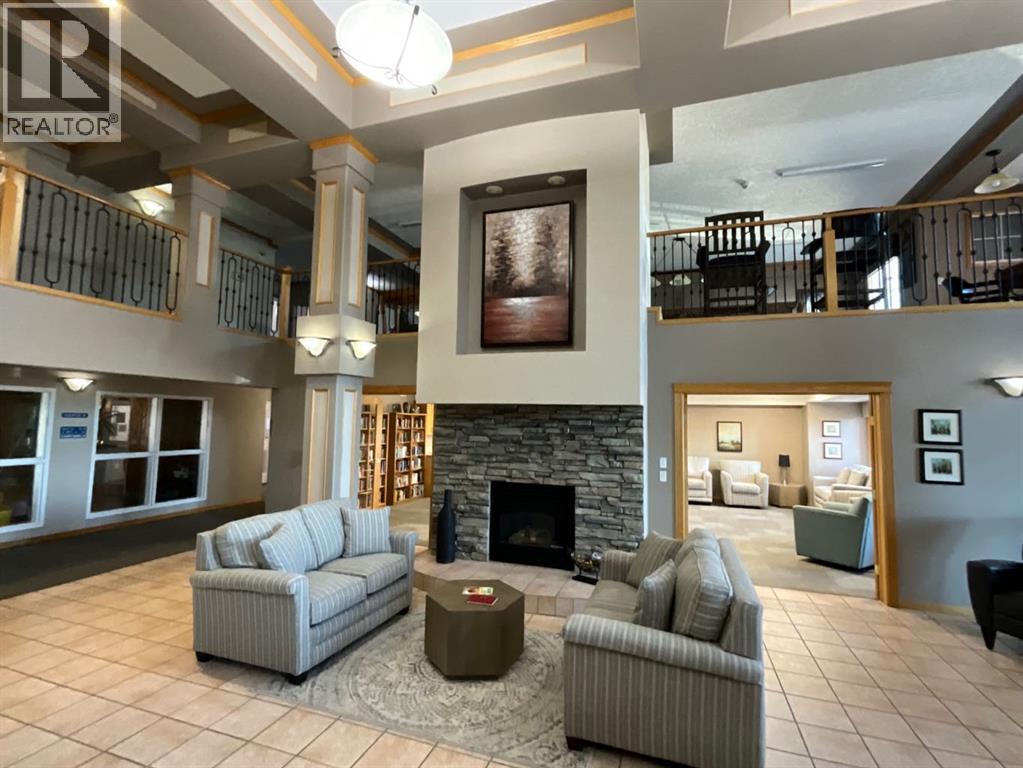
Come enjoy the easy life in this bright condo with an open floor plan and lots of natural light. New flooring in the entry way and kitchen, with newer countertops greets you upon entry. A large primary bedroom and a second bedroom, no window, along with a laundry room with extra space for a freezer. The west facing deck is oversized and comes with a bbq hookup and storage closet. Secure underground parking with another storage unit, car wash and vacuum bay. You can stay home or enjoy the many activities including card nights, snooker, shuffleboard, movies in the media room, and relaxing in the pool or hot tub. For your convenience there is a party room that can be booked for family occasions complete with kitchen facilities and suites to book for over night guests. Lock up and leave for vacation with no worries of yard work. (id:36536)
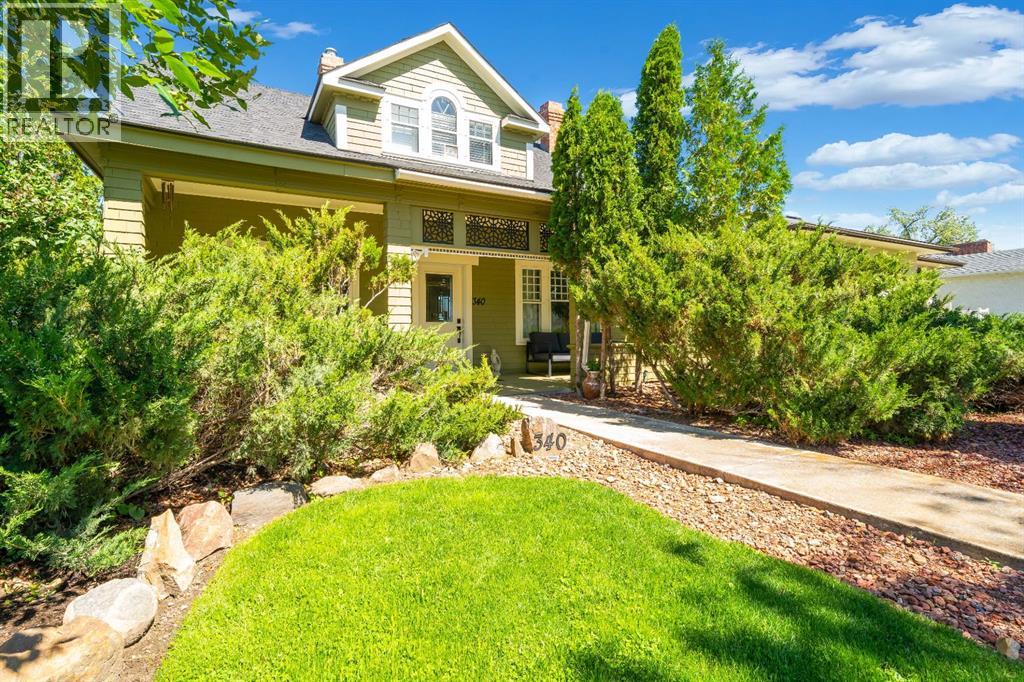
340 5 Street SE
Medicine Hat, Alberta
City views, timeless character, and modern updates all come together in this incredible home on the highly sought-after SE Hill. Built in 1914, this one-and-a-half-storey home has been meticulously renovated while preserving the charm that make character homes so special. Located just a short walk from Historic Downtown Medicine Hat, you’ll love having unique shopping, restaurants, cafés, and entertainment just minutes from your front door.As you step inside, you’ll immediately appreciate the warmth and character this home has to offer. Beautiful hardwood floors, original architectural details, and large windows fill the home with natural light while seamlessly blending historic charm with modern finishes. The main floor offers a functional layout with spacious living and dining areas, an updated kitchen with quality cabinetry, countertops, and appliances, plus the convenience of main floor laundry. Upstairs you’ll find comfortable bedrooms along with a beautifully restored bathroom, creating a truly one-of-a-kind space.The amount of work completed on this home is nothing short of impressive. Over the years, nearly every aspect of the home has been updated including the roof, chimney, decks, windows, siding, insulation, framing, Sheetrock, paint, flooring and subfloors, electrical, plumbing and sewer, furnace, HVAC, ductwork, hot water tank, fireplaces, doors, handrails, lighting, GFCI plugs, switches, fixtures, taps, toilets, appliances, cabinetry, countertops, baseboards, smoke and carbon monoxide detectors, and so much more. Simply put, the heavy lifting has all been done so all you have to do is move in and enjoy.After you have seen the house you will be amazed as you step outside onto the large back deck where you’ll be treated to incredible views overlooking Downtown Medicine Hat. This is the ideal place to relax and visit with family and friends. The beautifully landscaped yard creates your own private retreat and features underground irrigation, a peacefu l pond and river feature running alongside the home, mature landscaping, and a front lawn that perfectly complements the exceptional curb appeal.An added bonus is the MU-D zoning, giving you the flexibility for residential or commercial use. Whether you’re looking for a beautiful place to call home, a boutique office, studio, or investment opportunity, this property offers endless possibilities.Character, quality renovations, stunning city views, versatile zoning, and one of Medicine Hat’s most desirable locations all add up to one thing…a truly one-of-a-kind property. Take the virtual tour 24 hours a day or call your REALTOR® to book your private showing! (id:36536)
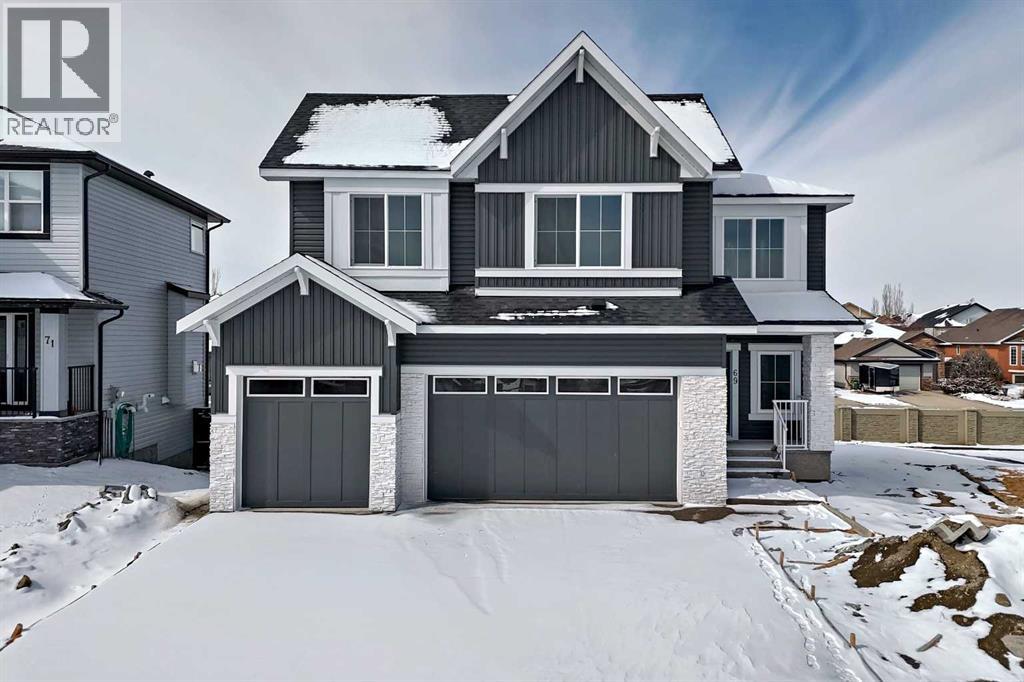
69 Lakes Estates Circle
Strathmore, Alberta
Nestled on a desirable street in Strathmore, this magnificent two-story residence on Lake Estates Circle offers an unparalleled living experience. Step inside to discover a thoughtfully designed main level that immediately impresses. Soaring high ceilings adorn the entryway, den/office, and living area, creating an atmosphere of elegance and spaciousness. The heart of the home is undoubtedly the gourmet kitchen, seamlessly integrated with a cozy fireplace, making it an ideal space for both culinary creations and comfortable gatherings. For added convenience, a practical walk-in pantry provides direct access from the kitchen to both the garage and the mudroom, streamlining daily routines. Ascending to the second level, you'll find a sanctuary of comfort and privacy. Here, two opulent master bedrooms await, each boasting its own En-suite washroom, offering a luxurious retreat for relaxation and rejuvenation. Complementing these are two additional generously sized bedrooms, serviced by a well-appointed shared washroom, making this home perfect for a growing family or those who love to host. GST Eligible for first time home buyer. Basement remains unfinished, providing ample opportunity for customization. Landscaping will include one tree in the front yard before the possession date. (id:36536)
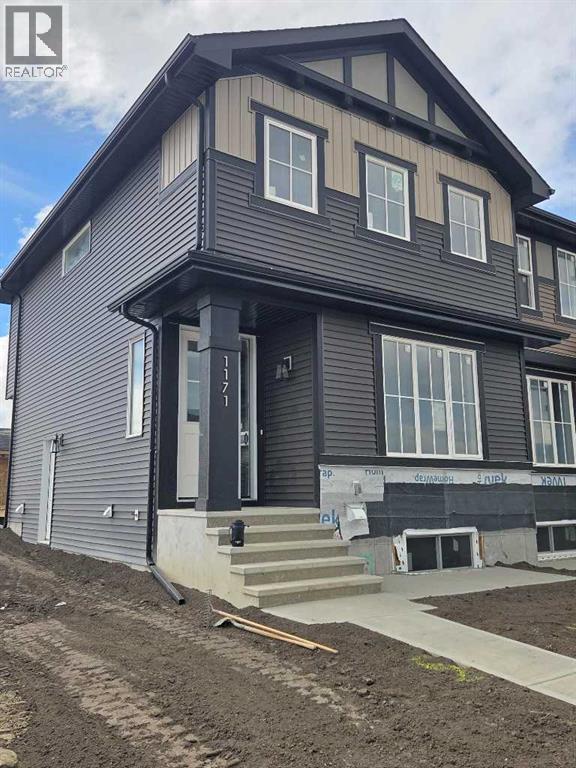
1171 Cobblestone Boulevard SW
Airdrie, Alberta
"The Hamilton" by award winning Master Builder, Douglas Homes Ltd. END UNIT, SIDE ENTRY TO BASEMENT, Just under 1300 sq.ft. of gorgeous, upgraded living. Main floor features 2pc powder room, 9ft ceilings, 8ft doors, quartz countertops, upgraded 42 inch, soft closes cabinetry, hardwood floor throughout the main floor, upgraded plumbing and light fixtures. Stainless steel fridge, dishwasher, over the range microwave/hoodfan, and glass top, self cleaning electric range. Upstairs, you'll find 3 bedrooms, including the spacious principal bedroom with 3 pce ensuite, with walk in shower, tile floors. 2 secondary bedrooms, and a 4 pce bath. Nothing for you to do as the landscaping is complete, with a FENCED, in back yard, DECK and 20 x 20 DOUBLE DETACHED GARAGE. What a great complete package, ready for QUICK POSSESSION. (id:36536)
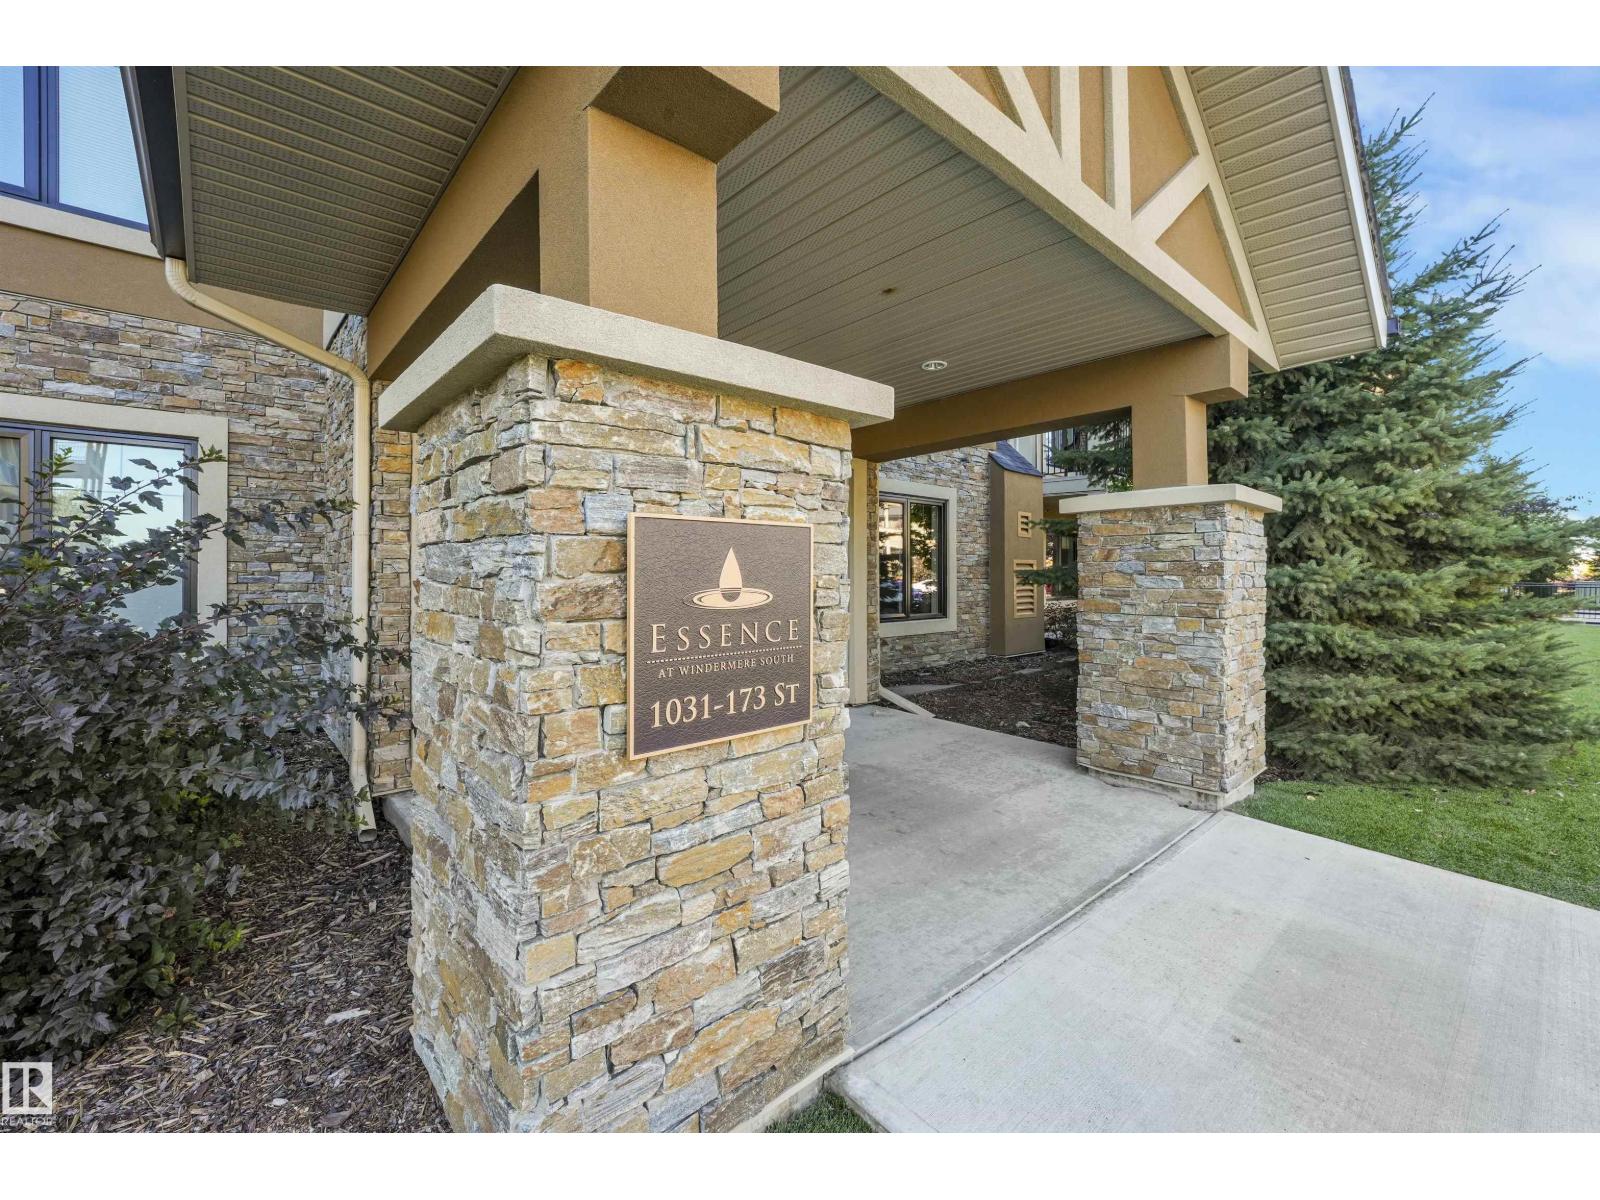
#318 1031 173 St SW SW
Edmonton, Alberta
Welcome to Essence of Windermere, a well-maintained 18+ adult, non-smoking complex in a desirable Windermere location. This spacious 3rd-floor unit offers approximately 900 sq. ft. with 2 bedrooms and 2 full bathrooms. The primary bedroom features its own ensuite with a stand-up shower, while the second full bathroom includes a bathtub. Enjoy the convenience of in-suite laundry, a heated underground parking stall and same-floor storage. Heat and water are included. Located near beautiful ponds and walking trails and just minutes from Currents of Windermere, shopping, restaurants and everyday amenities. A quiet, upscale complex offering comfortable and convenient living in a fantastic location. (id:36536)
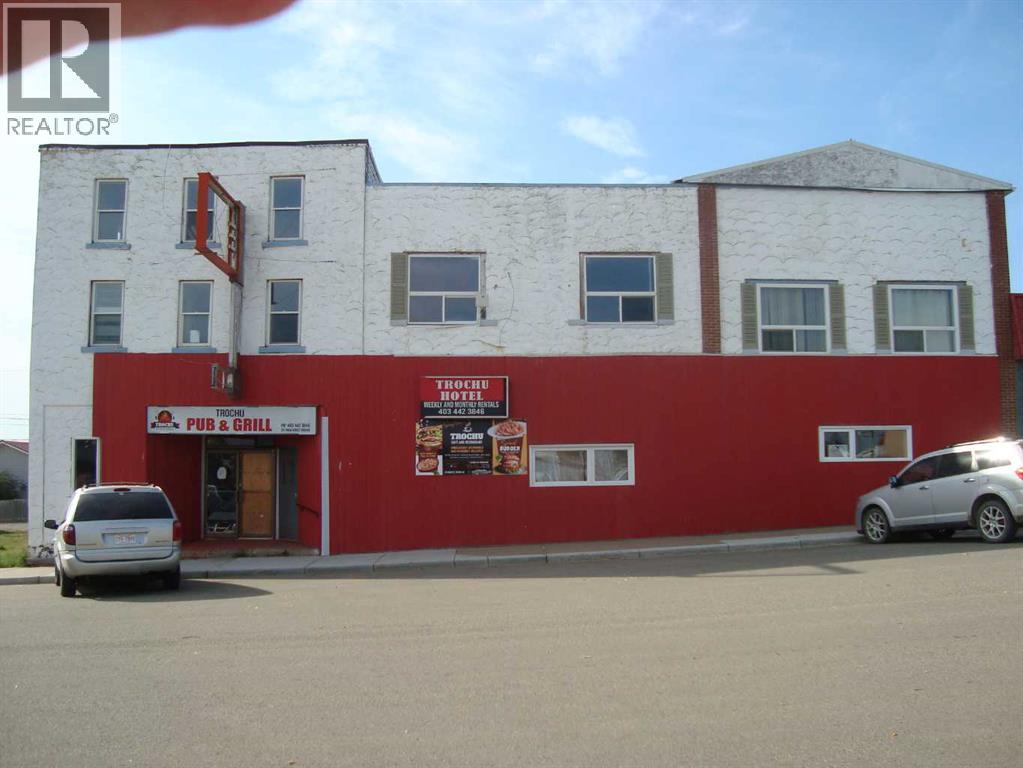
213 Main Street
Trochu, Alberta
(Long Standing, Hotel-Restaurant-Bar ) Formerly known as Yale Hotel. This building could be capable of commercial mixed use with change. Remediation and renovations it could operate as the long history it holds. Upgrades were in progress in each, the bar, the restaurant and the hotel portion.. Building consists of living quarters, a suite, 8-15 hotel rooms, bar, and restaurant. Water damage occurred requiring needed remediation.. No warranty or representations are made by the seller or seller's agent of the property or it's state of operation. It is sold "as is, where is, if is". Letters of Intent can be submitted to Maxwell Capital Realty Trochu, by Nov. 2nd, 2026, to be presented to council Nov. 9th, 2026 for their consideration. The Town of Trochu reserves the right to change terms or conditions at any time. (id:36536)
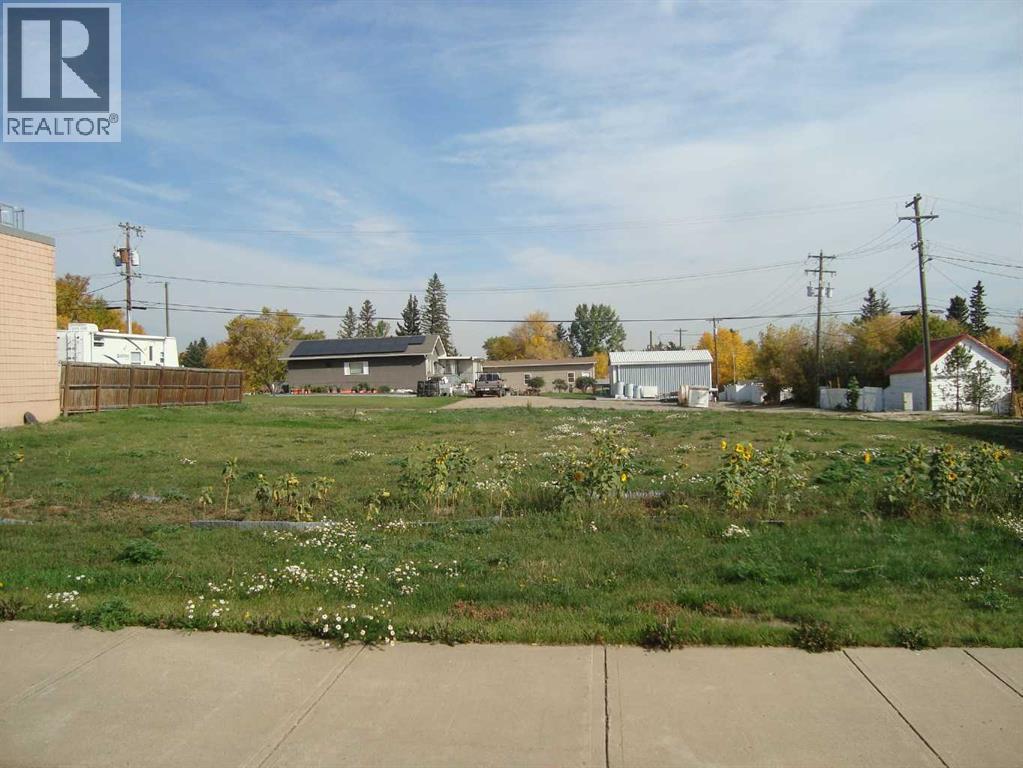
218 Main Street
Trochu, Alberta
3- 25' X 130' lots together on Main St Trochu, Downtown commercial lot in the heart of the business district. This is being sold by Bids with your plan of use. Letter's of Intent must be recieved by Nov. 2nd 2026, and will be presented to council on Nov. 9th for their consideration. The Town of Trochu reserves the right to a change of terms and conditions at any time. No warranty or representation is made by the seller or the seller's agent, of the property or its state of condition. It is sold "as is, where is, if is". Bring your ideas and make it grow!!! (id:36536)
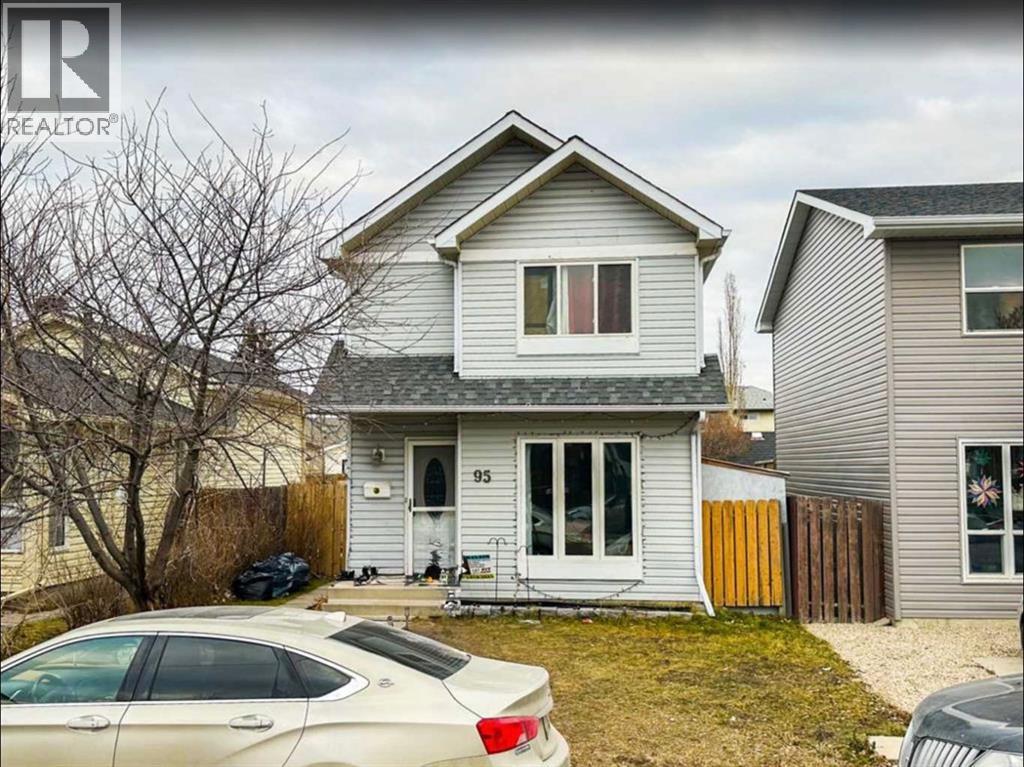
95 Castlegreen Close NE
Calgary, Alberta
Welcome to this charming and well-maintained two-storey detached home in the established community of Castleridge, NE Calgary! Offering 4 BEDROOMS, 1.5 BATHROOMS, and a DEVELOPED BASEMENT, this home provides a functional layout with plenty of space for comfortable family living. As you step inside, you are greeted by a bright and inviting living room, offering a welcoming space to relax or entertain family and friends. The main floor also features a spacious eat-in kitchen with plenty of room for everyday cooking and dining, along with a dedicated dining area that is perfect for family meals and gatherings. Upstairs, you will find THREE WELL-SIZED BEDROOMS, including a spacious primary bedroom, along with a full bathroom conveniently located on the upper level. The DEVELOPED BASEMENT adds additional living space and features a FOURTH BEDROOM, a SECOND KITCHEN, and a versatile area that can be used to suit your family’s needs. Outside, enjoy a generous backyard with plenty of room for outdoor entertaining, gardening, or simply relaxing during the warmer months. Conveniently located close to schools, parks, playgrounds, shopping centres, public transportation, and major roadways, this home offers easy access to everyday amenities. Whether you are a FIRST-TIME HOME BUYER, a growing family, or an investor looking for your next opportunity, this property offers a great combination of space, functionality, and location. Don’t miss your chance to make this home yours. BOOK YOUR PRIVATE SHOWING TODAY! (id:36536)