
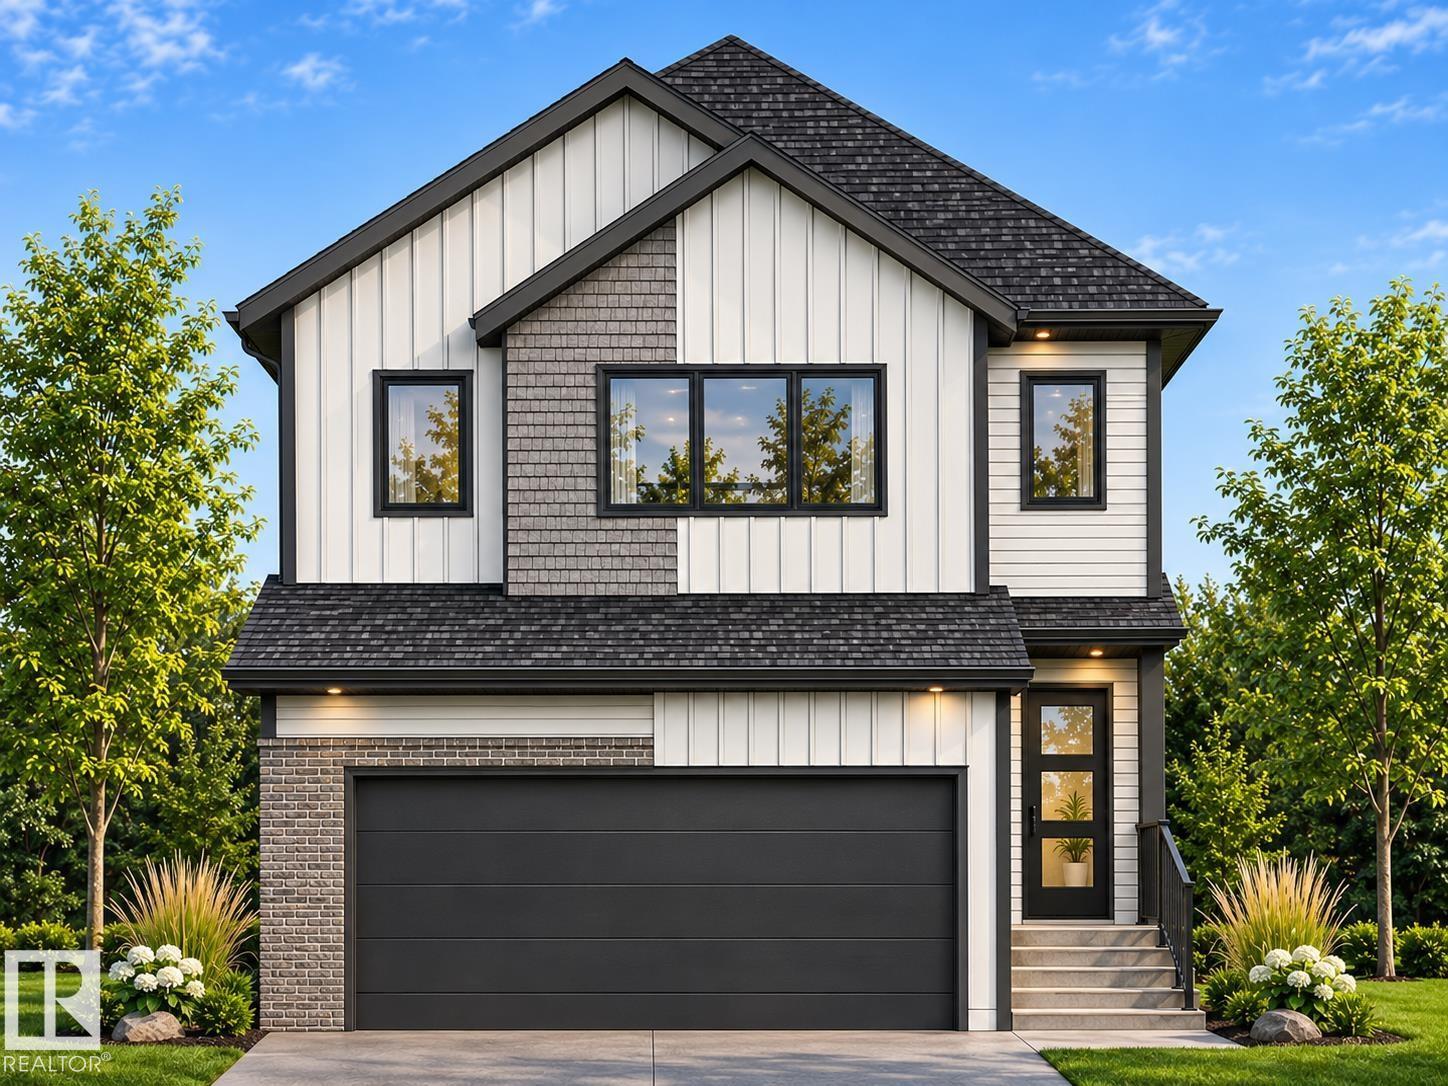
50 Emerson Ld
Spruce Grove, Alberta
Welcome to the Tucana Model by Coventry Homes! This stunning home features a SEPARATE ENTRANCE & 9' CEILINGS ON THE MAIN FLOOR & BASEMENT, offering a bright, spacious feel throughout! The gorgeous kitchen showcases quartz counters, stainless steel appliances, tile backsplash & walk-through pantry, flowing seamlessly into the inviting living & dining areas, perfect for entertaining or everyday living. A mudroom & convenient 2pc bath complete the main floor. Upstairs, the spacious primary suite offers a walk-in closet & luxurious 5pc ensuite featuring dual sinks, freestanding soaker tub & stand-up shower. Two additional bedrooms, full bath, bonus room & upstairs laundry provide plenty of space for the whole family. Thoughtfully designed with quality craftsmanship & backed by the Alberta New Home Warranty Program for peace of mind. *Home is under construction, photos are not of actual home, some finishings may vary, some photos virtually staged.* (id:36536)
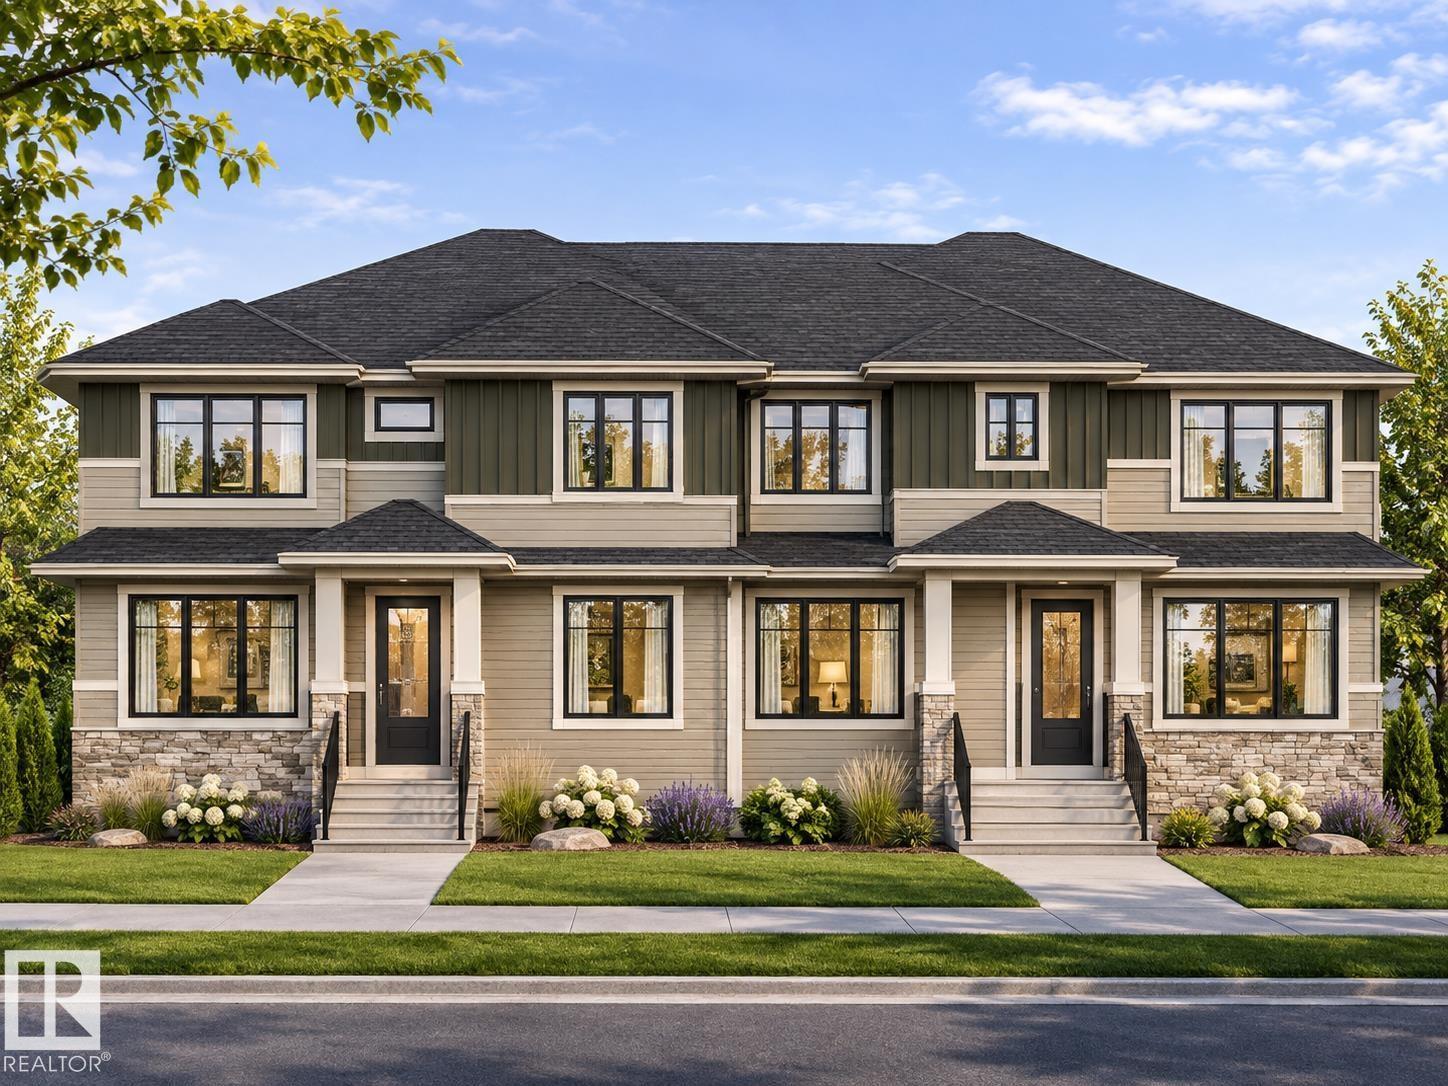
67 Raspberry Rd
St. Albert, Alberta
Welcome to the Tyson Model by Coventry Homes! This beautifully designed home combines modern style, comfort & functionality throughout. The bright, open-concept main floor features a gorgeous kitchen with quartz counters, stainless steel appliances, stylish cabinetry & pantry, flowing seamlessly into the spacious living & dining areas, perfect for entertaining or relaxing with family. A convenient 2pc bath completes the main floor. Upstairs, the inviting primary suite offers a walk-in closet & private 4pc ensuite. Two additional bedrooms, full bath & convenient upstairs laundry provide everything you need. Outside, enjoy a DOUBLE DETACHED GARAGE & FULL LANDSCAPING, adding even more value to this incredible home! Built with quality craftsmanship & backed by the Alberta New Home Warranty Program for peace of mind. *Home is under construction, photos are not of actual home, some finishings may vary, some photos virtually staged* (id:36536)
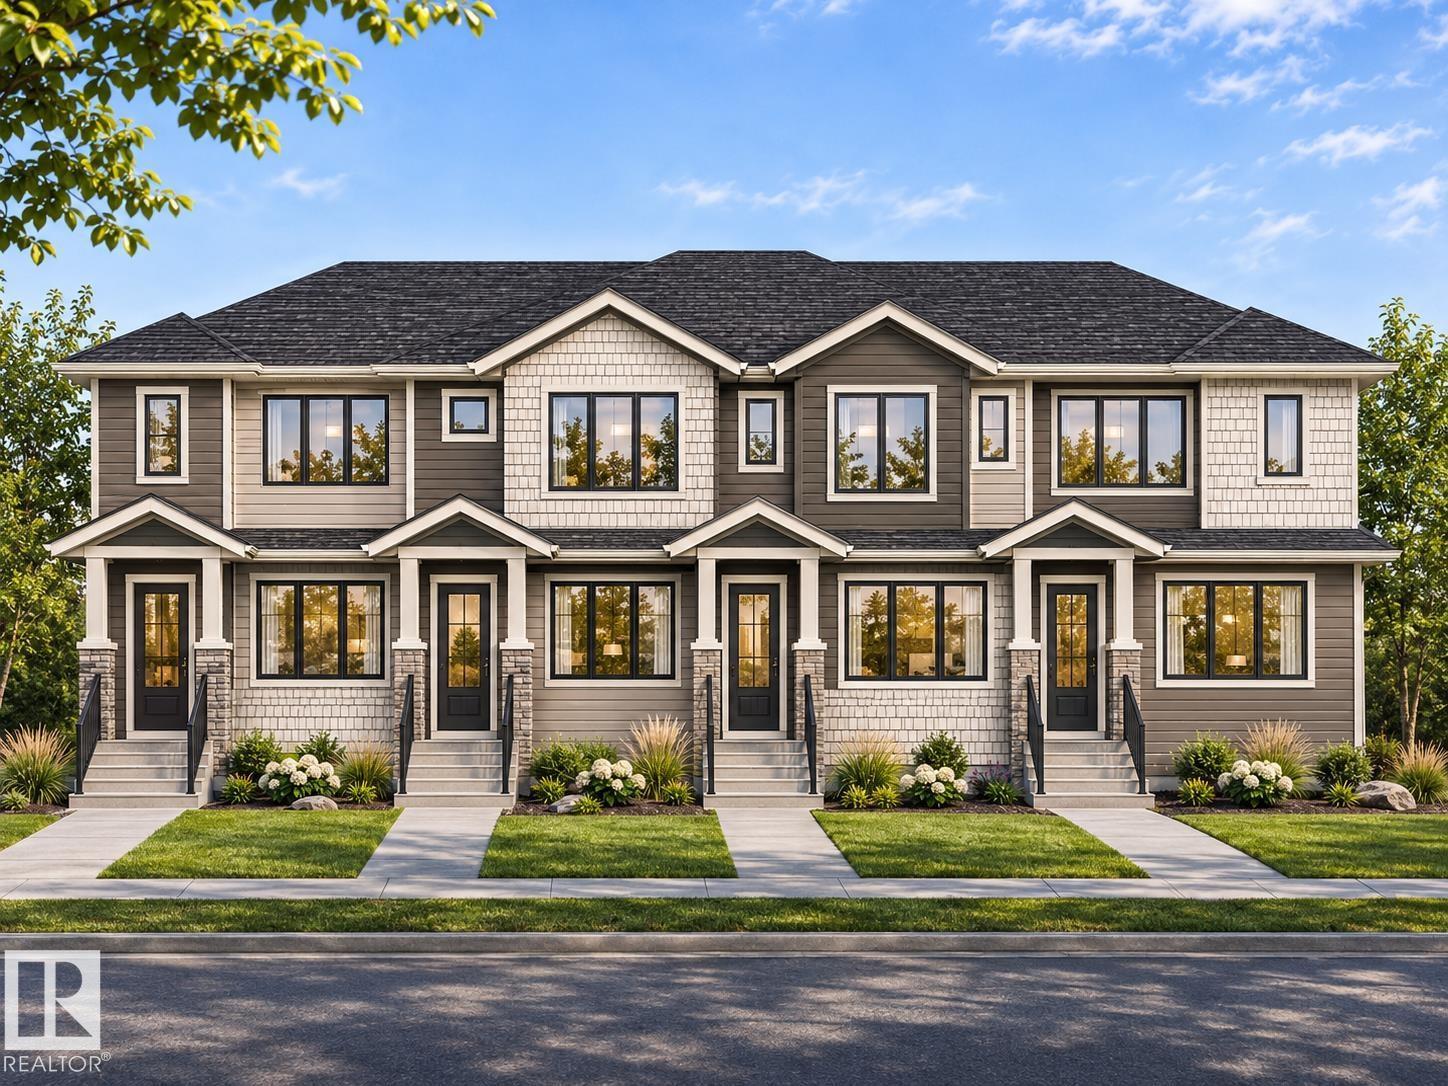
362 Eastwood Dr
Spruce Grove, Alberta
Welcome to the Zack Model by Coventry Homes! This beautifully designed END UNIT townhome offers the perfect blend of style, comfort & functionality, complete with a DOUBLE DETACHED GARAGE & FULL LANDSCAPING! Step inside to a bright, open-concept main floor featuring a spacious living room & gorgeous kitchen with quartz counters, stainless steel appliances, tile backsplash & centre island. The adjoining dining area creates the perfect space for everyday living, family gatherings & entertaining. Upstairs, the inviting primary suite offers a walk-in closet & private 4pc ensuite. Two additional bedrooms, full bath & convenient upstairs laundry provide plenty of space for the whole family. Thoughtfully designed with quality craftsmanship & backed by the Alberta New Home Warranty Program for added peace of mind. A beautiful place to call home & create lasting memories! *Some photos are virtually staged.* (id:36536)
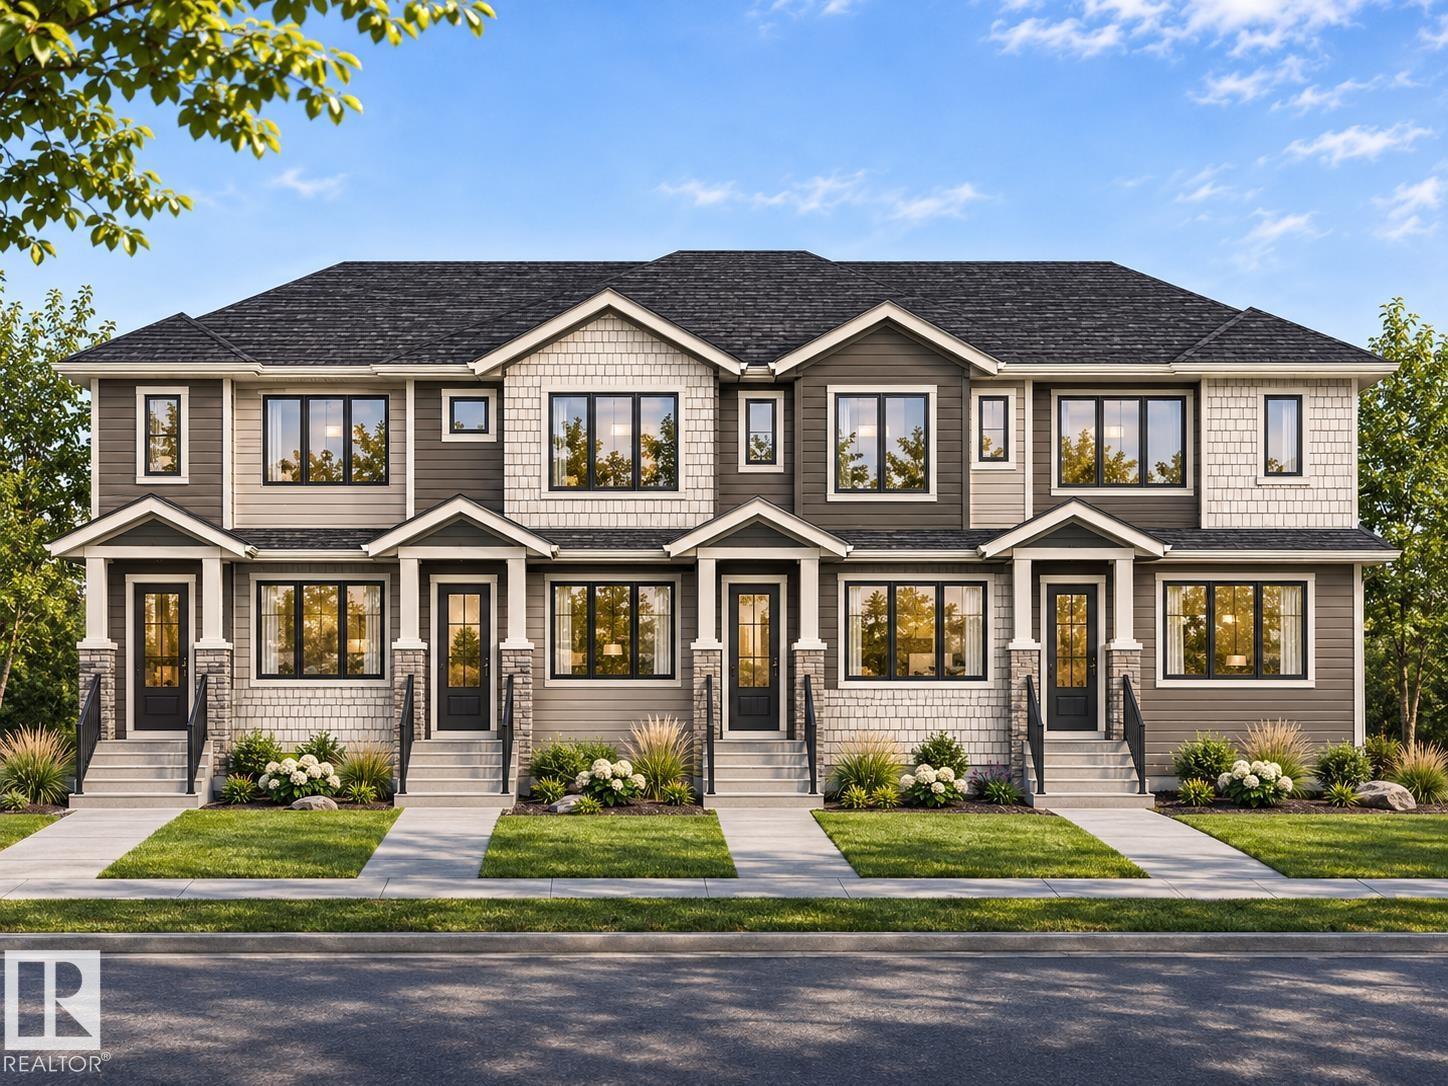
358 Eastwood Dr
Spruce Grove, Alberta
Welcome to the Sofia Model by Coventry Homes! This beautifully designed home offers the perfect blend of modern style, comfort & functionality. The bright, open-concept main floor features a spacious living room that flows seamlessly into the dining area & gorgeous kitchen, complete with quartz counters, stainless steel appliances, stylish cabinetry & pantry. Whether entertaining guests or enjoying a quiet night at home, this inviting space is designed for everyday living. A convenient 2pc bath completes the main floor. Upstairs, the spacious primary suite offers a walk-in closet & private 4pc ensuite. Two additional bedrooms, full bath & convenient upstairs laundry provide plenty of room for the whole family. Outside, enjoy a DOUBLE DETACHED GARAGE & FULL LANDSCAPING! Built with quality craftsmanship & backed by the Alberta New Home Warranty Program for peace of mind. *Home is under construction, photos are not of actual home, some finishings may vary, some photos virtually staged* (id:36536)
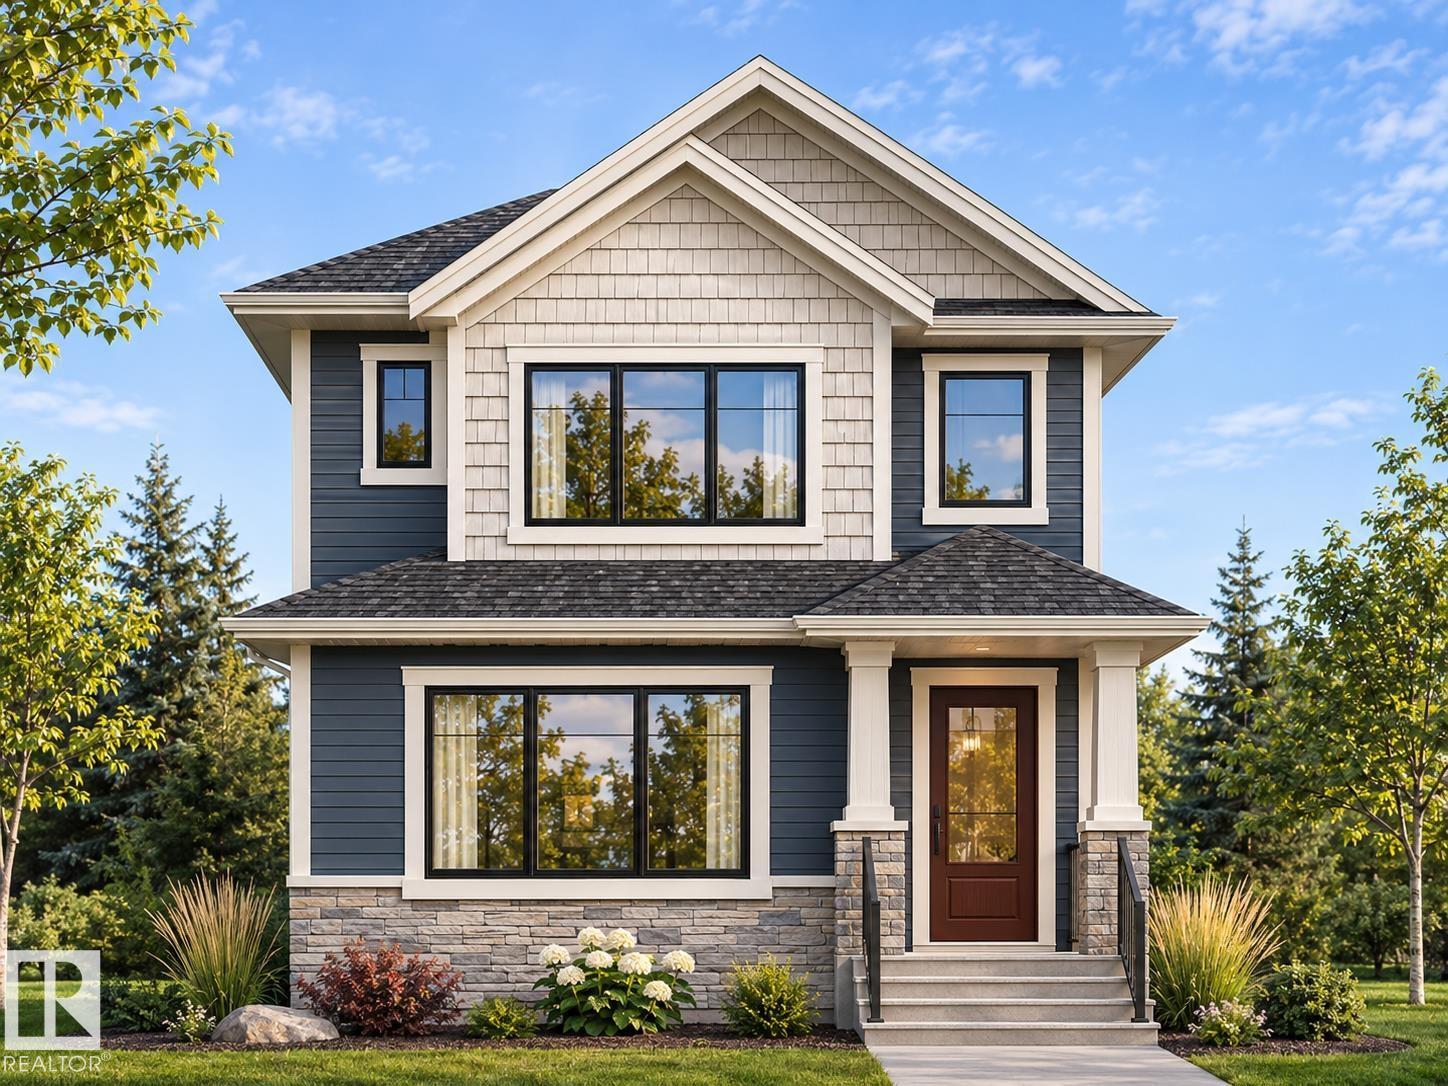
8620 226 St NW NW
Edmonton, Alberta
Welcome to the Siren Model by Impact Homes! This beautifully designed home offers the perfect blend of modern style, comfort & functionality, featuring 9' MAIN FLOOR CEILINGS & a SEPARATE ENTRANCE! The bright, open-concept main floor showcases a gorgeous kitchen with quartz counters, stainless steel appliances, tile backsplash & stylish cabinetry, flowing seamlessly into the spacious living & dining areas. Perfect for entertaining or relaxing with family! A convenient 2pc bath completes the main floor. Upstairs, the inviting primary suite offers a walk-in closet & private 4pc ensuite. Two additional bedrooms, full bath & convenient upstairs laundry provide everything you need for comfortable everyday living. Thoughtfully designed with quality craftsmanship & backed by the Alberta New Home Warranty Program for added peace of mind. *Home is under construction, photos are not of actual home, some finishings may vary, some photos virtually staged.* (id:36536)
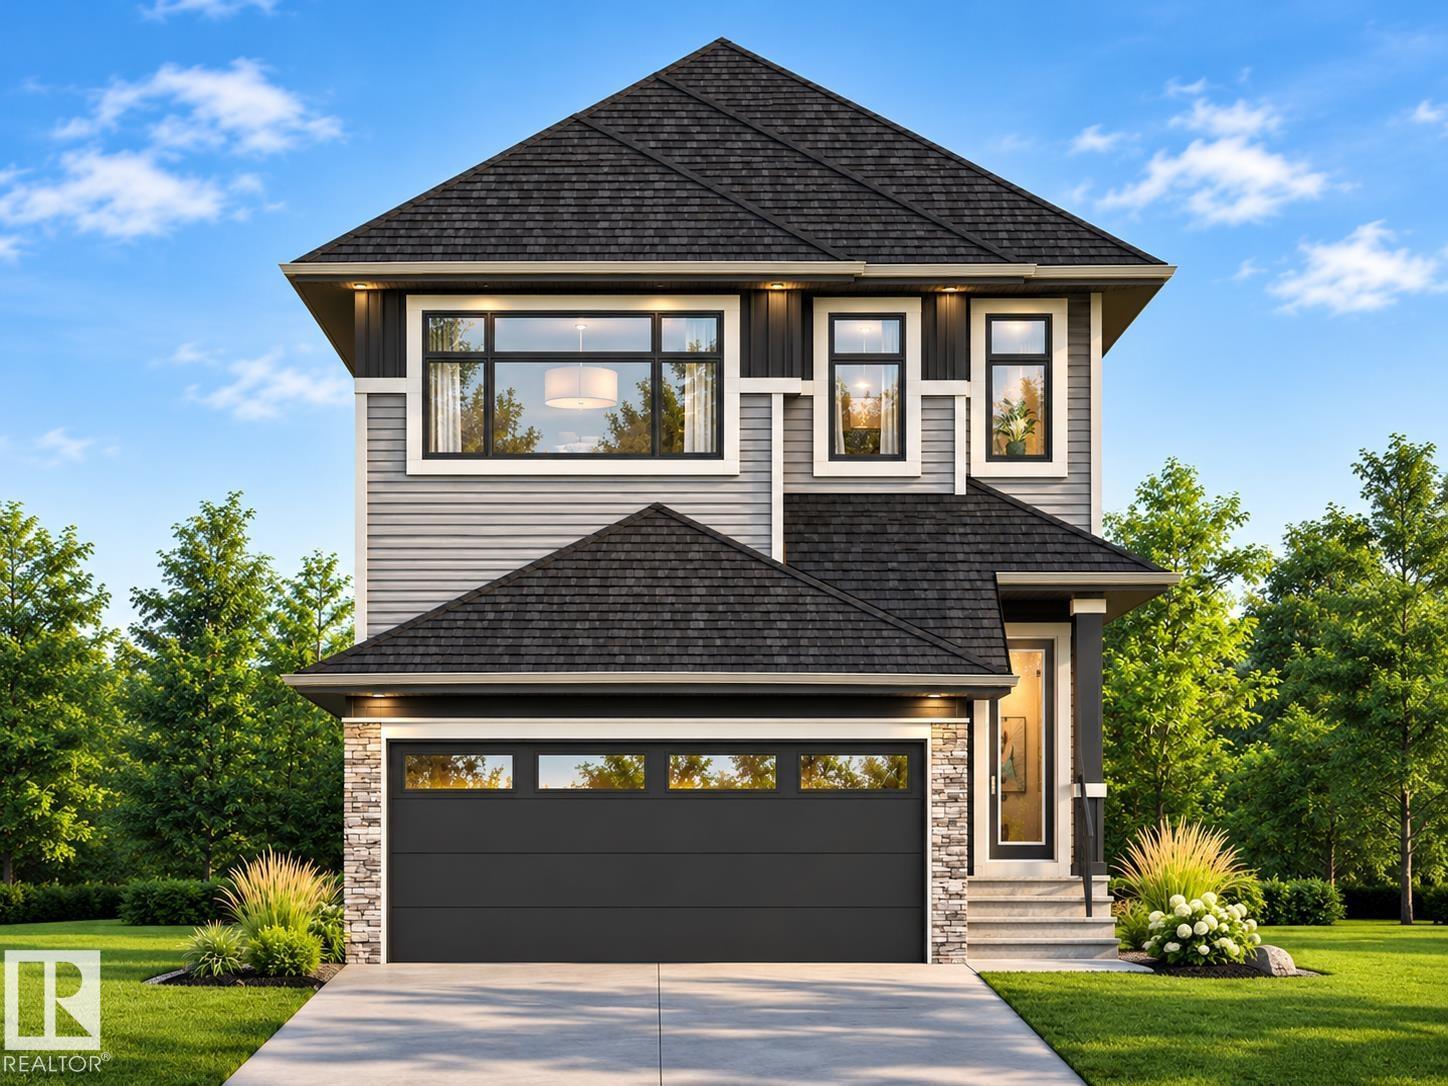
290 Elliott Wd
Fort Saskatchewan, Alberta
Welcome to the Eon Model by Coventry Homes! This beautifully designed home with a SEPARATE ENTRANCE offers style, comfort & functionality throughout. The gorgeous kitchen features quartz counters, stainless steel appliances, tile backsplash & centre island, flowing into the inviting living & dining areas. A main floor den & full 4pc bath add flexibility. Upstairs, the spacious primary suite offers a walk-in closet & private ensuite. Two additional bedrooms, full bath, bonus room & convenient upstairs laundry complete the upper level. The fully finished basement provides even more living space with a family room, 4th bedroom & full bath. Thoughtfully designed with quality craftsmanship & backed by the Alberta New Home Warranty Program for added peace of mind. *Home is under construction, photos are not of actual home, some finishings may vary, some photos virtually staged.* (id:36536)
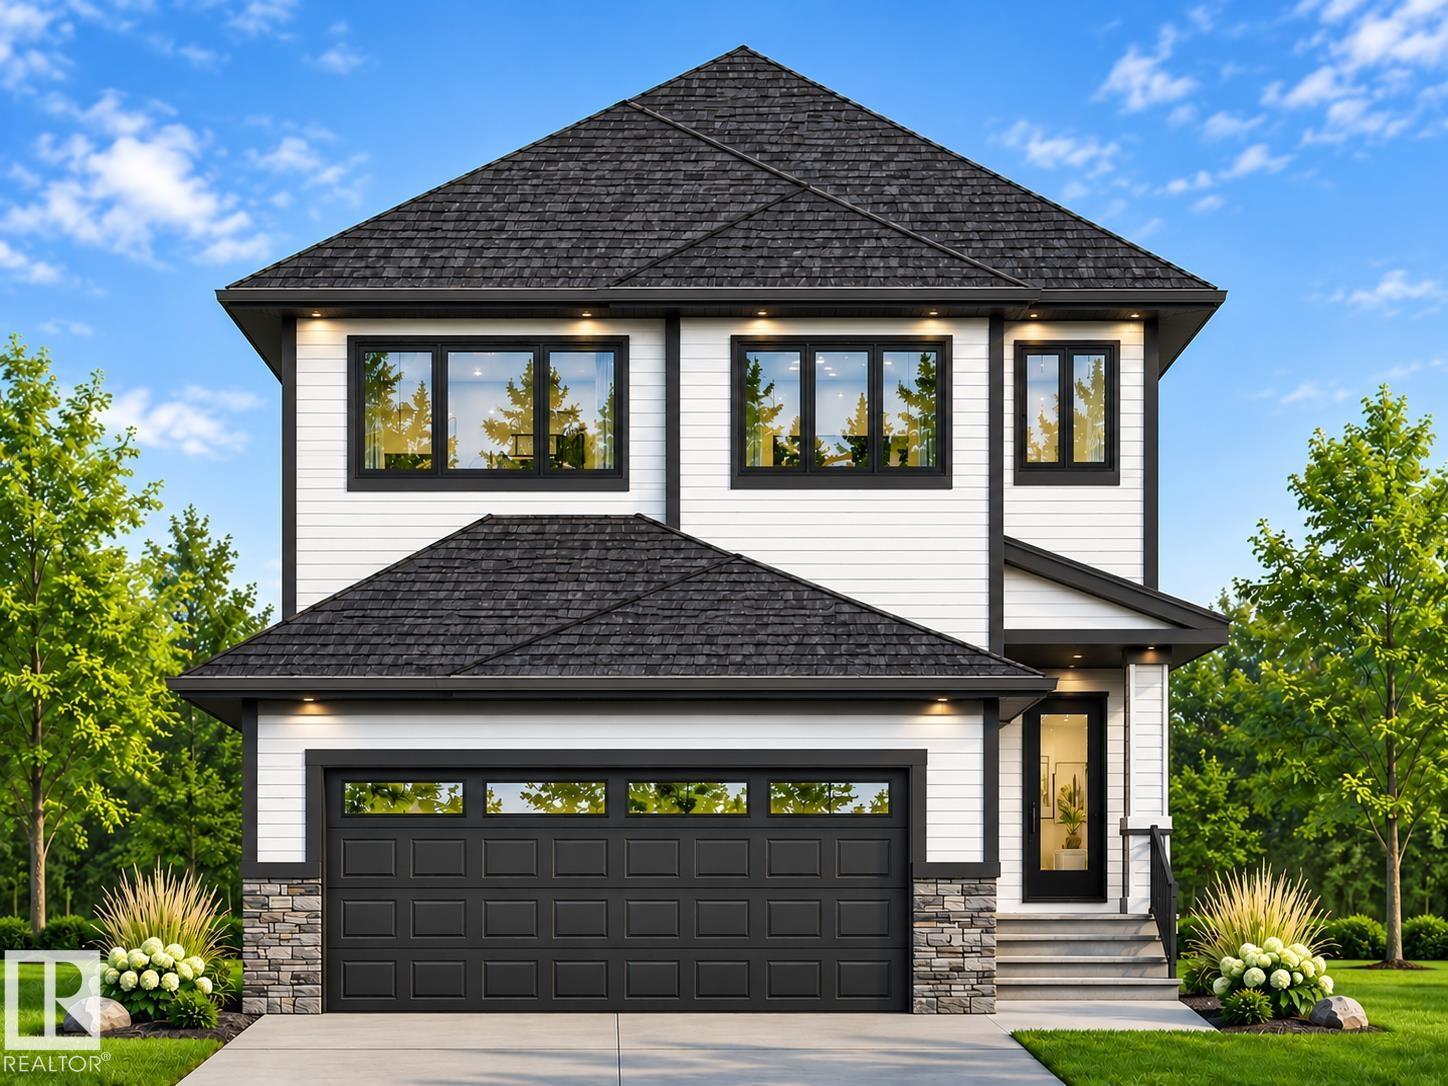
169 Nectar Wd
St. Albert, Alberta
Welcome to the Kepler Model by Coventry Homes! This stunning home with a SEPARATE ENTRANCE offers style, comfort & functionality throughout. The gorgeous kitchen features quartz counters, stainless steel appliances, tile backsplash, centre island & walk-through pantry, flowing into the inviting living & dining areas. A main floor den & 2pc bath add convenience. Upstairs, the spacious primary suite features a walk-in closet & luxurious 5pc ensuite with dual sinks, freestanding soaker tub & stand-up shower. Two additional bedrooms, full bath, bonus room & upstairs laundry complete the upper level. The fully finished basement offers a family room, 4th bedroom & full bath. Built with quality craftsmanship & backed by the Alberta New Home Warranty Program for peace of mind. *Home is under construction, photos are not of actual home, some finishings may vary, some photos virtually staged.* (id:36536)
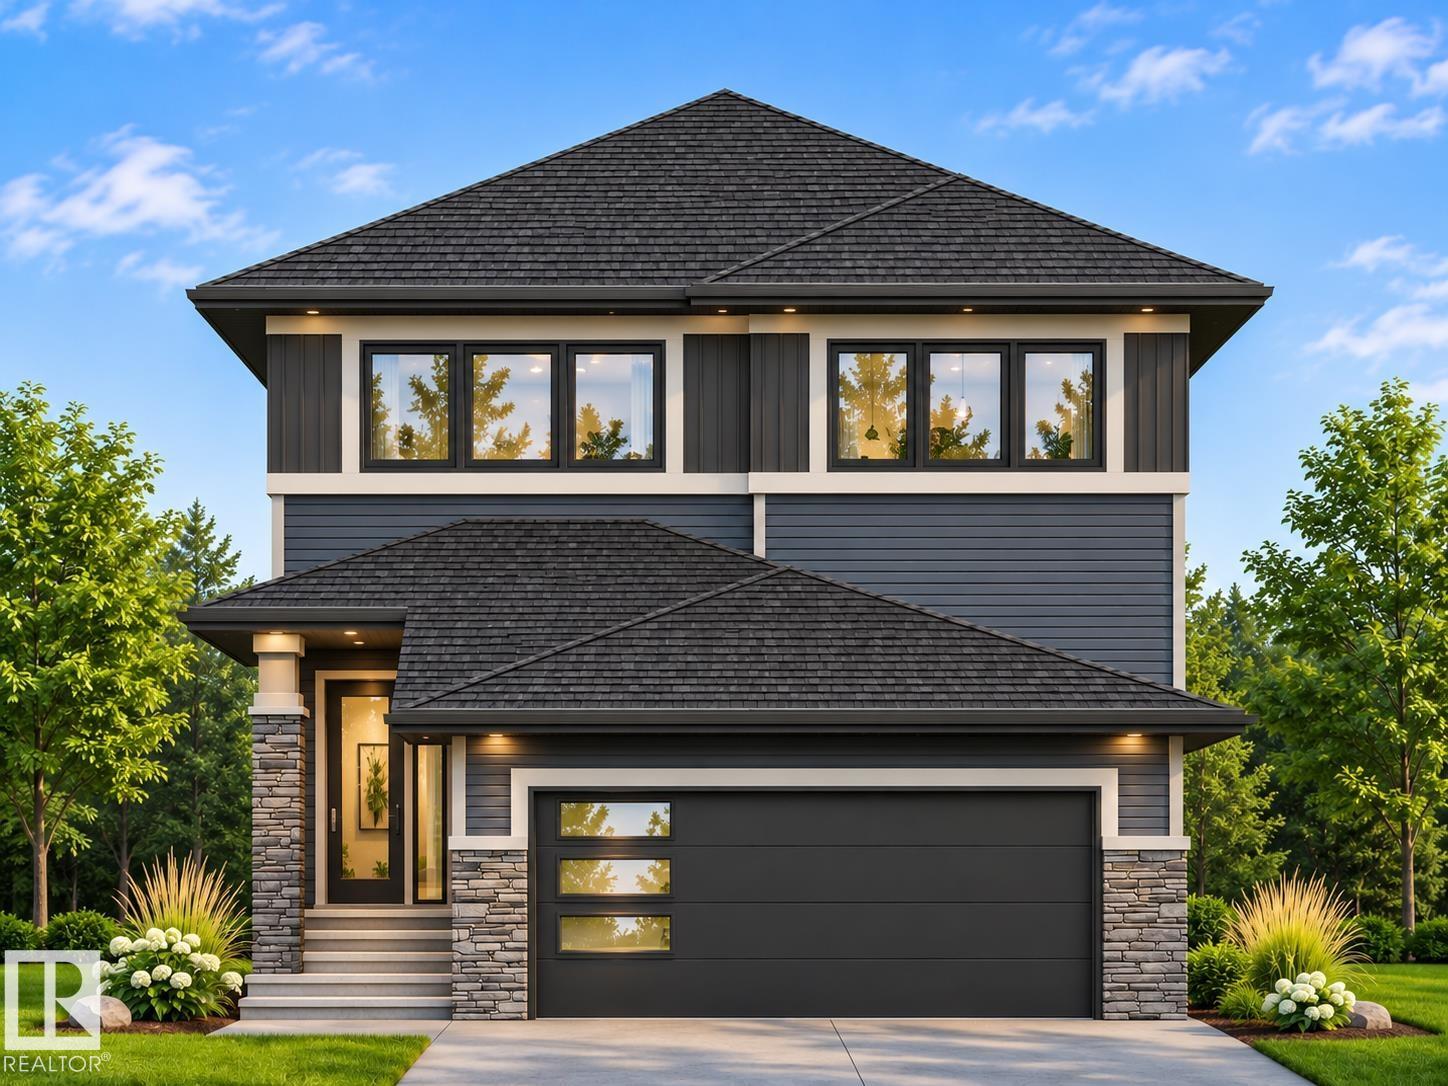
1750 Westerra Wd
Stony Plain, Alberta
Welcome to the Archer Model by Coventry Homes! This stunning home features a SEPARATE ENTRANCE & 9' CEILINGS ON THE MAIN FLOOR & BASEMENT! The gorgeous kitchen offers quartz counters, stainless steel appliances & walk-through pantry, flowing into the dining area & inviting living room with a beautiful fireplace. A main floor den & 2pc bath add flexibility. Upstairs, the primary suite is a relaxing retreat with a walk-in closet & luxurious 5pc ensuite featuring dual sinks, freestanding soaker tub & stand-up shower. Two additional bedrooms, full bath, bonus room & upstairs laundry complete the upper level. The FULLY FINISHED BASEMENT offers a family room, 4th bedroom & full bath. Built with quality craftsmanship & backed by the Alberta New Home Warranty Program for peace of mind. *Home is under construction, photos are not of actual home, some finishings may vary, some photos virtually staged.* (id:36536)
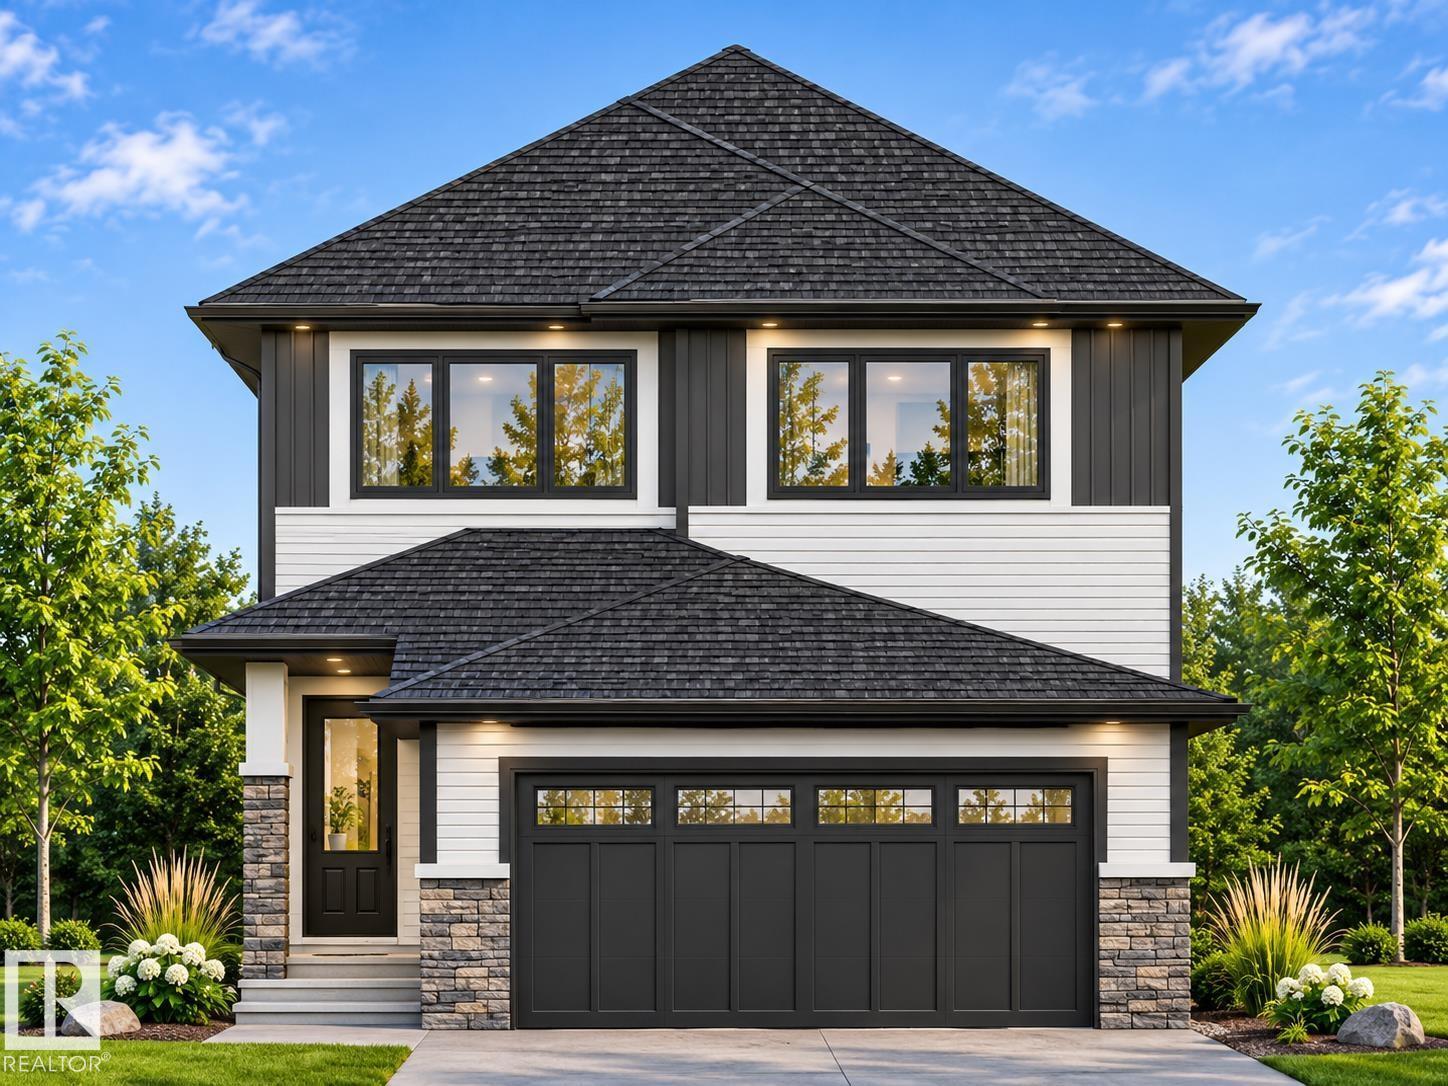
167 Nectar Wd
St. Albert, Alberta
Welcome to the Aquila Model by Coventry Homes! This stunning home features a SEPARATE ENTRANCE & 9' CEILINGS ON THE MAIN FLOOR & BASEMENT! The gorgeous kitchen offers quartz counters, stainless steel appliances, tile backsplash & walk-through pantry, flowing into the spacious Great Room & dining area, perfect for entertaining or family gatherings. A convenient 2pc bath completes the main floor. Upstairs, the primary suite is a relaxing retreat with a walk-in closet & luxurious 5pc ensuite featuring dual sinks, freestanding soaker tub & stand-up shower. Two additional bedrooms, full bath, bonus room & upstairs laundry provide comfort & convenience for the whole family. Built with quality craftsmanship & backed by the Alberta New Home Warranty Program for peace of mind. *Home is under construction, photos are not of actual home, some finishings may vary, some photos virtually staged.* (id:36536)
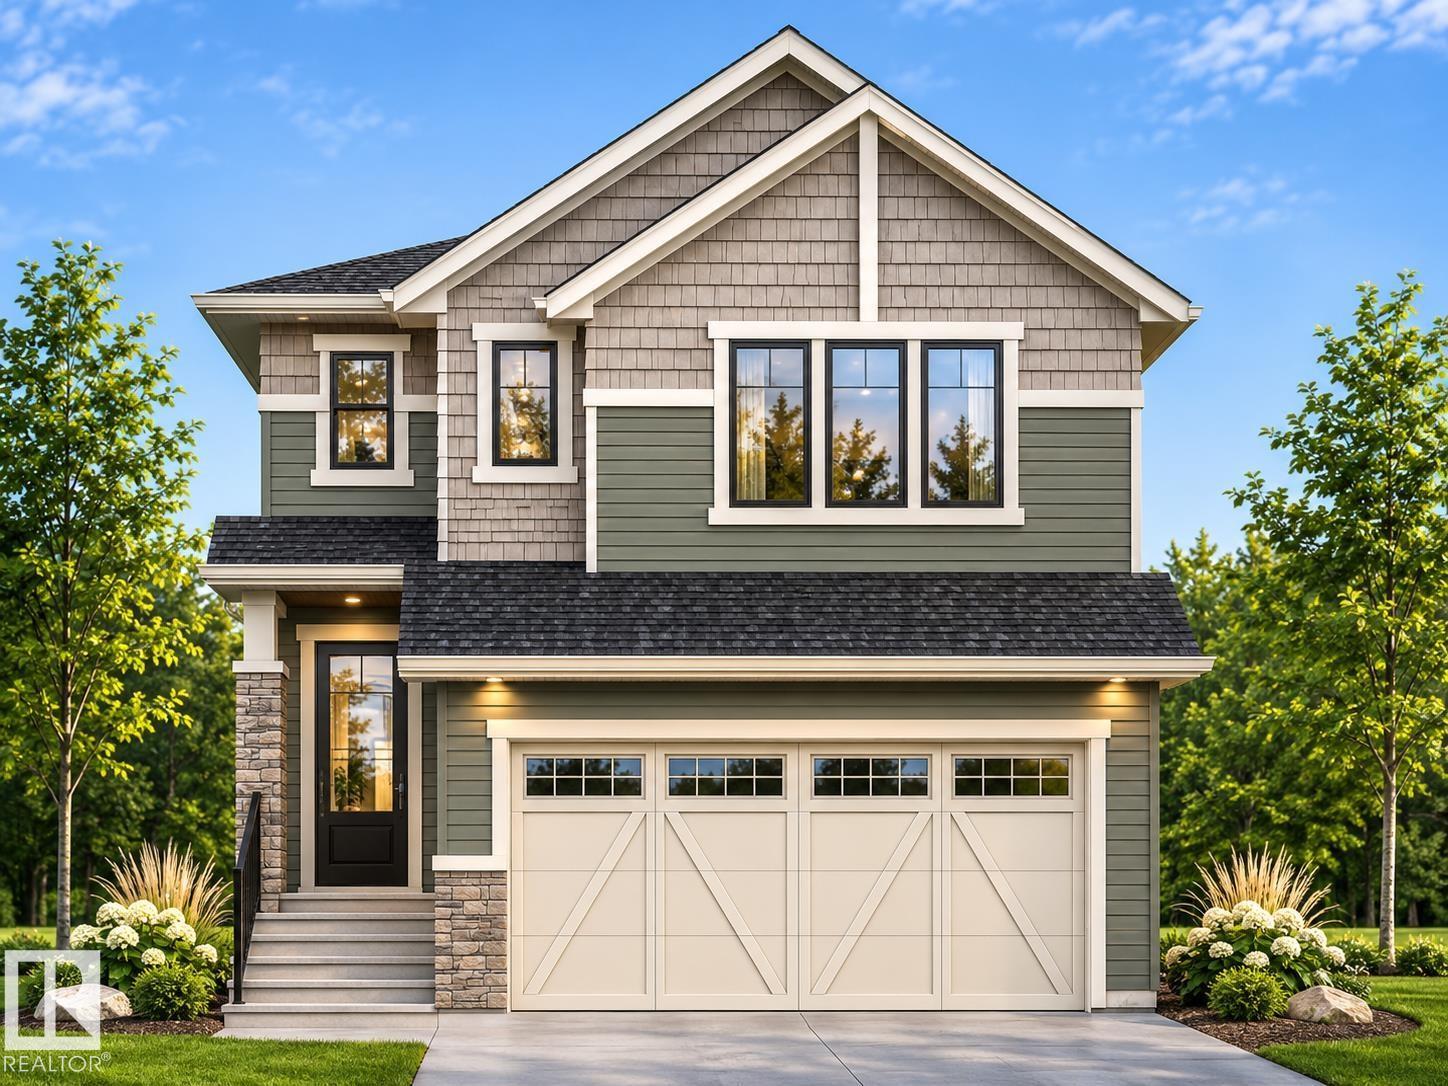
22324 88 Av NW NW
Edmonton, Alberta
Welcome to the Cassius Model by Coventry Homes! Situated on a LARGE PIE LOT with a SEPARATE ENTRANCE, this stunning home offers the perfect blend of space, style & functionality! The gorgeous kitchen features quartz counters, stainless steel appliances, tile backsplash & corner pantry, flowing into the spacious living & dining areas, perfect for entertaining or everyday living. The main floor also offers a bedroom, full bath & versatile flex space. Upstairs, the impressive primary suite is a relaxing retreat with a walk-in closet & luxurious 5pc ensuite featuring dual sinks, soaker tub & stand-up shower. Three additional bedrooms, full bath, bonus room & convenient upstairs laundry provide plenty of room for the whole family. Built with quality craftsmanship & backed by the Alberta New Home Warranty Program for peace of mind. *Home is under construction, photos are not of actual home, finishings may vary, some photos virtually staged. This home does not have a fireplace* (id:36536)
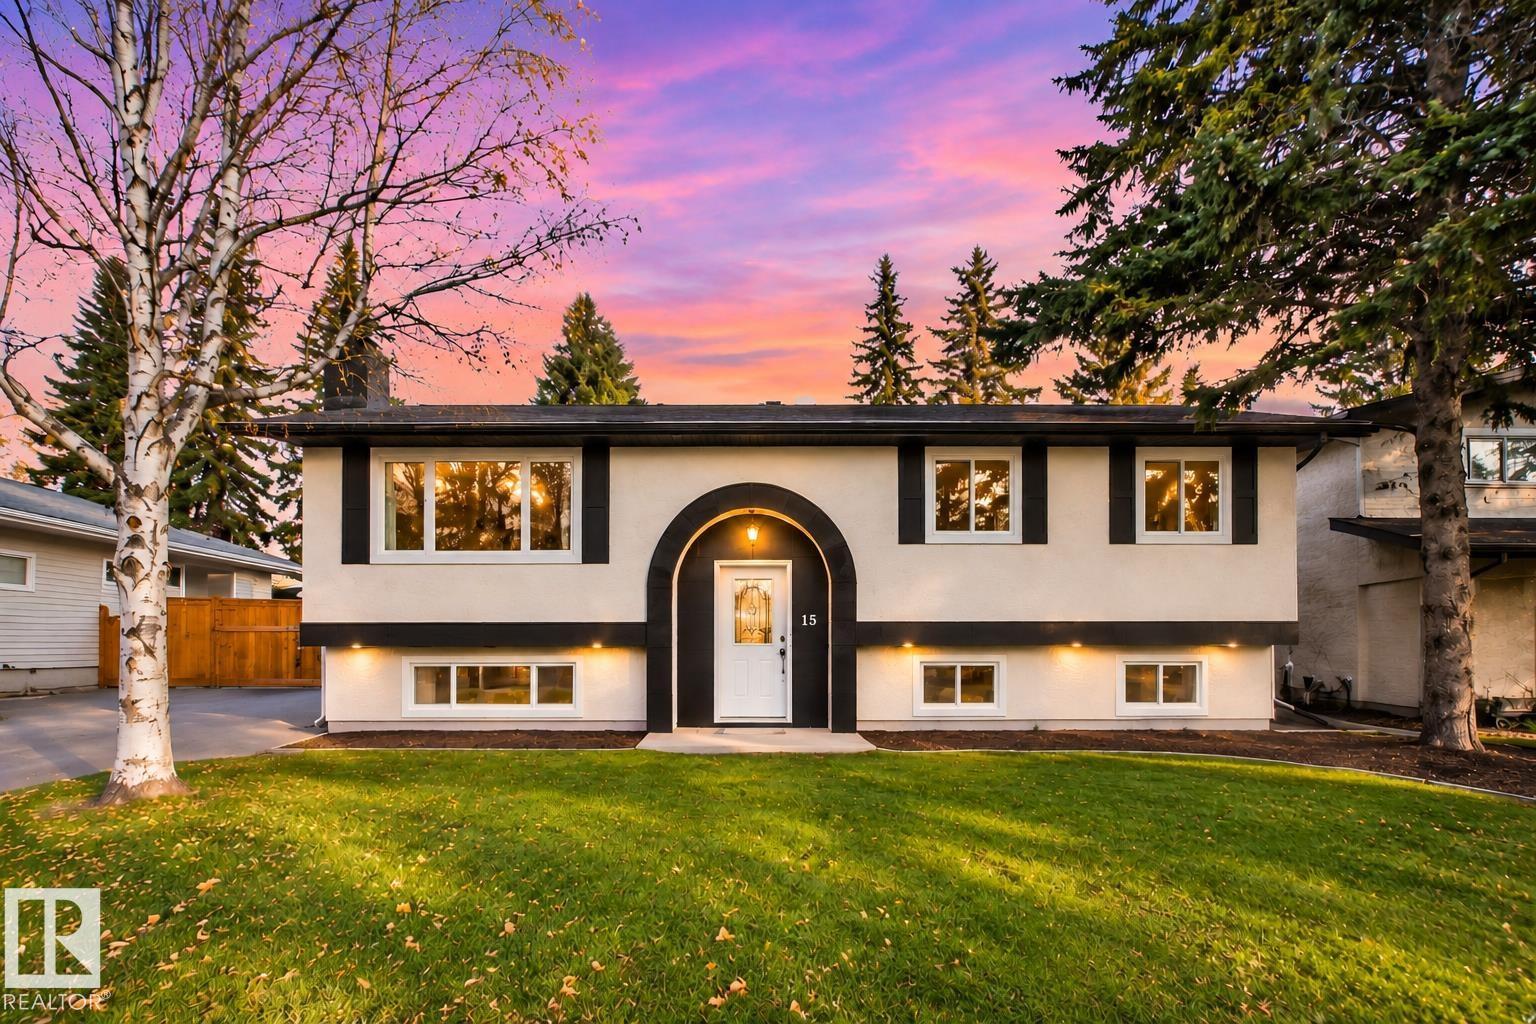
15 Laydon Dr
St. Albert, Alberta
Located in one of St. Albert’s DESIRABLE family-friendly communities, this freshly updated 5 bedroom, 2.5 bath bi-level is sure to impress! Offering OVER 1,800 SQFT OF FINISHED LIVING SPACE, there is plenty of room for the whole family. The bright and spacious main floor features an inviting living room, a well-appointed kitchen with stainless steel appliances and AMPLE STORAGE, a primary bedroom with convenient 2-piece ensuite, 2 additional bedrooms and a full bath. The fully finished basement offers even more living space with 2 additional bedrooms, a full bath and a HUGE RECREATION ROOM, perfect for entertaining, family movie nights or a kids' play area. BACKING ONTO THE PARK, enjoy the added sense of privacy, beautiful greenspace views and a peaceful setting right in your own backyard. The perfect spot to enjoy your morning coffee or summer evenings on the expansive deck! Freshly updated, MOVE-IN READY and offering an ideal combination of space, comfort and location. This is one you won't want to miss (id:36536)
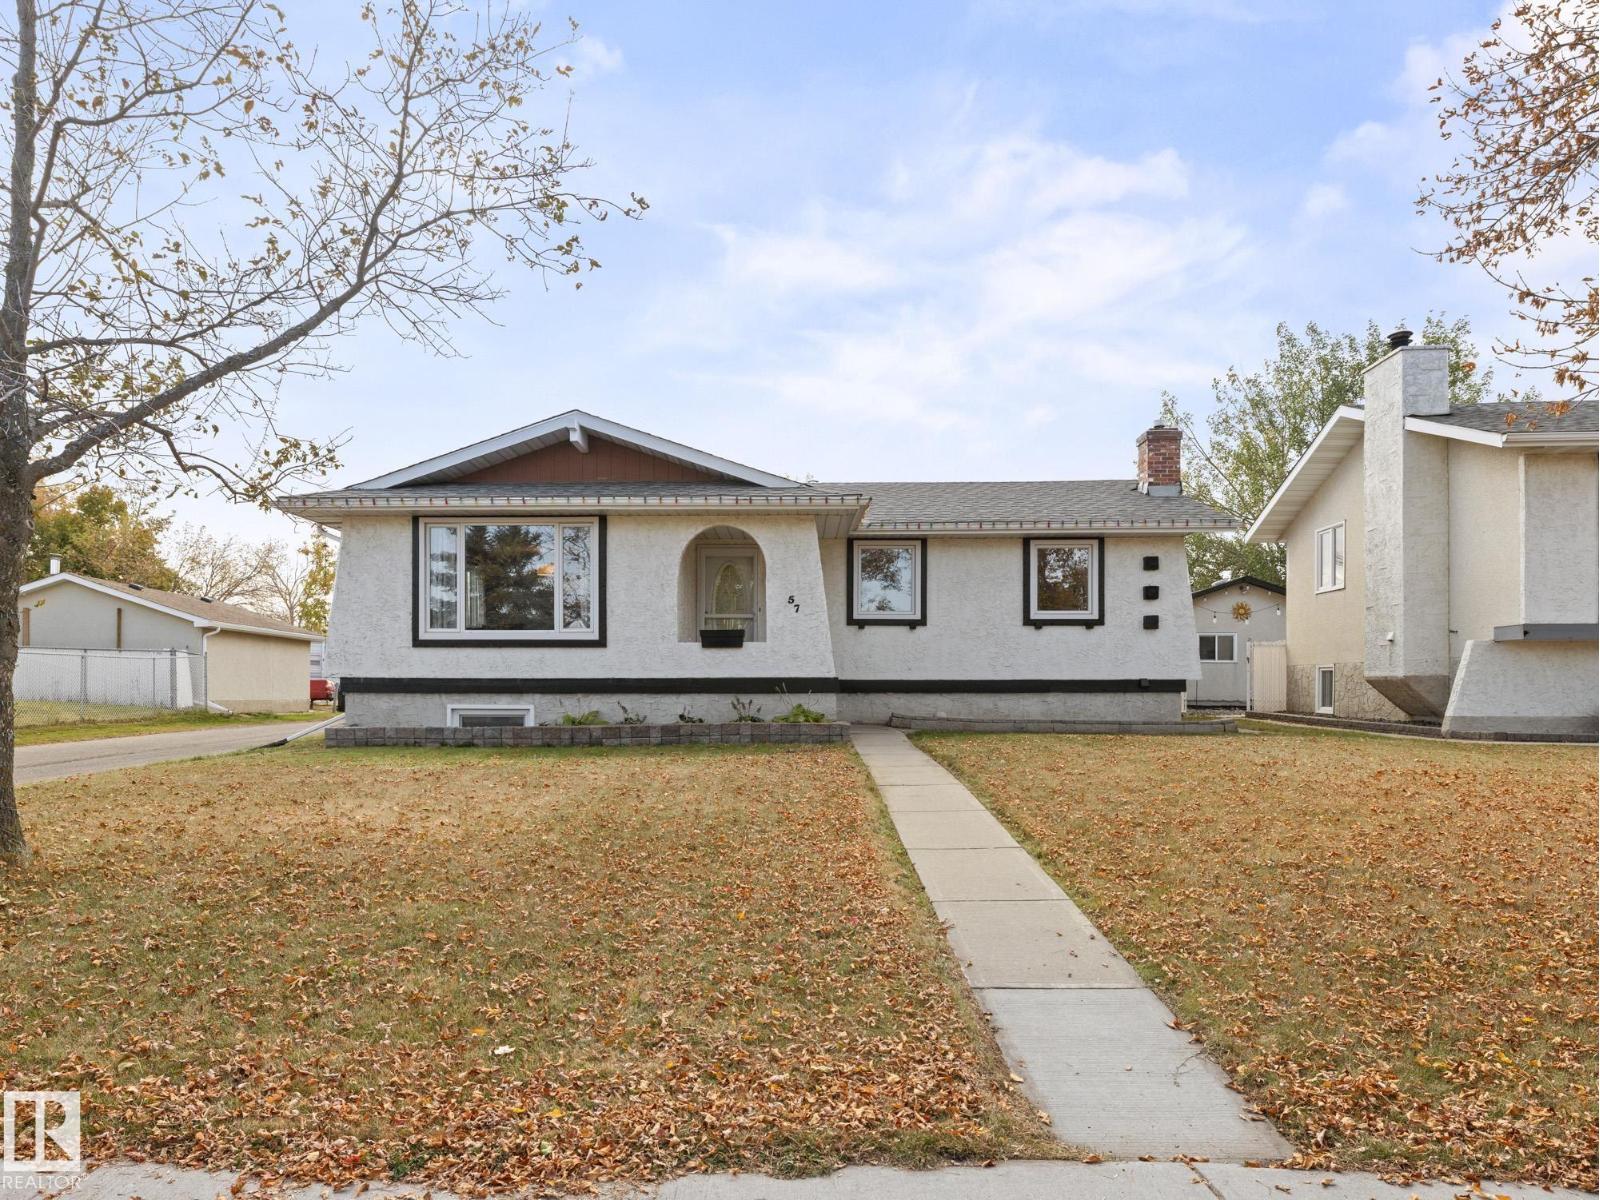
57 Nootka Rd
Leduc, Alberta
~ 3 + 1 BEDROOM, 2.5 BATHROOM BUNGALOW ~ DOUBLE DETACHED GARAGE ~ FULLY FINISHED BASEMENT ~ BUILT in 1973 ~ CENTRAL AIR CONDITIONING ~ FAMILY FRIENDLY COMMUNITY of CORINTHIA PARK ~ This updated home is located on a quiet residential street in the family friendly community of Corinthia Park. Recent updates include new shingle in 2022, new window wells in 2023, newer windows, new kitchen appliances, new bathroom vanities, new toilet, new vinyl flooring, NEW HIGH EFFICIENCY LENNOX FURNACE & CENTAL AC (2023), NEW 100 AMP ELECTRICAL PANEL (2023) with wiring brought up to code, NEW HOT WATER TANK (2023), and much more. The yard has a patio perfect for a BBQ and sitting area, plus a double detached garage. The location is excellent, close to schools, QE2 highway, Costco, Edmonton International Airport, Nisku and the outlet mall. Perfect home for retirees, first time buyers, or great for investment. Just move in and enjoy. (id:36536)
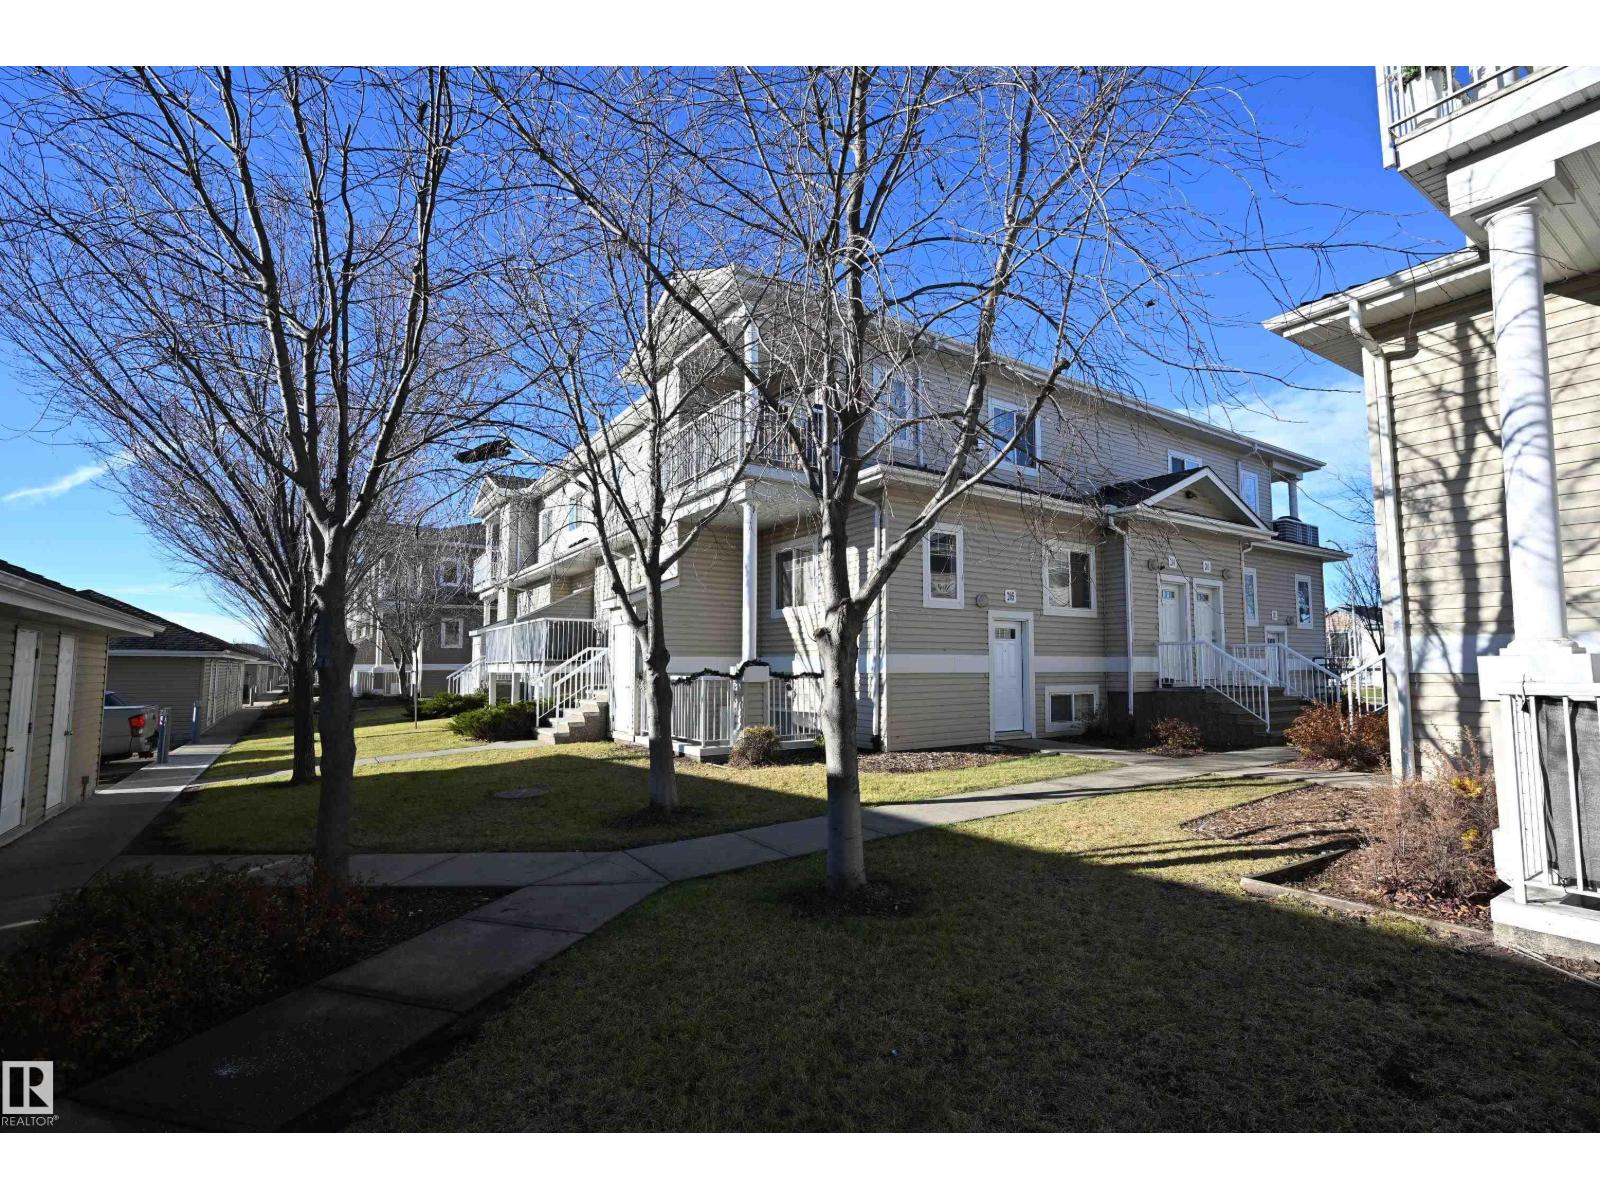
#205 164 Bridgeport Bv
Leduc, Alberta
Welcome to Brooklands at Bridgeport. Start building equity today! Low condo fees which include water and sewer. This 1011 sq.ft. coach home condo is located in the premier subdivision of Bridgeport. Located close to parks, school, restaurants and the major shopping district of Leduc Common. This inviting condo unit features two spacious bedrooms; both with walk in closets, open kitchen with maple cabinets, pantry and raised breakfast bar. Enjoy upgrades such as laminate flooring in main living space, crown molding and newer ss appliances plus stacker washer/dryer. The laundry room is located adjacent to the kitchen. Patio doors, off the spacious living room, lead to an enclosed east facing patio; perfect for the first cup of morning coffee! Outdoor storage unit. An exceptional unit close to major transportation routes and adjacent to Walmart, Canadian Tire, Rona, Staples and many restaurants. Quick access to the airport and QE2. (id:36536)
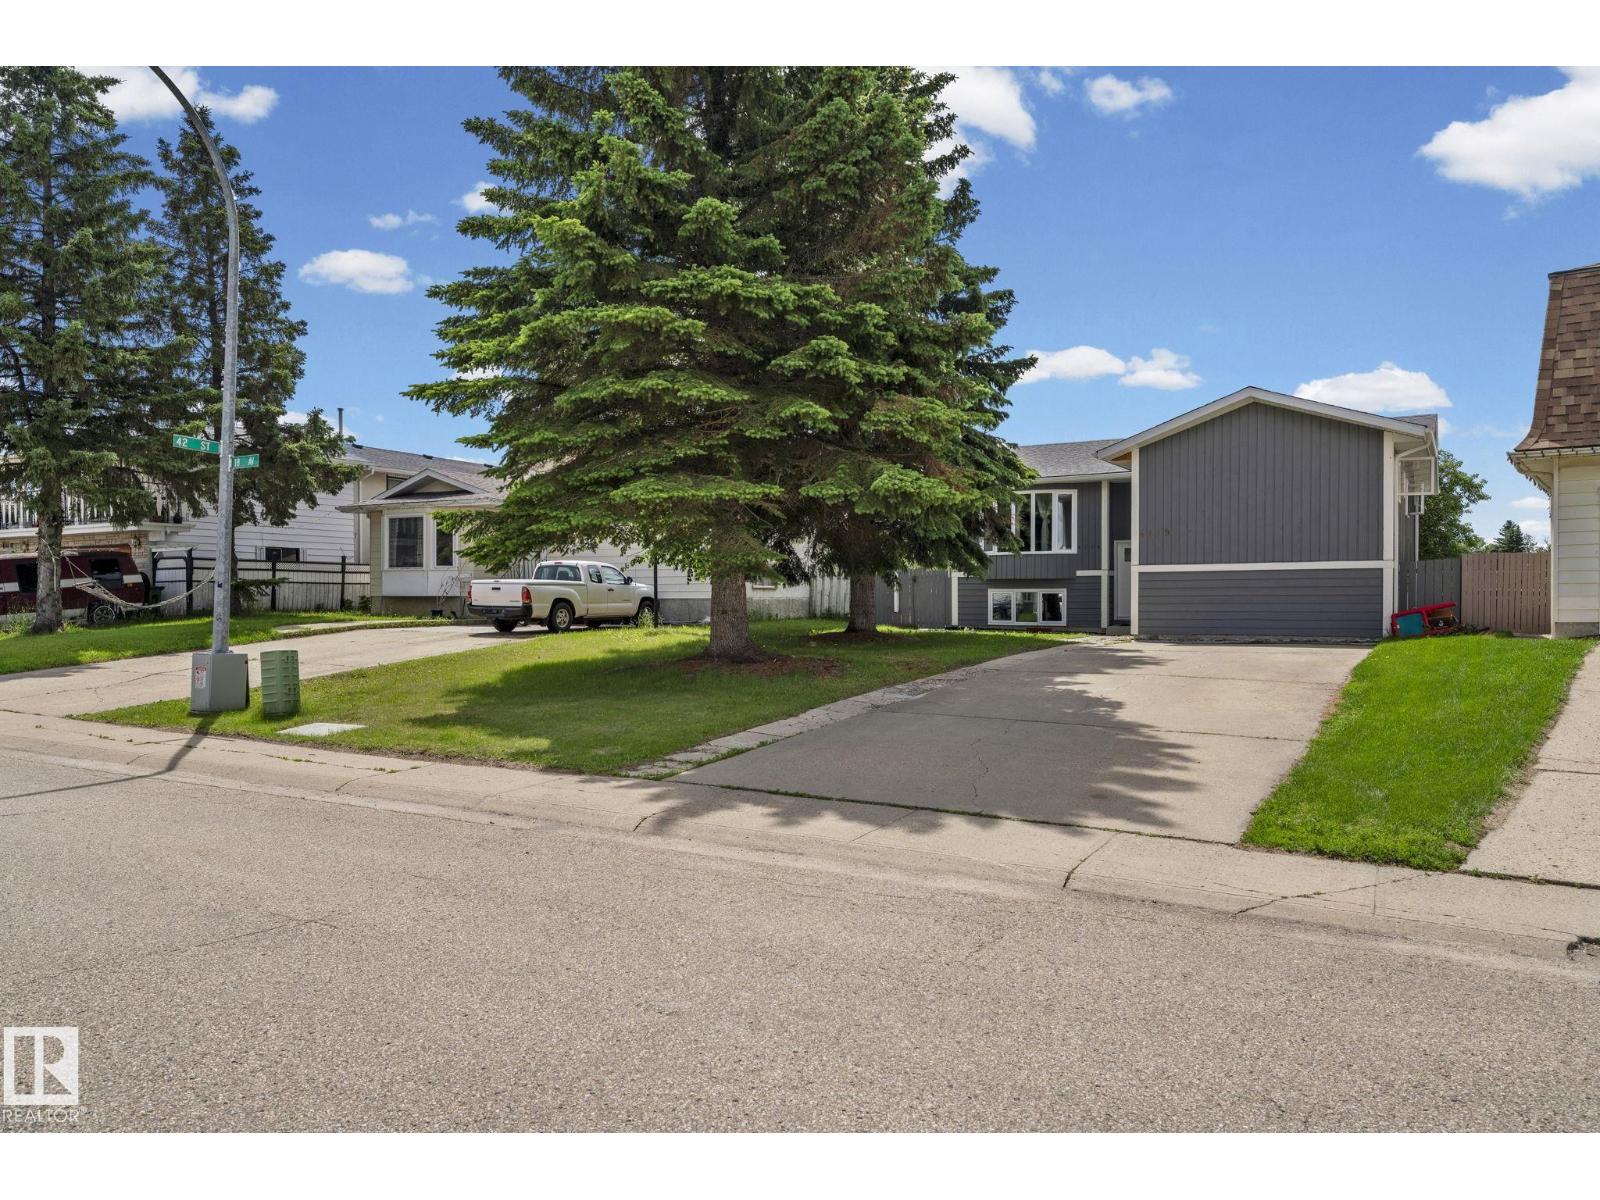
4119 18 Av NW
Edmonton, Alberta
Welcome to this beautifully renovated 5-bedroom, 2-bathroom bi-level in the heart of Daly Grove! Bright, stylish, and move-in ready, this home features a modern kitchen with granite countertops, updated finishes, and an inviting open-concept living space filled with natural light. The fully finished basement adds valuable living space with additional bedrooms and flexibility for a growing family, guests, or a home office. Located in a well-established, family-friendly neighborhood, you'll enjoy nearby parks, walking trails, schools, playgrounds, shopping, and easy access to major commuter routes. Daly Grove is known for its central green spaces and strong community feel, making it a wonderful place to call home. Don't miss your opportunity to own this exceptional home! (id:36536)
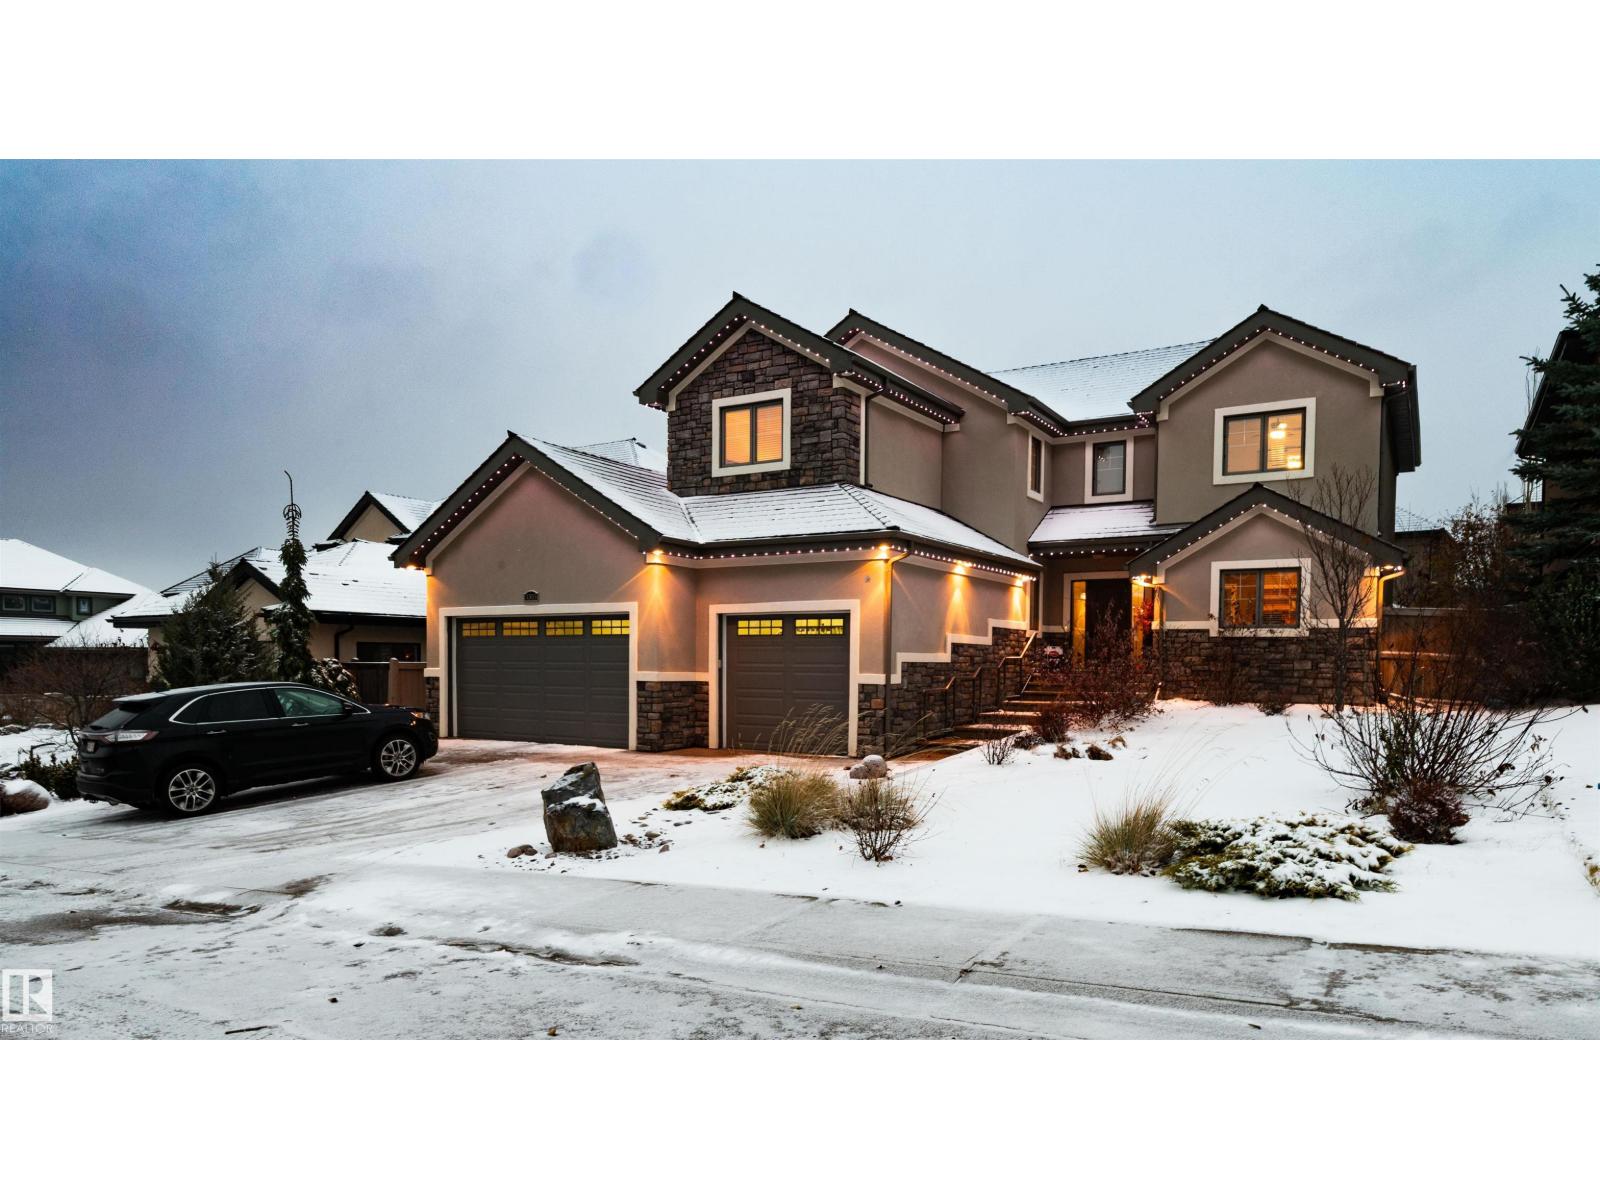
3305 Watson Ba SW
Edmonton, Alberta
UPPER WINDERMERE Luxury Home !!! It has close to 5000 Sq.Ft. of living space that's Ready for Your Family !!! This 6 Bedroom, 5 Bathroom home with 3 baths up, and with a TRIPLE GARAGE with a FULLY FINISHED BASEMENT !!! Come See for yourself this magnificent quality in this FULLY LOADED home that has virtually no blemishes since its only been occupied for 2-½ years since it was built and this luxury home has GRANITE Throughout. As you enter you have a beautiful staircase, a main floor office, and a great room design with space for Everyone and Everything, there's a cozy fireplace, huge kitchen with 6 burner stove and double wall ovens too, and a MASSIVE walk through Pantry with a ton of storage & a second fridge. Upstairs are 4 bedrms with the Primary Bedrm having all the luxury items, there's an also upper laundry rm. The basement has a Rec Room, with Wet Bar and two more bedrms, the 5th Bathroom, and tons of storage and a BRAND NEW FURNACE. The fully landscaped yard is gorgeous with an extra large Deck. (id:36536)
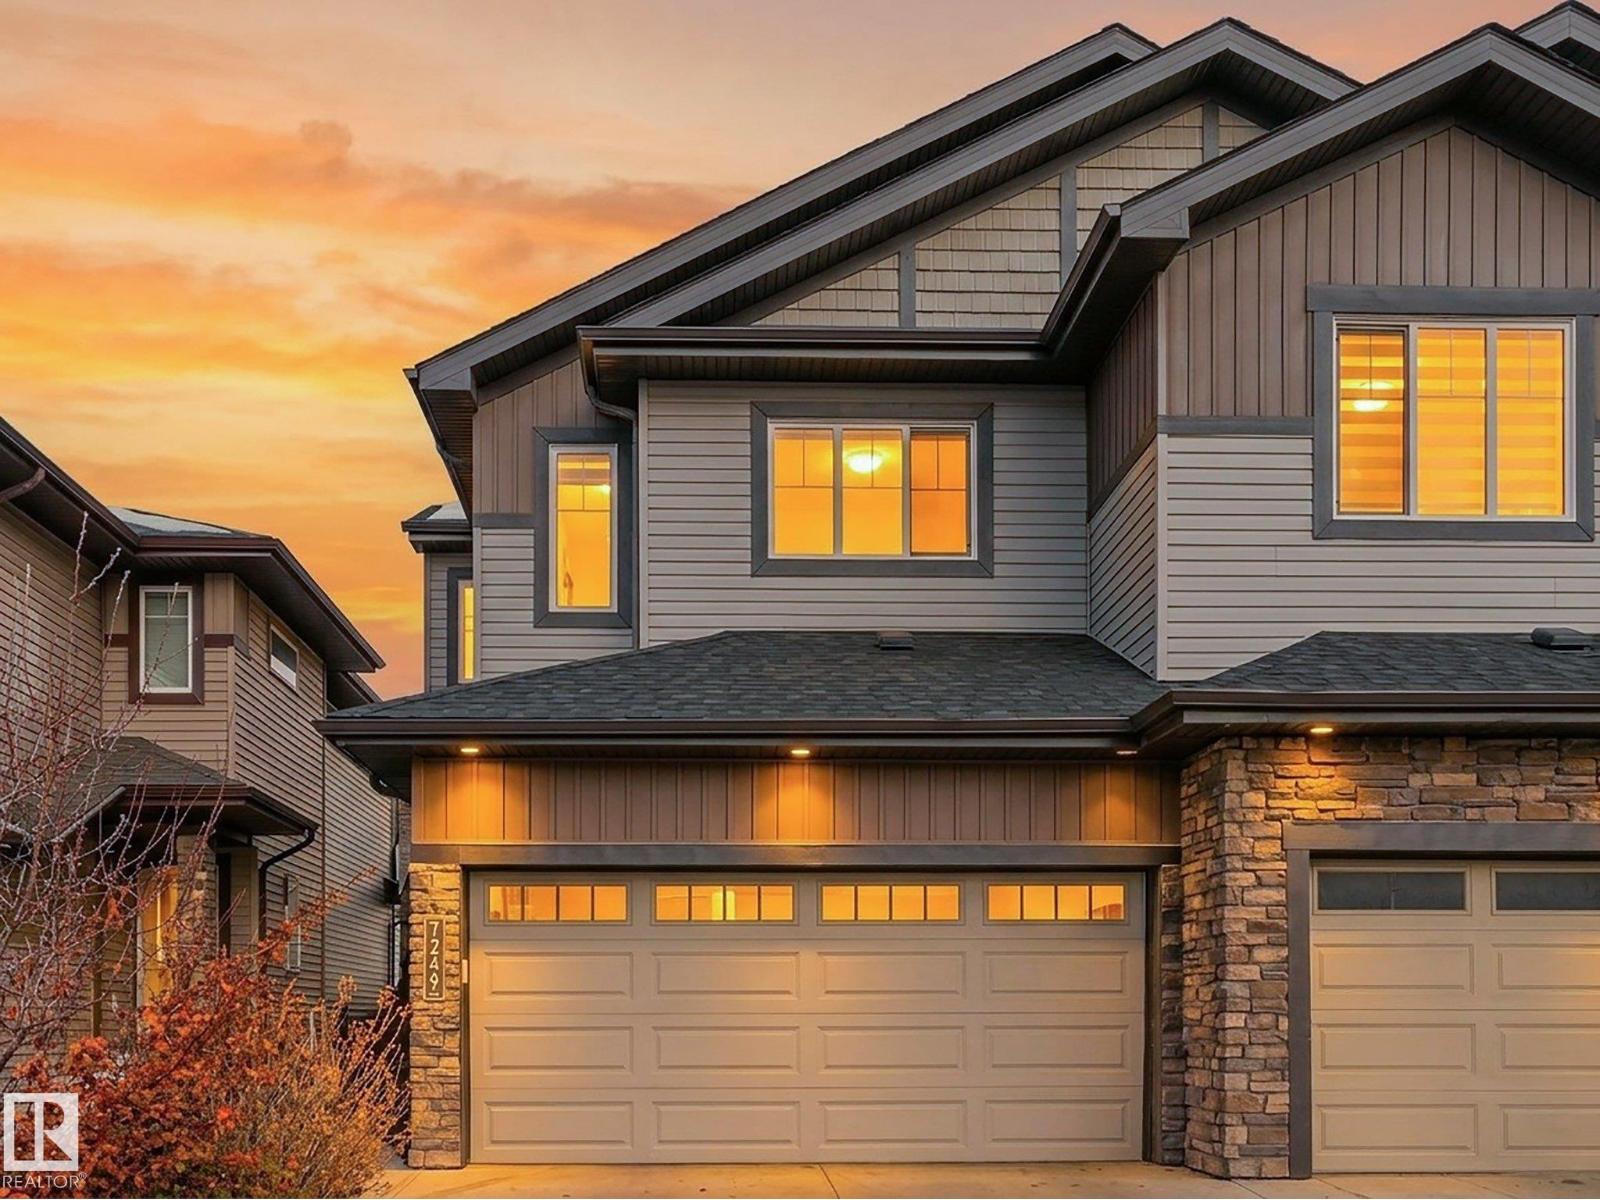
7249 Chivers Pl SW
Edmonton, Alberta
Welcome to this incredibly well cared for half duplex in the desirable community of Chappelle! Offering 3 bedrooms, 2.5 bathrooms and a DOUBLE ATTACHED GARAGE, this home is sure to impress! The bright, open-concept main floor features 9 ft ceilings, contemporary finishes, an abundance of natural light and a beautiful kitchen complete with quartz countertops, a large eat-up island, corner pantry and ample cabinetry. Upstairs you'll find a bonus room, convenient laundry, and 3 generous bedrooms, including the primary retreat with a private ensuite and large walk-in closet. Step outside to your backyard featuring a stunning TWO-TIER COMPOSITE DECK, perfect for entertaining or relaxing! A separate side entrance offers excellent potential for future basement development. Ideally located near parks, schools, ponds, walking trails and shopping, with quick access to 41 Avenue SW and the airport. A fantastic opportunity in a family-friendly community! (id:36536)
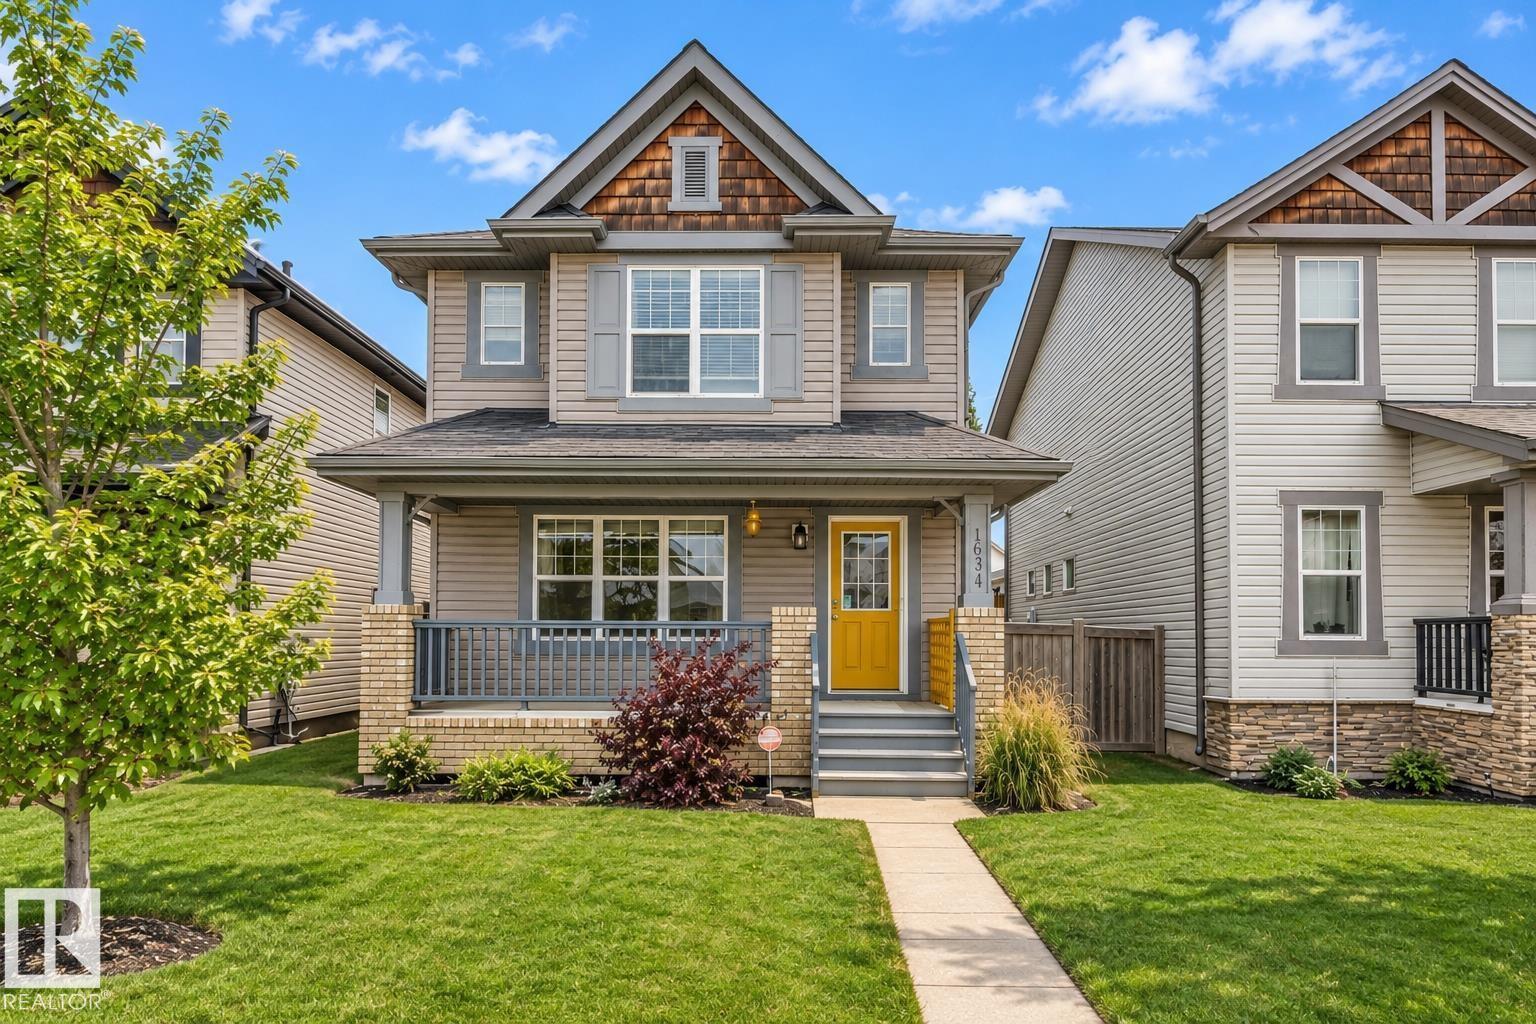
165 62 St SW
Edmonton, Alberta
2 MINUTES TO MOVATI ATHLETIC | SINGLE-FAMILY HOME IN CHARLESWORTH | FULLY FINISHED BASEMENT. Welcome to this beautiful 2-storey home featuring 4 bedrooms, 3.5 bathrooms, a fully finished basement, and a detached double garage! The main floor offers a bright, open-concept living space, a spacious kitchen with ample cabinetry, a large island, and a dining area with a built-in pantry. Upstairs features a spacious primary bedroom with a walk-in closet and private ensuite, two additional bedrooms, a full bathroom, and a dedicated workspace. The fully finished basement offers a large family room, an additional bedroom, and a full bathroom, perfect for guests or extended family. Enjoy the convenience of a detached double garage, a welcoming front porch, and a fantastic location close to everyday amenities, Gurdwara Sahib, and Movati Athletic. A great place to call home! (id:36536)
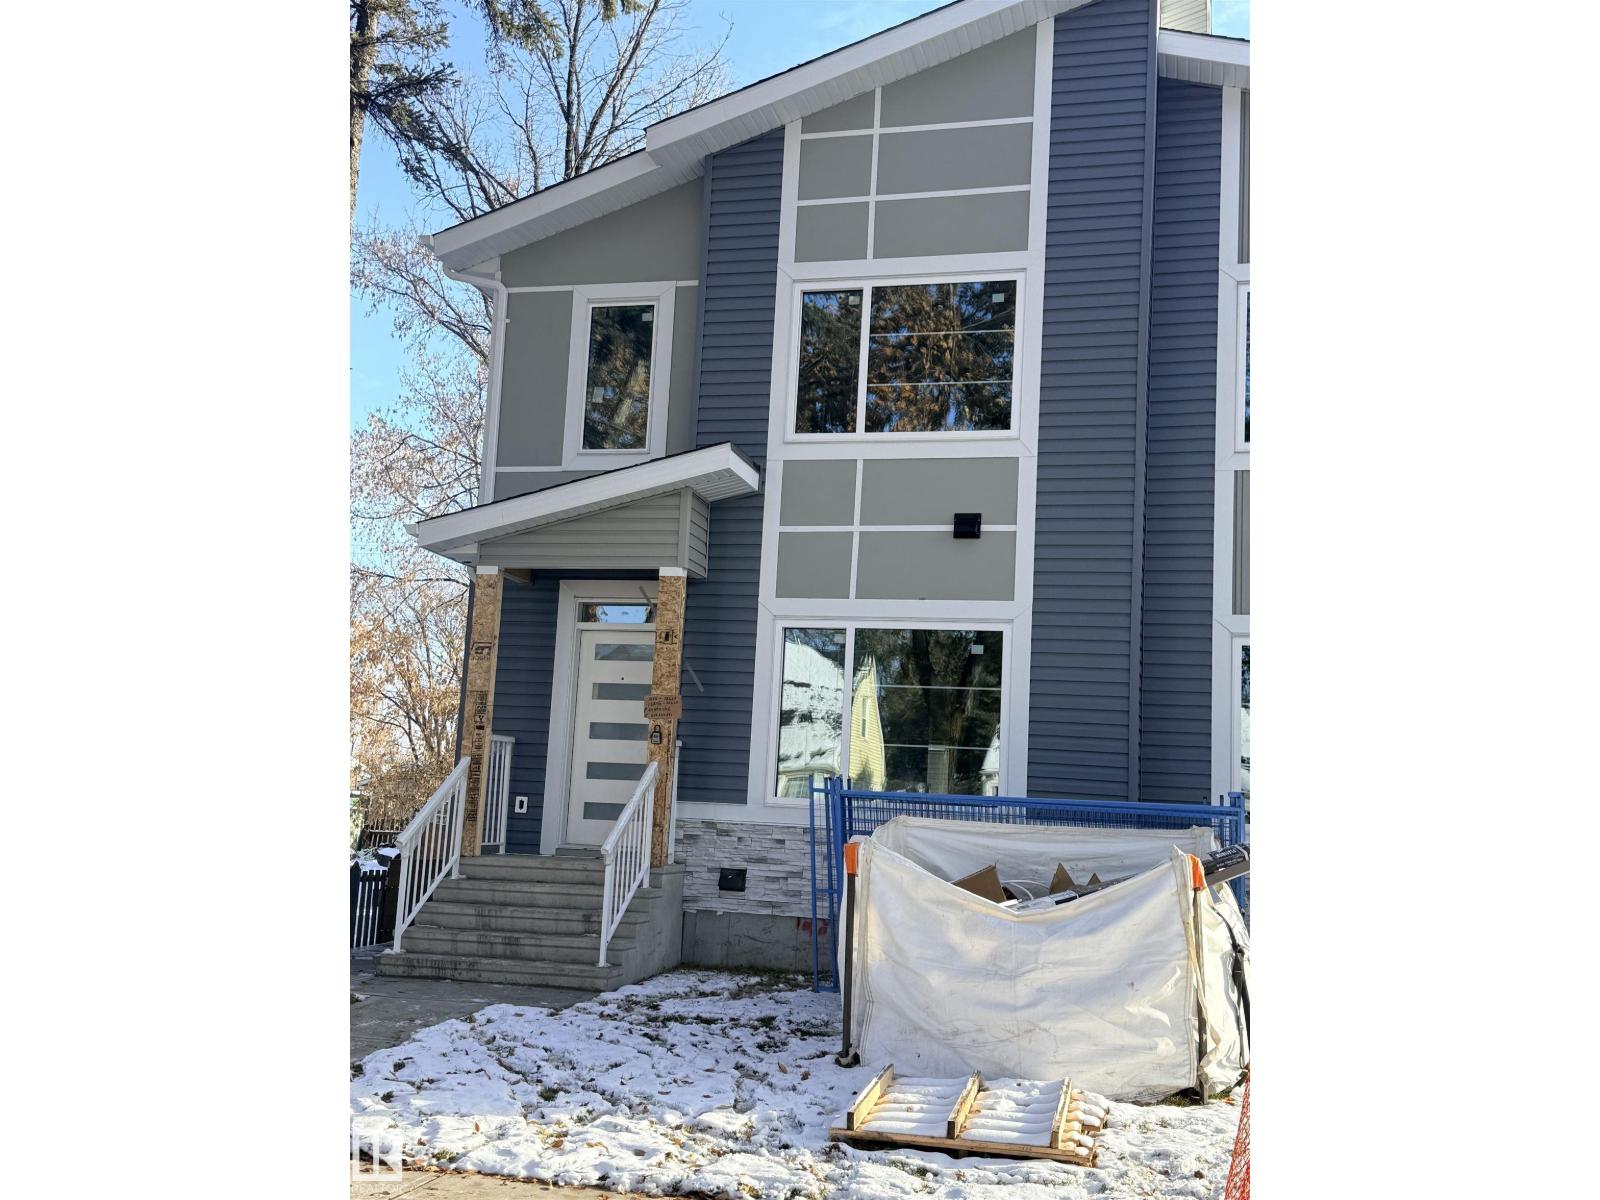
12811 122 St NW
Edmonton, Alberta
This brand-new, 2-storey half duplex features a modern open-concept living area with quartz countertops and a main-floor bedroom with a 4-piece bathroom. Upstairs, you'll find three bedrooms, including a Primary with an ensuite and walk-in closet, plus a laundry room and a 4-piece bathroom. The property also includes a 2-bedroom legal suite, 1- bedroom garage suite w/ kitchen, living area, full 4 piece bathroom, and laundry area above the double detached garage and plenty of parking. *Note that the property is currently still under construction.** Interior photos are of a similar home & model, and final finishings and colours may vary. (id:36536)
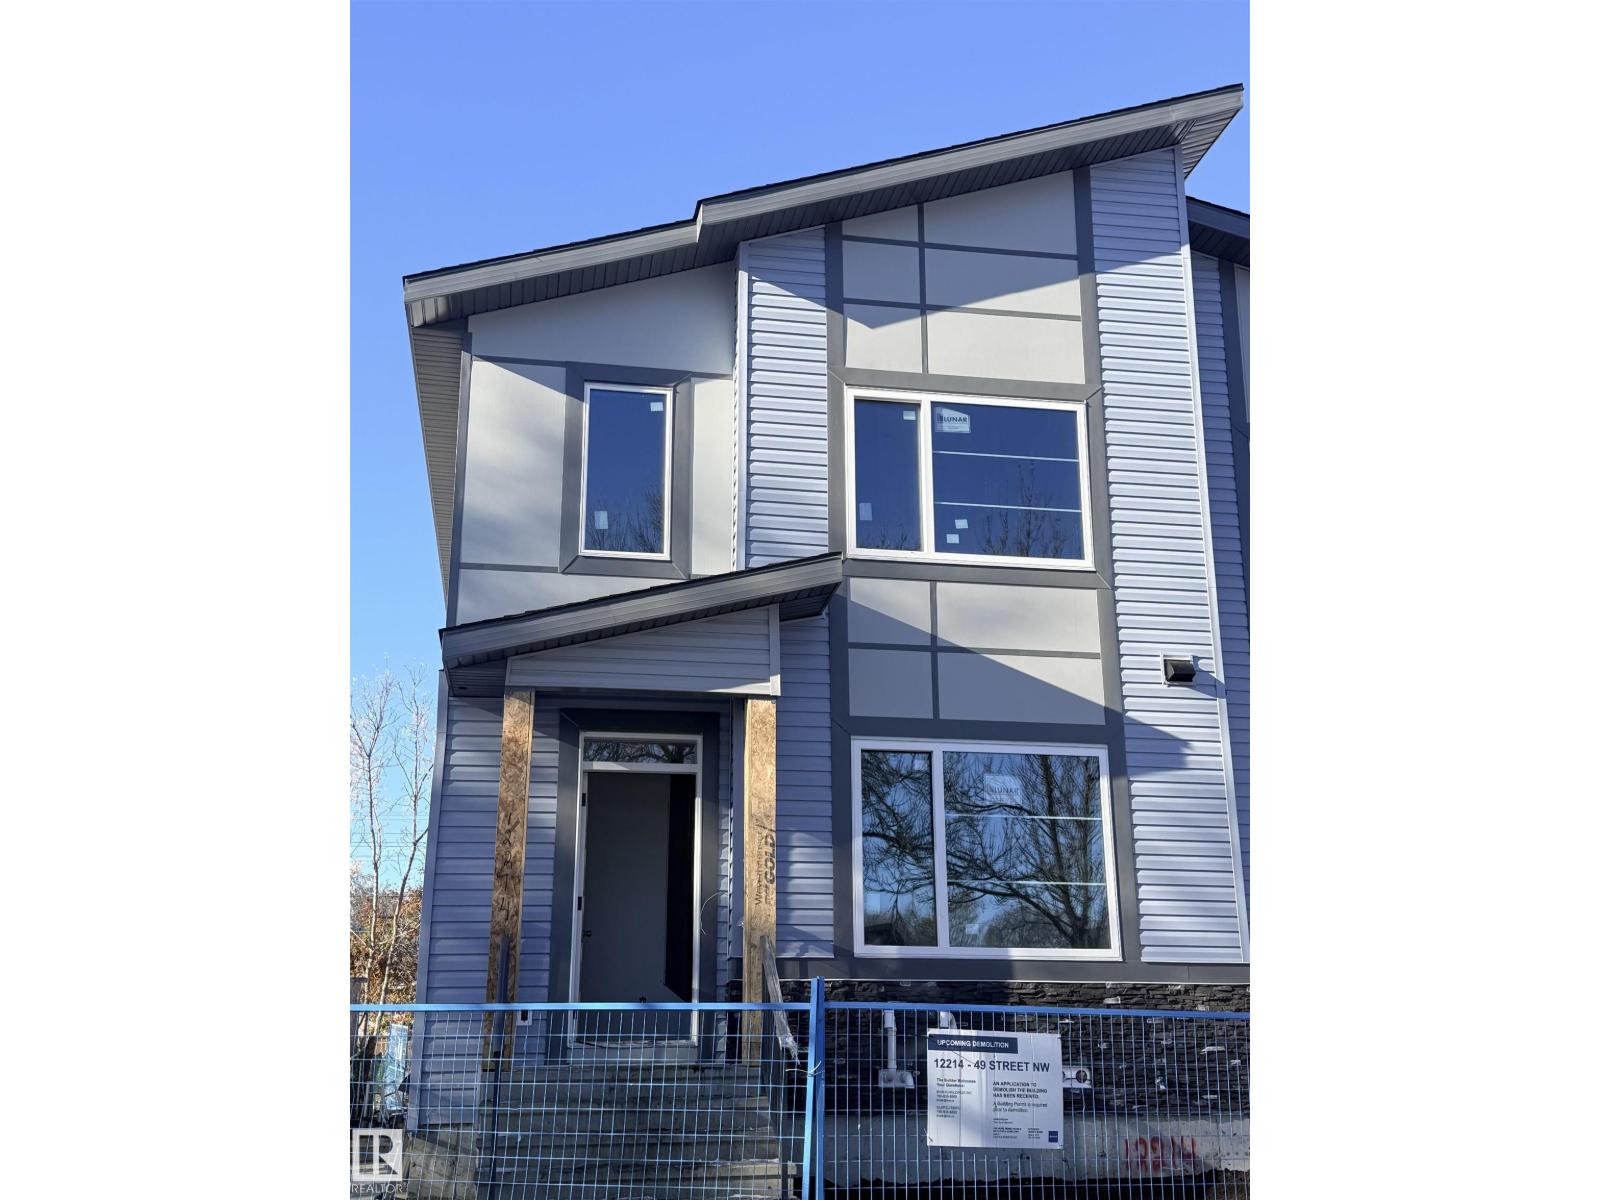
12214 49 Street St NW
Edmonton, Alberta
This brand-new, 2-storey half duplex features a modern open-concept living area with quartz countertops and a main-floor bedroom with a 4-piece bathroom. Upstairs, you'll find three bedrooms, including a Primary with an ensuite and walk-in closet, plus a laundry room and a 4-piece bathroom. The property also includes a 2-bedroom legal suite and a double detached garage *Note that the property is currently still under construction. *Photos are of a similar property to show possible finishes and layout subject to change at builder's discretion. (id:36536)
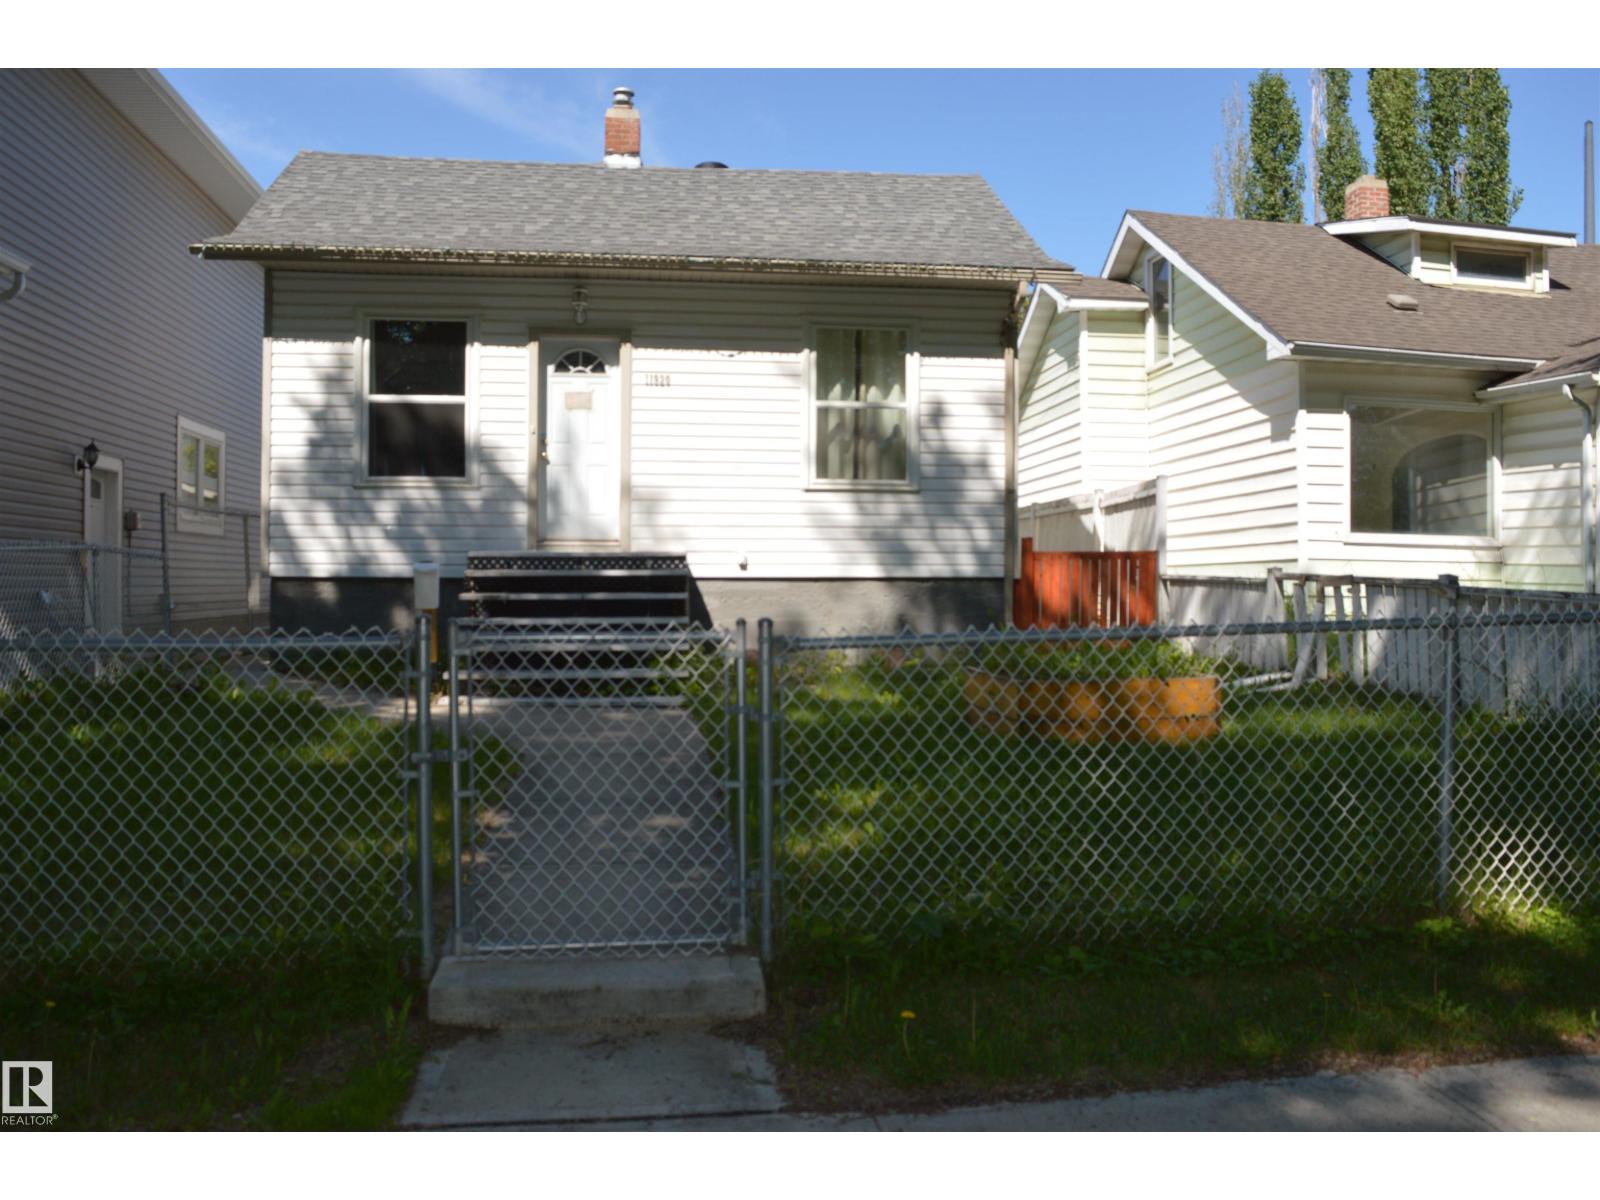
11920 78 St NW
Edmonton, Alberta
Welcome to this charming 813 sq. ft. raised bungalow in Edmonton’s central Eastwood neighbourhood. Ideal for first-time buyers or investors, this 2-bedroom, 1-bath home offers a functional layout, comfortable living space, and strong future potential. The full basement includes two roughed-in bedrooms and is ready for future development. Recent updates include a newer roof from 2022, windows from 2018, and a newer hot water tank and furnace. An oversized double garage adds convenience and value, while the spacious backyard is perfect for enjoying sunny afternoons. Conveniently located on a quiet, tree-lined street near schools, parks, shopping, the LRT, public transit, and major routes, this Eastwood home offers a great central location with room to grow. (id:36536)
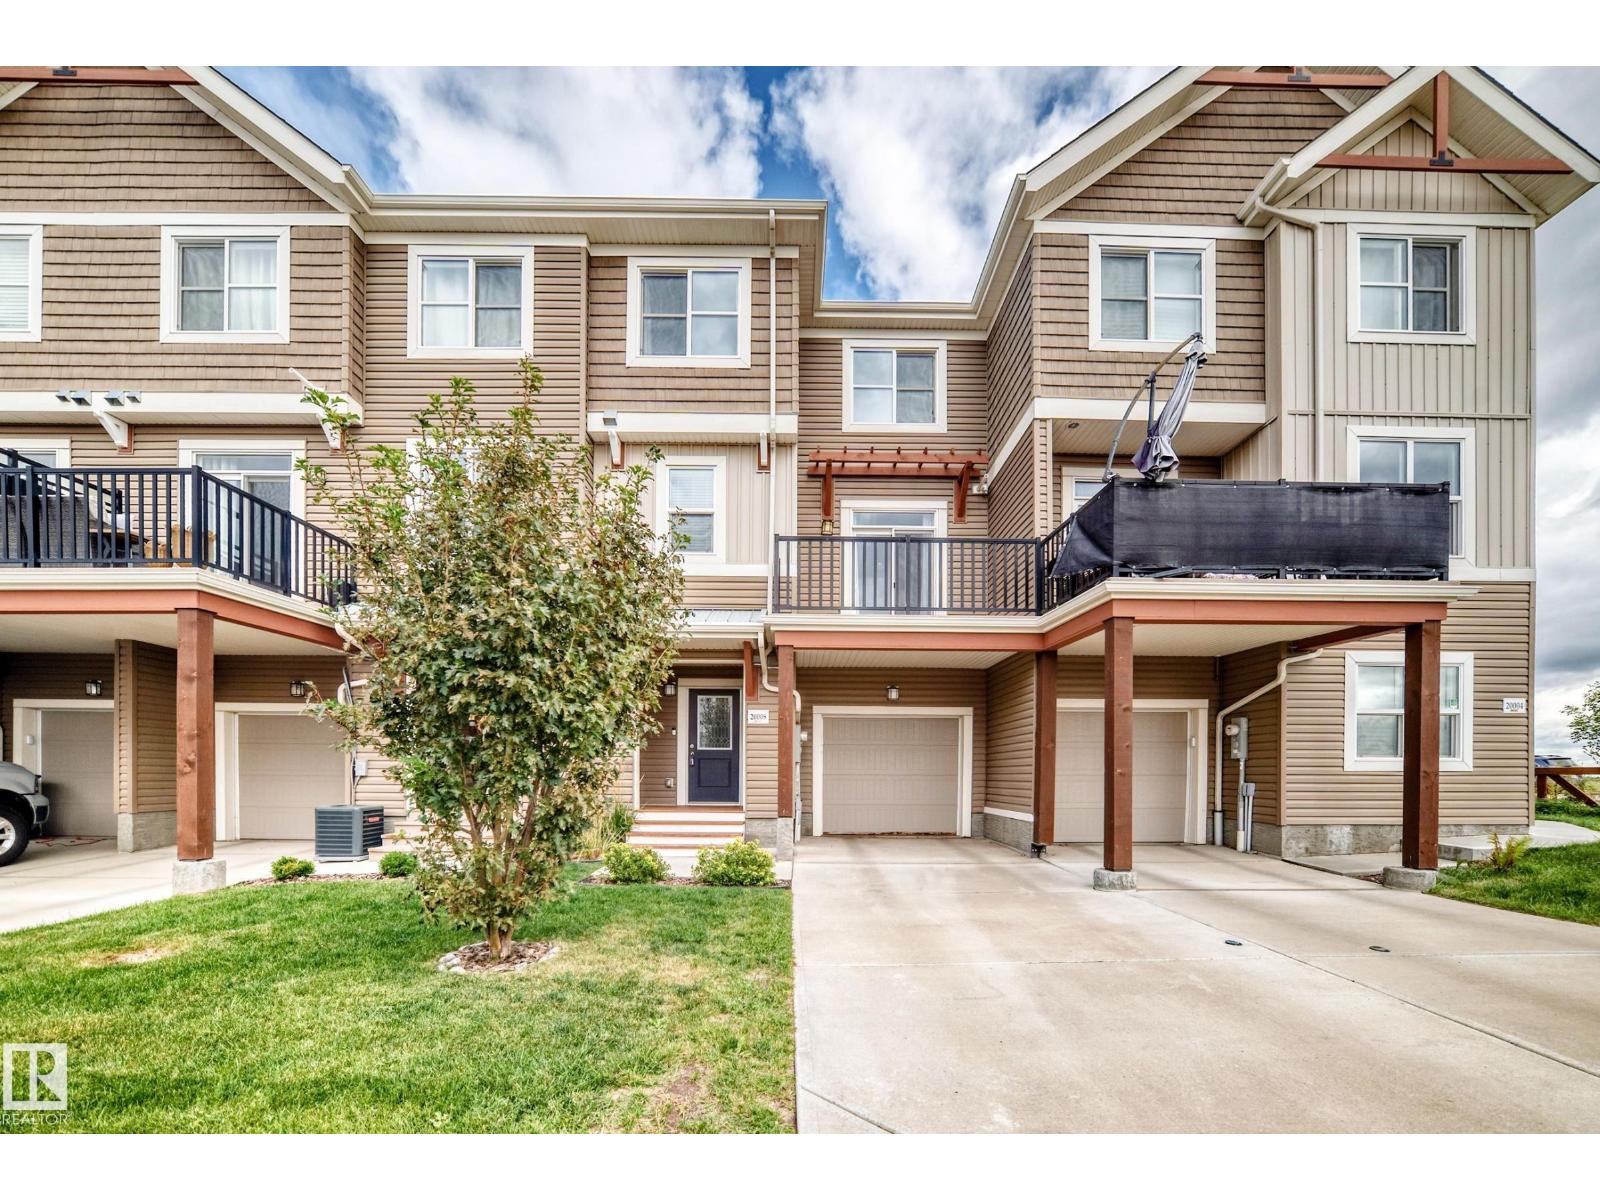
20008 19 Av NW
Edmonton, Alberta
Perfect for the first time home buyer or investors this could be yours! This fantastic 2 bedroom 2 and half bath is a perfect starter home. Boasting 9' ceilings, quartz countertops & stainless steel appliances. The 2 bedrooms offer ample space and allows lots of natural light for you to enjoy. The private balcony is spacious for you to enjoy summer BBQ's and a offers a great view. The living room and dining room has an open concept which is perfect for entertaining. This property is priced to sell come and call it yours. (id:36536)
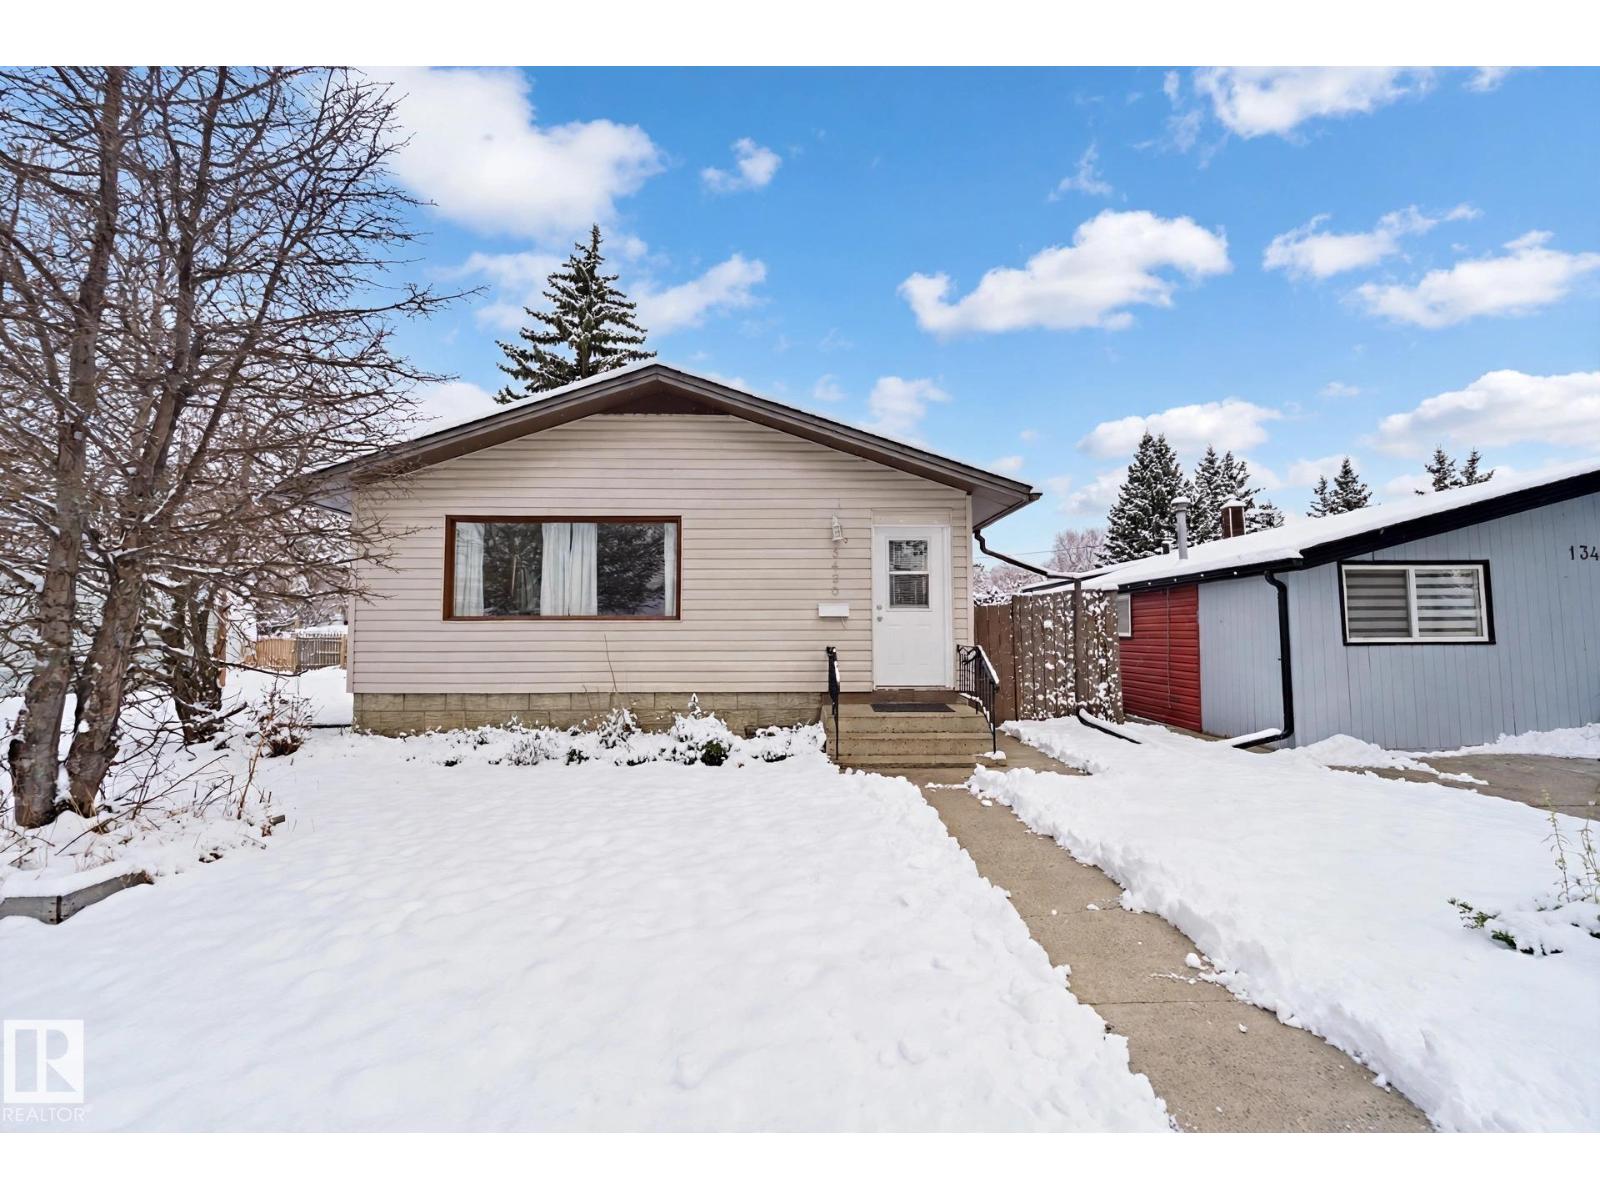
13420 117 Av NW
Edmonton, Alberta
Corner lot, alley access, and a park across the street! This 1108 sq ft, 3+2 bedroom bungalow sits on a 44' x 123' corner lot with alley access, directly across from a school park. Inside, the open living space flows into a kitchen with modern cabinets, granite countertops, soft close drawers, glass backsplash and stainless steel appliances. The main floor bathroom offers both a shower and a soaker tub. Updates include vinyl windows throughout, plumbing upgraded to PEX, 100 amp electrical service, updated light fixtures and more. Outside you'll find a spacious detached double garage, fenced yard and patio — and schools, shopping and transit are all an easy walk away. Please note: the basement experienced flooding during June's torrential downpours, and 2' of drywall and flooring has since been removed, so it's ready for repairs. Bring your ideas, put in the sweat equity, and make it yours! (id:36536)
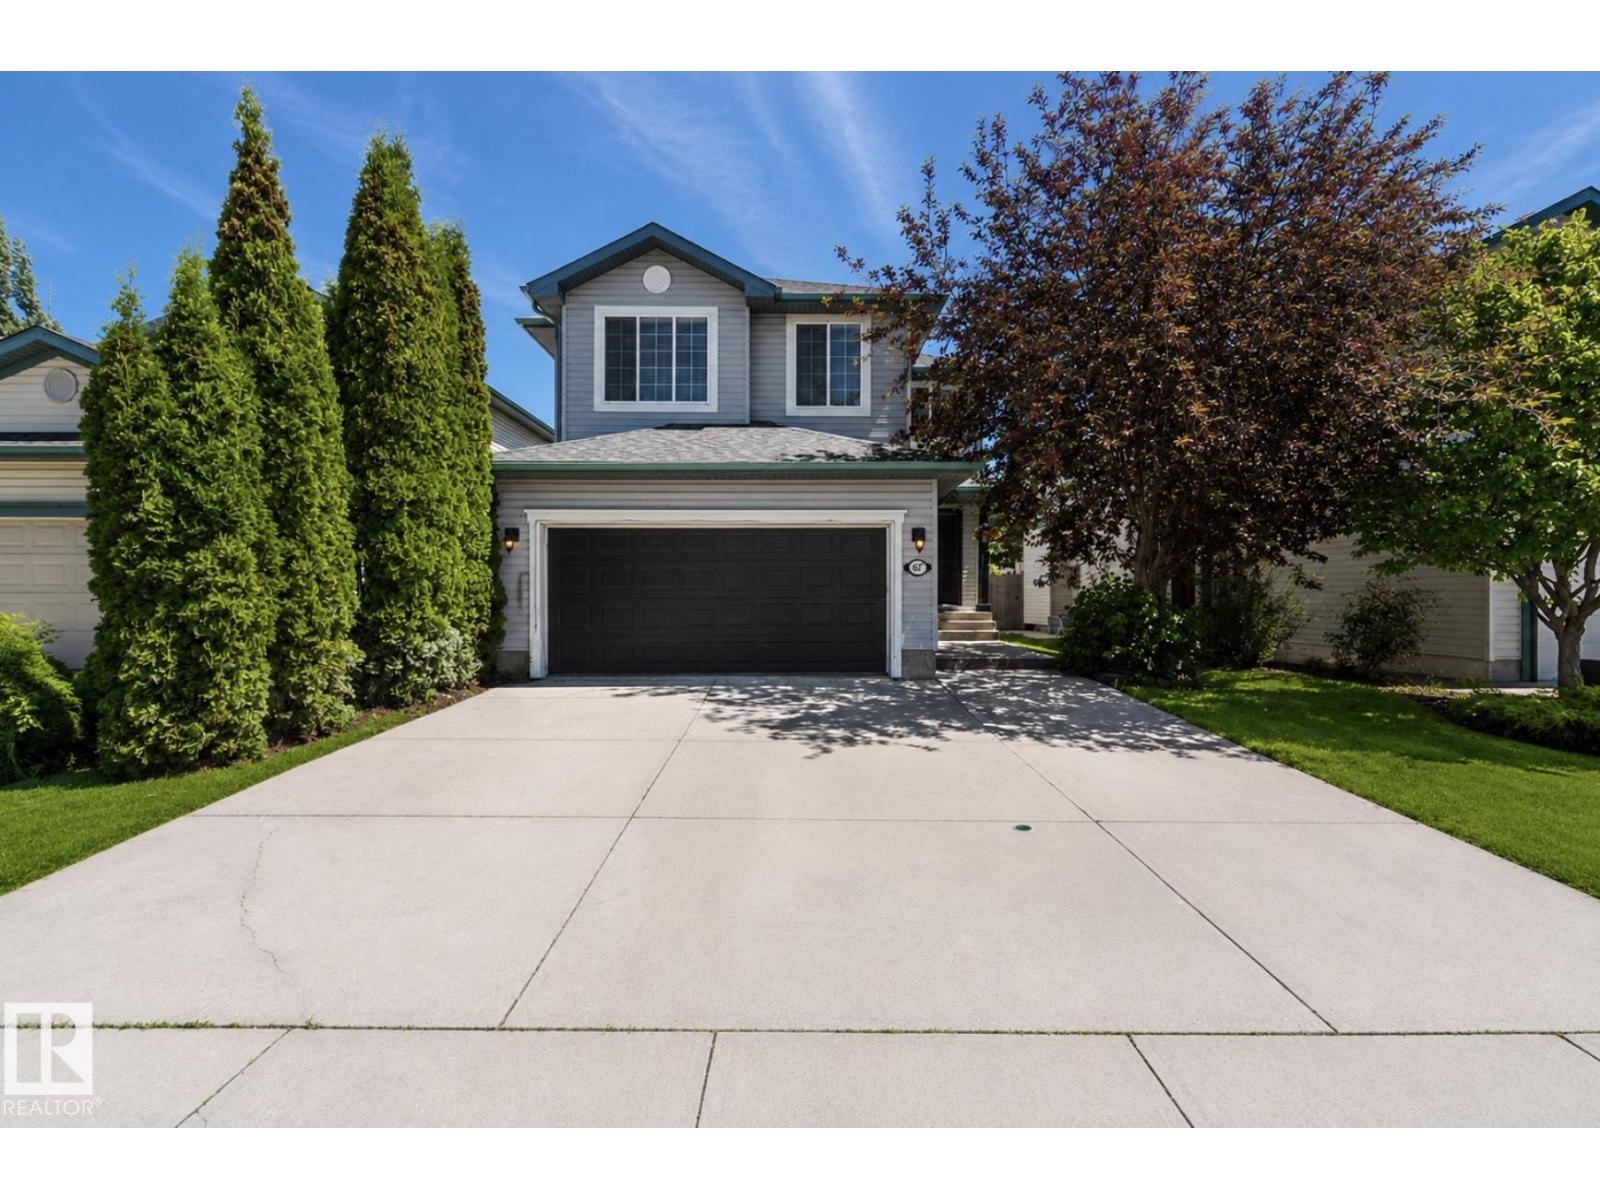
1007 Macewan Cl SW
Edmonton, Alberta
Welcome to this FULLY RENOVATED home nestled on a quiet cul-de-sac in the highly desirable community of MacEwan! Offering 4 spacious bedrooms, 4 beautifully renovated bathrooms, a fully finished basement, central air conditioning, central vacuum, and an oversized driveway. This move-in-ready home has been extensively updated with new flooring, trim, paint, roof, kitchen, and bathrooms. The bright open-concept main floor seamlessly connects the living room, dining area, and chef-inspired kitchen, featuring snow-white quartz countertops, a modern backsplash, stainless steel appliances, ample cabinetry, and a functional layout perfect for entertaining. Every bathroom has been tastefully renovated with quartz countertops, new vanities, modern fixtures, and stylish flooring, while the spacious bedrooms offer generous closet space. The fully finished basement provides the perfect space for entertaining family and friends or creating the ultimate media room, adding incredible flexibility to suit your lifestyle. (id:36536)
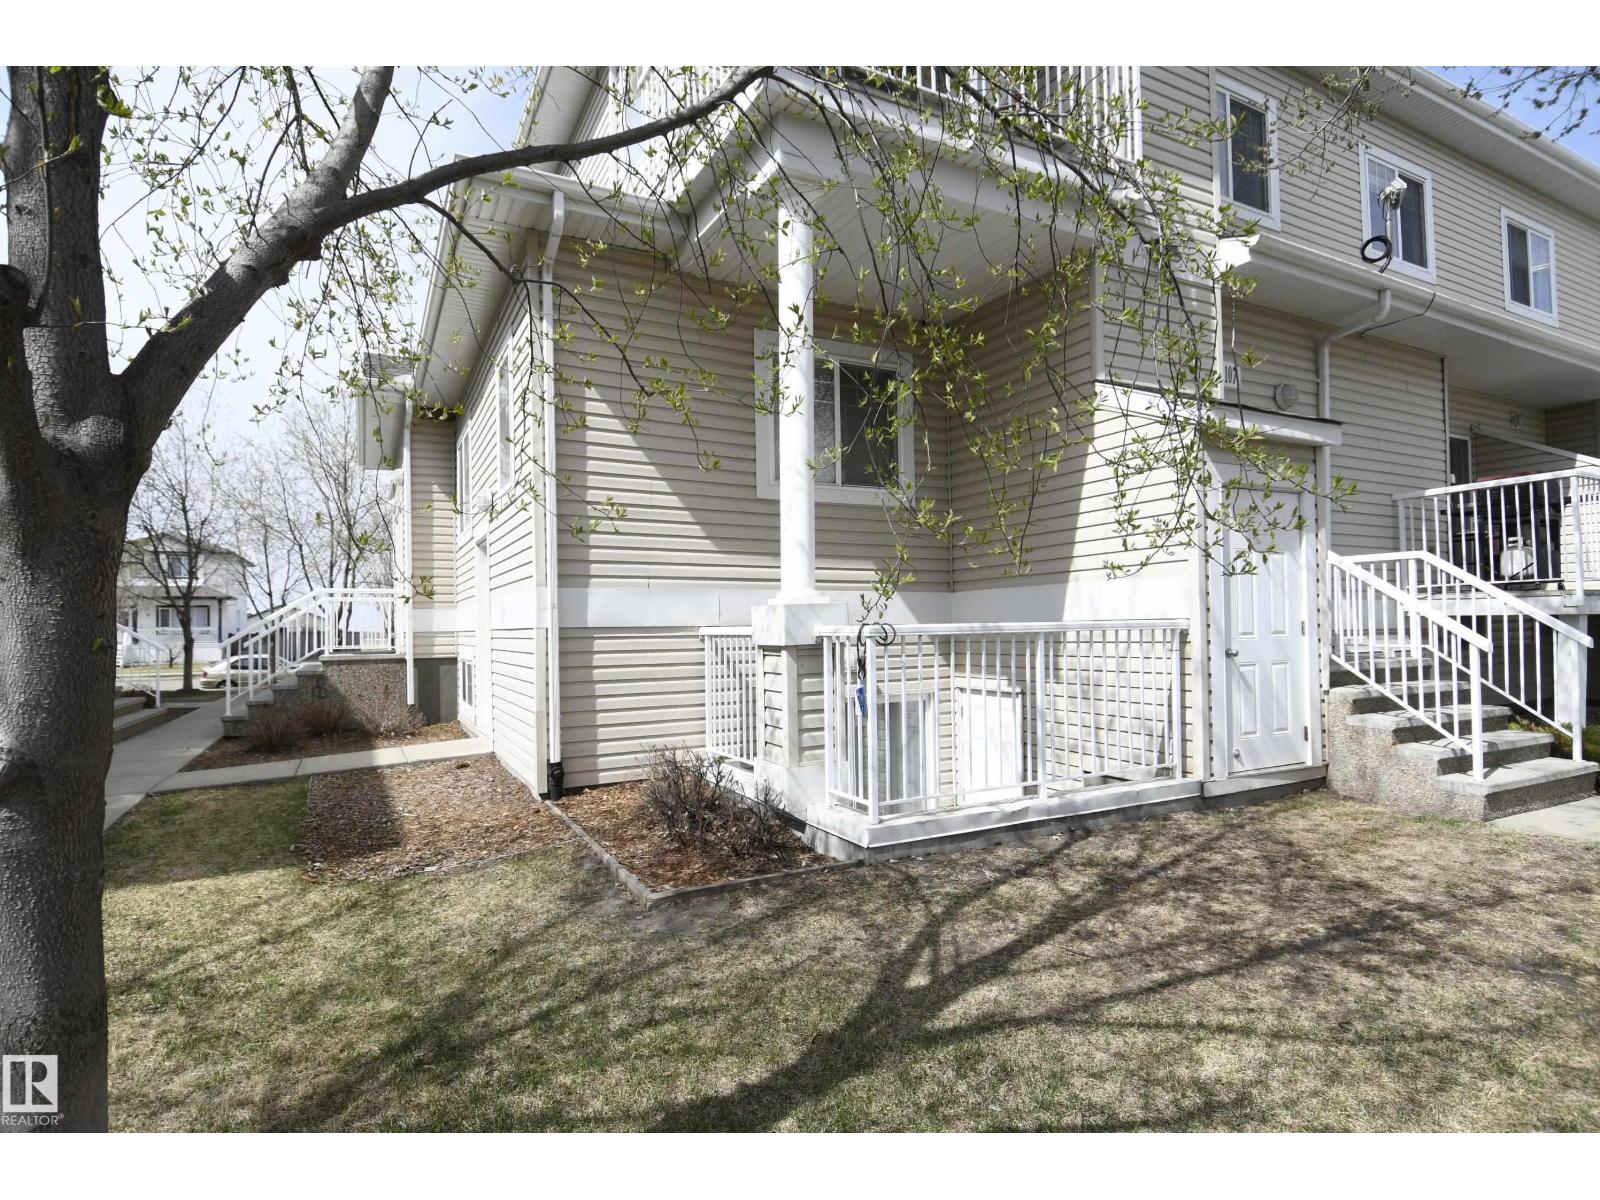
#108 164 Bridgeport Bv
Leduc, Alberta
Welcome to Brooklands at Bridgeport! Start building equity today! Low condo fees which include water and sewer. This 1011 sq.ft. coach home condo is located in the premiere subdivision of Bridgeport. Located close to parks, school, restaurants and the major shopping district of Leduc Common. This inviting condo unit features two spacious bedrooms; both with walk in closets, open kitchen with maple cabinets, pantry and raised breakfast bar. The laundry room is located adjacent to the kitchen and includes a stacker washer/dryer. Patio doors, off the spacious living room, lead to an enclosed east facing patio; perfect for the first cup of morning coffee! Outdoor storage unit! An exceptional unit close to major transportation routes & adjacent to Walmart, Canadian Tire, Rona, Staples and many restaurants. Cool and comfortable during the summer months! Parking stall #7. Quick access to the airport and QE2. Priced to sell! Don't miss your chance to own in one of Leduc's most sought after area! (id:36536)