
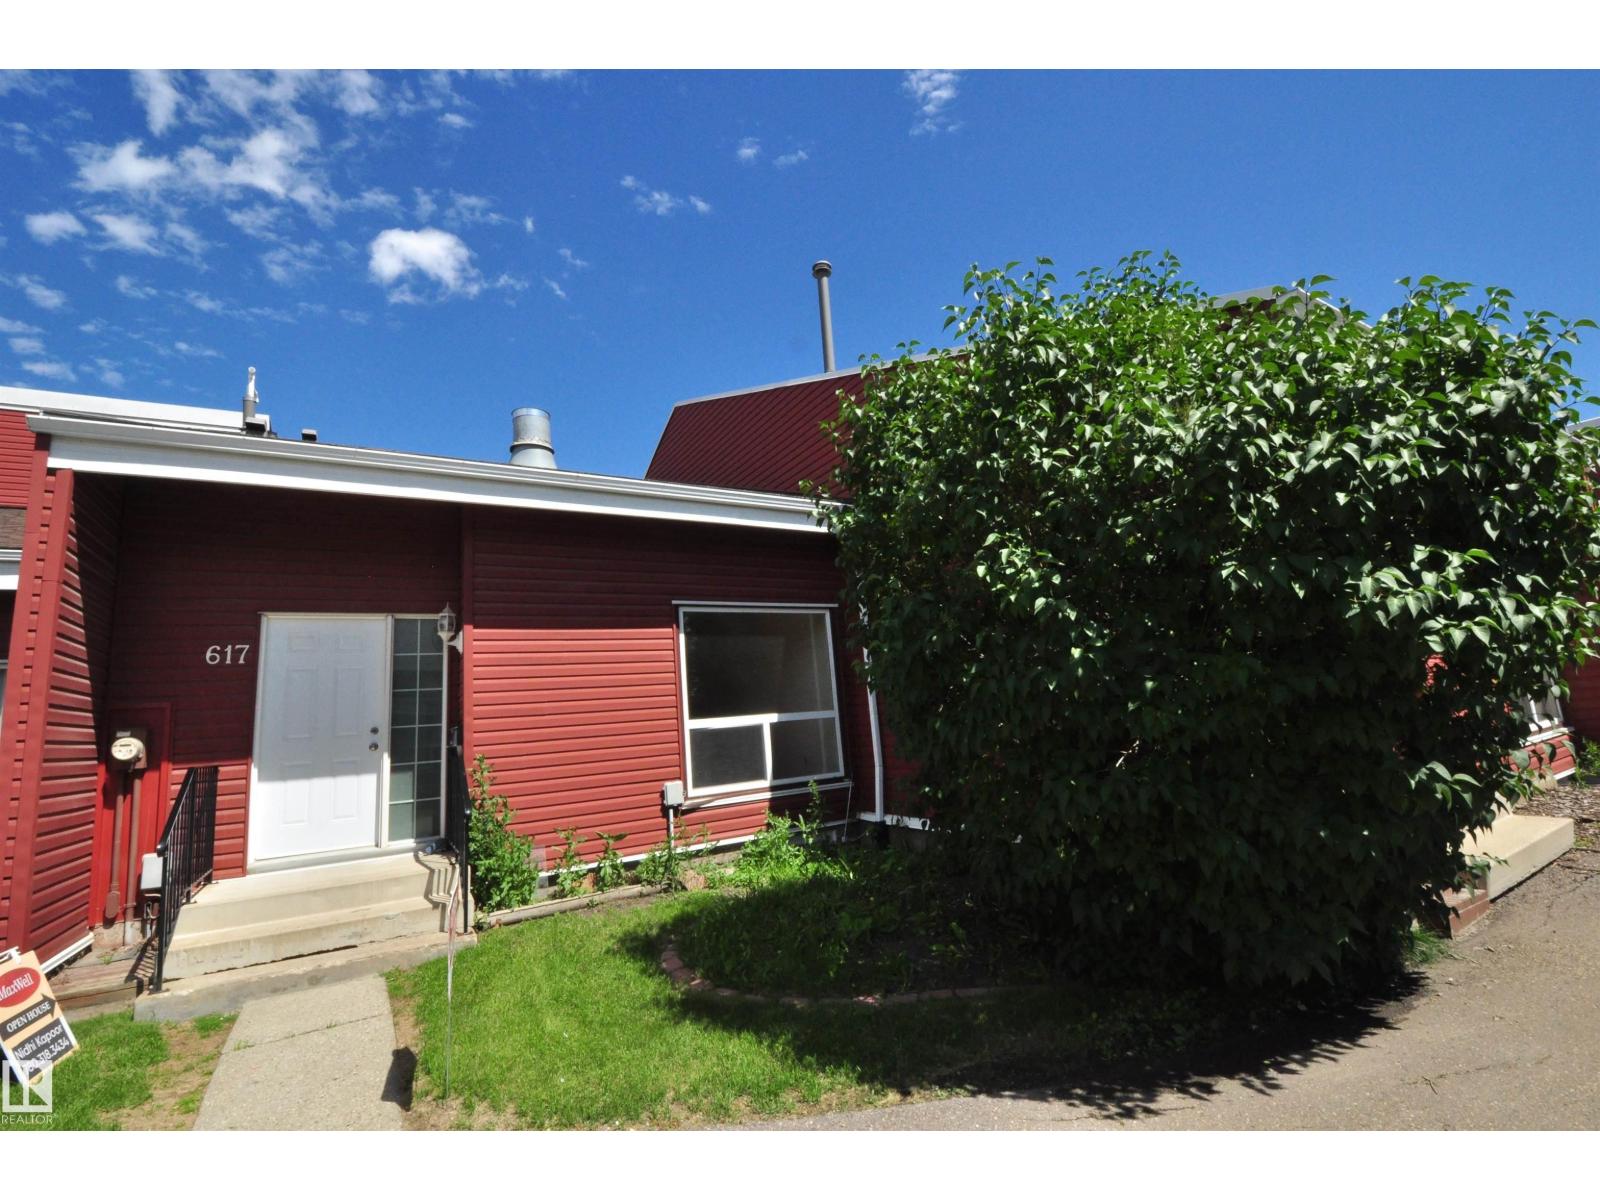
617 Millbourne Rd E NW
Edmonton, Alberta
Welcome home to this beautifully renovated townhouse on Millbourne Road! Step inside & be greeted by grand 2story vaulted ceilings that create an immediate sense of space and light. A large entry closet and convenient main-floor powder room make this home as functional as it is charming, perfect for entertaining. The living room features lovely oversized windows and a cozy fireplace, flowing into a dining room and kitchen with a stylish cut-out for an open-concept feel. Renovated kitchen boasts updated appliances, ne counter-top, newer appliances, while upstairs offers three bright bedrooms with brand-new flooring throughout & no carpet anywhere except stairs! A four-piece bath, plus a downstairs rumpus room, laundry, and storage complete this move-in-ready home. New siding, roof, and windows too & steps from the LRT! (id:36536)
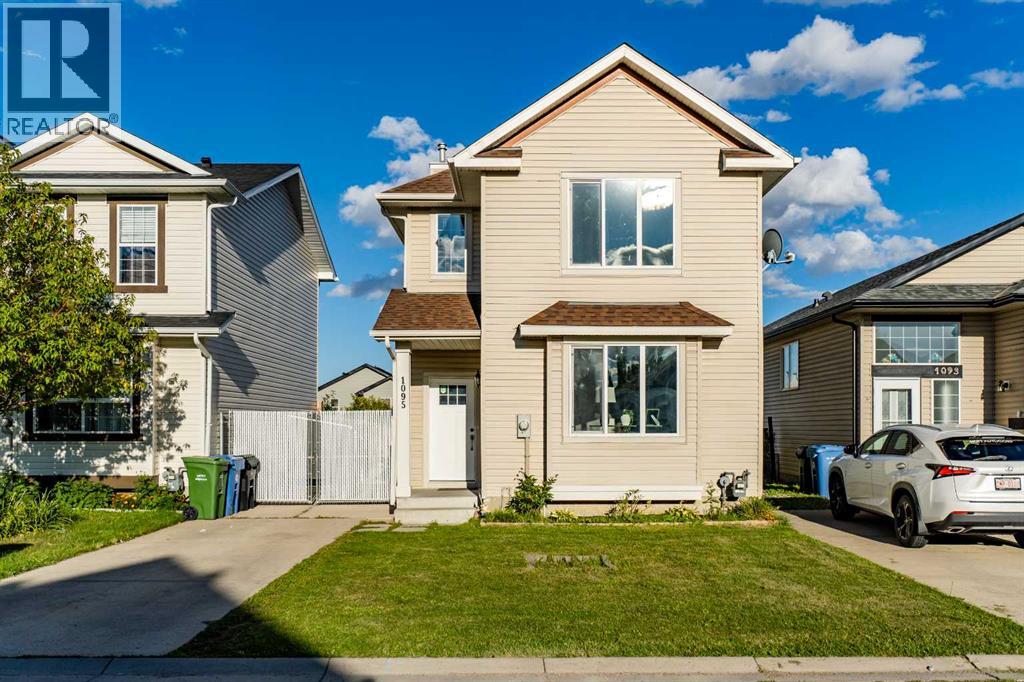
1095 Bridlemeadows Manor SW
Calgary, Alberta
Nestled on a quiet street in the highly sought-after, family-friendly community of Bridlewood, this fully finished 2-story home is the absolute definition of move-in ready. From the moment you step through the front door, you will be captivated by the incredible natural light pouring through 2 updated bay windows (2021). The carefully maintained interior features a fresh coat of paint (2025), main-floor pot lights, and gorgeous new luxury vinyl plank flooring (2025) that stretches across the main level. Designed for effortless everyday living and entertaining, the main floor boasts a highly versatile front bonus space—perfectly suited for a home office, formal sitting room, or children's play area. This space flows seamlessly into the open-concept heart of the home, where a cozy corner fireplace anchors the main family room. The beautifully refinished kitchen (2025) is a chef's delight, equipped with timeless cabinetry, sleek stainless steel appliances, a pantry, and an abundance of counter and cabinet storage space. A discreetly located 2-piece powder room completes this level. Head upstairs to discover plush carpeting (2025) running through three generously sized bedrooms. The primary retreat serves as a true sanctuary, featuring a walk-in closet and a stunning en-suite bathroom complete with a soothing corner tub and bright skylight (2021). Another full 3-piece bathroom services the two additional upper bedrooms. The fully finished basement adds incredible functional living space to the property, boasting a massive recreation room perfect for family movie nights, a dedicated laundry room, a private fourth bedroom, and a full 3-piece bathroom. Step outside onto the spacious rear deck to admire the oversized backyard—an expansive oasis that offers a convenient outdoor storage shed, a tandem two-car front driveway, and endless space for children to play, alongside exceptional future potential to build your dream garage. Beyond the cosmetic updates, this home offers ultimate mechanical peace of mind with a brand-new hot water tank (2026), a high-efficiency furnace replaced in 2021, updated front exterior siding (2021). Unbeatably located just moments away from top-tier schools, parks, local shopping centers, and major transit routes, this exceptional property is a true must-see that completely eliminates the stress of renovation. Don't miss your chance to own a truly turn-key home in one of the neighborhood's finest locations—schedule your viewing today, you will not be disappointed! (id:36536)
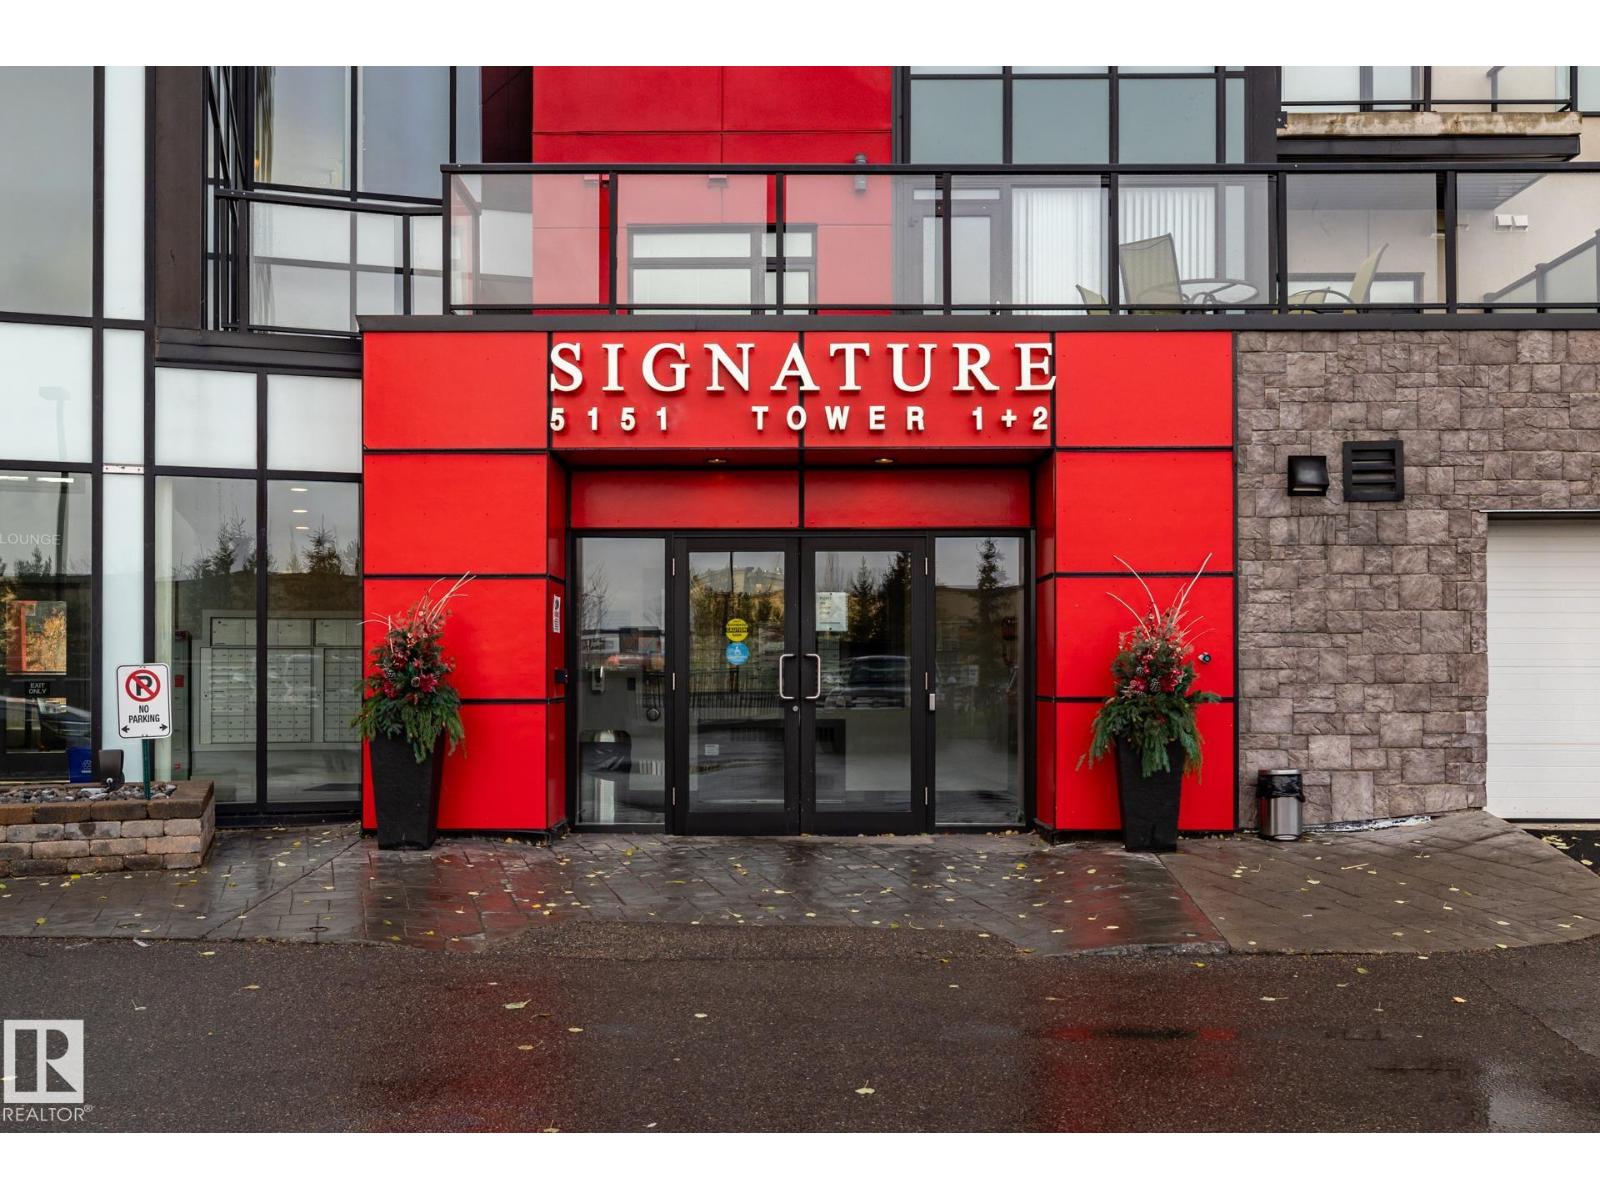
#310 5151 Windermere Bv SW SW
Edmonton, Alberta
Move-In Ready Luxury at Signature At Ambleside! Welcome home to this impeccably well-kept 2-bedroom, 1-bathroom condo, offering a bright layout and spotlessly clean appliances that make it truly turn-key. Perfectly situated in Southwest Edmonton, this property boasts an unbeatable location just minutes from premium shopping, diverse restaurants, Terwillegar Drive, and the Anthony Henday for an effortless commute. Residents will enjoy total peace of mind in a safe, well-managed building with top-tier security, alongside the ultimate winter convenience: a secure, heated underground parking stall (#439) located just steps from the elevator. Perfect for first-time buyers, downsizers, or investors, this pristine gem is ready for you to simply move in and enjoy. Custom closet in second bedroom is INCLUDED. (id:36536)
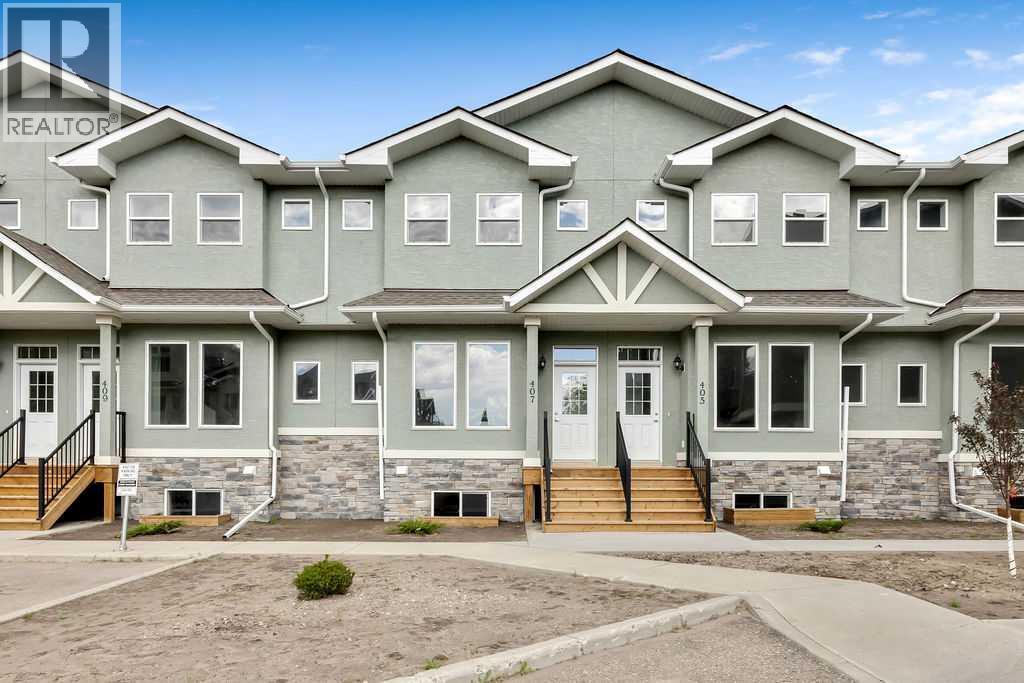
407 Strathcona Circle
Strathmore, Alberta
This brand-new, move-in-ready condo offers the perfect combination of style, comfort, and convenience. The bright open-concept main floor seamlessly connects the living room, dining area, and kitchen, creating an ideal space for everyday living and entertaining.The kitchen features quartz countertops, stainless steel appliances, a breakfast bar, pantry, and a spacious dining area with direct access to the rear deck and detached garage. Durable vinyl plank flooring flows throughout the living room and kitchen, while ceramic tile accents both the front and rear entrances. A convenient 2-piece powder room just off the main level.Upstairs, you'll find three generously sized bedrooms, including a spacious primary retreat featuring a private 4-piece ensuite and dual his-and-hers closets. An additional 4-piece bathroom serves the secondary bedrooms.The unfinished basement provides a blank canvas, ready for your personal touch and future development.Additional features include:Brand-new constructionOpen-concept floor planQuartz countertops throughoutStainless steel appliance packageDetached garageProgressive New Home WarrantyQuick possession availableMove-in readyDon't miss this opportunity to own a beautiful new home with modern finishes and room to grow.GST rebate to the builder. Contact your REALTOR® for full details. (id:36536)
107 Tararidge Close NE
Calgary, Alberta
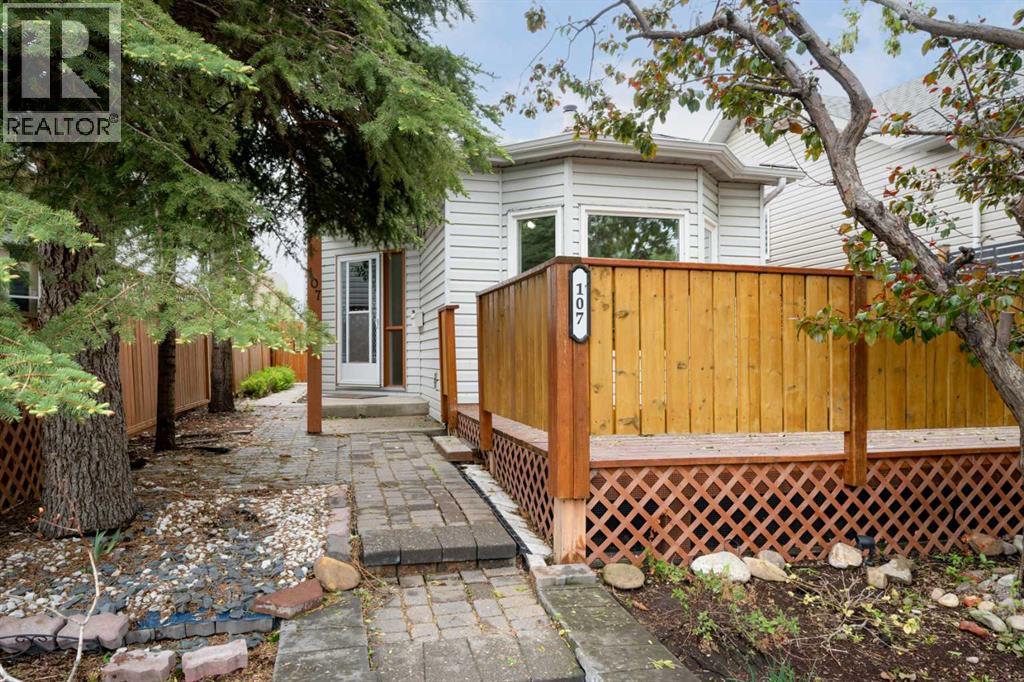
Welcome to this beautifully maintained and updated 3 level split home, located on a quiet street in the family-friendly NE community of Taradale. With three spacious bedrooms, two full bathrooms, a beautiful open concept kitchen and dining area, and an oversized double detached garage, this home offers comfort, style, and functionality all in one. Updated in the last month with FRESH PAINT to all walls, trim, doors and ceilings, brand NEW CARPET throughout the entire home and exterior maintenance, this home is move in ready for a young family, professionals or anyone looking to downsize! Step inside to a bright and inviting vaulted living room filled with natural light from the large front windows. The upper area showcases a spacious kitchen with ample cabinetry, designer backsplash, modern appliances including brand new May 2026 SS stove and fridge, and open-concept design that seamlessly connects the kitchen and dining area. As a bonus, there is a small porch off the space for storage, plants and more, and leads to the backyard! Two generously sized bedrooms, including a primary retreat with large walk-in closet and large south facing window, along with a full 4-pc bathroom finish this level. The fully finished lower level offers incredible versatility with 9-foot ceilings, large windows throughout, a cozy family room and recreation space with wood burning fireplace, a large third bedroom and an additional full bathroom - perfect for guests or a teenager alike! The laundry area is tucked away and there is plenty of storage under the living room (crawl space). Outside you will find a large front deck, surrounded by shrubs and trees - so private and peaceful. The backyard boasts an oversized double detached garage and lane access. Located just steps from walking paths, schools, parks, and everyday amenities, this home offers unbeatable convenience while maintaining a strong sense of community. Don’t miss your opportunity — book your private showing today! (id:36536)
195 Lanark Gate SE
Airdrie, Alberta
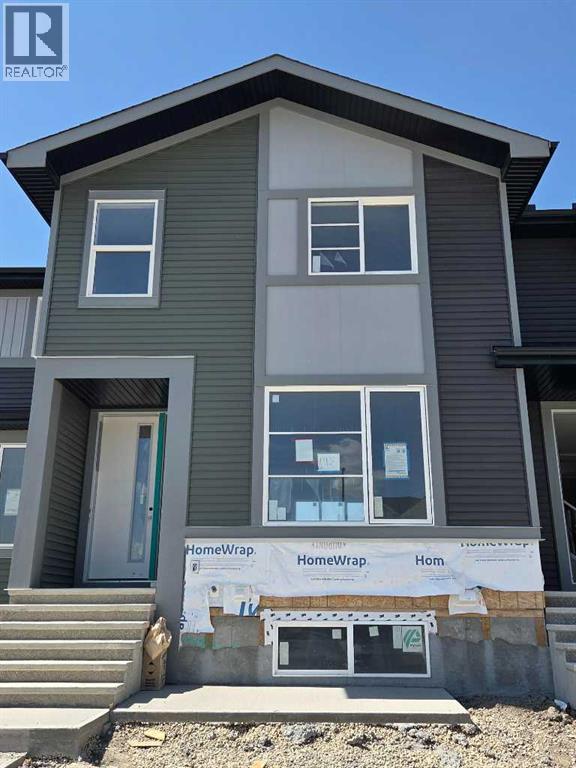
Public Remarks: IMMEDIATE POSSESSION. ,DOUBLE DETACHED GARAGE, DECK, FENCED AND LANDSCAPED, NO CONDO FEES. PICTURES ARE OF SIMILAR MODEL, Welcome to the "St. Andrews" townhome, by Award winning, Master Builder, Douglas Homes Ltd. From the front covered porch, the entry opens onto the spacious great room with 9ft ceiling and gleaming hardwood floors throughout the main floor. The aspiring chef will appreciate the well planned "island" kitchen. From the upgraded 42 inch, soft close cabinets, to the gorgeous quartz countertops, everything is within easy reach. The sparkling stainless steel fridge, the glass top, self cleaning electric range, dishwasher, and over the range microwave/hoodfan are all just an arms length from the kitchen sink. Opposite side of the island, provides a convenient pantry, and desk with upper cabinet for all those recipe books you will collect. The spacious dining area features a large picture window looking out upon the back yard with room for the kids to play, with a rear entry door to the deck for those summer bbq's. Here also is a 2pc powder room for your guests convenience, and perhaps the kids hurried need. Upstairs includes 2 good sized secondary bedrooms, a 4pce bathroom with quartz vanity and tile floors, a convenient upstairs laundry, washer/dryer included, and a spacious primary bedroom with large upsized window and ensuite bath, with walk in shower, with glass front, tile floor and again a quartz vanity. The full basement provides rough in plumbing for a future bath, one window for future bedroom, and enough space remaining for a spacious future family room if you decide your family needs room to spread. (id:36536)
5235 51 Ave
Wabamun, Alberta
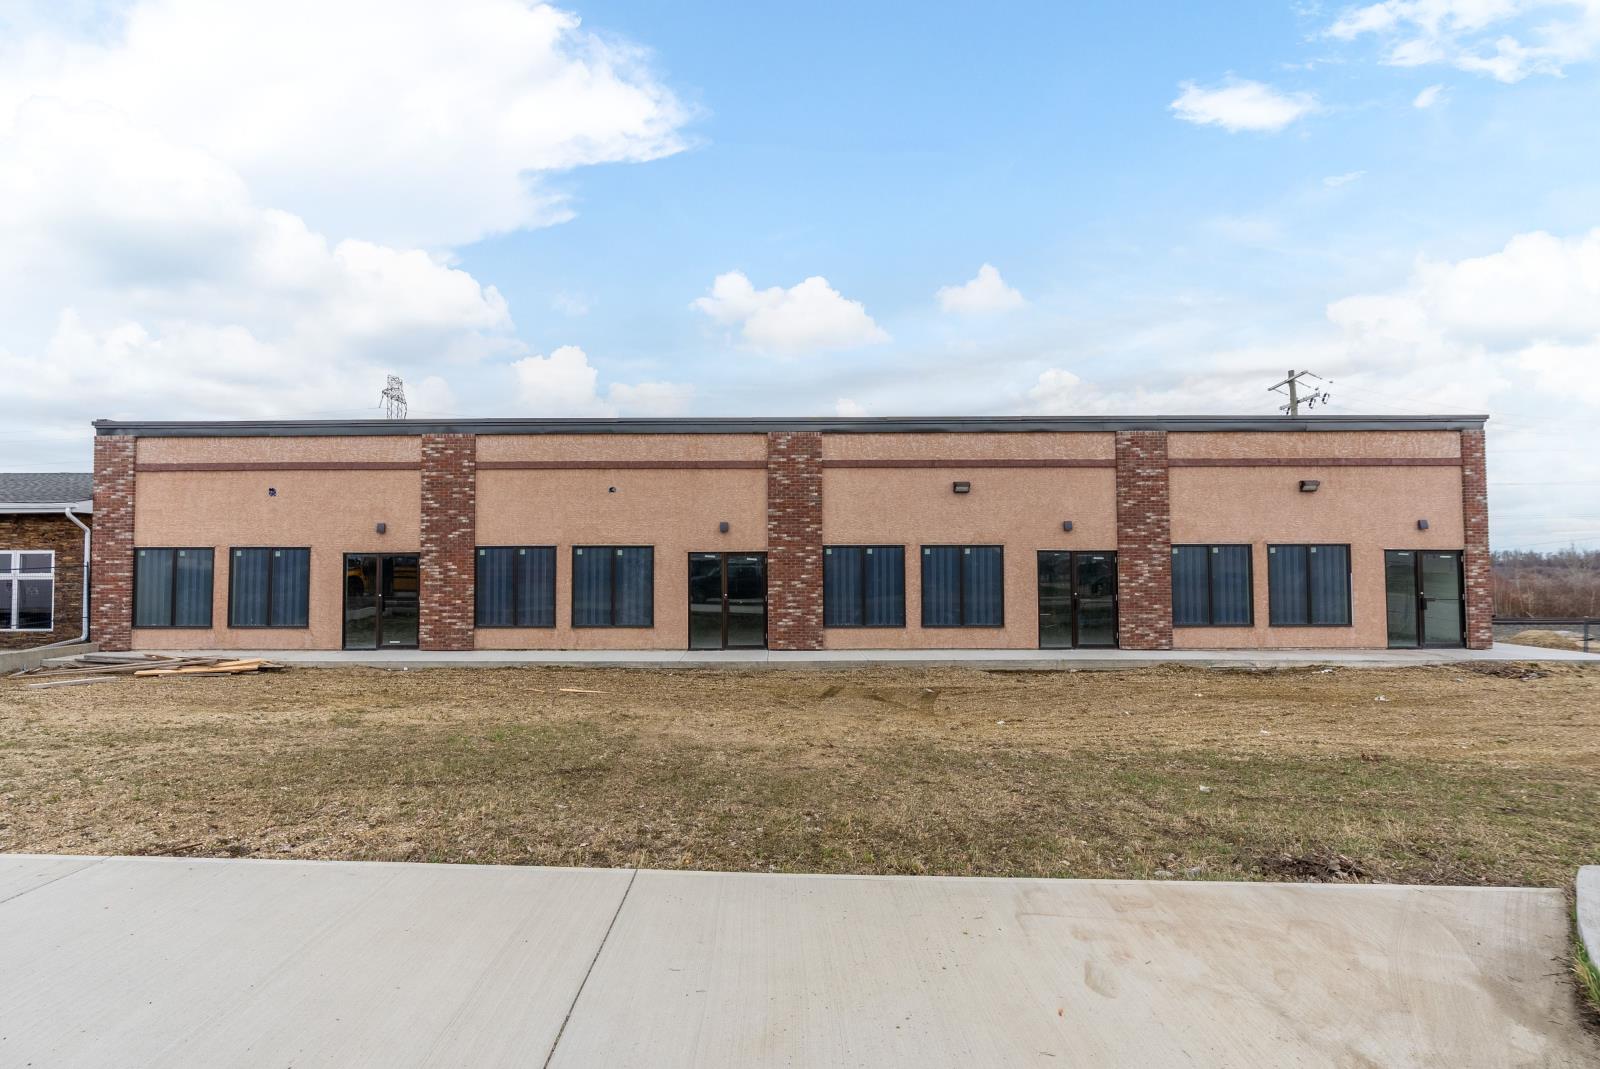
Perfect retail or commercial opportunity in the heart of Wabamun offering approximately 4,500 sqft featuring 12’ clear span ceilings. Excellent main street exposure with easy access and great visibility. The approximately 4,500 SQFT space can be subdivided into four 1,125 SQFT bays, creating incredible flexibility for a wide range of business opportunities including retail, restaurant, office, professional services or mixed-use concepts. A fantastic opportunity for an owner-user or investor to customize the space to fit their vision and business needs.The exterior has been fully completed with a modern look and durable finishes, while the interior is ready for the next owner or tenant to design and build out to suit their needs.Features include 600 AMP, 3-phase power, four rooftop units (RTUs) and a makeup air unit on one side, plus an exterior electrical room. A new parking lot (approx. 105’ x 40’) is scheduled for completion starting in June.Positioned in one of Alberta’s popular lakeside communities, Wabamun continues to attract visitors, seasonal traffic and local growth, making this an exciting opportunity for business owners, investors and future development. (id:36536)
191 Lanark Gate SE
Airdrie, Alberta
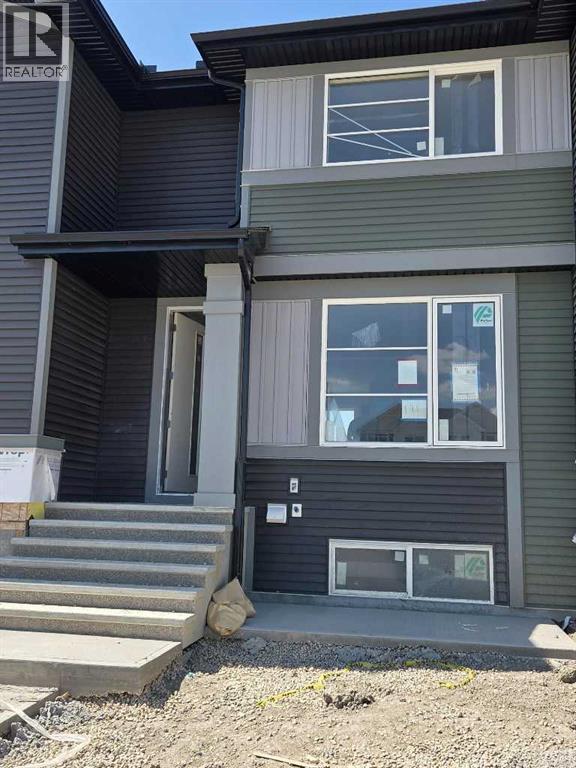
IMMEDIATE POSSESSION. The "Troon" model, townhome by Master Builder, Douglas Homes Ltd. DOUBLE DETACHED GARAGE, DECK, FENCED AND LANDSCAPED, NO CONDO FEES. 3 bedroom, 2 storey, 9ft ceilings on the main with 8ft doors, upsized and higher windows, hardwood floor throughout the main floor, tile floors in bathrooms, upgraded 42" soft close cabinets, quartz countertops, wood/metal spindle railings. Upgraded plumbing and light fixtures, stainless steel fridge, dishwasher, over the range microwave/hoodfan, and glass top, self cleaning electric range. PICTURES ARE OF SAME MODEL, NOT SUBJECT PROPERTY (id:36536)
187 Lanark Gate SE
Airdrie, Alberta
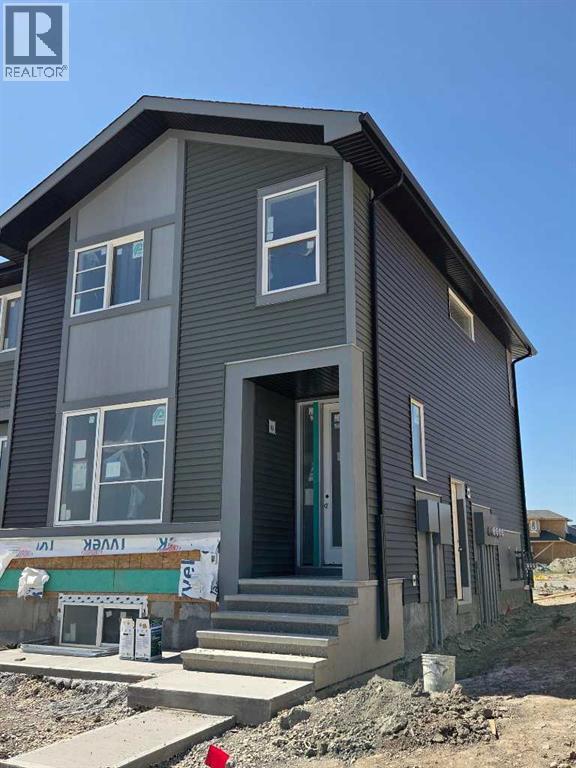
Public Remarks :END UNIT, SIDE ENTRY TO BASEMENT, IMMEDIATE POSSESSION. ,DOUBLE DETACHED GARAGE, DECK, FENCED AND LANDSCAPED, NO CONDO FEES. SOME PICTURES ARE OF SIMILAR MODEL, Welcome to the "St. Andrews" townhome, by Award winning, Master Builder, Douglas Homes Ltd. From the front covered porch, the entry opens onto the spacious great room with 9ft ceiling and gleaming hardwood floors throughout the main floor. The aspiring chef will appreciate the well planned "island" kitchen. From the upgraded 42 inch, soft close cabinets, to the gorgeous quartz countertops, everything is within easy reach. The sparkling stainless steel fridge, the glass top, self cleaning electric range, dishwasher, over the range microwave/hoodfan are all just an arms length from the kitchen sink. Opposite side of the island, provides a convenient pantry, and desk with upper cabinet for all those recipe books you will collect. The spacious dining area features a large picture window looking out upon the back yard with room for the kids to play, with a rear entry door to the deck for those summer bbq's. Here also is a 2pc powder room for your guests convenience, and perhaps the kids hurried need. Upstairs includes 2 good sized secondary bedrooms, a 4pce bathroom with quartz vanity and tile floors, a convenient upstairs laundry, and a spacious primary bedroom with large upsized window and ensuite bath, with walk in shower, with glass front, tile floor and again a quartz vanity. Convenient upstairs laundry, washer and dryer included. The full basement provides rough in plumbing for a future bath, one window for future bedroom, and enough space remaining for a spacious future family room if you decide your family needs room to spread. (id:36536)
16 Royal Birch Rise NW
Calgary, Alberta
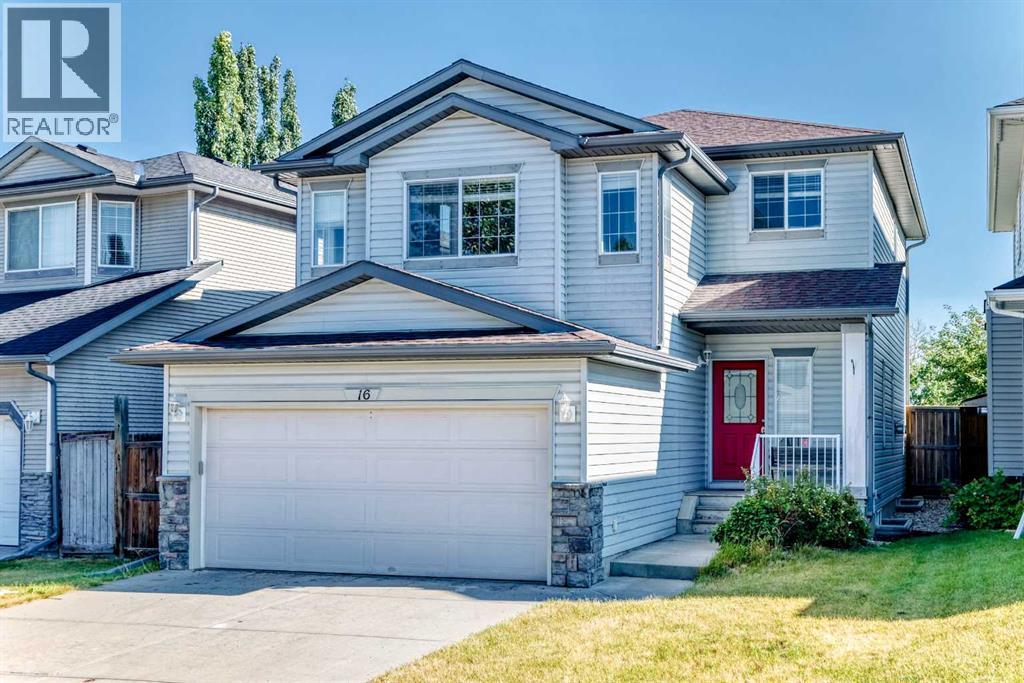
Open House: Sunday, September 6, 11:00 AM–1:00 PM. Located in the quiet community of Royal Oak, this well-kept family home backs onto green space and offers three spacious bedrooms, 2.5 bathrooms, and a large bonus room upstairs. The open-concept main floor features 9' ceilings and a bright living area with warm hardwood flooring, anchored by a striking 3-sided fireplace that adds a stylish focal point to the space. The living, dining, and kitchen areas flow seamlessly together, offering plenty of room for everyday living and entertaining, complemented by a convenient main floor laundry and powder room. The entire home has also just been freshly painted, giving it a crisp, move-in-ready feel. Upstairs, you'll find three impressively sized bedrooms, including an oversized primary suite complete with a walk-in closet and a private ensuite, along with a large bonus room perfect for a family room, home office, or play area. The unfinished basement provides a blank canvas, ready for your personal touch and future development plans. Outside, the double attached garage offers ample parking and storage, while the backyard backing onto green space provides added privacy and a peaceful outlook. Both the roof and siding were replaced in 2016. A nearby pathway leads to shopping just minutes away, with quick access to Stoney Trail for easy commuting and weekend mountain getaways. Situated on a quiet street in one of NW Calgary's established communities, this home is close to parks and major roadways, offering the perfect blend of comfort and convenience for families looking to make Royal Oak home. (id:36536)
4809 32 Street
Mulhurst Bay, Alberta
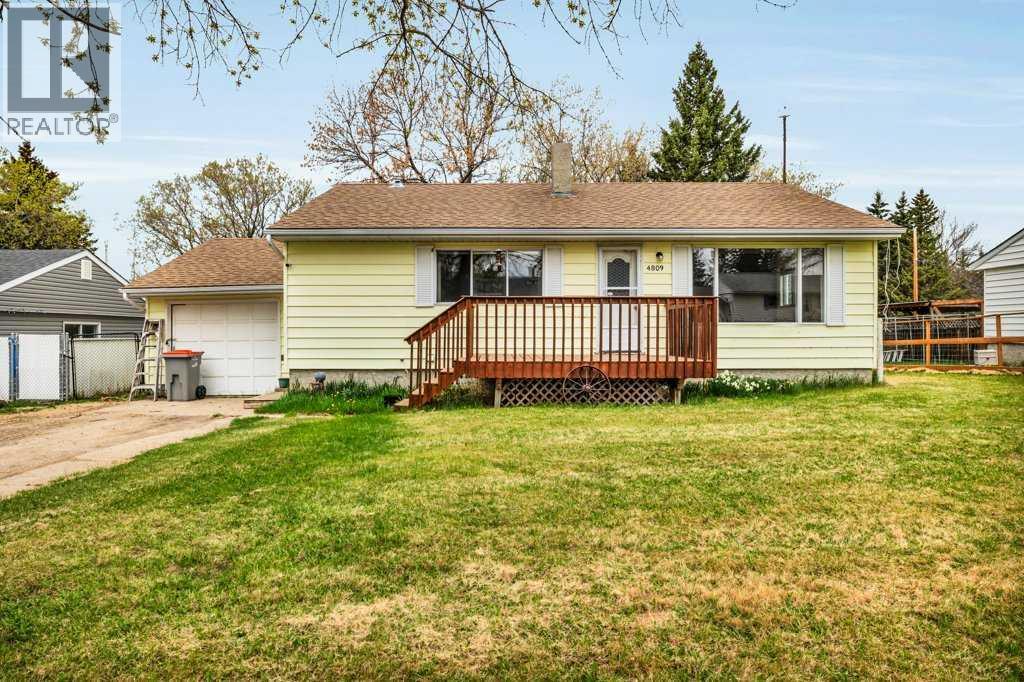
Welcome Home to 4809-32 st. Mulhurst Bay where Affordable Living starts! This Solid 3 bdrm bungalow offers timeless character, refinished original hardwood floors, a massive, fully fenced back yard and single detached garage. Oversized windows allow natural sunlight to enhance the warmth of the features of this home. Lovely, Modern kitchen boasts recent quartz counters and microwave range hood. The lower level is waiting for your personal touches for new flooring to enjoy 2 more bedrooms and a spacious family room. Both decks have new railings and were freshly stained in 2025 as well as new shingles. All this and more within walking distance to the Mulhurst Bay Books & Gifts, Boat launch, Golfing and Groceries, Playground & Park! Great Local Schools and Ideally located 30 minutes to the YEG Airport, Leduc. (id:36536)
18 North Bridges Garden
Langdon, Alberta
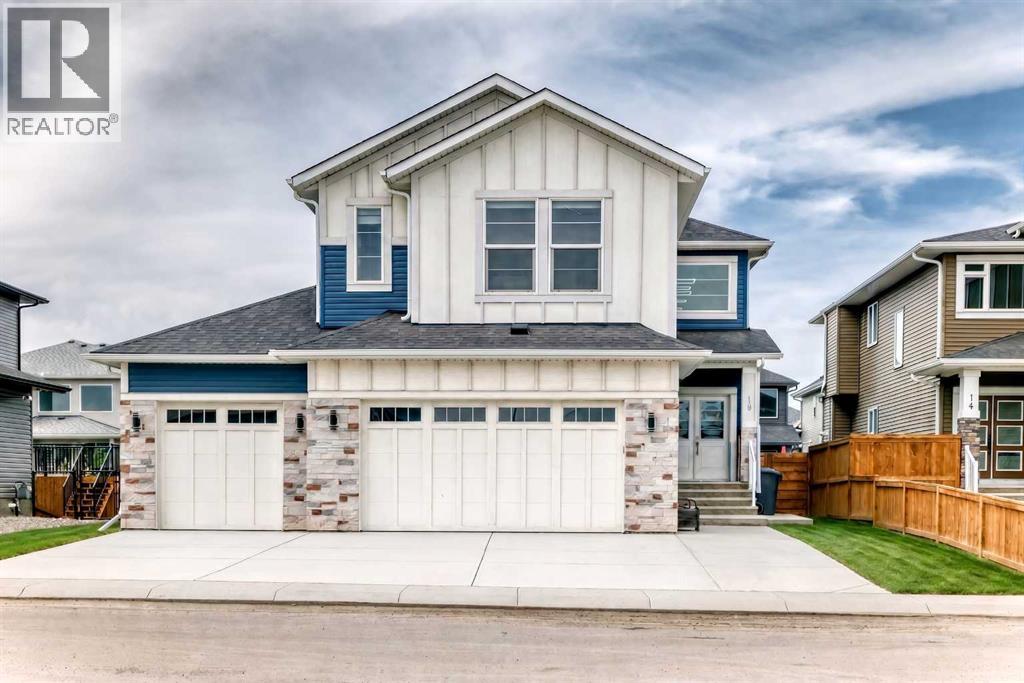
Situated directly across from a serene park in the prestigious community of Bridges of Langdon, this 2,937 sq. ft. executive masterpiece offers standard-setting luxury just 15 minutes from Calgary. A grand foyer featuring an open-to-below design creates an immediate impression of space and elegance. Designed for versatile living, the main floor includes a private office or potential 5th bedroom next to a full 3-piece bathroom featuring a standing shower. At the heart of the home, a double gourmet kitchen showcases premium built-in appliances, sleek quartz countertops, and a massive walk-through pantry complete with custom MDF shelving. The fluid open layout seamlessly connects the formal dining area, sunny breakfast nook, and a cozy living room centered around a gas fireplace with direct access to the outdoor deck and broad backyard. The upper level acts as a private sanctuary, anchored by a central loft perfect for family entertainment. The primary retreat offers a 5-piece ensuite with a jetted tub and an oversized walk-in closet. Additional family bedrooms feature expansive footprints—including one with its own dedicated ensuite, supported by upper-level laundry with built-in storage and sink. A separate exterior entrance leads to the partially finished basement, complete with a private bedroom, living space, flex room, and bath rough-in—offering potential for multigenerational living or future development. An oversized triple-attached garage completes this exceptional residence. Book a private showing today or contact Ahuja Real Estate. (id:36536)