
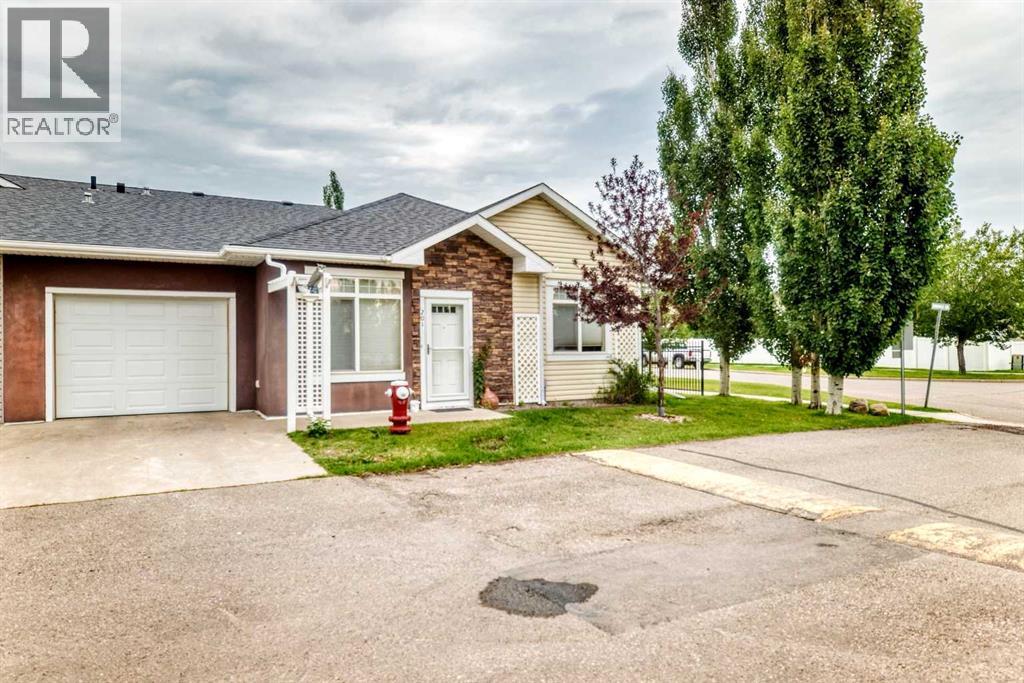
201 Sunvale Crescent NE
High River, Alberta
Welcome to this inviting 2 bedroom, 2 bathroom end-unit condo offering comfortable all-main-floor living in the welcoming community of High River. Designed for easy, low-maintenance living, this home is a great option for downsizers, retirees or anyone looking for convenience and comfort. The bright end-unit location provides natural light, while the functional layout offers plenty of space to relax and entertain. The spacious primary bedroom features its own ensuite, with a second bedroom and full bathroom providing flexibility for guests, family, or a home office. Enjoy the added comfort of in-floor heating, perfect for keeping the home warm and cozy throughout the colder months. A single attached garage provides secure parking and convenient access to the home. (id:36536)
Maxwell Canyon Creek
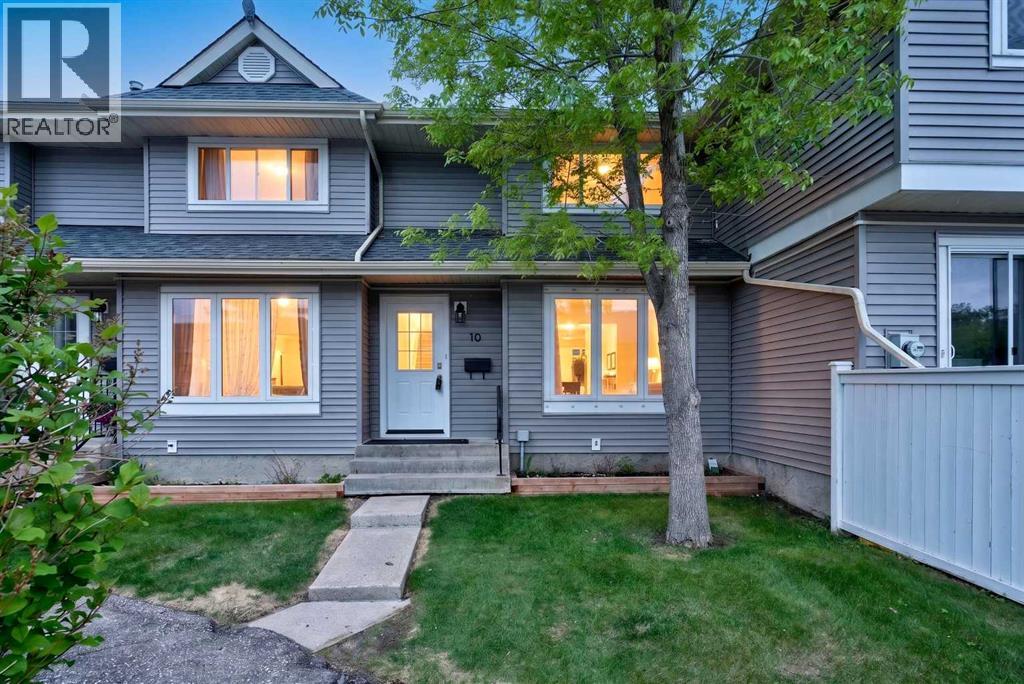
10 Falconer Terrace NE
Calgary, Alberta
Welcome to this well-maintained 2-storey townhouse in the heart of Falconridge! Featuring 3 spacious bedrooms, 1.5 bathrooms, and a functional floor plan, this home is ideal for first-time homebuyers, families, or investors. The main floor offers a bright living area with hardwood flooring and tile throughout, a convenient kitchen, and a dining space perfect for everyday living. Upstairs, you'll find three generously sized bedrooms and a full bathroom.Located in a family-friendly community, this home is within walking distance to schools, public transit, parks, playgrounds, and shopping amenities. With quick access to major roadways and everyday conveniences nearby, this property offers exceptional value and convenience. Whether you're looking for a place to call home or a solid investment opportunity, this townhouse is a must-see!Furniture currently in the home is negotiable. (id:36536)
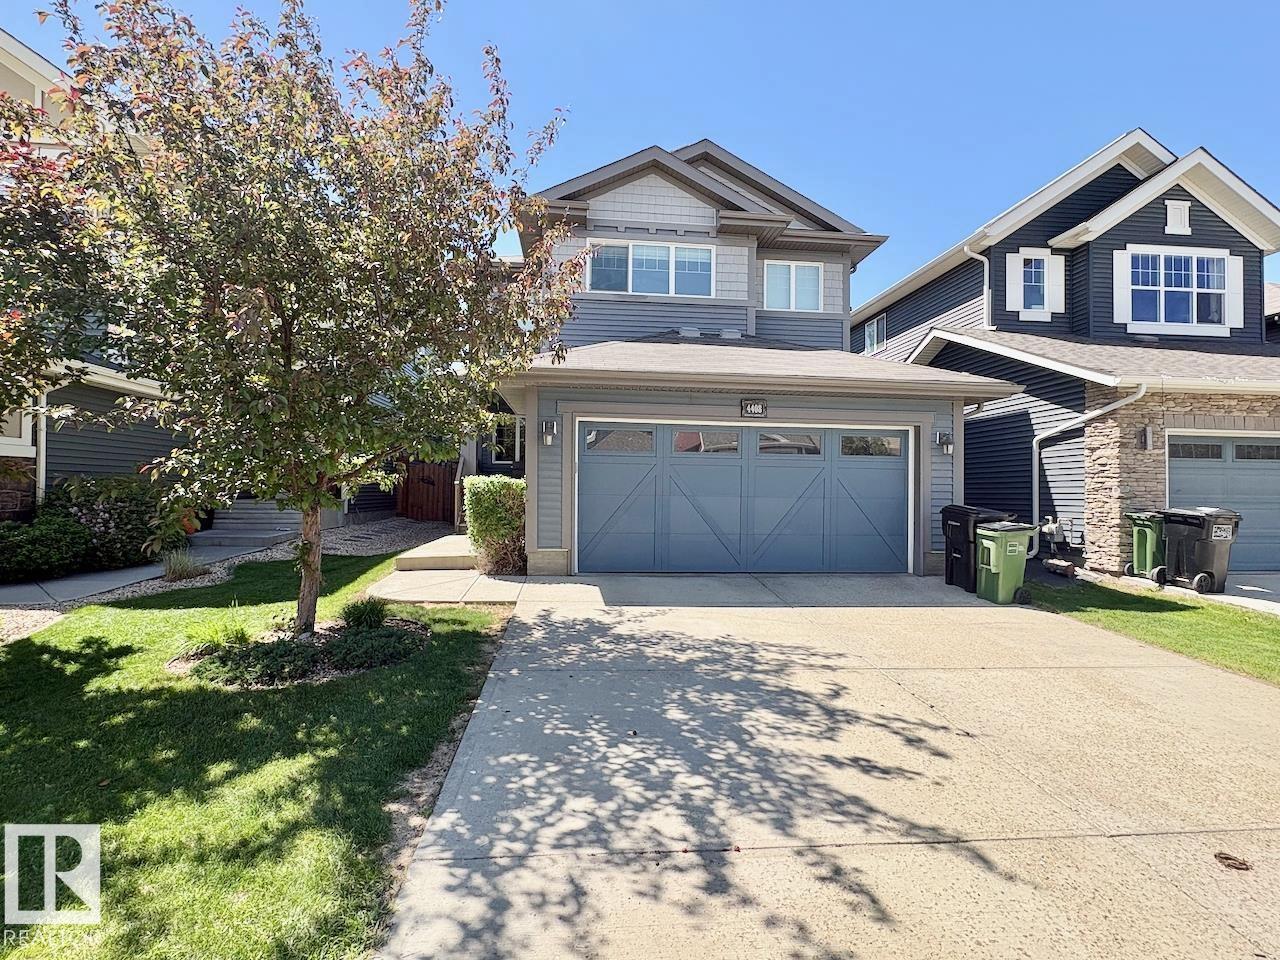
4408 Crabapple Landing Ld SW
Edmonton, Alberta
IMMEDIATE POSSESSION! Fully finished, move-in ready home in The Orchards with ON-GRID SOLAR PANELS! Covers ~90% of electricity costs saving you $1,000+/yr. Boasting 2600+sqft of living space, the main floor features a chef's kitchen w/ granite counters, dual-fuel gas range/electric double-oven), walkthrough pantry, front office, and mudroom. Upgraded 6 baseboards, hardwood, and tile throughout. Upstairs features a bonus room, laundry room w/ sink, and 3 bedrooms, including a primary suite with a luxury 5pc ensuite & soaker tub. The fully permitted, soundproofed basement offers a huge rec room with built-in surround sound, a 3pc bath with custom tile shower, and a gym space easily convertible to a 4th bedroom. Outside, enjoy a west-facing yard with a large low maintenance composite deck & play structure. Includes CENTRAL AC, natural gas bbq line and a heated oversized garage. Home is minutes from 2 amazing schools and a block from the Orchards Clubhouse offering incredible community events & programs! (id:36536)
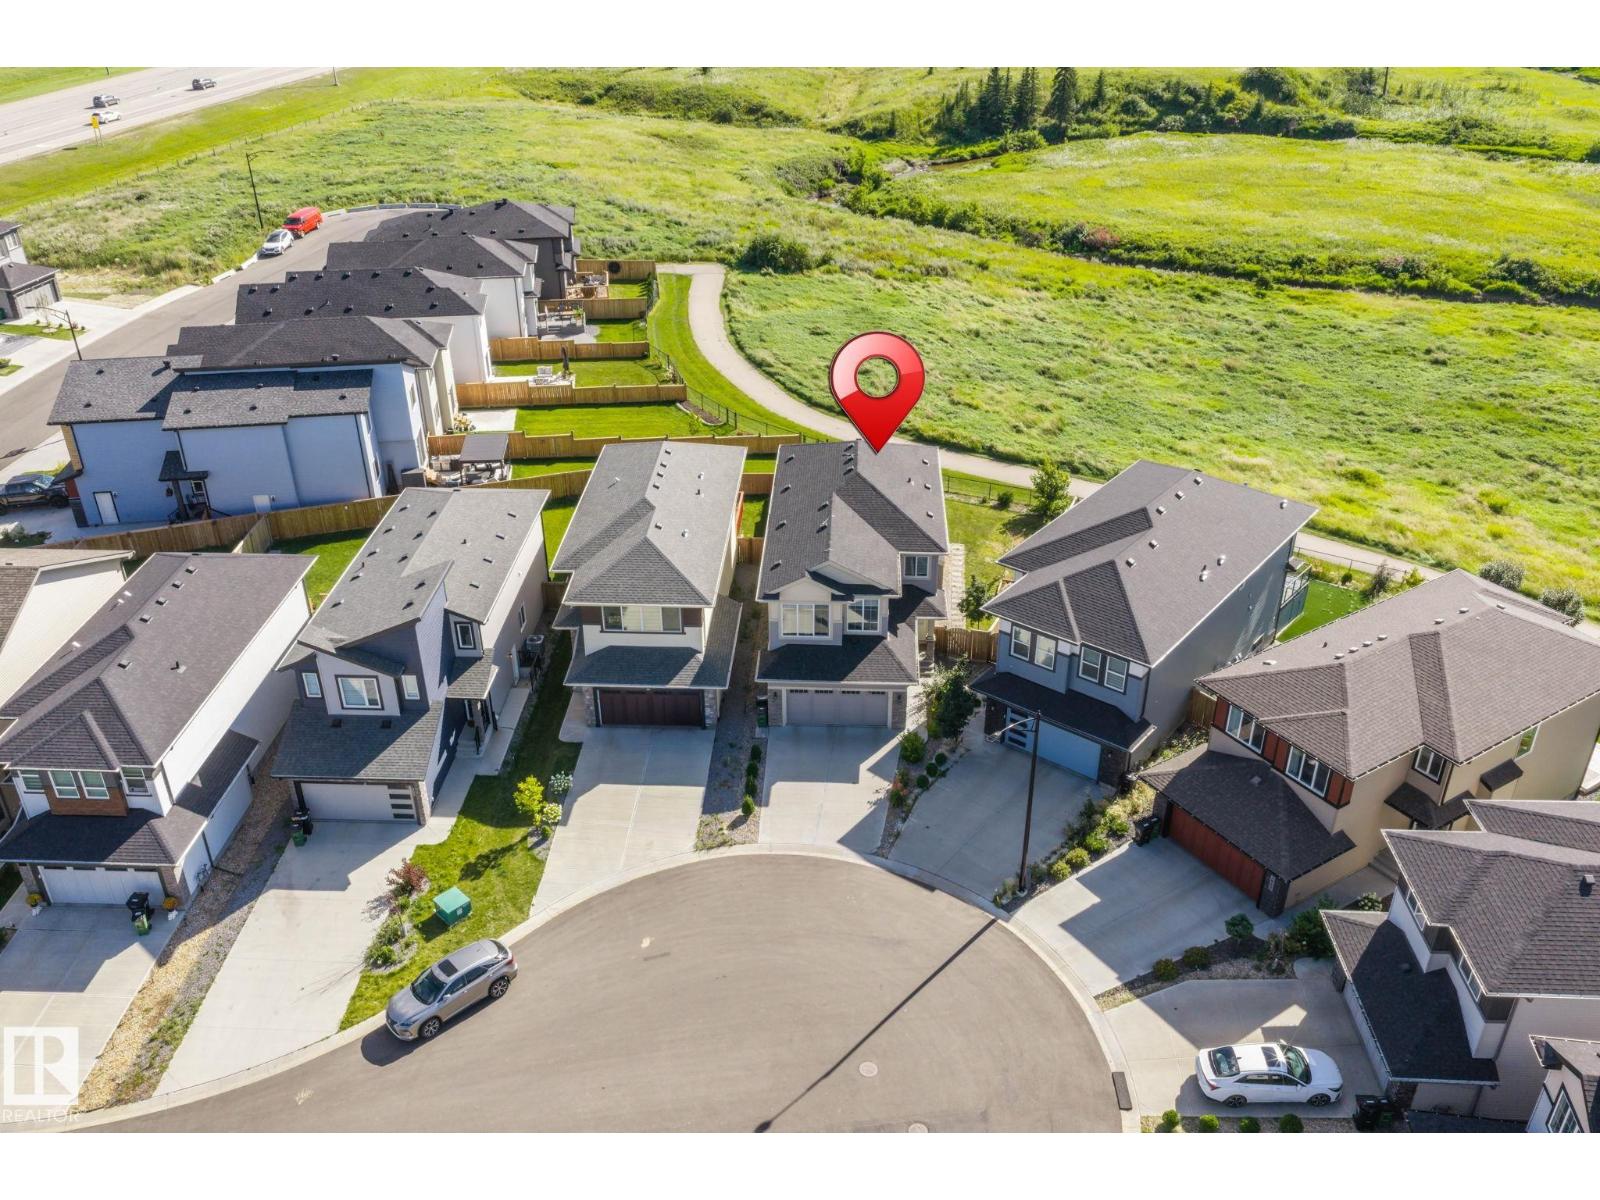
3613 Checknita Cove SW
Edmonton, Alberta
RAVINE BACKING | SCENIC VIEWS | CUL-DE-SAC | FINISHED BASEMENT | 7.2-CHANNEL HOME THEATRE RO | PET SHOWER | TONS OF UPGRADES. Welcome to this meticulously maintained, move-in-ready home, tucked away in a quiet cul-de-sac with no through traffic and backing onto a beautiful ravine with breathtaking scenic views. The main level offers an impressive and functional layout featuring two living areas, a spacious kitchen and dining area, mudroom, dedicated pet shower, and numerous upgrades throughout. Step outside onto the deck and enjoy peaceful ravine views right from your own backyard. Upstairs features three spacious bedrooms, a bonus room, and a common full bathroom. The primary retreat is complete with a luxurious 5-piece ensuite and walk-in closet. The professionally finished basement takes this home to another level, featuring an incredible 7.2-channel home theatre , an additional bedroom, full bathroom, and plenty of storage space. A must see property. SHOWS 10/10 (id:36536)
2080 Summit Drive Unit# 113
Panorama, British Columbia
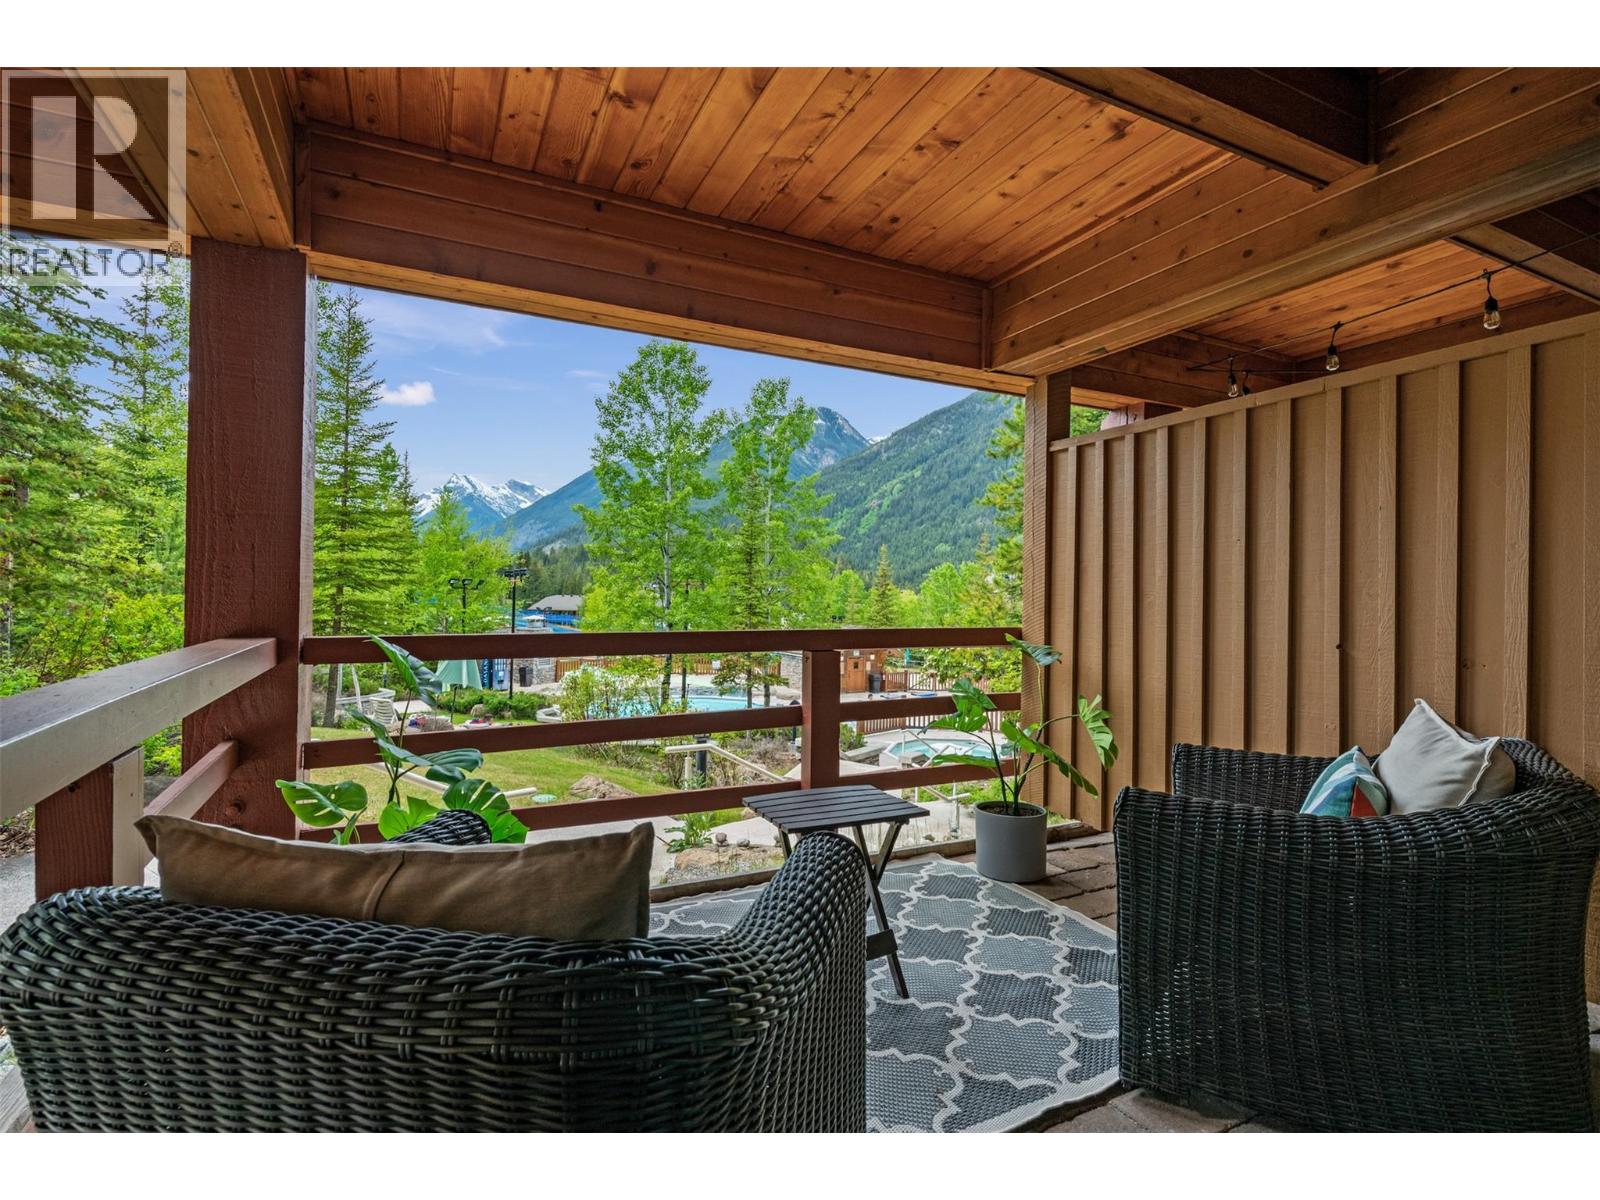
The most epic studio in Panorama! Wake up to the morning sun and take in stunning views over the pools to the ski hill and Monument Peak from this prime slopeside location. Step outside onto the oversized, covered deck and you’re just steps from the pools - simply hop over the fence and you’re there. With true ski-in/ski-out access, convenient proximity to the ski storage and parkade, this is mountain living at its best. Inside, this meticulously maintained studio has been beautifully renovated with updated countertops, flooring, appliances and more. Offered fully furnished and ready to enjoy, this is the perfect mountain getaway or investment property. Whether you're looking for a revenue-generating investment, a family mountain getaway, or your own place to escape to the mountains, 113 offers an incredible opportunity to experience the best of slopeside living in Panorama. Don’t miss your chance to own one of Panorama’s most desirable studio locations. Contact your REALTOR® today to arrange a viewing or for more information! (id:36536)
914 Crystallina Nera Wy NW
Edmonton, Alberta
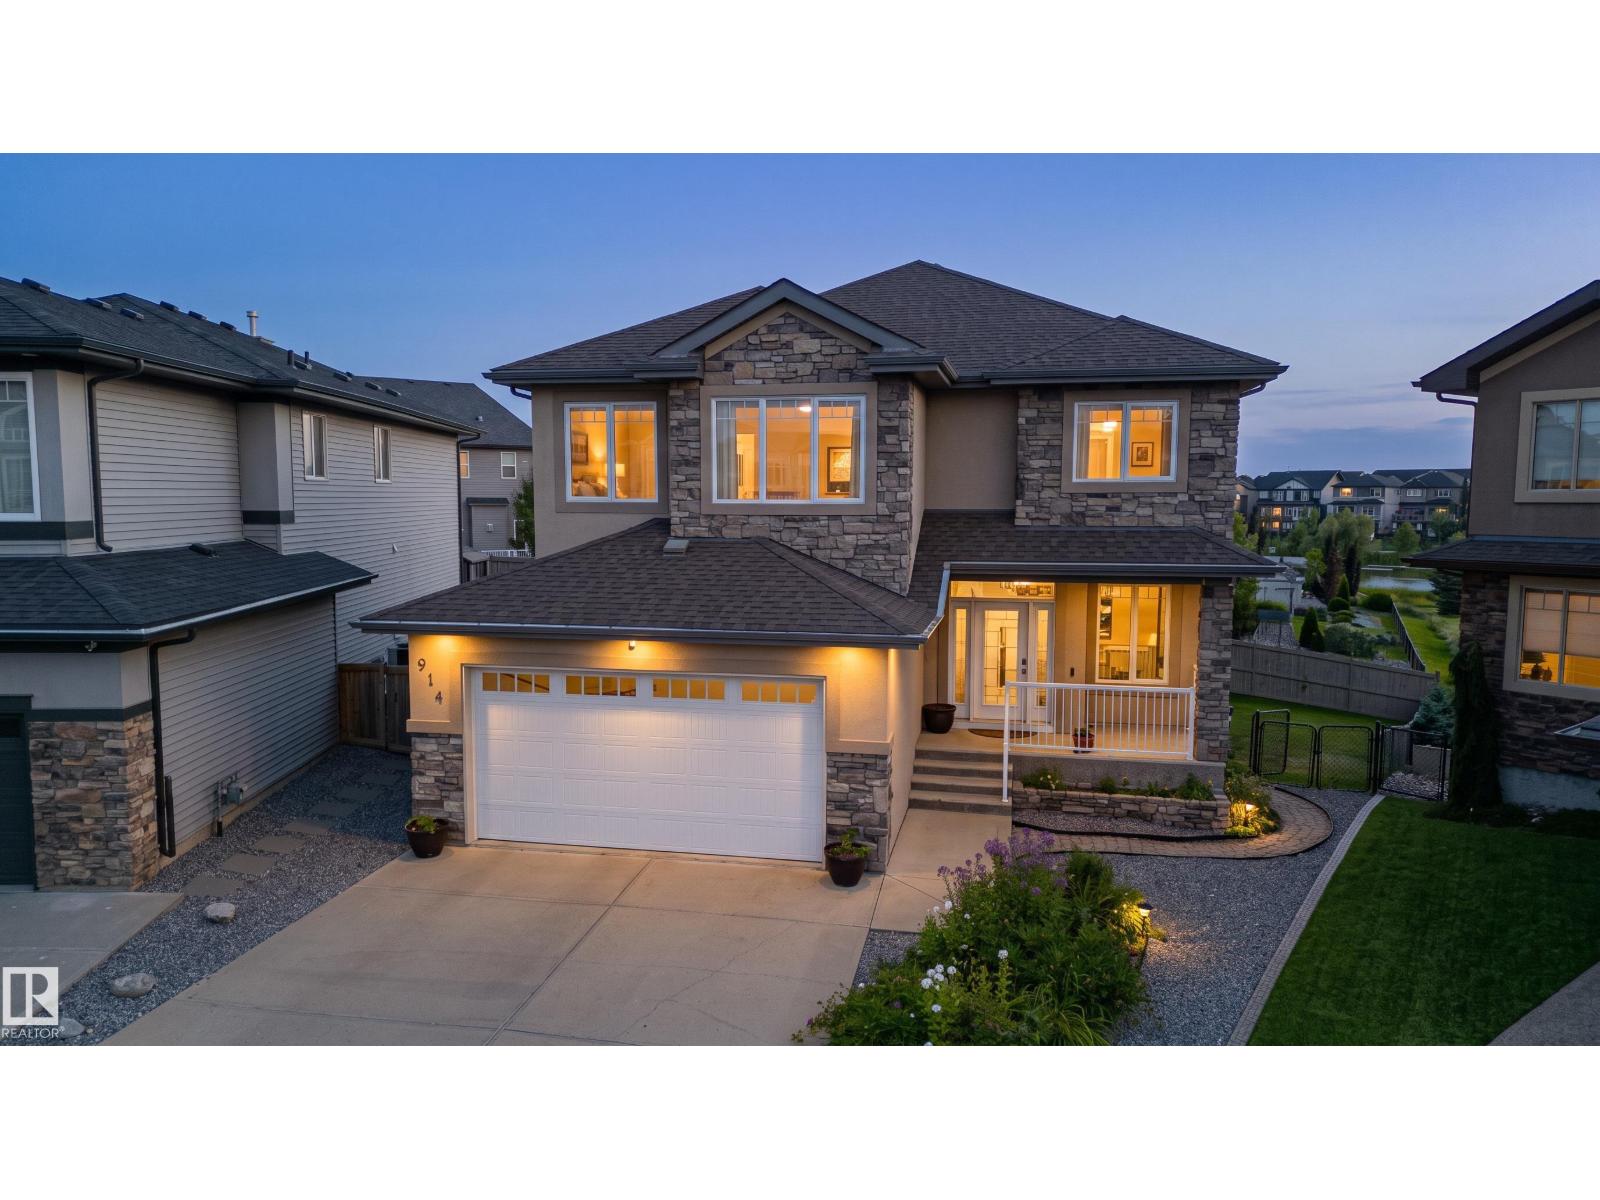
Lake-View Oasis! Pristinely kept with over 3,400sq of total living space, ideally situated in a cul-de-sac with beautiful views of Crystallina Nera Lake! The perfect blend of elegance, comfort, and privacy, this exceptional home features a Tandem TRIPLE garage and beautifully landscaped outdoor retreat with a deck, fire pit and views- perfect for relaxing or entertaining. Main floor showcases a stunning white kitchen with quartz countertops, large tile flooring, spacious office/den, and a beautiful stone-surround gas fireplace. Upstairs, hardwood floors lead to 3 generously sized bedrooms, including a spa-inspired ensuite with walk-in closet, a huge bonus room, and convenient upper-level laundry. The WALKOUT basement offers a 4th bedroom, bathroom and second gas fireplace. Stone and Acrylic stucco with STYROFOAM INSULATION, welcoming front porch, and exquisite landscaping complete this beautiful home. Thoughtfully designed, pristinely maintained, and perfectly positioned to enjoy lake views! (id:36536)
Lot 17 Eaglebrook Court
Fairmont Hot Springs, British Columbia
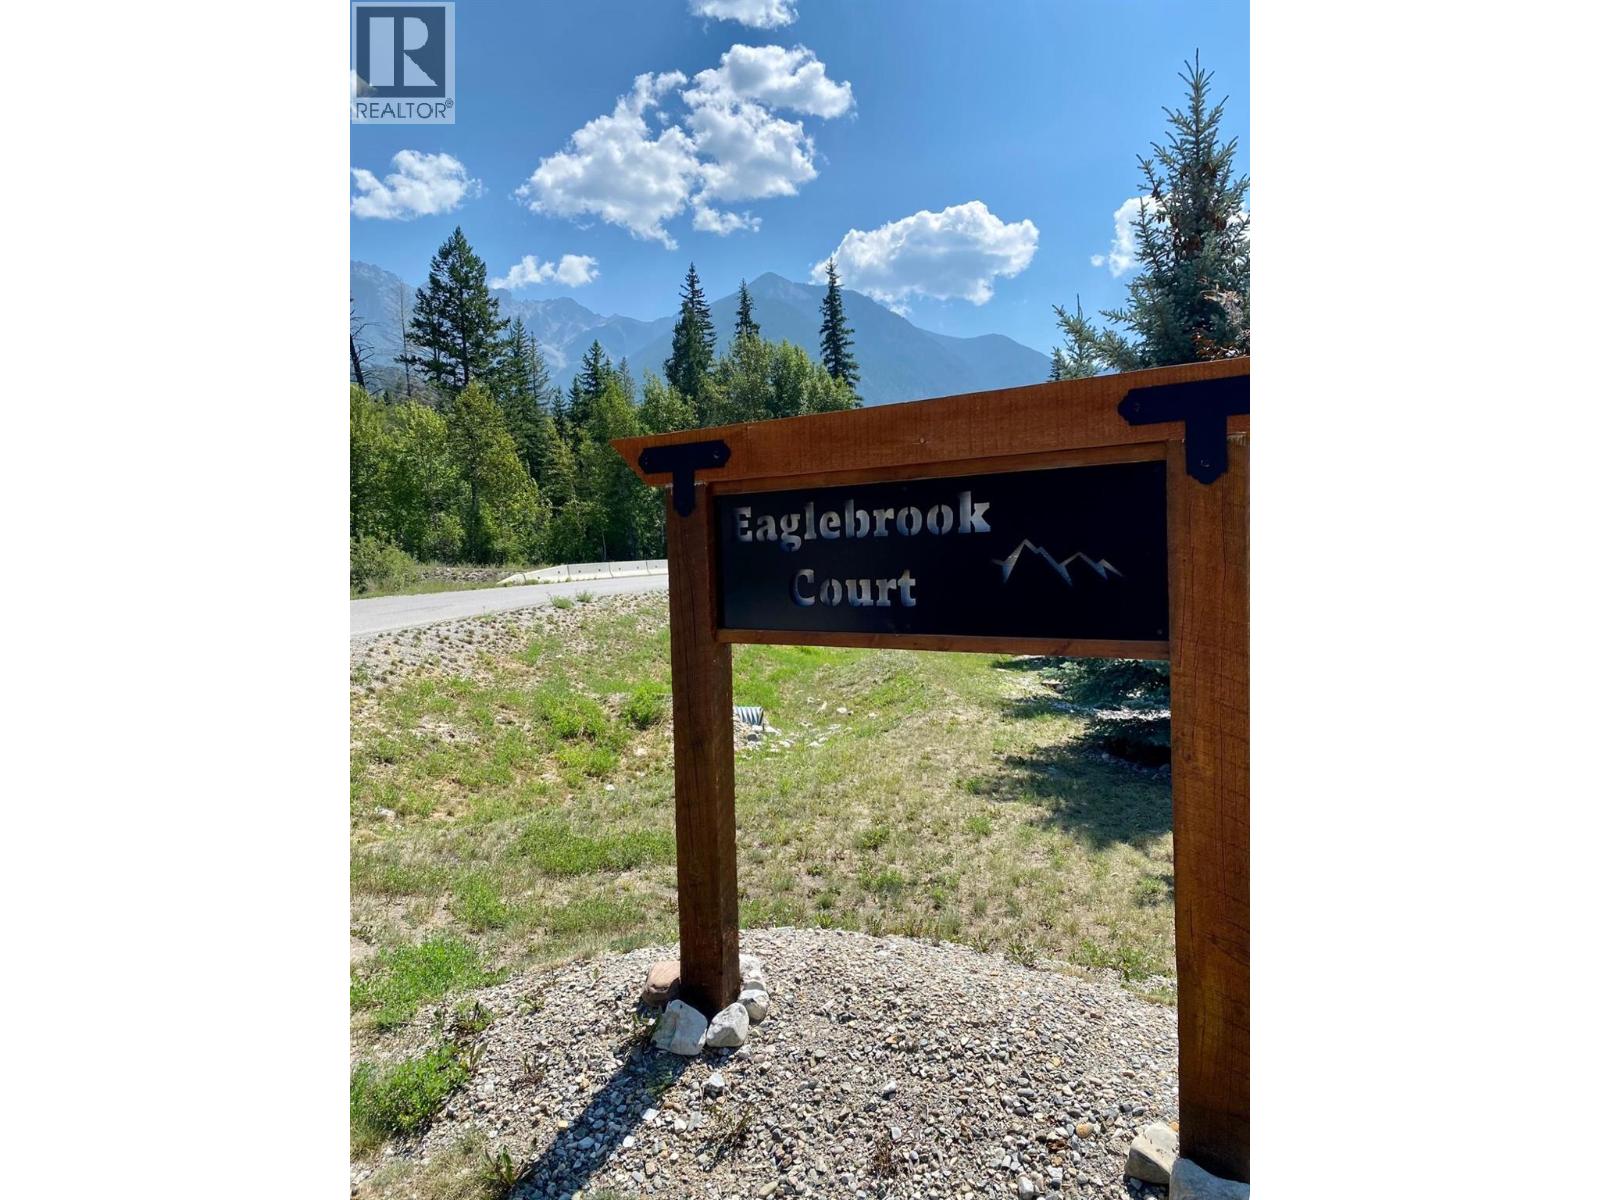
Discover the opportunity to build your mountain home or vacation retreat on this desirable 0.23-acre lot in Eaglebrook Court, Fairmont Hot Springs. Backing onto a forested area with no rear neighbours, this property offers a peaceful setting, privacy and beautiful mountain surroundings. The lot is fully serviced with water, sewer and power already in place, providing a convenient foundation for future development. There is also no time commitment to build, giving you the flexibility to purchase now and build when the time is right. Enjoy an exceptional Columbia Valley lifestyle with Riverside and Mountainside Golf Courses approximately 3 minutes away, Fairmont Hot Springs Resort approximately 5 minutes away and the local ski hill approximately 8 minutes away. Golf, skiing, hiking, biking, hot springs and year-round outdoor recreation are all close at hand. Whether you’re planning a full-time residence, vacation home or private mountain getaway, this property offers an appealing combination of privacy, servicing, location and flexibility. A rare opportunity to secure a forest-backed lot with no rear neighbours in one of Fairmont Hot Springs’ established residential communities. (id:36536)
#409 4403 23 St NW
Edmonton, Alberta
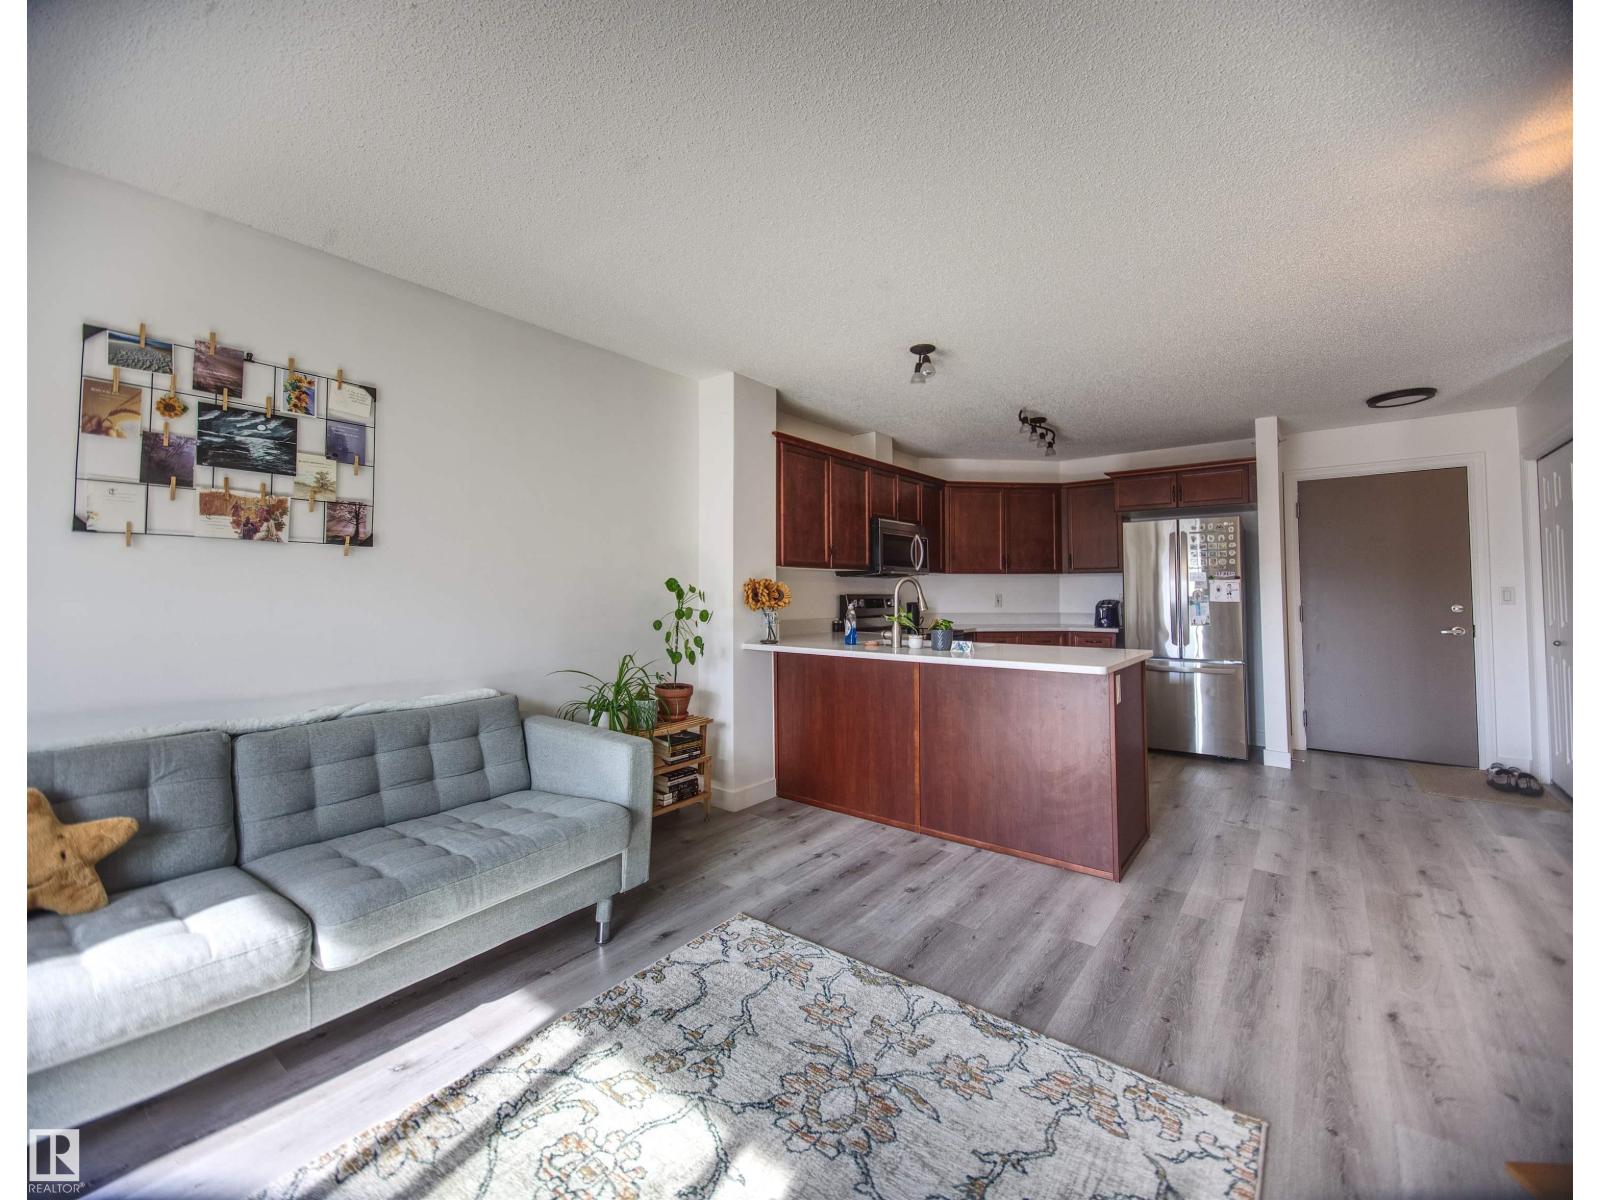
SE Edmonton TOP FLOOR! Great home in Aspen Meadows in the family friendly Larkspur community. MODERN & open-concept! 646 sqft condo w/ newer wall-to-wall vinyl plank flooring. The large kitchen boasts all stainless steel appliances, ample storage space w/ traditional wood cabinets, ample quartz countertop space and a convenient breakfast bar. It's the perfect place to whip up a delicious meal or entertain guests while enjoying the natural light streaming in from the sliding balcony door. The large living room offers access to the balcony as well as the convenient dining nook. The spacious bedroom features a generous walk-thru w/ his/hers closets leading to a bright, 4 piece ensuite bathroom. This home includes in-suite laundry & exclusive storage room with built-in shelving. 1 titled (owned not assigned) underground parking stall (#235), a secured storage locker, and access to the social room + equipped gym. SO CLOSE to all of Tamarack amenities, restaurants, parks, + transit. Portable A/C included! (id:36536)
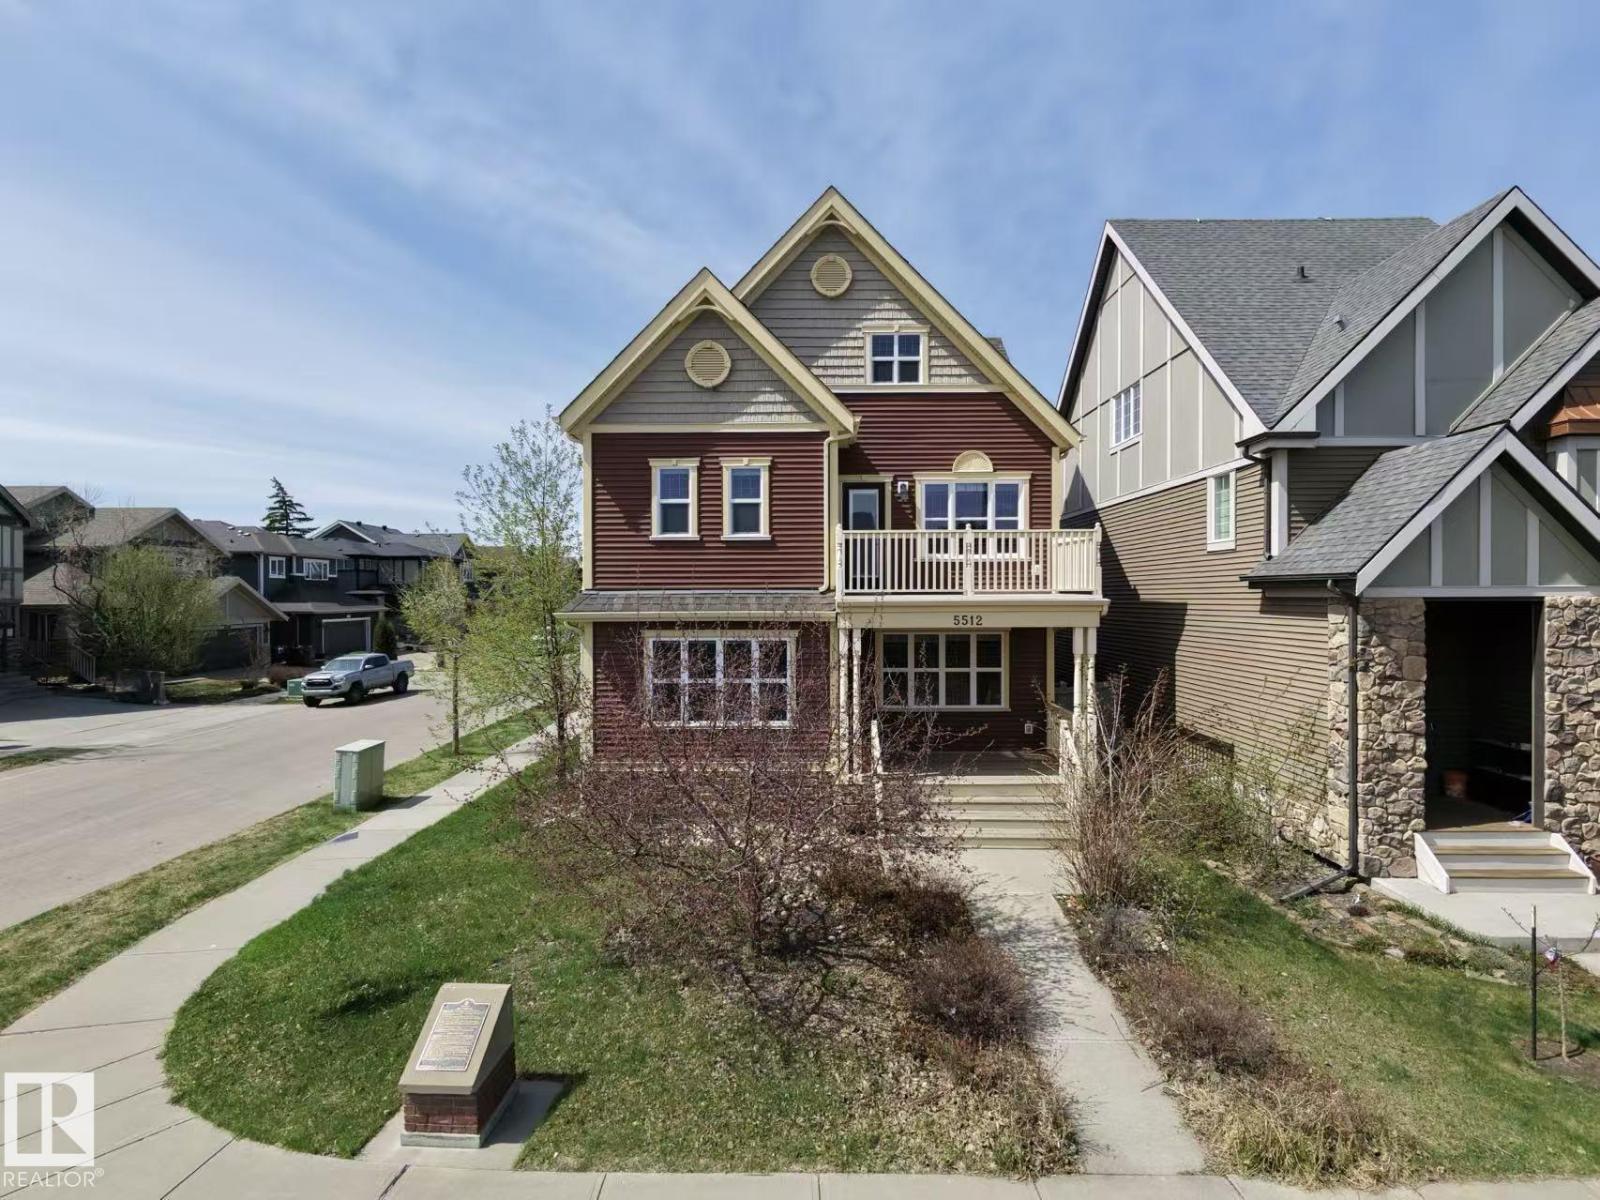
5512 Conestoga NW
Edmonton, Alberta
Welcome to this WEST BACKING stunning property located in The Village of Griesbach! Originally built by Coventry-Homes. This FULLY-UPGRADED home with nearly 3,660 sqft living space has 3-storey design and a 2-bedroom LEGAL BASEMENT SUITE with walk-up basement. Main floor features kitchen with granite countertop and full height cabinet, large walk-in pantry, spacious living room with fireplace and wood shelves, engineered flooring, and a bedroom/den with full bathroom. The second level has a bonus room with full size balcony, laundry room with sink, 2 bedrooms with walk-in closets, and a full main bathroom. The top level features the master bedroom with a balcony and a luxury 5-pc en-suite. The 9 ft LEGAL basement suite has 2 bedrooms, a full bathrooms, kitchen, laundry and living room. It also has 2 on-demand water heaters, and 2 furnaces with ZONE-CONTROLS. Additional features include central vacuum system with dustpan, Air-conditioner, INSULATED OVERSIZED double car garage, and low-maintenance backyard. (id:36536)
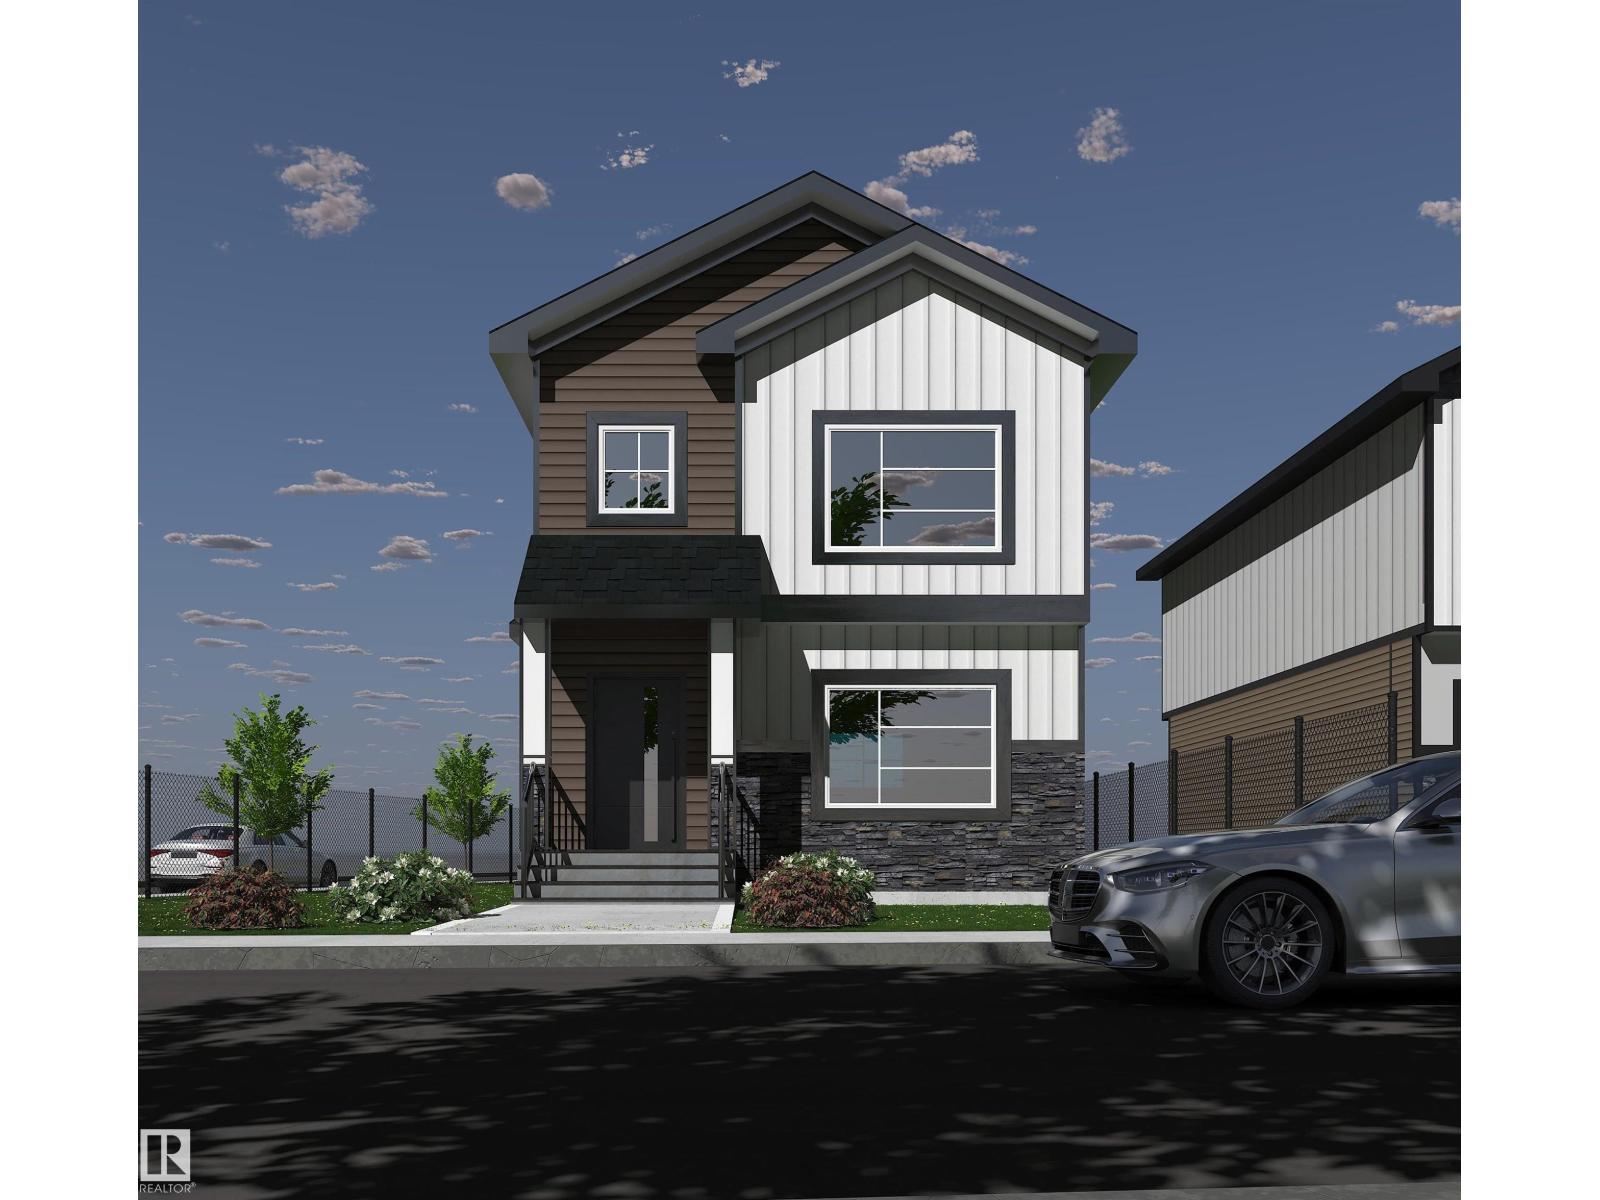
10201 92a Ave
Morinville, Alberta
Welcome to this beautifully crafted 1,600 sq ft corner-lot home in Morinville, offering 3 bedrooms, 2.5 bathrooms, and a bright, contemporary layout designed for comfortable living. The open main floor seamlessly connects the living and dining areas with a modern kitchen featuring generous counter space and a functional layout ideal for both daily life and entertaining. Upstairs, you’ll find the convenience of second-floor laundry along with a spacious bonus room perfect for a home office, media space, or play area. The primary bedroom includes a walk-in closet and private ensuite, while two additional bedrooms and a full bathroom complete the upper level. Stylish finishes, energy-efficient features, and a neutral colour scheme throughout create a move-in ready home suited to a variety of lifestyles. Located close to schools, parks, and shopping, this property offers the perfect balance of comfort, practicality, and community living. (id:36536)
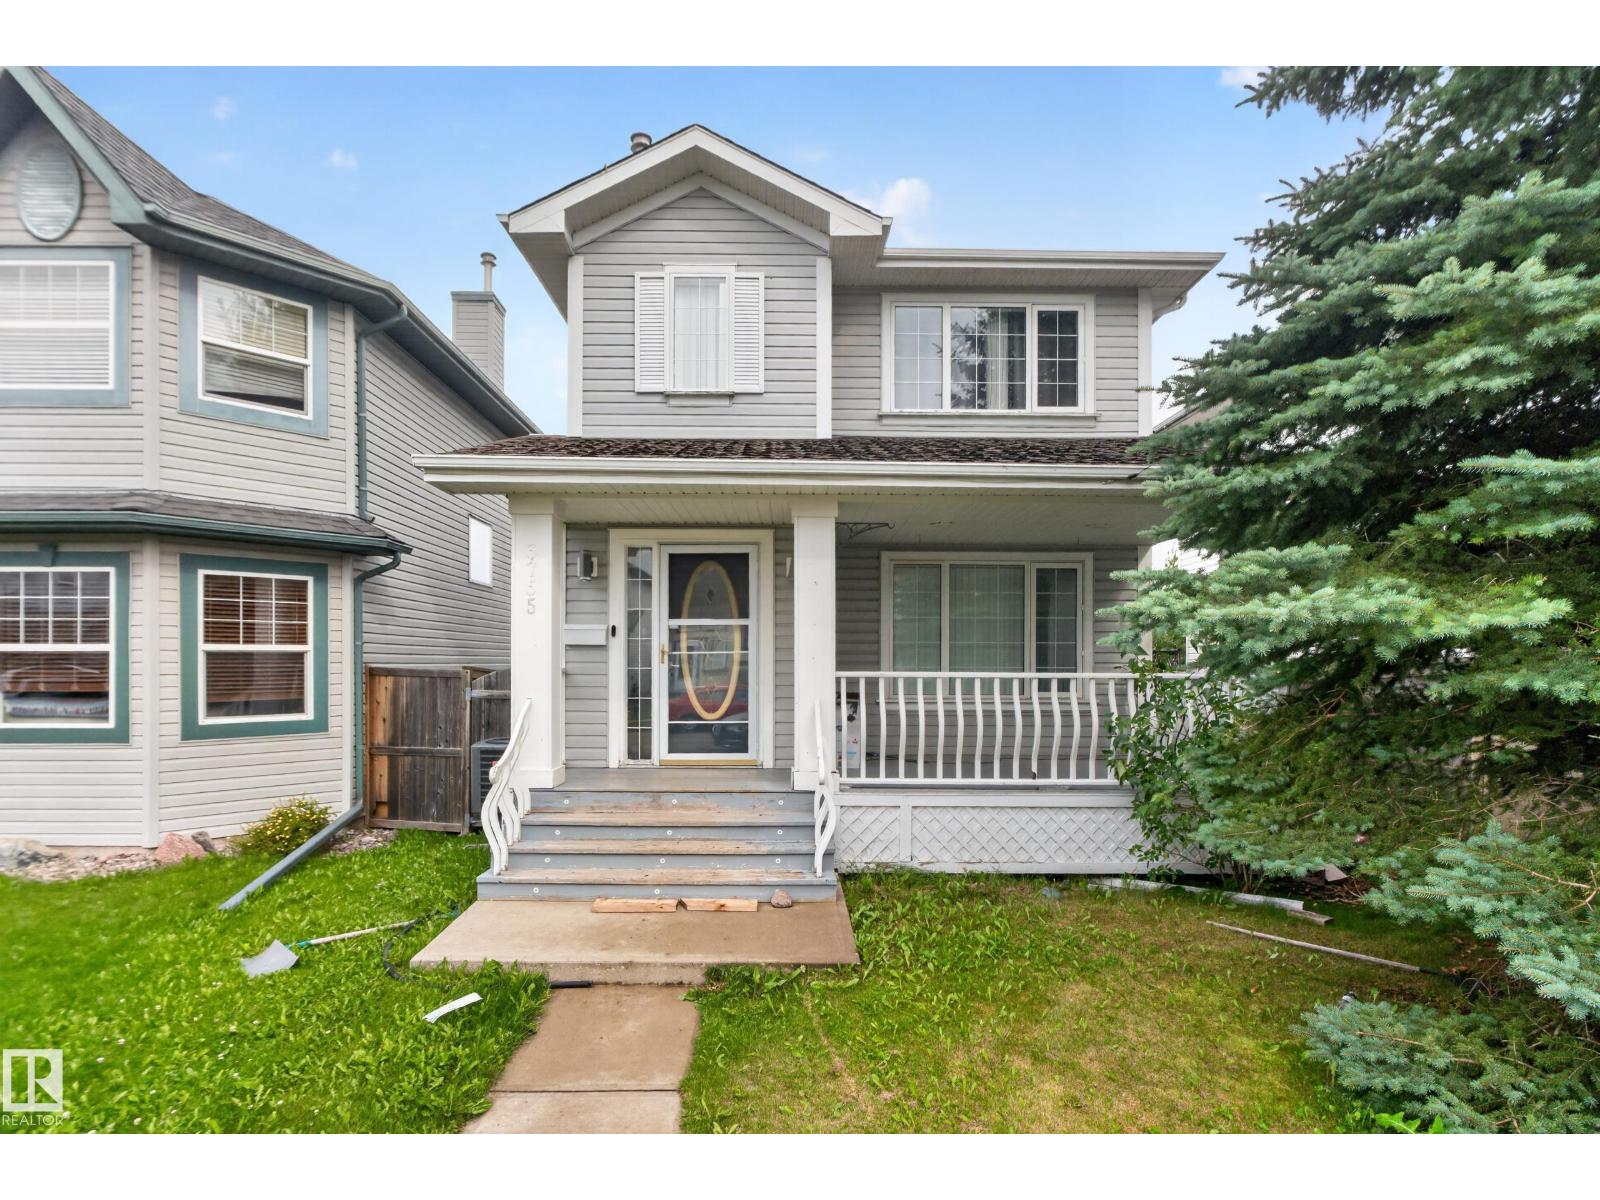
3755 20 St NW
Edmonton, Alberta
Welcome to this well maintained 3 bedroom, 2.5bathroom two-storey home in the desirable community of Wild Rose. The main floor offers an open living room with a gas fireplace and modern feature wall, a spacious kitchen and dining area, plus a convenient 2 piece bathroom. Upstairs, the primary bedroom features two full closets and a 4-piece ensuite, while the second and third bedrooms share another 4-piece bathroom. The basement level provides additional living space with a generous recreation room perfect for guests or family use. A double detached garage with alley access adds convenience. Close to all amenities, schools, meadows rec centre, new high school and easy access to whitemud & Anthony henday. (id:36536)
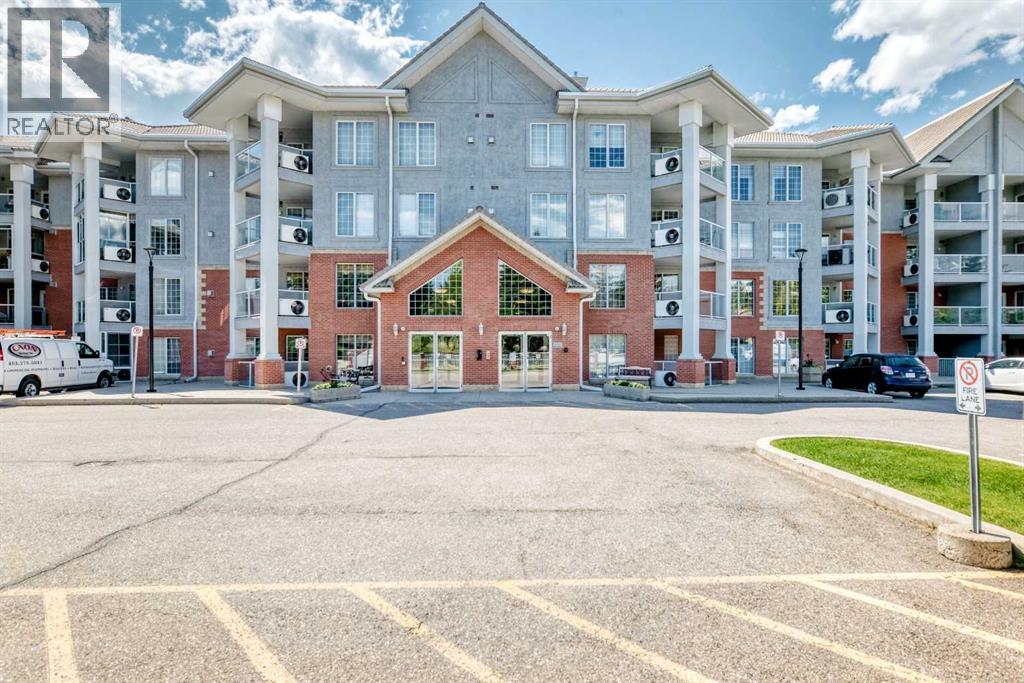
311, 8535 Bonaventure Drive SE
Calgary, Alberta
From the moment you step inside, you'll appreciate how immaculate this home is. With fresh paint, brand-new carpeting, stylish new light fixtures, and thoughtful updates throughout, this condo shows like new. There's absolutely nothing left to do but move in, unpack, and start enjoying your new home complete with fireplace in the living room. The spacious floor plan includes a versatile den that's perfect for a home office, reading room, hobby space, or even an occasional guest area. The bright, open living space flows seamlessly to the enclosed balcony, creating a comfortable year-round retreat. Whether you're enjoying your morning coffee, entertaining friends, or relaxing with a book, this area is a tranquil sanctuary. Not only is the heat, water, and electricity included in the condo fees, you'll also appreciate the many modern conveniences including central air conditioning, a new dishwasher, new microwave, in-suite washer and dryer, and window coverings already in place. One of the standout features is the incredible list of building amenities that truly set this property apart. Secure underground parking includes the rare bonus of two assigned parking stalls, along with a convenient car wash bay. Stay active year-round with the indoor swimming pool, hot tub, fully equipped exercise room, hobby room, shuffleboard, dart board, snooker and pool tables. If woodworking is your passion, you'll love having access to the dedicated woodworking shop, while cyclists will appreciate the bicycle storage racks. Hosting family and friends couldn't be easier thanks to the banquet room and eight guest suites available for overnight visitors. The beautifully maintained outdoor courtyard with its inviting firepit provides the perfect place to gather with neighbours and enjoy warm summer evenings. Four elevators and conveniently located common-area washrooms make getting around the building easy and comfortable. Situated in the heart of Acadia, you'll enjoy easy access to shoppin g, restaurants, medical services, and everyday amenities. Public transit is exceptionally convenient, with the Heritage LRT Station just a short walk away, making it simple to travel throughout Calgary without the hassle of driving. Whether you're looking to downsize, simplify your lifestyle, or enjoy the many benefits of a welcoming 55+ community, this exceptional condo offers outstanding value. With beautiful updates, move-in-ready condition, outstanding amenities, and an unbeatable location, this is far more than just a home—it's a lifestyle designed for comfort, convenience, and enjoyment. Book your showing today! (id:36536)