
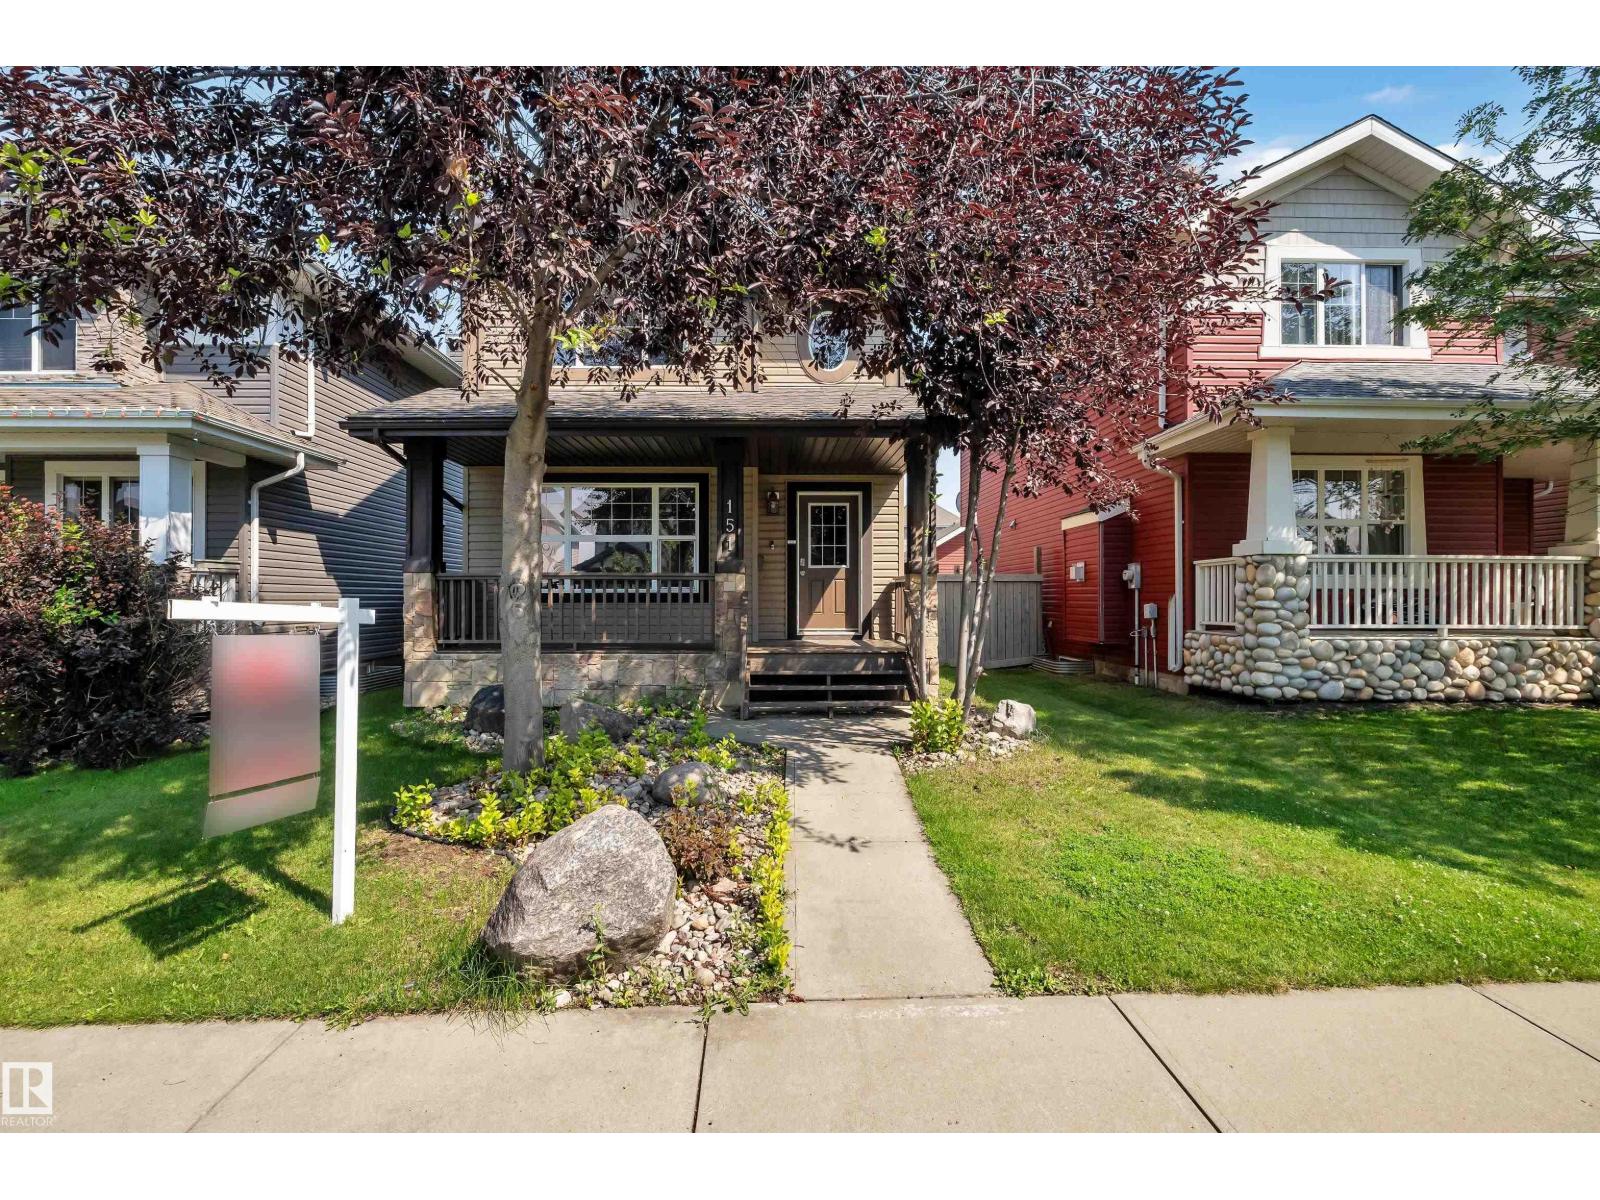
Unknown Address
,
Welcome to this well-maintained 3-bedroom, 2-bathroom home offering comfort, functionality, and excellent value in Southwest Edmonton. The main floor features a bright and inviting living area, kitchen, and a spacious dining area. Brand-new vinyl flooring and fresh paint adds a modern touch throughout the home, while the open-concept main floor provides comfortable living and dining spaces for everyday enjoyment. Upstairs, you'll find your primary bedroom with a walk-in closet along with 2 secondary bedrooms and a 4-piece bath. The unfinished basement offers endless possibilities to customize and add future living space to suit your needs. Outside, you'll find a heated detached double garage and a fully fenced backyard, ideal for kids, pets, or outdoor entertaining. Conveniently located close to schools, parks, shopping, restaurants, public transit, and with quick access to Anthony Henday Drive, this move-in-ready home offers exceptional value in a fantastic Southwest Edmonton location. (id:36536)
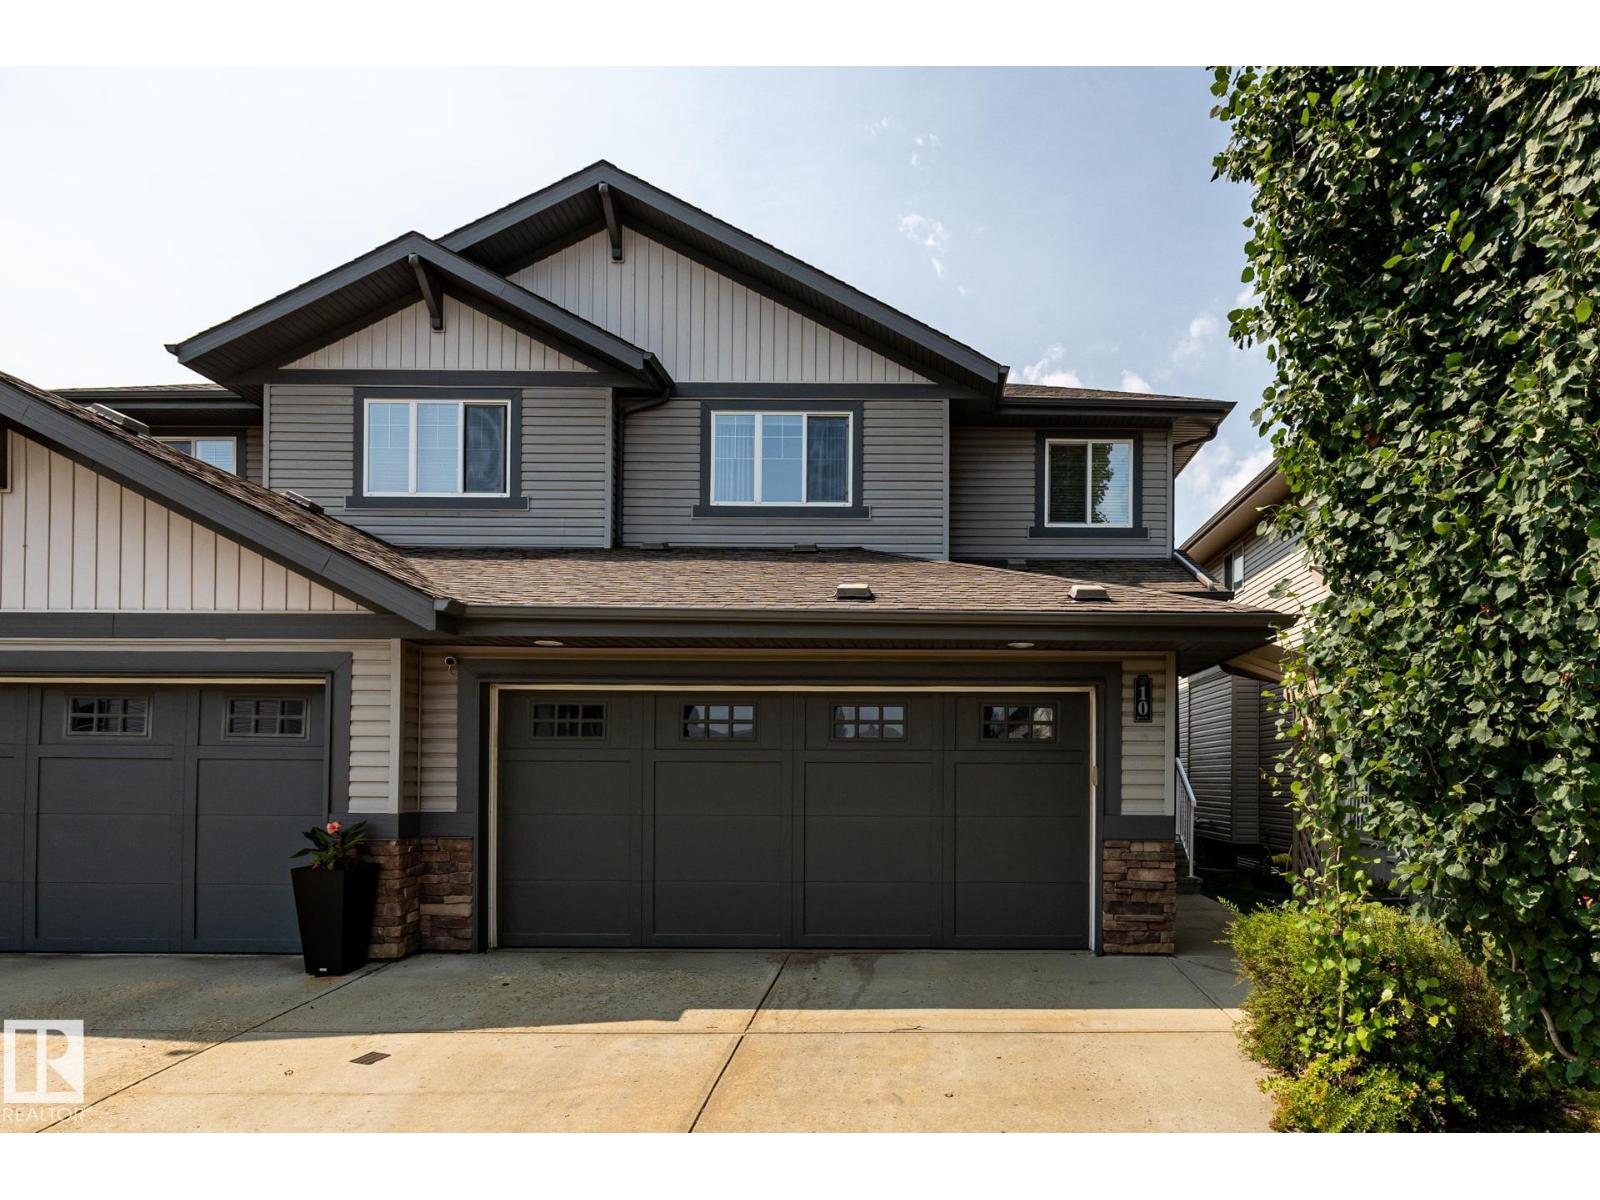
#10 1901 126 St SW
Edmonton, Alberta
Exceptional elegant & Stylish 2 storey half duplex, custom built by kimberly Homes with a total of over 2500sq.ft. of luxurious living space. Stunning open & spacious floor plan features a chef's kitchen w/maple cabinetry, island w/eating bar, granite countertops, S/S appliances & walk through pantry. Formal dining, spacious living room opens to a gorgeous open staircase w/glass railings, massive windows w/ a nice view of open green space. Upstair has large bonus room, second bedroom and a primary bedrm with 5pcs spa-like ensuite bath & walkin closet. Nice bright & spacious basement with bedroom, huge rec room & a gorgeous bathroom. Features/upgrades include furnace w/Google Nest thermostat, A/C, fridge, luxury vinyl plank on 2/fl. upgraded quartz vanity top & sinks on 2/fl. bathrms, newer paint on deck, garage door & upper floor, 9ft. ceilings on on main & basement, oversized windows flooded w/sun light, low condo fee & more. Great location close to school, major shopping, bus routes, rec centre & more (id:36536)
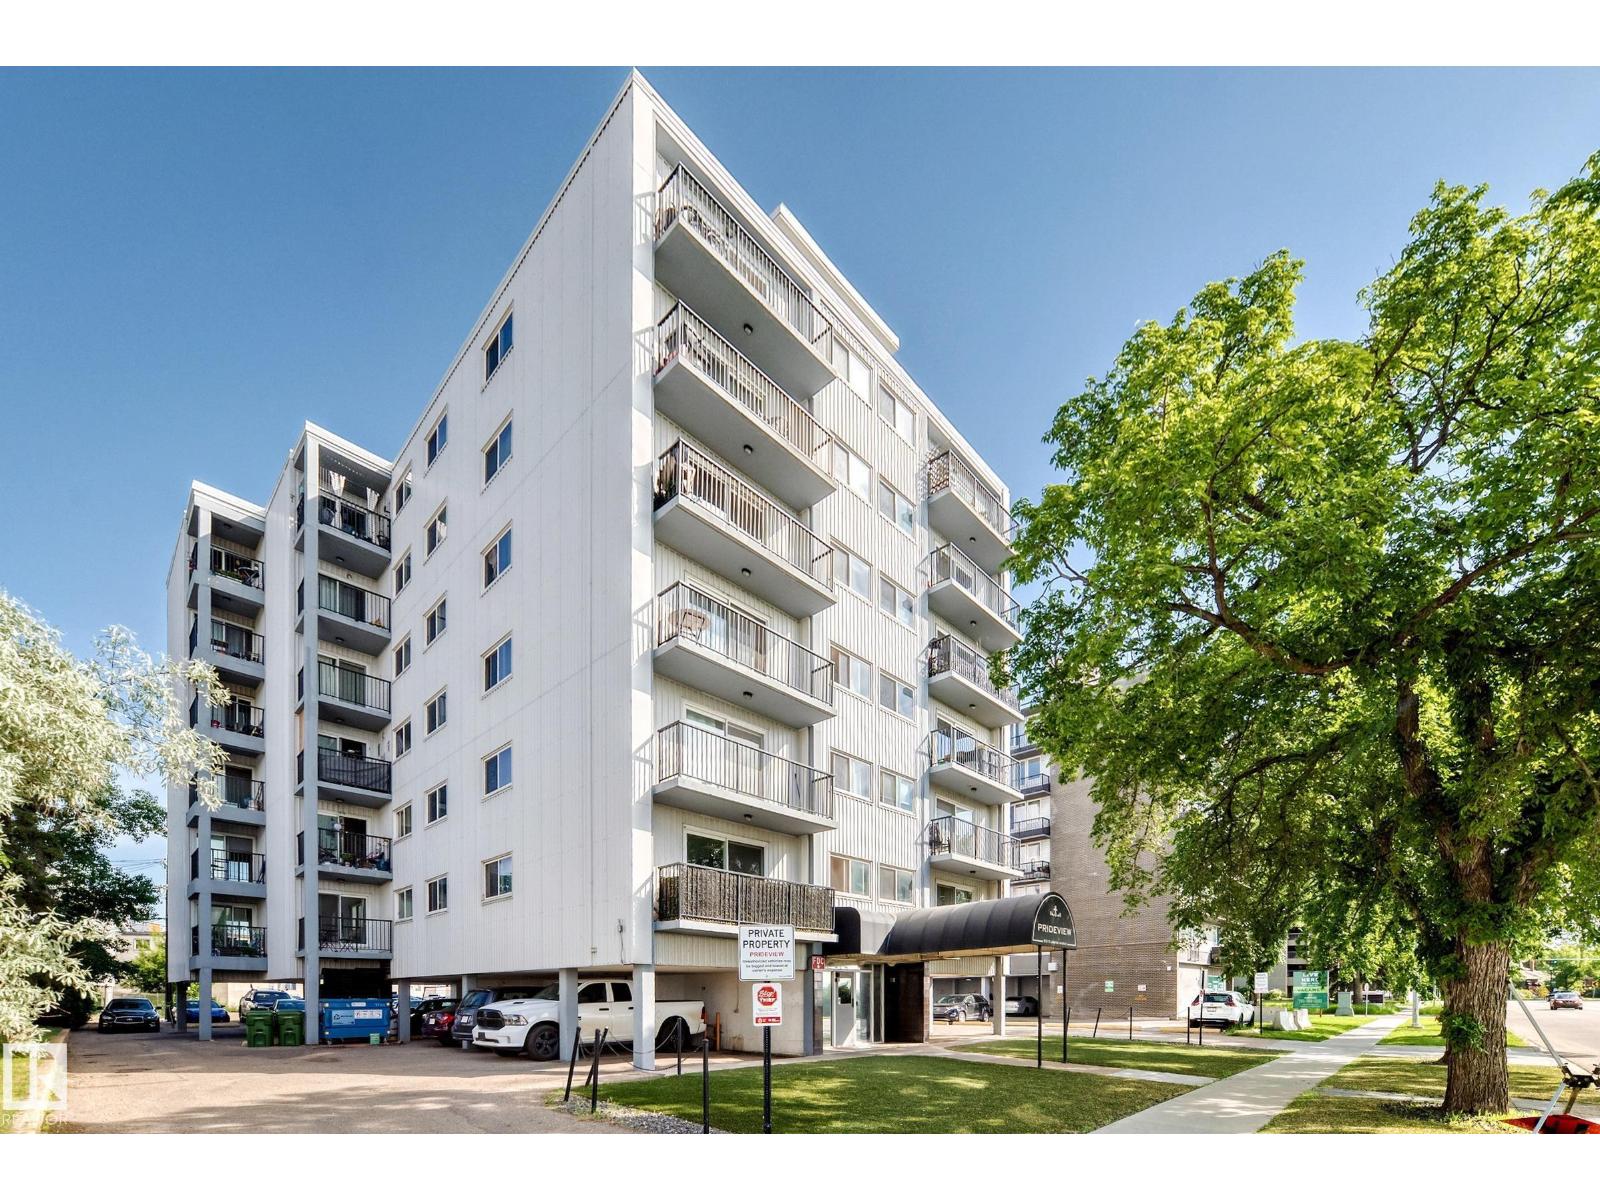
#606 8310 Jasper Av NW
Edmonton, Alberta
Fabulous best buy one bedroom top floor unit with a gorgeous south city and river valley view. Shows like new, totally renovated with beautiful decor and quality finishings for a comfy and low maintenance living style. The spacious and bright open floor plan features huge living room with patio doors to a sunny south facing balcony & a spectacular view year round. Nicely upgraded bathroom, large bedroom with walk-in closet & new floorings, functional kitchen w/ newer counter top, sink, facuet, appliances & hood fan. Other features & upgrades include immaculate titled flooring, unique pillars with display and storage areas, mirror closet doors, crown mouldings, paint, LED lighting, upgradred plumbing fixtures & more. Highly convenient Jasper Ave location only minutes to downtown, steps to river valley walk/bike trails. Concrete high-rise building, low costs living perfect for starter / investment property. (id:36536)
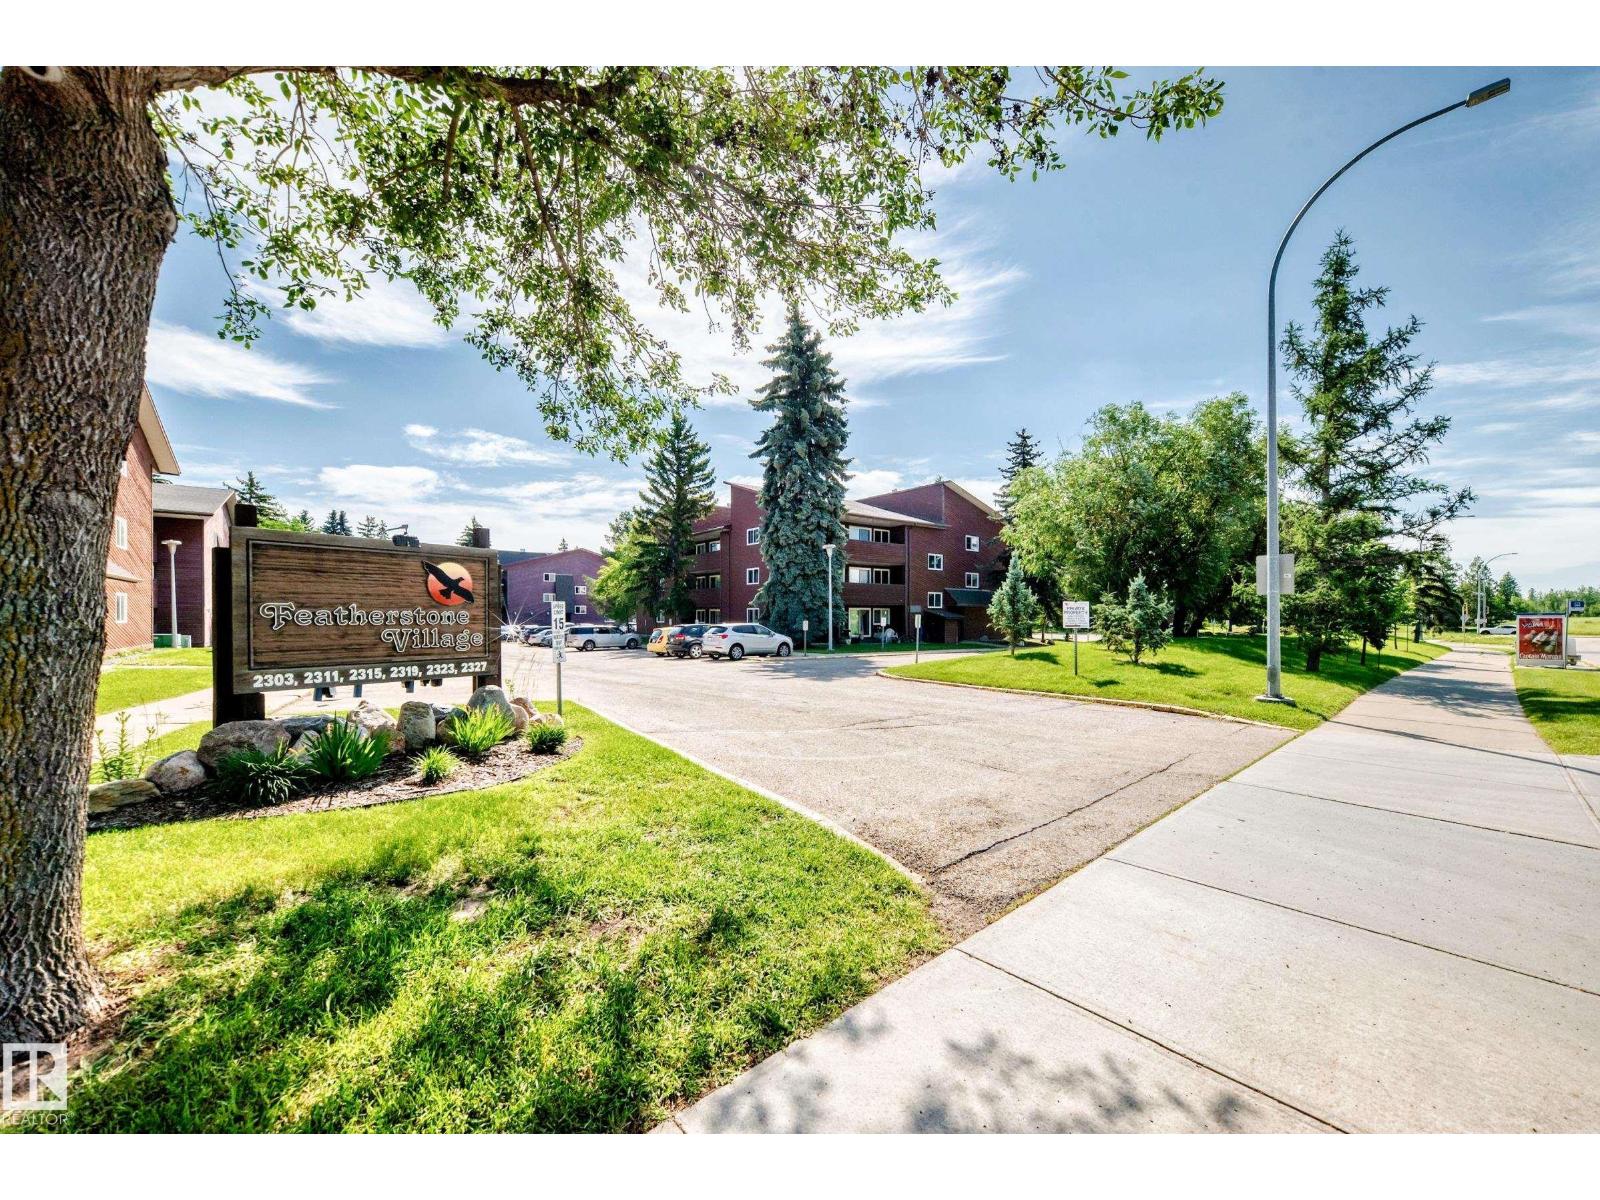
#104 2303 119 St NW
Edmonton, Alberta
Fantastic main floor 2 bedroom condo is perfectly located in much desirable Southwest's Blue Quill community just steps to Whitemud Creek Ravine and its amazing nature trails. Bright & spacious floor plan, nicely renovated with new paint, premium Vinyl plank floorings throughout, brand new s/s stove & dishwasher, fridge (2025), newer washer/dryer, thermostat & zone valve (2024) & more. Large, sunny living /dining area w/access to east facing patio and a storage room. Spacious eat-in kitchen w/ walk in panty, nice sized bedroom features large windows and mirror closet doors. Ensuite laundry, Private stall w/ plug-in & MOVE IN READY. Convenient location with easy access to major shoppings, public transit, schools, Rec centres & major roadways. Excellent buy for 1st home buyer, senior, young family or revenue property. (id:36536)
or rent
3516 Ewing Trail SW, Edmonton, Ab, T6x2x6
Edmonton, Alberta
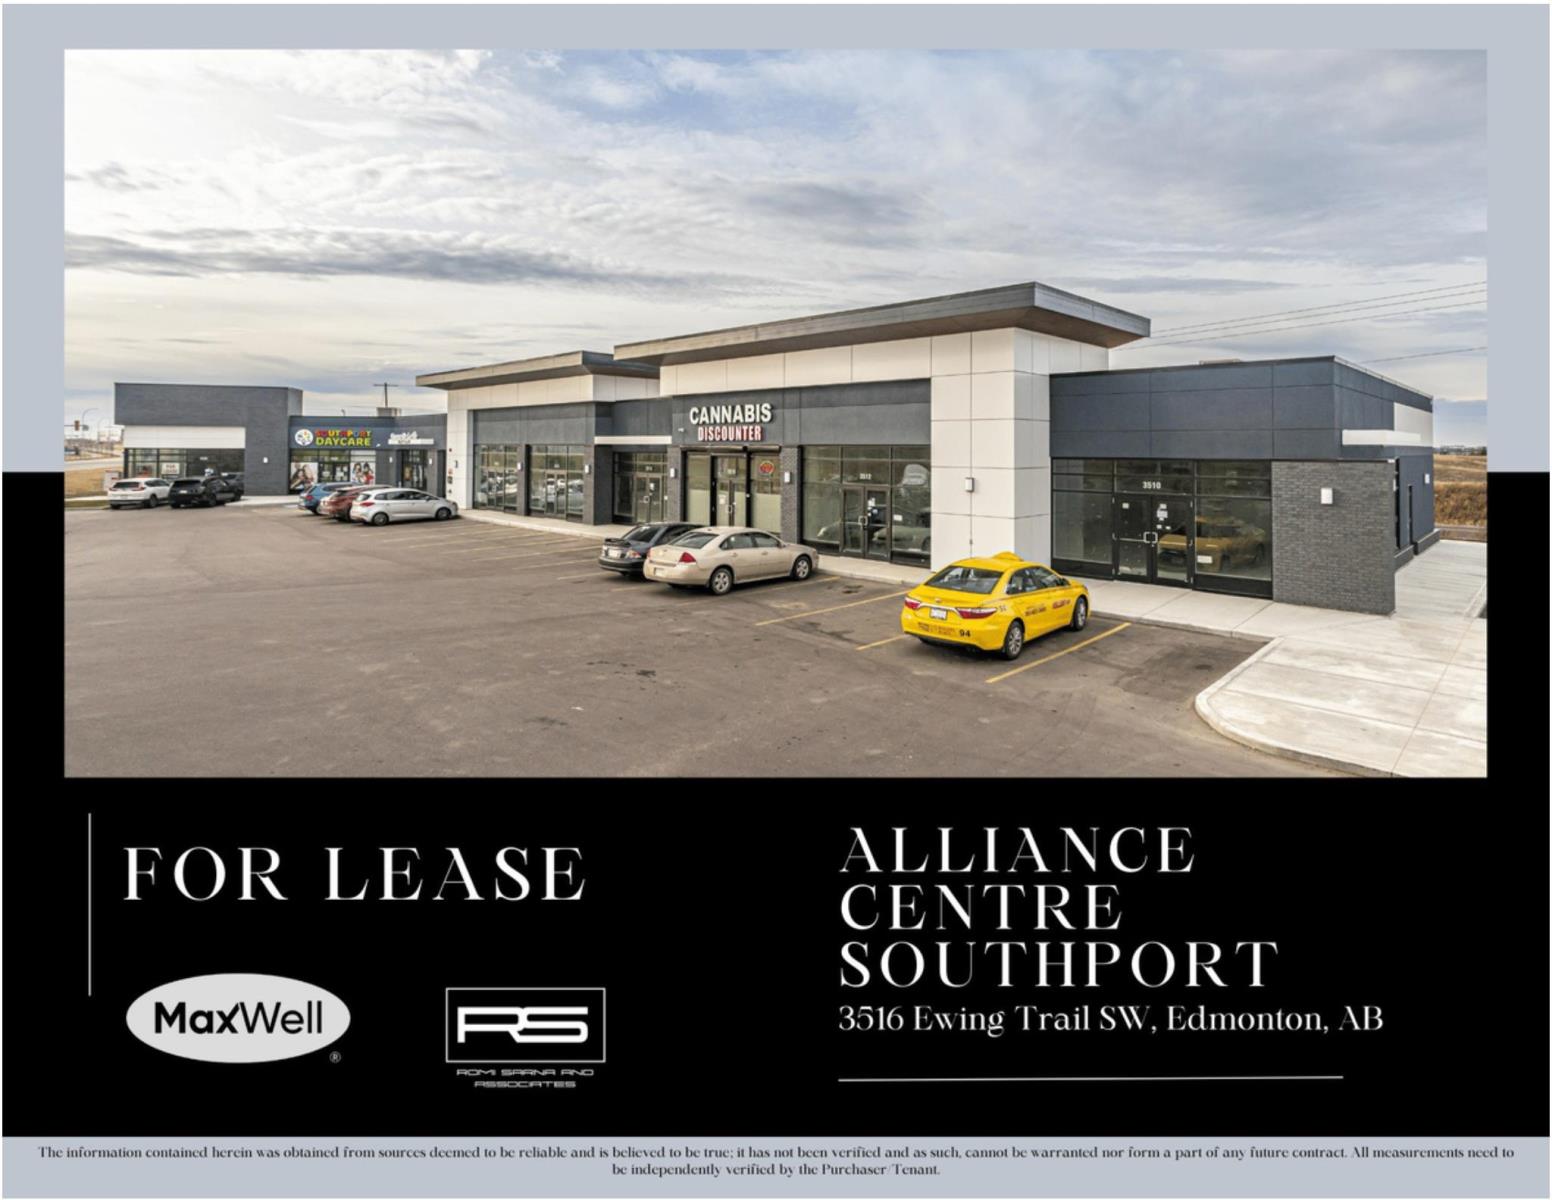
3516 Ewing Trail SW, Edmonton, T6X2X6 - Southport. For Lease, Base Rent $34.00, Op Cost $17.00 (id:36536)
8522 98 Av
Fort Saskatchewan, Alberta
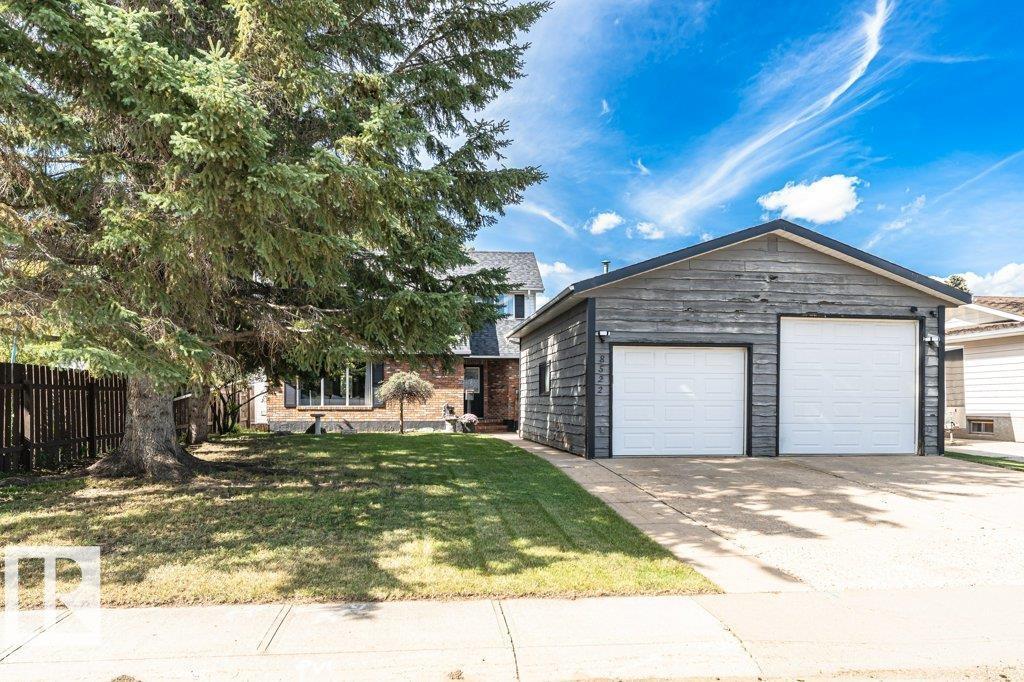
Character, Location, & an EPIC GARAGE! This inviting home offers a unique architectural touch w/a beautiful vaulted wood ceiling in the comfy living rm, creating a warm open feel to the space. Some original hardwood lends to the home's charm as well, and newer LED lighting on the main floor gives it a modern touch. The spacious dining area offers access to a huge fenced yard. There is a functional galley kitchen w/breakfast nook, and built-in pantry storage. A convenient powder rm completes the main level. Upstairs offers two large bdrms, incl. a Primary with walk-in closet. The partially finished basement provides a versatile gym/rec space, and another flex rm and bathroom are also on this level. Additional practical updates include some newer vinyl windows, newer shingles (approx. 9 years), and furnace, A/C and HWT (all approx. 2019). The HUGE heated garage, measuring over 27' x 23', features 10' and 8' doors - an exceptional space with lots of room for vehicles, toys, and tinkering! Lots to Love! (id:36536)
61 2 Avenue E
Cardston, Alberta
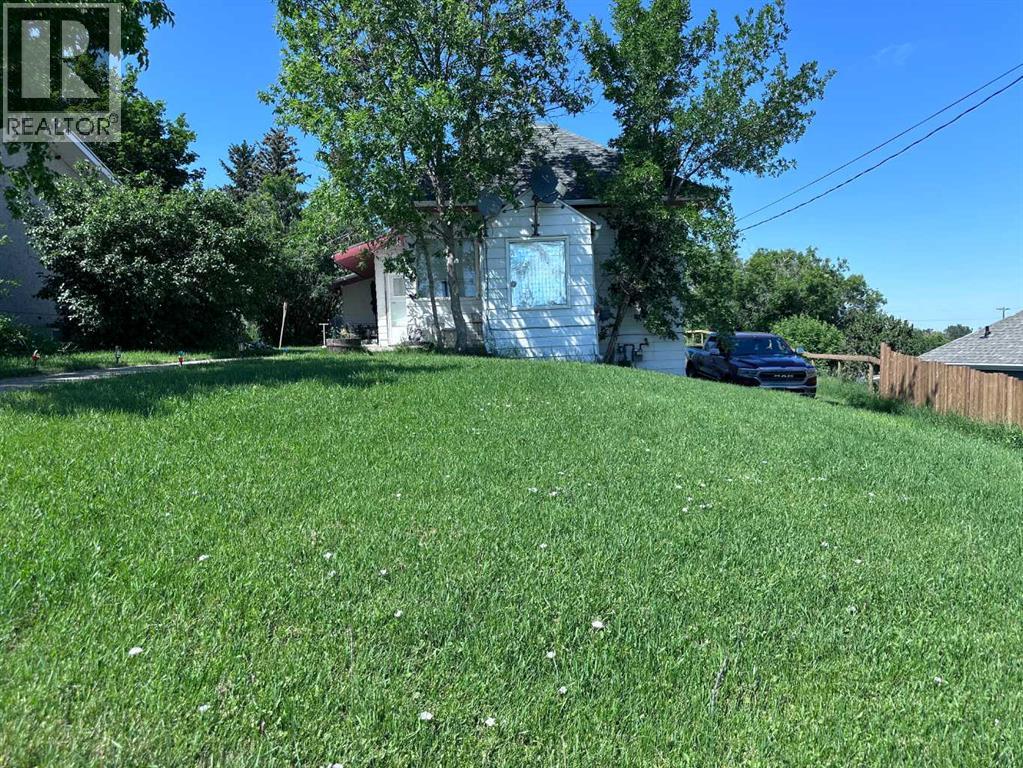
Welcome home! This 3 bedroom, 1 bathroom property sits on a massive lot very close to downtown Cardston and shopping — the kind of location that's tough to find at this price.This home has been well maintained with several key upgrades: newer vinyl plank flooring, newer vinyl windows, a newer high efficiency furnace, and brand new carpet installed July 2026.Outside, the double detached garage (22' x 24') gives you two dedicated parking stalls, and the huge lot and long driveway offer room for six more vehicles — plenty of space for RVs, toys, guests, or a growing family with multiple drivers.Priced to sell, this is a fantastic opportunity in a location that keeps you close to everything while still feeling like your own private space.Great for investors: the property is currently tenant-occupied with a stable rental history, and the existing tenancy is open to continuing under new ownership. The property is zoned commercial but used as a residential home — a unique opportunity for future flexibility. (id:36536)
#34 2004 Grantham Co NW
Edmonton, Alberta
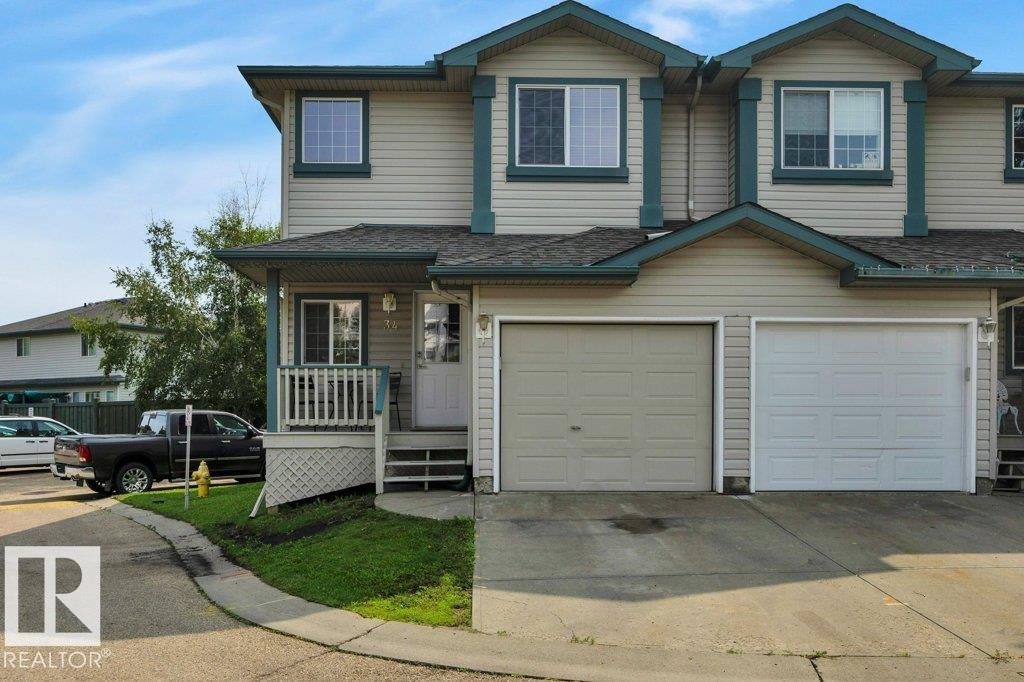
A great opportunity to own an affordable end-unit half duplex in Pheasant Pointe, Glastonbury! Offering 2 bedrooms, 1.5 bathrooms and a fully finished basement, this home provides plenty of usable living space. The end-unit location means fewer neighbours, a larger-than-average yard and visitor parking conveniently located nearby. Inside, you'll find central A/C, fireplace, upgraded lighting, tinted windows for added privacy and temperature control, and a glass tile feature wall in the kitchen. Decorative wainscoting along the staircase adds character as you head upstairs, where both bedrooms are generously sized and laundry is conveniently located on the same level. With condo fees of only $171.60/month and groceries, shopping and public transit within a short walk, this is an excellent option for first-time buyers, investors or anyone looking for value in West Edmonton. (id:36536)
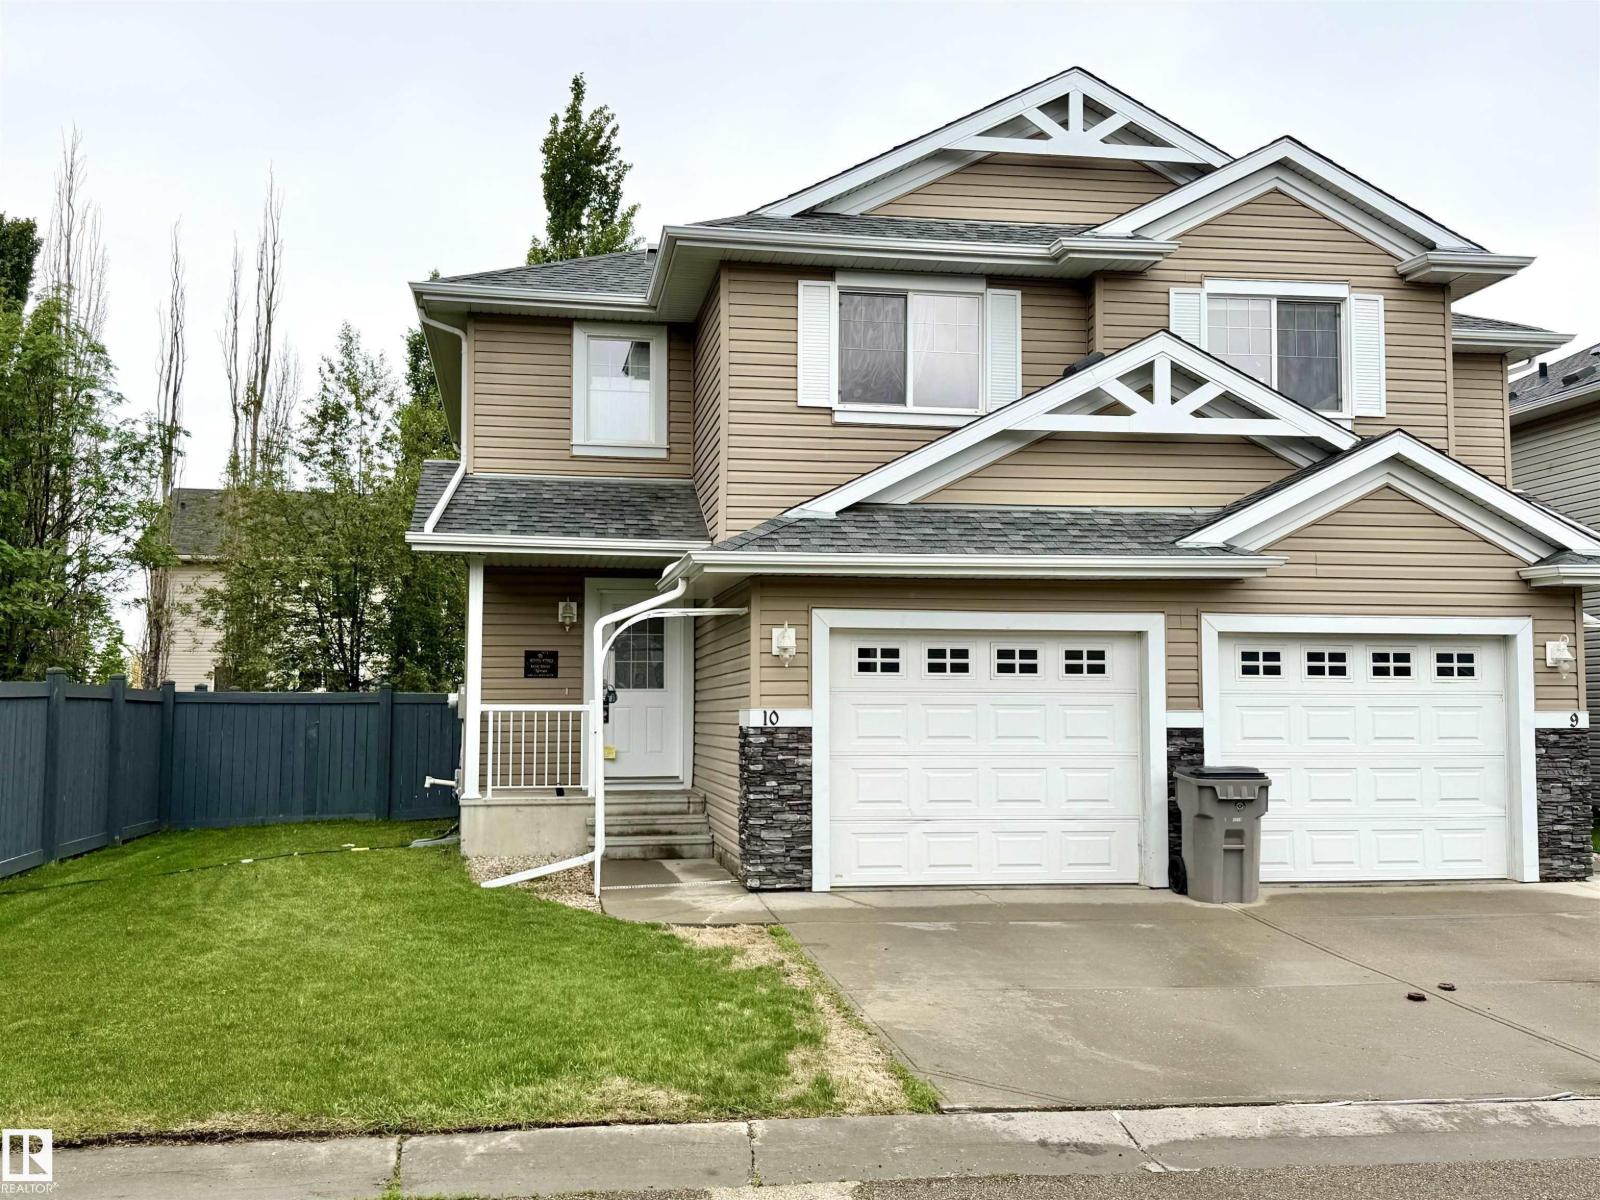
#10 5101 Soleil Bv
Beaumont, Alberta
Beautifully maintained 1,214 sq. ft. townhouse built in 2010 in desirable Beaumont, offering comfort, style, and functionality. The main level features hardwood flooring, a bright open-concept layout, a modern kitchen with new stainless steel appliances, and a convenient 2-piece bath. Upstairs, you’ll find 3 spacious bedrooms with carpet flooring, including the primary suite, along with 2 full bathrooms. The unfinished basement provides excellent potential for future development, extra storage, or a recreation area. Enjoy the outdoors in the fully fenced and landscaped backyard with a deck, perfect for relaxing or entertaining. Complete with a single attached garage, this home is ideally located near schools and shopping centre. (id:36536)
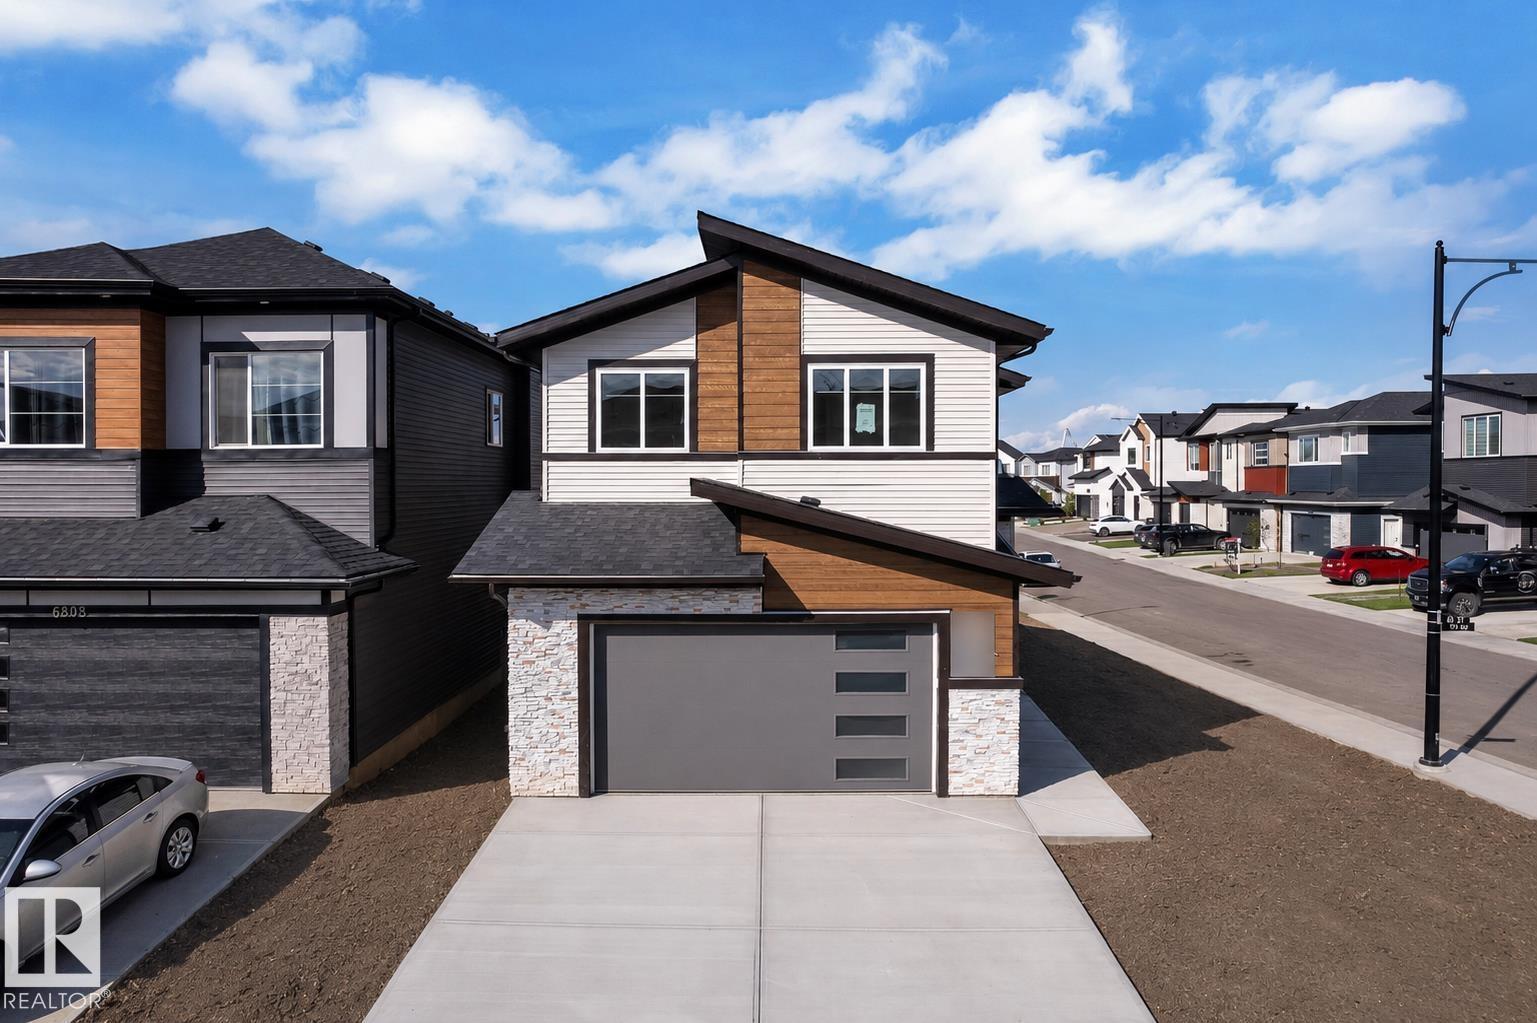
6804 173 Ave NW
Edmonton, Alberta
Welcome to this BRAND NEW home applicable for GST rebate for First time home buyers. BUILT ON REGULAR 28 POCKET LOT, CORNER LOT, LEGAL BASEMENT SUITE, APPLIANCES INCLUDED, BLINDS, DECK, EXTENDED OVERSIZE DOUBLE GARAGE, SPICE KITCHEN. This impressive property OPEN TO BELOW offers a bright and functional layout with stylish finishes throughout, including an open-to-below design, spacious living areas, TWO FIREPLACES, and a stunning modern EXTENDED kitchen. The main floor includes a bedroom and full bathroom, perfect for guests or multi generational living. Upstairs offers a beautiful primary suite with a walk in closet and ensuite, two additional bedrooms, laundry, and a spacious family room. The finished basement adds even more living space with a recreation room, kitchen, 2 bedrooms, and full bathroom. This home is designed for comfort, style, and today’s family lifestyle. (id:36536)
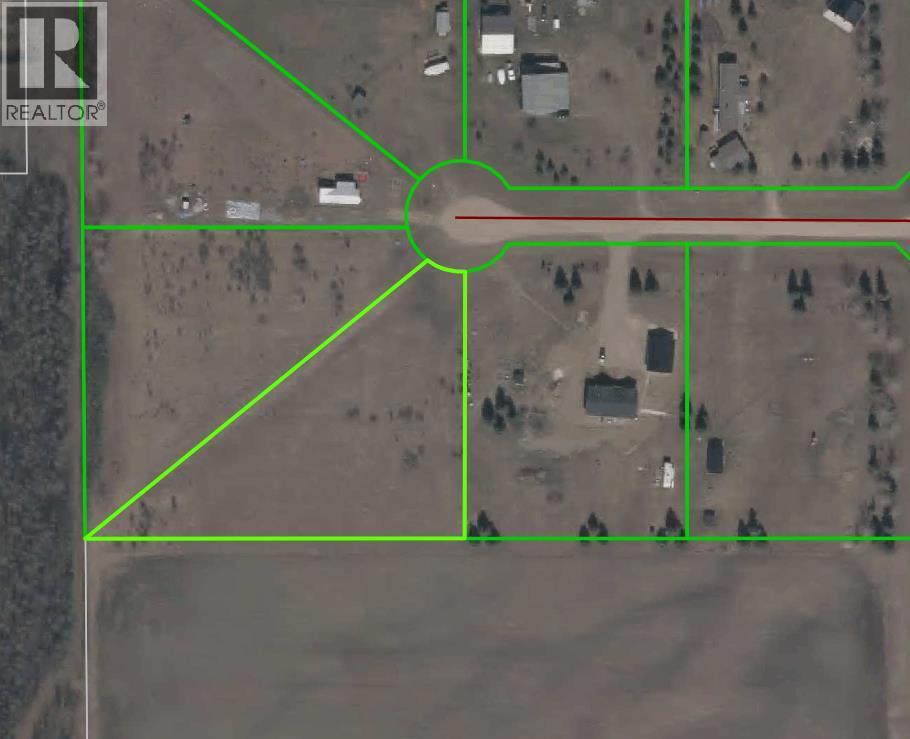
22, 15025 Twp Rd 470 Road
Westerose, Alberta
1.85 acres tucked into a quiet cul-de-sac offering a blank canvas waiting for you to bring your Country Living Vision to a reality! Highland Estates is ideally located near Pigeon Lake with it's water activities, close to golf, Spa, Dining, Great shopping and A Wonderful Country School. Just steps to the Kiskayo Trial System where you can experience nature as you had only imagined! Upon arrival you will sense a Fresh Energy building Momentum in this friendly neighborhood! Nearly 2 acres is your opportunity to create a retreat that reflects your lifestyle along with a large lot providing options for gardens, fruit trees, a firepit or a bunk house for the kids! The natural elevations of this lot is ideal for a walk out design. Whether you're planning to build your forever home or a weekend getaway, this property offers flexibility and the promise of what's next for you and your family. Power & Natural Gas at the property line. (id:36536)
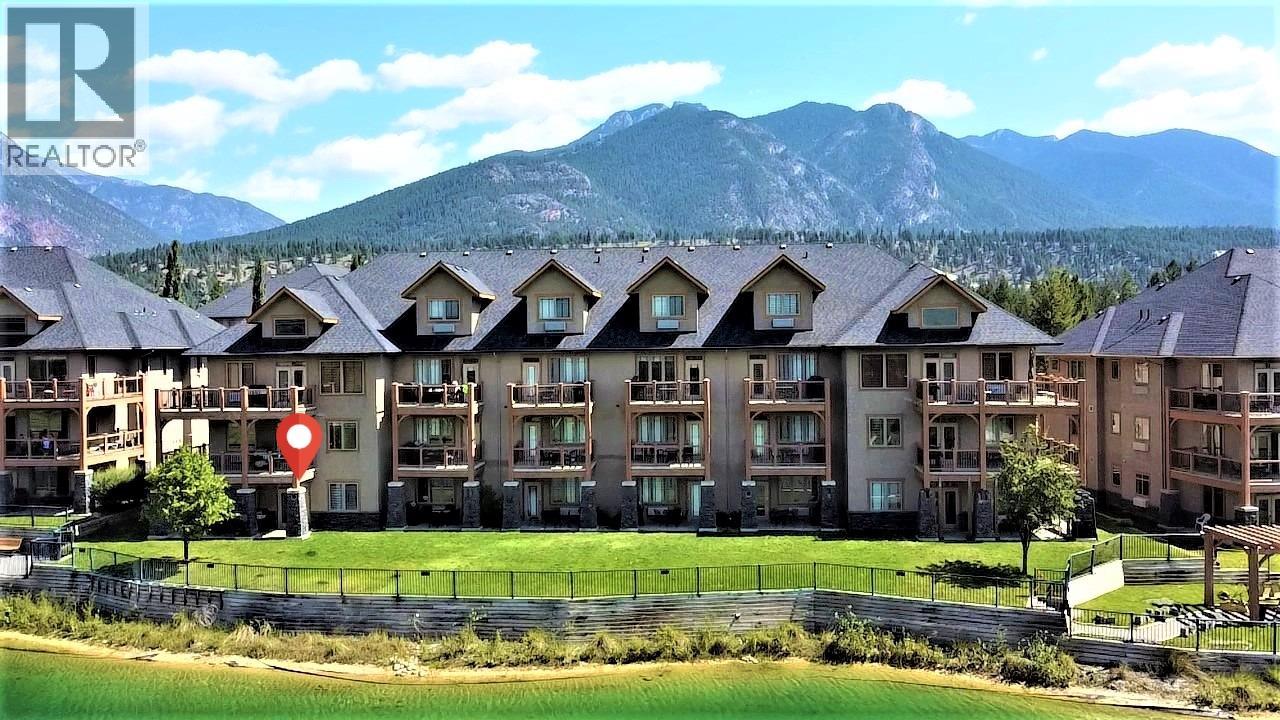
400 Bighorn Boulevard Unit# 416 K1
Radium Hot Springs, British Columbia
The perfect BC Rocky Mountain retreat. This 1/34 share (Rotation K1) of a 3 bedroom, 3 bathroom corner condo on the ground floor of the 400 building offers a unique ownership structure of 2 weeks one year and 1 week the next (this week has time guaranteed in July or August - this year from June 28-July 5). One bedroom can be locked off and used as a separate suite with its own private entrance, sitting/dining area, en-suite bathroom & mini kitchen. The condo has walkout access to a large covered wraparound patio w/ BBQ and patio furniture overlooking the pond on the 9th hole of the Springs Golf Course with gorgeous panoramic views of the Purcell Mountains and easy access to the owners lounge, outdoor pool, hot tubs & fitness centre. It's fully furnished with contemporary furniture including sofa bed in the living room, linens, dishes, stainless steel appliances, granite kitchen counters, tile floors and in suite laundry. The open concept living, dining & kitchen area is accented with a cozy electric stone fireplace. The monthly fee includes all expenses like strata fees, property taxes, insurance, utilities, cable, phone & internet. The on-site management team takes care of everything so you can enjoy every minute of your vacation. Owners can join optional programs to exchange time to travel to another destination or earn income with Bighorn's Professional Rental Management Services. Click on the Play/3D Showcase Icon for a 3D Tour & more photos for a 3D tour of amenities. (id:36536)