
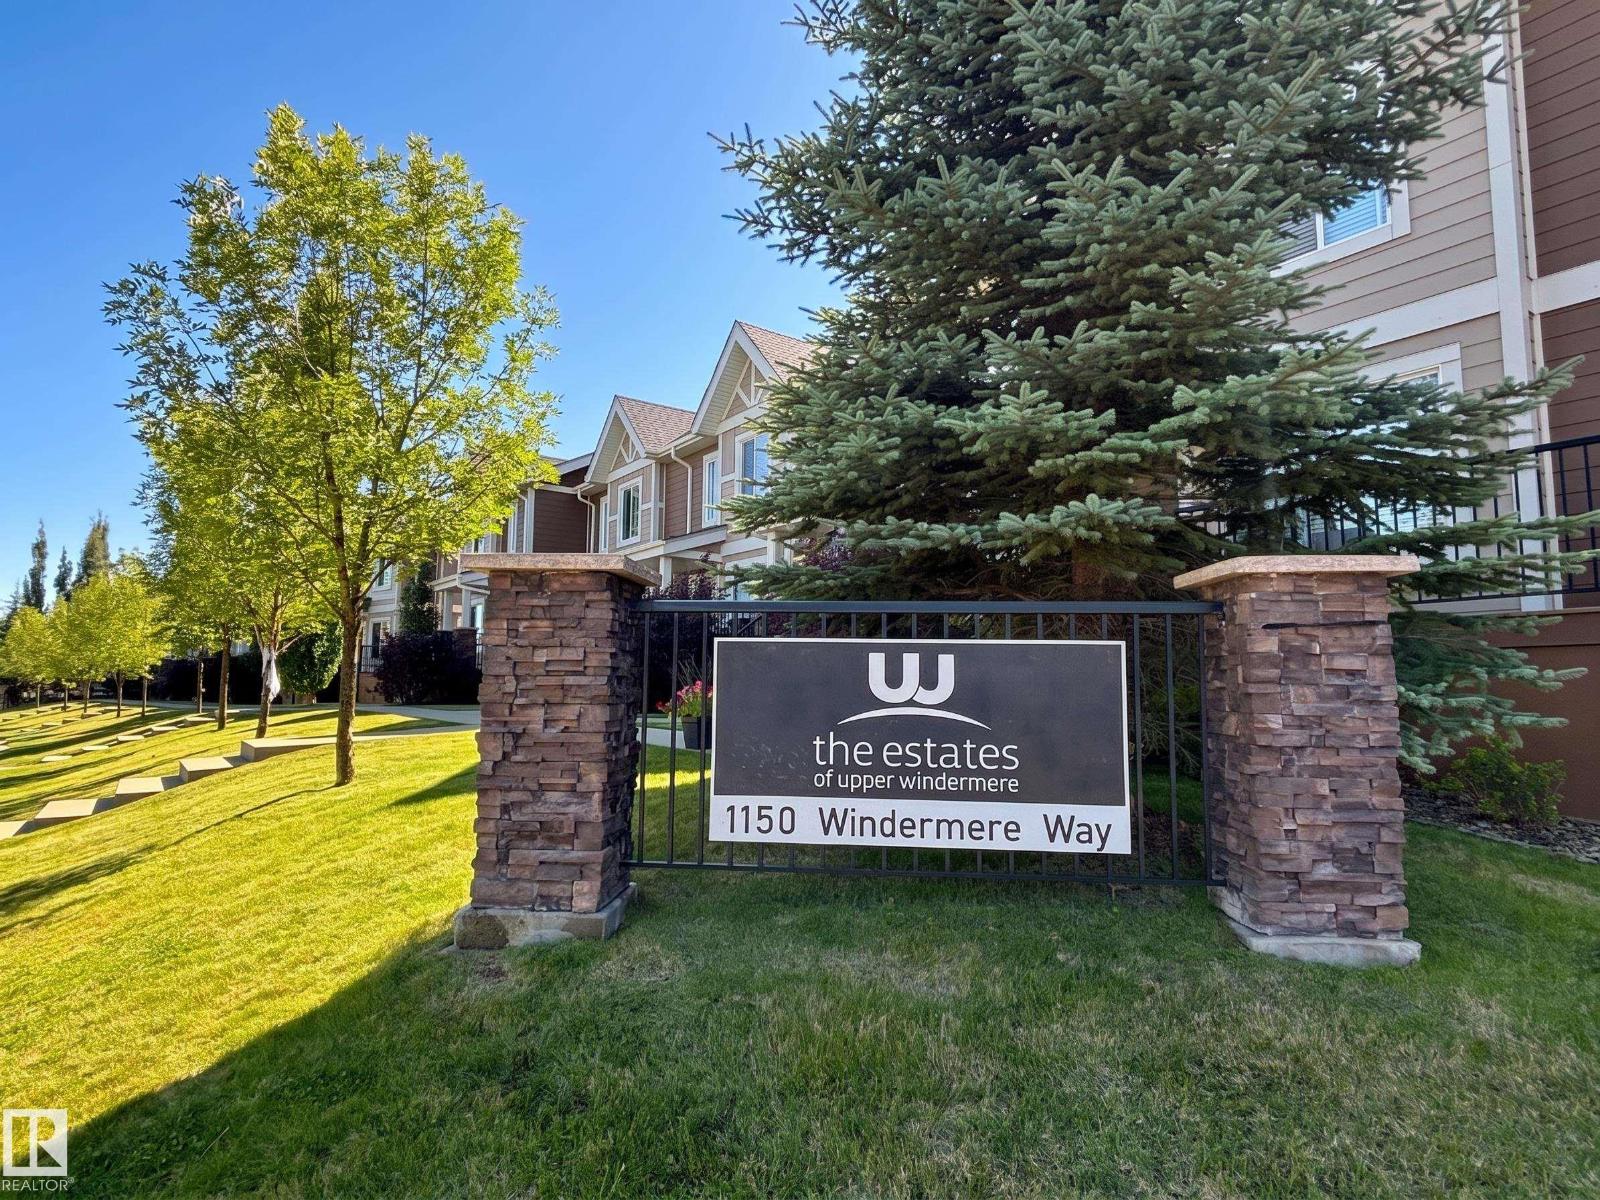
#29 1150 Windermere Wy SW
Edmonton, Alberta
Welcome to the Estates of Upper Windermere. This townhouse offers over 1,700 sq ft of finished living space across three thoughtfully laid-out levels, with major systems and appliances already taken care of. The hot water tank, central A/C, oversized front-load washer/dryer, dishwasher, microwave, and refrigerator were all replaced in 2022–2023, so new owners can settle in without worrying about those near-term costs. Additional upgrades include a water softener, a separate drinking water filtration system, newer carpet throughout, and custom blinds. Upstairs, you'll find three bedrooms, including a primary suite with two closets and a 3-piece ensuite, a 4-piece main bathroom, and the convenience of upstairs laundry. The fully finished basement adds flexible space for a rec room, office, or den, along with a 2-piece bathroom and direct access to the double attached garage. Ideally located close to schools and everyday amenities, with easy access to the Henday, and is a pet-friendly complex. (id:36536)
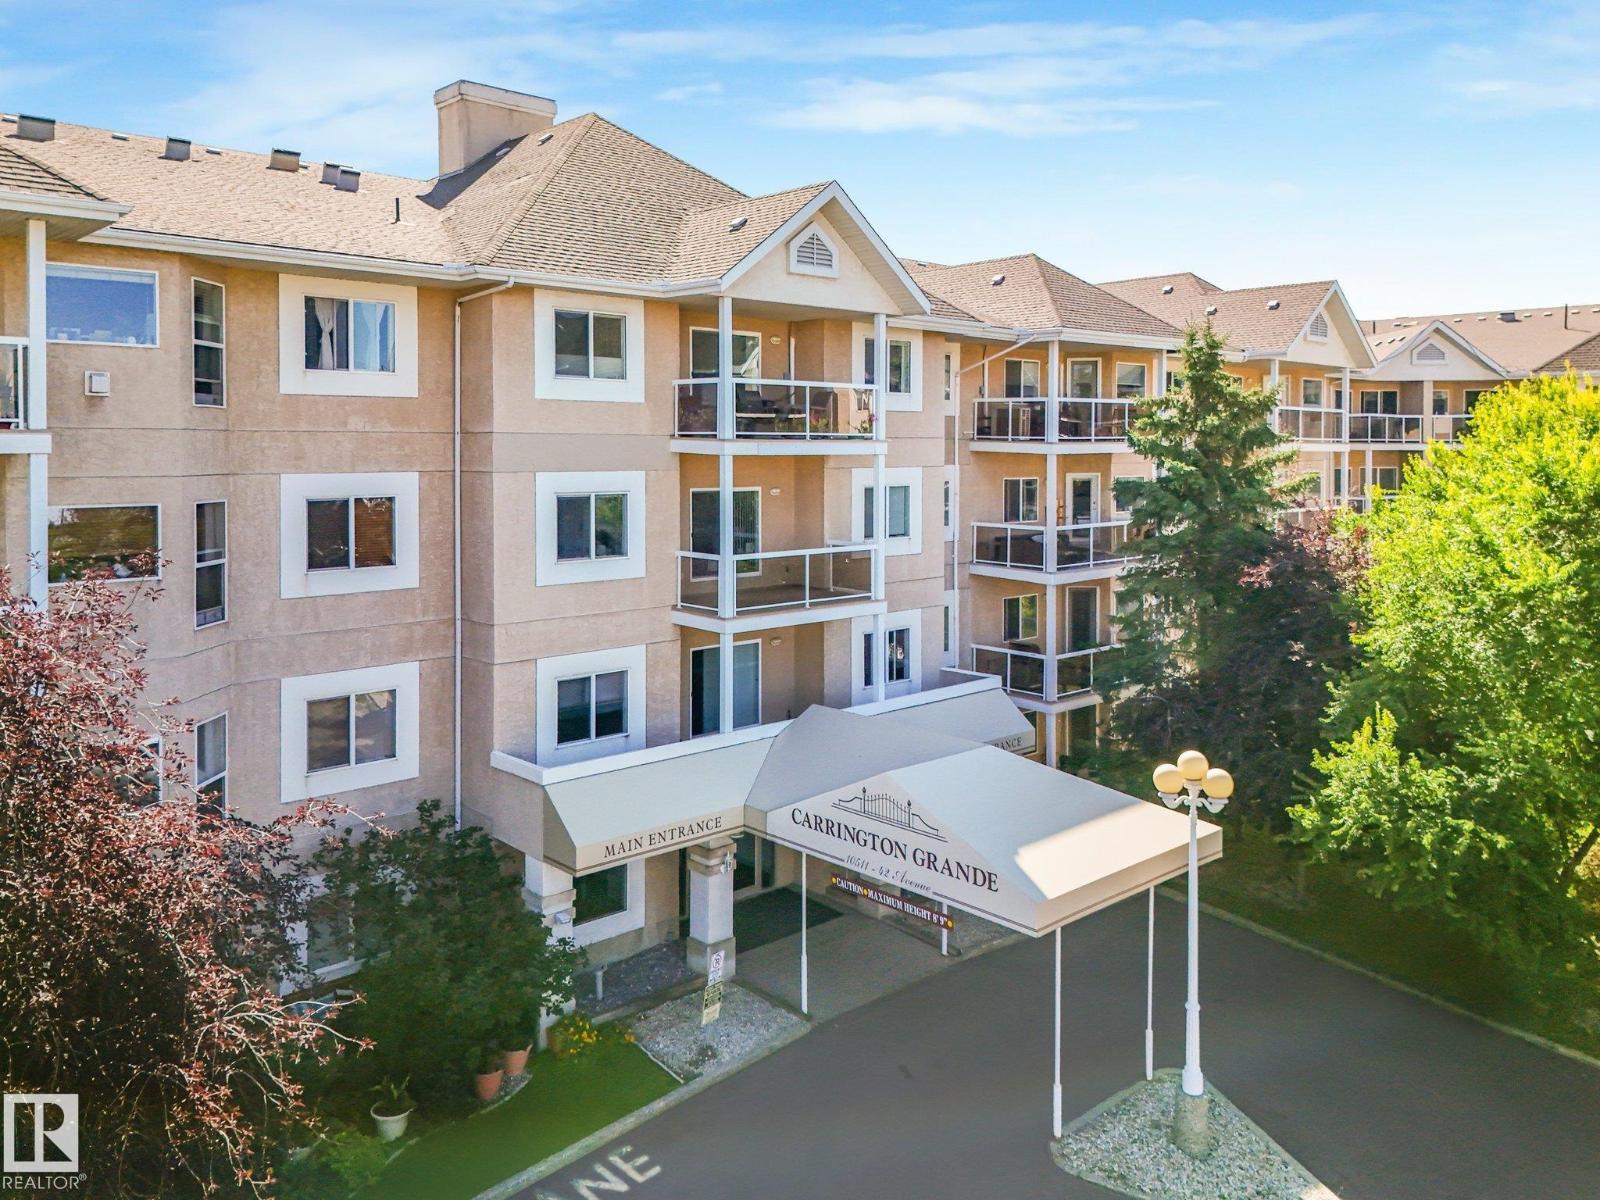
#114 10511 42 Av NW
Edmonton, Alberta
Fabulous ground level unit is spruced up and waiting for you. This 2 bedroom and 2 full baths unit has been freshly painted and has new carpet. Open concept kitchen, dining area and living room. The kitchen has great storage and wonderful countertop space for all your meal prep and entertaining. The living room is bright with a gas fireplace that leads to a large patio with a nice view of the courtyard. This unit comes furnished, ideal as a turn-key investment property or for someone just starting out. There's an underground titled parking space with storage cage as well. The building also features an exercise room, meeting room and social room for your larger gatherings. This is a no smoking and no pet building, ideal for anyone with allergies. The location is the cherry on top! Walking distance to Whitemud Crossing, Earls, transit and much more. Easy access to the Whitemud and Calgary Trail. (id:36536)
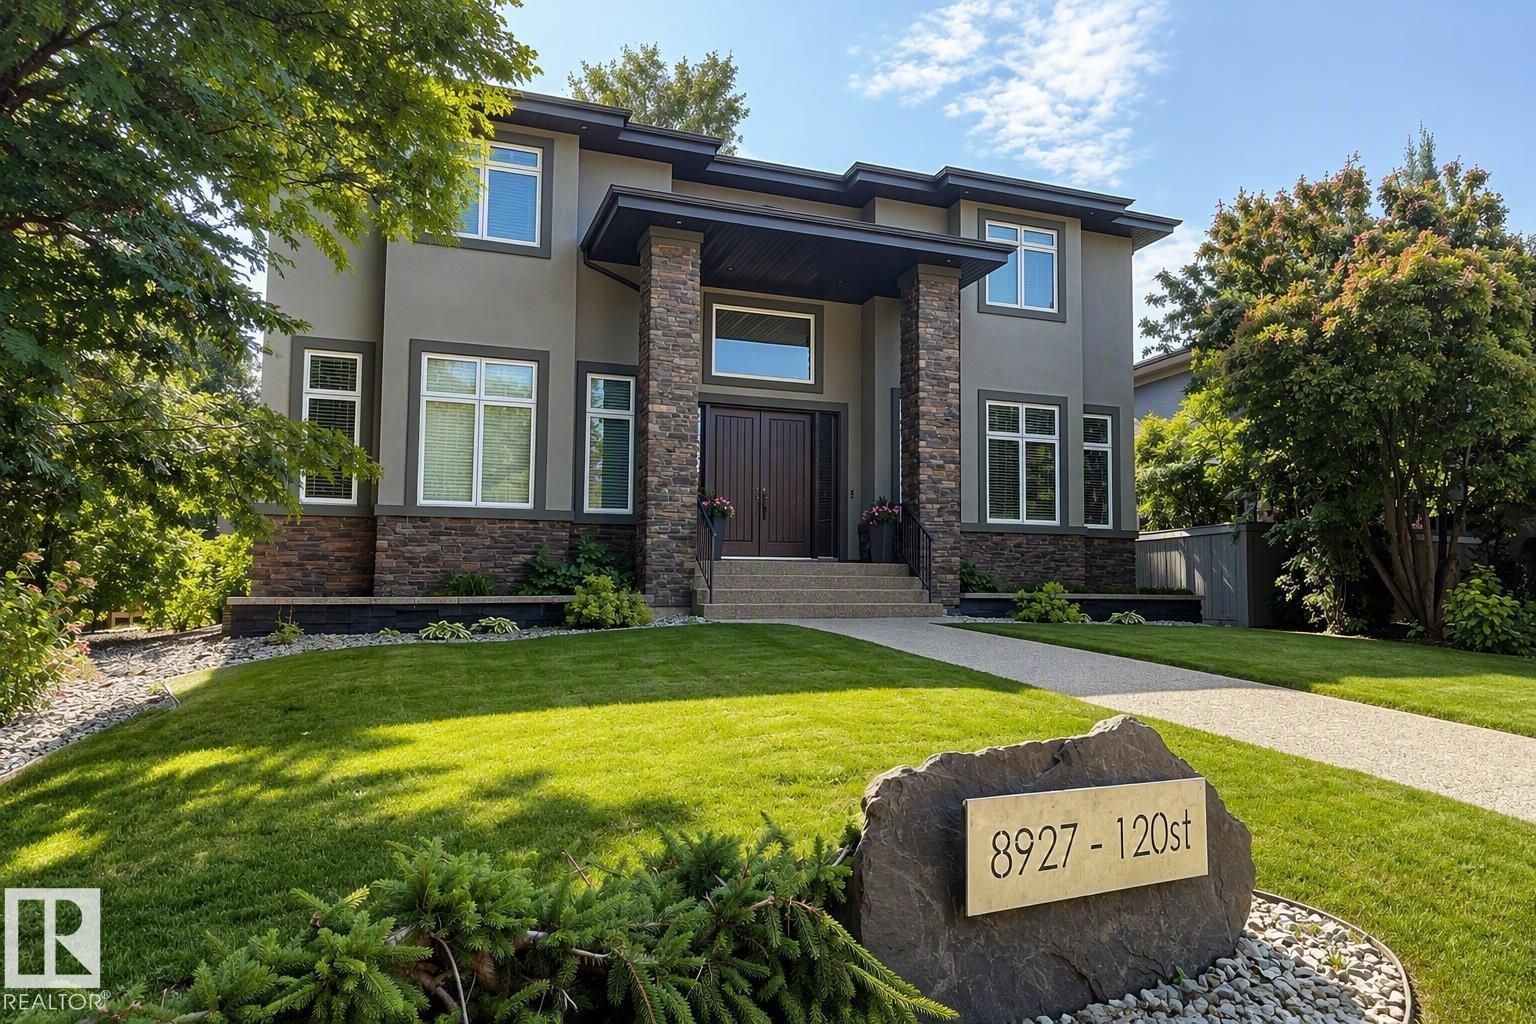
8927 120 St NW
Edmonton, Alberta
Custom built by Ace Lange Homes, this exceptional two-storey residence commands one of Windsor Park's most prestigious addresses. Spanning 6,339 sq ft across three finished levels, the home pairs granite countertops and hardwood floors with a chef-inspired kitchen, and two flexible main-floor spaces (den/office/bedroom). Upstairs, four bedrooms include a primary retreat with coffered ceilings and a five-piece ensuite. The fully finished basement is built for entertaining, with in-floor heating, wet bar, recreation area, theatre room, a fifth bedroom, and flex space. Central A/C along with in-floor heating, and gas fireplace ensure year-round comfort, while the double attached garage with a separate enclosed storage room preserve a clean streetscape. Set on an irrigated, fenced 9,417 sq ft lot with mature trees and landscaping, steps from the University of Alberta, river valley trails, Downtown and Windsor Park's top-rated schools — a rare opportunity in one of Edmonton's most sought-after communities. (id:36536)
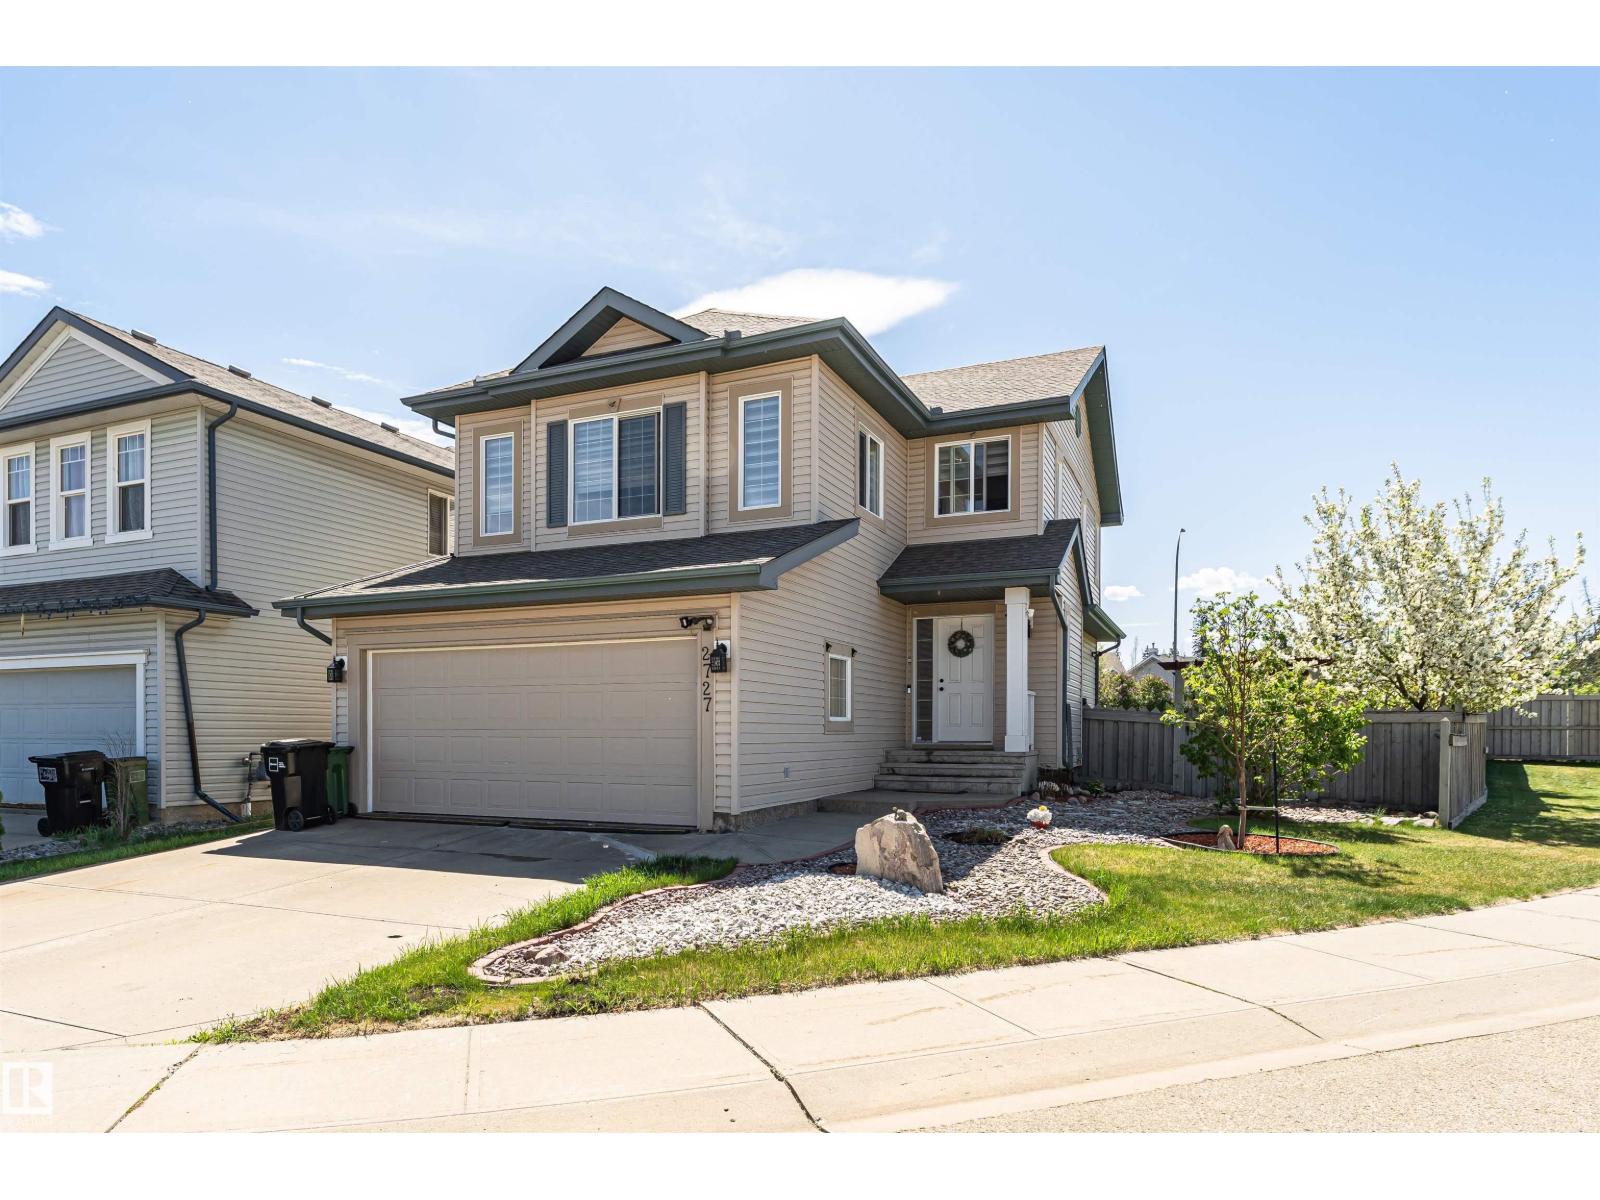
2727 Miles Pl SW
Edmonton, Alberta
Originally owned and well-loved, this south-facing corner pie lot two-storey is ready for its next family. With extra parking for the minivan (and the in-laws), mature fruit trees for the kids to raid all summer, and unbeatable access to shopping, transit, and schools, the boxes are checked. Step inside to a spacious foyer that flows into a bright open-concept kitchen, living, and dining area, decorator approved with modern colours and zero builder beige. Main floor laundry means no hauling baskets up and down stairs, a small victory every parent deserves. Upgrades include appliances, shingles, furnace, AC, and more, so you can move in and actually relax. Upstairs holds three generous bedrooms, including a primary suite with ensuite and walk-in closet for a little grown-up sanctuary. The finished basement adds a family room/bedroom and a one-piece bath (sink), with rough-in for a toilet/shower whenever the time comes. Out back, a fenced yard with a large deck, gazebo, fruit trees, and landscaping awaits. (id:36536)
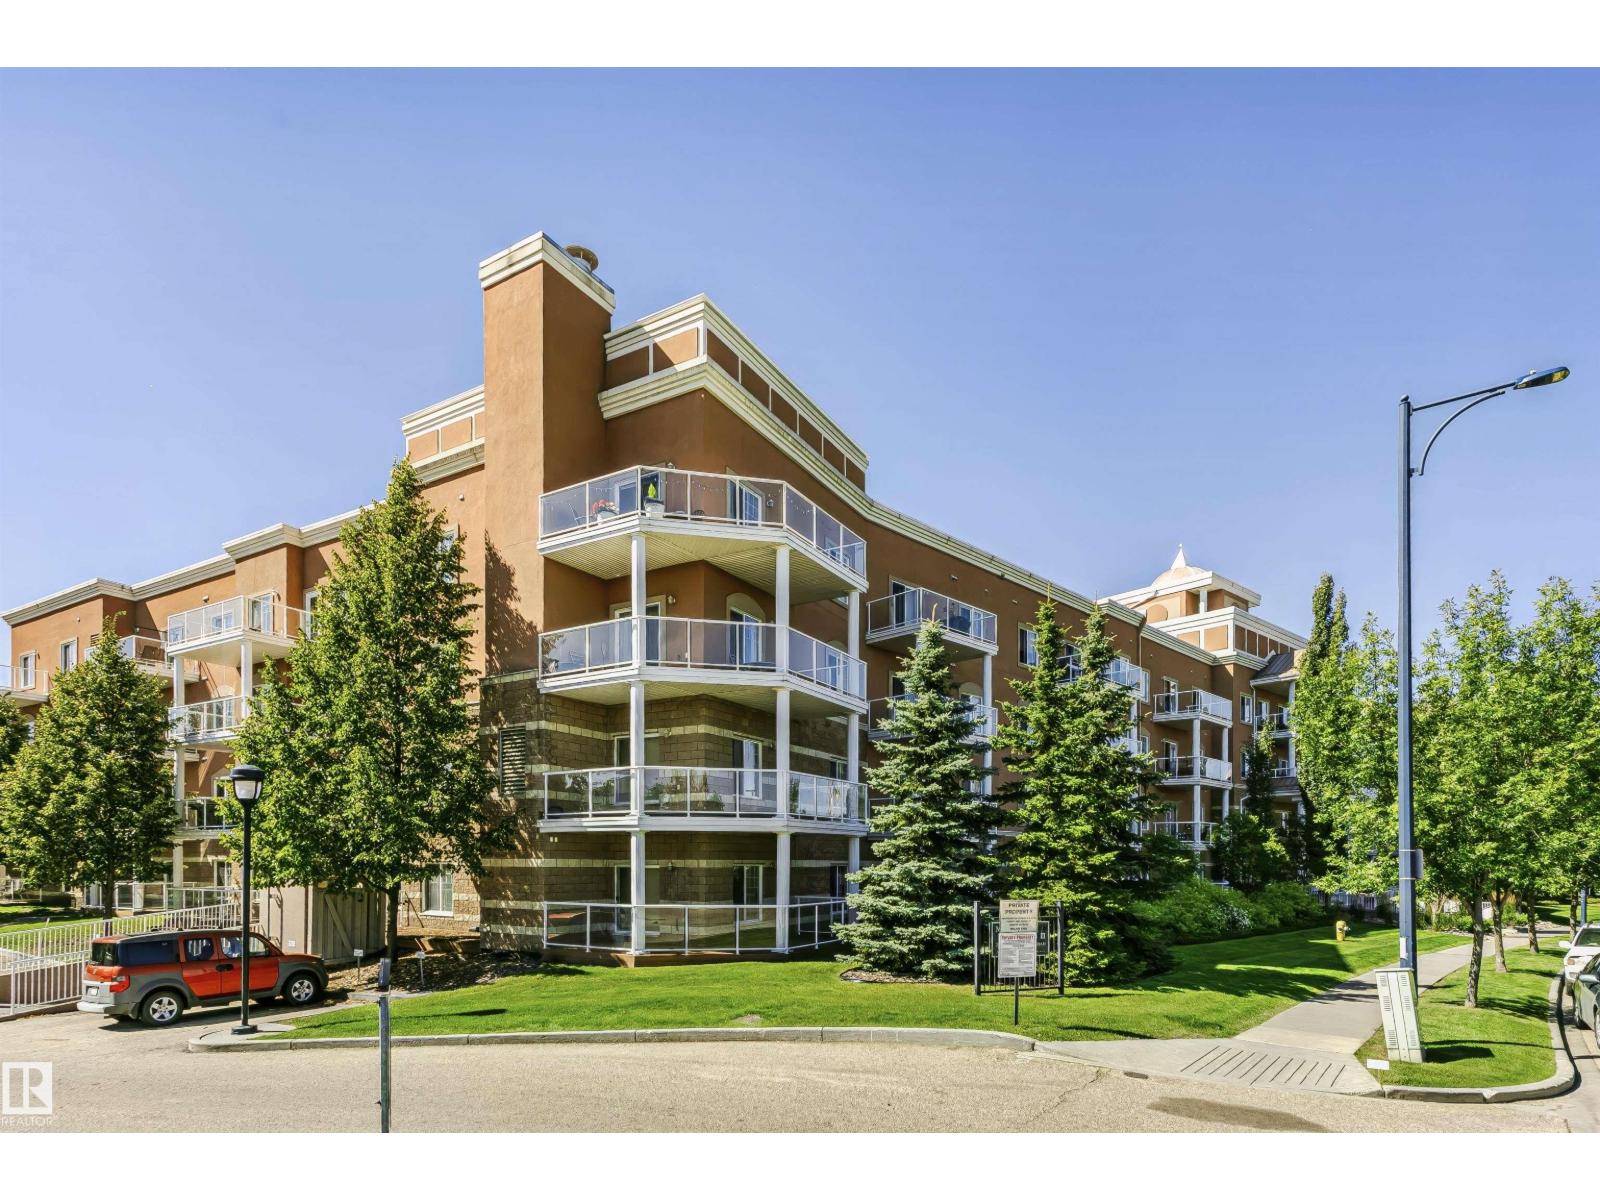
#341 263 Macewan Rd SW
Edmonton, Alberta
Perfectly positioned in a vibrant, well-connected neighbourhood directly across from a park and playground, this move-in ready 936 sq ft corner unit is the full package. Step out onto the large south-facing covered wrap-around deck with a gas BBQ line and sweeping views of the adjacent green space, ideal for morning coffees and long summer evenings. Situated on the third floor with nine-foot ceilings and large windows, the bright open floor plan fills with natural light throughout. Rich dark cabinetry, sleek black appliances, and an extended peninsula flowing into the dining area make the kitchen a pleasure to cook in. Two spacious bedrooms, two full bathrooms, and in-suite stacked laundry round out the thoughtfully designed layout. Building amenities include an exercise room, party room, and central courtyard. One secure underground parking stall is included, and ALL utilities including electricity are covered in the condo fees. Shopping, the Anthony Henday, and the Transit Centre are all minutes away. (id:36536)
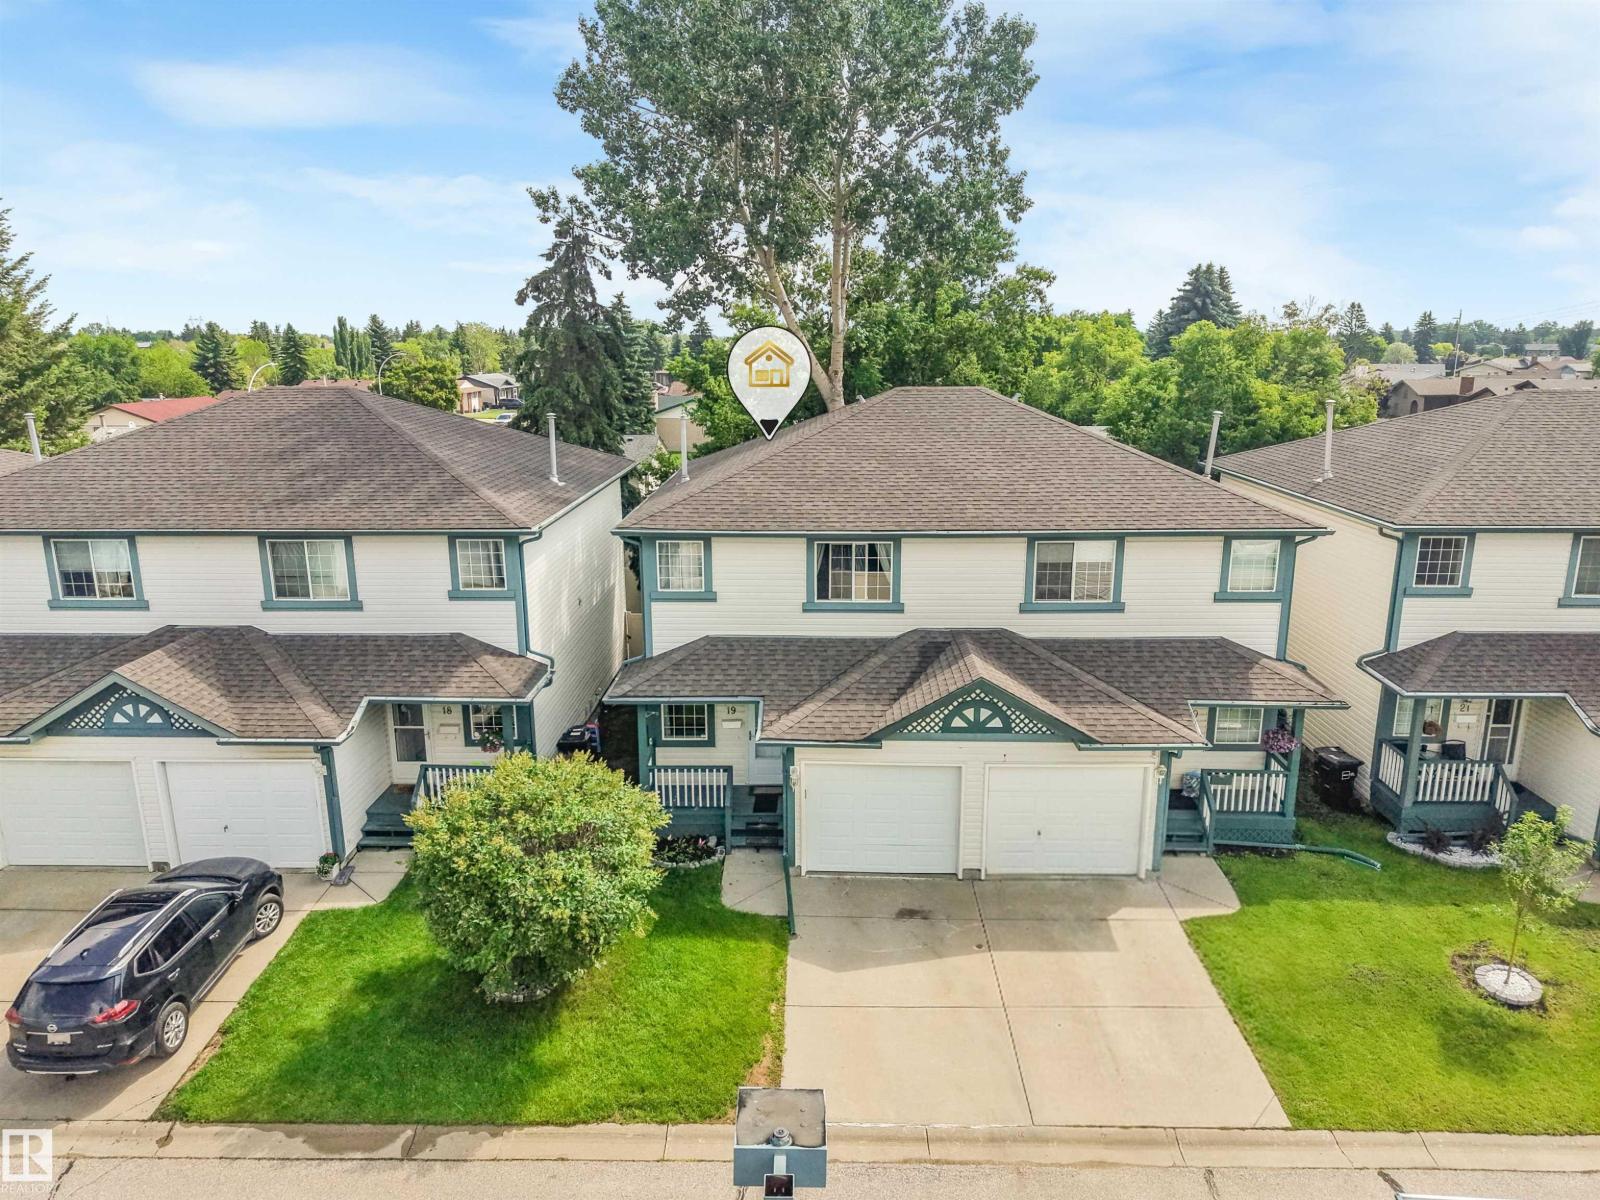
#19 15215 126 St NW
Edmonton, Alberta
Step into this spacious 2-storey half duplex in NW Edmonton! Offering 1383 sf PLUS A FULLY FINISHED BASEMENT, this 2-bd, 3-bath home is inviting you for a peek! The main floor welcomes you with solid oak hardwood flooring, classic oak cabinetry & stainless steel appliances. The open living area with gas fireplace is a spacious setting to either relax or entertain friends & family! This home features numerous cosmetic updates, DONE WITHIN THE LAST 5 YEARS, including carpet, tile & vinyl plank flooring, paint, trim, baseboards, light fixtures, washer/dryer, half bath & ensuite shower. The HWT & GARAGE OVERHEAD DOOR are also less than 5 yrs old. The massive primary bedroom & ensuite are a DREAM! The basement adds even more valuable living space for guests or a home office while still providing ample storage space. Relax on the raised patio in the hardscaped East facing backyard featuring fresh new fencing, and a HUGE Avatar-like Hometree! Low condo fees (under $200/mo) add to this an exceptional value. (id:36536)
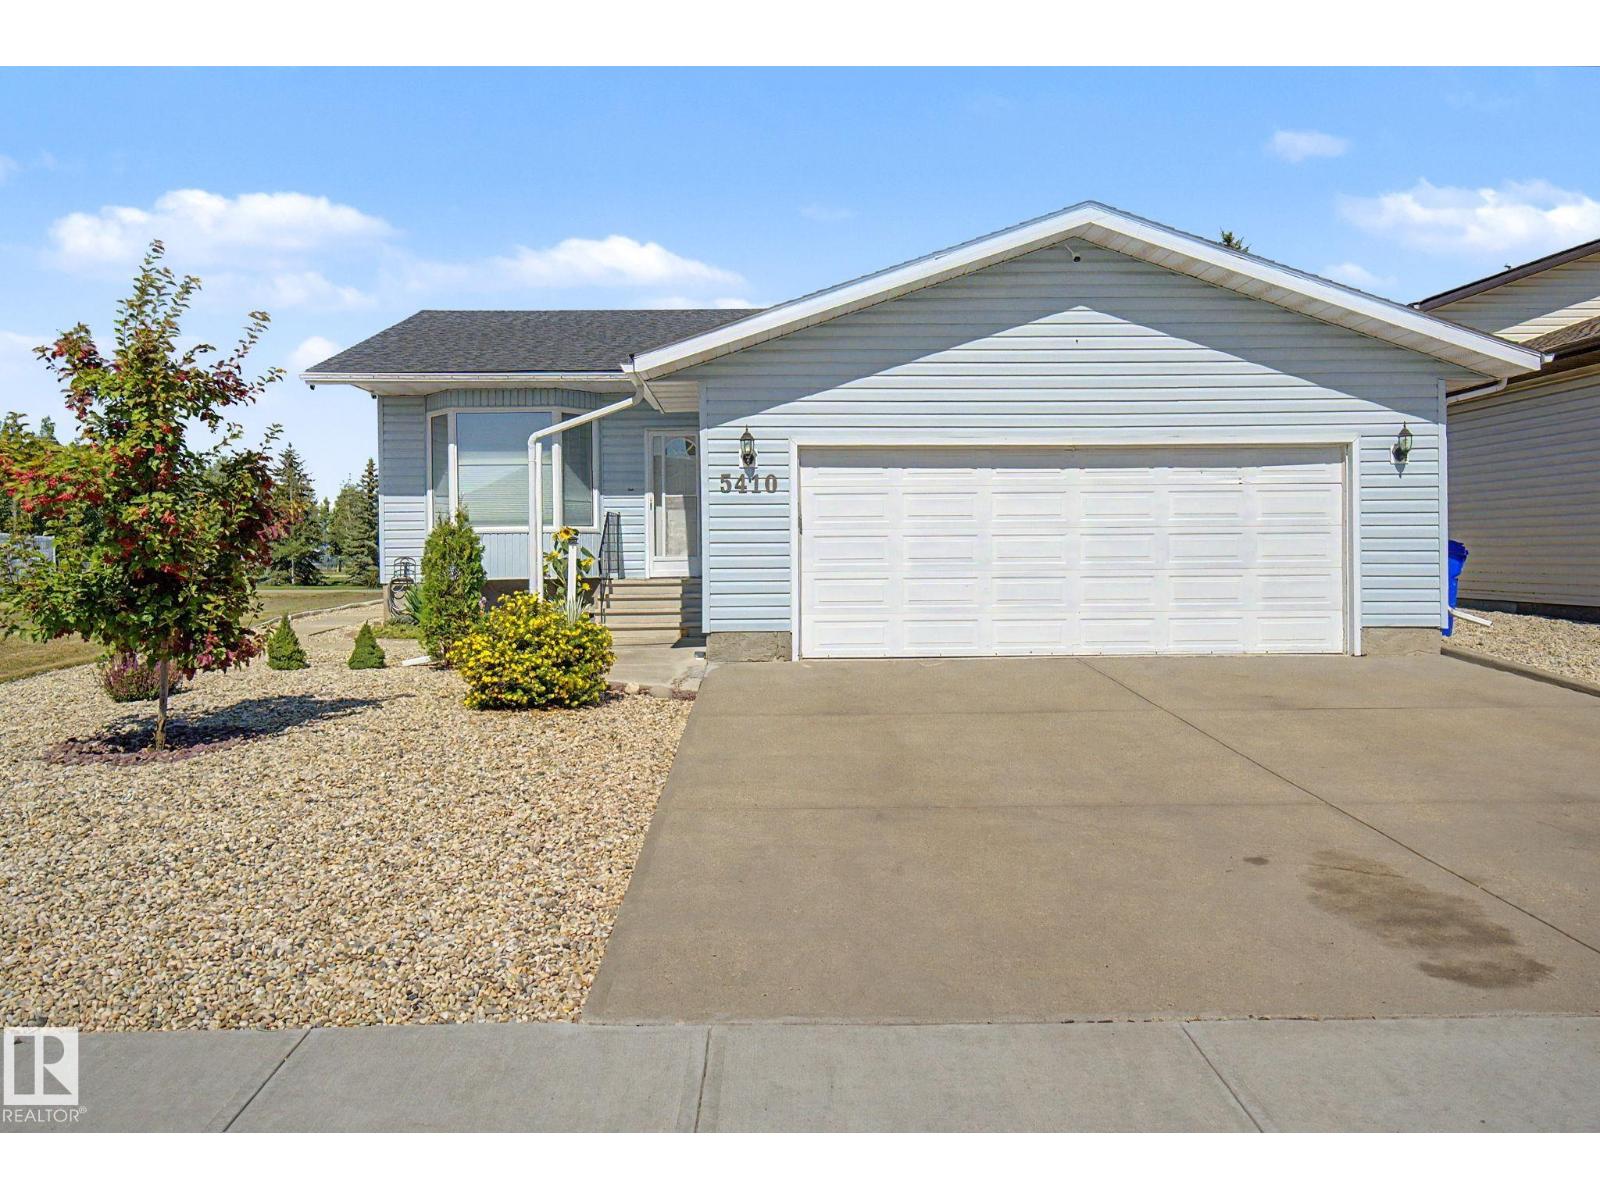
5410 51 Av
Bruderheim, Alberta
Immaculate home packed with countless renovations & upgrades! Enjoy truly low-maintenance living—no grass to cut, durable composite decking, and chain-link privacy fencing. Relax by a backyard fire or harvest from your fruit trees (cherry, plum, apricot & apple). Dream oversized garage with heated epoxy floors and built-in shelving. Brand-new kitchen boasts soft-close cabinetry, quartz counters, full tile backsplash & stainless appliances. Four-season sunroom is a private retreat with baseboard heat, full power + spray-foam insulation below. Convenient main-floor laundry plus luxurious main bath featuring fully tiled shower, built-in niche & dual sinks. Massive primary bedroom with dedicated dressing area + built-in wardrobe. New vinyl flooring throughout. Extra upgrades: central A/C, water filtration, top-down/bottom-up privacy blinds & new shingles (2023). Convenient access to major energy-sector employers/ industrial job sites and only 20 minutes to all amenities in Fort Saskatchewan. Shows 10/10! (id:36536)
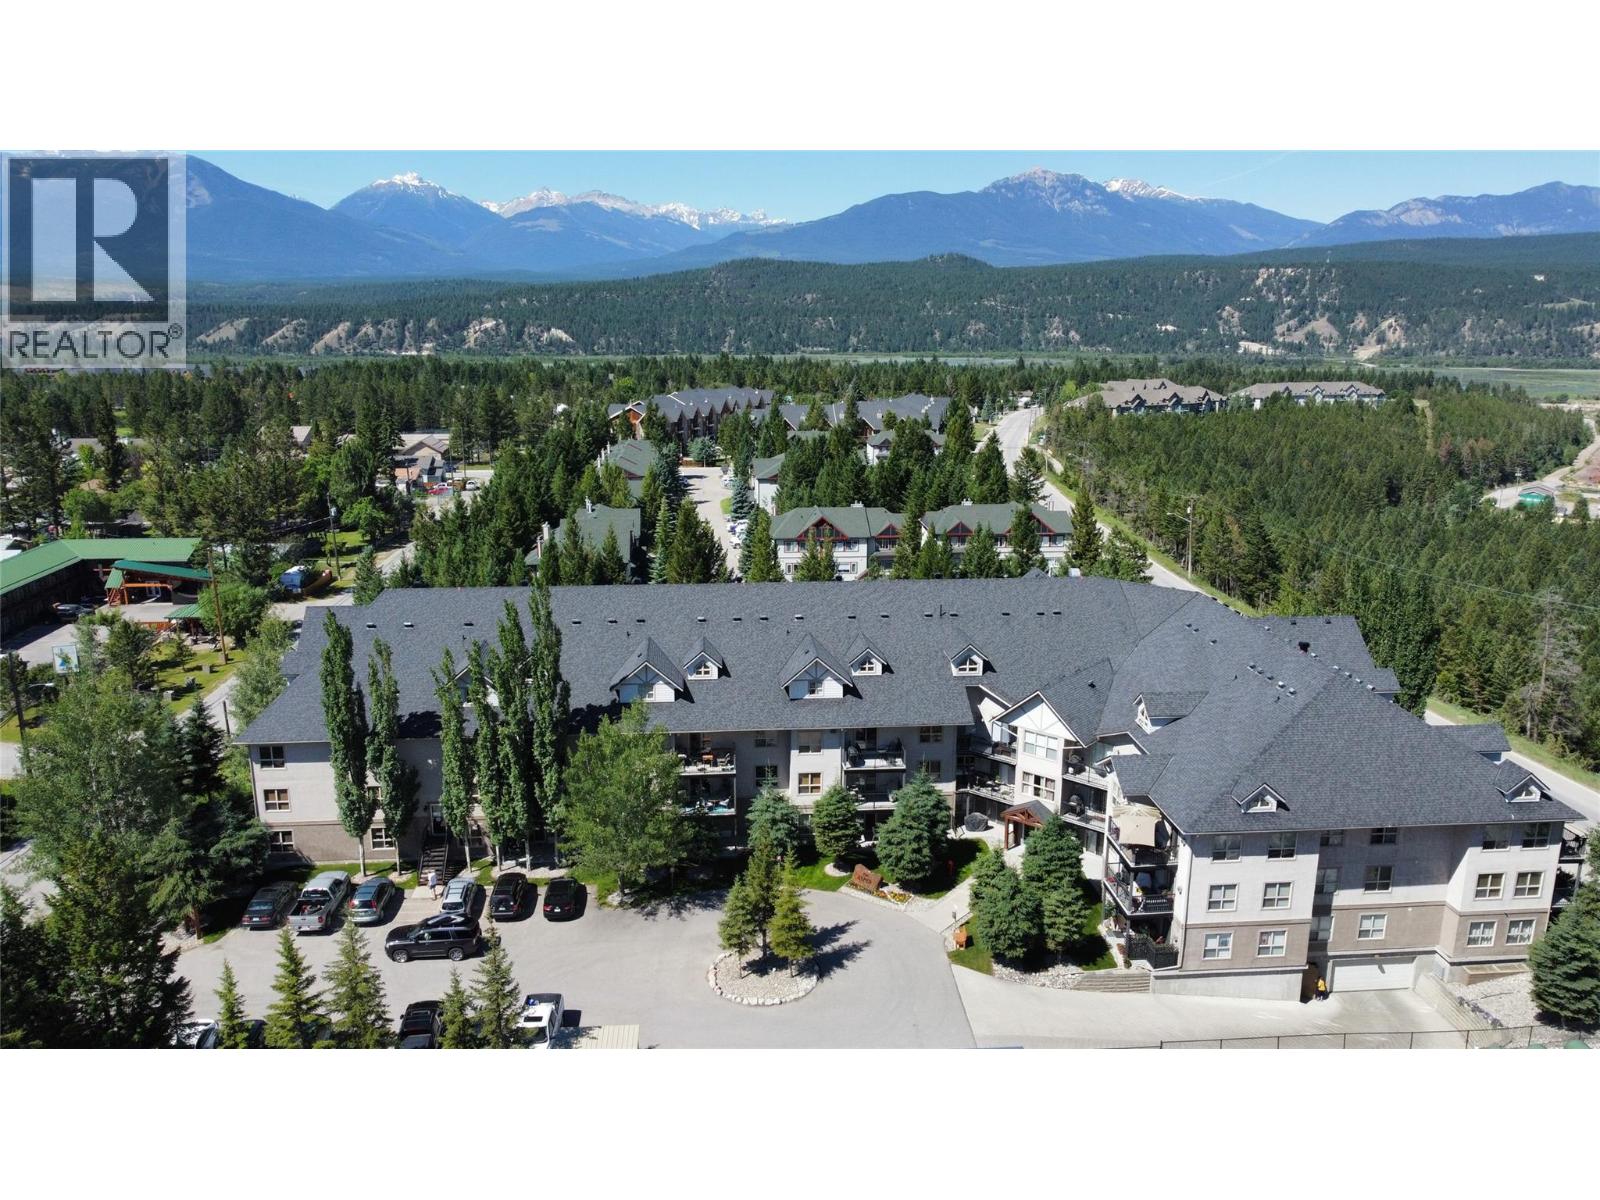
4875 Radium Boulevard Unit# 308
Radium Hot Springs, British Columbia
Imagine waking up every day in the heart of Radium Hot Springs, where adventure and relaxation await just outside your door. This beautifully laid-out top floor, two-storey apartment is your gateway to the ultimate mountain lifestyle. The impressive main floor spans 984 Square Feet and immediately captivates with soaring vaulted ceilings that flood the open-concept living area with an airy, expansive feel. The seamlessly integrated kitchen and dining room create the perfect hub for entertaining, complete with a stylish breakfast bar ideal for morning coffee or casual gatherings. Warm, neutral tones and tasteful finishes throughout bring a sense of comfort and sophistication. Upstairs, there is a third sleeping area and a charming open loft-style landing which overlooks the grand living area below, adding connection between floors. The unit is being sold turn key and offers a peaceful retreat after days spent hiking, skiing, or soaking in the legendary nearby hot springs. This home effortlessly blends function with inspiration — your perfect mountain sanctuary awaits. (id:36536)
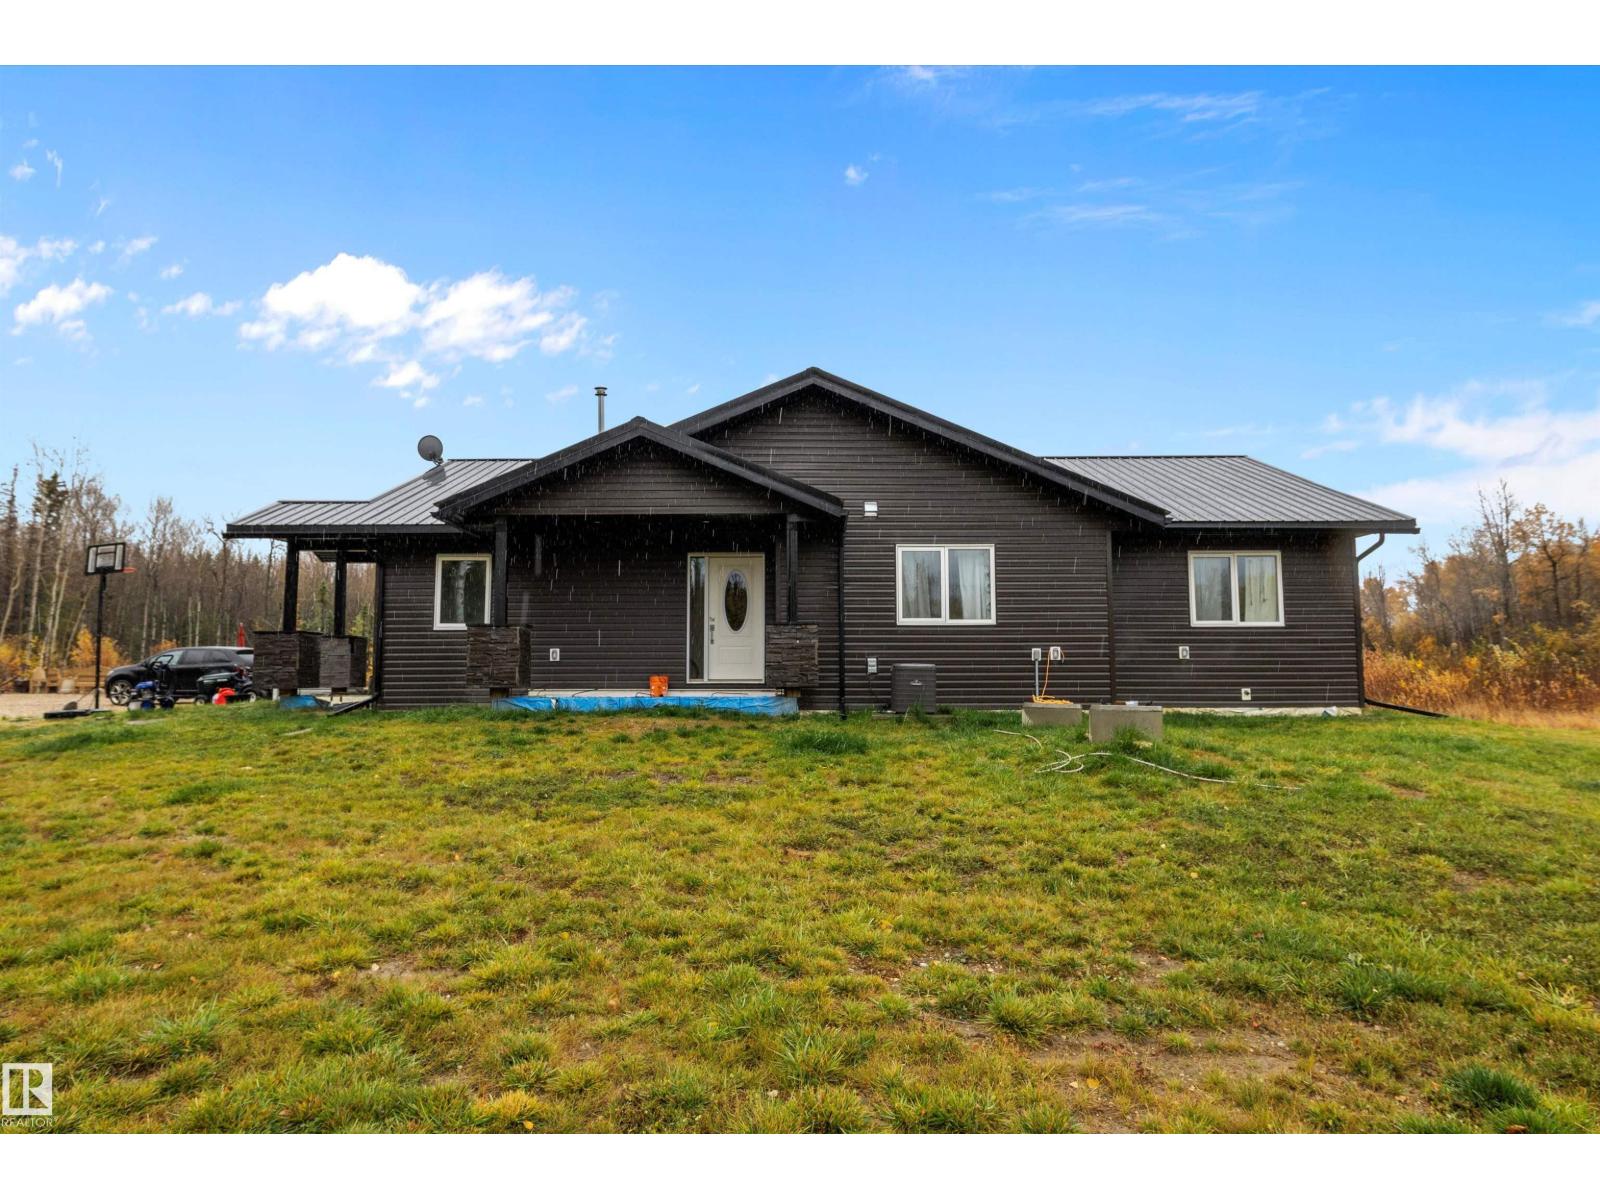
4129 Twp Road 540
Rural Lac Ste. Anne County, Alberta
Welcome to your private country retreat! Set on 15.99 beautifully treed acres near Wabamun Lake in Lac Ste. Anne County, this 1,791 sq. ft. bungalow offers the perfect blend of privacy, comfort & natural beauty. A gated entrance & wind tree-lined driveway set the stage. Inside, vaulted ceilings & an open-concept design create a bright, inviting space. The impressive kitchen features a large granite island & stainless-steel appliances, overlooking the spacious living room. Large windows capture the treed views, while the corner wood-burning fireplace adds warmth & character. A dedicated dining area is ideal for entertaining. The spacious primary bedroom features a patio door to the future patio & a luxurious ensuite with steam shower. Two additional bedrooms & a 4-piece bathroom complete the home. Outside, 15.99 acres of mature trees provide plenty of room to explore, relax & enjoy the privacy of acreage living. A rare opportunity to own your own piece of paradise! (id:36536)
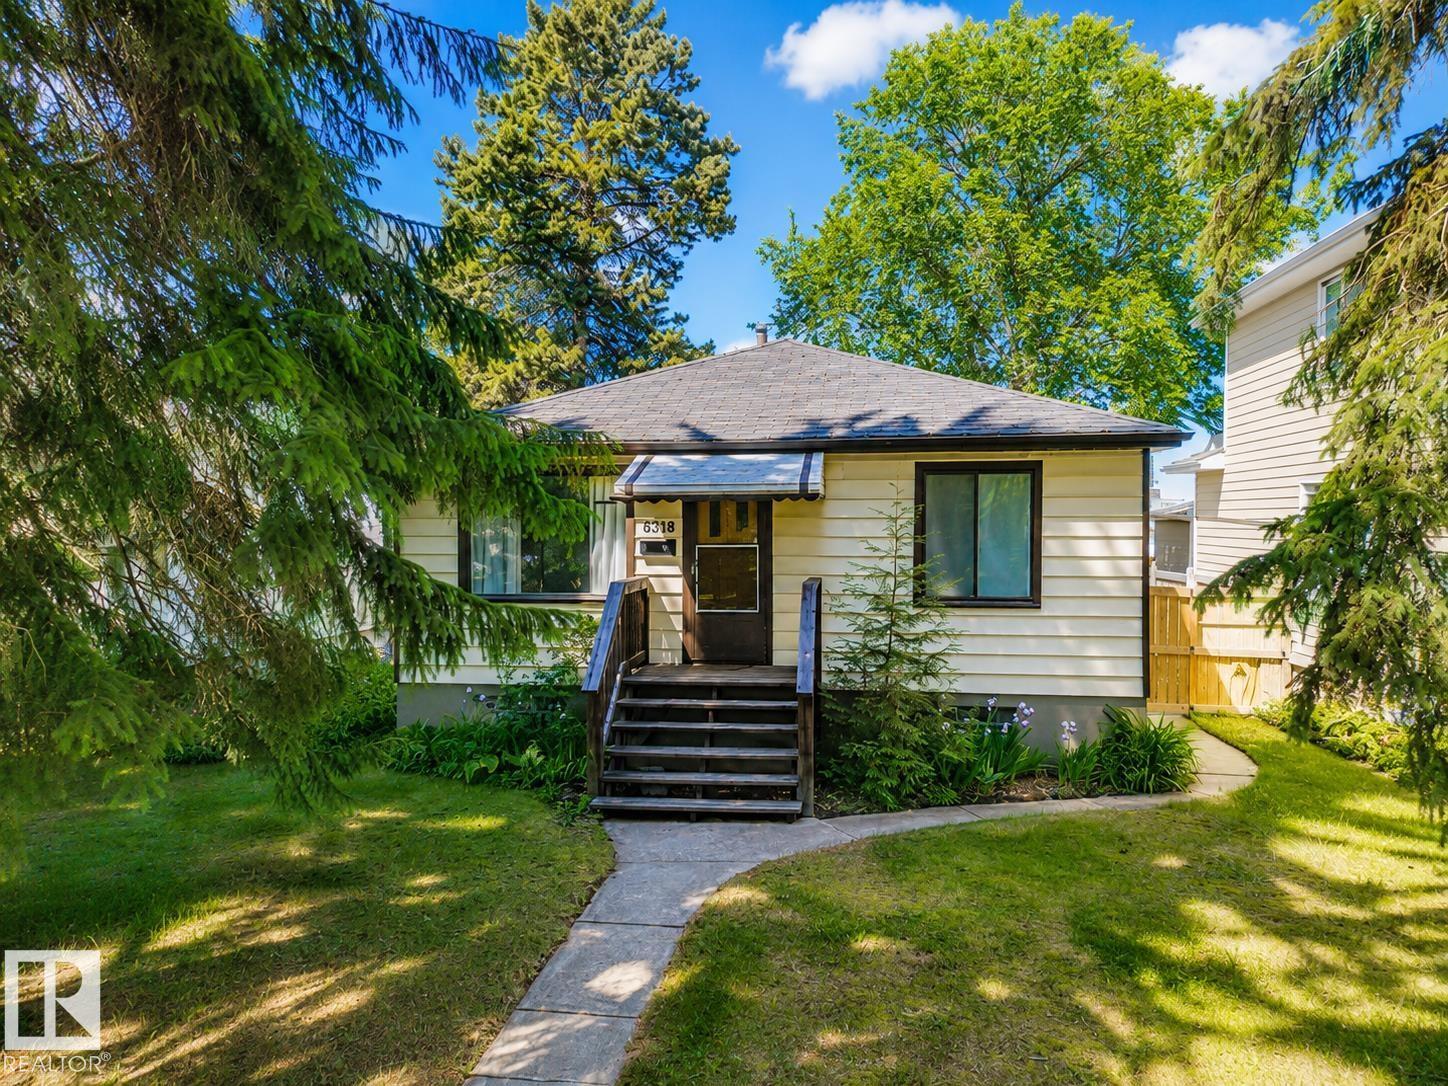
8318 80 Av NW
Edmonton, Alberta
Location, location! Charming raised bungalow in the heart of King Edward Park on a beautiful tree-lined street, walking distance to Mill Creek, Whyte Ave, Bonnie Doon Mall, LRT, transit, parks & amenities. The main floor offers a welcoming living room with warm character, a functional layout, and a kitchen with gas stove, SS appliances & convenient pass-through. Upstairs features 3 bedrooms & a uniquely renovated full bath. Downstairs has a separate entrance, 4th bedroom, additional bath, laundry/storage & a flexible rec space with potential for an office, gym, hobby room, guest area or 5th bedroom. Outside enjoy a north-facing fenced yard with patio, mature trees, garden boxes & room to relax. Oversized heated single garage with extra parking. Updates include high-efficiency furnace & A/C 2021, HWT 2013,, basement window, plus updated upstairs plumbing lines to PVC & PEX. Some images have been virtually staged. (id:36536)
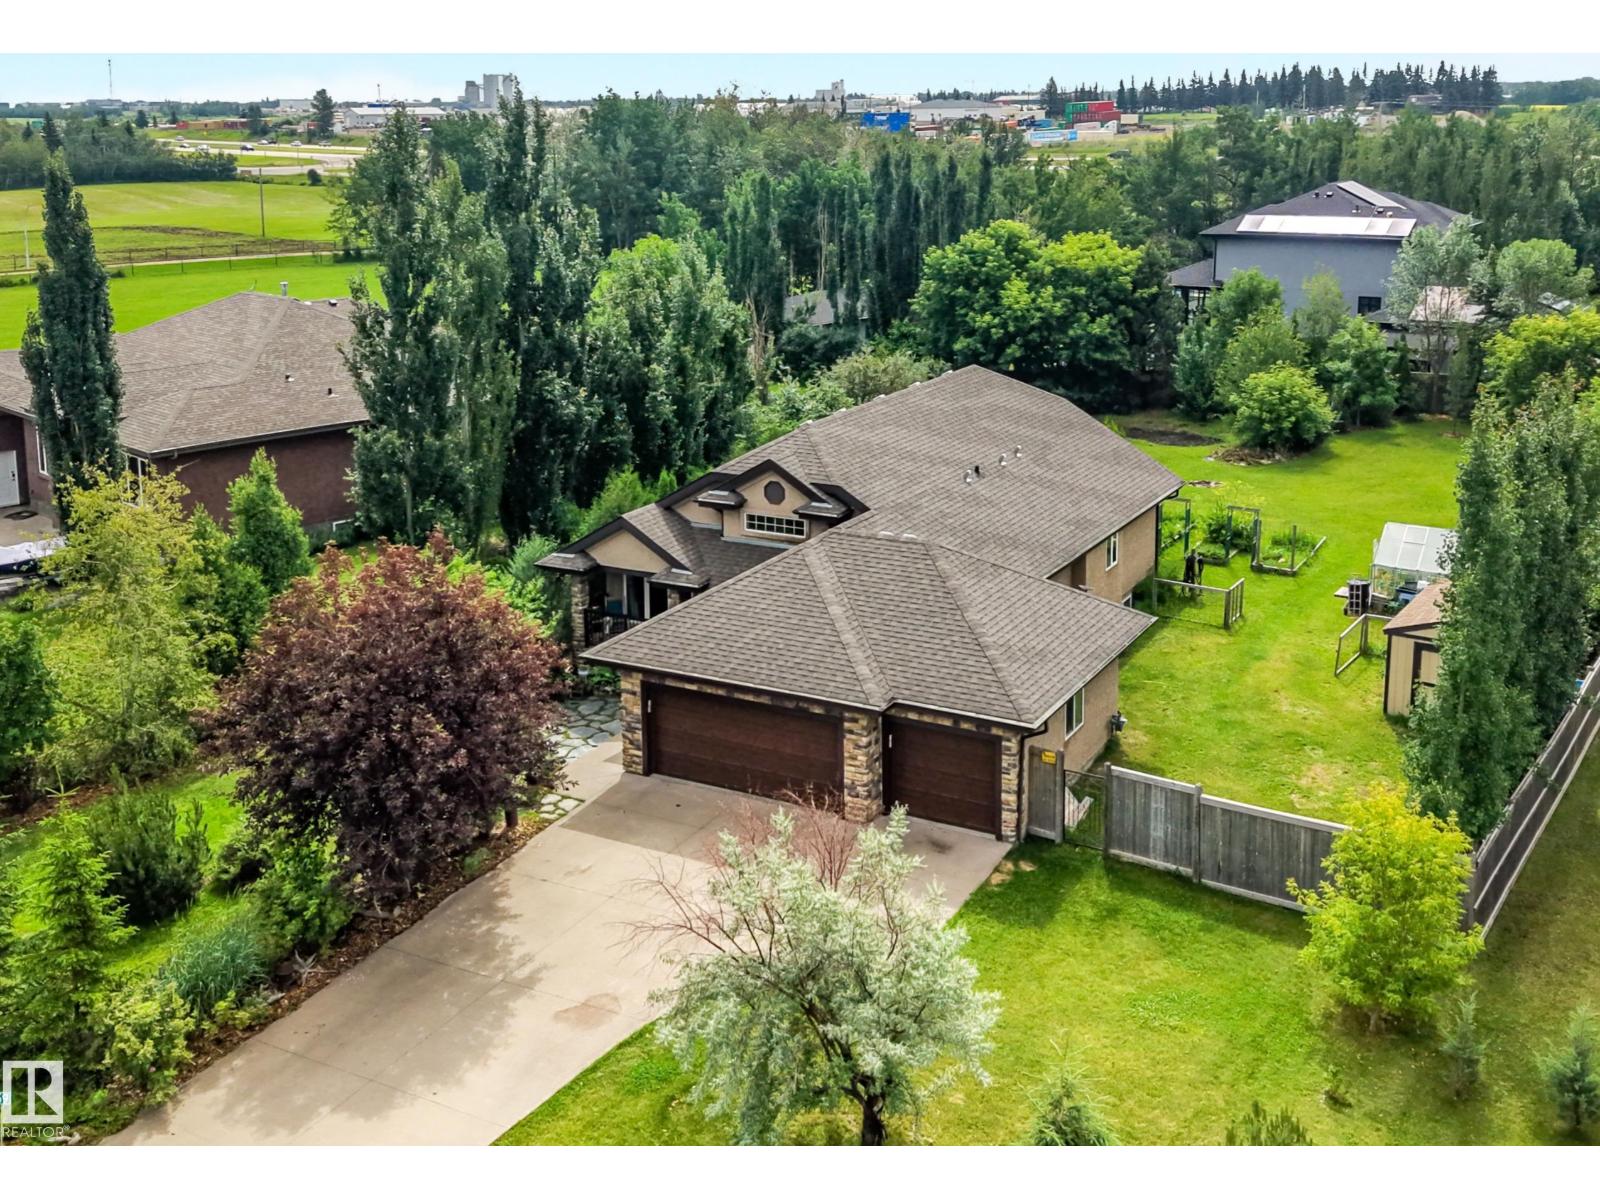
#59 26107 Twp Road 532 A
Rural Parkland County, Alberta
Welcome to #59 Parklane Estates—an elegant bungalow offering over 3,000 sqft of refined living space in one of the area’s most desirable estate communities. Enjoy the convenience of city water and sewer, a bright open-concept main floor, and large south-facing windows that create a warm, sun-filled atmosphere. A beautiful deck off the dining area enhances your entertaining space. The fully landscaped and fenced yard is a private sanctuary with mature trees, incl fruit trees, plus two sheds—one styled as a charming playhouse. Inside, all bedrooms are generously sized, with 2 on the main floor including a primary suite with W/I closet and spa-inspired ensuite. The developed basement impresses with a sleek wet bar, spacious rec area, and 3 large bedrooms, one currently used as a gym. A triple garage with a pull-through bay adds exceptional functionality. A rare blend of luxury, comfort, and location near nature and major routes. An exceptional opportunity in a premier community. (id:36536)
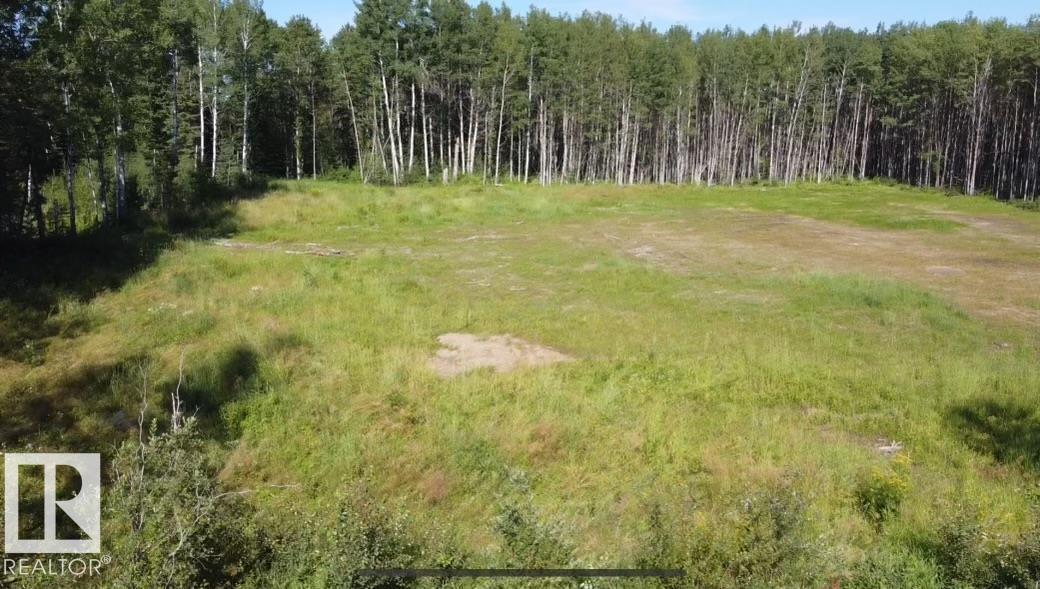
3354 Calling Lake Dr
Rural Opportunity M.d., Alberta
Located in the community of Calling Lake, this exceptional 0.85-acre lot is just one minute from the Lake and boat launch at Ben Auger Memorial Park. Measuring approximately 37 metres wide x 91 metres deep (just over 37,065 sq. ft) the property offers plenty of space to create your ideal permanent recreational getaway or year-round residence. The lot is currently unserviced and features a cleared, ready-to-develop building site. Enjoy the peace and natural surroundings of lake-country living while remaining conveniently close to local amenities, including local stores, gas station and Calling Lake Public School. A great opportunity to build and enjoy everything the Calling Lake area has to offer. (id:36536)
3350 Calling Lake Dr
Rural Opportunity M.d., Alberta
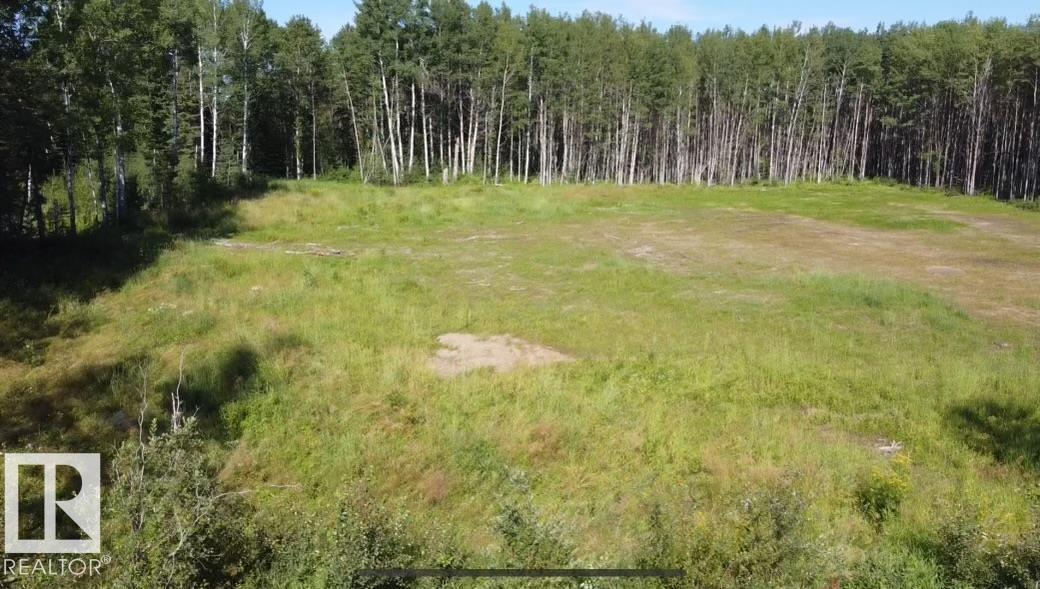
Situated on a beautiful 0.85-acre RC1 lot in Calling Lake, this property offers an excellent opportunity to build a year-round home, permanent recreational retreat, or weekend getaway. GAS and POWER services are AVAILABLE at the lot and simply need to be reconnected. The lot has already been cleared of trees, giving you a valuable head start on future development while still offering a peaceful setting near the lake. Measuring approximately 37.67 m x 91.42 m, the property provides plenty of space for your plans and backs onto a treed area for added privacy. Enjoy a convenient location just one minute from Calling Lake & the boat launch and beach at Ben Auger Memorial Park. Close to local shopping, a gas station and Calling Lake School. A great opportunity to create your own getaway in this desirable lakeside area. (id:36536)
#106 12110 106 Av NW
Edmonton, Alberta
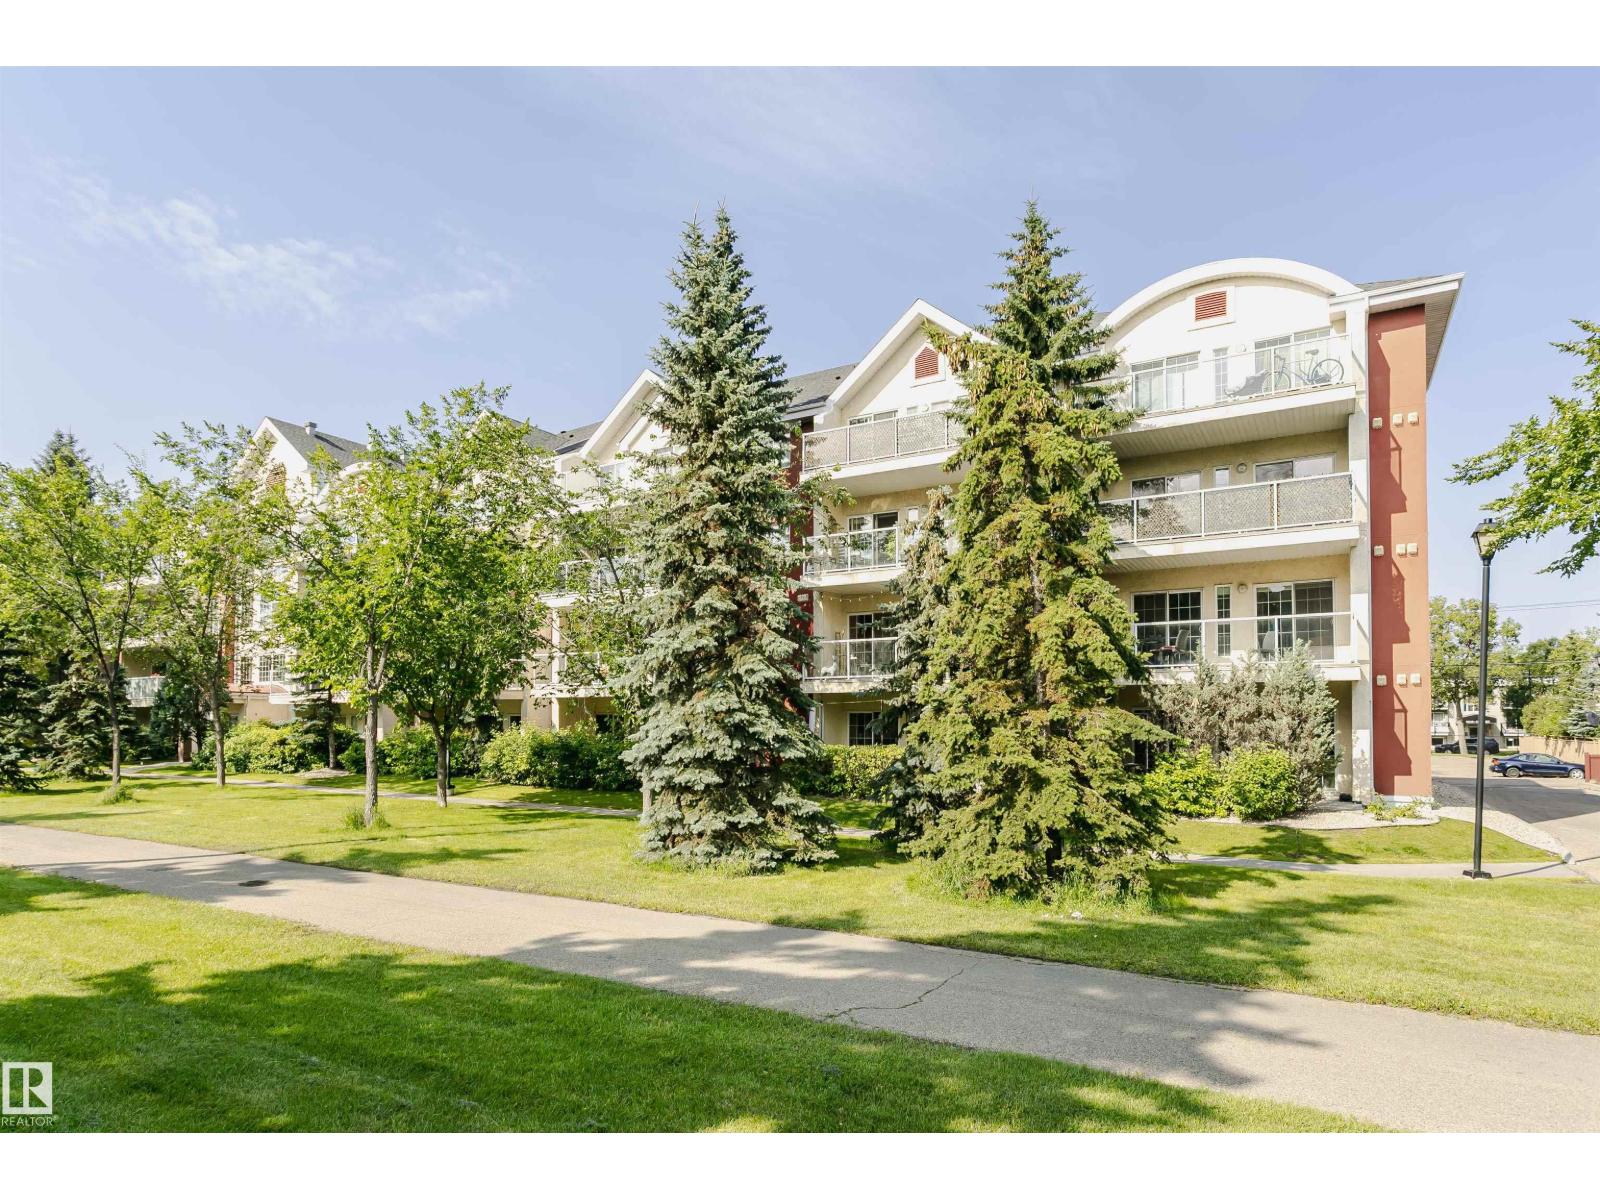
WOW Massive 2 bedroom plus den and 2 full bath. One underground stall with storage cage and one covered outside stall. Close to the new LTR line and the brewery District. Close to the University of MacEwan, Rogers arena.Great open concept floor plan and spacious west facing patio with gas bbq hook up. Ensuite laundry, air conditioning and a fantastic central location are just a few of the great features that this unit has to offer. (id:36536)
#213 5390 Chappelle Rd SW
Edmonton, Alberta
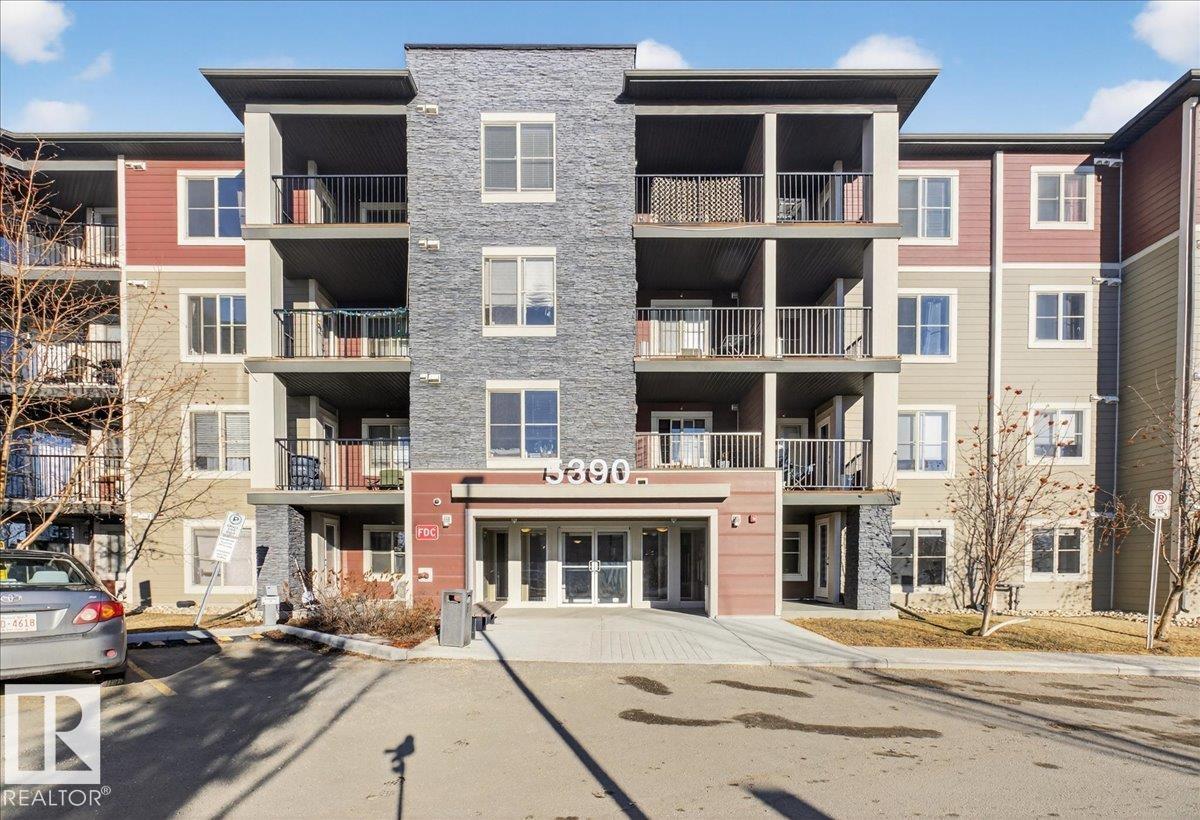
SHOWS LIKE NEW! 925 sq ft 2 bedroom apartment PLUS DEN (with closet) featuring NEW carpet and FRESHLY PAINTED. Upon entry is access to the 4pc common bath on the right and den on the left & moving forward is the galley kitchen with stainless appliances, granite counters & eating bar, large living room with garden door access to covered balcony. The primary bedroom has north facing window looking across the balcony with walk through closet & 4 pc ensuite bath with a deep soaker tub. Bedroom 2 is also spacious with a north facing window. Full size laundry room with new (6 mo old) stacking washer & dryer & plenty of storage space. Parking is one titled surface stall and one assigned surface stall. Creekwood Landing II is well located in Chappelle close to public transportation, plenty of walking paths & close to grocery shopping, restaurants & retail services. Easy access to the Anthony Henday or 41 Ave SW to HWY 2. (id:36536)
123 3 Street E
Brooks, Alberta
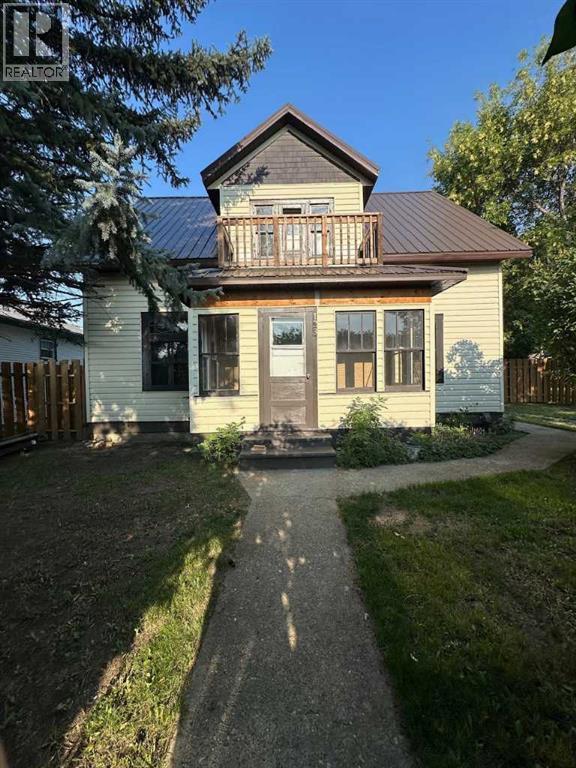
Step into timeless charm with this distinctive two-storey character home! Offering five bedrooms and a welcoming layout, this property is filled with beautiful period details, including high ceilings, traditional baseboards, stained-glass accents. The main floor features a good sized kitchen, dining room, living room, and primary bedroom. Upstairs, you will find additional bedrooms, a cozy reading nook and access to an upper veranda. Relax and enjoy the neighbourhood from the inviting covered front veranda. Situated on a generous, fully fenced lot with mature landscaping, a detached single garage and additional off-street parking, this one-of-a-kind home offers plenty of space and exciting potential to make it your own. A wonderful opportunity for anyone who appreciates the warmth, craftsmanship, and personality of a true character home! (id:36536)
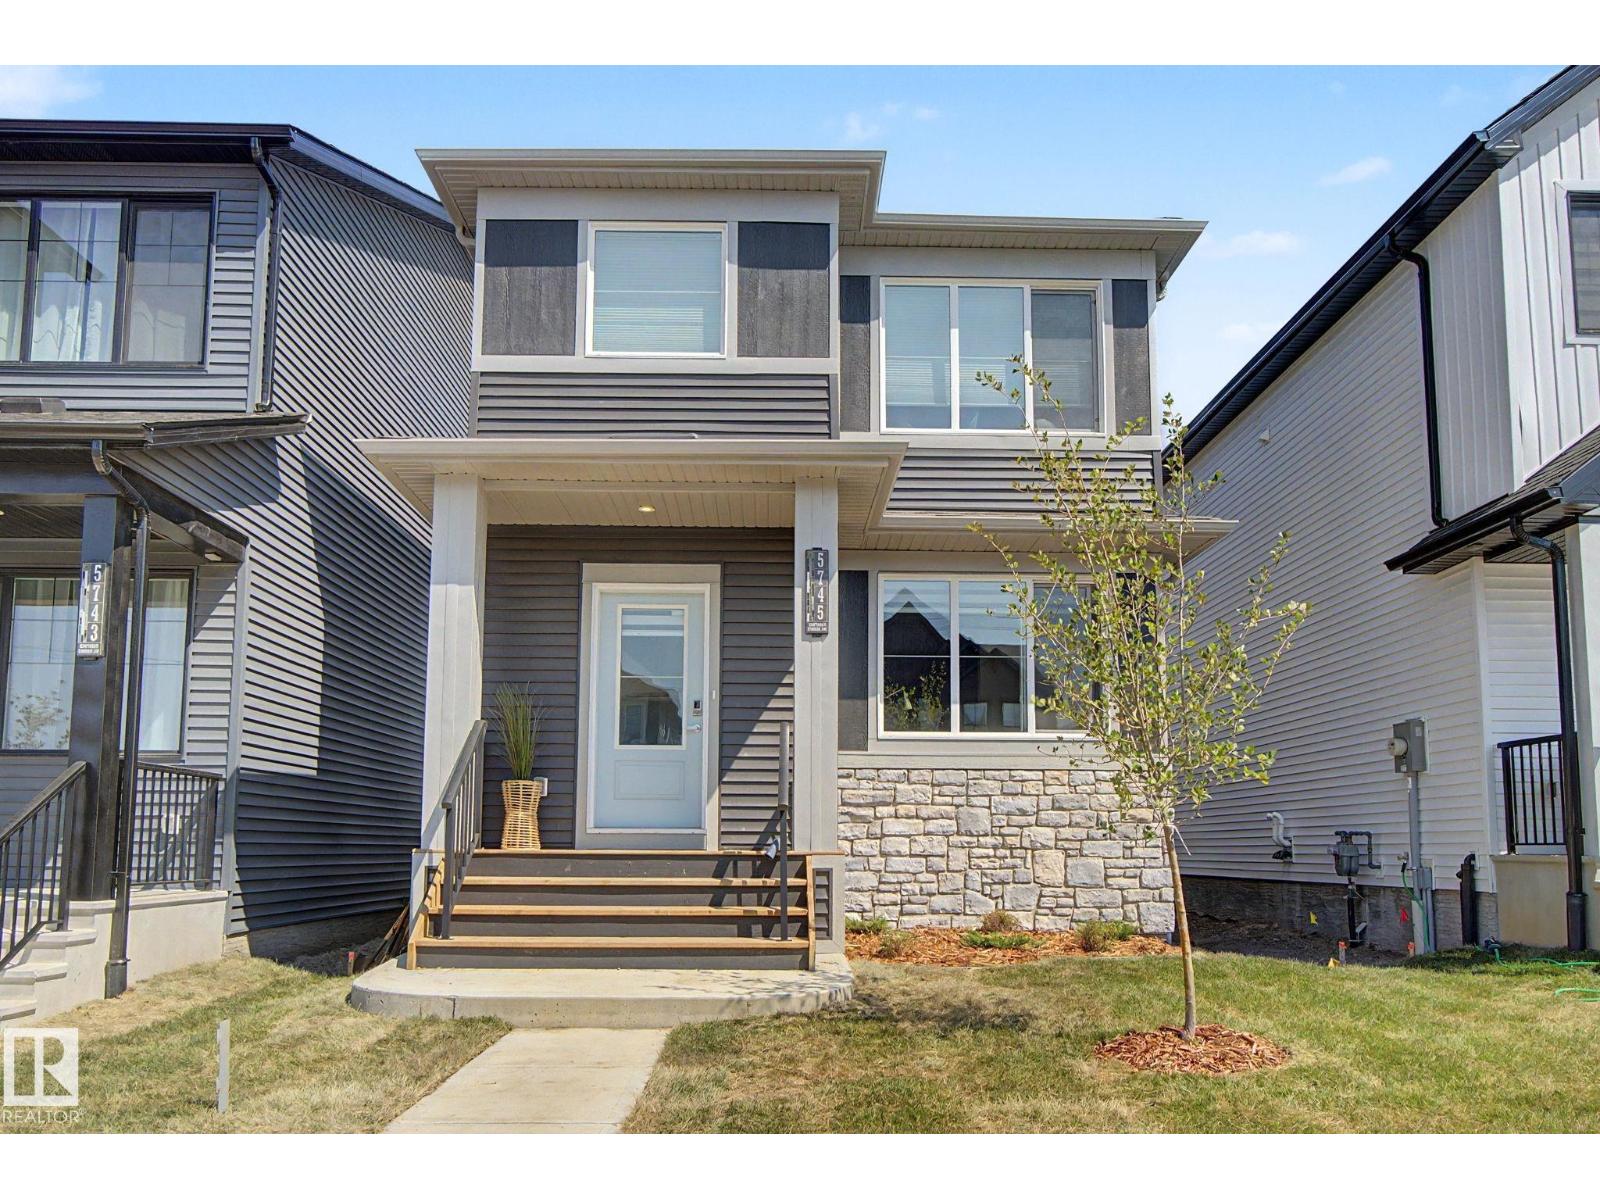
5745 Hawthorn Cm SW
Edmonton, Alberta
Better than new! Comes with appliances, window coverings, front landscaping & garage! Tons of living space in this 1650sf Orchards 2 storey - living room & family room on the main (or play room / office), as well as a bonus room upstairs. The gorgeous kitchen features modern grey cabinetry all the way up to the 9' ceiling, black hardware, an 8' quartz island with lots of seating, high-end appliances including a gas stove top & wall oven & microwave. Upstairs are 3 bedrooms, 2 full baths, a stacked laundry closet & the bonus room. The primary has a huge walk-in closet with a window and plenty of shelving. The ensuite features a tub & quartz counter vanity. Unfinished basement with a great layout for bedroom, bathroom & living space. Separate entrance off the side of the home for access. The double garage completes the property leaving a good sized yard to be finished with your touch! Outstanding new community with access to the gated spray park, playground, club house & hockey rink! (id:36536)
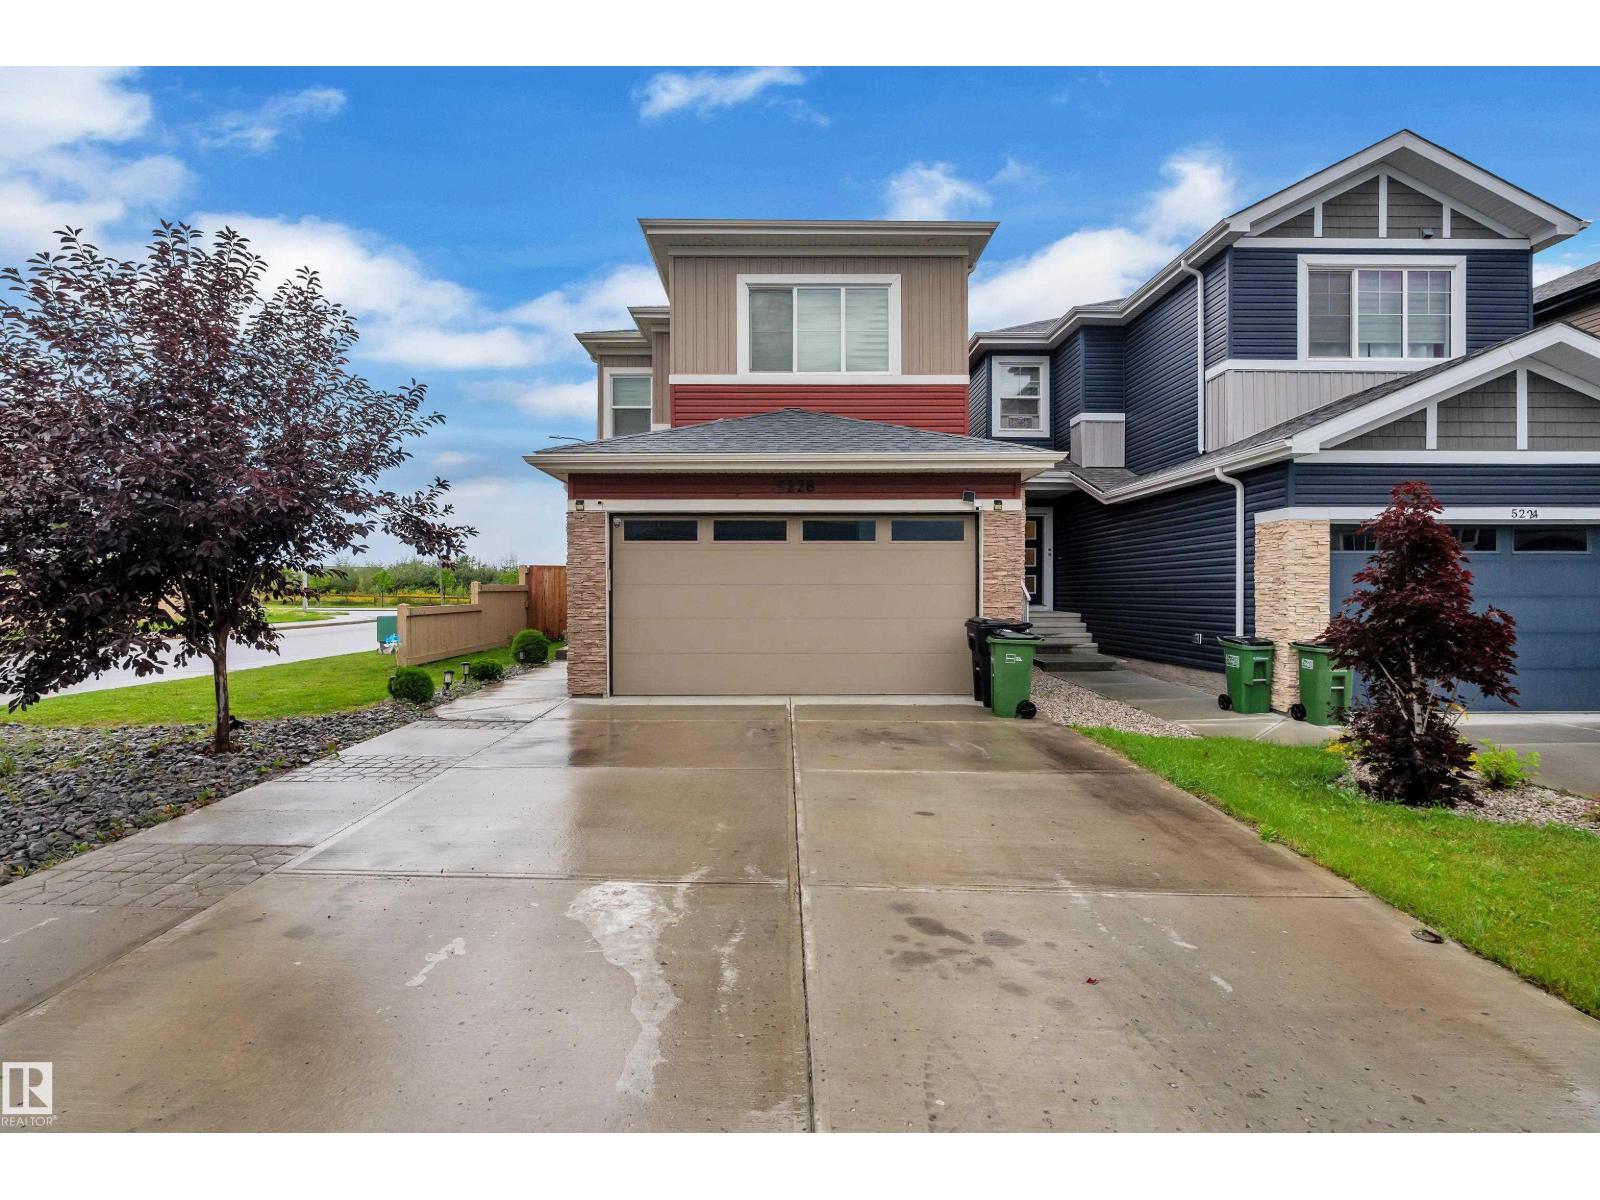
5228 169 Ave NW NW
Edmonton, Alberta
RARE OPPORTUNITY WITH 3 BEDROOMS + 2 DENS. Welcome to this beautifully designed modern corner-lot SHOWHOME, featuring 9-ft ceilings throughout, an Open-to-Below design, premium finishes, and extensive upgrades. The main floor offers a DEN and FULL Bathroom, along with a stylish kitchen featuring soft-close cabinetry and upgraded lighting. Upstairs features 3 Bedrooms, including a spacious Primary suite with a walk-in closet. The FULLY Finished basement includes a large Recreation ROOM, an additional DEN that can be used as a Bedroom, a full Bathroom, 9-ft ceilings, and a SEPERATE ENTRANCE. Enjoy Central A/C, a Garage heater, central vacuum, huge 20’ x 16’ DECK with gas BBQ rough-in, and a Fully Finished Garage | 26-ft Deep Driveway | 4-ft extra WIDER Driveway extension. The corner lot provides extra windows and abundant natural light. A true Showhome with premium finishes and thoughtful upgrades throughout—move-in ready and designed for modern family living. (id:36536)
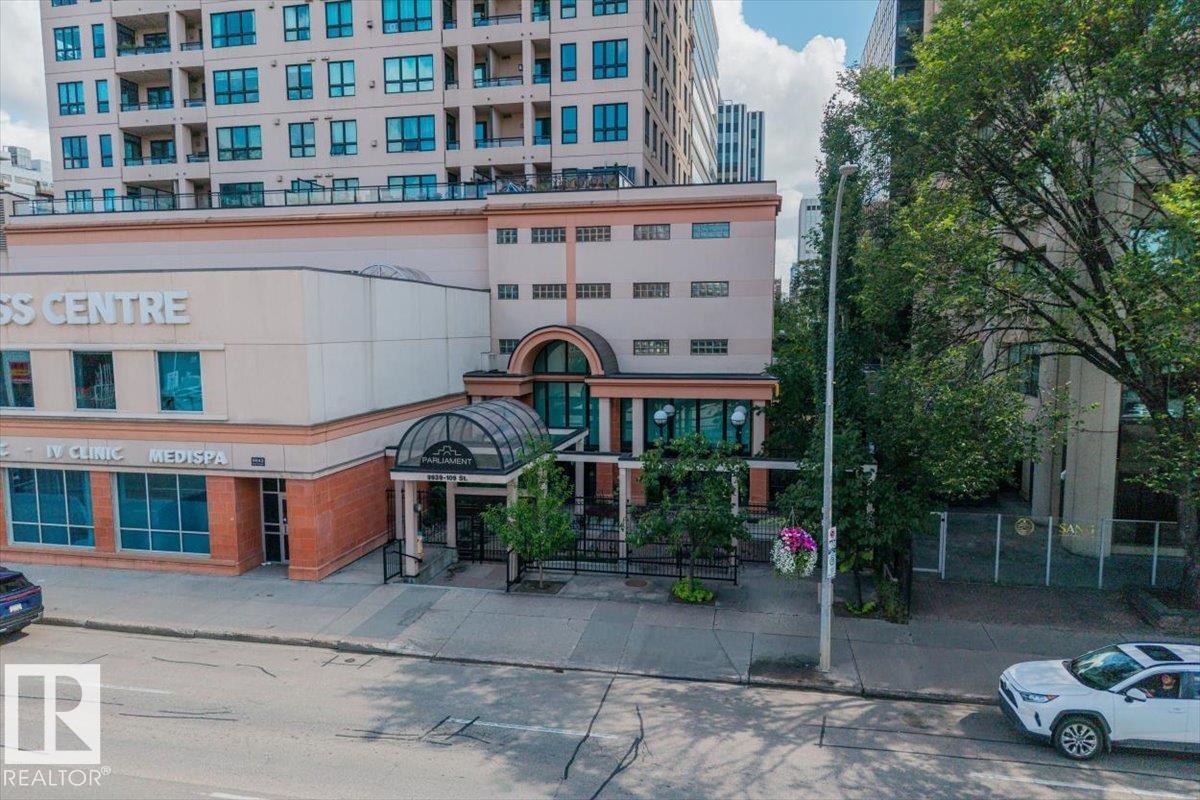
#704 9939 109 Street NW
Edmonton, Alberta
Welcome to the Parliament, ideally located in the heart of downtown. This stylish 2 bedroom, 2 bathroom corner unit offers the perfect blend of comfort, convenience, and urban sophistication. The corner unit layout offers an abundance of natural light, creating a warm and spacious feel throughout. The open concept living area features updated countertops, stainless steel appliances, and plenty of natural light, complemented by beautiful city views. With the River Valley, restaurants, cafés, shopping, and LRT all just steps away, this is an exceptional location for enjoying everything downtown Edmonton has to offer. Whether you’re looking for a full-time residence, or investment property, this corner unit combines comfort, convenience, views, and an unbeatable walkable lifestyle. (id:36536)
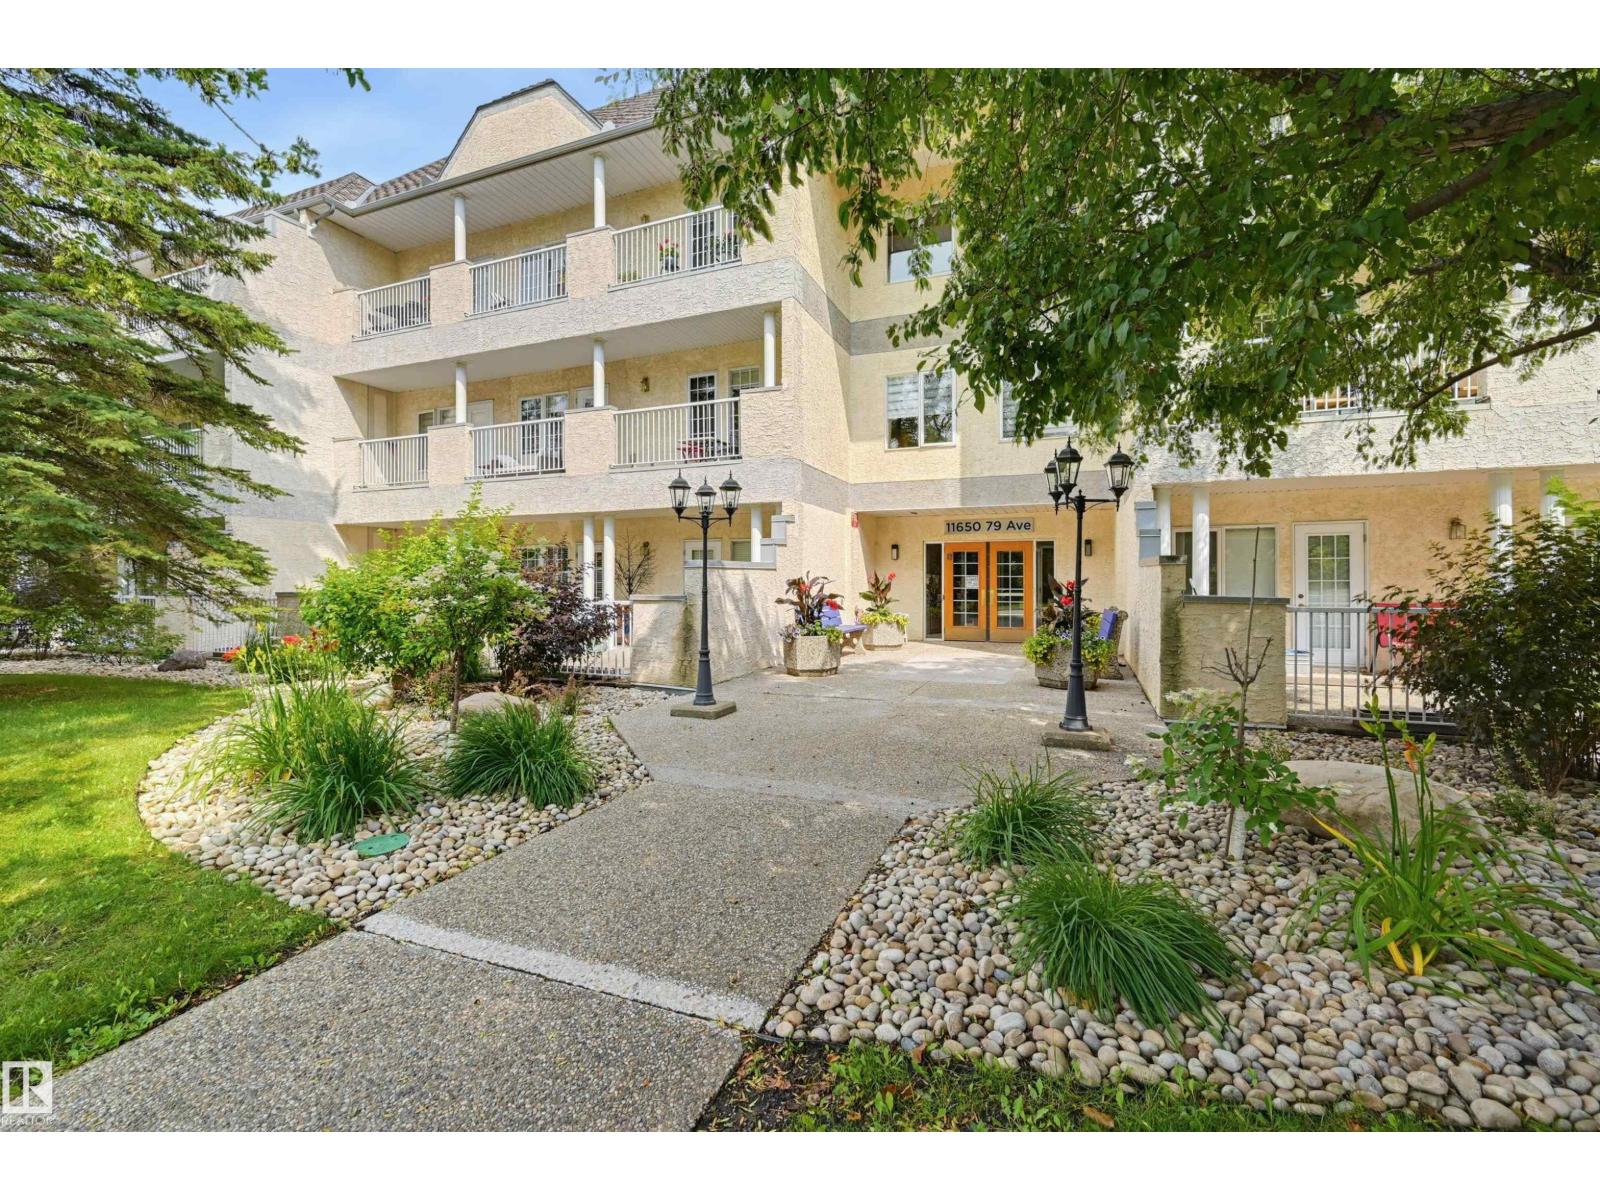
#108 11650 79 Av NW
Edmonton, Alberta
Sophisticated condo living in the heart of Belgravia! This beautifully renovated 2 bedroom + den residence in sought-after Belgravia II offers exceptional space, privacy and an enviable location directly across from a picturesque park. The expansive living and dining area is filled with natural light and anchored by a striking stone-faced gas fireplace. The redesigned kitchen features an induction cooktop, built-in oven, microwave, warming drawer, beverage cooler, dishwasher and generous storage. Two spacious bedrooms plus a versatile den/3rd bedroom provide flexible living options, while both bathrooms have been completely renovated. Enjoy in-floor heating, A/C, in-suite laundry and 3 accesses to an impressive private patio/terrace. Two side-by-side heated underground parking stalls plus a secure private storage room complete the package. Minutes to the U of A, Cross Cancer Institute, river valley trails, transit, restaurants and shops. (id:36536)
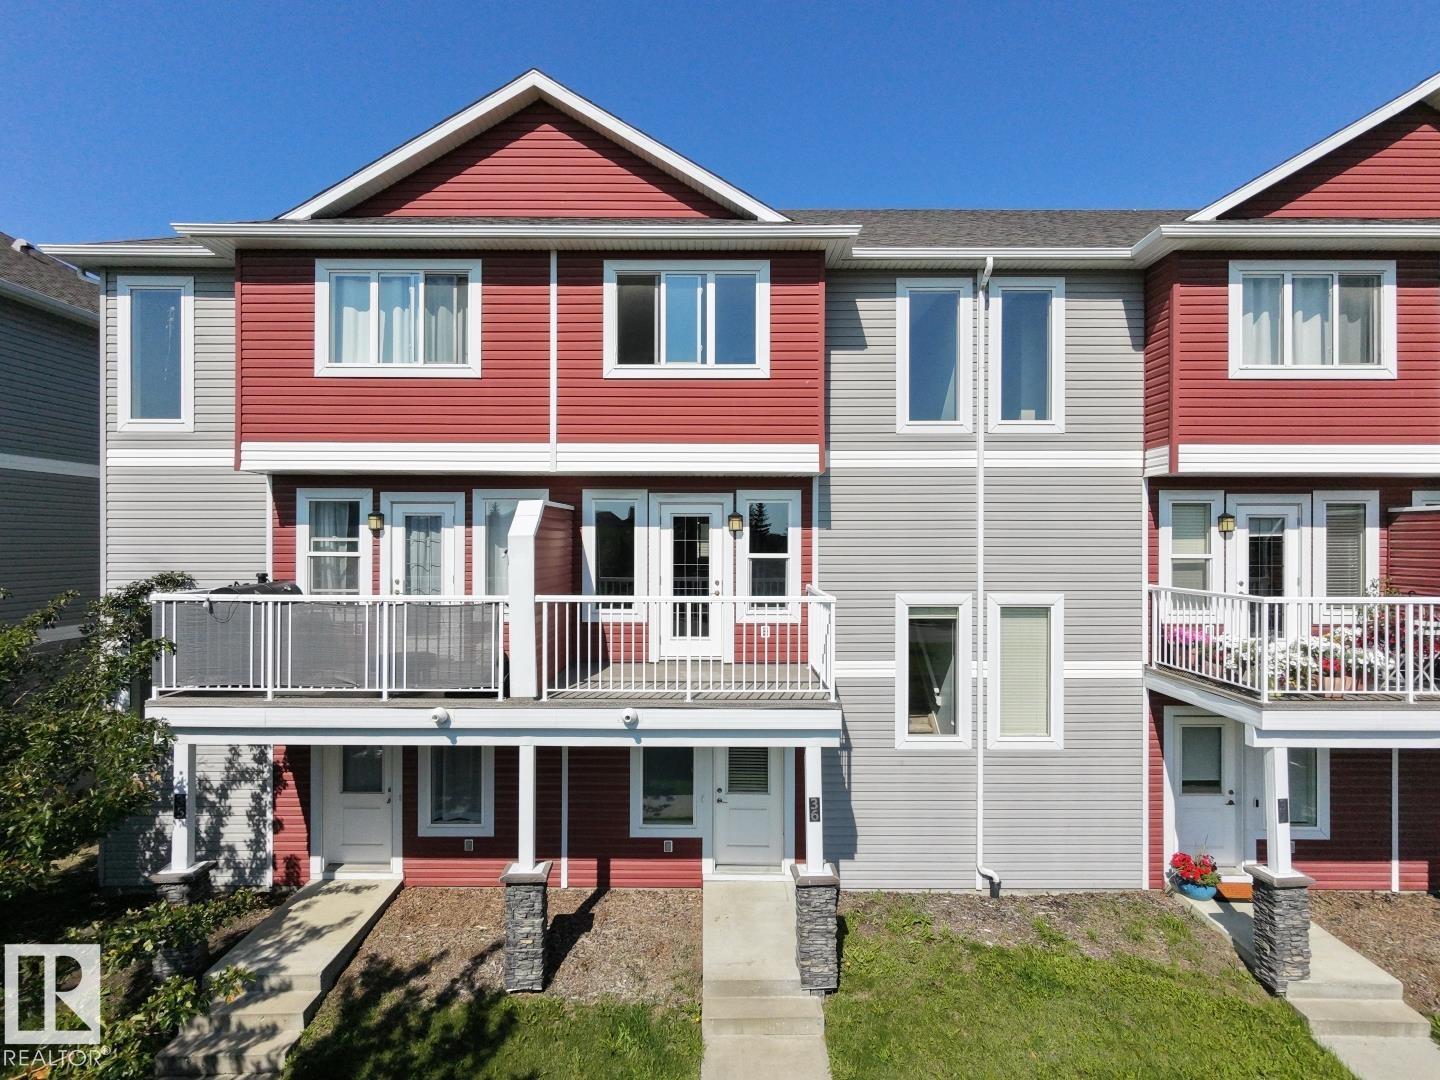
#36 1816 Rutherford Road SW
Edmonton, Alberta
Investor and First-Time Home Buyer ALERT in Rutherford! Welcome to this 3 bedroom 2.5 bathroom two-story townhouse with DOUBLE-ATTACHED garage. This home invites comfort, and exudes classic elegance. Enjoy gatherings in the generously-sized living and dining areas with huge windows Upper level offers 3 bright spacious sized bedrooms with 3 piece master en-suite and large walk-in closet. Conveniently located near South Common Shopping Center, walking paths, parks, schools, public transit, and Anthony Henday. (id:36536)
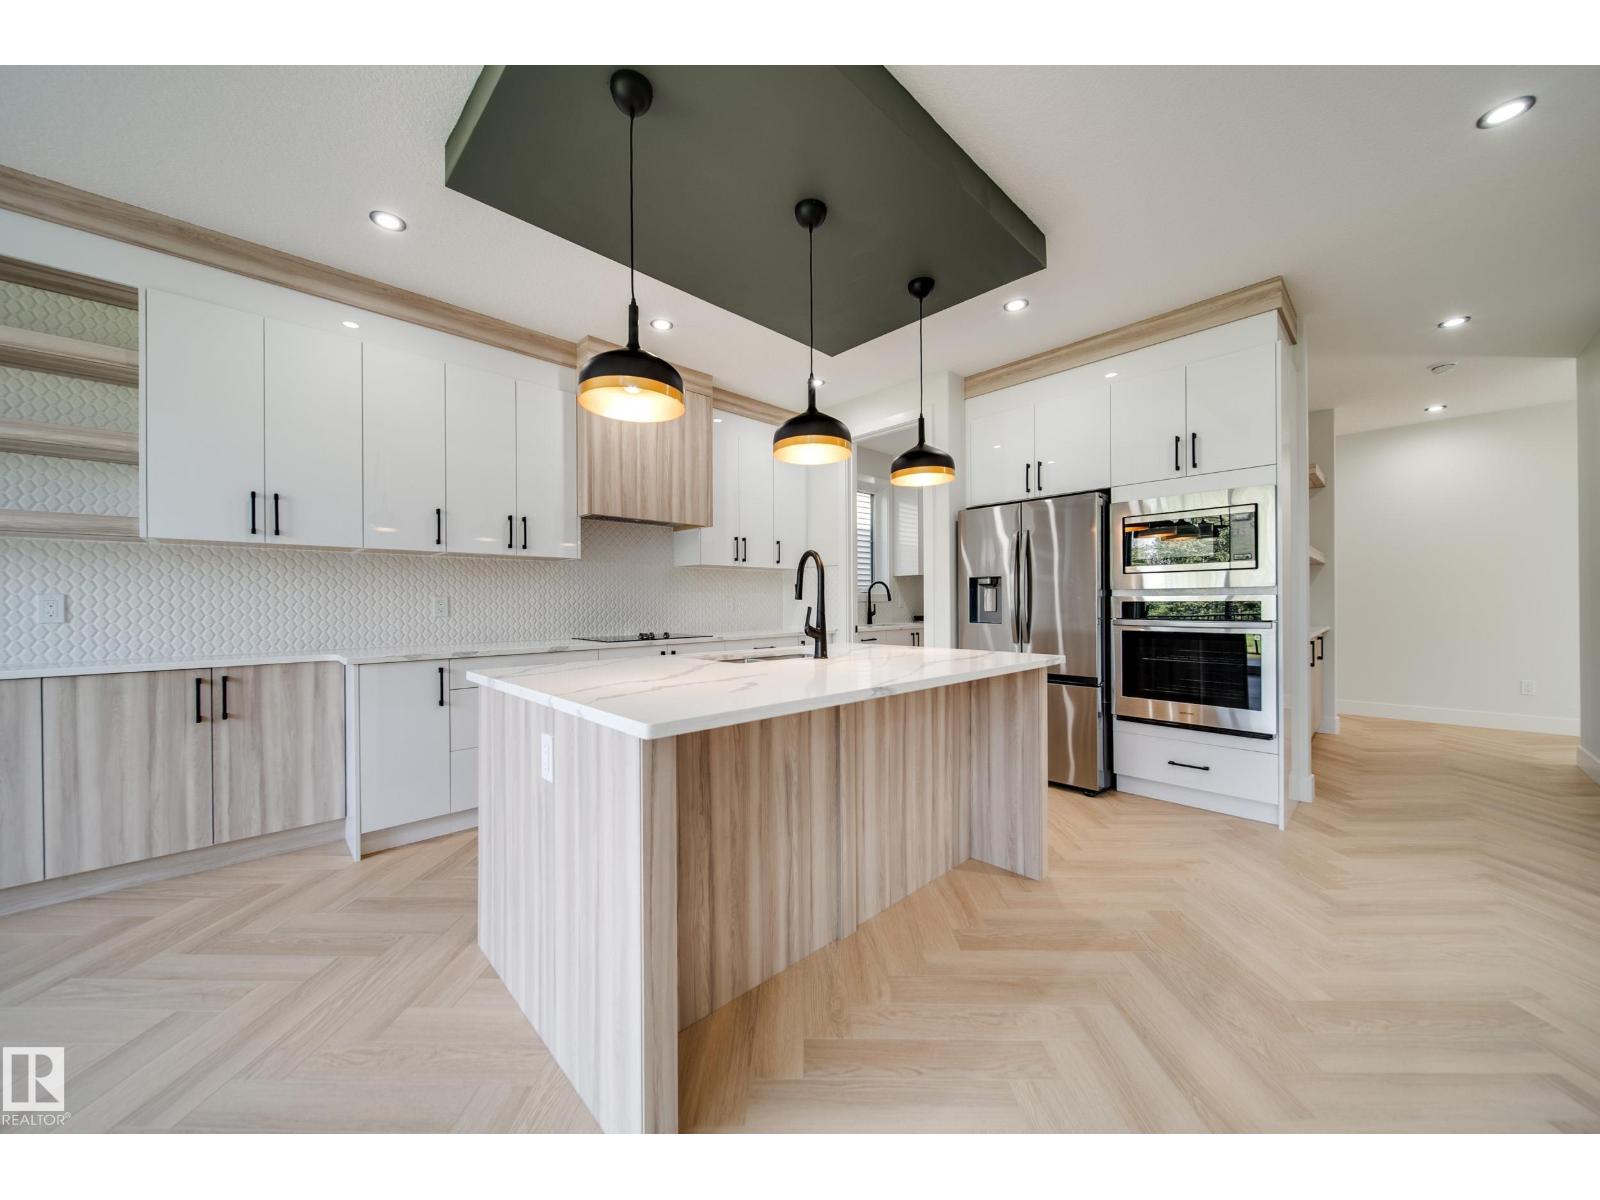
49 Norwyk Way
Spruce Grove, Alberta
Welcome to the Flora model by Active Homes. This WALKOUT home BACKING THE POND offers 2200SF of thoughtful design, PREMIUM finishes, & picture perfect views. Inside you’re welcomed by 9’ ceilings, a bright open layout, & a chef inspired kitchen w/QUARTZ counters, an oversized island, extended cabinetry into the dining rm, & a walkthrough SPICE KITCHEN that flows seamlessly from the mudrm. Enjoy morning coffee or peaceful evening sunsets from a rear deck overlooking the pond.The OPEN TO ABOVE great rm soars 18' creating a grand, inviting atmosphere. A versatile main floor bedrm paired w/a full 3 pc bath offers flexibility for guests or family.Upstairs discover 4 spacious beds, 2 full baths, a bright bonus rm, & laundry. The serene primary suite delivers a spa inspired escape w/dual sinks, a JACUZZI soaker tub, tiled shower, private water closet, & a generous WIC.An unfinished walkout bsmt awaits your future vision. (id:36536)
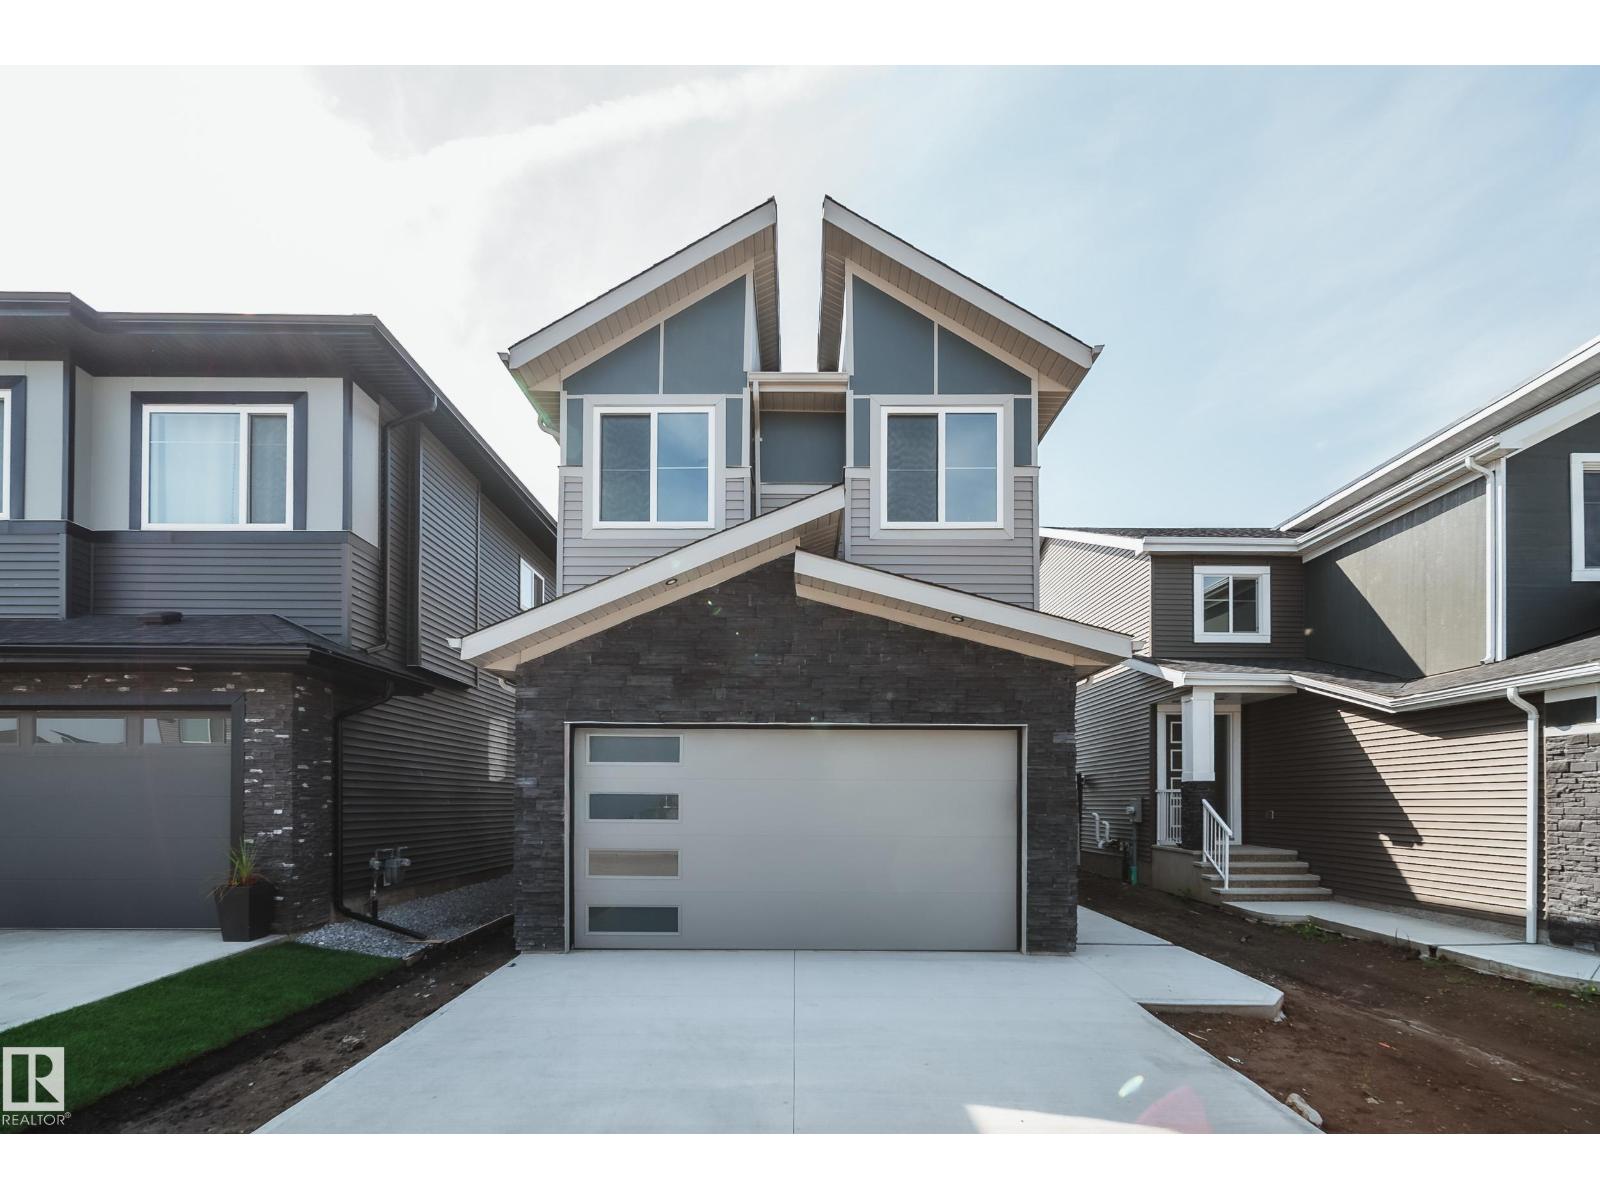
5 Pierwyck Lo
Spruce Grove, Alberta
Welcome to the Flora II by Active Homes! This stunning home features 2188sqft of living space, perfect for those with growing families! The main floor features 9FT CEILINGS throughout, with the breathtaking OPEN-TO-ABOVE living room w/additional windows adding tons of natural light! The chef inspired kitchen w/QUARTZ COUNTERTOPS offers an abundance of counterspace, and your separated SPICE KITCHEN is ideal to fit your catering needs. The MAIN FLOOR DEN is ideal for those needing a home office or flex room. Upstairs, you'll be greeted by 4 large bedrooms + BONUS ROOM, including the primary suite w/ SPA-LIKE ENSUITE & WALK-IN CLOSET. The UPSTAIRS LAUNDRY ROOM adds another layer of convenience to your day. The DOUBLE ATTACHED GARAGE is ideal for those with multiple vehicles or those looking for extra storage space. The exterior of this home features premium STONE & HARDIE BOARD! (id:36536)
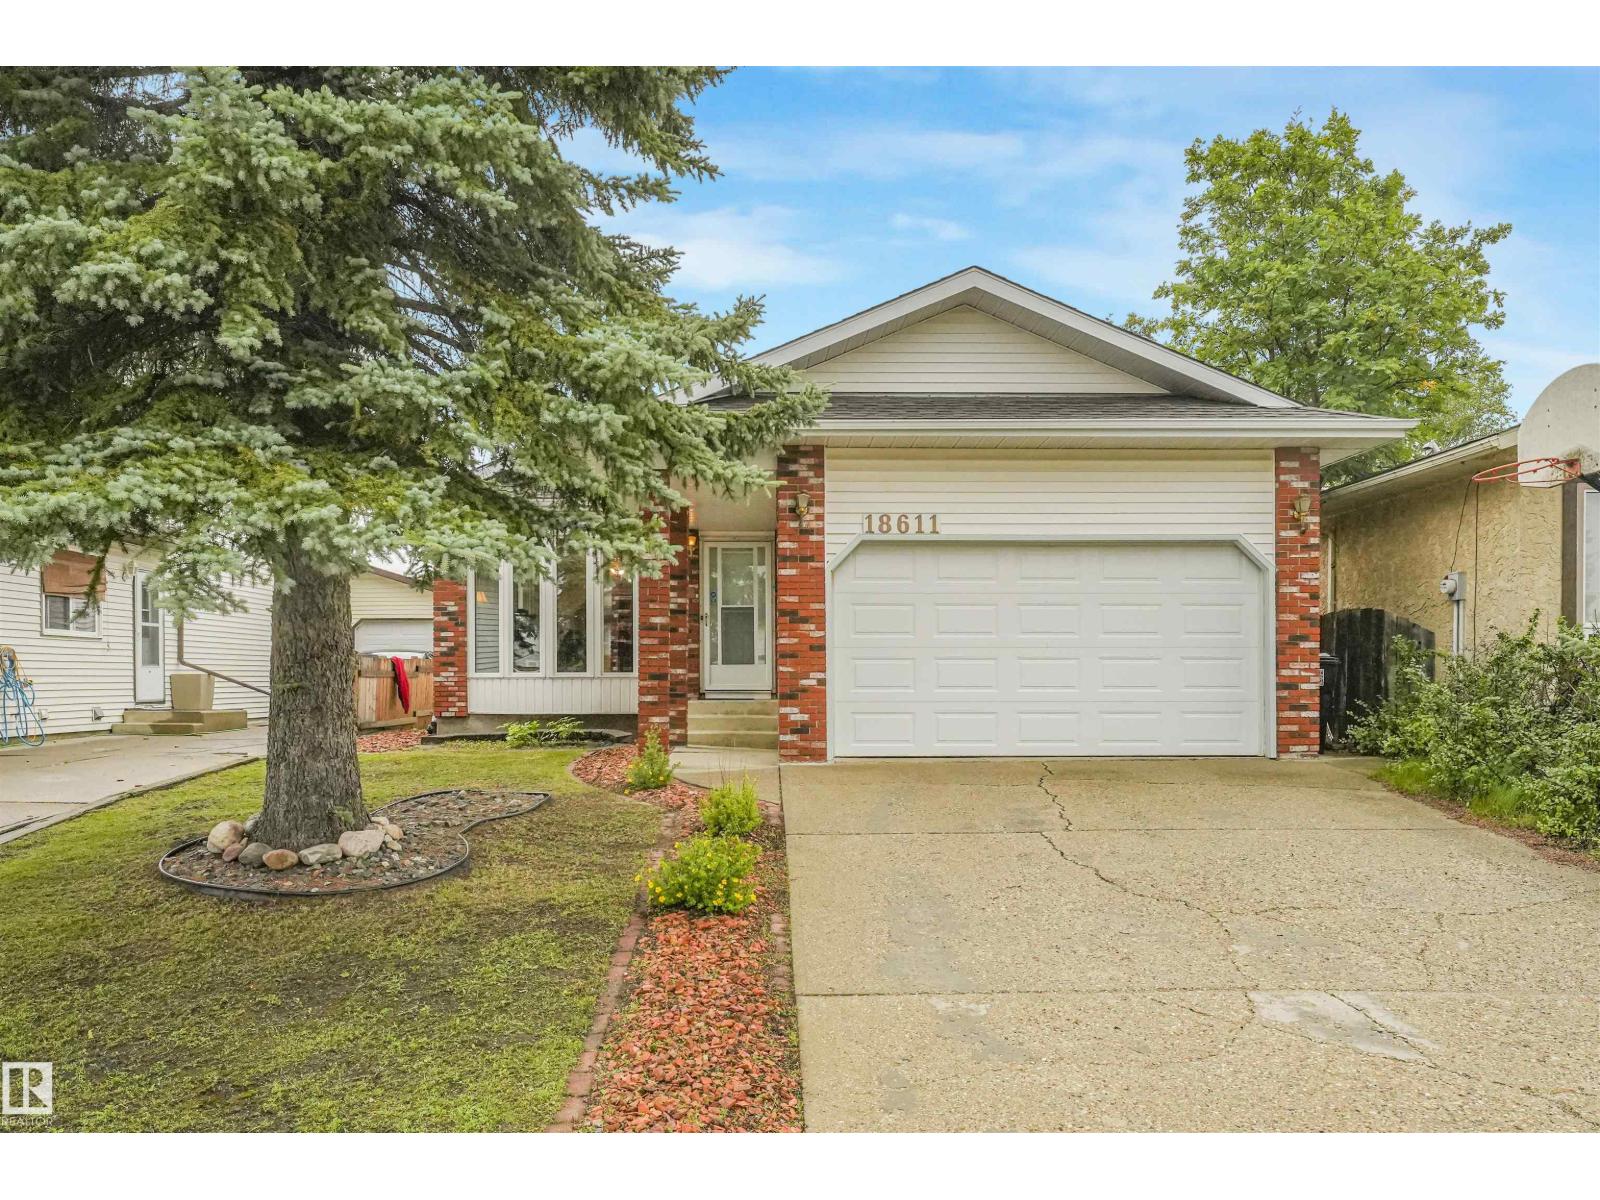
18611 57 Av NW
Edmonton, Alberta
Located on a quiet cul-de-sac, this fully finished four-level split offers exceptional living space of 1,753 sqft. Main Level: Bright and spacious living room with a dedicated dining area, plus an eat-in kitchen complete with abundant cabinetry and counter space. Upper Level: Features three bedrooms, including a primary bedroom with a private two-piece ensuite. Lower Level: Includes a cozy family room, a fourth bedroom, and a full bathroom. Fourth Level: Fully finished recreation room and a dedicated utility/storage space. Outdoor & Parking: A side door from the kitchen opens to a large, private deck, patio, and fenced backyard—perfect for outdoor relaxation and entertaining. The double garage offers convenient protection for your vehicles during winter weather. Location: Ideally situated close to parks, top schools, shopping, and major commuter routes including Whitemud Drive and Anthony Henday Drive. (id:36536)