
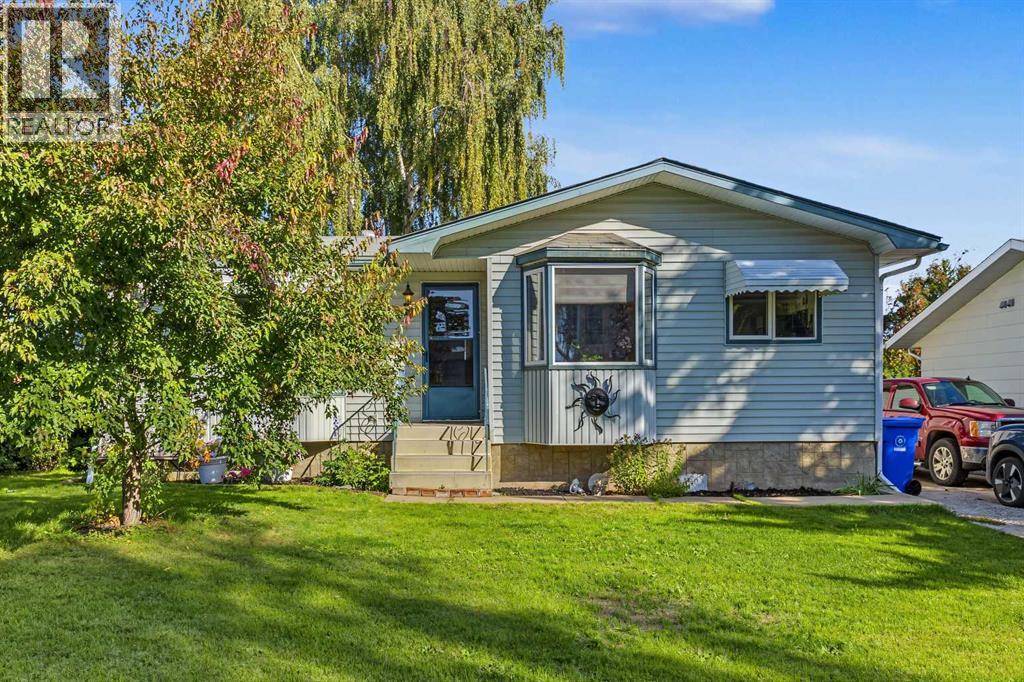
410 Fowler Street
Acme, Alberta
Maybe you are looking for a nice fully finished 4 bedroom 2 bath home for your family, or maybe you are wanting the huge garage/shop. Why pick one or the other? Both can be had for a very affordable price. This bungalow is in the wonderful Village of Acme, only a short commute away from Calgary and Airdrie. This home features newer appliances, newer hot water tank and furnace, and some new windows. The main floor laundry means less trips to the basement, but when you are wanting to entertain, you can enjoy the huge rec room, wet bar and cozy wood fireplace/wood stove. This mechanic's dream family home could be yours. (id:36536)
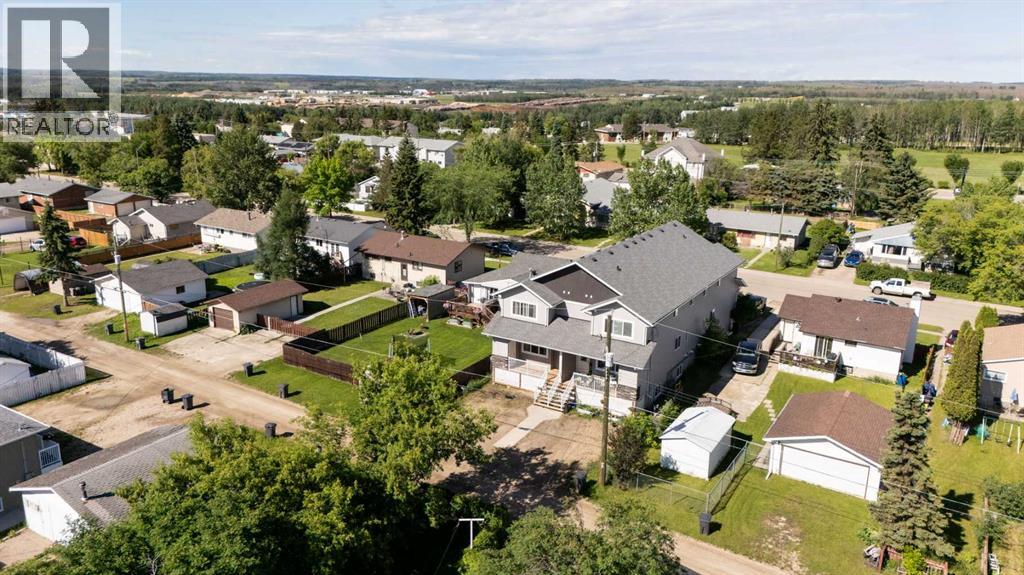
2, 4729 49 Street
Drayton Valley, Alberta
Worldly Travellers, Shift Workers & Adventurists! This one is for YOU! NO lawn to worry about and maintain. NO snow shoevelling required! NO major renovations or updates needed! NO high utility bills - Energy saving, modern home design!! Lock Up & GO! Only about an hour to Edmonton International Airport, Only a couple hour road trip to the Mountains & Minutes to North Saskatchewan River & Endless Outdoor Adventure! Tall ceilings, open concept entertaining and ample natural sunlight greet you as you step into the spacious foyer. Notice the features of this quality build from Lakeview Custom Homes ~Energy efficient 2'x6' construction ~Engineered silent floor system ~Vinyl windows ~Colonist style doors & trim ~Luxury vinyl tile flooring ~Durable laminate countertops ft. modern hardware ~Generous cabinetry space ~Tiled backsplash ~Adequate storage throughout ~The kitchen appliance package features Energy Star dishwasher, fridge with convenient bottom freezer, microwave with hood range and easy clean stove. The breakfast peninsula separates the kitchen and dining space opening into the living room area. Large pantry and spacious powder room complete the main floor. The highly sought after family floorplan brings you upstairs featuring 3 bedrooms, laundry and storage conveniently located on the same level. Wake up to sunshine in the privacy of the east facing primary bedroom boasting double closets and ensuite featuring walk-in shower. Downstairs, the basement offers opportunity for value-add and your personal touches. Finish into a spacious recreation and social space with wet bar rough in or create additional living space with option for a 4th bathroom instead. Back outside, the covered veranda with powered storage on deck, provides a great place to sip your morning coffee or enjoy the shade in the afternoons. Off-street parking pad with accessible plug-in power provides convenient perks of zero-scaping and space for up to 2 vehicles. It’s all about location and this o ne has it all! Walking distance to multiple schools, splash park, playgrounds, shopping, banking, restaurants; within convenient range of full service amenities and outdoor adventure, yet within an hour of Edmonton International Airport, this home checks the boxes for first time home owners, savvy investors and wanderlust travellers alike! (id:36536)
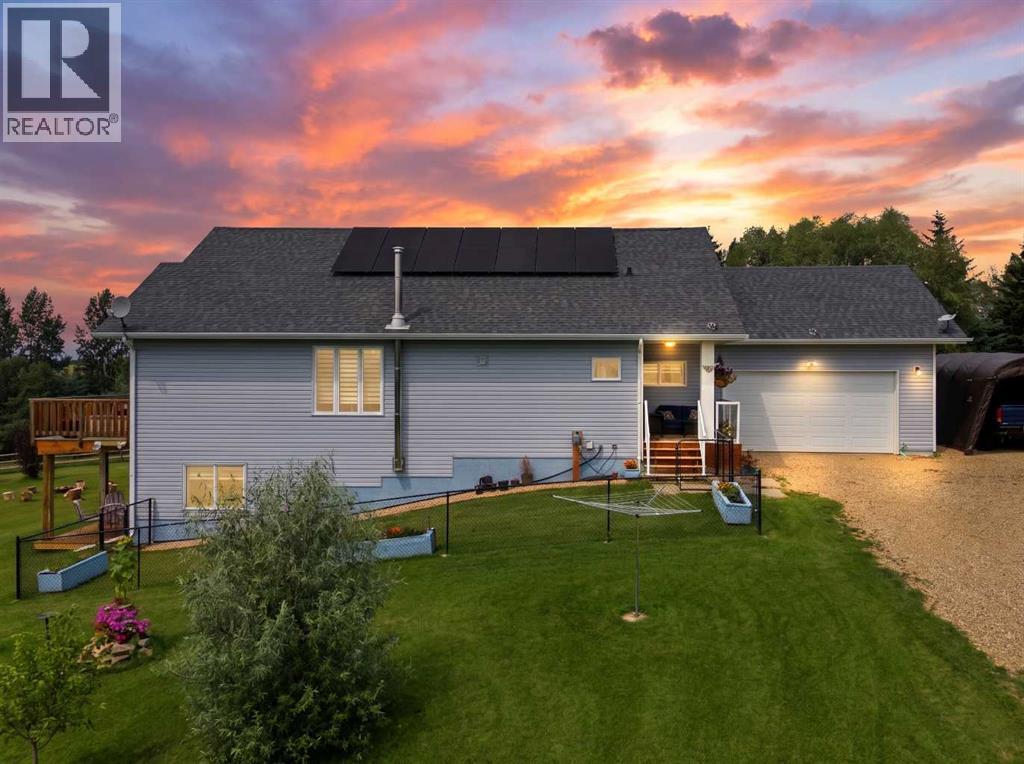
20-422033 Range Road 24
Rural Ponoka County, Alberta
Designed for longterm living and your family’s future in mind, enjoy peace and quiet only 3 minutes from Rimbey! This Abbey Platinum Master Built bungalow with walkout basement boasts well designed craftsmanship inside and out. Featuring breathtaking views to the west and year round solar power efficiencies, this is a rare find at River’s Edge you will not want to wait on! The private driveway ideally situates the home on peacefully serene hilltop views, taking advantage of sunrises on the front porch and sunsets on walk out patio and upper deck. The landscaped grounds with treed privacy and no neighbours behind set the tone of this picturesque setting that just must be experienced in person. Step onto the front covered porch entry, and as you take inside the open concept living space, notice modern trim and triple pane windows offering ample natural lighting. Captivating views, main level living and extra wide hallways make this a home you can enjoy for years to come. With plenty of storage, induction cook top and convection oven, easily entertain around the elongated breakfast bar in the open concept kitchen. Tall ceilings and durable flooring continue seamlessly into the dining and living space. The main bathroom with soaker tub and modern touches is ideally located next to the spare bedroom while the primary bedroom boasts luxurious privacy, walk in closet and 5 piece ensuite. Downstairs, the flexible space creates the very best blends of cozy fireplace lounging and recreation space. Two more bedrooms with spa-like Jack and Jill bathroom, office nook and ample storage complete the lower level. Energy efficiencies include Polaron Solar Power System you can supply back to the grid while still connected to pole power as backup, above ground spray foam insulation throughout and LED lighting inside and out. The powered seacan features extra storage and insulated workshop. There are two powered parking pads an RV service hookup as well! The large greenhouse, raised ga rden beds and cold room storage offer your green thumb delightful convenience delight. Bring the animals! On 2+ acres with country style perimeter pole fencing and spacious dog run, this acreage is one that can be enjoyed by the whole family for years to come! (id:36536)
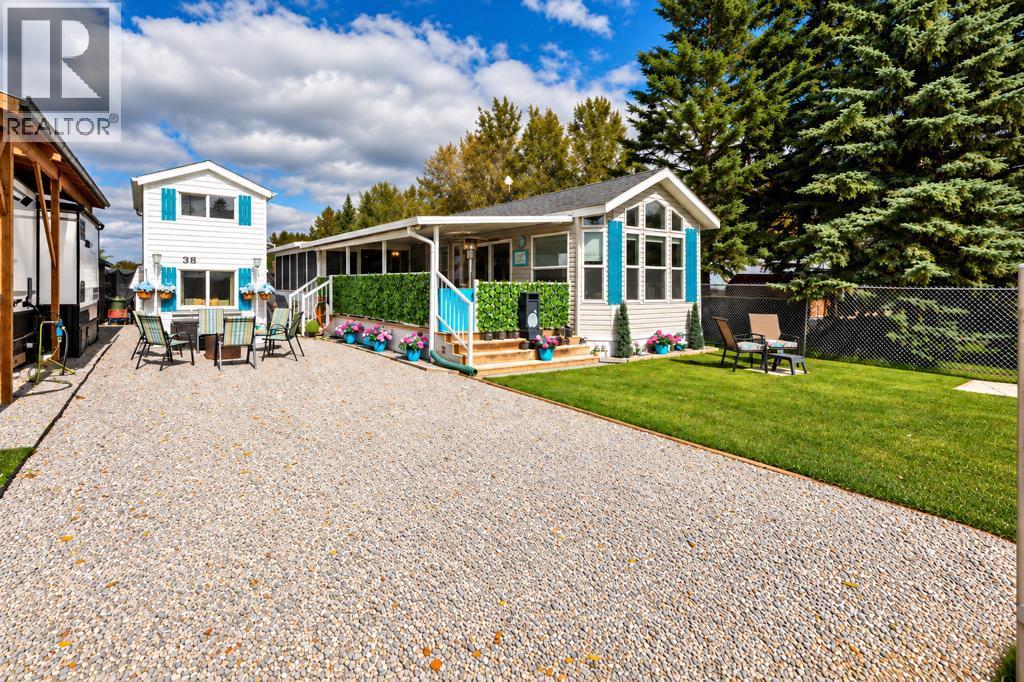
39, 12036 Township Road 422
Rural Ponoka County, Alberta
This summer retreat is second to none! Nestled in the back corner of sought after Pod 3 in RV Heaven, the crushed stone driveway welcomes you home. South facing sunlight warms the low maintenance front yard. Picturesque features continue throughout the exterior with spacious fire pit area, covered deck with blends of sun and shade, powered shed and rear storage space. Step inside the immaculately kept tiny home and be wowed of the very spacious and functional floor plan. Vaulted ceilings connect the living room to open concept kitchen and dining area. Excellent counter space and pine cabinetry with under cabinet lighting make cooking a breeze! Updates include fridge (2021), five-burner gas stove (2026), microwave and dishwasher (2022). Vinyl windows throughout let ample natural sunlight in. Stackable full size laundry hookups are available down the hall or keep as extra storage space. The full sized bathroom features updated vanity and comfort height seating. The primary bedroom has relaxing countryside views and great closet space. Central A/C will keep you cool all summer long or take advantage of the luxurious sun room boasting extra living space and added privacy. The two story bunk house is the true star of the show! Quality built and fully permitted, this is great option for extra guests and hang out space. Easily sleeping 5, finishing touches include led lighting, vinyl plank flooring, eco-toilet, pull out couch, single bed and trundle pull out bed. Make the lake life yours! Only a short stroll to the marina, beach, playgrounds, Jorgy’s Hot Spot; a quick cruise to Gull Lake Golf Course and minutes from full services in Rimbey plus boutique shopping in Bentley! (id:36536)
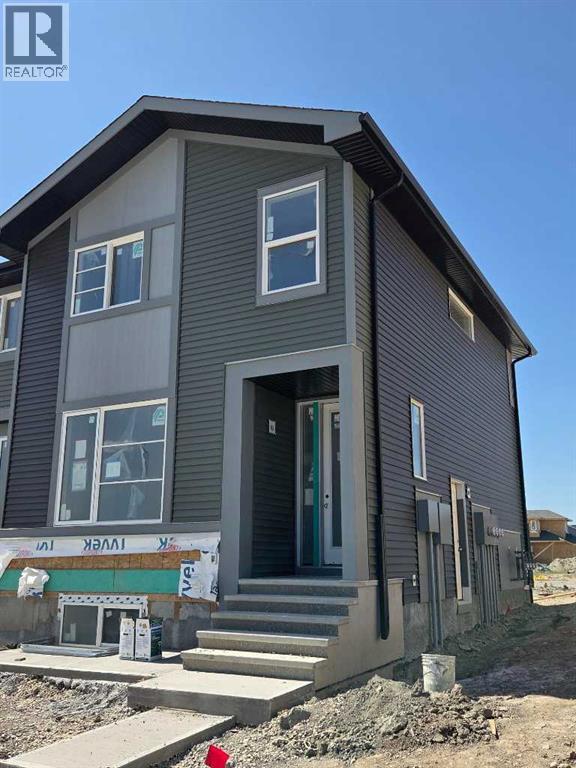
187 Lanark Gate SE
Airdrie, Alberta
Public Remarks :END UNIT, SIDE ENTRY TO BASEMENT, IMMEDIATE POSSESSION. ,DOUBLE DETACHED GARAGE, DECK, FENCED AND LANDSCAPED, NO CONDO FEES. SOME PICTURES ARE OF SIMILAR MODEL, Welcome to the "St. Andrews" townhome, by Award winning, Master Builder, Douglas Homes Ltd. From the front covered porch, the entry opens onto the spacious great room with 9ft ceiling and gleaming hardwood floors throughout the main floor. The aspiring chef will appreciate the well planned "island" kitchen. From the upgraded 42 inch, soft close cabinets, to the gorgeous quartz countertops, everything is within easy reach. The sparkling stainless steel fridge, the glass top, self cleaning electric range, dishwasher, over the range microwave/hoodfan are all just an arms length from the kitchen sink. Opposite side of the island, provides a convenient pantry, and desk with upper cabinet for all those recipe books you will collect. The spacious dining area features a large picture window looking out upon the back yard with room for the kids to play, with a rear entry door to the deck for those summer bbq's. Here also is a 2pc powder room for your guests convenience, and perhaps the kids hurried need. Upstairs includes 2 good sized secondary bedrooms, a 4pce bathroom with quartz vanity and tile floors, a convenient upstairs laundry, and a spacious primary bedroom with large upsized window and ensuite bath, with walk in shower, with glass front, tile floor and again a quartz vanity. Convenient upstairs laundry. The full basement provides rough in plumbing for a future bath, one window for future bedroom, and enough space remaining for a spacious future family room if you decide your family needs room to spread. (id:36536)
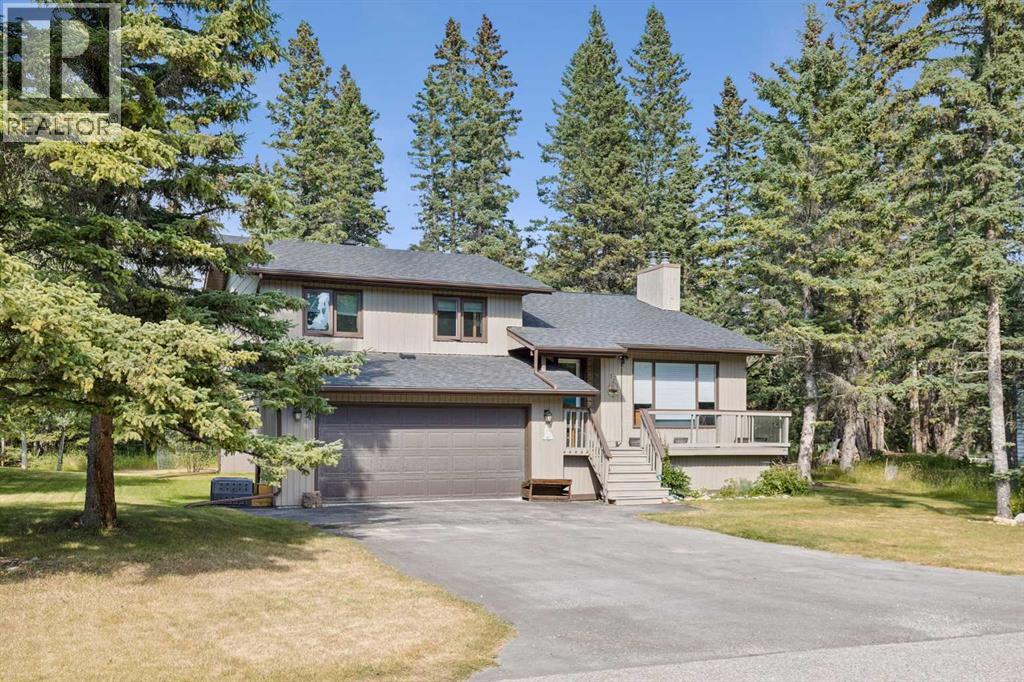
73 Wolf Drive
Rural Rocky View County, Alberta
This four level split home is set on a private lot which backs onto the 2nd tee of the Redwood Meadows golf course, and is only steps away from the Berm trail which offers river access, as well as walking, biking and skiing trails. Entering the home, the first glimpse is of a dramatic living room with a vaulted ceiling and a newly refaced stone fireplace that rises to the peak of the vault, and a brightly painted tongue and groove ceiling. The room is open to the level above, where you will find a large kitchen with recent stainless steel appliances, and an adjacent dining area that opens to the expansive upper deck that overlooks the treed back yard. There are three bedrooms on the upper level as well, including a large primary with a 3 piece en suite. All the bedroom closet doors have been recently replaced. The lower walk-out level features a family room with another fireplace, wet bar, and access to the grade level patio. A large guest bedroom on this level is conveniently located next to a full, newly renovated bath. And there's still one more level that houses a flex space, perfect for storage, exercise room, hobby room or a games room. Many upgrades make this a very attractive home, including new shelving in the laundry room, luxury plank vinyl flooring on the top level, garage floor epoxy, new carpet in the primary, new wall paint, and so much more! Redwood Meadows is a desirable family community, so many recreational opportunities, quick access to Kananaskis Country, and only 30 minutes to Calgary. Check out the 3-D tour, and make your appointment today! (id:36536)
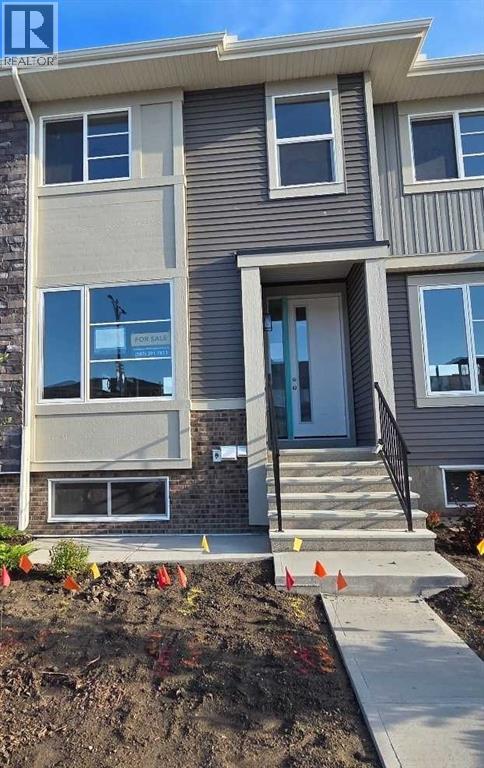
1130 Cobblestone Boulevard SW
Airdrie, Alberta
Public Remarks: IMMEDIATE POSSESSION. ,DOUBLE DETACHED GARAGE, DECK, FENCED AND LANDSCAPED, NO CONDO FEES. SOME PICTURES ARE OF SIMILAR MODEL, Welcome to the "St. Andrews" townhome, by Award winning, Master Builder, Douglas Homes Ltd. From the front covered porch, the entry opens onto the spacious great room with 9ft ceiling and gleaming hardwood floors throughout the main floor. The aspiring chef will appreciate the well planned "island" kitchen. From the upgraded 42 inch, soft close cabinets, to the gorgeous quartz countertops, everything is within easy reach. The sparkling stainless steel fridge, the glass top, self cleaning electric range, dishwasher, and over the range microwave/hoodfan are all just an arms length from the kitchen sink. Opposite side of the island, provides a convenient pantry, and desk with upper cabinet for all those recipe books you will collect. The spacious dining area features a large picture window looking out upon the back yard with room for the kids to play, with a rear entry door to the deck for those summer bbq's. Here also is a 2pc powder room for your guests convenience, and perhaps the kids hurried need. Upstairs includes 2 good sized secondary bedrooms, a 4pce bathroom with quartz vanity and tile floors, a convenient upstairs laundry, washer/dryer included, and a spacious primary bedroom with large upsized window and ensuite bath, with walk in shower, with glass front, tile floor and again a quartz vanity. The full basement provides rough in plumbing for a future bath, one window for future bedroom, and enough space remaining for a spacious future family room if you decide your family needs room to spread. All this in the desirable new subdivision Cobblestone Creek, with tennis courts, playgrounds, future school reserve, pathways and numerous green spaces, on the western edge of Airdrie, with wide open country side, and views to the west. (id:36536)
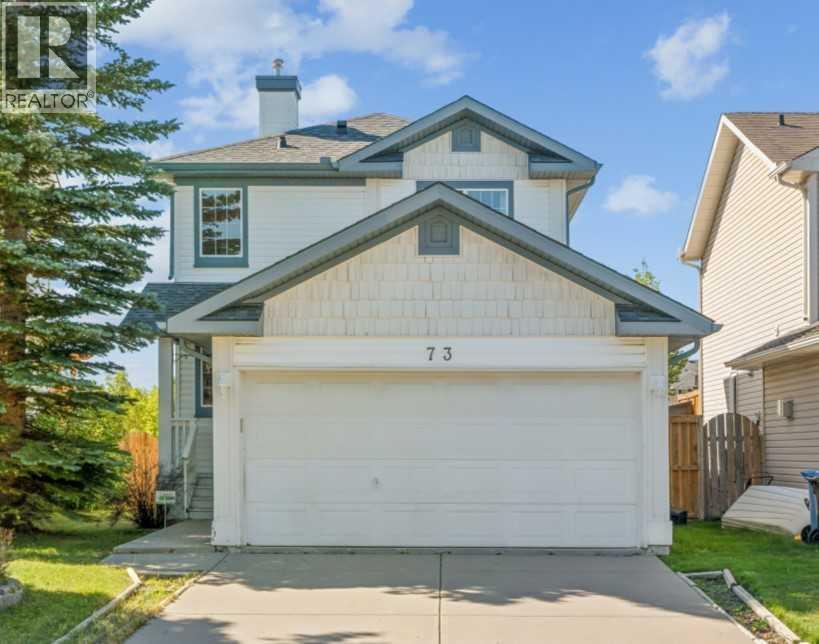
73 Rocky Ridge Heath NW
Calgary, Alberta
Welcome to this lovely home in Rocky Ridge with 2 bedrooms both with ENSUITE bathrooms + DOUBLE ATTACHED garage + fully developed basement. Open concept layout and hardwood floor throughout the main & second level, and laminate flooring on the basement. Abundance of natural light with loads of windows and south facing living room, dining area, and backyard. Huge deck for tea party, BBQ dinner fest, and evening wines. Upstairs, there are two spacious bedrooms both with 4pc ensuite bathroom, plus another 4pc bathroom and humungous recreation room in fully finished basement. You will see some mark on the ceiling of the basement where the 3rd bedroom walls used to be. You can close this space to make 3rd bedroom again or don’t do anything if you like the current setting which could be utilized as home theater, home gym, or home office. This beautiful home is just across from Community Centre and it is also close to shops, pathway, parks, and major road! Best deal under $650K. Book your tour today! (id:36536)
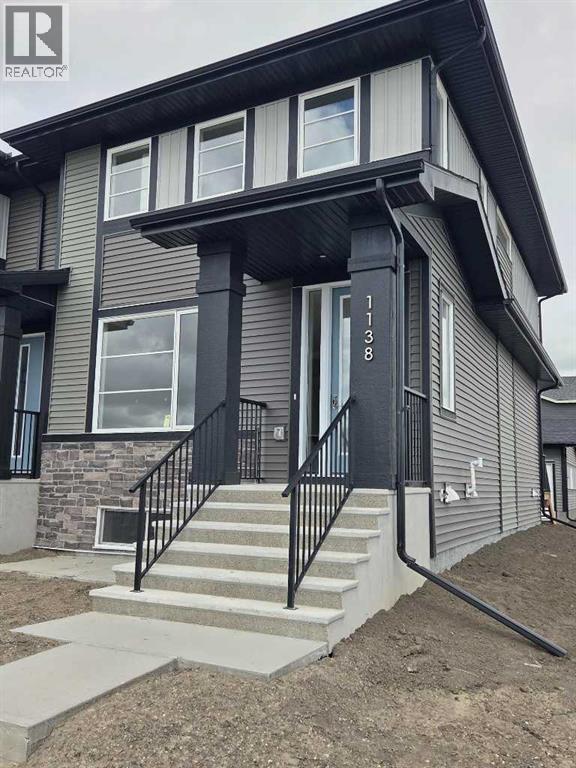
1138 Cobblestone Boulevard SW
Airdrie, Alberta
END UNIT, IMMEDIATE POSSESSION,. DOUBLE DETACHED GARAGE, DECK, FENCED AND LANDSCAPED, NO CONDO FEES. PICTURES ARE OF SAME MODEL, NOT SUBJECT PROPERTY. Welcome to the "Glasgow" townhome, by Award winning, Master Builder, Douglas Homes Ltd. From the front covered porch, the entry opens onto the spacious great room with 9ft ceiling and gleaming hardwood floors throughout the main floor. The aspiring chef will appreciate the well planned "island" kitchen. From the upgraded 42 inch, soft close cabinets, to the gorgeous quartz countertops, everything is within easy reach. The sparkling stainless steel fridge, the glass top, self cleaning electric range, dishwasher, and over the range microwave/hoodfan are all just an arms length from the kitchen sink. Opposite side of the island, provides a convenient pantry, and desk with upper cabinet for all those recipe books you will collect. The spacious dining area features a large picture window looking out upon the back yard with room for the kids to play, with a rear entry door to the deck for those summer bbq's. Here also is a 2pc powder room for your guests convenience, Upstairs includes 2 good sized secondary bedrooms, a 4pce bathroom with quartz vanity and tile floors, a convenient upstairs laundry, and a spacious primary bedroom with large upsized window and ensuite bath, with walk in shower, with glass front, tile floor and twin sinks and quartz vanity. The full basement provides rough in plumbing for a future bath, one window for future bedroom, and enough space remaining for a spacious future family room if you decide your family needs room to spread. All this in the desirable new subdivision Cobblestone Creek, with tennis courts, playgrounds, future school reserve, pathways and numerous green spaces, on the western edge of Airdrie, with wide open country side, and views to the west. Directions: (id:36536)
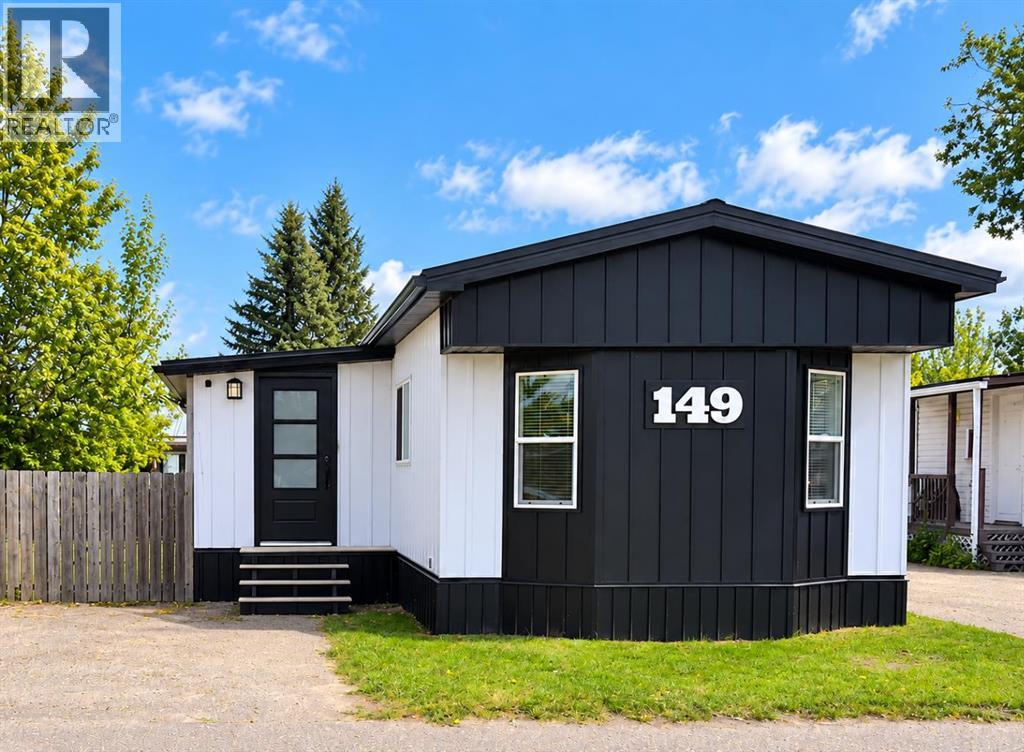
149 Birch Street
Brooks, Alberta
Step into this beautifully renovated home that truly stands out! Bright, inviting, and extensively updated over the past few years, this mobile home offers a fresh, modern feel with comfortable, functional living space throughout.The spacious kitchen is a highlight, featuring shaker-style cabinetry, a subway tile backsplash, stainless steel appliances, a pantry, and plenty of storage and workspace. The spacious dining room provides plenty of room for everyday meals and entertaining. The home also offers a generous living room, a convenient laundry area, two comfortable bedrooms, and a refreshed bathroom. Vinyl plank flooring, updated ceilings, fresh interior paint, and numerous other improvements give the home a clean, modern finish.Major updates include a new peaked roof, eavestroughs, and downspouts completed in 2023. The front windows and siding were updated in 2026, along with a new hot water tank. A new furnace was installed in 2025. Additional improvements include heat tape, a newer front entrance door, deck, stairs, and updated appliances.Outside, enjoy a good-sized fenced yard with two older storage sheds, offering additional space for tools, seasonal items, and outdoor equipment. (id:36536)
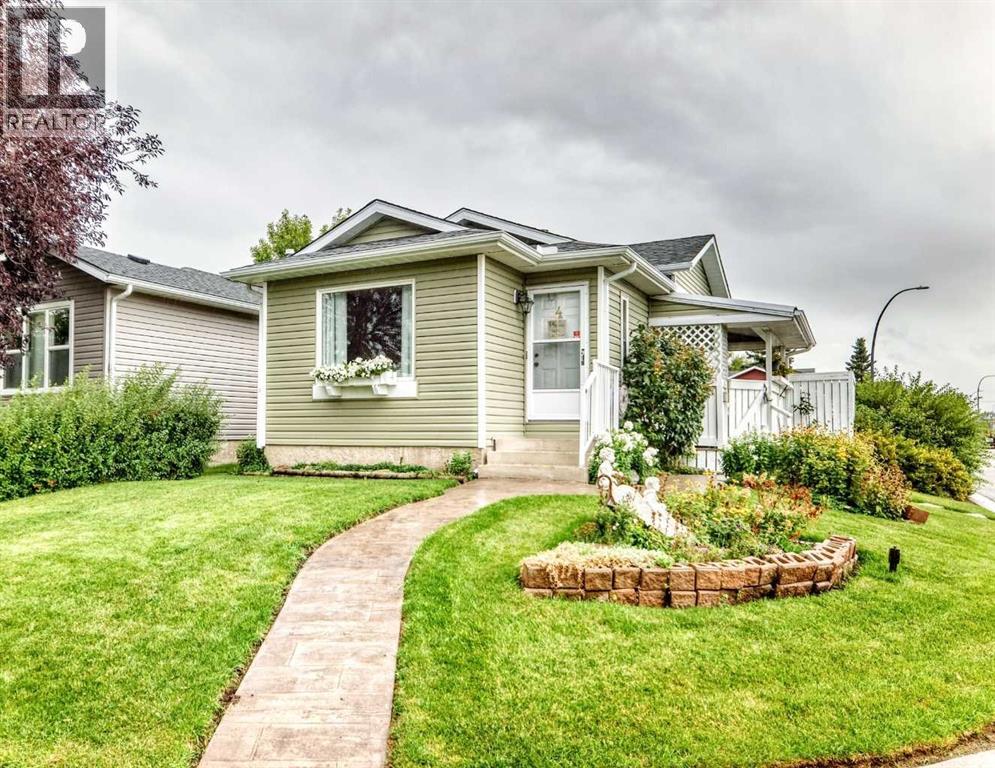
45 Taradale Close NE
Calgary, Alberta
After 33 years of being lovingly cared for by the same owner, this exceptionally cute Taradale home is ready for its next owner. And if you’ve been searching for a home that is easy to love, easy to maintain and easy to afford, this may be the one!The upper two levels feature triple-pane windows, bringing energy efficiency, comfort and quiet to the home. Major updates include central A/C, a newer furnace and hot water tank, and a newer roof with a lifetime warranty. and siding. The beautifully landscaped corner lot has been exceptionally cared for and offers a sunny south-facing yard, poured parking pad and plenty of parking. The upper level offers 2 bedrooms and a full bath, while the third level has another bedroom and full bath. In fact, the seller’s father lived comfortably on the third level — demonstrating just how useful this space can be for family, guests, a teenager, a home office or anyone wanting their own private retreat. The 4th level offers plenty of storage, laundry and a developed room which would be perfect for gaming or an office. And then there’s the charm: a beautiful stone fireplace with thermostat-controlled heat, a covered awning over the side deck creating a lovely sheltered spot for morning coffee or evening tea, and landscaping that has clearly been a labour of love. Located on a corner lot, (extra bonus of no sidewalks to shovel), the home enjoys excellent exposure. That visibility could even lend itself to a home-based business. There's even bus stops right across the street! For buyers wanting the convenience of NE Calgary, this location offers easy access to transit, schools, shopping and everyday amenities, while still providing a welcoming residential setting. Medical offices, Punjab Grocery store, Dollarama are just steps away. It's cute, comfortable, updated, exceptionally well cared for and well priced.After 33 wonderful years, this much-loved home is ready for someone new to move in and call it home. (Some household items ca n be included with the sale) Quick possession is possible. (id:36536)
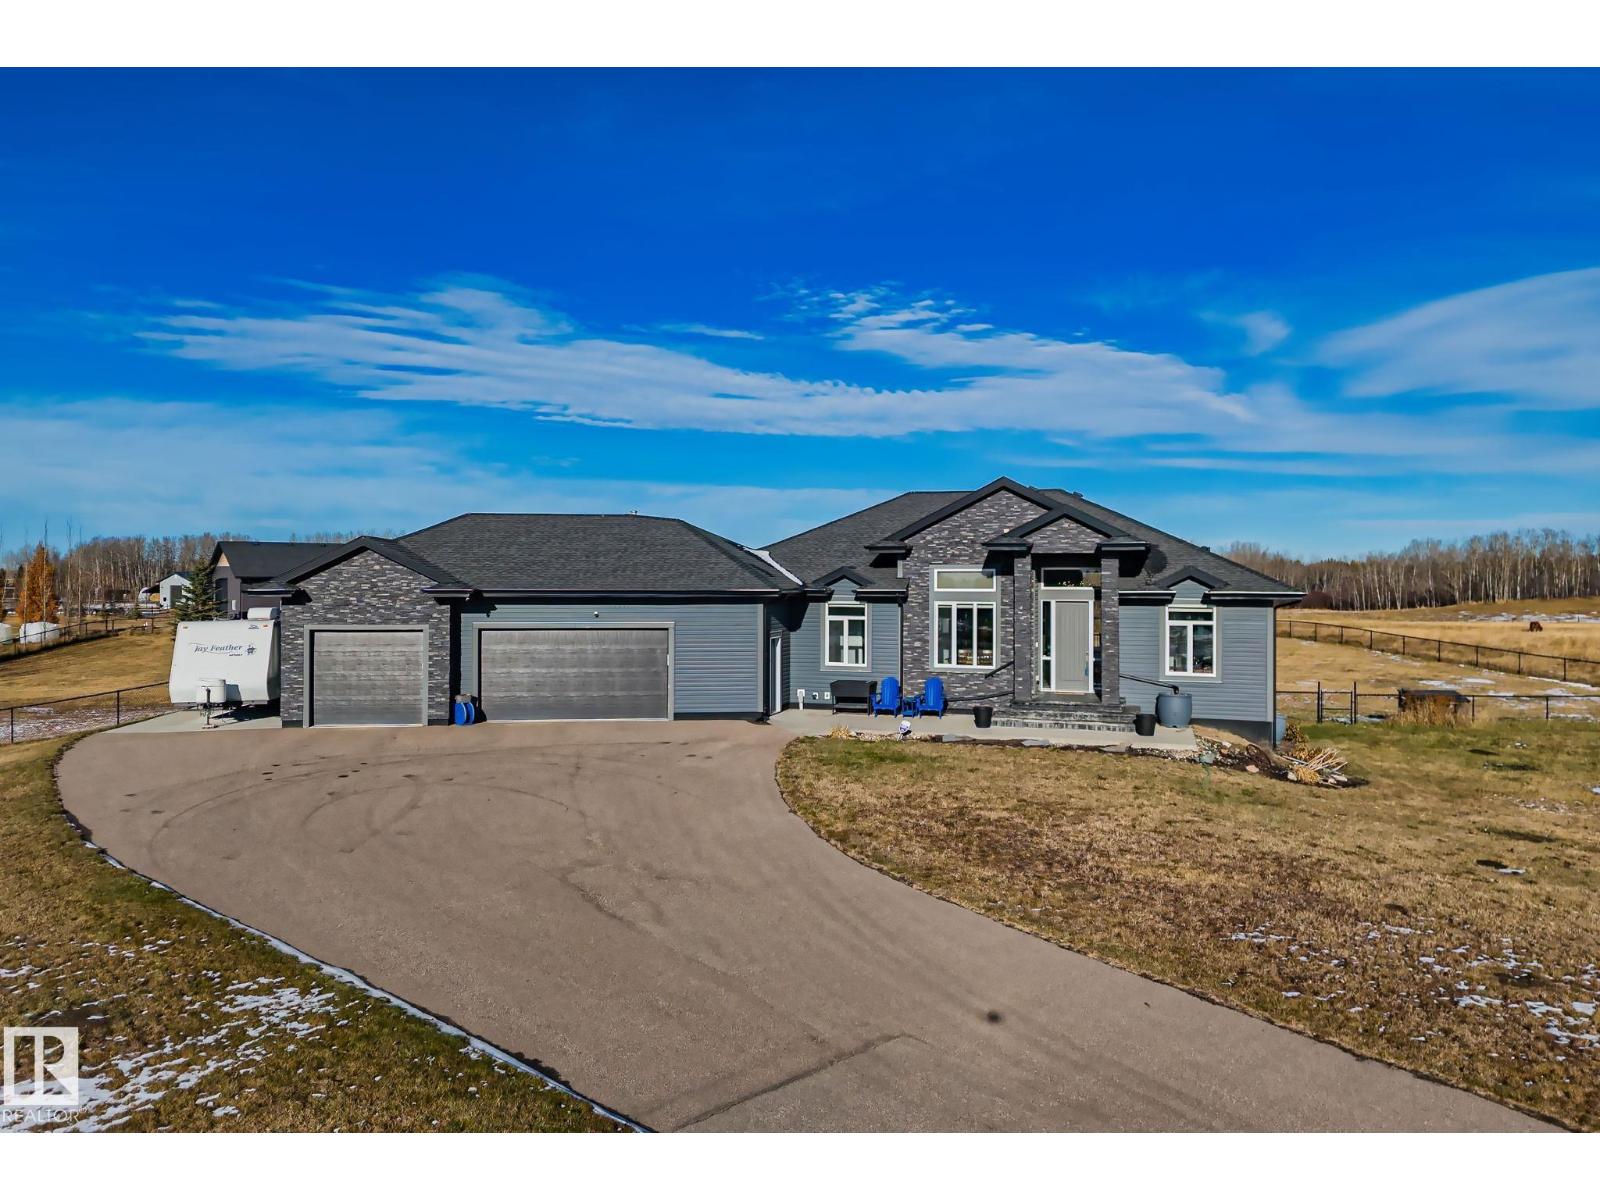
##6 51109 Rge Road 271
Rural Parkland County, Alberta
STUNNING EXECUTIVE ACREAGE! This immaculate 2017 custom-built bungalow offers 1,800 sqft. plus a fully finished basement, 4 bedrooms, 3 baths & triple attached garage on 2 beautifully landscaped acres! Perched on a hilltop with a paved driveway, RV parking & 1 fenced acre perfect for kids or pets. Soaring vaulted ceilings, expansive windows bring the outdoors in & a stunning floor-to-ceiling stone gas fireplace highlight the grand living room. Loaded with upgrades including granite countertops throughout, engineered hardwood, oversized doors & custom built-ins. Spacious formal dining room, built-in kitchen dinette & main floor laundry. Luxurious primary retreat features a 5-piece ensuite & walk-in closet. The bright lower level boasts a massive rec room with wet bar & matching cabinetry & Granite counter top, theatre room, flex room/gym, 4th bedroom & full bath. Enjoy landscaped grounds. Cozy up around firepit area, perfect for star gazing. Walking distance to a K-9 school! Acreage living at its finest! (id:36536)
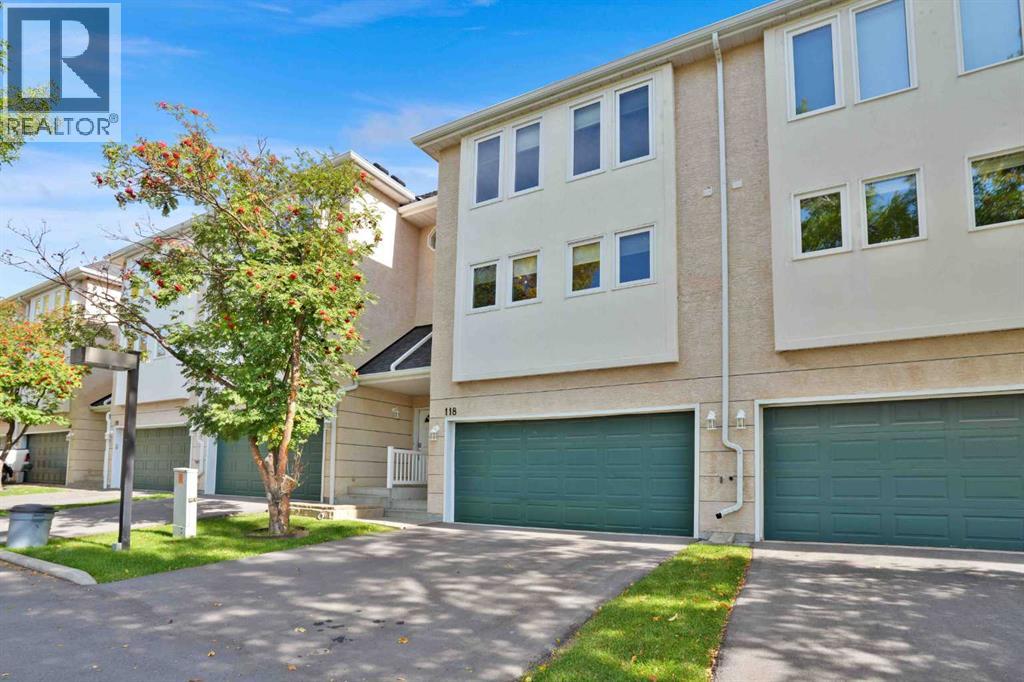
118 Candle Terrace SW
Calgary, Alberta
*** OPEN HOUSE SUNDAY NOV 8, 1:00 - 3:00PM. *** Welcome to 118 Candle Terrace SW. Conveniently located, just steps to Fish Creek Park, this updated townhouse condo has it all. With over 1700 square feet above grade, this well layed out townhouse features very large rooms and has been upgraded with luxury vinyl plank flooring, newer windows and shingles. The spacious living room features a corner gas fireplace and huge windows allowing for plenty of light. The light and bright dining room that overlooks the living room has room for the whole family and features built-1n cabinets for extra storage. You will love the upgraded kitchen with upgraded cabinets, quartz countertops, built-in storage, bar fridge, built-in microwave, stainless steel appliances, eating bar and walk in pantry. The upper floor has the massive primary bedroom with 5 piece ensuite with double sinks and a soaker tub. The second bedroom and den (could be third bedroom but no closet) and the main bath round out this floor. The basement is finished with a bonus room and large storage area. The double attached garage is an added bonus. Enjoy your morning coffee on the large back yard deck, with as bbq line, that is accessed from the living room. Book your showing today! (id:36536)
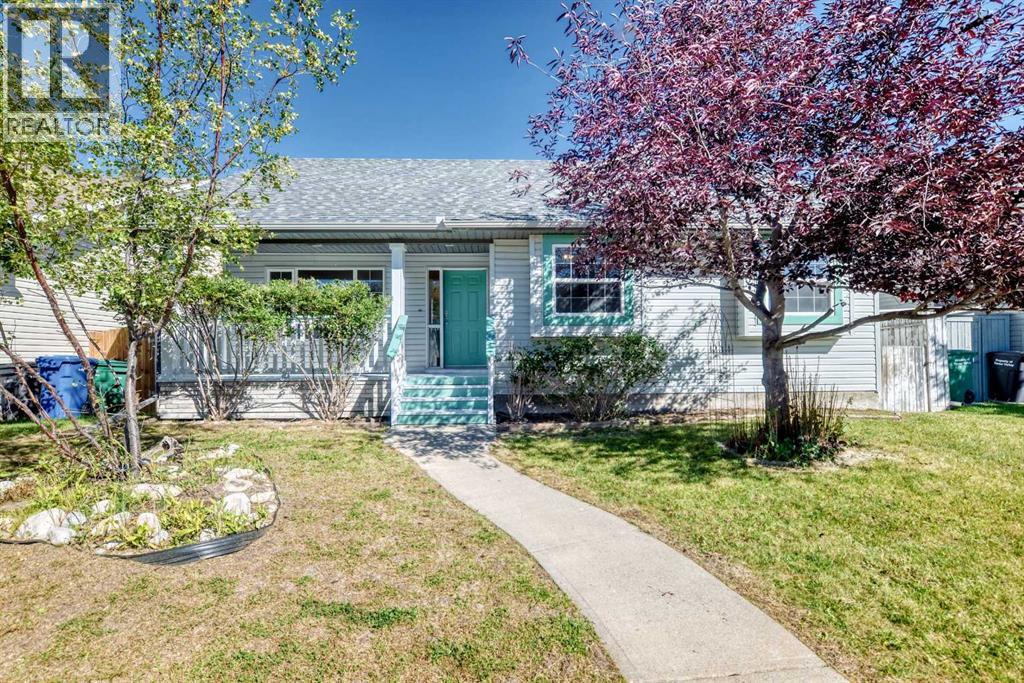
311 Robert Street SW
Diamond Valley, Alberta
OPEN HOUSE SAT & SUN NOV 7th & 8th 12:00 - 3:00pm. Welcome to this spacious detached bungalow tucked away on a quiet street in the southwest end of Diamond Valley, formerly Turner Valley. Offering 1,408 sq. ft. above grade, this home features an inviting open feel with vaulted ceilings and large windows that bring in plenty of natural light. The main level offers three bedrooms and two full bathrooms, including a private en-suite off the primary bedroom. Enjoy the convenience of main floor laundry, Instant 190 degree water tap in the kitchen and of course your central vac system. Downstairs, the walk-up basement provides even more living space with two additional bedrooms and a third full bathroom ideal for a growing family, guests, teenagers, or a home office setup. Outside, you'll find a generously sized lot with plenty of room to enjoy and exciting future possibilities. With its substantial yard space, there may even be potential to add a triple garage for those needing additional parking, storage, or workshop space, subject to municipal approval. Important updates include a roof replacement in 2013 and new eavestroughs in 2024. Located in an established, peaceful neighbourhood close to parks, schools, the hospital, and the amenities of Diamond Valley. This property combines small town living with the space and versatility today's families are looking for. With five bedrooms, three full bathrooms, a walk-up basement, vaulted ceilings, and a fantastic lot, this is a home with room to grow and plenty of potential to make it your own. (id:36536)
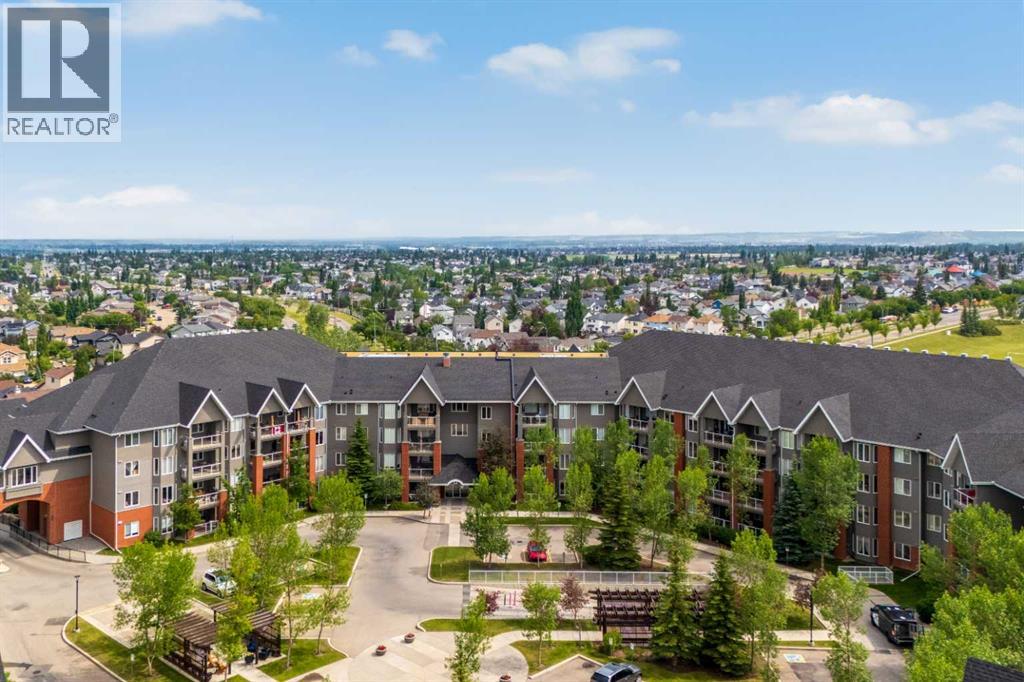
225, 15 Everstone Drive SW
Calgary, Alberta
*** Open House Sunday November 8th 2-4 *** Welcome to the highly sought-after Sierras of Evergreen, a vibrant 55+ community known for its exceptional amenities and welcoming atmosphere. Proudly offered by its original owner, this spacious, nearly 1,300 sq. ft. condo offers an ideal blend of comfort, privacy, and convenience.The thoughtfully designed open-concept floor plan features 2 bedrooms + den, 2 bathrooms, and an abundance of natural light throughout. The generous living and dining areas flow seamlessly into the well-appointed kitchen complete with stainless steel appliances, creating the perfect space for everyday living and entertaining. Step outside to the large, exceptionally private deck—an ideal place to enjoy your morning coffee or unwind at the end of the day.Additional highlights include two titled parking stalls and plenty of storage.Life at the Sierras of Evergreen is about more than just your home—it’s about the lifestyle. Residents enjoy an impressive array of amenities including an indoor pool, hot tub, fitness area, woodworking shop, party and social rooms, library, car wash, guest suites, and a full calendar of community activities, making it easy to stay active and connected.A rare opportunity to own in one of Calgary’s most desirable adult living communities—don’t miss your chance to make this exceptional home your own! (id:36536)
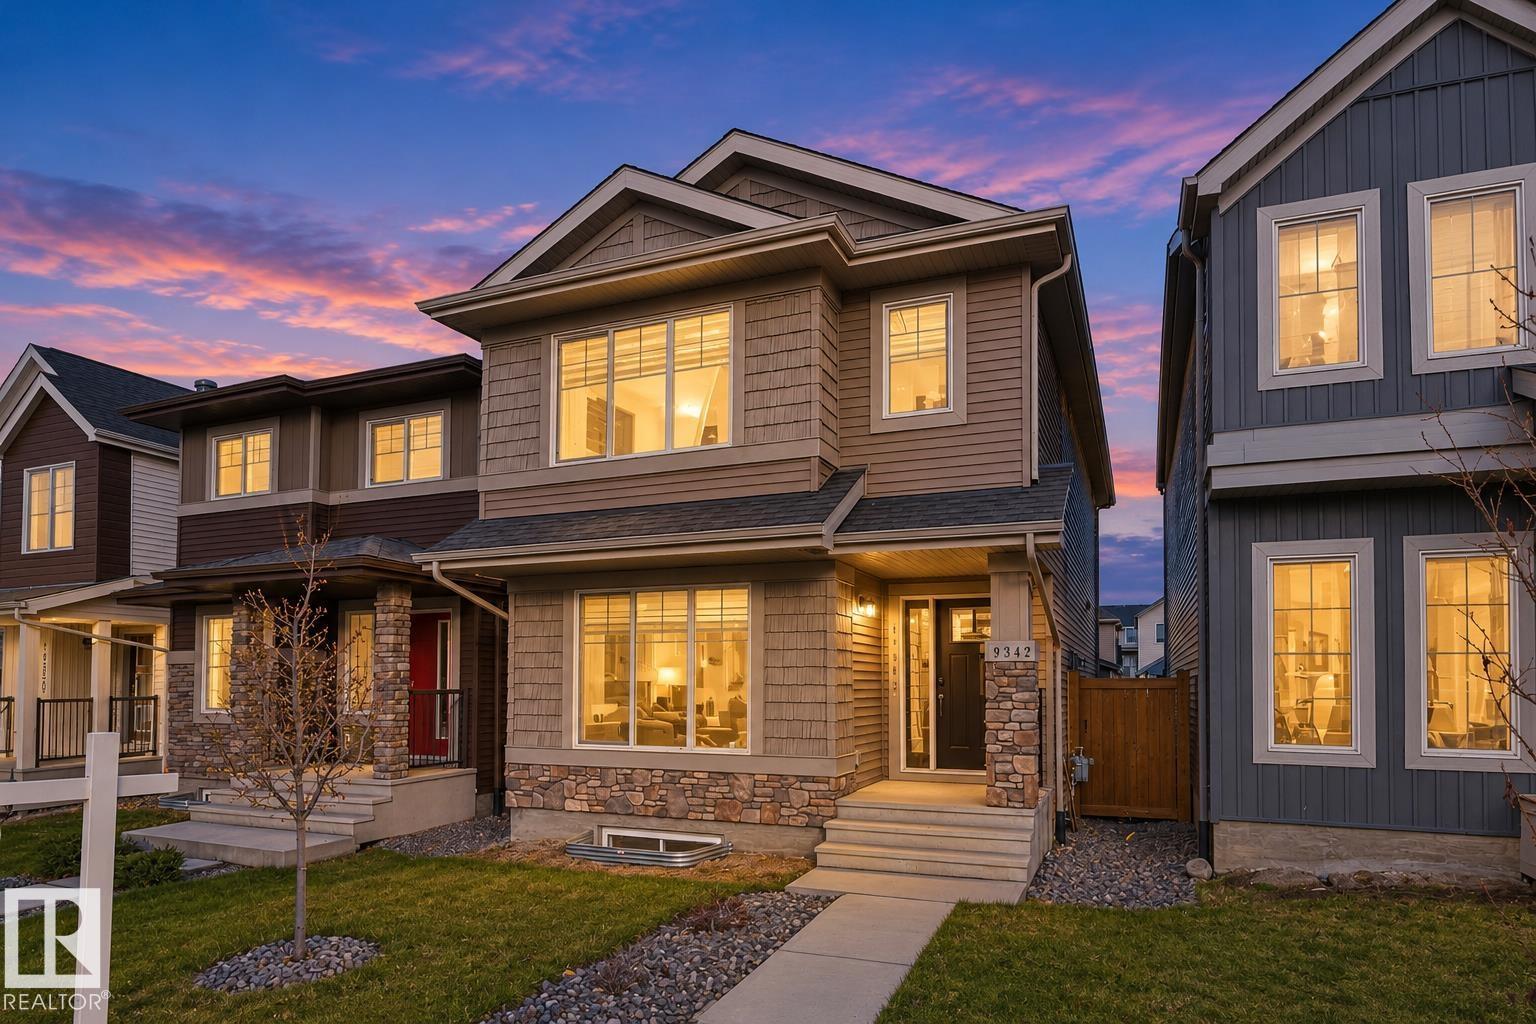
19342 26a Av NW
Edmonton, Alberta
Better than new! Welcome to this beautifully maintained home in the desirable community of Uplands. Offering 1,658 sq. ft. of thoughtfully designed living space, this home features a bright and inviting open-concept main floor, filled with natural light and complemented by a spacious, well-appointed kitchen featuring quartz countertops, tile backsplash, and a large island. The seamless layout creates the perfect space for everyday living and entertaining. Upstairs, you'll find 3 generously sized bedrooms, a spacious bonus room, convenient upper-floor laundry, and a well-appointed primary suite featuring a walk-in closet and private ensuite. The separate side entrance offers excellent potential for future basement development. Outside, enjoy a fully landscaped yard and a double detached garage. Ideally located with easy access to Anthony Henday and nearby amenities, this home offers the perfect blend of modern style, comfort, and convenience! (id:36536)
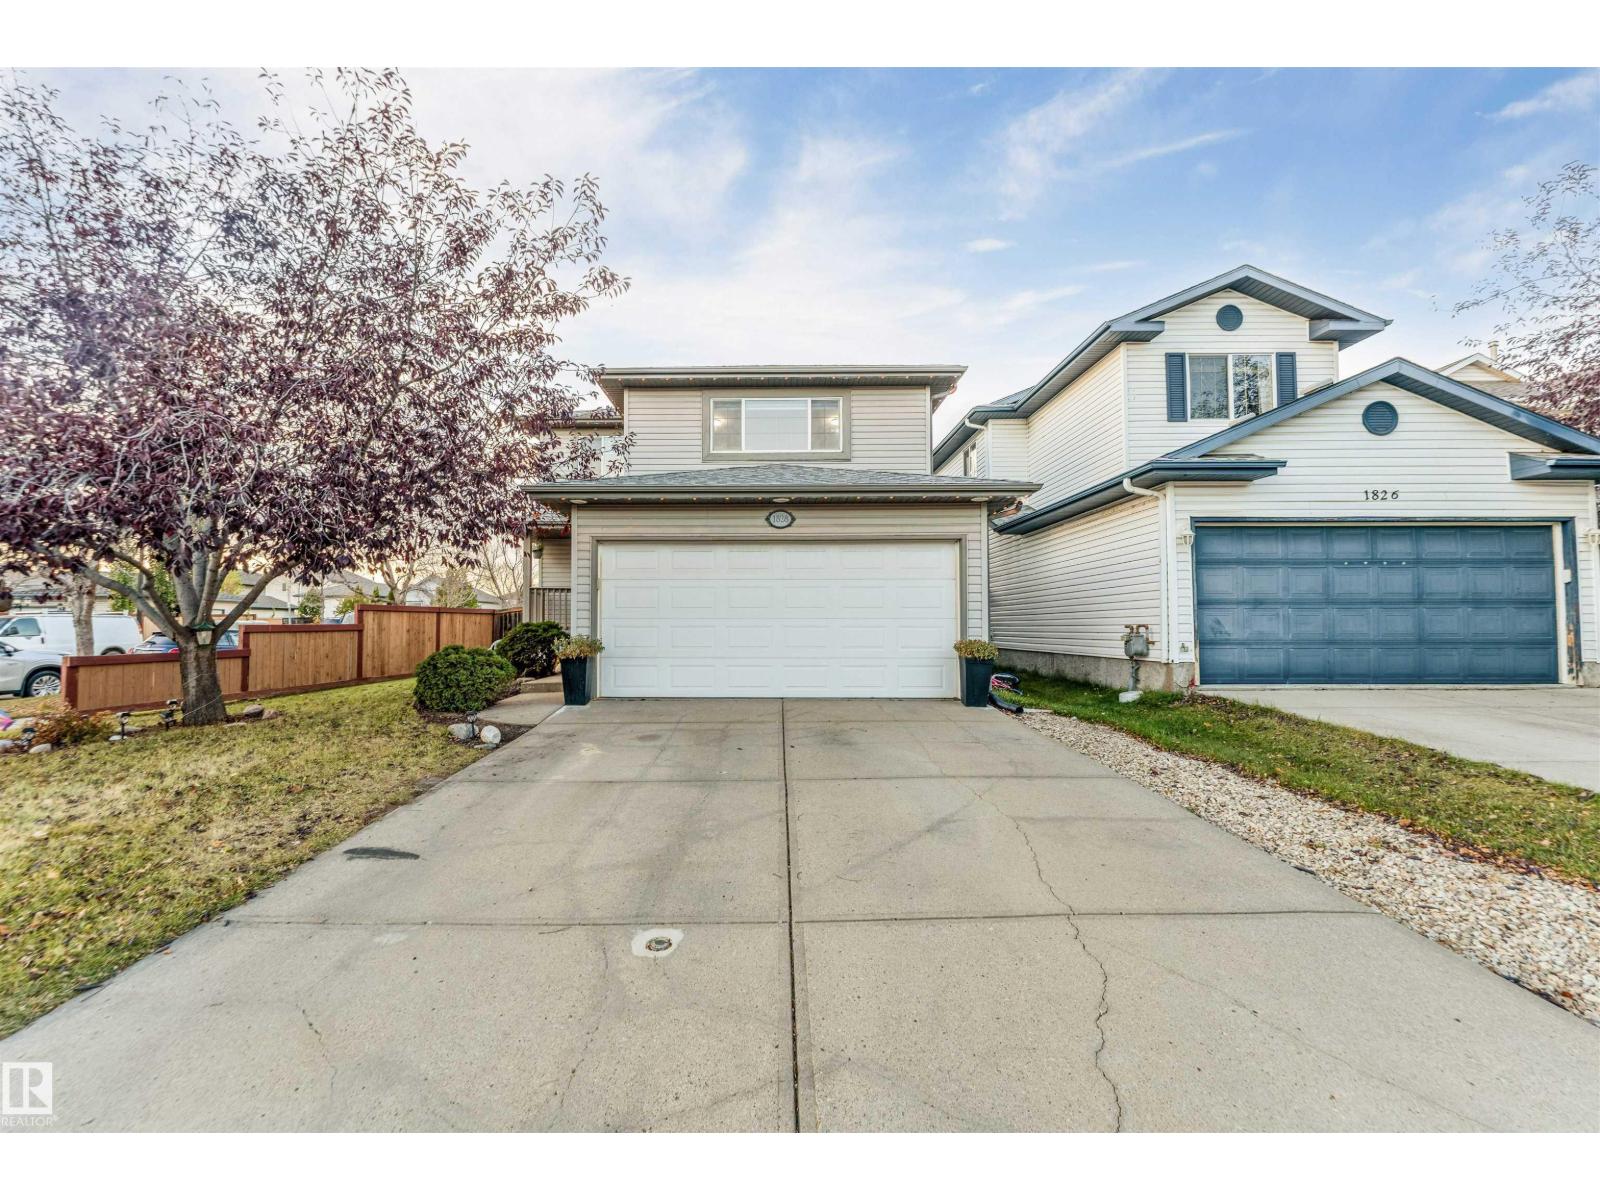
1828 36 Av NW
Edmonton, Alberta
Welcome to this beautifully renovated home at 1828 36 Avenue NW, situated on a desirable corner lot with a spacious backyard. Featuring 4 bedrooms and 2.5 bathrooms, this home has fully renovated bathrooms. The main levels provide 3 bedrooms, while the finished basement features a fourth bedroom and a spacious living area, ideal for additional family space or entertaining. Other features include central air conditioning and security cameras. The generous backyard features a deck with a privacy screen, perfect for relaxing or outdoor gatherings. (id:36536)
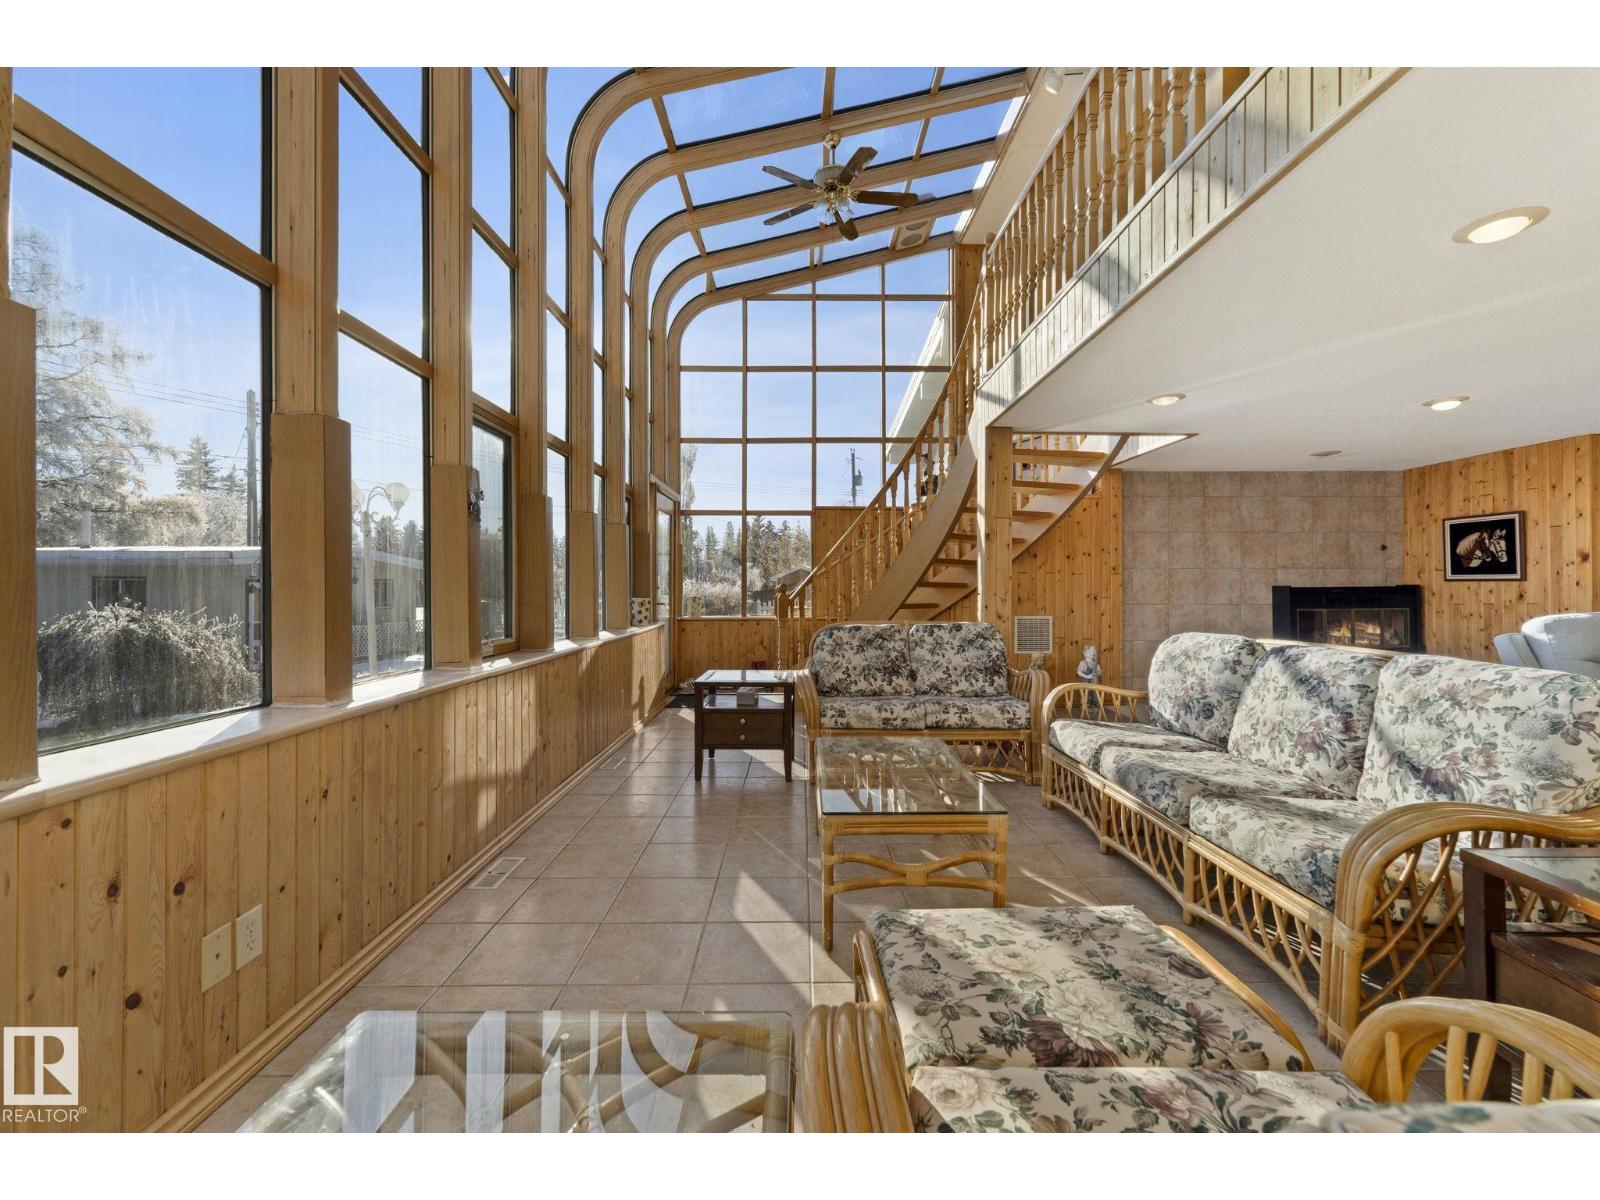
15202 81 Av NW
Edmonton, Alberta
Welcome to this beautiful hidden gem backing onto Lynnwood Ravine! This unique property features 4 bedrooms, 3 living spaces, newer windows, a newer roof, and an incredible oversized backyard. The family room showcases a beautiful sunroom overlooking the ravine with direct backyard access. Upstairs, you'll find a cozy living room with a stunning stone wood-burning fireplace and vaulted ceilings. The spacious kitchen and dining area include built-in shelving and a brand-new gas stove. The primary bedroom offers convenient balcony access overlooking the sunroom, while three additional bedrooms provide plenty of space, with two featuring their own balconies. A 3-piece bathroom completes the upper level. The basement provides a spacious living area, wet bar with sink and fridge, and a 4-piece bathroom. Outside, enjoy the massive yard, greenhouse, double attached garage, and powered workshop with convenient back-lane access. Ideally located near schools, shopping, major highways, and the future LRT. Must see! (id:36536)
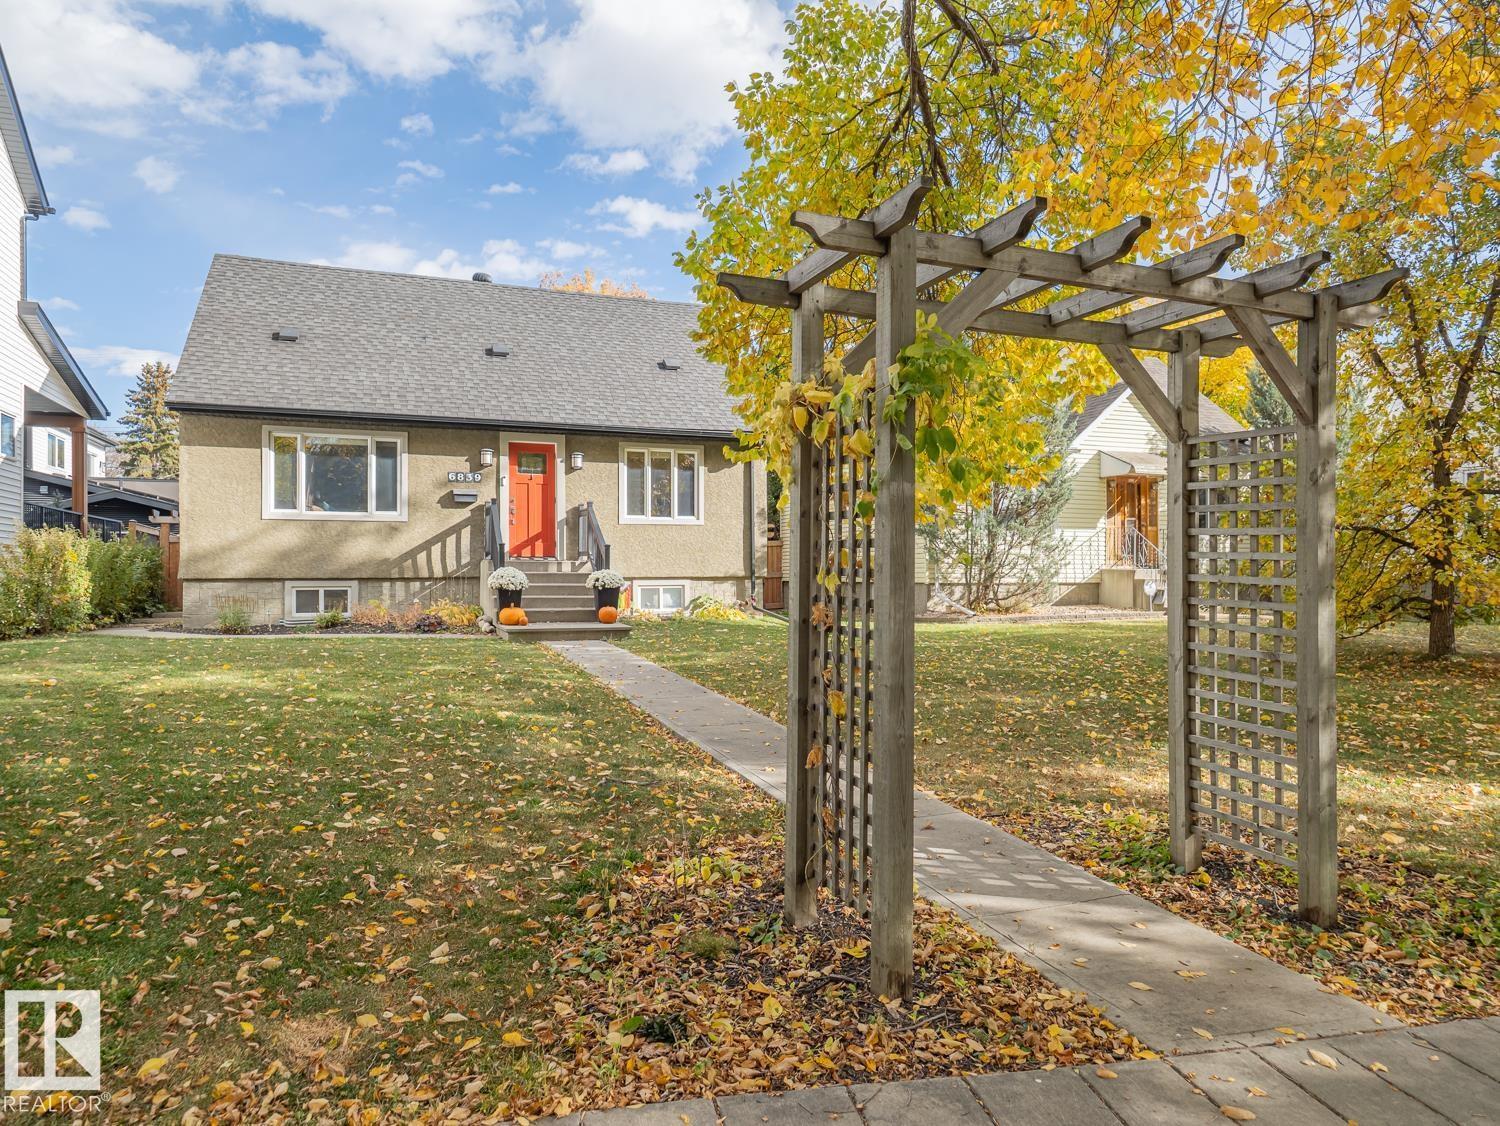
6839 111 St NW
Edmonton, Alberta
Welcome to this updated home, on a picturesque tree lined street in the heart of Parkallen! It offers 5 bedrooms and 3 full bathrooms in total, in one of the most desirable neighborhoods in Edmonton. The main level features a bright living room and dining area next to the beautifully crafted kitchen with 2 access points to the spacious deck and outdoor space. The main floor bedroom and full bathroom offer plenty of options, while still having privacy. The upper level boasts an amazing primary you have to see, with custom closets, an immaculate bathroom with heated floors and a large second bedroom. The basement has a nice rec space, 2 more Bedrooms, the Laundry & another fully updated bath. RECENT IMPROVMENTS include new fence, furnace and A/C, relined and replacement of sewer line, garage door and motor, attic insulation plus more. A real GEM and close to everything! (id:36536)
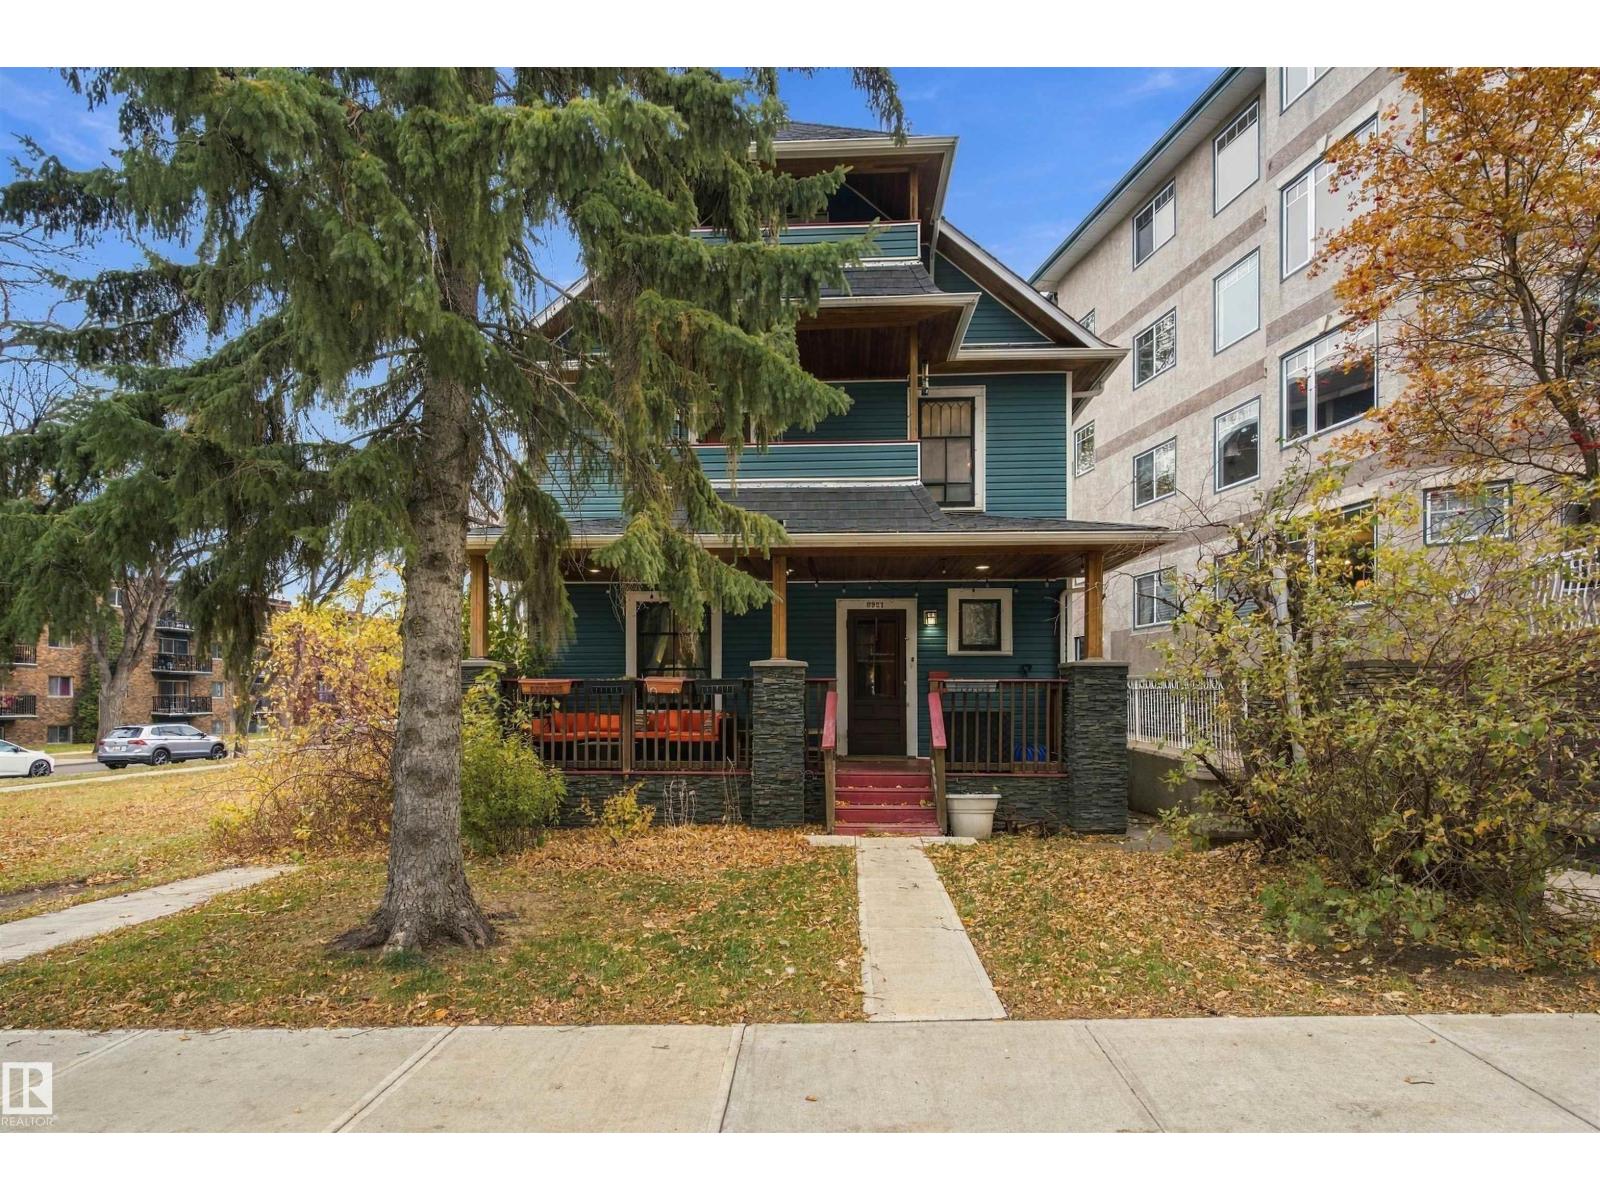
8921 100 St NW
Edmonton, Alberta
A Timeless Treasure in Old Strathcona! Built in 1914, thoughtfully updated over the years. Step back in time while enjoying the comforts of modern living. This character-filled property blends historic charm with tasteful updates, preserving its nostalgic appeal and vintage finishes throughout. The main floor boasts an inviting living and dining room and a cozy gas fireplace that adds warmth and character. The kitchen is well-appointed with a built-in oven and microwave, natural gas cooktop, stainless steel hood fan, built-in dishwasher and premium Sub-Zero refrigerator, offering a combination of style and functionality. The second floor features four bedrooms, two balcony access points, and a three-piece bathroom, providing plenty of room for family and guests. Venture to the third floor to discover two additional generously sized bedrooms and a four-piece bathroom. Modern mechanical updates include newer furnace(2021) & AC(2023). Walkable location, near Saskatchewan Drive, Whyte Ave. & the U of A. (id:36536)
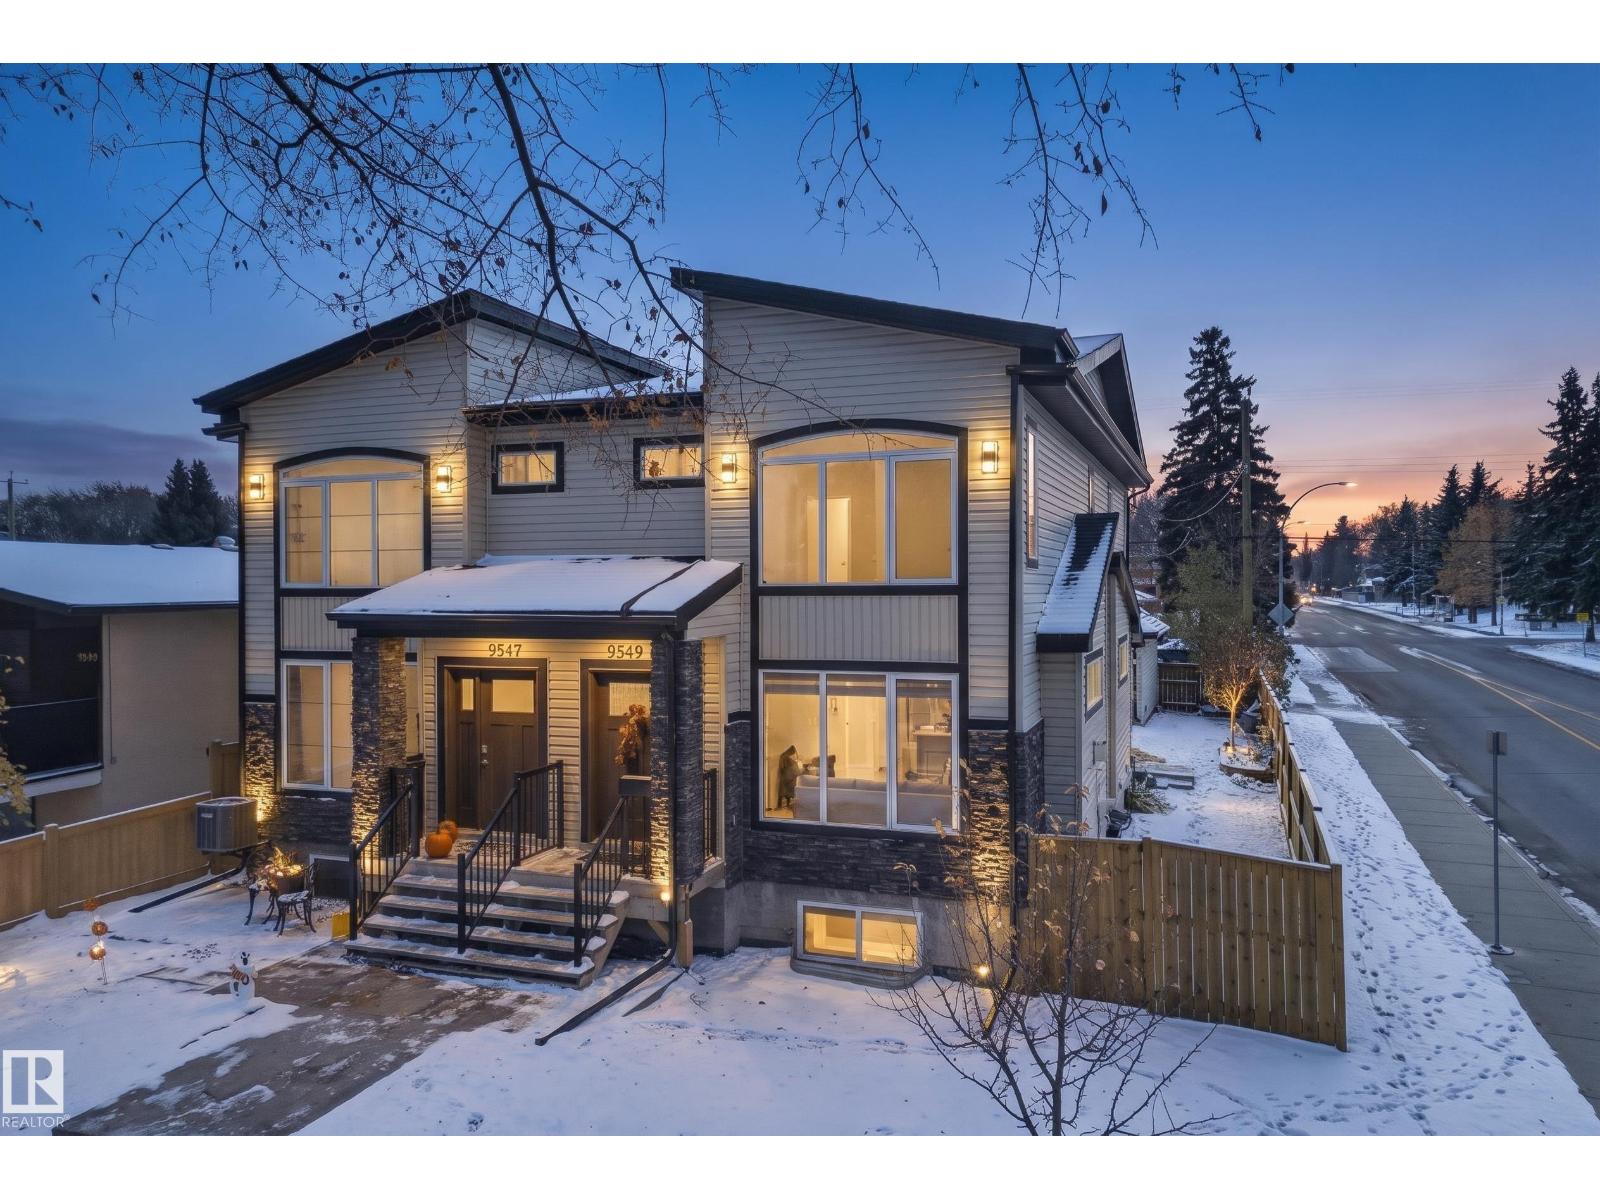
9549 72 Av NW
Edmonton, Alberta
Welcome to beautiful Hazeldean! Steps from trendy Ritchie Market & scenic Mill Creek Ravine, this central gem offers easy access to the U of A and downtown. The spacious main floor shines with hardwood floors, a gas fireplace, generous dining area and bright kitchen featuring a quartz peninsula breakfast bar & newer dishwasher. Upstairs are 3 bedrooms, including a huge primary retreat with vaulted ceiling, ensuite & walk-in closet, plus convenient second-floor laundry! A rear door leads to a deck, yard and drywalled detached garage with alley access. The large side yard offers a separate, secure basement entrance to a private 1-bedroom living area with its own kitchen space, ideal for extended family, guests or a student seeking semi-independent living. Electrical stove hookup is in place; add a stove and fridge to complete the secondary kitchen. Enjoy urban living in a mature neighbourhood, with space for everyone! 4 bedrooms, flexible living & an unbeatable location. Basement suite NOT legally permitted (id:36536)
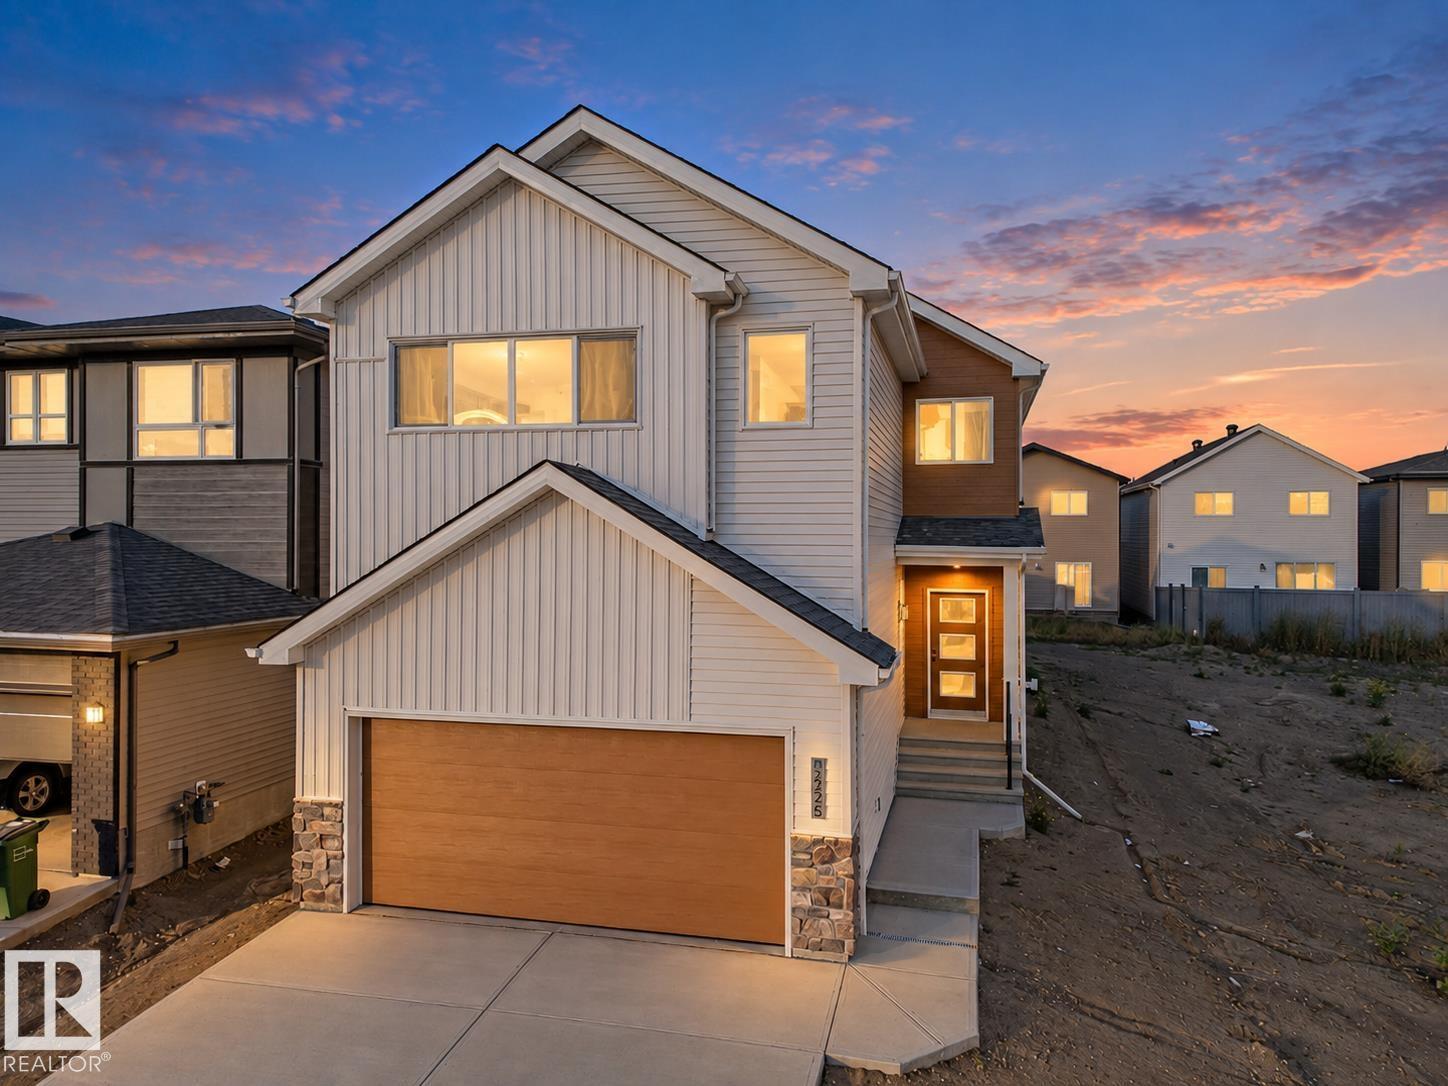
2225 194a St NW
Edmonton, Alberta
Welcome to this stunning Coventry Home, where beautiful design meets the moments that make a house a home! Featuring a SEPARATE ENTRANCE, this home welcomes you with a breathtaking open-to-below living room, soaring ceilings, natural light & a gorgeous fireplace that creates the perfect place to gather. The heart of the home is a chef-inspired kitchen with quartz counters, S/S appliances, tile backsplash, elegant cabinetry & a walk-through pantry connecting to the mudroom. The dining area is perfect for making memories, while a main floor den & half bath add flexibility. Upstairs, escape to your luxurious primary retreat with a WIC & spa-inspired 5pc ensuite featuring dual sinks, soaker tub & stand-up shower. Two more bedrooms, a bonus room, full bath & upstairs laundry offer room for everyone to grow. More than a home, it's where your next chapter begins! Backed by the Alberta New Home Warranty Program. Some photos virtually staged. (id:36536)
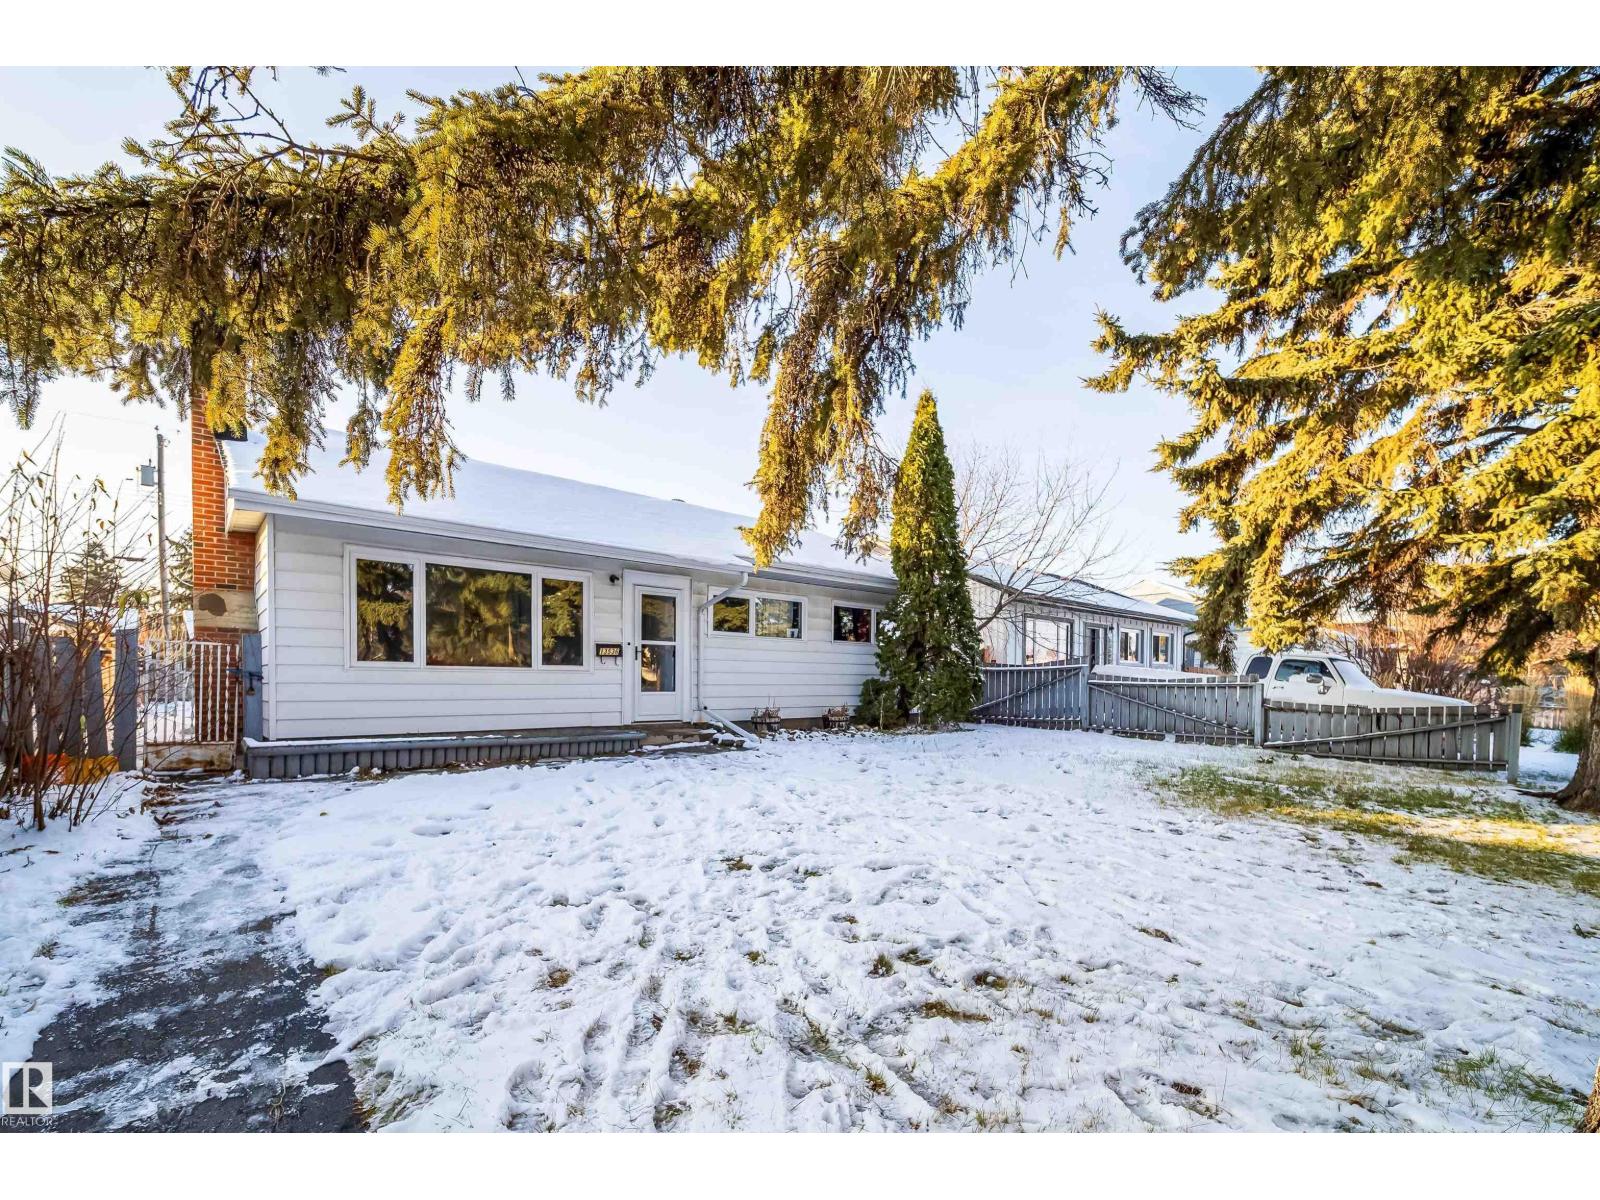
13536 139 St NW
Edmonton, Alberta
Step into this move-in ready 3-bedroom bungalow crafted for starting out and growing together for under $300K. Every major detail has been taken care of so you can simply unpack and start living—with a renovated kitchen and a renovated 4-piece bathroom. The windows, doors, furnace, and sewer line have all been replaced in the last two years. Out back there is a large yard and a 23'x23' double garage. Best of all, you’re located directly across the street from the Albert G. Nickel playground. Watch the kids play, host weekend playdates, and build lasting memories. (id:36536)
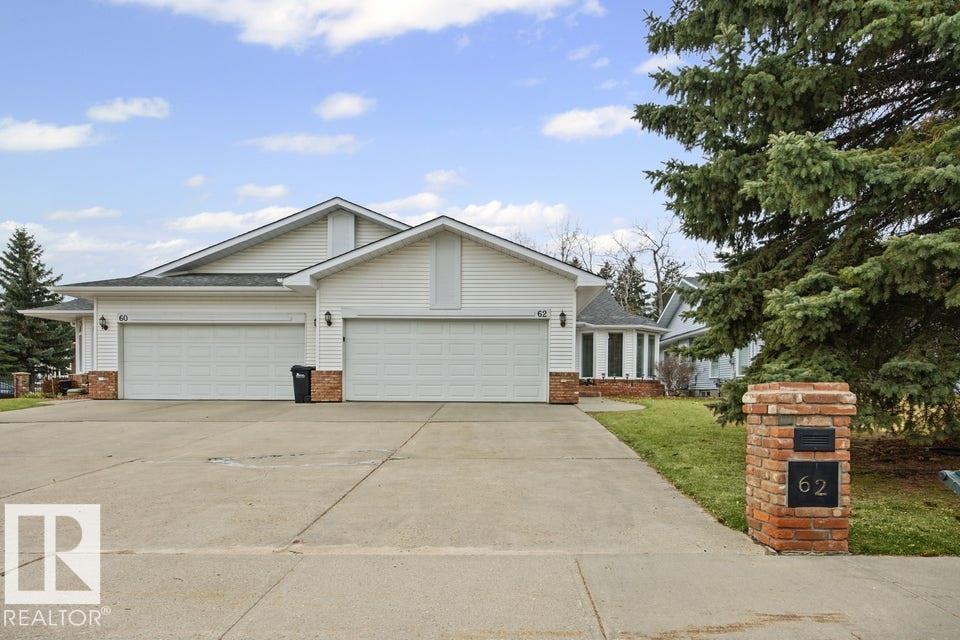
62 Glencoe Pl
Sherwood Park, Alberta
Welcome to The Villas! This extensively upgraded, air-conditioned empty-nester bungalow half duplex offers comfortable, low-maintenance living. Upgrades include triple-glazed windows (2019), Poly-B plumbing replacement (2024), and a gourmet kitchen renovated in 2013 with ample cabinetry, granite countertops and stainless-steel appliances. The main level features a welcoming flex room, hardwood flooring throughout and ceramic tile in the bathrooms. The spacious primary bedroom boasts an upgraded ensuite with double sinks and a large walk-in shower. Relax in the inviting three-season sunroom just off the living room. The fully finished lower level offers a large family room, second bedroom, three-piece bathroom and abundant storage. Enjoy the convenience of main-floor laundry off the double attached heated garage, plus an upgraded high-efficiency furnace and hot water tank. Includes in-ground-sprinklers. A wonderful opportunity to enjoy bungalow living in a well-maintained home! (id:36536)
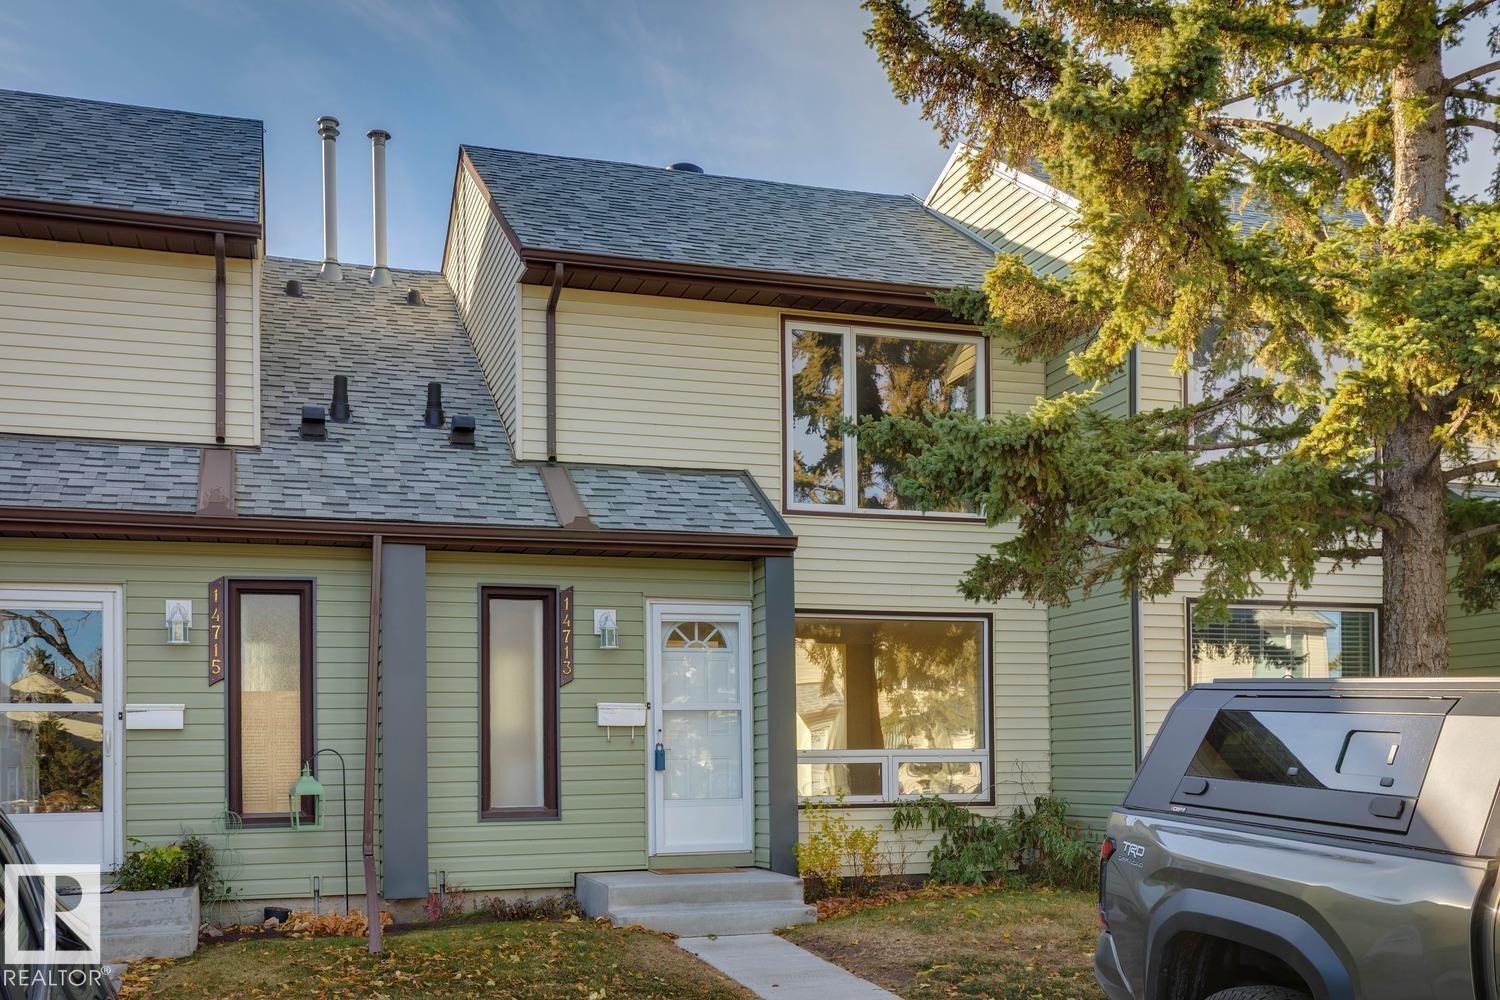
14713 25 St NW
Edmonton, Alberta
Welcome to this inviting 1,095 sq. ft. townhouse condo in the desirable Fraser neighbourhood! Built in 1981, this home offers three bedrooms, one & a half bathrooms, with a functional layout & plenty of space for comfortable living. The main floor features a bright living room, a dedicated dining area, & an eat-in kitchen. Hardwood floors throughout the home add warmth & character, while fresh paint gives the interior a clean, refreshed feel. Upstairs, you’ll find three bedrooms offering flexibility for family, guests, or a home office. The finished basement provides valuable extra space for a family room, recreation area, or hobbies. Enjoy your own fenced backyard, ideal for relaxing outdoors, gardening, or summer gatherings. Recent improvements include updated windows, new exterior insulation & vinyl siding, plus a newer refrigerator. Convenient back-lane access adds everyday practicality. Low condo fees help make this a wonderful opportunity for first-time buyers, families, or investors. (id:36536)
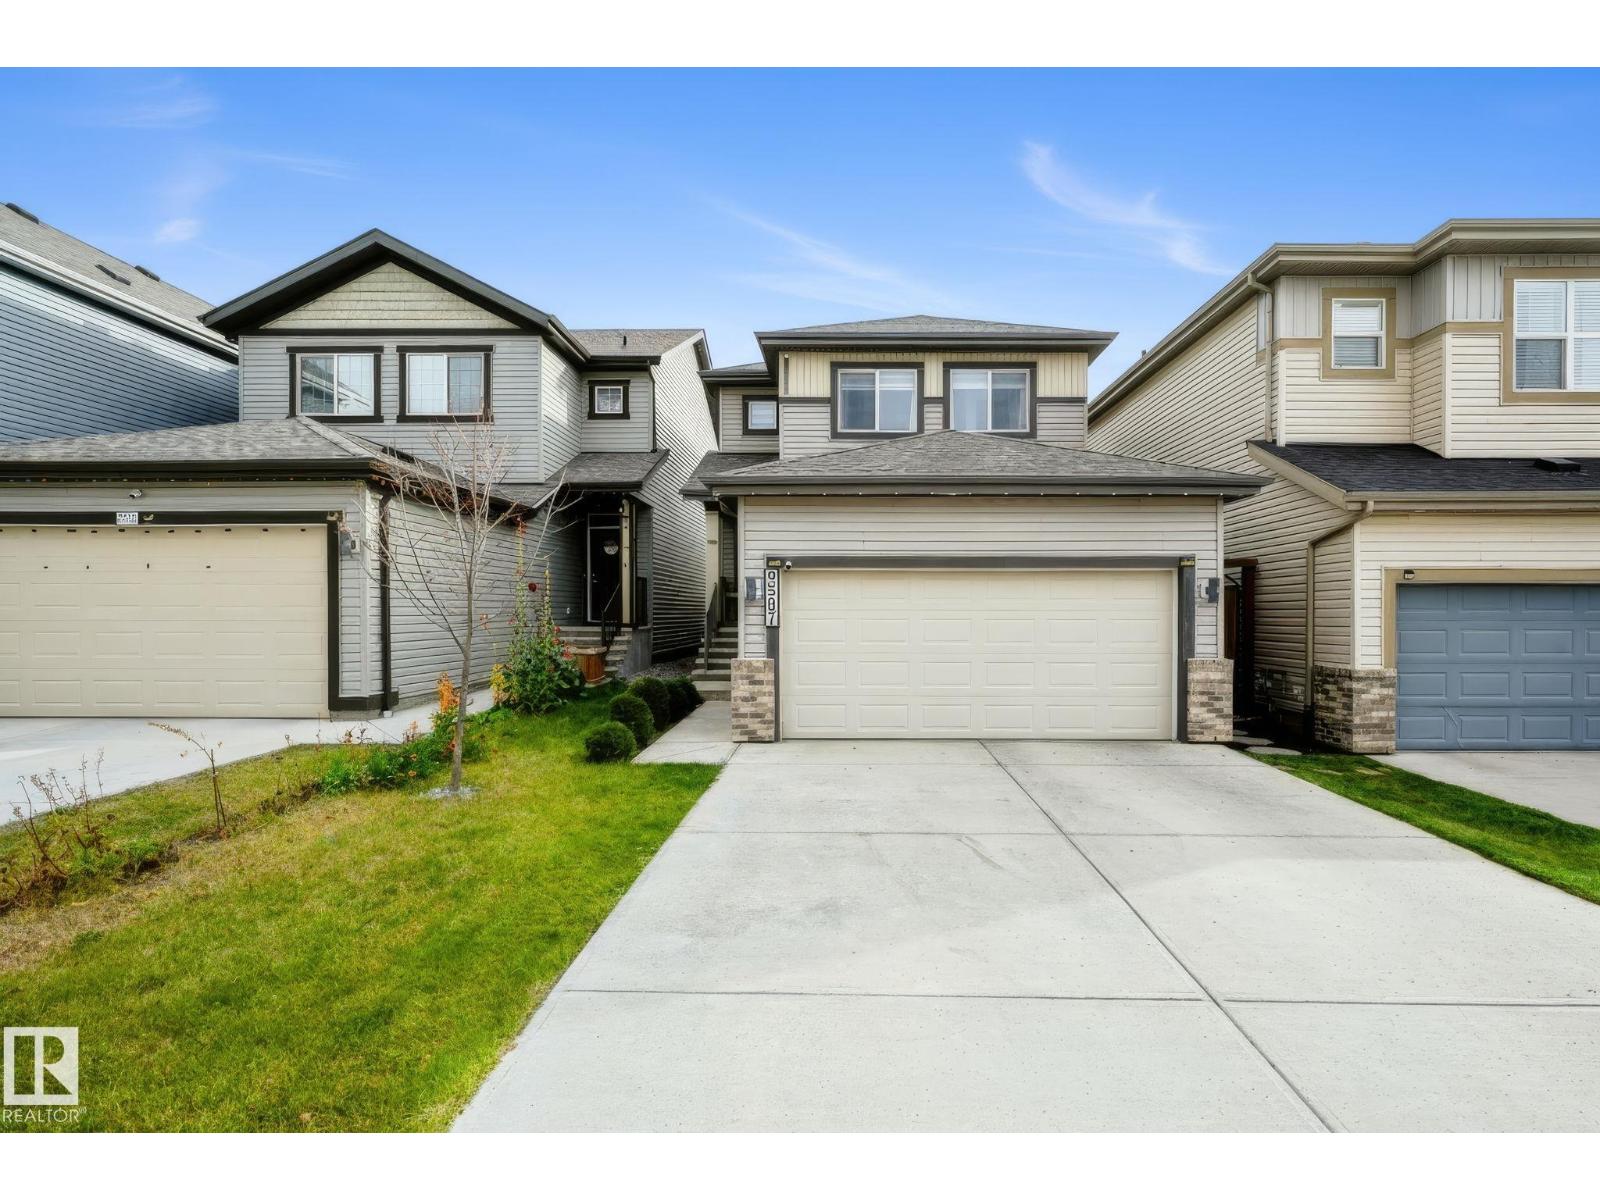
9507 228 St NW
Edmonton, Alberta
Welcome to this well-appointed home in the sought-after community of Secord! From the moment you walk in, a double closet at the entryway sets the tone for the thoughtful storage throughout. The walk-in pantry keeps the kitchen organized and functional. The primary bedroom is generously sized with two closets and a beautiful 4-piece ensuite featuring his and hers sinks — a true daily luxury. With transit just one block away and quick access to both Anthony Henday Drive and Whitemud Freeway, this location truly works for everyone. Whether you drive, take the bus, or need to be close to shopping, schools, or amenities, Secord delivers on all fronts. (id:36536)
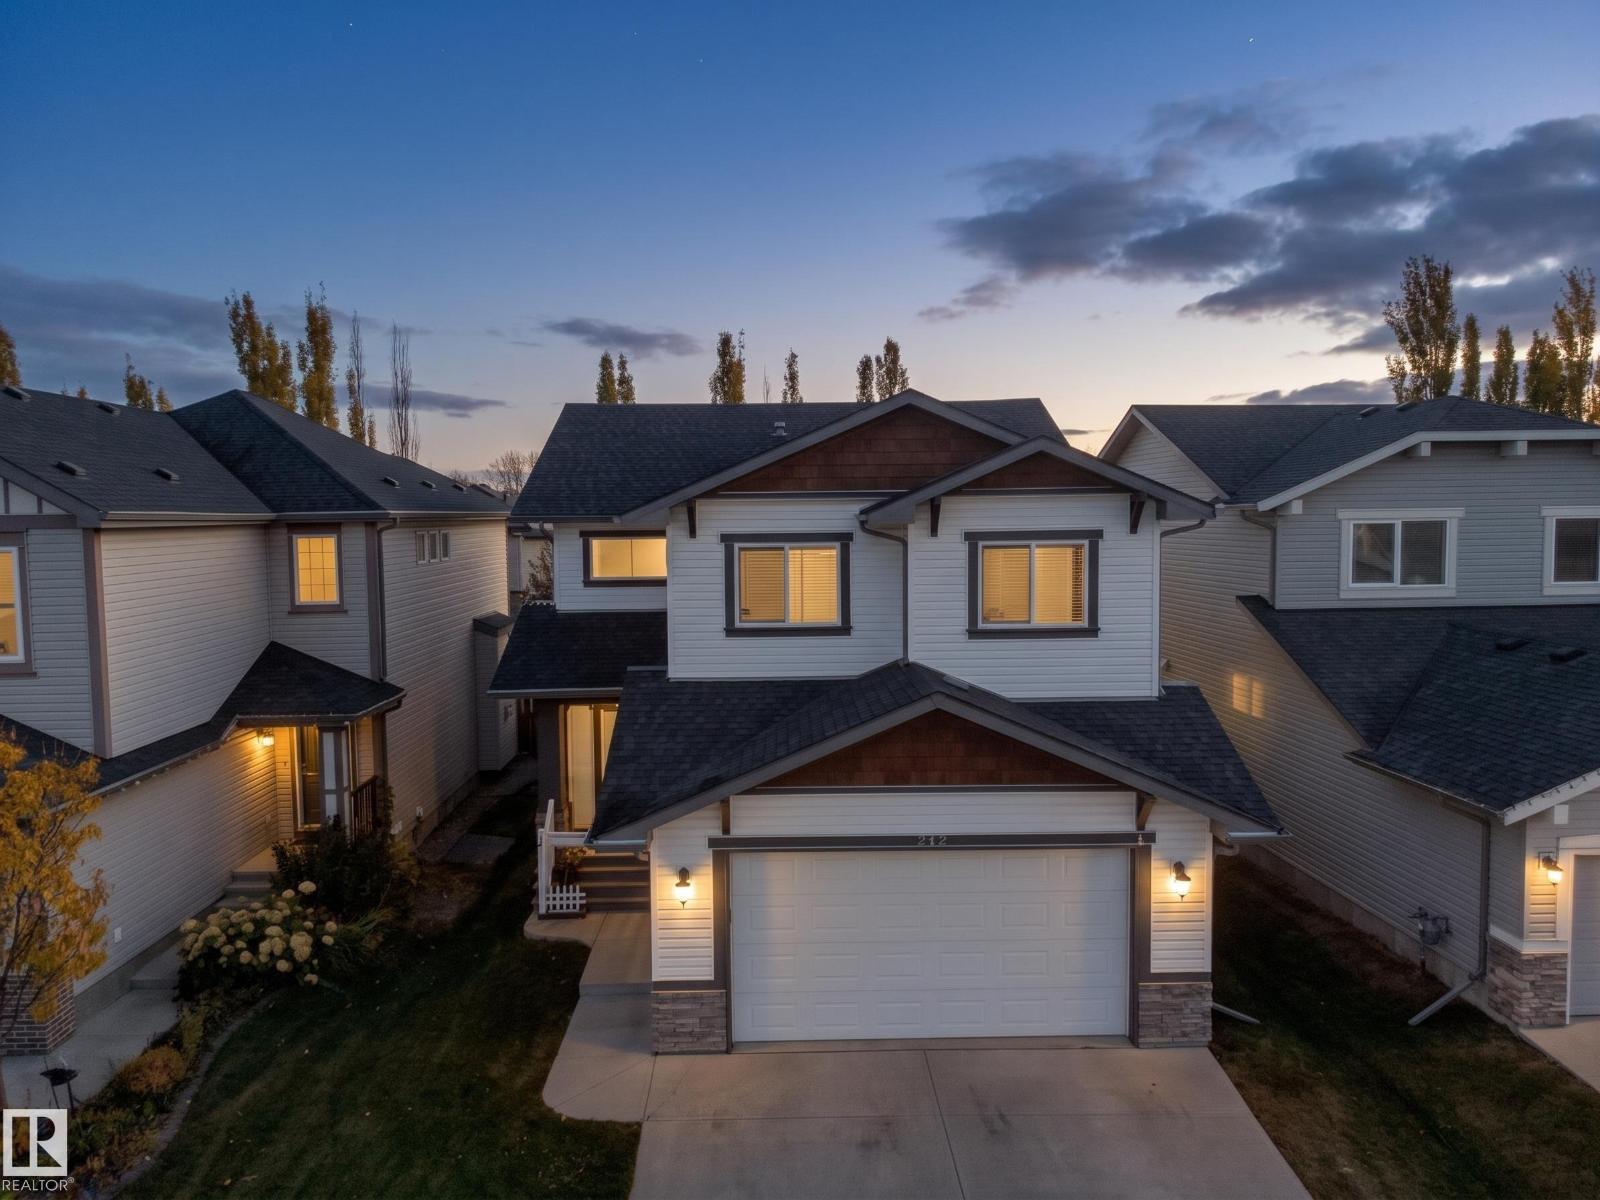
247 Secord Dr NW
Edmonton, Alberta
Immaculate 2,482 sq ft executive 2-storey in family-friendly Secord! The bright main floor welcomes you with 9ft ceilings, rich hand-scraped engineered hardwood, and durable slate tile. Cozy up by the gas fireplace with custom stone accents, or enjoy the versatile flex den. The chef’s kitchen features upgraded appliances, timeless finishes, and an expansive walk-in pantry with built-in solid shelving—no wire racks here. Upstairs, a massive 21'x15' vaulted bonus room offers the ultimate family retreat alongside a private primary suite boasting a tray ceiling, his-and-hers walk-in closets, and an indulgent 5-piece ensuite with slate tile and a deep soaker tub. Downstairs, the fully finished basement delivers incredible versatility with epoxy floors and a fully permitted commercial kitchen setup, previously home to a thriving bakery. Complete with central A/C and an oversized heated double garage, all steps from DT King and St. Josephine Bakhita schools, walking trails, and the future Lewis Farms Rec Centre. (id:36536)
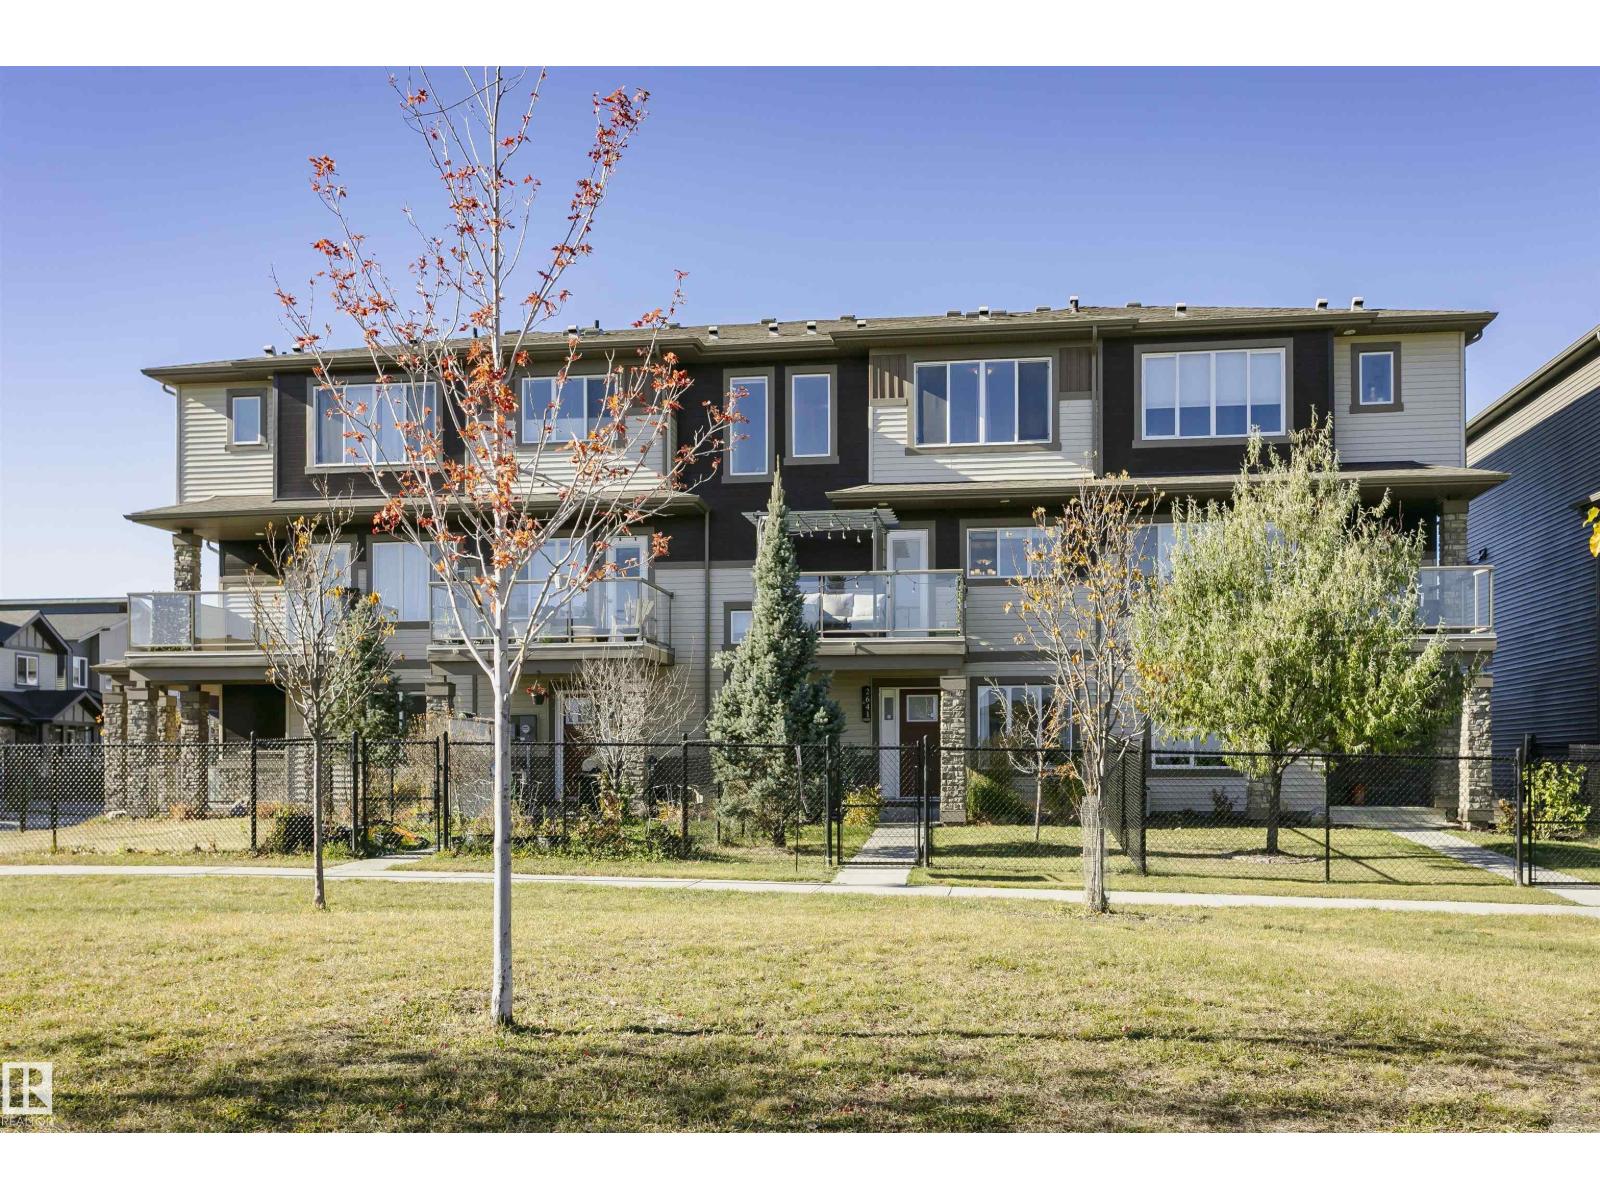
2641 196a St NW
Edmonton, Alberta
ORIGINAL OWNER & NO CONDO FEES! Welcome to this beautifully maintained 3-bedroom, 2.5-bathroom townhome in The Uplands. Built in 2018, this thoughtfully designed 3-storey home offers inviting living and dining spaces and a functional corner kitchen with an island, QUARTZ COUNTERTOPS THROUGHOUT, SOFT-CLOSE cabinetry and QUALITY DOVETAIL DRAWERS. Step onto the EXTENDED BALCONY with gas BBQ hookup and OPEN VIEWS of the park, perfect for summer evenings! The two upper-level bedrooms each feature WALK-IN CLOSETS and 4-piece ensuites, while the MAIN-FLOOR 3RD BEDROOM doubles as a DEN or HOME OFFICE. NEW SHINGLES & ROOF VENTS (OCTOBER 2026)! Enjoy CENTRAL A/C and a LARGE, FULLY FENCED & LANDSCAPED YARD backing directly onto the walking path and PARK. The DOUBLE ATTACHED GARAGE includes built-in storage, while the 23’ DRIVEWAY offers valuable additional parking space. Close to parks, playgrounds and public transit, this lovingly cared-for home combines comfort, function and exceptional outdoor living! (id:36536)
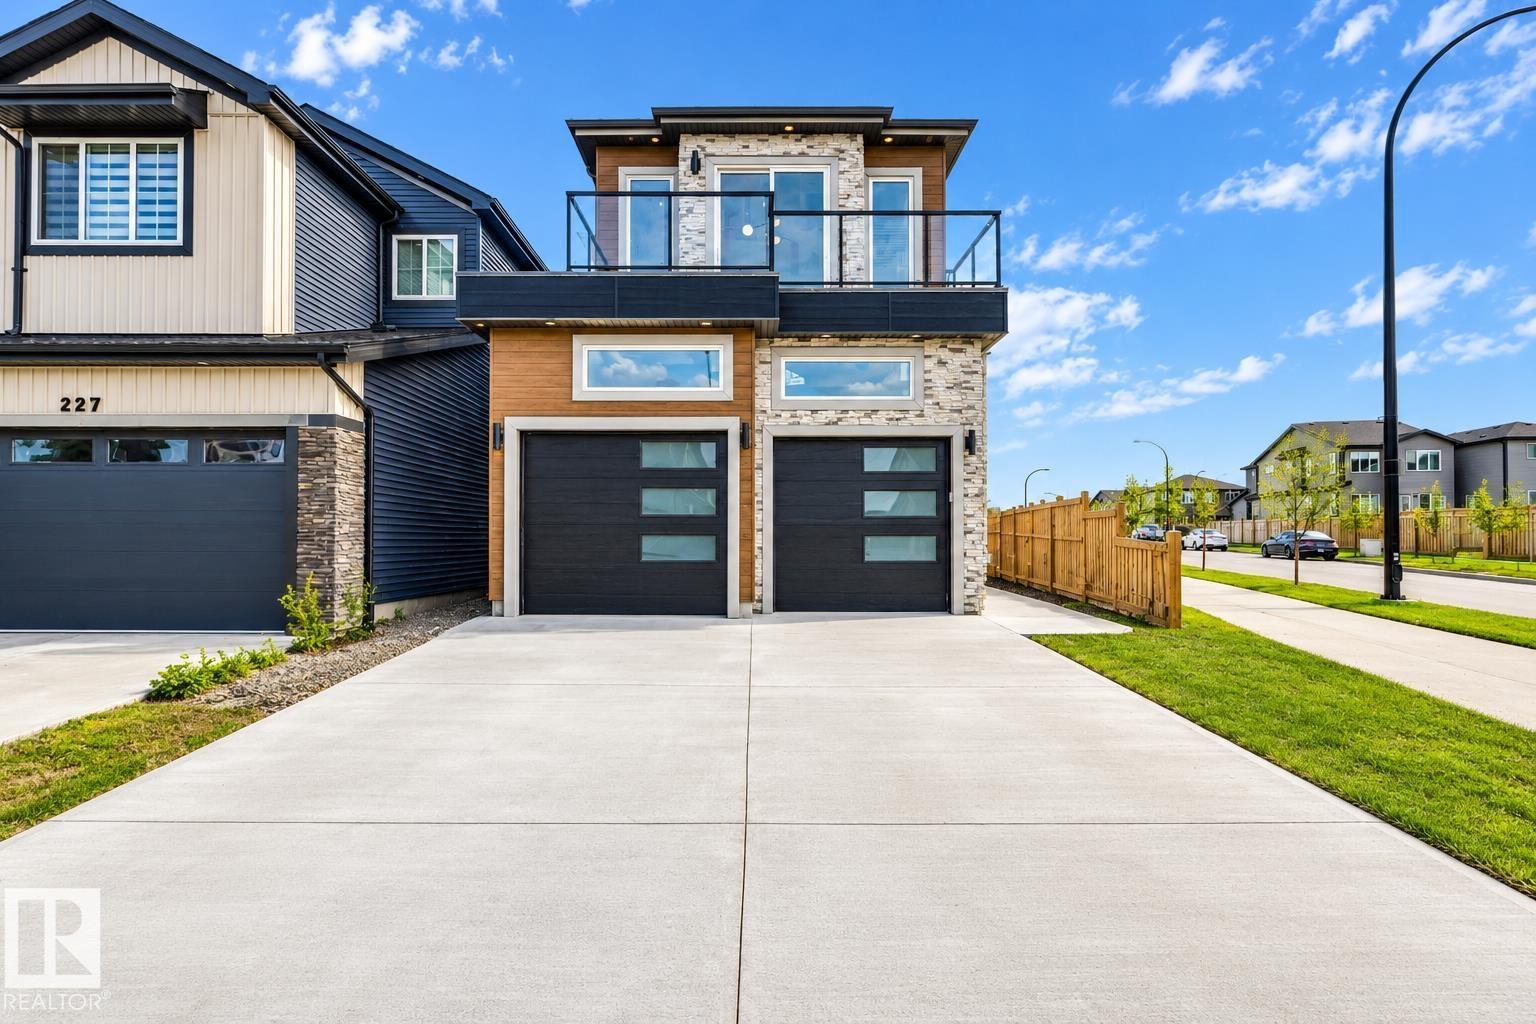
231 28 St SW
Edmonton, Alberta
Welcome to this exceptional custom-built home in the award-winning Alces community of Southwest Edmonton. Offering over 3,100 sq. ft. of thoughtfully designed living space, this stunning CORNER LOT home features 5 bedrooms and 5.5 BATHROOMS, making it ideal for large or multi-generational families. Main floor offers a spacious bedroom with its own private ensuite, additional powder room for guests, a bright open-concept layout, and fully equipped spice kitchen, perfect for everyday cooking and entertaining. Upstairs, you'll find four spacious bedrooms, each with its own private ensuite BATH, including two luxurious primary suites that provide exceptional comfort and privacy. Home also features car DOUBLE TENDEM GARAGE and incredible future income potential with the possibility to develop A legal basement suite AND in Law suite. Located in the highly sought-after Alces community, close to future schools, parks, shopping, and major transportation routes, rare opportunity to own a spacious VERSATILE HOUSE. (id:36536)
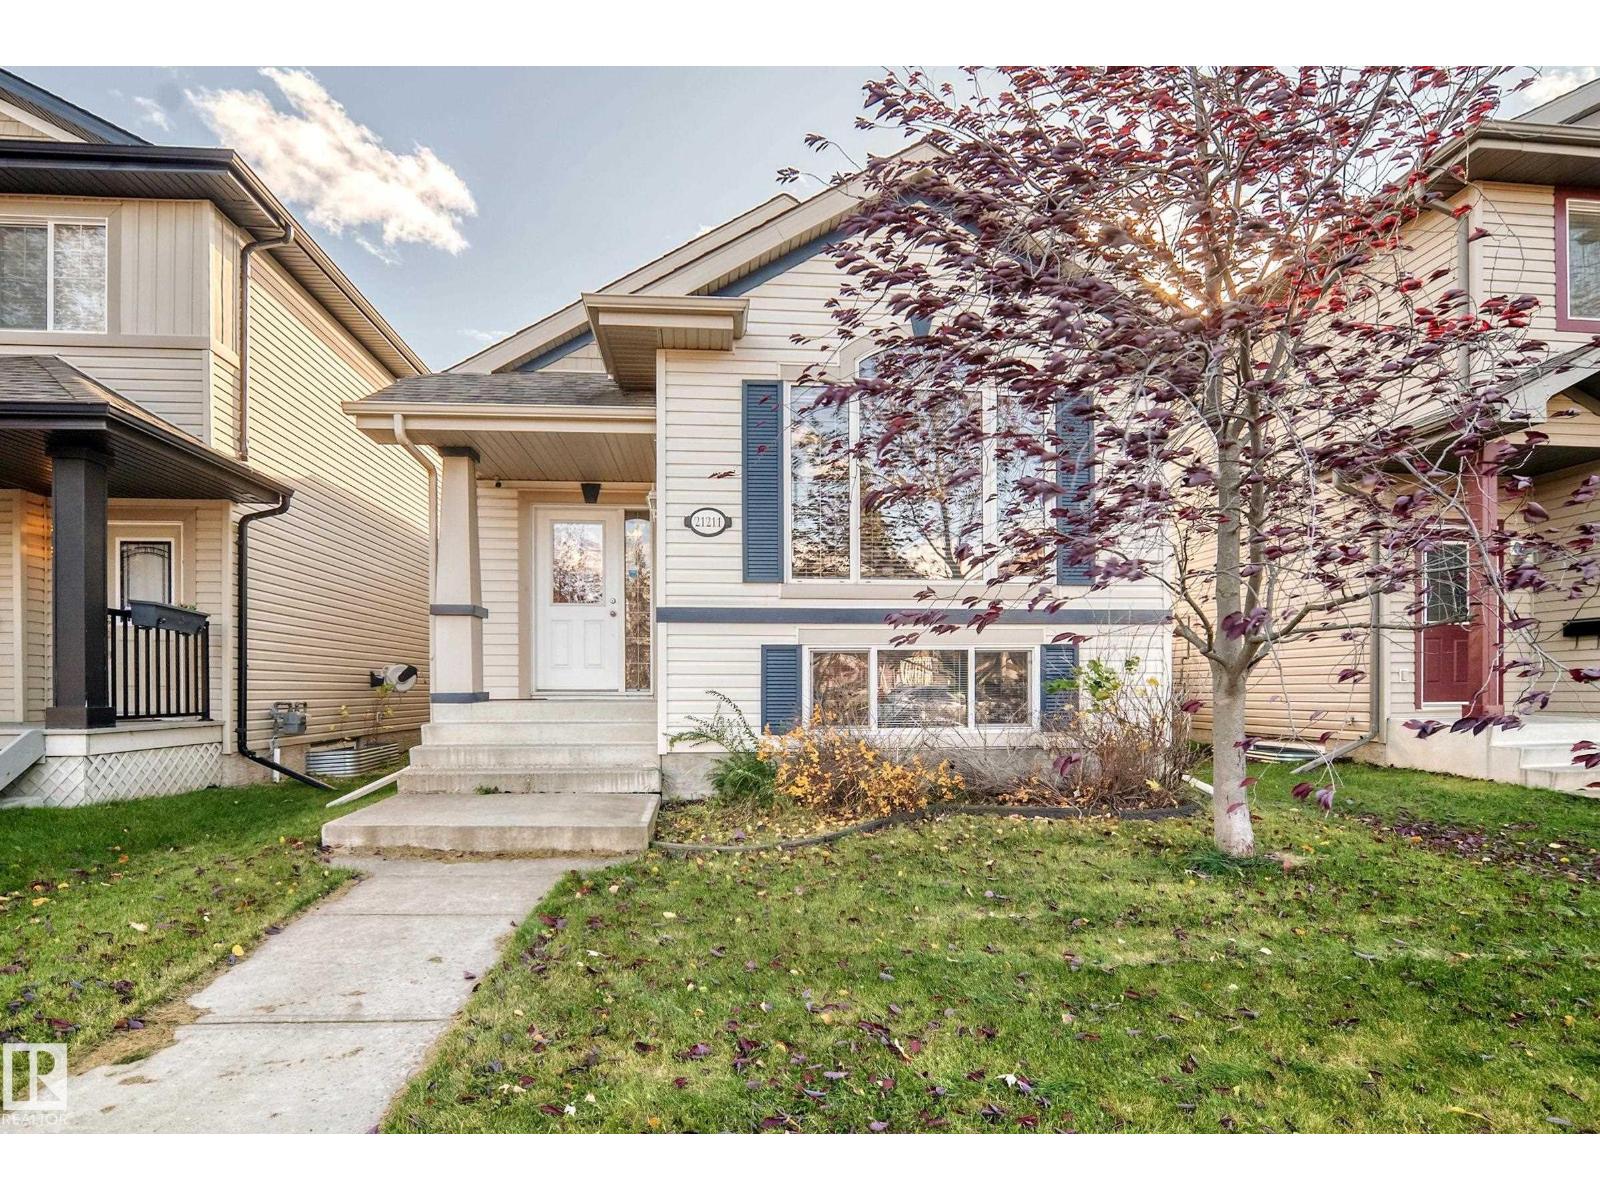
21211 59 Av NW
Edmonton, Alberta
This fabulous 4-level split home has just hit the market. The main floor features an airy, open floor plan, spacious living room, large kitchen with an island and vaulted ceiling. The upper floor has a spacious primary bedroom, huge ensuite, and a walk-in closet. Across the hall is a secondary bedroom and main bathroom. The living area continues down to the lower (3rd) level where you will find a beautiful family room with a double-sided fireplace, a wet-bar area and another bedroom (or great office space). The basement is fully-finished, with a 4th bedroom, flex space, and tons of storage. The SOUTH-FACING BACKYARD has a beautiful, concrete patio area and a 22'x22' double-detached garage. The home has NEWER SOLAR PANELS (2023) AND AN ENTIRE HOME WATER FILTRATION SYSTEM (2025), all to the benefit of the buyer. Welcome Home! (id:36536)
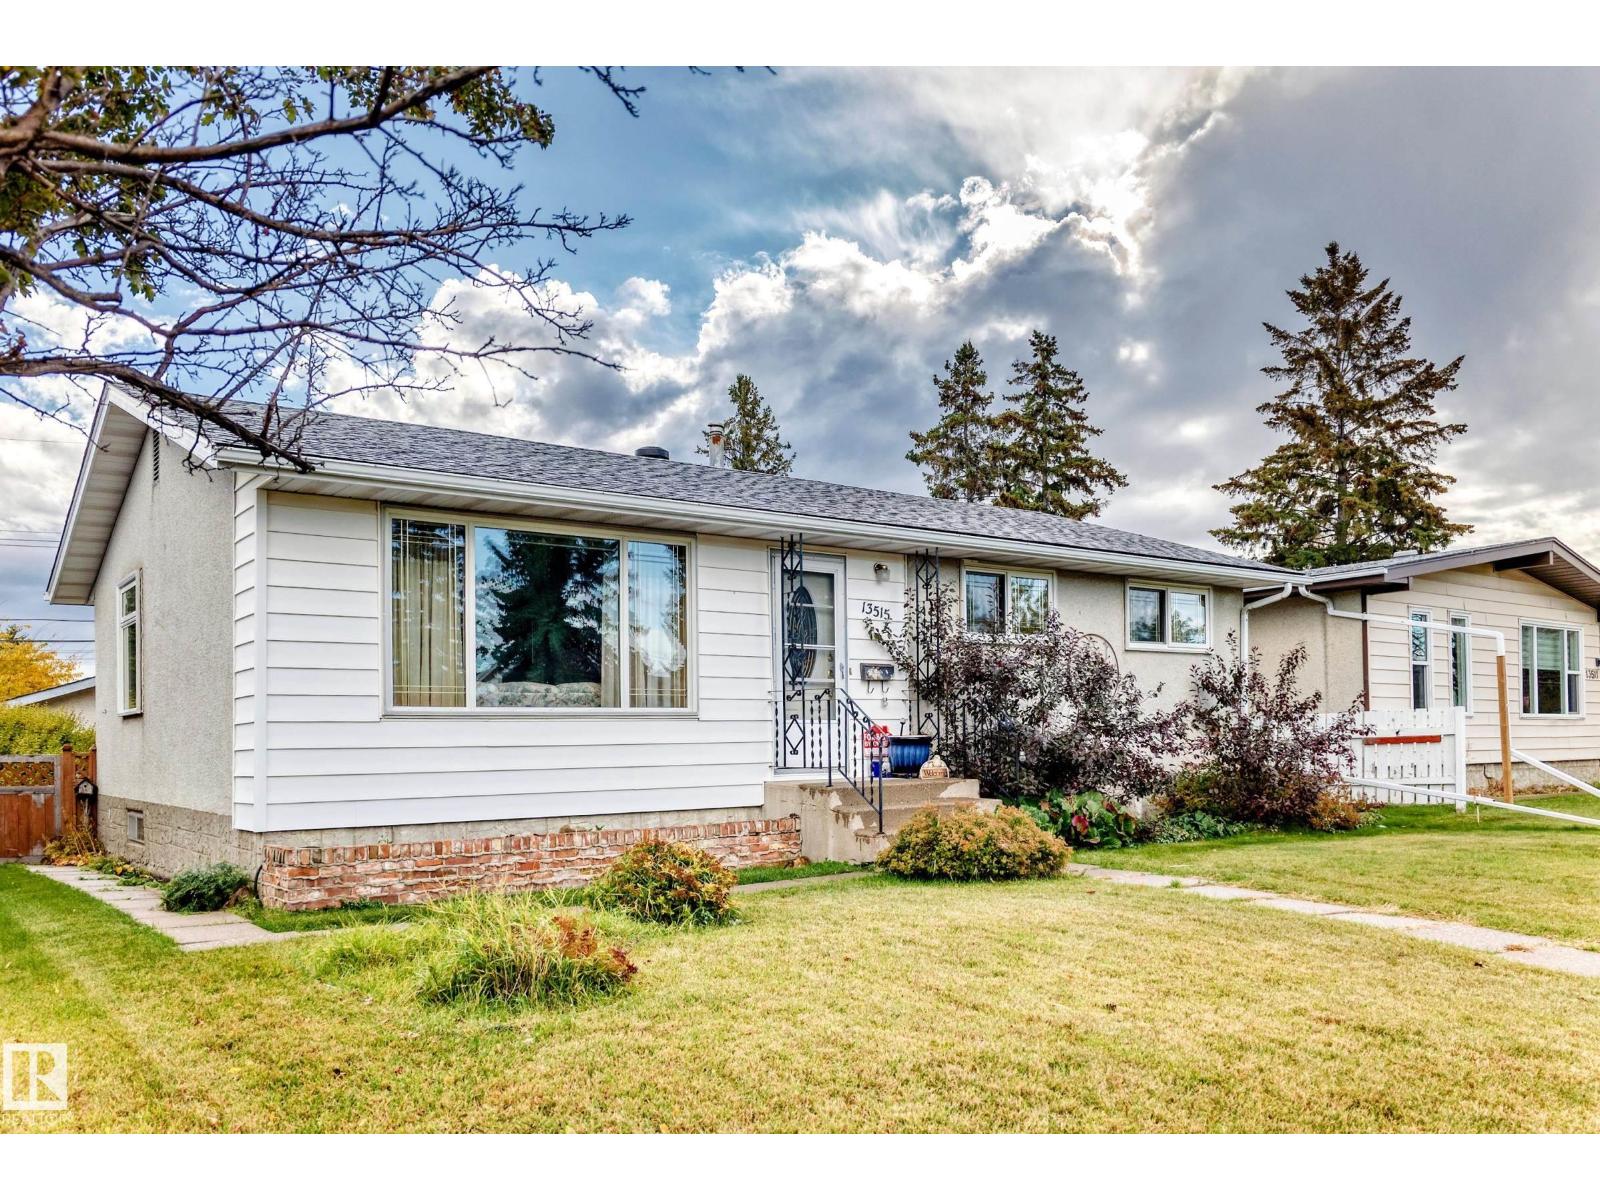
13515 86 St NW NW
Edmonton, Alberta
Welcome to this charming 4-bedroom bungalow in Edmonton's established Glengarry neighbourhood! Boasting fantastic curb appeal, this inviting home features 4 Bedrooms a functional layout and plenty of room for family living. Enjoy peace of mind with STRONG MECHANICAL SYSTEMS, UPGRADED WINDOWS and GREAT SHINGLES! A convenient SEPARATE ENTRANCE adds flexibility for extended family or future possibilities. The OVERSIZED DOUBLE GARAGE offers exceptional space for vehicles, storage or a workshop! Step outside to a LARGE YARD, perfect for outdoor fires, summer BBQs, entertaining friends and memorable family gatherings. Enjoy the charm of a mature, family-friendly neighbourhood with nearby schools, parks, playgrounds and everyday amenities. Conveniently located near North Town Centre, Northgate shopping, public transit and major roadways. Whether you're a growing family, first-time buyer or investor, this wonderful bungalow offers space, convenience, exceptional potential and a place to call home! (id:36536)
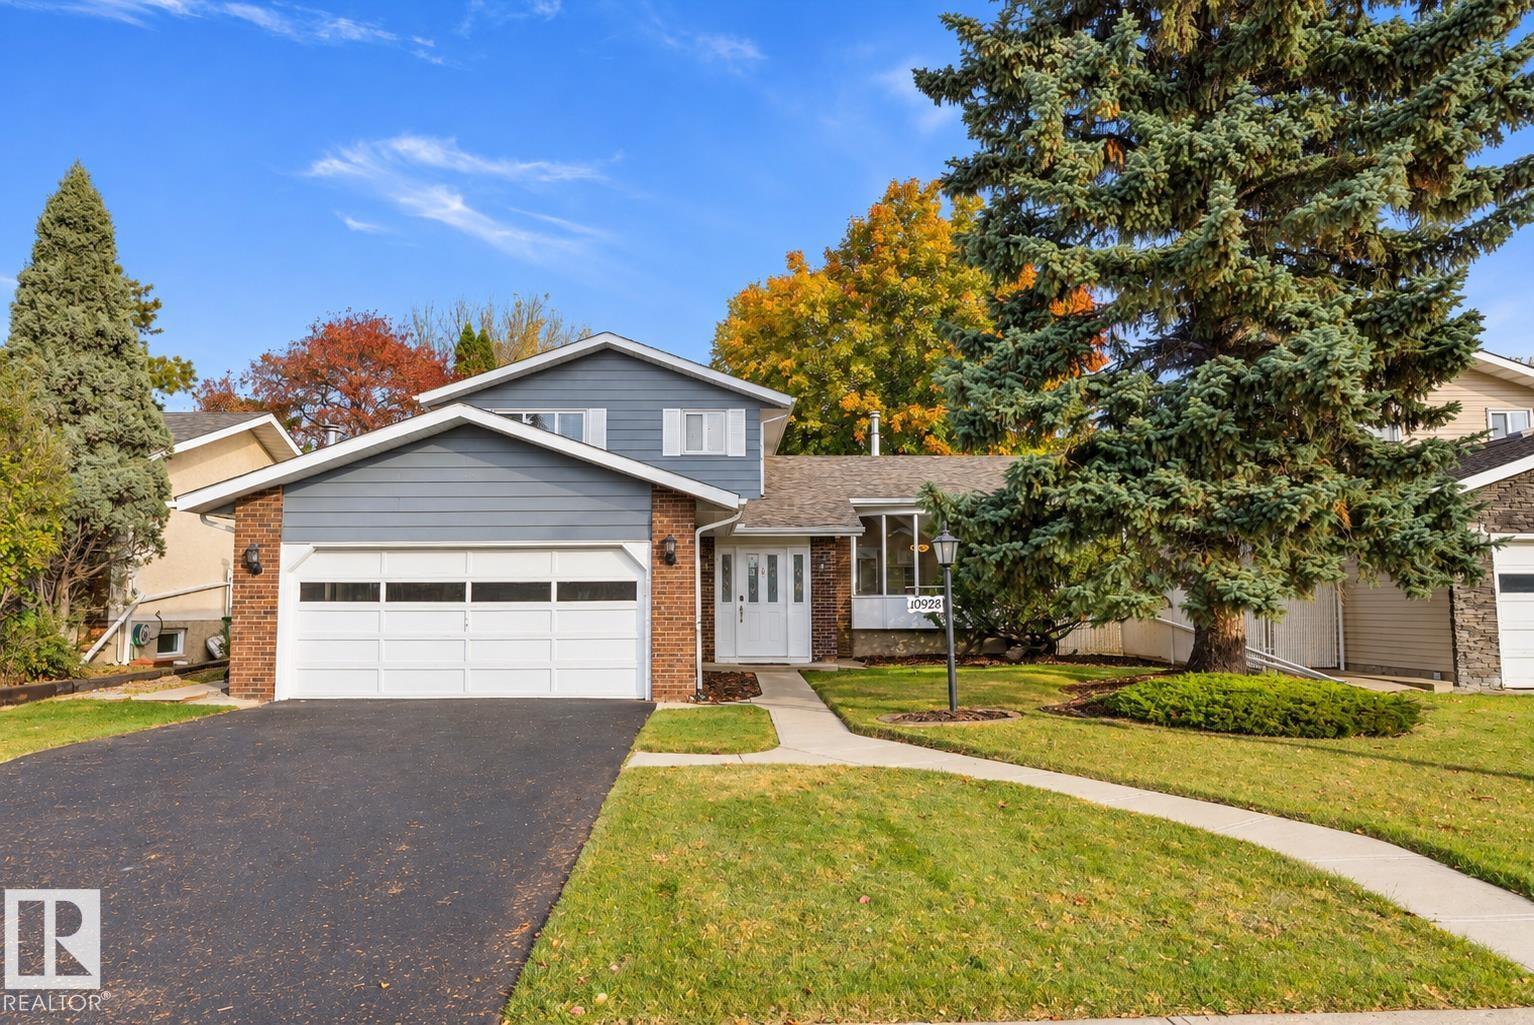
10928 34a Av NW
Edmonton, Alberta
Welcome to Duggan! This extensively renovated 4-bedroom, 4-level split offers over 1,790 sqft above grade on a quiet street directly across from beautiful greenspace. Enjoy the charm of a mature neighbourhood with approximately $50,000 in recent improvements! The updated kitchen features quartz countertops, tile backsplash and modern finishes. New luxury vinyl plank flooring, fresh paint & updated trim give the home a fresh feel throughout. All 3 bathrooms have been renovated, while the functional multi-level layout offers plenty of space for family living, entertaining or a home office. Additional upgrades include appliances, newer roof, high-efficiency hot water heater, gutters with leaf guards & copper wiring. Outside, enjoy a spacious backyard with mature trees, including a plum tree, plus a heated double attached garage for those cold Alberta winters! Close to schools, parks, shopping and LRT access. A fantastic opportunity to enjoy modern updates in one of South Edmonton's established communities! (id:36536)
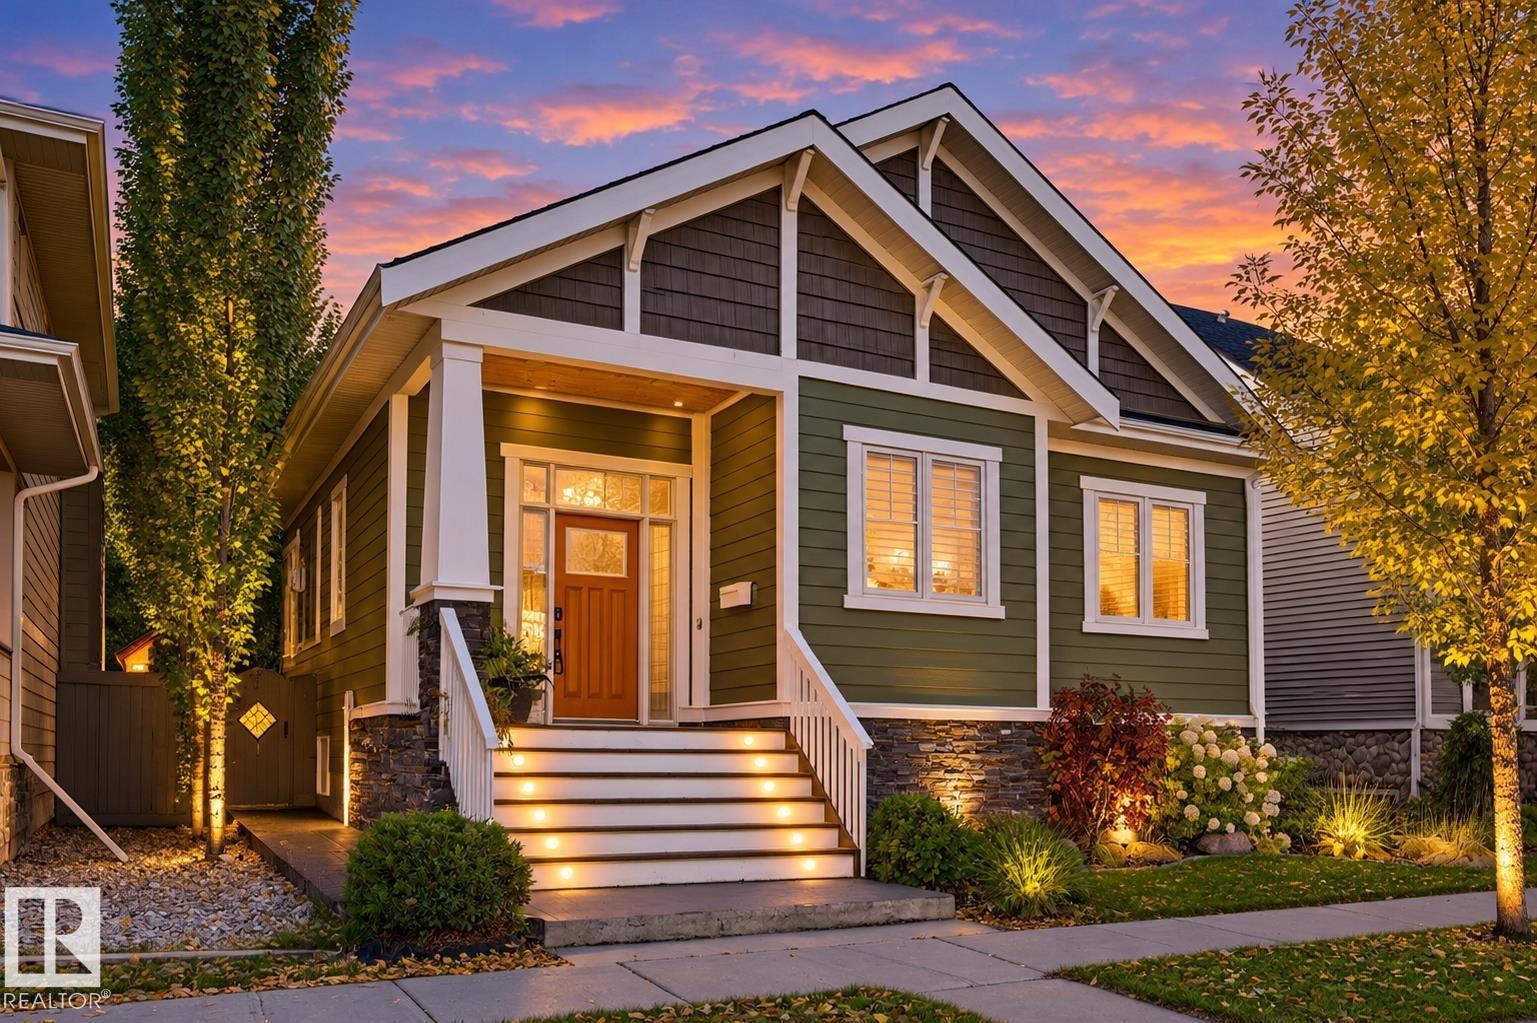
2327 Frezenberg Av NW
Edmonton, Alberta
*** THIS HOUSE IDENTIFIES AS A BUNGALOW. *** Sure, it's got a few extra stairs, a BONUS room, and 2 bdrms and a 4pc bath above the garage. But who are WE to tell a house what it can and cannot be? Dear Buyer, welcome to GRIESBACH! This spacious CUSTOM-BUILT home offers something special: SPACE for everyone WITHOUT being on top of each other! MAIN: Gorgeous kitchen, hardwood floors, double-sided fireplace dividing living/dining rooms, private primary suite w/ 5pc ensuite + den/office. UP: Two bedrooms, full bath & bonus space. Perfect for kids or guests who want their OWN space. DOWN: Fully finished w/ 2 MORE bedrooms, full bath & MASSIVE rec room. And behind a bookshelf? SECRET DOOR to storage (or poker room??) OUTSIDE: Private tree-lined deck, landscaped yard + double attached garage with RV parking. Near 137 Ave amenities & Henday/Yellowhead. 5 bedrooms + 3.5 baths + THREE living zones = One beautiful, unconventional bungalow (With enough space for your entire family)...Welcome Home! (id:36536)
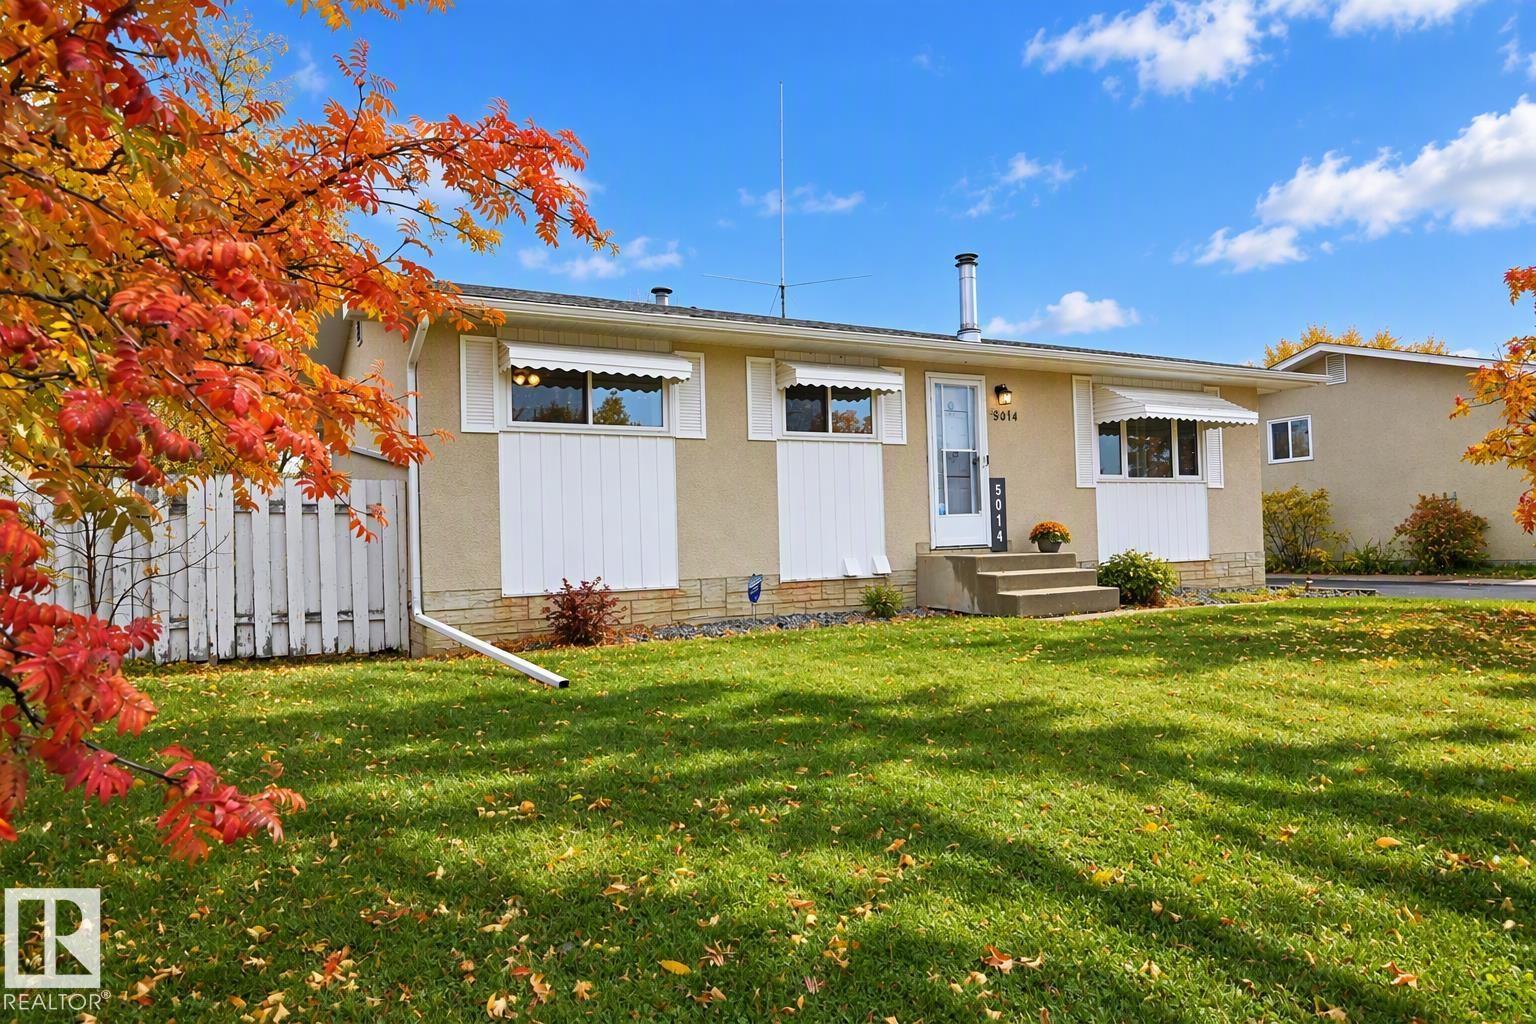
5014 54 Av
Leduc, Alberta
Great investment opportunity! This south-facing 1,040 sq. ft. bungalow offers three bedrooms and a four-piece bathroom. The bright kitchen opens to an L-shaped living and dining room featuring a cozy wood-burning stove and a large picture window that fills the space with natural light. Recent improvements include new triple-pane windows and a high-efficiency furnace installed in 2016. Situated on a generous 124' x 62' partially fenced lot, the property also features a single detached garage. Conveniently located close to a school, park, playground and shopping amenities, this property offers excellent potential for investors, first-time buyers or anyone looking to make a home their own. Note some pictures are virtually staged. (id:36536)
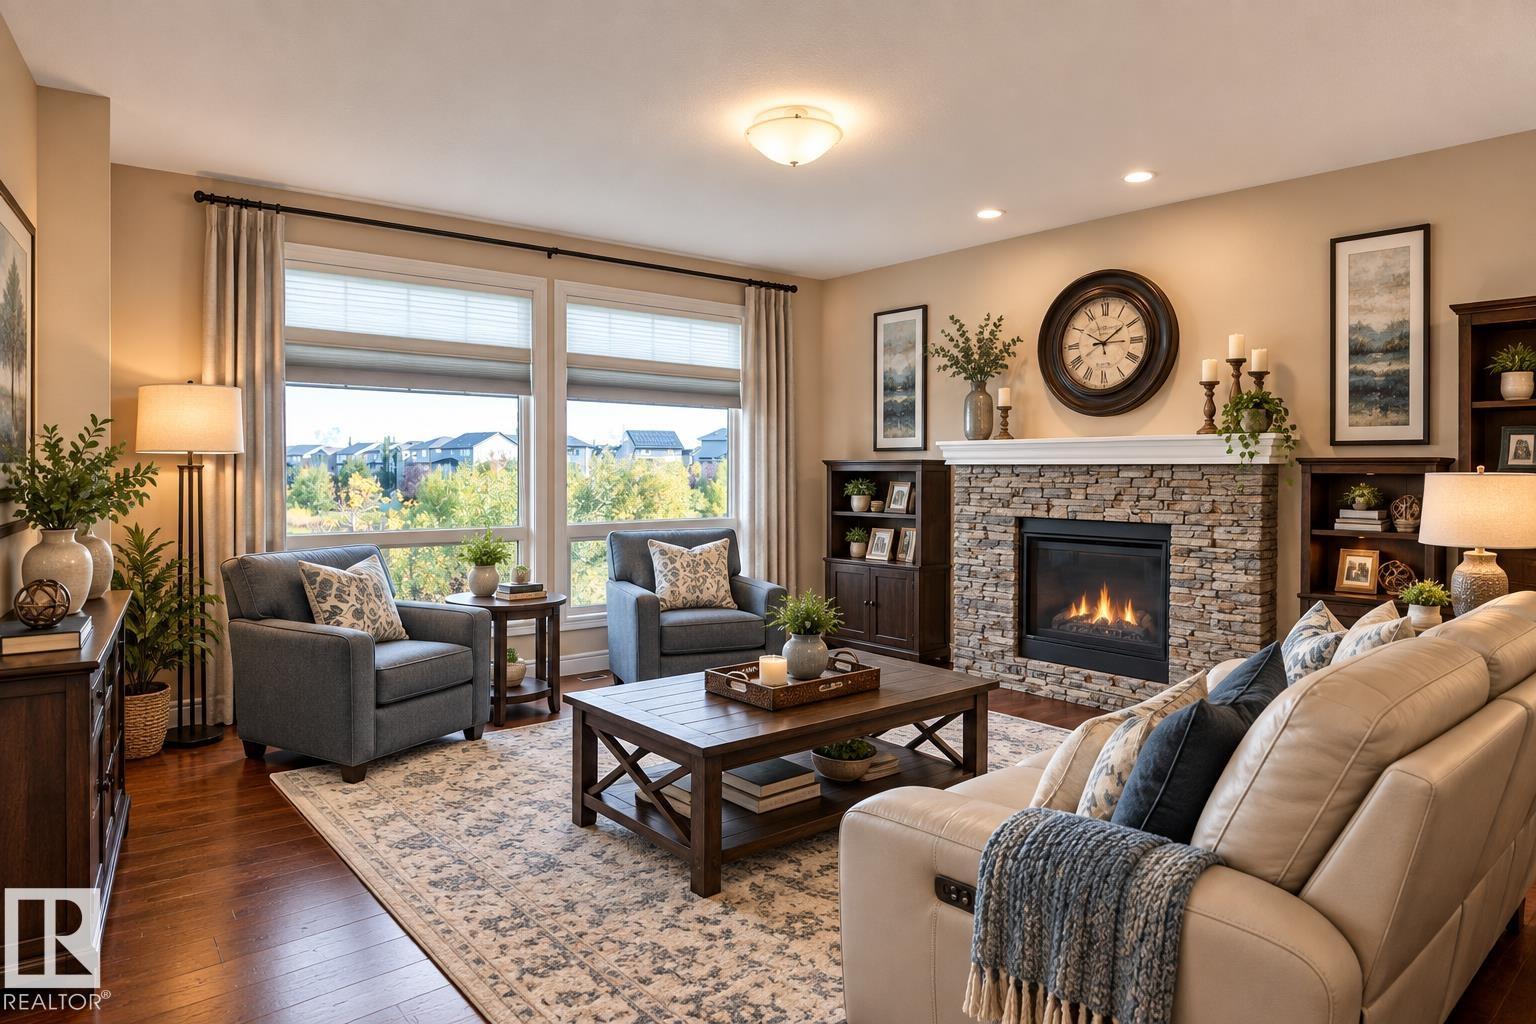
5614 Allbright Ba SW
Edmonton, Alberta
3400 sqft Living space. 2017 built, 5 bedroom, 3.5 bath detached home in Allard, Heritage Valley of SW Edmonton, a great family friendly community. The biggest feature of this home is a builder's finished pond backing walk-out basement and a million dollar view from the decks/patio on all 3 levels. Immaculately maintained, this is the kind of home buyers wait for but the wait is over. Location - Backing walking trails, a walking distance to restaurants, Dr. Lila Fahlman K-9 School, children park, dog park, playgrounds & public transportation. 5 minutes to Highway, Dr. Anne Anderson High school, Rec center, Library, shopping, Golf course, future LRT, future hospital & many more amenities. 10 mins to Edmonton airport. This custom home also features 9 ft ceilings on the main floor and basement, gas line hook ups, 2 laundry rough ins, a central AC, a massive storage kitchen island, a gardener's dream backyard, 2 sheds and an extra wide driveway. Some of the pictures are virtually staged. (id:36536)
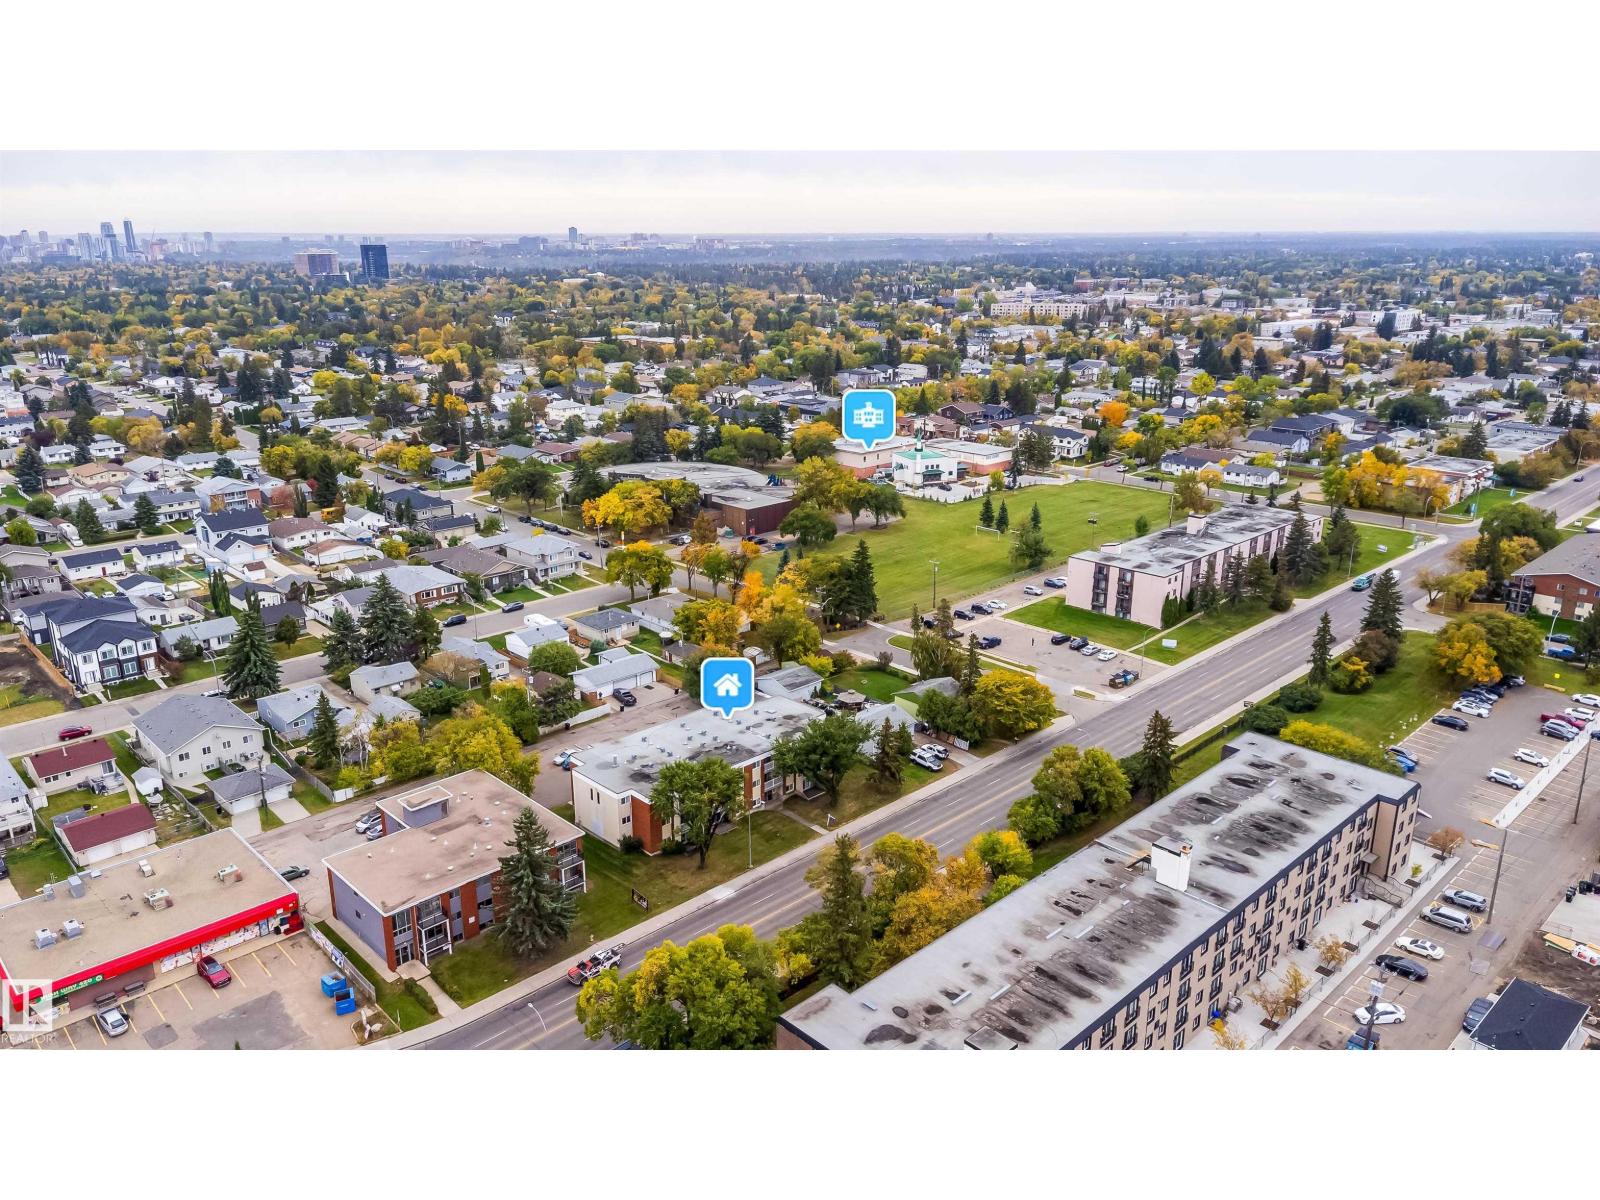
#202 10615 156 St NW
Edmonton, Alberta
Discover this beautifully updated 2-bedroom condo offering modern finishes, comfortable living, and excellent investment potential. The bright, spacious living room features contemporary vinyl plank flooring and patio doors leading to a private balcony. The renovated kitchen showcases stylish cabinetry, granite countertops, a modern backsplash, and stainless steel appliances, complemented by a dedicated dining area. Both bedrooms offer generous space, while the updated bathroom features a modern vanity and additional storage. Enjoy the convenience of in-suite laundry, an assigned parking stall, and visitor parking. Both bedrooms are furnished, with select living room furniture negotiable. Conveniently located near public transit, shopping, schools, and West Edmonton Mall, with easy access to major roadways. Whether you're looking for your first home or an income-generating investment property, this move-in-ready condo offers comfort, convenience, and value! (id:36536)
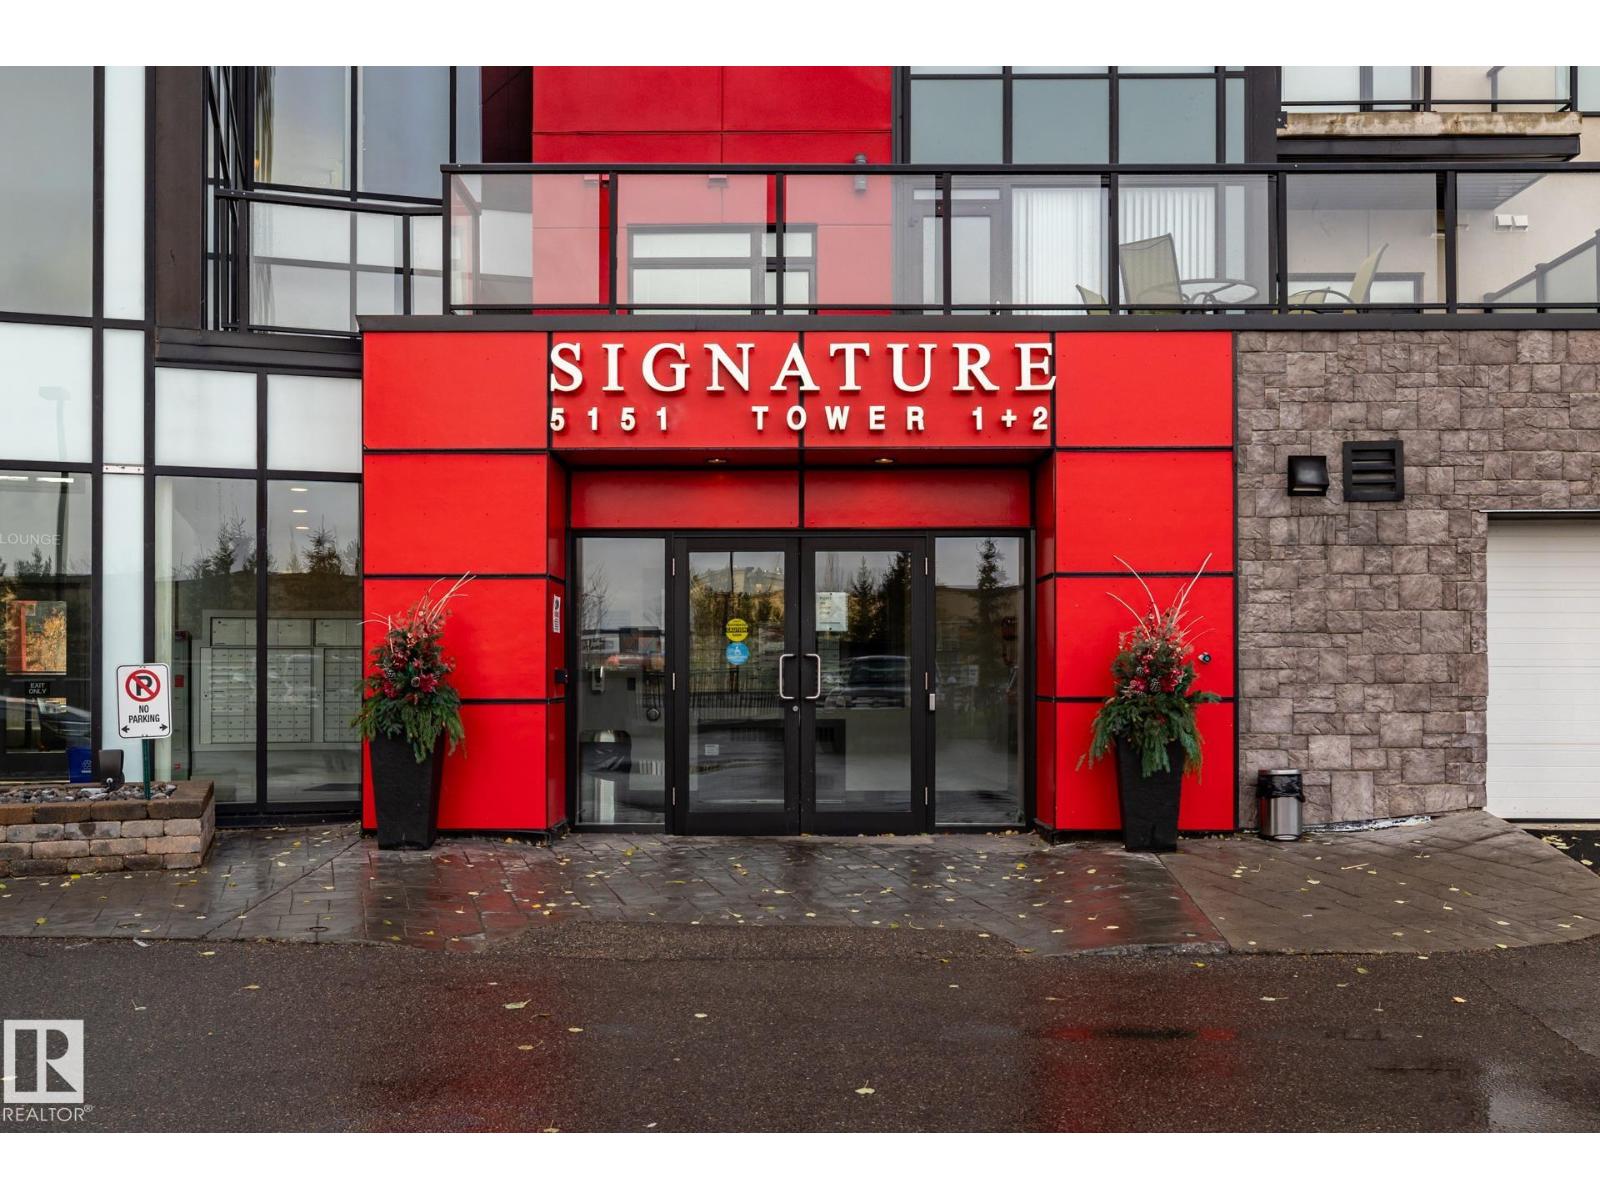
#122 5151 Windermere Bv SW
Edmonton, Alberta
Large Executive 2-storey Townhouse style condo. It has it's own underground Double Garage (heated). Park your auto and walk into your Executive Condo. Three Bedrooms (2 with ensuite bathrooms), 3 full Bathrooms, an office/den on upper level. In-suite Laundry room (with sink) in the upper area. A huge Kitchen will appeal to those who like to entertain. The L-shaped counter seats at least 8-10 people. Large pantry next to kitchen. A nice Dining area. A double-sided electric fireplace will make those evenings very relaxing. Large south-facing walk-out patio (2 access doors to the VERY large concrete patio/deck). Faces the pond and walking area/park. Very quiet unit. Building has Concierge Service, gym (no extra change to use gym.), and Signature Lounge to enjoy for free (or rent it), and near proximity to shopping and restaurants. (id:36536)
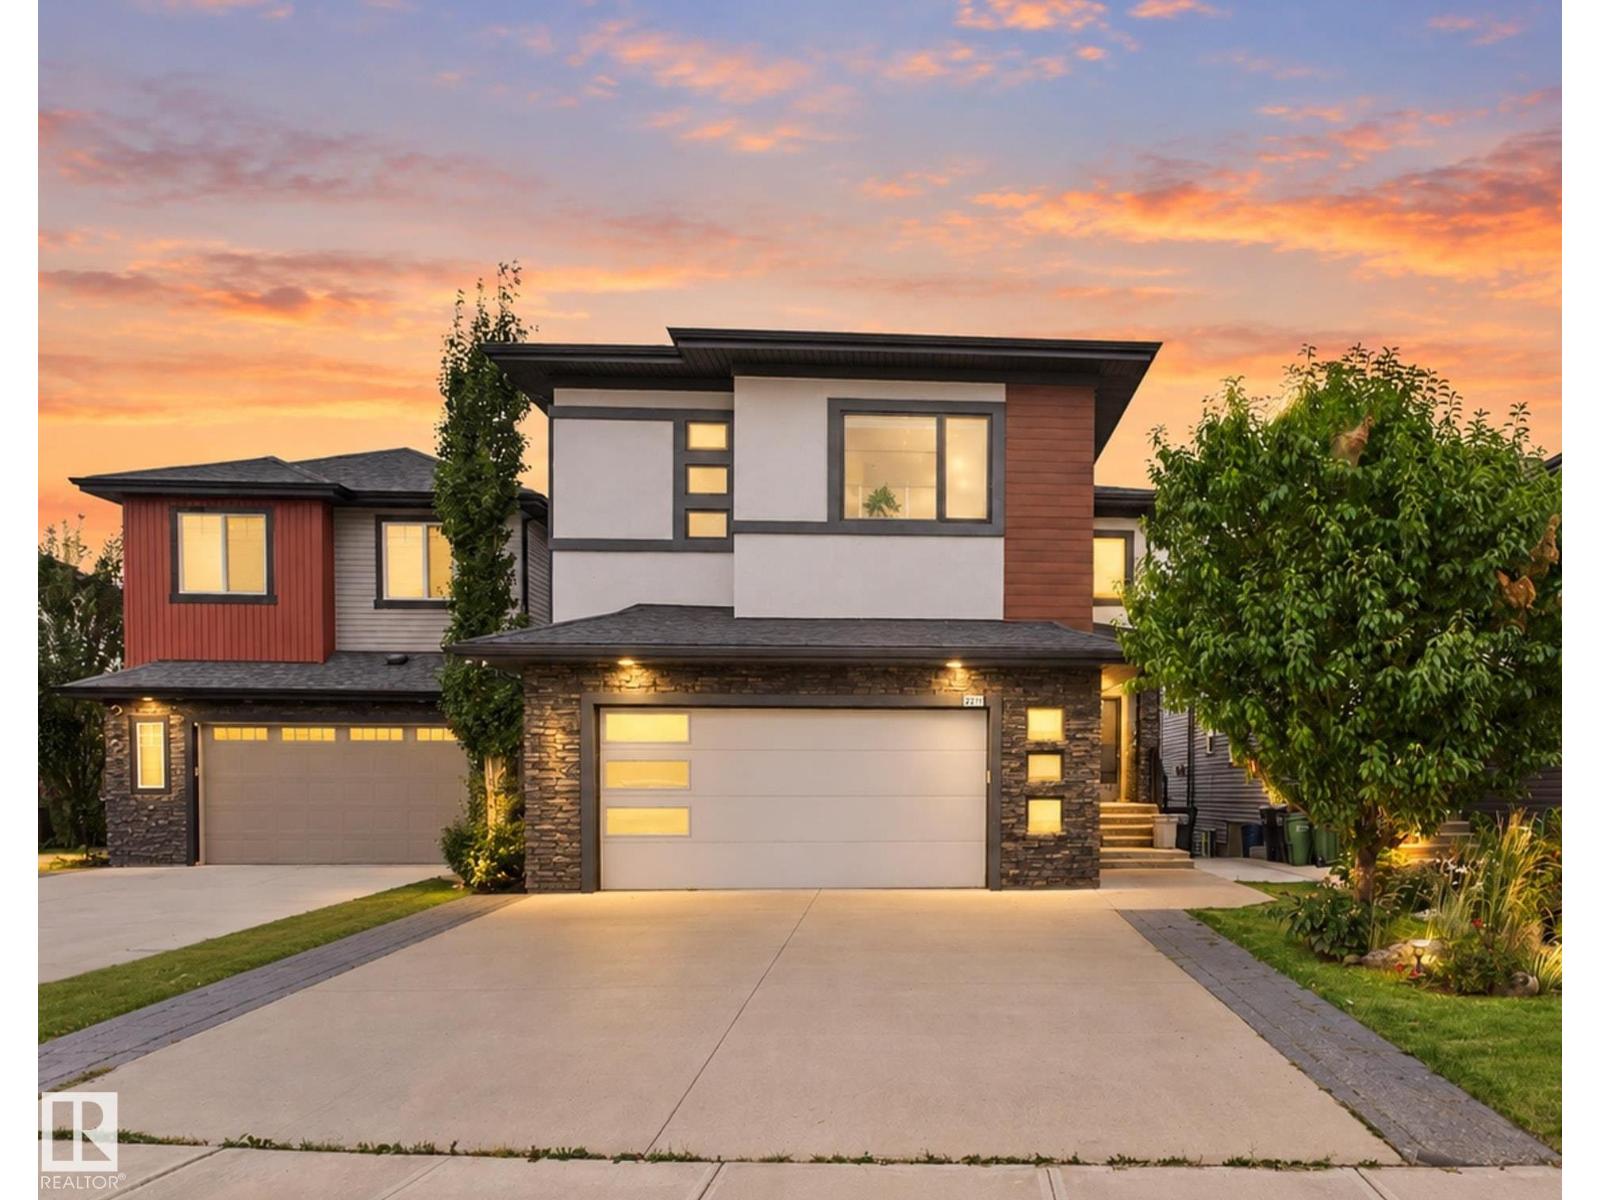
2219 22 St NW
Edmonton, Alberta
Welcome to this stunning 4100+ sq. ft. Living space, situated in quiet cul-de-sac, WALKOUT home BACKING ONTO A BEAUTIFUL POND! Thoughtfully designed for large or multi-generational families, this impressive home offers 6 beds, including TWO PRIMARY BEDS, & multiple full baths. Main floor features DEN/ROOM and FULL BATH, ideal for guests or home office. Well-appointed kitchen offers WALK-IN PANTRY and flows into spacious living and dining areas with beautiful pond views. FULLY FINISHED WALKOUT BASEMENT is an entertainer's dream, complete with REC ROOM, PROJECTOR & SCREEN, WET BAR, bedroom and full bath. Enjoy the DOUBLE ATTACHED GARAGE, durable STUCCO EXTERIOR and fantastic backyard setting overlooking the water. Ideally located close to all amenities, the NEW HIGH SCHOOL and MEADOWS REC CENTRE & K9, with easy access to ANTHONY HENDAY and WHITEMUD DRIVE. Rare opportunity combining space, views, entertainment and an unbeatable location! Perfect for families seeking comfort, privacy, space & scenic views. (id:36536)
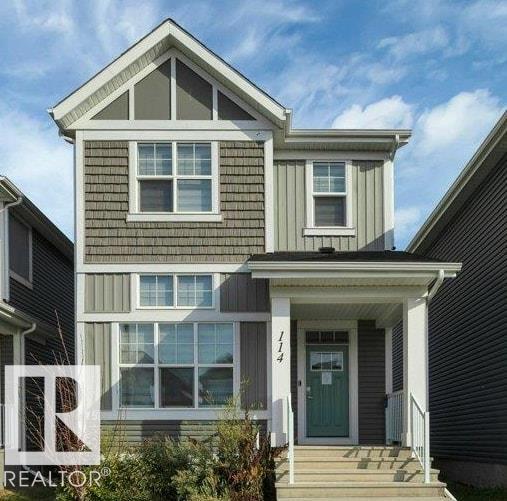
114 Stonehouse Wy
Leduc, Alberta
JUST LIKE NEW and ALREADAY HAS LANDSCAPING, WINDOW COVERINGS, UPGRADED APPLIANCES and more. CUL-DE-SAC LOCATION in Southfork, WELL DESIGNED, ENERGY EFFICIENT, 1652 sq ft, 2 Storey in excellent condition with 3 bedrooms, 2.5 bathrooms, triple pane windows, zebra blinds, quartz counter tops in kitchen & all 3 bathrooms. HIGH VAULTED CEILING in living room greets you as you enter. 2 pc bath off the living room. Up a few steps to dining room and Kitchen with beautiful dark cabinetry, quartz counter tops and upgraded appliances. Upstairs there is a small bonus room area that could be used as entertainment or home office, laundry closet, 4 pc main bath and 3 bedrooms including primary with 4 pc ensuite and walk in closet. Already in place for developing a basement suite is 2nd furnace, 2nd instant hot water, 2nd HRV unit, laundry hook ups and roughed in plumbing for bathroom and kitchen. One block to Father Leduc School and close to all amenities. Solar Panels, Cement parking/garage pad for 2 off rear lane. (id:36536)
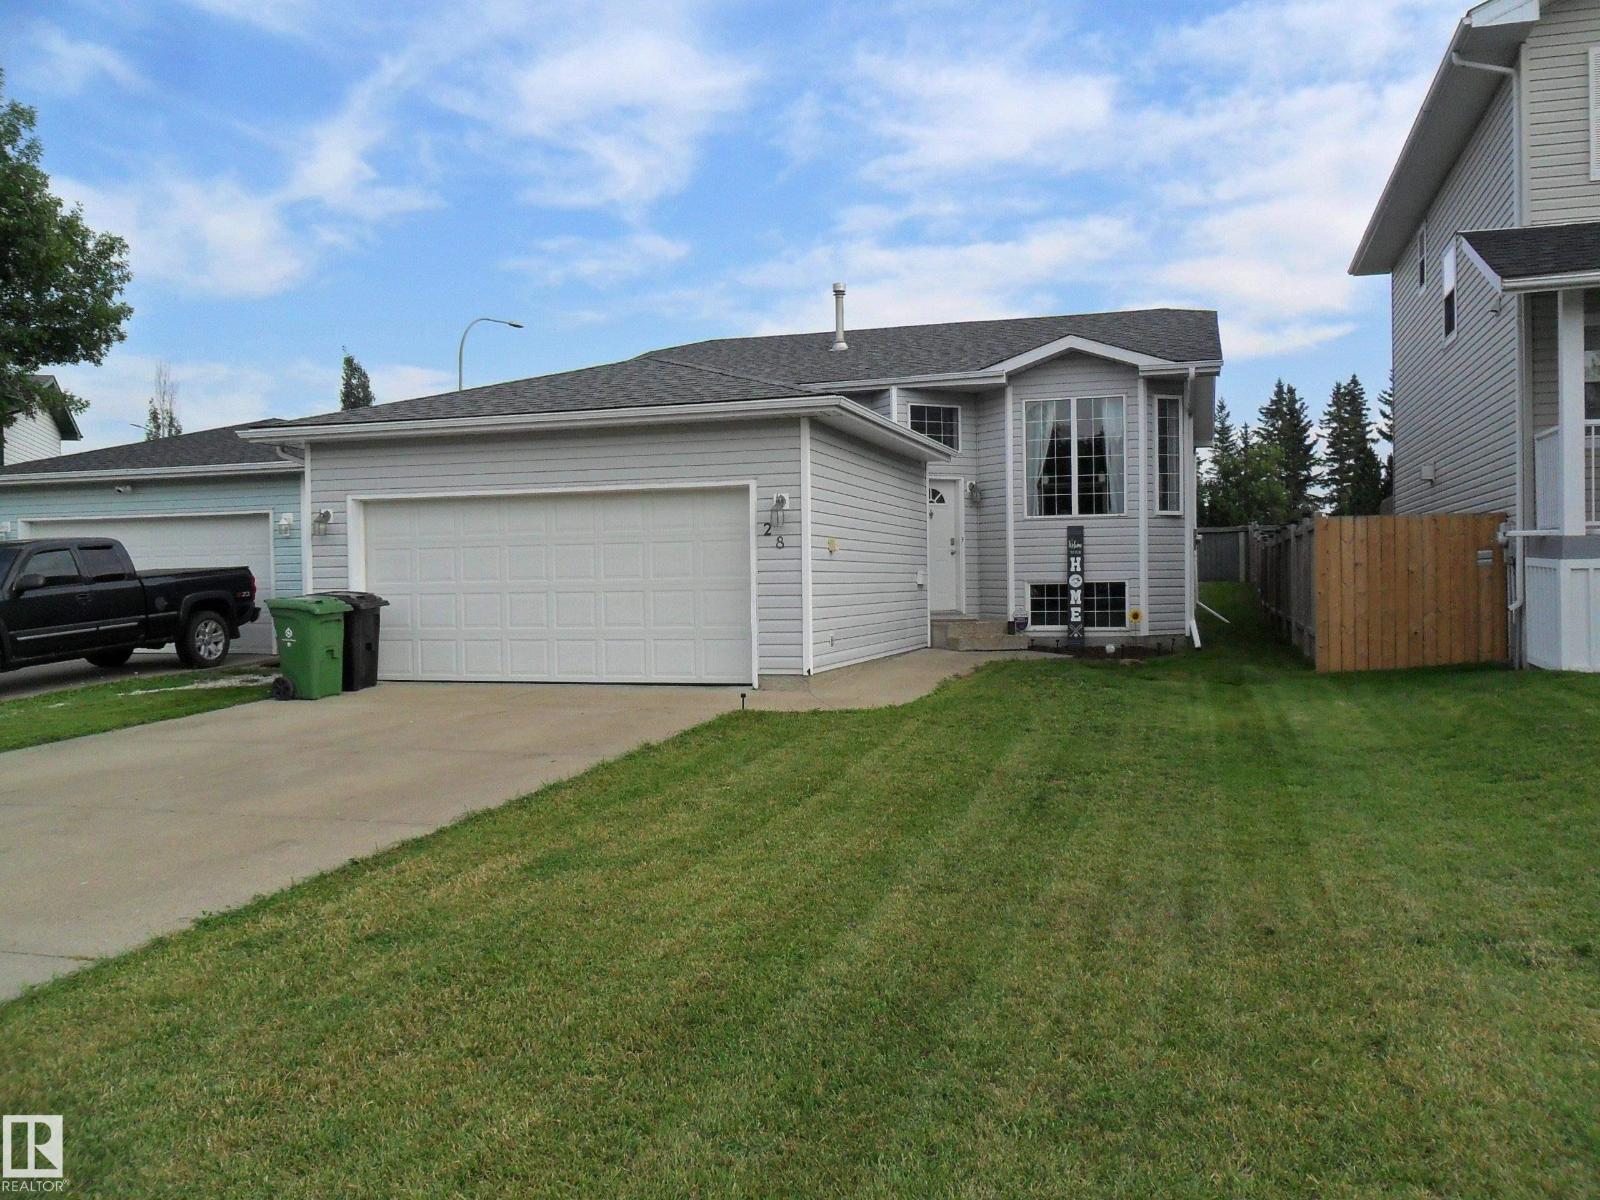
28 Bridgeview Cr NW
Fort Saskatchewan, Alberta
Blow Out Price for home in Bridgeview. Perfect for young families, empty nesters or investors. Bi Level with double attached garage and has spacious open floor plan. Comes with 3 bedrooms with a half bath for the Master bedroom and a 4 piece bath on the main floor. Basement is partially finished with 4th huge bedroom, recreation area, and RIDP. Beautiful Island Park in the front for playing catch or tag with the kids. Close to River Valley, shopping and three Elementary schools. House and garage Shingles replaced 3 years ago. Home needs some TLC but is miles below updated properties. Make it what you want and still build substantial equity. (id:36536)
13011 186 Av NW
Edmonton, Alberta
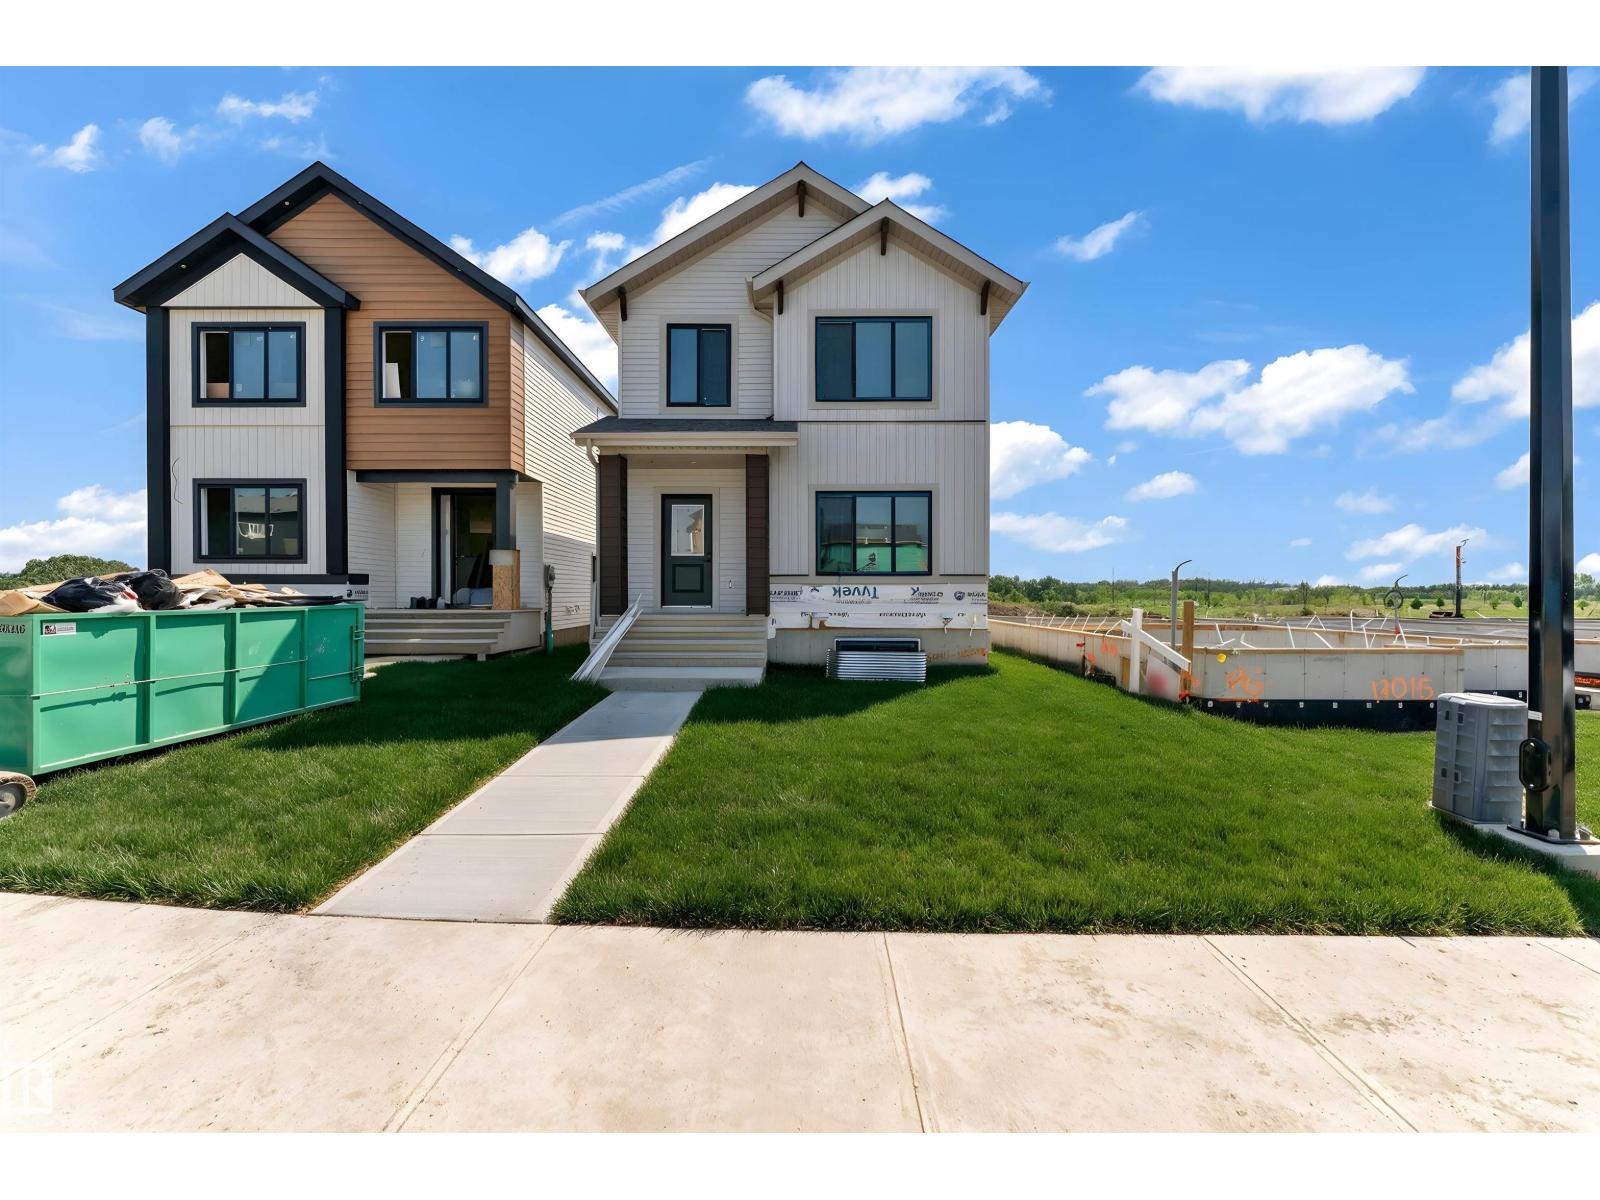
Welcome to this beautifully designed home in the growing community of Goodridge Corners! This 4 bedroom, 3 full bathroom home offers a functional layout ideal for families, guests, or multigenerational living. Main floor features a bedroom and full bathroom, spacious great room with electric fireplace, dedicated dining area, & a well-appointed kitchen with walk-in pantry. Upstairs offers a versatile loft, convenient laundry, 2 full bathrooms, and 3 bedrooms including a generous primary suite with walk-in closet and private ensuite. Additional highlights include separate side entrance to the basement with 2 windows, offering for future potential suite, and a double detached garage. Located close to schools, shopping, and major amenities with quick access to Anthony Henday Drive, this home offers comfort, style, and convenience. Energy-modelled to achieve over 30% greater efficiency compared to standard reference construction, helping reduce annual energy consumption. BEST-PRICED LANED HOME IN GOODRIDGE!! (id:36536)
1539 Kinross Rd NW
Edmonton, Alberta
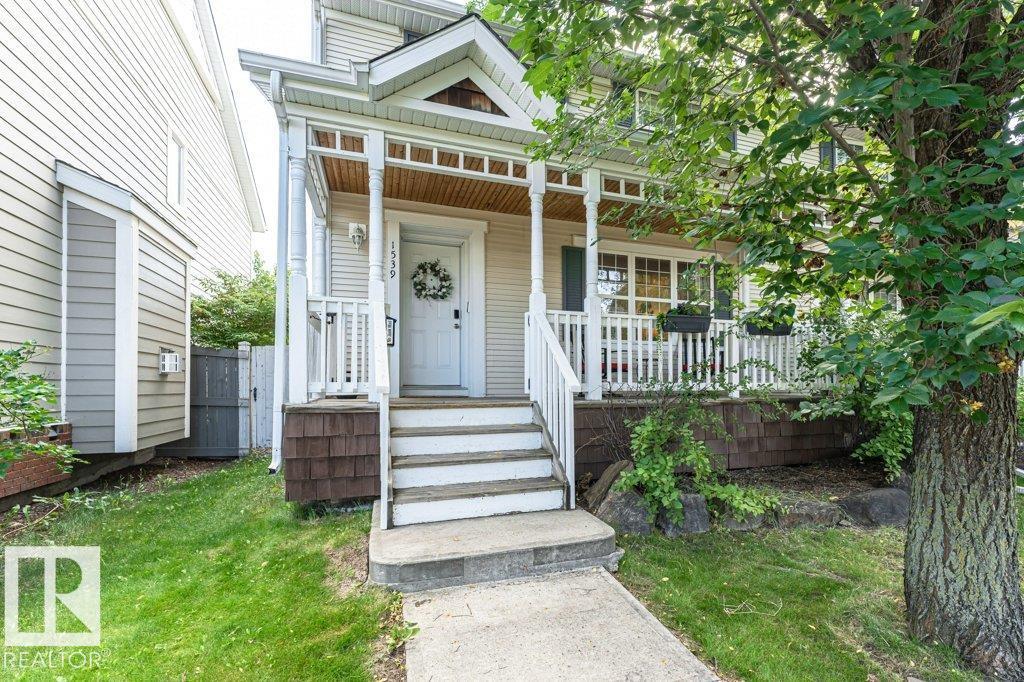
CHARM, CHARACTER & THOUGHTFUL UPDATES come together in this unique 1/2 duplex! Originally built in 1964, this home was revitalized by Homes by Avi in 2007, including a NEW FOUNDATION, beautifully blending original character with modern improvements. The spacious living room overlooks a covered front patio—perfect for morning coffee—while a dedicated dining room and kitchen with classic maple cabinetry and modern open shelving complete the main floor. Original hardwood and cork flooring add warmth throughout. Upstairs offers 3 generous bedrooms with hardwood floors and a 4-pc bath. The partially finished basement adds extra living space, a newer 4-pc bath, laundry and storage. BIG-TICKET UPDATES include shingles (2026), furnace (2025), HWT (2024), newer washer/dryer and the entire home repainted in 2023! Enjoy a fully fenced, landscaped yard and double detached garage. Fantastic location across from the schoolyard and playground, close to shopping, schools and transit! (id:36536)
192 Keyport Ci
Leduc, Alberta
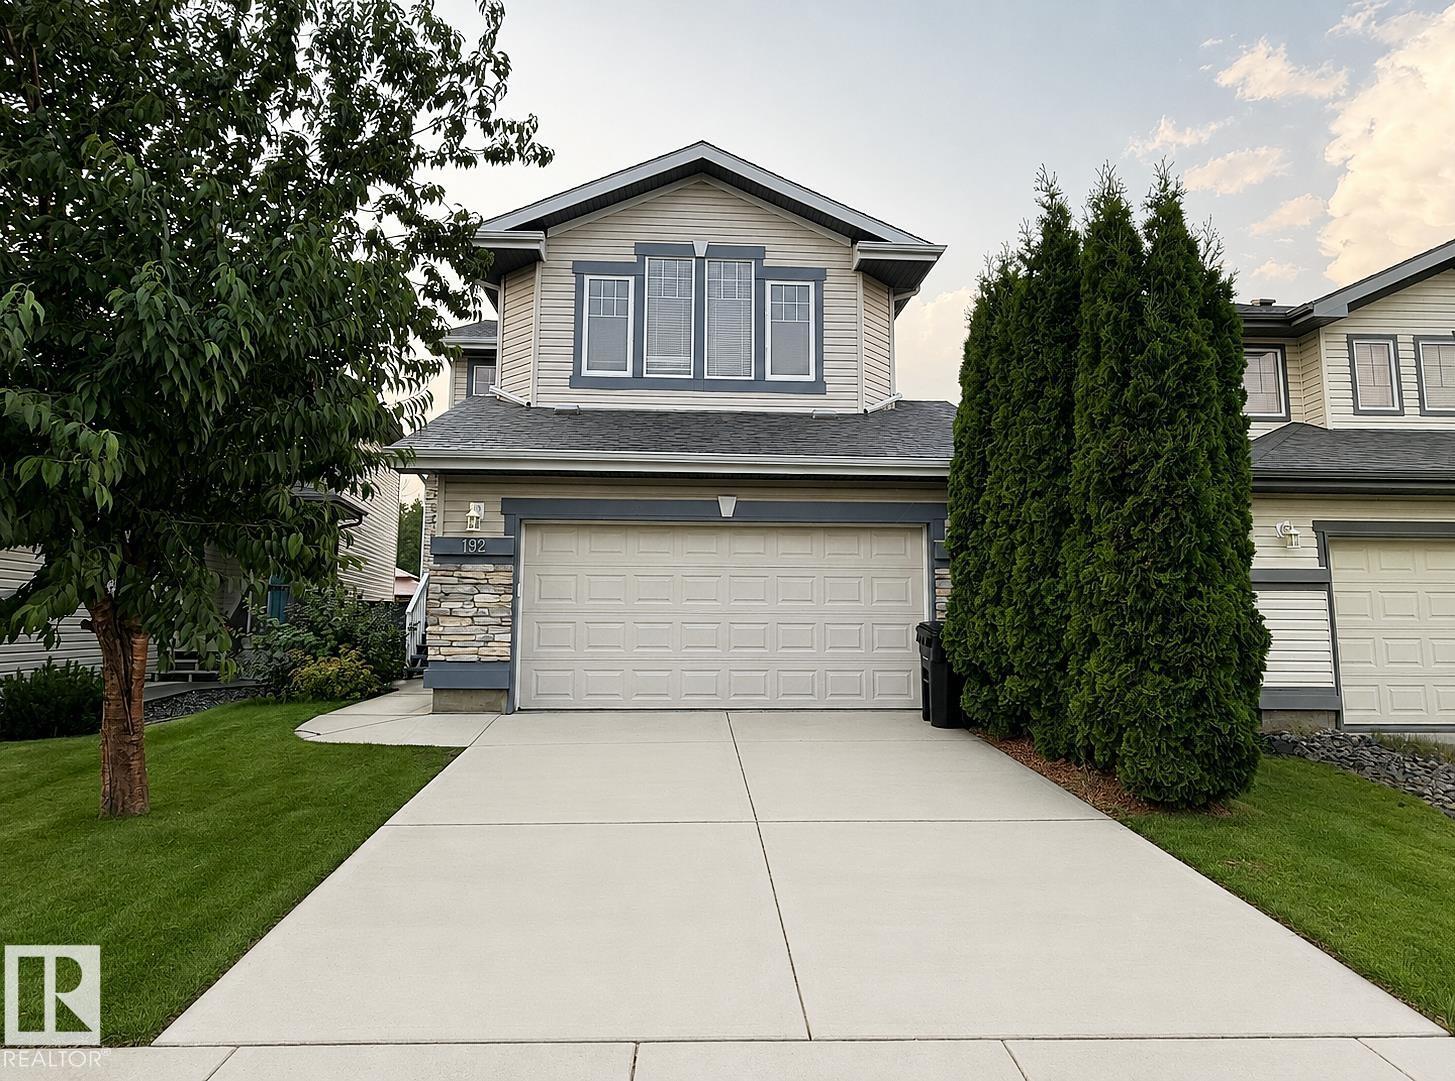
Beautifully finished 2-storey home in West Haven offering approx. 2,700 sq. ft. of exceptional family living. The open-concept main floor features a chef-inspired kitchen with SS appliances, granite countertops, & a convenient walk-through pantry connecting to the mudroom and laundry. The spacious family room boasts hardwood flooring & a stunning stone feature wall with a natural gas fireplace. Upstairs offers three bedrooms, including a generous primary retreat with a 5-piece ensuite & jetted jacuzzi, plus a bright bonus room with vaulted ceilings & large windows. The fully finished basement adds a theatre room, bedroom, full bath, & ample storage. Enjoy central A/C, a new roof (2024), new hot water tank (2024), freshly painted main floor, deck, front entrance railing & landing, & a heated double-attached garage. The large backyard overlooks the park & offers a fantastic outdoor setting. Ideally located steps from schools, parks, shopping, and walking paths. A true 10/10 home—move-in ready & a must-see! (id:36536)
#310 5151 Windermere Bv SW SW
Edmonton, Alberta
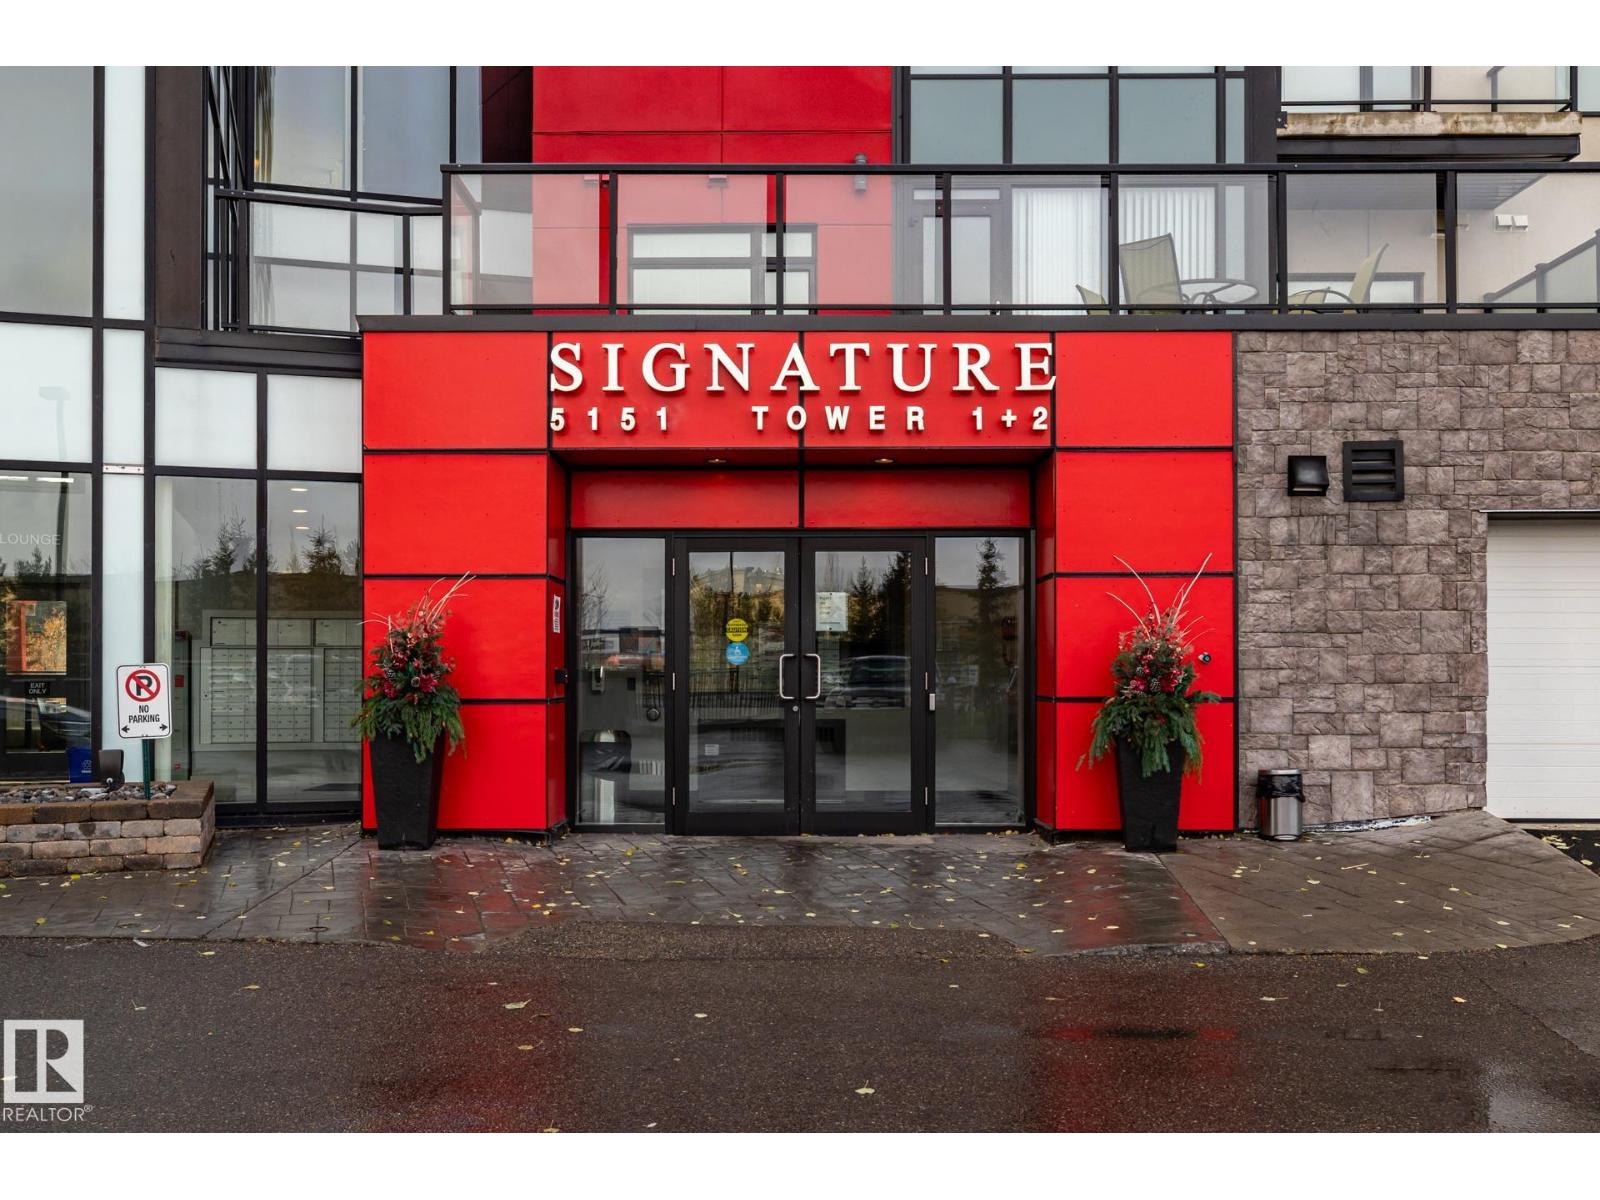
Move-In Ready Luxury at Signature At Ambleside! Welcome home to this impeccably well-kept 2-bedroom, 1-bathroom condo, offering a bright layout and spotlessly clean appliances that make it truly turn-key. Perfectly situated in Southwest Edmonton, this property boasts an unbeatable location just minutes from premium shopping, diverse restaurants, Terwillegar Drive, and the Anthony Henday for an effortless commute. Residents will enjoy total peace of mind in a safe, well-managed building with top-tier security, alongside the ultimate winter convenience: a secure, heated underground parking stall (#439) located just steps from the elevator. Perfect for first-time buyers, downsizers, or investors, this pristine gem is ready for you to simply move in and enjoy. Custom closet in second bedroom is INCLUDED. (id:36536)
18631 130 St NW
Edmonton, Alberta
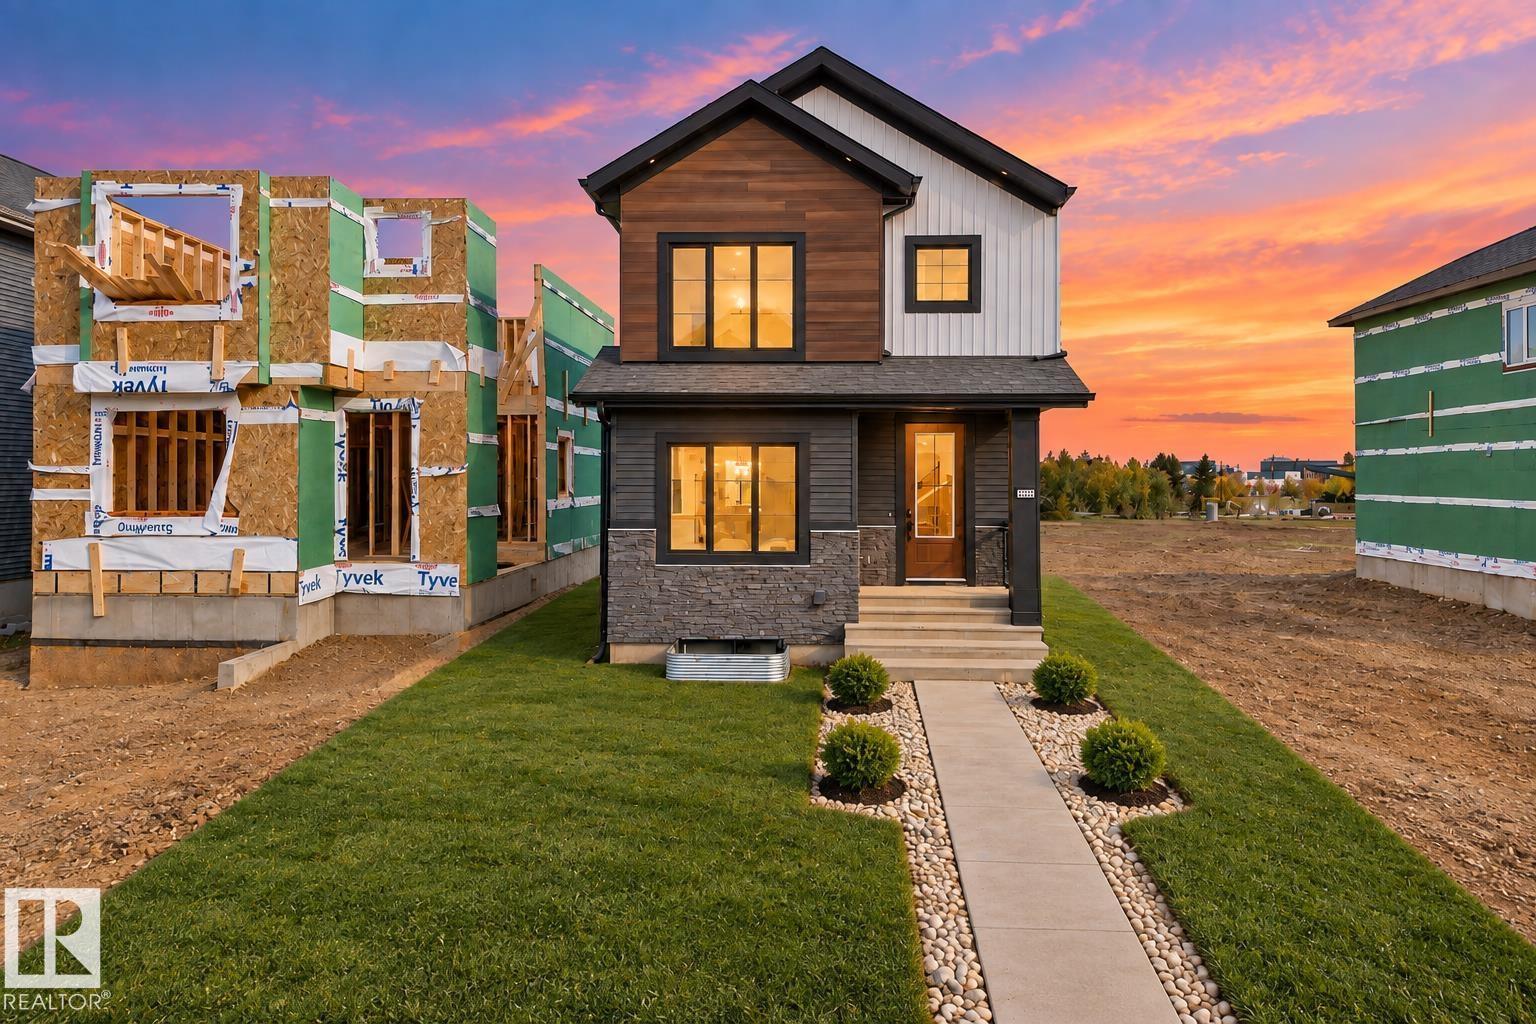
READY TO MOVE IN! A beautifully designed WEST-facing modern FarmHouse offering over 1,860 sq.ft. of practical yet luxurious living, complete with a double detached garage and over 600 sq.ft. of backyard space. The main floor features a spacious living area with a RECESSED TV / Fireplace wall, a full bathroom, a bedroom ideal for guests or senior parents, a large kitchen with DUAL-TONE luxury cabinetry, a generous dining area, and access to a rear deck. Upstairs, you’ll find a stunning primary suite with an ensuite and walk-in closet, a bright bonus room with a STUDY desk/ MAKE-UP vanity, a second bedroom with its own walk-in closet, and another full bathroom. Modern comforts include select SMART switches, a SMART thermostat, SOLAR rough-in, and a SIDE entrance for future basement development. Located just 3 min from Anthony Henday Drive, 5 min from Albany Market Square, and 15 min from Costco, this home delivers unmatched convenience. (id:36536)
13212 67 St NW
Edmonton, Alberta
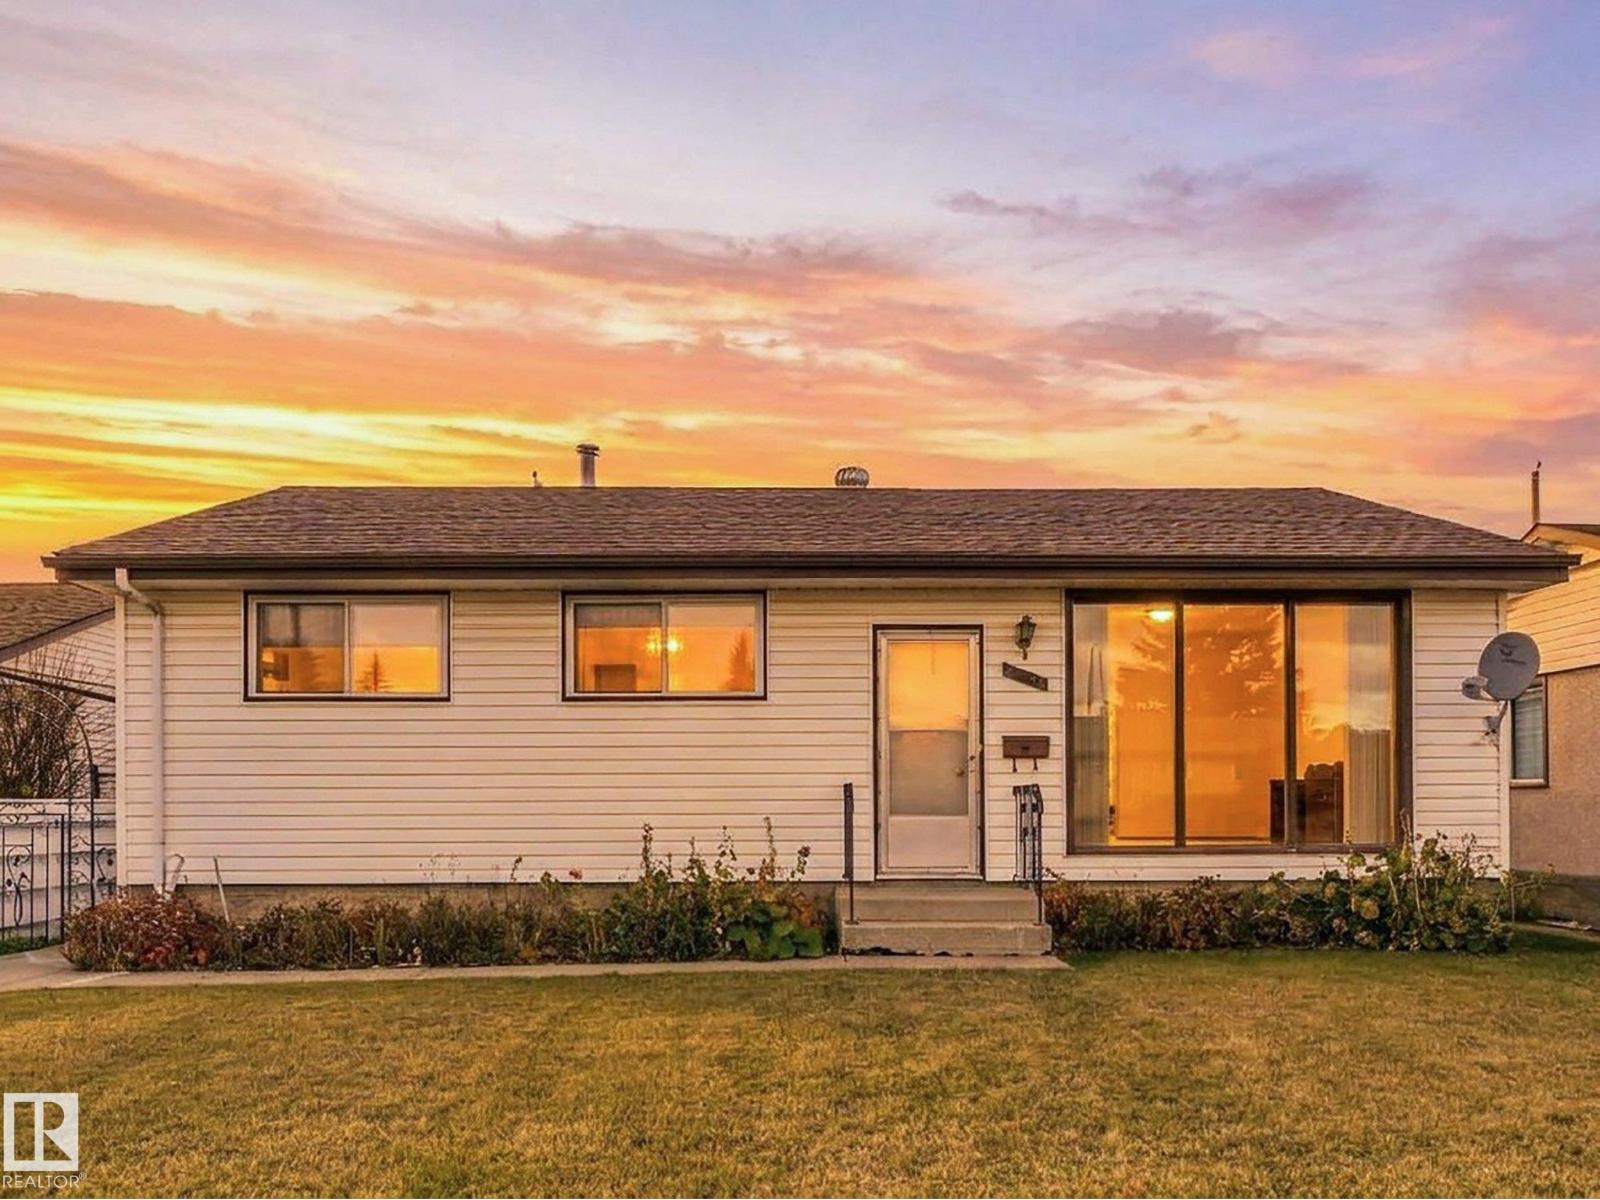
Welcome to this charming 1,073 sq ft bungalow in the established neighbourhood of Delwood! Gorgeous vaulted wood ceilings create a warm, open and airy feel throughout the living and dining areas, giving this home a distinctive character. Just off the dining area is a fantastic enclosed sunroom, filled with natural light and offering a wonderful space to relax, entertain or enjoy your morning coffee. The main floor also features a spacious kitchen, 3 bedrooms and a full bathroom. The fully finished basement includes a 4th bedroom, 3-piece bathroom and a spacious recreation room with wet bar. Outside, you’ll find a generous yard, detached garage and plenty of space to enjoy the outdoors. Well maintained over the years, this home offers comfortable living spaces both inside and out. Conveniently located close to schools, parks, shopping and everyday amenities. A home with warmth, character and inviting spaces to make lasting memories! (id:36536)
26 Crossburn Drive
Toronto, Ontario
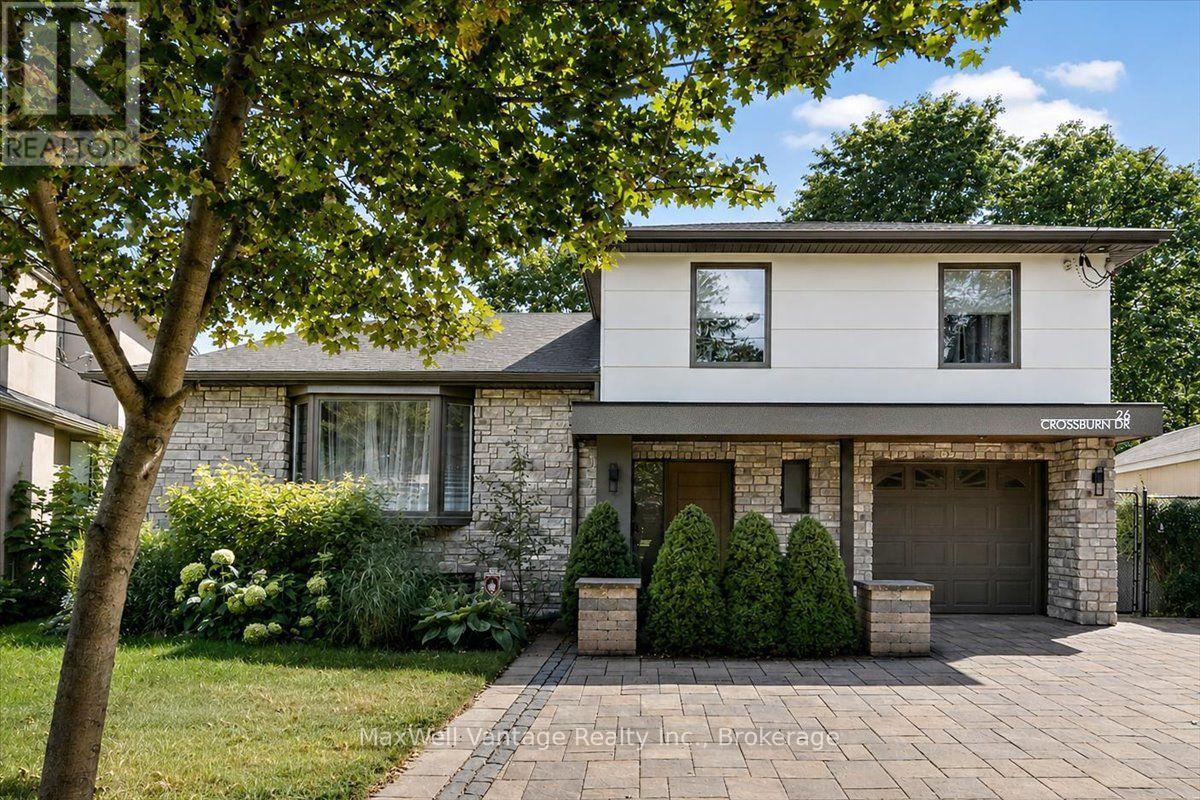
Welcome to 26 Crossburn Drive, a truly exceptional, top-to-bottom renovated home where sophisticated design, premium finishes and an incredible ravine setting come together. The bright, open-concept main floor is designed for both everyday living and entertaining, featuring a stunning chef-inspired kitchen with high-end appliances, an oversized centre island, custom cabinetry and seamless flow into the living and dining areas. Thoughtfully designed built-in shelving adds both style and functionality, while extensive renovations throughout create a polished, move-in-ready interior. Step outside and discover a backyard that feels like a private retreat. Backing onto the ravine, this beautifully landscaped outdoor space features expansive composite decking with glass railings and a covered patio area-the perfect setting for outdoor dining, entertaining or simply relaxing surrounded by greenery. Ideally located in a sought-after Don Mills, North York neighbourhood, on a quiet family friendly street. You're just minutes from parks, trails, excellent schools, shopping, restaurants, grocery stores and everyday amenities. A short walk to Shops of Don Mills and around the corner from the Donalda Golf Club. Enjoy convenient access to TTC transit, subway connections and major commuter routes including Hwy 401 and the DVP, making travel throughout the city and GTA effortless. Renovated with exceptional attention to detail inside and out, 26 Crossburn Drive offers the rare combination of high-end finishes, open-concept living, an outstanding backyard, ravine setting and incredible urban convenience. A turnkey home designed to impress-and one that truly needs to be seen to be appreciated. (id:36536)
8752 183 Av NW
Edmonton, Alberta
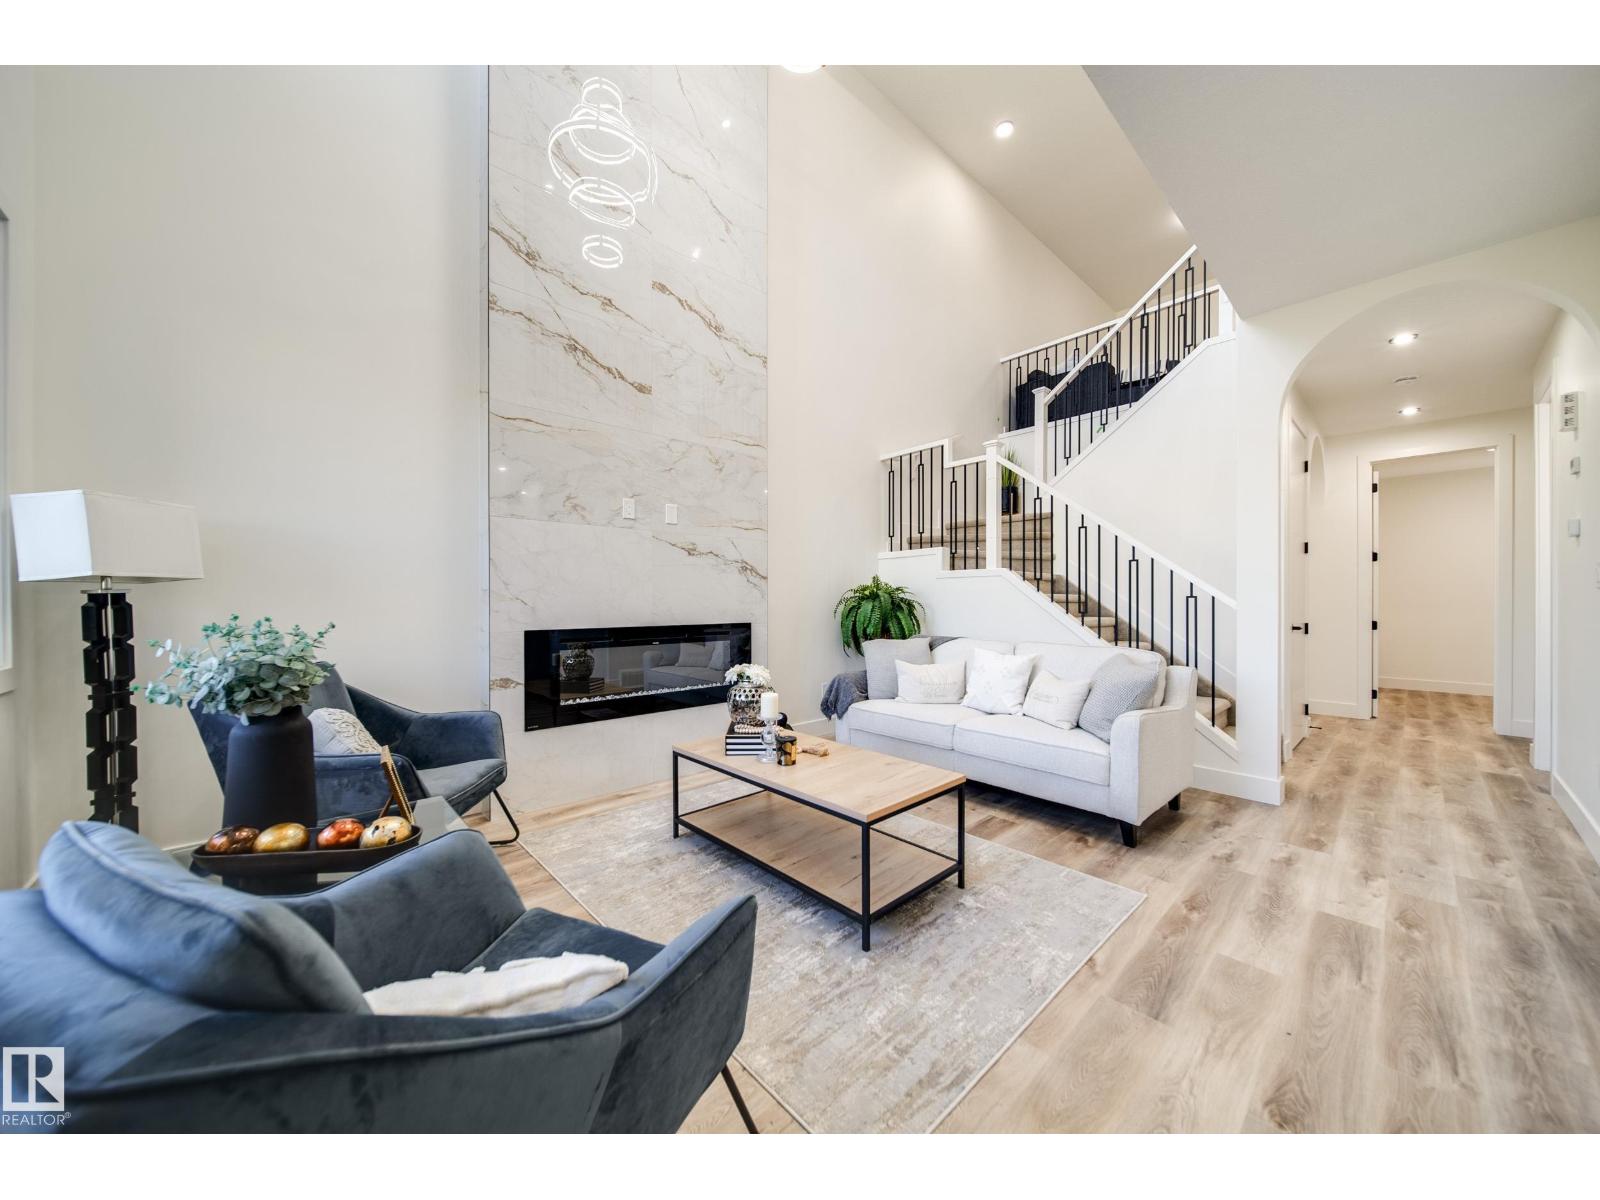
Active Homes proudly presents this stunning custom-built home located in the desirable community of Klarvatten. This property features an open-concept design with soaring OPEN TO BELOW ceilings, a MAIN FLOOR den/5BEDROOM, FULL BATHROOM, UPGRADED chef-inspired kitchen with QUARTZ countertops, large island, a FULL SPICE KITCHEN! Upstairs offers 4 spacious bedrooms + BONUS ROOM! Beautiful primary suite with custom feature walls, tray ceilings & a spa-like ensuite bathroom with tile surround, and BIG walk-in closet. Additional UPGRADES include 9’ ceilings, 8’ doors, upper-floor laundry, $5,000 appliance credit, extended cabinets, SEPARATE SIDE ENTRANCE to the basement, LVP UPGRADE, NO REAR NEIGHBOURS! Close to schools, shopping, and all major amenities. This home is a must-see! (id:36536)