
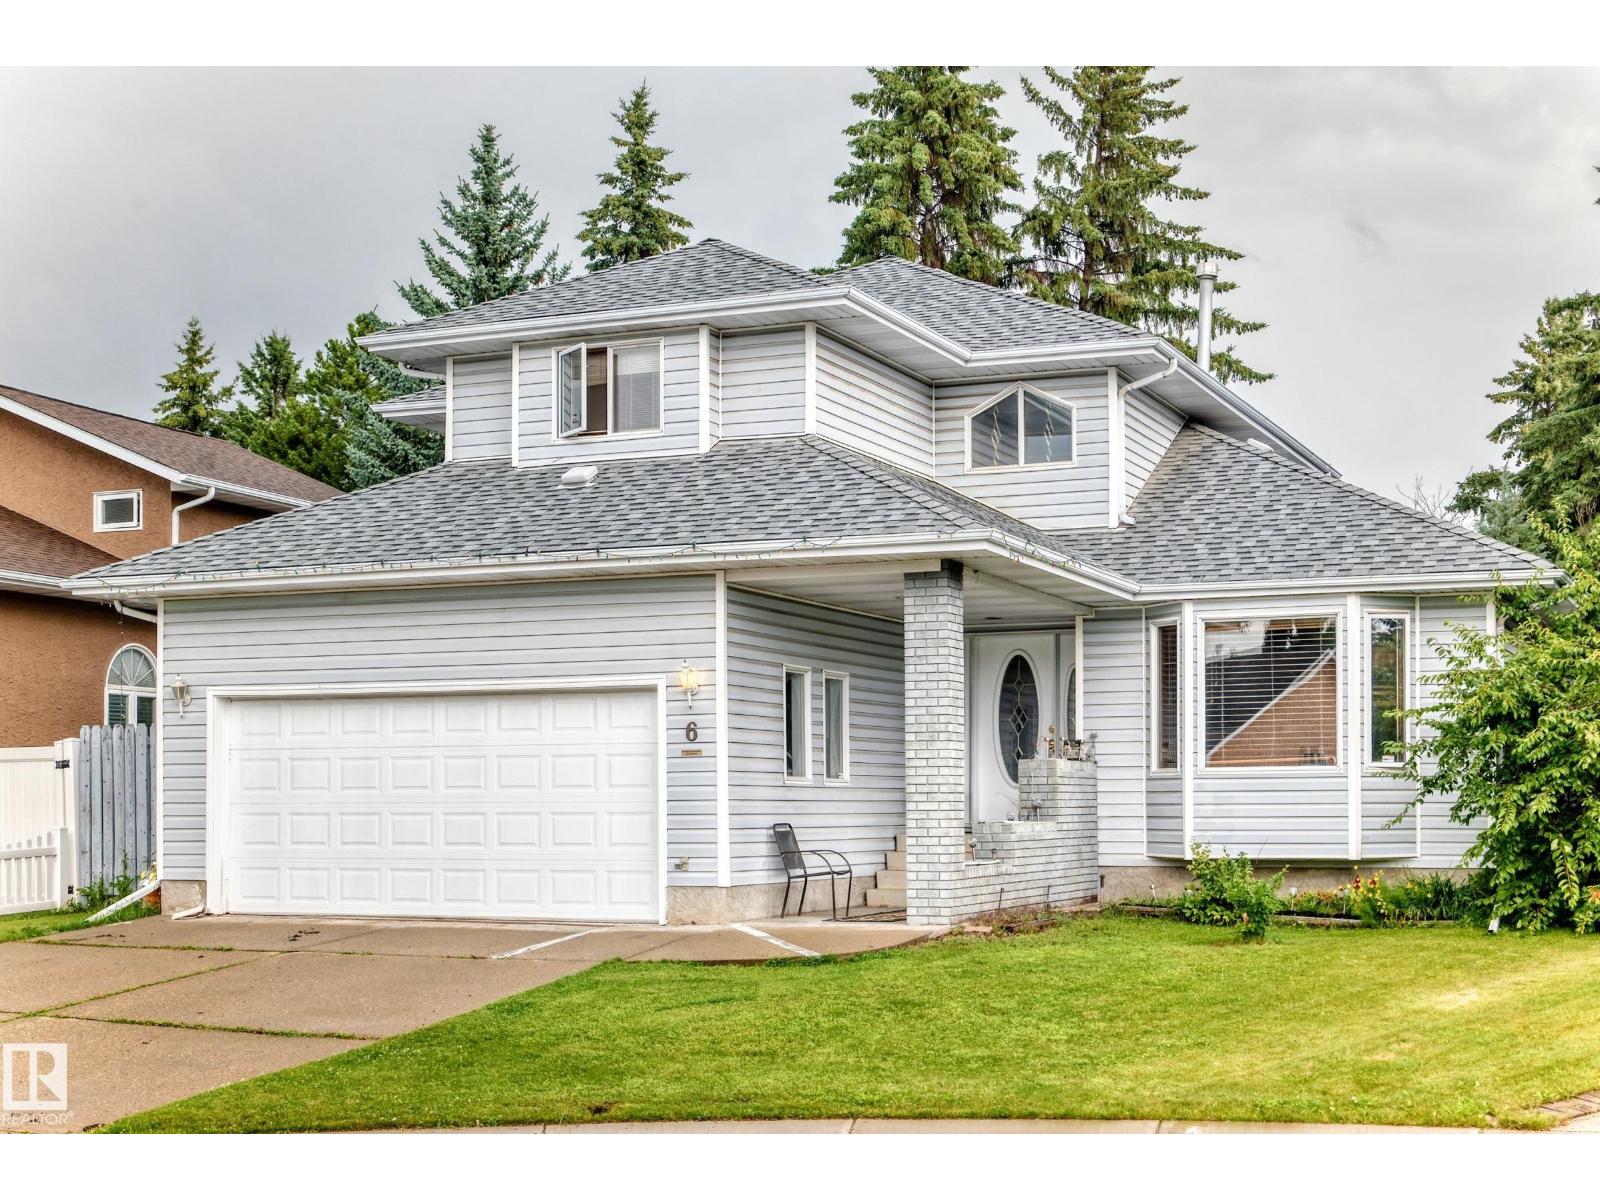
6 Atkinson Pl
St. Albert, Alberta
Beautiful curb appeal welcomes you to this former showhome, highlighted by an amazing curved staircase that creates a memorable first impression. Offering 2,019 sq.ft., 4 bedrooms and 3.5 bathrooms, this spacious 2-storey is a fantastic family home with character and room to grow. The main floor features a bright kitchen with pantry and breakfast nook, formal dining area, generous family room, living/dining space and convenient main-floor laundry. Upstairs are 3 well-sized bedrooms, including a large primary suite with walk-in closet and private 4-pc ensuite. The basement adds a 4th bedroom, recreation/games room, 3-pc bath and additional storage. Step outside to the true showstopper—an incredible park-like, campground-style backyard, offering a private setting with loads of room to relax, entertain and enjoy summer evenings. A large deck and attached double garage complete the package, all in a beautiful family-friendly St. Albert location surrounded by schools, parks and amenities. (id:36536)
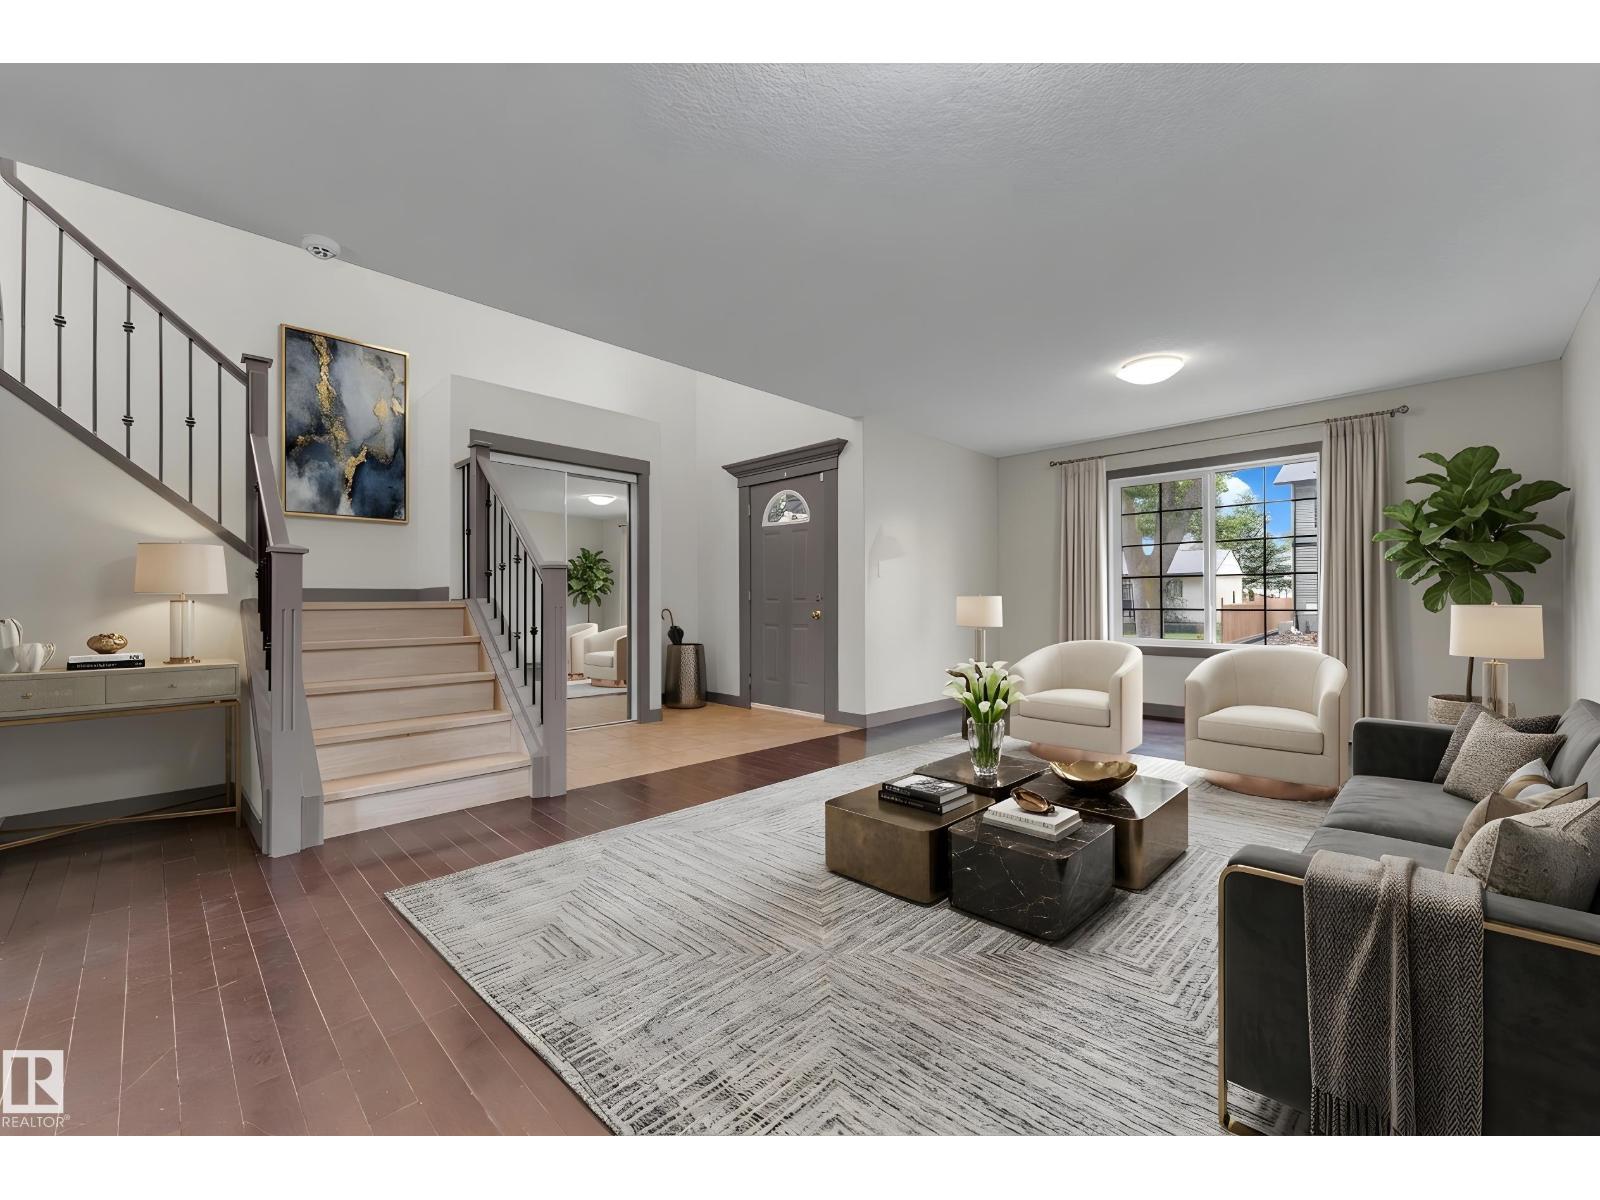
11817 37 St NW
Edmonton, Alberta
Over 2,100 sq. ft. of living space in this spacious 2011 half duplex offering exceptional value with 5 bedrooms, 3.5 bathrooms, 2 kitchens, and a separate entrance to the fully finished basement. The main floor features a grand entry, spacious living room, large kitchen with corner pantry open to the dining area, and convenient main-floor laundry. Upstairs, the generous primary bedroom offers a walk-in closet and 4-piece ensuite. Two additional well-sized bedrooms, including one with a walk-in closet, and a 3-piece bathroom complete the upper level. The SEPARATE-ENTRY basement provides excellent flexibility with a large living room, SECOND KITCHEN, two bedrooms, 4-piece bathroom, and its own laundry. Enjoy the fenced backyard with maintenance-free deck and double garage (2016). Updates include hardwood and new vinyl plank flooring, iron spindle-railed staircase, vinyl windows, abundant storage, freshly cleaned high-efficiency furnace, and new hot water tank (2025). Close to amenities—don’t miss this home! (id:36536)
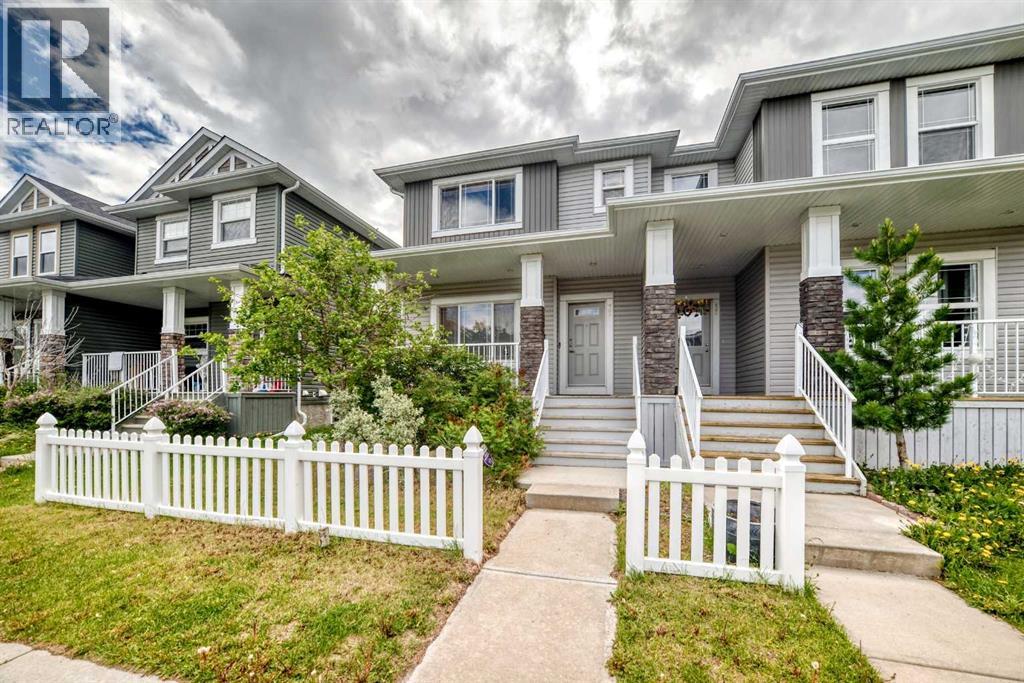
17 Redstone Common NE
Calgary, Alberta
***Open House Saturday August 22: 1:00 PM to 4:00 PM ****Very nice 3 bedroom attached 2 Story with double(20x20) detached rear garage, paved back alley, FENCED, LANDSCAPED. Main floor has Large front living room, laminate flooring from entry, thru living room, hallway, kitchen, dining area, stairs, and the bedrooms, 2 pcs powder room/ laundry area at rear entry. Attractive "peninsula" kitchen with granite counter tops, glass tile backsplash, eating bar, excellent stainless steel appliances inc. fridge, stove, dishwasher, microwave/hood/fan. Good size dining area with large window to rear deck (13x8). Upstairs includes 2 good size secondary bedrooms, 4pc main bath, and spacious primary bedroom with his n her closets, and 4pc ensuite bath with 2 sinks, lge. walk in shower with bench, and toilet. Central air-conditioner (AS-IS). New Paint done in 2026 June, new roofing, and new siding done 2025. Basement is undeveloped. Very nice home, priced attractively to the competition. Close to shopping, transit, park, and other amenities. (id:36536)
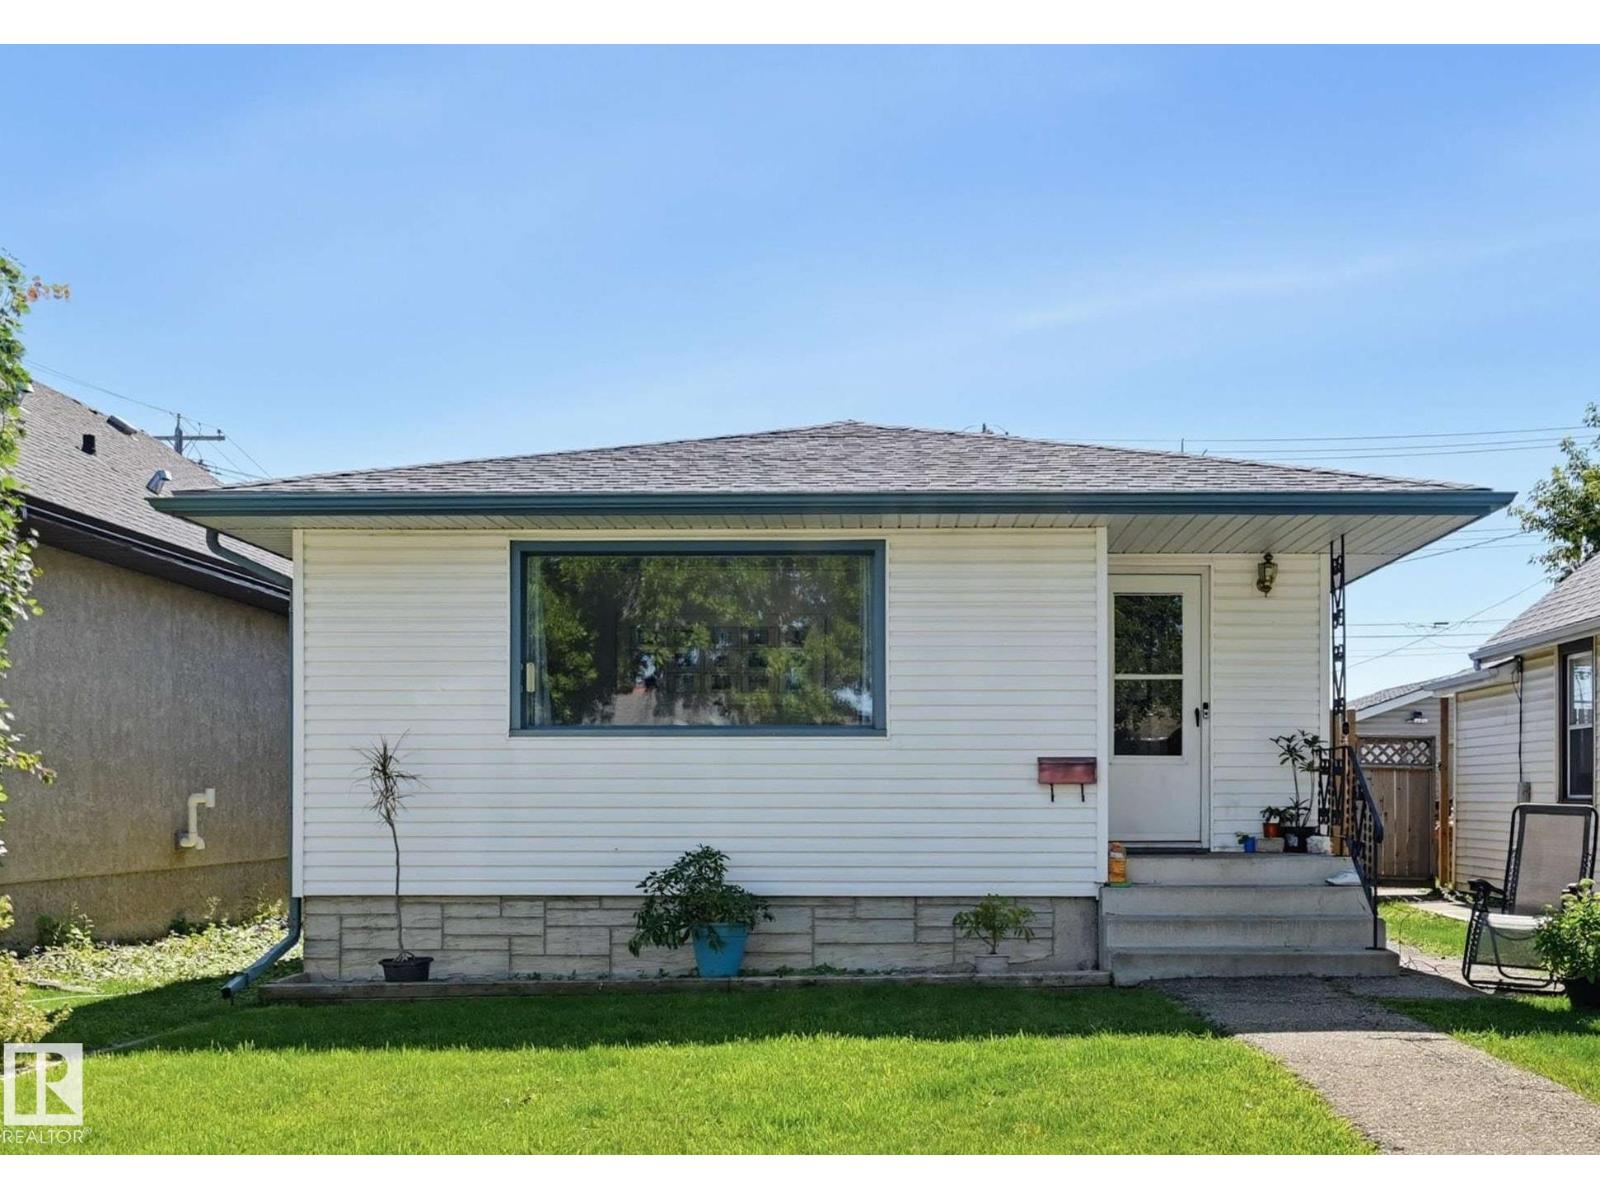
10423 64 Av NW
Edmonton, Alberta
EXCELLENT OPPORTUNITY FOR AN INVESTOR OR FIRST-TIME BUYER! Ideally located with convenient access to schools, shopping, public transportation and a wide range of everyday amenities. This home offers several important recent upgrades, providing added comfort and peace of mind. Improvements include a new furnace (2024), on-demand hot water system (2024), water softener (2024), roof (2023), newer fencing and 100-amp electrical panel. A solid, affordable property with many of the major updates already completed—move in and enjoy, or add it to your investment portfolio. (id:36536)
7497 Main Street W Unit# 2
Radium Hot Springs, British Columbia
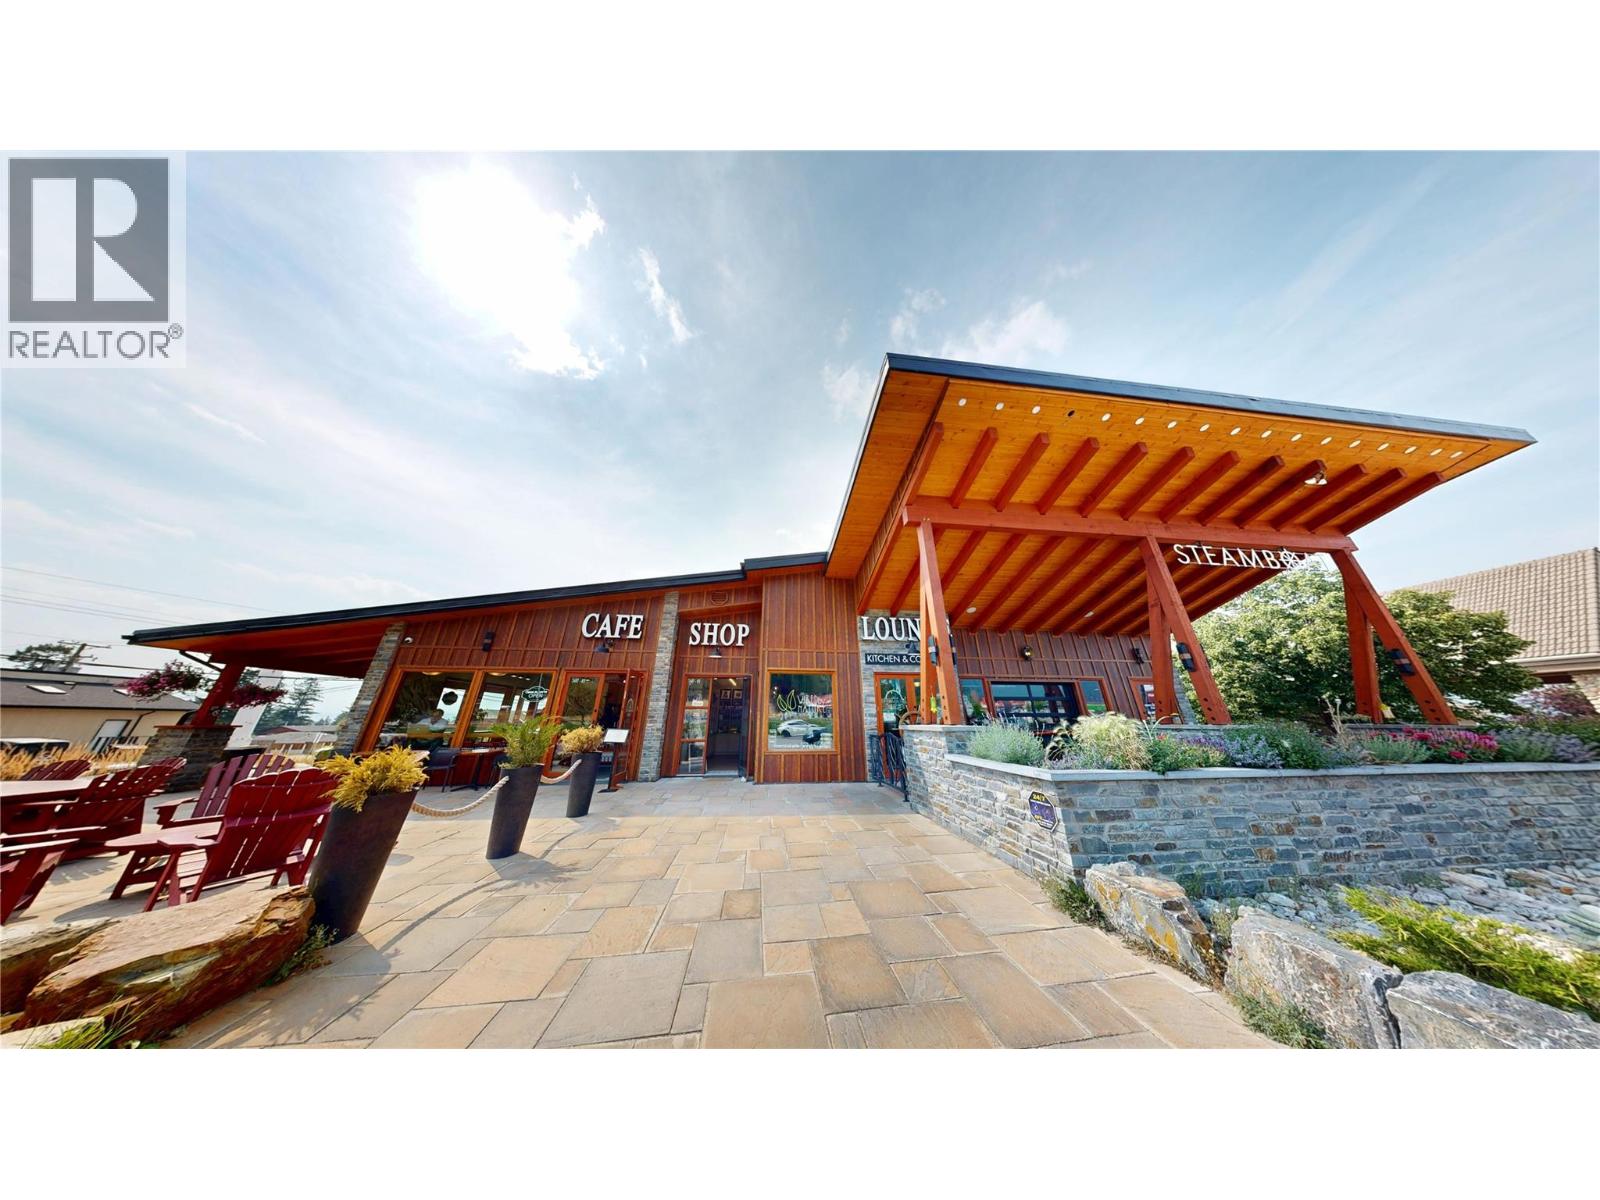
Step into a world of possibility with this beautifully appointed boutique space, perfectly positioned within a vibrant, mountain lodge-inspired commercial complex in the downtown core of Radium Hot Springs. The exterior immediately captivates with rich warm wood siding, striking stone masonry, and a soaring covered timber-frame entrance — setting the tone for an elevated customer experience before guests even walk through the door. Inside, soaring ceilings flood the space with an airy, open ambiance, while wide-plank light floors lend a clean, modern warmth throughout. Dramatic pendant lighting cascades elegantly from above, casting a welcoming glow over custom built-in shelving that is as functional as it is beautiful. A statement staircase adds architectural intrigue and unlocks additional square footage above which is perfect for an office or storage. Situated between Steamboat Café and Steamboat Lounge, this space places your brand at the heart of a thriving destination with plenty of foot traffic. This is more than a commercial space — it's your launchpad to an inspired business lifestyle. (id:36536)
or rent

3908 49 Avenue
Innisfail, Alberta
Zoned HWY-C, multi uses such as Bar, Restaurant, Automotive. This building is in a high traffic area next to a Motel and a major gas station, overlooking Highway 2 in Innisfail. Opportunity to lease, or develop. Owner willing to assist in development and further leasing incentives. (id:36536)
5610 57 Av
Beaumont, Alberta
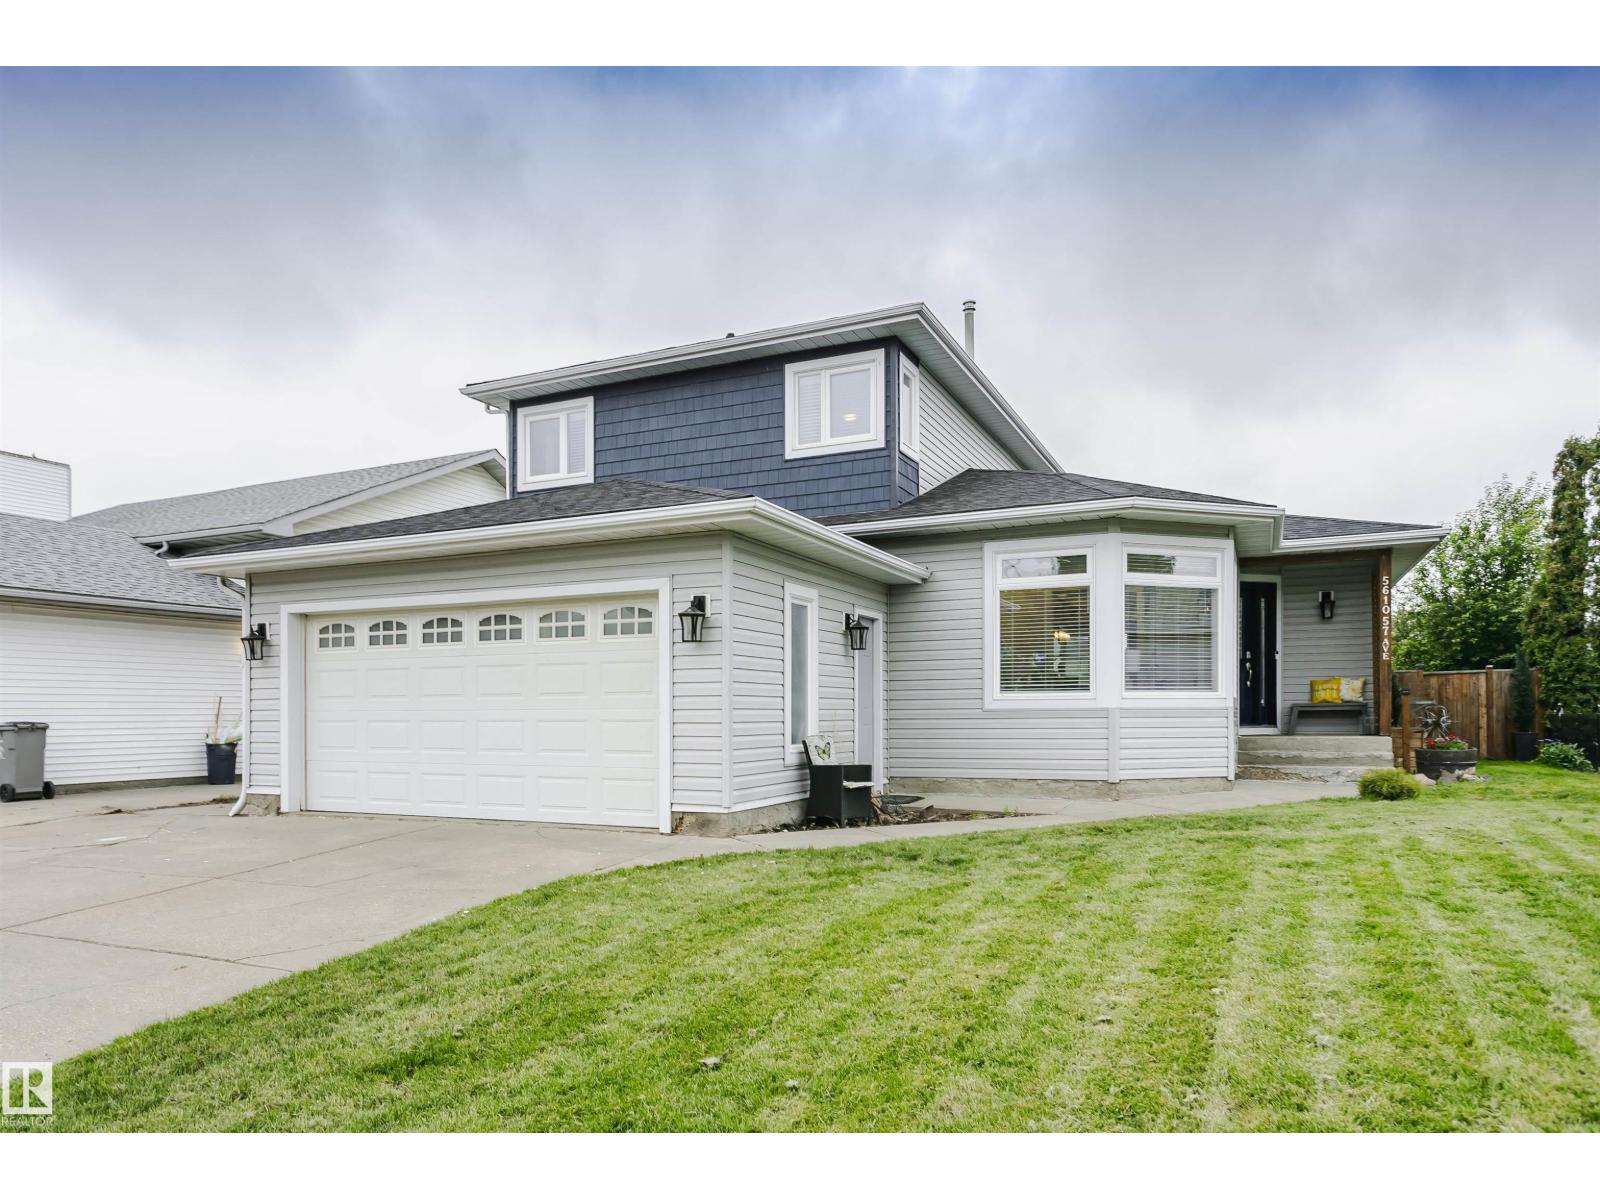
Looking for a wonderfully updated home where all major work's been done? Extensive renovations began in 2019 including electrical, plumbing, siding, shingles & windows. This property has long term peace of mind upgrades with thoughtful functionality & modern style. The heart of the home is truly this kitchen, with a great design for busy family life & effortless entertaining. 2 living spaces offer sunny inviting areas to gather & connect. A redesigned mud room provides everyday practicality with main floor laundry & 3 piece bath. Upstairs 2 bedrooms & a 4 piece bath are redone to match the rest of the home. The spacious primary bedroom is a space paired with comforting relaxation. The en-suite is spa like escape with heated floors, soaker tub & walk in shower. The basement has 2 partially finished bedroom areas with tons of space to develop the remainder in your own way. This is a move in ready family home in great neighborhood, allowing you to spend less time on projects & more time with loved ones. (id:36536)
#no 510 Abbottsfield Rd NW NW
Edmonton, Alberta
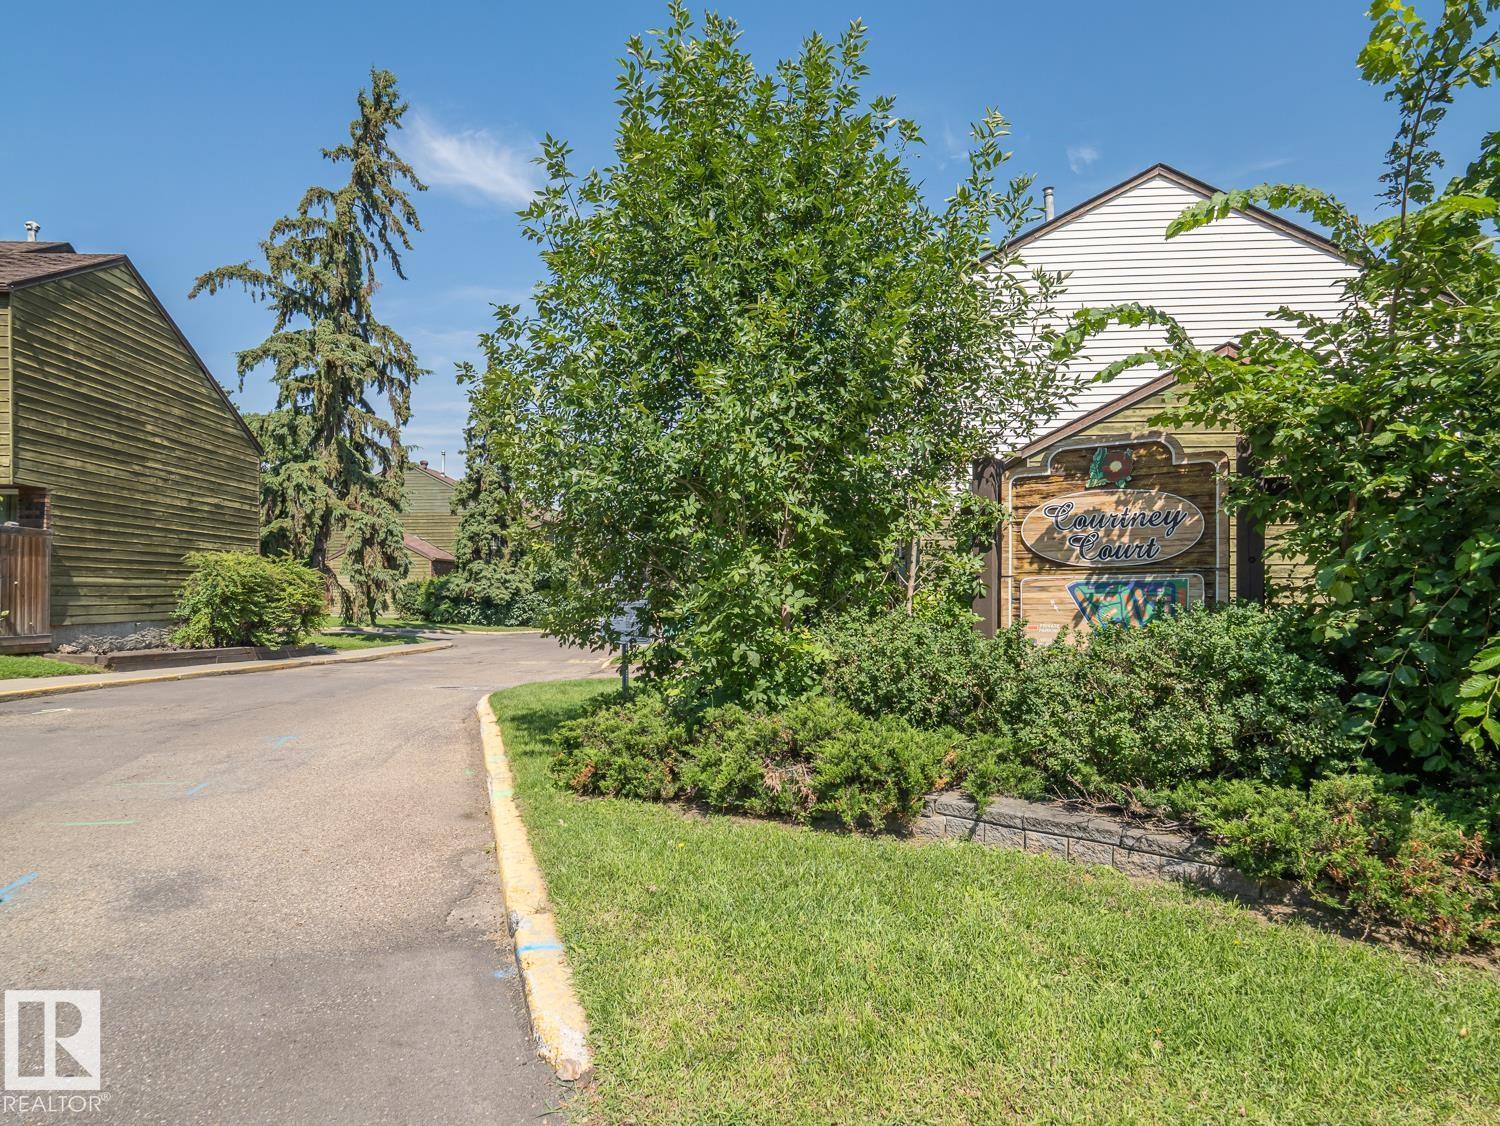
This fully renovated three-bedroom townhome offers a bright, welcoming, and functional living space ideal for comfortable everyday living. The open-concept dining and living area features large windows that fill the home with natural light and overlook a private, fenced yard, creating a great space for relaxing or entertaining. New vinyl plank flooring throughout provides a fresh, modern look with easy maintenance. The kitchen offers ample workspace and a spacious pantry for added storage. The basement provides additional storage along with a finished bonus room that can serve as a home office, recreation room, guest space, or hobby area. A dedicated parking pad is conveniently located directly in front of the entrance. The home is ideally situated near schools, shopping, the library, public transit, parks, and the river valley park system, with access to swimming, tennis, golf, and hiking. Enjoy quick access to the Yellowhead, Victoria Trail, and Anthony Henday routes. Monthly fees are $261.10 (id:36536)
7274 Morgan Rd NW
Edmonton, Alberta
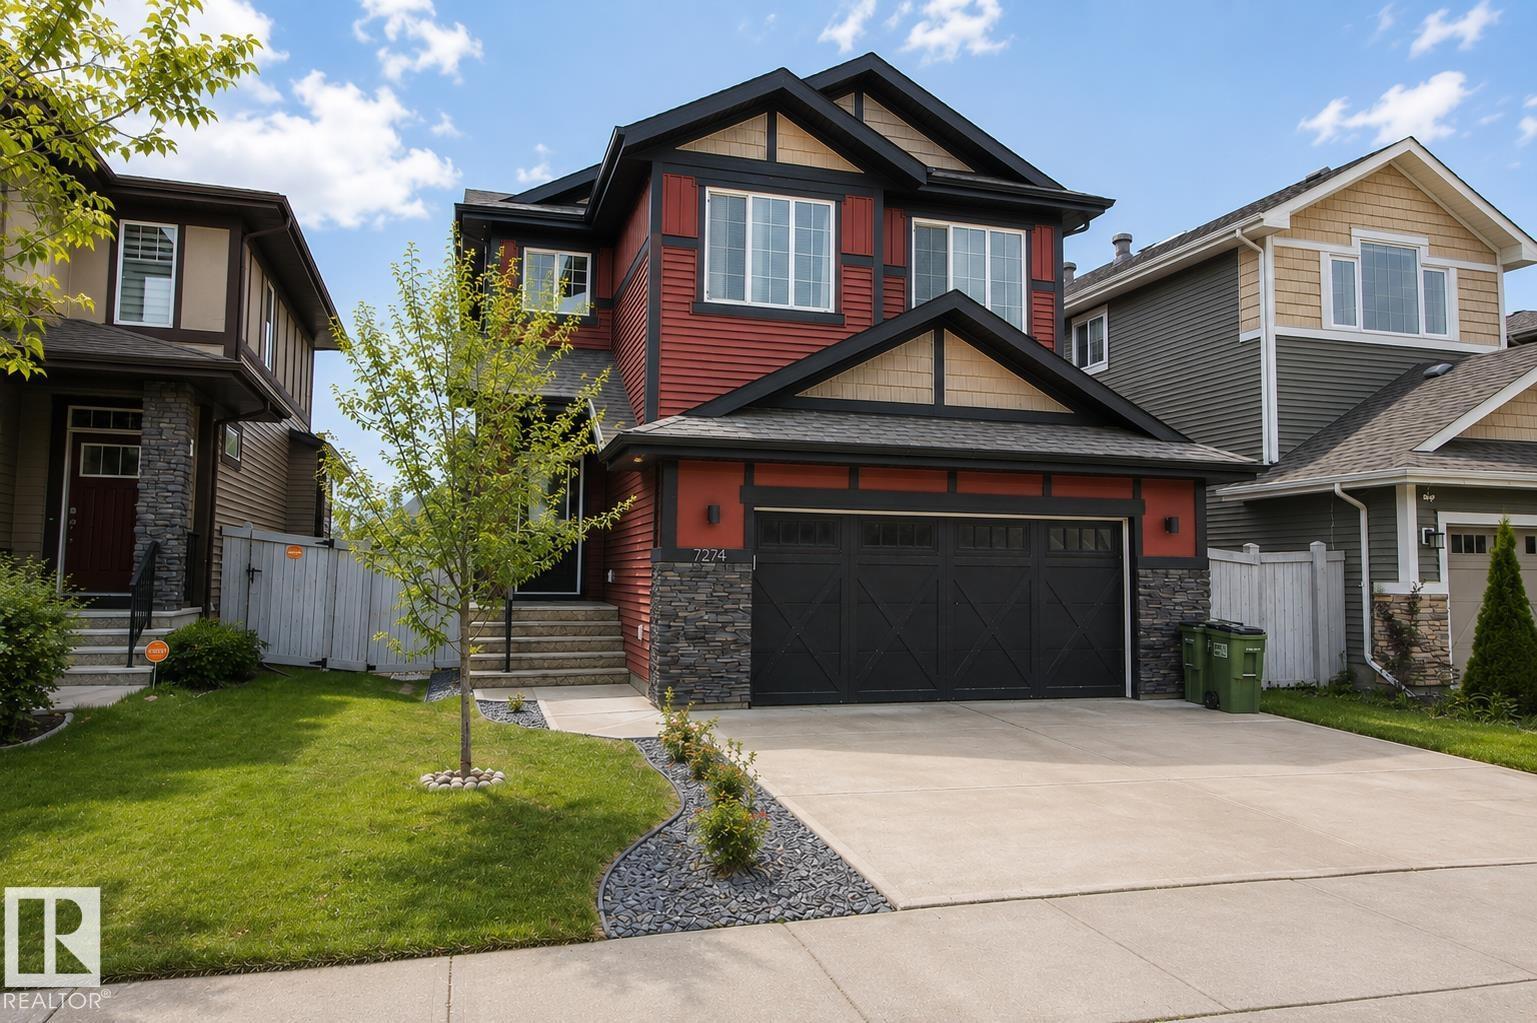
Welcome to this absolutely beautiful home in the highly sought-after community of Griesbach, featuring a fully LEGAL BASEMENT SUITE with a separate entrance. The inviting foyer leads to a private main-floor den with double French doors, ideal for a home office. The open-concept main level features 9-ft ceilings, modern lighting, and a cozy living room with a gas fireplace. The kitchen offers granite countertops, light cabinetry, a gas cooktop, chimney-style hood fan, built-in oven and microwave, and a large corner pantry. Upstairs you'll find a spacious bonus room, a primary suite with a luxurious 5-piece ensuite including dual sinks, a soaker tub, and glass/tile shower, plus two additional bedrooms, a 4-piece bath, and laundry room. The legal basement suite includes a separate entrance, living room, kitchen, 1 bedroom, 4-piece bath, and its own laundry. Close to all amenities and major routes this home must be seen to be appreciated. (id:36536)
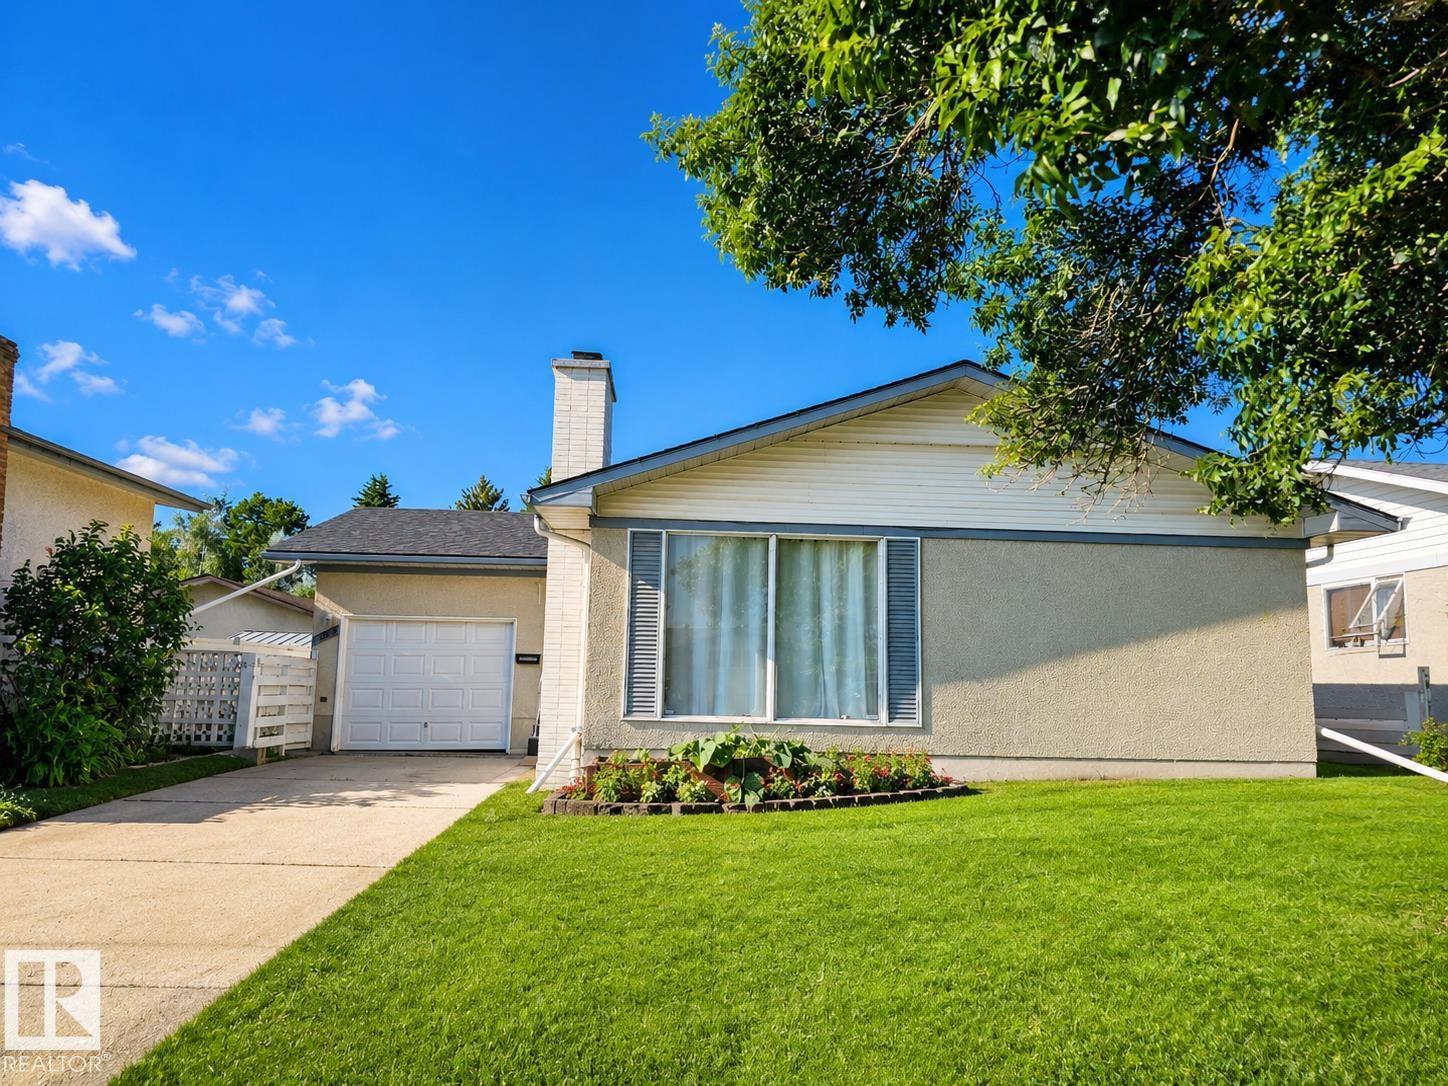
7812 144 Av NW
Edmonton, Alberta
Rock-solid and well-built, this solid bungalow offers exceptional space, comfort and long-term potential. This has been a great dry home, with no water issues this summer. The main floor features three spacious bedrooms, tall classy doors, a convenient Jack-and-Jill bathroom off the primary bedroom and a beautiful original brick fireplace with a gas insert. A separate entrance leads to the lower level, featuring a second kitchen, a huge recreation room, a fourth bedroom, full bathroom, laundry room, newer furnace, newer hot water tank and another impressive brick fireplace. Attached to home is heated single garage and a massive backyard with back-alley access—large enough to accommodate an additional garage. Close to schools, Londonderry Mall, shopping, transit and more. A solid, rock-solid bungalow with four bedrooms, excellent living space and a huge yard! (id:36536)
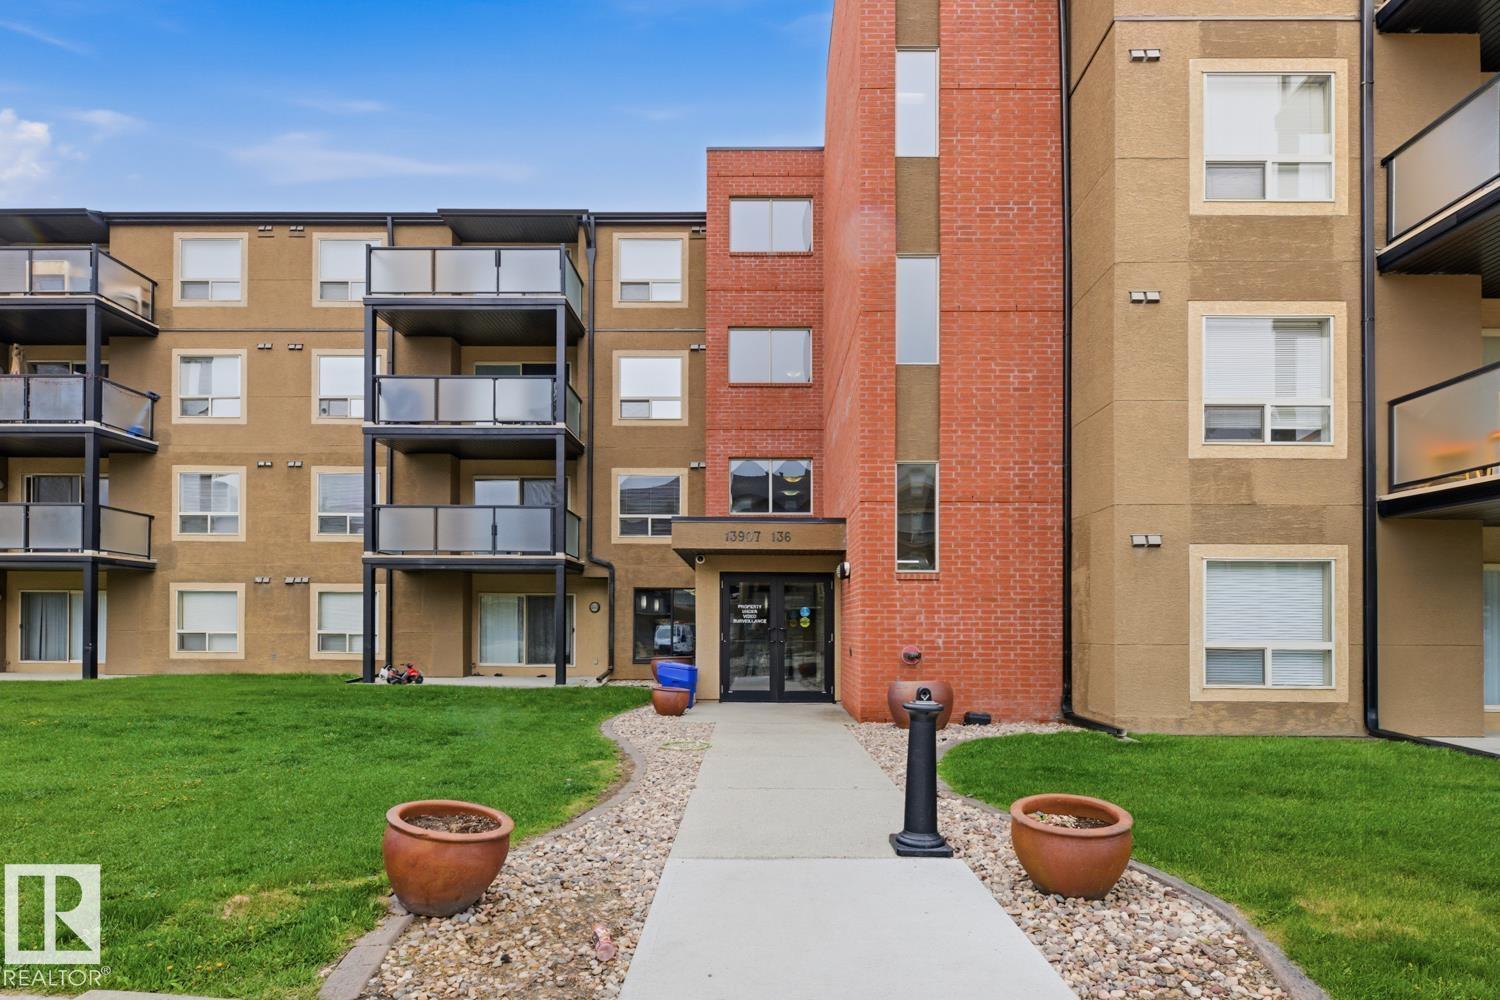
#106 13907 136 St NW
Edmonton, Alberta
2 BEDS + 2 BATHS + 2 UNDERGROUND STALLS! Welcome to Hudson Village! This ground floor condo offers a functional layout featuring a spacious primary bedroom with ensuite, second bedroom, full bath, bright kitchen with breakfast nook, open living area, and in-suite laundry. Step outside to your own beautiful private terrace — a rare ground floor feature perfect for morning coffee, entertaining, or simply enjoying the outdoors. Includes 2 assigned underground parking stalls. Conveniently located close to shopping, schools, transit, and amenities. Ideal for first-time buyers, downsizers, or investors! (id:36536)
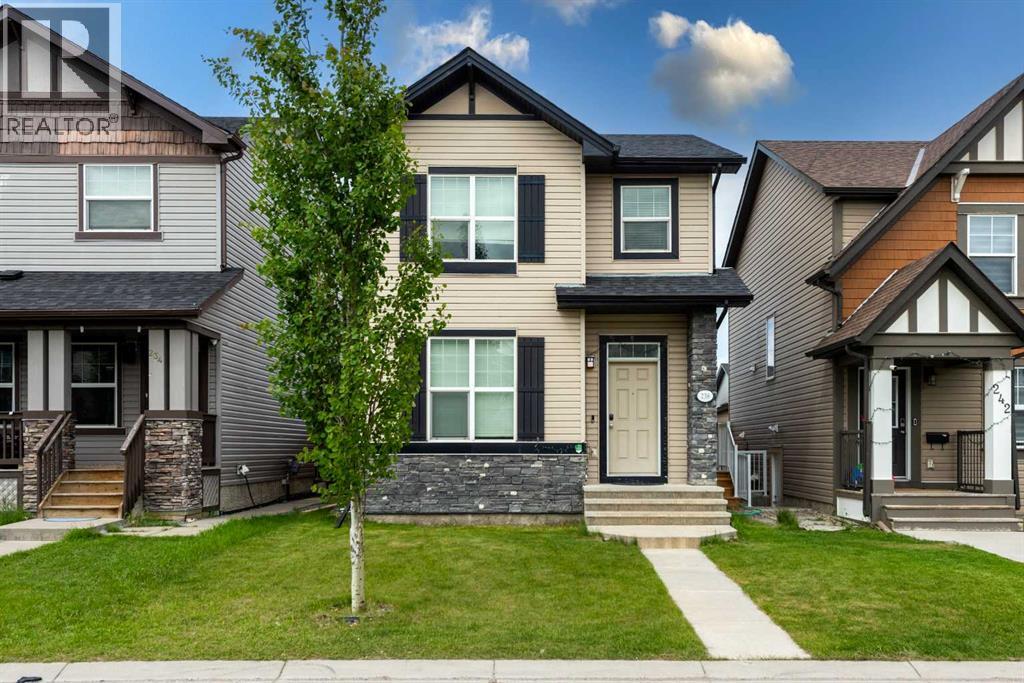
238 Skyview Point Road NE
Calgary, Alberta
LIVE UP-RENT DOWN Welcome to this exceptional detached home in the vibrant community of Skyview Ranch, offering the perfect blend of comfort, functionality, and investment potential with a fully legal basement suite. Whether you’re a growing family, first-time homebuyer, or savvy investor, this property checks all the boxes.The main level features a bright and inviting open-concept design with spacious living and dining areas, large windows that fill the home with natural light, and a well-appointed kitchen designed for both everyday living and entertaining. Upgraded laundry room on main floor with new Washer and Dryer. Stunning Granite Countertops throughout the Kitchen. Upstairs, you’ll find generously sized 3 bedrooms with 2 full washrooms. The double detached garage provides secure parking and extra storage, while the built-in Tesla charging station adds modern convenience for electric vehicle owners. The fully legal basement suite, complete with a separate entrance, provides excellent mortgage-helper potential or comfortable accommodations for extended family. This valuable addition creates flexibility and long-term income opportunities.Situated on a desirable street in Skyview Ranch, this home is conveniently located near schools, parks, playgrounds, shopping, restaurants, public transit, and major routes including Stoney Trail. Enjoy the convenience of urban amenities while living in a family-friendly neighborhood.Whether you’re looking to live up and rent down, expand your investment portfolio, or secure a home with built-in income potential, this is an opportunity you won’t want to miss. Book your private showing today and discover the value, versatility, and lifestyle this outstanding property has to offer! (id:36536)