
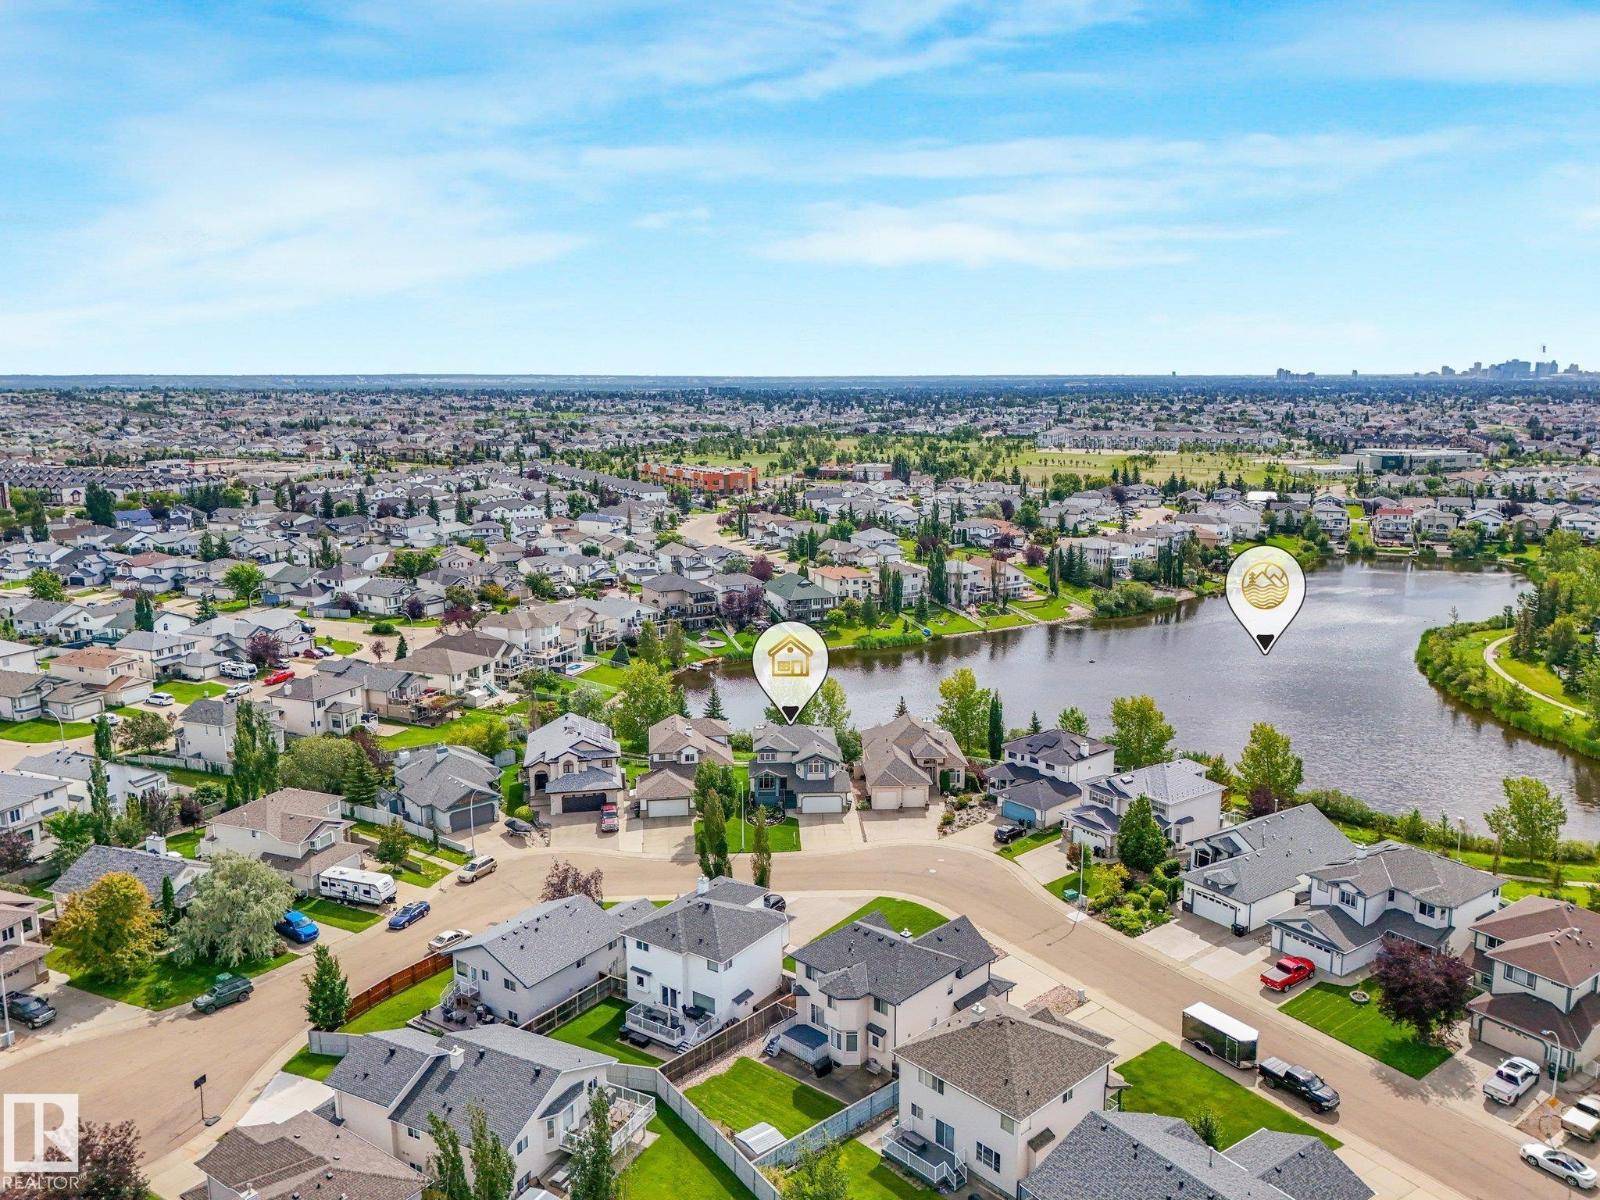
1117 Klarvatten Cv NW
Edmonton, Alberta
SPECTACULAR VIEW OF LAKE. This custom WALK-OUT 2-storey is BACKING WEST DIRECTLY ONTO LAKE w. over 3000 sq. ft. total dvp living space. 3 + 2 bedrooms, POTENTIAL 6 BDRMS, 3.5 bathrooms. Gorgeous, updated kitchen w granite countertops, island, walk-in pantry, upgraded stainless appliances and large eating nook with UNBELIEVABLE VIEW OF LAKE. Adj. family room has gas fireplace. Entertain in living room and dining room. Main floor bedroom perfect for elderly w. nearby bathroom. Upstairs the primary bedroom is truly a suite with more PANORAMIC VIEWS of the LAKE, 4 piece ensuite, and large closets. Two more bedrooms and full bathroom on second level. FULLY DEVELOPED, WALK-OUT BSMT has a separate entrance from back,2 bedrooms, 3 pc bthrm, rec room and access to patio with VIEW. Massive deck off kitchen perfect for the BBQ. Yard is landscaped and offers amazing access to lake. Double attached garage.Recent upgrades include Shingles,HWT,paint,light fixtures,and so much more!. Located in a friendly neighbourhood! (id:36536)
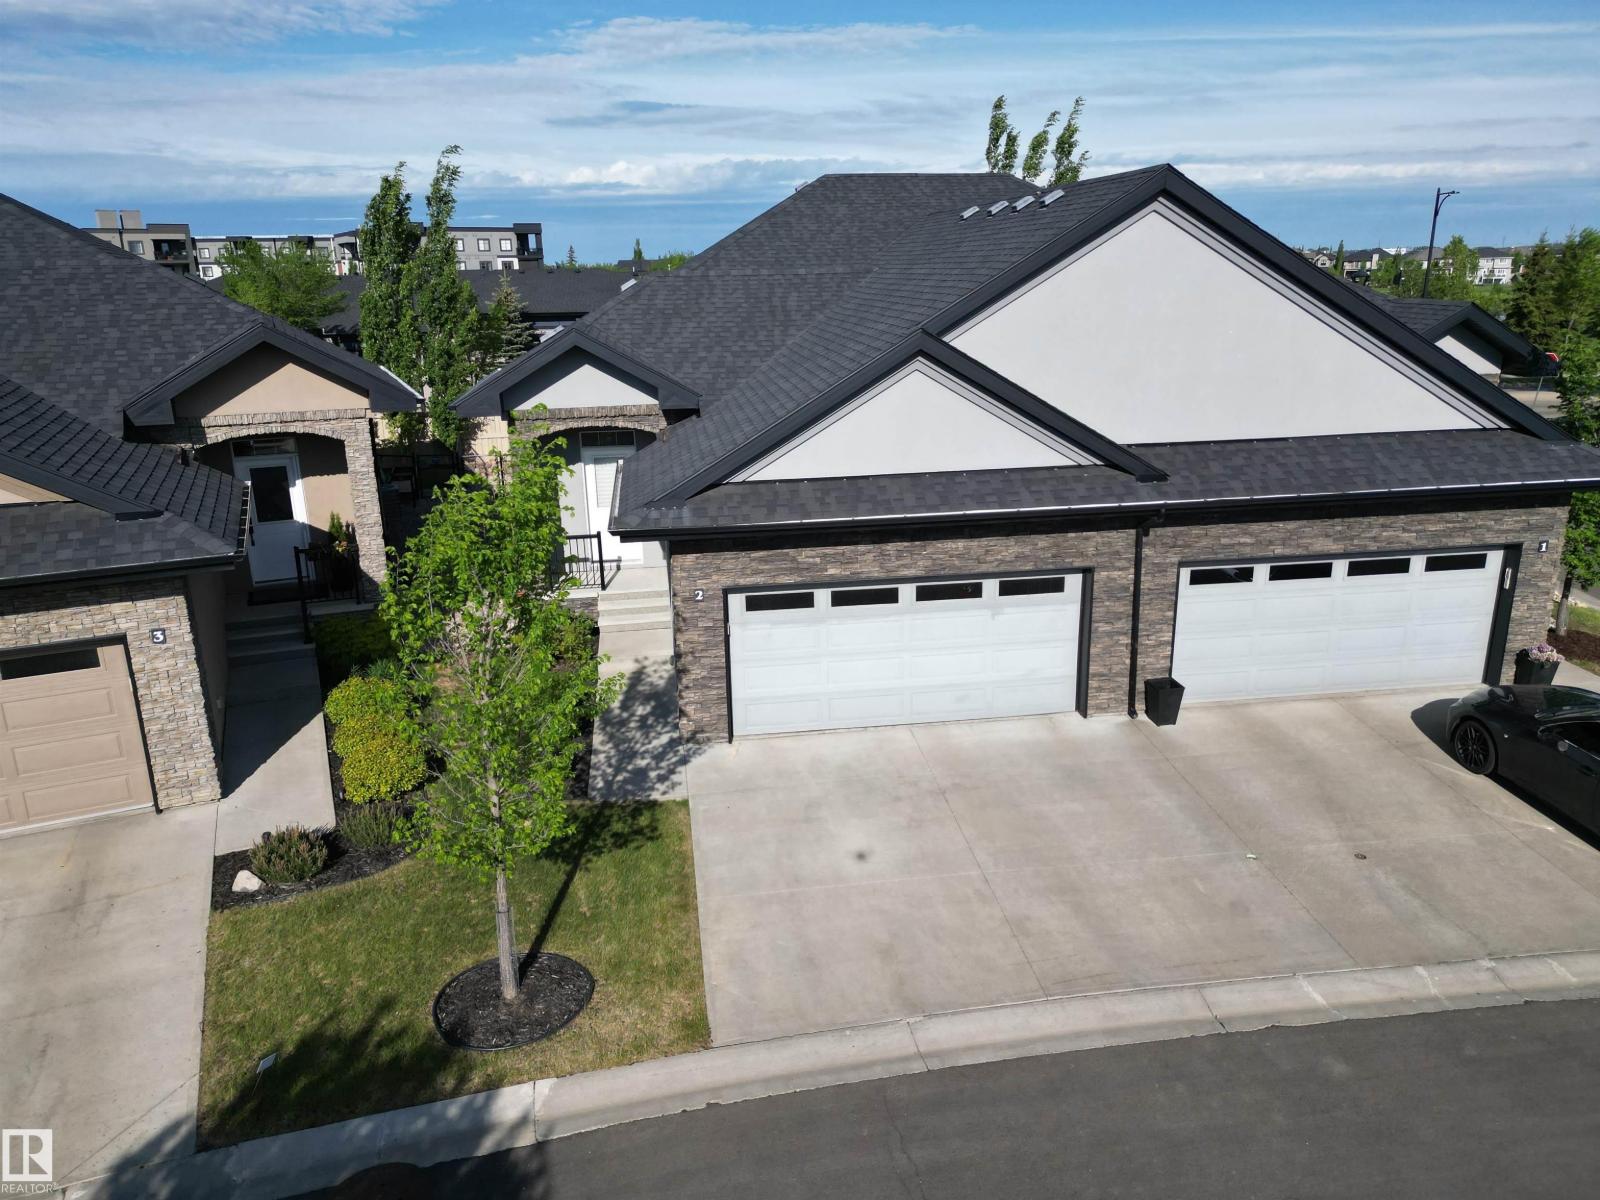
#2 104 Allard Li SW
Edmonton, Alberta
Welcome to LUXURY LIVING at it's finest in this F/F 2+DEN/3Bath/Full A/C, 1203Sq.Ft BUNGALOW w/a DOUBLE ATT. GARAGE w/well over 2300-Sf.Ft of Living Space in the complex SIGNATURE AT ALLARD! Upon entry you are greeted w/a large entrance with ceramic tile with LUXURY LAMINATE FLOORING on the main floor into the bright VAULTED CEILING Living Room w/a STONE GAS FIREPLACE, Large Kitchen with 4-S/S Appliances, GAS STOVE, GRANITE COUNTER TOPS & A Corner Pantry w/a Dining Room for 6+Guests facing the garden door onto the UPPER DECK! The Primary Bdrm has space for a King Size Bed w/a Full 4pc Ensuite & Walk-in Closet. + a Main Floor den, & 2pc Powder Room & Front Load Washer/Dryer with extra storage. The F/F Basement has a 2-Sided STONE GAS FIREPLACE w/a WET BAR Games area, a Lg FAMILY ROOM, 2nd Bdrm w/a Full 3pc Bath, & a 2nd Den, & Lg Utility Room/Storage. Great size Fully Fenced Backyard w/a LOWER DECK! Great quiet complex with only 35 Units with access to walking trails, Shops, & QE2 to the YEG! (id:36536)
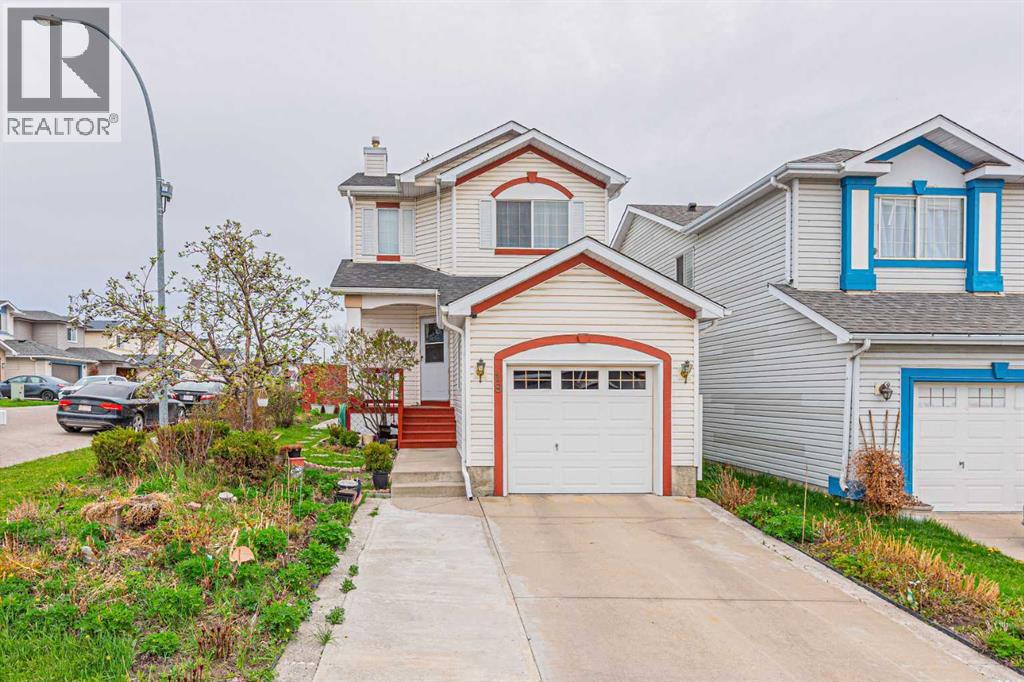
18 Coral Springs Circle NE
Calgary, Alberta
Welcome to this immaculate and super clean 2-storey home with a single attached garage, ideally situated on a rare corner lot with back alley access in the desirable community of Coral Springs. This well-maintained property offers a total of 3 bedrooms, 3 full bathrooms, and a fully developed basement, making it perfect for growing families. Conveniently located close to schools, parks, playgrounds, transit services, and with easy access to major highways. Enjoy year-round lake access and community entertainment amenities.The main floor features a bright and spacious family room, a functional kitchen with dining area, and patio doors leading to the backyard deck — perfect for relaxing or entertaining. A convenient 3-piece bathroom combined with laundry completes the main level.Upstairs, you will find a comfortable primary bedroom, two additional good-sized bedrooms, and a shared 4-piece bathroom.The fully developed basement offers a large recreation room with a cozy gas fireplace, a full 4-piece bathroom, and plenty of storage space for all your needs.This beautiful home is ideal for young families with small children. Don’t miss this rare opportunity to own this gem in Coral Springs. Call your favourite Realtor® today to book your private showing! (id:36536)
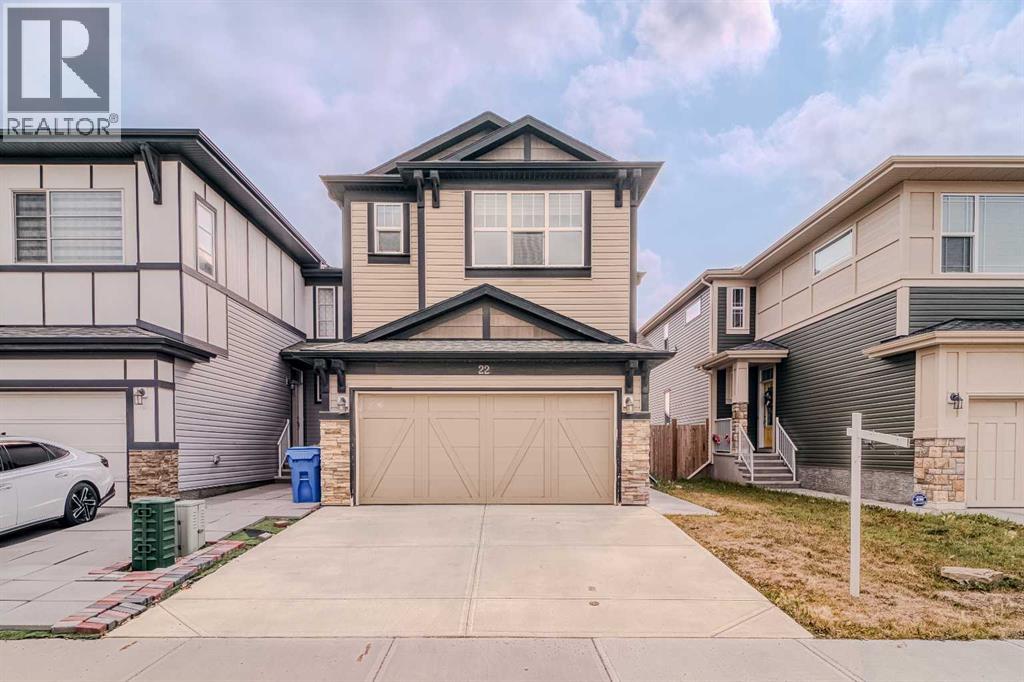
22 Sage Bluff Heights NW
Calgary, Alberta
Welcome to this spacious and beautifully maintained 4-bedroom, 3-bathroom family home in the desirable community of Sage Hill. Offering a functional layout, generous living spaces, and numerous upgrades throughout, including modern hood fan, cabinets all the way to the ceiling, quartz countertops, and upgraded triple-pane windows. This home provides the space and comfort a growing family needs.Step inside to a bright and inviting interior featuring fresh paint, and plenty of natural light. The well-designed floor plan offers ample room for everyday family living and entertaining, while the attached double garage provides convenience and additional storage.The full unfinished walkout basement, offering tremendous potential to create additional living space tailored to your family's needs. Imagine a recreation room, home theatre, gym, additional bedrooms, or home office—the possibilities are yours to explore.Located in the popular family-friendly community of Sage Hill, this home offers exceptional convenience with shopping, restaurants, everyday amenities, parks, and major roadways all nearby.This is a fantastic opportunity to own a spacious family home in one of NW Calgary's sought-after communities. Don't miss your chance to make this wonderful home yours! (id:36536)
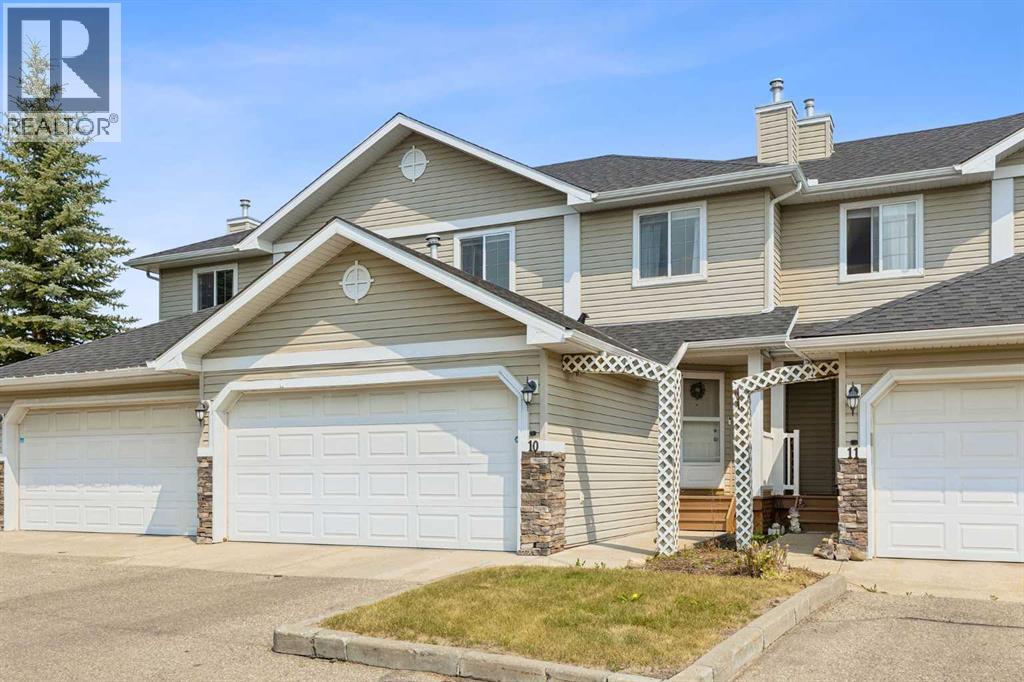
10, 117 Bow Ridge Drive
Cochrane, Alberta
* * * PUBLIC OPEN HOUSE SAT. AUG 22 1:00 to 4:00 PM * * * This lovely townhouse is part of the desirable Aspen Heights Condominiums (16 units total) and offers many amenities that others do not, from the attached double garages to the walk-out basements (on some of the units). Set high on the hill on the south side of Cochrane, with an nearby extensive path system, some that lead down to the Bow River, it offers a view across the Bow River valley and backs onto a common green space. This unit features a large kitchen, a large living room with a corner gas fireplace, and a spacious eating nook leading to the main level deck. The second storey features two attractive bedrooms, a 4 piece main bath, a very large primary bedroom with its own 4 piece ensuite bath and a large walk-in closet. The view from this bedroom is even better! The fully finished walk-out basement has a large family room with a second fireplace, a very attractive wet bar, patio doors leading to the lower patio, a full bath and laundry. Rarely does a walkout townhouse come for sale in this complex. When you add in the views of the Bow River Valley, a private part of Cochrane and access to the extensive hiking/biking paths, you have a special property that truly must be seen to be appreciate. (id:36536)
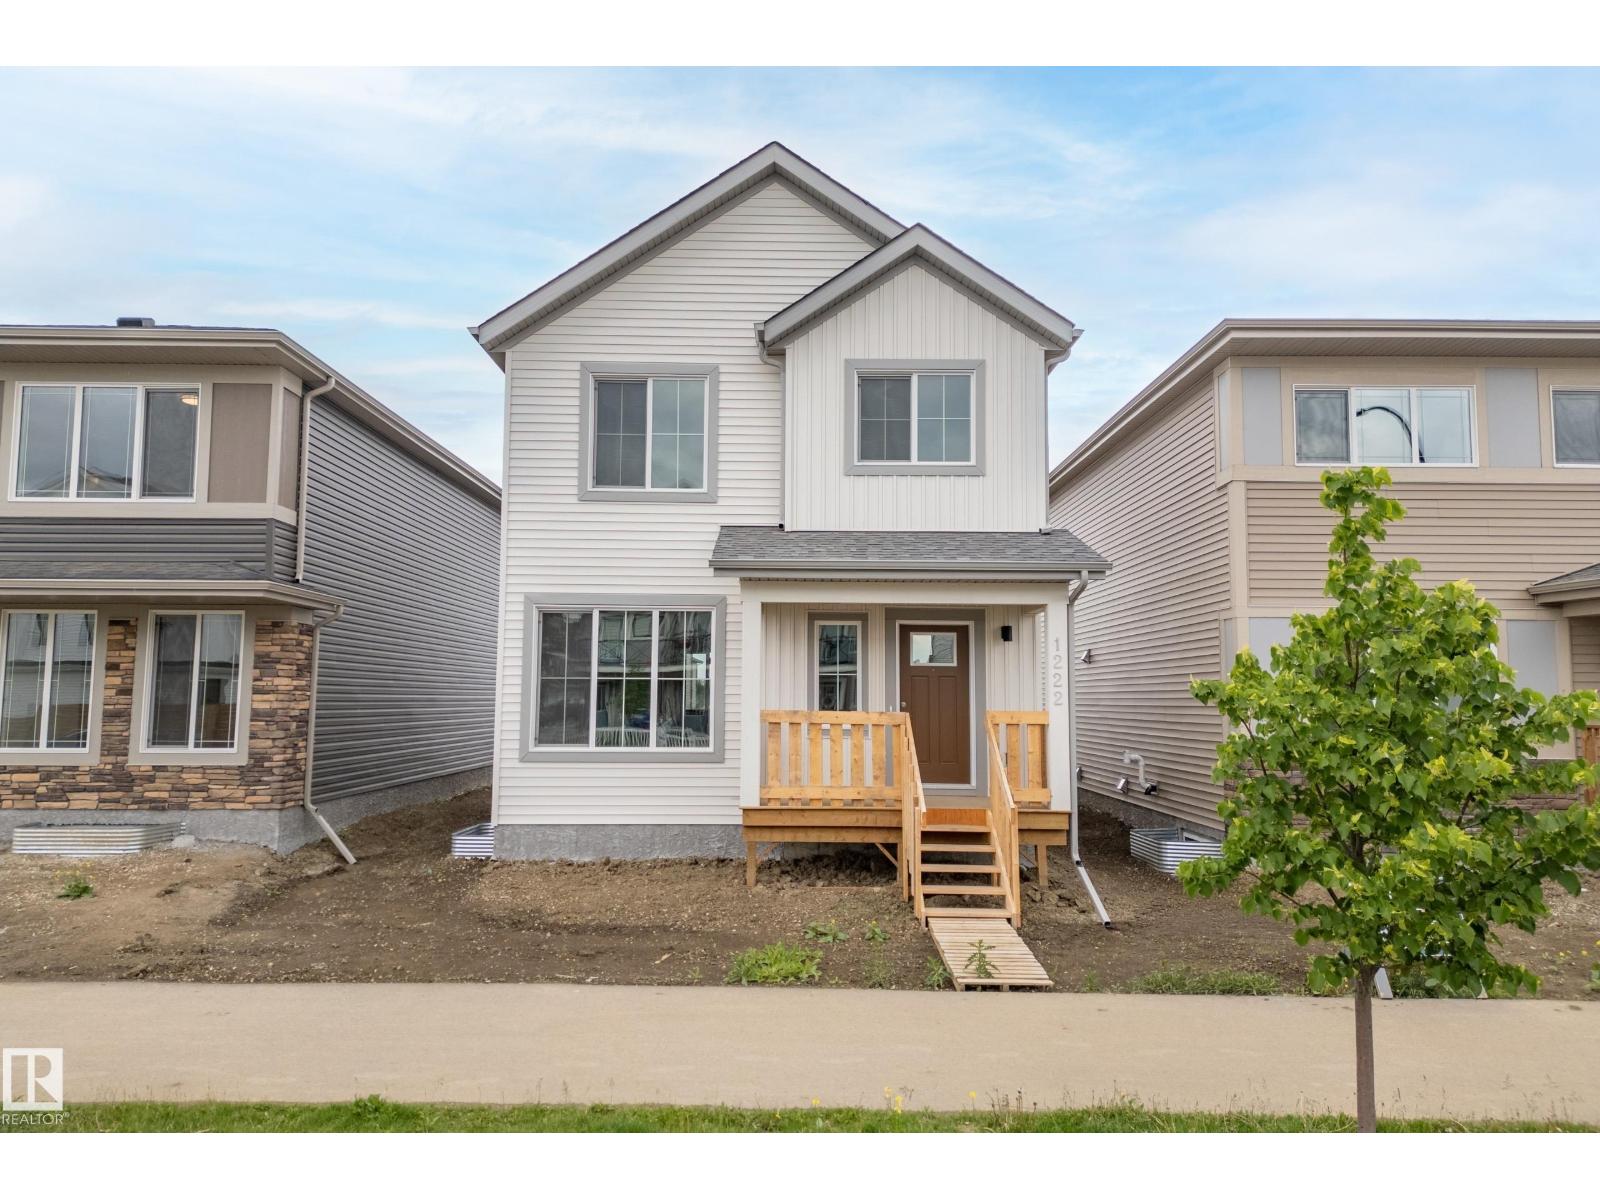
1222 Mcleod Av
Spruce Grove, Alberta
Welcome to the Trireme by Impact Homes, a thoughtfully designed 1867 sq. ft. two-storey home in the vibrant community of Easton, Spruce Grove. This family-friendly floor plan features 3 spacious bedrooms, 2.5 bathrooms, a versatile upper-floor loft, and an open-concept main level designed for modern living. The stylish kitchen with a large island and walk-through pantry flows seamlessly into the bright dining and living areas, while the functional mudroom with built-in bench keeps everyday life organized. Located in one of Spruce Grove’s fastest-growing communities, Easton offers easy access to parks, playgrounds, walking trails, schools, shopping, restaurants, and major commuter routes. Plus, for a limited time, this home includes a FREE rear detached garage development promotion, adding exceptional value and convenience. Discover the perfect blend of comfort, style, and community with the Trireme by Impact Homes! ** some photos have been virtually staged. (id:36536)
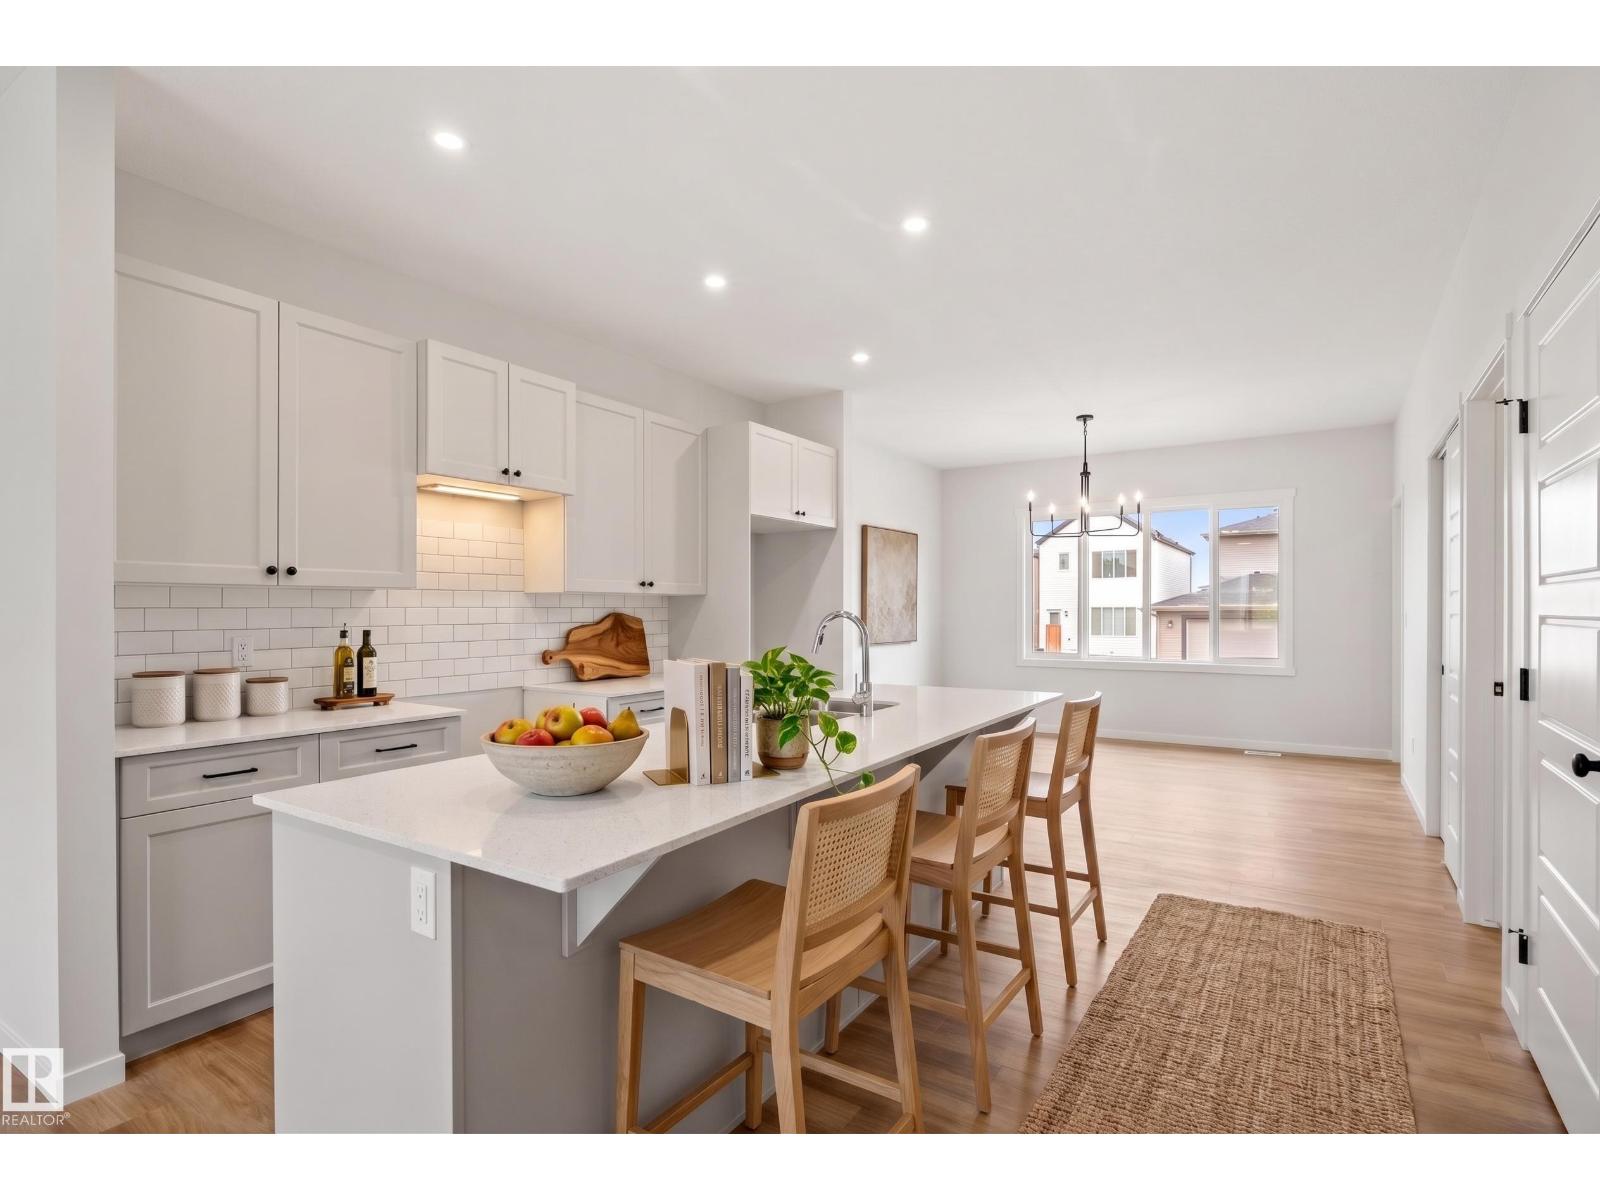
1224 Mcleod Av
Spruce Grove, Alberta
Welcome to the Trireme by Impact Homes, a thoughtfully designed 1867 sq. ft. two-storey home in the vibrant community of Easton, Spruce Grove. This family-friendly floor plan features 3 spacious bedrooms, 2.5 bathrooms, a versatile upper-floor loft, and an open-concept main level designed for modern living. The stylish kitchen with a large island and walk-through pantry flows seamlessly into the bright dining and living areas, while the functional mudroom with built-in bench keeps everyday life organized. Located in one of Spruce Grove’s fastest-growing communities, Easton offers easy access to parks, playgrounds, walking trails, schools, shopping, restaurants, and major commuter routes. Plus, for a limited time, this home includes a FREE rear detached garage development promotion, adding exceptional value and convenience. Discover the perfect blend of comfort, style, and community with the Trireme by Impact Homes! **Some photos are virtually staged. (id:36536)
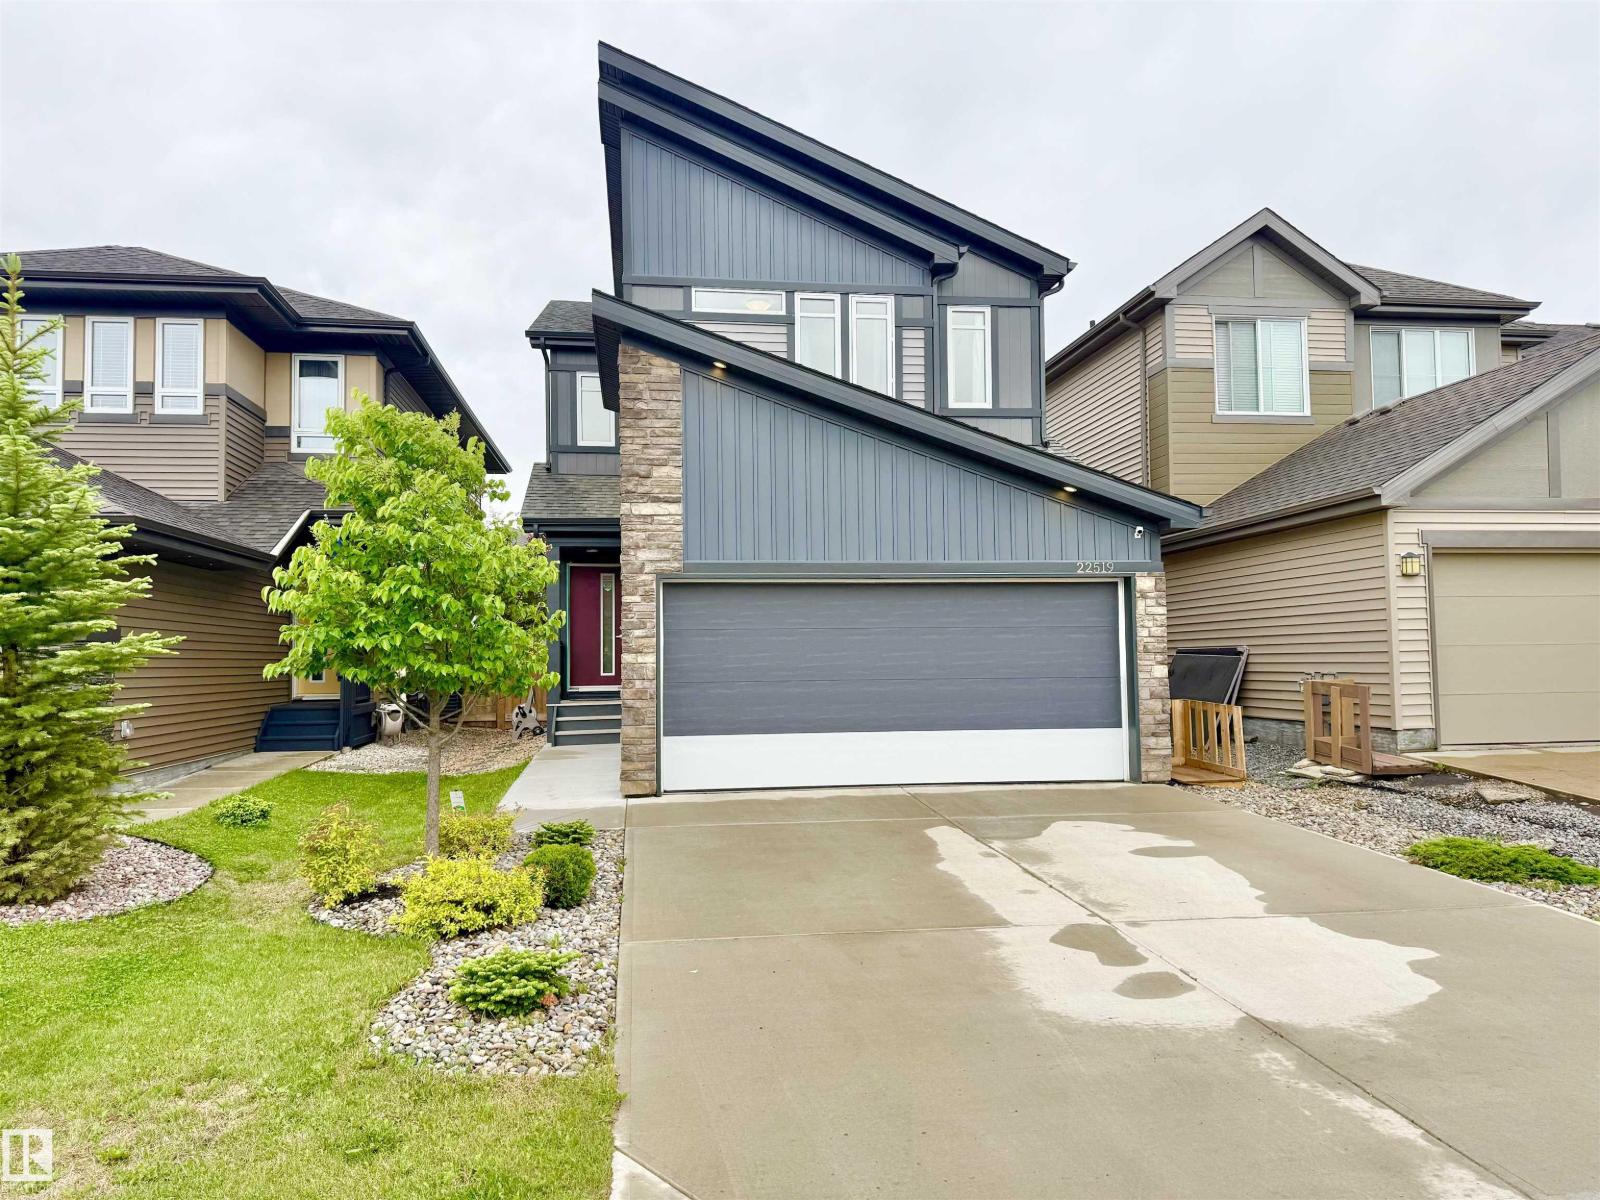
22519 96 Av NW
Edmonton, Alberta
Welcome to Secord! Built in 2018 and proudly maintained by the original owner, this modern 2-storey home features a distinctive sloped roof design and excellent curb appeal. The bright open-concept main floor offers 9-ft ceilings, large windows, and a functional kitchen with ample cabinetry and peninsula seating. Upstairs you'll find a spacious primary bedroom with walk-in closet and ensuite, plus 2 additional bedrooms, a full bath, upper-floor laundry, and a built-in workstation.Enjoy the large deck and desirable south-facing backyard. The 24-ft deep attached double garage, premium water softener, and reverse osmosis drinking water system add exceptional value. The unfinished basement offers plenty of potential for future development. Conveniently located near a K-9 school, parks, playgrounds, shopping, restaurants, Costco, West Edmonton Mall, and Anthony Henday. A well-maintained modern home offering style, comfort, and room to grow. (id:36536)
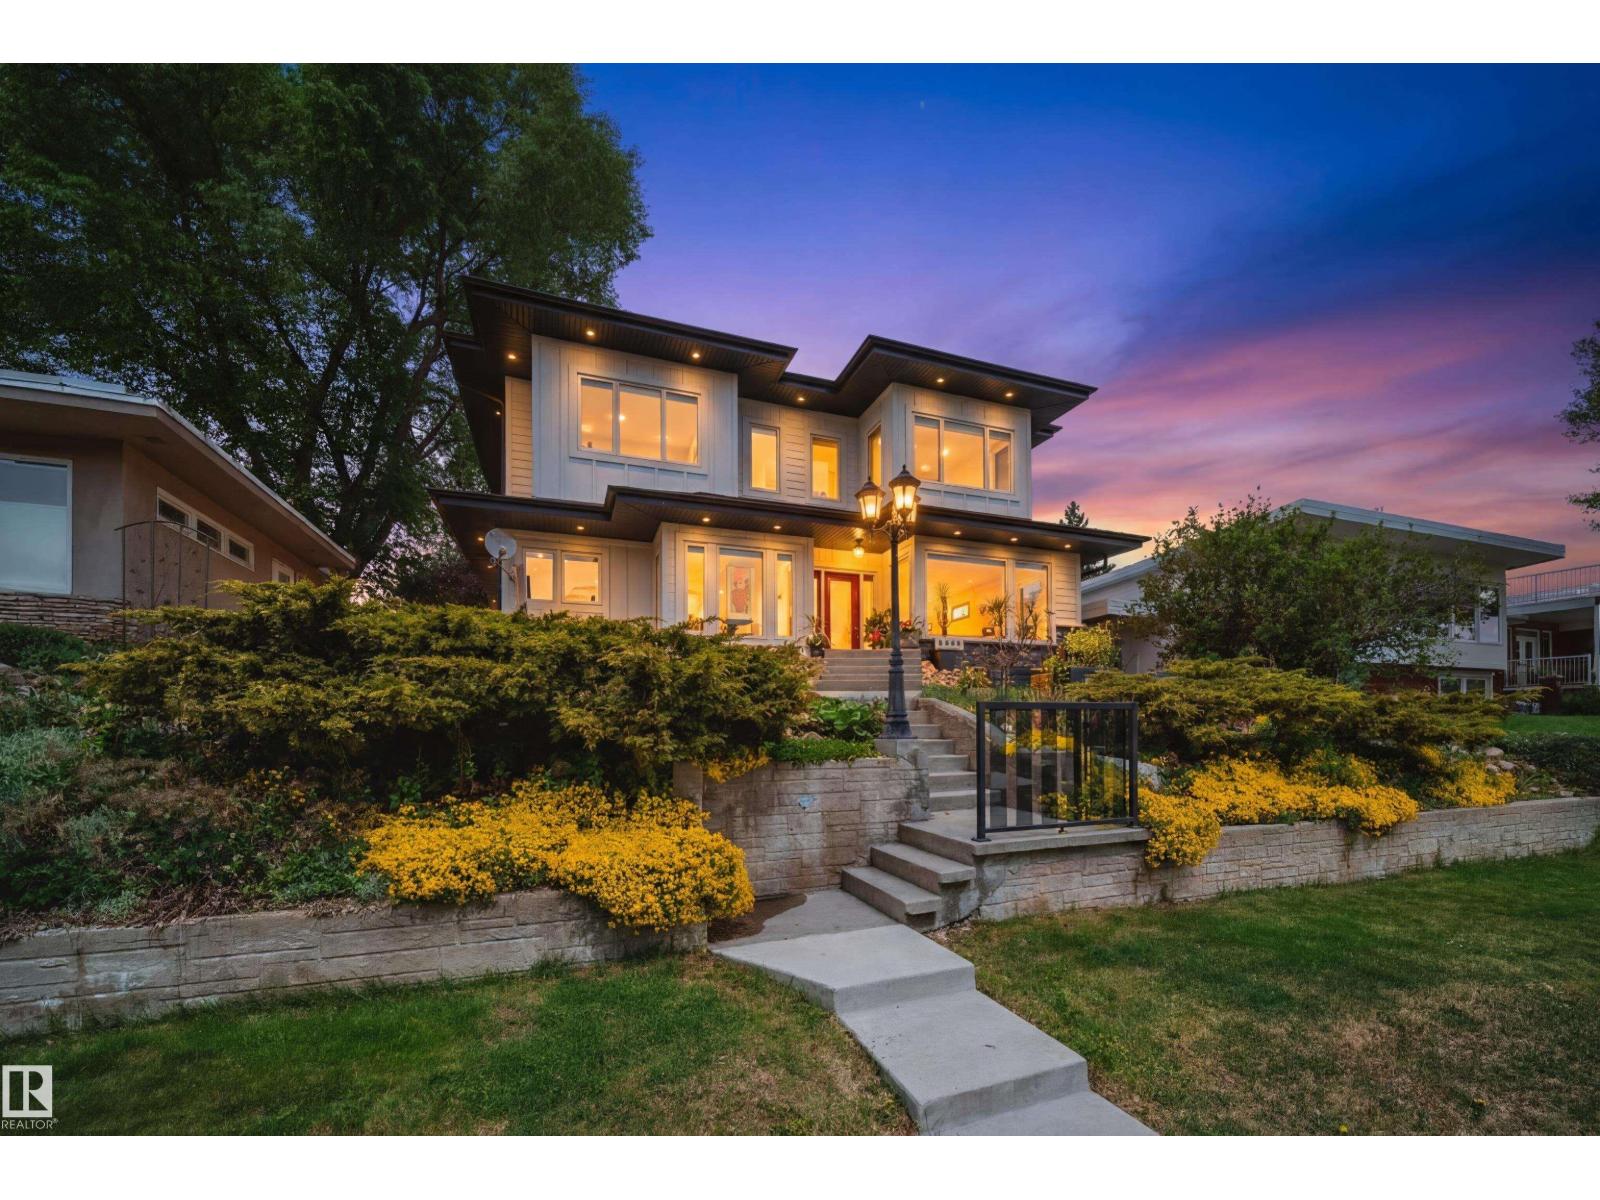
5310 Ada Bv NW
Edmonton, Alberta
Welcome to this EXTENSIVELY renovated modern farmhouse on prestigious Ada Blvd in Highlands, overlooking the River Valley & downtown skyline! Situated on an elevated lot, this stunning home offers 4,000 + SqFt of luxury living w/ 5 bedrms, 5.5 bathrms, OVERSIZED HEATED 3 CAR GARAGE w/13' ceilings, epoxy floors & 3-pc bath, plus a SINGLE DETACHED GARAGE! Open-concept main floor features 9ft ceilings, a spacious living rm w/ gas fireplace, dining area, UPGRADED chef’s kitchen w/ extended cabinetry, butler’s pantry, premium built-in appliances, Also on the main floor is a self-contained 1-bedrm nanny/in-law suite! Upstairs offers 3 bedrms, 2 full baths, laundry & a luxurious primary retreat w/ River Valley/downtown views, WIC & spa-inspired ensuite w/ freestanding tub, stand shower & in-floor heat. FF basement includes theatre/rec room, bedrm, full bath, laundry & storage rm. Professionally landscaped, irrigation, artificial turf, upgraded gutters & Hardie board.Steps to trails, golf, amenities & University! (id:36536)
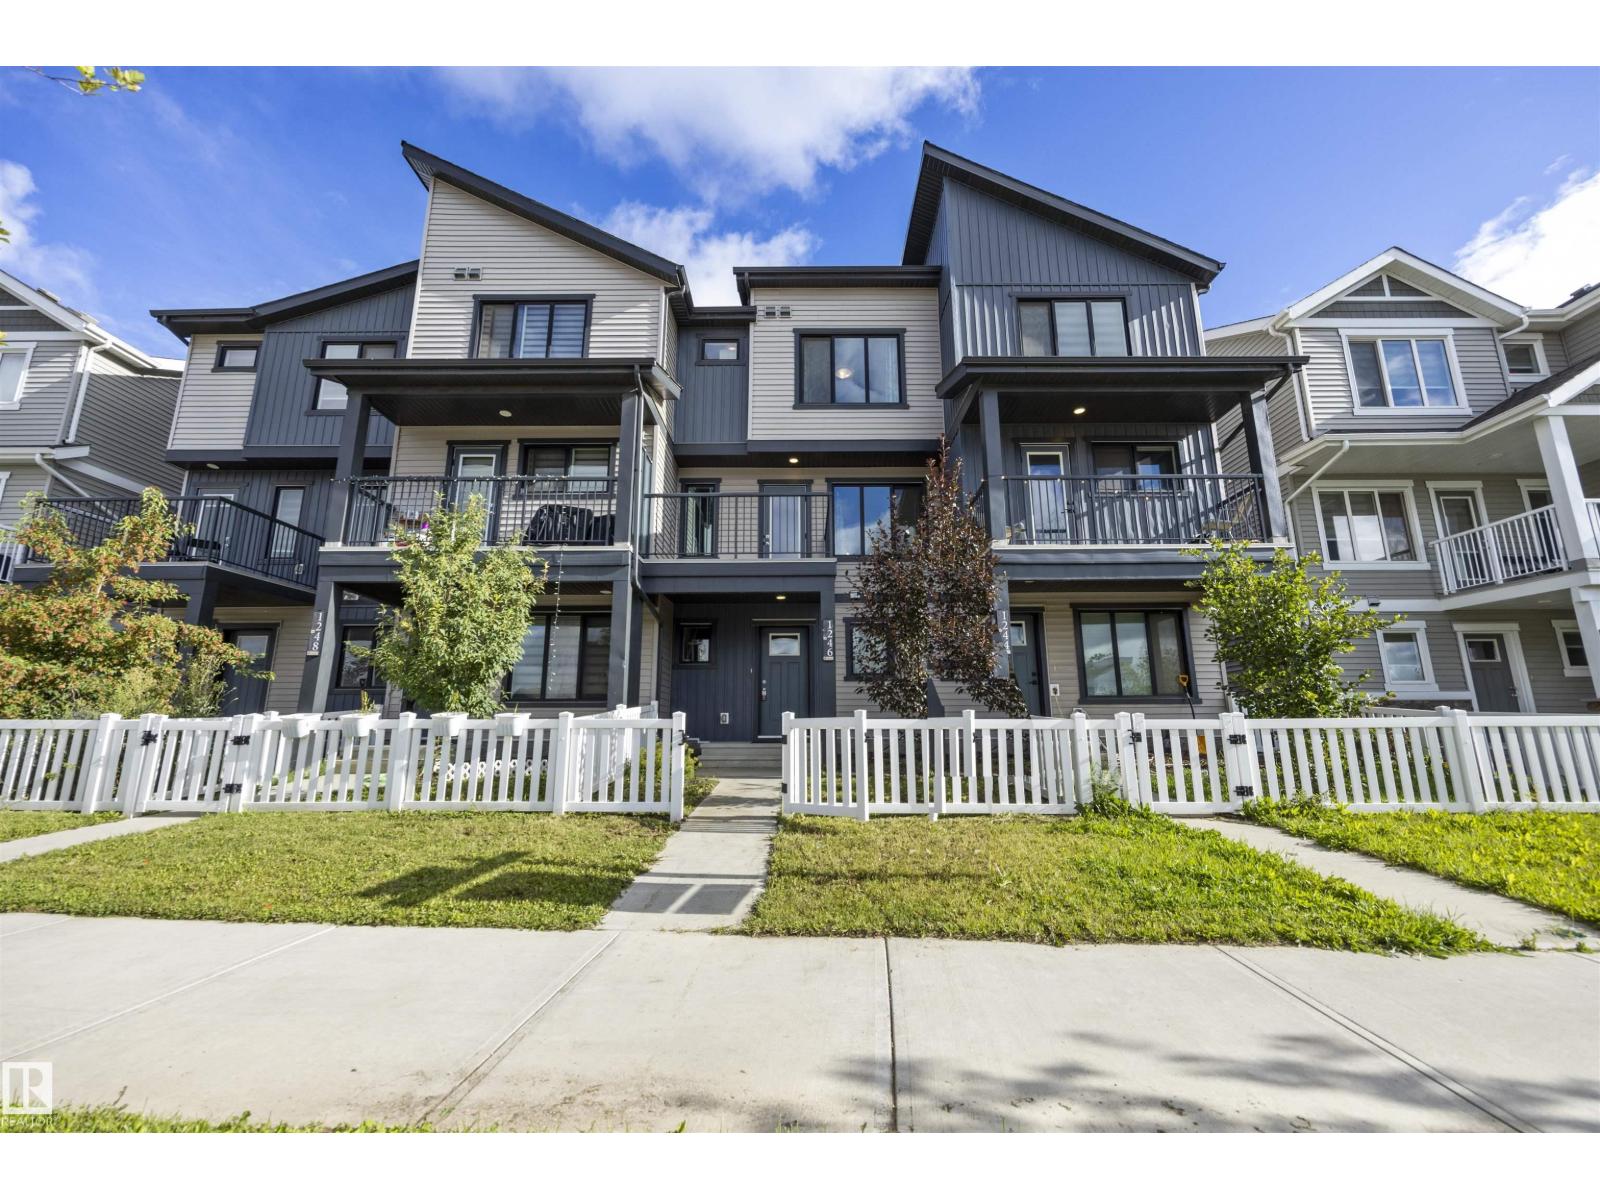
1246 Aster Bv NW
Edmonton, Alberta
Move in Ready! Welcome to 1246 Aster BV NW – Modern Living in the Heart of Aster! This beautifully maintained 3-storey attached home offers 1,380 sq ft of thoughtfully designed living space, built in 2021. Featuring 3 bedrooms, 2.1 bathrooms, and a bright open-concept main floor, this home is perfect for first-time buyers, young families, or investors alike. The kitchen comes fully equipped with a built-in dishwasher, microwave hood fan, and electric stove, while the stacked washer/dryer adds everyday convenience. Situated on a rectangular lot with a double attached garage. It is Ideally located in the sought-after community of Aster, you're close to parks, schools, and everyday amenities. Don't miss your chance to own in one of Edmonton's growing communities! (id:36536)
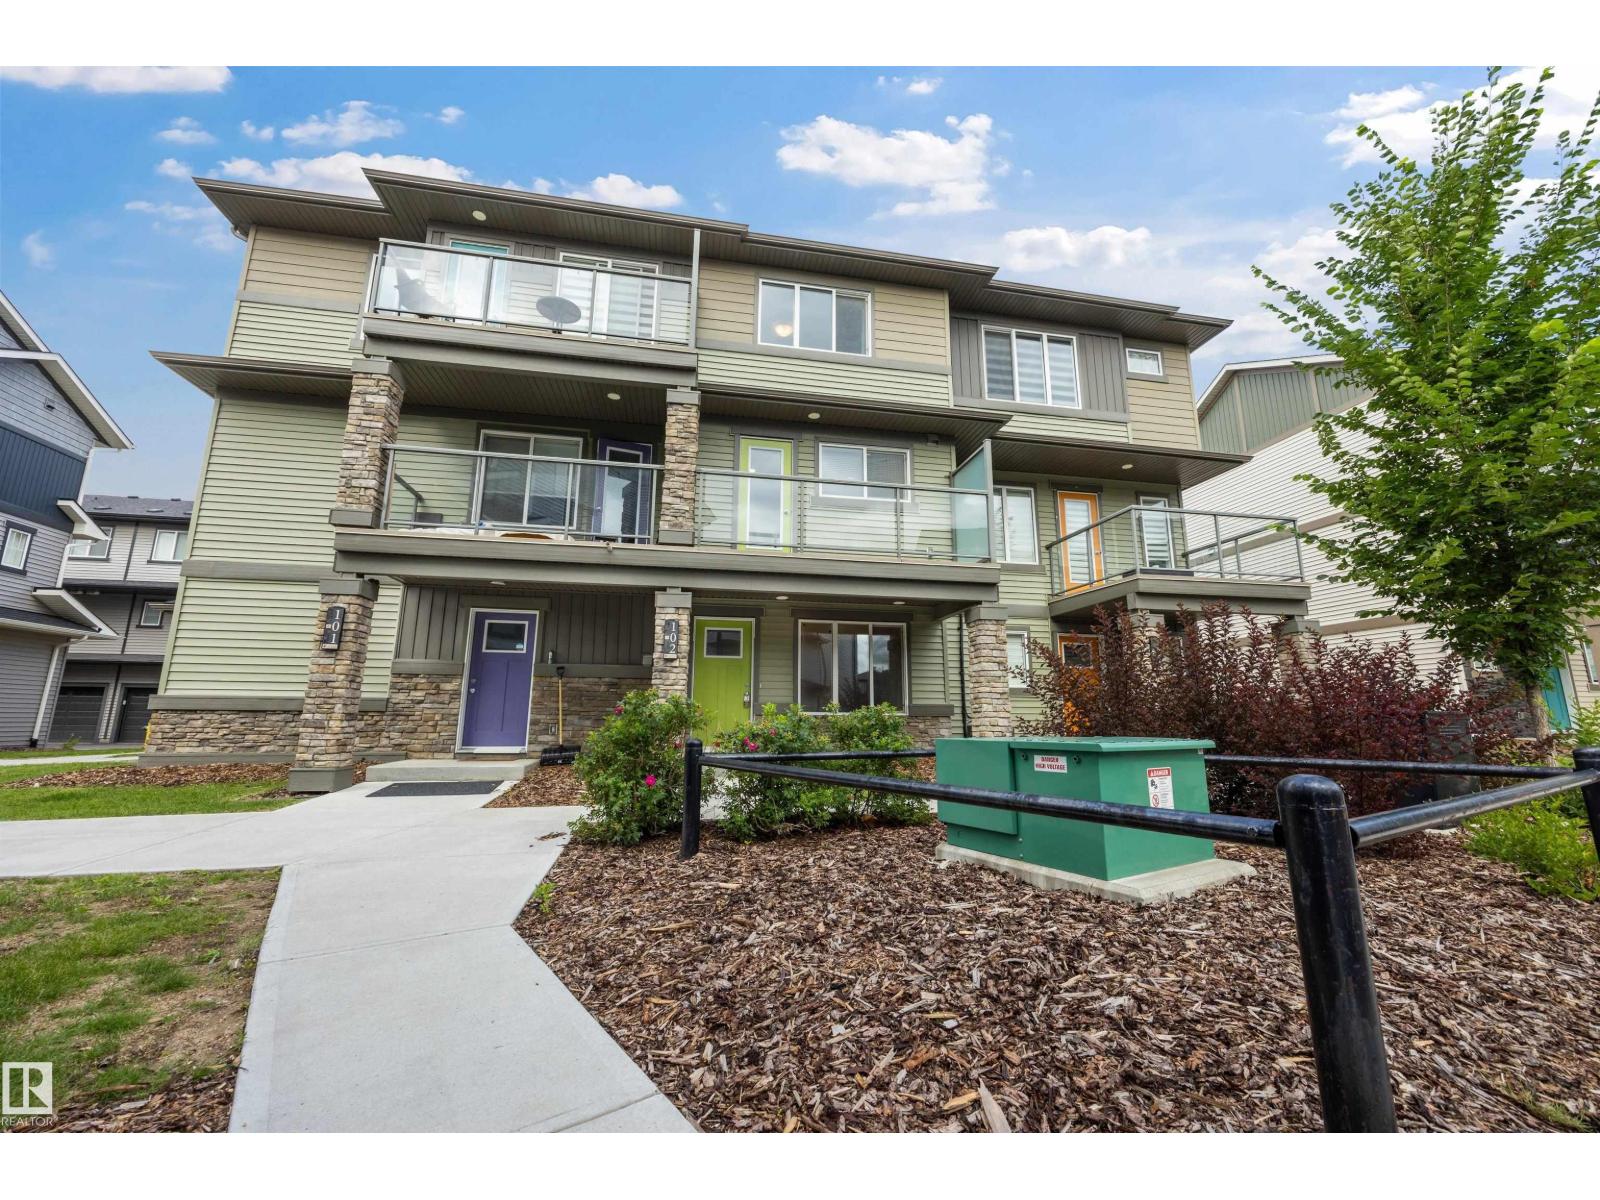
#102 1530 Tamarack Bv NW
Edmonton, Alberta
Move in READY!!!! Welcome to this beautifully maintained 3-storey townhouse in Altius Tamarack! Built in 2020, this 1,215 sqft home offers 3 bedrooms, 2.5 bathrooms, and a spacious layout perfect for families or investors. The bright main level features a well-equipped kitchen with a built-in dishwasher, microwave hood fan, and electric stove, flowing into a generous living and dining space. Upstairs you'll find a primary bedroom that has an ensuite along with a secondary bedroom and a 4-piece bath. Enjoy the convenience of a stacked washer/dryer upstairs and a single attached garage. Located in the desirable Tamarack community, you're close to schools, shopping, public transportation, a playground, and a public swimming pool, with golf just nearby too. Low condo fees of $231.80/month! A fantastic opportunity for buyers or investors alike! (id:36536)
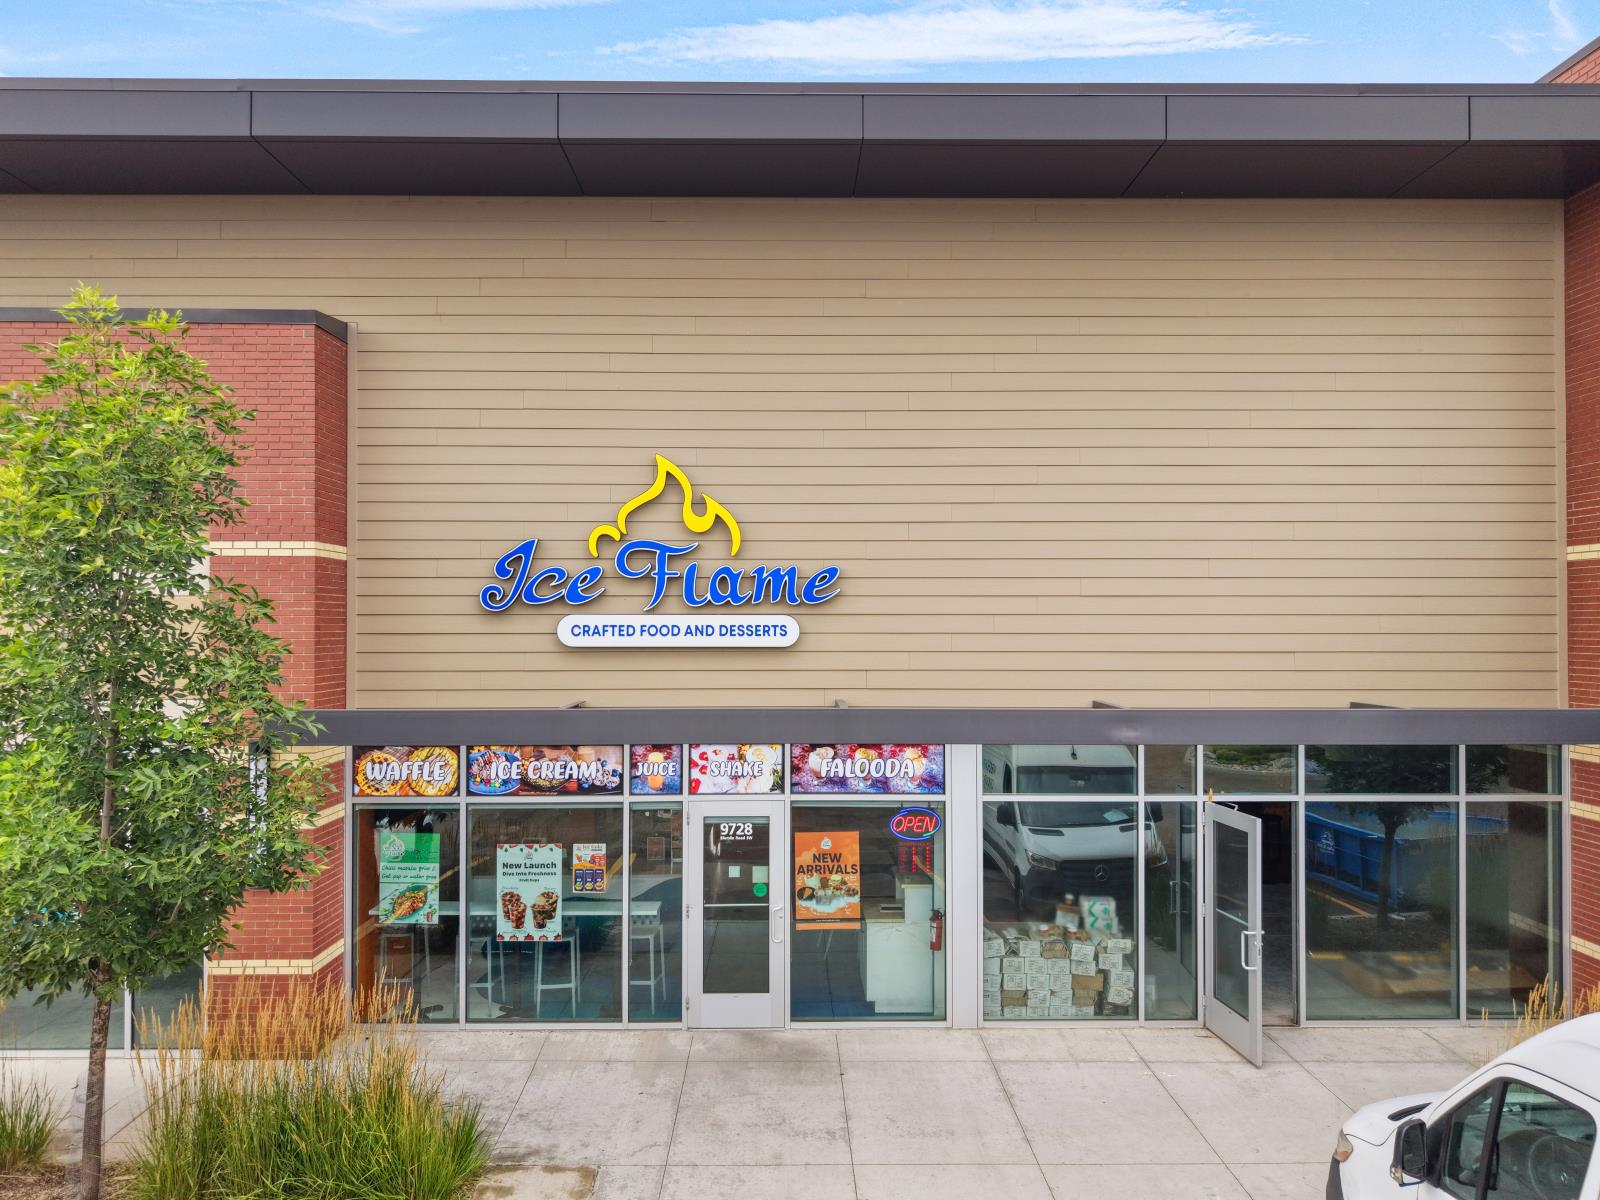
9728 Ellerslie Rd SW
Edmonton, Alberta
🍦✨ PROFITABLE ROLLED ICE CREAM & DESSERT BUSINESS — EDMONTON! ✨🍨🔥 TURNKEY • PROFITABLE • READY TO OPERATE! 🔥A fantastic opportunity to own an established and trendy dessert business featuring unique rolled ice cream and delicious specialty treats! 🎉 Fully equipped with an inviting setup and strong customer appeal. 💰📈Perfect for an owner-operator or investor looking for a proven concept with excellent growth potential through catering, events, delivery and new menu ideas. 🚀🌟 Great Concept - Attractive Setup - Growth Potential - Turnkey Operation (id:36536)