
or rent
5514 134 Ave NW
Edmonton, Alberta
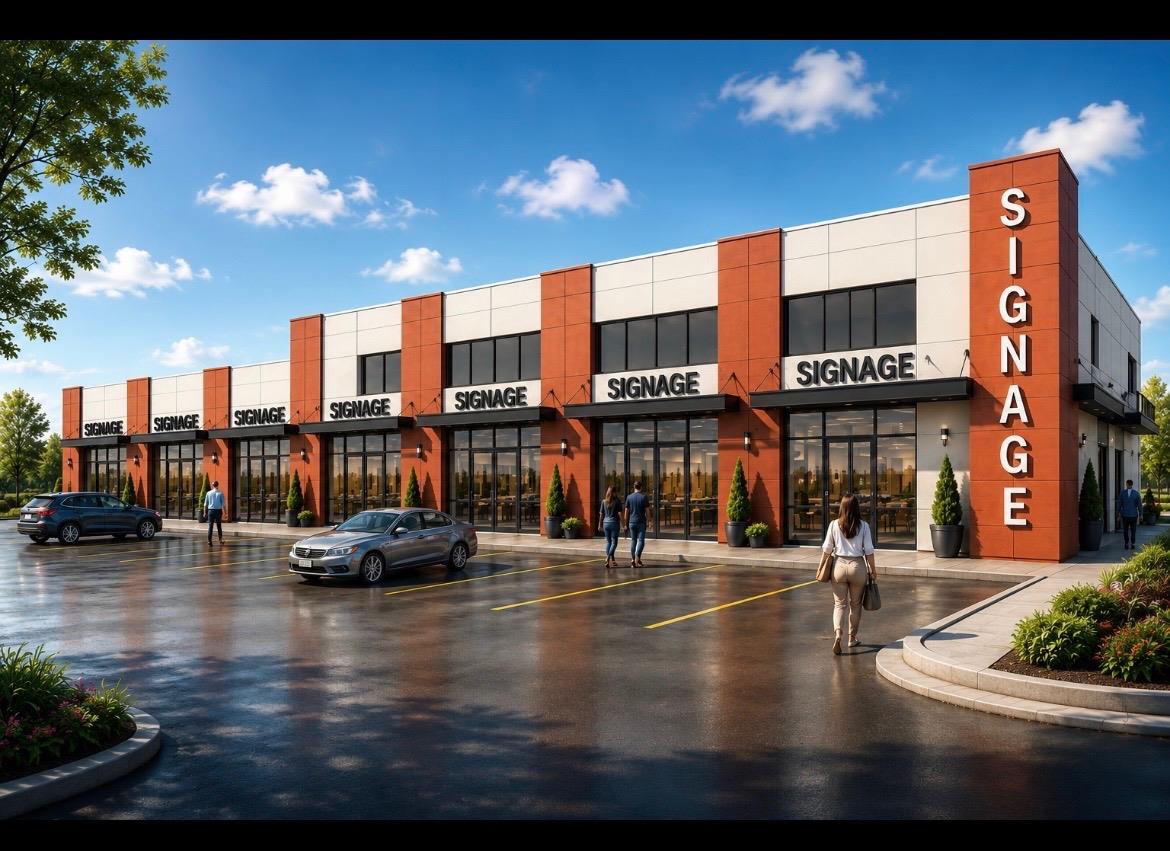
A premier new commercial development in North Edmonton offering exceptional flexibility, visibility, and long-term growth potential. The project features five main-floor commercial units and second-floor space designed for daycare, office, or retail uses, creating a dynamic mixed-use environment.The main-floor units are ideally suited for a wide range of businesses permitted under BE (Business Employment) zoning, accommodating diverse professional, medical, service, and retail users. Base lease rates start at $32.00 PSF for the main floor and $28.00 PSF for the second floor, with estimated 2026 operating costs of $15.00 PSF, providing excellent value for premium new construction.Scheduled for possession in Q4 2026, tenants will benefit from ample time to plan and customize their space. The flexible second-floor layout is well suited for daycare, office, or retail uses, creating opportunities for a complementary tenant mix and increased activity throughout the development. With contemporary architecture, excellent accessibility, and a strategic location in one of North Edmontons growing commercial corridors, this development presents an outstanding leasing opportunity for businesses looking to establish or expand their presence. (id:36536)
or rent
15334 18 St NW
Edmonton, Alberta
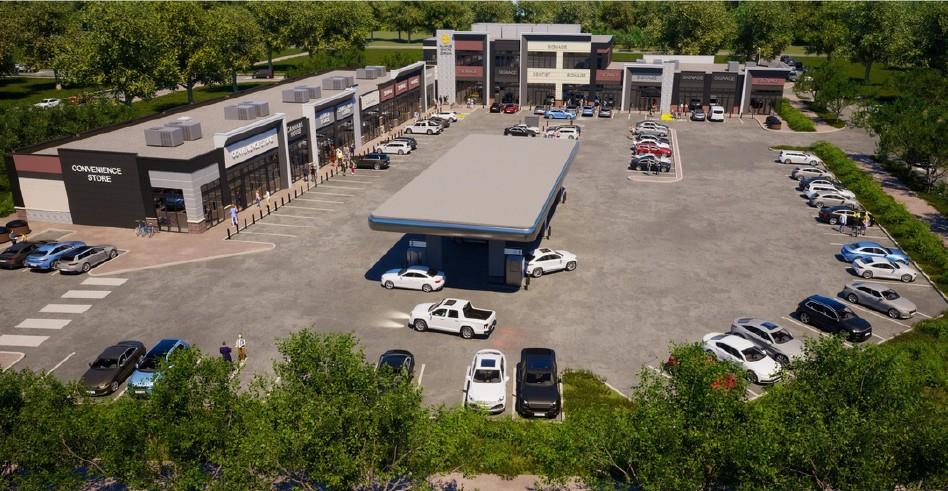
Welcome to Gorman Landing, POSSESSION Q1/2025. FINAL UNITS REMAINING. Nestled at the intersection of Gorman Street and 18th Street. Multiple bay sizes. Come join our daycare, gas station, liquor store, Cannabis,Vape and dentist.Other Property Types: OfficeSubject Space Width: 20Ownership Interest: PrivateSeller Rights: YesAppointment Name: Romi SarnaAppointment Phone: 780-450-6300Lease Operating Costs Included: Proportionate share of taxes, common area, maintenance, insurance and management fees.Paragon Listing ID: E4402410 (id:36536)
or rent
4929 74 Avenue
Edmonton, Alberta
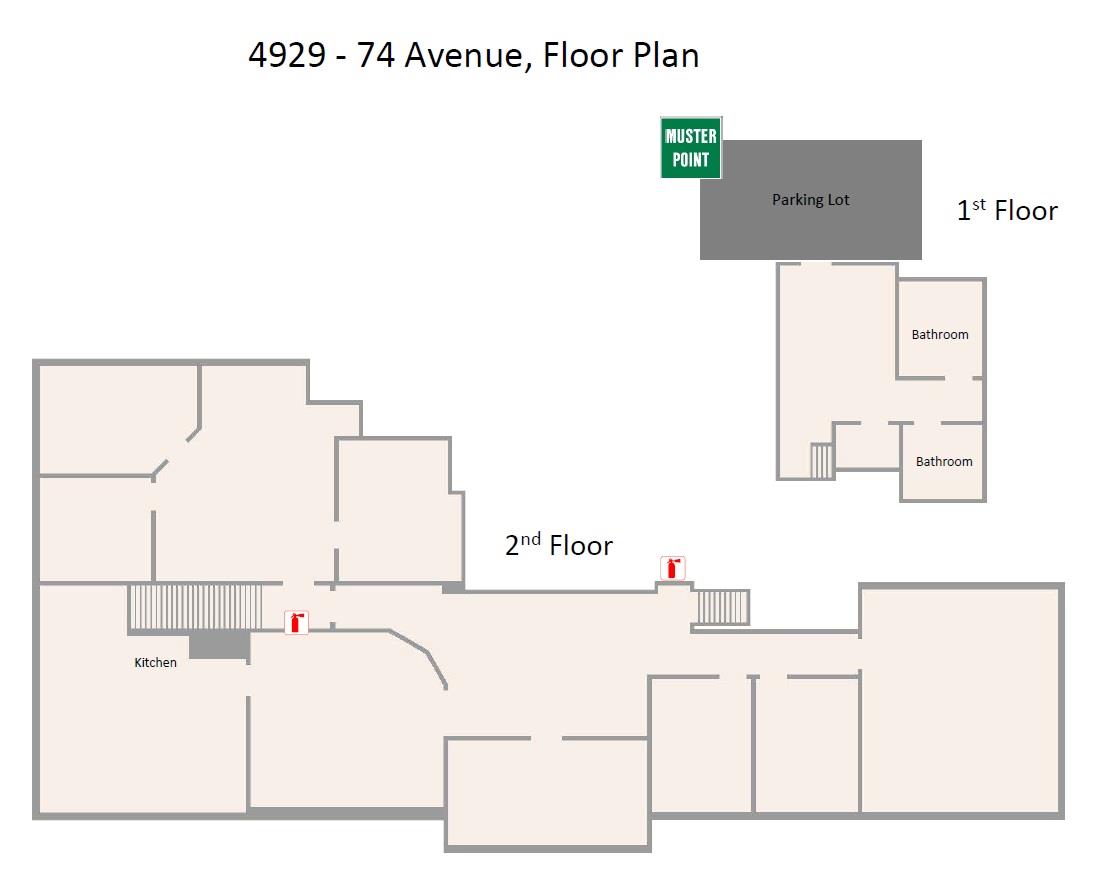
Economical 3,510 SF 2nd floor space with exposure to 50 ST. Mix of open and enclosed offices and boardrooms. Fully air-conditioned. Small kitchenette. Renovated main floor washrooms. 12 parking stalls on site with heated plugs.Other Property Types: OfficeSubject Space Width: 40Ownership Interest: PrivateSeller Rights: NoAppointment Name: Ian or TerryAppointment Phone: 780-913-4663Lease Operating Costs Included: Property taxes, CAM, ManagementParagon Listing ID: E4448165 (id:36536)
#504 11710 100 Av NW
Edmonton, Alberta
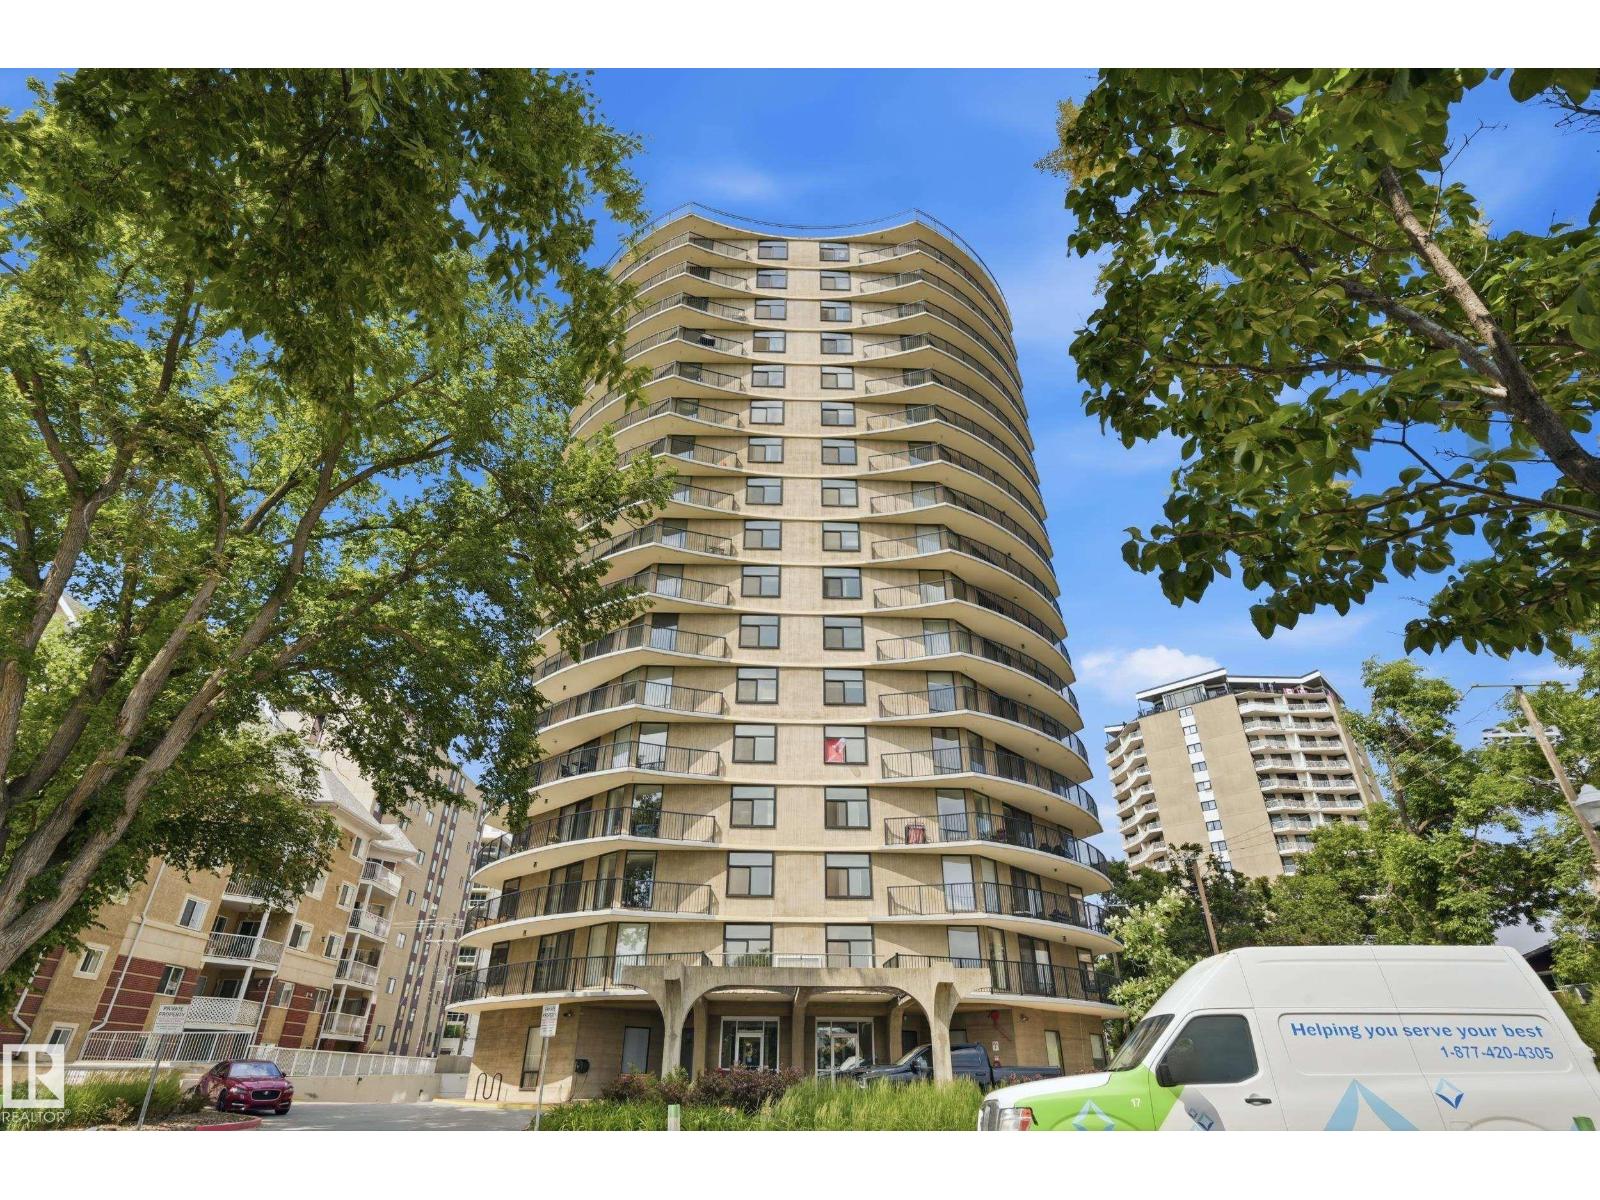
Stunning 1,413 sq. ft. executive corner condo with panoramic River Valley and downtown views, with all utilities included! Welcome to Victoria Plaza on prestigious Victoria Promenade. This beautifully renovated 2-bedroom suite offers bright, open-concept living with an expansive wraparound balcony showcasing breathtaking views. The updated kitchen features granite countertops, stainless steel appliances, and ample cabinetry, while luxury vinyl plank flooring and renovated bathrooms add modern style throughout. The spacious primary bedroom includes a 2-piece ensuite, plus in-suite storage and a heated underground parking stall. This quiet concrete building offers only four suites per floor and exceptional amenities, including an indoor pool, sauna, fitness room, and social lounge. Steps to River Valley trails, cafés, restaurants, Jasper Avenue, and downtown. (id:36536)
56 Cranarch Road SE
Calgary, Alberta
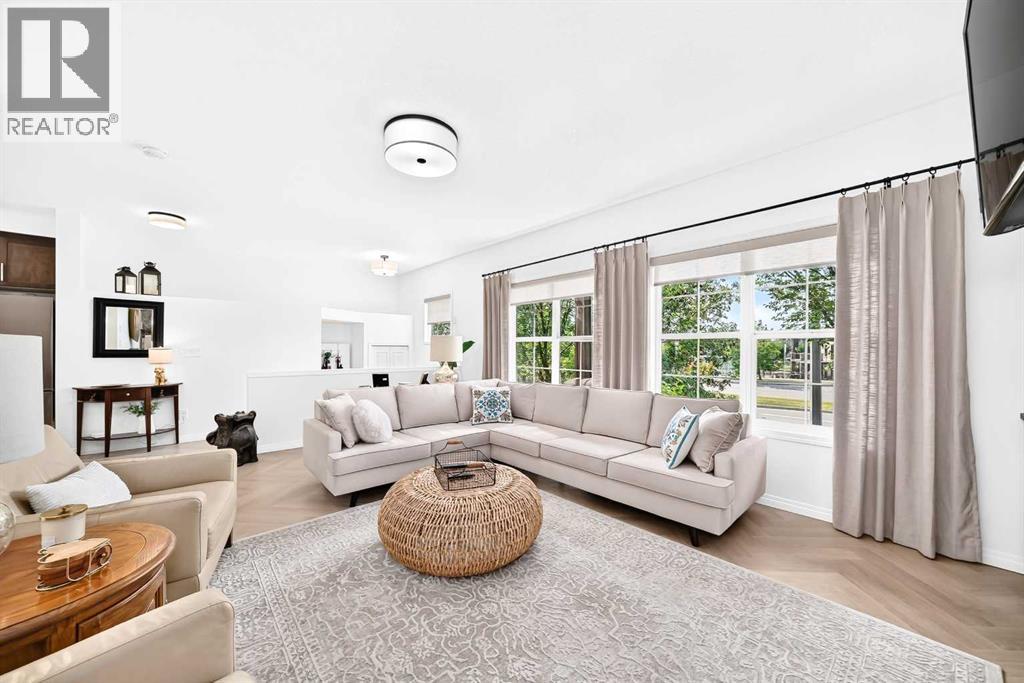
Welcome to this beautifully maintained bungalow-style townhome in the sought-after community of Cranston SE Calgary offering comfortable, single-level living with thoughtful upgrades throughout. This inviting and move-in ready home features 2 bedrooms and 2 full bathrooms complemented by an attached double garage. The bright and updated kitchen with eating area features a kitchen island with quartz countertop and sink that offers room and convenience for meal prep and casual dining. Newer stainless-steel appliances (2024) and plenty of functional spaces. The kitchen is equipped with a garburator, and with the reverse osmosis water purification system, you can enjoy convenient access to purified drinking water right at your kitchen sink. Gorgeous herringbone luxury vinyl plank flooring adds a modern touch, complemented by all-new lighting fixtures throughout. Enjoy year-round comfort with centralized A/C and cozy evenings by the gas fireplace in the living room. The spacious and east-facing primary bedroom offers a 4-piece ensuite and a roomy walk-in closet, while the second bedroom is good-sized and conveniently located across from another 4-piece bathroom. The well-appointed laundry room features abundant shelving and convenient side-by-side washer and dryer placement for excellent organization and ease of use. This home is also equipped with a centralized vacuum system (Vacuflo), and water softener for a healthier living, protecting plumbing and your appliances as well. The double garage attached can be accessed from the basement and offers convenience and security for your valuable vehicles. Find more space at the basement for added storage, or a great potential for a den. Located just across the Century Hall, Cranston's community centre where residents can enjoy the use of function rooms, gym, tennis and pickleball courts, basketball courts, children's playground, multi-use sport/hockey rink, and a lot more, included with resident membership fees and/or with ren tal. A short walk to shopping, transit, schools, parks and close to the South Health Campus. This is a wonderful opportunity for buyers seeking a low-maintenance home with practical features and tasteful updates. Book your showing now! (id:36536)
#223 9008 99 Av NW
Edmonton, Alberta
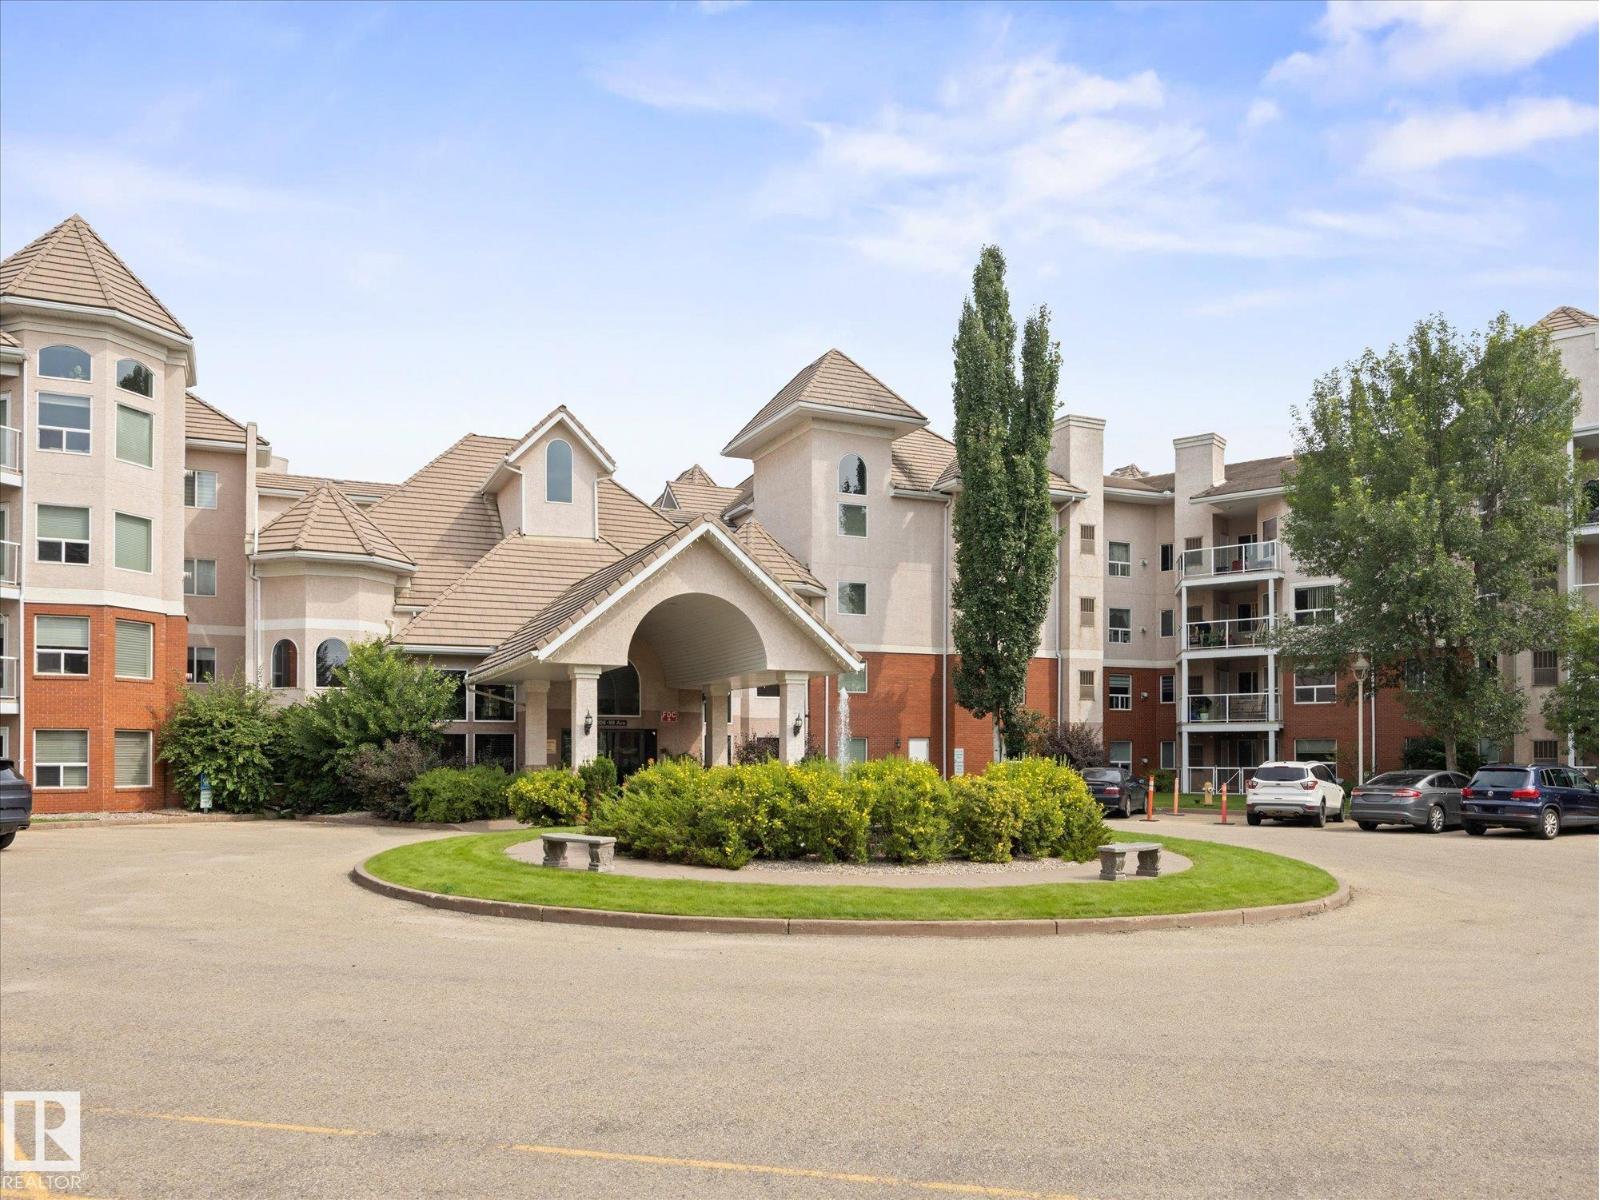
Prepare to be amazed by this PET FRIENDLY, 2 BDRM with CENTRAL AC & U/G PARKING in SOUGHT AFTER RIVER GRANDE! FRESHLY PAINTED & IMPECCABLY CARED FOR, this SPACIOUS HOME welcomes you with a BRIGHT OPEN FEEL. The kitchen features a SERVING ISLAND, UPGRADED APPLIANCES & PANTRY, opening to the DINING THAT SEATS 8. Unwind in the LARGE LIVING ROOM WITH GAS F/P. Step onto the COVERED NW FACING BALCONY WITH A PEACEFUL VIEWS OF THE TREES. The KING-SIZED PRIMARY offers a 3 PCE ENSUITE, while the LARGE 2ND BDRM is privately located next to the ADDITIONAL 4PC BATH. U/G PARKING with STORAGE, CAR WASH & BIKE STORAGE. This FRIENDLY 18+ BUILDING is WELL MANAGED with REGULAR SOCIAL EVENTS. Stay active in the FITNESS ROOM & SEPARATE PILATES SPACE, relax in the LIBRARY, or take on a challenge in the PUZZLE ROOM. Host a PRIVATE EVENT IN THE STUNNING SOCIAL ROOM WITH FULL KITCHEN & PATIO. Your guests will love the GUEST SUITE. PETS WILL LOVE LIVING HERE too! Steps to RIVER VALLEY TRAILS, LITTLE BRICK CAFE & COMMUNITY GARDEN. (id:36536)
#313 2908 116a Av NW
Edmonton, Alberta
***MUST SELL BRING ALL OFFERS!!!*** FACING RUNDLE PARK GOLF COURSE! MUST SELL! 3-bdrm, 1-bath, 1,000 SQ/FT townhouse, in Parkridge Estates. Quite well-managed complex in fabulous Rundle Heights. Condo fees covering heat, water etc. Great opportunity for investors first-time buyers and or a small family. Private fenced yard, Spacious living areas, Galley-style kitchen, open dining area, Storage area. Upstairs are three generously sized bedrooms, a spacious 4-piece bathroom. This unit comes with one assigned parking stall, lots of visitor and street parking. Walk to Rundle Park 9 hole golf course, the beautiful scenic river valley minutes to endless biking & walking trails and ski hill in the winter!! Quick access to schools, playgrounds, shopping, public transit, with easy access to Yellowhead Trail and Anthony Henday ring road. Hurry at these prices it won’t last long! (id:36536)
#29 1150 Windermere Wy SW
Edmonton, Alberta
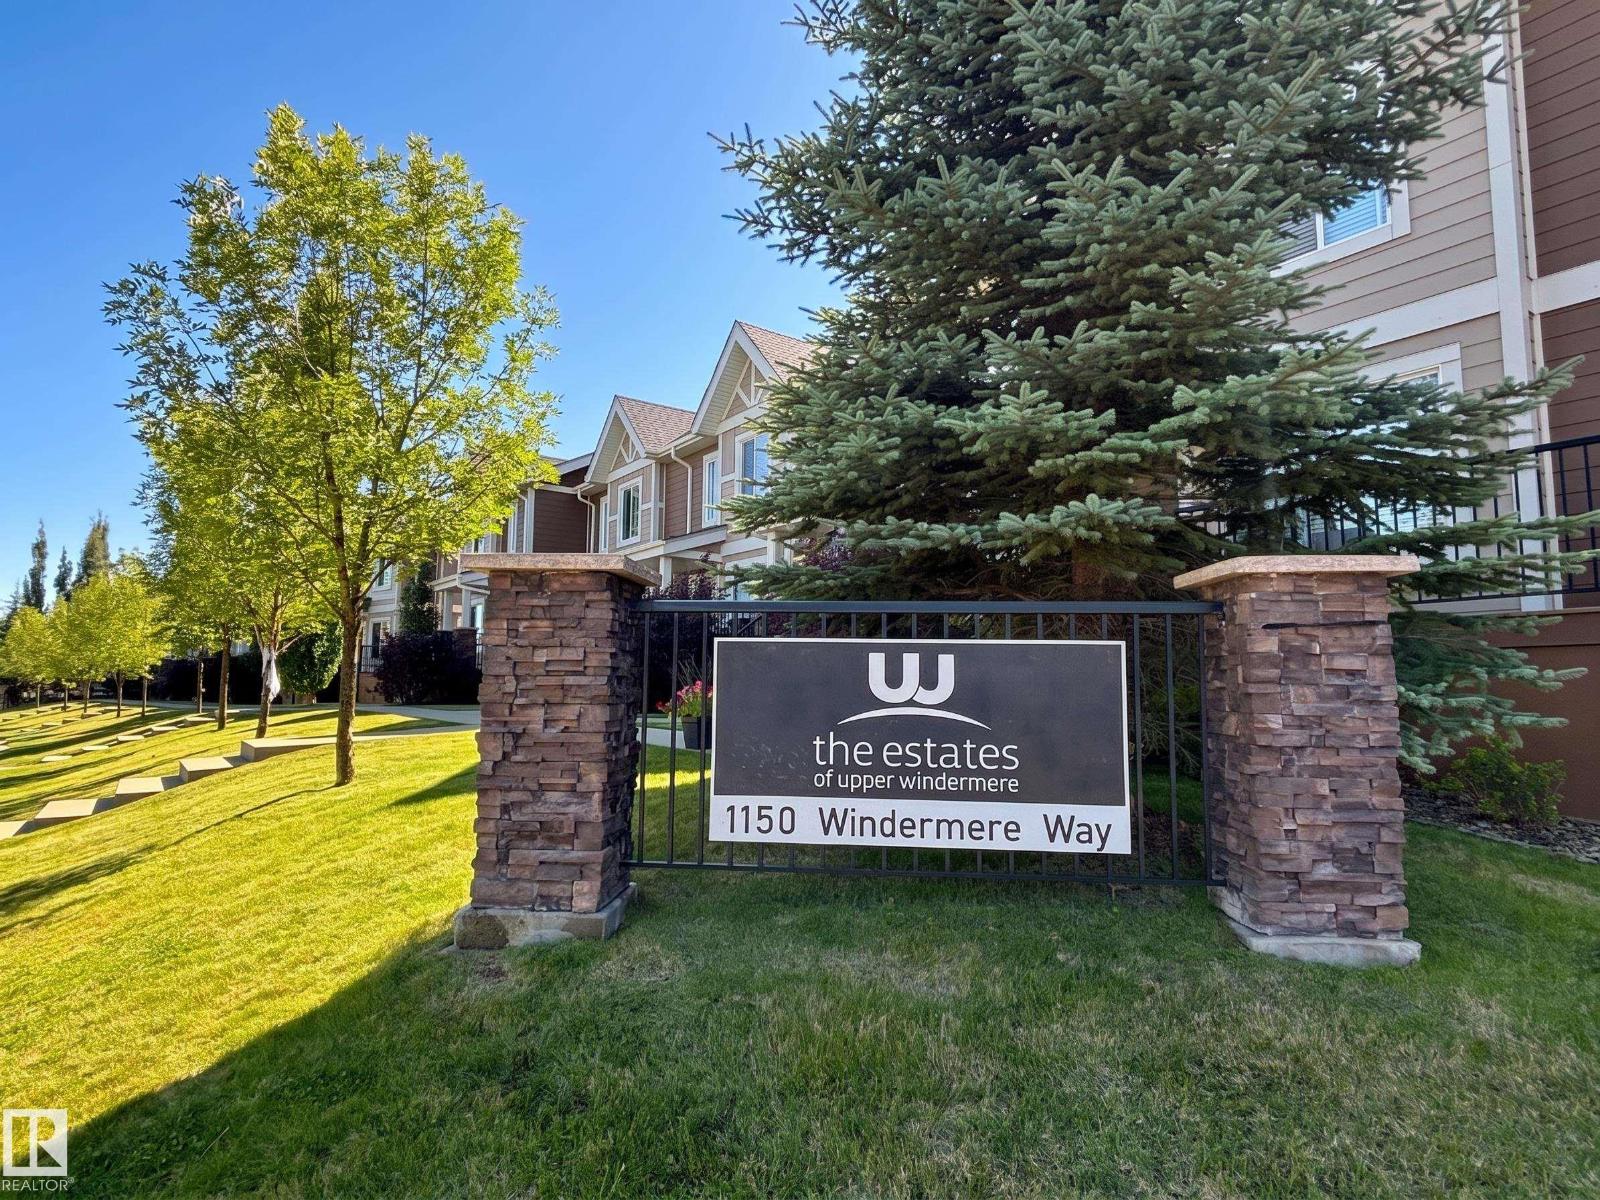
Welcome to the Estates of Upper Windermere. This townhouse offers over 1,700 sq ft of finished living space across three thoughtfully laid-out levels, with major systems and appliances already taken care of. The hot water tank, central A/C, oversized front-load washer/dryer, dishwasher, microwave, and refrigerator were all replaced in 2022–2023, so new owners can settle in without worrying about those near-term costs. Additional upgrades include a water softener, a separate drinking water filtration system, newer carpet throughout, and custom blinds. Upstairs, you'll find three bedrooms, including a primary suite with two closets and a 3-piece ensuite, a 4-piece main bathroom, and the convenience of upstairs laundry. The fully finished basement adds flexible space for a rec room, office, or den, along with a 2-piece bathroom and direct access to the double attached garage. Ideally located close to schools and everyday amenities, with easy access to the Henday, and is a pet-friendly complex. (id:36536)
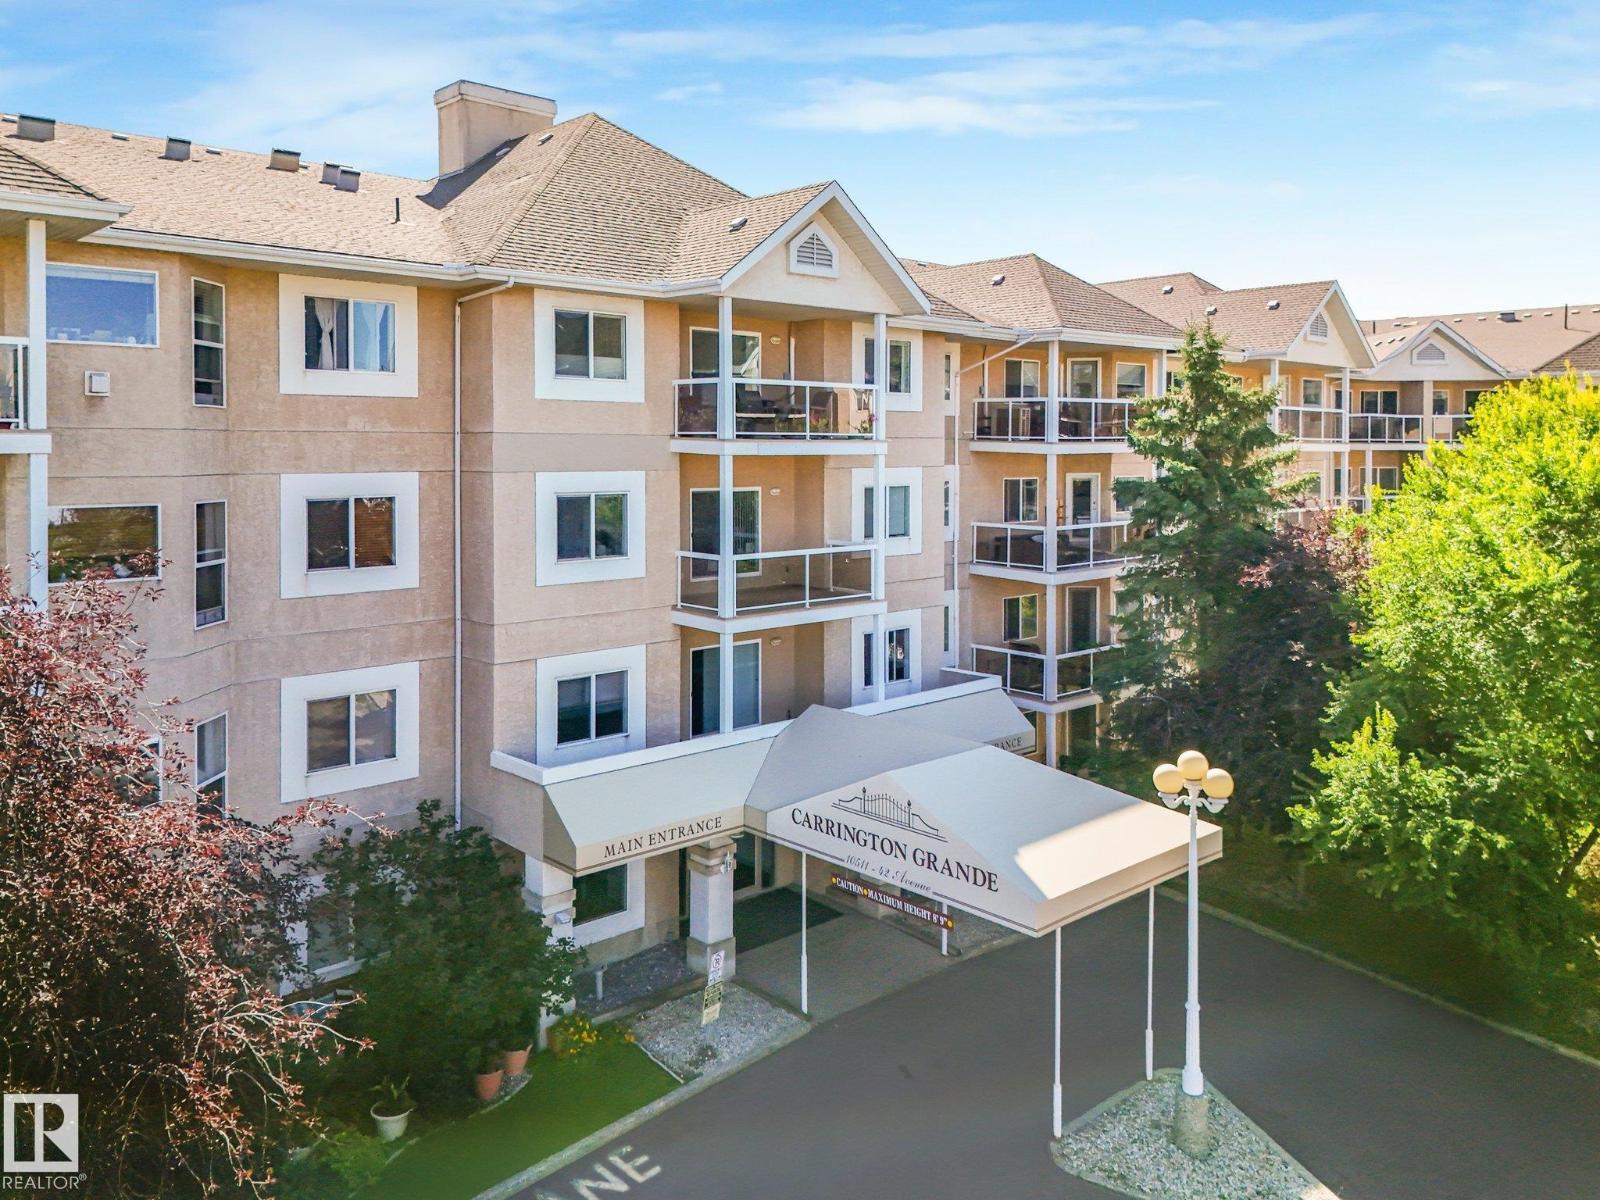
#114 10511 42 Av NW
Edmonton, Alberta
Fabulous ground level unit is spruced up and waiting for you. This 2 bedroom and 2 full baths unit has been freshly painted and has new carpet. Open concept kitchen, dining area and living room. The kitchen has great storage and wonderful countertop space for all your meal prep and entertaining. The living room is bright with a gas fireplace that leads to a large patio with a nice view of the courtyard. This unit comes furnished, ideal as a turn-key investment property or for someone just starting out. There's an underground titled parking space with storage cage as well. The building also features an exercise room, meeting room and social room for your larger gatherings. This is a no smoking and no pet building, ideal for anyone with allergies. The location is the cherry on top! Walking distance to Whitemud Crossing, Earls, transit and much more. Easy access to the Whitemud and Calgary Trail. (id:36536)
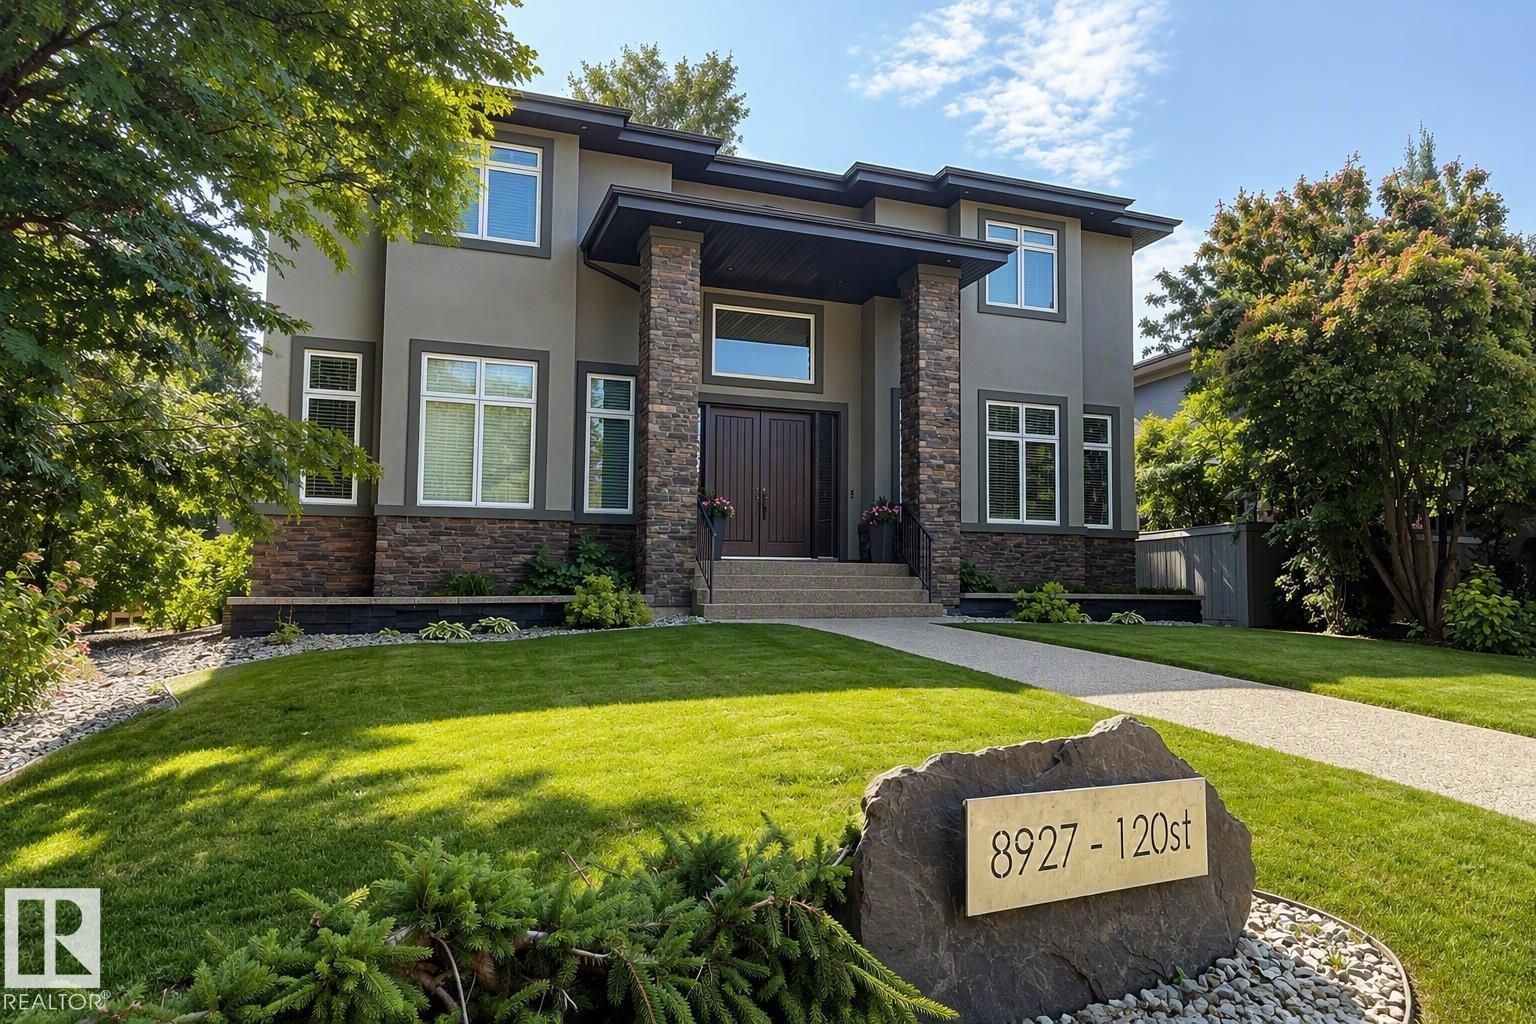
8927 120 St NW
Edmonton, Alberta
Custom built by Ace Lange Homes, this exceptional two-storey residence commands one of Windsor Park's most prestigious addresses. Spanning 6,339 sq ft across three finished levels, the home pairs granite countertops and hardwood floors with a chef-inspired kitchen, and two flexible main-floor spaces (den/office/bedroom). Upstairs, four bedrooms include a primary retreat with coffered ceilings and a five-piece ensuite. The fully finished basement is built for entertaining, with in-floor heating, wet bar, recreation area, theatre room, a fifth bedroom, and flex space. Central A/C along with in-floor heating, and gas fireplace ensure year-round comfort, while the double attached garage with a separate enclosed storage room preserve a clean streetscape. Set on an irrigated, fenced 9,417 sq ft lot with mature trees and landscaping, steps from the University of Alberta, river valley trails, Downtown and Windsor Park's top-rated schools — a rare opportunity in one of Edmonton's most sought-after communities. (id:36536)
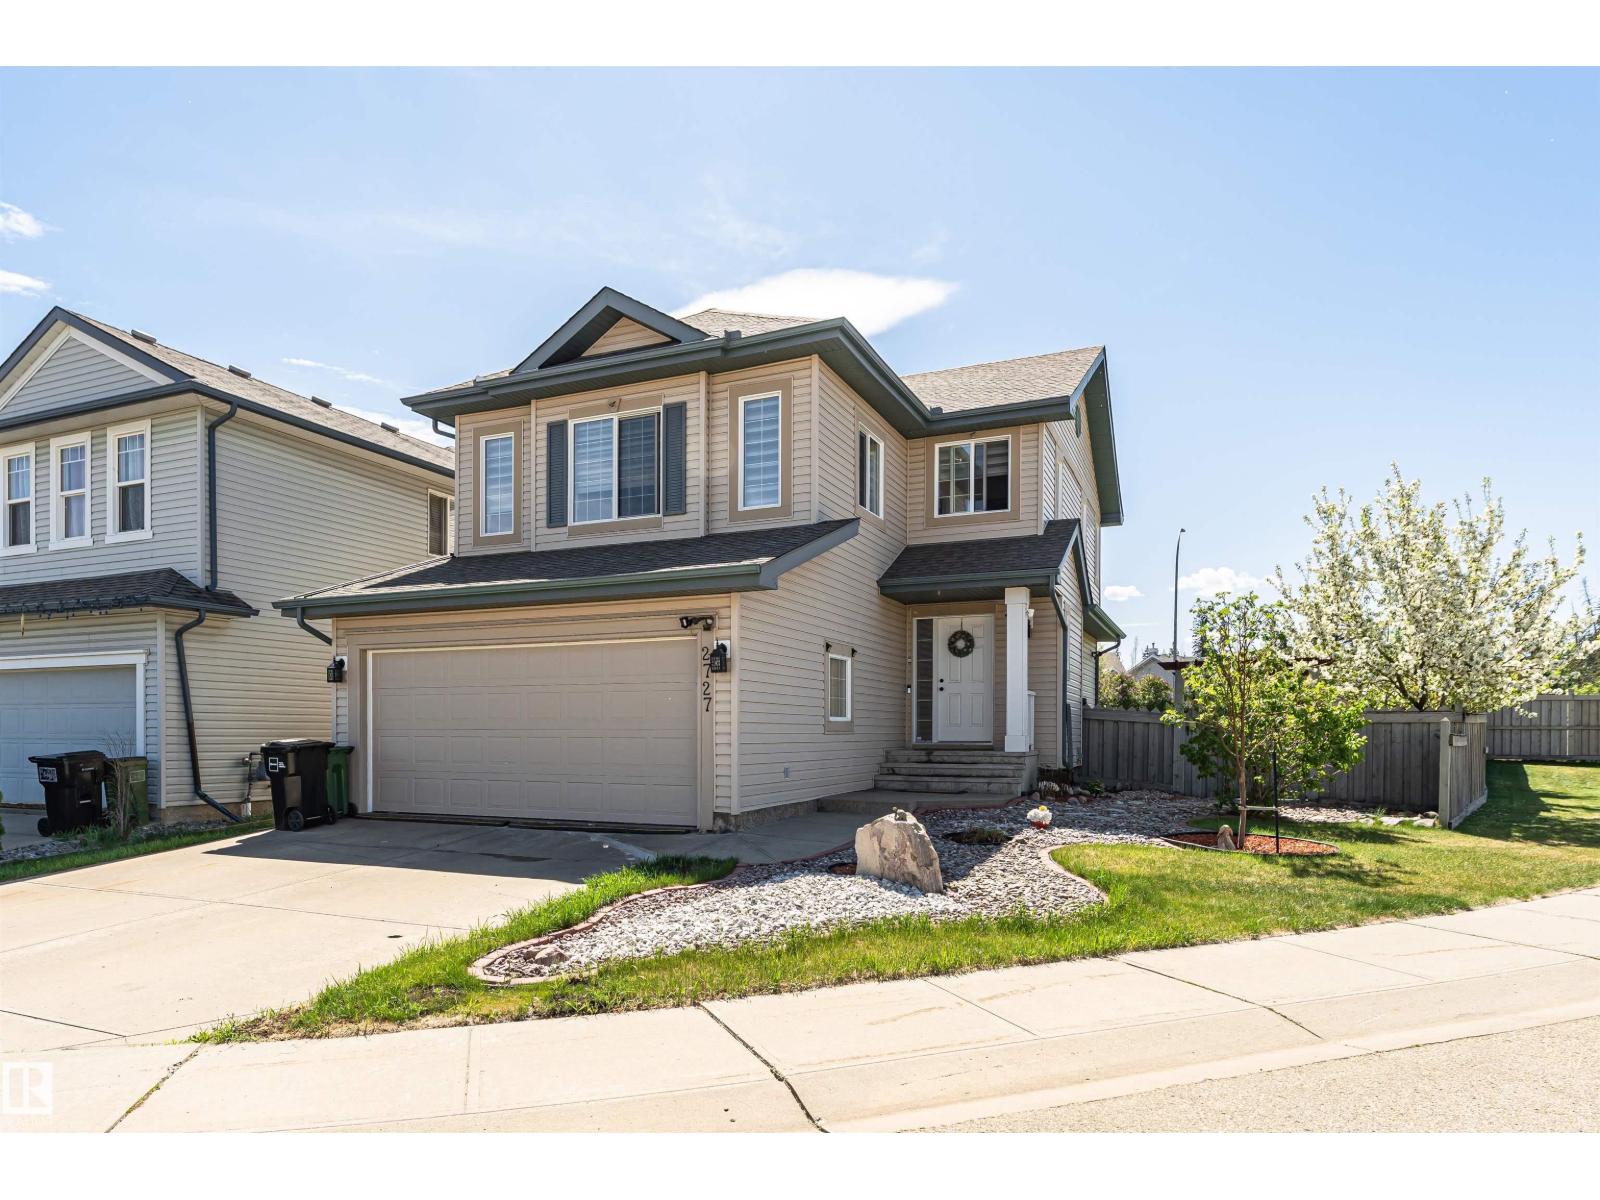
2727 Miles Pl SW
Edmonton, Alberta
Originally owned and well-loved, this south-facing corner pie lot two-storey is ready for its next family. With extra parking for the minivan (and the in-laws), mature fruit trees for the kids to raid all summer, and unbeatable access to shopping, transit, and schools, the boxes are checked. Step inside to a spacious foyer that flows into a bright open-concept kitchen, living, and dining area, decorator approved with modern colours and zero builder beige. Main floor laundry means no hauling baskets up and down stairs, a small victory every parent deserves. Upgrades include appliances, shingles, furnace, AC, and more, so you can move in and actually relax. Upstairs holds three generous bedrooms, including a primary suite with ensuite and walk-in closet for a little grown-up sanctuary. The finished basement adds a family room/bedroom and a one-piece bath (sink), with rough-in for a toilet/shower whenever the time comes. Out back, a fenced yard with a large deck, gazebo, fruit trees, and landscaping awaits. (id:36536)
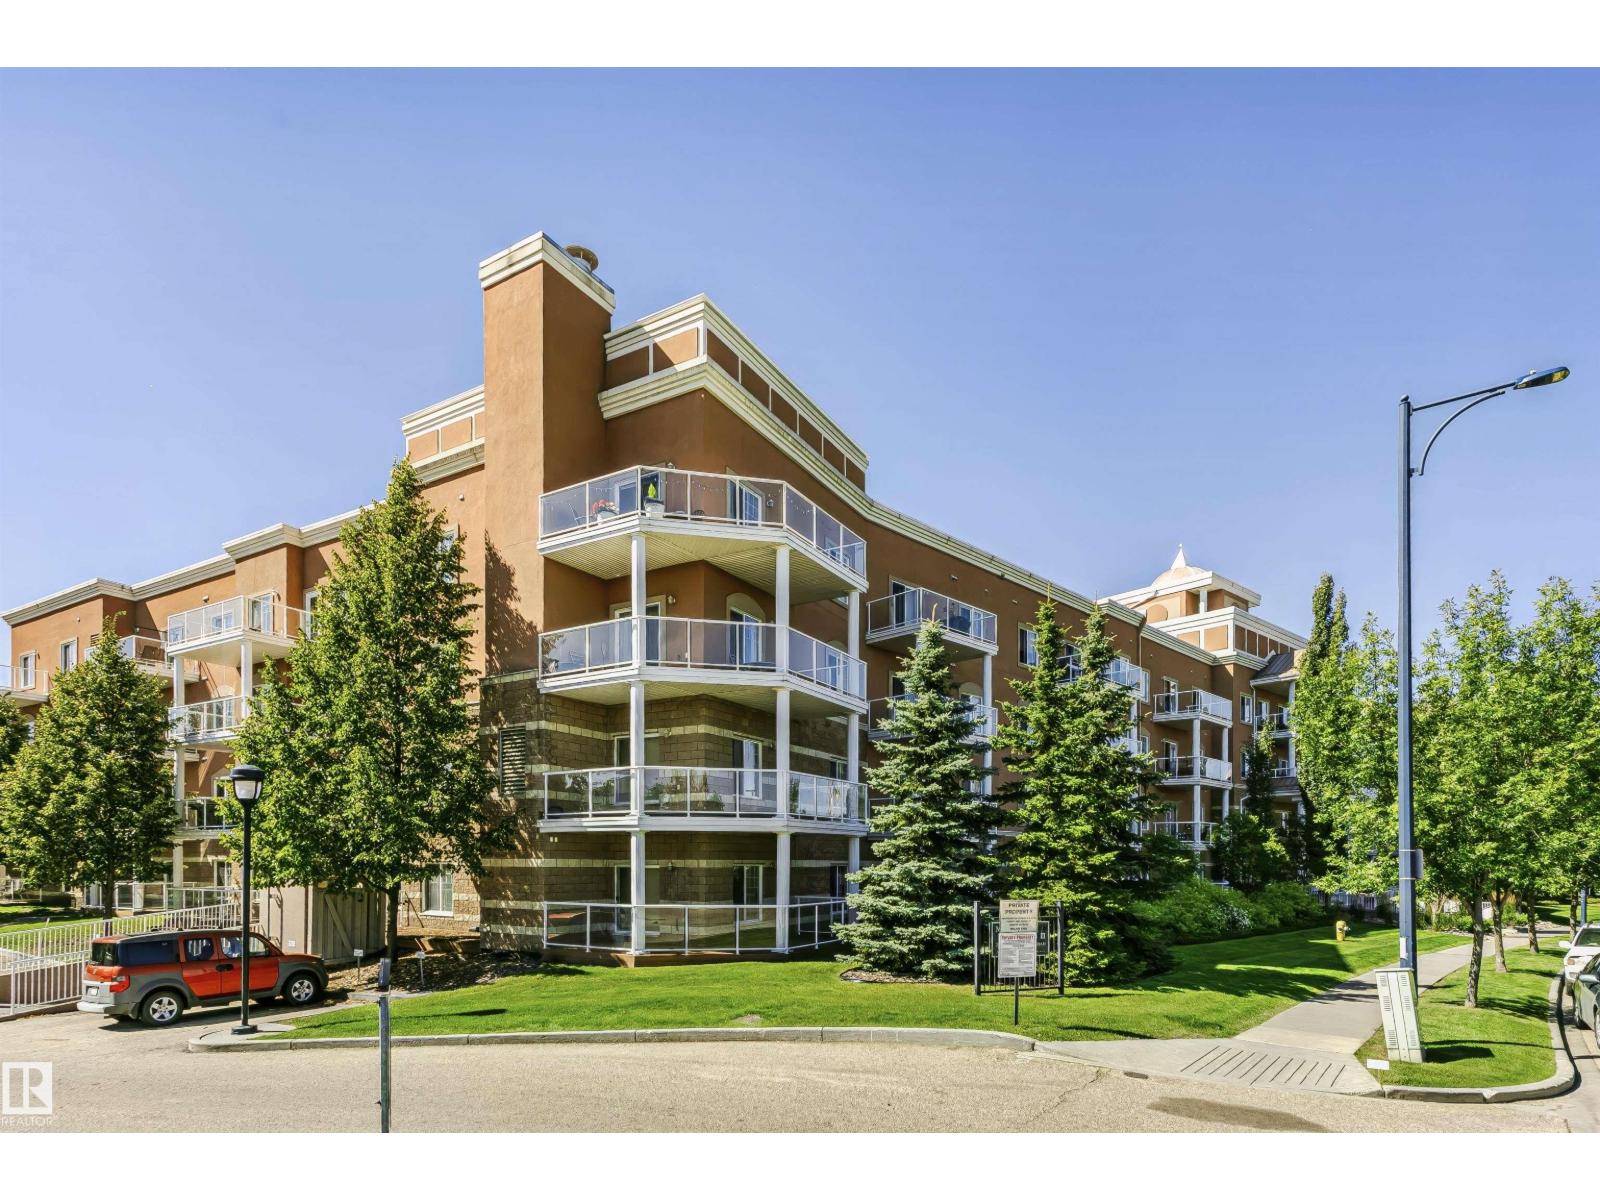
#341 263 Macewan Rd SW
Edmonton, Alberta
Perfectly positioned in a vibrant, well-connected neighbourhood directly across from a park and playground, this move-in ready 936 sq ft corner unit is the full package. Step out onto the large south-facing covered wrap-around deck with a gas BBQ line and sweeping views of the adjacent green space, ideal for morning coffees and long summer evenings. Situated on the third floor with nine-foot ceilings and large windows, the bright open floor plan fills with natural light throughout. Rich dark cabinetry, sleek black appliances, and an extended peninsula flowing into the dining area make the kitchen a pleasure to cook in. Two spacious bedrooms, two full bathrooms, and in-suite stacked laundry round out the thoughtfully designed layout. Building amenities include an exercise room, party room, and central courtyard. One secure underground parking stall is included, and ALL utilities including electricity are covered in the condo fees. Shopping, the Anthony Henday, and the Transit Centre are all minutes away. (id:36536)