
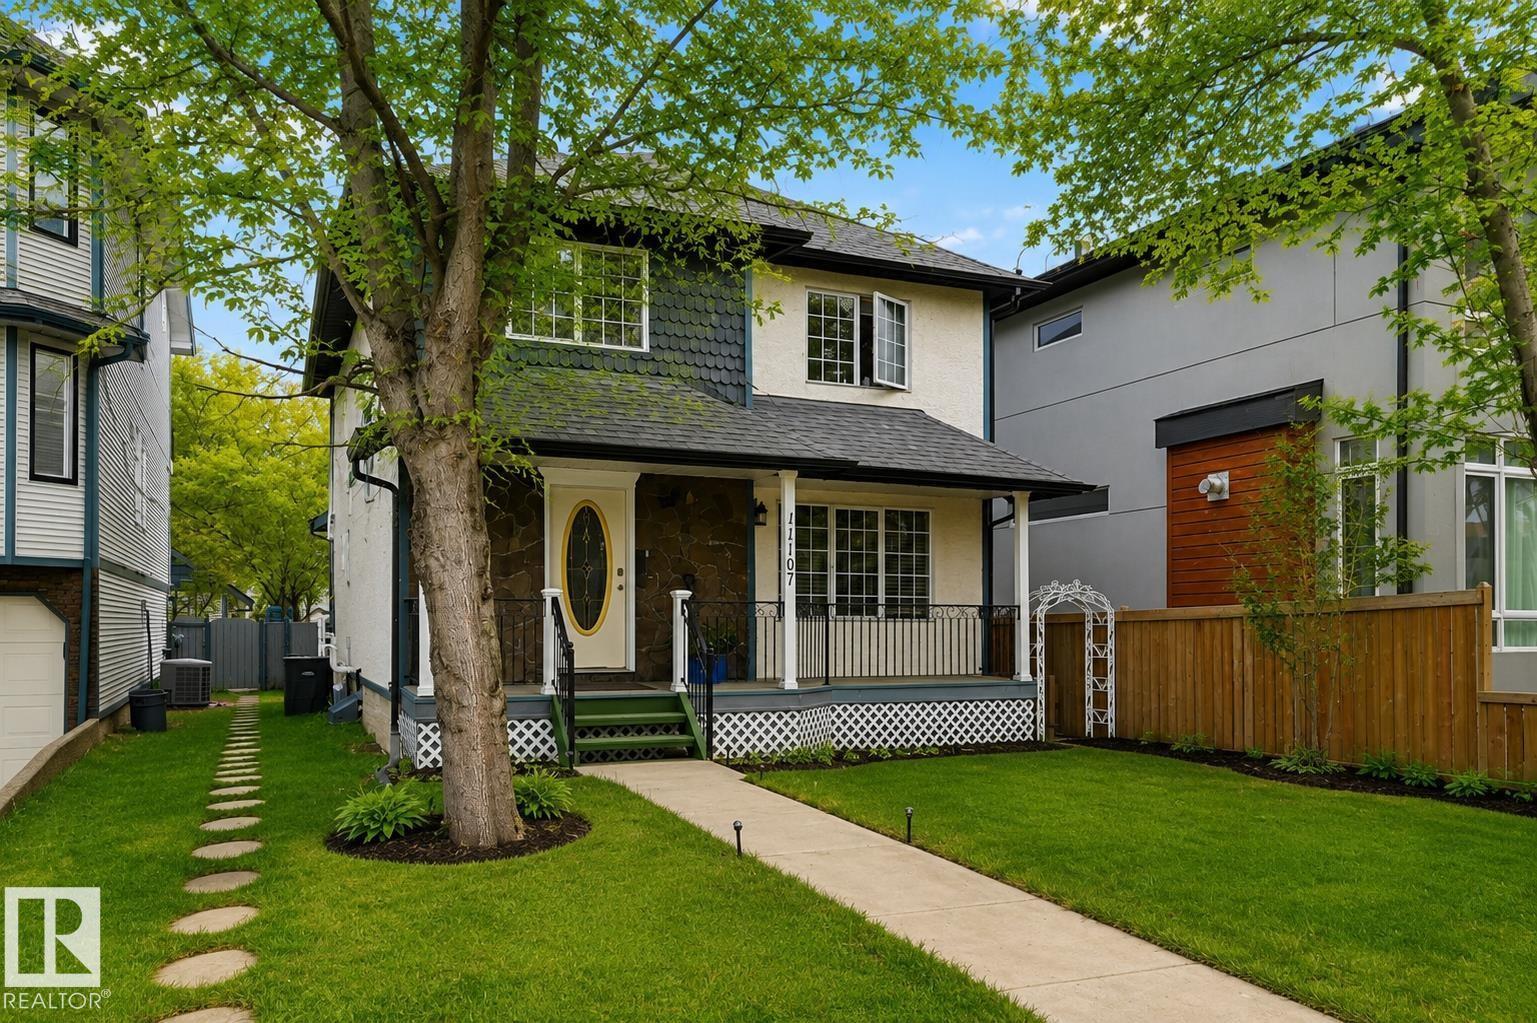
11107 University Av NW
Edmonton, Alberta
Walk to the University and nearby hospitals from this charming 1700+ sq ft home set in a mature, tree-lined neighbourhood. Ideal for professionals or investors, this property offers 4 bedrooms, a fully finished basement, single garage, and central air conditioning. A welcoming front porch and spacious foyer lead to a bright great room with vaulted ceilings and abundant natural light. French doors open to a formal dining room, perfect for hosting. The functional layout provides flexibility for shared living or student rental potential. Enjoy the sunny south-facing yard and 12x16 deck and yard. The lower level features a large family room, bedroom, 3-piece bath, and wet bar—ideal for guests or tenants. Upstairs, the spacious primary bedroom includes a cozy reading nook and private ensuite. A rare opportunity in a prime location offering lifestyle and income potential. (id:36536)
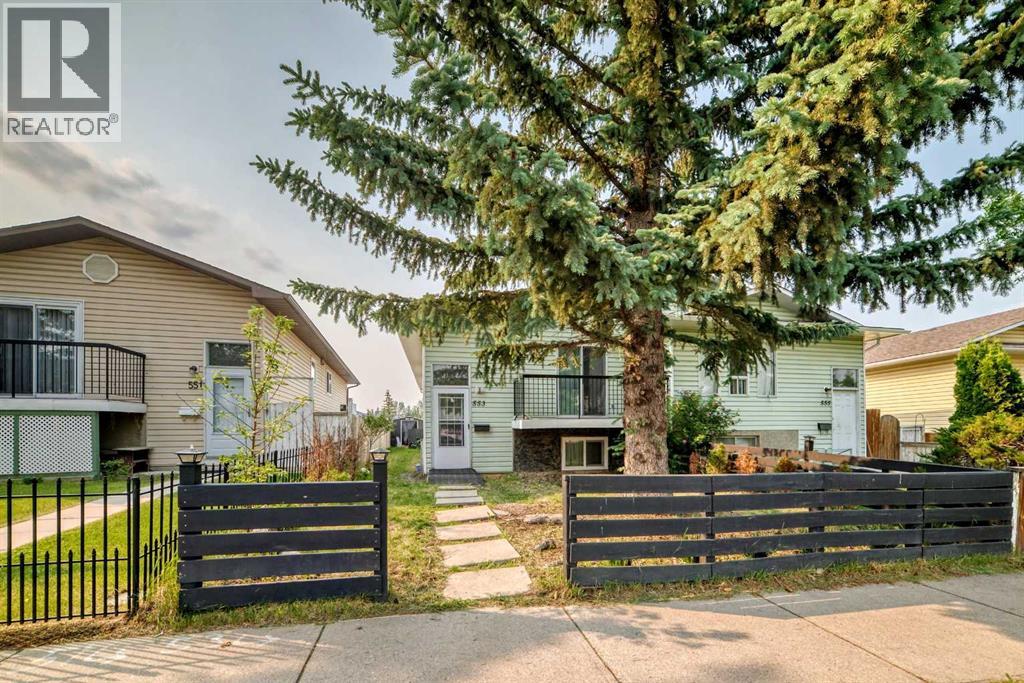
553 Macewan Drive NW
Calgary, Alberta
Welcome to this semi-attached Bi-level (Duplex) with NO CONDO FEES across from Macewan Glen Park! Recently updated interiors throughout the whole house, this well kept family home features 6 bedrooms, and 3 full baths . Upon entering, you're greeted by a foyer with vaulted ceiling and to the main level features a bright living room and spacious dining area. The dining area flows into the kitchen. There is a huge primary bedroom and two additional well good sized bedrooms and a full 4 pc bathroom completes the upper level. The fully finished basement, with 3 bedrooms , 2 full baths caters to your growing family, also equipped with laundry facilities. Located within walking distance to Macewan Glen Park, playgrounds, and bus stop (#46), and in proximity to Simons Valley School, Co-op, and Nose Hill Park, this home offers easy access to 14th St and Country Hills Blvd. Don’t miss this chance! CALL NOW to VIEW !!! (id:36536)
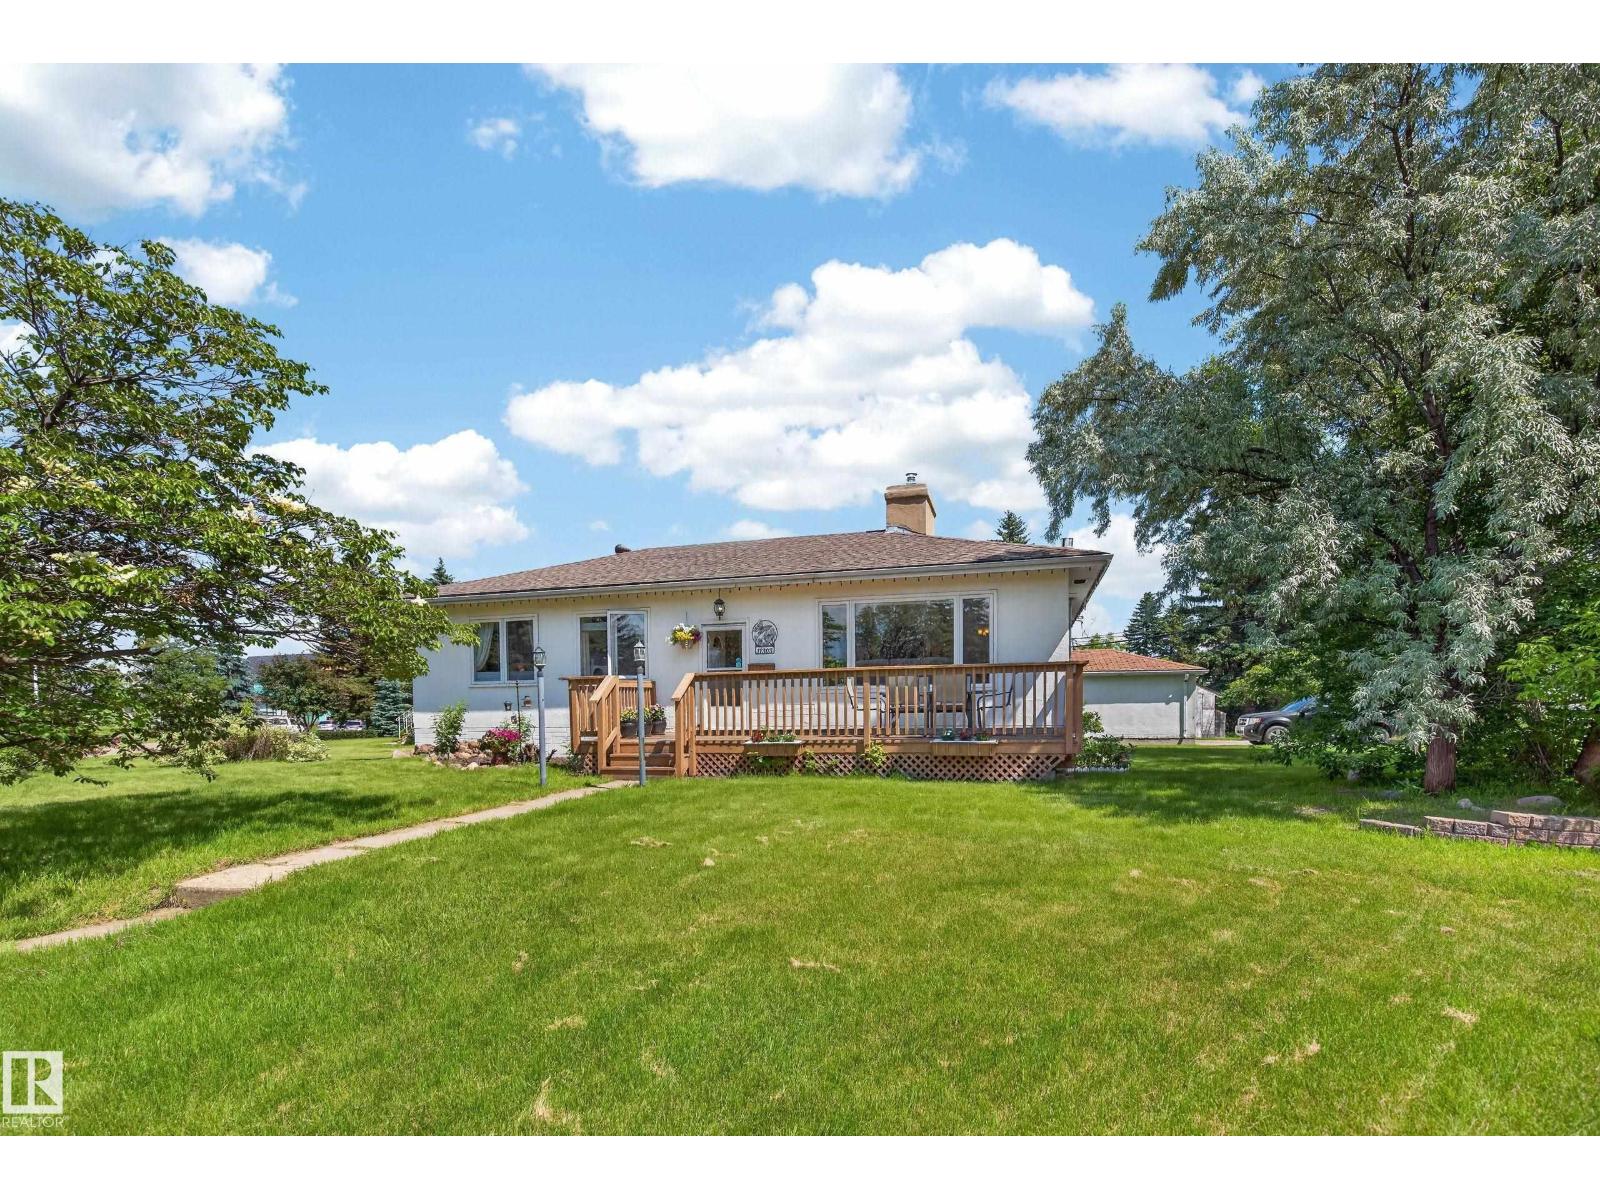
11303 115 St NW
Edmonton, Alberta
Welcome to the neighborhood of Prince Rupert! Surrounded by 2 greenspaces, this home sits on a huge CORNER LOT with a single oversized detached GARAGE! When you first enter, you are greeted with a spacious living room, dining room and kitchen with NATURAL LIGHT & hardwood flooring throughout. 3 bedrooms with hidden closets and a 4pc bath make up the main floor. The spacious basement features a large living room with gas FIREPLACE, a SECOND KITCHEN, 3pc bath and two additional bedrooms. One of which is currently being used as a fully soundproof band room. A large sized laundry/ storage room completes the basement. Located near Kingsway Mall, NAIT & Royal Alexandra Hospital. Recent upgrades include vinyl windows, HWT 2010, house shingles 2013, fresh coat of paint on the deck & garage, etc! (id:36536)
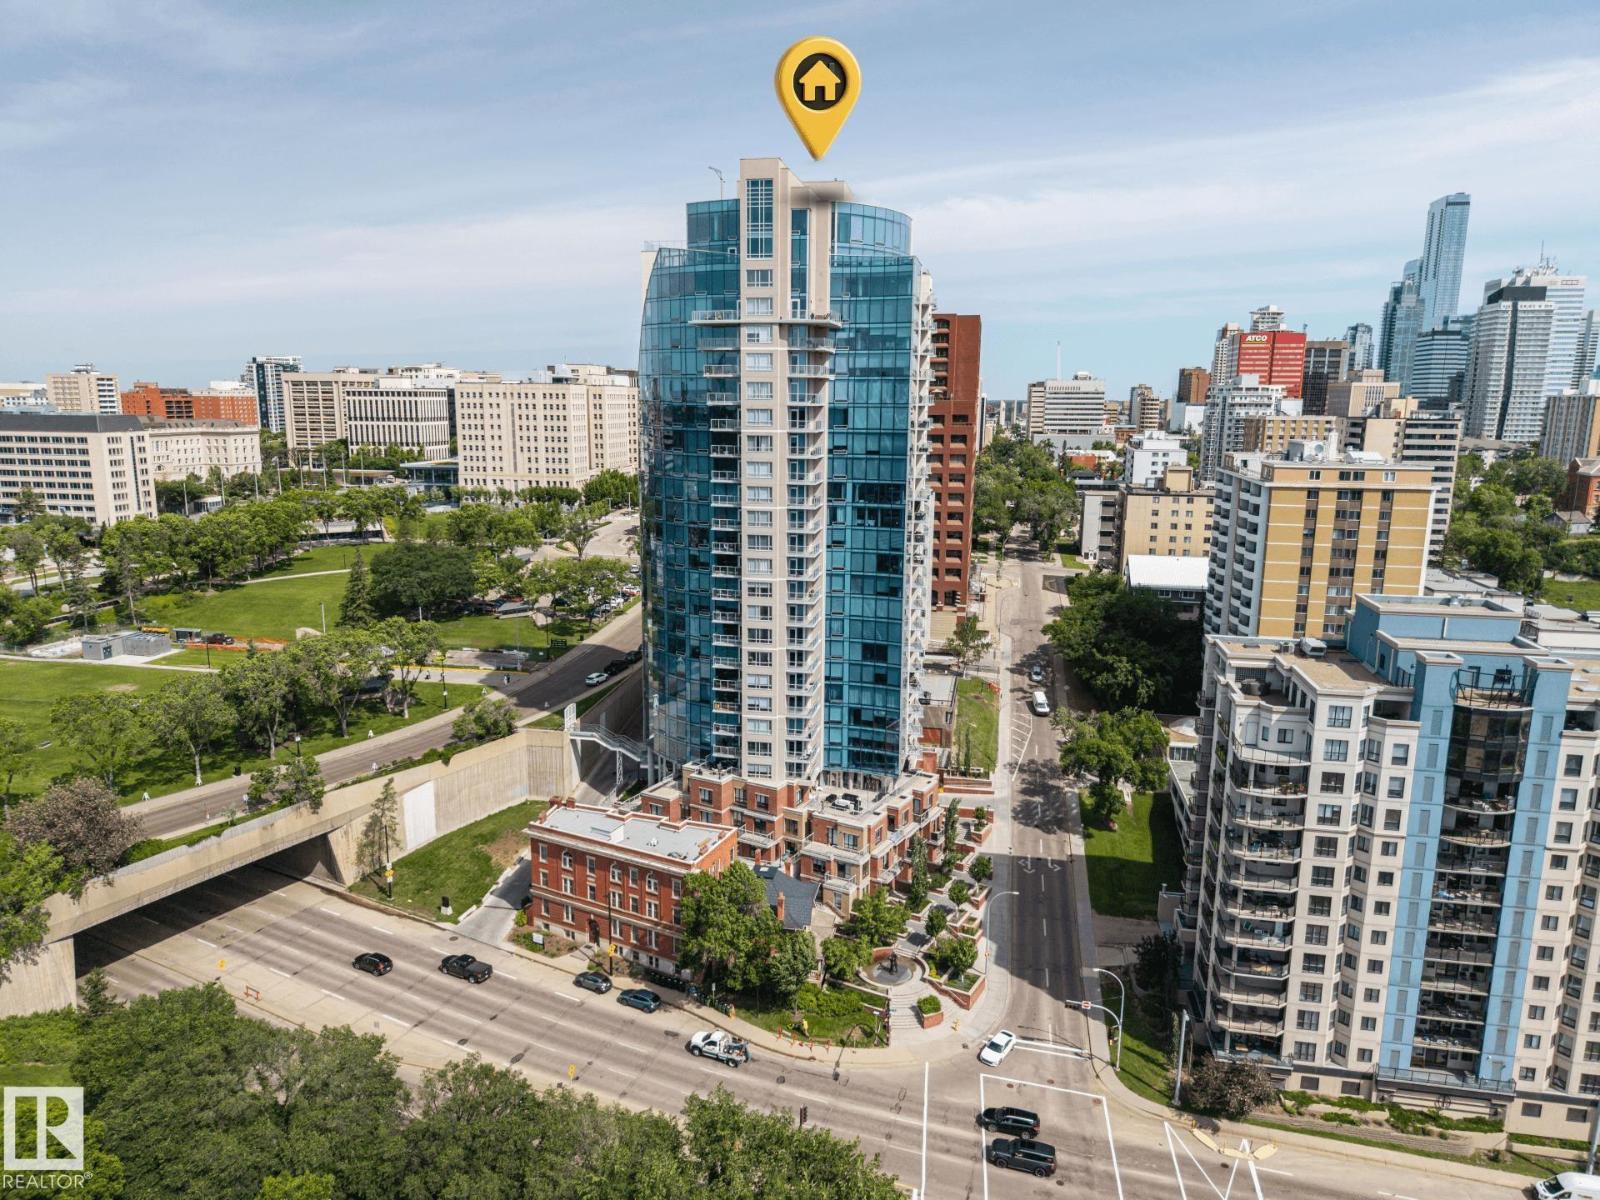
#802 9720 106 St NW
Edmonton, Alberta
HUGE PRICE IMPROVEMENT! Beautiful One Bedroom Luxury Condo Situated in Edmonton's Top Residential Condominium Towers! This carefully curated luxury suite in Symphony Tower is centrally located within walking distance to all of the best dining, cafes and shops Edmonton's downtown core has to offer. This 615.80sqft one bedroom, one bathroom unit offers open concept living that is designed to maximize space. A chef's kitchen with modern two-tone cabinetry, stainless steel appliances including Fridge, Stove, Dishwasher and Microwave hood fan. The living and good size balcony with gas hook-up.Extensive Upgrades Include Hardwood Through-out The generous bedroom has a walk-through-out fireplace offering low-cost heating alternative; air conditioning; view of legislature park area, as well as easy-access pedway from building to the Legislature Grounds. TITLED UNDERGROUND PARKING STALL (#132) HUGE BONUS! This property was originally purchased for close to $300,000.00. IMMEDIATE POSSESSION AVAILABLE! (id:36536)
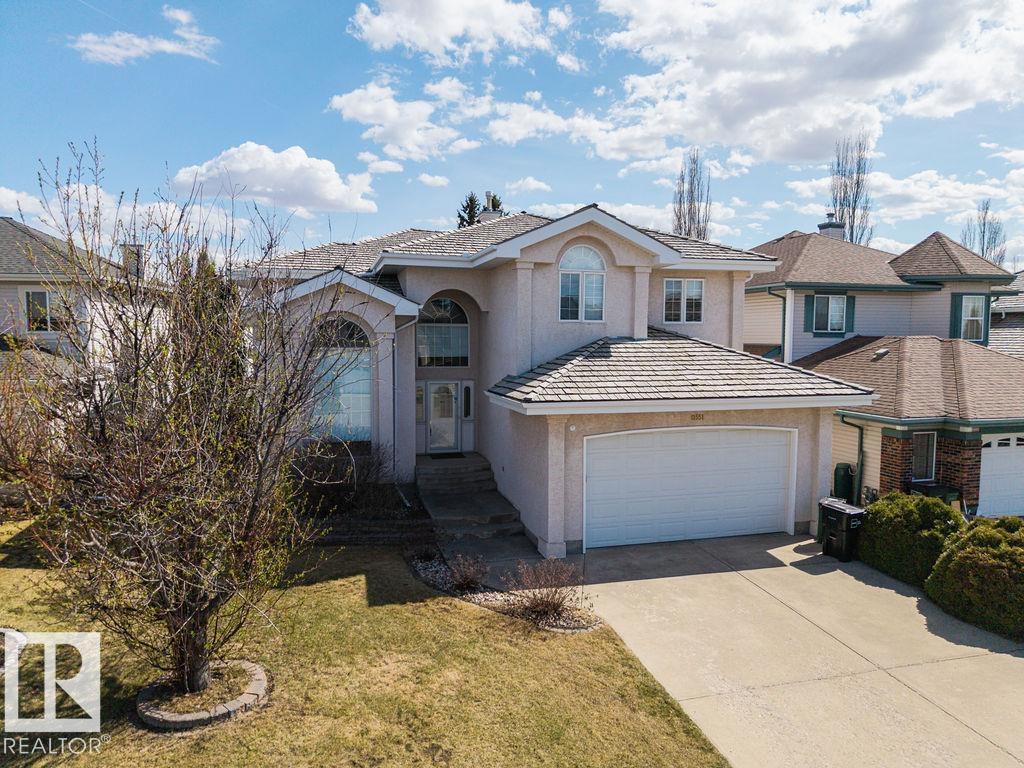
11551 14 Av NW
Edmonton, Alberta
*Welcome Home to This Stunning Twin Brooks 2-Storey*– A True Gem! Nestled in the heart of the prestigious and highly sought-after Twin Brooks neighborhood on a quite street, this phenomenally well-maintained, absolutely stunning home and is everything you’ve been searching for. Boasting a **breathtaking floor plan**, this spacious 6-bedroom, 3.5-bath family home, the upper level offers 4 Bedrooms and the lower level is first class and a must see and this home over 4000 sq ft of total living space: Generously sized to accommodate your family’s needs, with room to grow and entertain. 6 Bedrooms, perfect for larger families or anyone in need of extra space for guests, home offices, or hobby rooms. 3.5 Bathrooms, Beautiful Lower Level,*Soaring Ceilings* A hallmark of elegance, and a light-filled and airy atmosphere throughout the home *Bright, Open Floorplan*, *Impeccably Maintained*.You’ll Love the Location, situated close to absolutely beautiful walking trails, schools and all amenities ever desired. (id:36536)
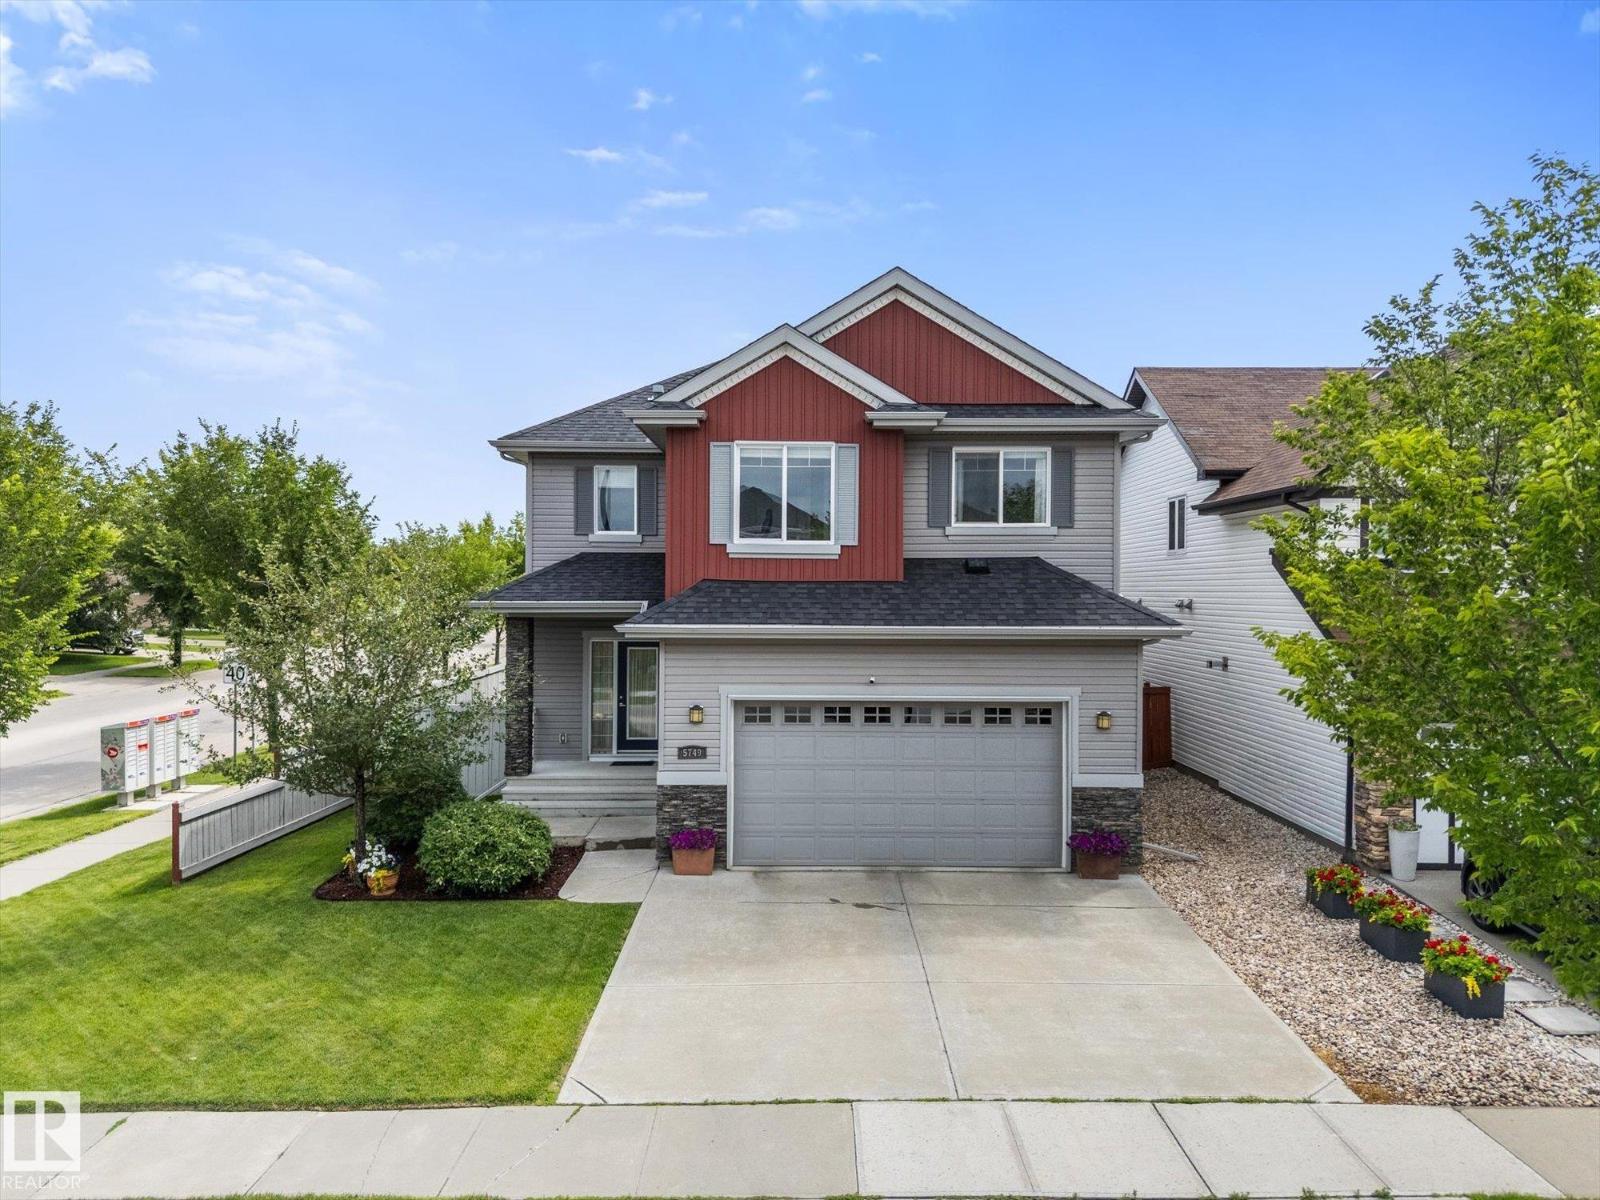
5749 56a St
Beaumont, Alberta
WOW! PRICED TO SELL! LOWEST PRICED 2-STOREY HOME WITH TRIPLE TANDEM ATTACHED GARAGE IN BEAUMONT! Love your truck but hate leaving it outside? This HEATED, INSULATED TRIPLE TANDEM GARAGE is a rare find! Park your truck inside with plenty of room left for toys, tools & storage. Includes an 8’ overhead door + floor drain. Meticulously maintained & move-in ready! This 2,370 ft² 2-storey has 3 bedrooms, 2.5 baths, AIR CONDITIONING, HARDWOOD flooring & a cozy GAS FIREPLACE. The kitchen has GRANITE countertops, stainless steel appliances, WALK-IN PANTRY & large island. Upstairs has a HUGE BONUS ROOM & enormous primary suite with WALK-IN CLOSET & 5-PC ENSUITE with double sinks, deep soaker tub & separate shower. Two more generous bedrooms, full bath & oversized laundry complete this level. Relax on your composite deck with gas line for your BBQ. Unfinished basement is ready for your personal touch. Close to schools, parks, walking trails & Parc Morin Pond with quick access to Edmonton, QEII & EIA! (id:36536)
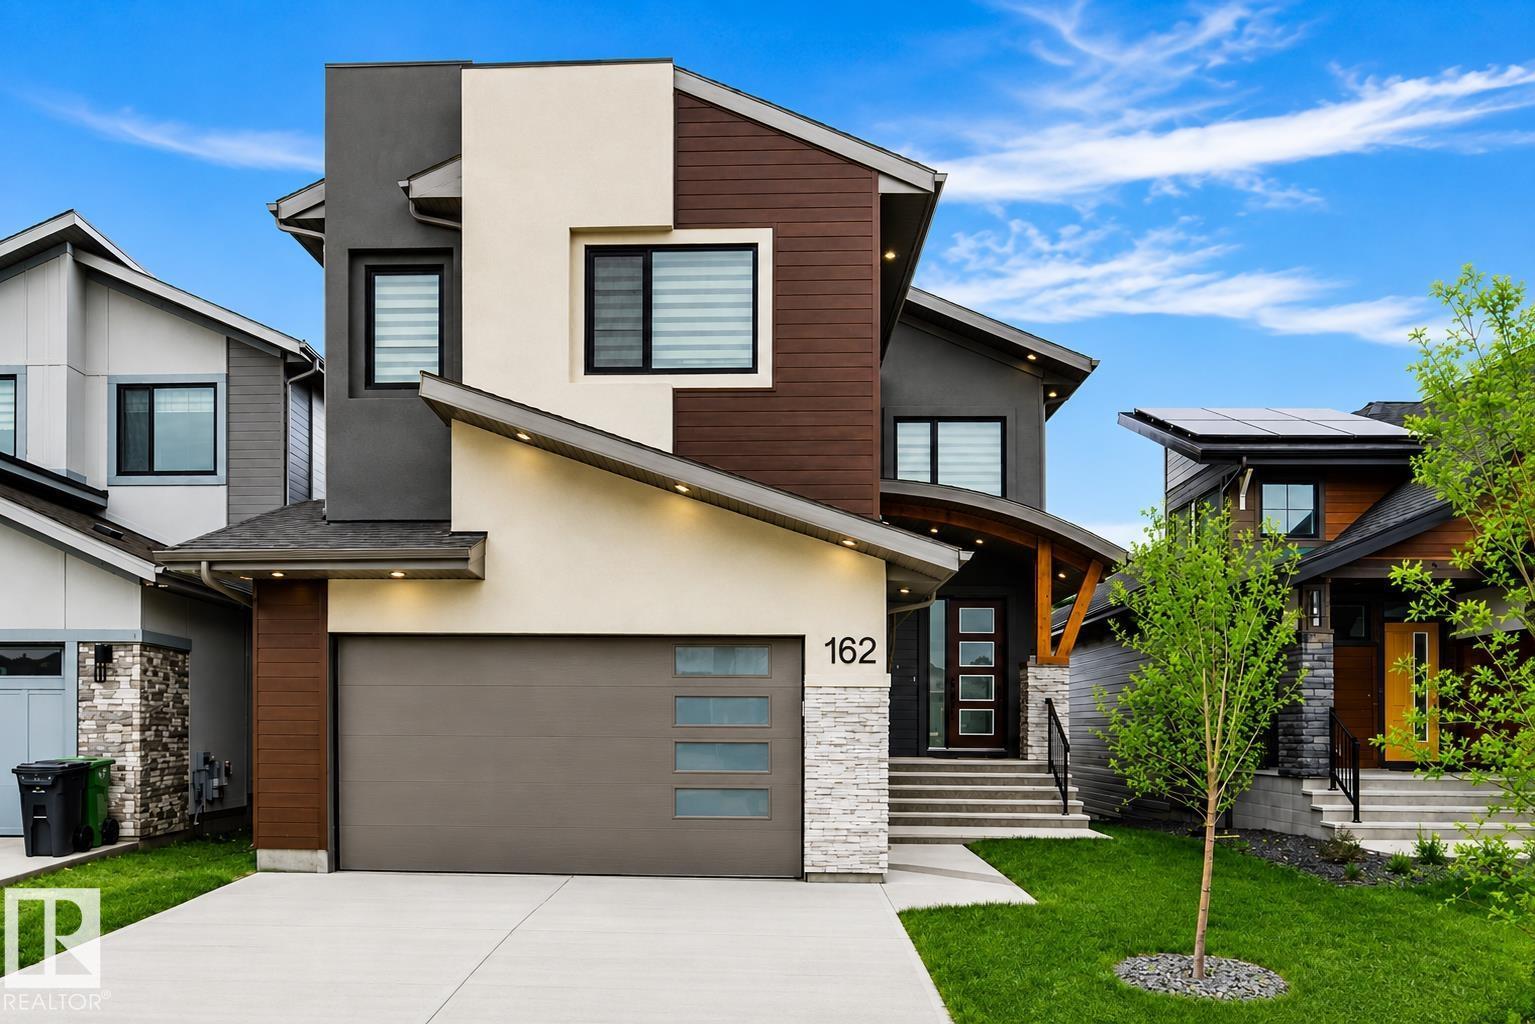
162 Edgewater Ci
Leduc, Alberta
Former EnStyle Homes Show Suite ! Located in Leduc’s sought-after master-planned community, this exceptional two-story WALKOUT estate home backs onto a tranquil pond and offers approx. 2,800 sq. ft. of thoughtfully designed luxury. A grand 18’ ceiling, maple staircase with glass inserts and LED step lighting create a stunning first impression. The main floor features designer gas & electric fireplaces, coffered ceilings, a chef’s kitchen and spice kitchen with custom premium oak cabinetry and SS appliances, plus a den and 2-pc bath. Expansive windows showcase serene pond views from the breakfast nook and living area. Upstairs, there are 3 spacious bedrooms, an elegant bonus room, and a balcony. The luxurious primary retreat features its own pond-view balcony, a spa-inspired ensuite, and a walk-in closet with custom organizers. Complete with LED lighting throughout and EV charging rough-in, this exceptional home seamlessly combines luxury, comfort and an unbeatable waterfront setting. A 10! (id:36536)
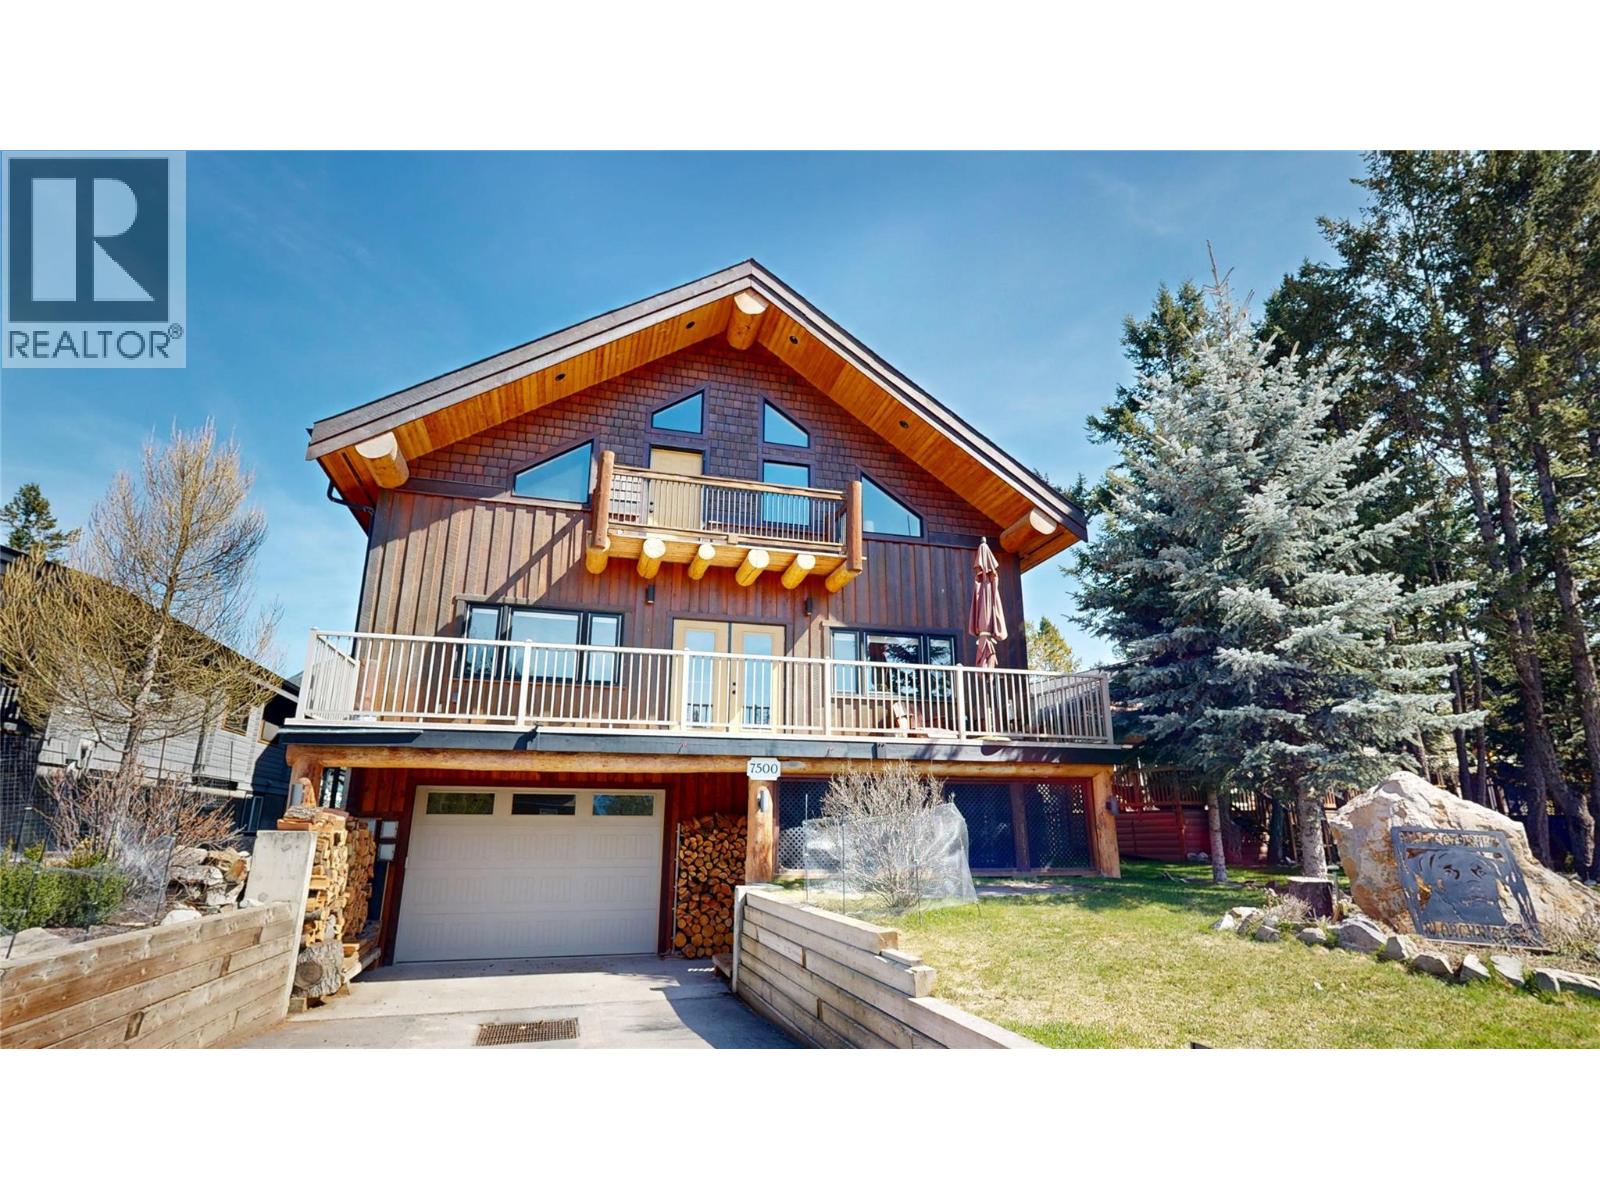
7500 Pine Cone Lane
Radium Hot Springs, British Columbia
Welcome to your dream mountain sanctuary at 7500 Pine Cone Lane — a magnificent, 4,500 sq ft three-story log-style retreat that redefines the art of elevated living. From the moment you step inside, soaring exposed log beam ceilings and rich floors set the tone for a home that is as warm as it is awe-inspiring. The grand living area beckons you to gather around the dramatic floor-to-ceiling stone fireplace, a true centerpiece that radiates comfort and timeless character. The over-sized kitchen has oodles of counter space and a butlers pantry with plenty of storage. A stunning open-riser staircase, crafted from warm-toned wood with sleek iron accents, guides you effortlessly between three thoughtfully designed floors. Natural light pours through generous windows, illuminating every corner with a golden glow that changes beautifully with the seasons. With 2002 SQ FT on the main level, 1742 SQ FT on the upper floor, and an additional 755 SQ FT on the lower level, every inch of this home offers space to live, entertain, and unwind in style. A few of the special features are the state of the art golf simulator, all the different outdoor living spaces and the heated and insulated 1200+ SQ FT garage (18x70). This is more than a home — it's a lifestyle. A place where every morning feels like a retreat and every evening feels like a celebration. Don't hesitate as this home is now priced at $167/SQ FT which is well below replacement and fair market value. (id:36536)
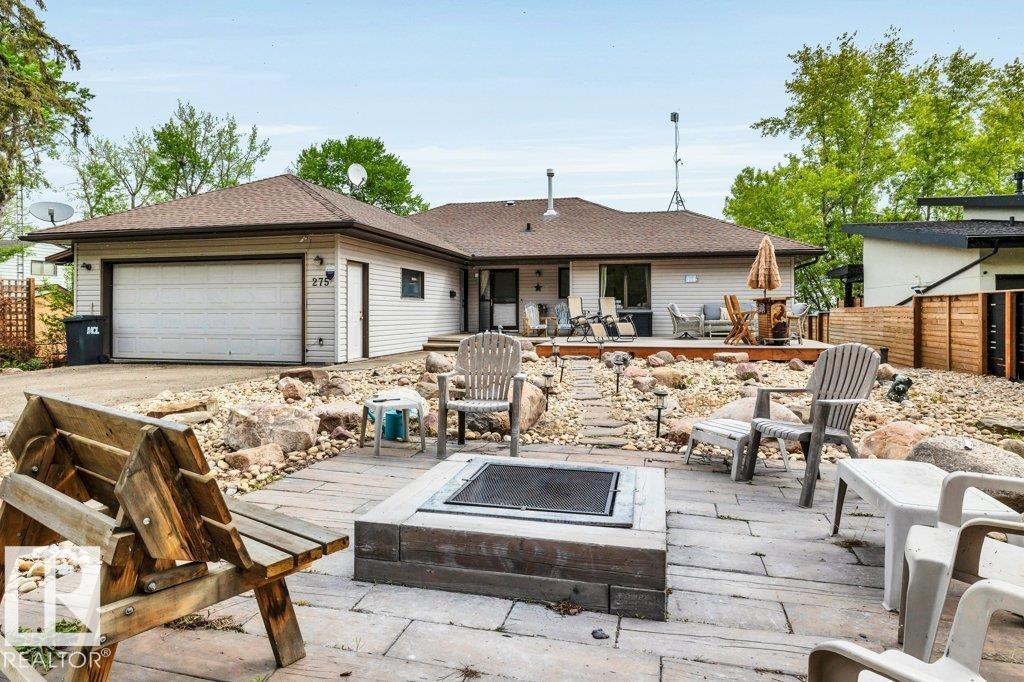
275 Poplar Crescent
Rural Wetaskiwin County, Alberta
Summer at the lake is calling, and this is your opportunity to make the most of every moment! Quietly tucked away off the main Lake shore Drive in serene Poplar Crescent, this spectacular walkout waterfront home captures panoramic lake views & endless skies. Situated on a 68 x 145 ft lot, this 4 season retreat is designed for gathering, relaxing, and embracing lake life to the fullest. Vaulted ceilings, oversized windows, and an open-concept design fill the home with natural light and stunning lake views. Featuring 4 bedrooms & 3 bathrooms, this spacious home offers two fireplaces (1 gas & 1 wood-burning), in-floor heating in the basement, and flex space ideal for a studio, den, or home gym. Entertaining flows seamlessly from the kitchen to expansive lakeside deck & the screened-in hot tub room - for slowing life down on long summer evenings! Dbl Att Htd & Ins Garage & Paved Driveway. Dock Included. Boating, Golfing, Dining, Spa, Winter activities for 4 season living all close at hand. Rare & Special! (id:36536)
or rent
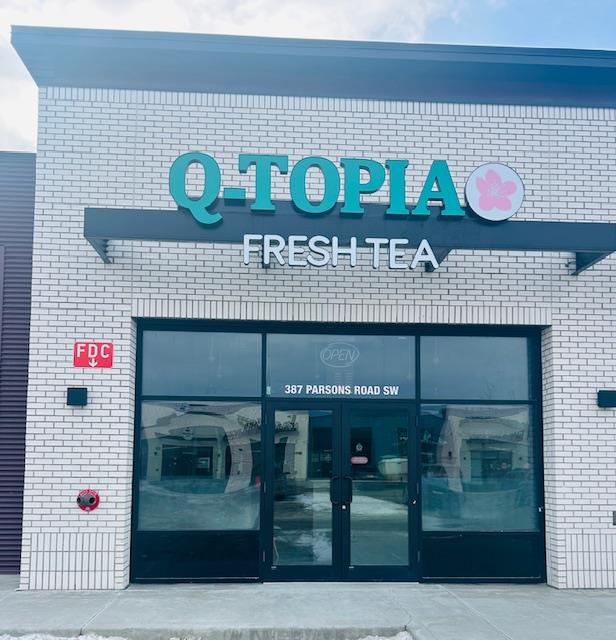
387 Parsons Rd SW
Edmonton, Alberta
Former Q-Topia Bubble Tea Unit in Parsons Square available for lease. (id:36536)
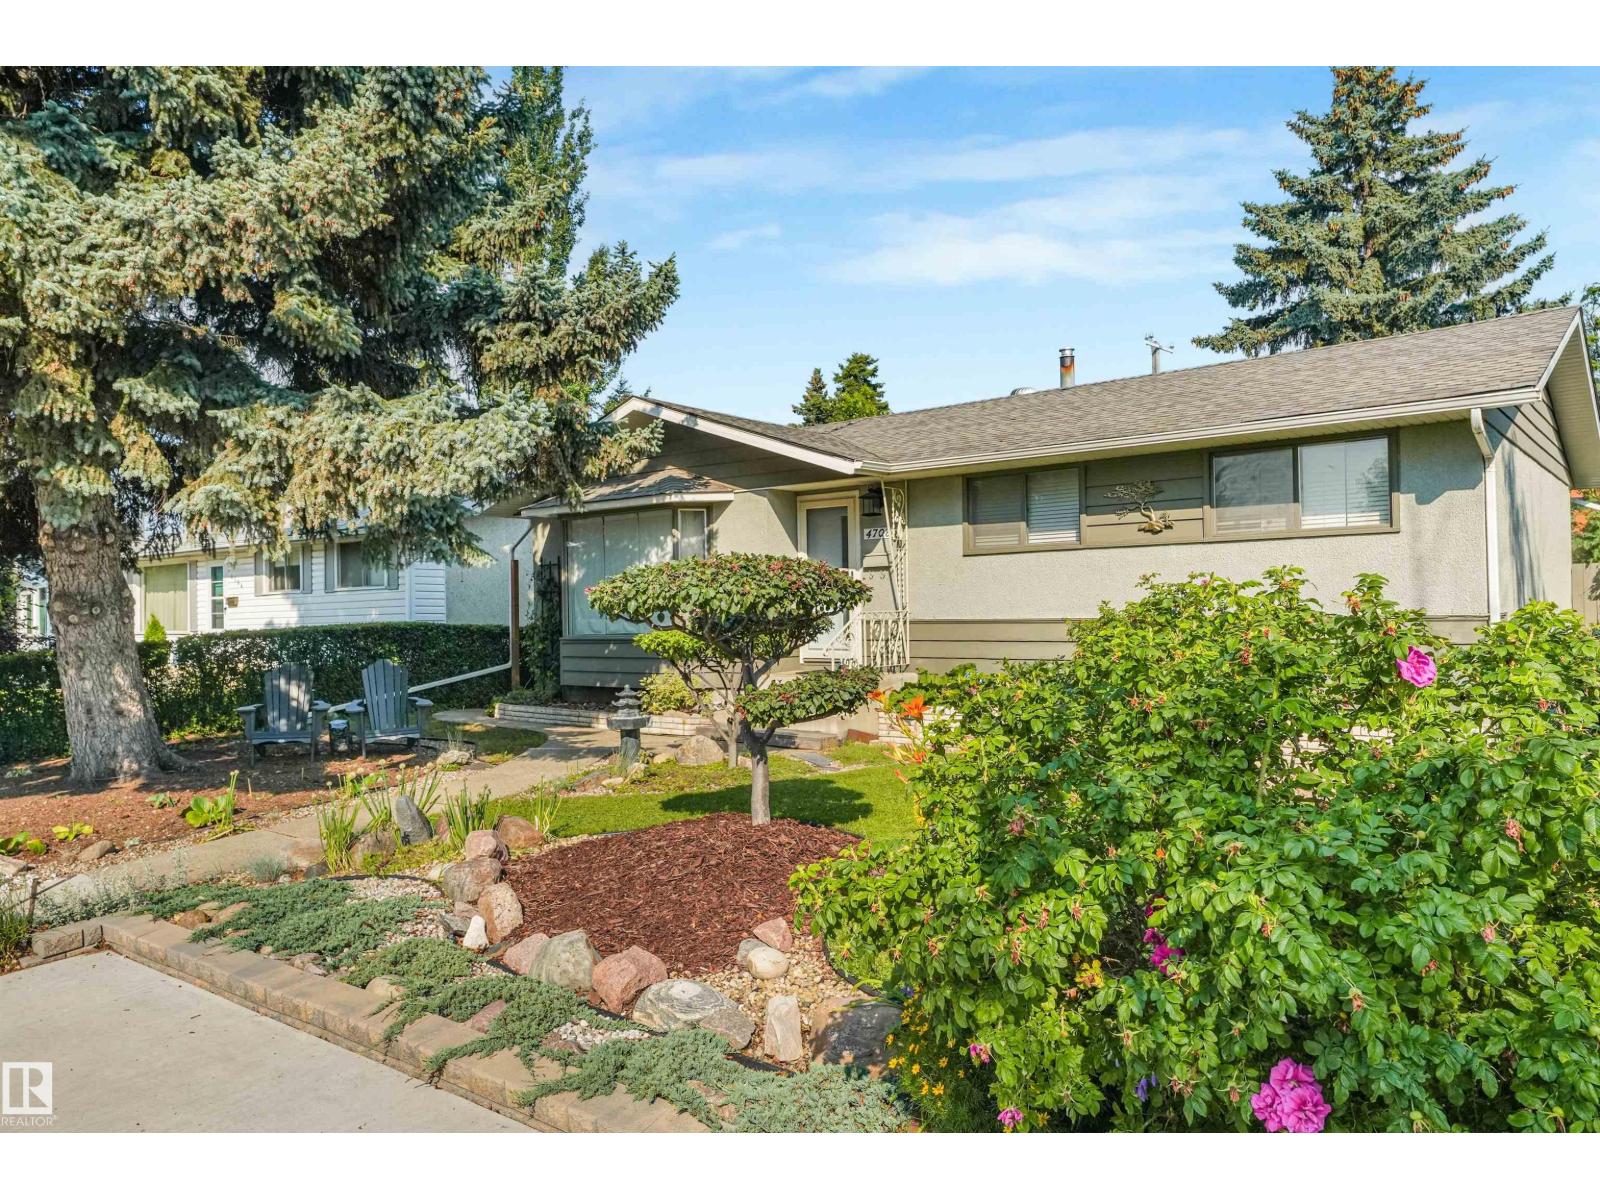
4708 Malmo Rd NW
Edmonton, Alberta
Welcome to the mature and highly desirable neighborhood of Malmo! This beautifully updated home offers 5 bedrooms, 3 bathrooms, and an exceptional layout.The main level features stunning hardwood and porcelain tile flooring throughout. The renovated kitchen (2017) boasts solid oak cabinets and a gas stove, with new appliances over the past few years. Downstairs, the fully developed basement includes an in-law suite, a 4th bedroom, and a 3-piece bathroom. Upgrades include a newer high-efficiency furnace, updated eaves, and soffits. Outside, enjoy professionally done, low-maintenance landscaping, a concrete patio, a large wooden deck, and a storage shed. Car enthusiasts will love the oversized, insulated double garage. Perfectly located close to Southgate Mall, the LRT station, top-rated schools, and parks! (id:36536)
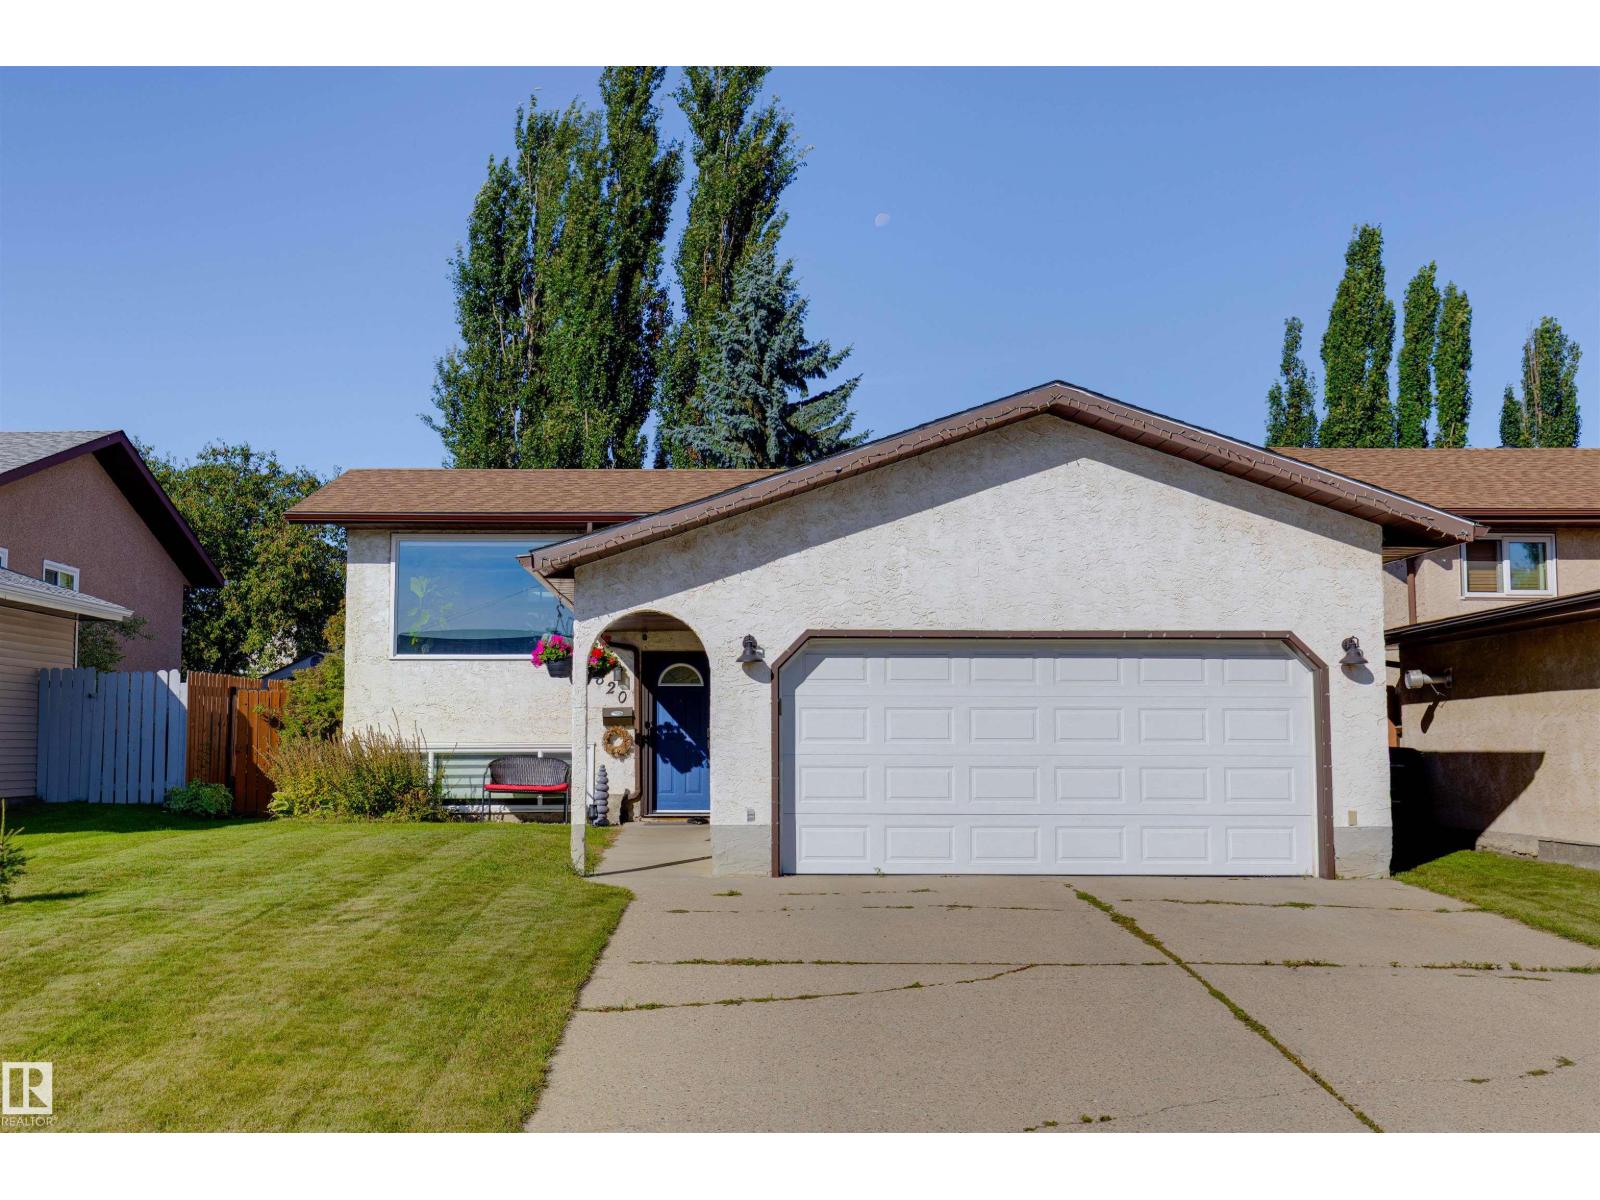
2820 35 St NW
Edmonton, Alberta
Welcome to this beautiful move-in-ready bi-level in Bisset! Enjoy 1179 sq ft of main floor space including (175 sq ft) 3-season sunroom, featuring a bright open layout with an electric fireplace, spacious kitchen with stainless steel appliances including new stove and OTR (2024), and 2 bedrooms upstairs with an updated 4-piece bath. The lower level offers a cozy family room with gas fireplace and built-in bookcase, plus large additional bedroom, a 4-piece bath and plenty of space to customize to your needs. Enjoy the fully fenced backyard oasis with pergola, perfect for relaxing or entertaining. Additional highlights include central A/C, new washer (2025), gutter guards (2025), new window in living room and sun room (2025) and an attached double garage with large parking pad. Close to parks, schools, transit, shopping and major roadways. A fantastic family home in a great location! (id:36536)
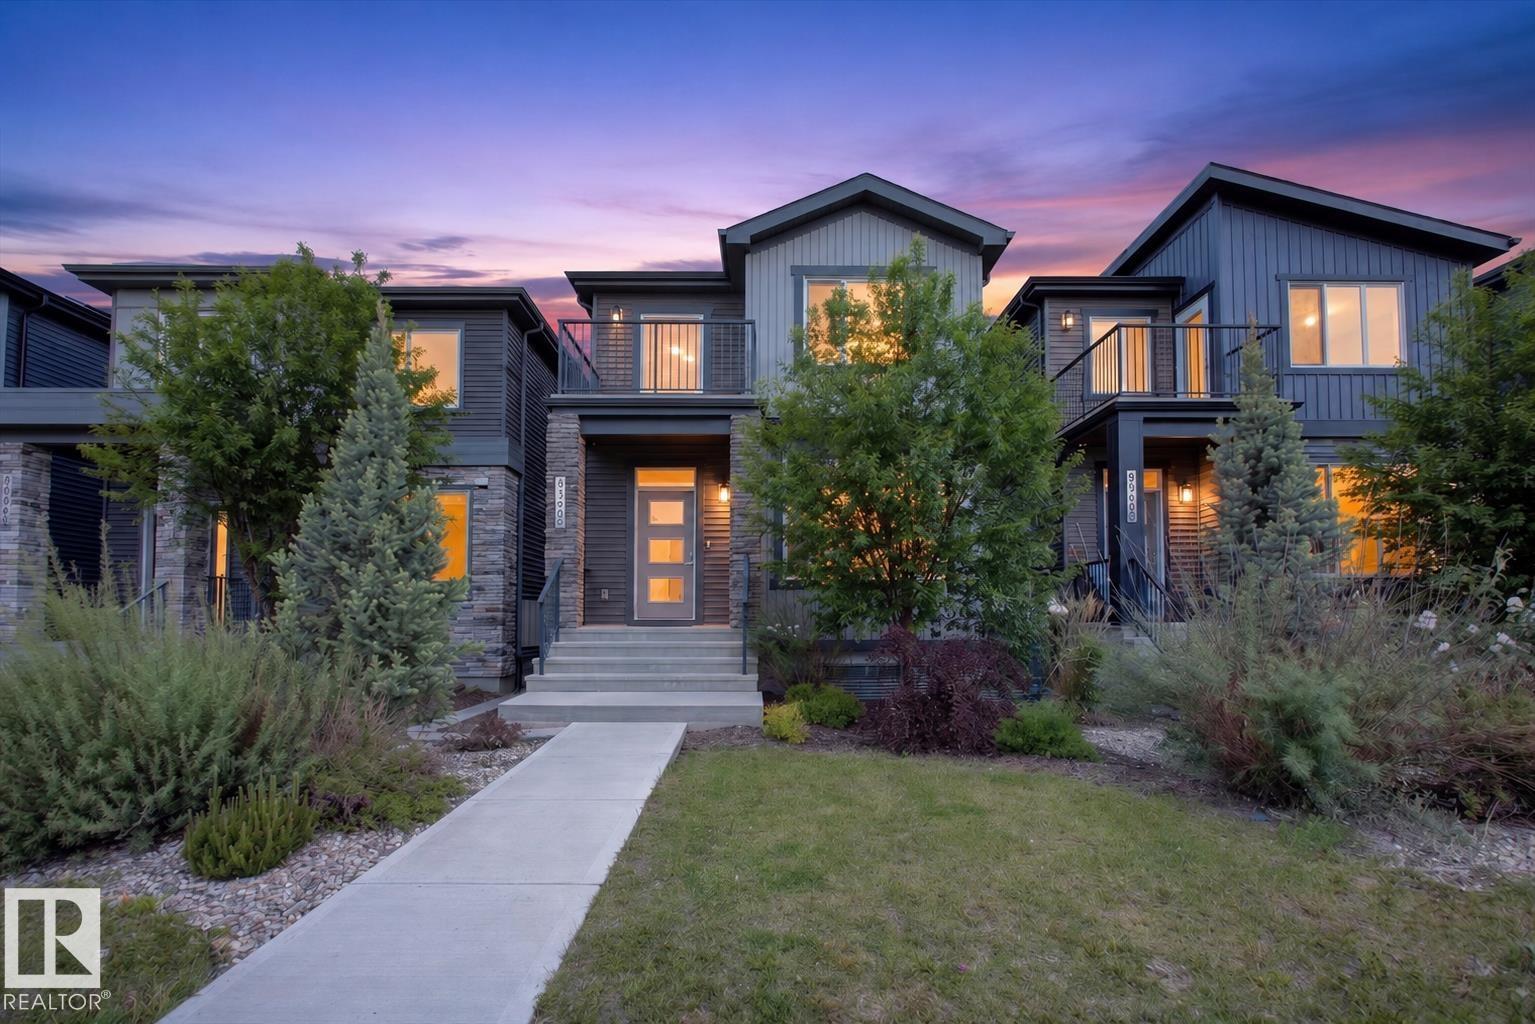
8090 Kiriak Li SW
Edmonton, Alberta
Welcome to this rear-attached garage home loaded with upgrades in the desirable community of Keswick. Designed with style and functionality in mind, this property features elegant quartz countertops throughout, a striking waterfall island, stainless steel appliances, tile backsplash, chimney hood fan, luxury vinyl plank flooring, an electric fireplace with tile surround, 9-foot ceilings, and a private deck perfect for outdoor enjoyment. The upper level offers a spacious primary retreat complete with a private balcony, large walk-in closet, and a luxurious five-piece ensuite featuring dual sinks, a tiled stand-up shower, and a relaxing soaker tub. Two additional bedrooms each include walk-in closets, while a full bathroom and convenient upper-floor laundry complete the level. The basement includes a beautifully finished legal suite, providing excellent potential for rental income or multigenerational living. Ideally located near scenic walking trails, playgrounds, shopping amenities, golf, and much more! (id:36536)
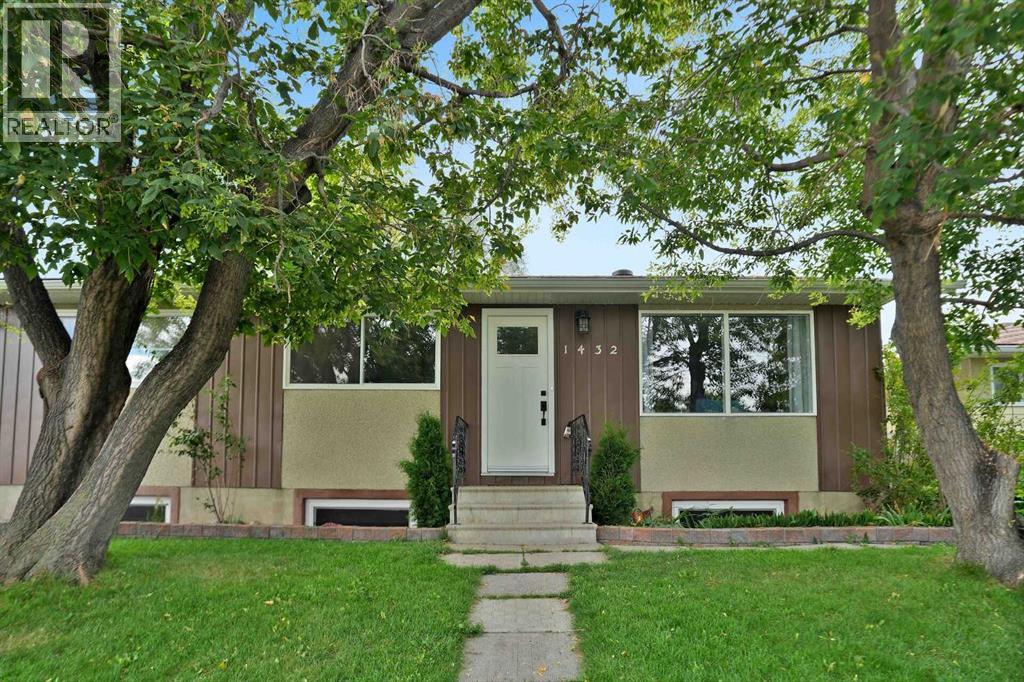
1432 Robson Crescent SE
Calgary, Alberta
Welcome to this charming home on a beautiful, maturely landscaped lot in the heart of Radisson Heights/Albert Park! Set on a quiet, family-friendly street surrounded by gorgeous mature trees, this property offers a wonderful blend of comfort, updates, and unbeatable inner-city convenience. Inside, you’ll find a freshly painted interior that feels bright, clean, and move-in ready. The kitchen was refreshed with a new refrigerator and new patio doors off the kitchen create an inviting connection to the outdoor space—perfect for morning coffee, summer BBQs, or keeping an eye on the kids while they play in the back yard. Complete basement renovation in 2021/22 includes 6 new egress windows, vinyl plank flooring & lighting. Also in 2022 new Class IV Hail Resistant Asphalt Shingles were installed. The furnace is from 1996 (ductwork cleaned 2022) hot water tank (2014). The floors in the basement are heated for comfort (5 zone valves) & the exterior has also been freshly painted, giving the home great curb appeal. Step outside and enjoy the beauty of this lovely lot, where mature trees provide shade, privacy, and a peaceful setting. There is even a garden shed to store all your gardening supplies and plenty of room back there to create your ideal outdoor retreat. Located in the established and historic community of Radisson Heights/Albert Park, dating back to 1910, this neighbourhood offers an incredible combination of green space, recreation, amenities, and accessibility. Explore nearby wetlands, playgrounds, pathways, and the scenic trails along the Bow River. Valleyview Park and Albert Park provide expansive green spaces for picnics, outdoor activities, dog walking, and taking in beautiful city views. Nature lovers will appreciate the close proximity to the Inglewood Bird Sanctuary & Nature Centre and Pearce Estate Park, while golfers can enjoy easy access to the Inglewood Golf & Curling Club. The nearby Max Bell Centre offers indoor skating, sports, and community events . Commuters will love the location, with easy access to downtown via Memorial Drive and Barlow Trail, as well as excellent public transit options. Multiple bus routes and nearby CTrain stations provide convenient connections throughout the city. The community is also highly bike-friendly, making it easy to enjoy the surrounding pathways and amenities. Families will appreciate the convenient access to local schools and daycares, while Marlborough Mall is just minutes away for shopping, dining, entertainment, and everyday necessities. The Albert Park/Radisson Heights Community Association also offers a variety of programs, events, and facility rentals, adding to the strong sense of community. With its mature trees, fantastic location, thoughtful updates, and easy access to parks, pathways, transit, shopping, recreation, and downtown, this is a wonderful opportunity to enjoy the best of inner-city living. Come see everything this charming Radisson Heights home has to offer! Book your private viewing today! (id:36536)
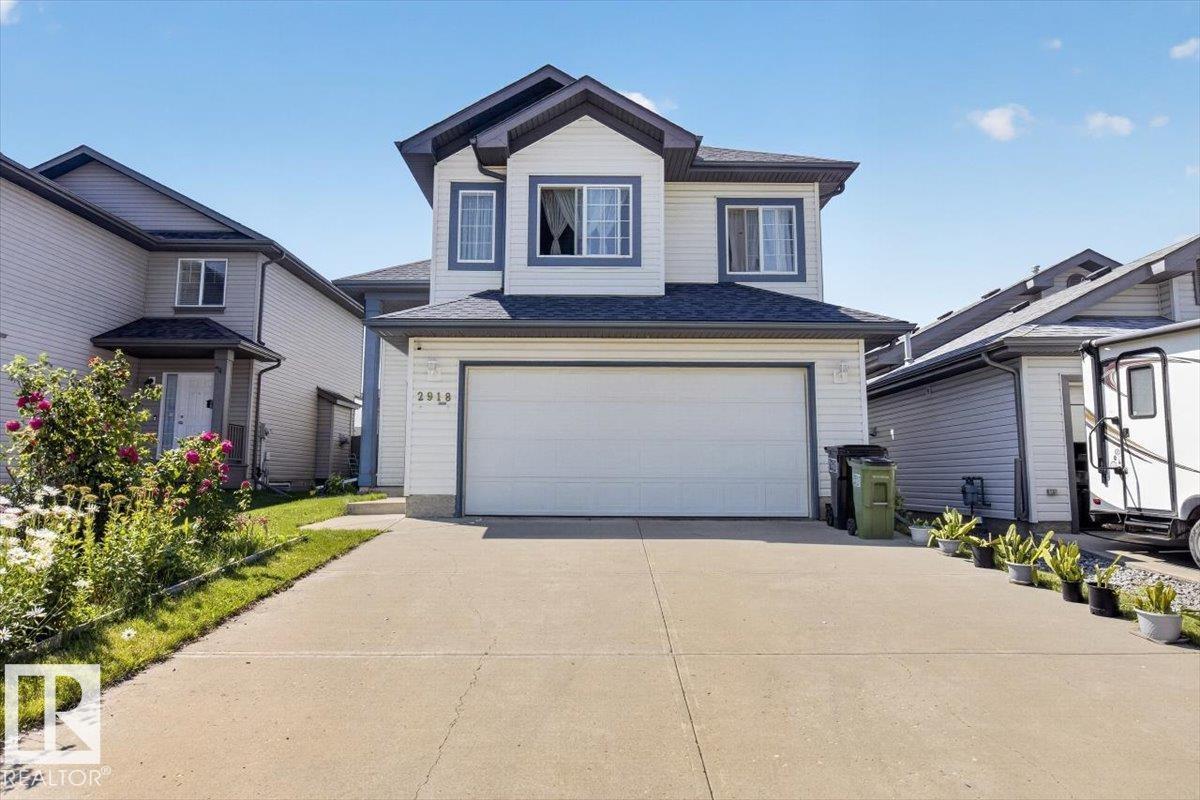
2918 33 St NW
Edmonton, Alberta
This charming 3 bedroom/ 2 bathroom bi-level with double attached garage in Silver Berry is the perfect family home and an absolute must see. This neighbourhood has it all- Mill Creek Ravine and Silver Berry Lake at your doorstep with walking trails and green space, tons of shopping and restaurant options, Meadows recreation centre, schools and more! The main floor features a light-filled living room with a corner gas fireplace, spacious dining room with access to the backyard, and a functional bright kitchen ideal for the home chef. Main floor also has two nice sized bedrooms and a 4 pc bath. On the 2nd floor you will find the owner’s suite with a spacious bedroom, 4pc ensuite and large walk in closet. The partially finished basement features a rec room, laundry space, tons of storage, and unfinished area where you can build your dream space. This home has lovely landscaping throughout property, backyard has a deck, shed, and lots of space for families to play and relax. (id:36536)
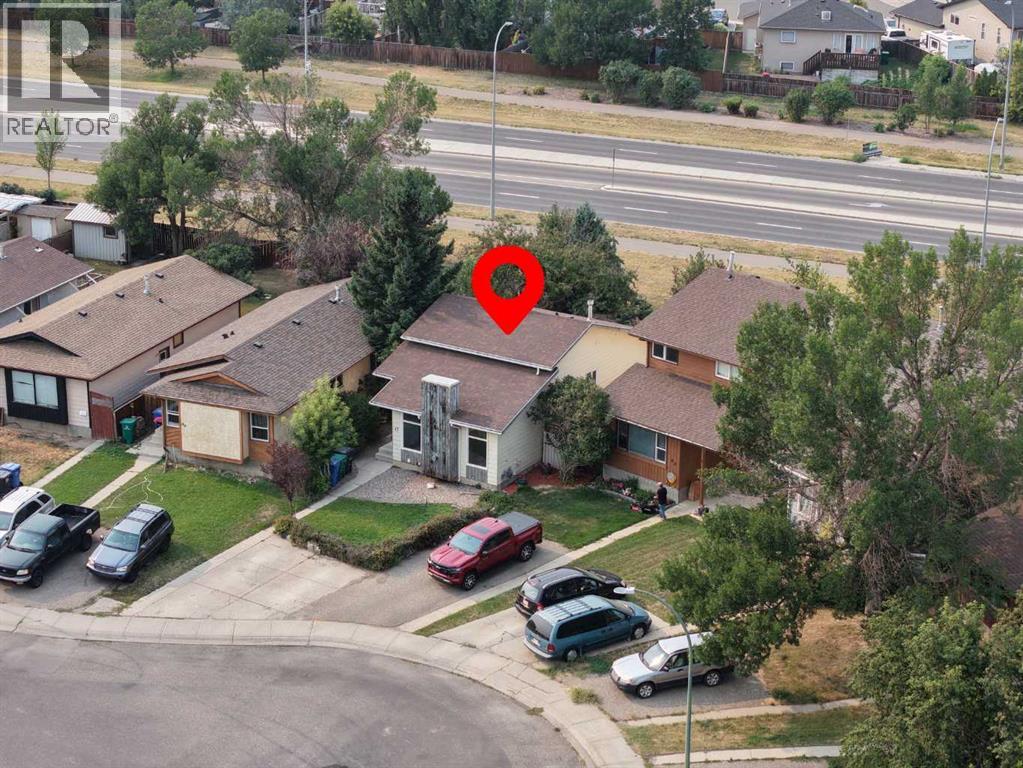
47 Princeton Crescent W
Lethbridge, Alberta
Charming, bright and affordable, this welcoming three-level split is ready for you to call home. It offers three comfortable bedrooms and two full bathrooms in a convenient location close to the University of Lethbridge, an elementary school, shopping and everyday amenities. Recent updates include fresh paint, new vinyl plank flooring throughout and a new shower in the basement washroom. The refrigerator is approximately one year old, and the dishwasher is approximately two years old. (id:36536)
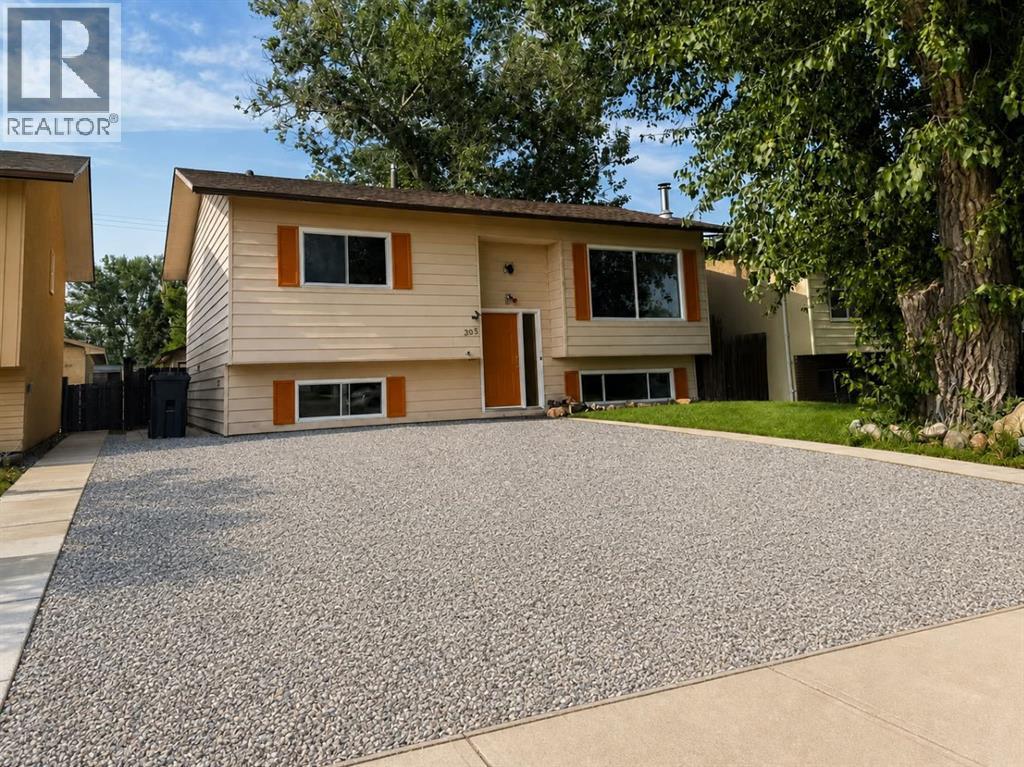
305 51 Avenue
Coalhurst, Alberta
Welcome to this fully renovated home in the quiet community of Coalhurst, located approximately five minutes from Lethbridge and just a three-minute walk from the school. This inviting property offers three generously sized bedrooms, two full bathrooms and a functional layout ideal for families.Extensive recent updates include a new garage door and opener, furnace, gas hot water tank, PEX plumbing throughout, and new flooring throughout. The main bathroom features a new tub-and-shower unit and toilet, while the lower-level bathroom has been upgraded with a new shower, sink, vanity and toilet. Outside, enjoy the newly constructed pressure-treated deck, railing and stairs. This move-in-ready home combines small-town living with convenient access to Lethbridge. (id:36536)
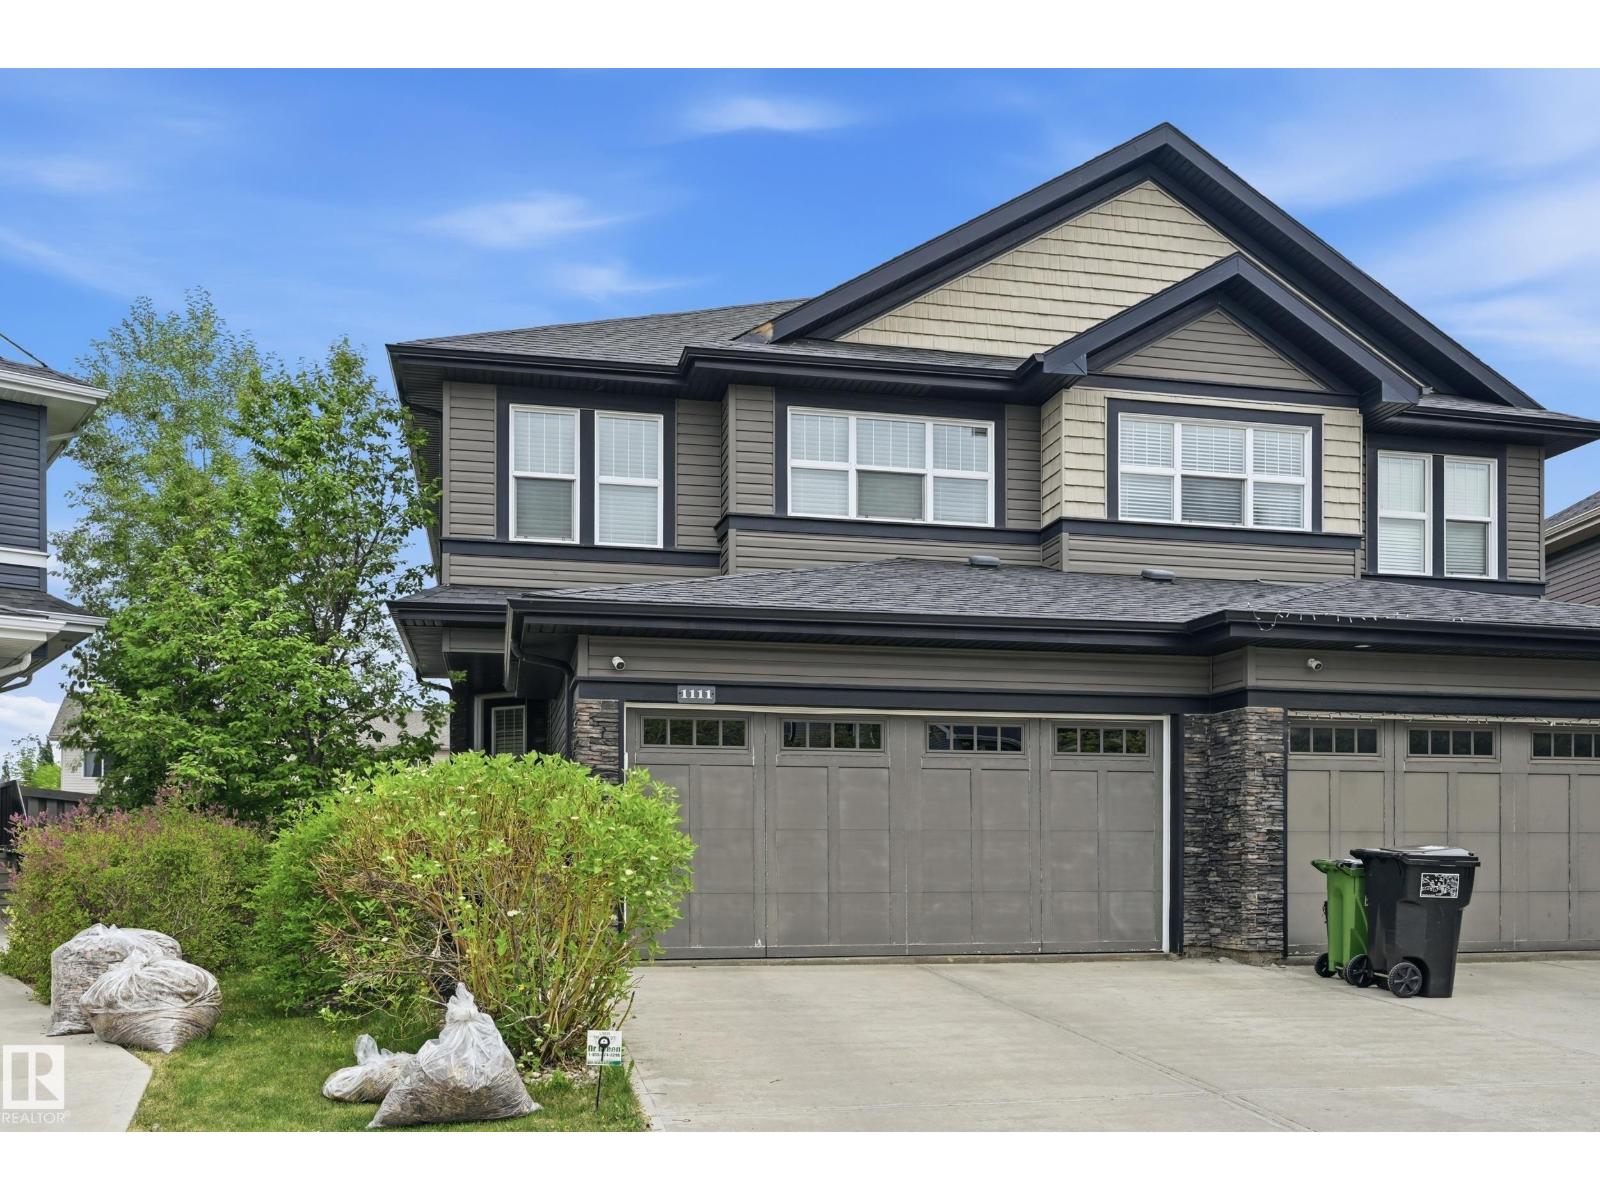
1111 176 St SW
Edmonton, Alberta
Welcome to this beautifully designed half duplex in the sought-after community of Windermere, one of southwest Edmonton's premier neighbourhoods. Offering over 2,400 sq ft of thoughtfully laid-out living space, this home is perfect for families seeking room to grow. The main floor boasts a bright, open-concept layout that seamlessly connects the kitchen, dining room, and living room—ideal for both everyday living and entertaining. A convenient half bath completes this level. Upstairs, you'll find a bonus room, three generous bedrooms, including a primary suite with its own private ensuite, plus an additional full bathroom. The fully developed basement adds even more versatility, featuring a fourth bedroom, a full bath, and a spacious entertainment area. Step outside to a well-kept deck overlooking a good-sized backyard—your private space to relax and enjoy. Don't miss this Windermere gem! (id:36536)
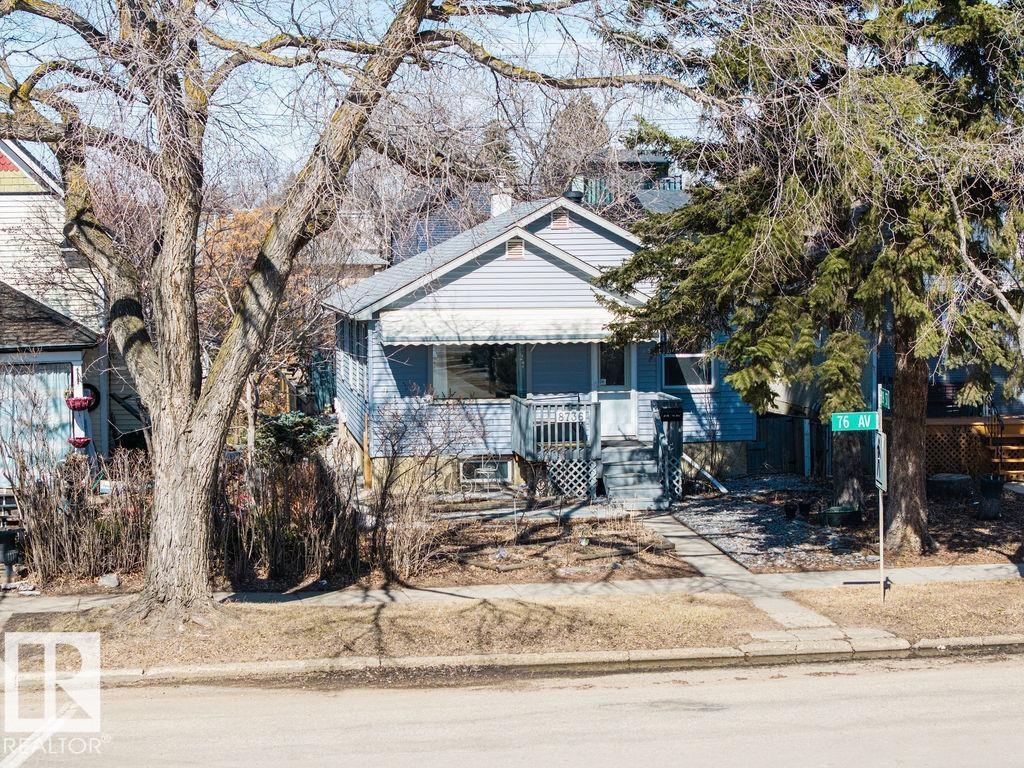
8736 76 Av NW
Edmonton, Alberta
Steps down to the Mill Creek Ravine! This move in ready remodeled Bungalow home has been updated all while keeping some of the beautiful traditional features such as textured & coved ceilings, hardwood floors & welcoming front deck. The bright living room & dining room lead to the newer kitchen finished with quality cabinets, SS appliances, granite counter tops & under cabinet lighting. Down the hall the 2 bedrooms are adjacent to the bathroom. Brand new laminate flooring throughout the finished lower level with a rec room, 2 bedrooms, laundry & 2 piece bathroom with shower. Many important updates have been done, brand new shingles-2021 & siding, Electrical, bsmt bathroom 2022, windows and doors-2006. 2024 replaced Furnace and hot water tank, 2023 New micro with hood fan. Situated down the street to the beautiful trails in the Mill Creek Ravine, just a short walk to the Ritchie Market, great schools & playgrounds. Mins to the U of A & Downtown. This is a great opportunity. (id:36536)
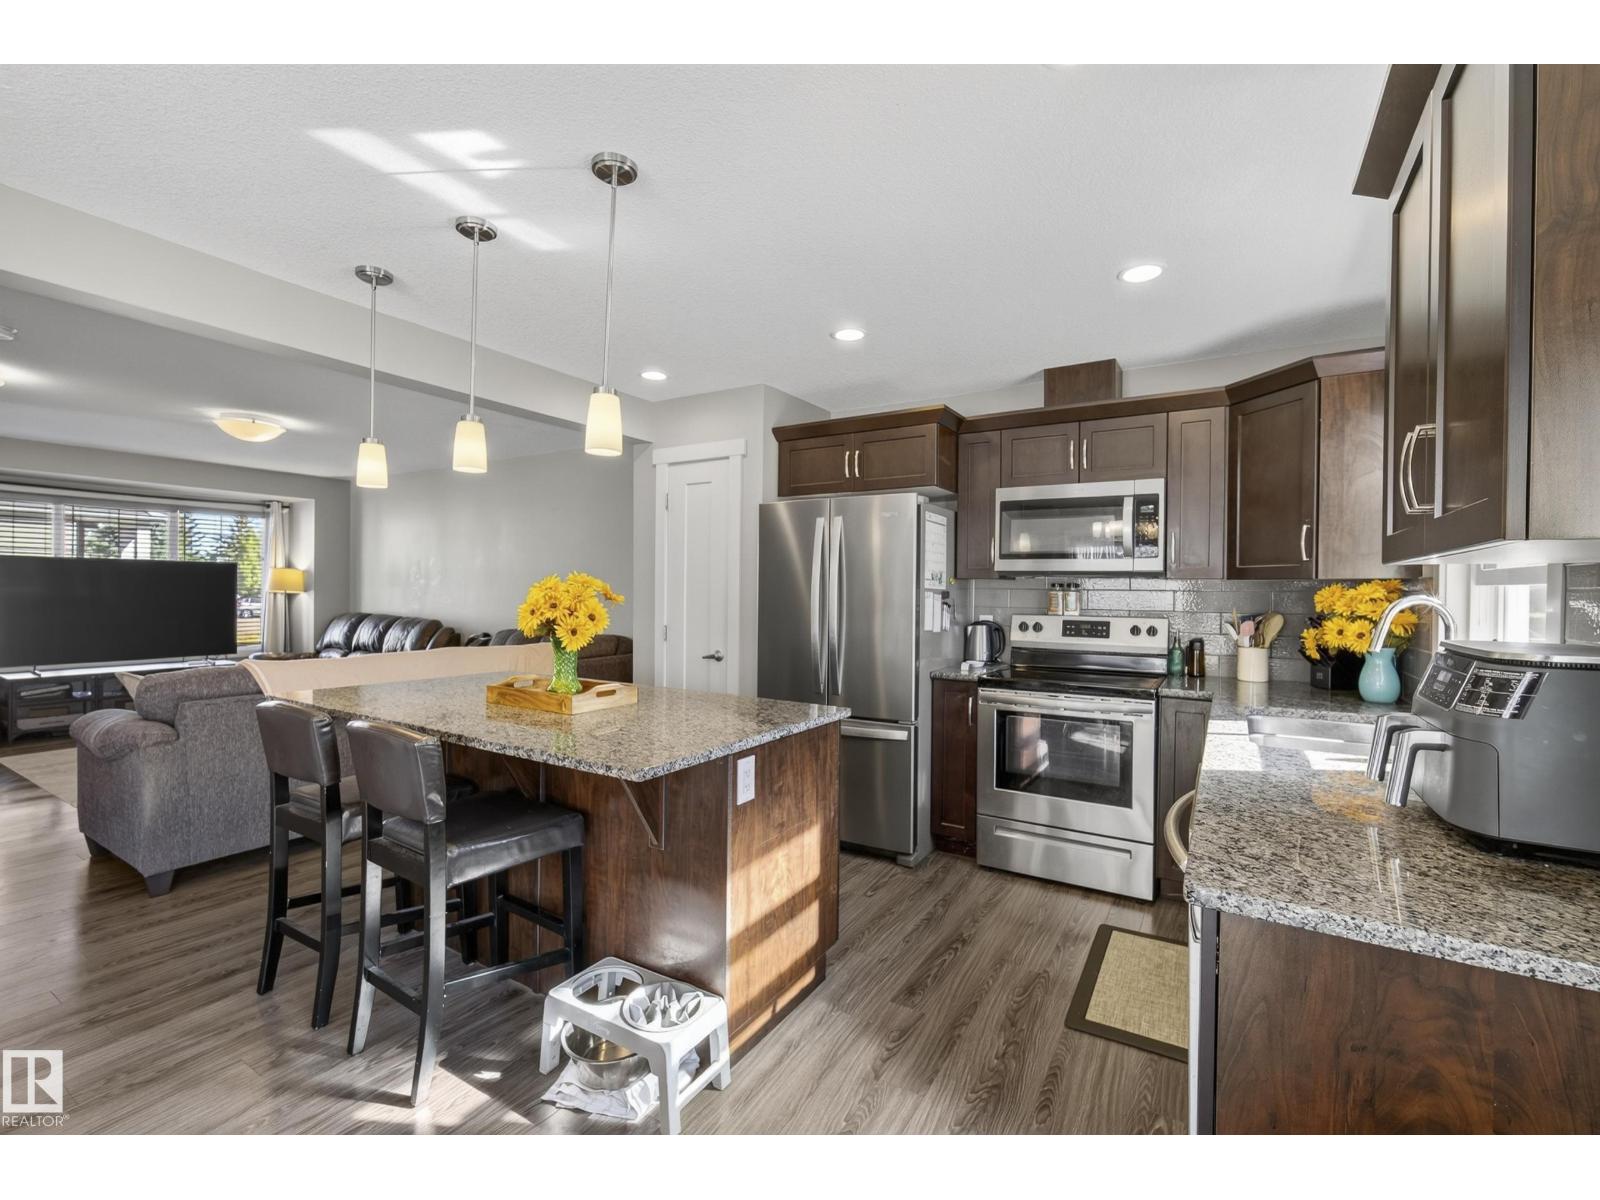
#8 4205 30 St NW
Edmonton, Alberta
Welcome to this bright and inviting 3-bedroom, 1.5-bath townhome in Larkspur Landing, offering a functional layout and a convenient southeast Edmonton location! The main floor features a spacious living area and modern kitchen with granite countertops, an electric stove, and plenty of natural light from the additional windows throughout the home. A convenient half bath completes the main level. Upstairs, you’ll find three bedrooms and a full bathroom, providing plenty of space and flexibility for families, first-time buyers, or those looking for a home office. The unfinished basement offers additional storage and plenty of potential for future development. Outside, this corner unit backs onto an abundance of green space with easy access to Larkspur Park, Larkspur Rink, and Larkspur Playground. Velma E. Baker School and Thelma Chalifoux School are also within walking distance. Ideally located near Meadows Shopping Centre, with a variety of restaurants, shopping, groceries, and everyday amenities nearby. (id:36536)
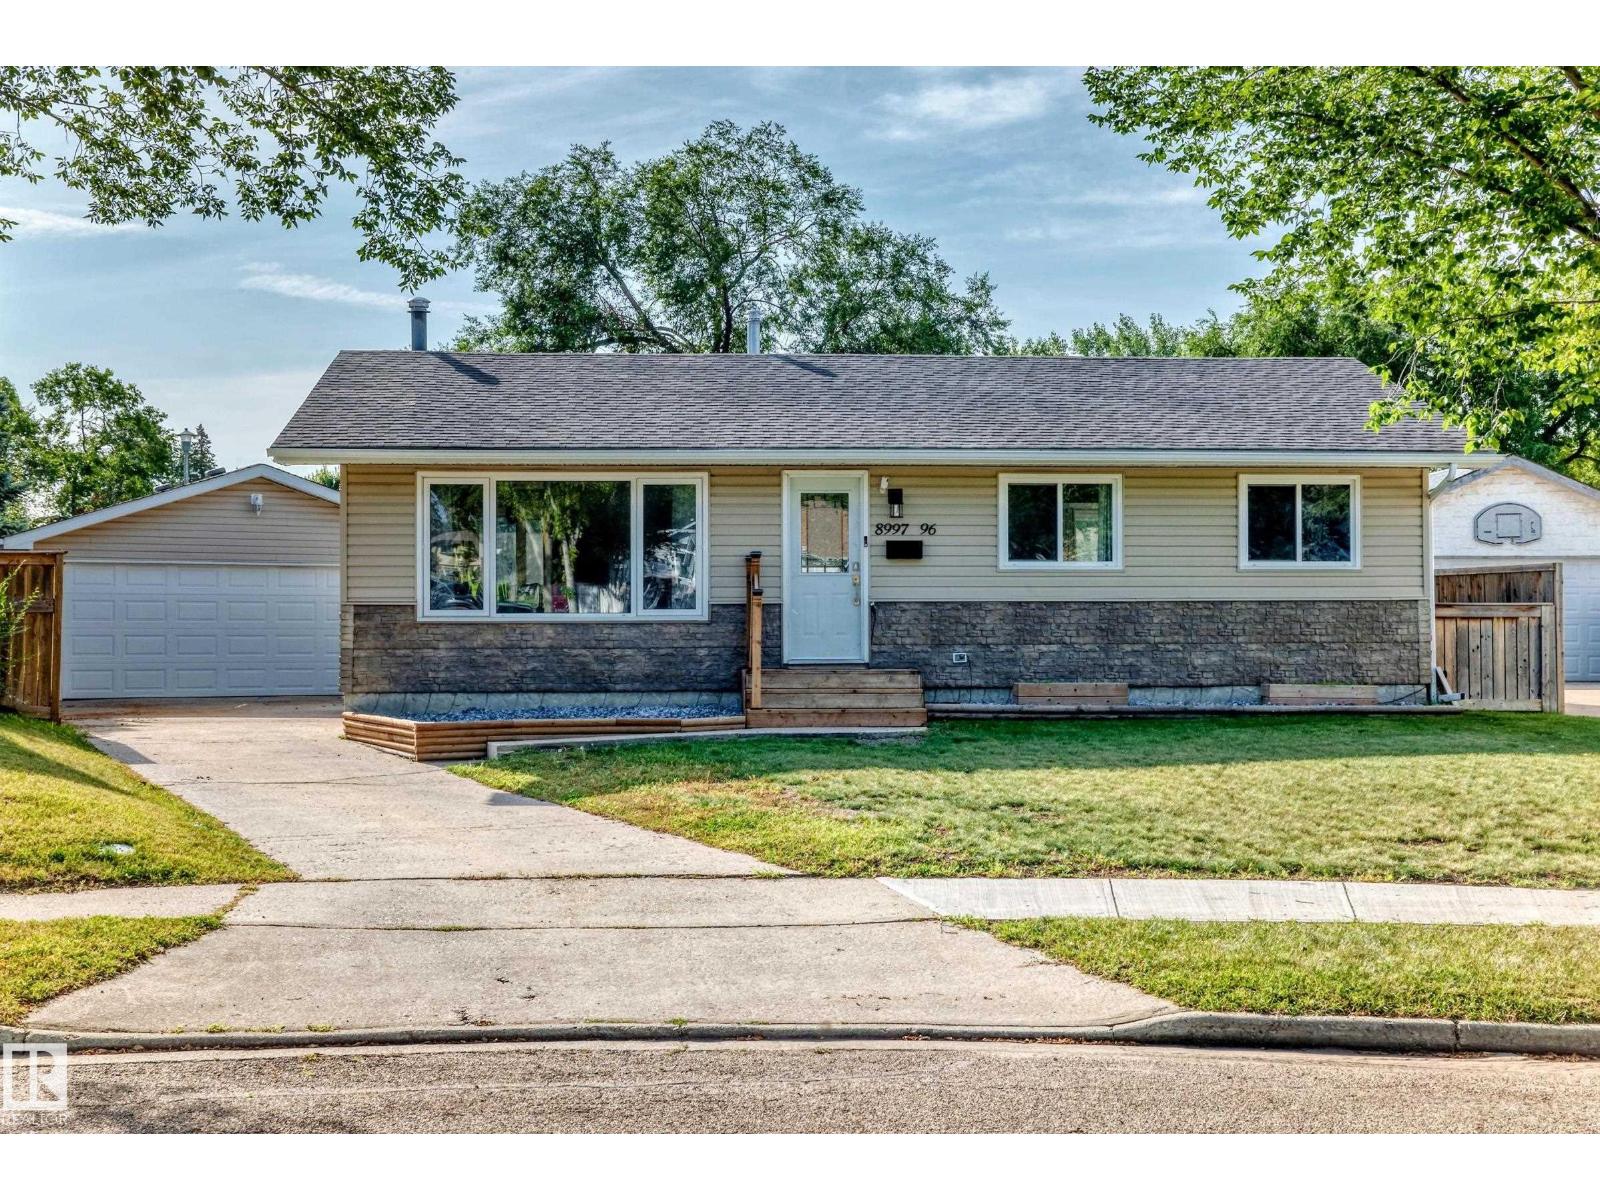
8997 96 Ave
Fort Saskatchewan, Alberta
Rare Pineview opportunity! Beautifully updated 5 bedroom, 2.5 bath bungalow situated on an expansive 90ft lot backing directly onto peaceful Carscadden Park, with convenient back-gate access to the park trail. The main floor offers 3 bedrooms and features a fully renovated kitchen with quartz countertops and backsplash(2018), new flooring and baseboards throughout, and fresh paint. Numerous major updates include a new washer/dryer, furnace, central A/C, upgraded insulation in garage and attic, updated main bathrooms (2021), hot water tank (2019), and roof (2020). Enjoy the added ambiance of custom programmable Gemstone exterior lighting. The oversized double detached garage is a standout feature, offering new insulation, refreshed flooring, updated electrical, a dedicated heater, and a functional workshop area. Fantastic location close to schools, playgrounds, parks, and community outdoor rinks. A move-in-ready home offering space, extensive updates, a large lot, and a beautiful parkside setting (id:36536)
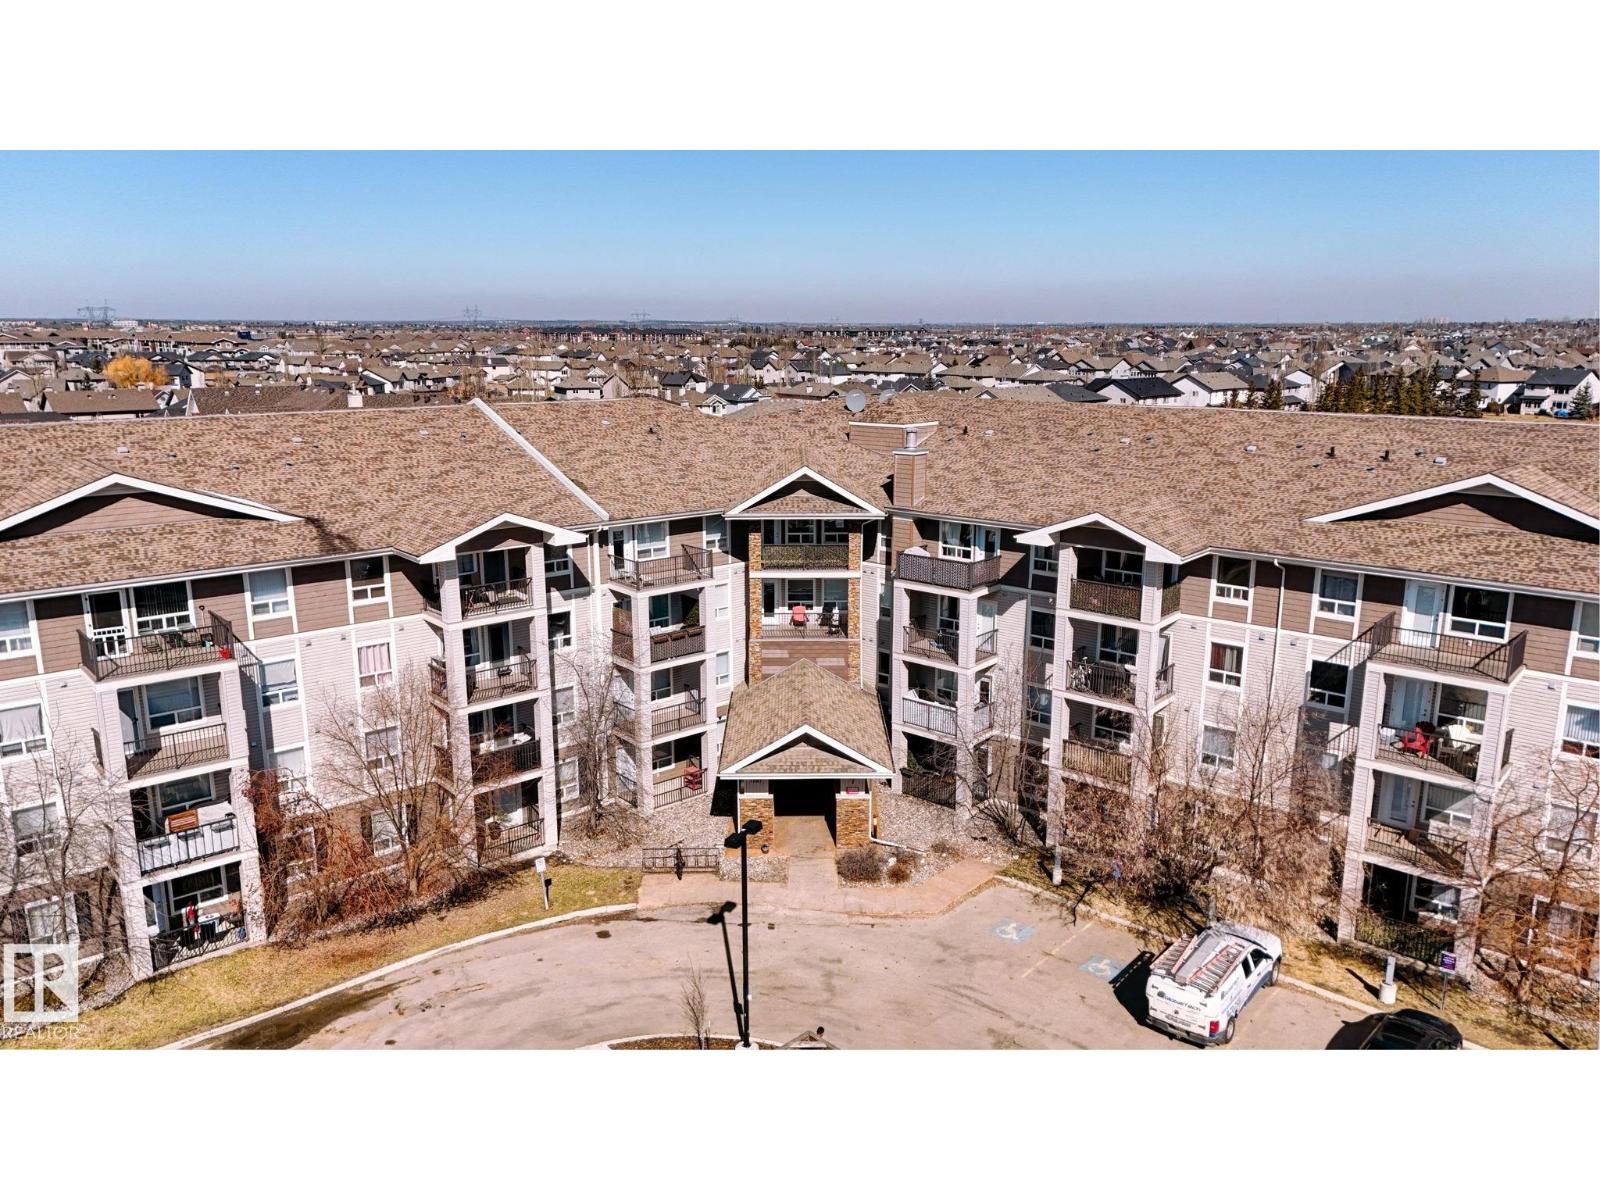
#7226 7327 South Terwillegar Dr NW
Edmonton, Alberta
Move right into this immaculate, beautifully maintained 2-bedroom, 2 full-bath condo in the highly desirable community of South Terwillegar — a prime location just minutes from everyday amenities, excellent schools, and quick access to Anthony Henday Drive for effortless commuting. Perfect for first-time buyers, investors, or downsizers, this freshly painted 2nd-floor unit offers immediate possession and a bright, inviting layout with stylish flooring throughout. The functional kitchen features stainless steel appliances, rich mahogany cabinetry, and plenty of workspace, while the spacious design includes in-suite laundry, generous storage, and custom window coverings for added comfort and convenience. Enjoy the bonus of a heated underground parking stall plus reasonable condo fees that include heat and water — exceptional value in one of southwest Edmonton’s most sought-after communities. (id:36536)
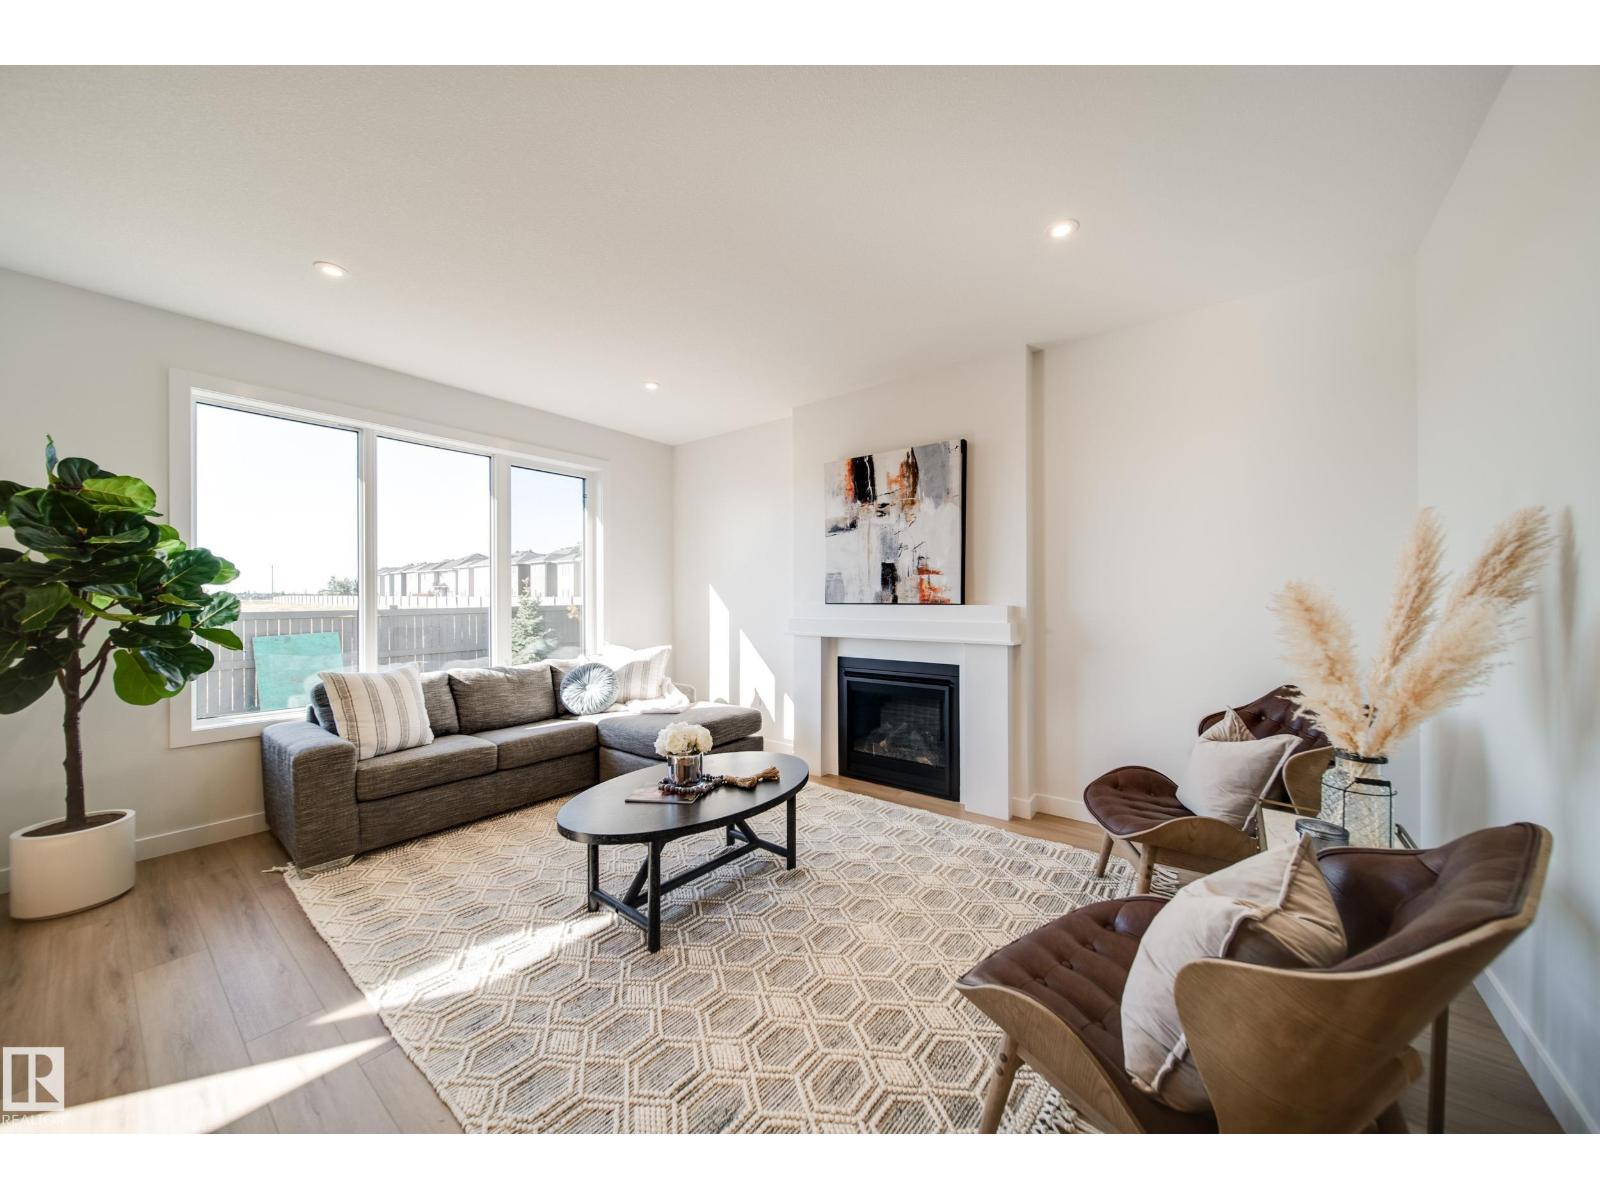
77 Chartres Cl
St. Albert, Alberta
Welcome to The Sable model by 2025 small volume BUILDER OF THE YEAR, Justin Gray Homes! Greeted by a grand OPEN TO ABOVE front entry w/2141 SF of living space in the professionally curated Coastal Zen palette. Upgrades come standard, like 9' main floor ceilings, LVP floors, cozy GAS fireplace, & TANKLESS HWT on demand. A DBL car garage w/garage drain, leads to a mudrm, 2pc bath & den. Step through JG’s iconic archways & WALKTHROUGH pantry to an elegant kitchen w/QUARTZ island with premium DOVE-TAILED cabinetry. Upstairs, find a LARGE BONUS ROOM, laundry, LARGE SECOND BATH, and a total of 3 good sized bedrooms, all with WALK IN CLOSETS. Enjoy your SPACIOUS primary suite with a stunning WAINSCOTTING feature wall & tray ceiling. Relax & unwind in your spa-like ensuite with a freestanding SOAKER TUB, TILED shower and a SIZEABLE walk in closet. All built to Justin Gray's Better Build Standards. Located near future schools, rec centre, parks & trails. *Pictures of similar home,final MAY DIFFER.* ETA Sept 2026. (id:36536)
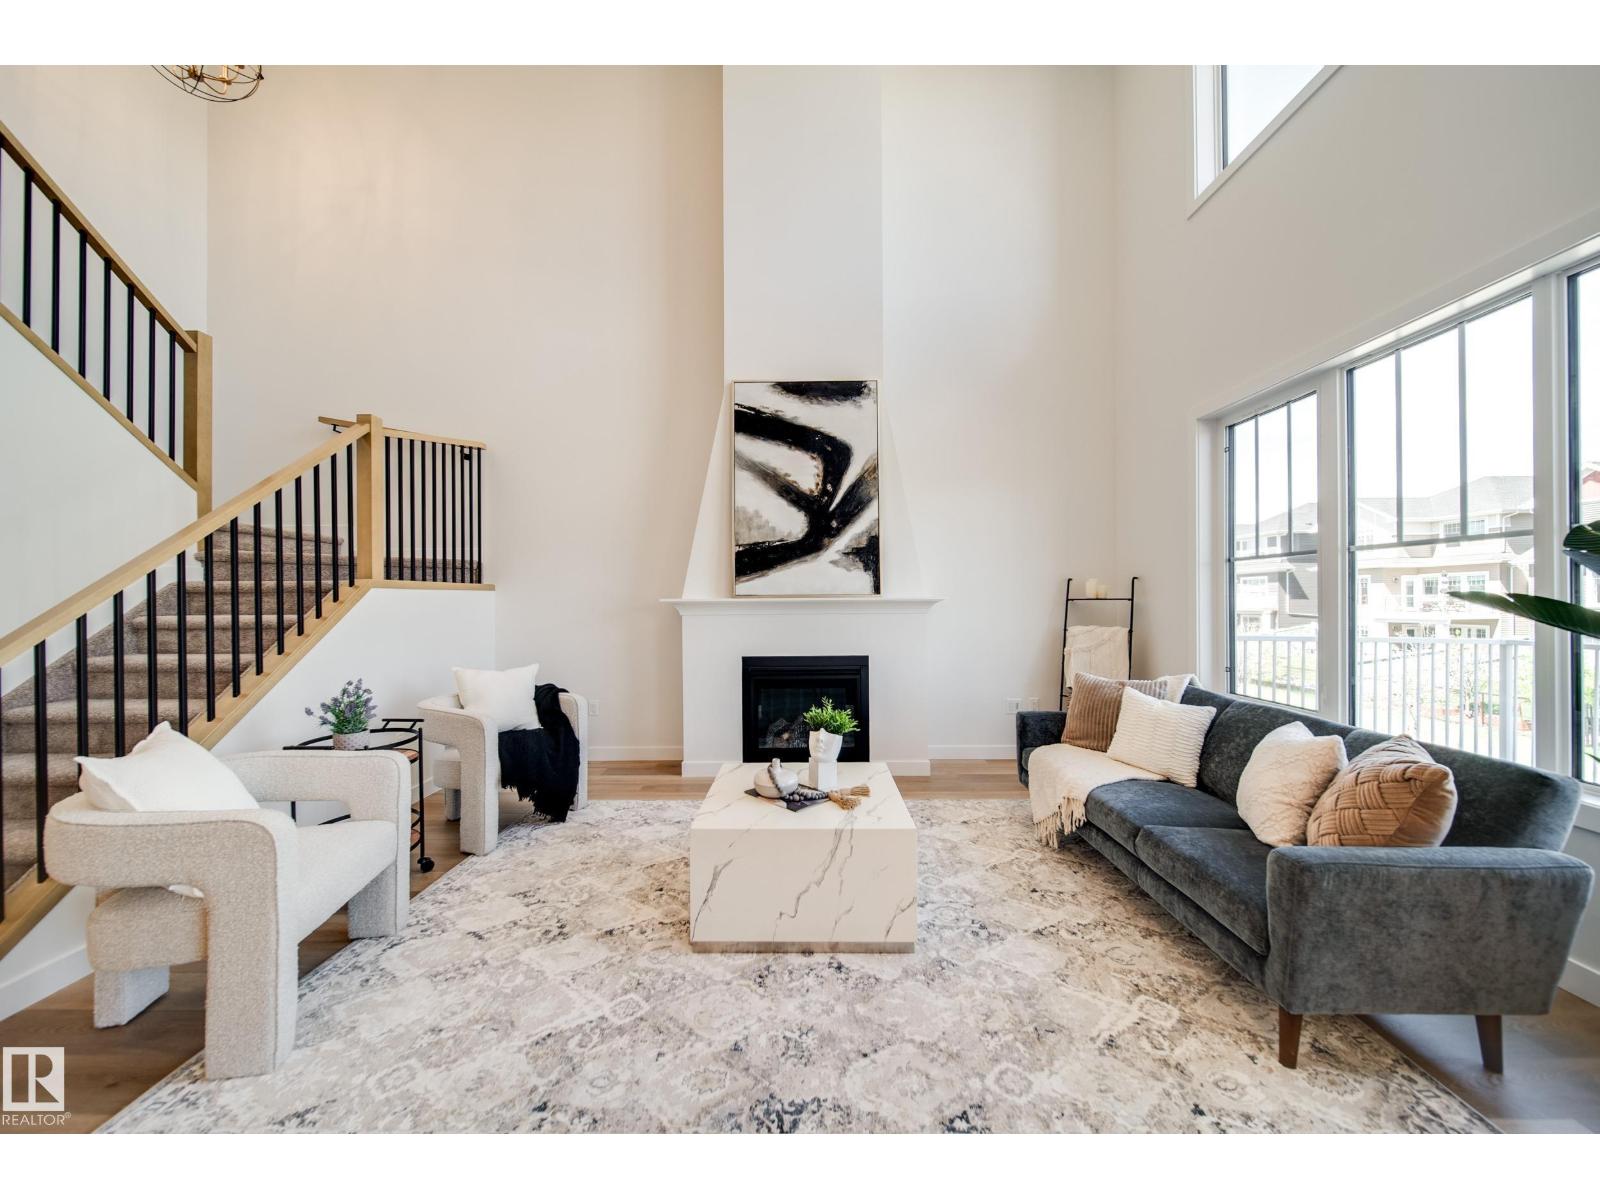
75 Chartres Cl
St. Albert, Alberta
Welcome to the PINOT by 2025 small volume BUILDER OF THE YEAR, Justin Gray Homes! This SOUTH FACING home in the exclusive, MODERN FARMHOUSE palette, professionally curated by CM Interior Designs is sure to impress! With just over 2100 sqft of living space, the Pinot is the perfect home for growing families. The main floor presents a sprawling open concept living space, featuring custom LVP flooring, GAS FIREPLACE, private DEN, chef inspired kitchen w/arched walkthrough pantry and a 2pc powder room w/ custom MDF features. The large, tri-pane windows provide a ton of NATURAL LIGHT in almost every room of this home. Upstairs, you'll find plush carpet throughout your BONUS room and all 3 bedrooms. The breathtaking primary suite w/ VAULTED ceilings offers a tranquil 5pc ensuite alongside a spacious walk-in closet. A spacious laundry room completes the level. Situated on a MASSIVE 26' pocket, PIE SHAPED lot in St. Albert's 2025 best new community. Bienvenue à la maison! (Photos of similar home, finals may vary) (id:36536)