
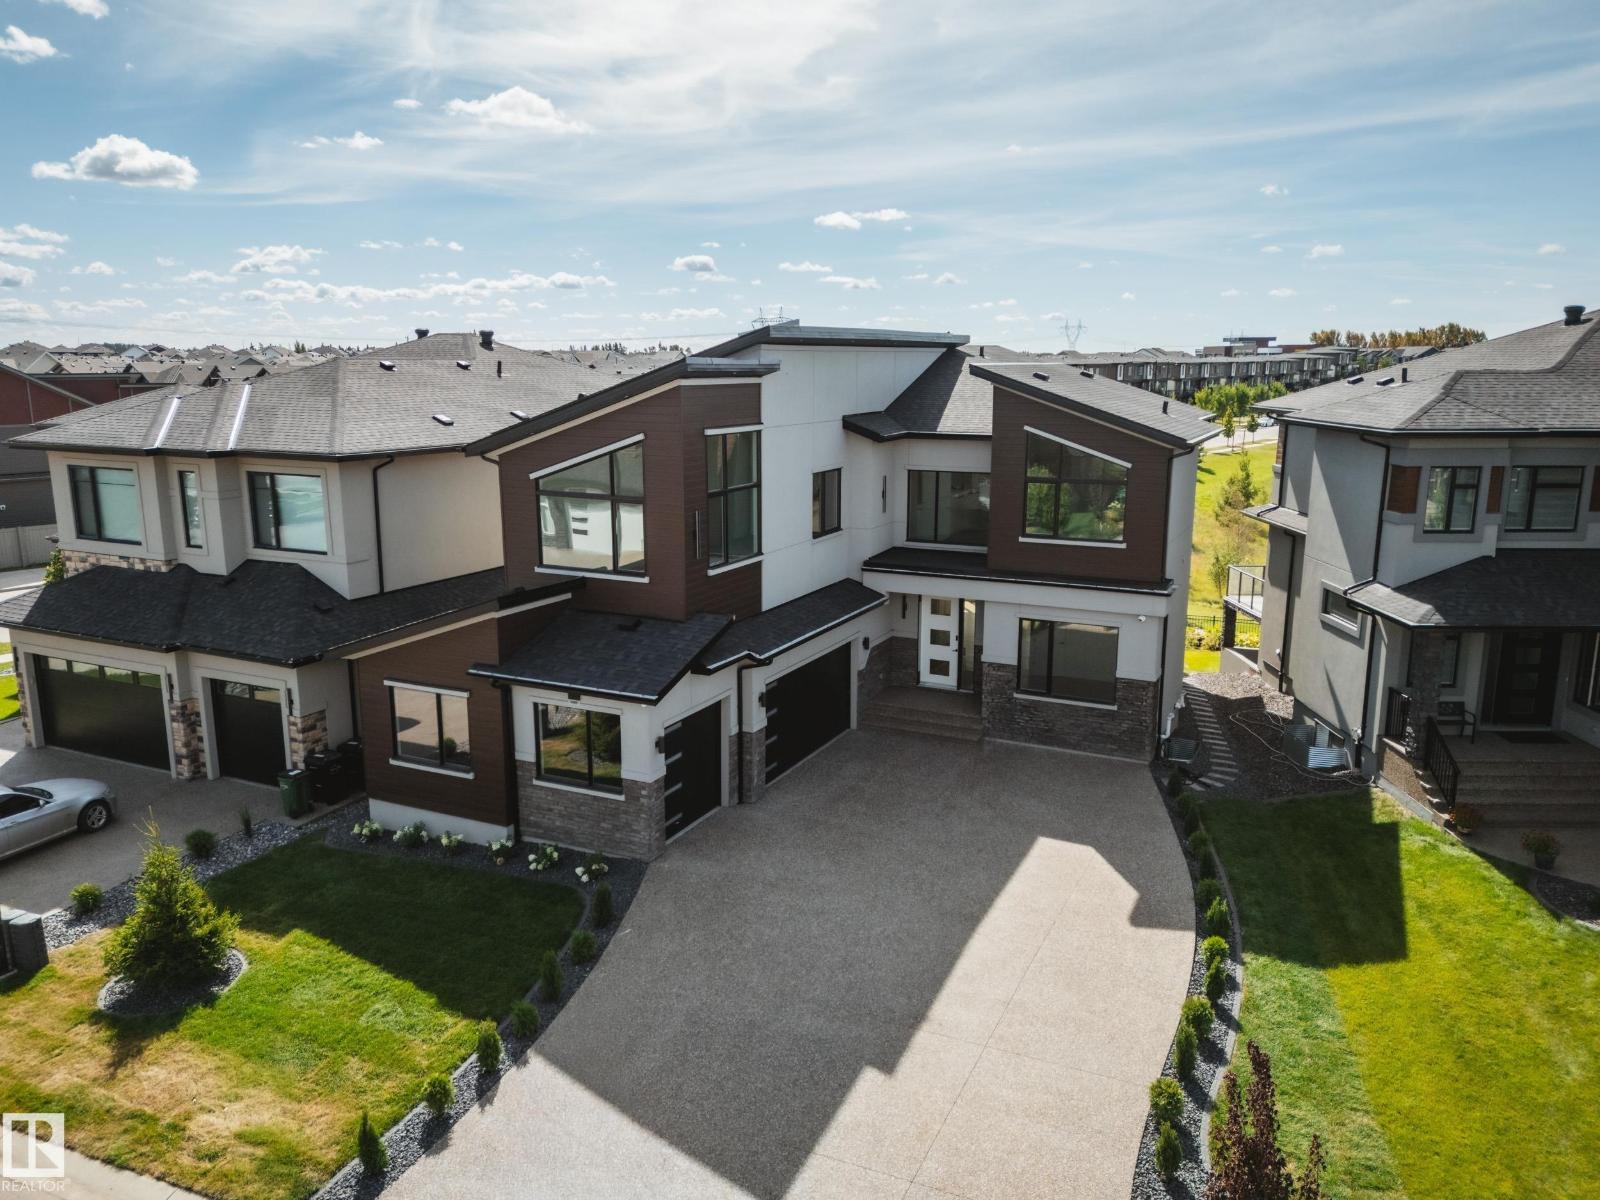
5605 Cautley Cv SW
Edmonton, Alberta
AVH Custom Homes presents this custom-designed EXECUTIVE HOME located in the prestigious community of Chappelle! Designed by CM Interior Designs, this architectural masterpiece offers over 3500sqft above grade w/ additional 1336sqft professionally developed basement! The main floor welcomes you w/ an open-concept layout featuring a grand living rm w/ GAS fireplace, gourmet kitchen, MASSIVE island, butler’s pantry, large dining area, main floor office/den, full bathrm, & spacious mudrm! Upstairs offers an impressive layout, 4 BEDROOMS + BONUS including a luxurious primary suite w/ spa-inspired ensuite, huge walk-in W/ ISLAND & VAULTED CEILINGS, laundry room, loft, & additional full bath. FF basement boasts a large rec room, Bar, Island, theatre room w/complete surround sound including 2 subs, projector & speakers. Gym, bedroom & bathroom perfect for entertaining or relaxing w/ family. Upgrades include an FULLY automated home system, elegant finish's, TRIPLE CAR HEATED GARAGE, ROMAN CLAY, Backing the POND! (id:36536)
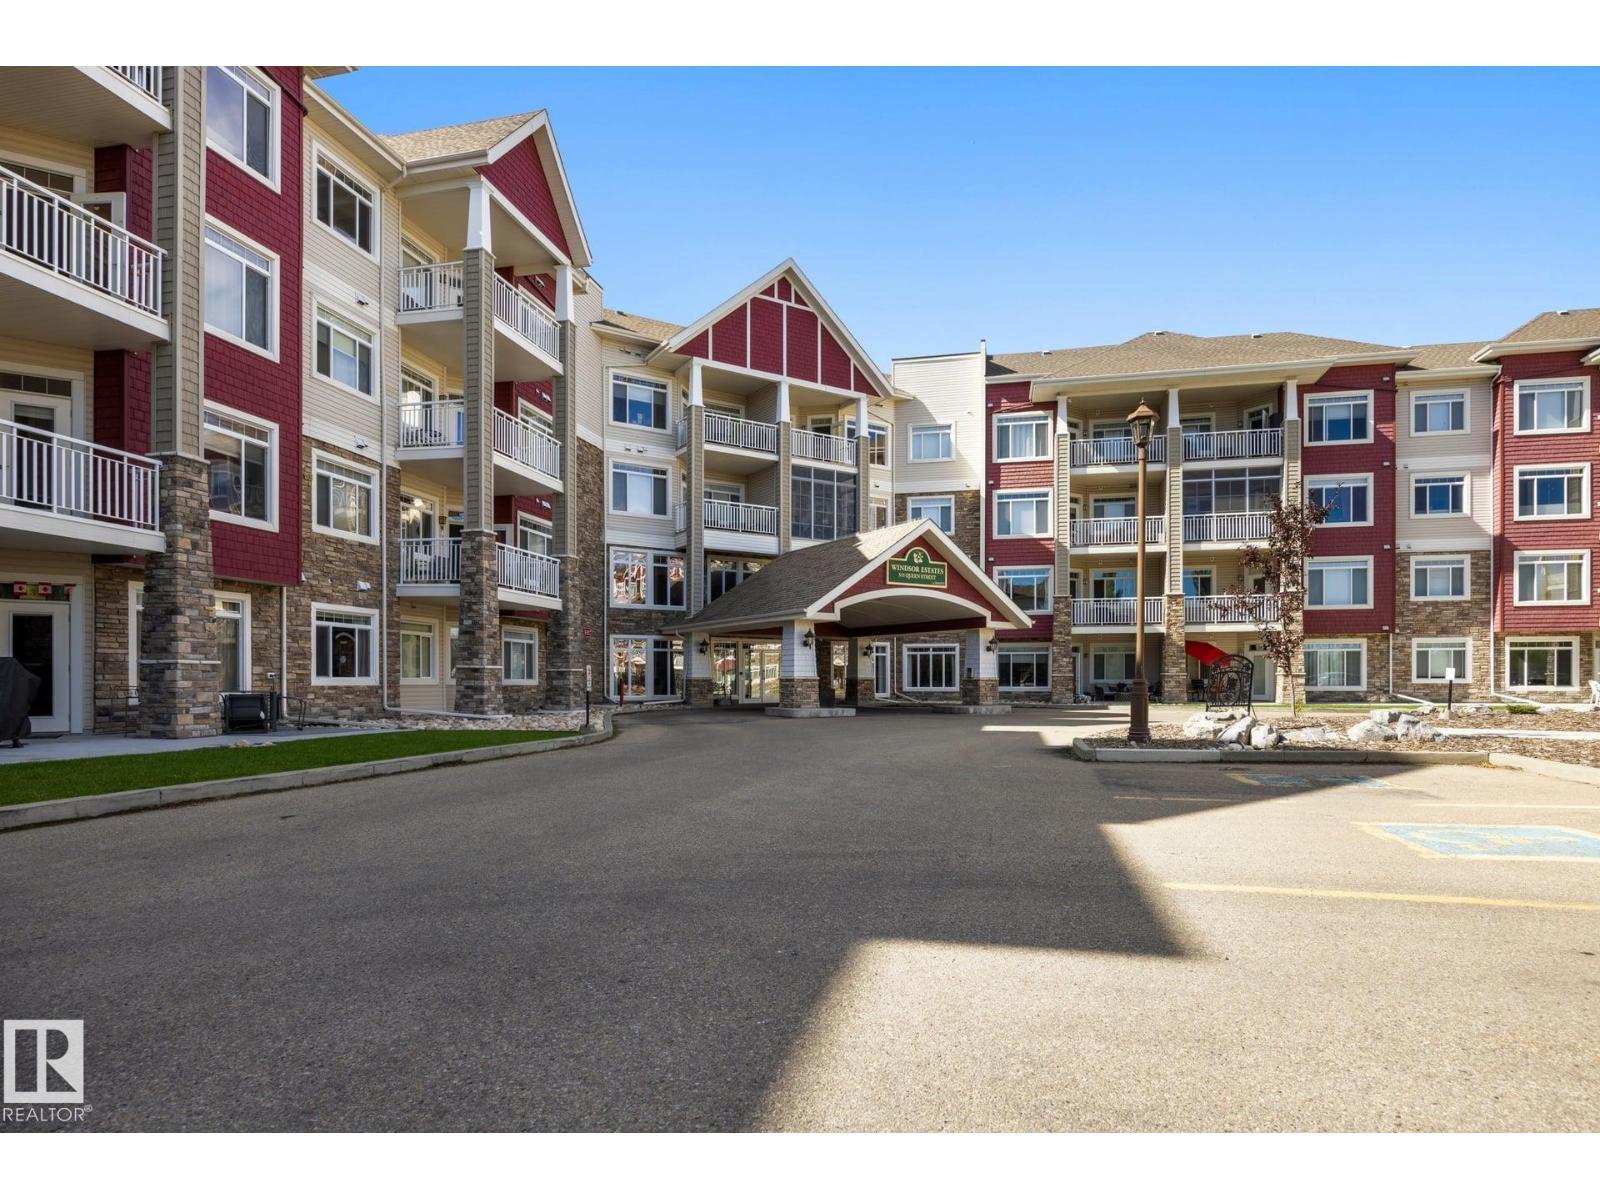
#318 511 Queen St
Spruce Grove, Alberta
Welcome to Windsor Estates — Spruce Grove’s Premier 55+ Community! This highly sought-after west-facing 3rd flr condo offers 1059 sq.ft. of bright, comfortable living with 2 Bedrooms and 2 Full Bathrooms in one of the area’s most desirable adult buildings. Enjoy resort-style amenities including a movie theatre, fitness center, games rooms, pool table, ping-pong, cozy lounge areas with fireplaces/ book nooks, gazebo & patio spaces, guest suites, car wash bay, and a large social room with full kitchen. The building hosts regular activities card games, potlucks, BBQs, makin it easy to meet wonderful neighbor's and stay active. Inside you’ll find 9 ft ceilings, abundant natural light from West windows, air conditioning, and a spacious open layout. The kitchen features new appliances and espresso cabinetry, new granite counter tops with engineered flooring. New walk in shower and custom corner cabinet for extra storage .Both bedrooms are carpeted for comfort. Life is fun and easier here- come look !! (id:36536)
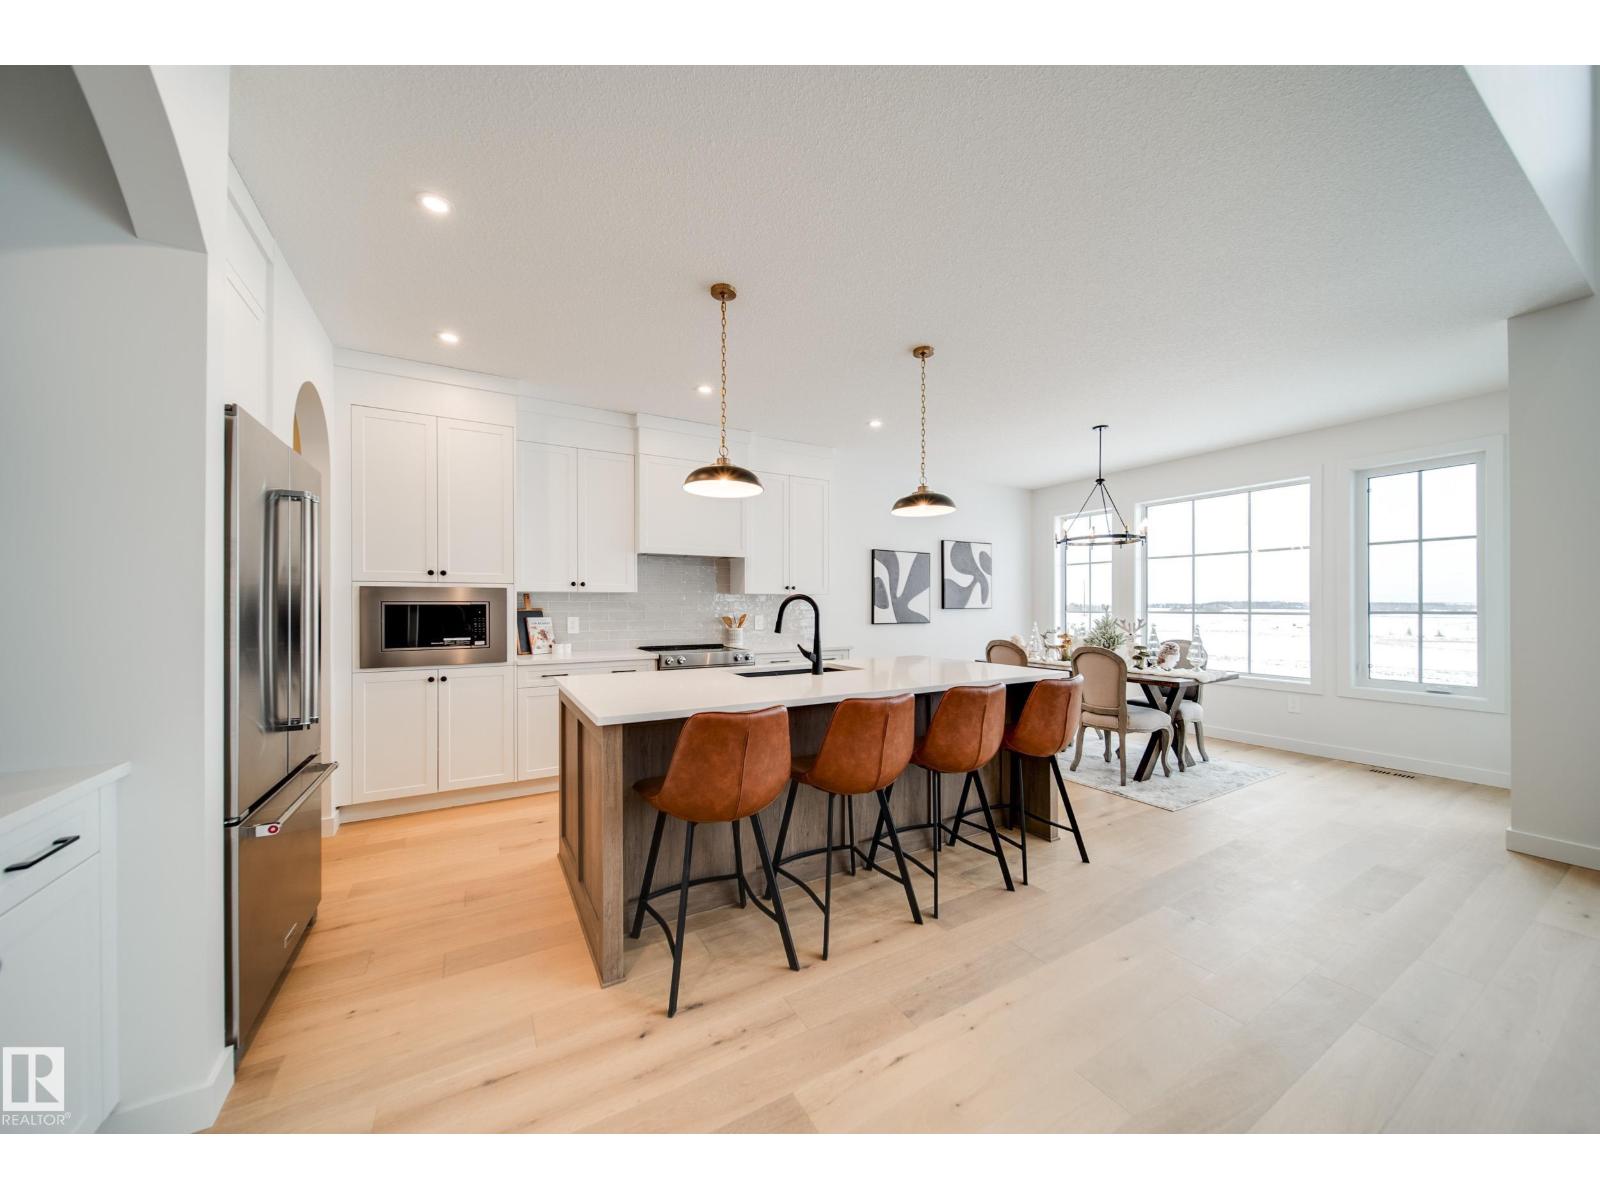
73 Chartres Cl
St. Albert, Alberta
Award winning builder Justin Gray Homes proudly presents stunning 4 BEDROOM + den, The ONYX in Chérot. Situated on a PREMIUM LARGE PIE LOT! w/2376 SF of refined living space w/ professionally curated French Country palette by CM Interiors. Greeted by SOARING open-to-below ceilings in the great rm, 9' main floor ceilings, LVP floors & a cozy GAS fireplace. The main floor den w/frosted doors is perfect for a stylish home office. A DBL car garage w/garage drain, leads to a mudroom w/custom MDF built-ins. Step through JG’s iconic archways & WALKTHROUGH pantry to an elegant kitchen w/huge QUARTZ island w/premium DOVE-TAILED cabinetry & full UPGRADED KitchenAid APPLIANCE PACKAGE INCLUDED. Upstairs find 4 spacious bedrooms,full bath w/pocket door making mornings a breeze, bonus rm & laundry rm. Enjoy your dreamy primary w/VAULT ceiling, wainscoting feat. wall, spa-like 5pc ensuite & massive WIC. Located near future schools, rec centre, parks & trails. *Pictures of similar home,final MAY DIFFER.* ETA Sept 2026. (id:36536)
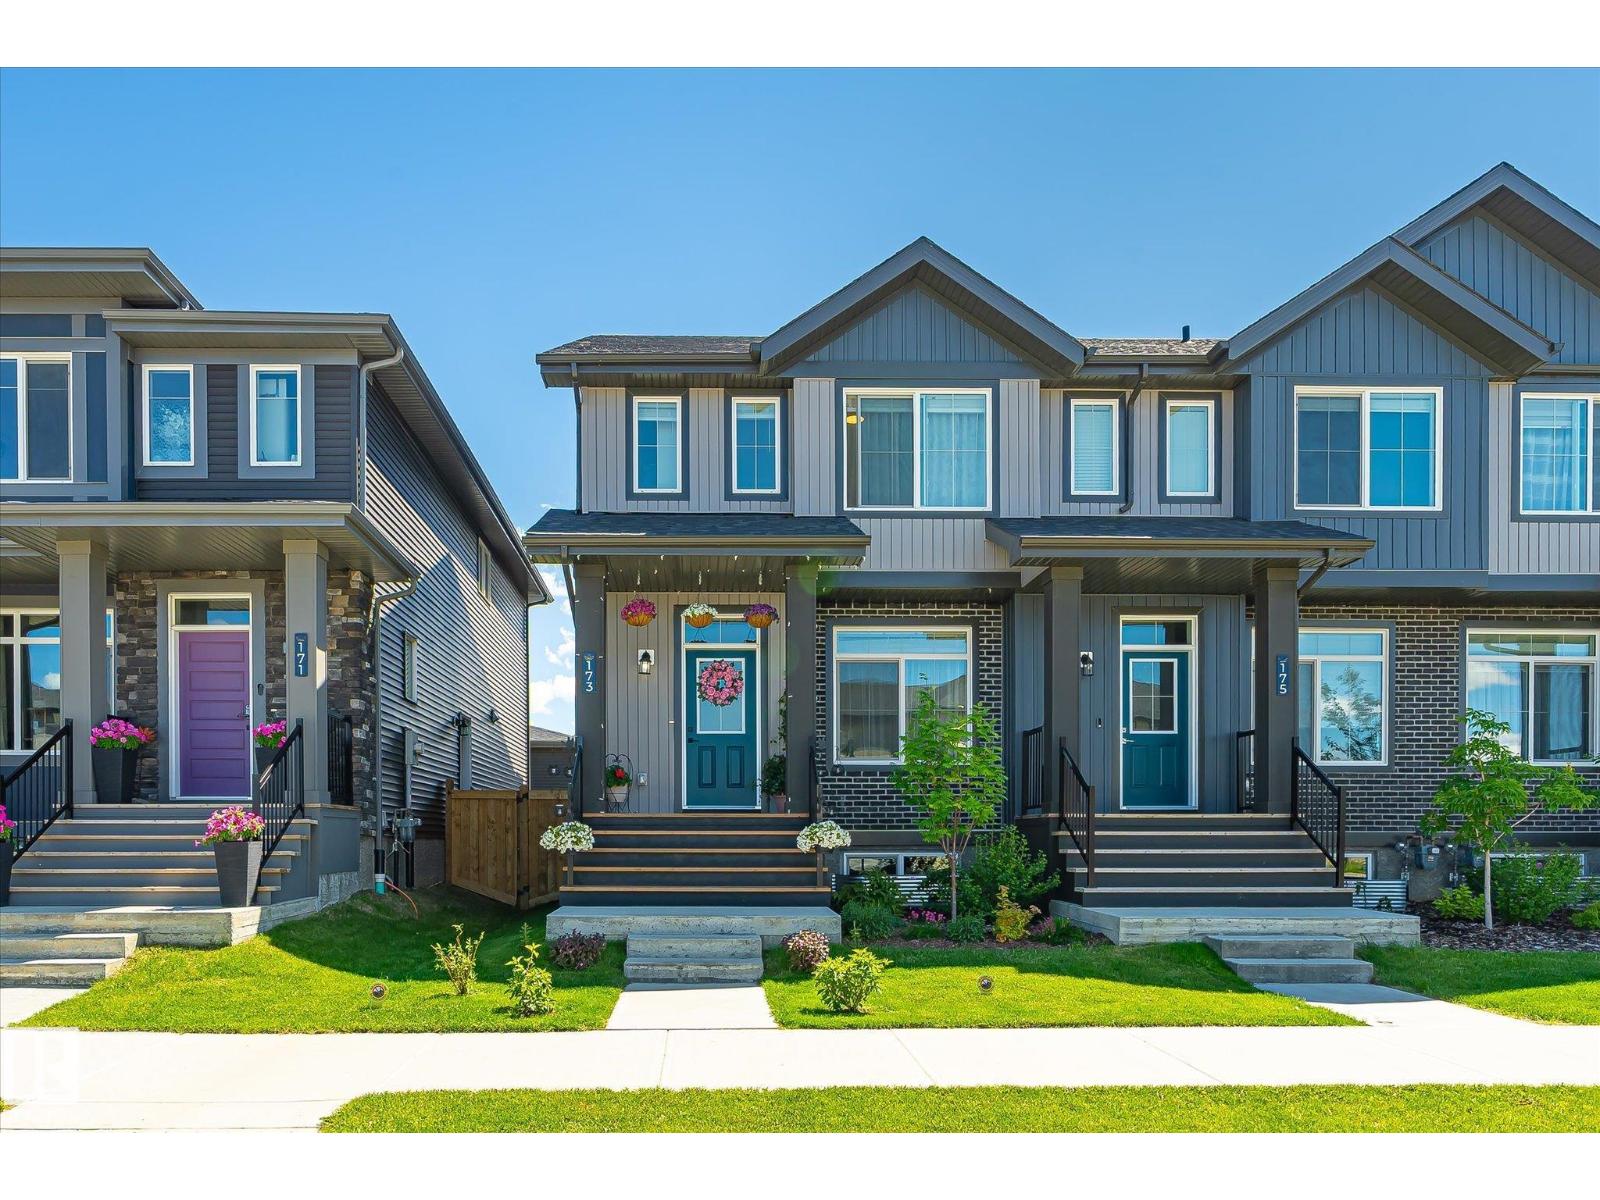
173 Kinglet Bv NW NW
Edmonton, Alberta
END UNIT | NO CONDO FEES | SIDE ENTRANCE | SUITE POTENTIAL Welcome to this stylish end-unit townhouse in desirable Kinglet Gardens, just steps from scenic Big Lake! The bright main floor features 9' ceilings, a modern kitchen with 42 cabinets, quartz countertops, an induction stove, and a convenient 2-pc bath. Upstairs offers a spacious primary bedroom with a walk-in closet and private ensuite, plus two generous secondary bedrooms, a full 4-pc bath featuring quartz countertop , and a convenient laundry room. The unfinished basement features painted floors, a separate side entrance, and rough-ins for a future legal suite. Complete with a double detached garage, a deck, and a well-maintained, fully landscaped yard! With no condo fees, this home offers outstanding value for first-time buyers, growing families, or investors! (id:36536)
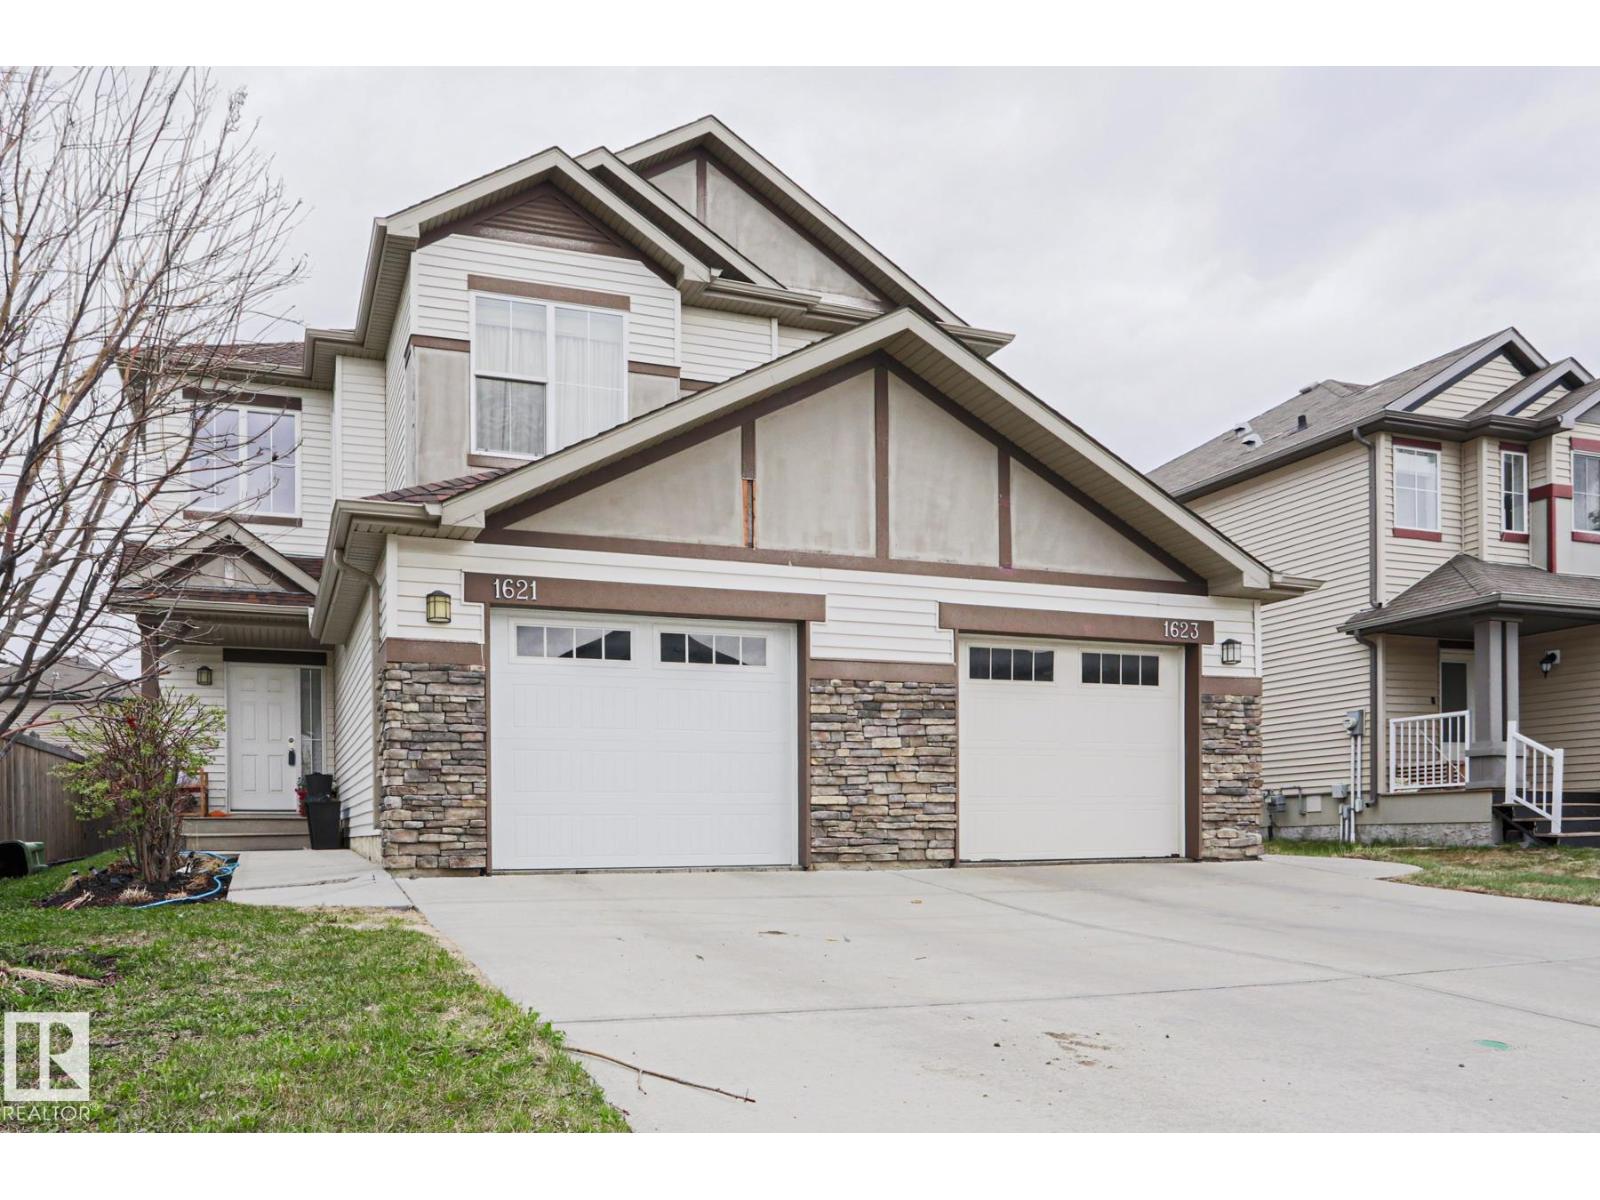
1621 64 St SW
Edmonton, Alberta
Gorgeous, impeccably maintained half-duplex in the desirable community of Walker! Featuring stunning curb appeal with stone accents, this beautiful home sits on a quiet street boasting a massive, fully fenced backyard and a perfect BBQ deck. The spacious foyer welcomes you with a built-in storage bench and elegant decor ledges. An open-concept main floor features a cozy gas fireplace and wall-to-wall windows. The chef-inspired kitchen boasts white stone countertops contrasting dark cabinetry, stainless steel appliances, and a walk-in pantry, opening seamlessly to a sunny dining nook. Upstairs, enjoy a versatile bonus room with high ceilings, 3 spacious bedrooms, and 2.5 baths. The massive backyard offers excellent privacy with mature trees and angled neighboring homes. Move-in ready! (id:36536)
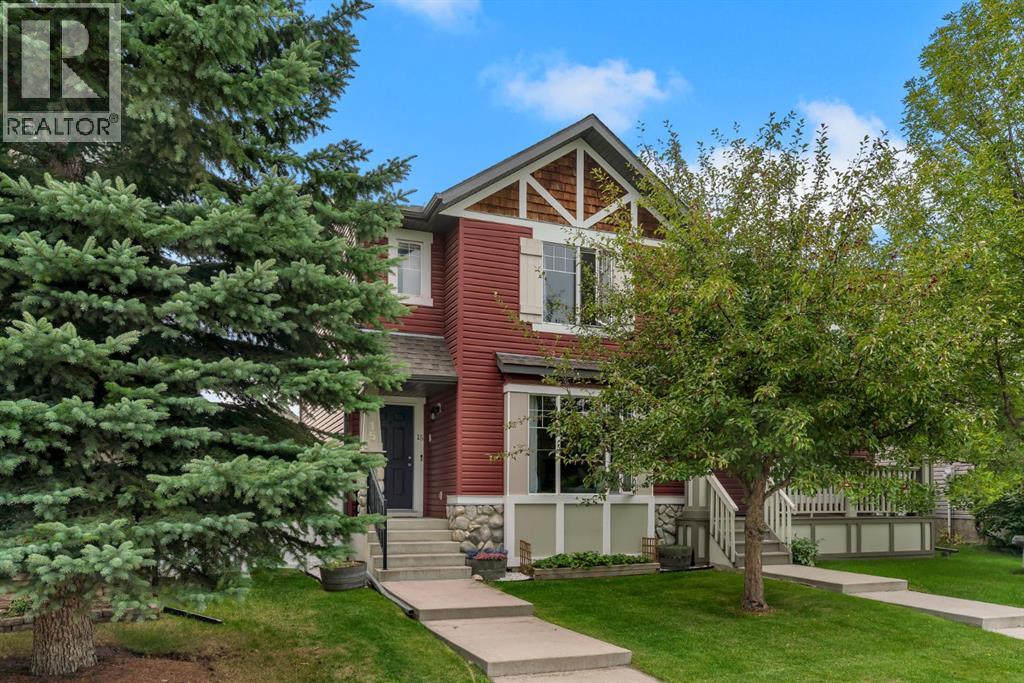
15 Eversyde Heath SW
Calgary, Alberta
Perfectly positioned across from greenspace with only local traffic in front, this air-conditioned family home offers the ideal setting for kids to play, families to gather, and everyday life to feel just a little easier. The smart open-concept main floor begins with a welcoming front entry complete with a generous walk-in closet—perfect for Calgary’s ever-changing collection of jackets, shoes and outdoor gear.The spacious living room overlooks the park and features a cozy corner gas fireplace, creating a warm and inviting space for relaxing evenings and making family memories. Tucked toward the back of the home, the kitchen offers warm maple cabinetry, a large dedicated pantry, tiled backsplash and stainless steel appliances, with an adjacent dining area spacious enough for the whole family. Step outside to the sunny west-facing backyard, where a covered, low-maintenance composite deck provides the perfect spot for summer dinners and morning coffee. The yard is thoughtfully finished with a custom shed, fire pit and a charming garden plot. A convenient 2-piece powder room completes the main level.Upstairs, the generous primary bedroom enjoys a walk-in closet and private 3-piece ensuite filled with natural light. Two additional bedrooms and a 4-piece bathroom provide plenty of space for the family.The fully finished basement adds even more flexibility, featuring a large recreation room and a fourth bedroom that works equally well as a home office, guest room or teen retreat. Built-in storage closets and a front-load washer and dryer add everyday convenience.Parking is a breeze with the detached double garage, offering plenty of room for vehicles, bikes, toys and all the extras that come with family life.Located in a welcoming, family-oriented neighbourhood, you’re within walking distance to transit, schools, playgrounds and parks, with coffee shops and everyday amenities close by. A quiet park-side setting, functional family layout and fantastic outdoor space ma ke this a home you’ll love coming home to. Call today to arrange your private tour! (id:36536)
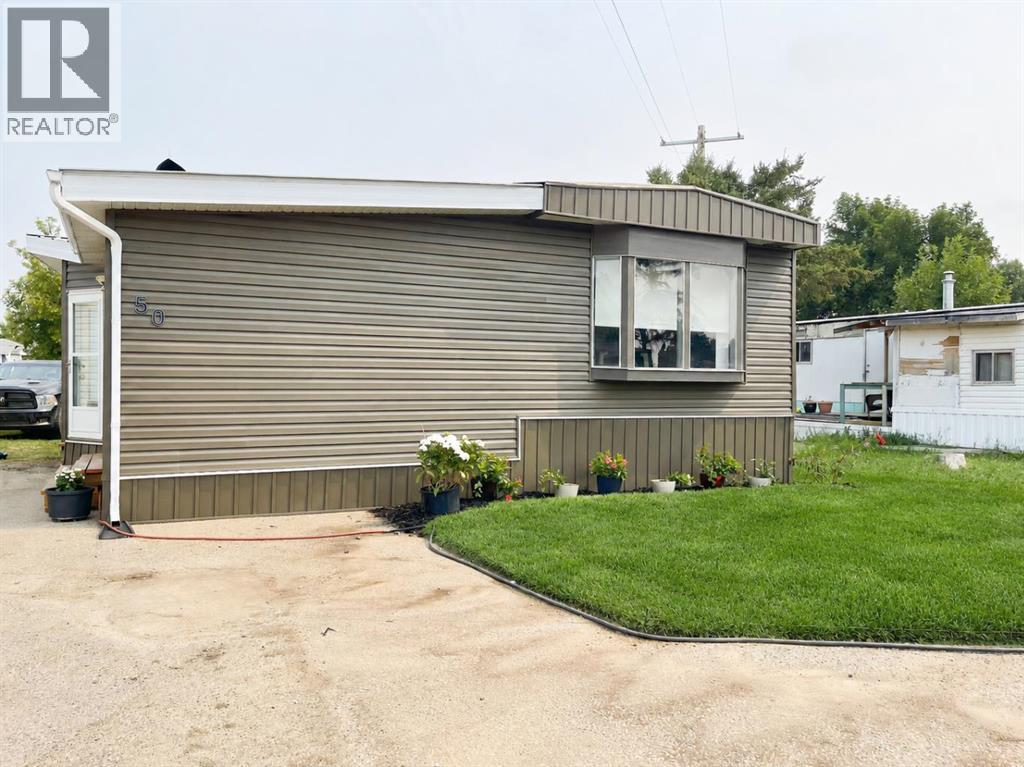
50, 5301 2nd Street
Coalhurst, Alberta
Welcome to this newly renovated mobile home in the welcoming community of Coalhurst, offering affordable small-town living just minutes from Lethbridge and close to local schools. With approximately 1,480 sq. ft. of comfortable living space, this spacious home features three bedrooms, one full 4-piece bathroom, and an additional 2-piece bathroom. Warm, spacious, and move-in ready, it is an excellent opportunity for families or anyone seeking extra living space in a quiet, friendly community. (id:36536)
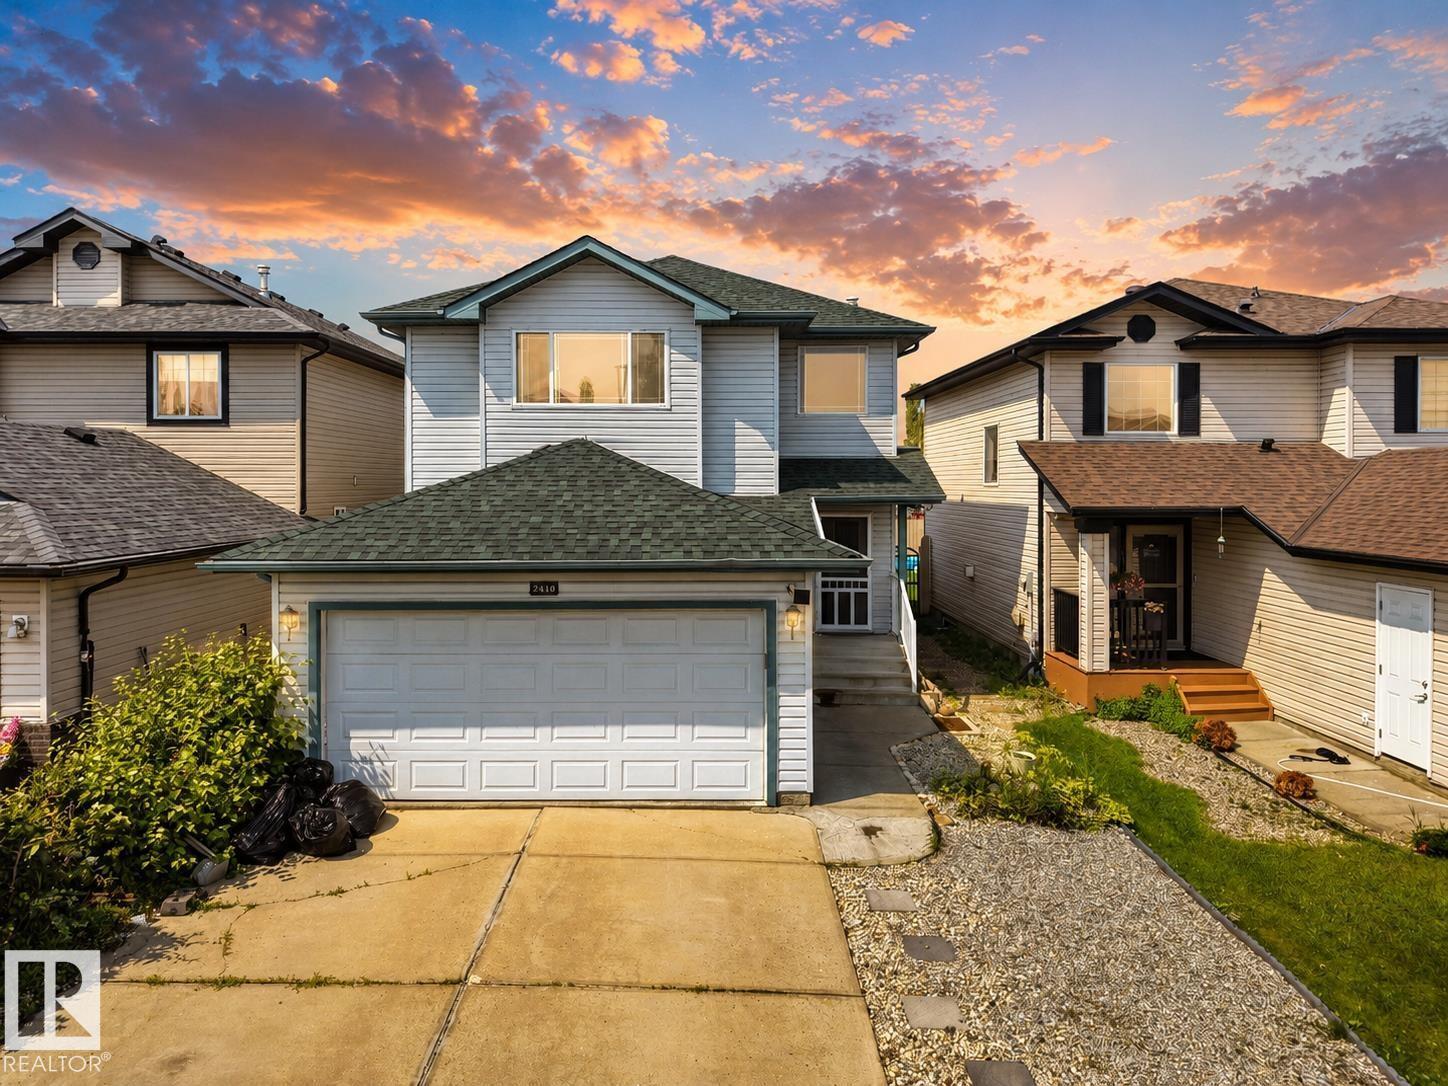
2410 32b St NW
Edmonton, Alberta
Welcome to this beautifully maintained, carpet-free 2-storey home in the highly sought-after community of Silver Berry! Offering 2,000+ sq. ft. of developed living space, this inviting home features 3 bedrooms, 3.5 bathrooms, a bright open-concept layout, and the convenience of main-floor laundry. Upstairs, the spacious primary suite offers a walk-in closet and private ensuite, complemented by two additional bedrooms and a full bathroom. The fully finished basement adds even more living space with a large family room, full bathroom, ample storage, and excellent potential for a future separate entrance. Step outside and discover your own private backyard retreat, featuring mature trees, low-maintenance landscaping, a custom fire-pit seating area, and plenty of room to relax, entertain, and enjoy summer evenings. And location? Simply unbeatable! Just steps from schools, parks, playgrounds, shopping, and everyday amenities, this home truly offers the perfect blend of comfort & convenience. (id:36536)
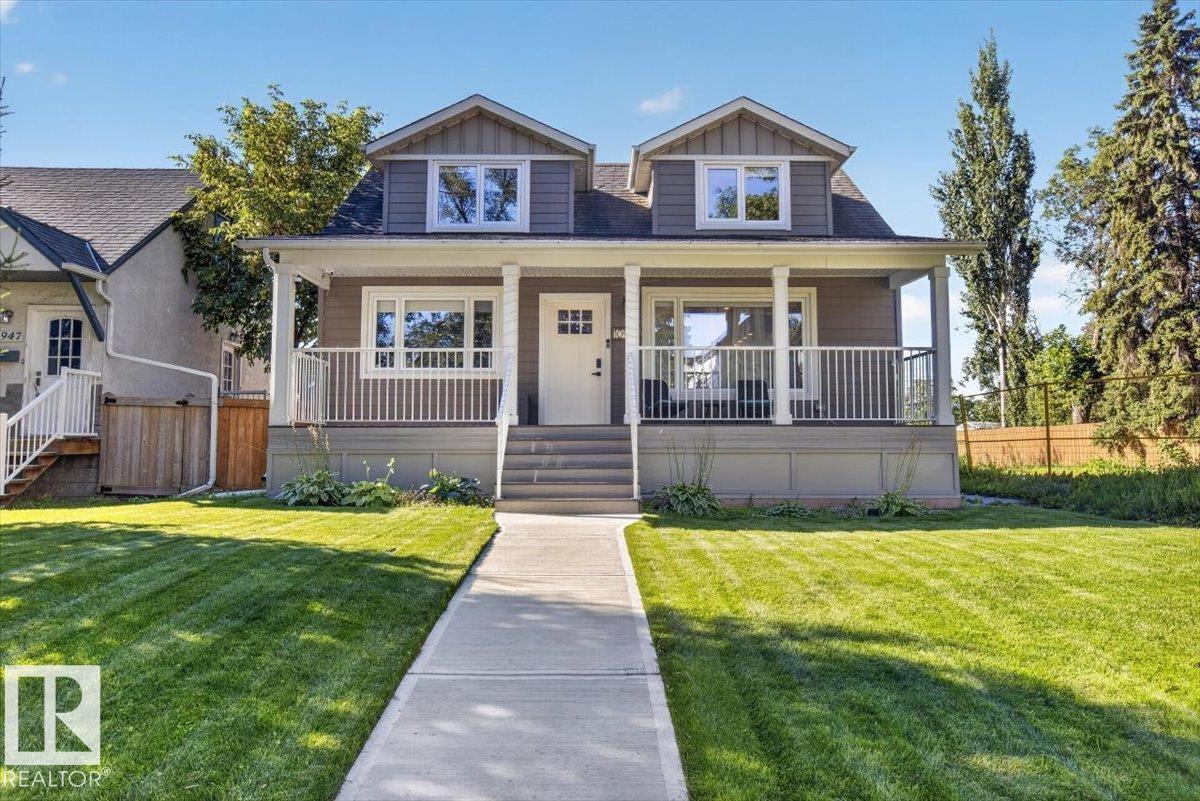
10951 62 Av NW
Edmonton, Alberta
This stunning home in the desirable mature neighborhood of Parkallen has been thoroughly renovated inside and out and is move- in ready! This home has 4 bedrooms, 3 bathrooms, huge chefs kitchen with quartz countertops, finished basement, and a yard created for entertaining and relaxing. The bright upstairs contains the owner’s suite with spacious bedroom, walk- in closet and modern ensuite. Main floor has 2 additional bedrooms, 3 pc bath, a light filled living room, and a phenomenal modern kitchen. Carpeted basement offers a 4th bedroom, another bathroom and great rec space. Other home features include an oversized double detached garage, Hardie Board siding, central AC, and lots of convenient storage throughout. The location is everything- easy access to University of Alberta, Whyte Ave, downtown, river valley, public transportation, schools, shopping, restaurants and so much more. (id:36536)
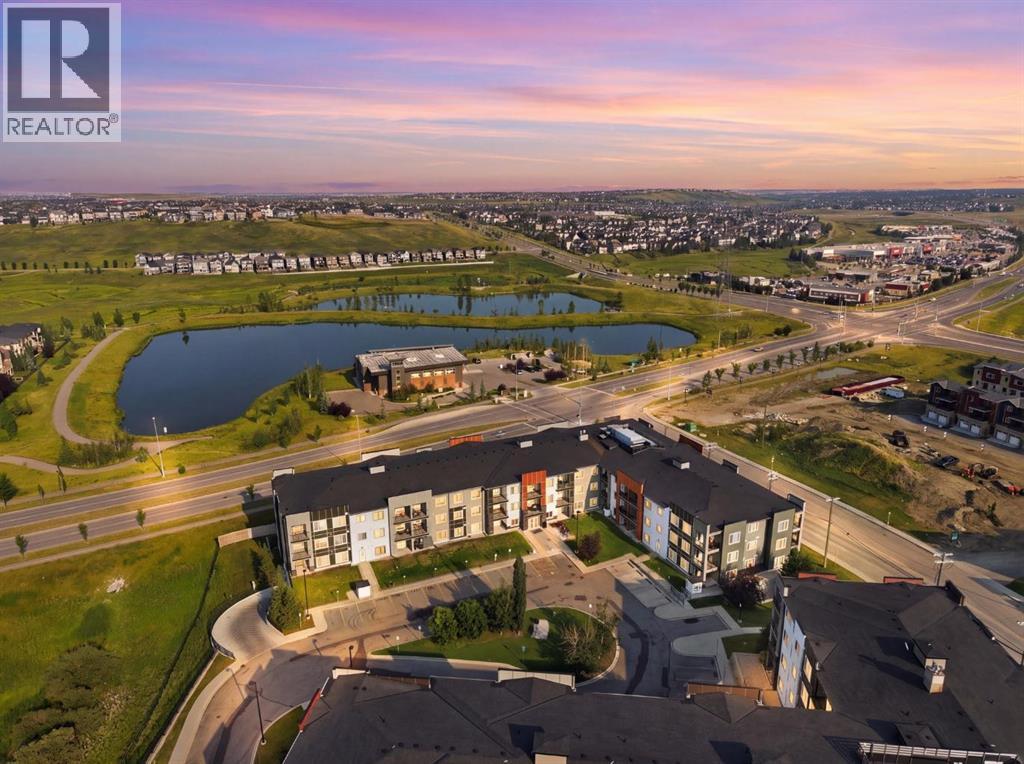
306, 4 Sage Hill Terrace NW
Calgary, Alberta
Welcome to this bright and thoughtfully designed condo in the desirable community of Sage Hill. Located on the top floor, this home features a functional 2-bedroom plus den layout designed to maximize space and privacy. The versatile den provides valuable extra space for a home office or additional storage. The open-concept kitchen offers plenty of cabinetry, while additional storage and linen space help keep everyday living organized. The spacious primary bedroom features a private ensuite and generous closet, while the second bedroom is conveniently located next to the second full bathroom. Enjoy the convenience of in-suite laundry and secure underground parking. Ideally located close to shopping, restaurants, pathways, transit and everyday amenities, with quick access to Stoney Trail. An excellent opportunity for first-time buyers, downsizers or investors. Book your private showing today with your favourite REALTOR® (id:36536)
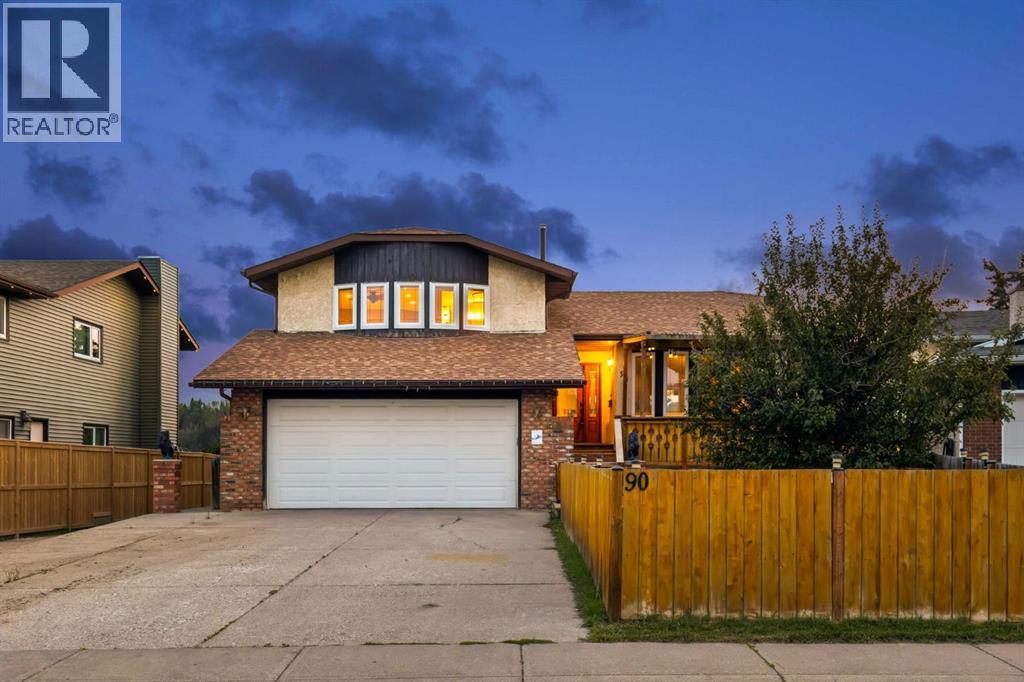
90 Glenhill Drive
Cochrane, Alberta
Welcome to 90 Glenhill Drive, an impressive four level split situated on a spacious 6,000 plus square foot lot backing onto an environmental reserve in the established community of Glenbow. Offering approximately 2,100 square feet above grade and more than 2,700 square feet of fully developed living space, this home features four bedrooms, three bathrooms, and multiple living areas designed to give the entire family room to spread out.Step inside to high ceilings, hardwood flooring, and a bright, open concept layout that is ideal for everyday living and entertaining. The spacious kitchen is truly the heart of the home, featuring granite countertops, oak cabinetry, a large island with a sink, double wall ovens, a gas cooktop, and newer stainless steel appliances. The kitchen flows seamlessly into the dining and living areas, creating a welcoming space for cooking, gathering, and entertaining.The upper level features a generous primary bedroom complete with a private sitting area, a walk in closet with built in organizers, and an impressive ensuite with an oversized tiled shower, multiple shower heads, and a glass enclosure. Additional bedrooms and a separate den or office provide plenty of space for family members, guests, or those working from home.The fully above grade third level offers a warm and inviting family room with hardwood flooring, a gas fireplace, and built in shelving. Two separate patio doors provide access to the outdoor living spaces, with one leading to the covered and private hot tub area and the other opening onto the main deck overlooking the natural surroundings. This level also includes a bedroom, a four piece bathroom, conveniently located laundry, and direct access to the heated and insulated double attached garage.The fully developed fourth level provides even more flexible living space with a large family room, recreation area, or den, along with plenty of additional storage. This versatile level is ideal for a media room, games ar ea, home gym, or comfortable retreat.Outside, the expansive yard offers plenty of room to relax, entertain, garden, or enjoy time with family and friends. Additional storage is conveniently located beneath the deck. From the deck, enjoy beautiful river valley and mountain views, along with the privacy and natural setting of the environmental reserve behind the property.Glenbow is one of Cochrane’s most established and conveniently located communities. Glenbow Elementary School is within walking distance, while kilometres of nearby pathways connect residents to Big Hill Creek and the Bow River. Downtown Cochrane’s shops, restaurants, and amenities are also just minutes away.With four bedrooms, three bathrooms, multiple living spaces, a dedicated home office, outstanding outdoor space, and an exceptional location, 90 Glenhill Drive offers the space, comfort, and versatility today’s families are looking for. (id:36536)
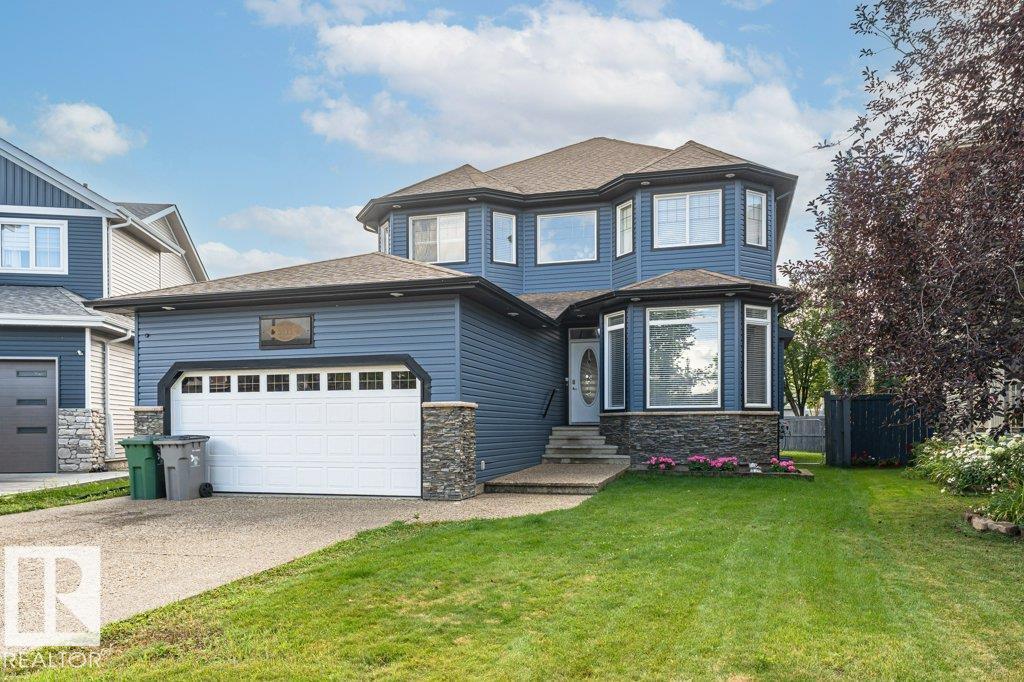
5111 Chateau Co
Beaumont, Alberta
Stunning executive home in prestigious Place Chaleureuse! Boasting over 2,200 sqft of main living space plus a fully finished 1,000 sqft basement, this 4-bed, 3.5-bath property is built to impress. The main floor features gleaming hardwood floors, and an open layout made for entertaining. The chef's kitchen comes alive with a large island, stainless steel appliances, and a breakfast nook, complemented by a formal dining room. A large living room on the main level, that includes a gas fireplace and tons of natural light. Upstairs, the primary retreat offers large windows, a walk-in closet, and a luxurious 5-piece ensuite. The massive finished lower level includes a large living room and dedicated games area. Step outside to a private south-facing backyard oasis, complete with a large New deck and an above-ground pool—perfect for summer hosting! Includes a heated double attached garage, new exterior siding and Stone. Exceptional location and curb appeal. (id:36536)